Button CopyPathCircle CloseCircle Left ArrowArrow Down Icon GreyClosecirclecircleBurger
  • Advertising

28 PINE RIDGE ROAD, Kawartha Lakes (Norland), Ontario, K0M 2L0

MLS® # X13212600
House For Sale In Kawartha Lakes (Norland), Ontario
$684,900 QuickQuoteTM: $677K - $857K

3 Beds

2 Baths

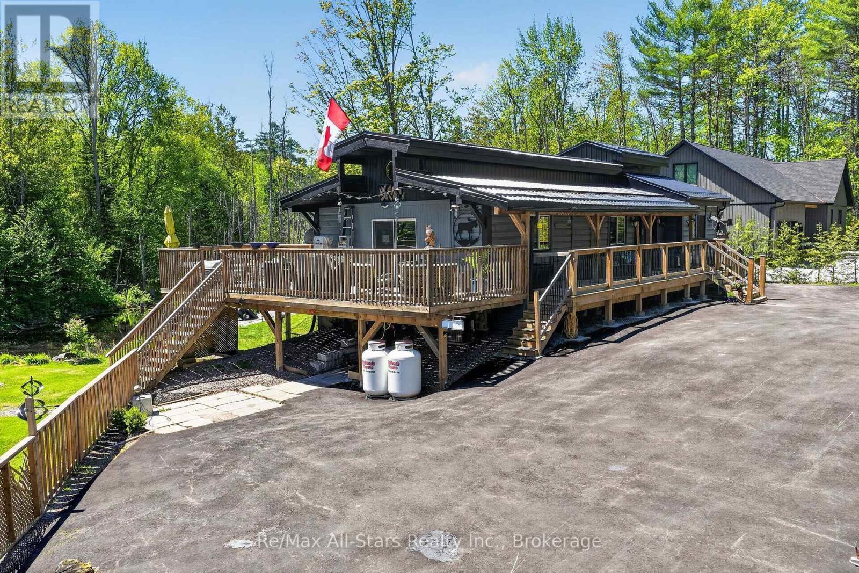
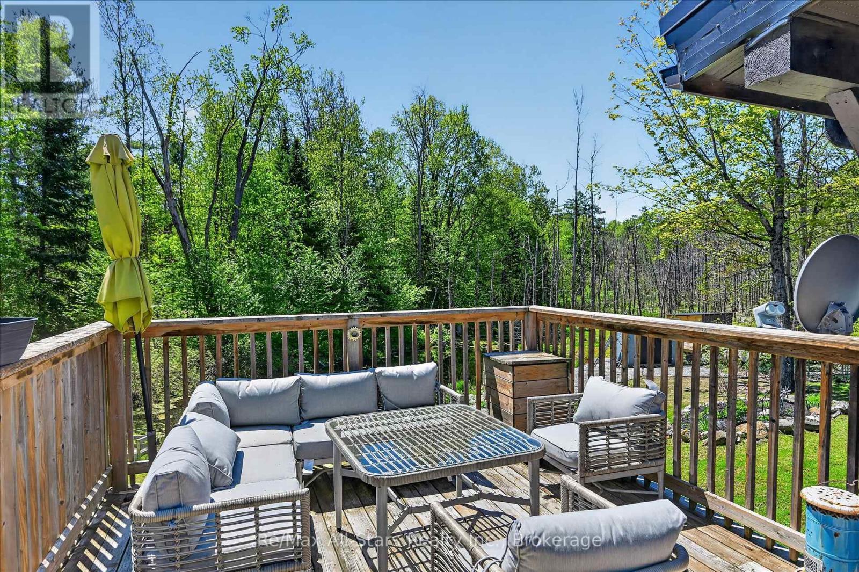
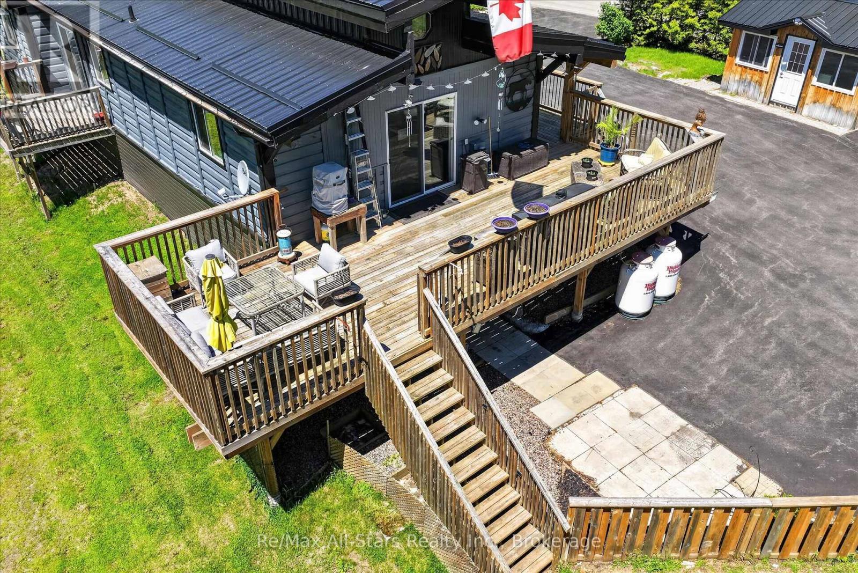
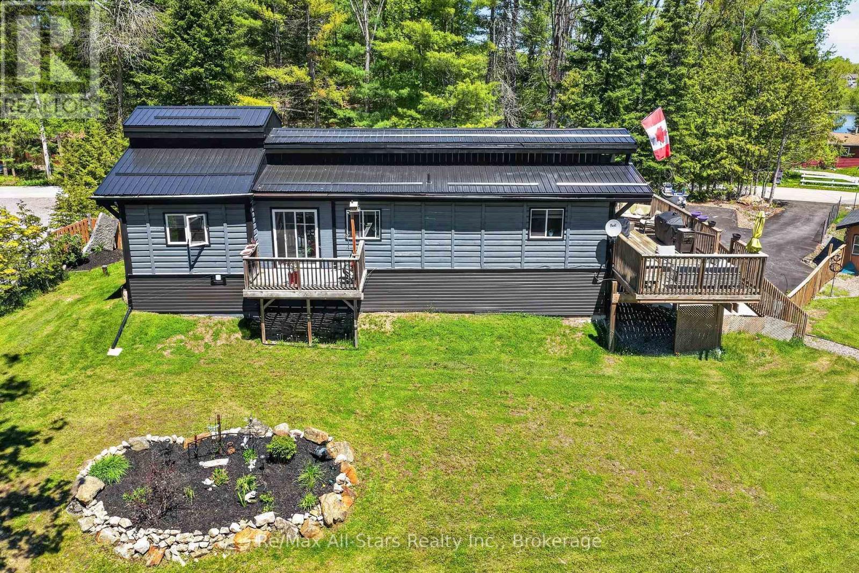
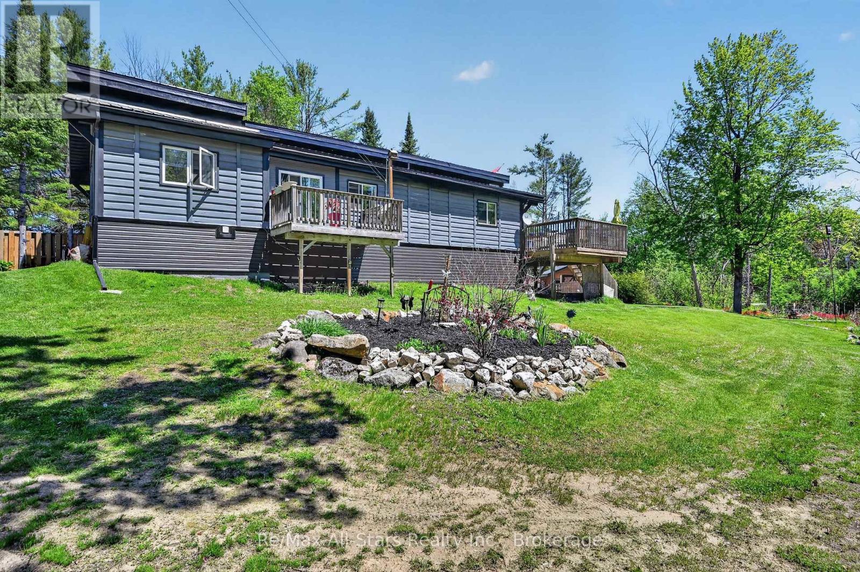
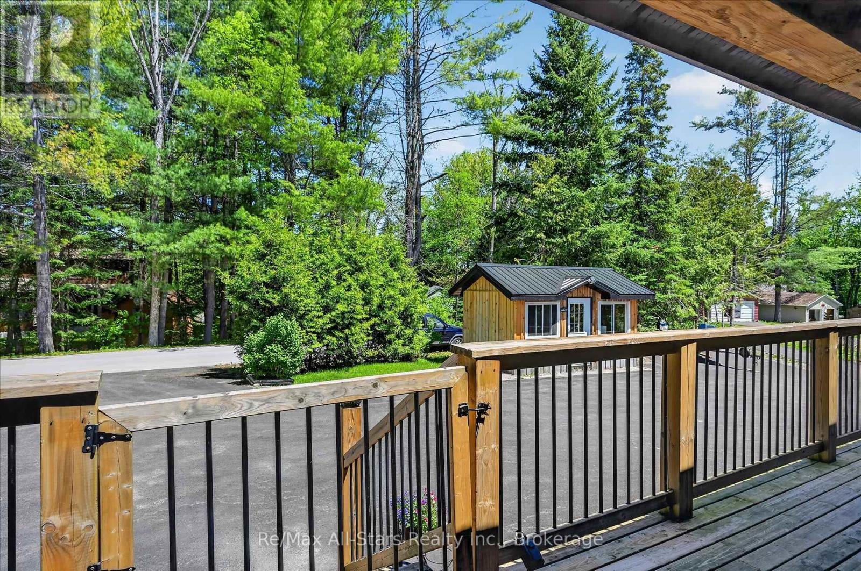
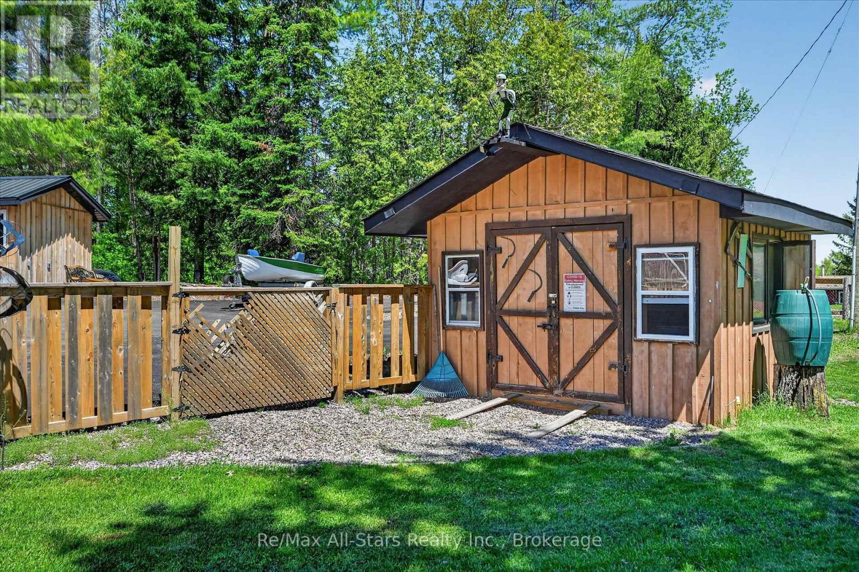
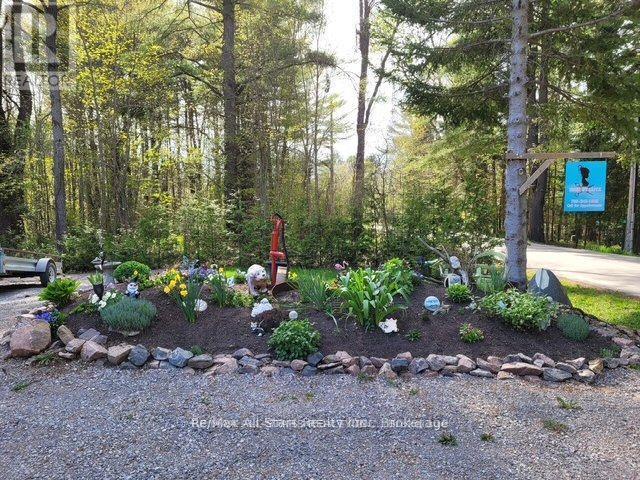
28 Pine Ridge Road, Kawartha Lakes (Norland), ON - Outdoor With Deck Patio Veranda
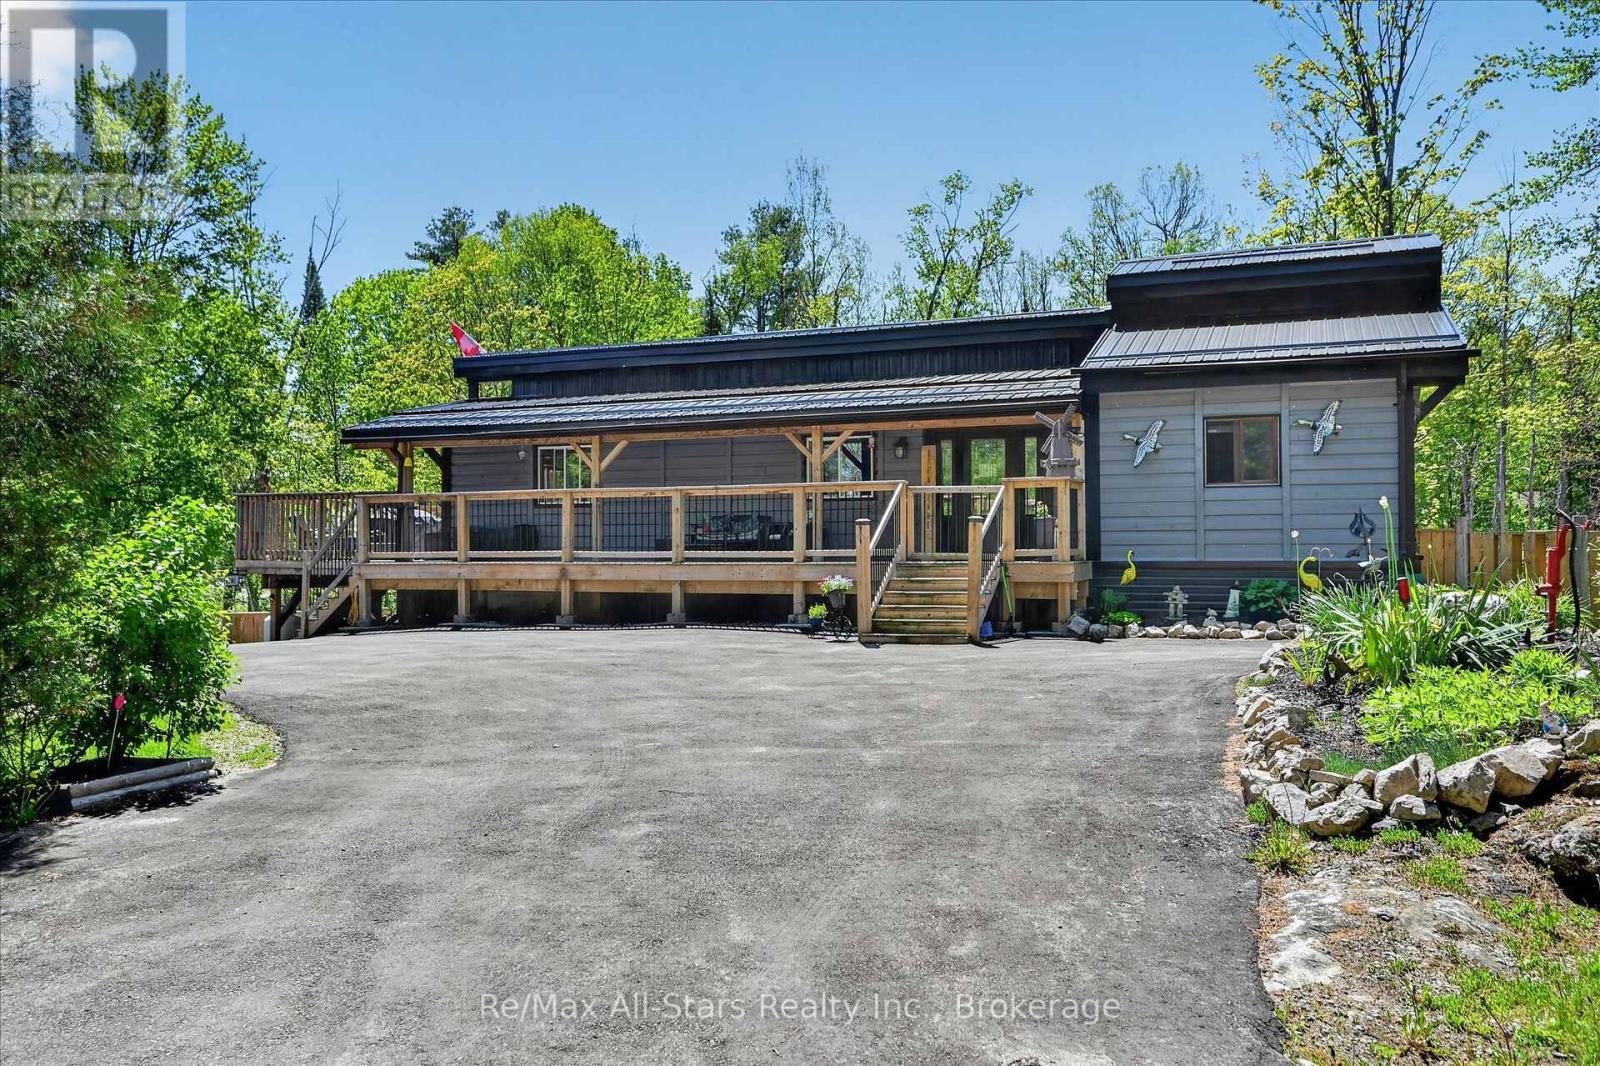
28 Pine Ridge Road, Kawartha Lakes (Norland), ON - Outdoor With View
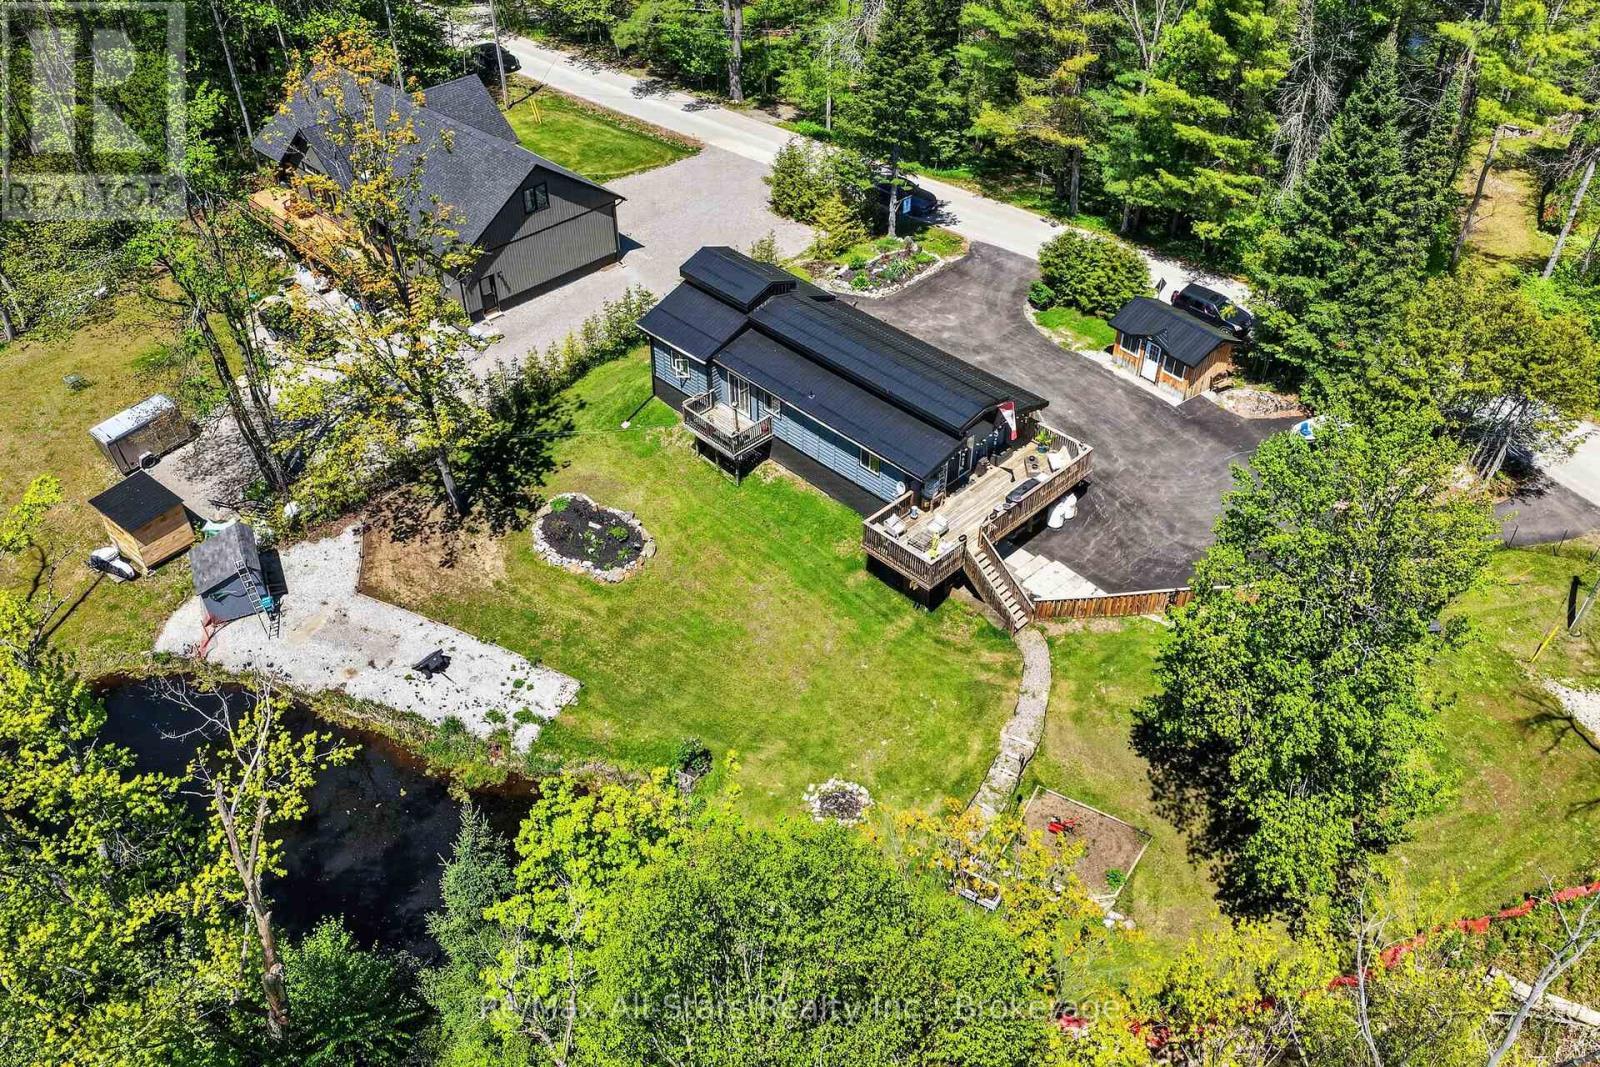
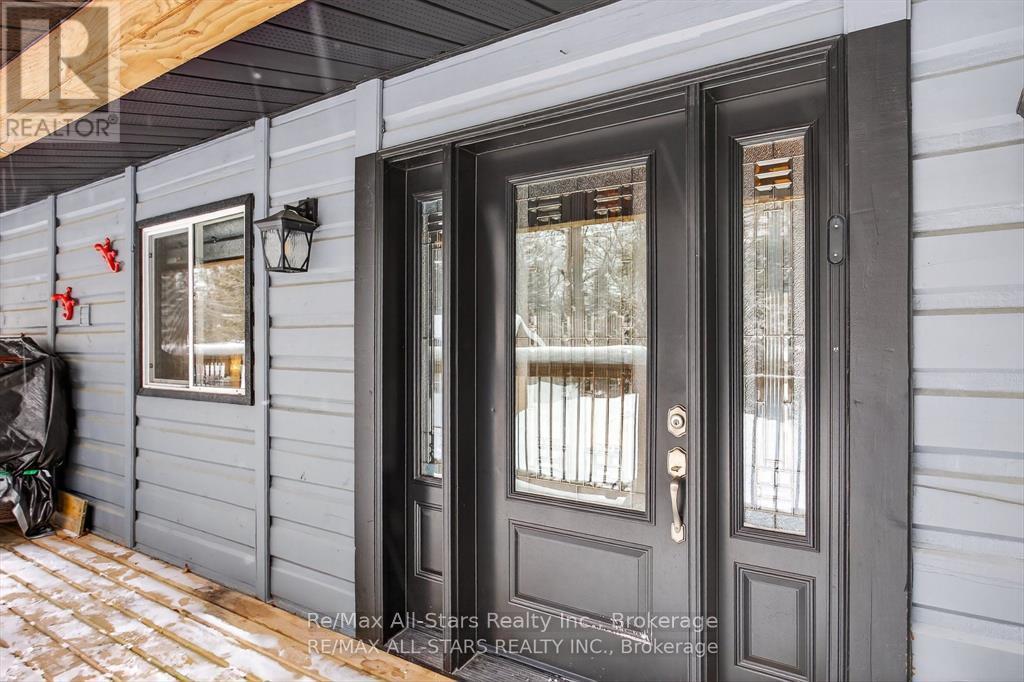
28 Pine Ridge Road, Kawartha Lakes (Norland), ON -  With Exterior
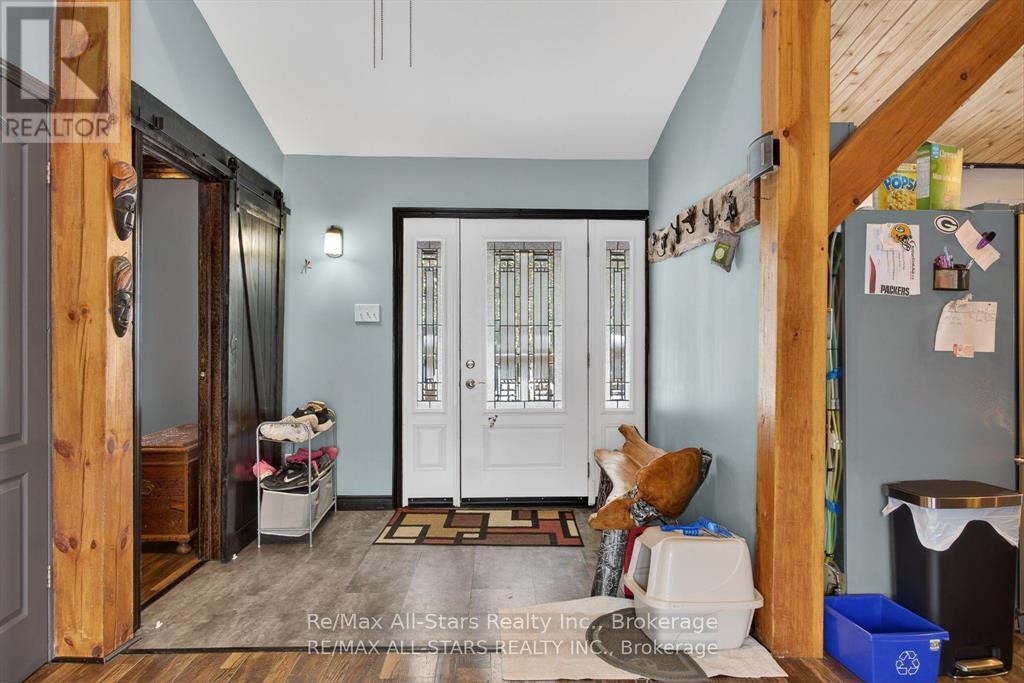
28 Pine Ridge Road, Kawartha Lakes (Norland), ON - Indoor Photo Showing Other Room
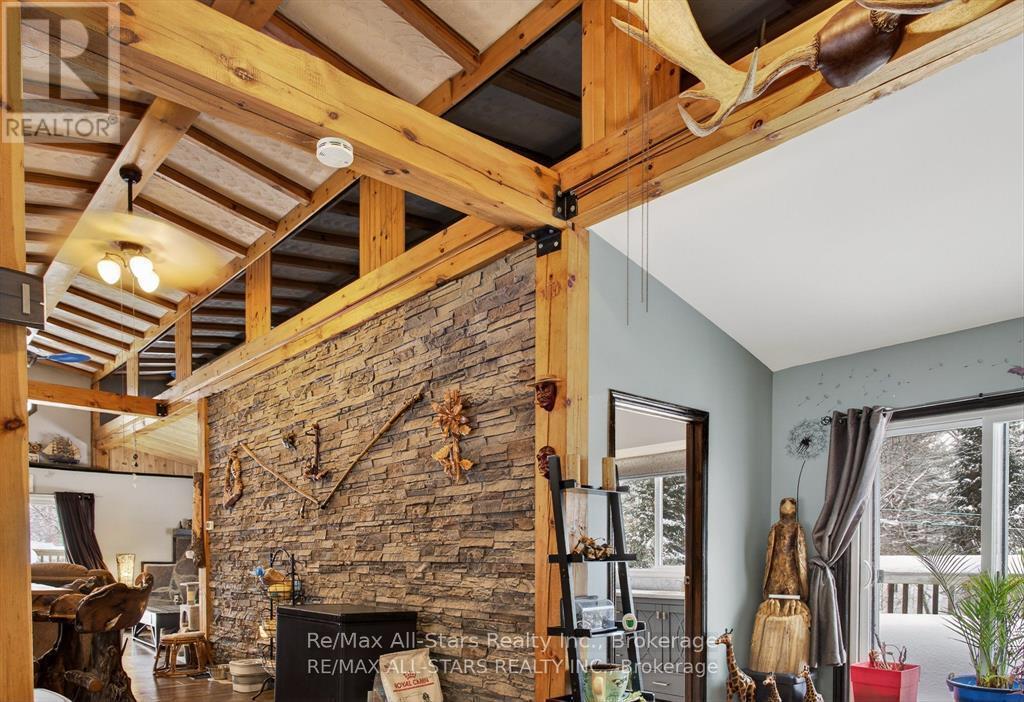
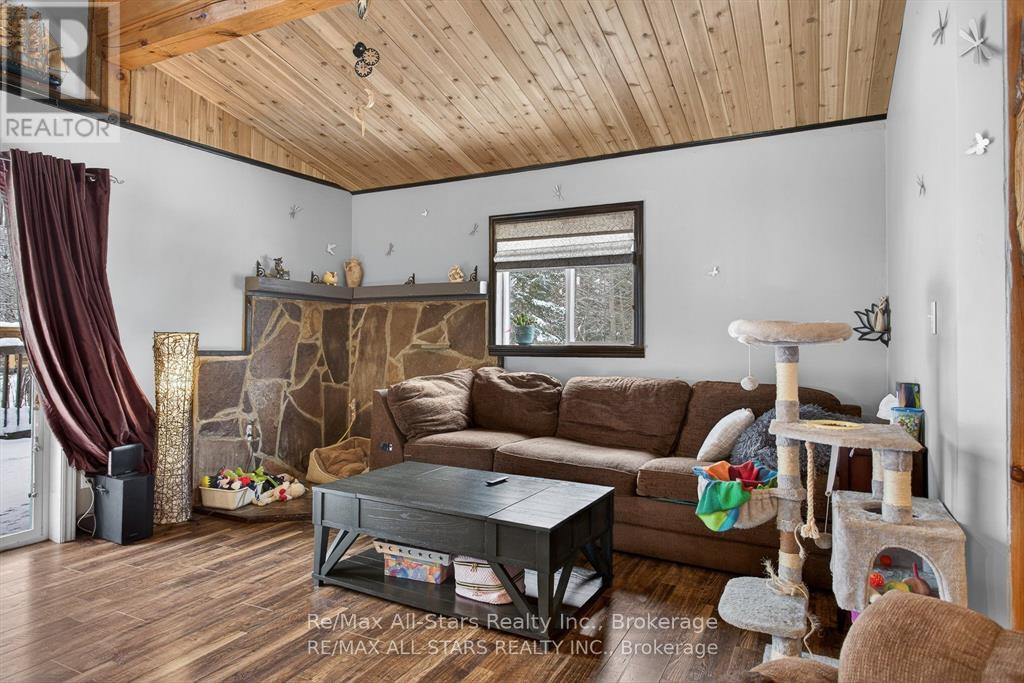
28 Pine Ridge Road, Kawartha Lakes (Norland), ON - Indoor With Fireplace
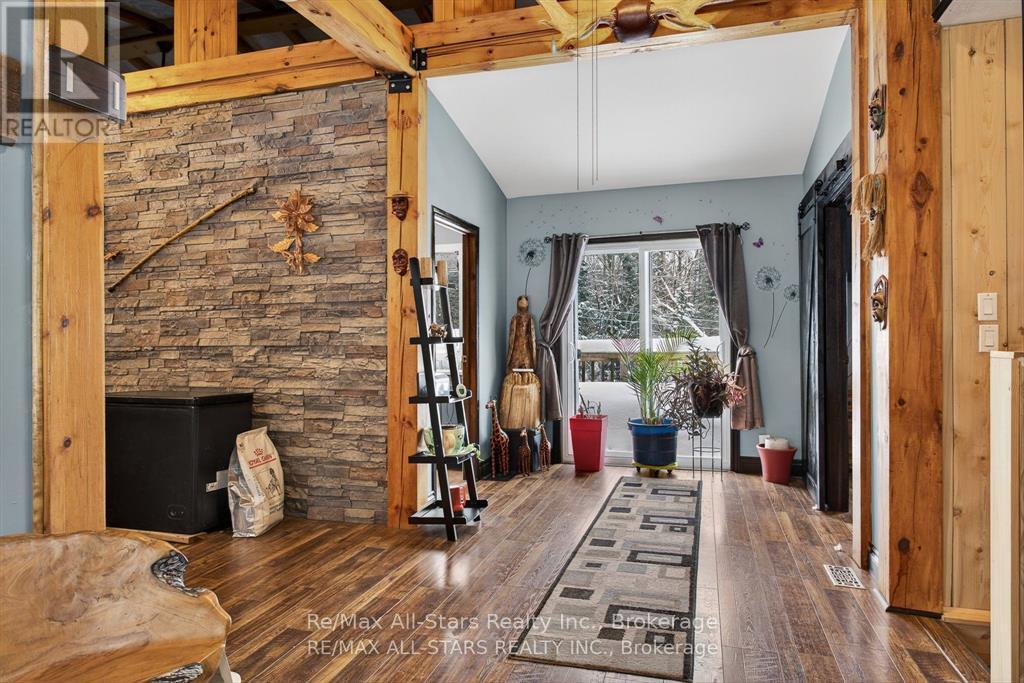
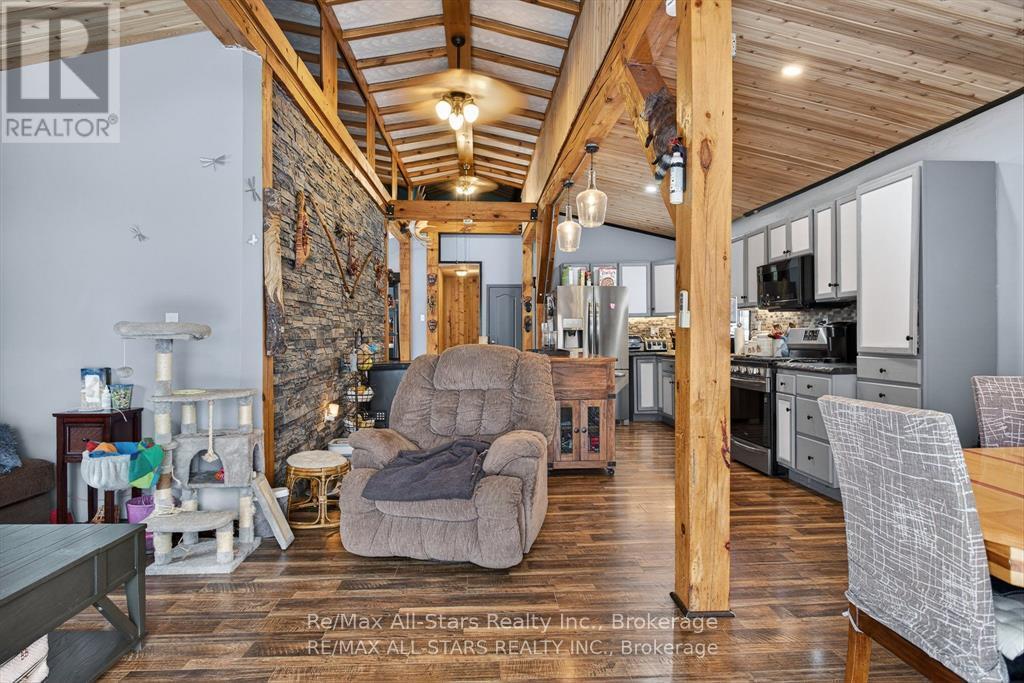
28 Pine Ridge Road, Kawartha Lakes (Norland), ON - Indoor
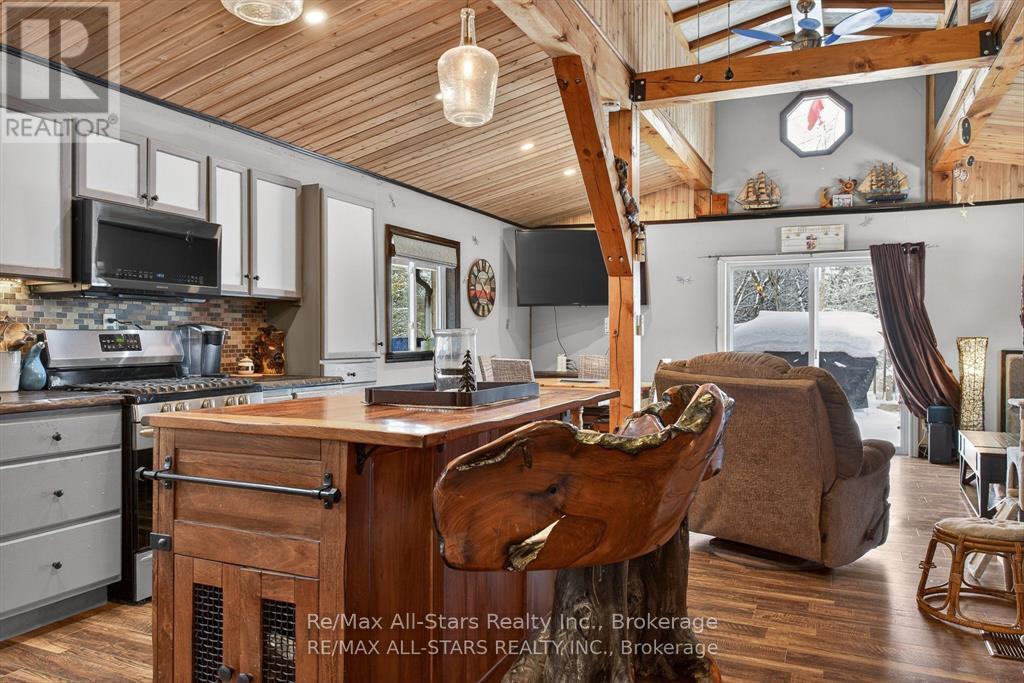
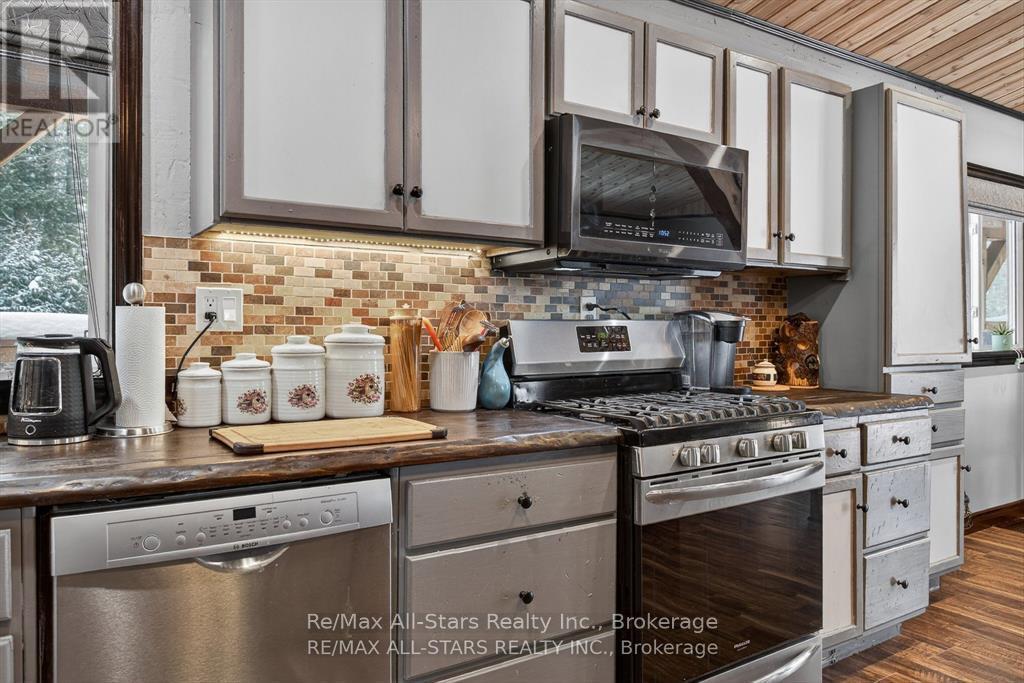
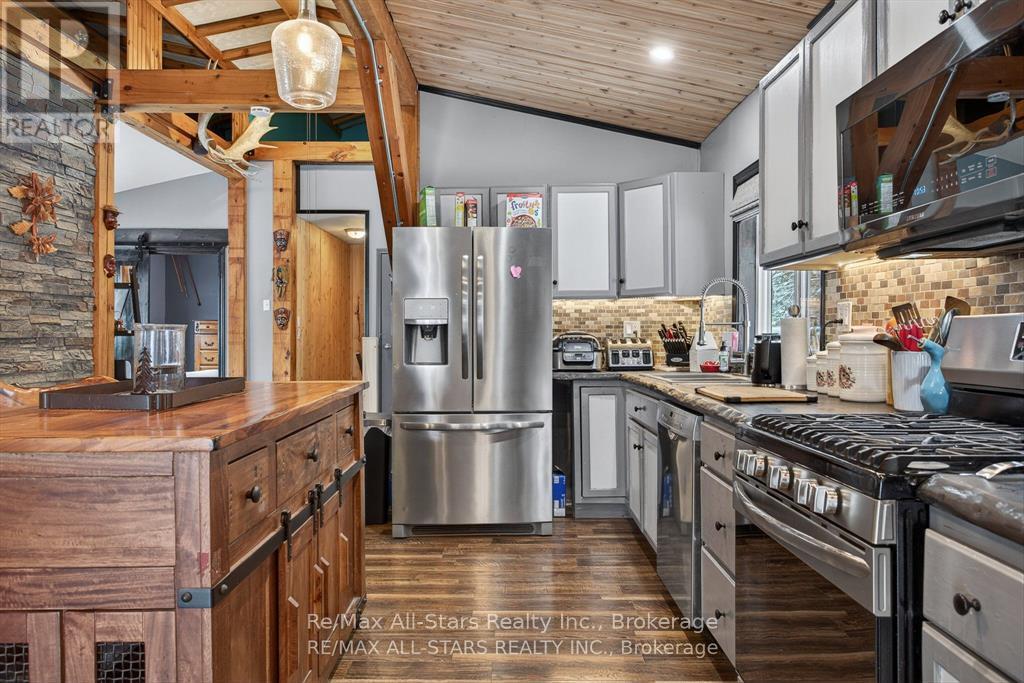
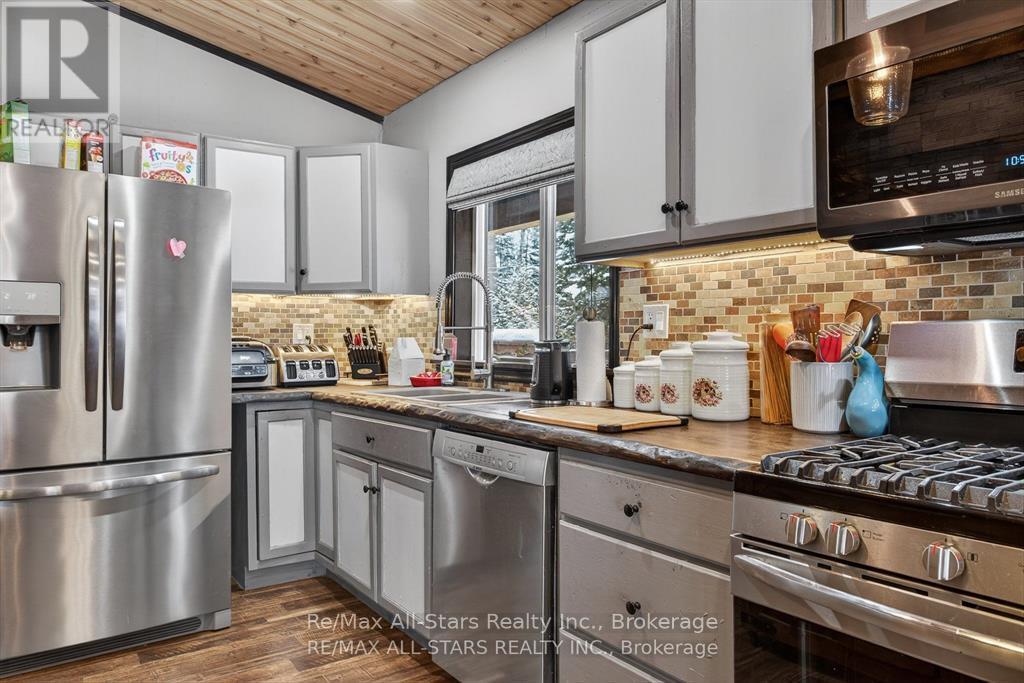
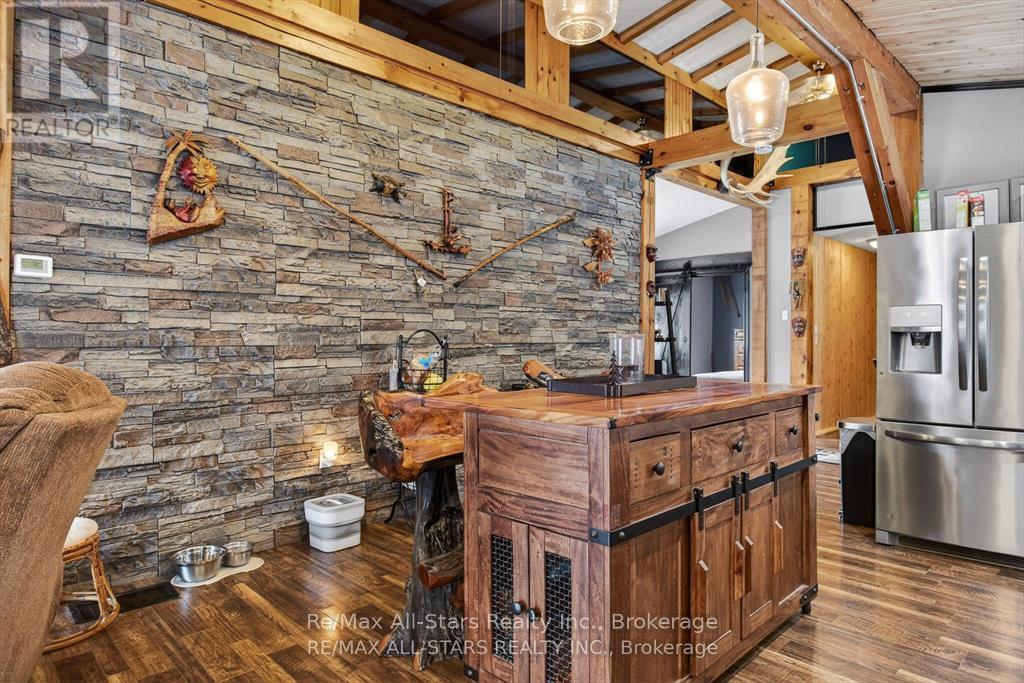
28 Pine Ridge Road, Kawartha Lakes (Norland), ON - Indoor Photo Showing Kitchen
28 Pine Ridge Road, Kawartha Lakes (Norland), ON - Indoor Photo Showing Other Room
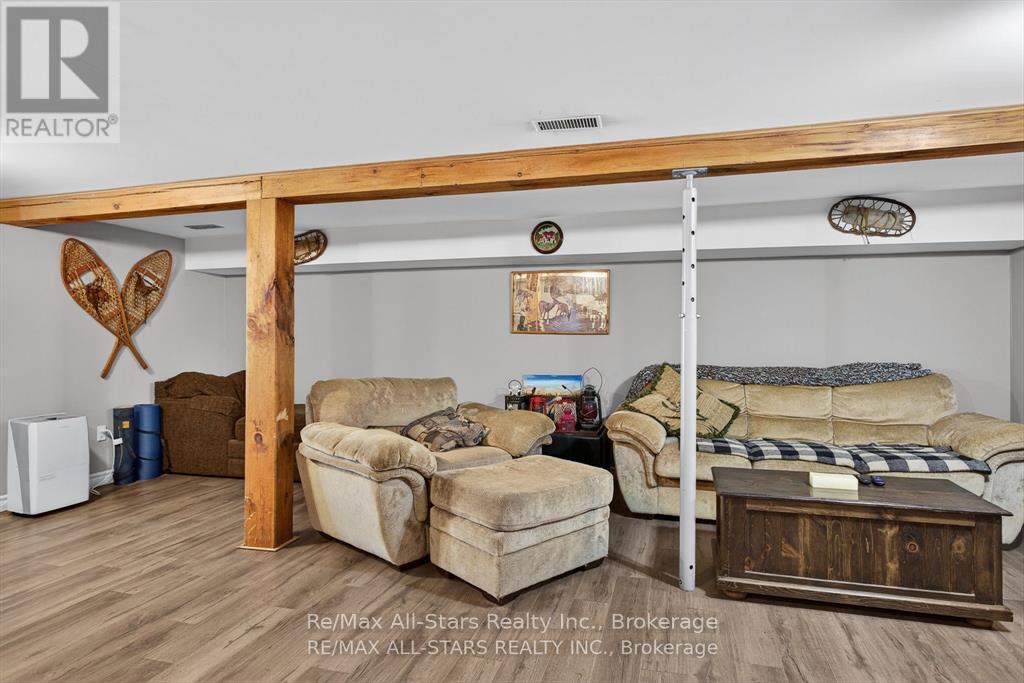
28 Pine Ridge Road, Kawartha Lakes (Norland), ON - Indoor Photo Showing Living Room
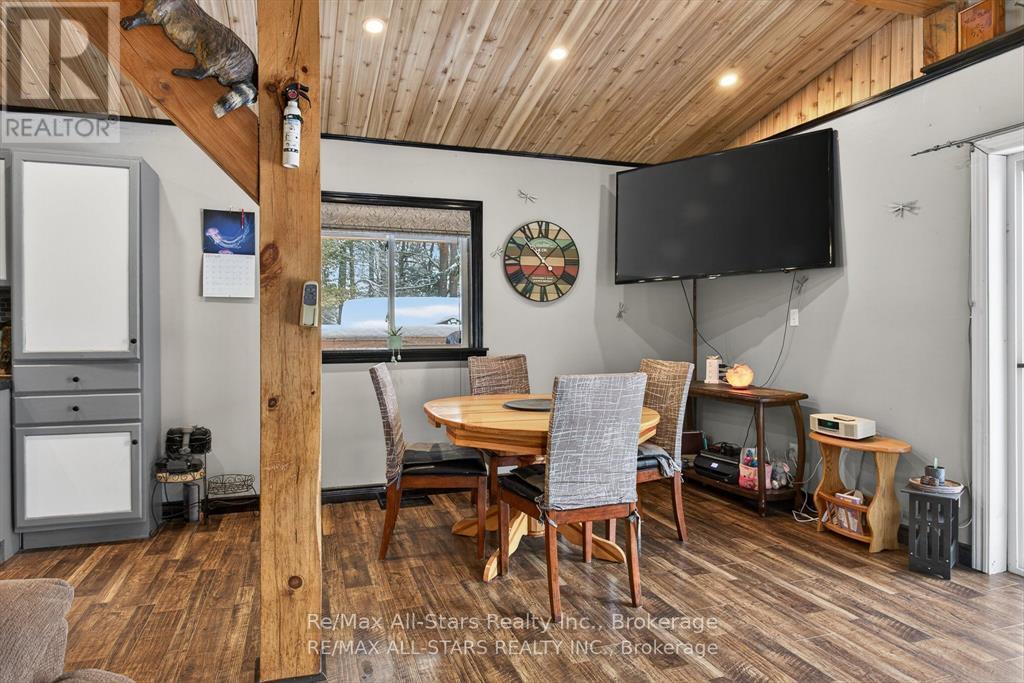
28 Pine Ridge Road, Kawartha Lakes (Norland), ON - Indoor Photo Showing Dining Room
28 Pine Ridge Road, Kawartha Lakes (Norland), ON - Indoor
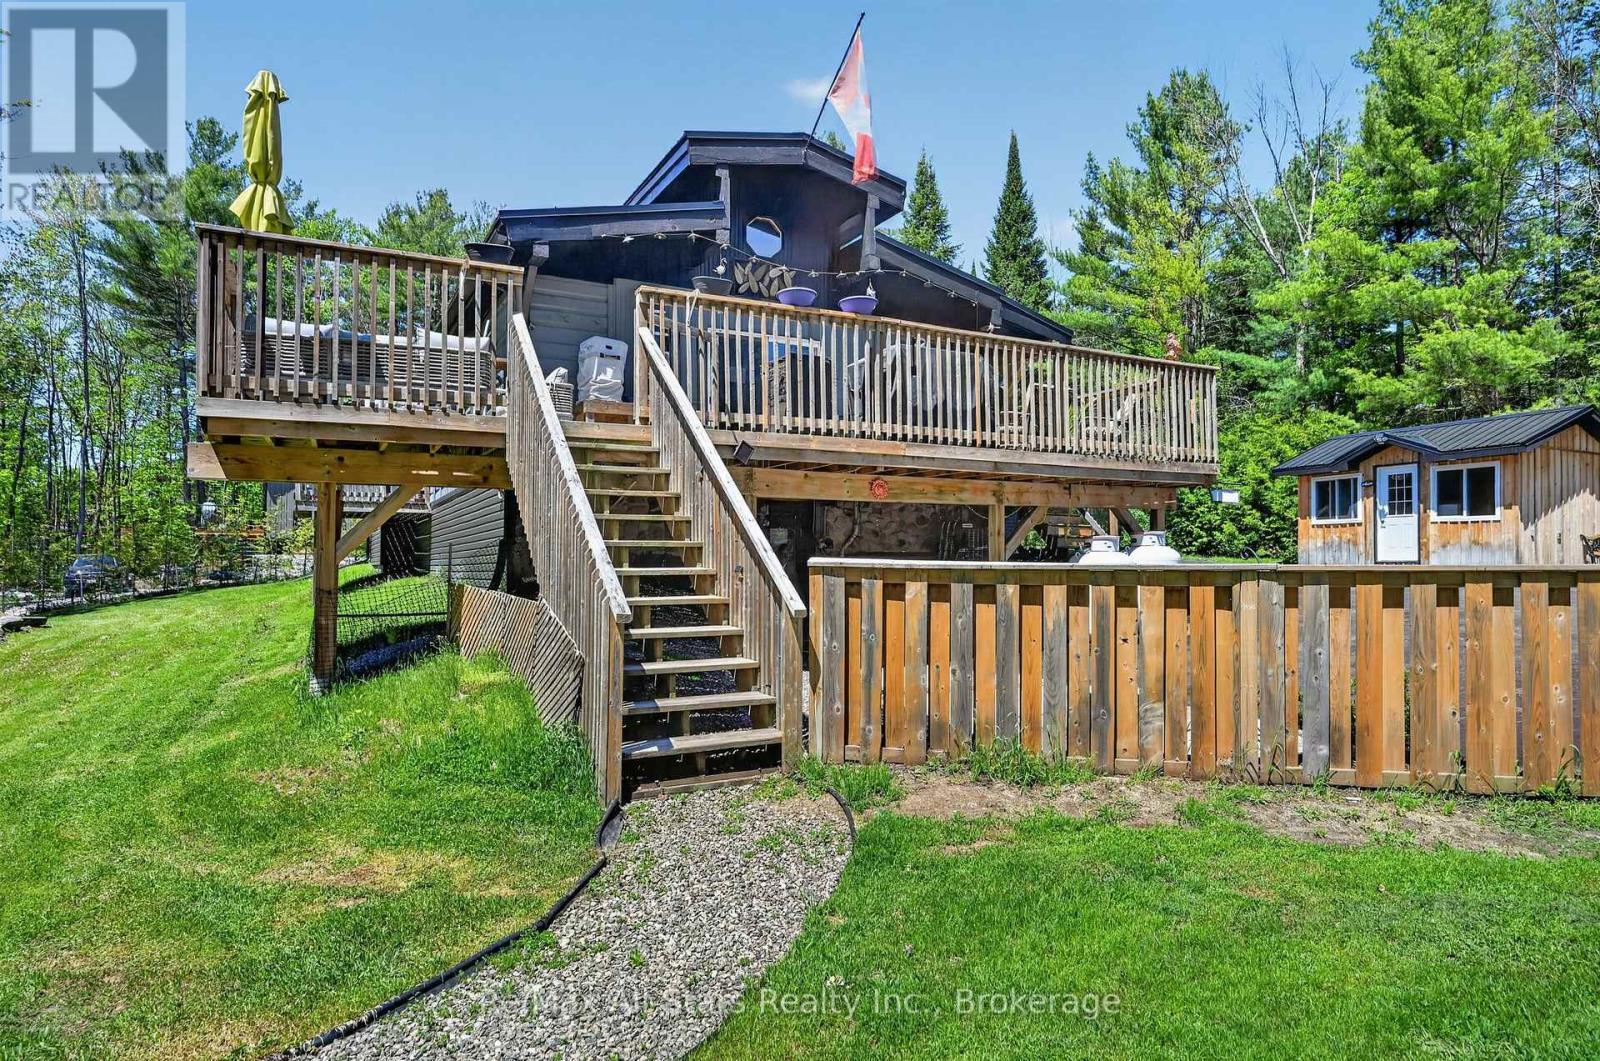
28 Pine Ridge Road, Kawartha Lakes (Norland), ON - Outdoor With Deck Patio Veranda With Exterior
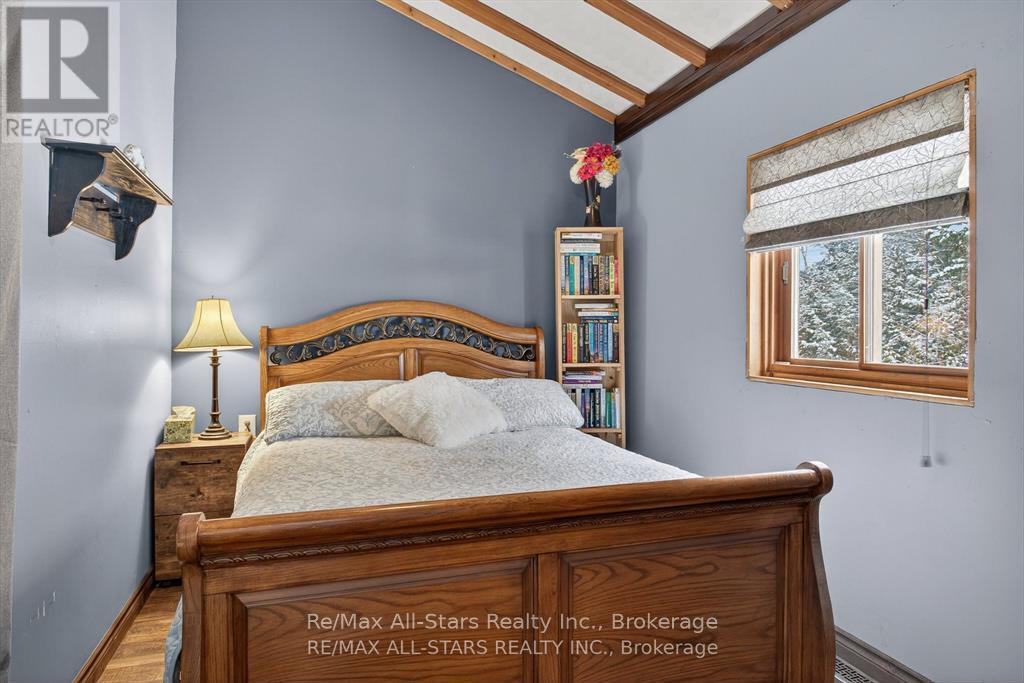
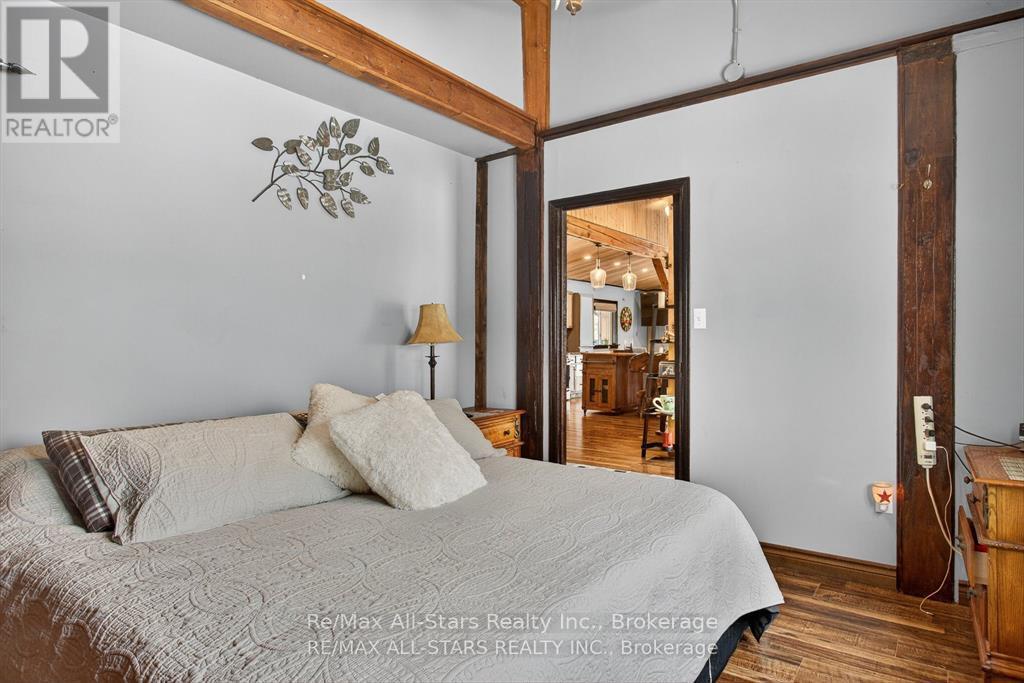
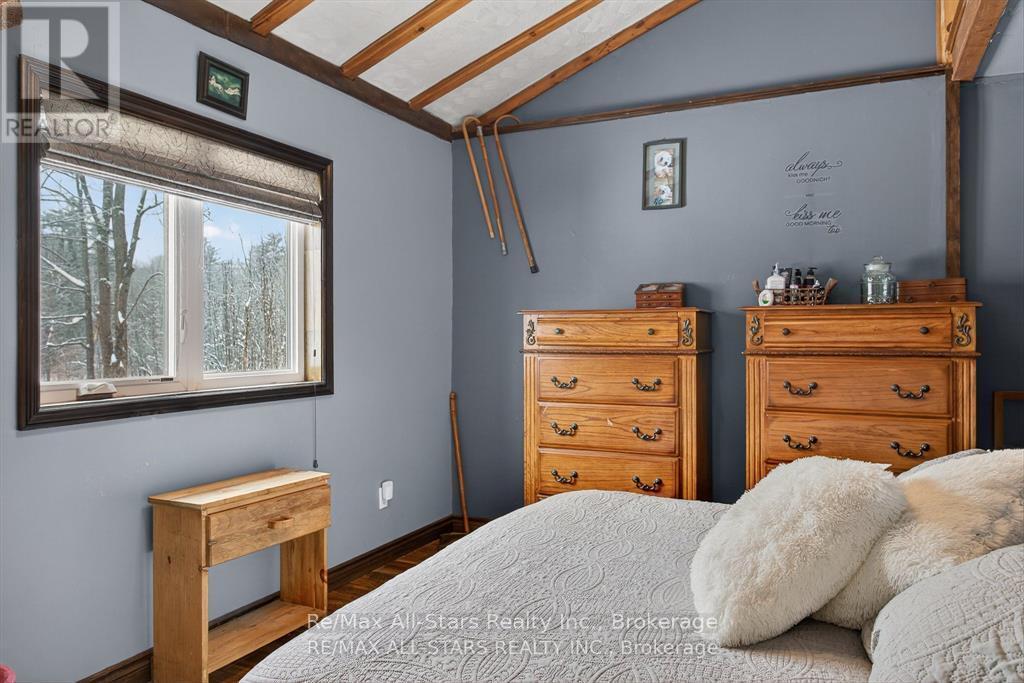
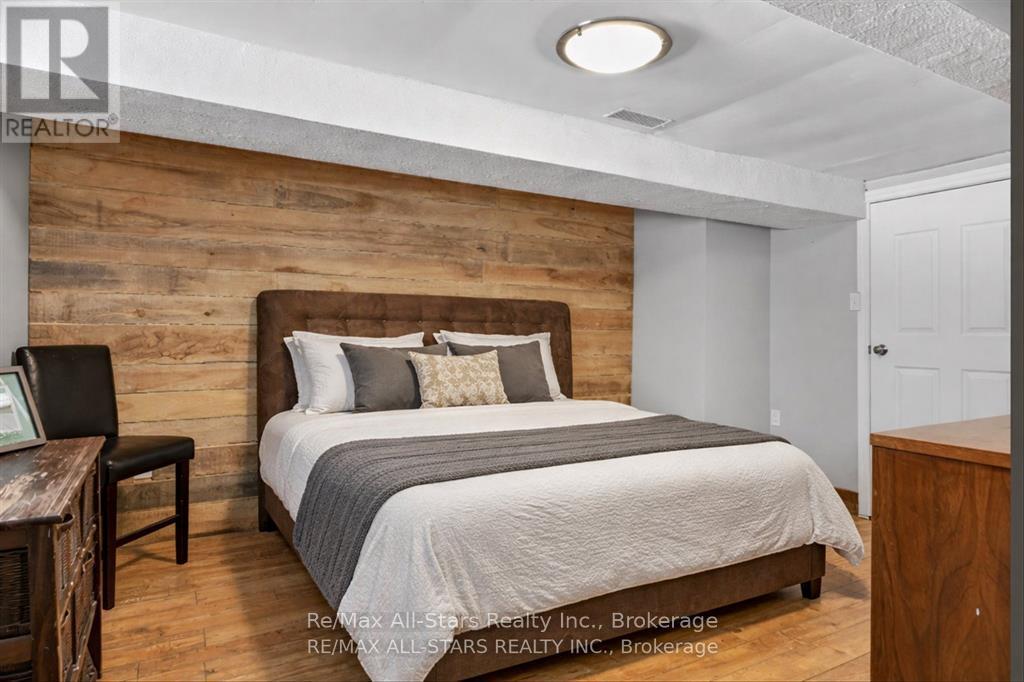
28 Pine Ridge Road, Kawartha Lakes (Norland), ON - Indoor Photo Showing Bedroom
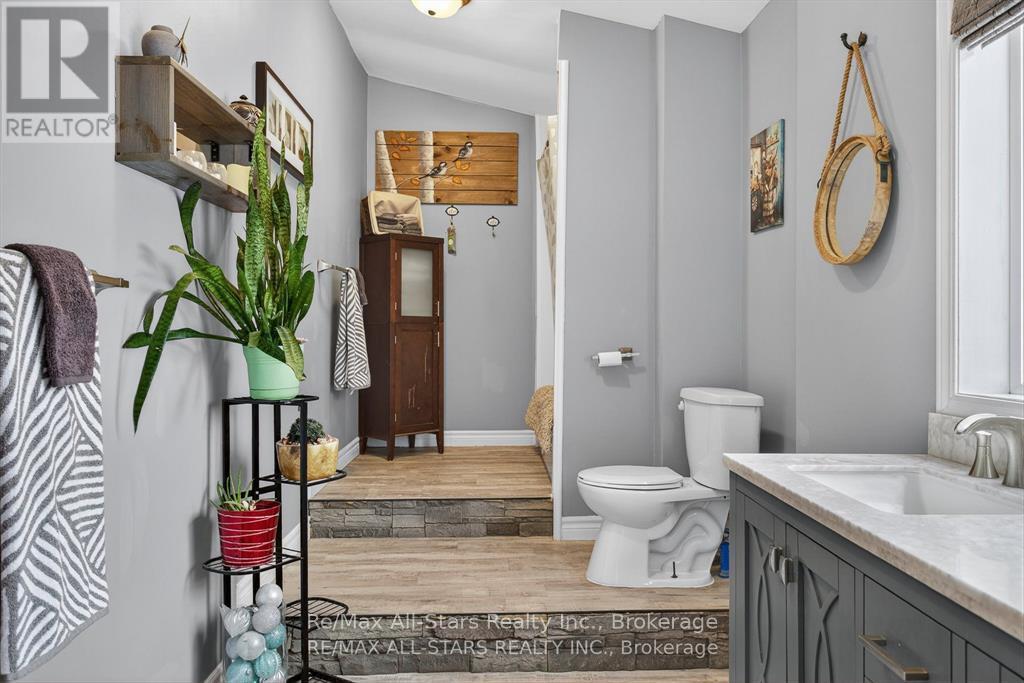
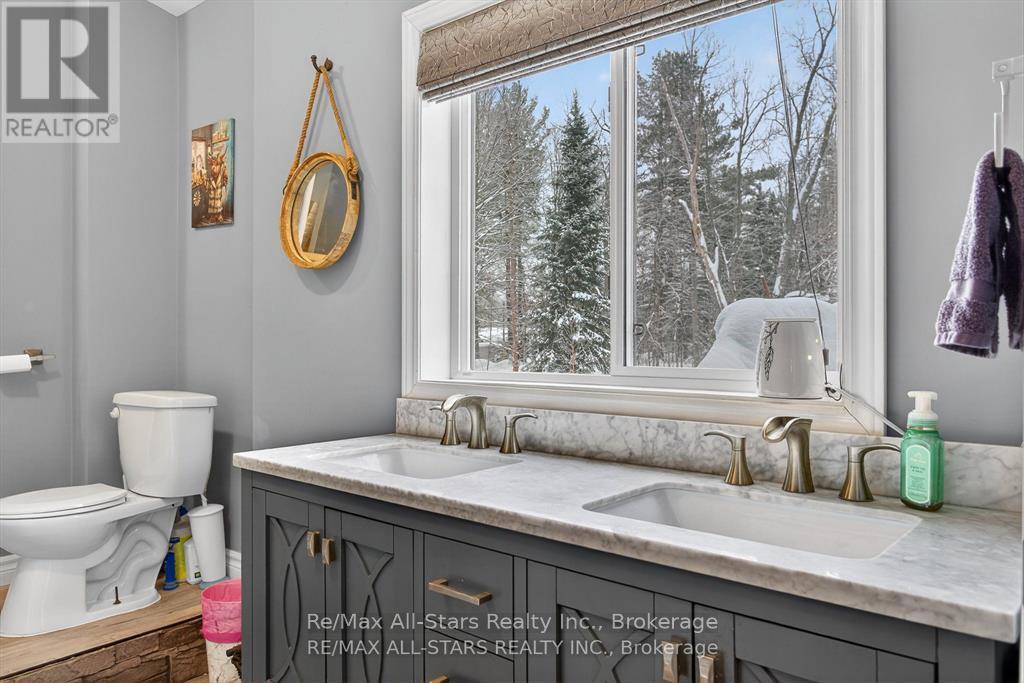
28 Pine Ridge Road, Kawartha Lakes (Norland), ON - Indoor Photo Showing Bathroom
28 Pine Ridge Road, Kawartha Lakes (Norland), ON - Indoor Photo Showing Bedroom
28 Pine Ridge Road, Kawartha Lakes (Norland), ON - Indoor
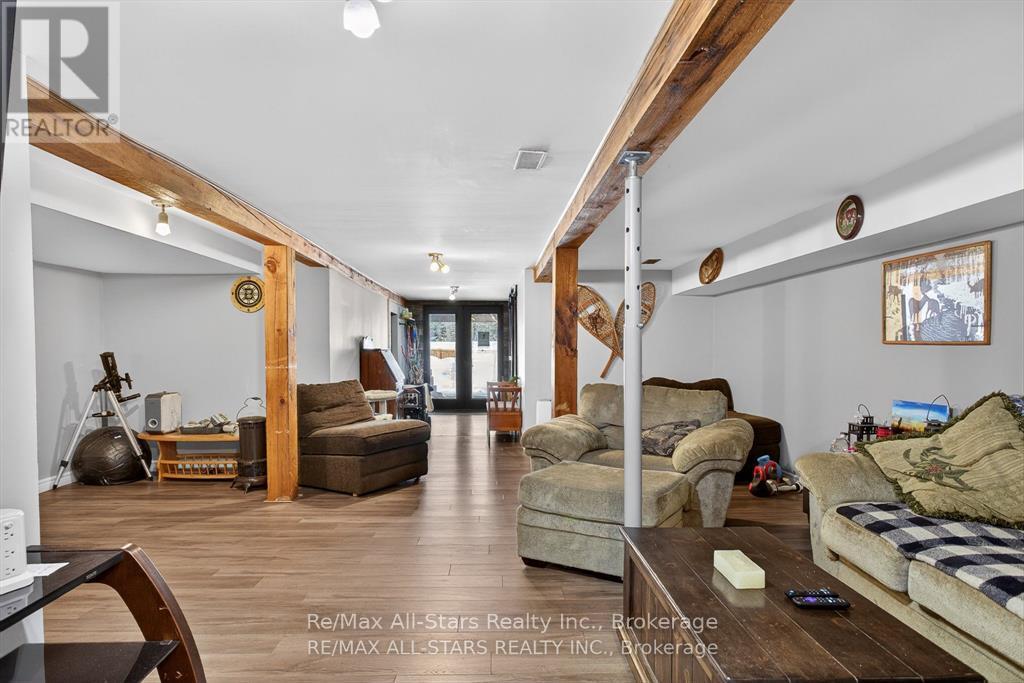
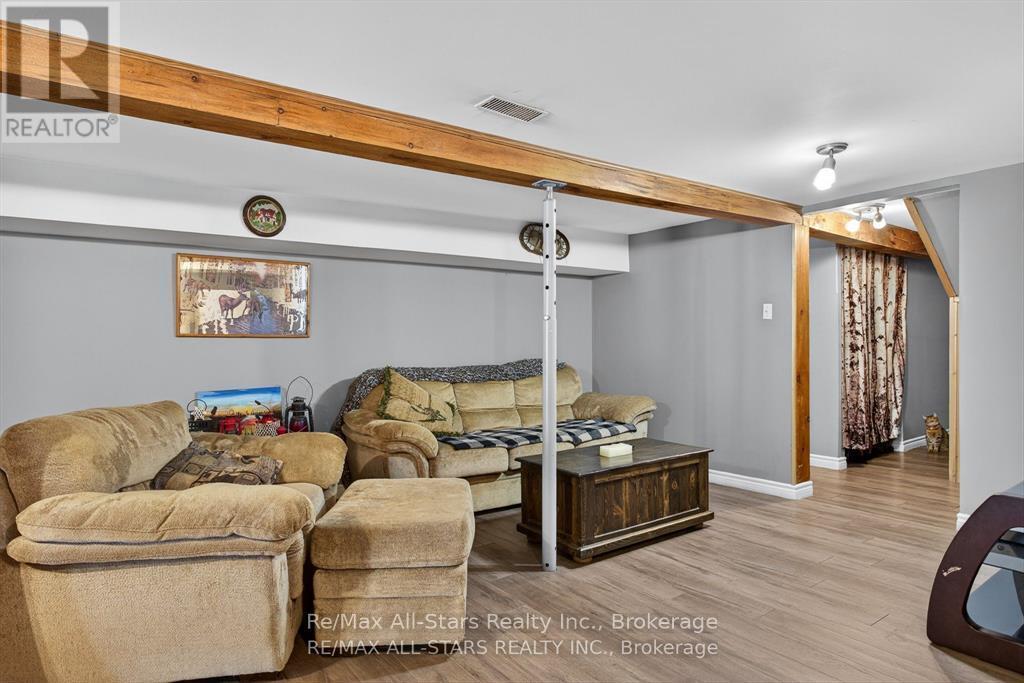
28 Pine Ridge Road, Kawartha Lakes (Norland), ON - Indoor Photo Showing Living Room
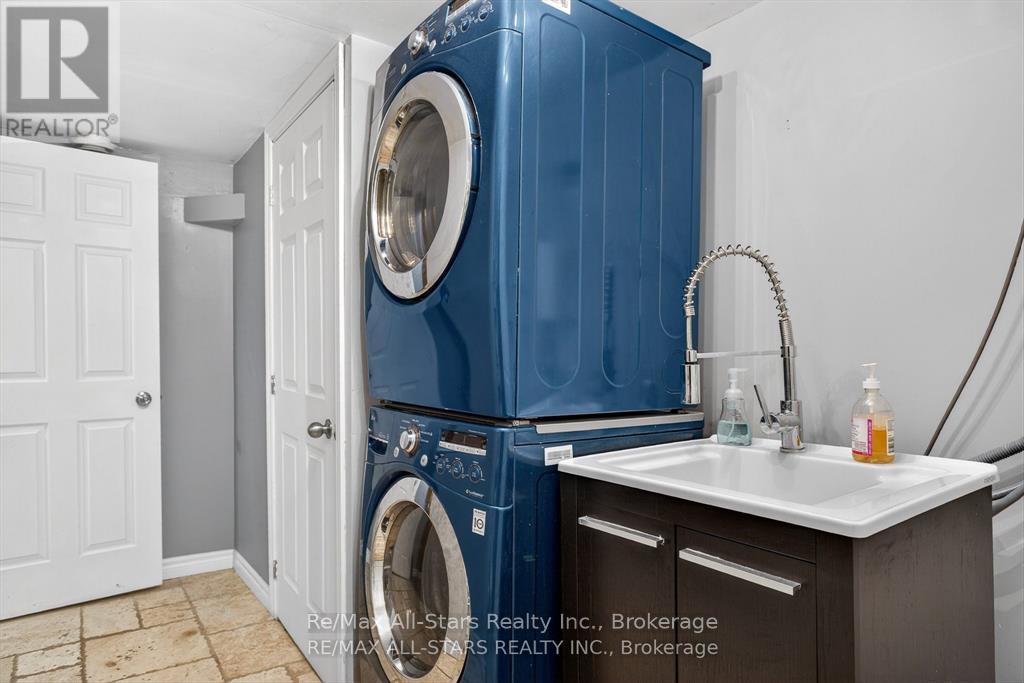
28 Pine Ridge Road, Kawartha Lakes (Norland), ON - Indoor Photo Showing Laundry Room
28 Pine Ridge Road, Kawartha Lakes (Norland), ON - Indoor Photo Showing Other Room
28 Pine Ridge Road, Kawartha Lakes (Norland), ON - Indoor
28 Pine Ridge Road, Kawartha Lakes (Norland), ON - Indoor Photo Showing Laundry Room
28 Pine Ridge Road, Kawartha Lakes (Norland), ON - Indoor Photo Showing Bedroom
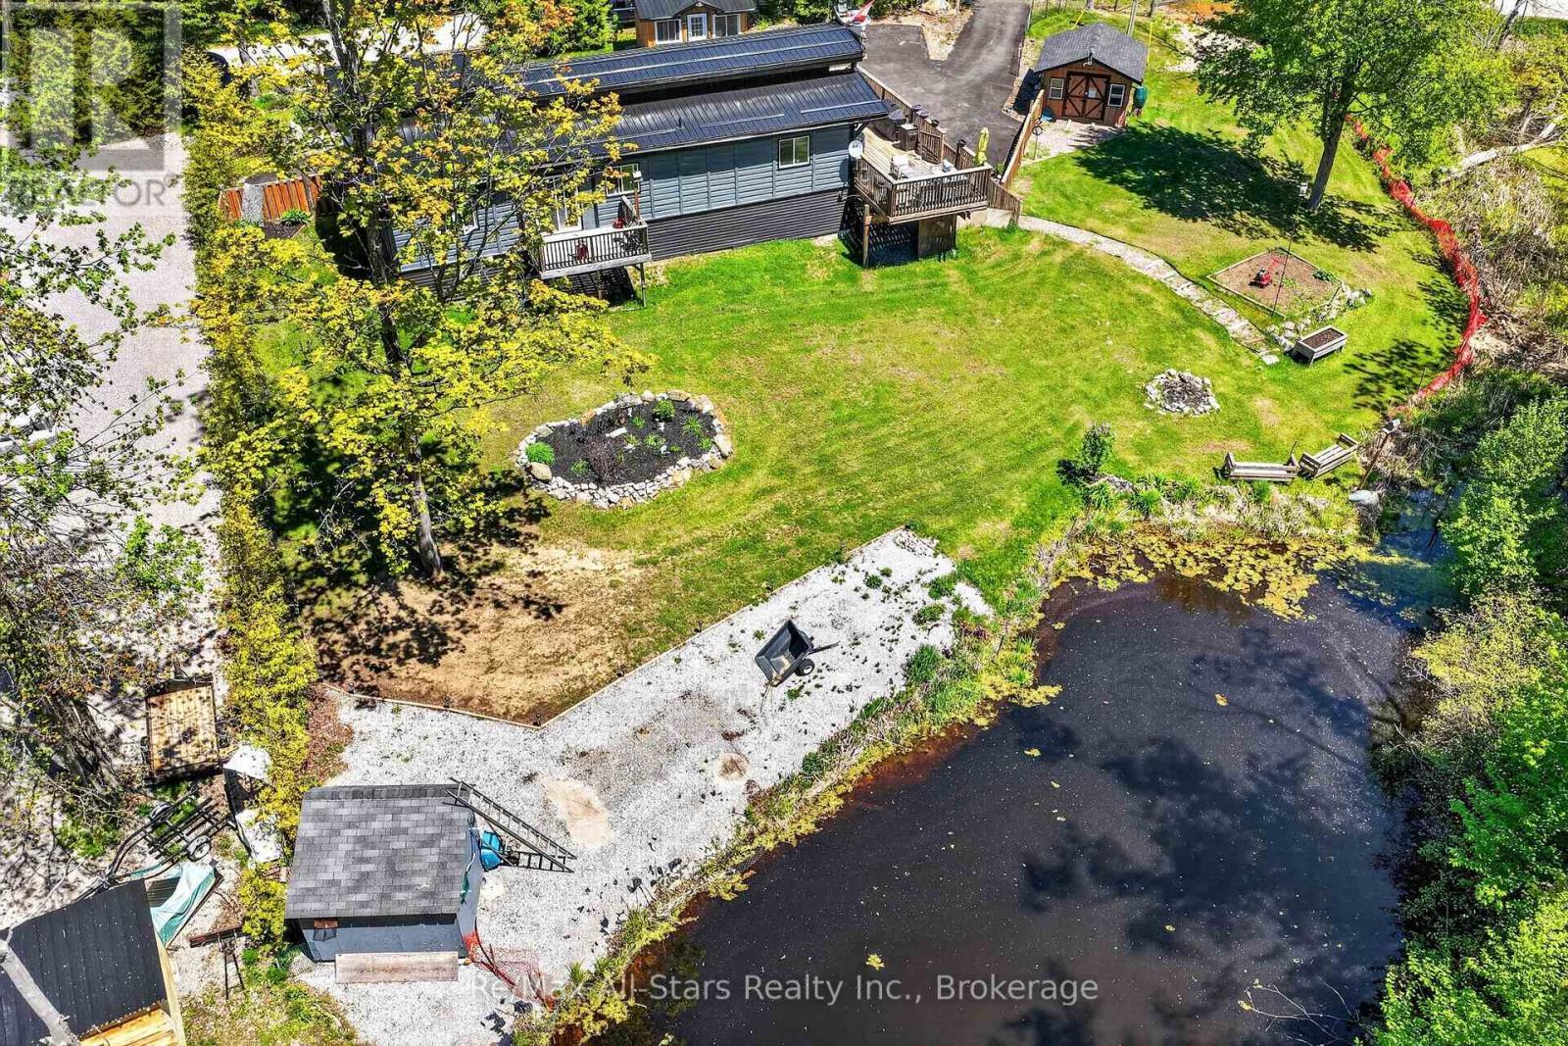
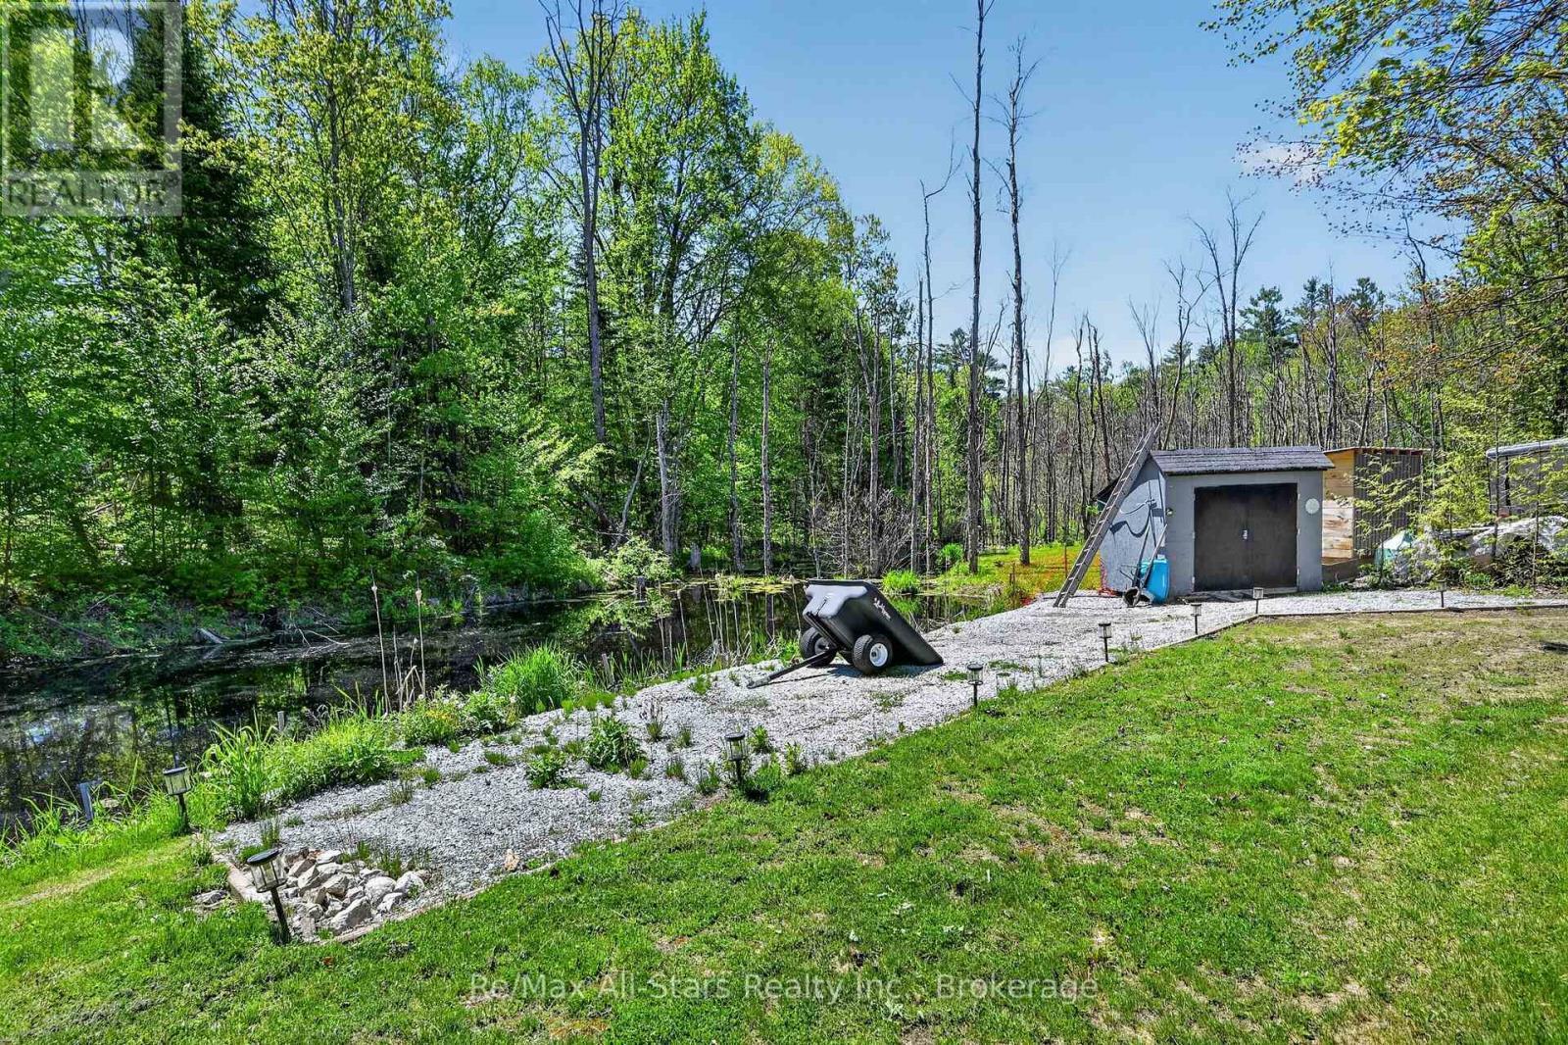
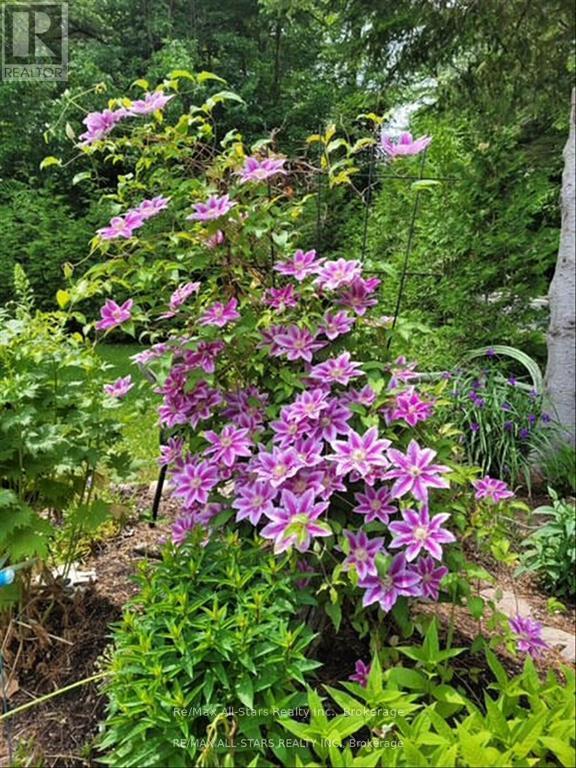
28 Pine Ridge Road, Kawartha Lakes (Norland), ON - Outdoor
28 Pine Ridge Road, Kawartha Lakes (Norland), ON - Outdoor With View
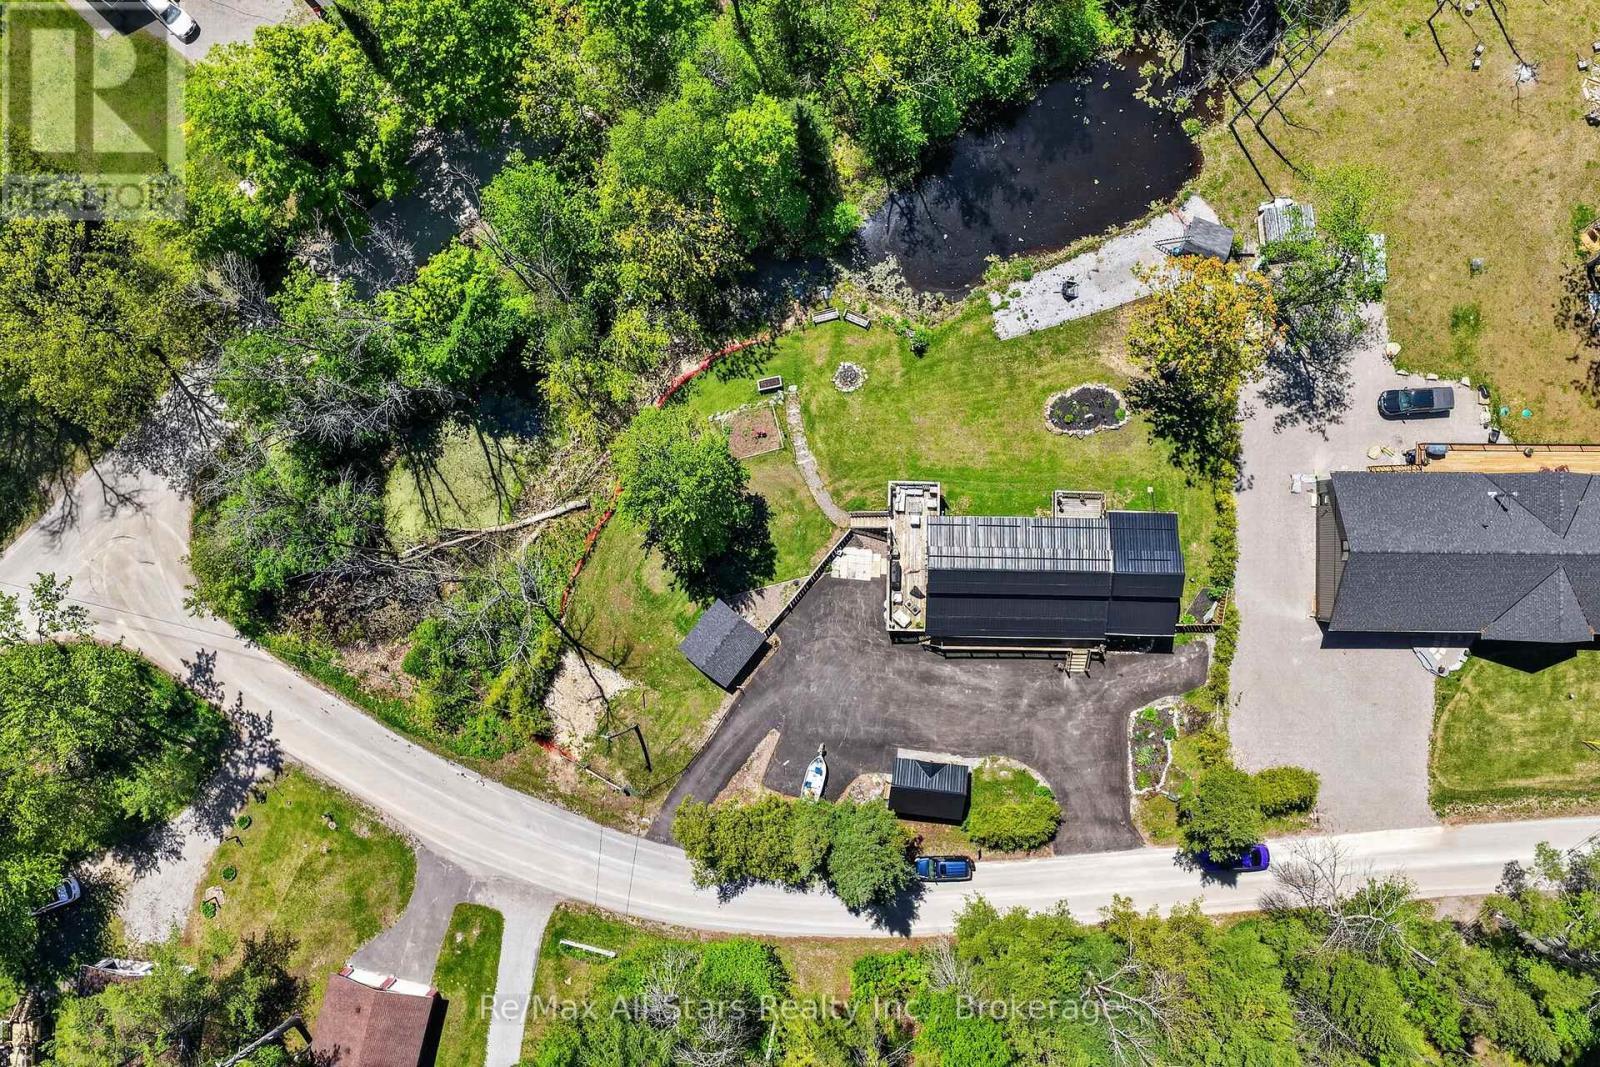
28 Pine Ridge Road, Kawartha Lakes (Norland), ON - Outdoor
28 Pine Ridge Road, Kawartha Lakes (Norland), ON - Outdoor With Deck Patio Veranda
28 Pine Ridge Road, Kawartha Lakes (Norland), ON - Outdoor
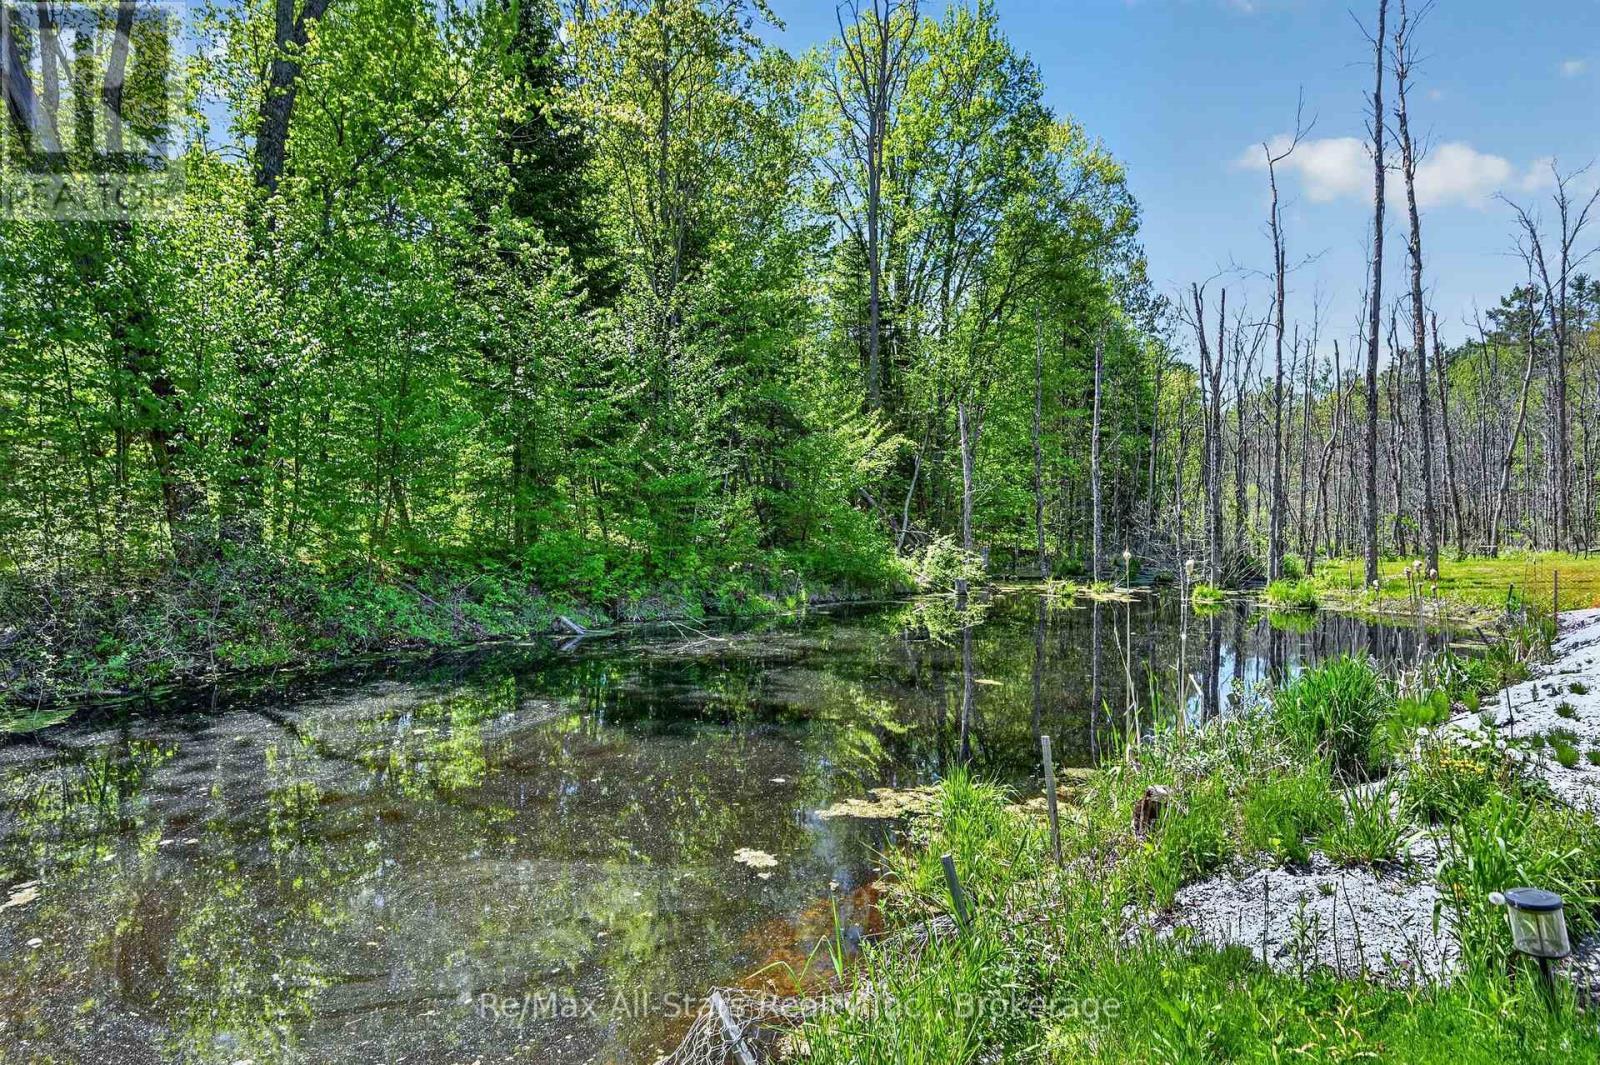
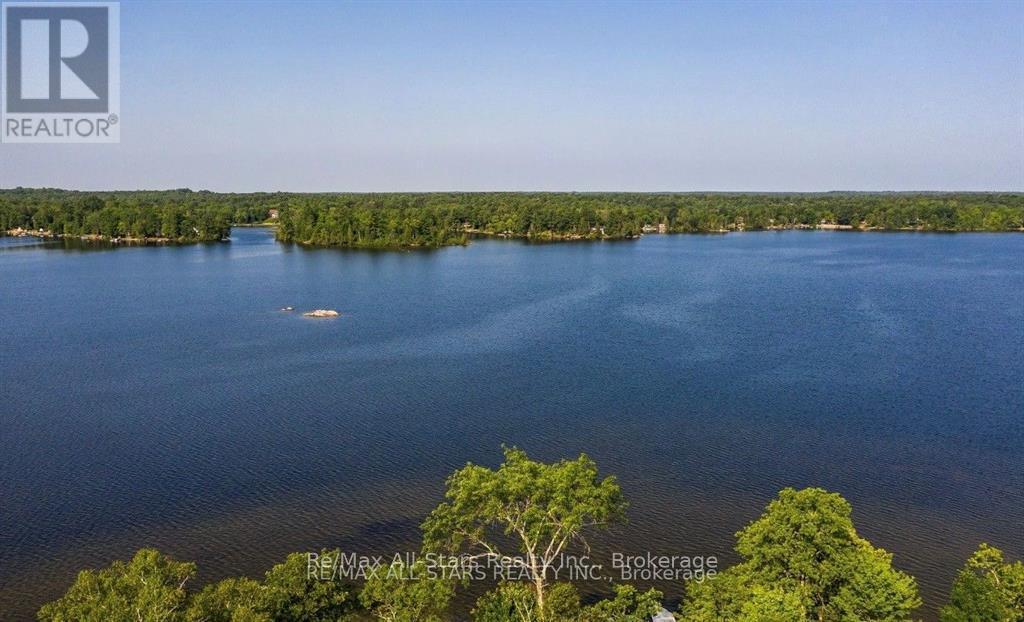
28 Pine Ridge Road, Kawartha Lakes (Norland), ON - Outdoor With Body Of Water With View
28 Pine Ridge Road, Kawartha Lakes (Norland), ON - Outdoor
28 Pine Ridge Road, Kawartha Lakes (Norland), ON - Outdoor With View
28 Pine Ridge Road, Kawartha Lakes (Norland), ON  - Outdoor With Deck Patio Veranda
28 Pine Ridge Road, Kawartha Lakes (Norland), ON  - Outdoor With View
28 Pine Ridge Road, Kawartha Lakes (Norland), ON  -  With Exterior
28 Pine Ridge Road, Kawartha Lakes (Norland), ON - Indoor Photo Showing Other Room
28 Pine Ridge Road, Kawartha Lakes (Norland), ON - Indoor With Fireplace
28 Pine Ridge Road, Kawartha Lakes (Norland), ON - Indoor
28 Pine Ridge Road, Kawartha Lakes (Norland), ON - Indoor Photo Showing Kitchen
28 Pine Ridge Road, Kawartha Lakes (Norland), ON - Indoor Photo Showing Other Room
28 Pine Ridge Road, Kawartha Lakes (Norland), ON - Indoor Photo Showing Living Room
28 Pine Ridge Road, Kawartha Lakes (Norland), ON - Indoor Photo Showing Dining Room
28 Pine Ridge Road, Kawartha Lakes (Norland), ON - Indoor
28 Pine Ridge Road, Kawartha Lakes (Norland), ON - Outdoor With Deck Patio Veranda With Exterior
28 Pine Ridge Road, Kawartha Lakes (Norland), ON - Indoor Photo Showing Bedroom
28 Pine Ridge Road, Kawartha Lakes (Norland), ON - Indoor Photo Showing Bathroom
28 Pine Ridge Road, Kawartha Lakes (Norland), ON - Indoor Photo Showing Bedroom
28 Pine Ridge Road, Kawartha Lakes (Norland), ON - Indoor
28 Pine Ridge Road, Kawartha Lakes (Norland), ON - Indoor Photo Showing Living Room
28 Pine Ridge Road, Kawartha Lakes (Norland), ON - Indoor Photo Showing Laundry Room
28 Pine Ridge Road, Kawartha Lakes (Norland), ON - Indoor Photo Showing Other Room
28 Pine Ridge Road, Kawartha Lakes (Norland), ON - Indoor
28 Pine Ridge Road, Kawartha Lakes (Norland), ON - Indoor Photo Showing Laundry Room
28 Pine Ridge Road, Kawartha Lakes (Norland), ON - Indoor Photo Showing Bedroom
28 Pine Ridge Road, Kawartha Lakes (Norland), ON - Outdoor
28 Pine Ridge Road, Kawartha Lakes (Norland), ON - Outdoor With View
28 Pine Ridge Road, Kawartha Lakes (Norland), ON - Outdoor
28 Pine Ridge Road, Kawartha Lakes (Norland), ON - Outdoor With Deck Patio Veranda
28 Pine Ridge Road, Kawartha Lakes (Norland), ON - Outdoor
28 Pine Ridge Road, Kawartha Lakes (Norland), ON - Outdoor With Body Of Water With View
28 Pine Ridge Road, Kawartha Lakes (Norland), ON - Outdoor
28 Pine Ridge Road, Kawartha Lakes (Norland), ON - Outdoor With View
  • Advertising

MULTIMEDIA

Are you a real estate investor?
28 PINE RIDGE ROAD, Kawartha Lakes (Norland), Ontario, K0M 2L0
$684,900

3 Beds

2 Baths

Property Information:

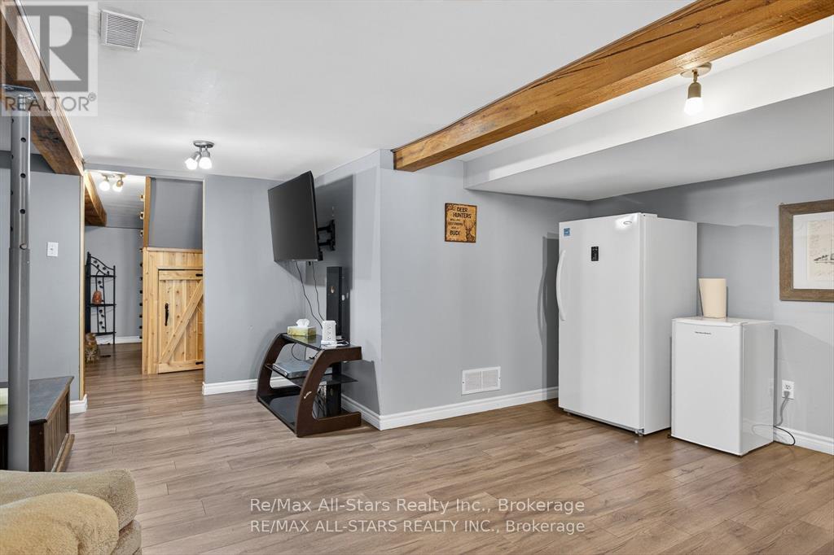
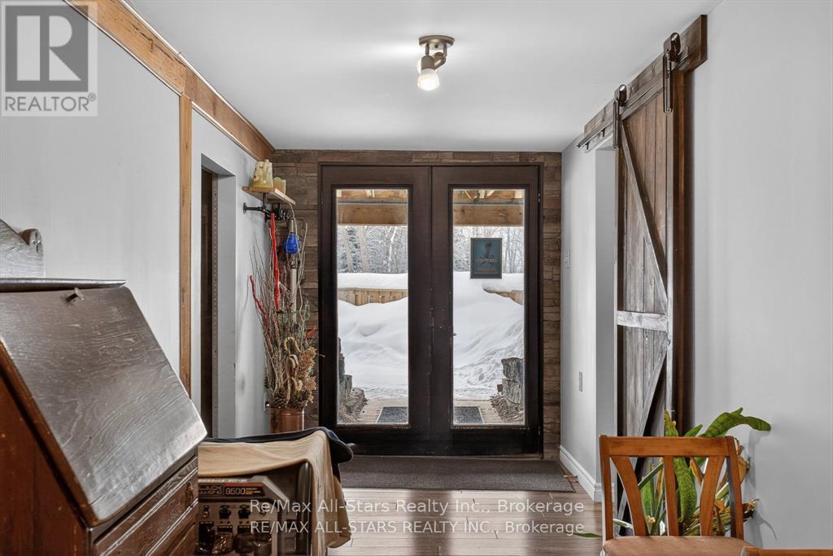
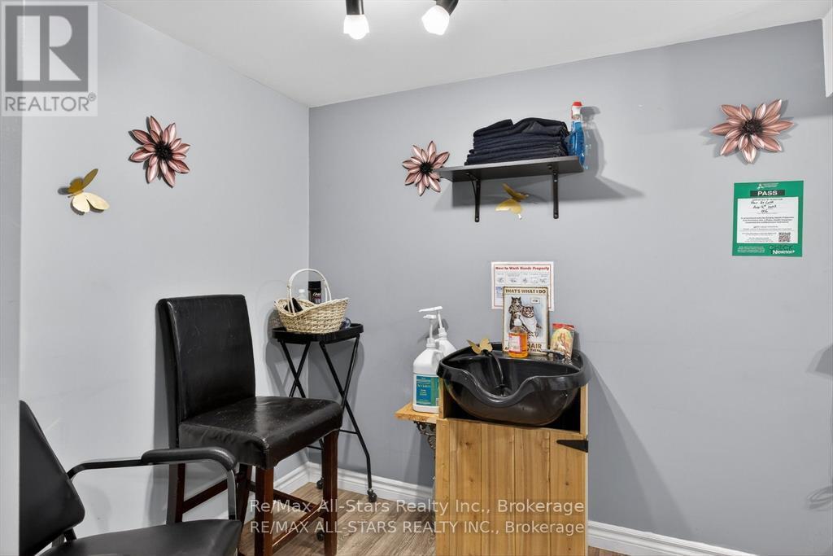
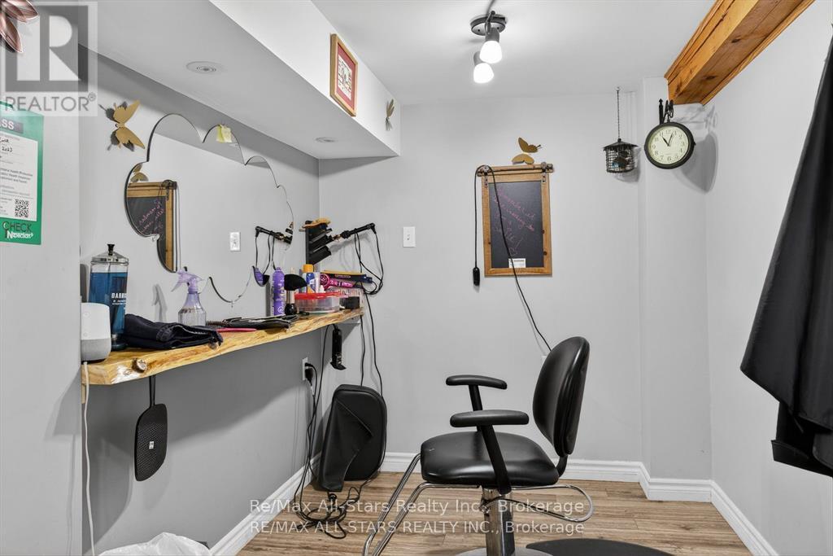
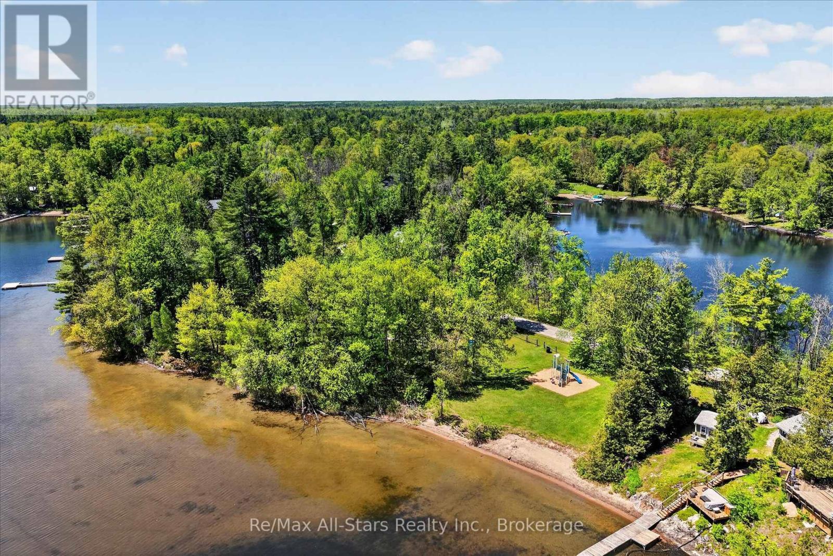
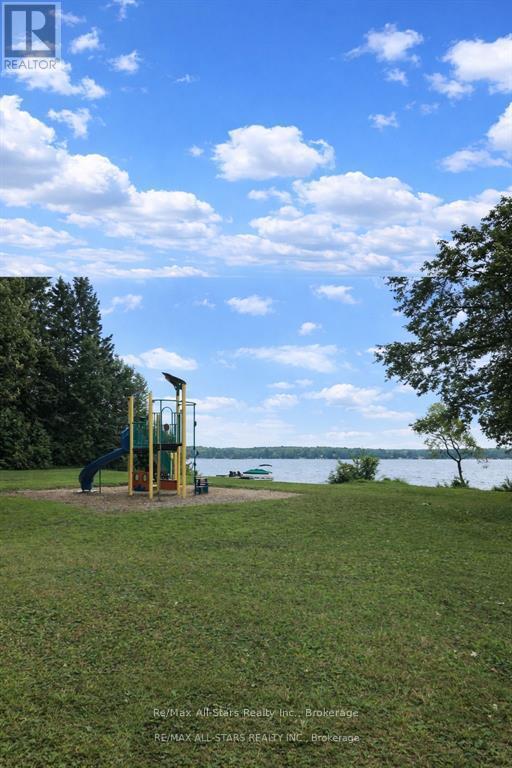
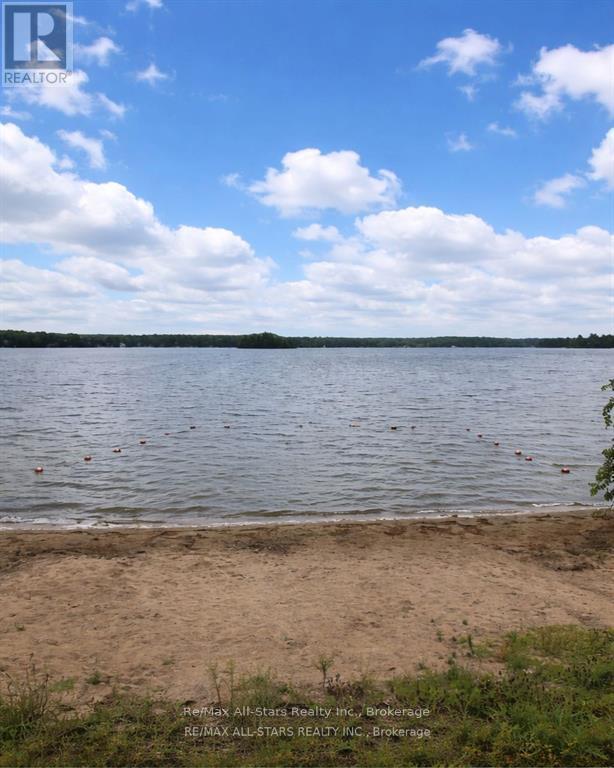
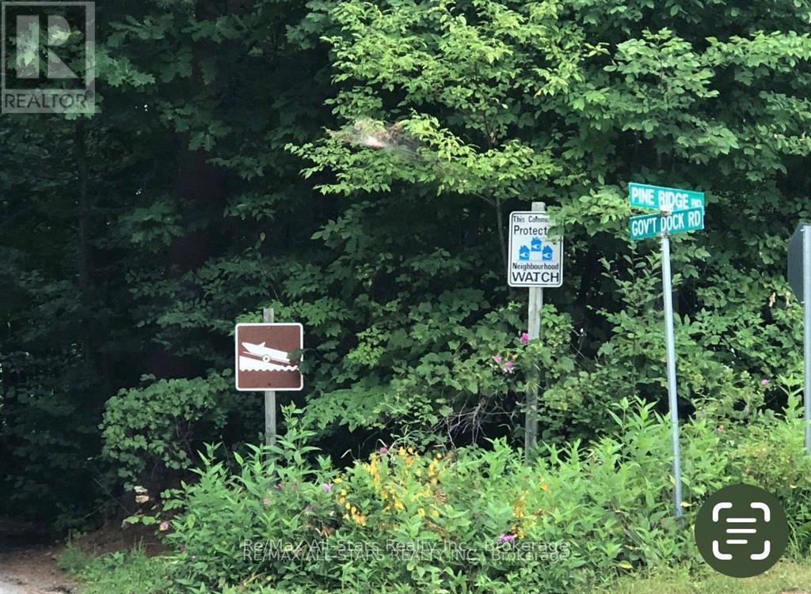
Welcome to this one-of-a-kind post-and-beam home, rich in character and warmth, set on approximately of an acre in a welcoming, family-oriented community near Shadow Lake. From the moment you arrive, wrap-around decks and mature surroundings set the tone for relaxed country living. Inside, soaring vaulted ceilings, exposed beams, and a stunning open-concept layout create an inviting space perfect for everyday living and entertaining. The main level offers 2 well-sized bedrooms, while the full walk-out basement features a bright family room, an additional bedroom, laundry area, and a versatile space currently used as a hair salon - ideal for a home-based business, studio, or hobby room. With a separate basement entrance, the lower level offers excellent potential to accommodate multigenerational living or extended family needs. Outdoors, the property truly shines with bountiful summer gardens, a peaceful pond, and a charming bunkie perfect for guests, teens, or creative space. Located just steps to Shadow Lake with access to a public beach and playground, and with a boat launch just up the street, this home offers a lake lifestyle without waterfront taxes. Conveniently situated minutes to Coboconk for shopping and amenities, approximately 35 minutes to Lindsay, and 40 minutes to Orillia - this is a rare opportunity to enjoy space, flexibility, and the best of Kawartha living. (id:27)

Building Features:

  • Style: Detached
  • Building Type: House
  • Architectural Style: Raised bungalow
  • Basement Development: Finished
  • Basement Type: N/A
  • Construction Style - Attachment: Detached
  • Easement: Unknown
  • Exterior Finish: Log
  • Fire Protection: Smoke Detectors
  • Floor Space: 1100 - 1500 sqft
  • Foundation Type: Concrete
  • Heating Type: Forced air
  • Heating Fuel: Propane
  • Cooling Type: Central air conditioning
  • Appliances: Dryer, Microwave, Stove, Washer, Refrigerator

Property Features:

  • OwnershipType: Freehold
  • Property Type: Single Family
  • Half Bathrooms: 1
  • Access Type: Year-round access
  • Community Features: School Bus
  • Features: Wooded area, Flat site, Sump Pump
  • Floor Space (approx): 1100 - 1500 Square Feet
  • Irregular: Yes
  • Lot Frontage: 224 Feet
  • Lot Size: 224 FT
  • Structure Type: Shed
  • Surface Water:
  • Utility Type: Hydro - Installed, Wireless - Available
  • Sewer: Septic System
  • Parking Type: No Garage
  • No. of Parking Spaces: 10

Rooms:

  • Utility Lower Level 5.58 m x 2.01 m
  • Bathroom Lower Level 3.68 m x 2.36 m
  • Recreation Room Lower Level 11.31 m x 6.19 m
  • Office Lower Level 4.51 m x 2.05 m
  • 3rd Bedroom Lower Level 4.37 m x 3.45 m
  • Foyer Main Level 2.57 m x 2.17 m
  • Kitchen Main Level 5.11 m x 4.32 m
  • Living Main Level 4.16 m x 6.43 m
  • Bathroom Main Level 4.89 m x 1.98 m
  • 2nd Bedroom Main Level 3.96 m x 2.67 m
  • Primary Bedroom Main Level 3.94 m x 3.25 m

Convert Measurement to:

Courtesy of: Re/Max All-Stars Realty Inc.

REALTOR.ca  

Access to Sold Data on this website may only be used by consumers that have a bona fide interest in the purchase, sale, or lease of residential real estate.

Sales/Price History

Log in or create an account to see sold and historical listings information

QuickQuoteTM Powered by RPS

Location of 28 PINE RIDGE ROAD, Kawartha Lakes (Norland), Ontario, K0M 2L0

Demographic Information of 28 PINE RIDGE ROAD, Kawartha Lakes (Norland), Ontario, K0M 2L0
Life Stage

Older Couples

Employment Type

Mixed

Average Household Income

$127,600.00

Average Number of Children

1.60

Household Population

Household Structure

Age of Population

Education

Education Level

No certificate/diploma/degree

16.3 %

High school certificate or equivalent

33.69 %

Apprenticeship trade certificate/diploma

11.96 %

College/non-university certificate

25.55 %

University certificate (below bachelor)

1.63 %

University Degree

10.87 %

Commuter

Travel To Work

By Car

98.72 %

By Public Transit

0.0 %

By Walking

0.0 %

By Bicycle

0.0 %

By Other Methods

1.28 %

Cultural Diversity

Knowledge of Official Language

Mother Tongue

Building Information
Building Type

Apartments (Low and High Rise)

Houses

100.0 %

Own Vs. Rent