Button CopyPathCircle CloseCircle Left ArrowArrow Down Icon GreyClosecirclecircleBurger
  • Advertising

66 CONNOLLY ROAD, Kawartha Lakes (Lindsay), Ontario, K9V 0P4

MLS® # X13813670
House For Sale In Kawartha Lakes (Lindsay), Ontario
$989,000 QuickQuoteTM: Not Available

2+1 Beds

3 Baths

66 Connolly Road, Kawartha Lakes (Lindsay), ON
  • Advertising
Are you a real estate investor?
66 CONNOLLY ROAD, Kawartha Lakes (Lindsay), Ontario, K9V 0P4
$989,000

3 Beds

3 Baths

Property Information:

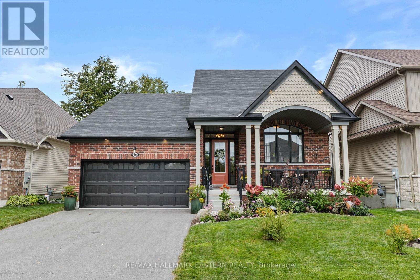
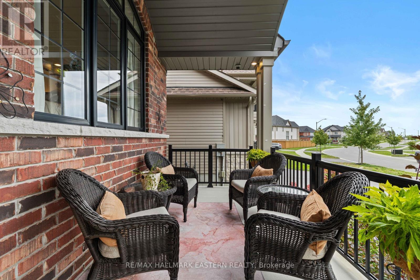
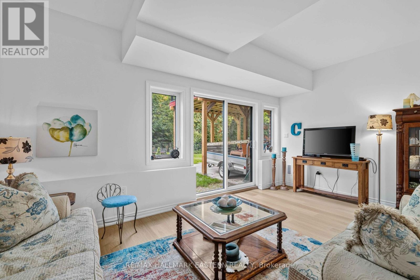
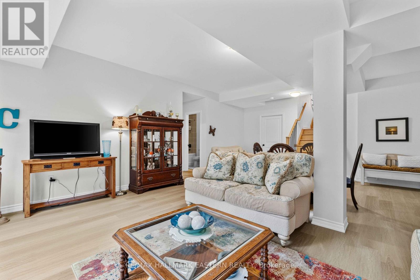
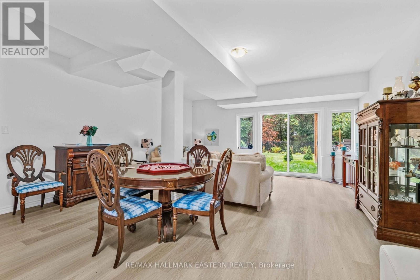
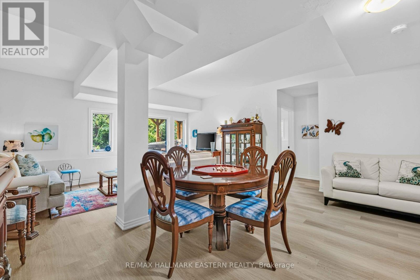
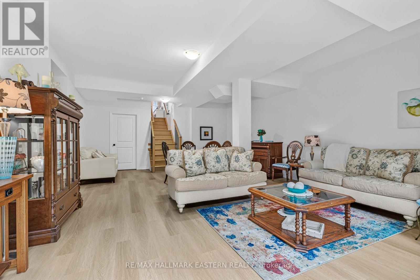
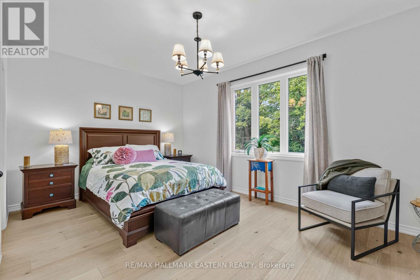
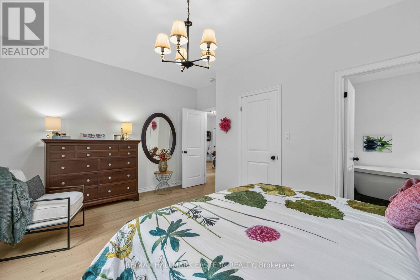
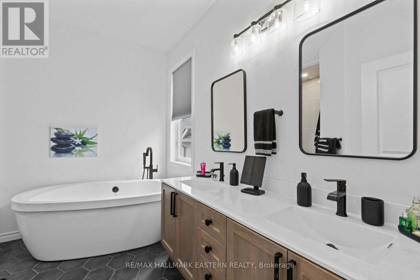
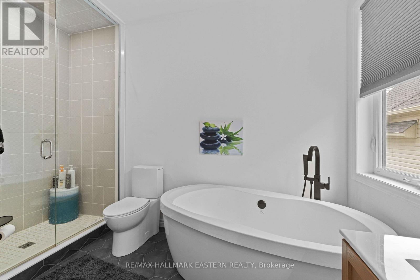
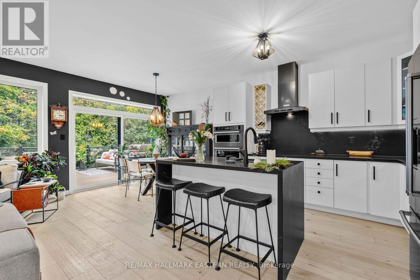
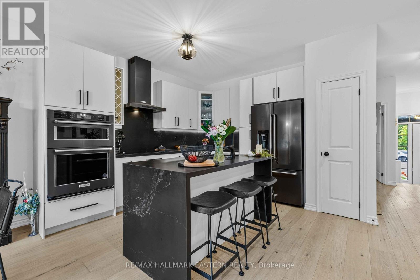
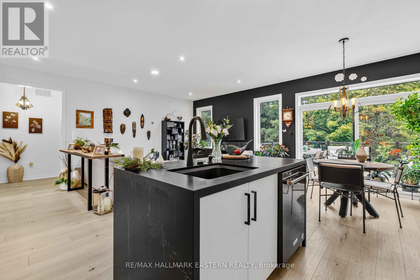
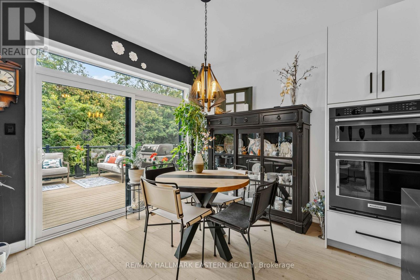
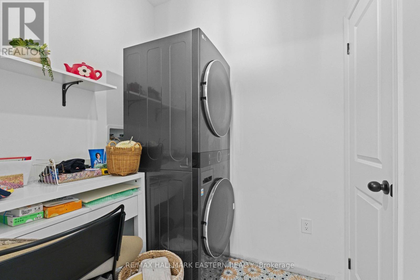
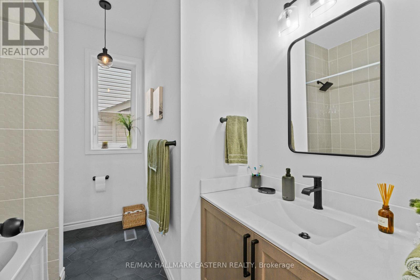
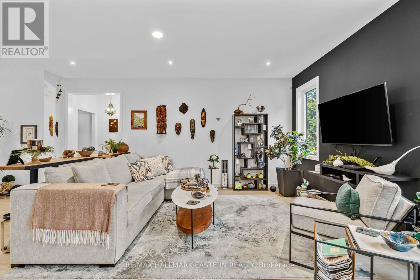
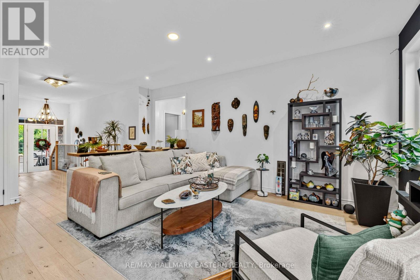
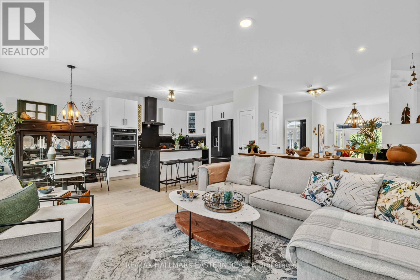
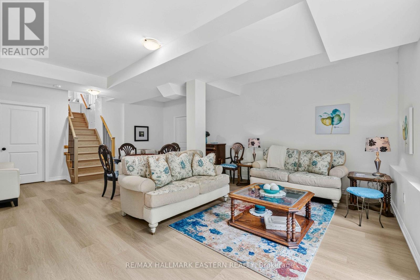
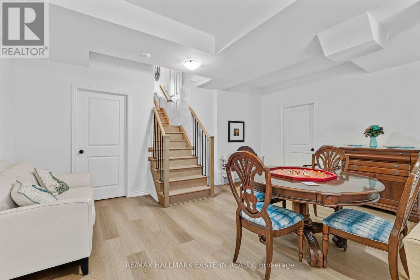
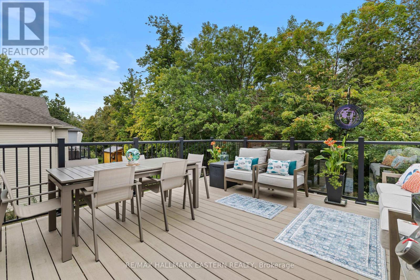
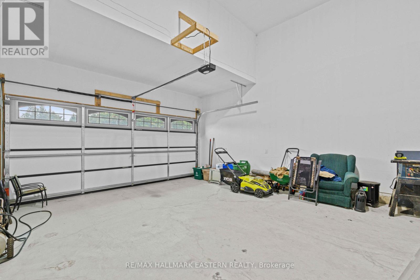
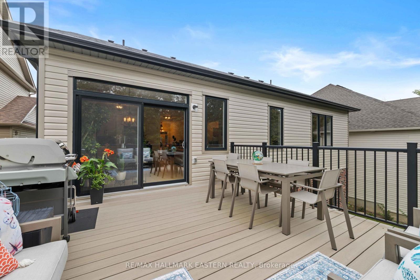
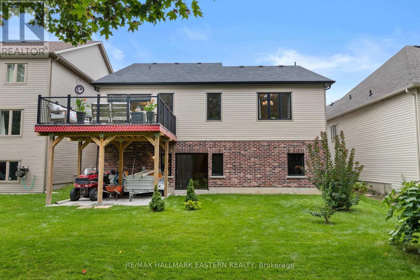
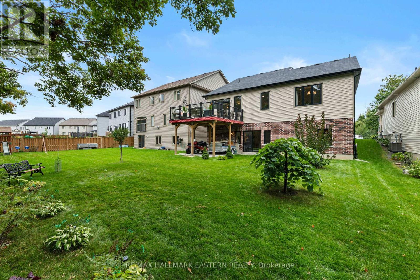
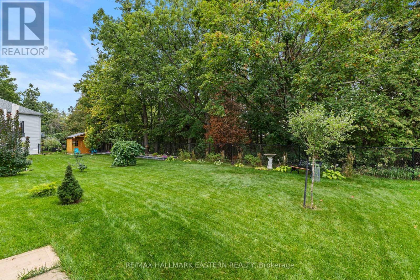
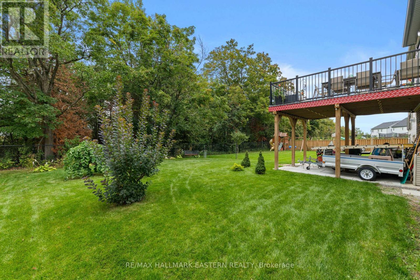
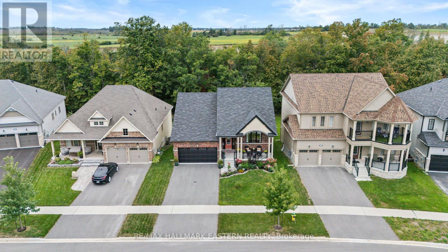
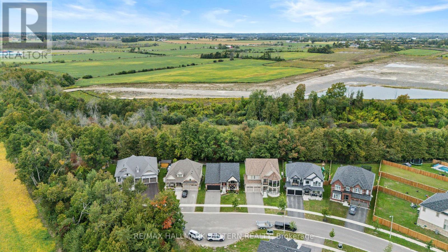
Welcome to 66 Connolly Road, an exceptional 2 plus 1 bedroom bungalow tucked away on a quiet low-traffic cul-de-sac in a premium Lindsay neighbourhood. Backing onto a scenic ravine and greenspace, this beautifully upgraded home features refined finishes throughout, three full bathrooms, and an attached double car garage. The bright open concept living and dining areas flow seamlessly into a striking custom chef's kitchen with a generous island, thoughtfully chosen finishes, and quality appliances. Designed with both style and function in mind, this kitchen is the heart of the home and an inviting space for everyday living and entertaining. Abundant natural light fills the main living areas, creating a warm and welcoming atmosphere throughout. The spacious primary suite offers a generous walk-in closet and a luxurious five-piece ensuite with a soaker tub and separate walk-in shower, plus convenient main-floor laundry. A main-floor walkout leads to a spacious composite deck with glass railings. A second walkout provides direct access to the meticulously maintained and landscaped rear yard. The covered front porch adds another inviting outdoor space, perfect for morning coffee and taking in the quiet surroundings. Ideally located close to shopping, dining, schools, and everyday amenities, with a new Walmart coming soon, combining exceptional design, flexible living space, and an outstanding ravine setting. A home of this calibre must be seen in person to truly be appreciated. (id:27)

Building Features:

  • Style: Detached
  • Building Type: House
  • Architectural Style: Bungalow
  • Basement Development: Finished, Partially finished
  • Basement Type: N/A, Full, N/A
  • Construction Style - Attachment: Detached
  • Exterior Finish: Brick, Stone
  • Fire Protection: Smoke Detectors
  • Floor Space: 1100 - 1500 sqft
  • Foundation Type: Concrete
  • Heating Type: Forced air
  • Heating Fuel: Natural gas
  • Cooling Type: Central air conditioning, Air exchanger
  • Appliances: Water meter, Dishwasher, Dryer, Microwave, Stove, Washer, Refrigerator

Property Features:

  • OwnershipType: Freehold
  • Property Type: Single Family
  • Access Type:
  • Amenities Nearby: Public Transit
  • Communication Type: High Speed Internet
  • Community Features: School Bus
  • Features: Cul-de-sac, Wooded area, Sloping, Level, Sump Pump
  • Fence Type: Partially fenced
  • Floor Space (approx): 1100 - 1500 Square Feet
  • Irregular: Yes
  • Lot Depth: 132.8 Feet
  • Lot Frontage: 49.2 Feet
  • Lot Size: 49.2 x 132.9 FT
  • Structure Type: Deck
  • Surface Water:
  • Utility Type: , Hydro - Installed, Wireless - Available, Cable - Installed, , Telephone - Nearby, Sewer - Installed
  • Zoning: Residential
  • Sewer: Sanitary sewer
  • Parking Type: Attached garage, Garage
  • No. of Parking Spaces: 4

Rooms:

  • Recreation Room Lower Level 5.46 m x 7.00 m
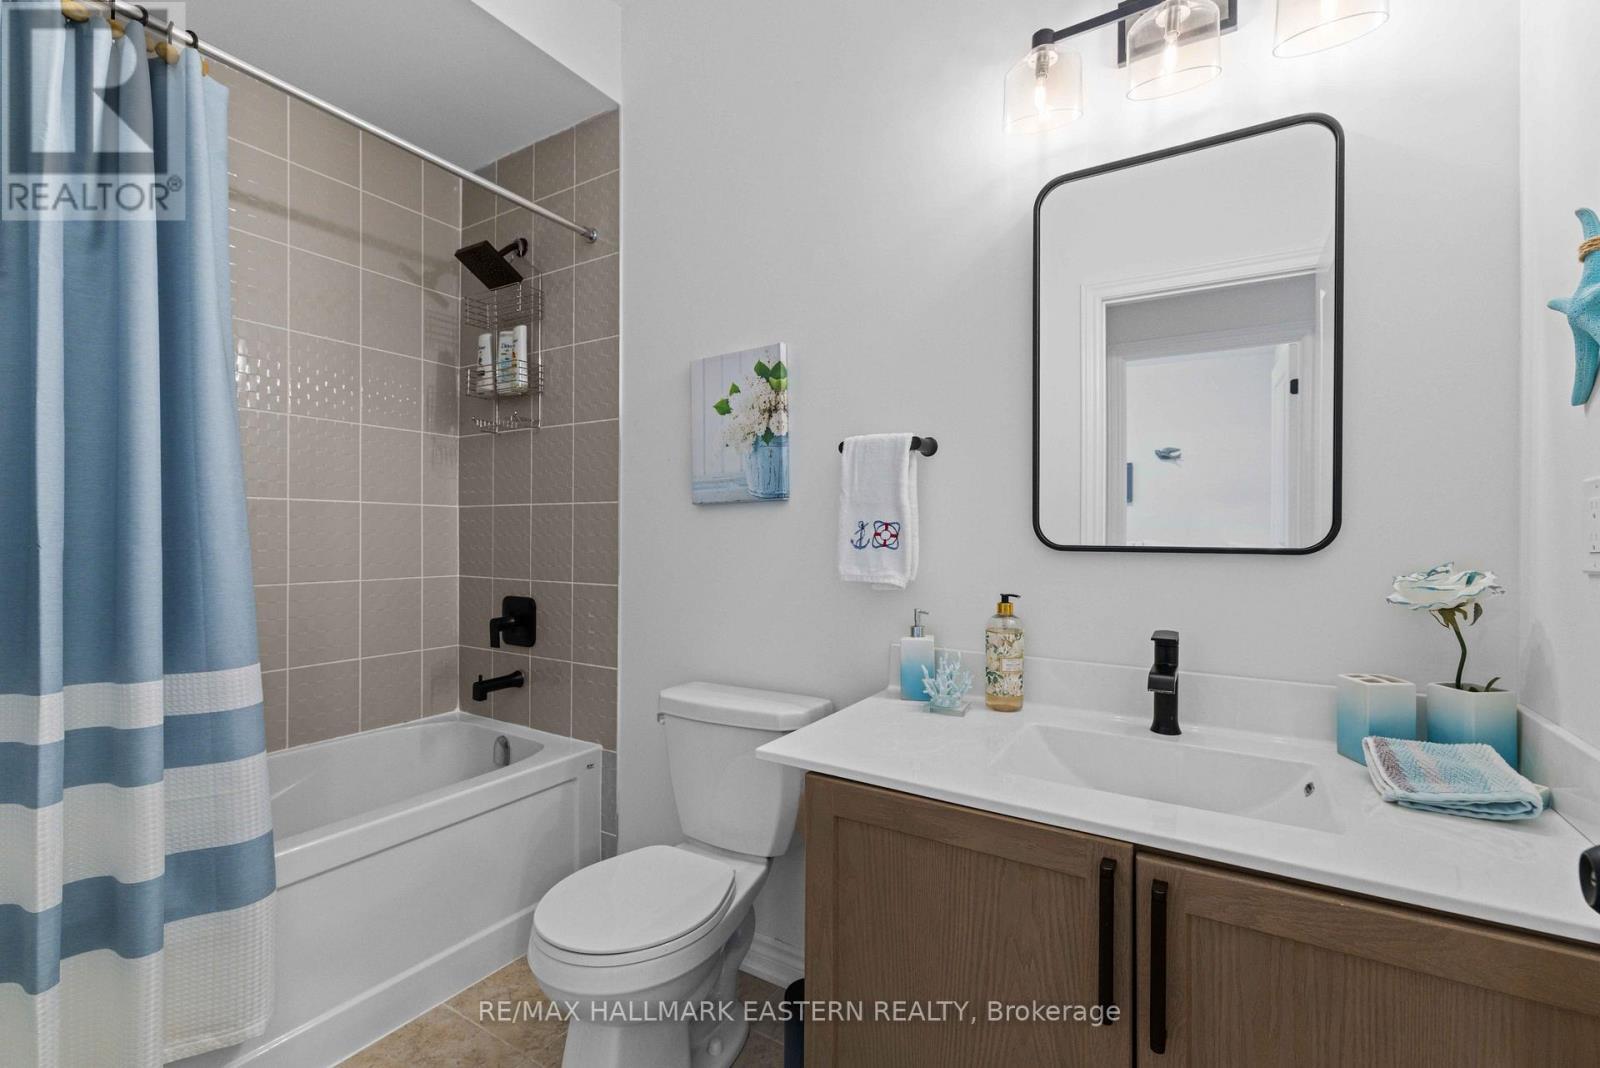
  • Bathroom Lower Level 2.88 m x 1.45 m
  • Utility Lower Level 6.23 m x 4.29 m
  • Other Lower Level 3.29 m x 6.49 m
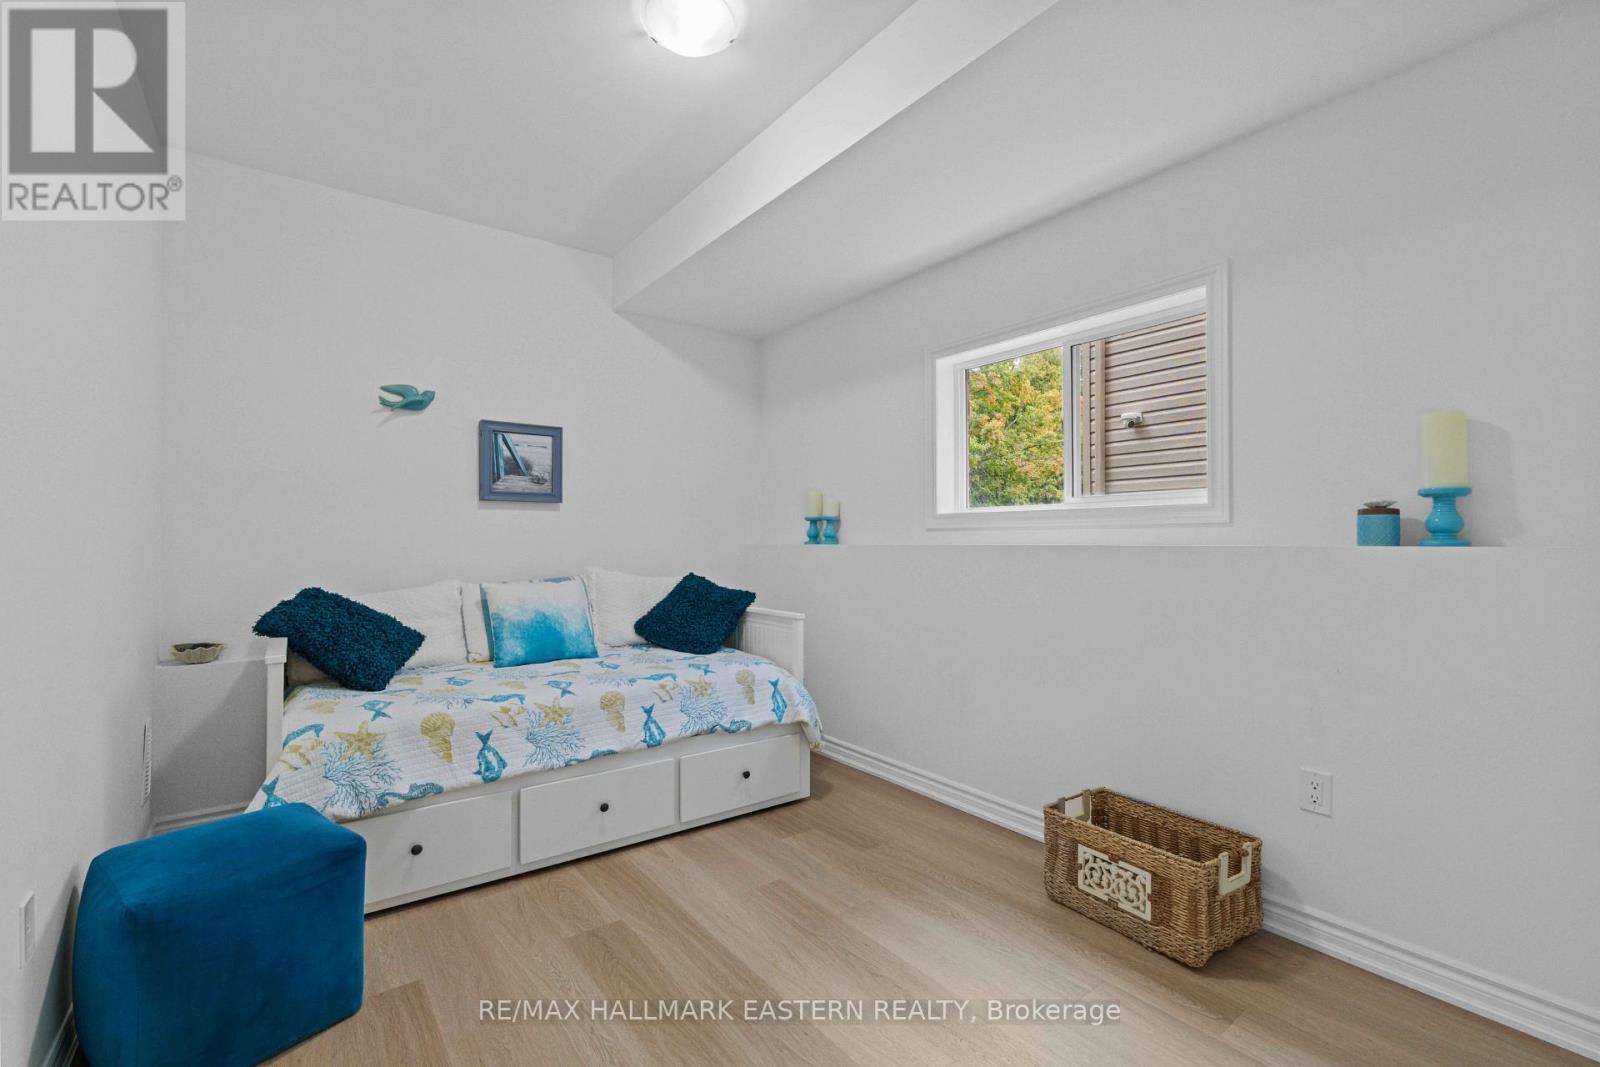
  • 3rd Bedroom Lower Level 2.93 m x 3.92 m
  • Living Main Level 3.15 m x 5.77 m
  • Dining Main Level 3.81 m x 2.53 m
  • Kitchen Main Level 3.81 m x 3.44 m
  • Primary Bedroom Main Level 5.18 m x 4.10 m
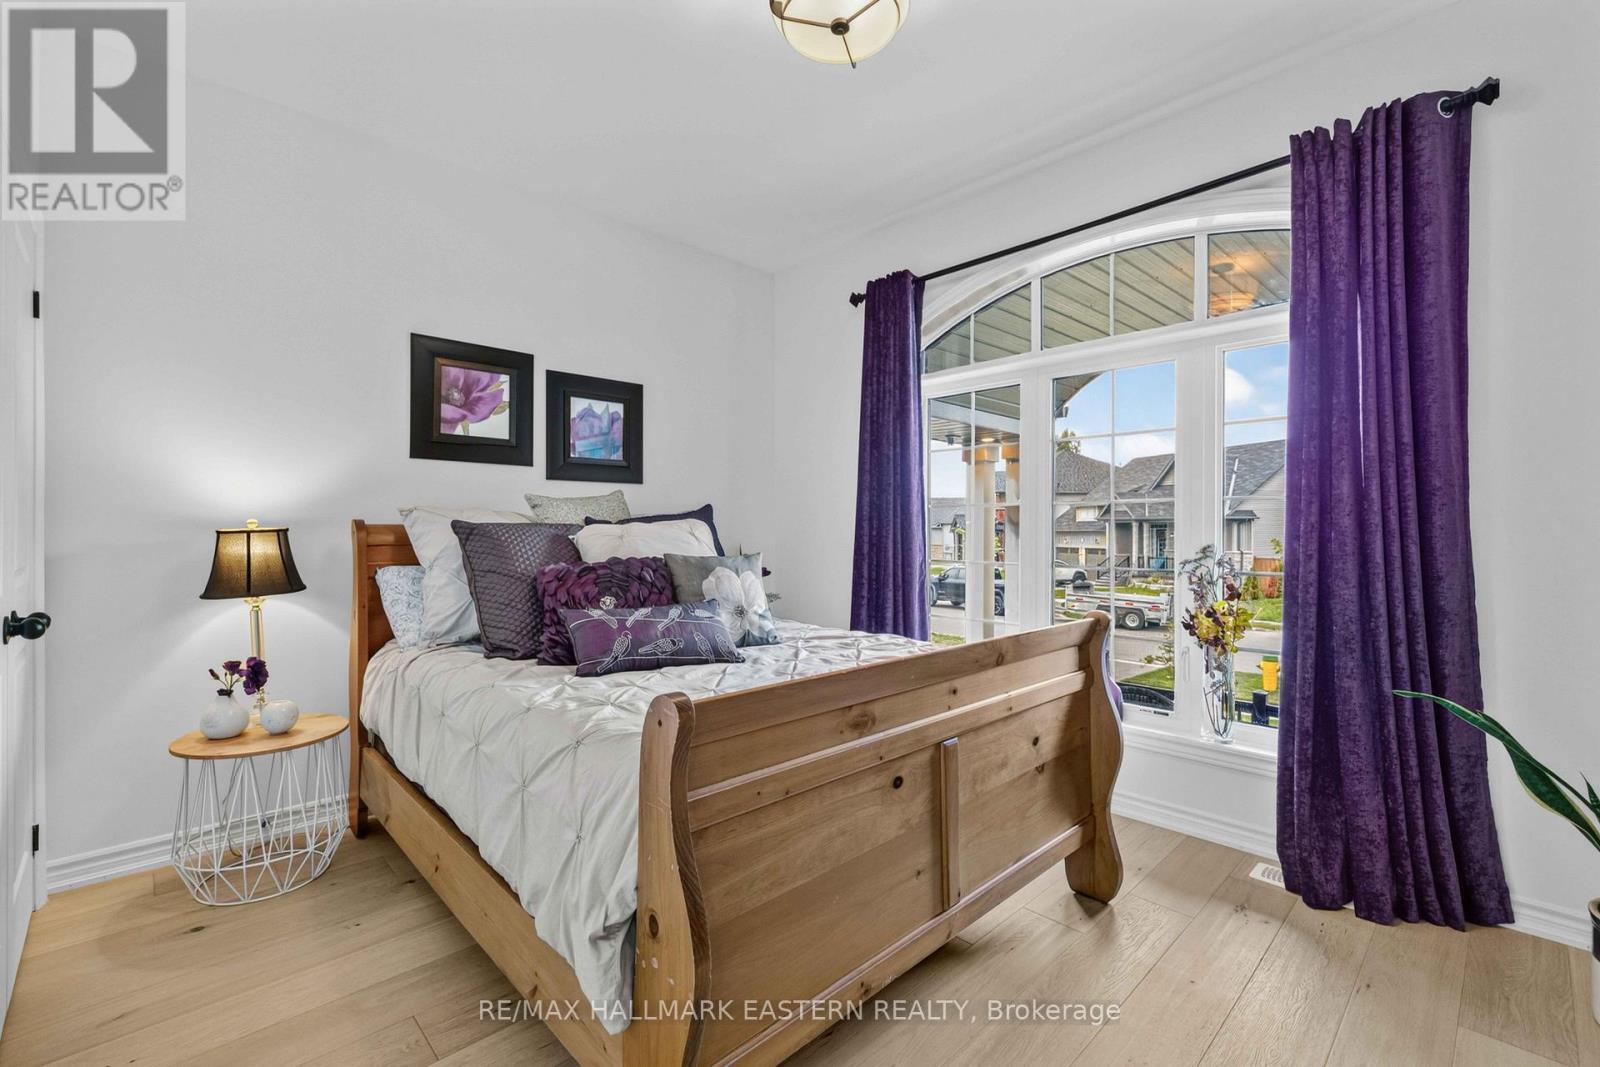
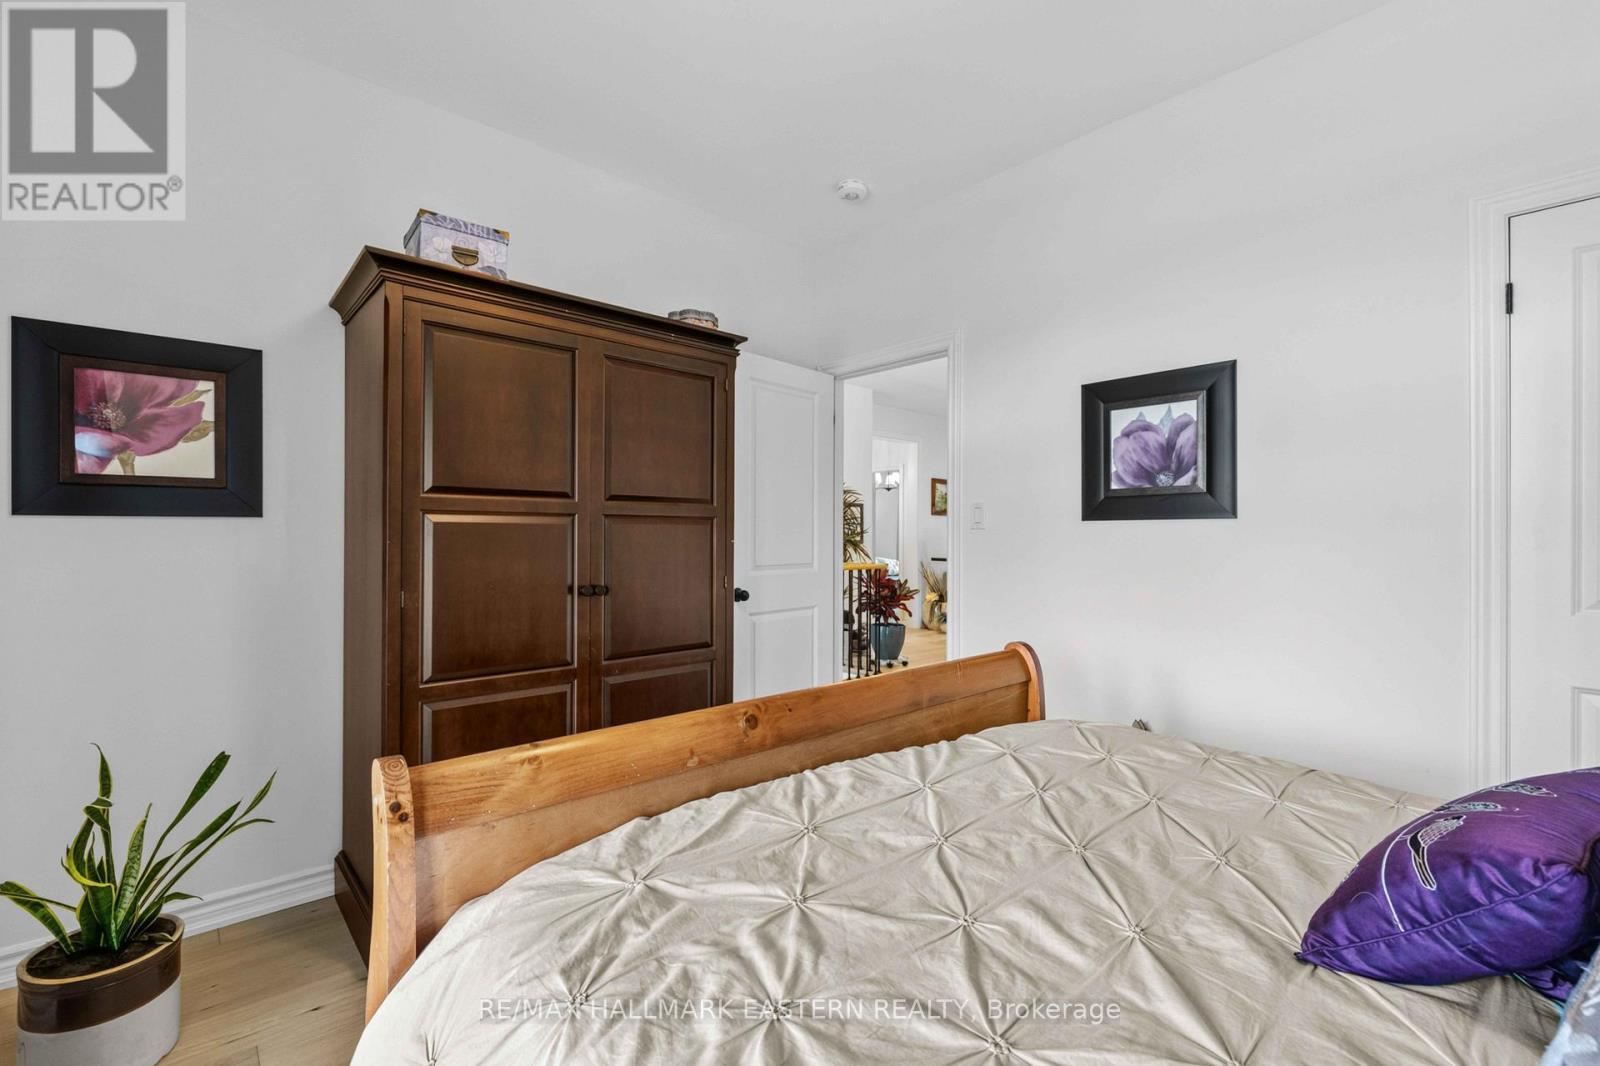
  • 2nd Bedroom Main Level 4.21 m x 3.17 m
  • Laundry Main Level 1.94 m x 1.69 m
  • Bathroom Main Level 3.70 m x 3.09 m
  • Bathroom Main Level 2.95 m x 2.49 m
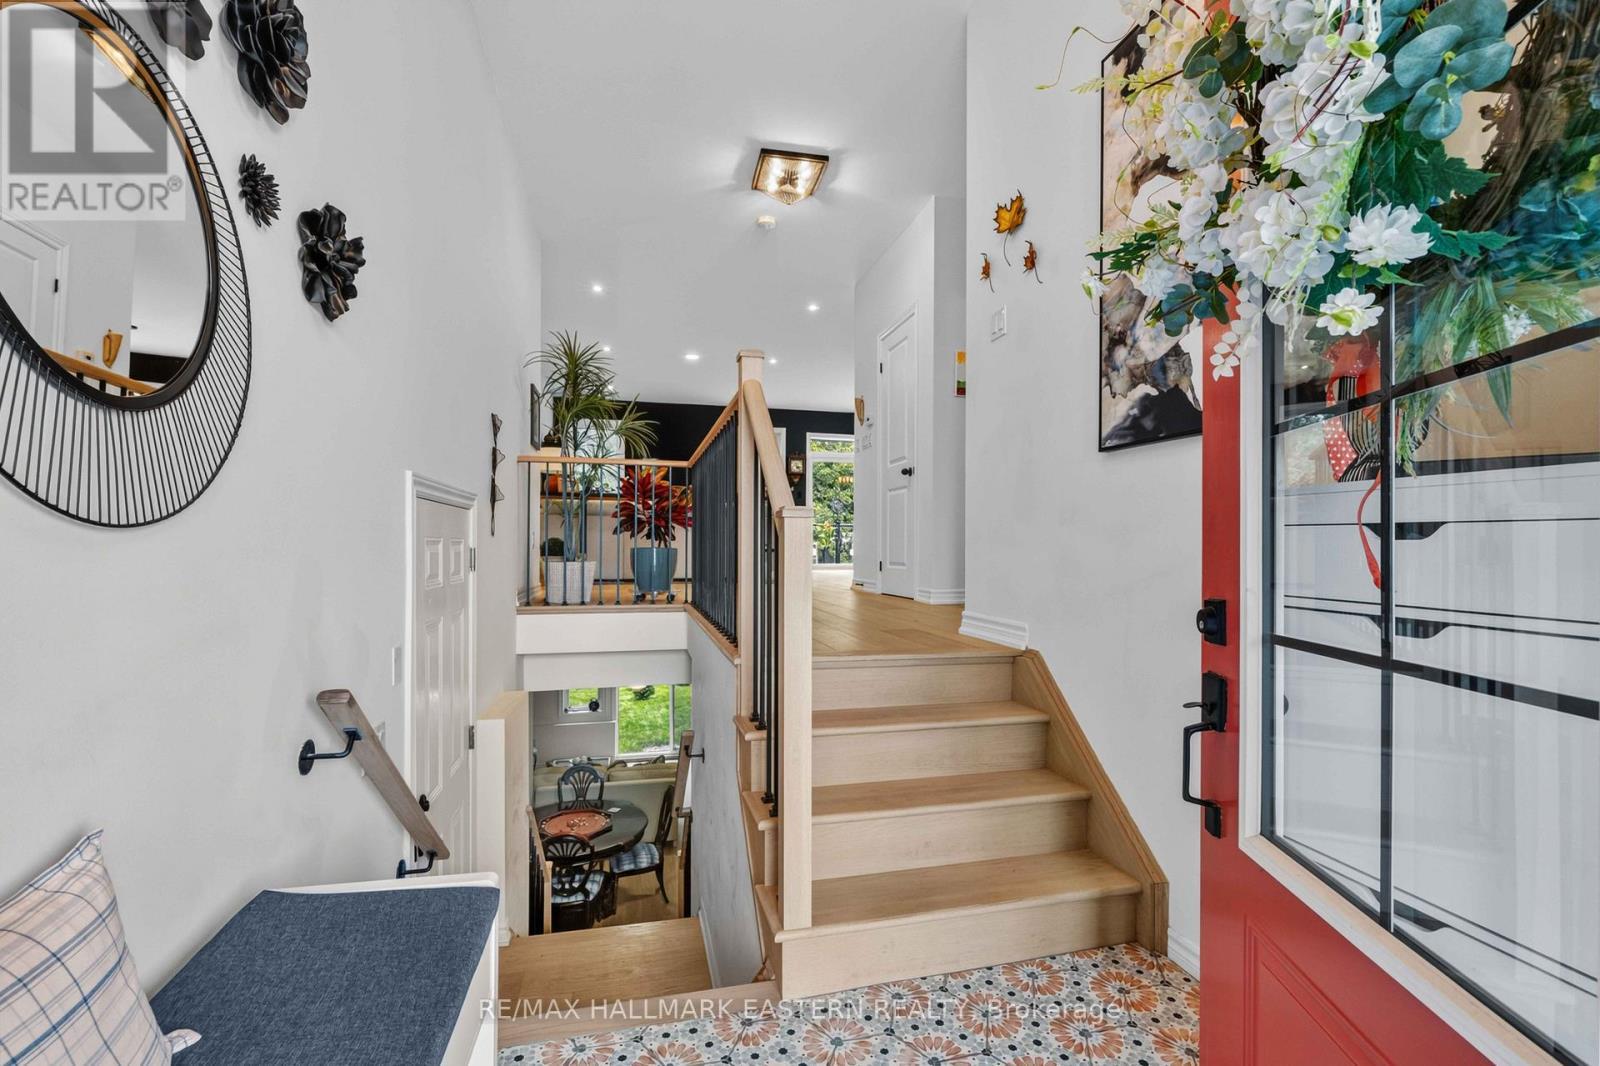
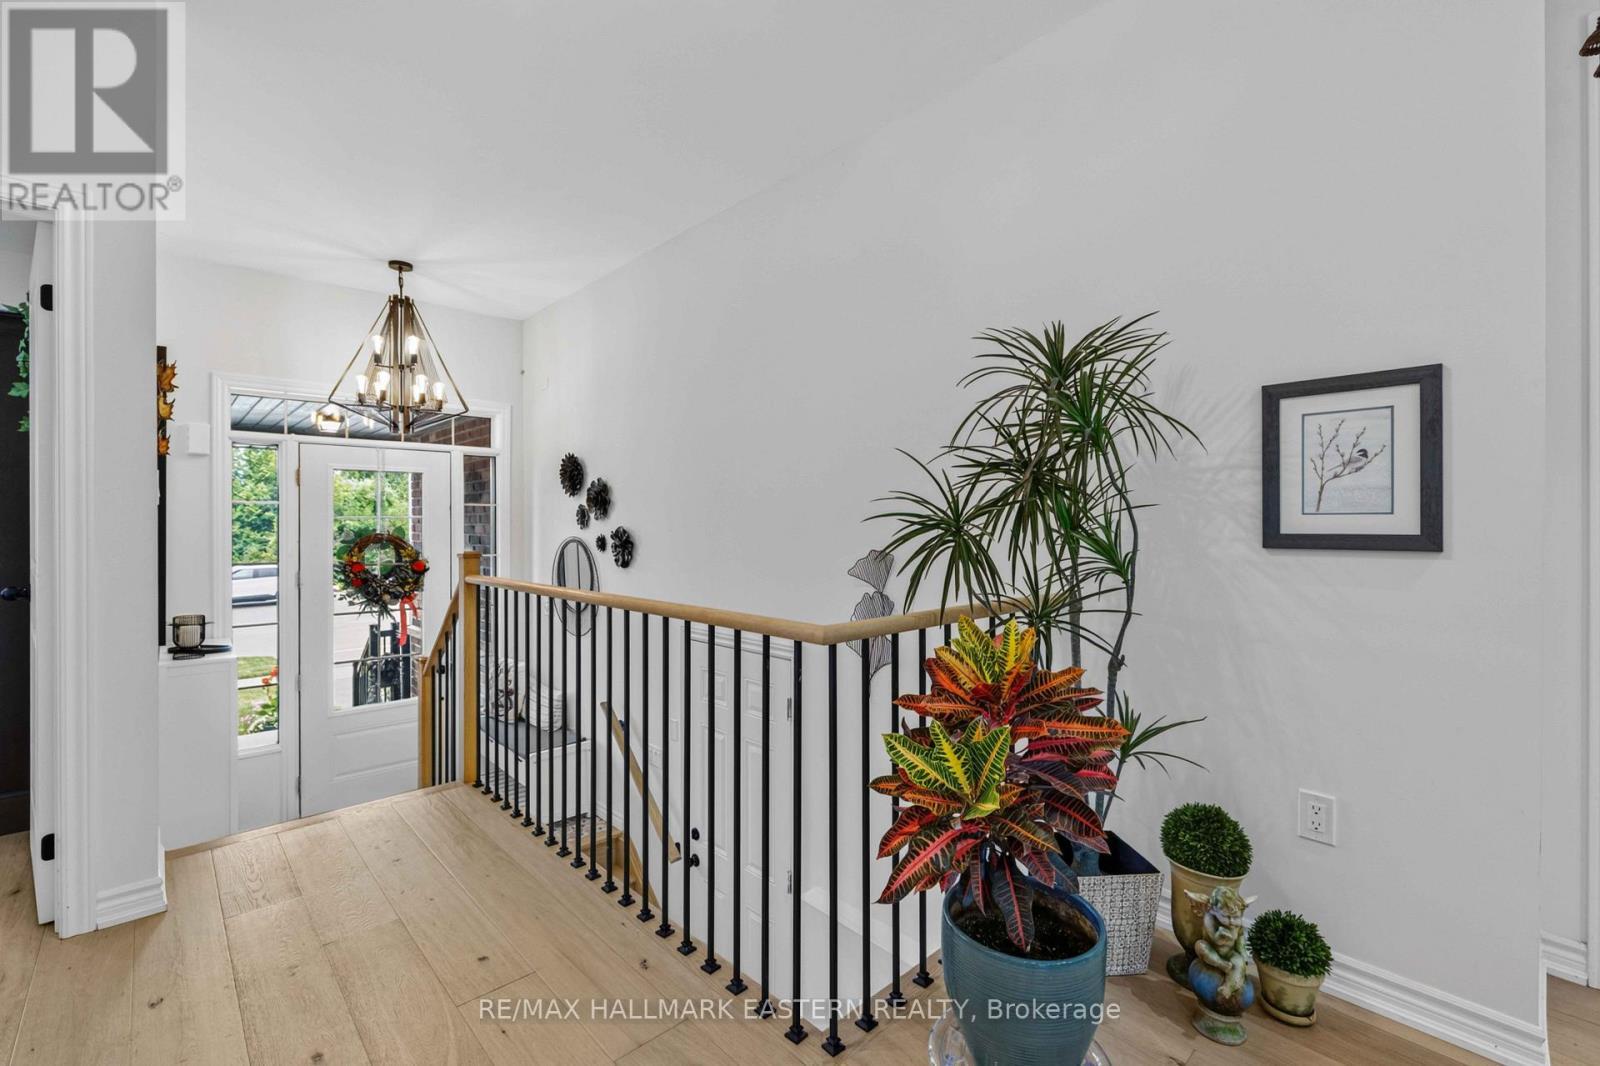
  • Foyer Main Level 2.09 m x 1.40 m

Convert Measurement to:

Courtesy of: RE/MAX HALLMARK EASTERN REALTY

REALTOR.ca  

QuickQuoteTM Powered by RPS
Thinking of Selling?

Start by finding out what your home might be worth in today's market.

Location of 66 CONNOLLY ROAD, Kawartha Lakes (Lindsay), Ontario, K9V 0P4
Demographic Information of 66 CONNOLLY ROAD, Kawartha Lakes (Lindsay), Ontario, K9V 0P4

Life Stage

Nearly Retired

Employment Type

Service Sector/White Collar

Average Household Income

$127,041.96

Average Number of Children

1.70

Household Population

Household Structure

Age of Population

Education

Education Level

No certificate/diploma/degree

17.03 %

High school certificate or equivalent

34.43 %

Apprenticeship trade certificate/diploma

6.29 %

College/non-university certificate

23.23 %

University certificate (below bachelor)

1.07 %

University Degree

17.95 %

Commuter

Travel To Work

By Car

91.93 %

By Public Transit

0.0 %

By Walking

2.69 %

By Bicycle

0.0 %

By Other Methods

5.38 %

Cultural Diversity

Knowledge of Official Language

Mother Tongue

Building Information

Building Type

Apartments (Low and High Rise)

0.09 %

Houses

99.91 %

Own Vs. Rent