Button CopyPathCircle CloseCircle Left ArrowArrow Down Icon GreyClosecirclecircleBurger

32 ANDREW DRIVE, Kawartha Lakes (Lindsay), Ontario, K9V 5W6

MLS® # X13216656
House For Sale In Kawartha Lakes (Lindsay), Ontario
$749,900 QuickQuoteTM: $577K - $774K

3 Beds

3 Baths

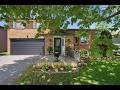
32 Andrew Drive, Kawartha Lakes (Lindsay), ON - Outdoor
32 Andrew Drive, Kawartha Lakes (Lindsay), ON - Outdoor With View
32 Andrew Drive, Kawartha Lakes (Lindsay), ON - Outdoor
32 Andrew Drive, Kawartha Lakes (Lindsay), ON - Indoor Photo Showing Other Room
32 Andrew Drive, Kawartha Lakes (Lindsay), ON - Indoor Photo Showing Living Room
32 Andrew Drive, Kawartha Lakes (Lindsay), ON - Indoor Photo Showing Dining Room
32 Andrew Drive, Kawartha Lakes (Lindsay), ON - Indoor Photo Showing Living Room
32 Andrew Drive, Kawartha Lakes (Lindsay), ON - Indoor Photo Showing Kitchen With Double Sink
32 Andrew Drive, Kawartha Lakes (Lindsay), ON - Indoor Photo Showing Kitchen With Double Sink With Upgraded Kitchen
32 Andrew Drive, Kawartha Lakes (Lindsay), ON - Indoor Photo Showing Dining Room
32 Andrew Drive, Kawartha Lakes (Lindsay), ON - Indoor Photo Showing Kitchen
32 Andrew Drive, Kawartha Lakes (Lindsay), ON - Indoor Photo Showing Kitchen With Double Sink
32 Andrew Drive, Kawartha Lakes (Lindsay), ON - Indoor Photo Showing Dining Room With Fireplace
32 Andrew Drive, Kawartha Lakes (Lindsay), ON - Indoor Photo Showing Living Room
32 Andrew Drive, Kawartha Lakes (Lindsay), ON -
32 Andrew Drive, Kawartha Lakes (Lindsay), ON - Indoor Photo Showing Other Room
32 Andrew Drive, Kawartha Lakes (Lindsay), ON - Indoor Photo Showing Bedroom
32 Andrew Drive, Kawartha Lakes (Lindsay), ON - Indoor
32 Andrew Drive, Kawartha Lakes (Lindsay), ON - Indoor Photo Showing Living Room
32 Andrew Drive, Kawartha Lakes (Lindsay), ON - Indoor
32 Andrew Drive, Kawartha Lakes (Lindsay), ON - Indoor Photo Showing Bathroom
32 Andrew Drive, Kawartha Lakes (Lindsay), ON - Indoor Photo Showing Bedroom
32 Andrew Drive, Kawartha Lakes (Lindsay), ON - Indoor Photo Showing Bathroom
32 Andrew Drive, Kawartha Lakes (Lindsay), ON -
32 Andrew Drive, Kawartha Lakes (Lindsay), ON - Indoor Photo Showing Bedroom
32 Andrew Drive, Kawartha Lakes (Lindsay), ON - Indoor
32 Andrew Drive, Kawartha Lakes (Lindsay), ON - Indoor Photo Showing Gym Room
32 Andrew Drive, Kawartha Lakes (Lindsay), ON - Indoor Photo Showing Living Room With Fireplace
32 Andrew Drive, Kawartha Lakes (Lindsay), ON - Indoor
32 Andrew Drive, Kawartha Lakes (Lindsay), ON - Outdoor With In Ground Pool With Deck Patio Veranda
32 Andrew Drive, Kawartha Lakes (Lindsay), ON - Outdoor With Deck Patio Veranda With Exterior
32 Andrew Drive, Kawartha Lakes (Lindsay), ON - Outdoor With In Ground Pool With Backyard
32 Andrew Drive, Kawartha Lakes (Lindsay), ON - Outdoor With In Ground Pool
32 Andrew Drive, Kawartha Lakes (Lindsay), ON - Outdoor With Deck Patio Veranda With Exterior
32 Andrew Drive, Kawartha Lakes (Lindsay), ON - Outdoor With View
32 Andrew Drive, Kawartha Lakes (Lindsay), ON - Outdoor With In Ground Pool With Backyard
32 Andrew Drive, Kawartha Lakes (Lindsay), ON - Outdoor With View
Video
32 Andrew Drive, Kawartha Lakes (Lindsay), ON  - Outdoor
32 Andrew Drive, Kawartha Lakes (Lindsay), ON  - Outdoor With View
32 Andrew Drive, Kawartha Lakes (Lindsay), ON  - Outdoor
32 Andrew Drive, Kawartha Lakes (Lindsay), ON - Outdoor
32 Andrew Drive, Kawartha Lakes (Lindsay), ON - Indoor Photo Showing Other Room
32 Andrew Drive, Kawartha Lakes (Lindsay), ON - Indoor Photo Showing Living Room
32 Andrew Drive, Kawartha Lakes (Lindsay), ON - Indoor Photo Showing Dining Room
32 Andrew Drive, Kawartha Lakes (Lindsay), ON - Indoor Photo Showing Living Room
32 Andrew Drive, Kawartha Lakes (Lindsay), ON - Indoor Photo Showing Kitchen With Double Sink
32 Andrew Drive, Kawartha Lakes (Lindsay), ON - Indoor Photo Showing Kitchen With Double Sink With Upgraded Kitchen
32 Andrew Drive, Kawartha Lakes (Lindsay), ON - Indoor Photo Showing Dining Room
32 Andrew Drive, Kawartha Lakes (Lindsay), ON - Indoor Photo Showing Kitchen
32 Andrew Drive, Kawartha Lakes (Lindsay), ON - Indoor Photo Showing Kitchen With Double Sink
32 Andrew Drive, Kawartha Lakes (Lindsay), ON - Indoor Photo Showing Dining Room With Fireplace
32 Andrew Drive, Kawartha Lakes (Lindsay), ON - Indoor Photo Showing Living Room
32 Andrew Drive, Kawartha Lakes (Lindsay), ON -
32 Andrew Drive, Kawartha Lakes (Lindsay), ON - Indoor Photo Showing Other Room
32 Andrew Drive, Kawartha Lakes (Lindsay), ON - Indoor Photo Showing Bedroom
32 Andrew Drive, Kawartha Lakes (Lindsay), ON - Indoor
32 Andrew Drive, Kawartha Lakes (Lindsay), ON - Indoor Photo Showing Living Room
32 Andrew Drive, Kawartha Lakes (Lindsay), ON - Indoor
32 Andrew Drive, Kawartha Lakes (Lindsay), ON - Indoor Photo Showing Bathroom
32 Andrew Drive, Kawartha Lakes (Lindsay), ON - Indoor Photo Showing Bedroom
32 Andrew Drive, Kawartha Lakes (Lindsay), ON - Indoor Photo Showing Bathroom
32 Andrew Drive, Kawartha Lakes (Lindsay), ON -
32 Andrew Drive, Kawartha Lakes (Lindsay), ON - Indoor Photo Showing Bedroom
32 Andrew Drive, Kawartha Lakes (Lindsay), ON - Indoor
32 Andrew Drive, Kawartha Lakes (Lindsay), ON - Indoor Photo Showing Gym Room
32 Andrew Drive, Kawartha Lakes (Lindsay), ON - Indoor Photo Showing Living Room With Fireplace
32 Andrew Drive, Kawartha Lakes (Lindsay), ON - Indoor
32 Andrew Drive, Kawartha Lakes (Lindsay), ON - Outdoor With In Ground Pool With Deck Patio Veranda
32 Andrew Drive, Kawartha Lakes (Lindsay), ON - Outdoor With Deck Patio Veranda With Exterior
32 Andrew Drive, Kawartha Lakes (Lindsay), ON - Outdoor With In Ground Pool With Backyard
32 Andrew Drive, Kawartha Lakes (Lindsay), ON - Outdoor With In Ground Pool
32 Andrew Drive, Kawartha Lakes (Lindsay), ON - Outdoor With Deck Patio Veranda With Exterior
32 Andrew Drive, Kawartha Lakes (Lindsay), ON - Outdoor With View
32 Andrew Drive, Kawartha Lakes (Lindsay), ON - Outdoor With In Ground Pool With Backyard
32 Andrew Drive, Kawartha Lakes (Lindsay), ON - Outdoor With View
  • Advertising
Are you a real estate investor?
32 ANDREW DRIVE, Kawartha Lakes (Lindsay), Ontario, K9V 5W6
$749,900

3 Beds

3 Baths

Property Information:

This sidesplit was made for real life. The main floor flows easily from a generous eat-in kitchen through the dining room and living room, with access to a sun-filled sunroom when you want to stretch out a little more. Three good-sized bedrooms sit upstairs with a full bath, while the principal bedroom features its own ensuite. A rear den with a gas fireplace and walkout brings serious warmth to everyday evenings - and leads directly to a backyard built for summer, complete with an in-ground pool and hot tub. Downstairs, a bright rec room with a large window and kitchenette gives you real flexibility - whether that's a self-contained space for extended family, a teens' retreat, or a guest suite with its own ensuite bath. Four bedrooms total, two ensuites, and a layout that genuinely grows with you. (id:27)

Building Features:

  • Style: Detached
  • Building Type: House
  • Amenities:
  • Basement Development: Finished
  • Basement Type: N/A
  • Construction Style - Attachment: Detached
  • Construction Style - Split Level: Sidesplit
  • Exterior Finish: Brick
  • Fireplace: Yes
  • Floor Space: 1500 - 2000 sqft
  • Foundation Type: Poured Concrete
  • Heating Type: Forced air
  • Heating Fuel: Natural gas
  • Cooling Type: Central air conditioning
  • Appliances: Dishwasher

Property Features:

  • OwnershipType: Freehold
  • Property Type: Single Family
  • Floor Space (approx): 1500 - 2000 Square Feet
  • Irregular: Yes
  • Lot Depth: 100 Feet
  • Lot Frontage: 60 Feet
  • Lot Size: 60 x 100 FT
  • Pool Type: Inground pool
  • Structure Type: Patio(s)
  • Zoning: R2
  • Sewer: Sanitary sewer
  • Parking Type: Attached garage, Garage
  • No. of Parking Spaces: 4

Rooms:

  • 3rd Bedroom 2nd Level 2.74 m x 3.23 m
  • Bathroom 2nd Level 1.94 m x 2.42 m
  • Primary Bedroom 2nd Level 3.56 m x 4.71 m
  • Bathroom 2nd Level 1.94 m x 2.13 m
  • 2nd Bedroom 2nd Level 2.79 m x 3.23 m
  • Recreation Room Basement Level 4.65 m x 5.65 m
  • Laundry Basement Level 2.25 m x 2.40 m
  • 4th Bedroom Basement Level 2.97 m x 3.20 m
  • Bathroom Basement Level 1.22 m x 3.21 m
  • Foyer Main Level 2.57 m x 2.16 m
  • Living Main Level 5.61 m x 4.64 m
  • Dining Main Level 3.26 m x 4.86 m
  • Sun Room Main Level 3.26 m x 2.92 m
  • Kitchen Main Level 3.10 m x 3.02 m
  • Breakfast Main Level 3.10 m x 2.12 m
  • Family Main Level 5.29 m x 3.21 m

Convert Measurement to:

REALTOR.ca  

Access to Sold Data on this website may only be used by consumers that have a bona fide interest in the purchase, sale, or lease of residential real estate.

Sales/Price History

Log in or create an account to see sold and historical listings information

QuickQuoteTM Powered by RPS

Location of 32 ANDREW DRIVE, Kawartha Lakes (Lindsay), Ontario, K9V 5W6

Demographic Information of 32 ANDREW DRIVE, Kawartha Lakes (Lindsay), Ontario, K9V 5W6

Life Stage

Later Years

Employment Type

Blue Collar/Primary, Blue Collar/Service Sector

Average Household Income

$109,000.00

Average Number of Children

1.70

Household Population

Household Structure

Age of Population

Education

Education Level

No certificate/diploma/degree

20.3 %

High school certificate or equivalent

30.66 %

Apprenticeship trade certificate/diploma

9.72 %

College/non-university certificate

24.1 %

University certificate (below bachelor)

0.42 %

University Degree

14.8 %

Commuter

Travel To Work

By Car

92.21 %

By Public Transit

0.0 %

By Walking

4.79 %

By Bicycle

1.2 %

By Other Methods

1.8 %

Cultural Diversity

Knowledge of Official Language

Mother Tongue

Building Information

Building Type

Apartments (Low and High Rise)

9.58 %

Houses

90.42 %

Own Vs. Rent