Button CopyPathCircle CloseCircle Left ArrowArrow Down Icon GreyClosecirclecircleBurger
  • Advertising

25 RIVERVIEW ROAD, Kawartha Lakes (Lindsay), Ontario, K9V 1B2

MLS® # X13820732
House For Sale In Kawartha Lakes (Lindsay), Ontario
$559,900 QuickQuoteTM: $508K - $720K

3 Beds

2 Baths

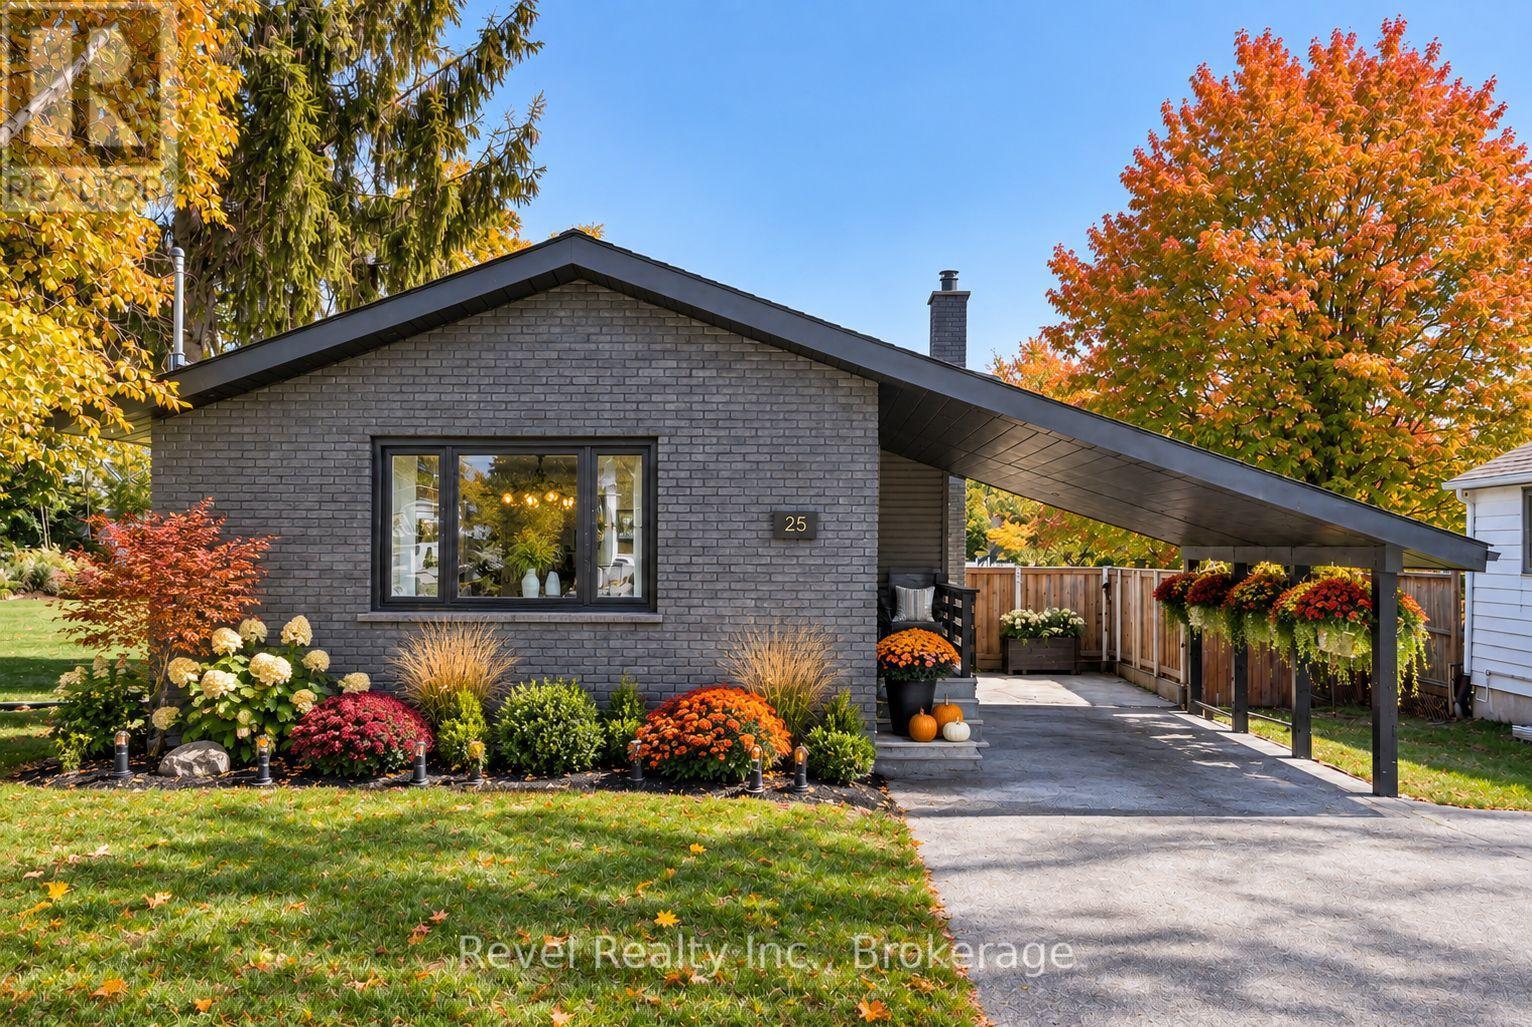
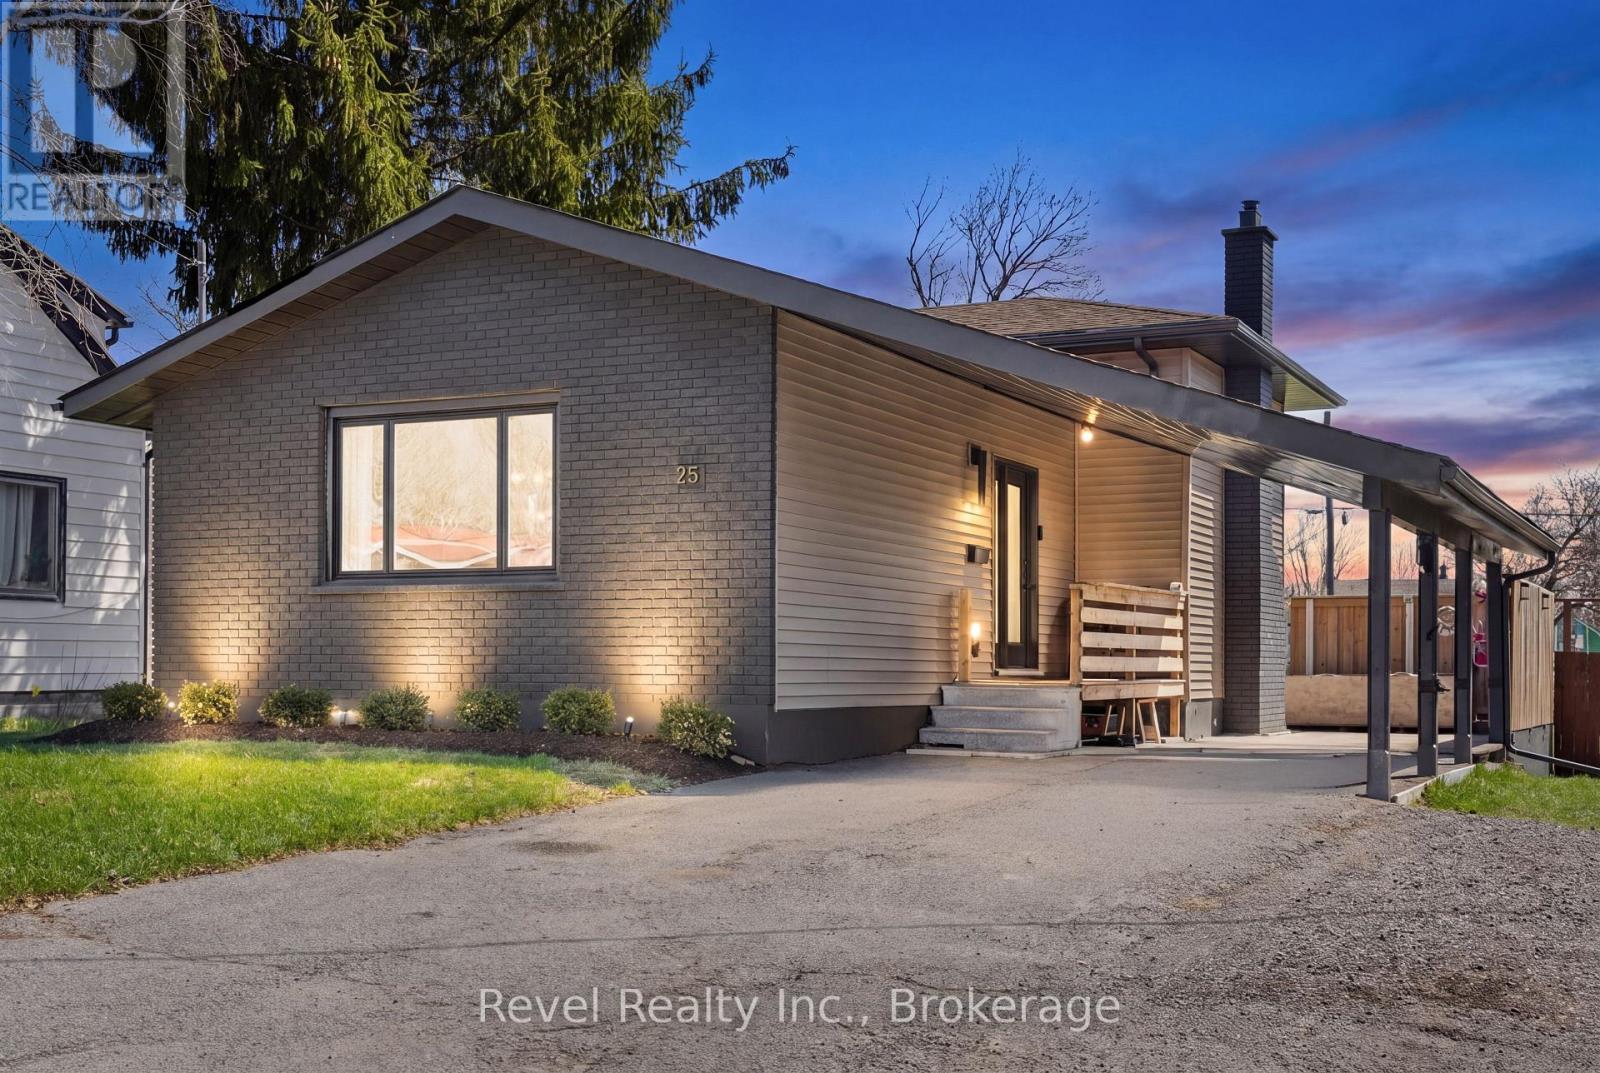
Front Fall View 25 Riverview - 25 Riverview Road, Kawartha Lakes (Lindsay), ON
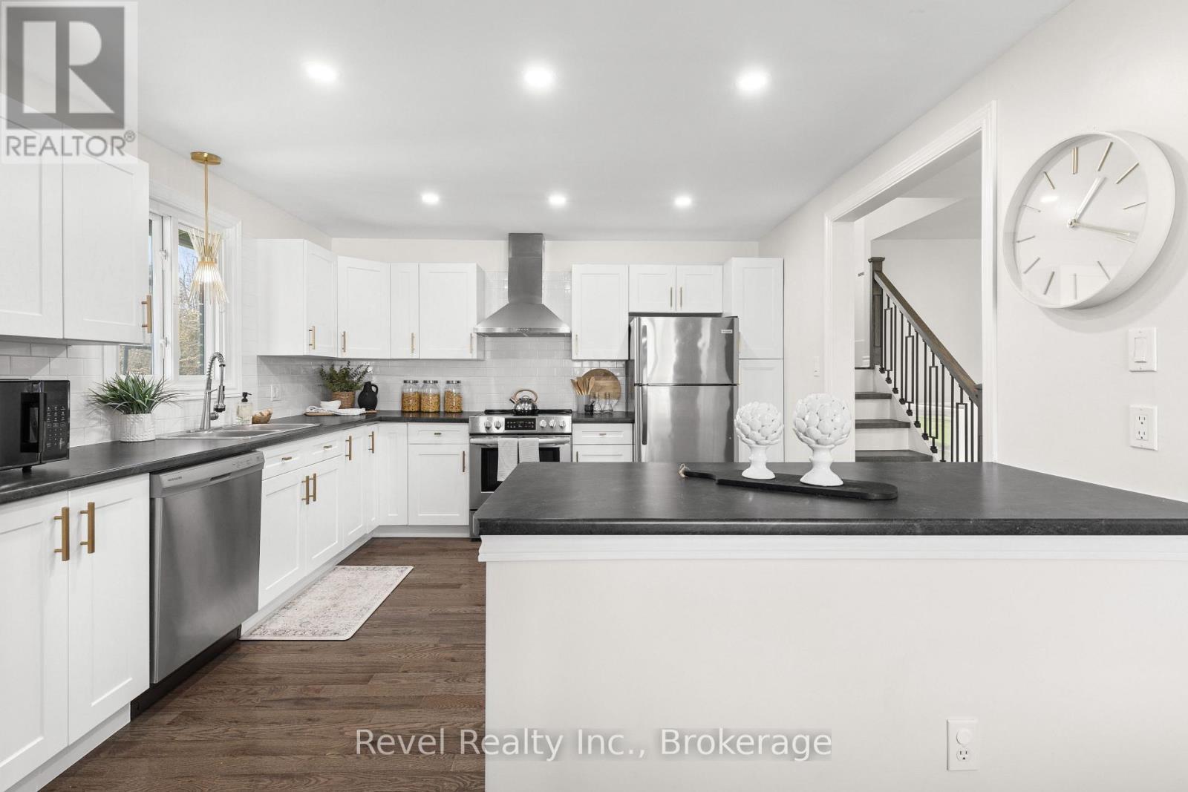
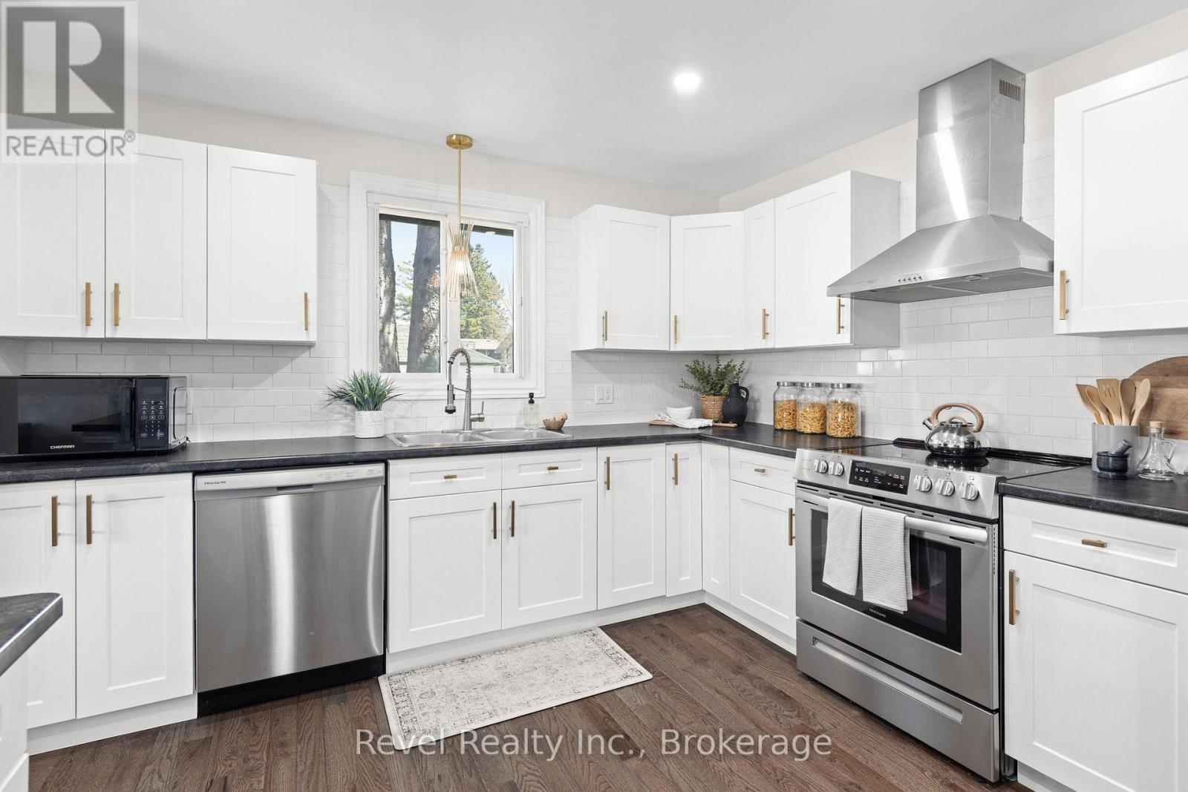
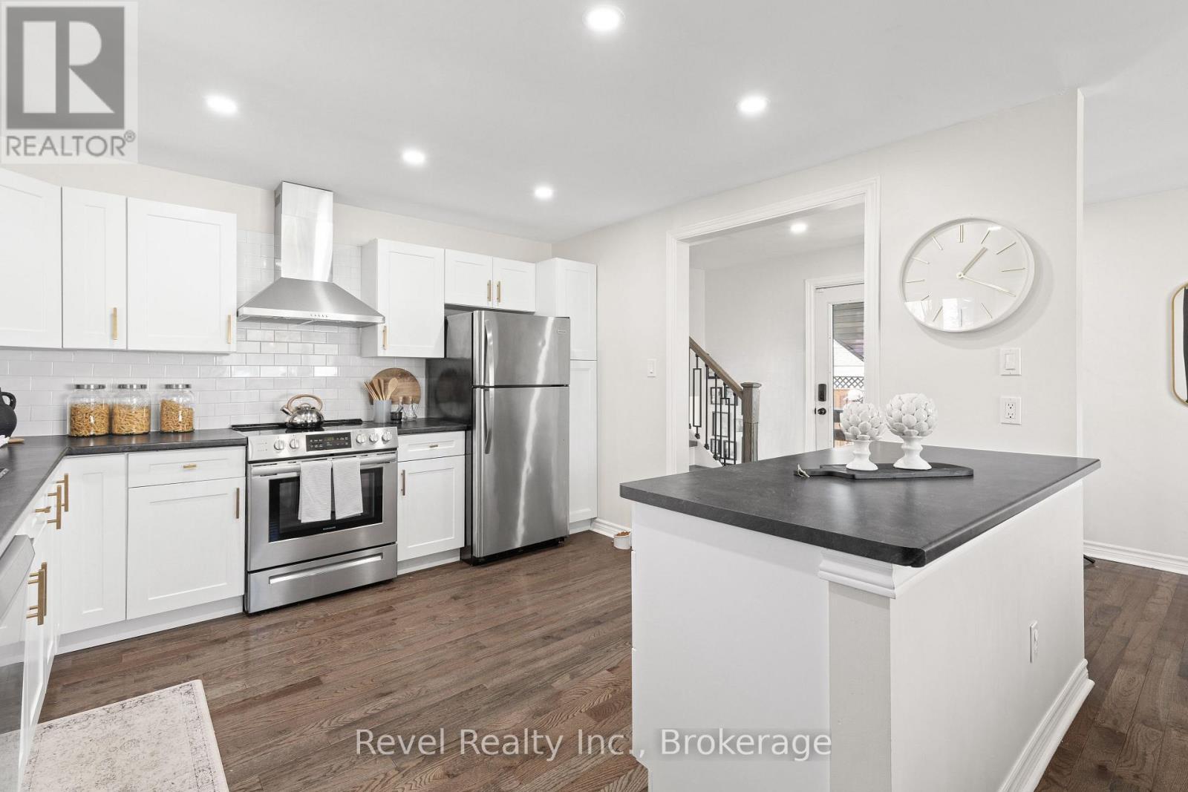
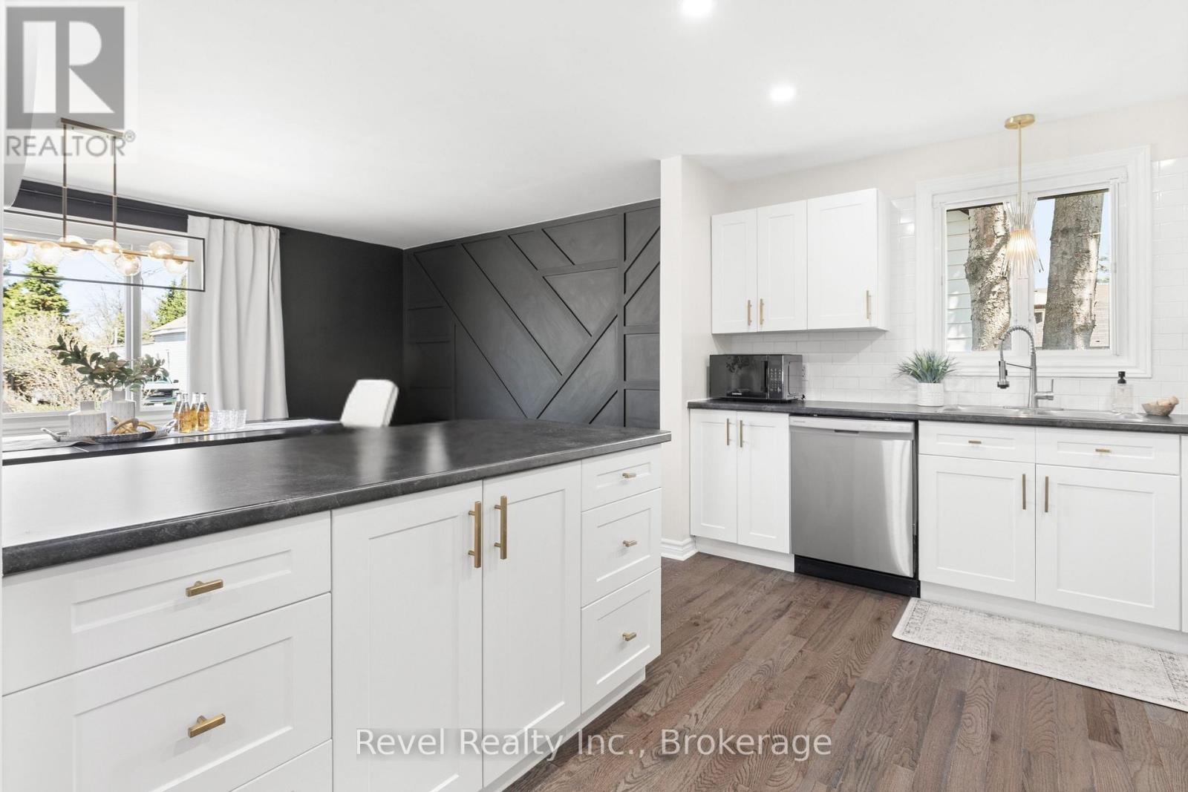
Chefs Kitchen - 25 Riverview Road, Kawartha Lakes (Lindsay), ON
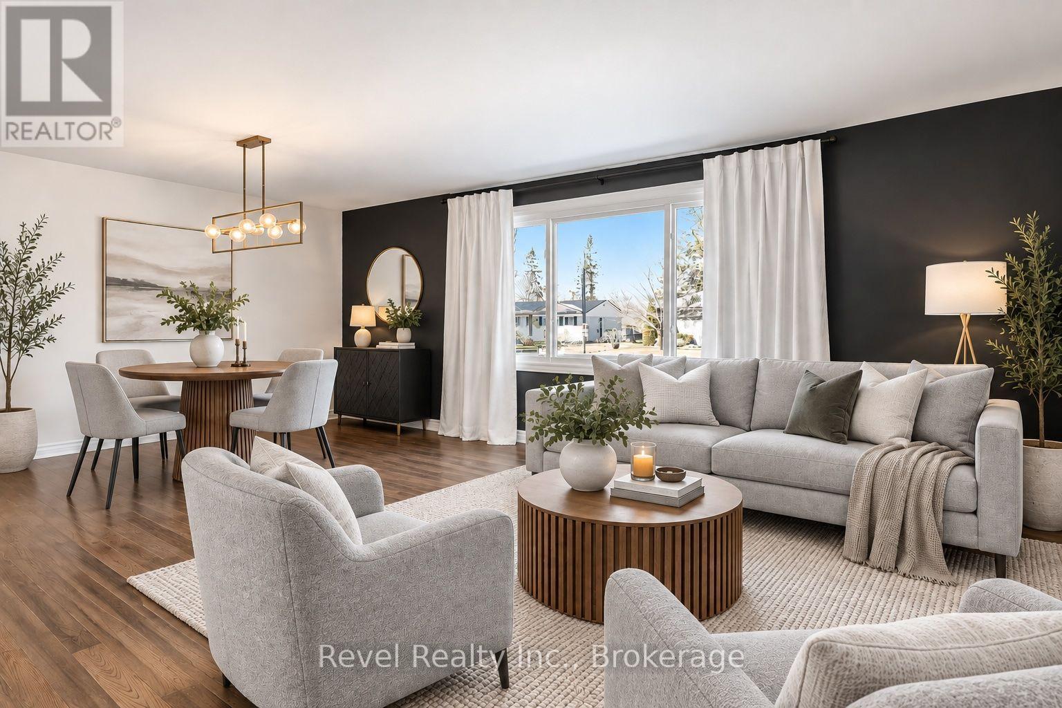
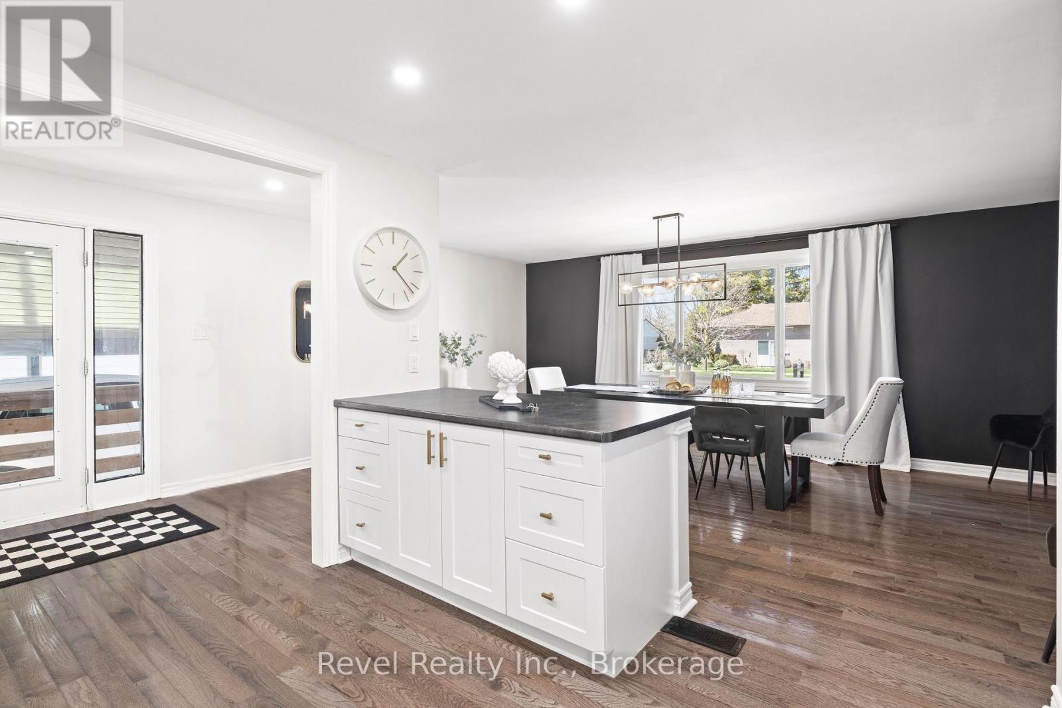
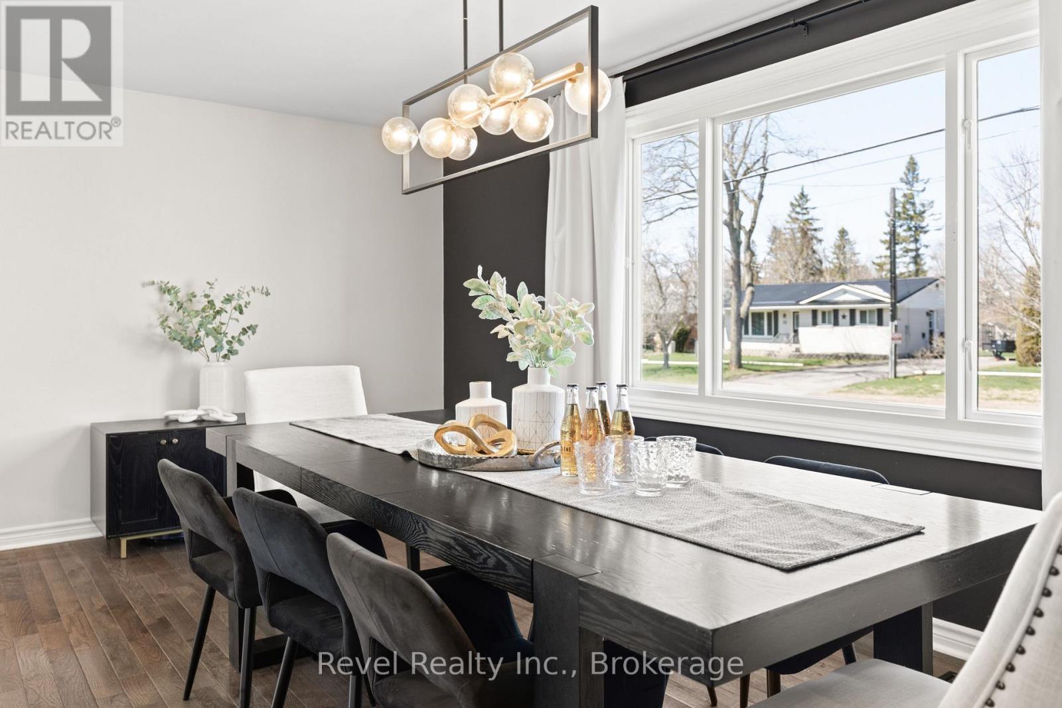
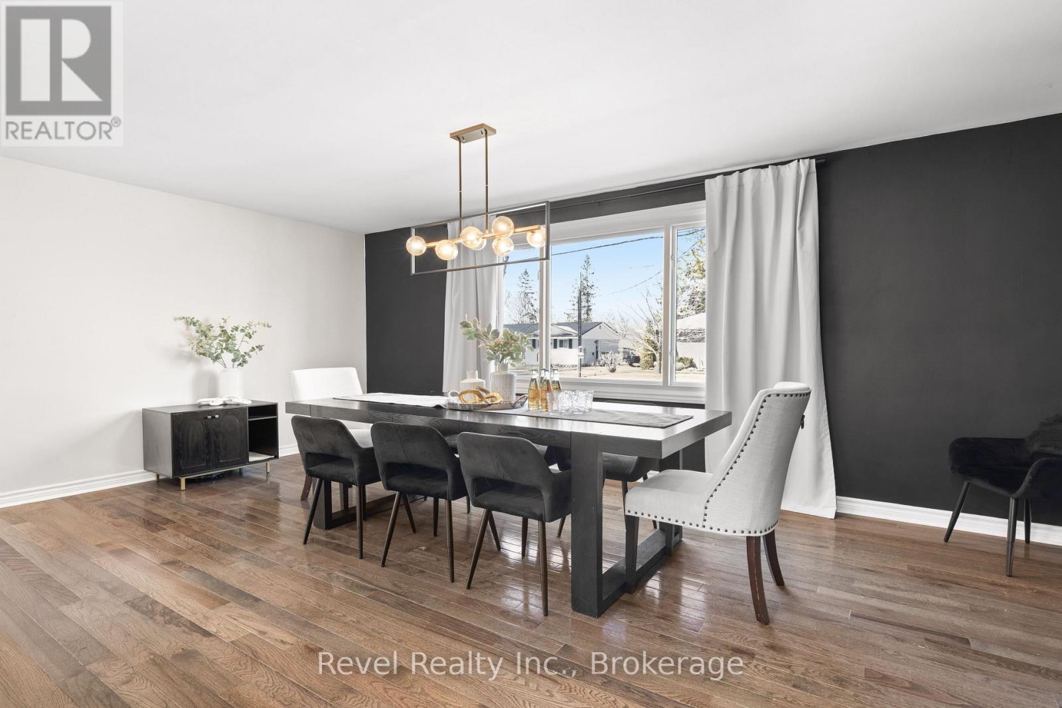
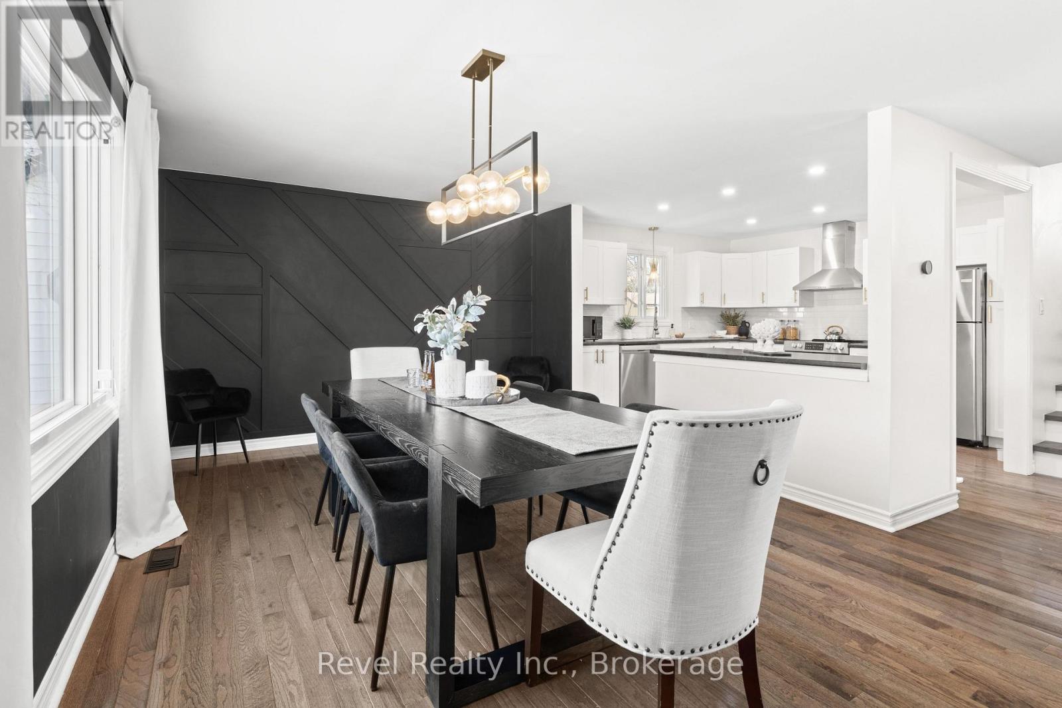
Virtual Staged/Living/Dining - 25 Riverview Road, Kawartha Lakes (Lindsay), ON
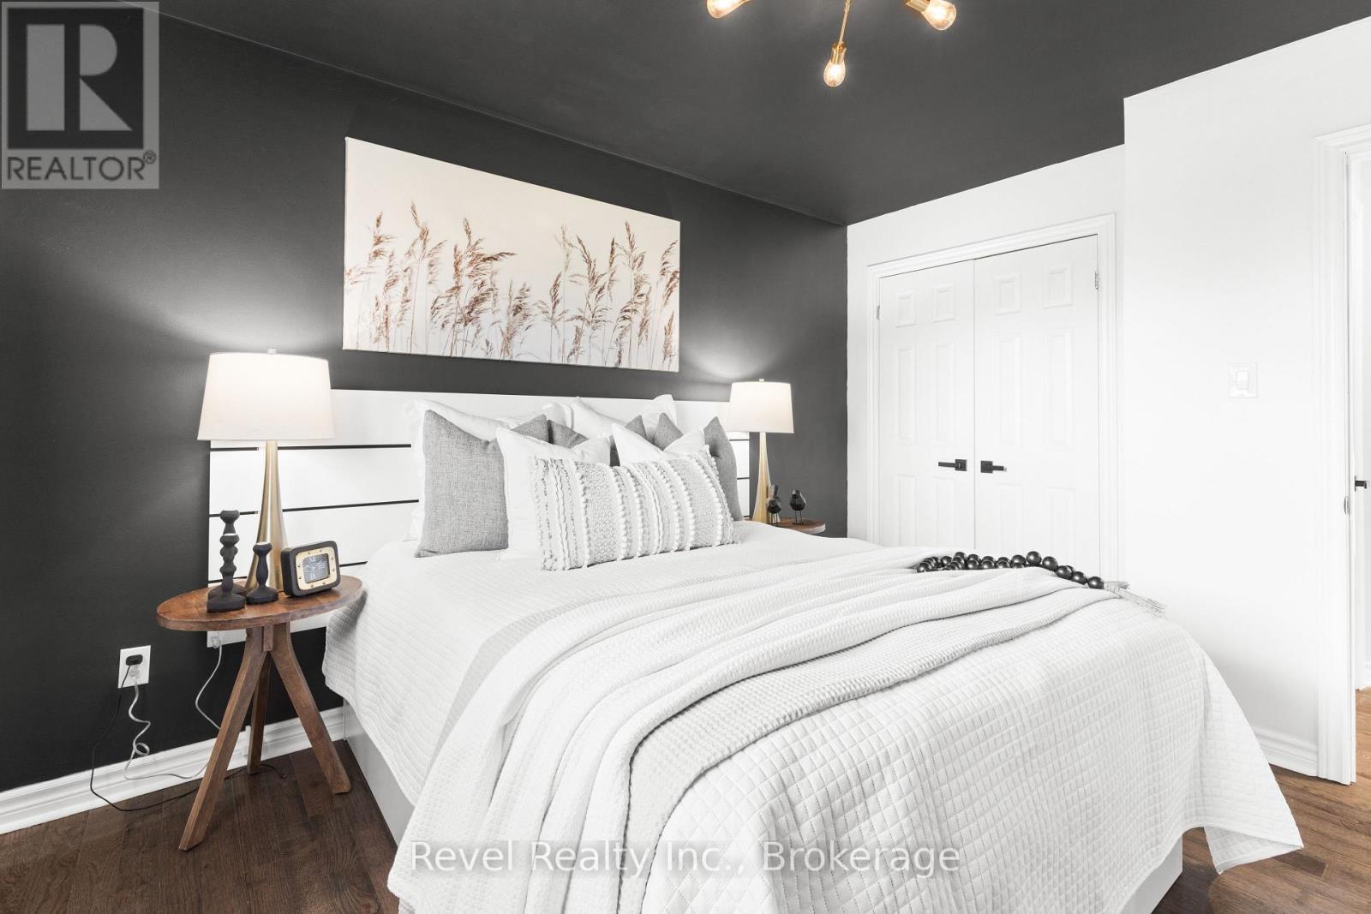
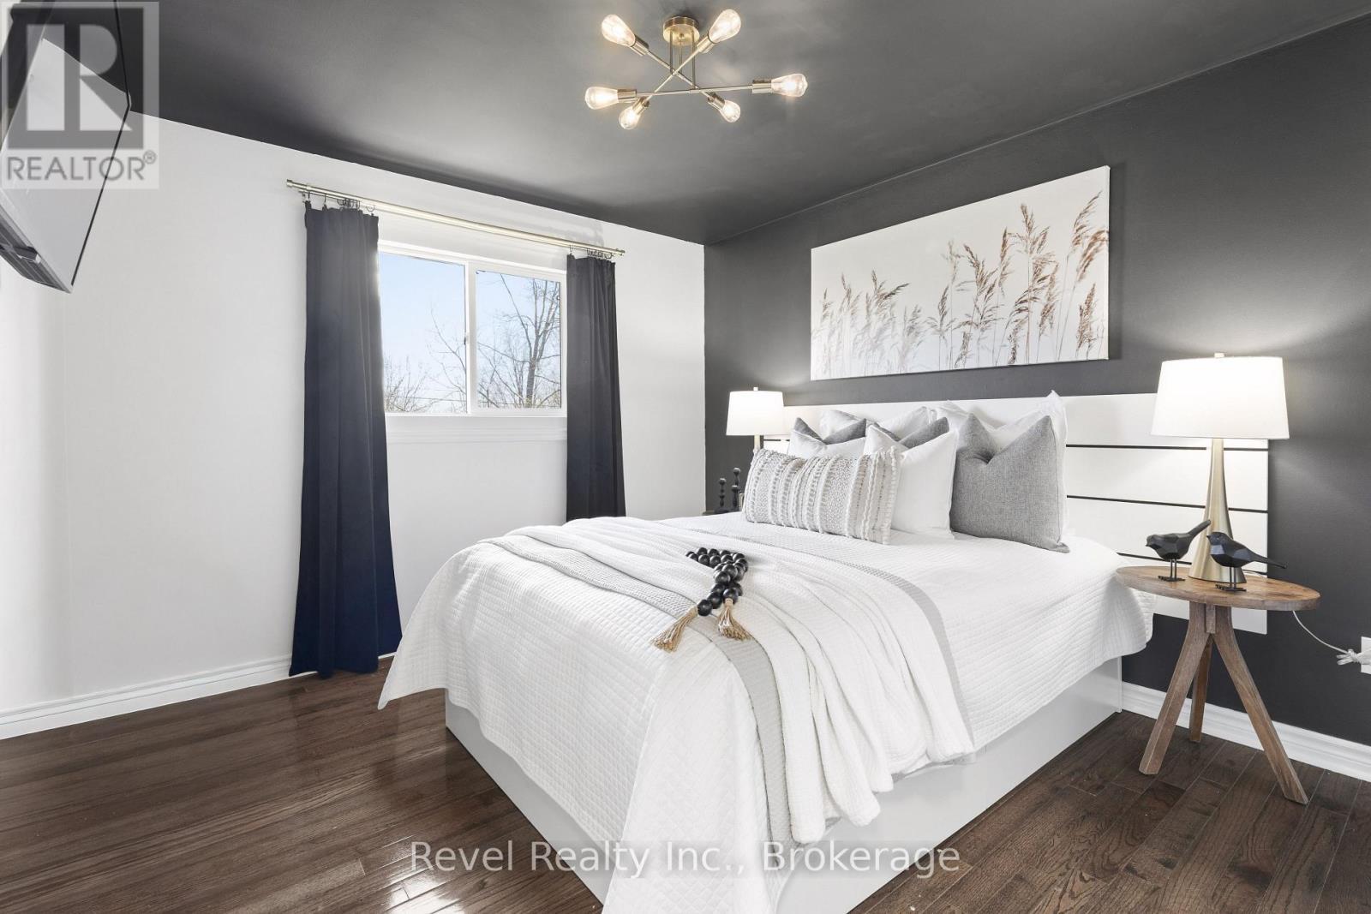
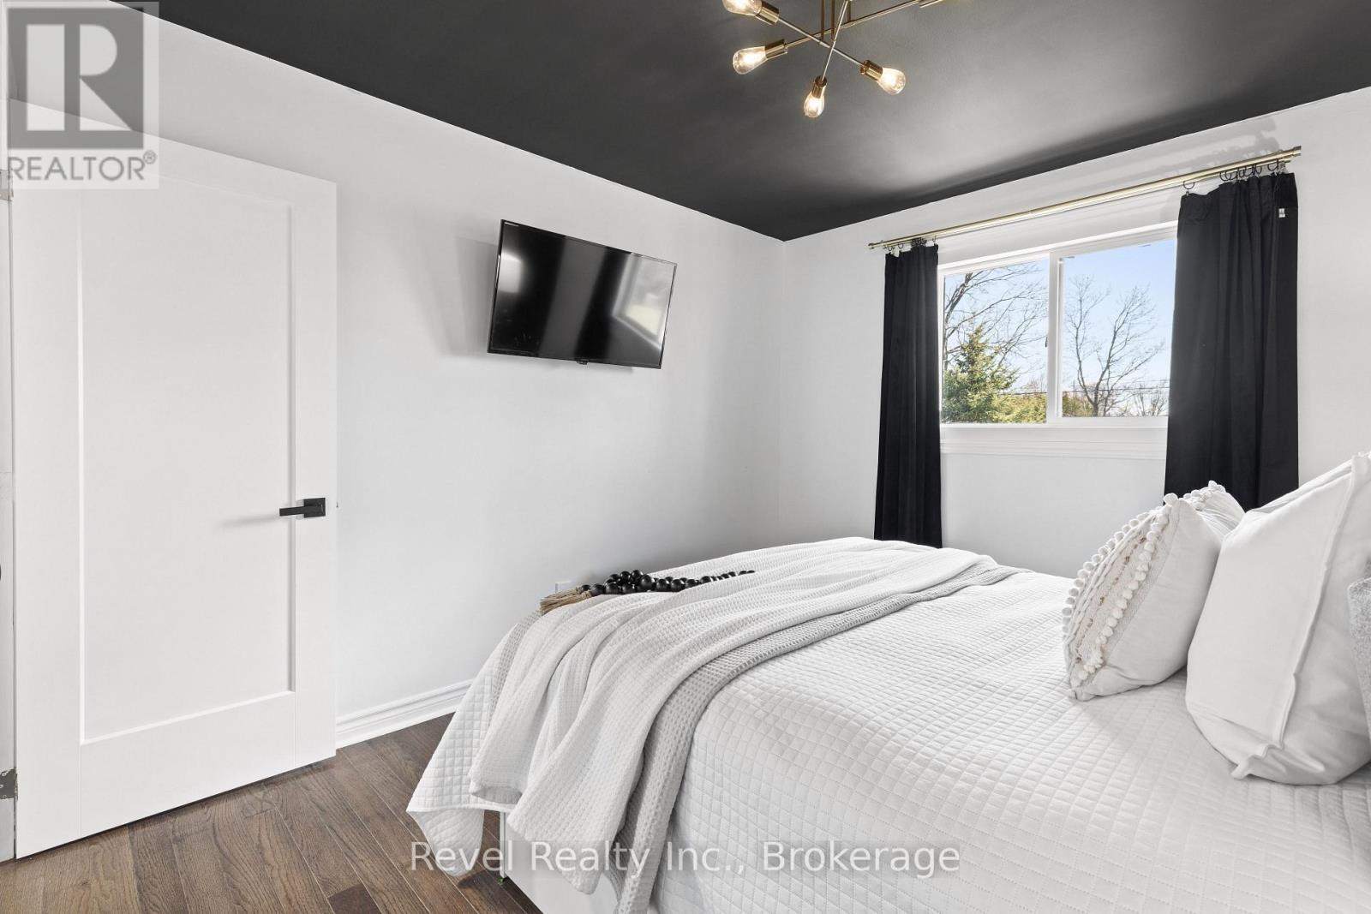
Upper Level Primary Suite - 25 Riverview Road, Kawartha Lakes (Lindsay), ON
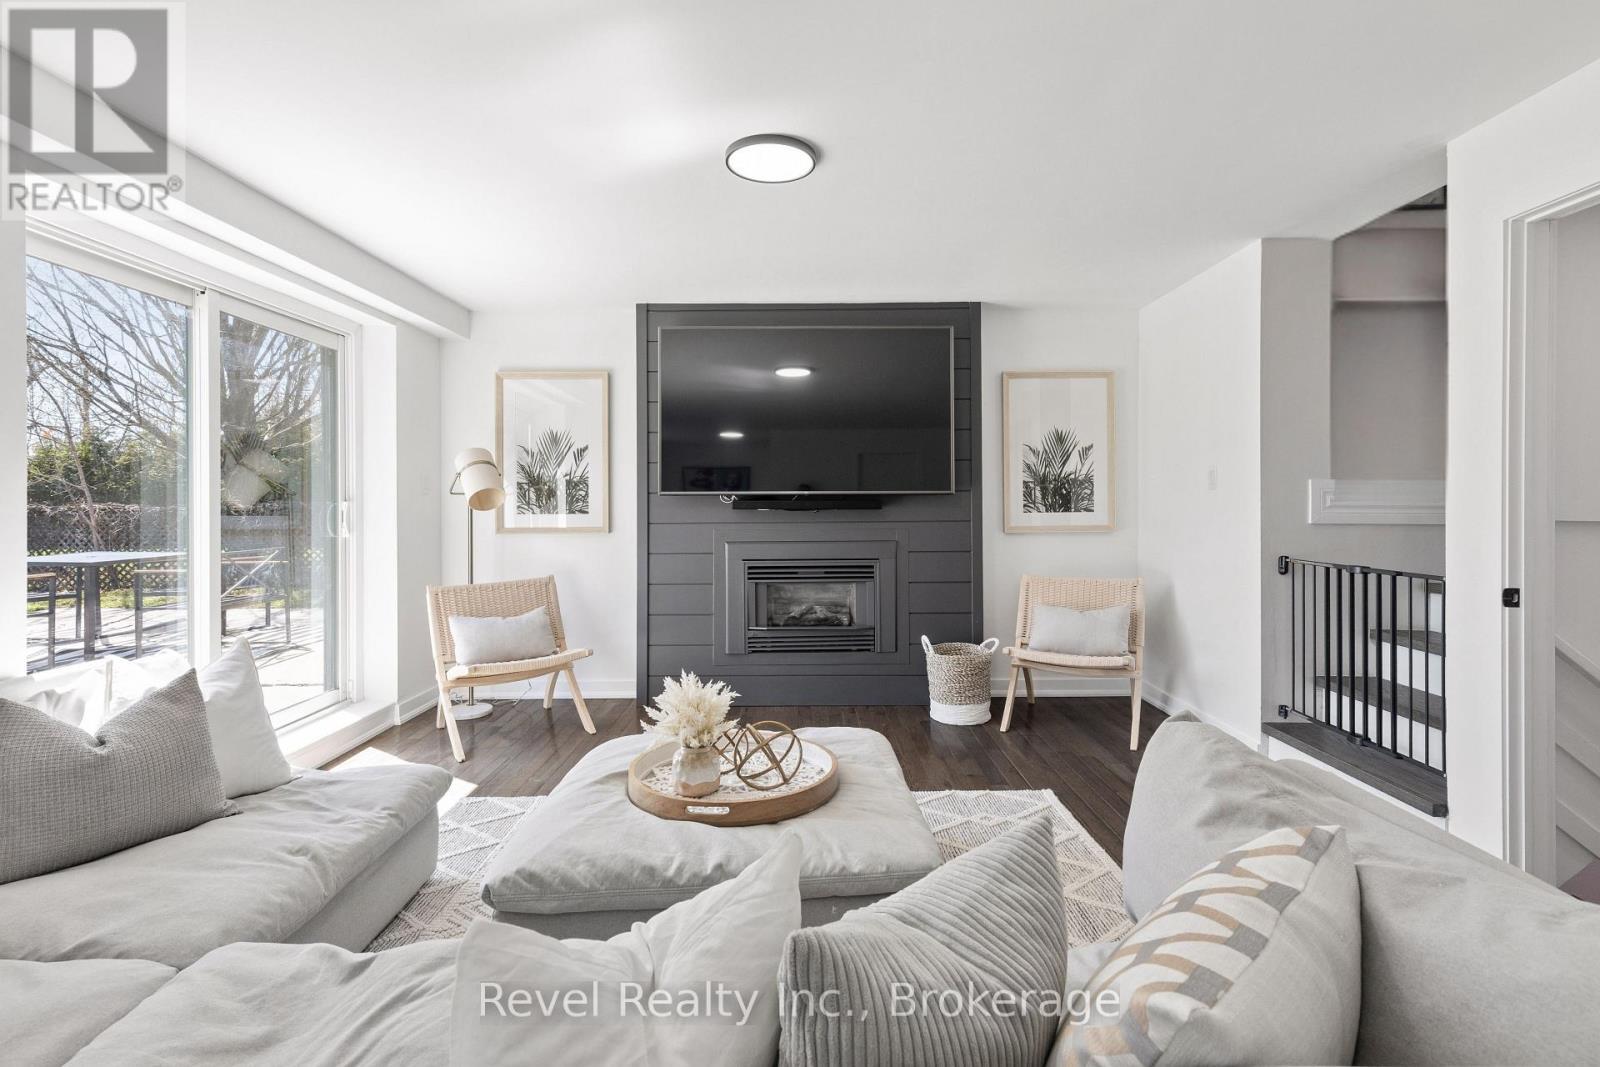
Family Room/Fireplace/Walkout To Yard - 25 Riverview Road, Kawartha Lakes (Lindsay), ON
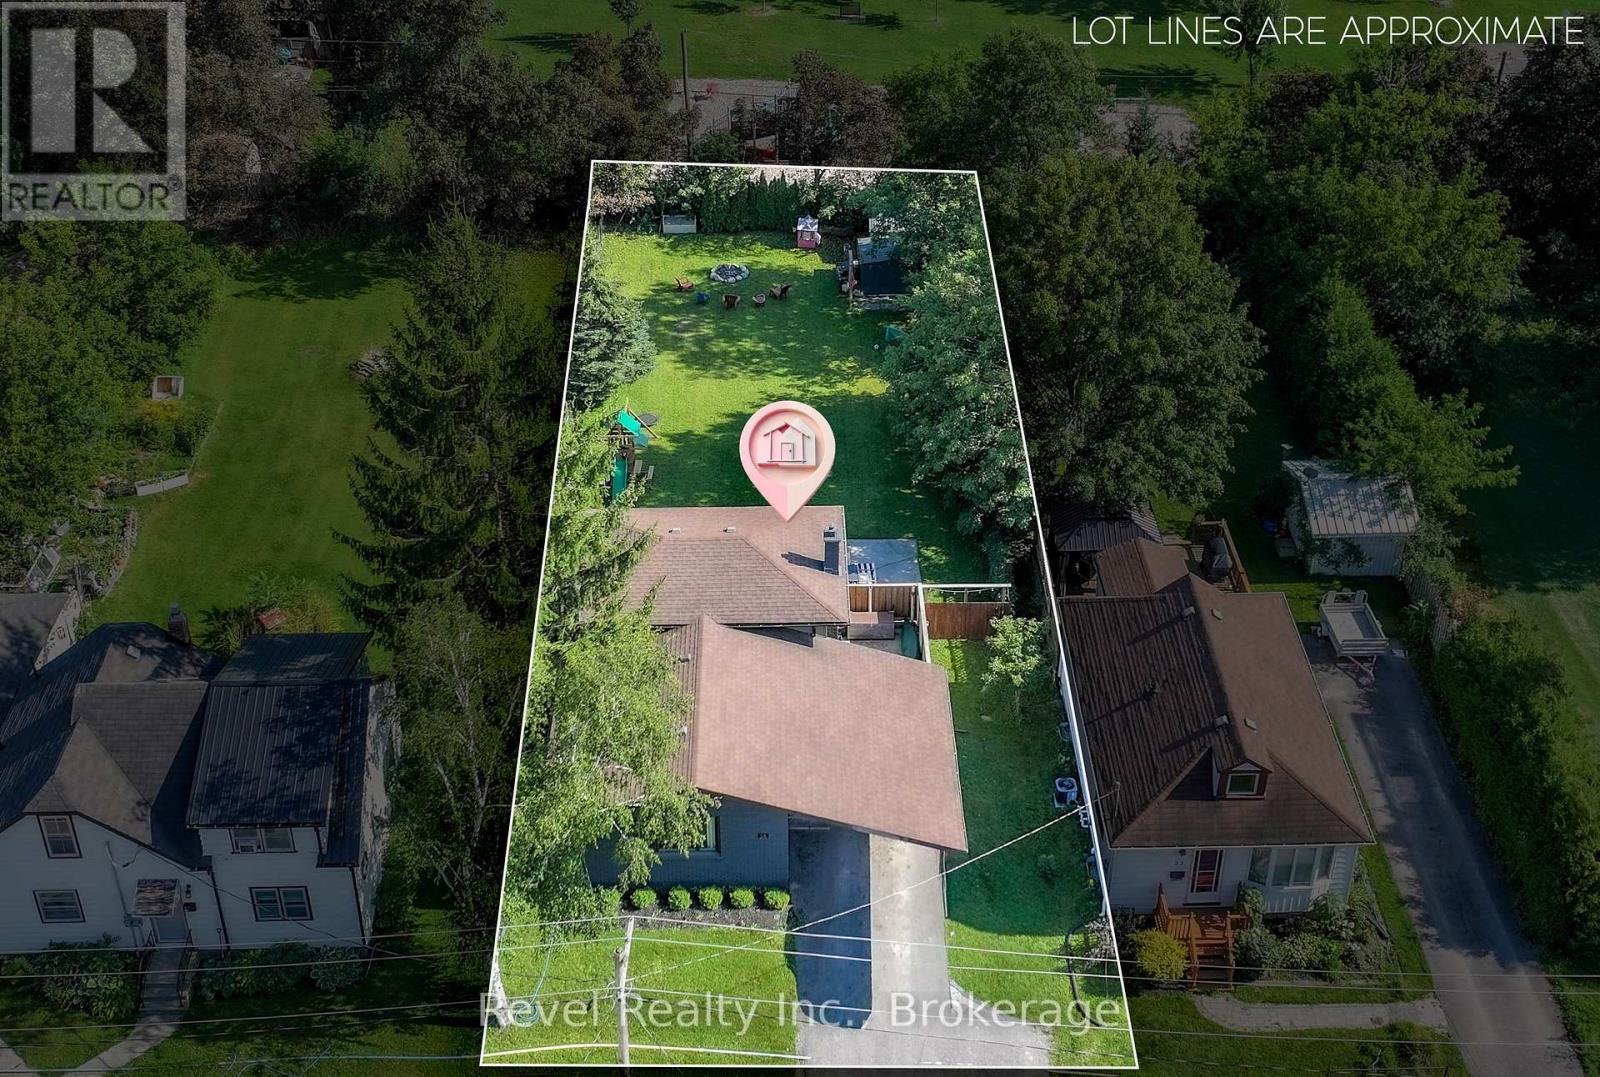
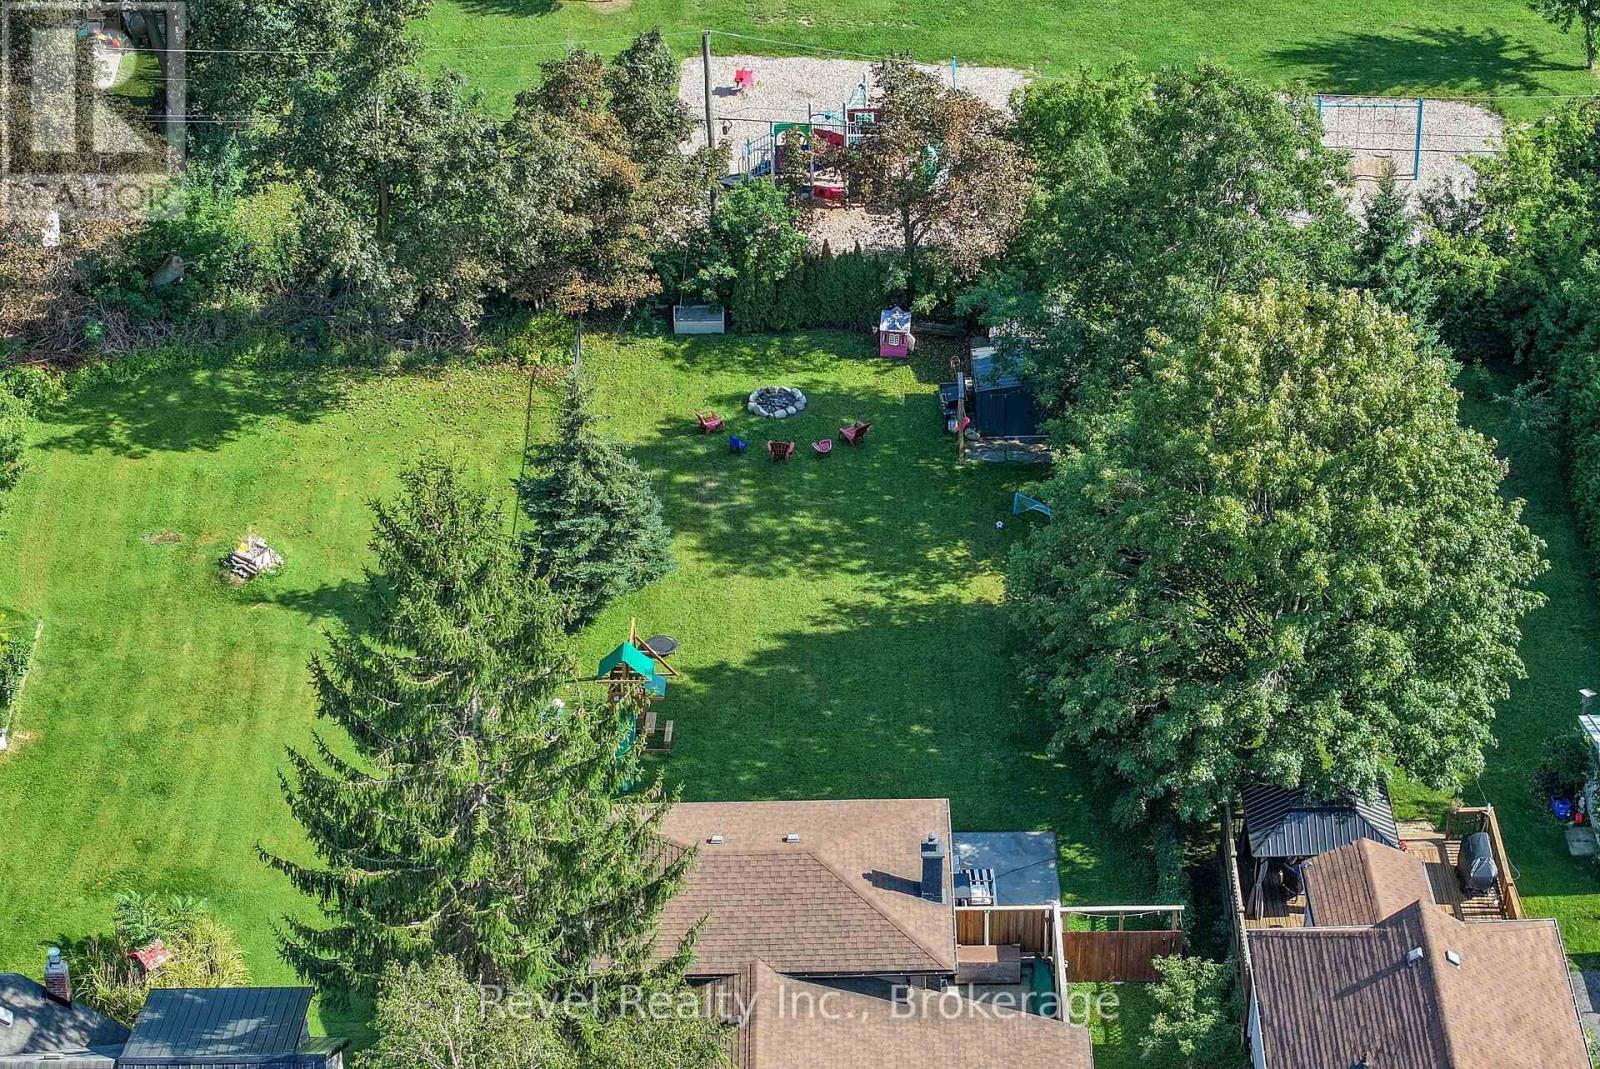
Approximate Lot Location - 25 Riverview Road, Kawartha Lakes (Lindsay), ON
White Kitchen, Stainless Steel Appliances - 25 Riverview Road, Kawartha Lakes (Lindsay), ON
Dining/Living Room - 25 Riverview Road, Kawartha Lakes (Lindsay), ON
Upper Level Primary Suite - 25 Riverview Road, Kawartha Lakes (Lindsay), ON
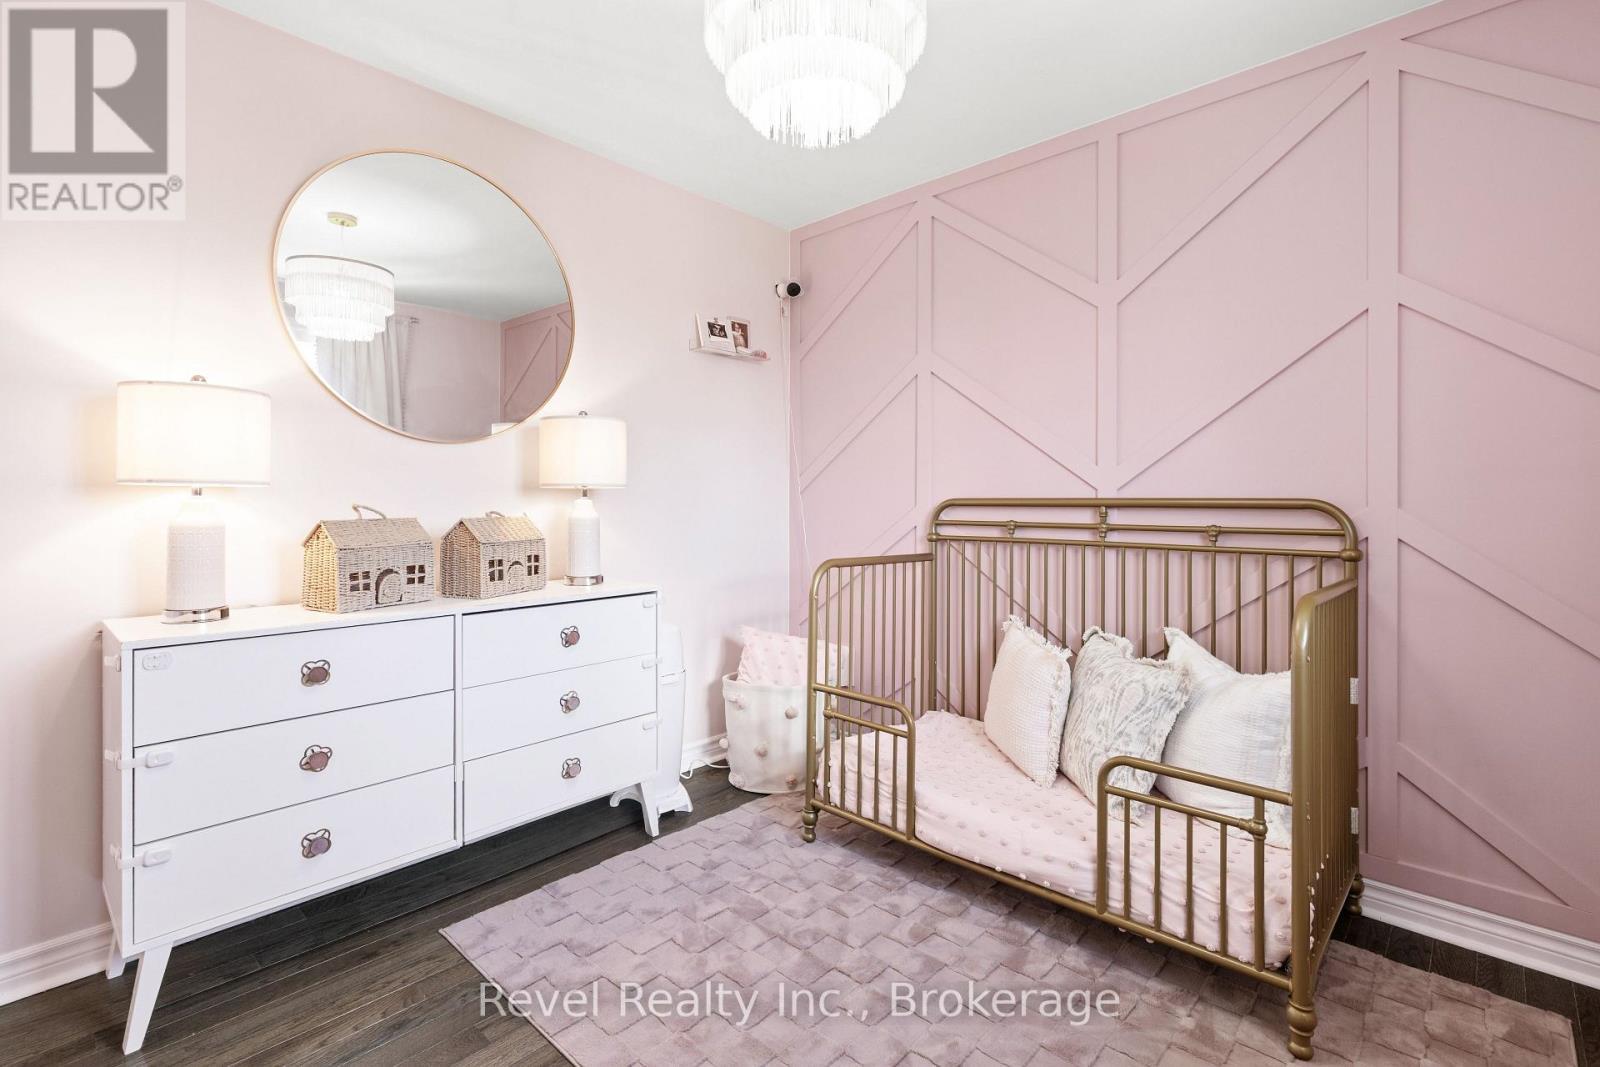
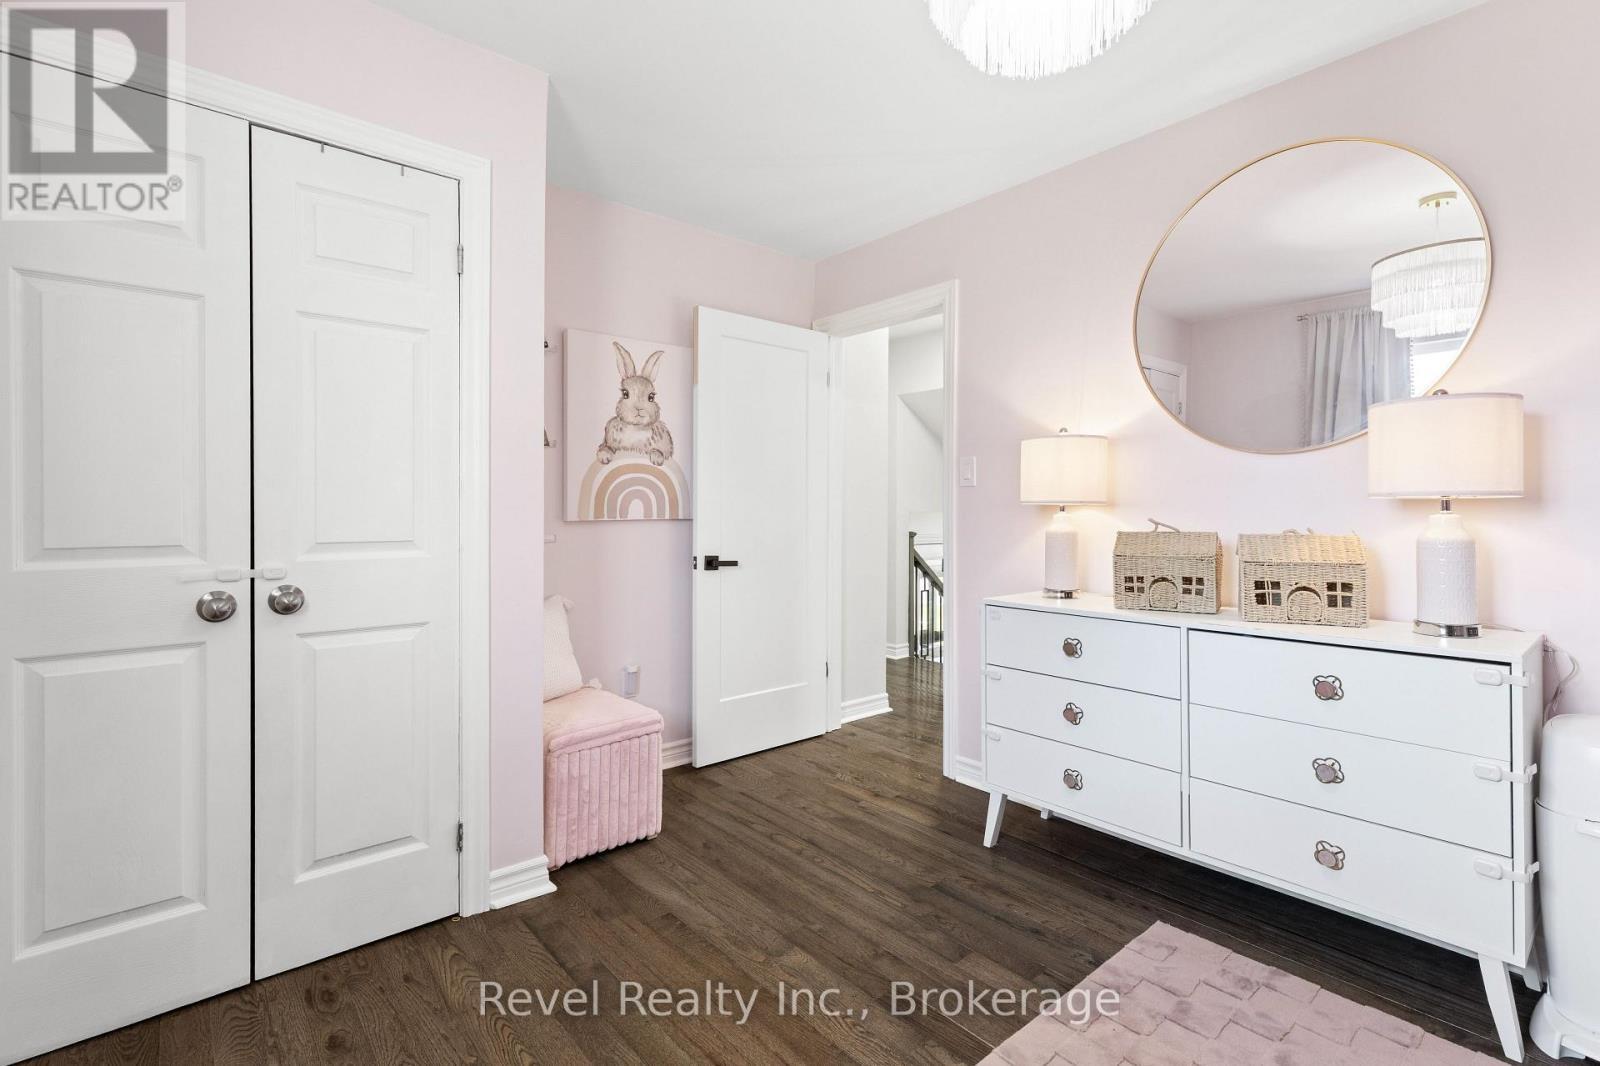
Upper Level Second Bedroom - 25 Riverview Road, Kawartha Lakes (Lindsay), ON
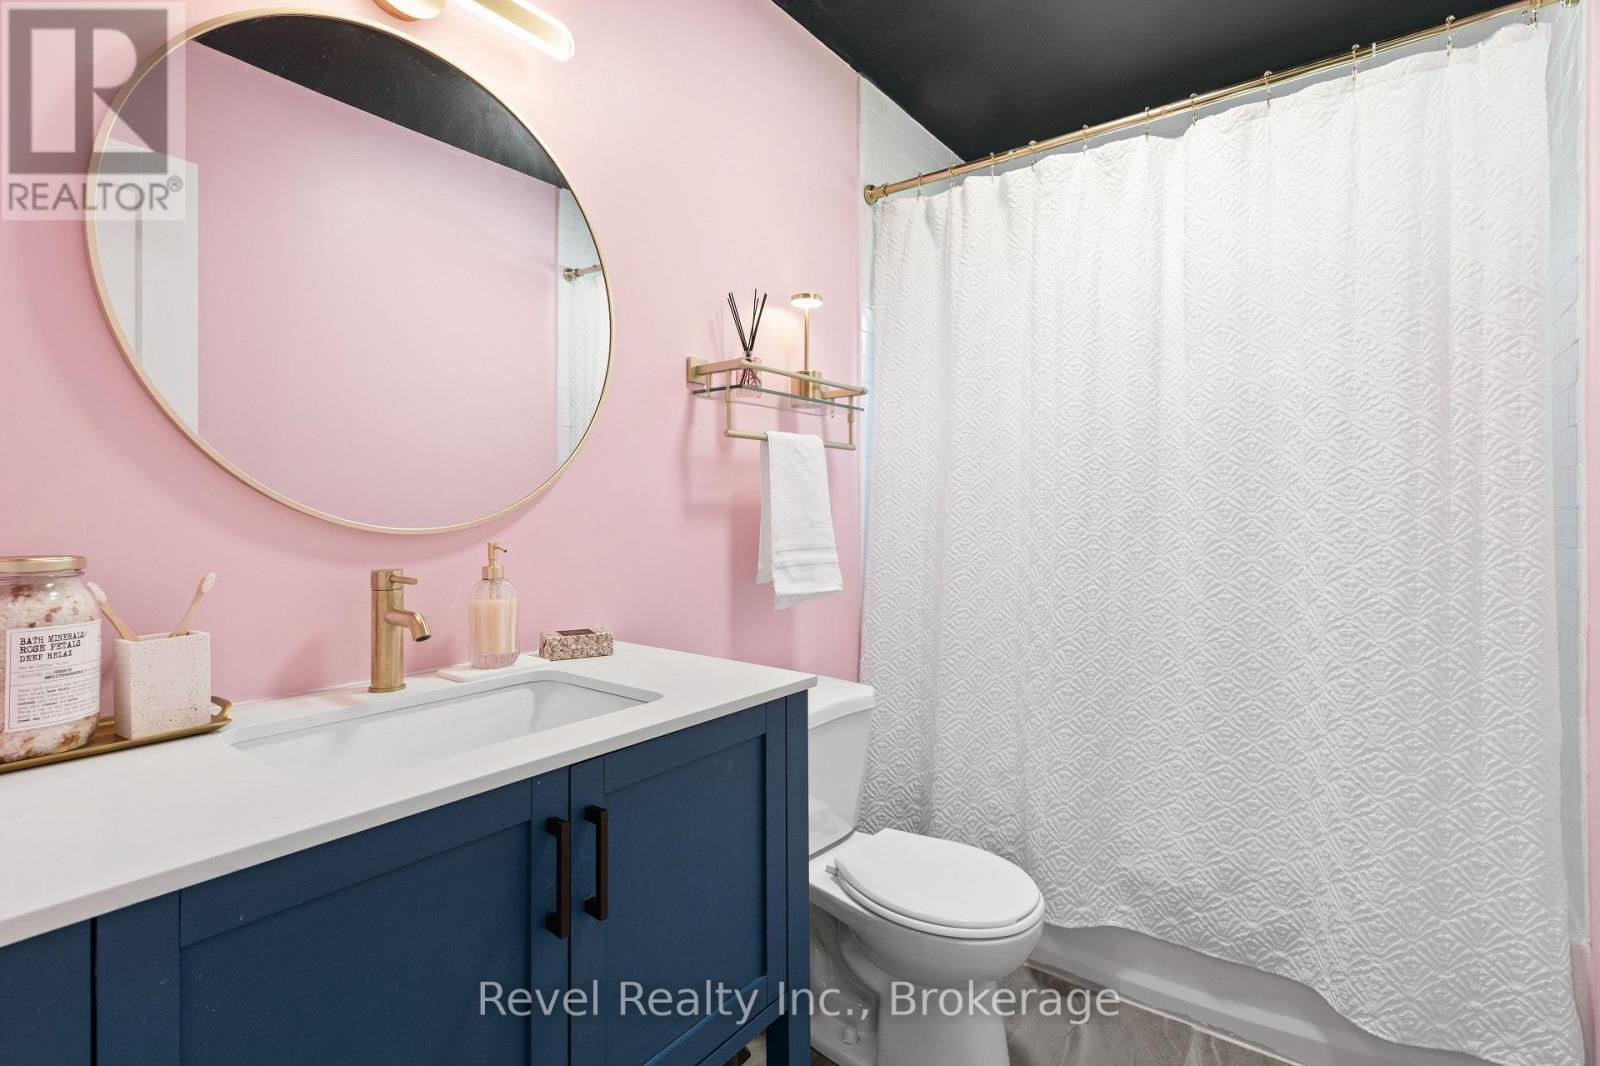
Upper Level Bathroom - 25 Riverview Road, Kawartha Lakes (Lindsay), ON
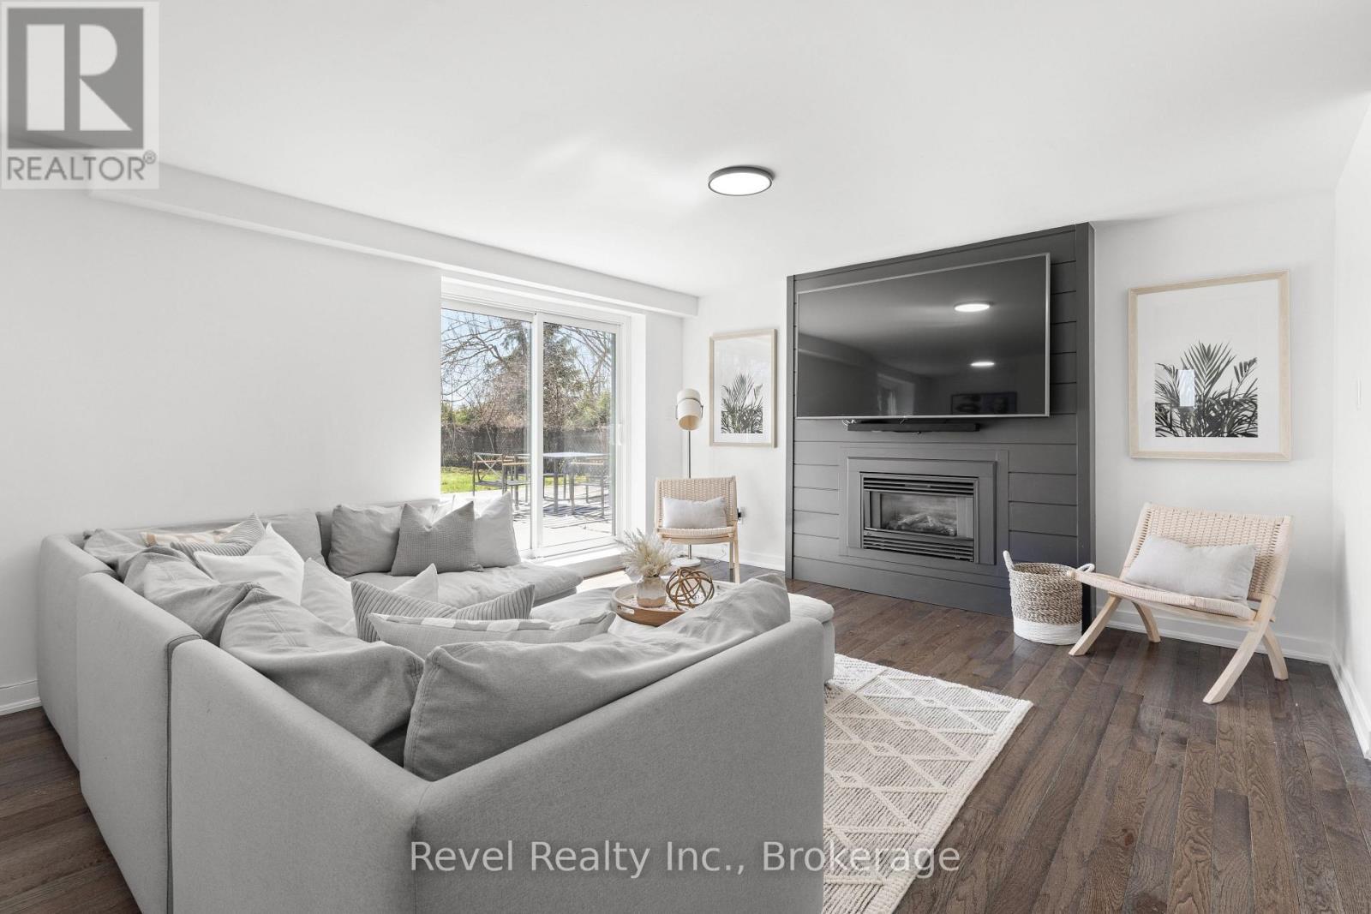
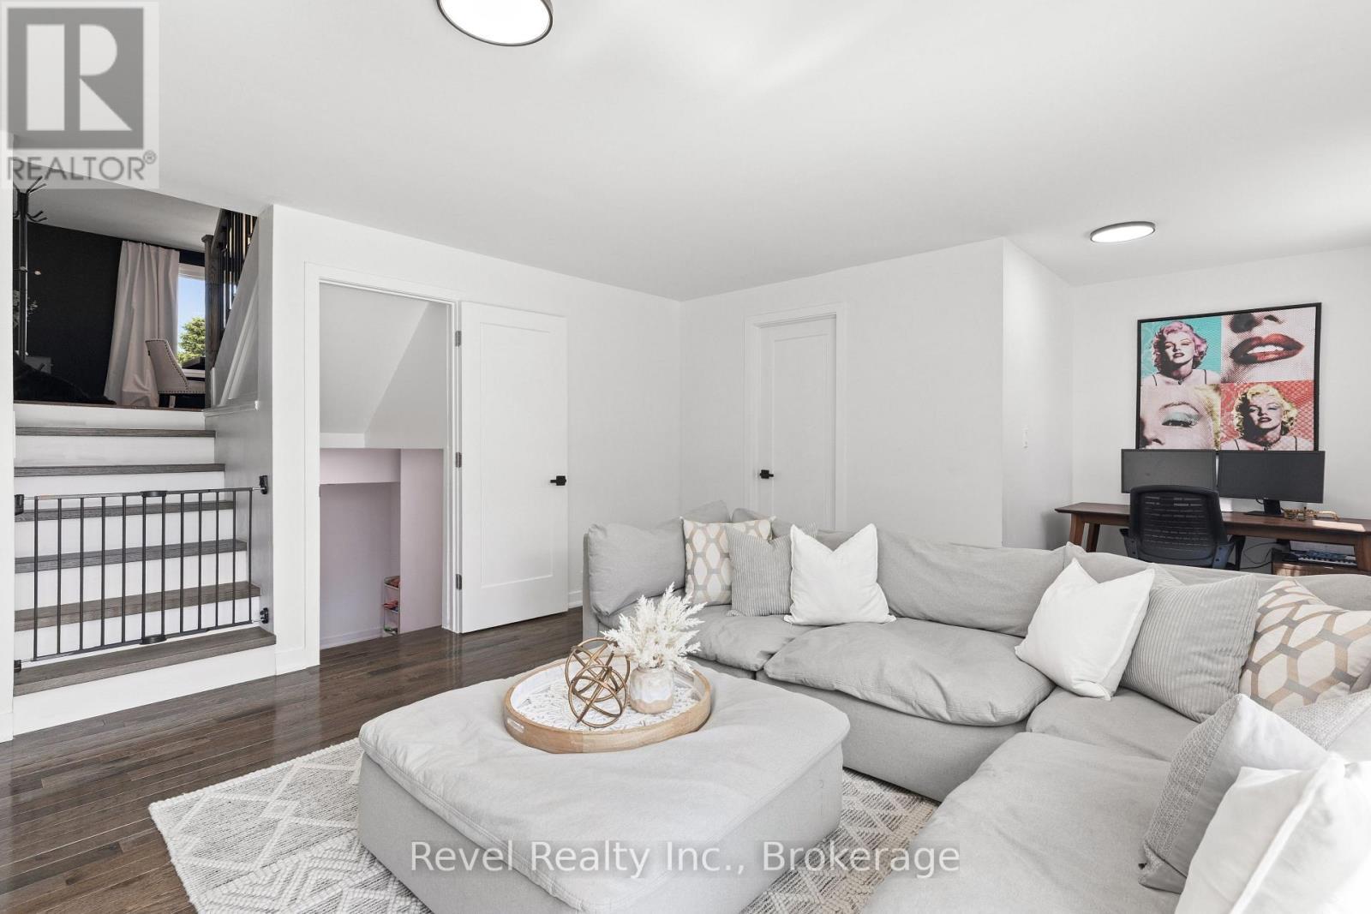
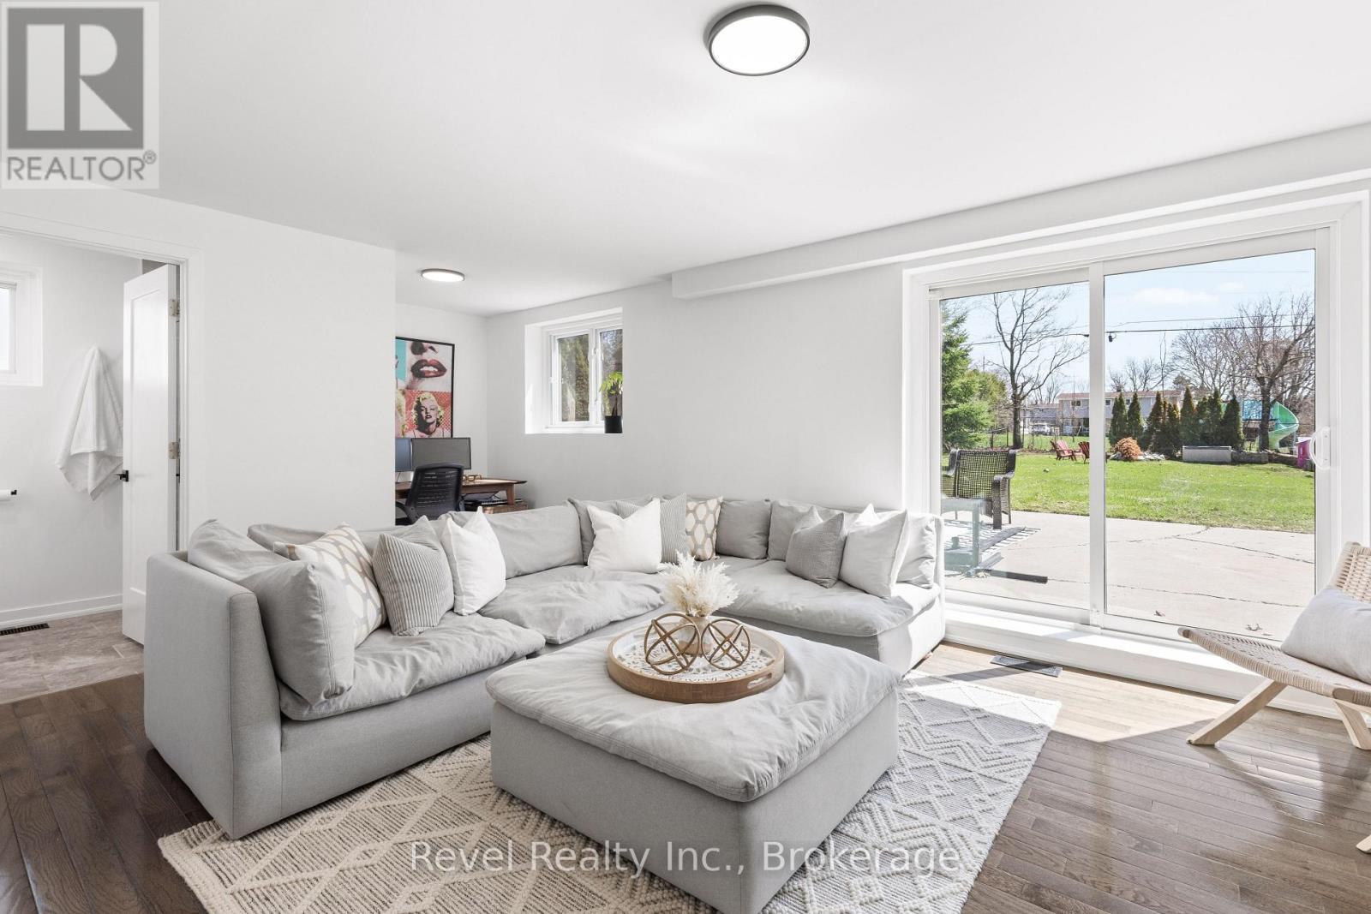
Family Room/Fireplace/Walkout To Yard - 25 Riverview Road, Kawartha Lakes (Lindsay), ON
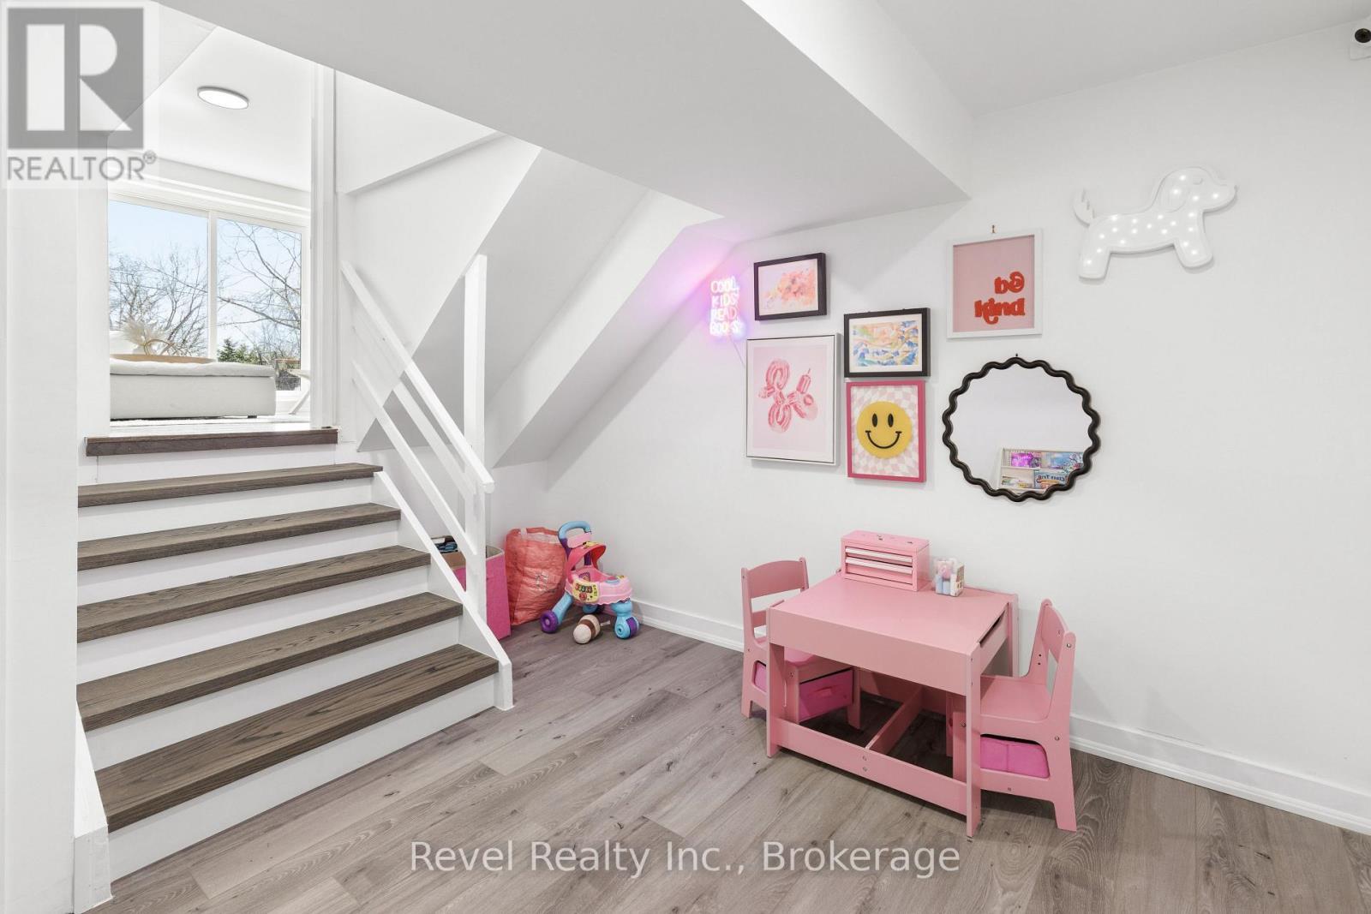
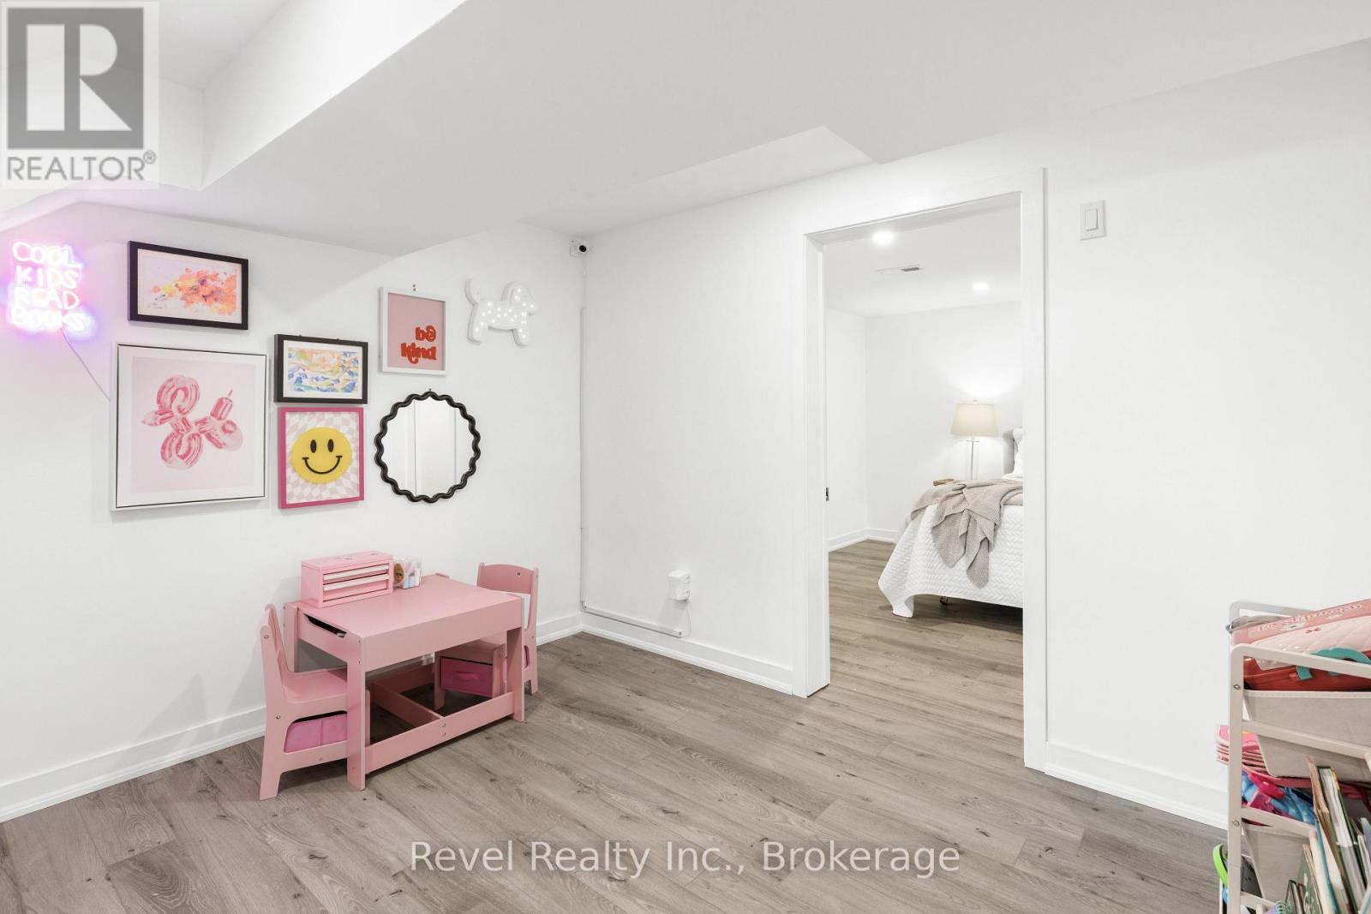
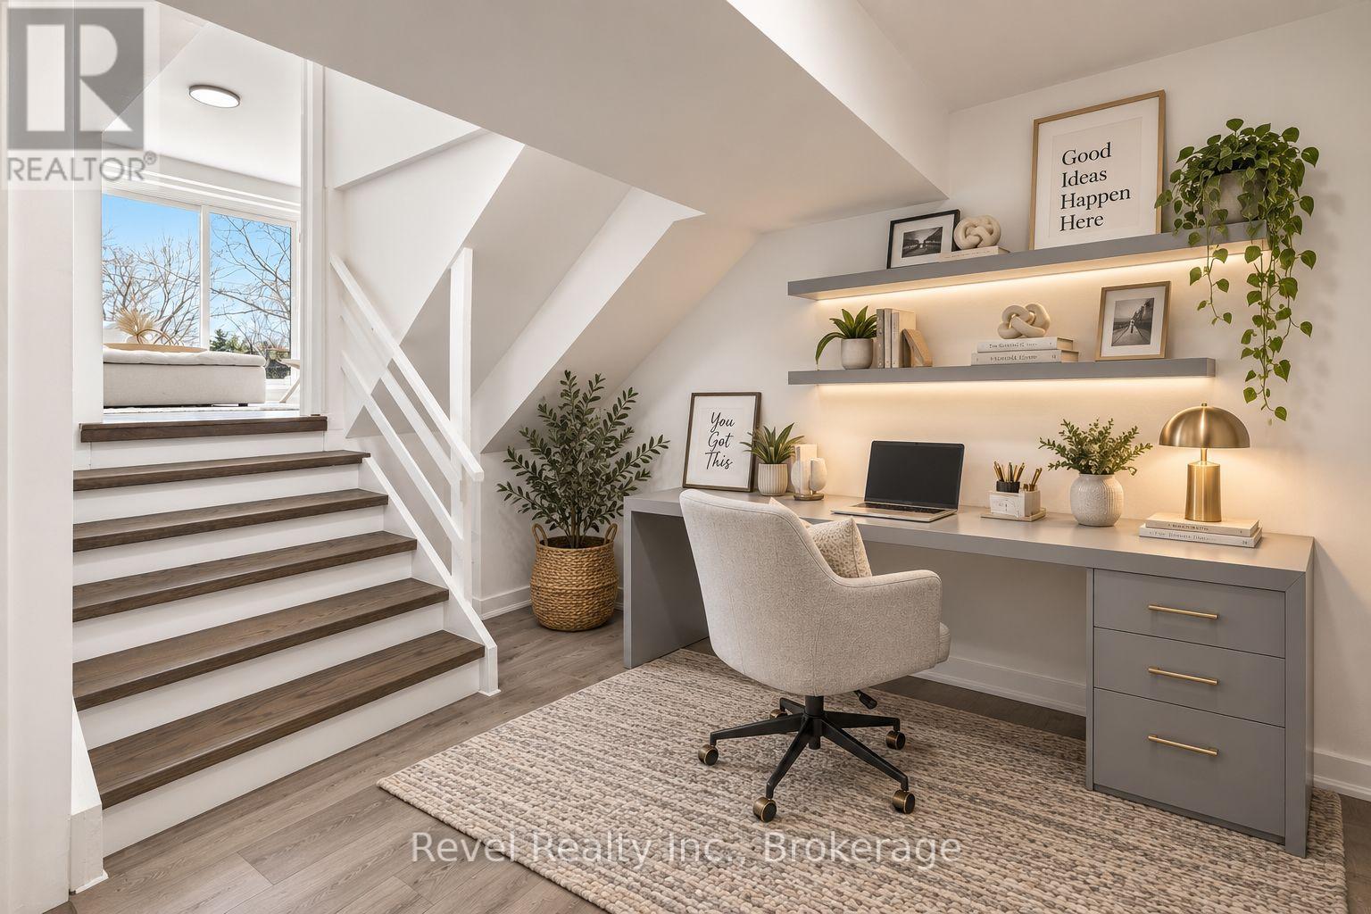
Toy Room/Office - 25 Riverview Road, Kawartha Lakes (Lindsay), ON
Toy Room/Office - Virtual Rendering - 25 Riverview Road, Kawartha Lakes (Lindsay), ON
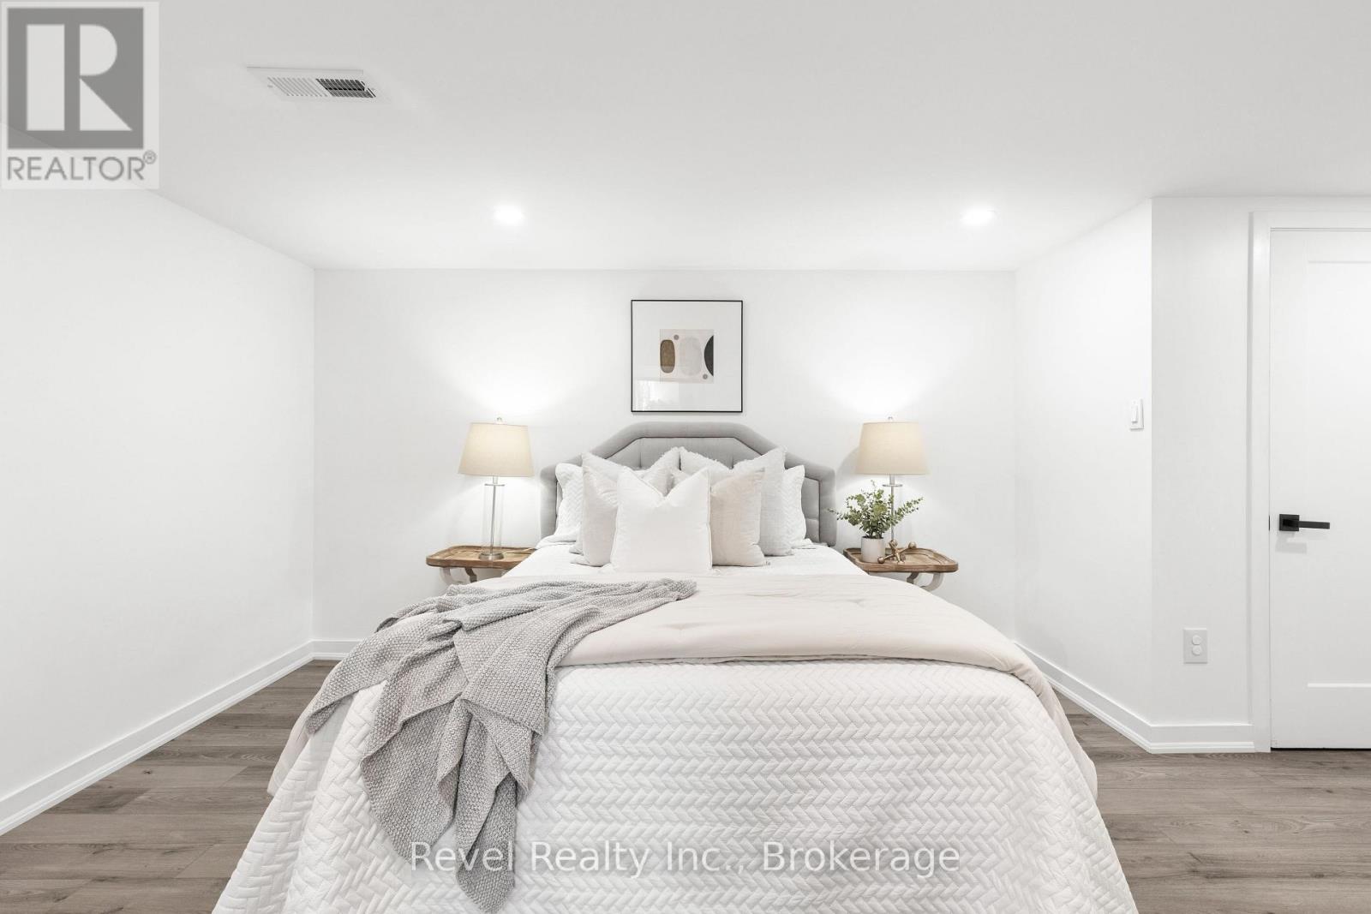
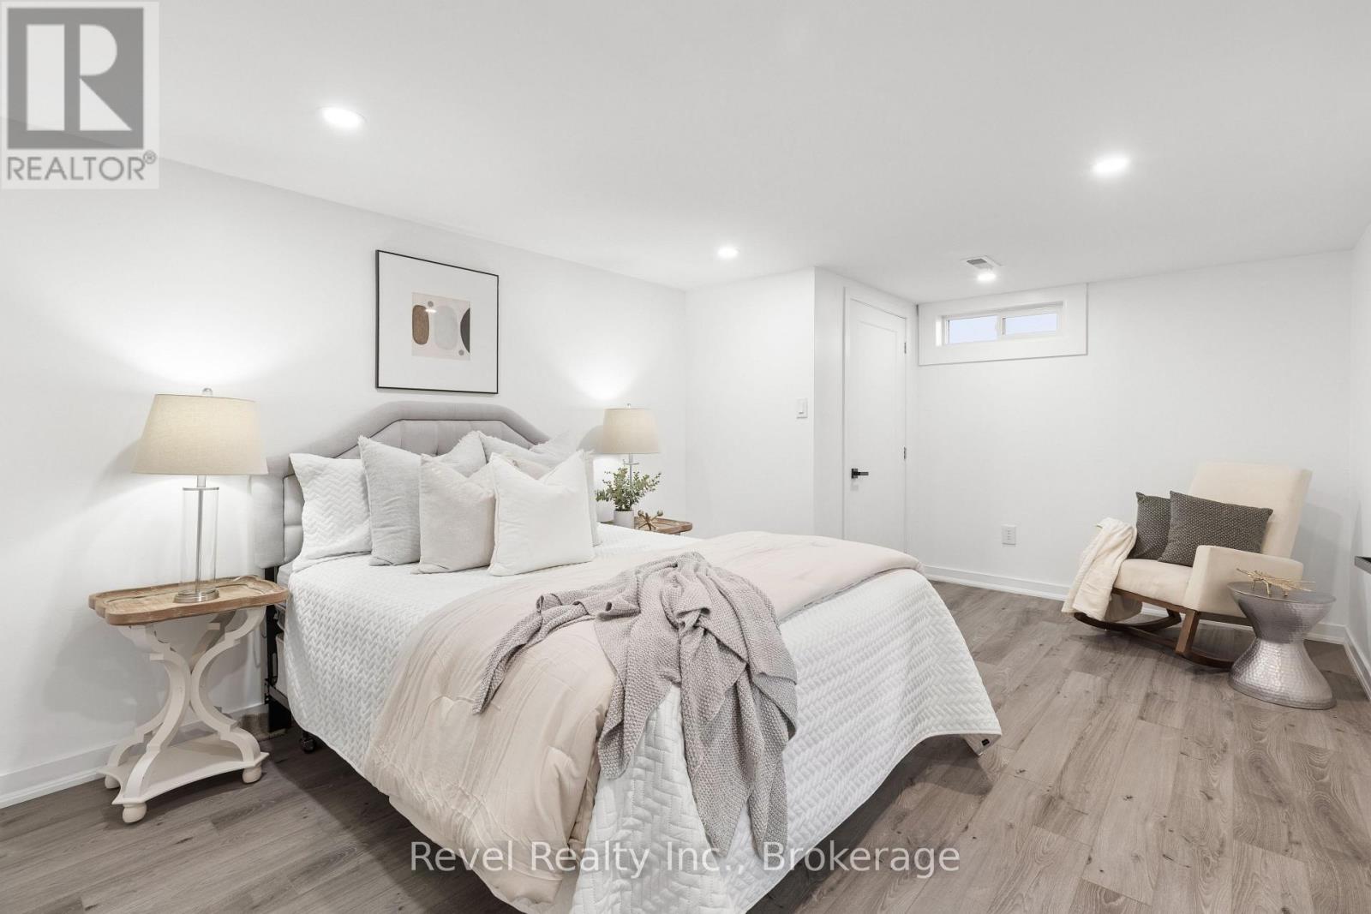
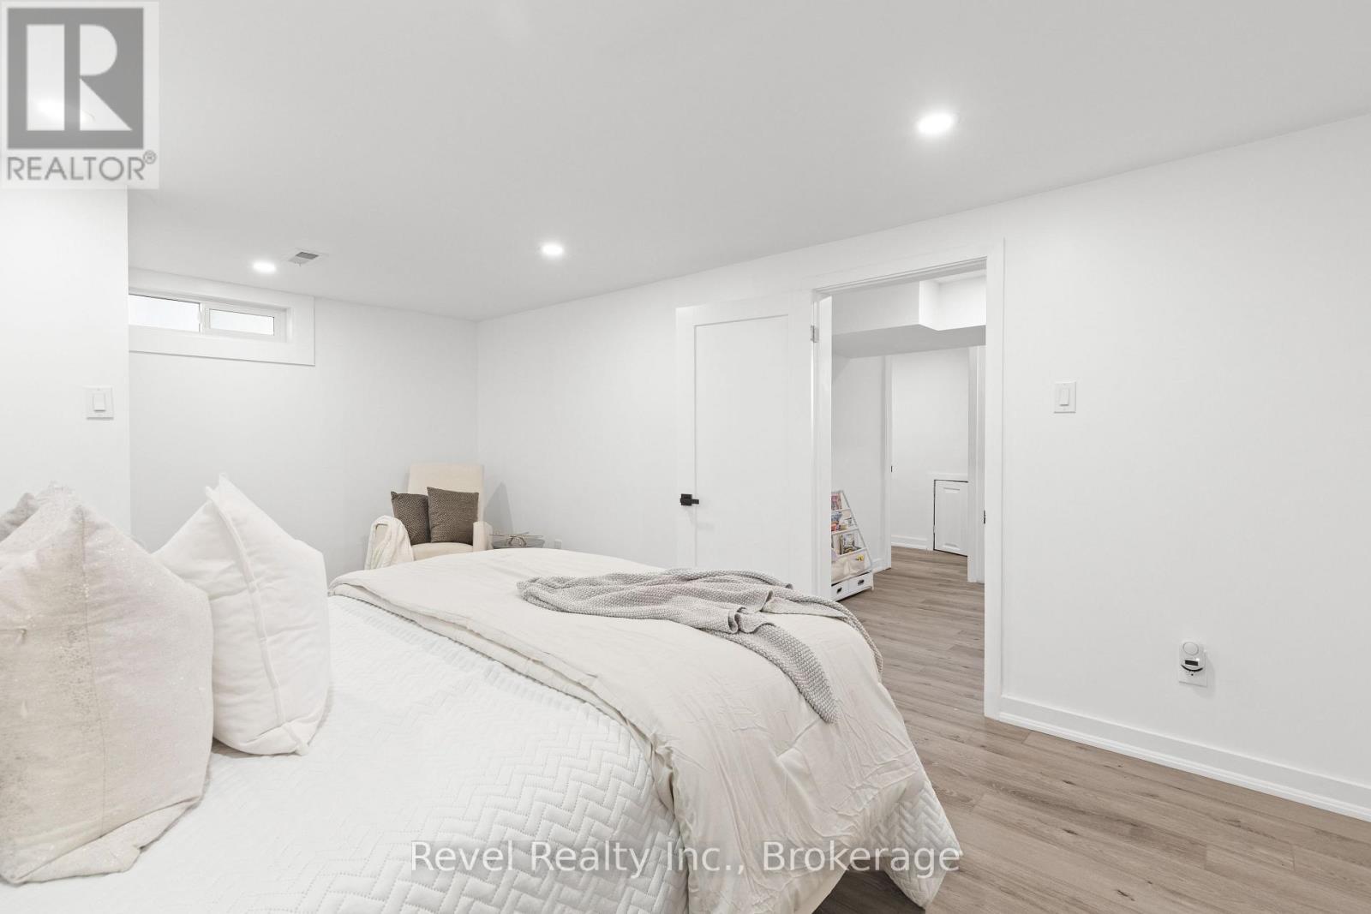
Lower Level Bedroom - 25 Riverview Road, Kawartha Lakes (Lindsay), ON
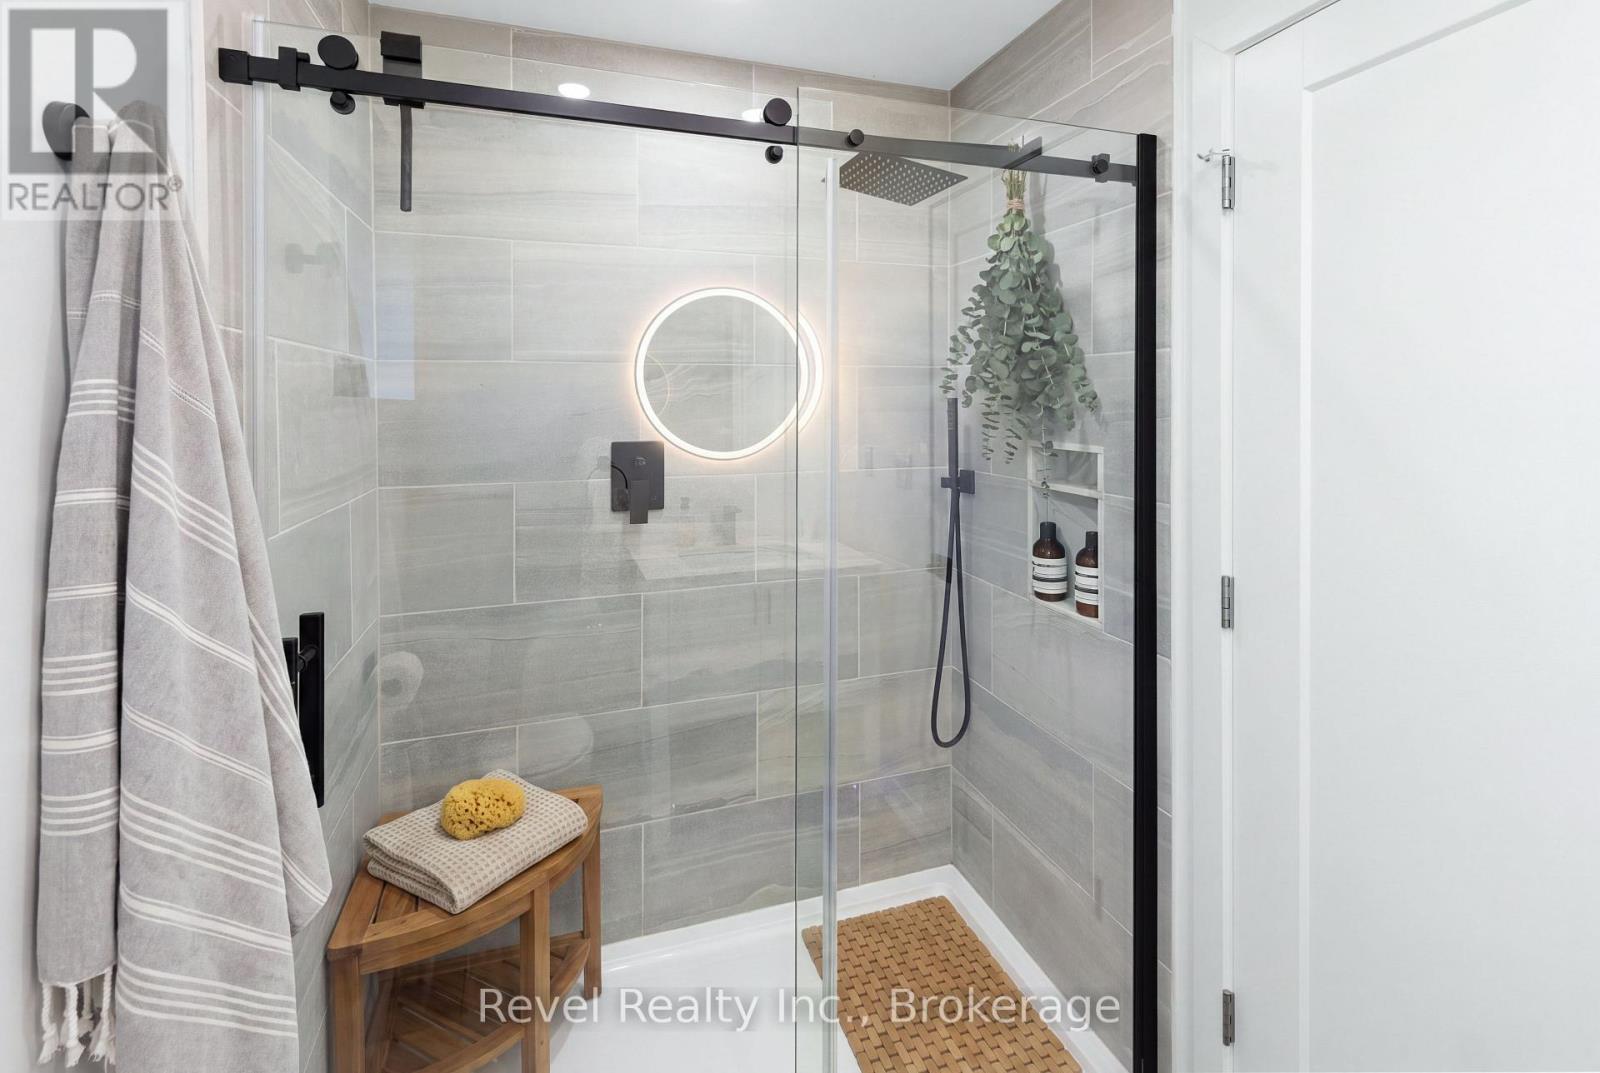
Second Bathroom Glass Shower - 25 Riverview Road, Kawartha Lakes (Lindsay), ON
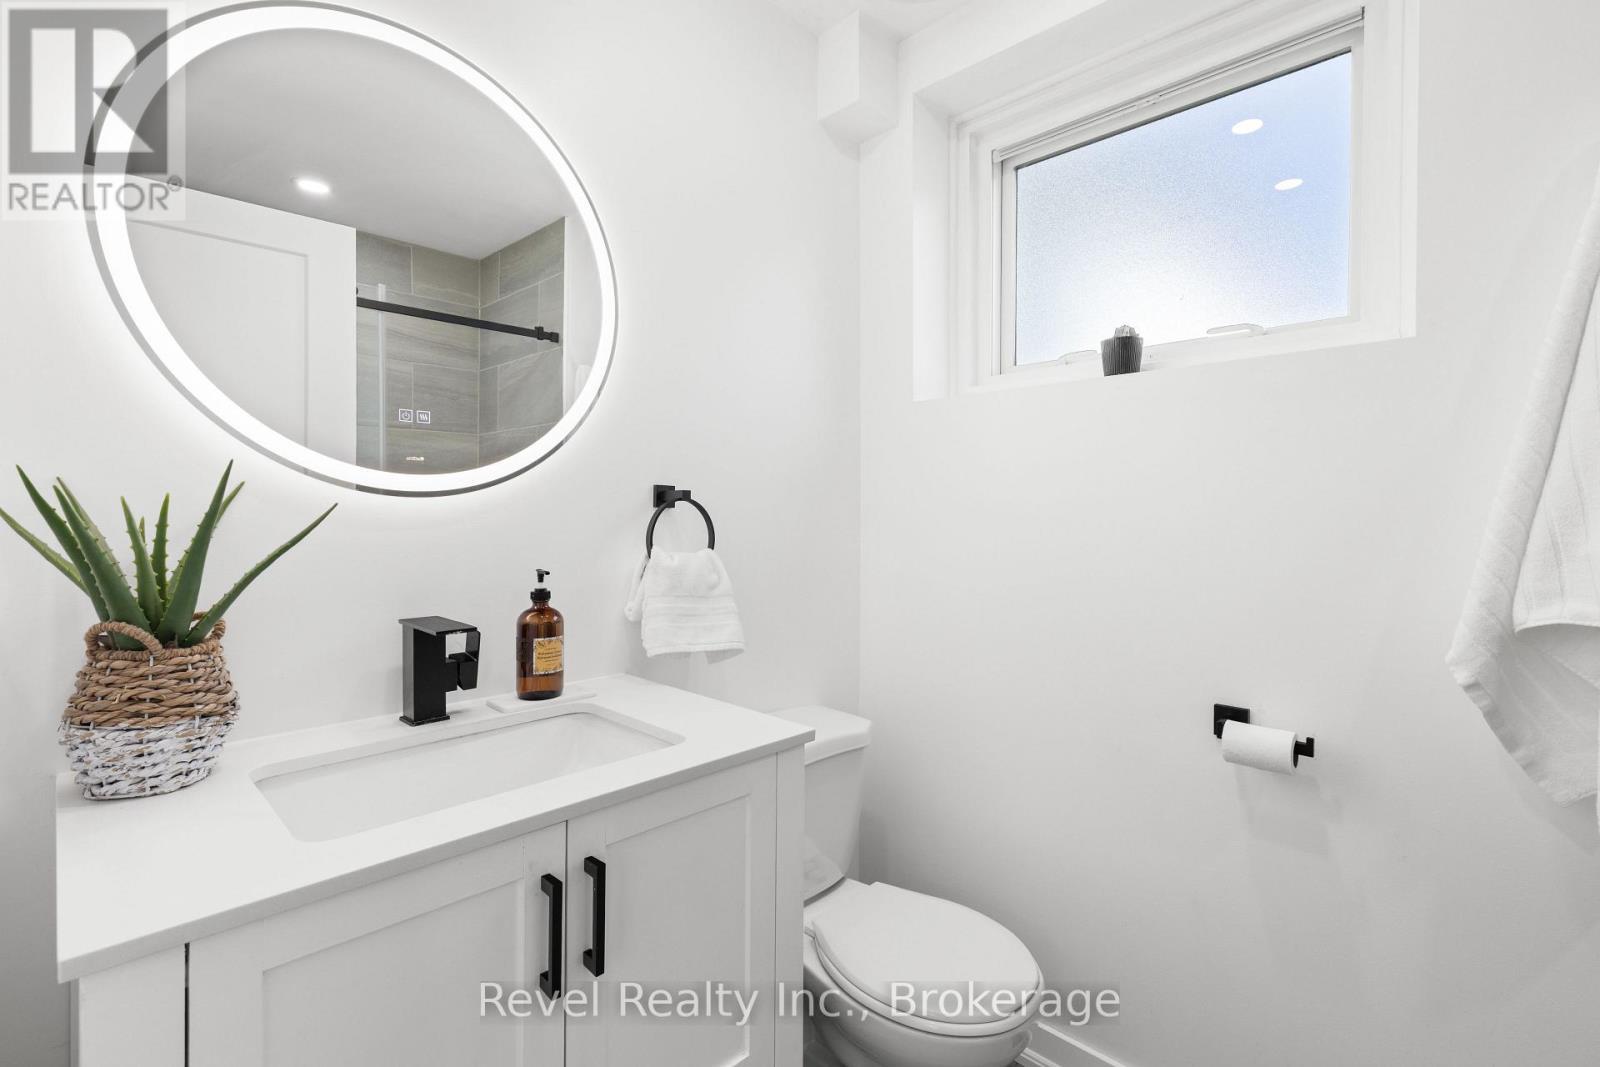
Second Bathroom - 25 Riverview Road, Kawartha Lakes (Lindsay), ON
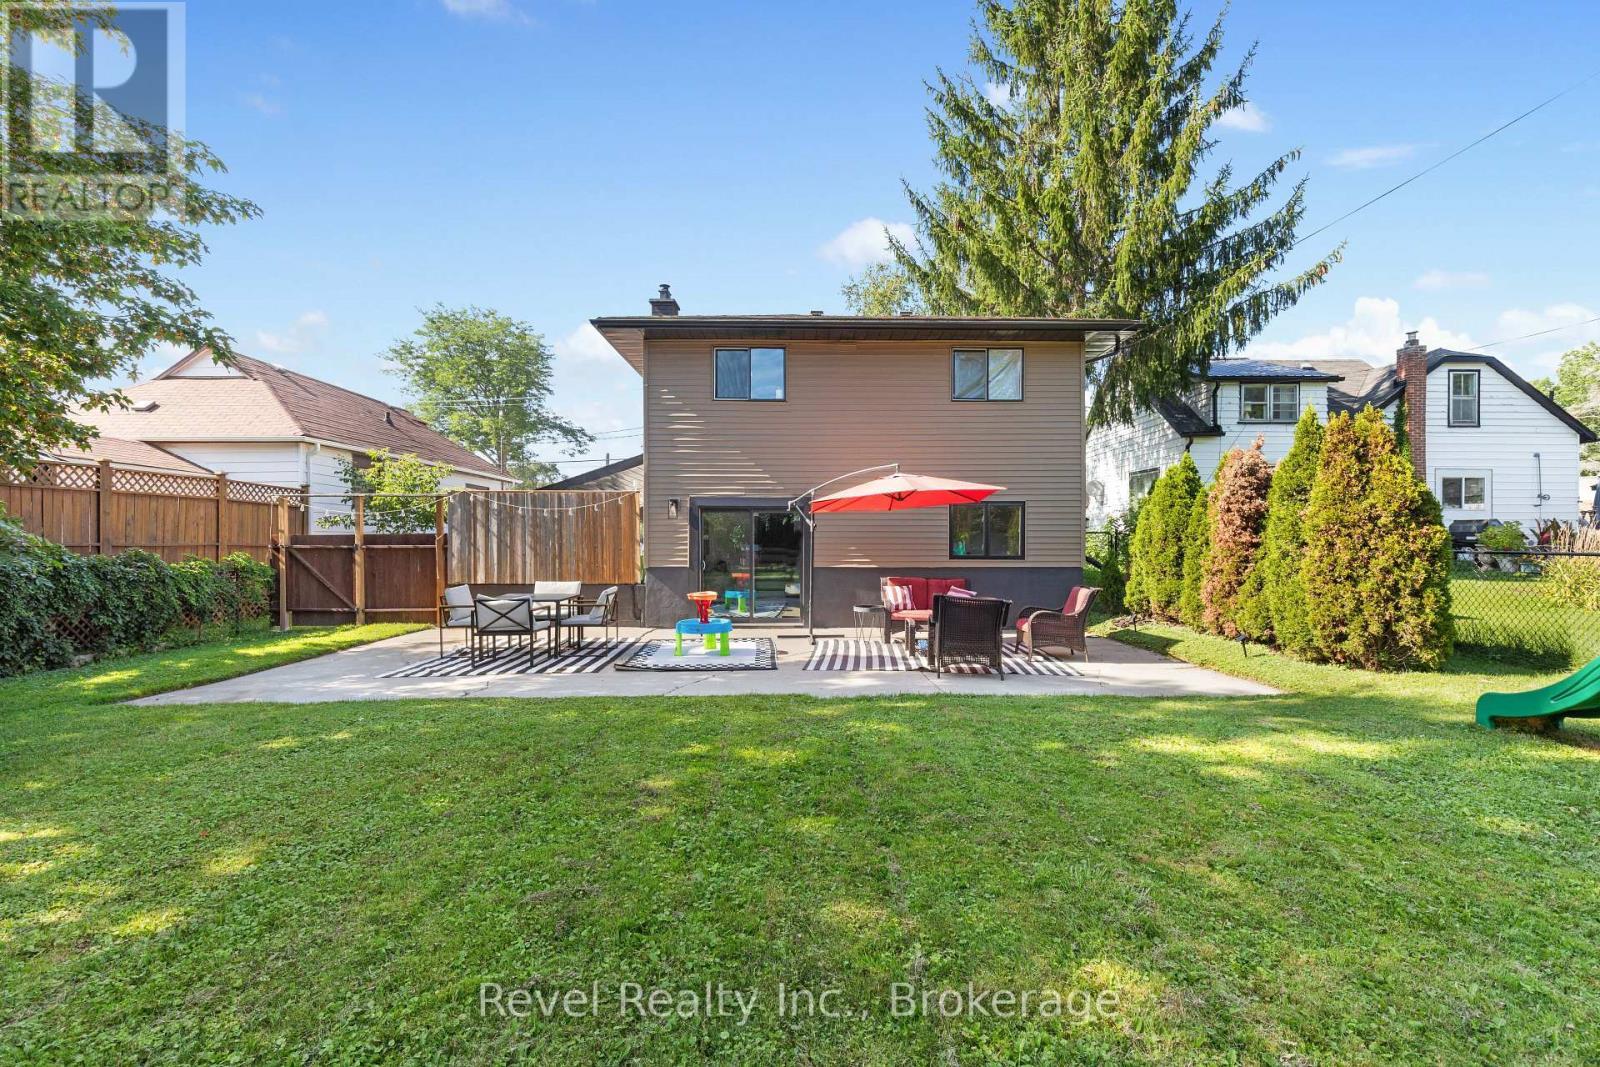
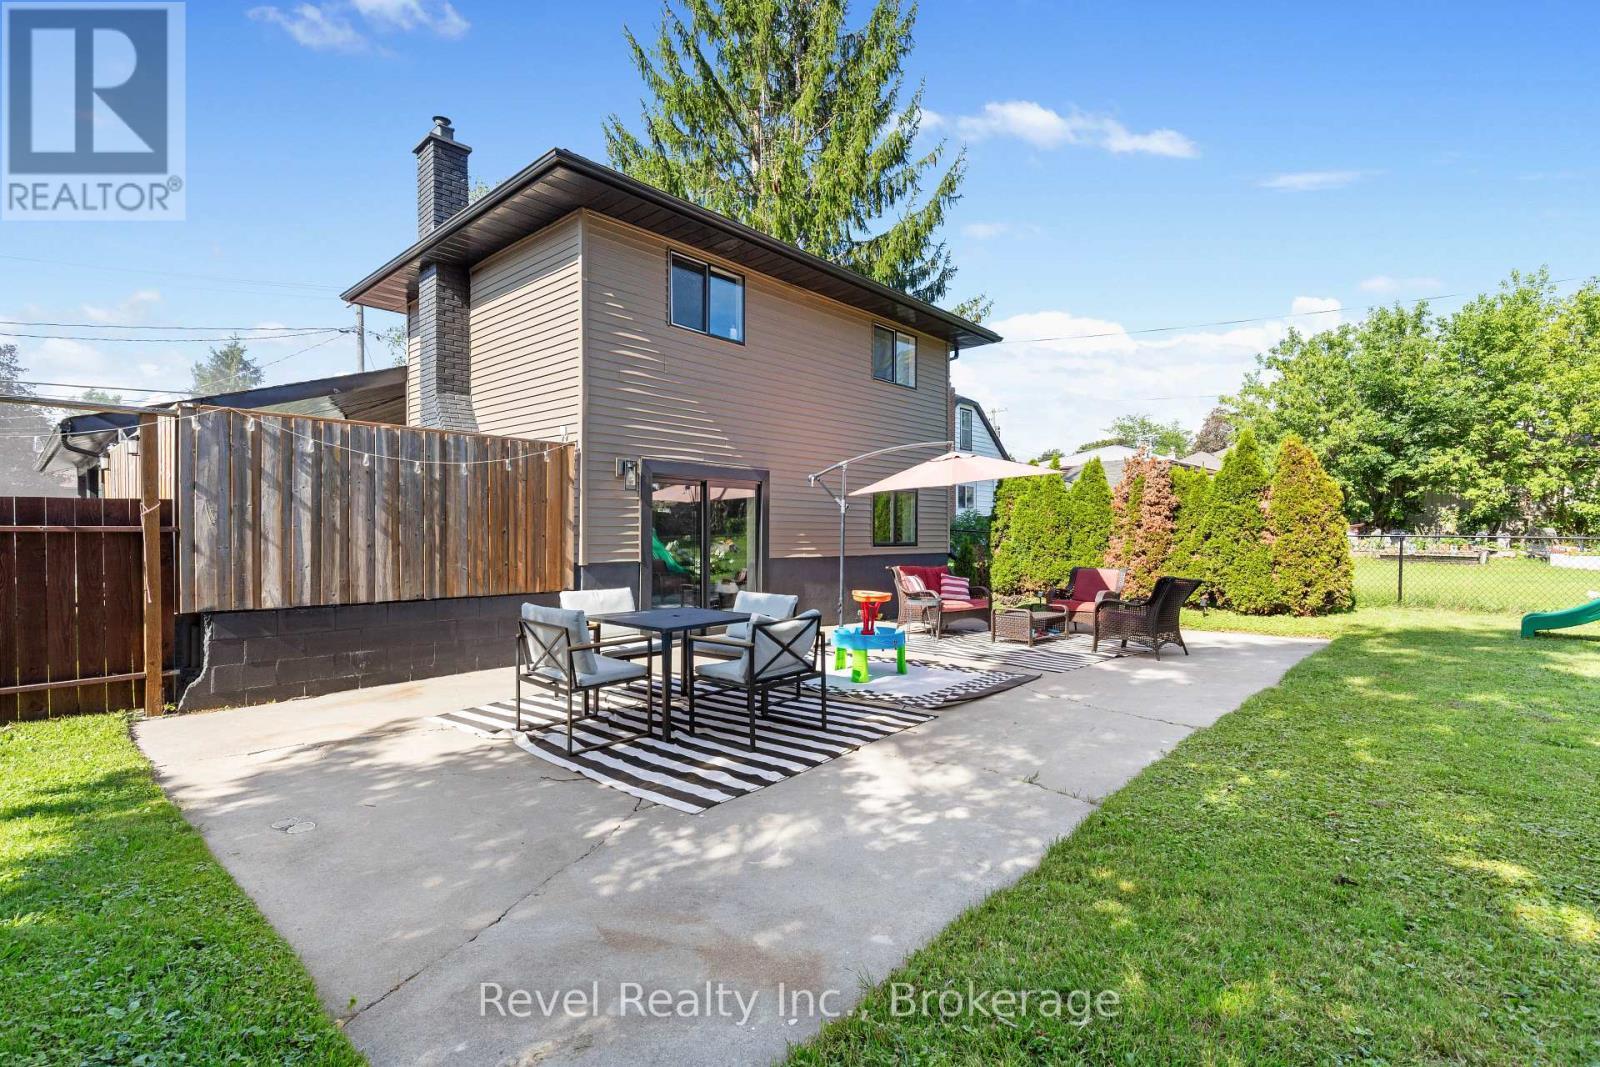
Backyard Patio Area - 25 Riverview Road, Kawartha Lakes (Lindsay), ON
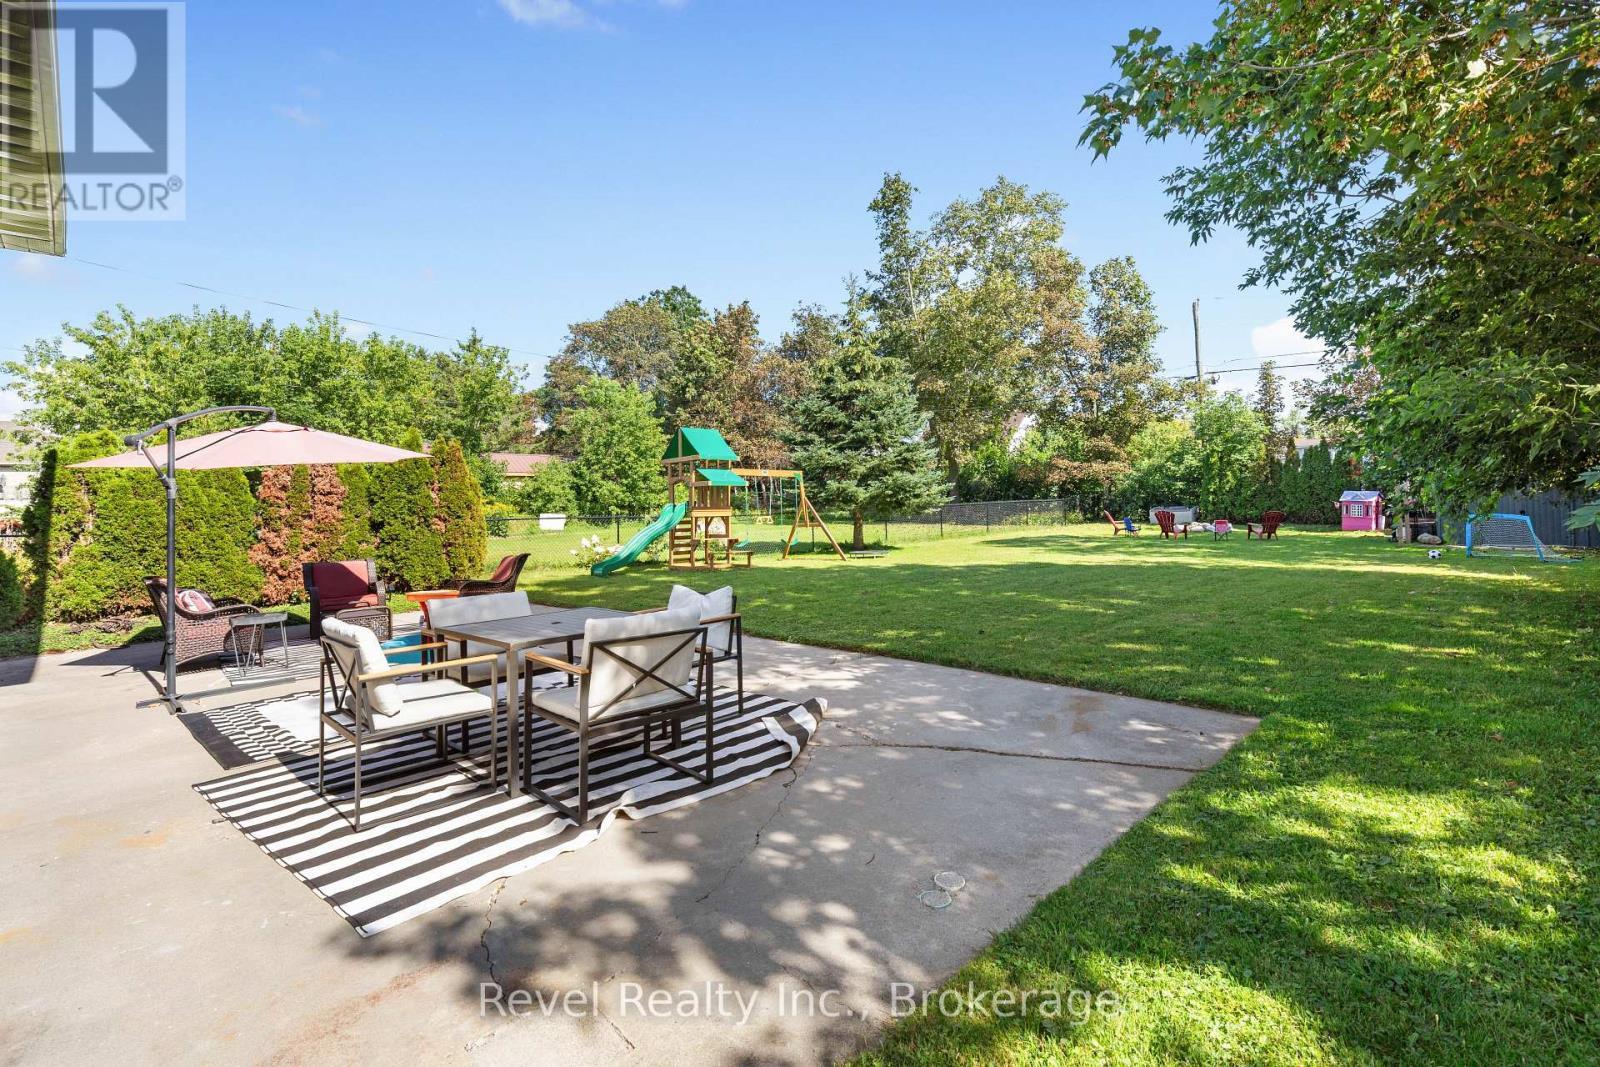
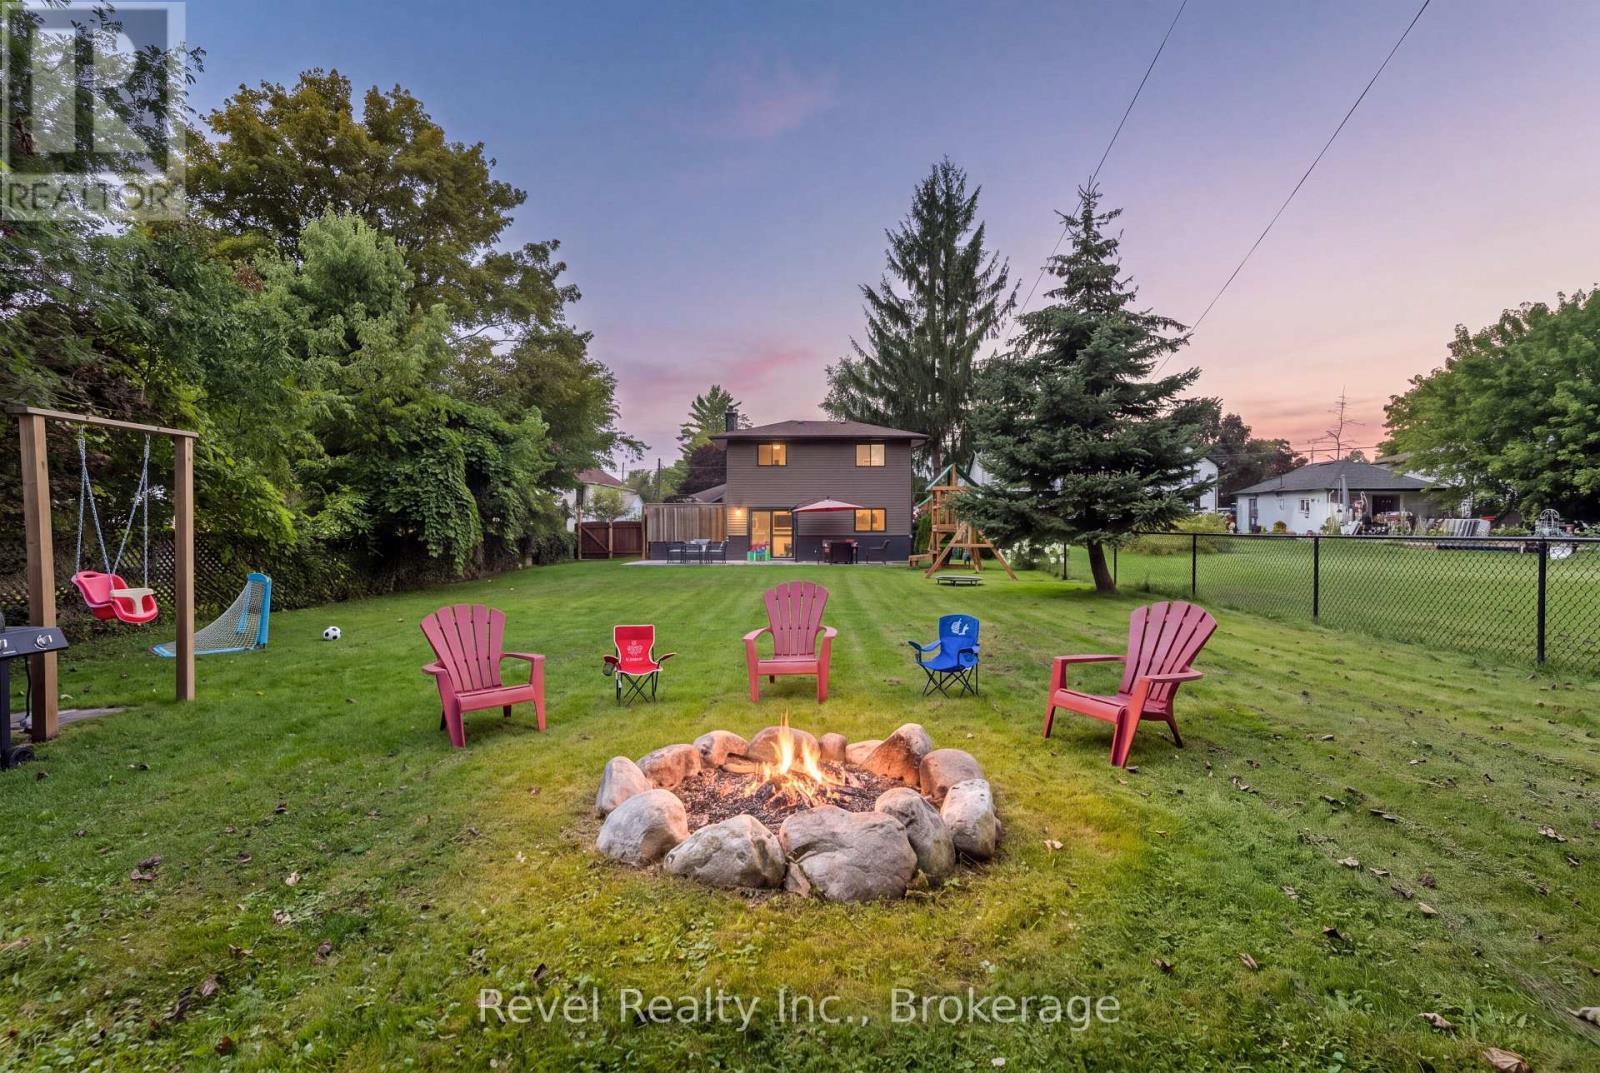
Private Backyard Retreat - 25 Riverview Road, Kawartha Lakes (Lindsay), ON
Backyard Patio Area - 25 Riverview Road, Kawartha Lakes (Lindsay), ON
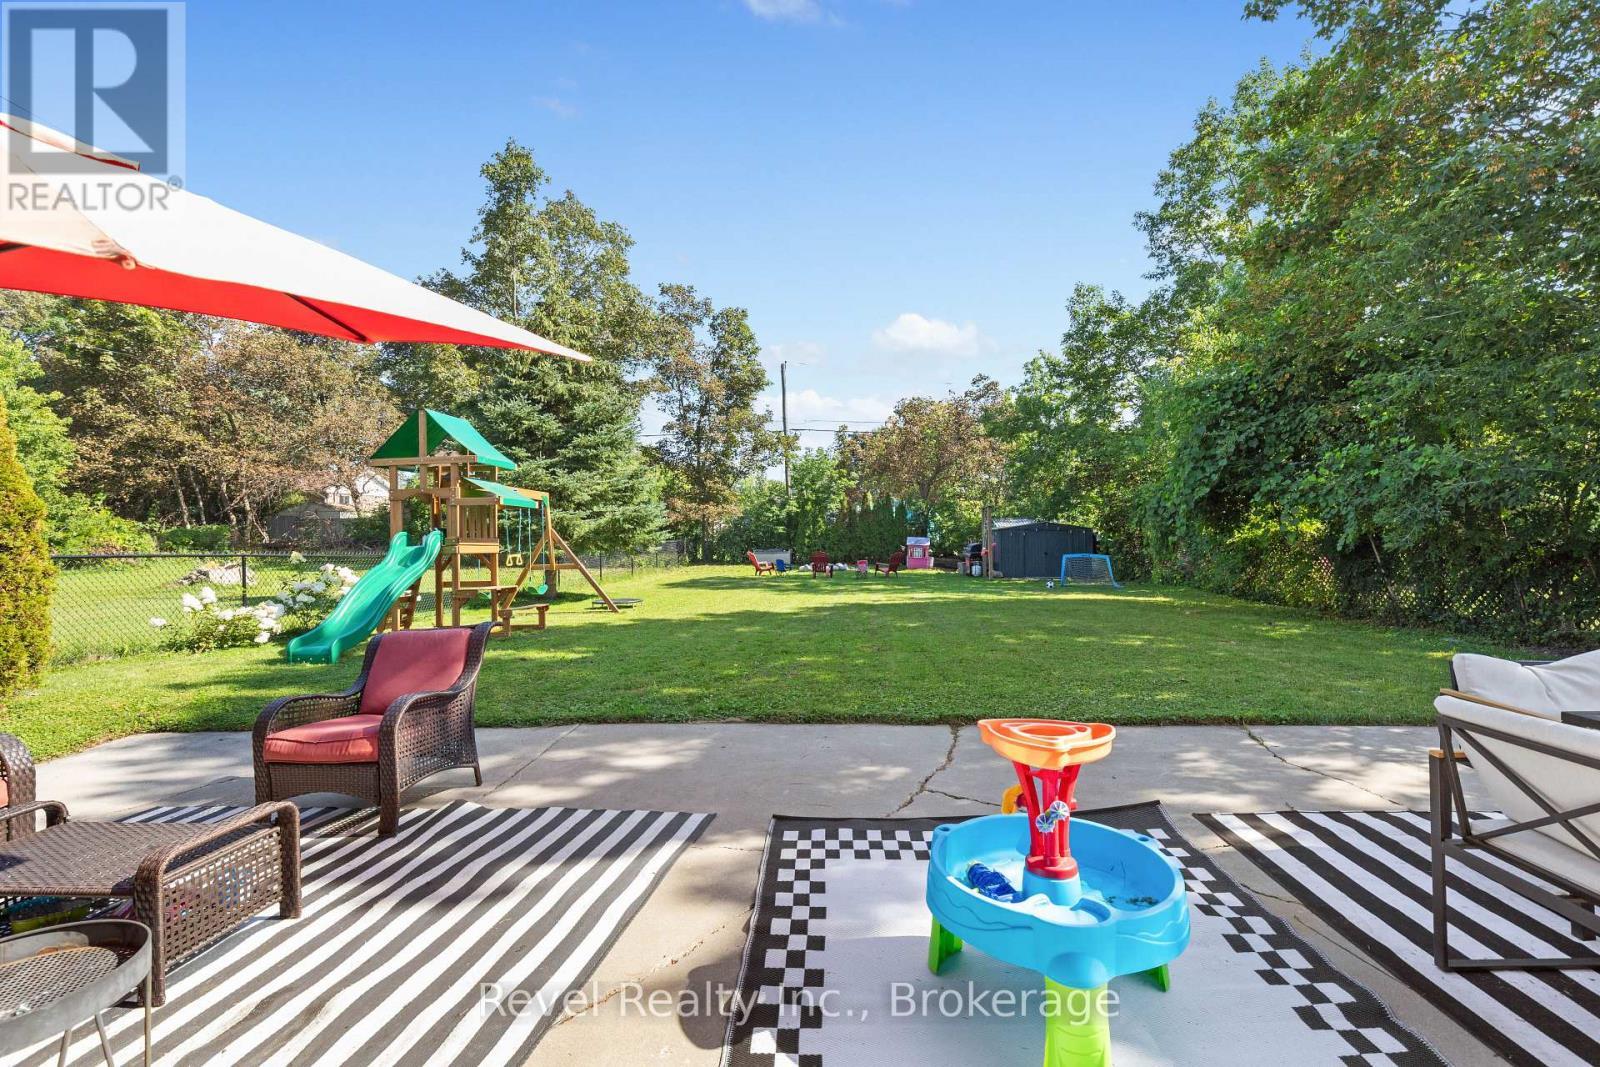
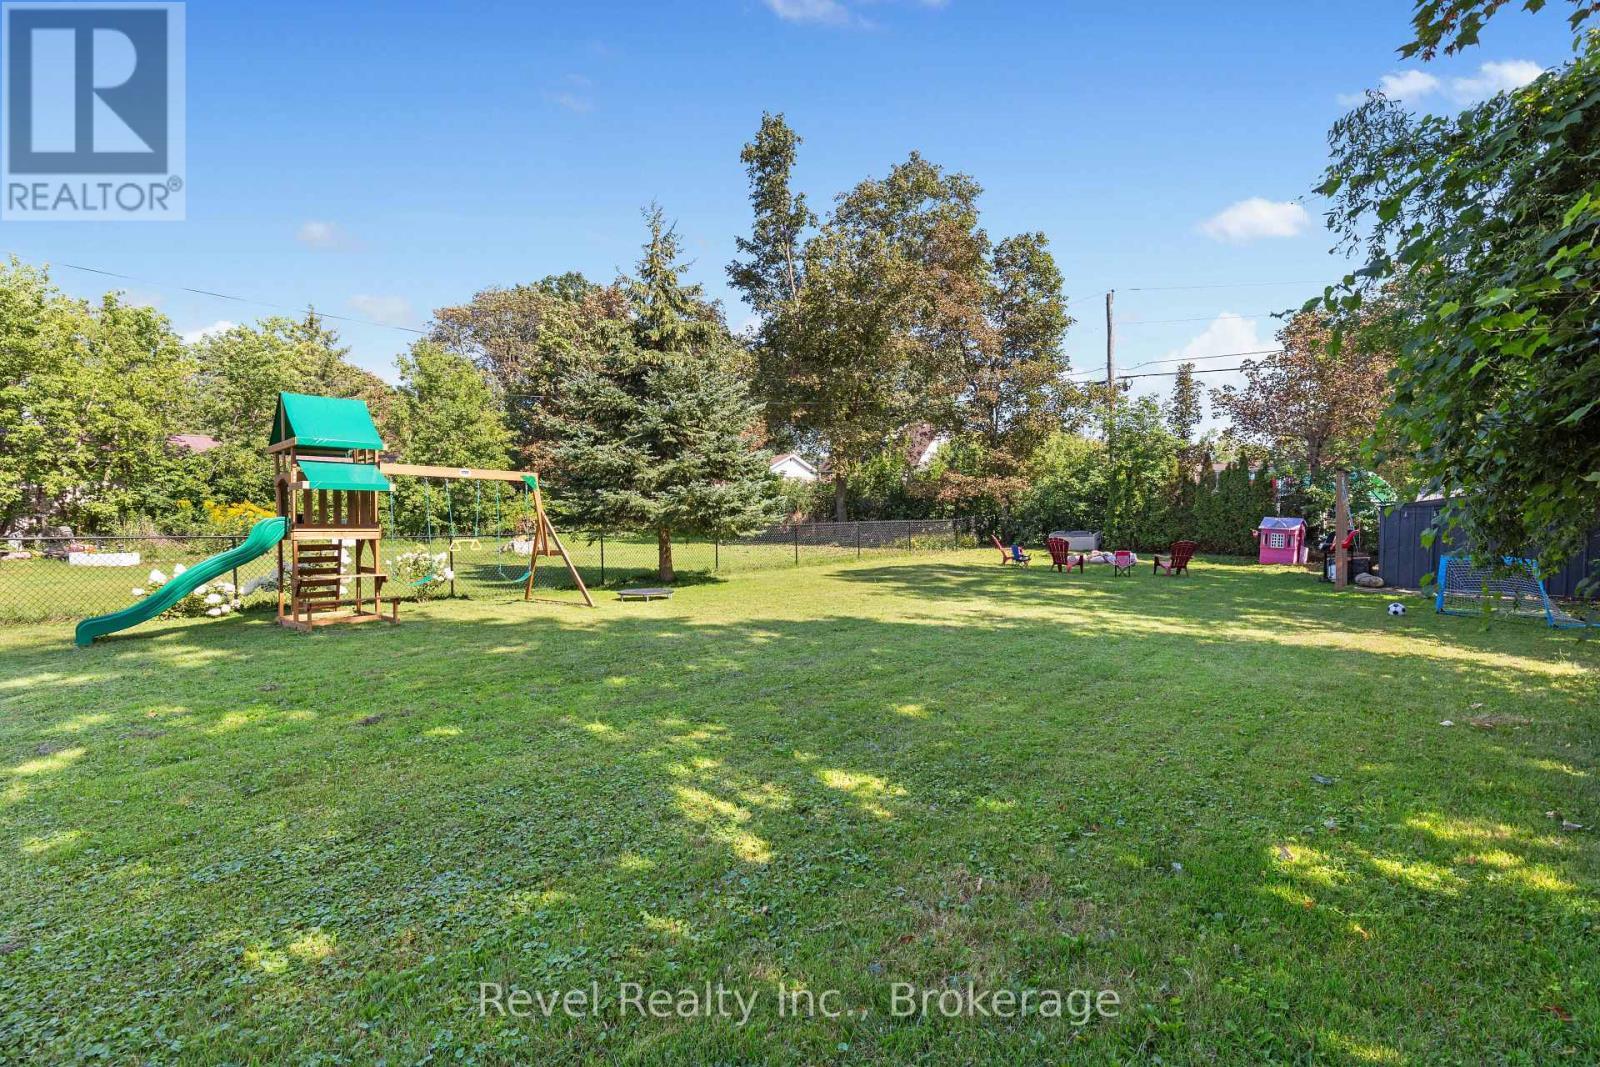
Park Like Setting In Backyard - 25 Riverview Road, Kawartha Lakes (Lindsay), ON
Private Backyard Retreat - 25 Riverview Road, Kawartha Lakes (Lindsay), ON
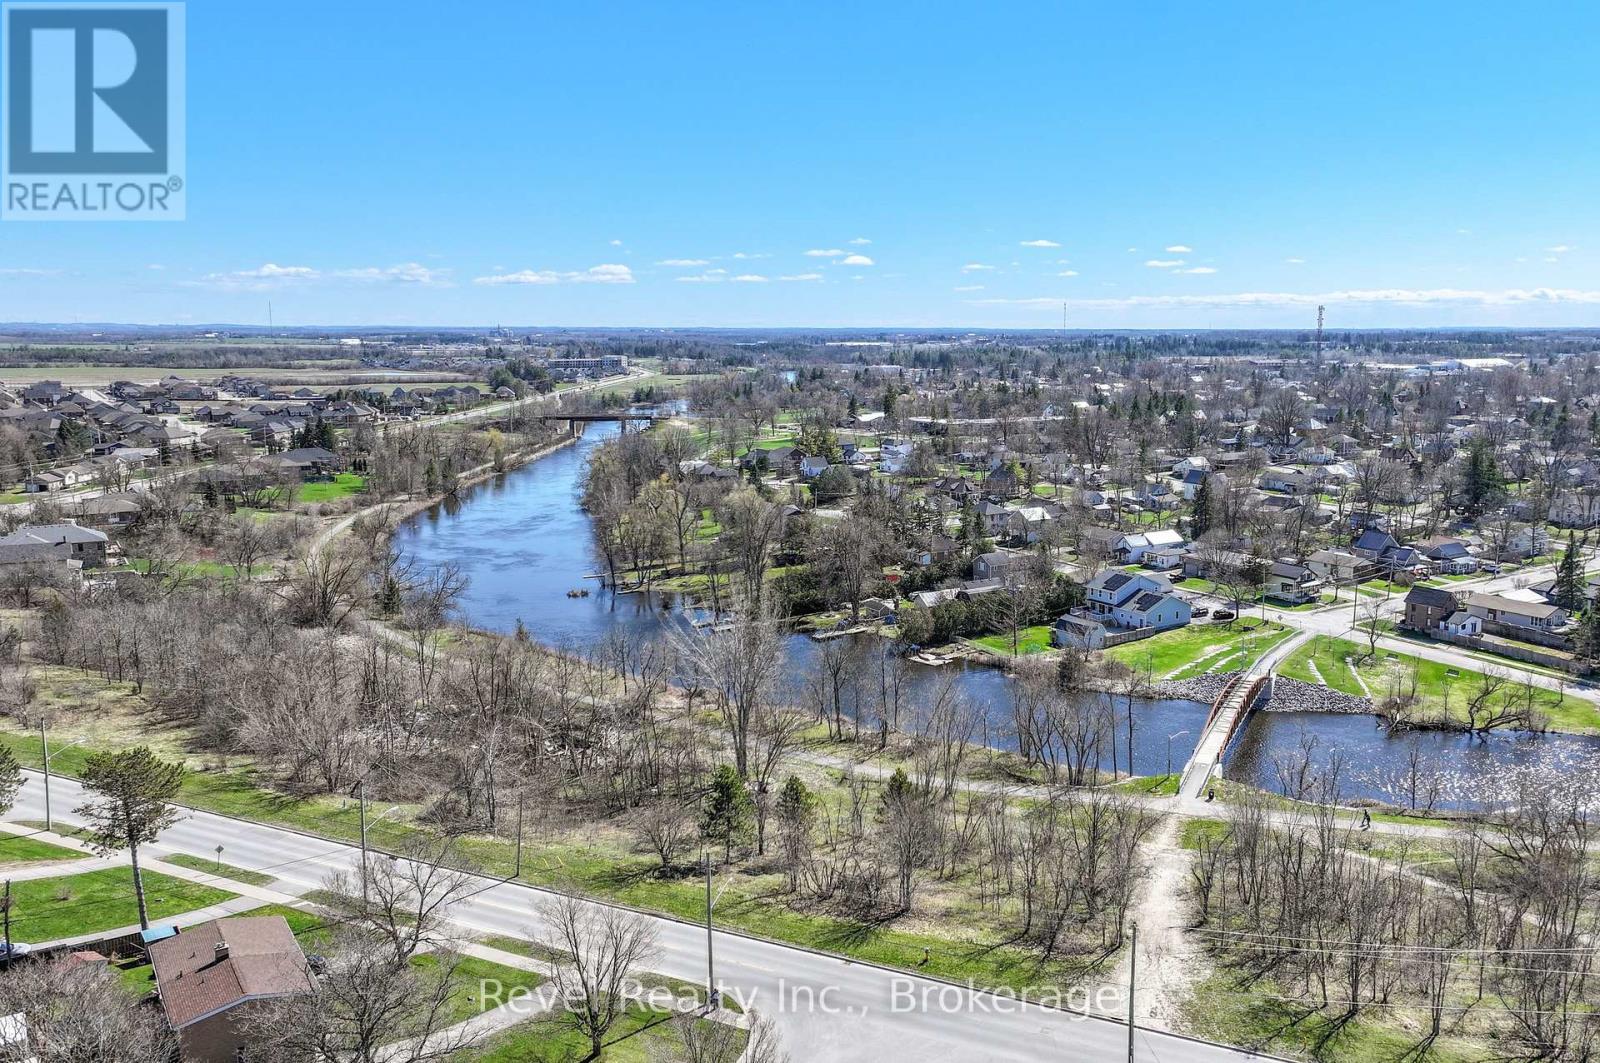
Steps To Lindsay River - 25 Riverview Road, Kawartha Lakes (Lindsay), ON
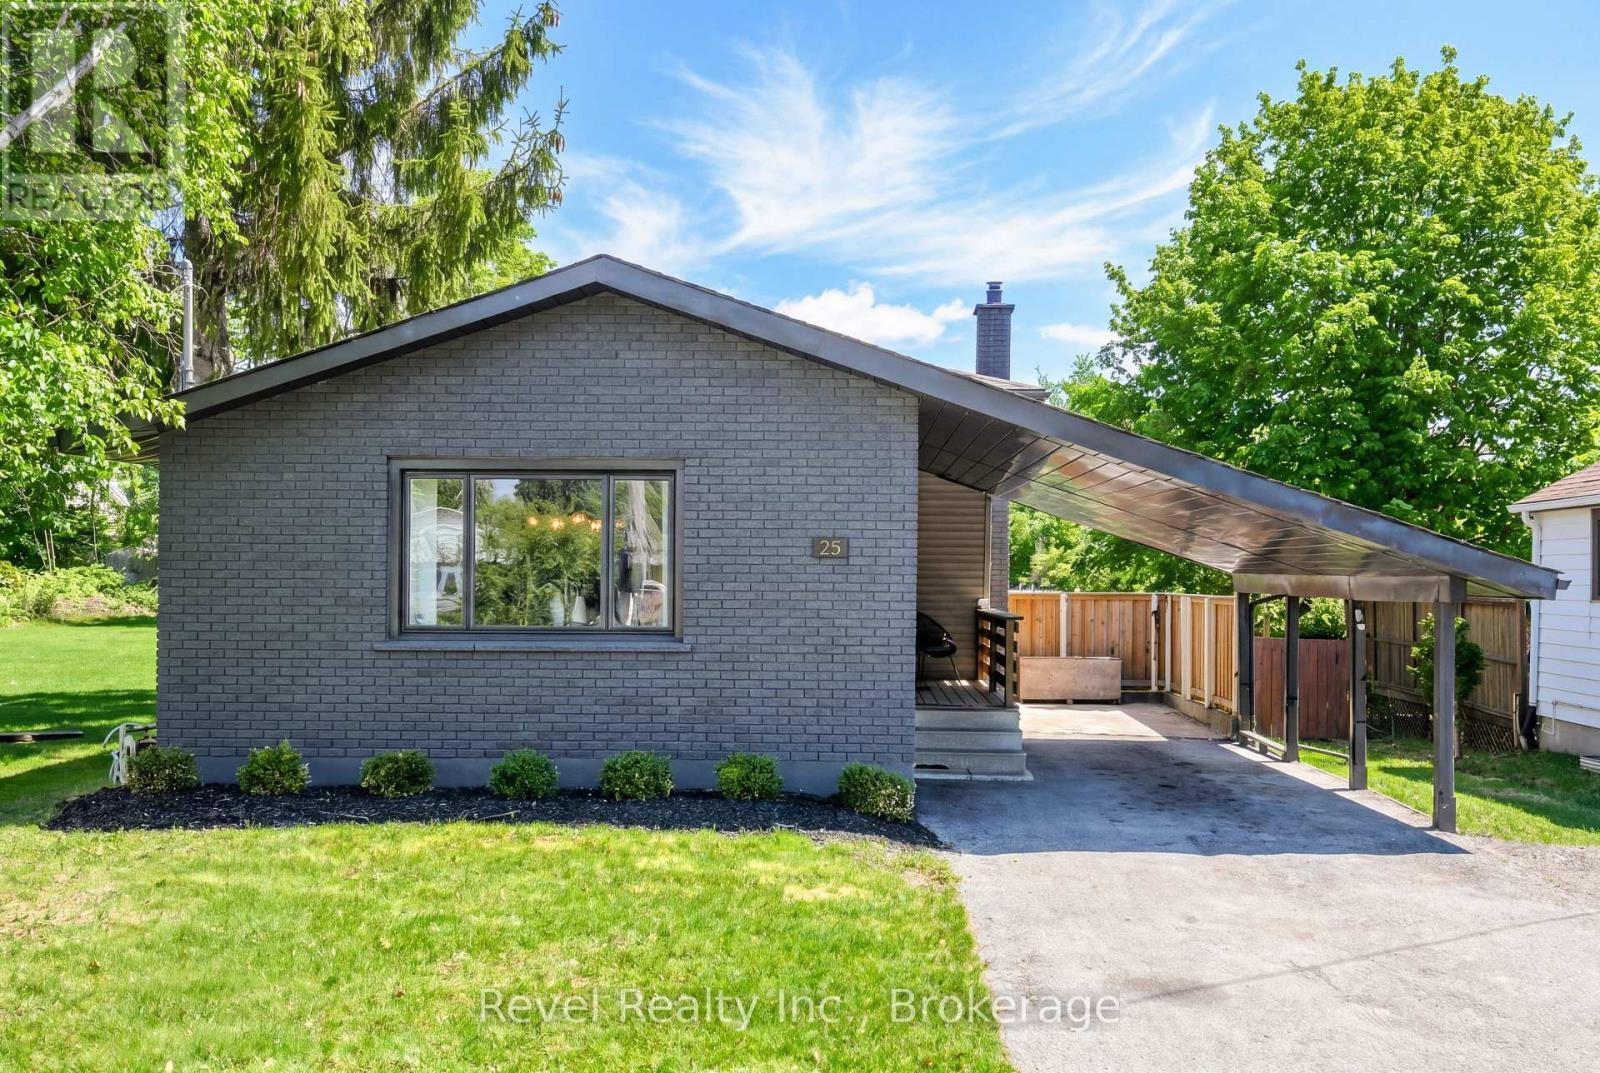
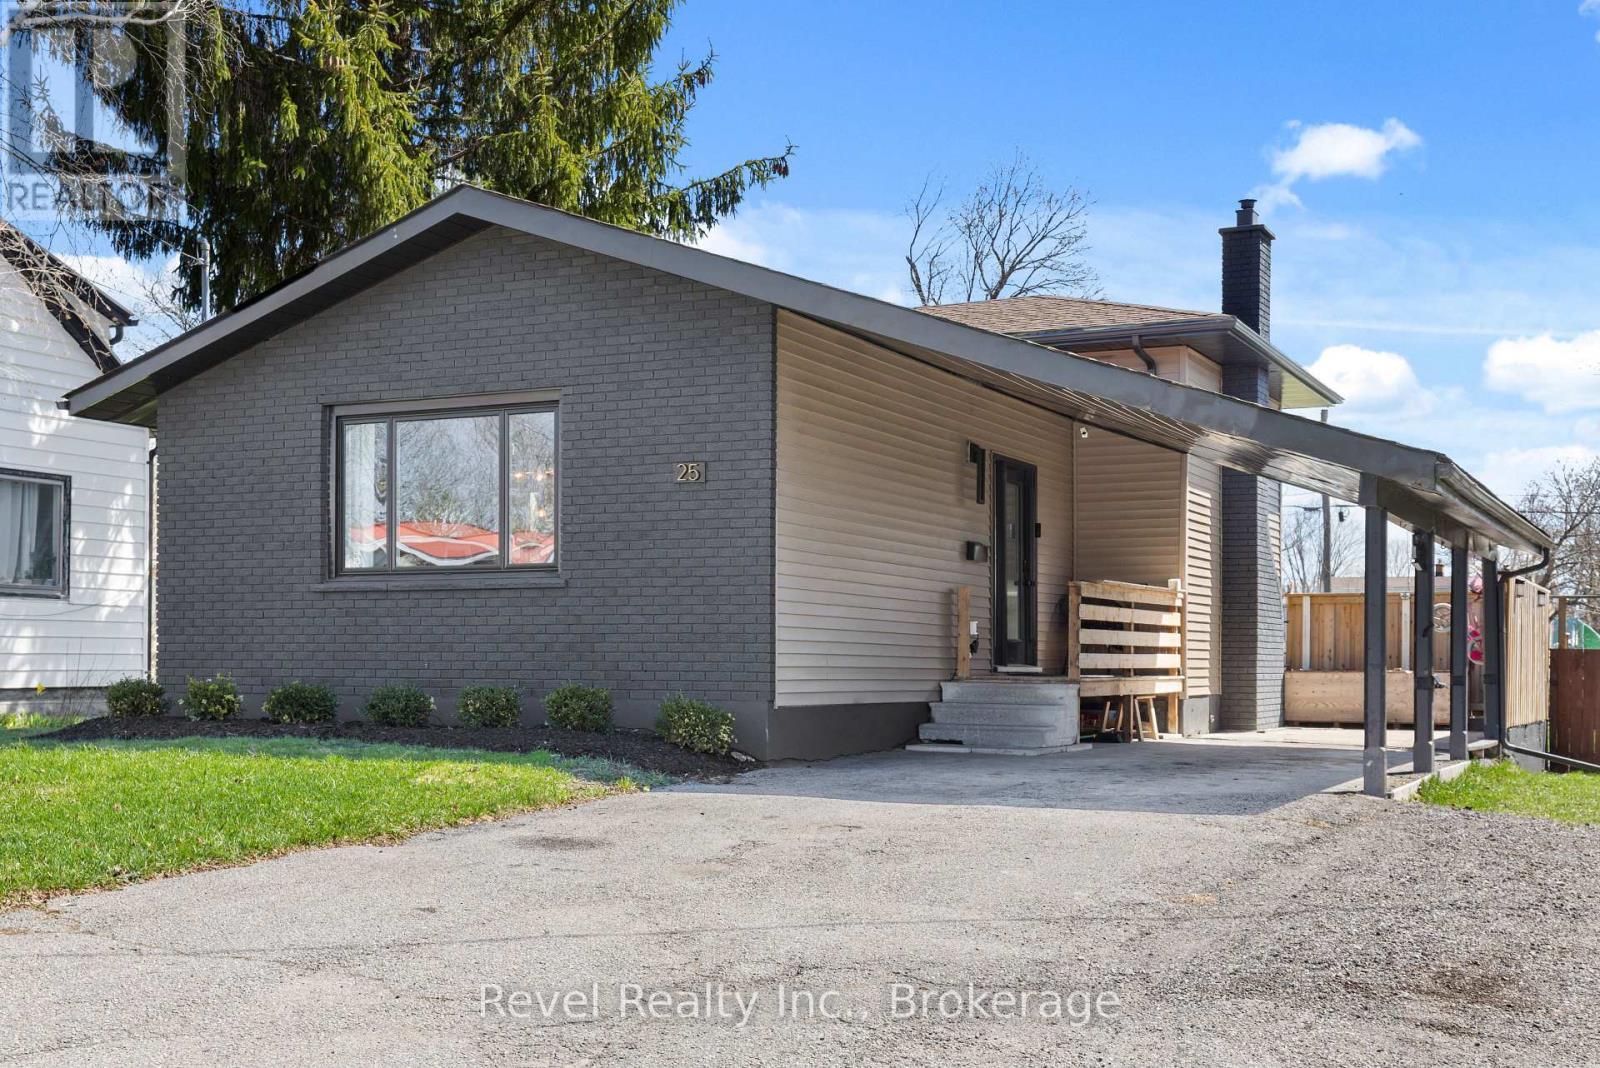
Front View 25 Riverview - 25 Riverview Road, Kawartha Lakes (Lindsay), ON
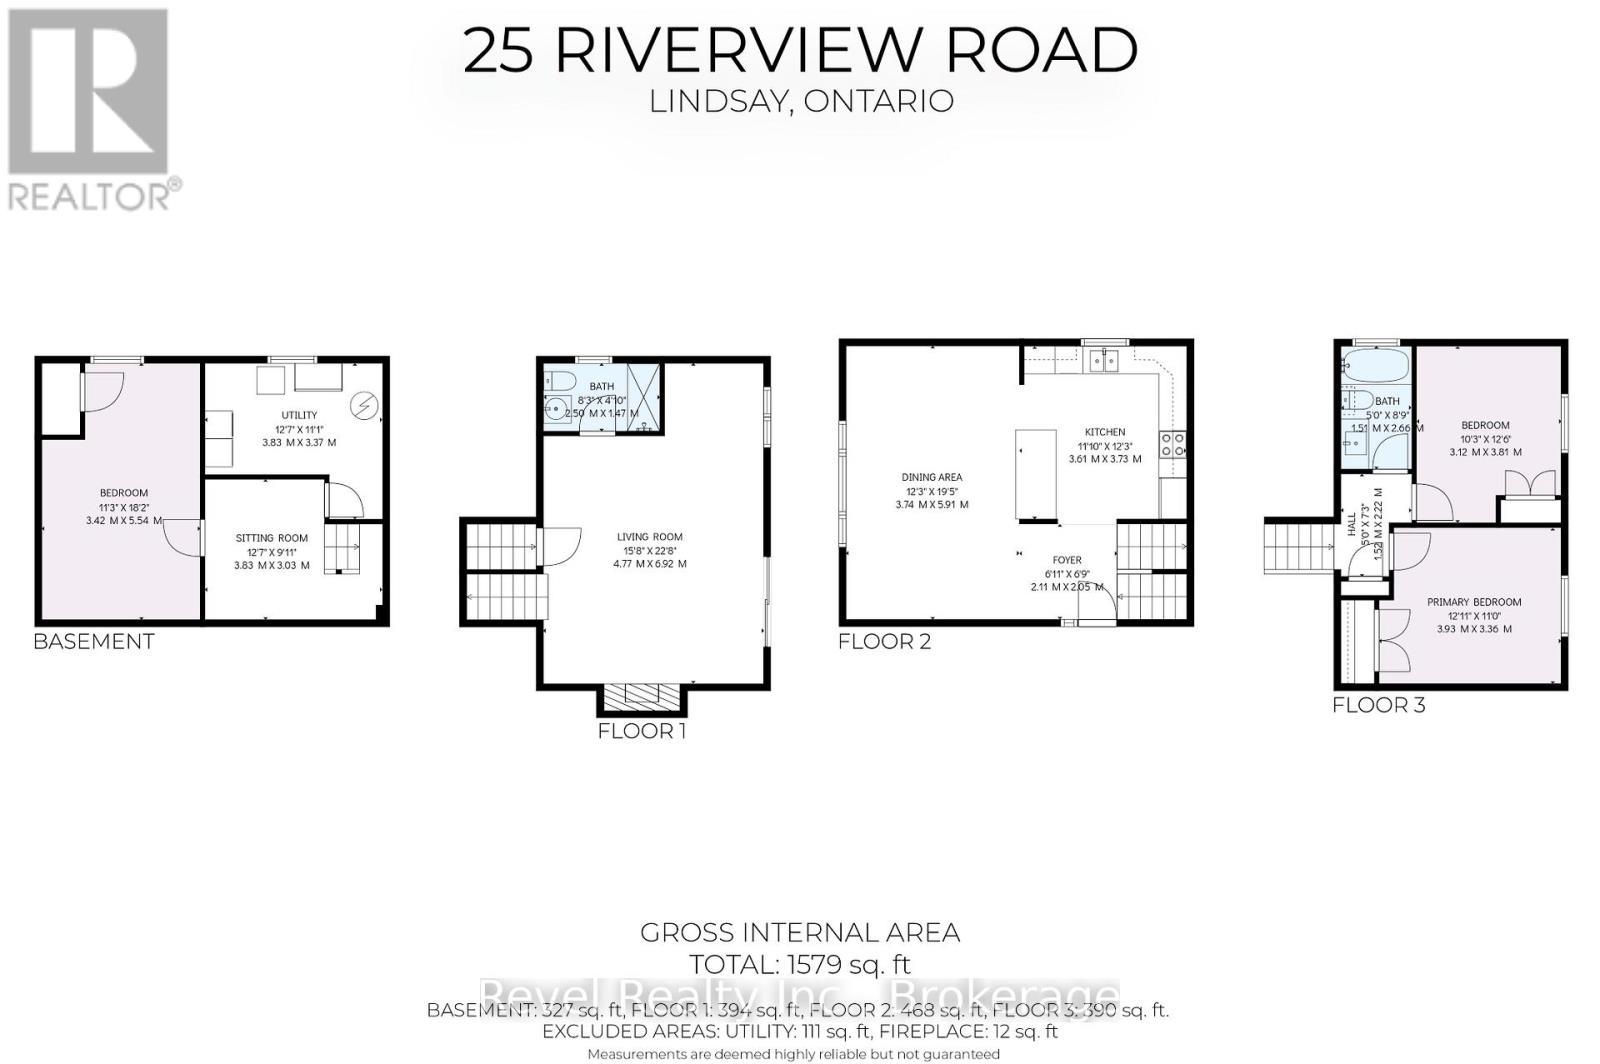
Floor Plans - 25 Riverview Road, Kawartha Lakes (Lindsay), ON
Video
Front Fall View 25 Riverview - 25 Riverview Road, Kawartha Lakes (Lindsay), ON
Chefs Kitchen - 25 Riverview Road, Kawartha Lakes (Lindsay), ON
Virtual Staged/Living/Dining - 25 Riverview Road, Kawartha Lakes (Lindsay), ON
Upper Level Primary Suite - 25 Riverview Road, Kawartha Lakes (Lindsay), ON
Family Room/Fireplace/Walkout To Yard - 25 Riverview Road, Kawartha Lakes (Lindsay), ON
Approximate Lot Location - 25 Riverview Road, Kawartha Lakes (Lindsay), ON
White Kitchen, Stainless Steel Appliances - 25 Riverview Road, Kawartha Lakes (Lindsay), ON
Dining/Living Room - 25 Riverview Road, Kawartha Lakes (Lindsay), ON
Upper Level Primary Suite - 25 Riverview Road, Kawartha Lakes (Lindsay), ON
Upper Level Second Bedroom - 25 Riverview Road, Kawartha Lakes (Lindsay), ON
Upper Level Bathroom - 25 Riverview Road, Kawartha Lakes (Lindsay), ON
Family Room/Fireplace/Walkout To Yard - 25 Riverview Road, Kawartha Lakes (Lindsay), ON
Toy Room/Office - 25 Riverview Road, Kawartha Lakes (Lindsay), ON
Toy Room/Office - Virtual Rendering - 25 Riverview Road, Kawartha Lakes (Lindsay), ON
Lower Level Bedroom - 25 Riverview Road, Kawartha Lakes (Lindsay), ON
Second Bathroom Glass Shower - 25 Riverview Road, Kawartha Lakes (Lindsay), ON
Second Bathroom - 25 Riverview Road, Kawartha Lakes (Lindsay), ON
Backyard Patio Area - 25 Riverview Road, Kawartha Lakes (Lindsay), ON
Private Backyard Retreat - 25 Riverview Road, Kawartha Lakes (Lindsay), ON
Backyard Patio Area - 25 Riverview Road, Kawartha Lakes (Lindsay), ON
Park Like Setting In Backyard - 25 Riverview Road, Kawartha Lakes (Lindsay), ON
Private Backyard Retreat - 25 Riverview Road, Kawartha Lakes (Lindsay), ON
Steps To Lindsay River - 25 Riverview Road, Kawartha Lakes (Lindsay), ON
Front View 25 Riverview - 25 Riverview Road, Kawartha Lakes (Lindsay), ON
Floor Plans - 25 Riverview Road, Kawartha Lakes (Lindsay), ON
  • Advertising
Are you a real estate investor?
25 RIVERVIEW ROAD, Kawartha Lakes (Lindsay), Ontario, K9V 1B2
$559,900

3 Beds

2 Baths

Property Information:

Welcome to this beautifully renovated back split nestled in a desirable Lindsay neighbourhood. From the moment you step inside, you'll be impressed by the inviting style, warmth, and thoughtful updates throughout this move in ready home.This 3 Bedroom, 2 Bath home features a bright main floor open-concept layout designed for both everyday living and entertaining. The stylish white kitchen offers a centre island, stainless steel appliances, and plenty of workspace, flowing seamlessly into the spacious living room.Upstairs, you'll find two comfortable bedrooms and a beautifully updated 4-piece bathroom. The lower-level family room is a standout, featuring a stunning fireplace feature wall and a walkout to the rear patio and fully fenced backyard. A convenient full bathroom completes this level.The basement provides excellent additional living space with a third bedroom, dedicated office area, and laundry/utility room. Hardwood and laminate flooring, complemented by tasteful accent walls and modern finishes, add warmth and character throughout the home.Recent improvements include updates to the laundry area, duct cleaning, and an exterior refresh, adding to the home's move-in-ready appeal. Step outside to your own private, park-like backyard. The fully fenced yard features a great patio area for entertaining, along with plenty of space for a future pool, children's play area, gardening, or simply enjoying the outdoors. A bonus carport and generous driveway parking provide excellent convenience. Ideally located close to river walking trails, downtown Lindsay, the hospital, schools, and everyday amenities, this charming home offers the perfect blend of comfort, style, and location. Bonus brand new road & sidewalks within the next couple weeks by the City. Don't miss your opportunity to make this gorgeous Lindsay home your own! (id:27)

Building Features:

  • Style: Detached
  • Building Type: House
  • Amenities:
  • Basement Development: Finished
  • Basement Type: N/A
  • Construction Style - Attachment: Detached
  • Construction Style - Split Level: Backsplit
  • Exterior Finish: Brick
  • Fireplace: Yes
  • Floor Space: 1100 - 1500 sqft
  • Foundation Type: Concrete
  • Heating Type: Forced air
  • Heating Fuel: Natural gas
  • Cooling Type: Central air conditioning
  • Appliances: Water meter, Dishwasher, Dryer, Stove, Washer, Refrigerator

Property Features:

  • OwnershipType: Freehold
  • Property Type: Single Family
  • Features: Flat site
  • Floor Space (approx): 1100 - 1500 Square Feet
  • Irregular: Yes
  • Lot Depth: 184.2 Feet
  • Lot Frontage: 47.8 Feet
  • Lot Size: 47.9 x 184.3 FT
  • Utility Type: Hydro - Installed, Sewer - Installed, Cable - Available
  • Zoning: R1
  • Sewer: Sanitary sewer
  • Parking Type: Carport, Garage
  • No. of Parking Spaces: 4

Rooms:

  • Sitting Basement Level 3.83 m x 3.03 m
  • Utility Basement Level 3.83 m x 3.37 m
  • 3rd Bedroom Basement Level 3.42 m x 5.54 m
  • Living Lower Level 4.77 m x 6.92 m
  • Kitchen Main Level 3.61 m x 3.73 m
  • Dining Main Level 3.74 m x 5.91 m
  • Foyer Main Level 2.11 m x 2.05 m
  • Primary Bedroom Upper Level 3.93 m x 3.36 m
  • 2nd Bedroom Upper Level 3.12 m x 3.81 m

Convert Measurement to:

Courtesy of: Revel Realty Inc.

REALTOR.ca  

Access to Sold Data on this website may only be used by consumers that have a bona fide interest in the purchase, sale, or lease of residential real estate.

Sales/Price History

Log in or create an account to see sold and historical listings information

QuickQuoteTM Powered by RPS

Location of 25 RIVERVIEW ROAD, Kawartha Lakes (Lindsay), Ontario, K9V 1B2

Demographic Information of 25 RIVERVIEW ROAD, Kawartha Lakes (Lindsay), Ontario, K9V 1B2
Life Stage

Midlife Families

Employment Type

Blue Collar/Primary, Blue Collar/Service Sector

Average Household Income

$87,516.18

Average Number of Children

1.68

Household Population

Household Structure

Age of Population

Education

Education Level

No certificate/diploma/degree

23.69 %

High school certificate or equivalent

38.52 %

Apprenticeship trade certificate/diploma

6.74 %

College/non-university certificate

24.17 %

University certificate (below bachelor)

0.07 %

University Degree

6.81 %

Commuter

Travel To Work

By Car

91.52 %

By Public Transit

0.14 %

By Walking

4.44 %

By Bicycle

3.9 %

By Other Methods

0.0 %

Cultural Diversity

Knowledge of Official Language

Mother Tongue

Building Information
Building Type

Apartments (Low and High Rise)

7.99 %

Houses

92.01 %

Own Vs. Rent