Button CopyPathCircle CloseCircle Left ArrowArrow Down Icon GreyClosecirclecircleBurger
  • Advertising

142 SANDERLING CRESCENT, Kawartha Lakes (Lindsay), Ontario, K9V 5L2

MLS® # X13620806
House For Sale In Kawartha Lakes (Lindsay), Ontario
$599,900 QuickQuoteTM: $520K - $658K

2+2 Beds

2 Baths

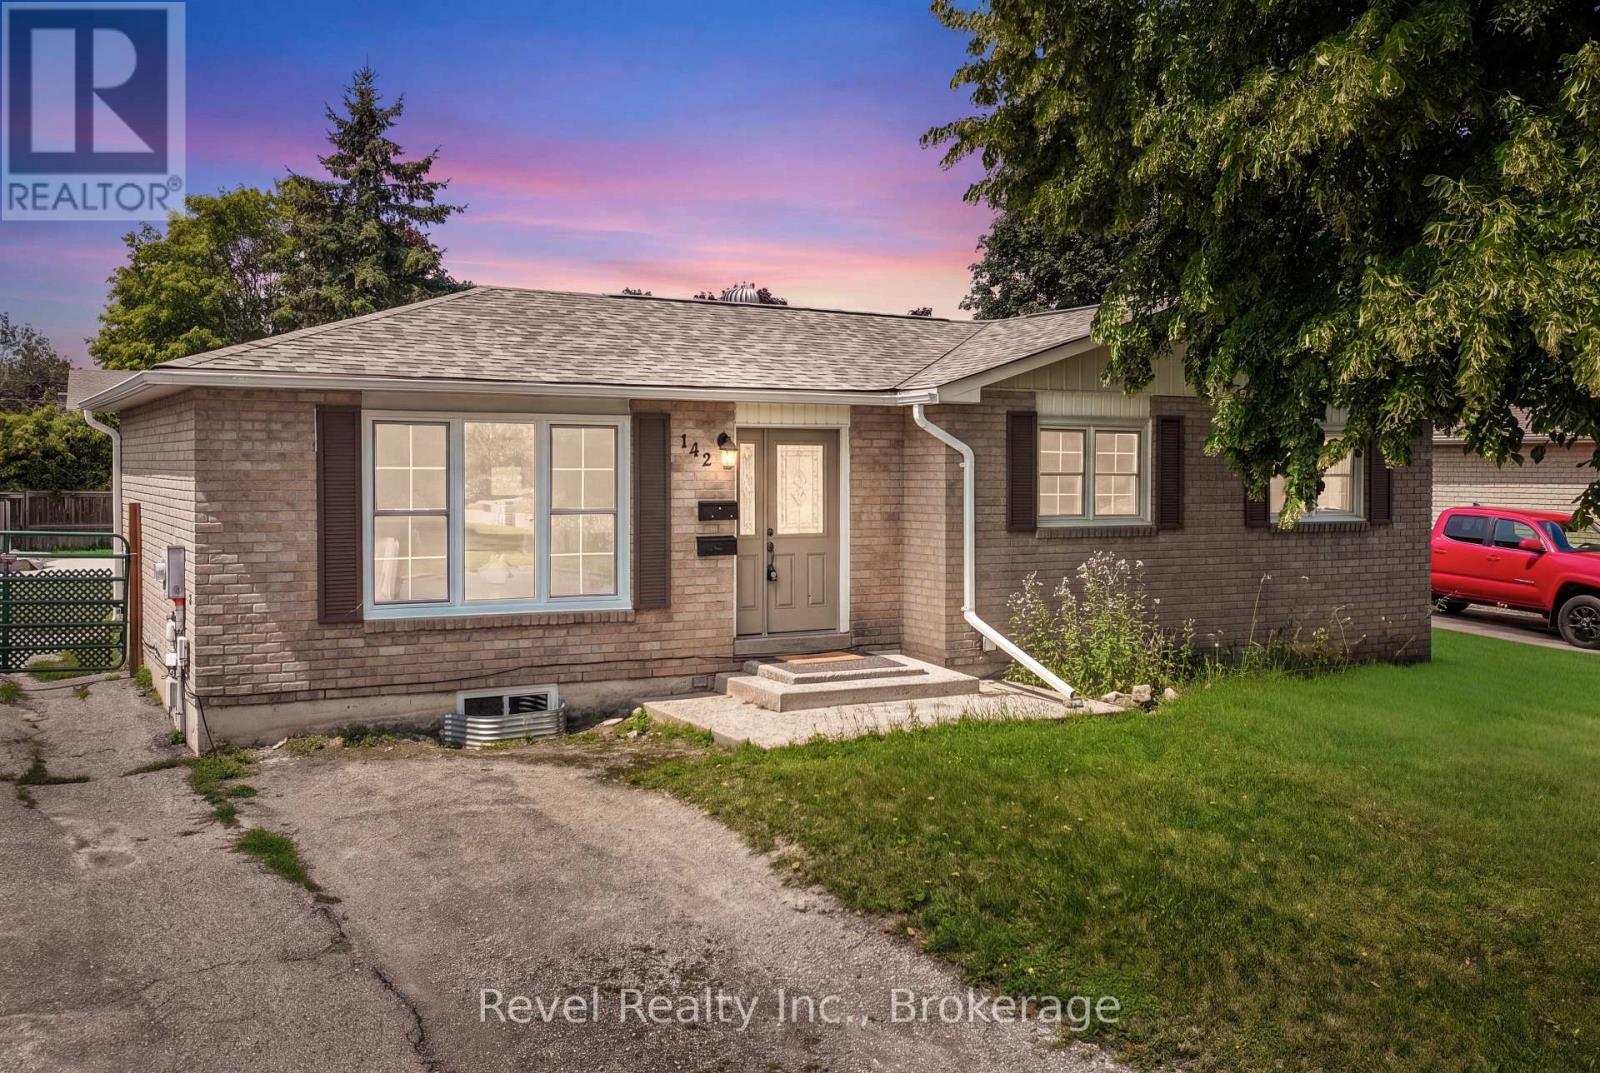
142 Sanderling Crescent, Kawartha Lakes (Lindsay), ON - Outdoor
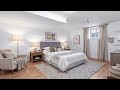
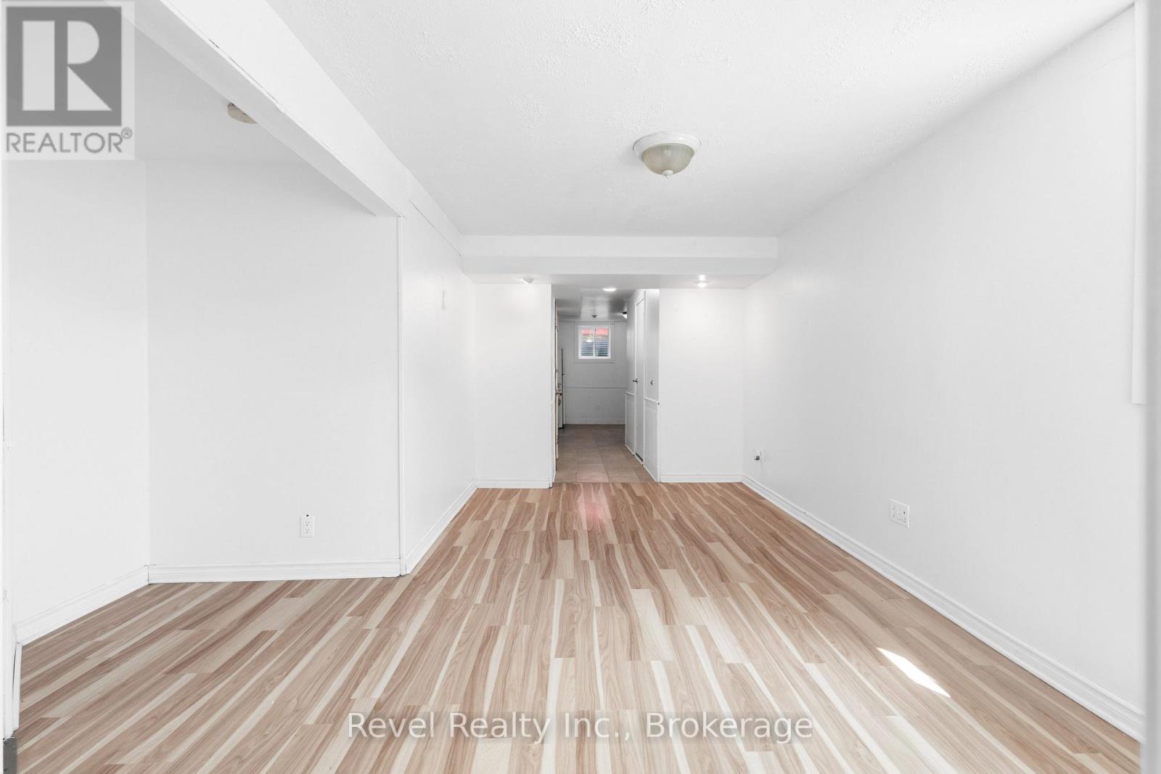
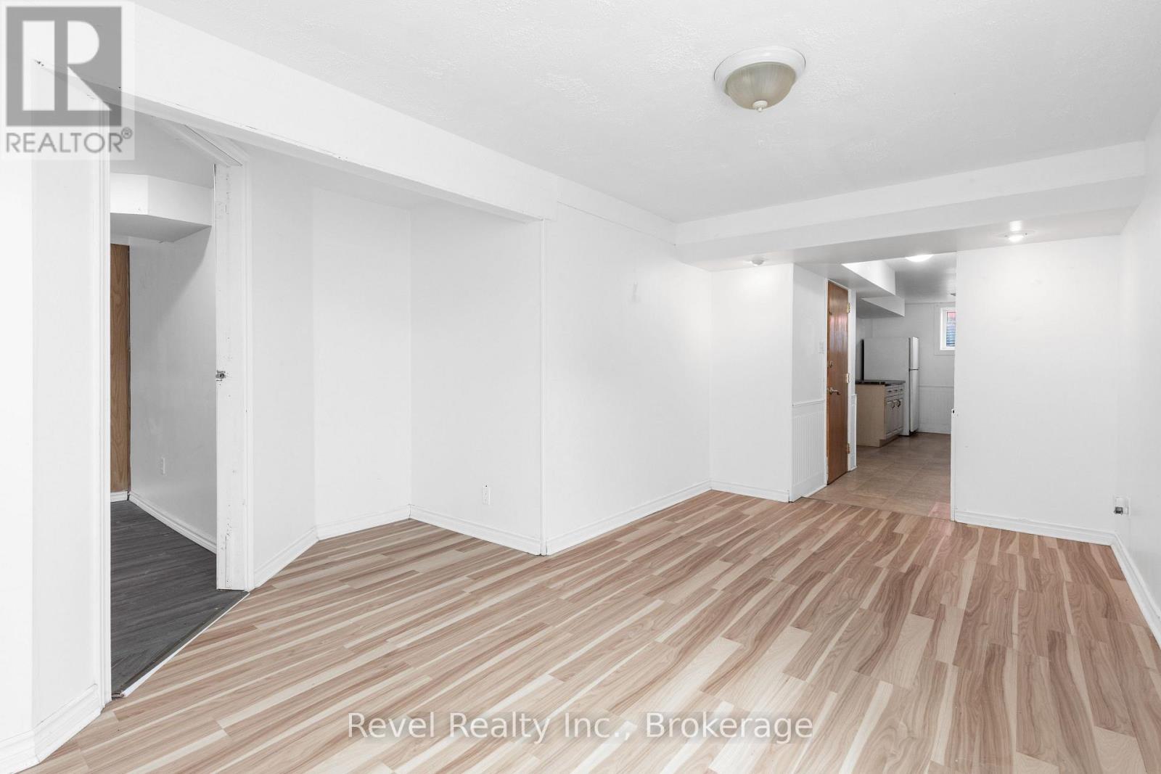
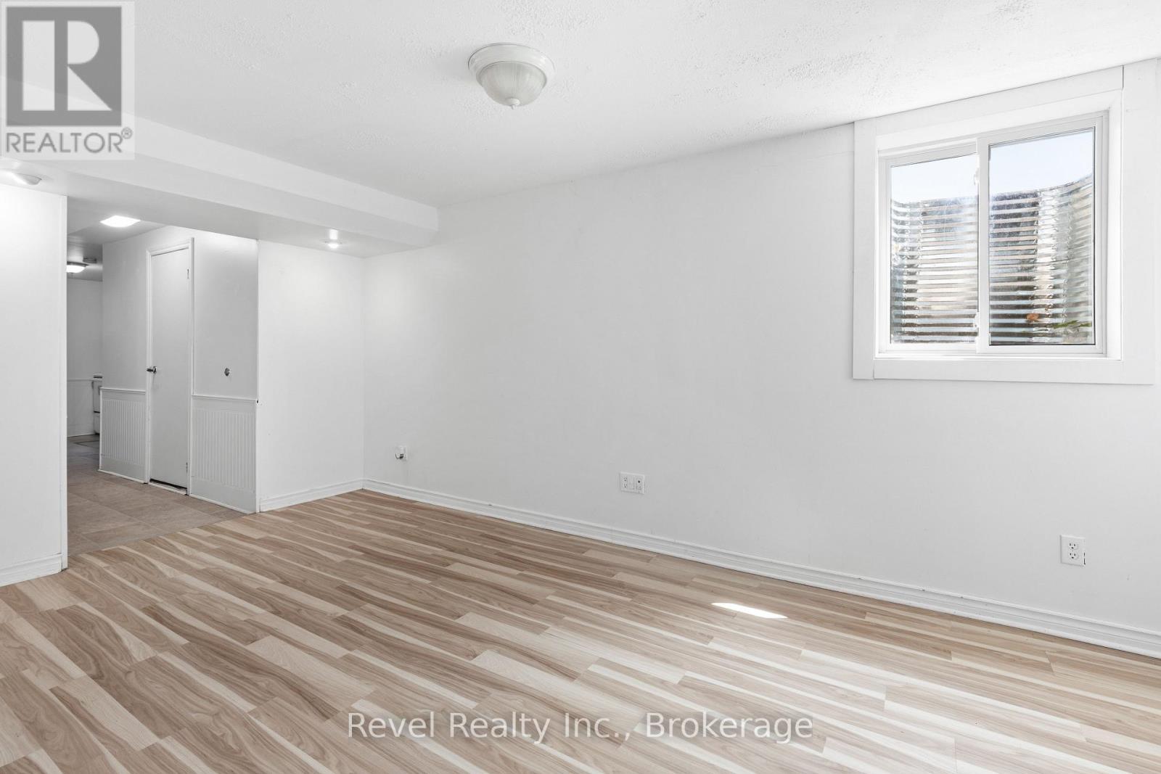
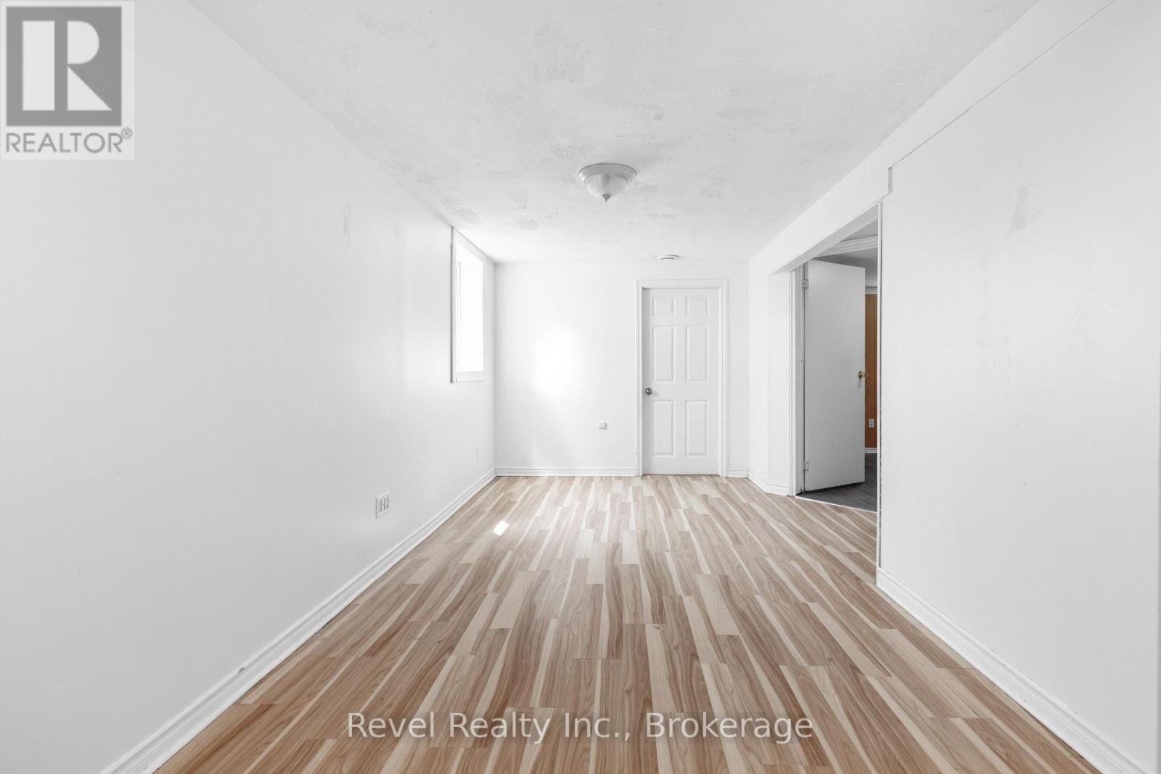
142 Sanderling Crescent, Kawartha Lakes (Lindsay), ON - Indoor Photo Showing Other Room
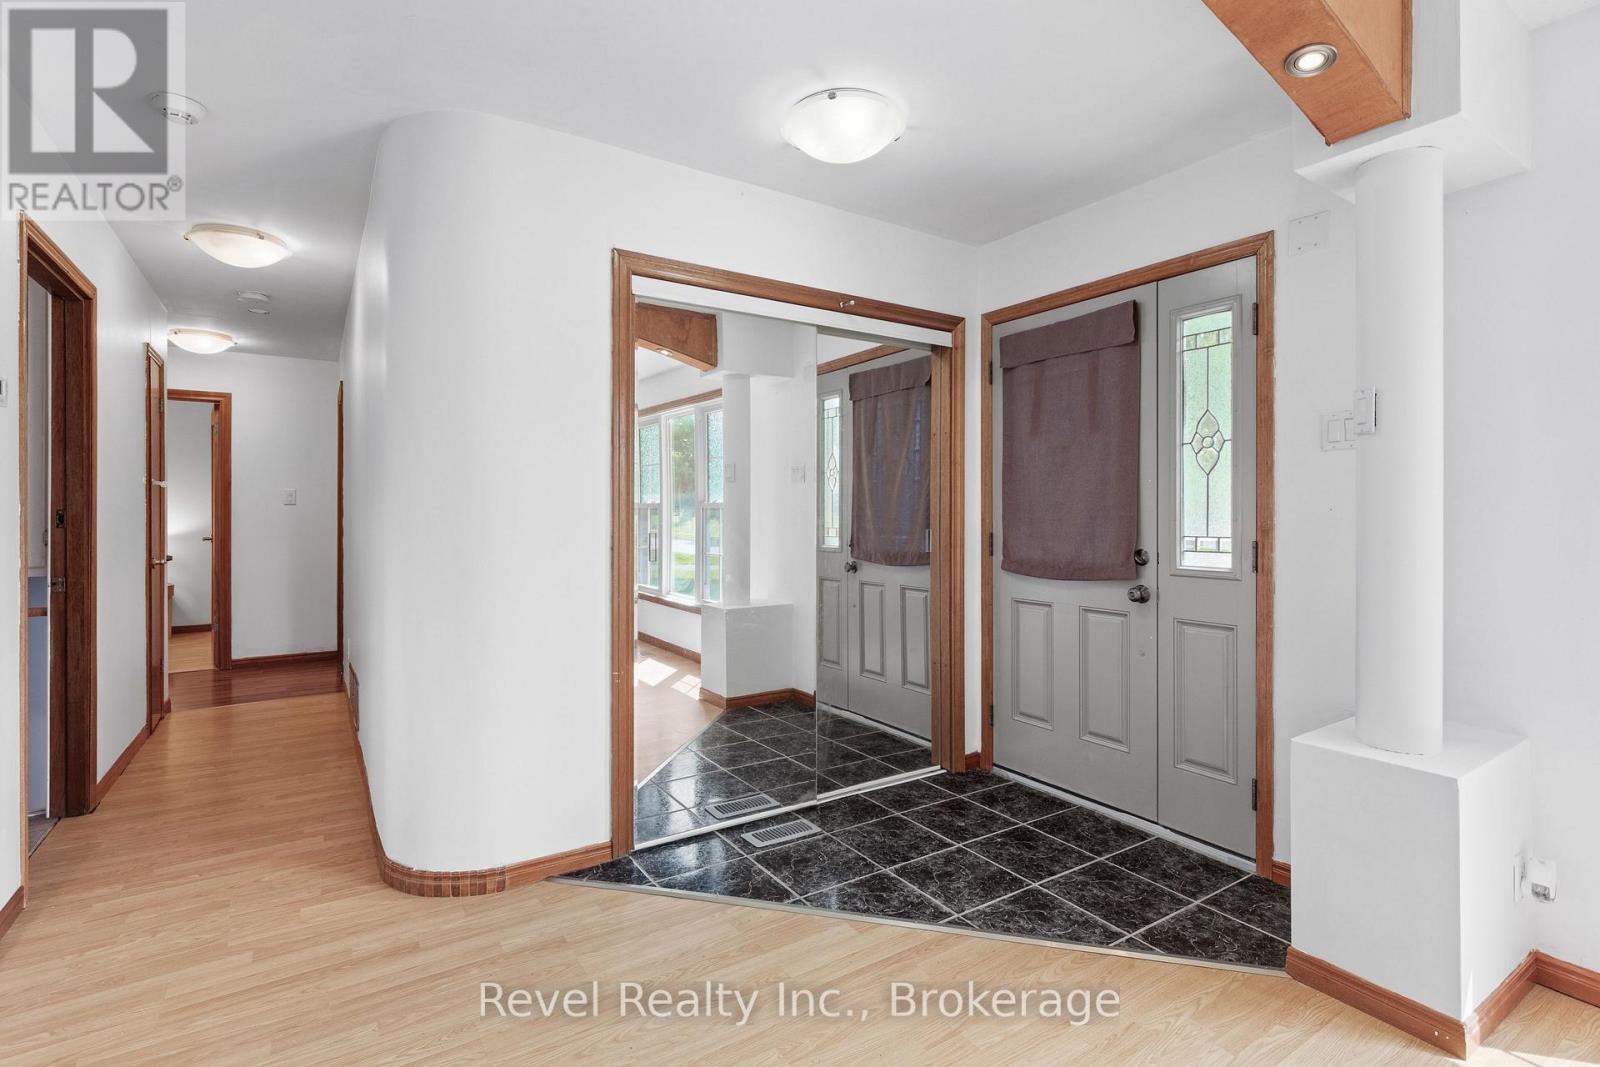
142 Sanderling Crescent, Kawartha Lakes (Lindsay), ON - Indoor
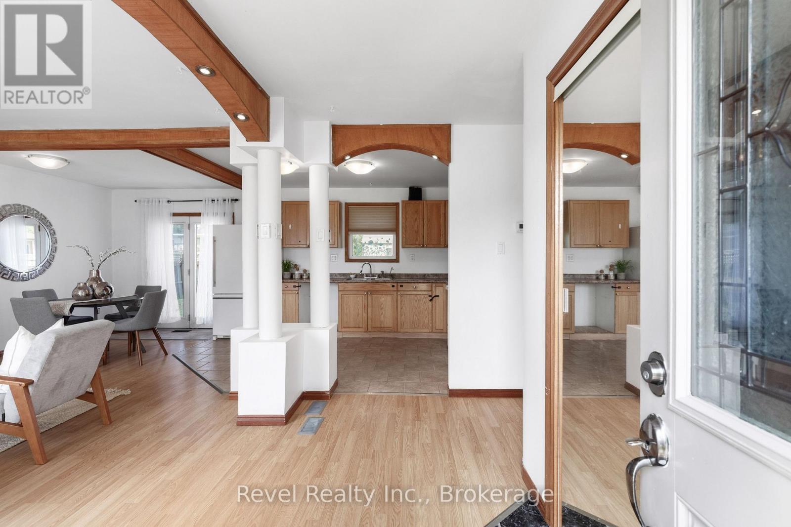
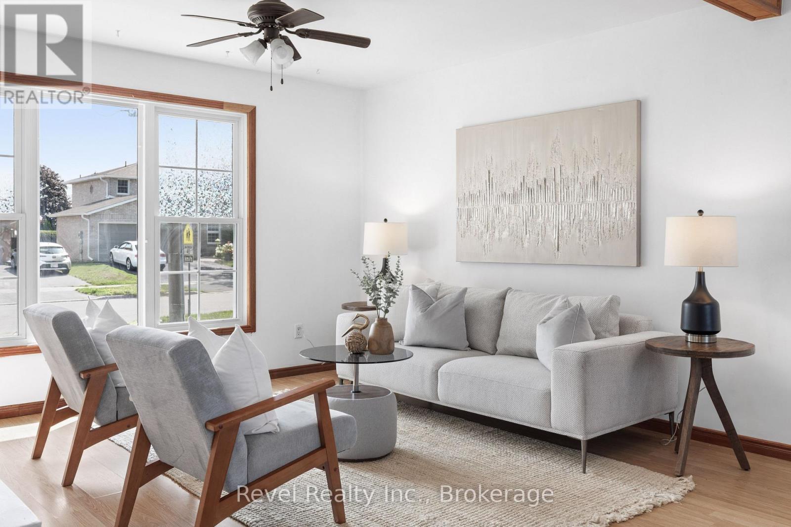
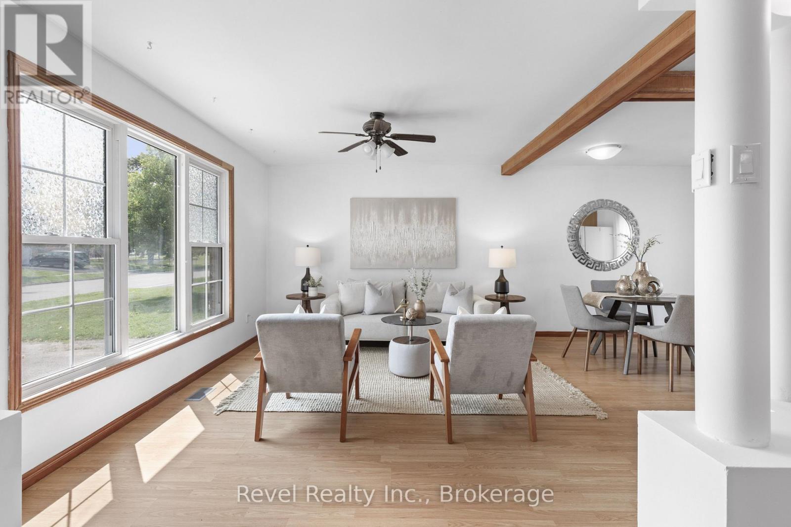
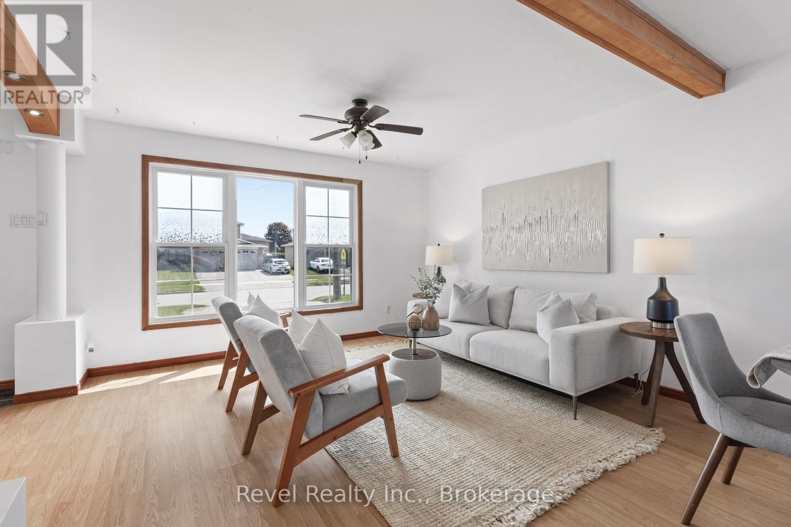
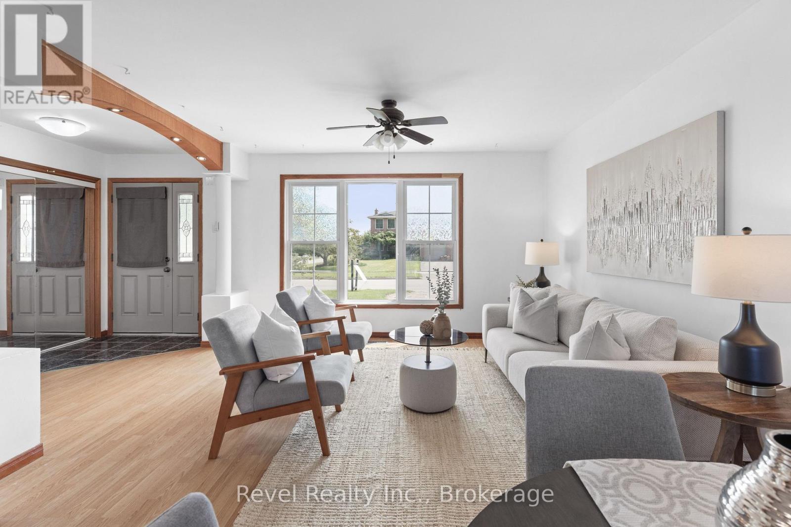
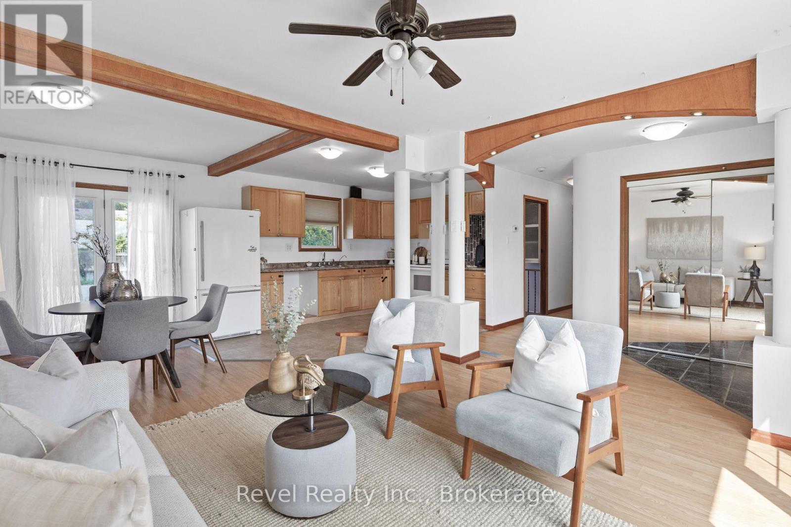
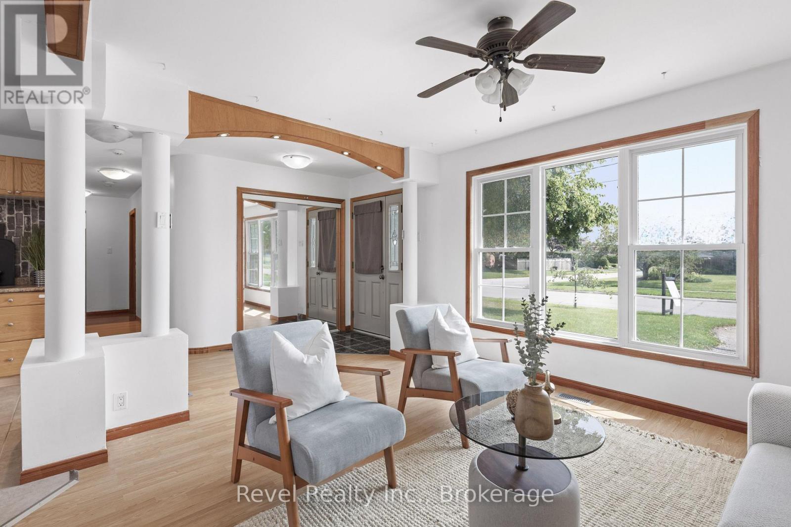
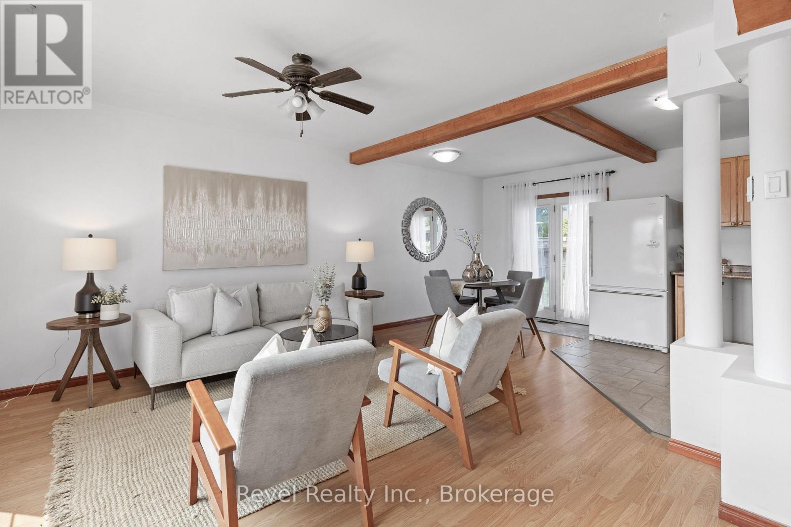
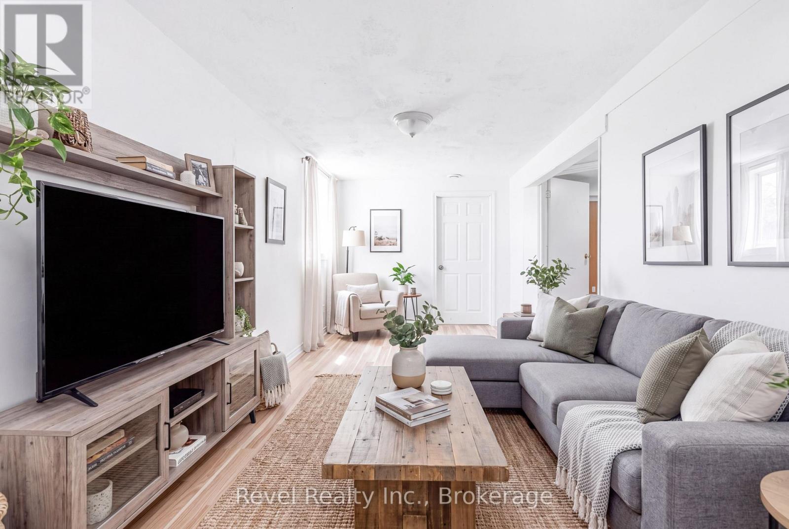
142 Sanderling Crescent, Kawartha Lakes (Lindsay), ON - Indoor Photo Showing Living Room
142 Sanderling Crescent, Kawartha Lakes (Lindsay), ON - Indoor
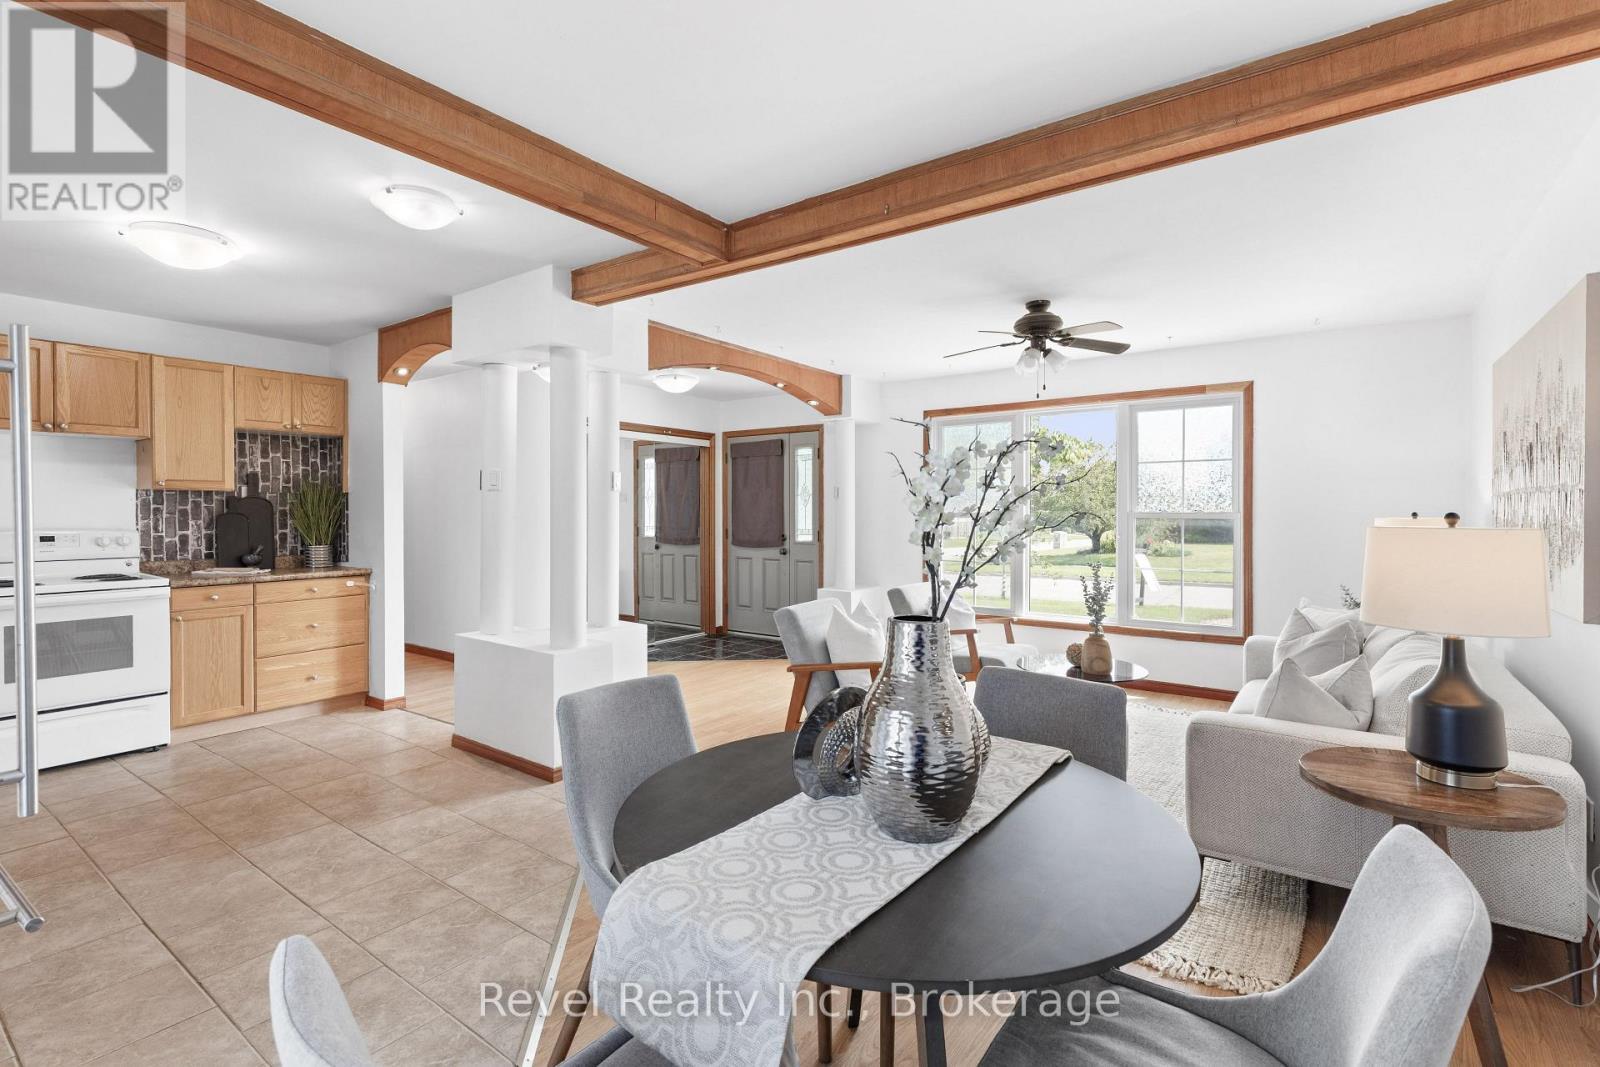
142 Sanderling Crescent, Kawartha Lakes (Lindsay), ON - Indoor Photo Showing Living Room
142 Sanderling Crescent, Kawartha Lakes (Lindsay), ON - Indoor
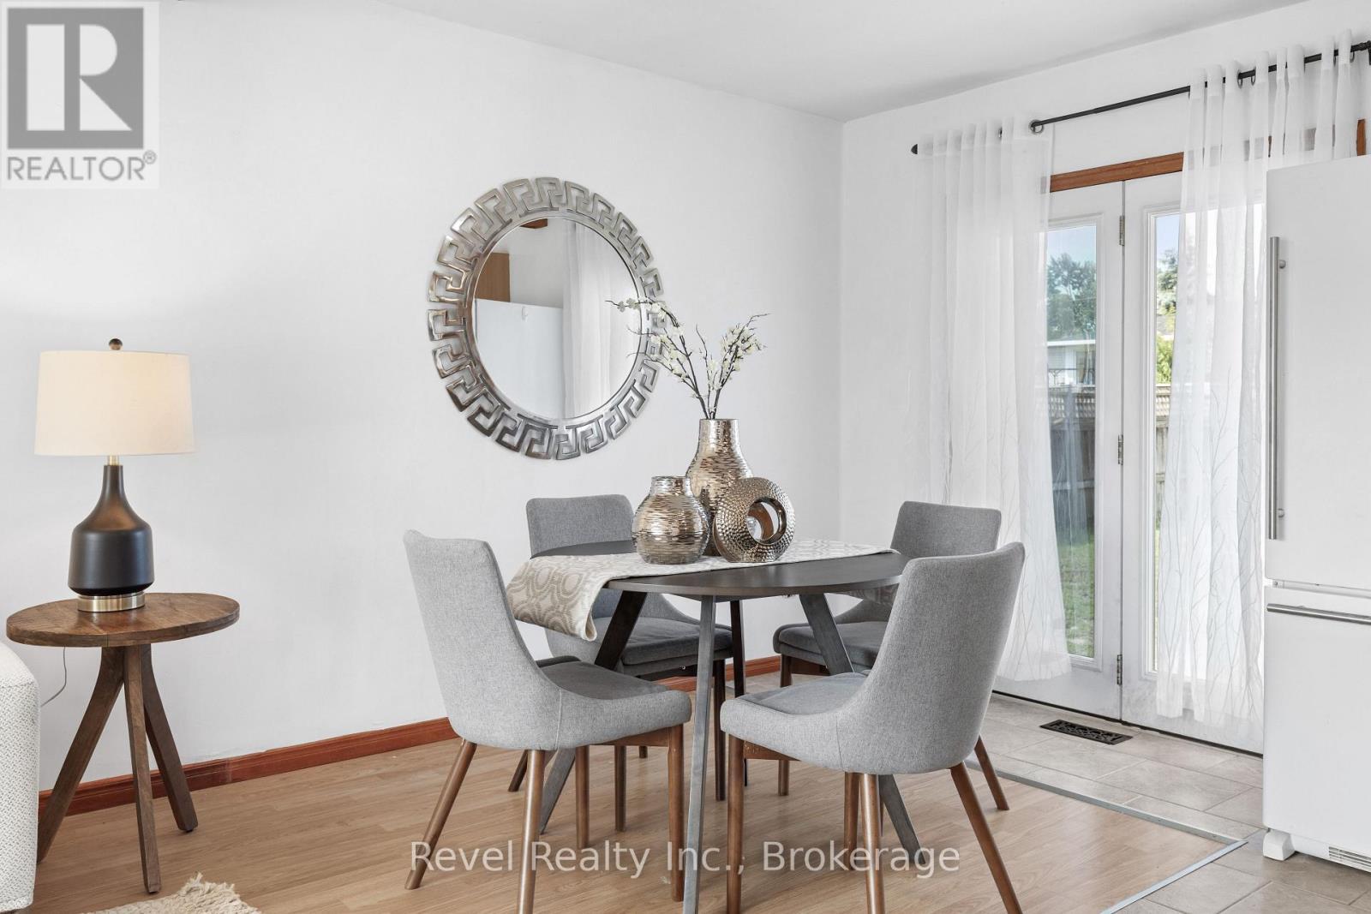
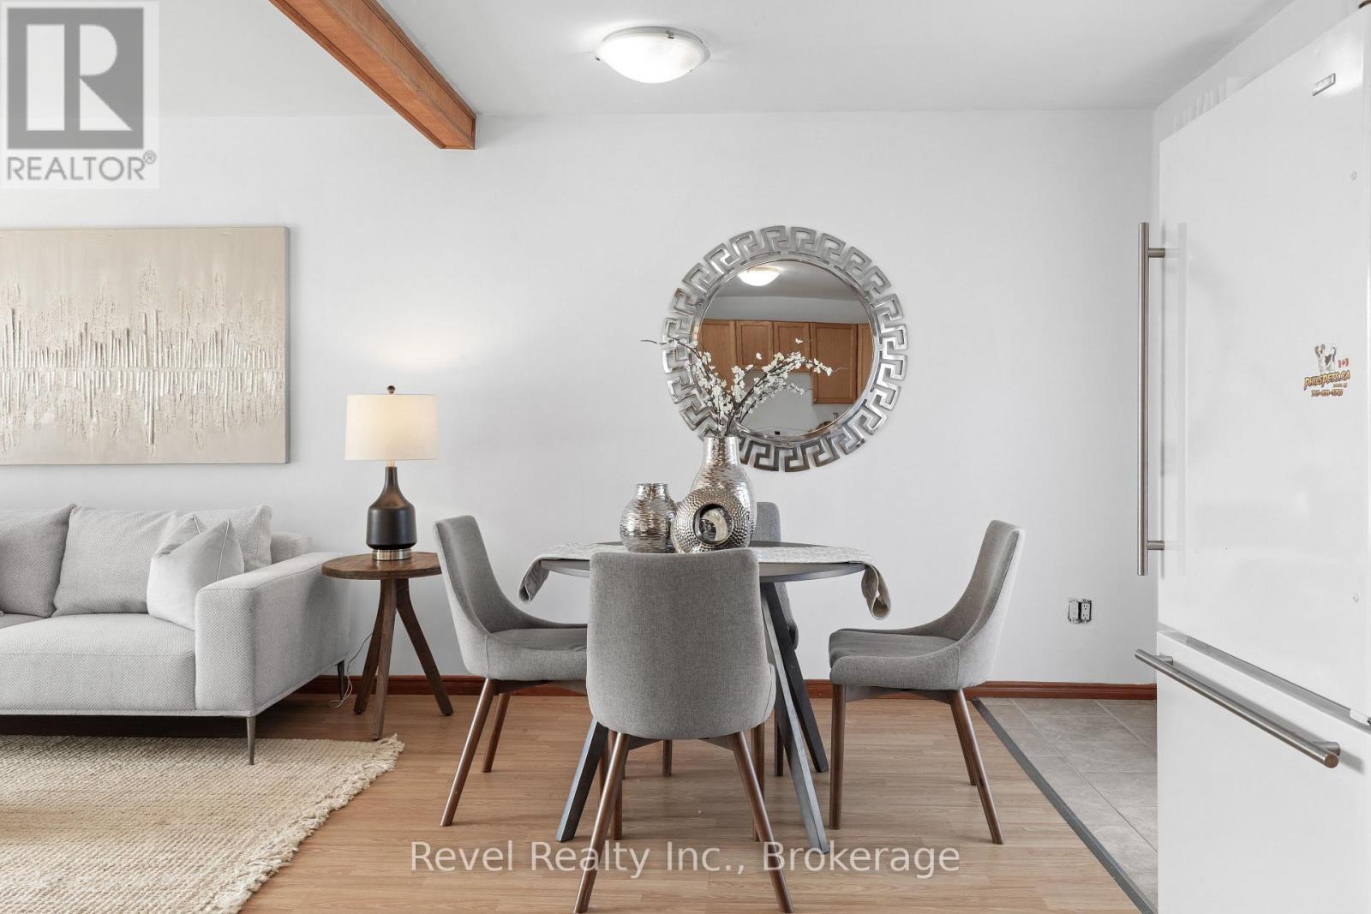
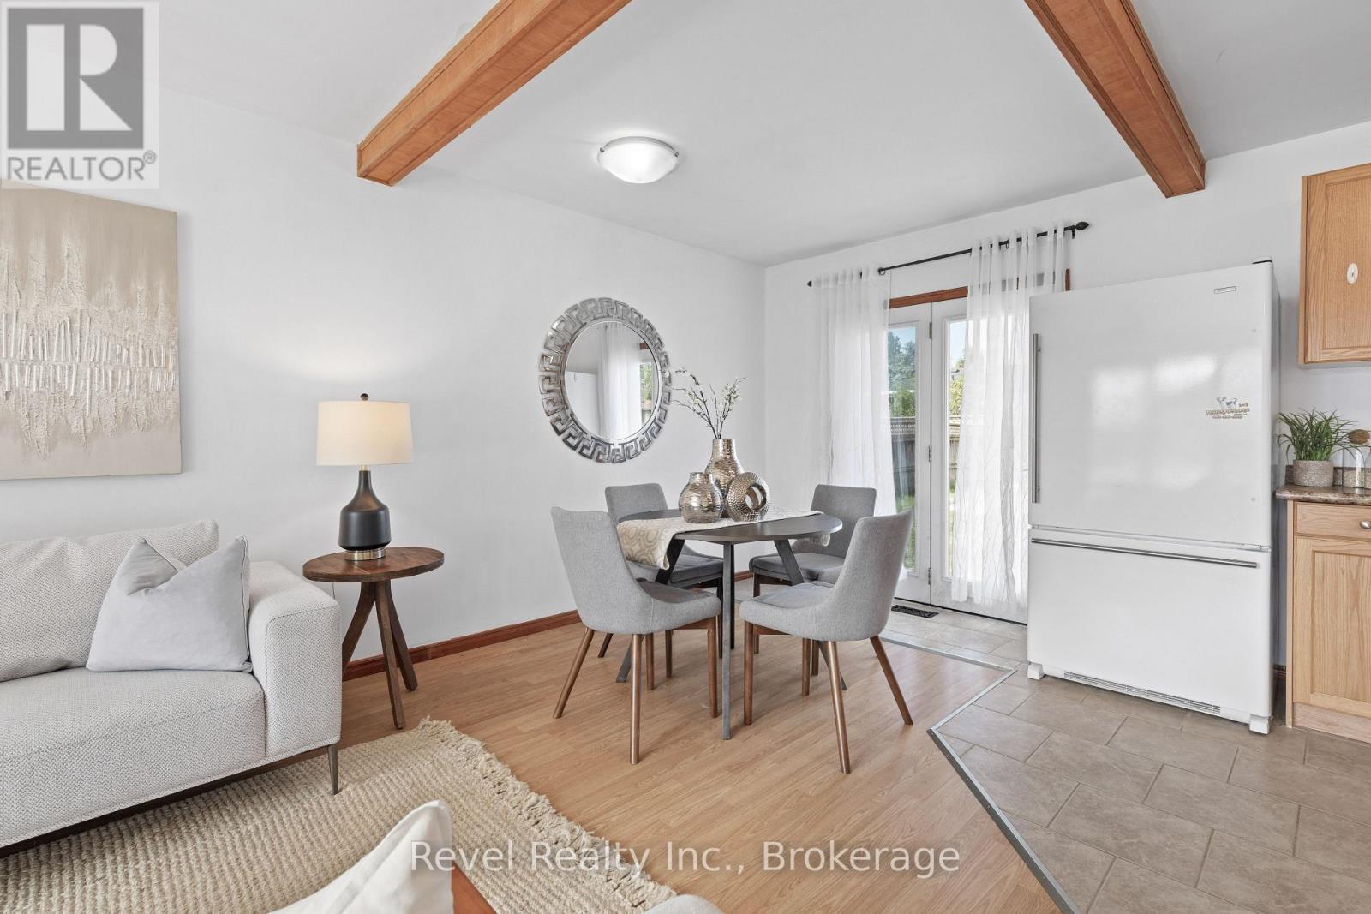
142 Sanderling Crescent, Kawartha Lakes (Lindsay), ON - Indoor Photo Showing Dining Room
142 Sanderling Crescent, Kawartha Lakes (Lindsay), ON - Indoor
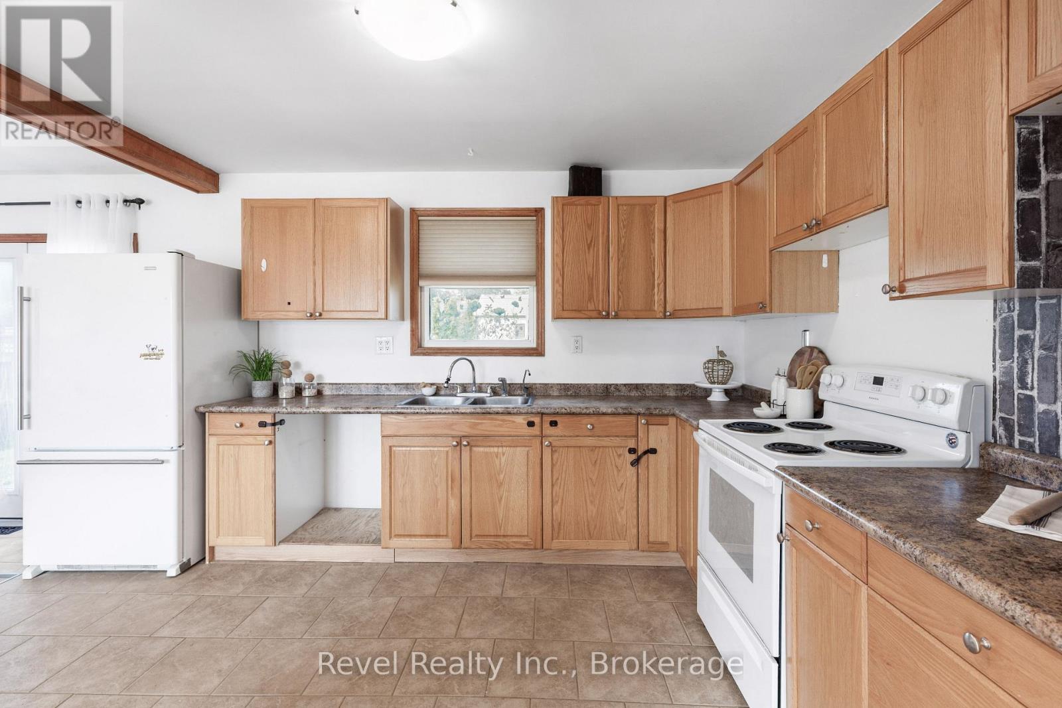
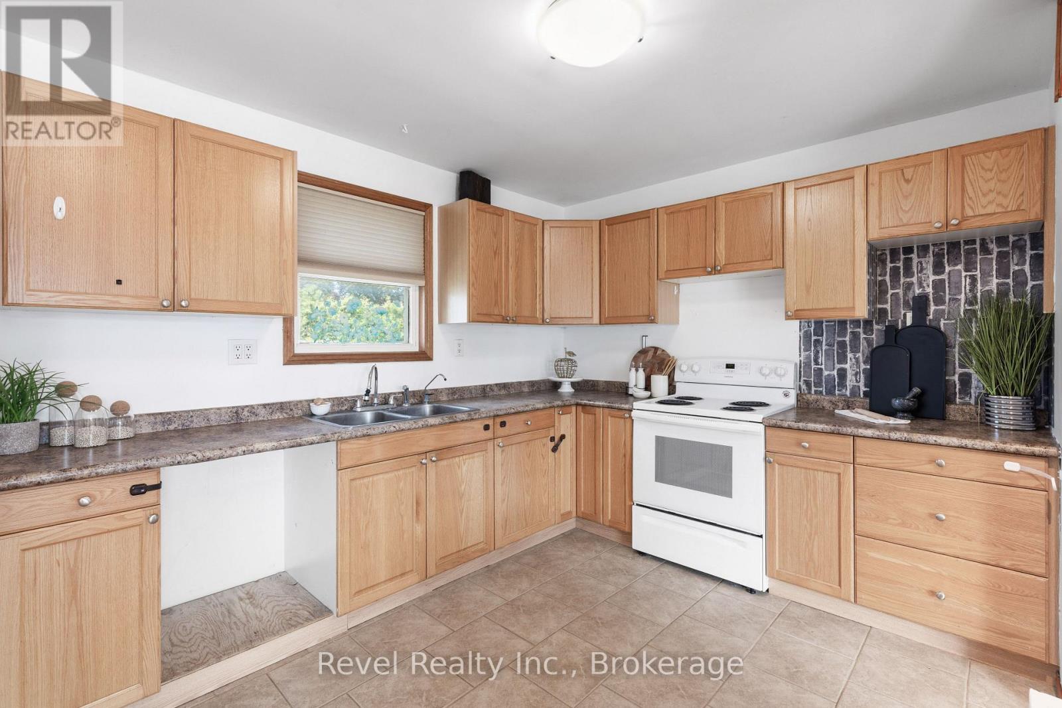
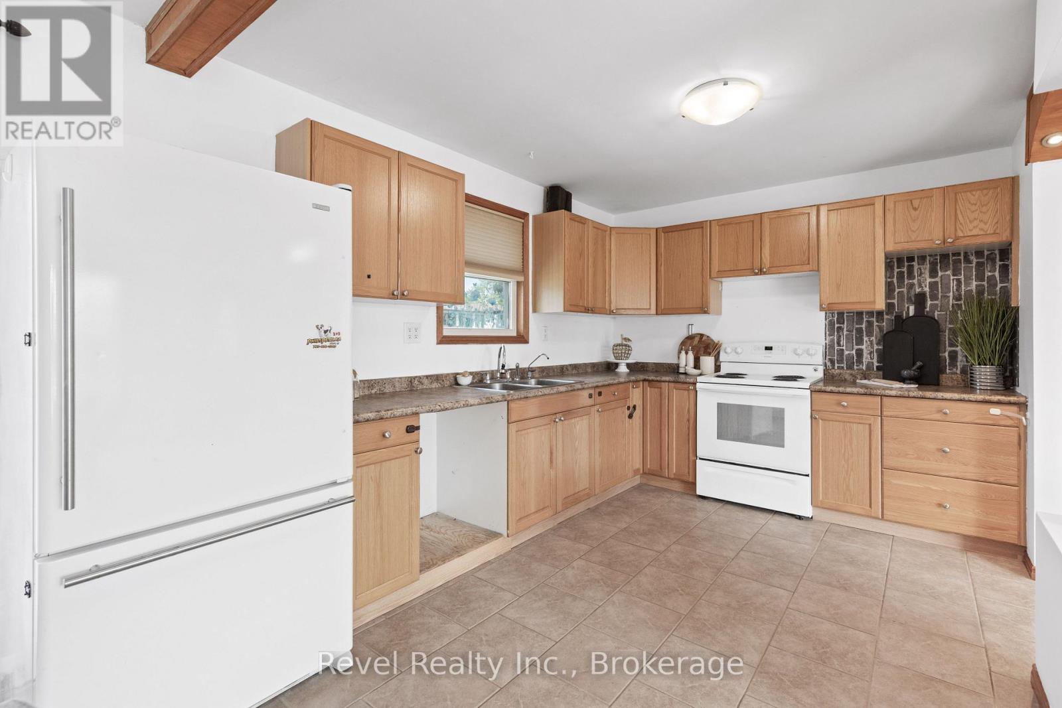
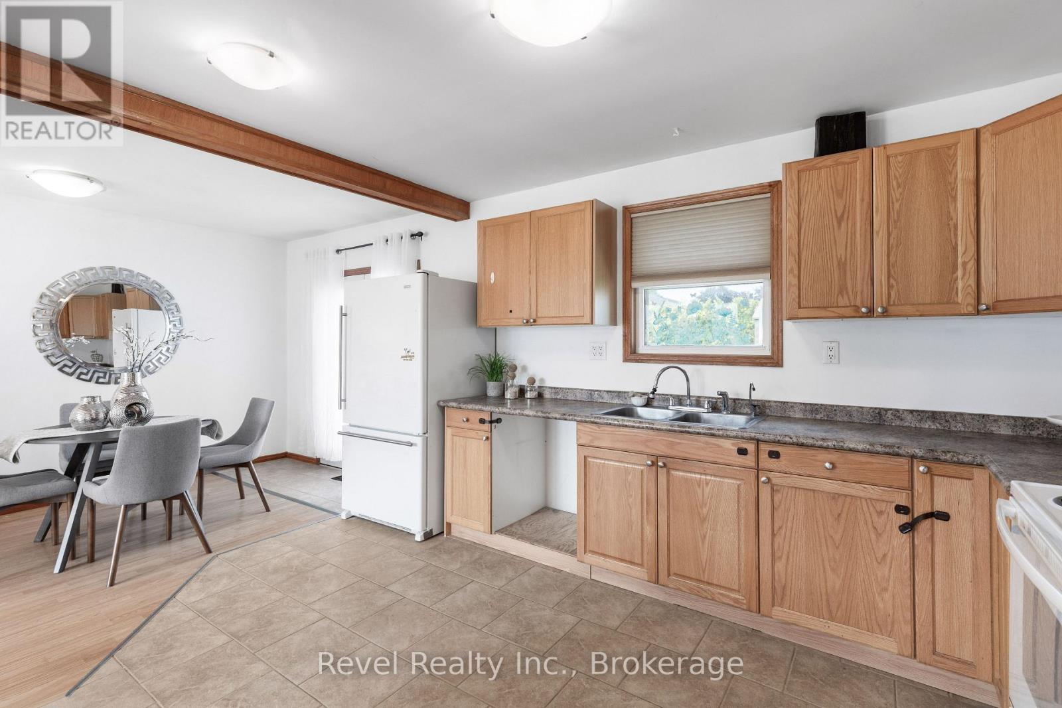
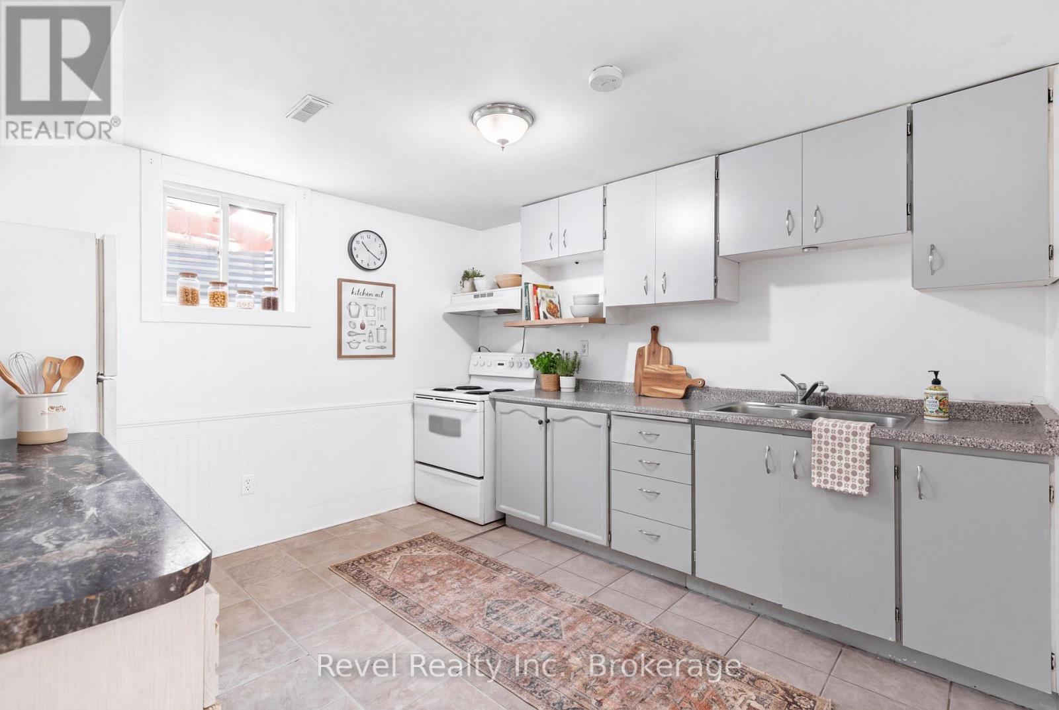
142 Sanderling Crescent, Kawartha Lakes (Lindsay), ON - Indoor Photo Showing Kitchen With Double Sink
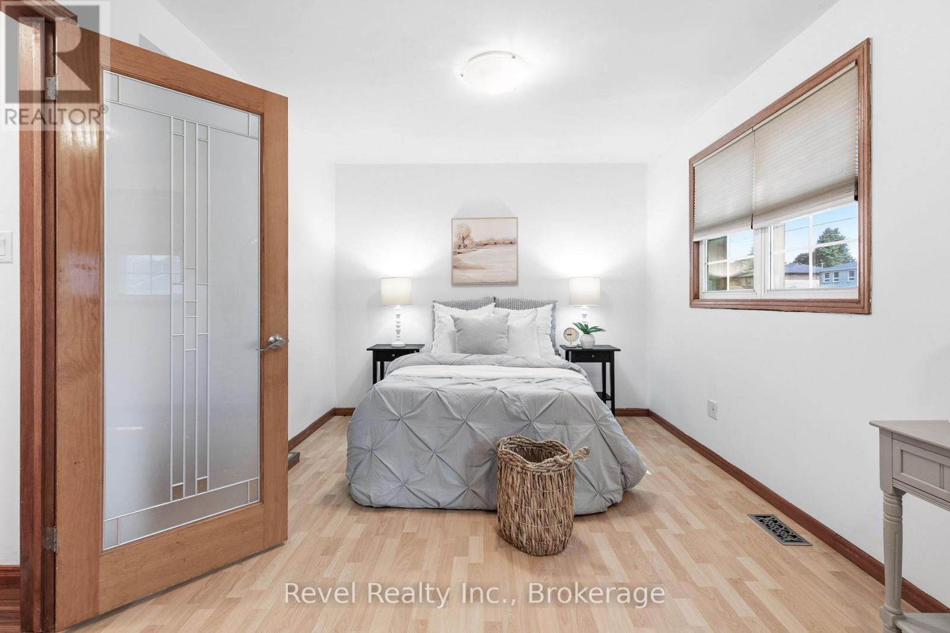
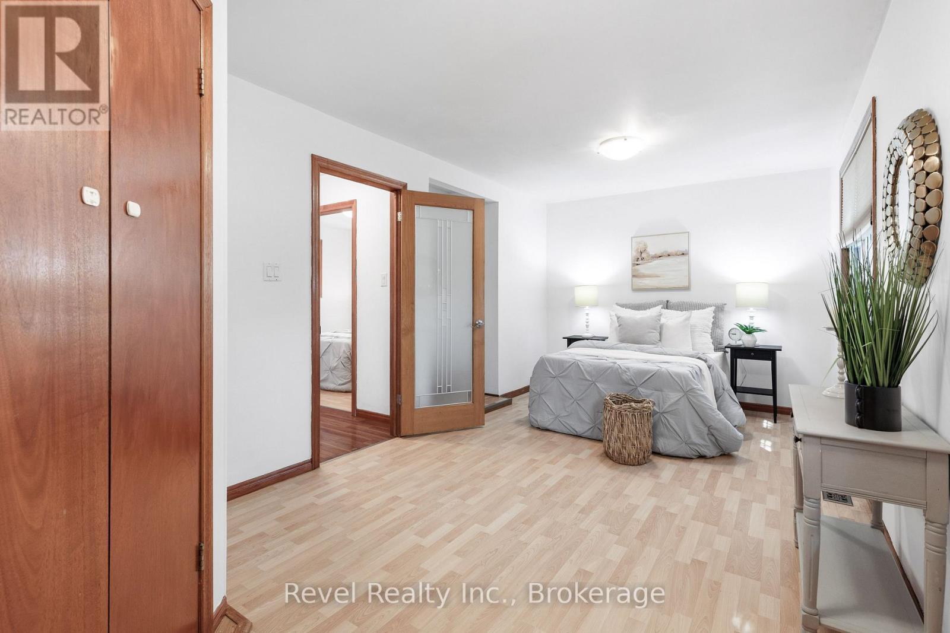
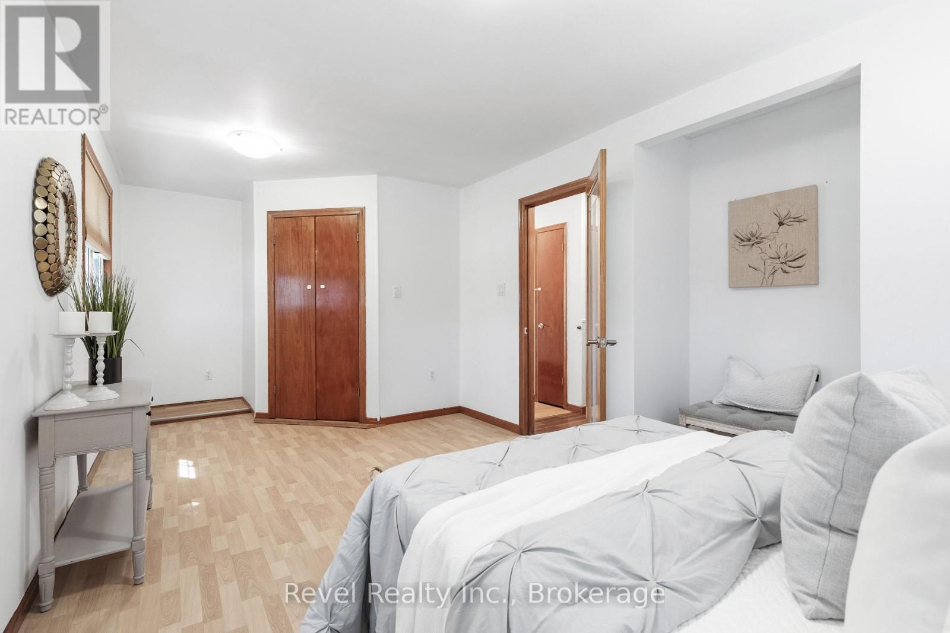
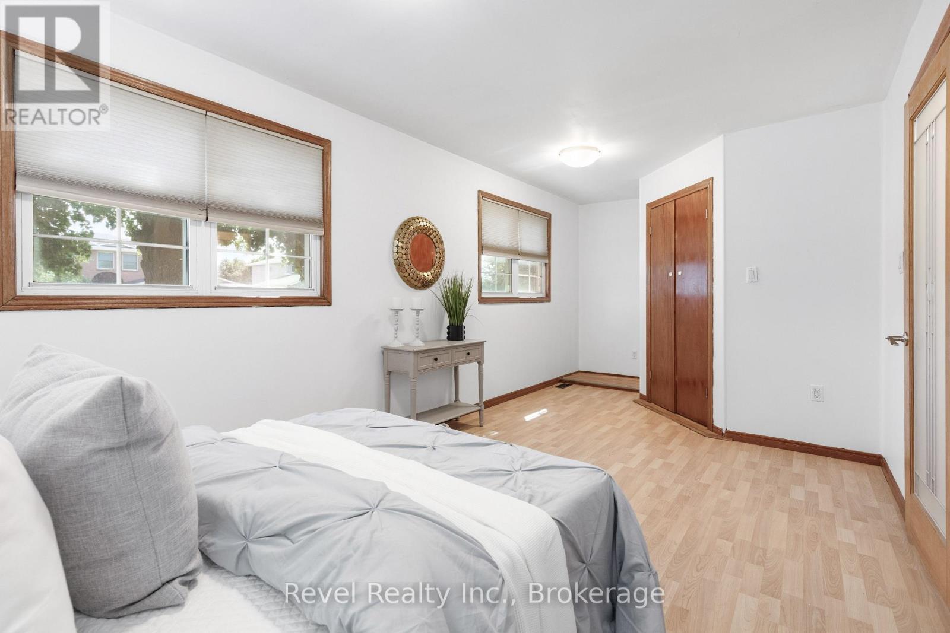
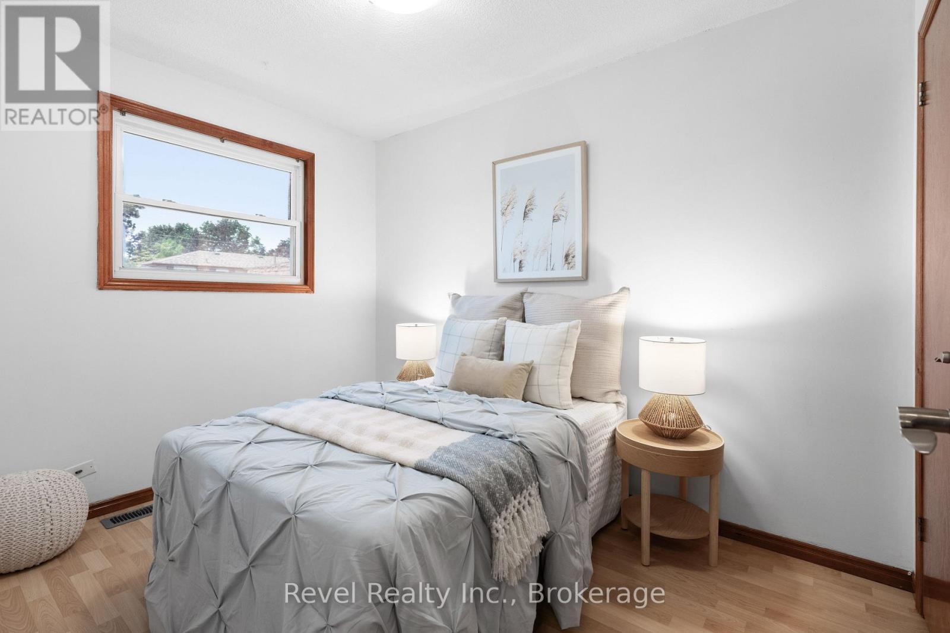
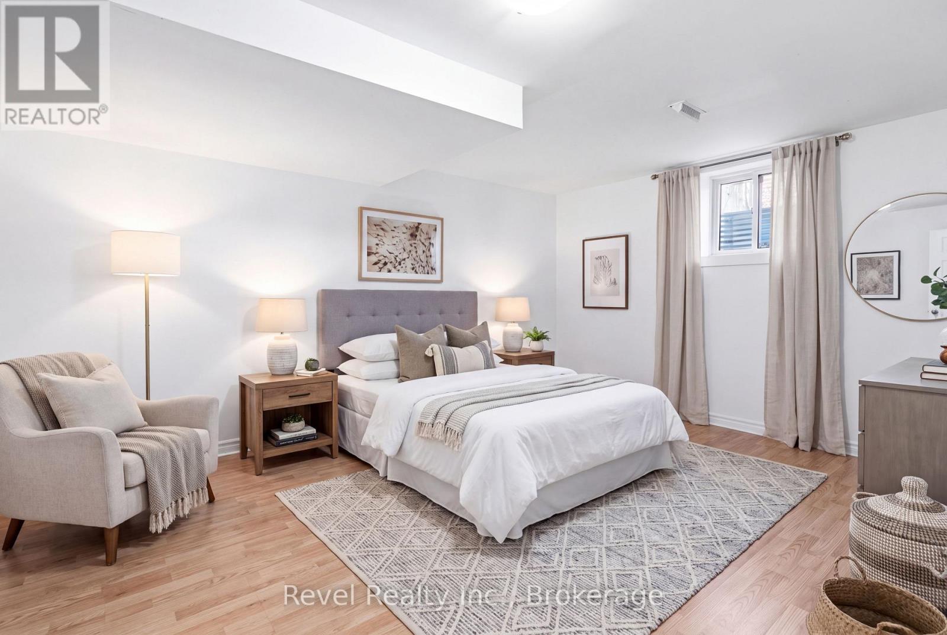
142 Sanderling Crescent, Kawartha Lakes (Lindsay), ON - Indoor Photo Showing Bedroom
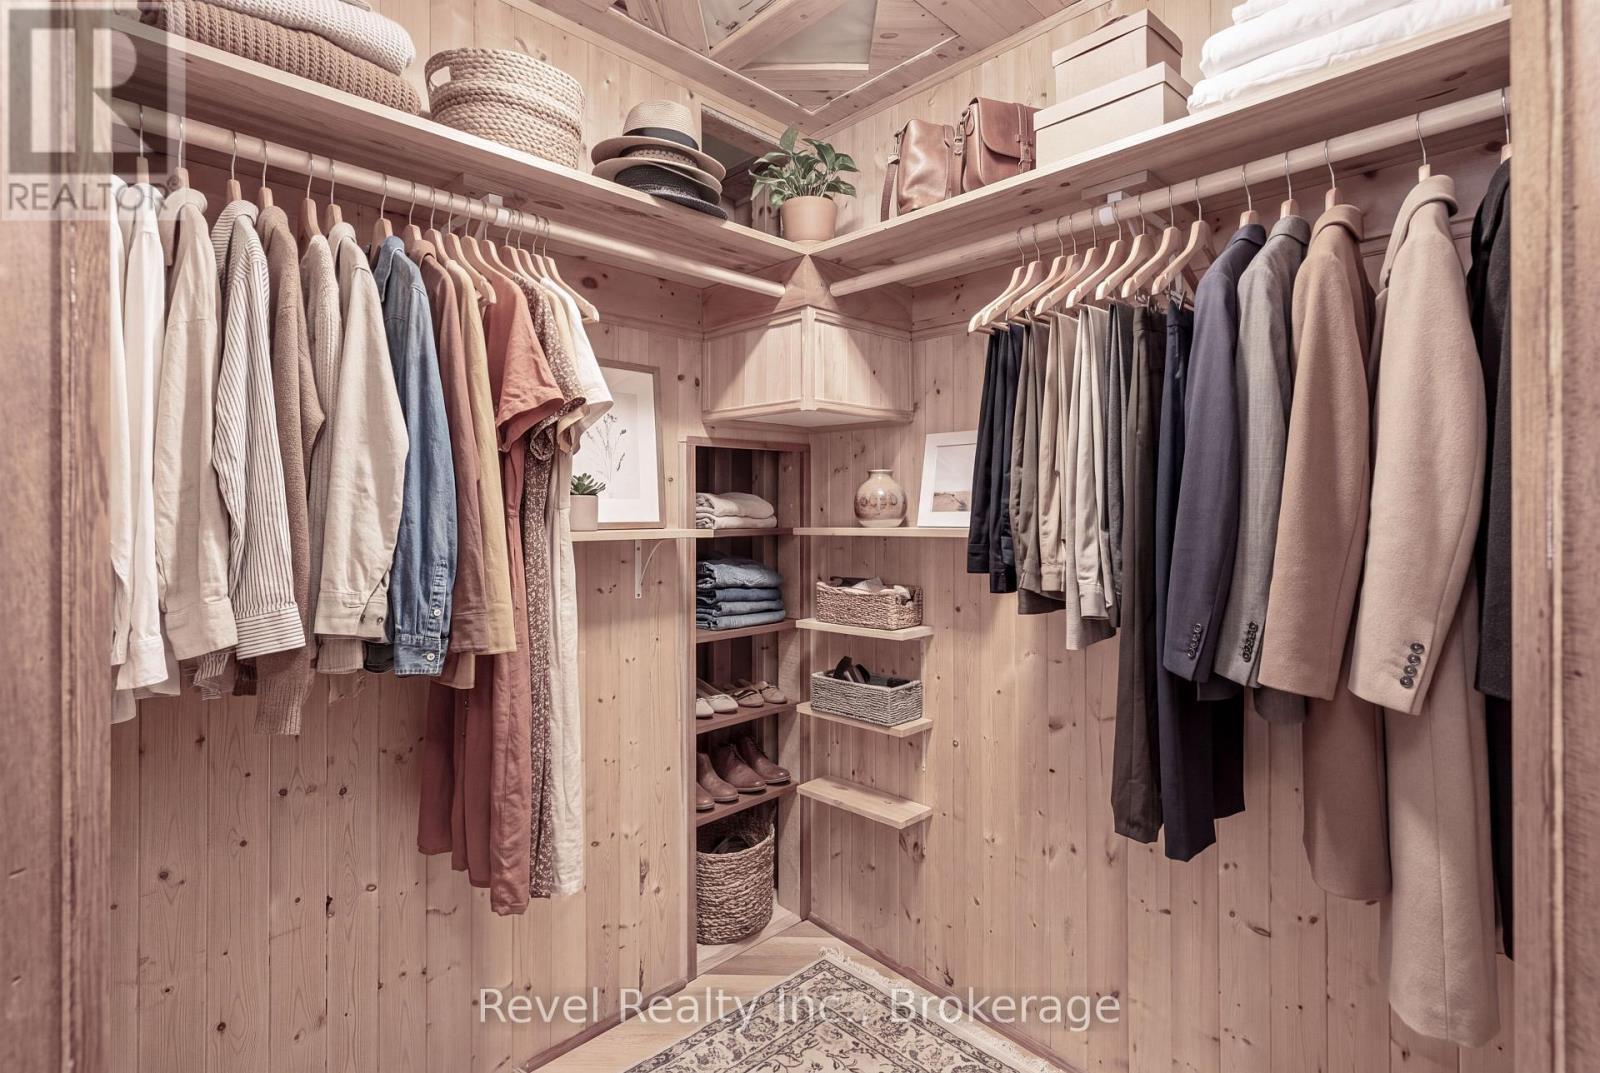
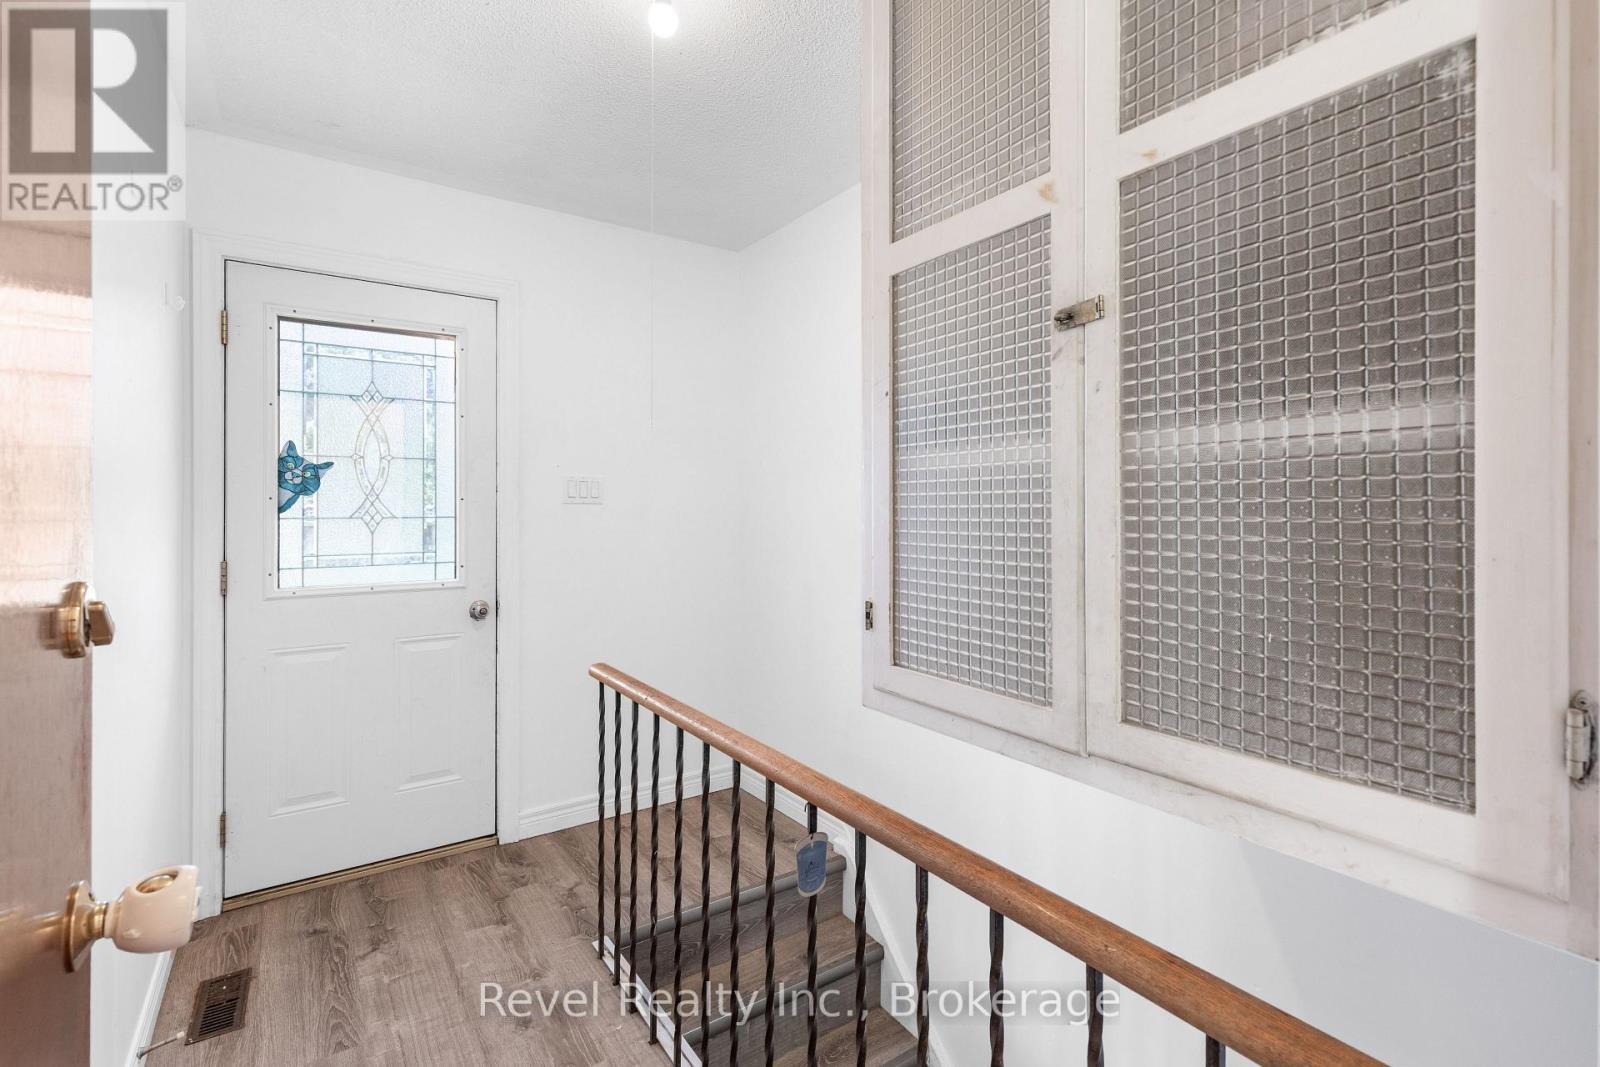
142 Sanderling Crescent, Kawartha Lakes (Lindsay), ON - Indoor With Storage
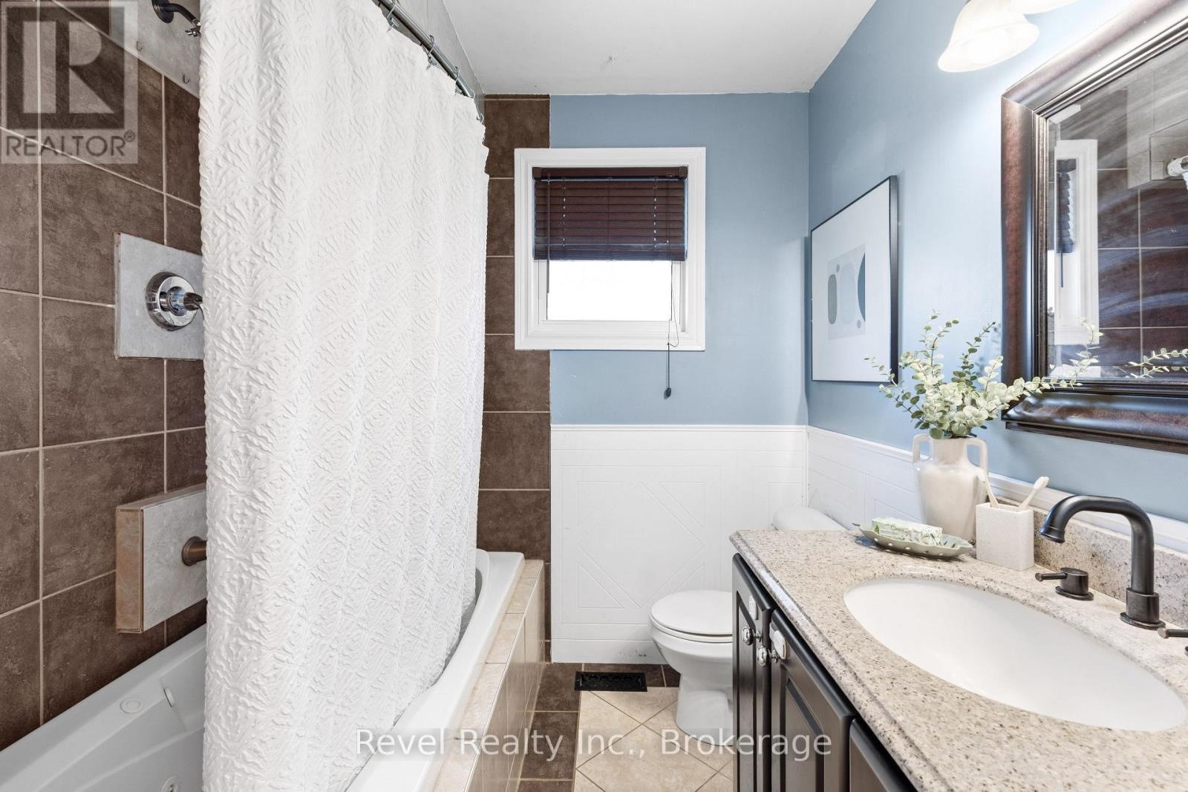
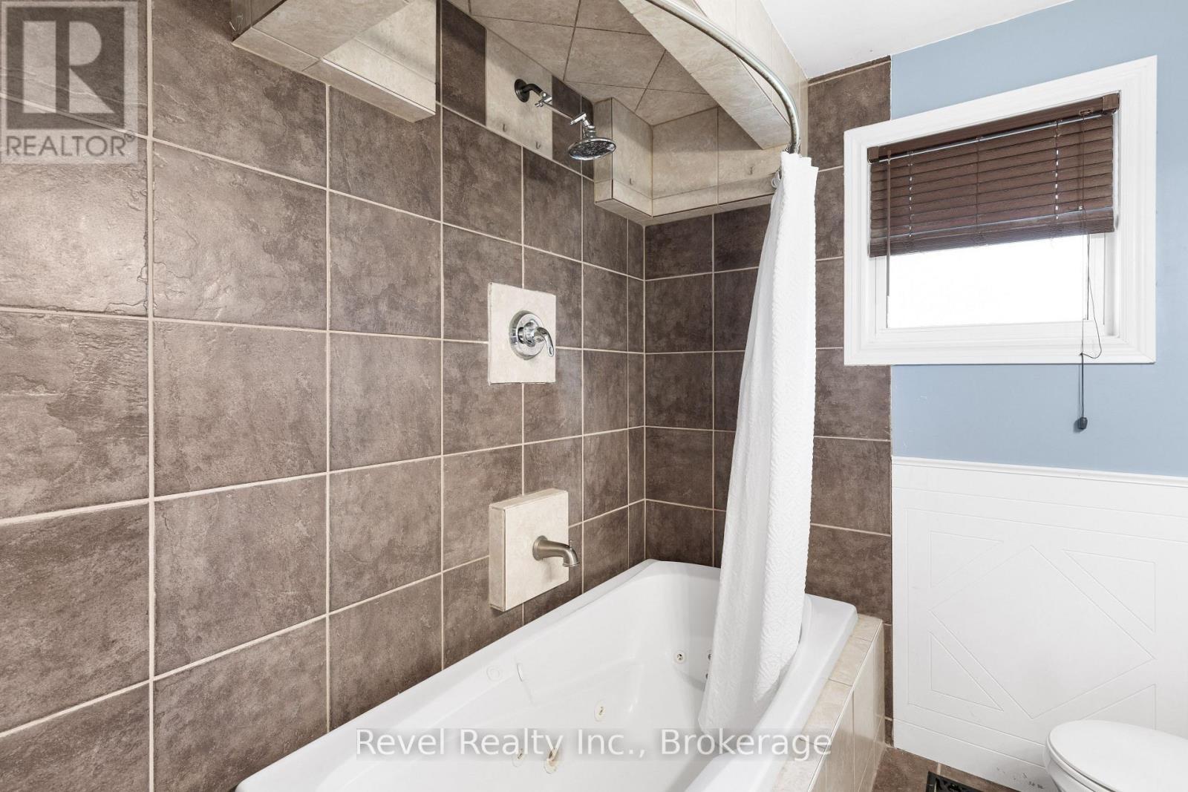
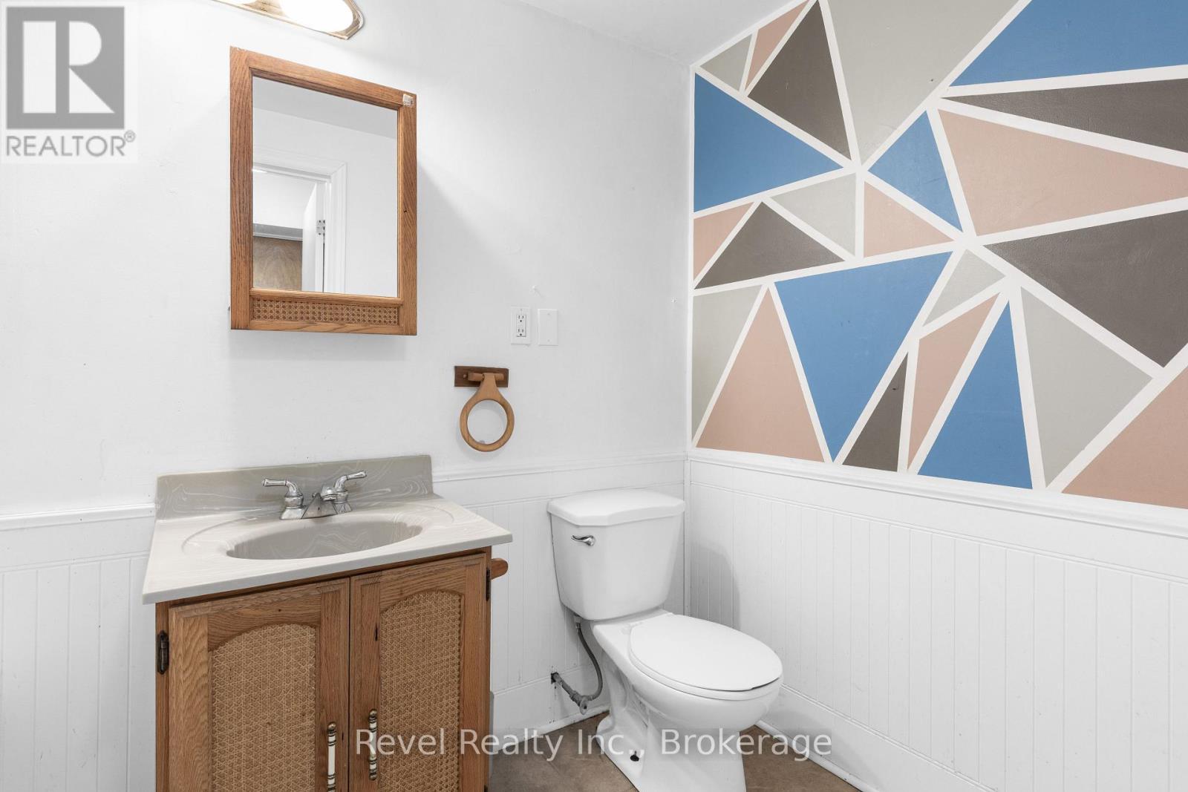
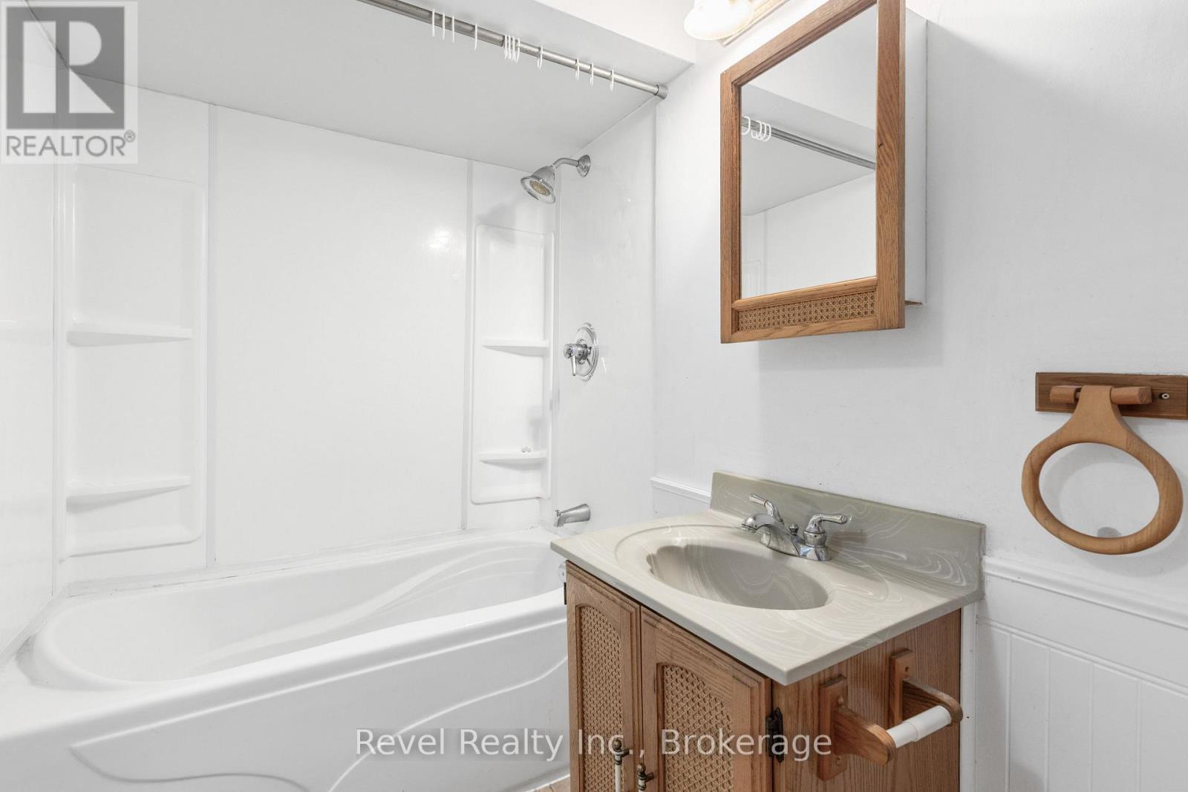
142 Sanderling Crescent, Kawartha Lakes (Lindsay), ON - Indoor Photo Showing Bathroom
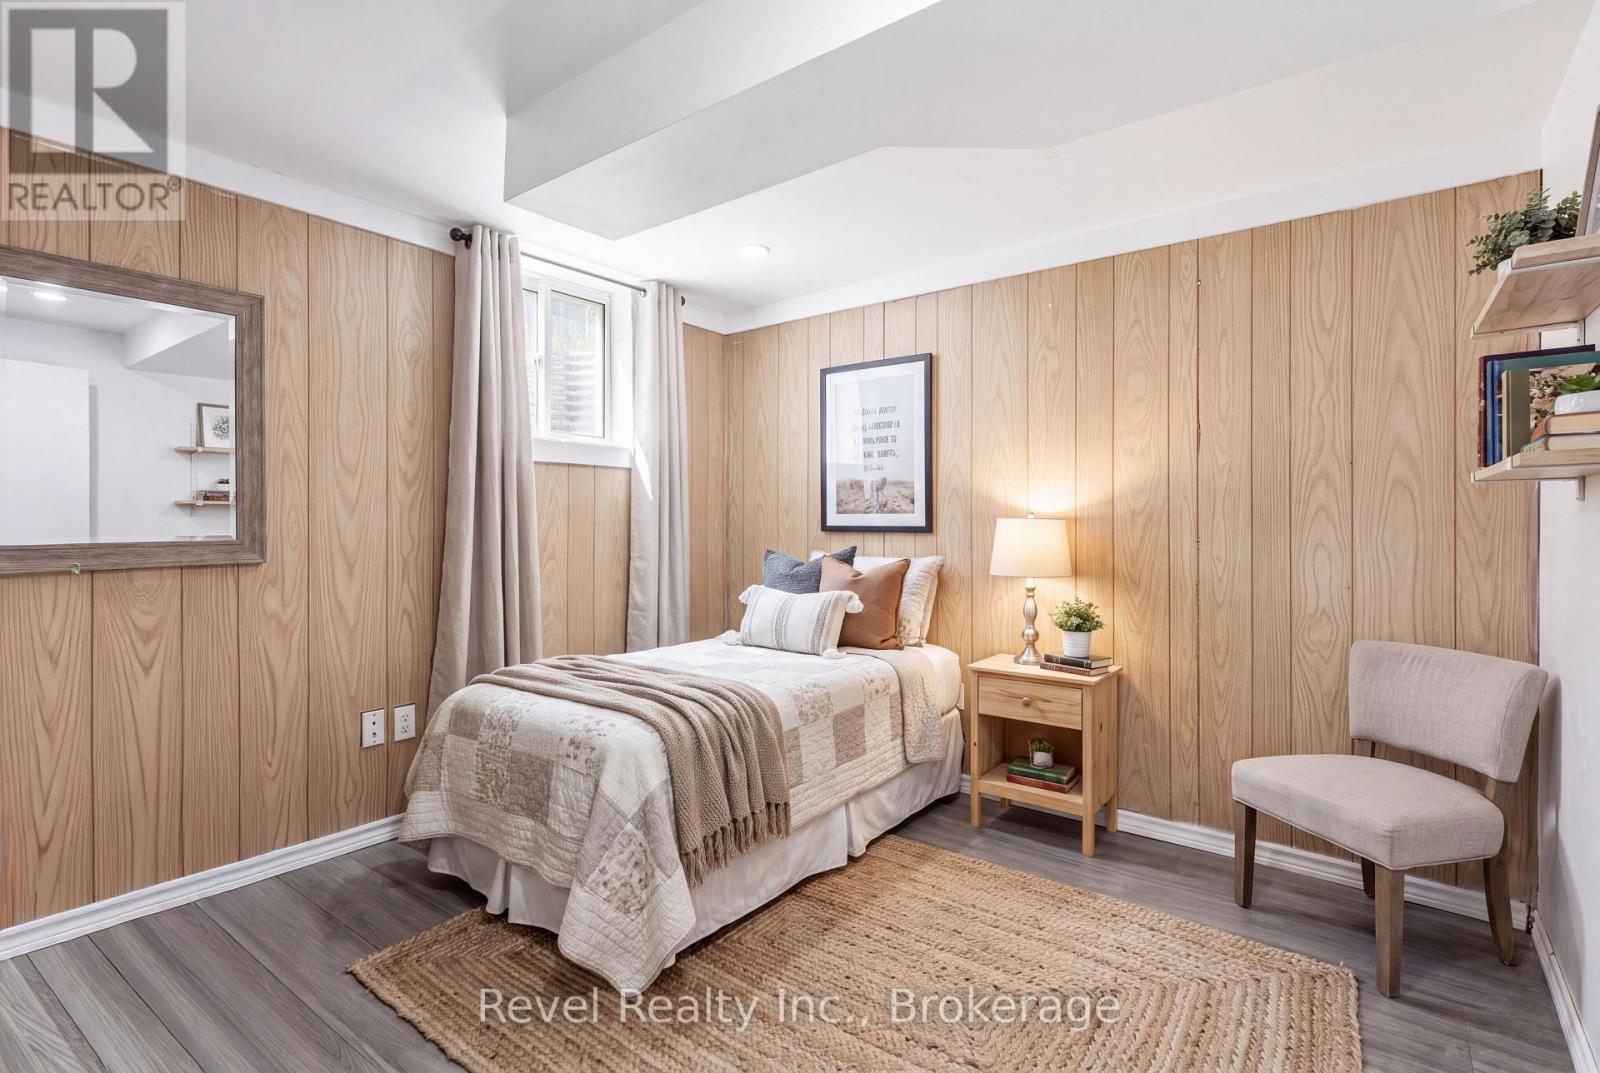
142 Sanderling Crescent, Kawartha Lakes (Lindsay), ON - Indoor Photo Showing Bedroom
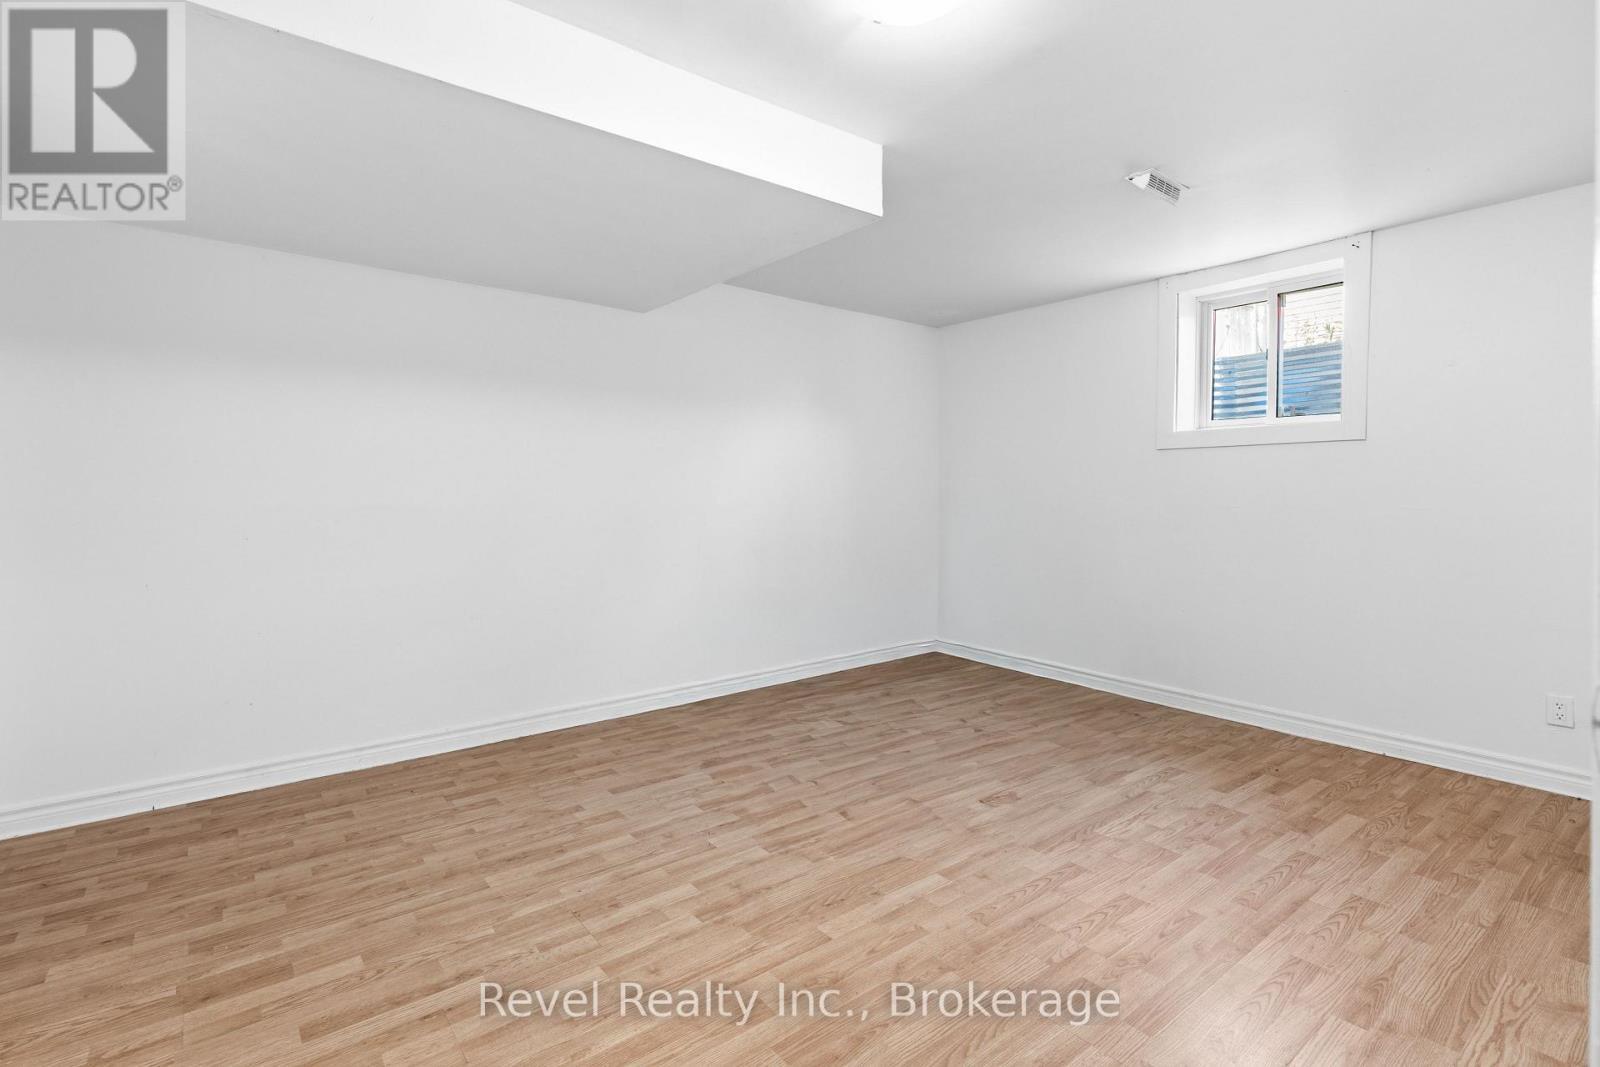
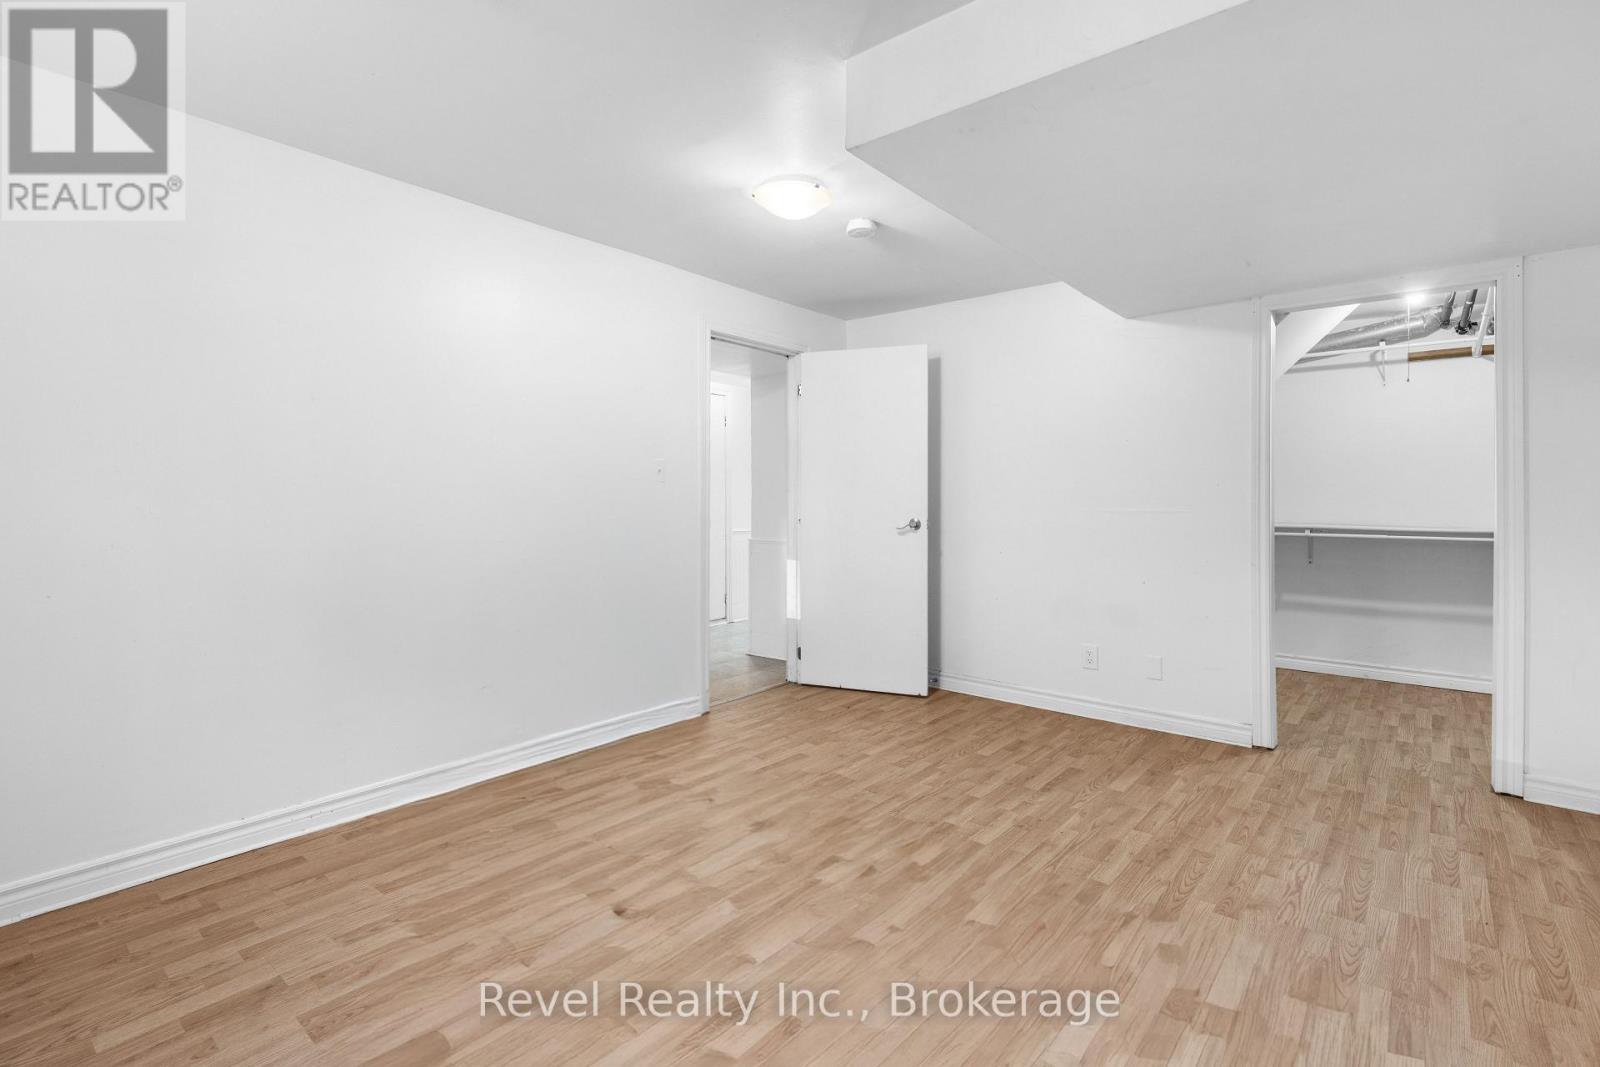
142 Sanderling Crescent, Kawartha Lakes (Lindsay), ON - Indoor Photo Showing Other Room
142 Sanderling Crescent, Kawartha Lakes (Lindsay), ON - Indoor Photo Showing Living Room
142 Sanderling Crescent, Kawartha Lakes (Lindsay), ON - Indoor Photo Showing Other Room
142 Sanderling Crescent, Kawartha Lakes (Lindsay), ON - Indoor Photo Showing Kitchen With Double Sink
142 Sanderling Crescent, Kawartha Lakes (Lindsay), ON - Indoor Photo Showing Bedroom
142 Sanderling Crescent, Kawartha Lakes (Lindsay), ON - Indoor Photo Showing Other Room
142 Sanderling Crescent, Kawartha Lakes (Lindsay), ON - Indoor Photo Showing Bedroom
142 Sanderling Crescent, Kawartha Lakes (Lindsay), ON - Indoor Photo Showing Bathroom
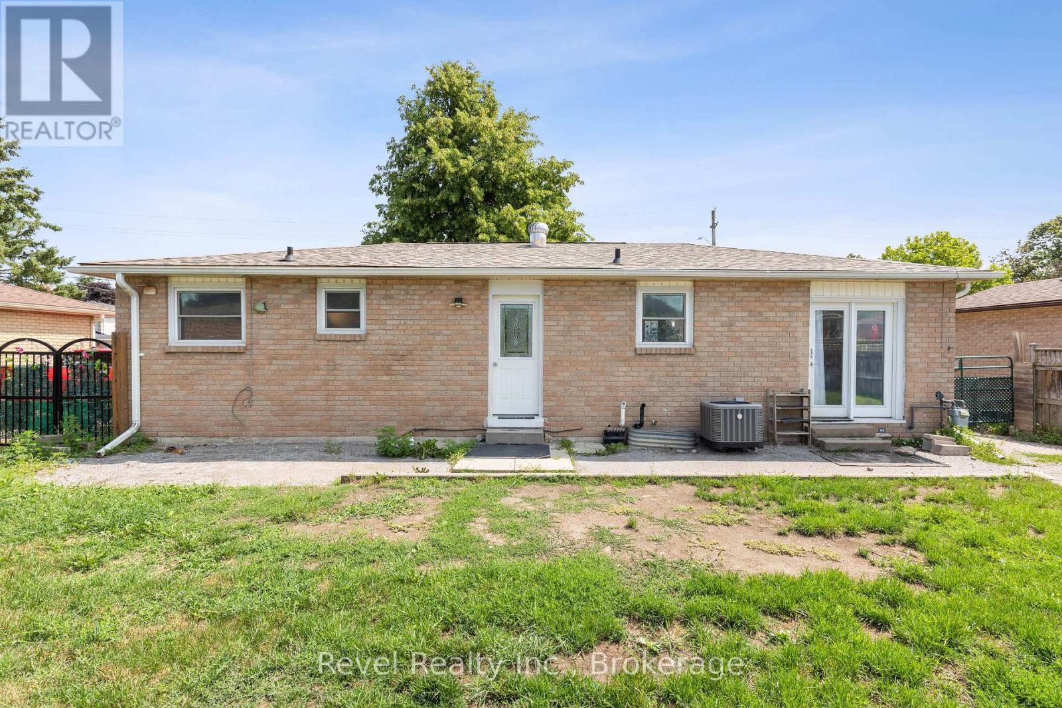
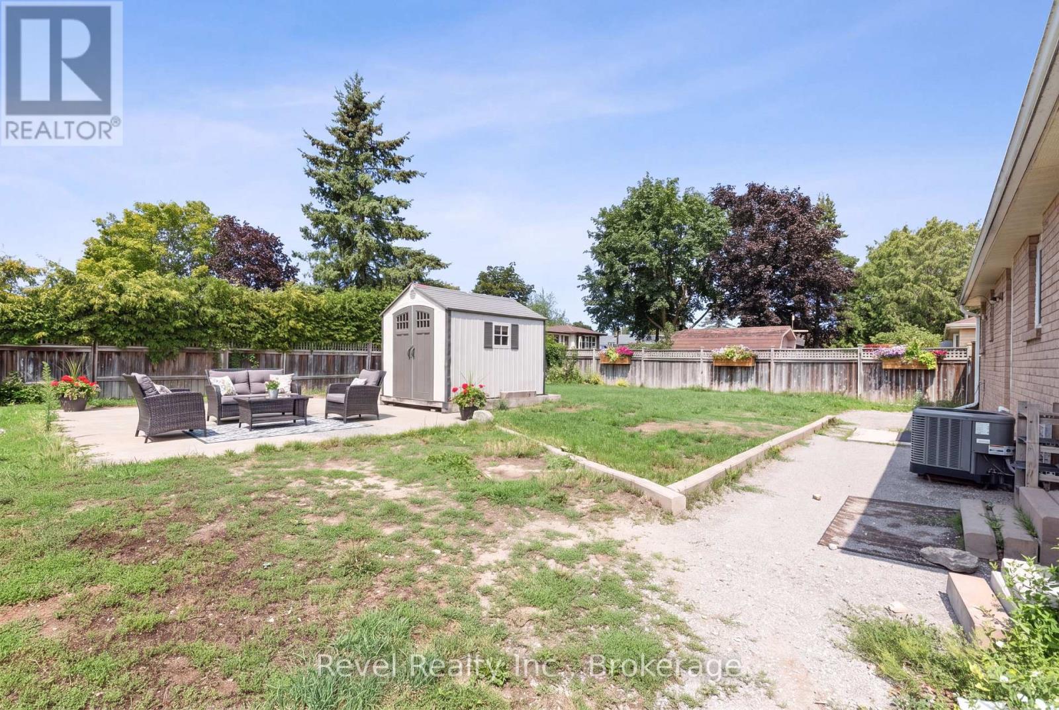
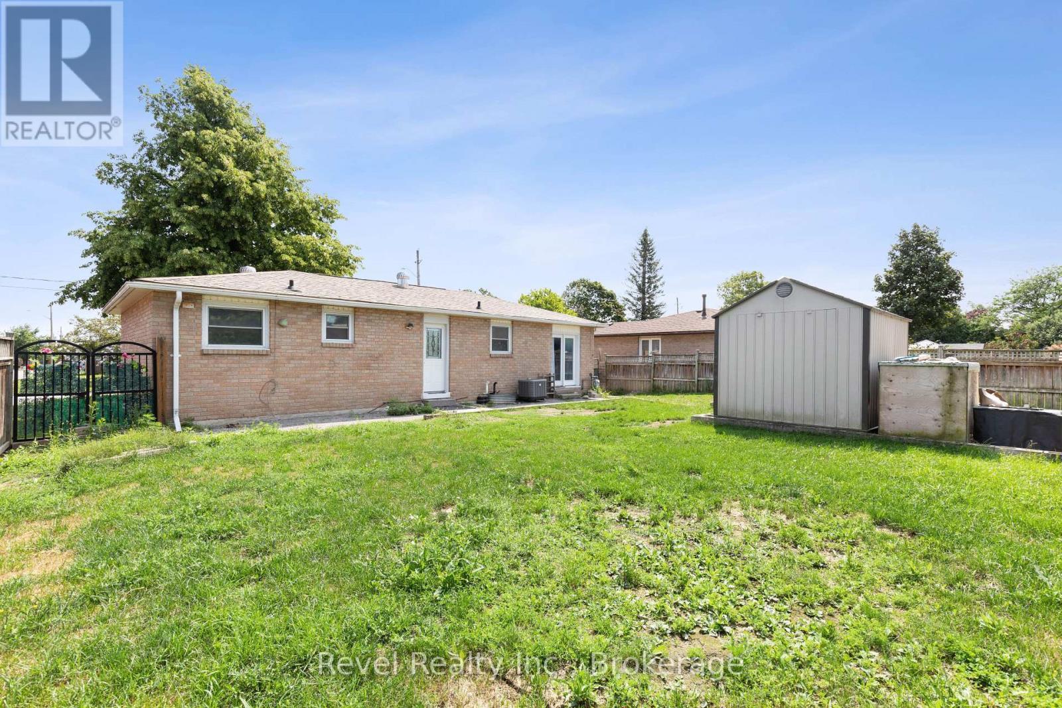
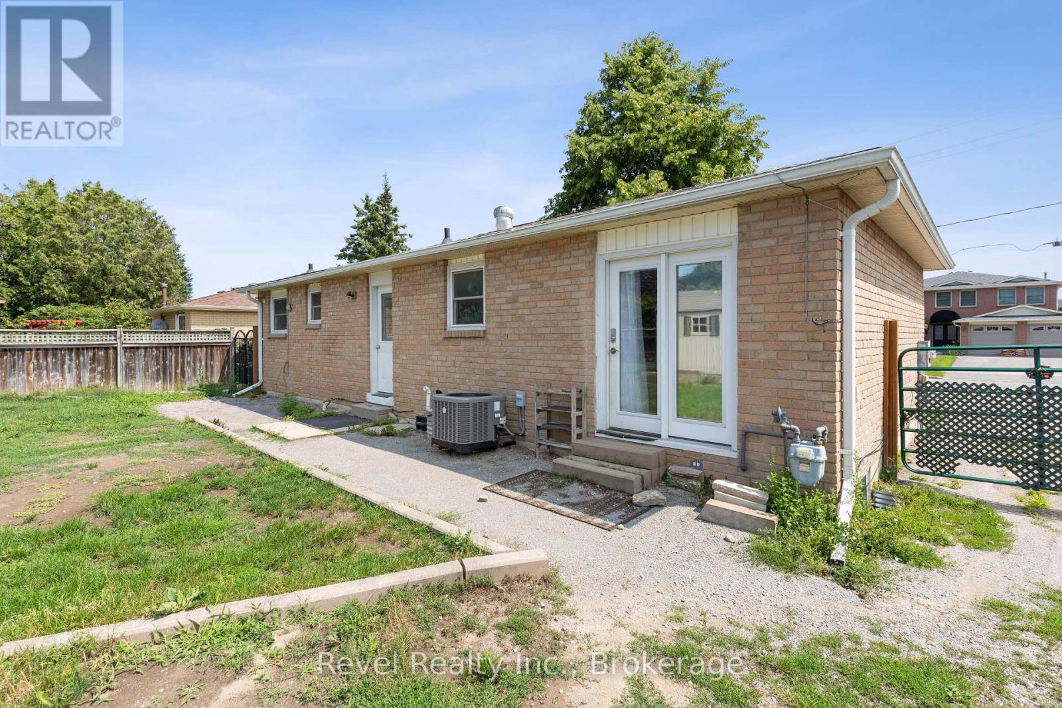
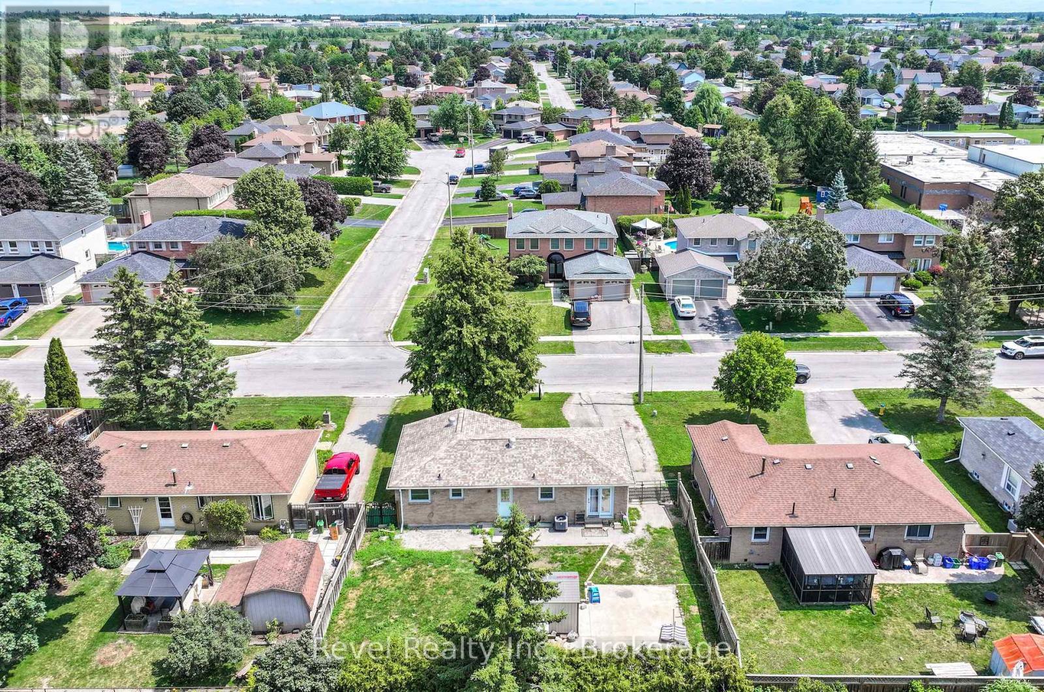
142 Sanderling Crescent, Kawartha Lakes (Lindsay), ON - Outdoor
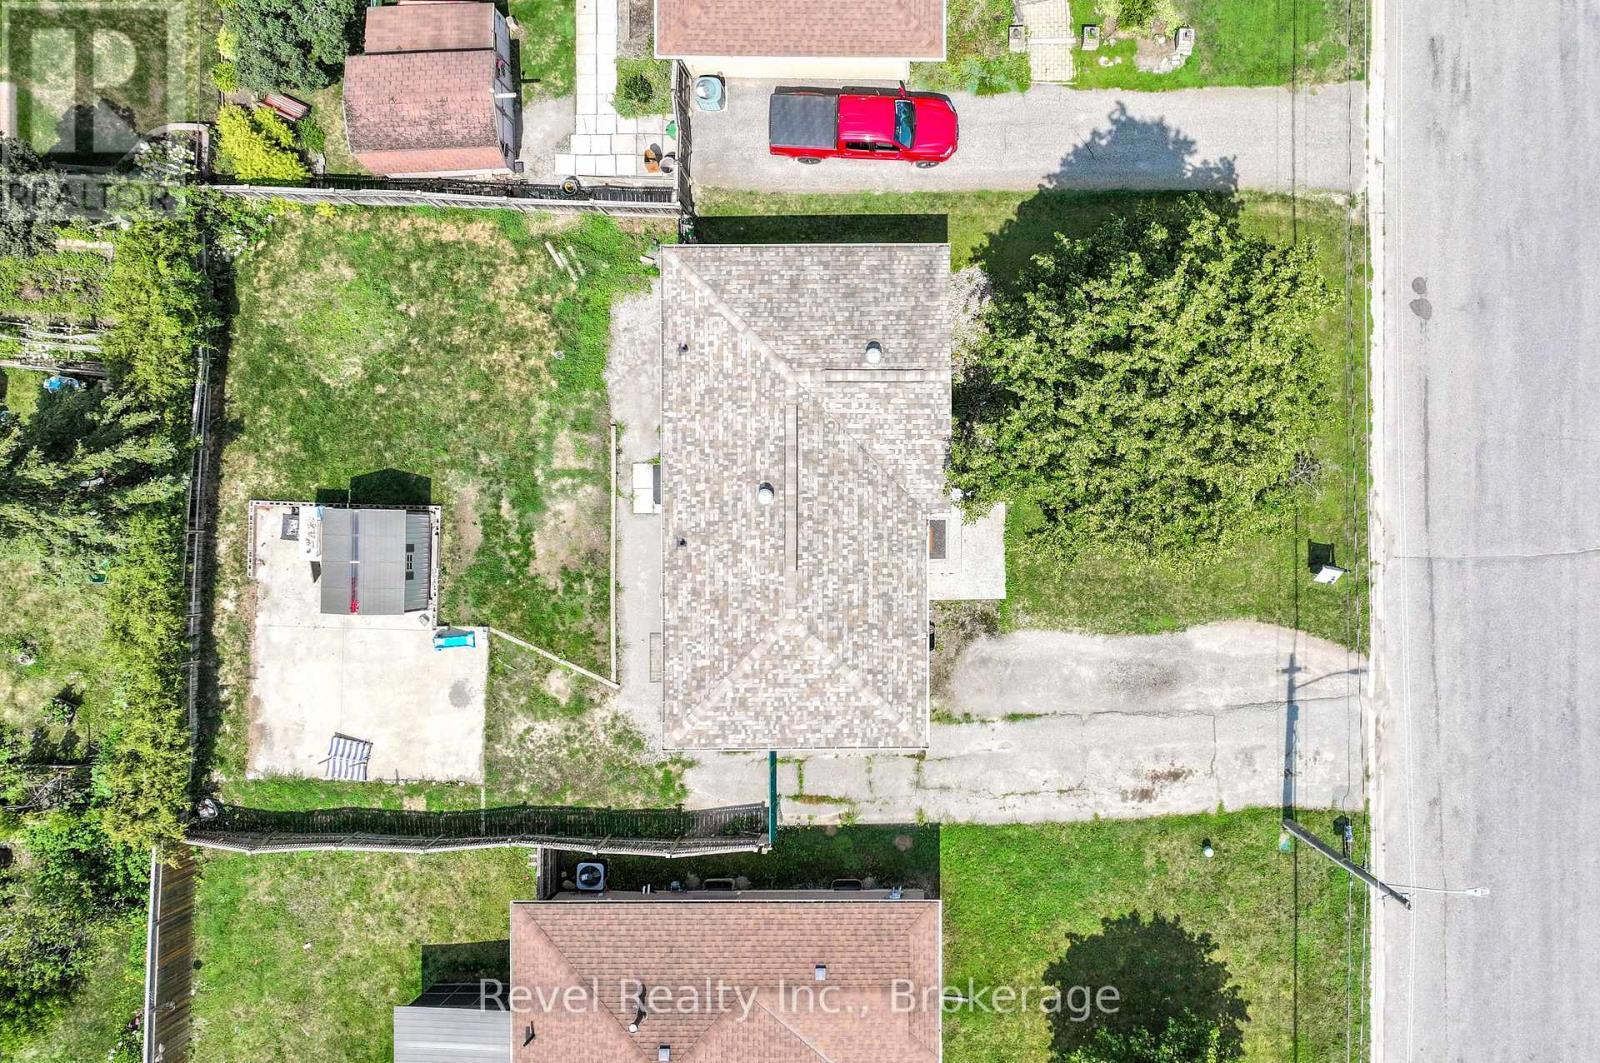
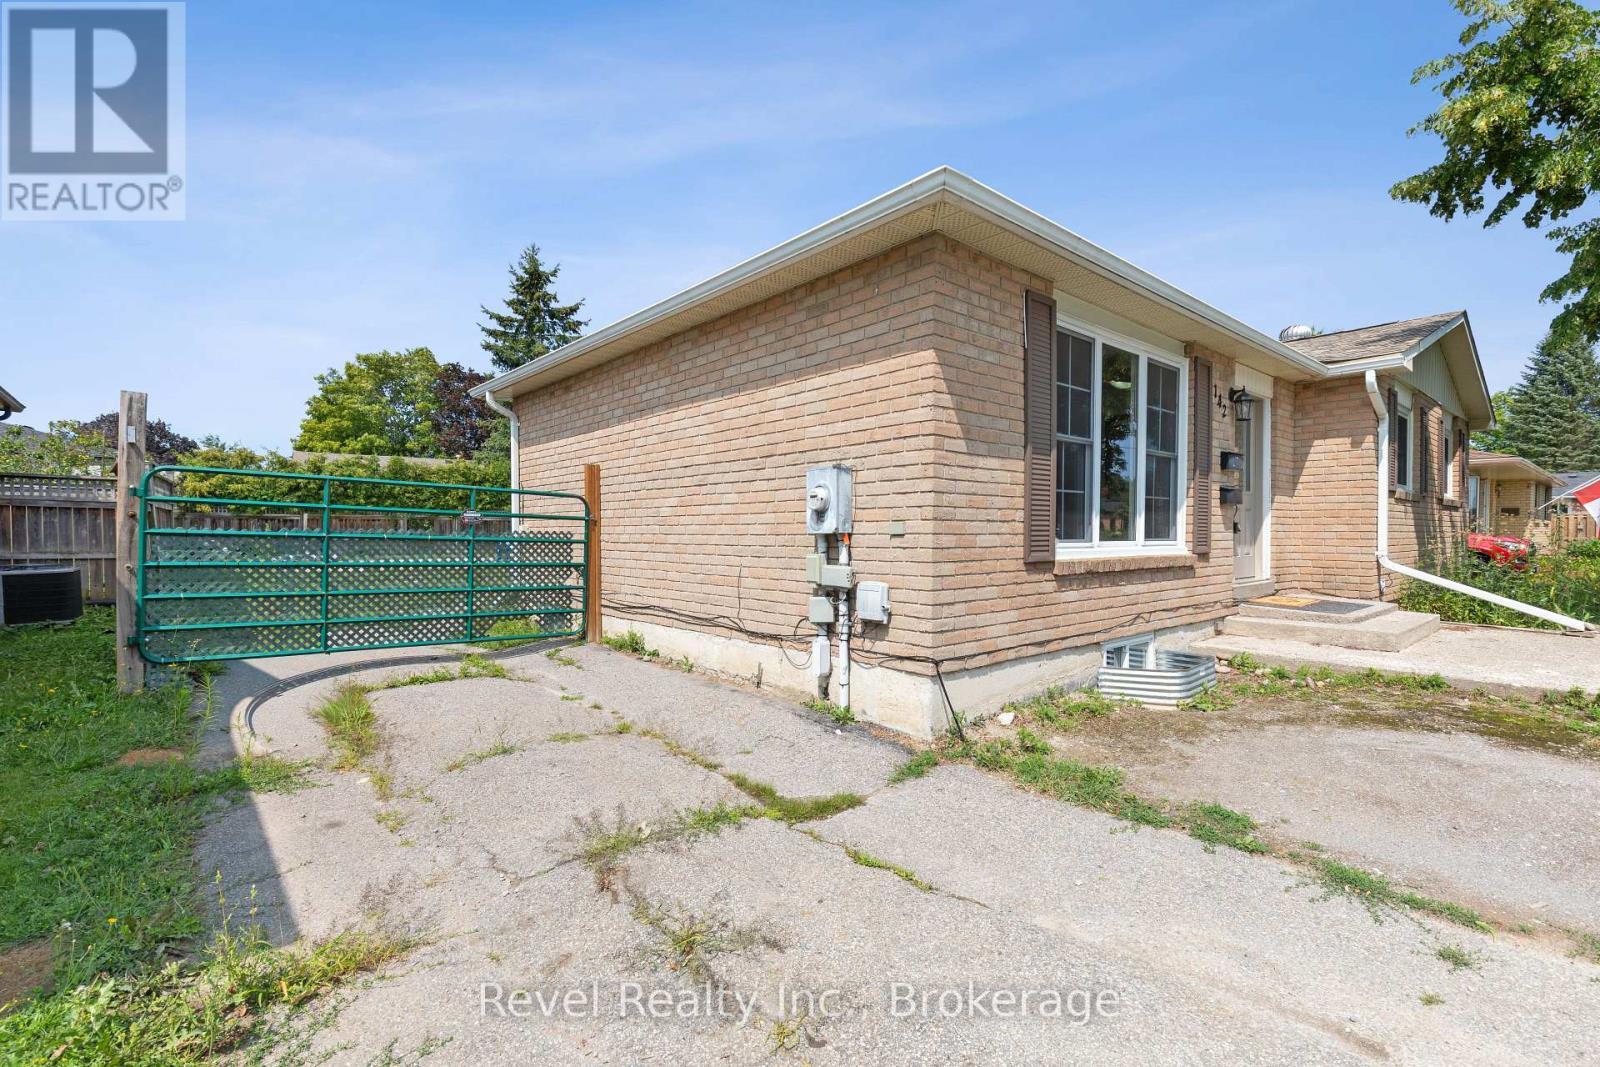
142 Sanderling Crescent, Kawartha Lakes (Lindsay), ON - Outdoor With Exterior
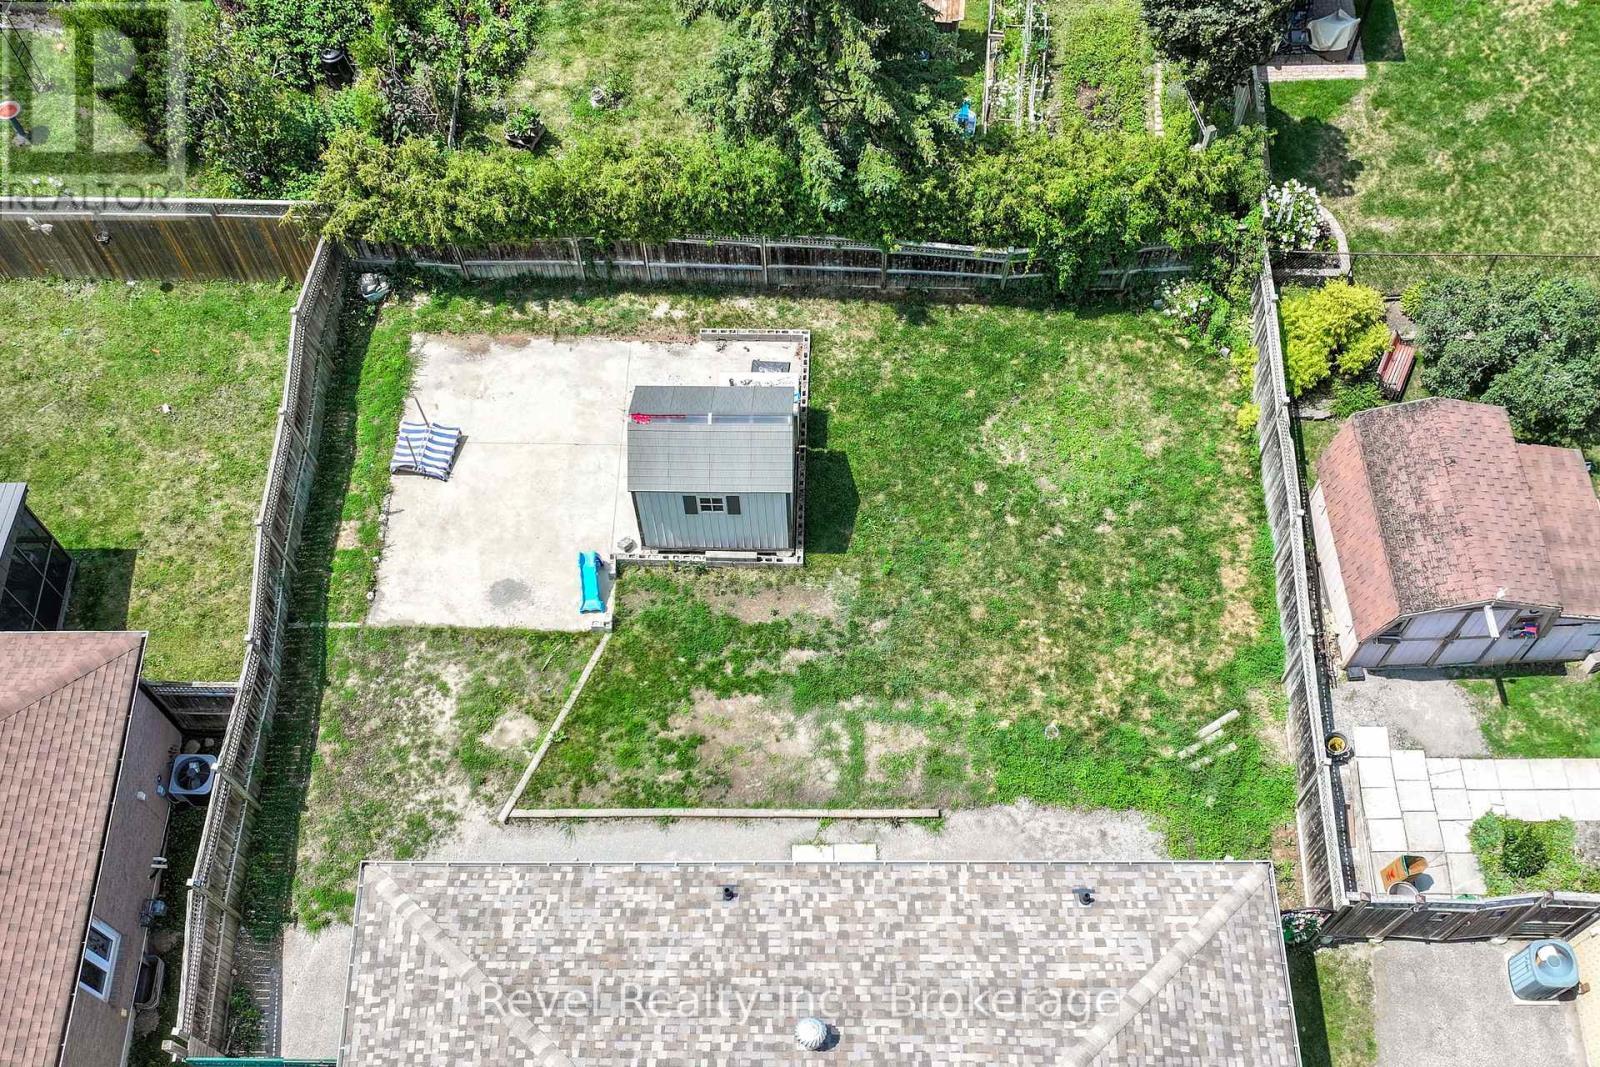
142 Sanderling Crescent, Kawartha Lakes (Lindsay), ON - Outdoor With Backyard
142 Sanderling Crescent, Kawartha Lakes (Lindsay), ON - Outdoor
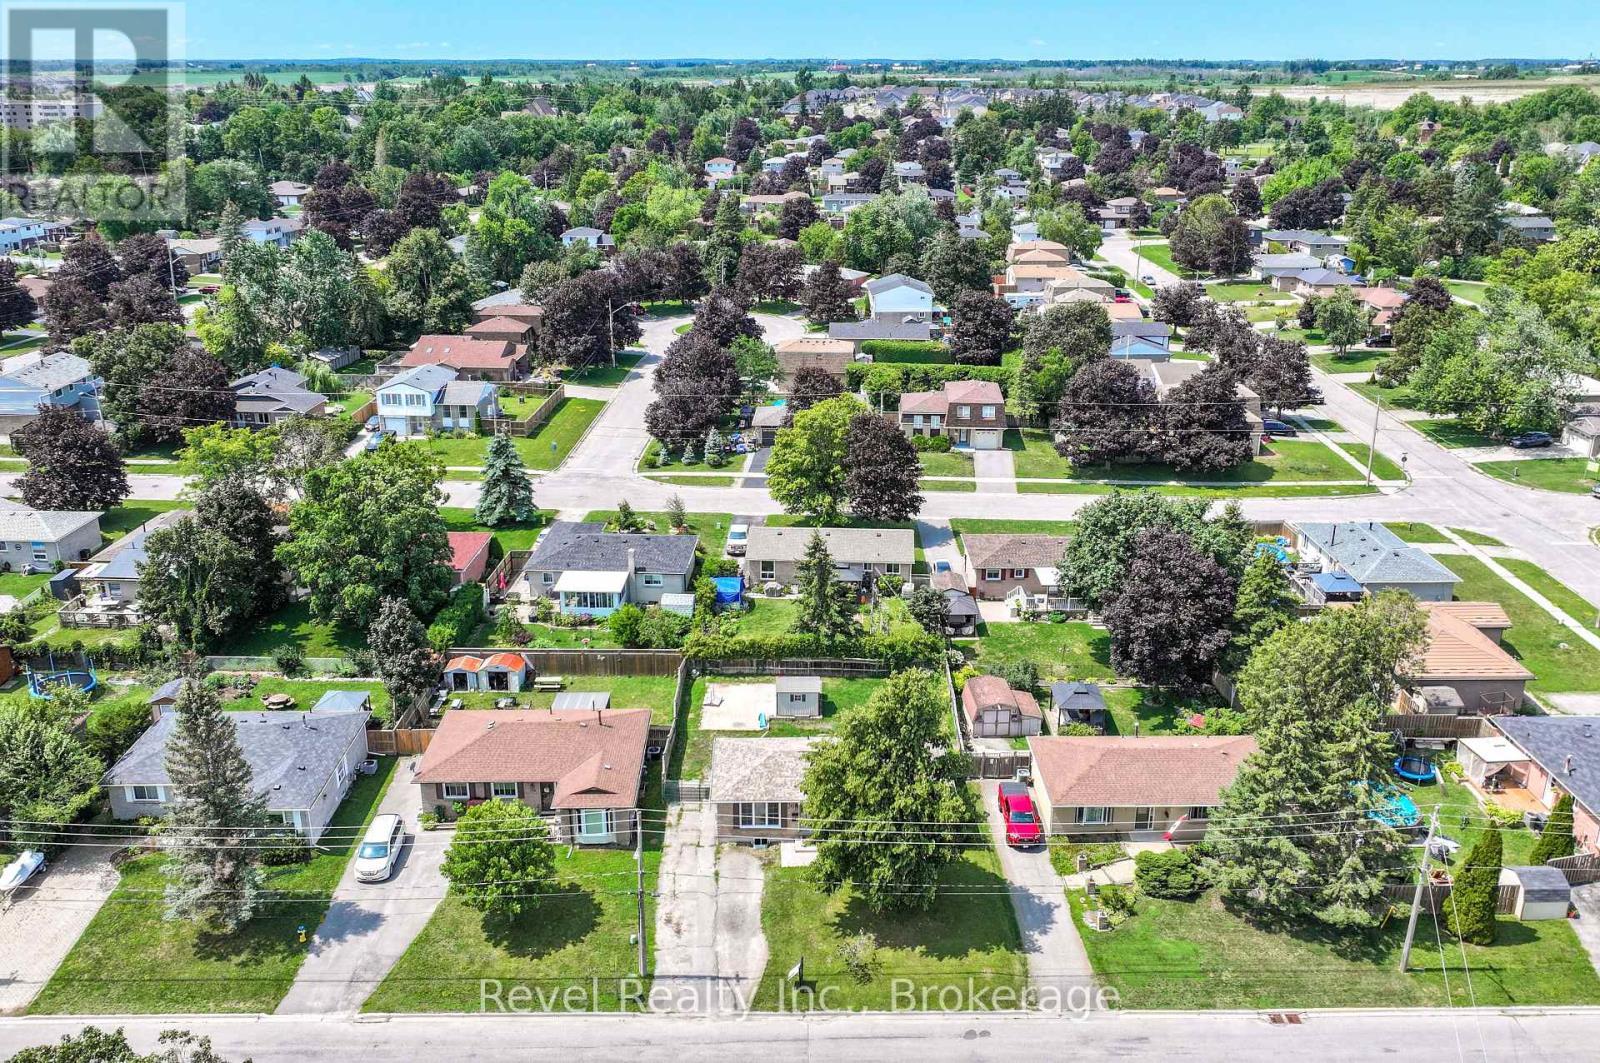
142 Sanderling Crescent, Kawartha Lakes (Lindsay), ON - Outdoor With View
142 Sanderling Crescent, Kawartha Lakes (Lindsay), ON - Outdoor
142 Sanderling Crescent, Kawartha Lakes (Lindsay), ON - Outdoor With View
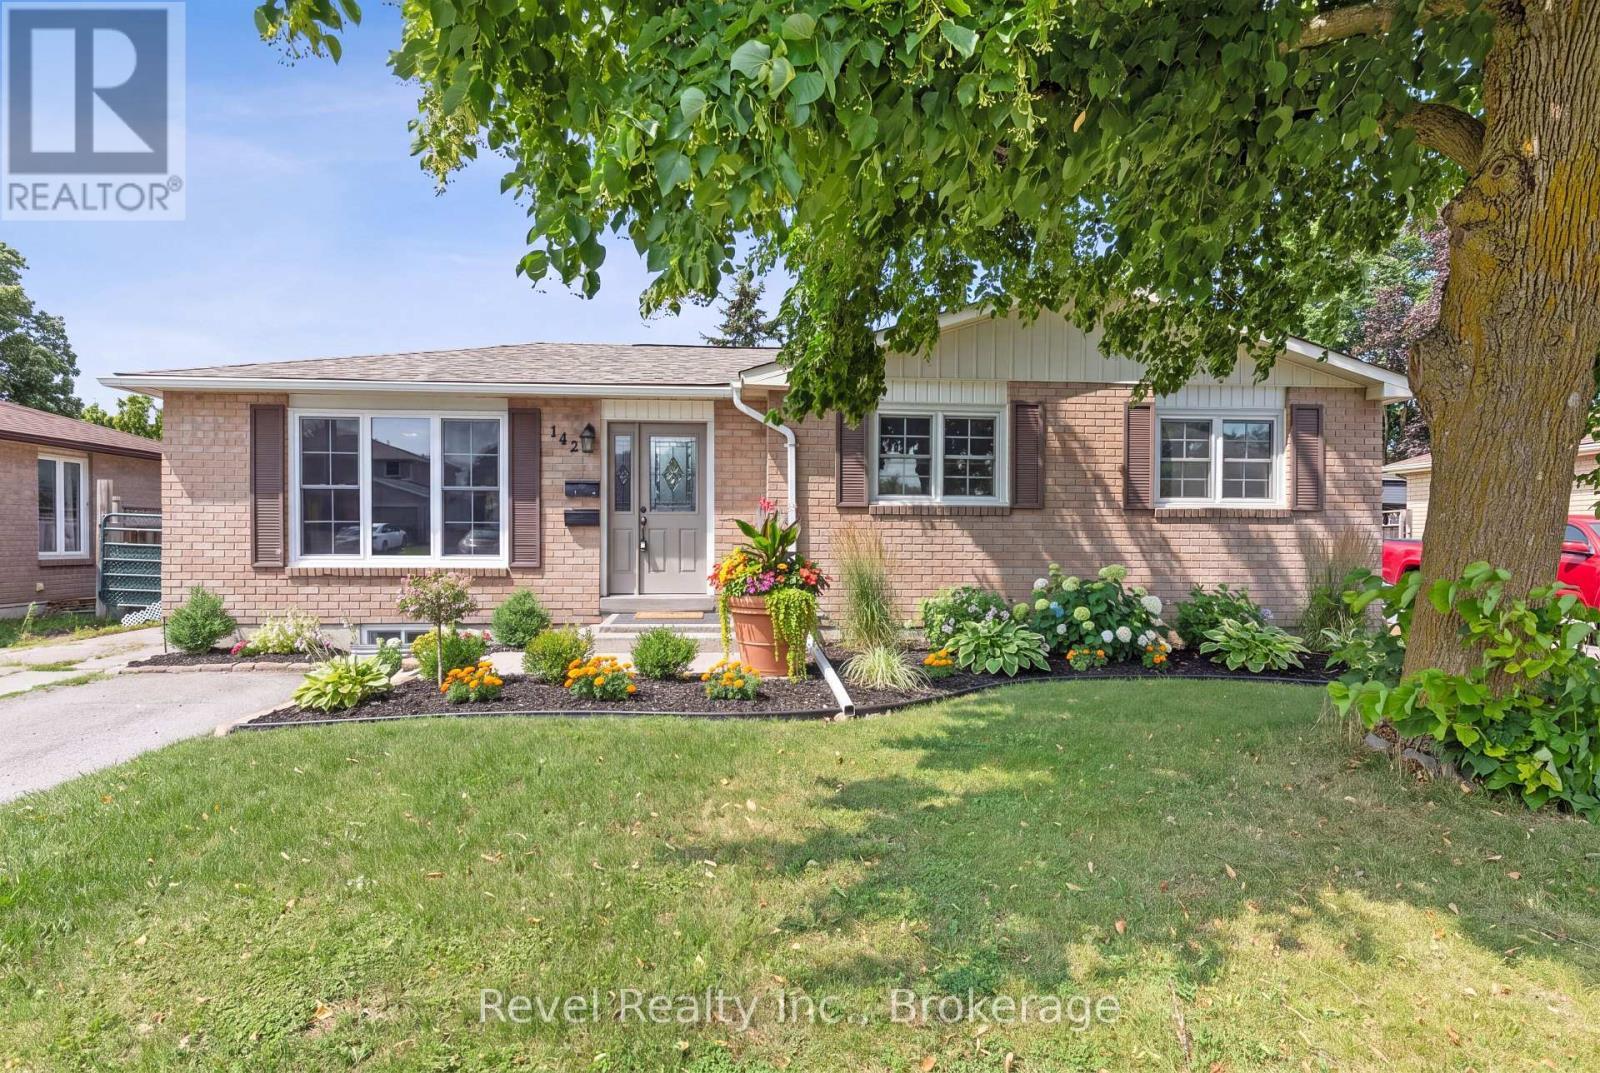
Front Garden Potential - 142 Sanderling Crescent, Kawartha Lakes (Lindsay), ON - Outdoor With Facade
Video
142 Sanderling Crescent, Kawartha Lakes (Lindsay), ON  - Outdoor
142 Sanderling Crescent, Kawartha Lakes (Lindsay), ON  - Indoor Photo Showing Other Room
142 Sanderling Crescent, Kawartha Lakes (Lindsay), ON  - Indoor
142 Sanderling Crescent, Kawartha Lakes (Lindsay), ON - Indoor Photo Showing Living Room
142 Sanderling Crescent, Kawartha Lakes (Lindsay), ON - Indoor
142 Sanderling Crescent, Kawartha Lakes (Lindsay), ON - Indoor Photo Showing Living Room
142 Sanderling Crescent, Kawartha Lakes (Lindsay), ON - Indoor
142 Sanderling Crescent, Kawartha Lakes (Lindsay), ON - Indoor Photo Showing Dining Room
142 Sanderling Crescent, Kawartha Lakes (Lindsay), ON - Indoor
142 Sanderling Crescent, Kawartha Lakes (Lindsay), ON - Indoor Photo Showing Kitchen With Double Sink
142 Sanderling Crescent, Kawartha Lakes (Lindsay), ON - Indoor Photo Showing Bedroom
142 Sanderling Crescent, Kawartha Lakes (Lindsay), ON - Indoor With Storage
142 Sanderling Crescent, Kawartha Lakes (Lindsay), ON - Indoor Photo Showing Bathroom
142 Sanderling Crescent, Kawartha Lakes (Lindsay), ON - Indoor Photo Showing Bedroom
142 Sanderling Crescent, Kawartha Lakes (Lindsay), ON - Indoor Photo Showing Other Room
142 Sanderling Crescent, Kawartha Lakes (Lindsay), ON - Indoor Photo Showing Living Room
142 Sanderling Crescent, Kawartha Lakes (Lindsay), ON - Indoor Photo Showing Other Room
142 Sanderling Crescent, Kawartha Lakes (Lindsay), ON - Indoor Photo Showing Kitchen With Double Sink
142 Sanderling Crescent, Kawartha Lakes (Lindsay), ON - Indoor Photo Showing Bedroom
142 Sanderling Crescent, Kawartha Lakes (Lindsay), ON - Indoor Photo Showing Other Room
142 Sanderling Crescent, Kawartha Lakes (Lindsay), ON - Indoor Photo Showing Bedroom
142 Sanderling Crescent, Kawartha Lakes (Lindsay), ON - Indoor Photo Showing Bathroom
142 Sanderling Crescent, Kawartha Lakes (Lindsay), ON - Outdoor
142 Sanderling Crescent, Kawartha Lakes (Lindsay), ON - Outdoor With Exterior
142 Sanderling Crescent, Kawartha Lakes (Lindsay), ON - Outdoor With Backyard
142 Sanderling Crescent, Kawartha Lakes (Lindsay), ON - Outdoor
142 Sanderling Crescent, Kawartha Lakes (Lindsay), ON - Outdoor With View
142 Sanderling Crescent, Kawartha Lakes (Lindsay), ON - Outdoor
142 Sanderling Crescent, Kawartha Lakes (Lindsay), ON - Outdoor With View
Front Garden Potential - 142 Sanderling Crescent, Kawartha Lakes (Lindsay), ON - Outdoor With Facade
  • Advertising
Are you a real estate investor?
142 SANDERLING CRESCENT, Kawartha Lakes (Lindsay), Ontario, K9V 5L2
$599,900

4 Beds

2 Baths

Property Information:

Opportunity knocks at 142 Sanderling Crescent, where immediate income meets long-term investment potential. Located in one of Lindsay's most desirable neighbourhoods, this fully detached bungalow offers the rare advantage of a City-registered and approved Additional Residential Unit (ARU) a highly sought-after feature that provides confidence, compliance, and exceptional value. The home features two fully self-contained living spaces, offering a total of 4 bedrooms and 2 full bathrooms. The main floor offers a functional open concept layout with spacious principal room, ideal for families. The bright lower-level suite enjoys its own private entrance and oversized egress windows, creating a welcoming and comfortable living environment. Outside, enjoy a fully fenced backyard, a storage shed, and parking for up to four vehicles, adding convenience and appeal for both occupants. Situated on a quiet crescent in Lindsay's highly desirable North Ward, this property is within walking distance of parks, schools, shopping, and everyday amenities, making it an attractive location that supports strong tenant demand and long-term appreciation. Whether you're a seasoned investor or a first-time buyer looking to offset your mortgage with rental income, this home offers the perfect blend of immediate returns, legal compliance, and future appreciation in one of Kawartha Lakes' strongest rental markets. (id:27)

Building Features:

  • Style: Detached
  • Building Type: House
  • Architectural Style: Bungalow
  • Basement Development: Finished
  • Basement Type: N/A, N/A, Full, N/A, N/A
  • Construction Style - Attachment: Detached
  • Exterior Finish: Brick
  • Fire Protection: Smoke Detectors
  • Floor Space: 700 - 1100 sqft Square Feet
  • Flooring Type: Laminate
  • Foundation Type: Concrete, Poured Concrete
  • Heating Type: Forced air
  • Heating Fuel: Natural gas
  • Cooling Type: Central air conditioning
  • Appliances: Water meter, Dryer, Two stoves, Washer

Property Features:

  • OwnershipType: Freehold
  • Property Type: Single Family
  • Amenities Nearby: Hospital, Park, Public Transit
  • Features: Irregular lot size
  • Fence Type: Fenced yard
  • Floor Space (approx): 700 - 1100 Square Feet
  • Irregular: Yes
  • Lot Depth: 94.2 Feet
  • Lot Frontage: 60.5 Feet
  • Lot Size: 60.5 x 94.2 FT ; 94.23FT x 60.54FT x 95.66FT x 60.5FT
  • Structure Type: Shed
  • Utility Type: Hydro - Installed, Cable - Installed, Sewer - Installed
  • Sewer: Sanitary sewer
  • Parking Type: No Garage
  • No. of Parking Spaces: 4

Rooms:

  • 3rd Bedroom 2nd Level 4.54 m x 3.43 m
  • Laundry Basement Level 3.22 m x 3.37 m
  • Family Basement Level 5.24 m x 4.02 m
  • Kitchen Basement Level 3.49 m x 3.41 m
  • 4th Bedroom Basement Level 2.96 m x 3.30 m
  • Kitchen Main Level 4.26 m x 2.74 m
  • Dining Main Level 2.17 m x 2.74 m
  • Family Main Level 3.91 m x 3.65 m
  • Primary Bedroom Main Level 6.75 m x 4.41 m
  • 2nd Bedroom Main Level 2.40 m x 5.08 m

Convert Measurement to:

Courtesy of: Revel Realty Inc.

REALTOR.ca  

Access to Sold Data on this website may only be used by consumers that have a bona fide interest in the purchase, sale, or lease of residential real estate.

Sales/Price History

Log in or create an account to see sold and historical listings information

QuickQuoteTM Powered by RPS

Location of 142 SANDERLING CRESCENT, Kawartha Lakes (Lindsay), Ontario, K9V 5L2

Demographic Information of 142 SANDERLING CRESCENT, Kawartha Lakes (Lindsay), Ontario, K9V 5L2
Life Stage

Nearly Retired

Employment Type

Service Sector/White Collar

Average Household Income

$120,905.62

Average Number of Children

1.79

Household Population

Household Structure

Age of Population

Education

Education Level

No certificate/diploma/degree

15.07 %

High school certificate or equivalent

32.86 %

Apprenticeship trade certificate/diploma

5.07 %

College/non-university certificate

30.96 %

University certificate (below bachelor)

0.02 %

University Degree

16.02 %

Commuter

Travel To Work

By Car

98.31 %

By Public Transit

0.0 %

By Walking

0.3 %

By Bicycle

0.0 %

By Other Methods

1.39 %

Cultural Diversity

Knowledge of Official Language

Mother Tongue

Building Information
Building Type

Apartments (Low and High Rise)

3.82 %

Houses

96.18 %

Own Vs. Rent