Button CopyPathCircle CloseCircle Left ArrowArrow Down Icon GreyClosecirclecircleBurger

10G - 25 RIVERMILL BOULEVARD, Kawartha Lakes (Lindsay), Ontario, K9V 6K6

MLS® # X13829080
Townhouse For Sale In Kawartha Lakes (Lindsay), Ontario
$699,900 QuickQuoteTM: Not Available

2 Beds

3 Baths

10G - 25 Rivermill Boulevard, Kawartha Lakes (Lindsay), ON
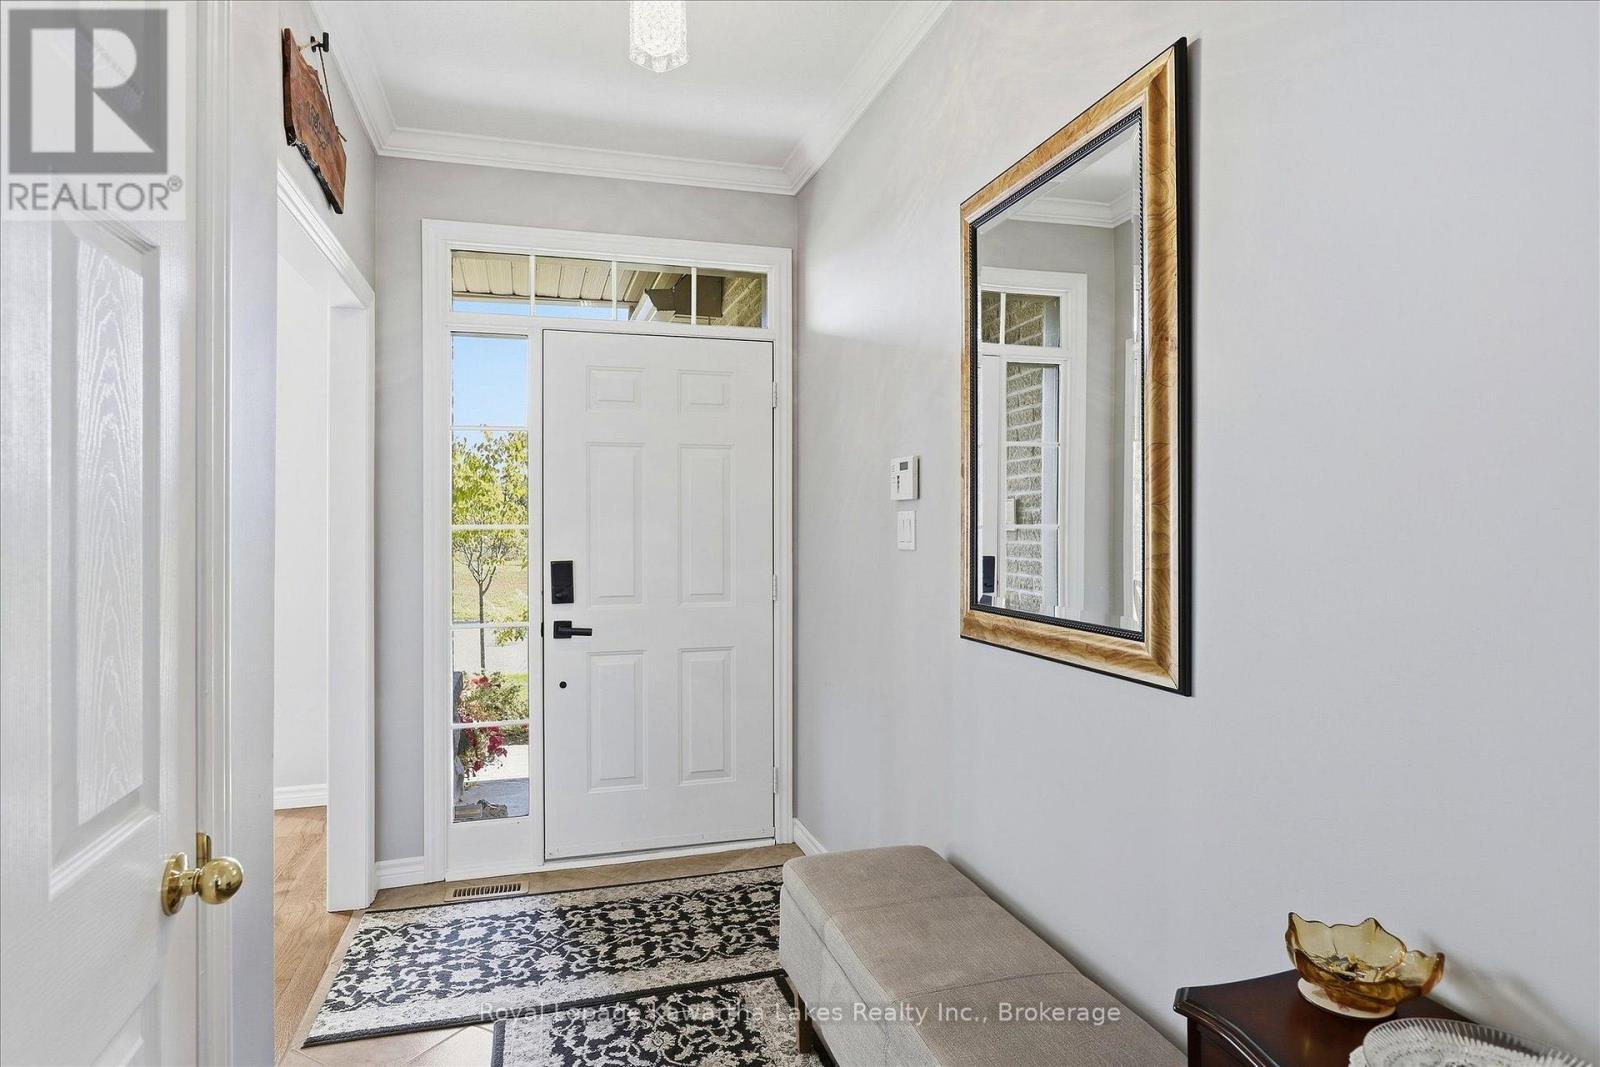
Front foyer with closet and ceramic floor. - 10G - 25 Rivermill Boulevard, Kawartha Lakes (Lindsay), ON
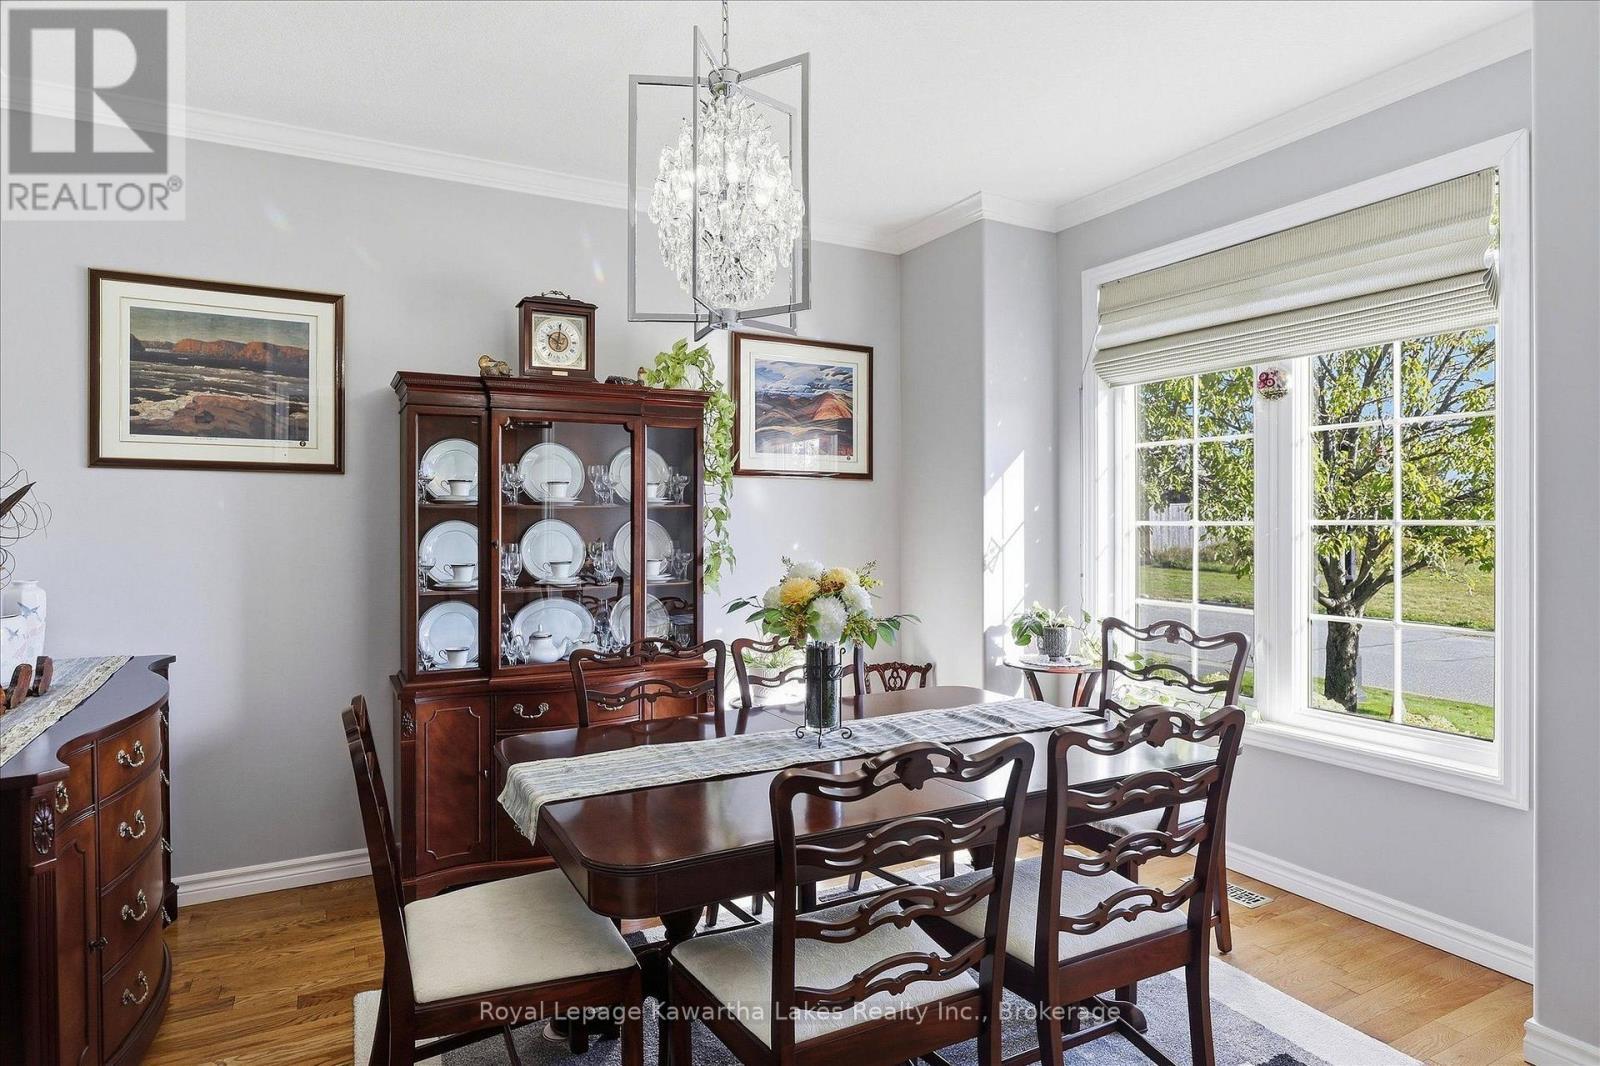
Dining room with east exposure. - 10G - 25 Rivermill Boulevard, Kawartha Lakes (Lindsay), ON
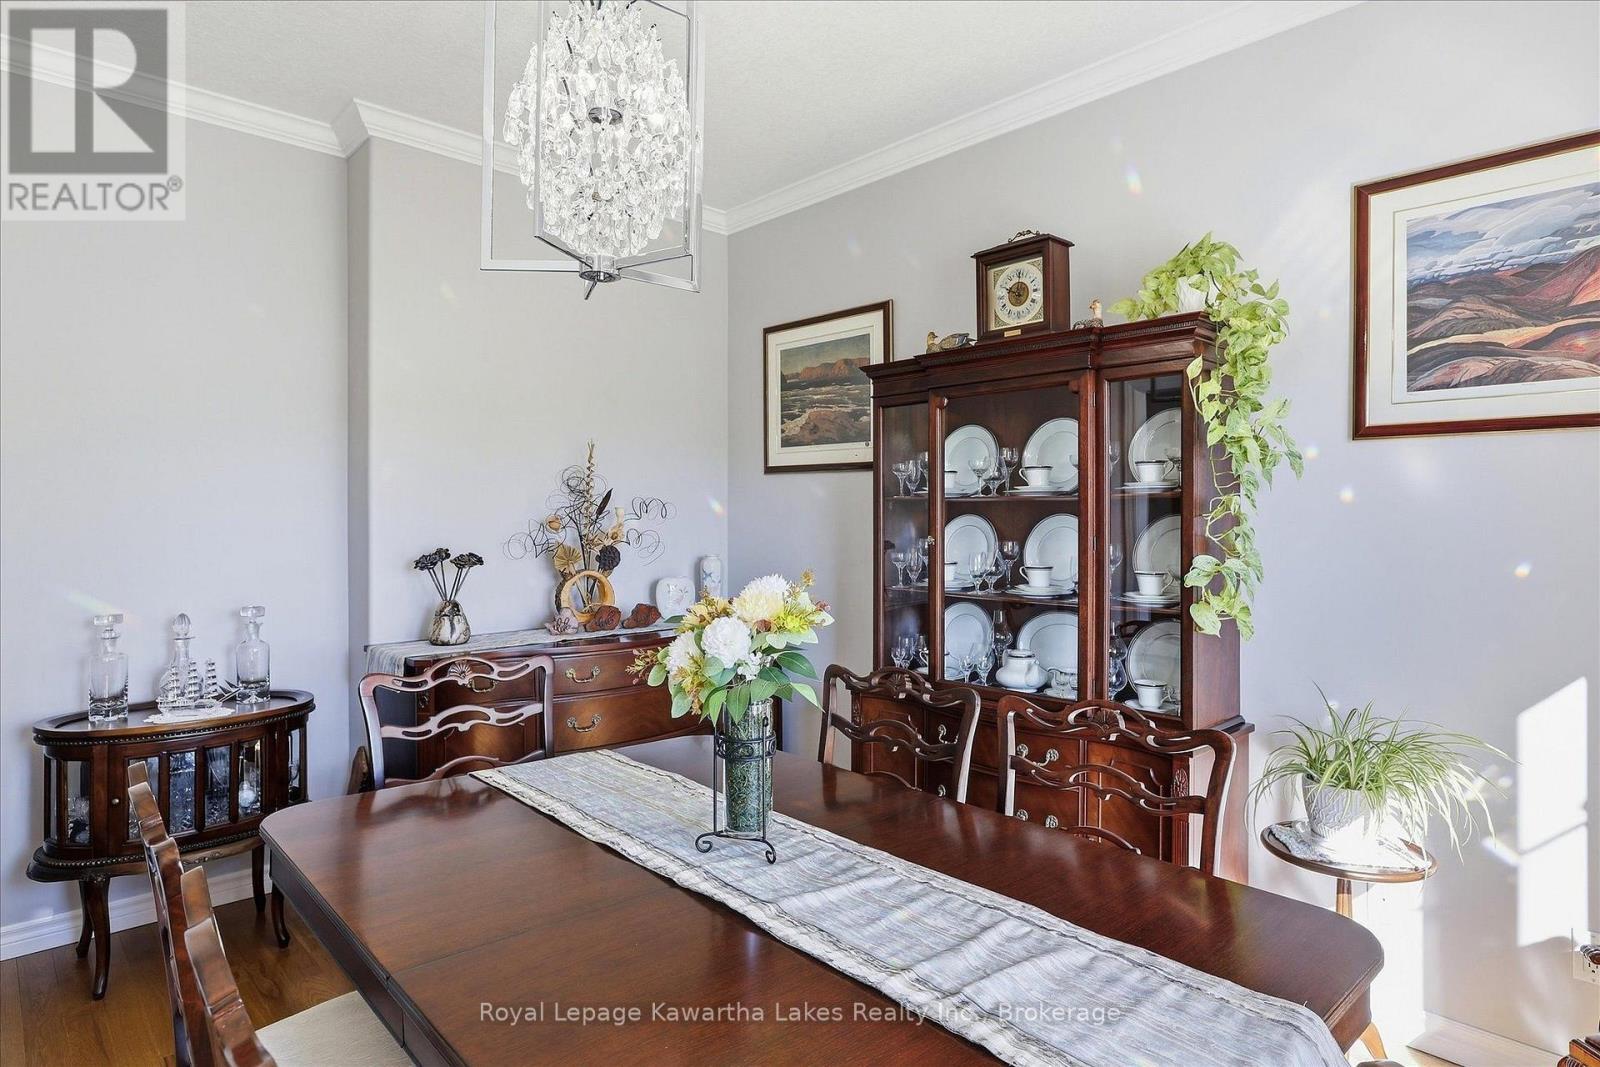
Dining room with crown moulding. - 10G - 25 Rivermill Boulevard, Kawartha Lakes (Lindsay), ON
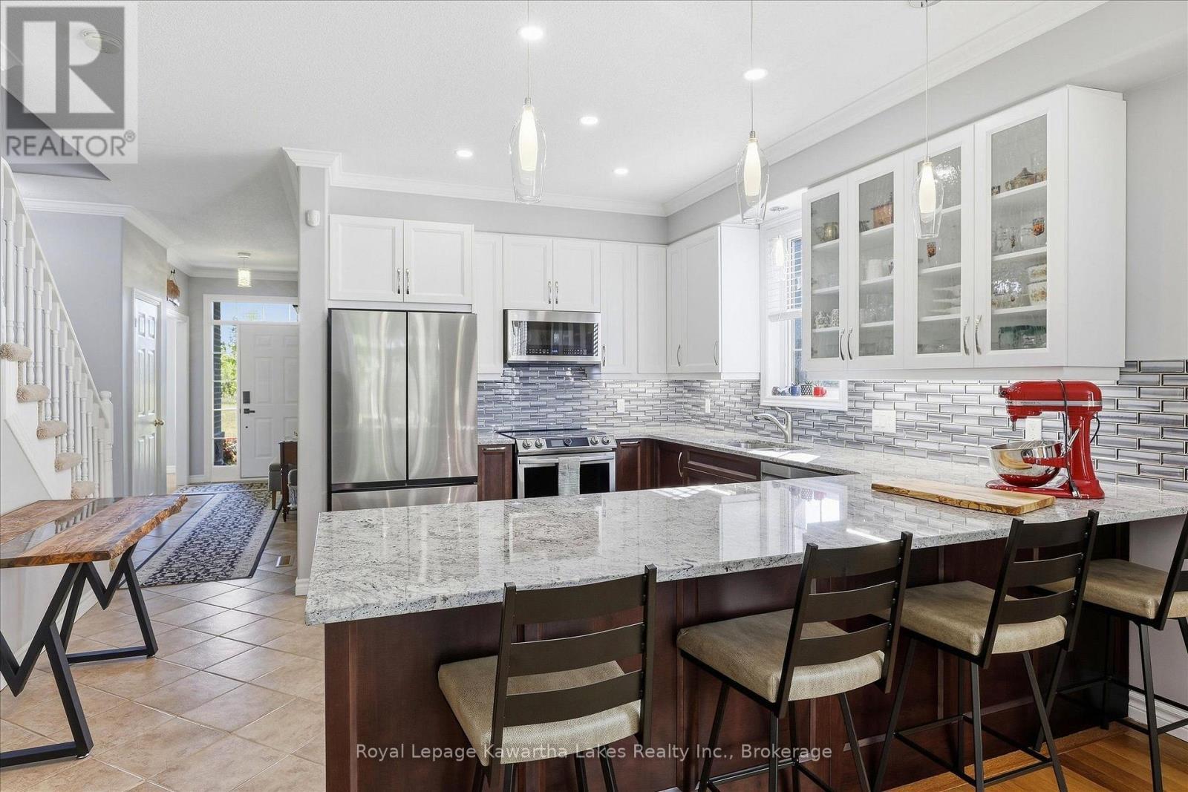
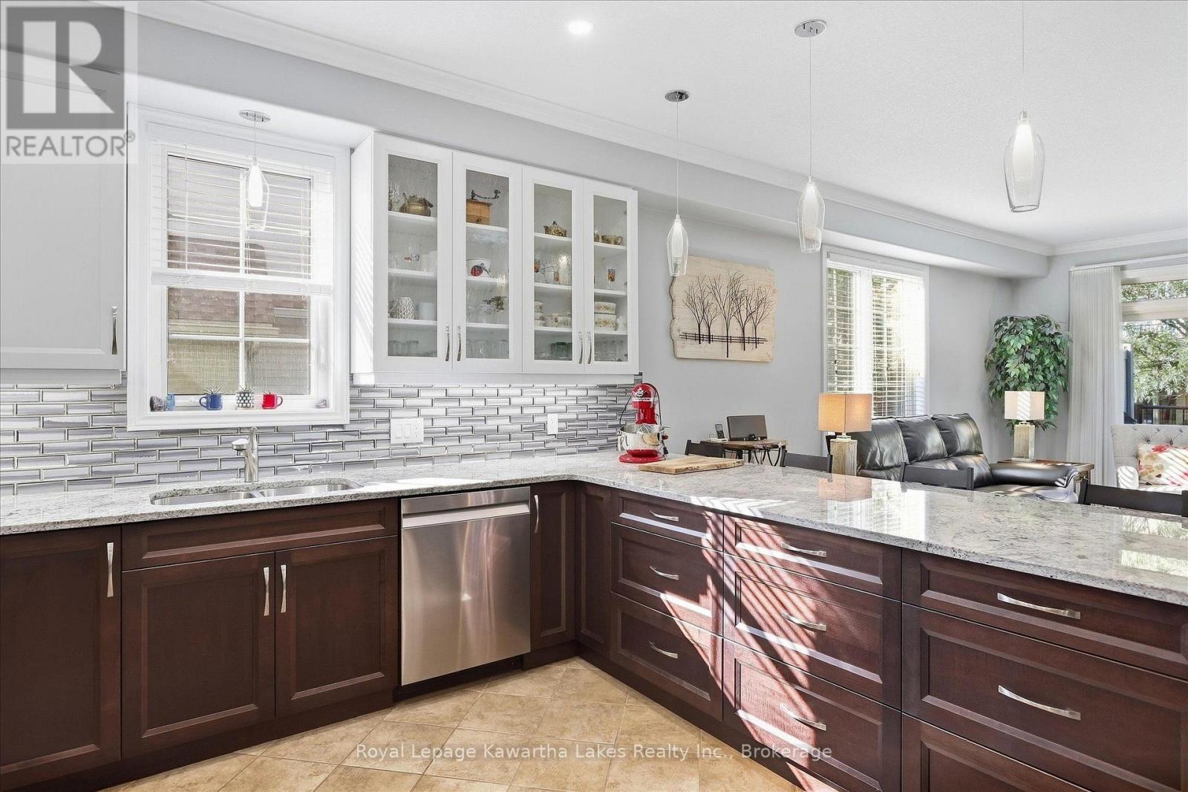
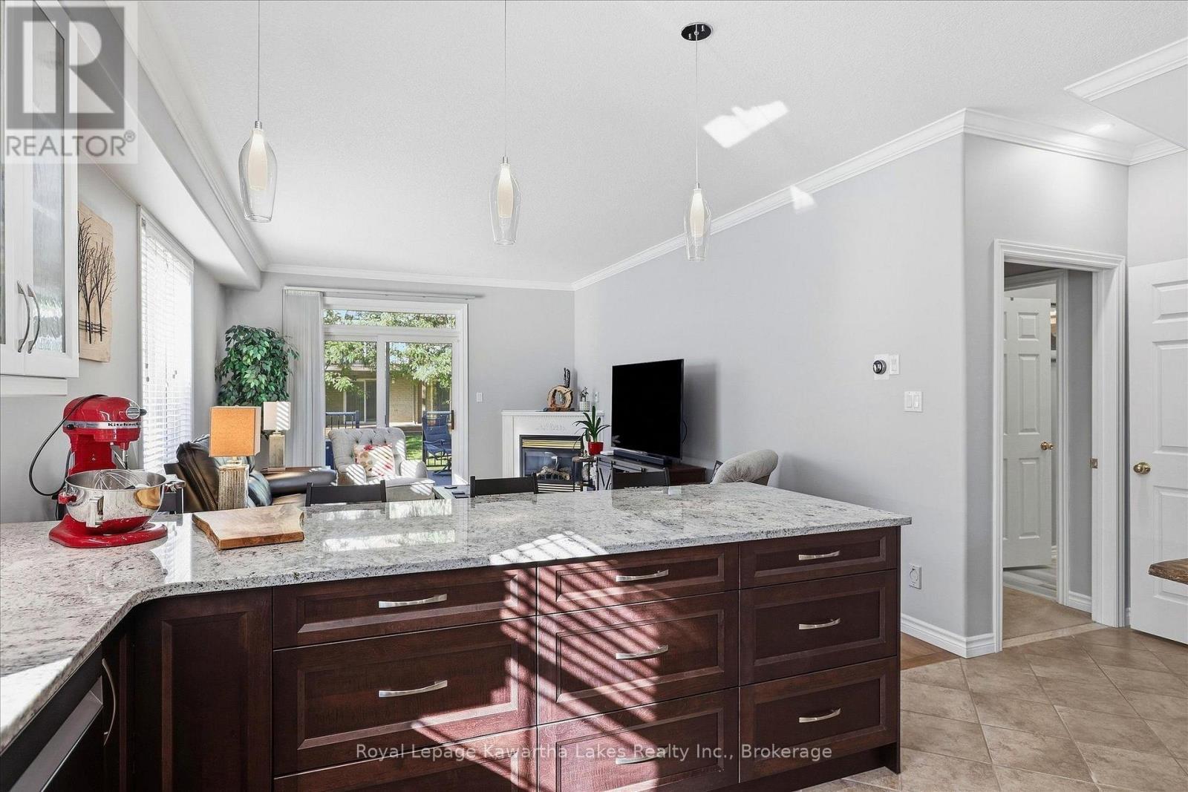
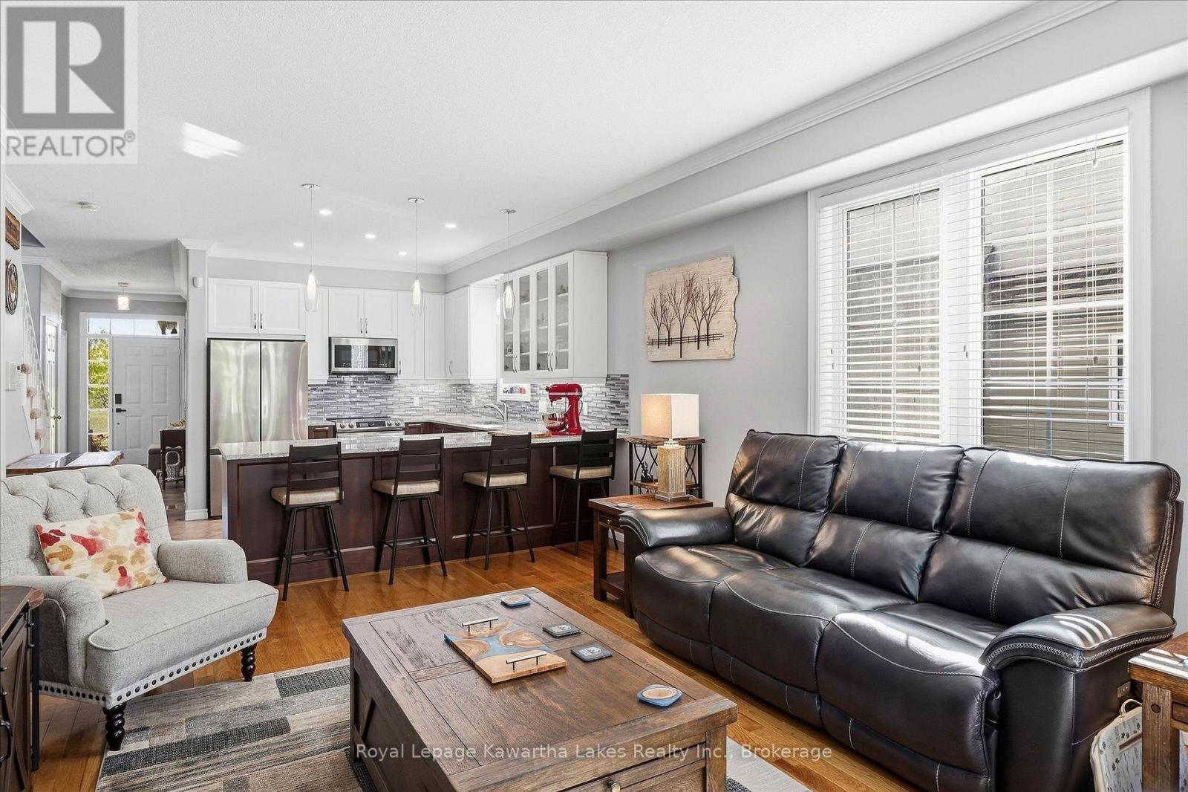
All new kitchen. - 10G - 25 Rivermill Boulevard, Kawartha Lakes (Lindsay), ON
Granite counter tops. - 10G - 25 Rivermill Boulevard, Kawartha Lakes (Lindsay), ON
Open concept with breakfast bar. - 10G - 25 Rivermill Boulevard, Kawartha Lakes (Lindsay), ON
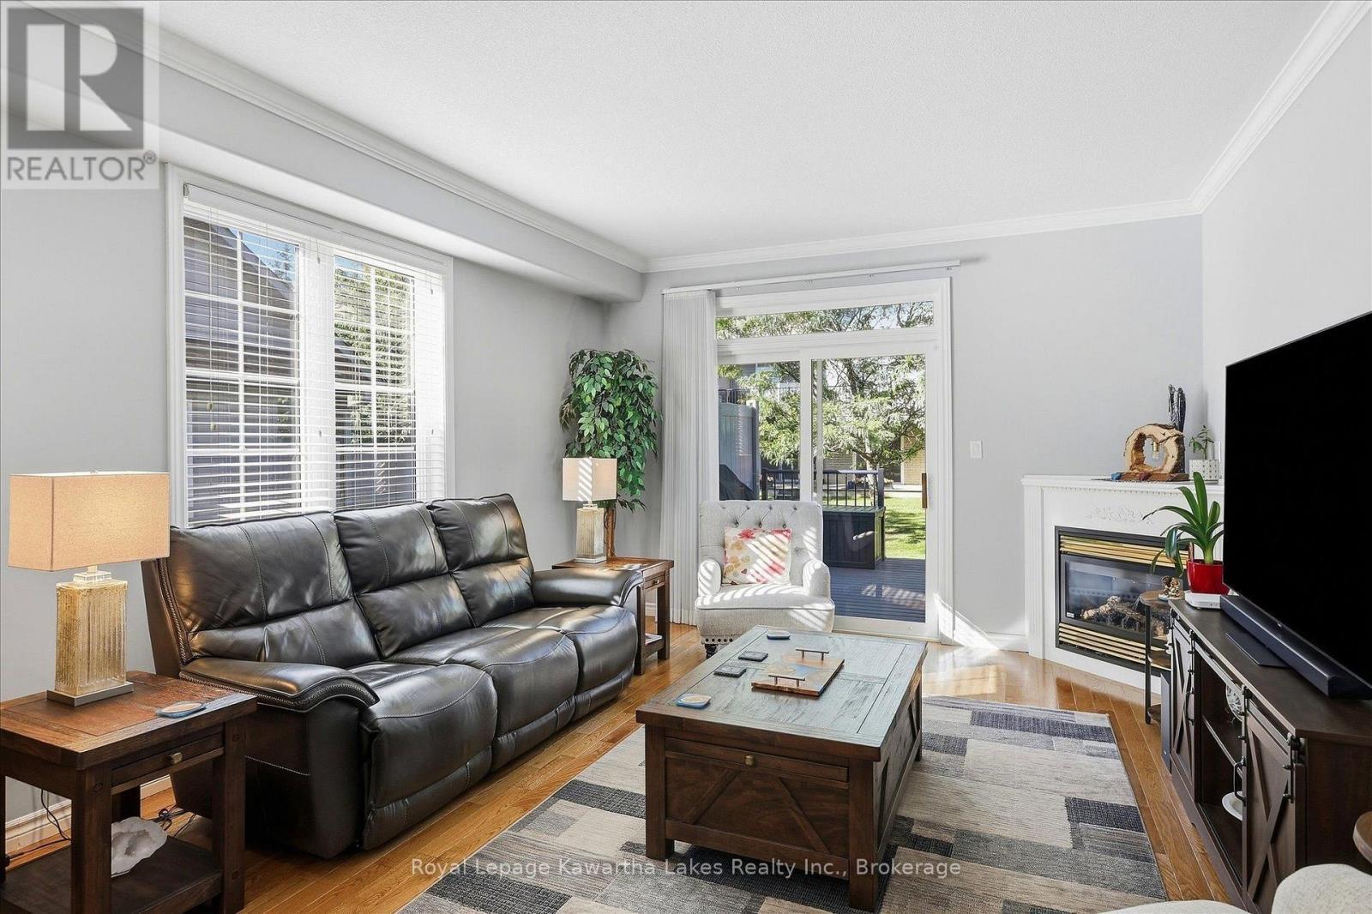
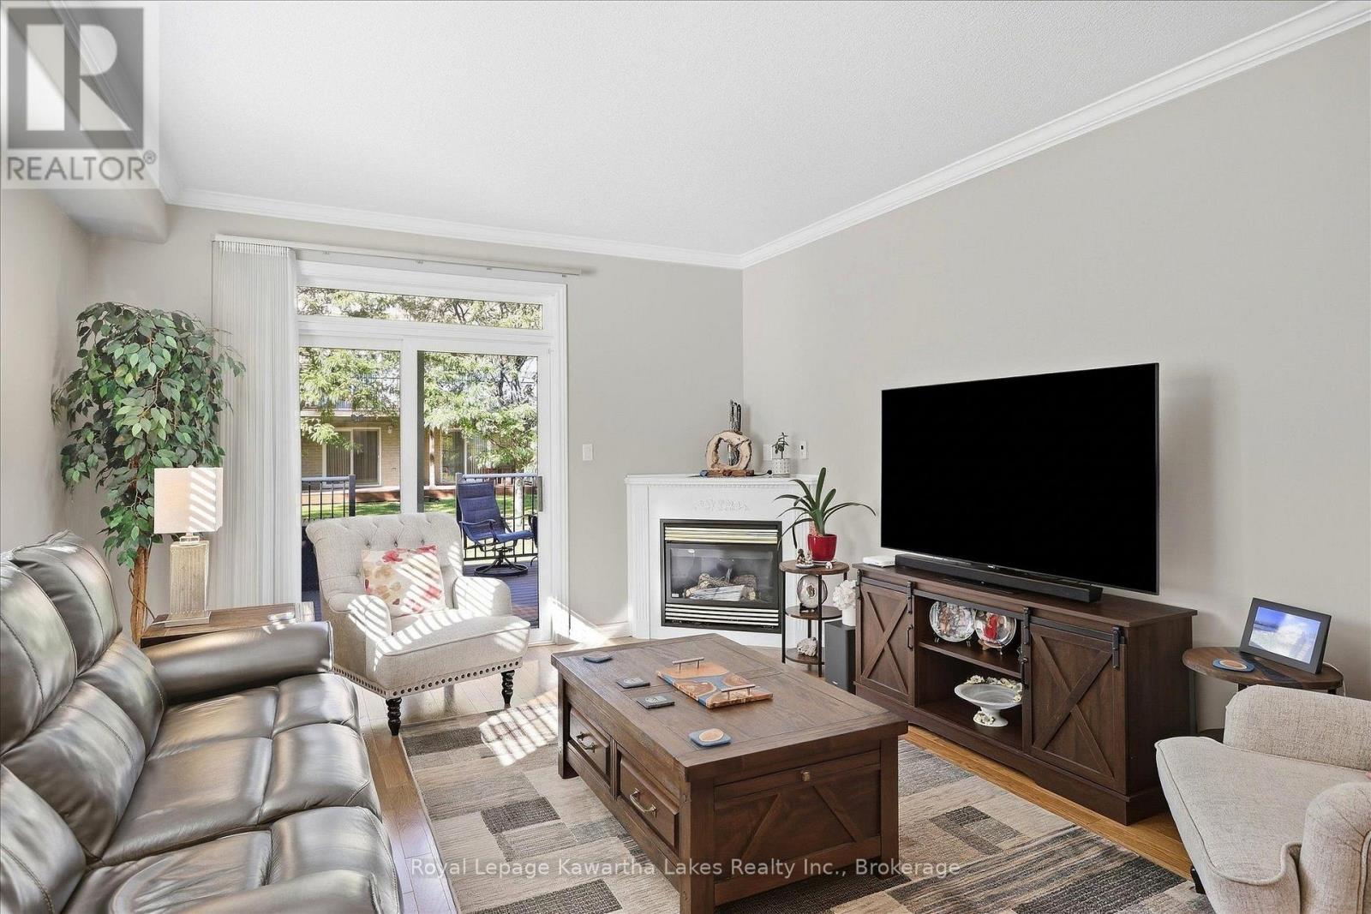
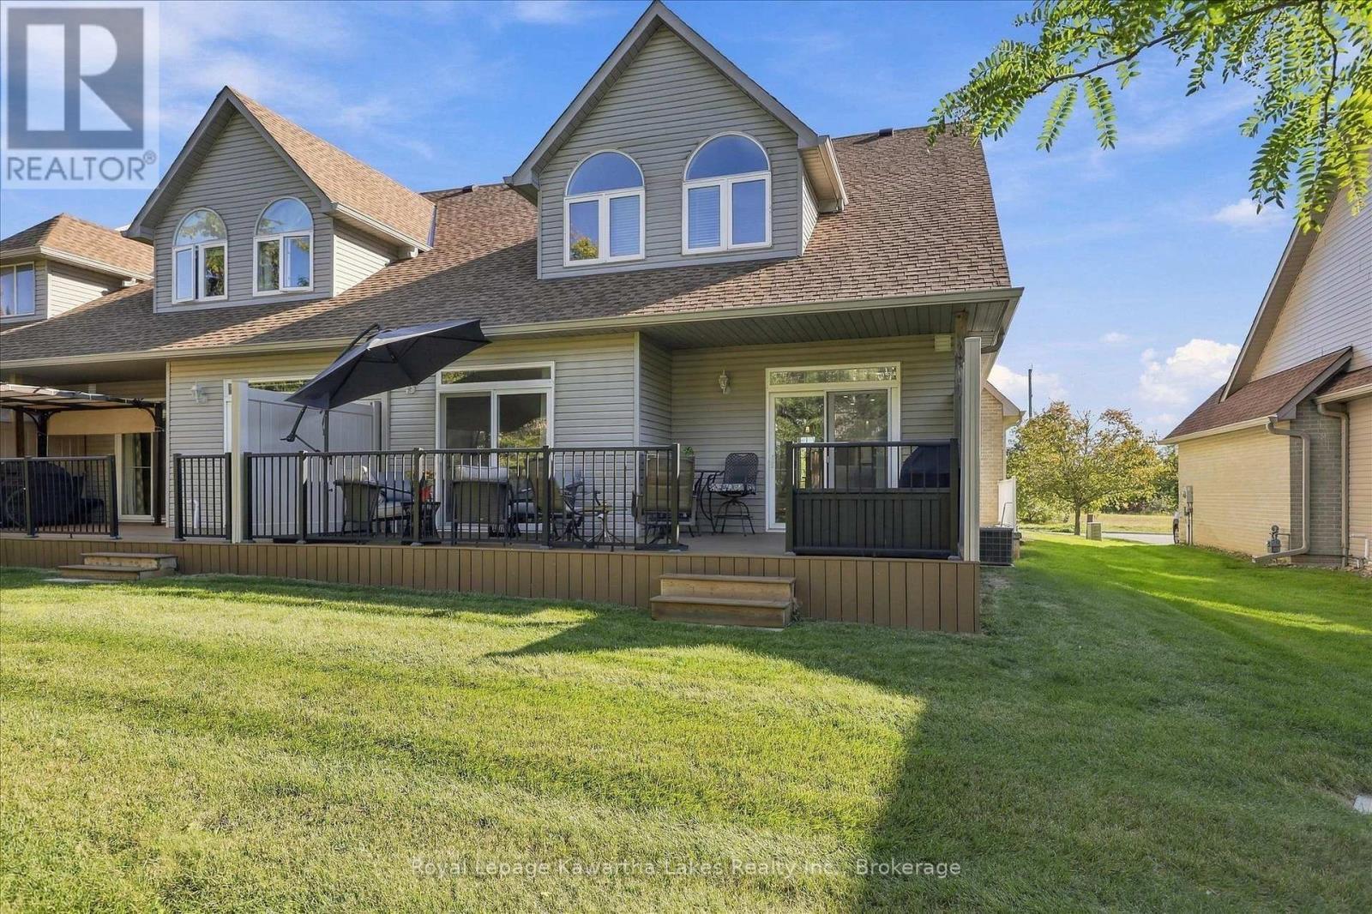
Living room with sliding doors to composite deck. - 10G - 25 Rivermill Boulevard, Kawartha Lakes (Lindsay), ON
Lots of windows with southern exposure. - 10G - 25 Rivermill Boulevard, Kawartha Lakes (Lindsay), ON
Gas fireplace. - 10G - 25 Rivermill Boulevard, Kawartha Lakes (Lindsay), ON
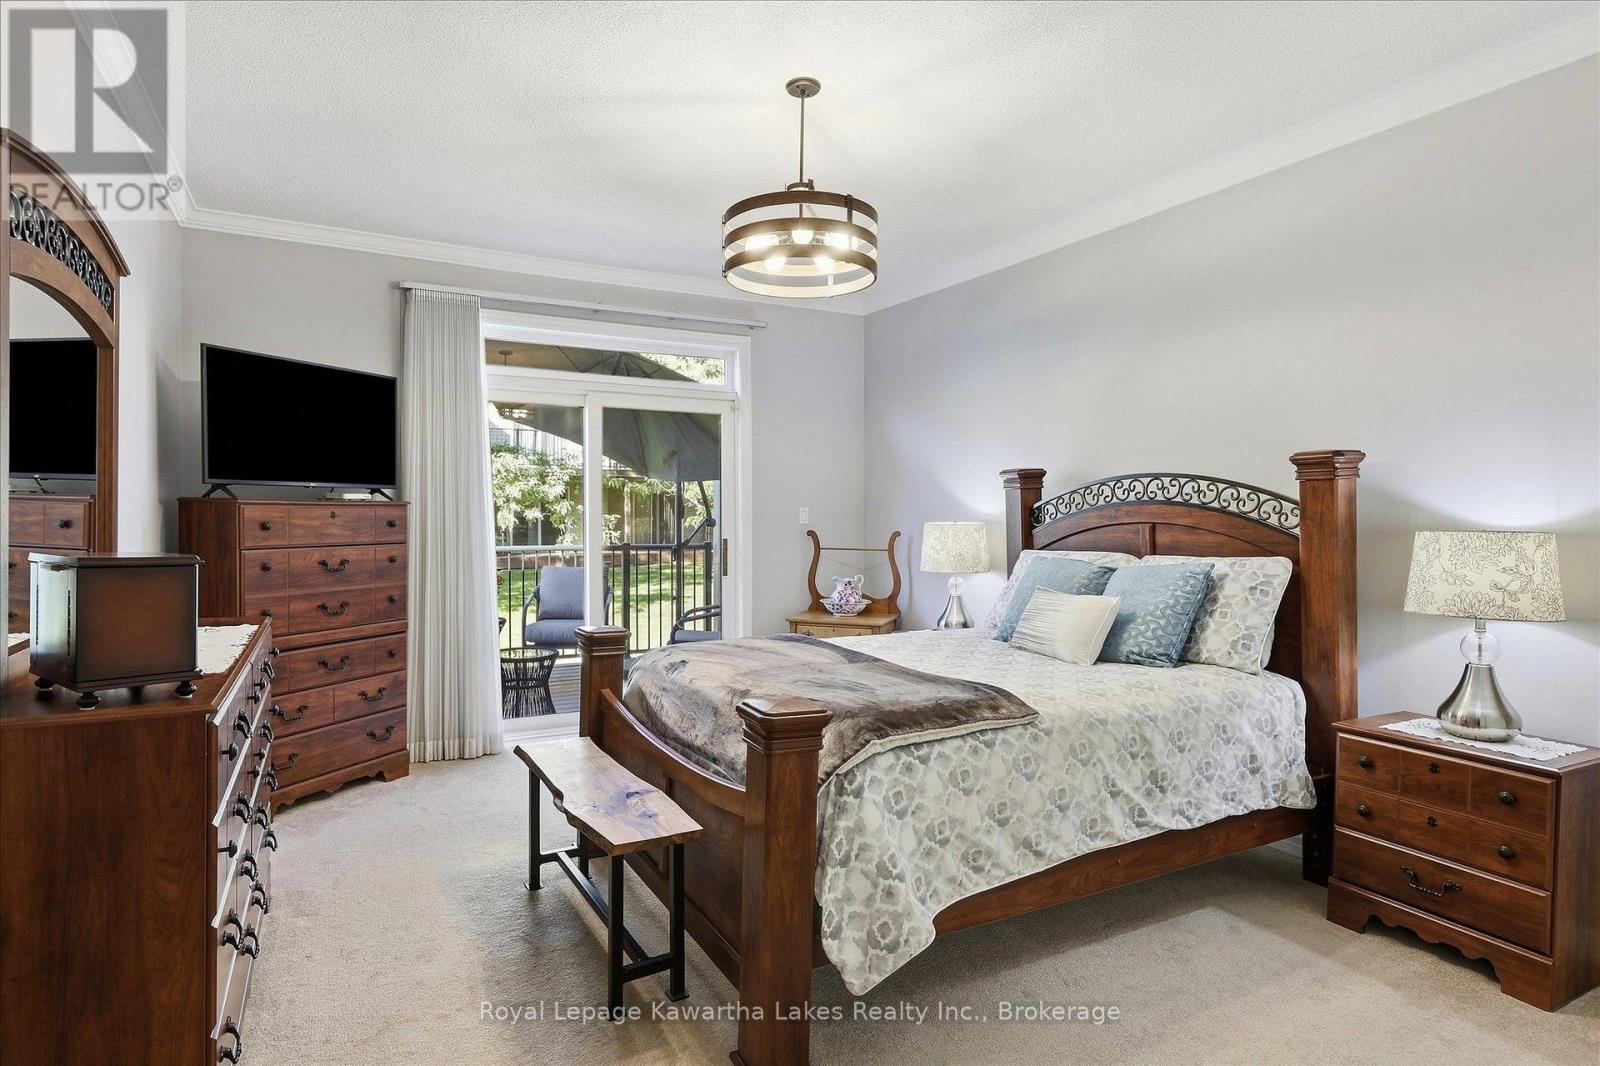
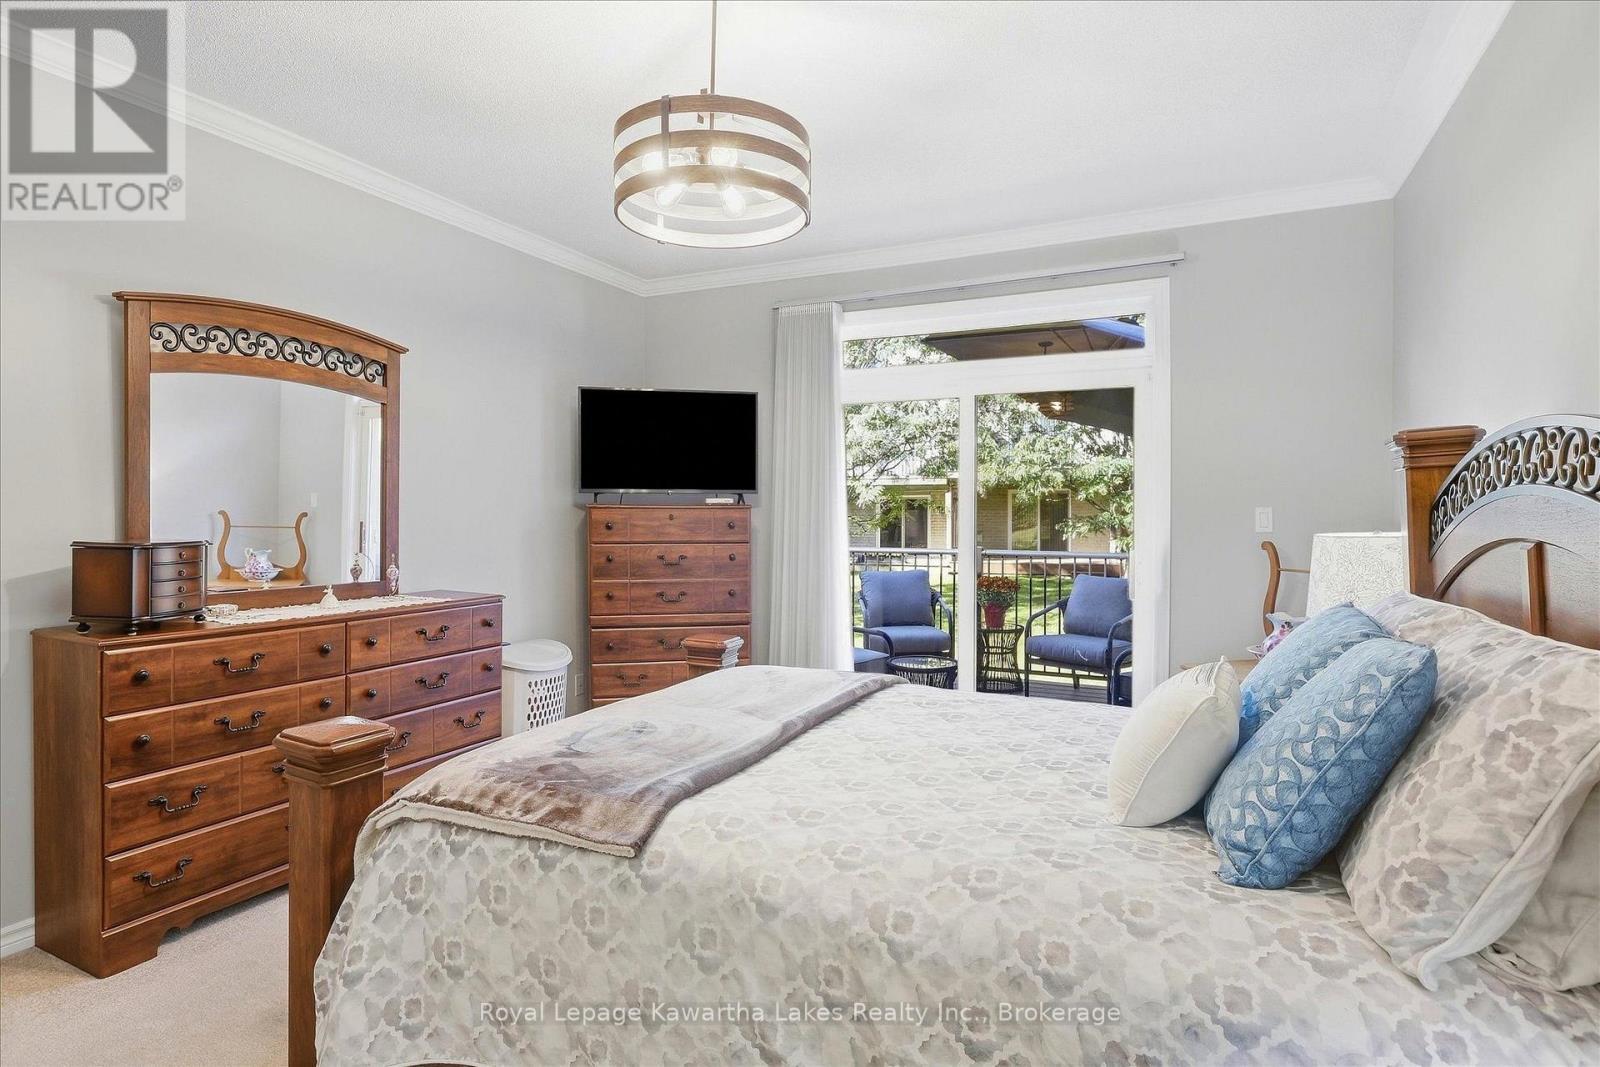
Primary bedroom with sliding doors to deck. - 10G - 25 Rivermill Boulevard, Kawartha Lakes (Lindsay), ON
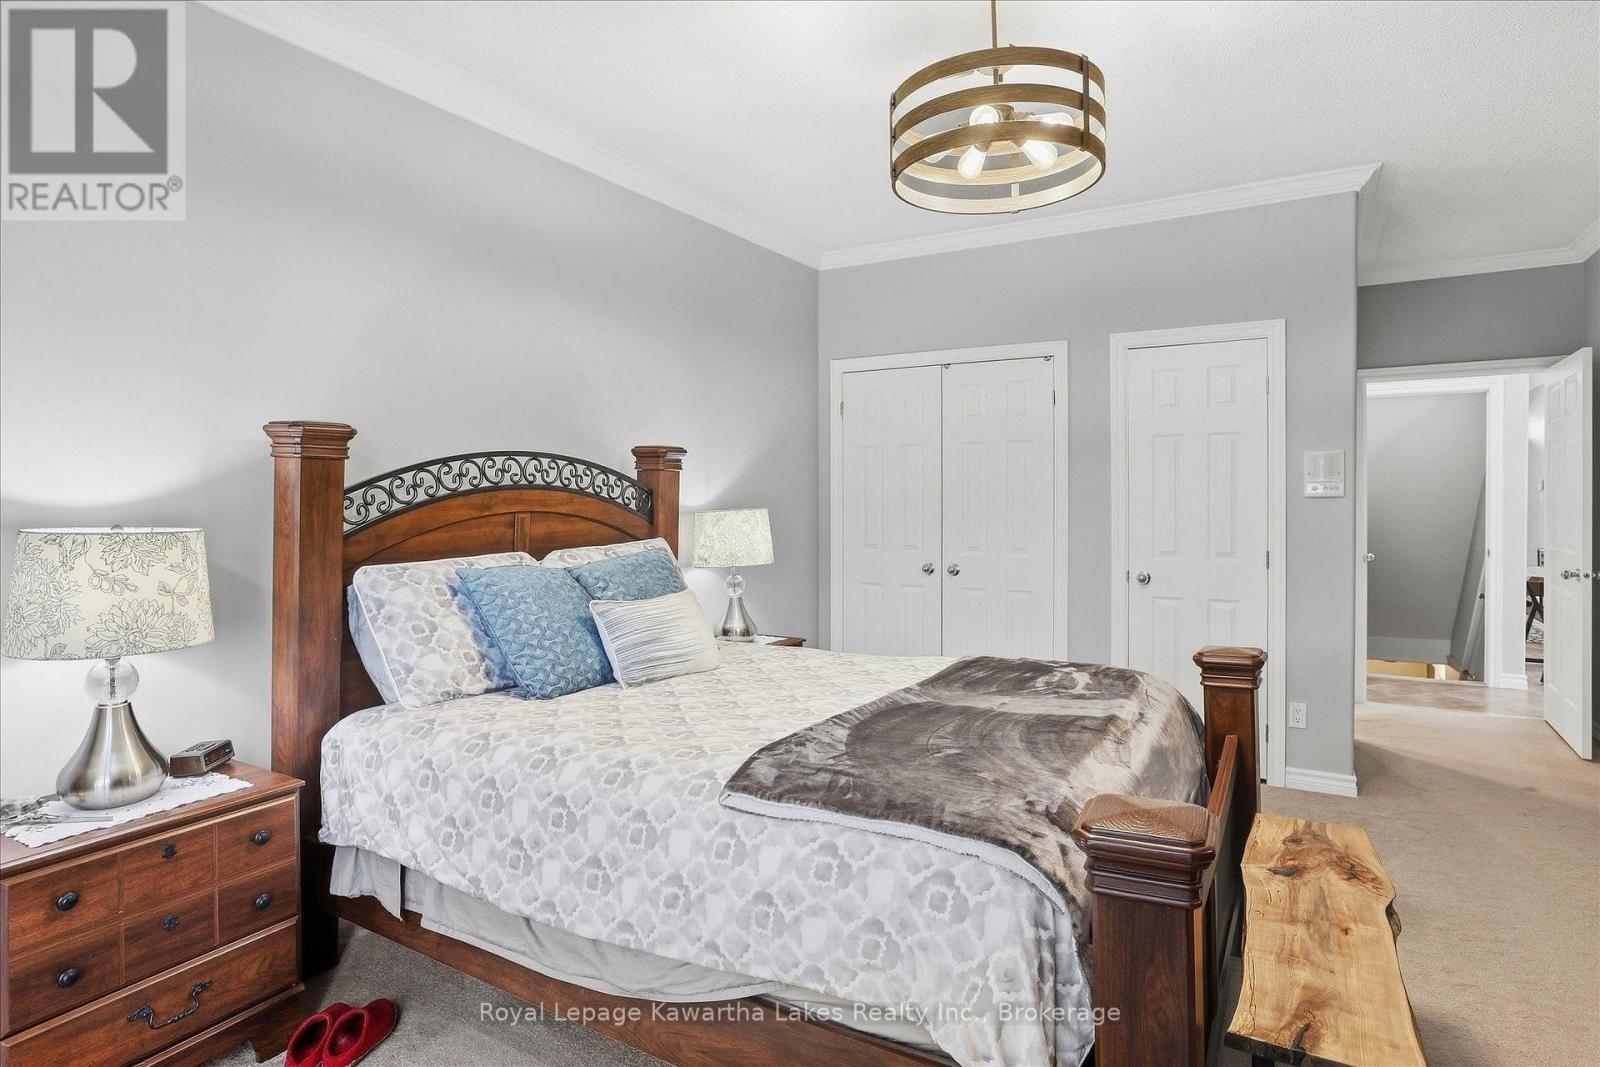
Large primary bedroom with crown moulding. - 10G - 25 Rivermill Boulevard, Kawartha Lakes (Lindsay), ON
Double closets. - 10G - 25 Rivermill Boulevard, Kawartha Lakes (Lindsay), ON
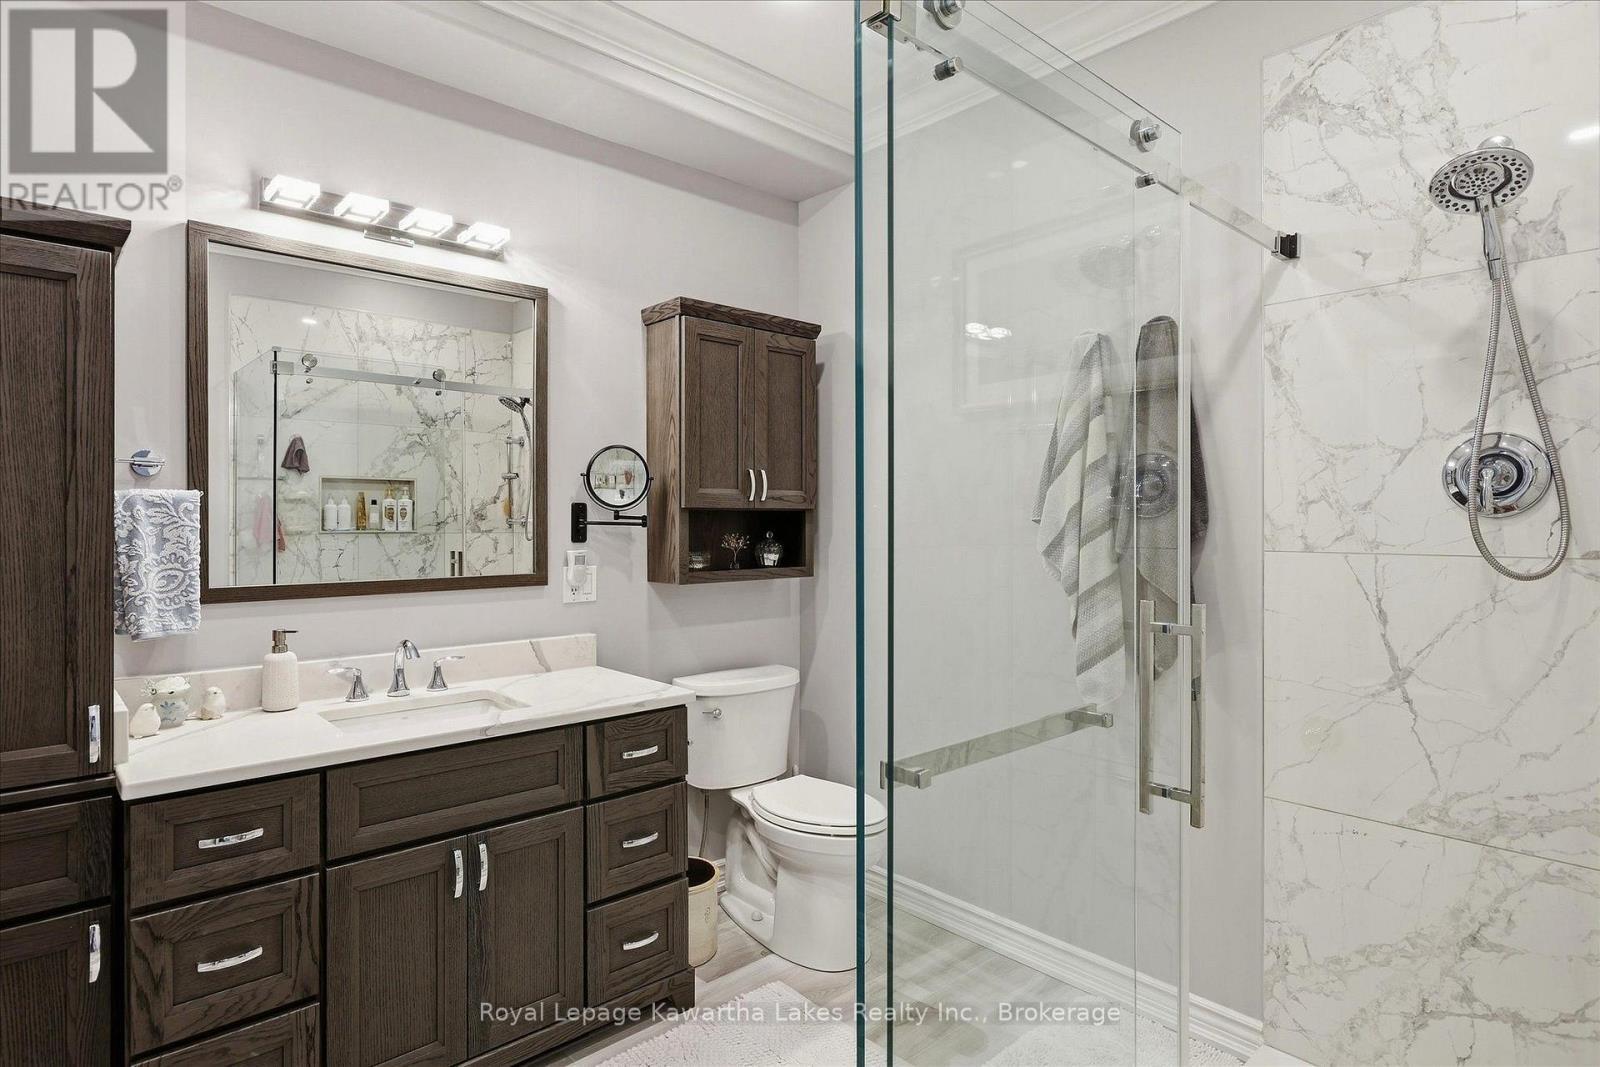
3pce primary ensuite. - 10G - 25 Rivermill Boulevard, Kawartha Lakes (Lindsay), ON
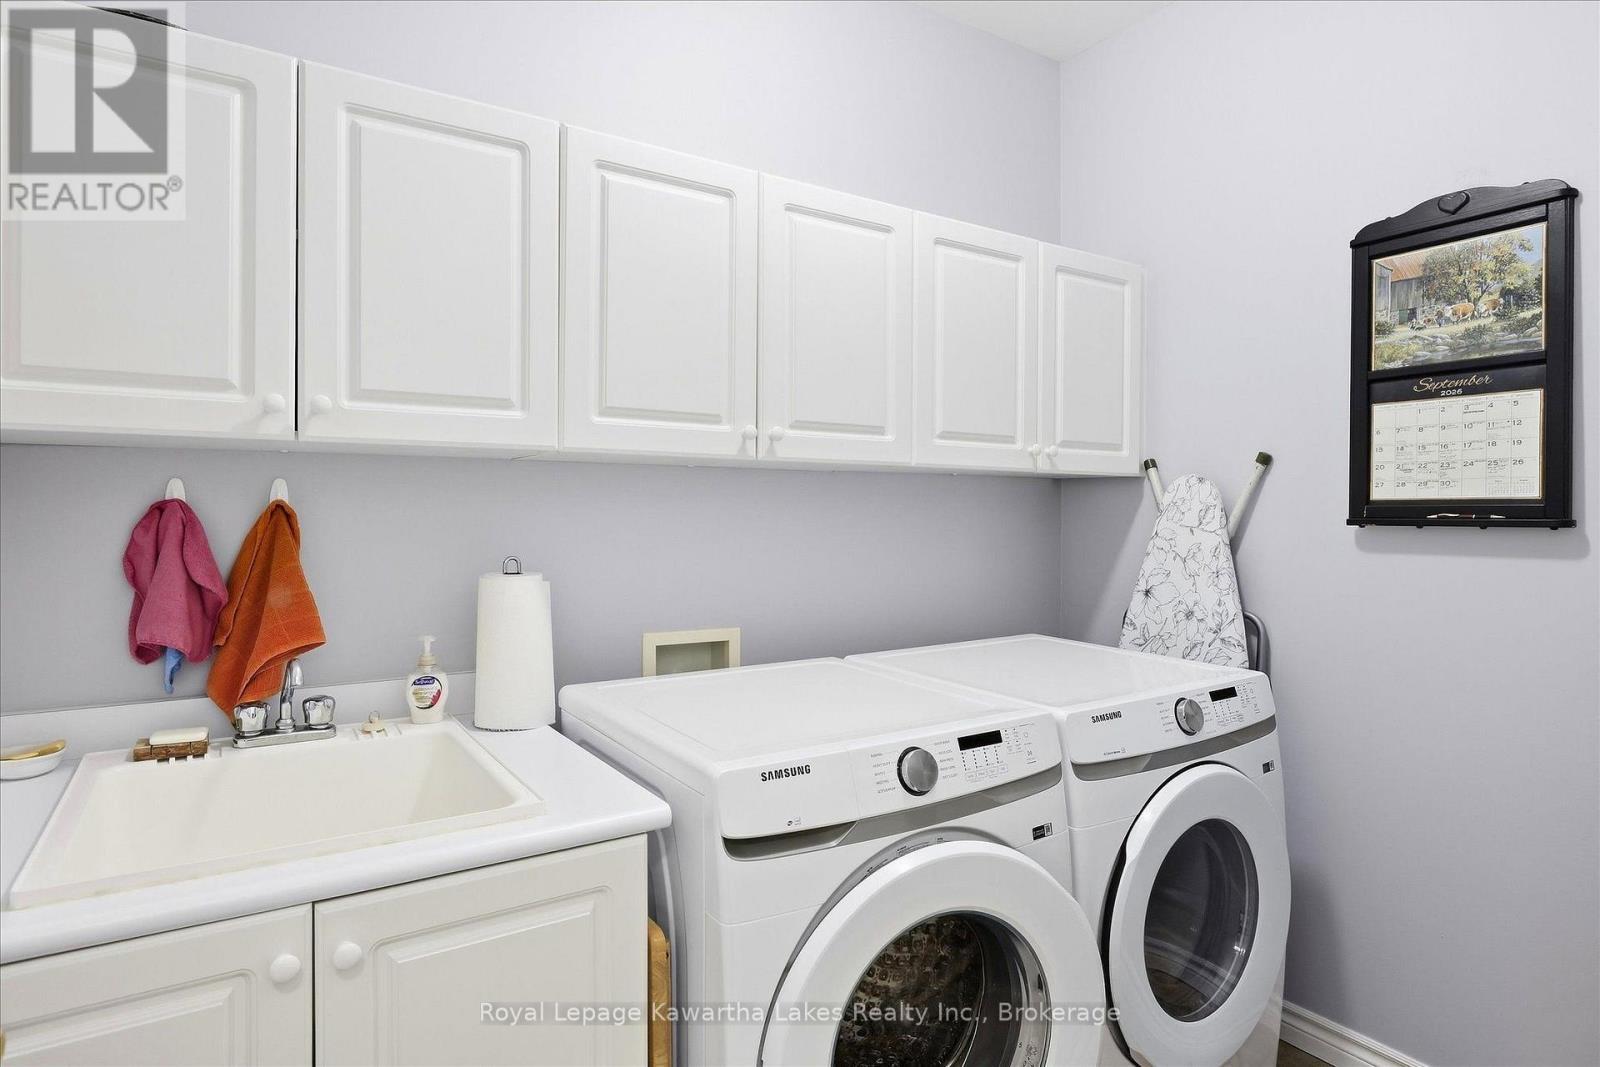
Laundry room with laundry sink and cupboards. - 10G - 25 Rivermill Boulevard, Kawartha Lakes (Lindsay), ON
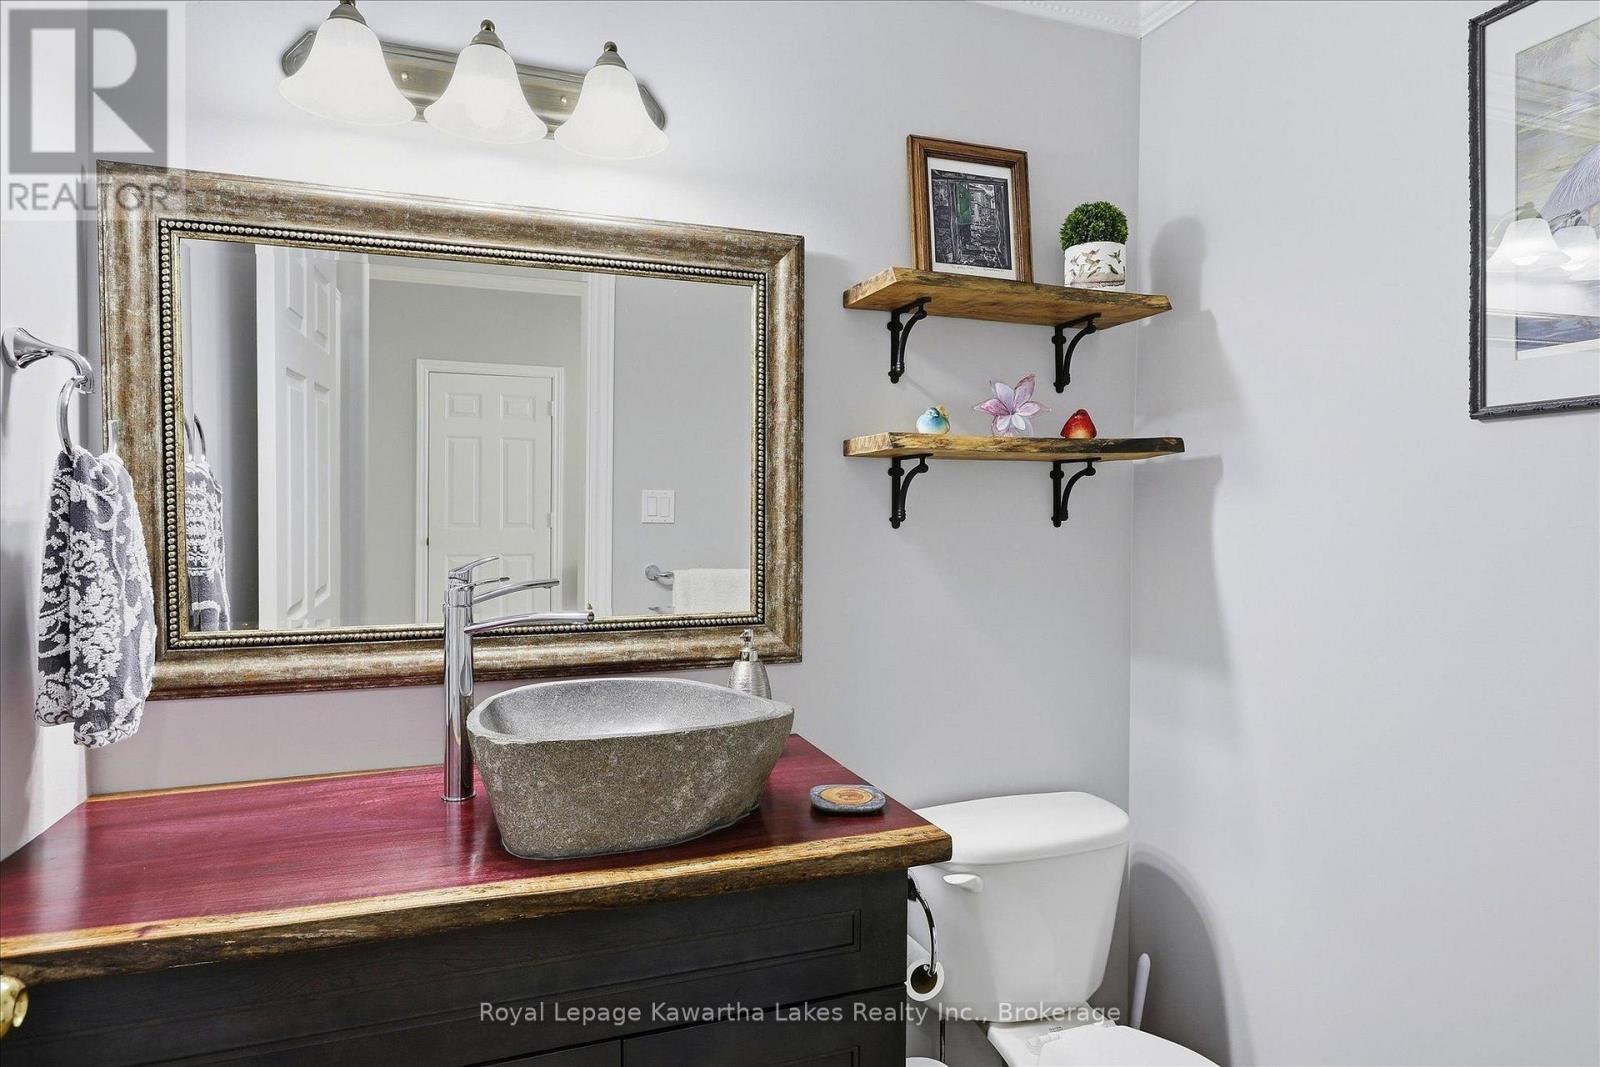
Powder room with unique and homemade counter. - 10G - 25 Rivermill Boulevard, Kawartha Lakes (Lindsay), ON
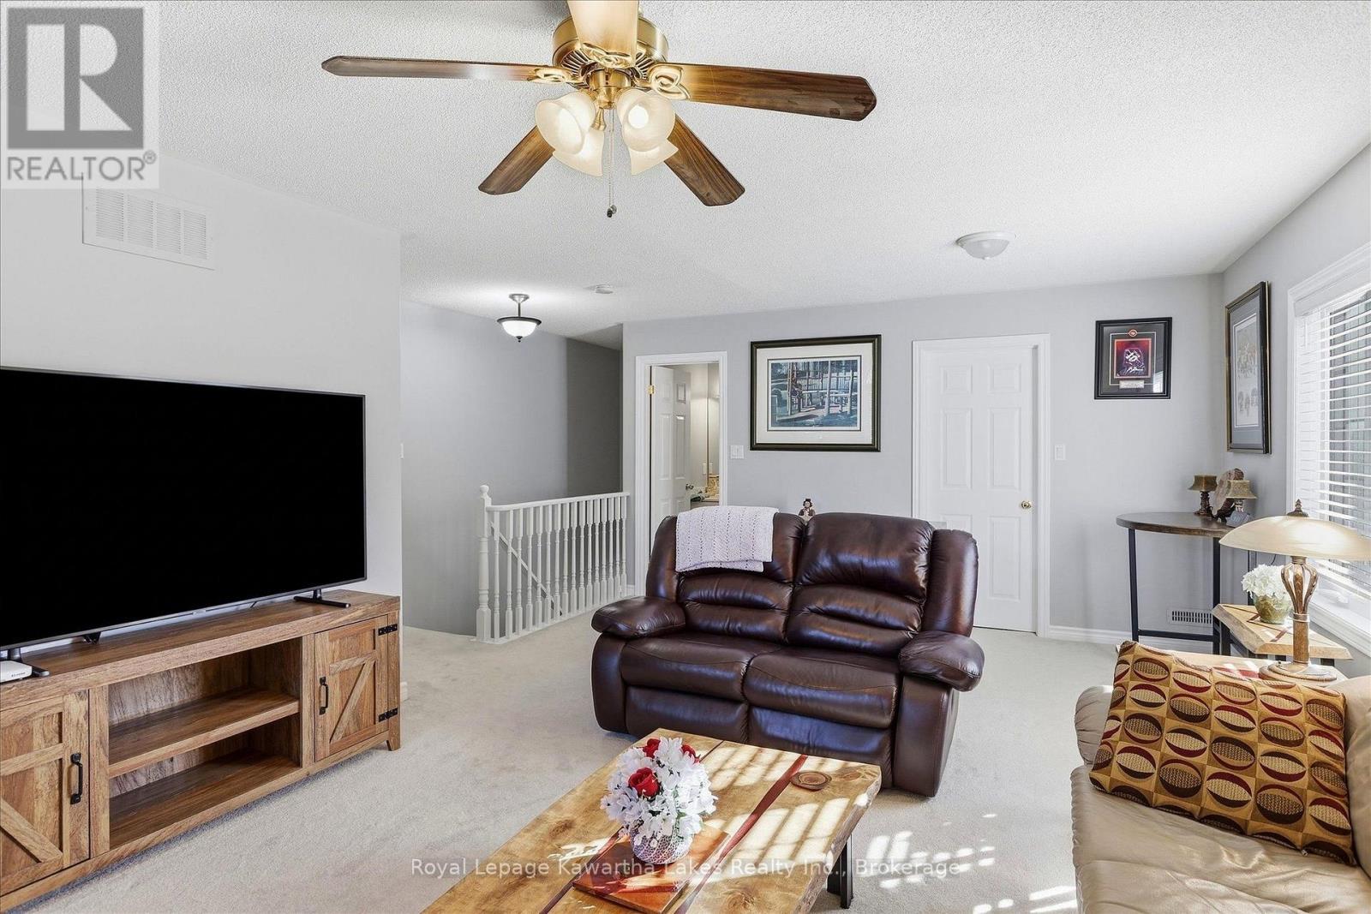
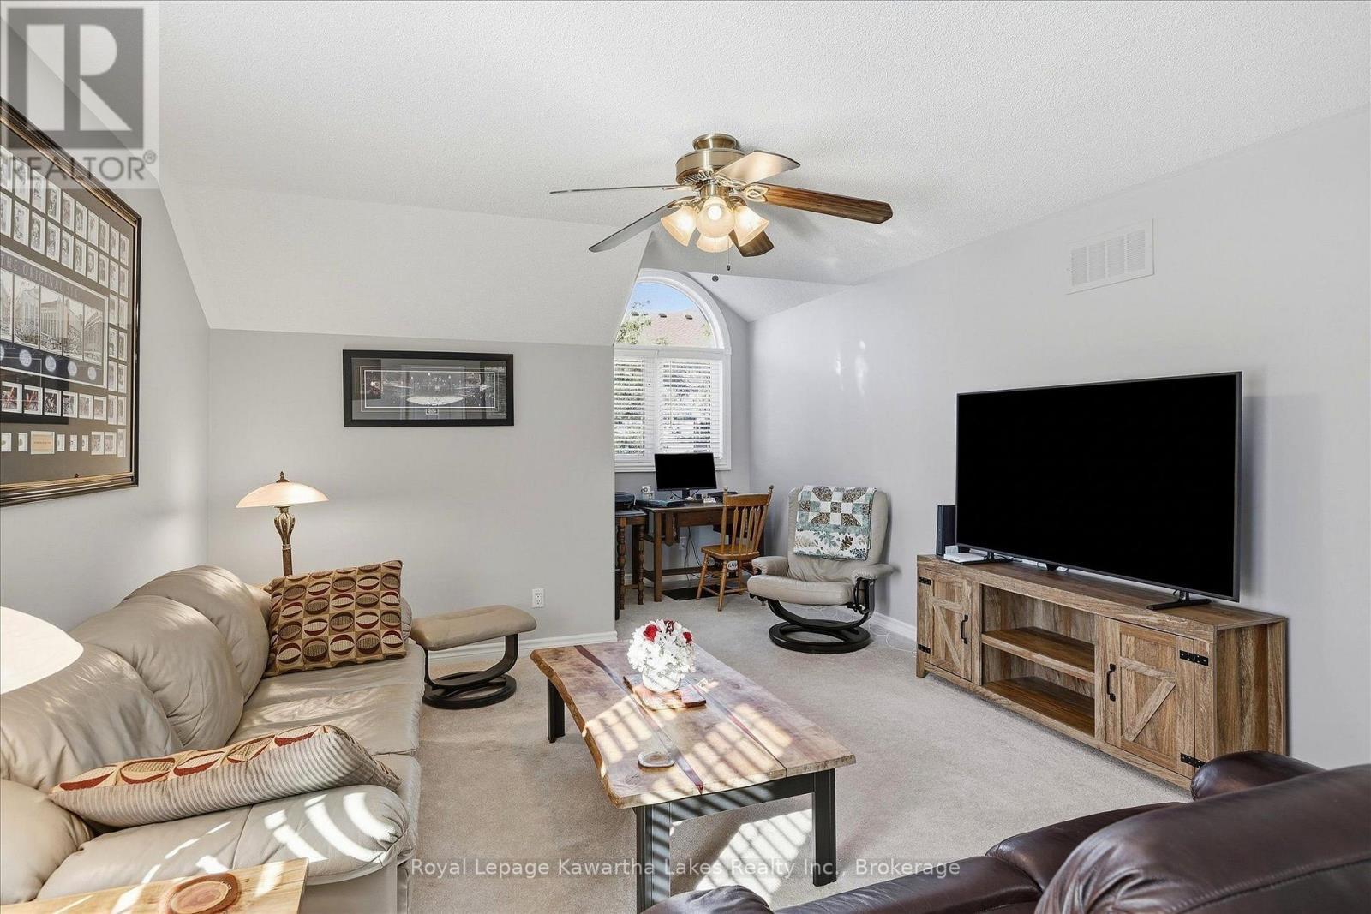
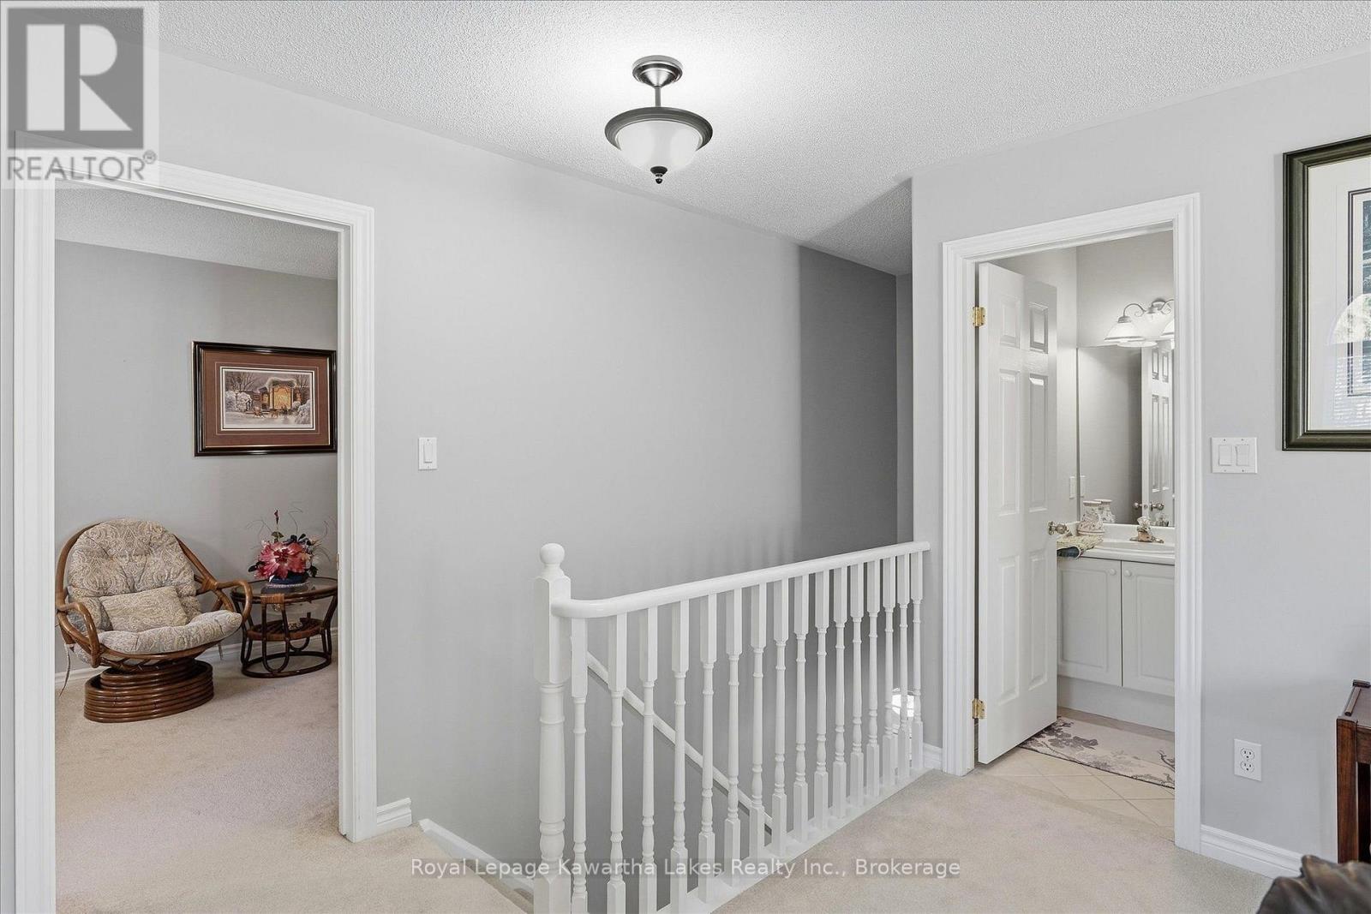
Large loft. - 10G - 25 Rivermill Boulevard, Kawartha Lakes (Lindsay), ON
Bright loft area with 4pce bathroom. - 10G - 25 Rivermill Boulevard, Kawartha Lakes (Lindsay), ON
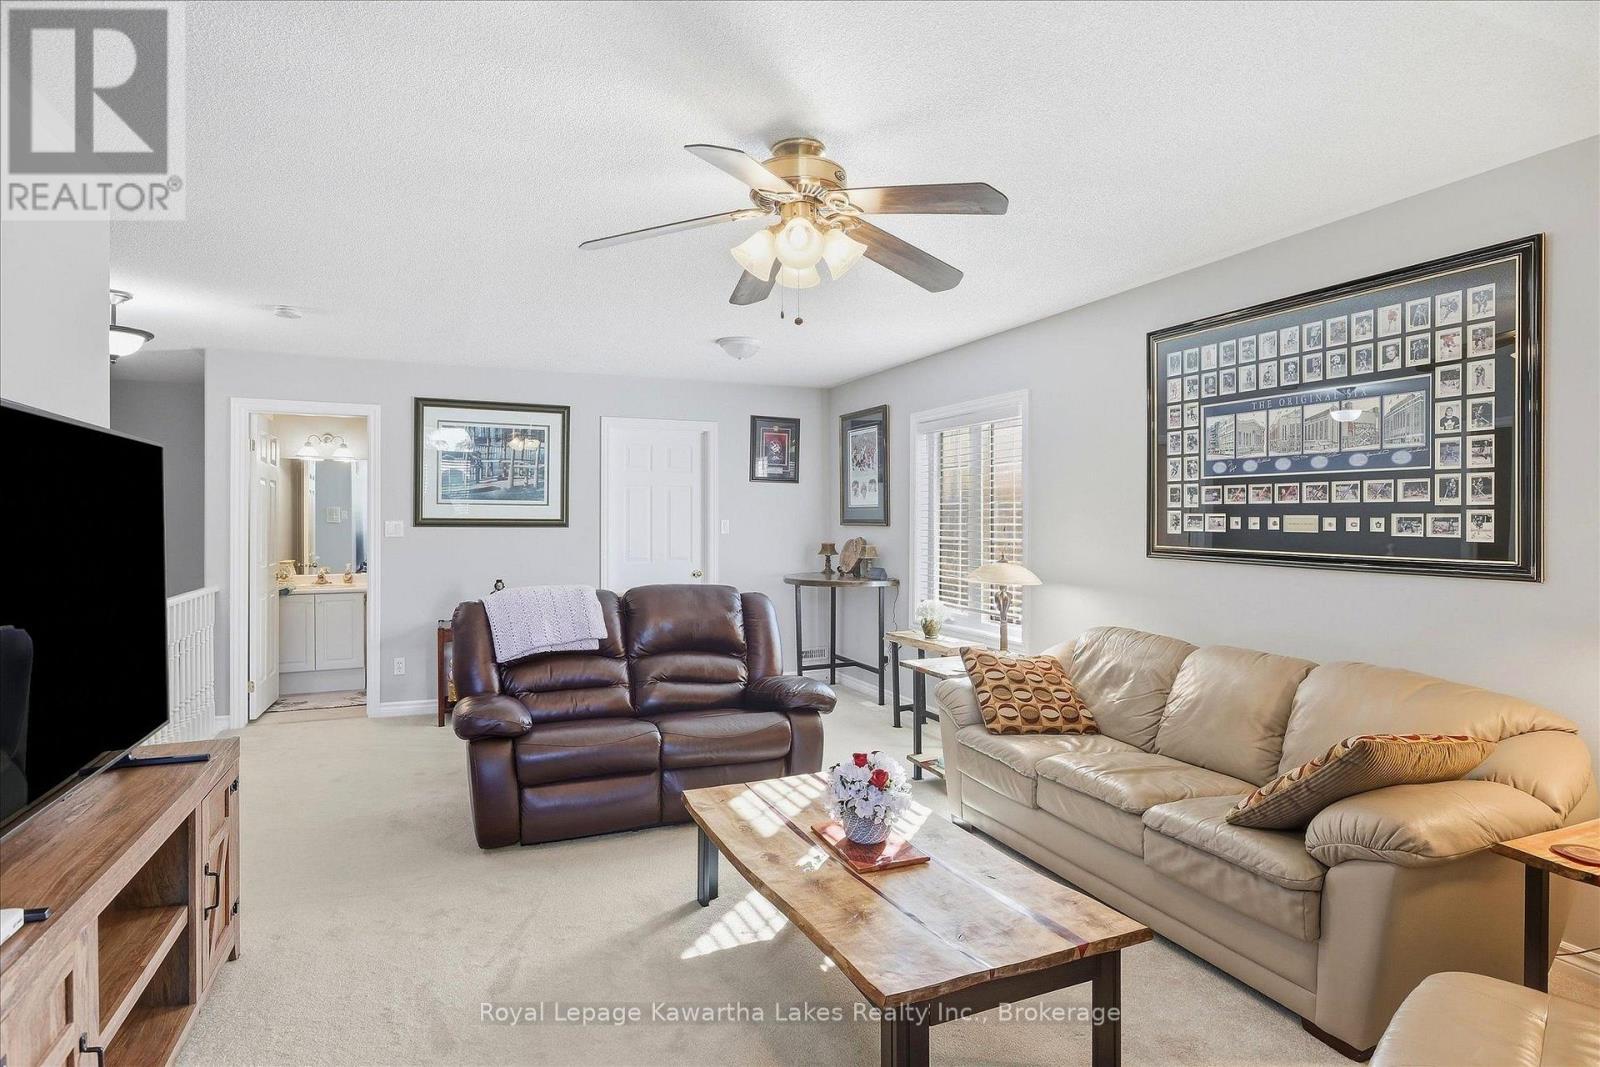
Spacious and carpeted loft. - 10G - 25 Rivermill Boulevard, Kawartha Lakes (Lindsay), ON
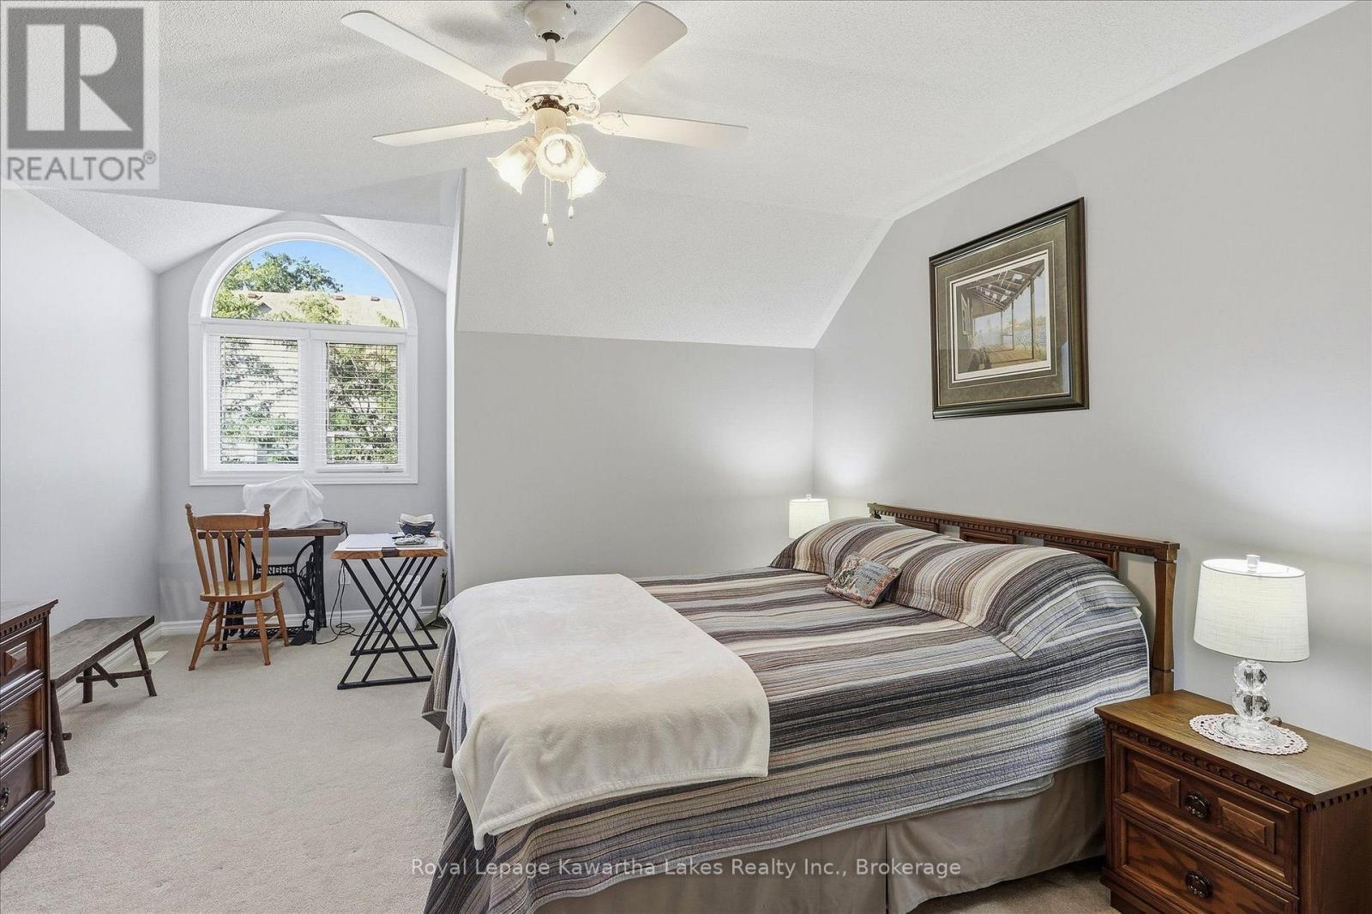
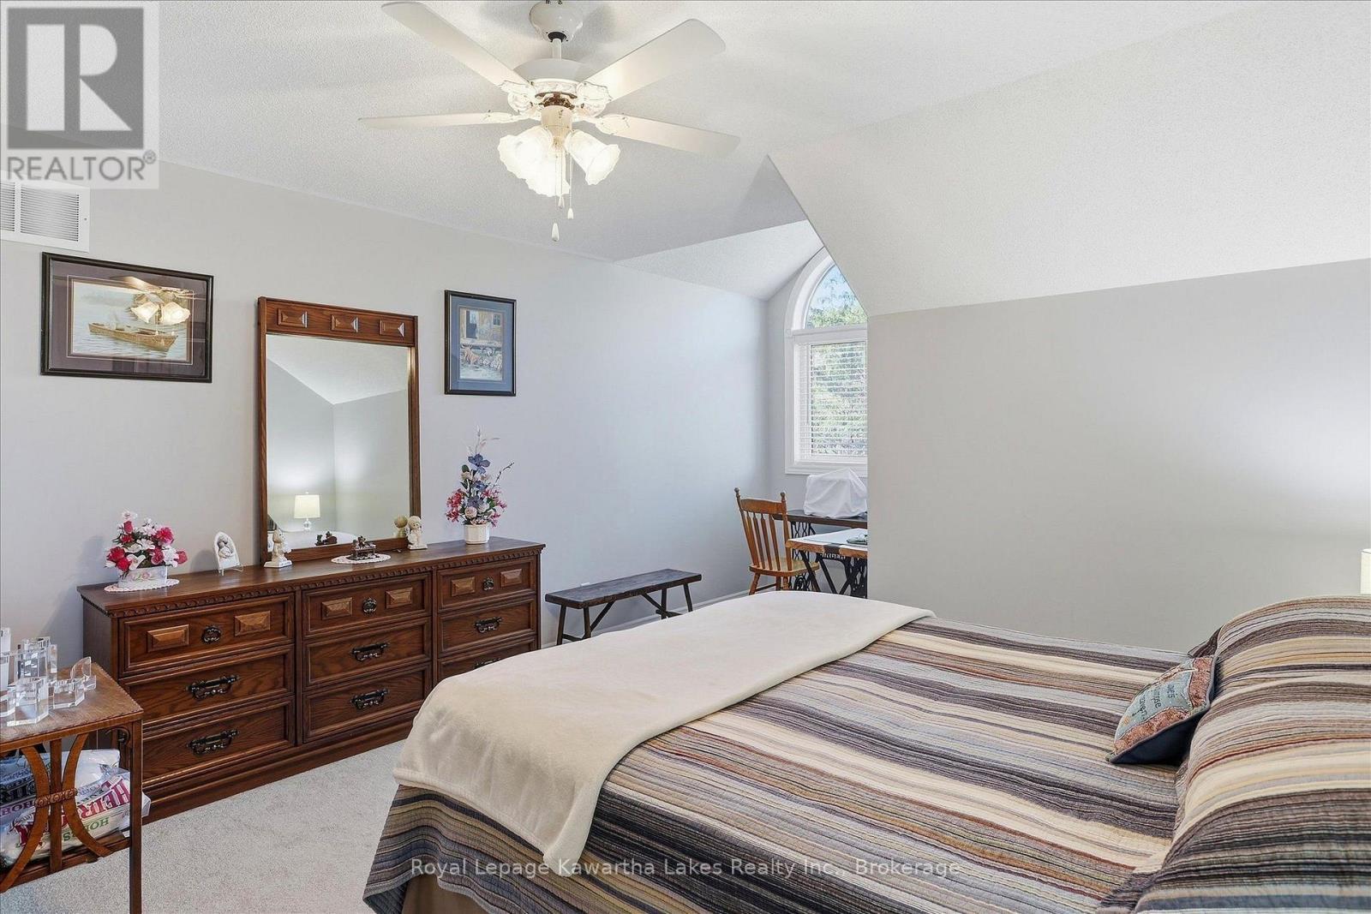
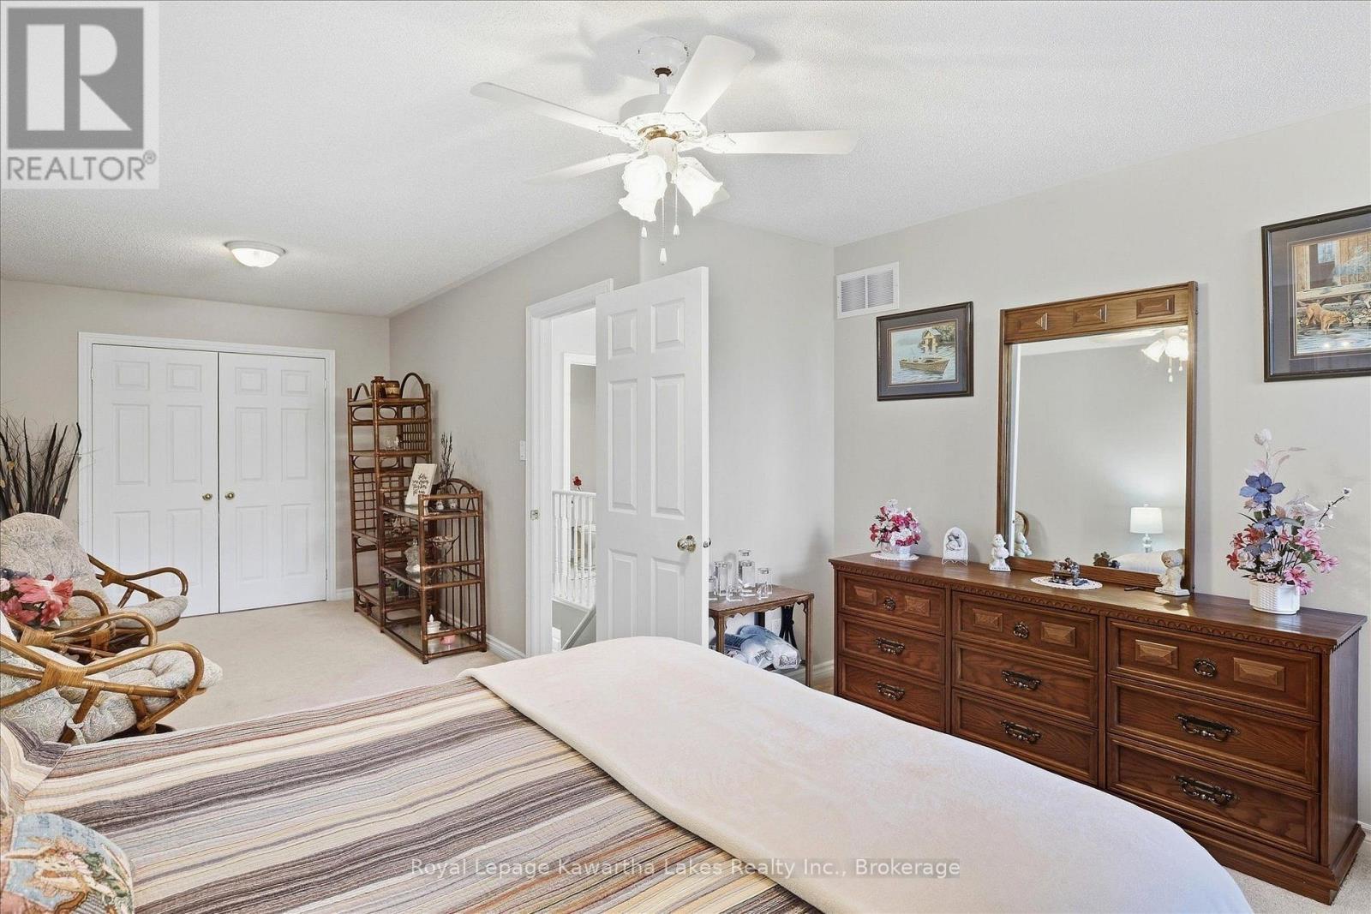
Second bedroom. - 10G - 25 Rivermill Boulevard, Kawartha Lakes (Lindsay), ON
Large and bright bedroom. - 10G - 25 Rivermill Boulevard, Kawartha Lakes (Lindsay), ON
Double closet. - 10G - 25 Rivermill Boulevard, Kawartha Lakes (Lindsay), ON
10G - 25 Rivermill Boulevard, Kawartha Lakes (Lindsay), ON
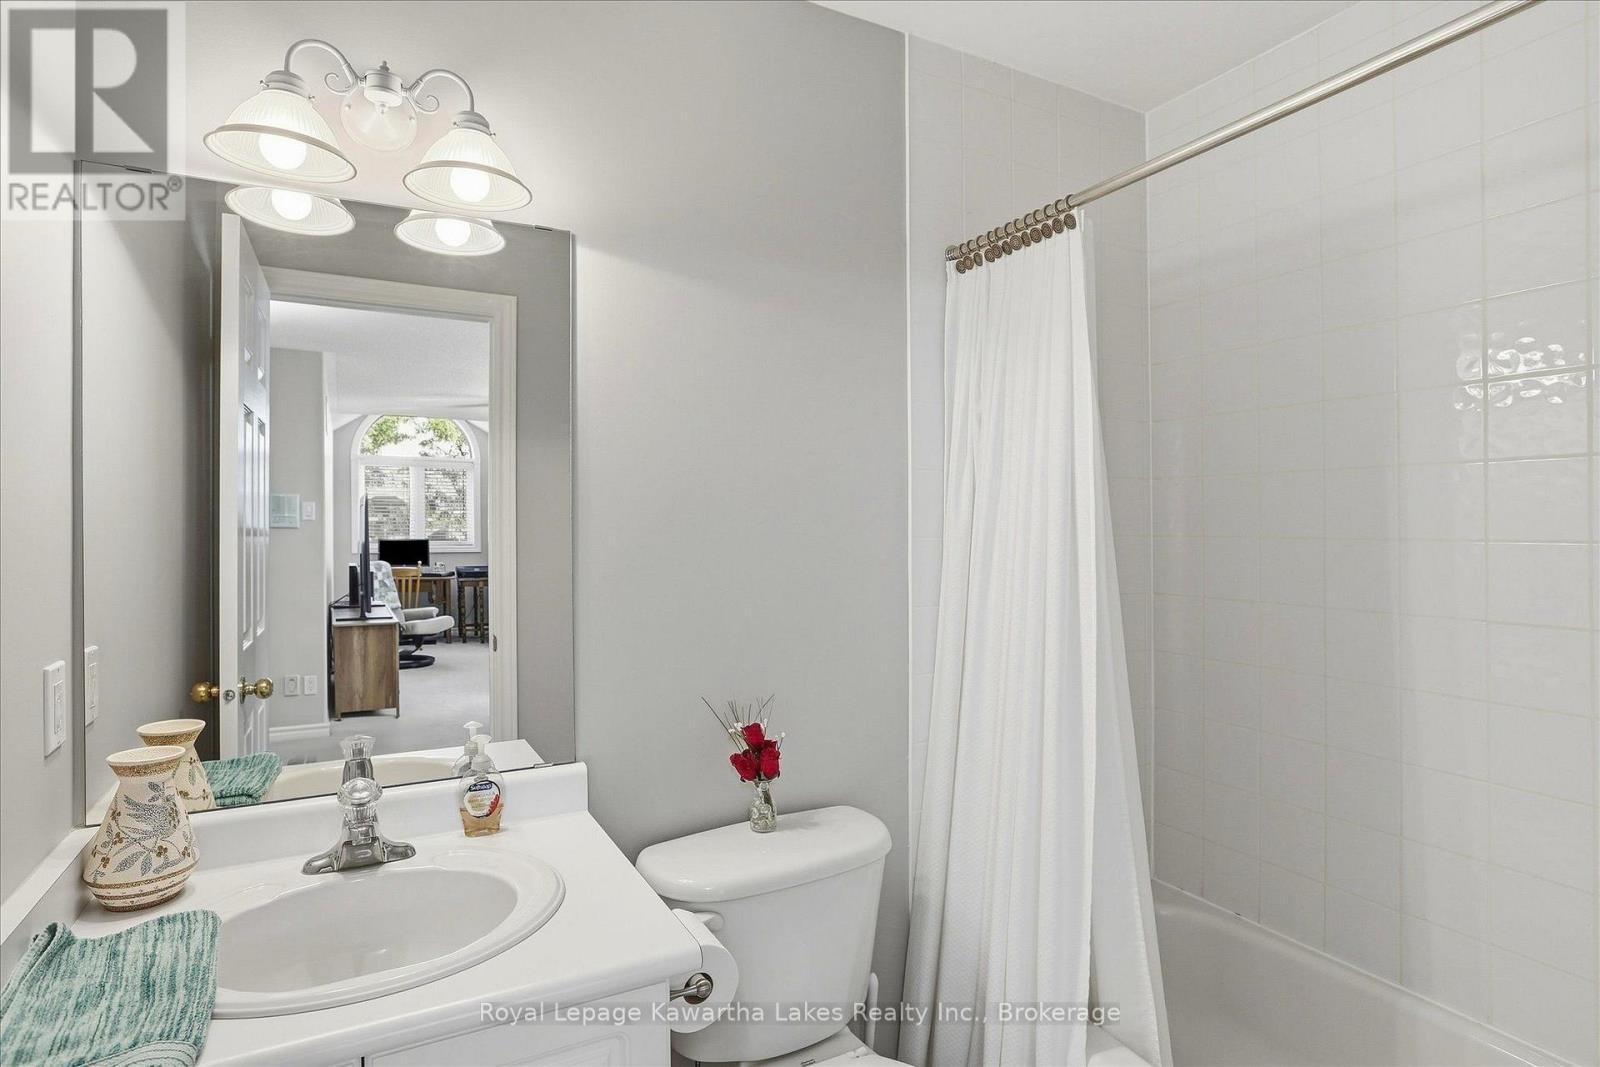
4pce bathroom. - 10G - 25 Rivermill Boulevard, Kawartha Lakes (Lindsay), ON
Office. - 10G - 25 Rivermill Boulevard, Kawartha Lakes (Lindsay), ON
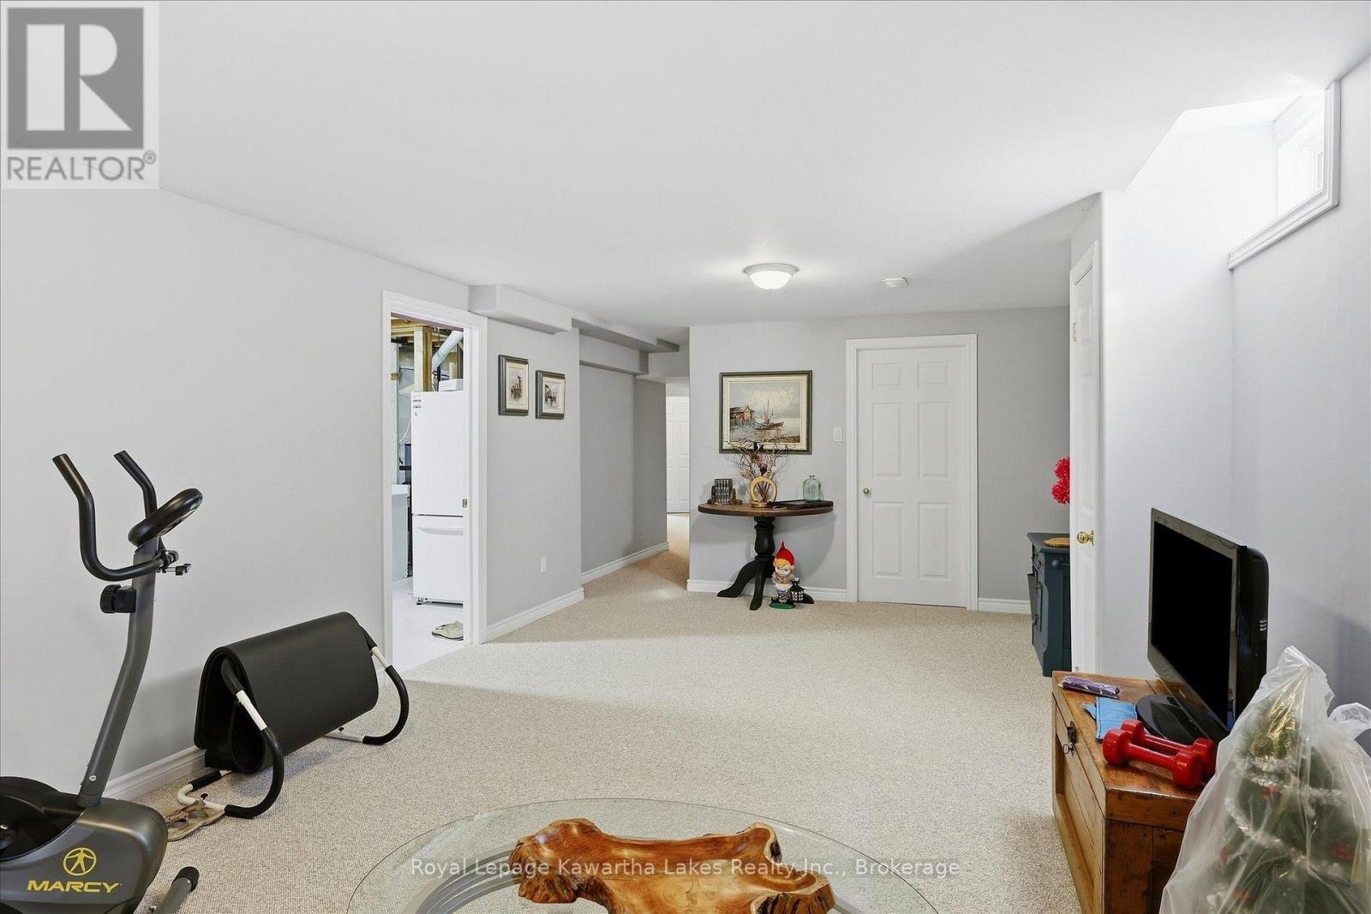
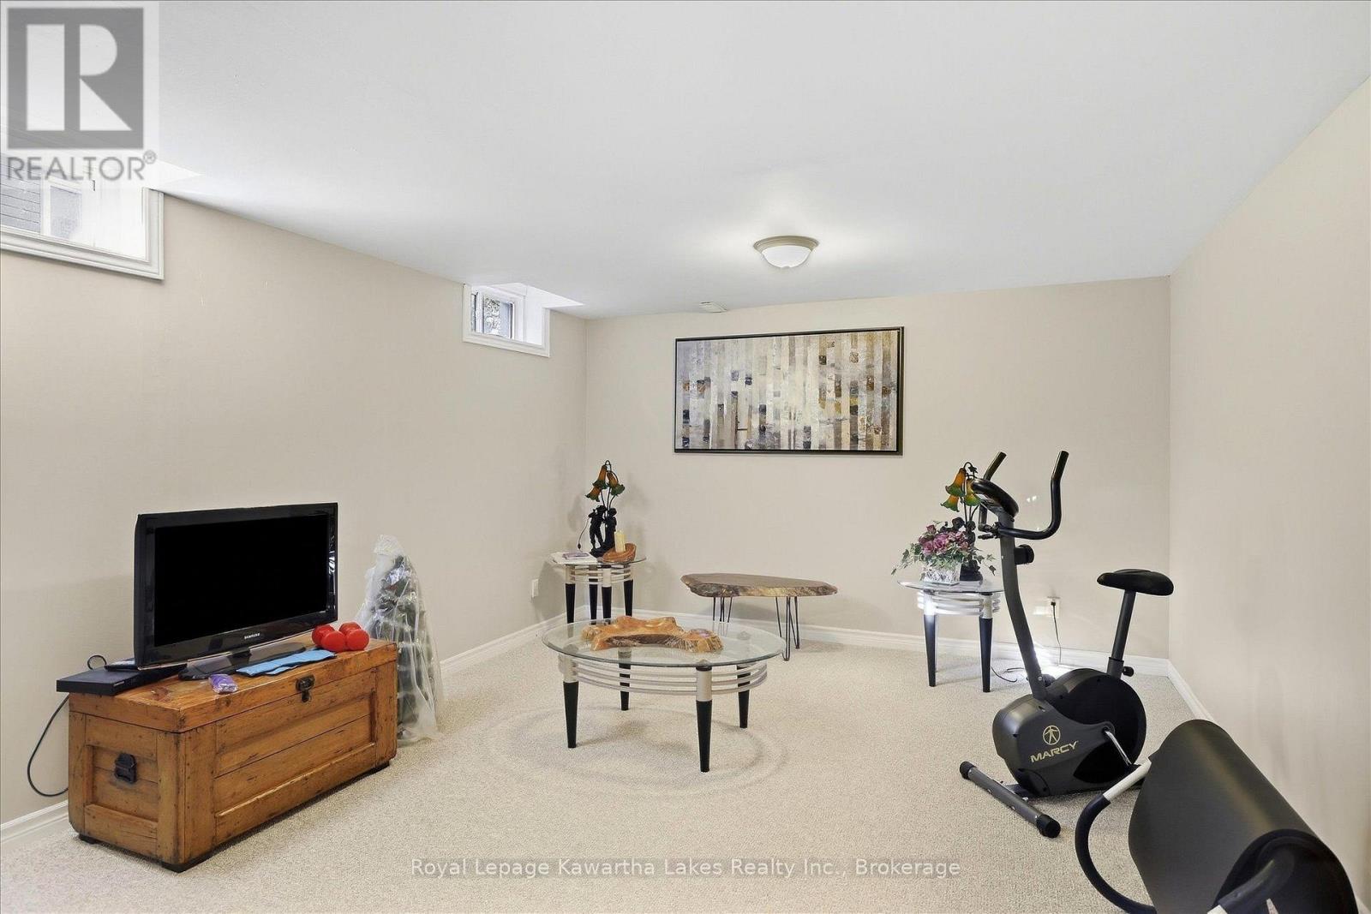
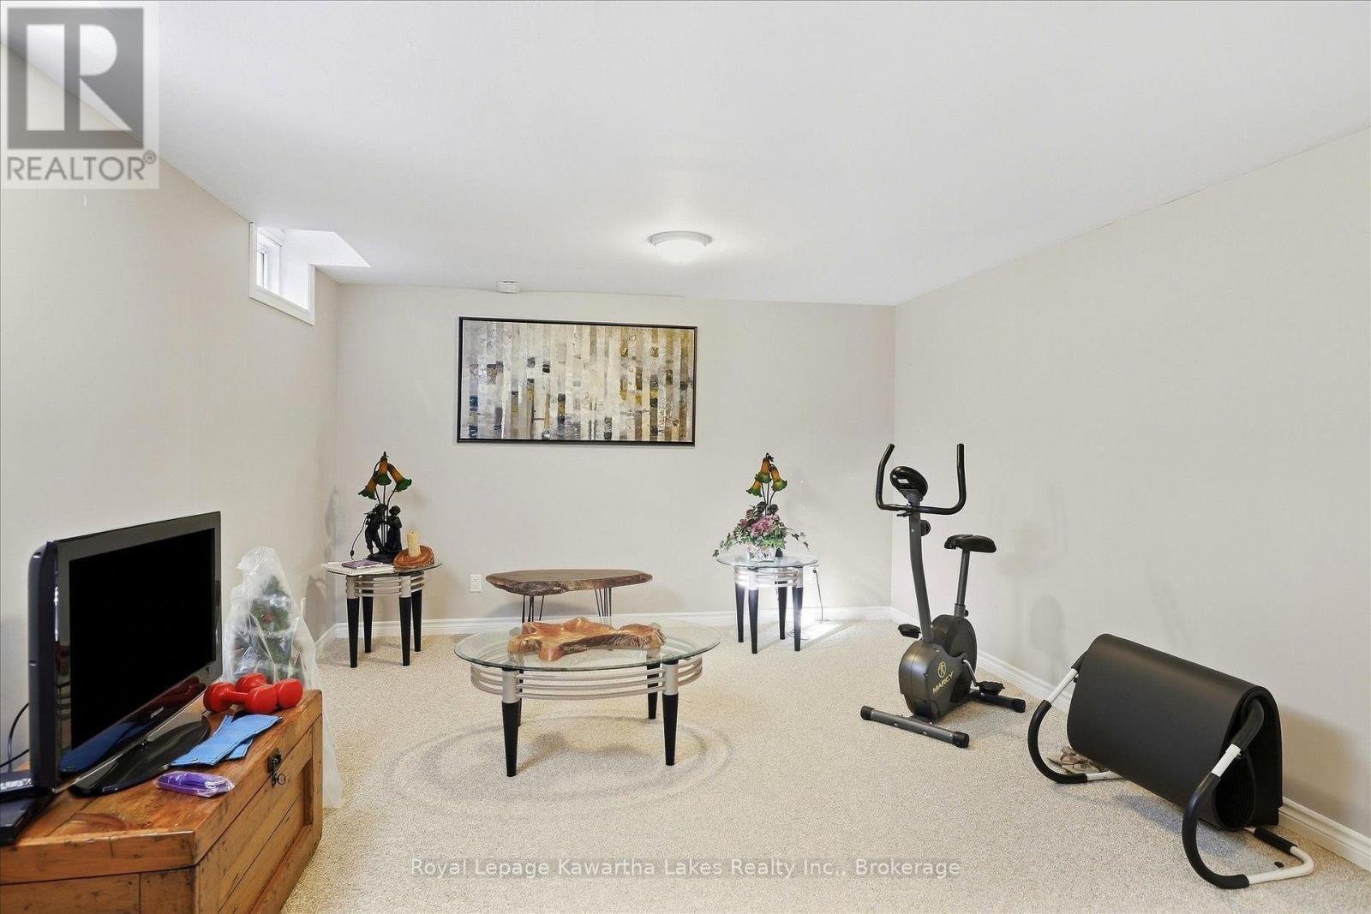
Recroom with newer carpet. - 10G - 25 Rivermill Boulevard, Kawartha Lakes (Lindsay), ON
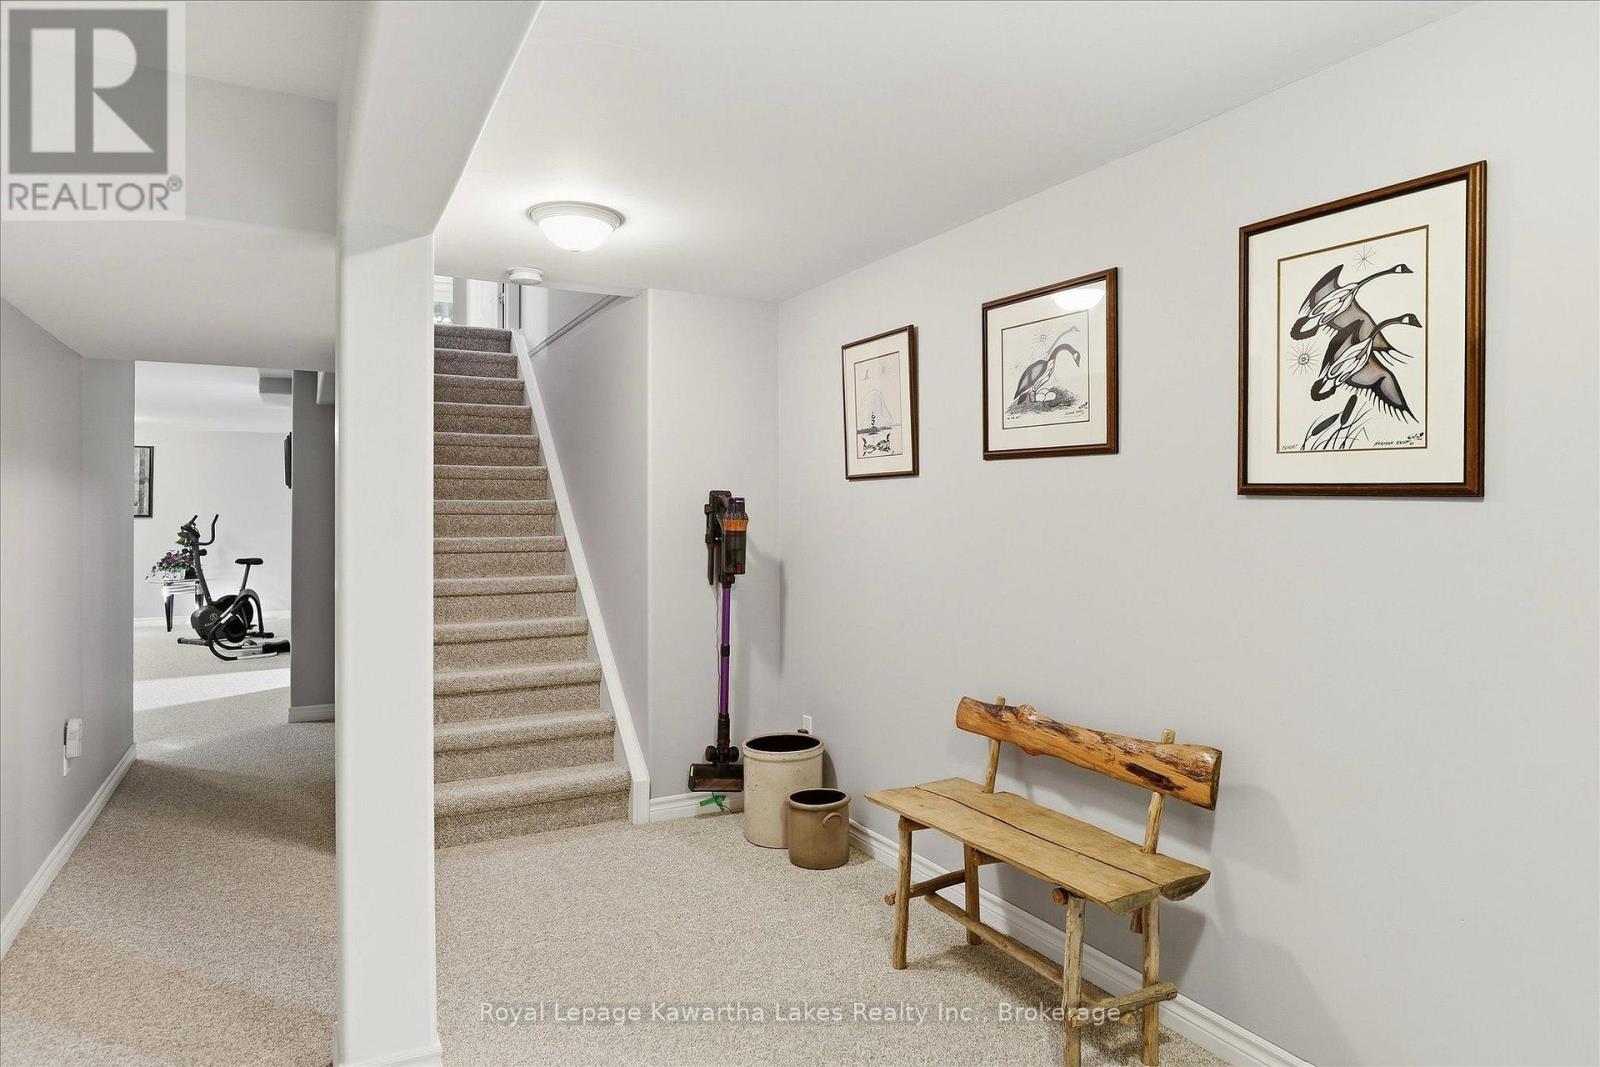
Lots of potential. - 10G - 25 Rivermill Boulevard, Kawartha Lakes (Lindsay), ON
Above grade windows. - 10G - 25 Rivermill Boulevard, Kawartha Lakes (Lindsay), ON
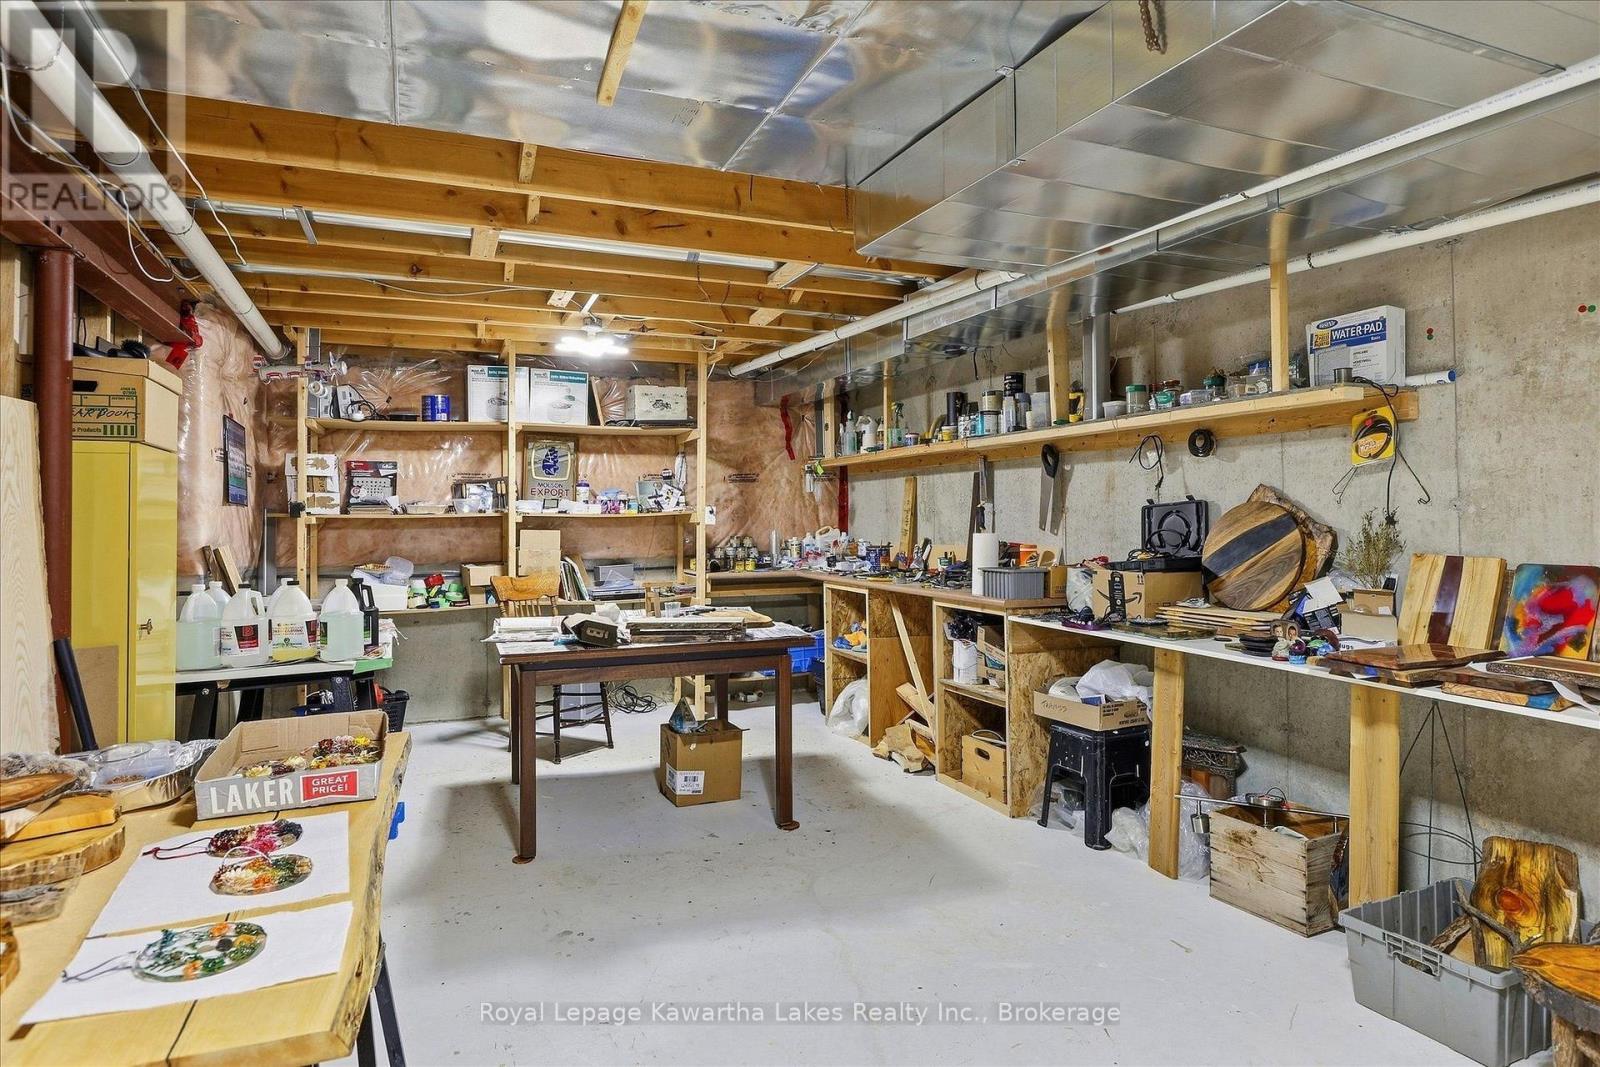
Workshop. - 10G - 25 Rivermill Boulevard, Kawartha Lakes (Lindsay), ON
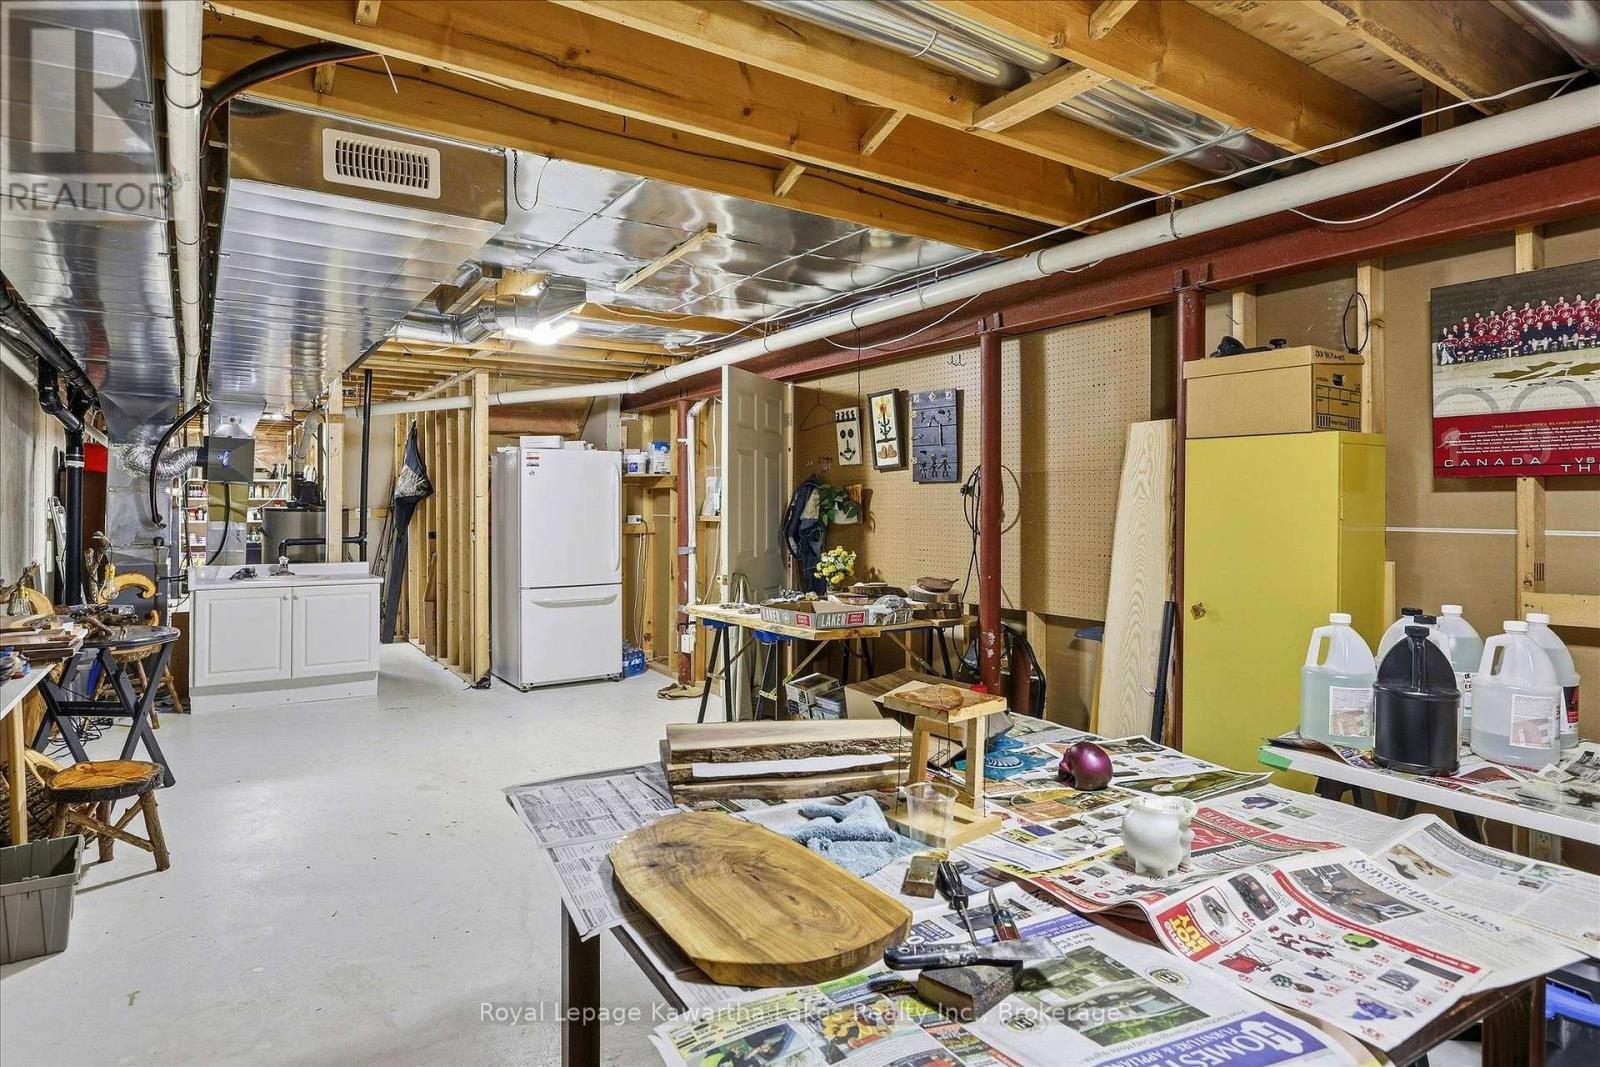
Vanity for washing hands, etc. - 10G - 25 Rivermill Boulevard, Kawartha Lakes (Lindsay), ON
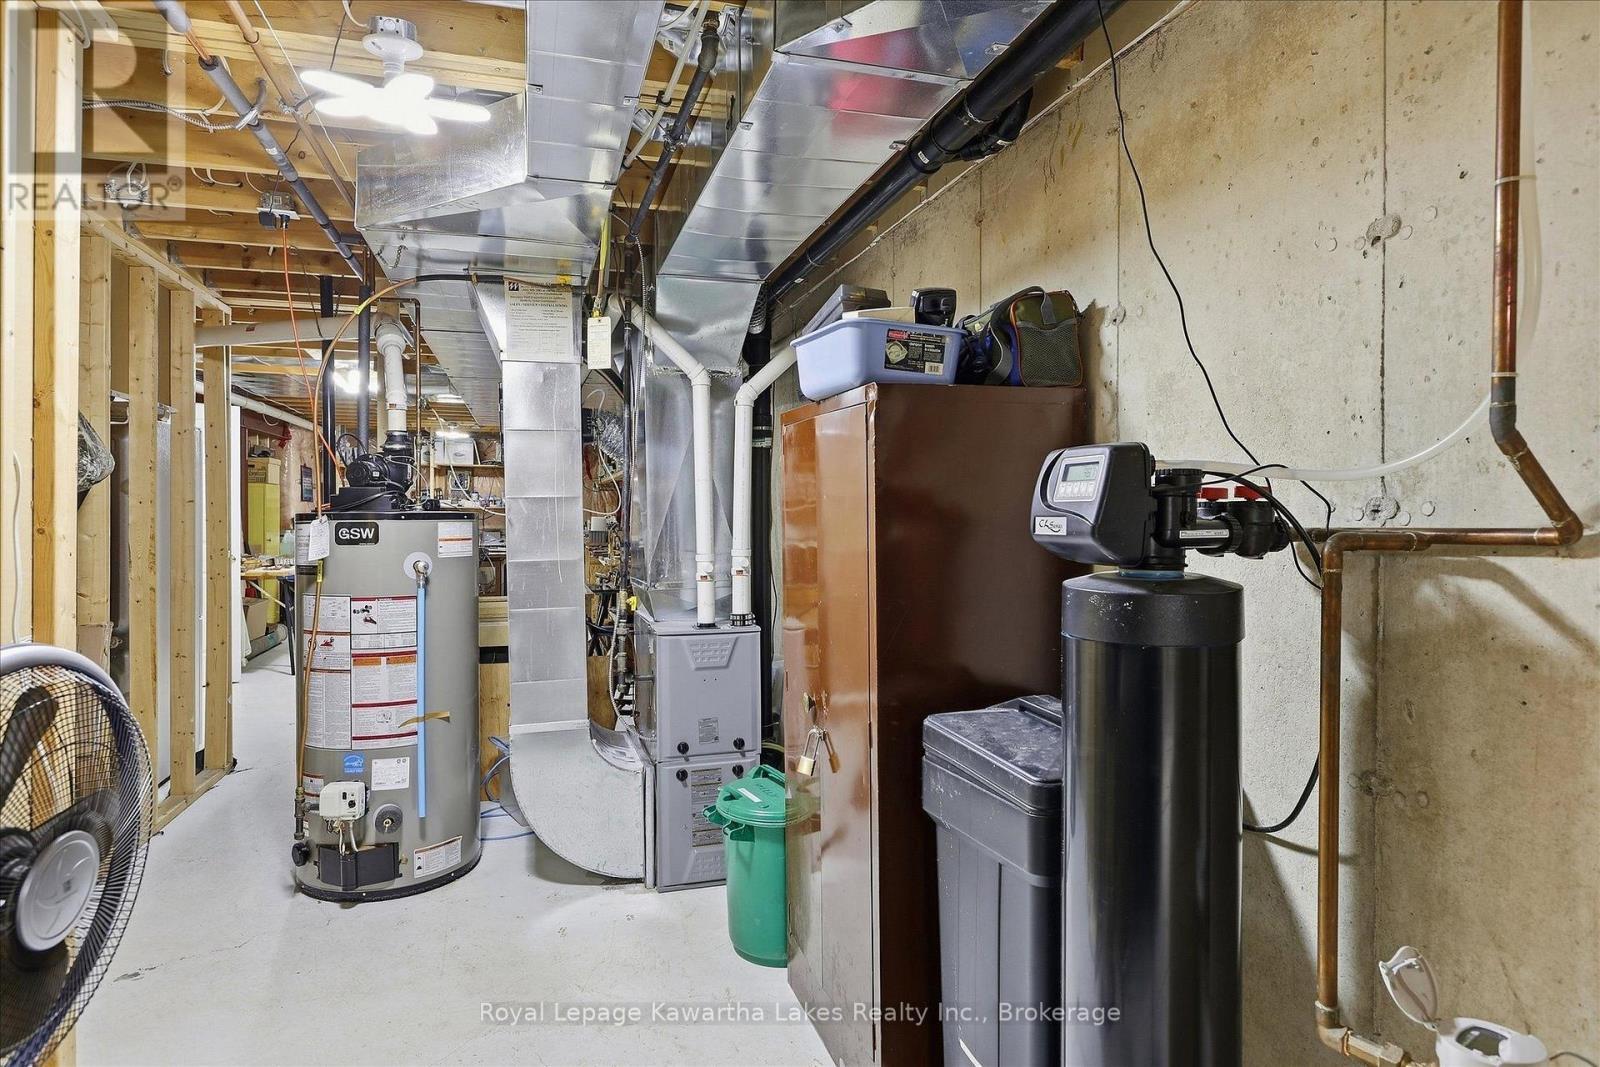
Utility area and water softener. - 10G - 25 Rivermill Boulevard, Kawartha Lakes (Lindsay), ON
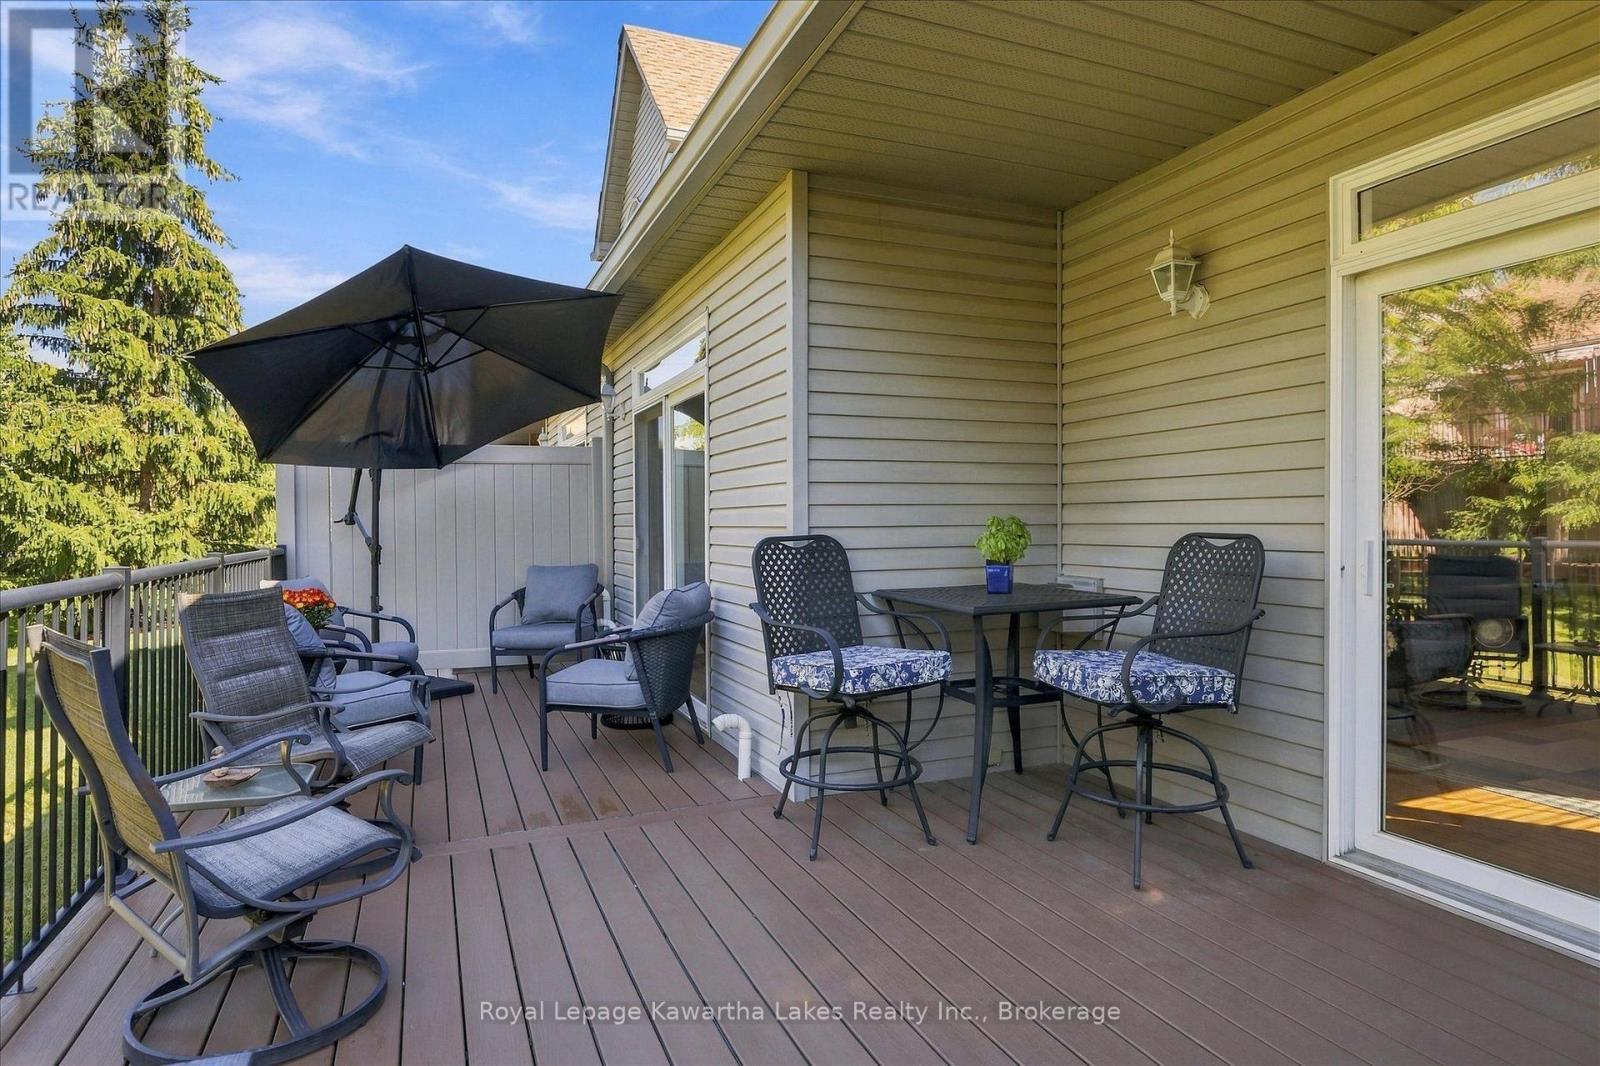
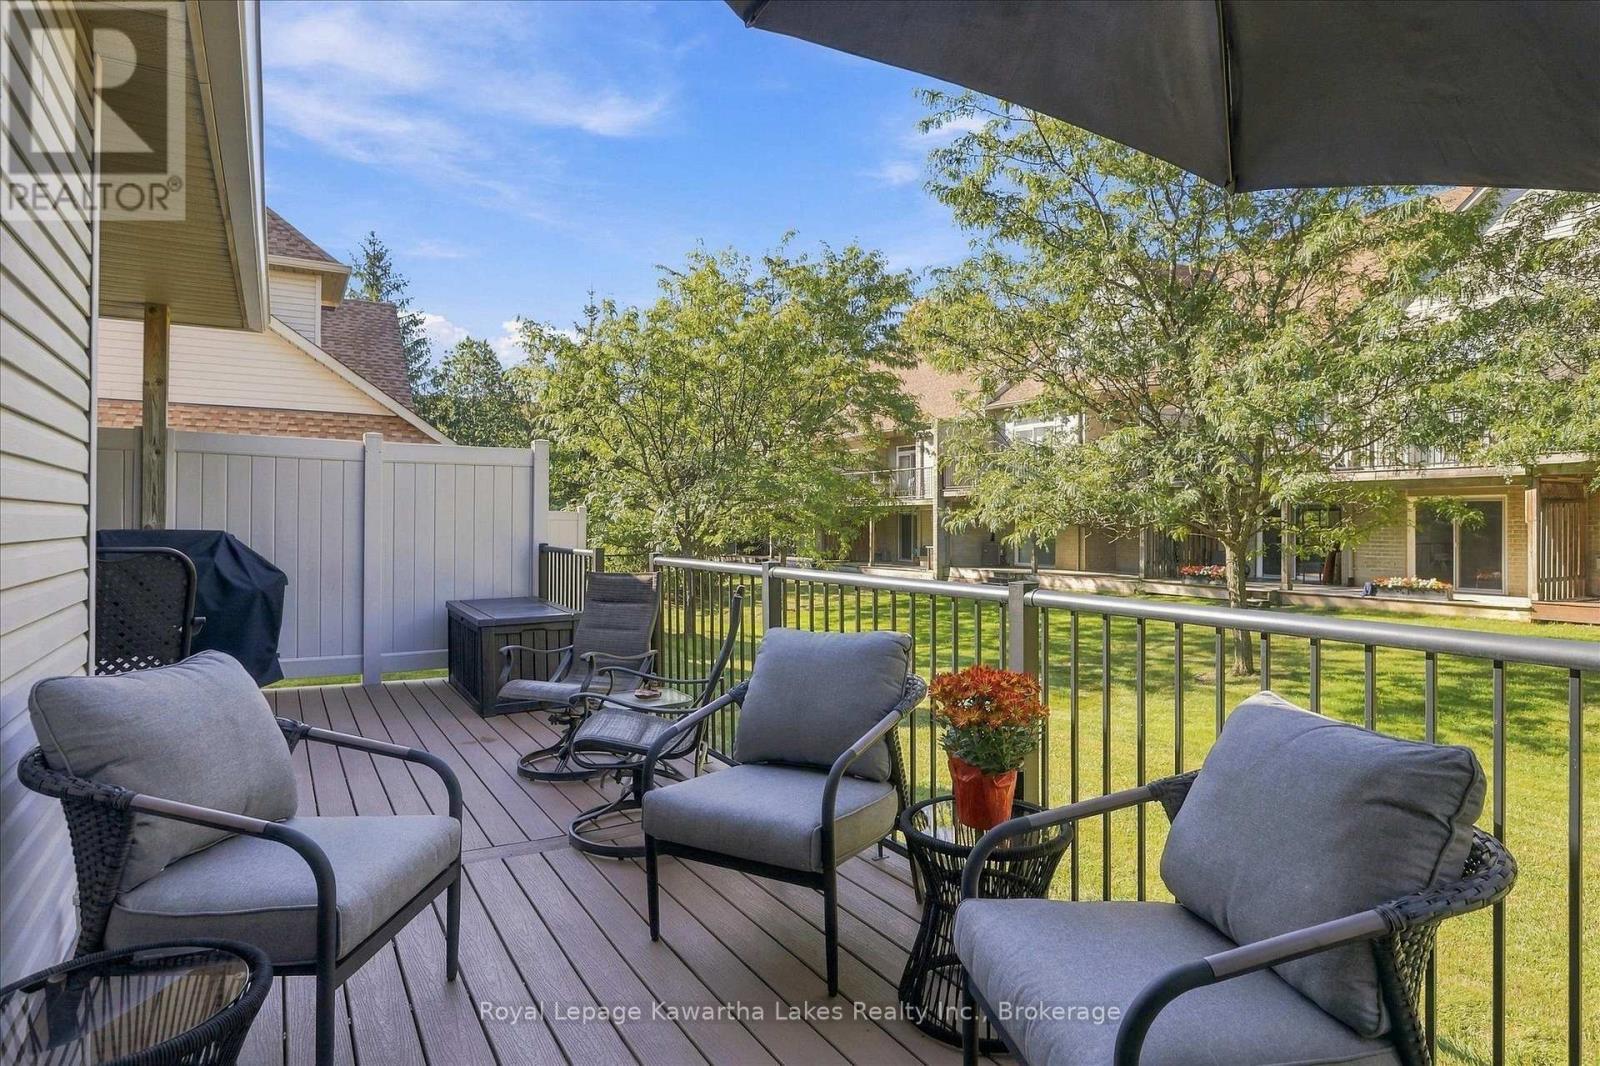
2 walk outs to private deck. - 10G - 25 Rivermill Boulevard, Kawartha Lakes (Lindsay), ON
Upgraded and extended composite deck. - 10G - 25 Rivermill Boulevard, Kawartha Lakes (Lindsay), ON
Private outdoor space. - 10G - 25 Rivermill Boulevard, Kawartha Lakes (Lindsay), ON
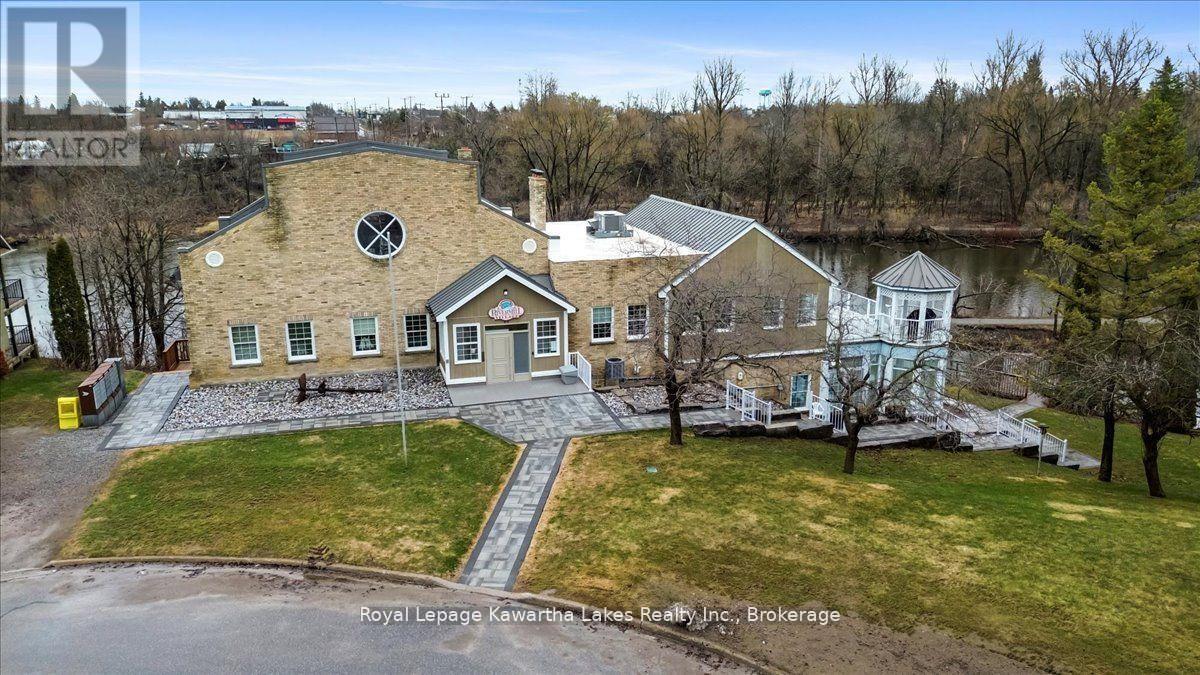
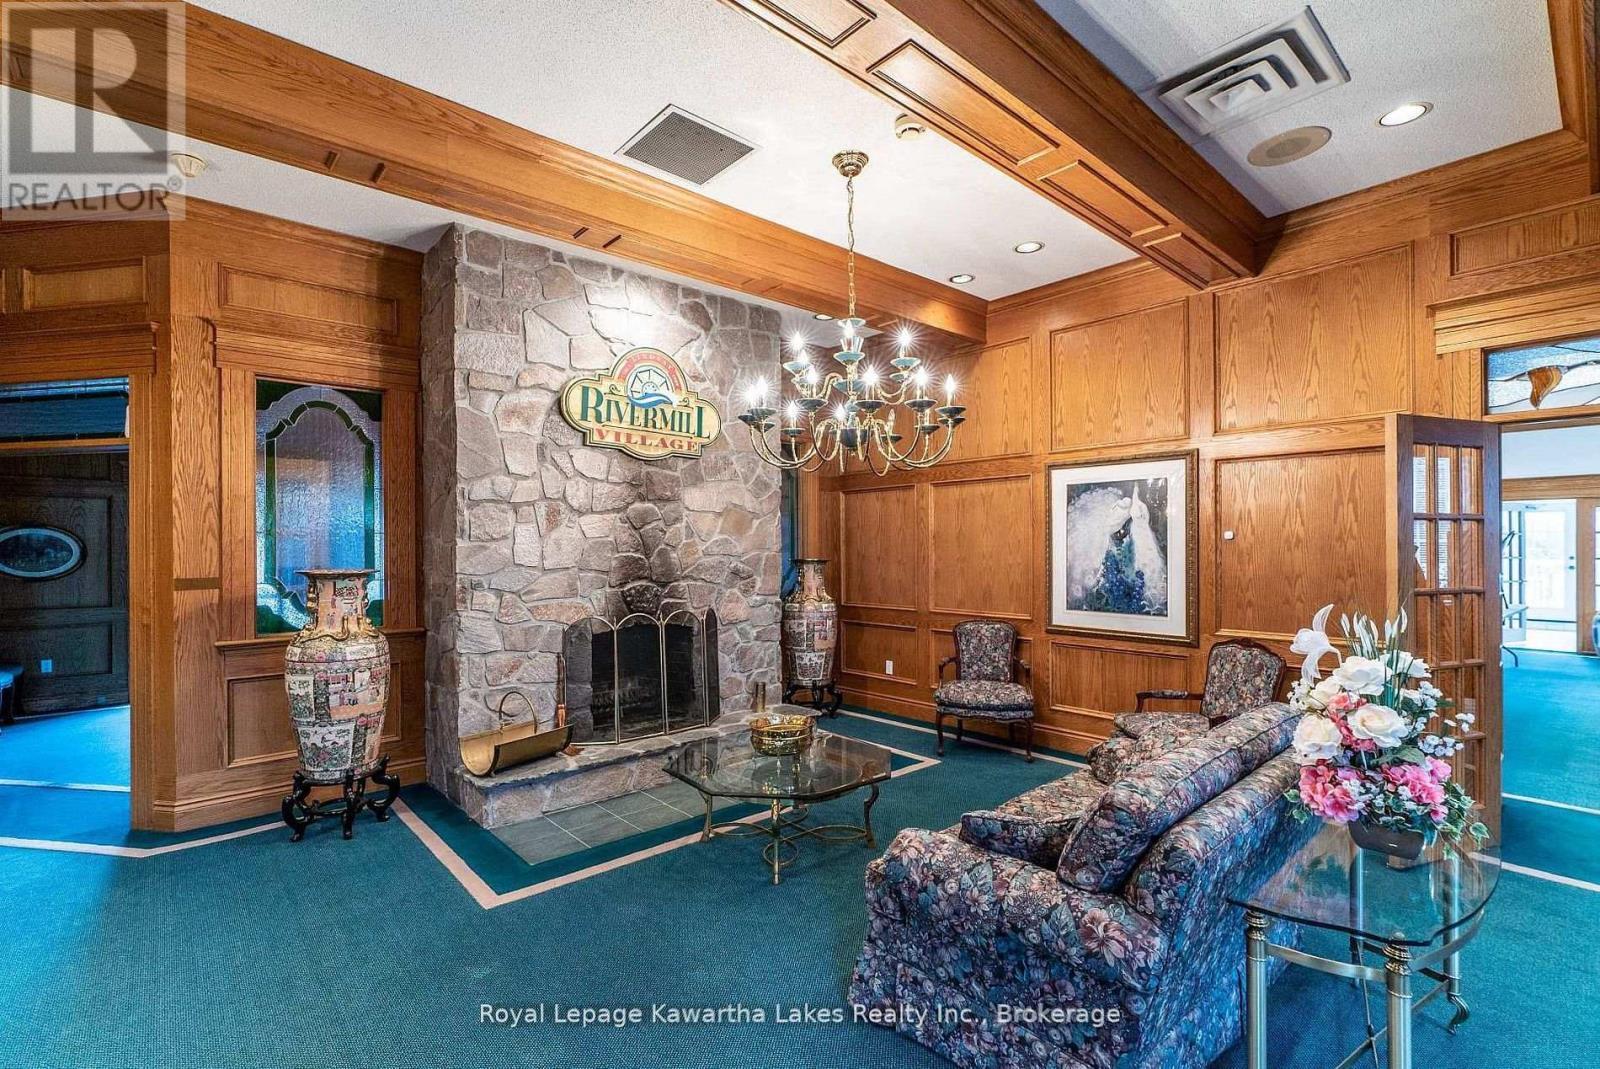
Clubhouse. - 10G - 25 Rivermill Boulevard, Kawartha Lakes (Lindsay), ON
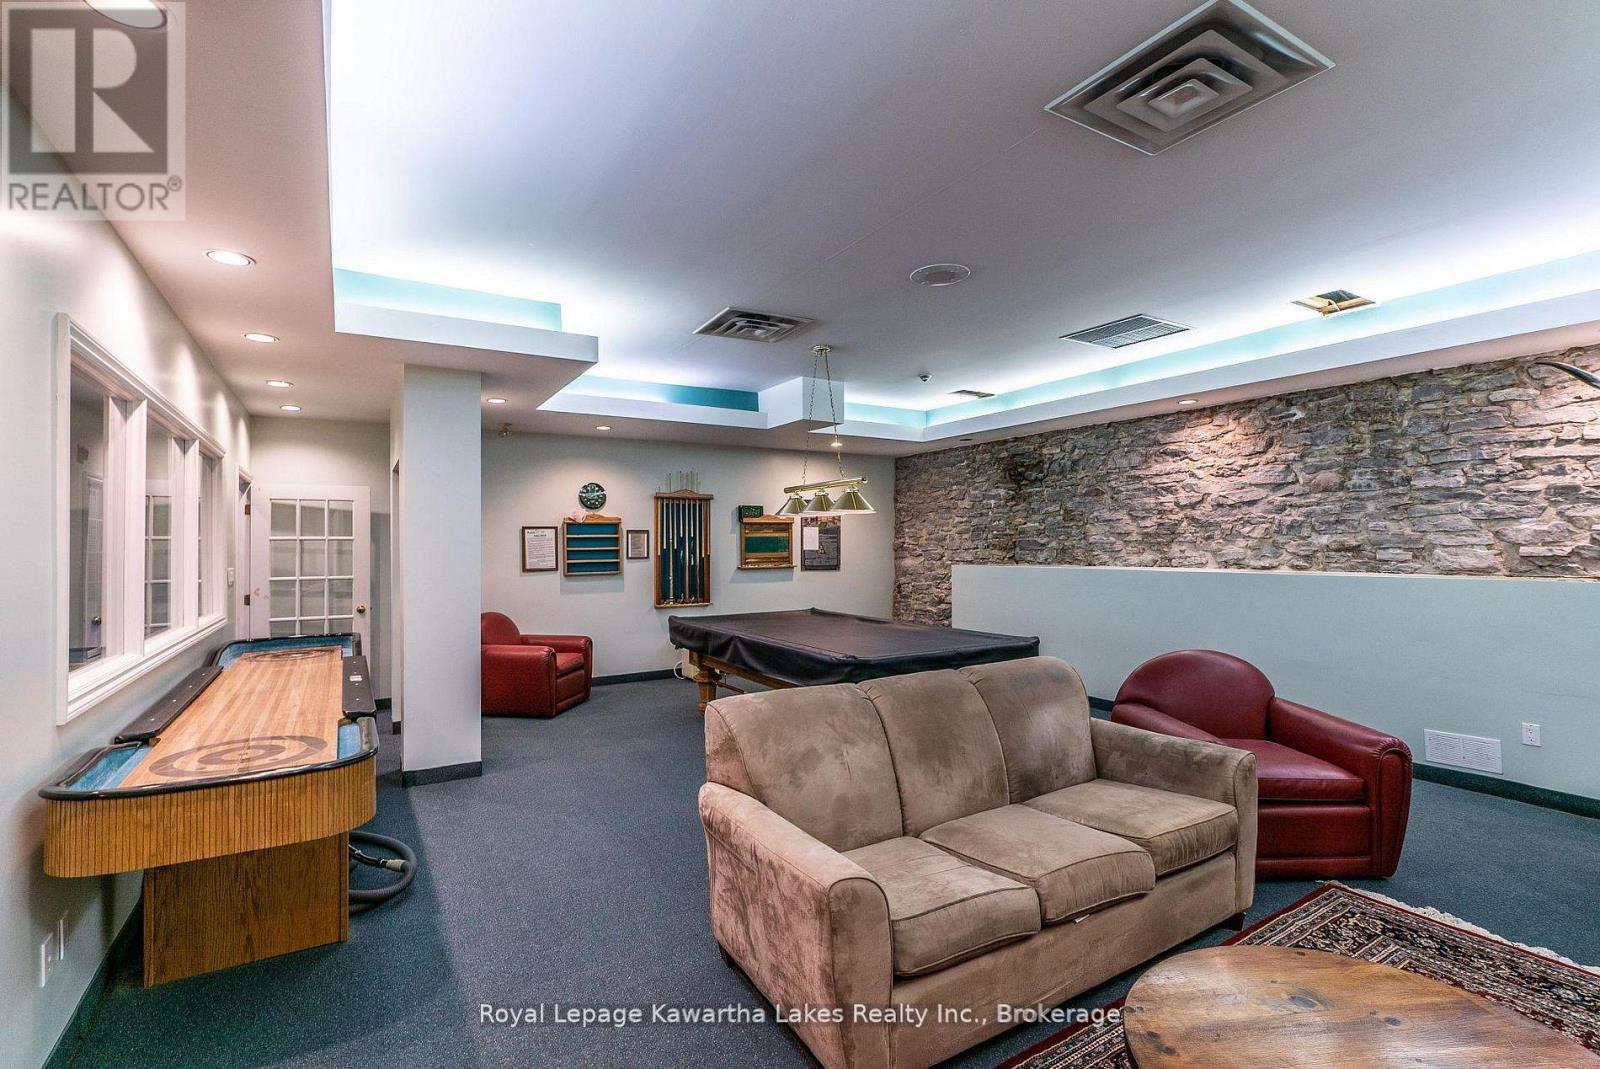
Games room. - 10G - 25 Rivermill Boulevard, Kawartha Lakes (Lindsay), ON
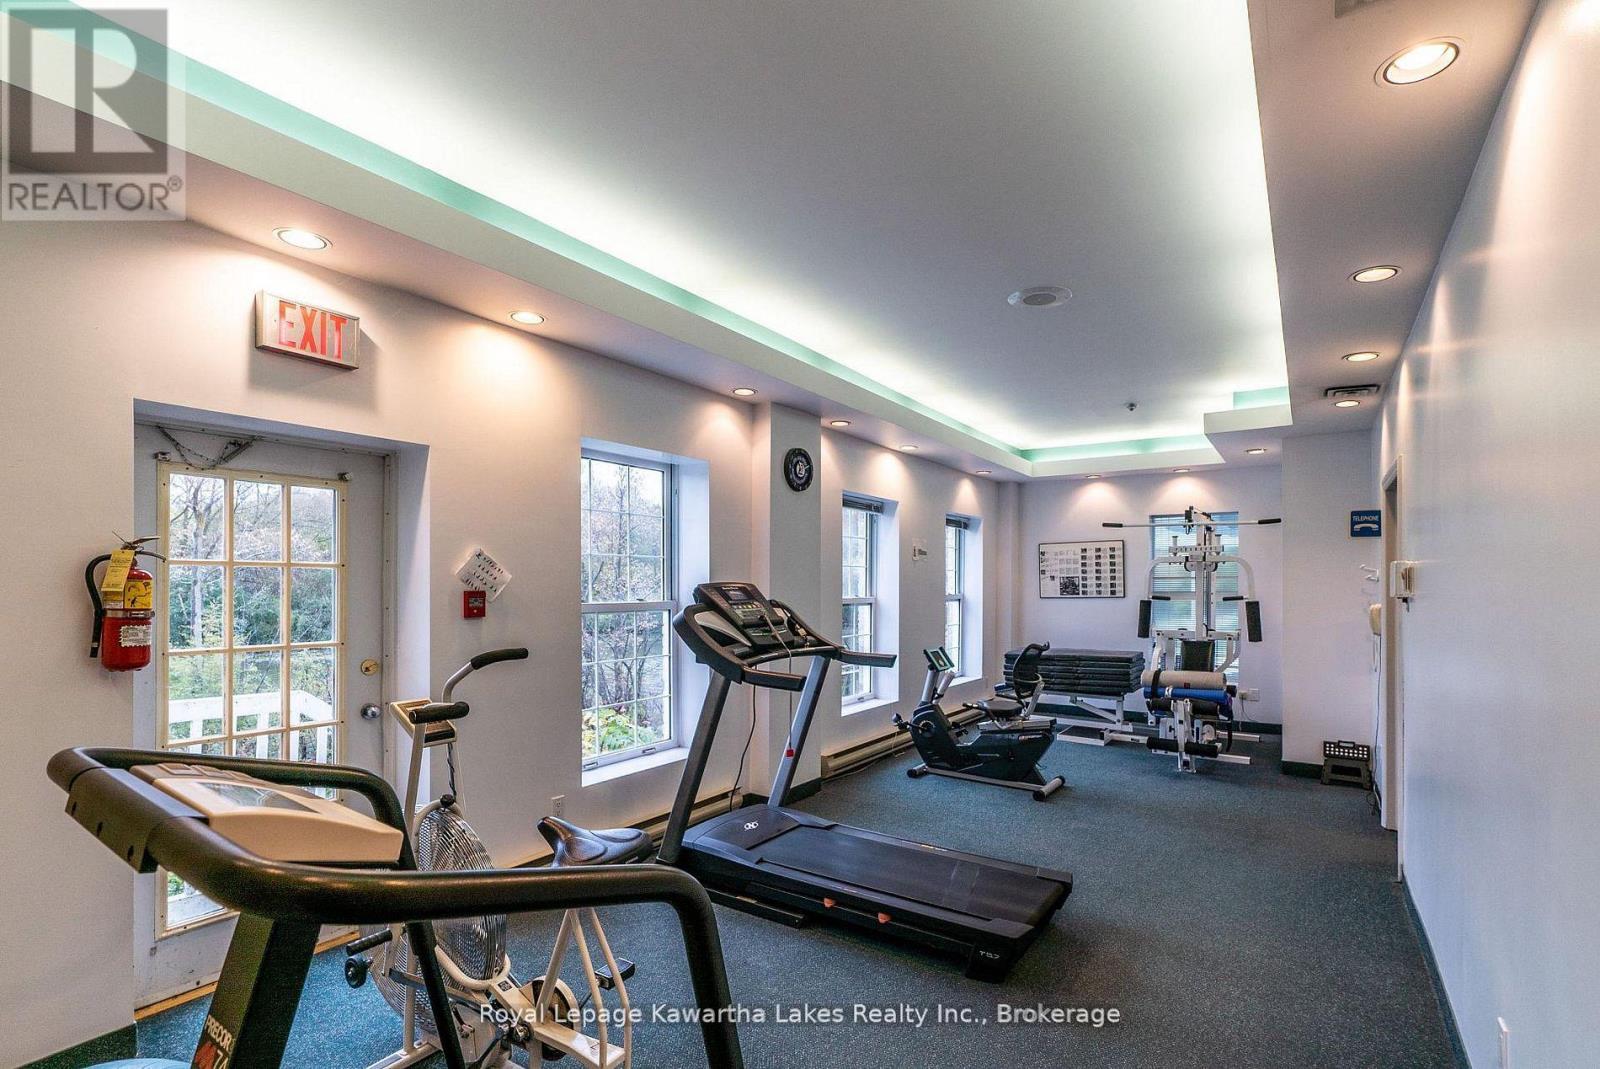
Exercise room. - 10G - 25 Rivermill Boulevard, Kawartha Lakes (Lindsay), ON
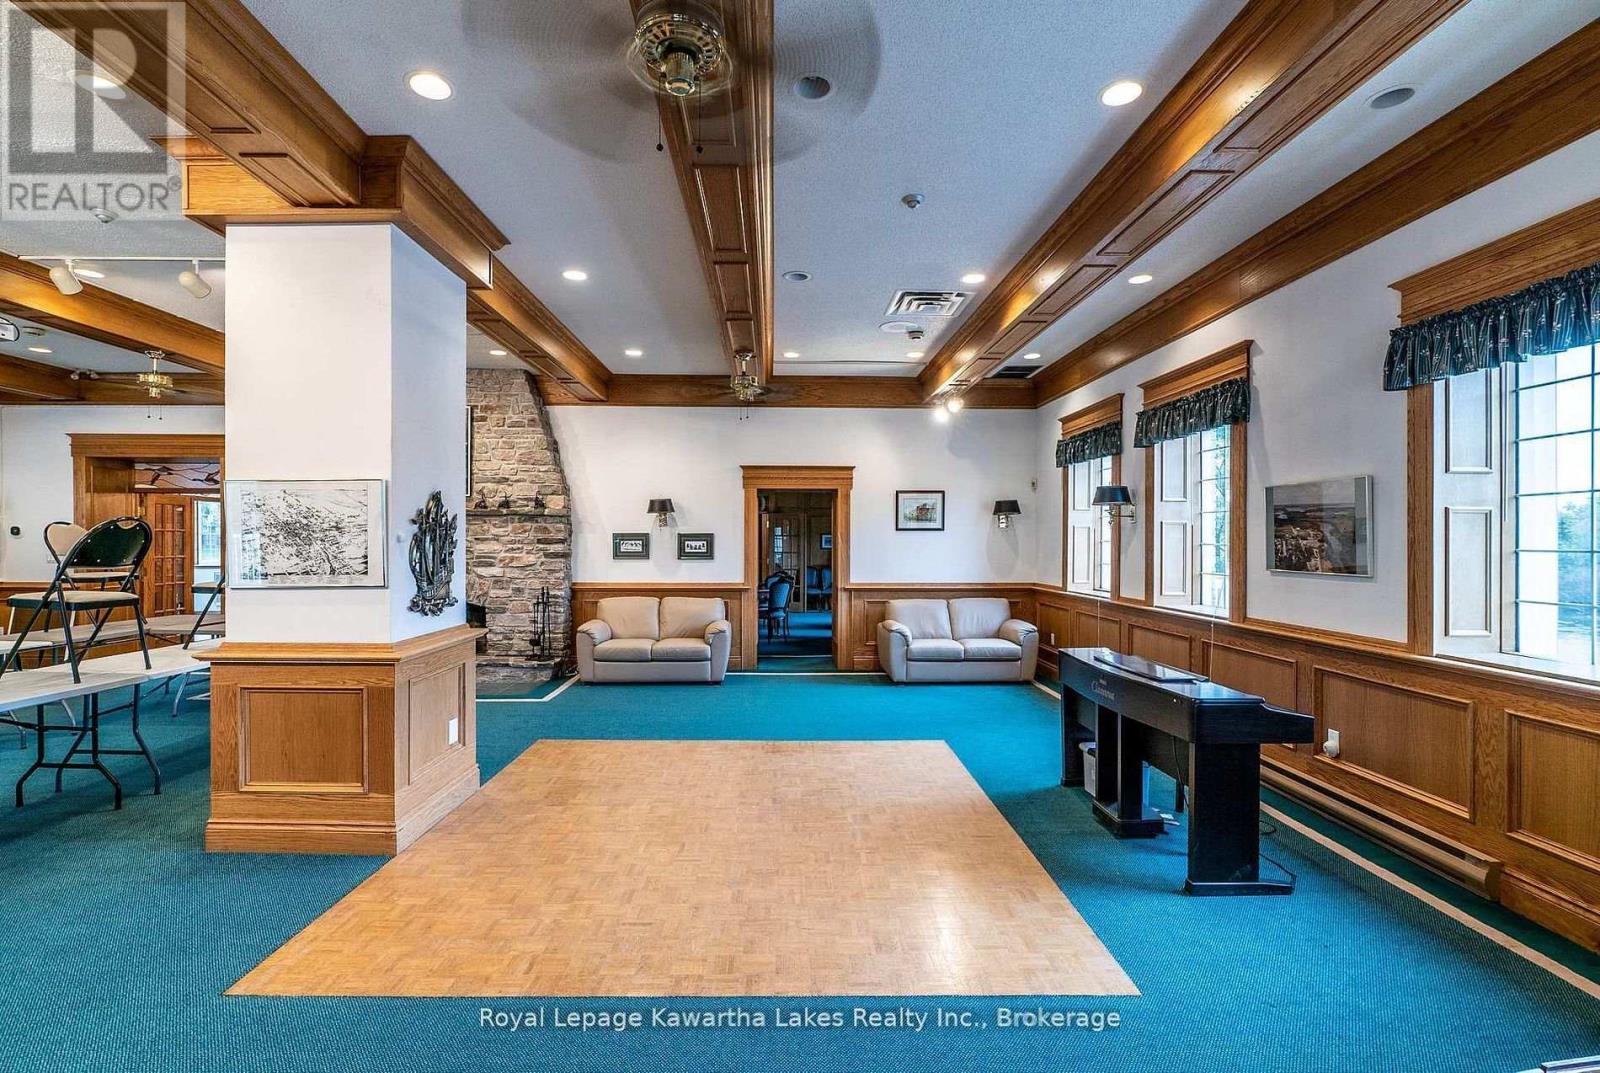
Clubhouse gathering place. - 10G - 25 Rivermill Boulevard, Kawartha Lakes (Lindsay), ON
Meeting room. - 10G - 25 Rivermill Boulevard, Kawartha Lakes (Lindsay), ON
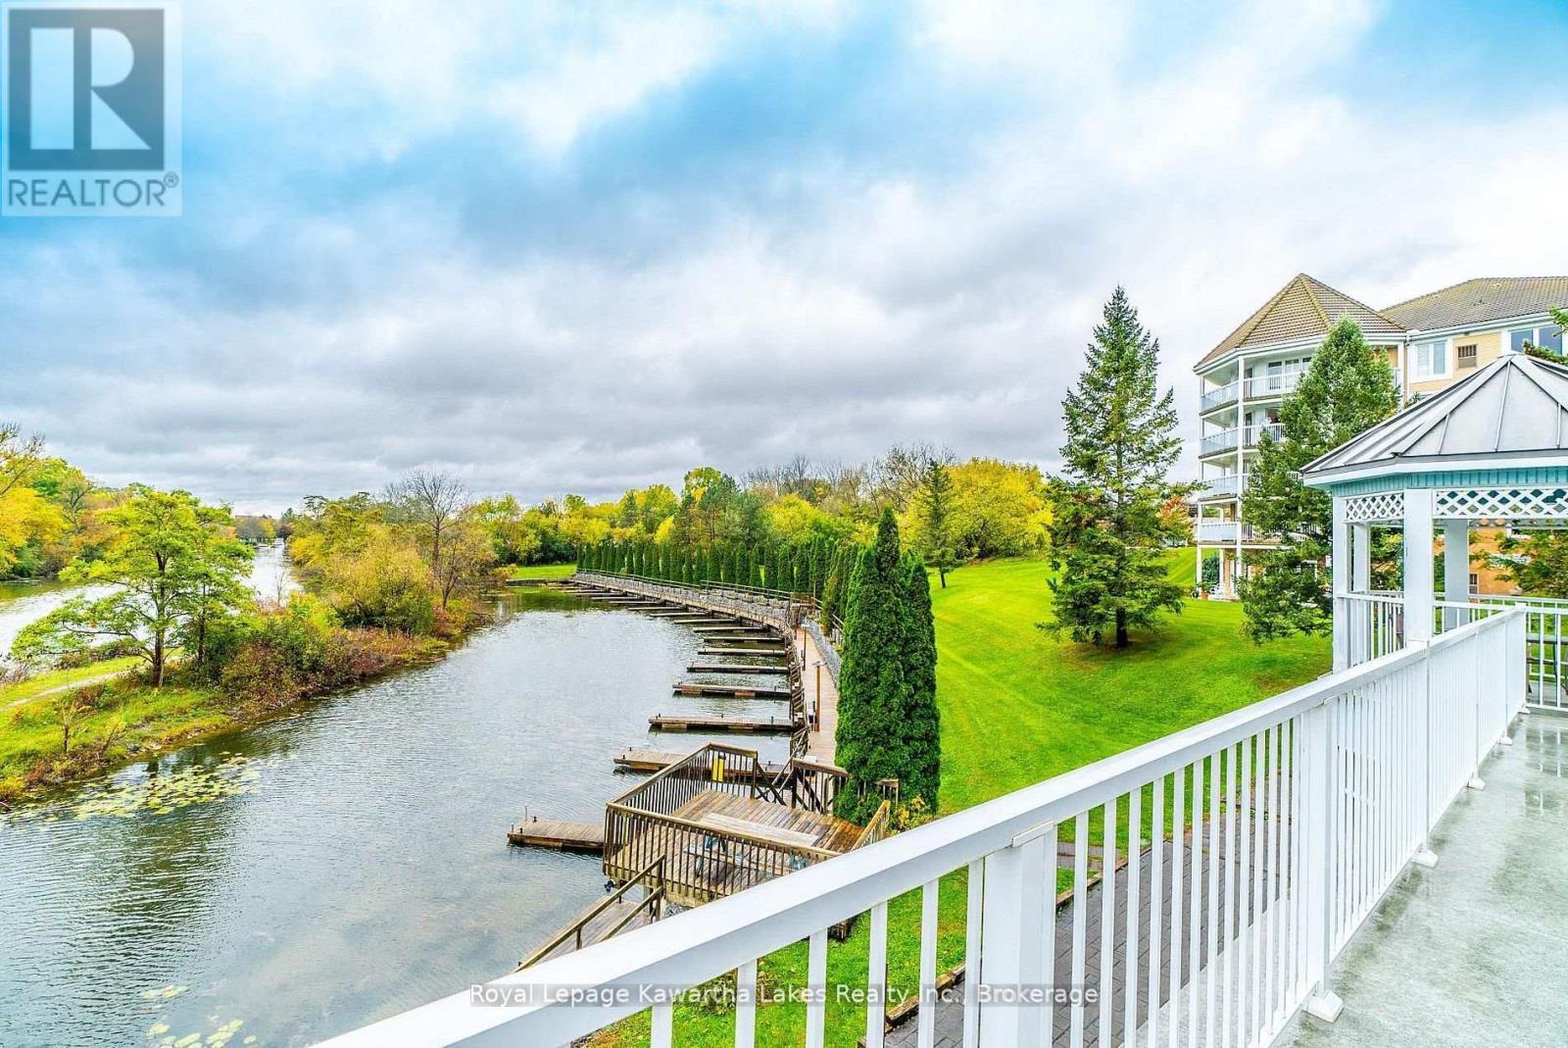
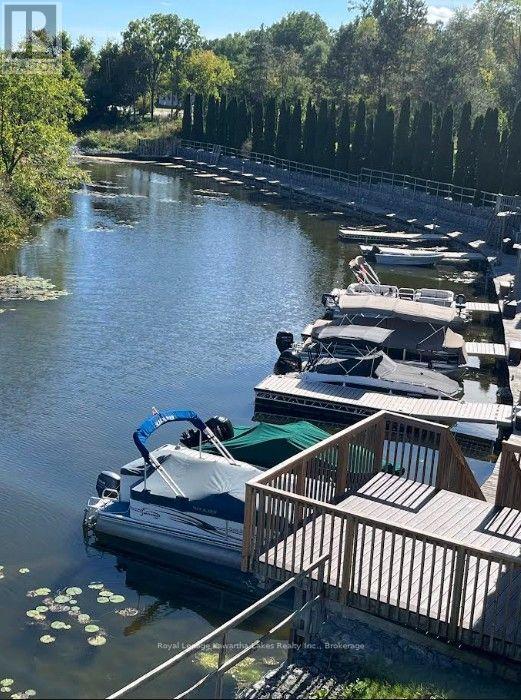
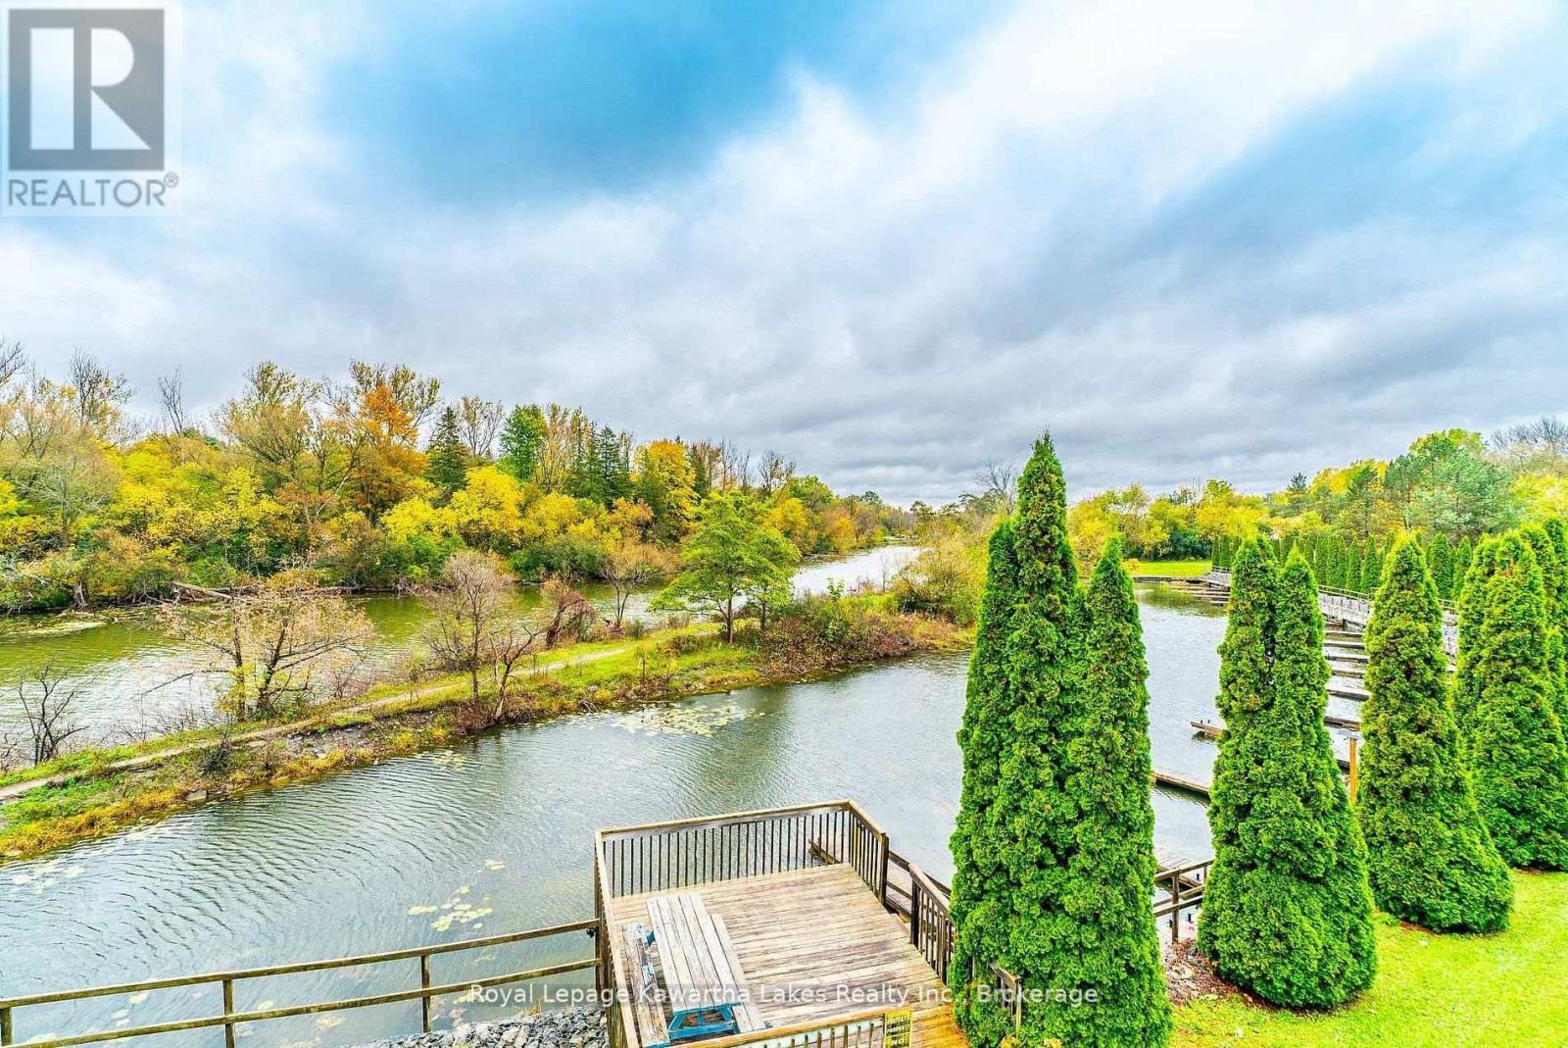
Private marina. - 10G - 25 Rivermill Boulevard, Kawartha Lakes (Lindsay), ON
Place to dock your boat. - 10G - 25 Rivermill Boulevard, Kawartha Lakes (Lindsay), ON
View of Scugog River. - 10G - 25 Rivermill Boulevard, Kawartha Lakes (Lindsay), ON
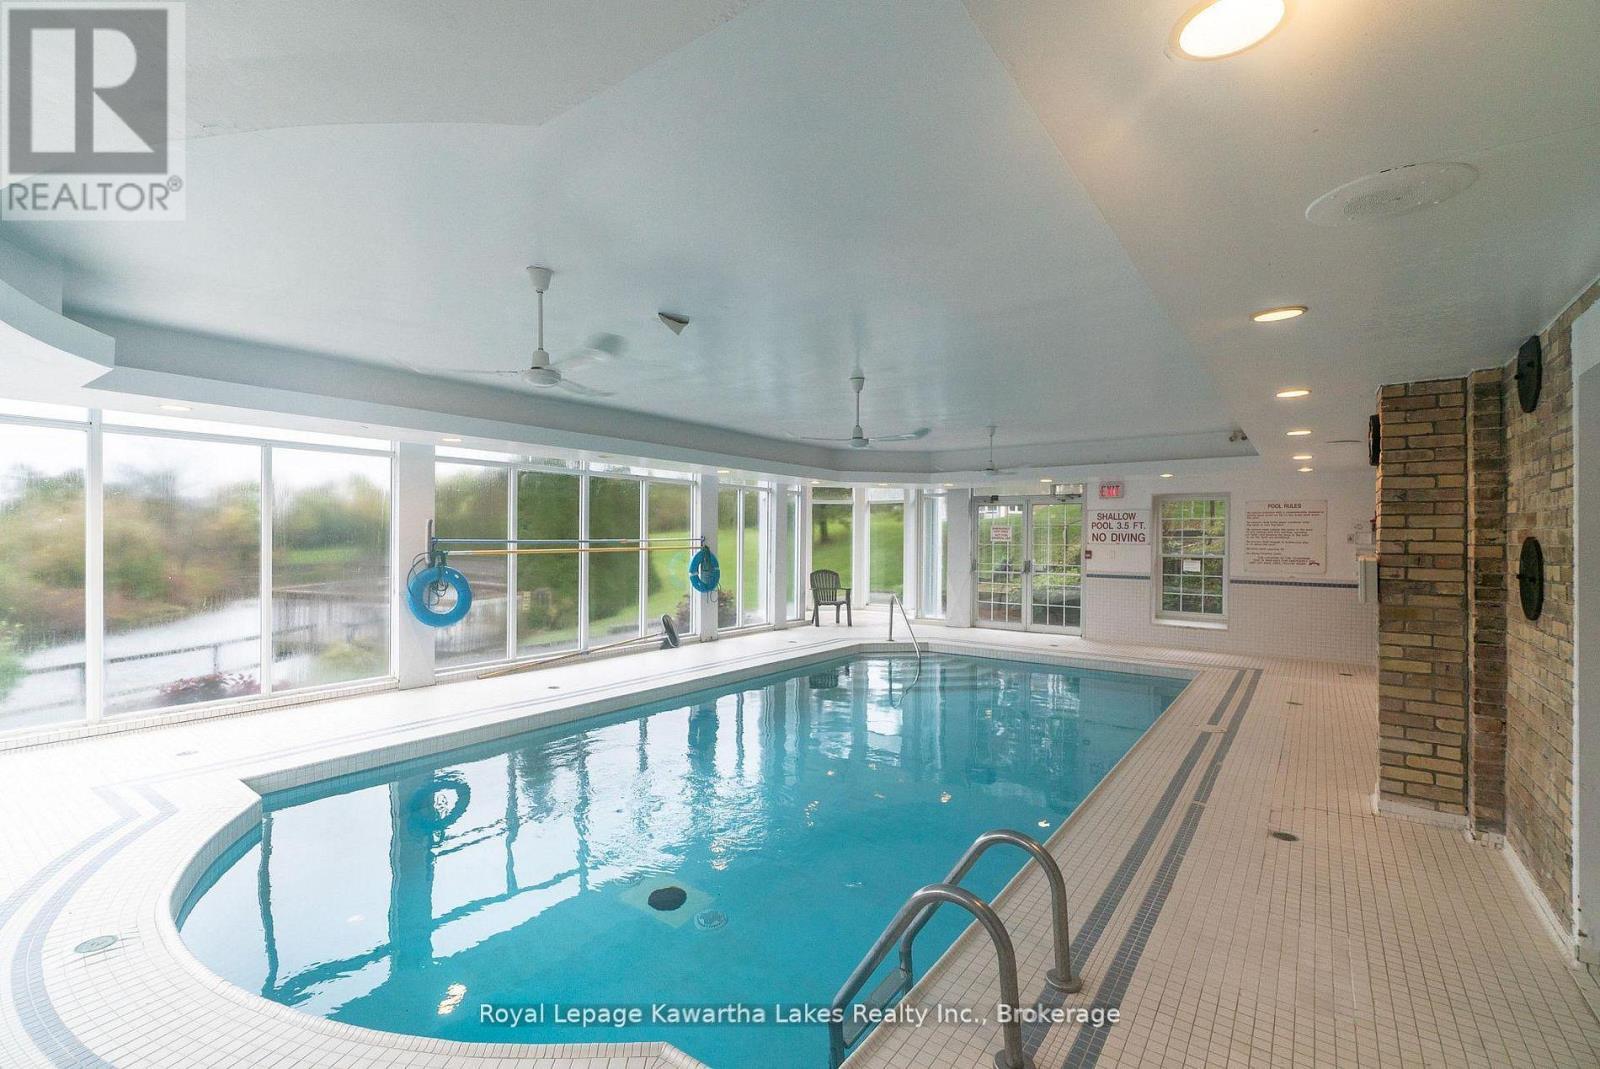
Indoor heated pool. - 10G - 25 Rivermill Boulevard, Kawartha Lakes (Lindsay), ON
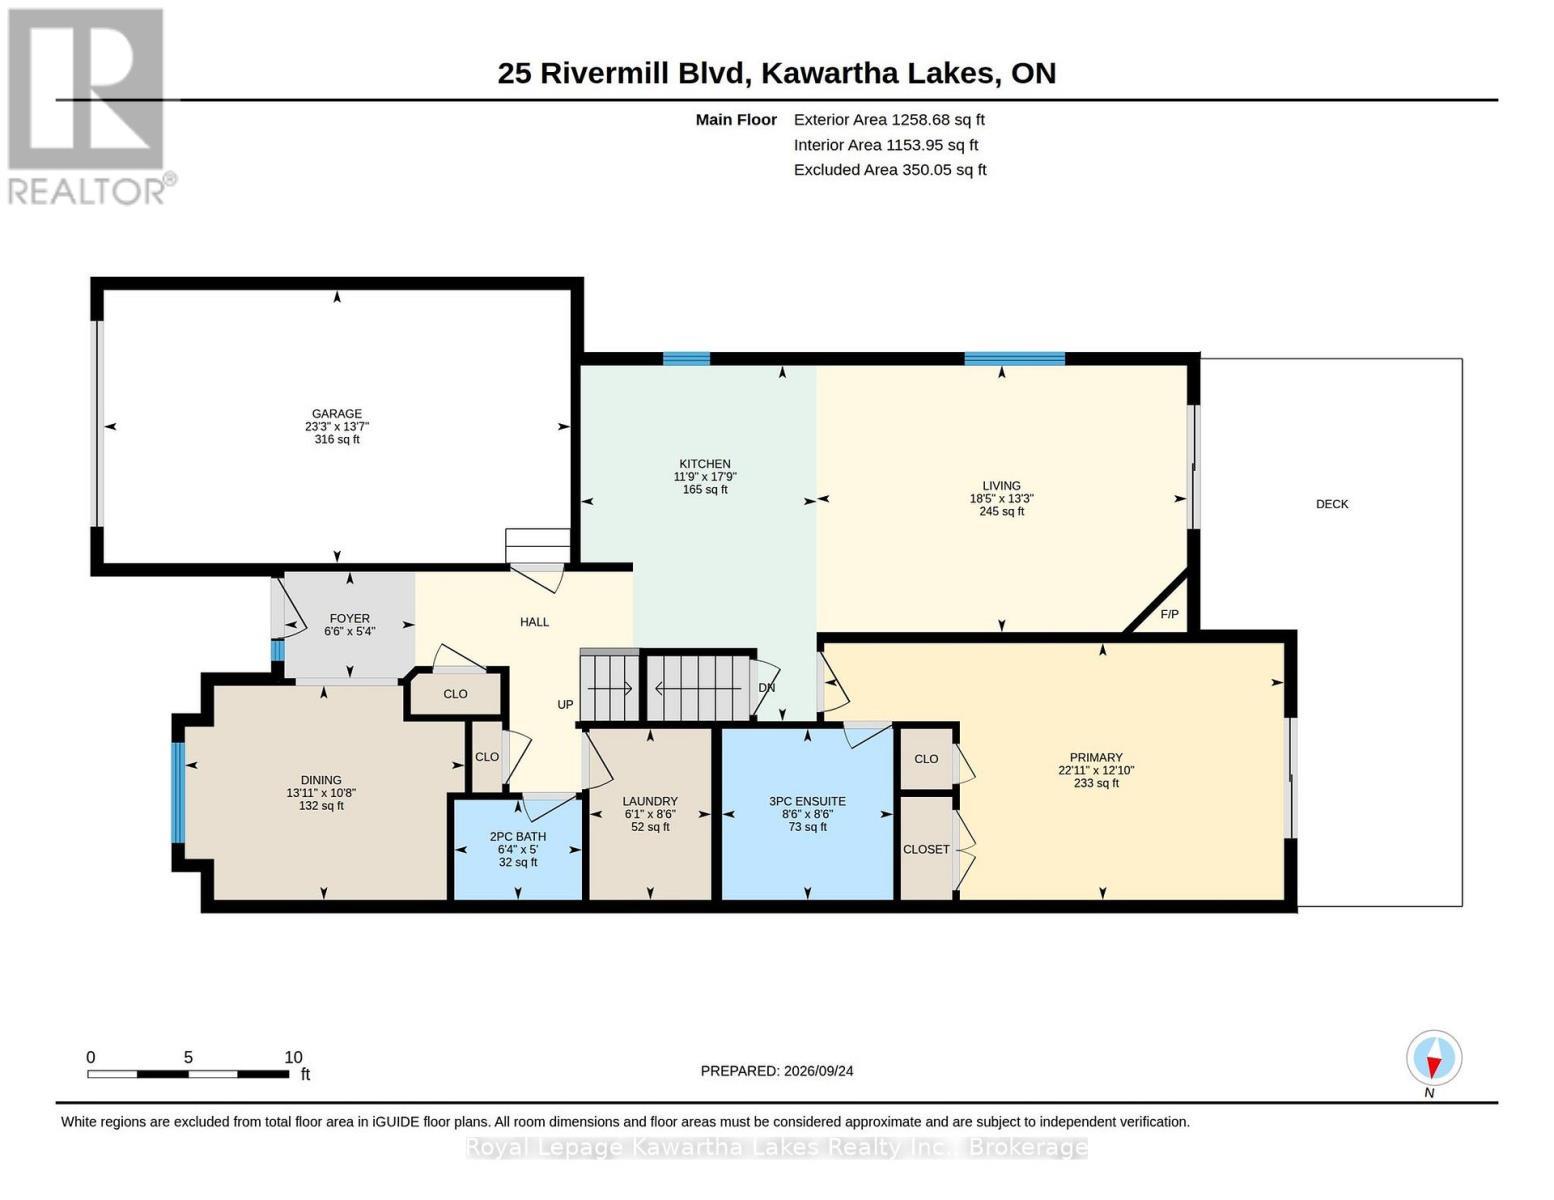
Mainfloor floor plan. - 10G - 25 Rivermill Boulevard, Kawartha Lakes (Lindsay), ON
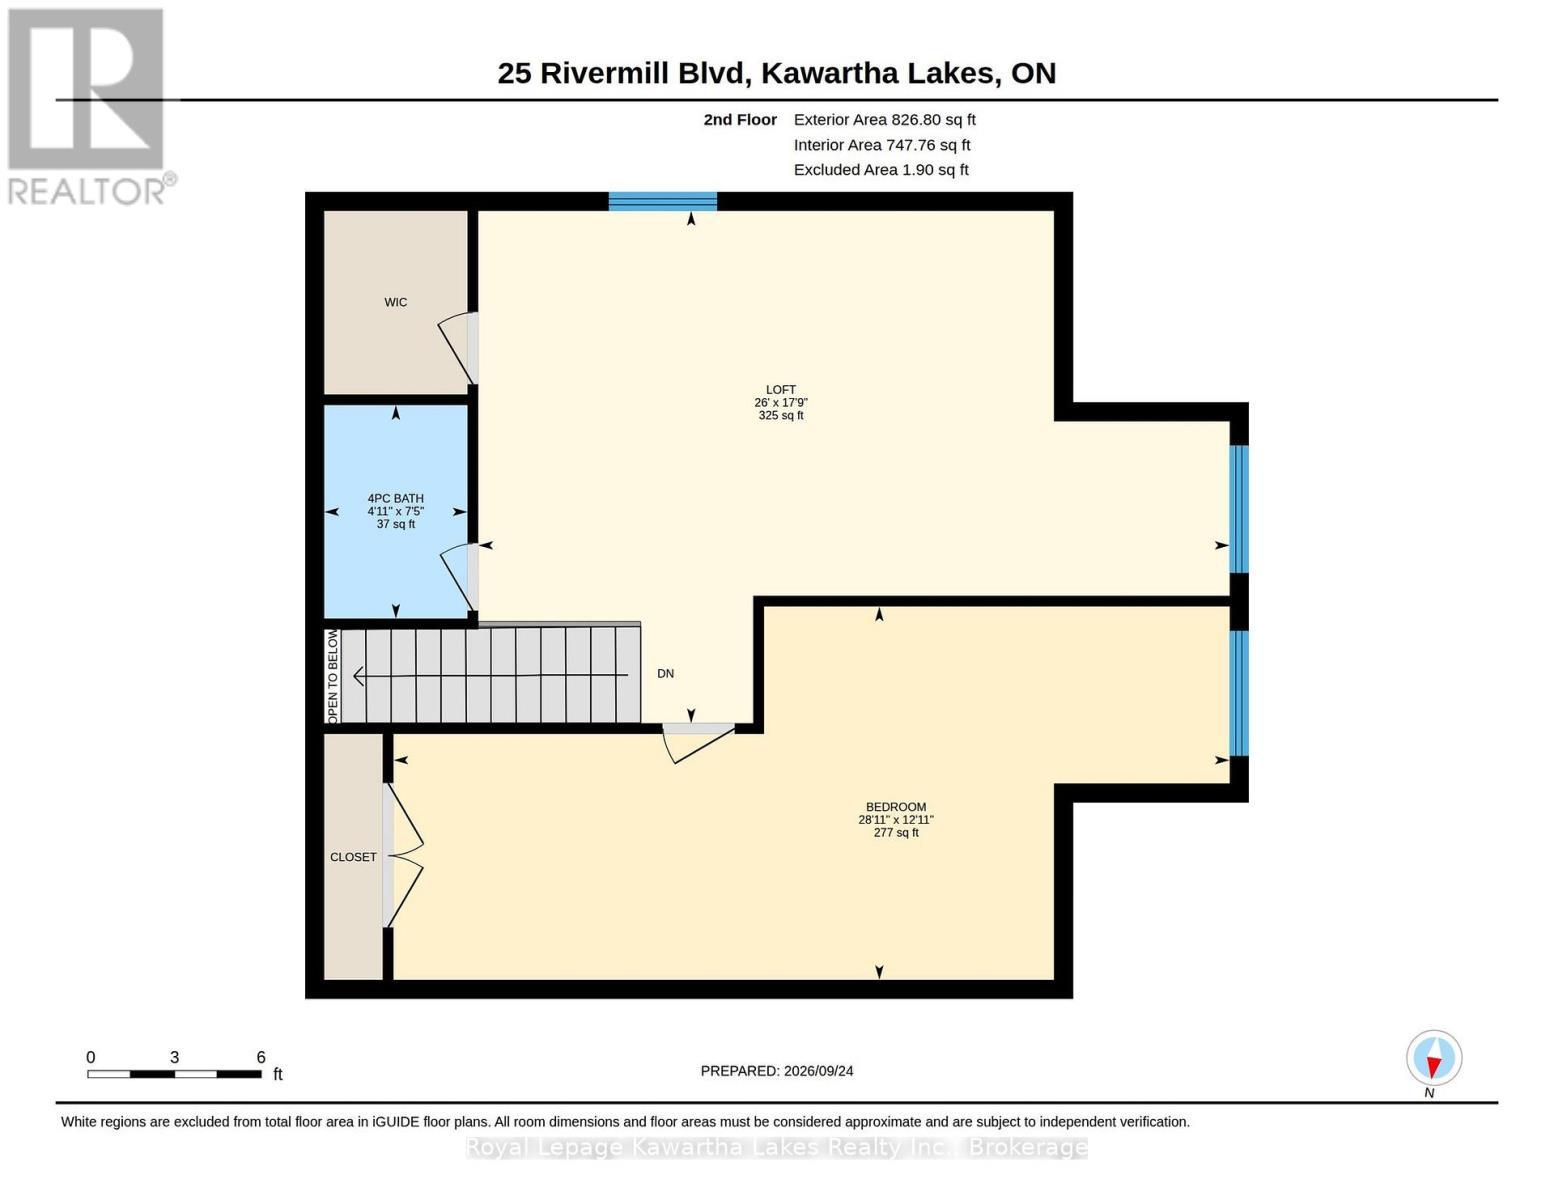
Second floor floor plan. - 10G - 25 Rivermill Boulevard, Kawartha Lakes (Lindsay), ON
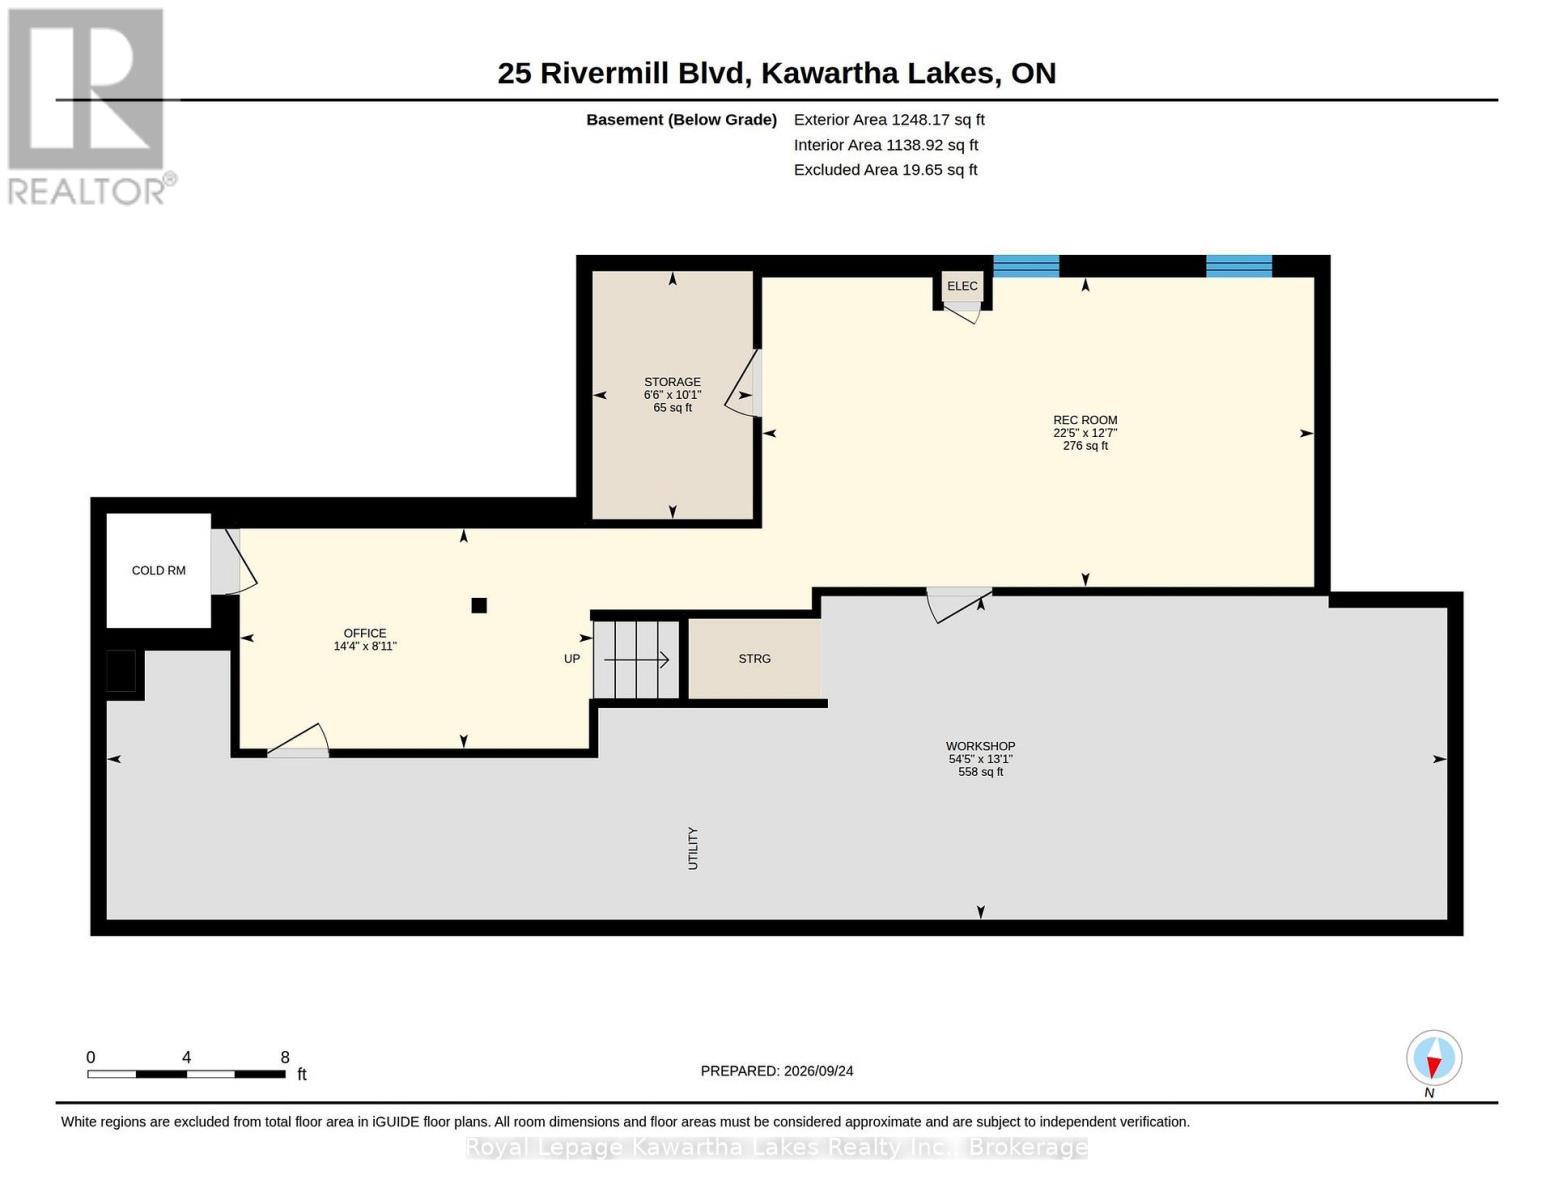
Basement floor plan. - 10G - 25 Rivermill Boulevard, Kawartha Lakes (Lindsay), ON
10G - 25 Rivermill Boulevard, Kawartha Lakes (Lindsay), ON
Front foyer with closet and ceramic floor. - 10G - 25 Rivermill Boulevard, Kawartha Lakes (Lindsay), ON
Dining room with east exposure. - 10G - 25 Rivermill Boulevard, Kawartha Lakes (Lindsay), ON
Dining room with crown moulding. - 10G - 25 Rivermill Boulevard, Kawartha Lakes (Lindsay), ON
All new kitchen. - 10G - 25 Rivermill Boulevard, Kawartha Lakes (Lindsay), ON
Granite counter tops. - 10G - 25 Rivermill Boulevard, Kawartha Lakes (Lindsay), ON
Open concept with breakfast bar. - 10G - 25 Rivermill Boulevard, Kawartha Lakes (Lindsay), ON
Living room with sliding doors to composite deck. - 10G - 25 Rivermill Boulevard, Kawartha Lakes (Lindsay), ON
Lots of windows with southern exposure. - 10G - 25 Rivermill Boulevard, Kawartha Lakes (Lindsay), ON
Gas fireplace. - 10G - 25 Rivermill Boulevard, Kawartha Lakes (Lindsay), ON
Primary bedroom with sliding doors to deck. - 10G - 25 Rivermill Boulevard, Kawartha Lakes (Lindsay), ON
Large primary bedroom with crown moulding. - 10G - 25 Rivermill Boulevard, Kawartha Lakes (Lindsay), ON
Double closets. - 10G - 25 Rivermill Boulevard, Kawartha Lakes (Lindsay), ON
3pce primary ensuite. - 10G - 25 Rivermill Boulevard, Kawartha Lakes (Lindsay), ON
Laundry room with laundry sink and cupboards. - 10G - 25 Rivermill Boulevard, Kawartha Lakes (Lindsay), ON
Powder room with unique and homemade counter. - 10G - 25 Rivermill Boulevard, Kawartha Lakes (Lindsay), ON
Large loft. - 10G - 25 Rivermill Boulevard, Kawartha Lakes (Lindsay), ON
Bright loft area with 4pce bathroom. - 10G - 25 Rivermill Boulevard, Kawartha Lakes (Lindsay), ON
Spacious and carpeted loft. - 10G - 25 Rivermill Boulevard, Kawartha Lakes (Lindsay), ON
Second bedroom. - 10G - 25 Rivermill Boulevard, Kawartha Lakes (Lindsay), ON
Large and bright bedroom. - 10G - 25 Rivermill Boulevard, Kawartha Lakes (Lindsay), ON
Double closet. - 10G - 25 Rivermill Boulevard, Kawartha Lakes (Lindsay), ON
10G - 25 Rivermill Boulevard, Kawartha Lakes (Lindsay), ON
4pce bathroom. - 10G - 25 Rivermill Boulevard, Kawartha Lakes (Lindsay), ON
Office. - 10G - 25 Rivermill Boulevard, Kawartha Lakes (Lindsay), ON
Recroom with newer carpet. - 10G - 25 Rivermill Boulevard, Kawartha Lakes (Lindsay), ON
Lots of potential. - 10G - 25 Rivermill Boulevard, Kawartha Lakes (Lindsay), ON
Above grade windows. - 10G - 25 Rivermill Boulevard, Kawartha Lakes (Lindsay), ON
Workshop. - 10G - 25 Rivermill Boulevard, Kawartha Lakes (Lindsay), ON
Vanity for washing hands, etc. - 10G - 25 Rivermill Boulevard, Kawartha Lakes (Lindsay), ON
Utility area and water softener. - 10G - 25 Rivermill Boulevard, Kawartha Lakes (Lindsay), ON
2 walk outs to private deck. - 10G - 25 Rivermill Boulevard, Kawartha Lakes (Lindsay), ON
Upgraded and extended composite deck. - 10G - 25 Rivermill Boulevard, Kawartha Lakes (Lindsay), ON
Private outdoor space. - 10G - 25 Rivermill Boulevard, Kawartha Lakes (Lindsay), ON
Clubhouse. - 10G - 25 Rivermill Boulevard, Kawartha Lakes (Lindsay), ON
Games room. - 10G - 25 Rivermill Boulevard, Kawartha Lakes (Lindsay), ON
Exercise room. - 10G - 25 Rivermill Boulevard, Kawartha Lakes (Lindsay), ON
Clubhouse gathering place. - 10G - 25 Rivermill Boulevard, Kawartha Lakes (Lindsay), ON
Meeting room. - 10G - 25 Rivermill Boulevard, Kawartha Lakes (Lindsay), ON
Private marina. - 10G - 25 Rivermill Boulevard, Kawartha Lakes (Lindsay), ON
Place to dock your boat. - 10G - 25 Rivermill Boulevard, Kawartha Lakes (Lindsay), ON
View of Scugog River. - 10G - 25 Rivermill Boulevard, Kawartha Lakes (Lindsay), ON
Indoor heated pool. - 10G - 25 Rivermill Boulevard, Kawartha Lakes (Lindsay), ON
Mainfloor floor plan. - 10G - 25 Rivermill Boulevard, Kawartha Lakes (Lindsay), ON
Second floor floor plan. - 10G - 25 Rivermill Boulevard, Kawartha Lakes (Lindsay), ON
Basement floor plan. - 10G - 25 Rivermill Boulevard, Kawartha Lakes (Lindsay), ON
  • Advertising
Are you a real estate investor?
10G - 25 RIVERMILL BOULEVARD, Kawartha Lakes (Lindsay), Ontario, K9V 6K6
$699,900

2 Beds

3 Baths

Property Information:

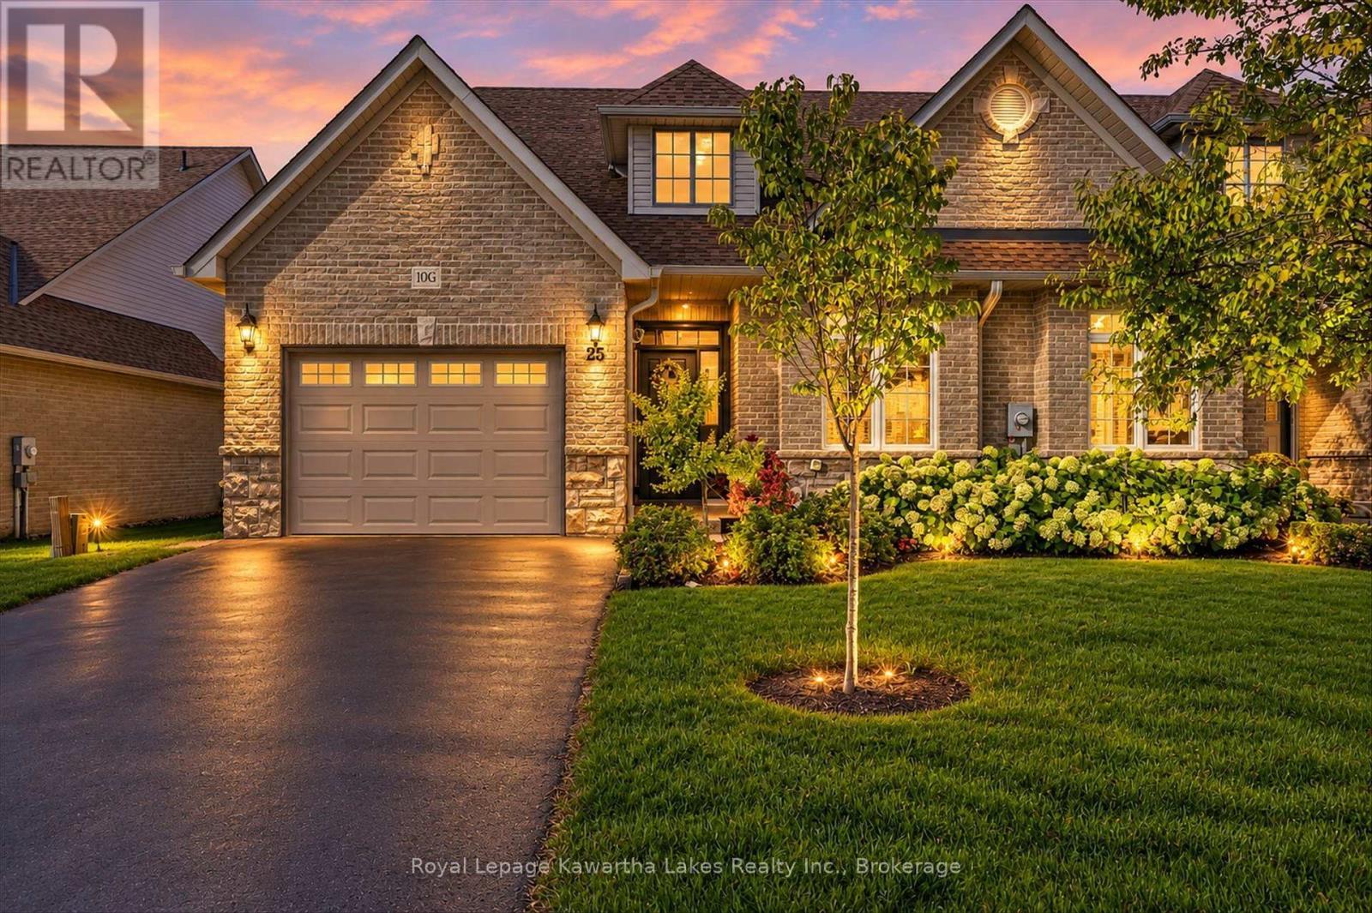
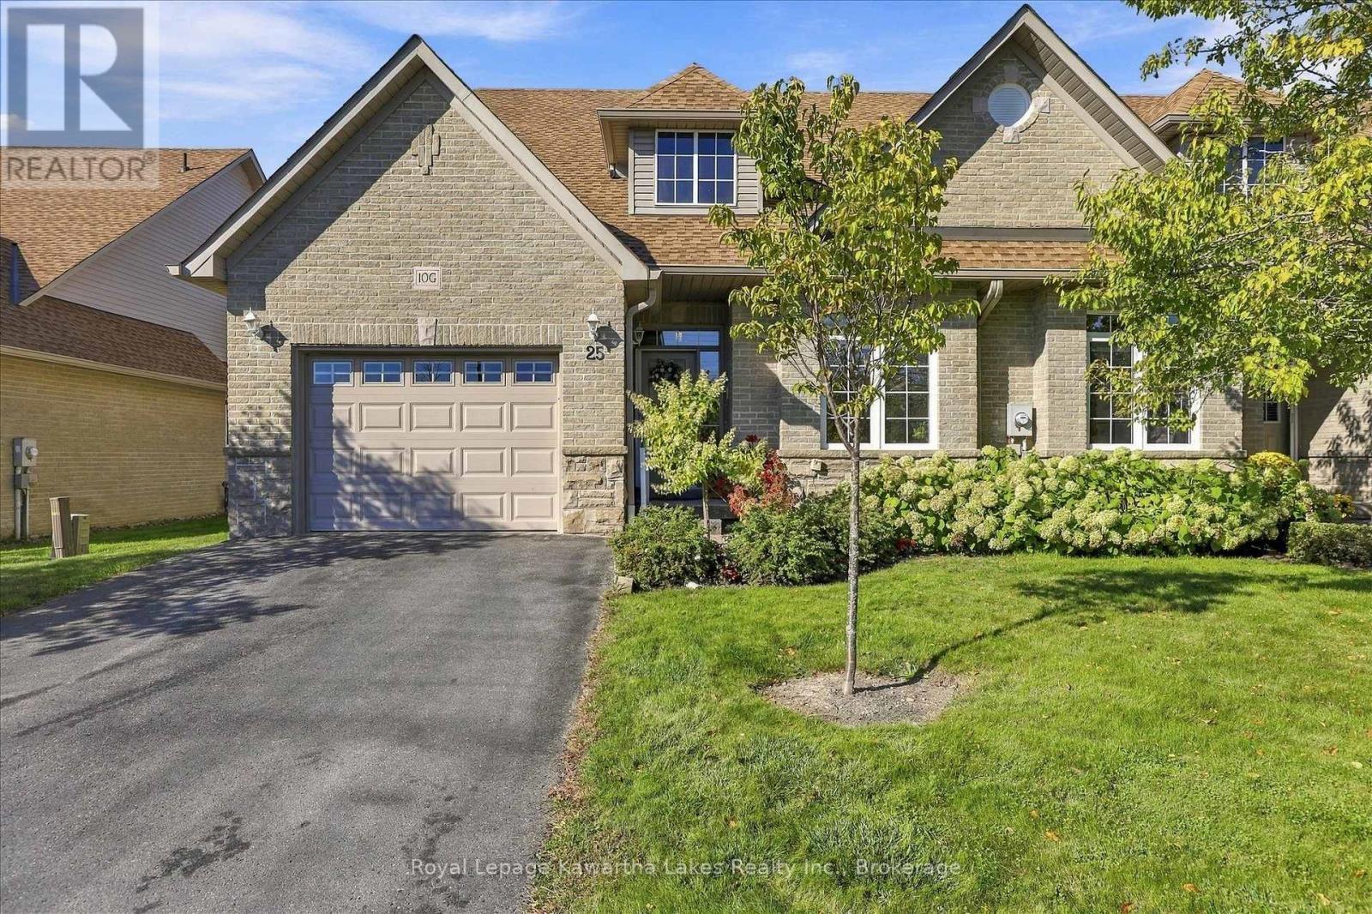
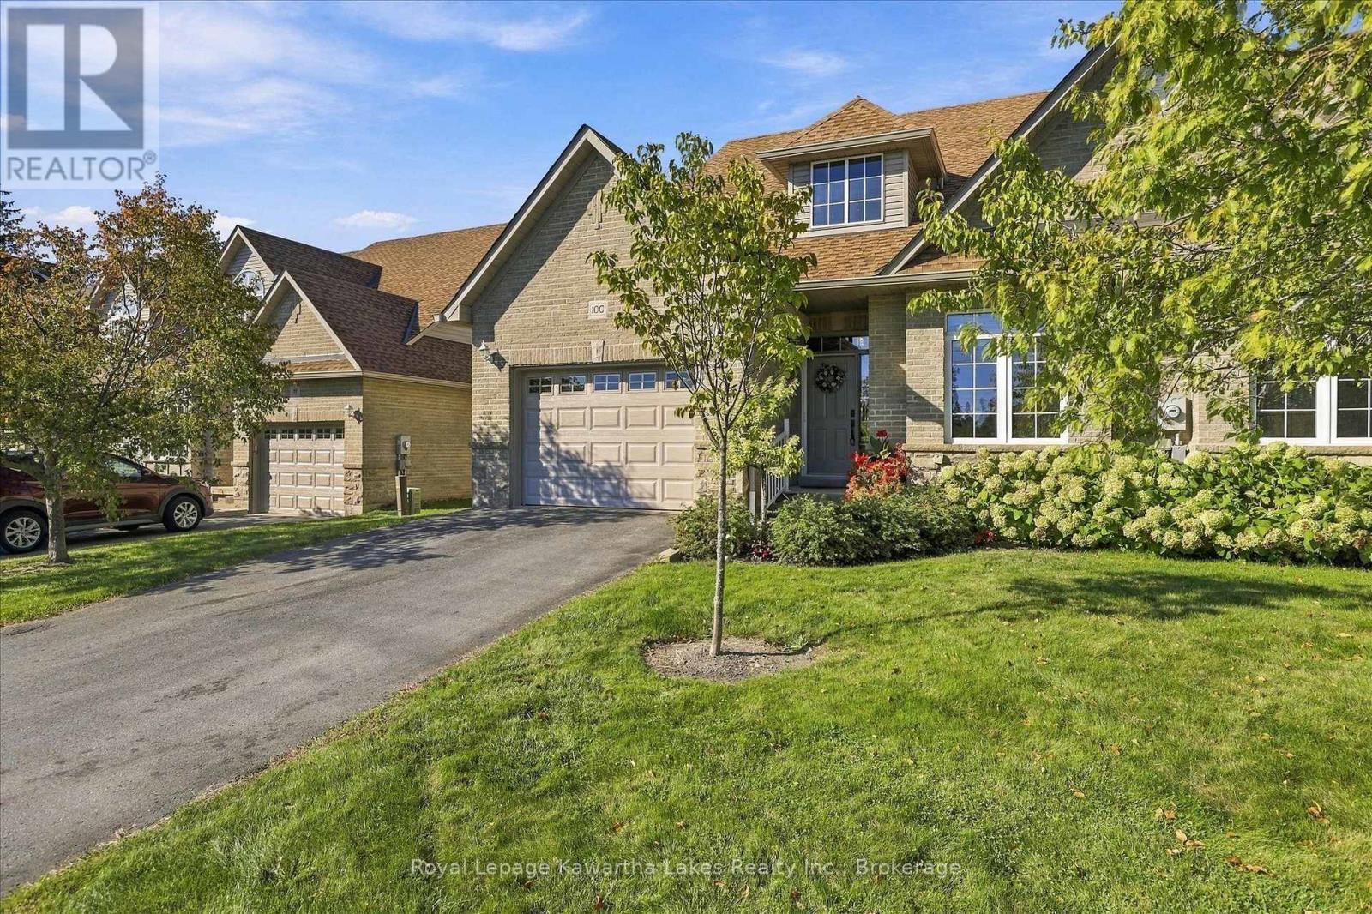
Welcome to easy, low-maintenance living in the sought-after Rivermill Village community in Lindsay! This spacious end-unit bungaloft offers 2 bedrooms, 3 bathrooms and an impressive layout filled with natural light. An abundance of south-facing windows creates a bright and welcoming living space throughout the day. The main-floor design offers comfortable everyday living, while the huge upper loft provides exceptional additional space for a family room, home office, hobby area or guest retreat, and the basement continues to offer more useable space with a recroom, office, workshop and loads of storage space. An attached 1.5-car garage adds extra convenience with direct access to the house. Multiple upgrades since 2023 including kitchen, furnace, primary ensuite, powder room, deck, lights and appliances, making this a very beautiful and up to date bungaloft. Enjoy all the benefits of condo living with an impressive selection of amenities and beautifully maintained surroundings. Whether you're looking to downsize without giving up space or simply enjoy a more carefree lifestyle, this bright and spacious bungaloft offers the perfect combination of comfort, convenience and community. (id:27)

Building Features:

  • Style: Townhouse
  • Building Type: Row / Townhouse
  • Amenities: Exercise Centre, Party Room, Sauna
  • Basement Development: Partially finished
  • Basement Type: Full
  • Exterior Finish: Brick, Vinyl siding
  • Fire Protection: Smoke Detectors
  • Fireplace: Yes
  • Floor Space: 1800 - 1999 sqft
  • Flooring Type: Ceramic, Carpeted, Hardwood
  • Foundation Type: Concrete
  • Heating Type: Forced air
  • Heating Fuel: Natural gas
  • Cooling Type: Central air conditioning
  • Appliances: Garage door opener remote, Central Vacuum, Intercom, Water softener, Water meter, Dishwasher, Dryer, Hood Fan, Stove, Washer, Refrigerator

Property Features:

  • OwnershipType: Condominium/Strata
  • Property Type: Single Family
  • Half Bathrooms: 1
  • Amenities Nearby: Hospital, Marina, Public Transit, Golf Nearby
  • Community Features: Pets Allowed With Restrictions, Community Centre
  • Condo Fees: $748 Monthly
  • Features: Level, In suite Laundry
  • Floor Space (approx): 1800 - 1999 Square Feet
  • Landscape Features: Landscaped, Lawn sprinkler
  • MaintenanceFee Type: Common Area Maintenance, Insurance
  • Pool Type: Indoor pool
  • Structure Type: Clubhouse, Tennis Court, Deck
  • Surface Water:
  • Zoning: Residential Condominium
  • Parking Type: Attached garage, Garage
  • No. of Parking Spaces: 3

Rooms:

  • Bathroom 2nd Level 1.50 m x 2.26 m
  • Loft 2nd Level 7.93 m x 5.41 m
  • 2nd Bedroom 2nd Level 8.81 m x 3.94 m
  • Office Basement Level 4.37 m x 2.72 m
  • Recreation Room Basement Level 6.83 m x 3.84 m
  • Utility Basement Level 16.59 m x 3.99 m
  • Foyer Main Level 1.98 m x 1.63 m
  • Kitchen Main Level 3.58 m x 5.41 m
  • Dining Main Level 4.24 m x 3.25 m
  • Laundry Main Level 1.85 m x 2.59 m
  • Living Main Level 5.61 m x 4.04 m
  • Primary Bedroom Main Level 6.99 m x 3.91 m
  • Bathroom Main Level 2.59 m x 2.59 m
  • Bathroom Main Level 1.93 m x 1.52 m

Convert Measurement to:

REALTOR.ca  

Access to Sold Data on this website may only be used by consumers that have a bona fide interest in the purchase, sale, or lease of residential real estate.

Sales/Price History

Log in or create an account to see sold and historical listings information

QuickQuoteTM Powered by RPS
Thinking of Selling?

Start by finding out what your home might be worth in today's market.

Location of 10G - 25 RIVERMILL BOULEVARD, Kawartha Lakes (Lindsay), Ontario, K9V 6K6

Demographic Information of 10G - 25 RIVERMILL BOULEVARD, Kawartha Lakes (Lindsay), Ontario, K9V 6K6

Life Stage

Families with Tweens

Employment Type

Blue Collar/Primary, Blue Collar/Service Sector

Average Household Income

$144,488.94

Average Number of Children

1.61

Household Population

Household Structure

Age of Population

Education

Education Level

No certificate/diploma/degree

15.67 %

High school certificate or equivalent

32.07 %

Apprenticeship trade certificate/diploma

8.32 %

College/non-university certificate

23.75 %

University Degree

20.19 %

Commuter

Travel To Work

By Car

94.33 %

By Public Transit

0.0 %

By Walking

0.54 %

By Bicycle

0.0 %

By Other Methods

5.13 %

Cultural Diversity

Knowledge of Official Language

Mother Tongue

Building Information
Building Type

Apartments (Low and High Rise)

0.51 %

Houses

99.49 %

Own Vs. Rent