Button CopyPathCircle CloseCircle Left ArrowArrow Down Icon GreyClosecirclecircleBurger
  • Advertising

1 JANICE DRIVE, Kawartha Lakes (Fenelon), Ontario, K9V 4R6

MLS® # X13624644
House For Sale In Kawartha Lakes (Fenelon), Ontario
$629,900 QuickQuoteTM: Not Available

3 Beds

1 Bath

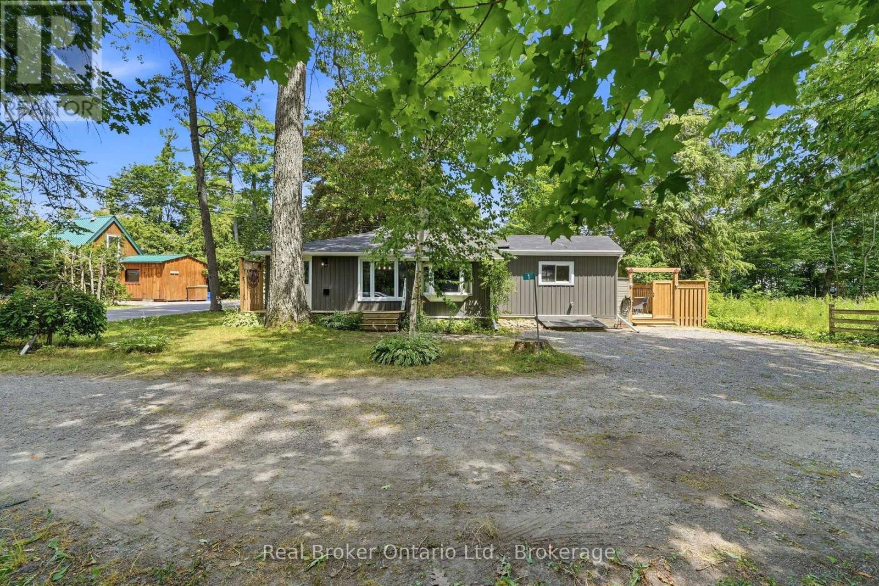
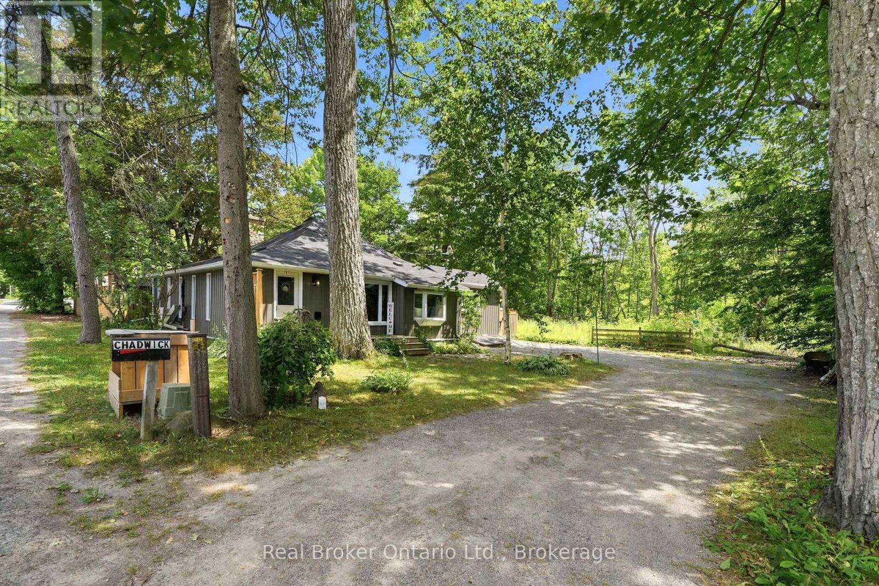
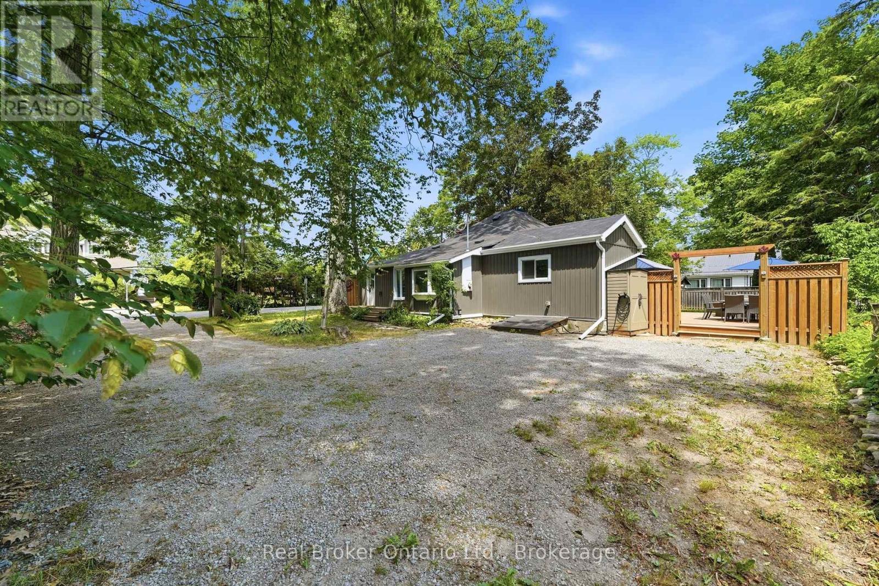
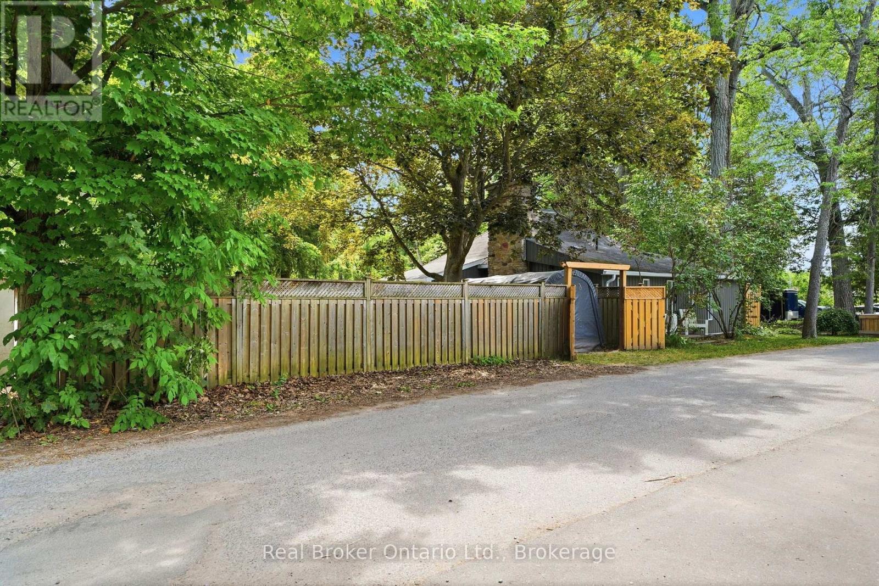
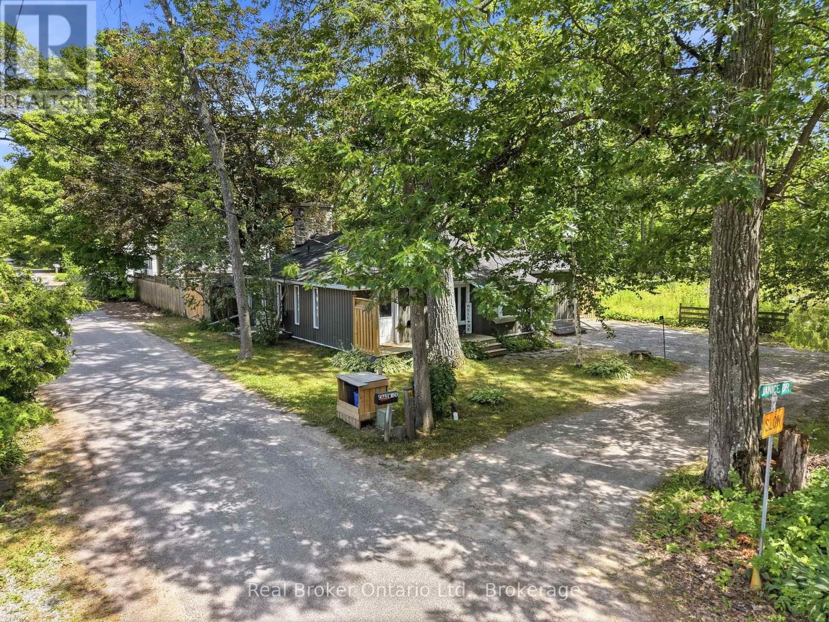
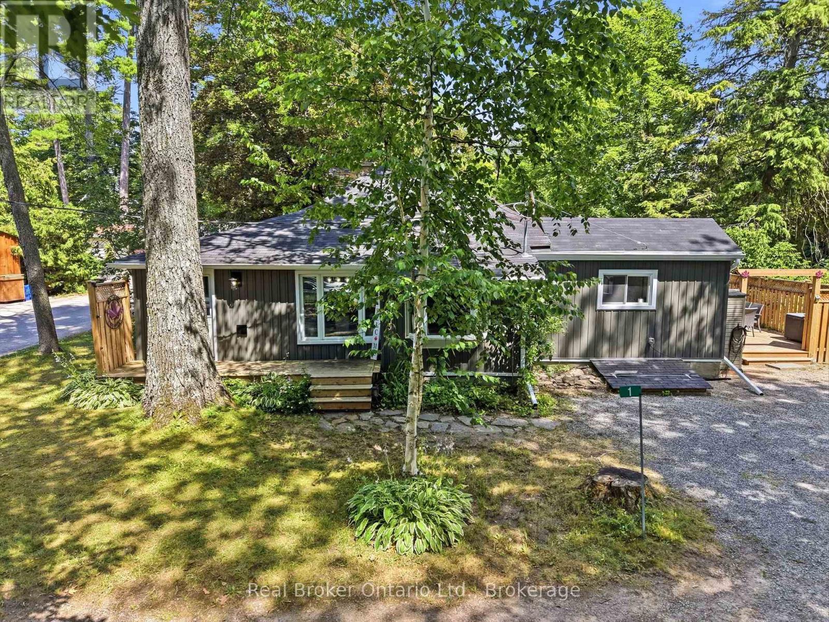
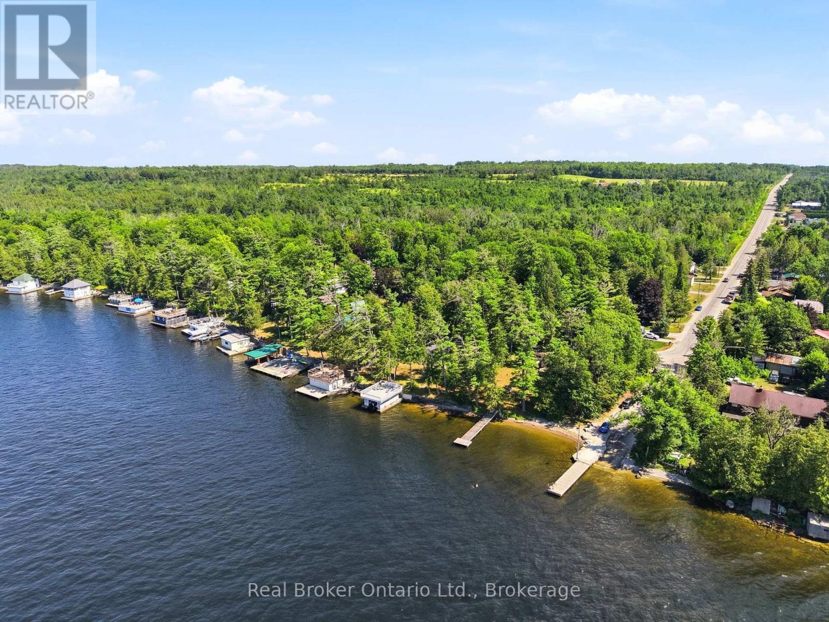
1 Janice Drive, Kawartha Lakes (Fenelon), ON - Outdoor
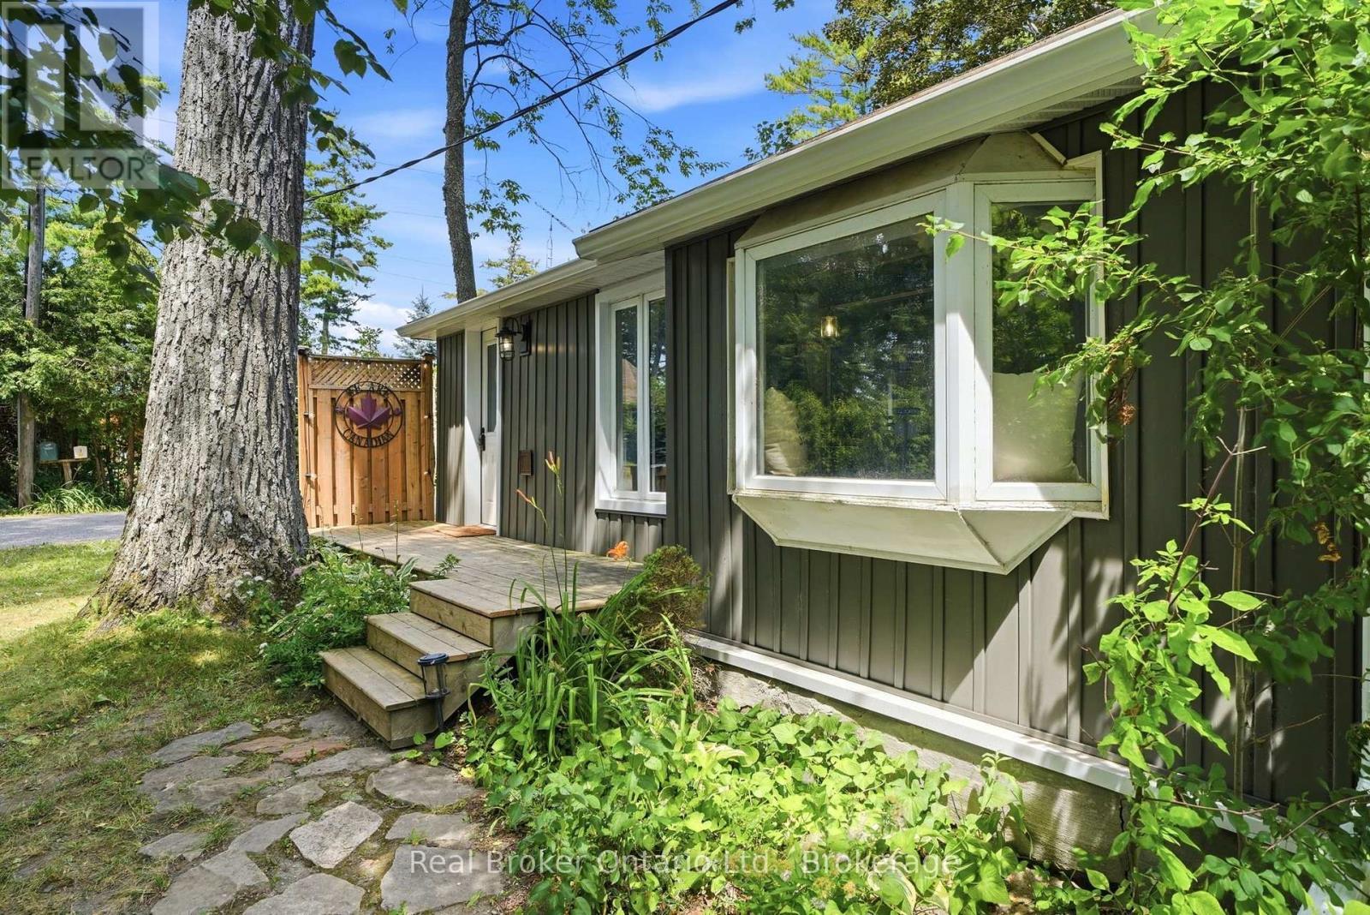
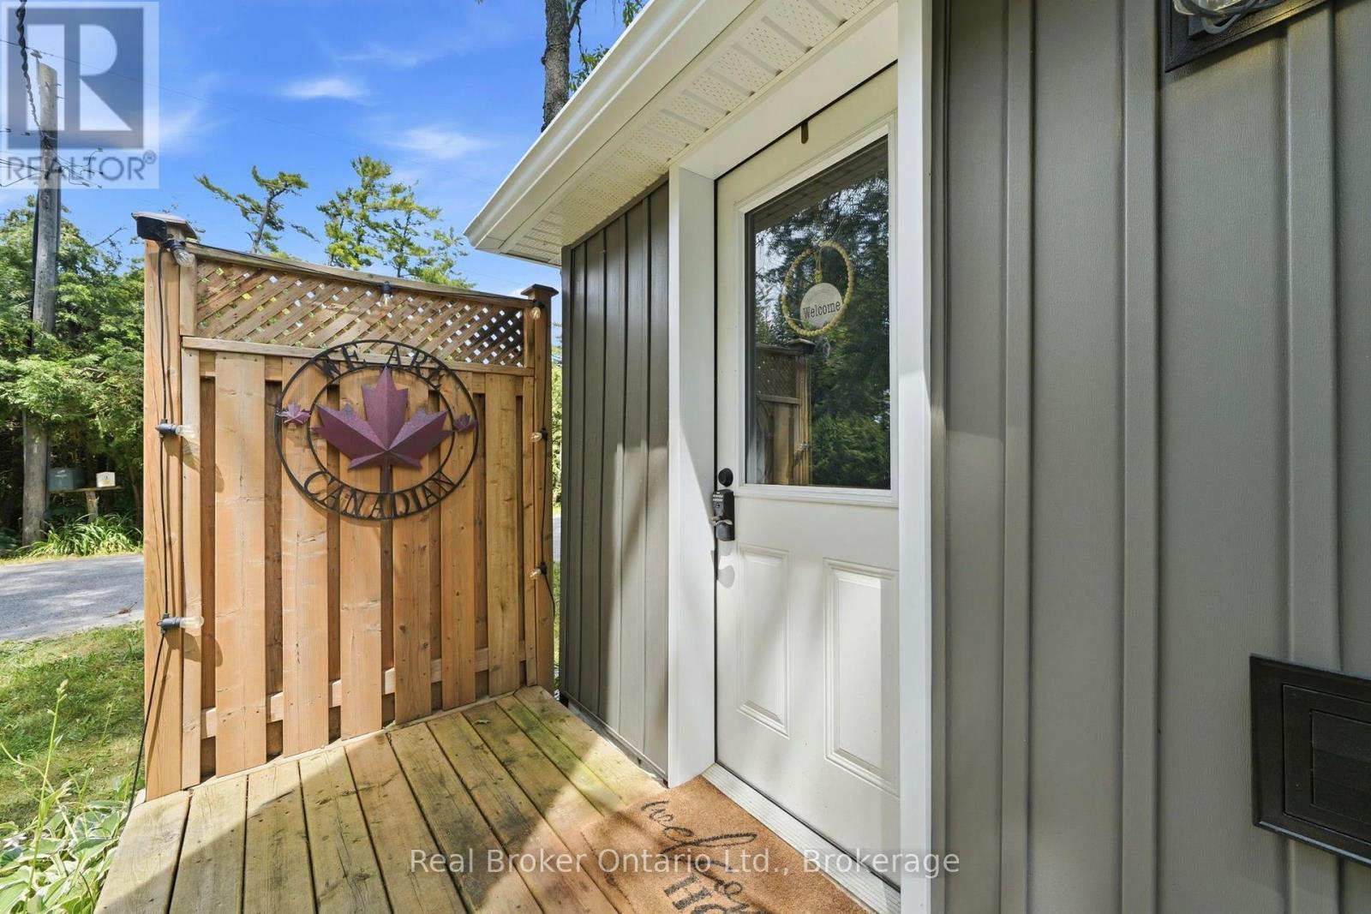
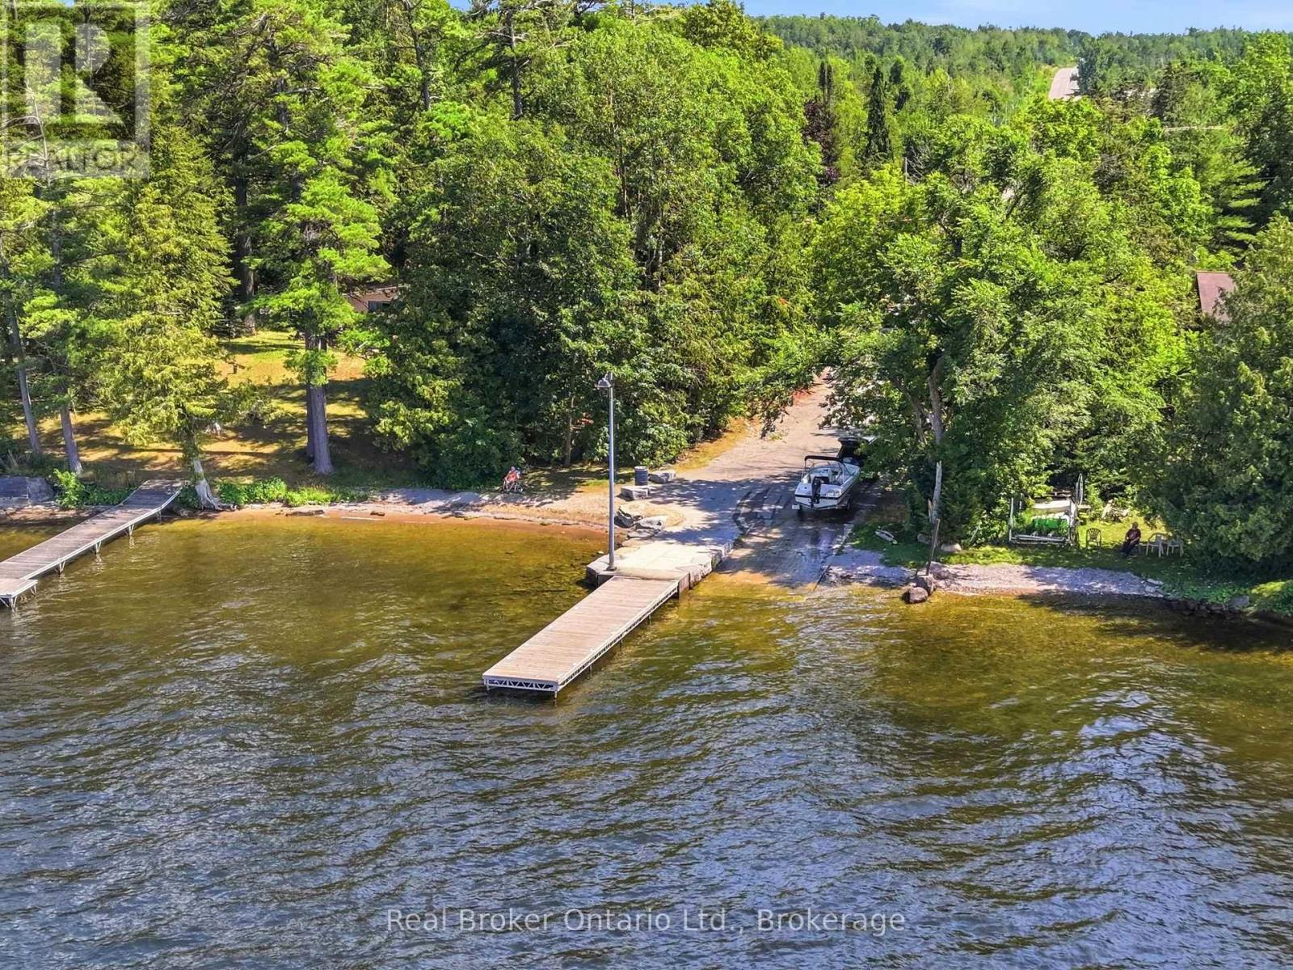
1 Janice Drive, Kawartha Lakes (Fenelon), ON - Outdoor With Exterior

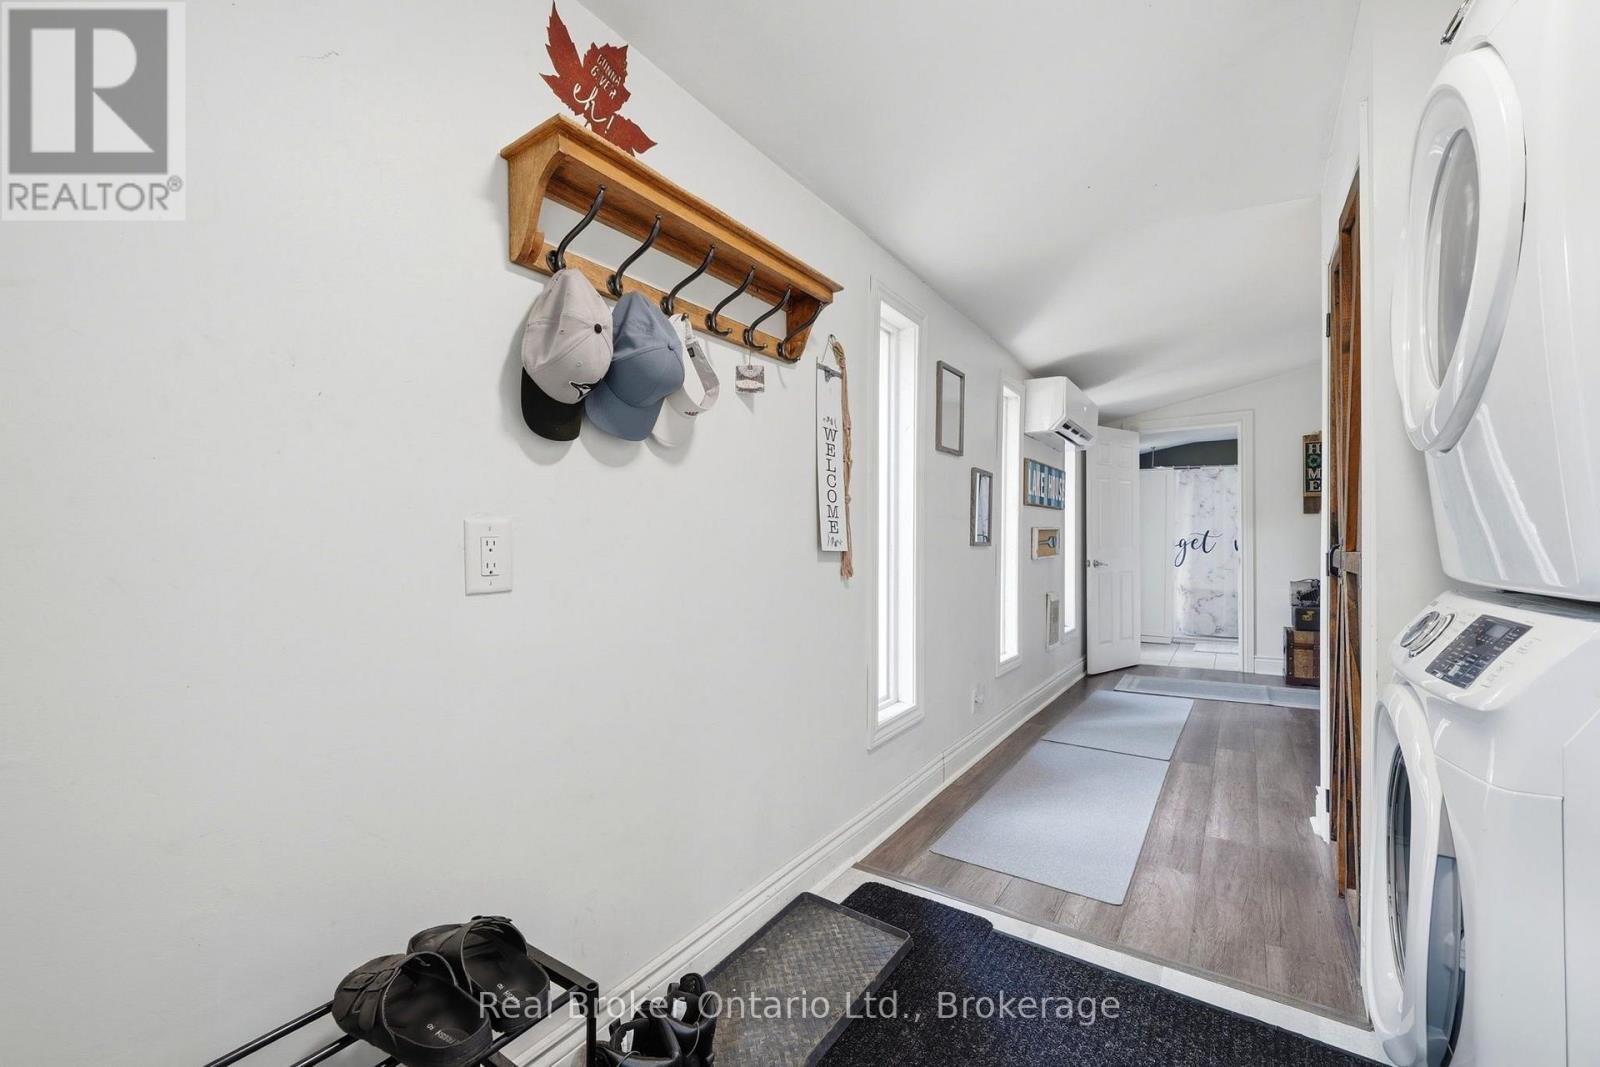
1 Janice Drive, Kawartha Lakes (Fenelon), ON - Indoor Photo Showing Laundry Room
1 Janice Drive, Kawartha Lakes (Fenelon), ON - Indoor
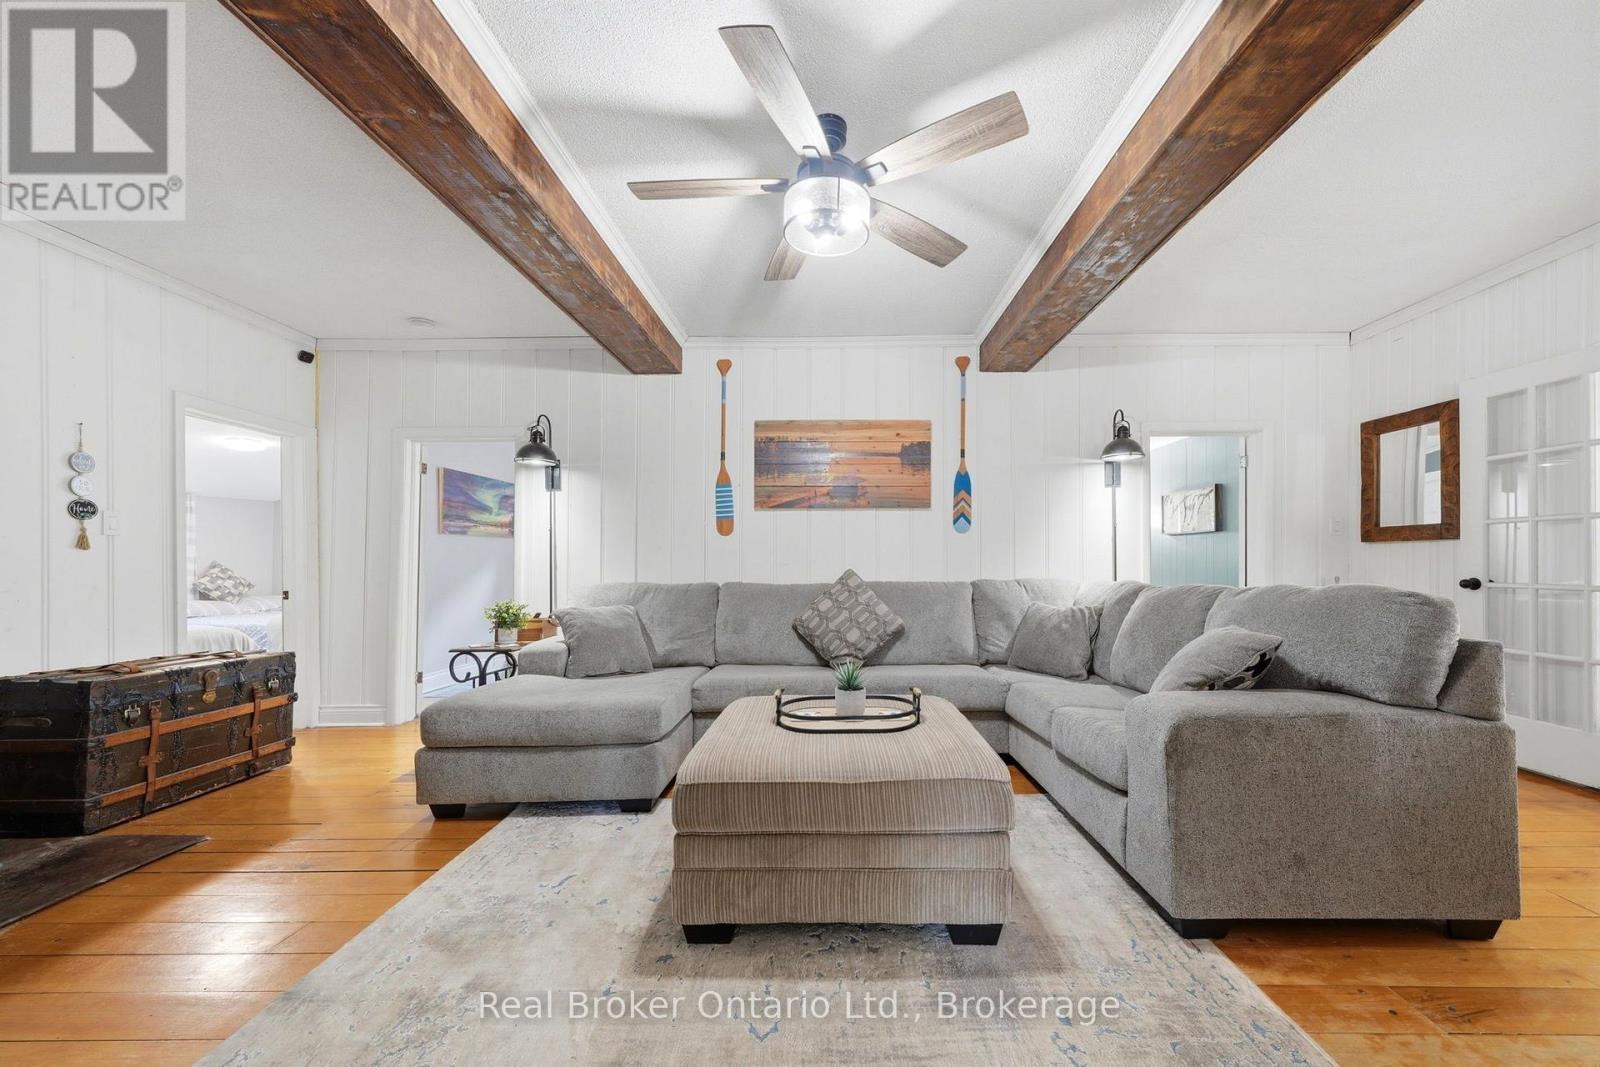
1 Janice Drive, Kawartha Lakes (Fenelon), ON - Indoor Photo Showing Living Room
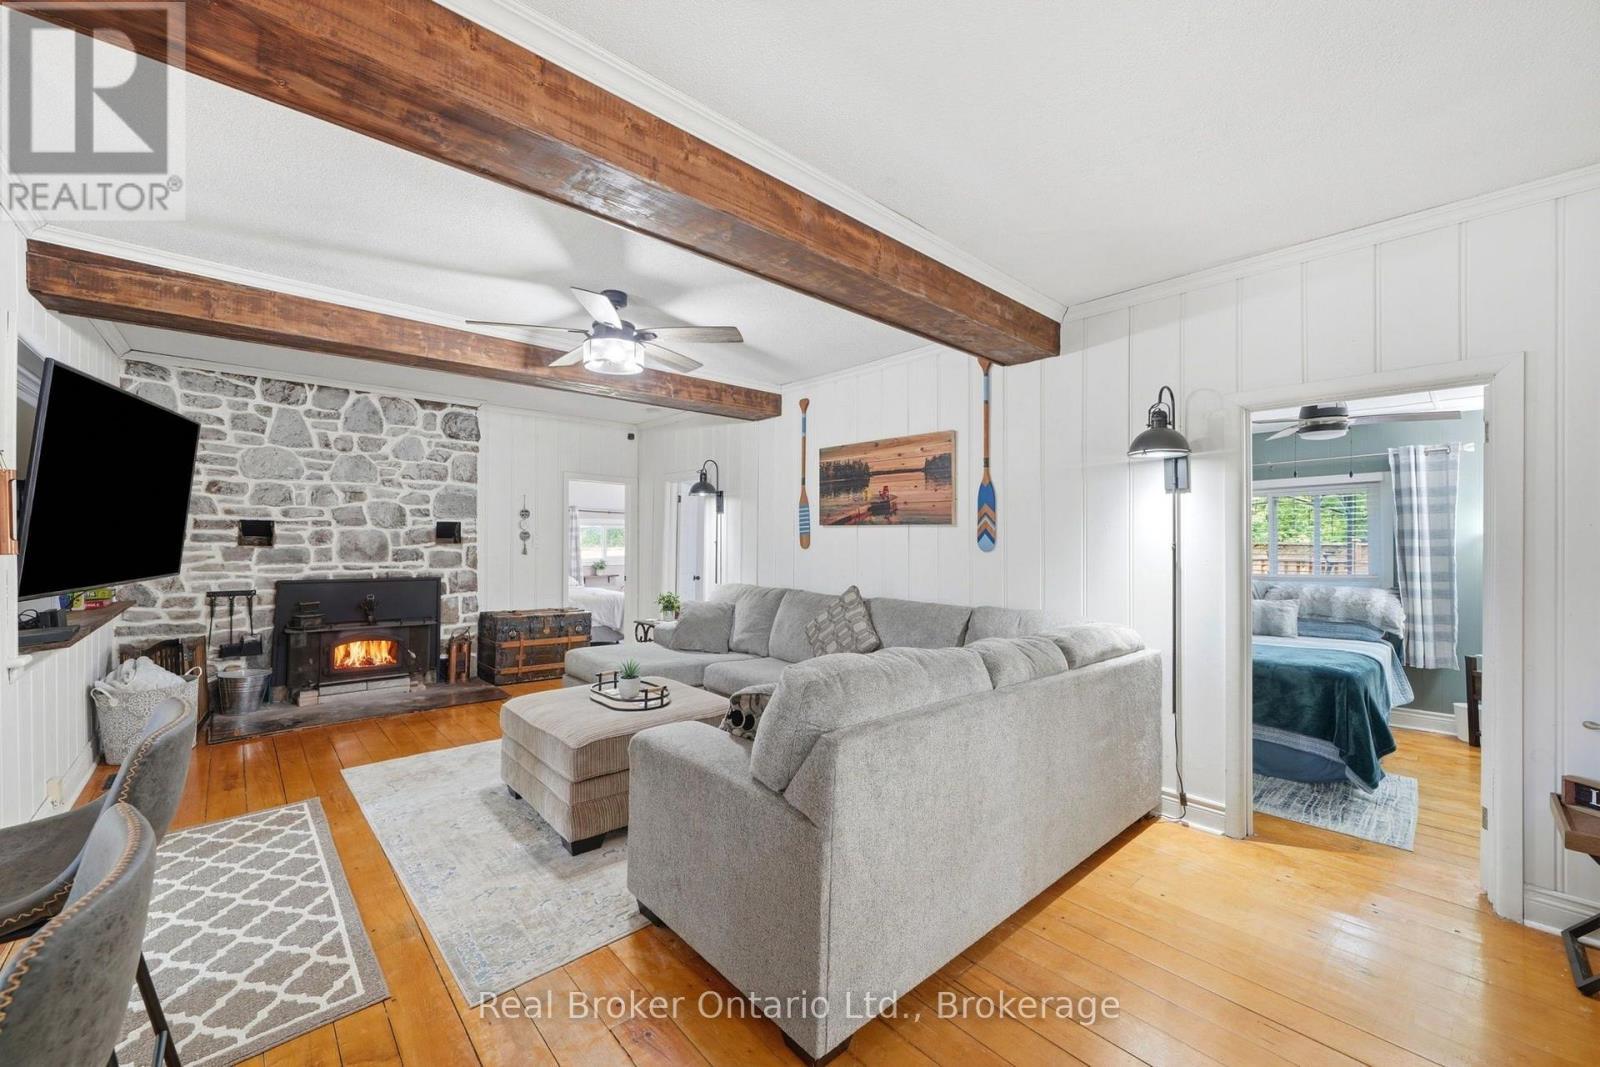
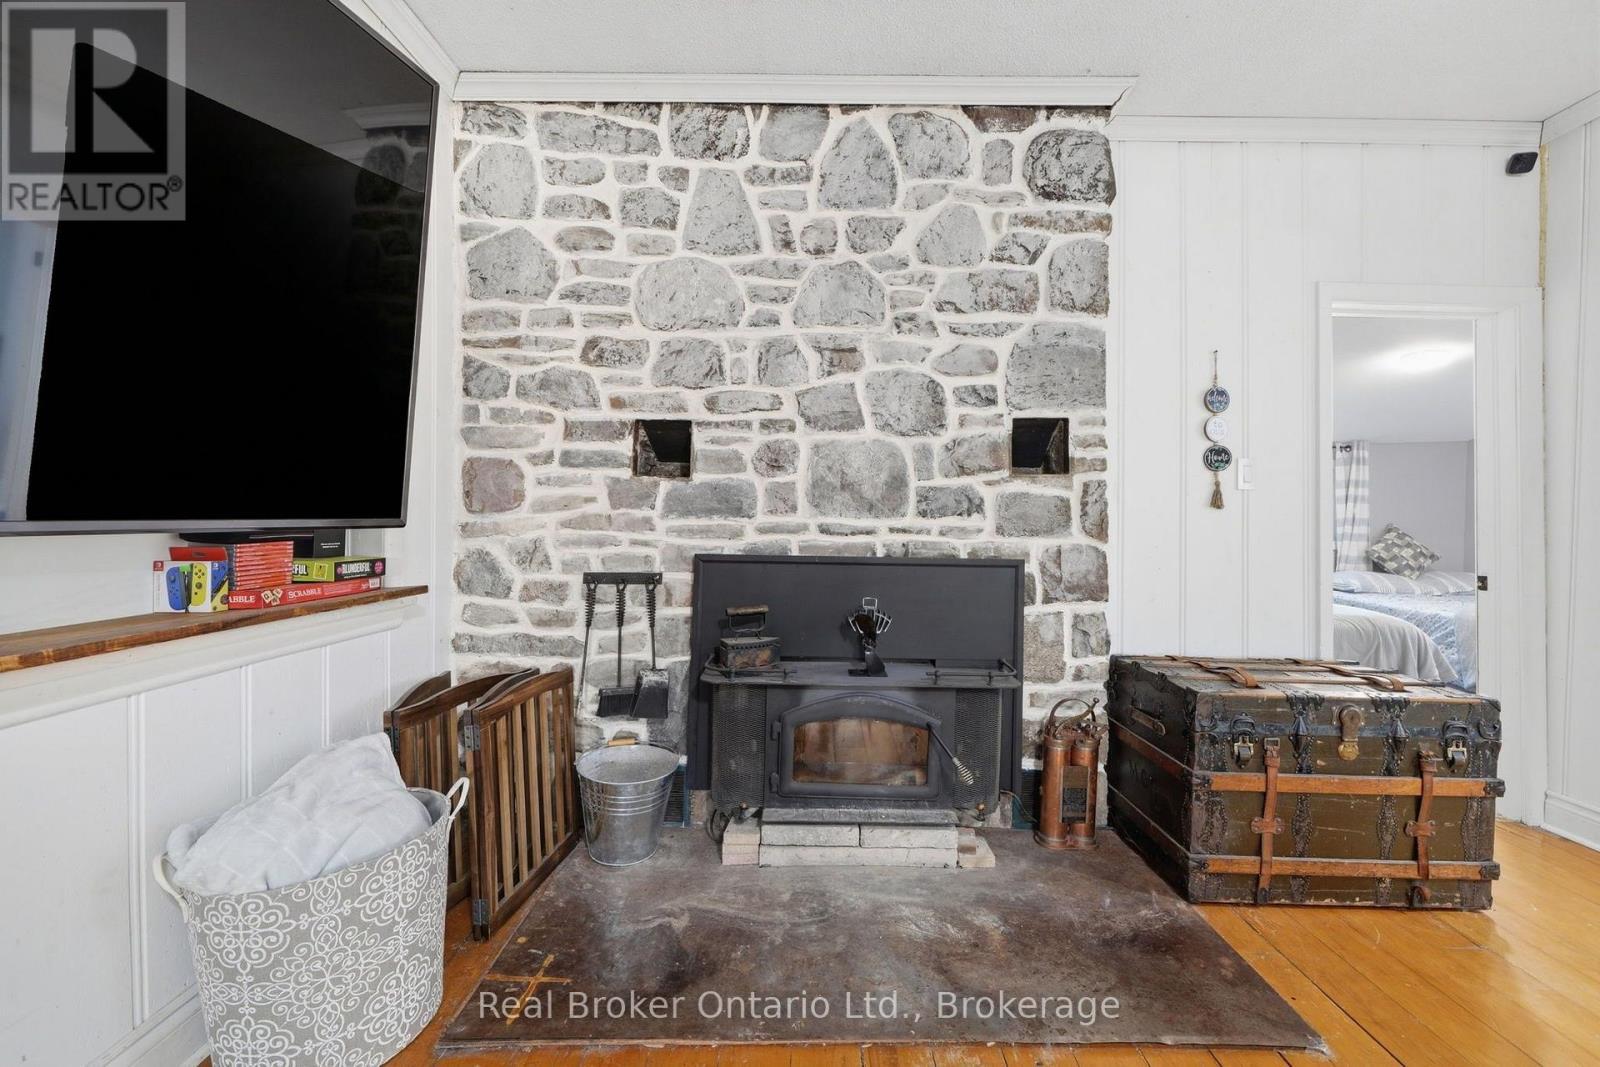
1 Janice Drive, Kawartha Lakes (Fenelon), ON - Indoor Photo Showing Living Room With Fireplace
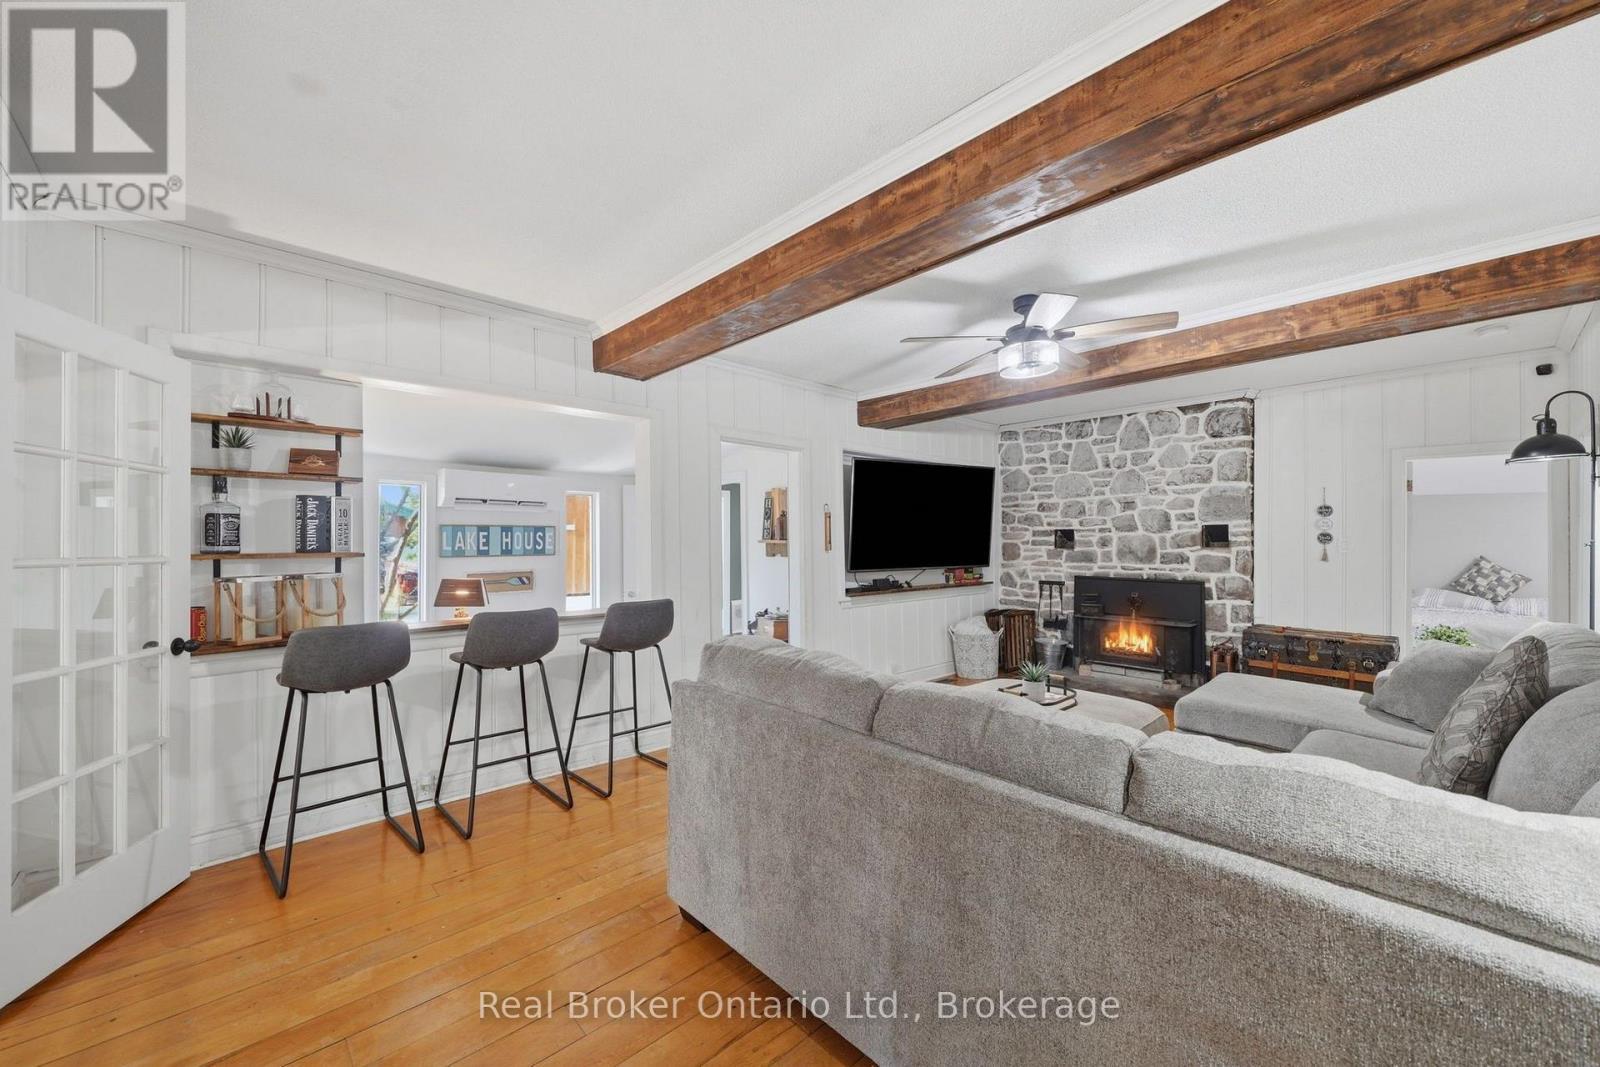
1 Janice Drive, Kawartha Lakes (Fenelon), ON - Indoor With Fireplace
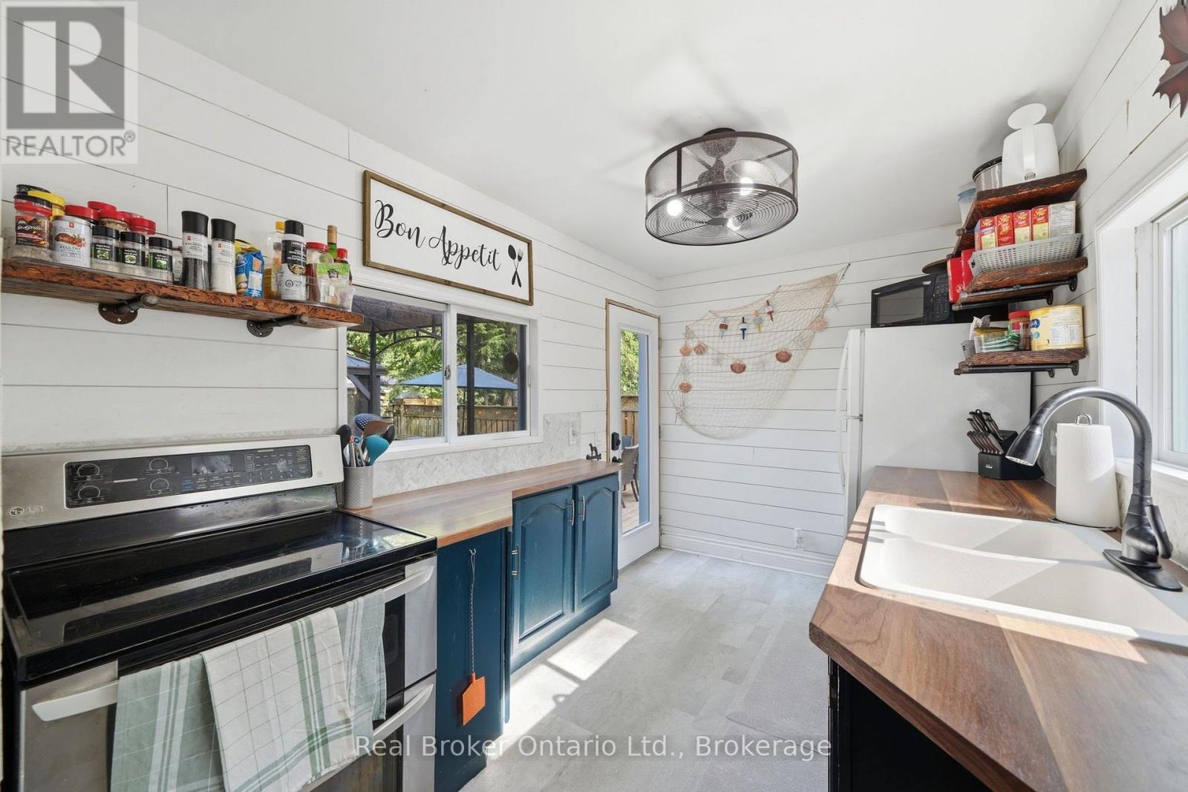
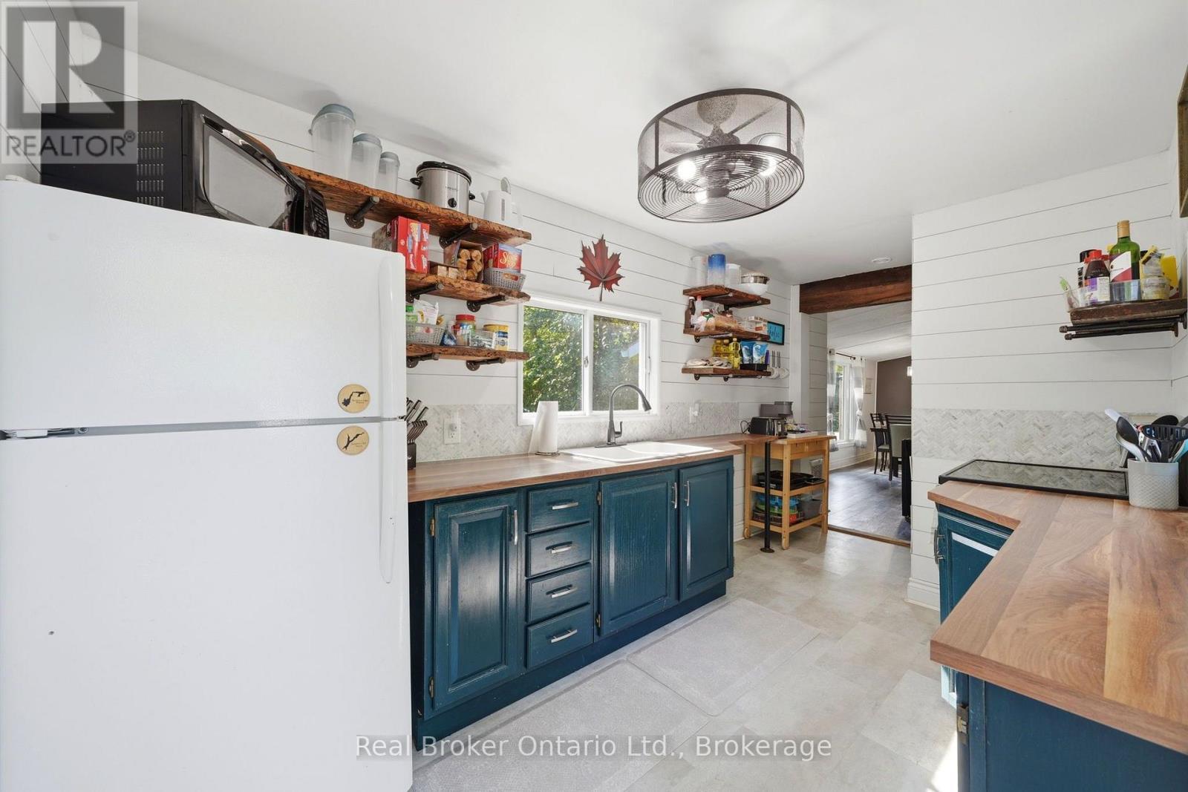
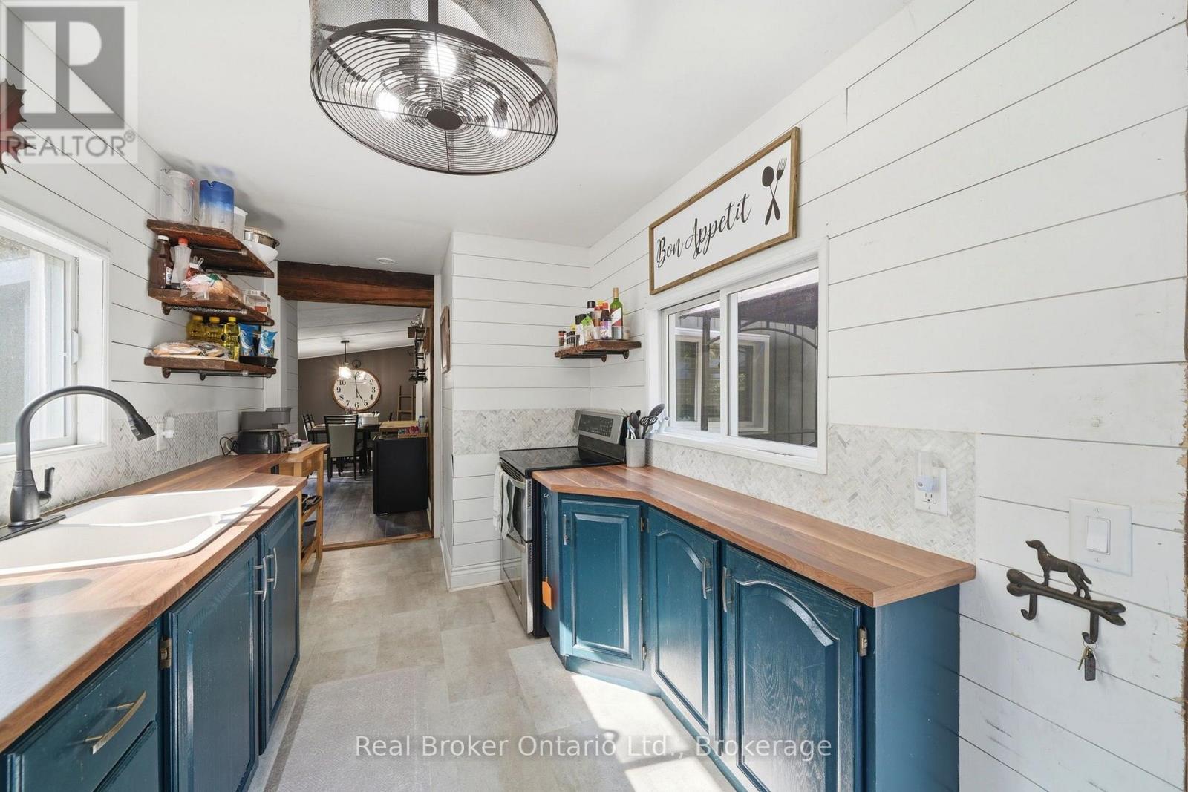
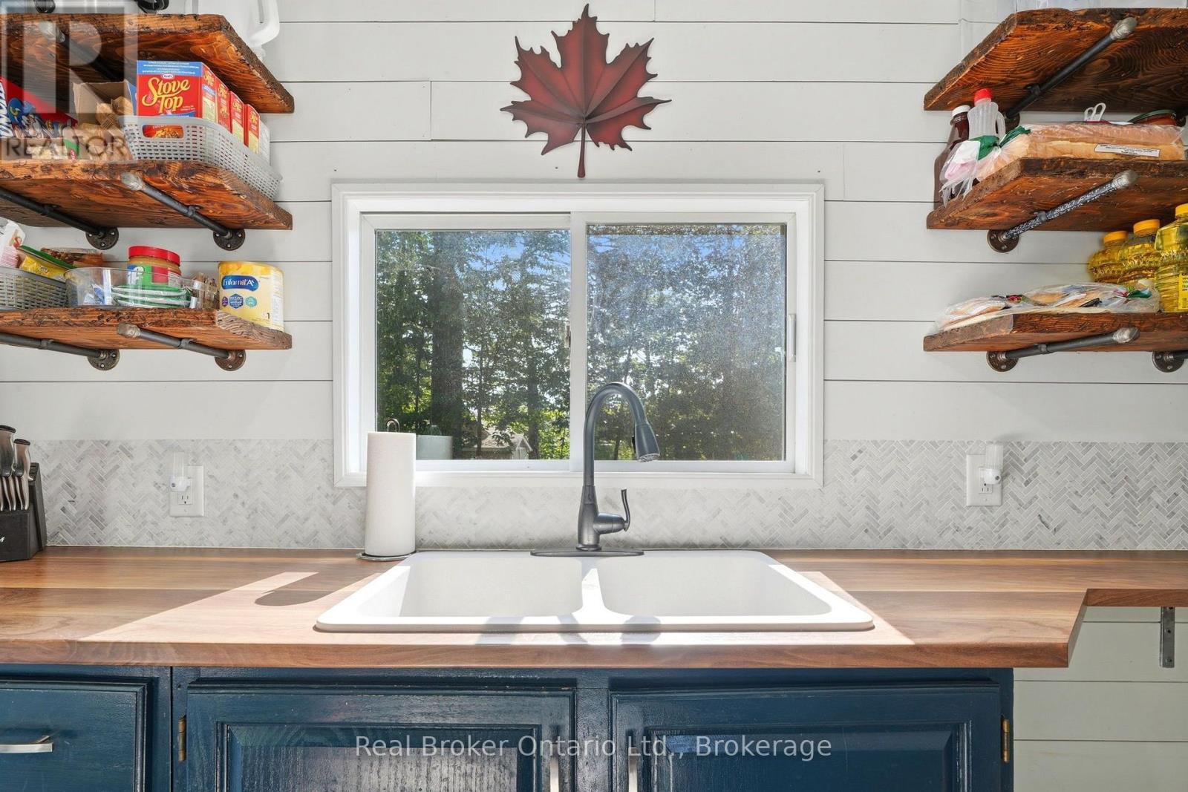
1 Janice Drive, Kawartha Lakes (Fenelon), ON - Indoor Photo Showing Kitchen With Double Sink
1 Janice Drive, Kawartha Lakes (Fenelon), ON - Indoor
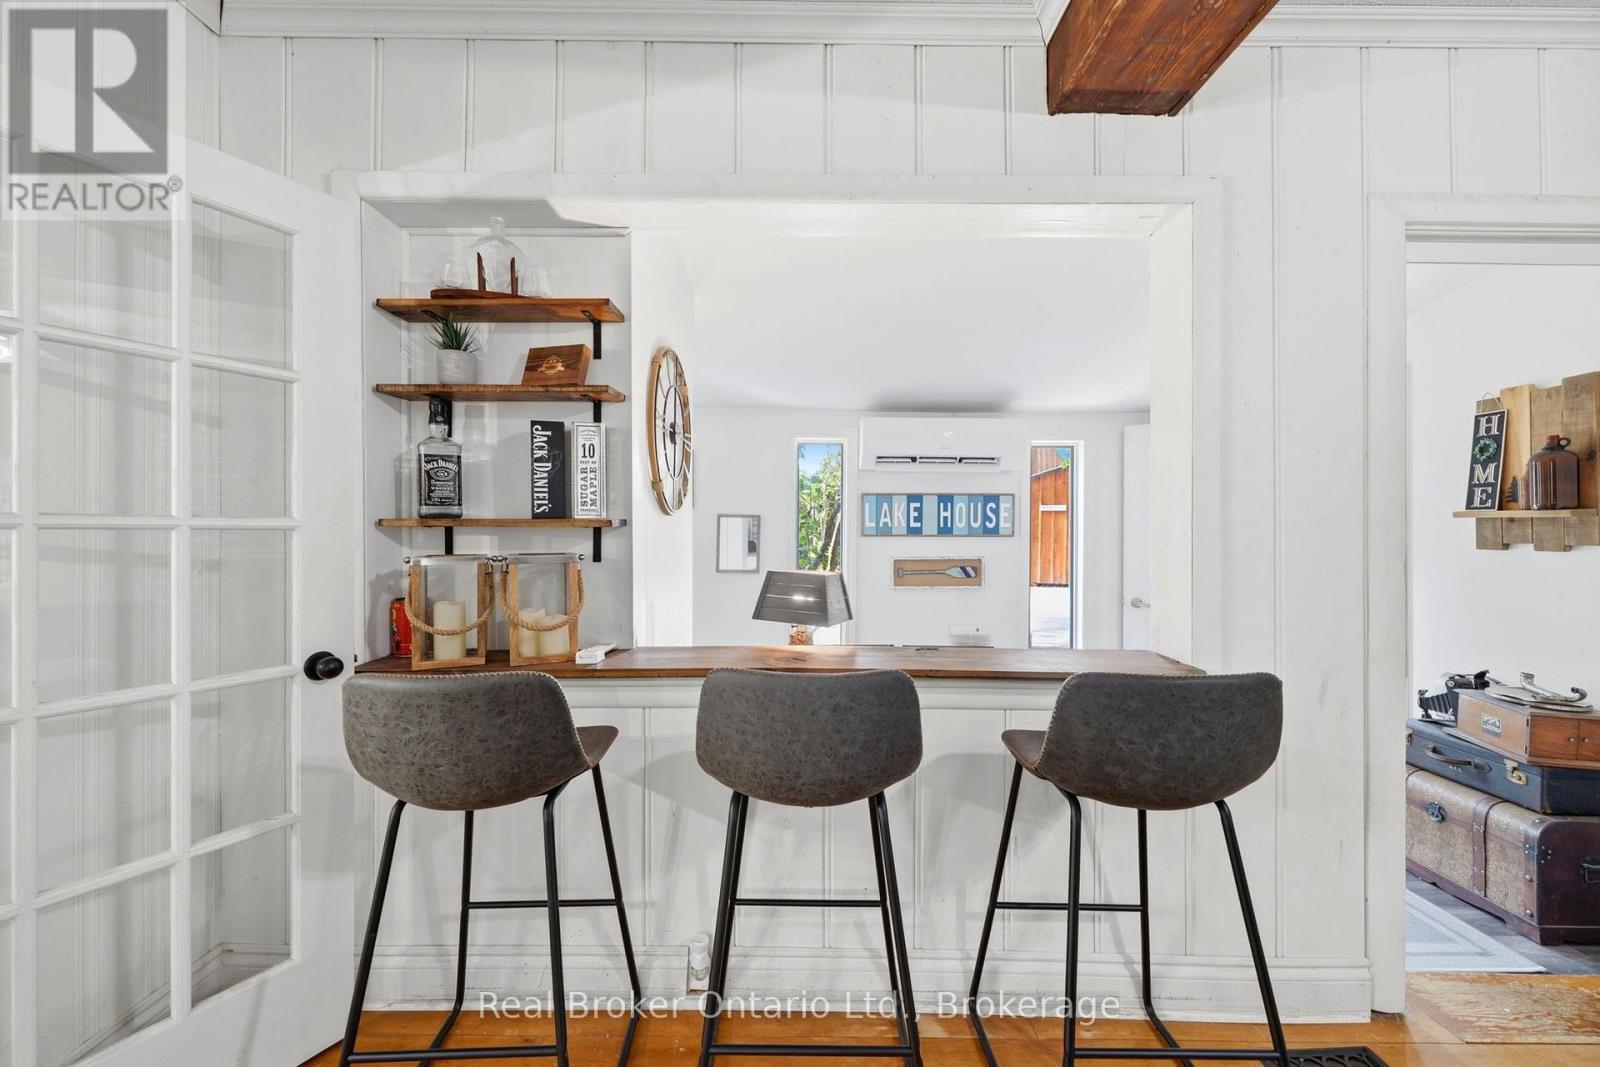
1 Janice Drive, Kawartha Lakes (Fenelon), ON - Indoor Photo Showing Other Room
1 Janice Drive, Kawartha Lakes (Fenelon), ON - Indoor Photo Showing Kitchen With Double Sink
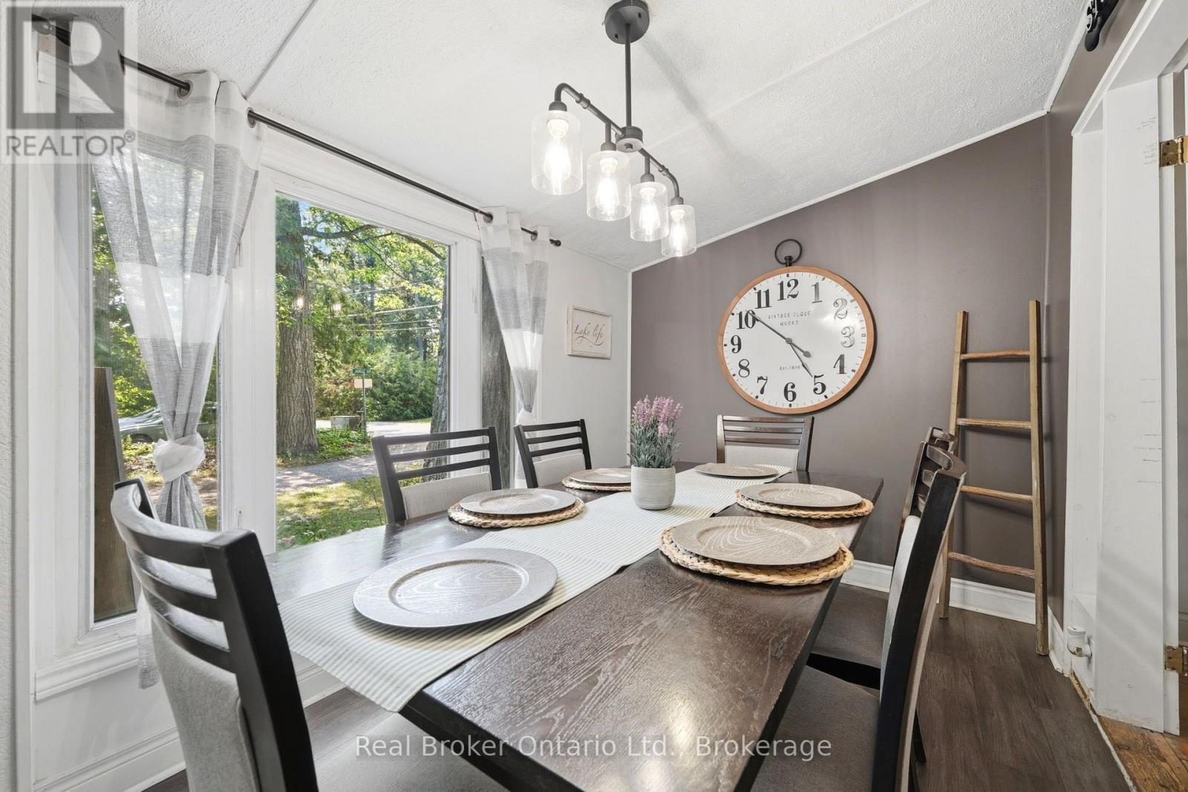
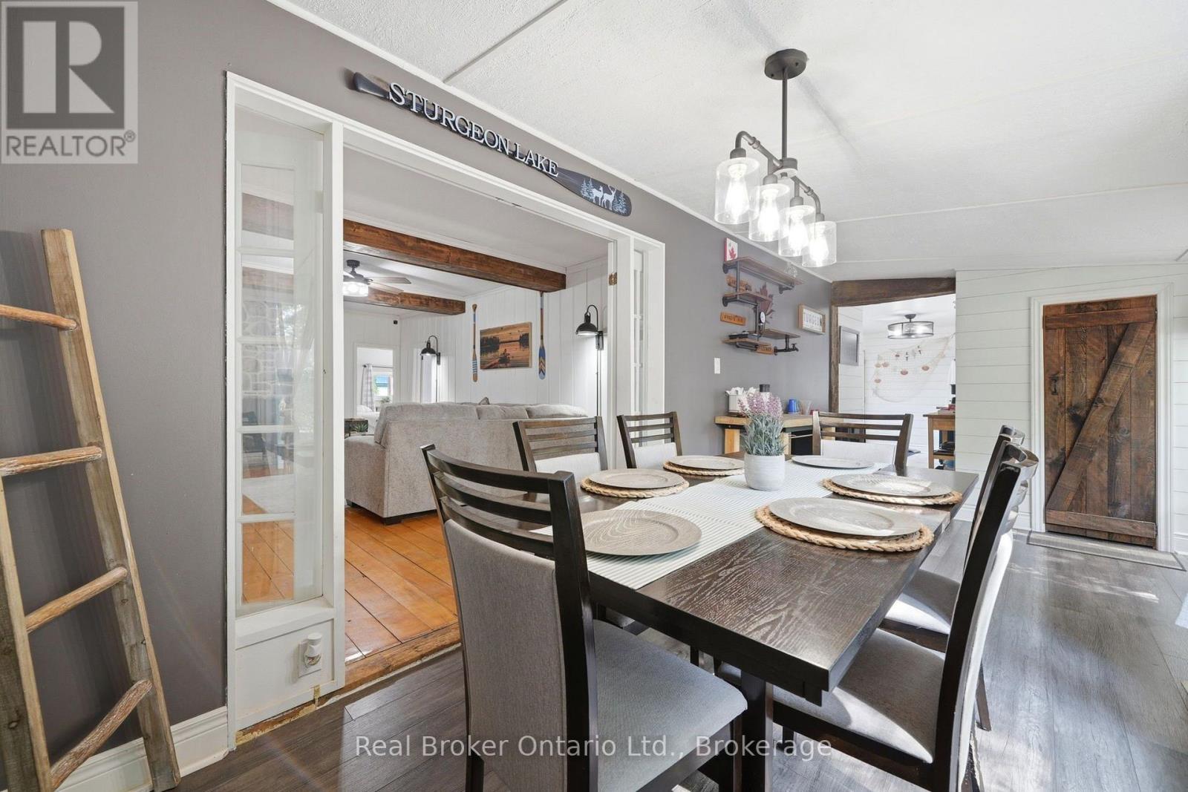
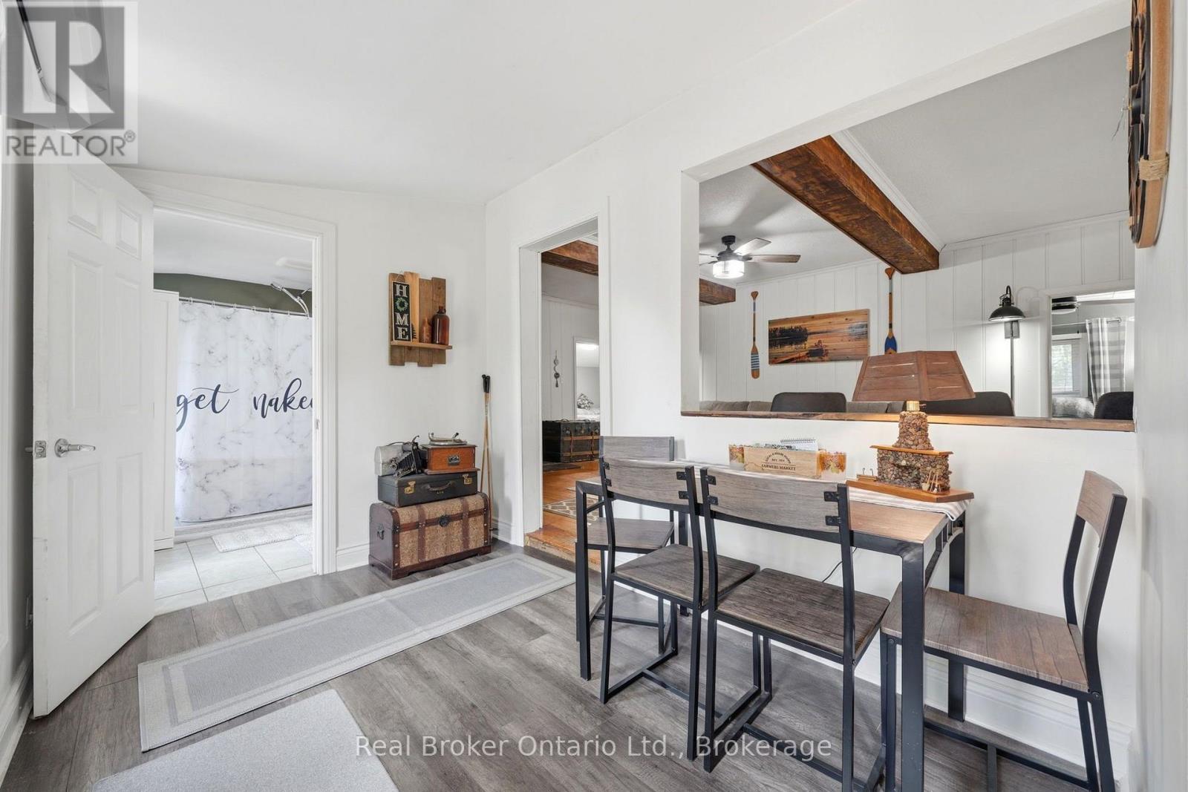
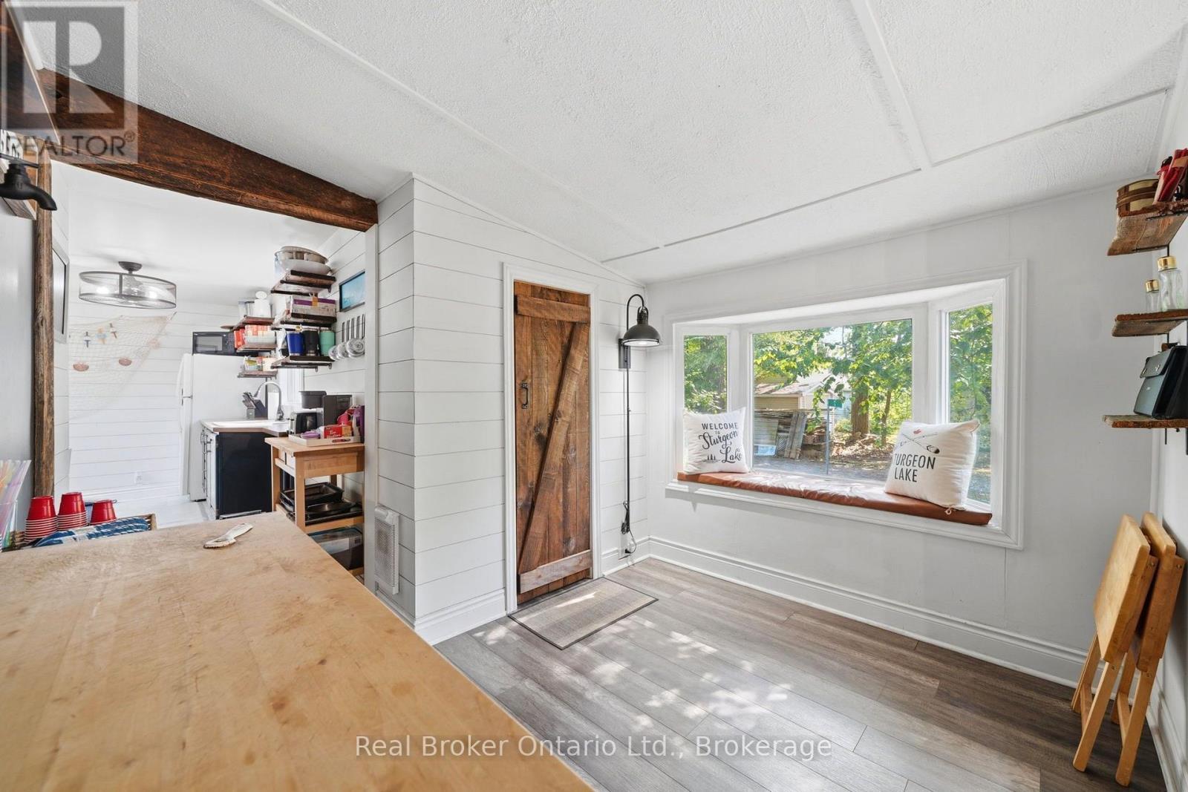
1 Janice Drive, Kawartha Lakes (Fenelon), ON - Indoor Photo Showing Dining Room
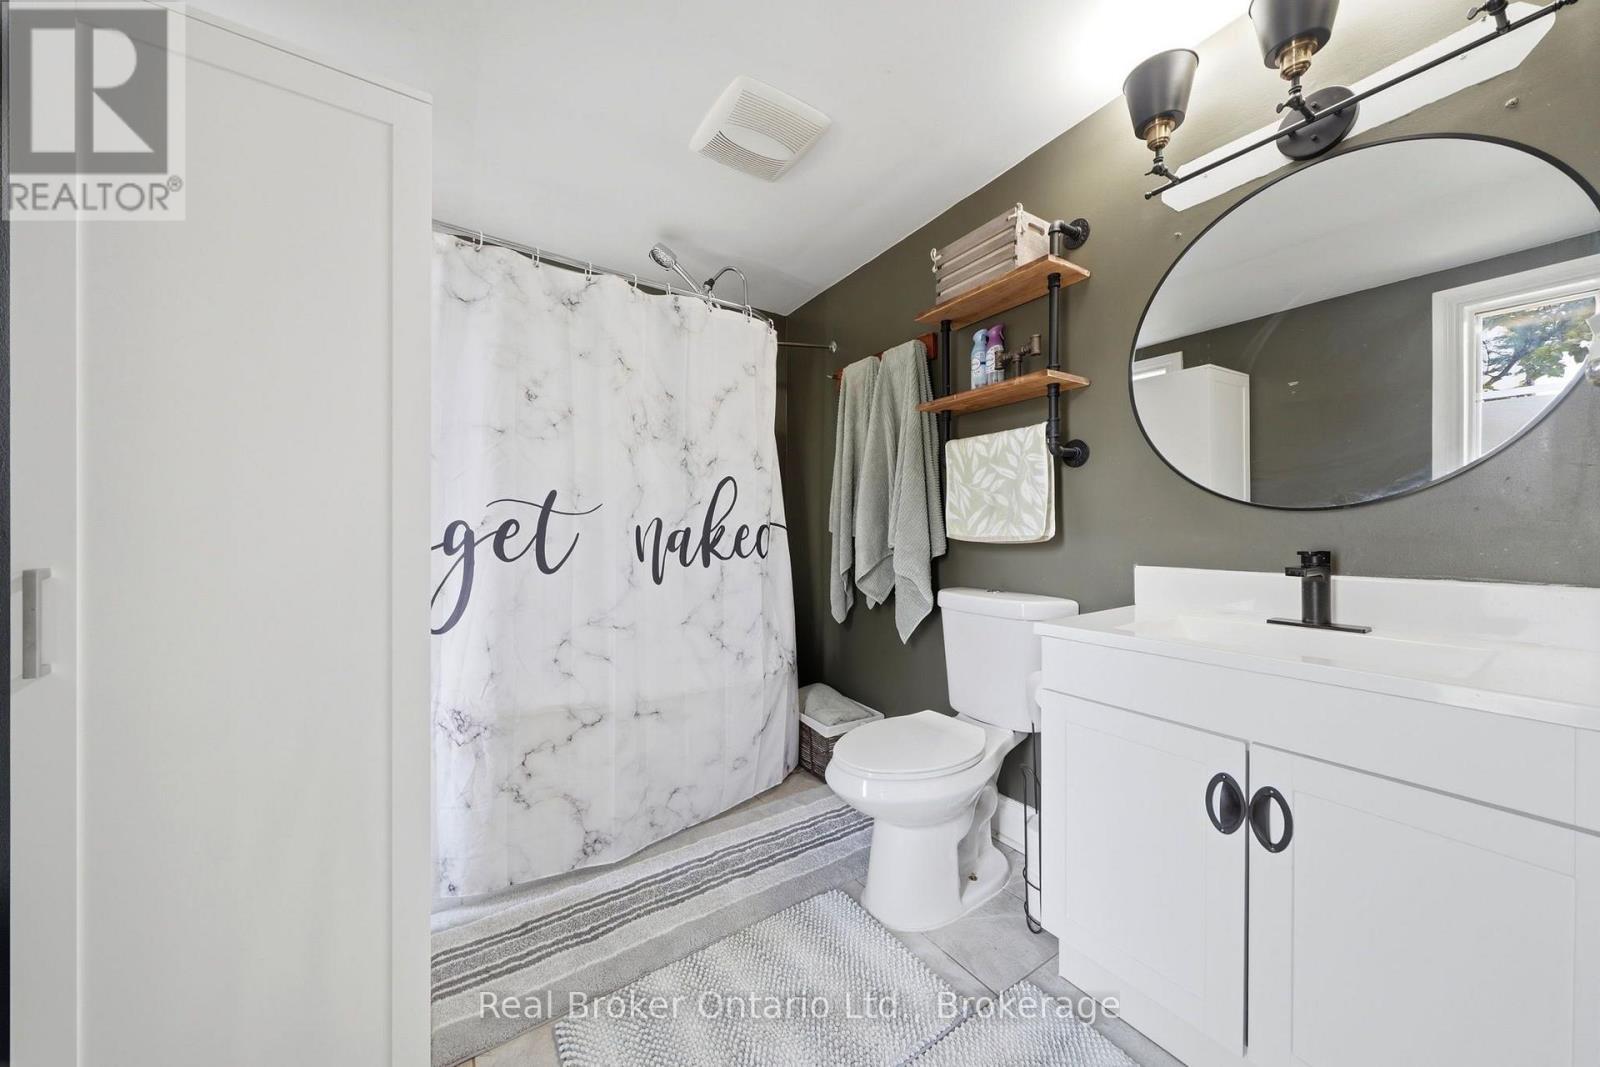
1 Janice Drive, Kawartha Lakes (Fenelon), ON - Indoor Photo Showing Bathroom
1 Janice Drive, Kawartha Lakes (Fenelon), ON - Indoor Photo Showing Dining Room
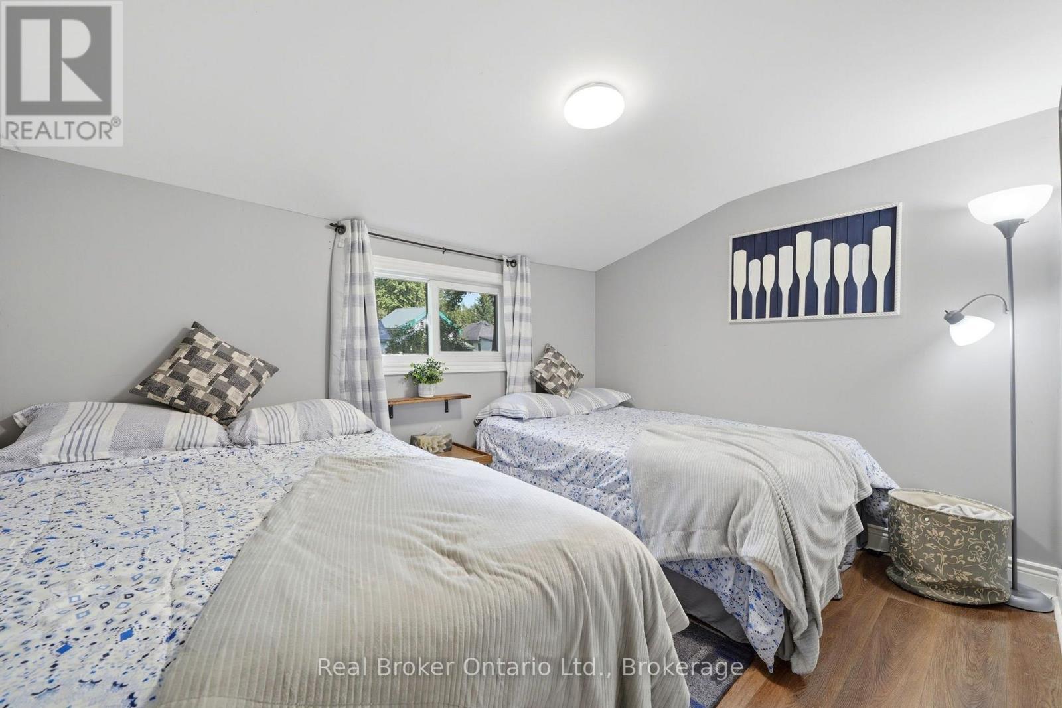
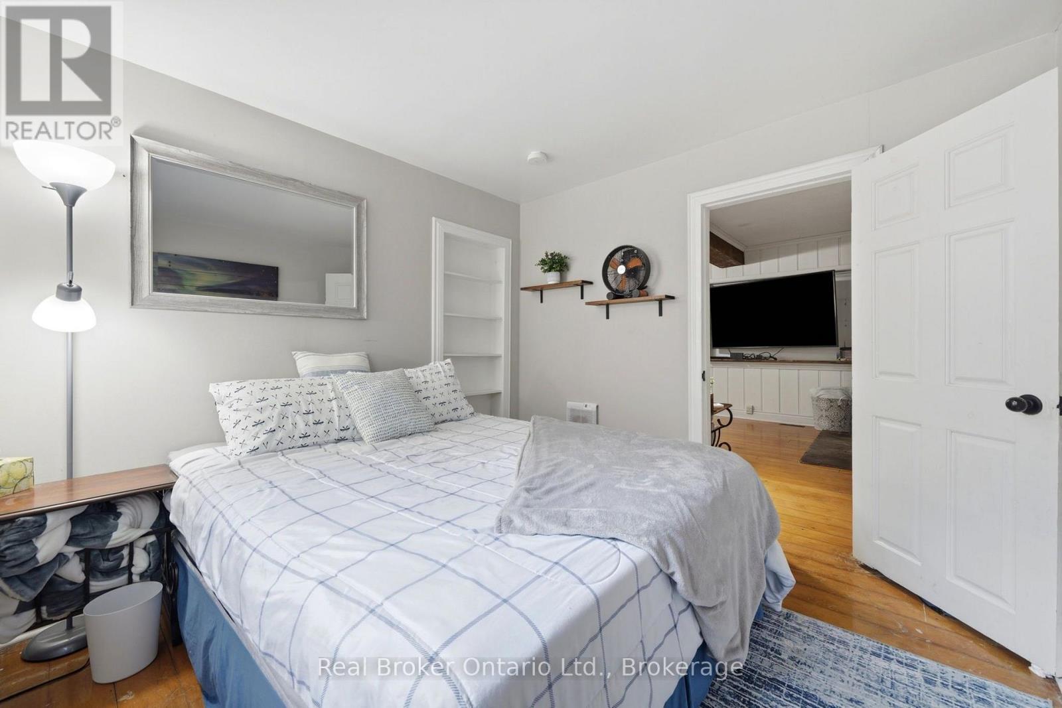
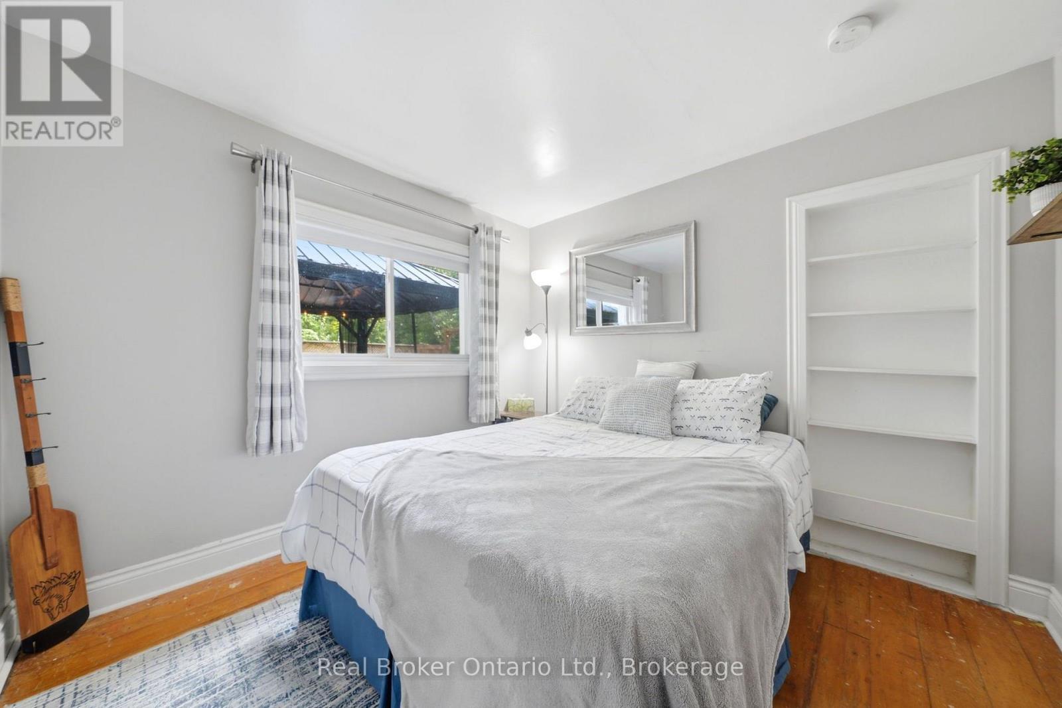
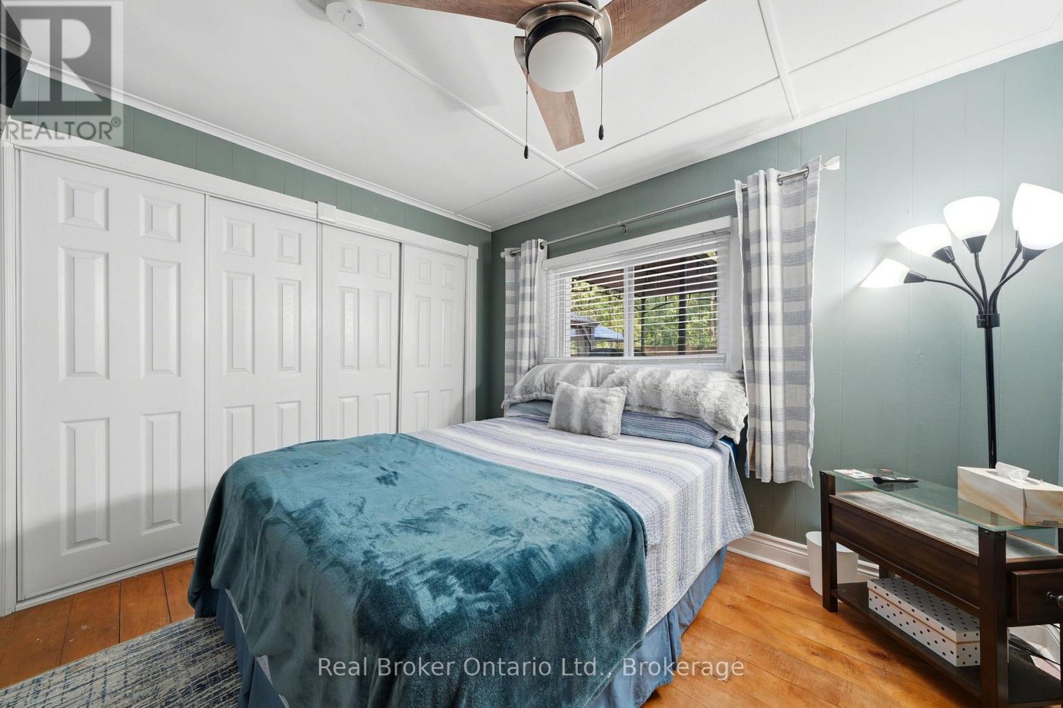
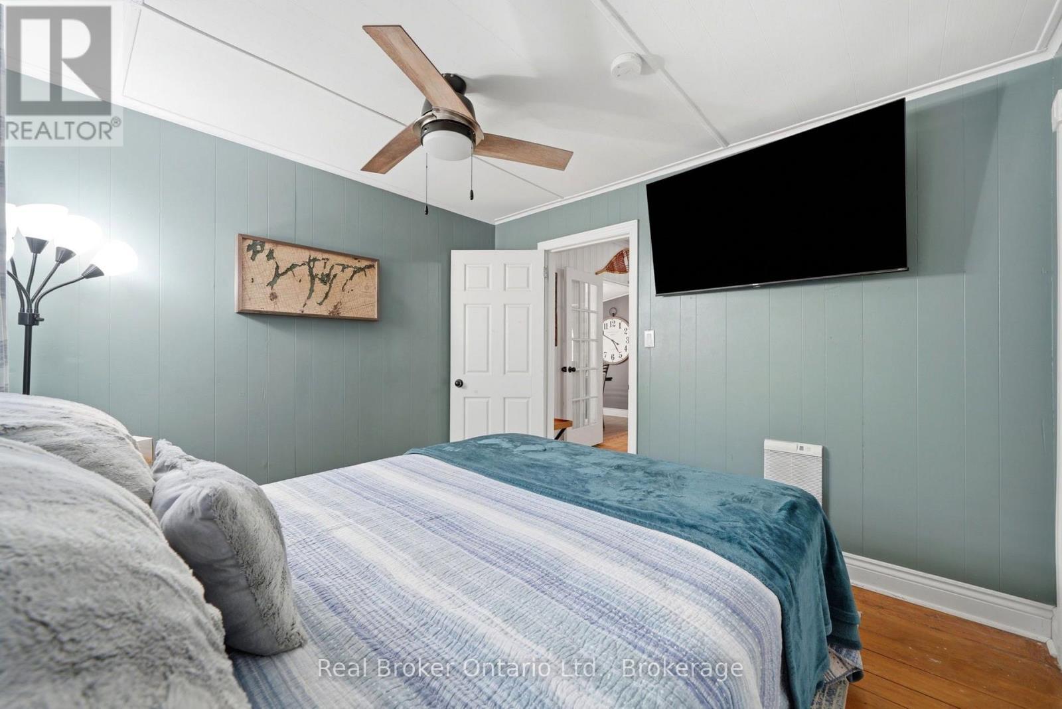
1 Janice Drive, Kawartha Lakes (Fenelon), ON - Indoor Photo Showing Bedroom
1 Janice Drive, Kawartha Lakes (Fenelon), ON - Indoor
1 Janice Drive, Kawartha Lakes (Fenelon), ON - Indoor Photo Showing Other Room
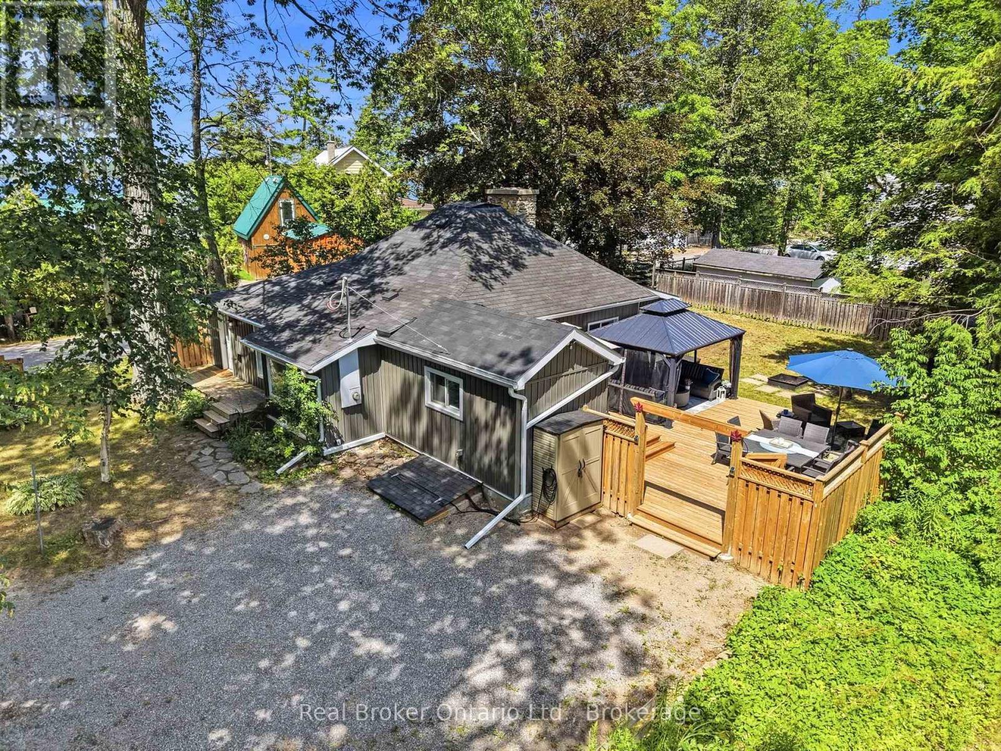
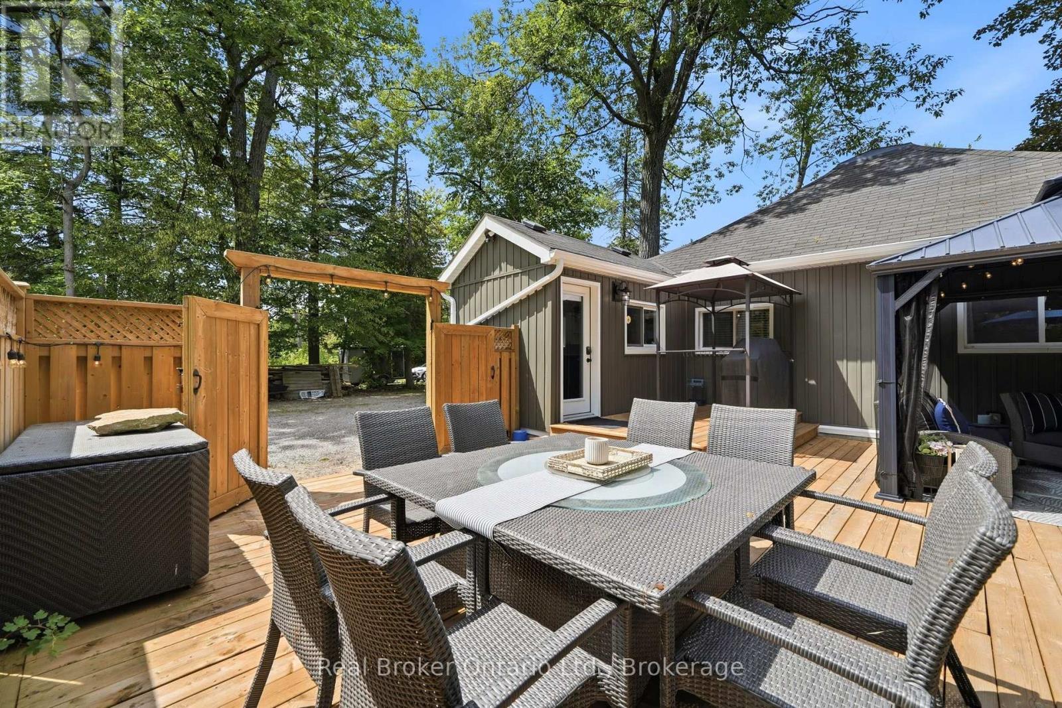
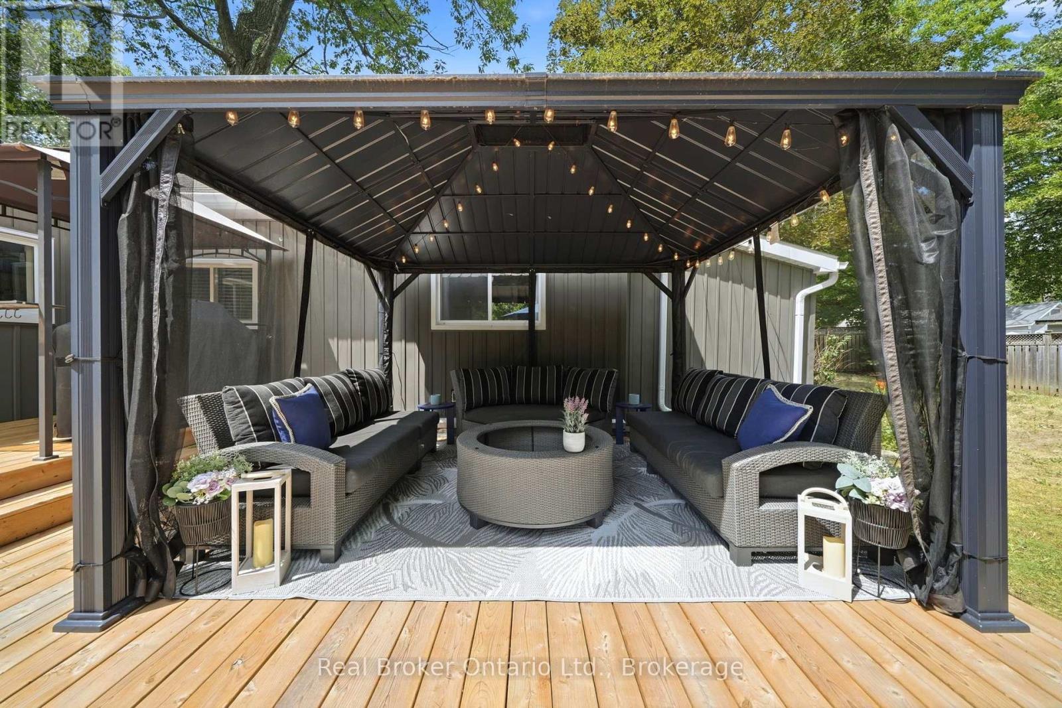
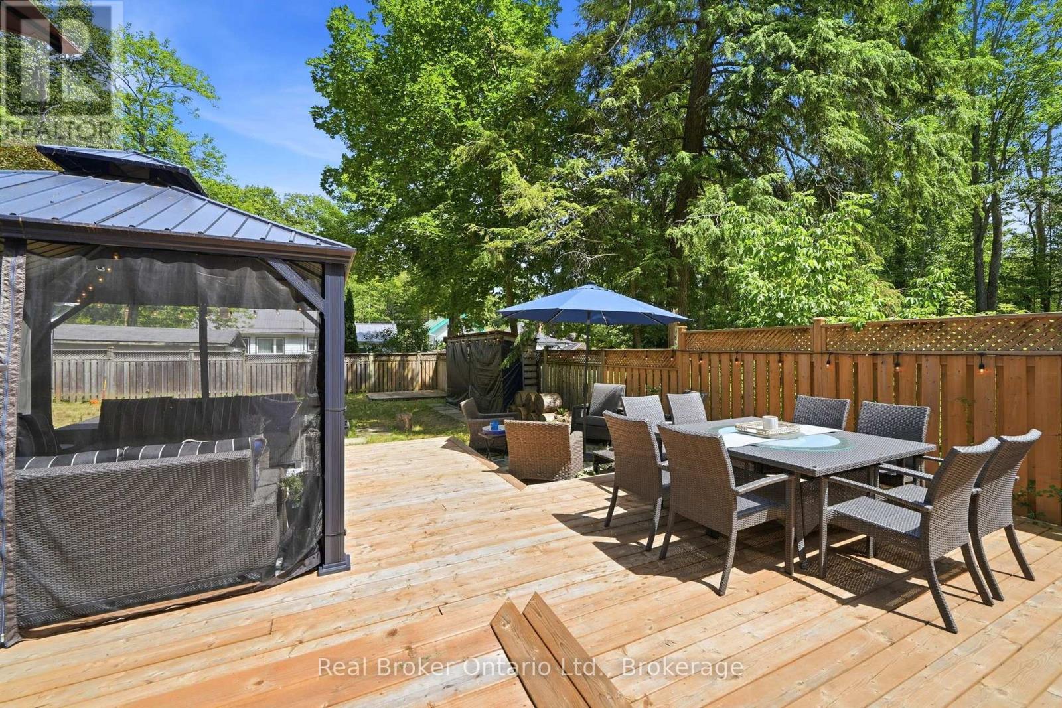

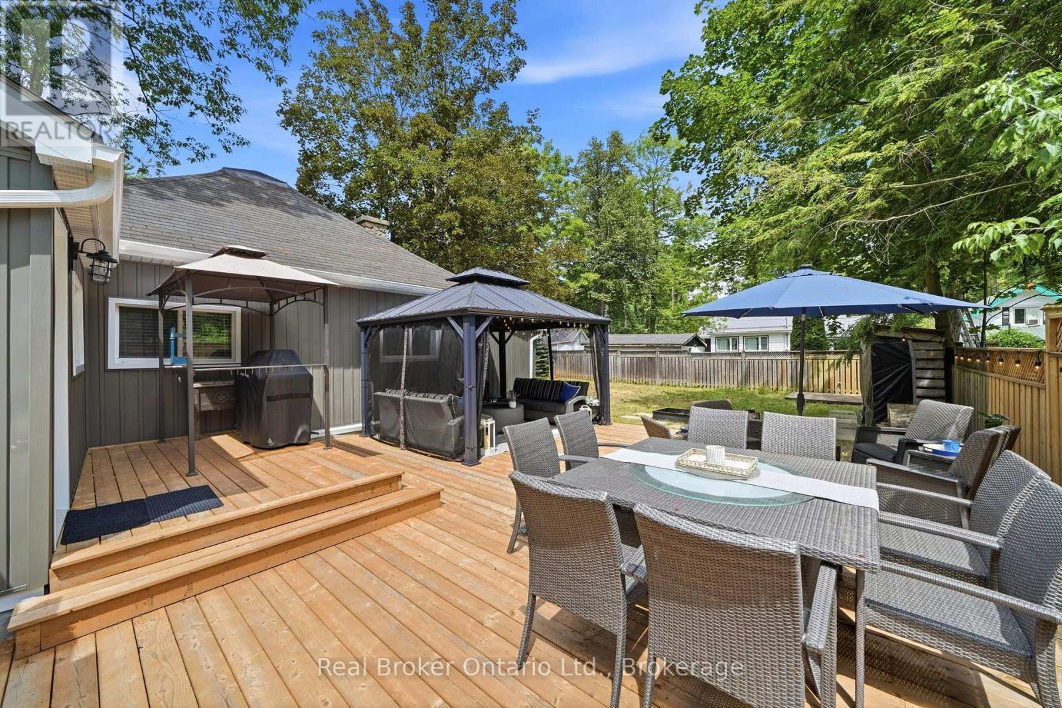
1 Janice Drive, Kawartha Lakes (Fenelon), ON - Outdoor With Deck Patio Veranda
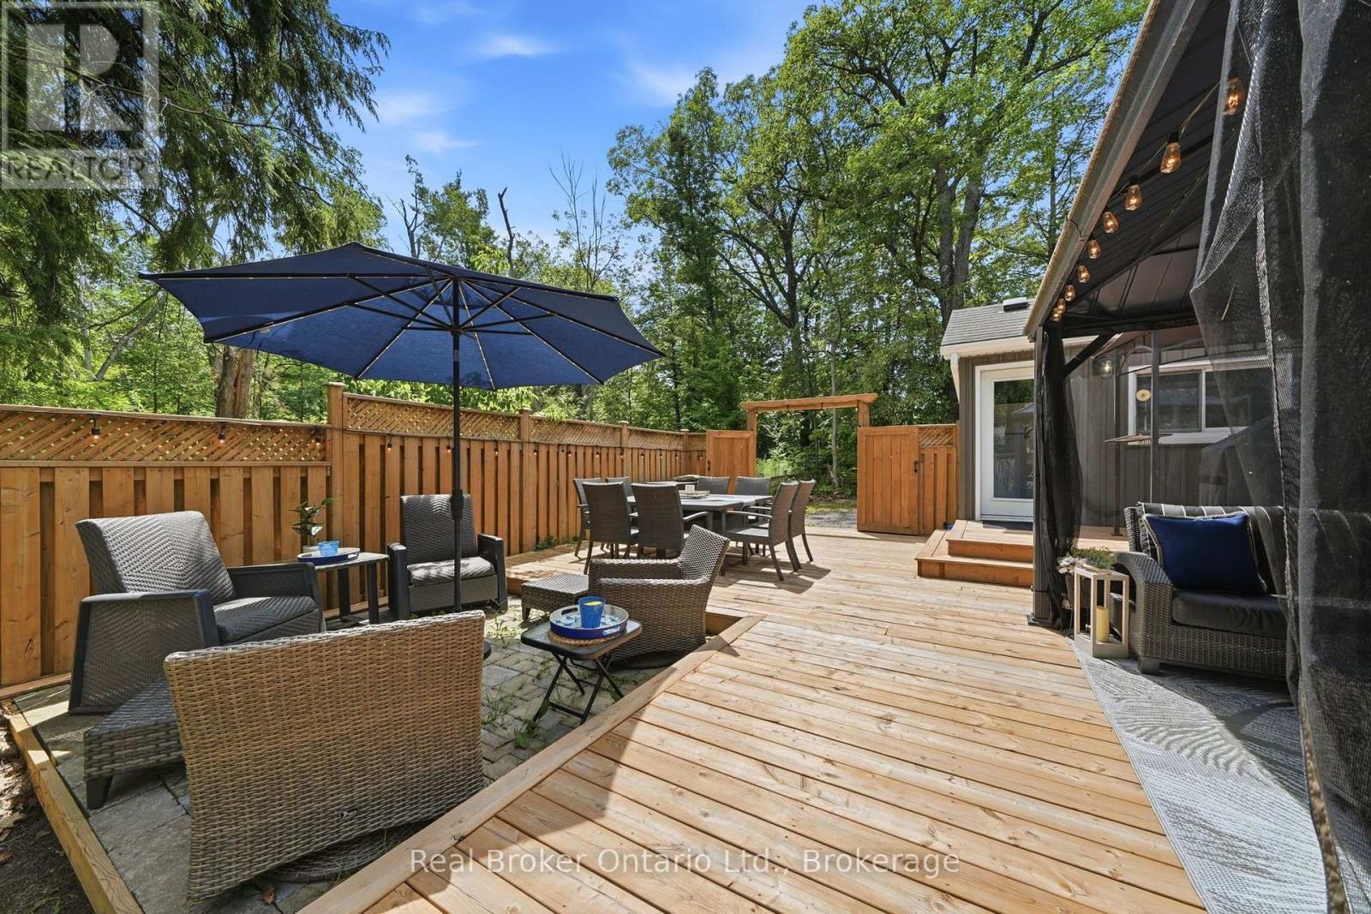
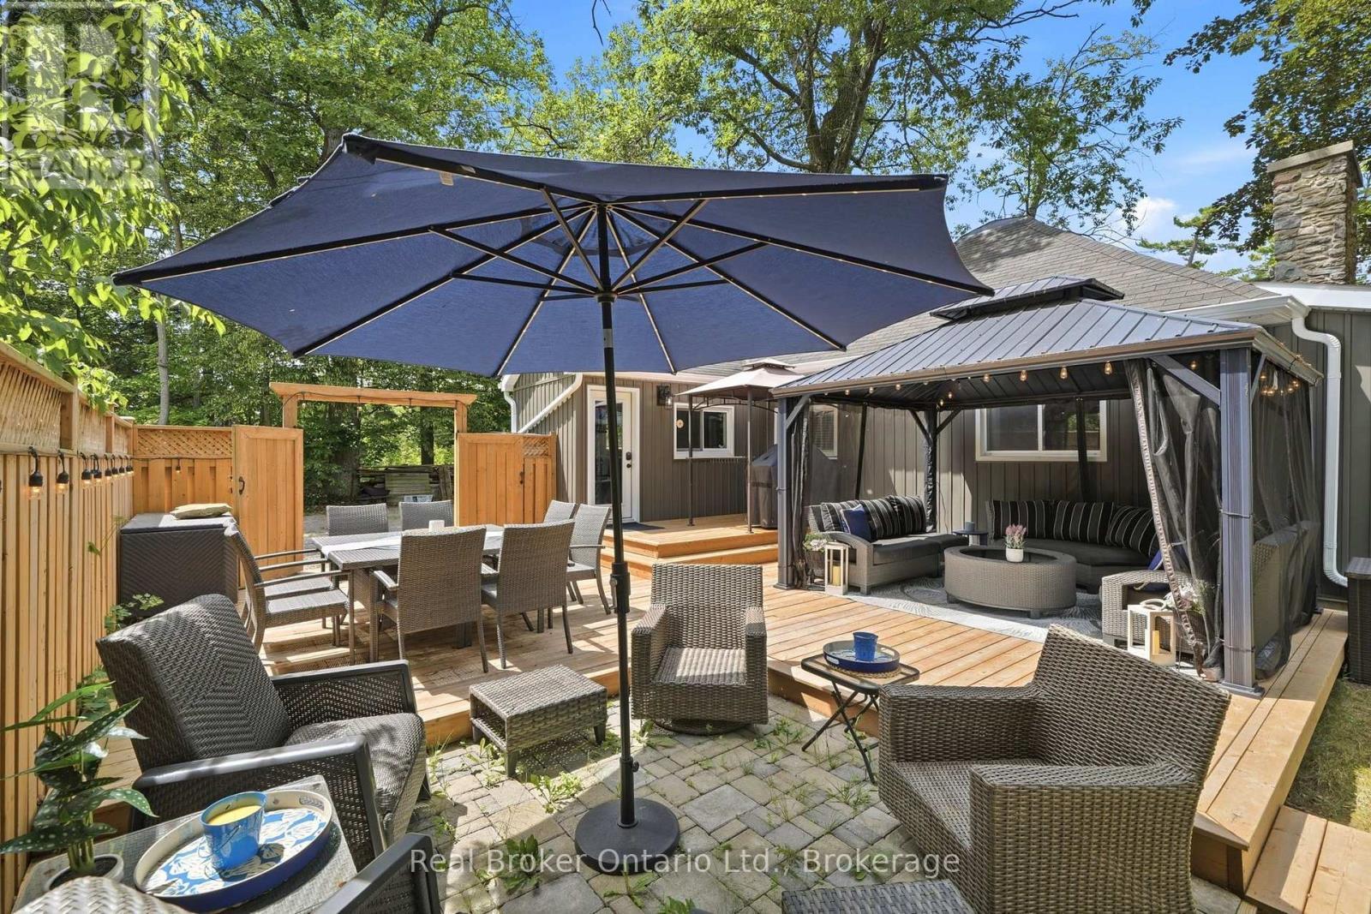
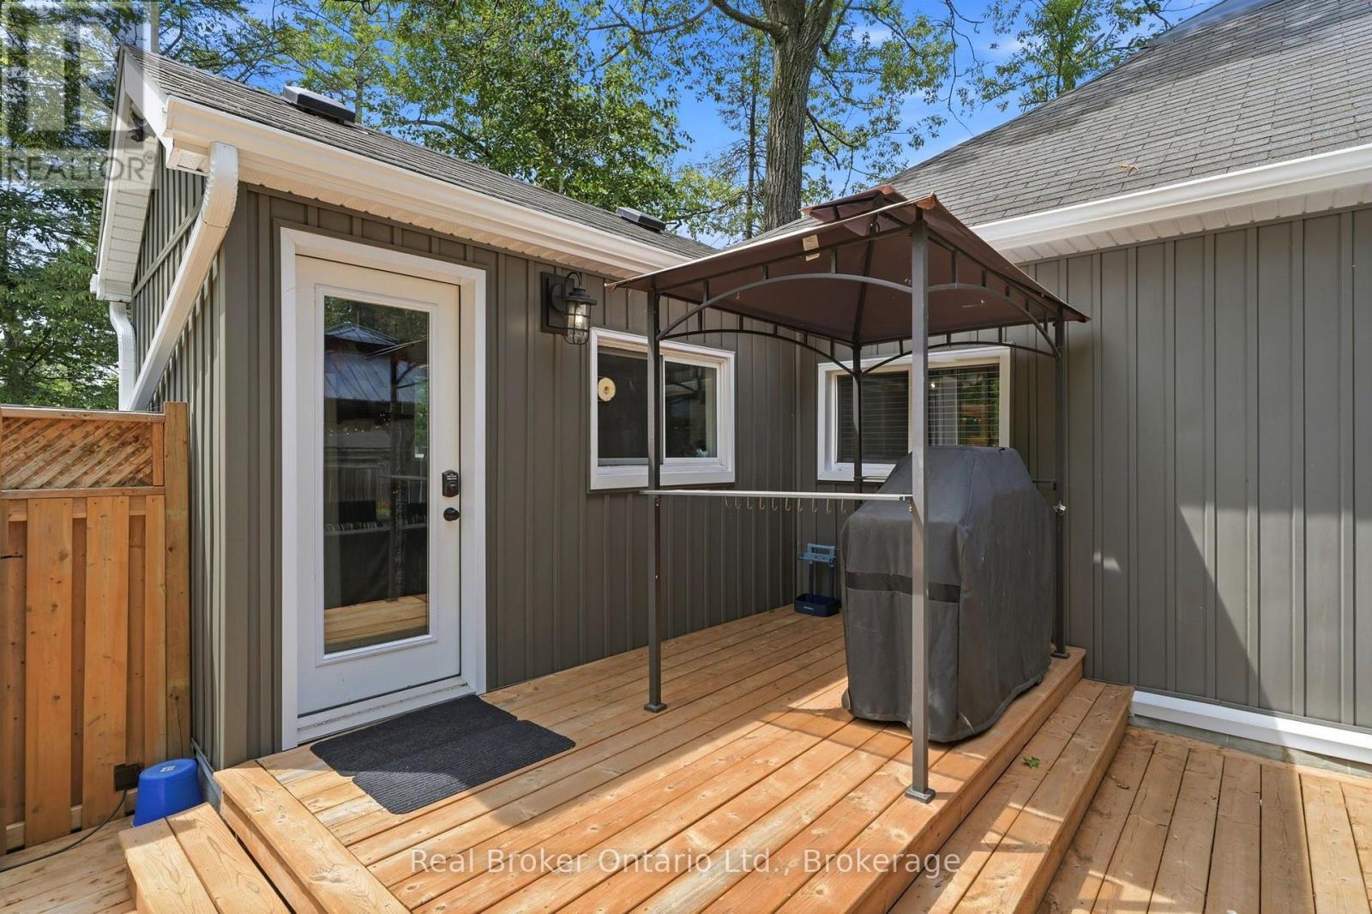
1 Janice Drive, Kawartha Lakes (Fenelon), ON - Outdoor With Deck Patio Veranda With Exterior
1 Janice Drive, Kawartha Lakes (Fenelon), ON - Outdoor With Deck Patio Veranda
1 Janice Drive, Kawartha Lakes (Fenelon), ON - Outdoor With Deck Patio Veranda With Exterior
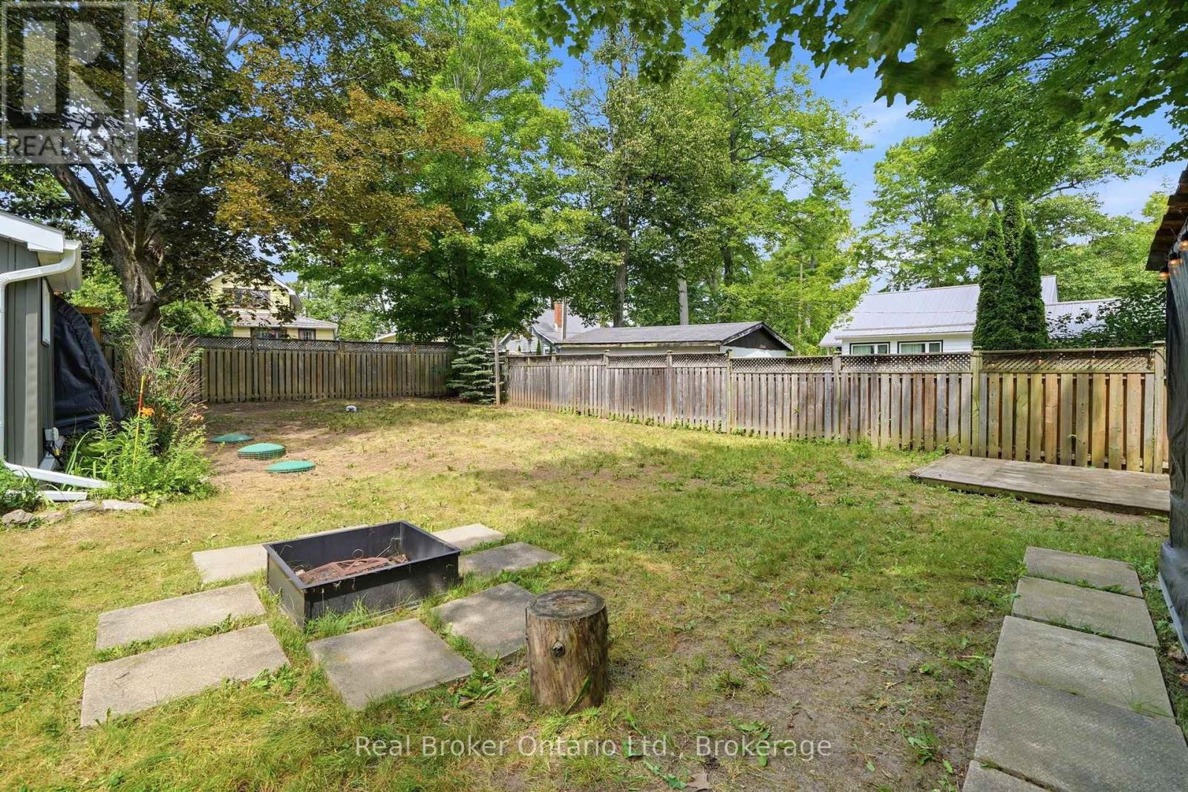
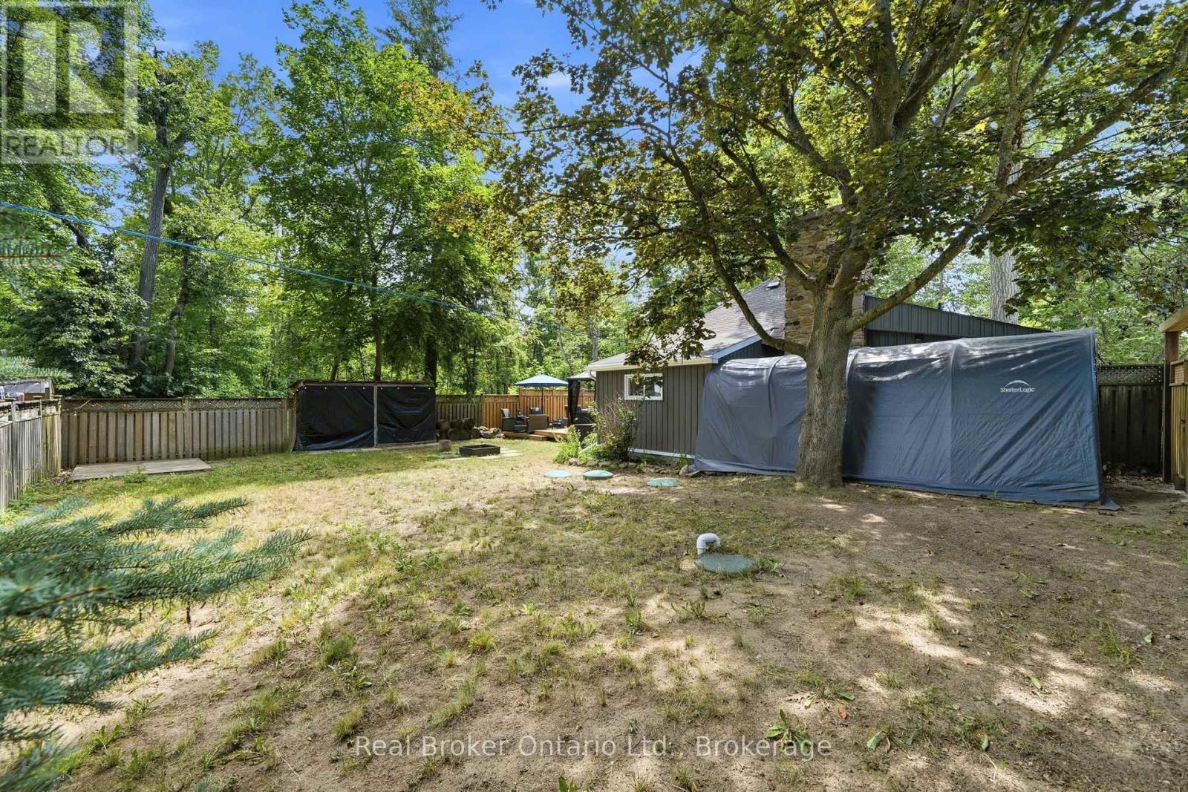
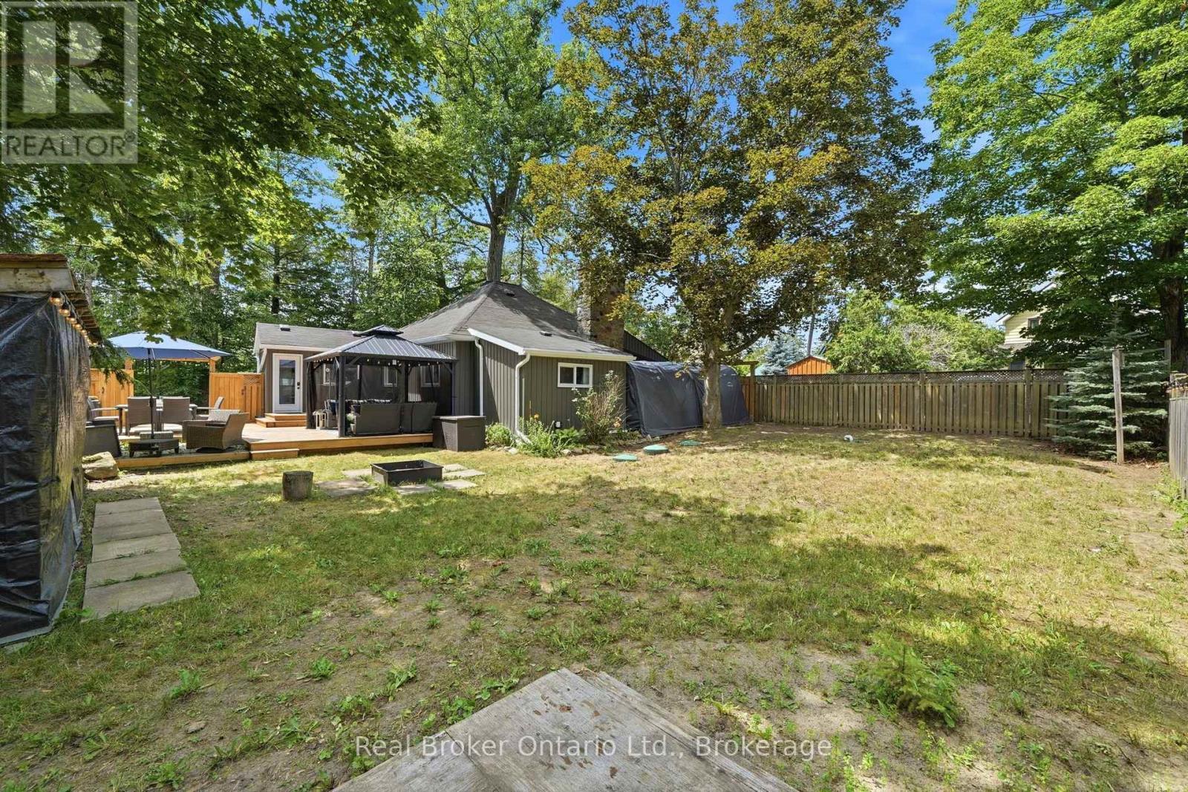
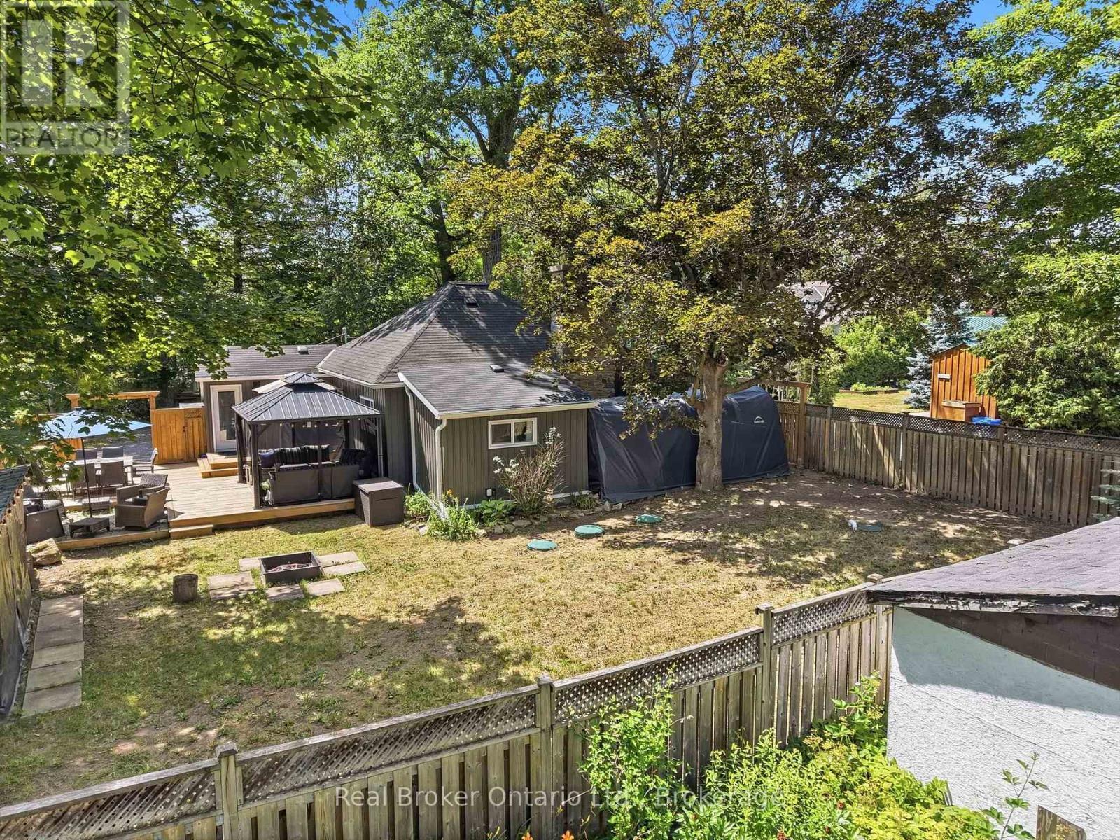
1 Janice Drive, Kawartha Lakes (Fenelon), ON - Outdoor With Backyard
1 Janice Drive, Kawartha Lakes (Fenelon), ON - Outdoor With Deck Patio Veranda
1 Janice Drive, Kawartha Lakes (Fenelon), ON - Outdoor
1 Janice Drive, Kawartha Lakes (Fenelon), ON - Outdoor With Deck Patio Veranda
1 Janice Drive, Kawartha Lakes (Fenelon), ON - Outdoor
1 Janice Drive, Kawartha Lakes (Fenelon), ON - Outdoor With Body Of Water With View
1 Janice Drive, Kawartha Lakes (Fenelon), ON  - Outdoor
1 Janice Drive, Kawartha Lakes (Fenelon), ON - Outdoor
1 Janice Drive, Kawartha Lakes (Fenelon), ON - Outdoor With Exterior
1 Janice Drive, Kawartha Lakes (Fenelon), ON - Indoor Photo Showing Laundry Room
1 Janice Drive, Kawartha Lakes (Fenelon), ON - Indoor
1 Janice Drive, Kawartha Lakes (Fenelon), ON - Indoor Photo Showing Living Room
1 Janice Drive, Kawartha Lakes (Fenelon), ON - Indoor Photo Showing Living Room With Fireplace
1 Janice Drive, Kawartha Lakes (Fenelon), ON - Indoor With Fireplace
1 Janice Drive, Kawartha Lakes (Fenelon), ON - Indoor Photo Showing Kitchen With Double Sink
1 Janice Drive, Kawartha Lakes (Fenelon), ON - Indoor
1 Janice Drive, Kawartha Lakes (Fenelon), ON - Indoor Photo Showing Other Room
1 Janice Drive, Kawartha Lakes (Fenelon), ON - Indoor Photo Showing Kitchen With Double Sink
1 Janice Drive, Kawartha Lakes (Fenelon), ON - Indoor Photo Showing Dining Room
1 Janice Drive, Kawartha Lakes (Fenelon), ON - Indoor Photo Showing Bathroom
1 Janice Drive, Kawartha Lakes (Fenelon), ON - Indoor Photo Showing Dining Room
1 Janice Drive, Kawartha Lakes (Fenelon), ON - Indoor Photo Showing Bedroom
1 Janice Drive, Kawartha Lakes (Fenelon), ON - Indoor
1 Janice Drive, Kawartha Lakes (Fenelon), ON - Indoor Photo Showing Other Room
1 Janice Drive, Kawartha Lakes (Fenelon), ON - Outdoor With Deck Patio Veranda
1 Janice Drive, Kawartha Lakes (Fenelon), ON - Outdoor With Deck Patio Veranda With Exterior
1 Janice Drive, Kawartha Lakes (Fenelon), ON - Outdoor With Deck Patio Veranda
1 Janice Drive, Kawartha Lakes (Fenelon), ON - Outdoor With Deck Patio Veranda With Exterior
1 Janice Drive, Kawartha Lakes (Fenelon), ON - Outdoor With Backyard
1 Janice Drive, Kawartha Lakes (Fenelon), ON - Outdoor With Deck Patio Veranda
1 Janice Drive, Kawartha Lakes (Fenelon), ON - Outdoor
1 Janice Drive, Kawartha Lakes (Fenelon), ON - Outdoor With Deck Patio Veranda
1 Janice Drive, Kawartha Lakes (Fenelon), ON - Outdoor
1 Janice Drive, Kawartha Lakes (Fenelon), ON - Outdoor With Body Of Water With View
  • Advertising
Are you a real estate investor?
1 JANICE DRIVE, Kawartha Lakes (Fenelon), Ontario, K9V 4R6
$629,900

3 Beds

1 Bath

Property Information:

Welcome to your own Peaceful sanctuary in the charming lakeside community of Pleasant Point! This beautifully renovated 3-bedroom, 1-bathroom bungalow offers the perfect blend of modern comfort and timeless character, making it an ideal four-season cottage or year-round home. Nestled on a quiet, tree-lined street with minimal traffic, you'll enjoy peace, privacy, and nature at your doorstep, just 120 metres from the public dock, beach, and boat launch on beautiful Sturgeon Lake. Inside, you'll find a warm and inviting space featuring original wide-plank hardwood floors, a stunning stone fireplace with a wood-stove insert, and tasteful updates that preserve the home's original charm. Reliable internet make working or streaming from the property a breeze. Outside, the large fenced yard is perfect for entertaining, complete with a Generous deck, interlock patio & fire pit area. Move-in ready and full of character, this is the perfect place to slow down, unwind, and enjoy the Kawartha lifestyle. (id:27)

Building Features:

  • Style: Detached
  • Building Type: House
  • Air Conditioning: Yes
  • Architectural Style: Bungalow
  • Basement Type: Crawl space
  • Construction Style - Attachment: Detached
  • Exterior Finish: Vinyl siding
  • Fireplace: Yes
  • Floor Space: 1100 - 1500 sqft
  • Foundation Type: Stone
  • Heating Type: Baseboard heaters
  • Heating Fuel: Electric
  • Cooling Type: Wall unit
  • Appliances: Dryer, Microwave, Stove, Washer, Window Coverings, Refrigerator

Property Features:

  • OwnershipType: Freehold
  • Property Type: Single Family
  • Floor Space (approx): 1100 - 1500 Square Feet
  • Irregular: Yes
  • Lot Depth: 103 Feet
  • Lot Frontage: 66 Feet
  • Lot Size: 66 x 103 FT
  • Sewer: Septic System
  • Parking Type: No Garage
  • No. of Parking Spaces: 2

Courtesy of: Real Broker Ontario Ltd.

REALTOR.ca  

Access to Sold Data on this website may only be used by consumers that have a bona fide interest in the purchase, sale, or lease of residential real estate.

Sales/Price History

Log in or create an account to see sold and historical listings information

QuickQuoteTM Powered by RPS
Thinking of Selling?

Start by finding out what your home might be worth in today's market.

Location of 1 JANICE DRIVE, Kawartha Lakes (Fenelon), Ontario, K9V 4R6

Demographic Information of 1 JANICE DRIVE, Kawartha Lakes (Fenelon), Ontario, K9V 4R6
Life Stage

Midlife Families

Employment Type

Mixed

Average Household Income

$101,671.36

Average Number of Children

1.70

Household Population

Household Structure

Age of Population

Education

Education Level

No certificate/diploma/degree

20.07 %

High school certificate or equivalent

29.46 %

Apprenticeship trade certificate/diploma

12.48 %

College/non-university certificate

25.68 %

University certificate (below bachelor)

2.53 %

University Degree

9.77 %

Commuter

Travel To Work

By Car

94.32 %

By Public Transit

0.0 %

By Walking

0.0 %

By Bicycle

0.0 %

By Other Methods

5.68 %

Cultural Diversity

Knowledge of Official Language

Mother Tongue

Building Information
Building Type

Apartments (Low and High Rise)

0.32 %

Houses

99.68 %

Own Vs. Rent