Button CopyPathCircle CloseCircle Left ArrowArrow Down Icon GreyClosecirclecircleBurger
  • Advertising

1185 STURGEON ROAD, Kawartha Lakes (Emily), Ontario, K9V 4R8

MLS® # X13624256
Farm For Sale In Kawartha Lakes (Emily), Ontario
$969,000

8 Beds

3 Baths

1185 Sturgeon Road, Kawartha Lakes (Emily), ON
  • Advertising

MULTIMEDIA

1185 STURGEON ROAD, Kawartha Lakes (Emily), Ontario, K9V 4R8
$969,000

8 Beds

3 Baths

Property Information:

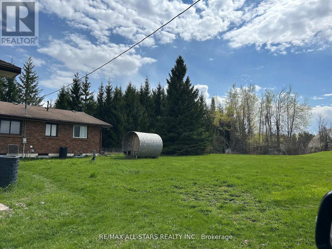
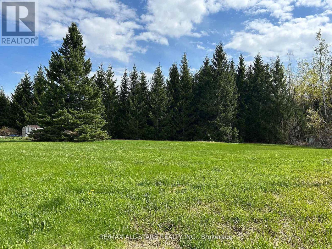
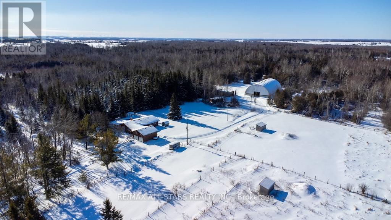
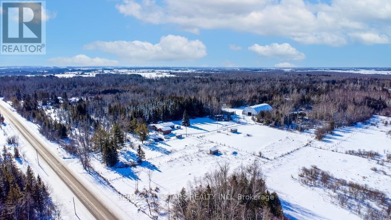

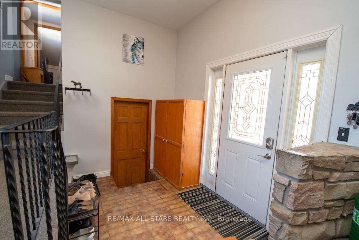
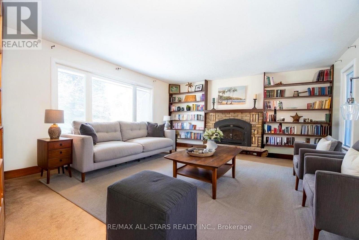
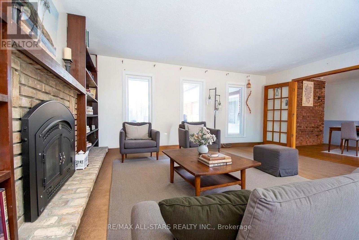
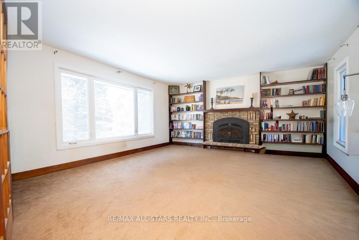
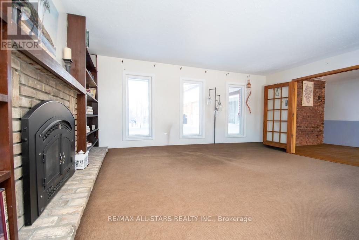
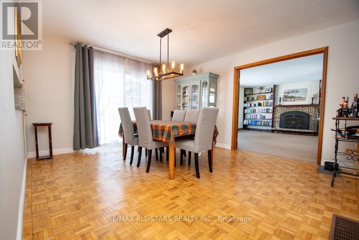
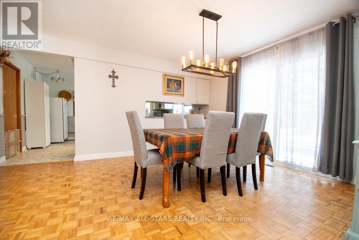
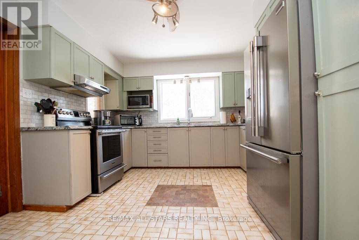
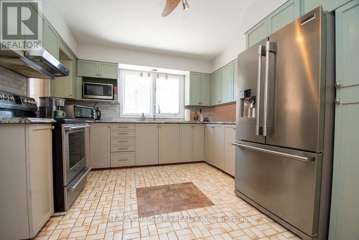
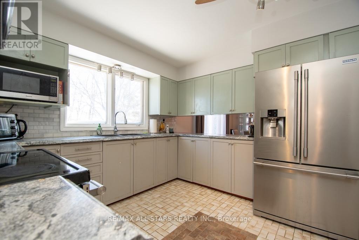
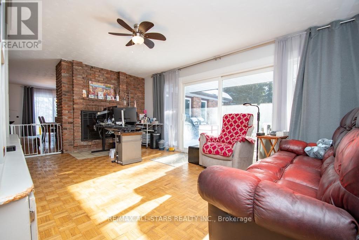
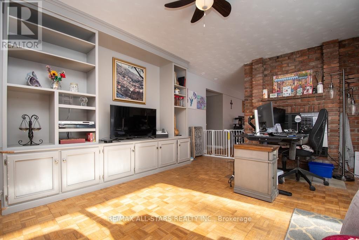
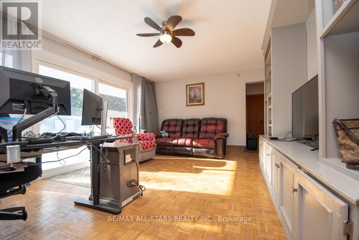
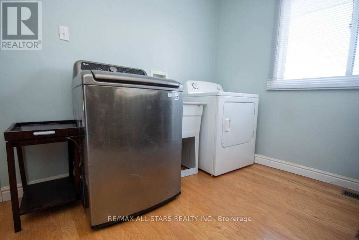
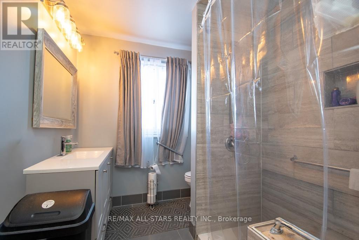
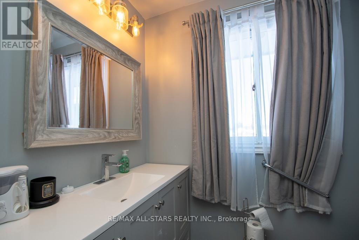
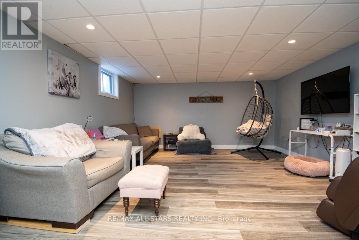
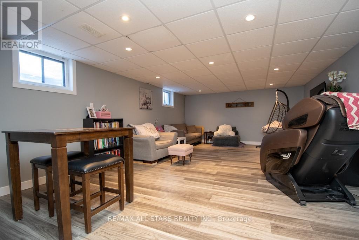
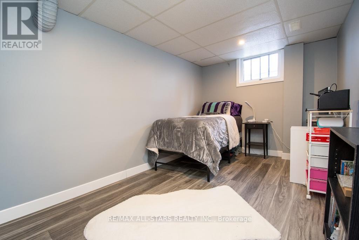
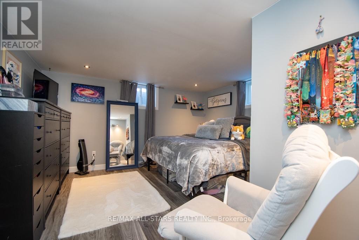
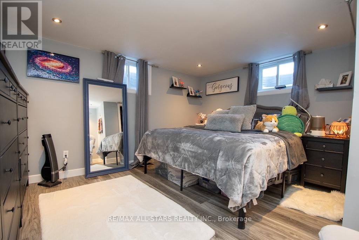
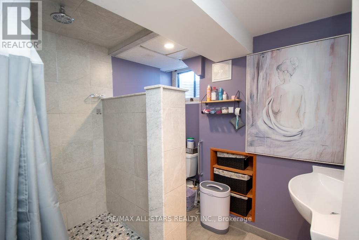
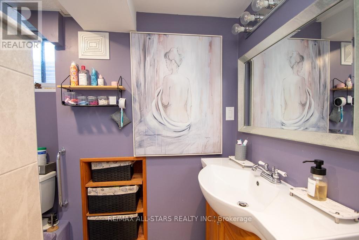
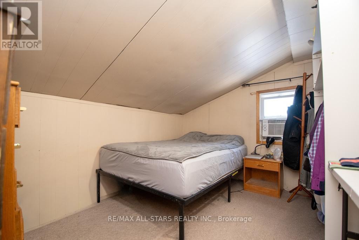
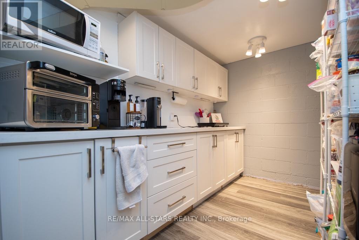
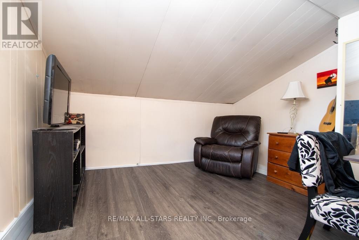
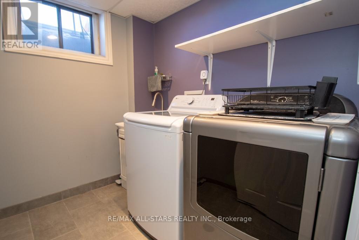
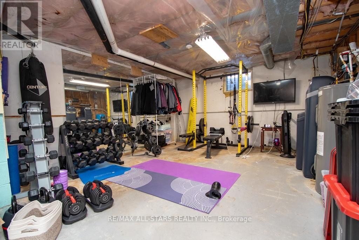
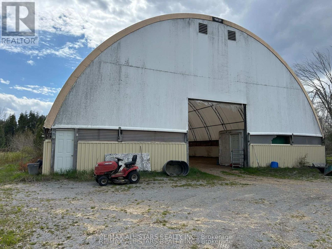
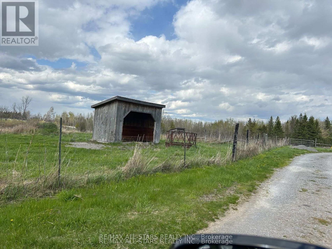
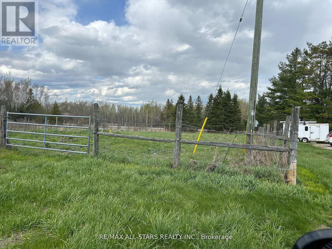
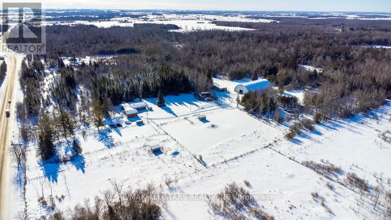
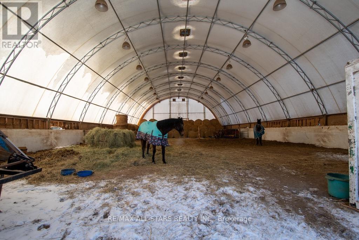
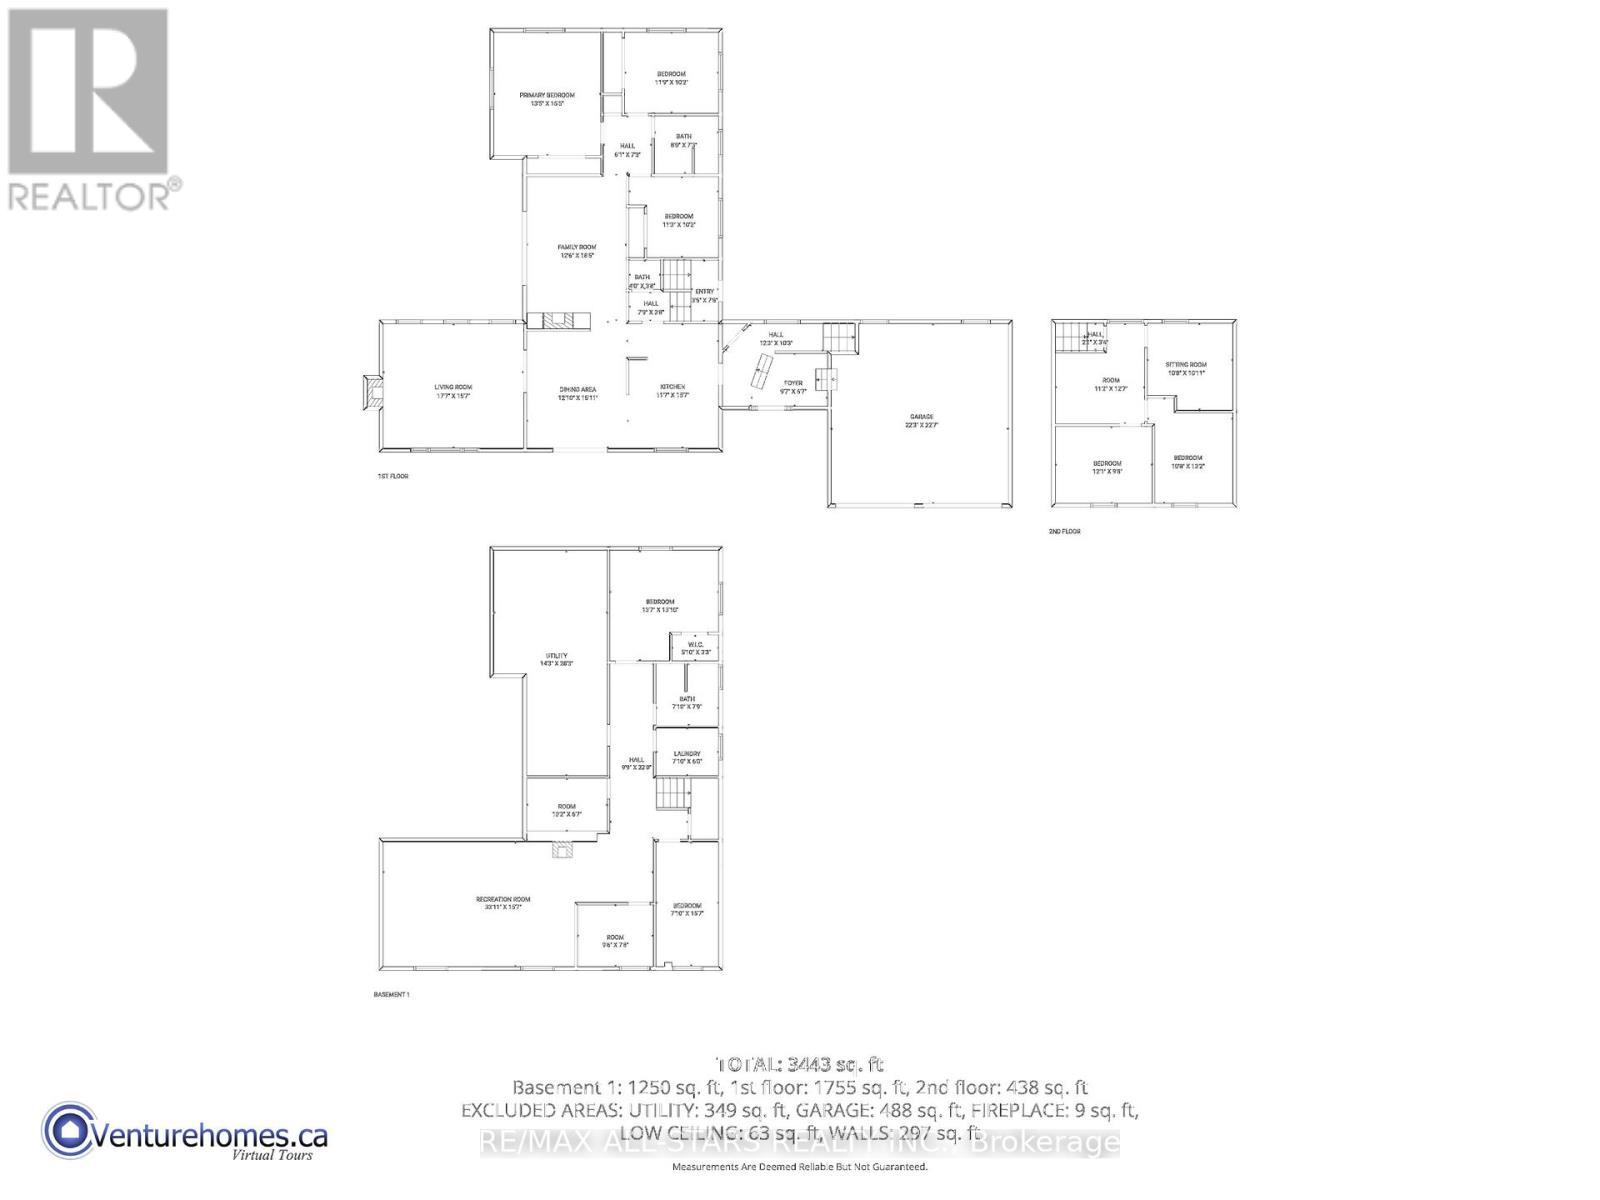
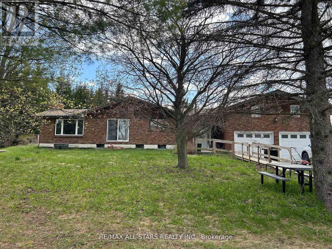
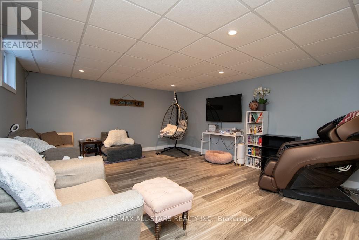
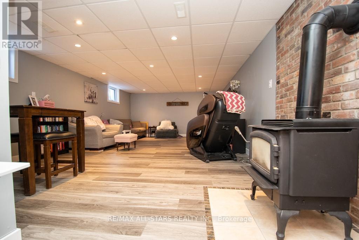
Welcome to this lovely 36.94-acre country property offering the perfect blend of privacy, functionality, and the ability to have all your hobbies and or workspace at your fingertips. Set in a beautiful, tranquil setting, this ranch-style bungalow is surrounded by rolling acreage, fenced paddocks with shelters, and outbuildings, ideal for small-scale farming, equestrian use, or those seeking space to live, work, play or unwind. The main residence features 3 bedrooms, 1.5 baths, a comfortable family room with a propane fireplace, kitchen, dining, and living areas designed for everyday living and entertaining. Step outside from the walk-out to your own backyard oasis, complete with an inground pool (requires a skimmer system), hot tub and custom-built sauna, all framed by peaceful country views. Main floor laundry adds everyday convenience. The fully finished basement expands the home's versatility with 3 additional bedrooms, a 3-piece bath, laundry area, utility room, living room and a dry kitchen, plus a separate entrance ideal for extended family, guests, or potential in-law accommodations. Above the double-car garage, you'll find even more living space with 3 bedrooms and a cozy nook, perfect for a home office, studio, or guest quarters. Outdoors, the property truly shines with a 60x120 coverall building, additional storage buildings, and paddocks offering endless possibilities for business, recreation or agricultural purposes. (id:27)

Building Features:

  • Amenities:
  • Architectural Style: Bungalow
  • Basement Development: Finished
  • Basement Type: N/A, N/A
  • Exterior Finish: Wood
  • Fire Protection: Smoke Detectors
  • Fireplace: Yes
  • Floor Space: 2000 - 2500 sqft
  • Foundation Type: Poured Concrete
  • Heating Type: Forced air
  • Heating Fuel: Propane
  • Cooling Type: Central air conditioning
  • Appliances: Garage door opener remote, Dryer, Freezer, Garage door opener, Sauna, Stove, Washer, Refrigerator

Property Features:

  • Property Type: Agriculture
  • Half Bathrooms: 1
  • Amenities Nearby:
  • Community Features: School Bus
  • Farm Type: Farm
  • Features: Wooded area, Irregular lot size, Rolling, Flat site, Sump Pump
  • Fence Type:
  • Floor Space (approx): 2000 - 2500 Square Feet
  • Irregular: Yes
  • Landscape Features: Landscaped
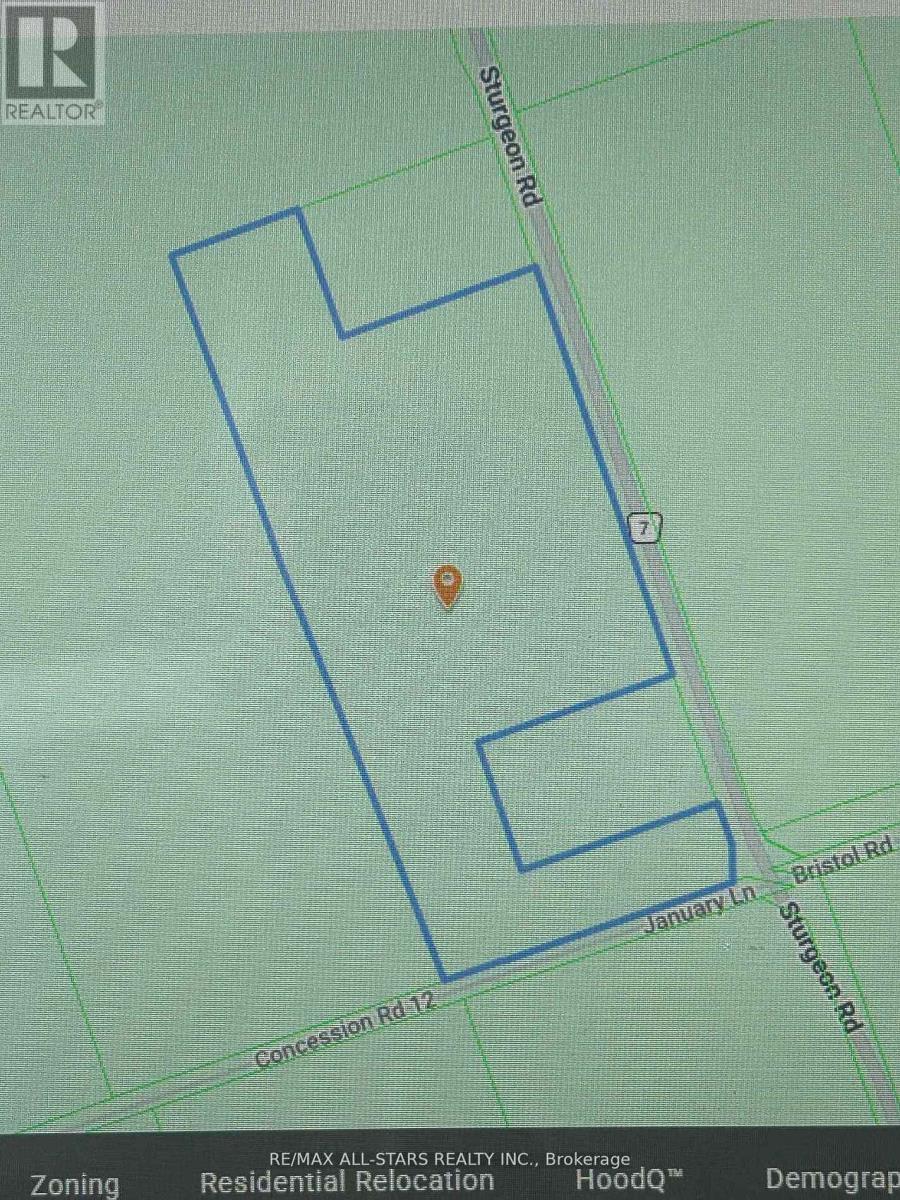
  • Lot Depth: 1212.2 Feet
  • Lot Frontage: 1441.2 Feet
  • Lot Size: 1441.2 x 1212.2 FT
  • Pool Type: Inground pool
  • Structure Type: Deck, Paddocks/Corralls
  • Surface Water:
  • Utility Type: Hydro - Installed
  • Zoning: A-1
  • Sewer: Septic System
  • Parking Type: Attached garage, Garage
  • No. of Parking Spaces: 22

Rooms:

  • Other 2nd Level 3.41 m x 3.84 m
  • Sitting 2nd Level 3.26 m x 3.32 m
  • Bedroom 2nd Level 3.26 m x 4.02 m
  • Bedroom 2nd Level 3.69 m x 2.94 m
  • Bedroom Basement Level 4.15 m x 4.22 m
  • Bathroom Basement Level 2.39 m x 2.37 m
  • Laundry Basement Level 2.39 m x 1.82 m
  • Utility Basement Level 4.34 m x 8.61 m
  • Other Basement Level 3.09 m x 2.01 m
  • Recreation Room Basement Level 10.33 m x 4.75 m
  • Bedroom Basement Level 2.39 m x 4.75 m
  • Other Basement Level 2.90 m x 2.35 m
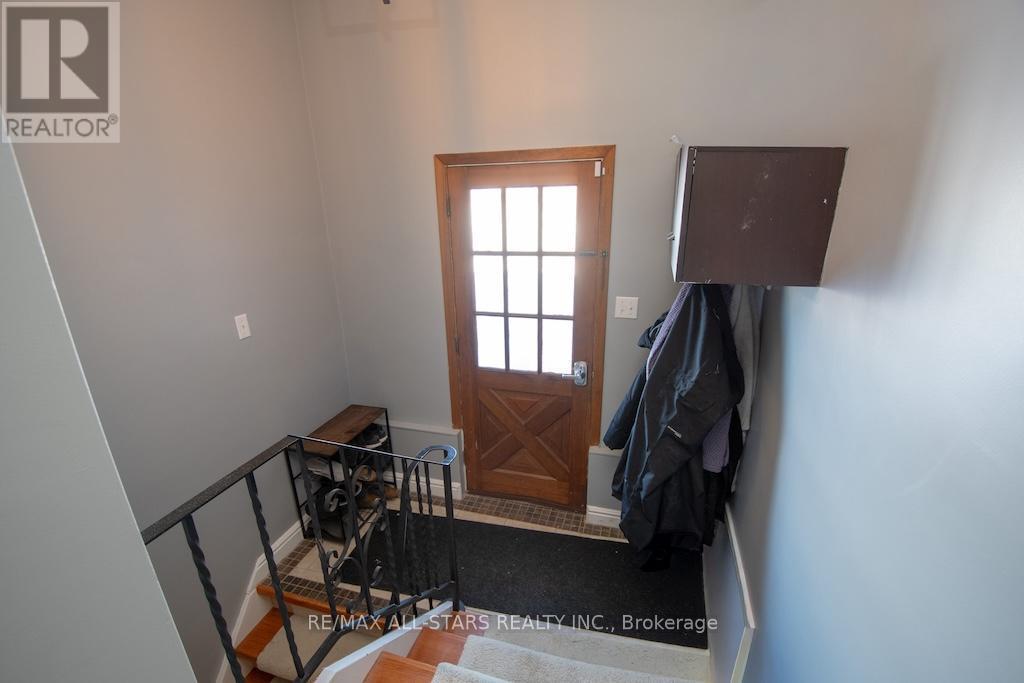
  • Foyer Main Level 2.92 m x 2.01 m
  • Kitchen Main Level 3.52 m x 4.76 m
  • Dining Main Level 3.91 m x 4.86 m
  • Living Main Level 5.37 m x 4.76 m
  • Family Main Level 3.81 m x 5.62 m
  • Bedroom Main Level 3.42 m x 3.10 m
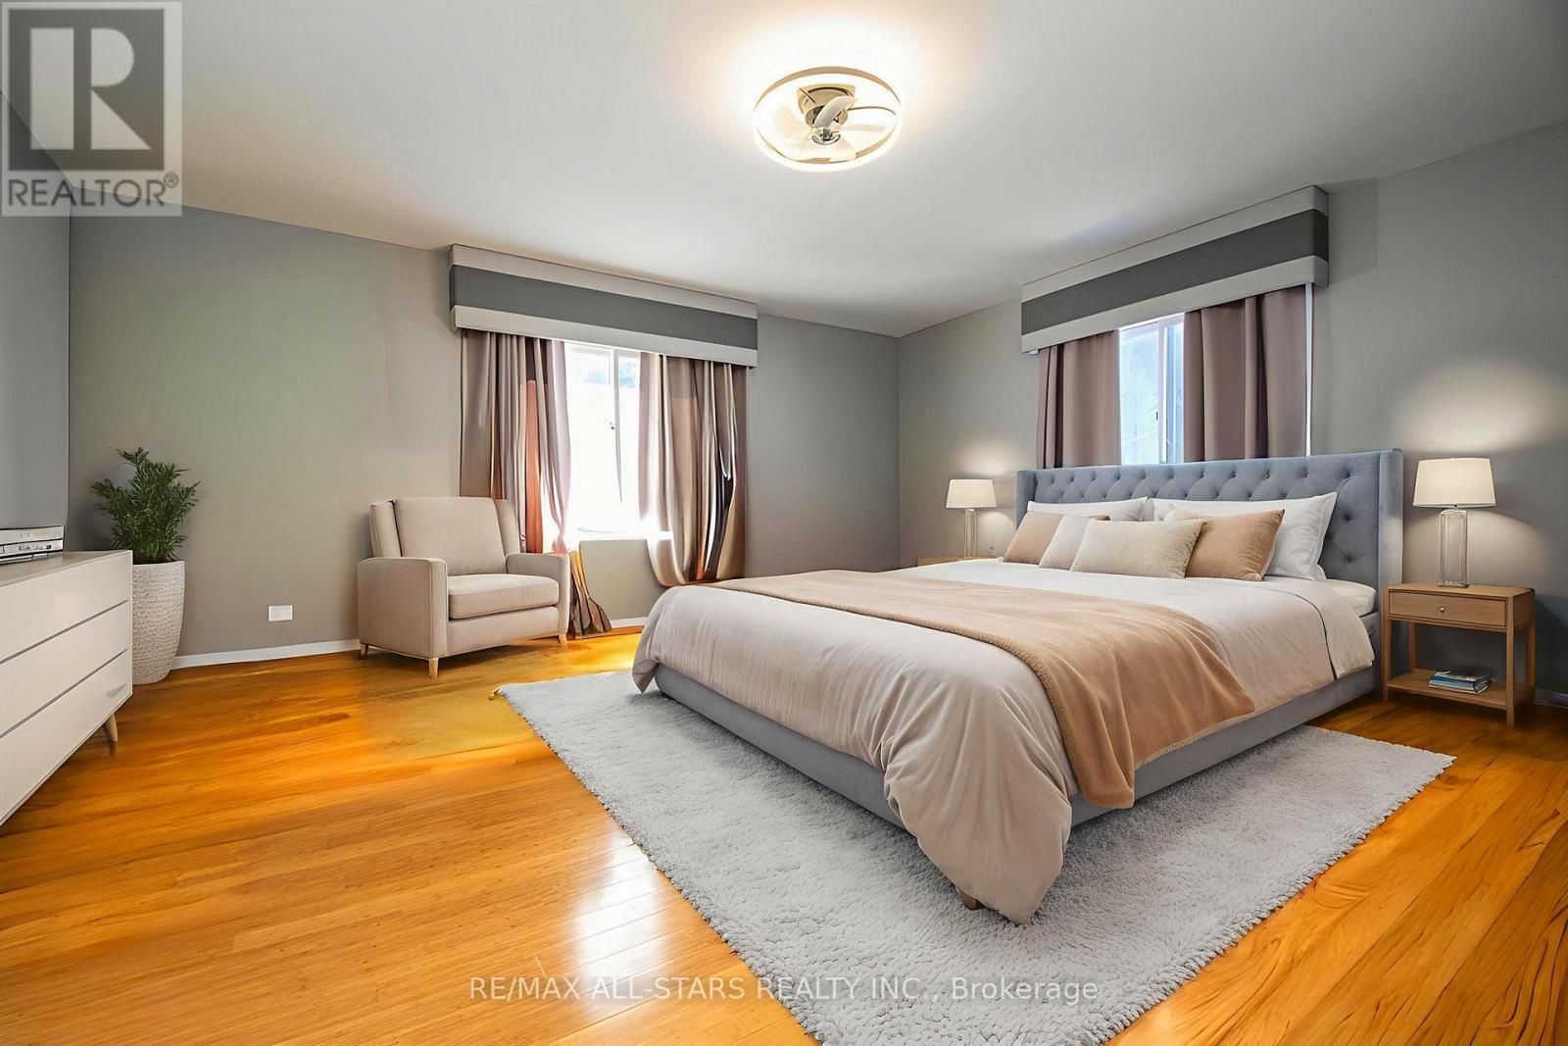
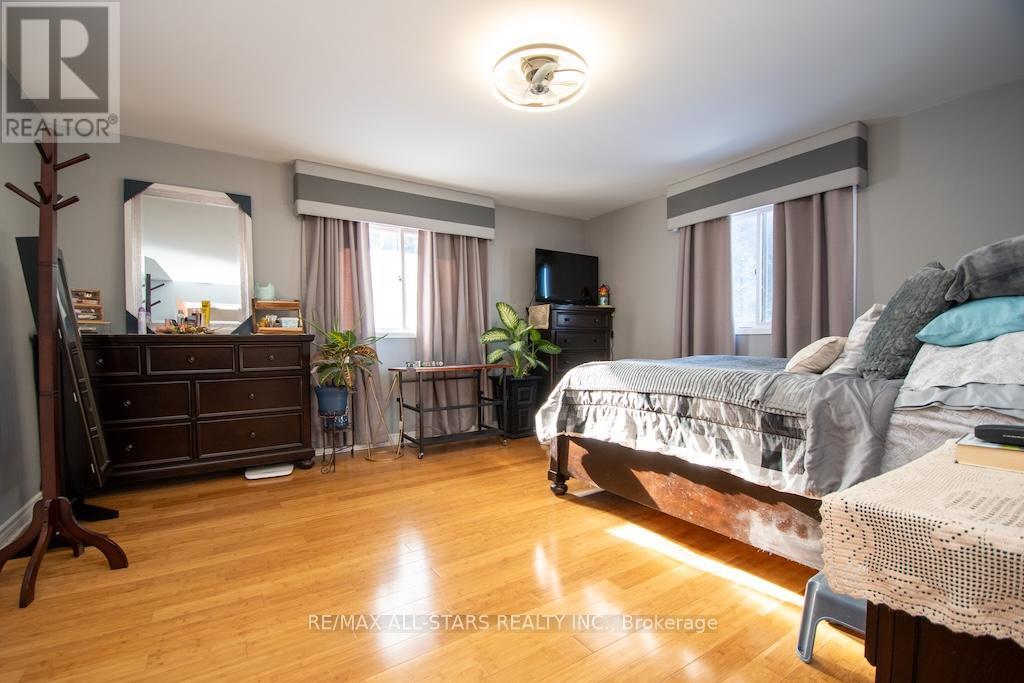
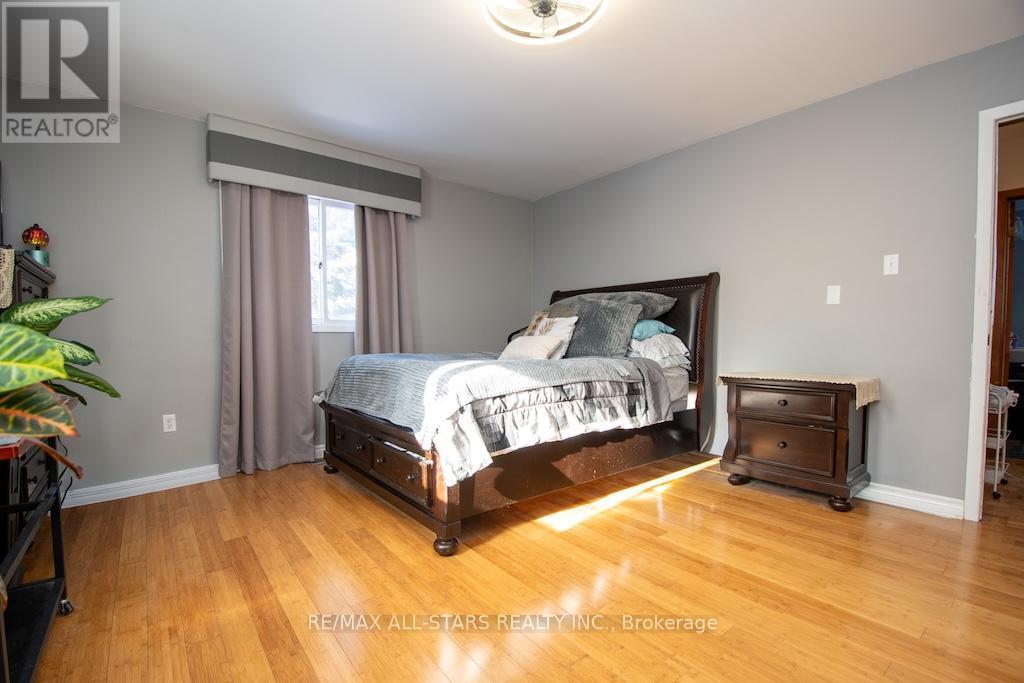
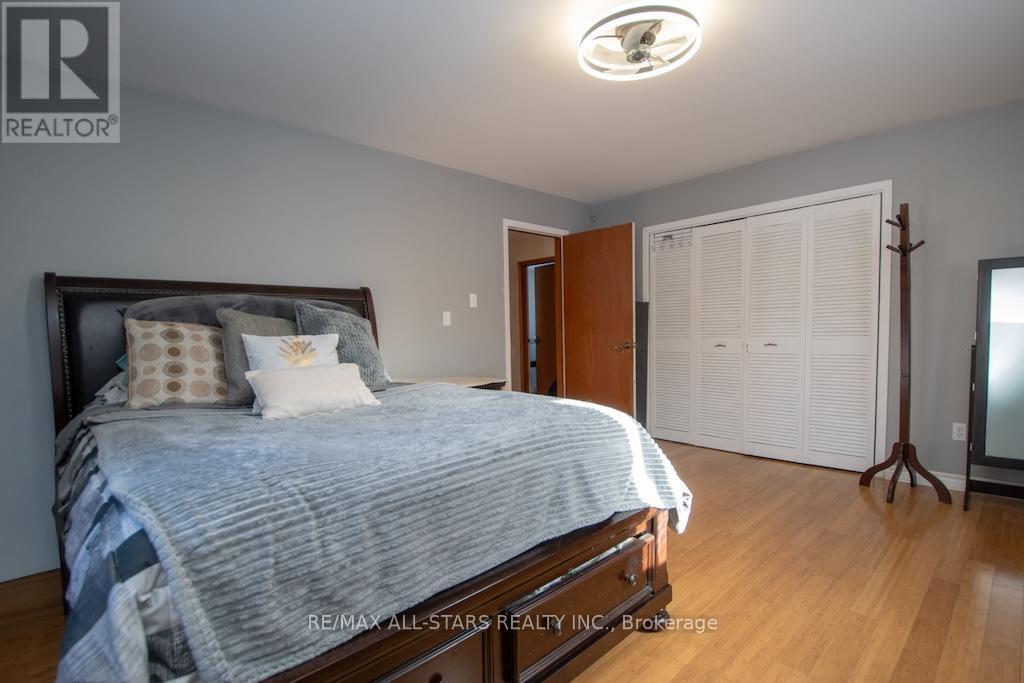
  • Primary Bedroom Main Level 4.09 m x 4.71 m
  • Bedroom Main Level 3.59 m x 3.09 m
  • Bathroom Main Level 2.45 m x 2.22 m
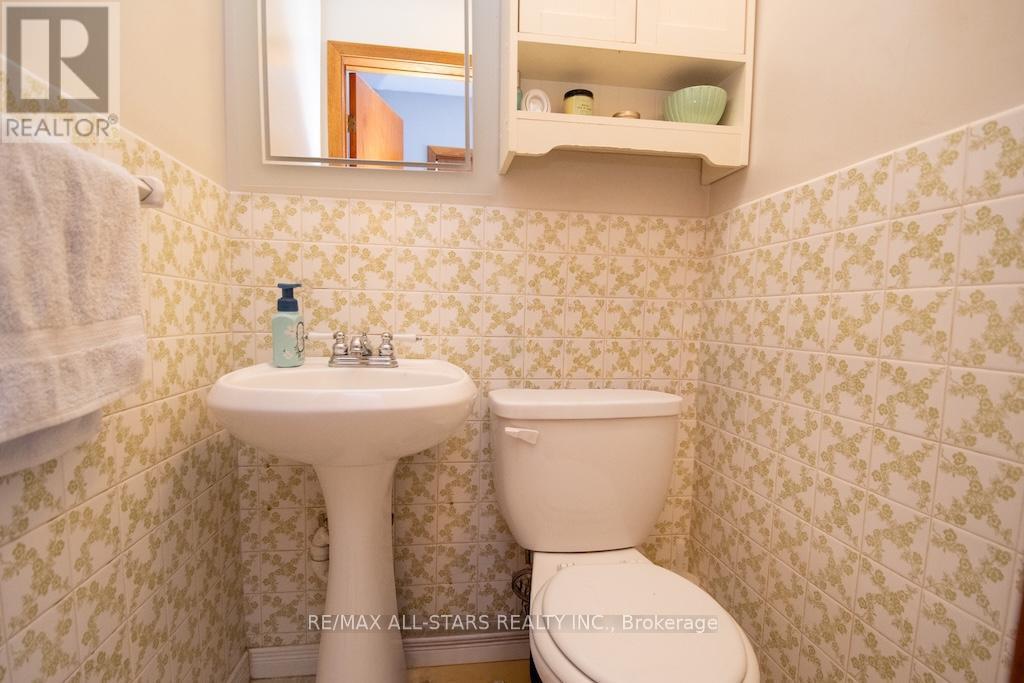
  • Bathroom Main Level 1.21 m x 1.11 m

Convert Measurement to:

Courtesy of: Re/Max All-Stars Realty Inc.

REALTOR.ca  

Access to Sold Data on this website may only be used by consumers that have a bona fide interest in the purchase, sale, or lease of residential real estate.

Sales/Price History

Log in or create an account to see sold and historical listings information
Location of 1185 STURGEON ROAD, Kawartha Lakes (Emily), Ontario, K9V 4R8

Demographic Information of 1185 STURGEON ROAD, Kawartha Lakes (Emily), Ontario, K9V 4R8
Life Stage

Older Parents, Younger Kids

Employment Type

Blue Collar/Primary

Average Household Income

$124,000.00

Average Number of Children

1.90

Household Population

Household Structure

Age of Population

Education

Education Level

No certificate/diploma/degree

21.36 %

High school certificate or equivalent

34.95 %

Apprenticeship trade certificate/diploma

5.83 %

College/non-university certificate

29.13 %

University Degree

8.74 %

Commuter

Travel To Work

By Car

94.54 %

By Public Transit

0.0 %

By Walking

3.64 %

By Bicycle

0.0 %

By Other Methods

1.82 %

Cultural Diversity

Knowledge of Official Language

Mother Tongue

Building Information
Building Type

Apartments (Low and High Rise)

Houses

100.0 %

Own Vs. Rent