Button CopyPathCircle CloseCircle Left ArrowArrow Down Icon GreyClosecirclecircleBurger
  • Advertising

85 SOUTH HARBOUR DRIVE, Kawartha Lakes (Bobcaygeon), Ontario, K0M 1A0

MLS® # X13626164
House For Sale In Kawartha Lakes (Bobcaygeon), Ontario
$1,175,000 QuickQuoteTM: Not Available

2+3 Beds

3 Baths

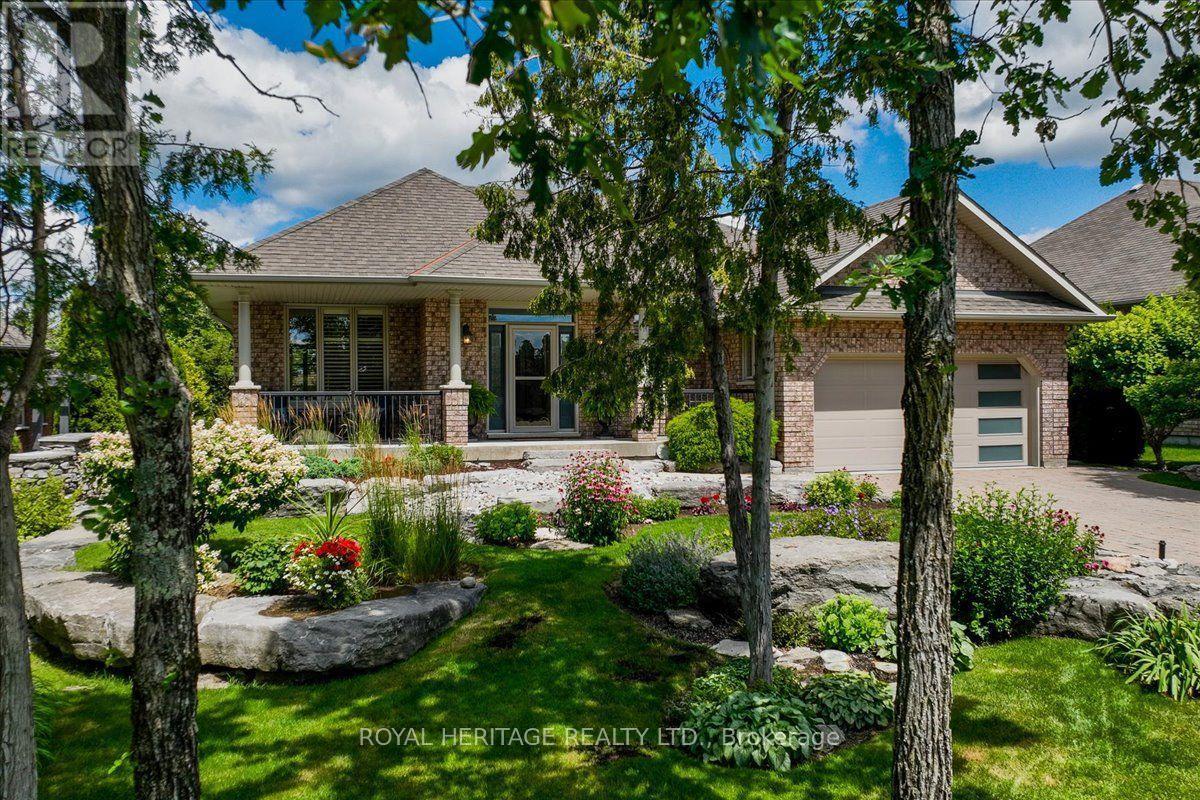
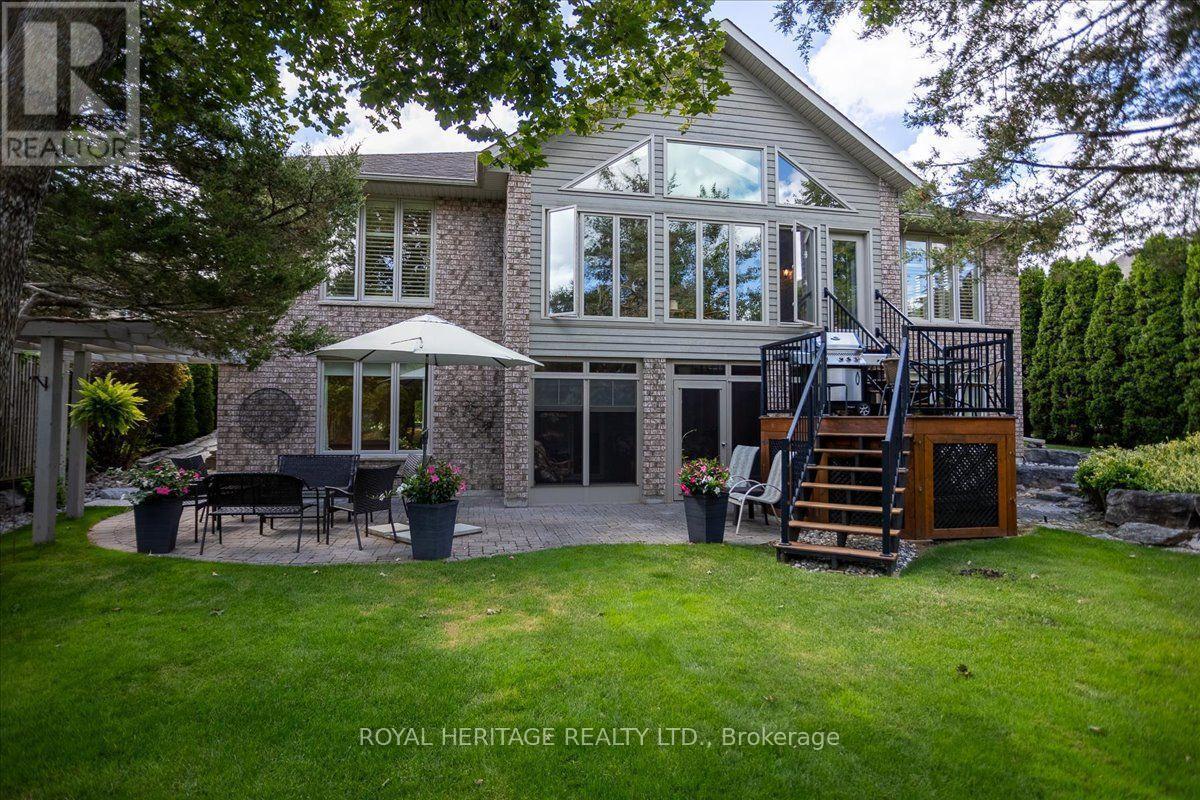
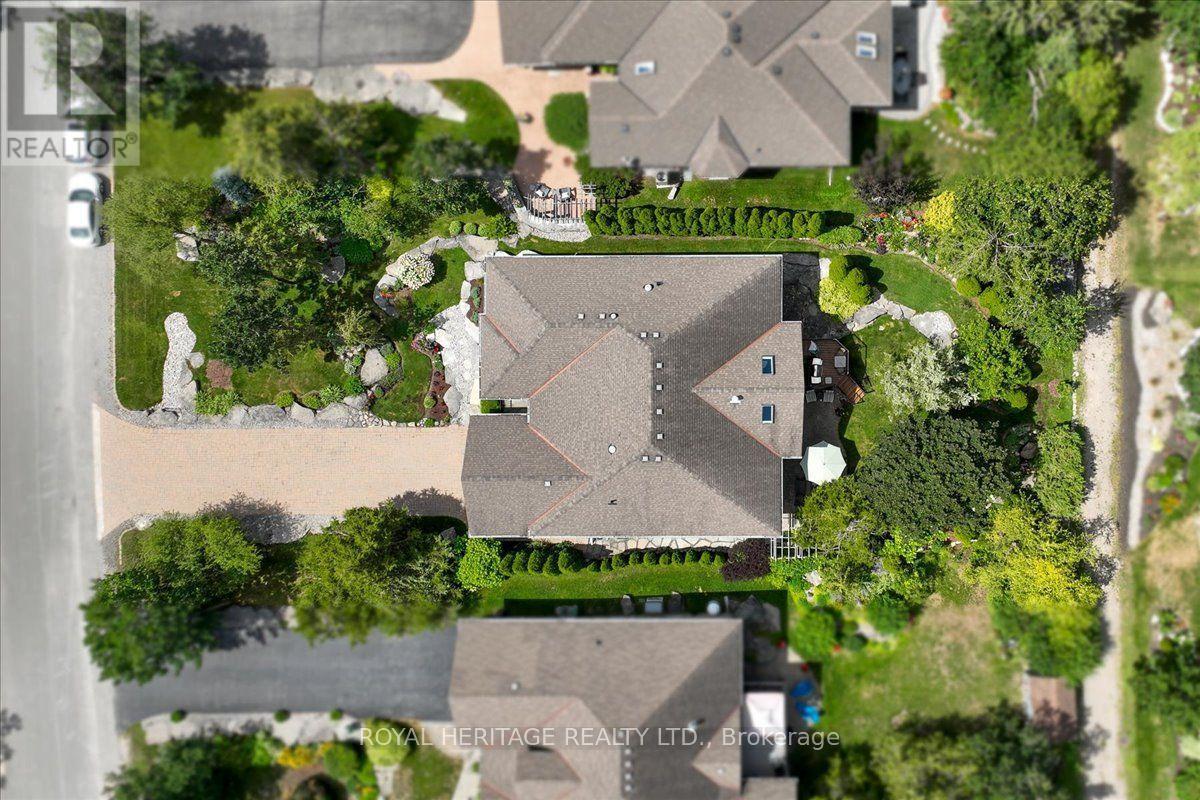
85 South Harbour Drive, Kawartha Lakes (Bobcaygeon), ON - Outdoor
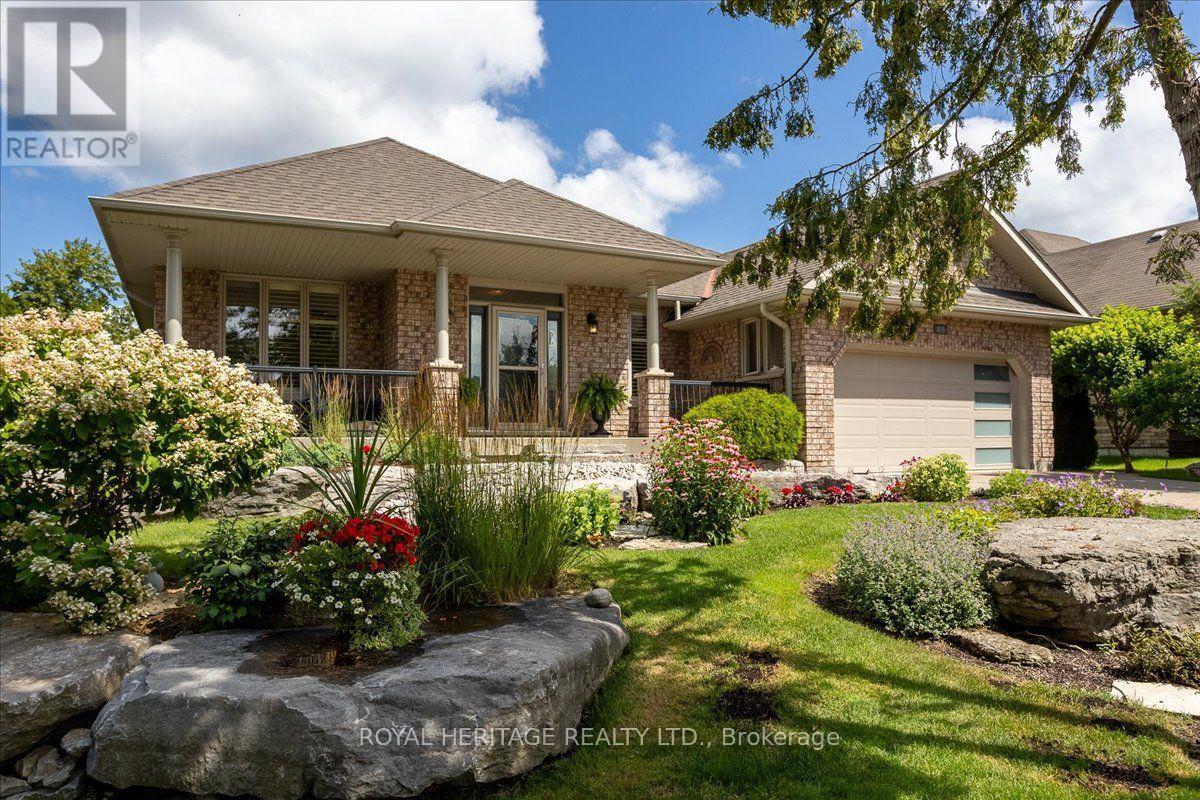
85 South Harbour Drive, Kawartha Lakes (Bobcaygeon), ON - Outdoor With Deck Patio Veranda
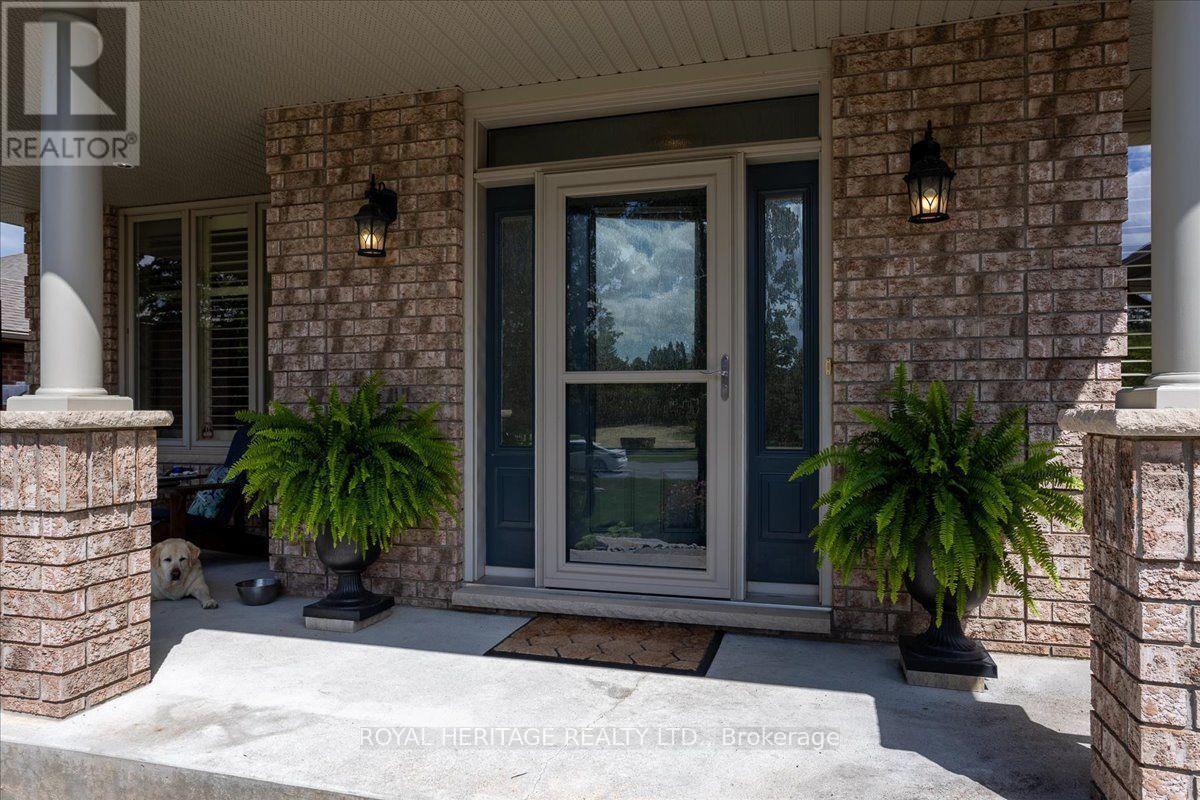
85 South Harbour Drive, Kawartha Lakes (Bobcaygeon), ON - Outdoor
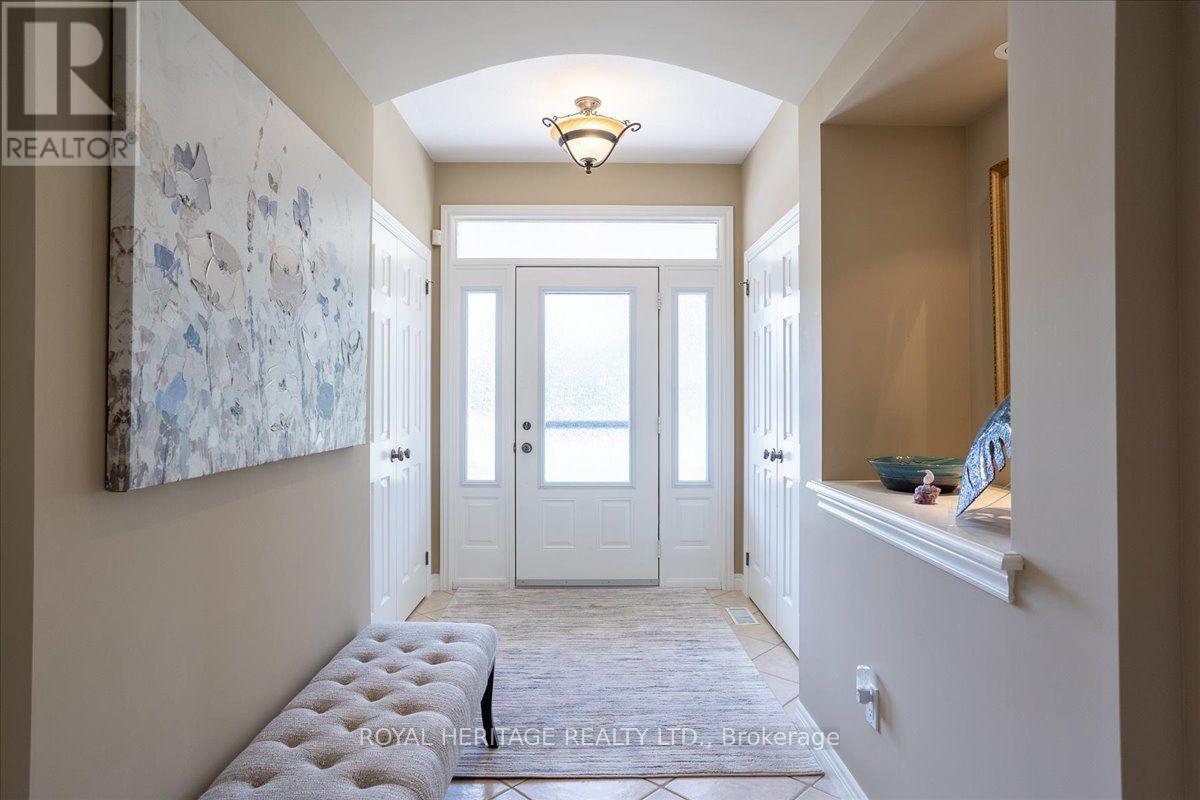
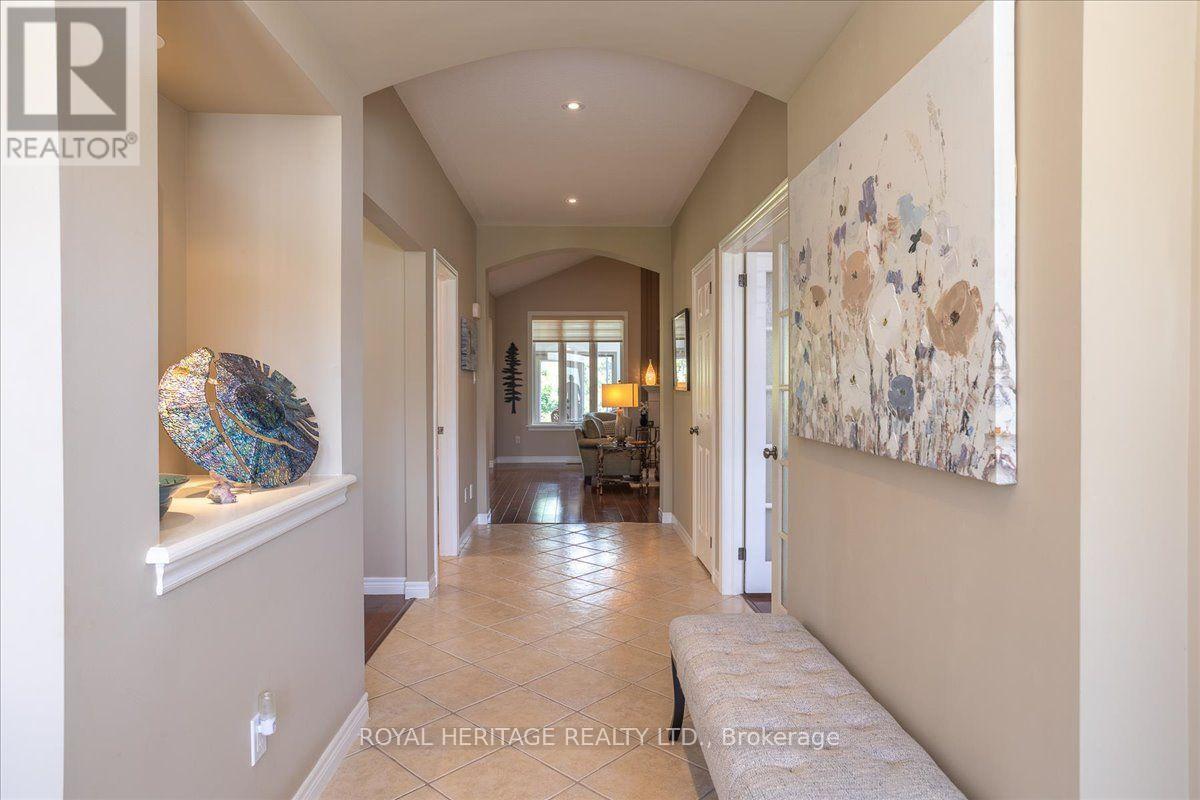
85 South Harbour Drive, Kawartha Lakes (Bobcaygeon), ON - Indoor Photo Showing Other Room
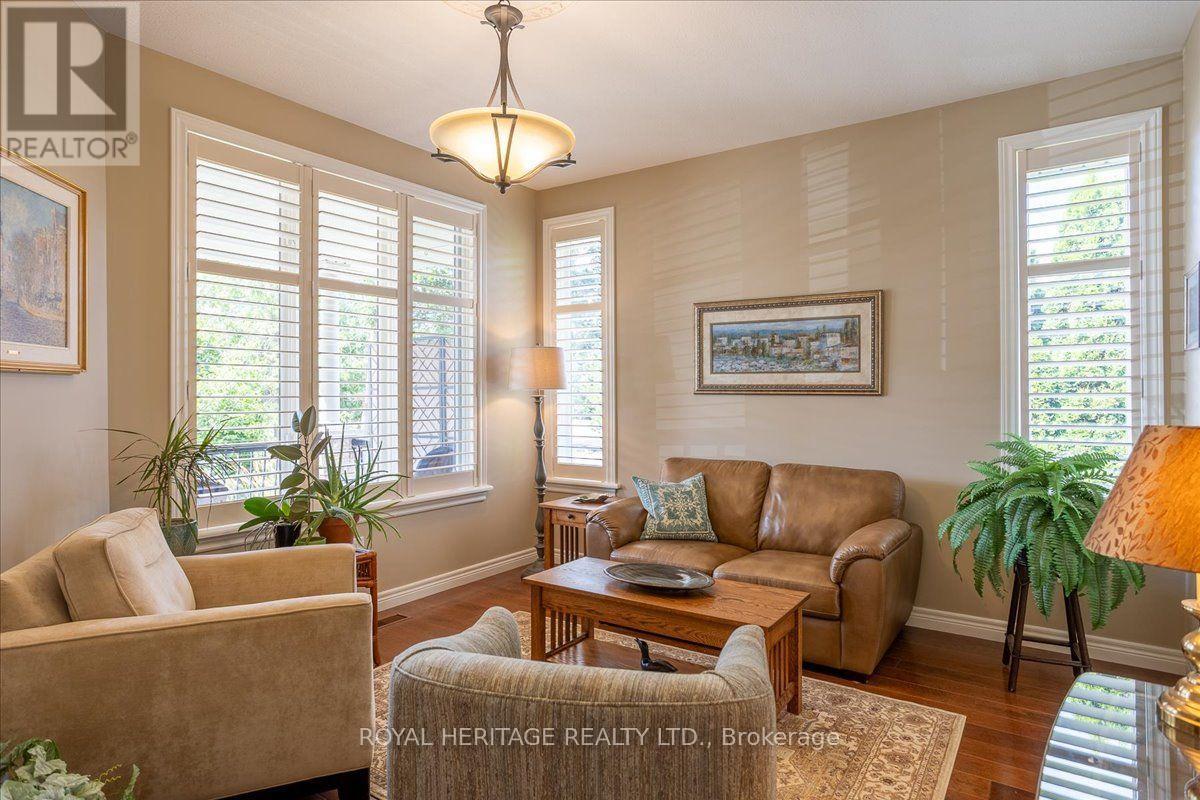
SITTINGROOM - 85 South Harbour Drive, Kawartha Lakes (Bobcaygeon), ON - Indoor Photo Showing Living Room
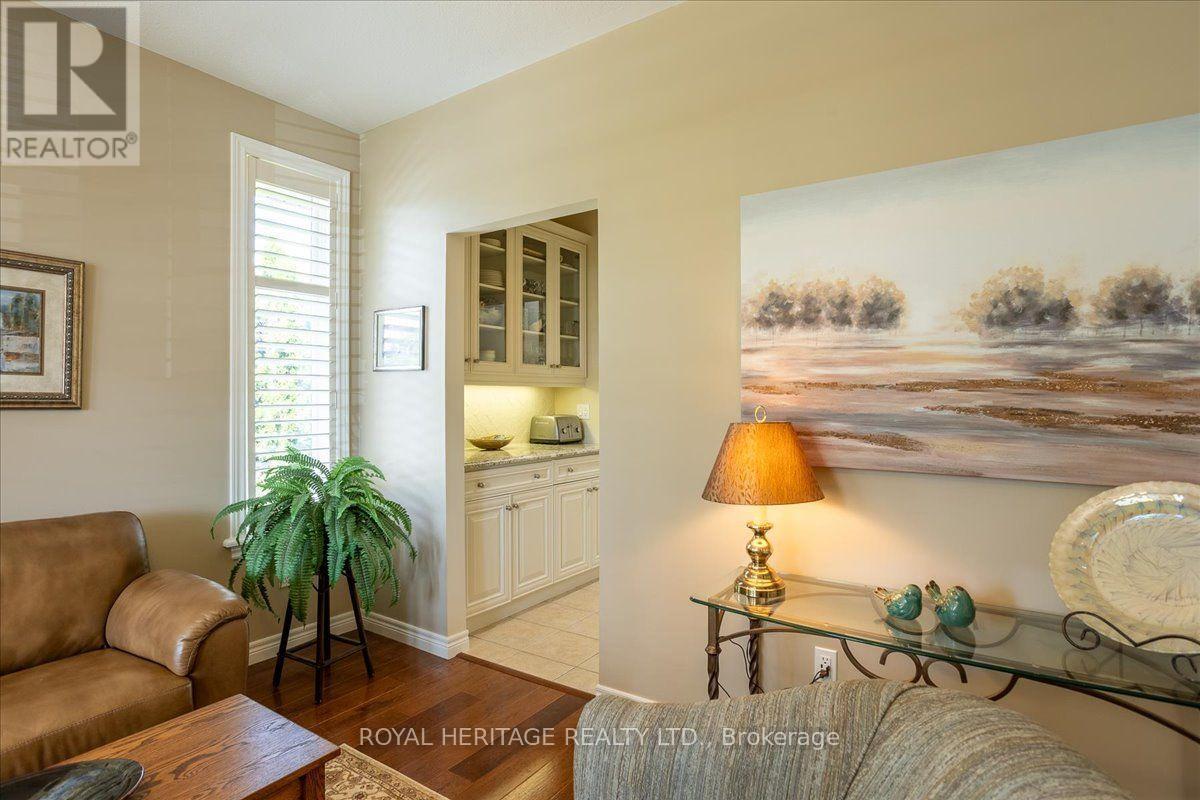
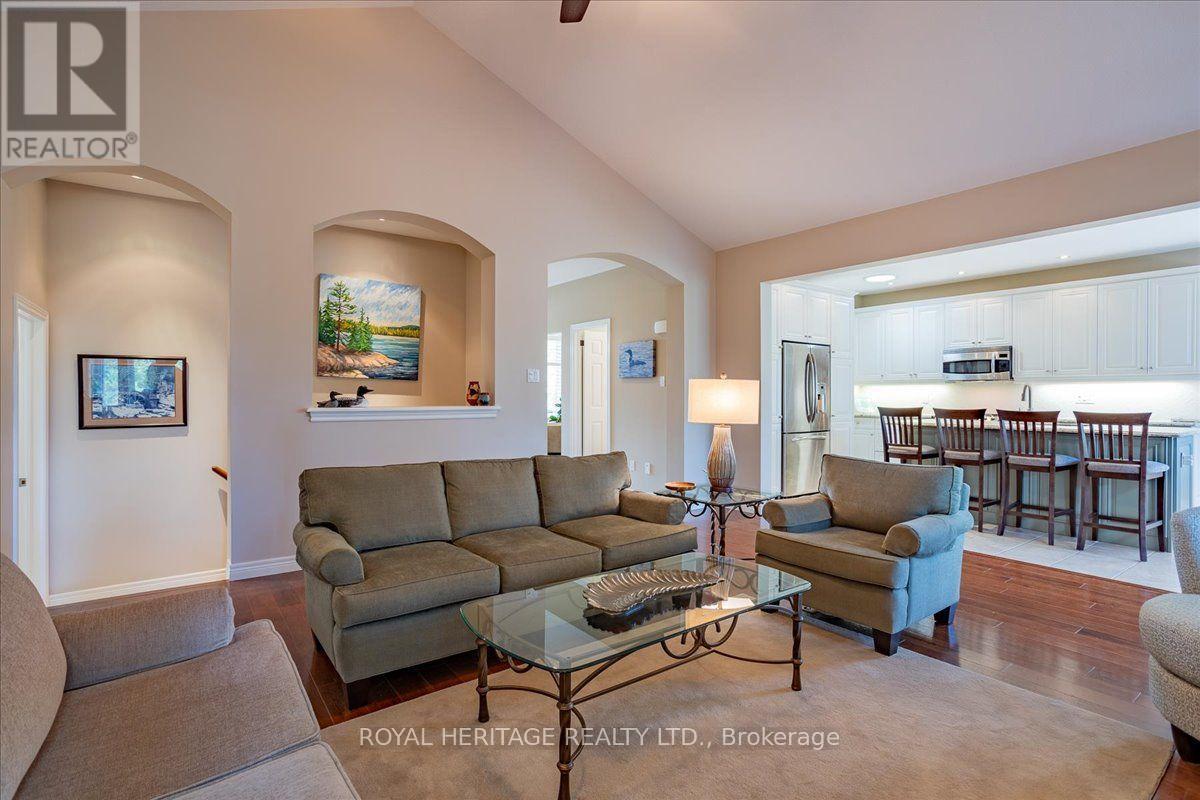
85 South Harbour Drive, Kawartha Lakes (Bobcaygeon), ON - Indoor Photo Showing Living Room
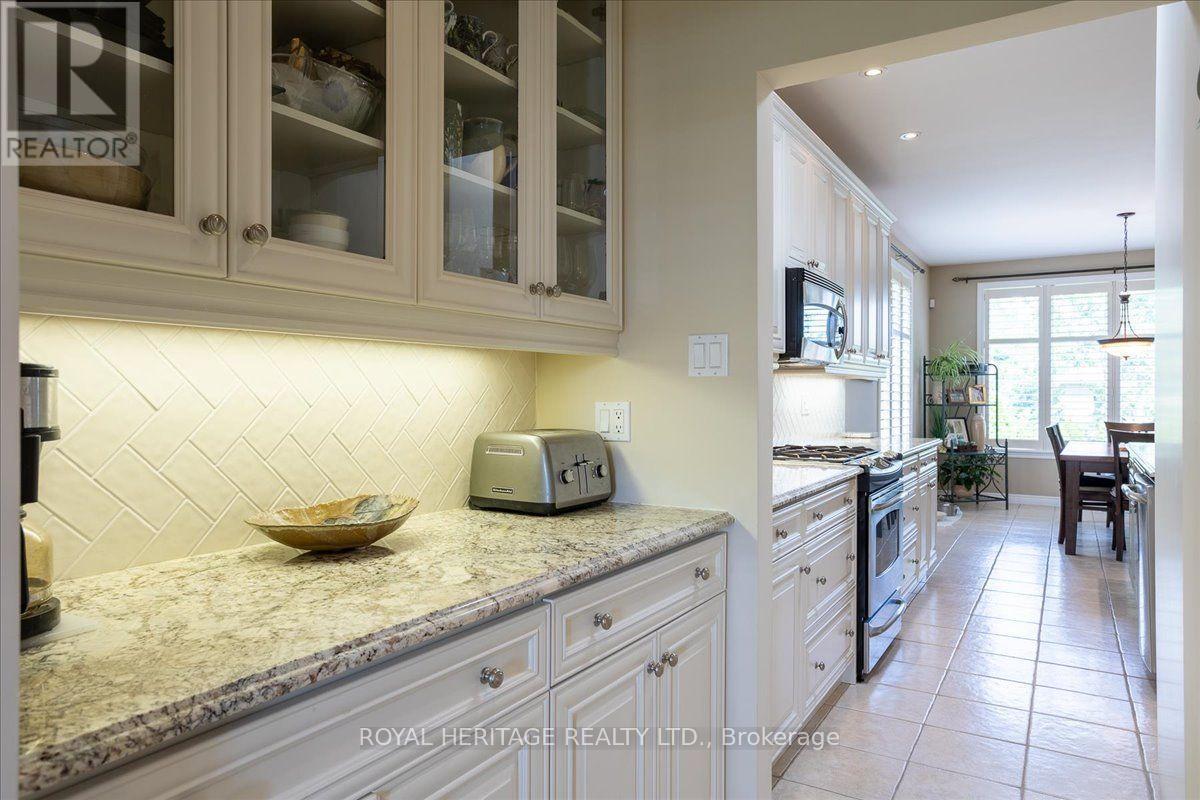
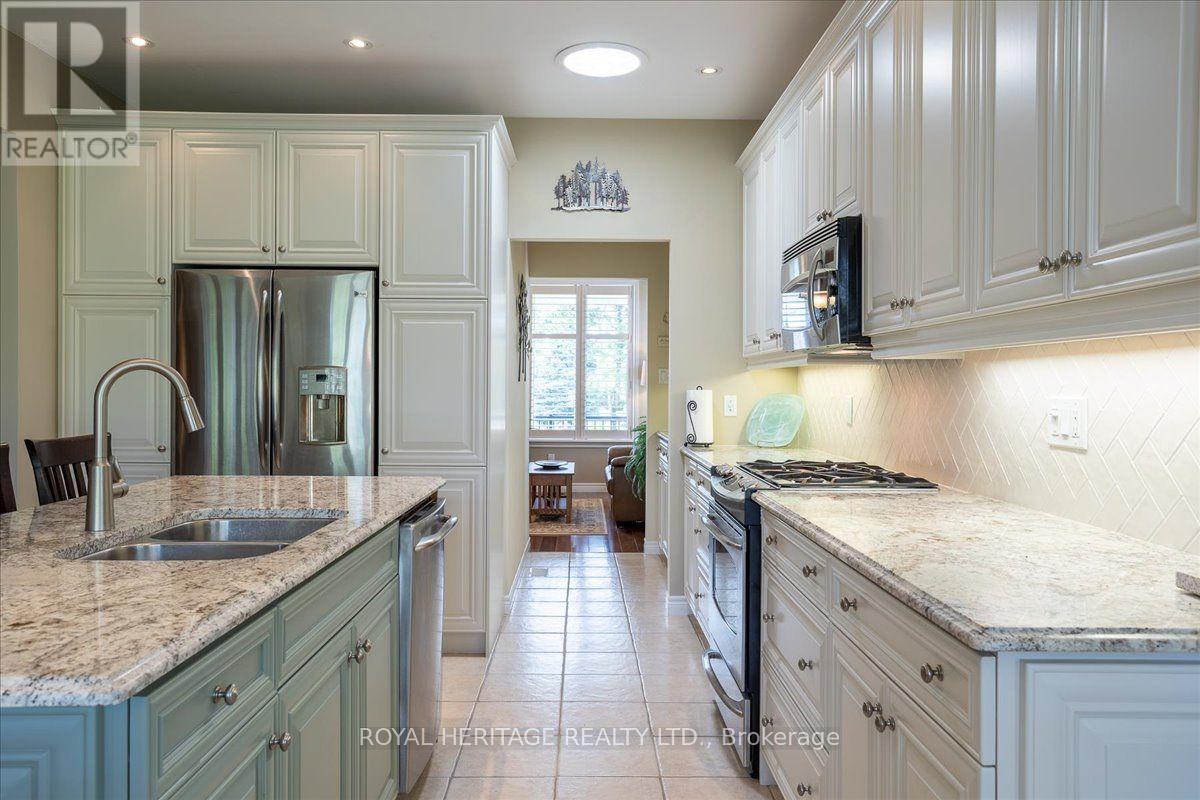
BUTLER PANTRY - 85 South Harbour Drive, Kawartha Lakes (Bobcaygeon), ON - Indoor Photo Showing Kitchen With Upgraded Kitchen
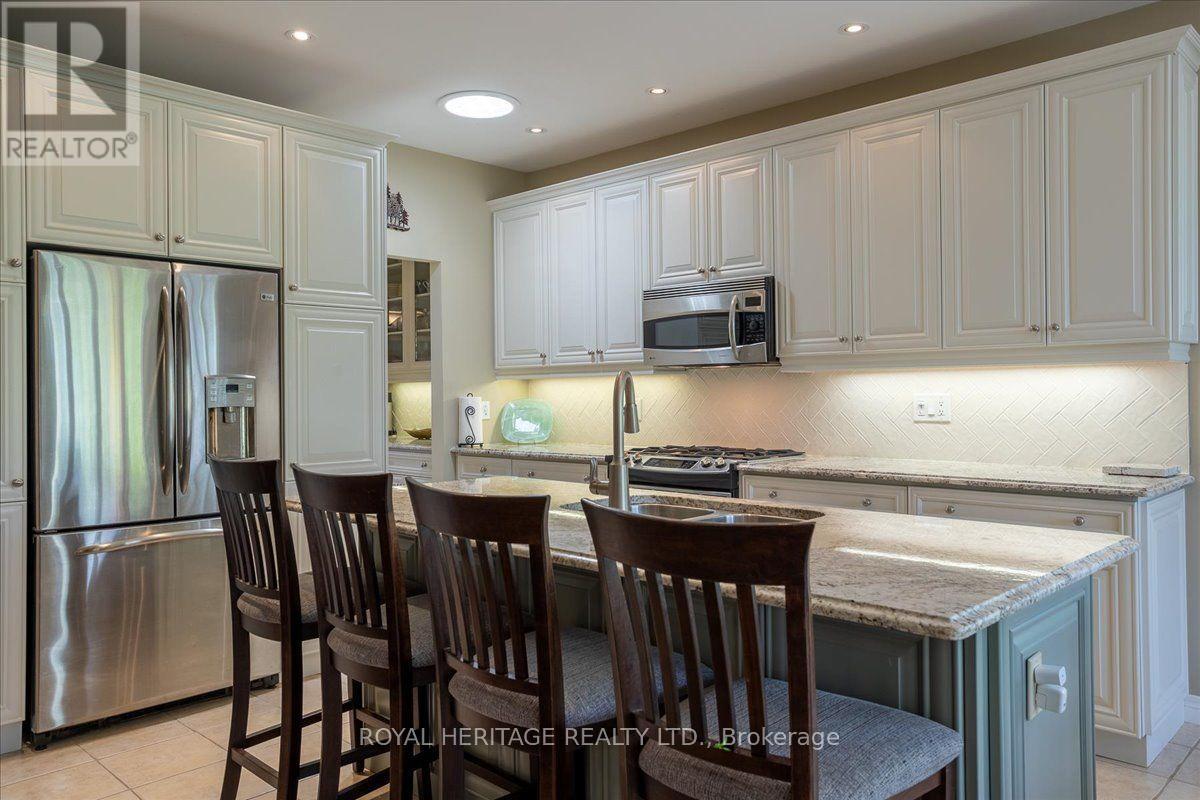
85 South Harbour Drive, Kawartha Lakes (Bobcaygeon), ON - Indoor Photo Showing Kitchen With Double Sink With Upgraded Kitchen
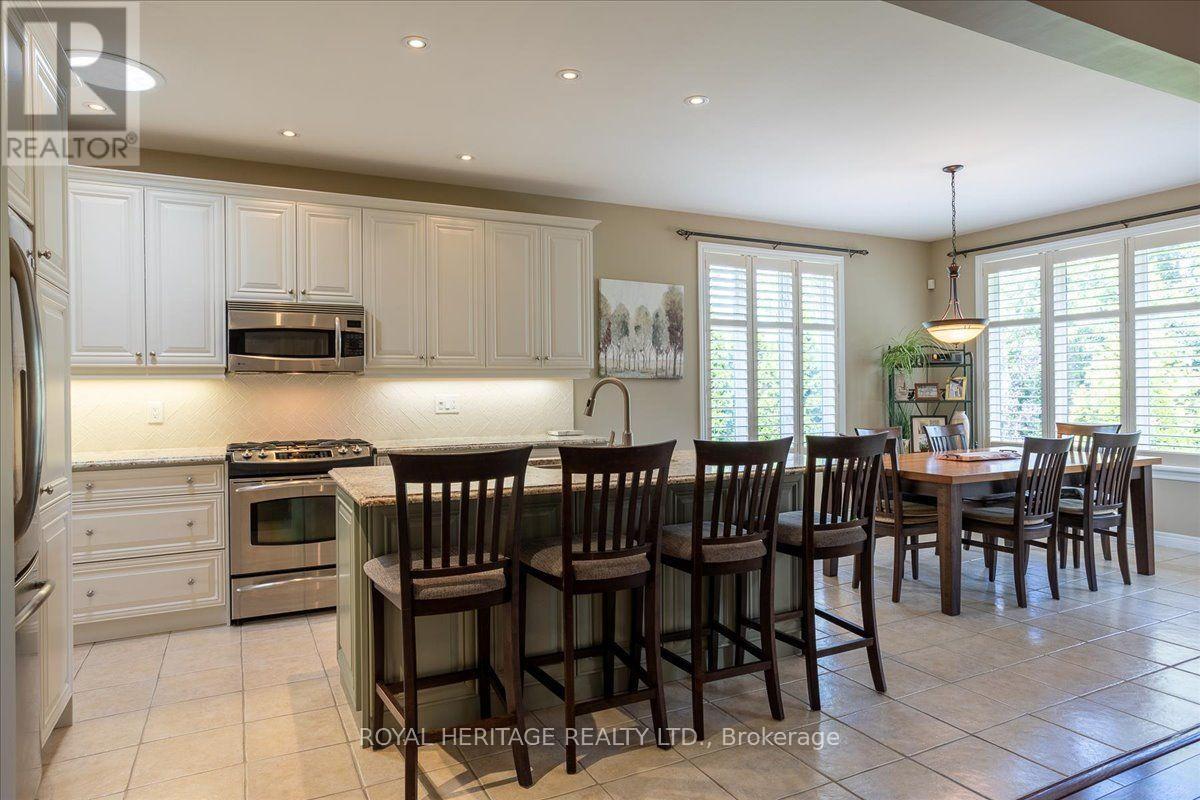
85 South Harbour Drive, Kawartha Lakes (Bobcaygeon), ON - Indoor Photo Showing Kitchen
85 South Harbour Drive, Kawartha Lakes (Bobcaygeon), ON - Indoor
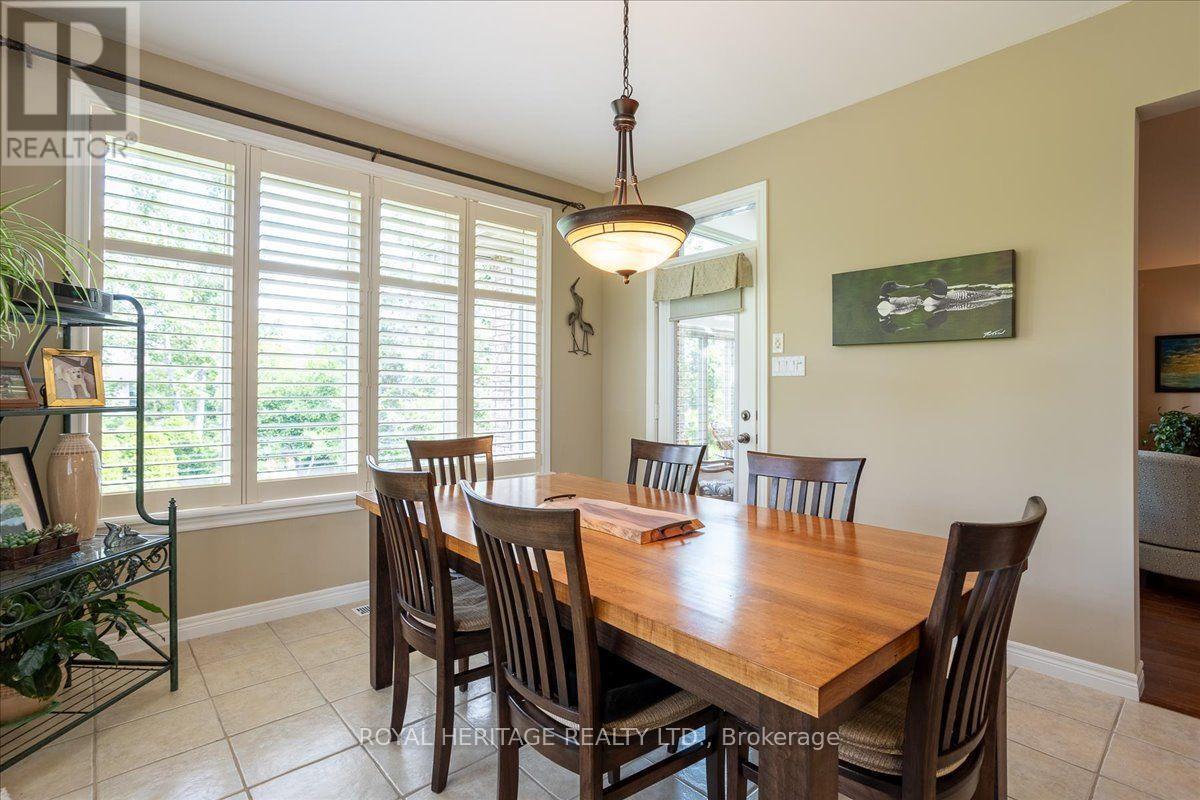
85 South Harbour Drive, Kawartha Lakes (Bobcaygeon), ON - Indoor Photo Showing Dining Room
85 South Harbour Drive, Kawartha Lakes (Bobcaygeon), ON - Indoor Photo Showing Living Room
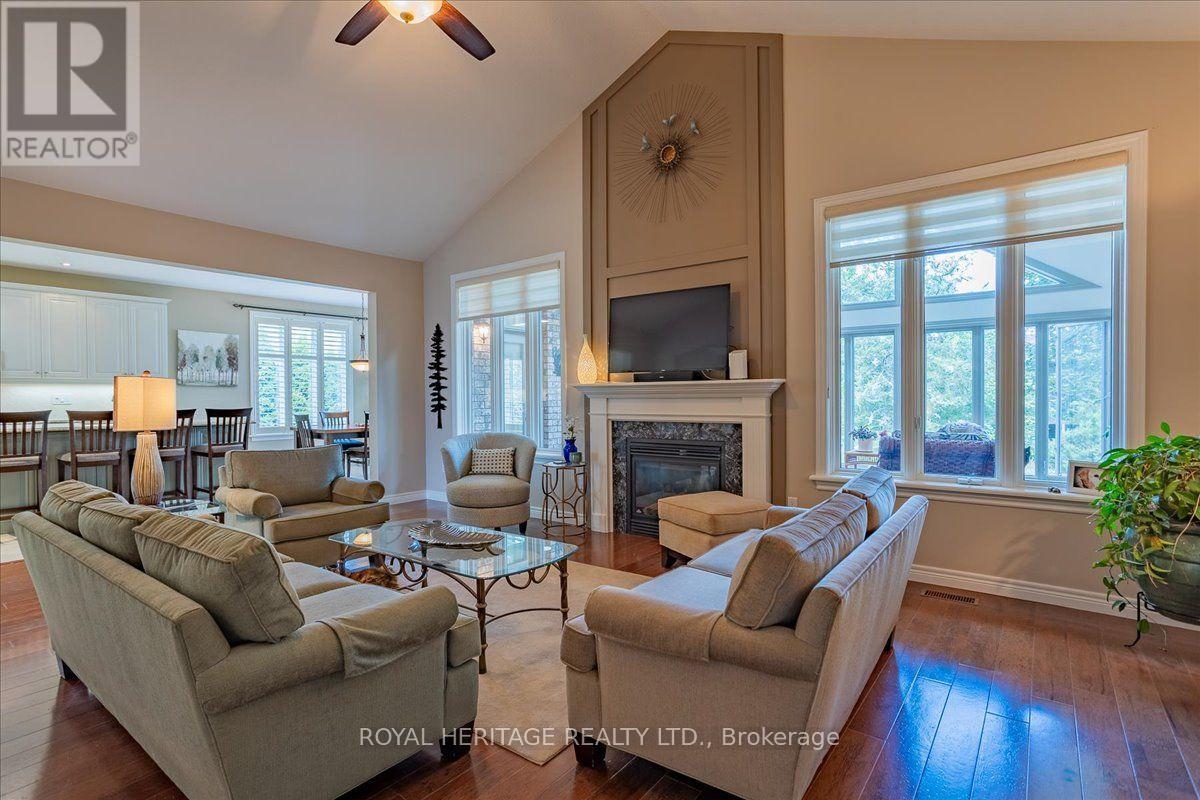
85 South Harbour Drive, Kawartha Lakes (Bobcaygeon), ON - Indoor Photo Showing Living Room With Fireplace
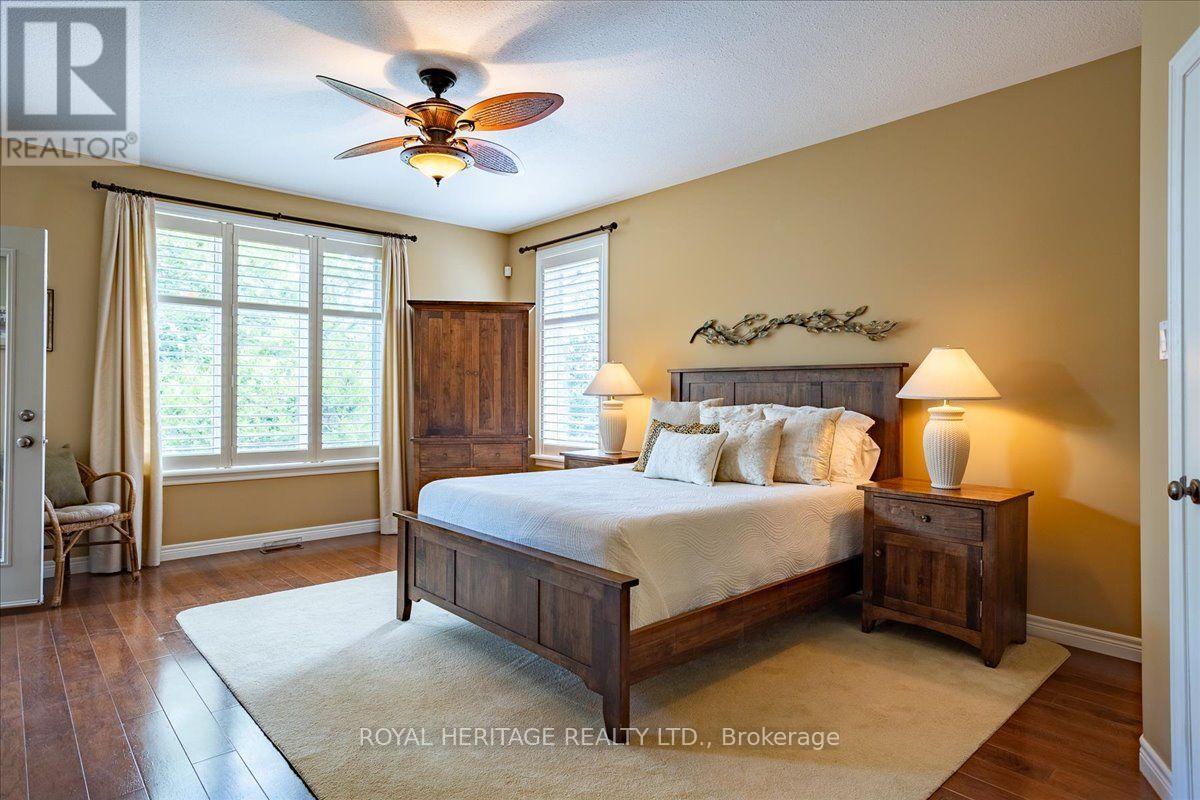
PRIMARY - 85 South Harbour Drive, Kawartha Lakes (Bobcaygeon), ON - Indoor Photo Showing Bedroom
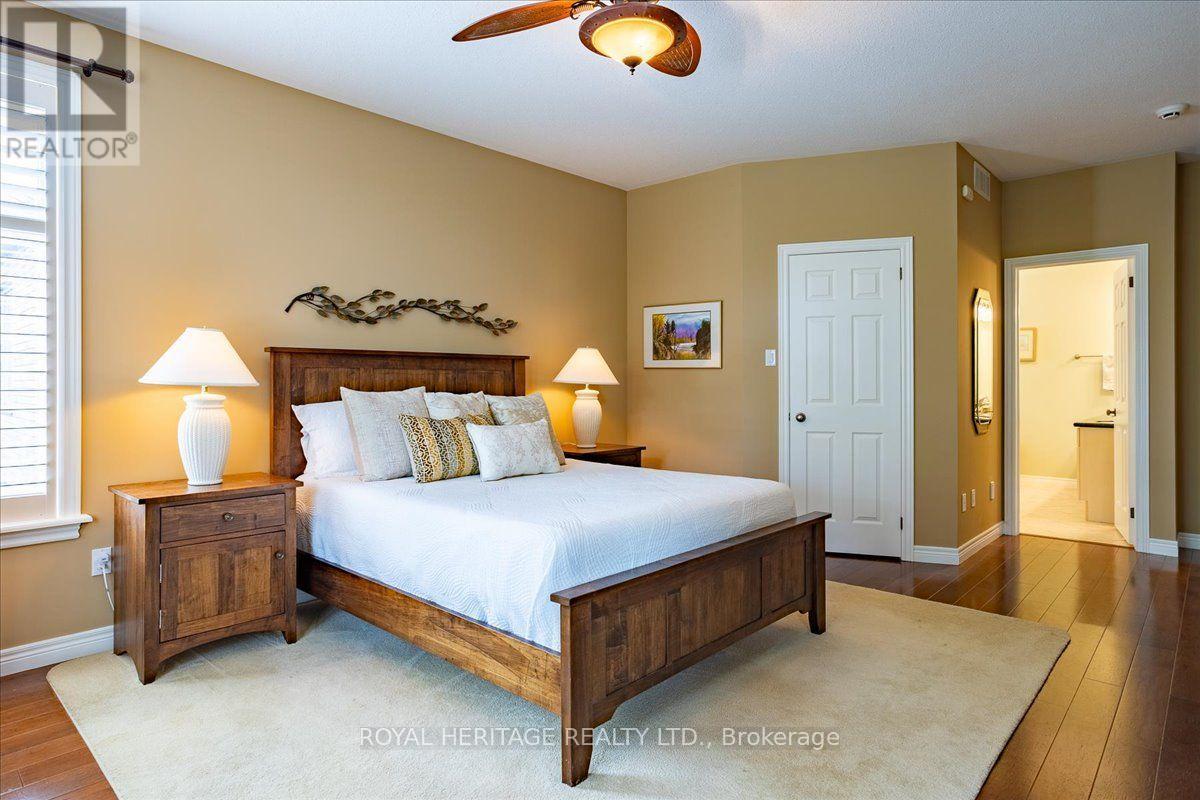
85 South Harbour Drive, Kawartha Lakes (Bobcaygeon), ON - Indoor Photo Showing Bedroom
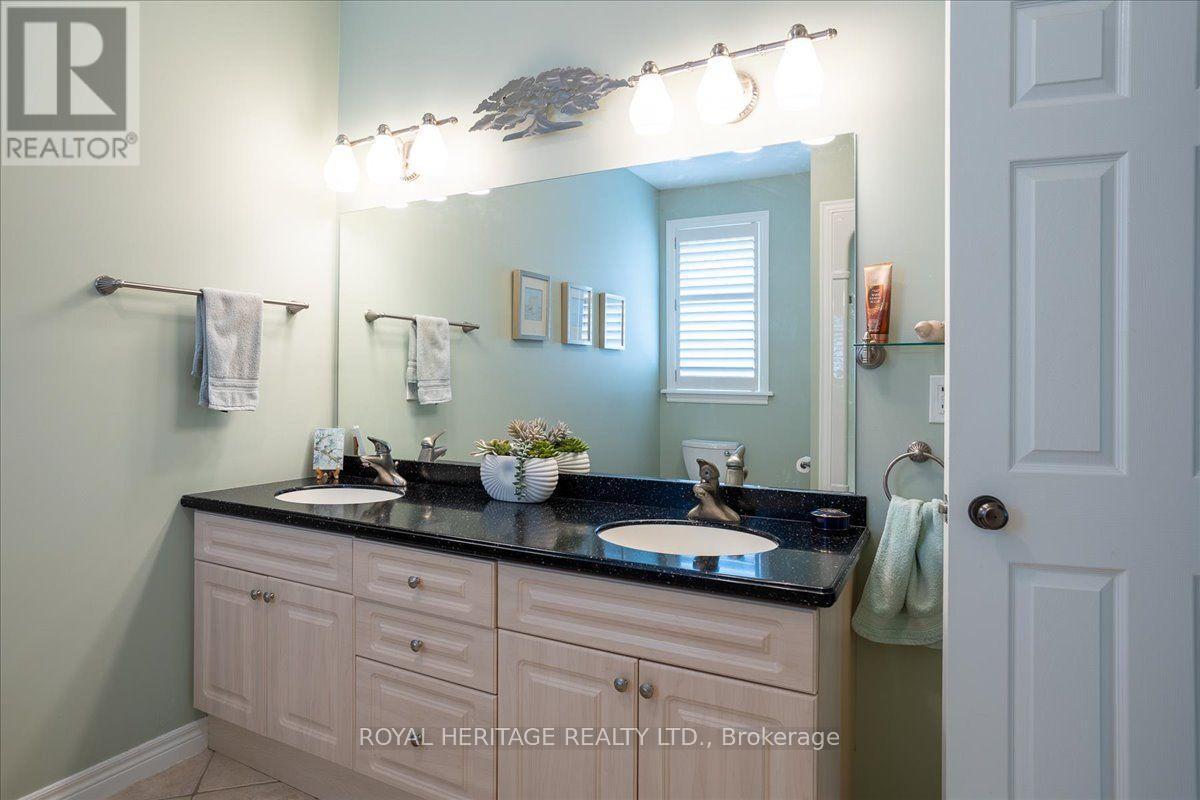
PRIMARY 3 PC ENSUITE - 85 South Harbour Drive, Kawartha Lakes (Bobcaygeon), ON - Indoor Photo Showing Bathroom
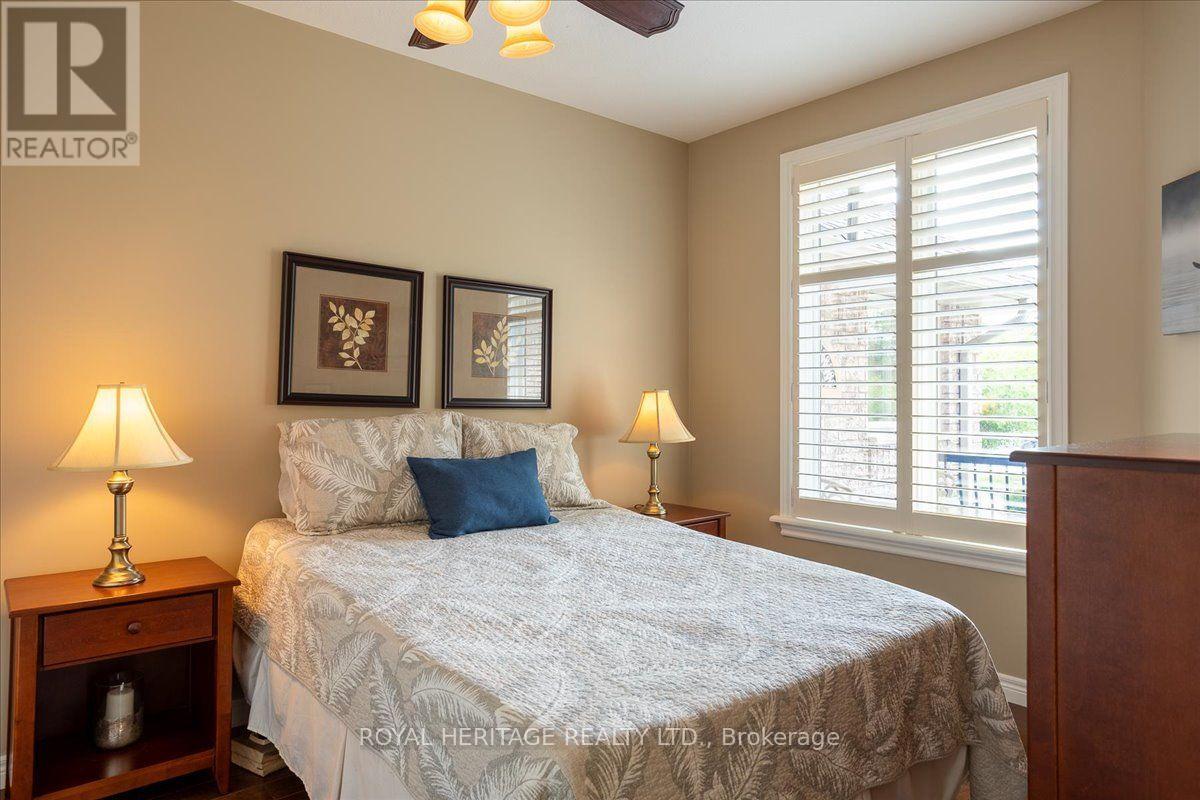
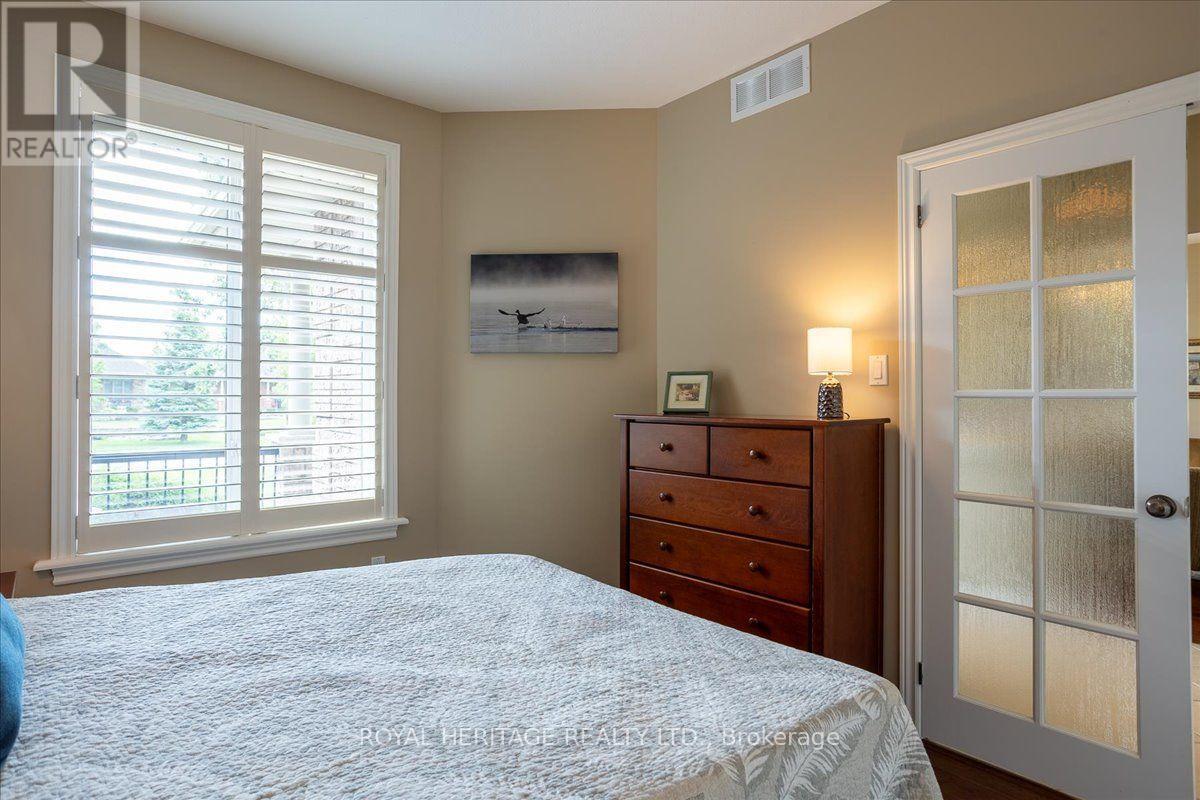
BDRM 2 - 85 South Harbour Drive, Kawartha Lakes (Bobcaygeon), ON - Indoor Photo Showing Bedroom
85 South Harbour Drive, Kawartha Lakes (Bobcaygeon), ON - Indoor Photo Showing Bedroom
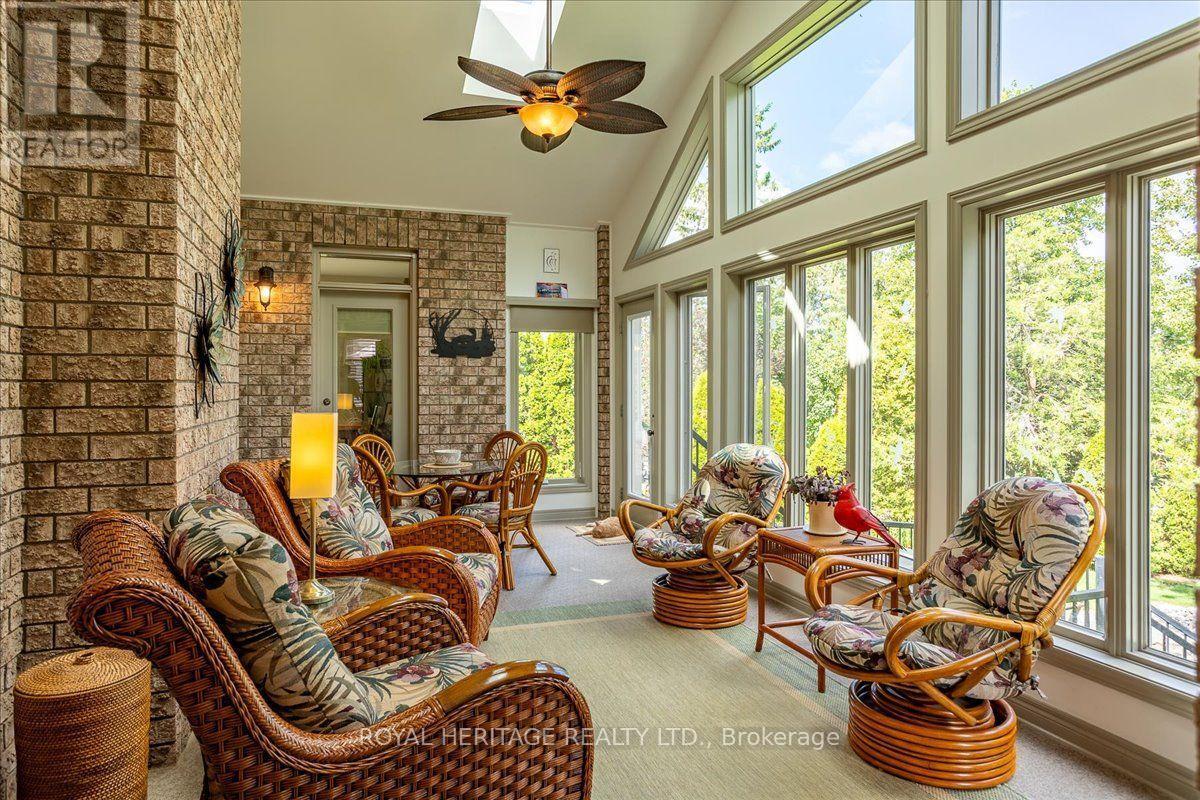
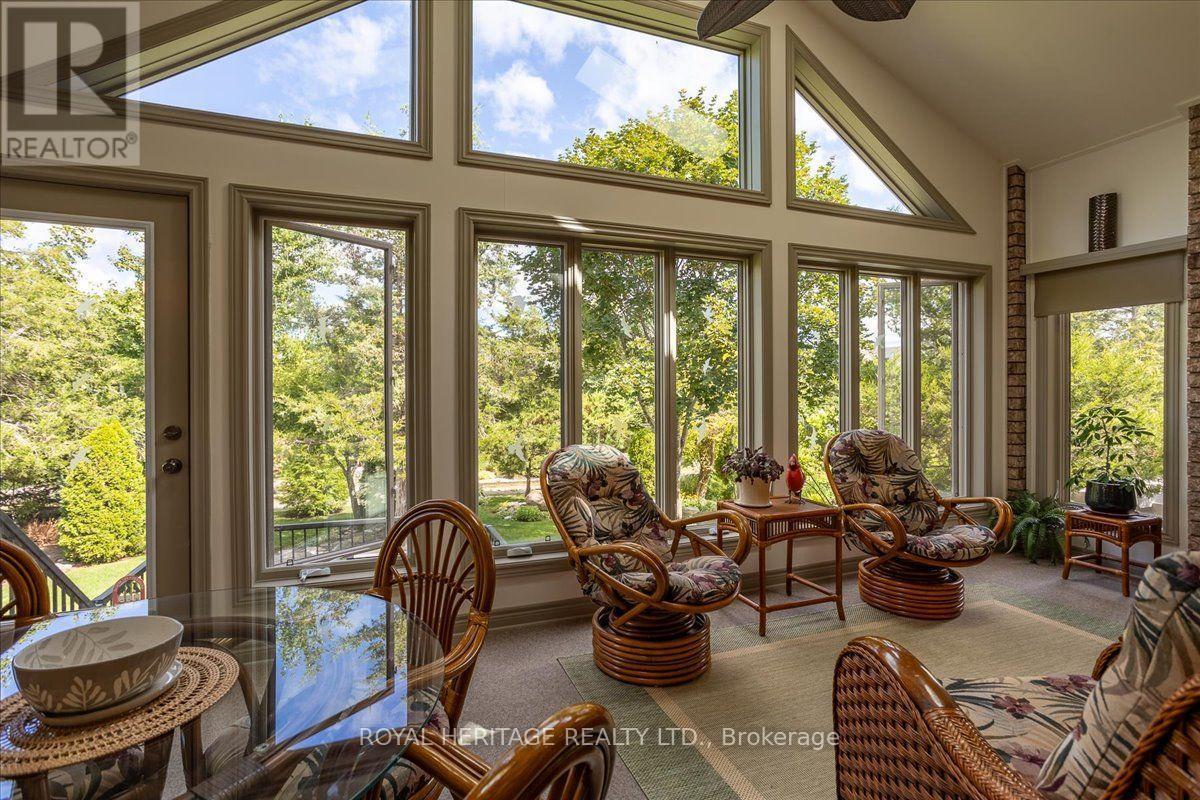
SUNROOM - 85 South Harbour Drive, Kawartha Lakes (Bobcaygeon), ON - Indoor
V - 85 South Harbour Drive, Kawartha Lakes (Bobcaygeon), ON - Indoor
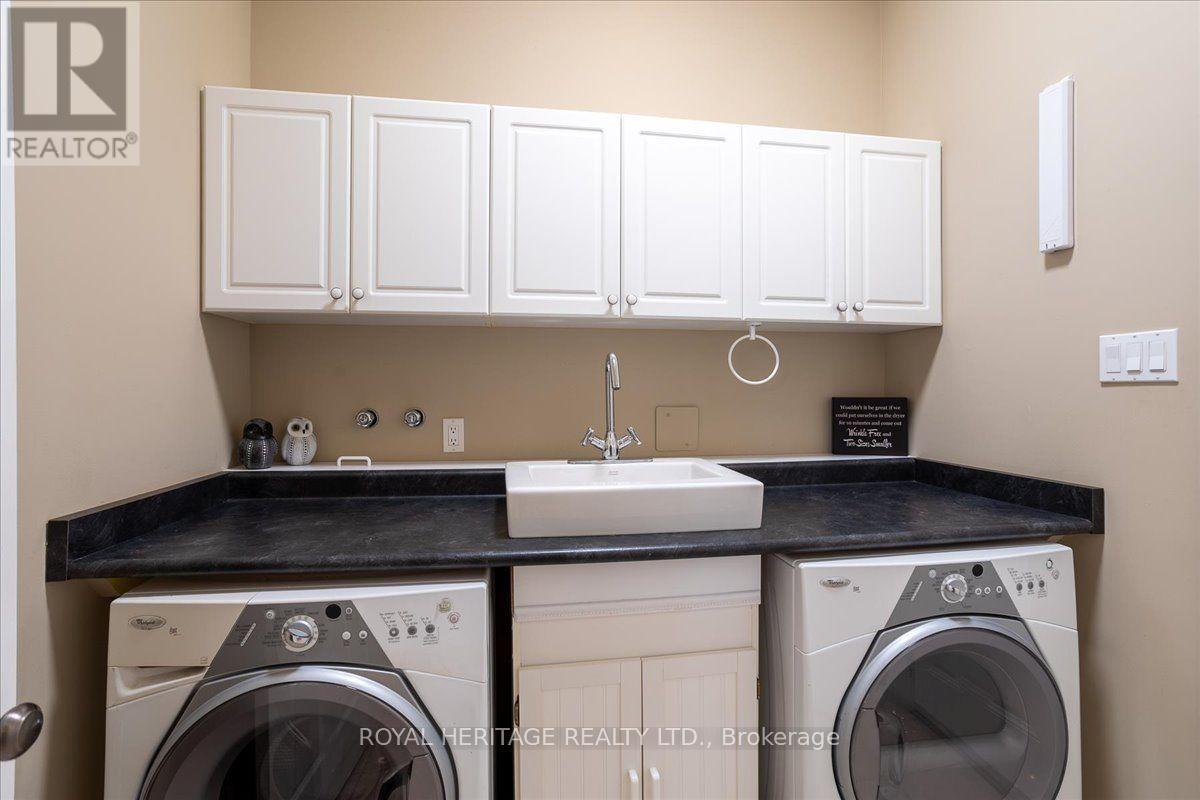
85 South Harbour Drive, Kawartha Lakes (Bobcaygeon), ON - Indoor Photo Showing Laundry Room
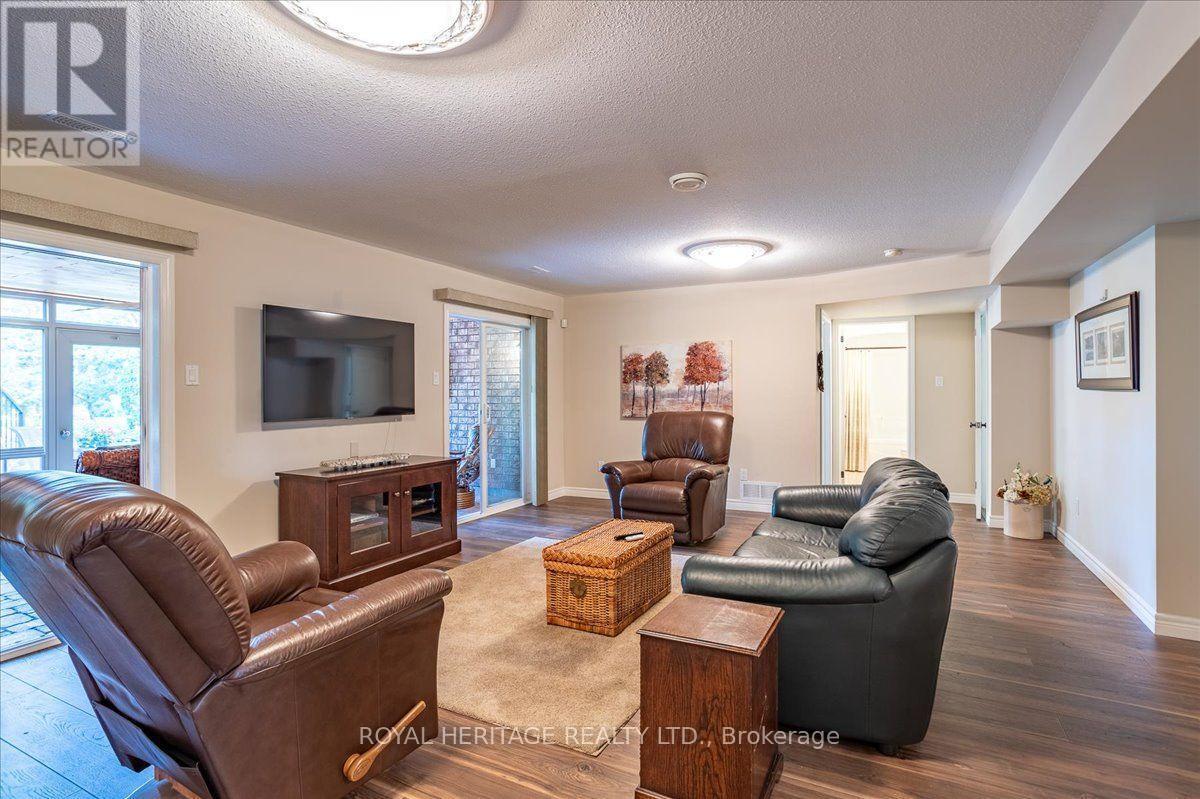
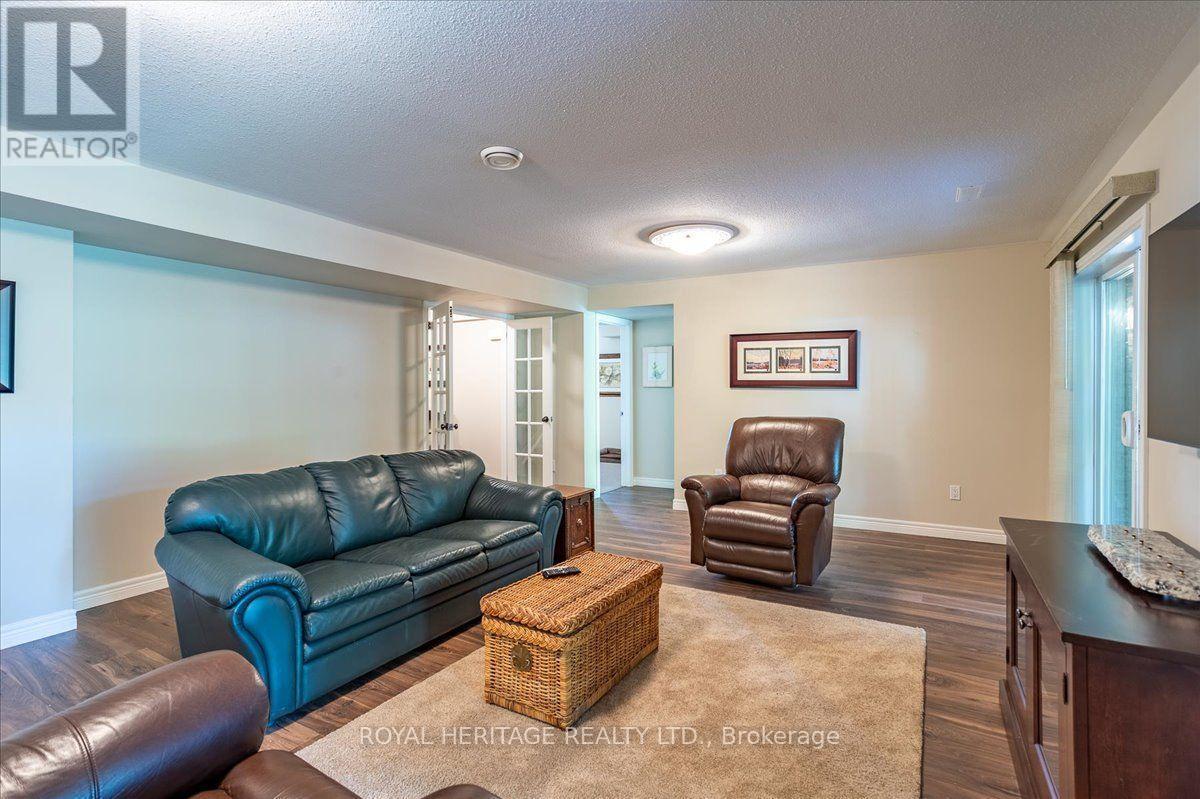
85 South Harbour Drive, Kawartha Lakes (Bobcaygeon), ON - Indoor Photo Showing Living Room
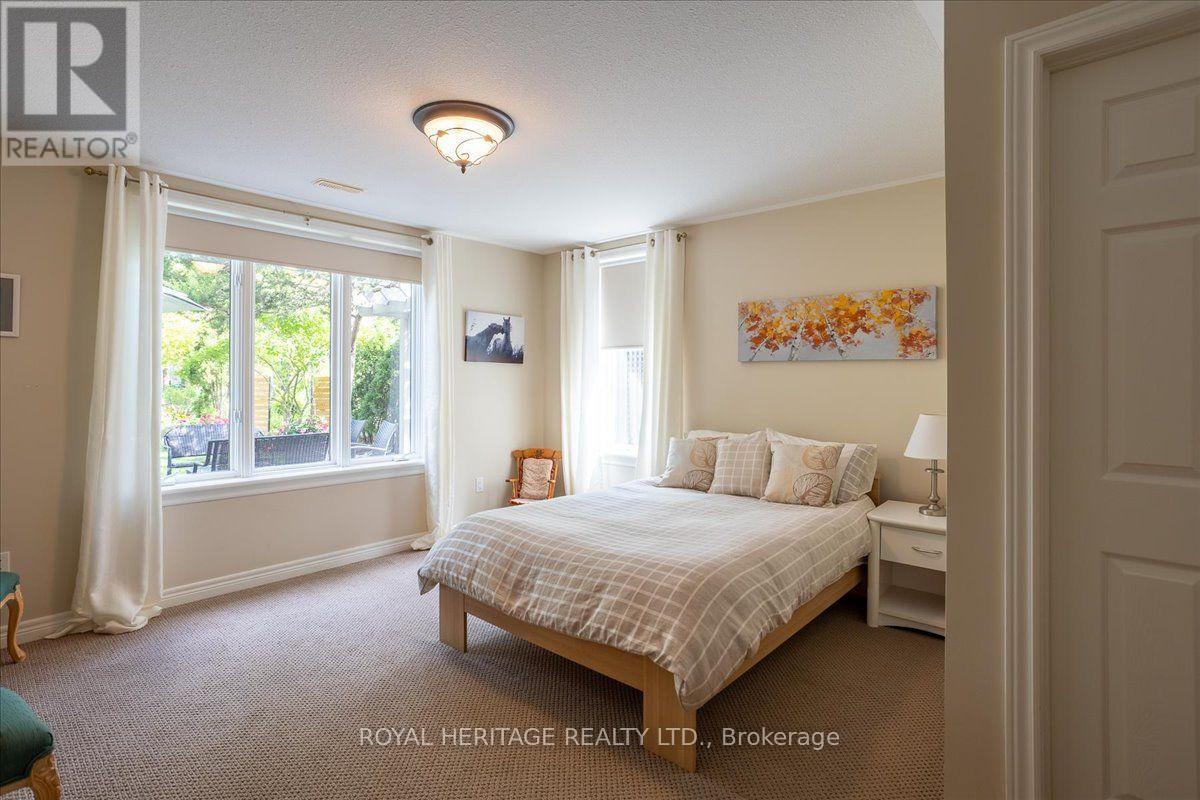
BEDROOM 3 - 85 South Harbour Drive, Kawartha Lakes (Bobcaygeon), ON - Indoor Photo Showing Bedroom
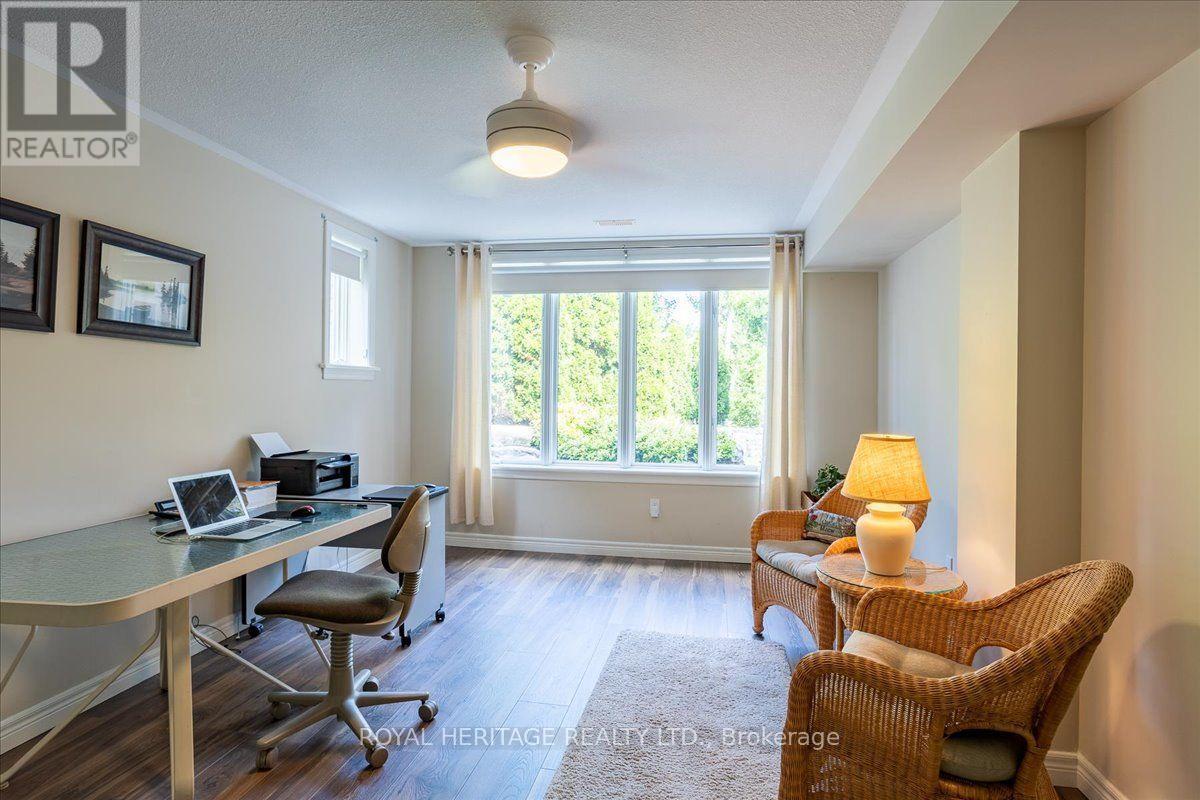
BEDROOM  4 - 85 South Harbour Drive, Kawartha Lakes (Bobcaygeon), ON - Indoor Photo Showing Office
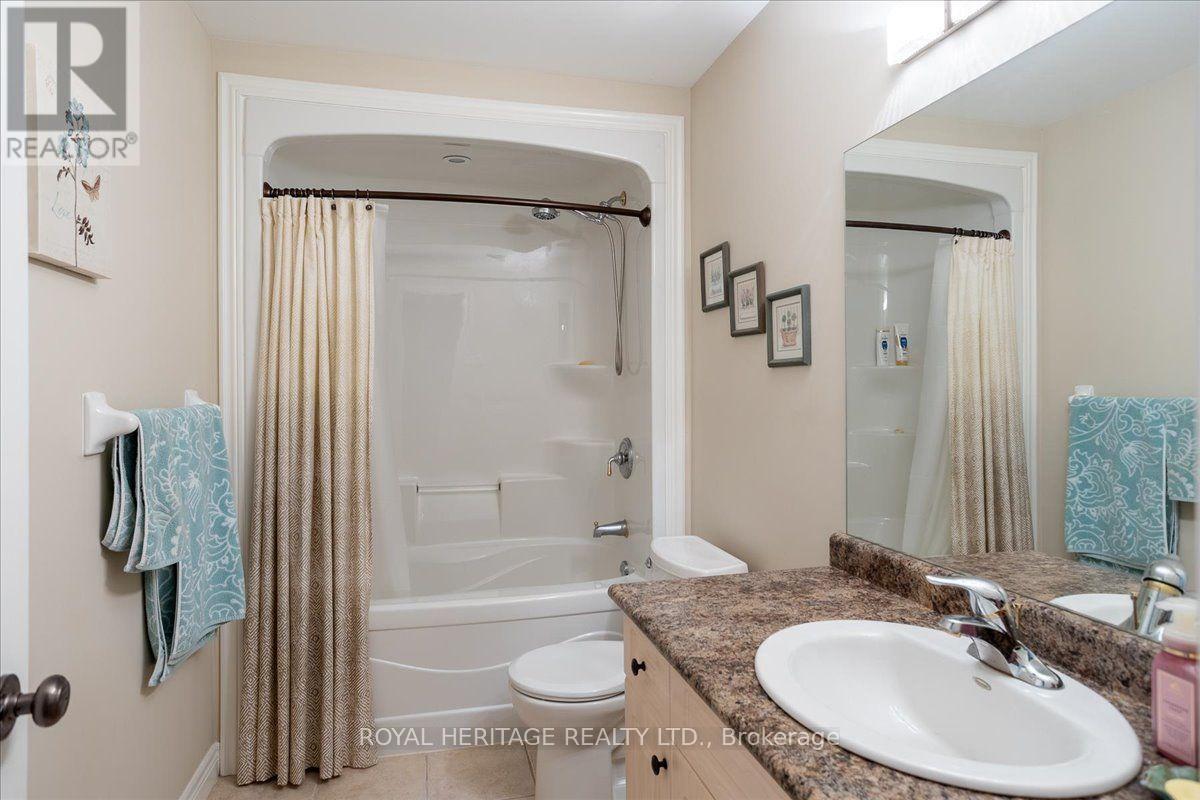
L/L 4 PIECE - 85 South Harbour Drive, Kawartha Lakes (Bobcaygeon), ON - Indoor Photo Showing Bathroom
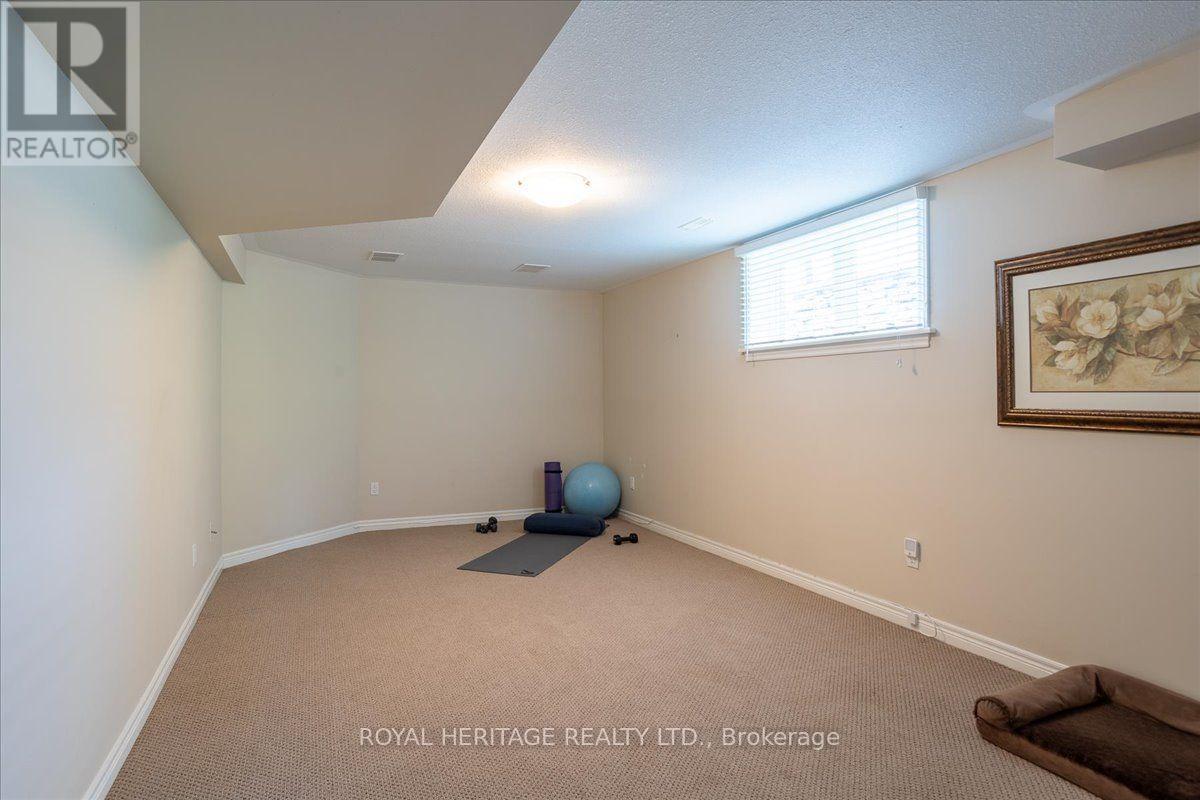
BEDROOM 5 - 85 South Harbour Drive, Kawartha Lakes (Bobcaygeon), ON - Indoor
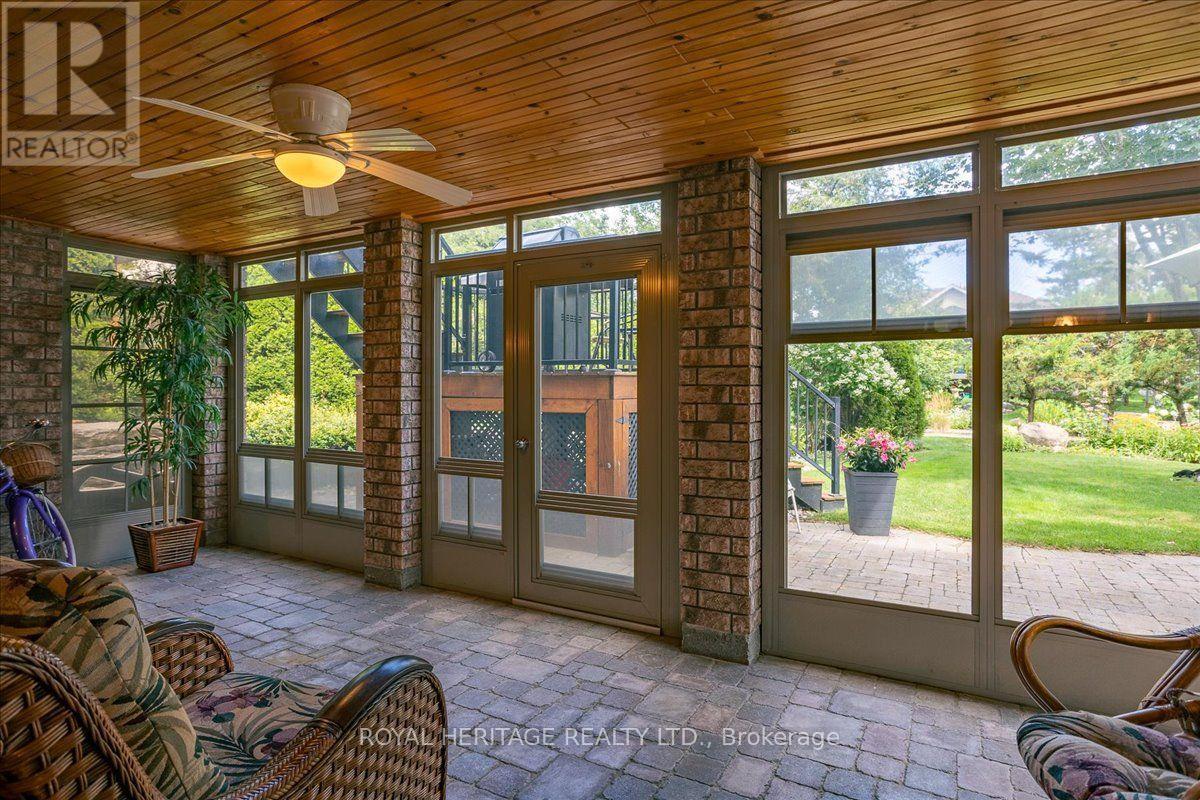
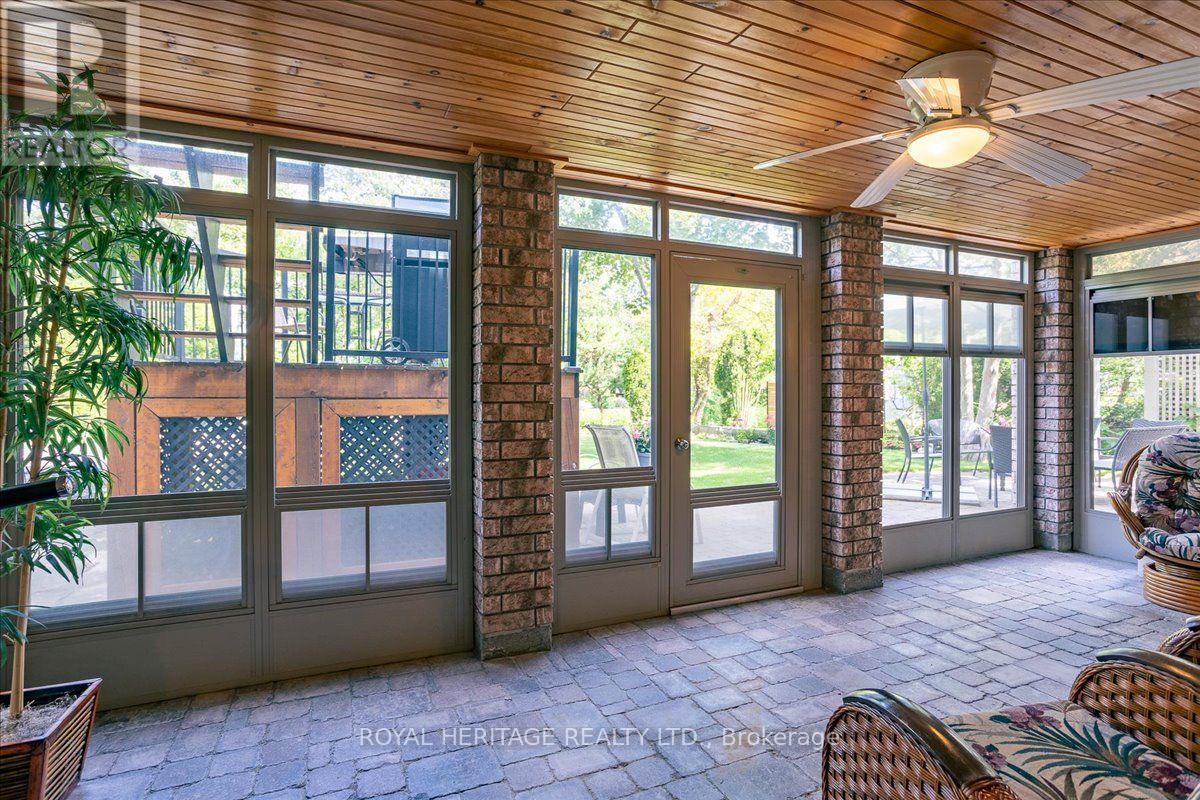
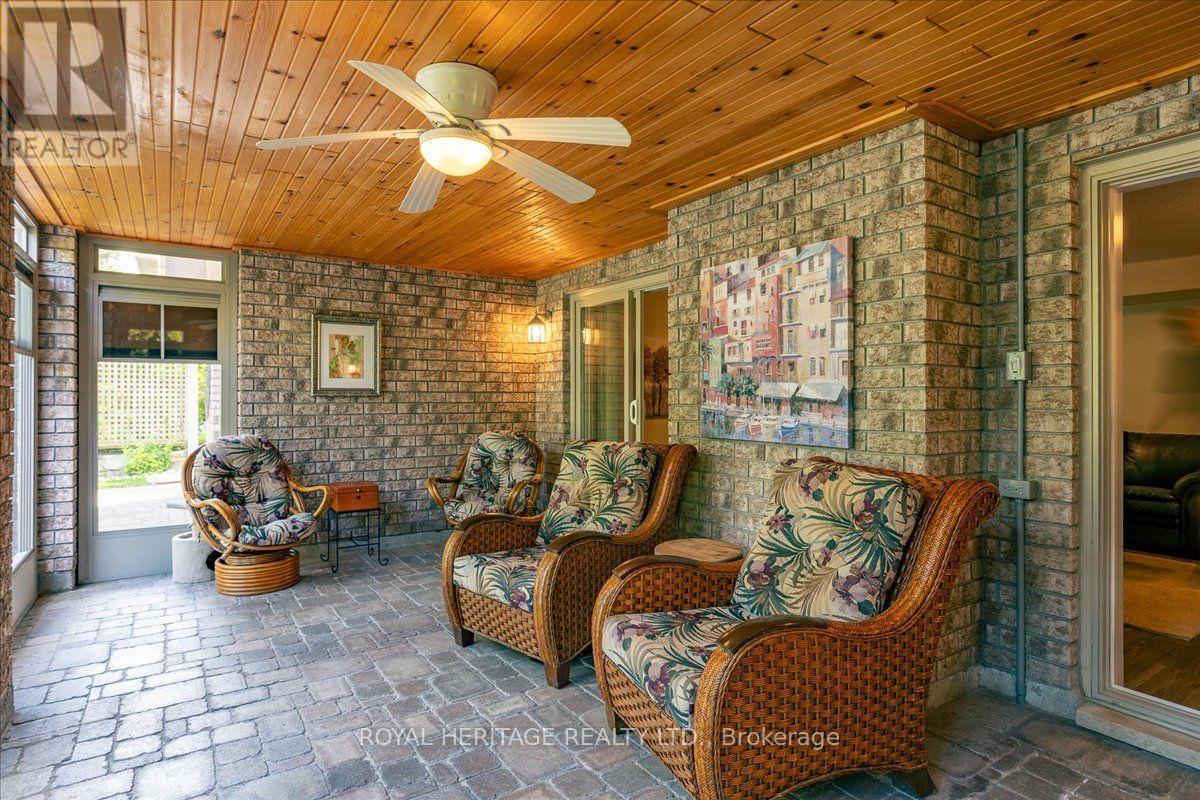
L/L ENCLOSED PORCH - 85 South Harbour Drive, Kawartha Lakes (Bobcaygeon), ON -  Photo Showing Other Room
85 South Harbour Drive, Kawartha Lakes (Bobcaygeon), ON - Indoor Photo Showing Other Room
85 South Harbour Drive, Kawartha Lakes (Bobcaygeon), ON -  With Exterior
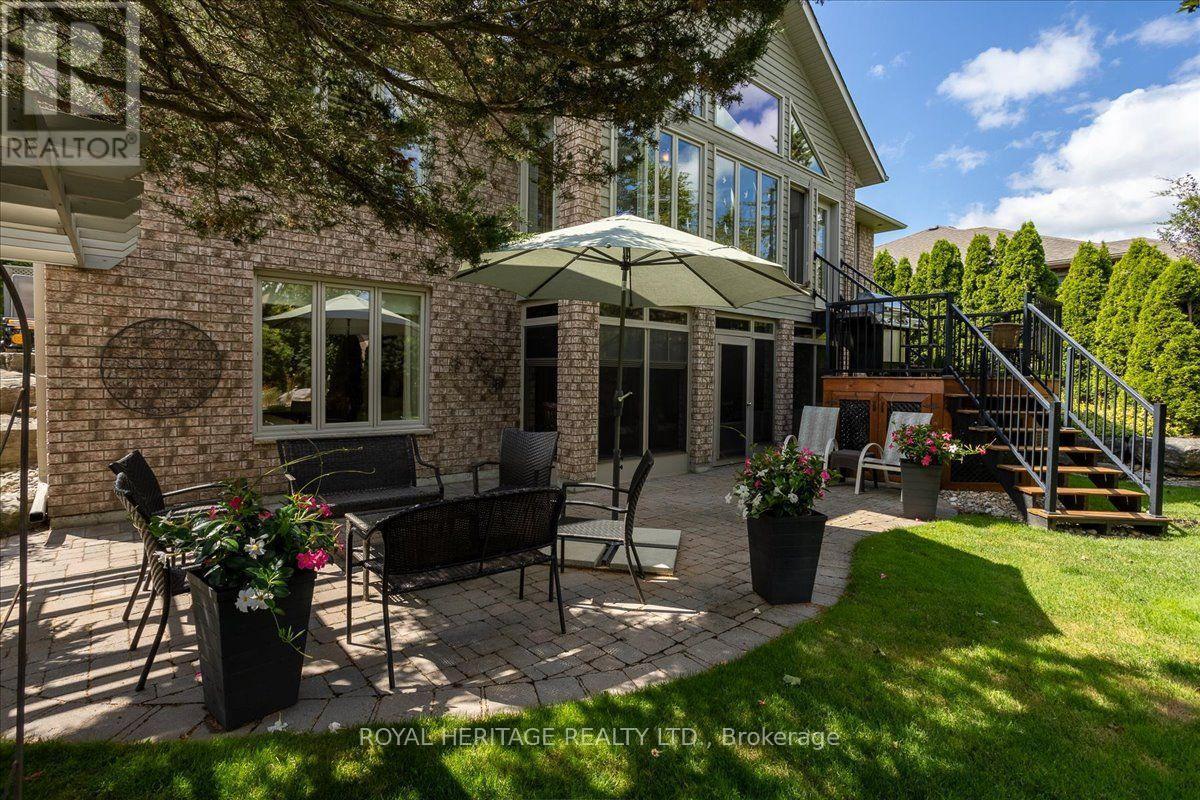
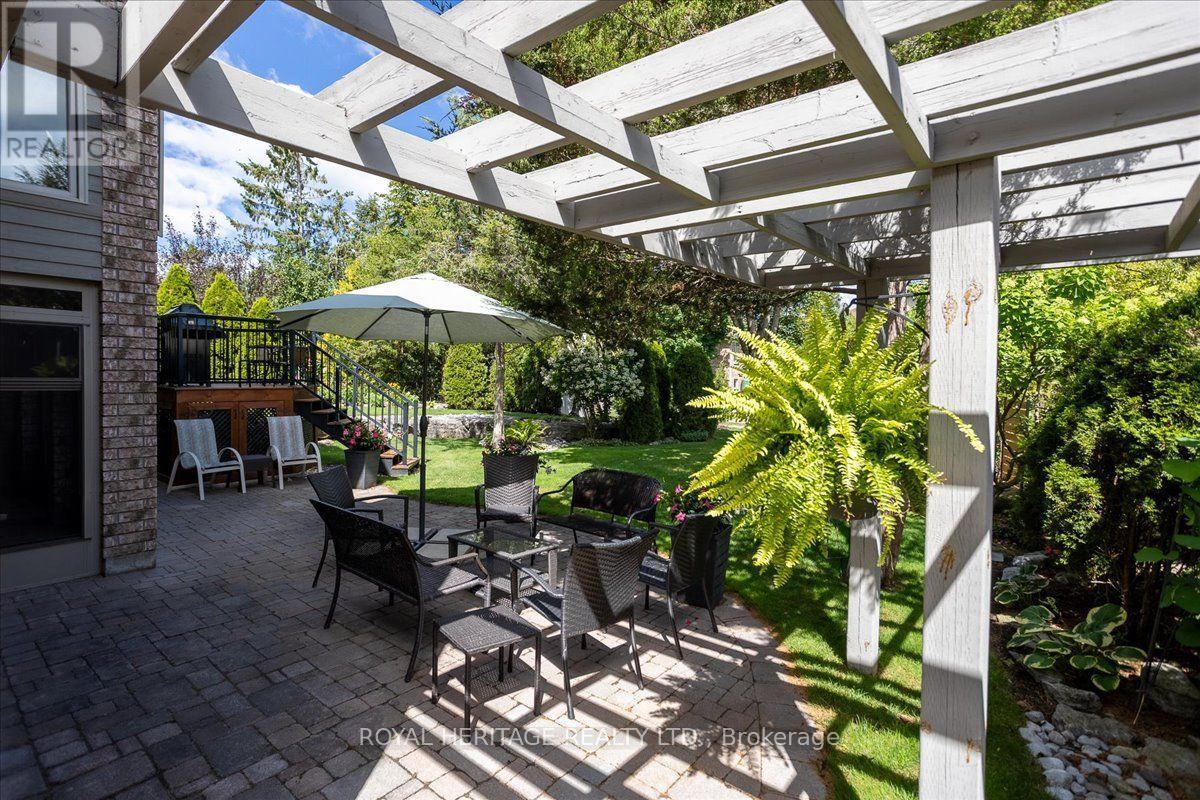
PATIOS! - 85 South Harbour Drive, Kawartha Lakes (Bobcaygeon), ON - Outdoor
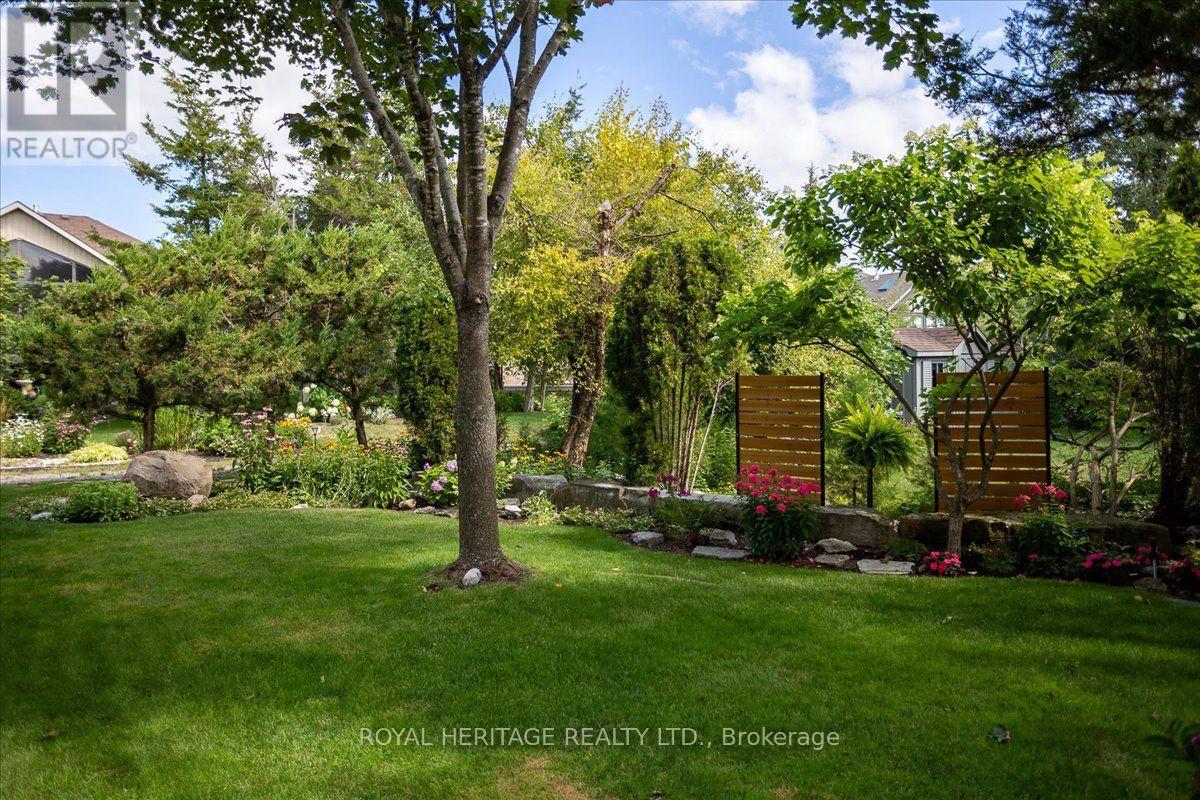
gREENSPACES! - 85 South Harbour Drive, Kawartha Lakes (Bobcaygeon), ON - Outdoor
PERGOLAS! - 85 South Harbour Drive, Kawartha Lakes (Bobcaygeon), ON - Outdoor
PRIVACY! - 85 South Harbour Drive, Kawartha Lakes (Bobcaygeon), ON - Outdoor
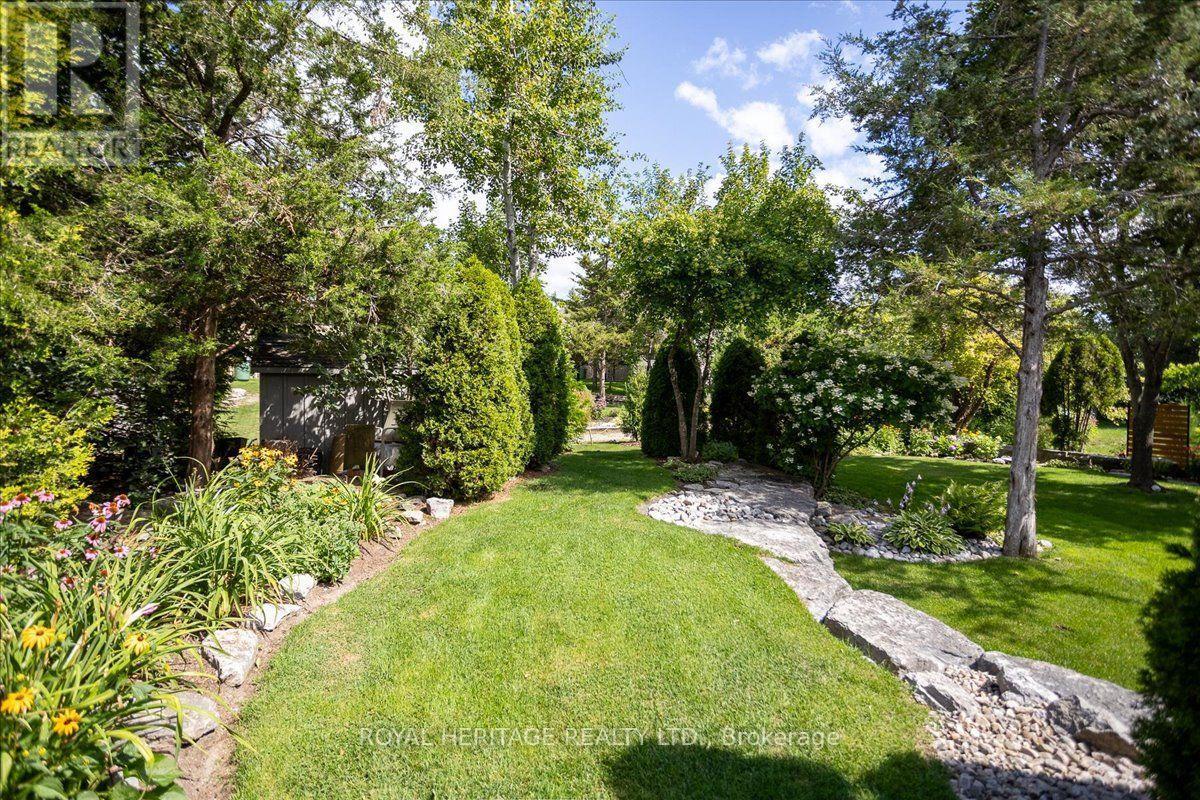
PATHWAYS AND PERENNIALS! - 85 South Harbour Drive, Kawartha Lakes (Bobcaygeon), ON - Outdoor
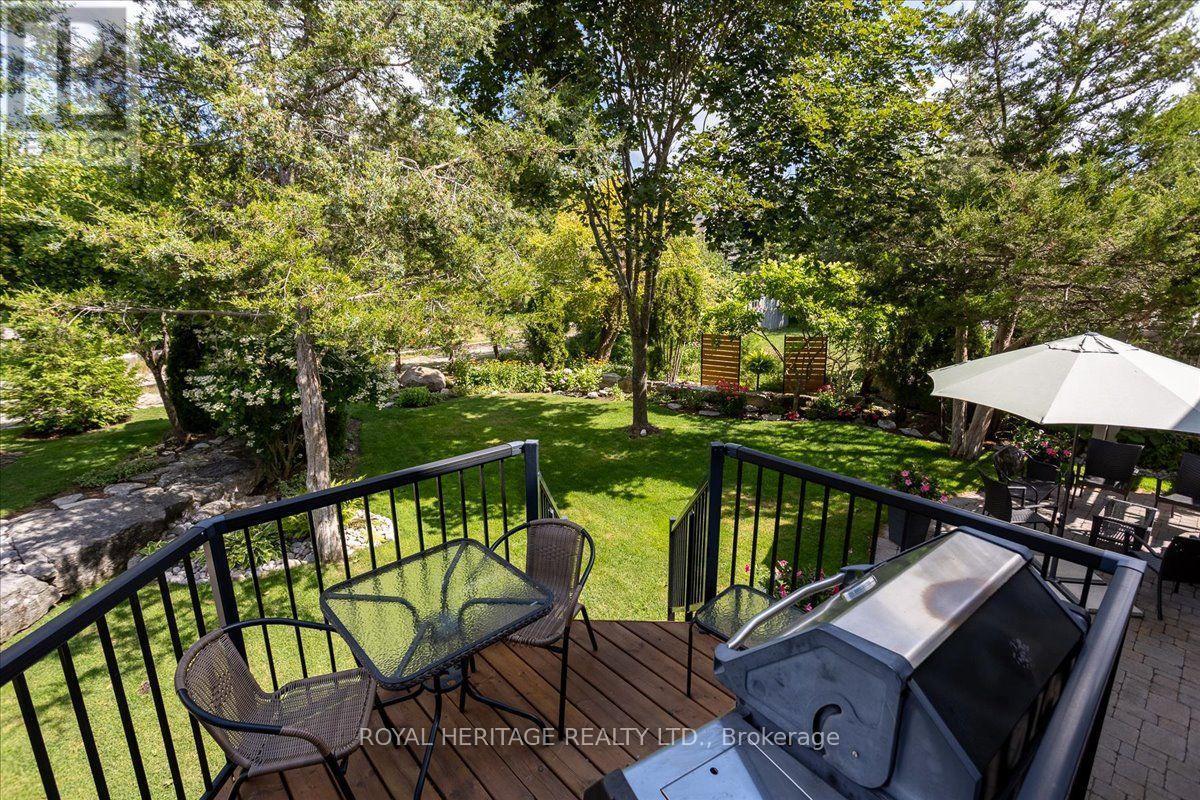
BISTRO AND BBQ DECK! - 85 South Harbour Drive, Kawartha Lakes (Bobcaygeon), ON - Outdoor
85 South Harbour Drive, Kawartha Lakes (Bobcaygeon), ON - Outdoor With View
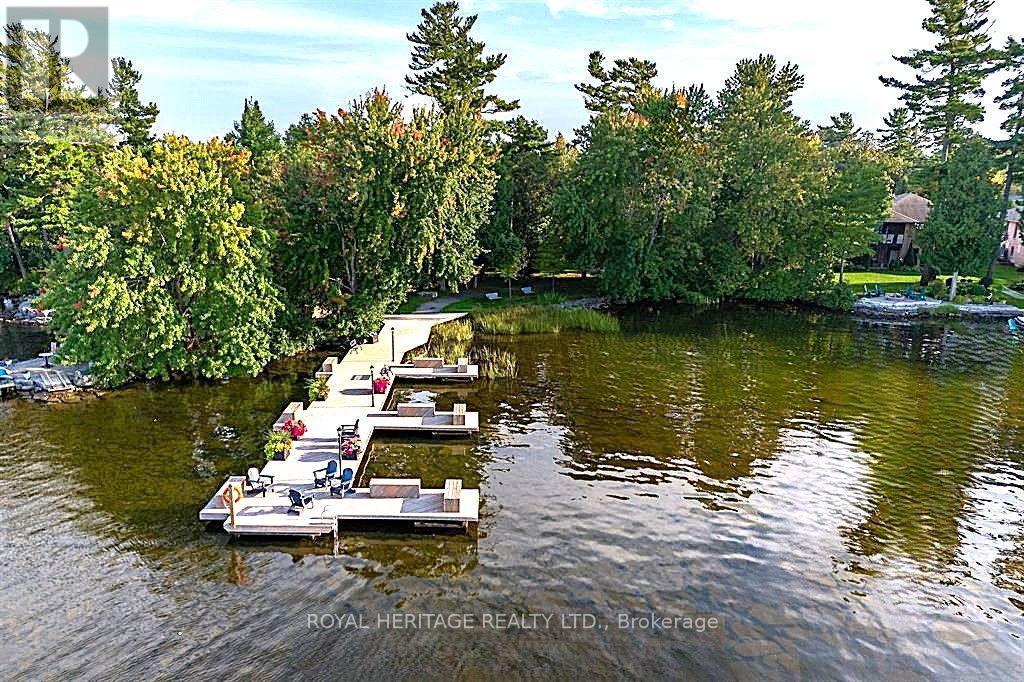
85 South Harbour Drive, Kawartha Lakes (Bobcaygeon), ON - Outdoor With Body Of Water
85 South Harbour Drive, Kawartha Lakes (Bobcaygeon), ON - Outdoor With Body Of Water With View
85 South Harbour Drive, Kawartha Lakes (Bobcaygeon), ON  - Outdoor
85 South Harbour Drive, Kawartha Lakes (Bobcaygeon), ON  - Outdoor With Deck Patio Veranda
85 South Harbour Drive, Kawartha Lakes (Bobcaygeon), ON  - Outdoor
85 South Harbour Drive, Kawartha Lakes (Bobcaygeon), ON  - Indoor Photo Showing Other Room
85 South Harbour Drive, Kawartha Lakes (Bobcaygeon), ON - Indoor Photo Showing Other Room
SITTINGROOM - 85 South Harbour Drive, Kawartha Lakes (Bobcaygeon), ON - Indoor Photo Showing Living Room
85 South Harbour Drive, Kawartha Lakes (Bobcaygeon), ON - Indoor Photo Showing Living Room
BUTLER PANTRY - 85 South Harbour Drive, Kawartha Lakes (Bobcaygeon), ON - Indoor Photo Showing Kitchen With Upgraded Kitchen
85 South Harbour Drive, Kawartha Lakes (Bobcaygeon), ON - Indoor Photo Showing Kitchen With Double Sink With Upgraded Kitchen
85 South Harbour Drive, Kawartha Lakes (Bobcaygeon), ON - Indoor Photo Showing Kitchen
85 South Harbour Drive, Kawartha Lakes (Bobcaygeon), ON - Indoor
85 South Harbour Drive, Kawartha Lakes (Bobcaygeon), ON - Indoor Photo Showing Dining Room
85 South Harbour Drive, Kawartha Lakes (Bobcaygeon), ON - Indoor Photo Showing Living Room
85 South Harbour Drive, Kawartha Lakes (Bobcaygeon), ON - Indoor Photo Showing Living Room With Fireplace
PRIMARY - 85 South Harbour Drive, Kawartha Lakes (Bobcaygeon), ON - Indoor Photo Showing Bedroom
85 South Harbour Drive, Kawartha Lakes (Bobcaygeon), ON - Indoor Photo Showing Bedroom
PRIMARY 3 PC ENSUITE - 85 South Harbour Drive, Kawartha Lakes (Bobcaygeon), ON - Indoor Photo Showing Bathroom
BDRM 2 - 85 South Harbour Drive, Kawartha Lakes (Bobcaygeon), ON - Indoor Photo Showing Bedroom
85 South Harbour Drive, Kawartha Lakes (Bobcaygeon), ON - Indoor Photo Showing Bedroom
SUNROOM - 85 South Harbour Drive, Kawartha Lakes (Bobcaygeon), ON - Indoor
V - 85 South Harbour Drive, Kawartha Lakes (Bobcaygeon), ON - Indoor
85 South Harbour Drive, Kawartha Lakes (Bobcaygeon), ON - Indoor Photo Showing Laundry Room
85 South Harbour Drive, Kawartha Lakes (Bobcaygeon), ON - Indoor Photo Showing Living Room
BEDROOM 3 - 85 South Harbour Drive, Kawartha Lakes (Bobcaygeon), ON - Indoor Photo Showing Bedroom
BEDROOM  4 - 85 South Harbour Drive, Kawartha Lakes (Bobcaygeon), ON - Indoor Photo Showing Office
L/L 4 PIECE - 85 South Harbour Drive, Kawartha Lakes (Bobcaygeon), ON - Indoor Photo Showing Bathroom
BEDROOM 5 - 85 South Harbour Drive, Kawartha Lakes (Bobcaygeon), ON - Indoor
L/L ENCLOSED PORCH - 85 South Harbour Drive, Kawartha Lakes (Bobcaygeon), ON -  Photo Showing Other Room
85 South Harbour Drive, Kawartha Lakes (Bobcaygeon), ON - Indoor Photo Showing Other Room
85 South Harbour Drive, Kawartha Lakes (Bobcaygeon), ON -  With Exterior
PATIOS! - 85 South Harbour Drive, Kawartha Lakes (Bobcaygeon), ON - Outdoor
gREENSPACES! - 85 South Harbour Drive, Kawartha Lakes (Bobcaygeon), ON - Outdoor
PERGOLAS! - 85 South Harbour Drive, Kawartha Lakes (Bobcaygeon), ON - Outdoor
PRIVACY! - 85 South Harbour Drive, Kawartha Lakes (Bobcaygeon), ON - Outdoor
PATHWAYS AND PERENNIALS! - 85 South Harbour Drive, Kawartha Lakes (Bobcaygeon), ON - Outdoor
BISTRO AND BBQ DECK! - 85 South Harbour Drive, Kawartha Lakes (Bobcaygeon), ON - Outdoor
85 South Harbour Drive, Kawartha Lakes (Bobcaygeon), ON - Outdoor With View
85 South Harbour Drive, Kawartha Lakes (Bobcaygeon), ON - Outdoor With Body Of Water
85 South Harbour Drive, Kawartha Lakes (Bobcaygeon), ON - Outdoor With Body Of Water With View
  • Advertising

MULTIMEDIA

Are you a real estate investor?
85 SOUTH HARBOUR DRIVE, Kawartha Lakes (Bobcaygeon), Ontario, K0M 1A0
$1,175,000

5 Beds

3 Baths

Property Information:

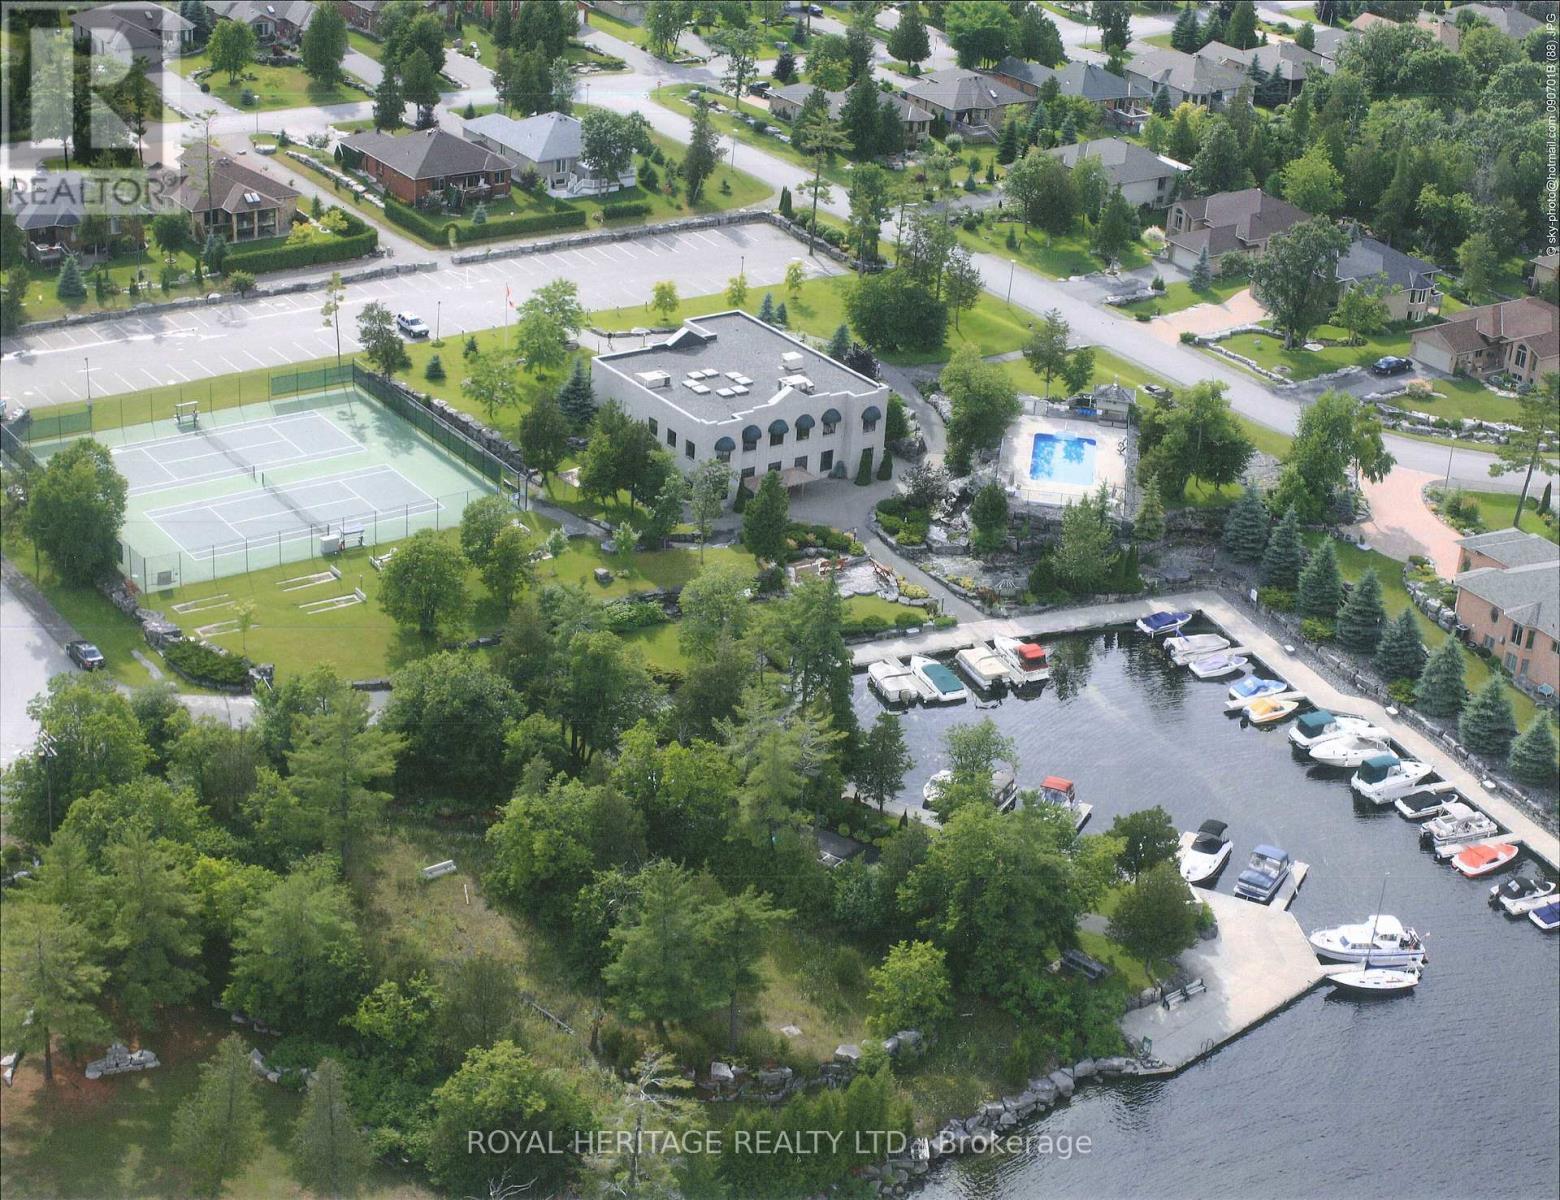
Absolutely spectacular Marshall built home in Port 32 adult lifestyle community with private club for events, tennis, pickle ball, swimming and private marina with boat launch for access to Pigeon Lake and the Trent Severn Waterway! Enjoy all of your favorite watersports or travel the world right from your community! Five bedroom 1960 model with fully finished walkout lower level enclosed with full Nortek window system and amazing upgrades including top of the line GE Appliances, 4 season windows on sunroom, gleaming hardwood flooring, butler pantry, dining island and the lower level is set up to facilitate multi-generational living! Every window here provides gorgeous views! Double car garage boasts convenient lower level home access to workshop and storage. Butler pantry opens to a "Chef's Kiss" kitchen and formal dining (currently utilized as a casual sitting room). Main floor boasts primary w/spacious ensuite, 2 Pc. powder room, second bedroom, stunning Greatroom with cathedral ceiling and laundry/mudroom with access to double attached garage. Lower level features 3 additional bedrooms, a four piece bath, storage /workshop/utility room and open concept recroom with walk out to enclosed 3 season Lanai! This home offers 3920 sqft of quality living space! Very private rear yard backs onto 4.5 miles of walking trails. This premium lot is beautifully landscaped with limestone edged perennial beds, mature trees and flowering shrubs. Shore spa membership is included to ensure maximum enjoyment of Port 32 amenities such as, access to Water garden Point, tennis courts, inground pool, billiards and games room lounge gym and library! Natural gas lines are installed on the street so this home can be converted to forced air natural gas heating with ease! 85 South Harbour Drive is an absolute must see! (id:27)

Building Features:

  • Style: Detached
  • Building Type: House
  • Amenities:
  • Architectural Style: Bungalow
  • Basement Development: Finished
  • Basement Type: N/A, N/A
  • Construction Style - Attachment: Detached
  • Exterior Finish: Brick
  • Fire Protection: Security system, Smoke Detectors
  • Fireplace: Yes
  • Floor Space: 1500 - 2000 sqft
  • Flooring Type: Hardwood, Tile
  • Foundation Type: Poured Concrete
  • Heating Type: Forced air
  • Heating Fuel: Propane
  • Cooling Type: Central air conditioning
  • Appliances: Garage door opener remote, Central Vacuum, Dryer, Washer

Property Features:

  • OwnershipType: Freehold
  • Property Type: Single Family
  • Half Bathrooms: 1
  • Access Type:
  • Amenities Nearby: Marina, Golf Nearby
  • Community Features: Community Centre
  • Features: Cul-de-sac
  • Floor Space (approx): 1500 - 2000 Square Feet
  • Irregular: Yes
  • Lot Depth: 168 Feet
  • Lot Frontage: 67.2 Feet
  • Lot Size: 67.3 x 168 FT
  • Pool Features:
  • Pool Type: Inground pool
  • Structure Type: Shed
  • Utility Type:
  • Zoning: R1
  • Sewer: Sanitary sewer
  • Parking Type: Attached garage, Garage
  • No. of Parking Spaces: 8

Rooms:

  • Bathroom Lower Level 2.00 m x 1.50 m
  • 3rd Bedroom Lower Level 4.31 m x 3.65 m
  • 4th Bedroom Lower Level 5.48 m x 3.60 m
  • 5th Bedroom Lower Level 6.50 m x 3.37 m
  • Kitchen Main Level 7.77 m x 3.81 m
  • Sun Room Main Level 6.40 m x 3.37 m
  • Great Room Main Level 6.60 m x 4.87 m
  • Den Main Level 3.65 m x 3.65 m
  • Primary Bedroom Main Level 4.87 m x 4.36 m
  • 2nd Bedroom Main Level 3.65 m x 3.04 m
  • Bathroom Main Level 2.00 m x 1.50 m
  • Bathroom Main Level 3.00 m x 2.50 m

Convert Measurement to:

Courtesy of: ROYAL HERITAGE REALTY LTD.

REALTOR.ca  

QuickQuoteTM Powered by RPS
Thinking of Selling?

Start by finding out what your home might be worth in today's market.
Location of 85 SOUTH HARBOUR DRIVE, Kawartha Lakes (Bobcaygeon), Ontario, K0M 1A0

Demographic Information of 85 SOUTH HARBOUR DRIVE, Kawartha Lakes (Bobcaygeon), Ontario, K0M 1A0

Life Stage

Older Couples

Employment Type

Mixed

Average Household Income

$111,452.07

Average Number of Children

1.12

Household Population

Household Structure

Age of Population

Education

Education Level

No certificate/diploma/degree

10.01 %

High school certificate or equivalent

37.72 %

Apprenticeship trade certificate/diploma

7.65 %

College/non-university certificate

21.05 %

University certificate (below bachelor)

1.06 %

University Degree

22.52 %

Commuter

Travel To Work

By Car

80.47 %

By Public Transit

0.0 %

By Walking

0.0 %

By Bicycle

0.0 %

By Other Methods

19.53 %

Cultural Diversity

Knowledge of Official Language

Mother Tongue

Building Information

Building Type

Apartments (Low and High Rise)

14.64 %

Houses

85.36 %

Own Vs. Rent