Button CopyPathCircle CloseCircle Left ArrowArrow Down Icon GreyClosecirclecircleBurger

62 CEDARTREE LANE, Kawartha Lakes (Bobcaygeon), Ontario, K0M 1A0

MLS® # X13833882
House For Sale In Kawartha Lakes (Bobcaygeon), Ontario
$599,500 QuickQuoteTM: $562K - $865K

2+1 Beds

3 Baths

62 Cedartree Lane, Kawartha Lakes (Bobcaygeon), ON
  • Advertising

MULTIMEDIA

Are you a real estate investor?
62 CEDARTREE LANE, Kawartha Lakes (Bobcaygeon), Ontario, K0M 1A0
$599,500

3 Beds

3 Baths

Property Information:

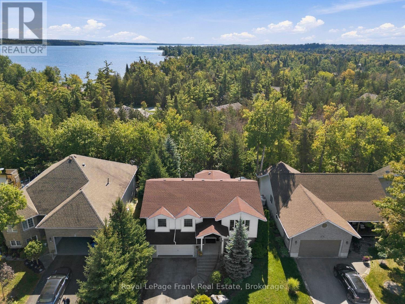
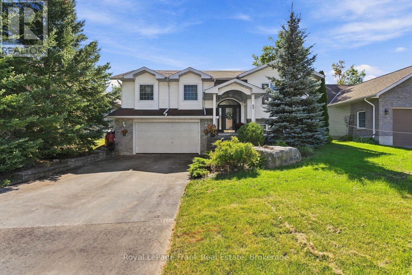
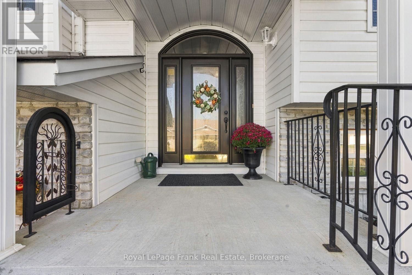
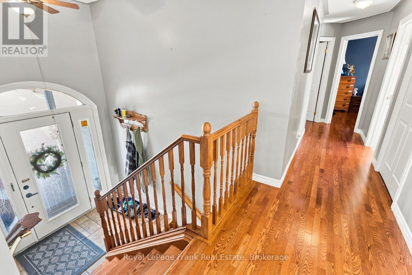
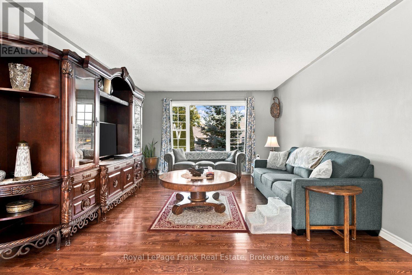
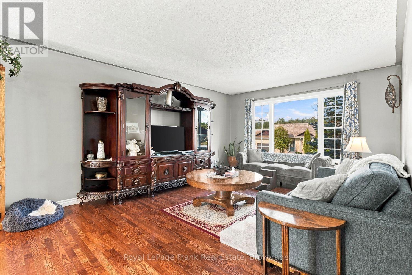
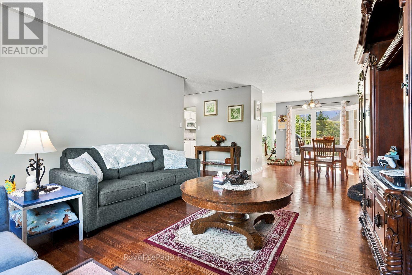
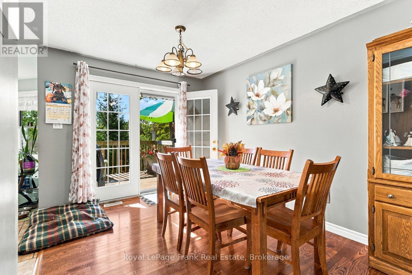
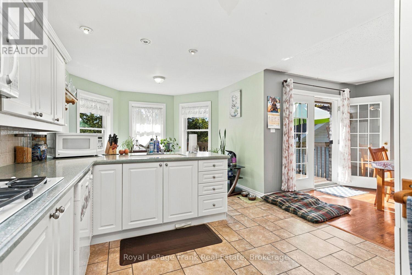
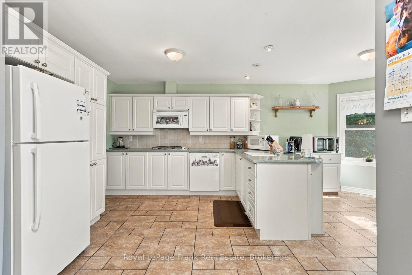
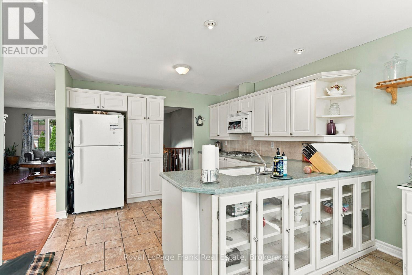
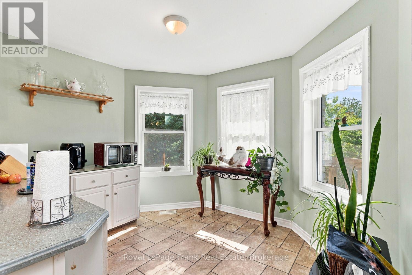
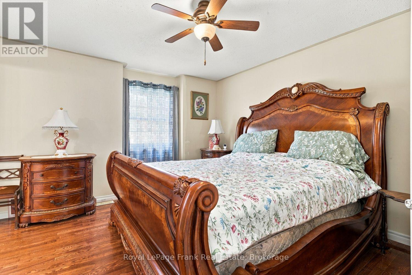
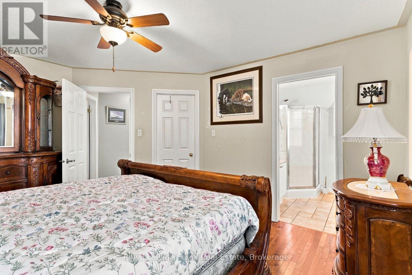
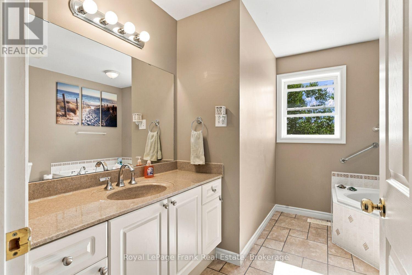
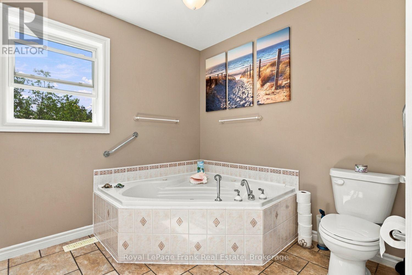
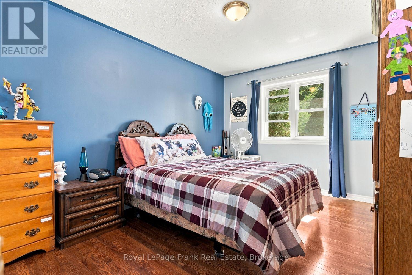
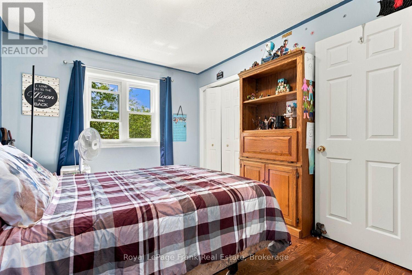
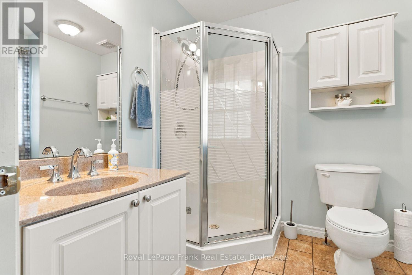
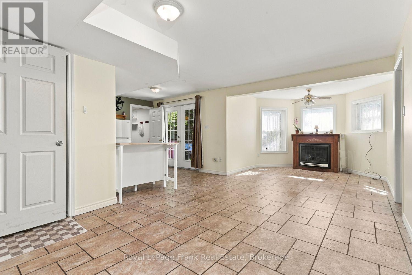
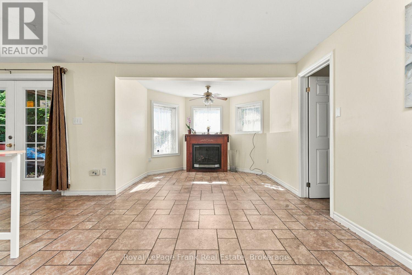
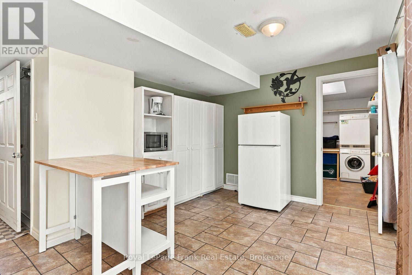
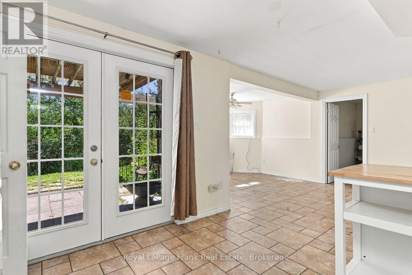
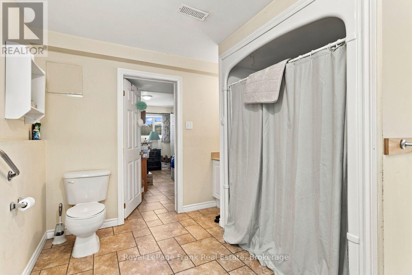
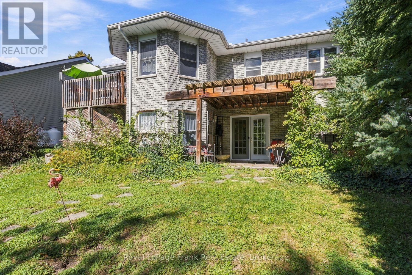
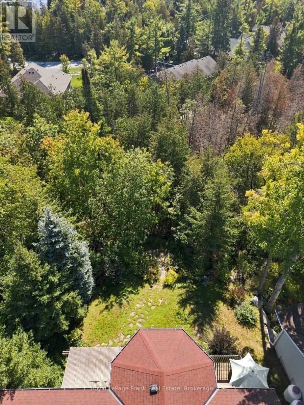
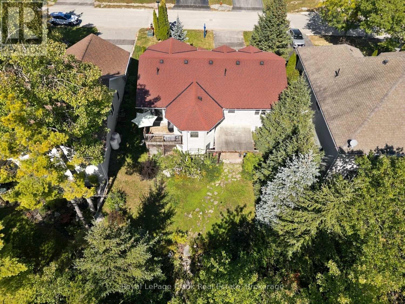
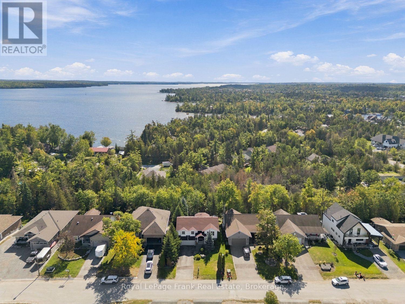
Welcome to 62 Cedartree Lane, Bobcaygeon! This spacious raised bungalow offers a great blend of comfort, functionality and future potential, all set in a private setting backing onto a beautiful mature forest. Located in town and situated on a bus route, this home provides convenient access to everything Bobcaygeon has to offer.The main level features a bright, open-concept layout with hardwood flooring throughout. The kitchen and dining area flow seamlessly together, creating a welcoming space for everyday living and entertaining. Two bedrooms are located on the main floor, including a generous primary bedroom complete with its own convenient 3 piece ensuite. A second 3 piece bathroom features a relaxing Jacuzzi tub.The lower level adds tremendous versatility with a walk out to the private backyard and a spacious open concept living area. The basement also offers a large additional bedroom, oversized 3 piece bathroom and kitchenette, creating excellent potential for an in law suite, extended family accommodation or future apartment style living. A major bonus is the oversized two car garage with direct access into the home, providing plenty of room for vehicles, toys, storage and workshop space. Step outside to enjoy the private backyard, which backs onto mature trees and forest, creating a peaceful and natural setting with no rear neighbours.Natural gas has recently been installed along the road, providing the opportunity for a future conversion to natural gas service.Whether you're looking for a comfortable family home, additional space for extended family, or a property with future income potential, 62 Cedartree Lane offers plenty of possibilities in the heart of Bobcaygeon. (id:27)

Building Features:

  • Style: Detached
  • Building Type: House
  • Amenities:
  • Architectural Style: Raised bungalow
  • Basement Development: Finished
  • Basement Type: N/A, N/A
  • Construction Style - Attachment: Detached
  • Exterior Finish: Aluminum siding, Brick
  • Fireplace: Yes
  • Floor Space: 1100 - 1500 sqft
  • Foundation Type: Concrete
  • Heating Type: Forced air
  • Heating Fuel: Propane
  • Cooling Type: Central air conditioning
  • Appliances: Central Vacuum, Garage door opener

Property Features:

  • OwnershipType: Freehold
  • Property Type: Single Family
  • Community Features: School Bus
  • Features: Ravine
  • Floor Space (approx): 1100 - 1500 Square Feet
  • Irregular: Yes
  • Lot Depth: 123.8 Feet
  • Lot Frontage: 59.1 Feet
  • Lot Size: 59.1 x 123.9 FT ; 57.63ft x 123.94ft x 57.64ft x 122.98ft
  • Zoning: R1
  • Sewer: Sanitary sewer
  • Parking Type: Attached garage, Garage
  • No. of Parking Spaces: 6

Rooms:

  • 3rd Bedroom Lower Level 3.95 m x 4.67 m
  • Great Room Lower Level 6.64 m x 7.78 m
  • Laundry Lower Level 2.99 m x 3.18 m
  • Kitchen Main Level 3.45 m x 6.21 m
  • Living Main Level 3.89 m x 5.92 m
  • Dining Main Level 2.78 m x 3.26 m
  • Primary Bedroom Main Level 3.97 m x 4.41 m
  • 2nd Bedroom Main Level 3.16 m x 4.17 m

Convert Measurement to:

REALTOR.ca  

Access to Sold Data on this website may only be used by consumers that have a bona fide interest in the purchase, sale, or lease of residential real estate.

Sales/Price History

Log in or create an account to see sold and historical listings information

QuickQuoteTM Powered by RPS

Location of 62 CEDARTREE LANE, Kawartha Lakes (Bobcaygeon), Ontario, K0M 1A0

Demographic Information of 62 CEDARTREE LANE, Kawartha Lakes (Bobcaygeon), Ontario, K0M 1A0

Life Stage

Older Couples

Employment Type

Mixed

Average Household Income

$97,323.15

Average Number of Children

1.50

Household Population

Household Structure

Age of Population

Education

Education Level

No certificate/diploma/degree

15.22 %

High school certificate or equivalent

44.72 %

Apprenticeship trade certificate/diploma

7.99 %

College/non-university certificate

21.62 %

University certificate (below bachelor)

2.39 %

University Degree

8.06 %

Commuter

Travel To Work

By Car

91.13 %

By Public Transit

0.0 %

By Walking

8.76 %

By Bicycle

0.0 %

By Other Methods

0.11 %

Cultural Diversity

Knowledge of Official Language

Mother Tongue

Building Information

Building Type

Apartments (Low and High Rise)

4.24 %

Houses

95.76 %

Own Vs. Rent