Button CopyPathCircle CloseCircle Left ArrowArrow Down Icon GreyClosecirclecircleBurger
  • Advertising

2 MILL STREET, Kawartha Lakes (Bobcaygeon), Ontario, K0M 1A0

MLS® # X13206318
House For Sale In Kawartha Lakes (Bobcaygeon), Ontario
$769,000 QuickQuoteTM: $722K - $914K

2+2 Beds

3 Baths

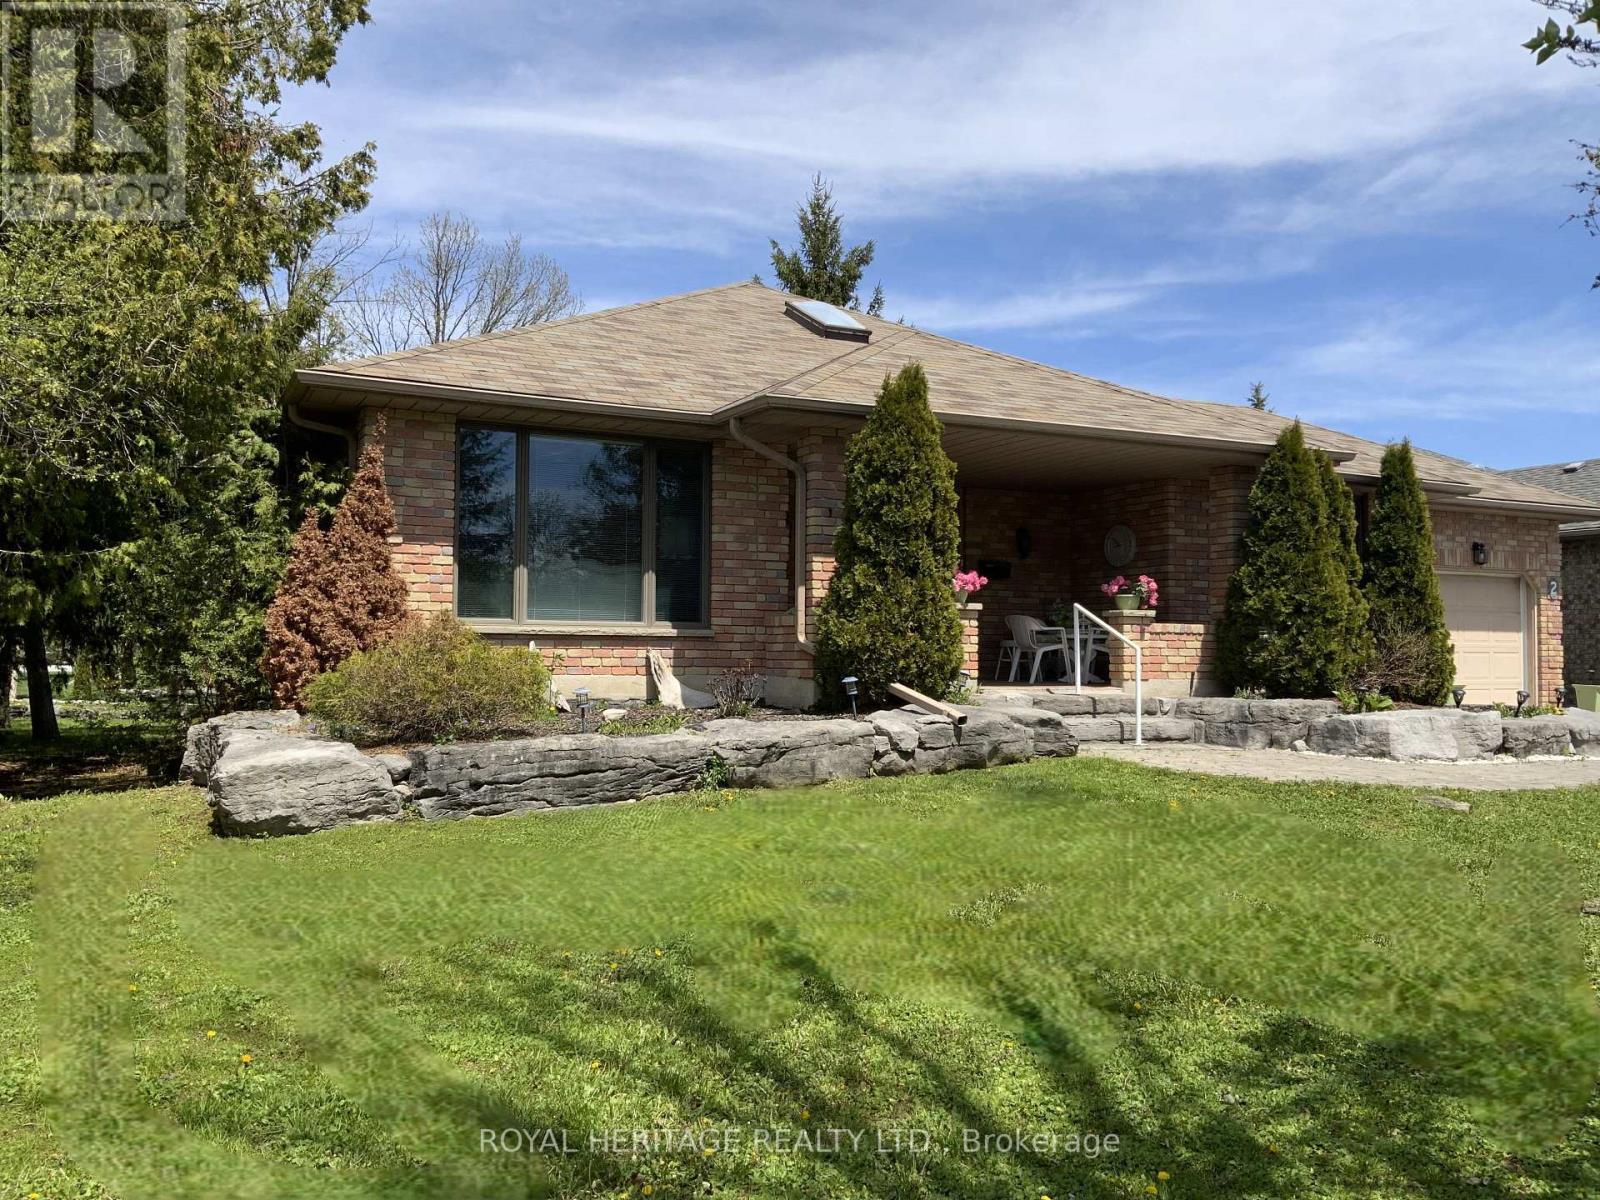
1836 SQFT BUNGALOW - 2 Mill Street, Kawartha Lakes (Bobcaygeon), ON - Outdoor
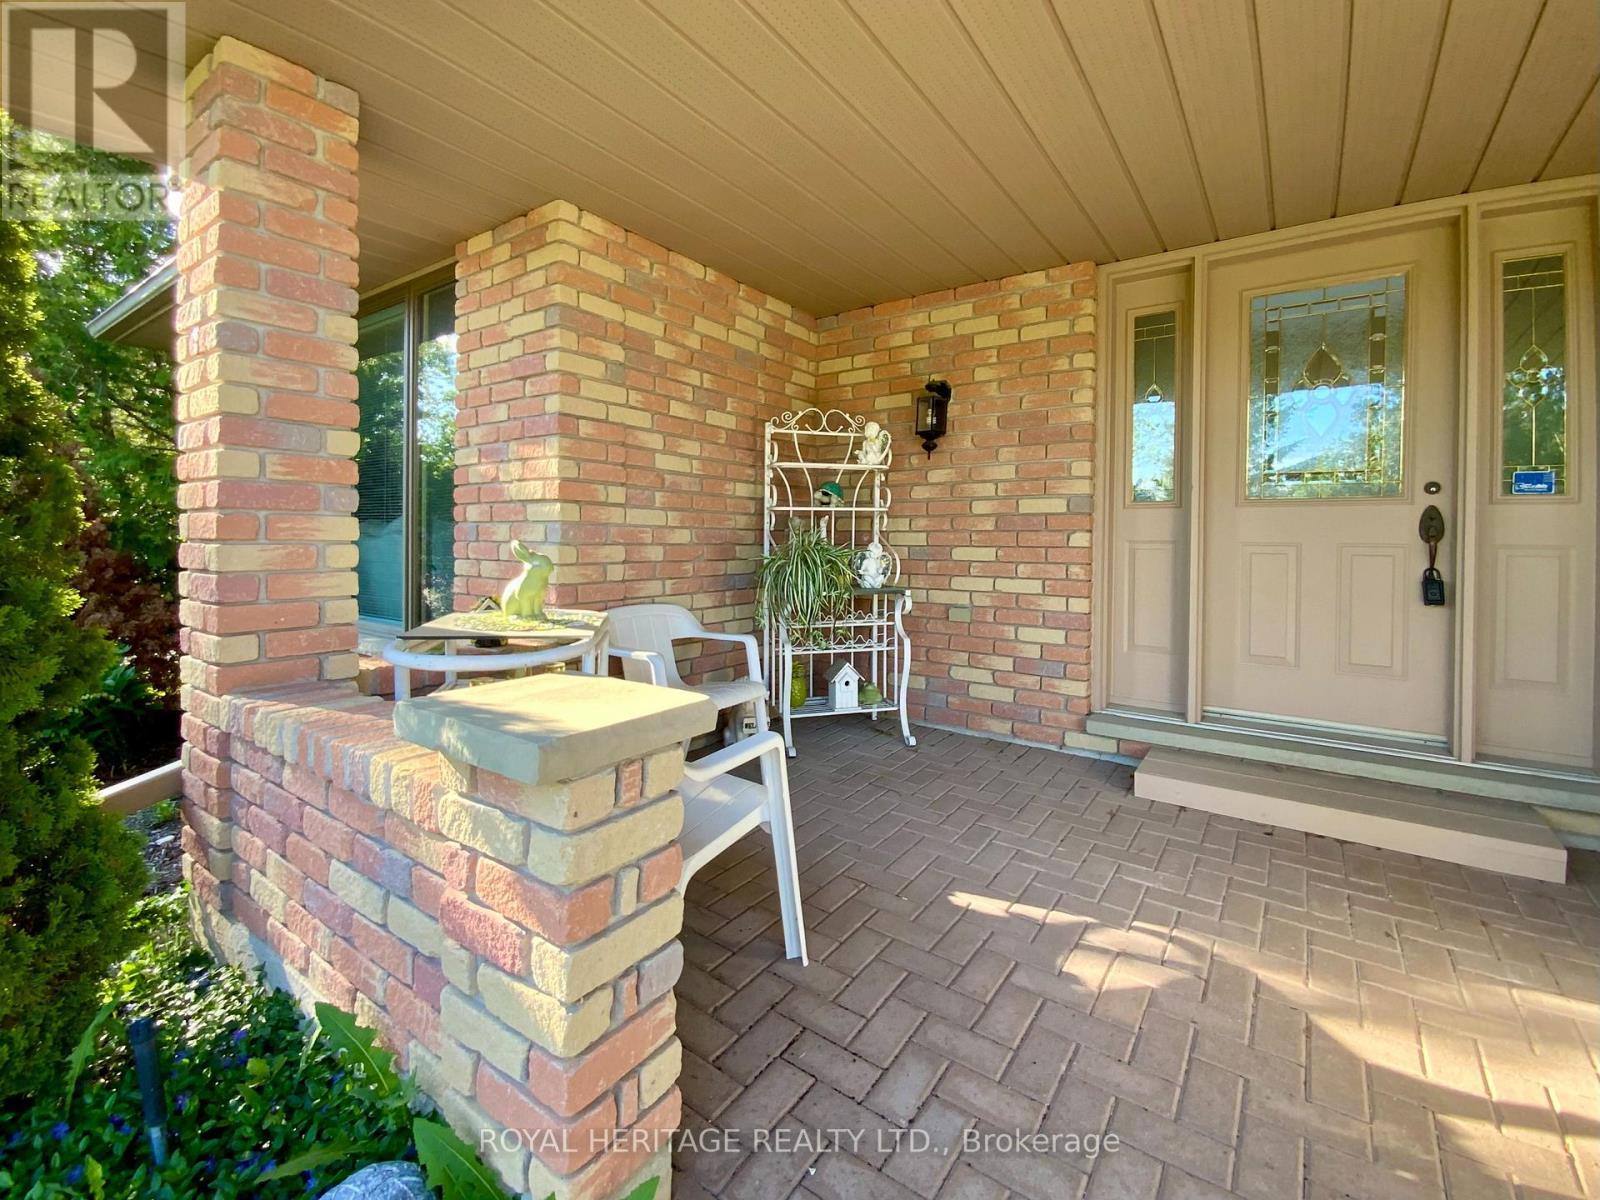
FRONT SITITNG PORCH - 2 Mill Street, Kawartha Lakes (Bobcaygeon), ON - Outdoor With Deck Patio Veranda With Exterior
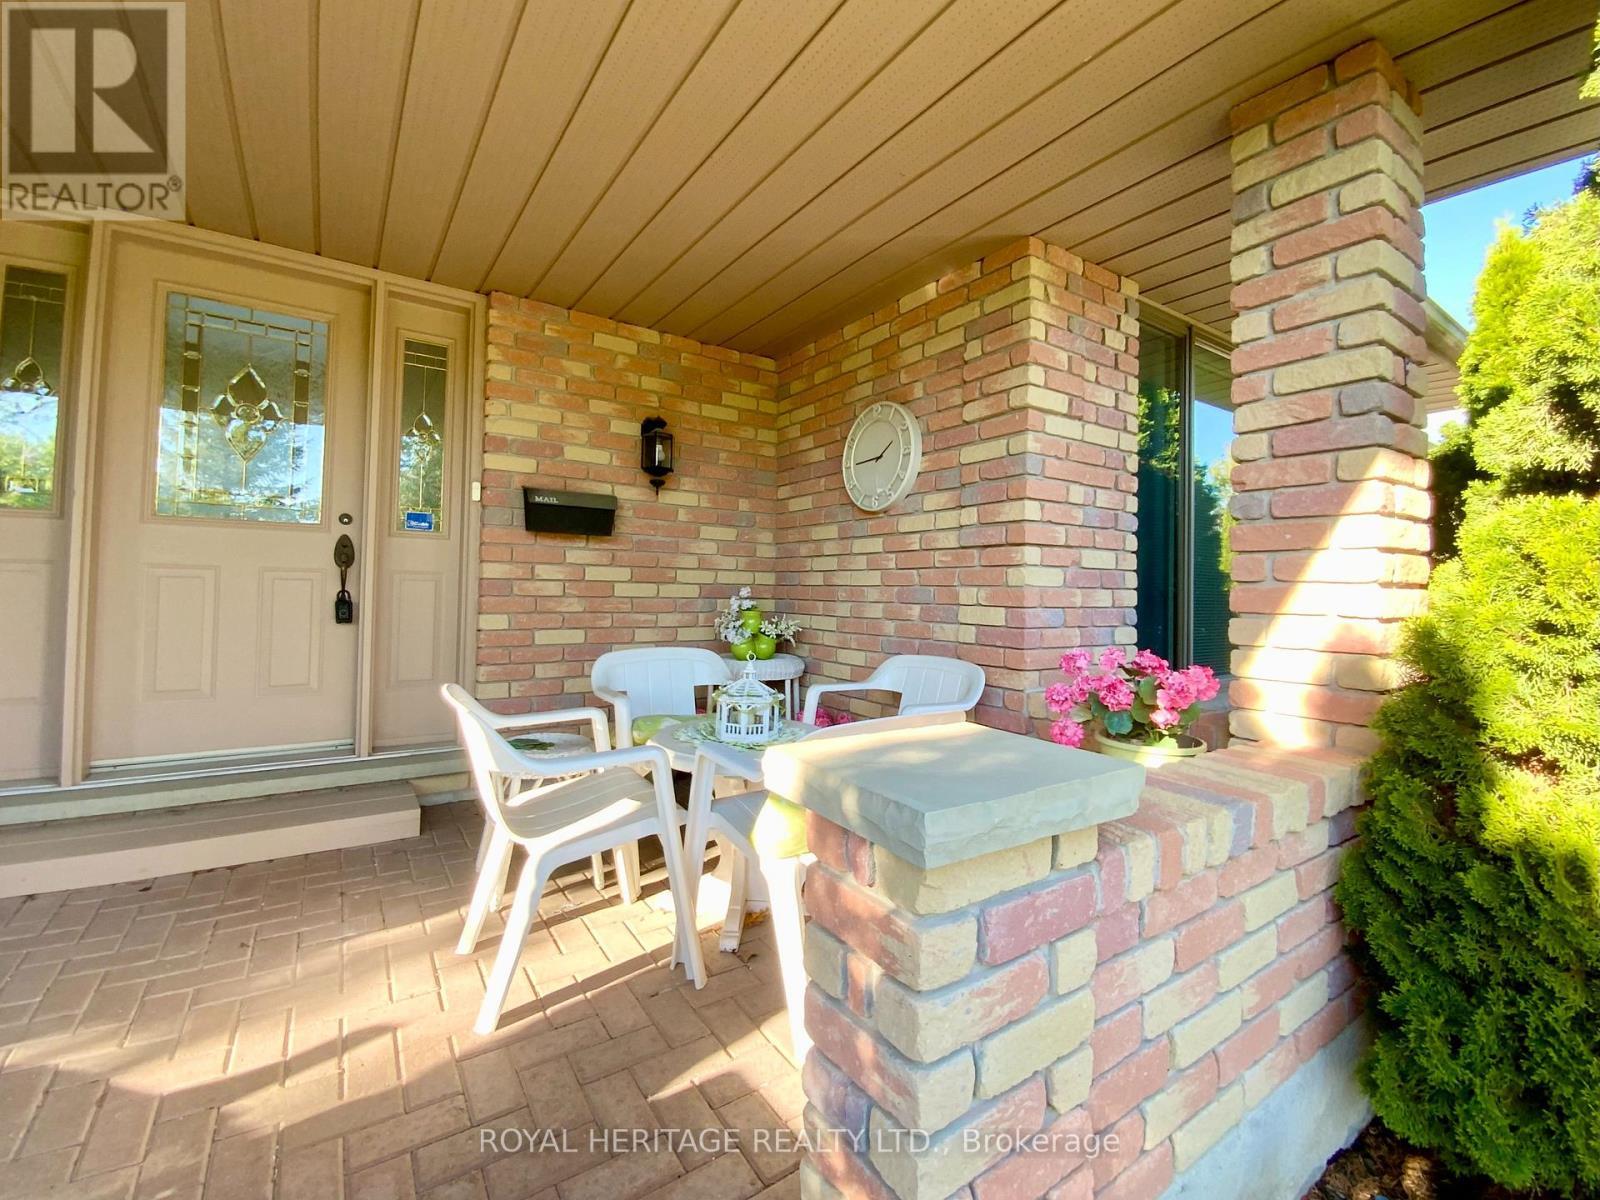
VIEW 2 - 2 Mill Street, Kawartha Lakes (Bobcaygeon), ON - Outdoor With Deck Patio Veranda
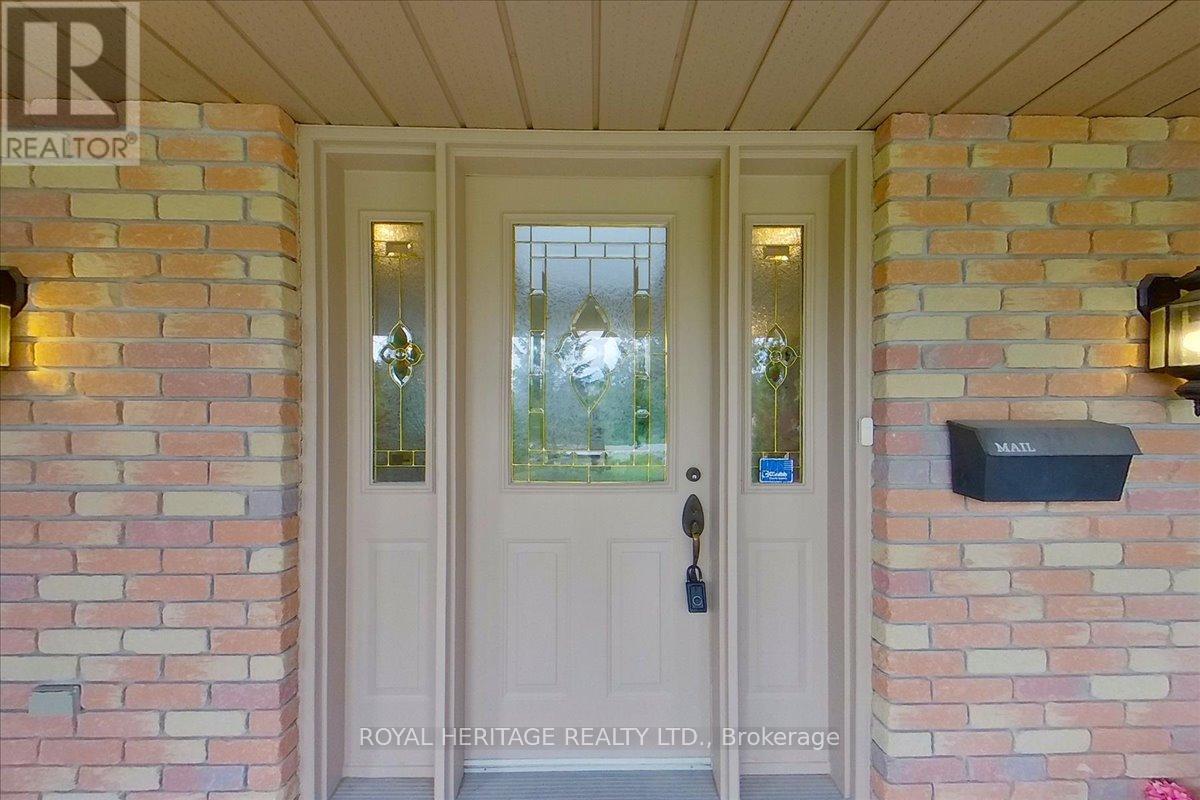
STEEL ENTRY W/DOUBLE SIDELIGHTS - 2 Mill Street, Kawartha Lakes (Bobcaygeon), ON - Outdoor With Exterior
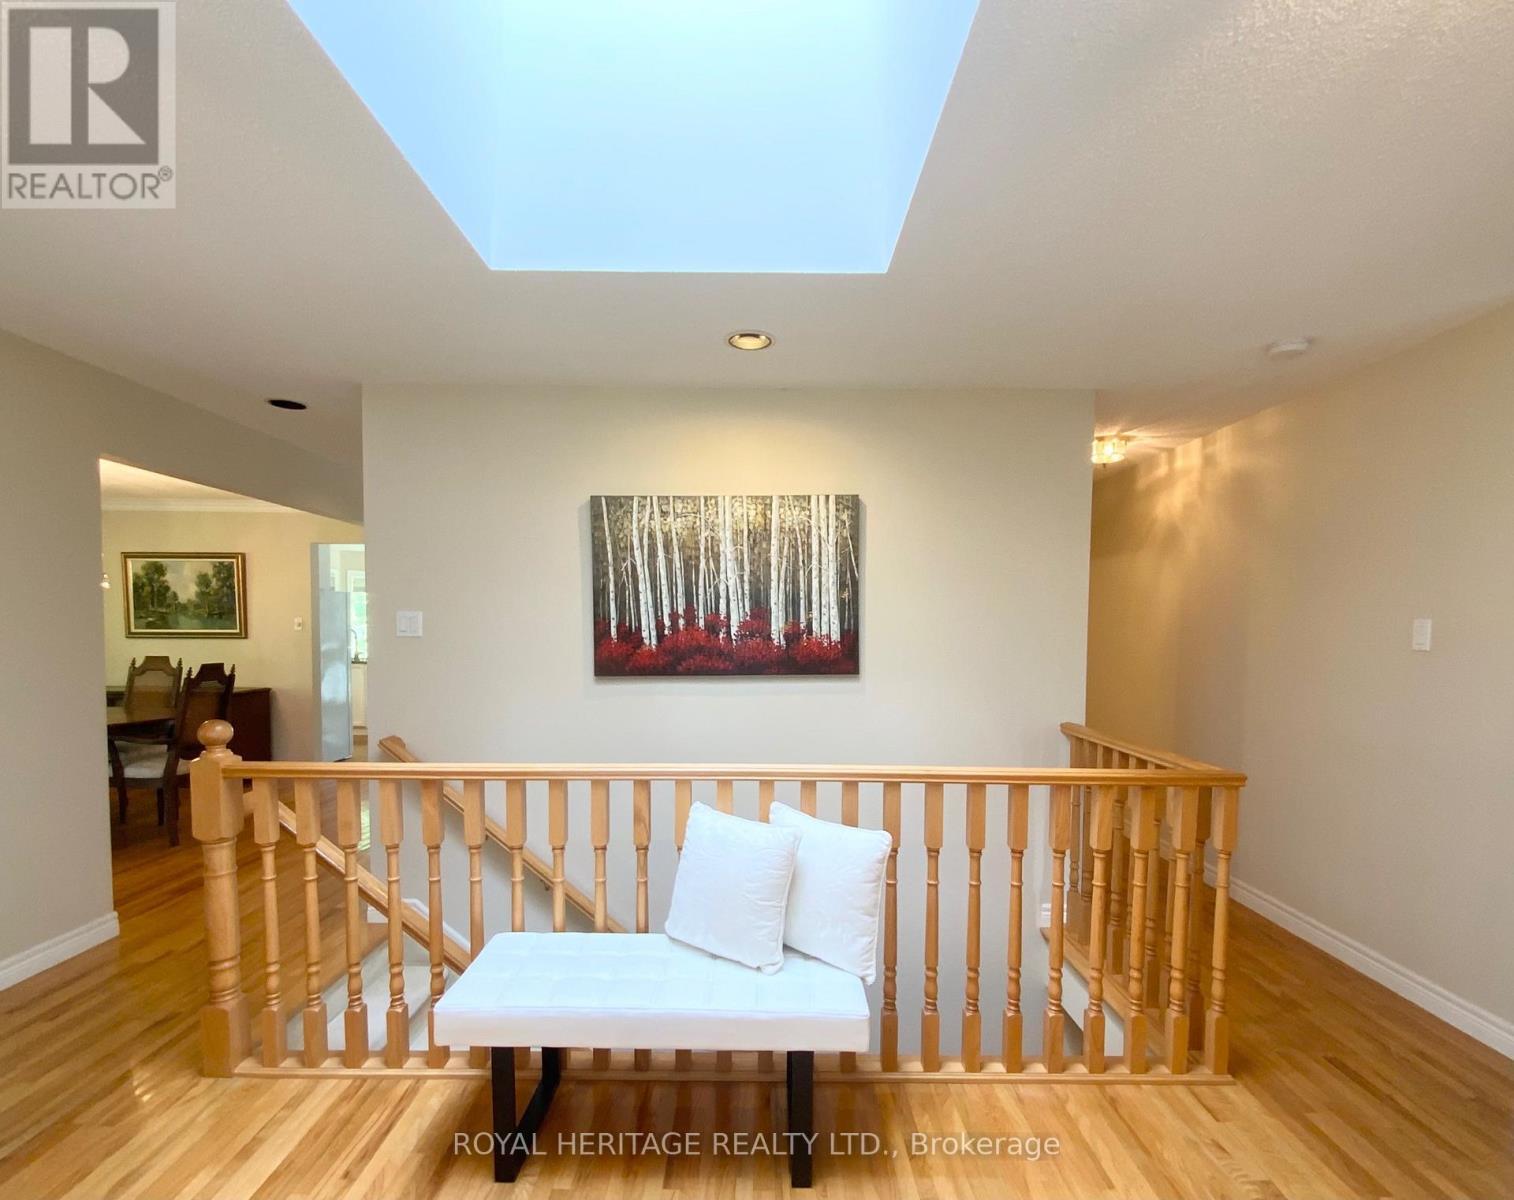
GRAND FOYER W/OVERSIZED SKYLIGHT - 2 Mill Street, Kawartha Lakes (Bobcaygeon), ON - Indoor Photo Showing Other Room
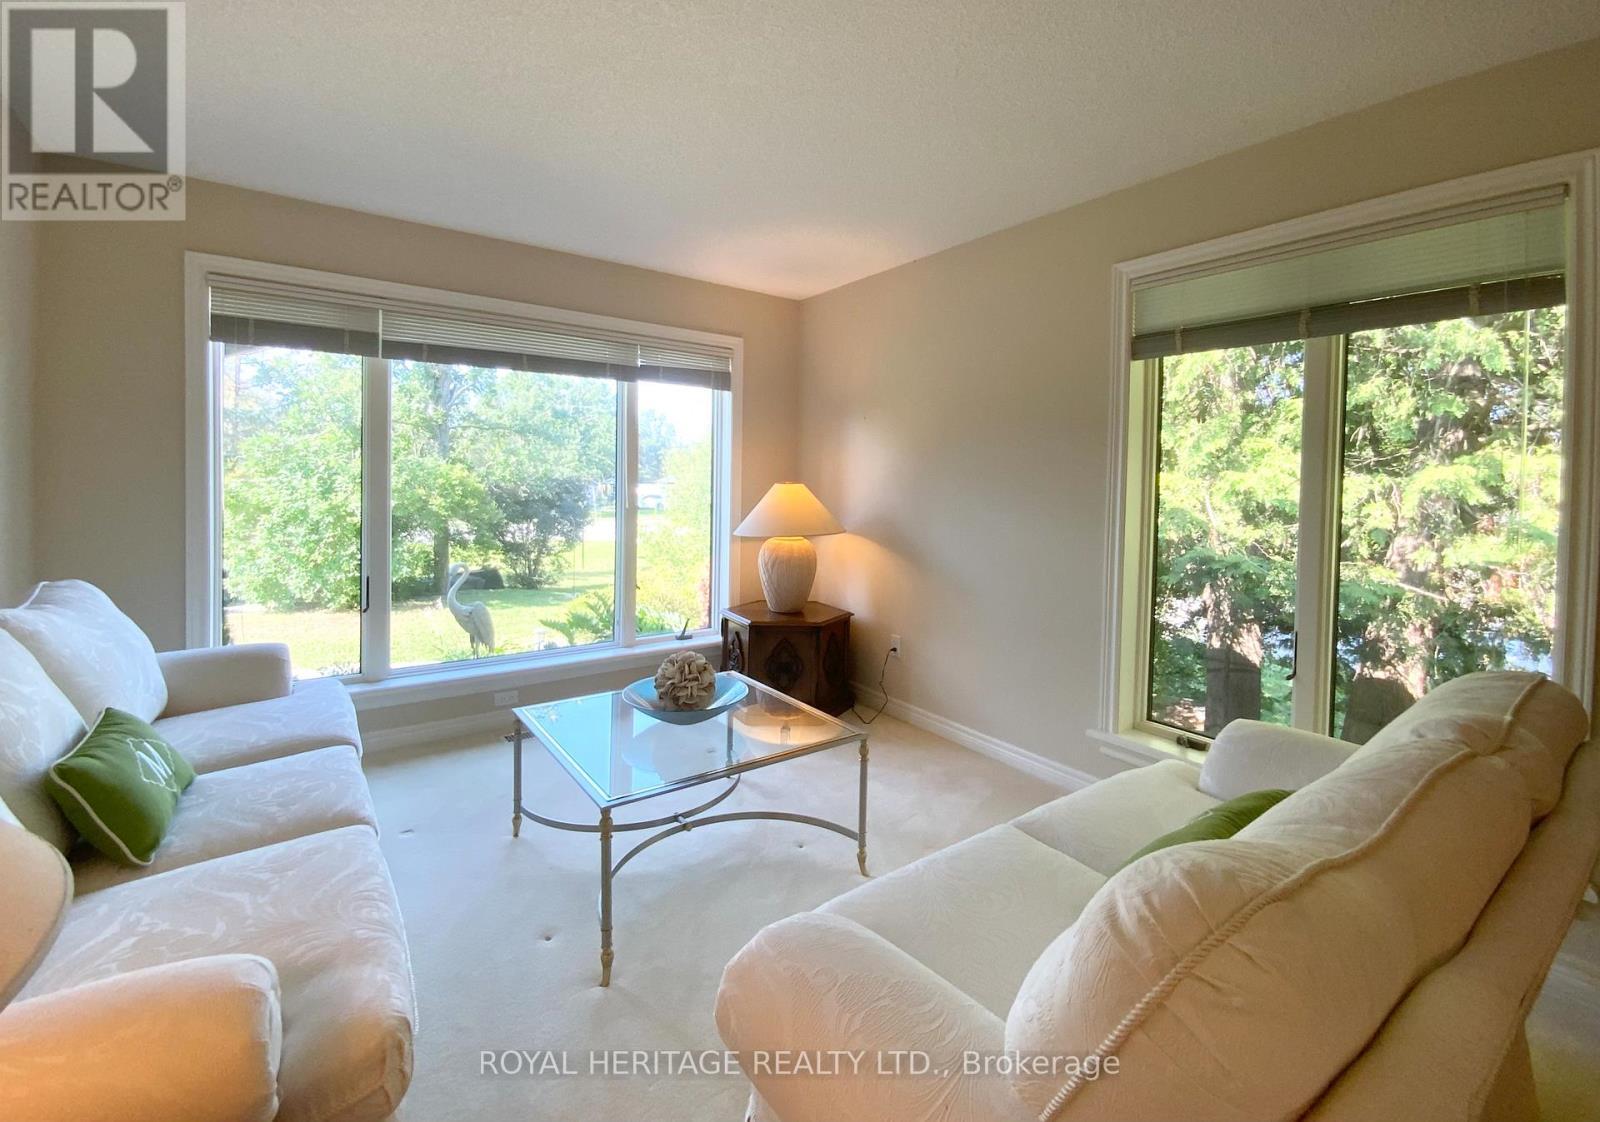
FORMAL LIVINGROOM W/GARDEN VIEW - 2 Mill Street, Kawartha Lakes (Bobcaygeon), ON - Indoor Photo Showing Living Room
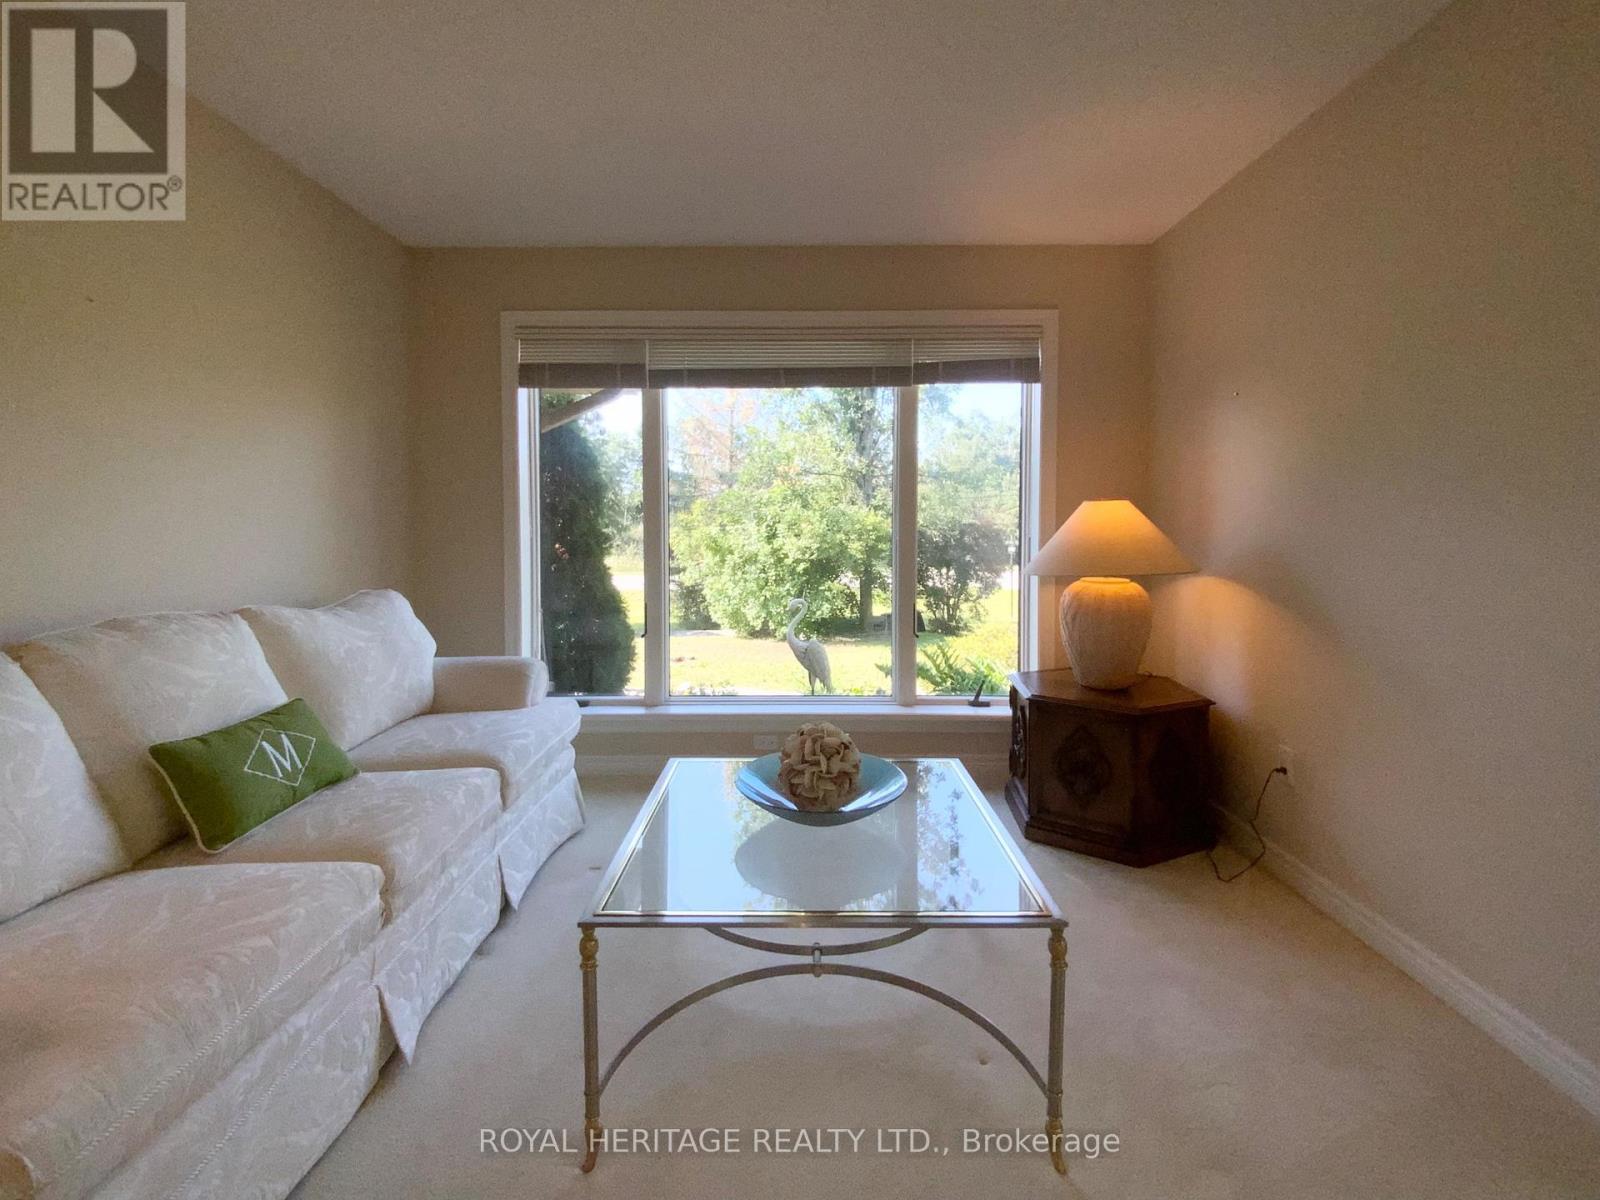
V2 - 2 Mill Street, Kawartha Lakes (Bobcaygeon), ON - Indoor Photo Showing Living Room
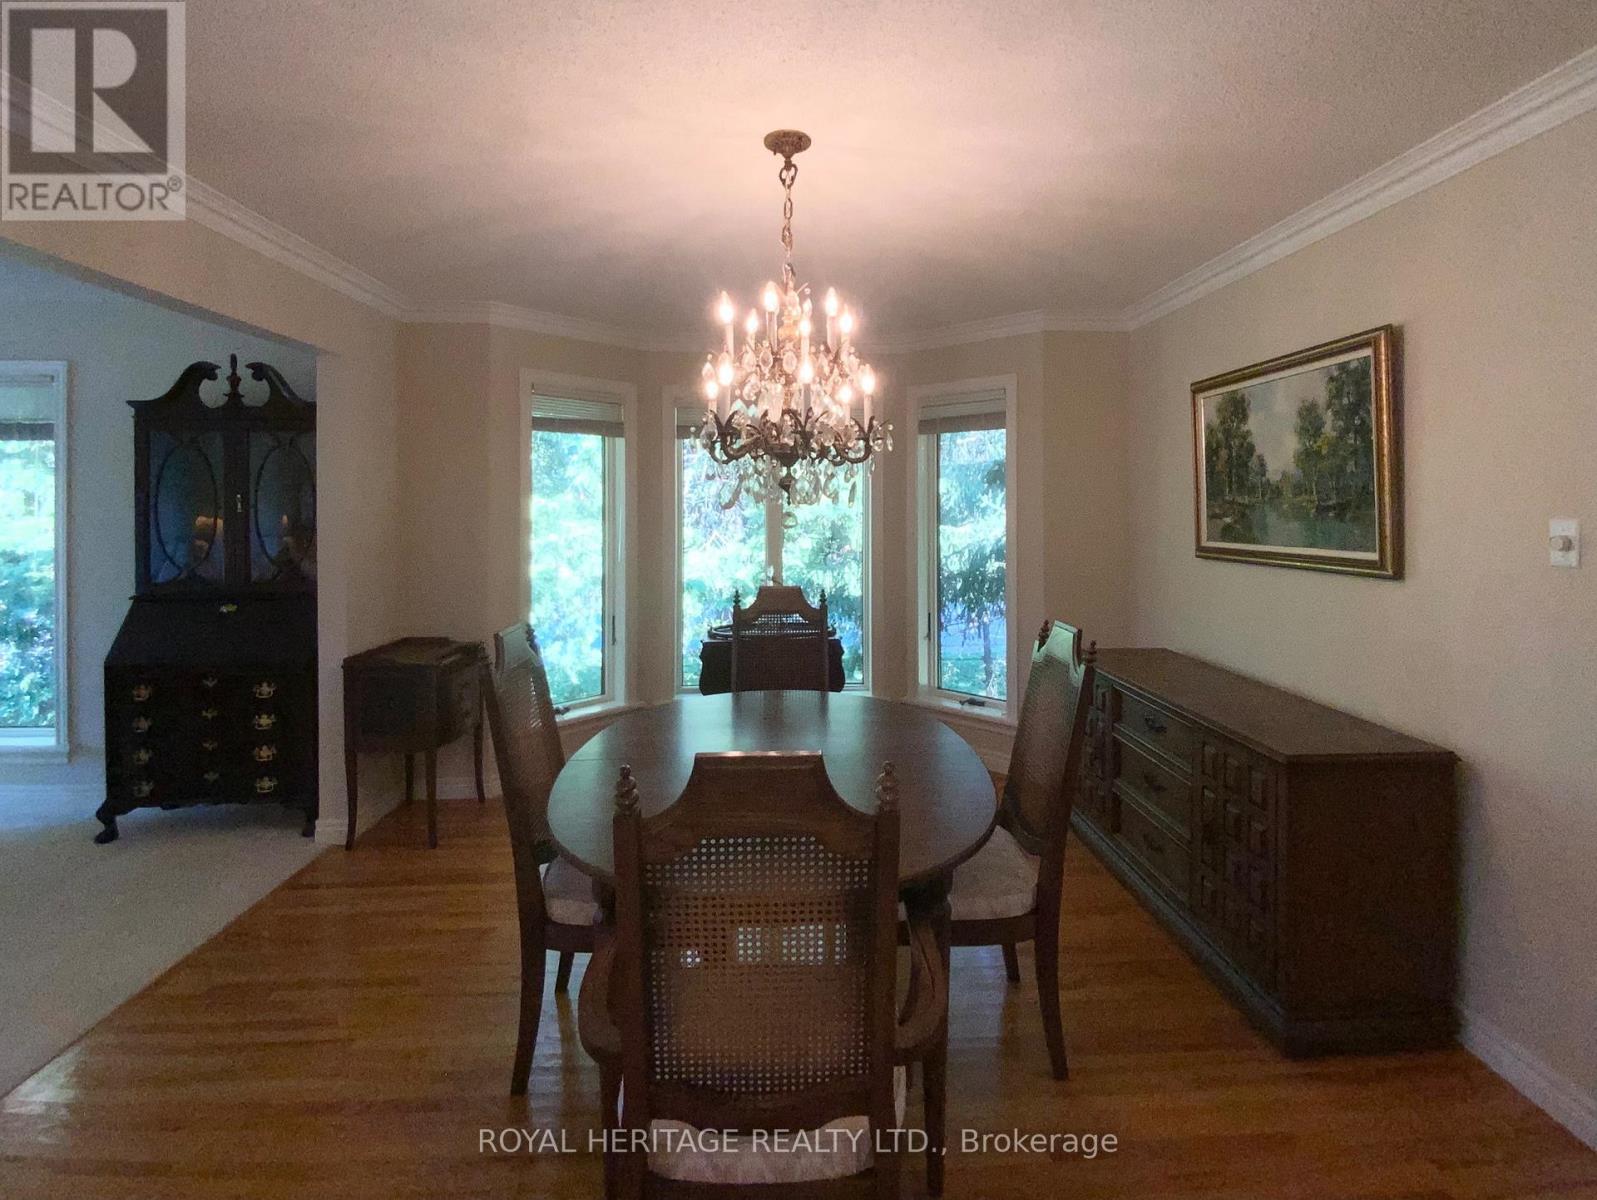
FORMAL DININGRM W/HARDWOOD - 2 Mill Street, Kawartha Lakes (Bobcaygeon), ON - Indoor Photo Showing Dining Room
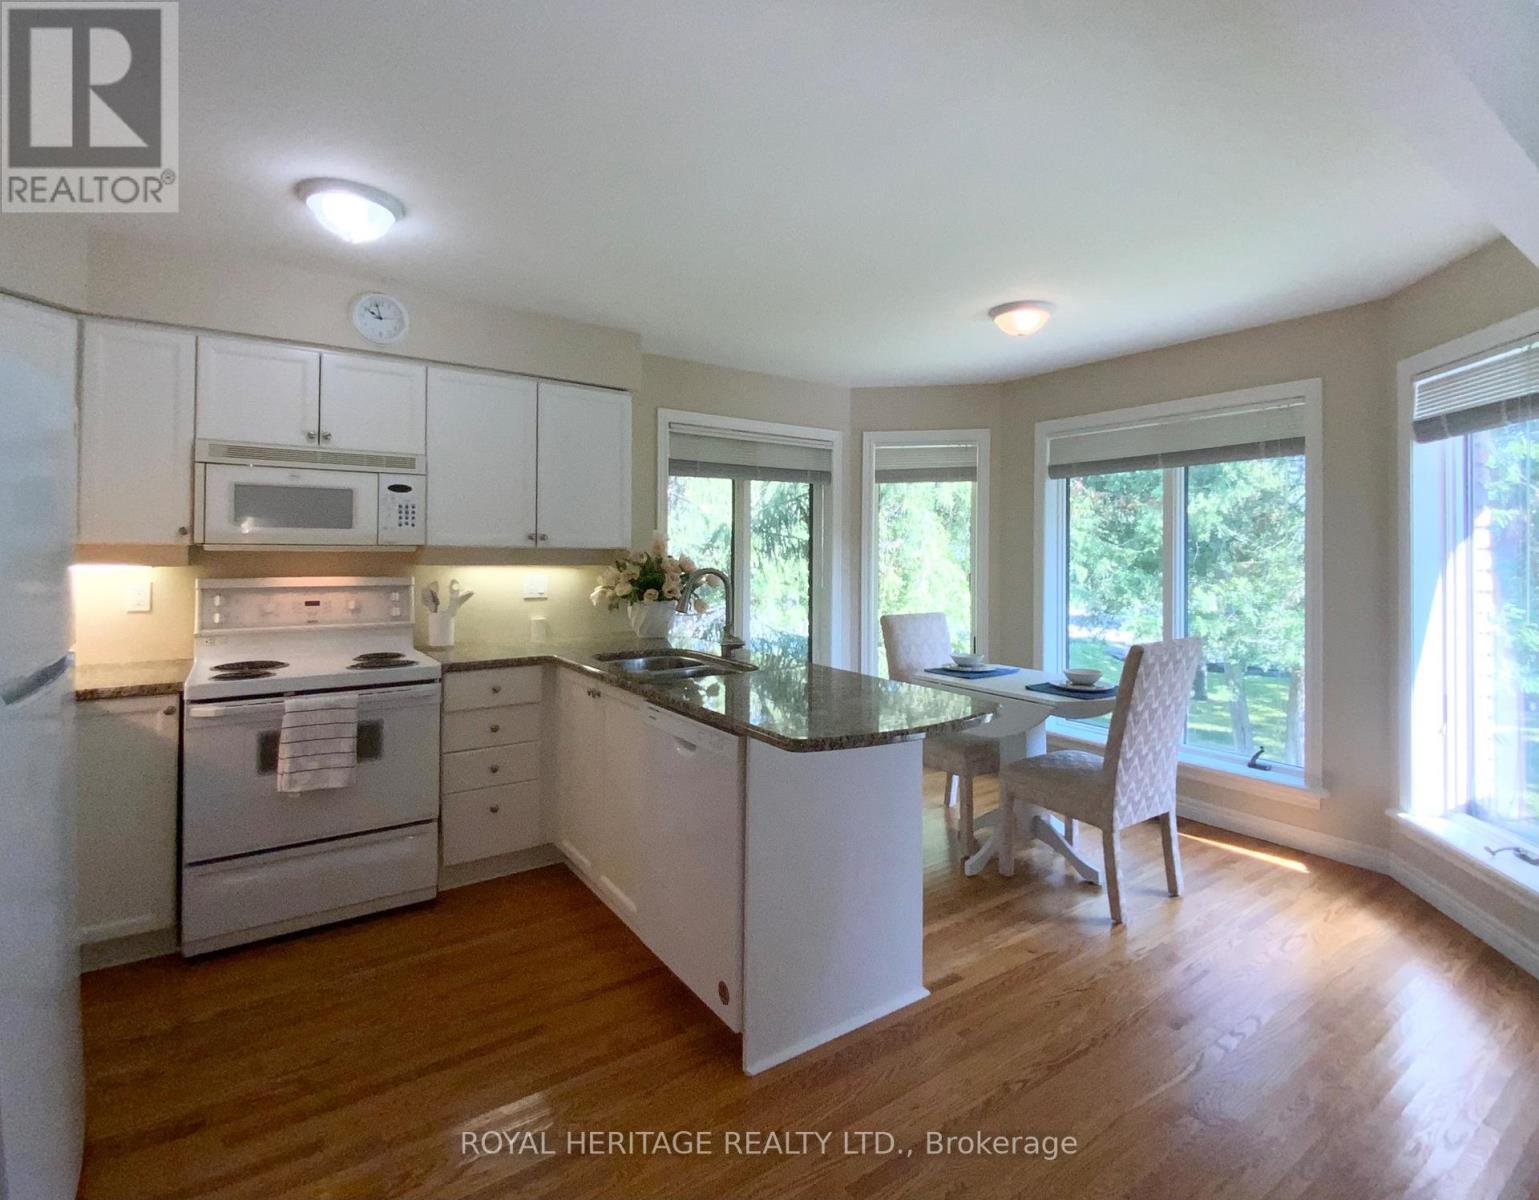
CONSISTENT HARDWOOD THROUGH KITCHEN - 2 Mill Street, Kawartha Lakes (Bobcaygeon), ON - Indoor Photo Showing Kitchen
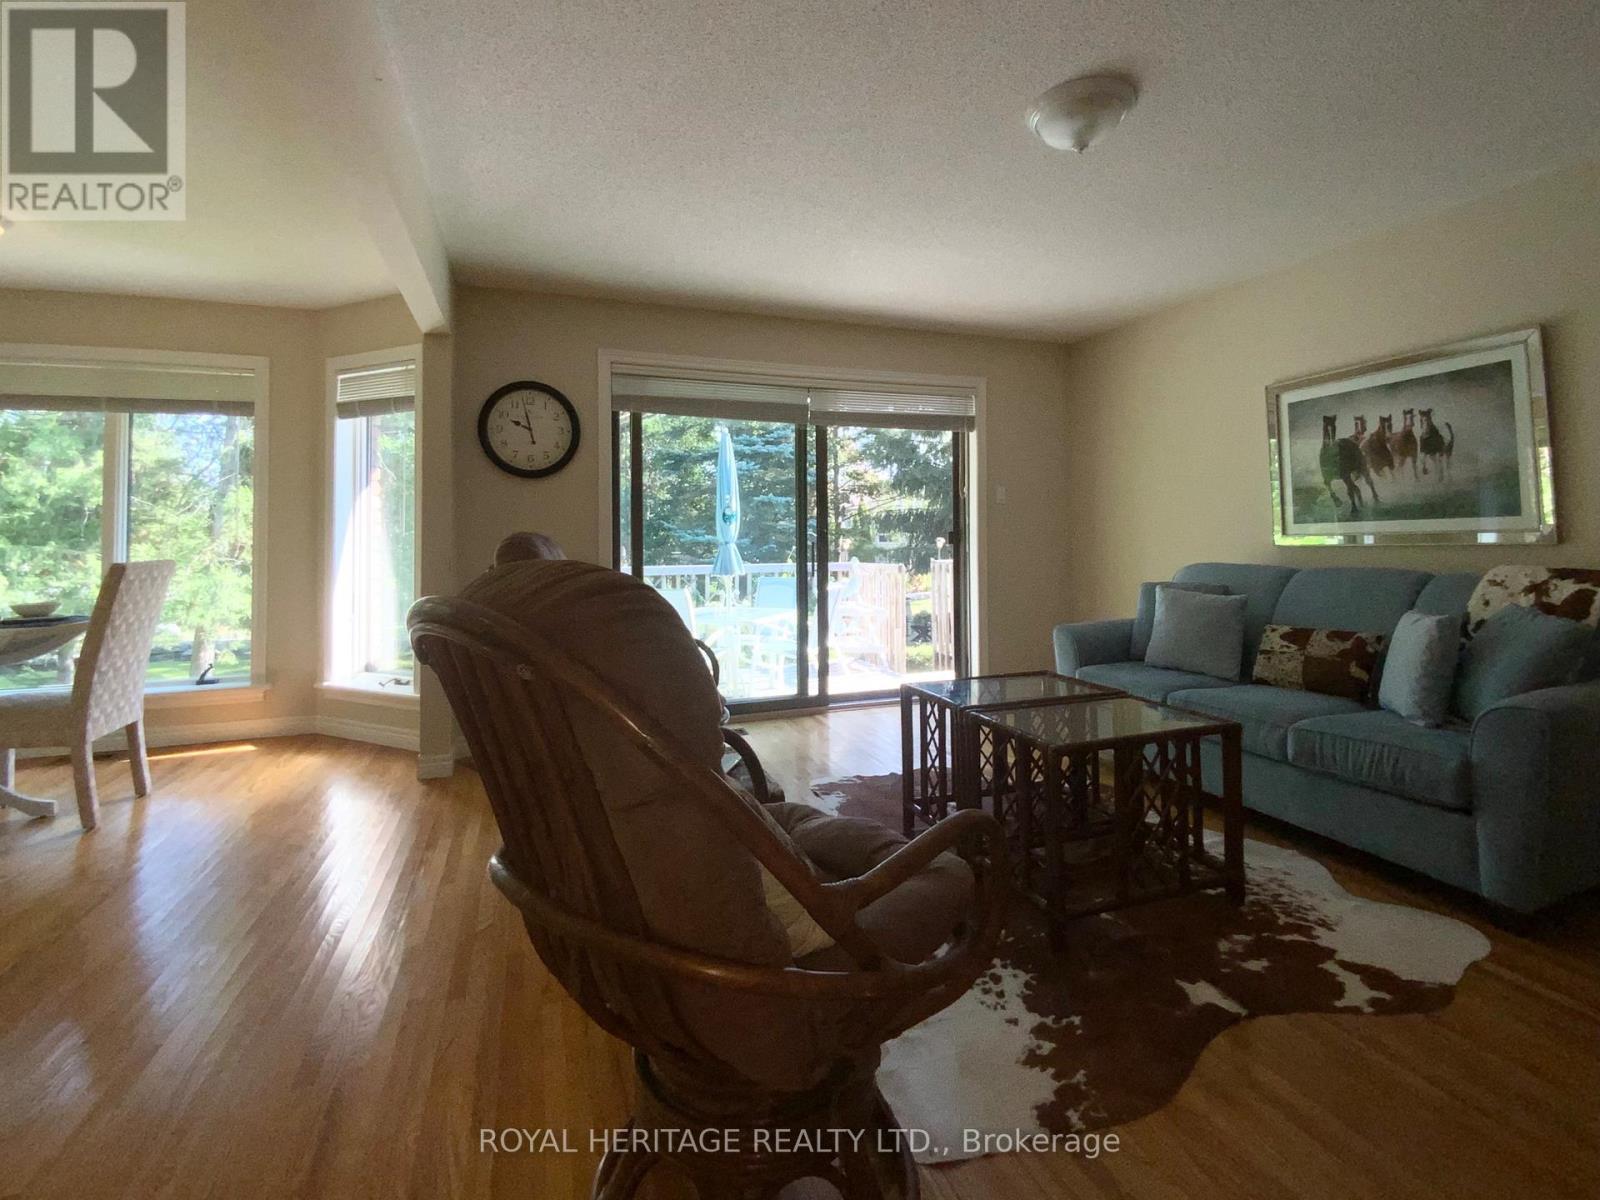
FAMILYROOM W/WALK OUT + FP - 2 Mill Street, Kawartha Lakes (Bobcaygeon), ON - Indoor Photo Showing Living Room
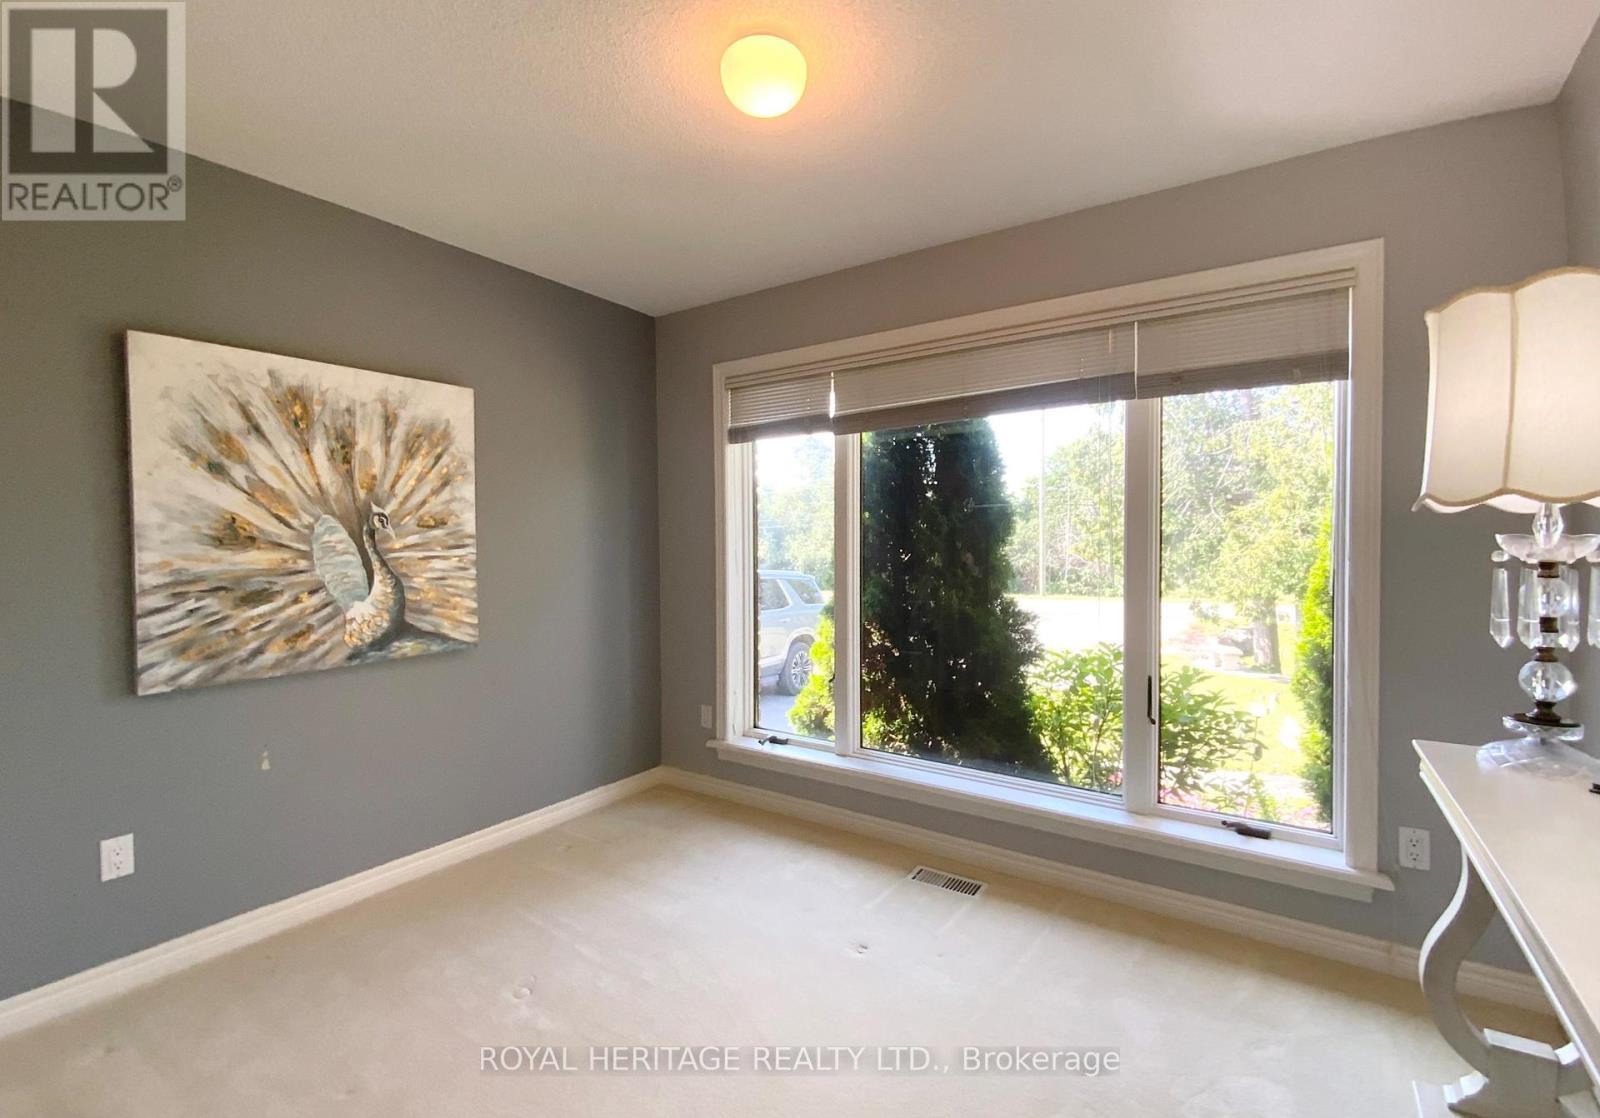
M/F 2'ND BEDROOM - 2 Mill Street, Kawartha Lakes (Bobcaygeon), ON - Indoor Photo Showing Other Room
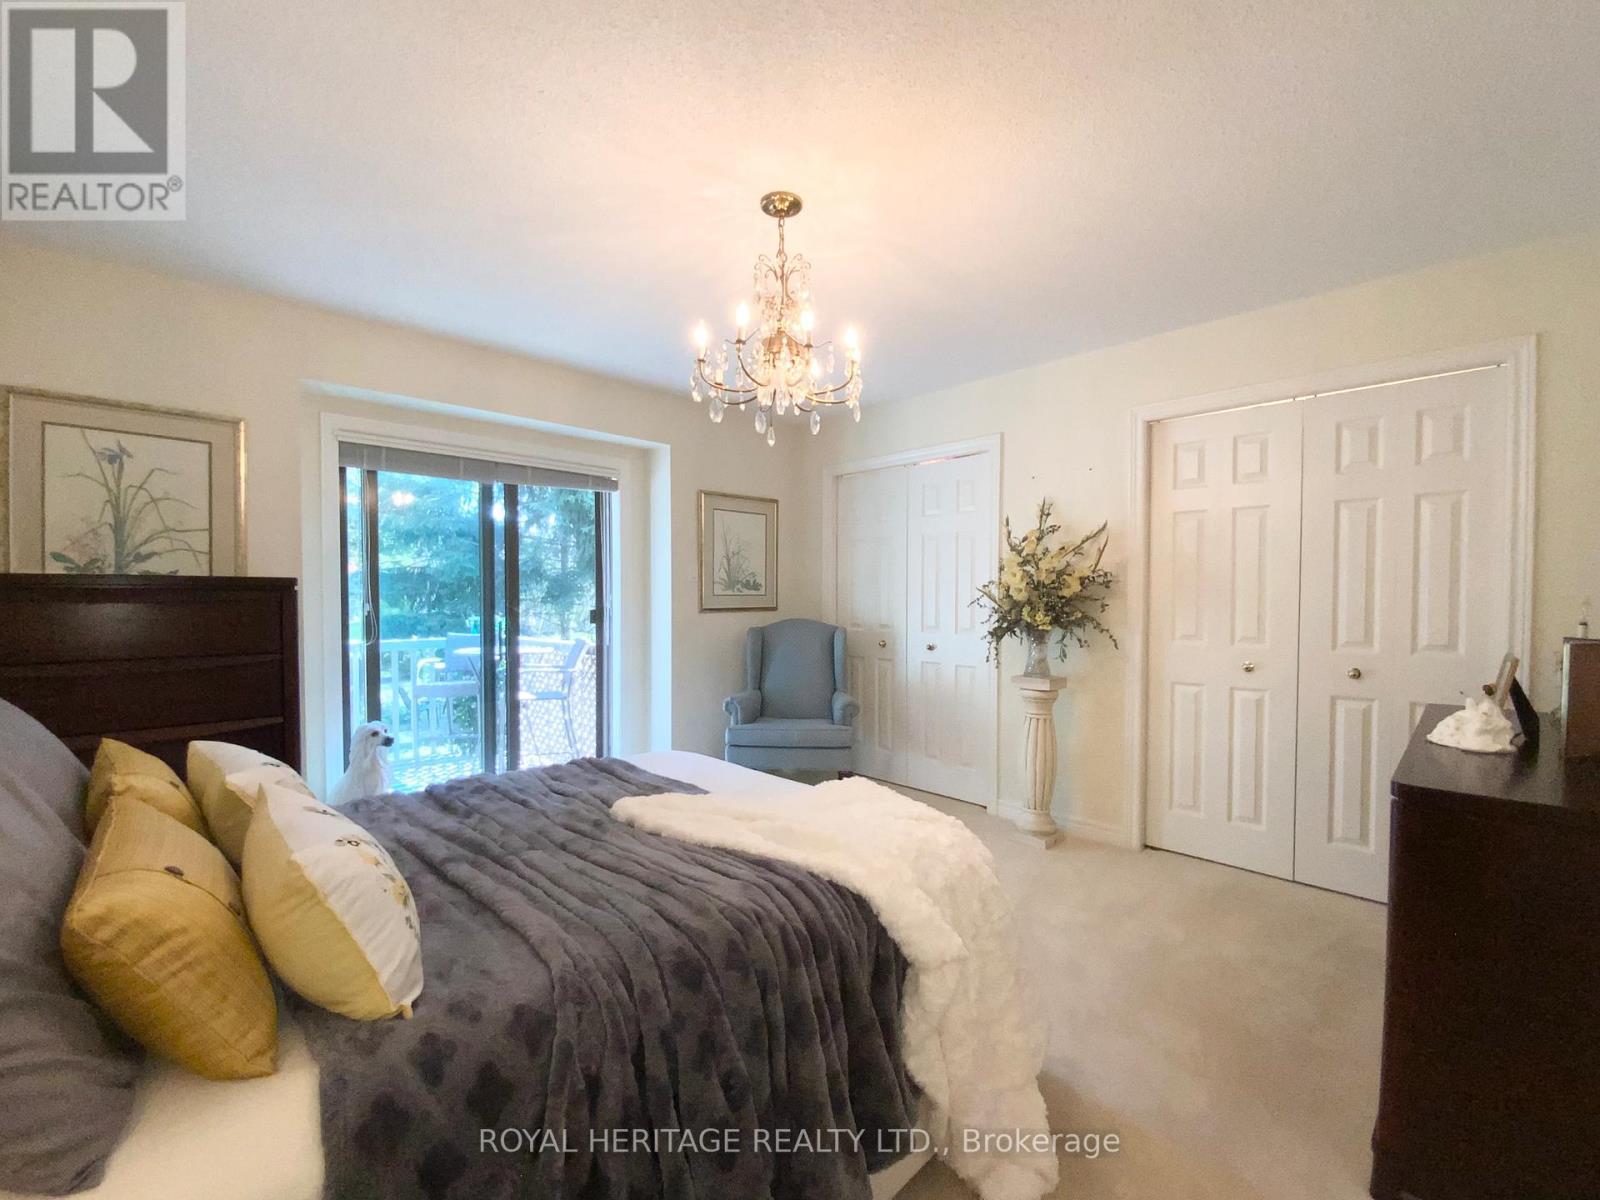
Ladies Primary Suite - 2 Mill Street, Kawartha Lakes (Bobcaygeon), ON - Indoor Photo Showing Bedroom
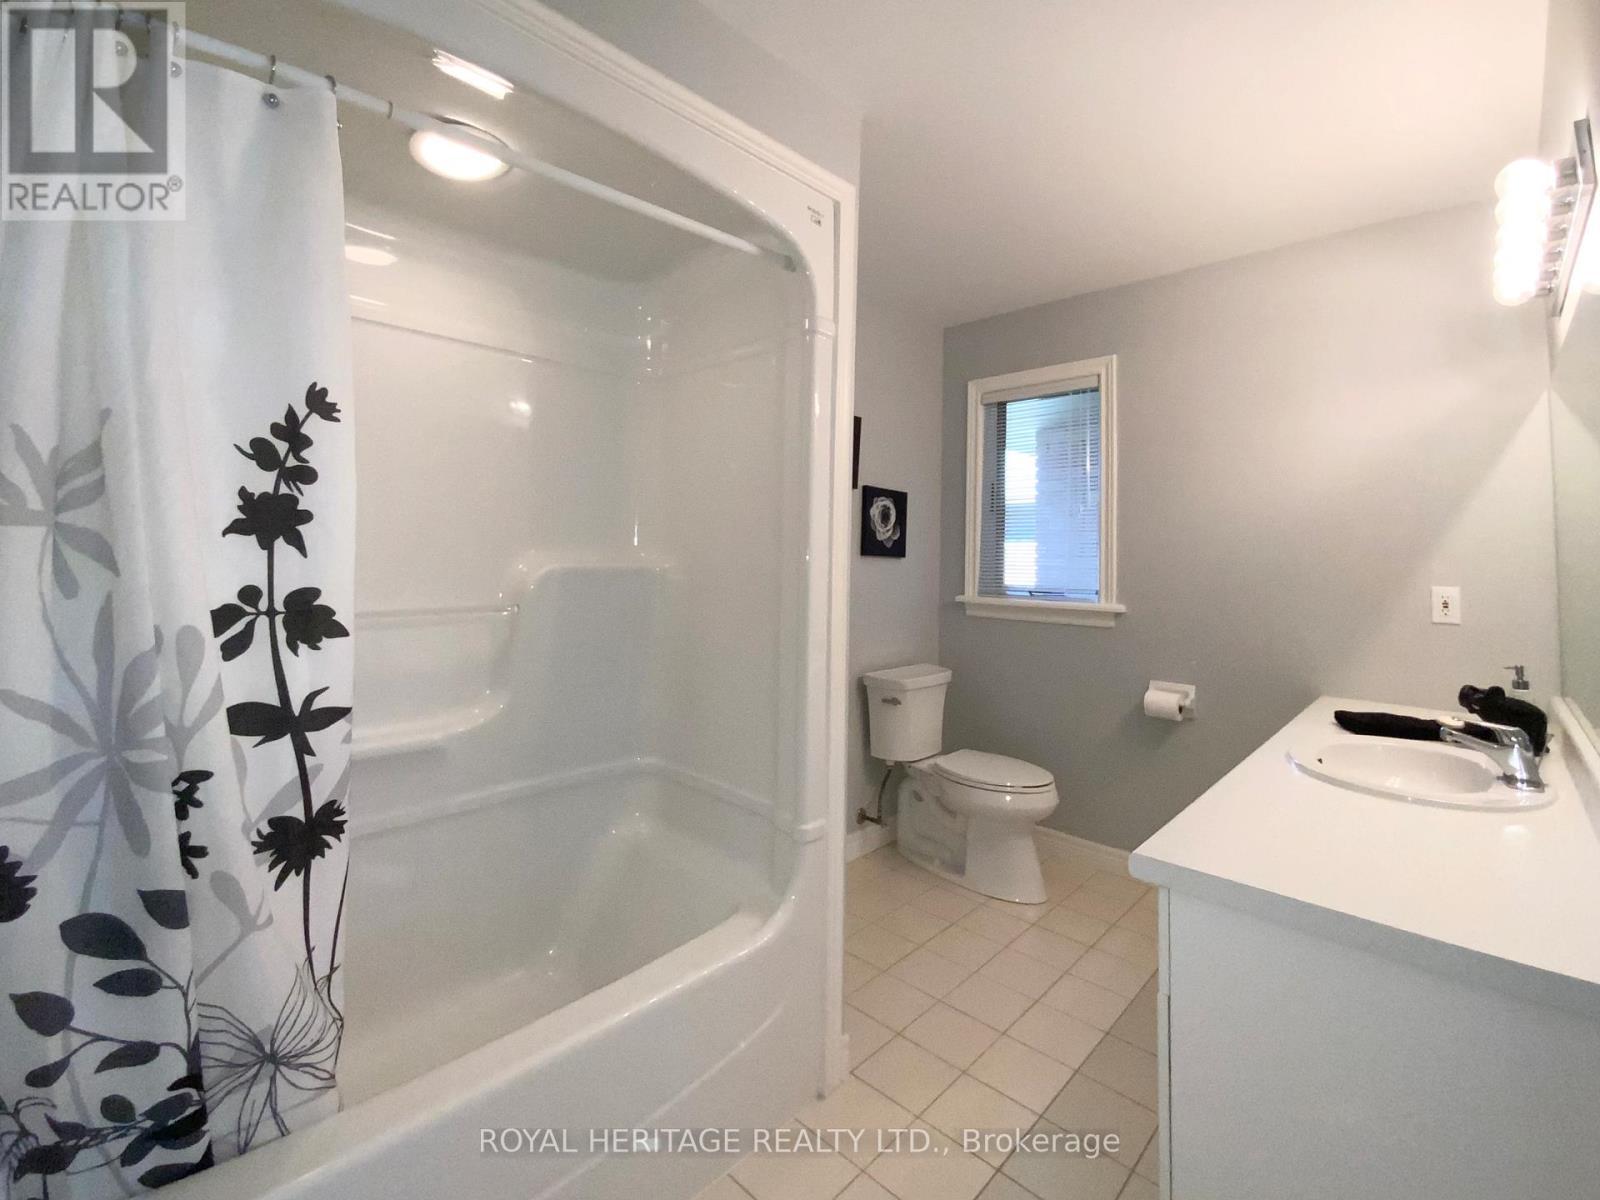
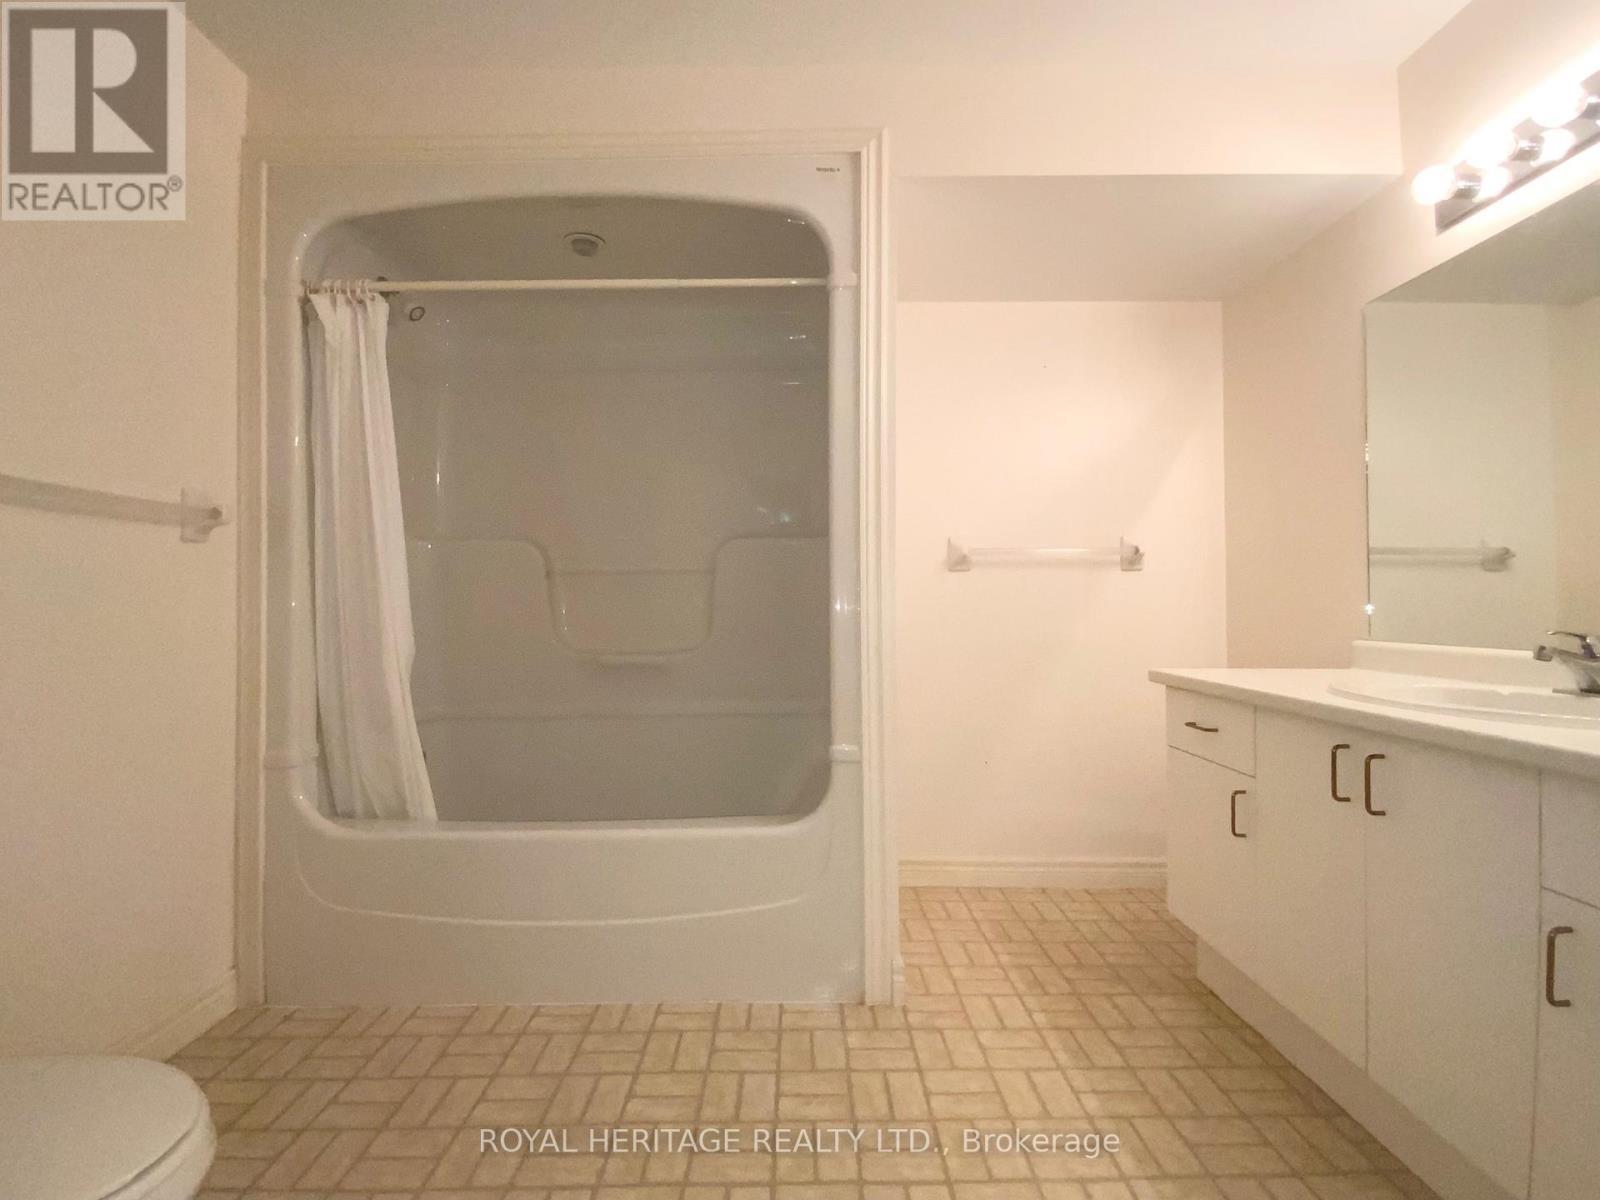
M/F 4 PIECE - 2 Mill Street, Kawartha Lakes (Bobcaygeon), ON - Indoor Photo Showing Bathroom
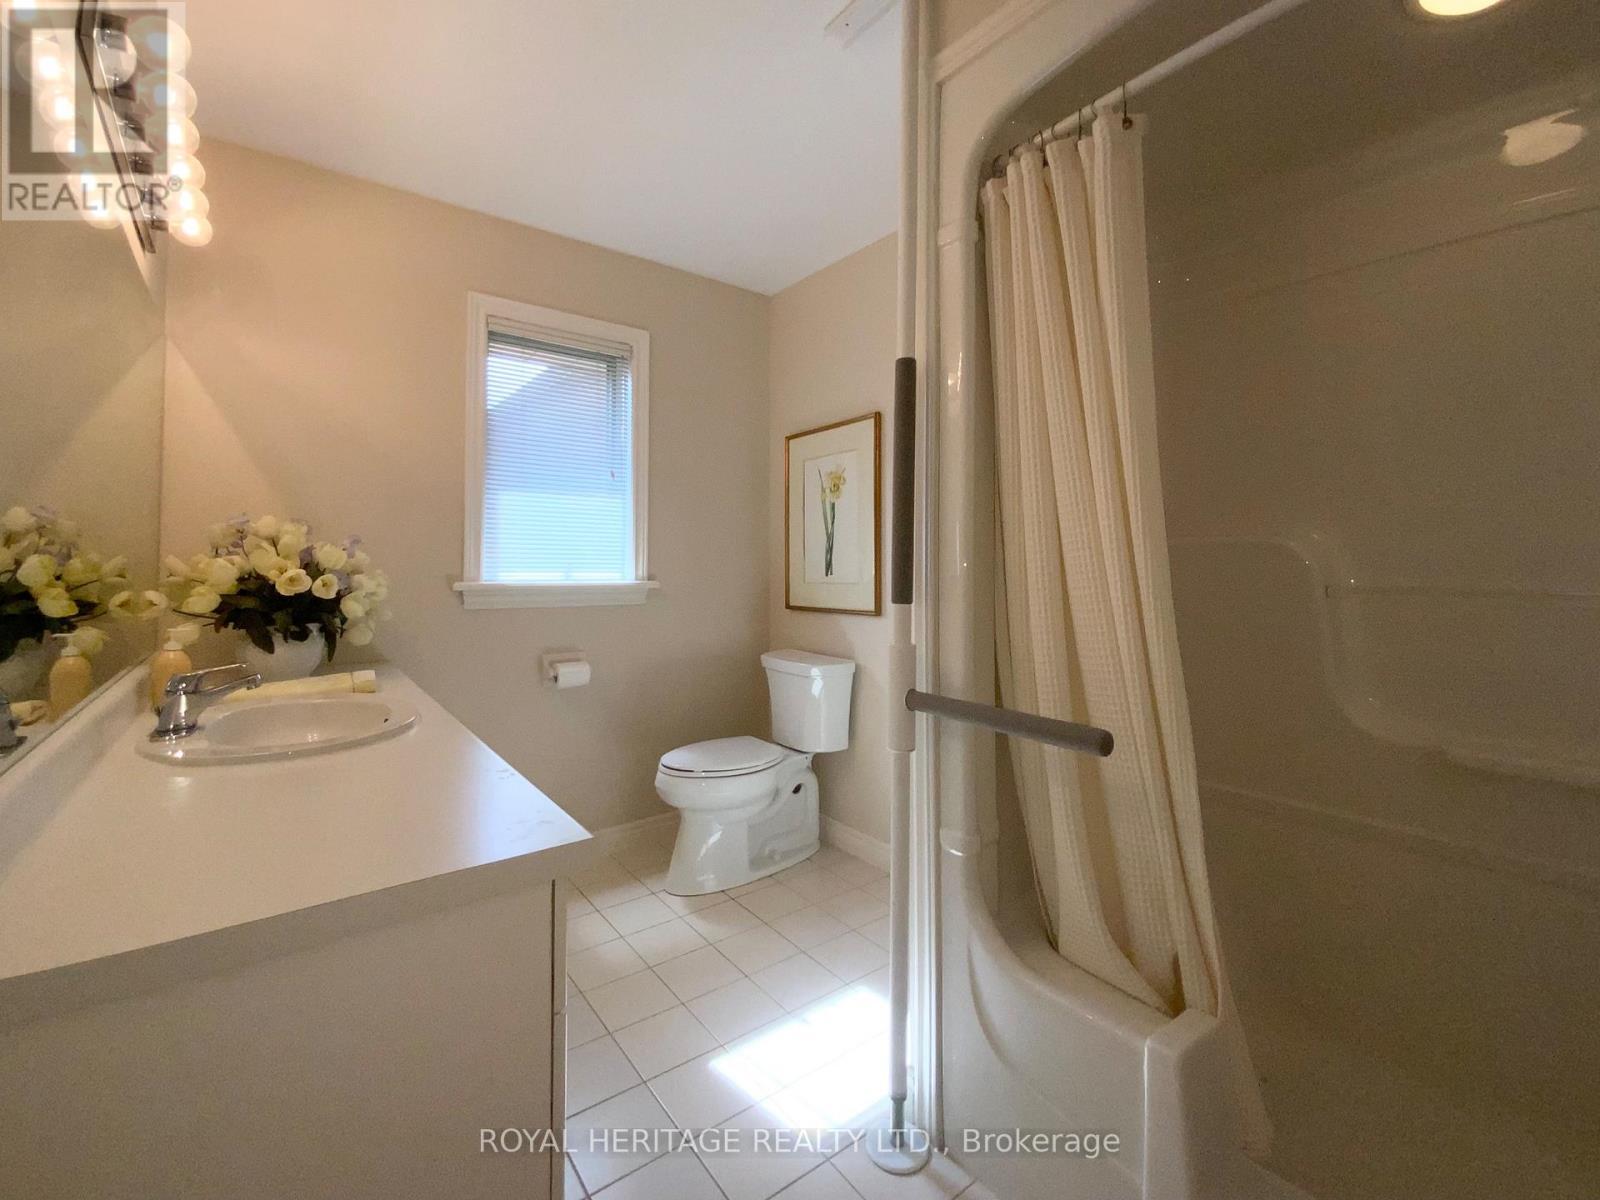
Ladies Primary 4 PC - 2 Mill Street, Kawartha Lakes (Bobcaygeon), ON - Indoor Photo Showing Bathroom
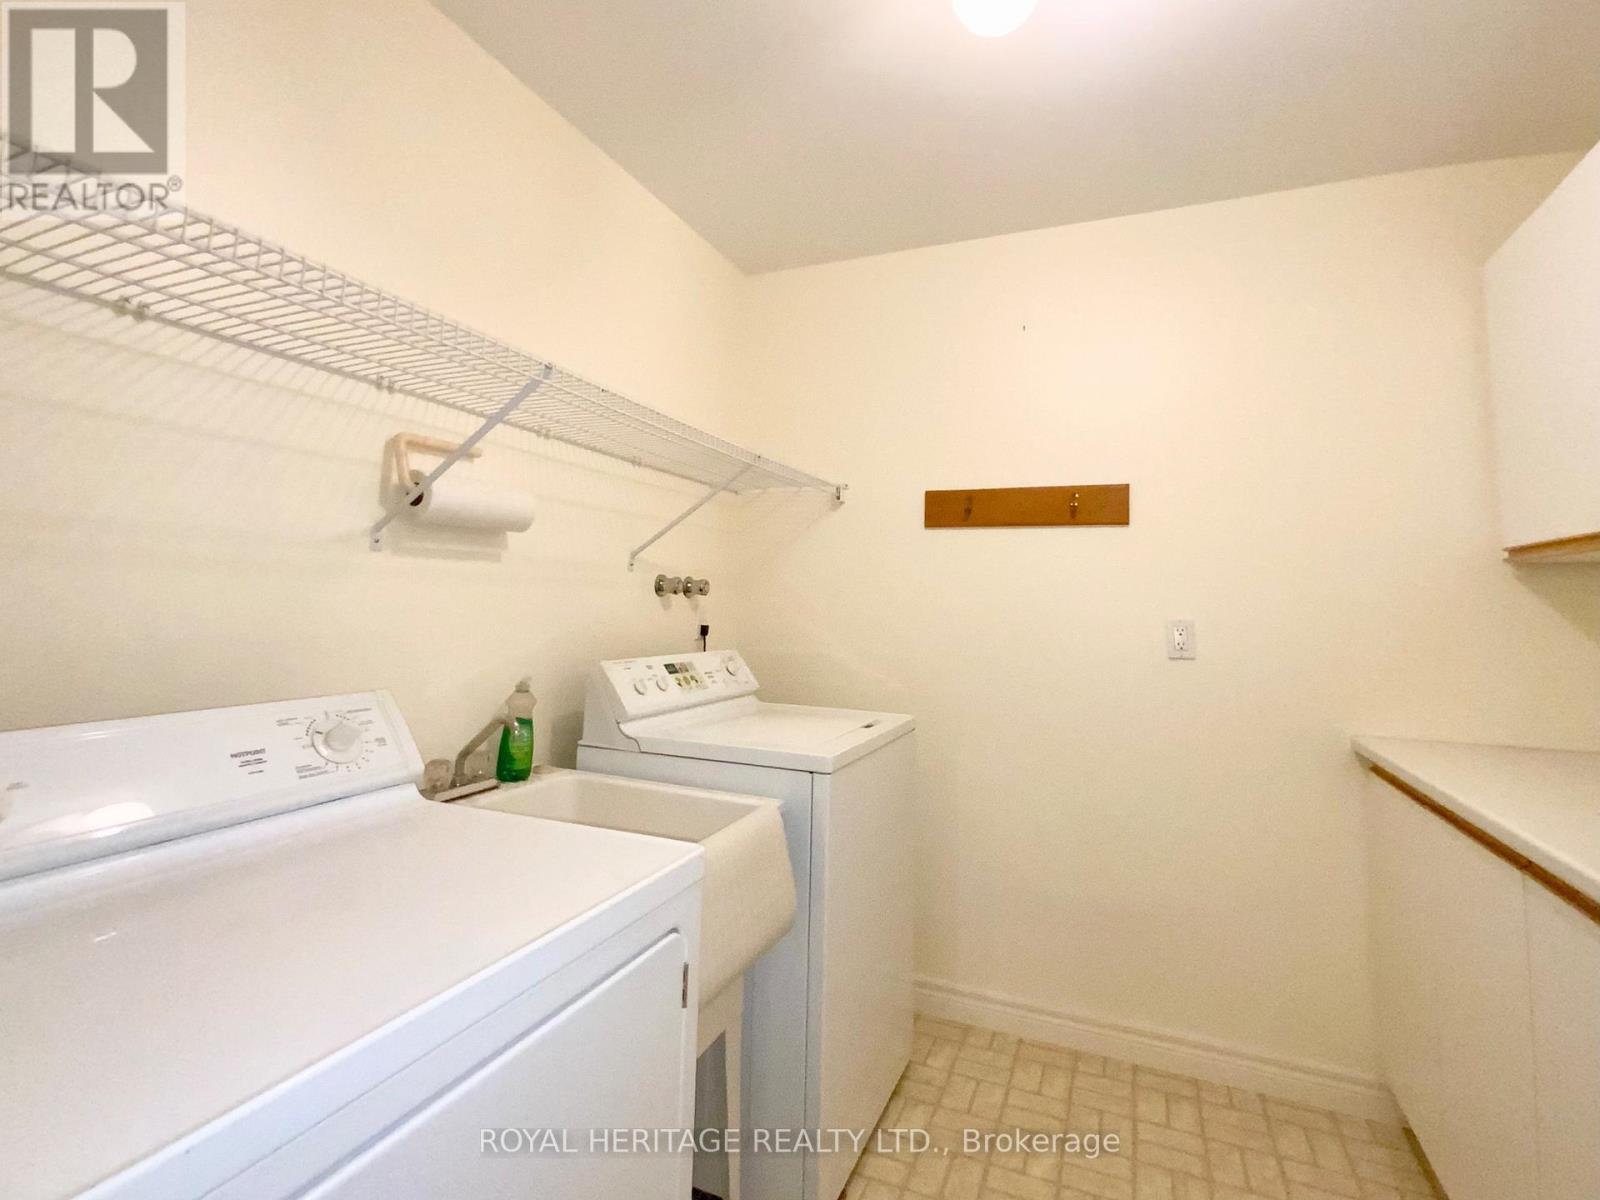
M/F DEDICATED LAUNDRYRM - 2 Mill Street, Kawartha Lakes (Bobcaygeon), ON - Indoor Photo Showing Laundry Room
L/L GAMES AREA - 2 Mill Street, Kawartha Lakes (Bobcaygeon), ON - Indoor With Fireplace
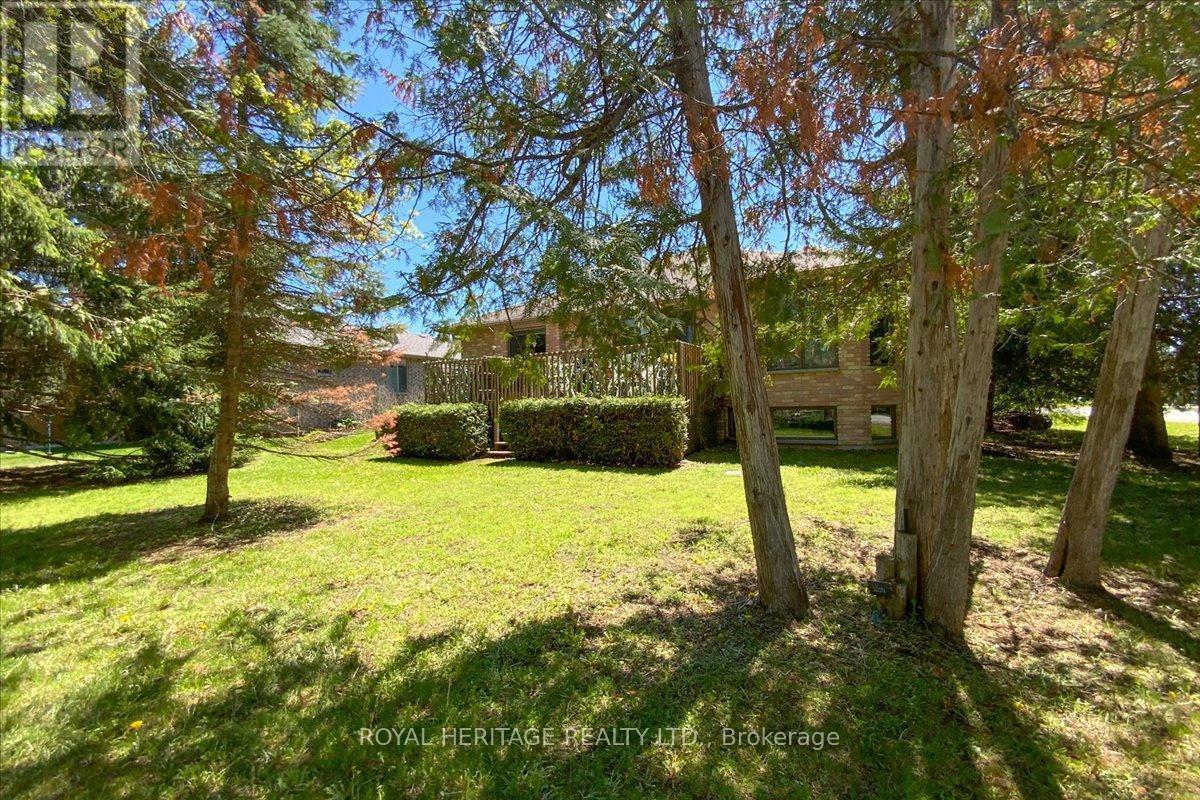
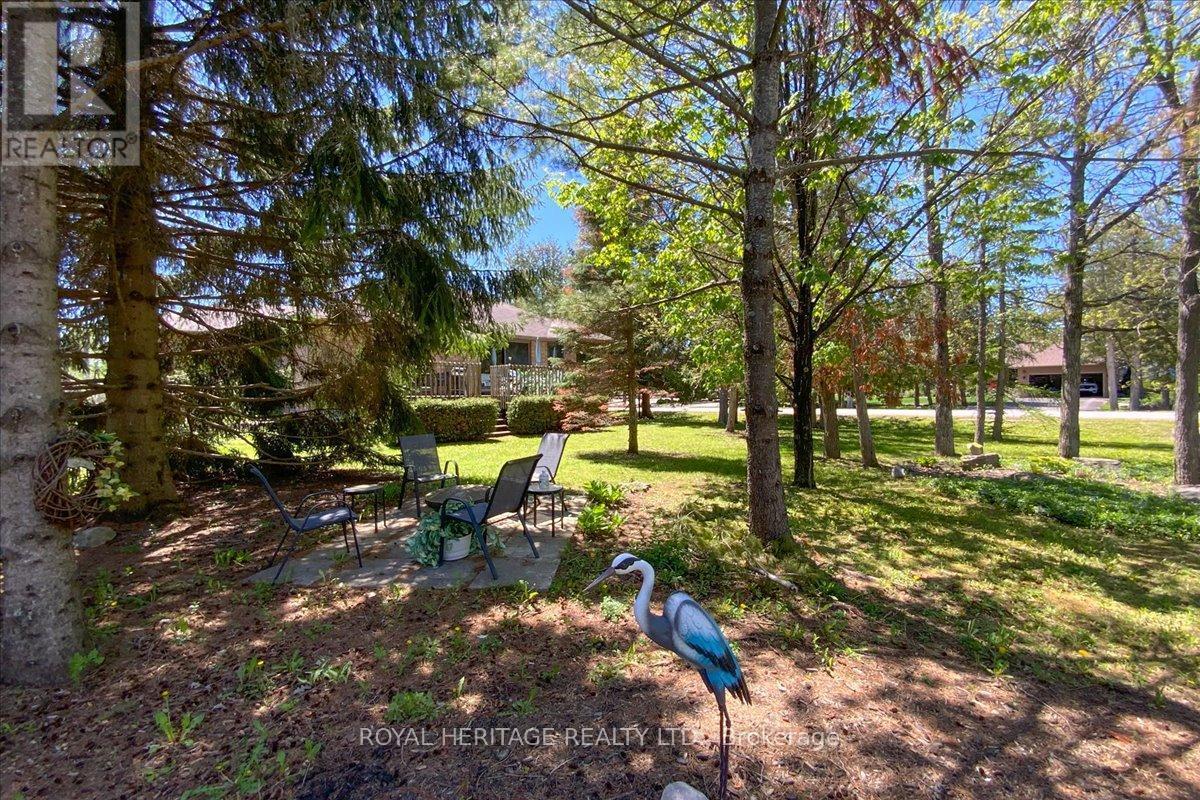
VERY PRIVATE - 2 Mill Street, Kawartha Lakes (Bobcaygeon), ON - Outdoor
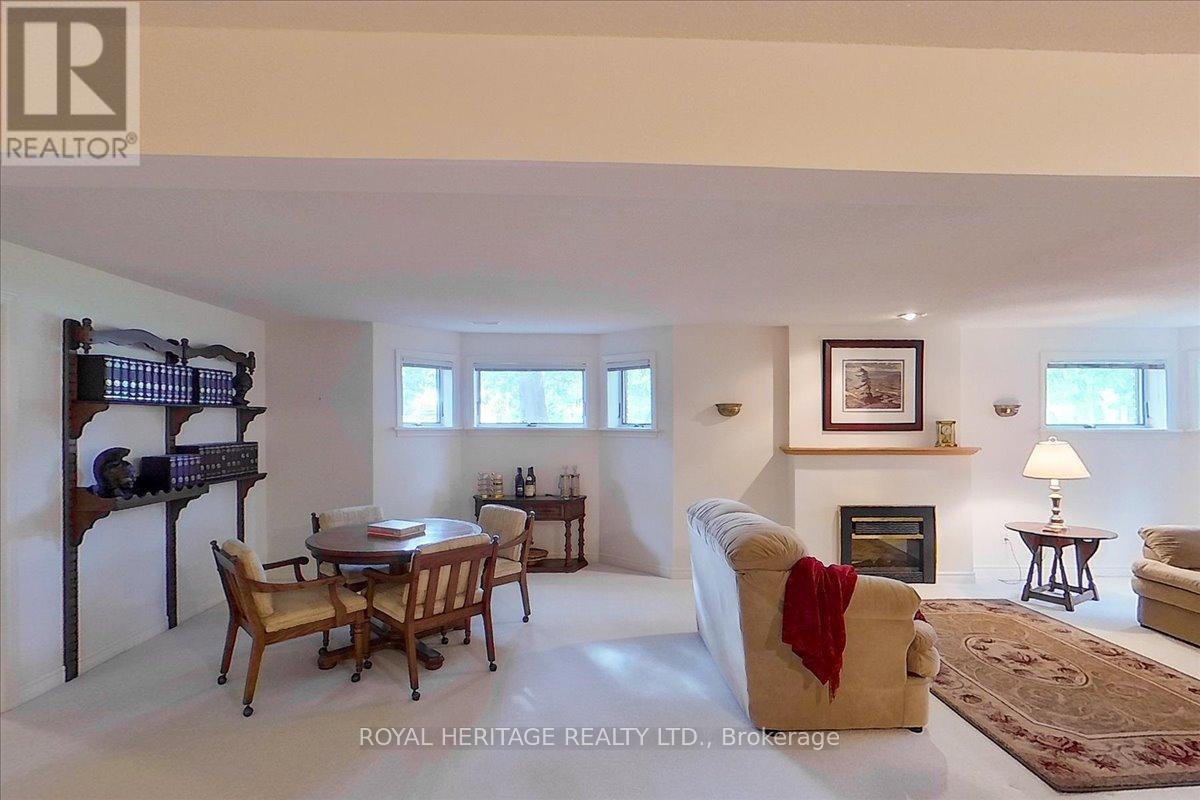
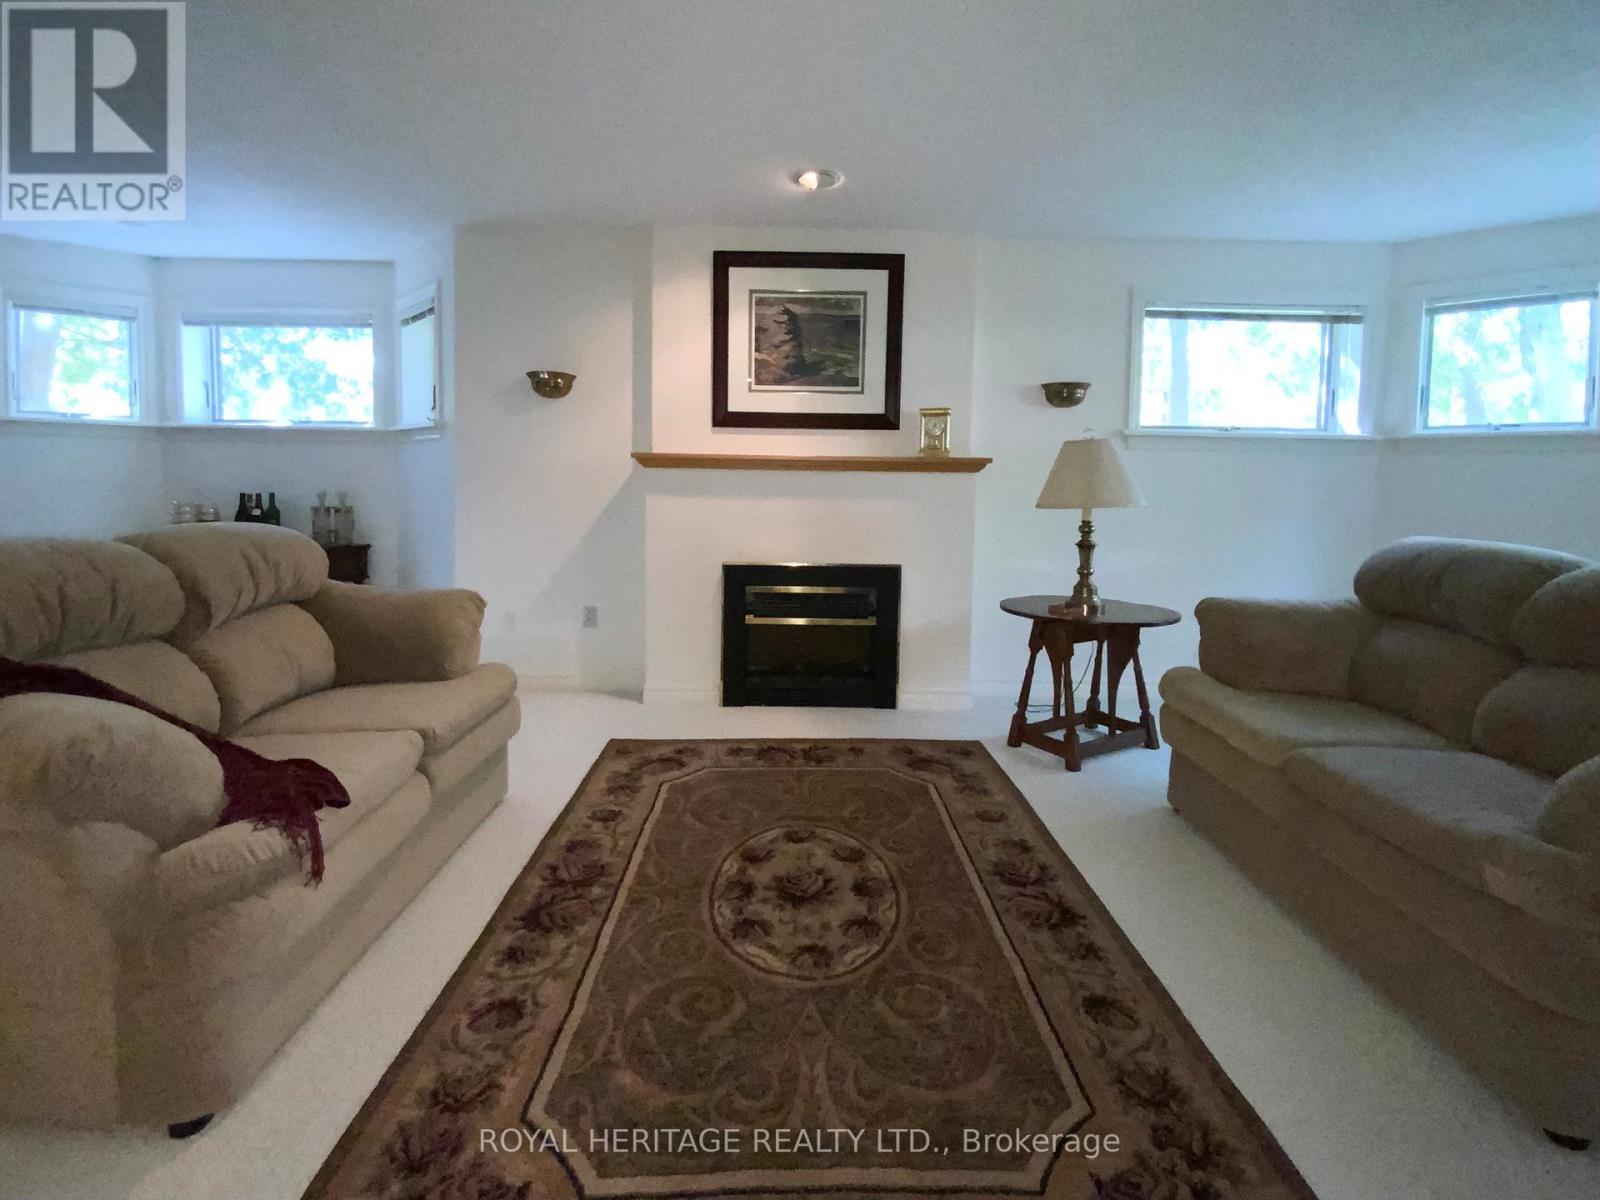
L/L FIREPLACE SEATING AREA - 2 Mill Street, Kawartha Lakes (Bobcaygeon), ON - Indoor Photo Showing Living Room With Fireplace
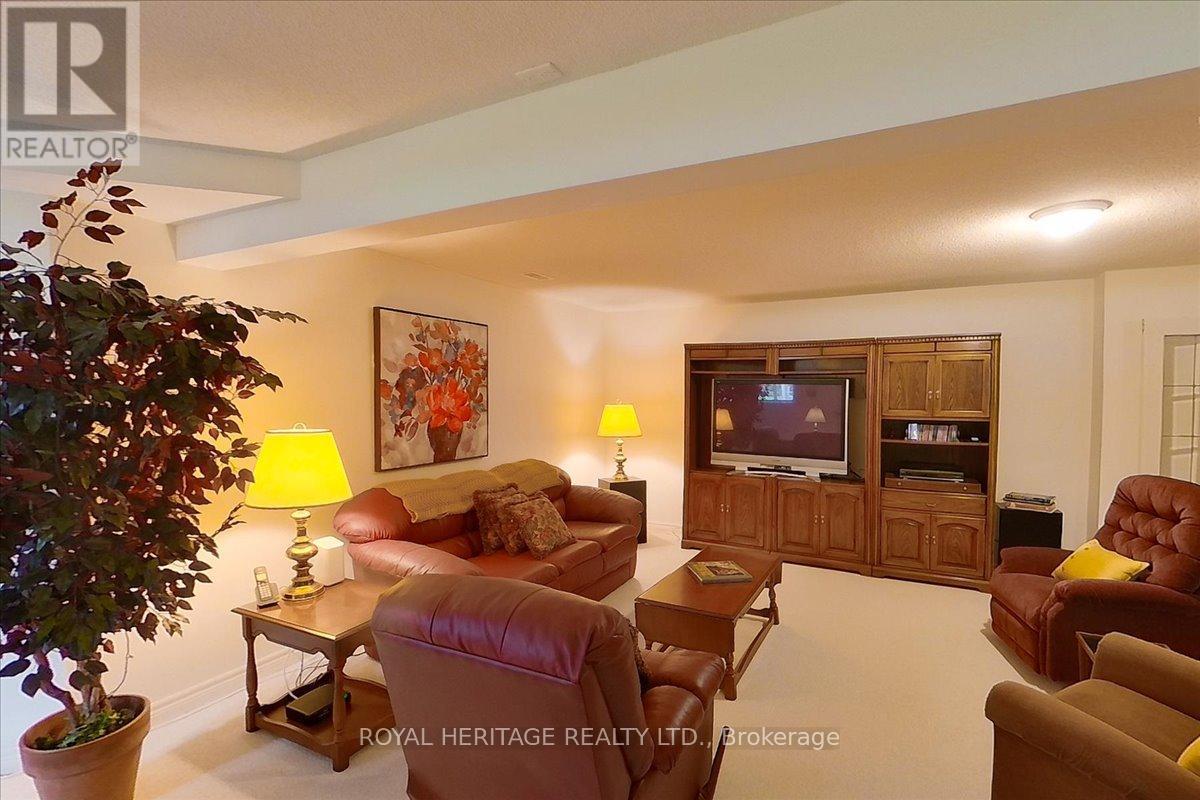
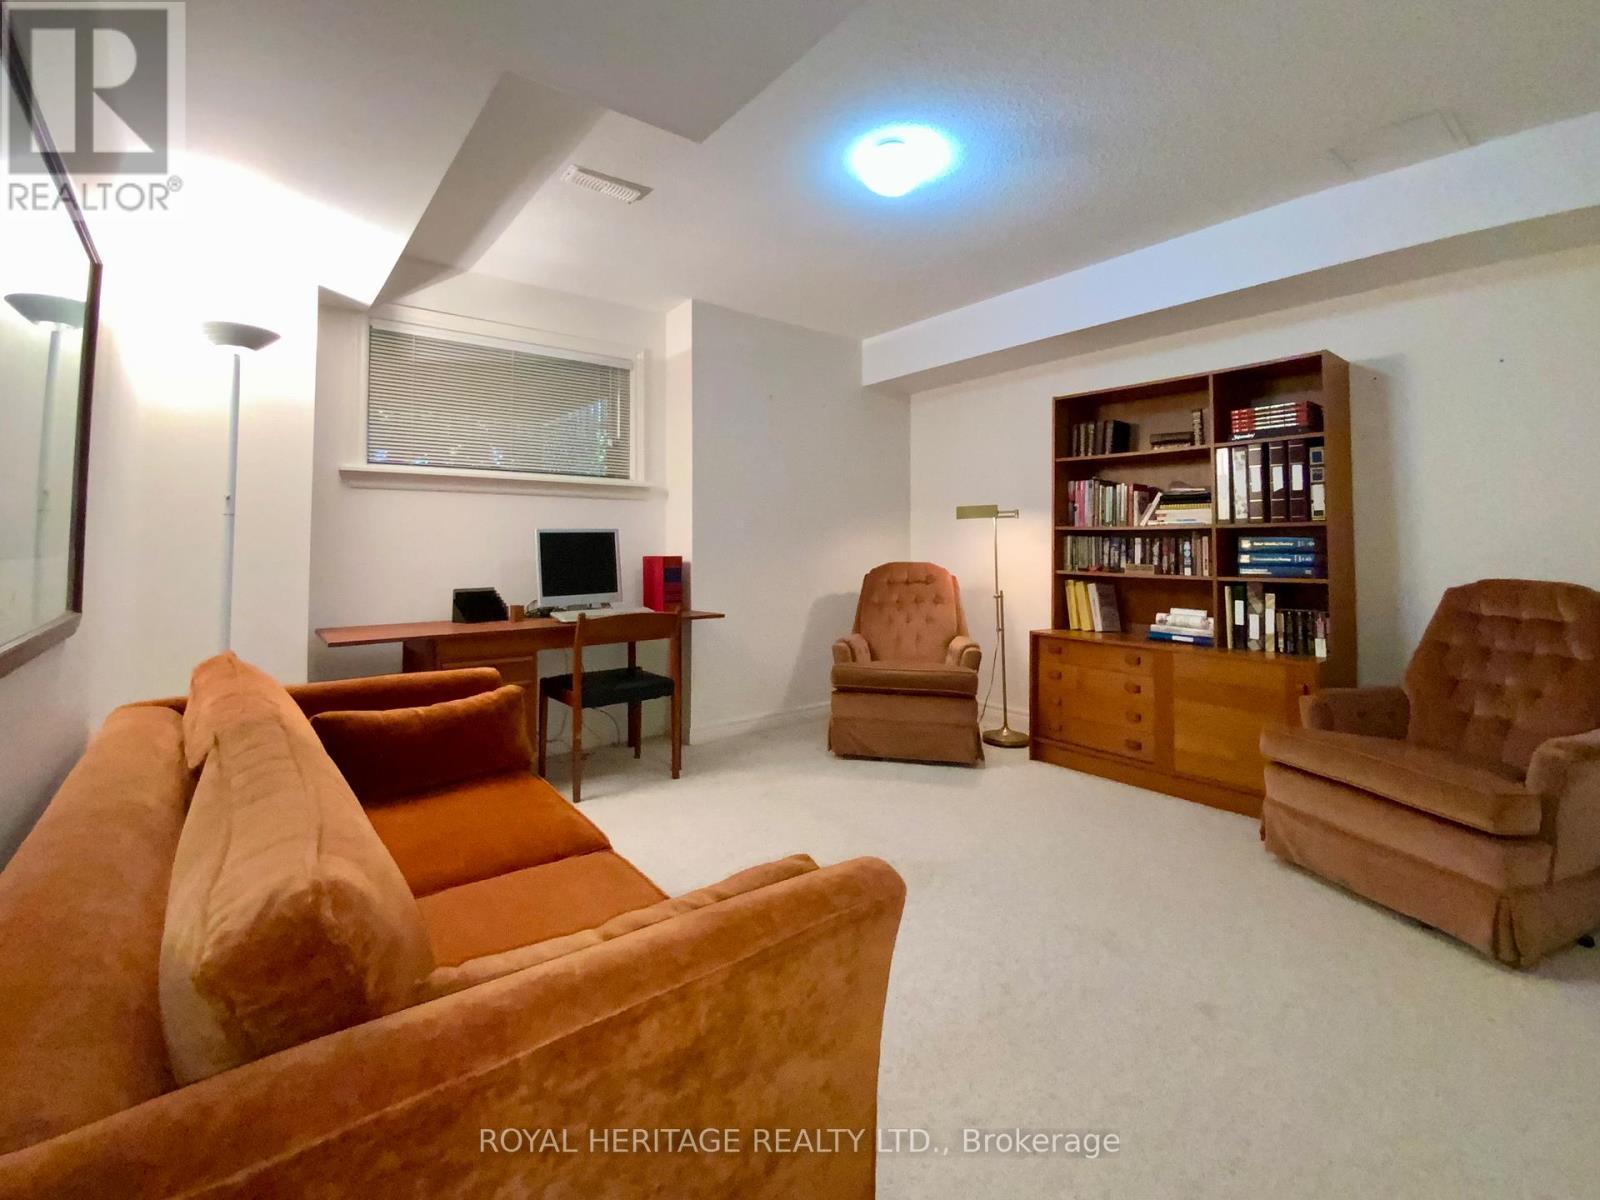
L/L CONVERSATION AREA - 2 Mill Street, Kawartha Lakes (Bobcaygeon), ON - Indoor Photo Showing Living Room
L/L BEDROOM 3 - 2 Mill Street, Kawartha Lakes (Bobcaygeon), ON - Indoor Photo Showing Bedroom
L/L 4 PC BATH - 2 Mill Street, Kawartha Lakes (Bobcaygeon), ON - Indoor Photo Showing Bathroom
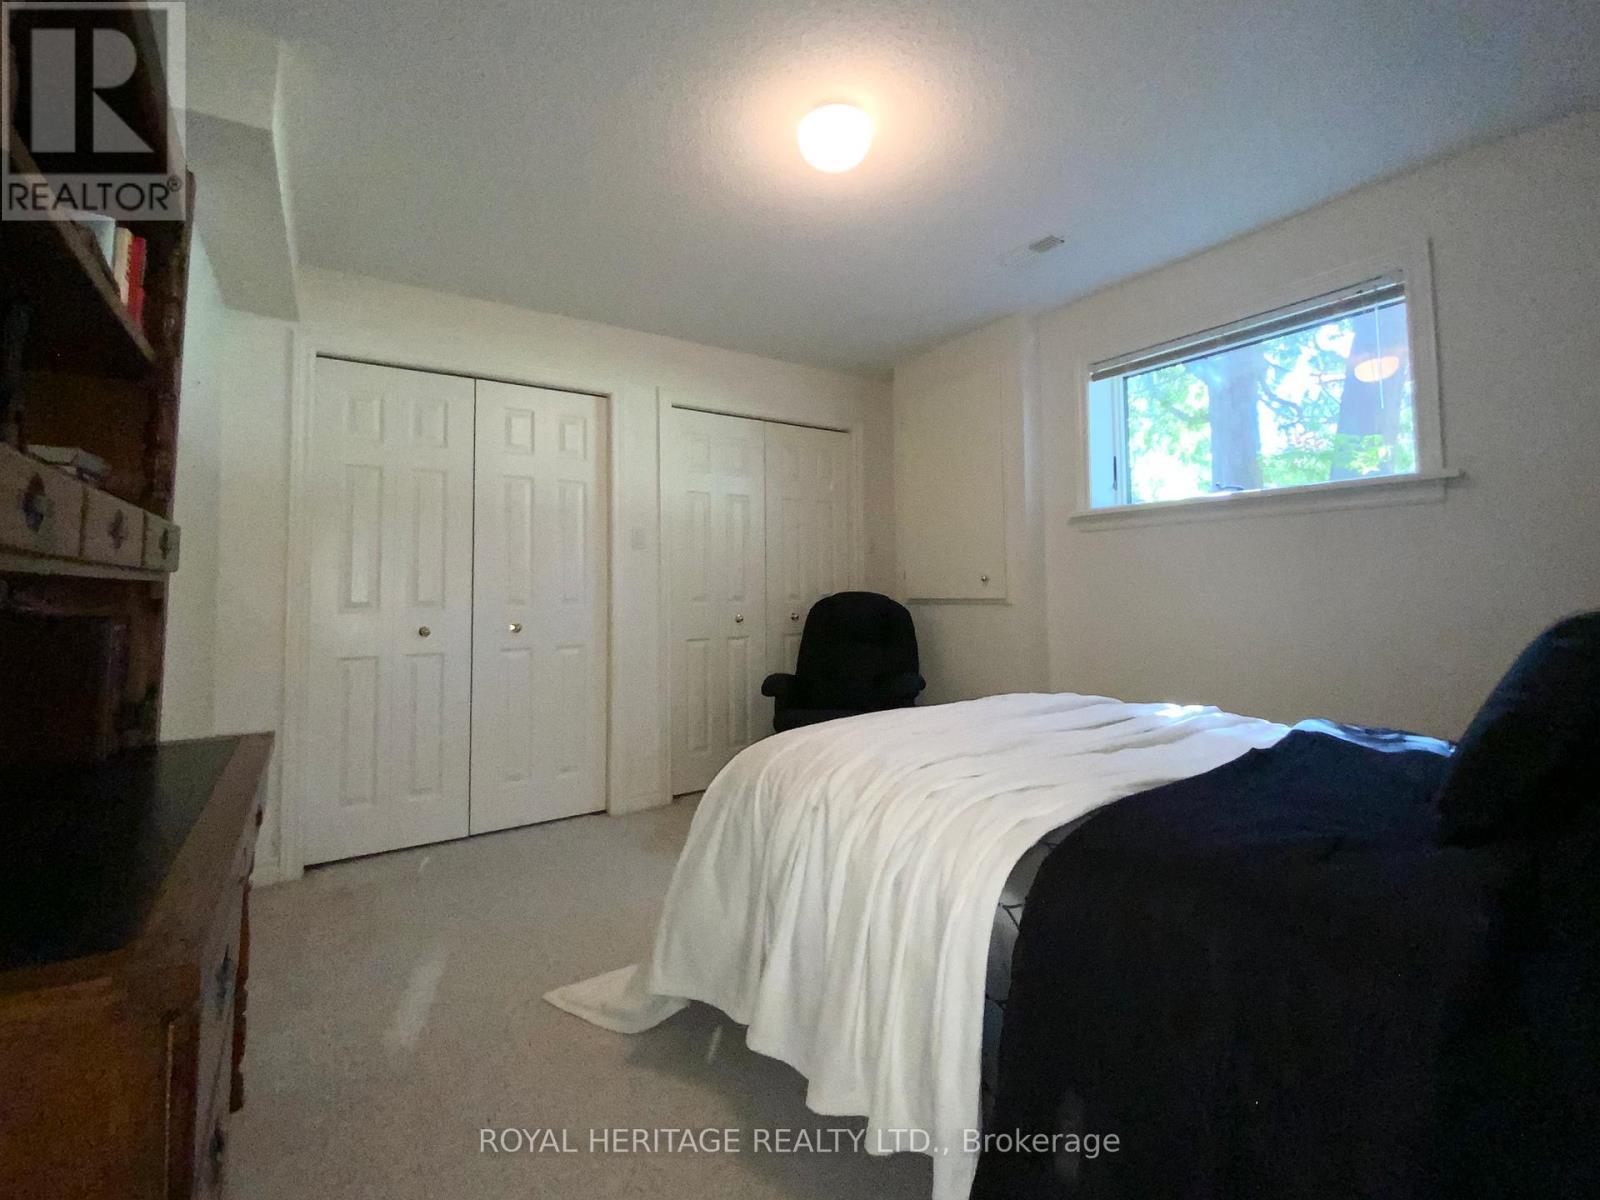
L/L BEDROOM 4 - 2 Mill Street, Kawartha Lakes (Bobcaygeon), ON - Indoor
2 Mill Street, Kawartha Lakes (Bobcaygeon), ON - Other
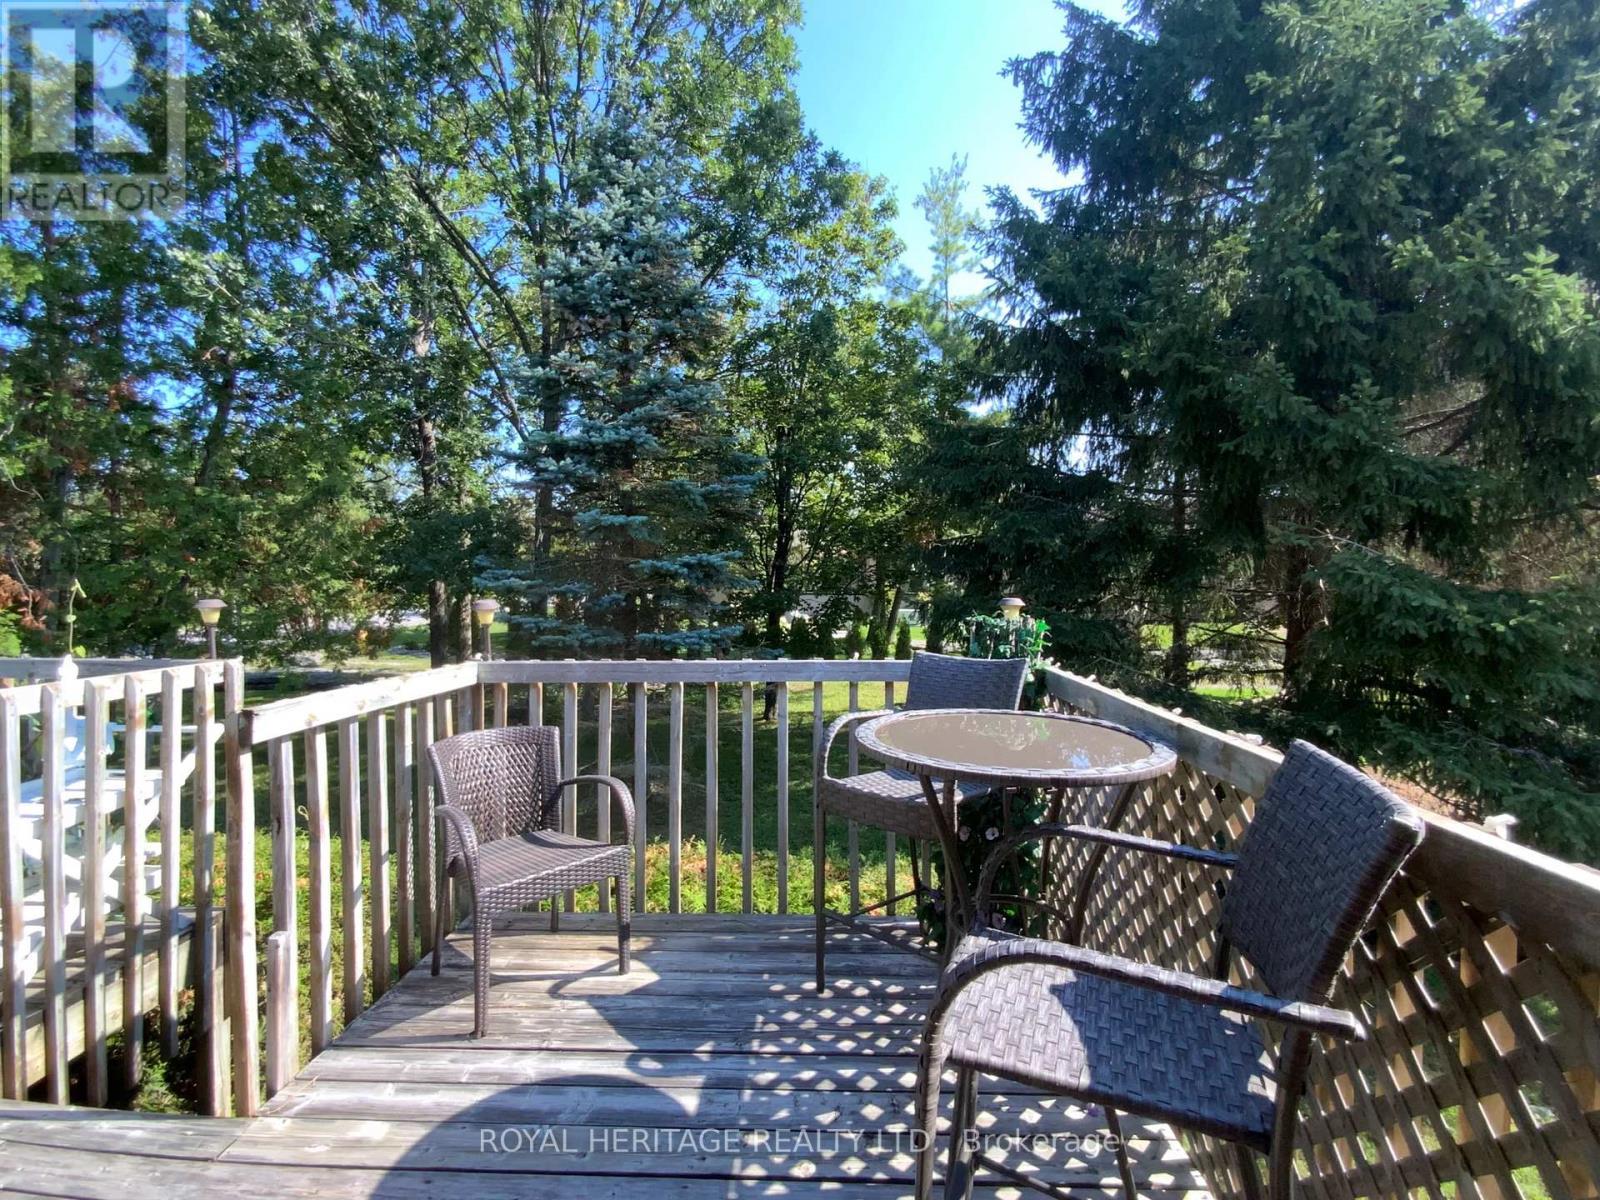
PRIMARY SUITE DECK - 2 Mill Street, Kawartha Lakes (Bobcaygeon), ON - Outdoor With Deck Patio Veranda
2 Mill Street, Kawartha Lakes (Bobcaygeon), ON - Other
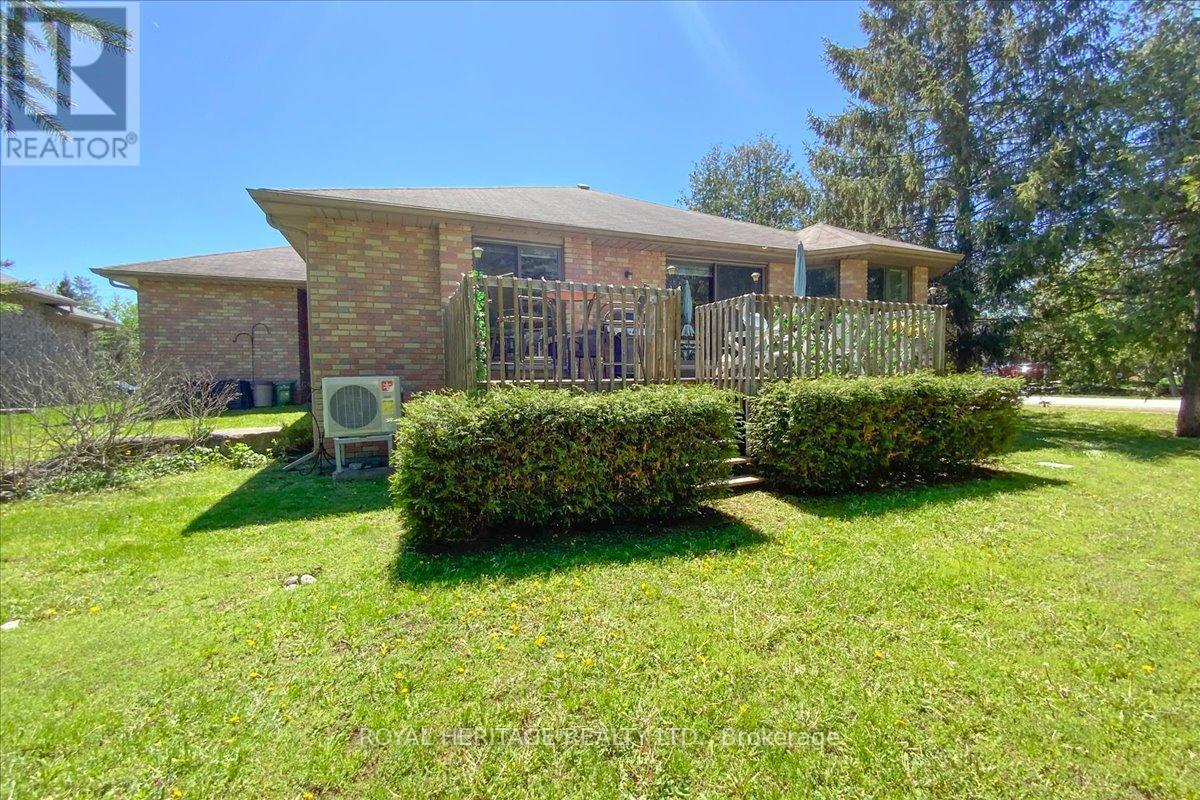
NEW FURNACE/HEATPUMP/HWT - 2 Mill Street, Kawartha Lakes (Bobcaygeon), ON - Outdoor With Deck Patio Veranda
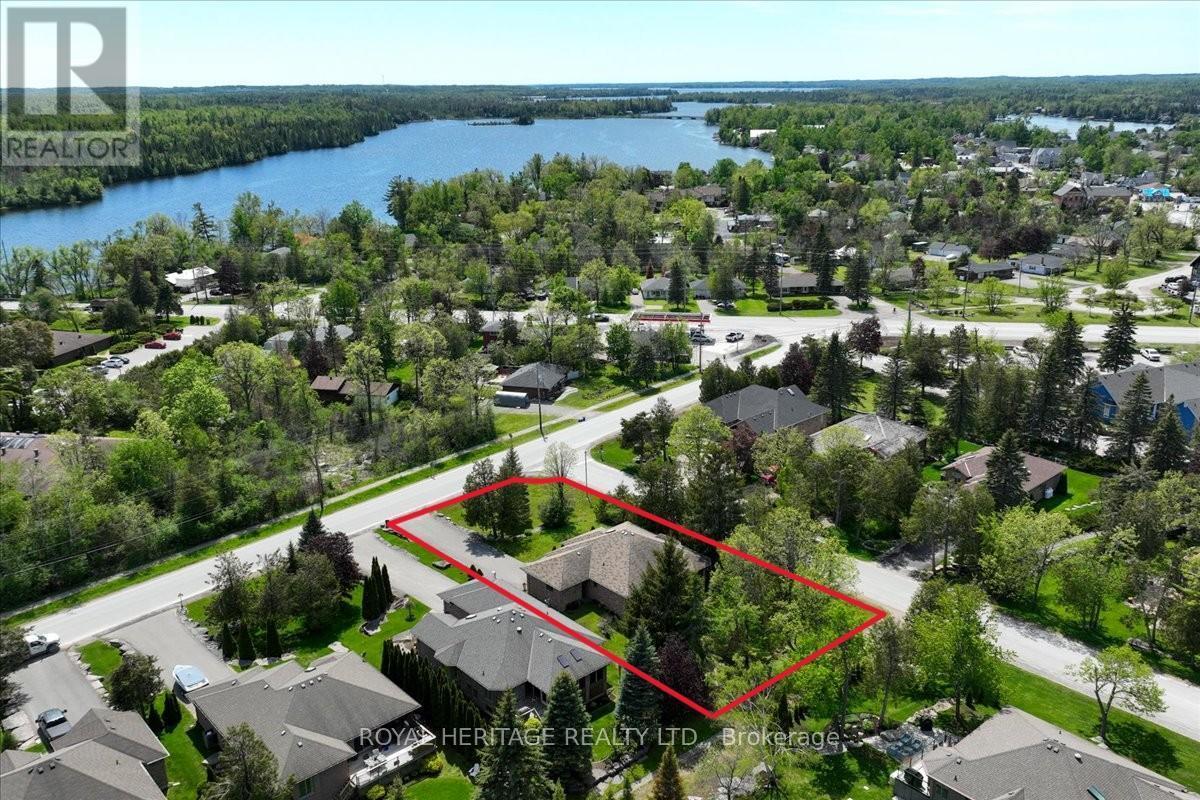
CORNER LOT ABUTS 4.5 MILES OF TRAILS - 2 Mill Street, Kawartha Lakes (Bobcaygeon), ON - Outdoor With View
NEWER ROOF - 2 Mill Street, Kawartha Lakes (Bobcaygeon), ON - Outdoor With View
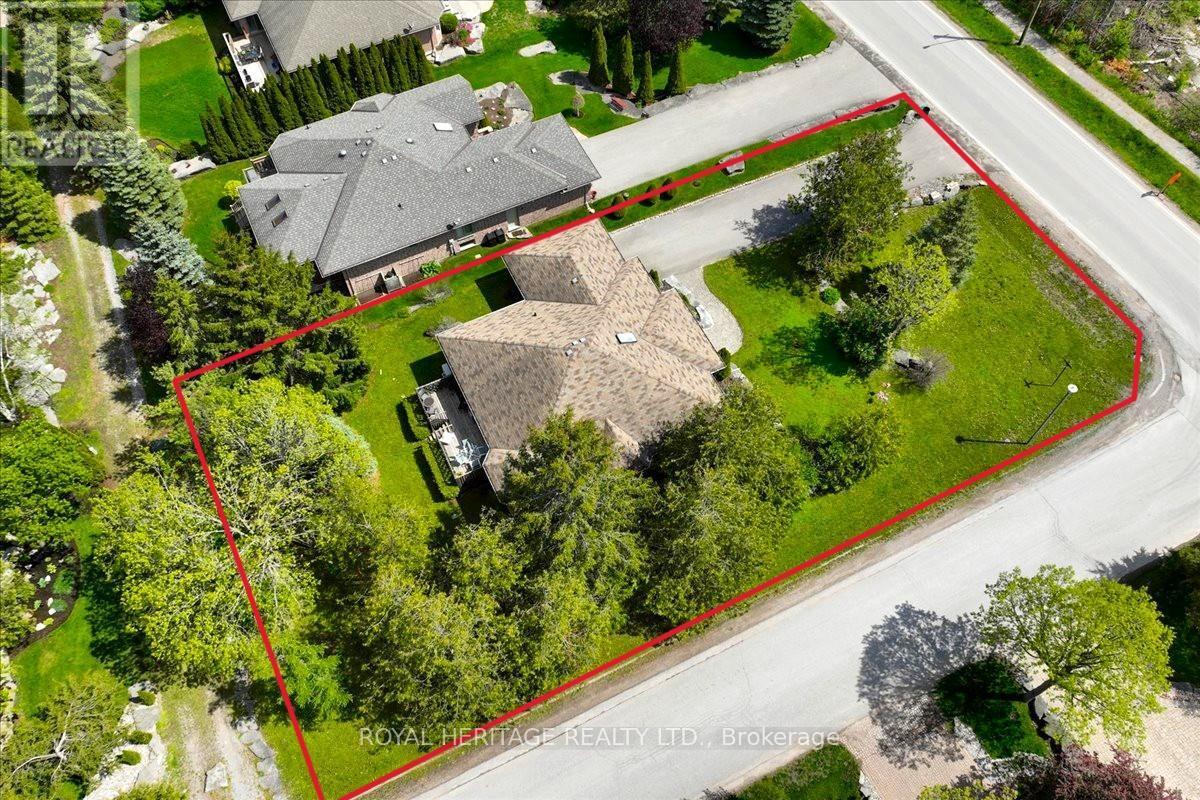
LOT LINES ARE APPX. - 2 Mill Street, Kawartha Lakes (Bobcaygeon), ON - Outdoor With Body Of Water With View
SHORE SPA MEMBERSHIP INCLUDED - 2 Mill Street, Kawartha Lakes (Bobcaygeon), ON - Outdoor With Body Of Water With View
Virtual Tour
1836 SQFT BUNGALOW - 2 Mill Street, Kawartha Lakes (Bobcaygeon), ON  - Outdoor
FRONT SITITNG PORCH - 2 Mill Street, Kawartha Lakes (Bobcaygeon), ON  - Outdoor With Deck Patio Veranda With Exterior
VIEW 2 - 2 Mill Street, Kawartha Lakes (Bobcaygeon), ON  - Outdoor With Deck Patio Veranda
STEEL ENTRY W/DOUBLE SIDELIGHTS - 2 Mill Street, Kawartha Lakes (Bobcaygeon), ON  - Outdoor With Exterior
GRAND FOYER W/OVERSIZED SKYLIGHT - 2 Mill Street, Kawartha Lakes (Bobcaygeon), ON - Indoor Photo Showing Other Room
FORMAL LIVINGROOM W/GARDEN VIEW - 2 Mill Street, Kawartha Lakes (Bobcaygeon), ON - Indoor Photo Showing Living Room
V2 - 2 Mill Street, Kawartha Lakes (Bobcaygeon), ON - Indoor Photo Showing Living Room
FORMAL DININGRM W/HARDWOOD - 2 Mill Street, Kawartha Lakes (Bobcaygeon), ON - Indoor Photo Showing Dining Room
CONSISTENT HARDWOOD THROUGH KITCHEN - 2 Mill Street, Kawartha Lakes (Bobcaygeon), ON - Indoor Photo Showing Kitchen
FAMILYROOM W/WALK OUT + FP - 2 Mill Street, Kawartha Lakes (Bobcaygeon), ON - Indoor Photo Showing Living Room
M/F 2'ND BEDROOM - 2 Mill Street, Kawartha Lakes (Bobcaygeon), ON - Indoor Photo Showing Other Room
Ladies Primary Suite - 2 Mill Street, Kawartha Lakes (Bobcaygeon), ON - Indoor Photo Showing Bedroom
M/F 4 PIECE - 2 Mill Street, Kawartha Lakes (Bobcaygeon), ON - Indoor Photo Showing Bathroom
Ladies Primary 4 PC - 2 Mill Street, Kawartha Lakes (Bobcaygeon), ON - Indoor Photo Showing Bathroom
M/F DEDICATED LAUNDRYRM - 2 Mill Street, Kawartha Lakes (Bobcaygeon), ON - Indoor Photo Showing Laundry Room
L/L GAMES AREA - 2 Mill Street, Kawartha Lakes (Bobcaygeon), ON - Indoor With Fireplace
VERY PRIVATE - 2 Mill Street, Kawartha Lakes (Bobcaygeon), ON - Outdoor
L/L FIREPLACE SEATING AREA - 2 Mill Street, Kawartha Lakes (Bobcaygeon), ON - Indoor Photo Showing Living Room With Fireplace
L/L CONVERSATION AREA - 2 Mill Street, Kawartha Lakes (Bobcaygeon), ON - Indoor Photo Showing Living Room
L/L BEDROOM 3 - 2 Mill Street, Kawartha Lakes (Bobcaygeon), ON - Indoor Photo Showing Bedroom
L/L 4 PC BATH - 2 Mill Street, Kawartha Lakes (Bobcaygeon), ON - Indoor Photo Showing Bathroom
L/L BEDROOM 4 - 2 Mill Street, Kawartha Lakes (Bobcaygeon), ON - Indoor
2 Mill Street, Kawartha Lakes (Bobcaygeon), ON - Other
PRIMARY SUITE DECK - 2 Mill Street, Kawartha Lakes (Bobcaygeon), ON - Outdoor With Deck Patio Veranda
2 Mill Street, Kawartha Lakes (Bobcaygeon), ON - Other
NEW FURNACE/HEATPUMP/HWT - 2 Mill Street, Kawartha Lakes (Bobcaygeon), ON - Outdoor With Deck Patio Veranda
CORNER LOT ABUTS 4.5 MILES OF TRAILS - 2 Mill Street, Kawartha Lakes (Bobcaygeon), ON - Outdoor With View
NEWER ROOF - 2 Mill Street, Kawartha Lakes (Bobcaygeon), ON - Outdoor With View
LOT LINES ARE APPX. - 2 Mill Street, Kawartha Lakes (Bobcaygeon), ON - Outdoor With Body Of Water With View
SHORE SPA MEMBERSHIP INCLUDED - 2 Mill Street, Kawartha Lakes (Bobcaygeon), ON - Outdoor With Body Of Water With View
  • Advertising
Are you a real estate investor?
2 MILL STREET, Kawartha Lakes (Bobcaygeon), Ontario, K0M 1A0
$769,000

4 Beds

3 Baths

Property Information:

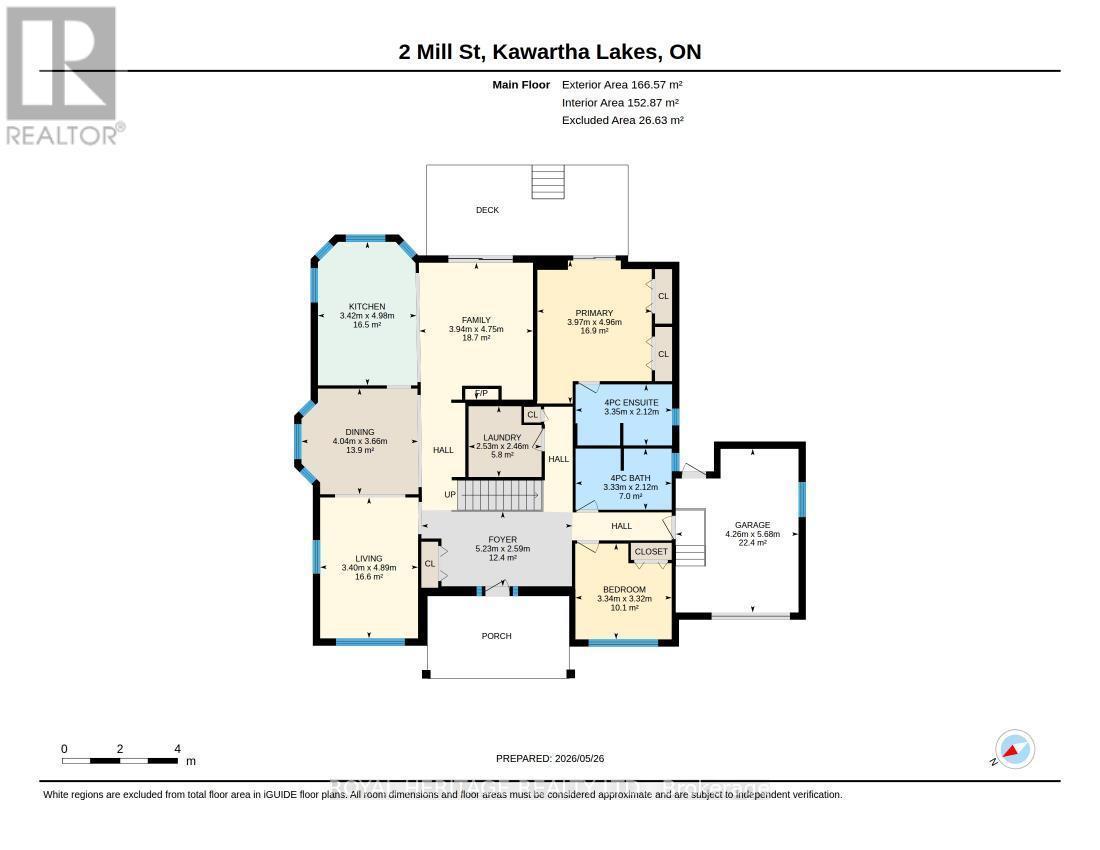
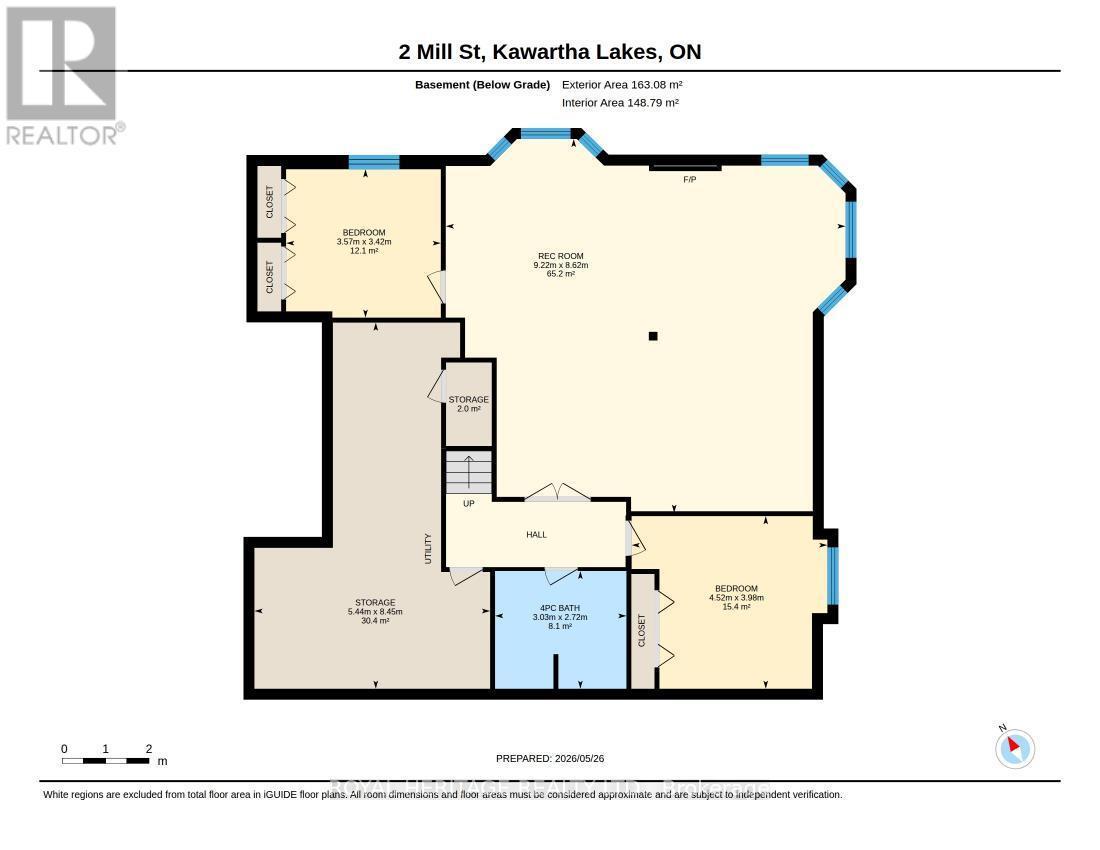
Welcome to 2 Mill Street in the sought-after community of Port 32 in Bobcaygeon, where relaxed Kawartha Lakes living meets an active lifestyle. Shoe Spa Membership is included with this home. This attractive brick bungalow features 3600 sqft of comfortable living space and is perfectly suited for Singles or downsizers looking to enjoy the charm of cottage-country year-round. Shore Spa Members enjoy exclusive access to a private club with marina, swimming pool, tennis courts, and over 4.5 miles of scenic walking trails - underground services keep skylines clear and the timeless curb appeal throughout the neighbourhood does not disappoint. A extra deep covered front sitting porch, limestone tiered gardens and soft pastel brick make this home one of a kind. The single garage features secure home entry. There's a newer roof, furnace(2025), and efficient heat pump(2025) for year-round comfort. Customized to enhance bungalow living, the open-concept layout here offers 1,800sq. ft on each level! A custom designed foyer is filled with natural light and gleaming Honey Oak hardwood flooring flows seamlessly from Foyer to Familyroom. A formal livingroom is finished in neutral tones and 80 oz Broadloom. This home was designed for aging in place featuring open concept spaces, extra wide hallways and an oversized Patio slider in the Familyroom. Two full baths, one with accessible tub, a dedicated laundry room, formal diningroom and bright dine-in kitchen with walkout to the BBQ deck finish this level. The finished lower level adds the opportunity to entertain overnight guests with two additional bedrooms, a large recreation room with Propane fireplace, full 4 pc. bath, and abundant storage space complete this level. Shops, restaurants, waterfront, and amenities in downtown Bobcaygeon are a short walk away and Port 32 is only 1.5 hrs from the GTA! (id:27)

Building Features:

  • Style: Detached
  • Building Type: House
  • Architectural Style: Bungalow
  • Basement Development: Finished
  • Basement Type: Full
  • Construction Style - Attachment: Detached
  • Easement: Other
  • Exterior Finish:
  • Fire Protection: Smoke Detectors
  • Floor Space: 1500 - 2000 sqft
  • Flooring Type: Hardwood, Carpeted
  • Foundation Type: Poured Concrete
  • Heating Type: Forced air
  • Heating Fuel: Electric
  • Cooling Type: Central air conditioning
  • Appliances: Garage door opener remote, Central Vacuum, Water meter, Dishwasher, Dryer, Stove, Washer, Refrigerator

Property Features:

  • OwnershipType: Freehold
  • Property Type: Single Family
  • Access Type: Year-round access
  • Amenities Nearby: Marina
  • Community Features: Community Centre
  • Features: Level
  • Floor Space (approx): 1500 - 2000 Square Feet
  • Irregular: Yes
  • Landscape Features: Lawn sprinkler
  • Lot Depth: 152.7 Feet
  • Lot Frontage: 79.3 Feet
  • Lot Size: 79.4 x 152.7 FT ; CORNER LOT
  • Structure Type: Porch
  • Utility Type: Hydro - Installed, Cable - Installed, Sewer - Installed
  • WaterFront Type: Waterfront
  • Zoning: R1-S1
  • Sewer: Sanitary sewer
  • Parking Type: Attached garage, Garage, Inside Entry
  • No. of Parking Spaces: 7

Rooms:

  • 4th Bedroom Lower Level 3.62 m x 3.47 m
  • Bathroom Lower Level 3.50 m x 2.75 m
  • Recreation Room Lower Level 9.23 m x 8.26 m
  • 3rd Bedroom Lower Level 4.54 m x 3.99 m
  • Foyer Main Level 4.54 m x 2.52 m
  • Living Main Level 4.60 m x 3.38 m
  • Dining Main Level 3.96 m x 3.65 m
  • Kitchen Main Level 3.38 m x 4.96 m
  • Family Main Level 3.69 m x 3.47 m
  • Bathroom Main Level 3.50 m x 2.75 m
  • Primary Bedroom Main Level 4.57 m x 3.69 m
  • Bathroom Main Level 3.50 m x 2.75 m
  • 2nd Bedroom Main Level 3.32 m x 3.32 m

Convert Measurement to:

Courtesy of: ROYAL HERITAGE REALTY LTD.

REALTOR.ca  

QuickQuoteTM Powered by RPS

Location of 2 MILL STREET, Kawartha Lakes (Bobcaygeon), Ontario, K0M 1A0

Demographic Information of 2 MILL STREET, Kawartha Lakes (Bobcaygeon), Ontario, K0M 1A0

Life Stage

Older Couples

Employment Type

Mixed

Average Household Income

$105,365.07

Average Number of Children

1.23

Household Population

Household Structure

Age of Population

Education

Education Level

No certificate/diploma/degree

11.25 %

High school certificate or equivalent

36.23 %

Apprenticeship trade certificate/diploma

7.74 %

College/non-university certificate

23.57 %

University certificate (below bachelor)

1.3 %

University Degree

19.91 %

Commuter

Travel To Work

By Car

77.46 %

By Public Transit

0.0 %

By Walking

0.0 %

By Bicycle

0.0 %

By Other Methods

22.54 %

Cultural Diversity

Knowledge of Official Language

Mother Tongue

Building Information

Building Type

Apartments (Low and High Rise)

16.5 %

Houses

83.5 %

Own Vs. Rent