Button CopyPathCircle CloseCircle Left ArrowArrow Down Icon GreyClosecirclecircleBurger
  • Advertising

178 LAFAYETTE Street E, Jarvis, Ontario, N0A 1J0

MLS® # 40866412
House For Sale In Jarvis, Ontario
$629,900 QuickQuoteTM: Not Available

3 Beds

3 Baths

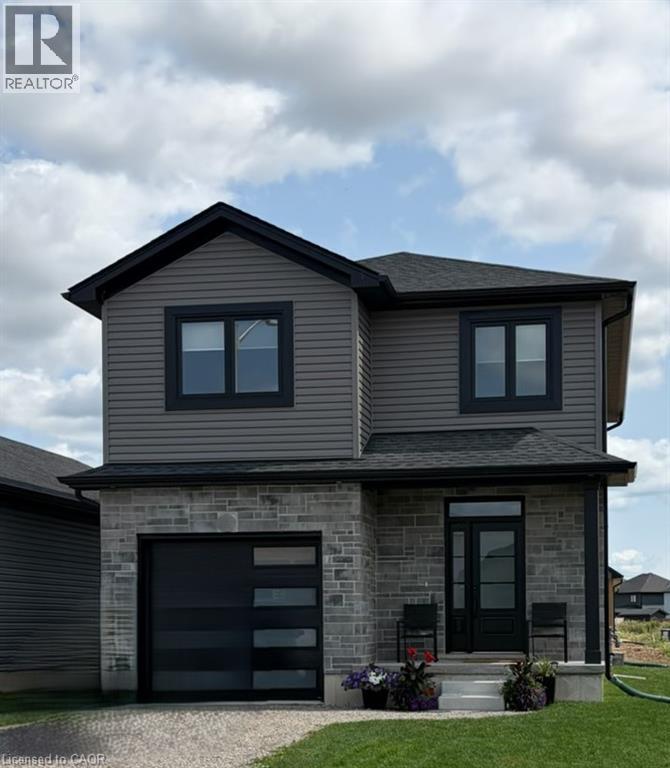
Contemporary two-story residence featuring gray siding and stone facade - 178 Lafayette Street E, Jarvis, ON
  • Advertising
Are you a real estate investor?
178 LAFAYETTE Street E, Jarvis, Ontario, N0A 1J0
$629,900

3 Beds

3 Baths

Property Information:

TO BE BUILT! Incredible opportunity to own a brand-new 2-storey home. This thoughtfully designed 1,614 sq. ft. floor plan offers 3 bedrooms, 3 bathrooms, convenient second-floor laundry, and an attached single-car garage. The bright, open-concept main floor is ideal for everyday living and entertaining, while the upper level features a spacious primary suite and two additional bedrooms designed with comfort and functionality in mind. Make this home uniquely yours by choosing from an extensive selection of quality builder finishes, including cabinetry, countertops, flooring, paint colours, and more. Enjoy the benefits of new construction, quality craftsmanship and modern design features backed by an experienced local builder. Perfect for first-time buyers, families, or those looking for the peace of mind that comes with a brand-new home. Don’t miss your opportunity to personalize every detail and build the home you've been dreaming of. Price does not include HST. HST shall be payable by the purchaser to the vendor on the closing date if the purchaser does not qualify for the current program. HST new home rebates & rebate amounts are subject to change with updates to legislation. Pictures shown are from a previous model home. (id:27)

Building Features:

  • Style: Detached
  • Building Type: House
  • Architectural Style: Other
  • Basement Development: Unfinished
  • Basement Type: Full
  • Construction Style - Attachment: Detached
  • Exterior Finish: Stone, Vinyl siding
  • Fire Protection: Smoke Detectors
  • Floor Space: 1614 sqft
  • Heating Type: Forced air
  • Cooling Type: Central air conditioning
  • Appliances: Hood Fan

Property Features:

  • OwnershipType: Freehold
  • Property Type: Single Family
  • Half Bathrooms: 1
  • Community Features: Quiet Area
  • Floor Space (approx): 1614 Square Feet
  • Lot Depth: 93 Feet
  • Lot Frontage: 38 Feet
  • Zoning: R1-B
  • Sewer: Municipal sewage system
  • Parking Type: Attached garage
  • No. of Parking Spaces: 3

Rooms:

  • Bedroom 2nd Level 11'0'' x 11'4''
  • Bedroom 2nd Level 11'0'' x 11'4''
  • Bathroom 2nd Level Measurements not available
  • Bathroom 2nd Level Measurements not available
  • Primary Bedroom 2nd Level 16'0'' x 11'6''
  • Laundry 2nd Level 7'2'' x 6'10''
  • Kitchen Main Level 9'10'' x 10'10''
  • Dining Main Level 8'4'' x 11'6''
  • Family Main Level 18'2'' x 11'6''
  • Bathroom Main Level Measurements not available
  • Foyer Main Level 6'3'' x 8'4''

Courtesy of: REALTY ONE GROUP INSIGHT

REALTOR.ca  

QuickQuoteTM Powered by RPS
Thinking of Selling?

Start by finding out what your home might be worth in today's market.

Location of 178 LAFAYETTE Street E, Jarvis, Ontario, N0A 1J0

Demographic Information of 178 LAFAYETTE Street E, Jarvis, Ontario, N0A 1J0

Life Stage

Midlife Families

Employment Type

Blue Collar/Primary, Blue Collar/Service Sector

Average Household Income

$114,649.51

Average Number of Children

1.81

Household Population

Household Structure

Age of Population

Education

Education Level

No certificate/diploma/degree

15.74 %

High school certificate or equivalent

39.53 %

Apprenticeship trade certificate/diploma

4.99 %

College/non-university certificate

31.41 %

University Degree

8.33 %

Commuter

Travel To Work

By Car

85.32 %

By Public Transit

0.0 %

By Walking

12.48 %

By Bicycle

0.0 %

By Other Methods

2.2 %

Cultural Diversity

Knowledge of Official Language

Mother Tongue

Building Information

Building Type

Apartments (Low and High Rise)

0.61 %

Houses

99.39 %

Own Vs. Rent