Button CopyPathCircle CloseCircle Left ArrowArrow Down Icon GreyClosecirclecircleBurger
  • Advertising

16 CHURCH Street, Jarvis, Ontario, N0A 1J0

MLS® # 40865865
House For Sale In Jarvis, Ontario
$699,000 QuickQuoteTM: $665K - $813K

2+2 Beds

3 Baths

16 Church Street, Jarvis, ON
  • Advertising

MULTIMEDIA

Are you a real estate investor?
16 CHURCH Street, Jarvis, Ontario, N0A 1J0
$699,000

4 Beds

3 Baths

Property Information:

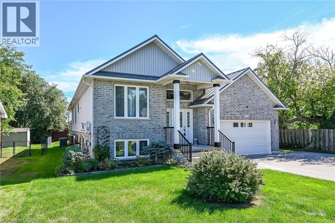
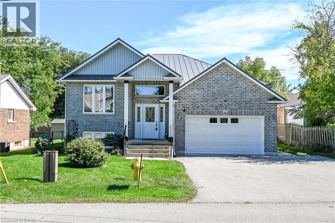
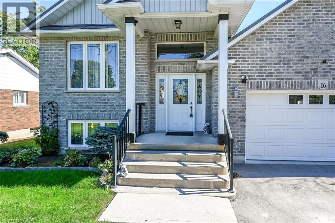
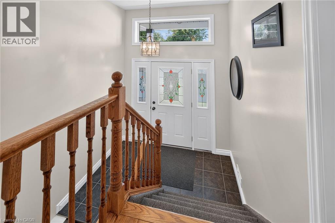
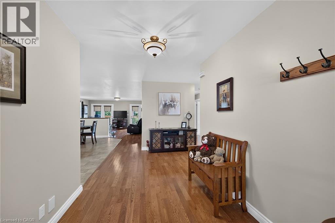
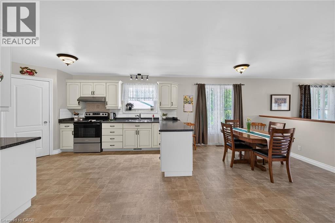
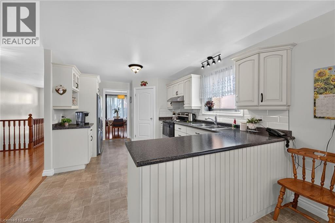
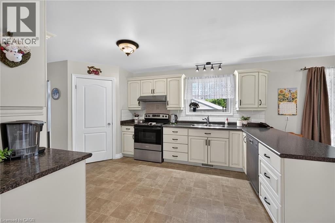
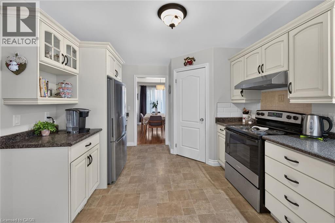
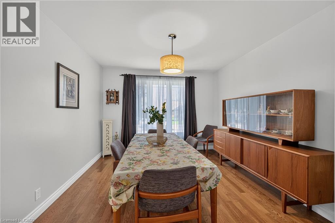
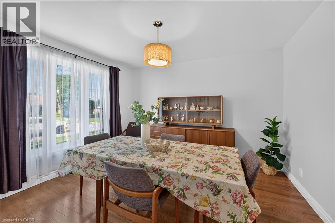
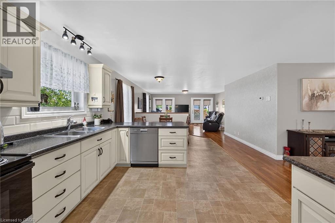
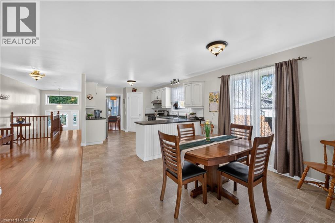
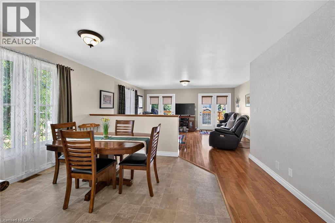
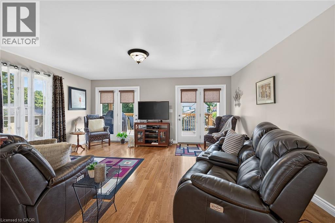
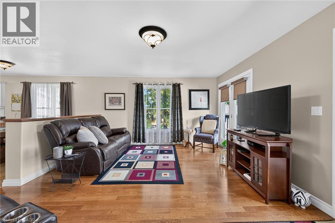
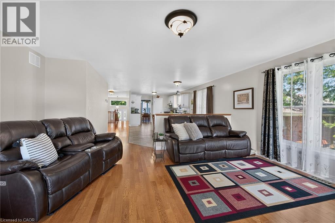
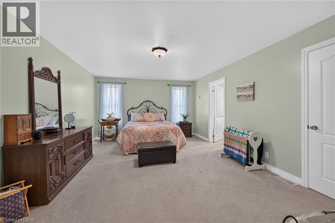
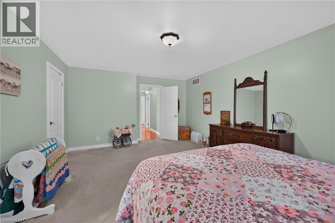
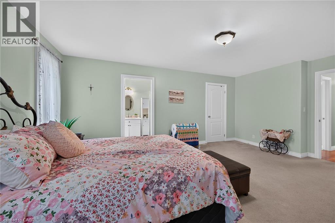
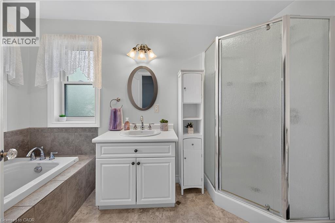
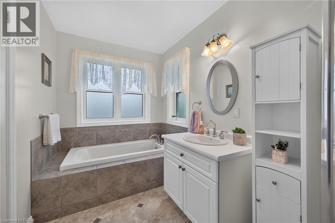
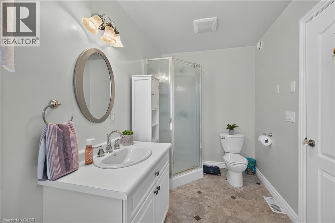
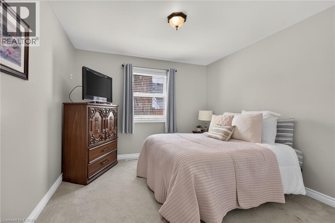
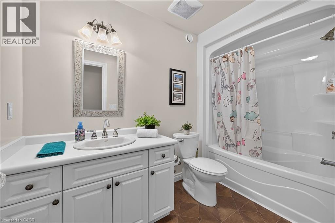
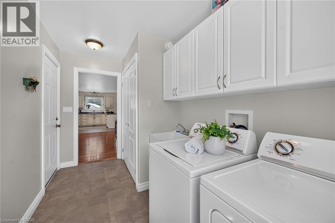
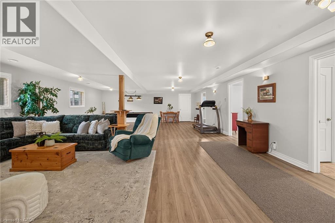
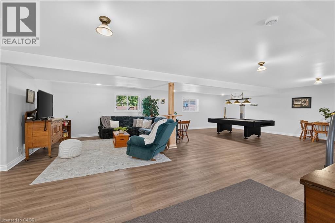
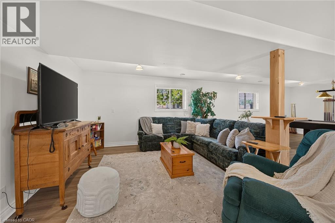
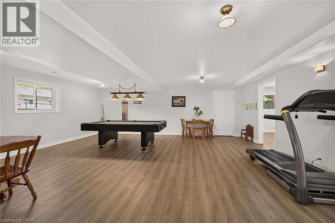
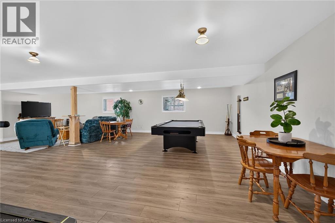
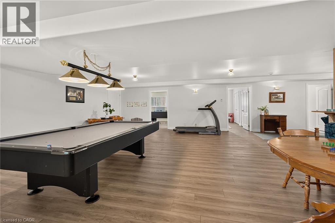
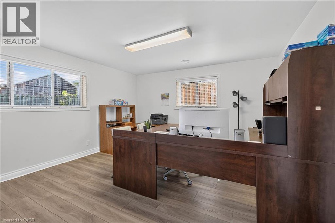
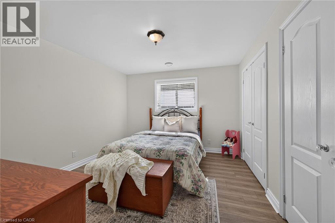
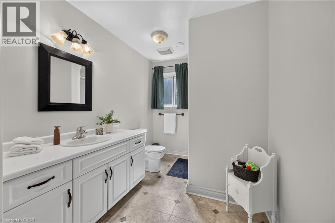
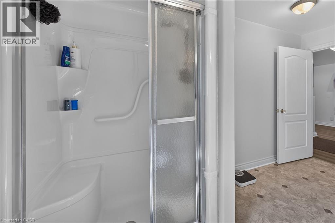
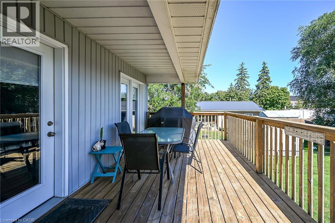
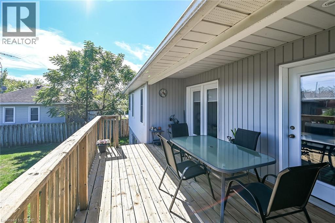
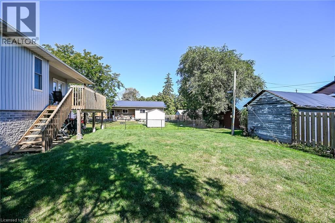
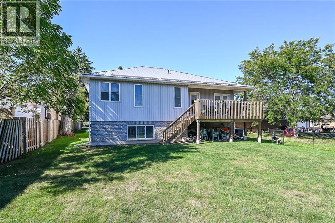
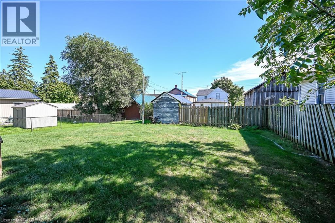
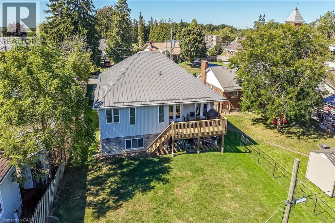
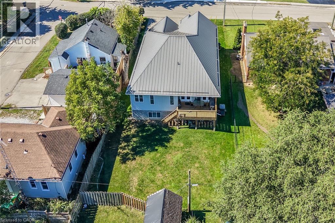
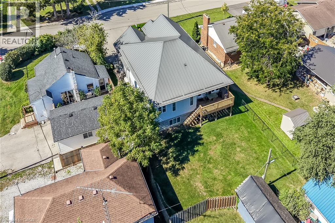
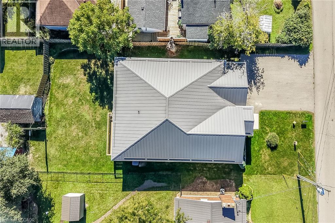
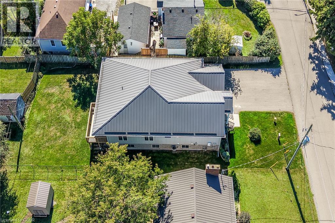
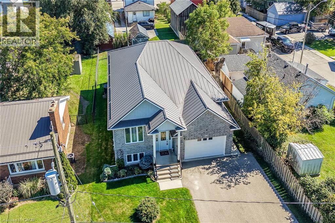
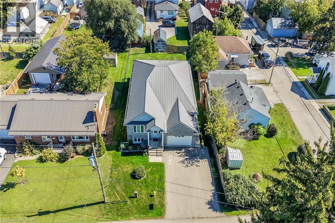
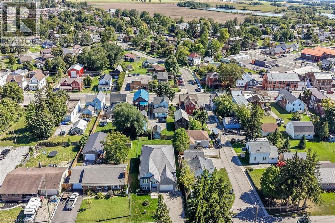
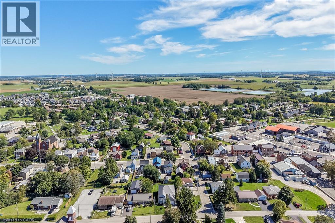
Stunning, Beautifully presented Custom Built 4 bedroom, 3 bathroom Jarvis raised Bungalow situated on 60’ x 131’ lot on desired Church St. Great curb appeal with brick & complimenting sided exterior, oversized paved driveway, attached double garage with infloor heat, steel roof, generator, tastefully landscaped, & elevated, partially covered back porch overlooking rear yard. The flowing interior layout features approximately 3000 sq ft of masterfully designed living space highlighted by gorgeous hardwood floors throughout, custom “Vanderschaaf” cabinetry with bright eat in kitchen, formal dining area, large living room, 2 spacious MF bedrooms including primary suite with ensuite & walk in closet, 4 pc primary bathroom, & sought after MF laundry. The fully finished basement has infloor heat throughout & sets up perfectly for multi generational living / in law suite with large windows for natural light, huge rec room / games room area, 2 additional bedrooms, 3rd bathroom, & utility / workshop area for the mechanicals. Conveniently located within walking distance to parks, schools, downtown restaurants, shopping, & easy access to Port Dover, Simcoe, & 403. Must view to appreciate the pride of ownership & meticulous attention to detail throughout this Lovingly maintained home. Shows incredibly well. Experience & Enjoy Family Friendly Jarvis Living at a realistic price! (id:27)

Building Features:

  • Style: Detached
  • Building Type: House
  • Architectural Style: Bungalow
  • Basement Development: Finished
  • Basement Type: Full
  • Construction Style - Attachment: Detached
  • Exterior Finish: Brick, Vinyl siding
  • Floor Space: 1775 sqft
  • Foundation Type: Poured Concrete
  • Heating Type: Forced air
  • Heating Fuel: Natural gas
  • Cooling Type: Central air conditioning
  • Appliances: Dishwasher, Dryer, Refrigerator, Stove, Washer, Window Coverings

Property Features:

  • OwnershipType: Freehold
  • Property Type: Single Family
  • Access Type: Road access
  • Amenities Nearby: Golf Nearby, Park, Schools
  • Built in: 2009
  • Community Features: Quiet Area
  • Features: Automatic Garage Door Opener
  • Floor Space (approx): 1775 Square Feet
  • Lot Depth: 131 Feet
  • Lot Frontage: 60 Feet
  • Zoning: NA3
  • Sewer: Municipal sewage system
  • Parking Type: Attached garage
  • No. of Parking Spaces: 4

Rooms:

  • Cellar/Cold Room Basement Level 5'9'' x 4'8''
  • Bedroom Basement Level 12'9'' x 13'2''
  • Bedroom Basement Level 12'9'' x 11'1''
  • Bathroom Basement Level 7'1'' x 12'9''
  • Recreation Room Basement Level 31'8'' x 23'6''
  • Utility Basement Level 20'8'' x 20'9''
  • Bathroom Main Level 11'5'' x 6'3''
  • Primary Bedroom Main Level 18'11'' x 13'4''
  • Bedroom Main Level 12'8'' x 10'9''
  • Bathroom Main Level 7'8'' x 5'8''
  • Laundry Main Level 6'5'' x 12'8''
  • Dining Main Level 10'10'' x 12'1''
  • Foyer Main Level 7'8'' x 8'5''
  • Kitchen Main Level 26'7'' x 14'6''
  • Living Main Level 17'4'' x 14'10''

Courtesy of: RE/MAX Escarpment Realty Inc.

REALTOR.ca  

QuickQuoteTM Powered by RPS

Location of 16 CHURCH Street, Jarvis, Ontario, N0A 1J0

Demographic Information of 16 CHURCH Street, Jarvis, Ontario, N0A 1J0

Life Stage

Families with Tweens

Employment Type

Blue Collar/Primary, Blue Collar/Service Sector

Average Household Income

$107,632.52

Average Number of Children

1.91

Household Population

Household Structure

Age of Population

Education

Education Level

No certificate/diploma/degree

23.21 %

High school certificate or equivalent

39.65 %

Apprenticeship trade certificate/diploma

4.2 %

College/non-university certificate

26.32 %

University Degree

6.62 %

Commuter

Travel To Work

By Car

88.35 %

By Public Transit

0.0 %

By Walking

10.35 %

By Bicycle

0.0 %

By Other Methods

1.3 %

Cultural Diversity

Knowledge of Official Language

Mother Tongue

Building Information

Building Type

Apartments (Low and High Rise)

21.2 %

Houses

78.8 %

Own Vs. Rent