Button CopyPathCircle CloseCircle Left ArrowArrow Down Icon GreyClosecirclecircleBurger
  • Advertising

825 ADAMS ROAD, Innisfil, Ontario, L9S 4C9

MLS® # N13823656
House For Sale In Innisfil, Ontario
$1,270,000 QuickQuoteTM: $250K - $1.3M

3 Beds

3 Baths

825 Adams Road, Innisfil, ON
  • Advertising

Open House

  • Sun Oct. 04 1:00 PM - 3:00 PM
Are you a real estate investor?
825 ADAMS ROAD, Innisfil, Ontario, L9S 4C9
$1,270,000

3 Beds

3 Baths

Property Information:

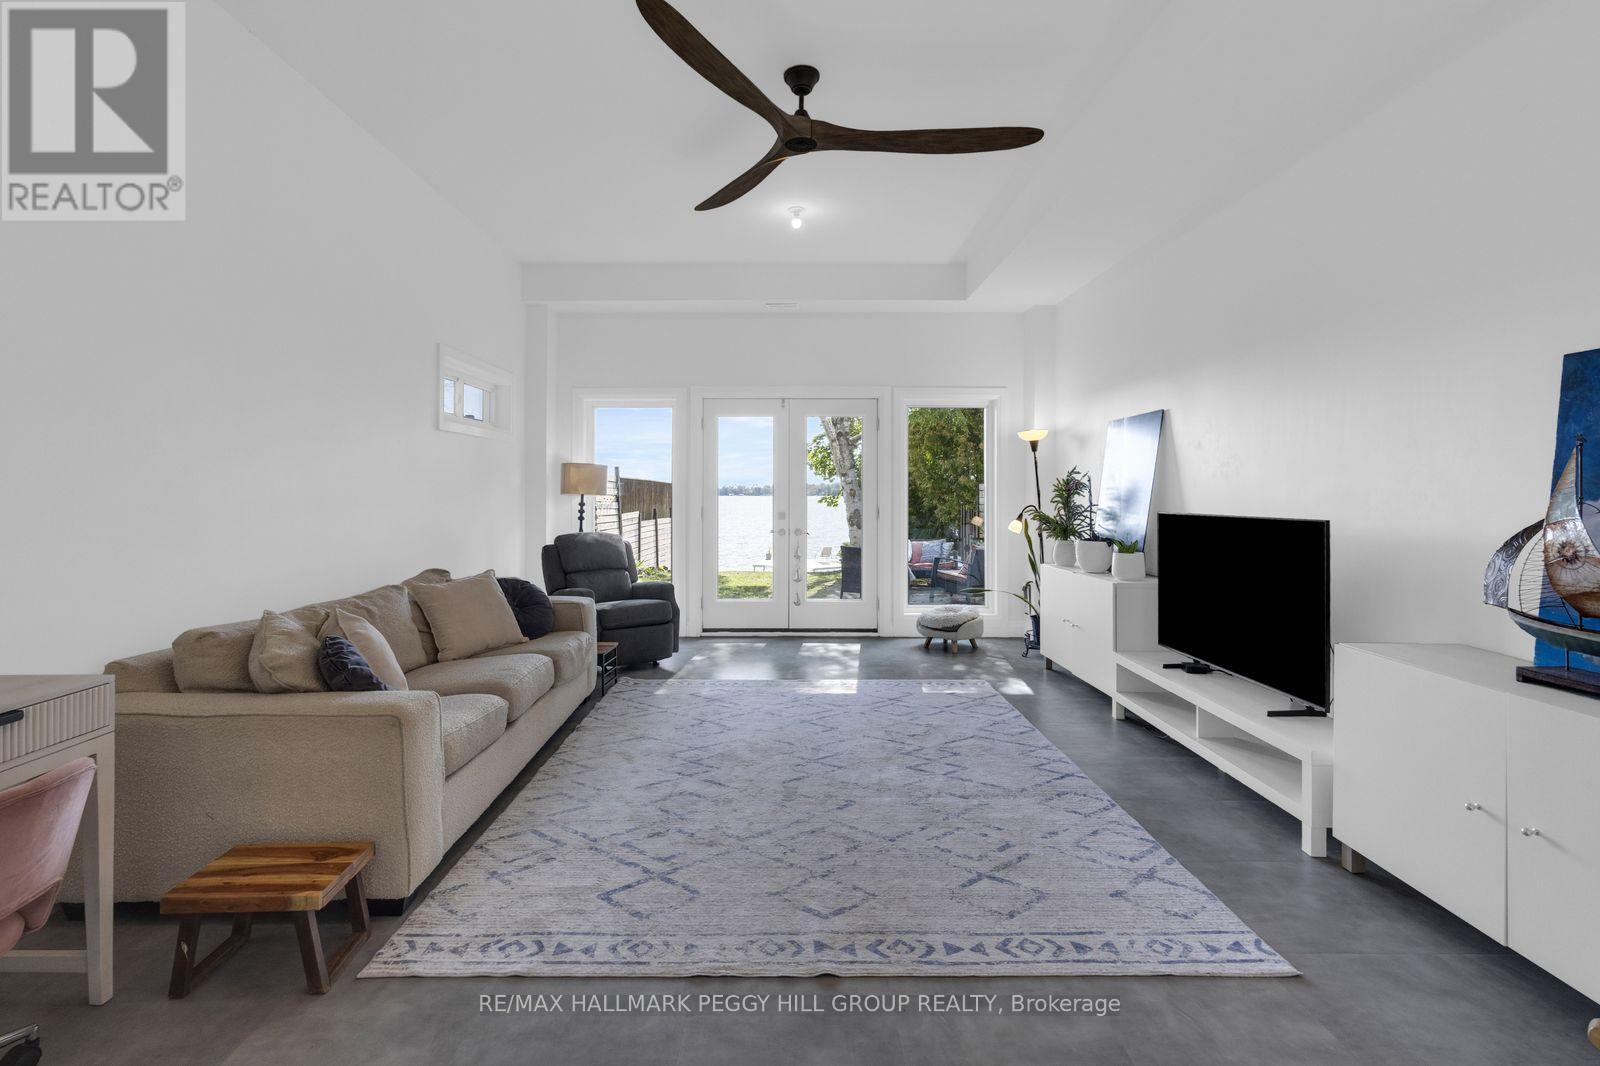
LAKE SIMCOE WATERFRONT RESIDENCE WITH A SANDY SHORELINE, PRIVATE DOCK, 205-FT-DEEP LOT & REFINED MODERN DESIGN! Built in 2022, this home brings a distinctly architectural approach to waterfront living, pairing clean lines with captivating sunrise views across the water. Set on a 205-ft-deep lot framed by mature greenery, the home offers nearly 1,750 sq. ft. above grade, with live-edge wood accents, statement lighting, an open-riser staircase and large-format tile flooring. The kitchen is beautifully appointed with white cabinetry, quartz counters, a tiled backsplash, apron-front sink, natural gas range, Bosch dishwasher and a large island with seating for four. The adjoining dining area connects easily with the kitchen, while the sunken living room is designed around the lake view, with multiple windows and a garden-door walkout bringing the shoreline into view. A 3-piece bathroom and laundry complete the main floor. The second level features three bedrooms, including a primary suite with elevated views across Lake Simcoe, a walk-through closet and private 2-piece ensuite. Two additional bedrooms share a 4-piece bathroom with a hydrotherapy tub, double vessel sinks and a live-edge vanity. Parking for four vehicles includes two driveway spaces, one carport space and one garage space. For those drawn to true waterfront living, few things compare with stepping from a beautifully finished home directly to the edge of Lake Simcoe. (id:27)

Building Features:

  • Style: Detached
  • Building Type: House
  • Basement Type: Crawl space
  • Construction Style - Attachment: Detached
  • Exterior Finish: Vinyl siding
  • Fire Protection: Smoke Detectors
  • Floor Space: 1500 - 2000 sqft
  • Heating Type: Forced air
  • Heating Fuel: Natural gas
  • Cooling Type: None
  • Appliances: Water softener, Water meter, Dishwasher, Dryer, Gas stove(s), Washer, Refrigerator

Property Features:

  • OwnershipType: Freehold
  • Property Type: Single Family
  • Half Bathrooms: 1
  • Access Type: Year-round access
  • Amenities Nearby: Marina, Park
  • Communication Type: High Speed Internet
  • Features: Sloping, Flat site
  • Fence Type: Partially fenced
  • Floor Space (approx): 1500 - 2000 Square Feet
  • Irregular: Yes
  • Landscape Features: Landscaped
  • Lot Depth: 205 Feet
  • Lot Frontage: 28.1 Feet
  • Lot Size: 28.1 x 205 FT
  • Soil Type: Mixed soil
  • Structure Type: Deck, Patio(s), Dock
  • Utility Type: Wireless - Available, Hydro - Installed, , , Cable - Available, Sewer - Installed
  • View Type: Lake view
  • WaterFront Type: Waterfront on lake
  • Zoning: SR
  • Sewer: Sanitary sewer
  • Parking Type: Detached garage, Garage, Covered
  • No. of Parking Spaces: 4

Rooms:

  • Primary Bedroom 2nd Level 4.52 m x 4.12 m
  • 2nd Bedroom 2nd Level 2.35 m x 4.20 m
  • 3rd Bedroom 2nd Level 4.52 m x 4.20 m
  • Foyer Main Level 1.49 m x 1.63 m
  • Kitchen Main Level 4.53 m x 4.94 m
  • Dining Main Level 4.53 m x 2.25 m
  • Living Main Level 4.53 m x 6.41 m

Convert Measurement to:

Courtesy of: RE/MAX HALLMARK PEGGY HILL GROUP REALTY

REALTOR.ca  

QuickQuoteTM Powered by RPS

Location of 825 ADAMS ROAD, Innisfil, Ontario, L9S 4C9

Demographic Information of 825 ADAMS ROAD, Innisfil, Ontario, L9S 4C9

Life Stage

Families with Tweens

Employment Type

Mixed

Average Household Income

$168,857.59

Average Number of Children

1.40

Household Population

Household Structure

Age of Population

Education

Education Level

No certificate/diploma/degree

21.86 %

High school certificate or equivalent

28.45 %

Apprenticeship trade certificate/diploma

8.94 %

College/non-university certificate

27.83 %

University Degree

12.91 %

Commuter

Travel To Work

By Car

80.77 %

By Public Transit

0.0 %

By Walking

8.53 %

By Bicycle

0.0 %

By Other Methods

10.7 %

Cultural Diversity

Knowledge of Official Language

Mother Tongue

Building Information

Building Type

Apartments (Low and High Rise)

10.83 %

Houses

89.17 %

Own Vs. Rent