Button CopyPathCircle CloseCircle Left ArrowArrow Down Icon GreyClosecirclecircleBurger
  • Advertising

822 10TH LINE, Innisfil, Ontario, L9S 3N9

MLS® # N13824792
House For Sale In Innisfil, Ontario
$849,900 QuickQuoteTM: Not Available

3+1 Beds

2 Baths

822 10Th Line, Innisfil, ON
  • Advertising
Are you a real estate investor?
822 10TH LINE, Innisfil, Ontario, L9S 3N9
$849,900

4 Beds

2 Baths

Property Information:

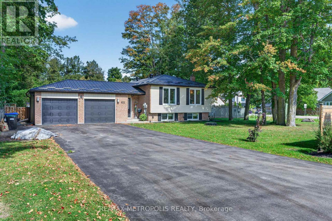
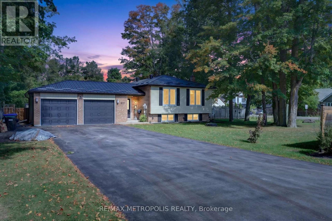
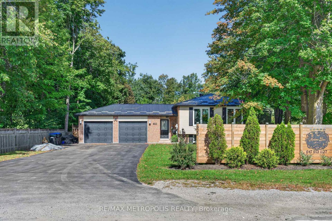
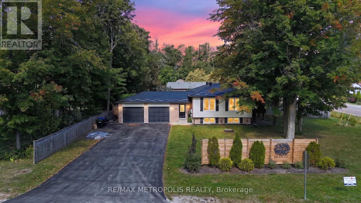
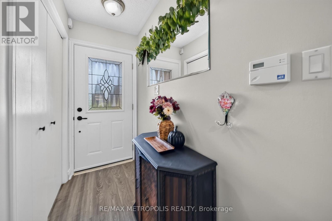
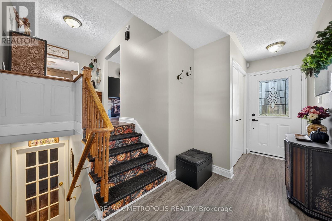
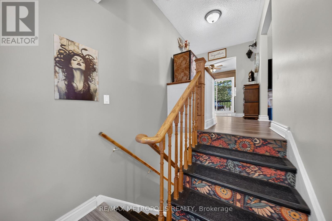
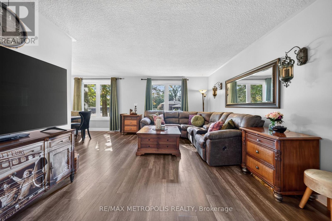
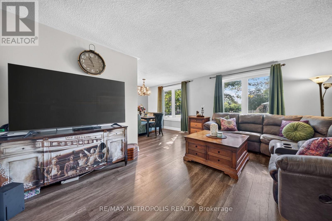
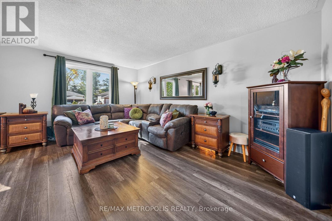
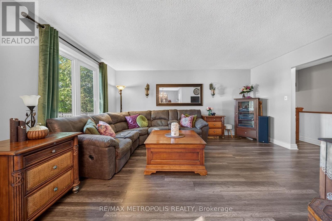
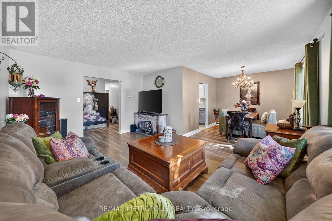
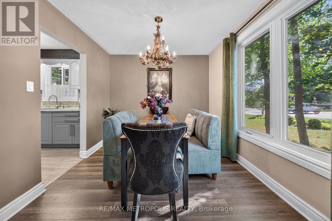
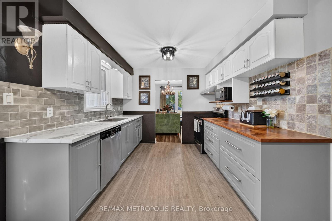
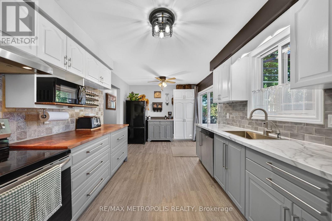
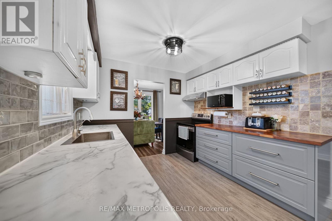
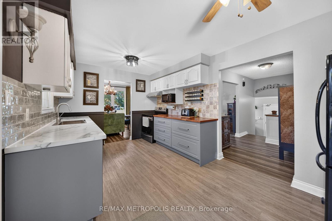
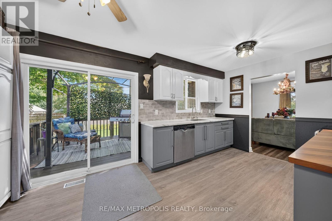
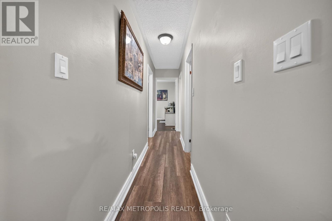
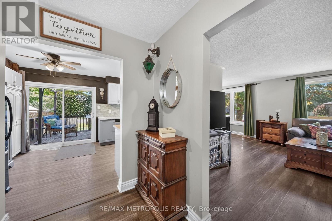
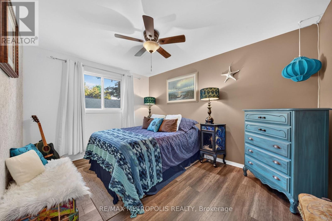
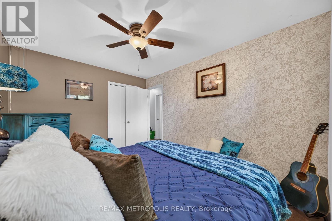
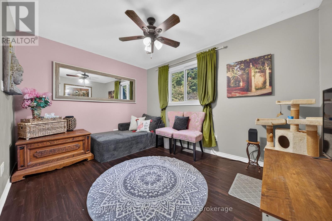
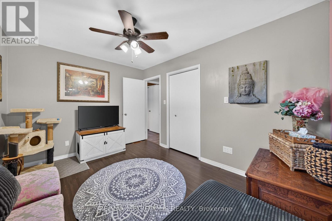
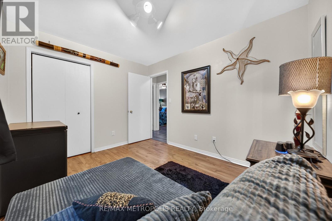
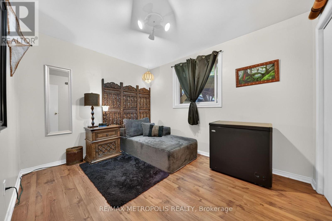
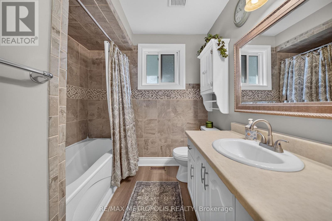
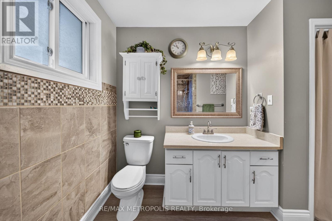
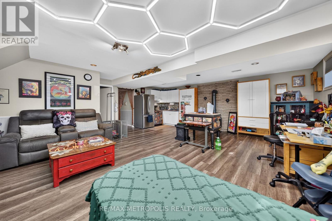
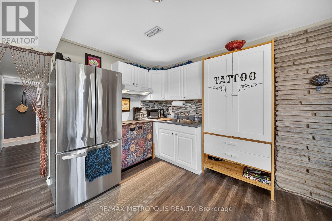
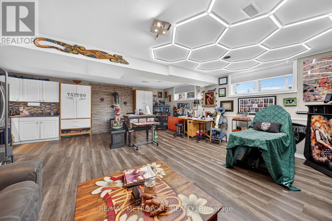
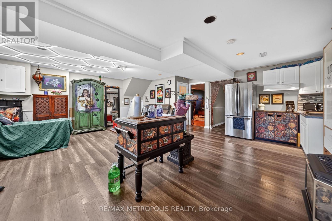
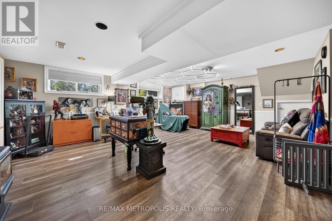
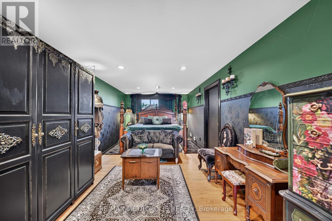
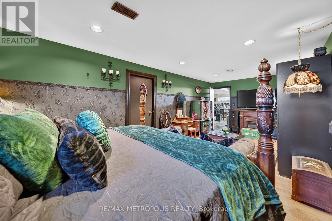
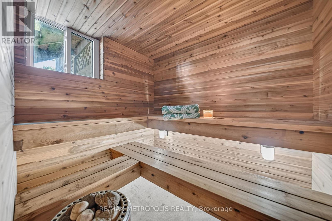
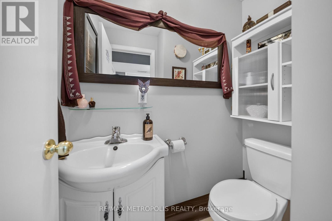
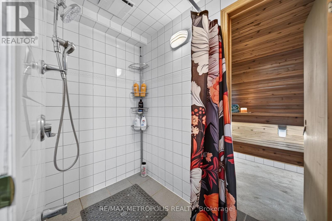
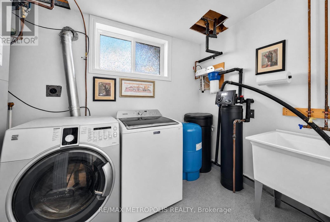
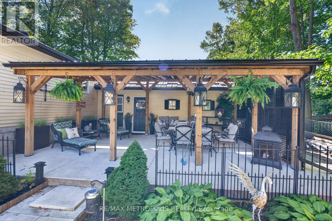
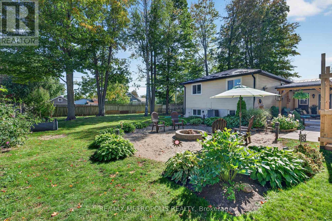
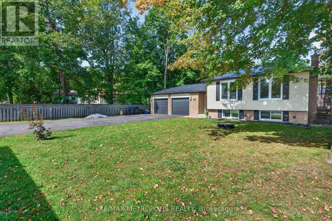
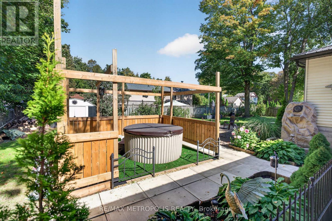
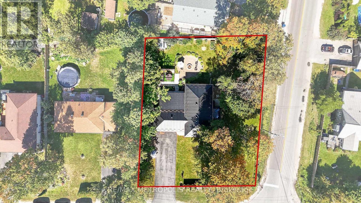
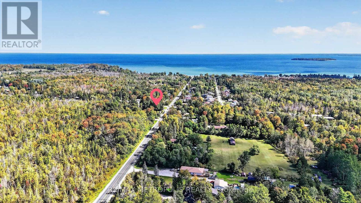
Turnkey Family Home On A 117'x150' Double Corner Lot! Steps to Leonard Beach On Lake Simcoe! Great Outdoor Space. Enjoy Dinners And Relax Time Under The Covered Back Concrete Porch And Then Move On To The Firepit. Or Enjoy Your Coffee On The Deck Outside The Kitchen. Deep Double Garage. Finished Basement with Kitchen. Relax In The Sauna! Lots Of Storage Space. Laminate Floors Throughout. Large Basement Bedroom Can Be Converted To 2 Generous Bedrooms. Gas Fireplace in Basement. This Could Be Your New Home Or AirBnB. Minutes to Friday Harbour; Golf; Marinas; Shopping. Updates: Windows/Doors 2017; Furnace/AC/HWT 2018; Water Softener; Osmosis In Kitchen; UV Light On Well; New Steel Roof And Driveway 2022. (id:27)

Building Features:

  • Style: Detached
  • Building Type: House
  • Amenities:
  • Architectural Style: Bungalow
  • Basement Development: Finished
  • Basement Type: N/A
  • Construction Style - Attachment: Detached
  • Exterior Finish: Aluminum siding
  • Fireplace: Yes
  • Floor Space: 1100 - 1500 sqft
  • Foundation Type: Concrete
  • Heating Type: Forced air
  • Heating Fuel: Natural gas
  • Cooling Type: Central air conditioning
  • Appliances: Dishwasher, Dryer, Hood Fan, Stove, Washer, Refrigerator

Property Features:

  • OwnershipType: Freehold
  • Property Type: Single Family
  • Floor Space (approx): 1100 - 1500 Square Feet
  • Irregular: Yes
  • Lot Depth: 150 Feet
  • Lot Frontage: 98 Feet
  • Lot Size: 98 x 150 FT
  • Sewer: Sanitary sewer
  • Parking Type: Attached garage, Garage
  • No. of Parking Spaces: 10

Rooms:

  • Laundry Basement Level Measurements not available
  • Recreation Room Basement Level 6.00 m x 3.74 m
  • Bedroom Basement Level 5.45 m x 3.35 m
  • Bathroom Basement Level Measurements not available
  • Living Main Level 4.98 m x 3.68 m
  • Dining Main Level 3.07 m x 2.80 m
  • Kitchen Main Level 4.80 m x 2.98 m
  • Primary Bedroom Main Level 3.99 m x 2.98 m
  • Bedroom Main Level 3.62 m x 2.74 m
  • Bedroom Main Level 3.43 m x 2.74 m
  • Bathroom Main Level Measurements not available

Convert Measurement to:

Courtesy of: RE/MAX METROPOLIS REALTY

REALTOR.ca  

QuickQuoteTM Powered by RPS
Thinking of Selling?

Start by finding out what your home might be worth in today's market.

Location of 822 10TH LINE, Innisfil, Ontario, L9S 3N9

Demographic Information of 822 10TH LINE, Innisfil, Ontario, L9S 3N9

Life Stage

Older Couples

Employment Type

Mixed

Average Household Income

$103,624.08

Average Number of Children

1.46

Household Population

Household Structure

Age of Population

Education

Education Level

No certificate/diploma/degree

21.16 %

High school certificate or equivalent

38.1 %

Apprenticeship trade certificate/diploma

8.07 %

College/non-university certificate

25.11 %

University Degree

7.56 %

Commuter

Travel To Work

By Car

90.27 %

By Public Transit

0.0 %

By Walking

0.0 %

By Bicycle

0.0 %

By Other Methods

9.73 %

Cultural Diversity

Knowledge of Official Language

Mother Tongue

Building Information

Building Type

Apartments (Low and High Rise)

0.69 %

Houses

99.31 %

Own Vs. Rent