Button CopyPathCircle CloseCircle Left ArrowArrow Down Icon GreyClosecirclecircleBurger
  • Advertising

75 MARINE DRIVE, Innisfil, Ontario, L0L 1R0

MLS® # N13233602
House For Sale In Innisfil, Ontario
$2,450,000 QuickQuoteTM: Not Available

4+2 Beds

4 Baths

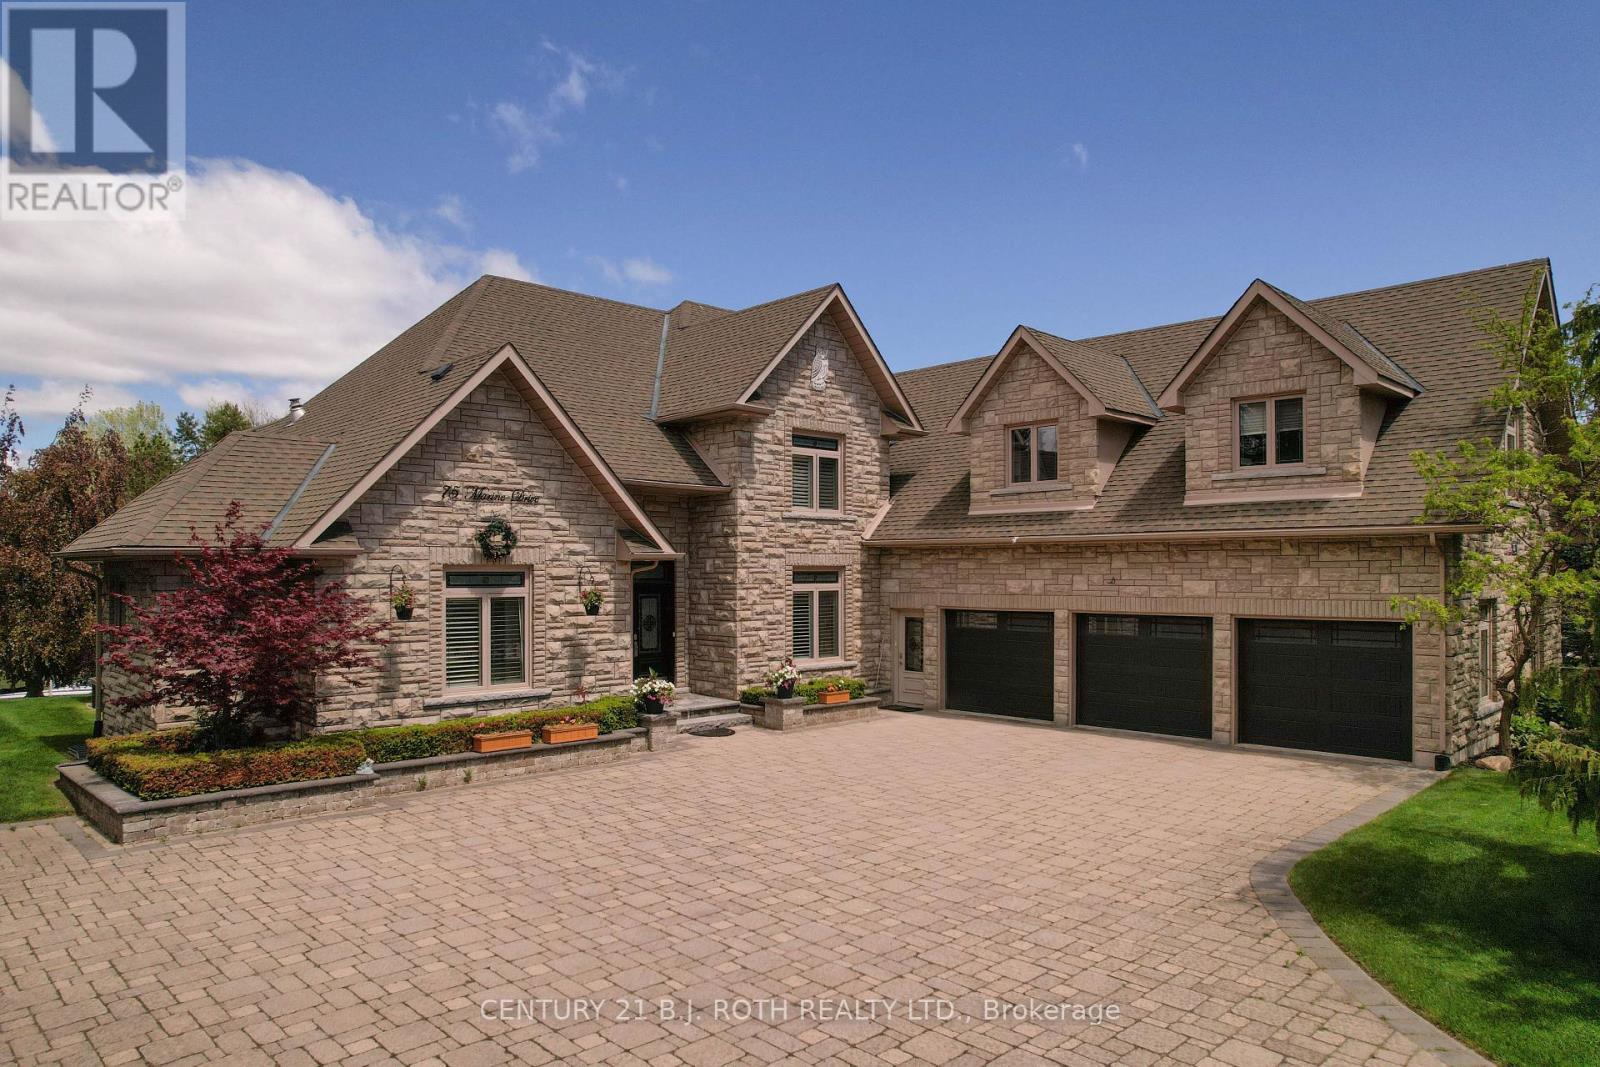
Welcome Home - 75 Marine Drive, Innisfil, ON
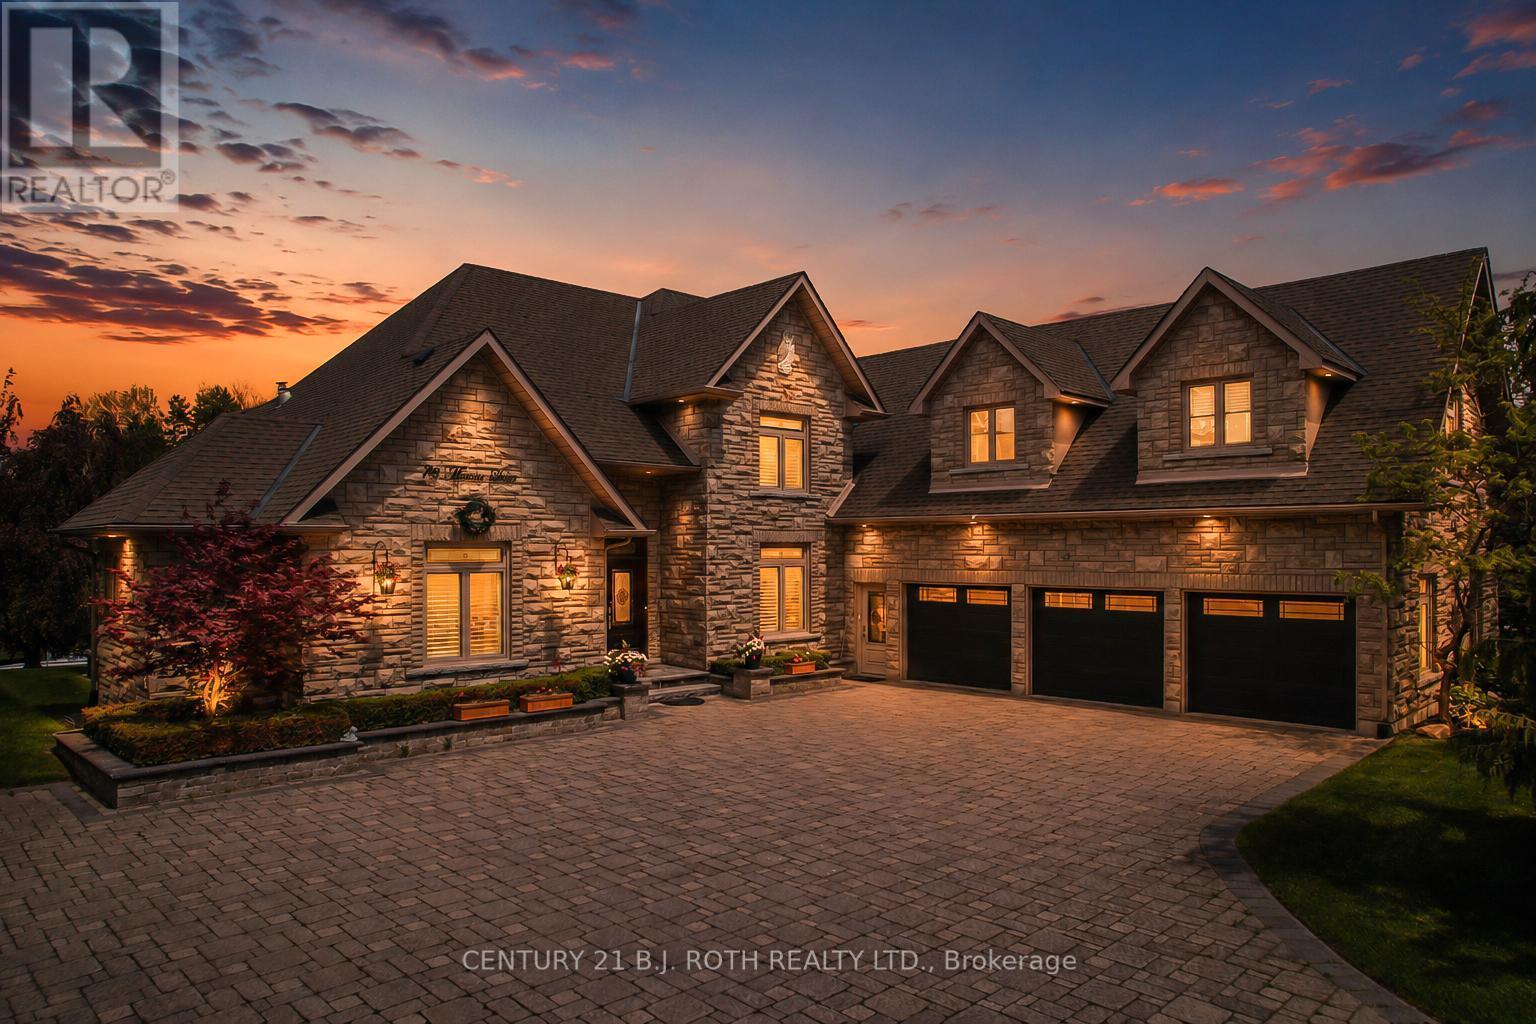
Incredible curb appeal - 75 Marine Drive, Innisfil, ON
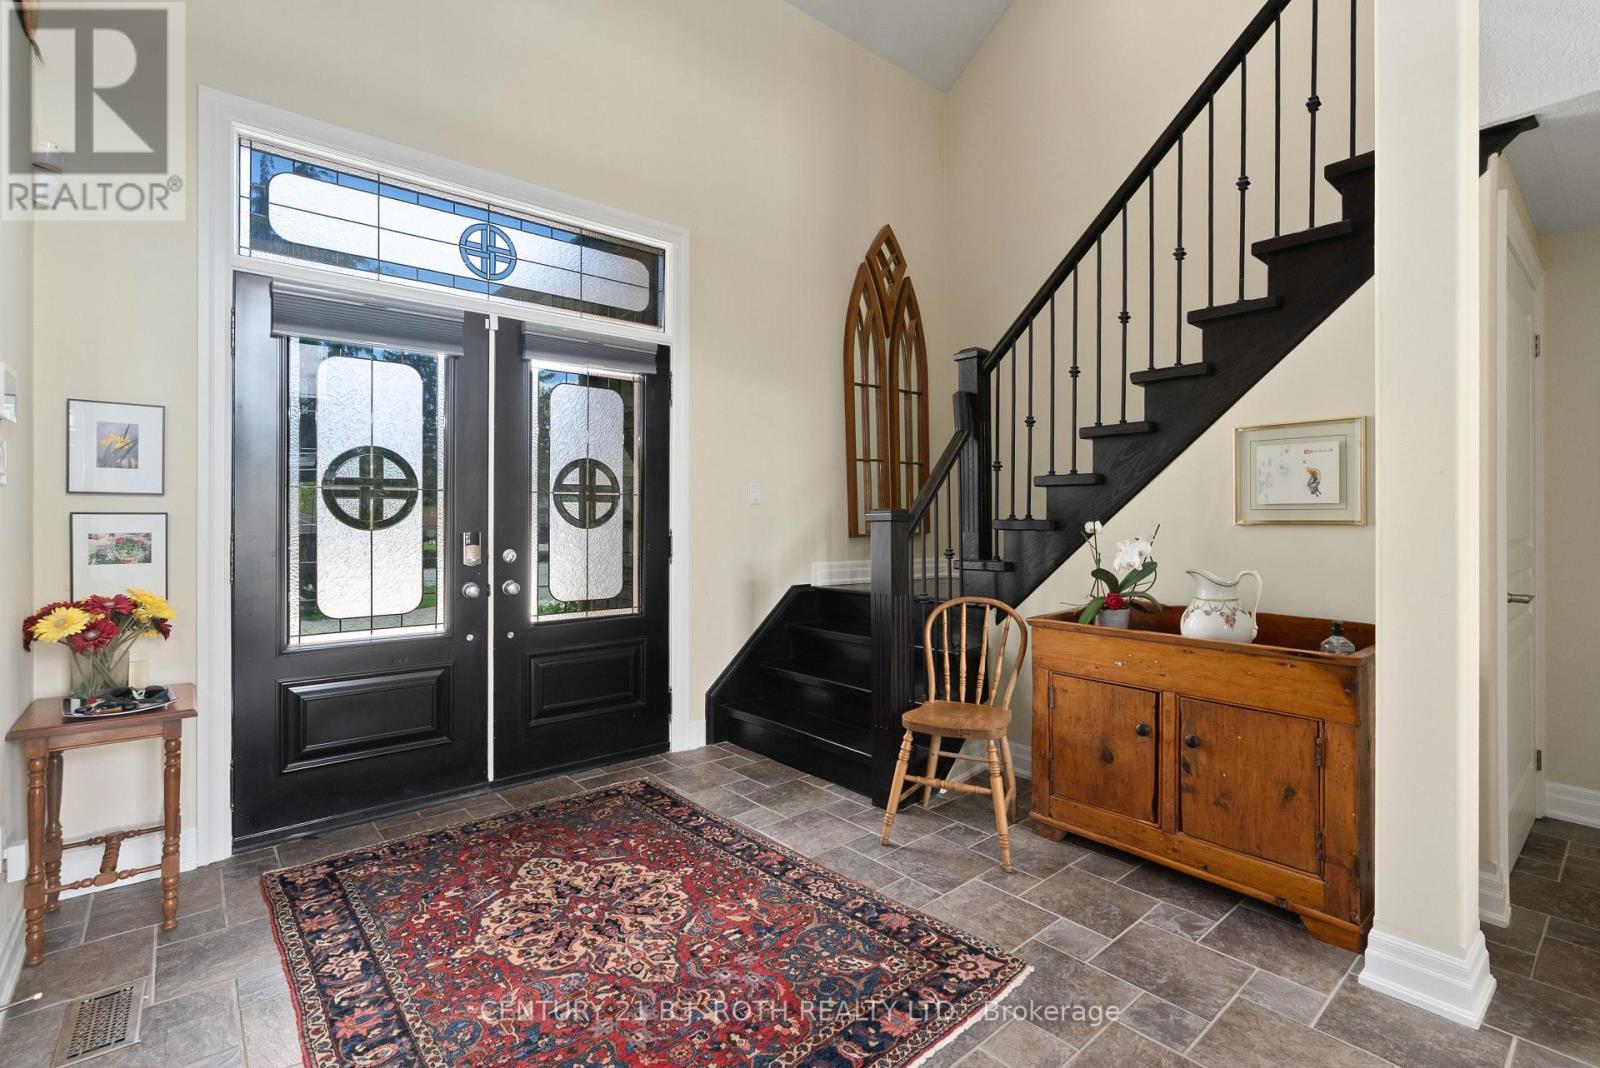
Impressive foyer - 75 Marine Drive, Innisfil, ON
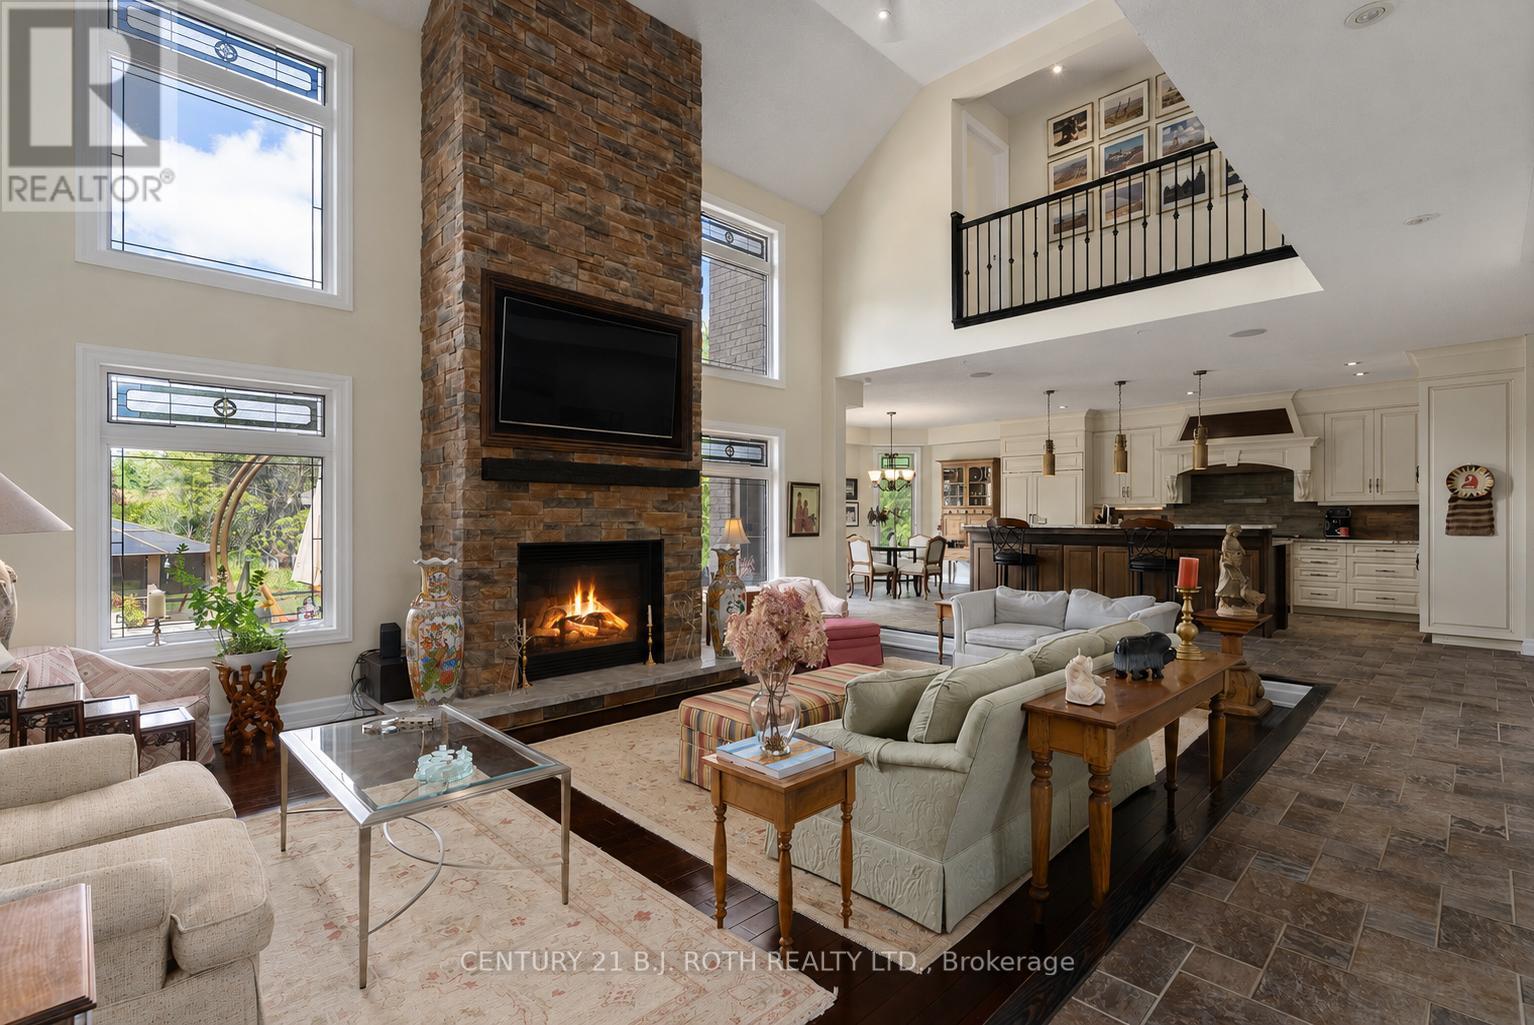
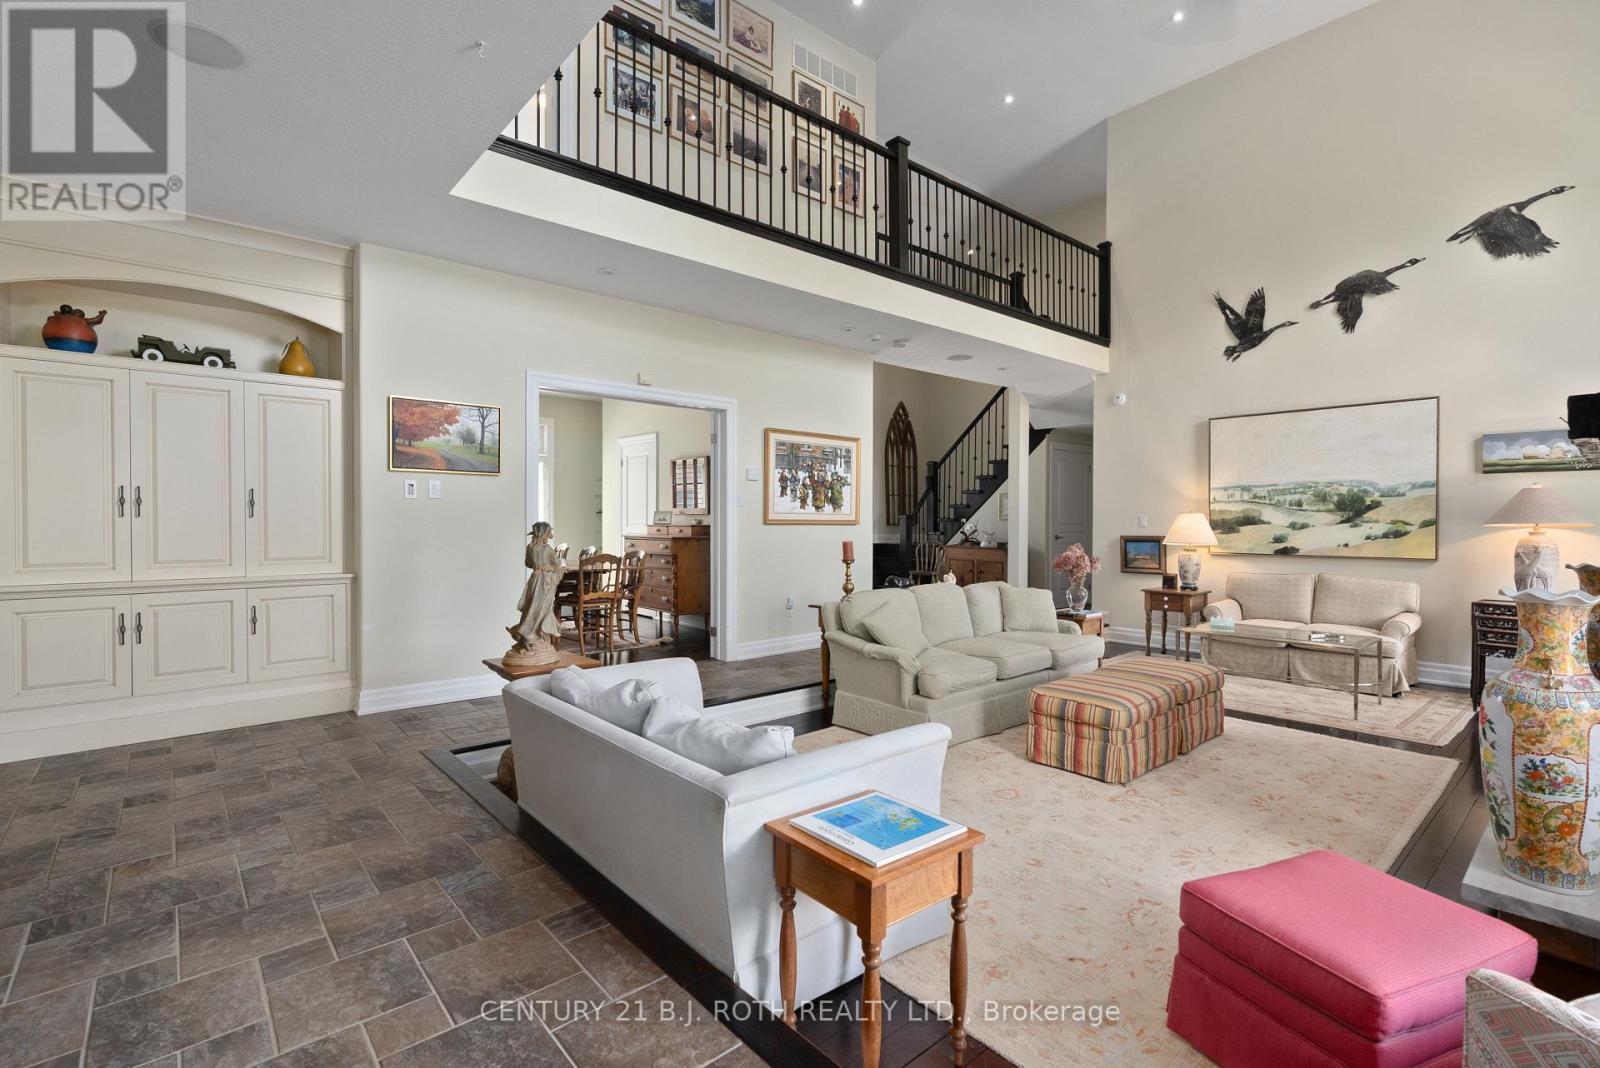
Soaring ceiling & fireplace - 75 Marine Drive, Innisfil, ON
Open concept living - 75 Marine Drive, Innisfil, ON
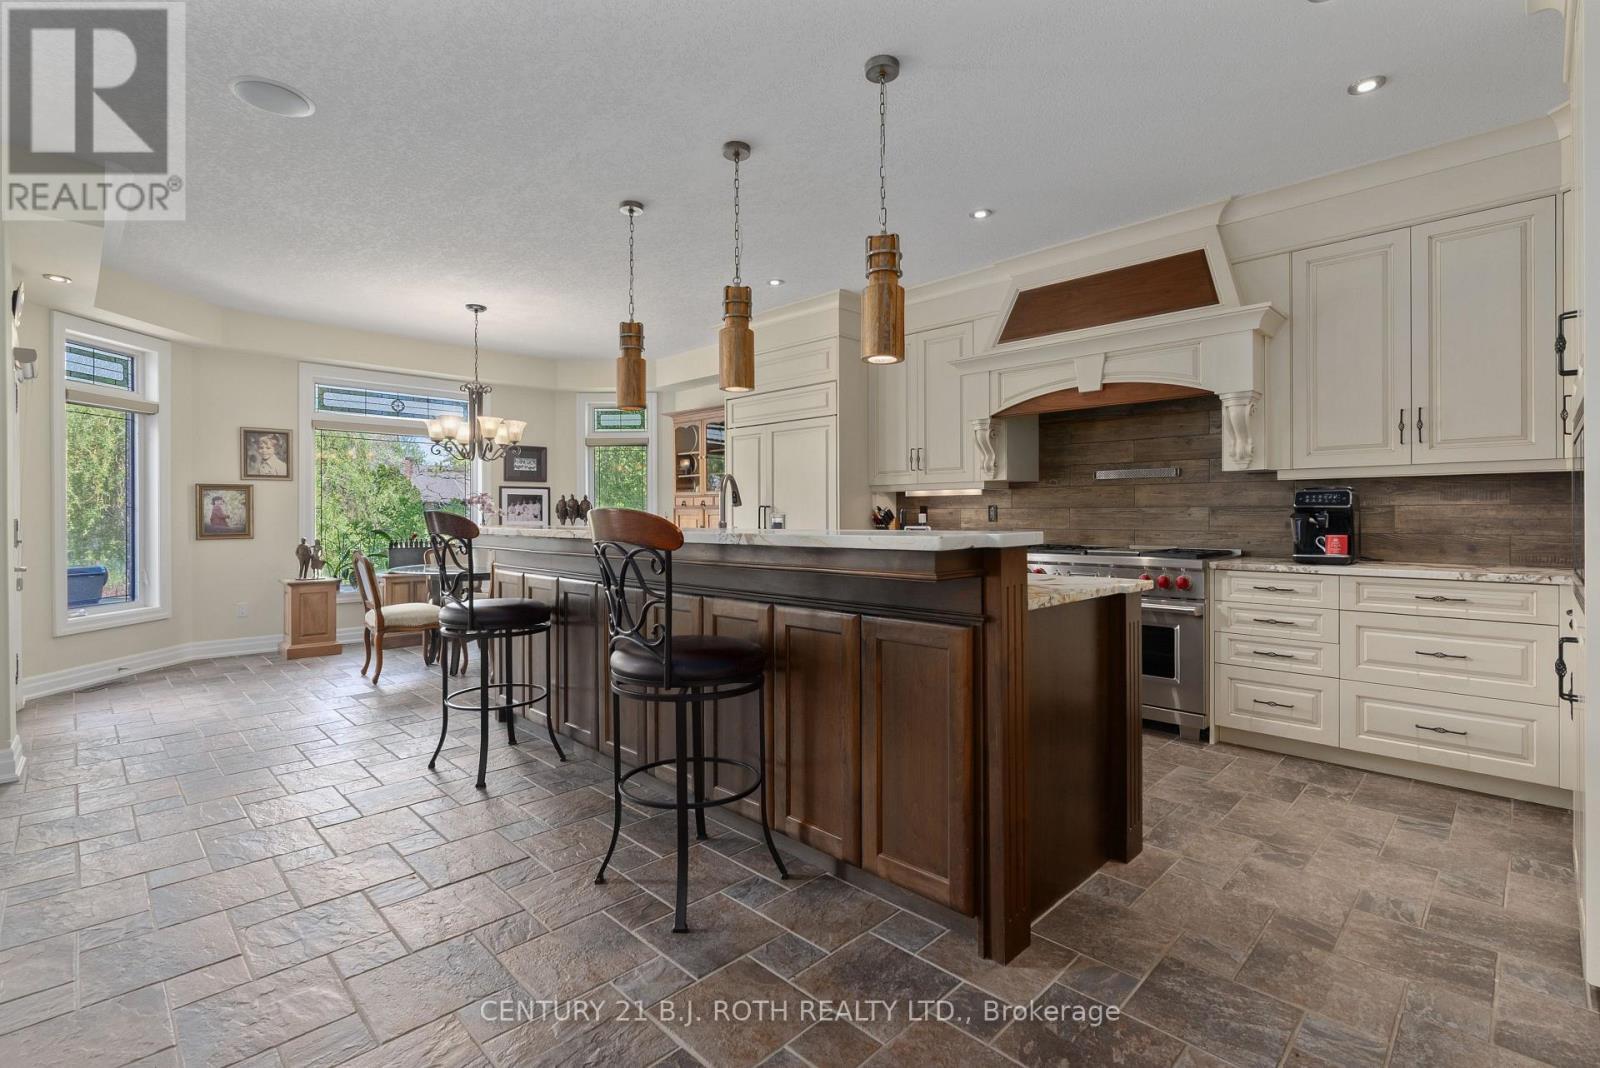
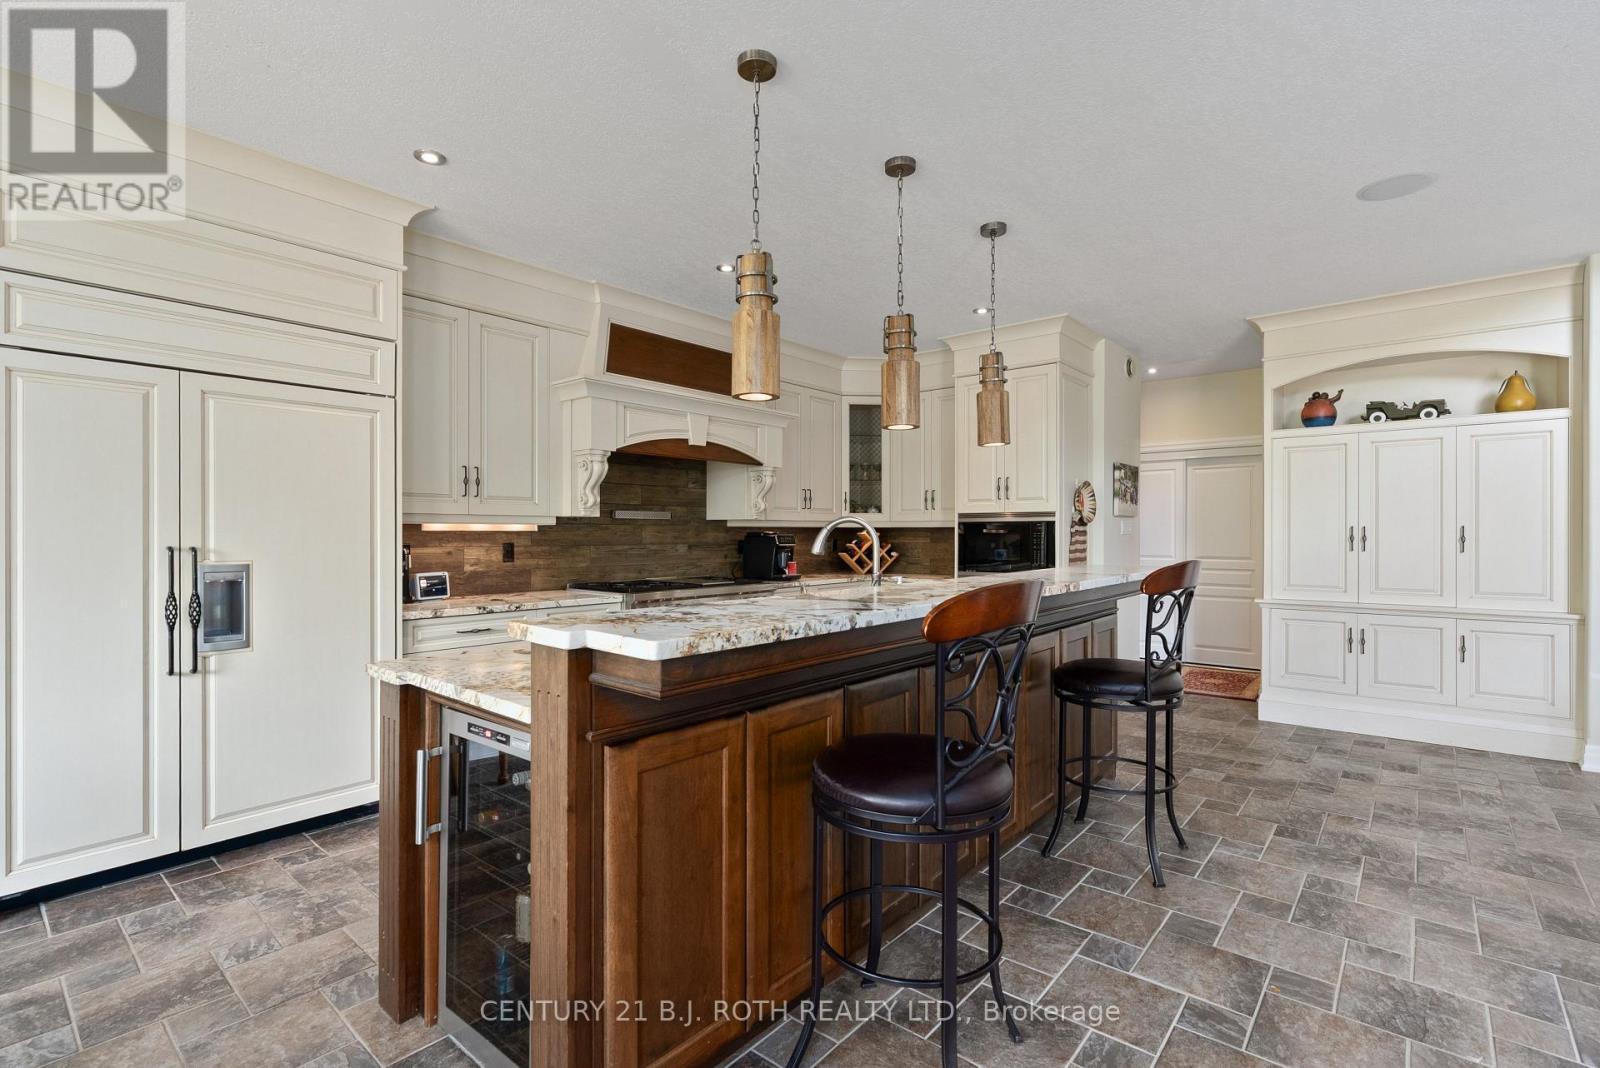
Chef's dream kitchen - 75 Marine Drive, Innisfil, ON
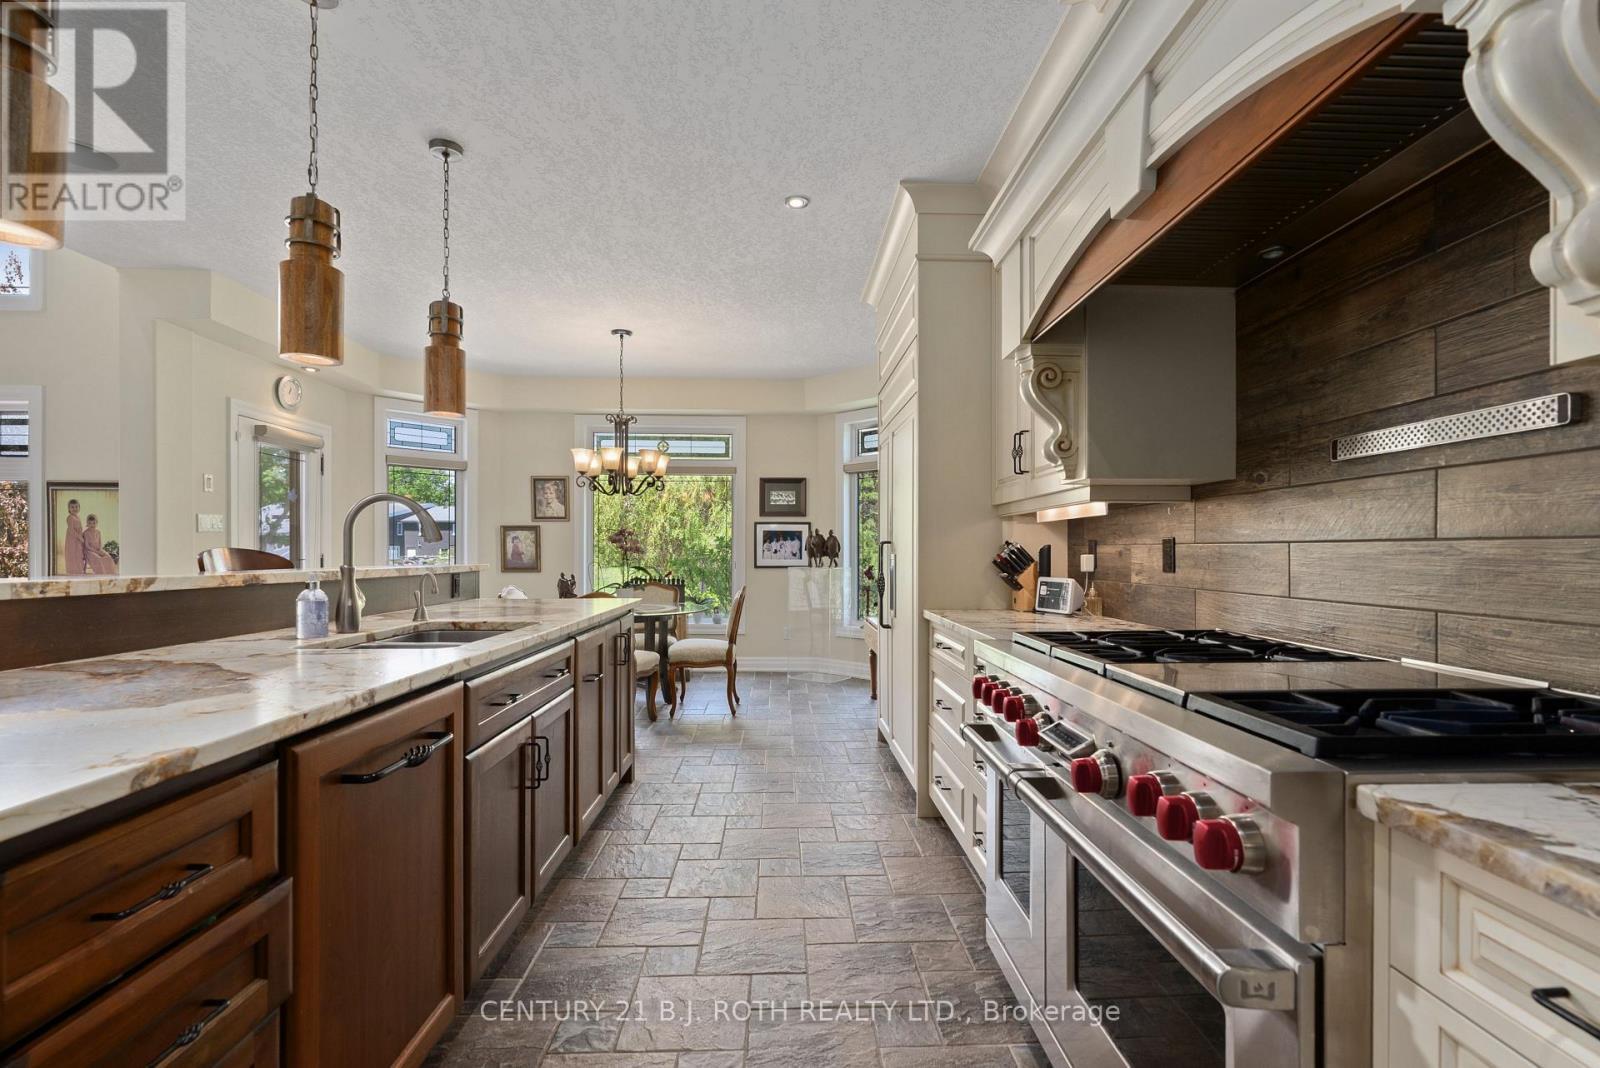
Wolf dual fuel range - 75 Marine Drive, Innisfil, ON
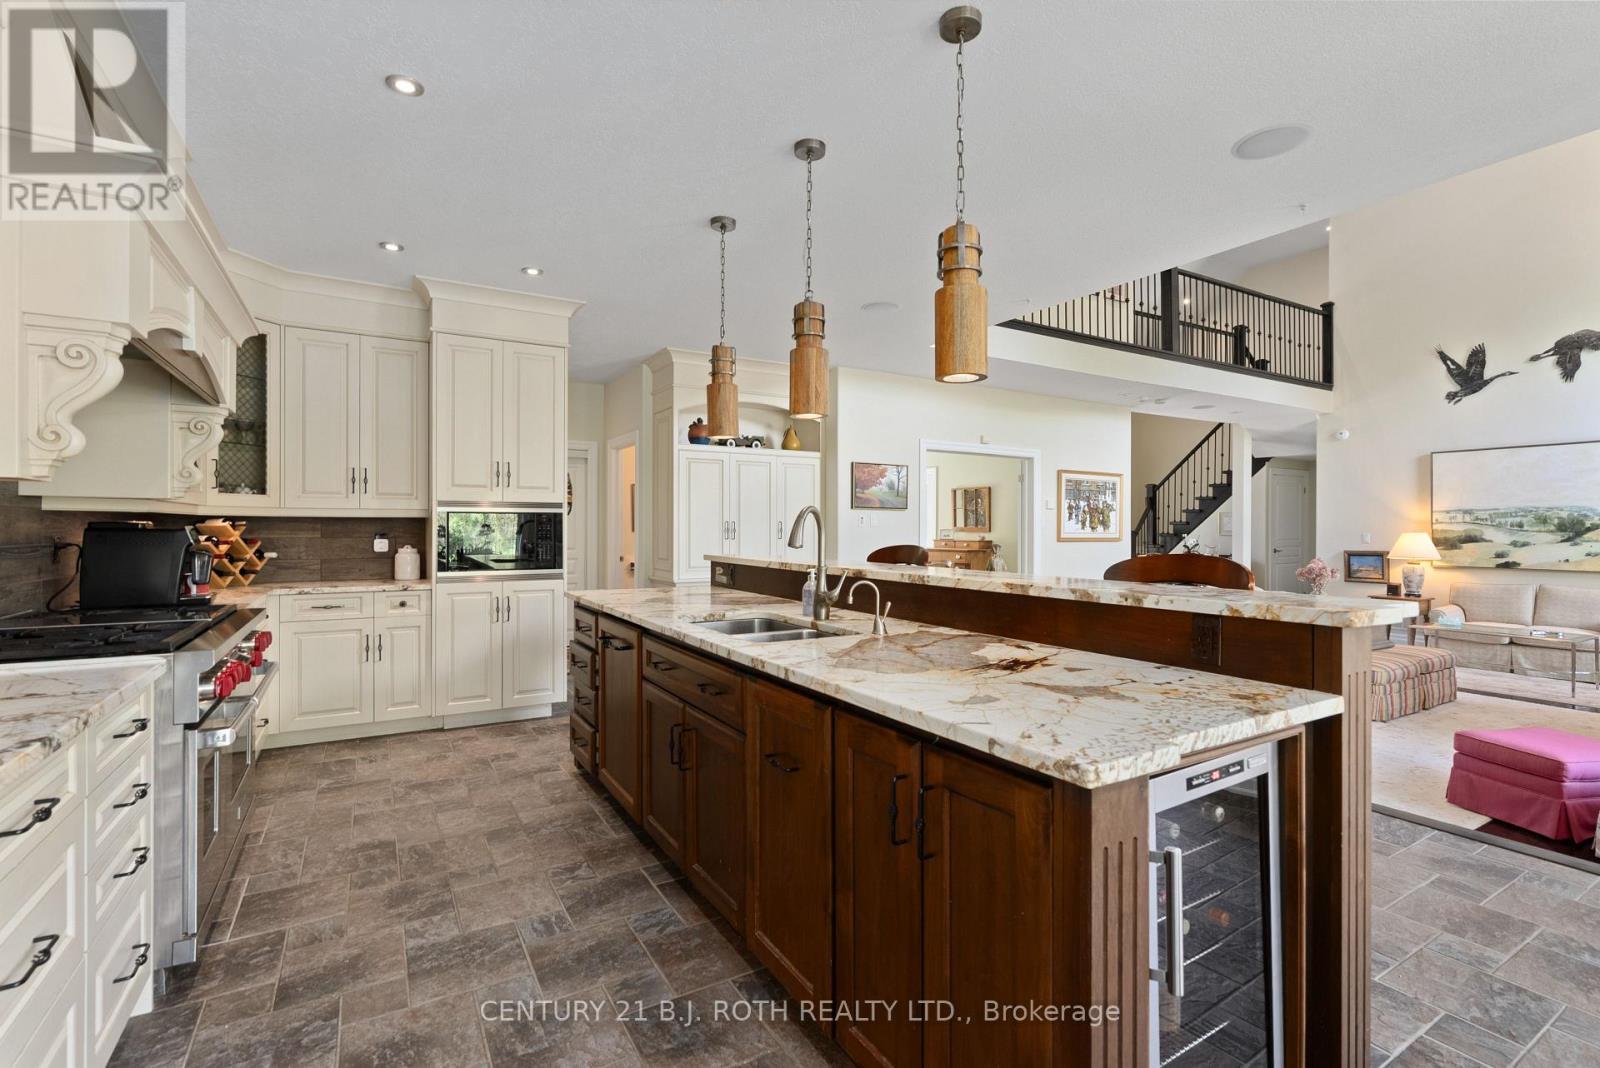
Extra large island - 75 Marine Drive, Innisfil, ON
Sub zero fridge - 75 Marine Drive, Innisfil, ON
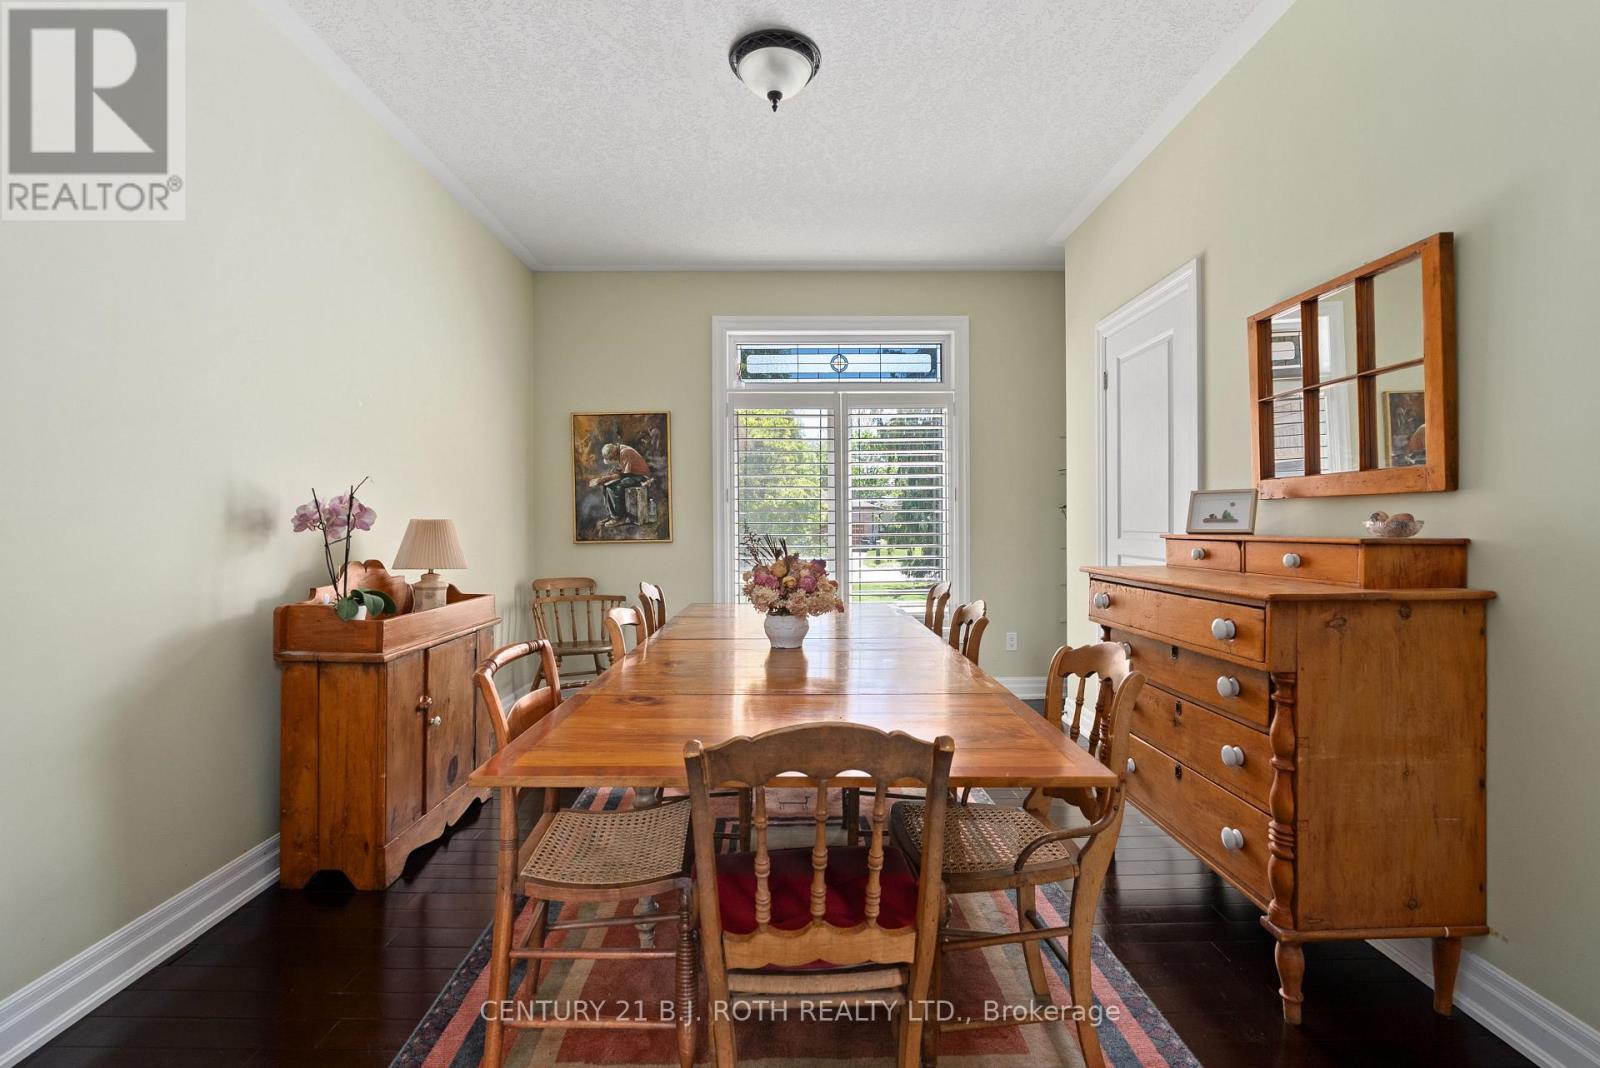
Cosy dining room - 75 Marine Drive, Innisfil, ON
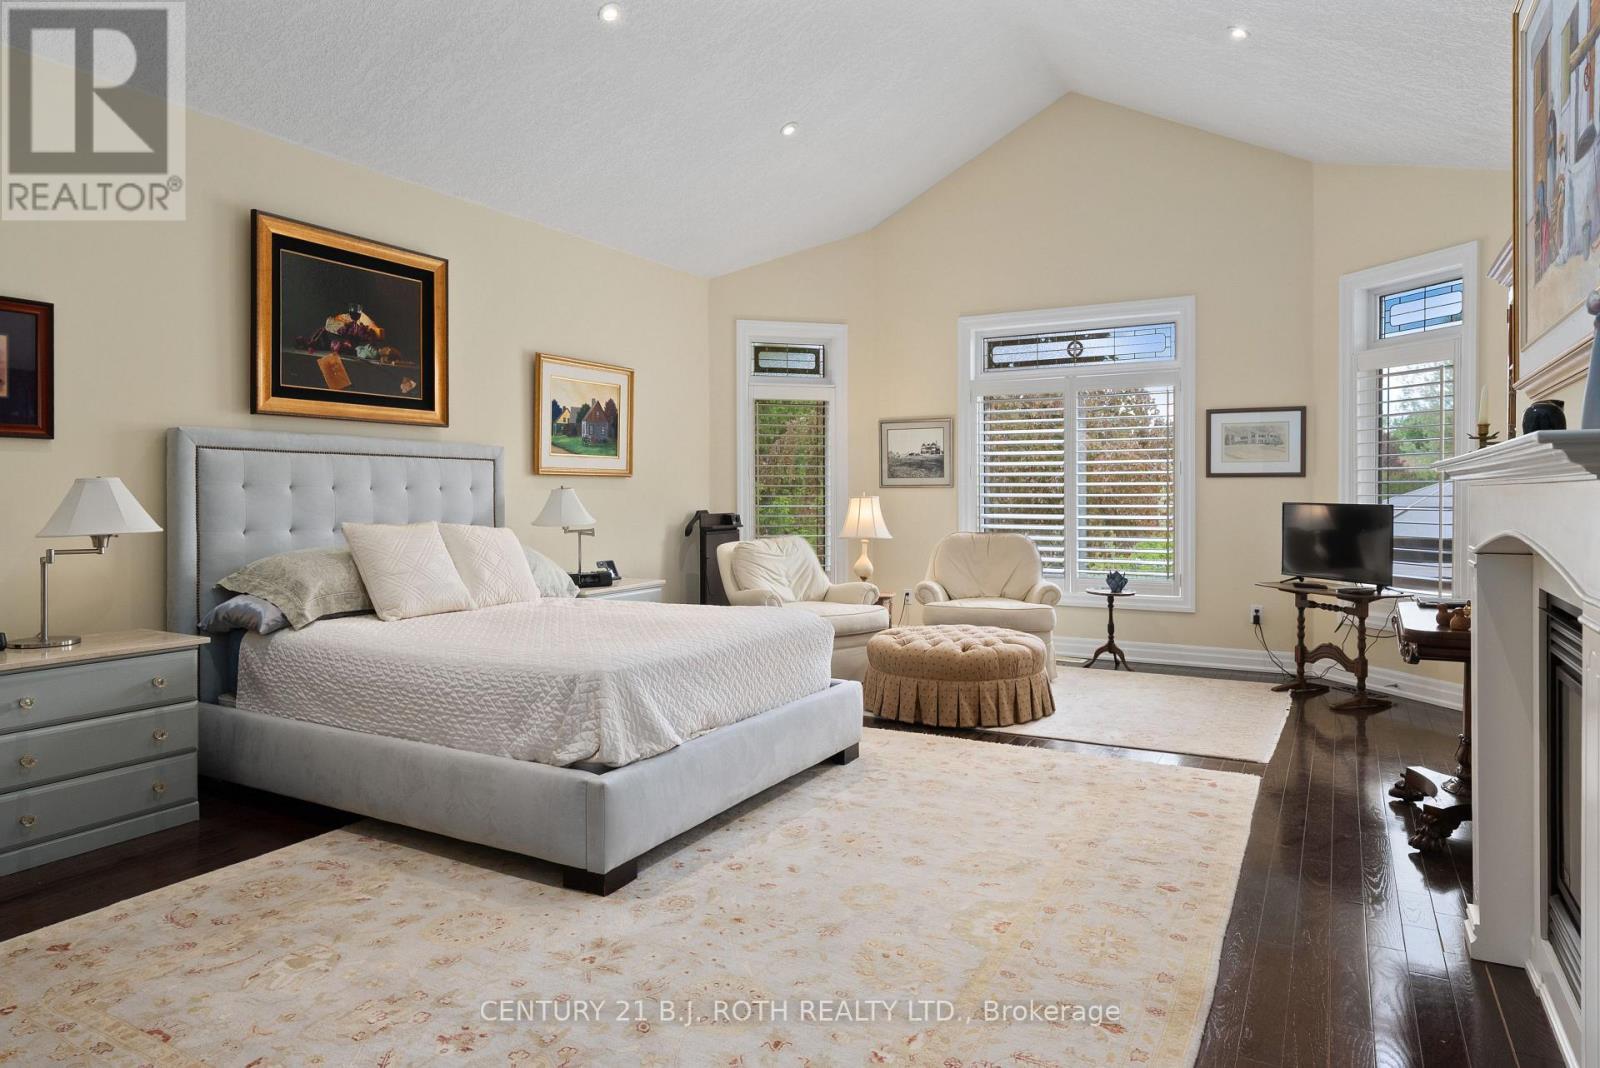
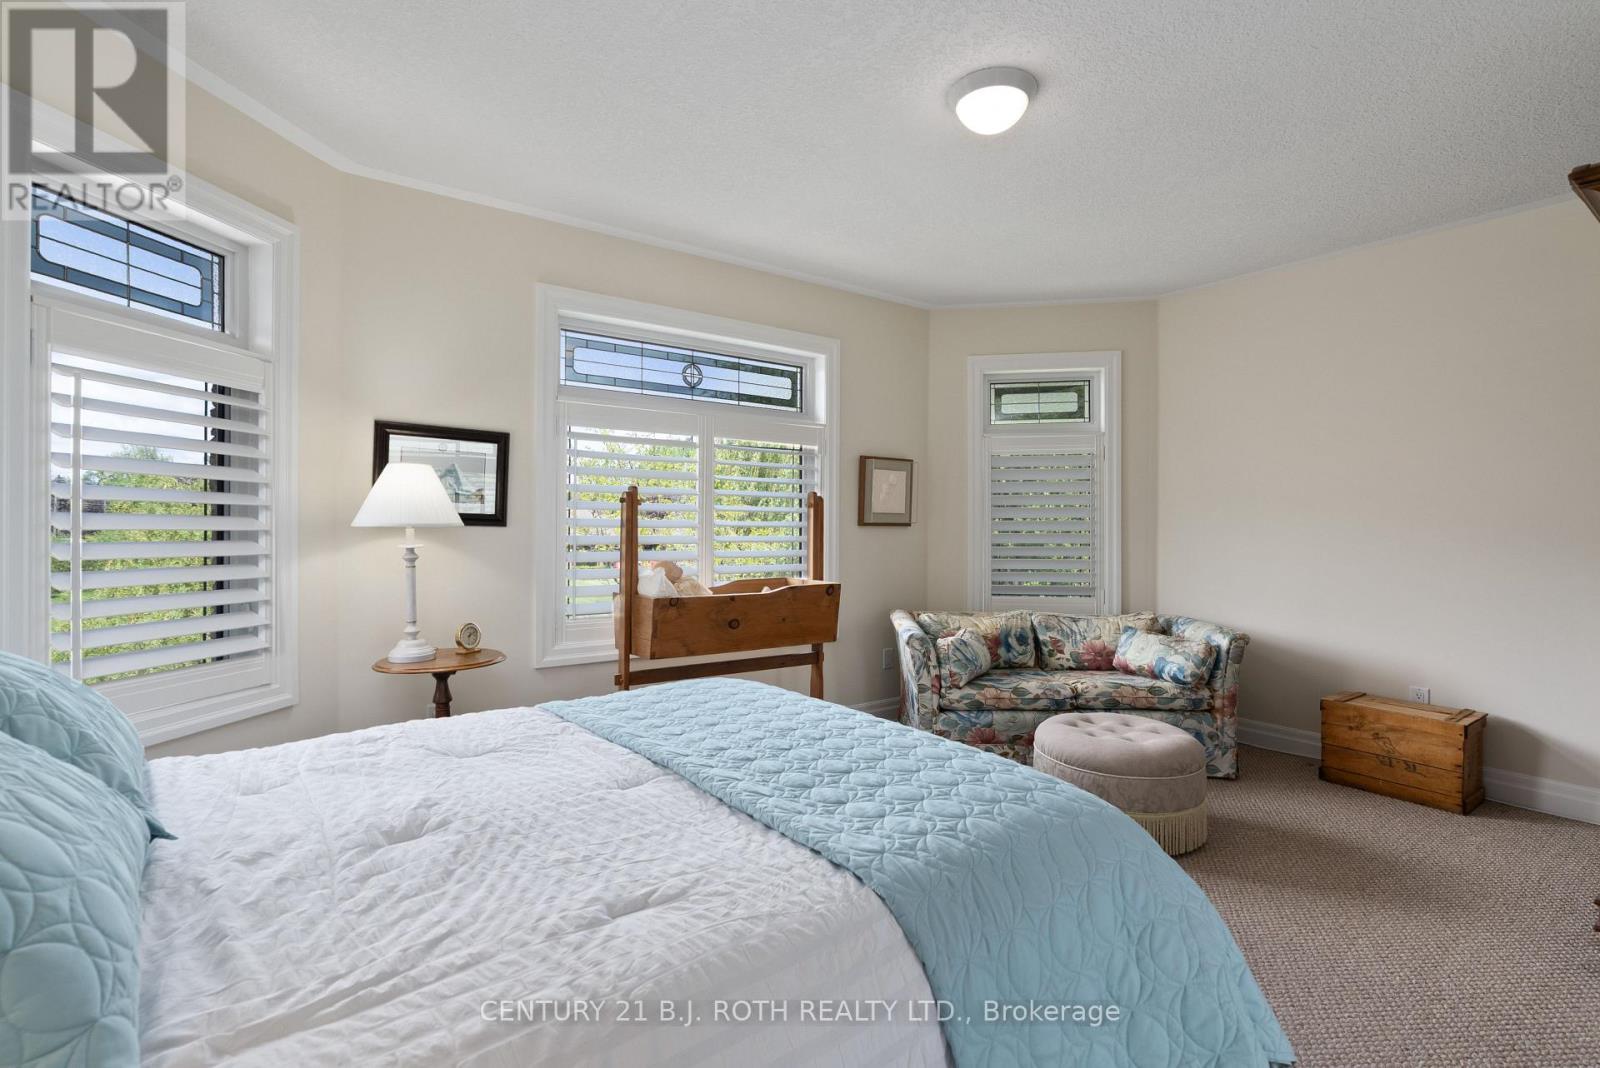
Principle retreat - 75 Marine Drive, Innisfil, ON
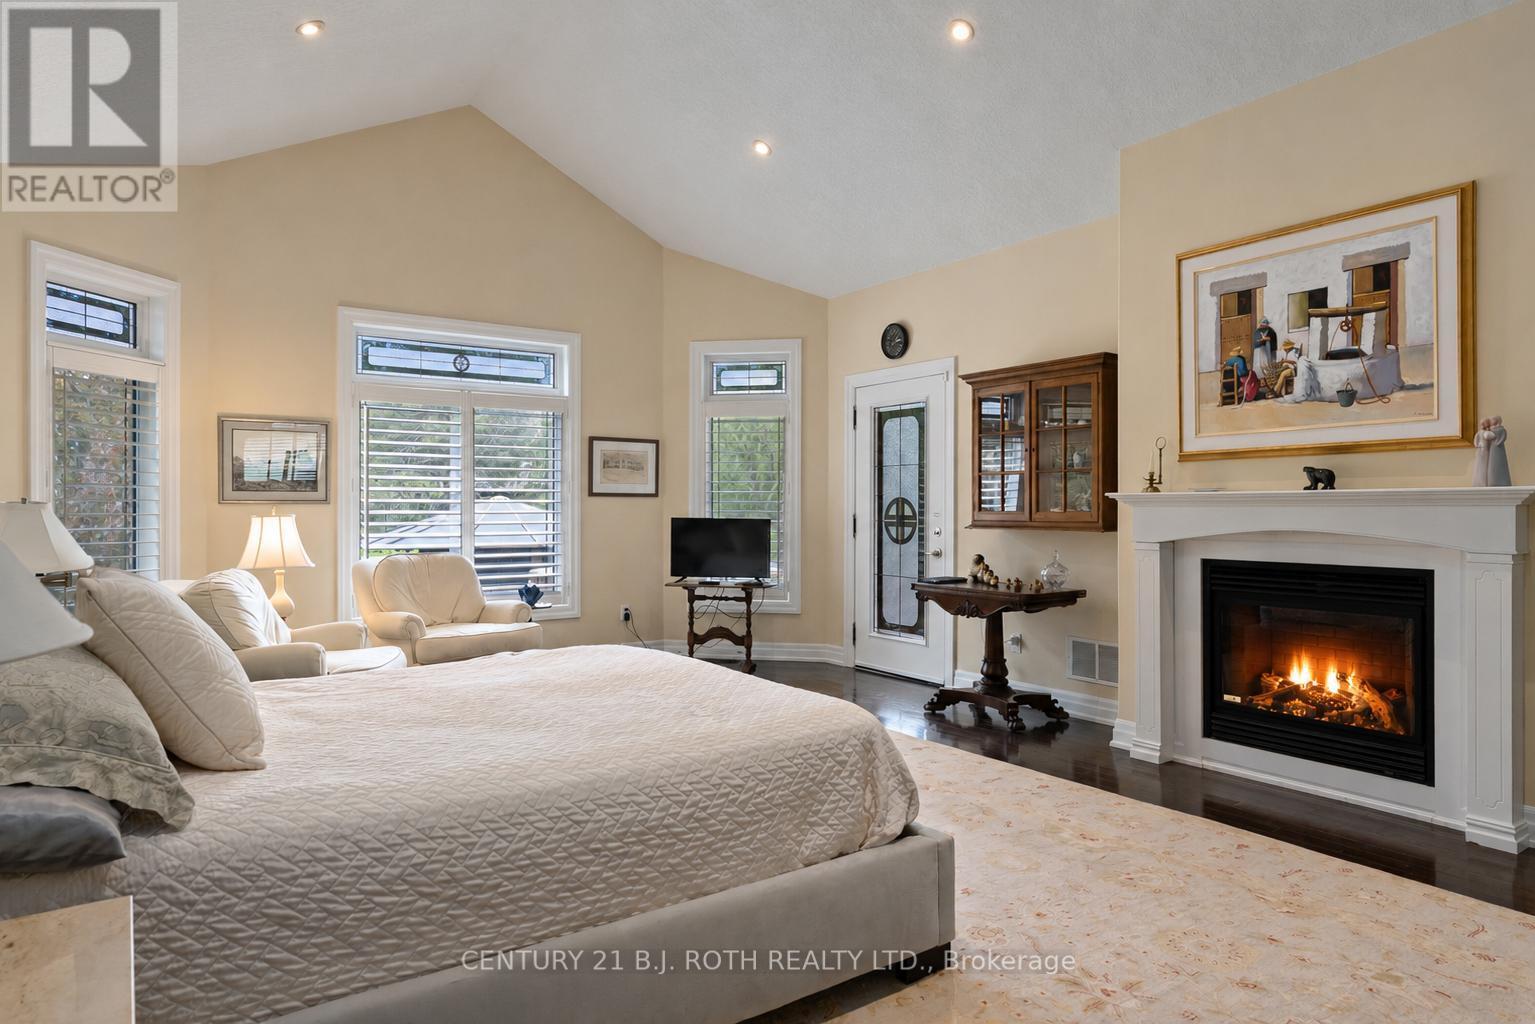
Fireplace and sitting area - 75 Marine Drive, Innisfil, ON
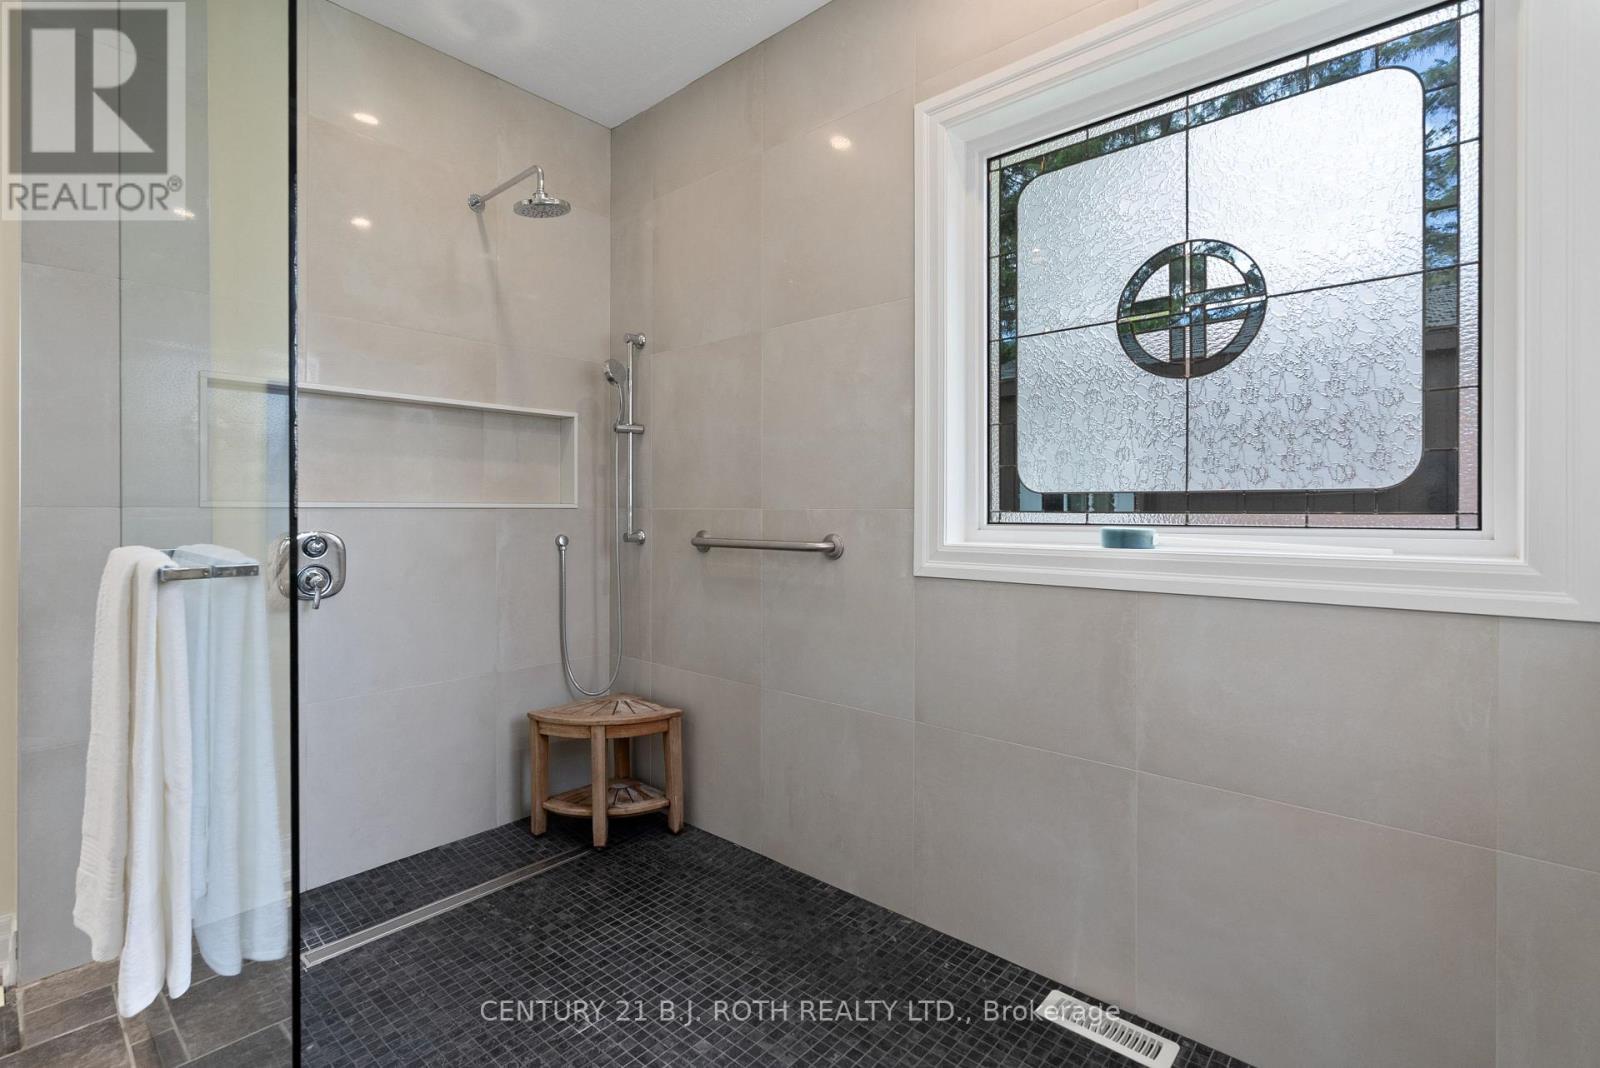
Extra large wheel in shower - 75 Marine Drive, Innisfil, ON
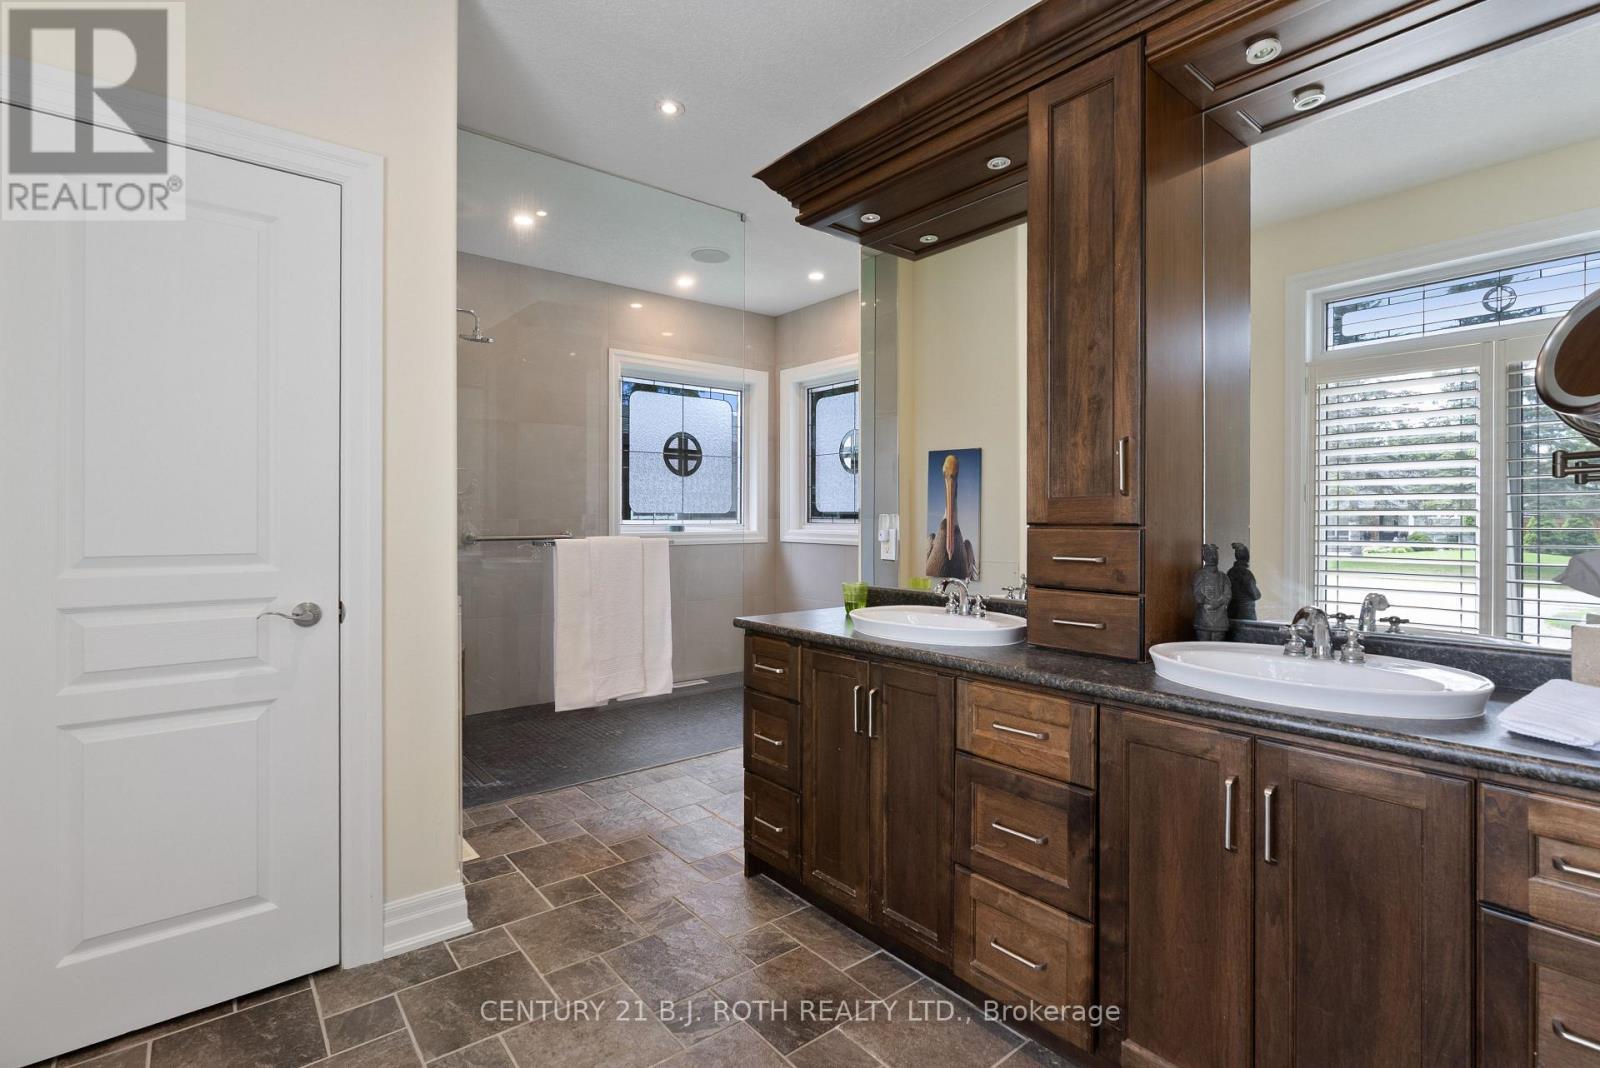
Principle ensuite - 75 Marine Drive, Innisfil, ON
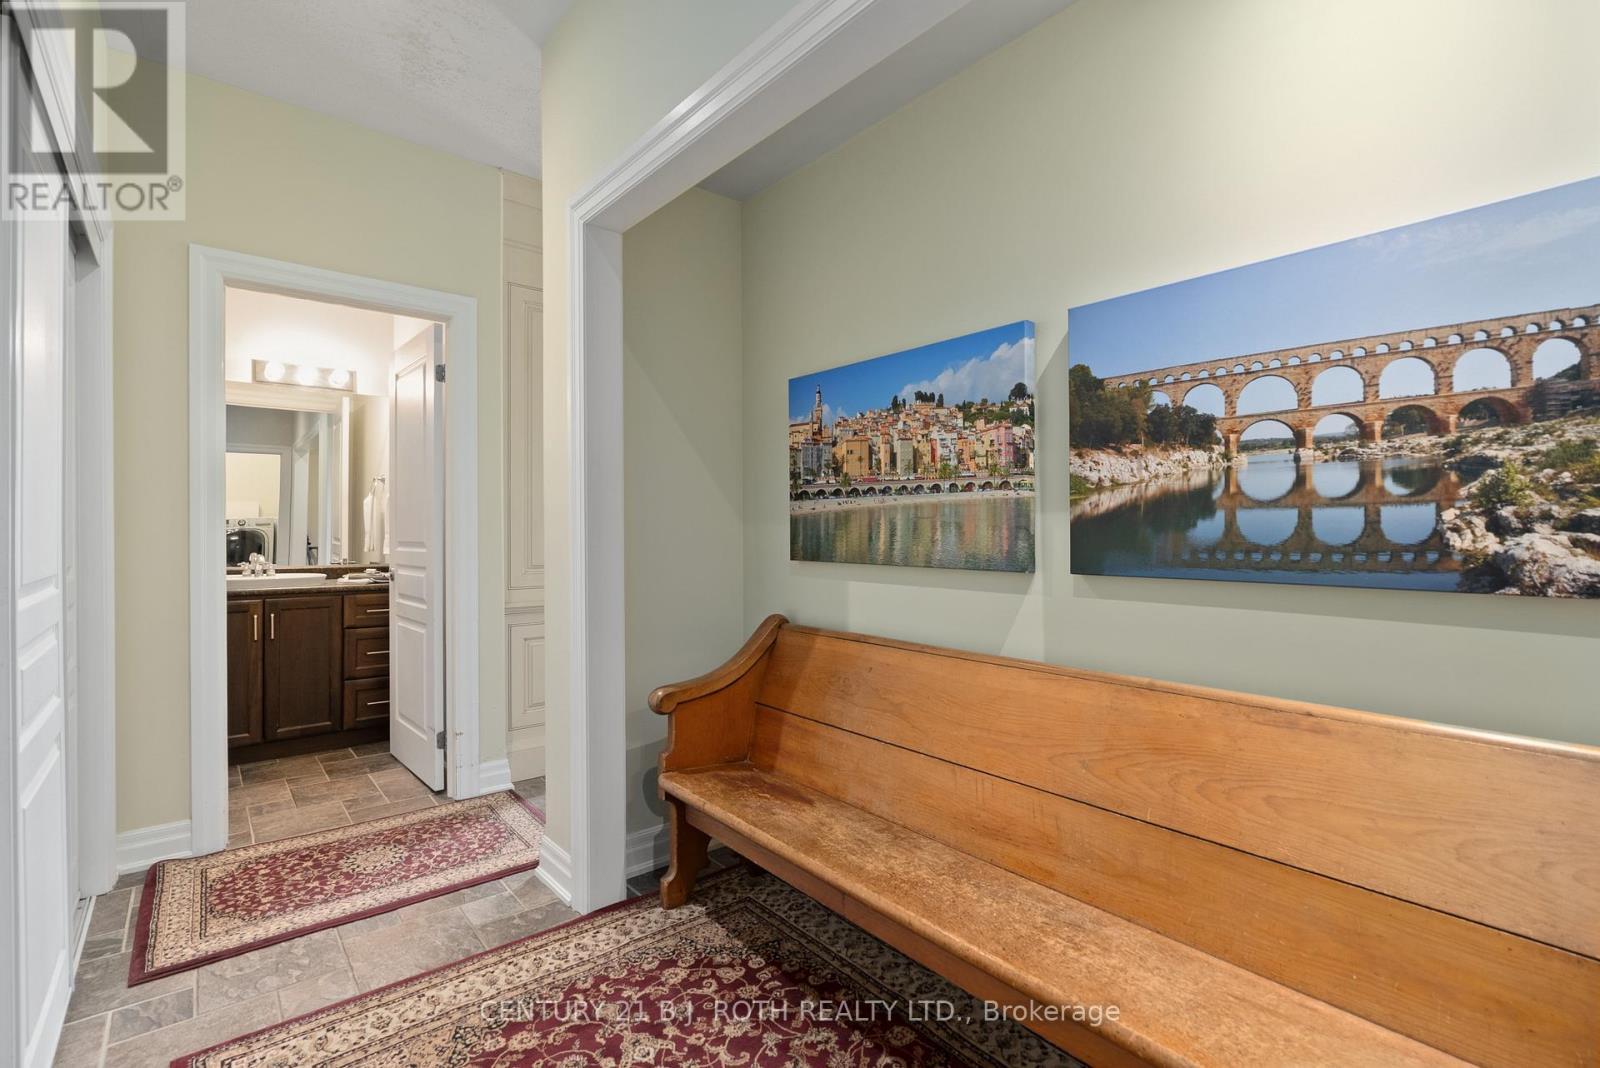
Mudroom, entry into garage - 75 Marine Drive, Innisfil, ON
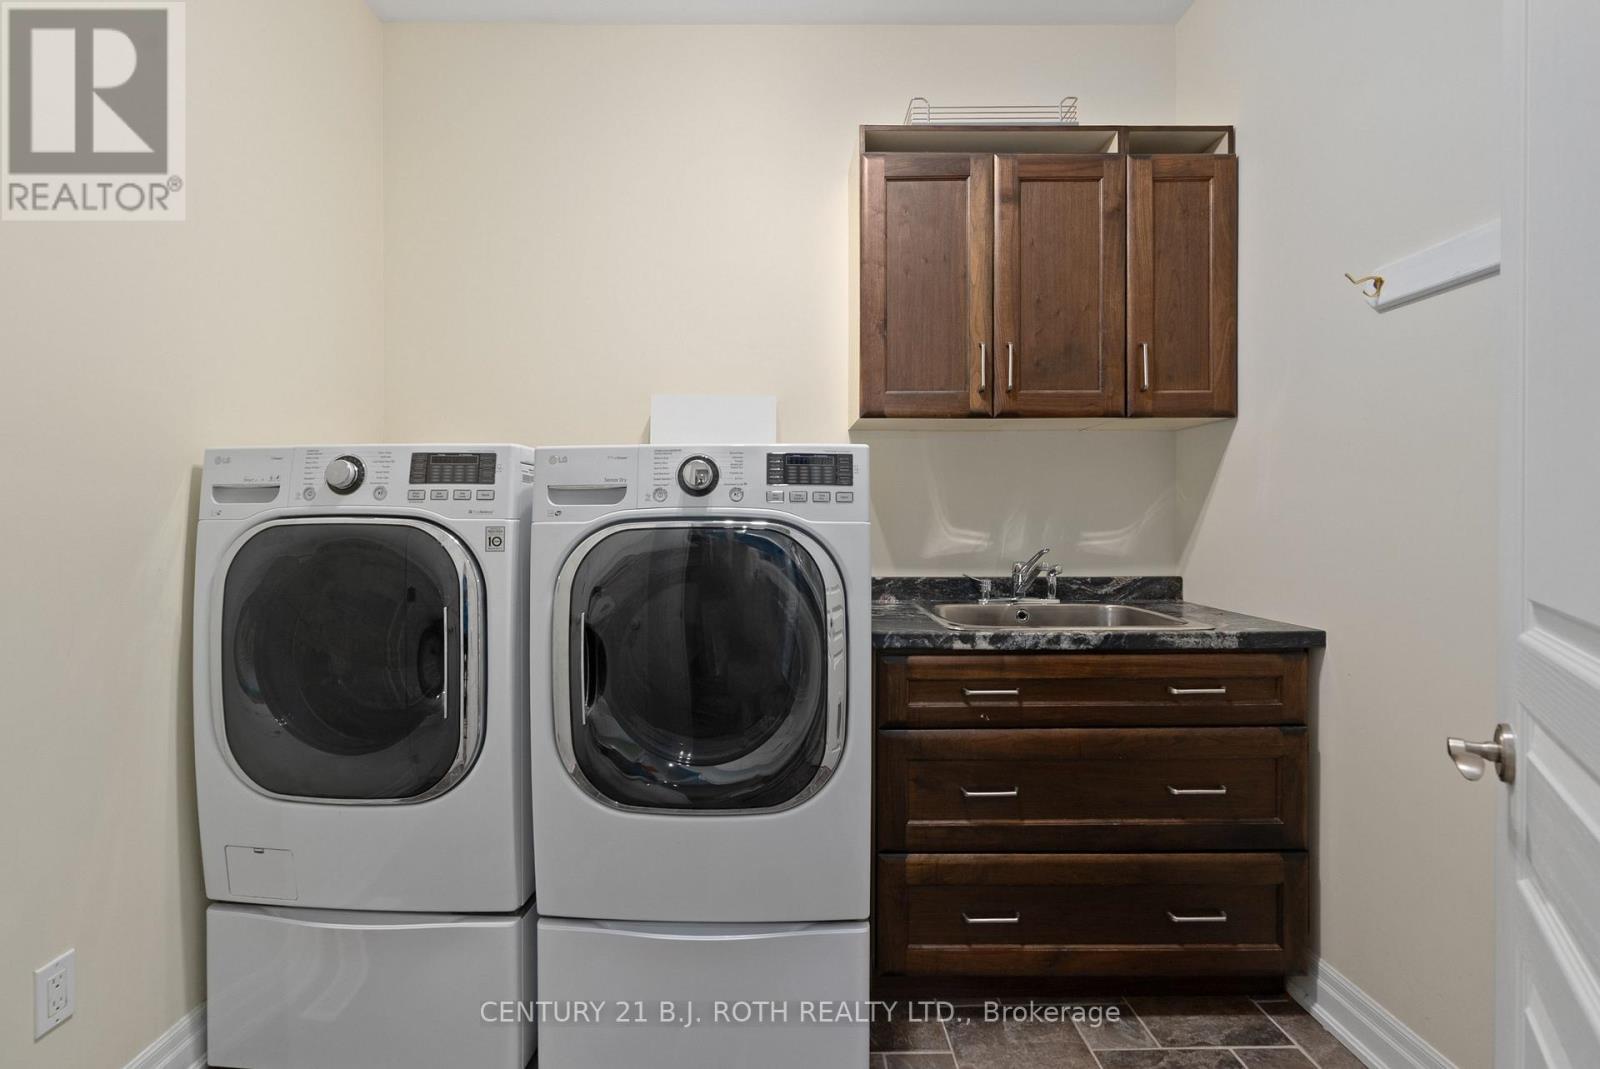
Main floor laundry - 75 Marine Drive, Innisfil, ON
Open to great room - 75 Marine Drive, Innisfil, ON
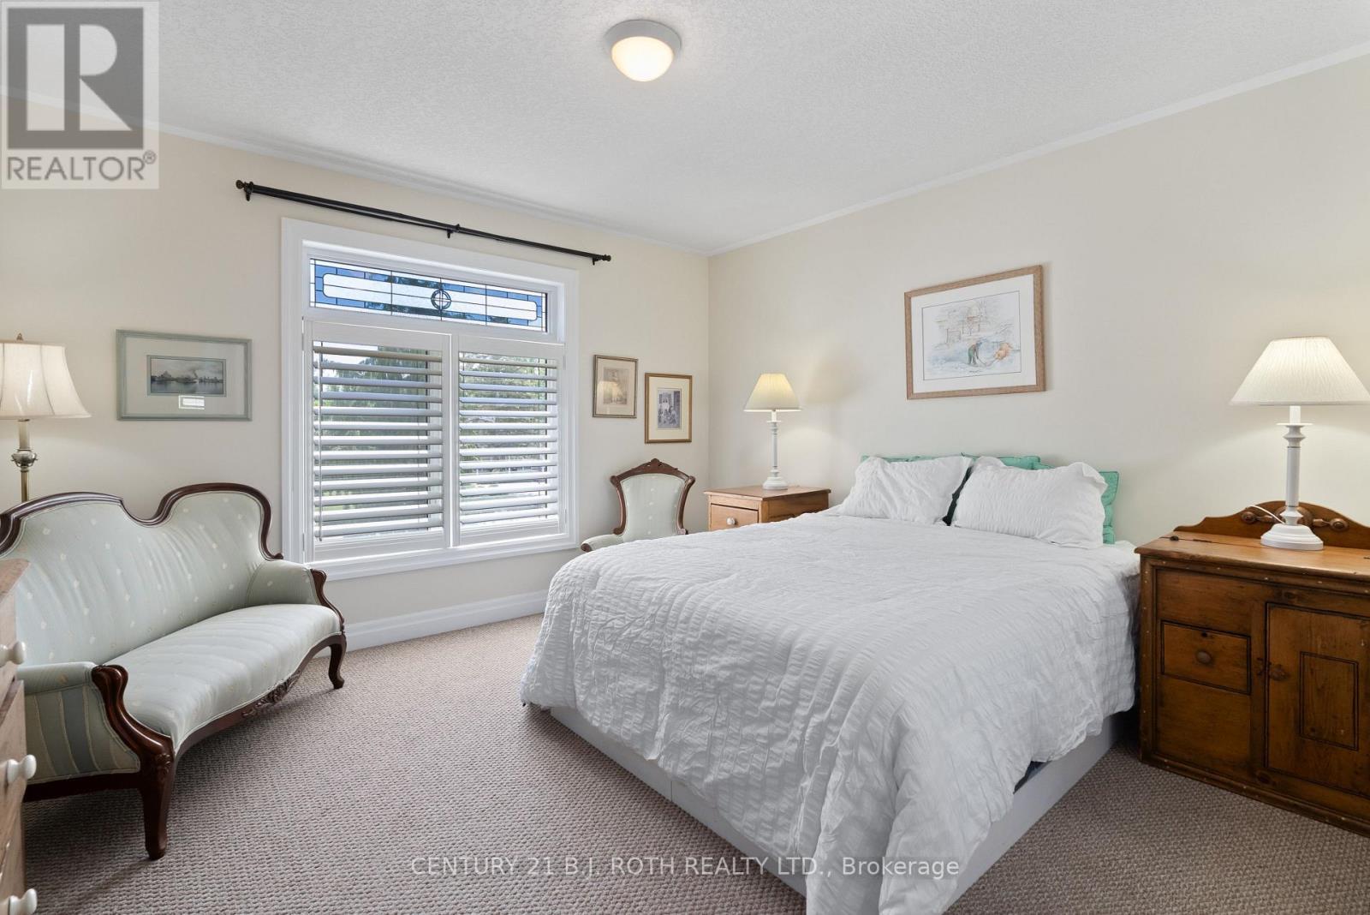
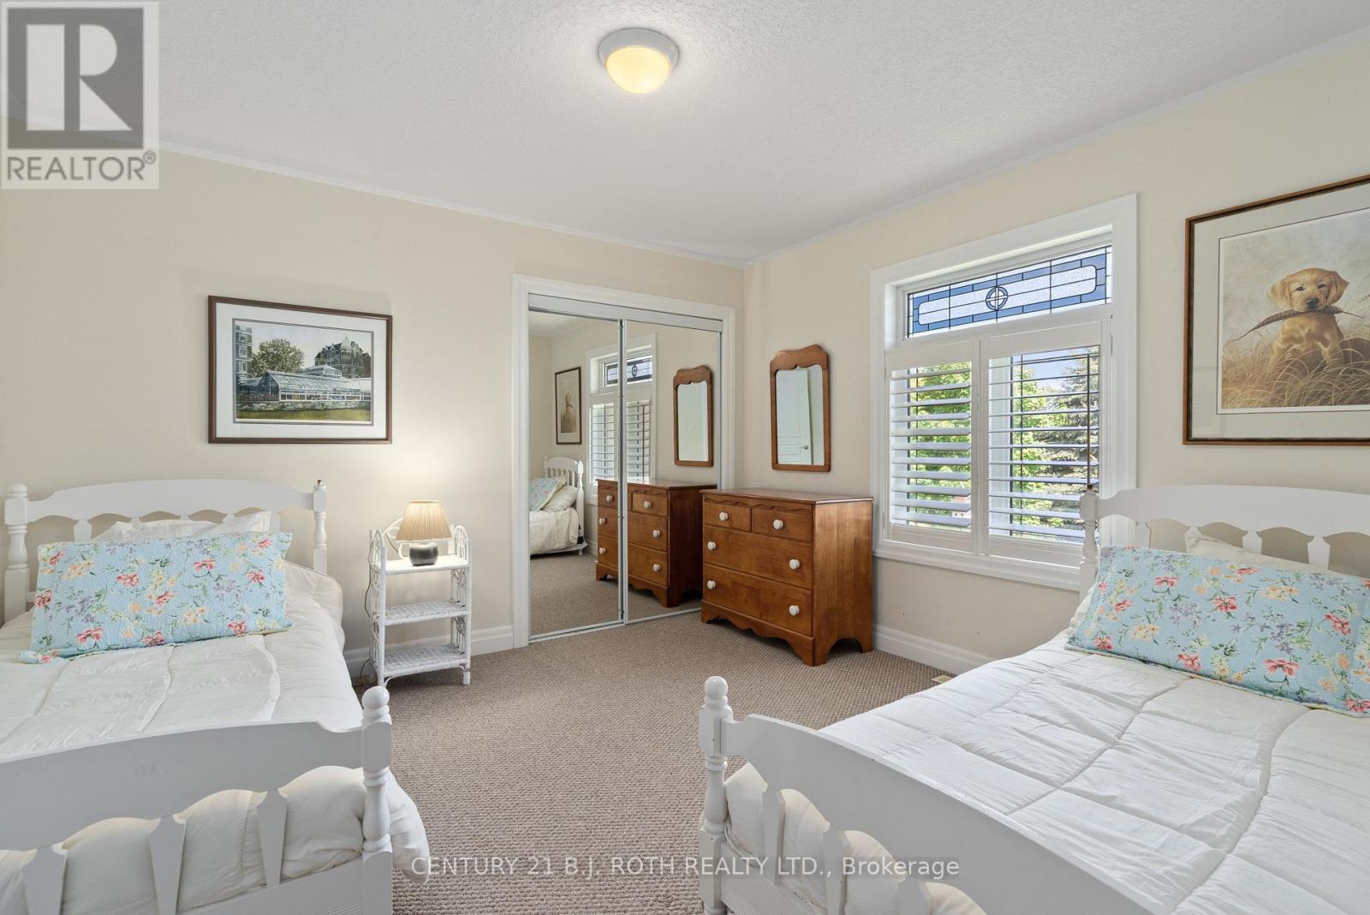
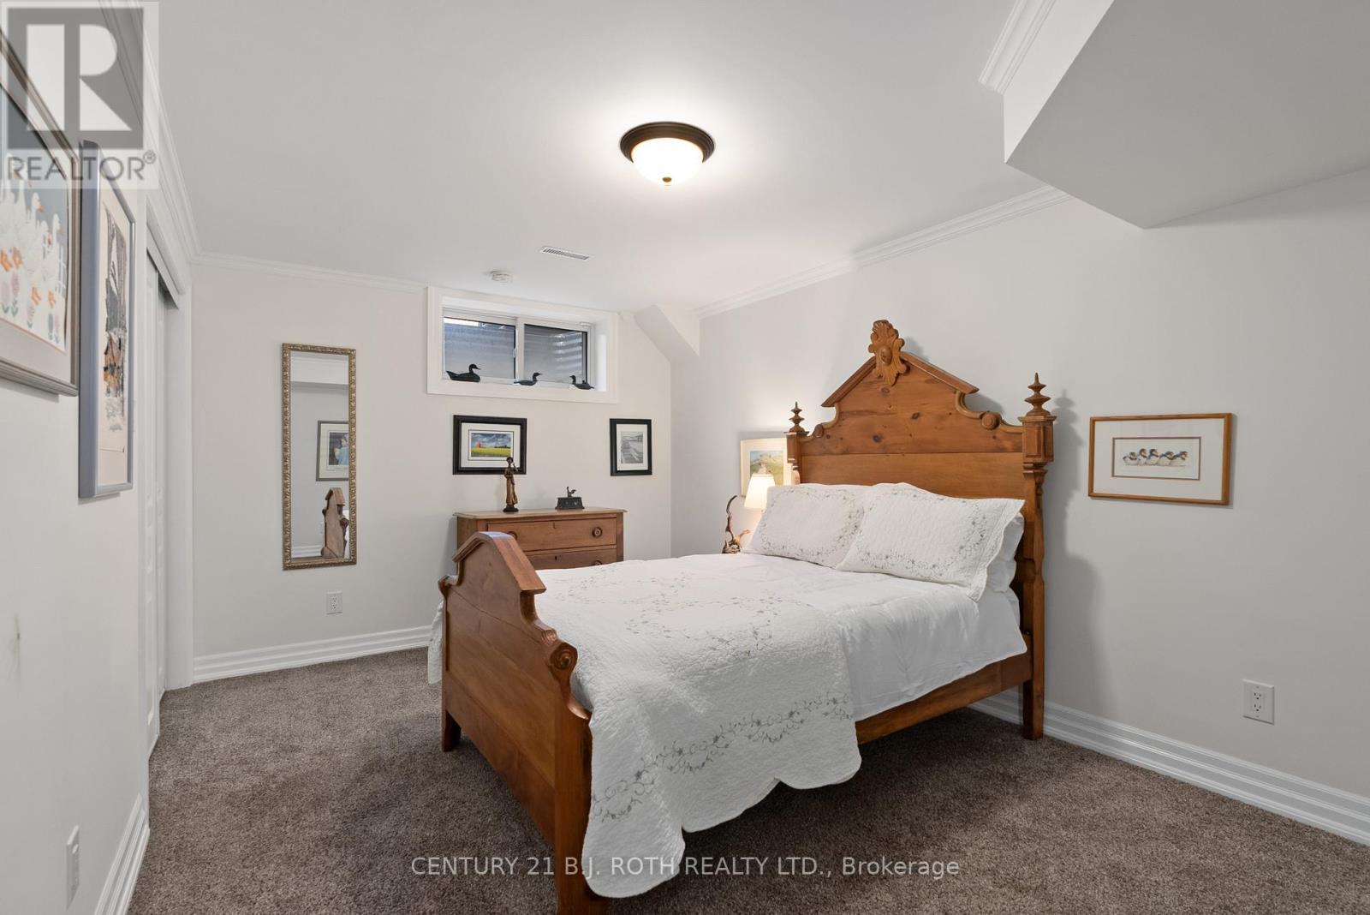
Guest room - 75 Marine Drive, Innisfil, ON
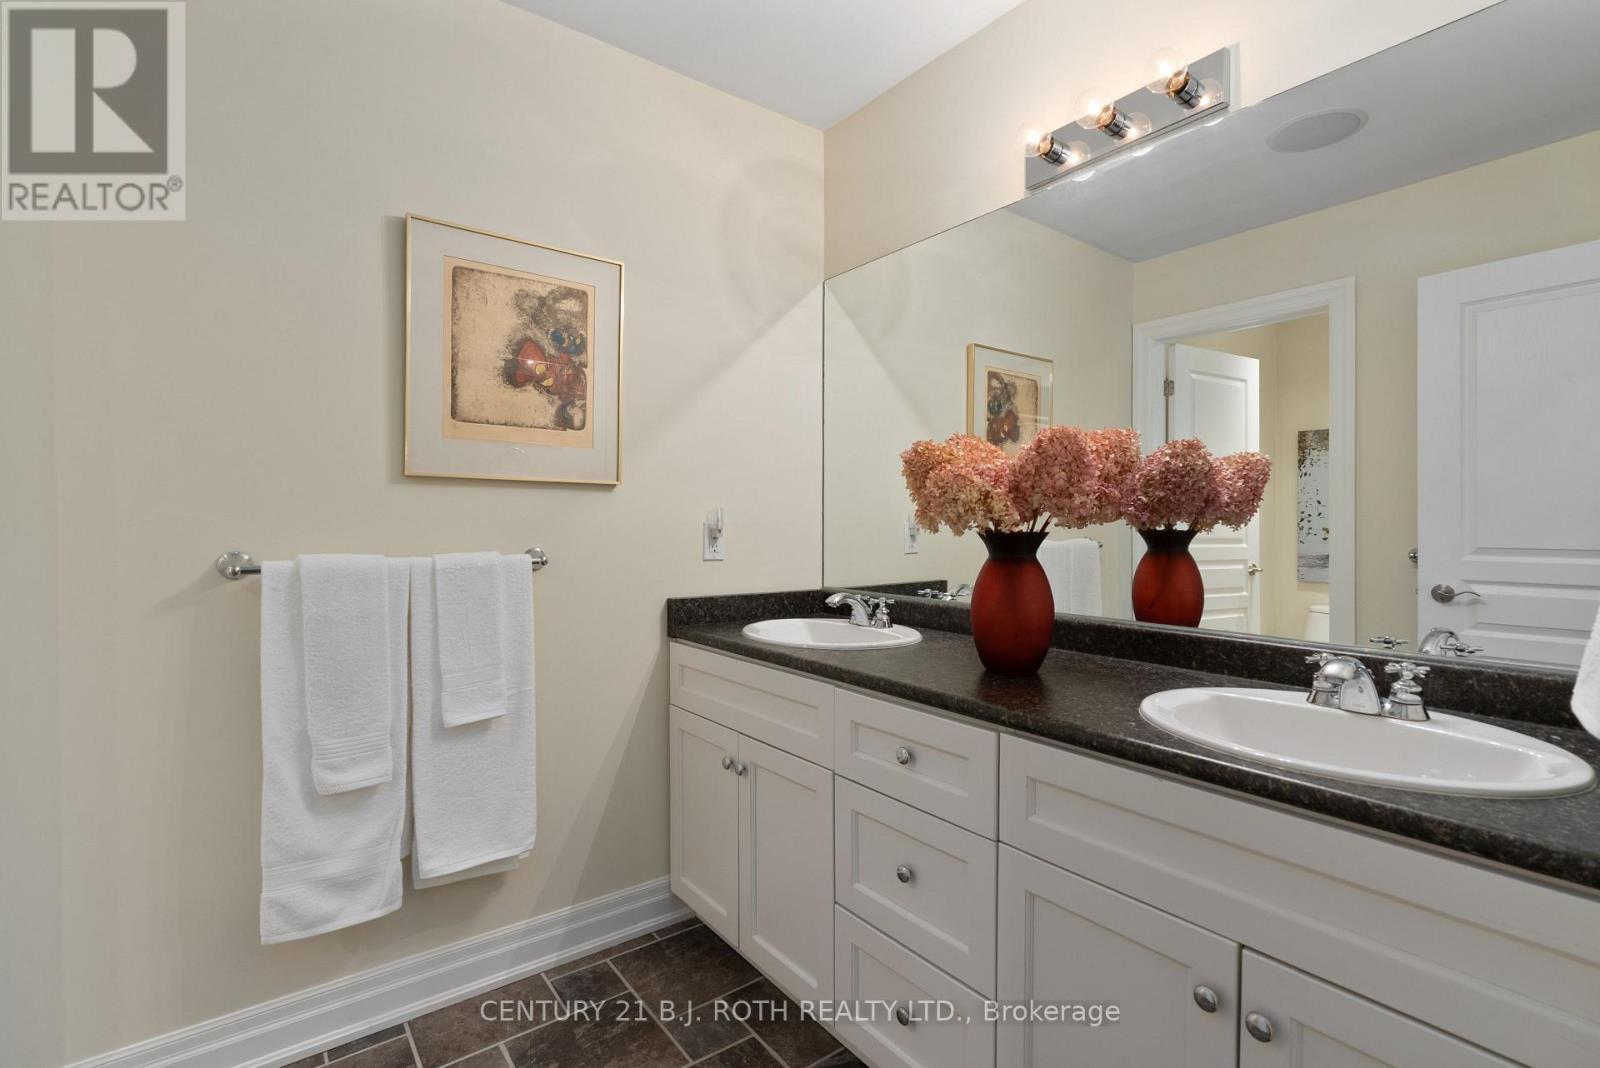
Guest bath with toilet room - 75 Marine Drive, Innisfil, ON
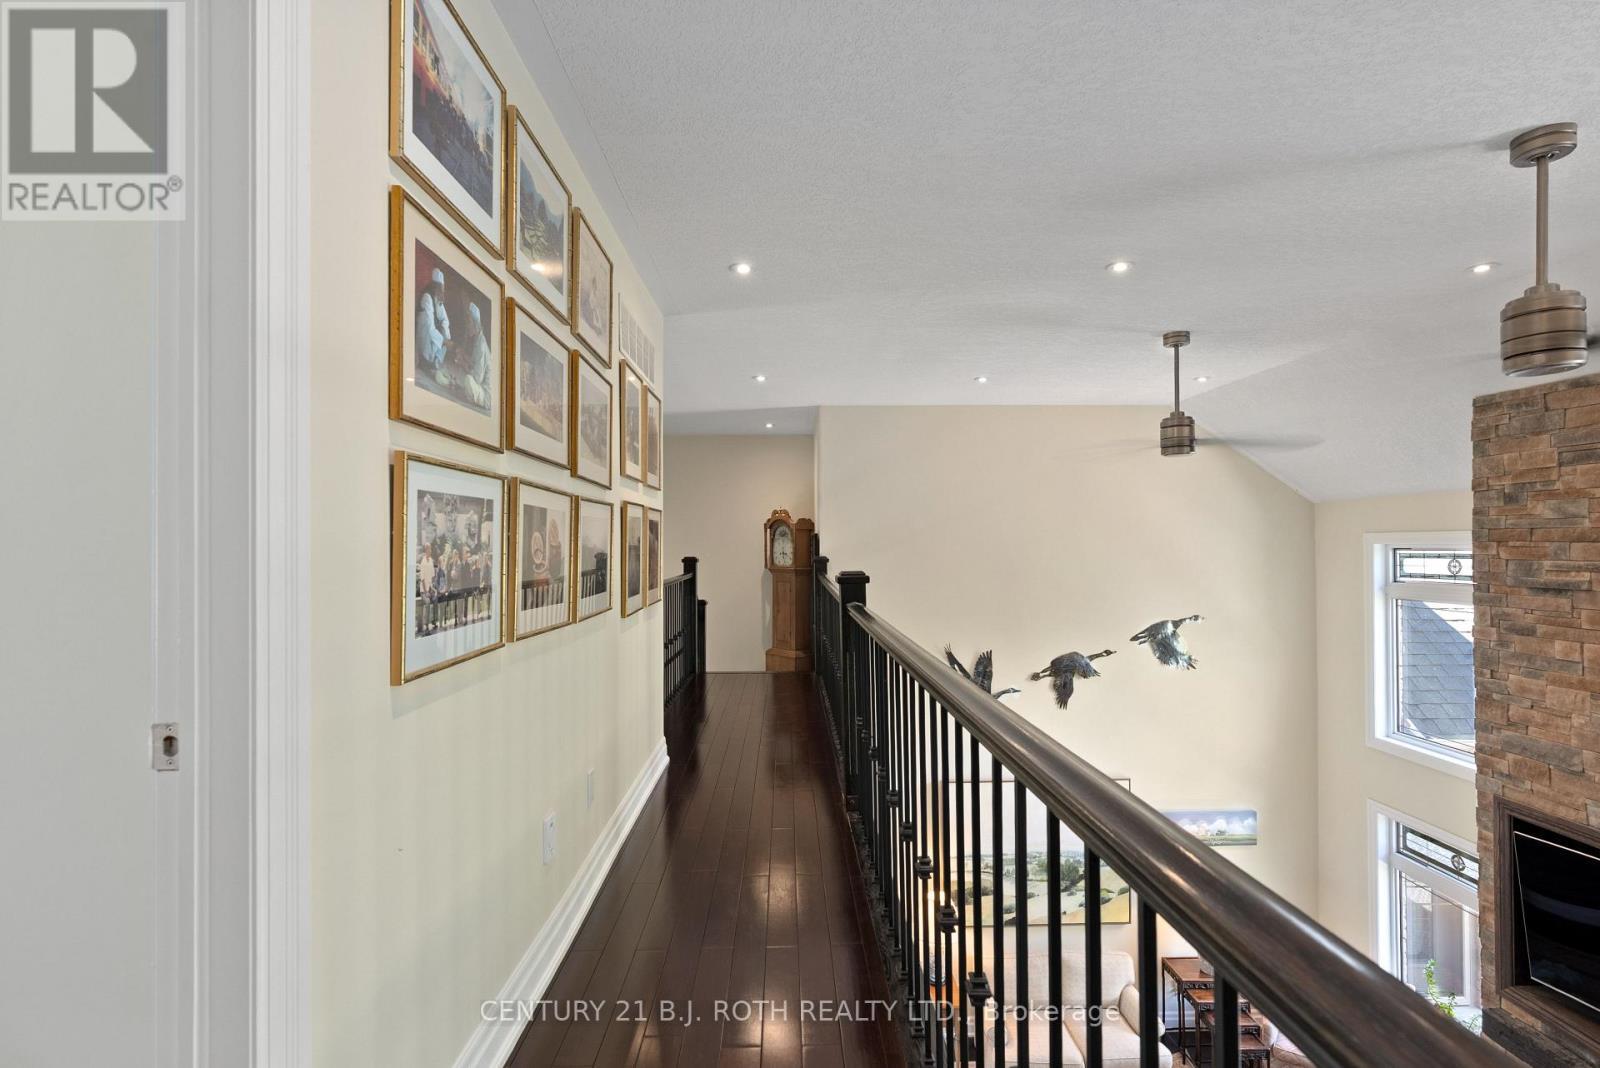
940 sq.ft loft/office space - 75 Marine Drive, Innisfil, ON
Separate entry loft to garage - 75 Marine Drive, Innisfil, ON
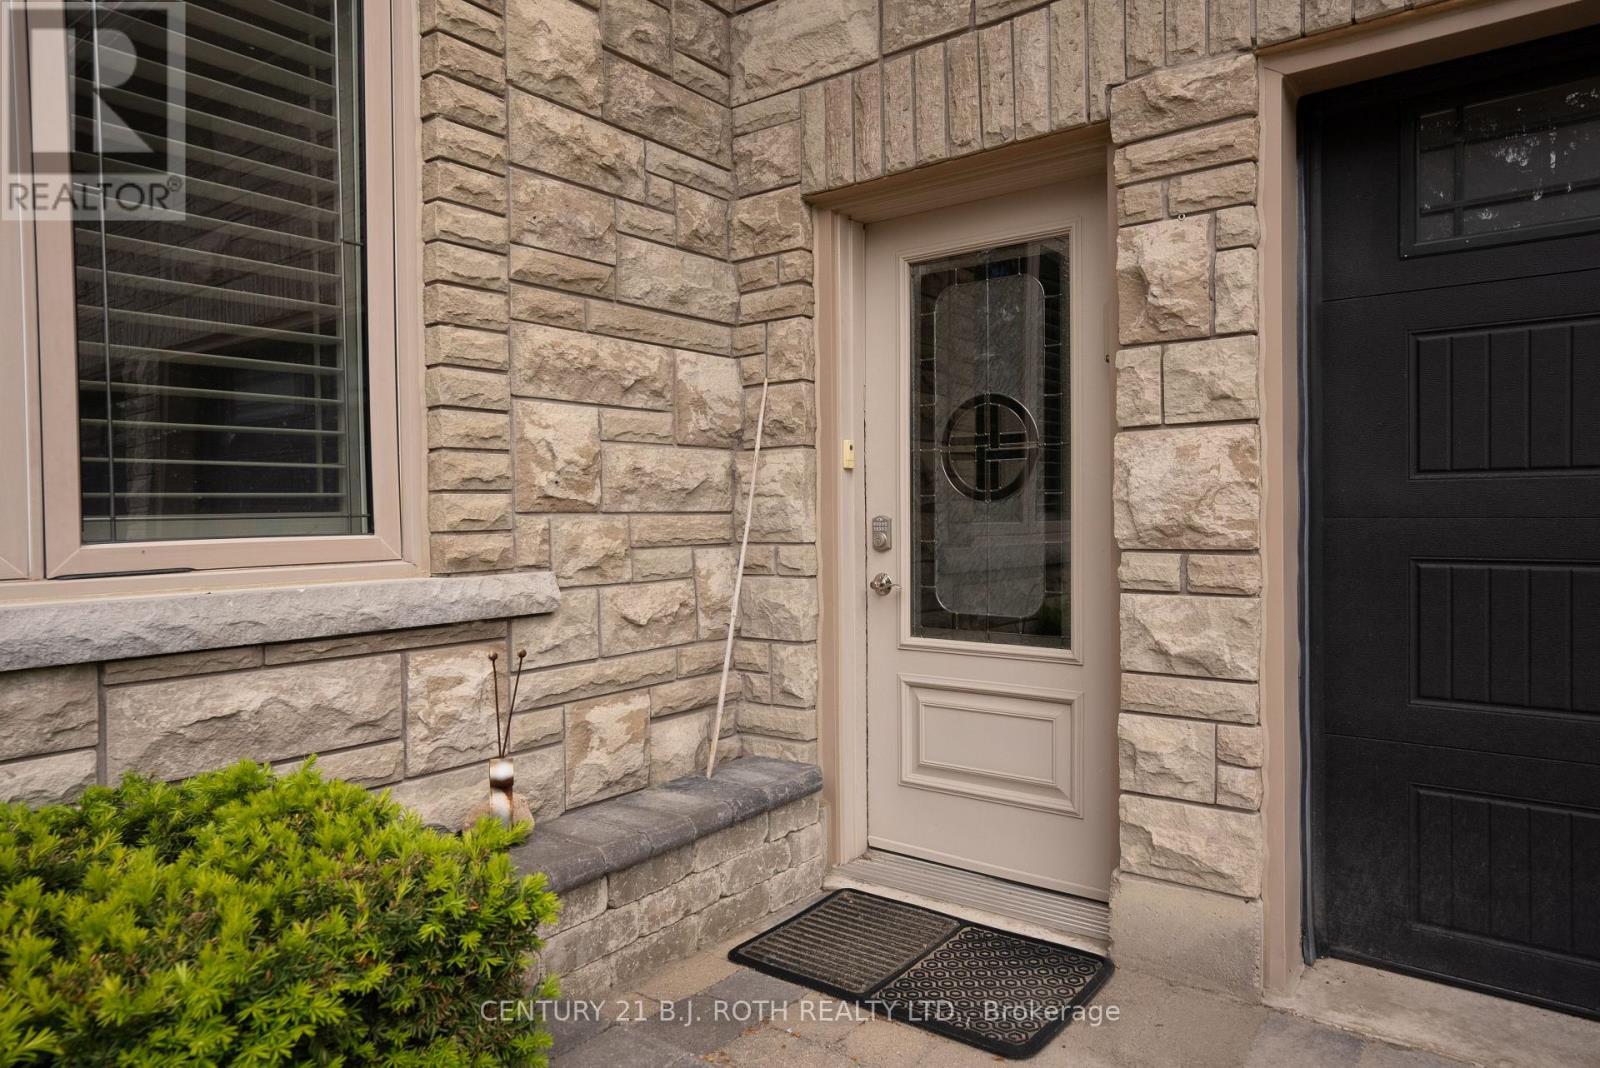
Seperate garage door entry - 75 Marine Drive, Innisfil, ON
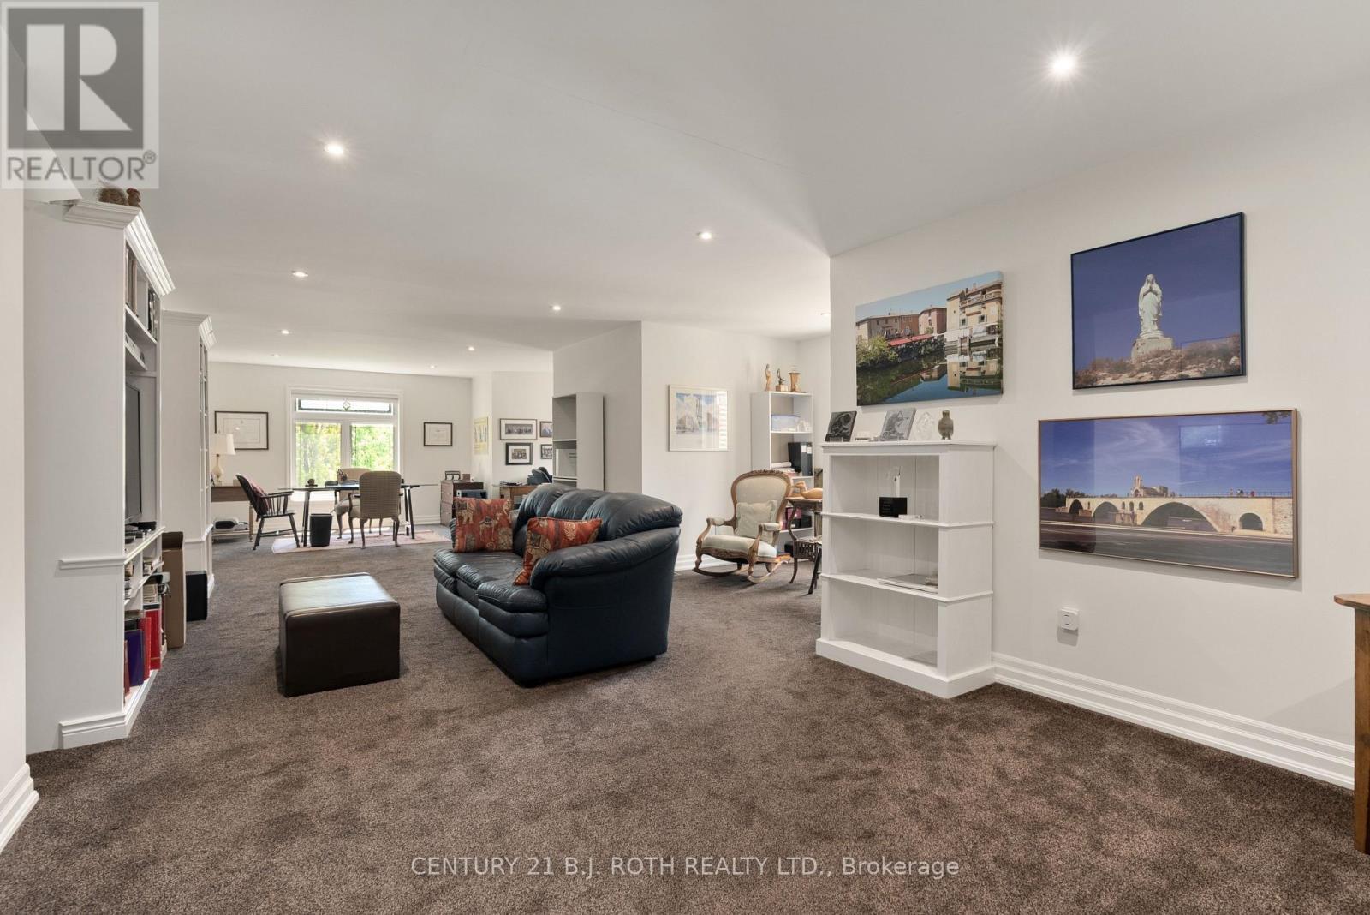
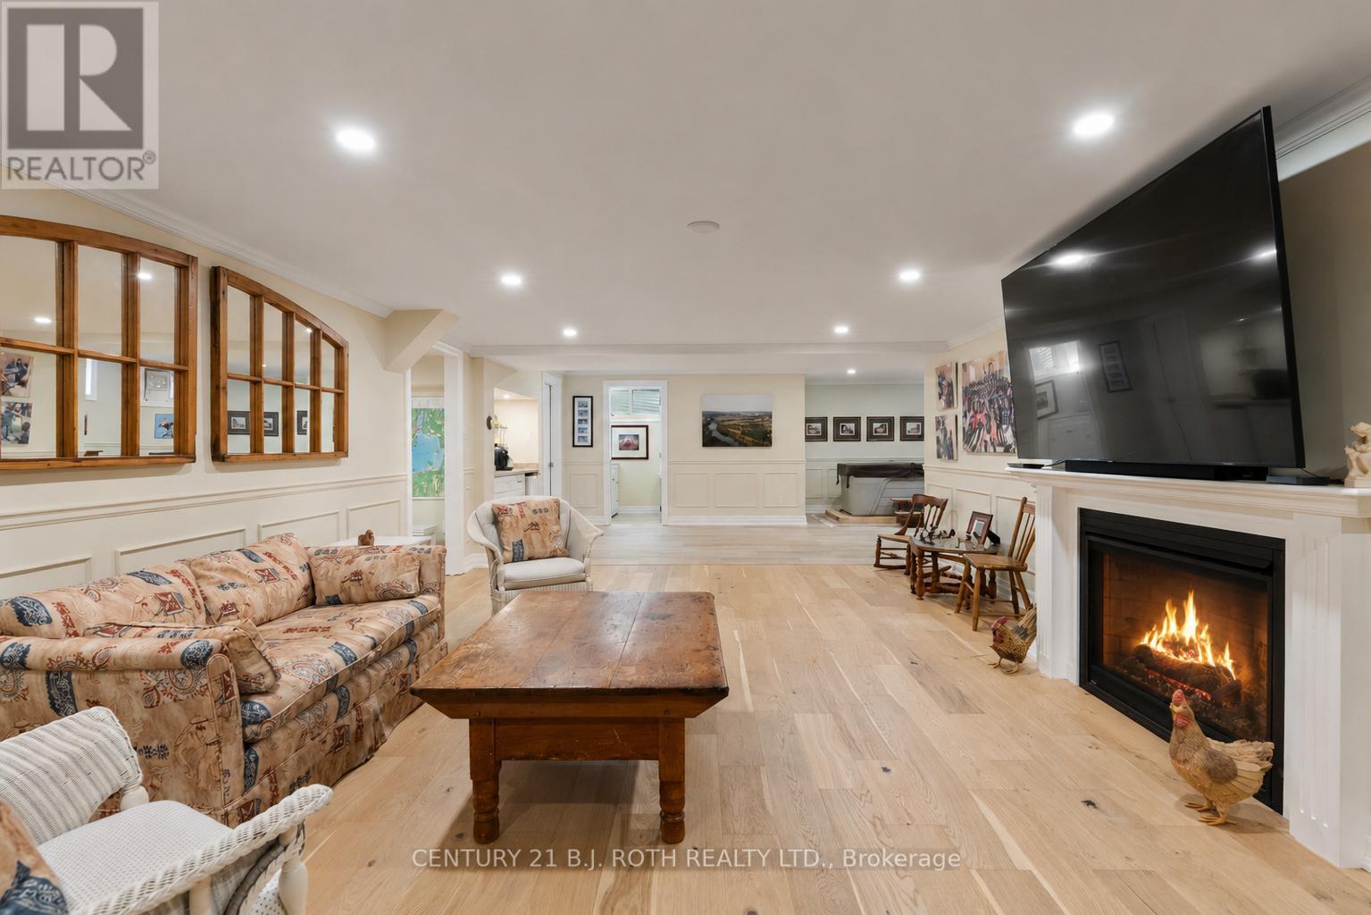
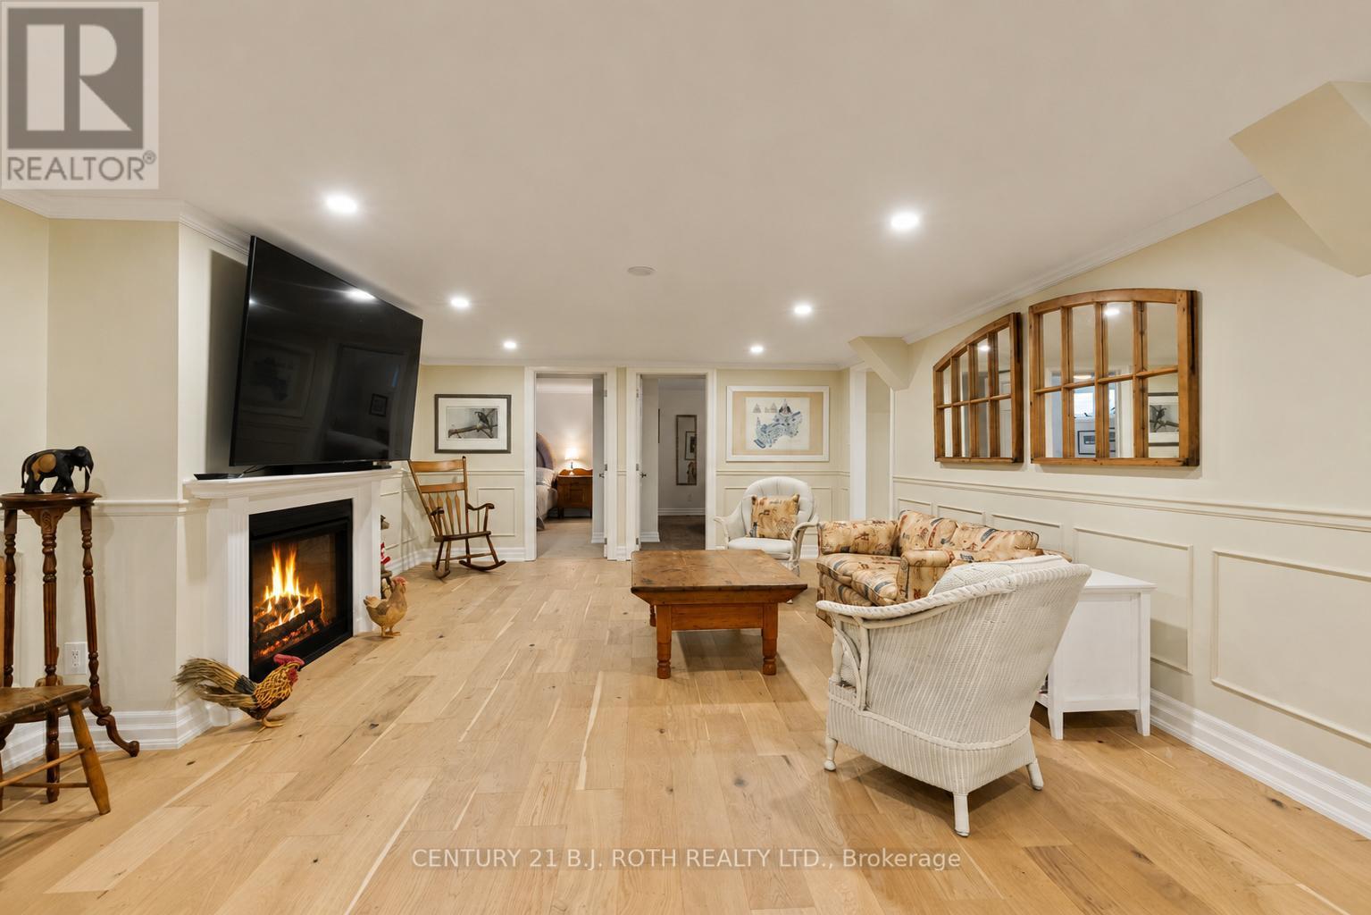
Lower level family room - 75 Marine Drive, Innisfil, ON
Cozy gas fireplace - 75 Marine Drive, Innisfil, ON
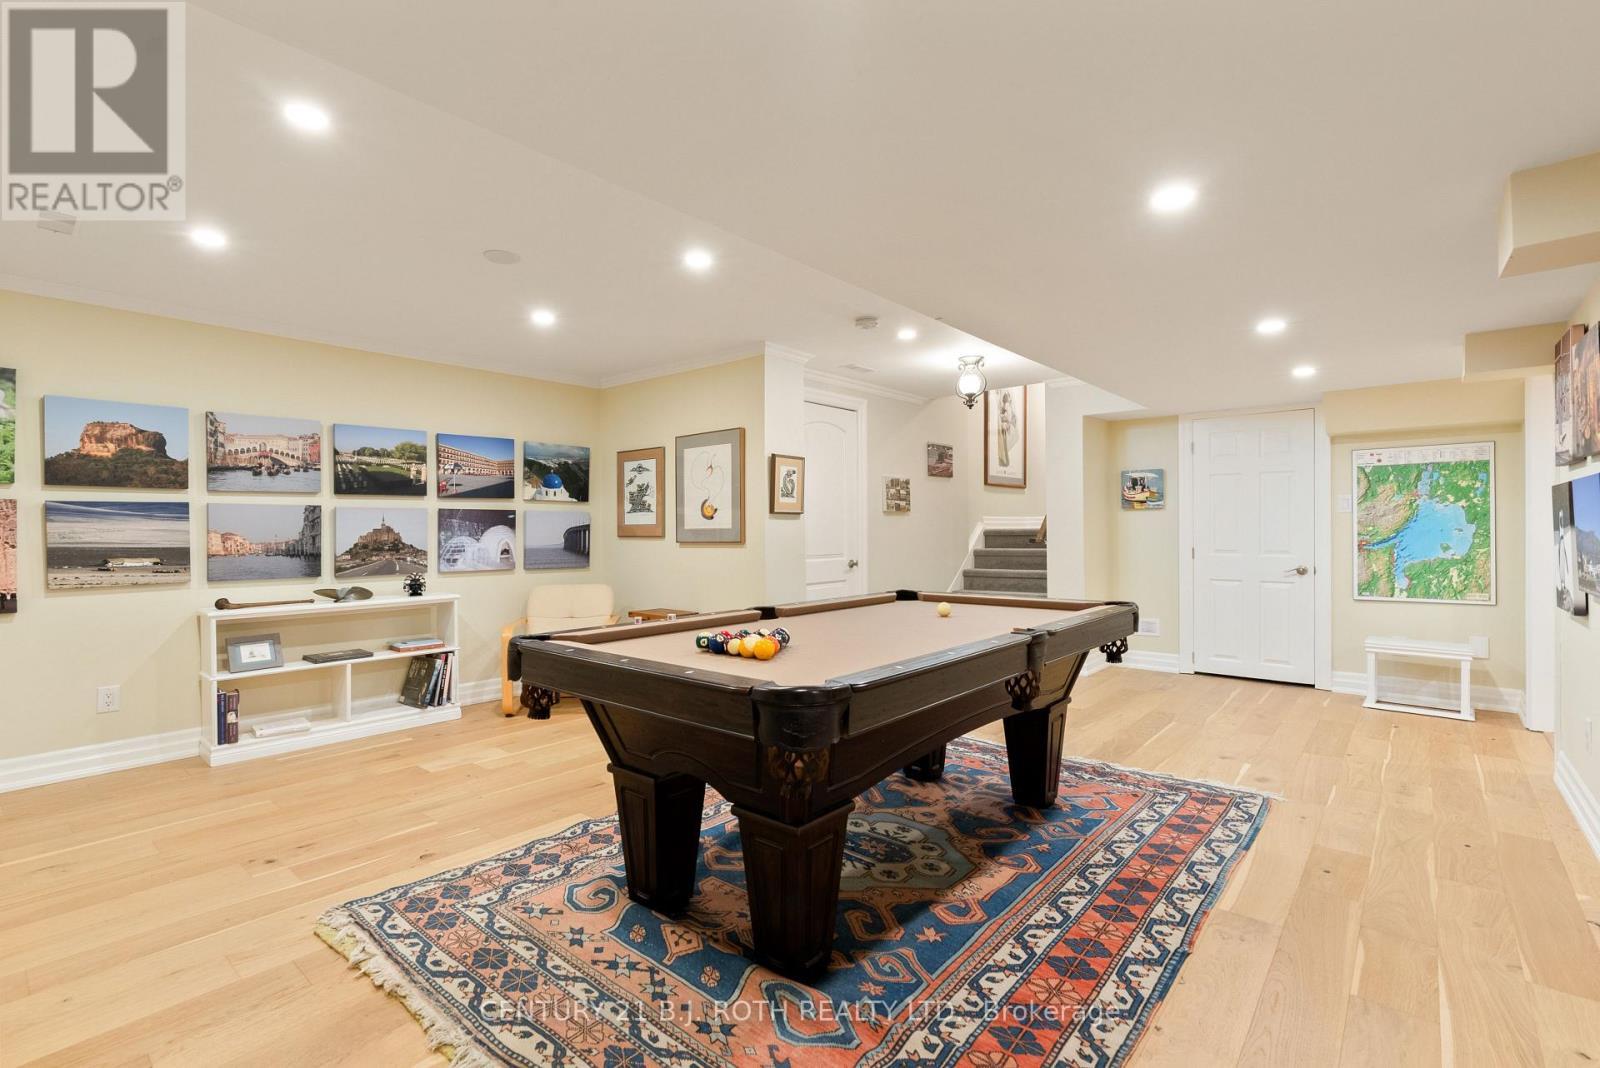
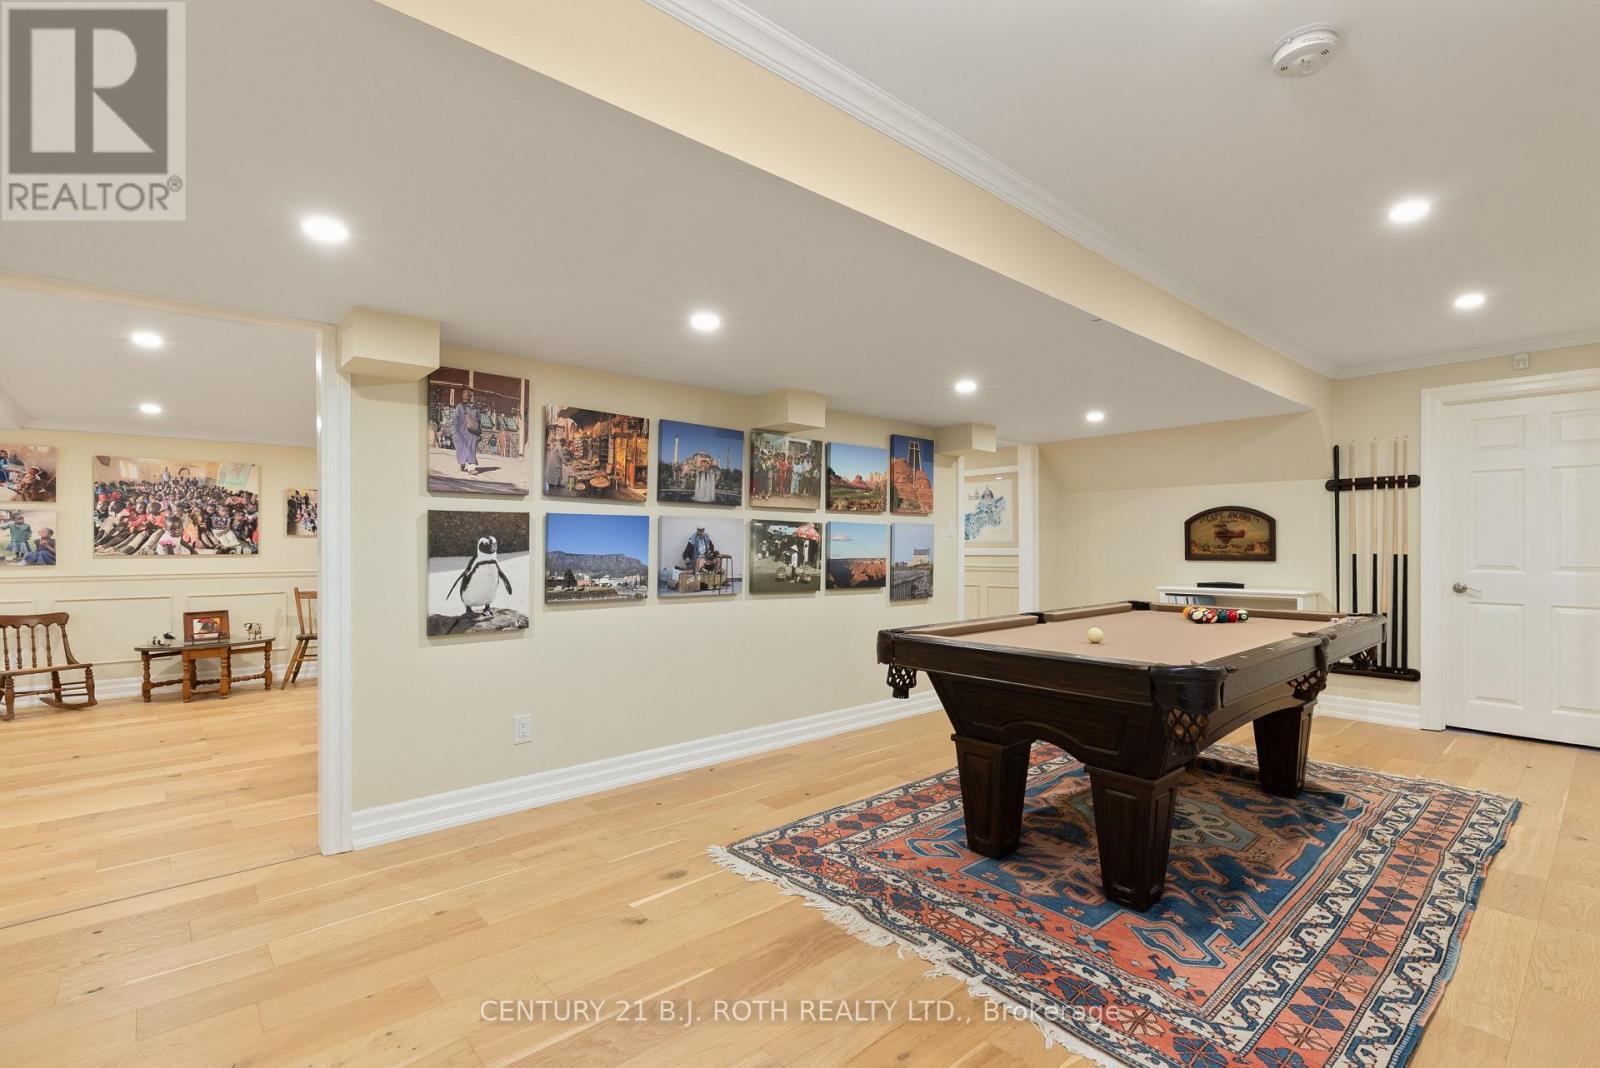
Billiard room - 75 Marine Drive, Innisfil, ON
Pool anyone? - 75 Marine Drive, Innisfil, ON
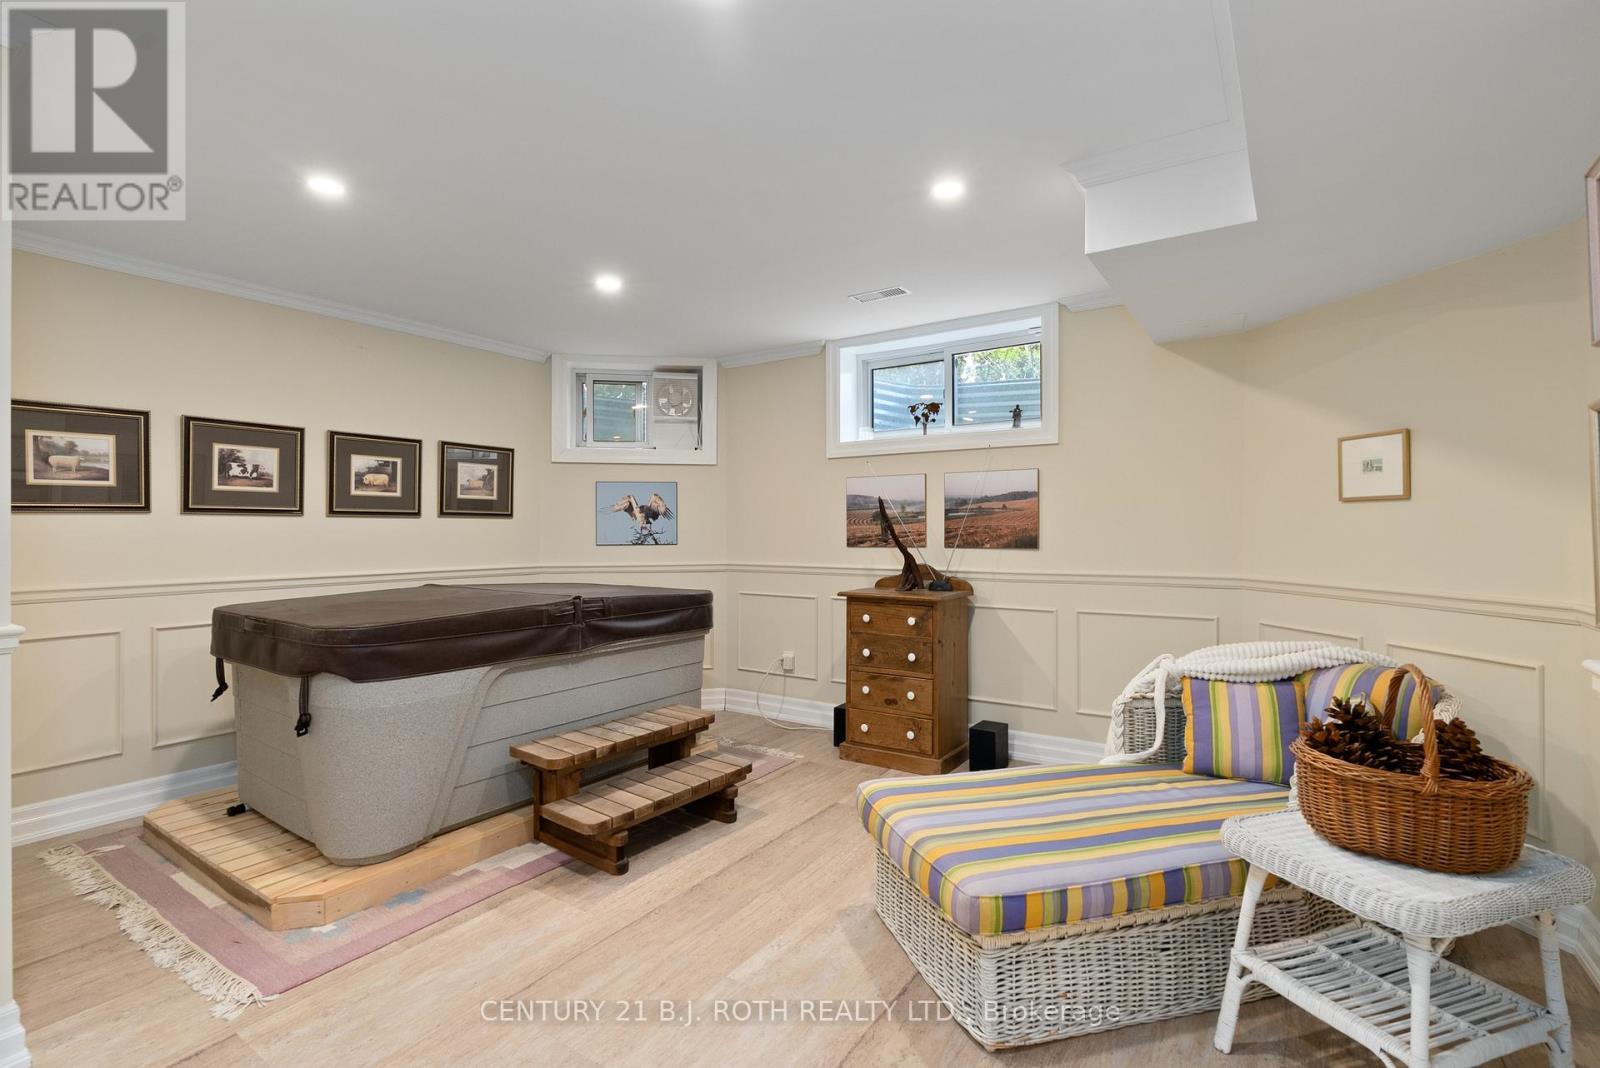
Spa with indoor hot tub - 75 Marine Drive, Innisfil, ON
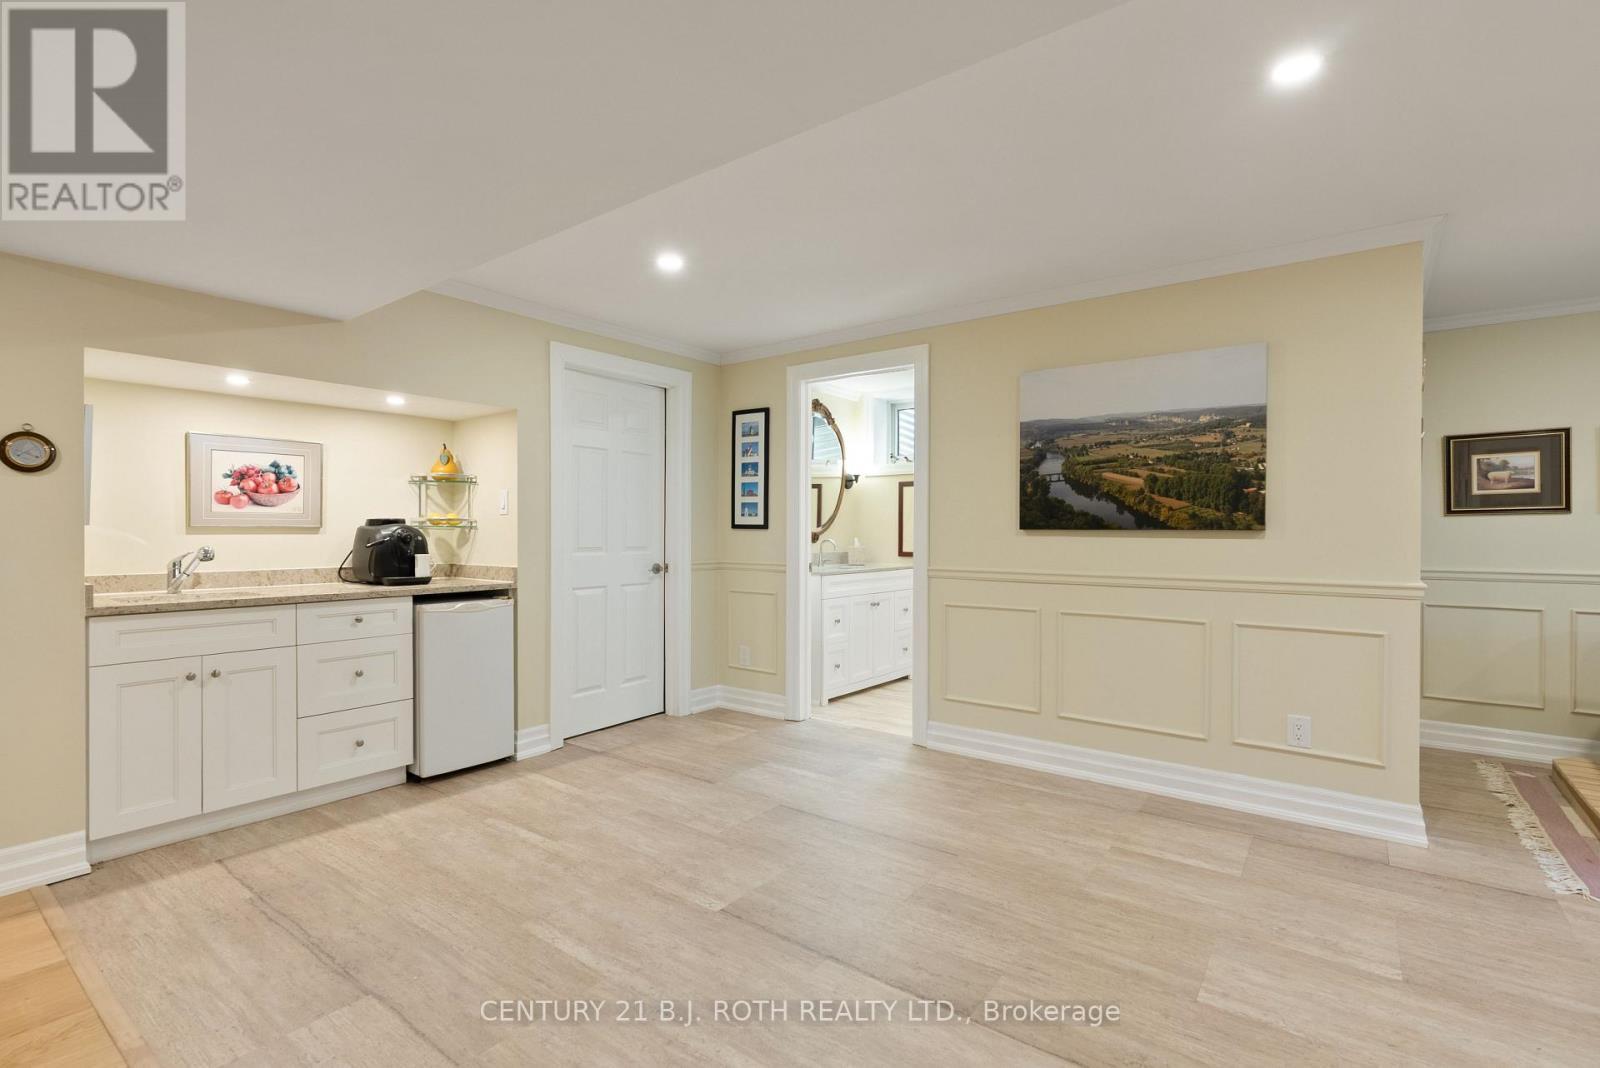
Bar area with fridge and sink - 75 Marine Drive, Innisfil, ON
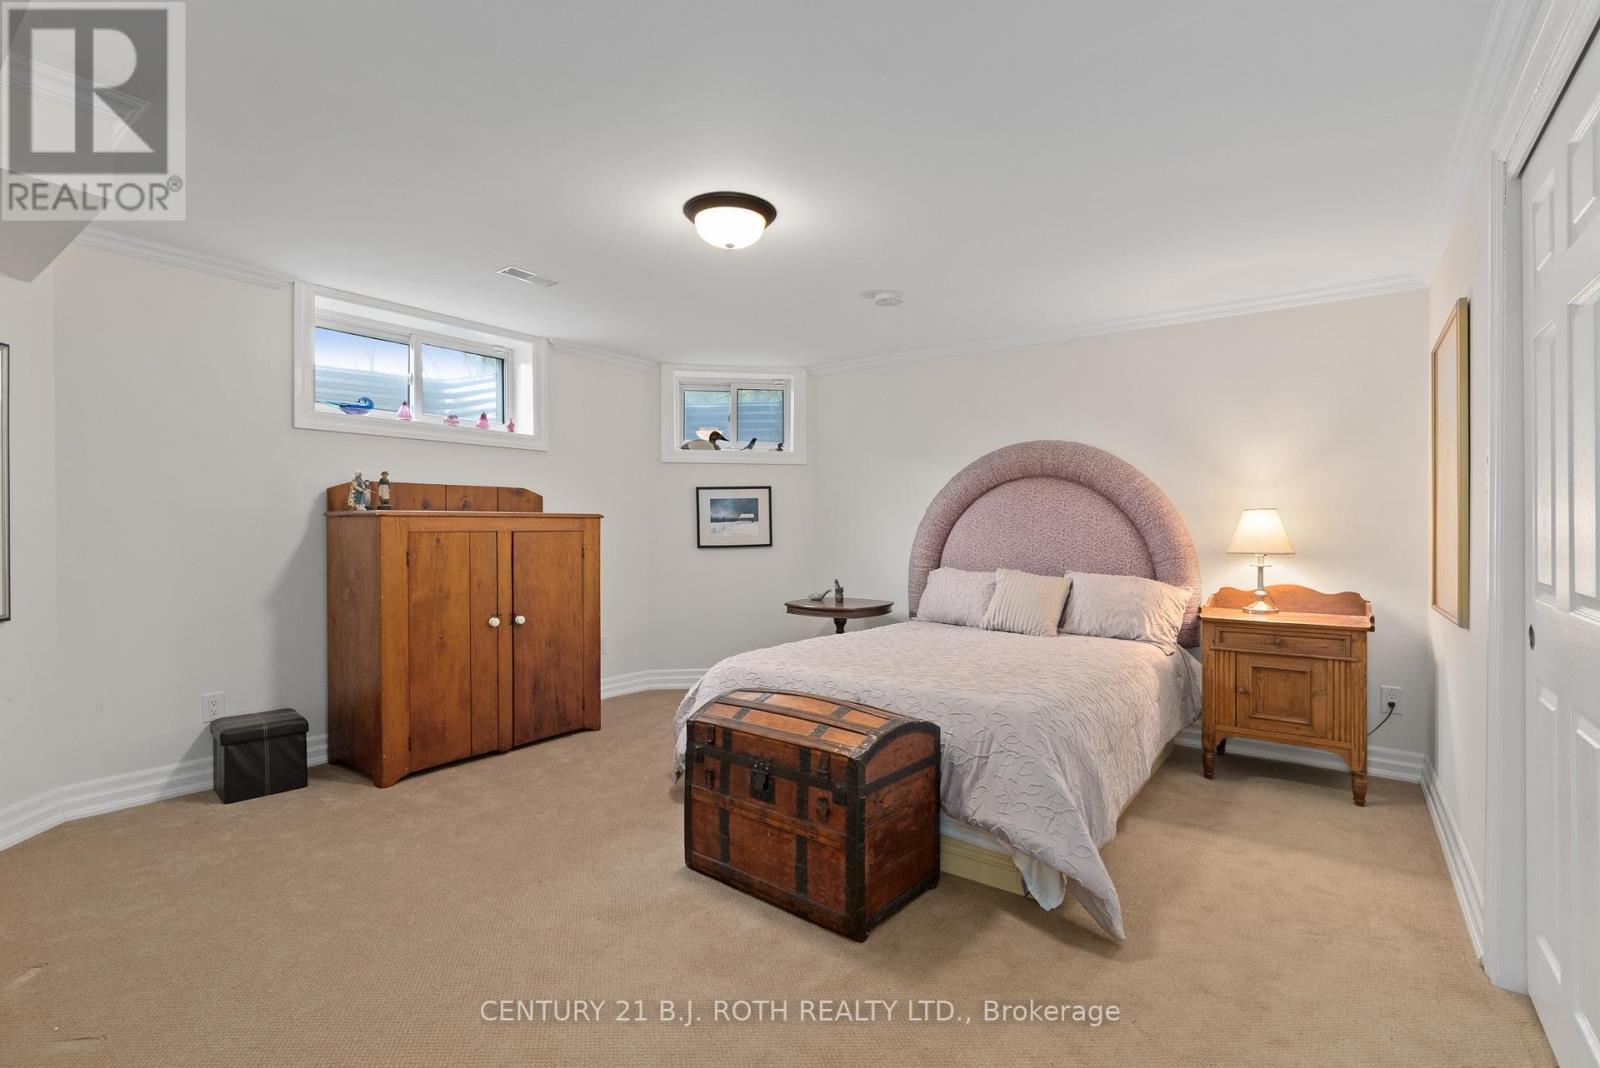
Lower level guest room - 75 Marine Drive, Innisfil, ON
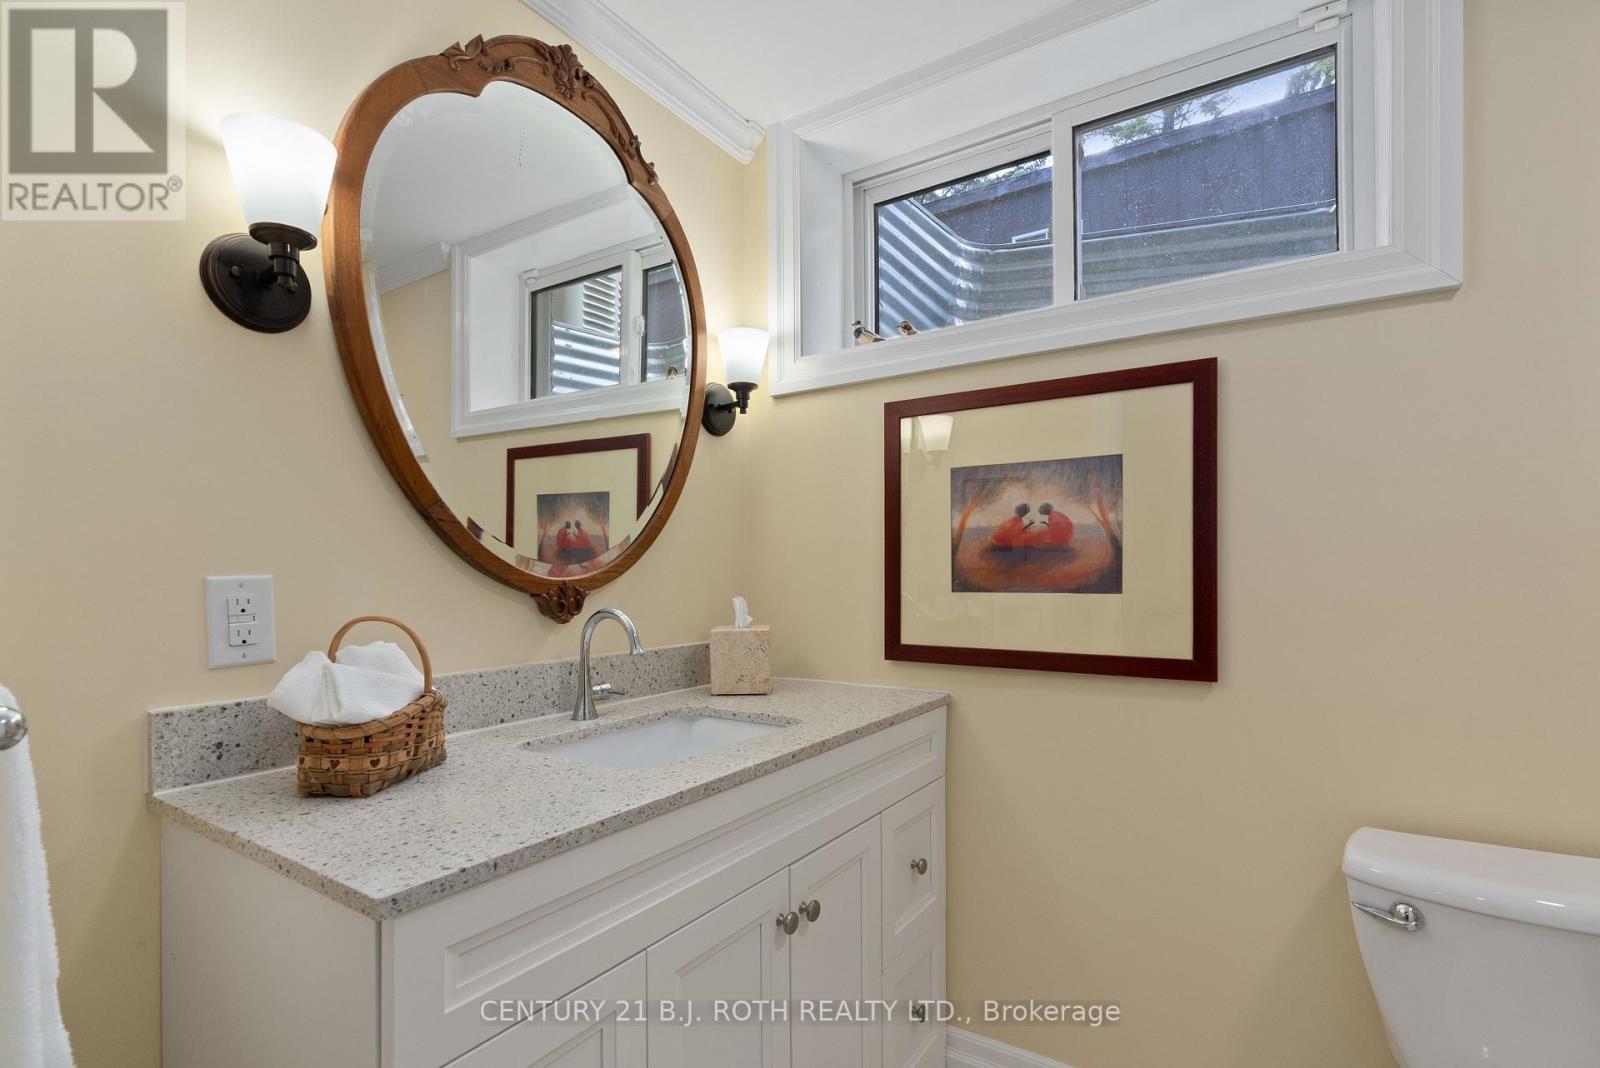
Lower level bath with seperate shower - 75 Marine Drive, Innisfil, ON
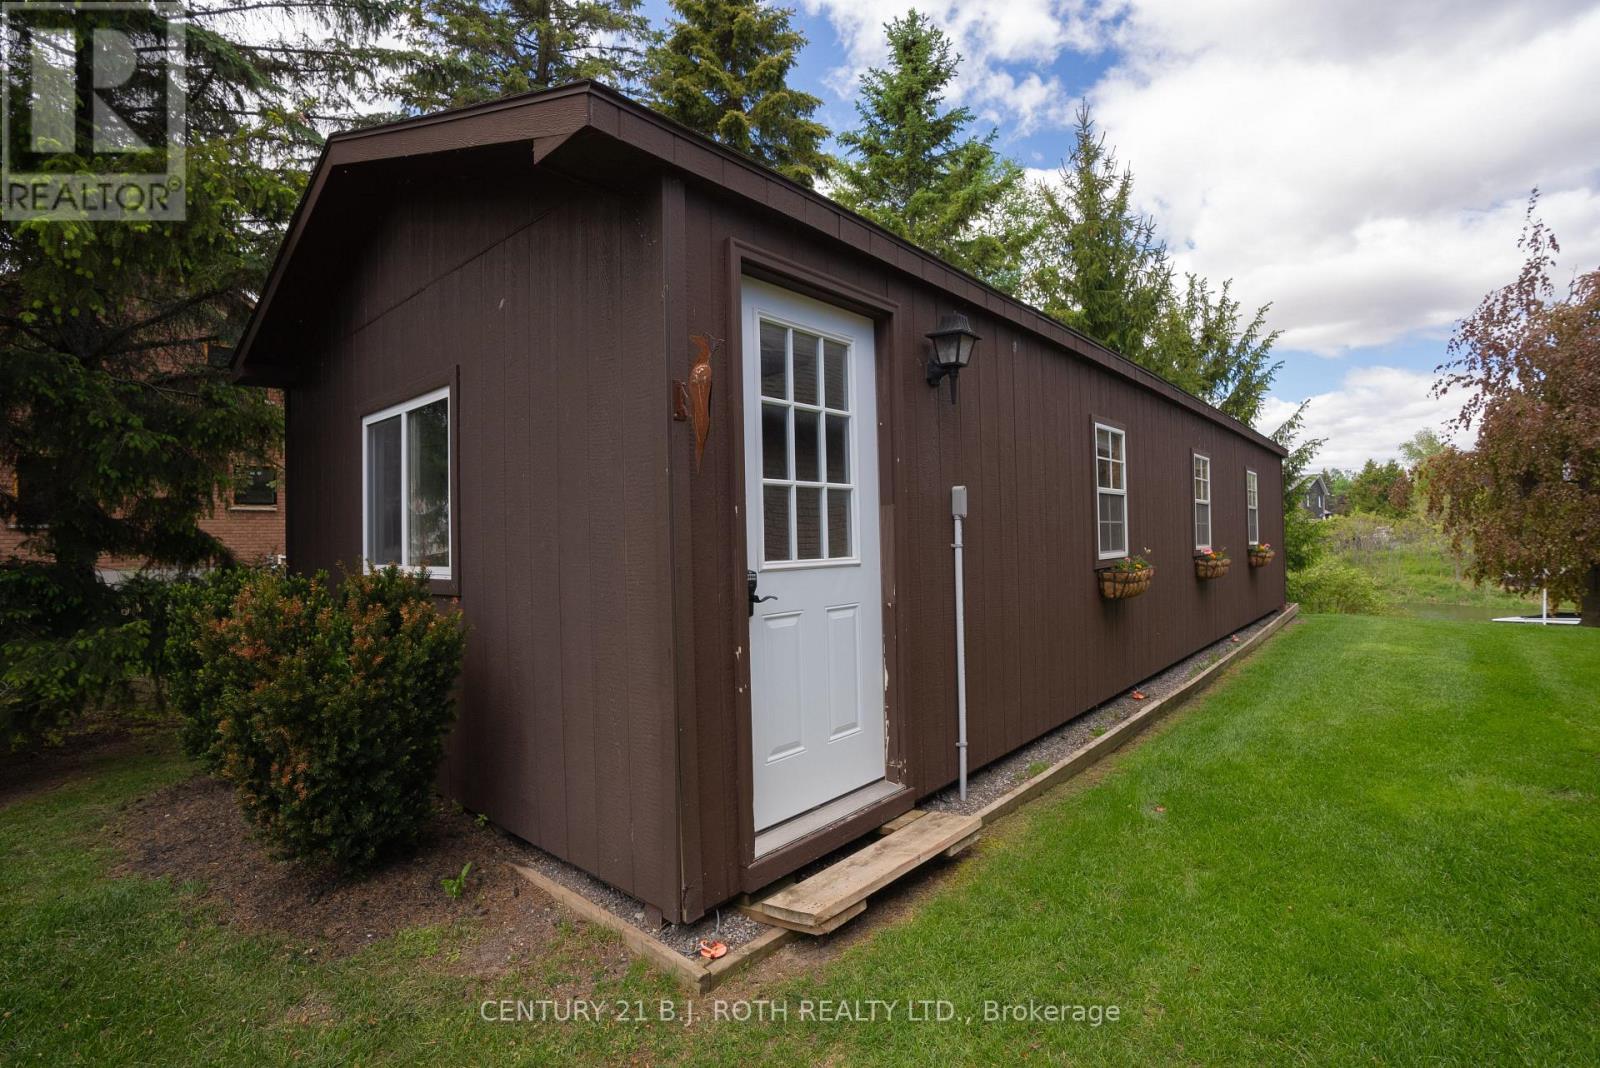
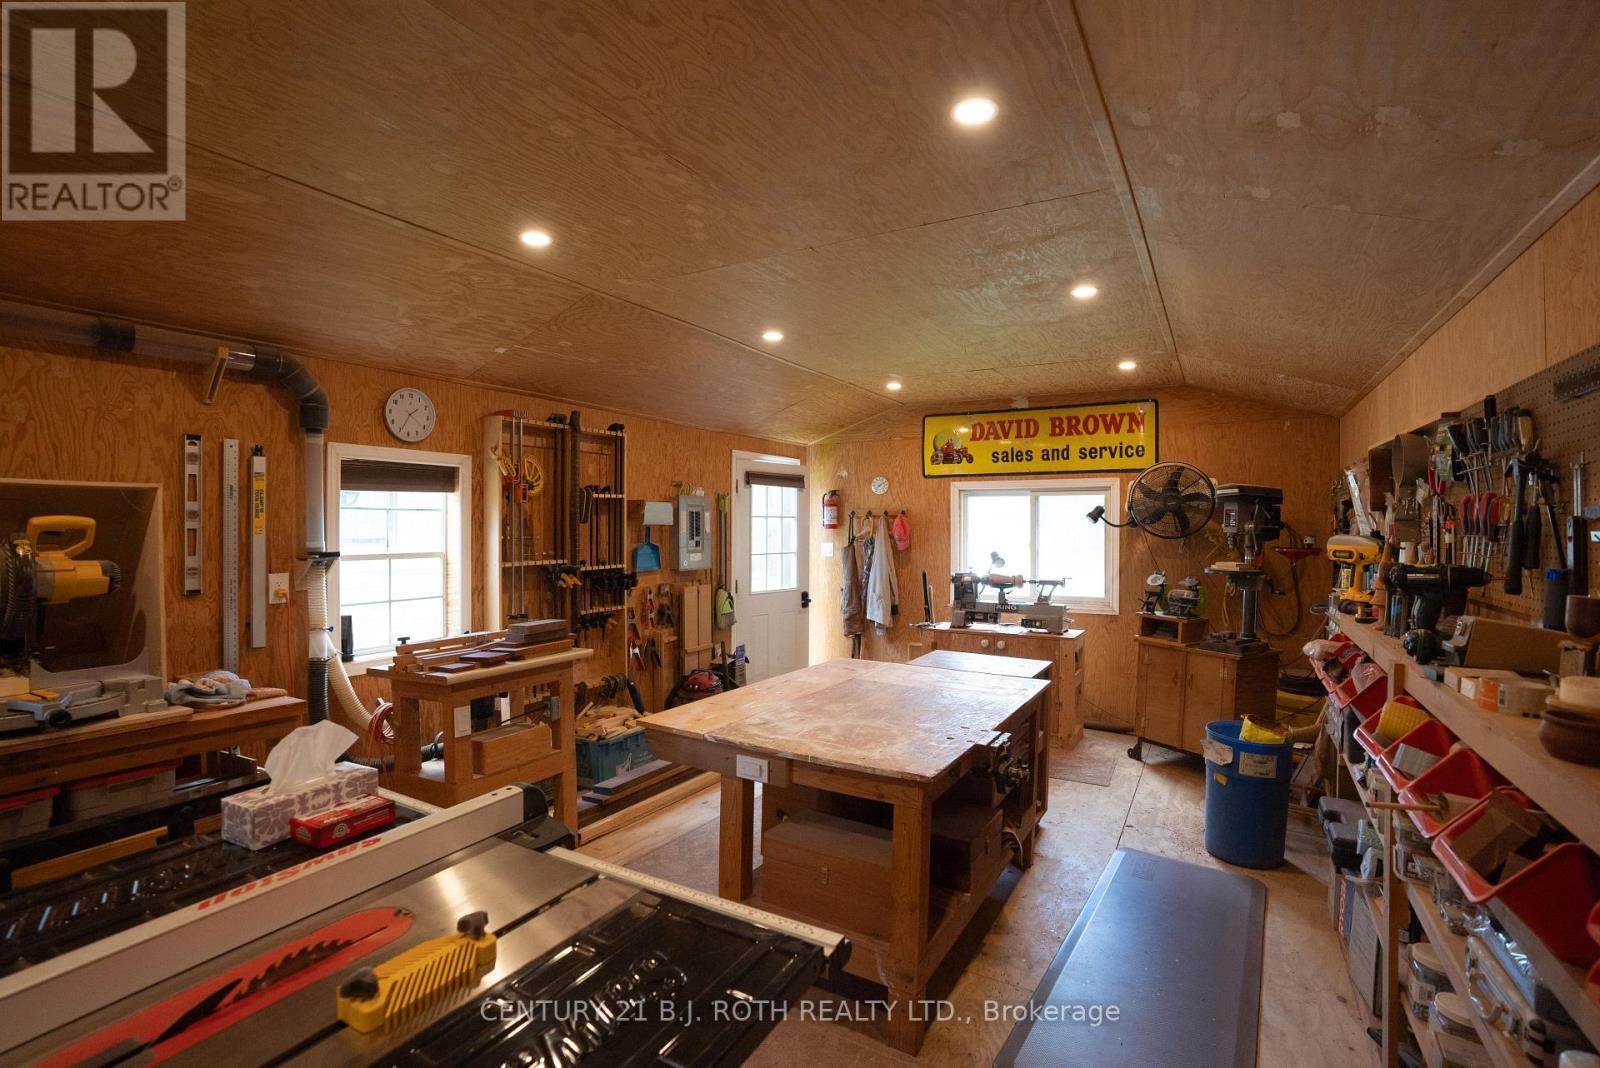
Heated workshop - 75 Marine Drive, Innisfil, ON
Dream space for the hobbiest - 75 Marine Drive, Innisfil, ON
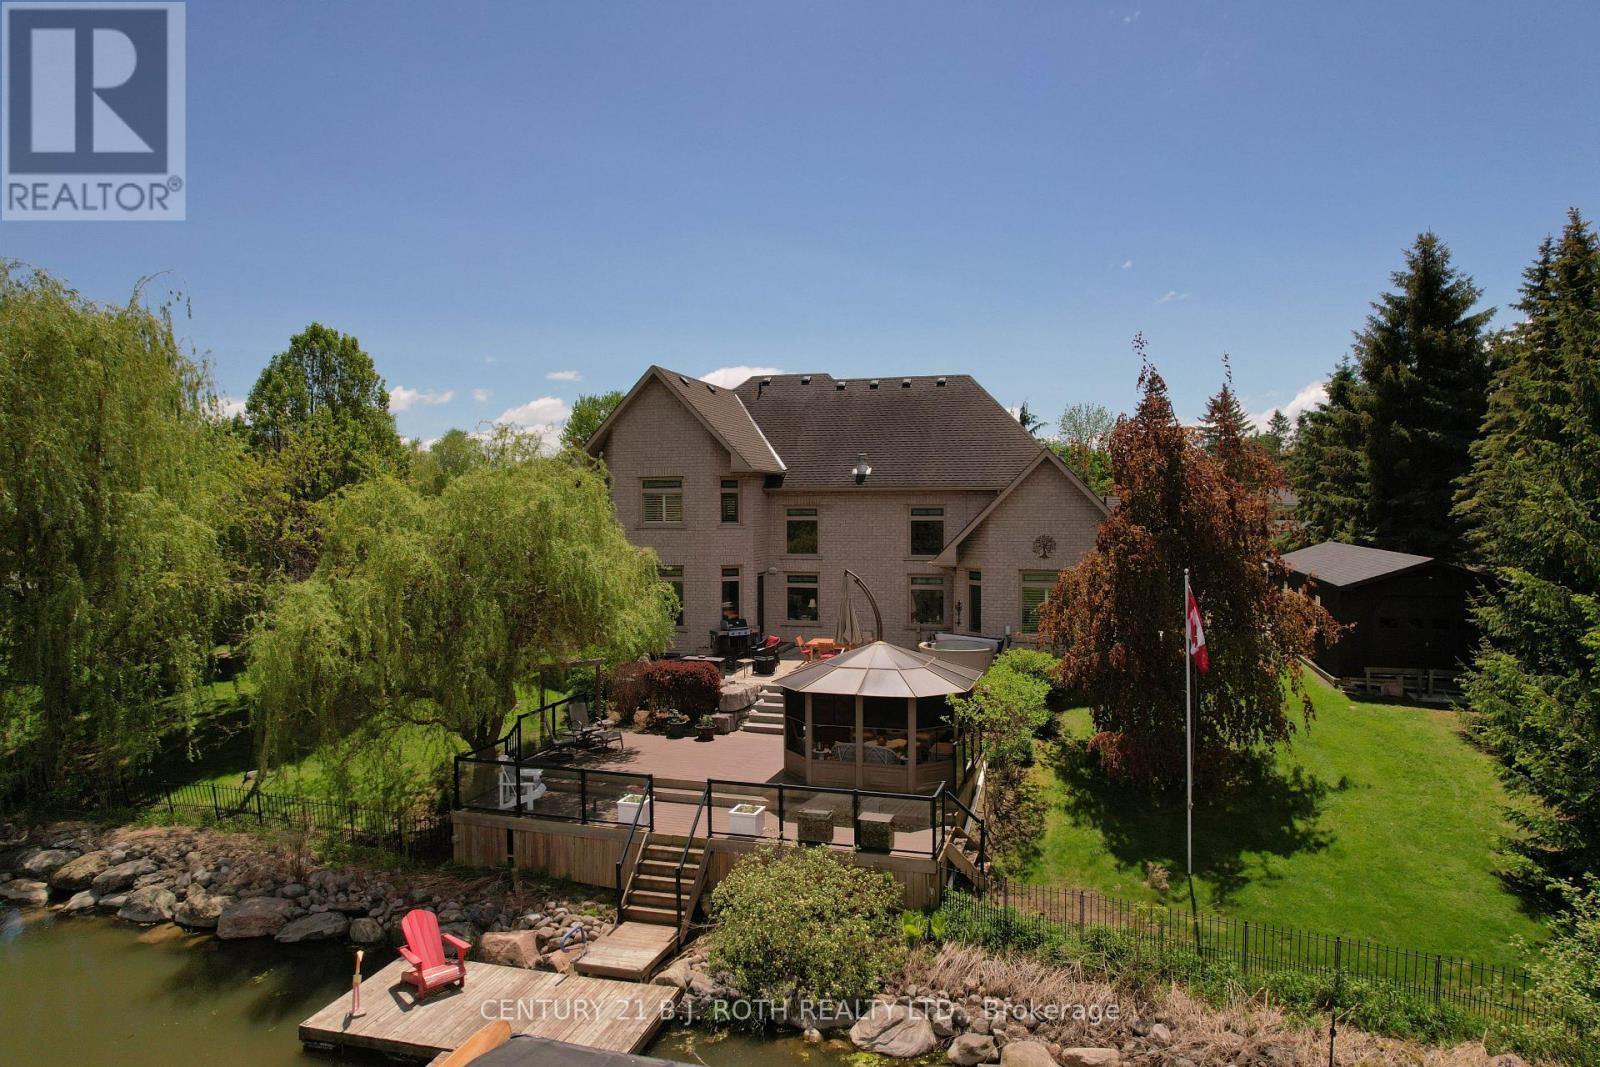
Amazing landscaping & privacy - 75 Marine Drive, Innisfil, ON
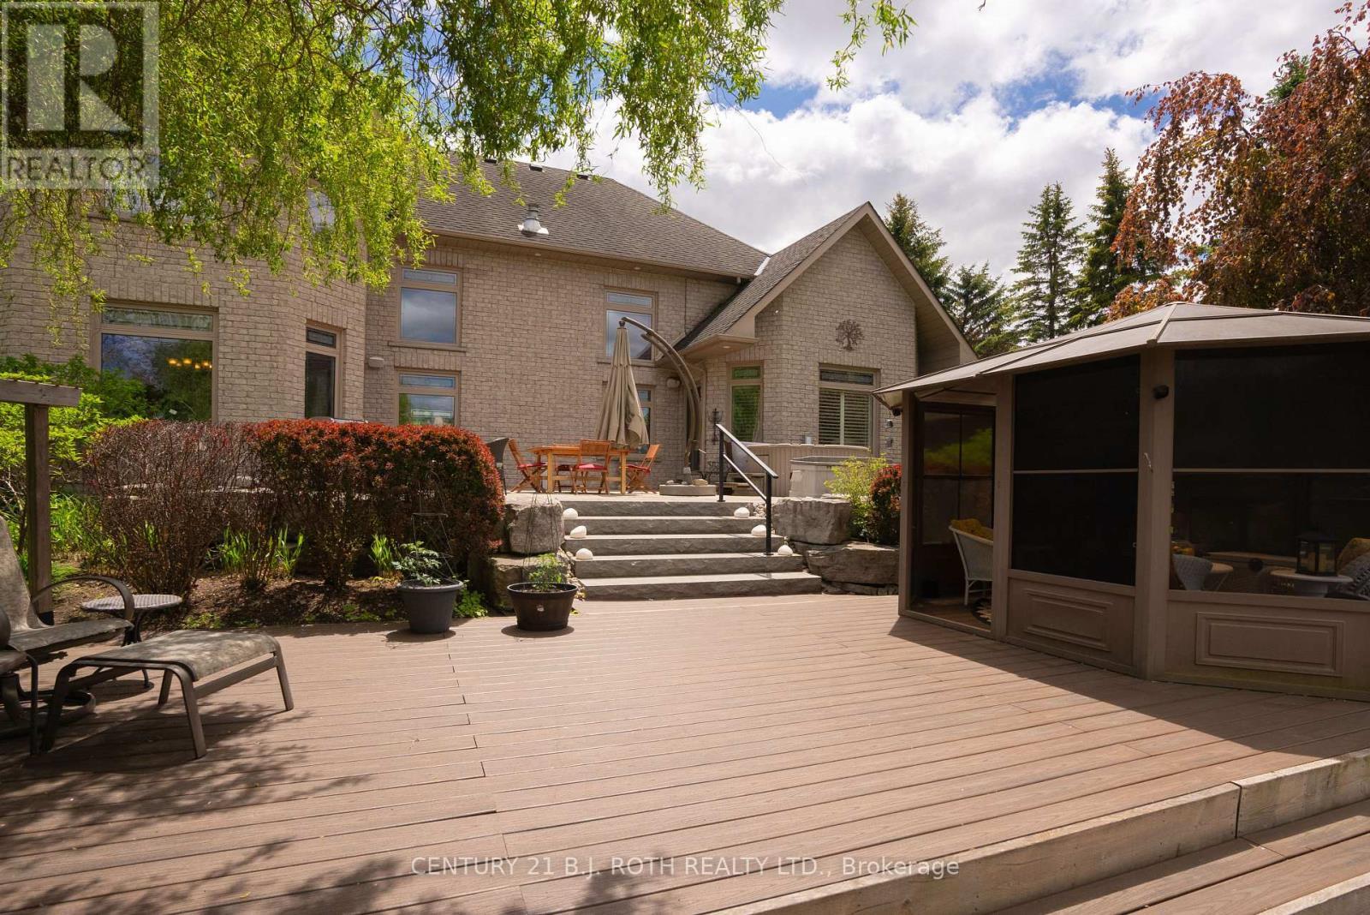
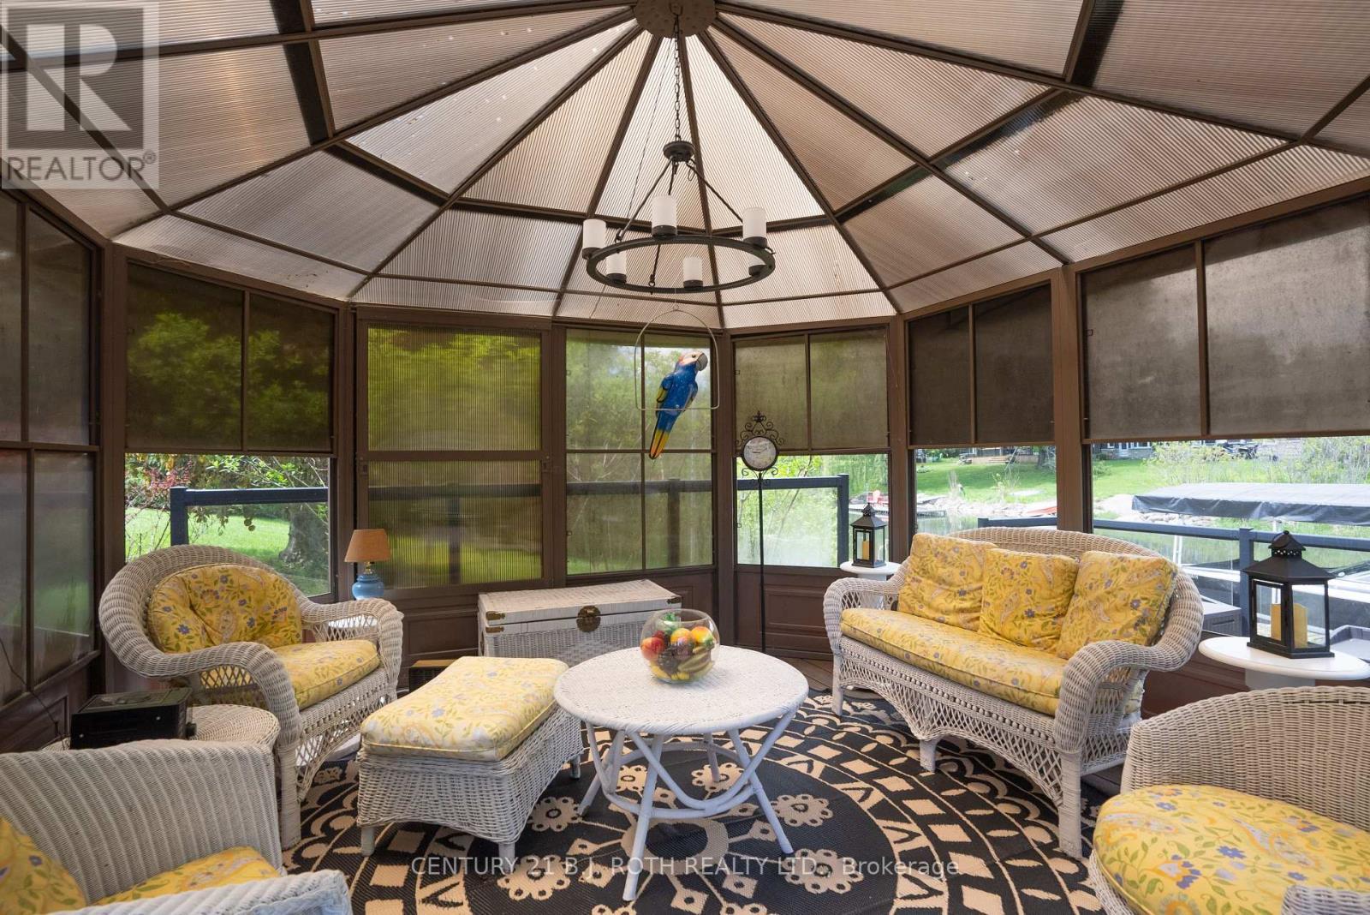
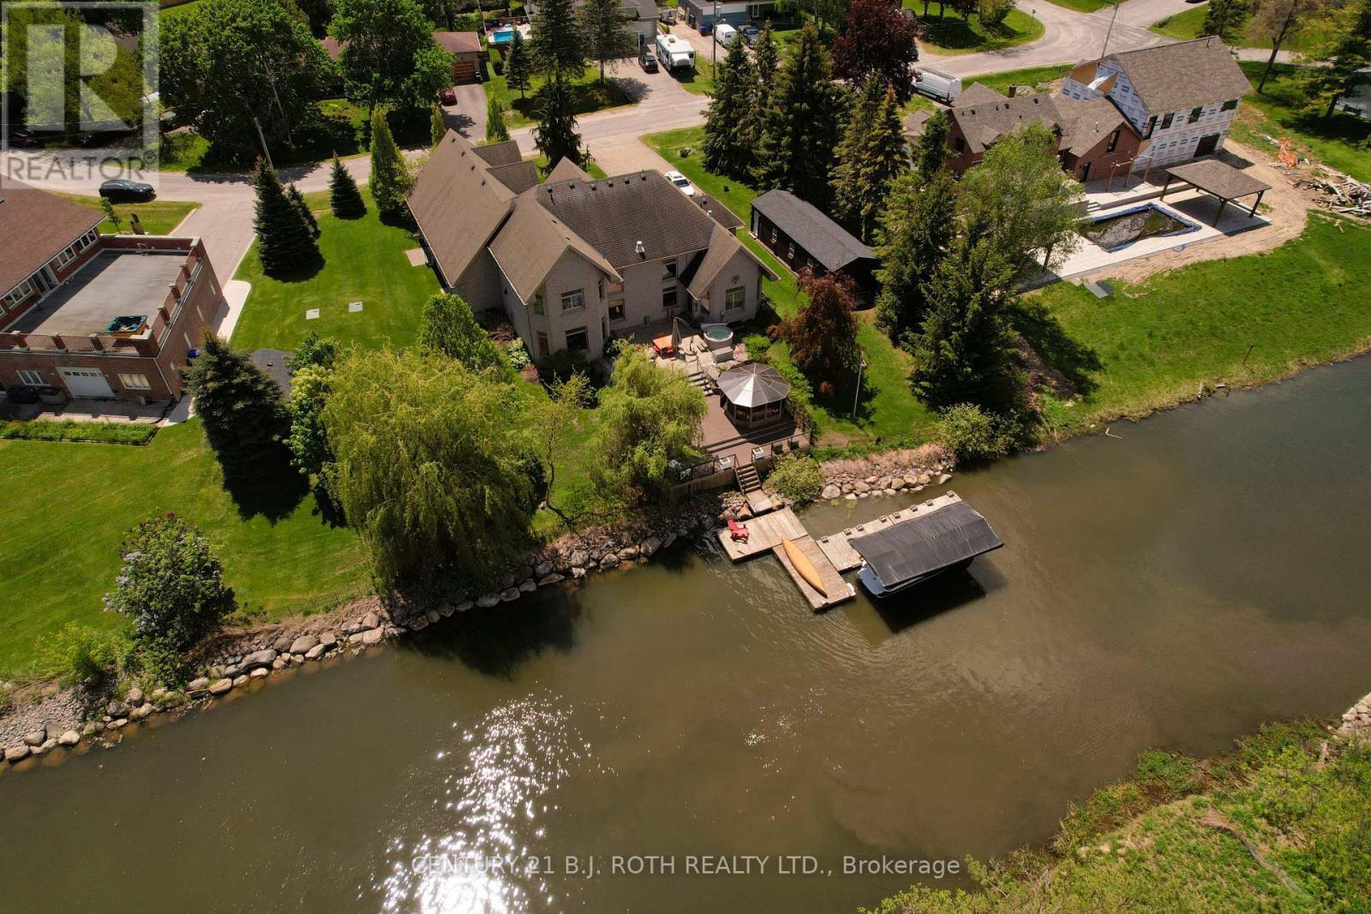
Huge deck with gazebo - 75 Marine Drive, Innisfil, ON
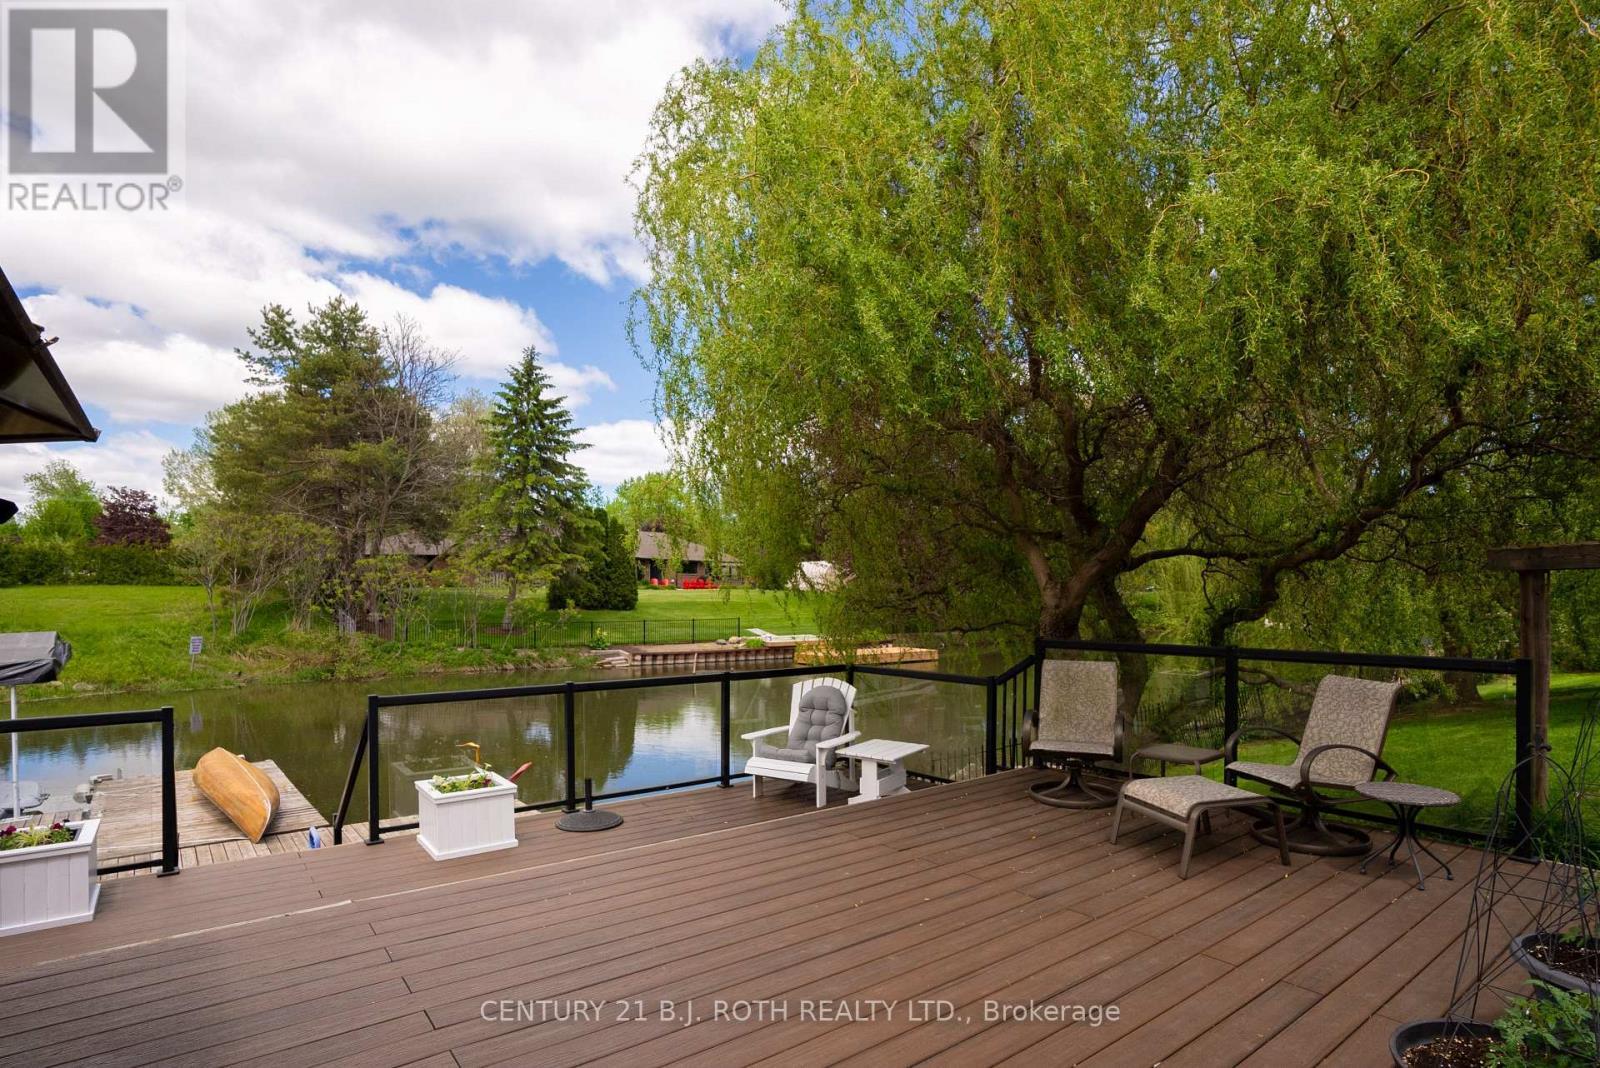
Enjoy your morning coffee - 75 Marine Drive, Innisfil, ON
Relax and enjoy the views - 75 Marine Drive, Innisfil, ON
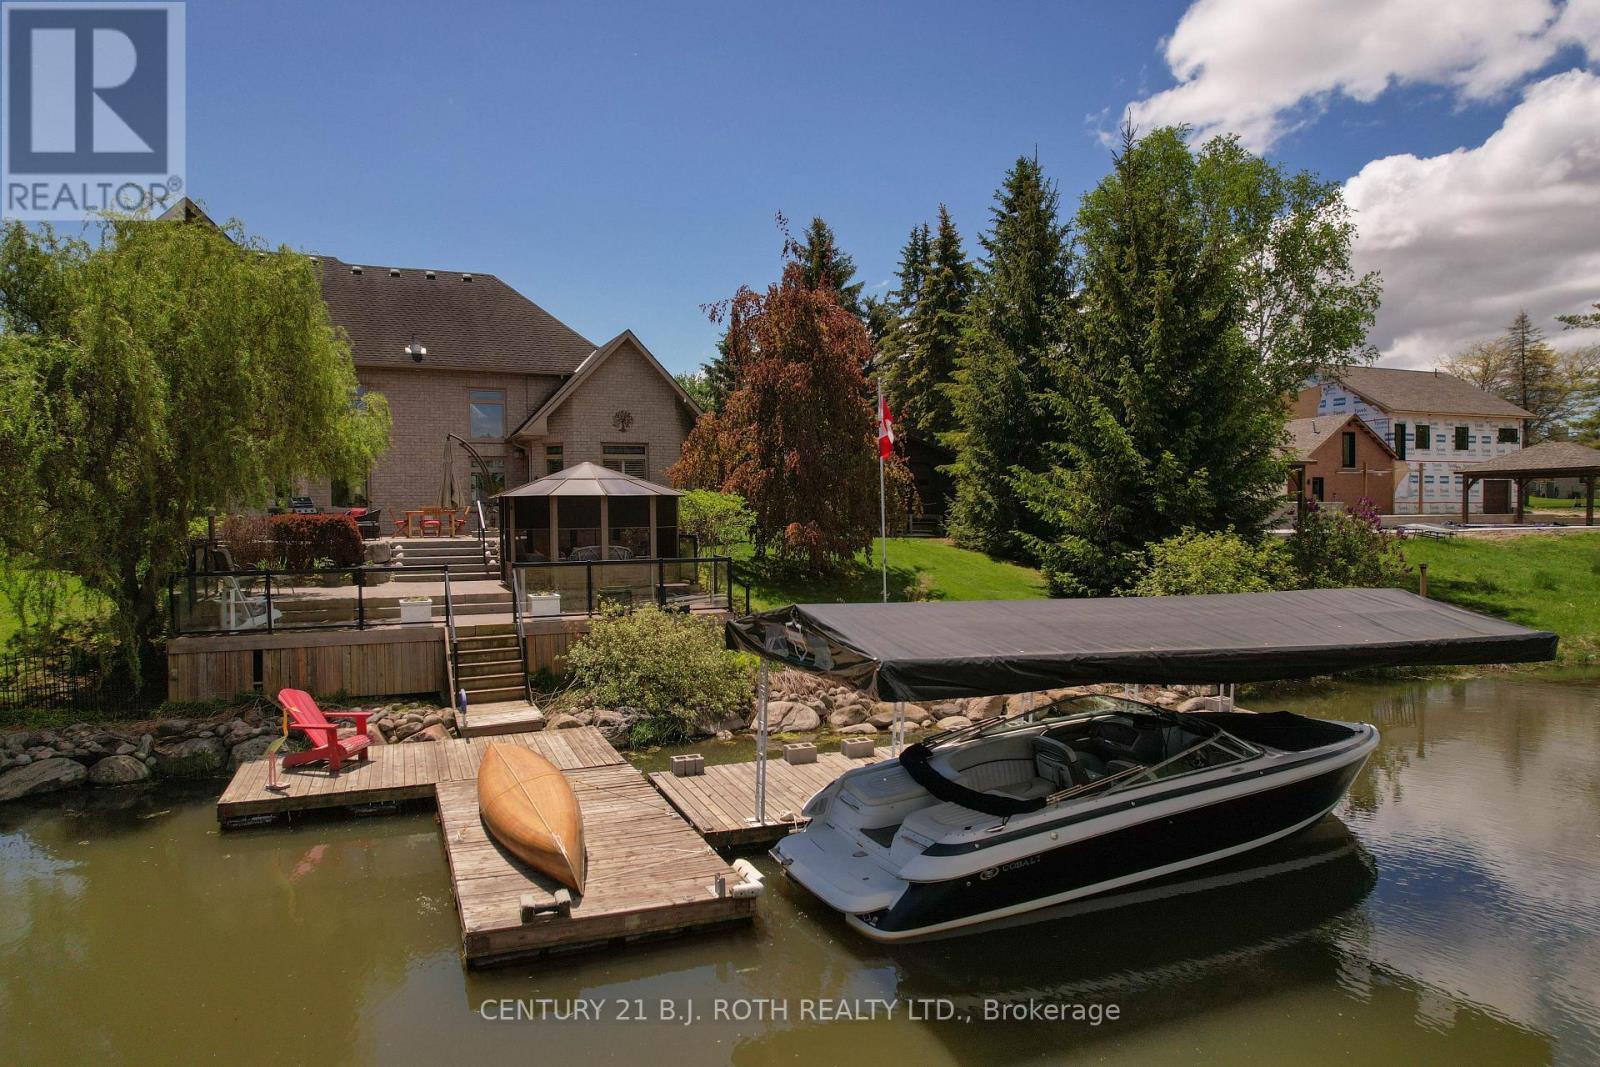
Covered boat slip - 75 Marine Drive, Innisfil, ON
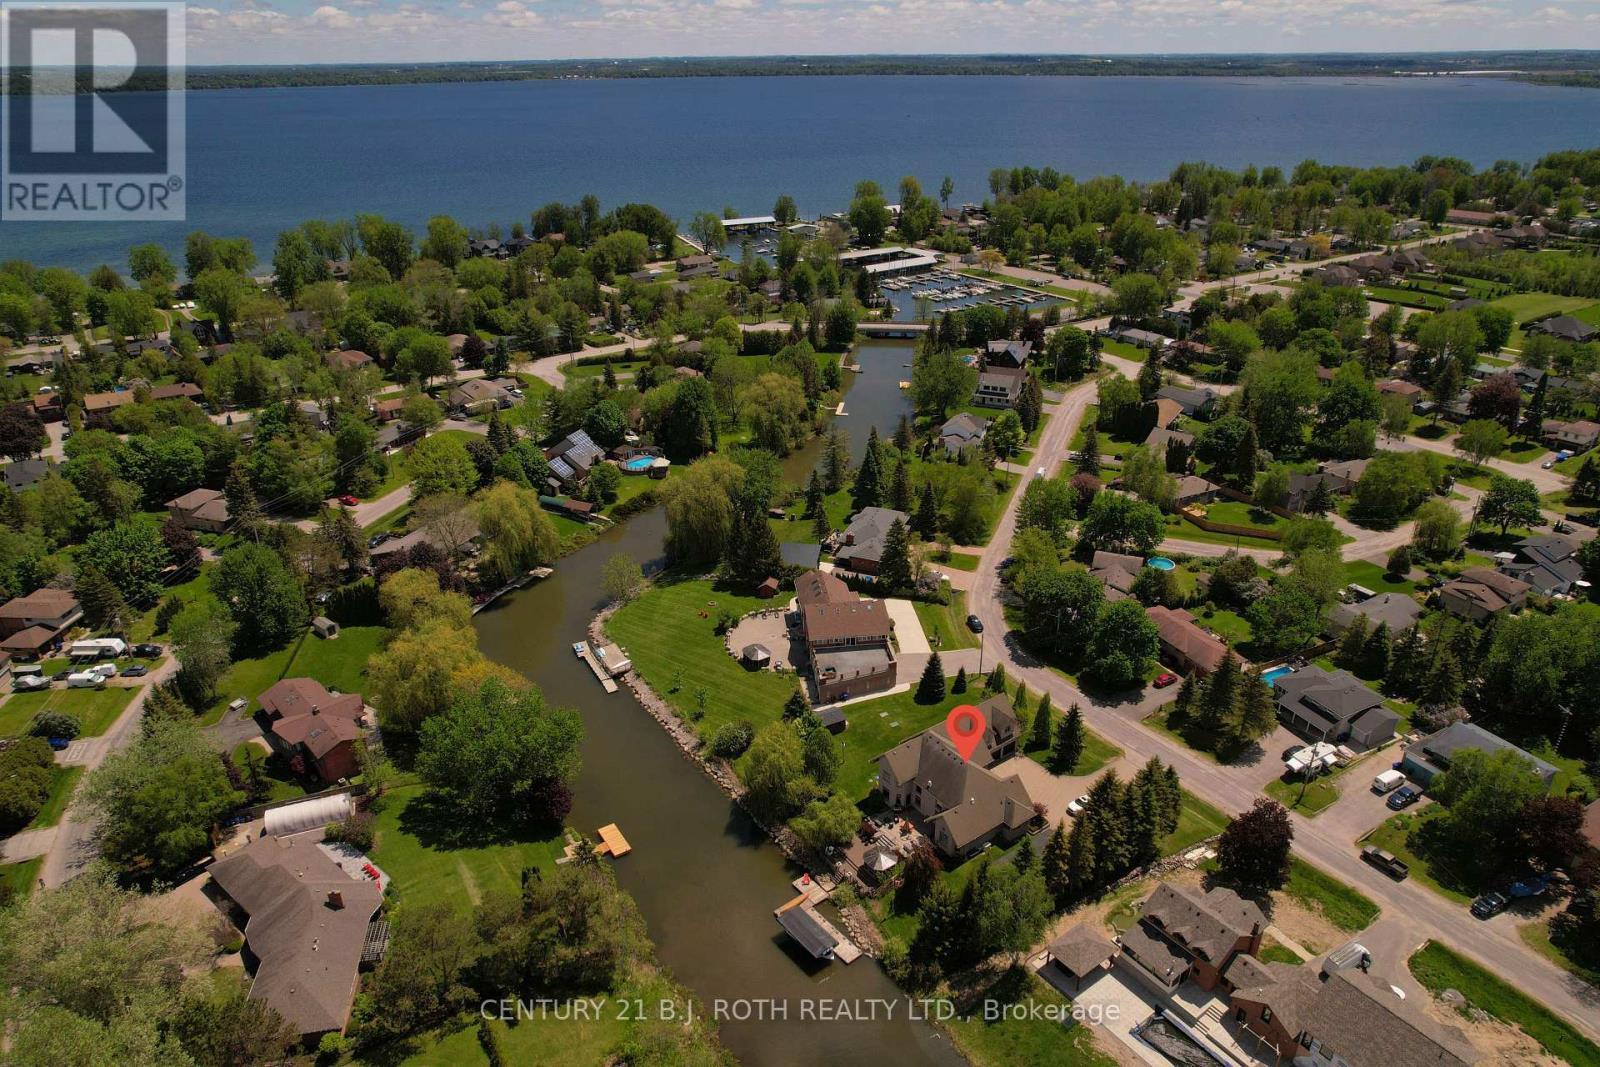
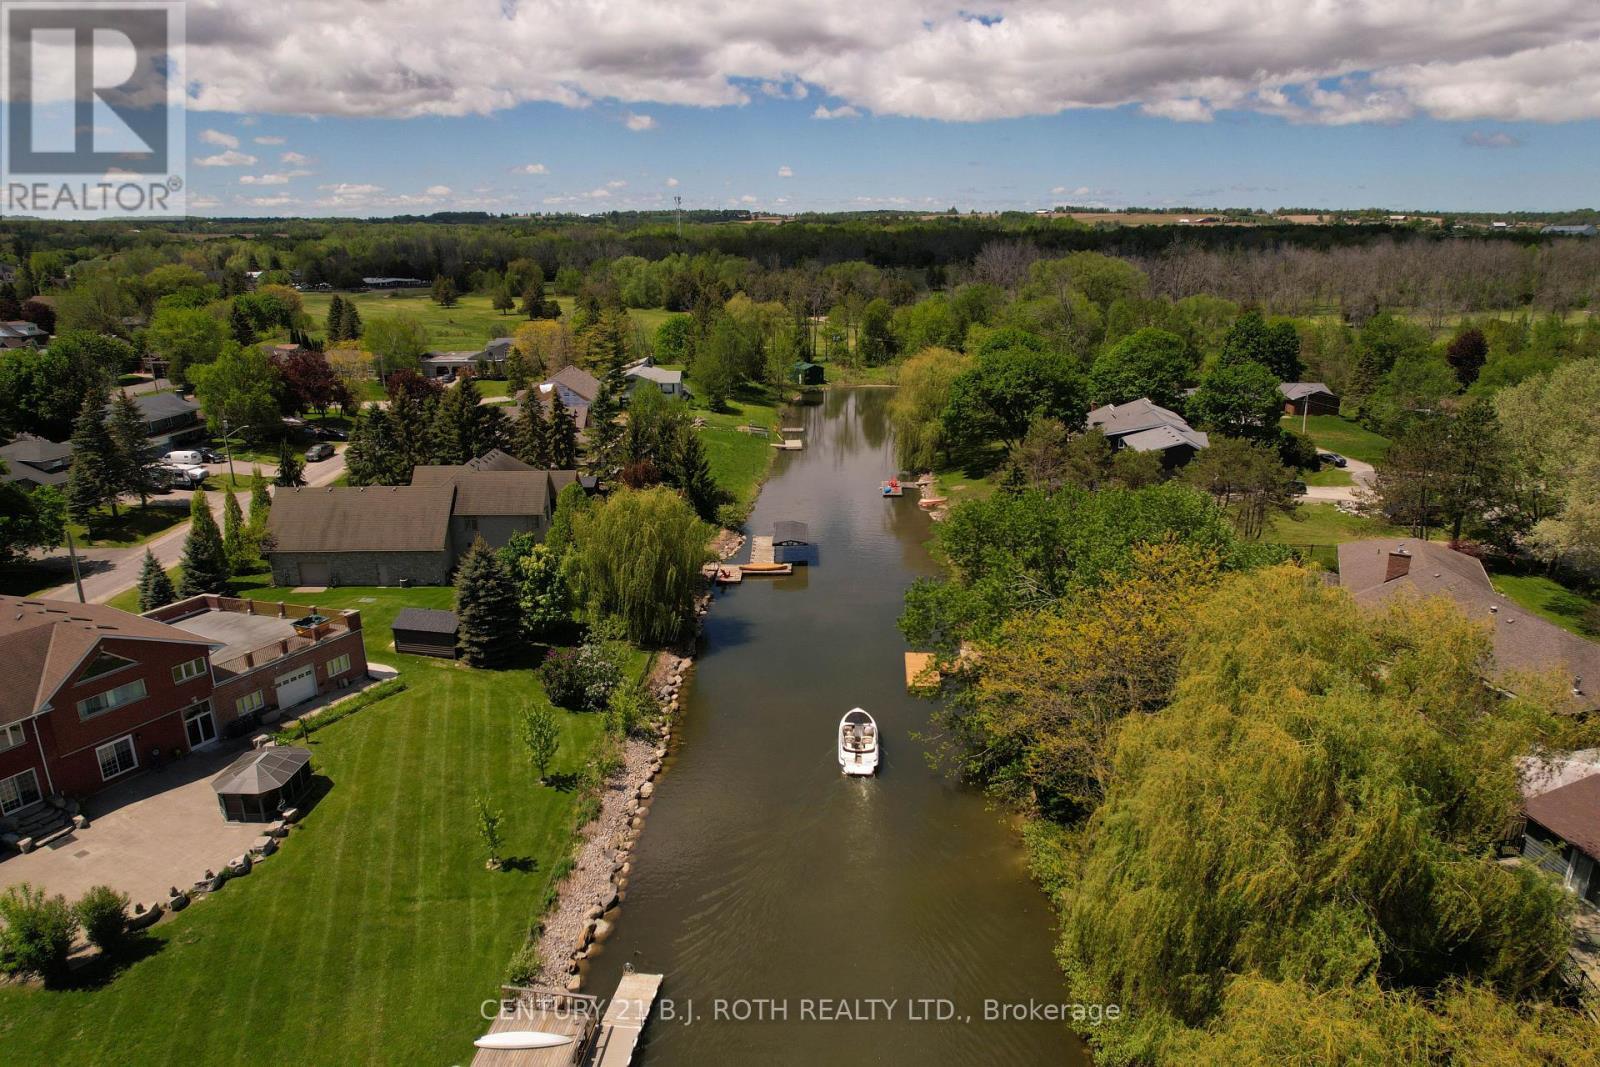
Short boat ride to open water - 75 Marine Drive, Innisfil, ON
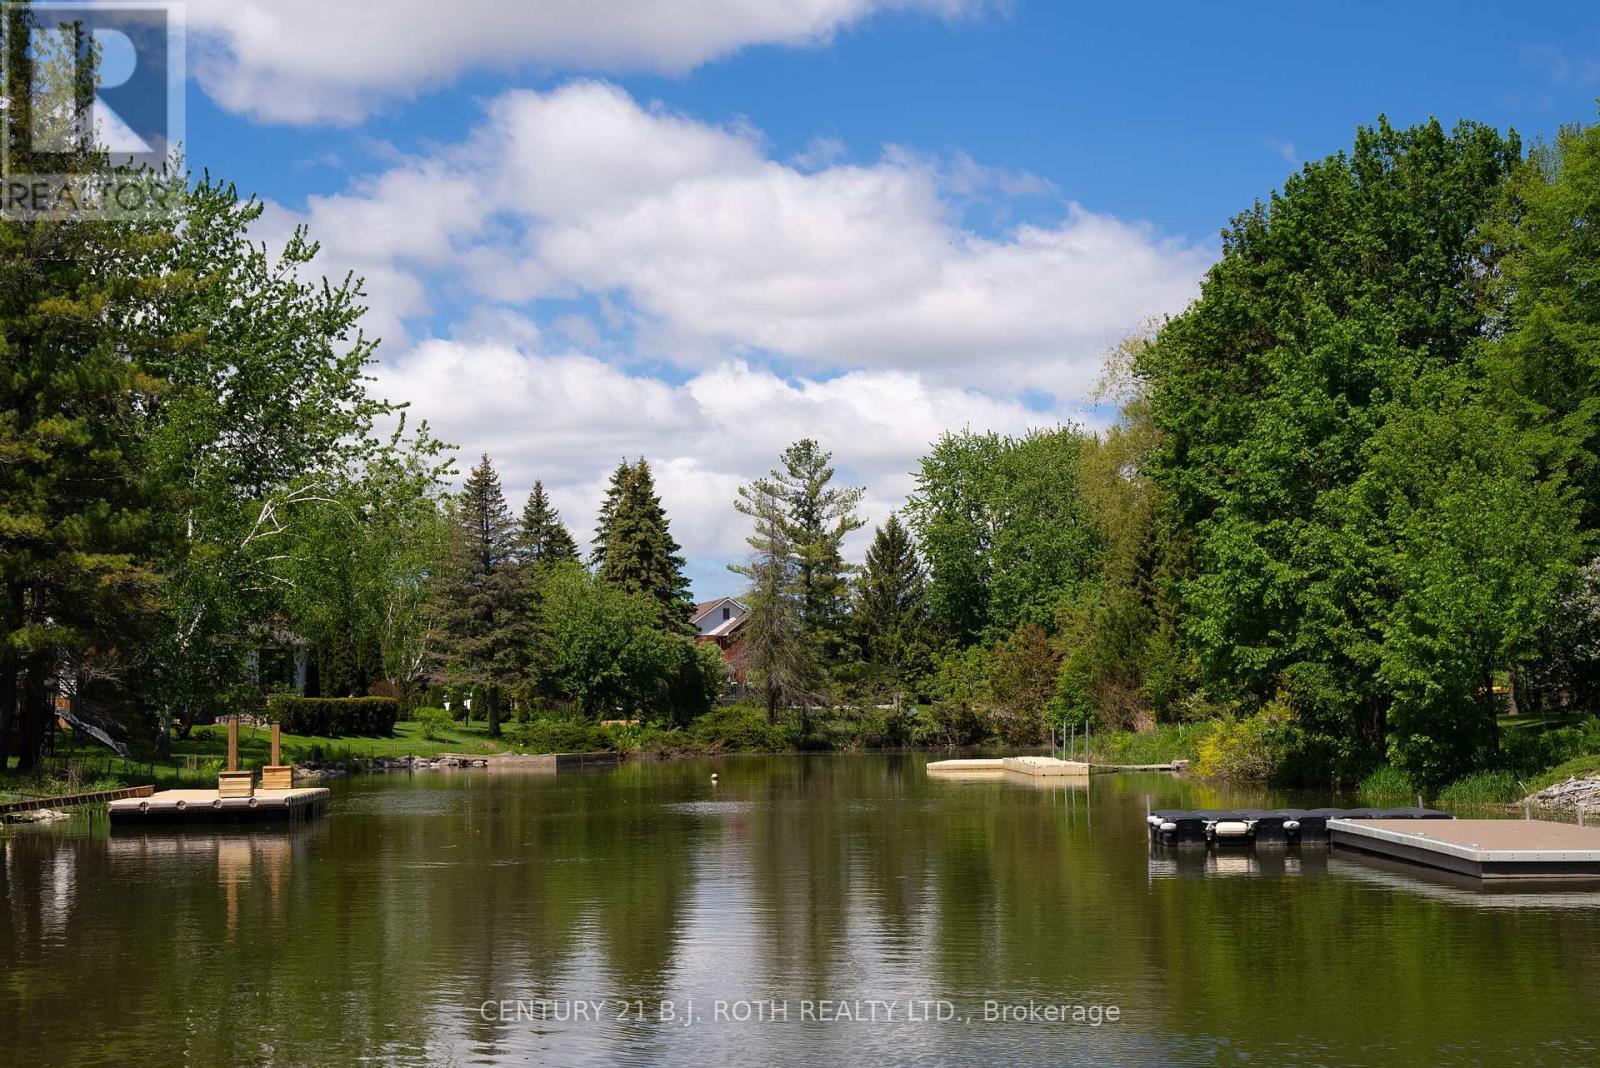
Peaceful waters - 75 Marine Drive, Innisfil, ON
Boat in and boat out - 75 Marine Drive, Innisfil, ON
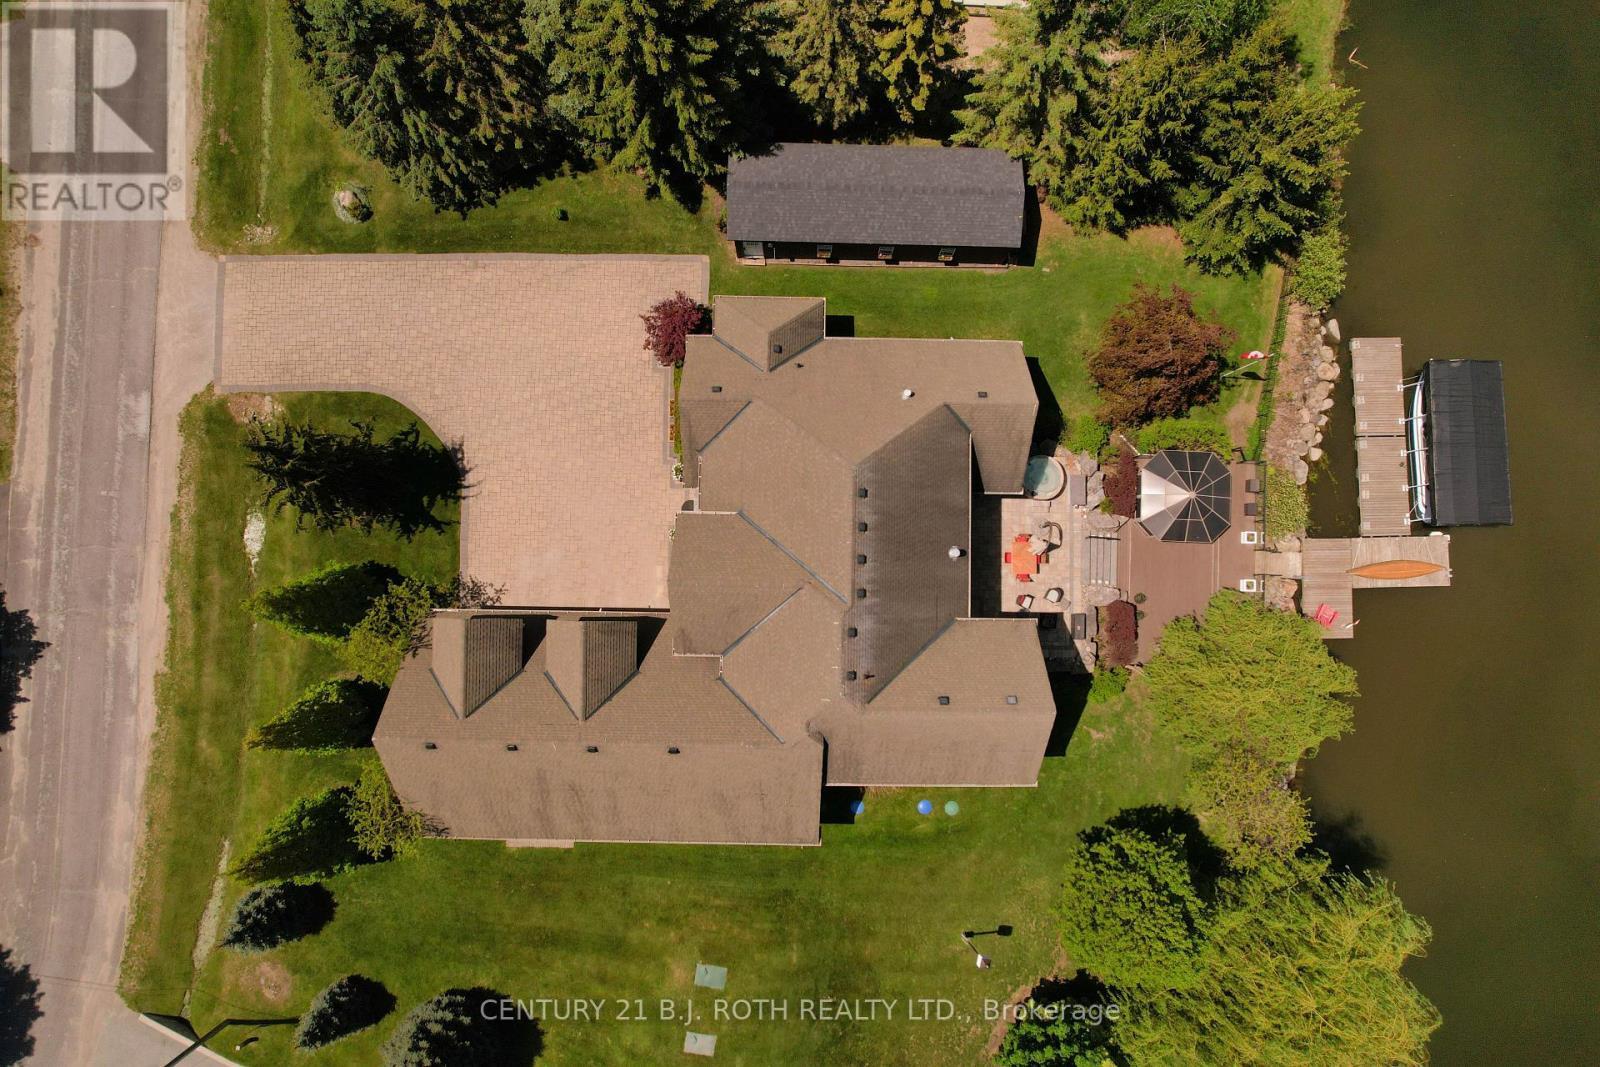
Impressive design - 75 Marine Drive, Innisfil, ON
Waterfront Living - 75 Marine Drive, Innisfil, ON
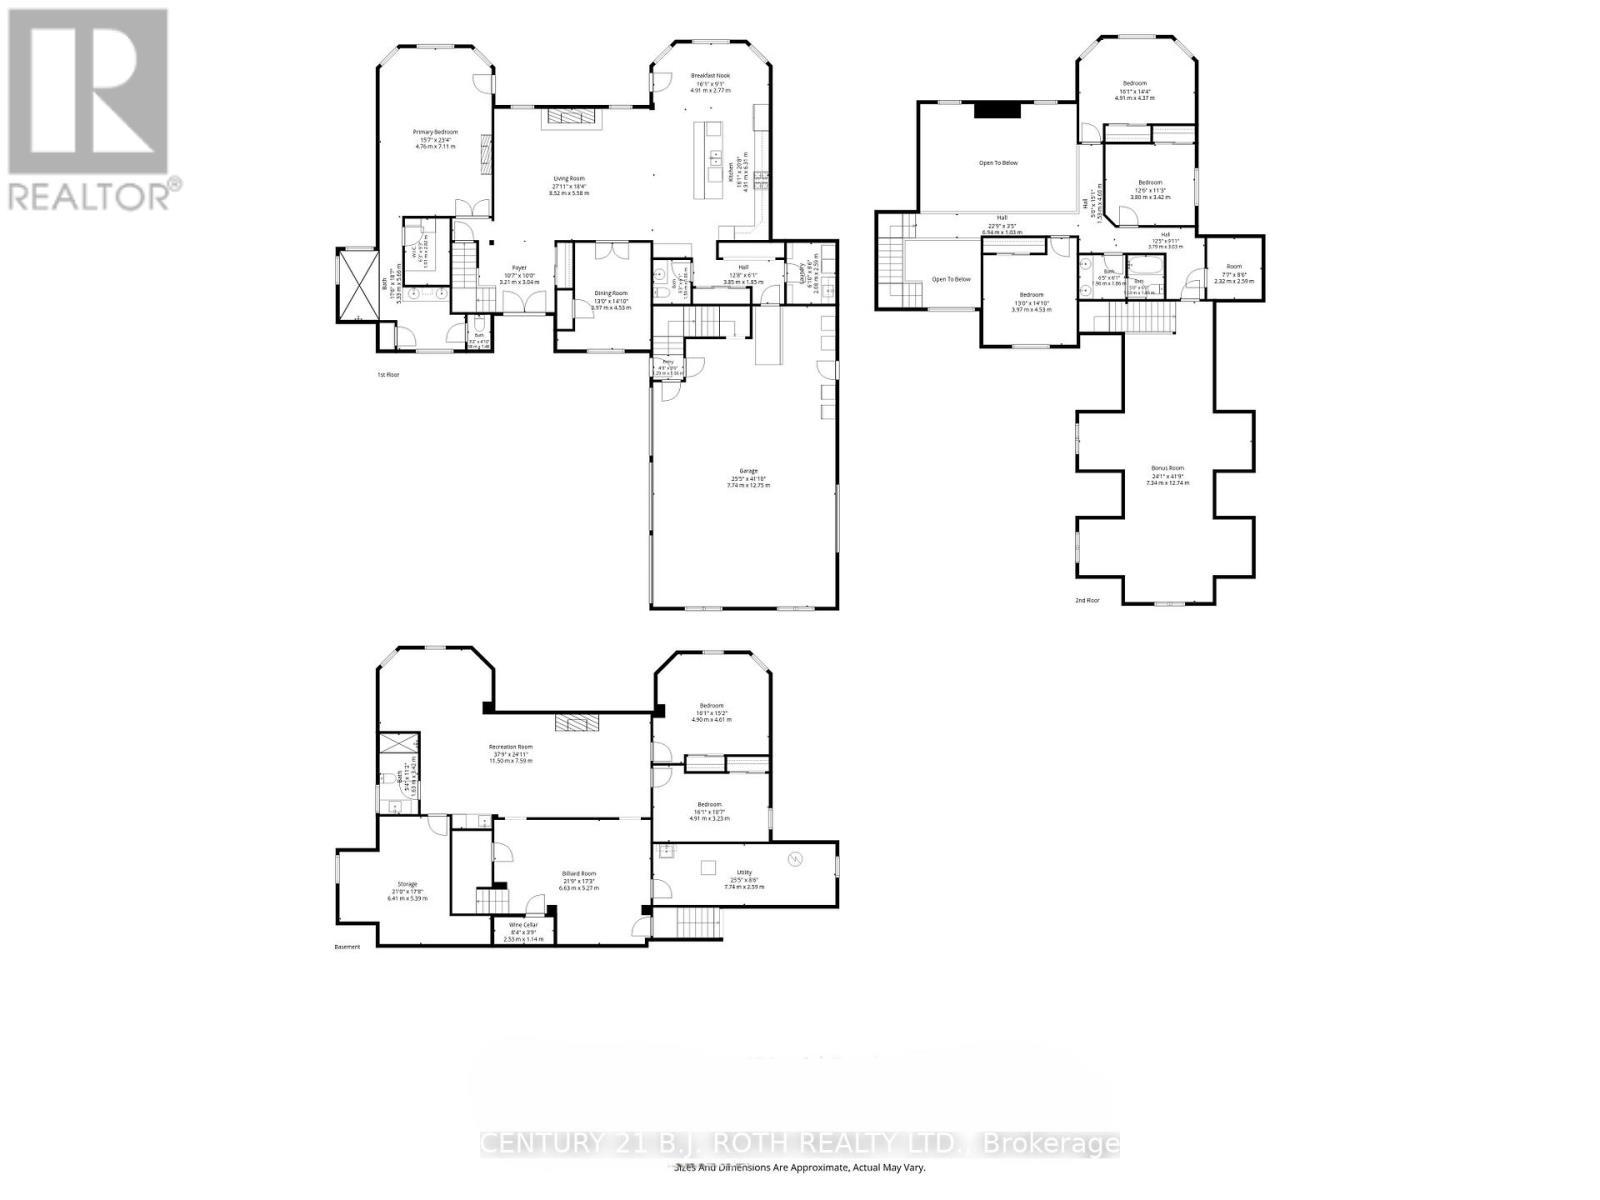
Floor Plans - 75 Marine Drive, Innisfil, ON
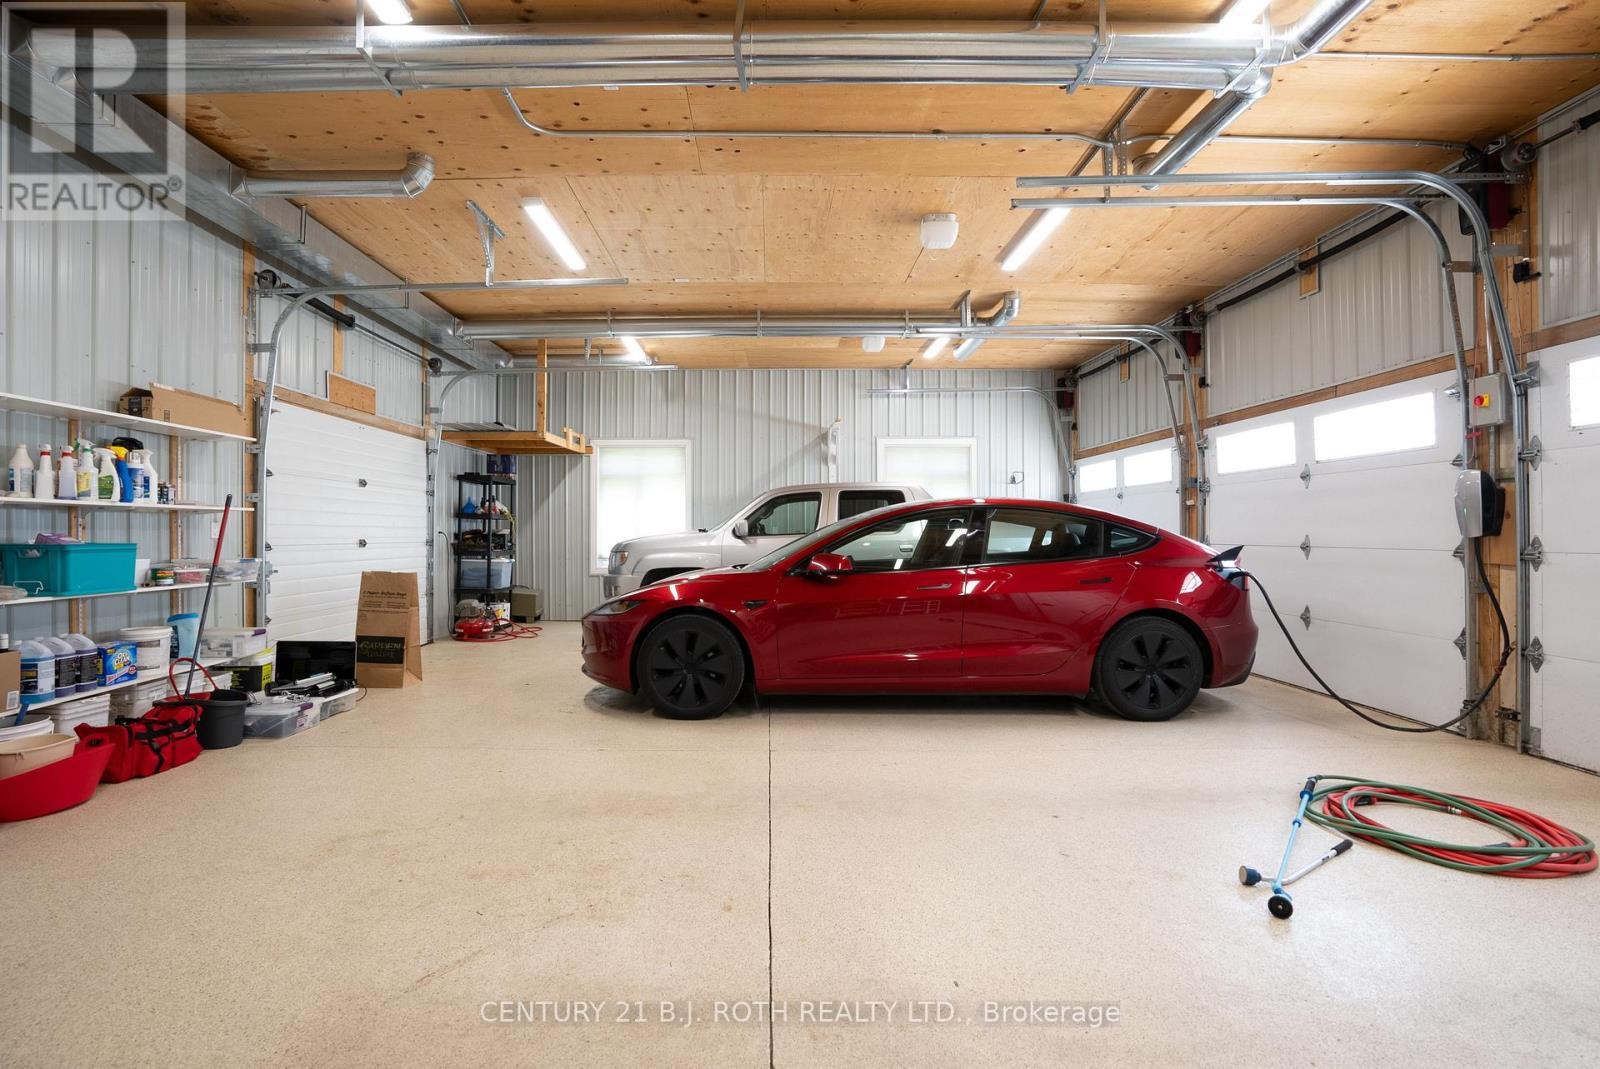
Large 3 car bay garage - 75 Marine Drive, Innisfil, ON
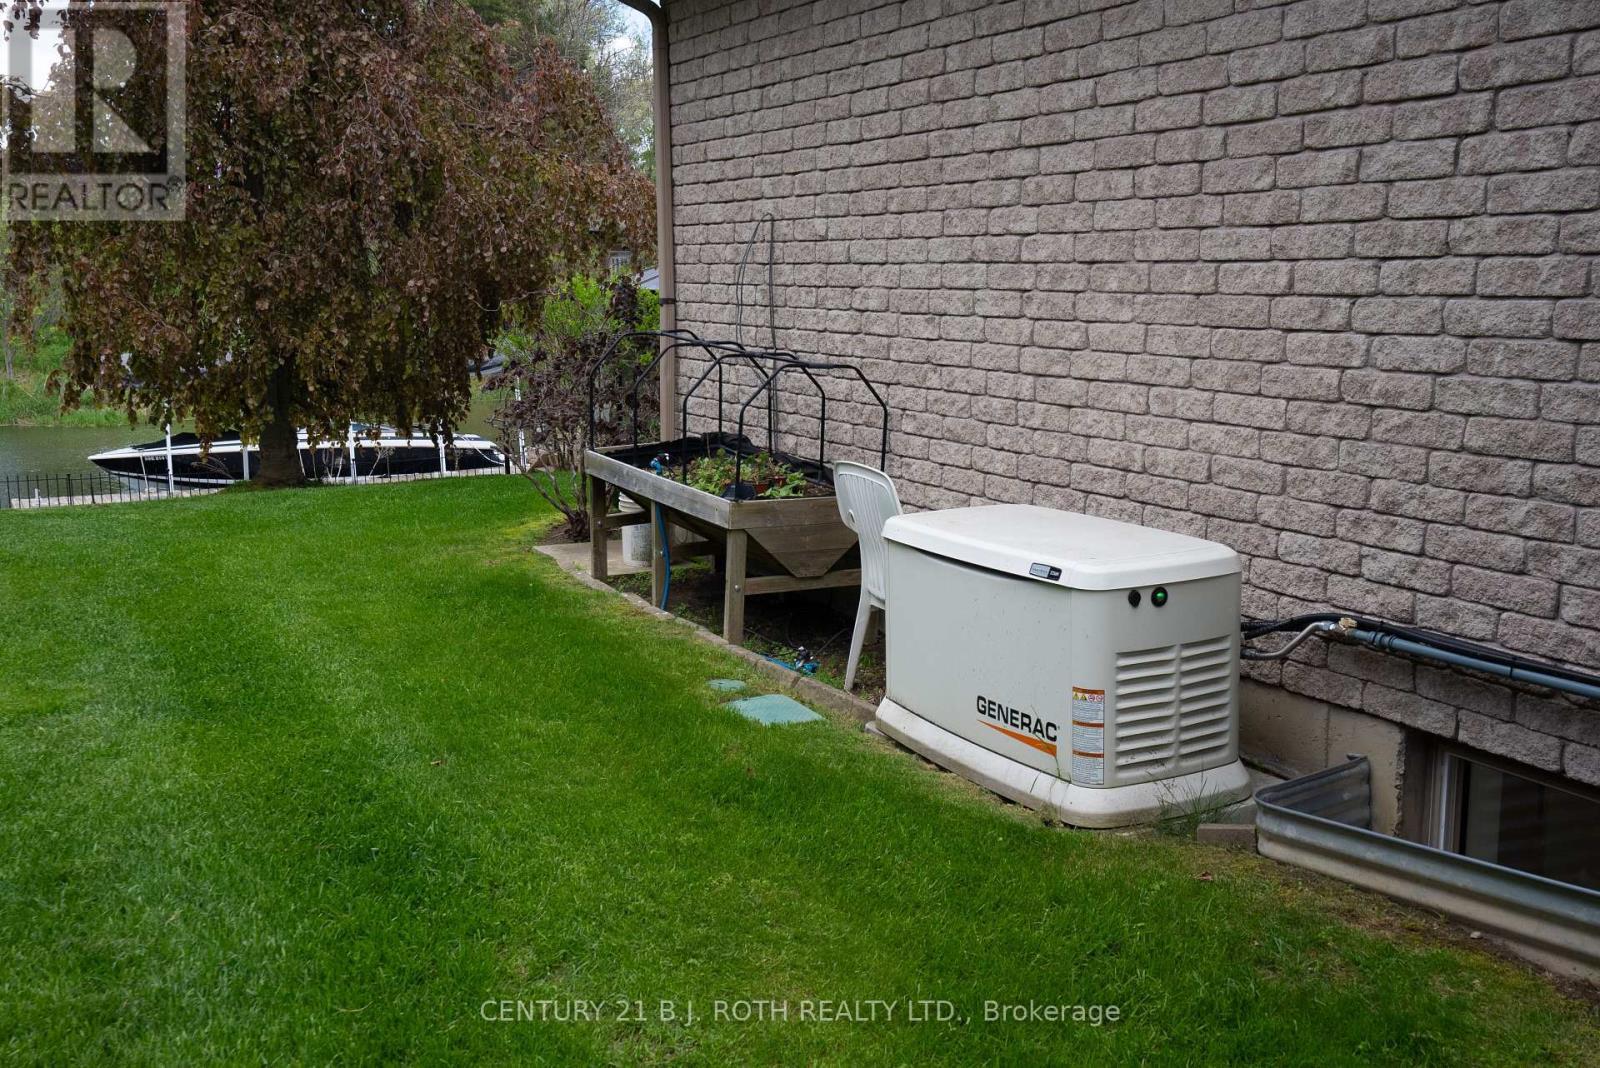
Wired in generator - 75 Marine Drive, Innisfil, ON
Welcome Home - 75 Marine Drive, Innisfil, ON
Incredible curb appeal - 75 Marine Drive, Innisfil, ON
Impressive foyer - 75 Marine Drive, Innisfil, ON
Soaring ceiling & fireplace - 75 Marine Drive, Innisfil, ON
Open concept living - 75 Marine Drive, Innisfil, ON
Chef's dream kitchen - 75 Marine Drive, Innisfil, ON
Wolf dual fuel range - 75 Marine Drive, Innisfil, ON
Extra large island - 75 Marine Drive, Innisfil, ON
Sub zero fridge - 75 Marine Drive, Innisfil, ON
Cosy dining room - 75 Marine Drive, Innisfil, ON
Principle retreat - 75 Marine Drive, Innisfil, ON
Fireplace and sitting area - 75 Marine Drive, Innisfil, ON
Extra large wheel in shower - 75 Marine Drive, Innisfil, ON
Principle ensuite - 75 Marine Drive, Innisfil, ON
Mudroom, entry into garage - 75 Marine Drive, Innisfil, ON
Main floor laundry - 75 Marine Drive, Innisfil, ON
Open to great room - 75 Marine Drive, Innisfil, ON
Guest room - 75 Marine Drive, Innisfil, ON
Guest bath with toilet room - 75 Marine Drive, Innisfil, ON
940 sq.ft loft/office space - 75 Marine Drive, Innisfil, ON
Separate entry loft to garage - 75 Marine Drive, Innisfil, ON
Seperate garage door entry - 75 Marine Drive, Innisfil, ON
Lower level family room - 75 Marine Drive, Innisfil, ON
Cozy gas fireplace - 75 Marine Drive, Innisfil, ON
Billiard room - 75 Marine Drive, Innisfil, ON
Pool anyone? - 75 Marine Drive, Innisfil, ON
Spa with indoor hot tub - 75 Marine Drive, Innisfil, ON
Bar area with fridge and sink - 75 Marine Drive, Innisfil, ON
Lower level guest room - 75 Marine Drive, Innisfil, ON
Lower level bath with seperate shower - 75 Marine Drive, Innisfil, ON
Heated workshop - 75 Marine Drive, Innisfil, ON
Dream space for the hobbiest - 75 Marine Drive, Innisfil, ON
Amazing landscaping & privacy - 75 Marine Drive, Innisfil, ON
Huge deck with gazebo - 75 Marine Drive, Innisfil, ON
Enjoy your morning coffee - 75 Marine Drive, Innisfil, ON
Relax and enjoy the views - 75 Marine Drive, Innisfil, ON
Covered boat slip - 75 Marine Drive, Innisfil, ON
Short boat ride to open water - 75 Marine Drive, Innisfil, ON
Peaceful waters - 75 Marine Drive, Innisfil, ON
Boat in and boat out - 75 Marine Drive, Innisfil, ON
Impressive design - 75 Marine Drive, Innisfil, ON
Waterfront Living - 75 Marine Drive, Innisfil, ON
Floor Plans - 75 Marine Drive, Innisfil, ON
Large 3 car bay garage - 75 Marine Drive, Innisfil, ON
Wired in generator - 75 Marine Drive, Innisfil, ON
  • Advertising

MULTIMEDIA

75 MARINE DRIVE, Innisfil, Ontario, L0L 1R0
$2,450,000

6 Beds

4 Baths

Property Information:

Experience exceptional waterfront living in this stunning estate offering just under 6,000 sq. ft. of finished living space designed for year-round enjoyment. This impressive 6-bedroom, 4-bathroom home features spacious principal rooms, multiple entertaining areas, and breathtaking water and garden views throughout. The spectacular great room boasts soaring ceilings and a dramatic 20-ft. custom stone fireplace. The open-concept layout is filled with natural light and flows seamlessly into the gourmet kitchen, complete with a Wolf Dual Fuel range, Sub-Zero refrigerator, wine fridge, InstaHot tap, large island, and walkout to the waterfront patio and grilling area. The luxurious primary suite offers a gas fireplace, sitting area, custom walk-in closet, spa-like ensuite with oversized shower, and direct access to the patio, gazebo, gardens, and hot tub. The upper level features 3 guest bedrooms, a guest bath, and an impressive 940 sq. ft. loft with separate access from the garage, ideal for a home office or studio. The finished lower level includes 2 additional bedrooms, a family room with gas fireplace, billiards room, spa room, storage, and garage access. Outside, enjoy beautifully landscaped grounds with mature trees, perennial gardens, an in-ground sprinkler system, waterfront gazebo, heated 14' x 40' workshop, and garden shed. Additional highlights include a wired backup generator, Ecoflo peat moss septic system, and a dream 962 sq. ft. three-bay garage with epoxy floors, EV charger, and loft access. Located on a protected canal with a covered boat slip accommodating up to a 30-ft. boat, this property provides quick access to Cook's Bay and Lake Simcoe. Enjoy boating, fishing, skating, and ice fishing right from your backyard. Walk to Harbourview Golf & Country Club and enjoy easy access to nearby marinas, golf courses, and commuter routes. A rare opportunity to own an exceptional waterfront retreat offering luxury, recreation, and four-season enjoyment. (id:27)

Building Features:

  • Style: Detached
  • Building Type: House
  • Amenities:
  • Basement Development: Finished
  • Basement Type: N/A
  • Construction Style - Attachment: Detached
  • Easement: Easement
  • Exterior Finish: Stone
  • Fire Protection: Alarm system
  • Fireplace: Yes
  • Floor Space: 3500 - 5000 sqft
  • Foundation Type: Poured Concrete
  • Utility Power:
  • Heating Type: Forced air
  • Heating Fuel: Natural gas
  • Cooling Type: Central air conditioning, Air exchanger
  • Appliances: Hot Tub, Garage door opener remote, Oven - Built-In, Water softener, Central Vacuum, Water meter, Dishwasher, Dryer, Microwave, Range, Washer, Window Coverings, Wine Fridge, Refrigerator

Property Features:

  • OwnershipType: Freehold
  • Property Type: Single Family
  • Half Bathrooms: 1
  • Access Type: Year-round access
  • Amenities Nearby: Golf Nearby, Marina
  • Community Features: Fishing
  • Features: Wooded area, Waterway, Flat site, Gazebo, Sump Pump
  • Floor Space (approx): 3500 - 5000 Square Feet
  • Irregular: Yes
  • Landscape Features: Lawn sprinkler, Landscaped
  • Lot Depth: 131.2 Feet
  • Lot Frontage: 178.5 Feet
  • Lot Size: 178.5 x 131.2 FT ; IRREG
  • Structure Type: Deck, Patio(s), Workshop, Shed
  • Surface Water:
  • Utility Type: Cable - Installed, Hydro - Installed
  • View Type: View of water
  • WaterFront Type: Waterfront on lake
  • Zoning: Residential
  • Sewer: Septic System
  • Parking Type: Attached garage, Garage
  • No. of Parking Spaces: 13

Rooms:

  • 3rd Bedroom 2nd Level 4.37 m x 4.91 m
  • 4th Bedroom 2nd Level 3.42 m x 3.80 m
  • Bathroom 2nd Level 1.96 m x 1.86 m
  • Loft 2nd Level 12.74 m x 7.34 m
  • 2nd Bedroom 2nd Level 3.97 m x 4.53 m
  • Other Basement Level 2.53 m x 1.14 m
  • Bathroom Lower Level 3.42 m x 1.63 m
  • Recreation Room Lower Level 11.50 m x 7.59 m
  • Games Lower Level 6.63 m x 5.27 m
  • Bedroom Lower Level 4.61 m x 4.90 m
  • Bedroom Lower Level 4.91 m x 3.23 m
  • Utility Lower Level 7.74 m x 2.59 m
  • Other Lower Level 6.41 m x 5.39 m
  • Great Room Main Level 8.52 m x 5.58 m
  • Dining Main Level 4.53 m x 3.97 m
  • Kitchen Main Level 6.31 m x 4.91 m
  • Breakfast Main Level 2.77 m x 4.91 m
  • Laundry Main Level 2.59 m x 2.08 m
  • Bathroom Main Level 1.86 m x 1.59 m
  • Primary Bedroom Main Level 7.11 m x 4.76 m
  • Bathroom Main Level 5.66 m x 5.33 m

Convert Measurement to:

Courtesy of: CENTURY 21 B.J. ROTH REALTY LTD.

REALTOR.ca  

Access to Sold Data on this website may only be used by consumers that have a bona fide interest in the purchase, sale, or lease of residential real estate.

Sales/Price History

Log in or create an account to see sold and historical listings information

QuickQuoteTM Powered by RPS
Thinking of Selling?

Start by finding out what your home might be worth in today's market.

Location of 75 MARINE DRIVE, Innisfil, Ontario, L0L 1R0

Demographic Information of 75 MARINE DRIVE, Innisfil, Ontario, L0L 1R0
Life Stage

Midlife Families

Employment Type

Blue Collar/Primary, Blue Collar/Service Sector

Average Household Income

$147,245.76

Average Number of Children

1.71

Household Population

Household Structure

Age of Population

Education

Education Level

No certificate/diploma/degree

16.79 %

High school certificate or equivalent

35.7 %

Apprenticeship trade certificate/diploma

8.19 %

College/non-university certificate

24.09 %

University certificate (below bachelor)

0.57 %

University Degree

14.65 %

Commuter

Travel To Work

By Car

95.83 %

By Public Transit

0.0 %

By Walking

0.0 %

By Bicycle

0.0 %

By Other Methods

4.17 %

Cultural Diversity

Knowledge of Official Language

Mother Tongue

Building Information
Building Type

Apartments (Low and High Rise)

Houses

100.0 %

Own Vs. Rent