Button CopyPathCircle CloseCircle Left ArrowArrow Down Icon GreyClosecirclecircleBurger

619 GLEN CEDAR CRESCENT, Innisfil, Ontario, L9S 2J4

MLS® # N13831226
House For Sale In Innisfil, Ontario
$799,900 QuickQuoteTM: $530K - $984K

2+1 Beds

3 Baths

619 Glen Cedar Crescent, Innisfil, ON
Video
619 Glen Cedar Crescent, Innisfil, ON
  • Advertising
Are you a real estate investor?
619 GLEN CEDAR CRESCENT, Innisfil, Ontario, L9S 2J4
$799,900

3 Beds

3 Baths

Property Information:

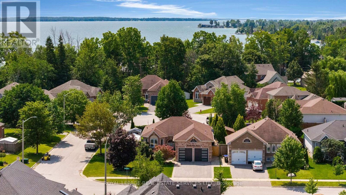
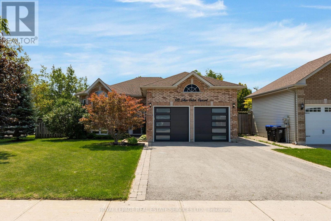
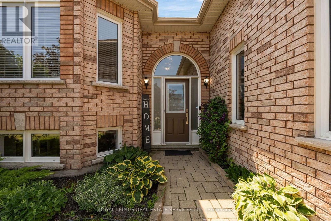
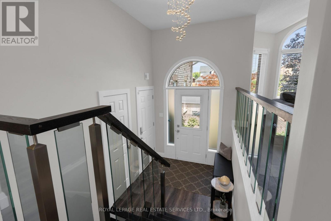
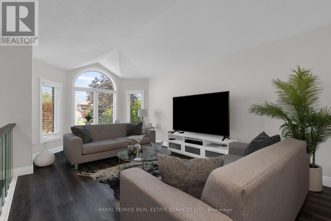
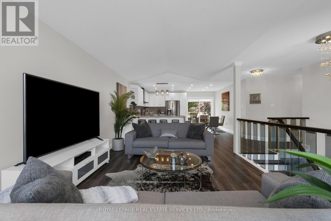
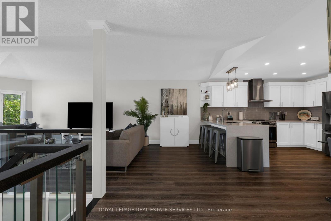
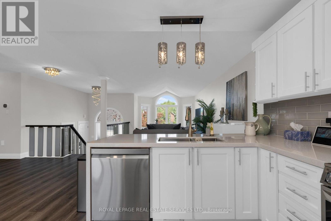
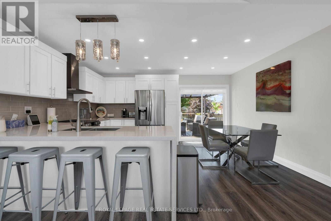
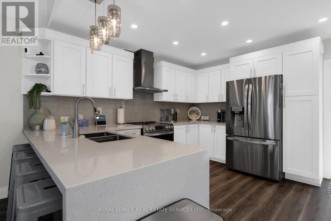
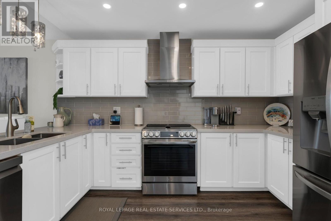
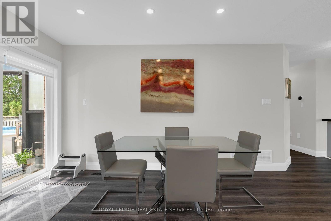
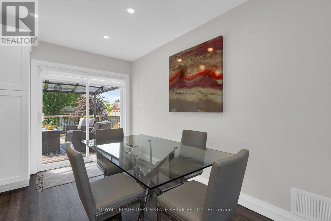
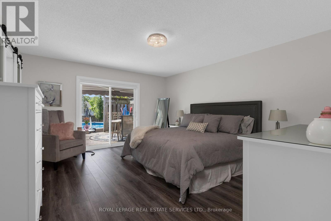
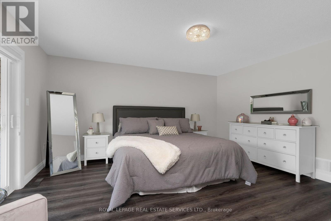
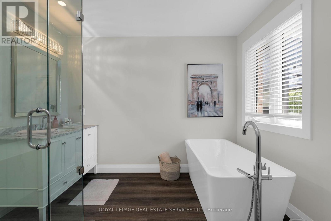
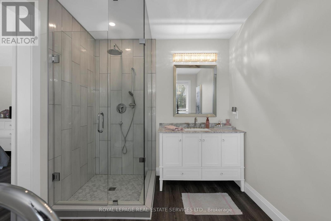
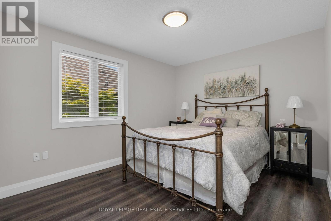
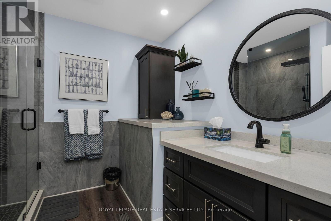
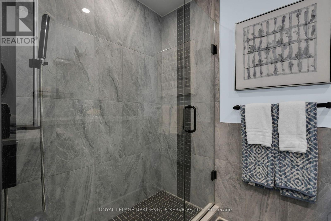
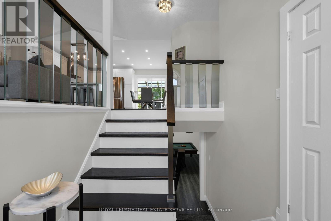
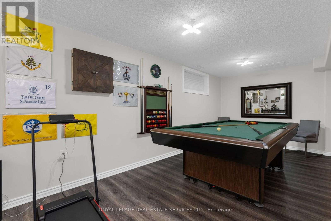
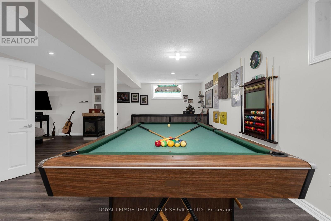
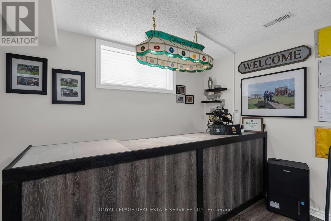
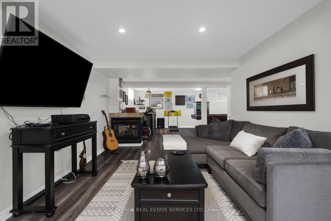
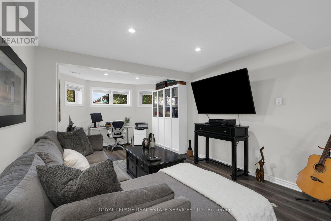
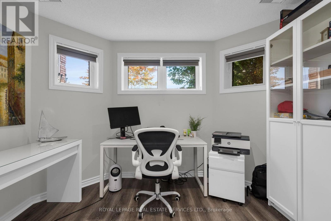
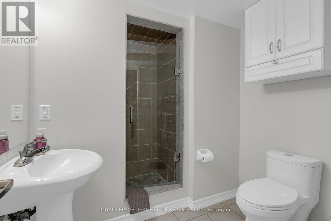
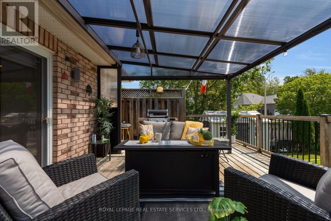
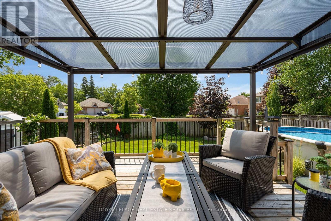
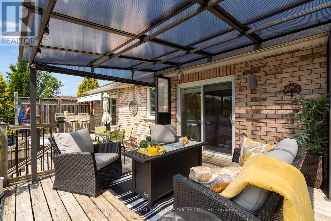
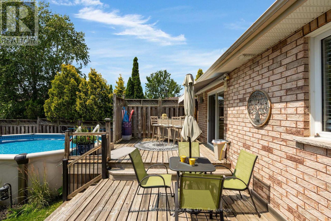
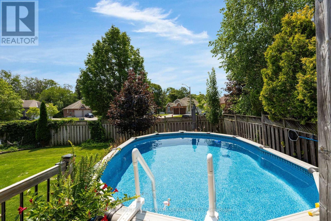
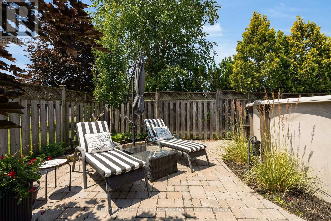
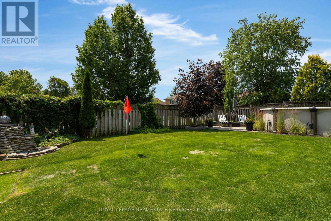
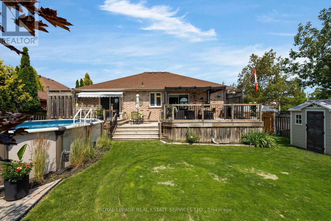
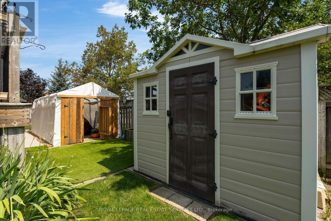
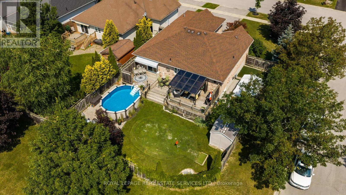
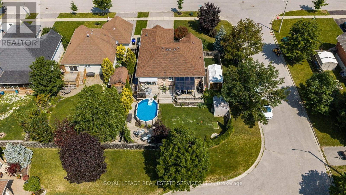
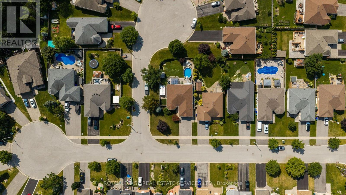
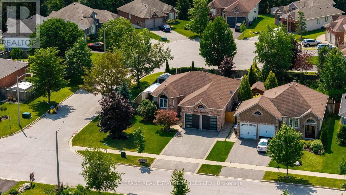
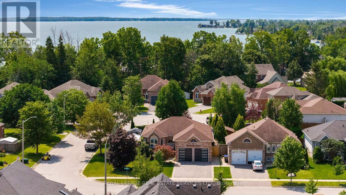
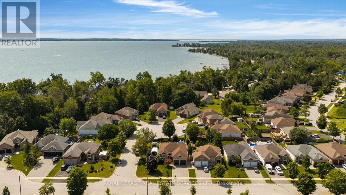
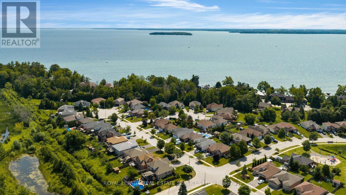
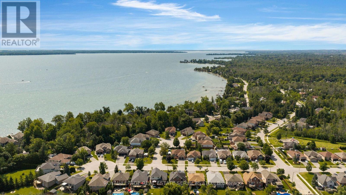
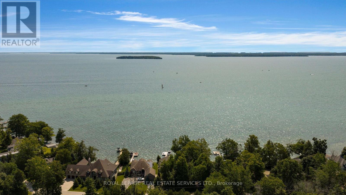
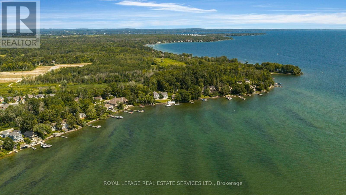
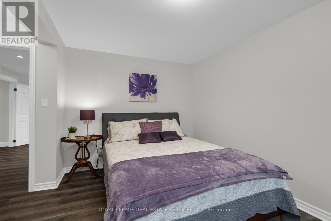
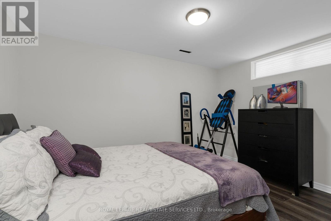
*Spectacular Renovated All Brick Raised Bungalow In A Prestige Area Close To Lake *Incredible Layout, Design, Features & Finishes Throughout This Home *Entertaining Friends & Family Will Be A Pleasure Whether You Are Relaxing On Your Deck, Lounging In The Pool, Playing Billiard In Rec Room Or Enjoying The Evening In Your Absolutely Gorgeous Kitchen With Open Dining & Living Room *Spacious Primary Bedroom Boasts A Spa Inspired Ensuite With Separate Shower, Soaker Tub, Walk In Closet & Walkout To Backyard *Second Bedroom Steps To Beautiful Main Bath *Third Bedroom In Lower Level Steps To 3 Pc Bath *Big, Bright, Open Recreation Room Complete With Billiard Table, Bar, Living & Office Areas *Laundry/Utility/Storage Room With Tub & B/I Cabinets *Backyard Oasis Includes Large Deck W/BBQ, Bar & Sitting Areas Overlooks Pool, Lounge & Putting Green *Heated Garage With Own Furnace & Newer Garage Doors W/1 That Extends Higher *Great Home, Location, Steps to Lake, Beaches & Easy Access to Great Restaurants, Cafes, Shopping & Highways (id:27)

Building Features:

  • Style: Detached
  • Building Type: House
  • Amenities:
  • Architectural Style: Raised bungalow
  • Basement Development: Finished
  • Basement Type: N/A
  • Construction Style - Attachment: Detached
  • Exterior Finish: Brick
  • Fireplace: Yes
  • Floor Space: 1100 - 1500 sqft
  • Flooring Type: Laminate, Tile
  • Foundation Type: Concrete
  • Heating Type: Forced air
  • Heating Fuel: Natural gas
  • Cooling Type: Central air conditioning
  • Appliances: Central Vacuum, Dishwasher, Dryer, Hood Fan, Stove, Washer, Window Coverings, Refrigerator

Property Features:

  • OwnershipType: Freehold
  • Property Type: Single Family
  • Floor Space (approx): 1100 - 1500 Square Feet
  • Irregular: Yes
  • Lot Depth: 144.7 Feet
  • Lot Frontage: 54.8 Feet
  • Lot Size: 54.8 x 144.7 FT
  • Pool Type: Above ground pool
  • Sewer: Sanitary sewer
  • Parking Type: Attached garage, Garage
  • No. of Parking Spaces: 4

Rooms:

  • Recreation Room Lower Level 8.00 m x 8.48 m
  • Office Lower Level 3.44 m x 2.34 m
  • Laundry Lower Level 4.32 m x 3.44 m
  • 3rd Bedroom Lower Level 3.95 m x 2.68 m
  • Bathroom Lower Level 2.34 m x 2.15 m
  • Foyer Main Level 2.16 m x 2.11 m
  • Living Main Level 7.01 m x 4.86 m
  • Dining Main Level 7.01 m x 4.86 m
  • Kitchen Main Level 4.87 m x 4.27 m
  • Primary Bedroom Main Level 4.65 m x 4.20 m
  • Bathroom Main Level 3.04 m x 2.42 m
  • 2nd Bedroom Main Level 4.39 m x 3.07 m
  • Bathroom Main Level 2.57 m x 2.57 m

Convert Measurement to:

REALTOR.ca  

Access to Sold Data on this website may only be used by consumers that have a bona fide interest in the purchase, sale, or lease of residential real estate.

Sales/Price History

Log in or create an account to see sold and historical listings information

QuickQuoteTM Powered by RPS

Location of 619 GLEN CEDAR CRESCENT, Innisfil, Ontario, L9S 2J4

Demographic Information of 619 GLEN CEDAR CRESCENT, Innisfil, Ontario, L9S 2J4
Life Stage

Midlife Families

Employment Type

Blue Collar/Primary, Blue Collar/Service Sector

Average Household Income

$109,000.00

Average Number of Children

1.50

Household Population

Household Structure

Age of Population

Education

Education Level

No certificate/diploma/degree

17.52 %

High school certificate or equivalent

40.88 %

Apprenticeship trade certificate/diploma

8.03 %

College/non-university certificate

22.63 %

University Degree

10.95 %

Commuter

Travel To Work

By Car

94.92 %

By Public Transit

0.0 %

By Walking

0.0 %

By Bicycle

0.0 %

By Other Methods

5.08 %

Cultural Diversity

Knowledge of Official Language

Mother Tongue

Building Information
Building Type

Apartments (Low and High Rise)

Houses

100.0 %

Own Vs. Rent