Button CopyPathCircle CloseCircle Left ArrowArrow Down Icon GreyClosecirclecircleBurger

38 Royal Oak Drive, Innisfil, ON, L0L 1L0

MLS® # N13628114
House For Sale In Innisfil, Ontario
$259,000 QuickQuoteTM: $239K - $303K

2 Beds

1 Bath

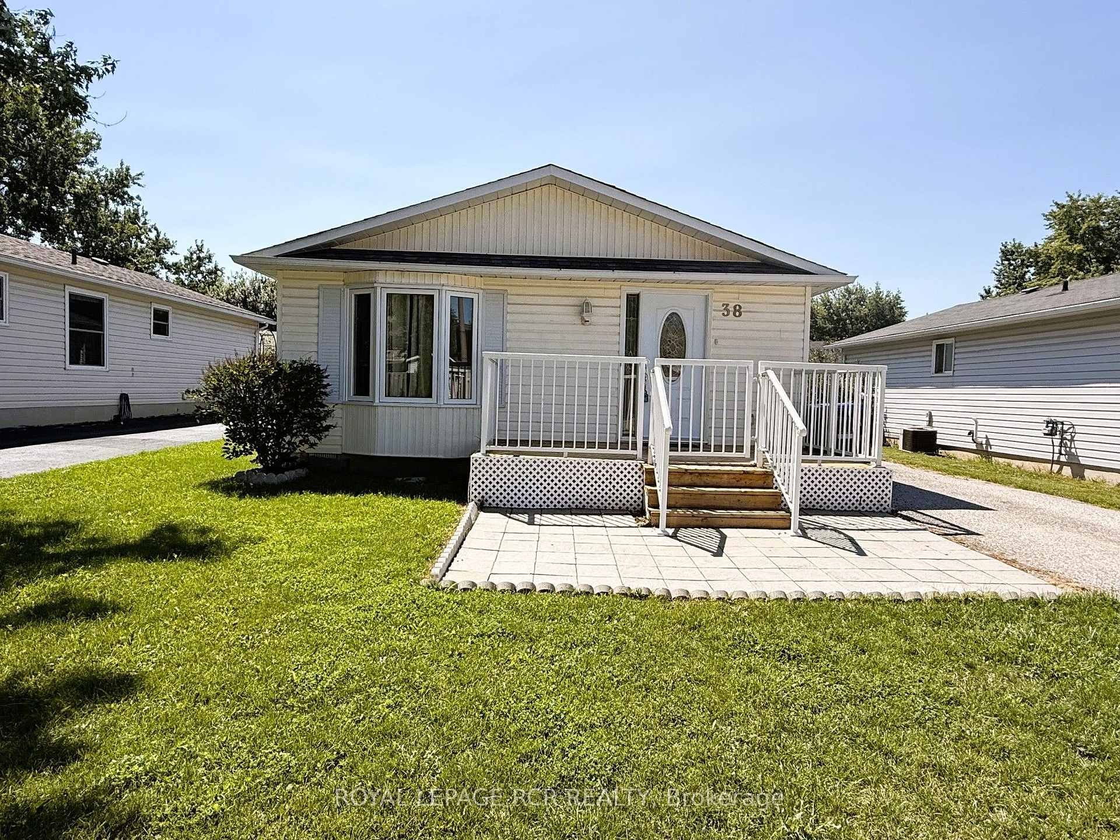
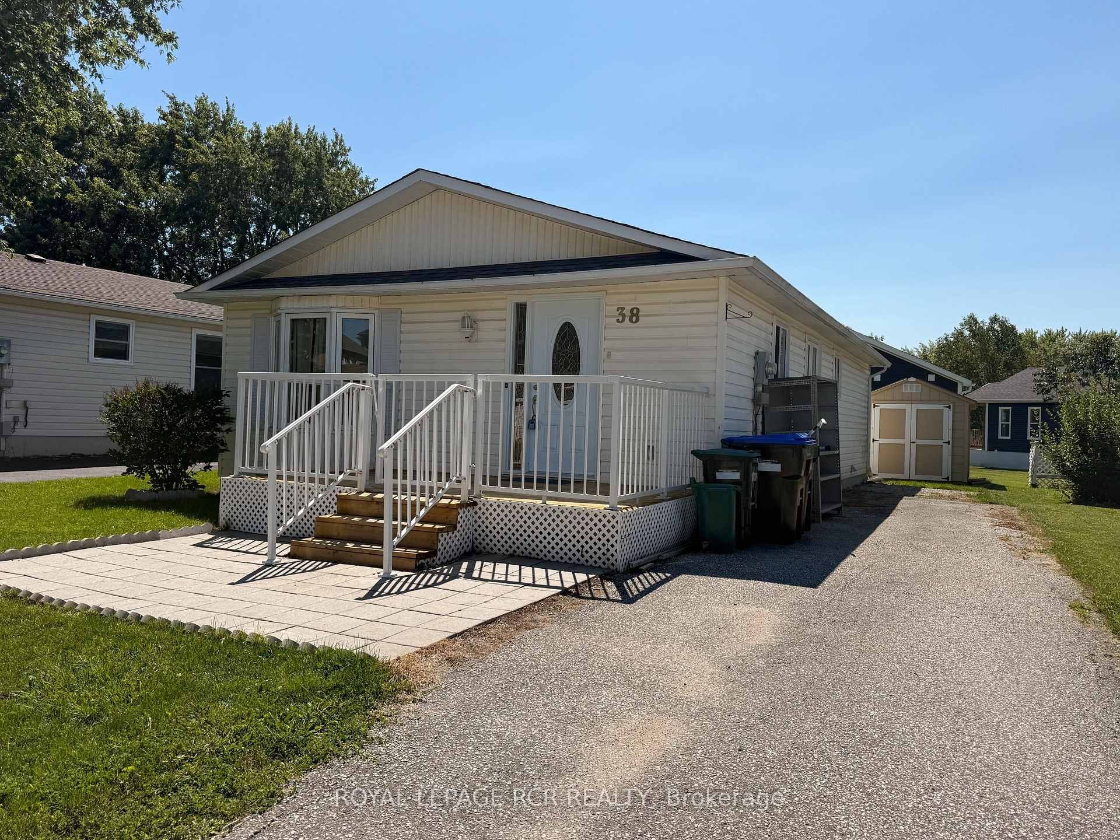
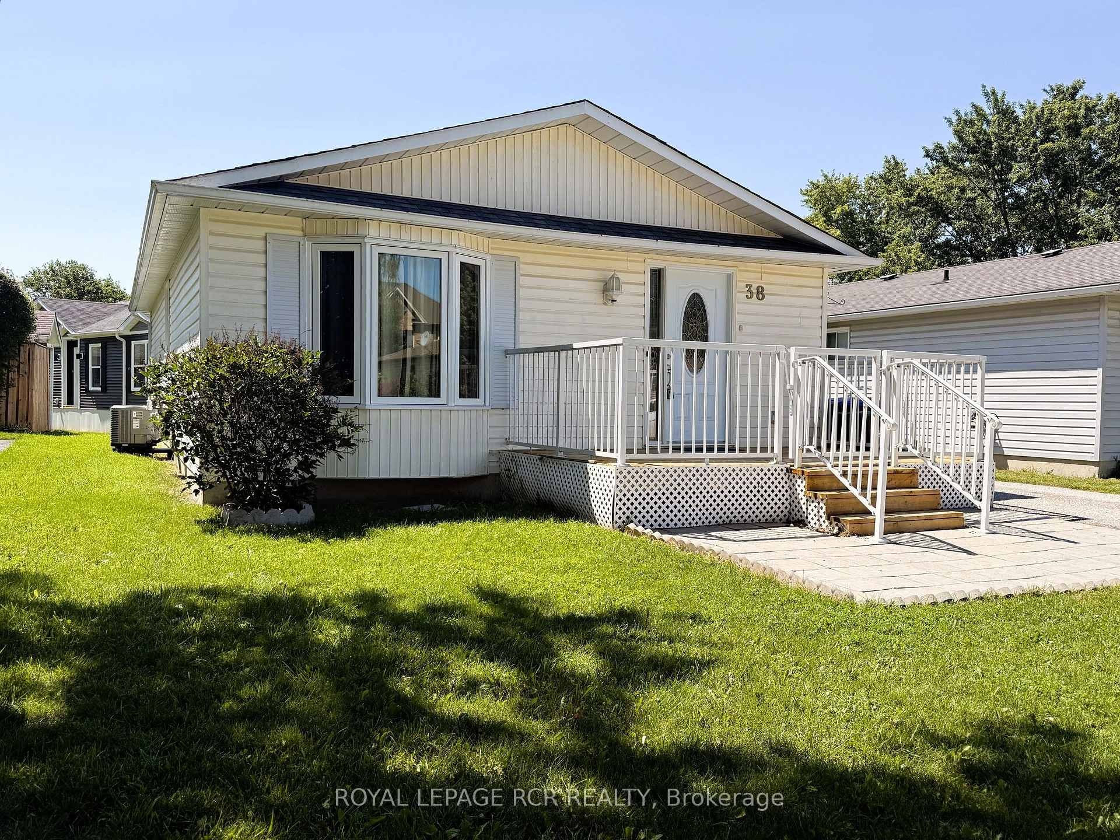
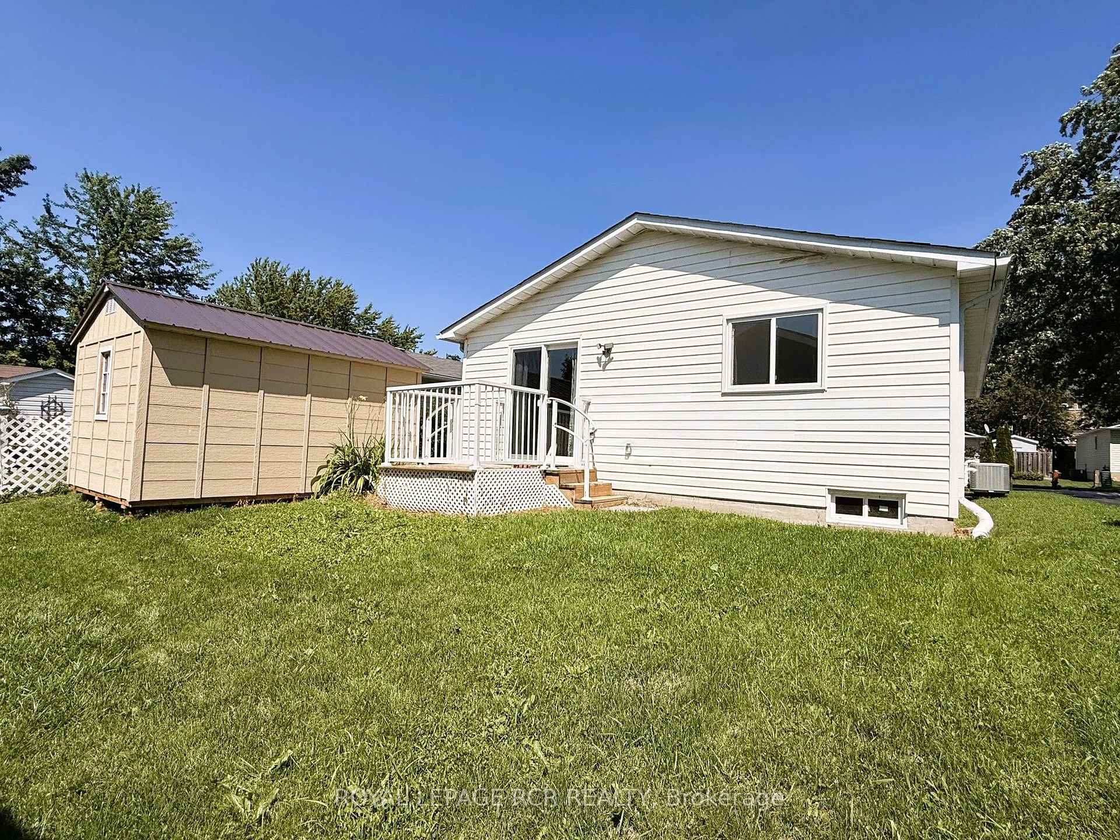
38 Royal Oak Drive, Innisfil, ON - Outdoor With Deck Patio Veranda With Exterior
38 Royal Oak Drive, Innisfil, ON - Outdoor
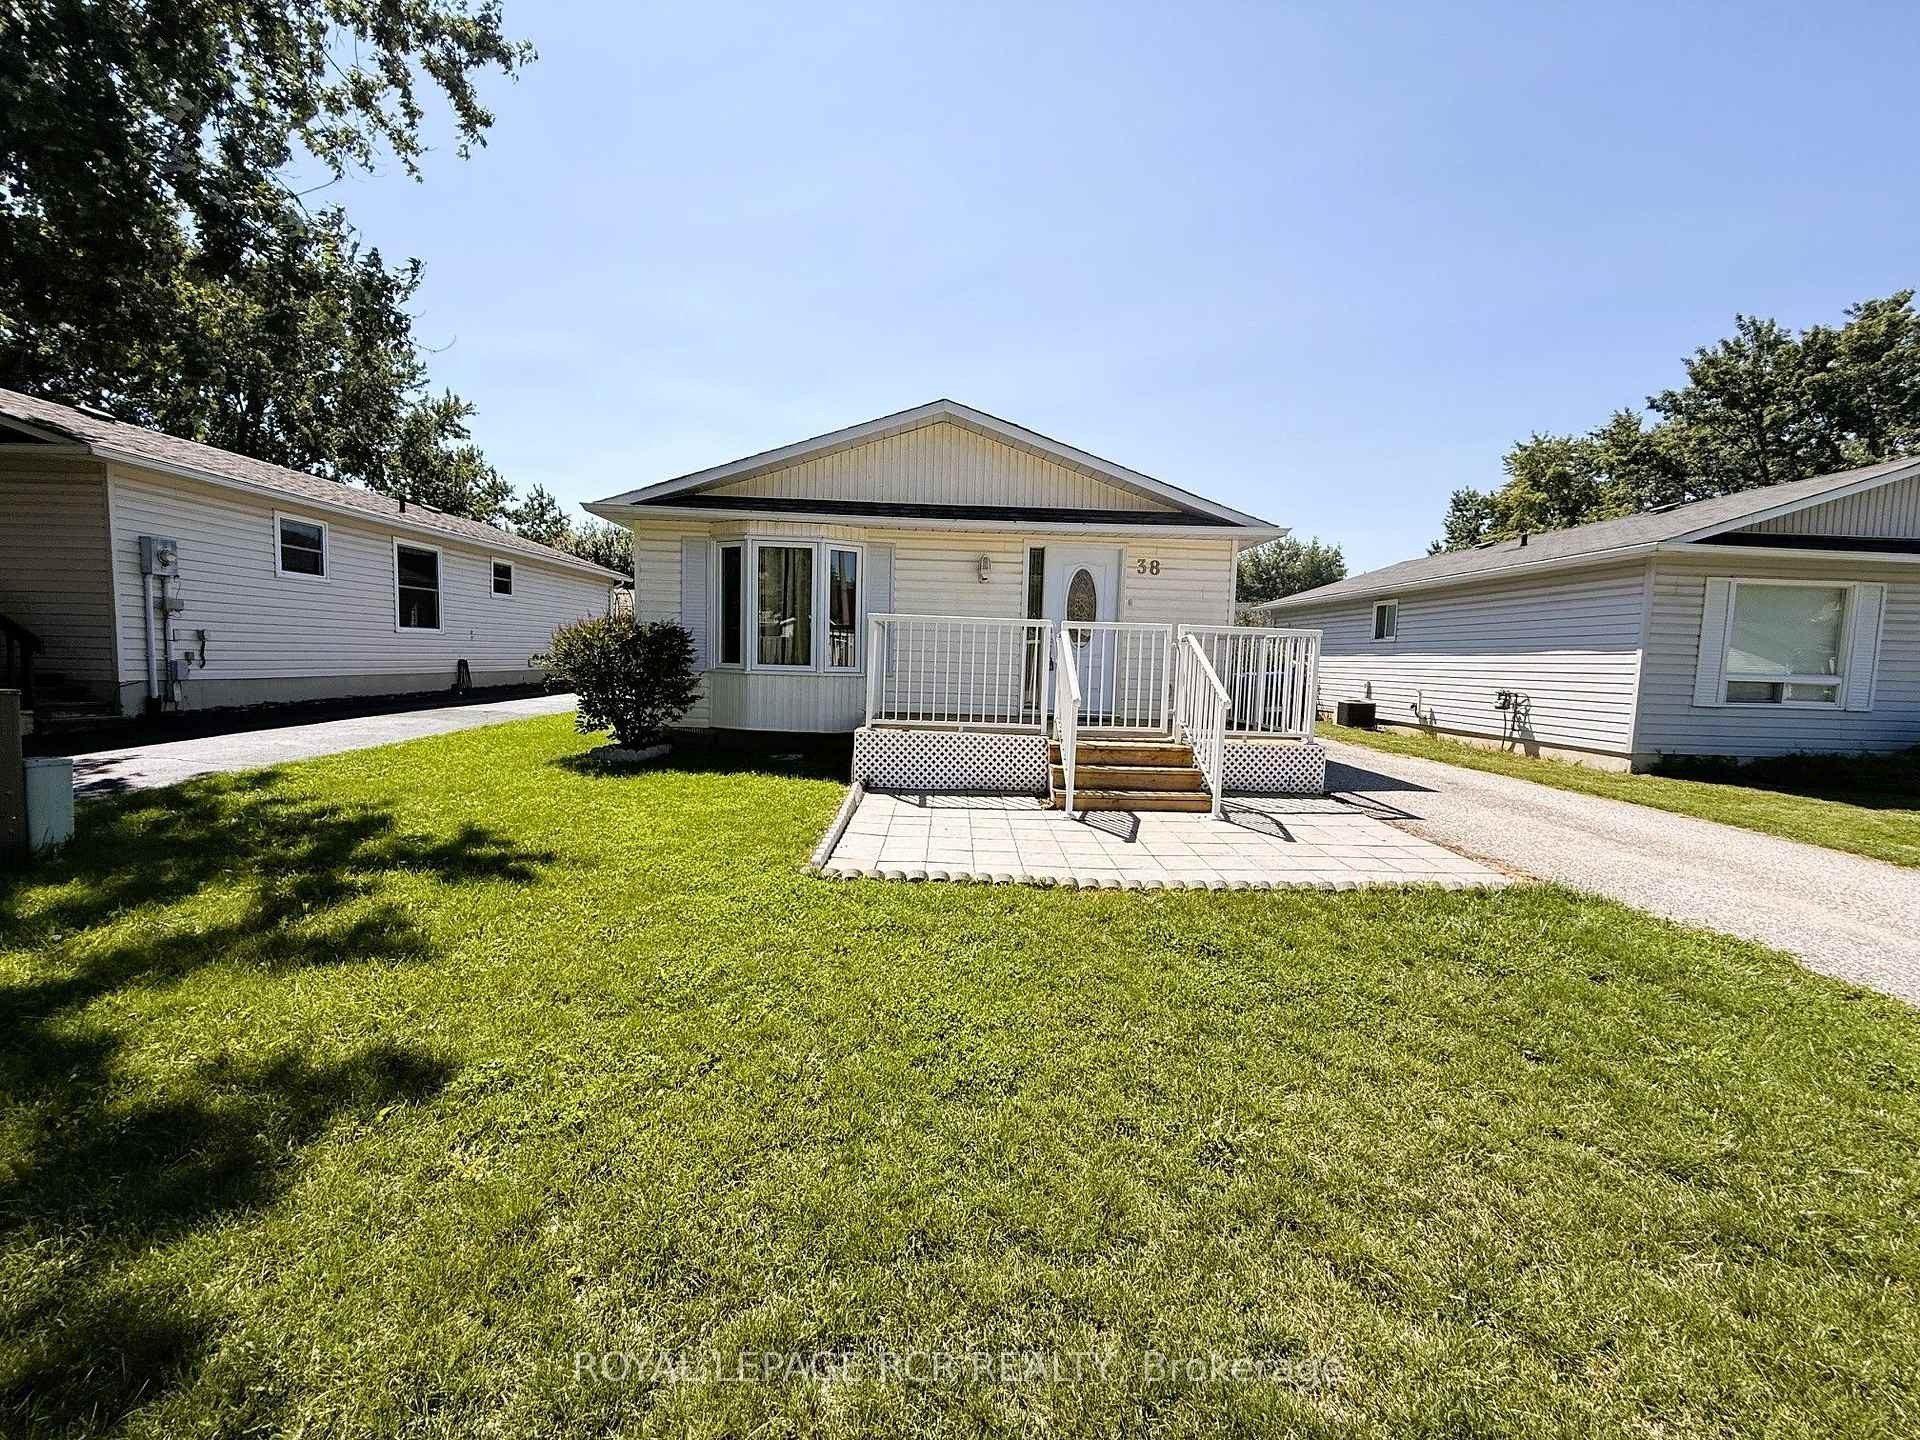
38 Royal Oak Drive, Innisfil, ON - Outdoor With Deck Patio Veranda With Exterior
38 Royal Oak Drive, Innisfil, ON - Outdoor
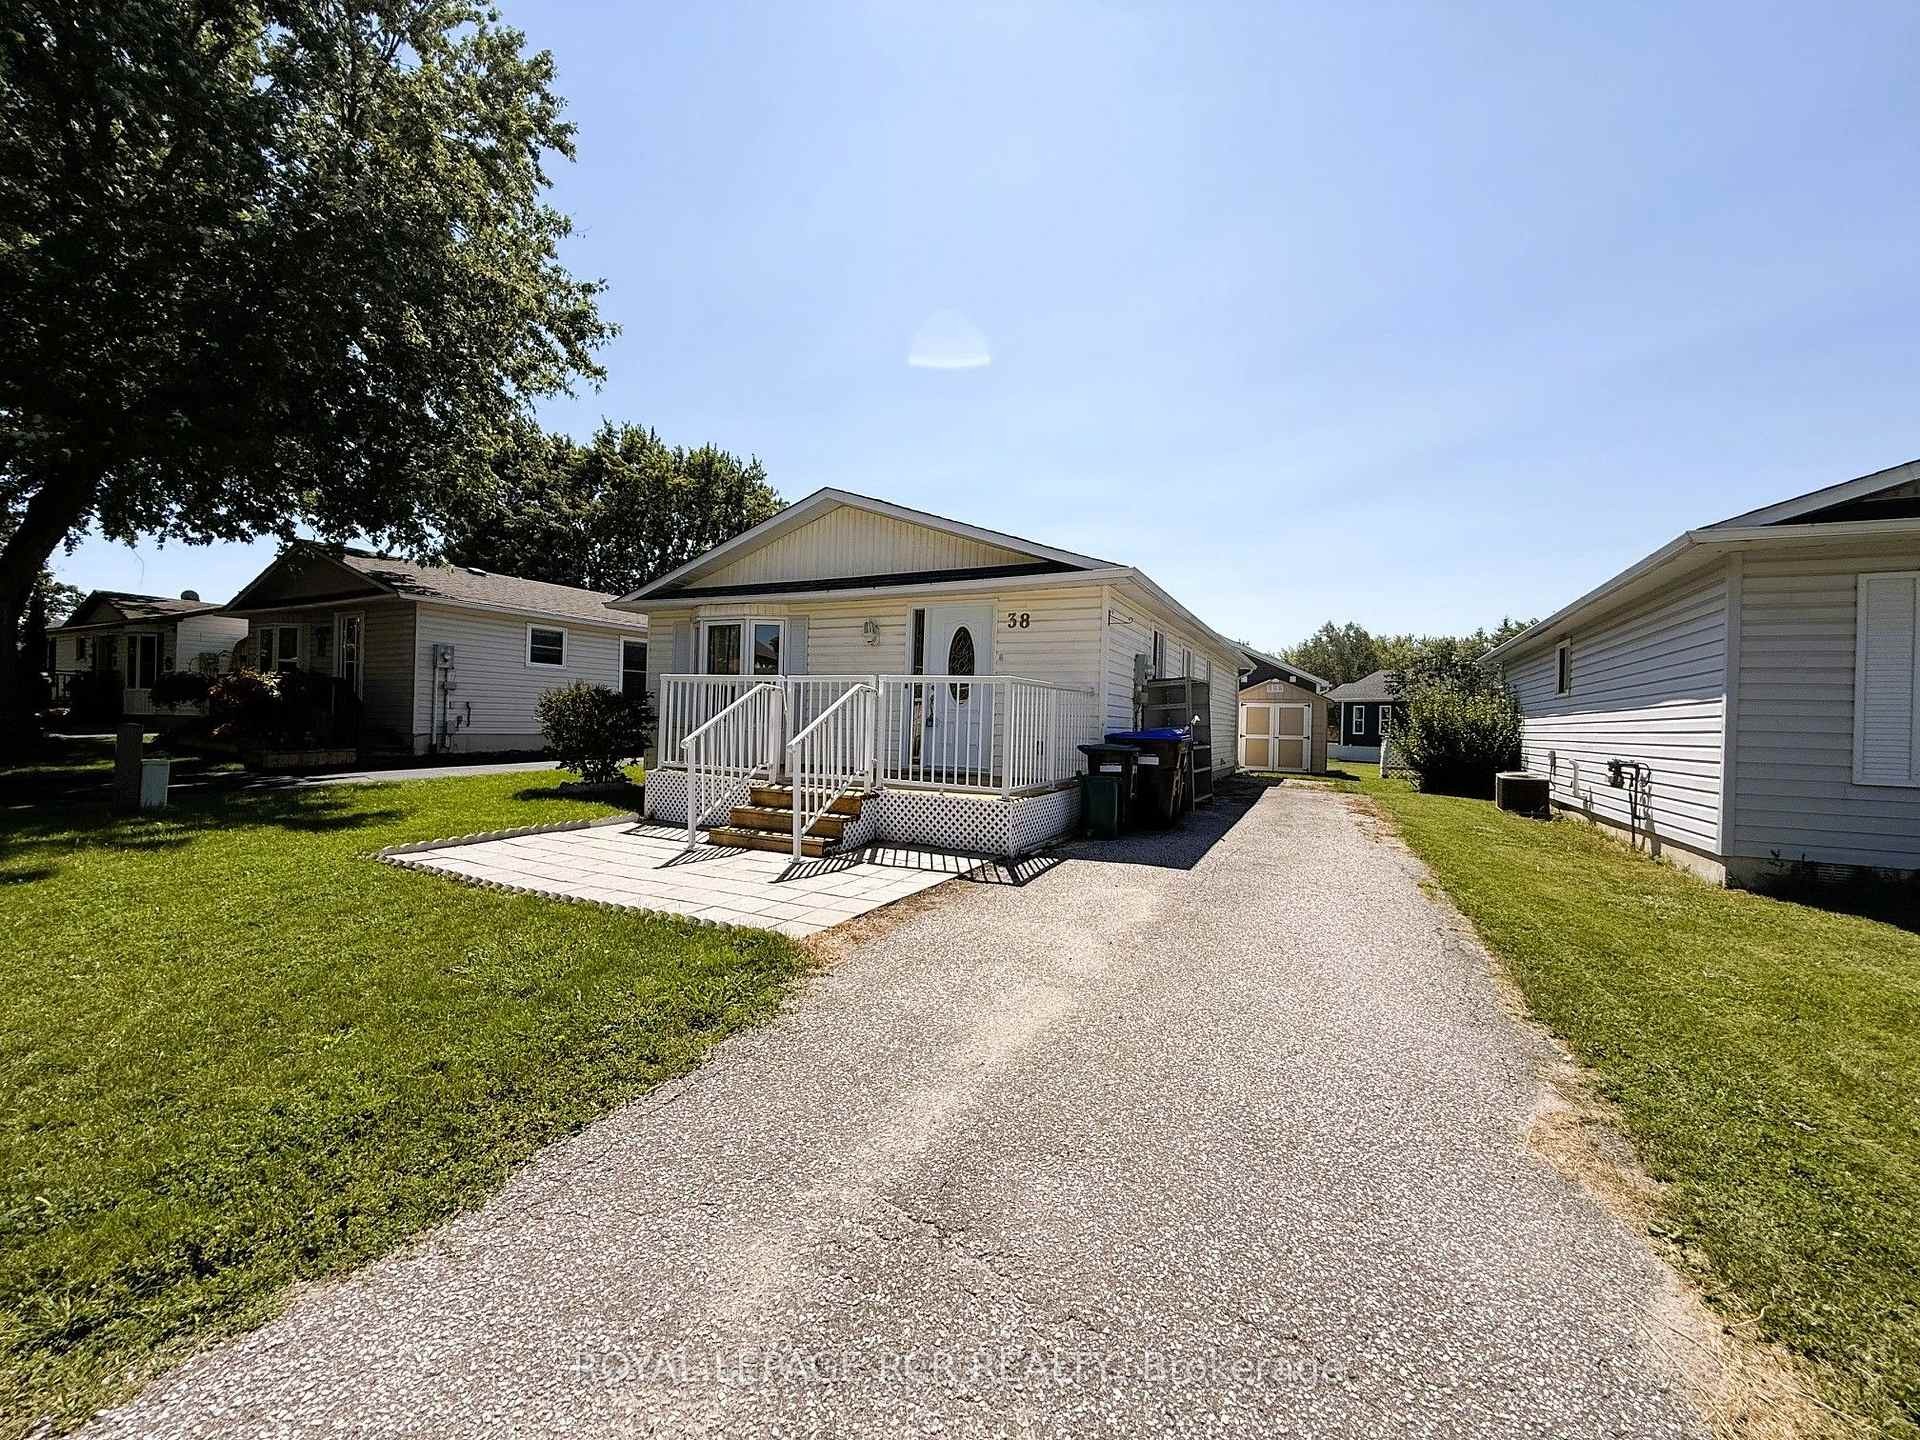
38 Royal Oak Drive, Innisfil, ON - Outdoor With Deck Patio Veranda With Exterior
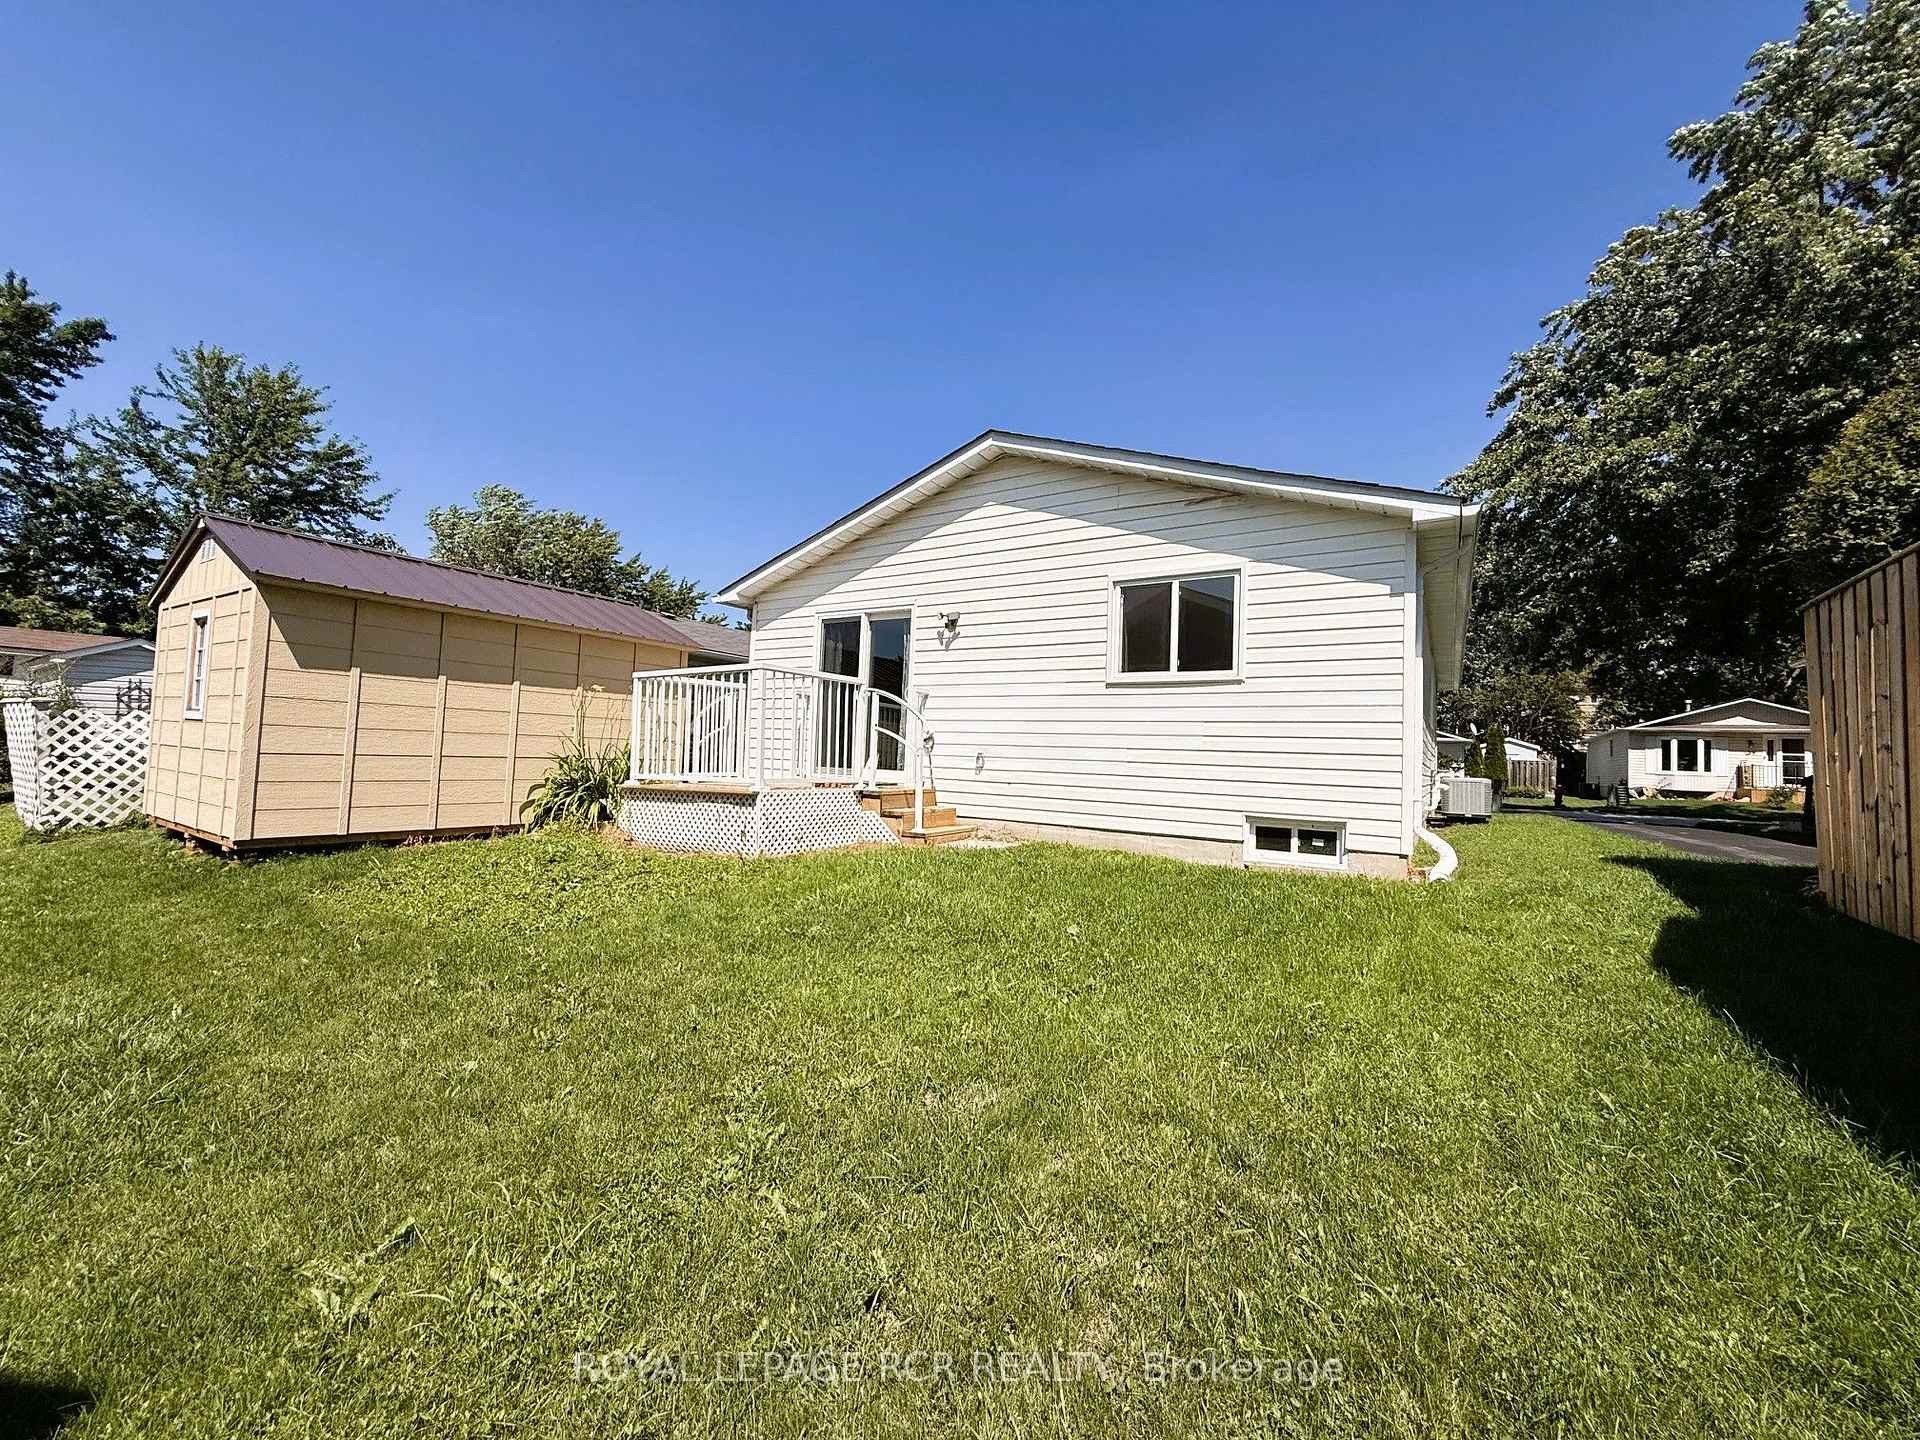
38 Royal Oak Drive, Innisfil, ON - Outdoor With Deck Patio Veranda
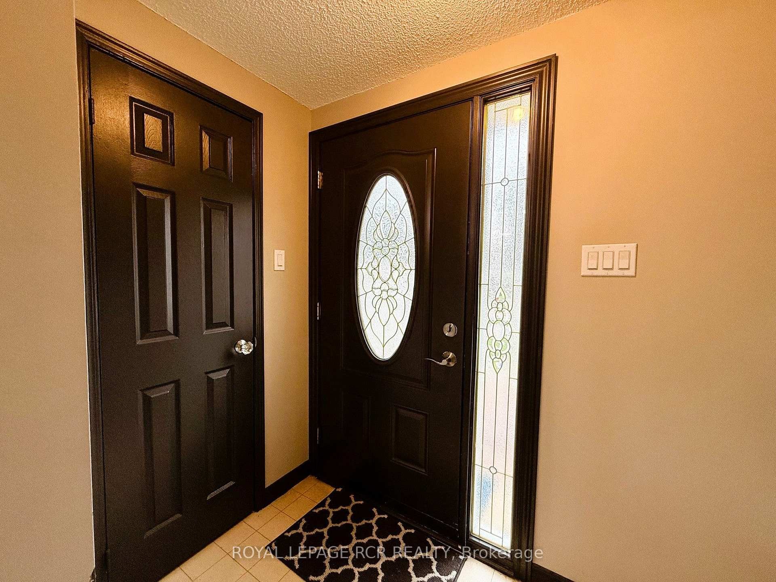
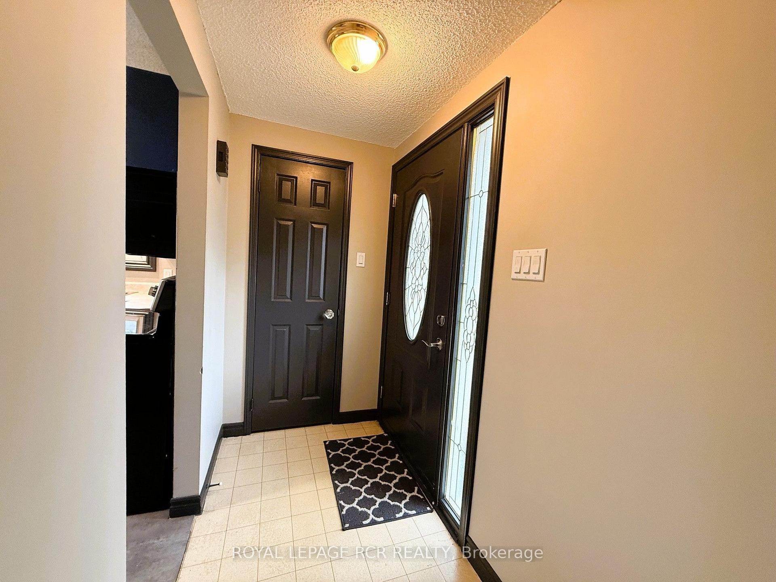
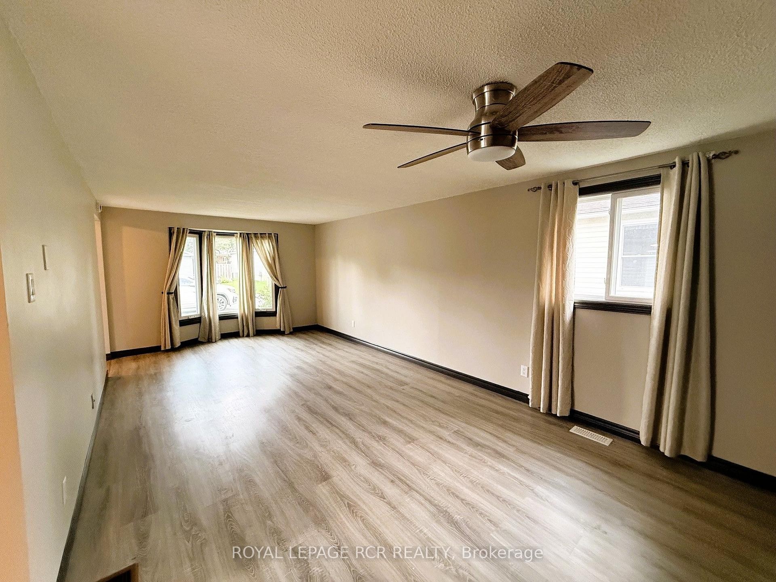
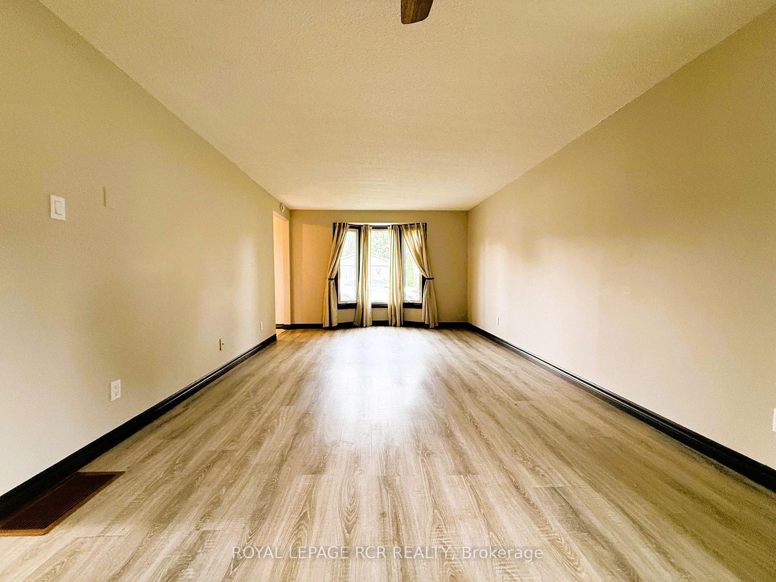
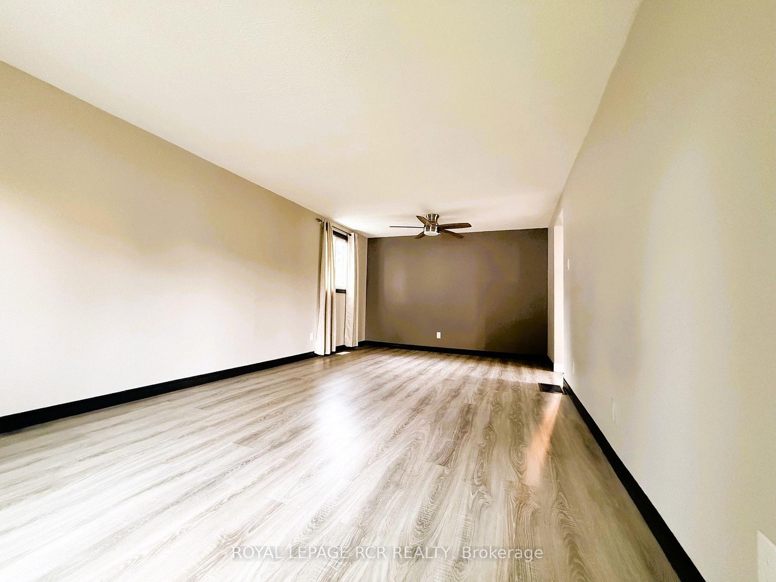
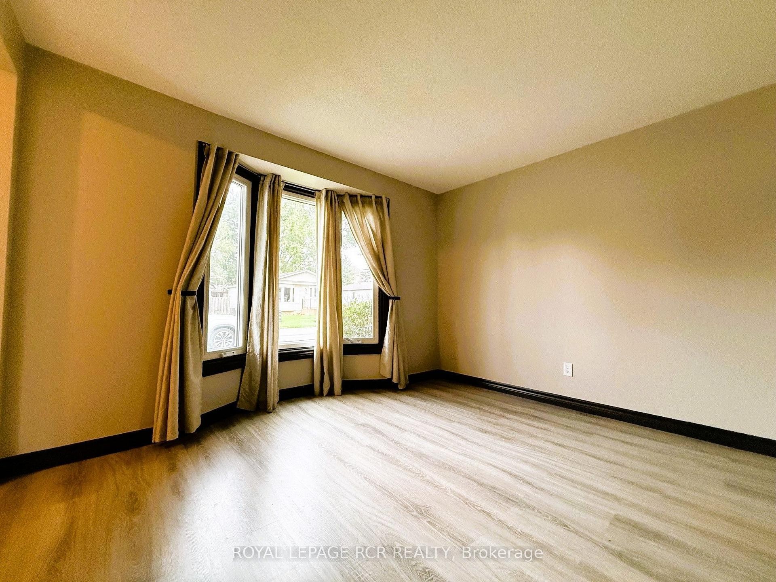
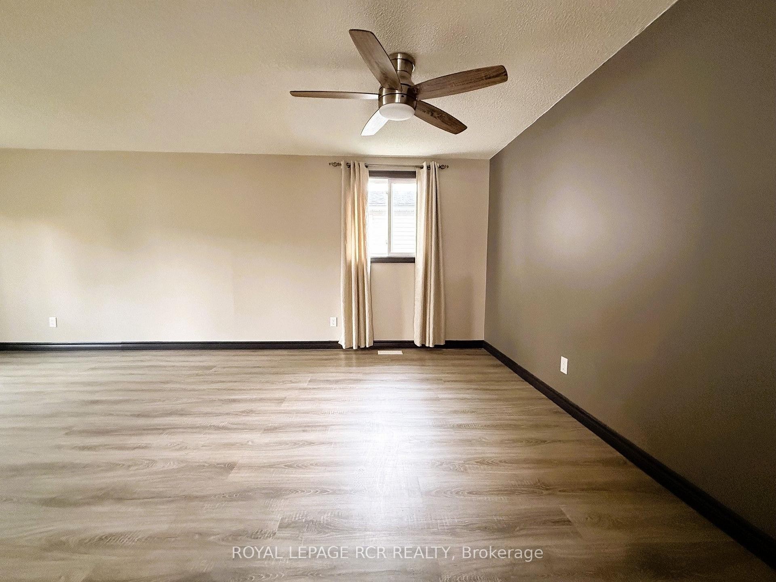
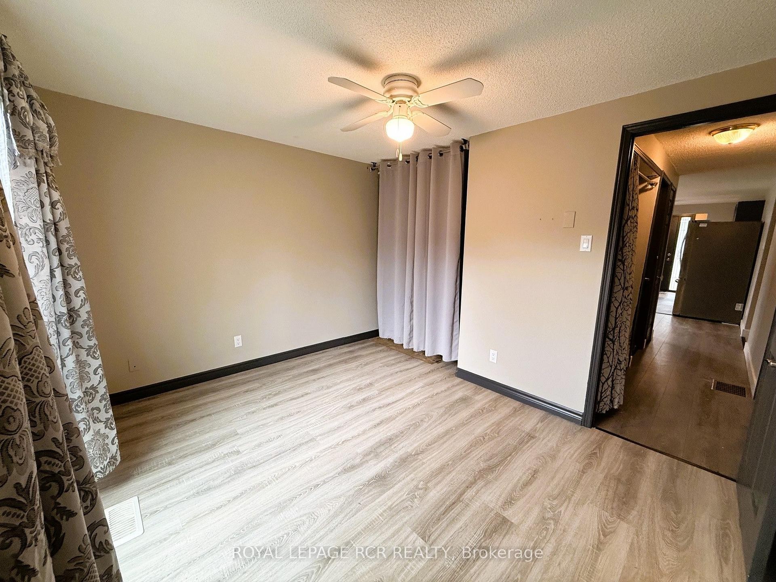
38 Royal Oak Drive, Innisfil, ON - Indoor Photo Showing Other Room
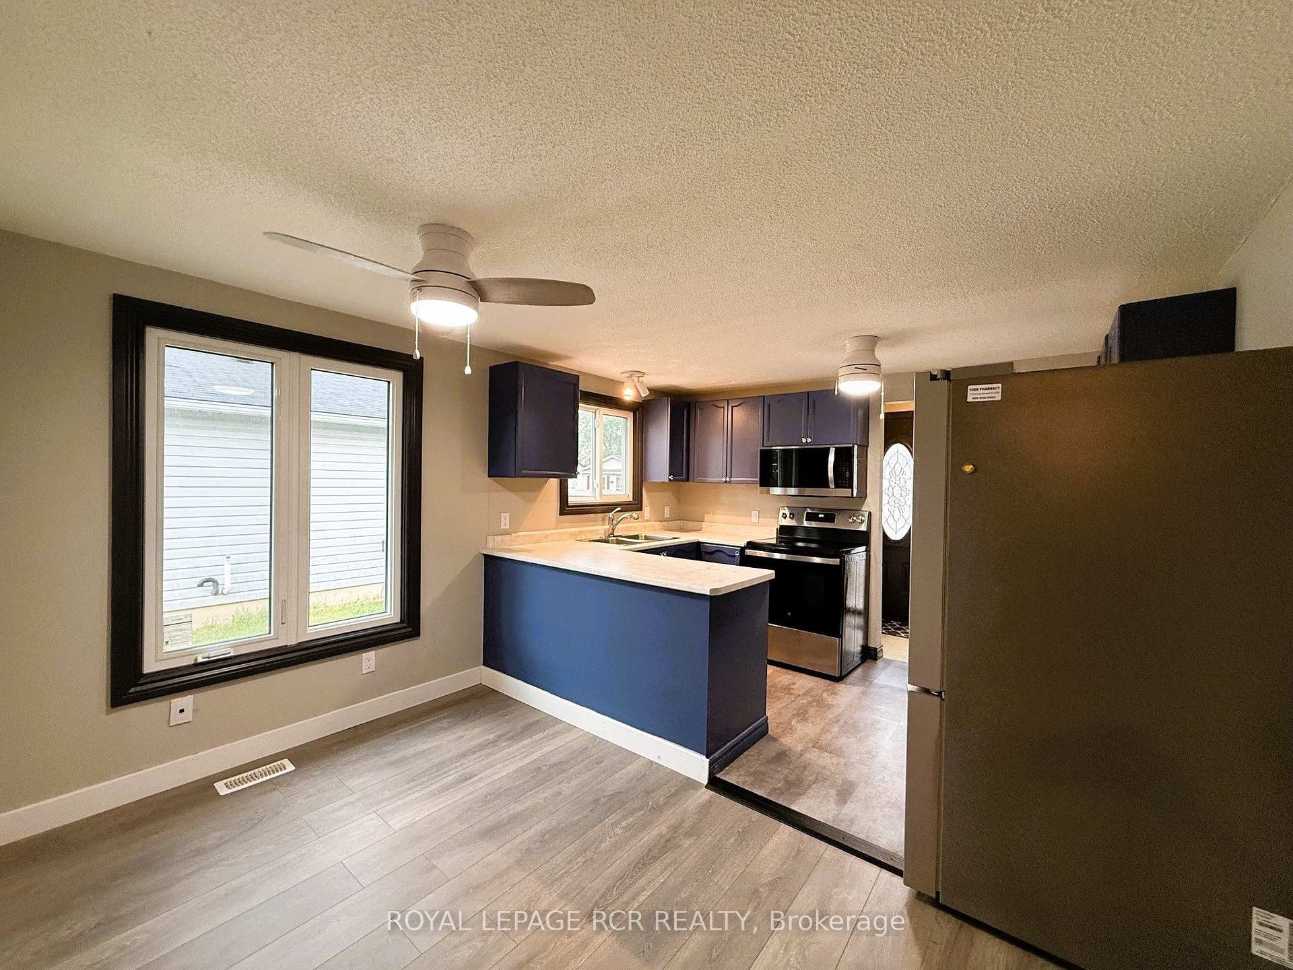
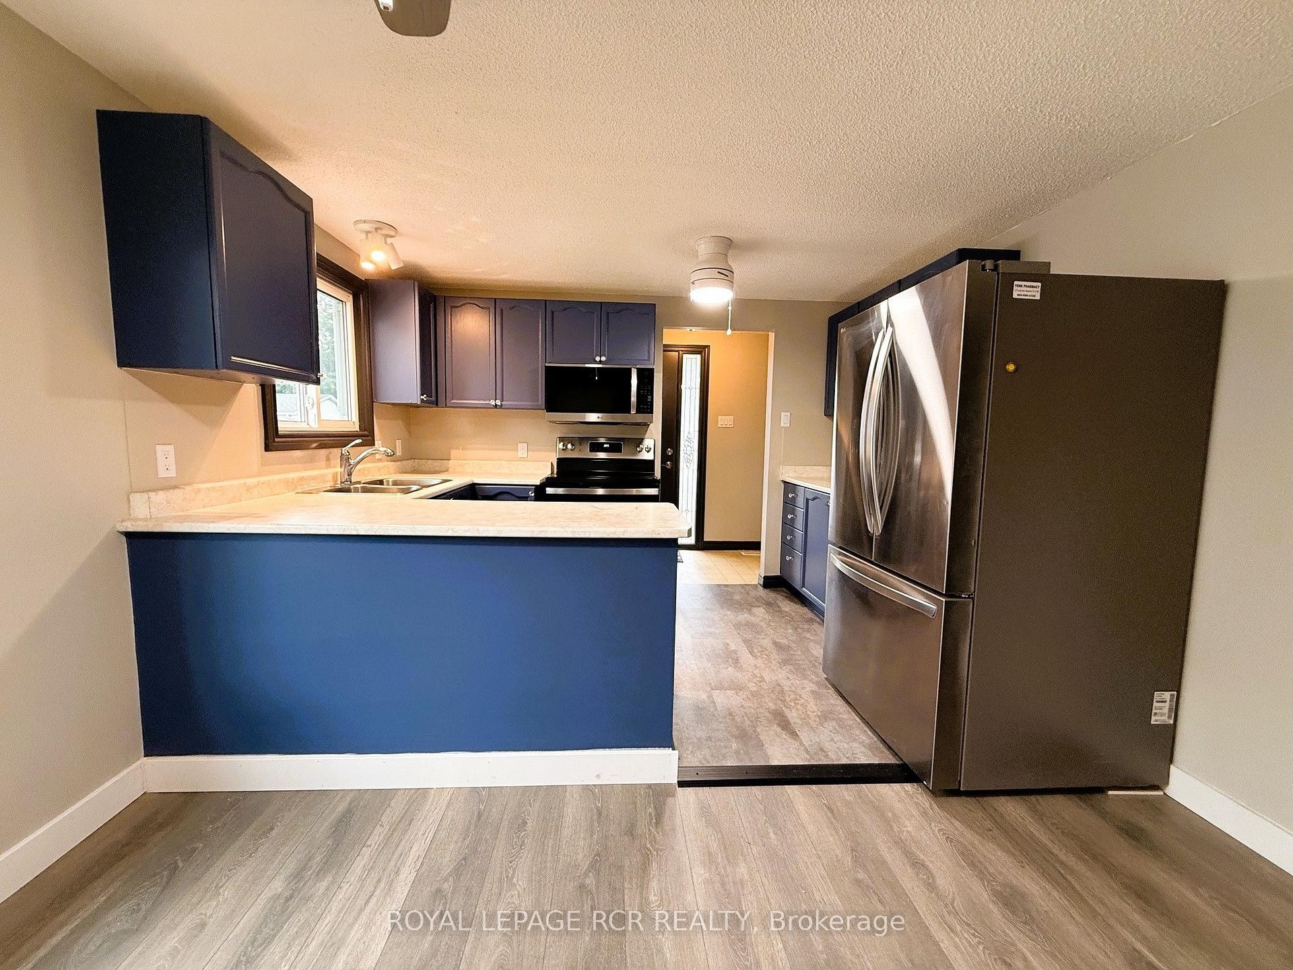
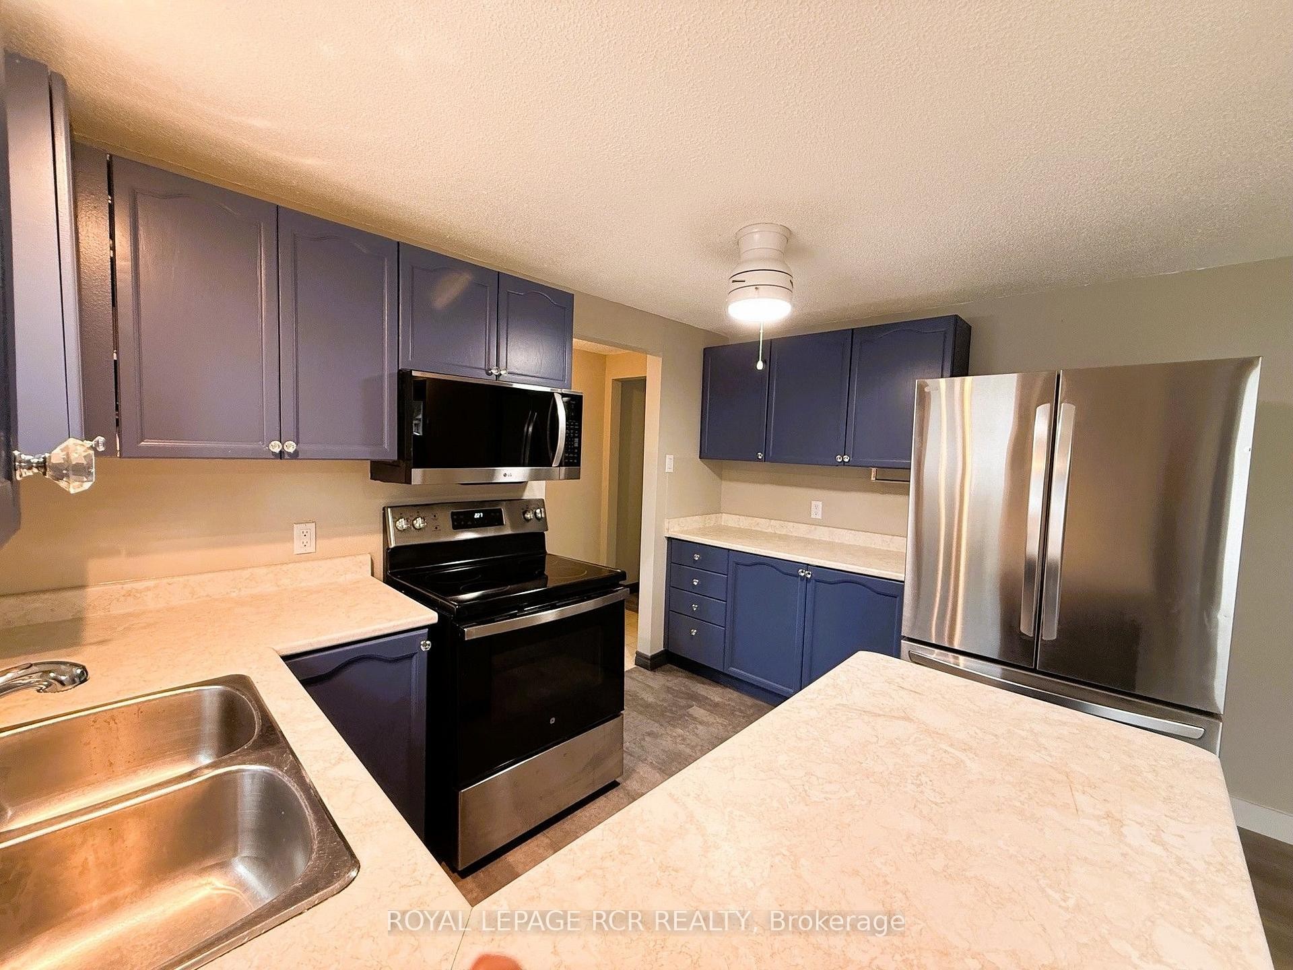
38 Royal Oak Drive, Innisfil, ON - Indoor Photo Showing Kitchen With Double Sink
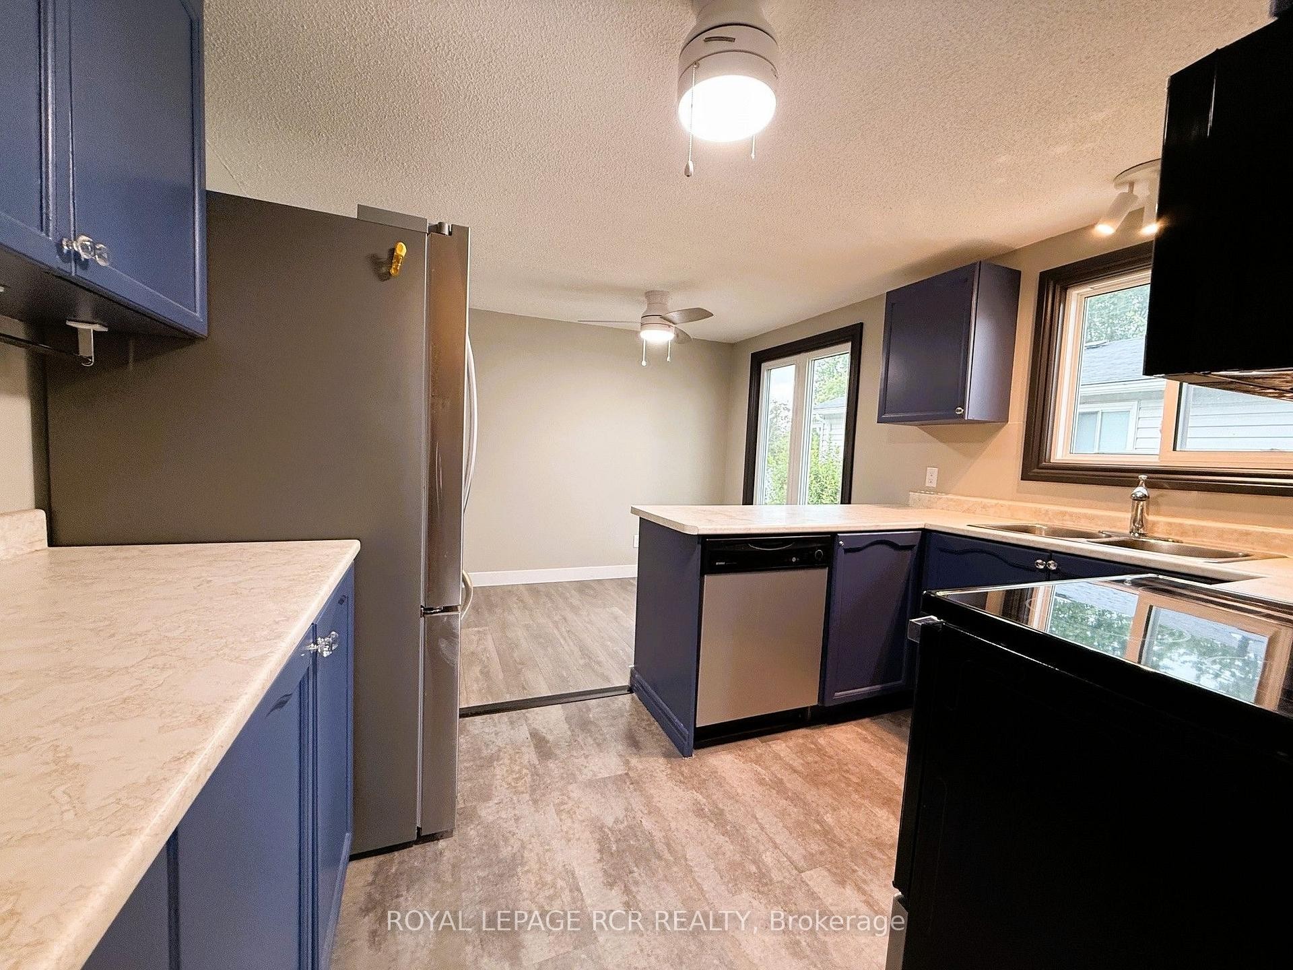
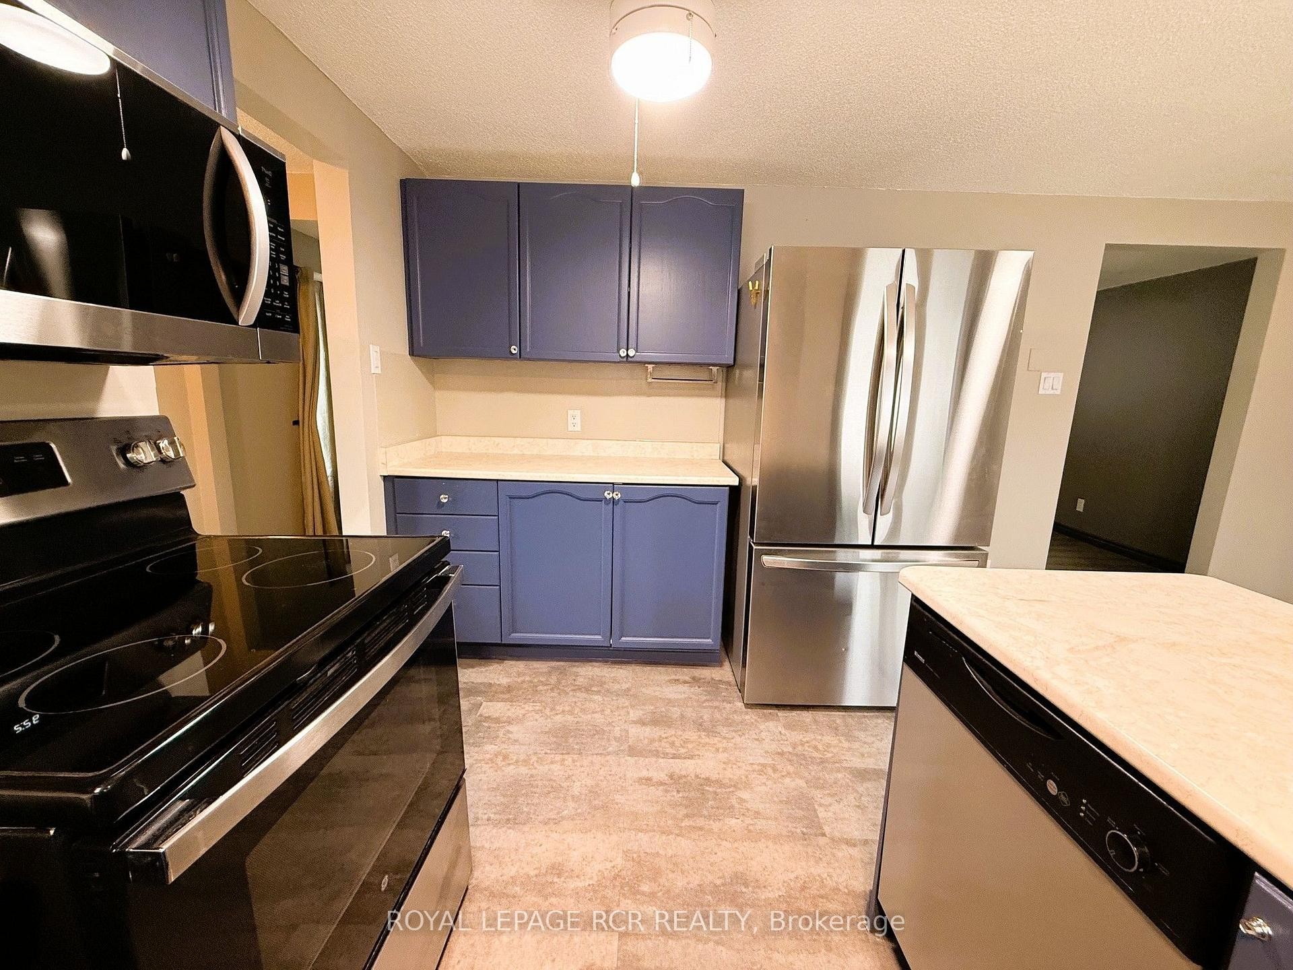
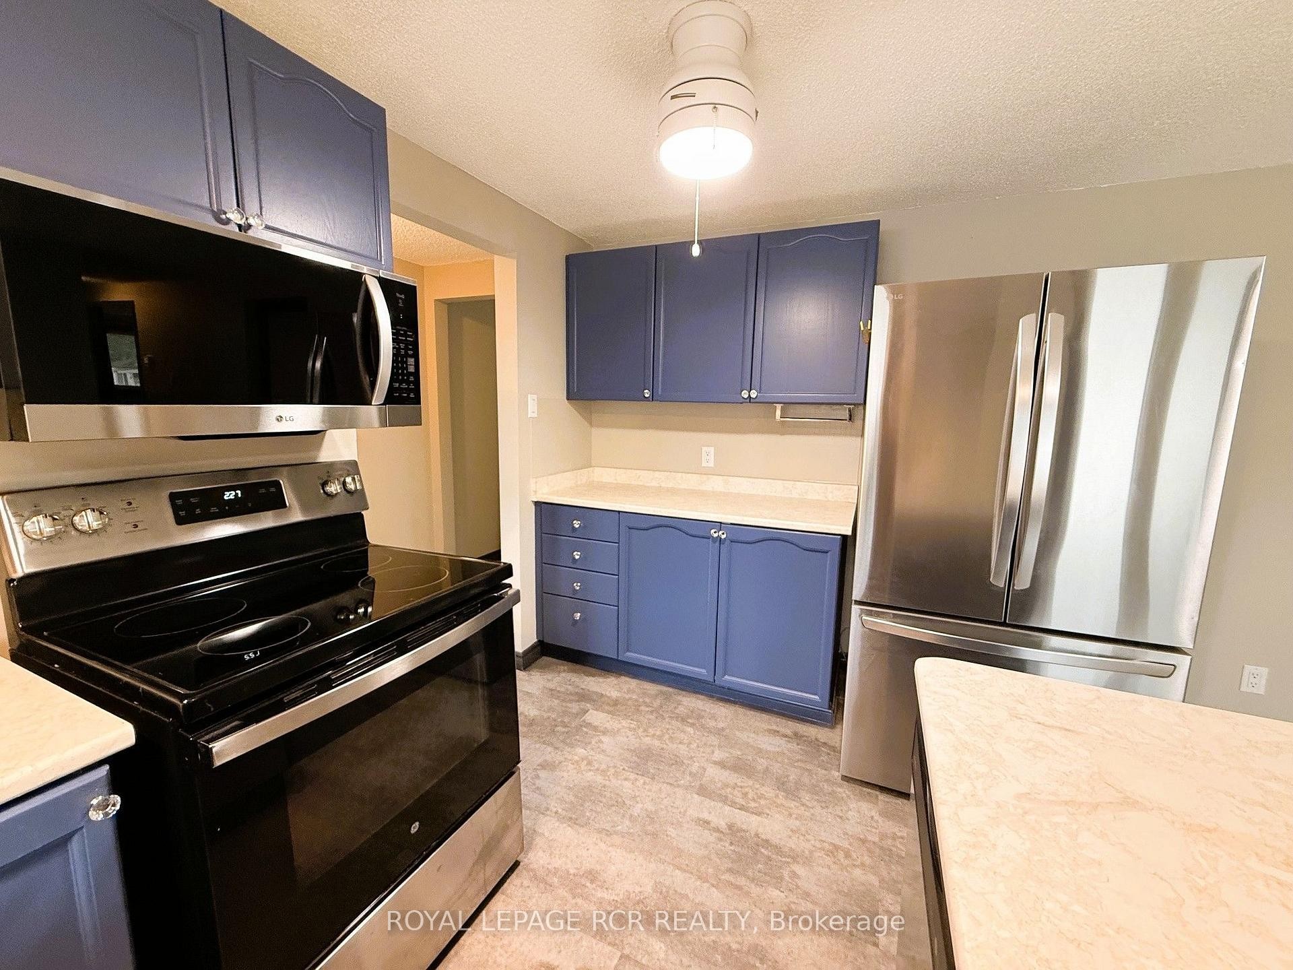
38 Royal Oak Drive, Innisfil, ON - Indoor Photo Showing Kitchen
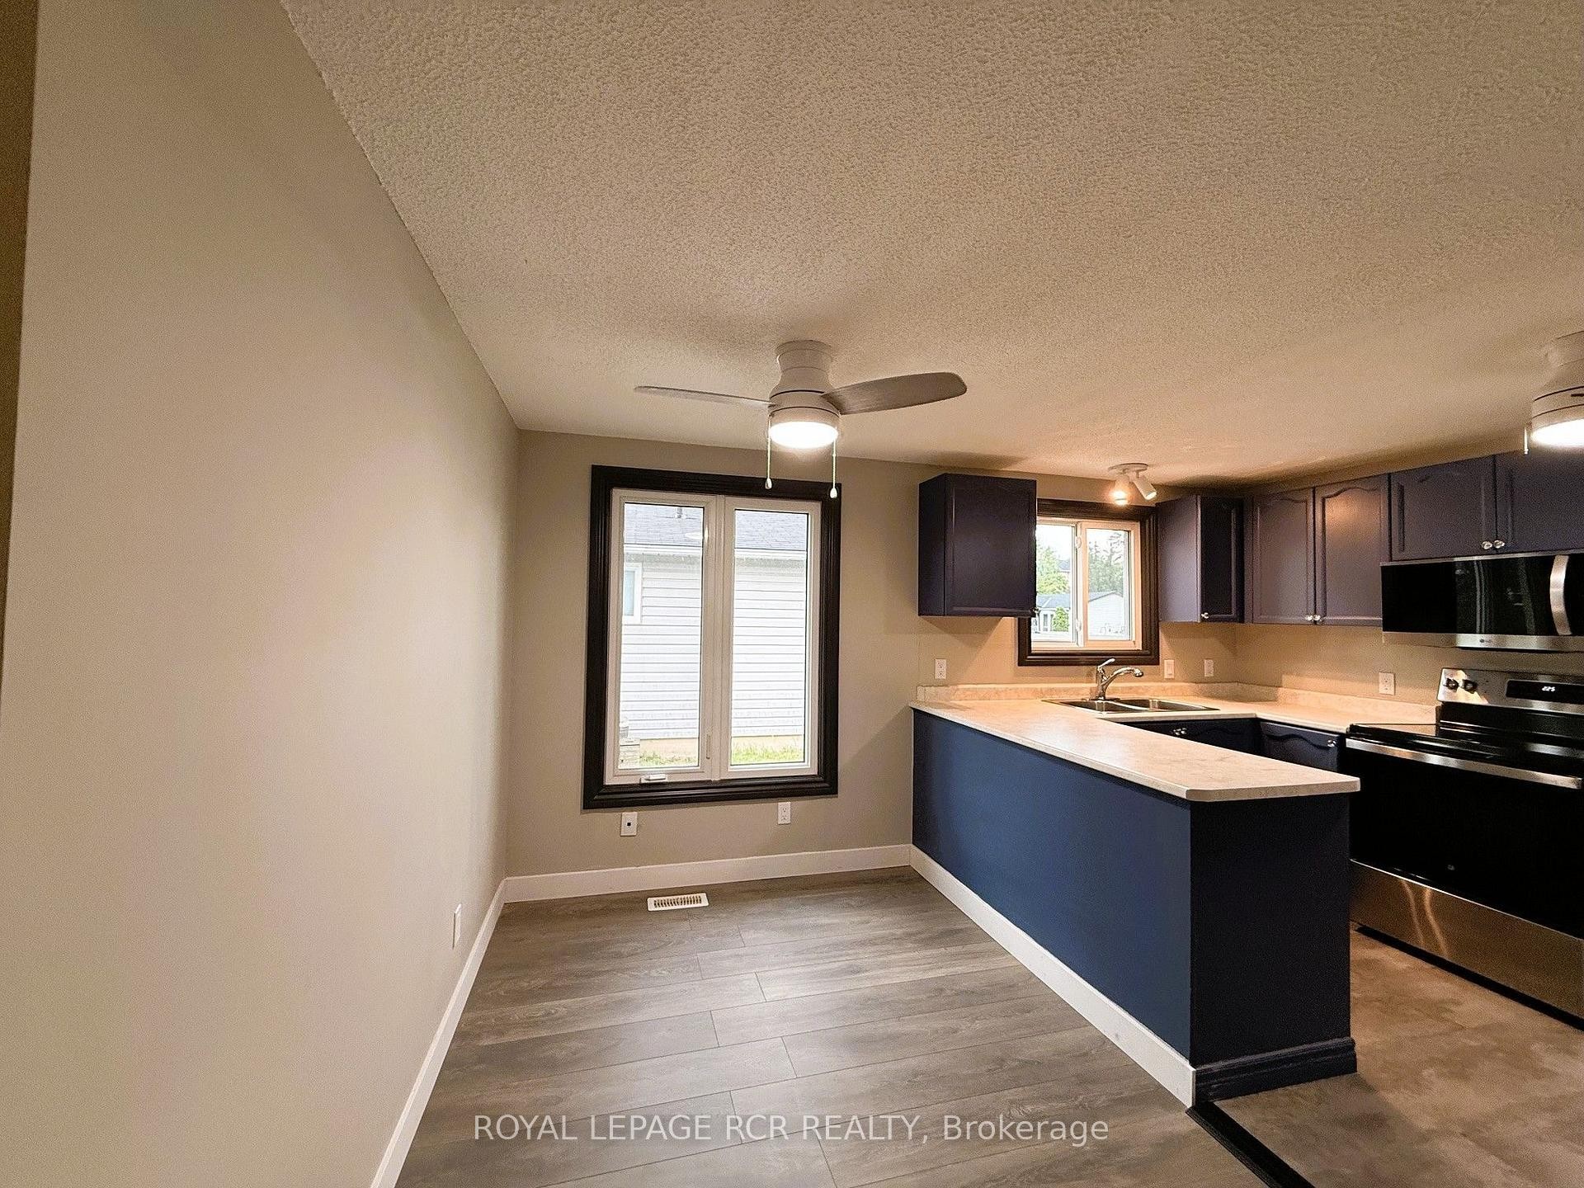
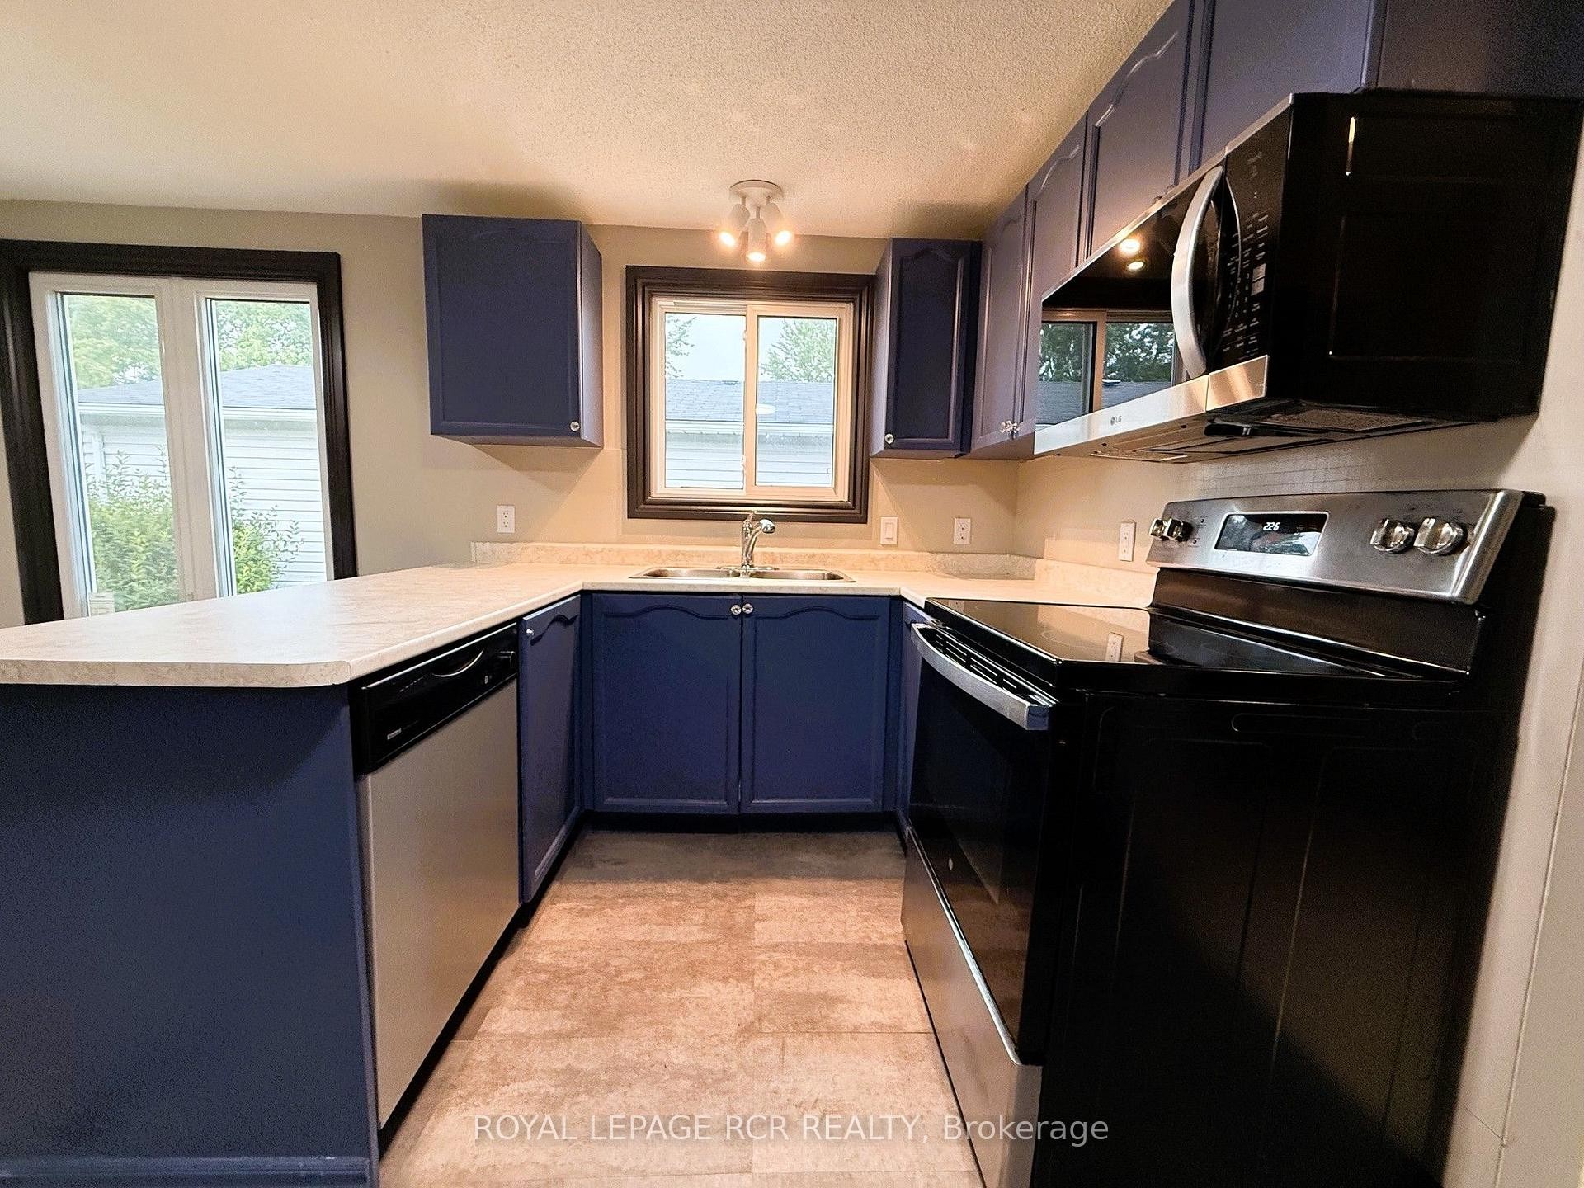
38 Royal Oak Drive, Innisfil, ON - Indoor Photo Showing Kitchen With Double Sink
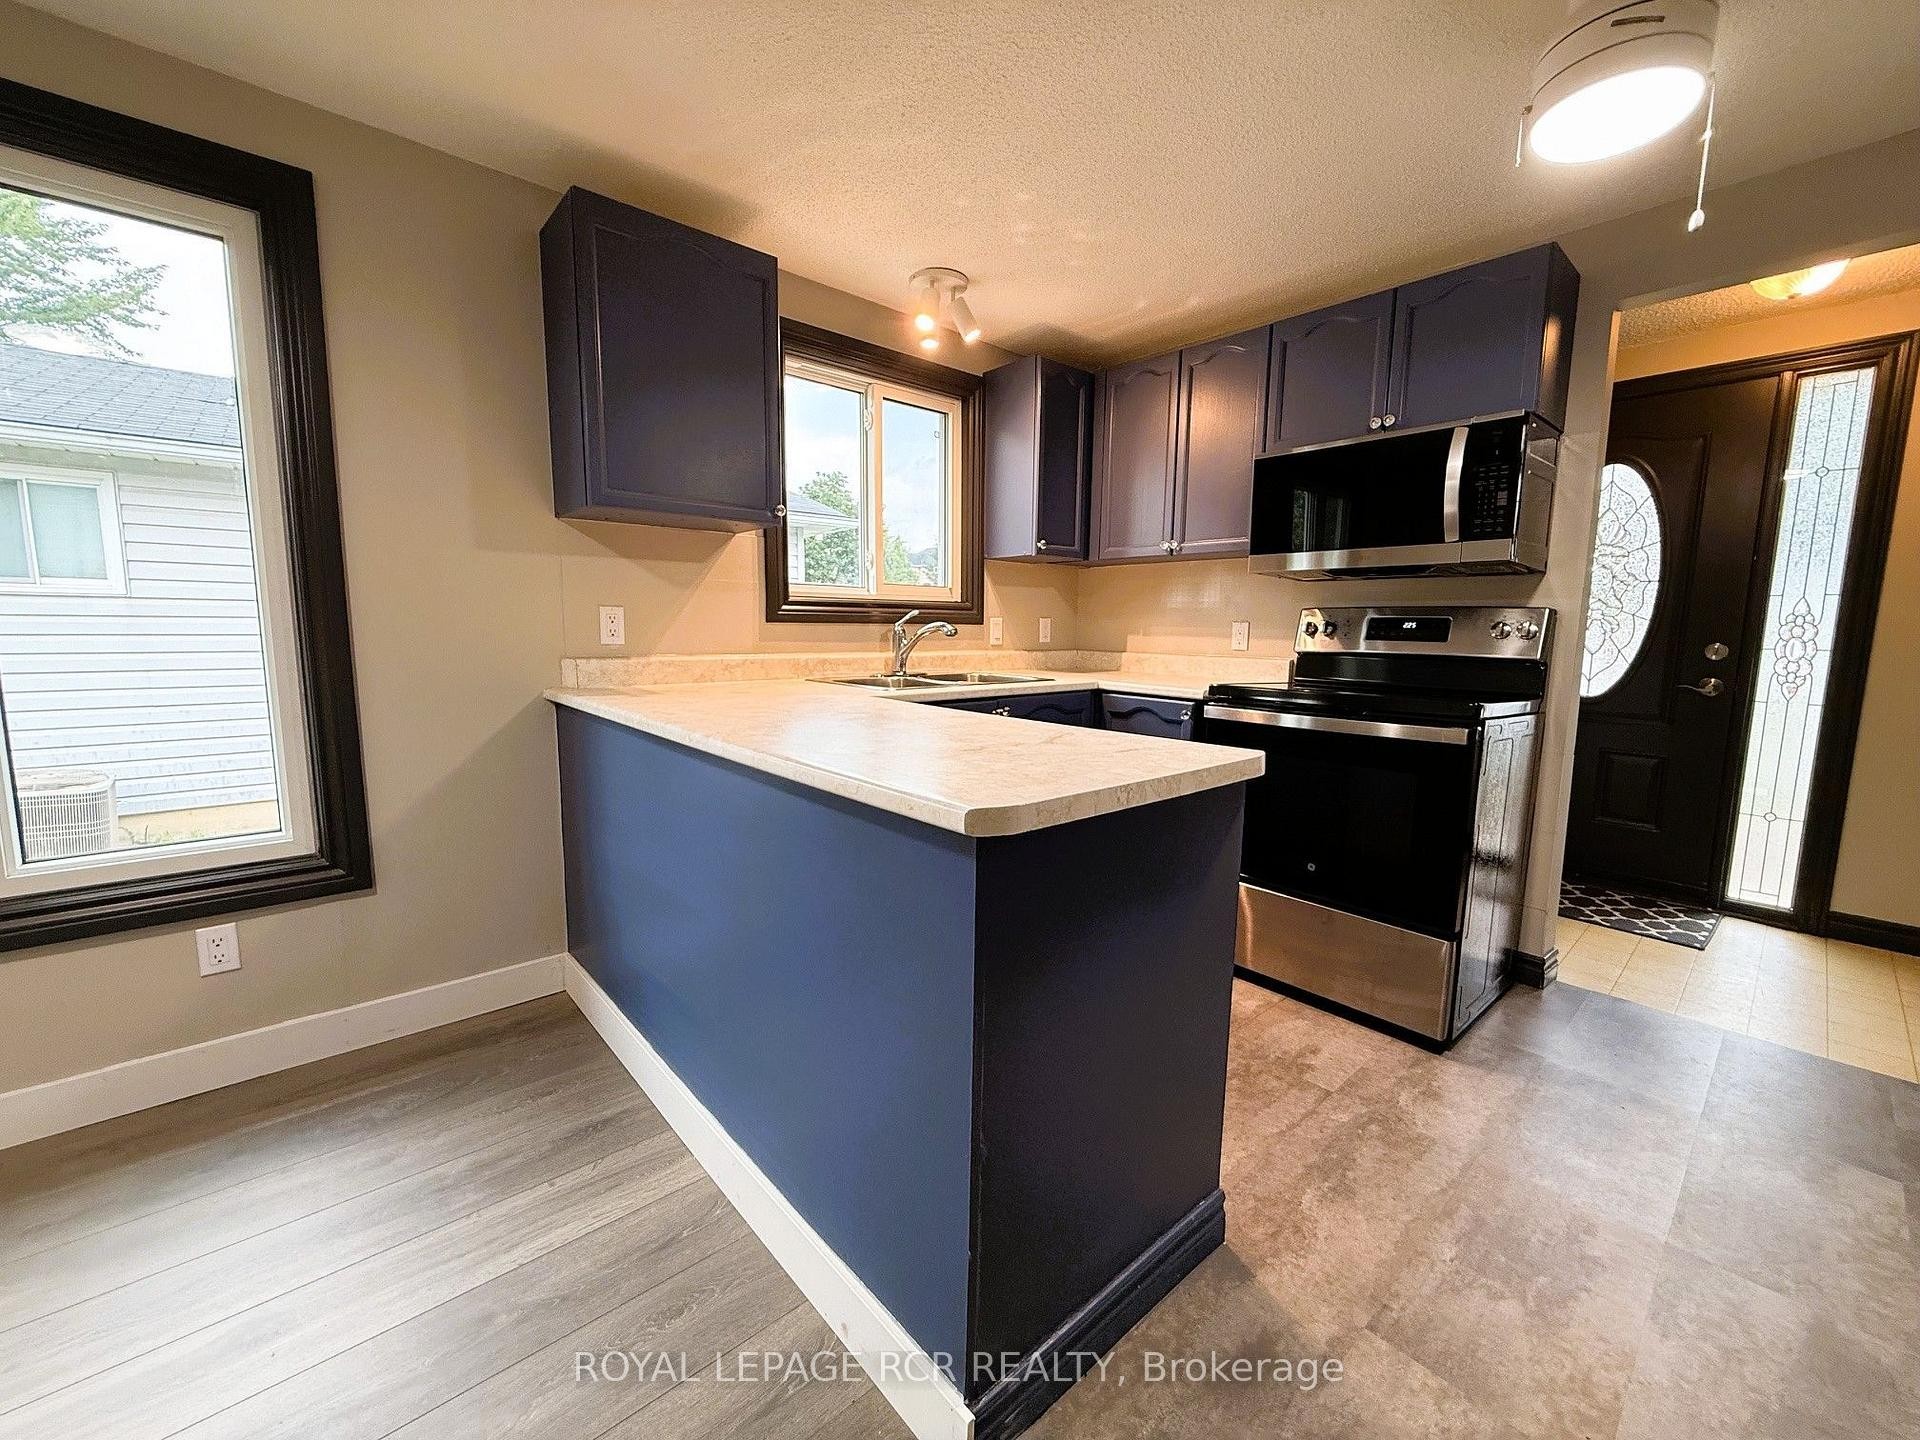
38 Royal Oak Drive, Innisfil, ON - Indoor Photo Showing Kitchen
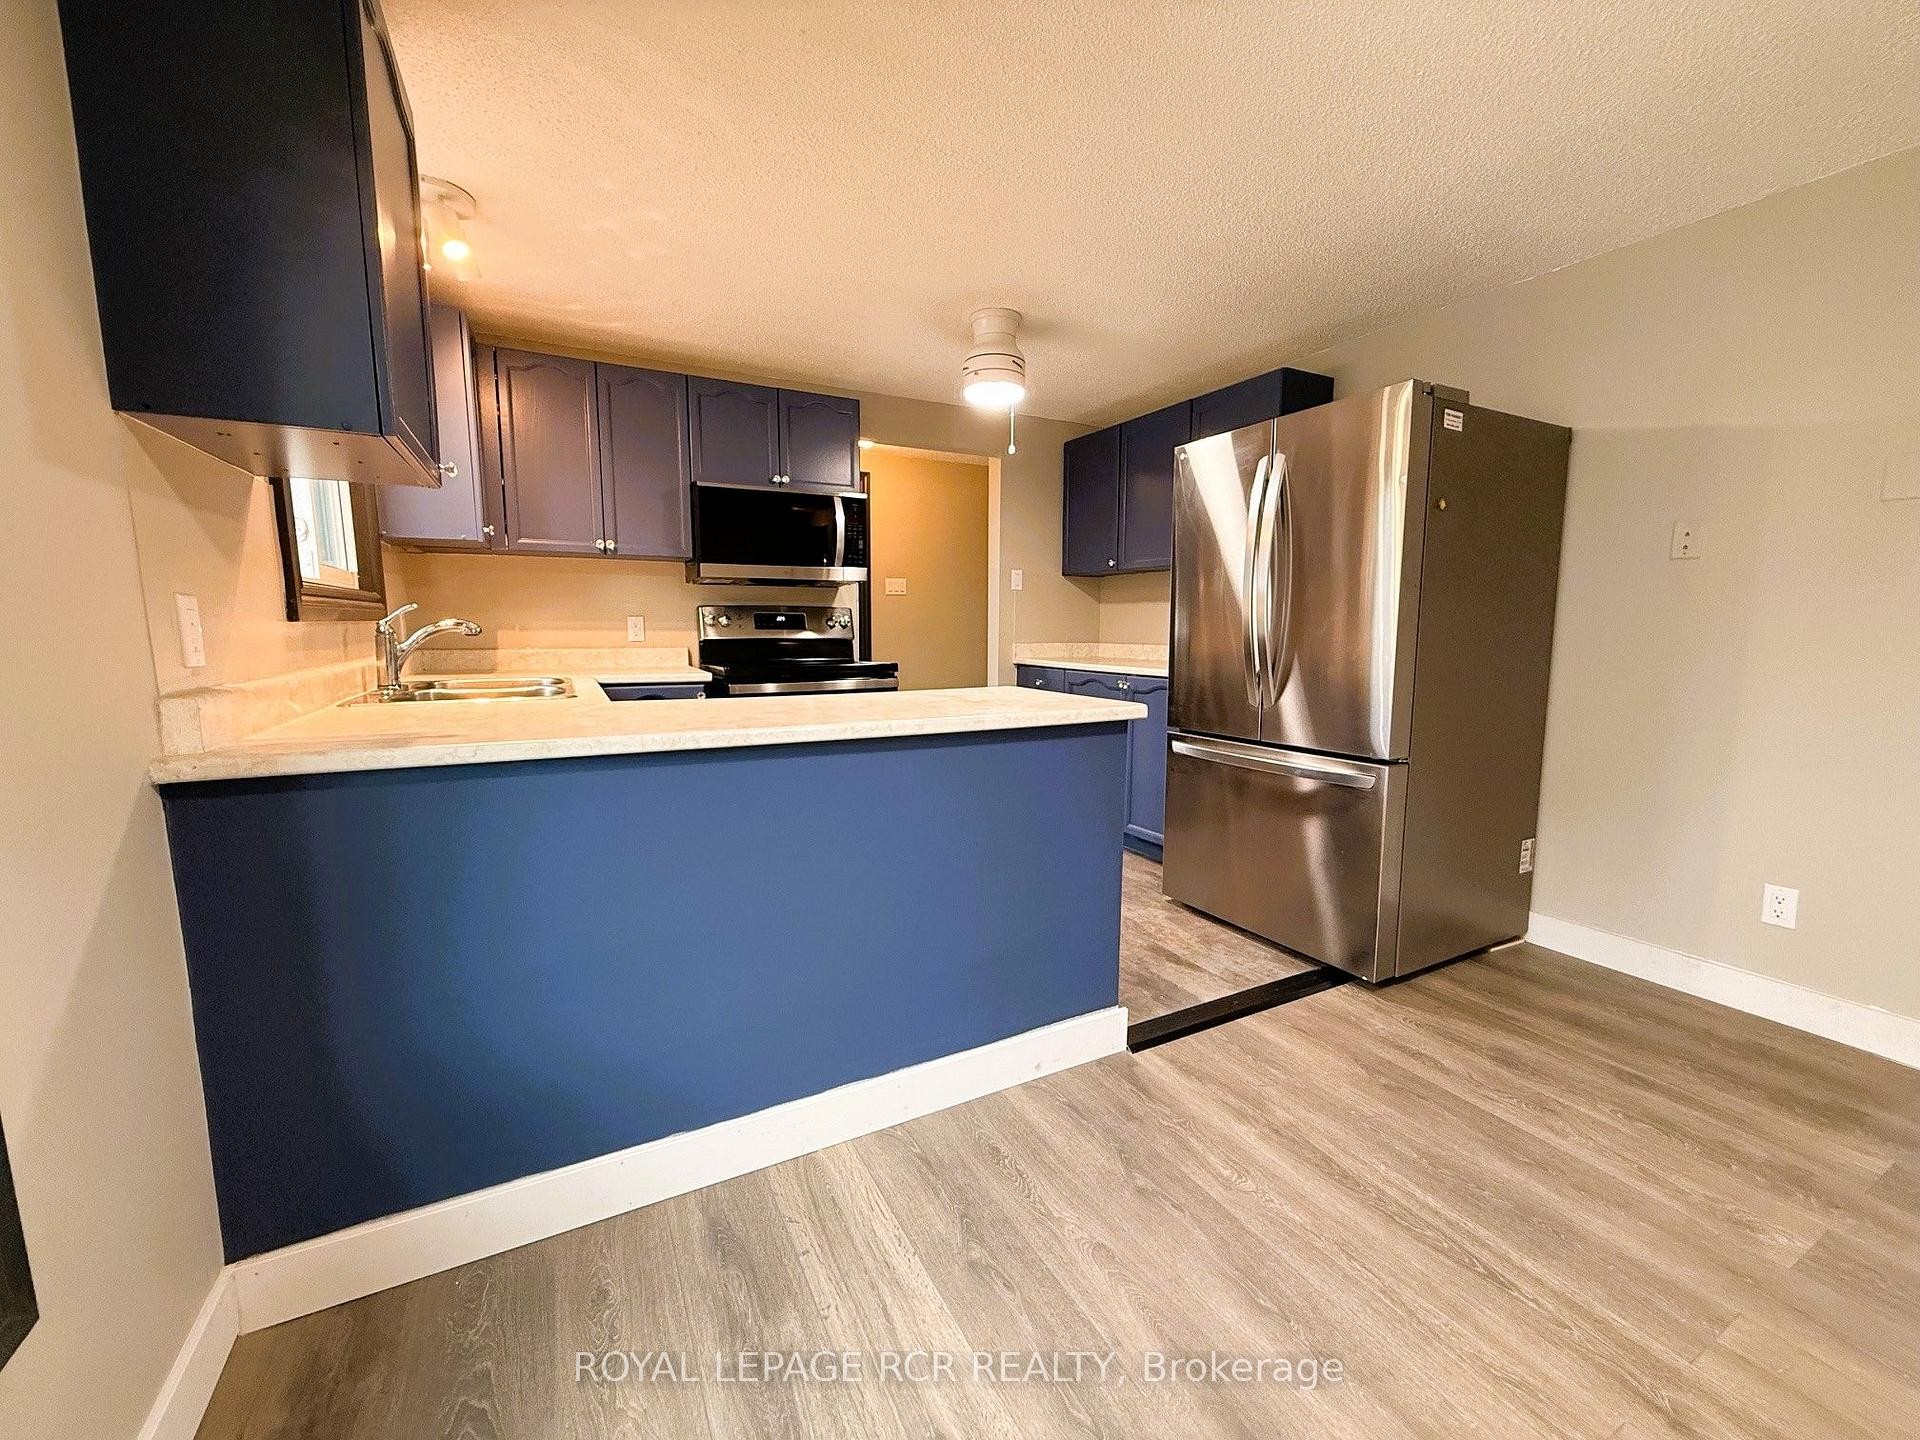
38 Royal Oak Drive, Innisfil, ON - Indoor Photo Showing Kitchen With Double Sink
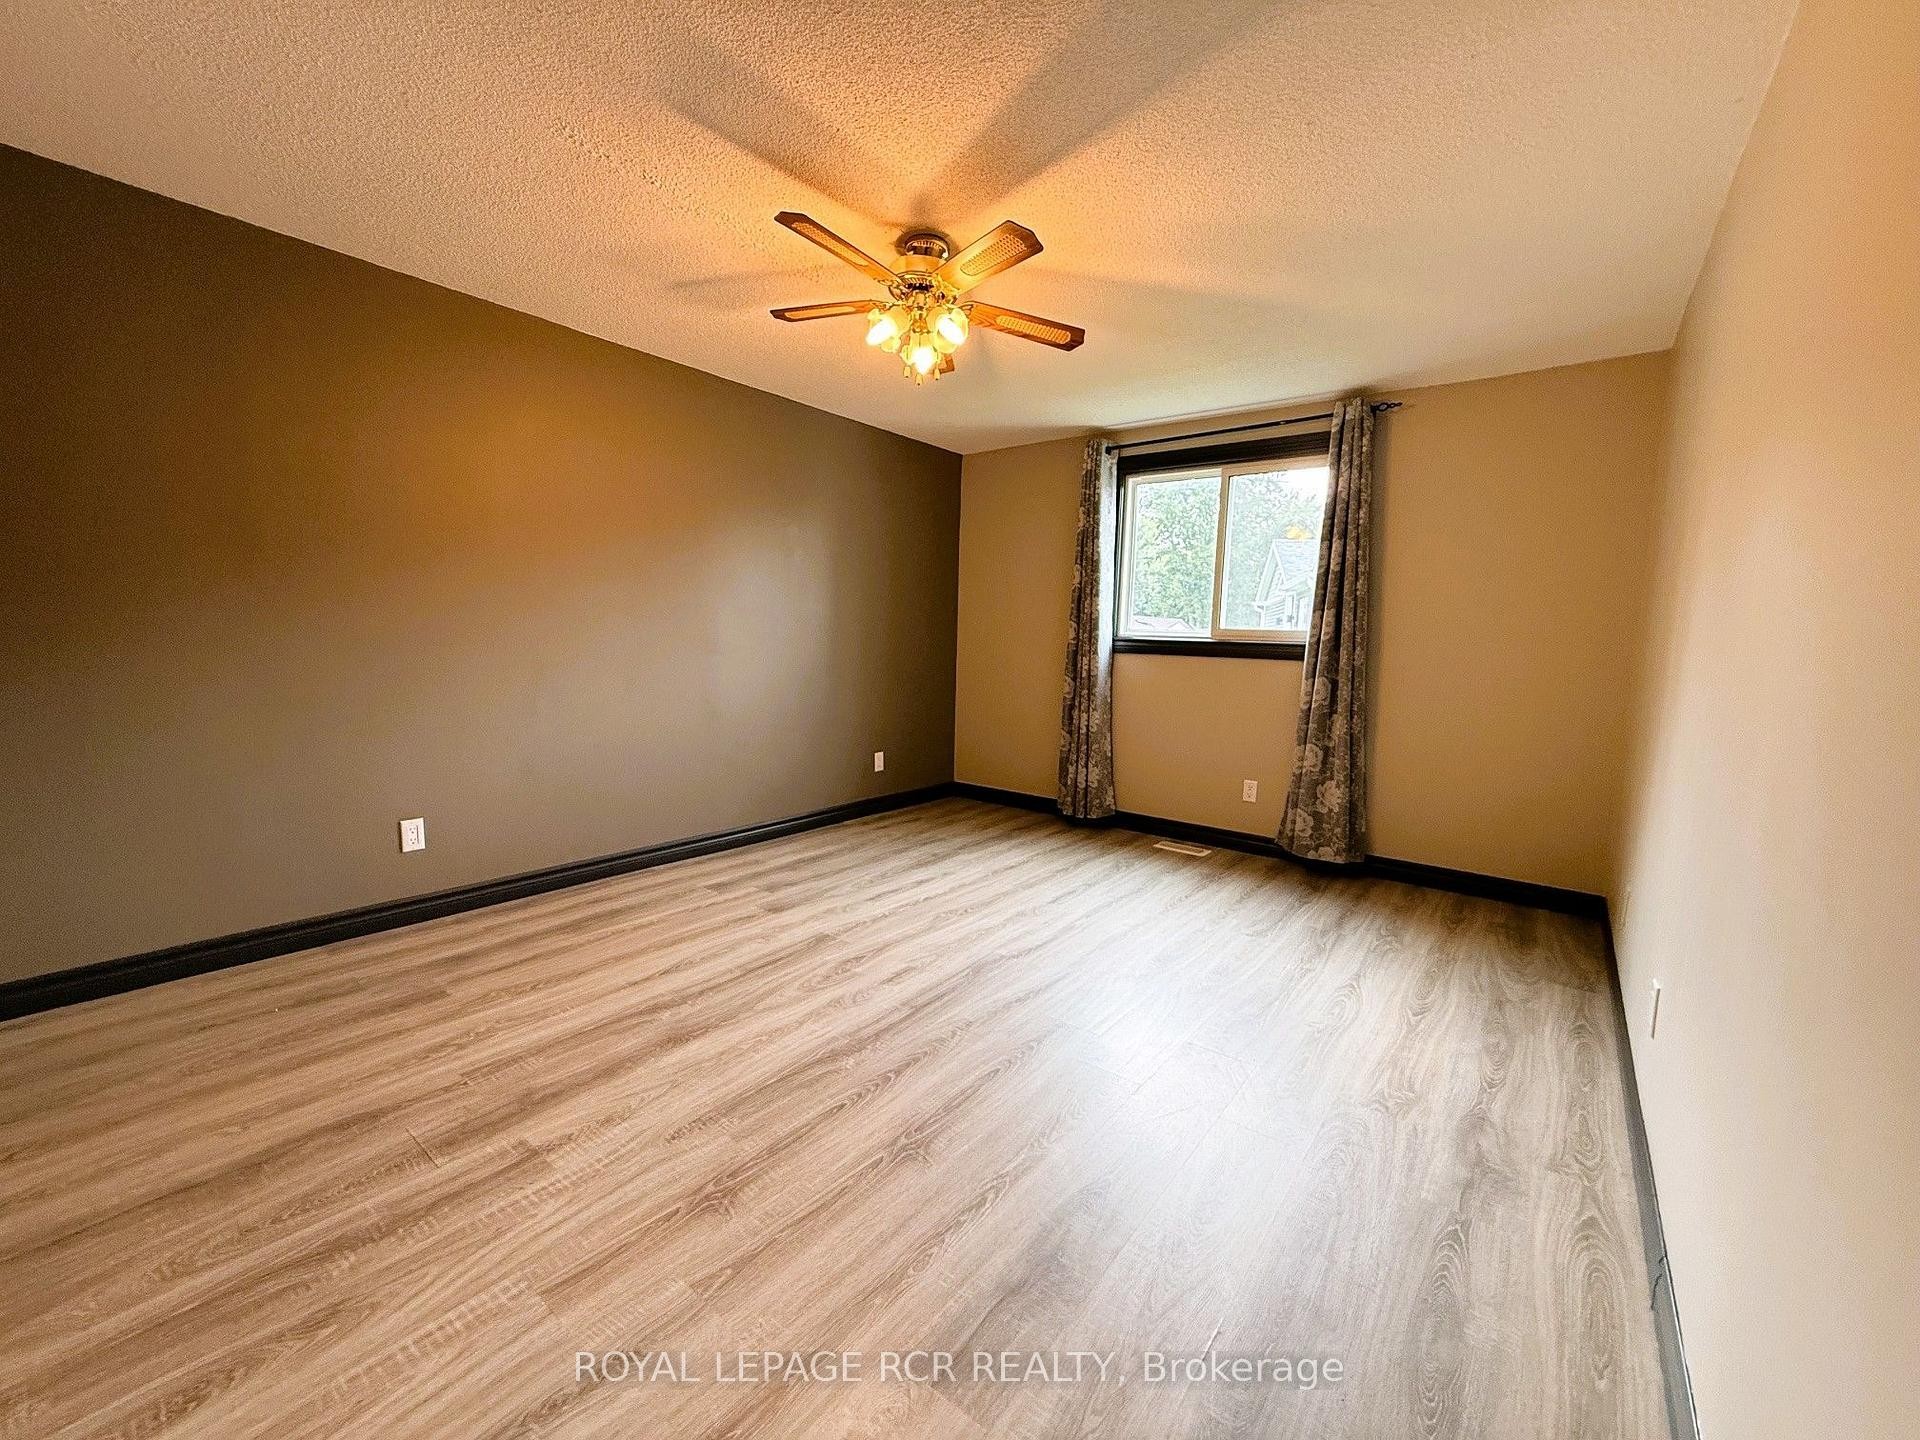
38 Royal Oak Drive, Innisfil, ON - Indoor Photo Showing Other Room
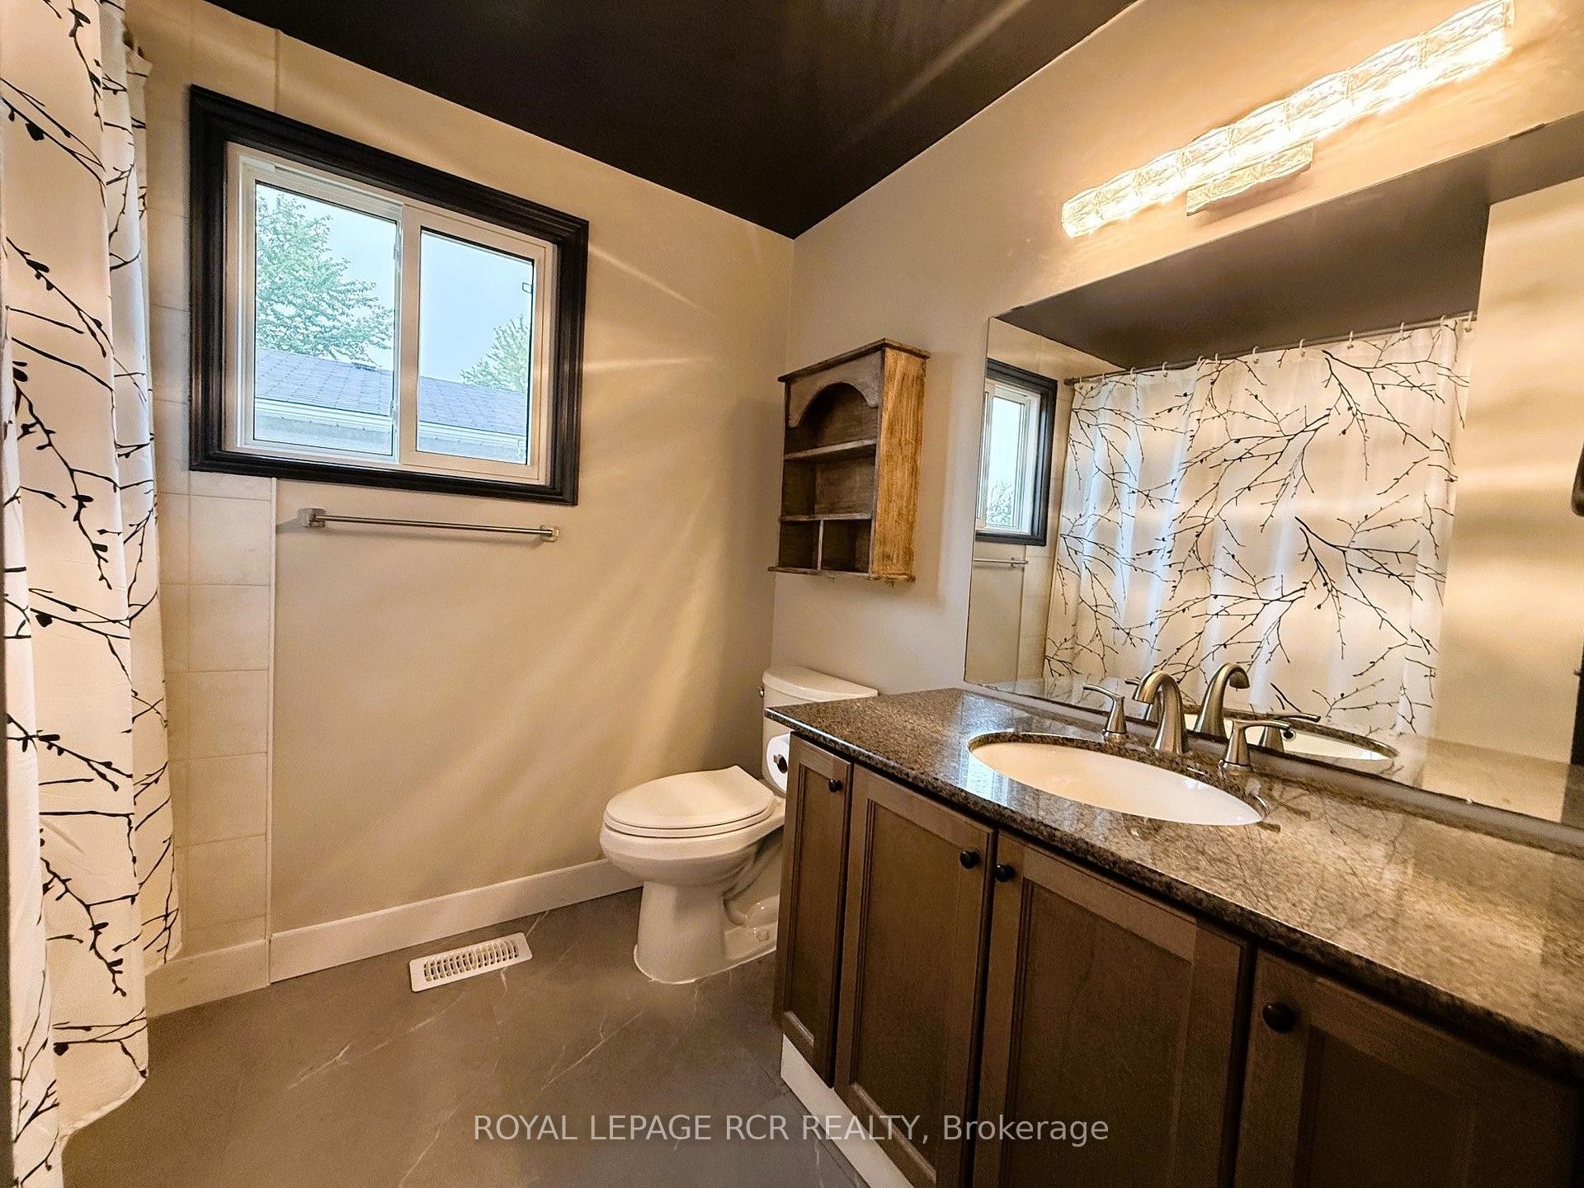
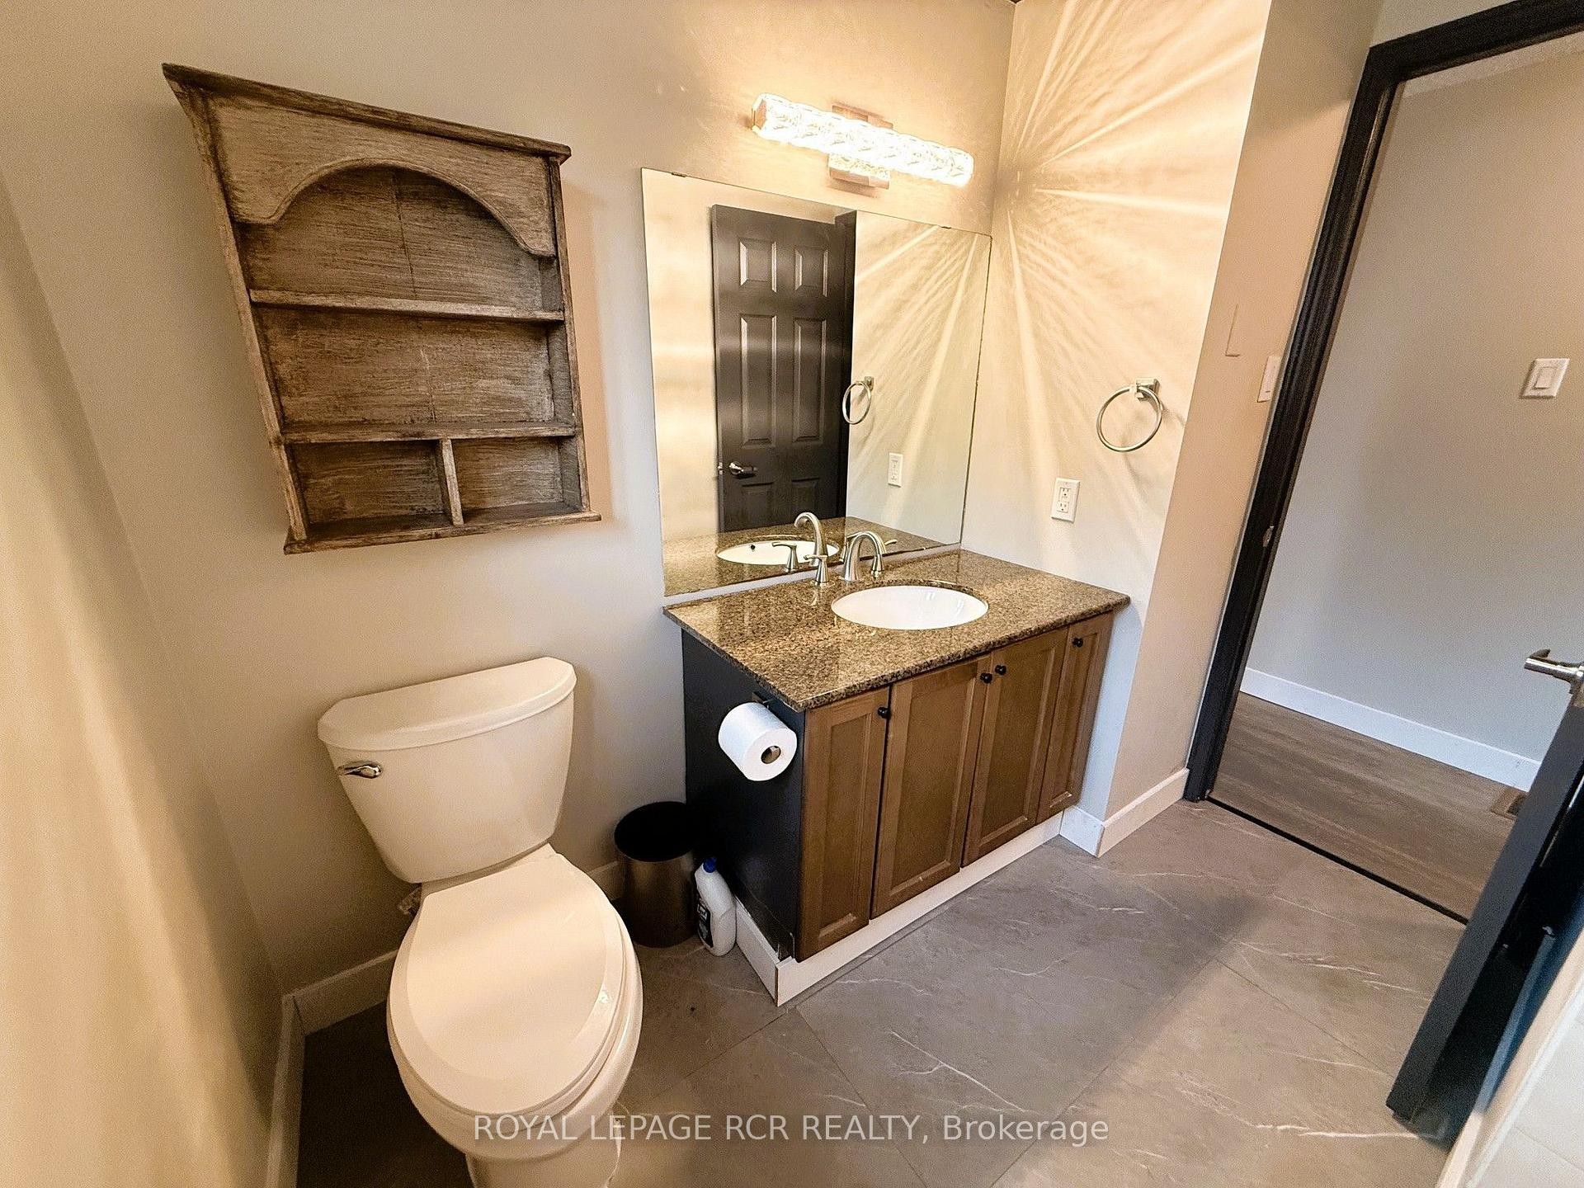
38 Royal Oak Drive, Innisfil, ON - Indoor Photo Showing Bathroom
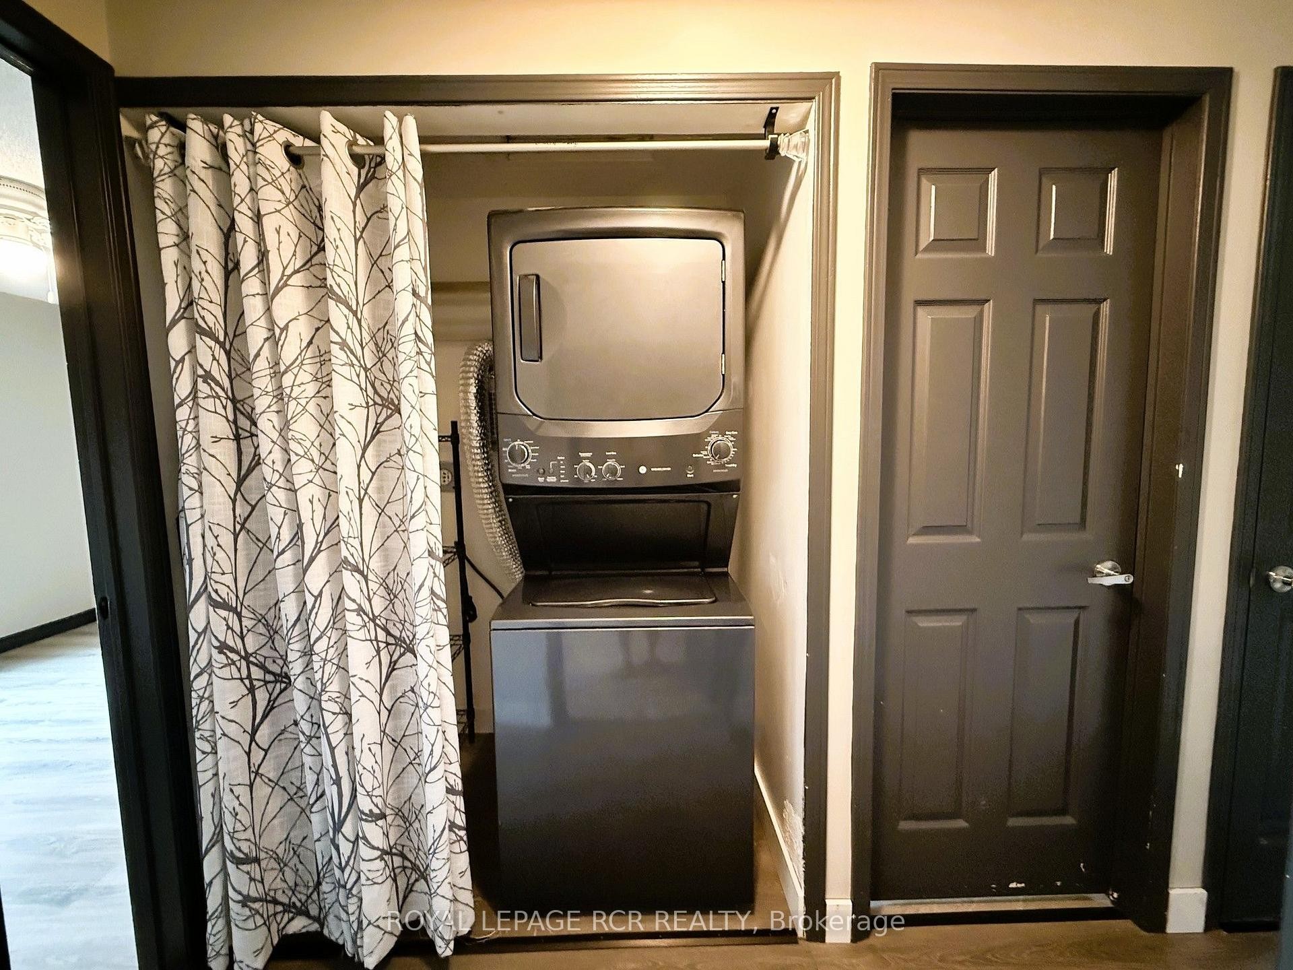
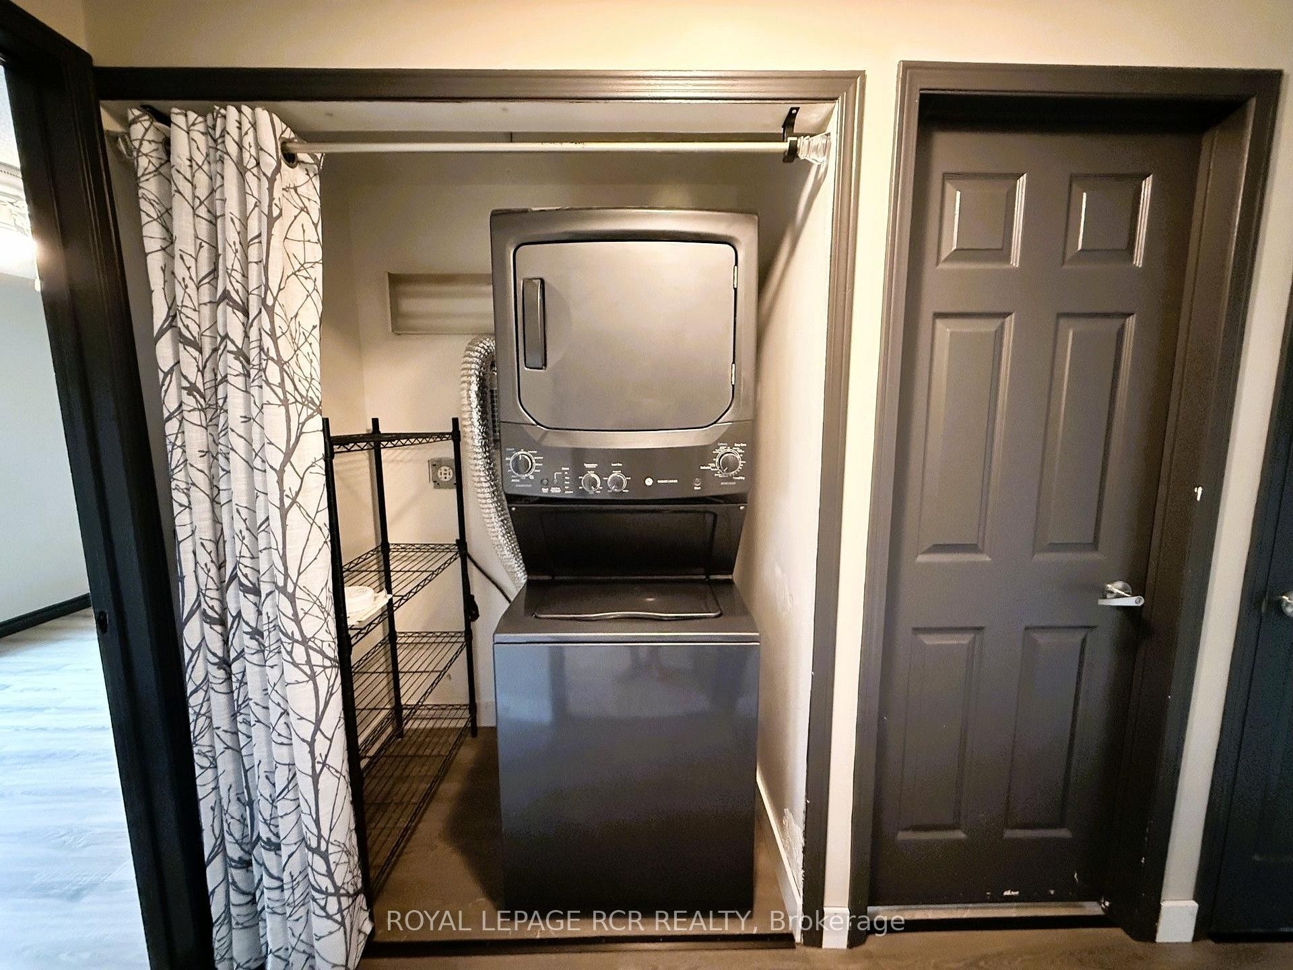
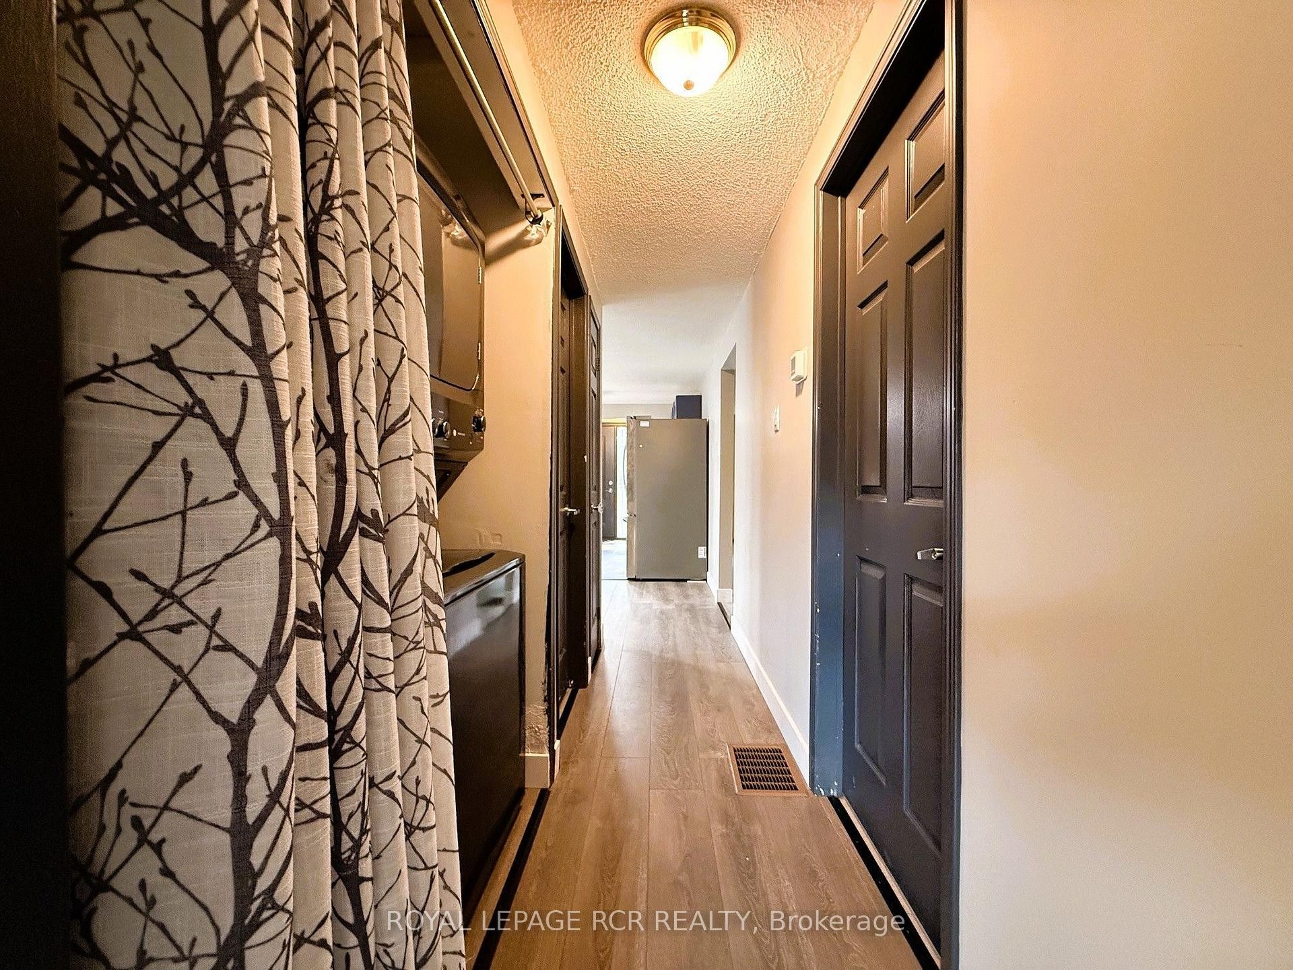
38 Royal Oak Drive, Innisfil, ON - Indoor Photo Showing Laundry Room
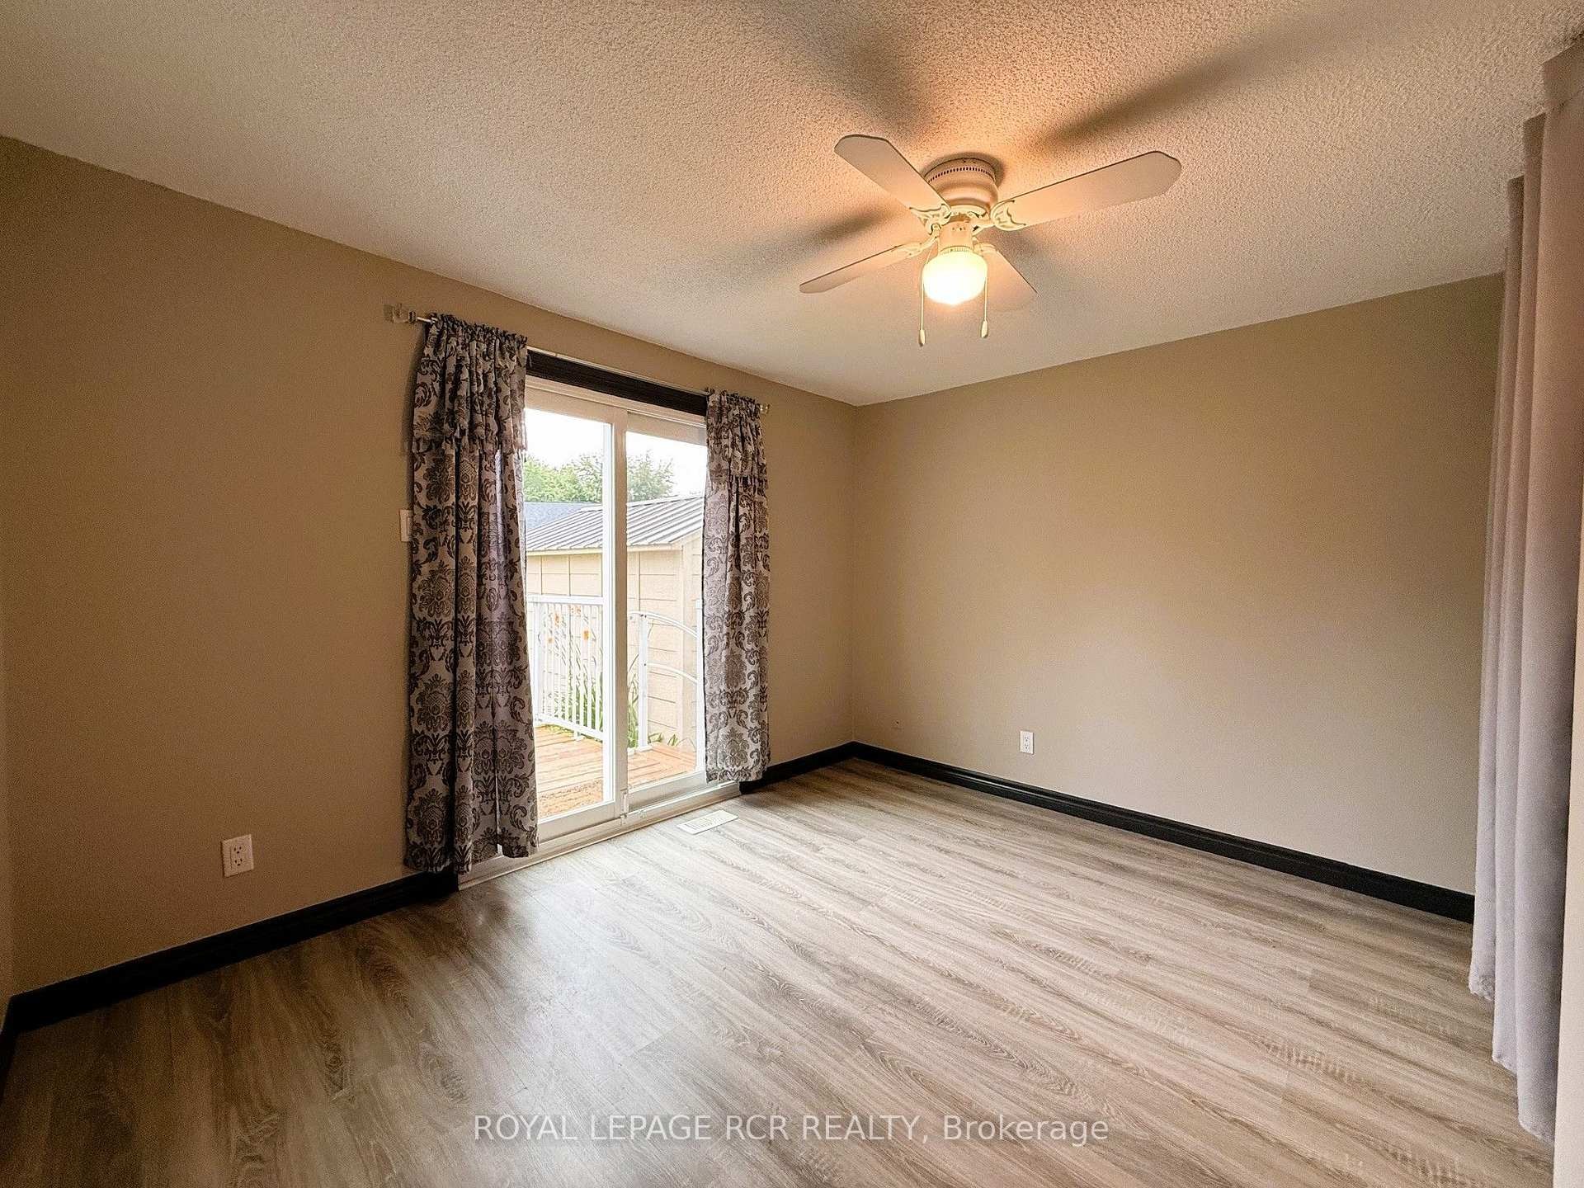
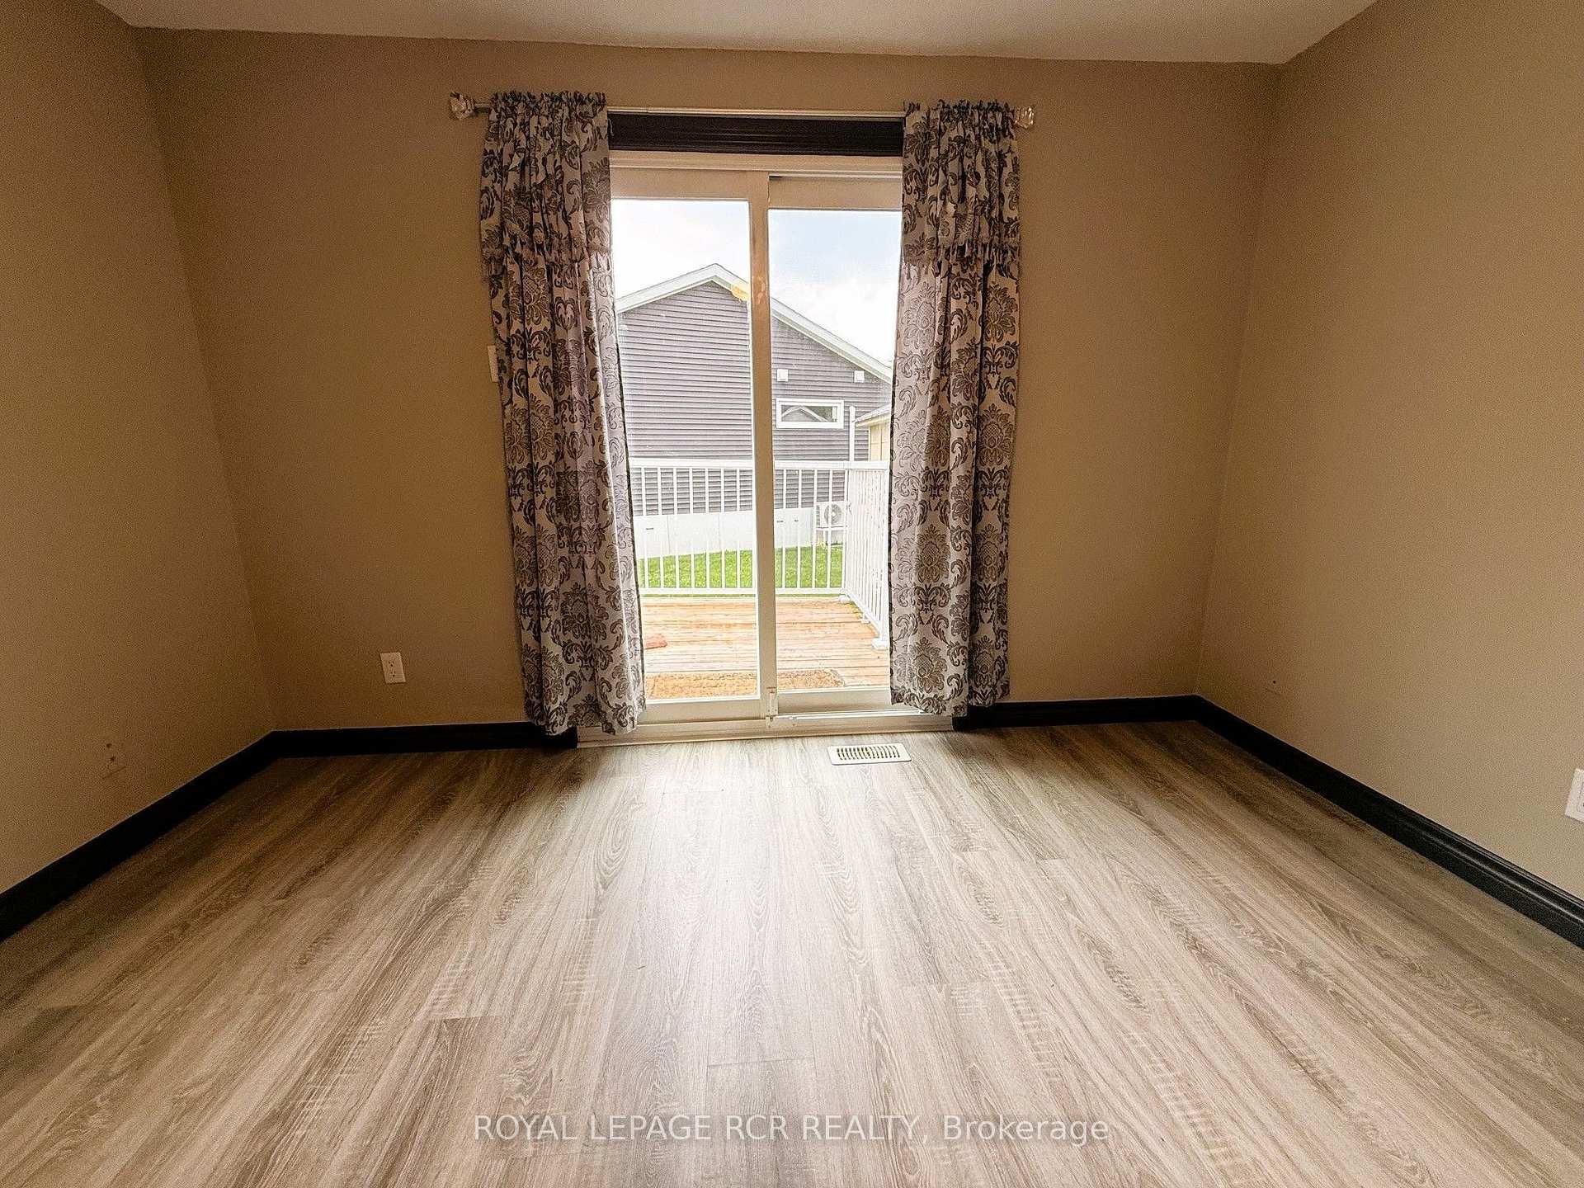
38 Royal Oak Drive, Innisfil, ON - Indoor Photo Showing Other Room
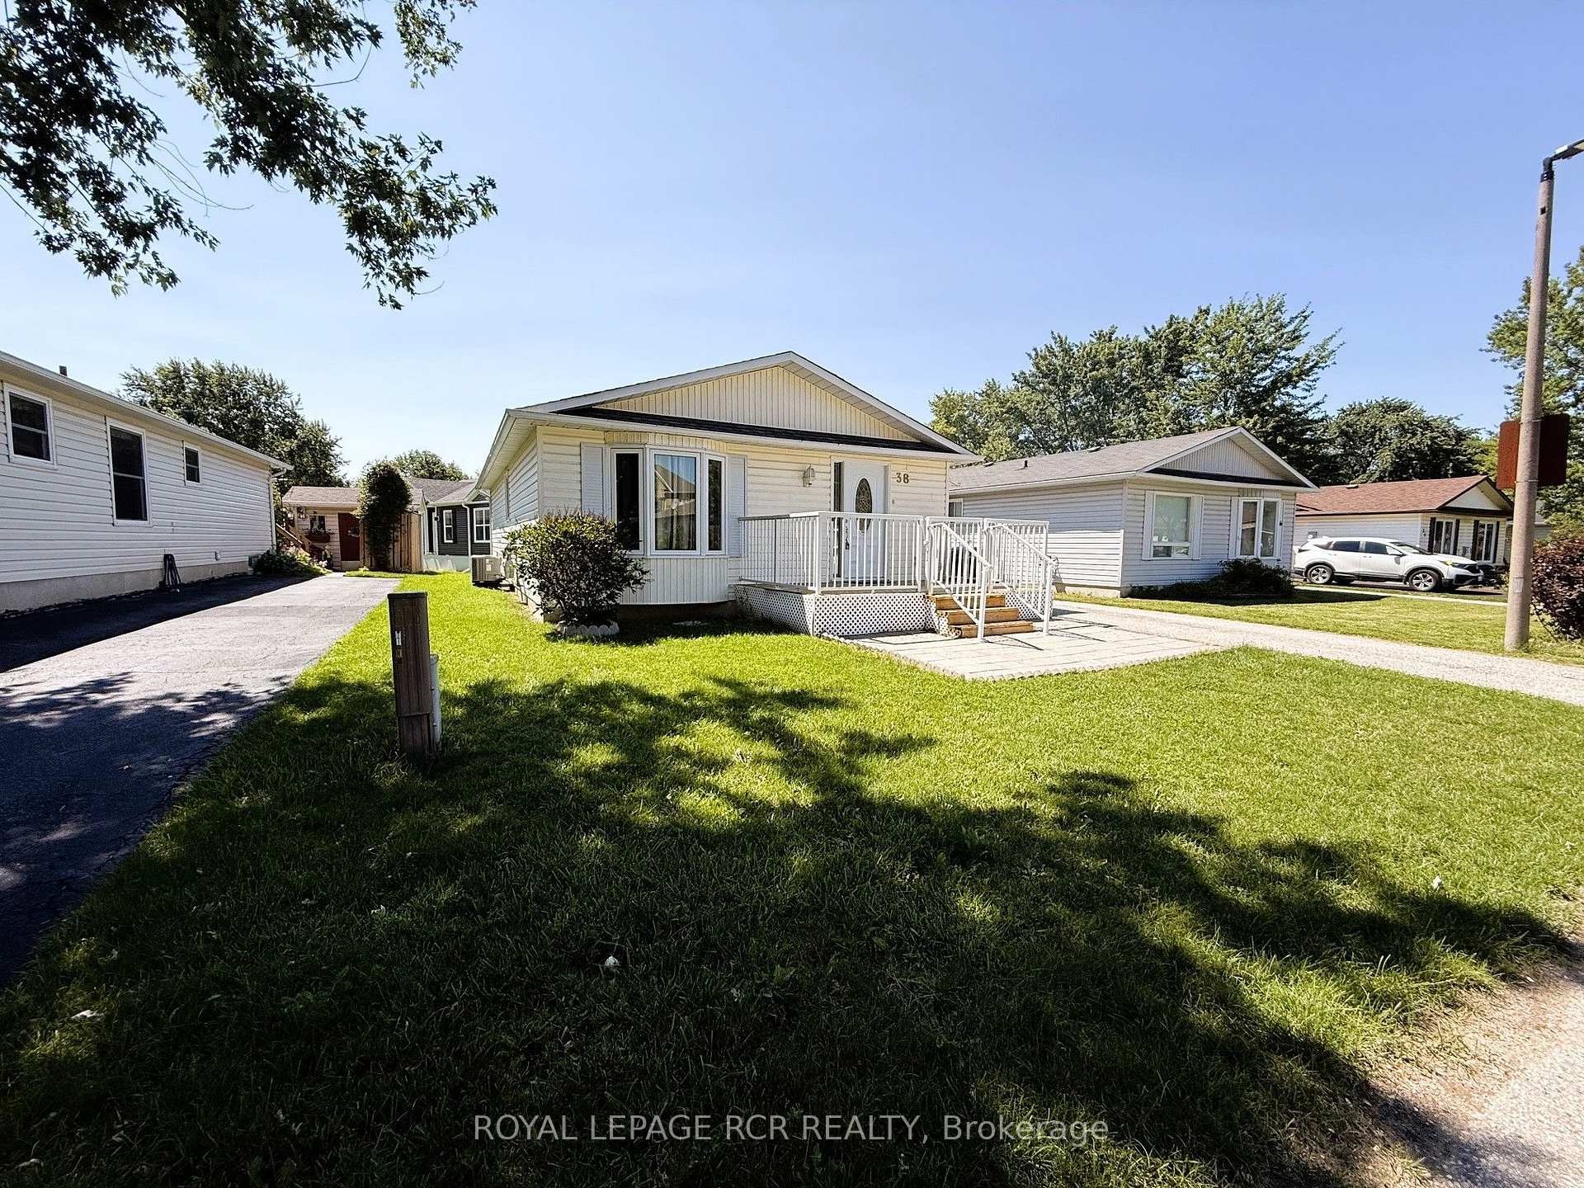
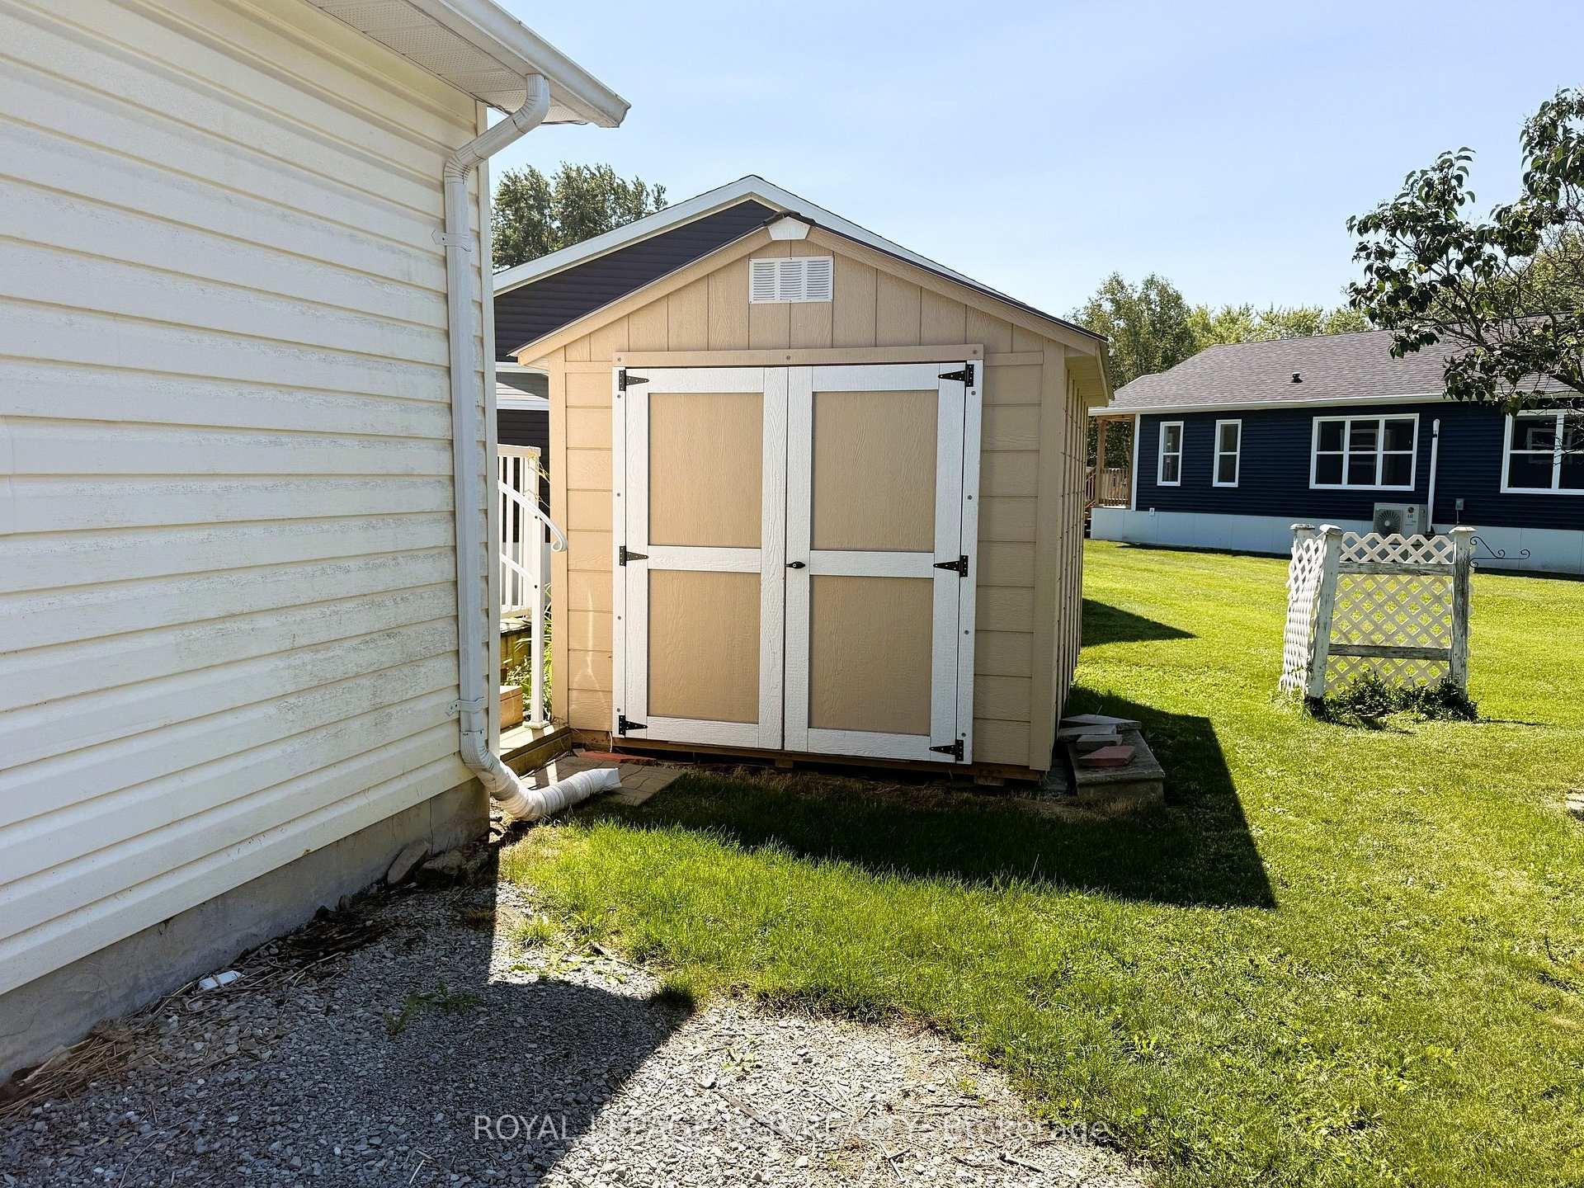
38 Royal Oak Drive, Innisfil, ON - Outdoor With Exterior
38 Royal Oak Drive, Innisfil, ON  - Outdoor With Deck Patio Veranda With Exterior
38 Royal Oak Drive, Innisfil, ON  - Outdoor
38 Royal Oak Drive, Innisfil, ON  - Outdoor With Deck Patio Veranda With Exterior
38 Royal Oak Drive, Innisfil, ON  - Outdoor
38 Royal Oak Drive, Innisfil, ON - Outdoor With Deck Patio Veranda With Exterior
38 Royal Oak Drive, Innisfil, ON - Outdoor With Deck Patio Veranda
38 Royal Oak Drive, Innisfil, ON - Indoor Photo Showing Other Room
38 Royal Oak Drive, Innisfil, ON - Indoor Photo Showing Kitchen With Double Sink
38 Royal Oak Drive, Innisfil, ON - Indoor Photo Showing Kitchen
38 Royal Oak Drive, Innisfil, ON - Indoor Photo Showing Kitchen With Double Sink
38 Royal Oak Drive, Innisfil, ON - Indoor Photo Showing Kitchen
38 Royal Oak Drive, Innisfil, ON - Indoor Photo Showing Kitchen With Double Sink
38 Royal Oak Drive, Innisfil, ON - Indoor Photo Showing Other Room
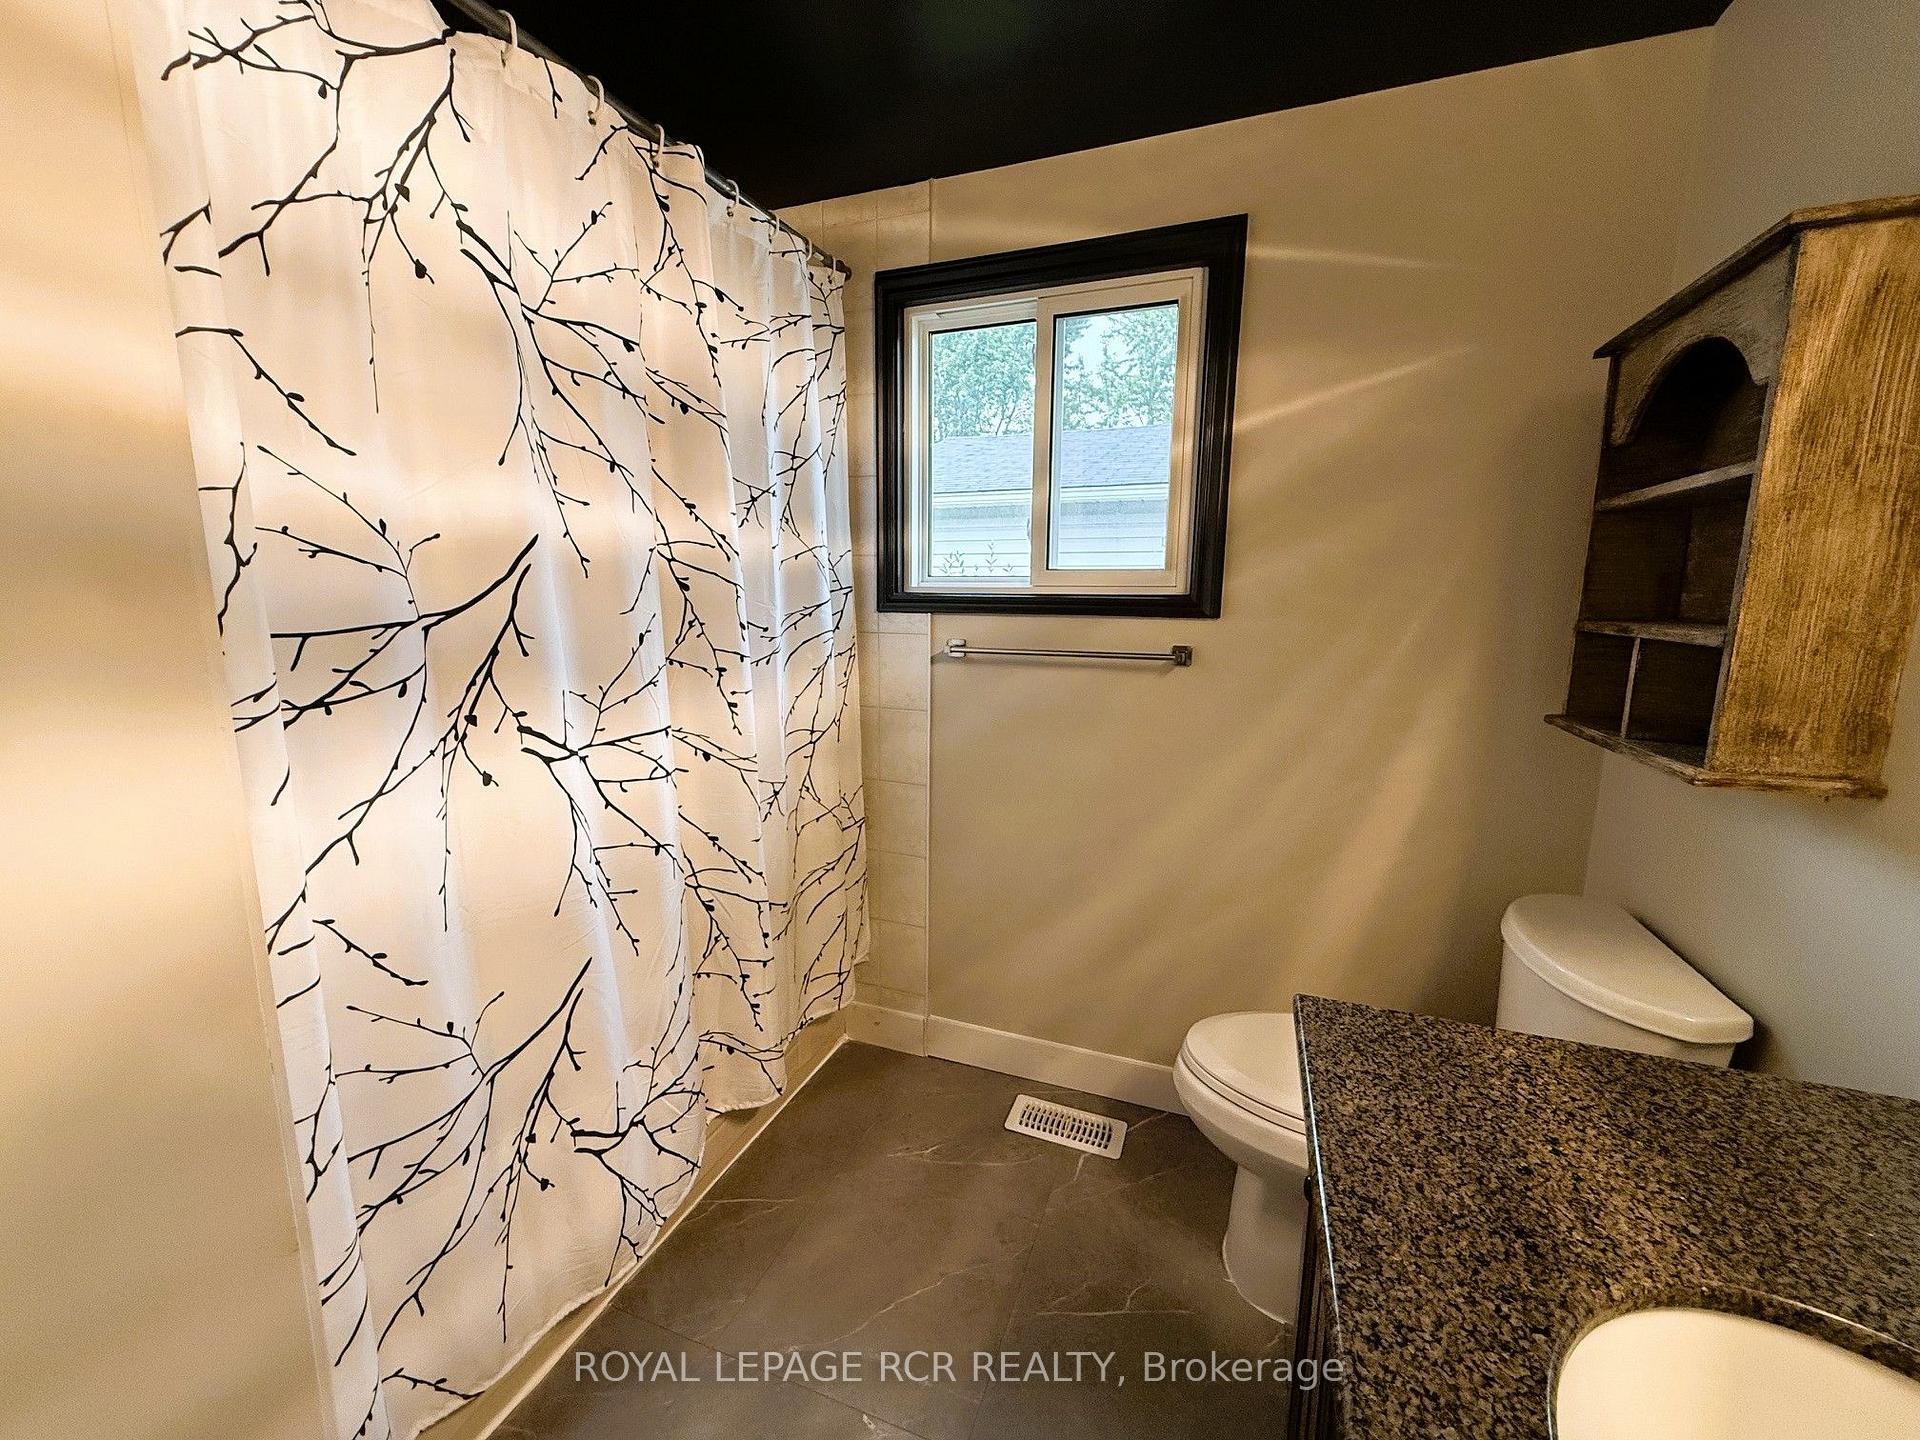
38 Royal Oak Drive, Innisfil, ON - Indoor Photo Showing Bathroom
38 Royal Oak Drive, Innisfil, ON - Indoor Photo Showing Laundry Room
38 Royal Oak Drive, Innisfil, ON - Indoor Photo Showing Other Room
38 Royal Oak Drive, Innisfil, ON - Outdoor With Exterior
  • Advertising
38 Royal Oak Drive, Innisfil, ON, L0L 1L0
$259,000

2 Beds

1 Bath

Property Information:

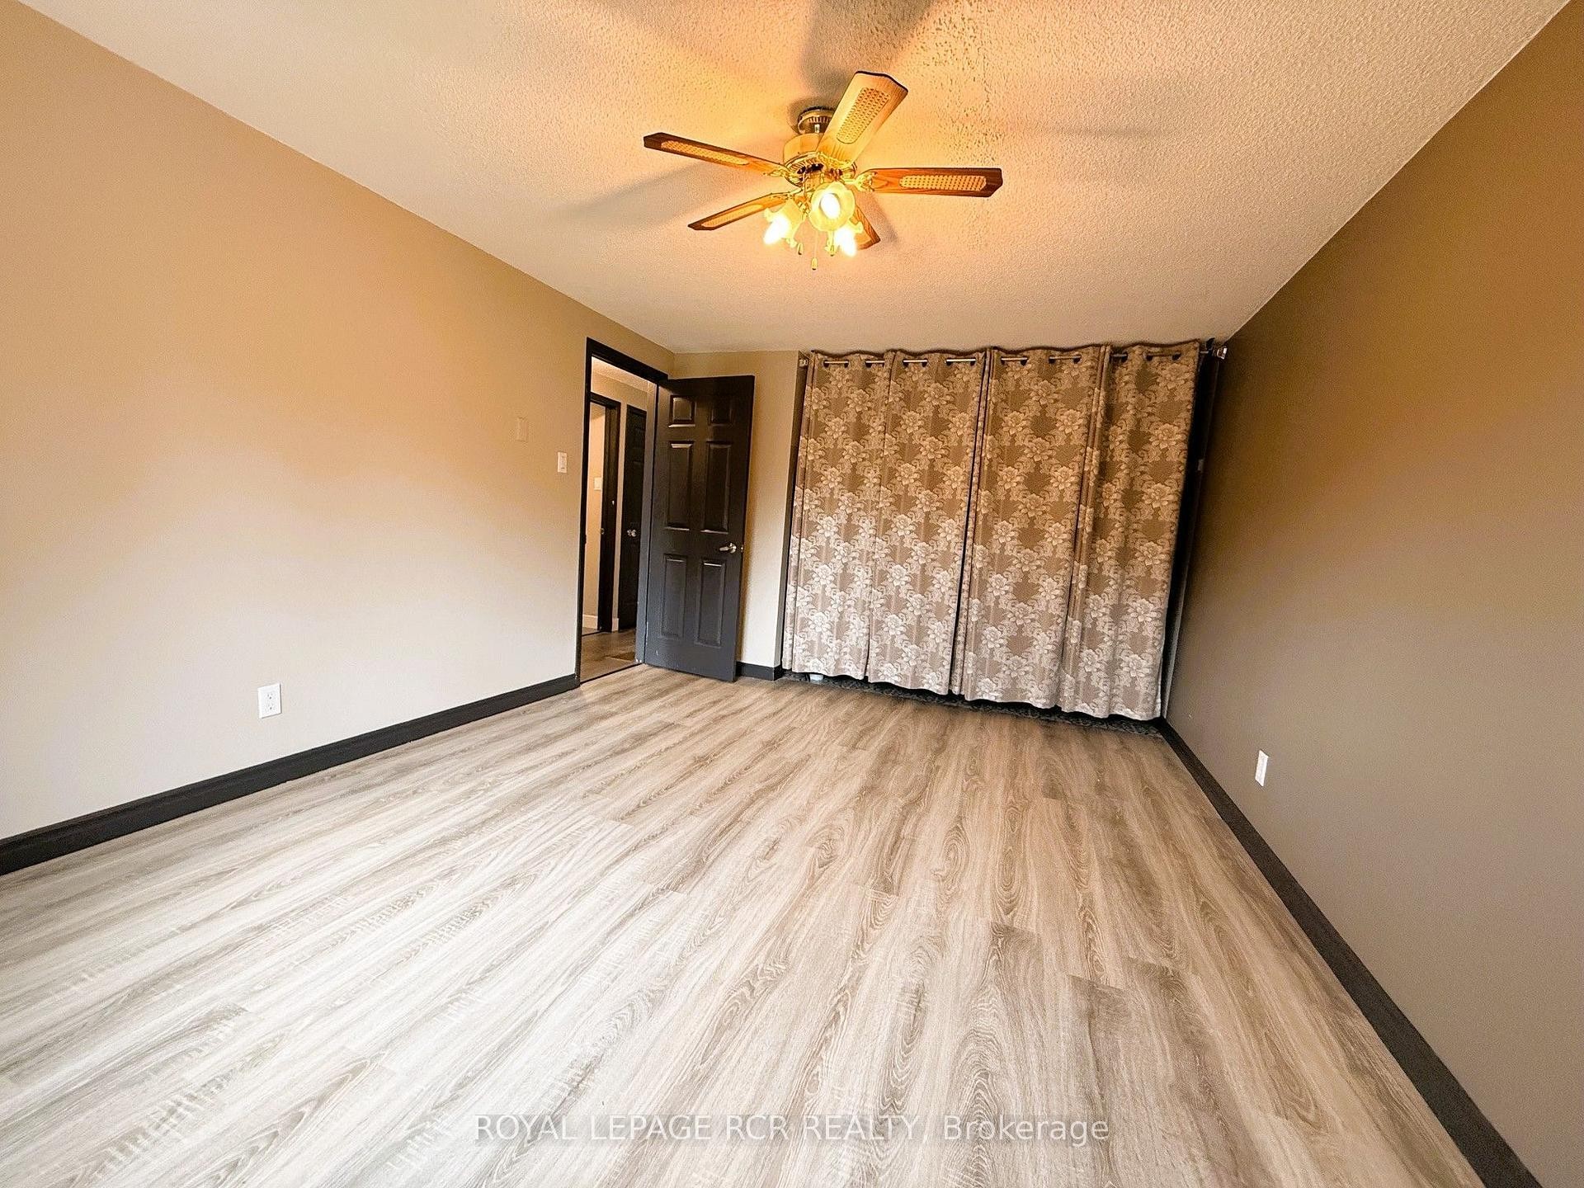
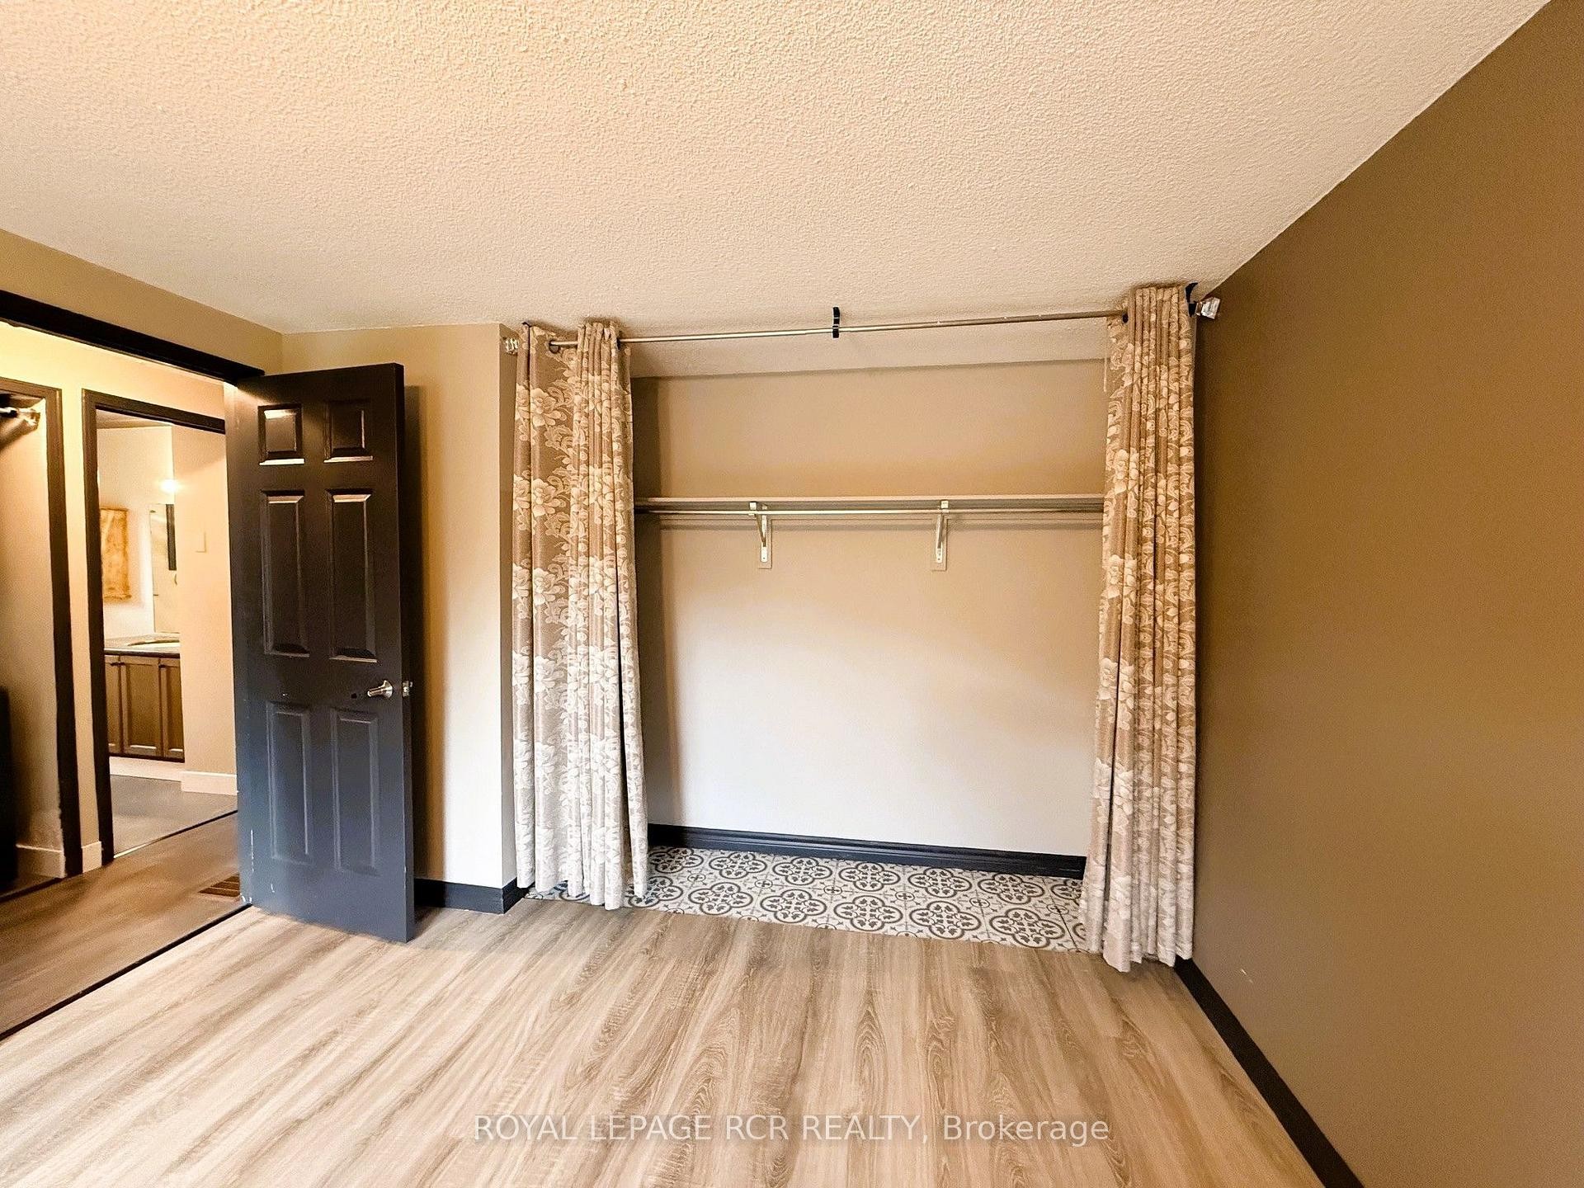
Excellent Opportunity To Own An Affordable Home In Royal Oaks Estates, A Well-Maintained Adult Lifestyle Community In Cookstown. This Bright And Inviting Home Features A Functional Eat-In Kitchen, Spacious Living And Dining Area, And 2 Comfortable Size Bedrooms, Main Floor Laundry, 4 Piece Bathroom and Large Crawl Space For Ample Storage. Recent Improvements Include Mostly Freshly Painted Throughout, New Kitchen Appliances (2024), New Flooring (2024-2025), New Roof (2023), New Front Door, And Updated Front Deck. Pride Of Ownership, Offering Move-In Ready Living With Minimal Maintenance. Land Lease Fees Include Property Taxes, Water, Sewer, And Common Area Maintenance, Providing Exceptional Value And Convenience. Conveniently Located At Highways 27 & 89. Within 15 Minutes To Alliston, Bradford, or Barrie. Approx. 40 Minutes To Toronto Via Hwy 400. Note: LAND LEASE, BUYER WILL BE SUBJECT TO LANDLORD APPROVAL.

Inclusions: All Exisitng Electrical Light Fixtures, Window Coverings, Fridge, Stove, Built In Dishwasher, Built In Microwave, Stack GE Washer and Dryer. Shed

Property Features:

  • Annual Tax Amount: $0
  • Architectural Style: Bungalow
  • Basement: Crawl Space
  • Construction Materials: Aluminum Siding
  • Cooling: Central Air
  • Floor Space (approx): 700-1100 Square Feet
  • Foundation Details: Concrete
  • Garage Type: None
  • Heat Type: Forced Air
  • Interior Features: Carpet Free, Primary Bedroom - Main Floor, Water Heater
  • Lot Depth: 0 Feet
  • Lot Frontage: 0 Feet
  • Other Structures: Garden Shed
  • Parking Features: Private
  • Pool Features: None
  • Roof: Shingles
  • Waterfront: None
  • Heat Source: Gas
  • Water: Municipal
  • Sewer: Sewer
  • No. of Parking Spaces: 3

Rooms:

  • Foyer Main Level 2.31 m x 1.21 m
  • Living Main Level 6.6 m x 3.45 m
  • Dining Main Level 3.3 m x 3.45 m
  • Kitchen Main Level 3.55 m x 2.37 m
  • Other Main Level 3.35 m x 2.11 m Note: Breakfast
  • Primary Bedroom Main Level 4.53 m x 3.45 m
  • Bedroom Main Level 3.53 m x 2.8 m
  • Laundry Main Level 1.52 m x 0.91 m

Convert Measurement to:

Data provided by: Toronto Real Estate Board 1400 Don Mills Road, Toronto, Ontario M3B 3N1
All information displayed is believed to be accurate but is not guaranteed and should be independently verified. No warranties or representations are made of any kind. Copyright© 2021 All Rights Reserved

Access to Sold Data on this website may only be used by consumers that have a bona fide interest in the purchase, sale, or lease of residential real estate.

Sales/Price History

Log in or create an account to see sold and historical listings information

QuickQuoteTM Powered by RPS

Location of 38 Royal Oak Drive, Innisfil, ON, L0L 1L0

Demographic Information of 38 Royal Oak Drive, Innisfil, ON, L0L 1L0

Life Stage

Middle-Aged with Teens

Employment Type

Mixed

Average Household Income

$137,964.44

Average Number of Children

1.90

Household Population

Household Structure

Age of Population

Education

Education Level

No certificate/diploma/degree

21.21 %

High school certificate or equivalent

39.59 %

Apprenticeship trade certificate/diploma

7.09 %

College/non-university certificate

17.01 %

University Degree

15.09 %

Commuter

Travel To Work

By Car

94.17 %

By Public Transit

0.0 %

By Walking

2.92 %

By Bicycle

0.0 %

By Other Methods

2.91 %

Cultural Diversity

Knowledge of Official Language

Mother Tongue

Building Information
Building Type

Apartments (Low and High Rise)

0.07 %

Houses

99.93 %

Own Vs. Rent