Button CopyPathCircle CloseCircle Left ArrowArrow Down Icon GreyClosecirclecircleBurger
  • Advertising

36 WEEPING WILLOW DRIVE, Innisfil, Ontario, L9S 1P1

MLS® # N13628098
House For Sale In Innisfil, Ontario
$239,500 QuickQuoteTM: $220K - $450K

2 Beds

2 Baths

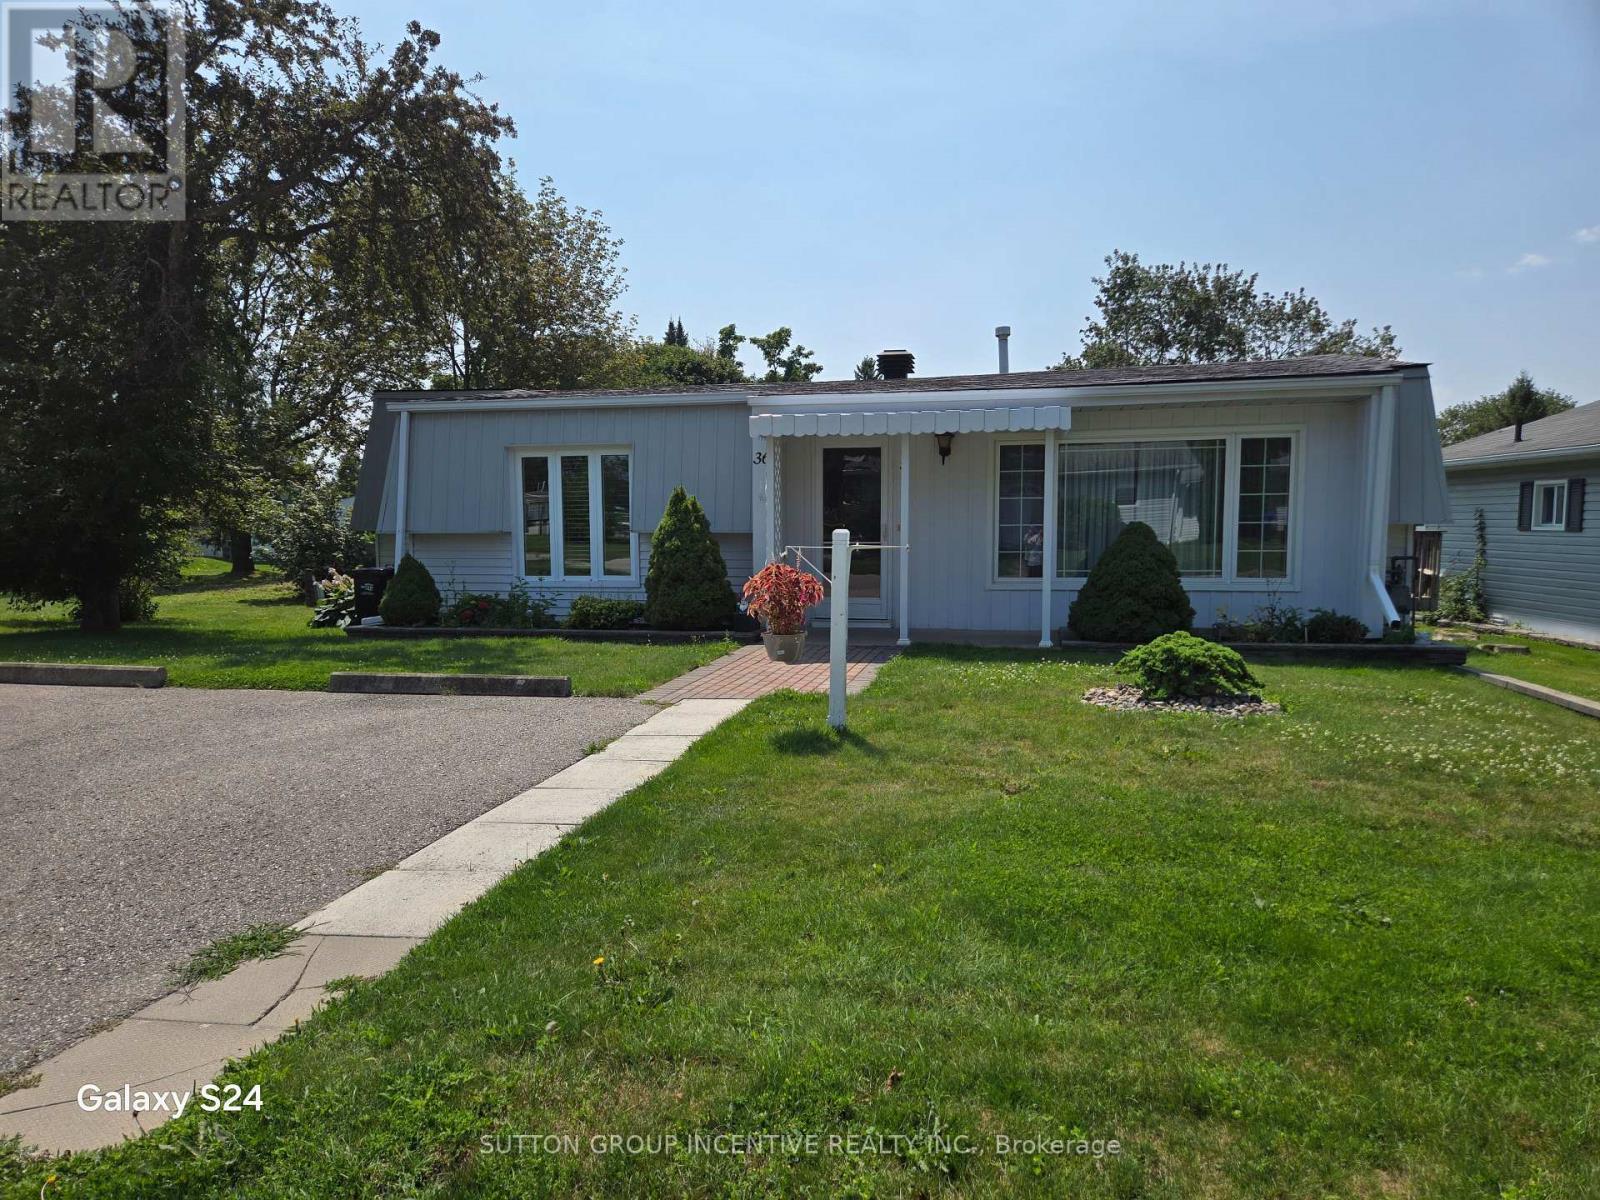
36 Weeping Willow Drive, Innisfil, ON - Outdoor With Facade
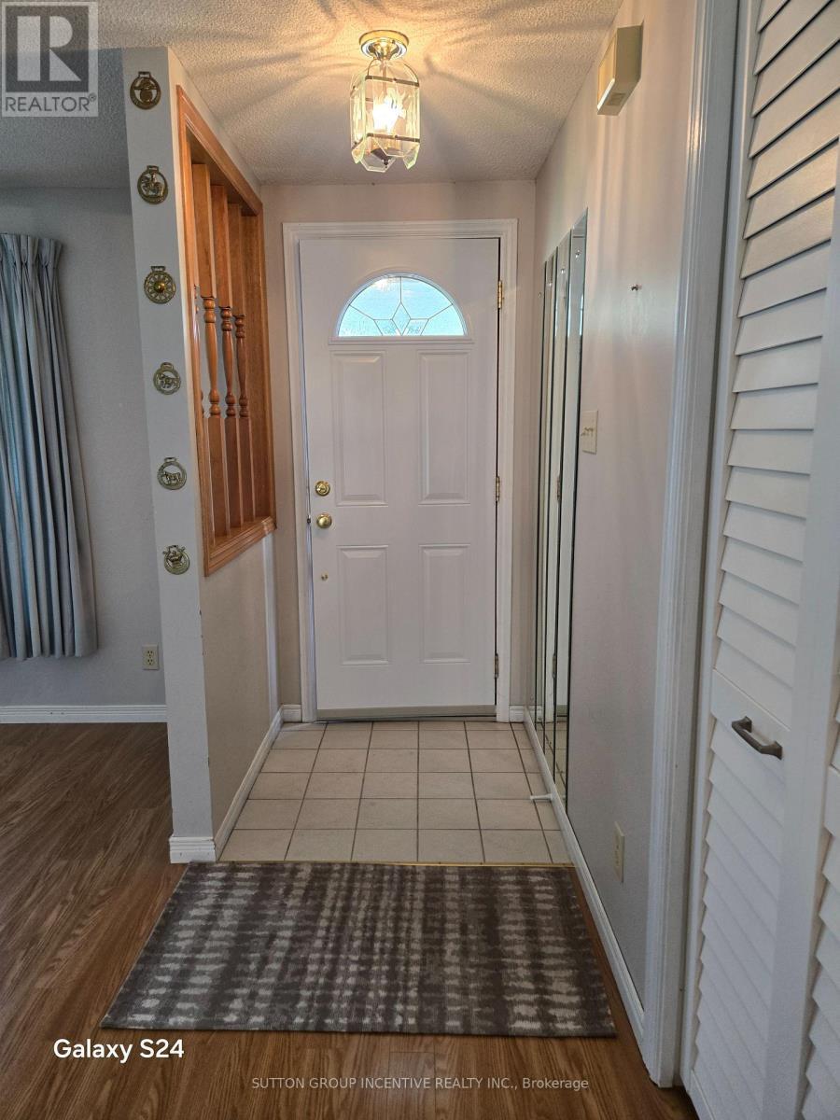
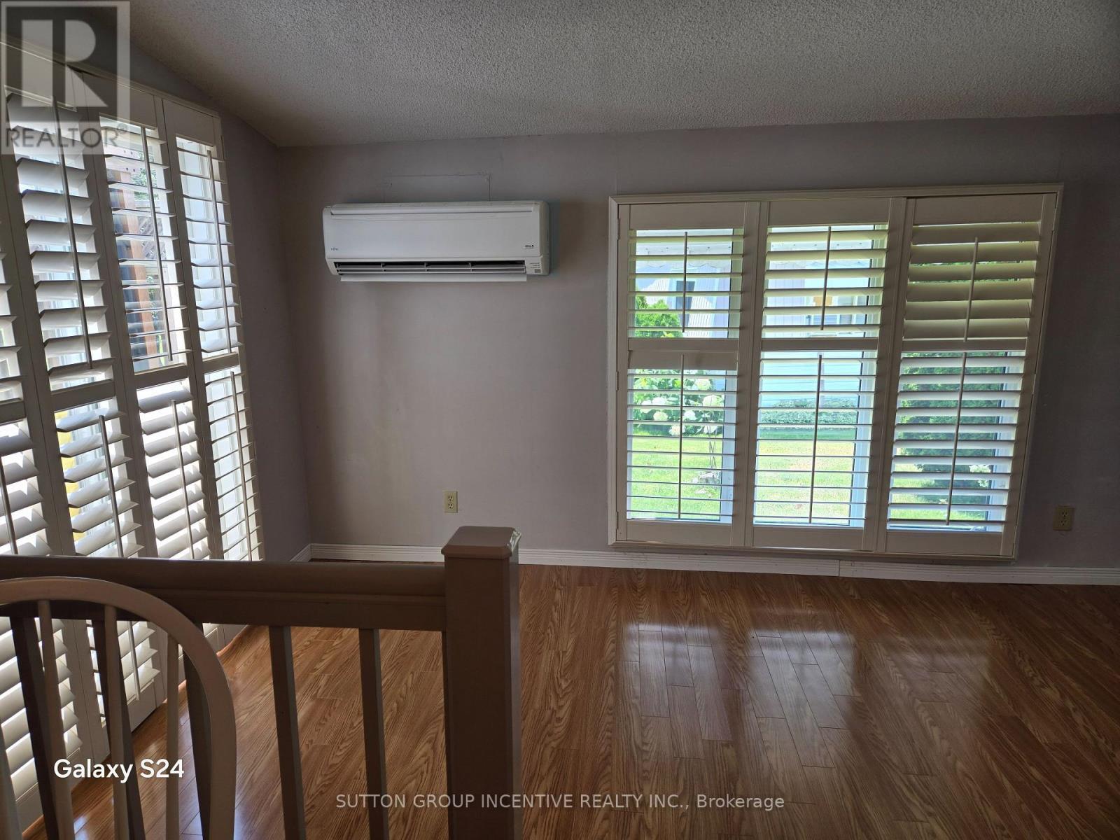
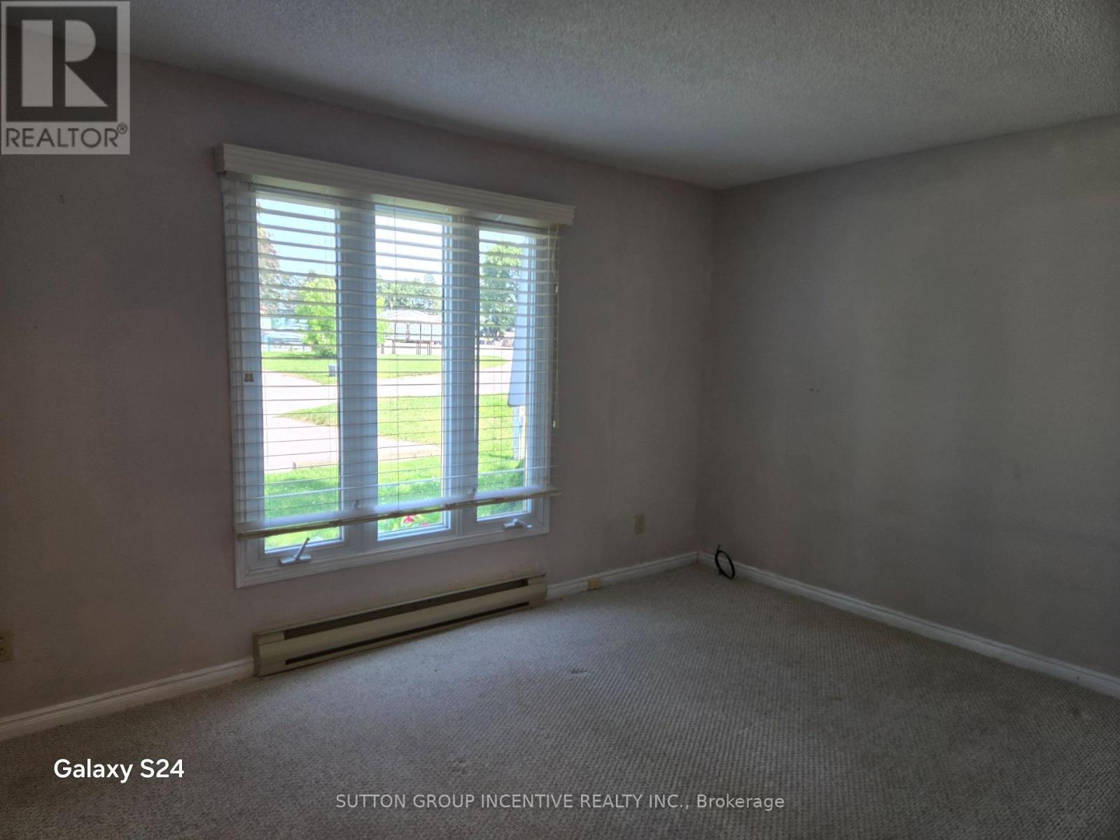
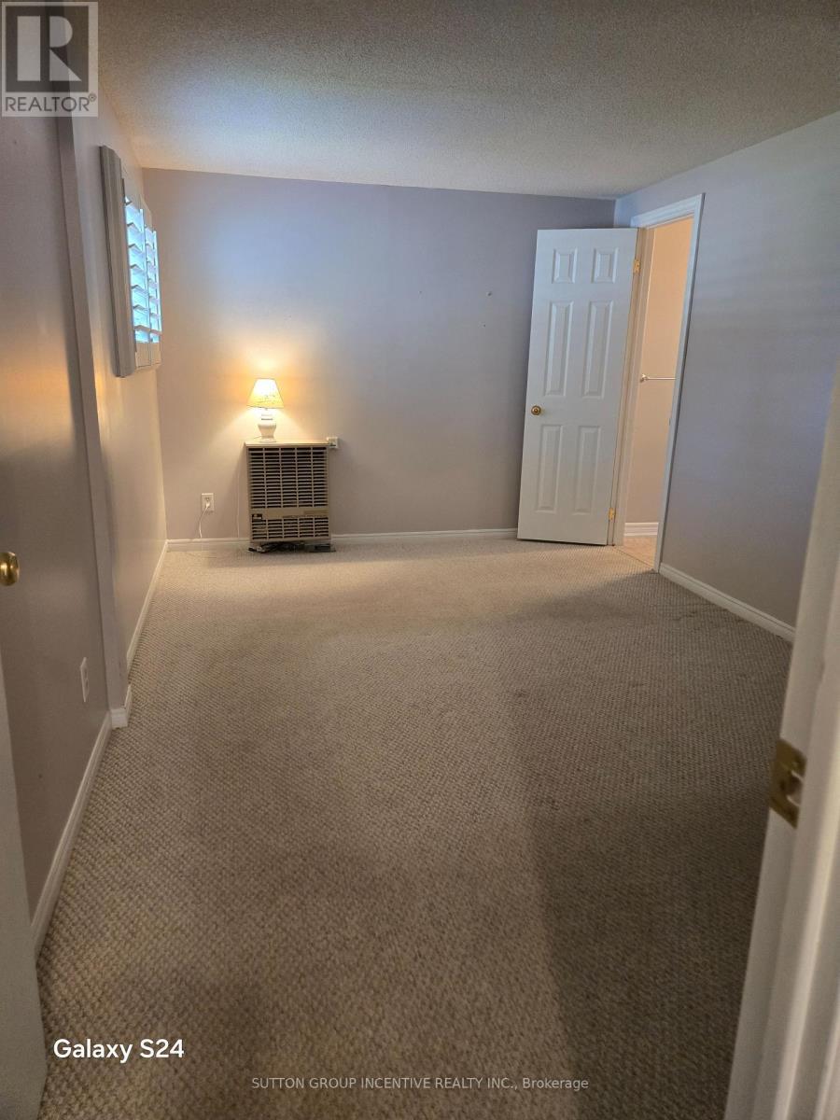
36 Weeping Willow Drive, Innisfil, ON - Indoor Photo Showing Other Room
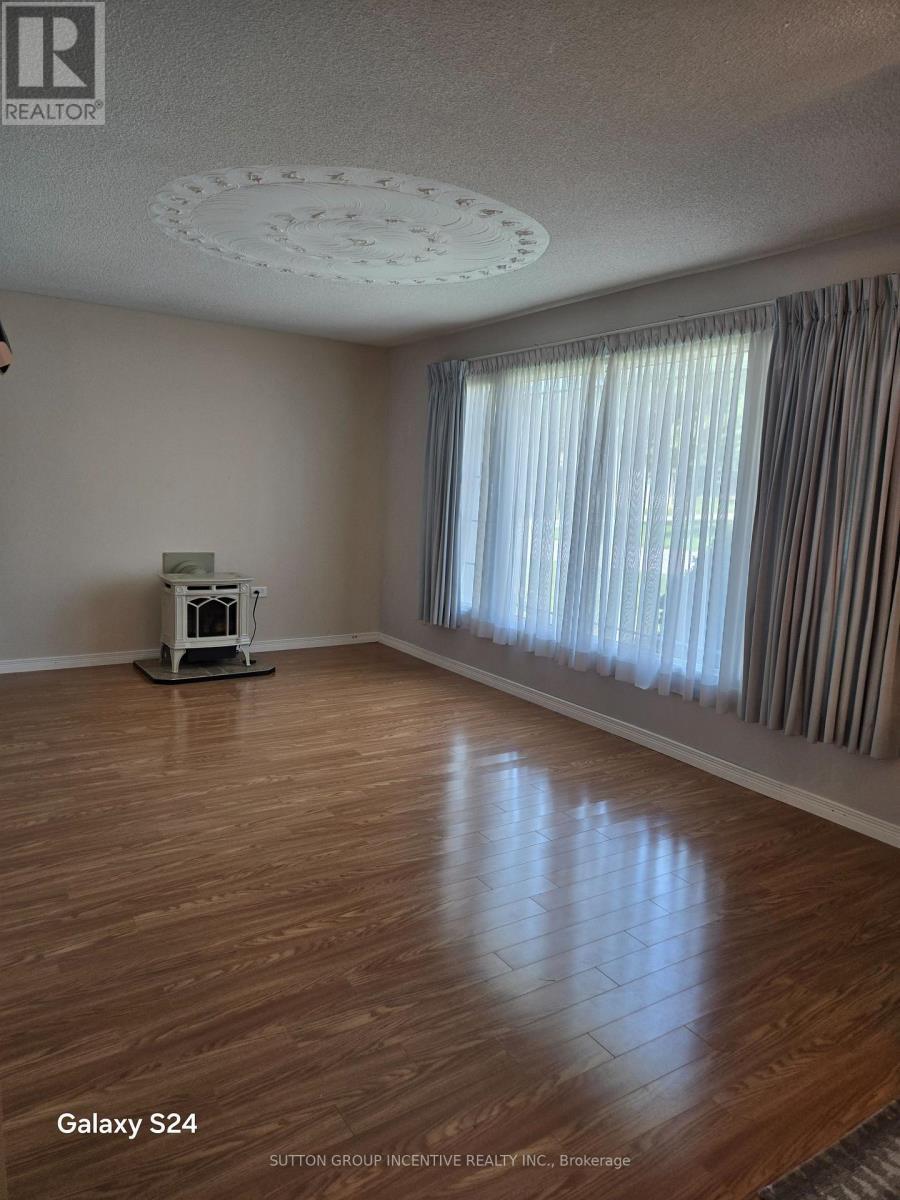
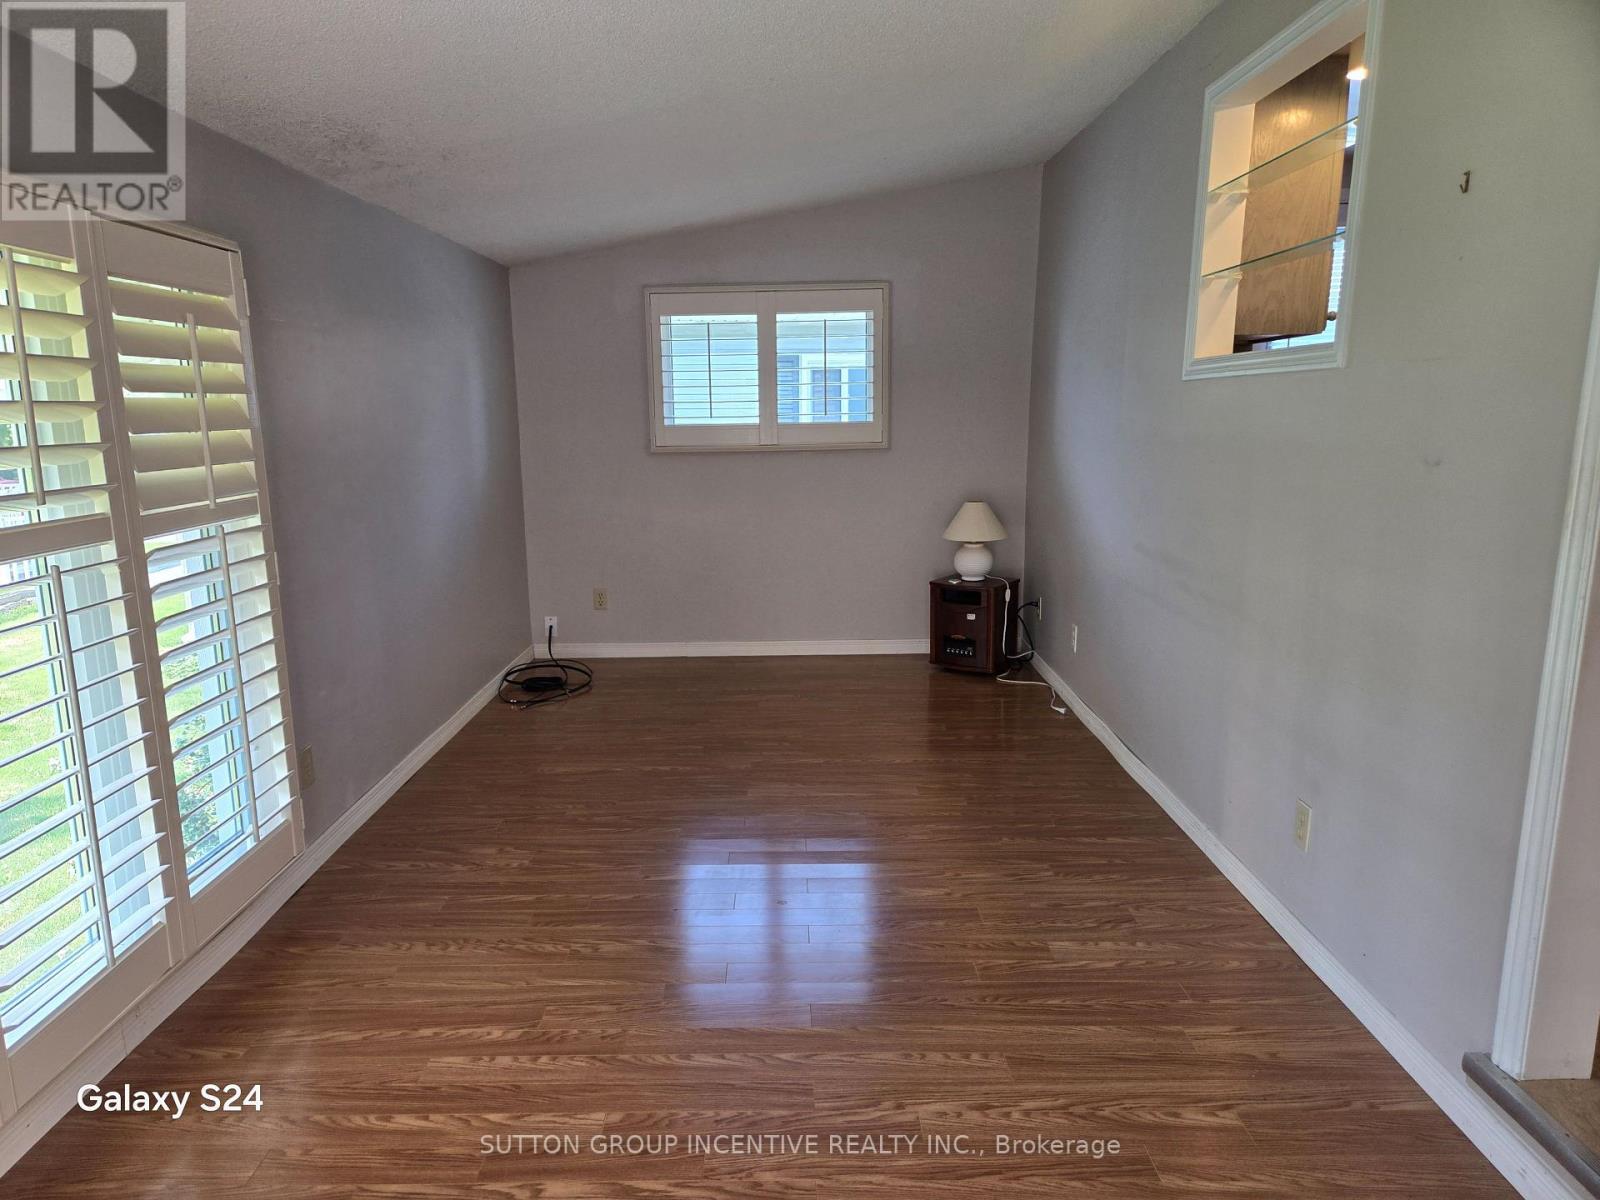
36 Weeping Willow Drive, Innisfil, ON - Indoor
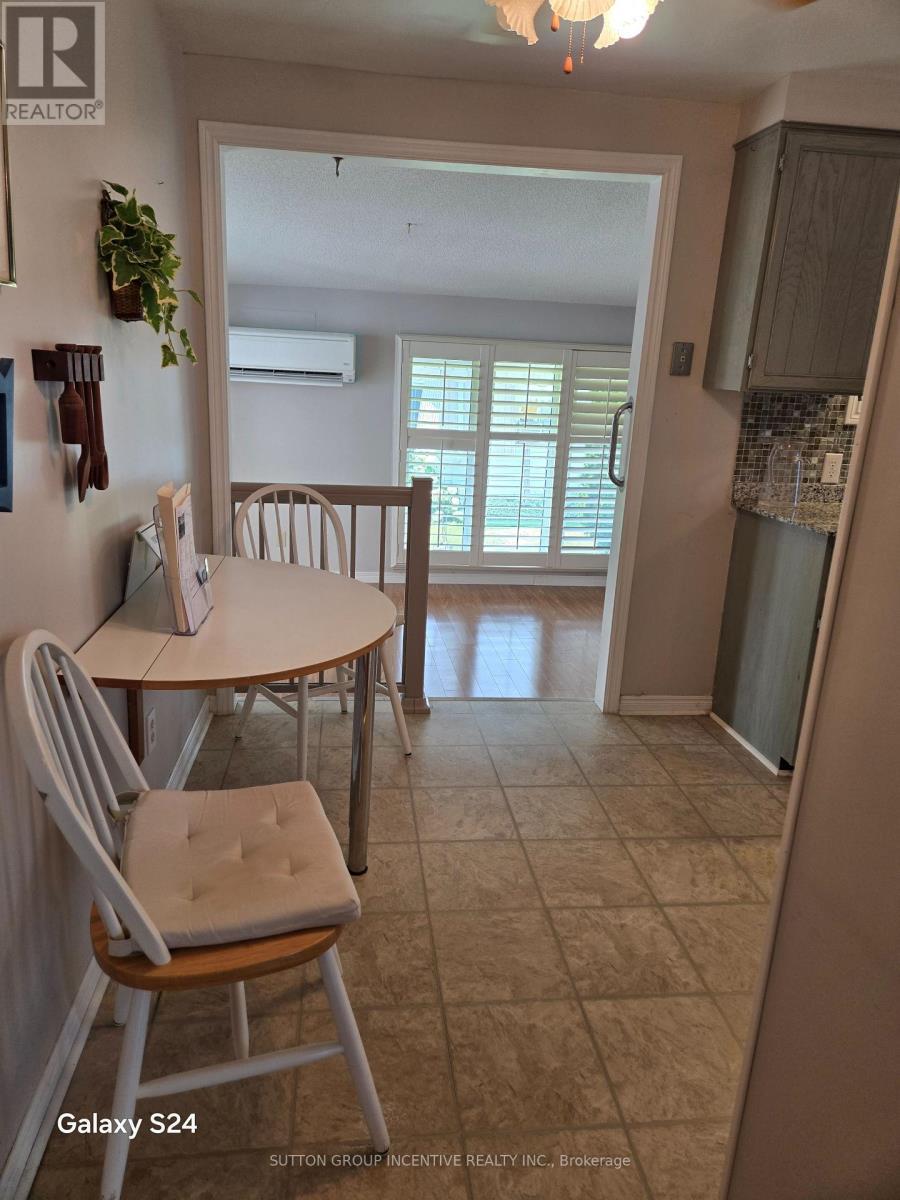
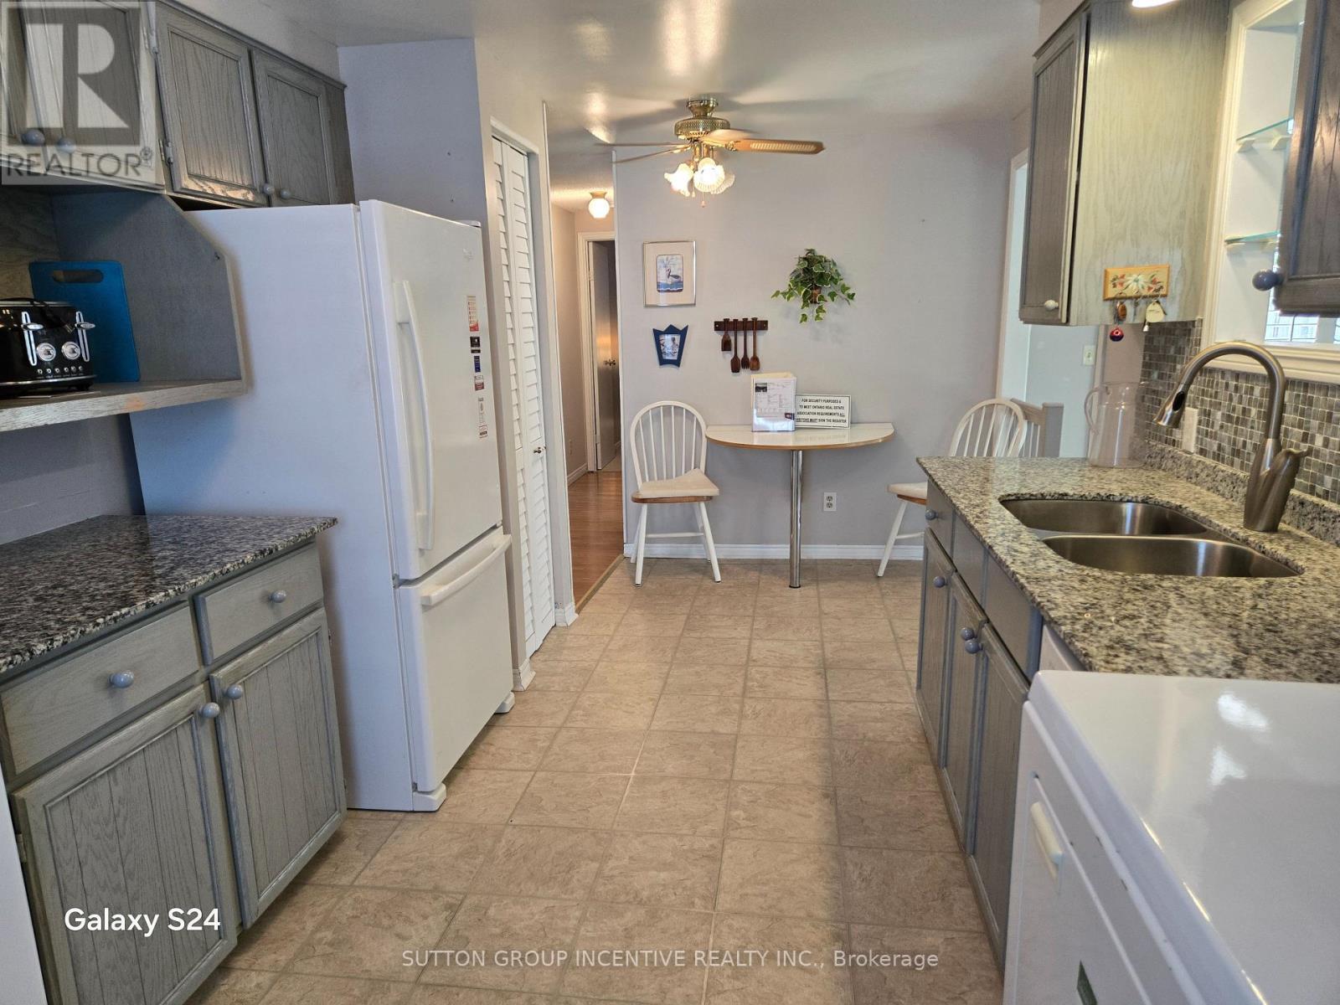
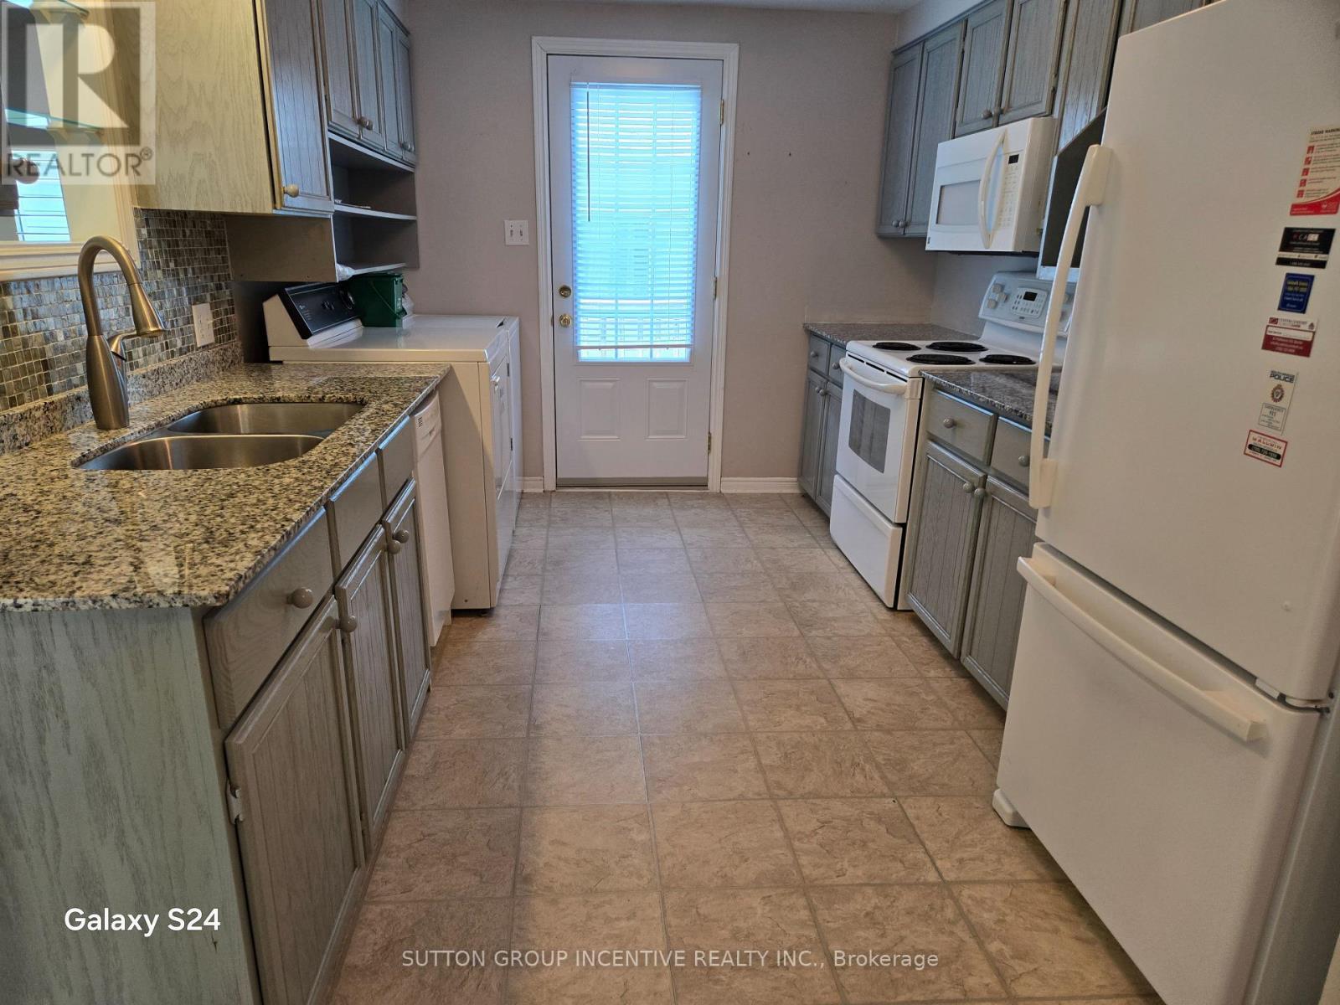
36 Weeping Willow Drive, Innisfil, ON - Indoor Photo Showing Kitchen With Double Sink
36 Weeping Willow Drive, Innisfil, ON - Indoor Photo Showing Other Room
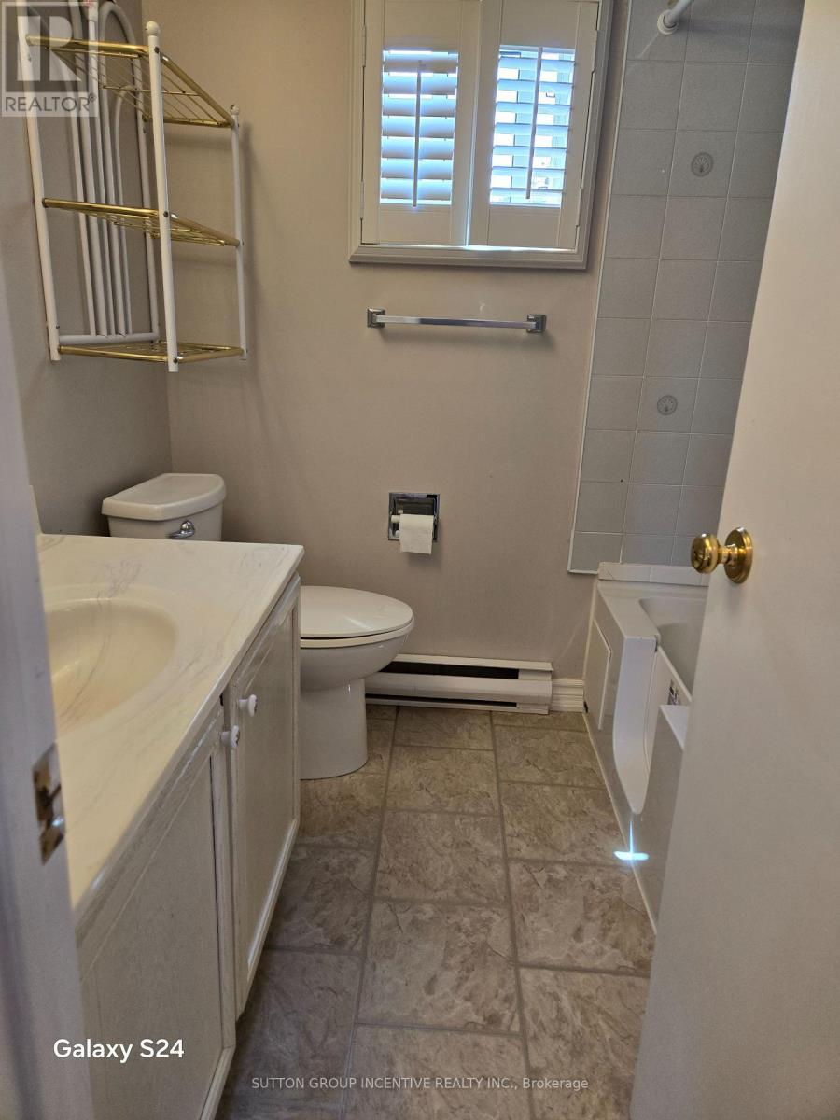
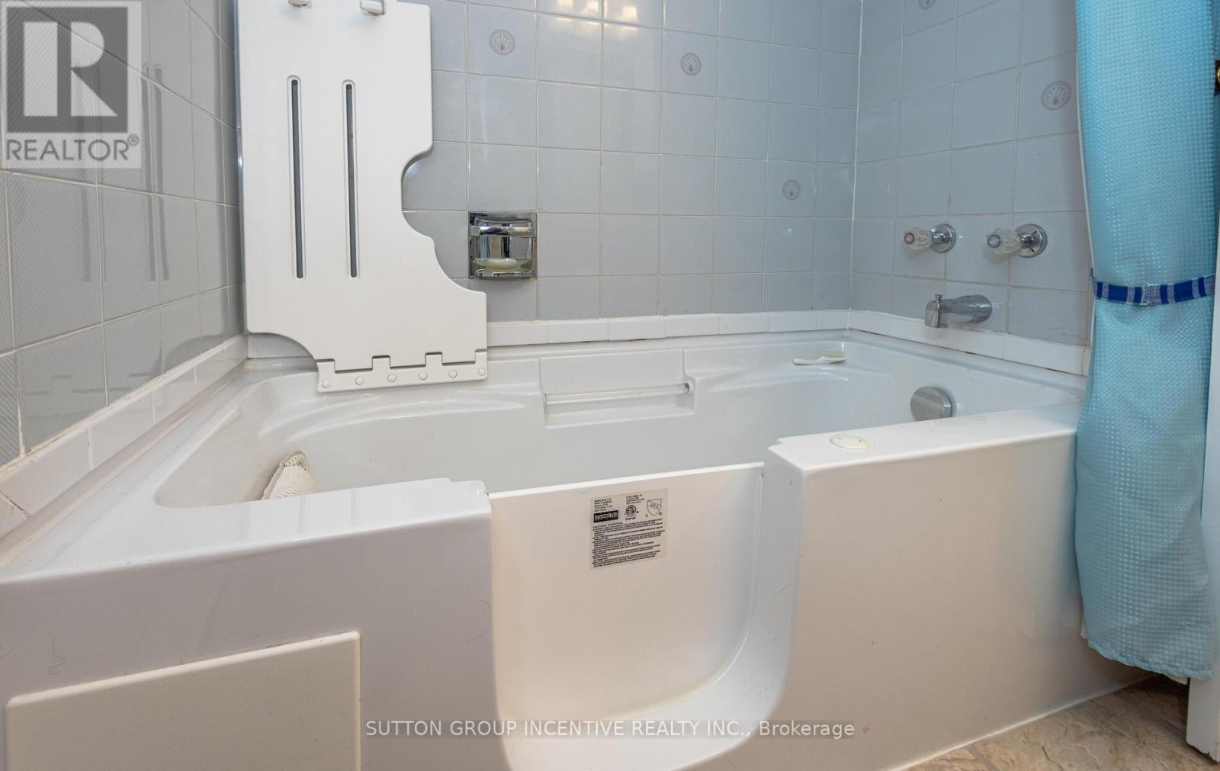
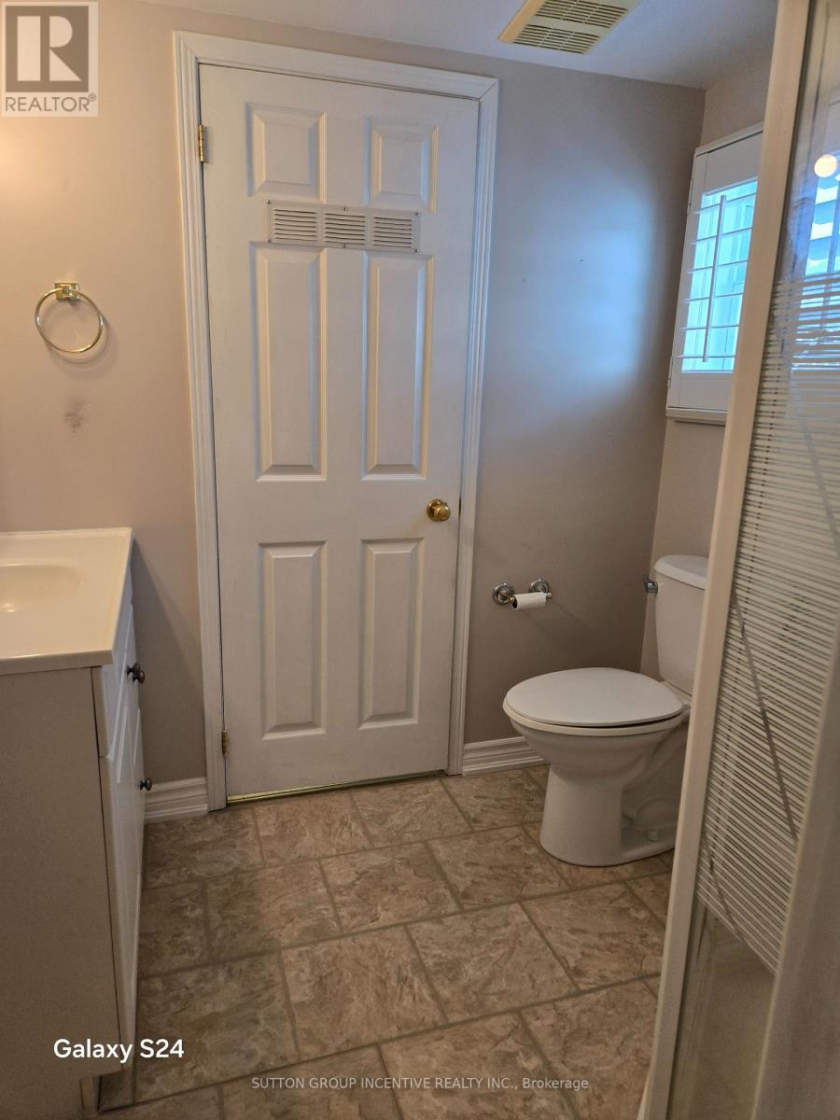
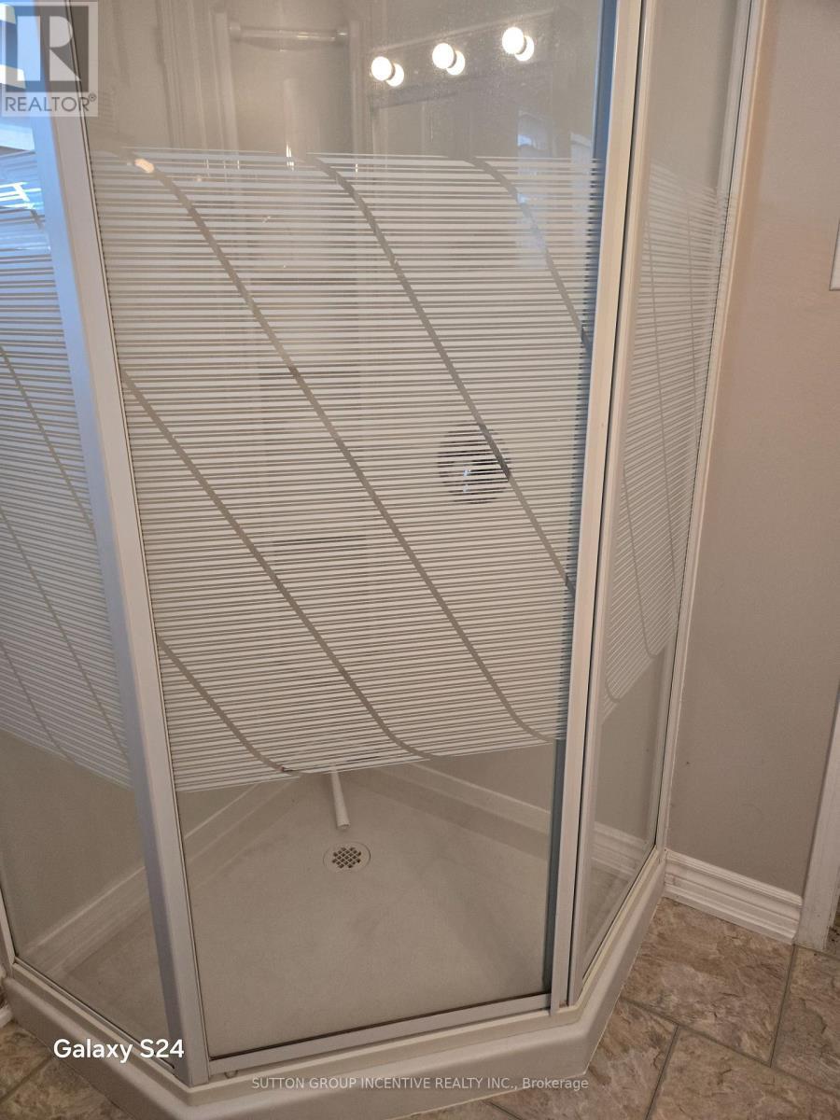
36 Weeping Willow Drive, Innisfil, ON - Indoor Photo Showing Bathroom
36 Weeping Willow Drive, Innisfil, ON - Indoor Photo Showing Other Room
36 Weeping Willow Drive, Innisfil, ON - Indoor Photo Showing Bathroom
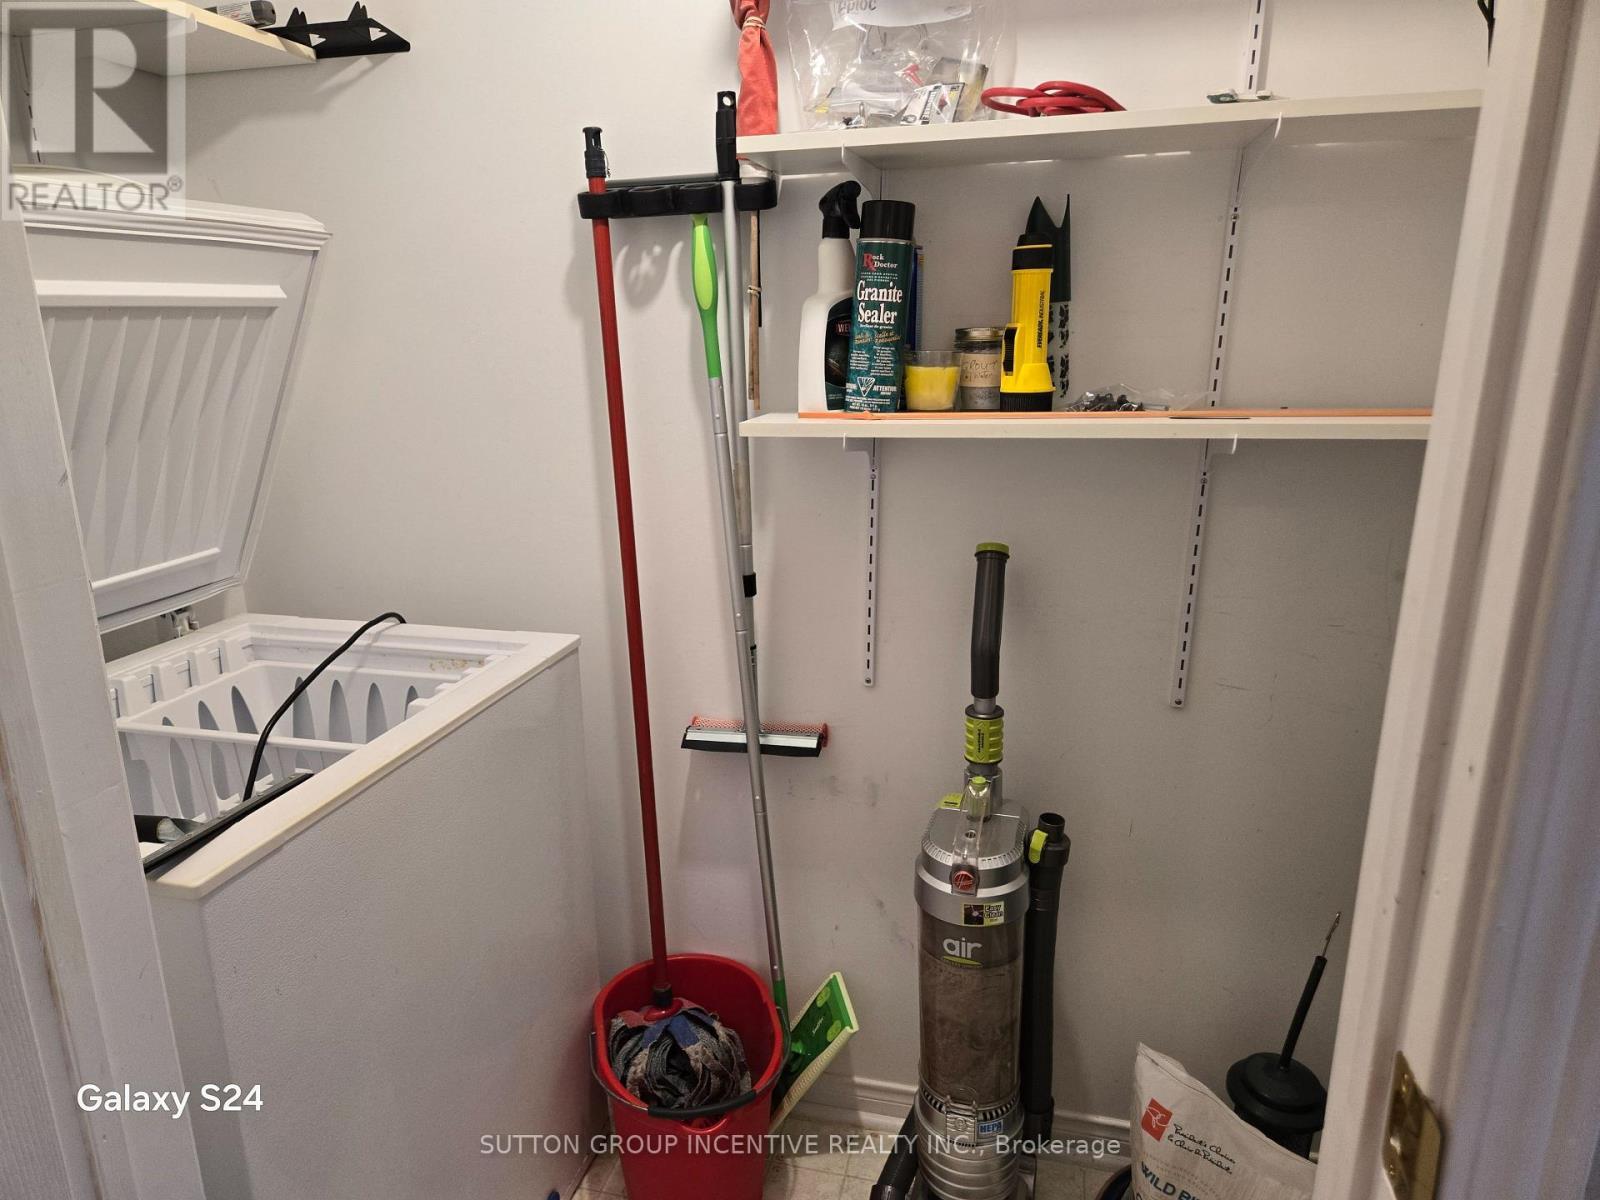
36 Weeping Willow Drive, Innisfil, ON - Indoor Photo Showing Laundry Room
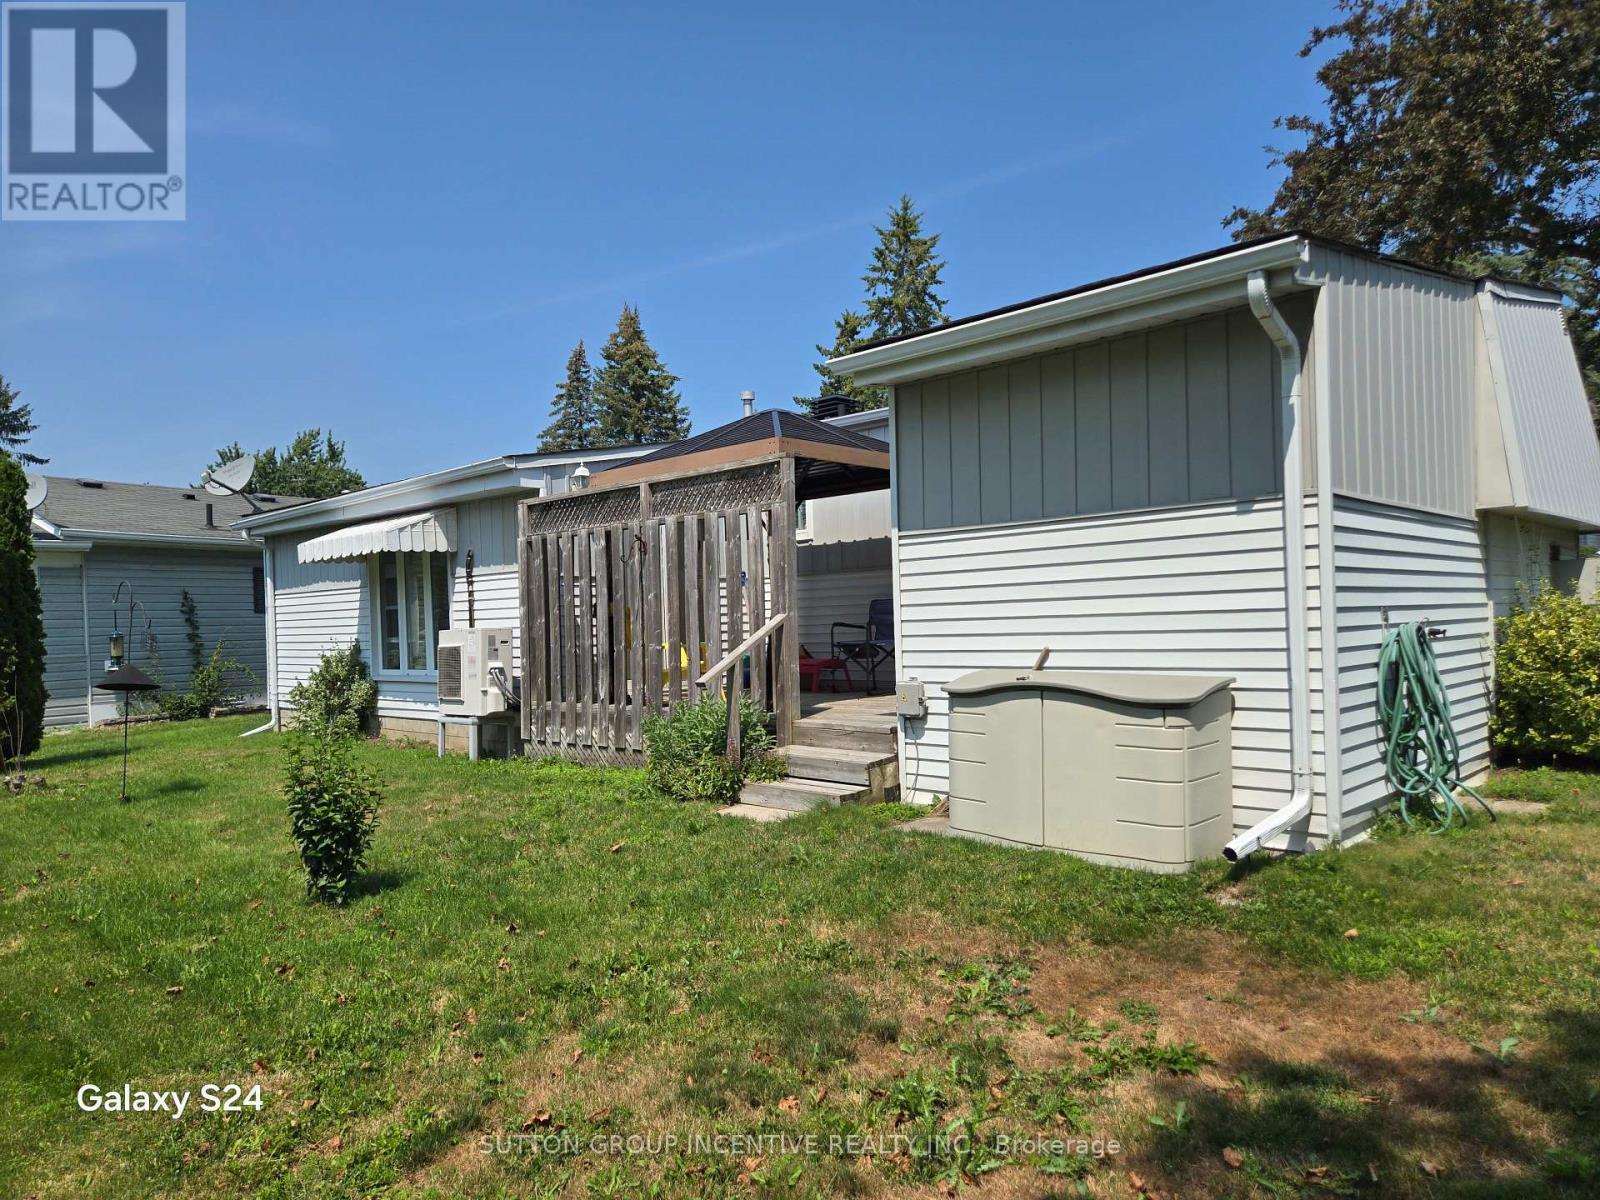
36 Weeping Willow Drive, Innisfil, ON - Outdoor
36 Weeping Willow Drive, Innisfil, ON  - Outdoor With Facade
36 Weeping Willow Drive, Innisfil, ON  - Indoor Photo Showing Other Room
36 Weeping Willow Drive, Innisfil, ON  - Indoor
36 Weeping Willow Drive, Innisfil, ON - Indoor Photo Showing Kitchen With Double Sink
36 Weeping Willow Drive, Innisfil, ON - Indoor Photo Showing Other Room
36 Weeping Willow Drive, Innisfil, ON - Indoor Photo Showing Bathroom
36 Weeping Willow Drive, Innisfil, ON - Indoor Photo Showing Other Room
36 Weeping Willow Drive, Innisfil, ON - Indoor Photo Showing Bathroom
36 Weeping Willow Drive, Innisfil, ON - Indoor Photo Showing Laundry Room
36 Weeping Willow Drive, Innisfil, ON - Outdoor
  • Advertising

Open House

  • Sat Aug. 01 1:00 PM - 3:00 PM
  • Sun Aug. 02 1:00 PM - 3:00 PM
Are you a real estate investor?
36 WEEPING WILLOW DRIVE, Innisfil, Ontario, L9S 1P1
$239,500

2 Beds

2 Baths

Property Information:

Retirement living in Sandycove Acres. Pride of ownership, beautifully maintained with neutral colors this 2 bedroom, 2 bath with extra Shower. Main bathroom has walk in jetted tub. This home has been modified with larger bedrooms and kitchen. Granite Counter top and eat in Kitchen. With an extra storage cupboard for all those hard to store items Move in ready. Walking distance to Recreation Center with so many activities you can be active or live peacefully. Dances, darts, billiards, karaoke, bingo, two outdoor heated salt water pools. New fees $855.00 and new taxes $162.35. (id:27)

Building Features:

  • Style: Detached
  • Building Type: House
  • Air Conditioning: Yes
  • Amenities:
  • Architectural Style: Bungalow
  • Basement Type: Crawl space
  • Construction Style - Attachment: Detached
  • Exterior Finish: Vinyl siding
  • Fireplace: Yes
  • Floor Space: 700 - 1100 sqft
  • Flooring Type: Laminate, Carpeted
  • Foundation Type: Block
  • Heating Type: Baseboard heaters, Other
  • Heating Fuel: Electric, Natural gas, Other
  • Cooling Type: Wall unit
  • Appliances: Dryer, Freezer, Microwave, Stove, Washer, Window Coverings, Refrigerator

Property Features:

  • OwnershipType:
  • Property Type: Single Family
  • Amenities Nearby: Public Transit
  • Community Features: Community Centre
  • Features: Level lot, Flat site
  • Floor Space (approx): 700 - 1100 Square Feet
  • Utility Type: Hydro - Installed, Sewer - Installed
  • Sewer: Sanitary sewer
  • Parking Type: No Garage
  • No. of Parking Spaces: 2

Rooms:

  • Living Ground Level 16.04 m x 9.68 m
  • Kitchen Ground Level 18.47 m x 9.38 m
  • Family Ground Level 20.73 m x 8.79 m
  • Bedroom Ground Level 14.99 m x 9.68 m
  • 2nd Bedroom Ground Level 13.09 m x 9.48 m

Convert Measurement to:

Courtesy of: SUTTON GROUP INCENTIVE REALTY INC.

REALTOR.ca  

QuickQuoteTM Powered by RPS

Location of 36 WEEPING WILLOW DRIVE, Innisfil, Ontario, L9S 1P1

Demographic Information of 36 WEEPING WILLOW DRIVE, Innisfil, Ontario, L9S 1P1

Life Stage

Older Couples

Employment Type

Mixed

Average Household Income

$82,277.88

Average Number of Children

1.27

Household Population

Household Structure

Age of Population

Education

Education Level

No certificate/diploma/degree

22.49 %

High school certificate or equivalent

40.04 %

Apprenticeship trade certificate/diploma

8.46 %

College/non-university certificate

25.73 %

University Degree

3.29 %

Commuter

Travel To Work

By Car

89.62 %

By Public Transit

0.0 %

By Walking

0.0 %

By Bicycle

0.0 %

By Other Methods

10.38 %

Cultural Diversity

Knowledge of Official Language

Mother Tongue

Building Information

Building Type

Apartments (Low and High Rise)

Houses

100.0 %

Own Vs. Rent