Button CopyPathCircle CloseCircle Left ArrowArrow Down Icon GreyClosecirclecircleBurger
  • Advertising

3211 COWAN AVENUE, Innisfil, Ontario, L9S 2K2

MLS® # N13828456
House For Sale In Innisfil, Ontario
$799,000 QuickQuoteTM: $628K - $1.1M

3+2 Beds

2 Baths

3211 Cowan Avenue, Innisfil, ON
  • Advertising
Are you a real estate investor?
3211 COWAN AVENUE, Innisfil, Ontario, L9S 2K2
$799,000

5 Beds

2 Baths

Property Information:

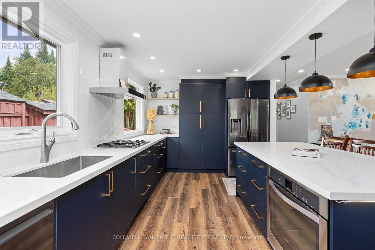
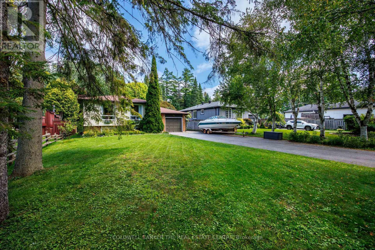
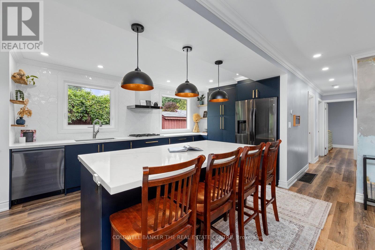
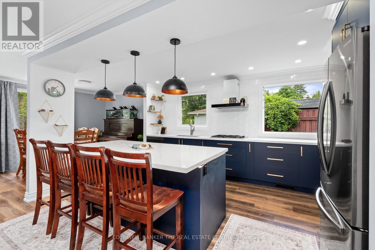
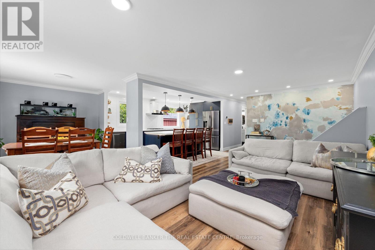
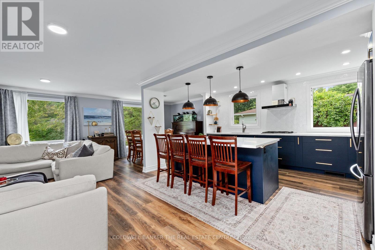
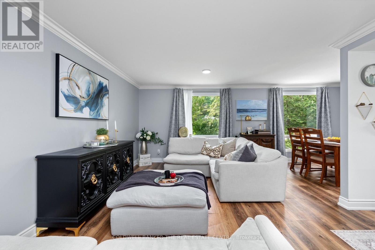
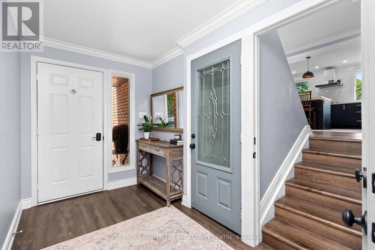
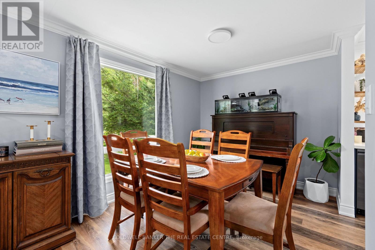
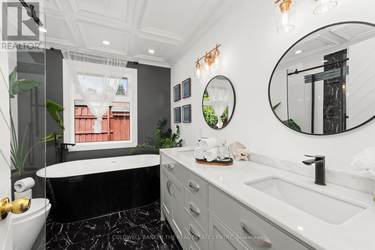
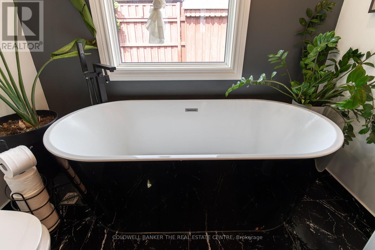
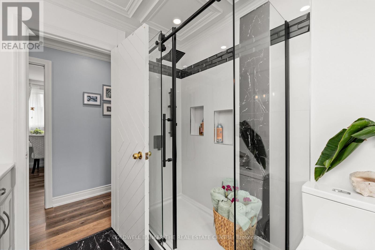
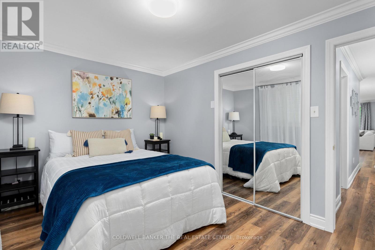
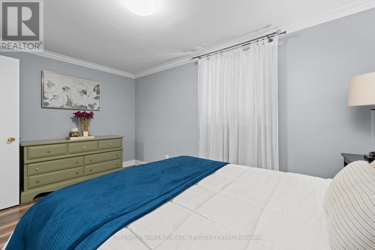
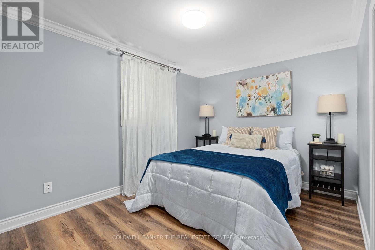
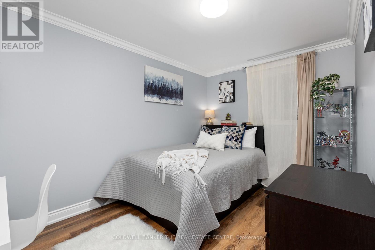
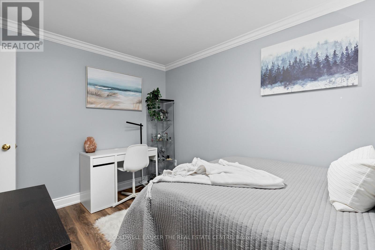
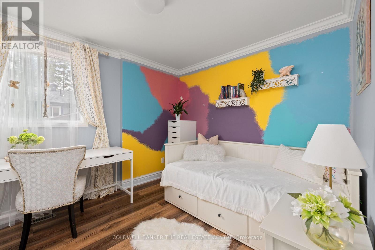
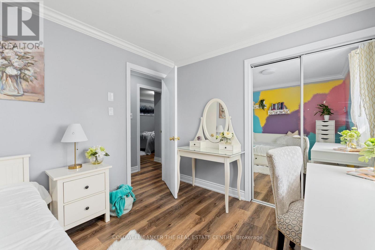
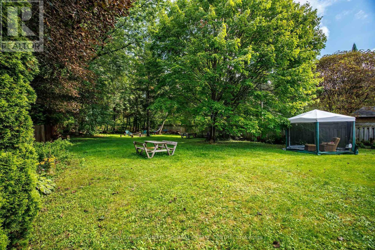
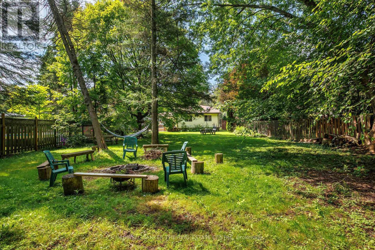
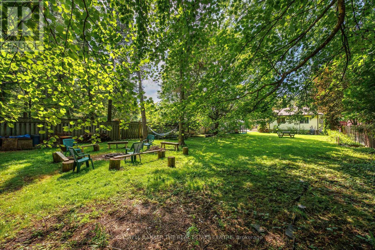
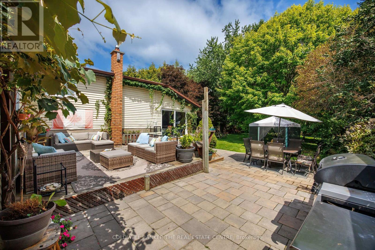
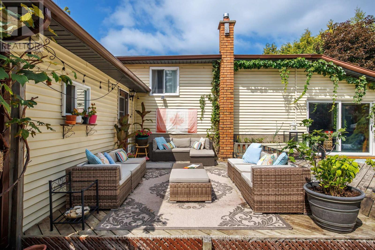
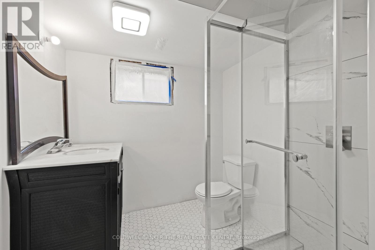
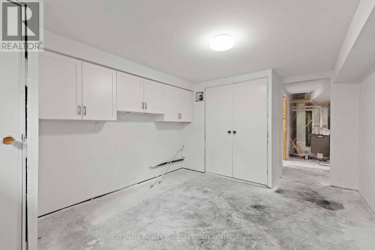
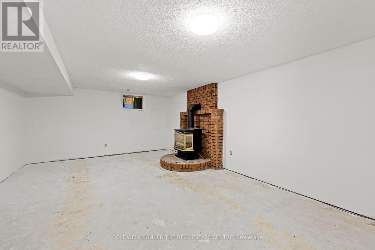
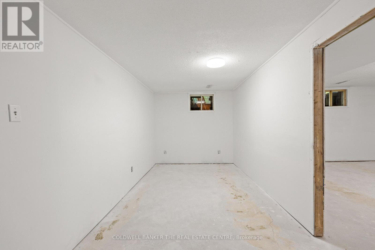
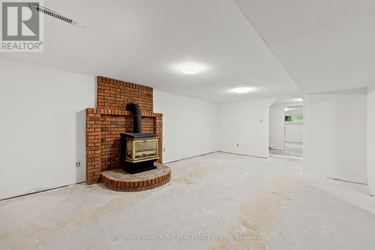
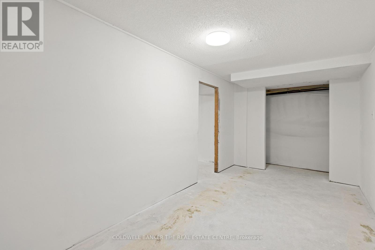
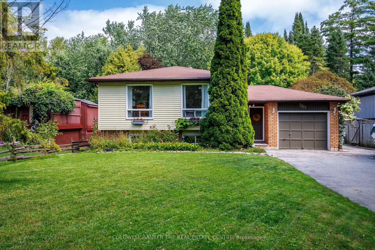
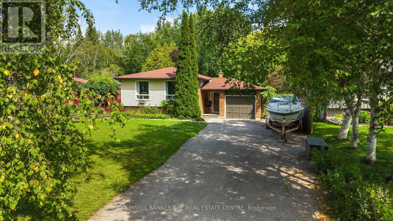
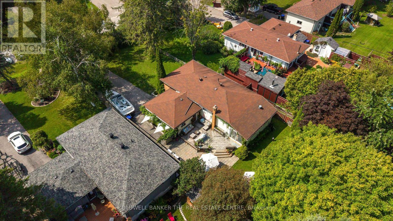
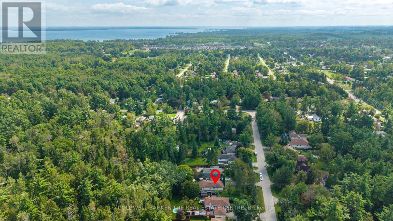
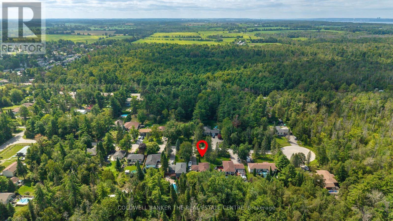
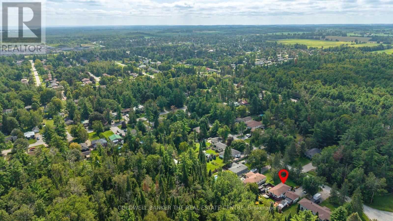
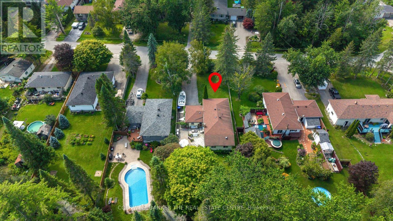
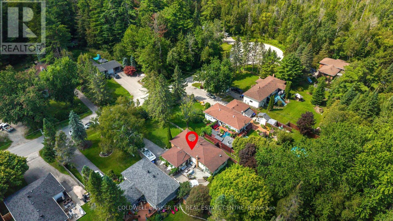
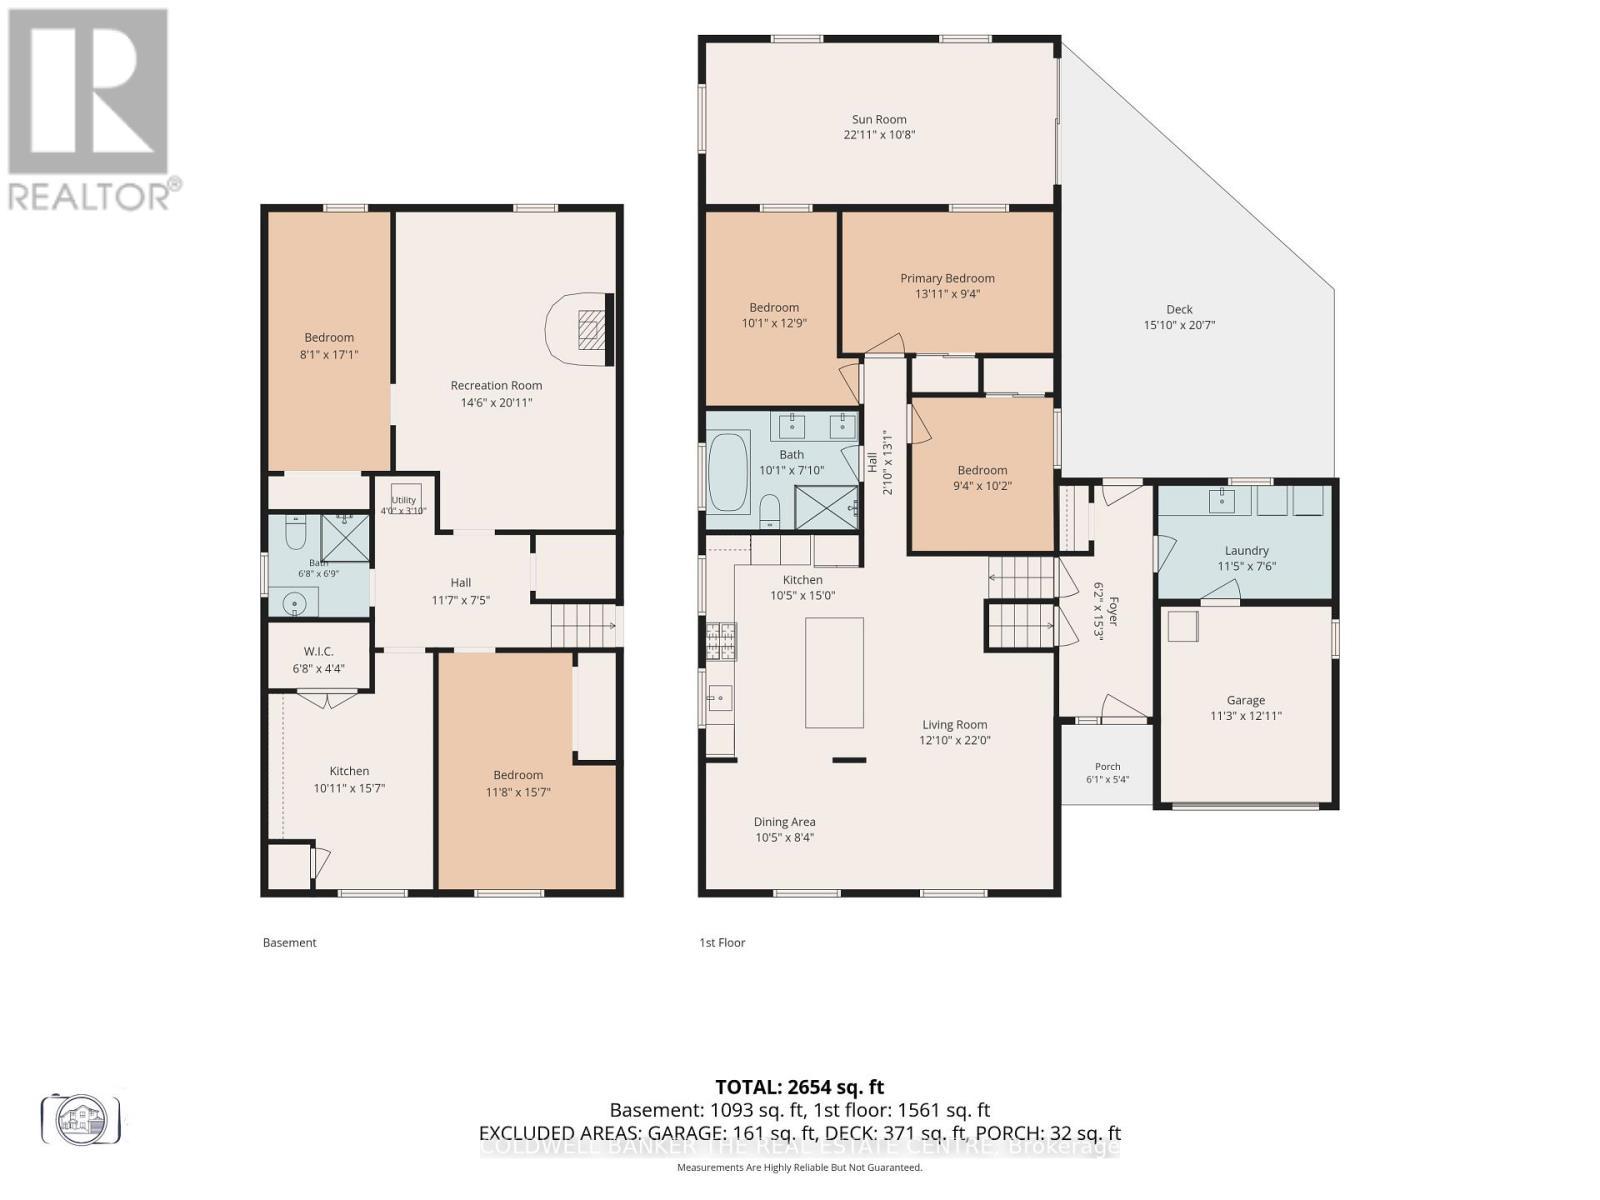
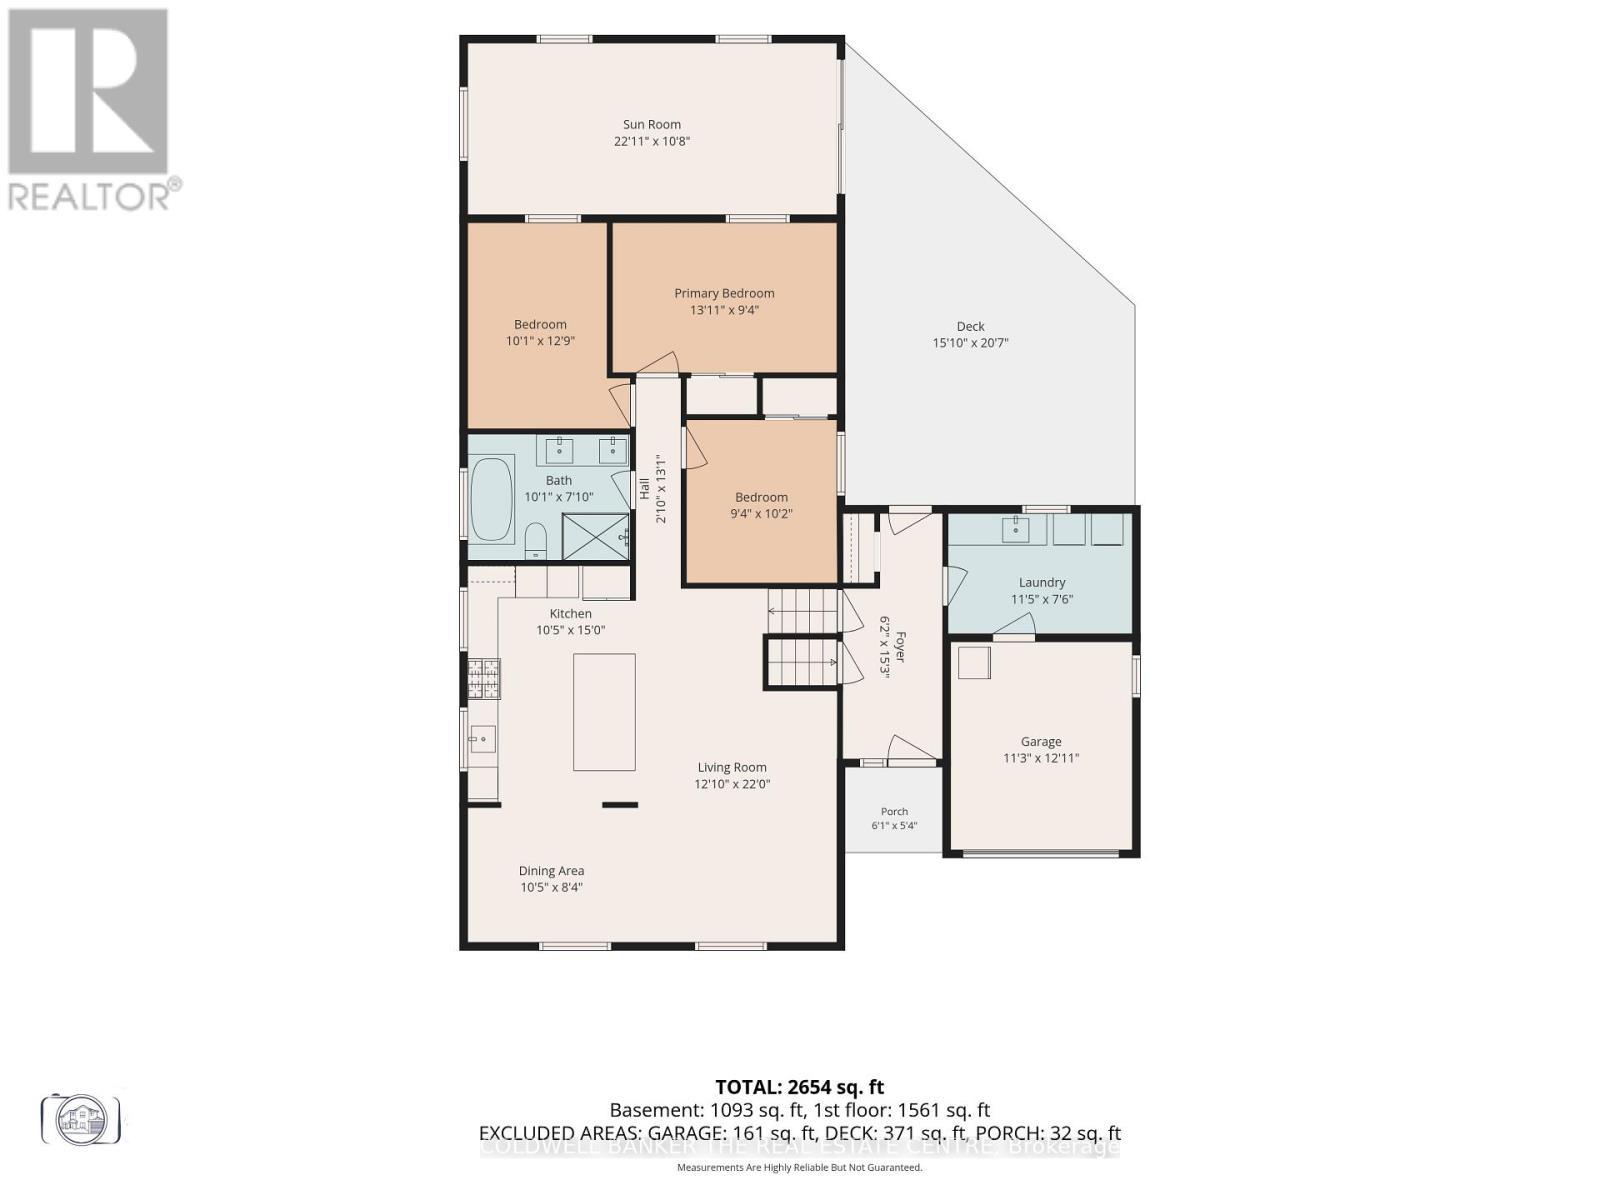
Welcome to 3211 Cowan Avenue, a beautifully updated raised bungalow tucked away on a quiet, family-friendly cul-de-sac in Innisfil. Set on a large, private lot, this home offers plenty of space inside and out, with many important updates already completed. The bright open-concept main floor brings the kitchen, dining and living areas together. The modern kitchen features a large island, plenty of workspace and updated finishes. The renovated bathroom includes a freestanding tub, glass shower and contemporary finishes. The lower level adds even more usable space and is already largely finished. It includes two bedrooms, a full bathroom with shower, living space and a kitchen area with upper cabinetry and rough-ins already in place. The major work has been completed, with flooring, lower kitchen cabinetry and appliances remaining to finish the space. It's ideal for a growing or multi-generational family, with future potential for a separate 2-bedroom income suite. Key updates and features include: Modern kitchen with large island, Renovated main bathroom, Finished lower-level bedrooms, full bathroom, Furnace and water heater replaced in 2025, Upgraded attic insulation, Smart thermostat, Water softener & iron filtration system, Drilled well (no municipal water bill) All equipment owned (no rental contracts) Outside, the large backyard offers plenty of room for kids, gardening and entertaining. The septic bed is located in the front yard, leaving the backyard open and usable, while the oversized driveway provides parking for up to 8 vehicles.All of this is just minutes from Lake Simcoe beaches, Innisfil Beach Park and Friday Harbour Resort, with convenient access to Hwy 400, the GO Station, shopping, parks and everyday amenities.A well-updated home with a large lot, flexible living space, and most of the major work already done. (id:27)

Building Features:

  • Style: Detached
  • Building Type: House
  • Amenities:
  • Architectural Style: Raised bungalow
  • Basement Development: Finished
  • Basement Type: N/A
  • Construction Status: Insulation upgraded
  • Construction Style - Attachment: Detached
  • Exterior Finish: Vinyl siding
  • Fireplace: Yes
  • Floor Space: 1500 - 2000 sqft
  • Flooring Type: Vinyl
  • Foundation Type: Concrete
  • Heating Type: Forced air
  • Heating Fuel: Natural gas
  • Cooling Type: Central air conditioning
  • Appliances: Water softener, Water Treatment, Dishwasher, Dryer, Stove, Washer, Window Coverings, Refrigerator

Property Features:

  • OwnershipType: Freehold
  • Property Type: Single Family
  • Features: Carpet Free
  • Floor Space (approx): 1500 - 2000 Square Feet
  • Irregular: Yes
  • Lot Depth: 250.3 Feet
  • Lot Frontage: 60.1 Feet
  • Lot Size: 60.1 x 250.4 FT
  • Sewer: Septic System
  • Parking Type: Attached garage, Garage
  • No. of Parking Spaces: 8

Rooms:

  • Bedroom Basement Level 3.55 m x 4.78 m
  • Family Basement Level 4.45 m x 6.13 m
  • 2nd Bedroom Basement Level 2.46 m x 5.21 m
  • Kitchen Basement Level 3.08 m x 4.78 m
  • Bathroom Main Level 3.07 m x 2.38 m
  • Dining Main Level 3.20 m x 2.56 m
  • Kitchen Main Level 3.20 m x 4.57 m
  • Primary Bedroom Main Level 3.99 m x 2.86 m
  • Living Main Level 3.91 m x 6.70 m
  • 2nd Bedroom Main Level 2.86 m x 3.10 m
  • 3rd Bedroom Main Level 3.07 m x 3.93 m

Convert Measurement to:

Courtesy of: COLDWELL BANKER THE REAL ESTATE CENTRE

REALTOR.ca  

QuickQuoteTM Powered by RPS

Location of 3211 COWAN AVENUE, Innisfil, Ontario, L9S 2K2

Demographic Information of 3211 COWAN AVENUE, Innisfil, Ontario, L9S 2K2

Life Stage

Midlife Families

Employment Type

Blue Collar/Primary, Blue Collar/Service Sector

Average Household Income

$116,489.06

Average Number of Children

1.73

Household Population

Household Structure

Age of Population

Education

Education Level

No certificate/diploma/degree

21.8 %

High school certificate or equivalent

33.11 %

Apprenticeship trade certificate/diploma

9.1 %

College/non-university certificate

28.79 %

University Degree

7.21 %

Commuter

Travel To Work

By Car

96.25 %

By Public Transit

0.0 %

By Walking

1.98 %

By Bicycle

0.0 %

By Other Methods

1.77 %

Cultural Diversity

Knowledge of Official Language

Mother Tongue

Building Information

Building Type

Apartments (Low and High Rise)

Houses

100.0 %

Own Vs. Rent