Button CopyPathCircle CloseCircle Left ArrowArrow Down Icon GreyClosecirclecircleBurger
  • Advertising

2823 SMALL STREET, Innisfil, Ontario, L9S 1H2

MLS® # N13222616
House For Sale In Innisfil, Ontario
$889,900 QuickQuoteTM: Not Available

3 Beds

2 Baths

2823 Small Street, Innisfil, ON - Outdoor
2823 Small Street, Innisfil, ON - Outdoor With View
2823 Small Street, Innisfil, ON - Outdoor With Exterior
2823 Small Street, Innisfil, ON - Indoor Photo Showing Other Room
2823 Small Street, Innisfil, ON - Indoor Photo Showing Kitchen With Double Sink
2823 Small Street, Innisfil, ON - Indoor Photo Showing Kitchen
2823 Small Street, Innisfil, ON - Indoor Photo Showing Kitchen With Double Sink
2823 Small Street, Innisfil, ON - Indoor Photo Showing Dining Room
2823 Small Street, Innisfil, ON - Indoor Photo Showing Living Room
2823 Small Street, Innisfil, ON - Indoor Photo Showing Bathroom
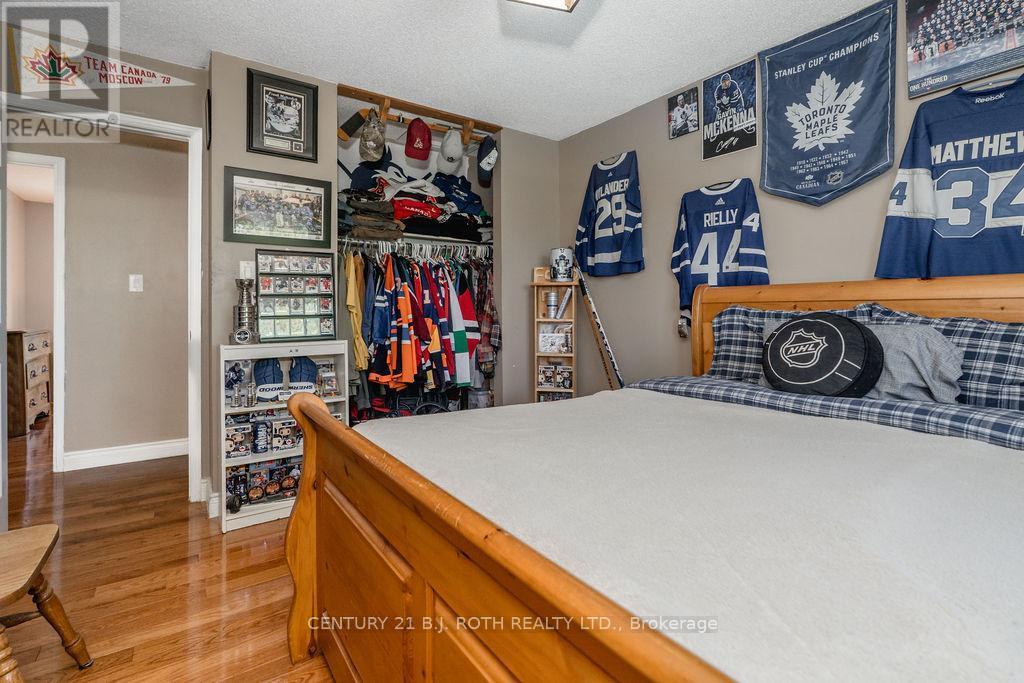
2823 Small Street, Innisfil, ON - Indoor Photo Showing Bedroom
2823 Small Street, Innisfil, ON - Indoor
2823 Small Street, Innisfil, ON - Indoor Photo Showing Bedroom
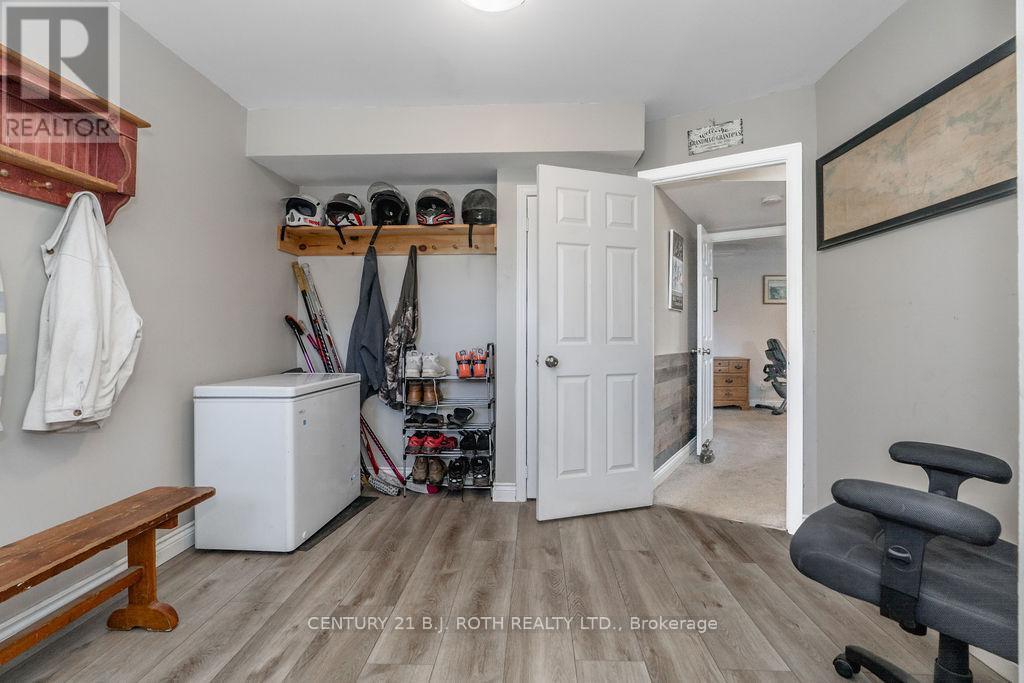
2823 Small Street, Innisfil, ON - Indoor Photo Showing Other Room
2823 Small Street, Innisfil, ON - Indoor Photo Showing Laundry Room
2823 Small Street, Innisfil, ON - Indoor Photo Showing Bathroom
2823 Small Street, Innisfil, ON - Indoor
2823 Small Street, Innisfil, ON - Indoor Photo Showing Living Room
2823 Small Street, Innisfil, ON - Indoor With Fireplace
2823 Small Street, Innisfil, ON - Indoor Photo Showing Living Room
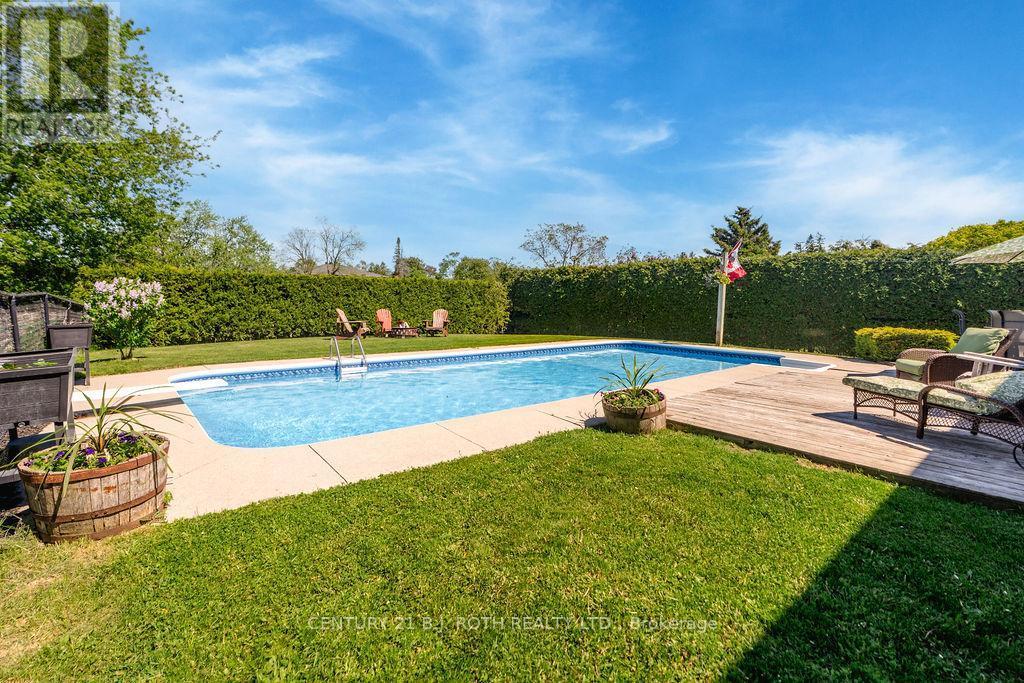
2823 Small Street, Innisfil, ON - Outdoor With In Ground Pool With Backyard
2823 Small Street, Innisfil, ON - Outdoor With In Ground Pool
2823 Small Street, Innisfil, ON - Outdoor With Deck Patio Veranda With Exterior
2823 Small Street, Innisfil, ON - Outdoor With In Ground Pool With Backyard
2823 Small Street, Innisfil, ON - Outdoor With Exterior
2823 Small Street, Innisfil, ON - Outdoor With In Ground Pool With Backyard
2823 Small Street, Innisfil, ON - Outdoor With In Ground Pool With Backyard With Exterior
2823 Small Street, Innisfil, ON - Outdoor With In Ground Pool With Backyard
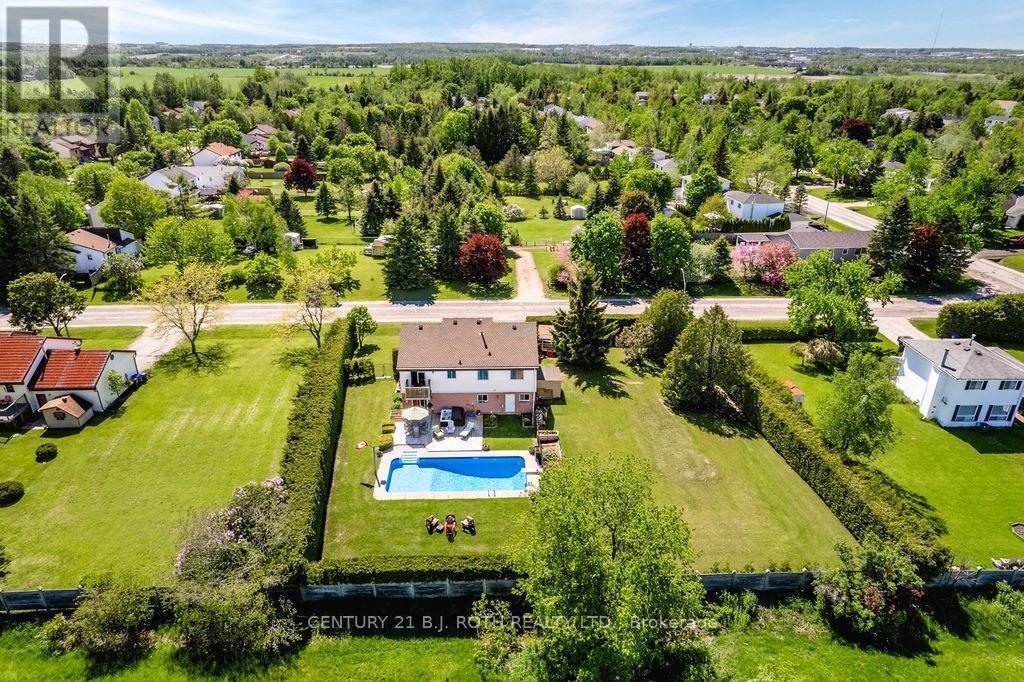
2823 Small Street, Innisfil, ON - Outdoor With View
2823 Small Street, Innisfil, ON - Outdoor With In Ground Pool With View
2823 Small Street, Innisfil, ON  - Outdoor
2823 Small Street, Innisfil, ON  - Outdoor With View
2823 Small Street, Innisfil, ON  - Outdoor With Exterior
2823 Small Street, Innisfil, ON  - Indoor Photo Showing Other Room
2823 Small Street, Innisfil, ON - Indoor Photo Showing Kitchen With Double Sink
2823 Small Street, Innisfil, ON - Indoor Photo Showing Kitchen
2823 Small Street, Innisfil, ON - Indoor Photo Showing Kitchen With Double Sink
2823 Small Street, Innisfil, ON - Indoor Photo Showing Dining Room
2823 Small Street, Innisfil, ON - Indoor Photo Showing Living Room
2823 Small Street, Innisfil, ON - Indoor Photo Showing Bathroom
2823 Small Street, Innisfil, ON - Indoor Photo Showing Bedroom
2823 Small Street, Innisfil, ON - Indoor
2823 Small Street, Innisfil, ON - Indoor Photo Showing Bedroom
2823 Small Street, Innisfil, ON - Indoor Photo Showing Other Room
2823 Small Street, Innisfil, ON - Indoor Photo Showing Laundry Room
2823 Small Street, Innisfil, ON - Indoor Photo Showing Bathroom
2823 Small Street, Innisfil, ON - Indoor
2823 Small Street, Innisfil, ON - Indoor Photo Showing Living Room
2823 Small Street, Innisfil, ON - Indoor With Fireplace
2823 Small Street, Innisfil, ON - Indoor Photo Showing Living Room
2823 Small Street, Innisfil, ON - Outdoor With In Ground Pool With Backyard
2823 Small Street, Innisfil, ON - Outdoor With In Ground Pool
2823 Small Street, Innisfil, ON - Outdoor With Deck Patio Veranda With Exterior
2823 Small Street, Innisfil, ON - Outdoor With In Ground Pool With Backyard
2823 Small Street, Innisfil, ON - Outdoor With Exterior
2823 Small Street, Innisfil, ON - Outdoor With In Ground Pool With Backyard
2823 Small Street, Innisfil, ON - Outdoor With In Ground Pool With Backyard With Exterior
2823 Small Street, Innisfil, ON - Outdoor With In Ground Pool With Backyard
2823 Small Street, Innisfil, ON - Outdoor With View
2823 Small Street, Innisfil, ON - Outdoor With In Ground Pool With View
  • Advertising
Are you a real estate investor?
2823 SMALL STREET, Innisfil, Ontario, L9S 1H2
$889,900

3 Beds

2 Baths

Property Information:

Welcome to this raised bungalow in the heart of Stroud, offering the perfect blend of space, functionality, and family-friendly living. Situated on an impressive double-wide lot, this property provides exceptional outdoor space, privacy, and endless possibilities for entertaining and recreation. Step outside and enjoy your own backyard retreat featuring a stunning inground swimming pool (new liner in 2023) and hot tub, ideal for relaxing summer days and hosting family and friends. The expansive lot offers plenty of room for kids, pets, gardening, or future outdoor enhancements. The fully finished walk-out basement adds valuable living space and flexibility, perfect for a recreation room, home office, gym, in-law potential, or multi-generational living. Large windows and direct access to the backyard create a bright and inviting lower level. Stroud offers the charm of small-town living while remaining just minutes from Barrie, Lake Simcoe, and major commuter routes. Families will appreciate access to excellent local schools, parks, and recreational amenities, along with the strong sense of community that makes Stroud such a desirable place to call home. Furnace (2023), AC unit (2023), HWT (2023) and Roof (2024) (id:27)

Building Features:

  • Style: Detached
  • Building Type: House
  • Architectural Style: Bungalow
  • Basement Type: Full
  • Construction Style - Attachment: Detached
  • Exterior Finish: Brick, Vinyl siding
  • Fireplace: Yes
  • Floor Space: 1100 - 1500 sqft
  • Foundation Type: Poured Concrete
  • Heating Type: Forced air
  • Heating Fuel: Natural gas
  • Cooling Type: Central air conditioning
  • Appliances: Dishwasher, Dryer, Stove, Washer, Window Coverings, Refrigerator

Property Features:

  • OwnershipType: Freehold
  • Property Type: Single Family
  • Amenities Nearby: Schools, Park
  • Fence Type: Fenced yard
  • Floor Space (approx): 1100 - 1500 Square Feet
  • Irregular: Yes
  • Lot Depth: 138 Feet
  • Lot Frontage: 138 Feet
  • Lot Size: 138 x 138 FT
  • Pool Type: Inground pool
  • Zoning: Res
  • Sewer: Septic System
  • Parking Type: Garage
  • No. of Parking Spaces: 6

Rooms:

  • Bedroom Basement Level 2.90 m x 2.70 m
  • Living Basement Level 4.80 m x 3.95 m
  • Den Basement Level Measurements not available
  • Dining Basement Level 3.80 m x 3.00 m
  • Recreation Room Basement Level 3 m x Measurements not available
  • Kitchen Basement Level 3.80 m x 3.80 m
  • Laundry Basement Level Measurements not available
  • Family Basement Level 7.95 m x 4.90 m
  • Primary Bedroom Basement Level 4.16 m x 3.75 m
  • Bedroom Basement Level 3.50 m x 3.40 m

Convert Measurement to:

Courtesy of: CENTURY 21 B.J. ROTH REALTY LTD.

REALTOR.ca  

QuickQuoteTM Powered by RPS
Thinking of Selling?

Start by finding out what your home might be worth in today's market.

Location of 2823 SMALL STREET, Innisfil, Ontario, L9S 1H2

Demographic Information of 2823 SMALL STREET, Innisfil, Ontario, L9S 1H2

Life Stage

Older Parents, Younger Kids

Employment Type

Mixed

Average Household Income

$149,047.54

Average Number of Children

1.61

Household Population

Household Structure

Age of Population

Education

Education Level

No certificate/diploma/degree

18.5 %

High school certificate or equivalent

35.53 %

Apprenticeship trade certificate/diploma

6.46 %

College/non-university certificate

26.36 %

University Degree

13.15 %

Commuter

Travel To Work

By Car

93.7 %

By Public Transit

0.0 %

By Walking

0.23 %

By Bicycle

0.0 %

By Other Methods

6.07 %

Cultural Diversity

Knowledge of Official Language

Mother Tongue

Building Information

Building Type

Apartments (Low and High Rise)

1.0 %

Houses

99.0 %

Own Vs. Rent