Button CopyPathCircle CloseCircle Left ArrowArrow Down Icon GreyClosecirclecircleBurger
  • Advertising

2293 VICTORIA STREET, Innisfil, Ontario, L9S 1J9

MLS® # N13623842
House For Sale In Innisfil, Ontario
$609,900 QuickQuoteTM: Not Available

3+1 Beds

1 Bath

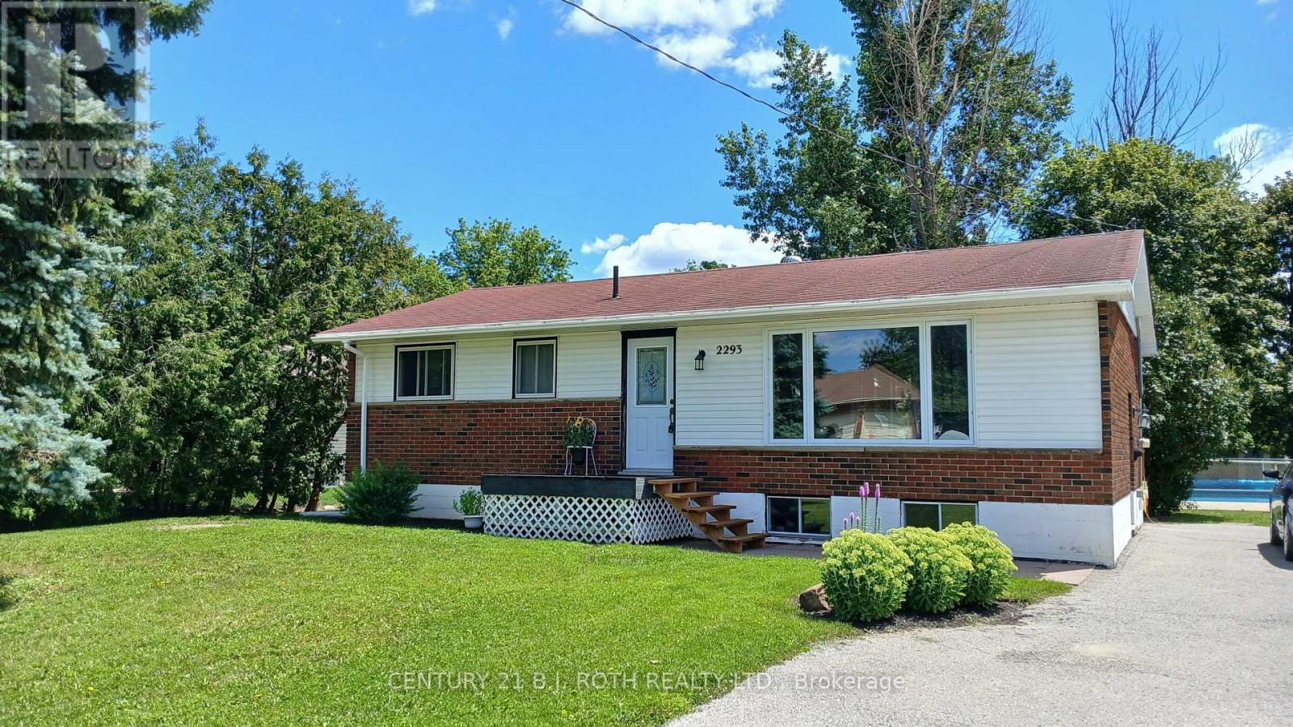
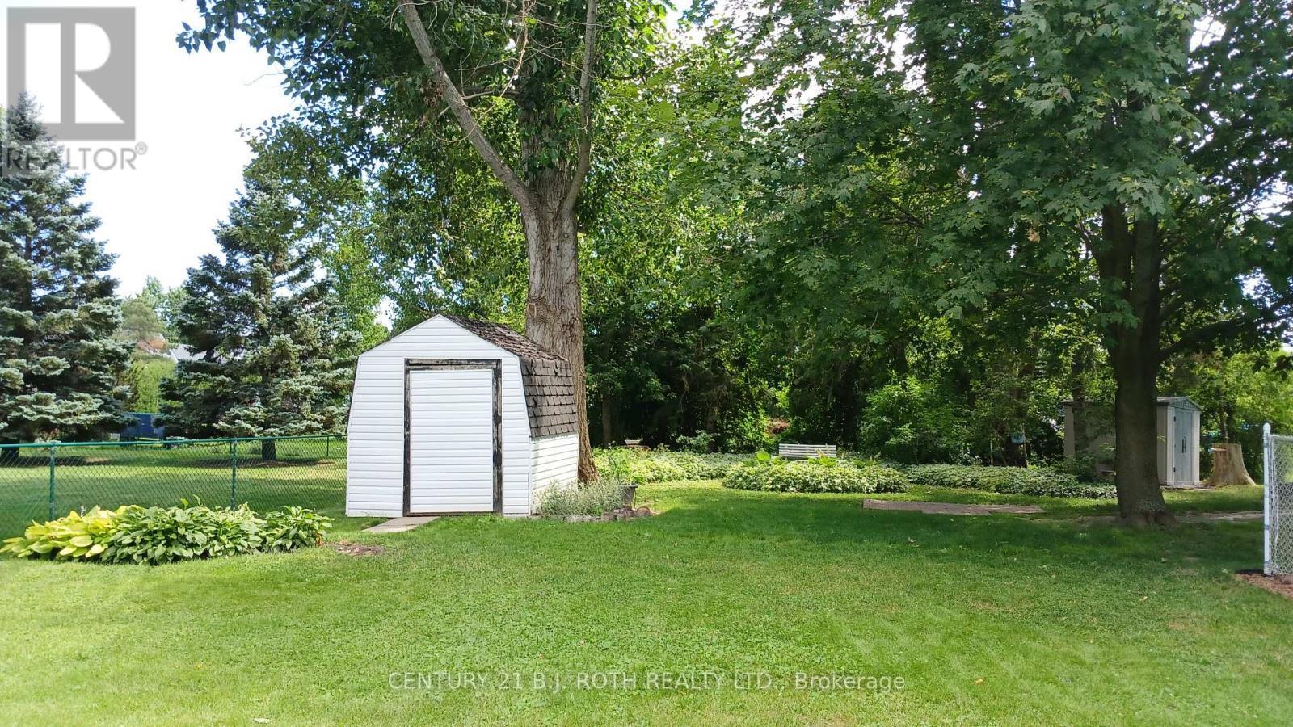
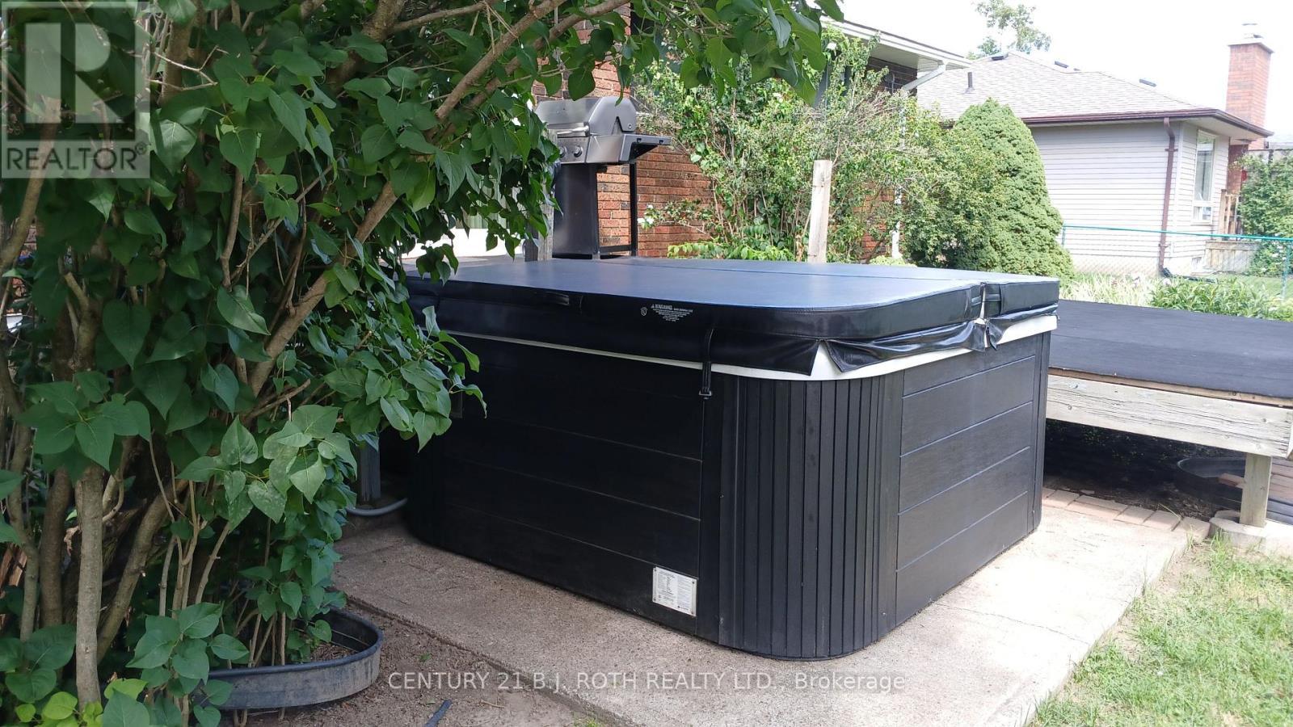
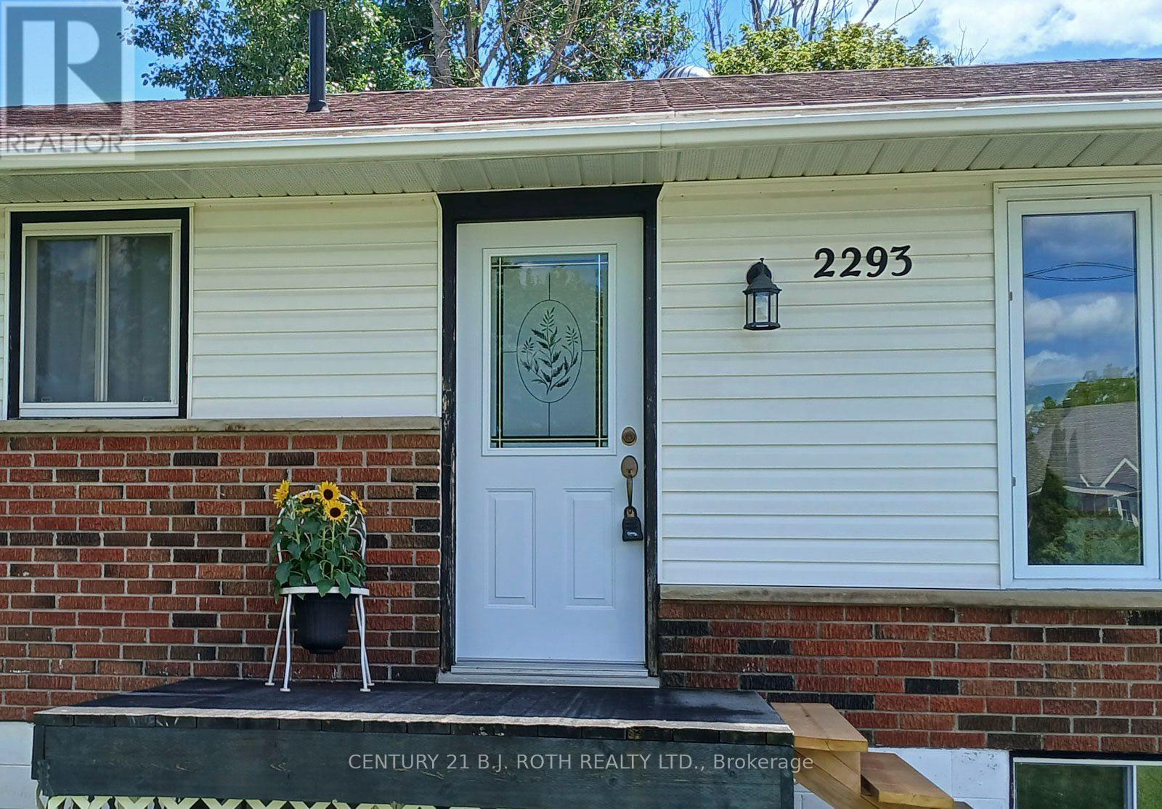
2293 Victoria Street, Innisfil, ON - Outdoor
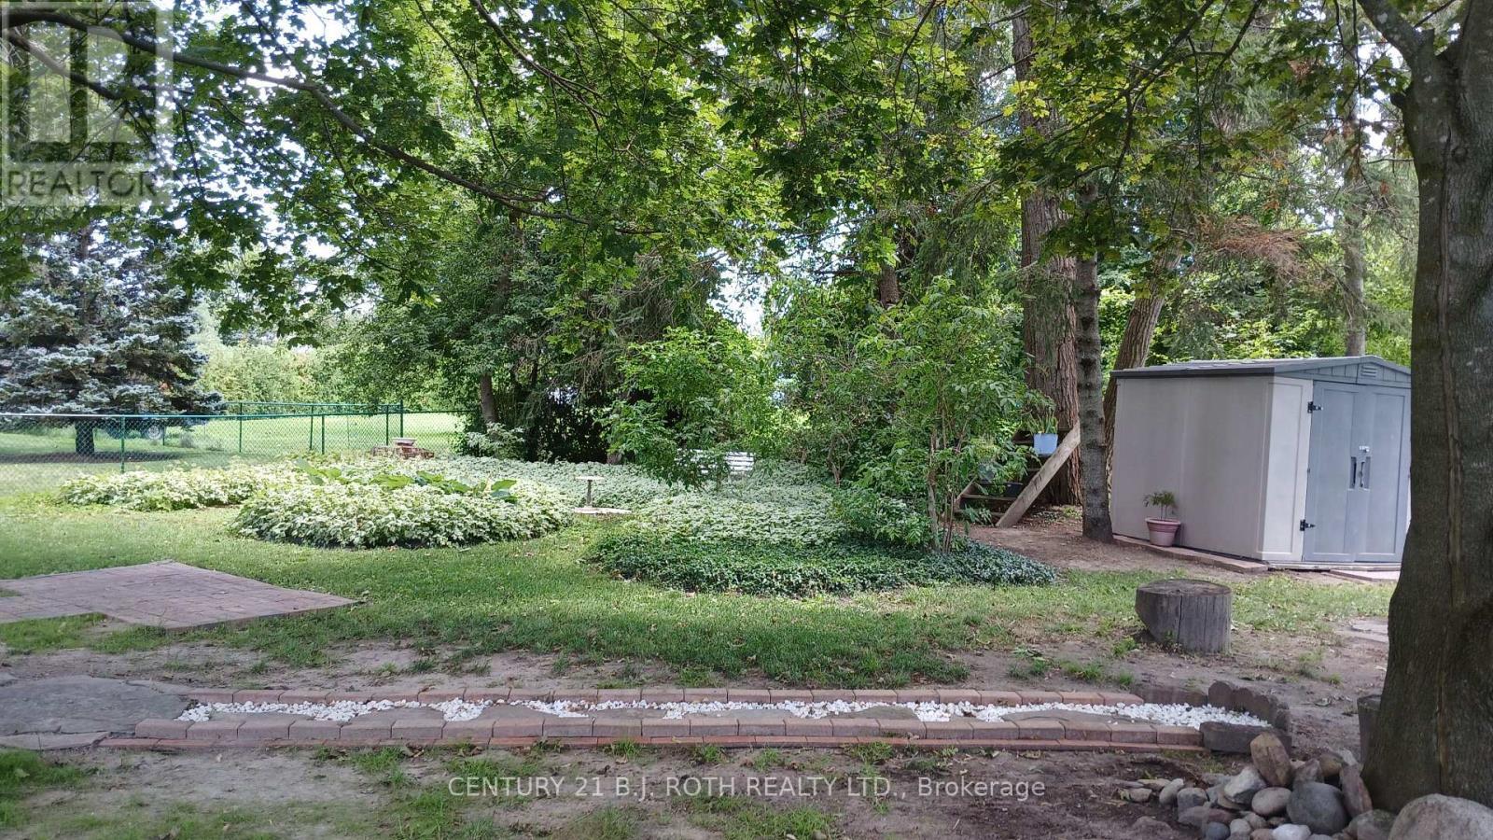
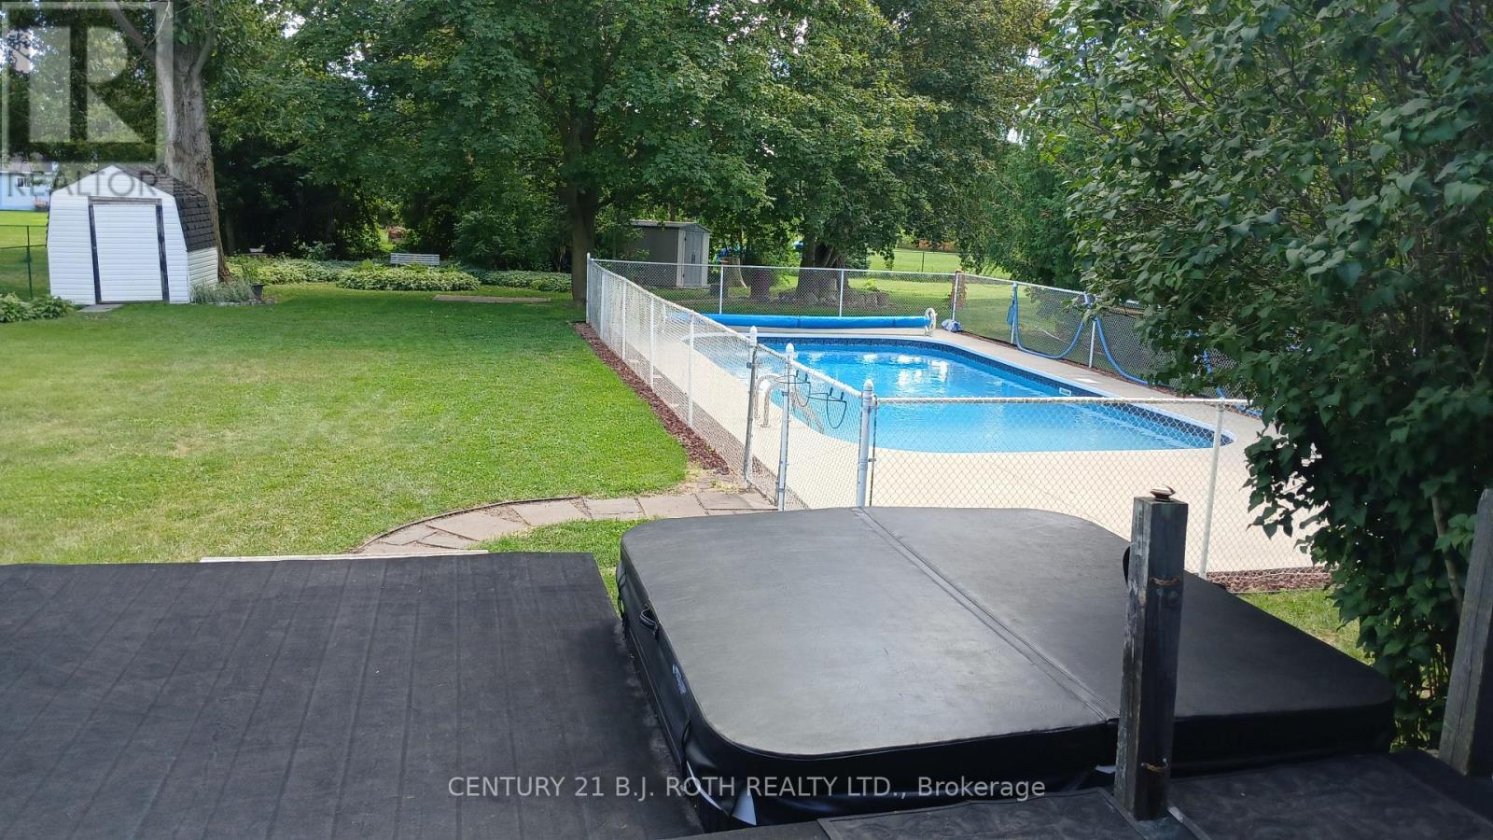
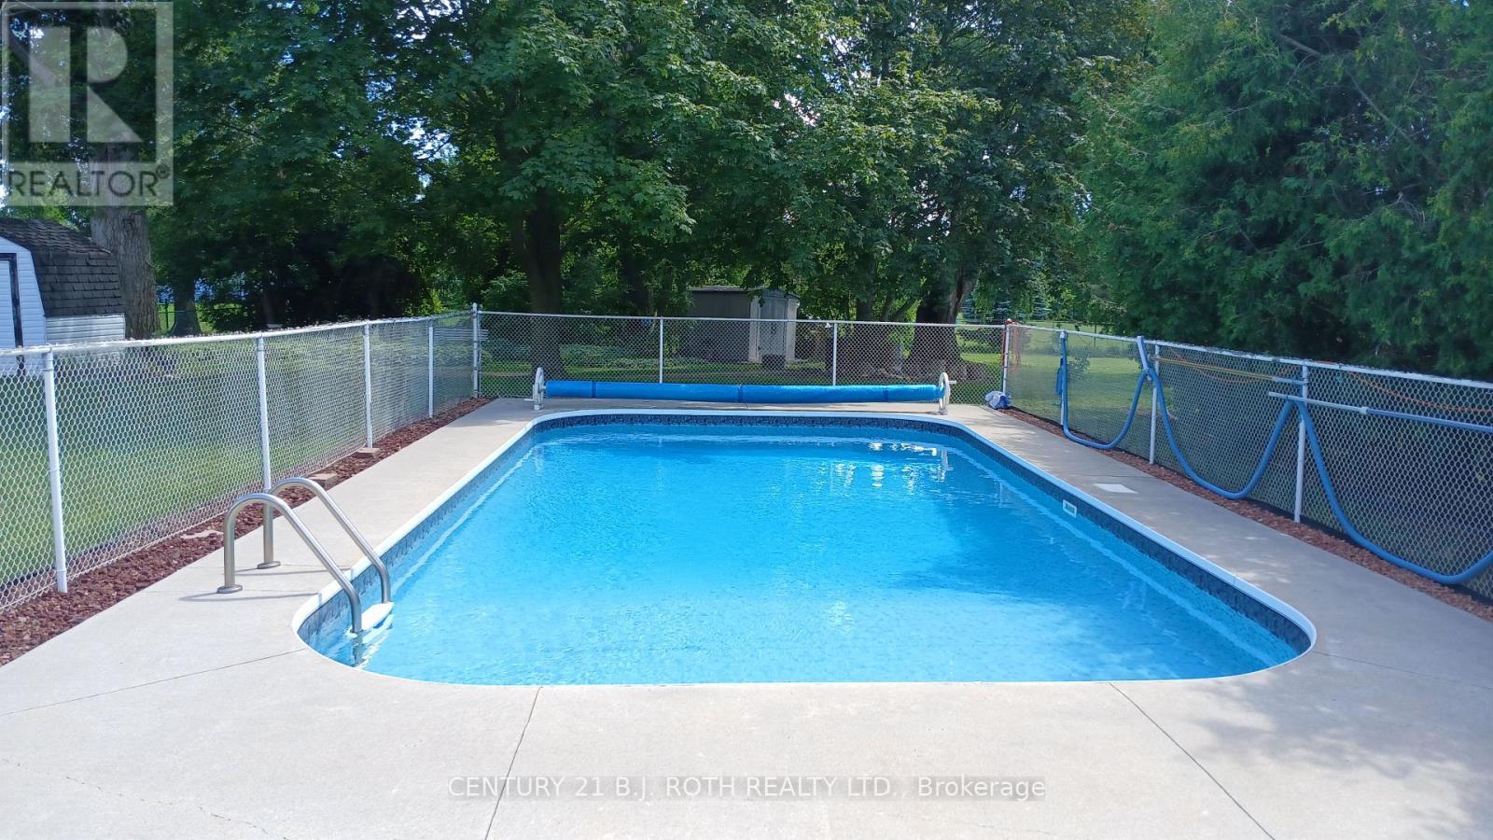
2293 Victoria Street, Innisfil, ON - Outdoor With In Ground Pool
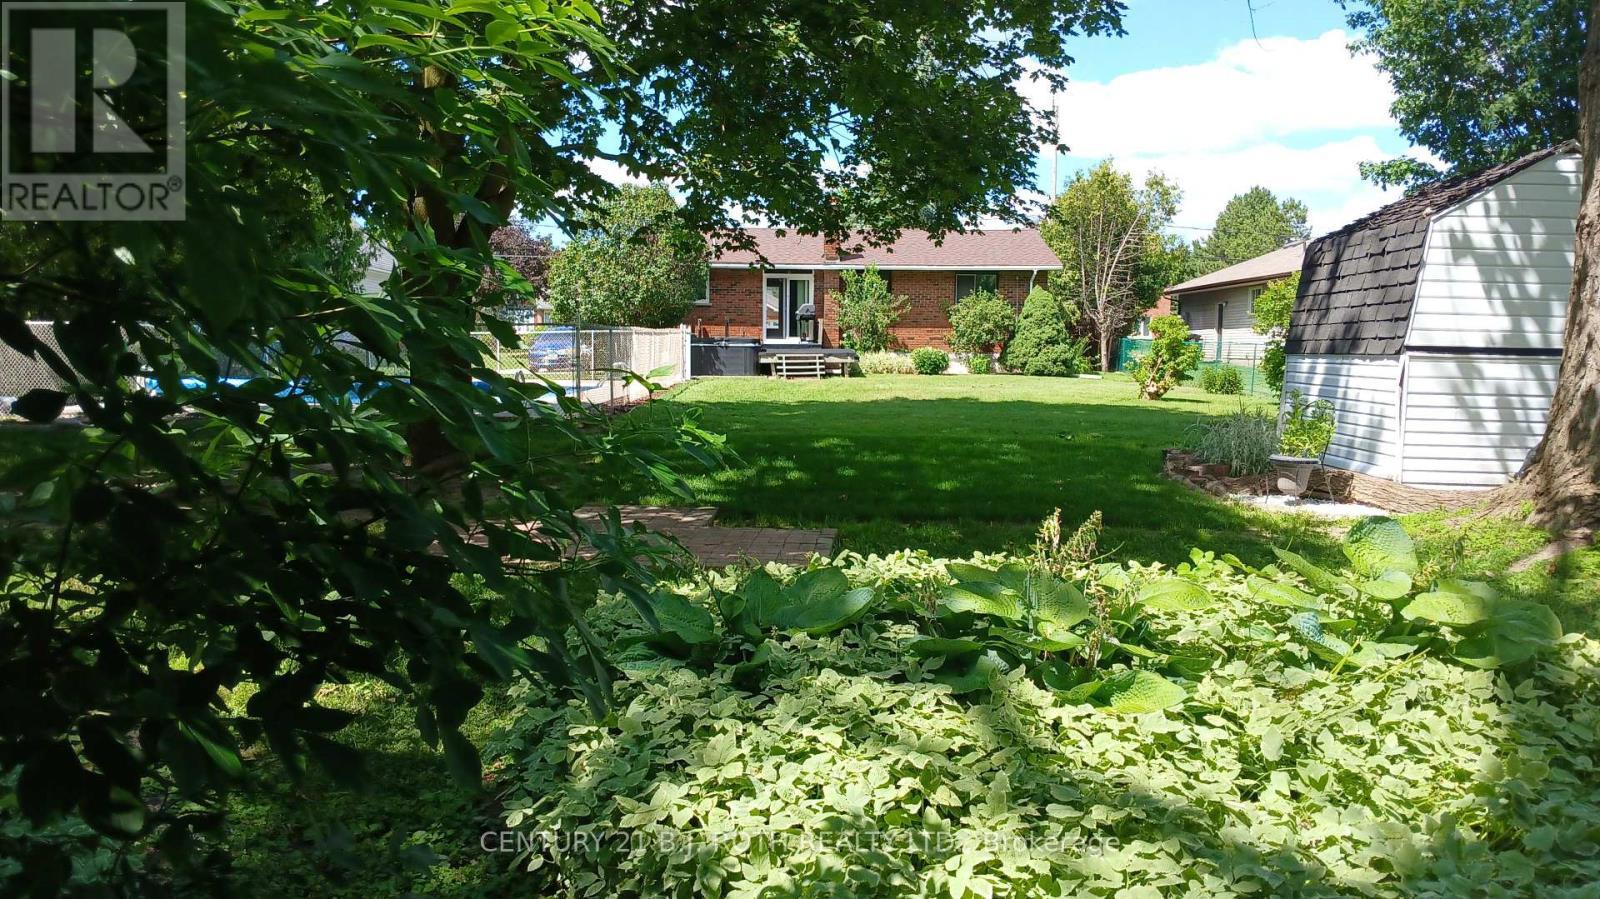
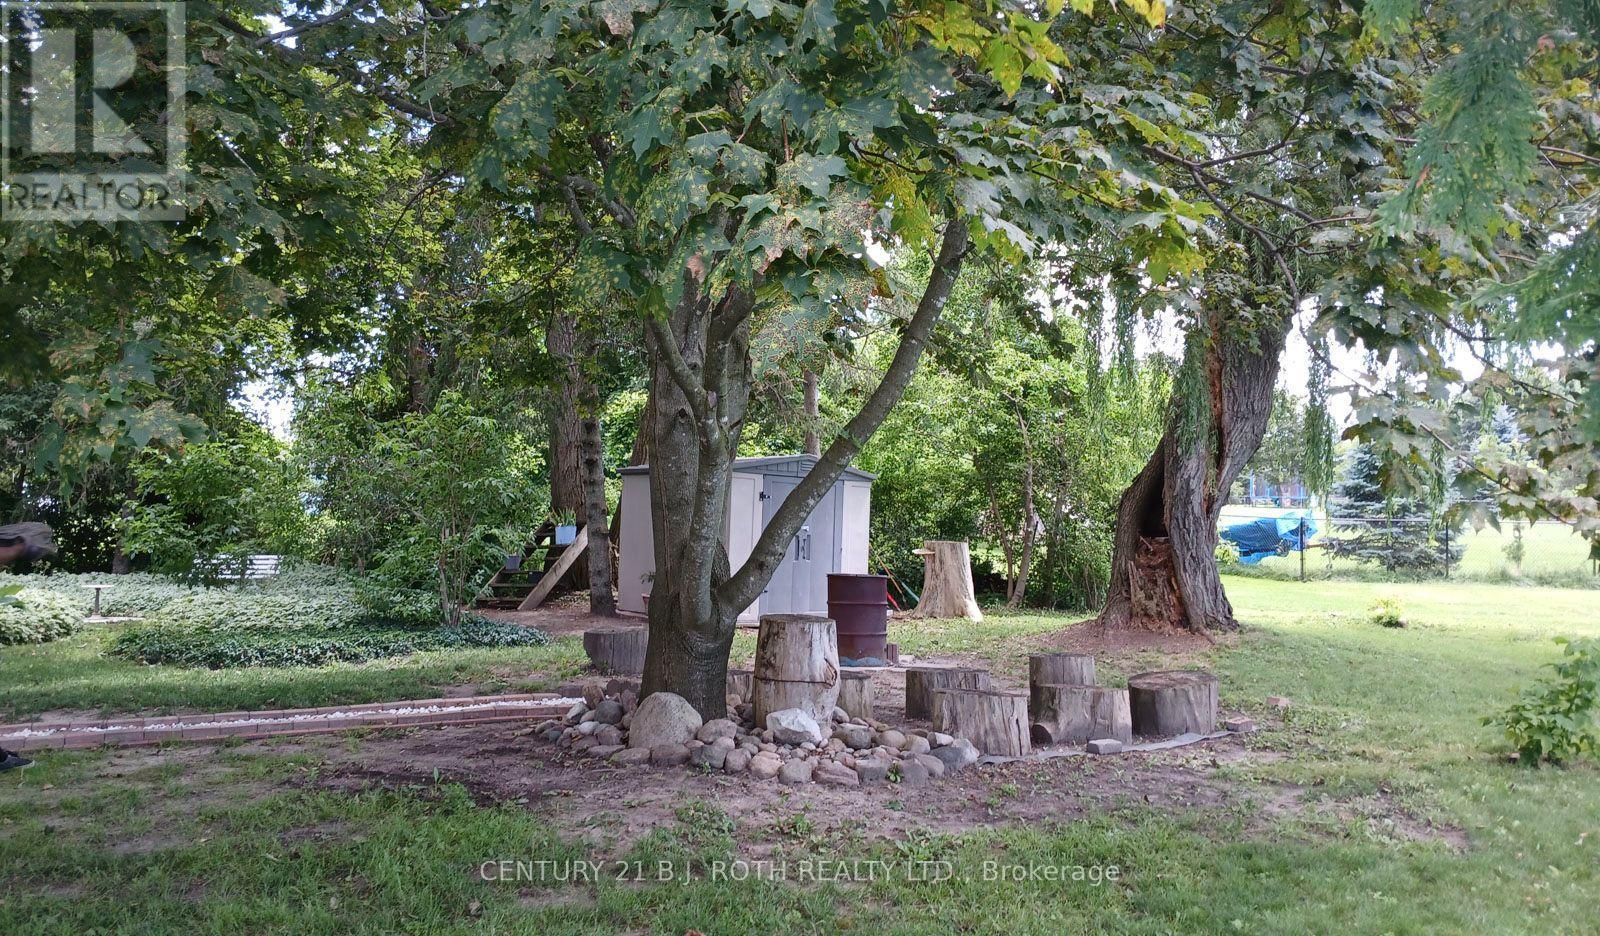
2293 Victoria Street, Innisfil, ON - Outdoor With In Ground Pool With Backyard
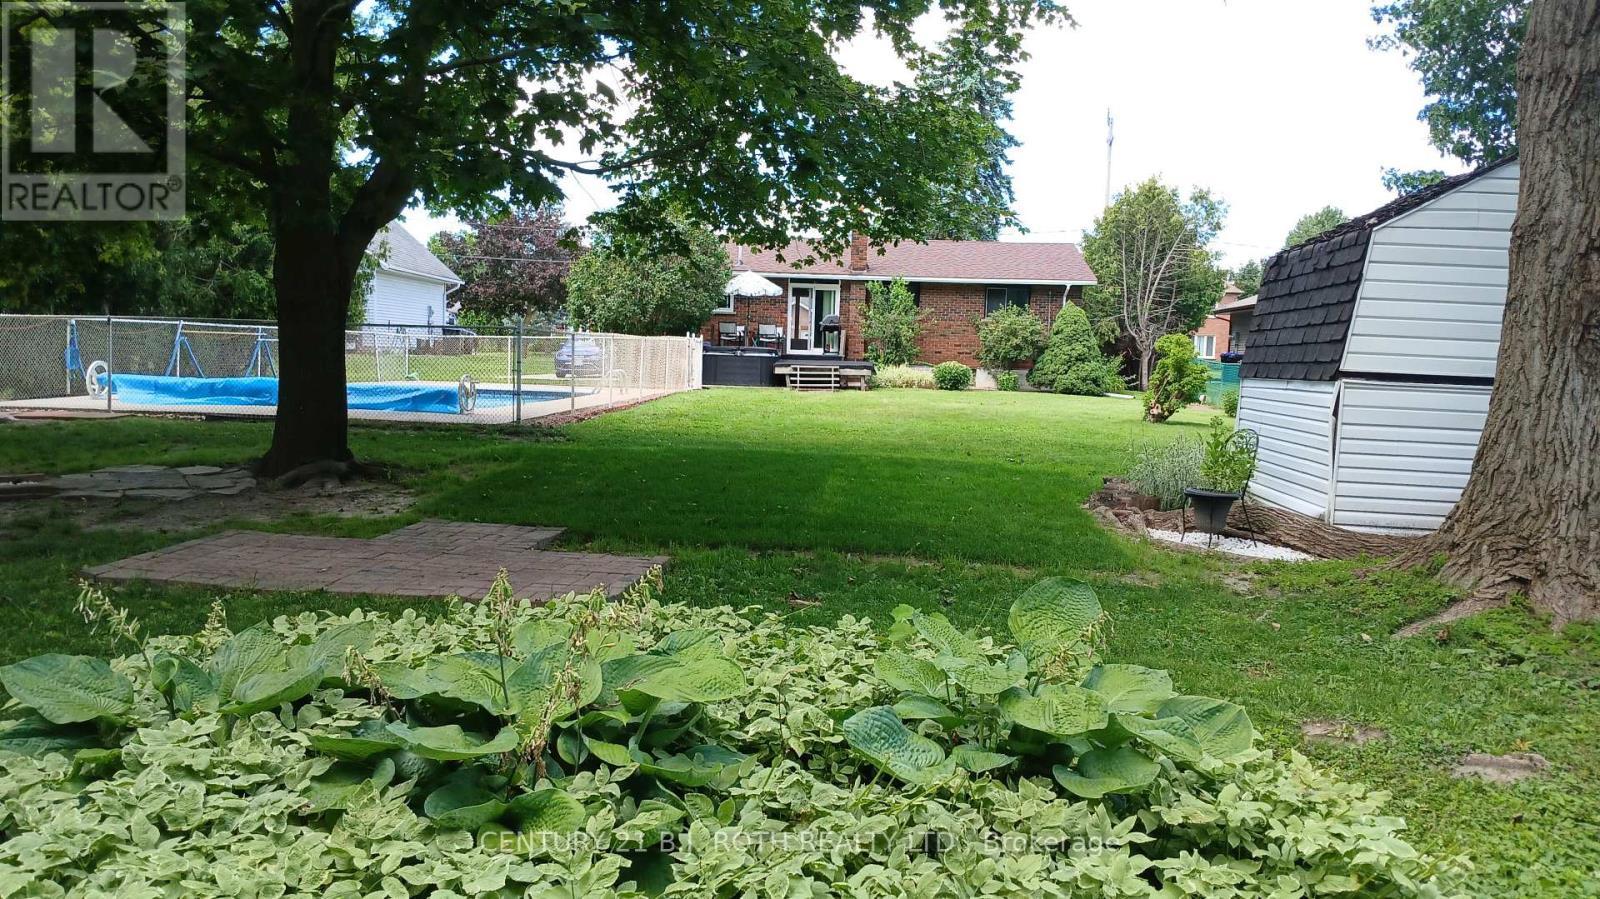
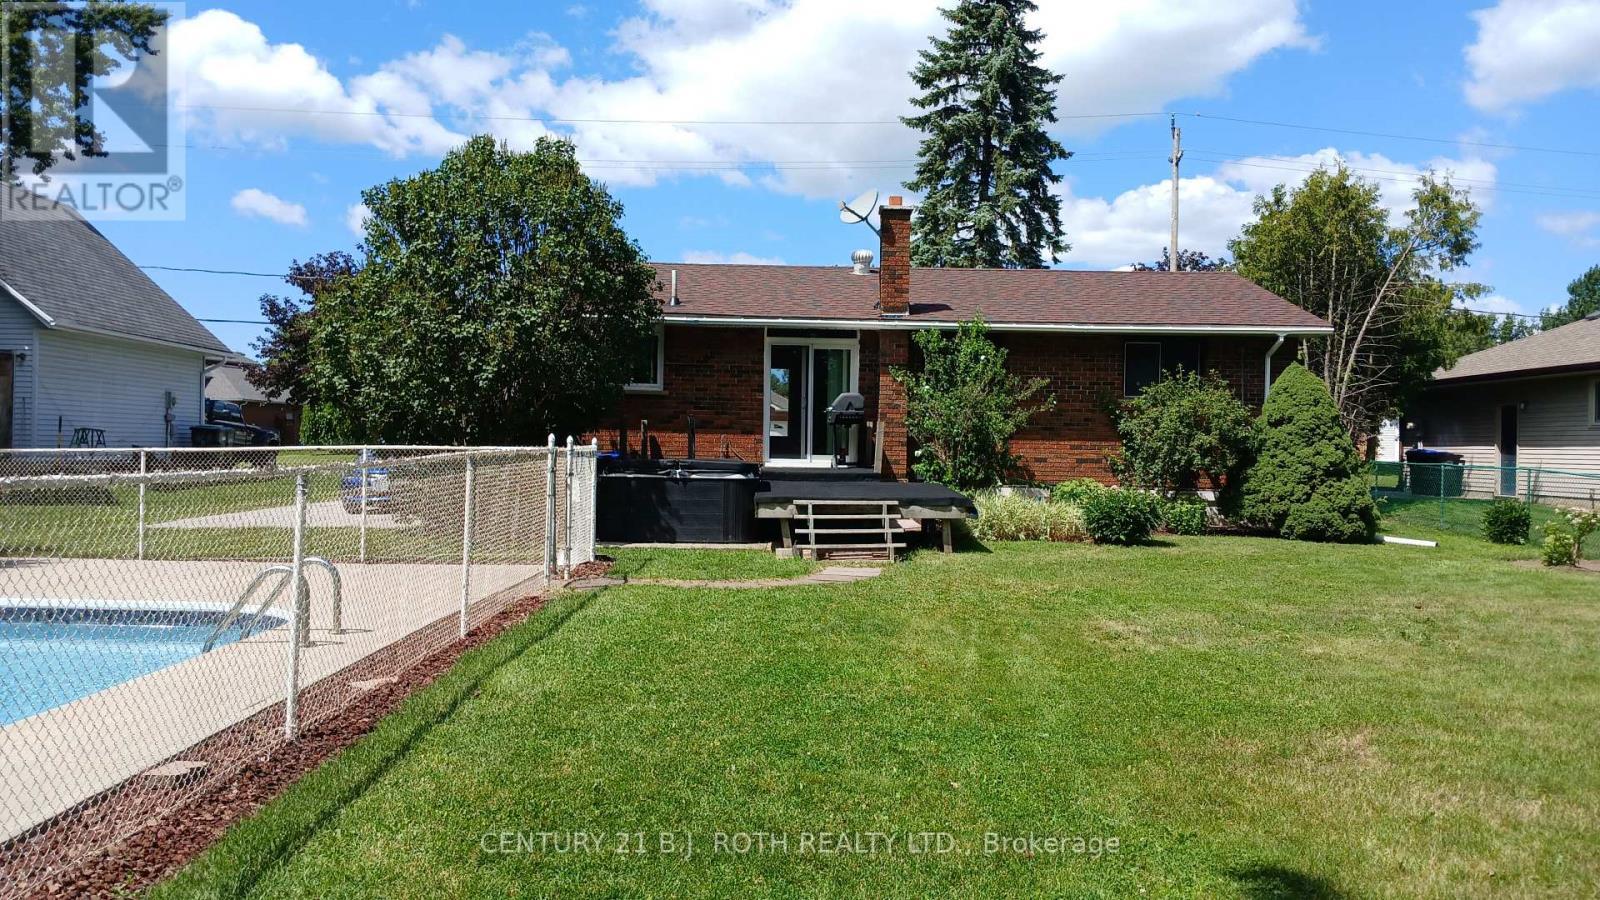
2293 Victoria Street, Innisfil, ON - Outdoor With Exterior
2293 Victoria Street, Innisfil, ON - Outdoor
2293 Victoria Street, Innisfil, ON - Outdoor With Exterior
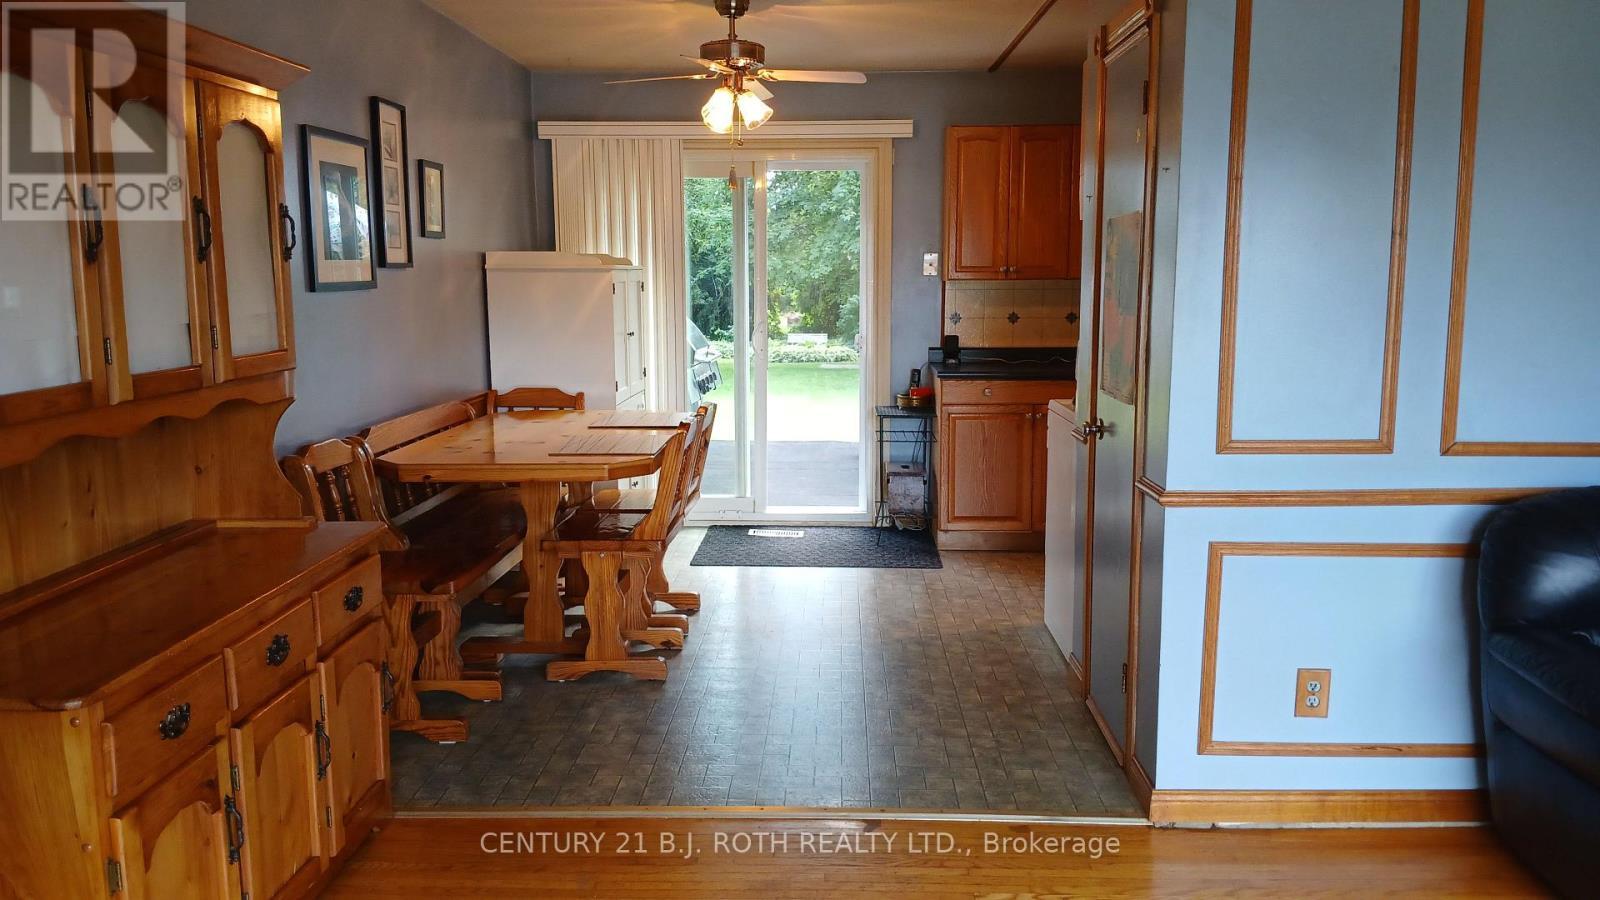
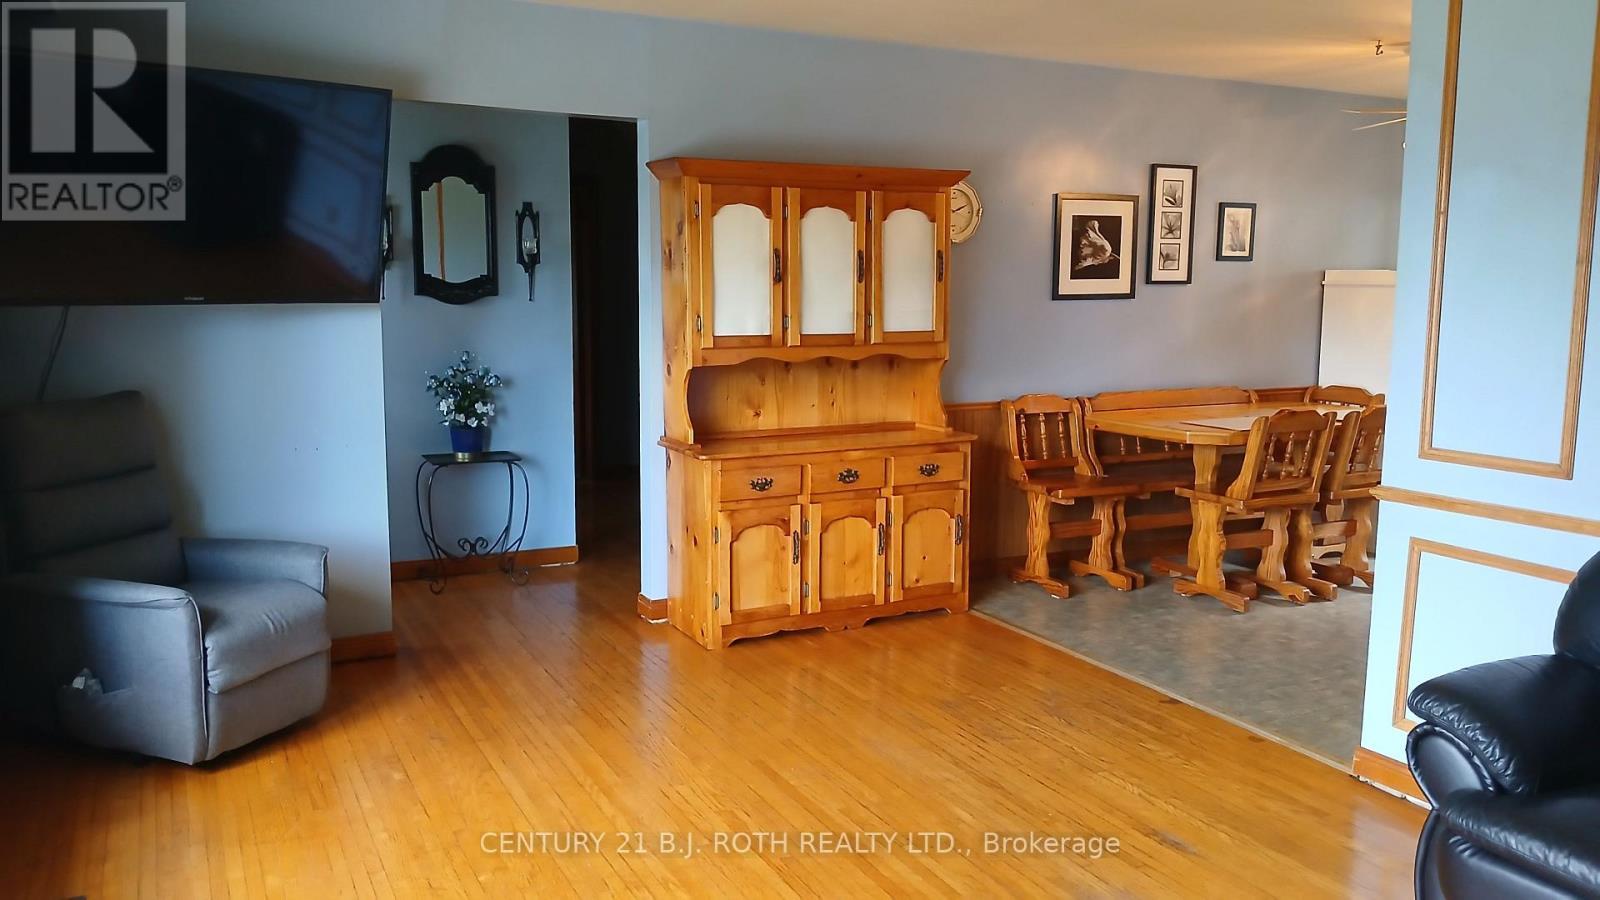
2293 Victoria Street, Innisfil, ON - Indoor Photo Showing Dining Room
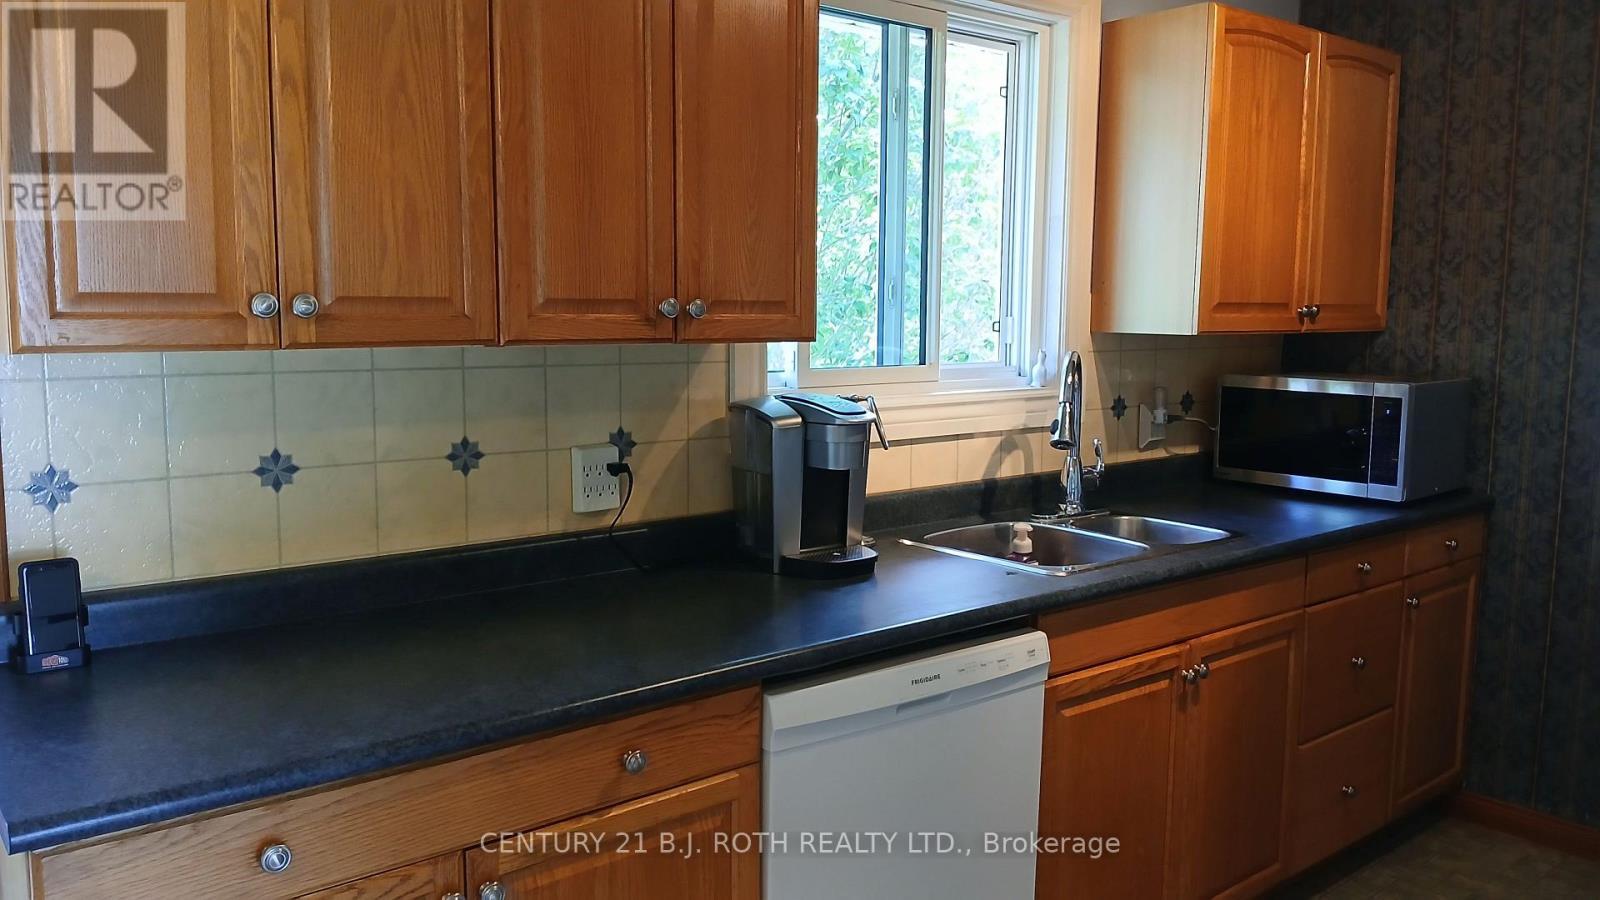
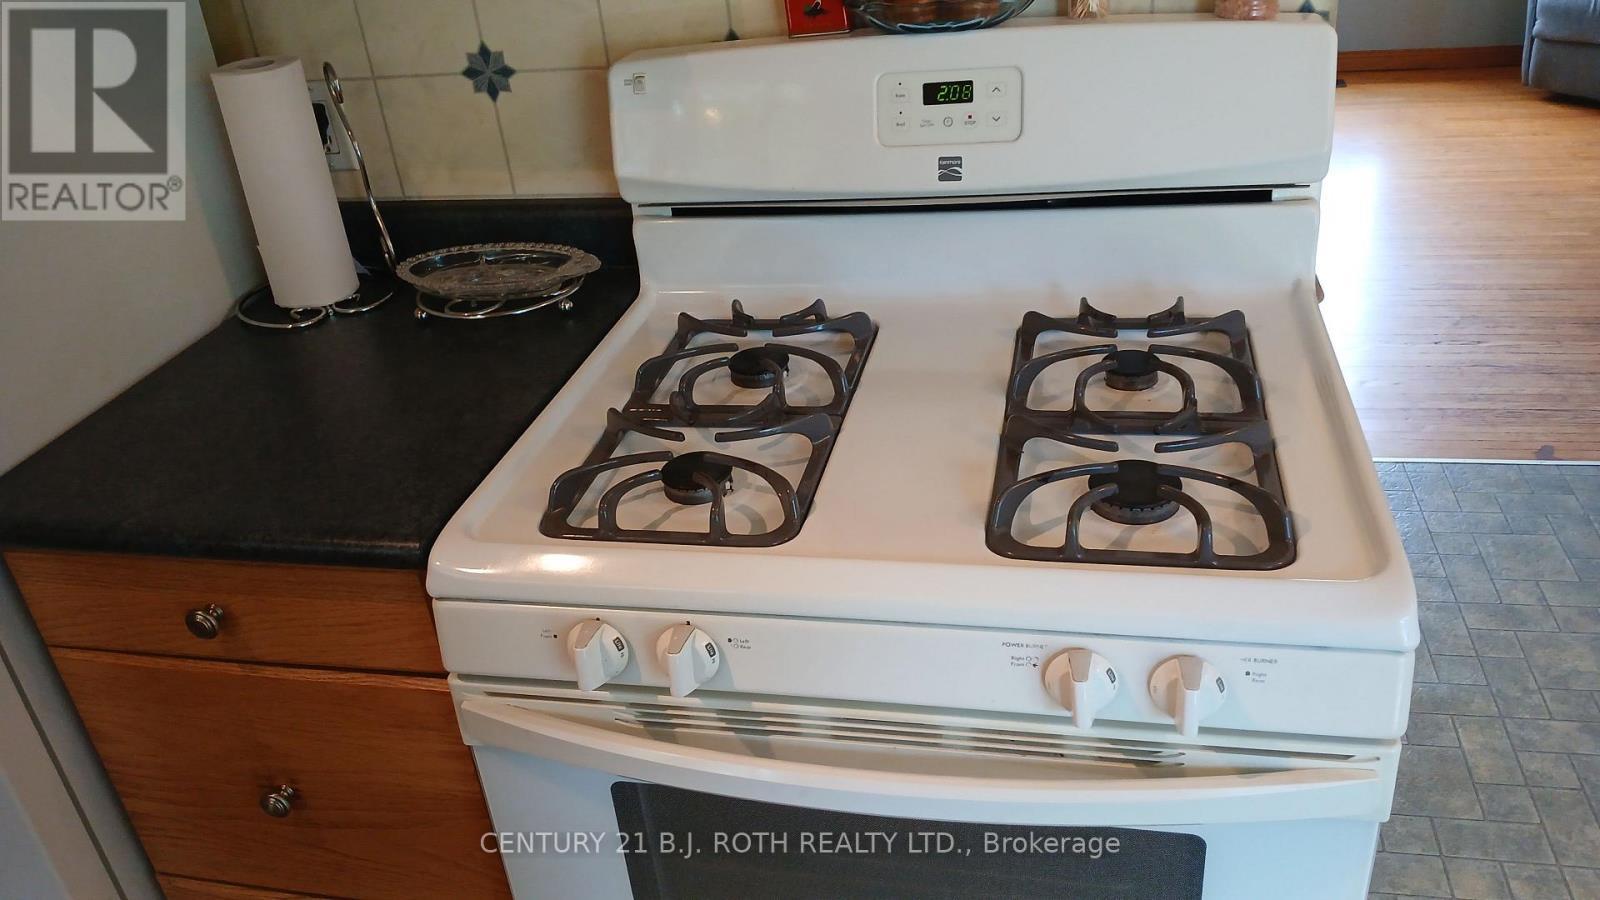
2293 Victoria Street, Innisfil, ON - Indoor Photo Showing Kitchen With Double Sink
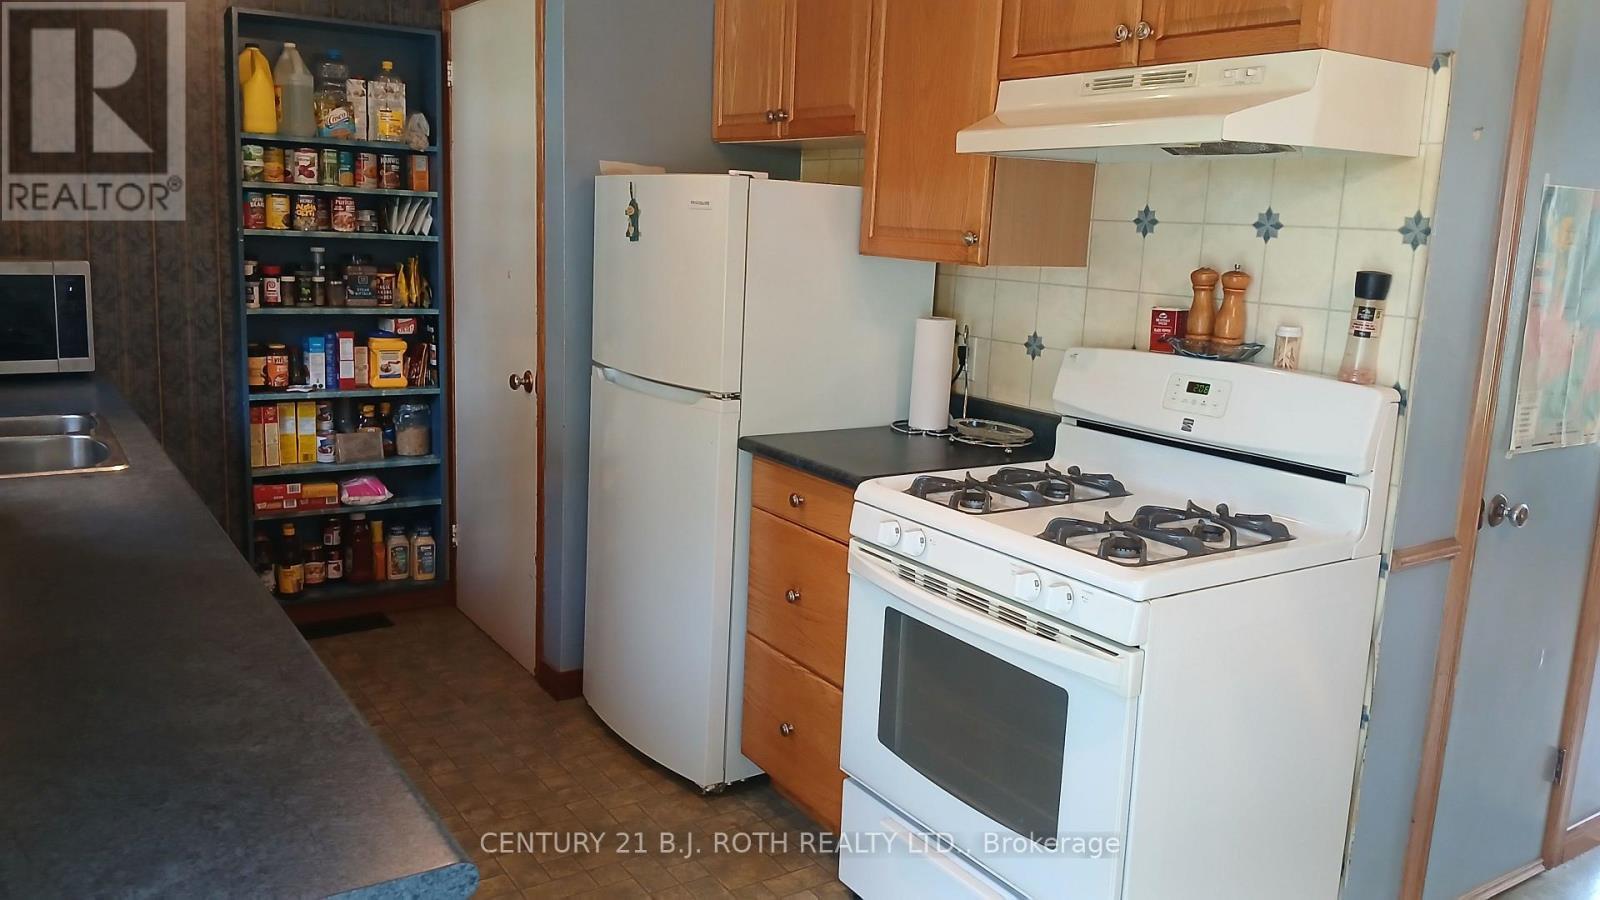
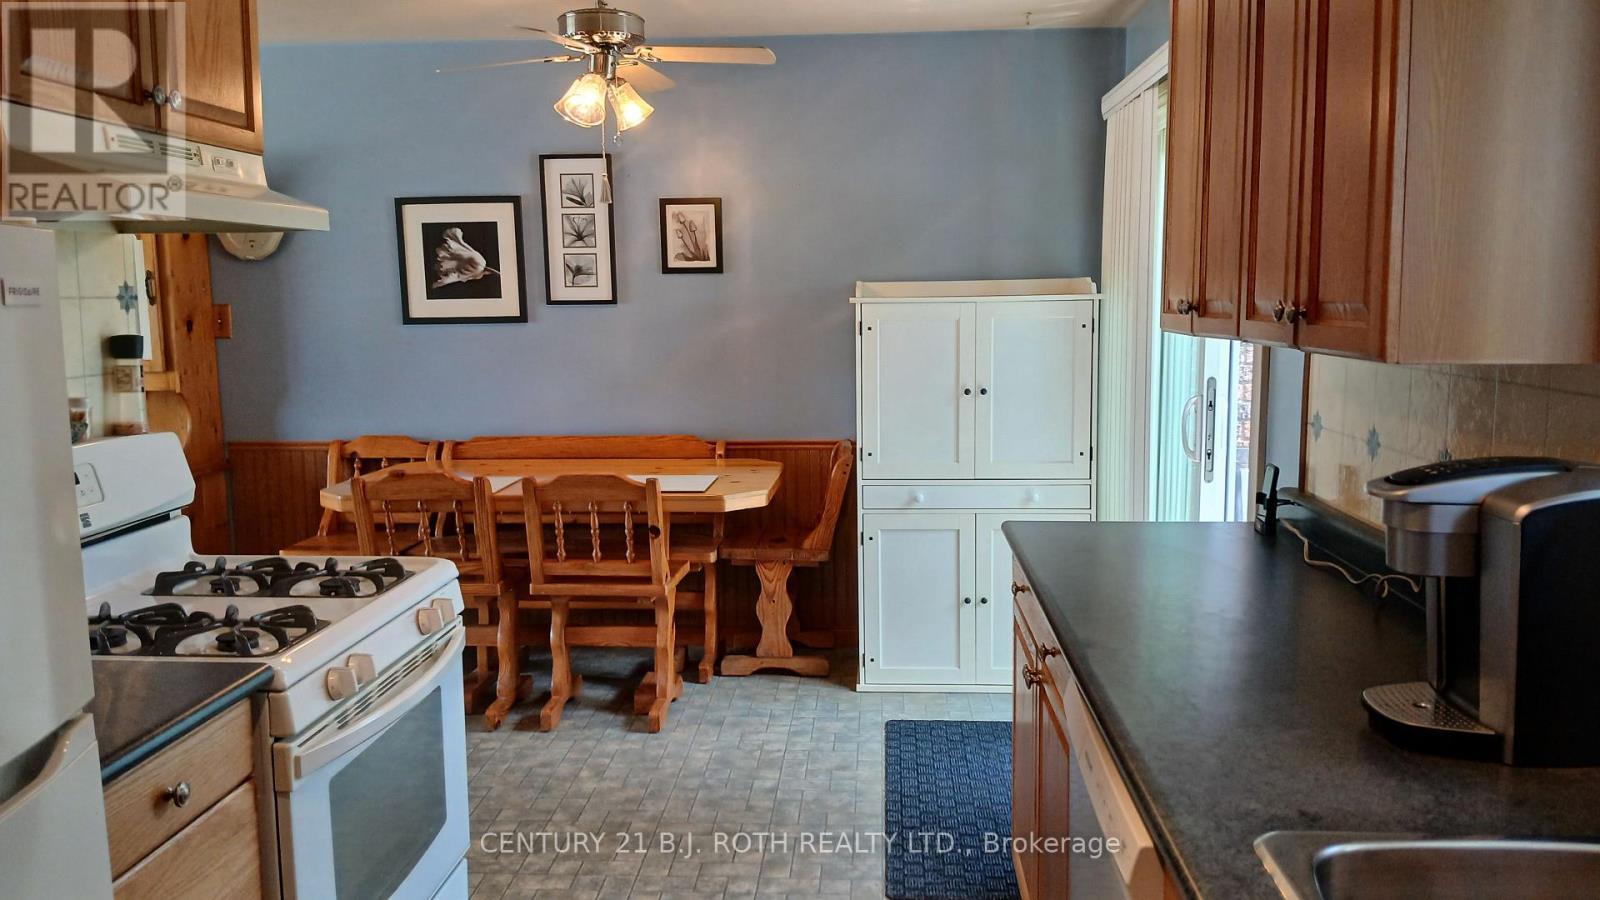
2293 Victoria Street, Innisfil, ON - Indoor Photo Showing Kitchen
2293 Victoria Street, Innisfil, ON - Indoor
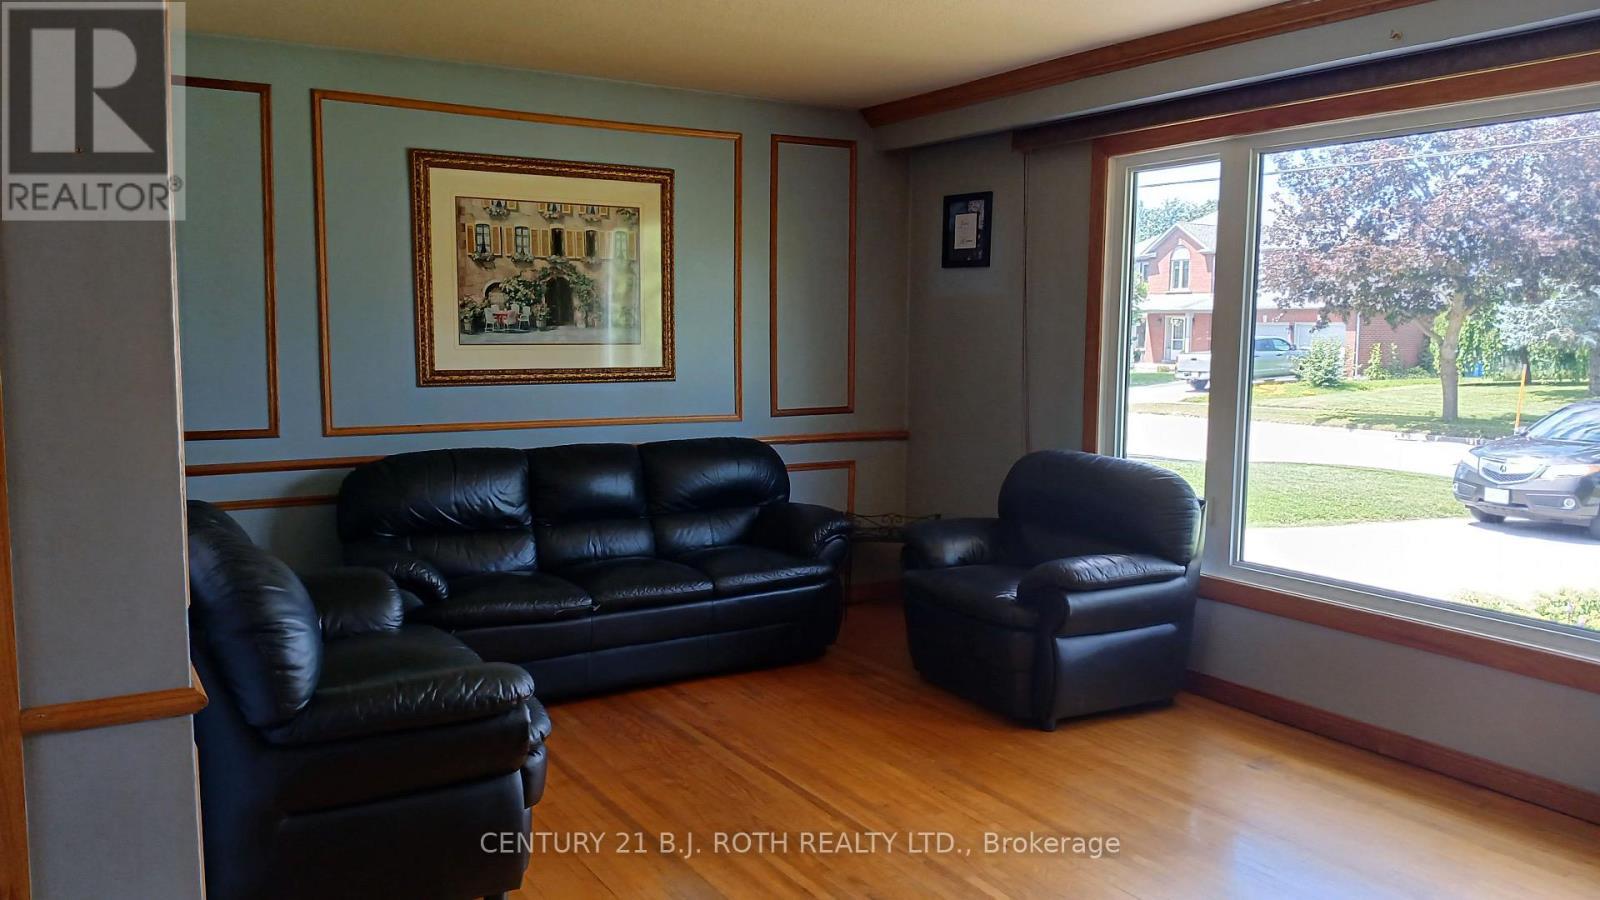
2293 Victoria Street, Innisfil, ON - Indoor Photo Showing Living Room
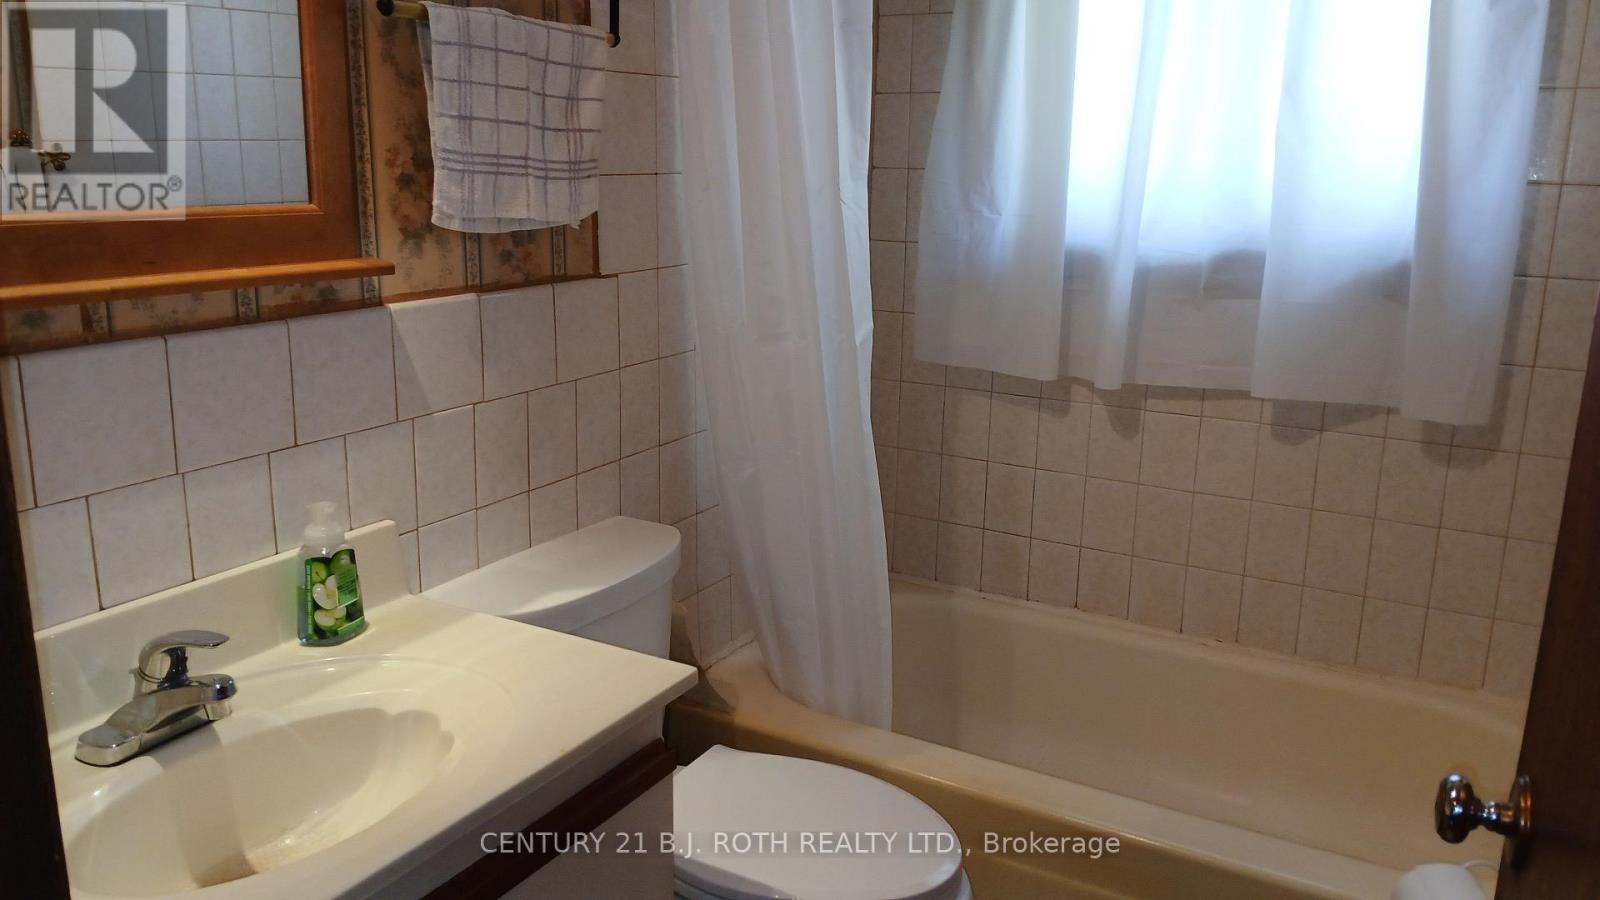
2293 Victoria Street, Innisfil, ON - Indoor Photo Showing Bathroom
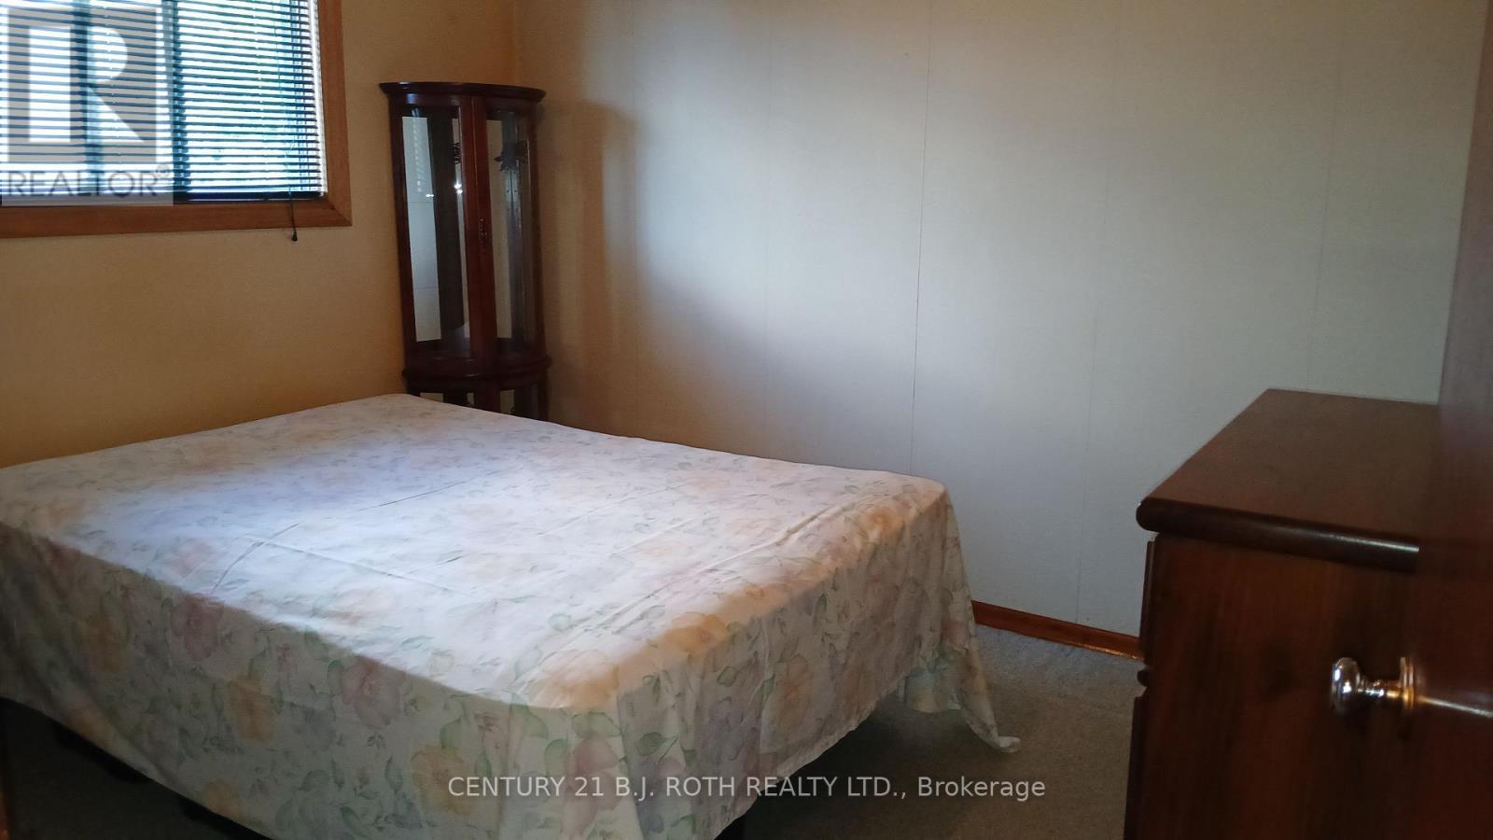
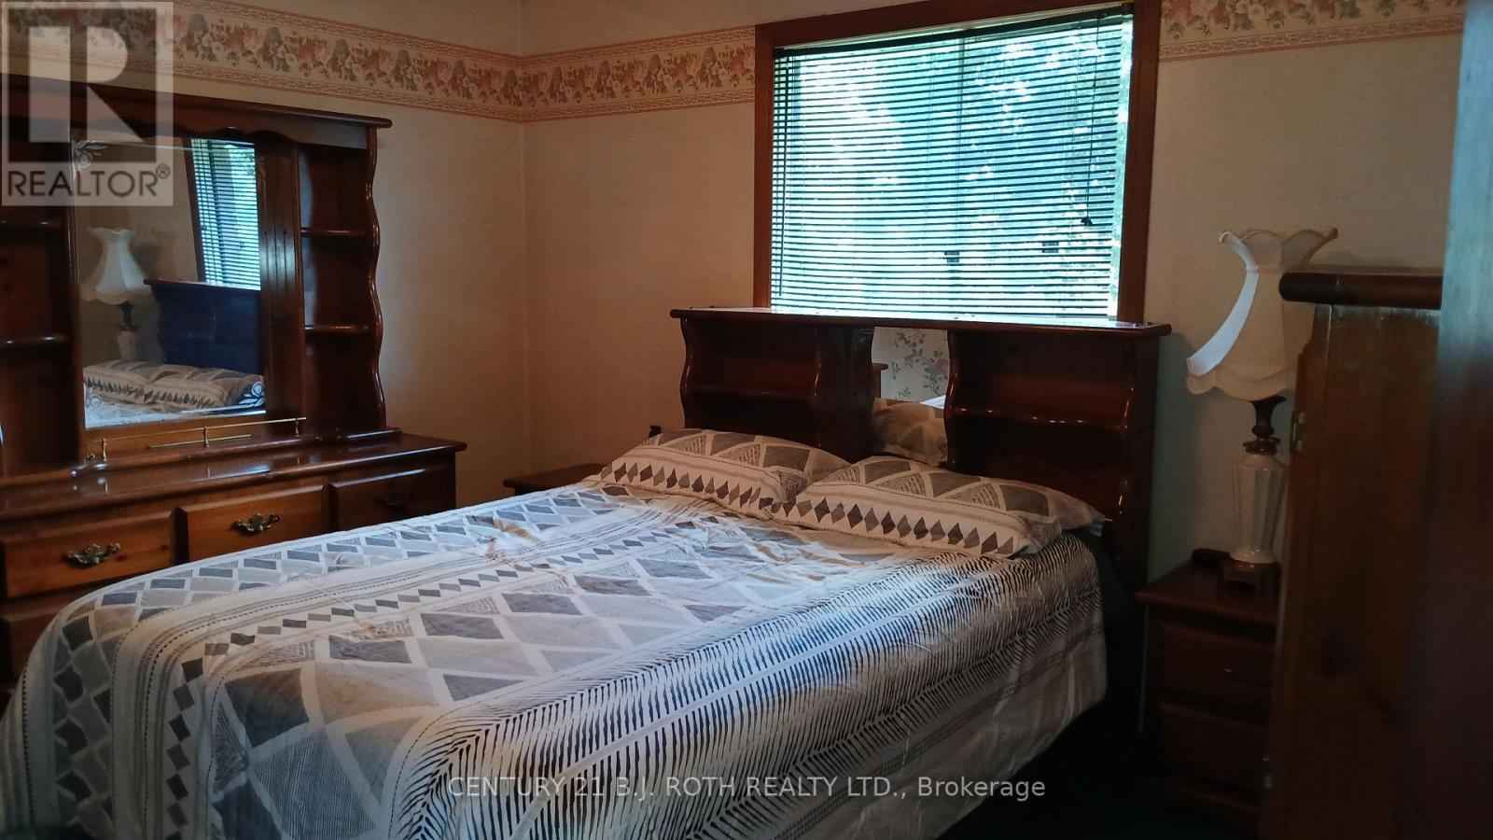
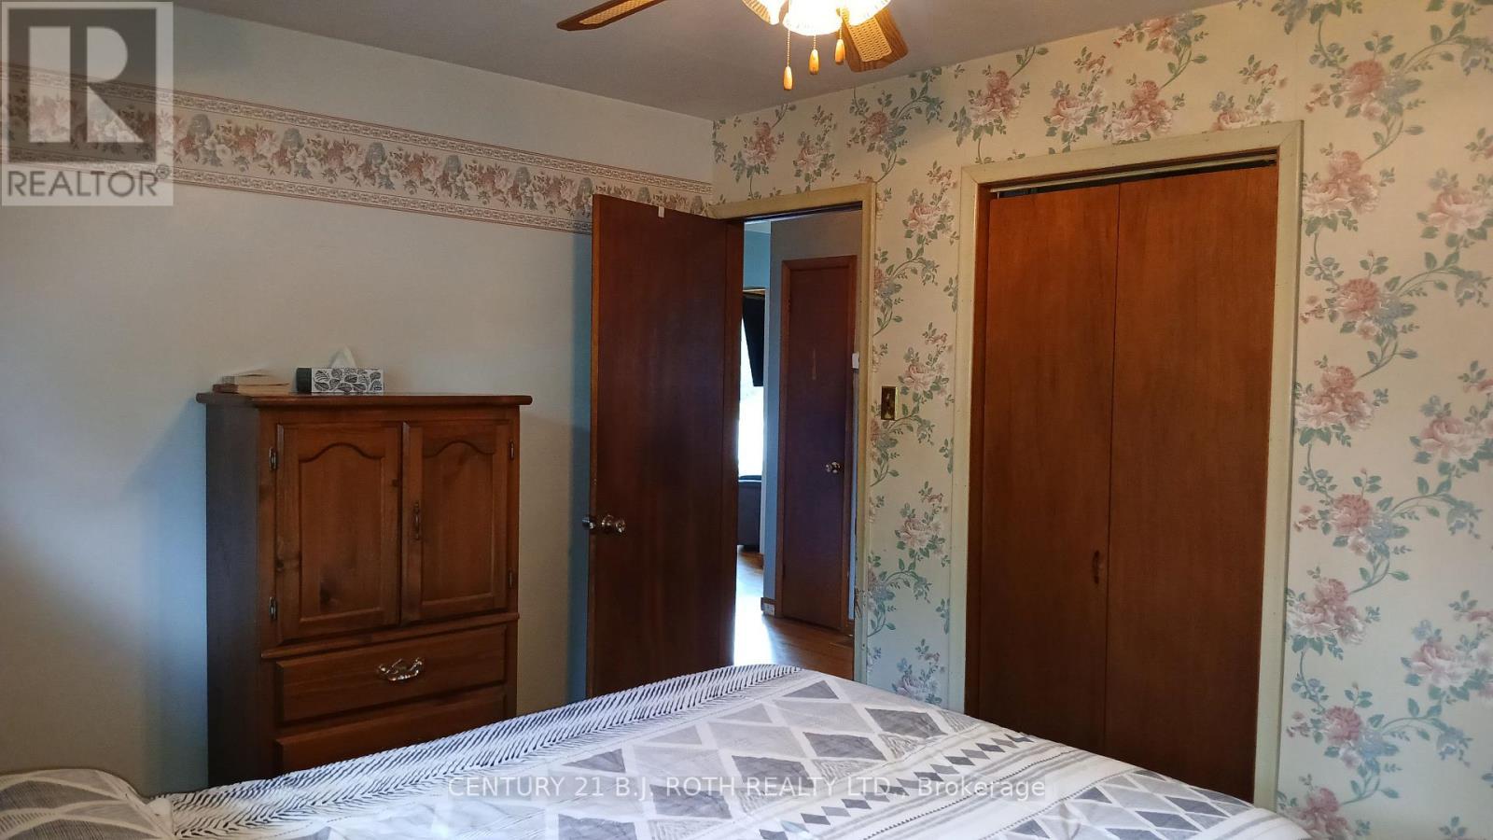
2293 Victoria Street, Innisfil, ON - Indoor Photo Showing Bedroom
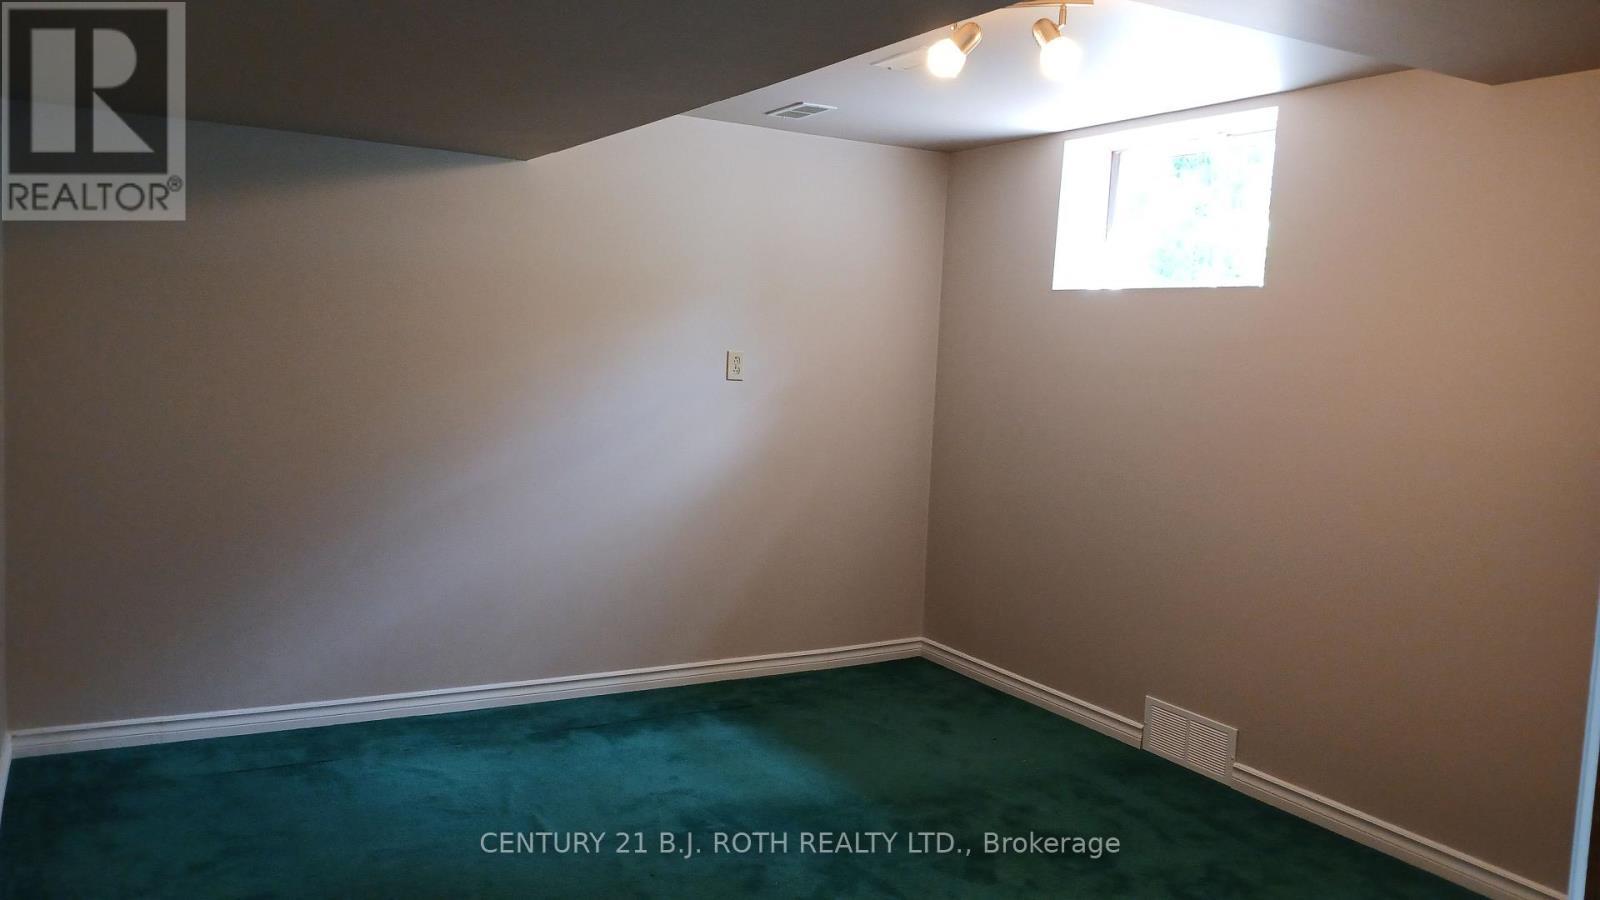
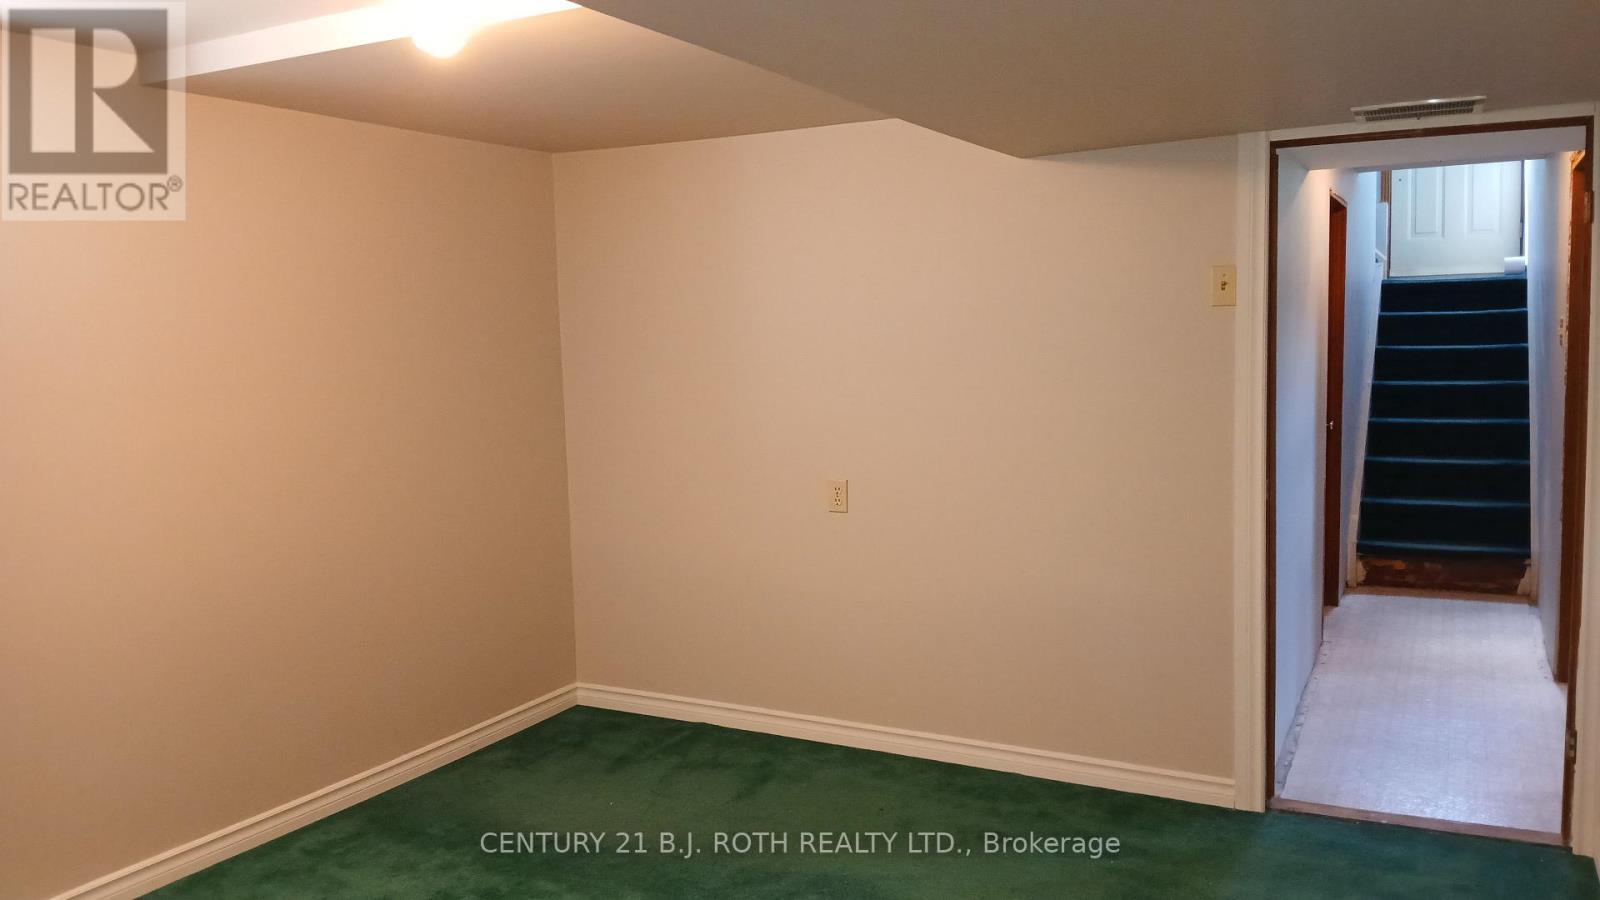
2293 Victoria Street, Innisfil, ON - Indoor Photo Showing Other Room
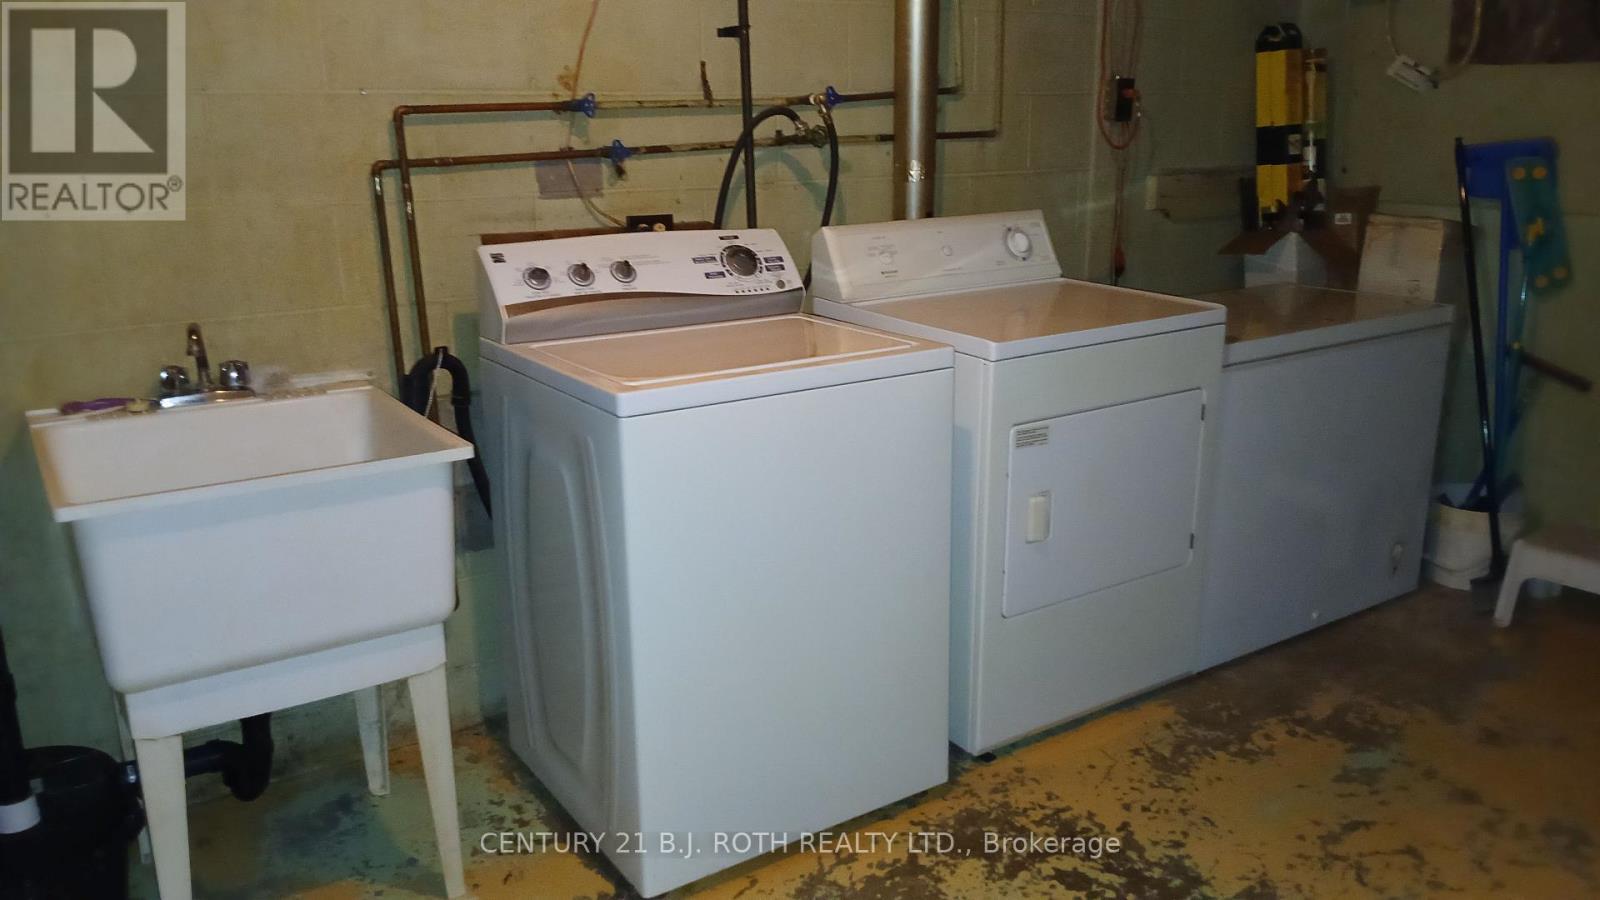
2293 Victoria Street, Innisfil, ON - Indoor Photo Showing Laundry Room
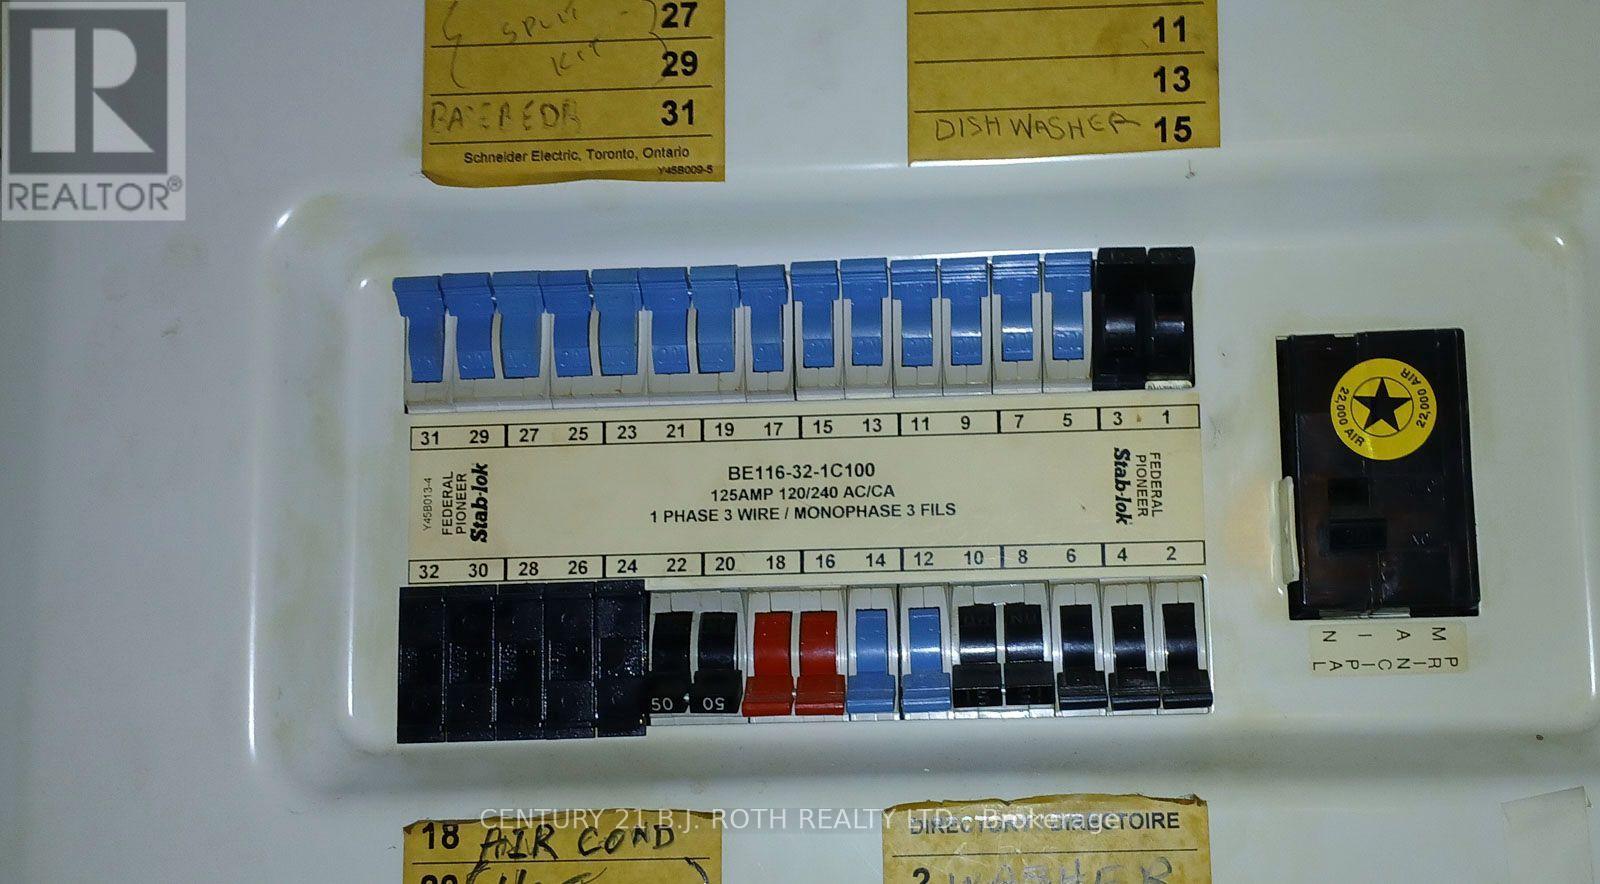
2293 Victoria Street, Innisfil, ON - Other
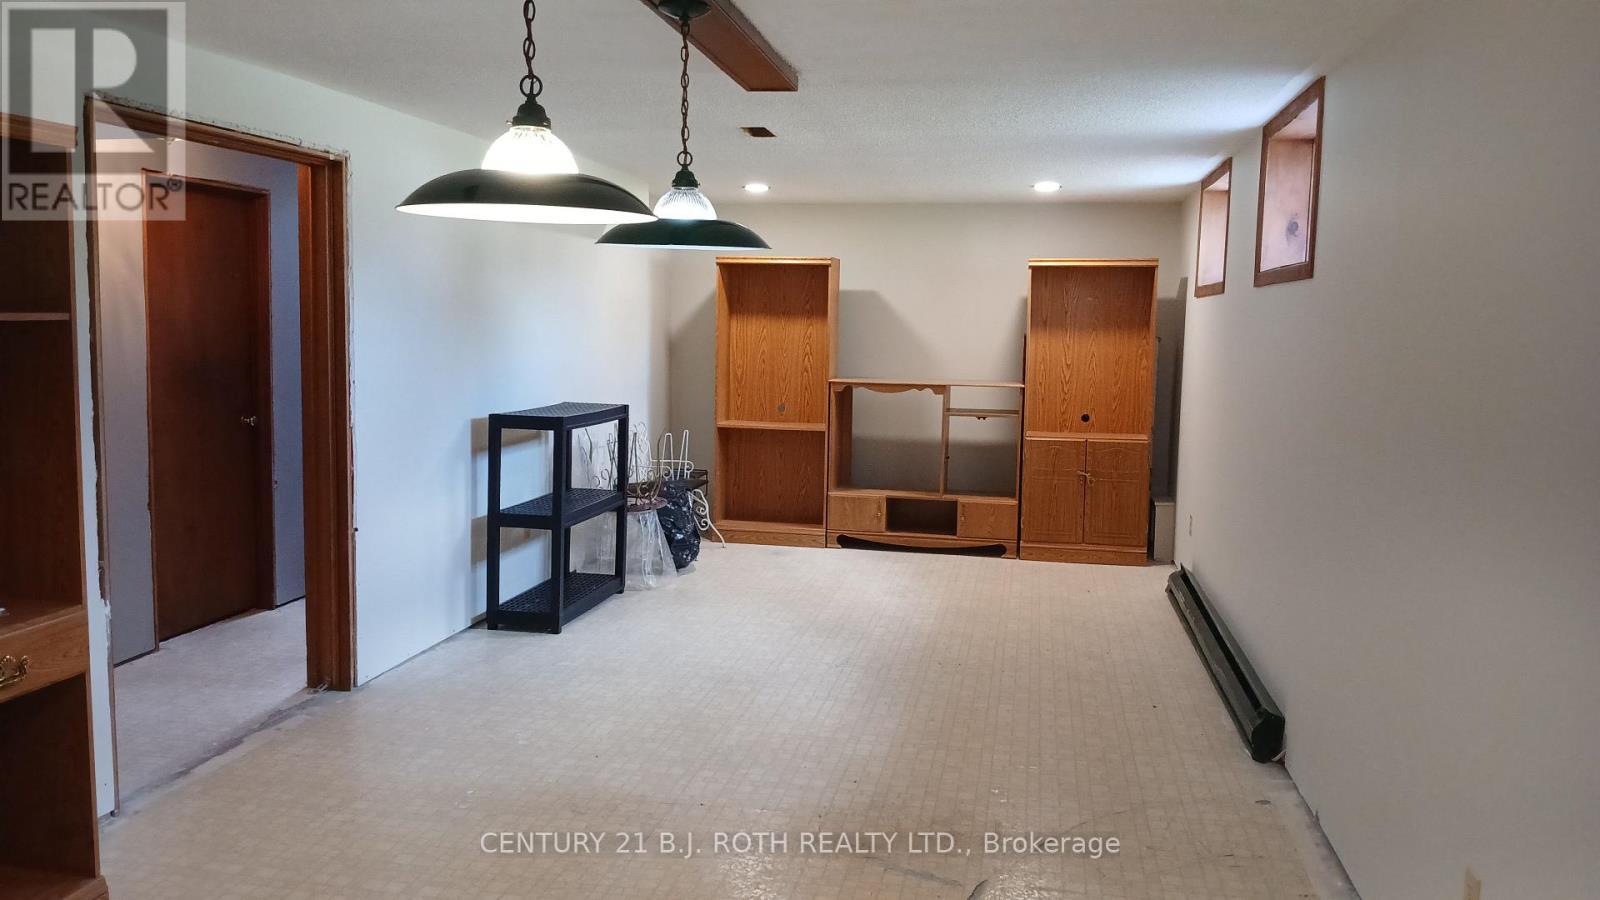
2293 Victoria Street, Innisfil, ON - Indoor Photo Showing Basement
2293 Victoria Street, Innisfil, ON - Outdoor With In Ground Pool
2293 Victoria Street, Innisfil, ON - Other
Video
2293 Victoria Street, Innisfil, ON  - Outdoor
2293 Victoria Street, Innisfil, ON - Outdoor
2293 Victoria Street, Innisfil, ON - Outdoor With In Ground Pool
2293 Victoria Street, Innisfil, ON - Outdoor With In Ground Pool With Backyard
2293 Victoria Street, Innisfil, ON - Outdoor With Exterior
2293 Victoria Street, Innisfil, ON - Outdoor
2293 Victoria Street, Innisfil, ON - Outdoor With Exterior
2293 Victoria Street, Innisfil, ON - Indoor Photo Showing Dining Room
2293 Victoria Street, Innisfil, ON - Indoor Photo Showing Kitchen With Double Sink
2293 Victoria Street, Innisfil, ON - Indoor Photo Showing Kitchen
2293 Victoria Street, Innisfil, ON - Indoor
2293 Victoria Street, Innisfil, ON - Indoor Photo Showing Living Room
2293 Victoria Street, Innisfil, ON - Indoor Photo Showing Bathroom
2293 Victoria Street, Innisfil, ON - Indoor Photo Showing Bedroom
2293 Victoria Street, Innisfil, ON - Indoor Photo Showing Other Room
2293 Victoria Street, Innisfil, ON - Indoor Photo Showing Laundry Room
2293 Victoria Street, Innisfil, ON - Other
2293 Victoria Street, Innisfil, ON - Indoor Photo Showing Basement
2293 Victoria Street, Innisfil, ON - Outdoor With In Ground Pool
2293 Victoria Street, Innisfil, ON - Other
  • Advertising
Are you a real estate investor?
2293 VICTORIA STREET, Innisfil, Ontario, L9S 1J9
$609,900

4 Beds

1 Bath

Property Information:

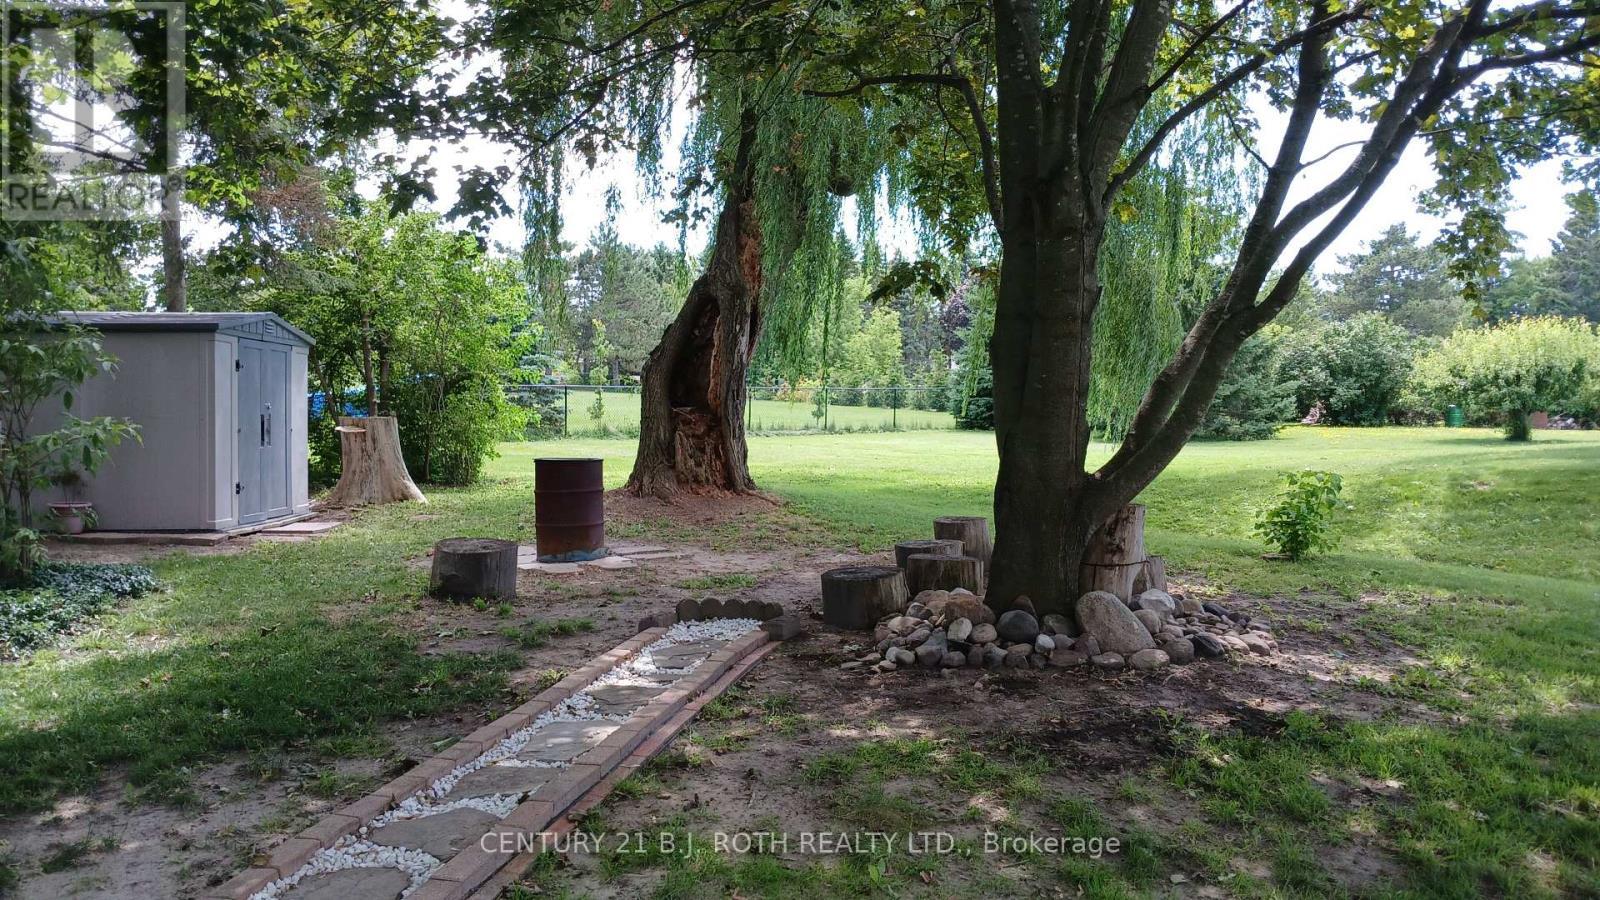
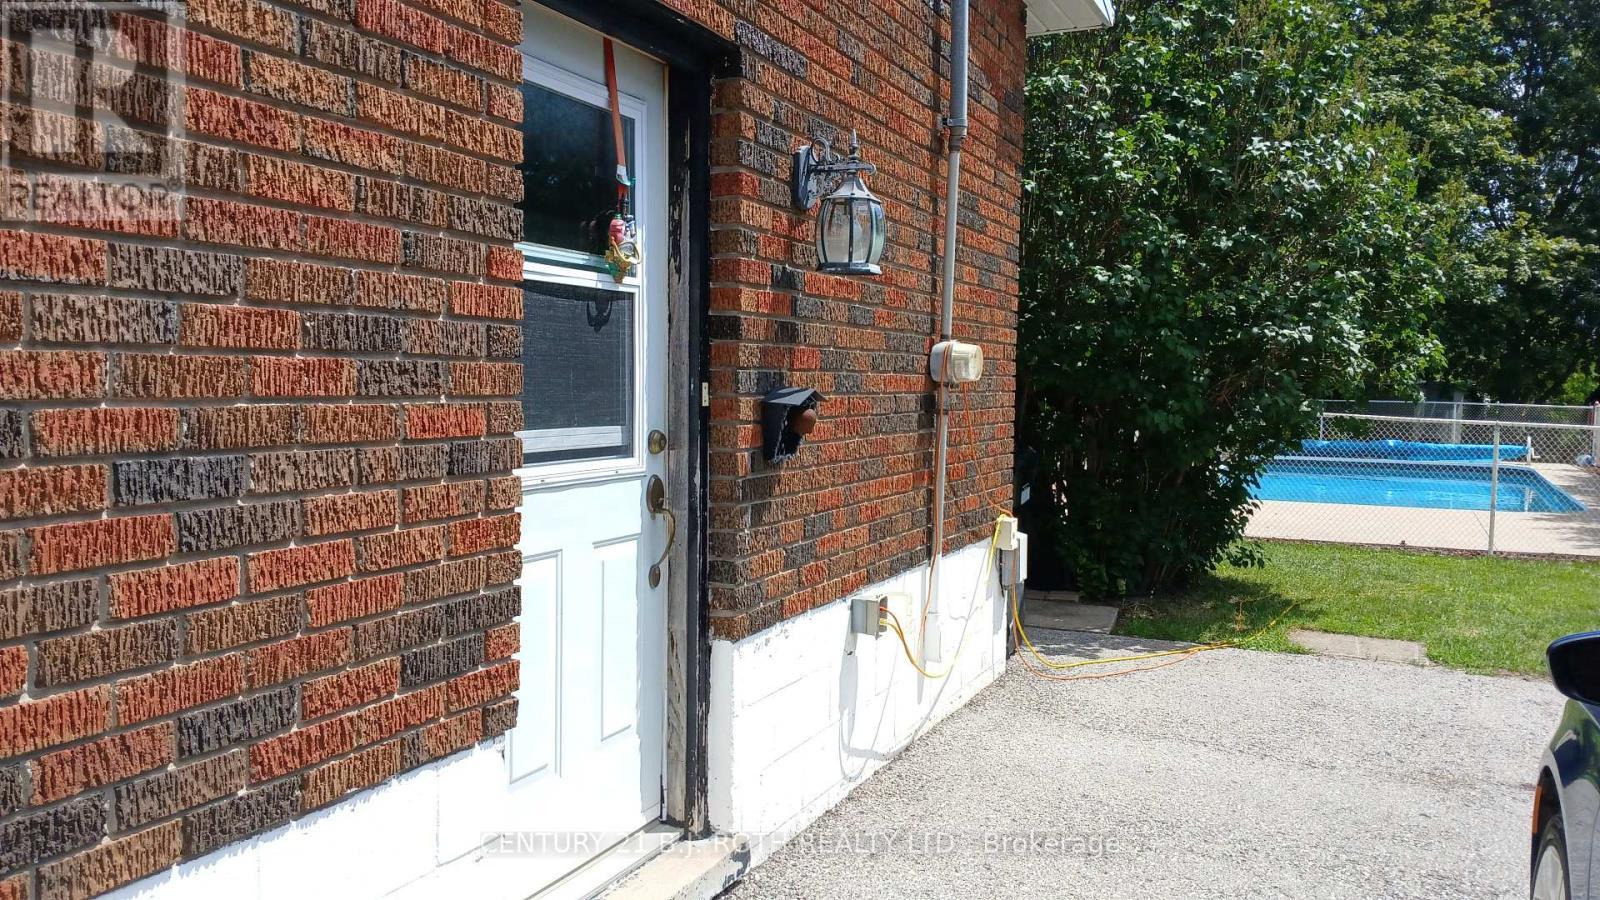
Solid all brick bungalow on huge country-size lot (75 X 201 ft), 3 bedrooms 1 bath, partially finished basement with rec room and additional bedroom/office. Separate side entry to bsmt offers additional potential... High eff. gas furnace, C/Air, hardwood flrs in Living rm, house could use some TLC but yard is a true outdoor lovers retreat with inground salt water pool, hot tub, mature trees, perennials, manicured lawn... Small town charm living with minutes to Barrie South GO Station and major highways and an easy access to everything you need. (id:27)

Building Features:

  • Style: Detached
  • Building Type: House
  • Architectural Style: Bungalow
  • Basement Development: Partially finished
  • Basement Type: N/A
  • Construction Style - Attachment: Detached
  • Exterior Finish: Brick
  • Fire Protection: Smoke Detectors
  • Floor Space: 700 - 1100 sqft Square Feet
  • Flooring Type: Hardwood, Carpeted, Vinyl
  • Foundation Type: Block
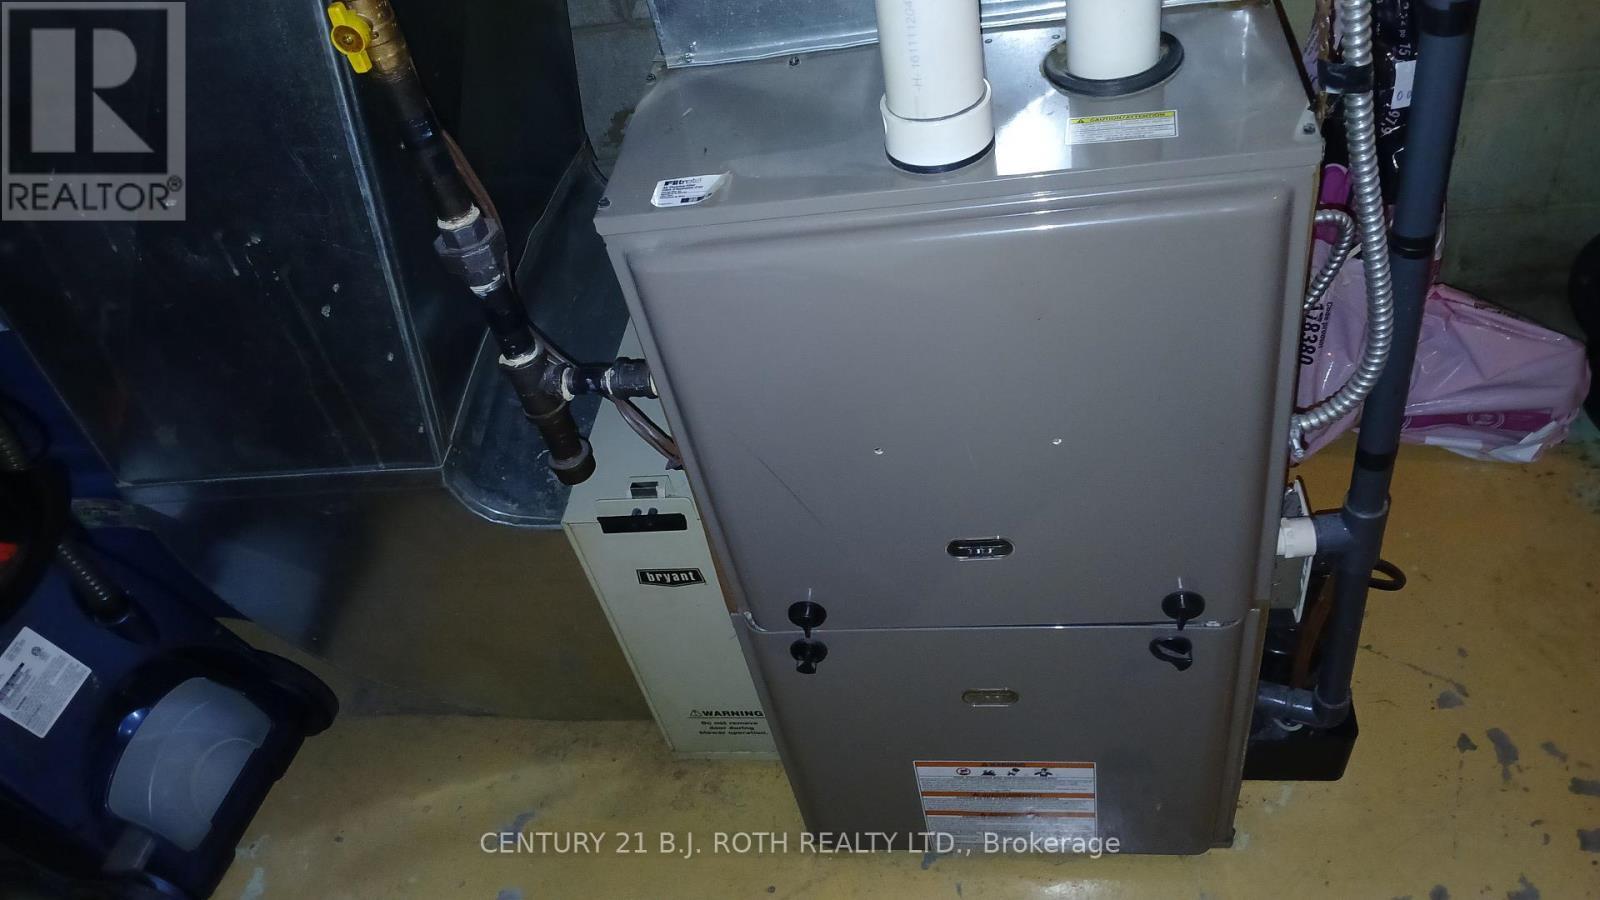
  • Heating Type: Forced air
  • Heating Fuel: Natural gas
  • Cooling Type: Central air conditioning
  • Appliances: Hot Tub, Water meter, Dishwasher, Dryer, Freezer, Gas stove(s), Washer, Refrigerator

Property Features:

  • OwnershipType: Freehold
  • Property Type: Single Family
  • Amenities Nearby: Park
  • Community Features: Community Centre, School Bus
  • Features: Wooded area, Flat site, Sump Pump
  • Floor Space (approx): 700 - 1100 Square Feet
  • Irregular: Yes
  • Landscape Features: Landscaped
  • Lot Depth: 201.2 Feet
  • Lot Frontage: 75 Feet
  • Lot Size: 75 x 201.3 FT
  • Pool Type: Inground pool
  • Structure Type: Deck, Shed
  • Utility Type: Cable - Installed, Hydro - Installed
  • Zoning: R1
  • Sewer: Septic System
  • Parking Type: No Garage
  • No. of Parking Spaces: 6

Rooms:

  • Recreation Room Basement Level 8.50 m x 1.02 m
  • Bedroom Basement Level 3.95 m x 3.35 m
  • Kitchen Main Level 5.45 m x 3.60 m
  • Living Main Level 5.45 m x 3.55 m
  • 2nd Bedroom Main Level 3.15 m x 2.42 m
  • 3rd Bedroom Main Level 3.15 m x 2.83 m
  • Primary Bedroom Main Level 3.82 m x 3.13 m

Convert Measurement to:

Courtesy of: CENTURY 21 B.J. ROTH REALTY LTD.

REALTOR.ca  

QuickQuoteTM Powered by RPS
Thinking of Selling?

Start by finding out what your home might be worth in today's market.

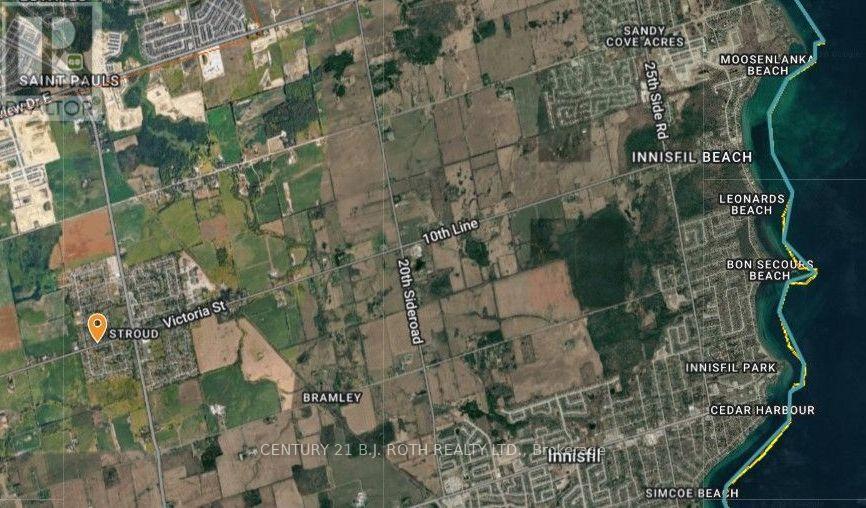
Location of 2293 VICTORIA STREET, Innisfil, Ontario, L9S 1J9

Demographic Information of 2293 VICTORIA STREET, Innisfil, Ontario, L9S 1J9

Life Stage

Older Parents, Younger Kids

Employment Type

Mixed

Average Household Income

$150,604.75

Average Number of Children

1.62

Household Population

Household Structure

Age of Population

Education

Education Level

No certificate/diploma/degree

19.5 %

High school certificate or equivalent

33.87 %

Apprenticeship trade certificate/diploma

4.88 %

College/non-university certificate

27.29 %

University Degree

14.46 %

Commuter

Travel To Work

By Car

95.62 %

By Public Transit

0.0 %

By Walking

0.13 %

By Bicycle

0.0 %

By Other Methods

4.25 %

Cultural Diversity

Knowledge of Official Language

Mother Tongue

Building Information

Building Type

Apartments (Low and High Rise)

0.31 %

Houses

99.69 %

Own Vs. Rent