Button CopyPathCircle CloseCircle Left ArrowArrow Down Icon GreyClosecirclecircleBurger
  • Advertising

2236 PEMBERTON WAY, Innisfil, Ontario, L0L 1K0

MLS® # N13627066
House For Sale In Innisfil, Ontario
$1,990,000 QuickQuoteTM: $1.8M - $2.2M

5 Beds

5 Baths

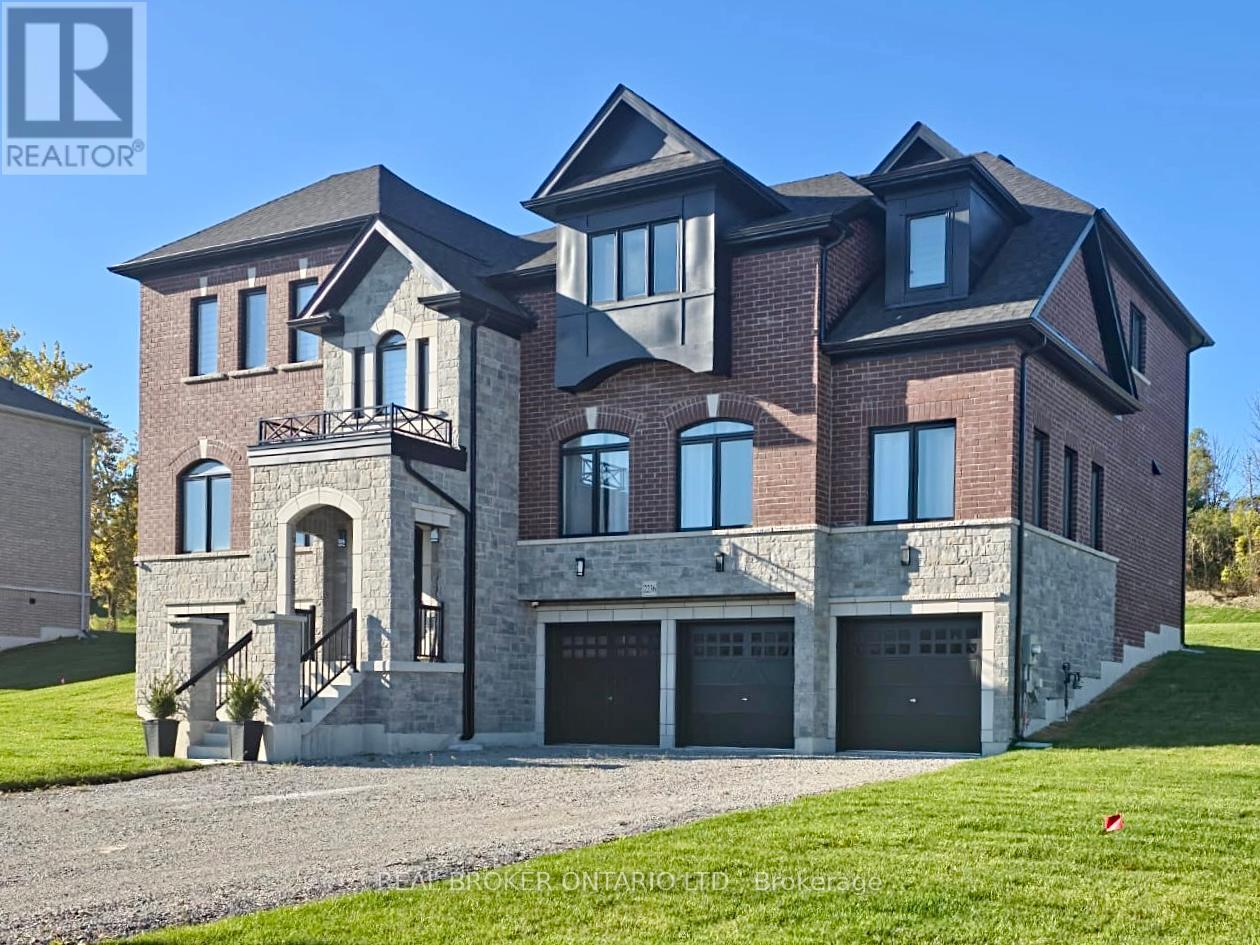
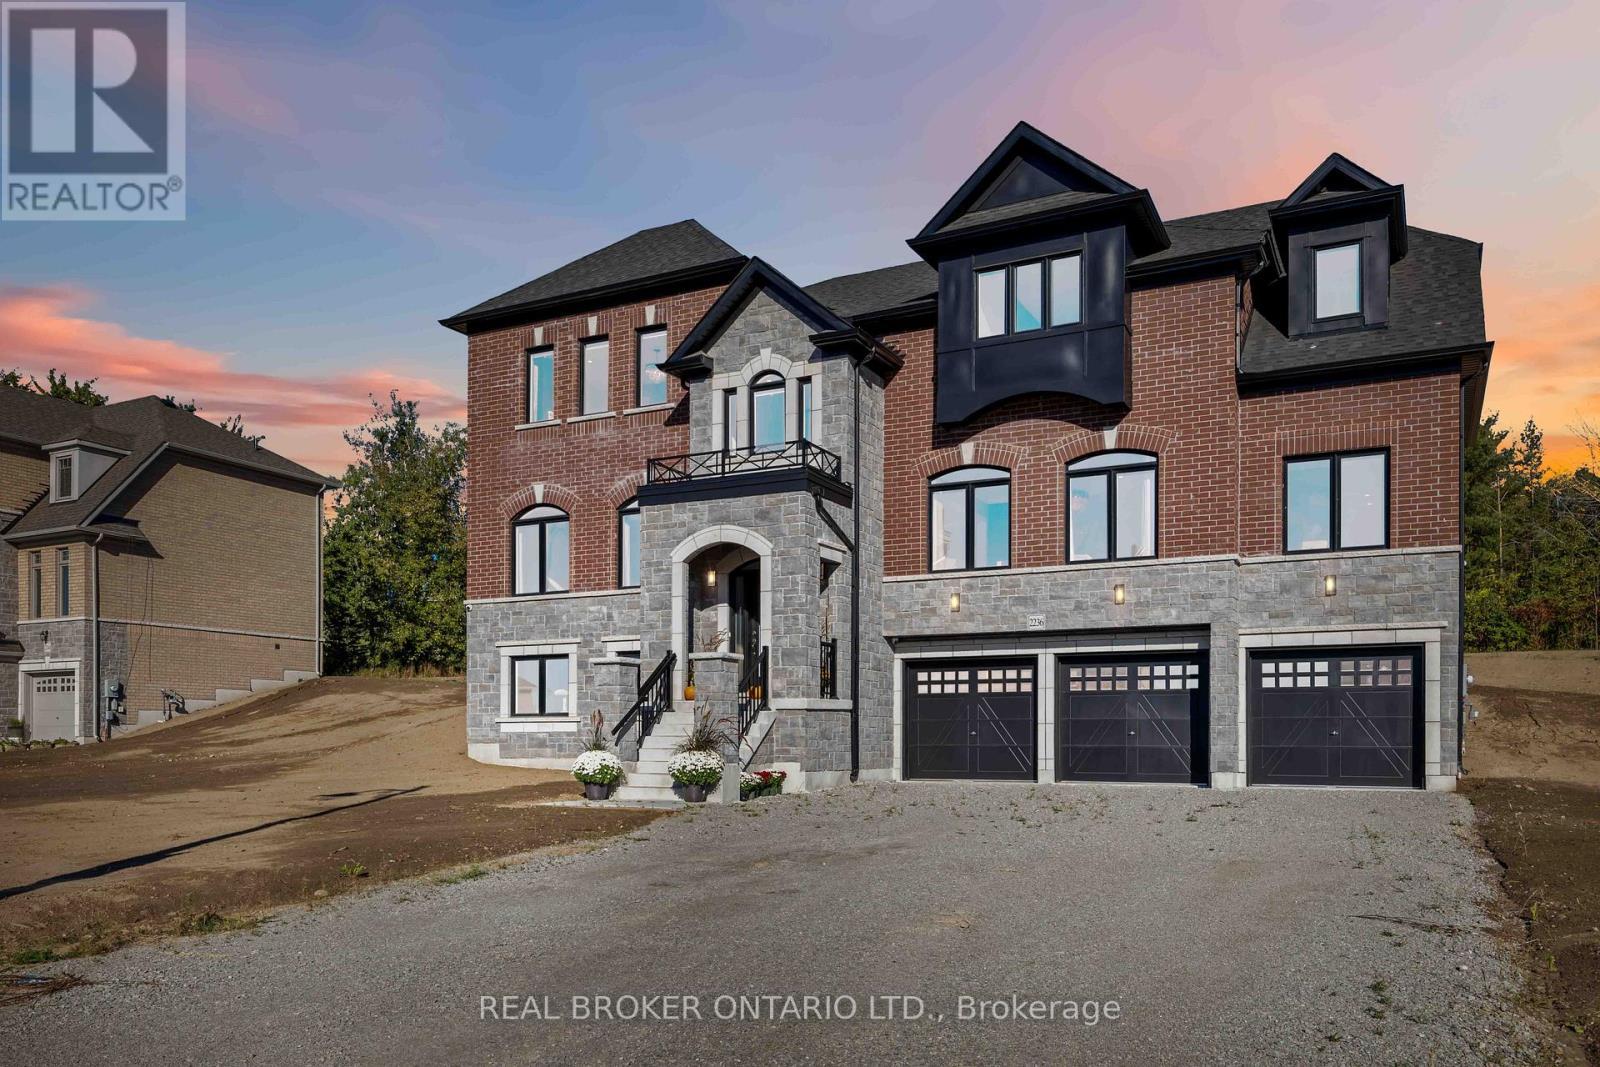
2236 Pemberton Way, Innisfil, ON - Outdoor
2236 Pemberton Way, Innisfil, ON - Outdoor With Facade
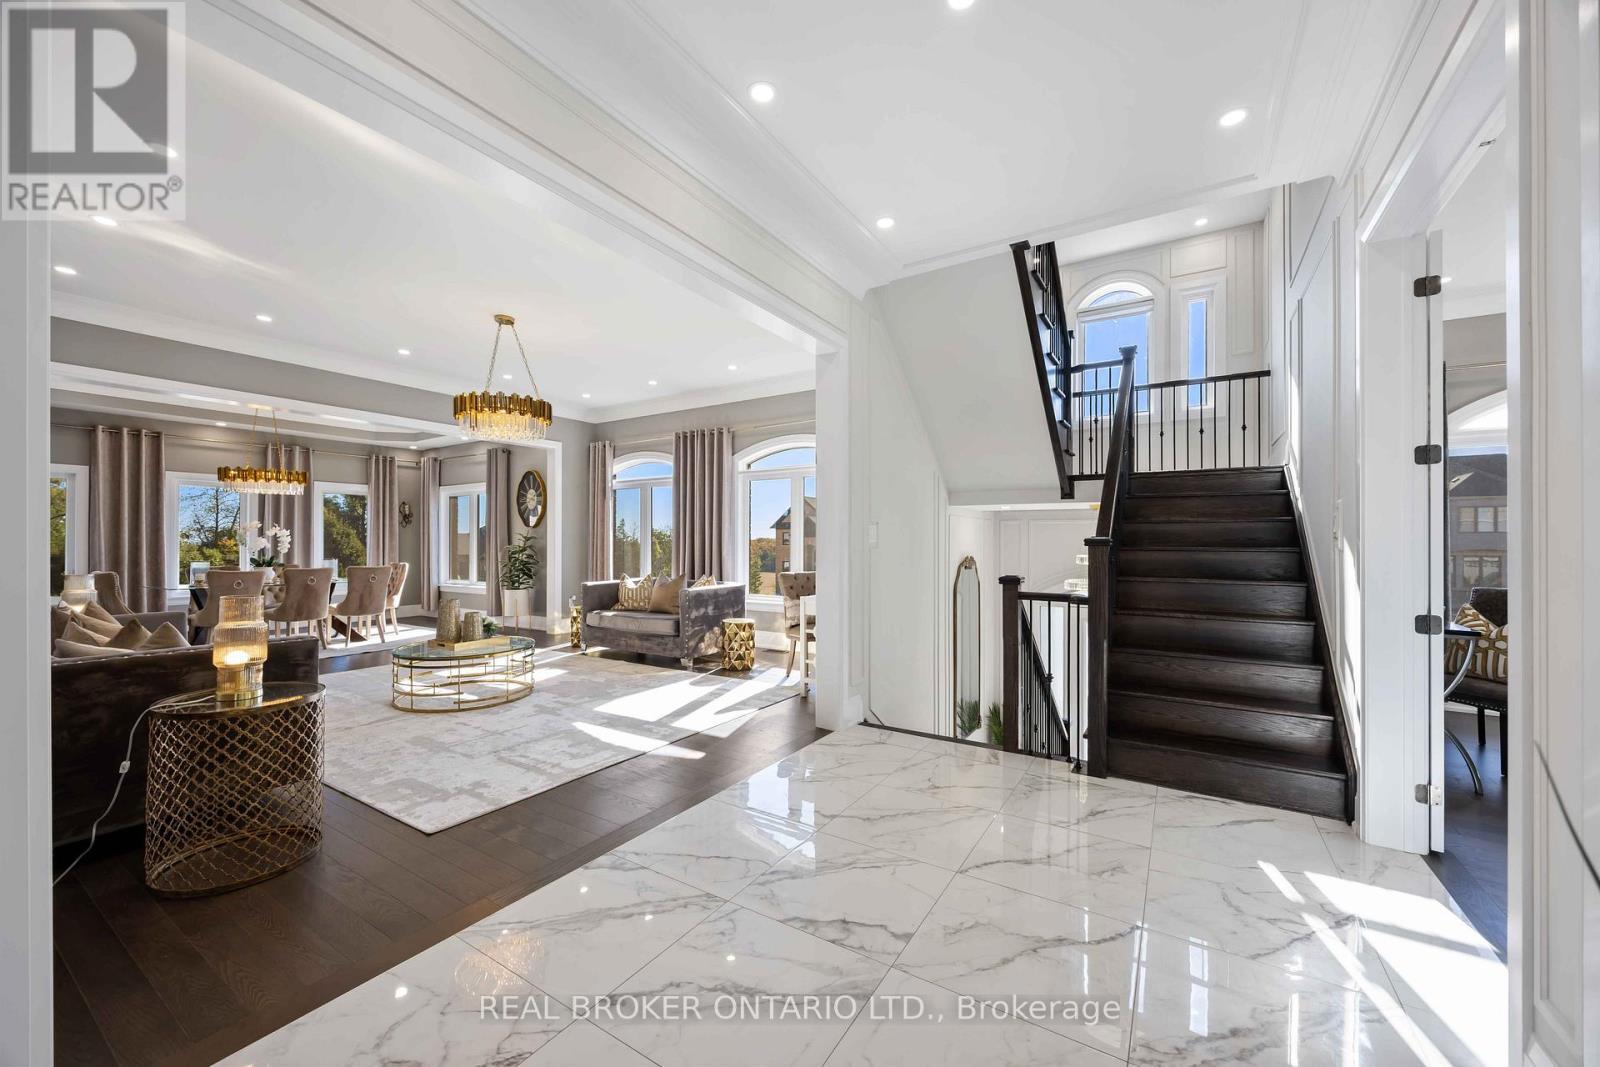
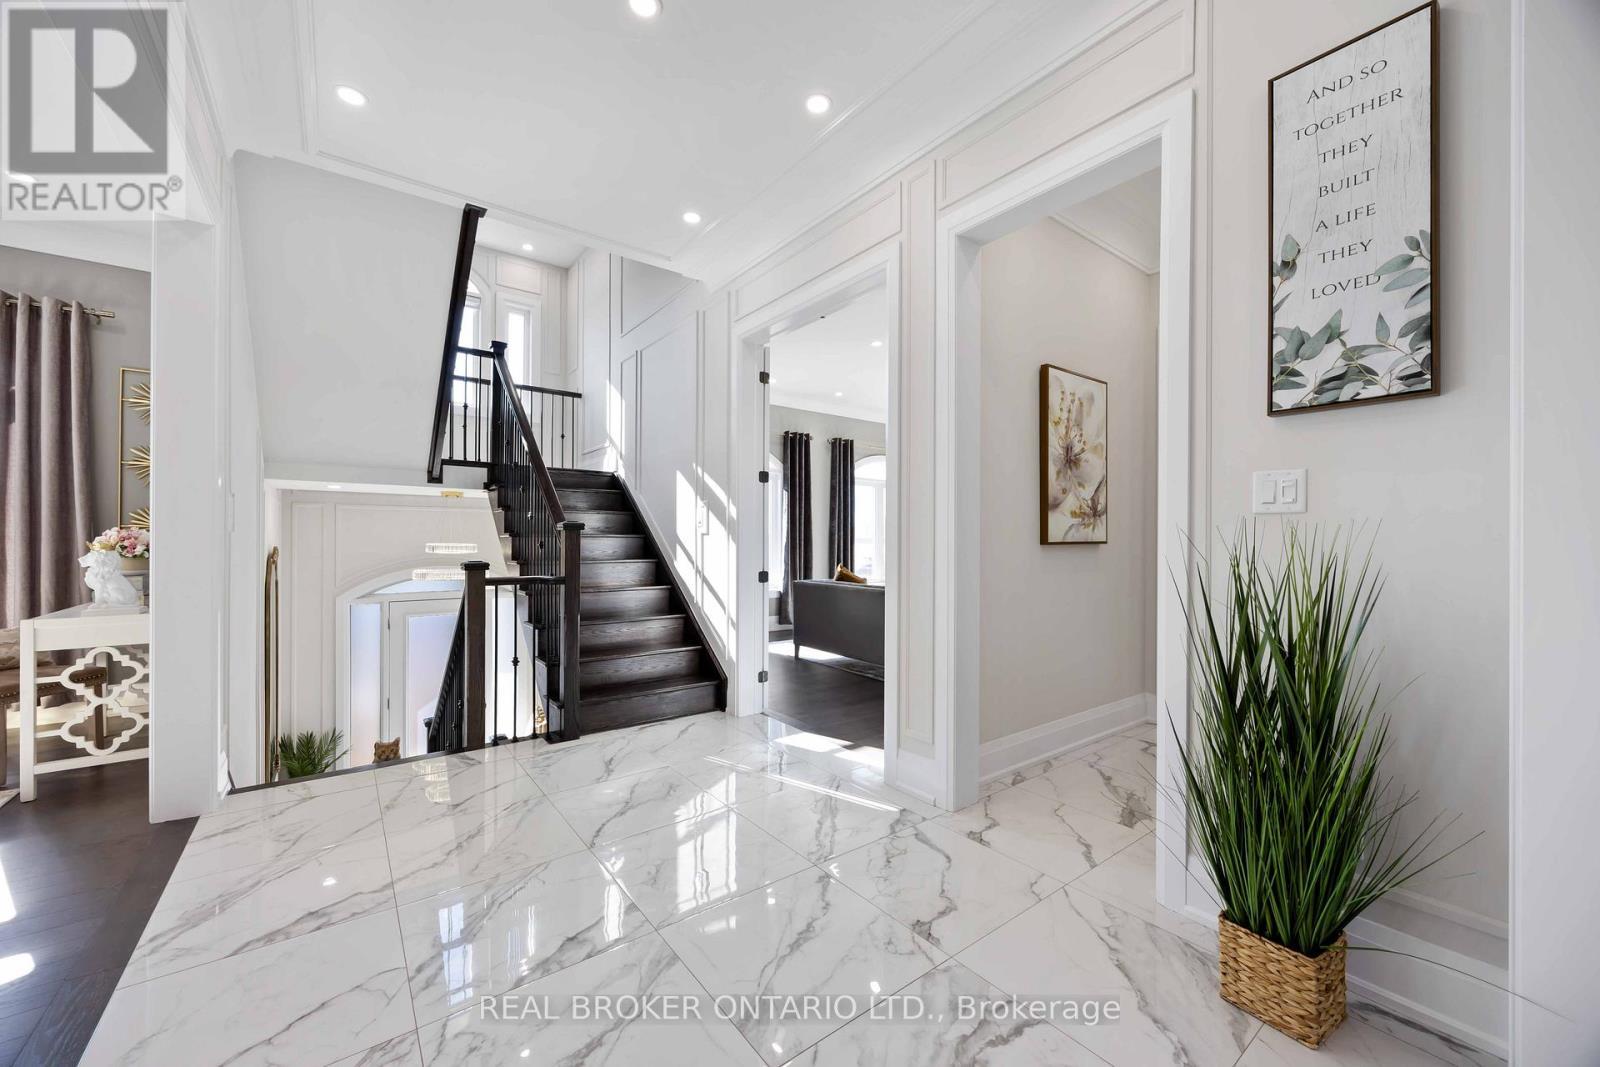
2236 Pemberton Way, Innisfil, ON - Indoor
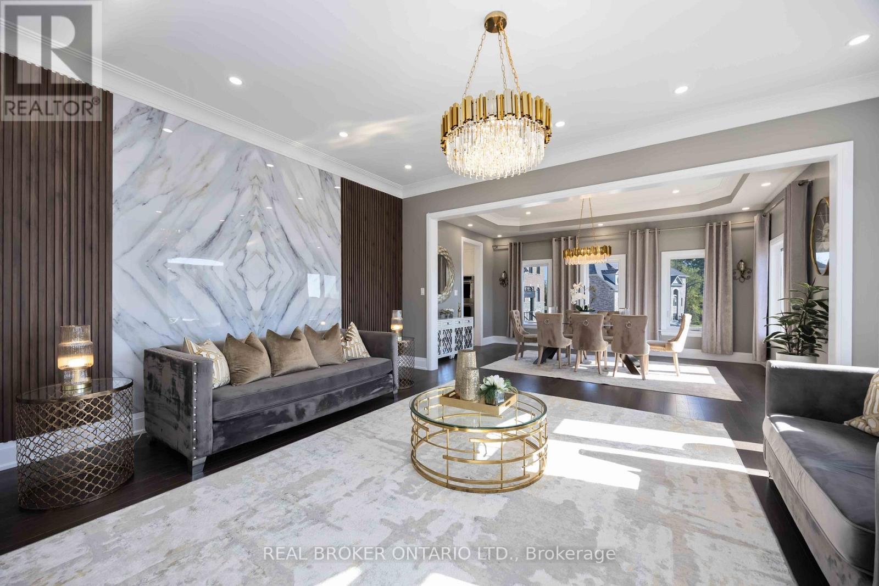
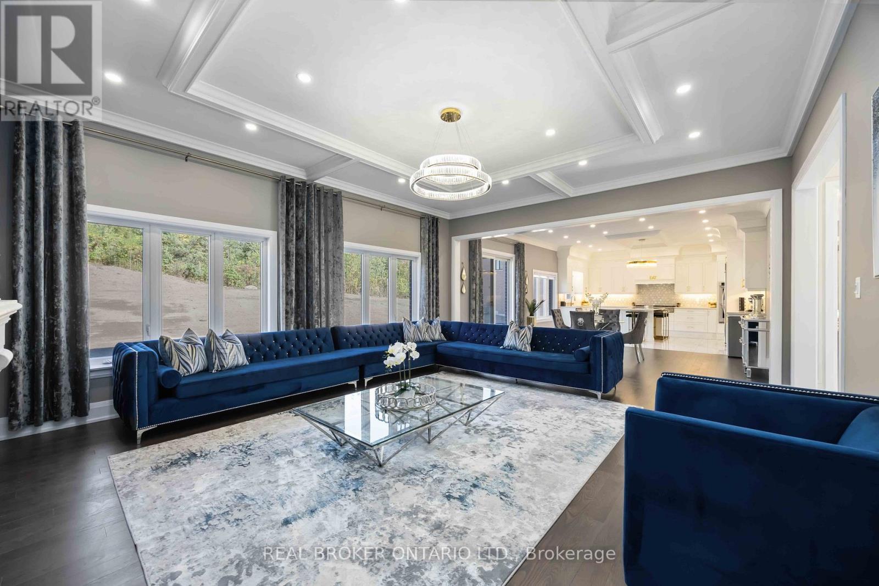
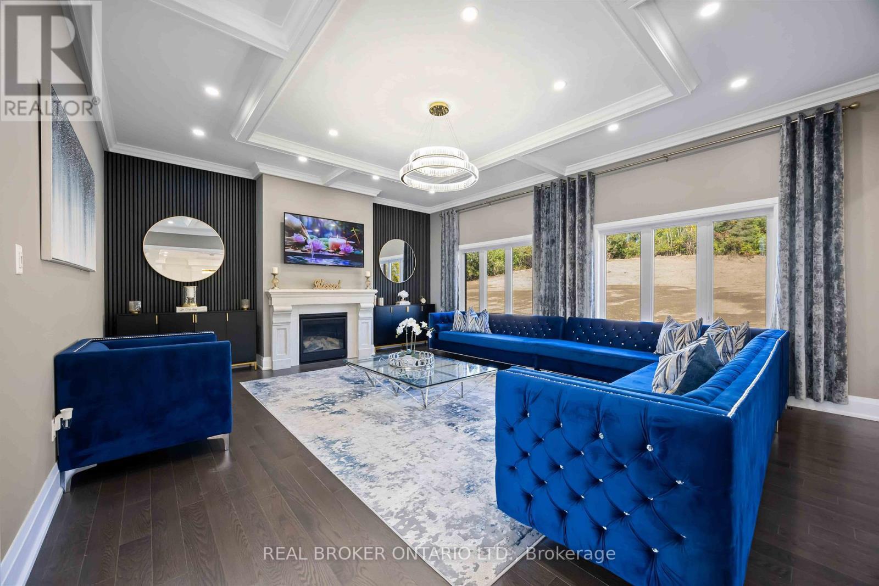
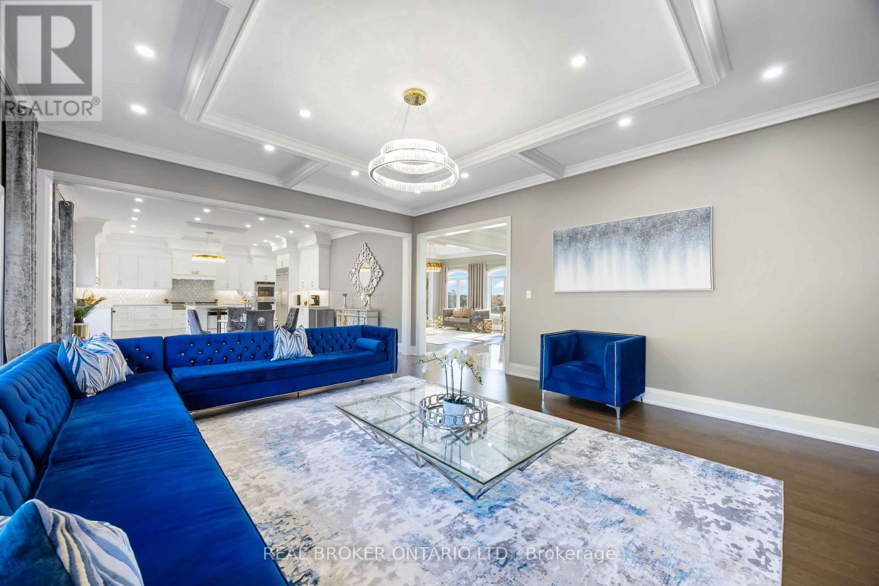
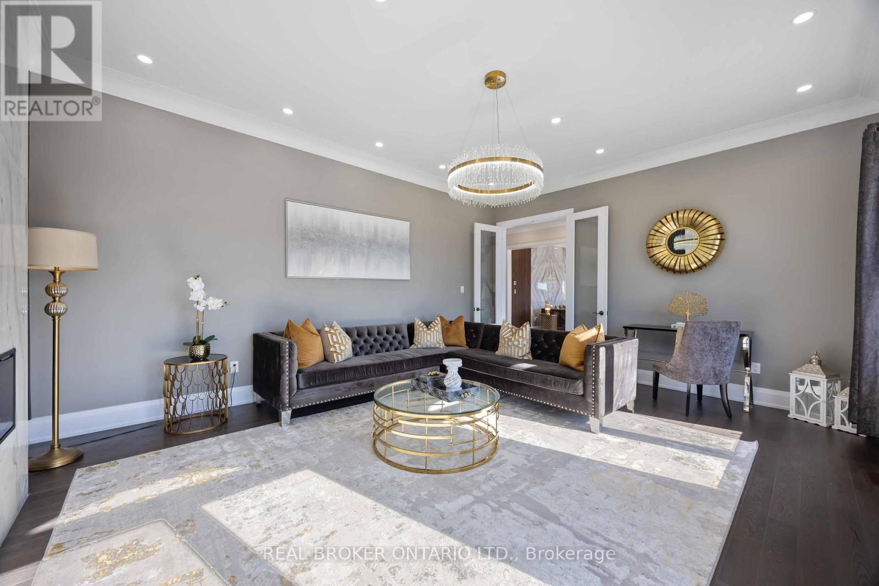
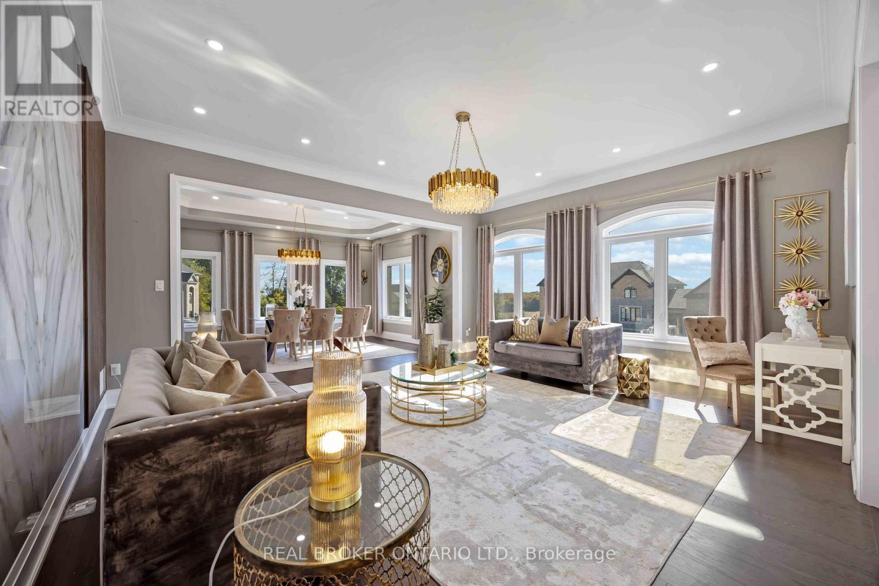
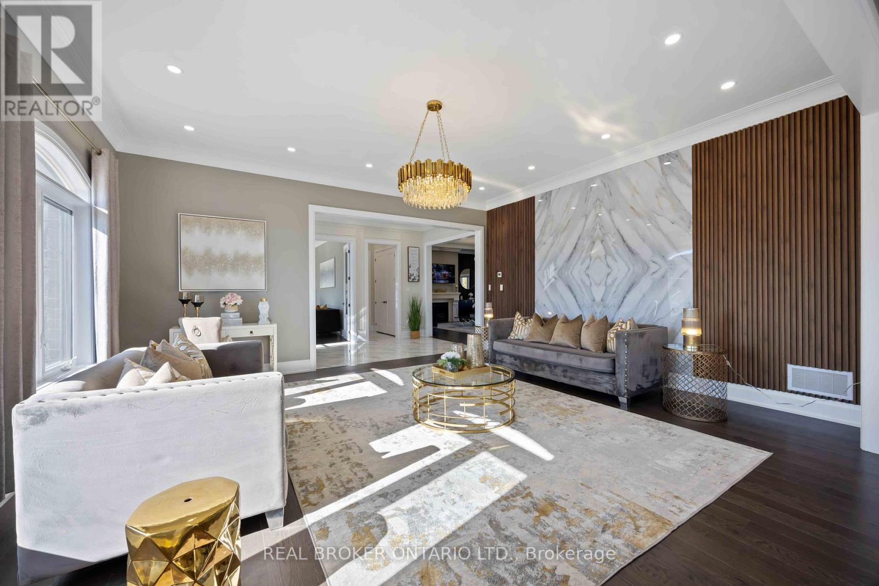
2236 Pemberton Way, Innisfil, ON - Indoor Photo Showing Living Room
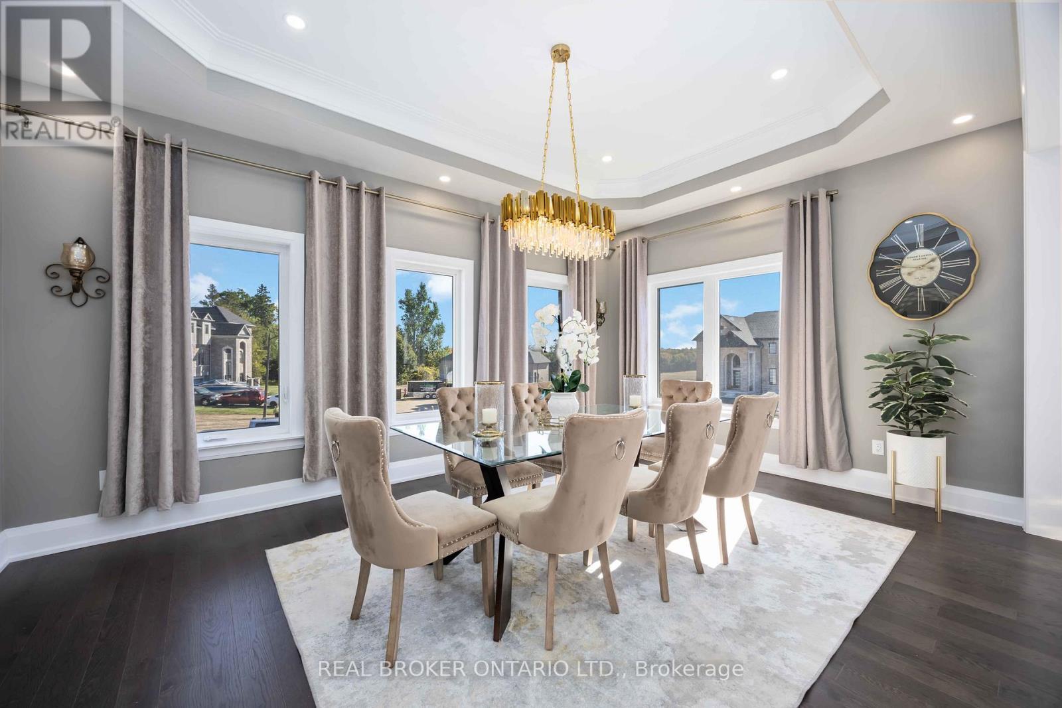
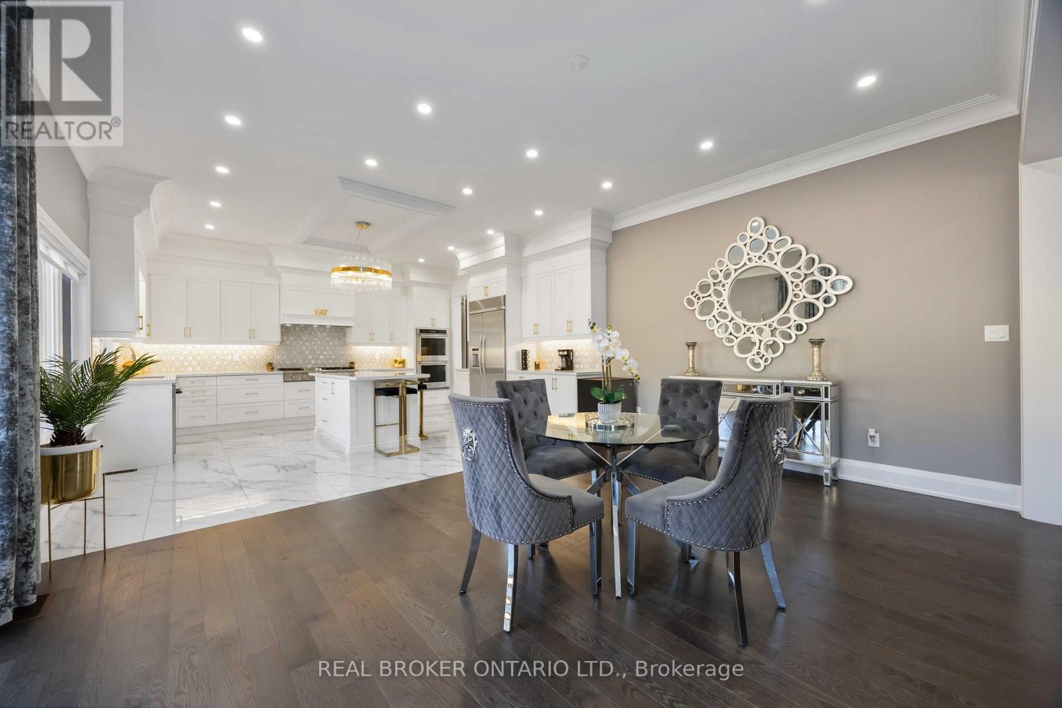
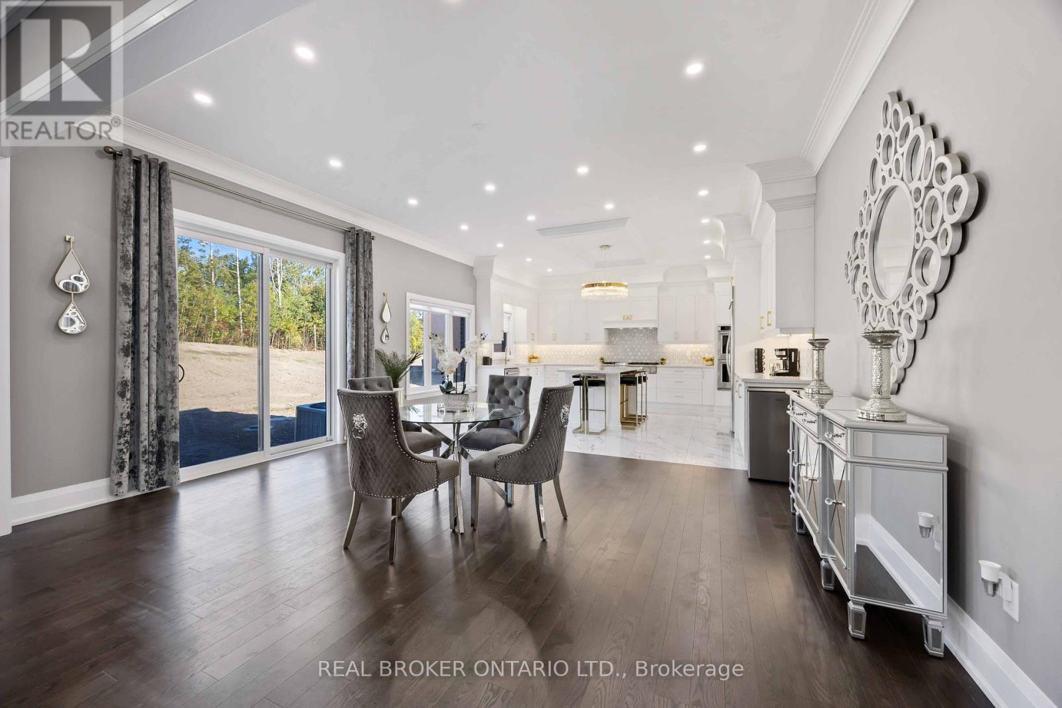
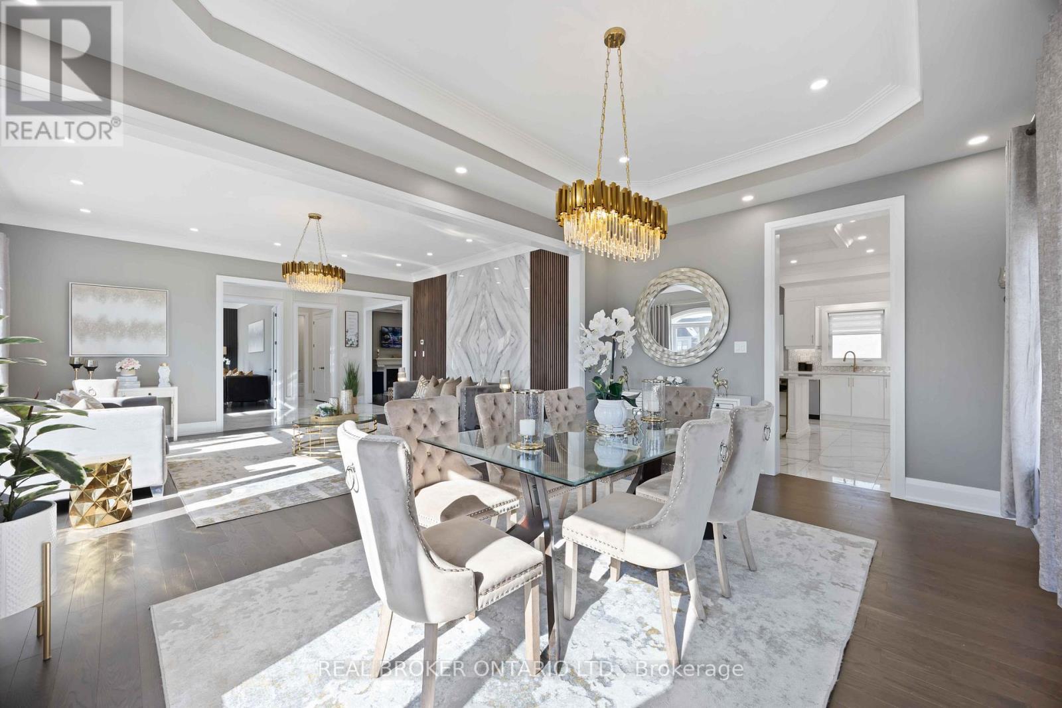
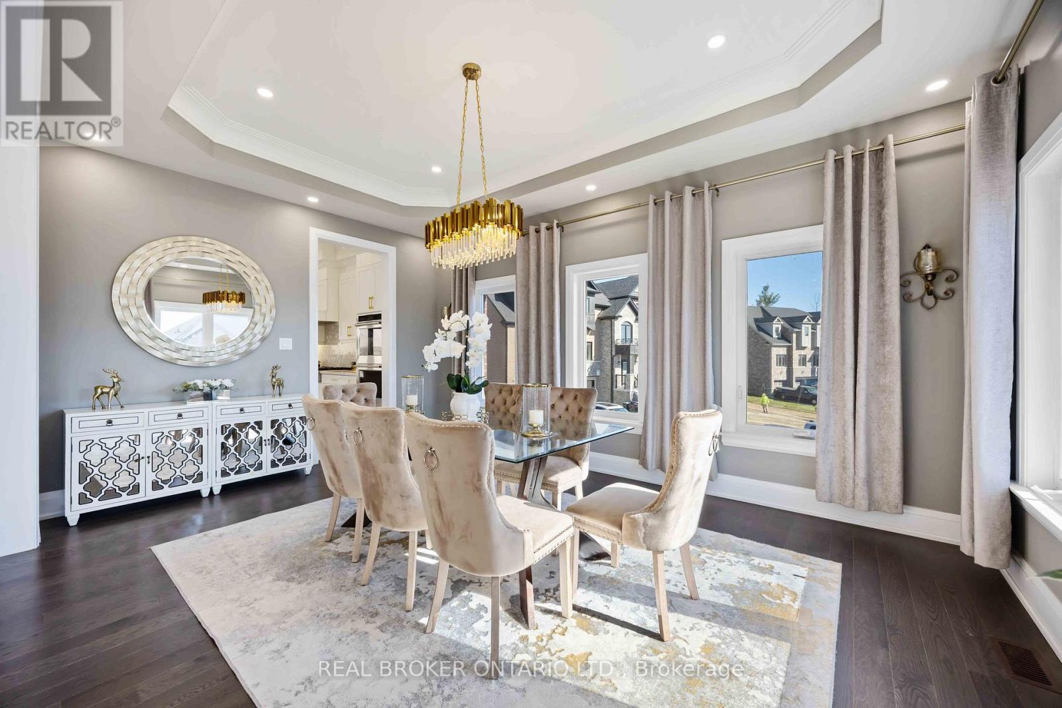
2236 Pemberton Way, Innisfil, ON - Indoor Photo Showing Dining Room
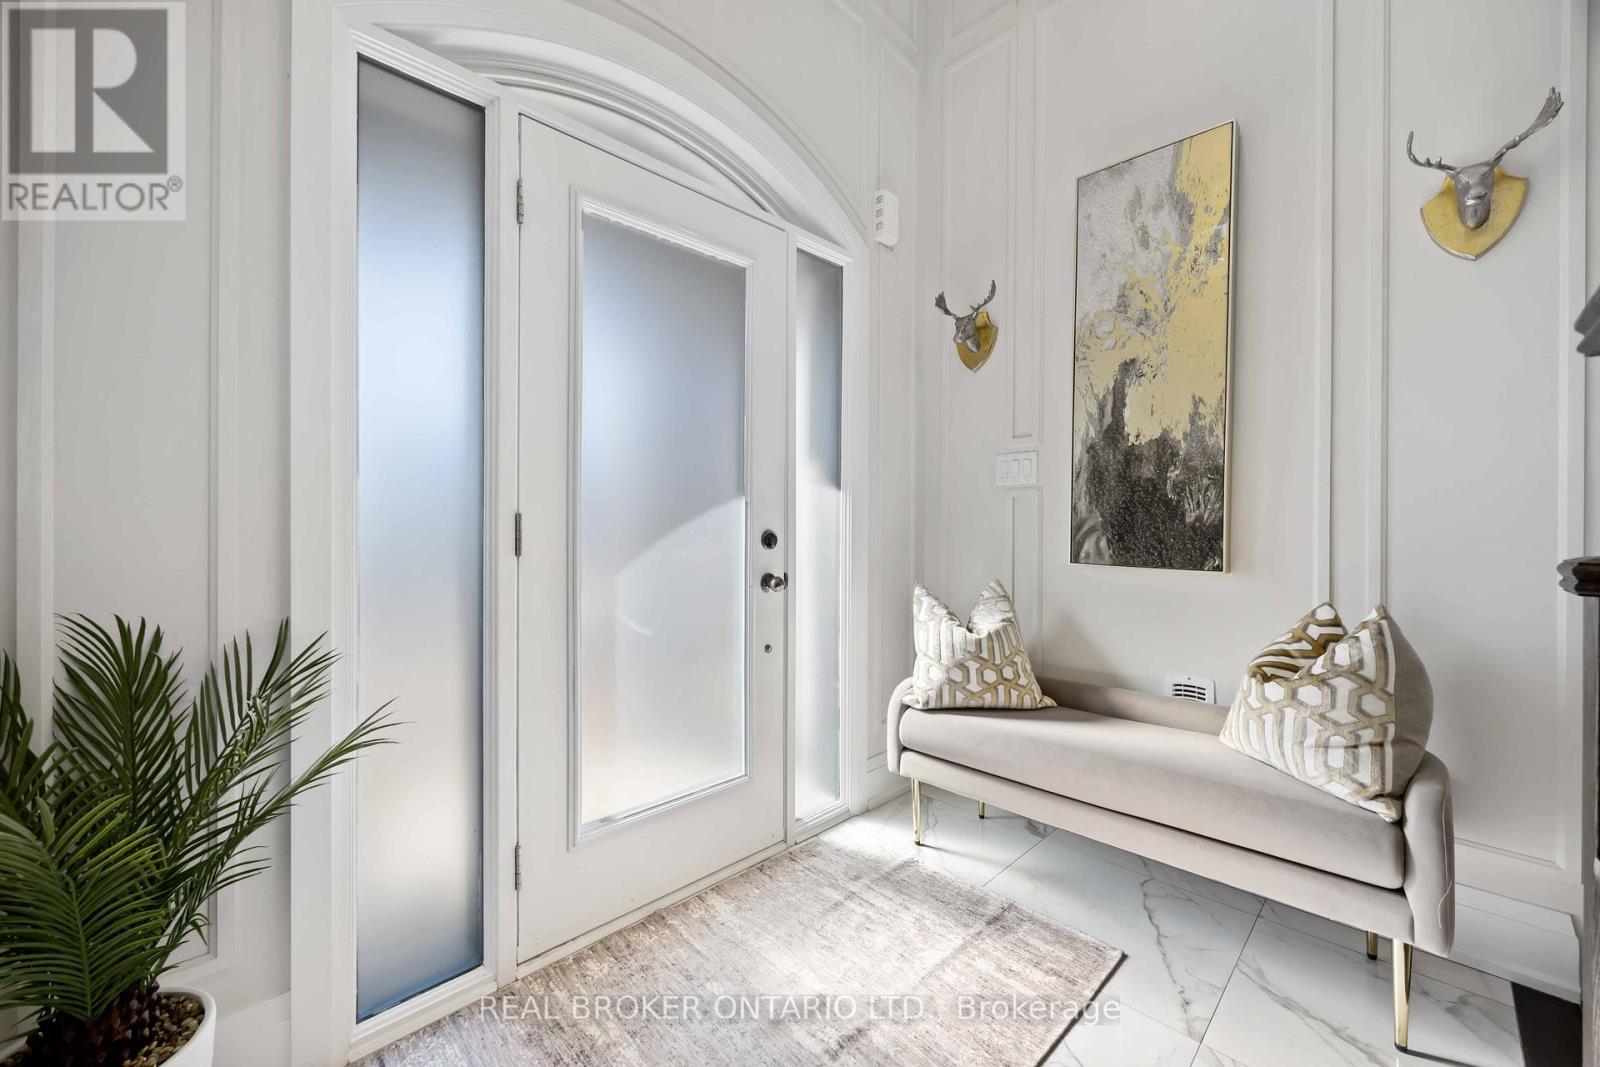
2236 Pemberton Way, Innisfil, ON - Indoor Photo Showing Other Room
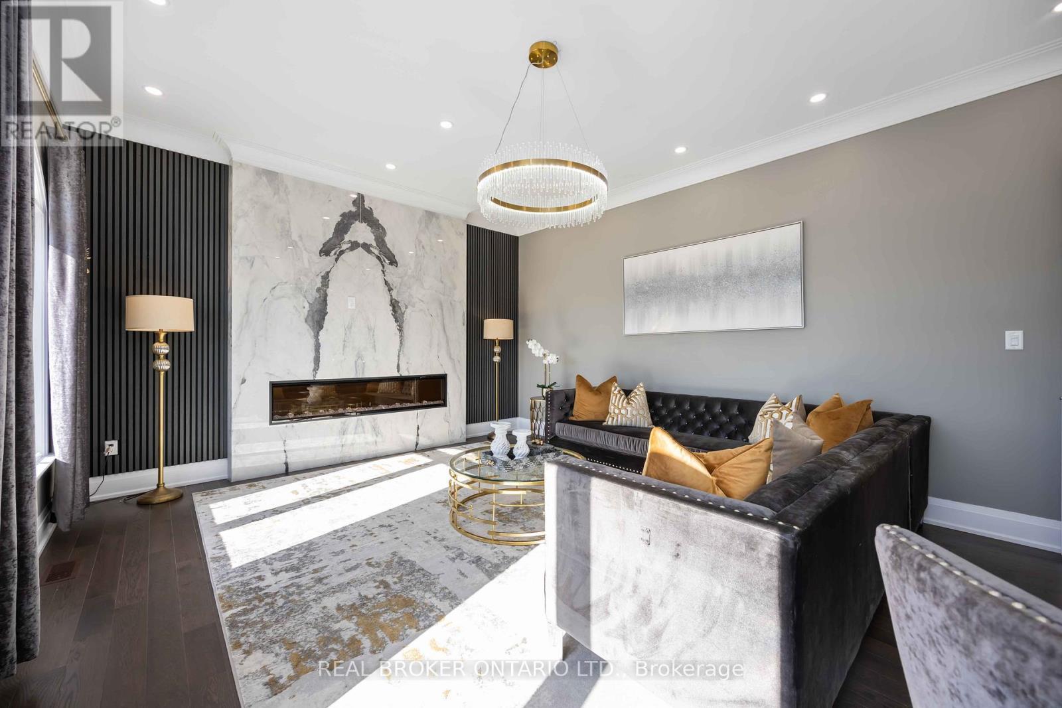
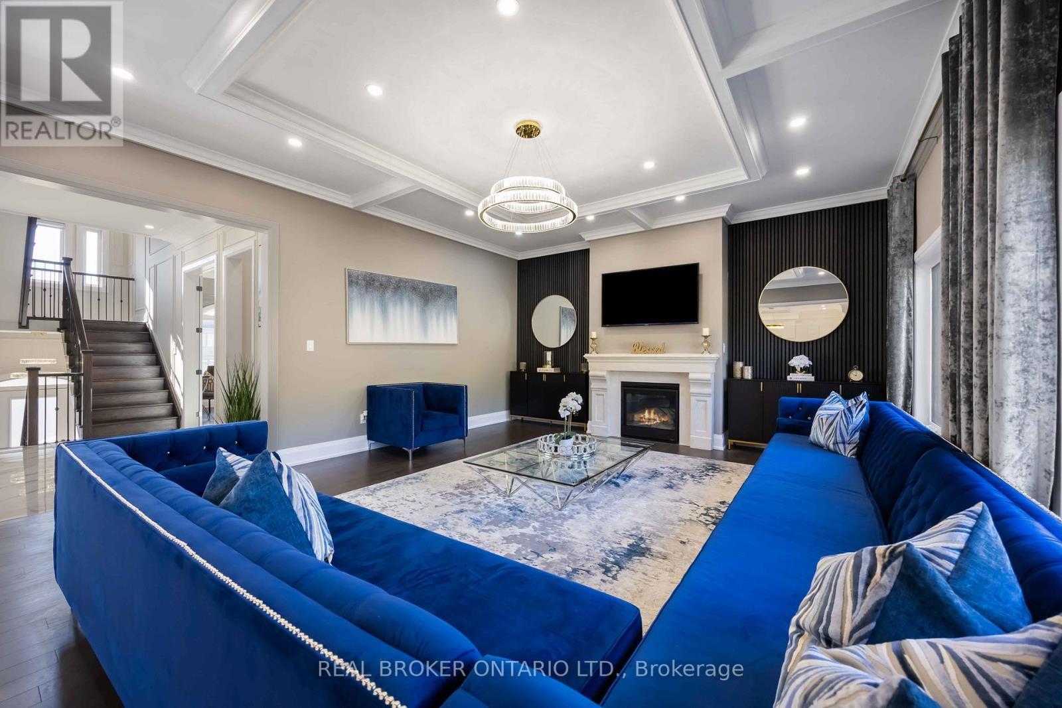
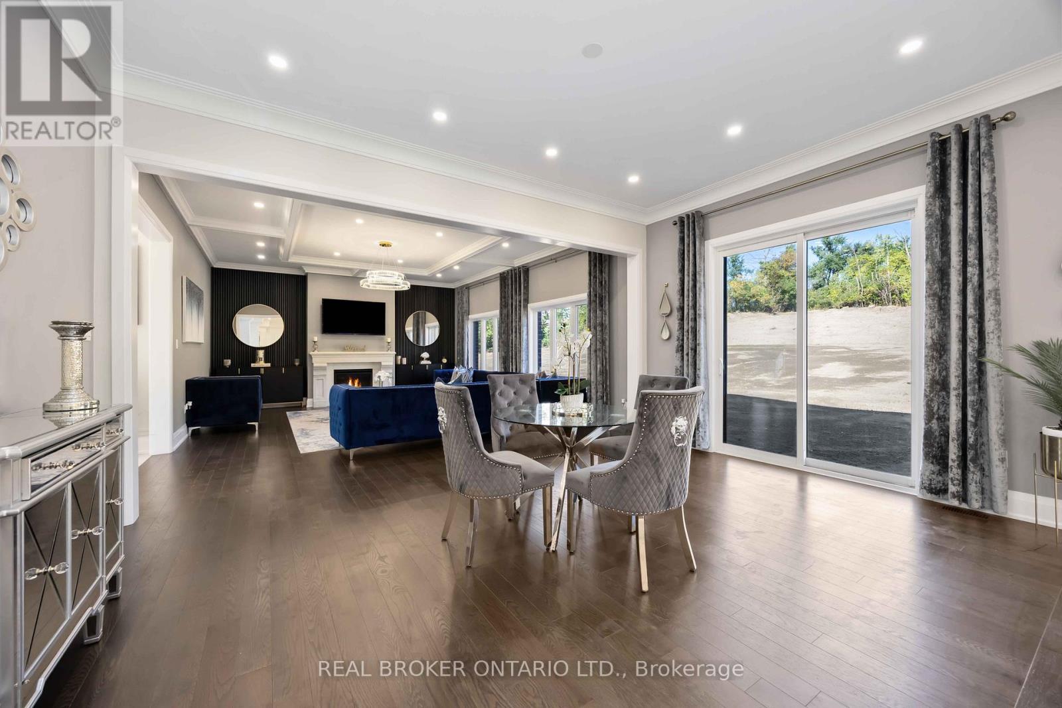
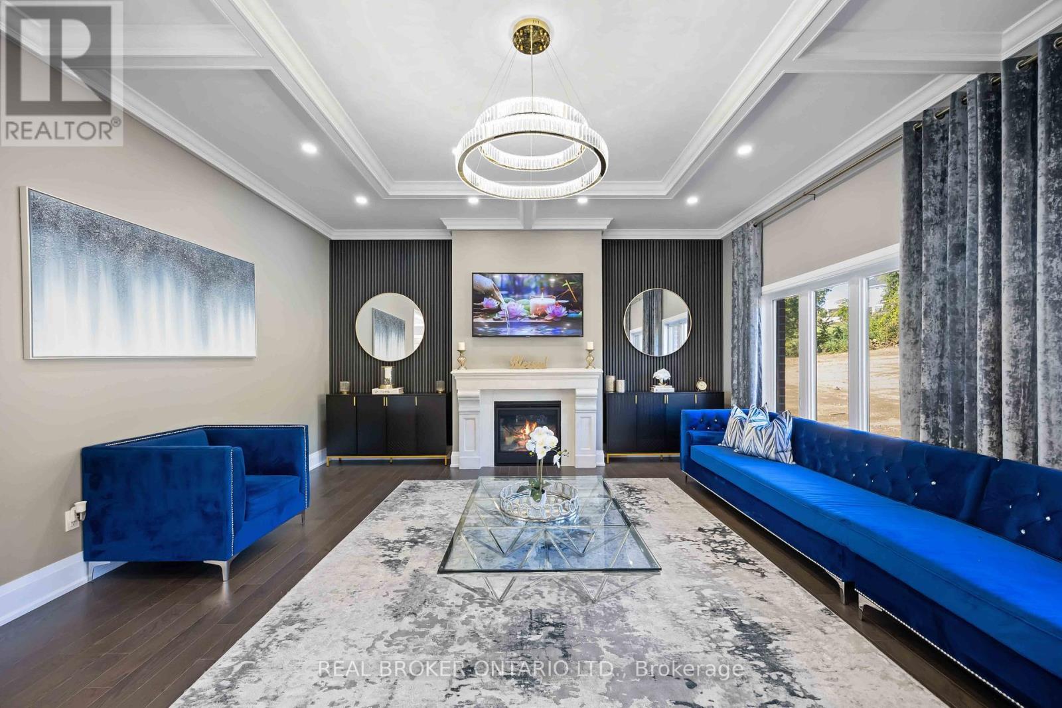
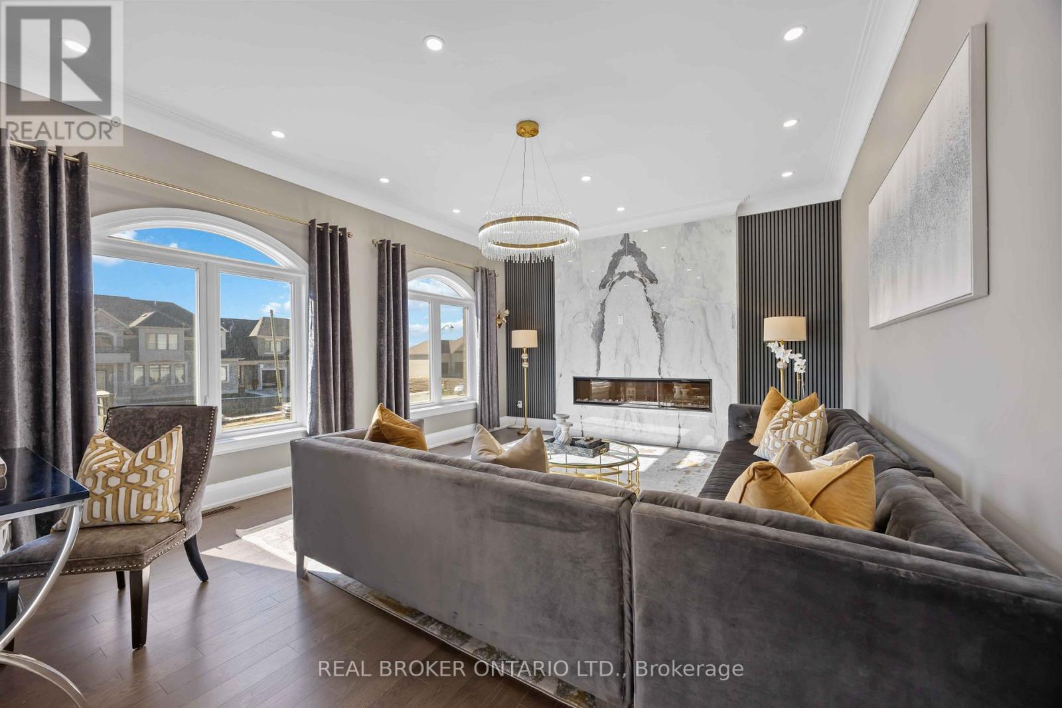
2236 Pemberton Way, Innisfil, ON - Indoor Photo Showing Living Room With Fireplace
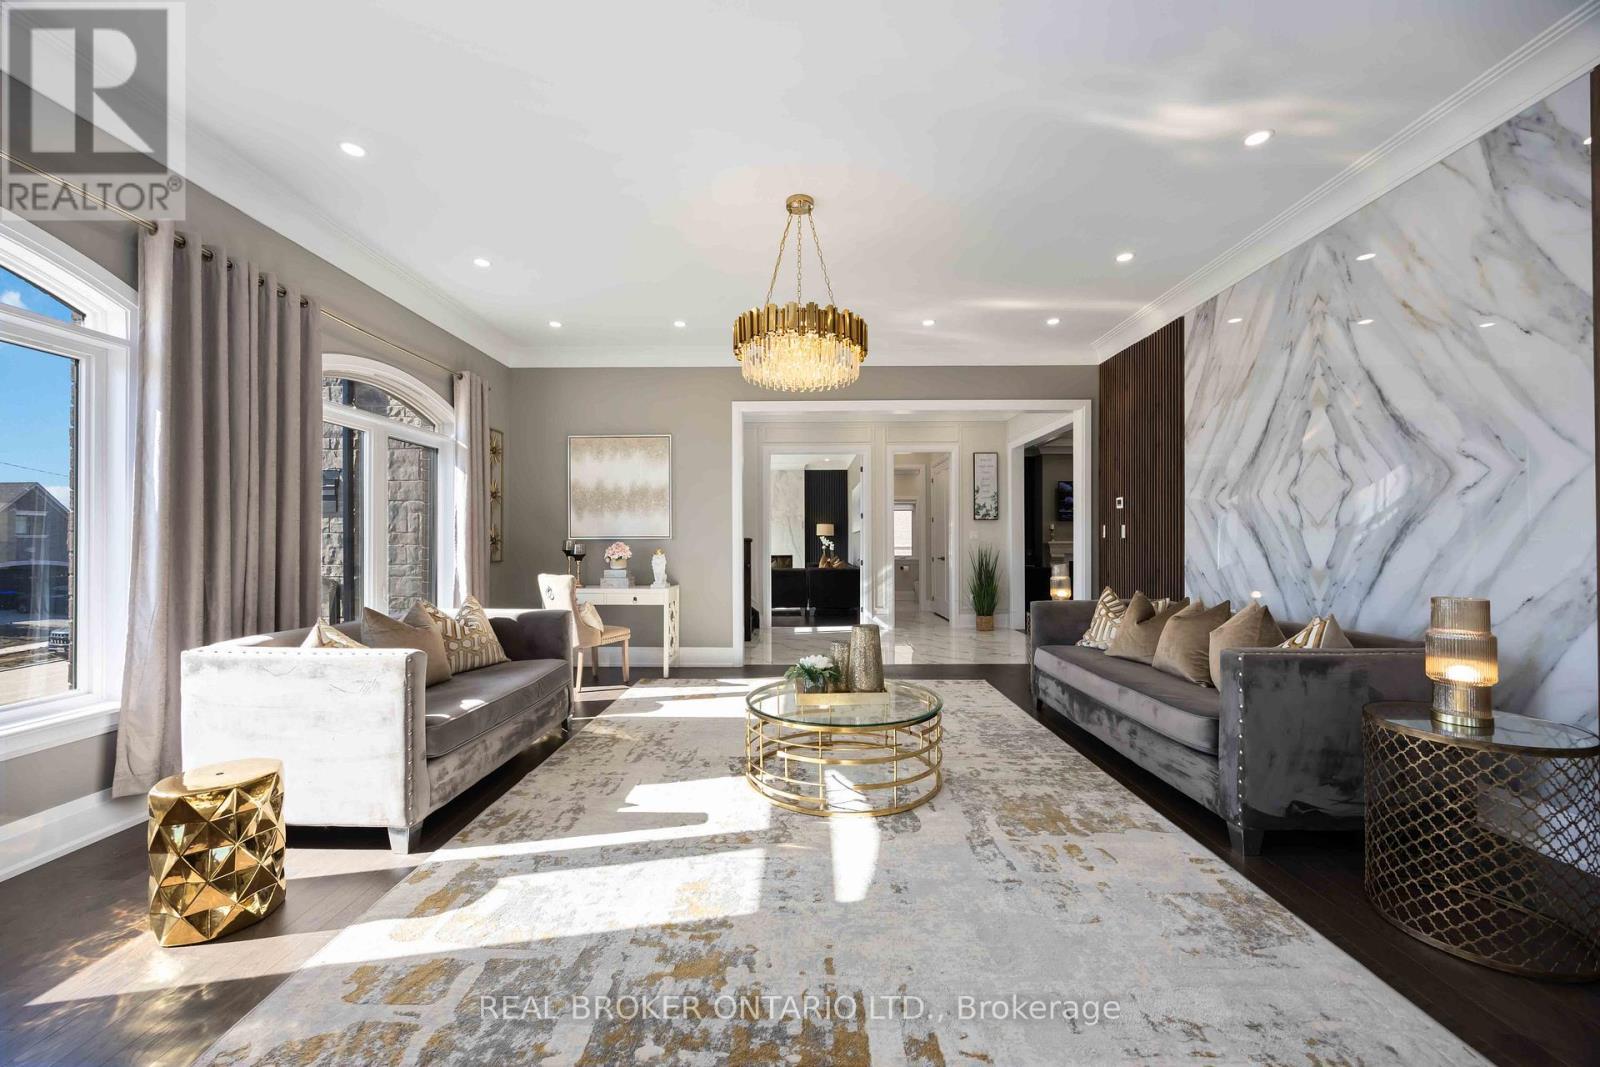
2236 Pemberton Way, Innisfil, ON - Indoor Photo Showing Living Room
2236 Pemberton Way, Innisfil, ON - Indoor Photo Showing Dining Room
2236 Pemberton Way, Innisfil, ON - Indoor Photo Showing Living Room
2236 Pemberton Way, Innisfil, ON - Indoor Photo Showing Other Room
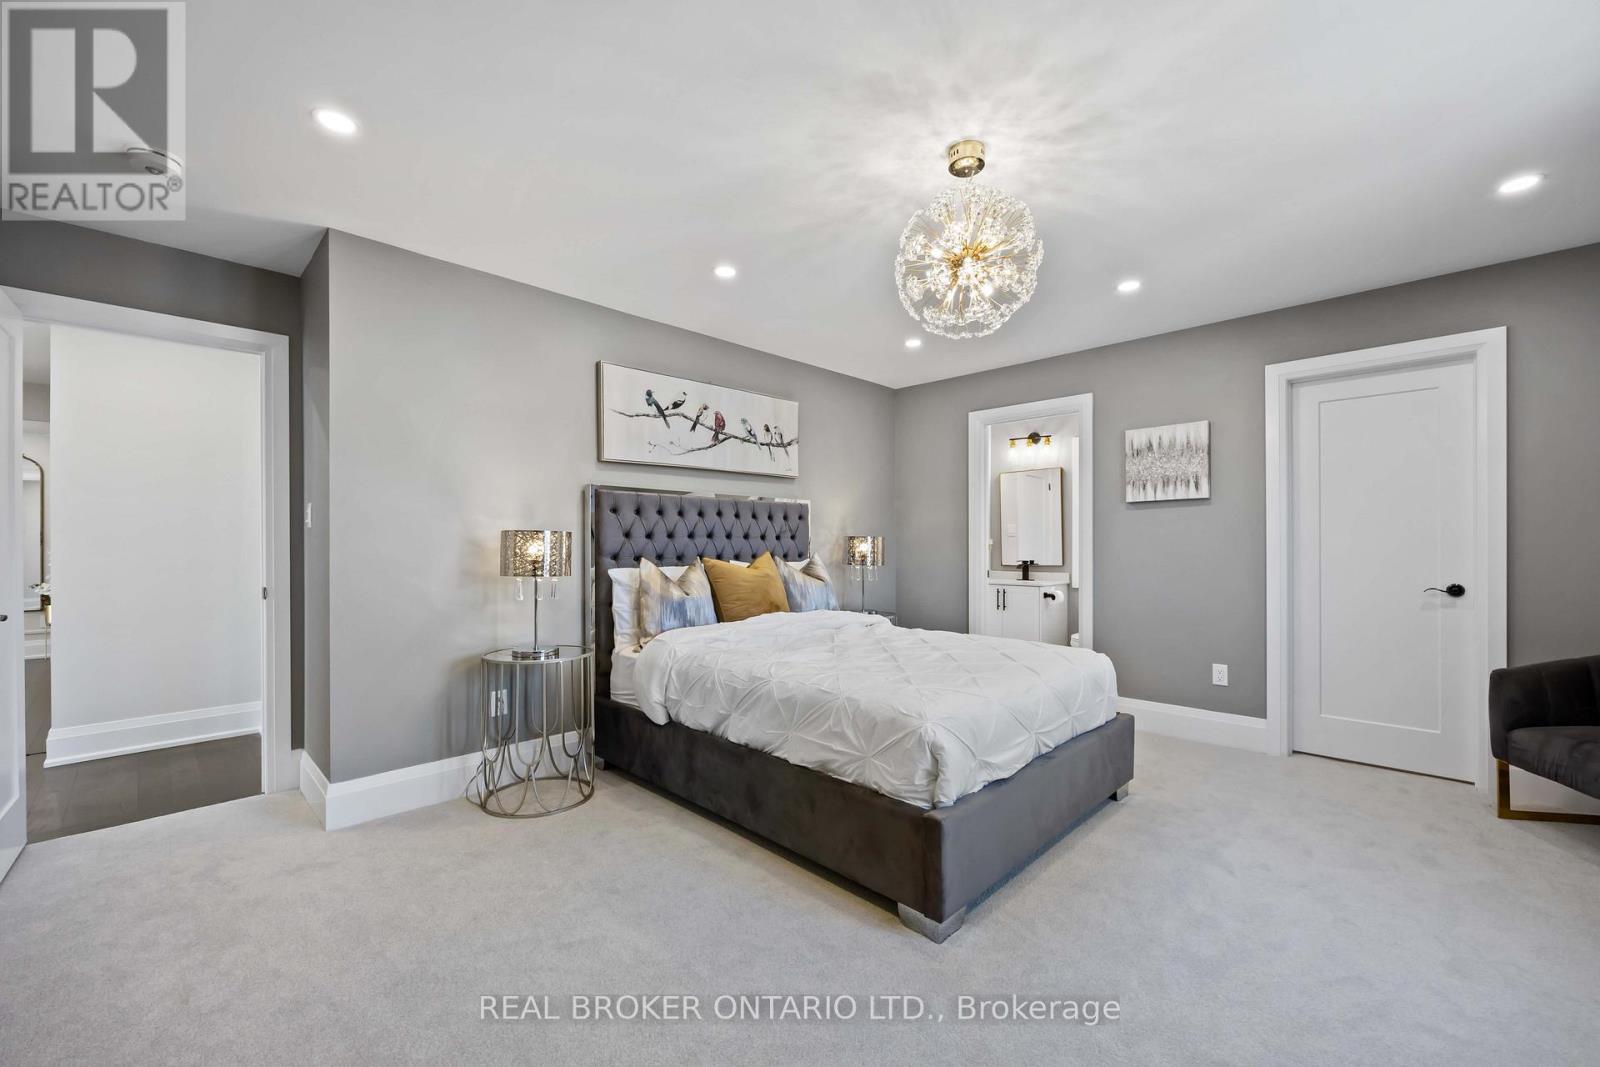
2236 Pemberton Way, Innisfil, ON - Indoor Photo Showing Bedroom
2236 Pemberton Way, Innisfil, ON - Indoor Photo Showing Other Room
2236 Pemberton Way, Innisfil, ON - Indoor Photo Showing Living Room With Fireplace
2236 Pemberton Way, Innisfil, ON - Indoor Photo Showing Other Room With Fireplace
2236 Pemberton Way, Innisfil, ON - Indoor Photo Showing Living Room
2236 Pemberton Way, Innisfil, ON - Indoor Photo Showing Dining Room
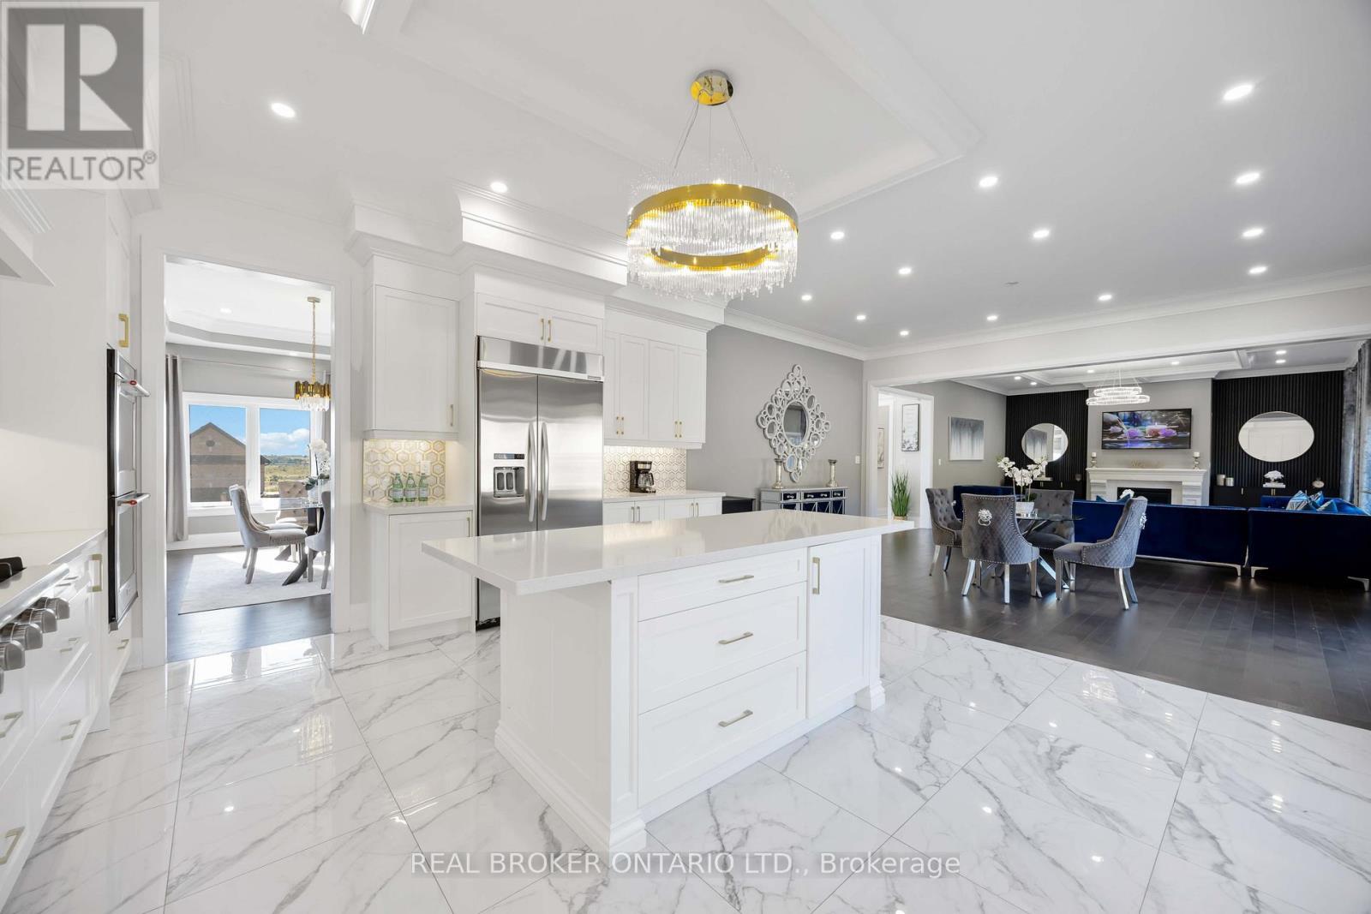
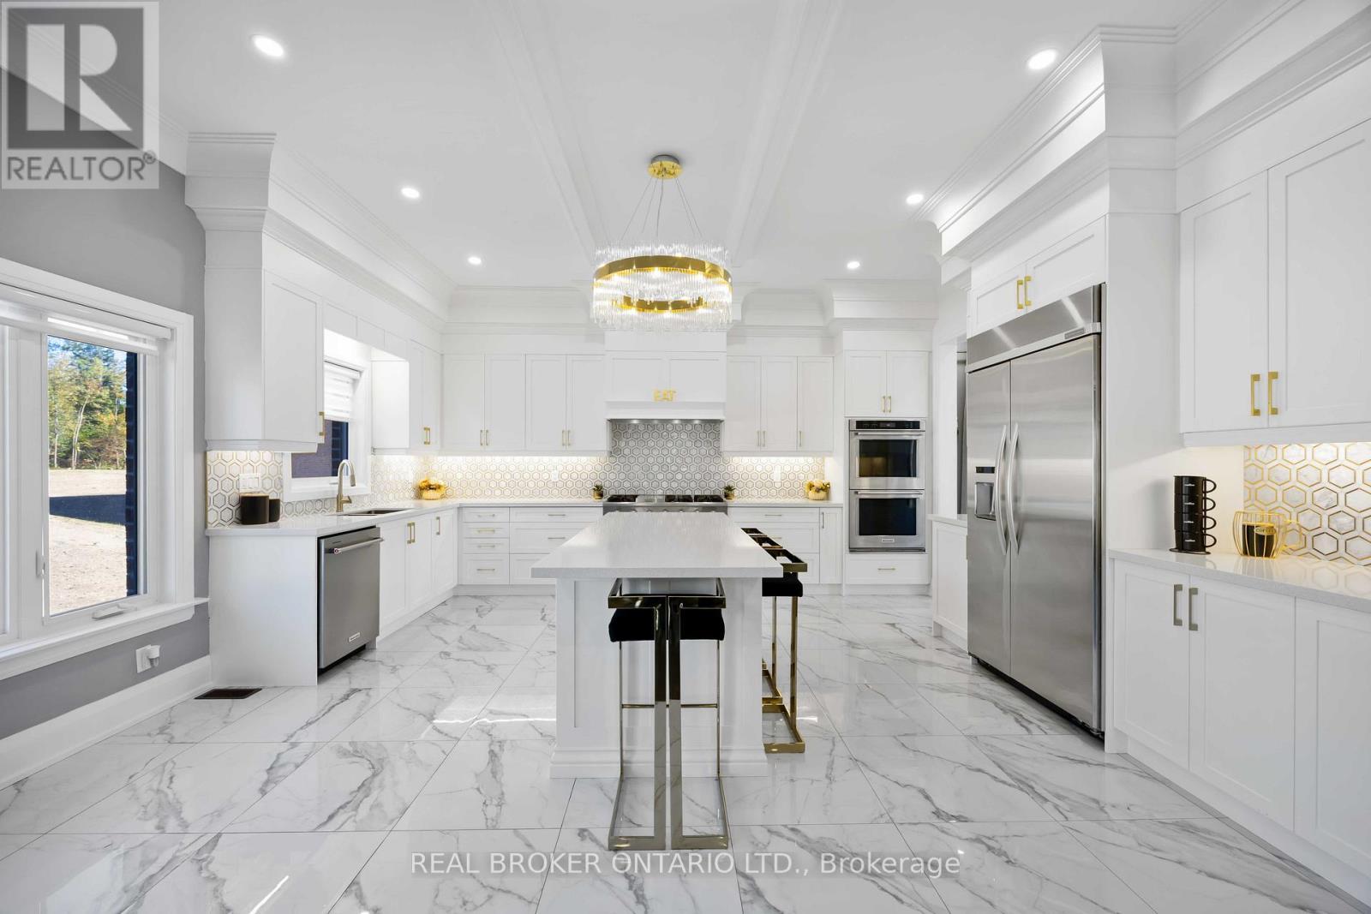
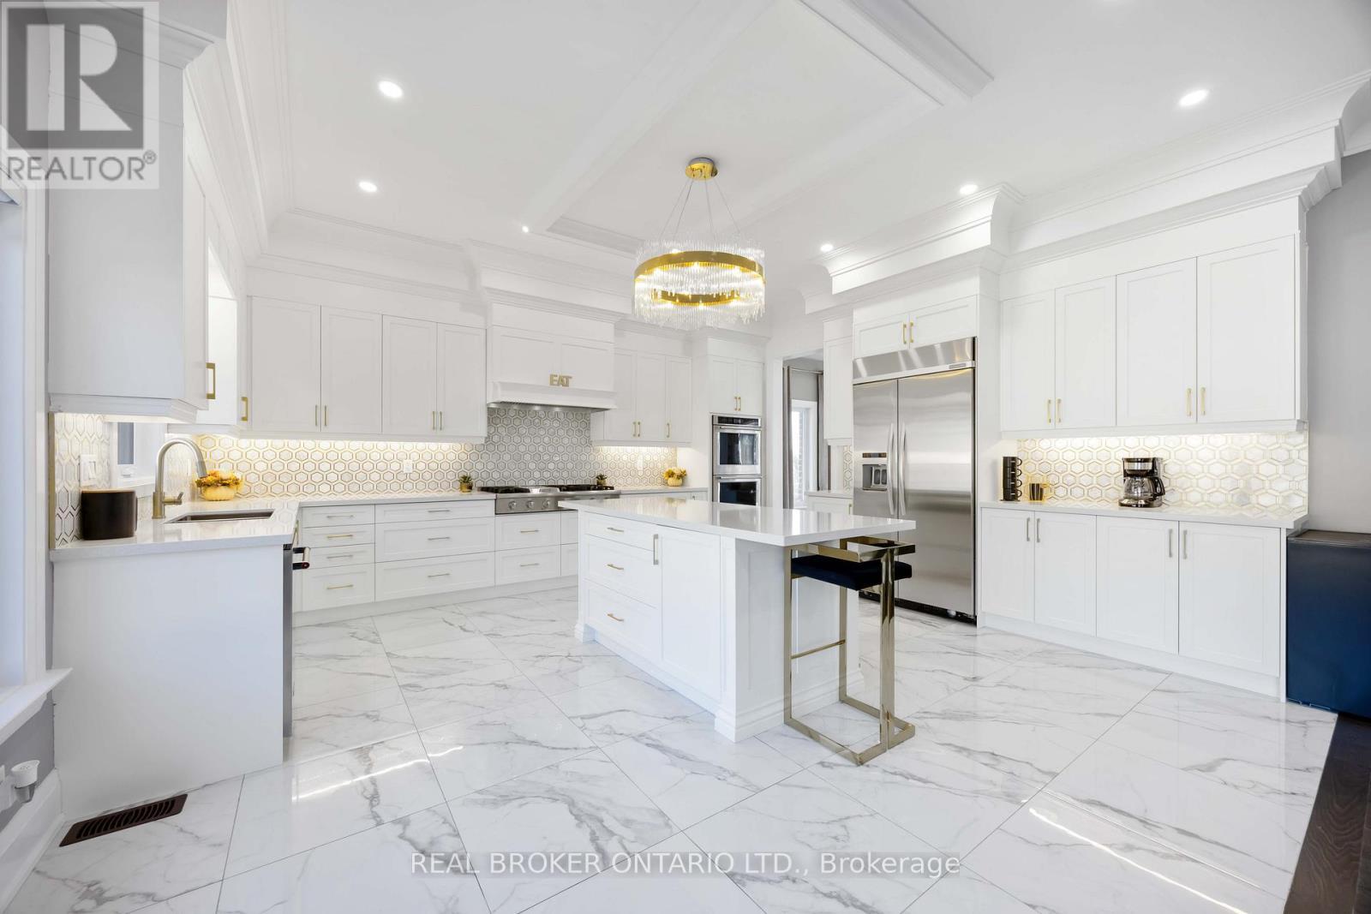
2236 Pemberton Way, Innisfil, ON - Indoor Photo Showing Kitchen With Upgraded Kitchen
2236 Pemberton Way, Innisfil, ON - Indoor Photo Showing Living Room
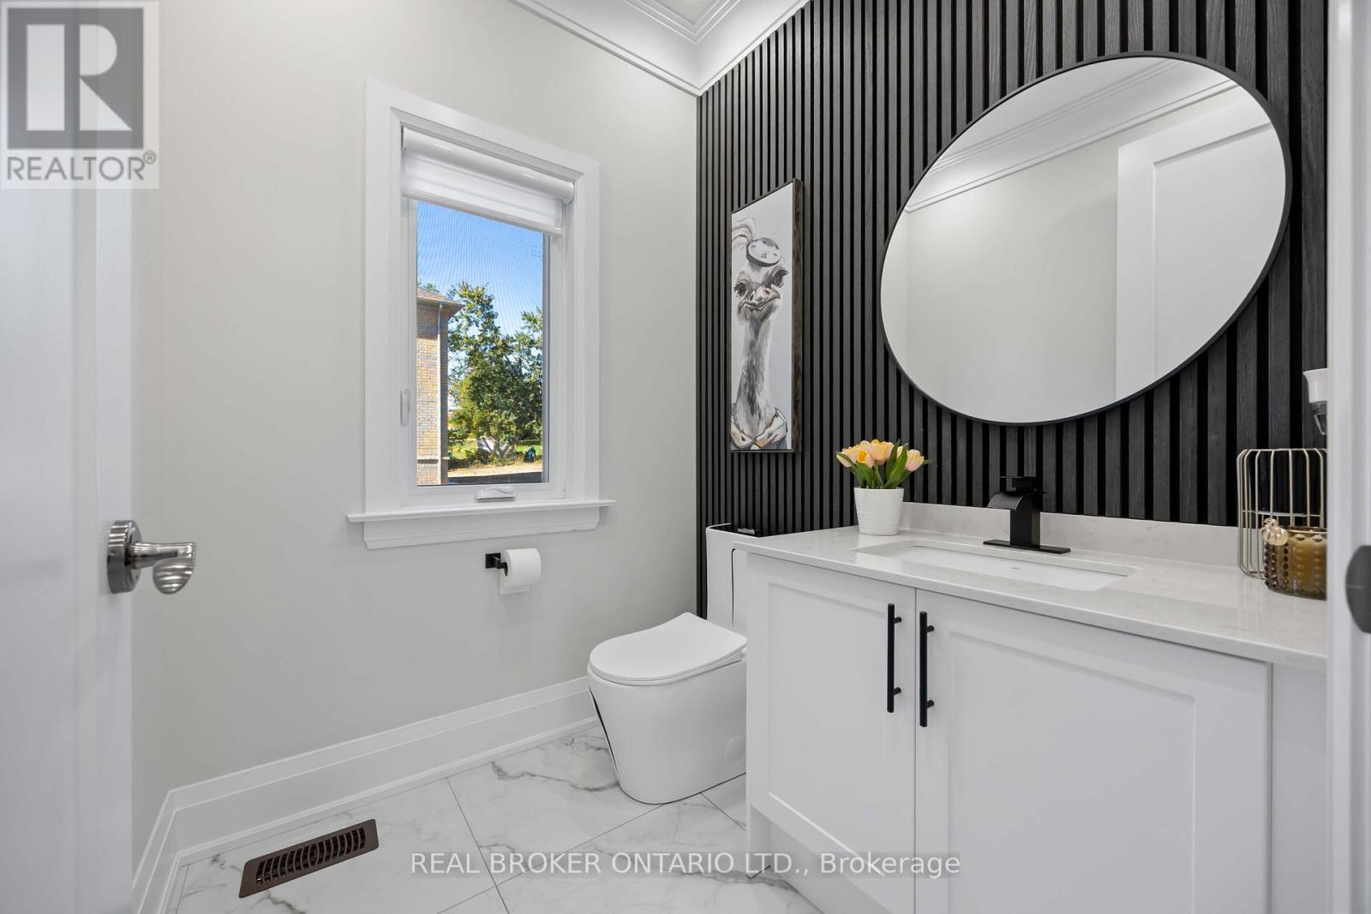
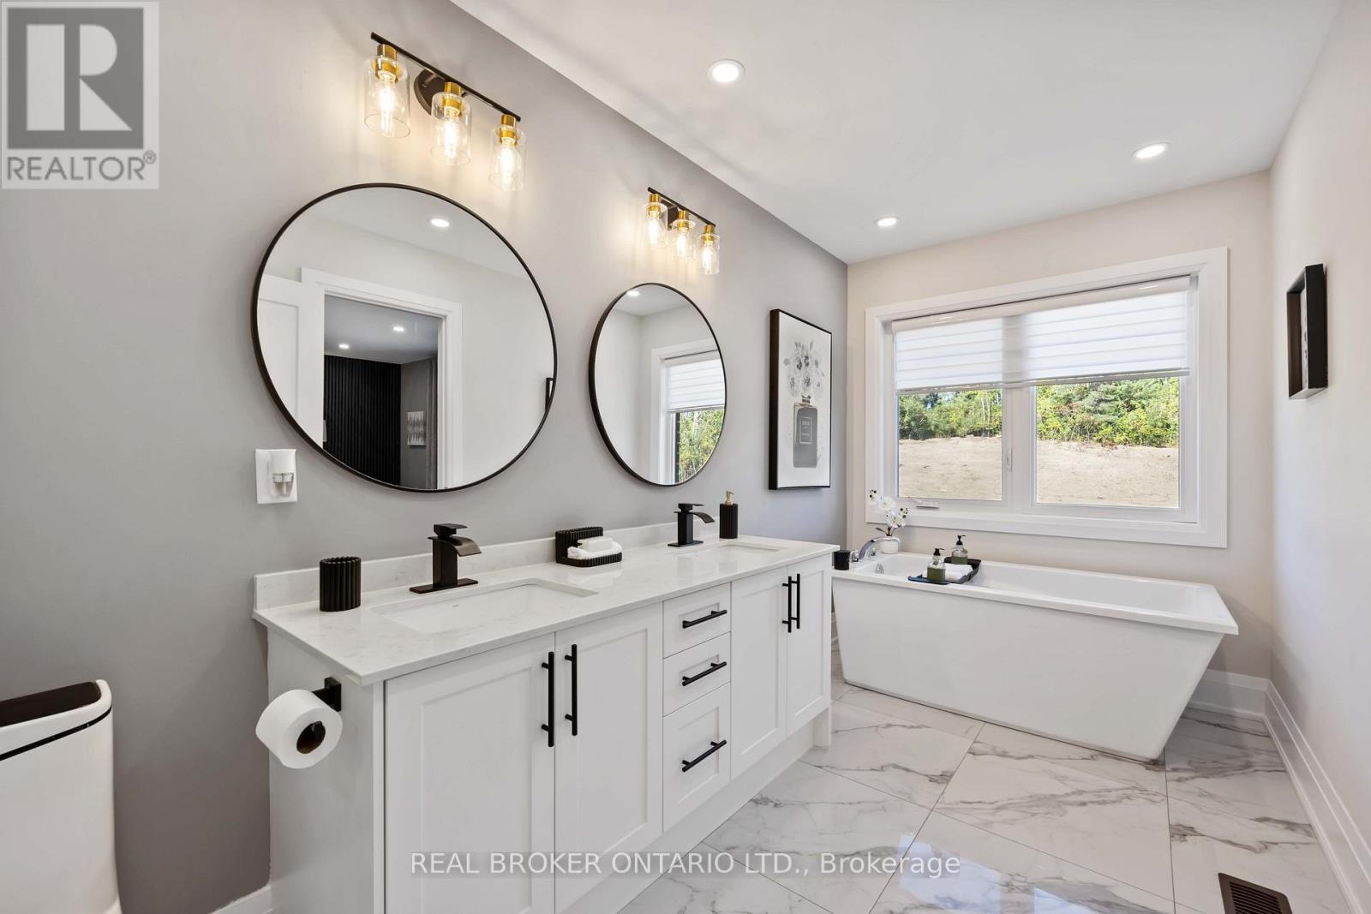
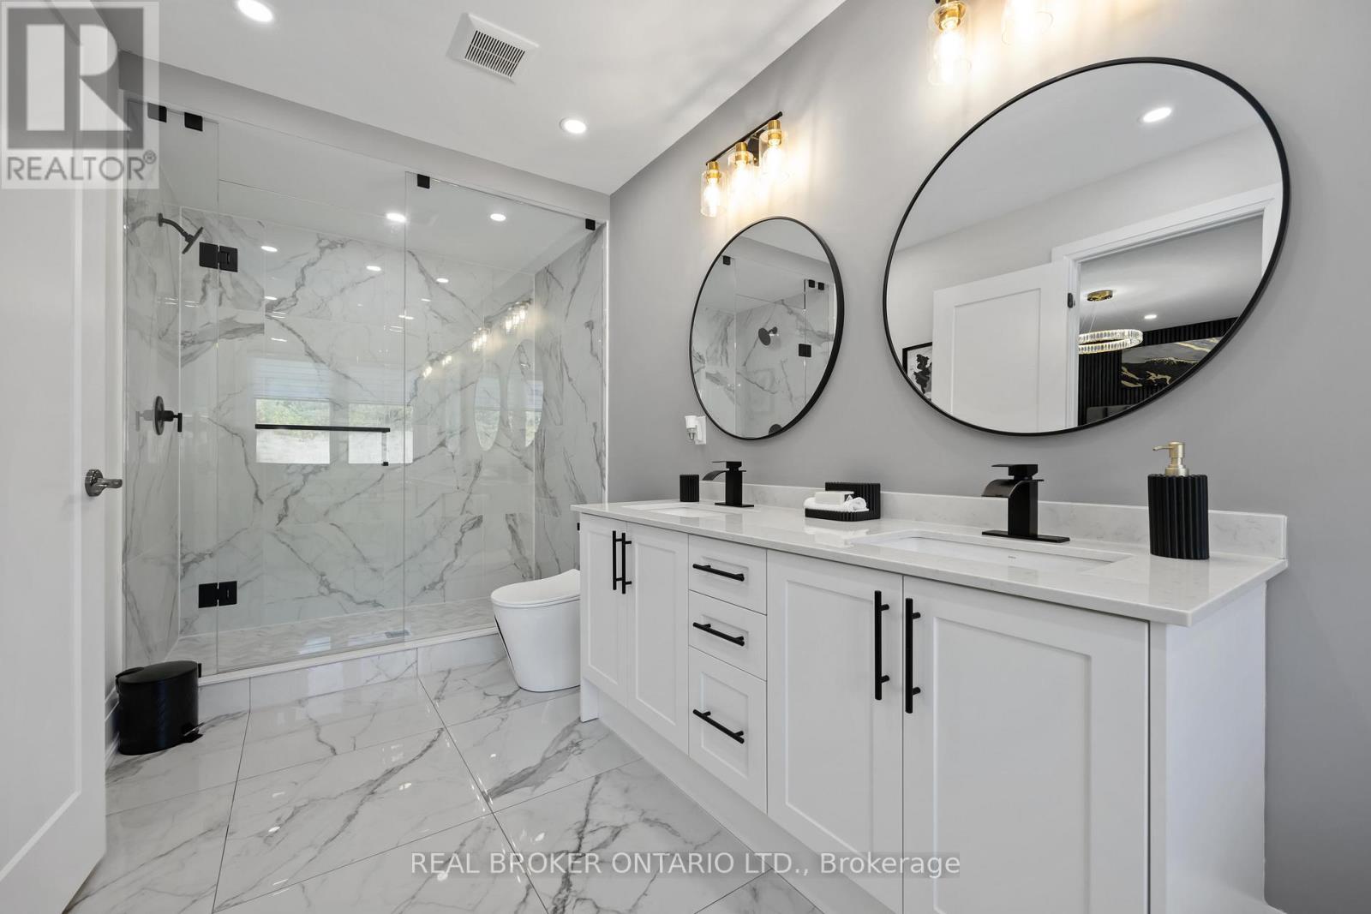
2236 Pemberton Way, Innisfil, ON - Indoor Photo Showing Bathroom
2236 Pemberton Way, Innisfil, ON - Indoor Photo Showing Living Room
2236 Pemberton Way, Innisfil, ON - Indoor Photo Showing Other Room
2236 Pemberton Way, Innisfil, ON - Indoor Photo Showing Dining Room
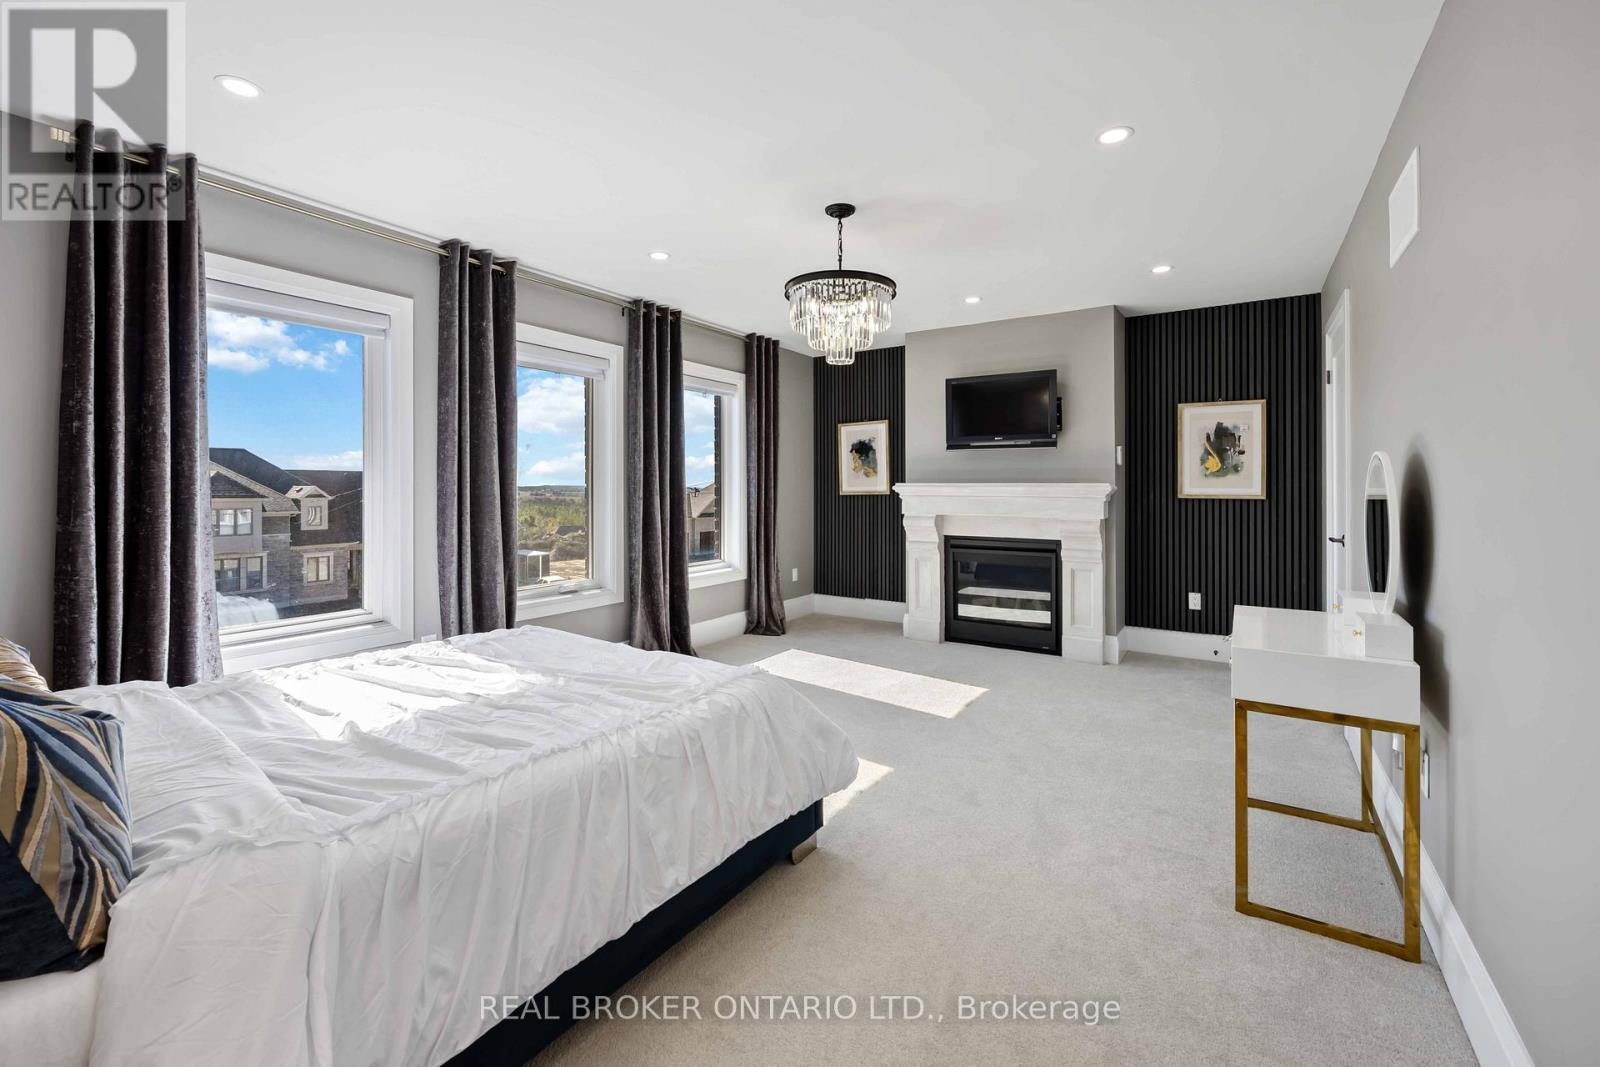
2236 Pemberton Way, Innisfil, ON - Indoor Photo Showing Bedroom With Fireplace
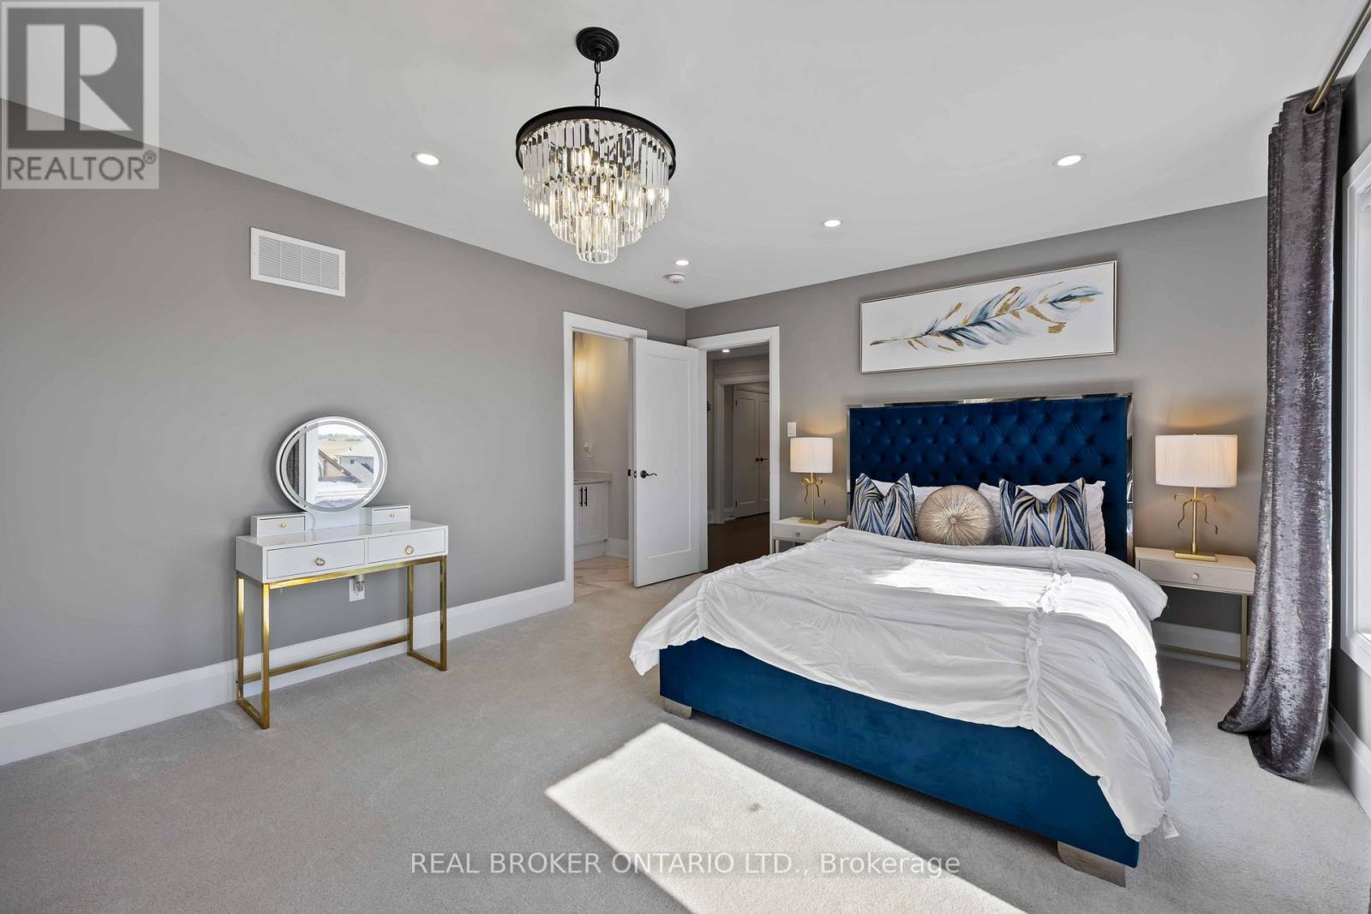
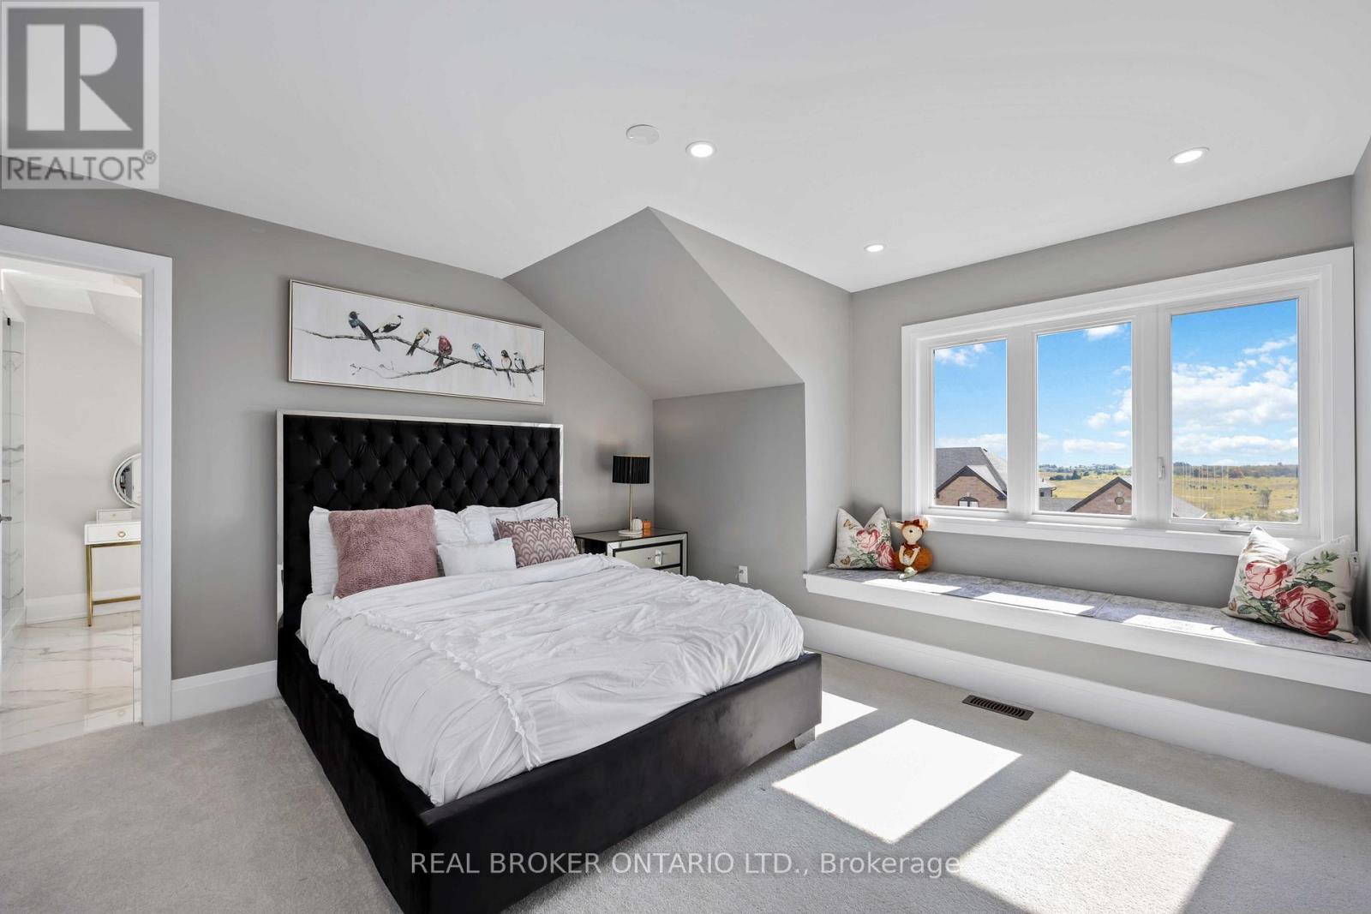
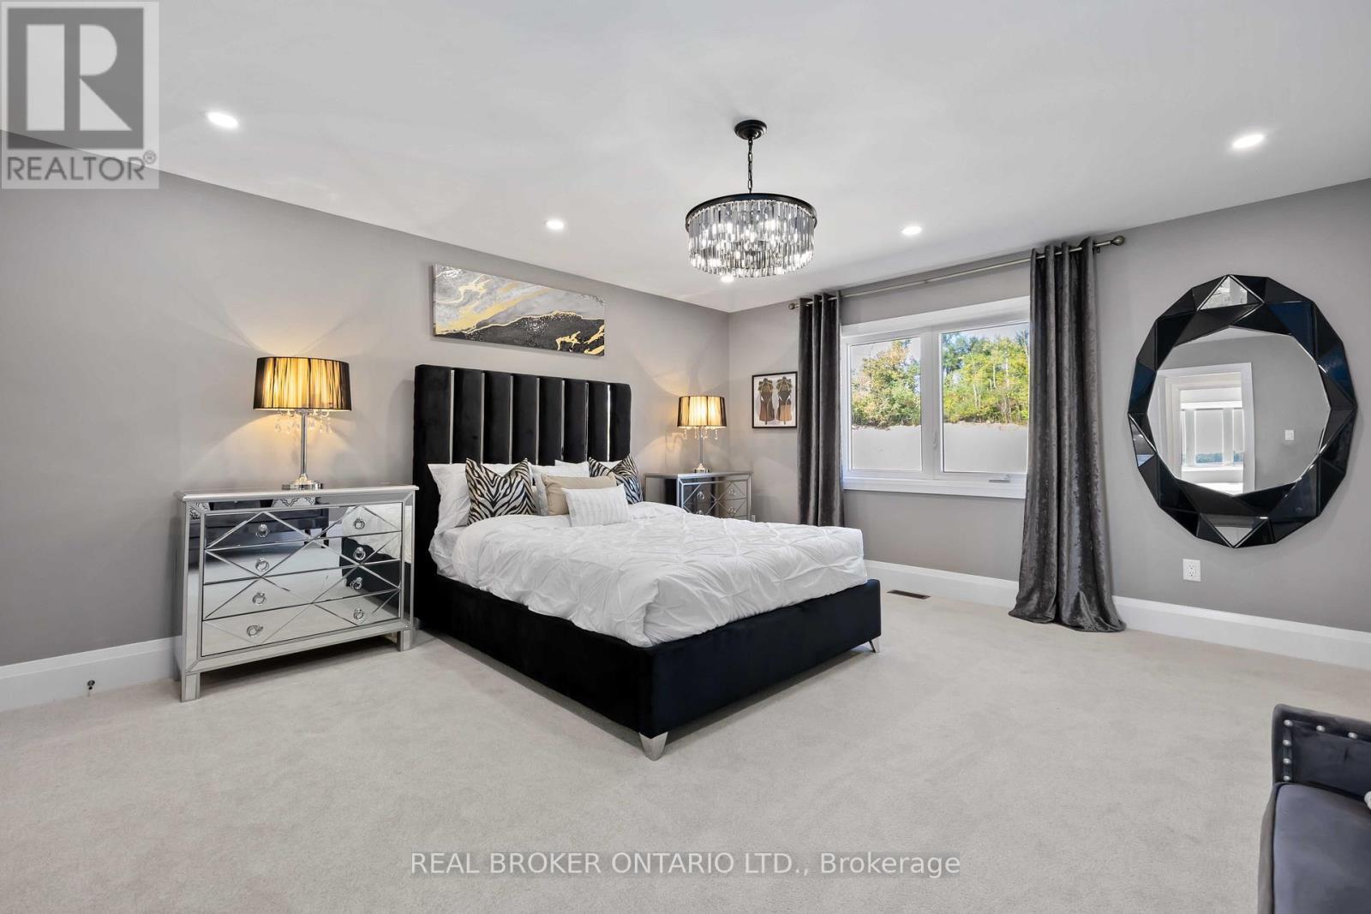
2236 Pemberton Way, Innisfil, ON - Indoor Photo Showing Bedroom
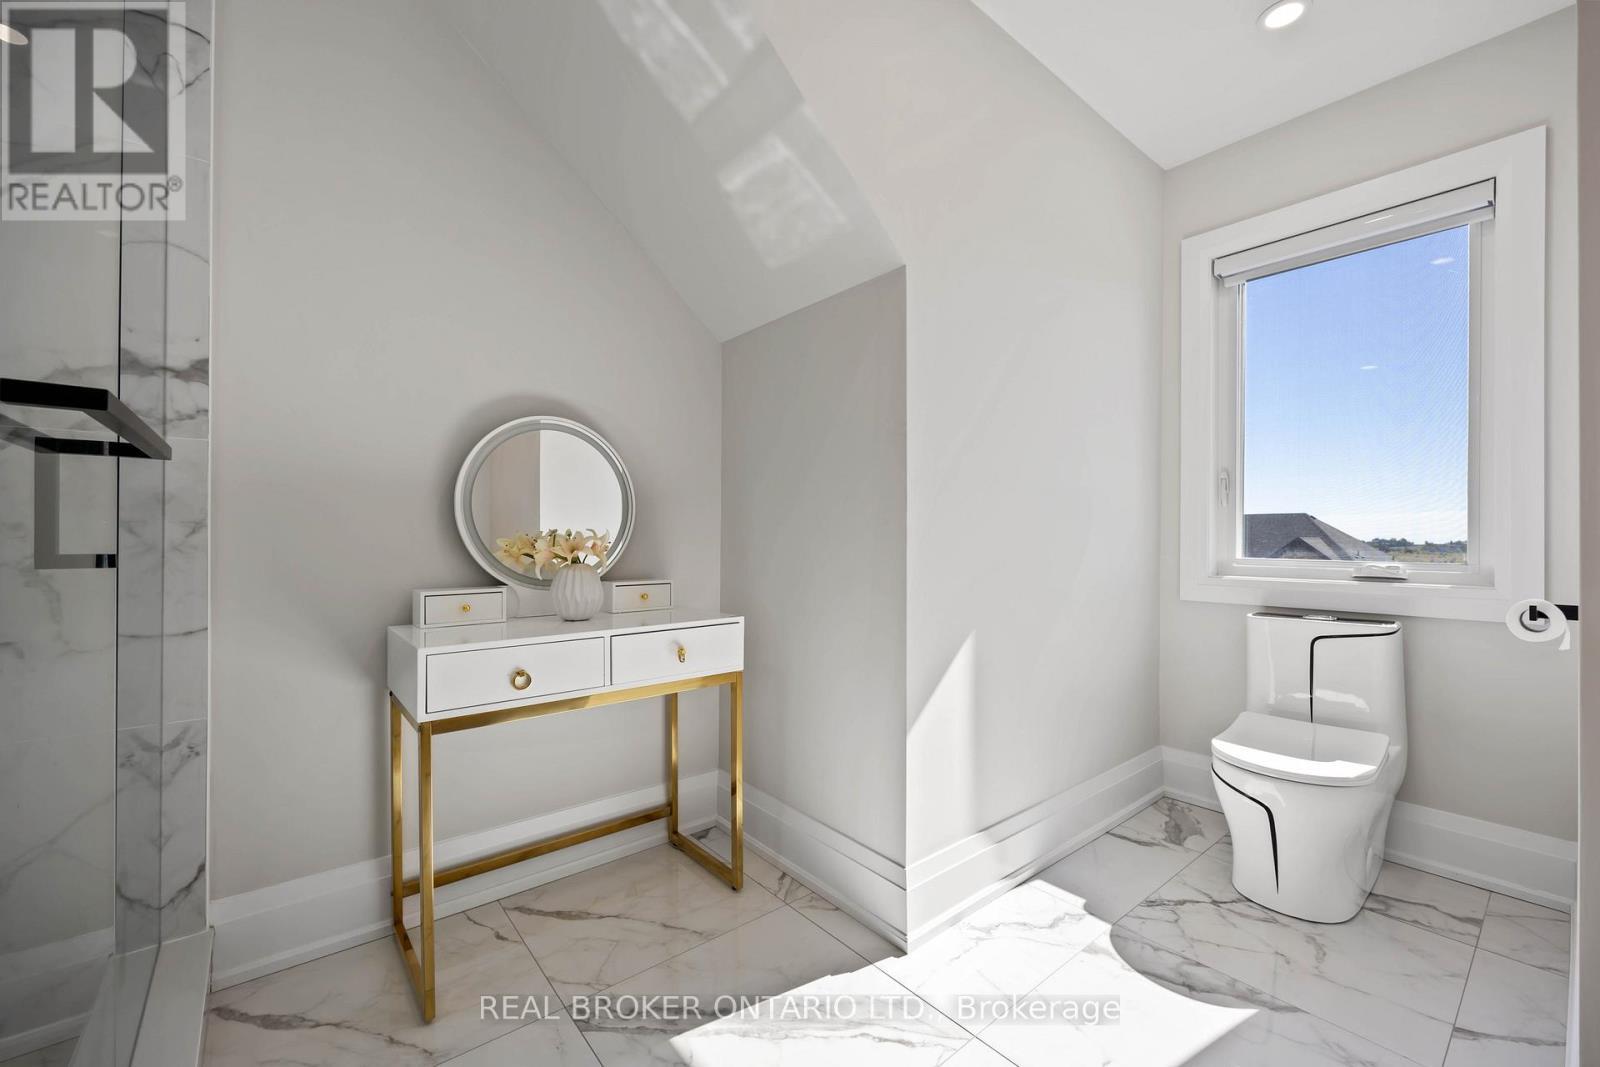
2236 Pemberton Way, Innisfil, ON - Indoor Photo Showing Bathroom
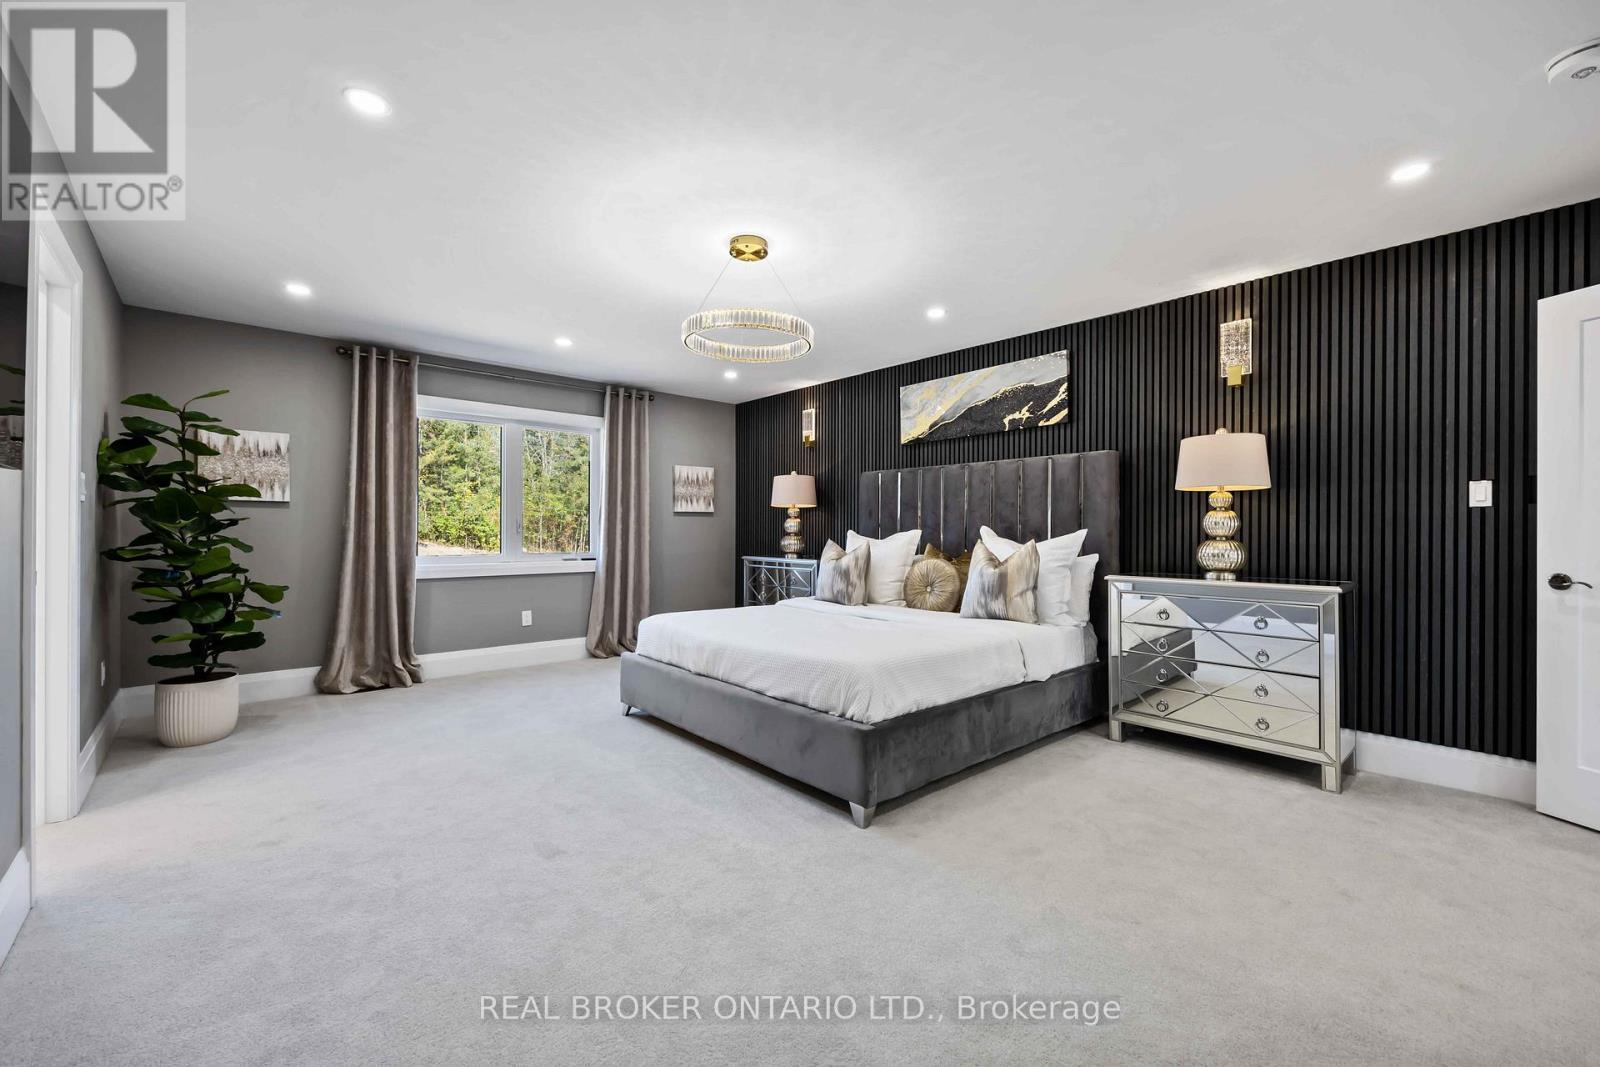
2236 Pemberton Way, Innisfil, ON - Indoor Photo Showing Bedroom
2236 Pemberton Way, Innisfil, ON - Indoor Photo Showing Bathroom
2236 Pemberton Way, Innisfil, ON - Indoor Photo Showing Bedroom
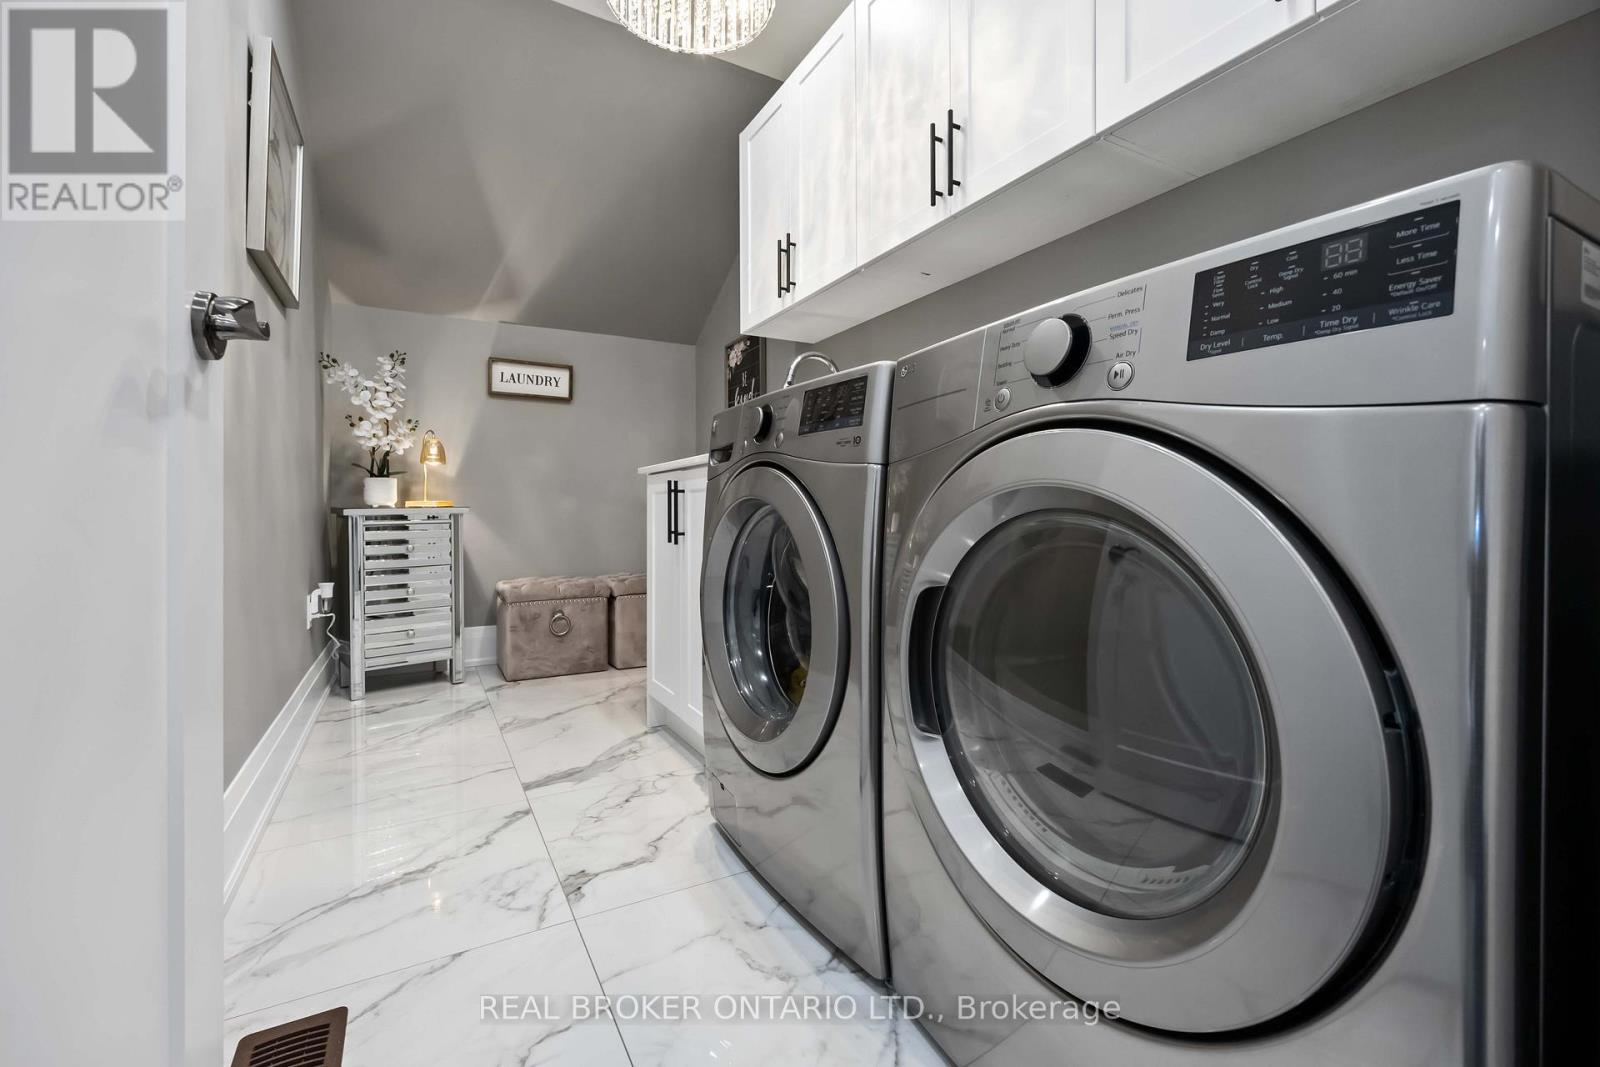
2236 Pemberton Way, Innisfil, ON - Indoor Photo Showing Laundry Room
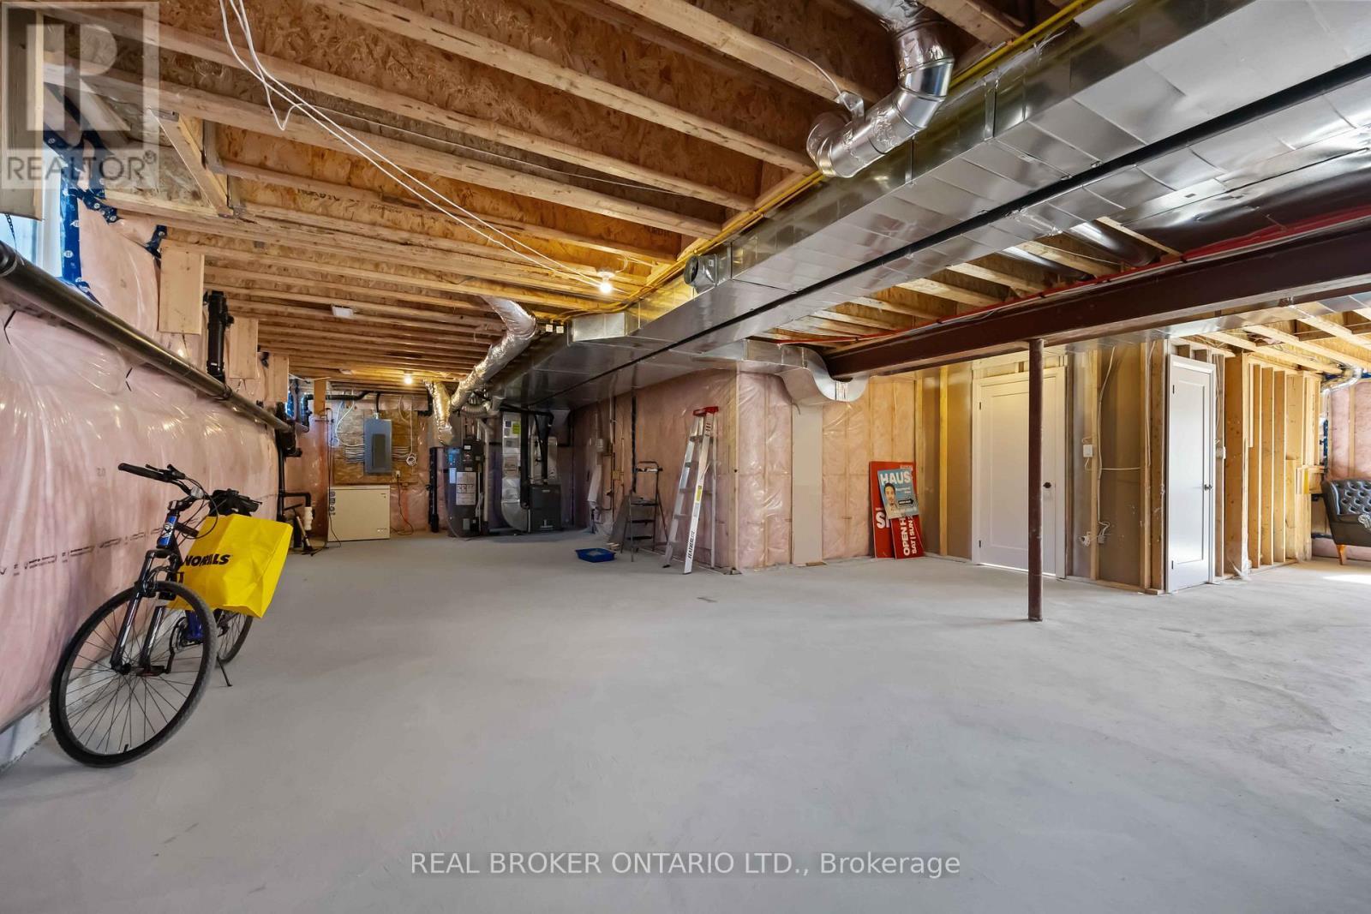
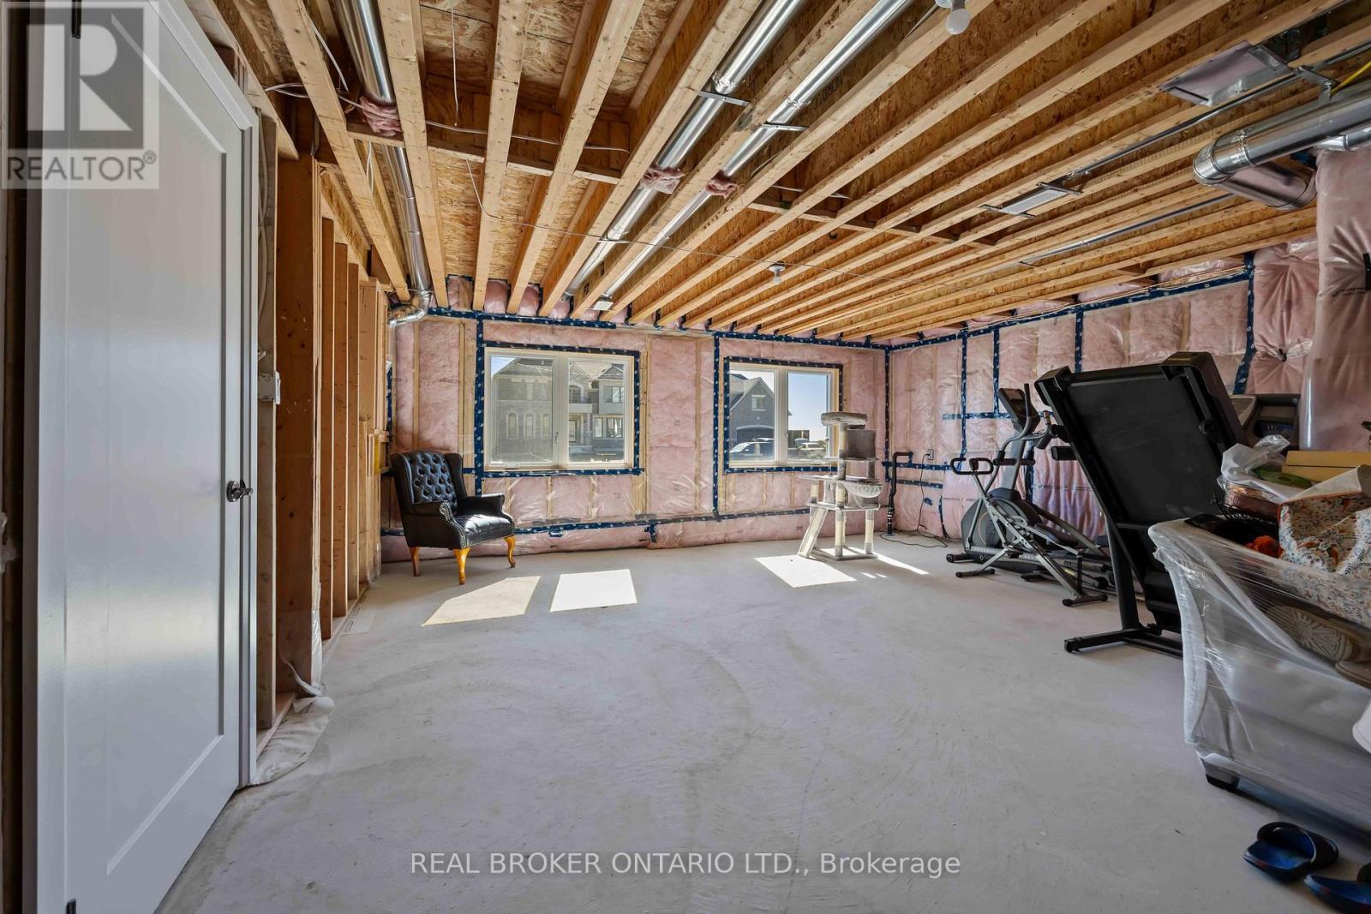
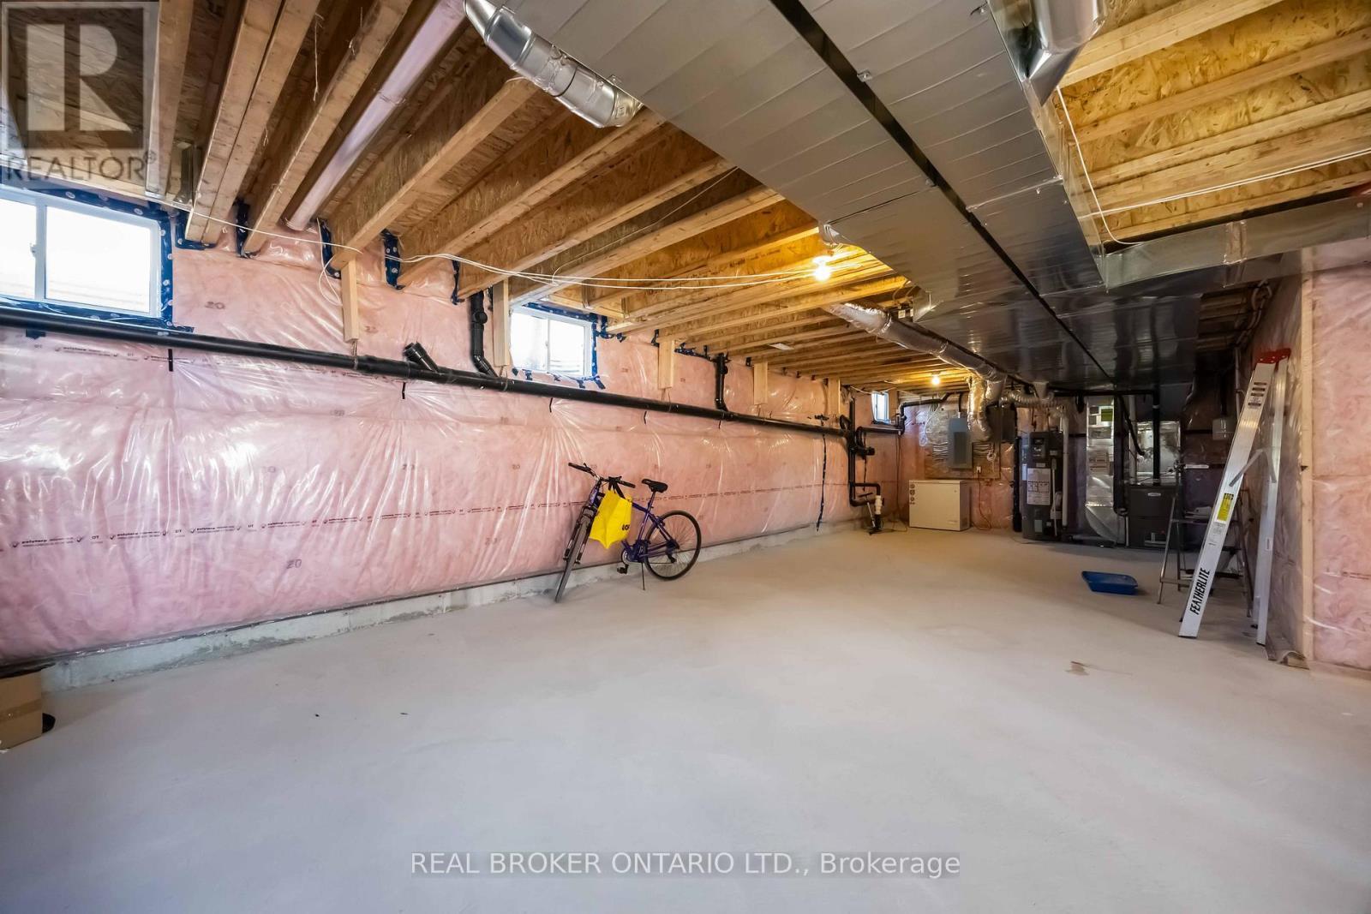
2236 Pemberton Way, Innisfil, ON - Indoor Photo Showing Basement
2236 Pemberton Way, Innisfil, ON - Indoor
2236 Pemberton Way, Innisfil, ON - Indoor Photo Showing Garage
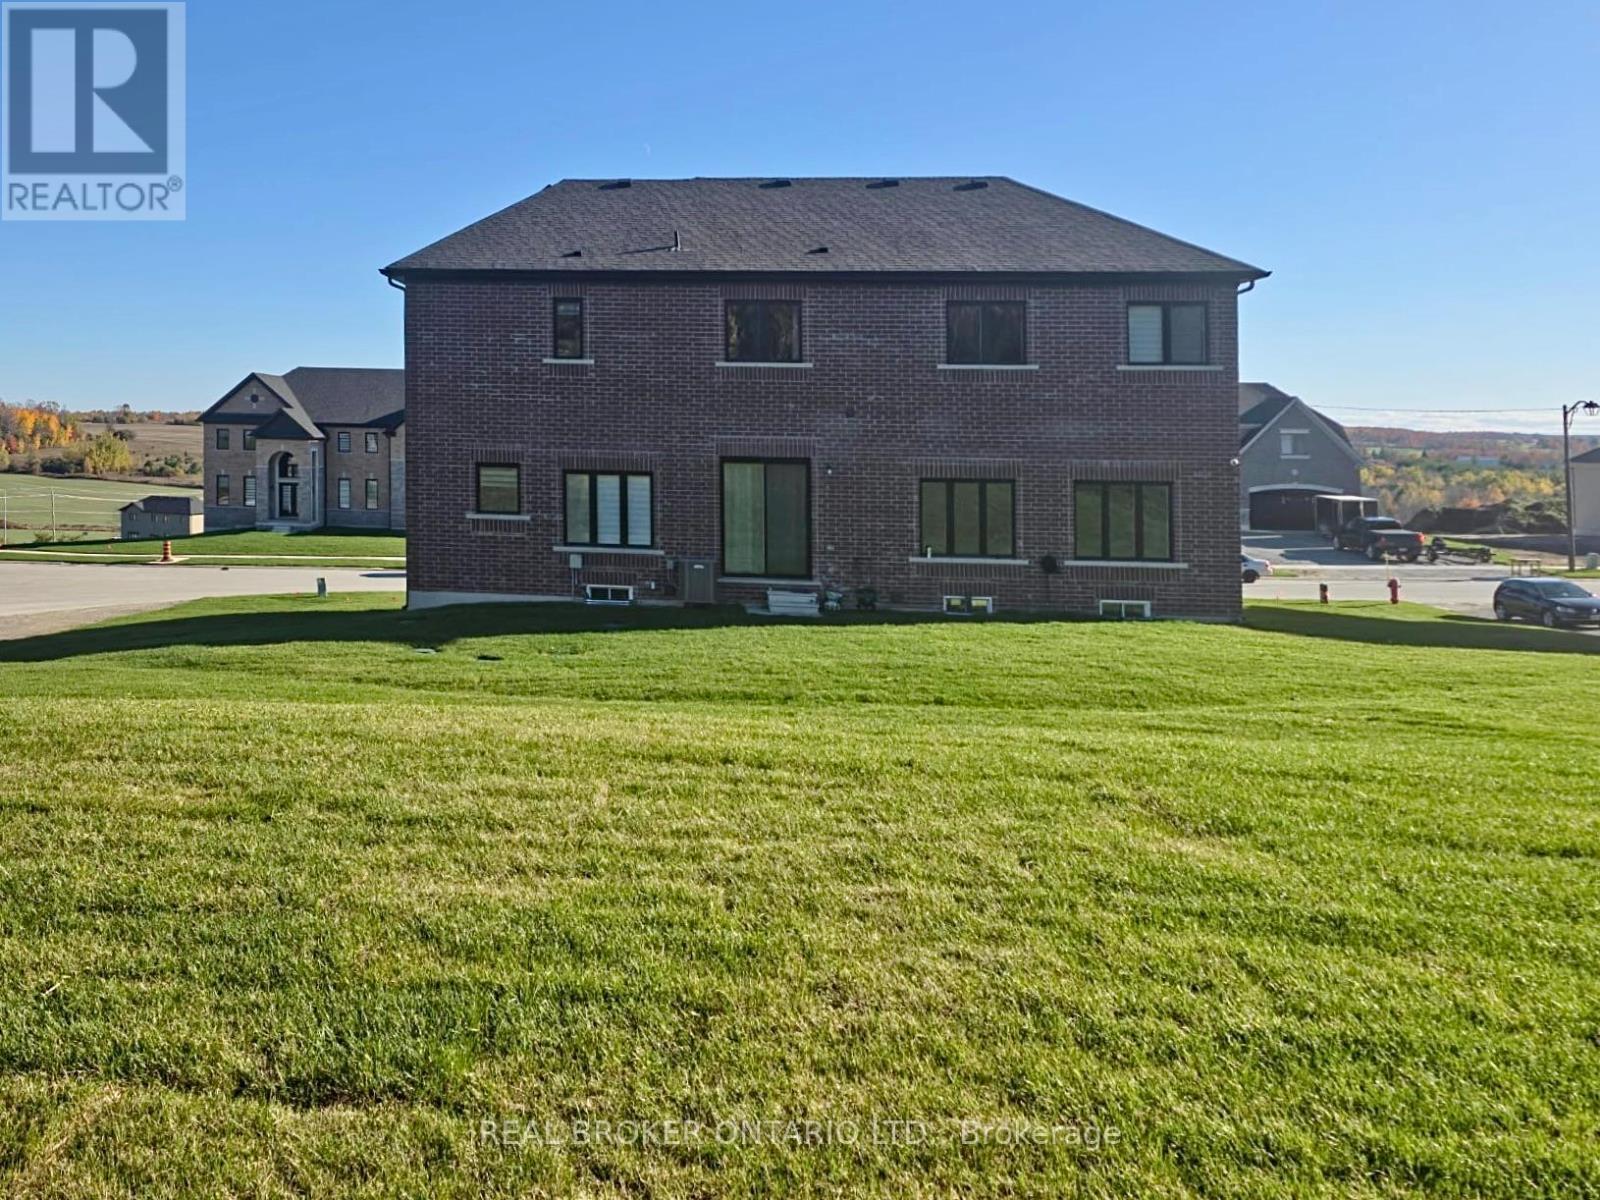
2236 Pemberton Way, Innisfil, ON - Outdoor
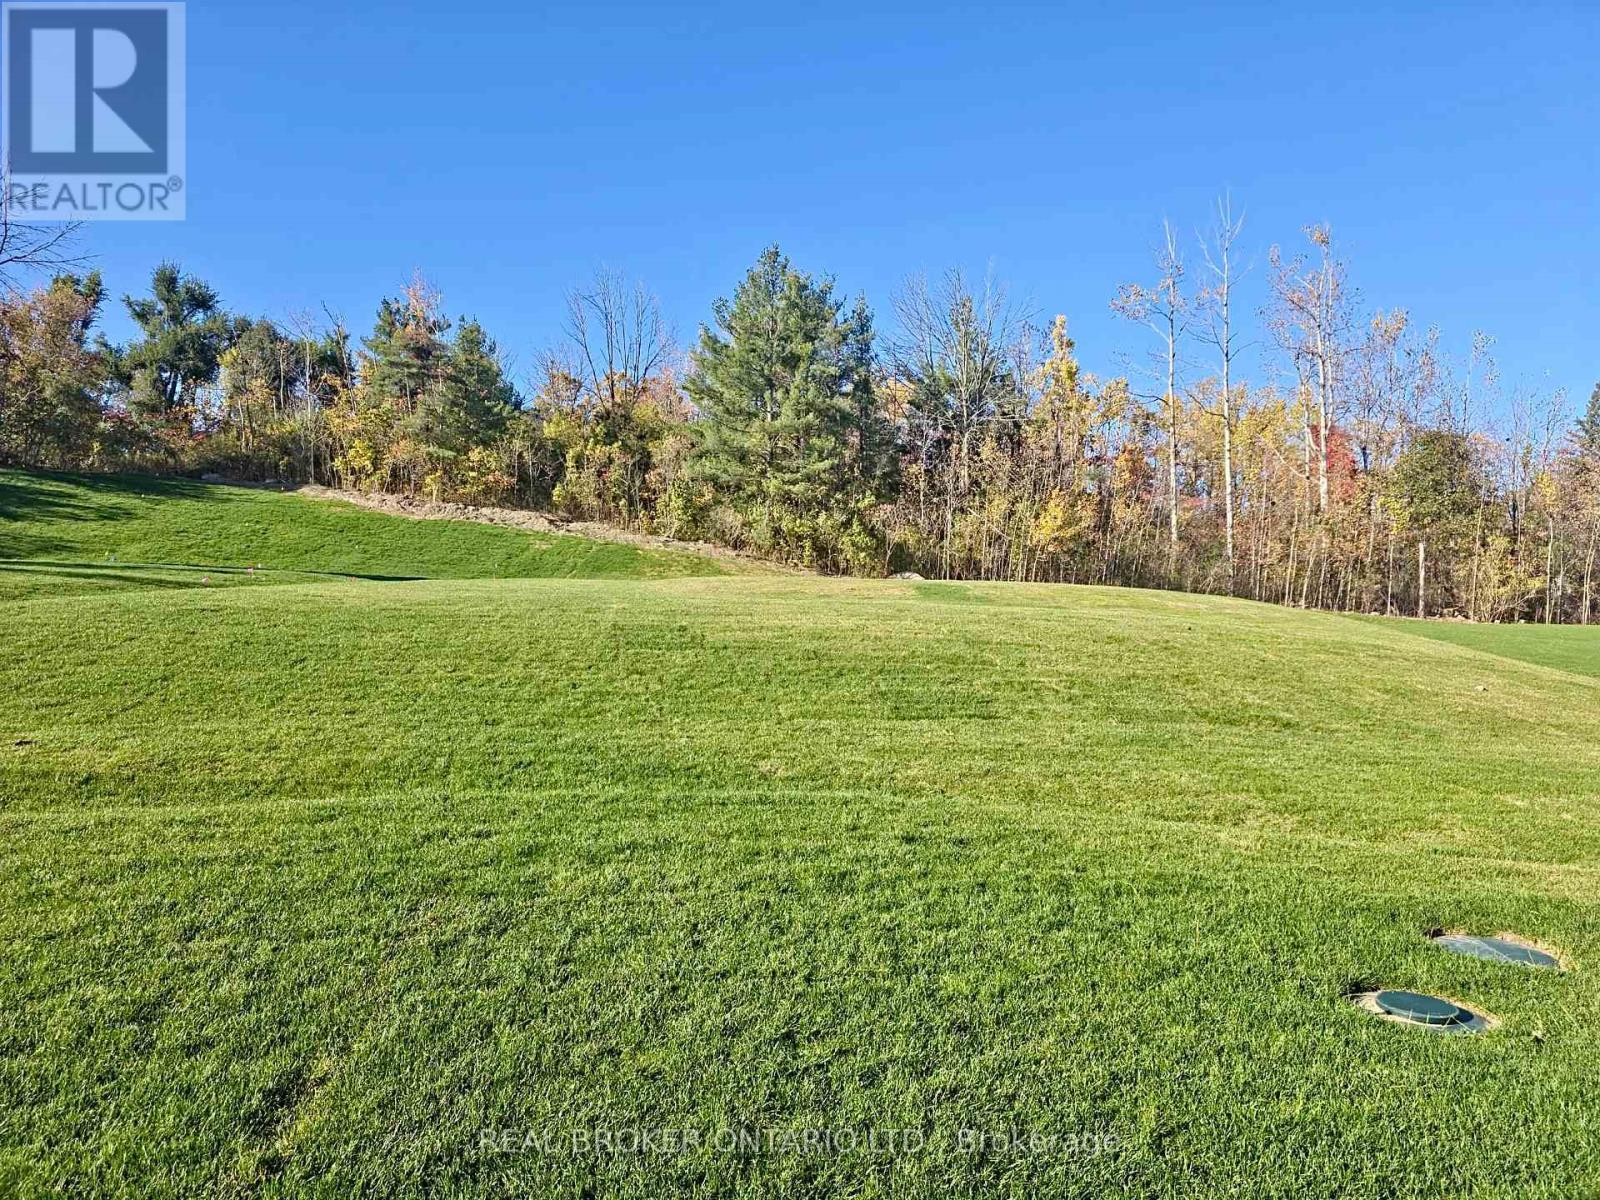
2236 Pemberton Way, Innisfil, ON - Outdoor With View
2236 Pemberton Way, Innisfil, ON  - Outdoor
2236 Pemberton Way, Innisfil, ON  - Outdoor With Facade
2236 Pemberton Way, Innisfil, ON  - Indoor
2236 Pemberton Way, Innisfil, ON  - Indoor Photo Showing Living Room
2236 Pemberton Way, Innisfil, ON - Indoor Photo Showing Dining Room
2236 Pemberton Way, Innisfil, ON - Indoor Photo Showing Other Room
2236 Pemberton Way, Innisfil, ON - Indoor Photo Showing Living Room With Fireplace
2236 Pemberton Way, Innisfil, ON - Indoor Photo Showing Living Room
2236 Pemberton Way, Innisfil, ON - Indoor Photo Showing Dining Room
2236 Pemberton Way, Innisfil, ON - Indoor Photo Showing Living Room
2236 Pemberton Way, Innisfil, ON - Indoor Photo Showing Other Room
2236 Pemberton Way, Innisfil, ON - Indoor Photo Showing Bedroom
2236 Pemberton Way, Innisfil, ON - Indoor Photo Showing Other Room
2236 Pemberton Way, Innisfil, ON - Indoor Photo Showing Living Room With Fireplace
2236 Pemberton Way, Innisfil, ON - Indoor Photo Showing Other Room With Fireplace
2236 Pemberton Way, Innisfil, ON - Indoor Photo Showing Living Room
2236 Pemberton Way, Innisfil, ON - Indoor Photo Showing Dining Room
2236 Pemberton Way, Innisfil, ON - Indoor Photo Showing Kitchen With Upgraded Kitchen
2236 Pemberton Way, Innisfil, ON - Indoor Photo Showing Living Room
2236 Pemberton Way, Innisfil, ON - Indoor Photo Showing Bathroom
2236 Pemberton Way, Innisfil, ON - Indoor Photo Showing Living Room
2236 Pemberton Way, Innisfil, ON - Indoor Photo Showing Other Room
2236 Pemberton Way, Innisfil, ON - Indoor Photo Showing Dining Room
2236 Pemberton Way, Innisfil, ON - Indoor Photo Showing Bedroom With Fireplace
2236 Pemberton Way, Innisfil, ON - Indoor Photo Showing Bedroom
2236 Pemberton Way, Innisfil, ON - Indoor Photo Showing Bathroom
2236 Pemberton Way, Innisfil, ON - Indoor Photo Showing Bedroom
2236 Pemberton Way, Innisfil, ON - Indoor Photo Showing Bathroom
2236 Pemberton Way, Innisfil, ON - Indoor Photo Showing Bedroom
2236 Pemberton Way, Innisfil, ON - Indoor Photo Showing Laundry Room
2236 Pemberton Way, Innisfil, ON - Indoor Photo Showing Basement
2236 Pemberton Way, Innisfil, ON - Indoor
2236 Pemberton Way, Innisfil, ON - Indoor Photo Showing Garage
2236 Pemberton Way, Innisfil, ON - Outdoor
2236 Pemberton Way, Innisfil, ON - Outdoor With View
  • Advertising
2236 PEMBERTON WAY, Innisfil, Ontario, L0L 1K0
$1,990,000

5 Beds

5 Baths

Property Information:

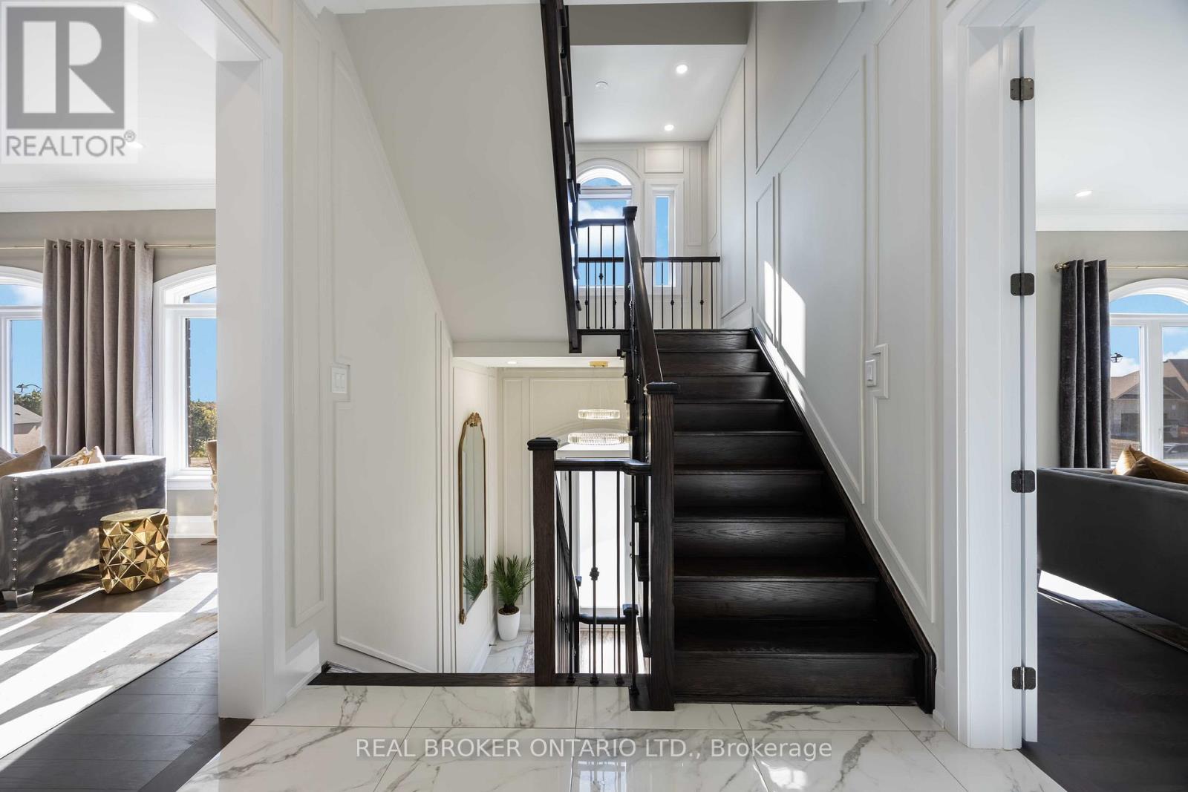
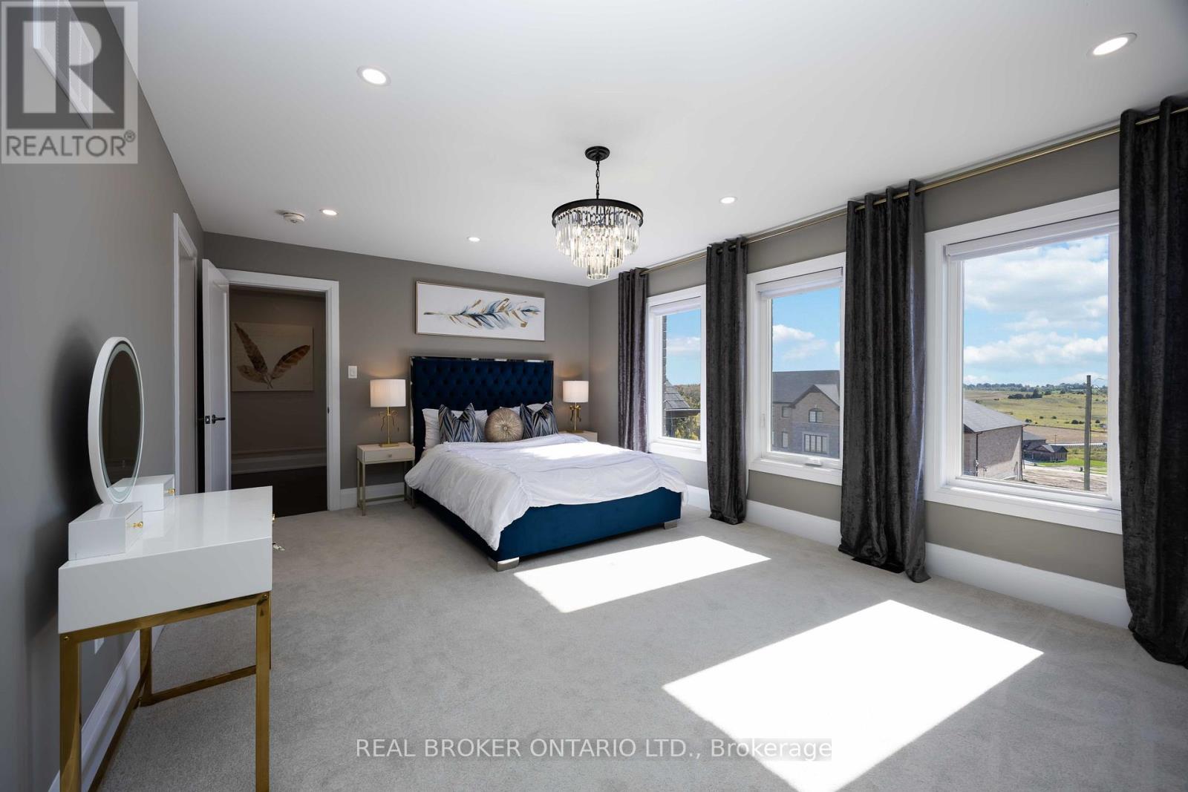
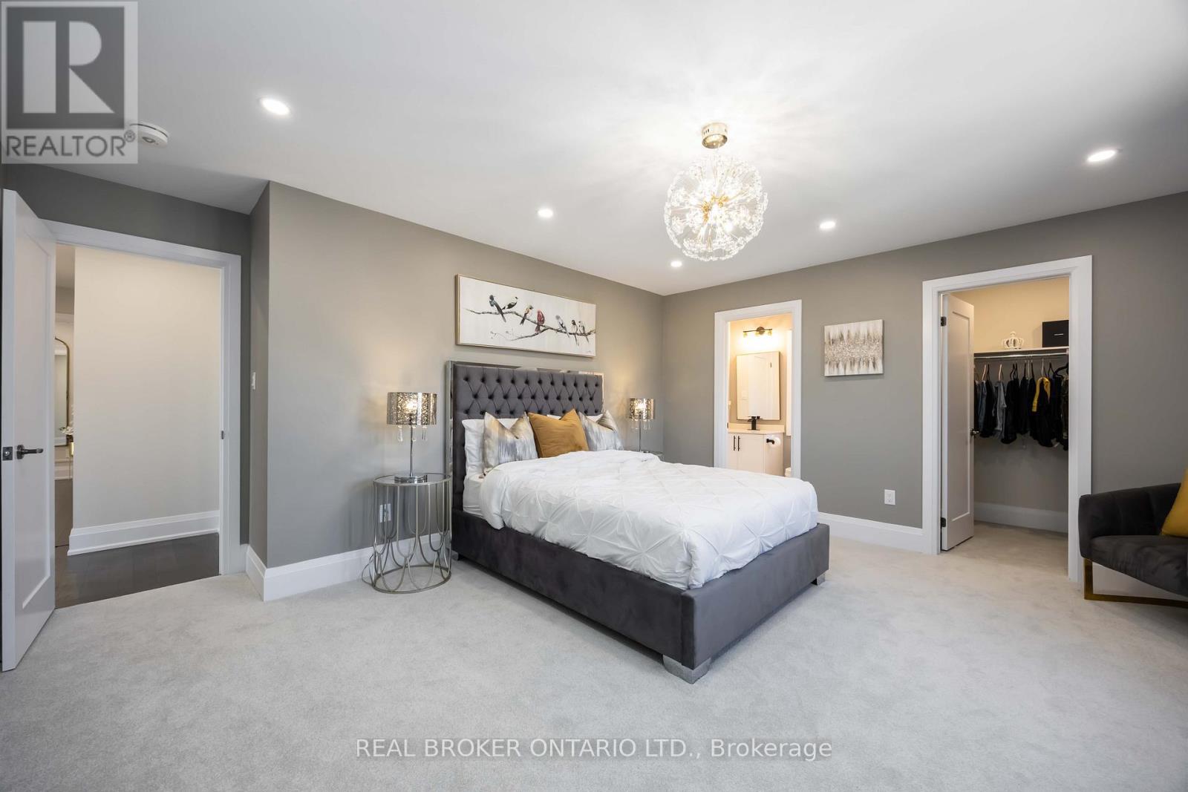
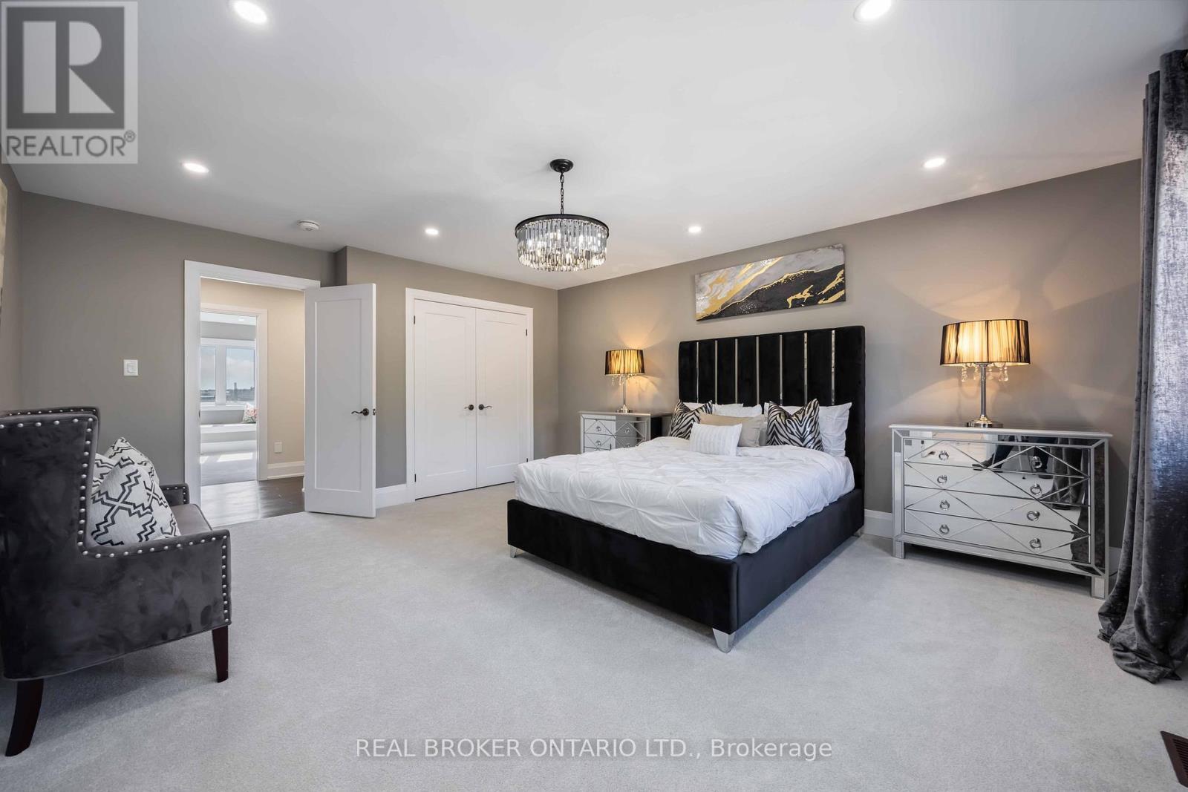
Welcome to 2236 Pemberton Way, an exceptional 5-bedroom, 4.5-bath luxury residence offering 4,373 sq ft of refined living space on a rare nearly 1-acre lot in the prestigious Churchill Downs Estate Community of Innisfil. Perfectly positioned on a quiet cul-de-sac with no sidewalk, this nearly new home showcases timeless elegance and modern sophistication. A 3-car tandem garage, plaster crown moldings, elegant wainscoting, and coffered ceilings set a grand tone, complemented by hardwood flooring, 8 ft doors, 7" baseboards, and designer trim detailing throughout. The heart of the home is a custom chefs kitchen featuring a striking quartz island, undermount cabinet lighting, furring panel with valance, and premium built-in appliances, including a 48" THOR gas range with 7 burners and grill, 48" chimney hood, 30" KitchenAid double oven, 42" built-in KitchenAid fridge, dishwasher, and a bespoke coffee pantry station. The living area exudes sophistication with a gas fireplace framed by a dramatic book-matched porcelain slab and fluted accent panels, while expansive 8 ft sliding doors seamlessly connect to the sprawling backyard, offering endless potential for an outdoor oasis. Additional features include pot lights throughout, 24" x 24" porcelain tiles, zebra blinds, security cameras, central vacuum rough-in, air conditioning, and second-floor laundry. Built in 2024 with over $260K+ in builder upgrades plus a $180K ravine premium, this residence combines architectural elegance, premium finishes, and modern functionality in one of Innisfils most sought-after communities. (id:27)

Building Features:

  • Style: Detached
  • Building Type: House
  • Amenities:
  • Basement Development: Unfinished
  • Basement Type: N/A
  • Construction Style - Attachment: Detached
  • Exterior Finish: Brick
  • Fireplace: Yes
  • Floor Space: 3500 - 5000 sqft
  • Foundation Type: Concrete
  • Heating Type: Forced air
  • Heating Fuel: Natural gas
  • Cooling Type: Central air conditioning
  • Appliances: Dishwasher, Dryer, Hood Fan, Stove, Washer, Refrigerator

Property Features:

  • OwnershipType: Freehold
  • Property Type: Single Family
  • Half Bathrooms: 1
  • Features: Irregular lot size
  • Floor Space (approx): 3500 - 5000 Square Feet
  • Irregular: Yes
  • Lot Depth: 361.2 Feet
  • Lot Frontage: 120.8 Feet
  • Lot Size: 120.8 x 361.3 FT ; Irregular Lot, see Geowarehouse
  • Sewer: Septic System
  • Parking Type: Attached garage, Garage
  • No. of Parking Spaces: 9

Rooms:

  • 5th Bedroom 2nd Level 5.81 m x 4.05 m
  • Primary Bedroom 2nd Level 4.59 m x 6.28 m
  • 2nd Bedroom 2nd Level 4.52 m x 5.12 m
  • 3rd Bedroom 2nd Level 4.32 m x 4.87 m
  • 4th Bedroom 2nd Level 3.95 m x 4.20 m
  • Great Room Main Level 5.32 m x 4.43 m
  • Living Main Level 4.84 m x 5.69 m
  • Dining Main Level 3.56 m x 5.26 m
  • Kitchen Main Level 3.75 m x 5.21 m
  • Breakfast Main Level 4.79 m x 5.21 m
  • Family Main Level 6.59 m x 5.21 m

Convert Measurement to:

Courtesy of: REAL BROKER ONTARIO LTD.

REALTOR.ca  

Access to Sold Data on this website may only be used by consumers that have a bona fide interest in the purchase, sale, or lease of residential real estate.

Sales/Price History

Log in or create an account to see sold and historical listings information

QuickQuoteTM Powered by RPS

Location of 2236 PEMBERTON WAY, Innisfil, Ontario, L0L 1K0

Demographic Information of 2236 PEMBERTON WAY, Innisfil, Ontario, L0L 1K0
Life Stage

Midlife Families

Employment Type

Blue Collar/Primary, Blue Collar/Service Sector

Average Household Income

$157,188.43

Average Number of Children

1.82

Household Population

Household Structure

Age of Population

Education

Education Level

No certificate/diploma/degree

18.72 %

High school certificate or equivalent

34.17 %

Apprenticeship trade certificate/diploma

9.85 %

College/non-university certificate

22.73 %

University certificate (below bachelor)

1.27 %

University Degree

13.27 %

Commuter

Travel To Work

By Car

91.96 %

By Public Transit

0.0 %

By Walking

3.21 %

By Bicycle

0.0 %

By Other Methods

4.83 %

Cultural Diversity

Knowledge of Official Language

Mother Tongue

Building Information
Building Type

Apartments (Low and High Rise)

5.1 %

Houses

94.9 %

Own Vs. Rent