Button CopyPathCircle CloseCircle Left ArrowArrow Down Icon GreyClosecirclecircleBurger
  • Advertising

1417 MAPLE WAY, Innisfil, Ontario, L0L 1C0

MLS® # N13620602
House For Sale In Innisfil, Ontario
$545,000 QuickQuoteTM: $540K - $657K

2 Beds

1 Bath

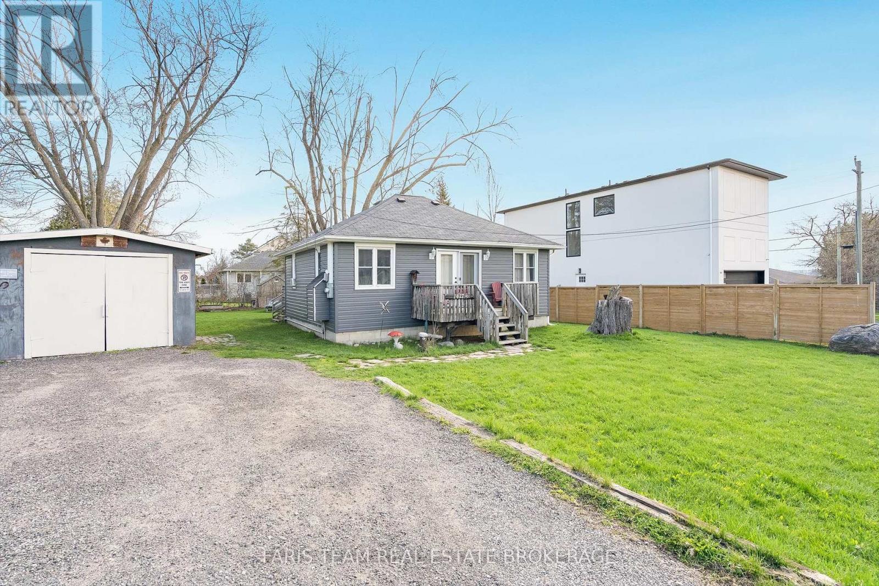
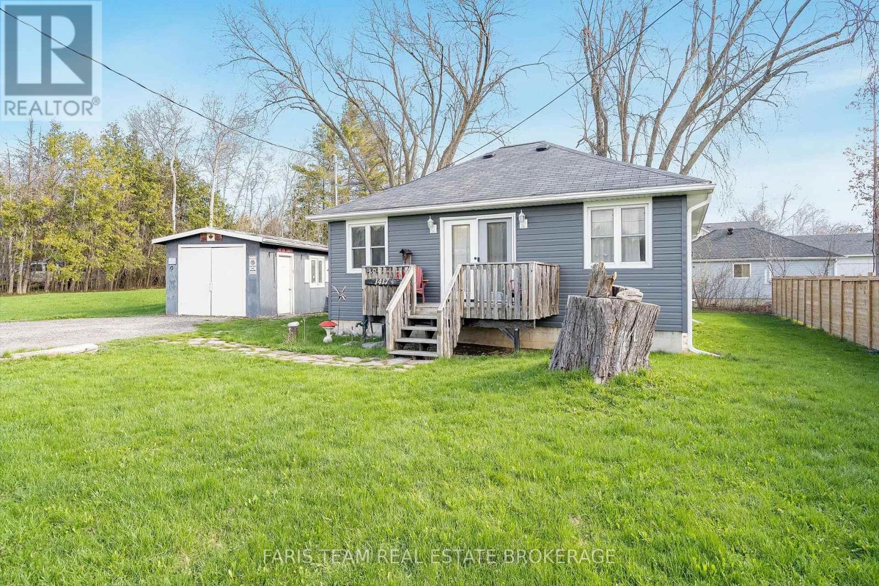
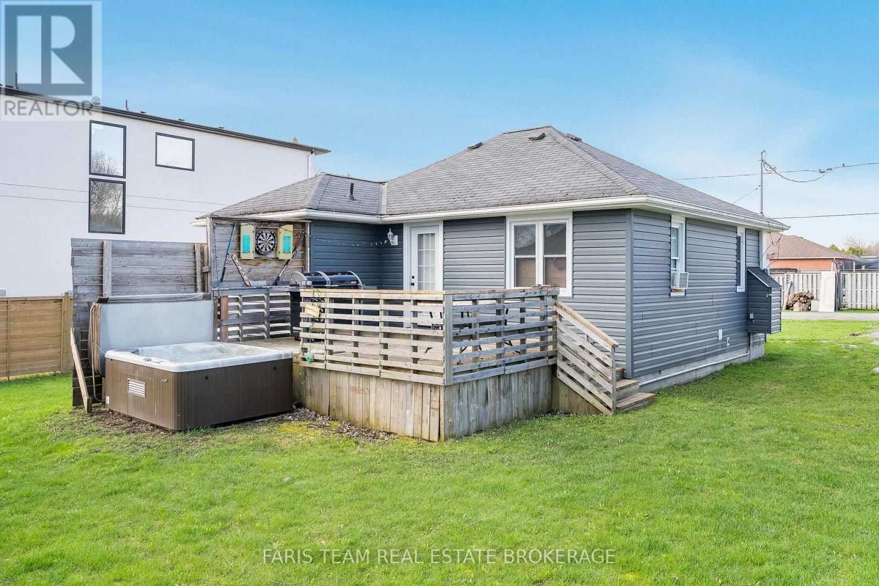
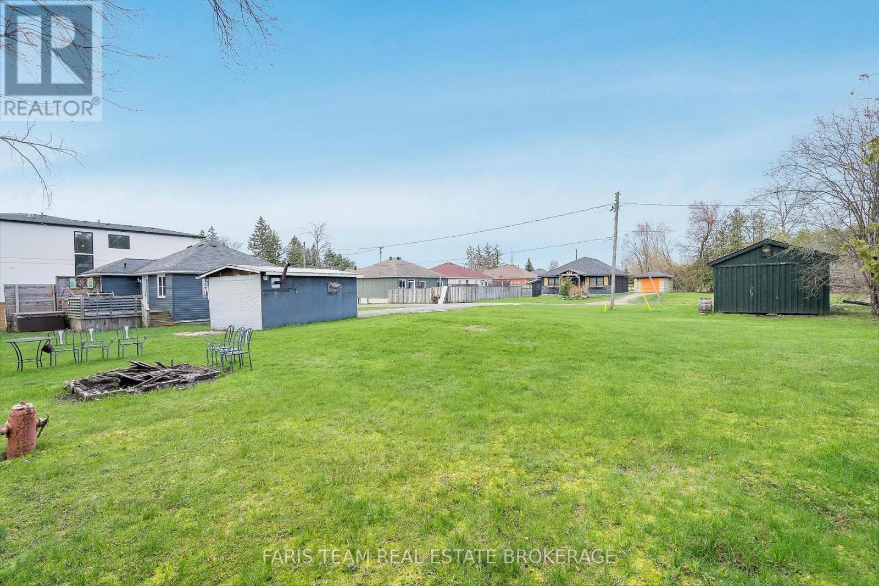
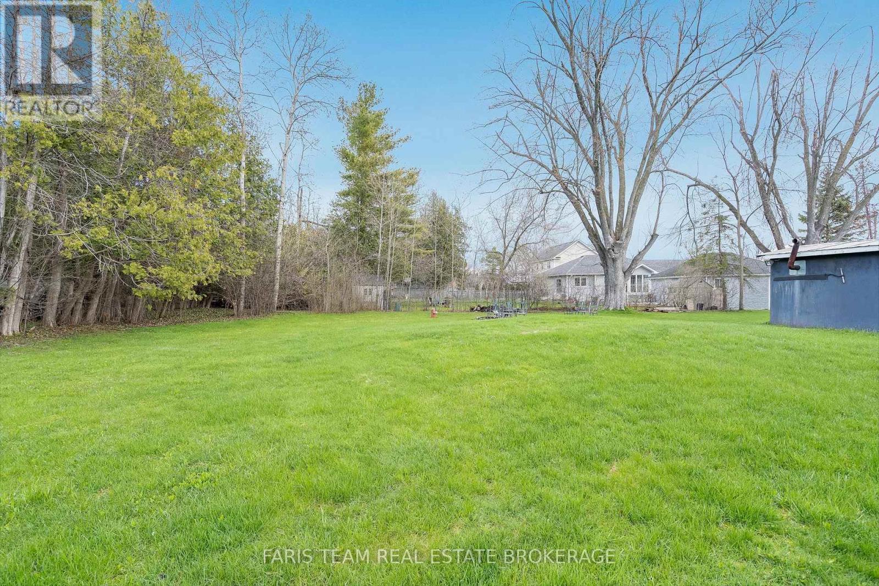
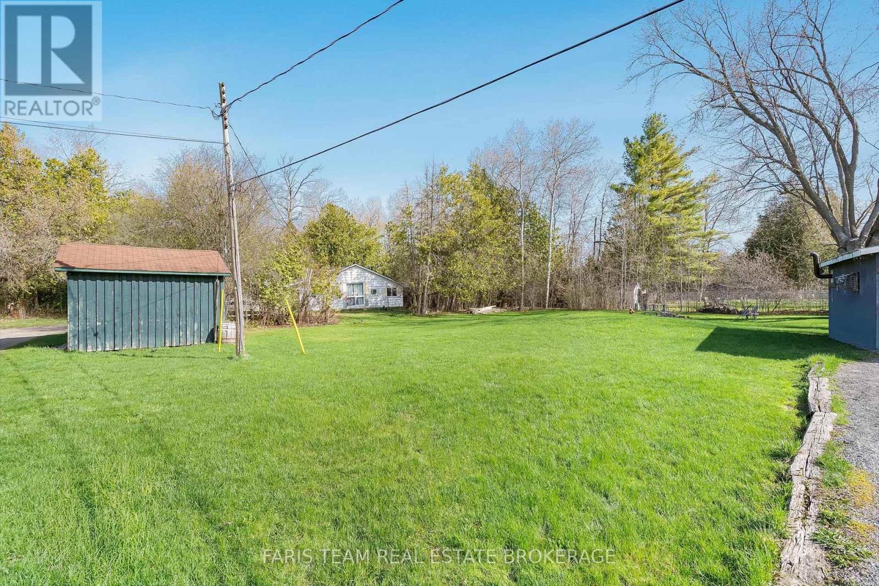
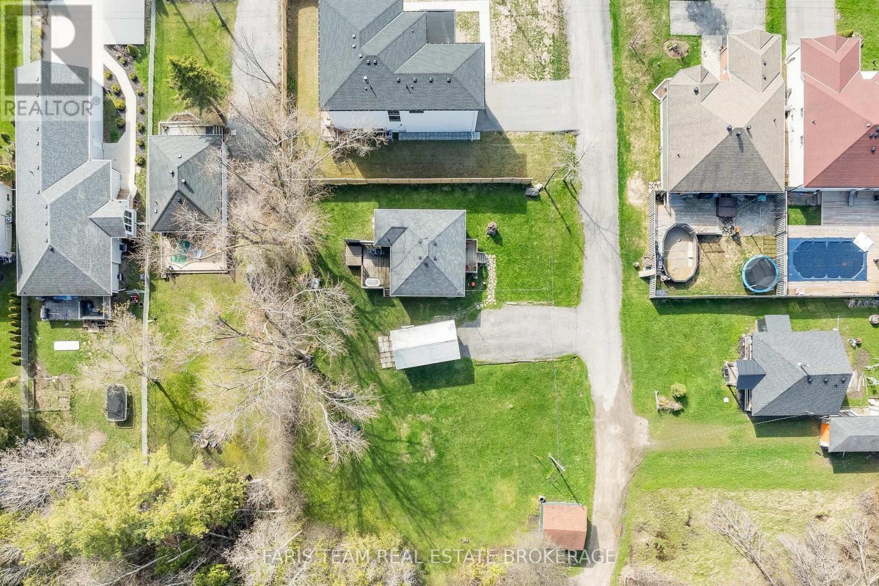
1417 Maple Way, Innisfil, ON - Outdoor
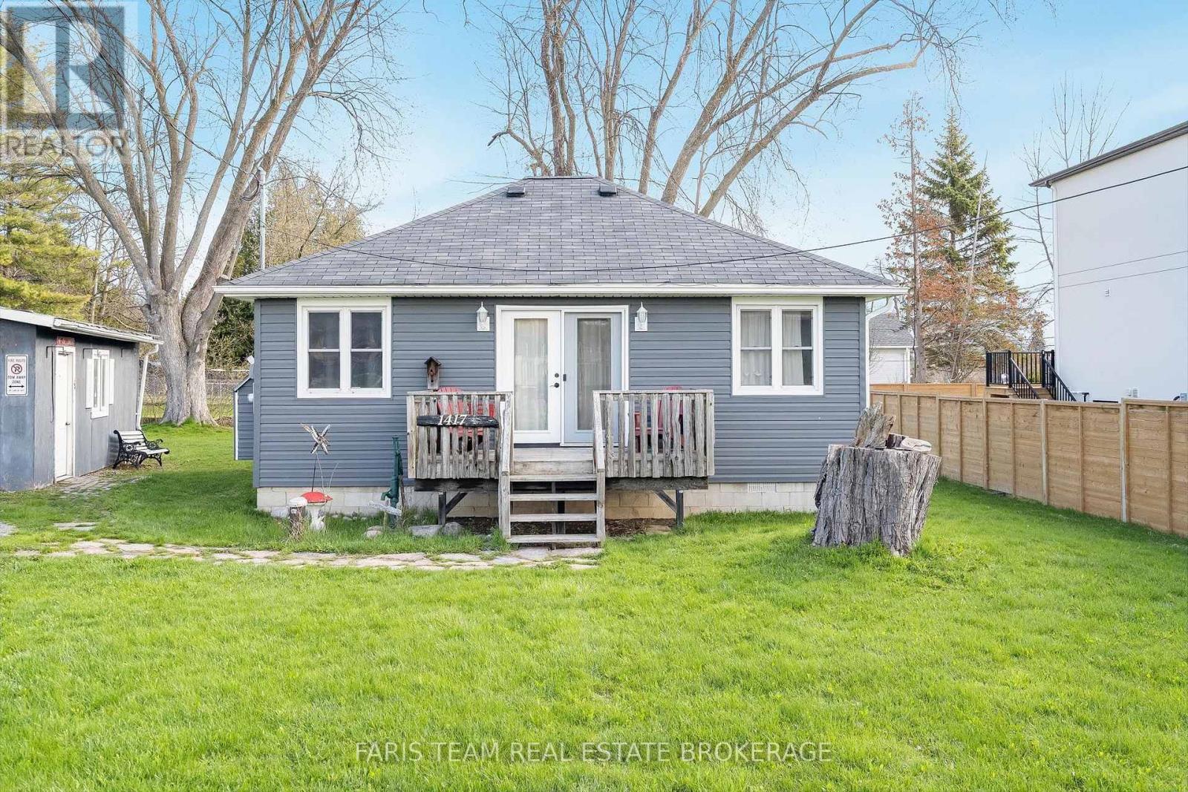
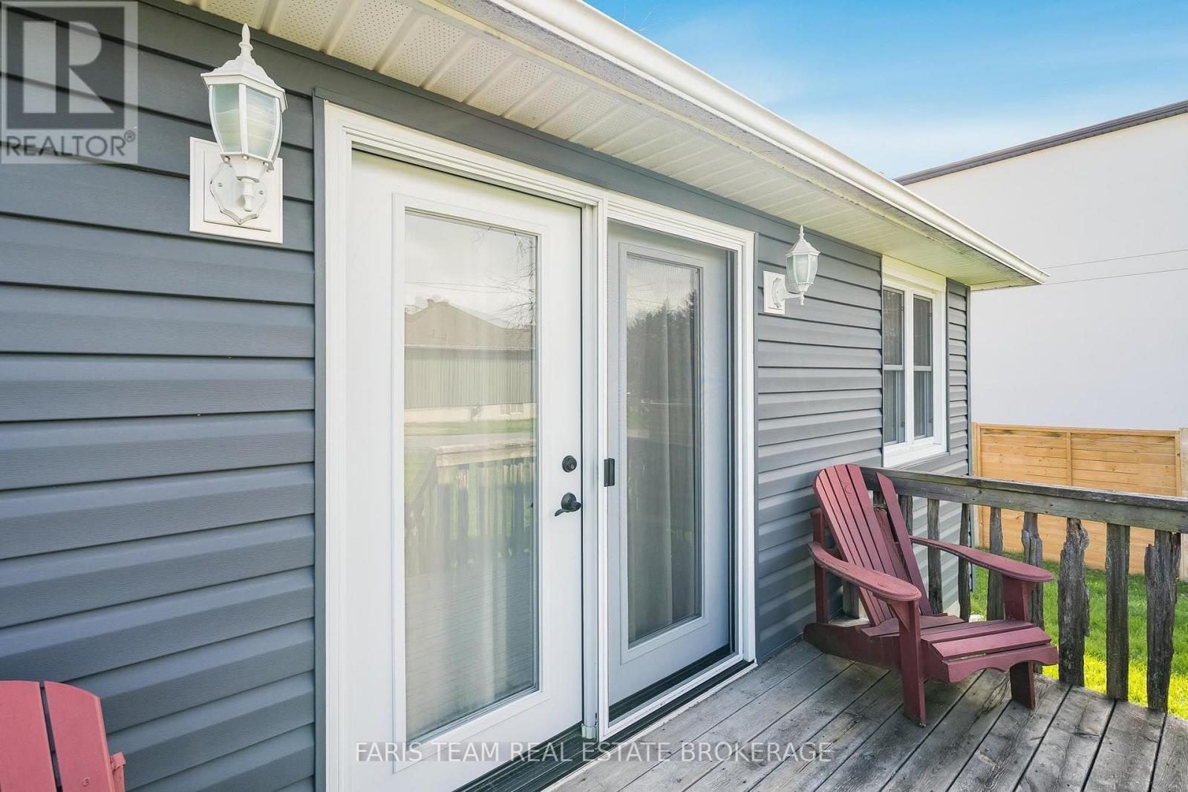
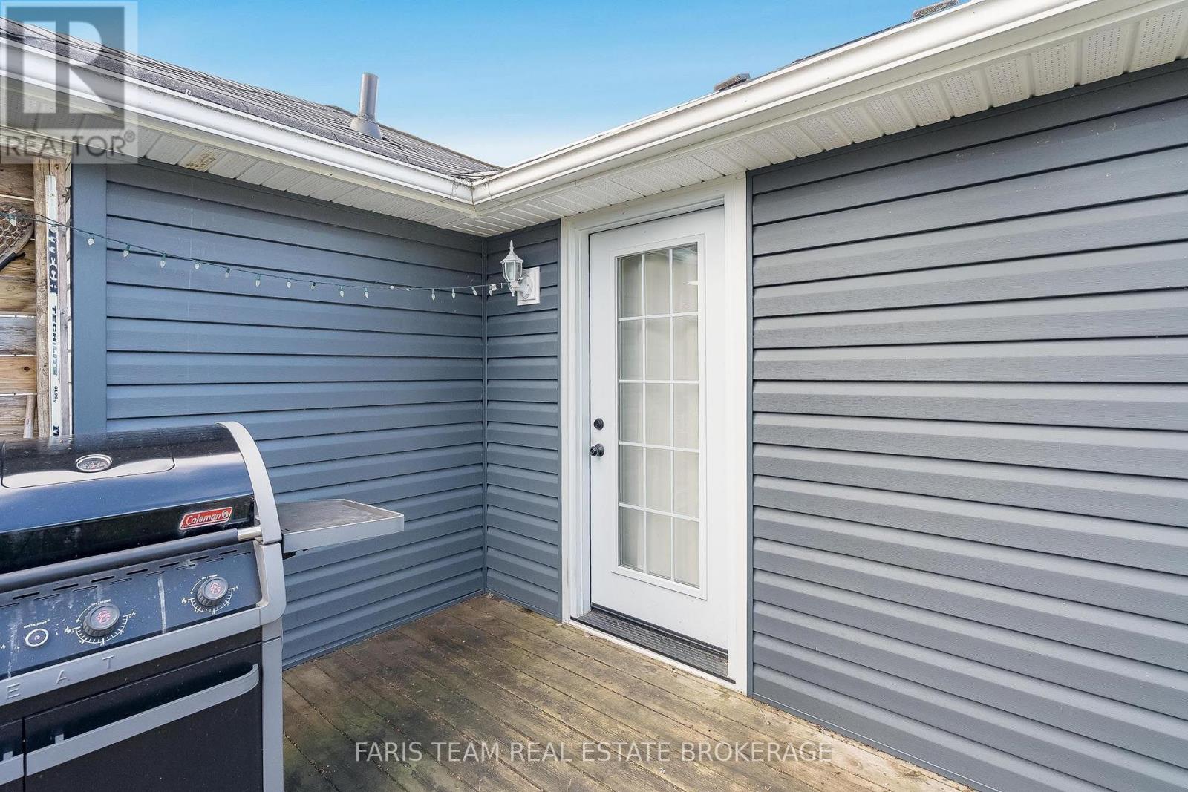
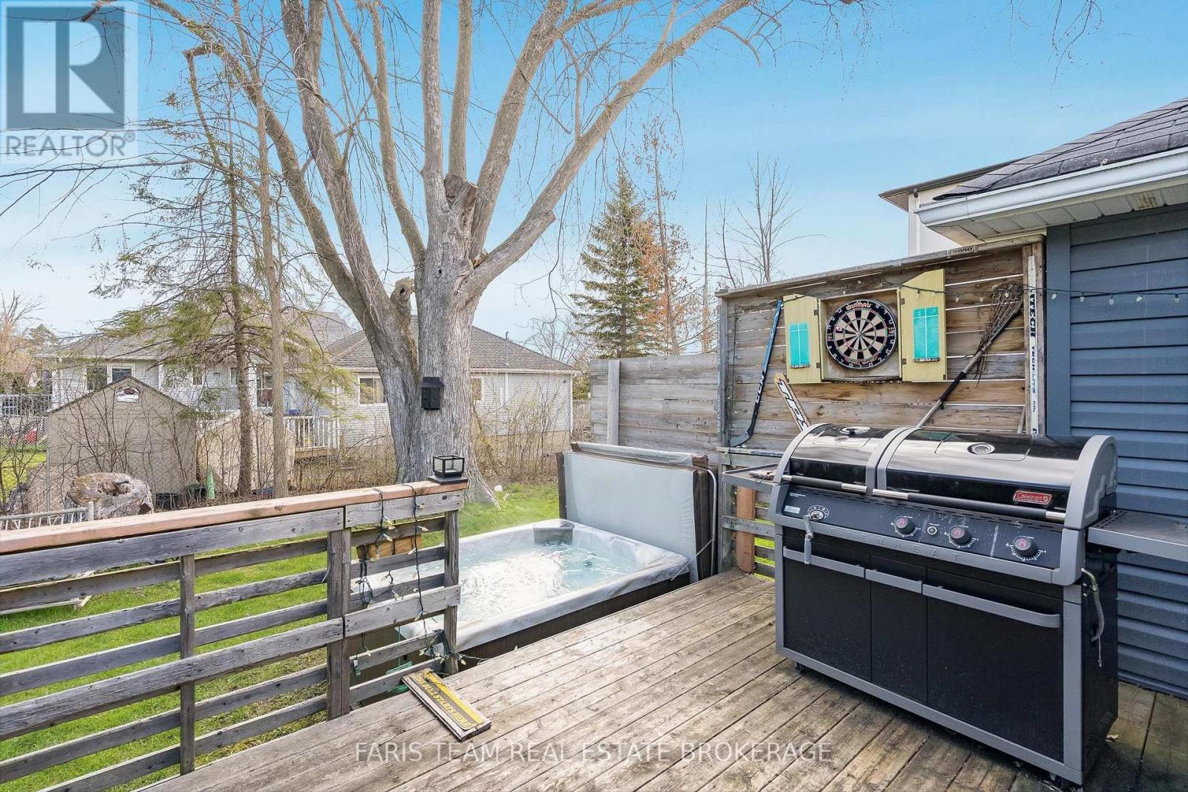
1417 Maple Way, Innisfil, ON - Outdoor With Deck Patio Veranda
1417 Maple Way, Innisfil, ON - Outdoor With Deck Patio Veranda With Exterior
1417 Maple Way, Innisfil, ON - Indoor
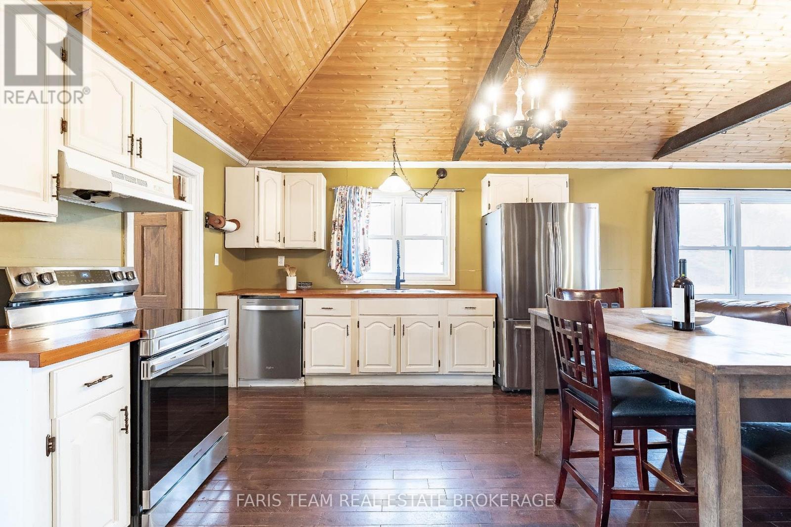
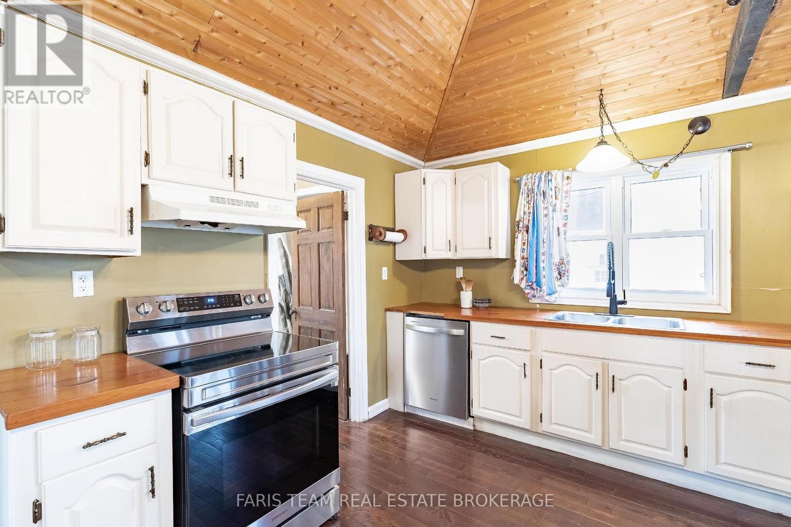
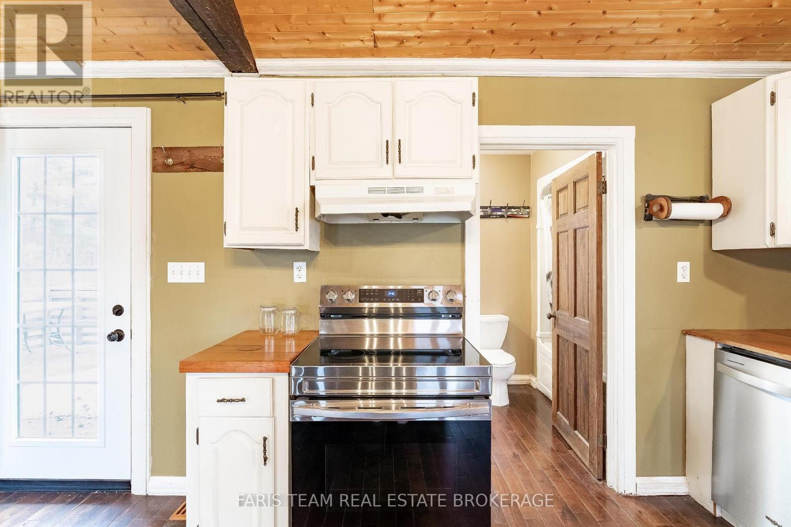
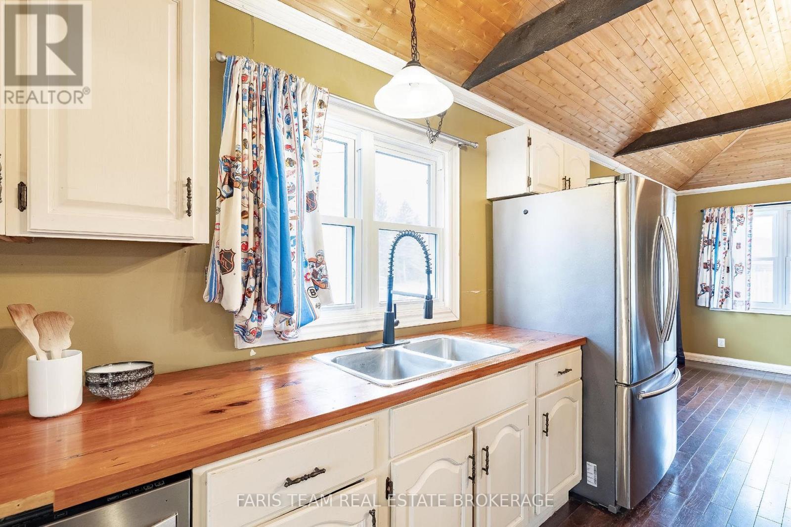
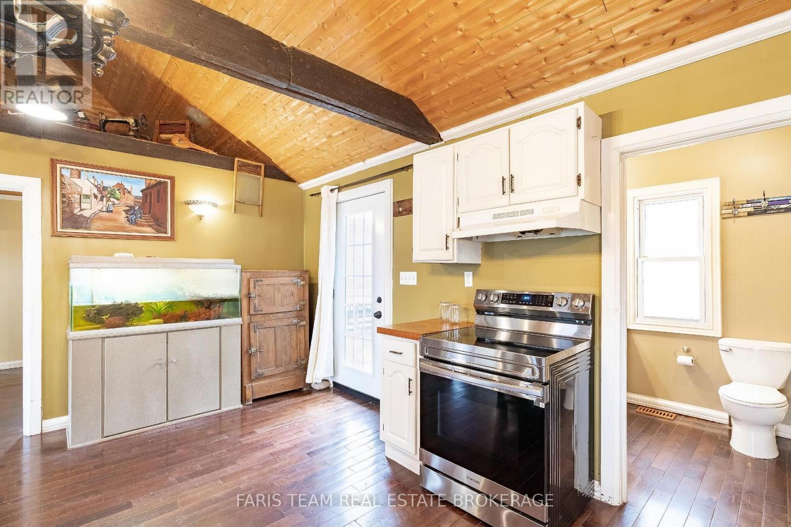
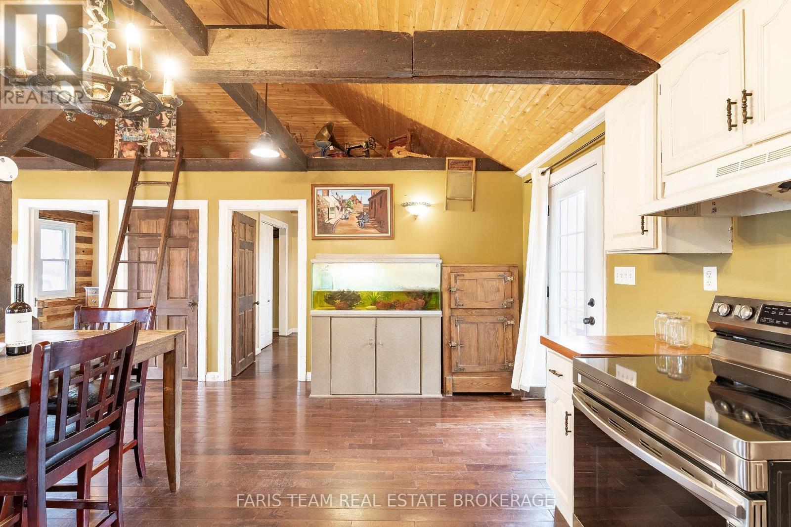
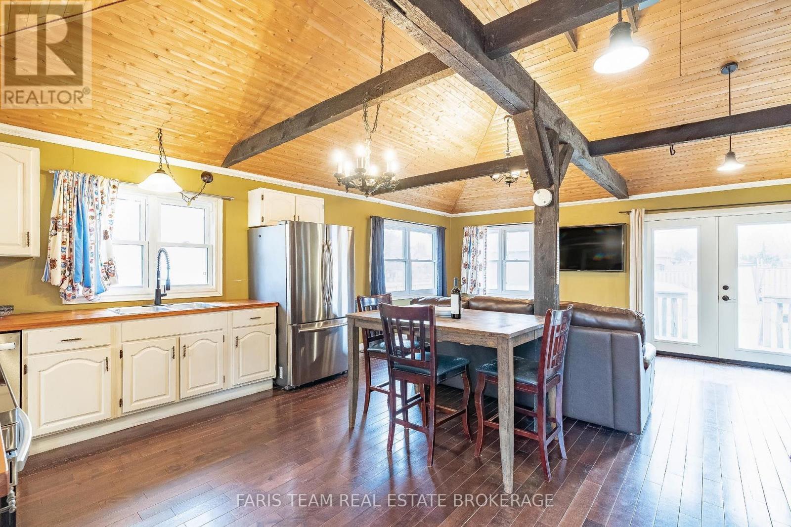
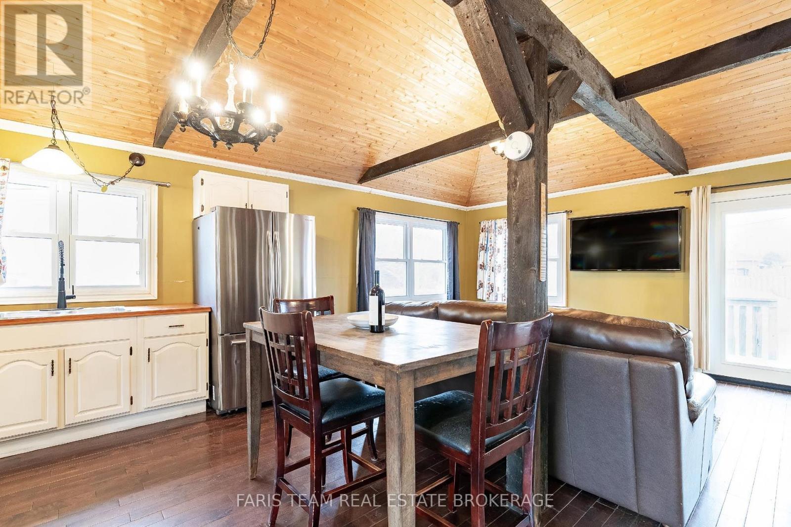
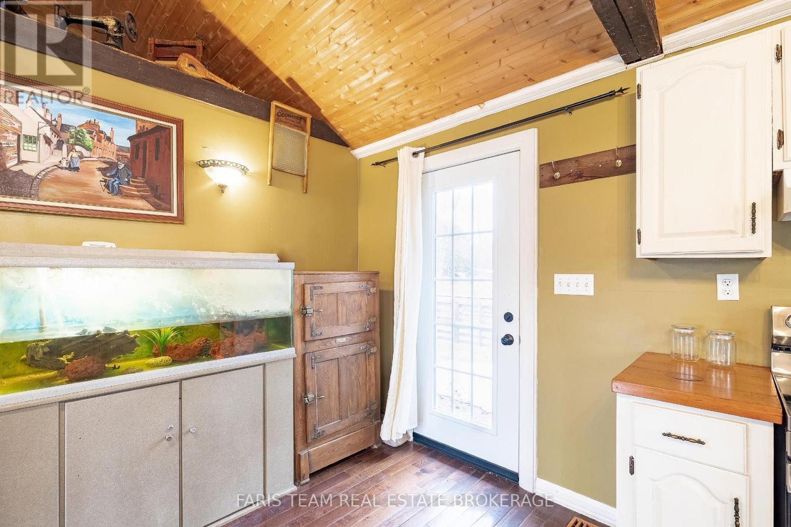
1417 Maple Way, Innisfil, ON - Indoor Photo Showing Kitchen With Double Sink
1417 Maple Way, Innisfil, ON - Indoor Photo Showing Kitchen
1417 Maple Way, Innisfil, ON - Indoor Photo Showing Kitchen With Double Sink
1417 Maple Way, Innisfil, ON - Indoor Photo Showing Kitchen
1417 Maple Way, Innisfil, ON - Indoor
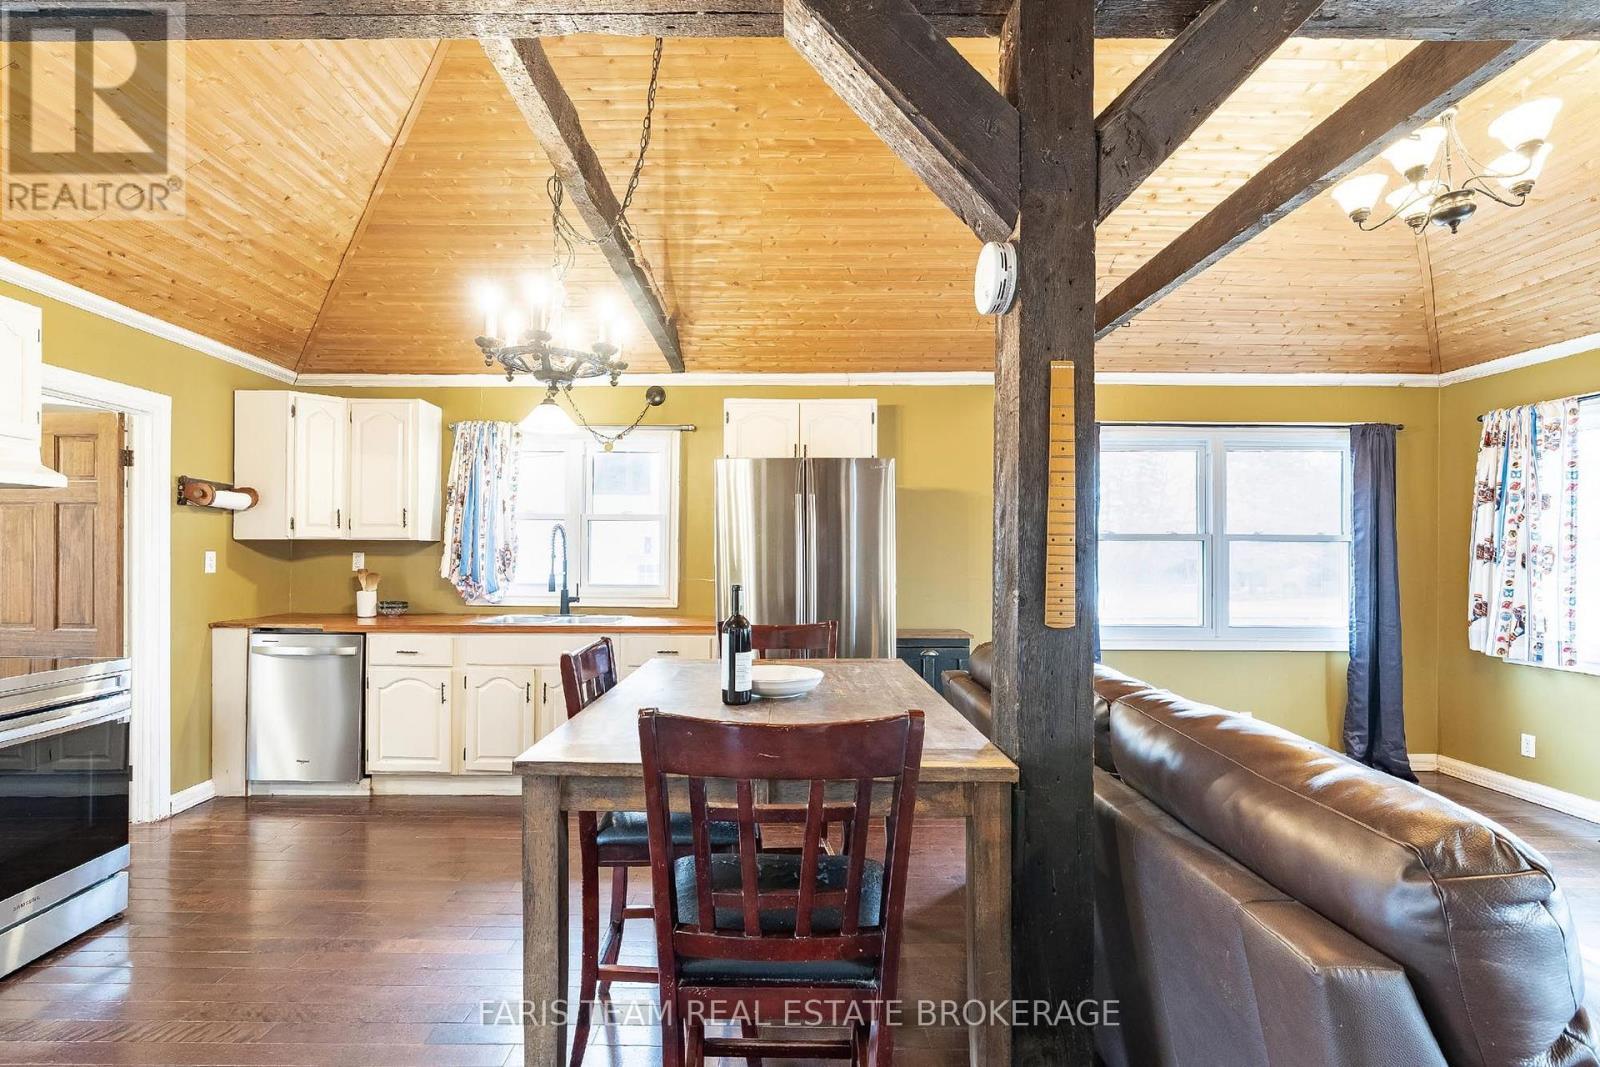
1417 Maple Way, Innisfil, ON - Indoor Photo Showing Dining Room
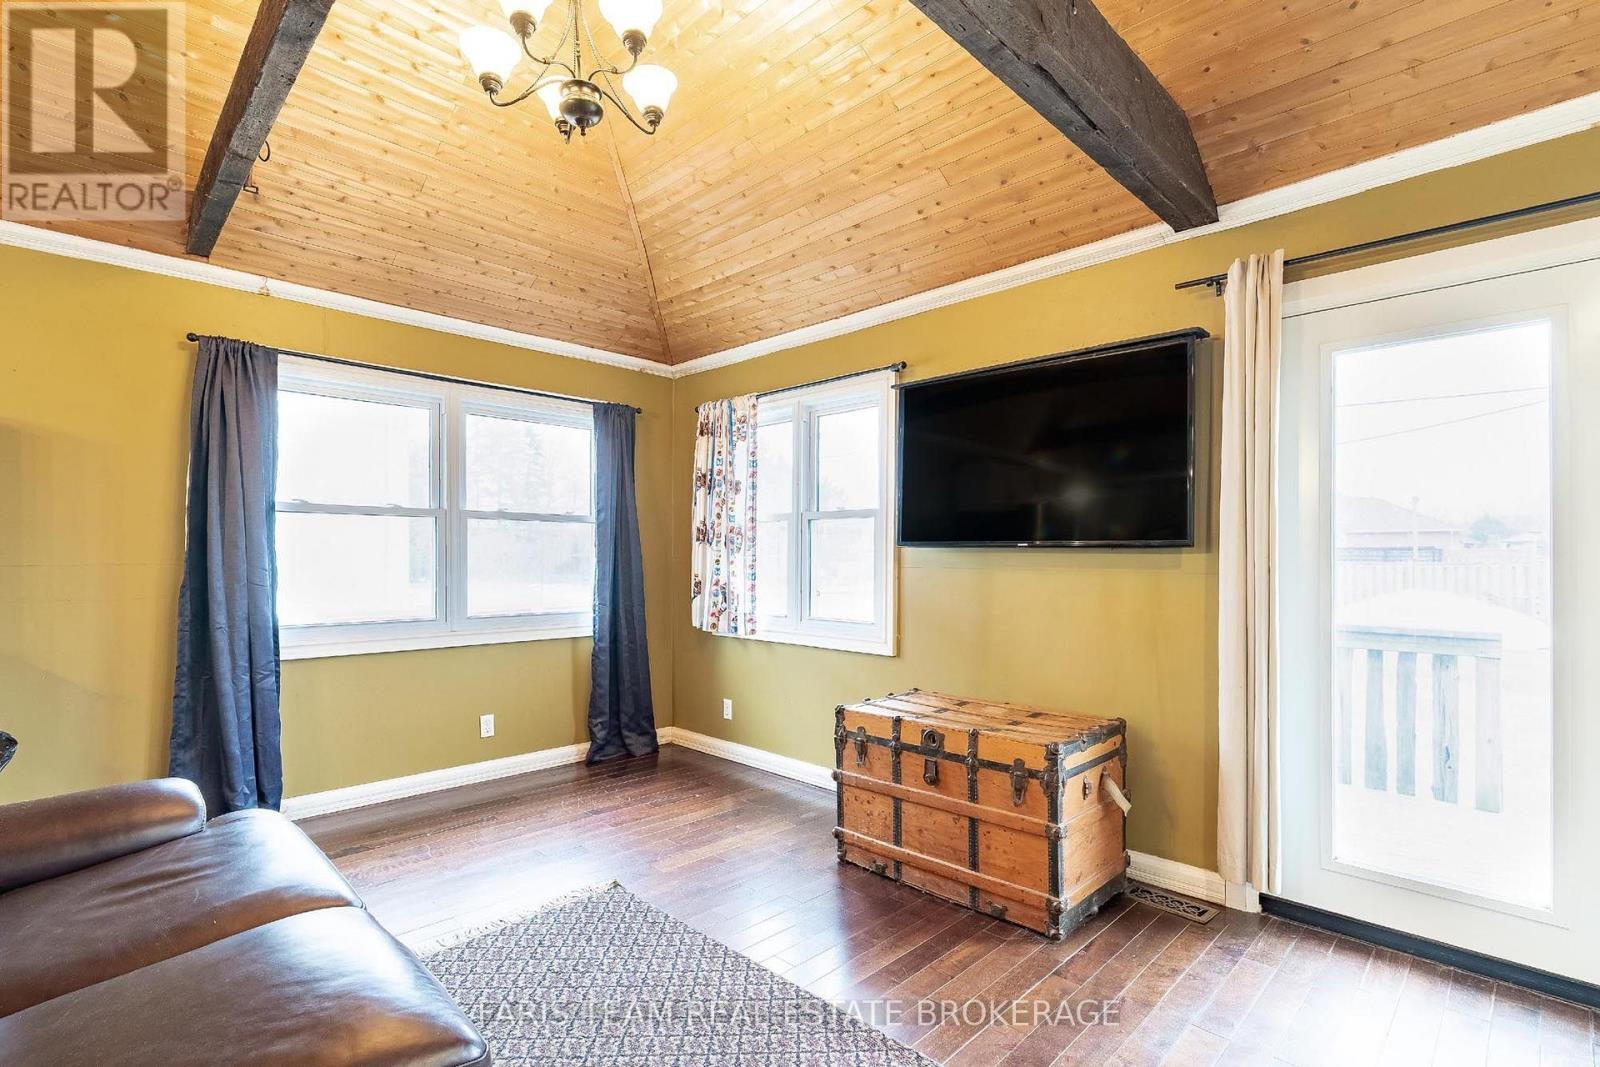
1417 Maple Way, Innisfil, ON - Indoor Photo Showing Other Room
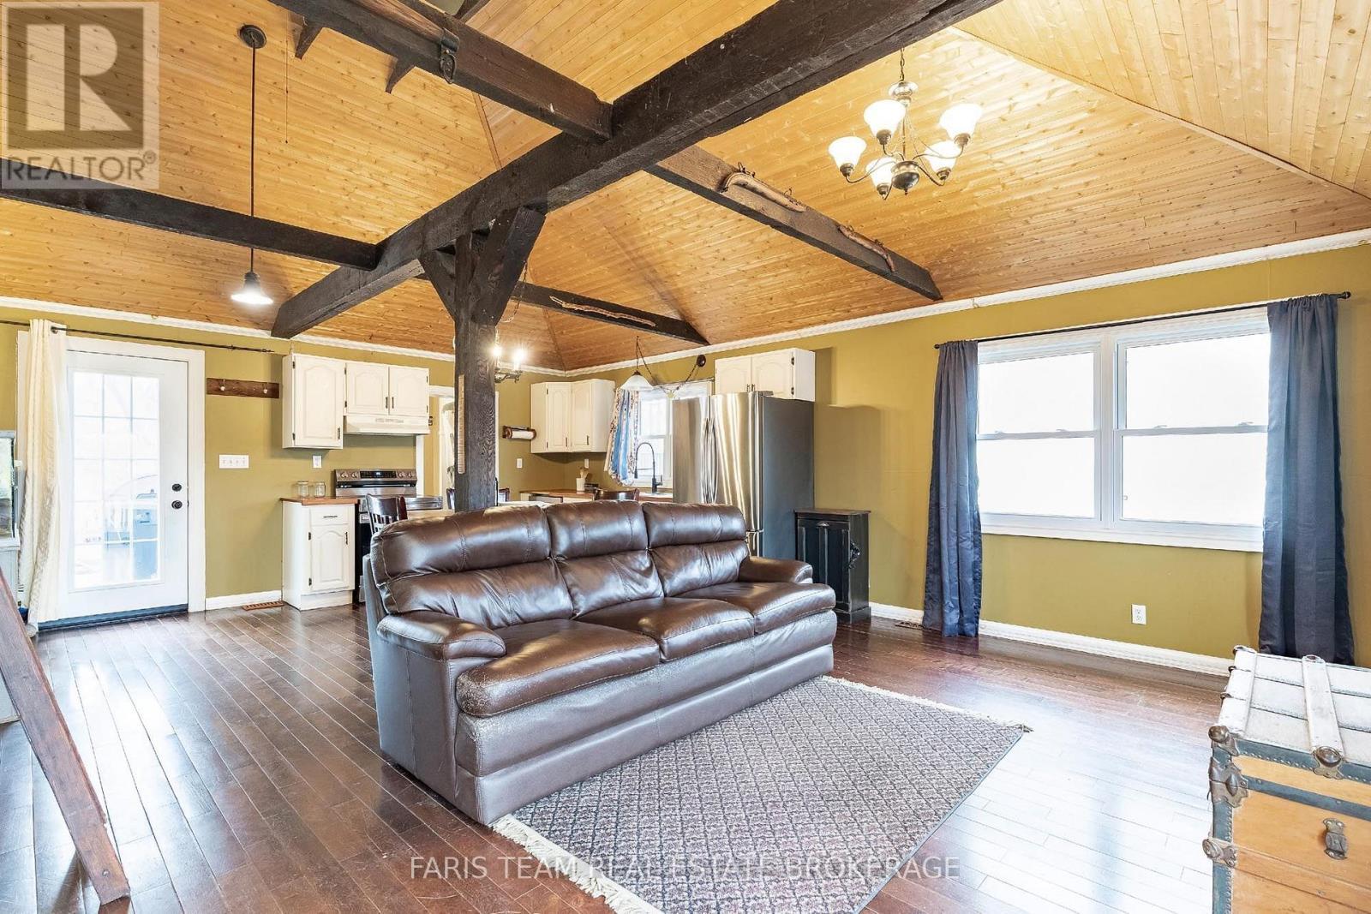
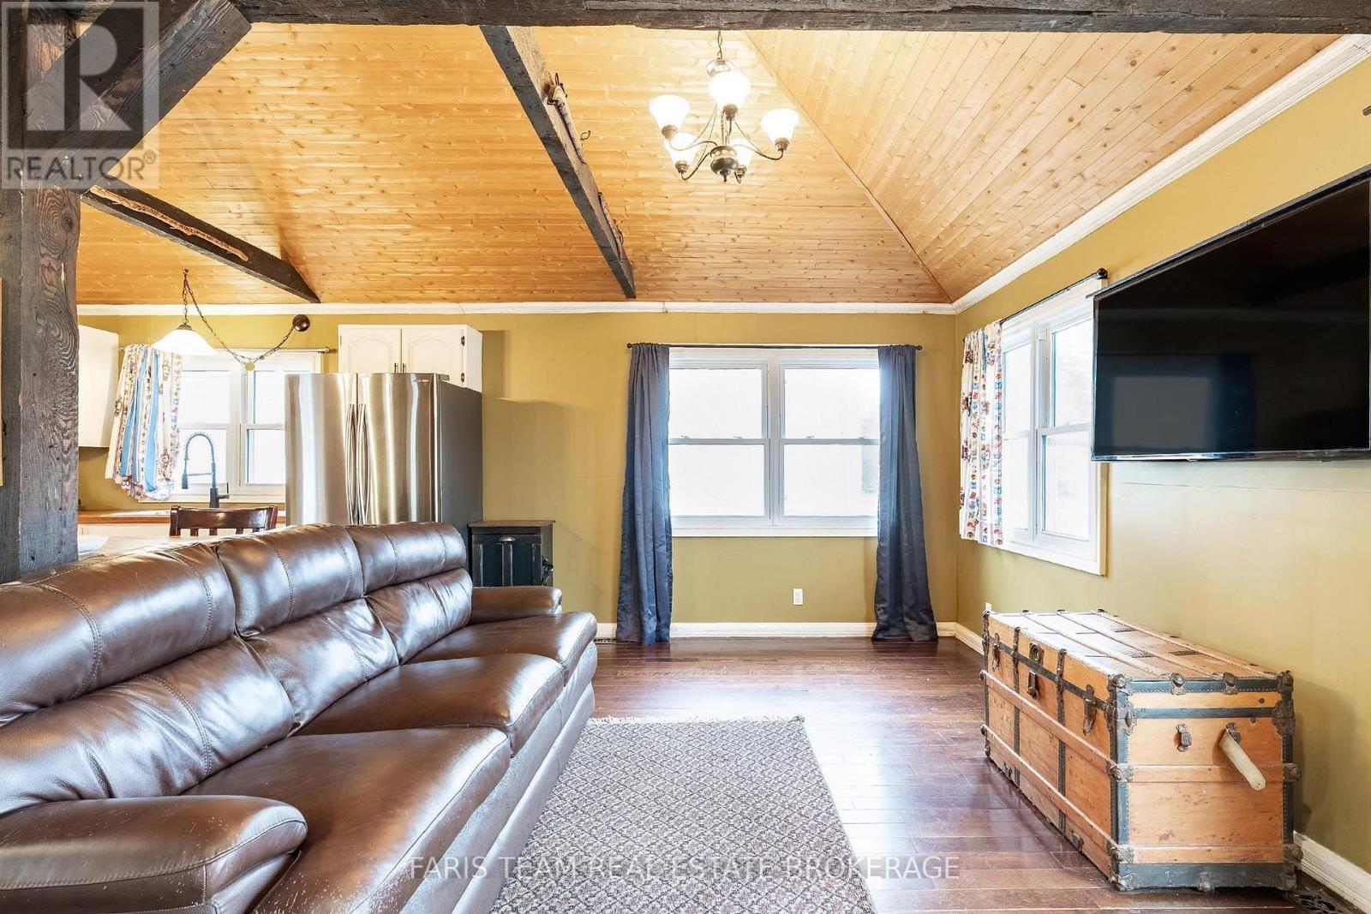
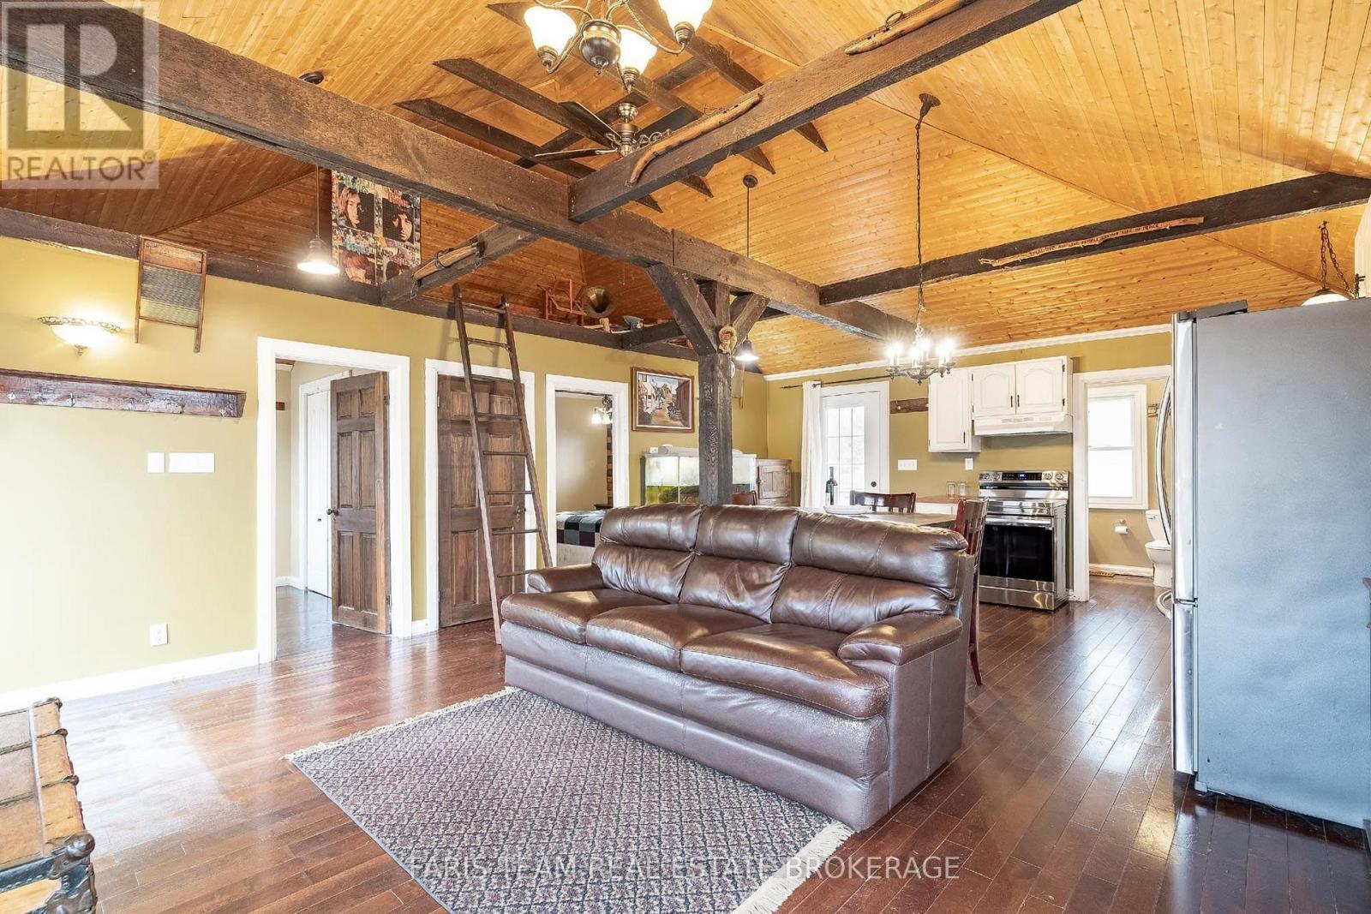
1417 Maple Way, Innisfil, ON - Indoor Photo Showing Living Room
1417 Maple Way, Innisfil, ON - Indoor
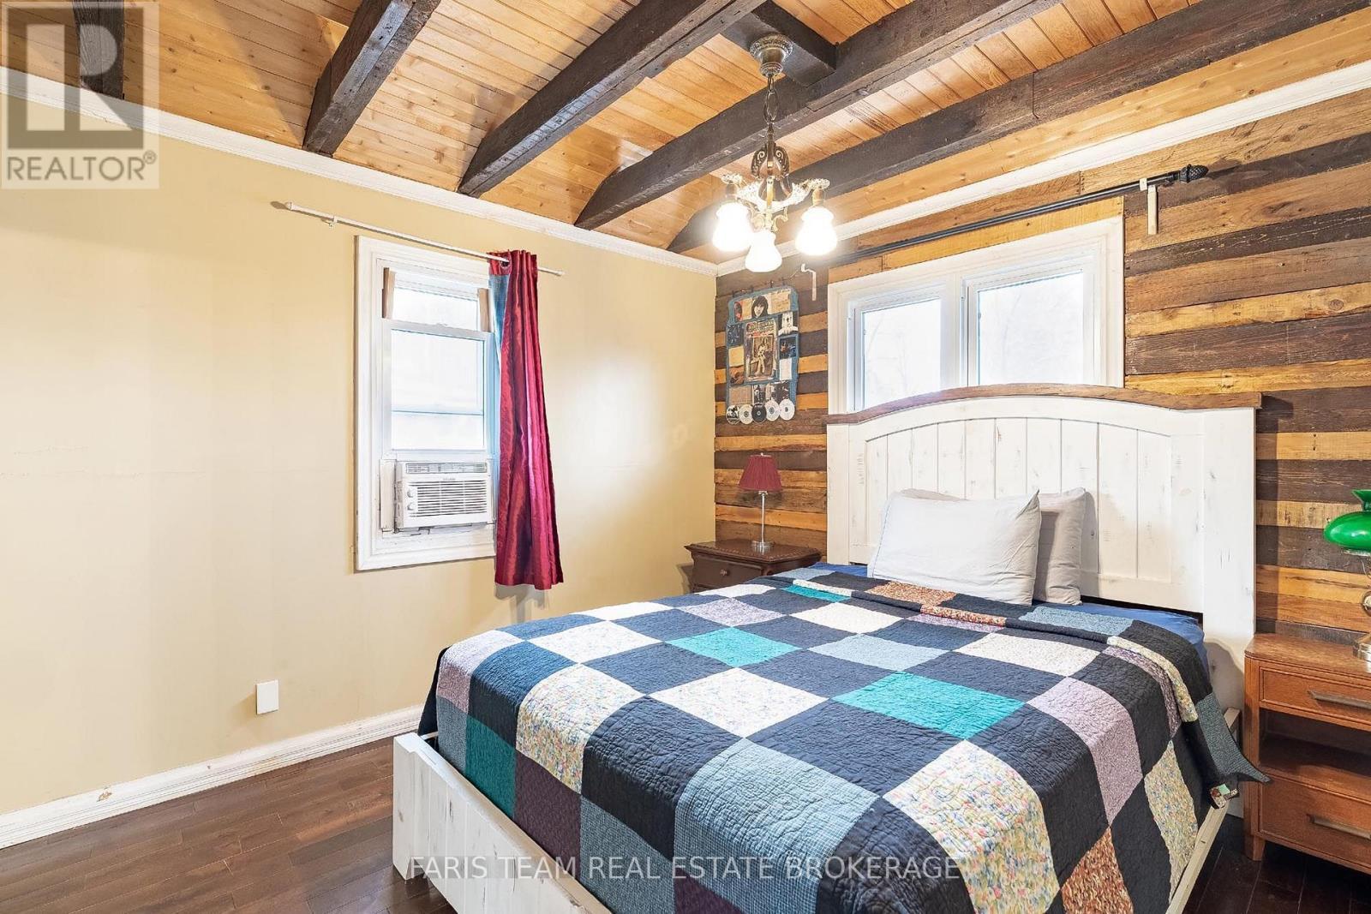
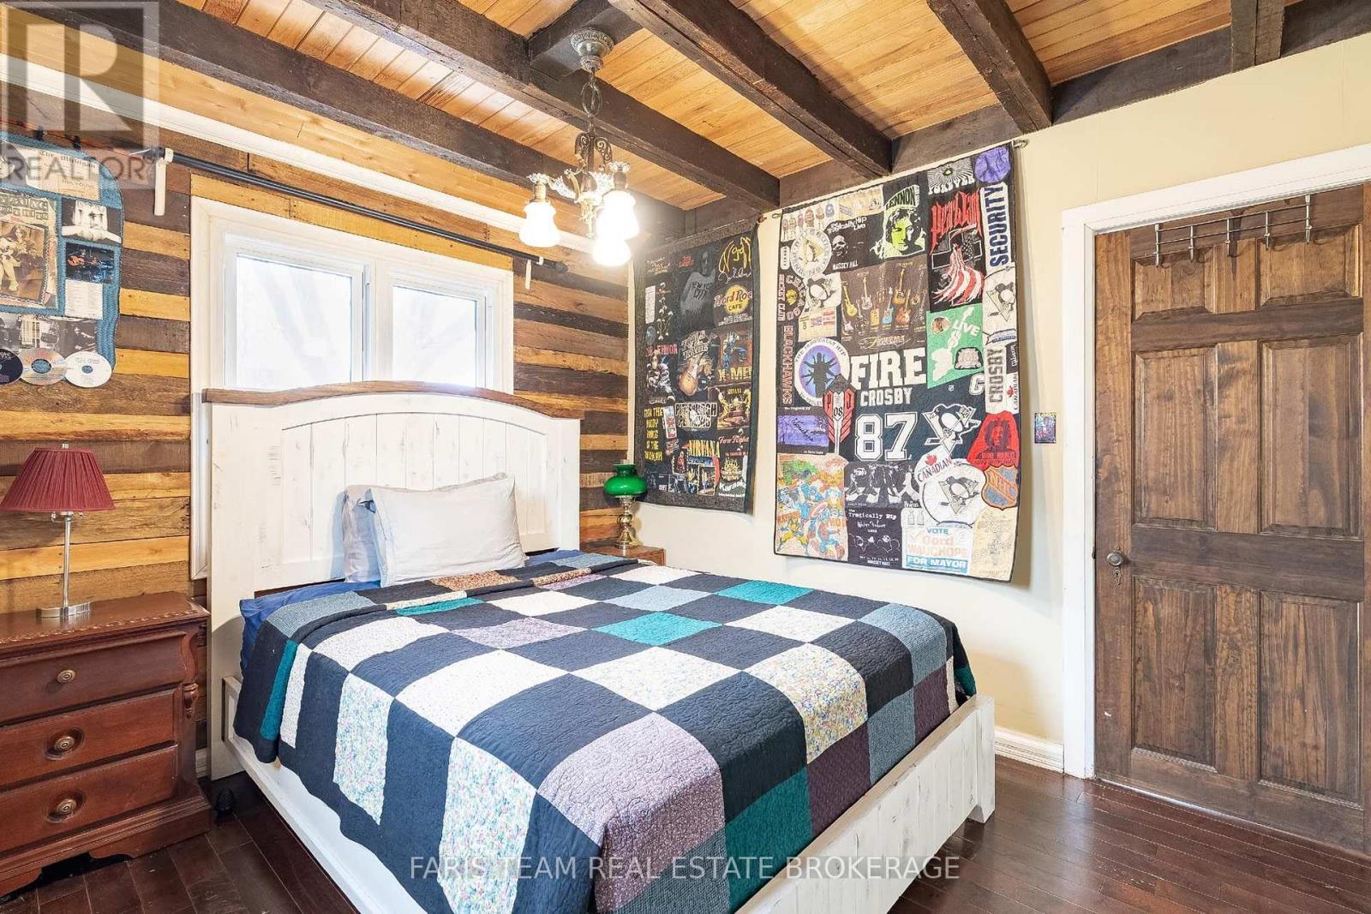
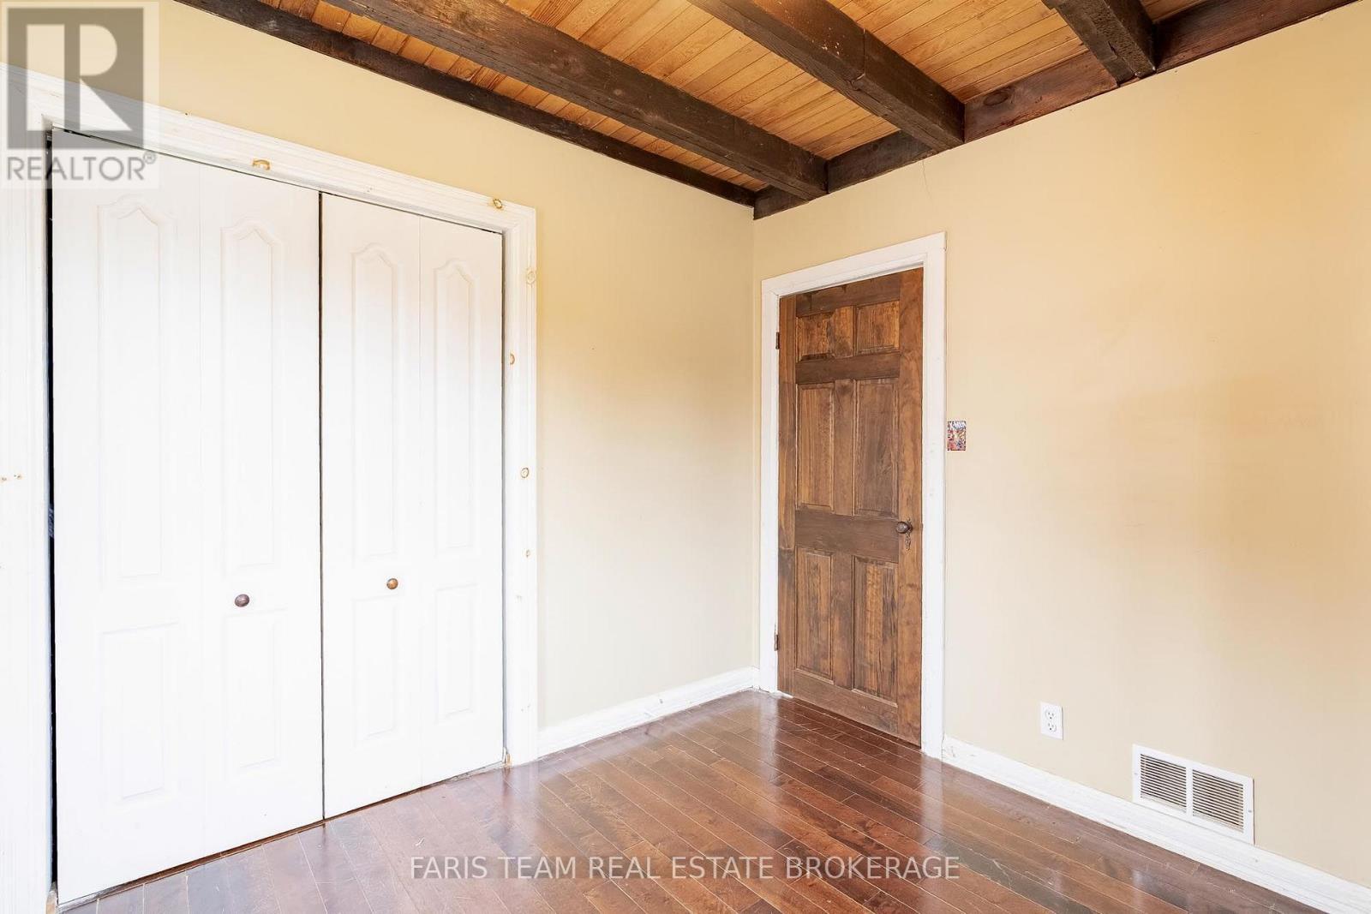
1417 Maple Way, Innisfil, ON - Indoor Photo Showing Bedroom
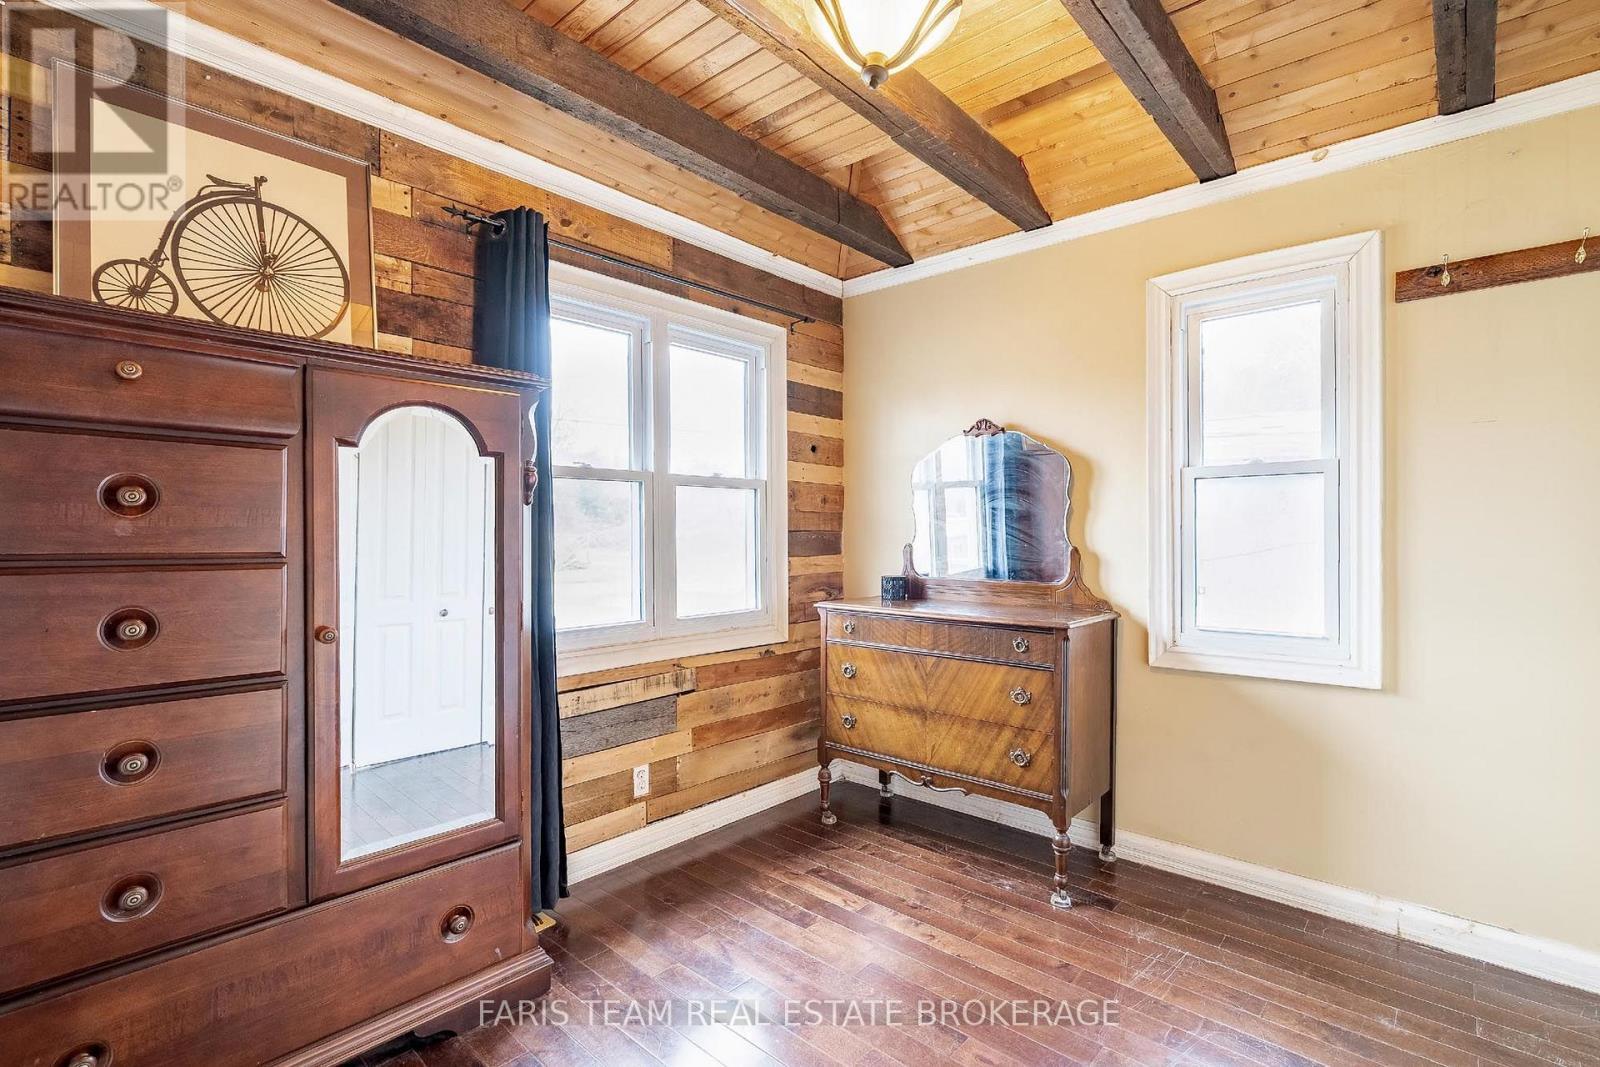
1417 Maple Way, Innisfil, ON - Indoor Photo Showing Other Room
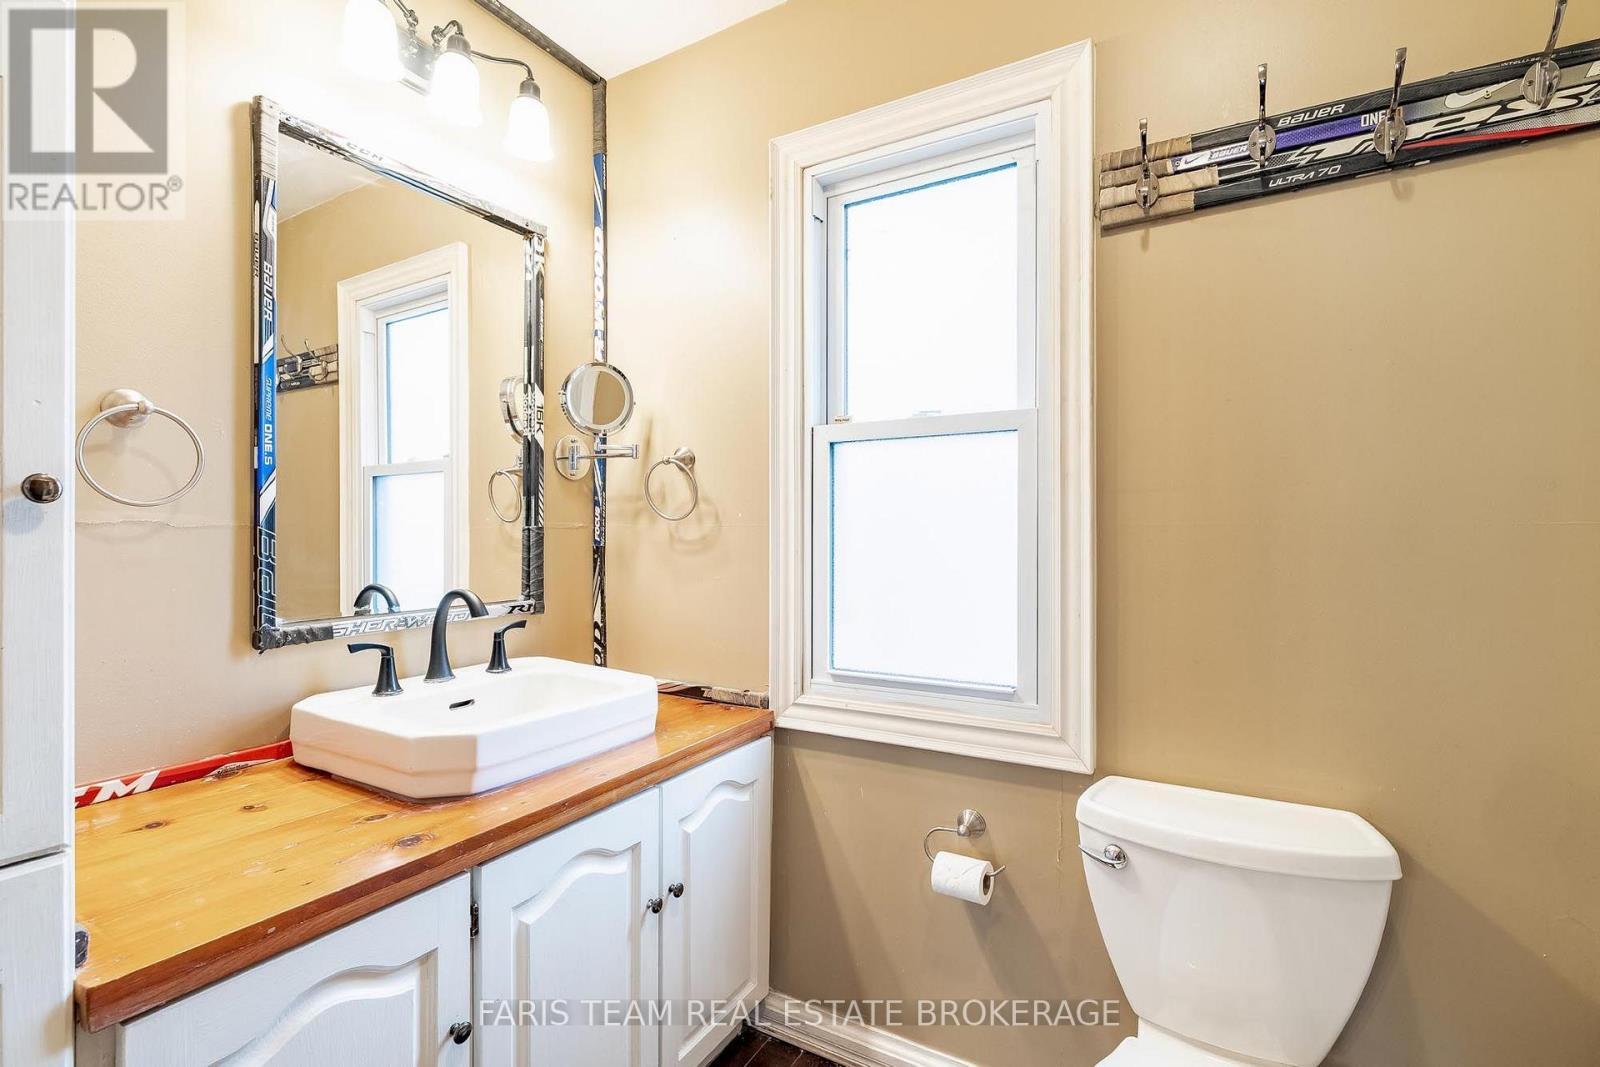
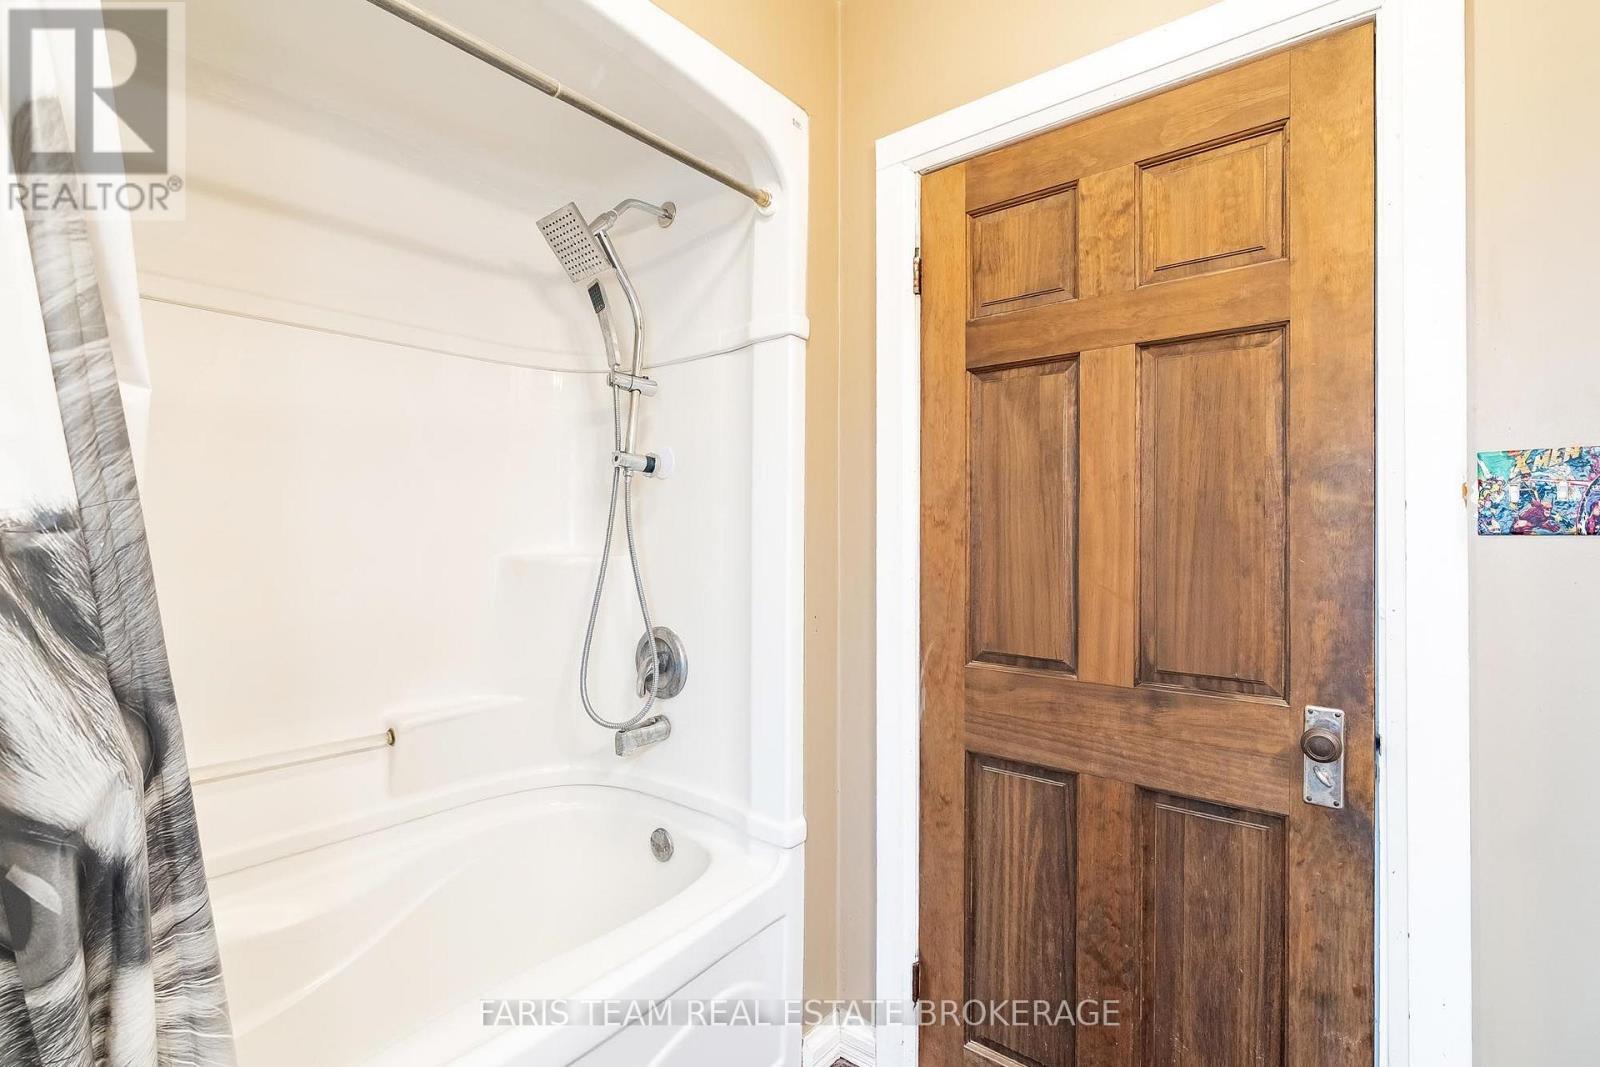
1417 Maple Way, Innisfil, ON - Indoor Photo Showing Bathroom
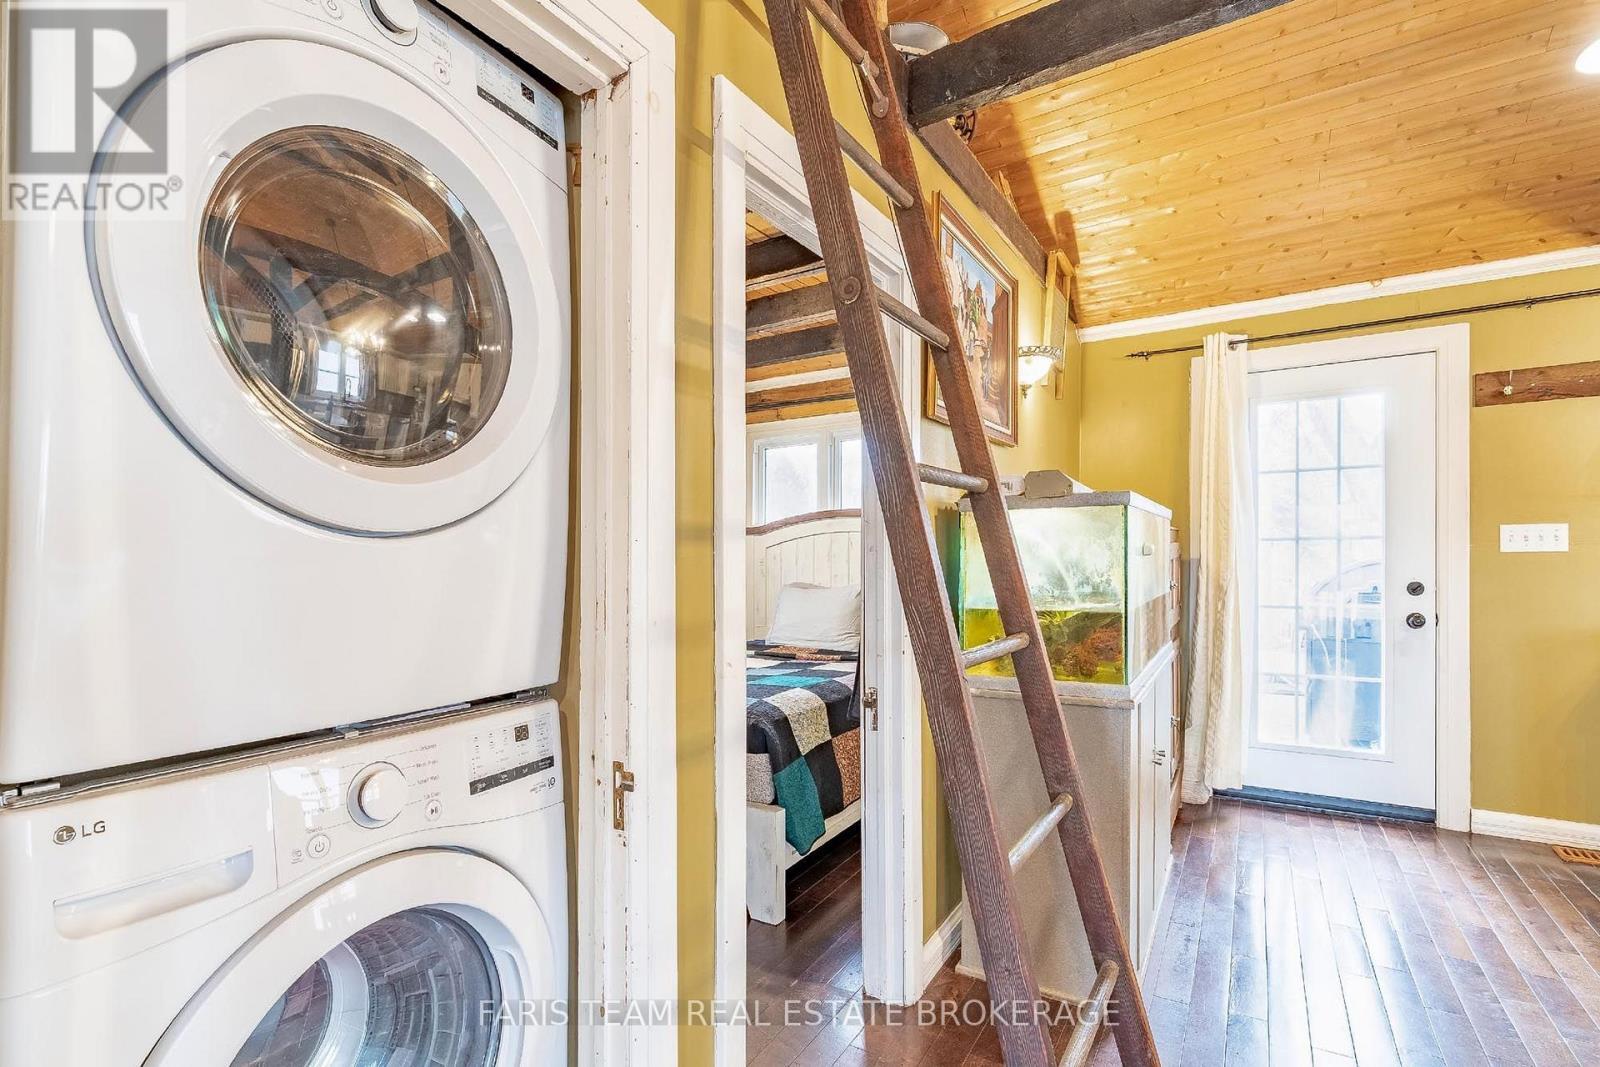
1417 Maple Way, Innisfil, ON - Indoor Photo Showing Laundry Room
1417 Maple Way, Innisfil, ON - Indoor
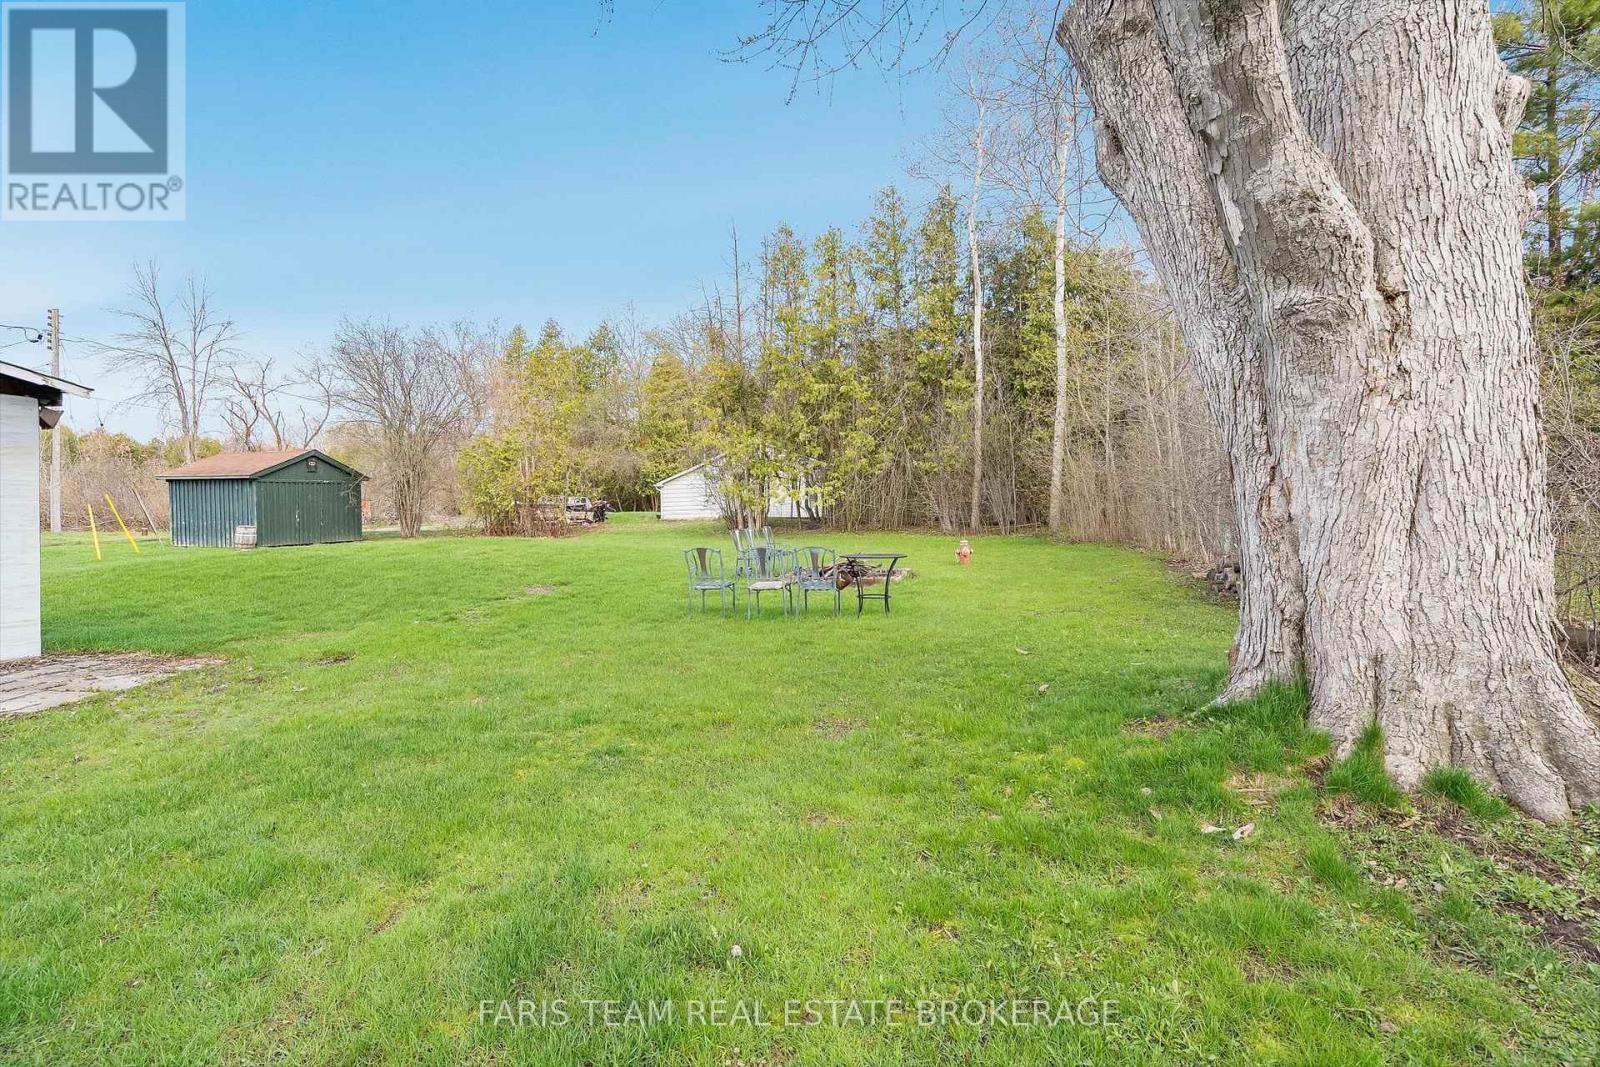
1417 Maple Way, Innisfil, ON - Outdoor

1417 Maple Way, Innisfil, ON -  With View
1417 Maple Way, Innisfil, ON - Outdoor With Body Of Water With View
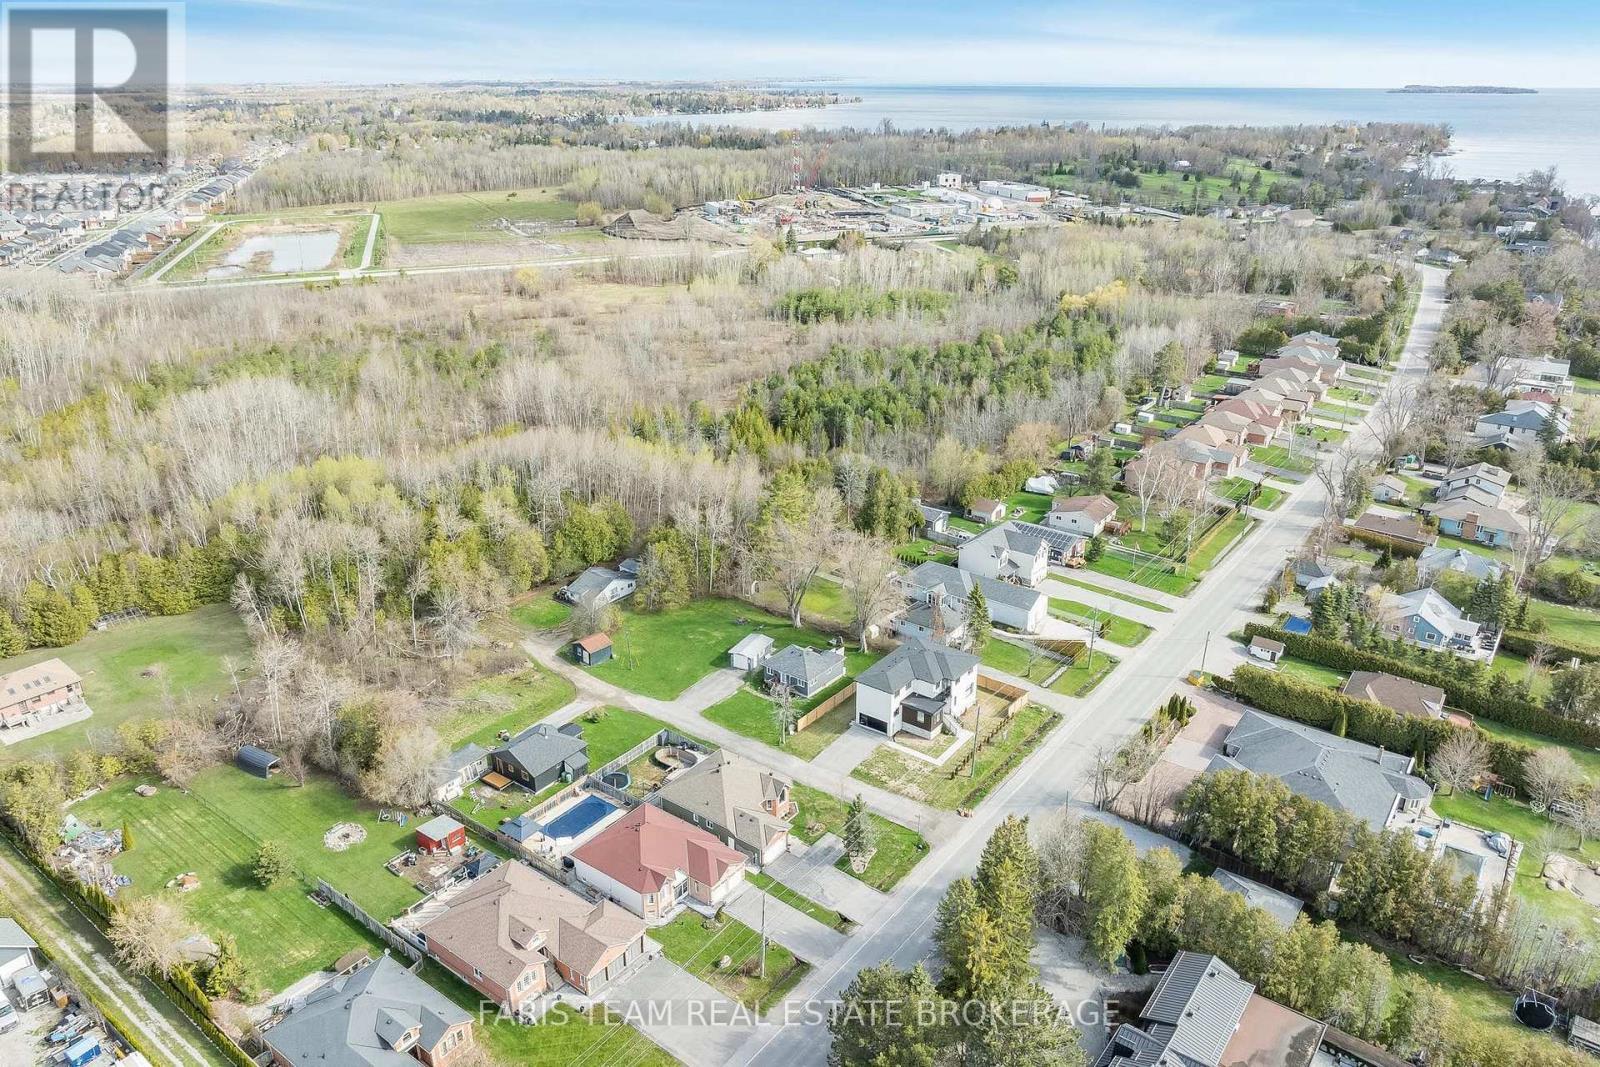
1417 Maple Way, Innisfil, ON - Outdoor With View
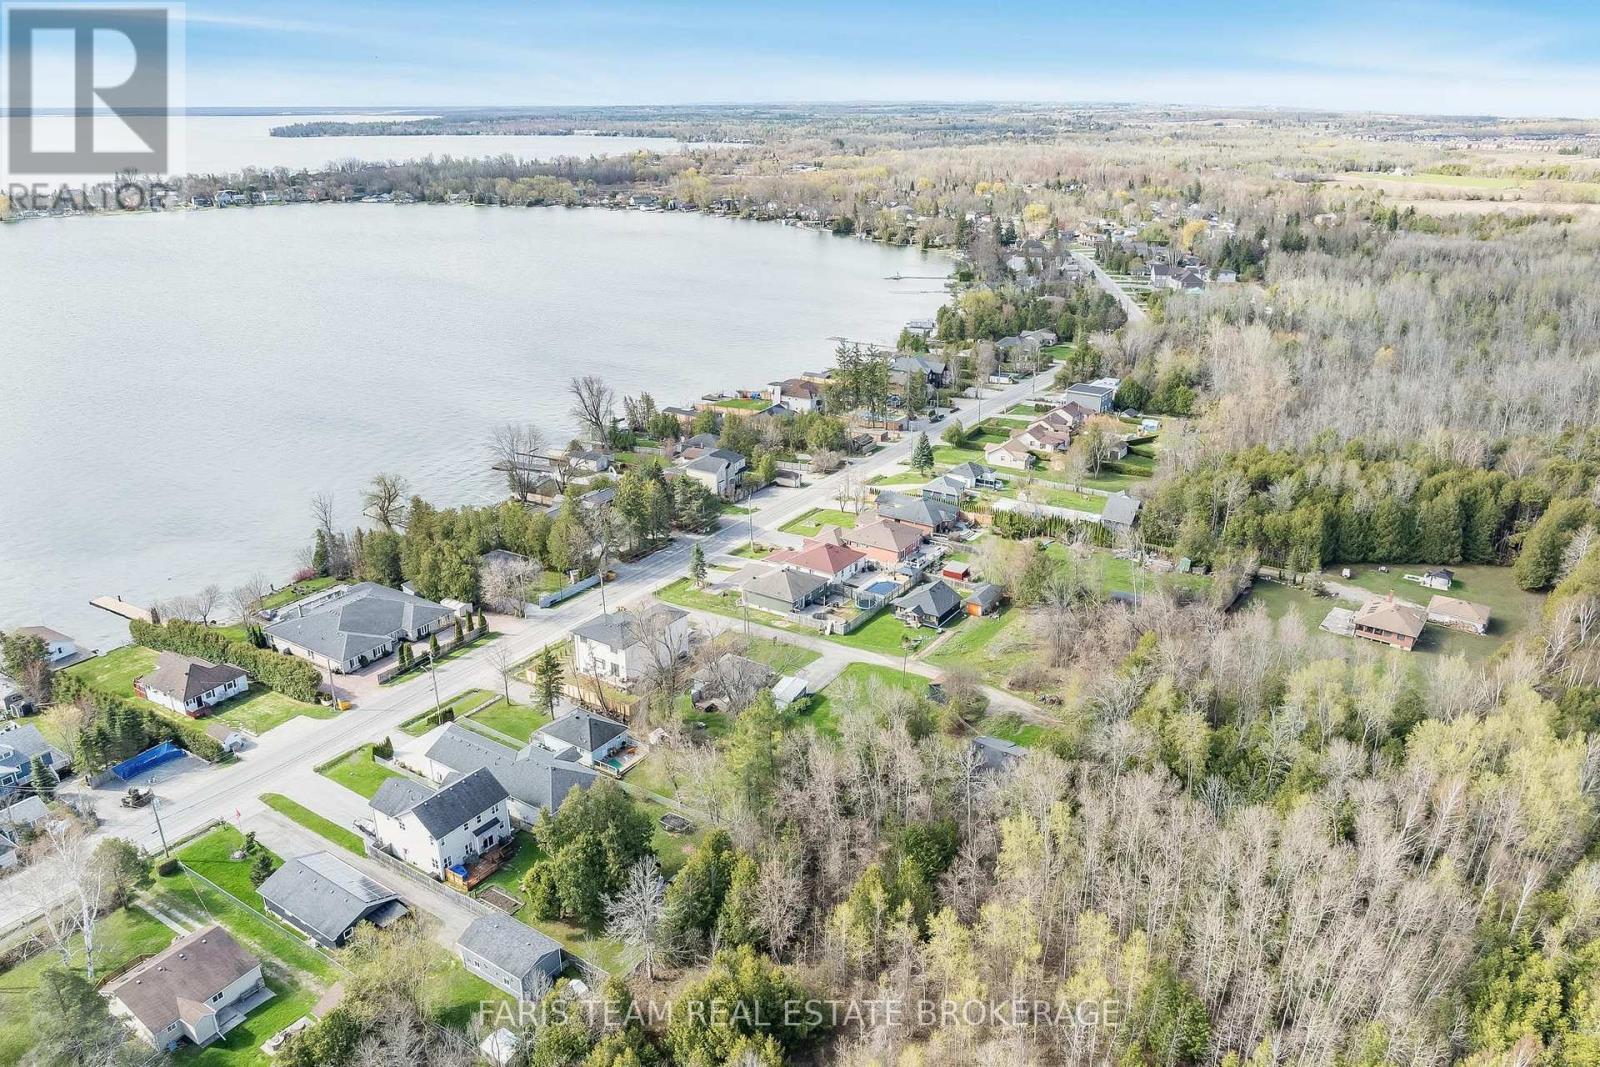
1417 Maple Way, Innisfil, ON - Outdoor With Body Of Water With View
Video
1417 Maple Way, Innisfil, ON  - Outdoor
1417 Maple Way, Innisfil, ON  - Outdoor With Deck Patio Veranda
1417 Maple Way, Innisfil, ON  - Outdoor With Deck Patio Veranda With Exterior
1417 Maple Way, Innisfil, ON - Indoor
1417 Maple Way, Innisfil, ON - Indoor Photo Showing Kitchen With Double Sink
1417 Maple Way, Innisfil, ON - Indoor Photo Showing Kitchen
1417 Maple Way, Innisfil, ON - Indoor Photo Showing Kitchen With Double Sink
1417 Maple Way, Innisfil, ON - Indoor Photo Showing Kitchen
1417 Maple Way, Innisfil, ON - Indoor
1417 Maple Way, Innisfil, ON - Indoor Photo Showing Dining Room
1417 Maple Way, Innisfil, ON - Indoor Photo Showing Other Room
1417 Maple Way, Innisfil, ON - Indoor Photo Showing Living Room
1417 Maple Way, Innisfil, ON - Indoor
1417 Maple Way, Innisfil, ON - Indoor Photo Showing Bedroom
1417 Maple Way, Innisfil, ON - Indoor Photo Showing Other Room
1417 Maple Way, Innisfil, ON - Indoor Photo Showing Bathroom
1417 Maple Way, Innisfil, ON - Indoor Photo Showing Laundry Room
1417 Maple Way, Innisfil, ON - Indoor
1417 Maple Way, Innisfil, ON - Outdoor
1417 Maple Way, Innisfil, ON -  With View
1417 Maple Way, Innisfil, ON - Outdoor With Body Of Water With View
1417 Maple Way, Innisfil, ON - Outdoor With View
1417 Maple Way, Innisfil, ON - Outdoor With Body Of Water With View
  • Advertising

MULTIMEDIA

Open House

  • Sat Aug. 01 12:00 PM - 1:30 PM
Are you a real estate investor?
1417 MAPLE WAY, Innisfil, Ontario, L0L 1C0
$545,000

2 Beds

1 Bath

Property Information:

Top 5 Reasons You Will Love This Home: 1) A charming home full of character, highlighted by beautiful exposed beams that add warmth, texture, and timeless appeal throughout the space 2) Ideally located just moments from the shores of Lake Simcoe, this property offers the convenience of being only steps away from the water, enhanced by access to beaches, perfect for enjoying peaceful lakeside living, swimming, and sunset strolls 3) Detached workshop and a well-sized storage building provide exceptional versatility, offering ample space for hobbies, projects, equipment, or all your storage needs 4) Private hot tub just steps from the house creating an inviting space to unwind, soak, and enjoy peaceful evenings under the stars 5) Large double lot offering incredible potential for builders and investors, with ample space to expand or create your ideal outdoor retreat. 779 fin.sq.ft. (id:27)
Building Features:

  • Style: Detached
  • Building Type: House
  • Air Conditioning: Yes
  • Architectural Style: Bungalow
  • Basement Type: None
  • Construction Style - Attachment: Detached
  • Exterior Finish: Vinyl siding
  • Floor Space: 700 - 1100 sqft
  • Flooring Type: Hardwood
  • Foundation Type: Block
  • Heating Type: Forced air
  • Heating Fuel: Propane
  • Cooling Type: Window air conditioner
  • Appliances: Water purifier, Dishwasher, Dryer, Oven, Stove, Washer, Window Air Conditioner, Refrigerator

Property Features:

  • OwnershipType: Freehold
  • Property Type: Single Family
  • Amenities Nearby: Park
  • Features: Cul-de-sac, Carpet Free
  • Floor Space (approx): 700 - 1100 Square Feet
  • Irregular: Yes
  • Lot Depth: 100 Feet
  • Lot Frontage: 150 Feet
  • Lot Size: 150 x 100 FT
  • Structure Type: Deck, Drive Shed, Workshop
  • Zoning: SR1
  • Sewer: Septic System
  • Parking Type: Detached garage, Garage
  • No. of Parking Spaces: 5

Rooms:

  • Family Main Level 5.29 m x 3.52 m
  • Primary Bedroom Main Level 3.40 m x 3.02 m
  • Bedroom Main Level 3.02 m x 2.71 m
  • Kitchen Main Level 5.30 m x 3.64 m

Convert Measurement to:

Courtesy of: FARIS TEAM REAL ESTATE BROKERAGE

REALTOR.ca  

Access to Sold Data on this website may only be used by consumers that have a bona fide interest in the purchase, sale, or lease of residential real estate.

Sales/Price History

Log in or create an account to see sold and historical listings information

QuickQuoteTM Powered by RPS

Location of 1417 MAPLE WAY, Innisfil, Ontario, L0L 1C0

Demographic Information of 1417 MAPLE WAY, Innisfil, Ontario, L0L 1C0

Life Stage

Middle-Aged with Teens

Employment Type

Mixed

Average Household Income

$120,959.96

Average Number of Children

1.71

Household Population

Household Structure

Age of Population

Education

Education Level

No certificate/diploma/degree

15.95 %

High school certificate or equivalent

35.03 %

Apprenticeship trade certificate/diploma

11.26 %

College/non-university certificate

24.2 %

University certificate (below bachelor)

0.8 %

University Degree

12.77 %

Commuter

Travel To Work

By Car

95.89 %

By Public Transit

0.02 %

By Walking

0.0 %

By Bicycle

0.0 %

By Other Methods

4.09 %

Cultural Diversity

Knowledge of Official Language

Mother Tongue

Building Information
Building Type

Apartments (Low and High Rise)

2.52 %

Houses

97.48 %

Own Vs. Rent