Button CopyPathCircle CloseCircle Left ArrowArrow Down Icon GreyClosecirclecircleBurger
  • Advertising

140 COPELAND CRESCENT, Innisfil, Ontario, L0L 1L0

MLS® # N13819664
House For Sale In Innisfil, Ontario
$999,000 QuickQuoteTM: Not Available

3+1 Beds

4 Baths

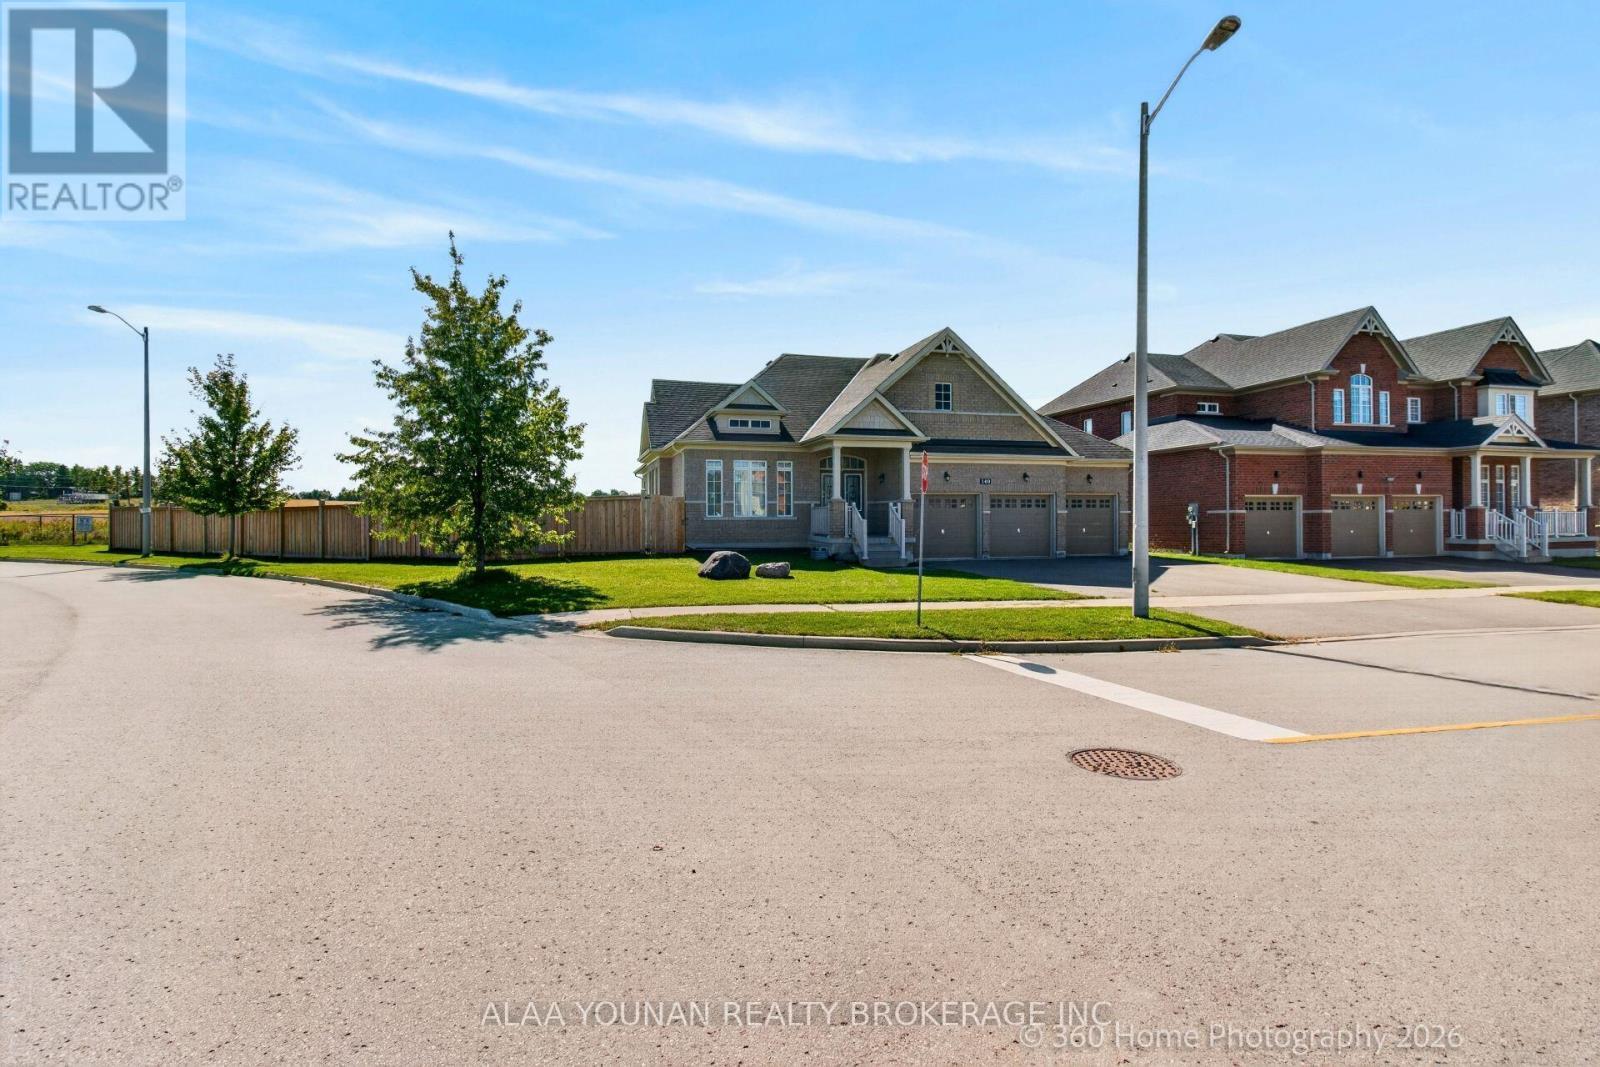
NO HOUSES ON ONE SIDE AND BACK - 140 Copeland Crescent, Innisfil, ON
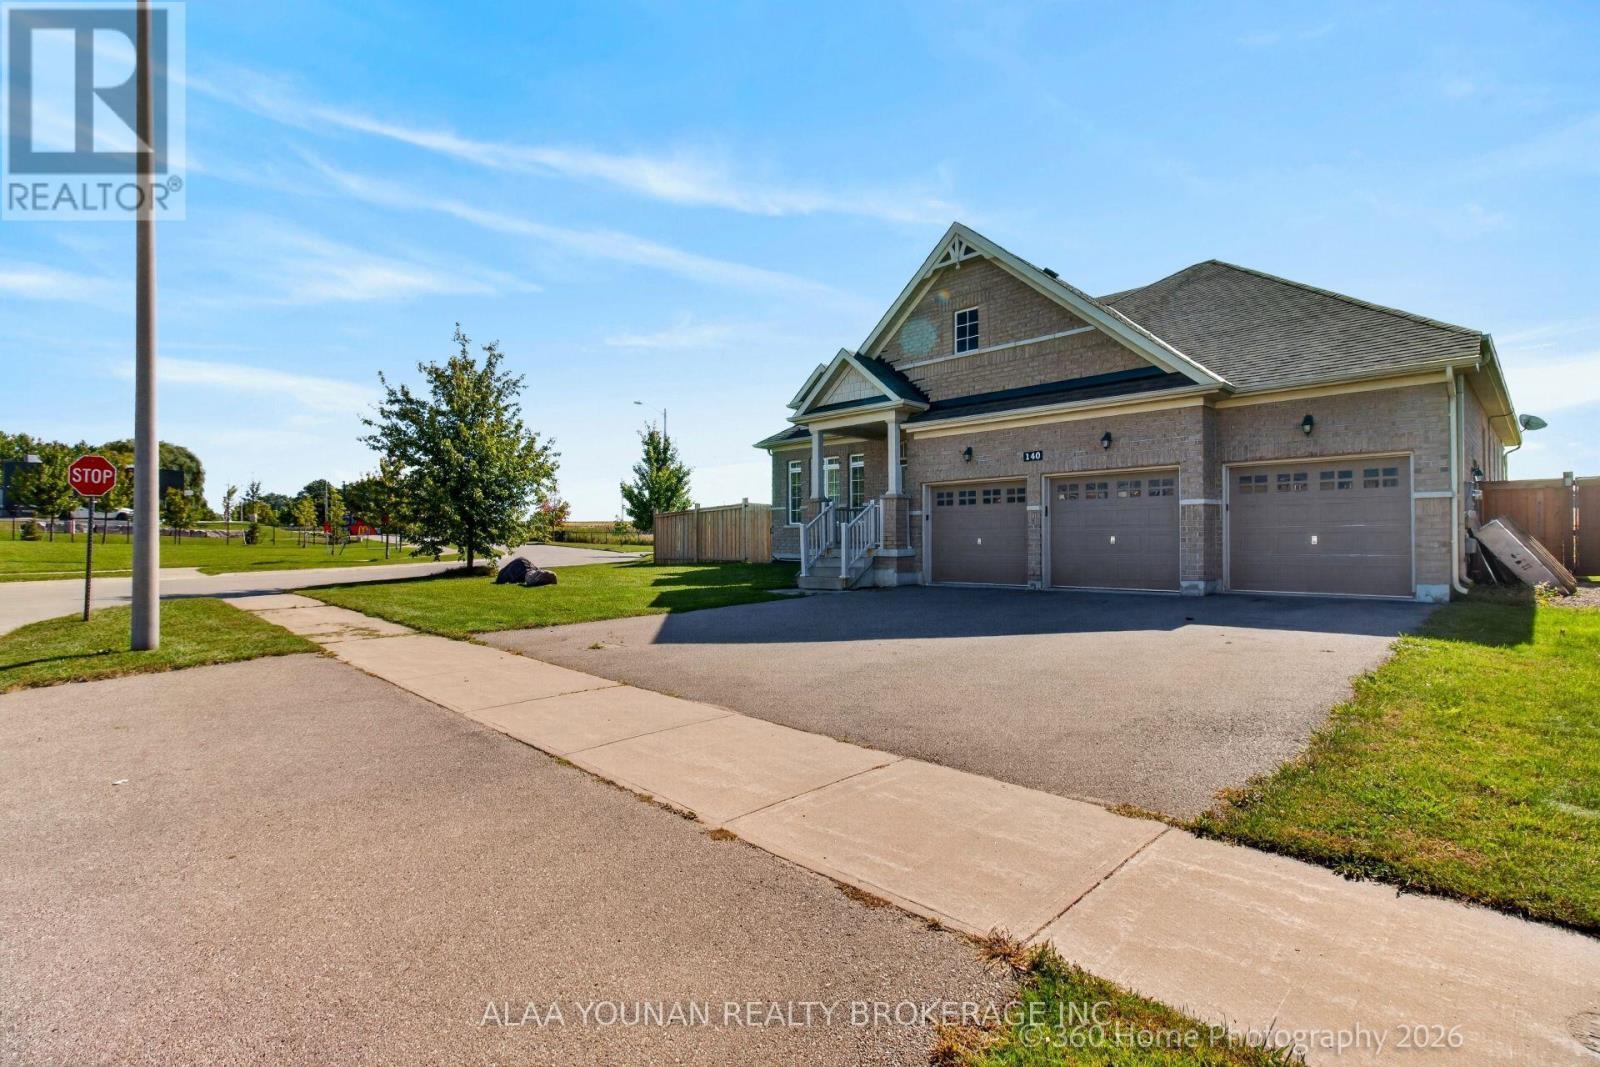
3 CAR GARAGES - 140 Copeland Crescent, Innisfil, ON
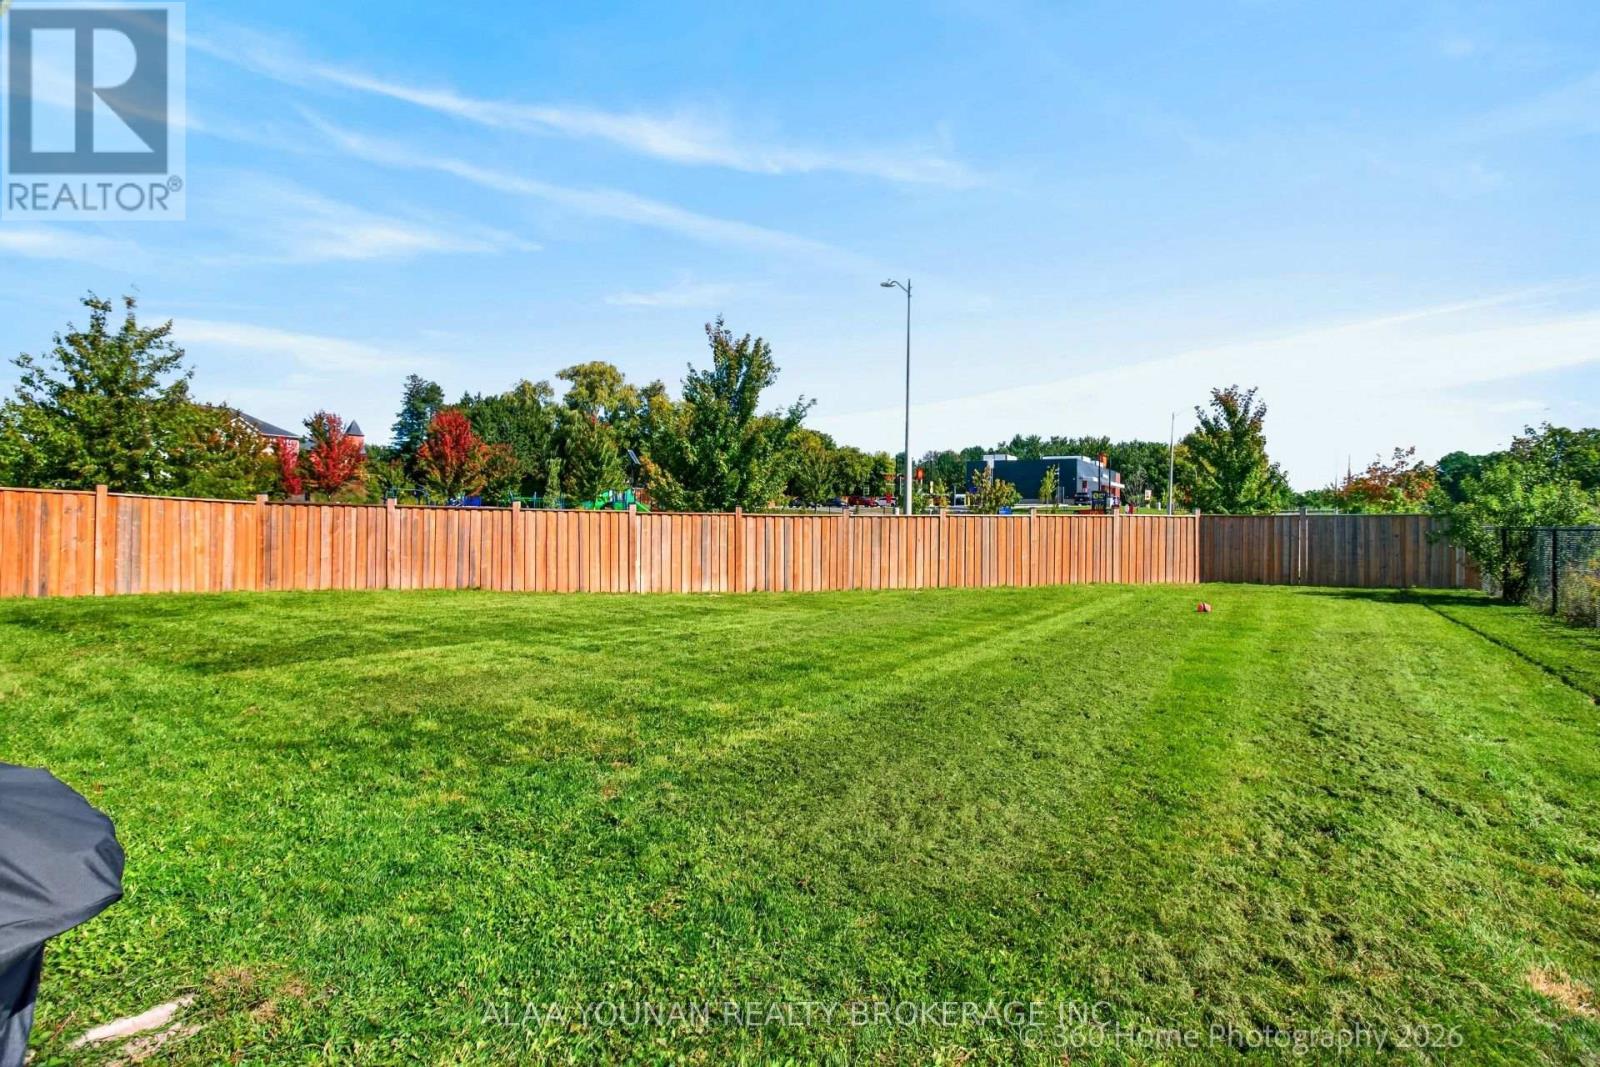
BACKYARD AND FRONTAGE - 140 Copeland Crescent, Innisfil, ON
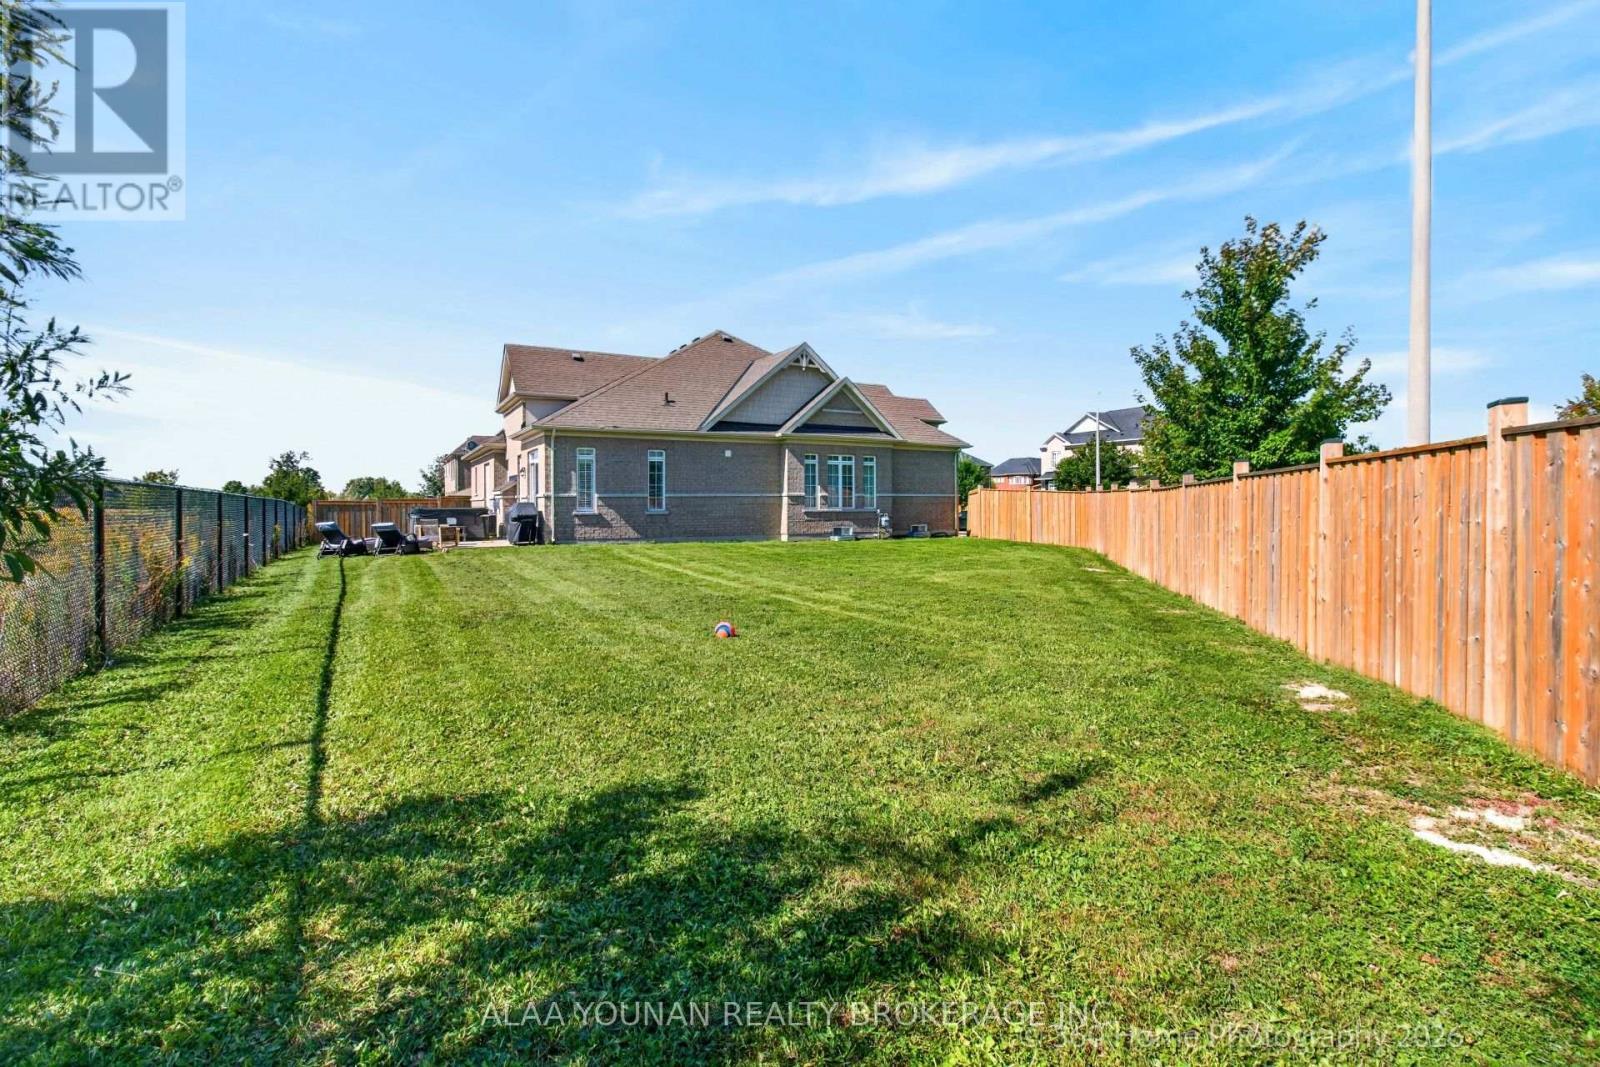
END OF BACKYARD - 140 Copeland Crescent, Innisfil, ON
BACKYARD - 140 Copeland Crescent, Innisfil, ON
140 Copeland Crescent, Innisfil, ON
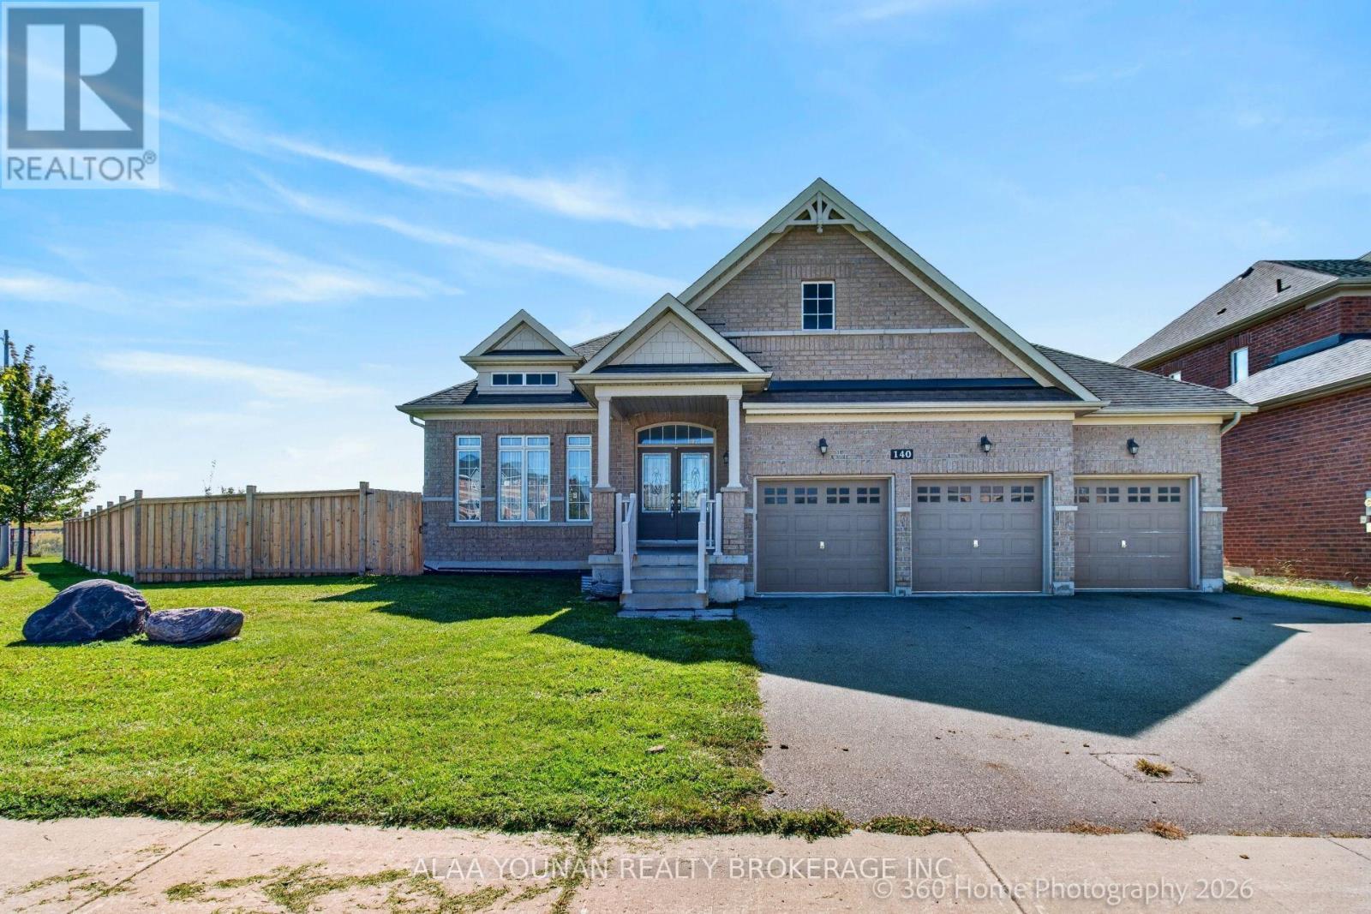
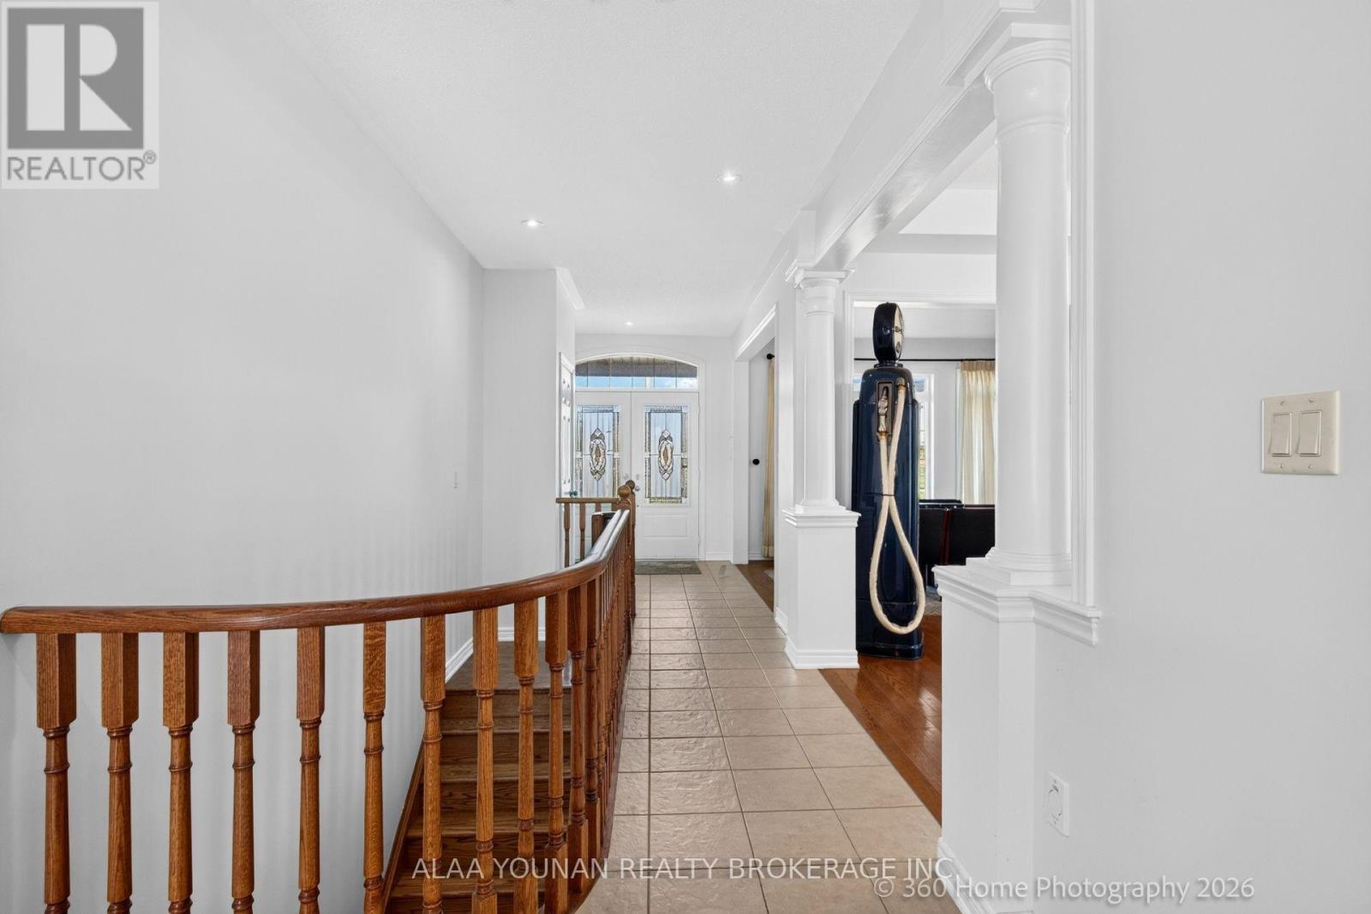
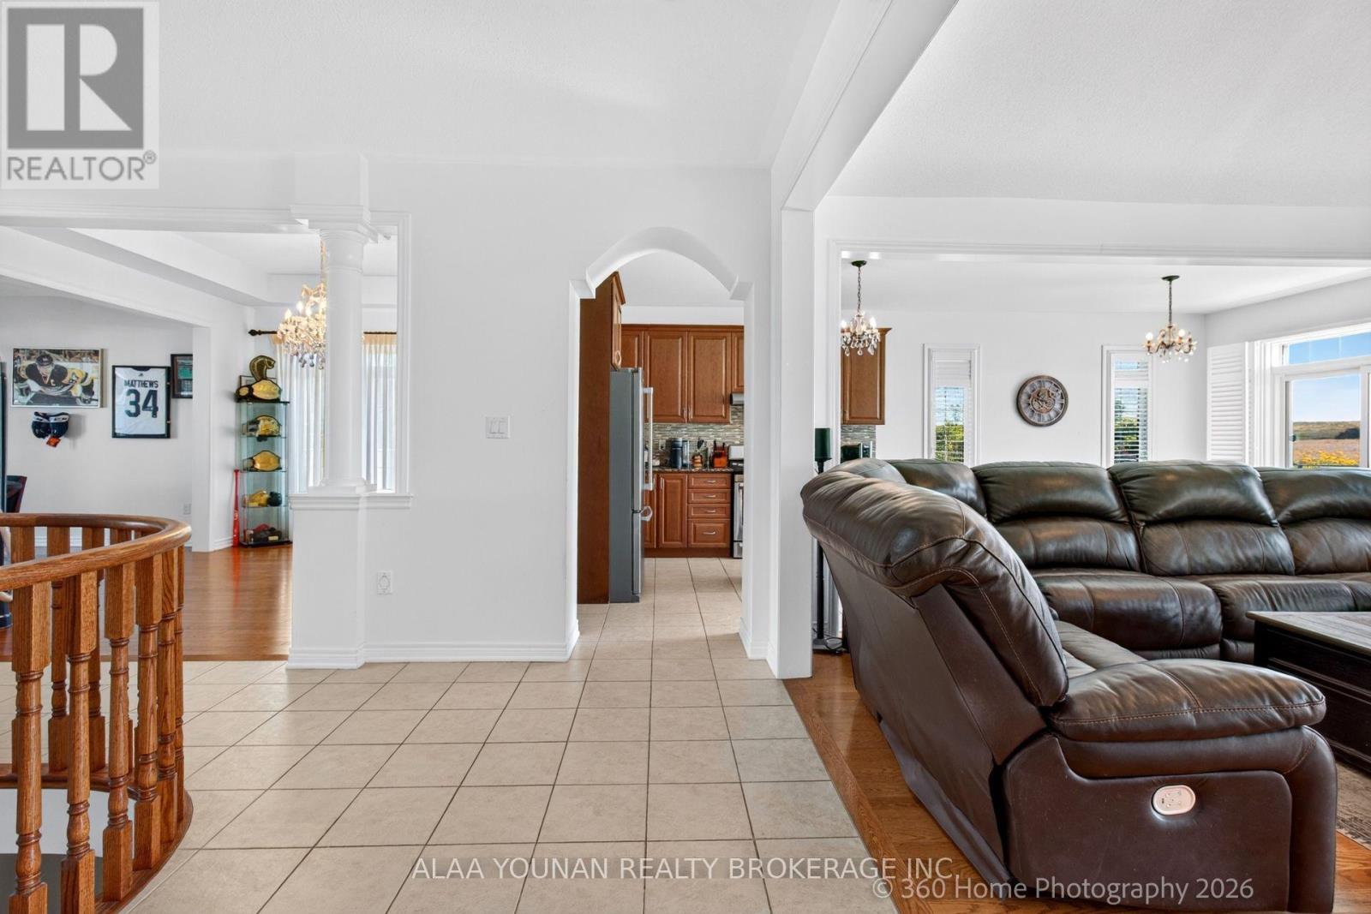
FRON AND STAIRS - 140 Copeland Crescent, Innisfil, ON
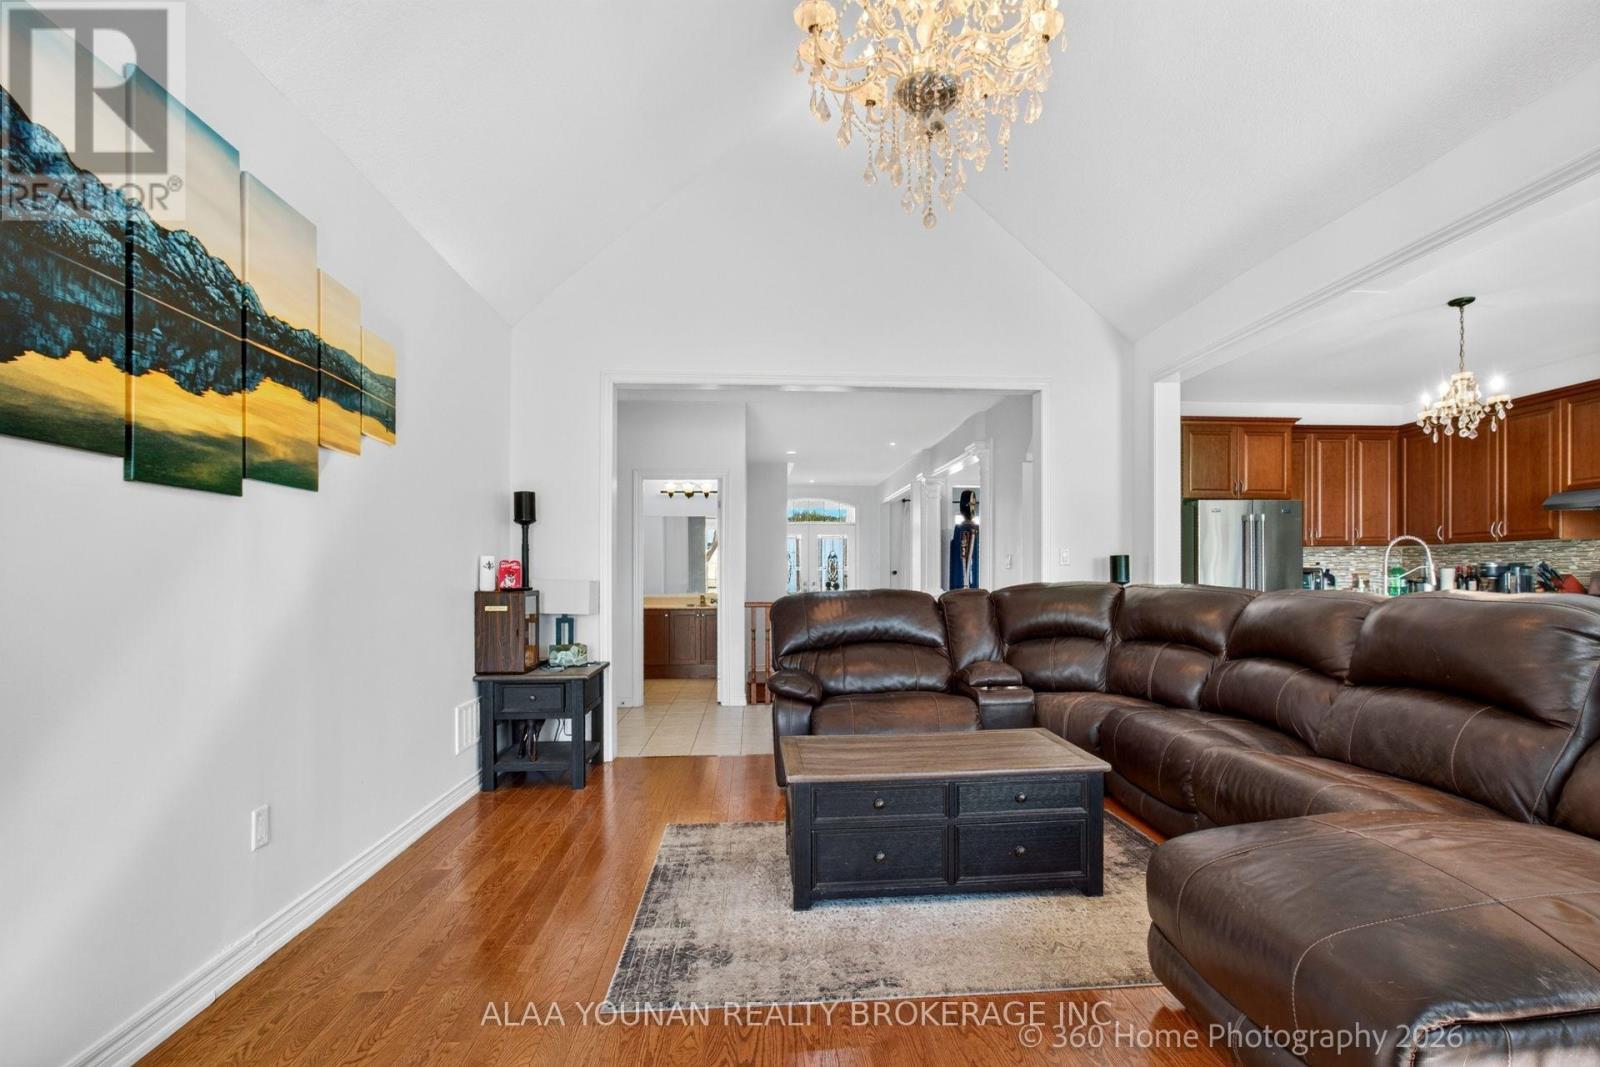
LIVING - 140 Copeland Crescent, Innisfil, ON
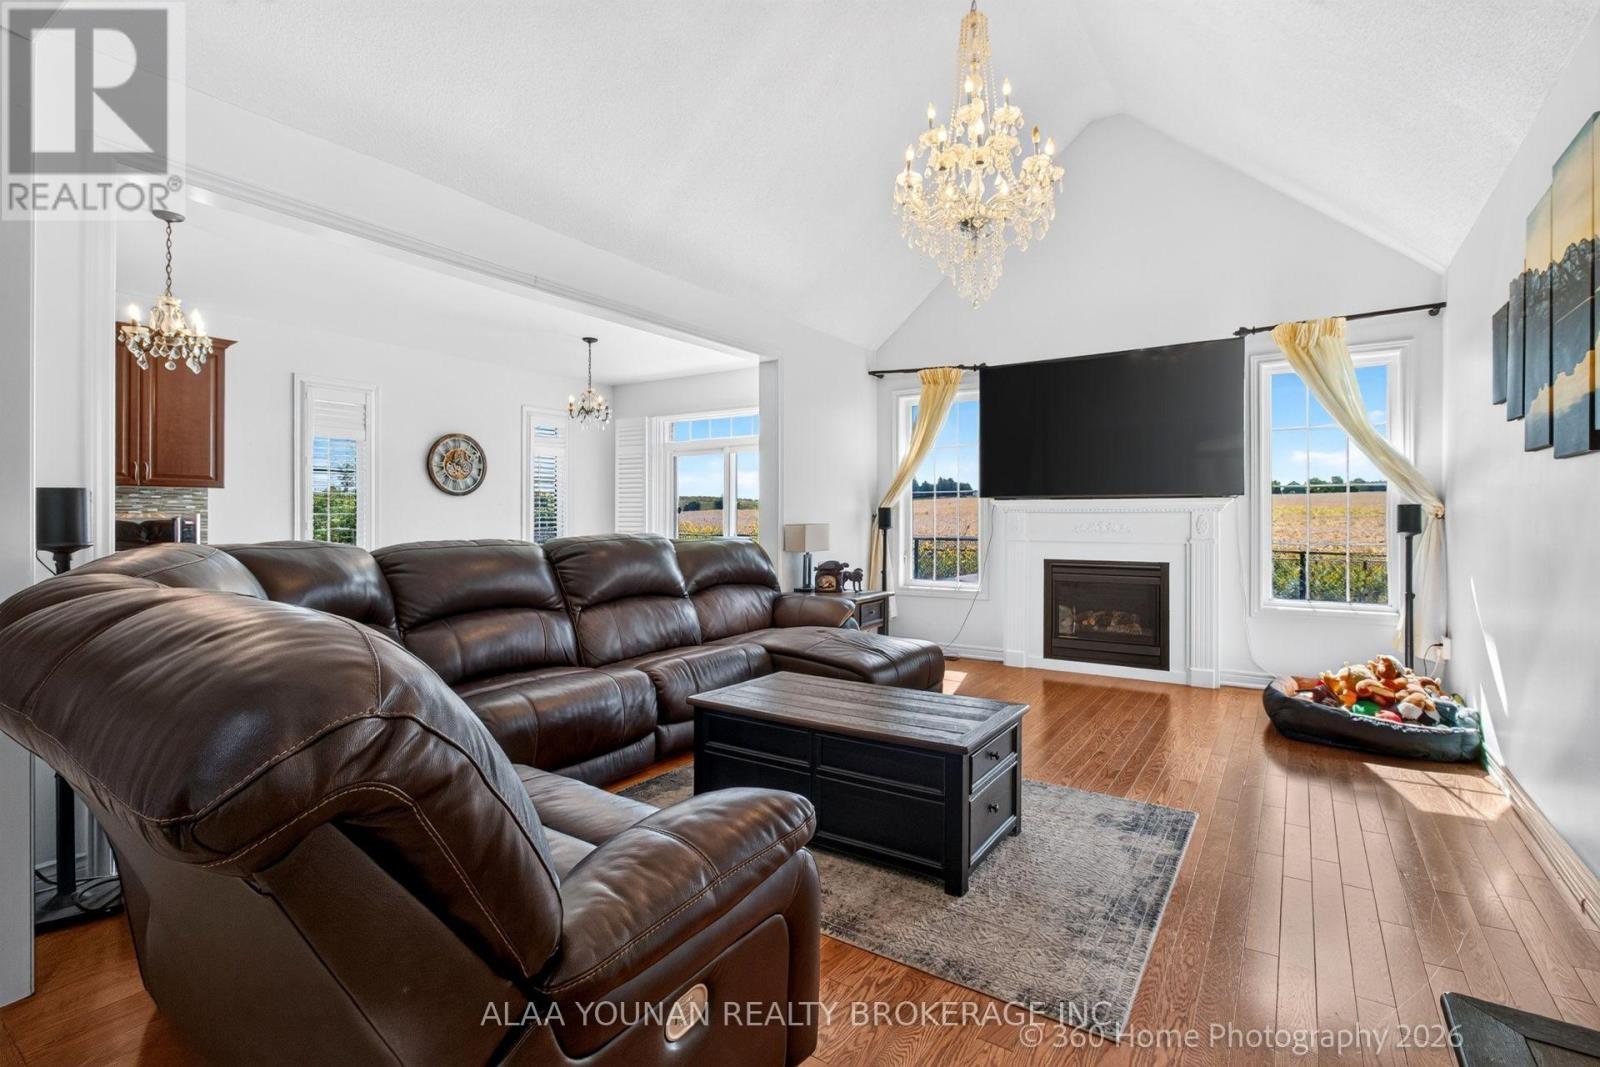
FAMILY ROOM LEFT - 140 Copeland Crescent, Innisfil, ON
FAMILY TO BACKYARD - 140 Copeland Crescent, Innisfil, ON
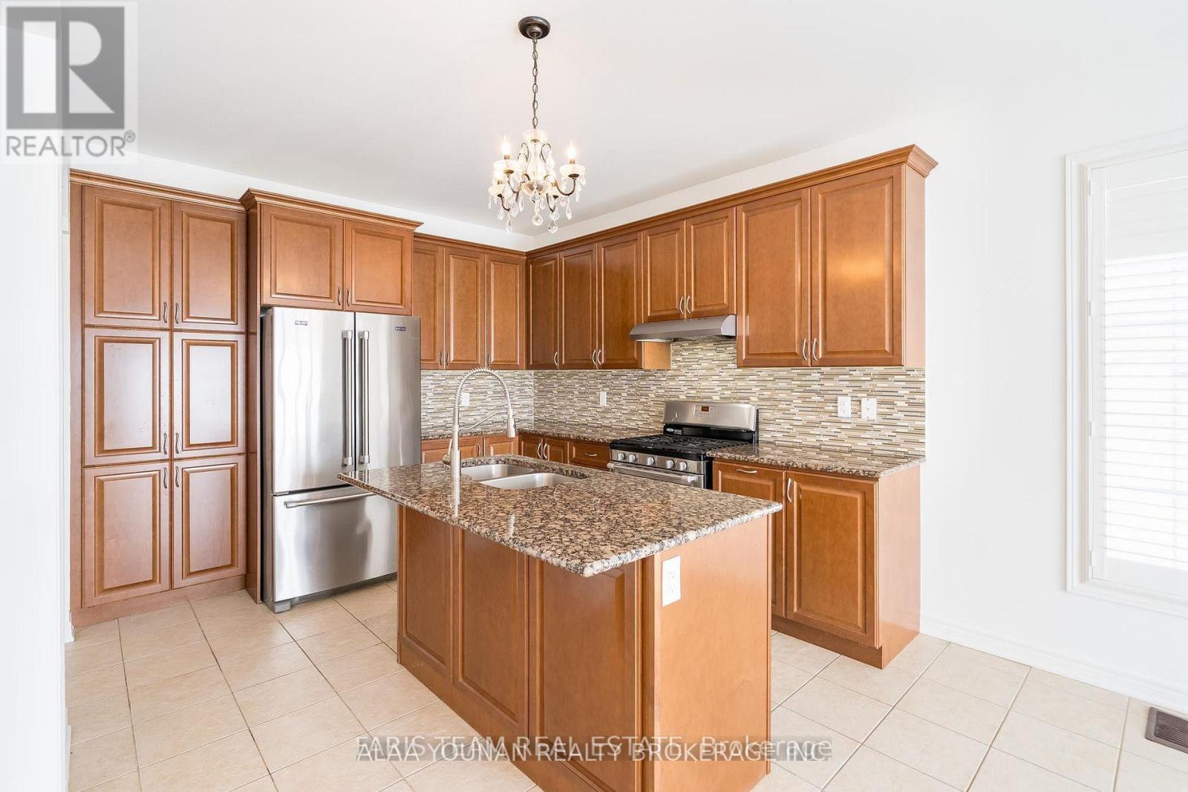
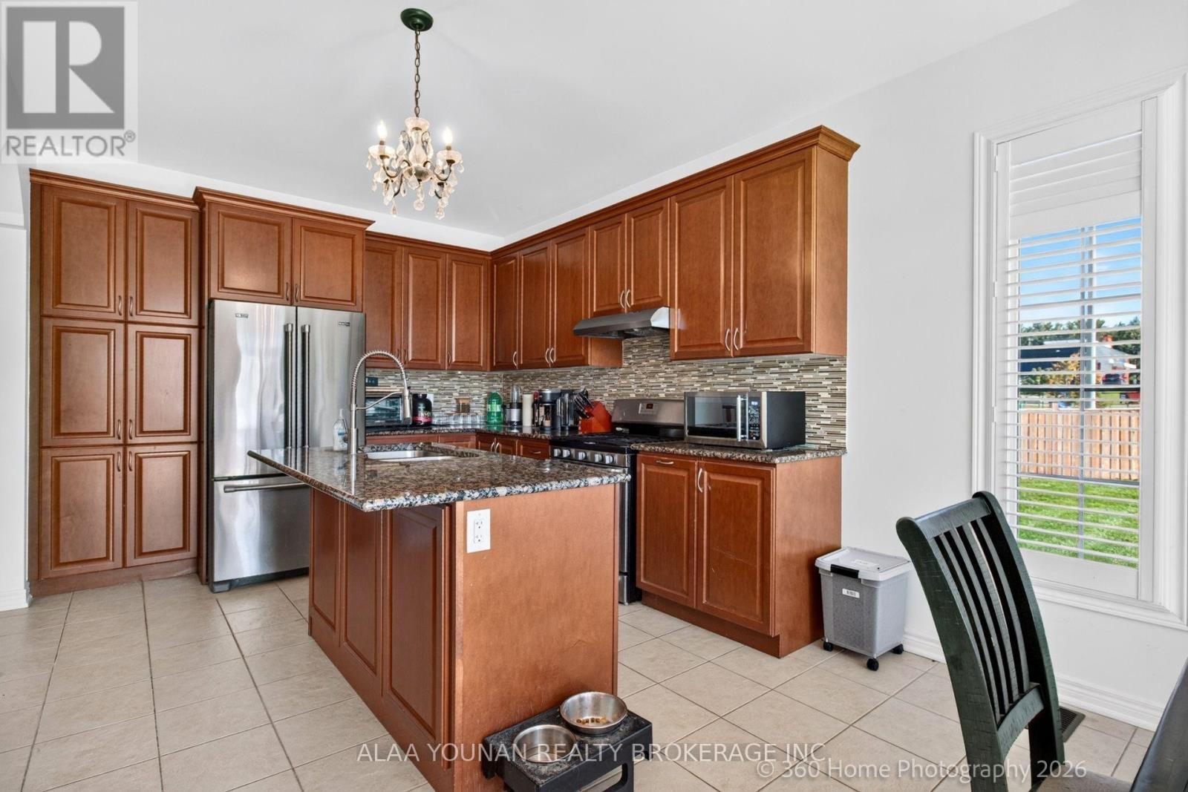
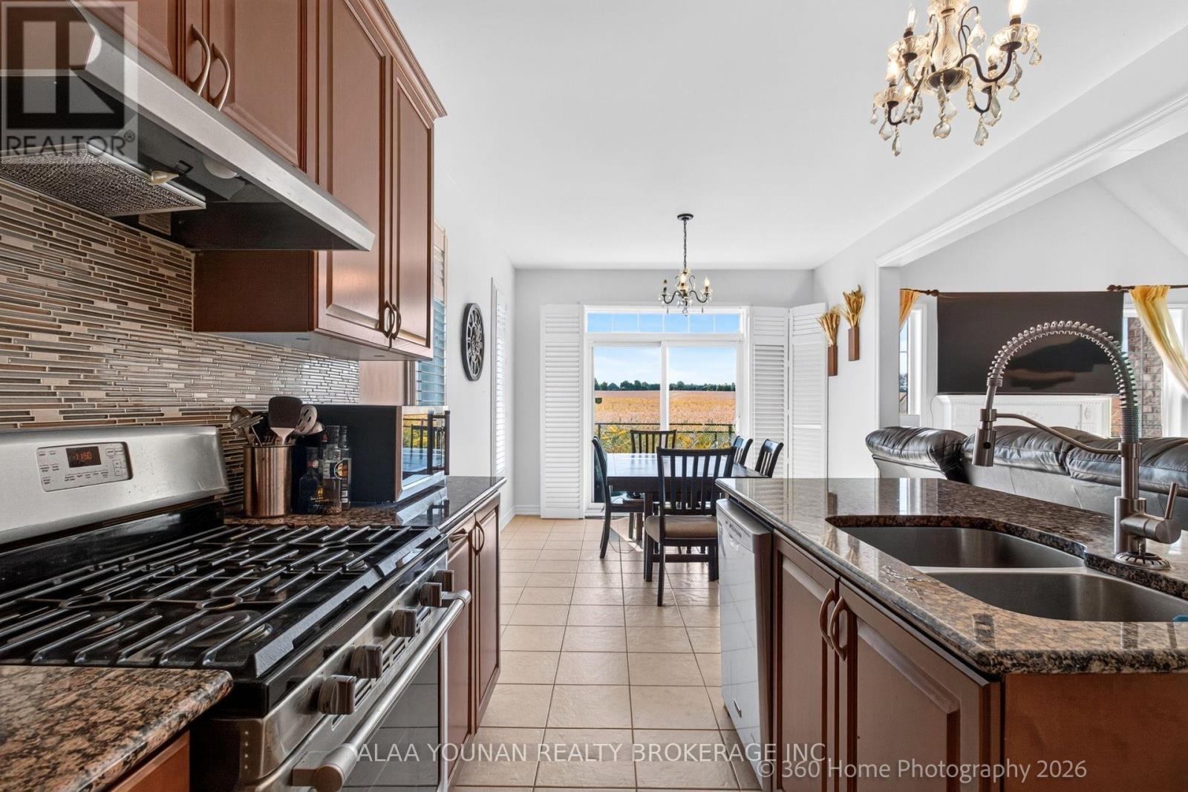
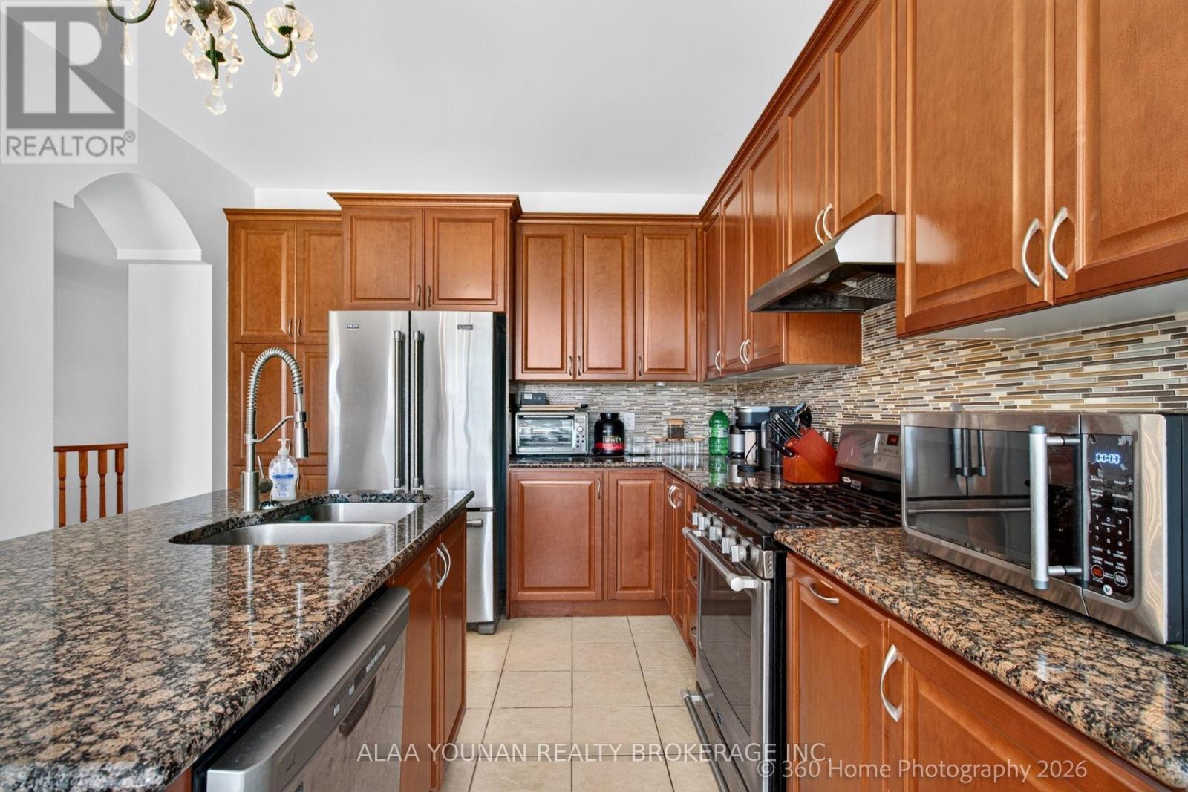
KITCHEN - 140 Copeland Crescent, Innisfil, ON
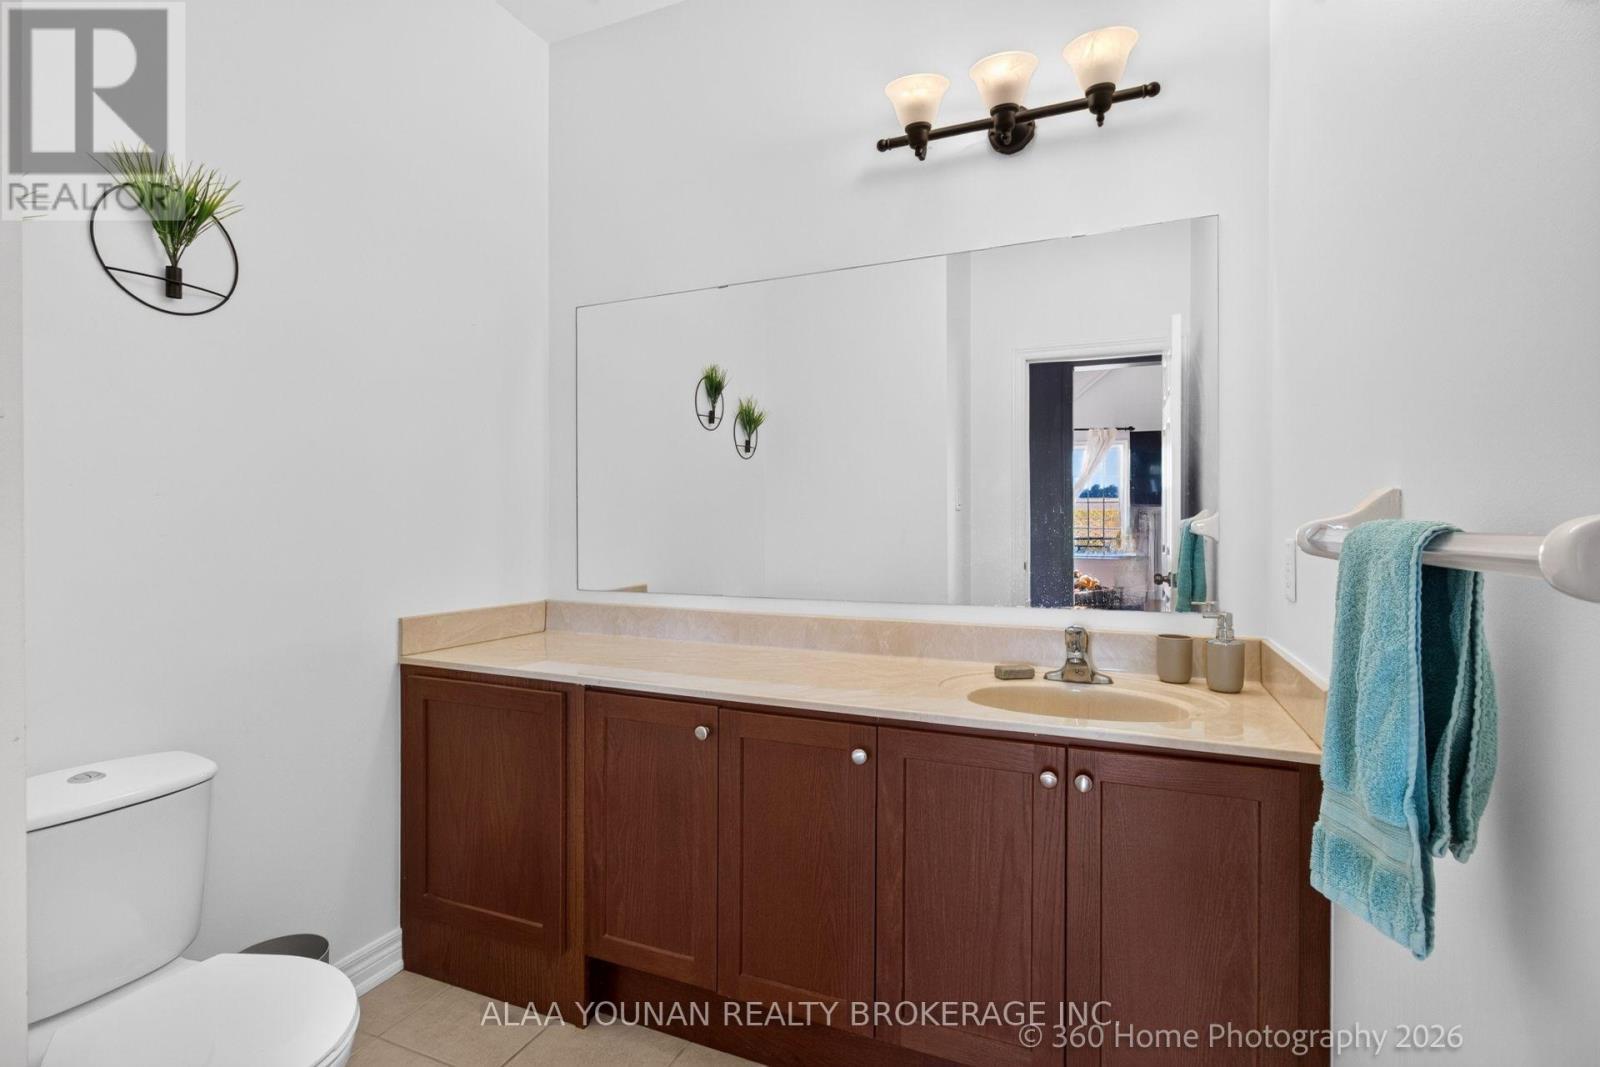
POWDER ROOM - 140 Copeland Crescent, Innisfil, ON
KITCHEN COMB/W BREAKFAST - 140 Copeland Crescent, Innisfil, ON
FAMILY ROOM - 140 Copeland Crescent, Innisfil, ON
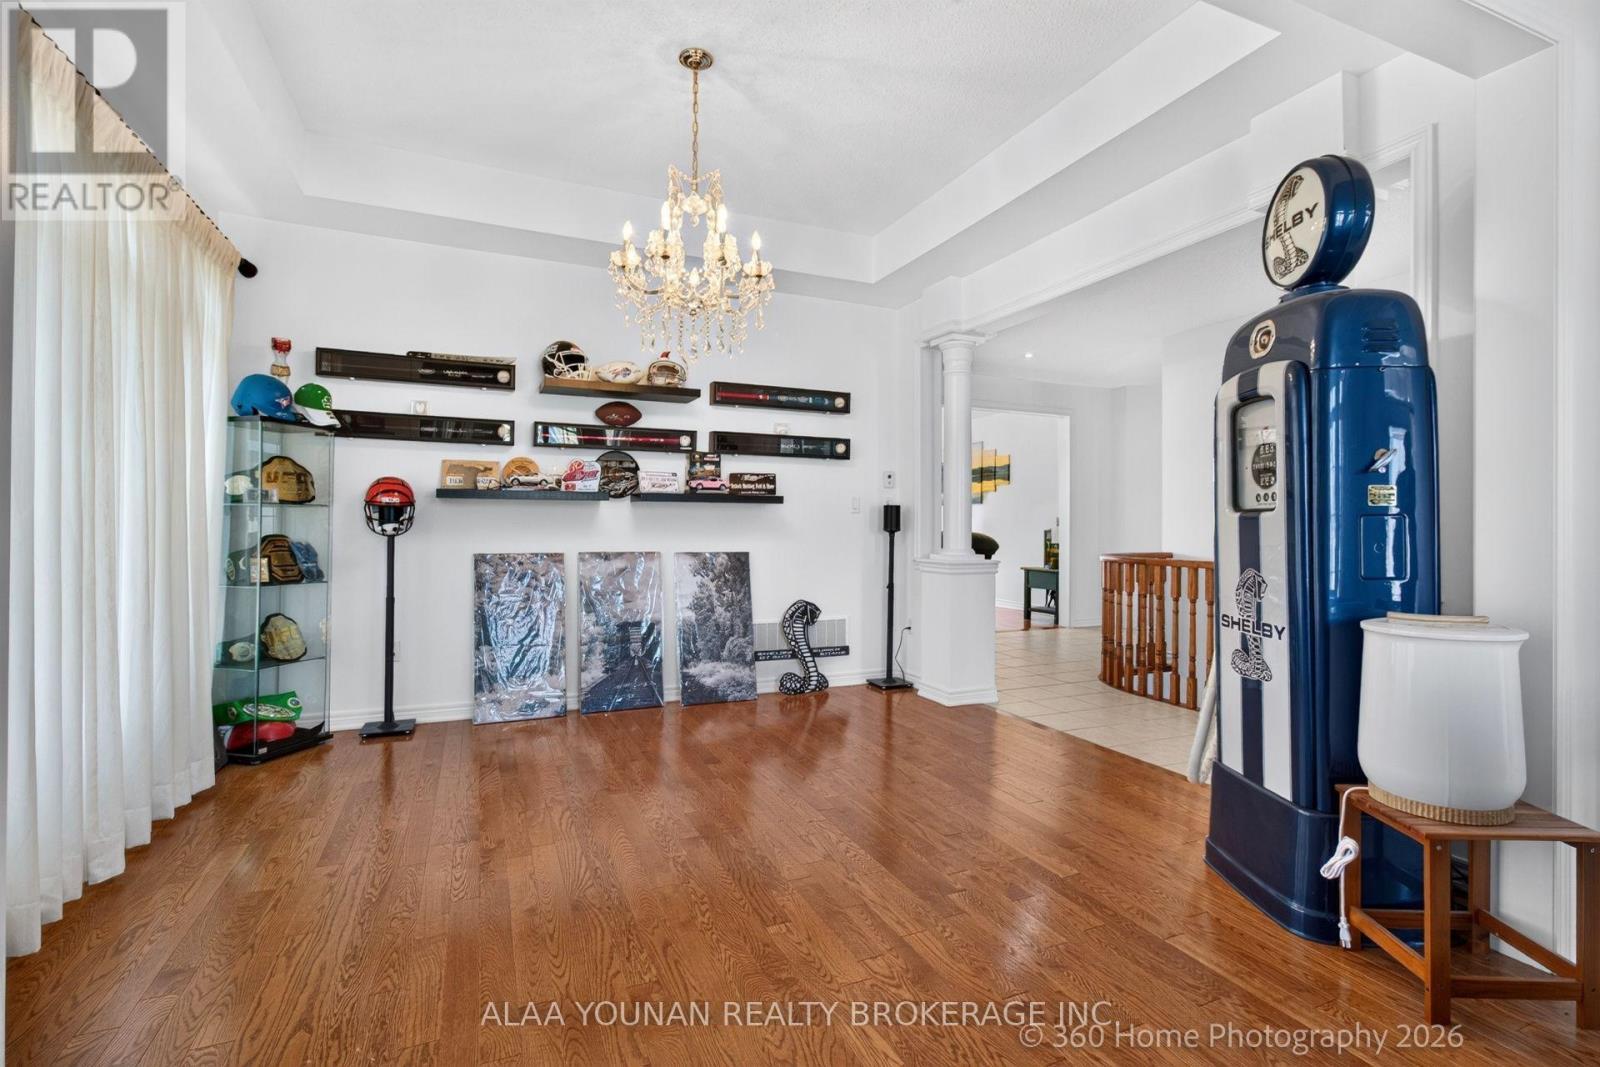
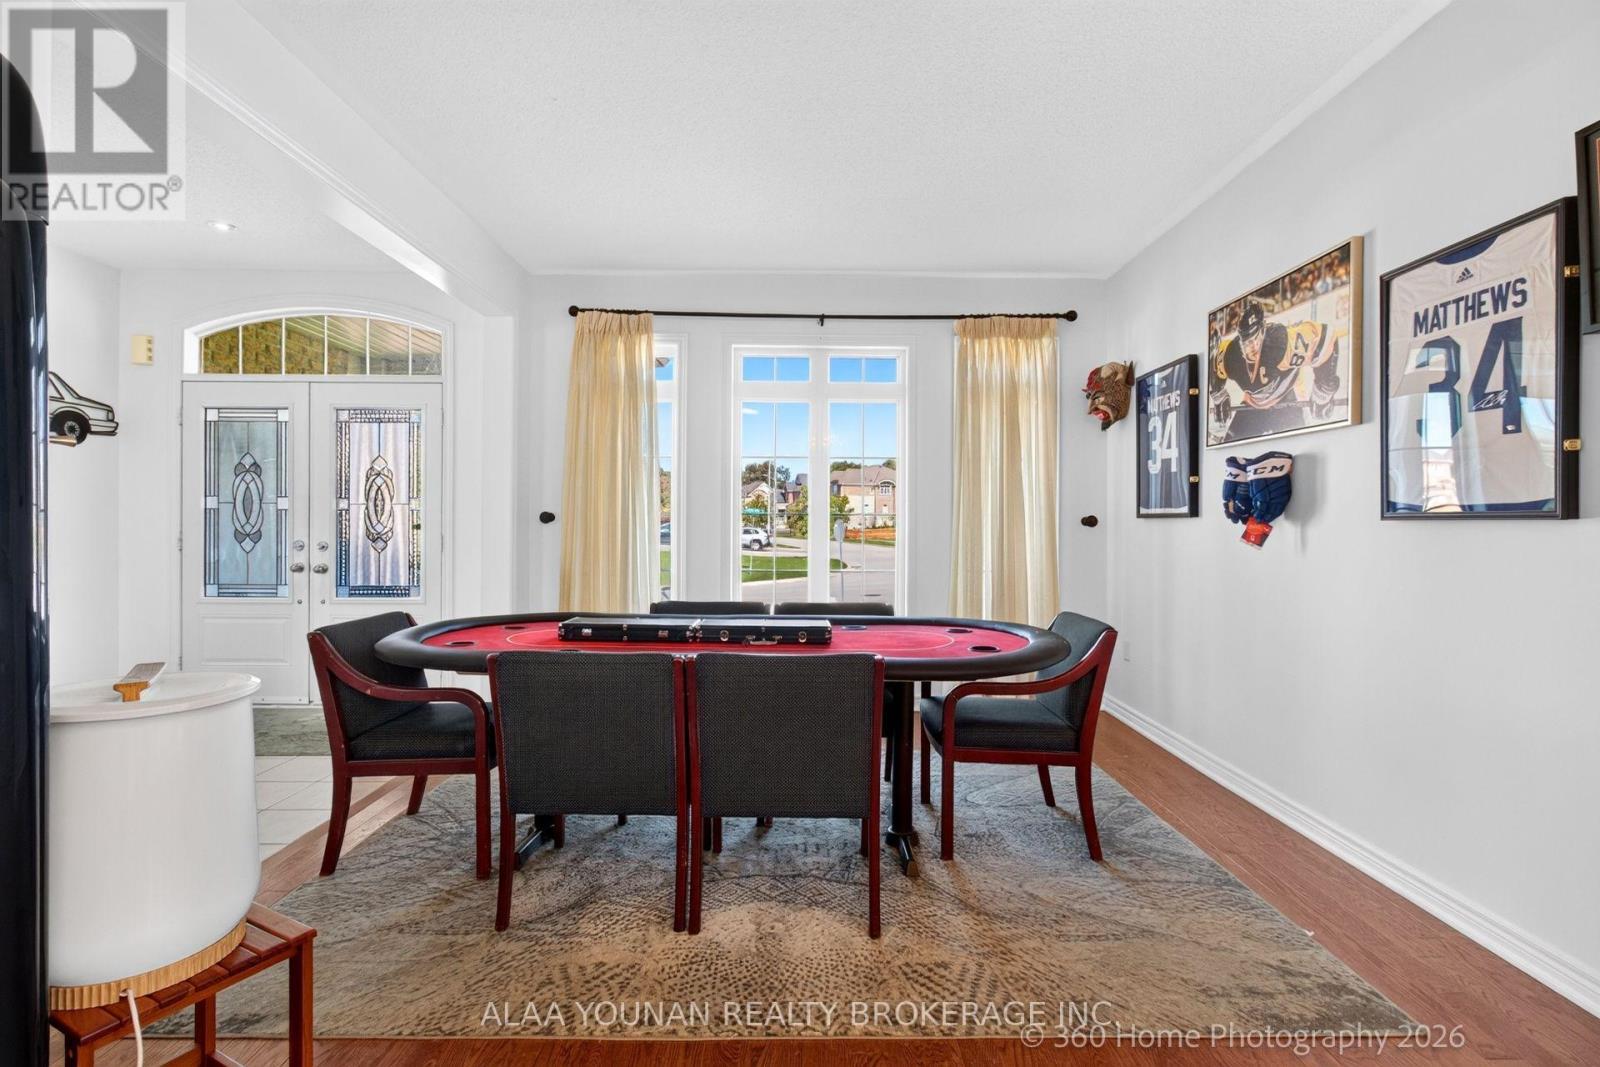
DINING - 140 Copeland Crescent, Innisfil, ON
S.S APPLIANCES - 140 Copeland Crescent, Innisfil, ON
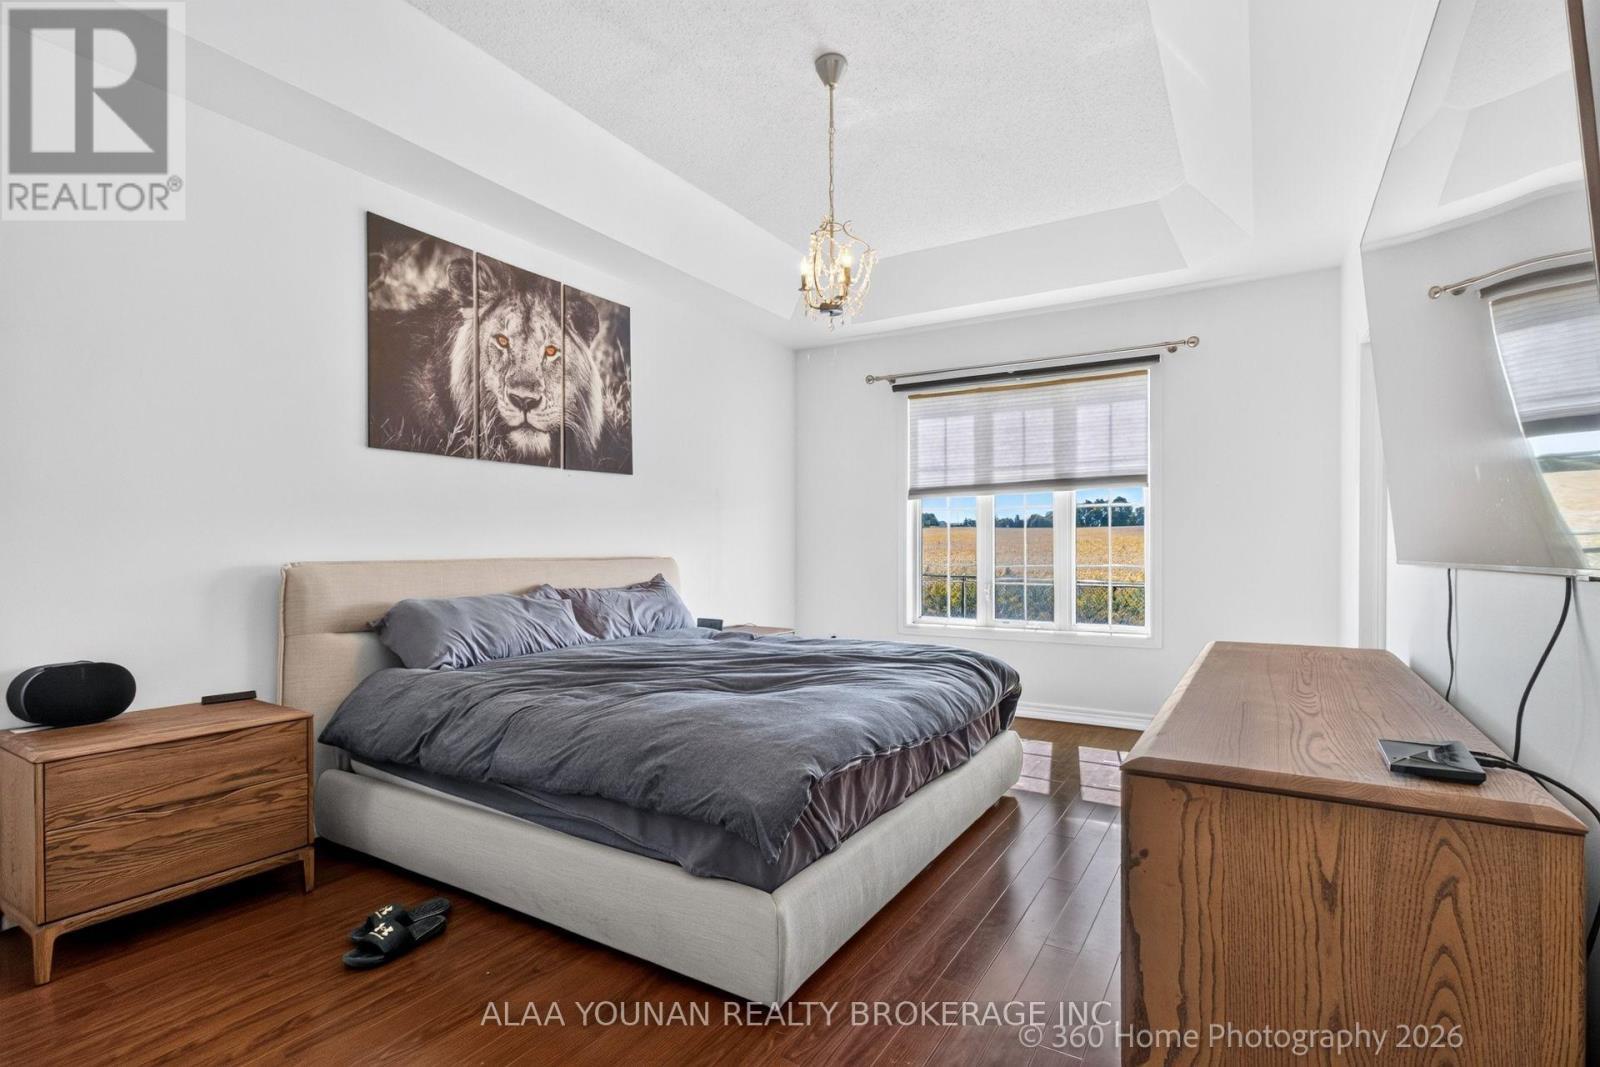
PRIM BED - 140 Copeland Crescent, Innisfil, ON
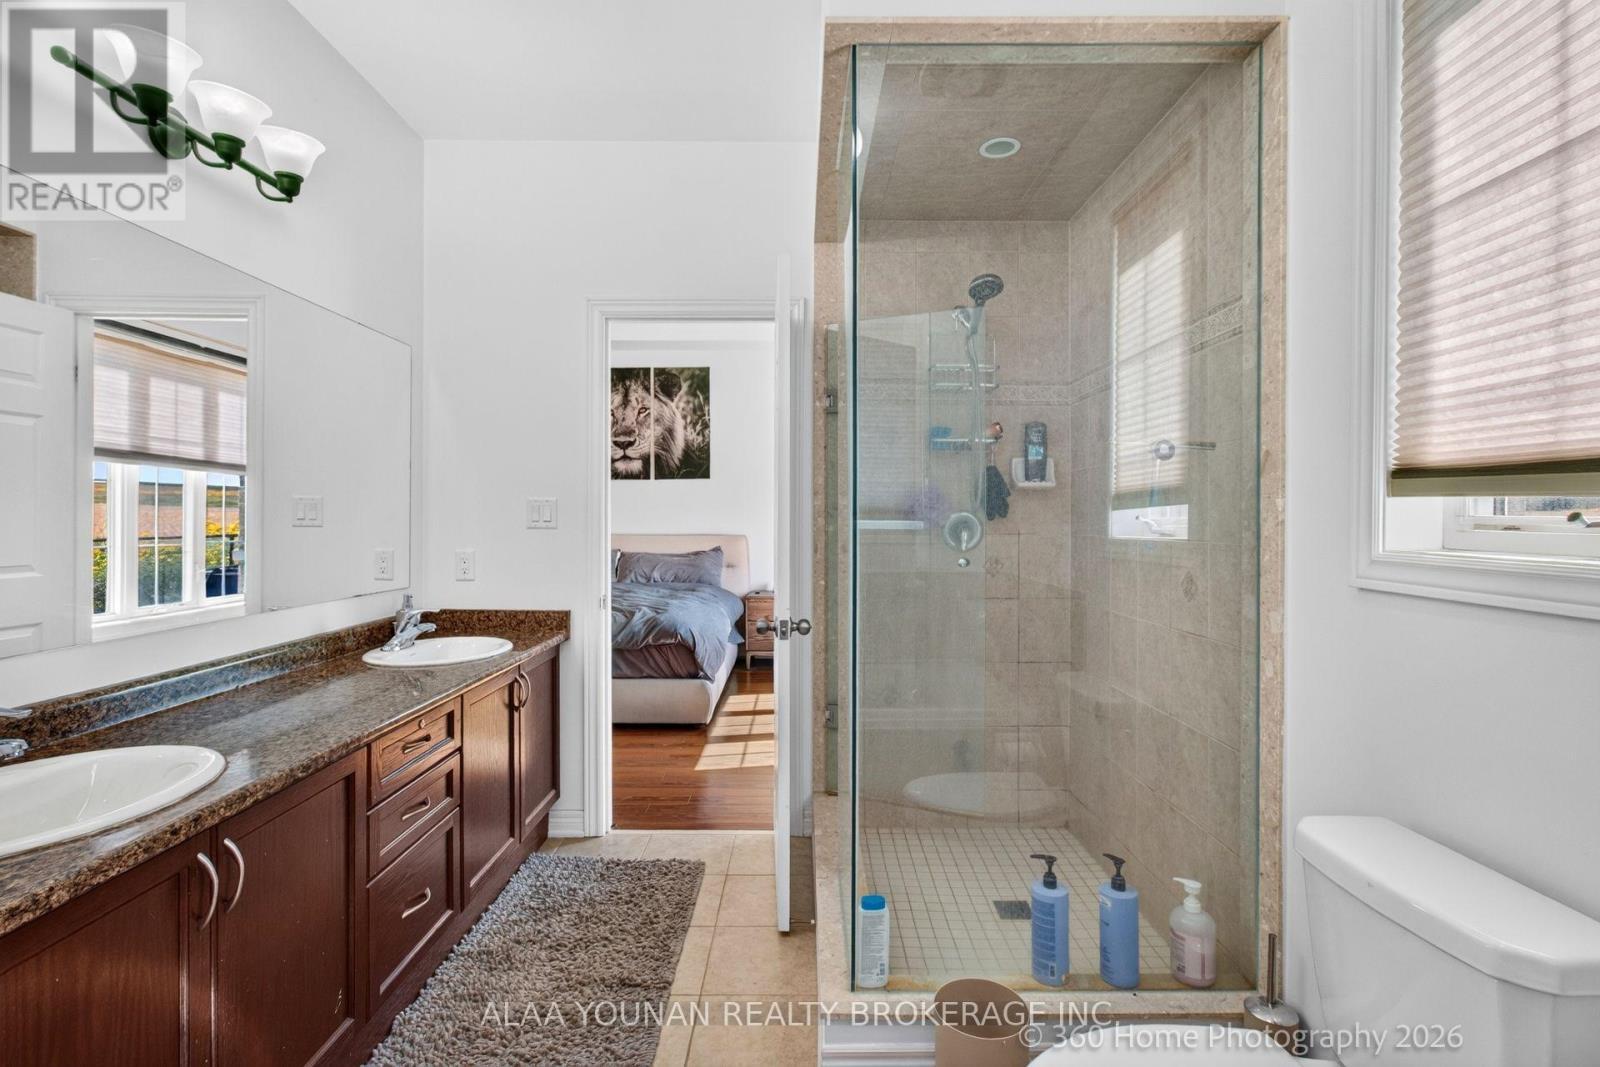
5 PCS ENSUITE - 140 Copeland Crescent, Innisfil, ON
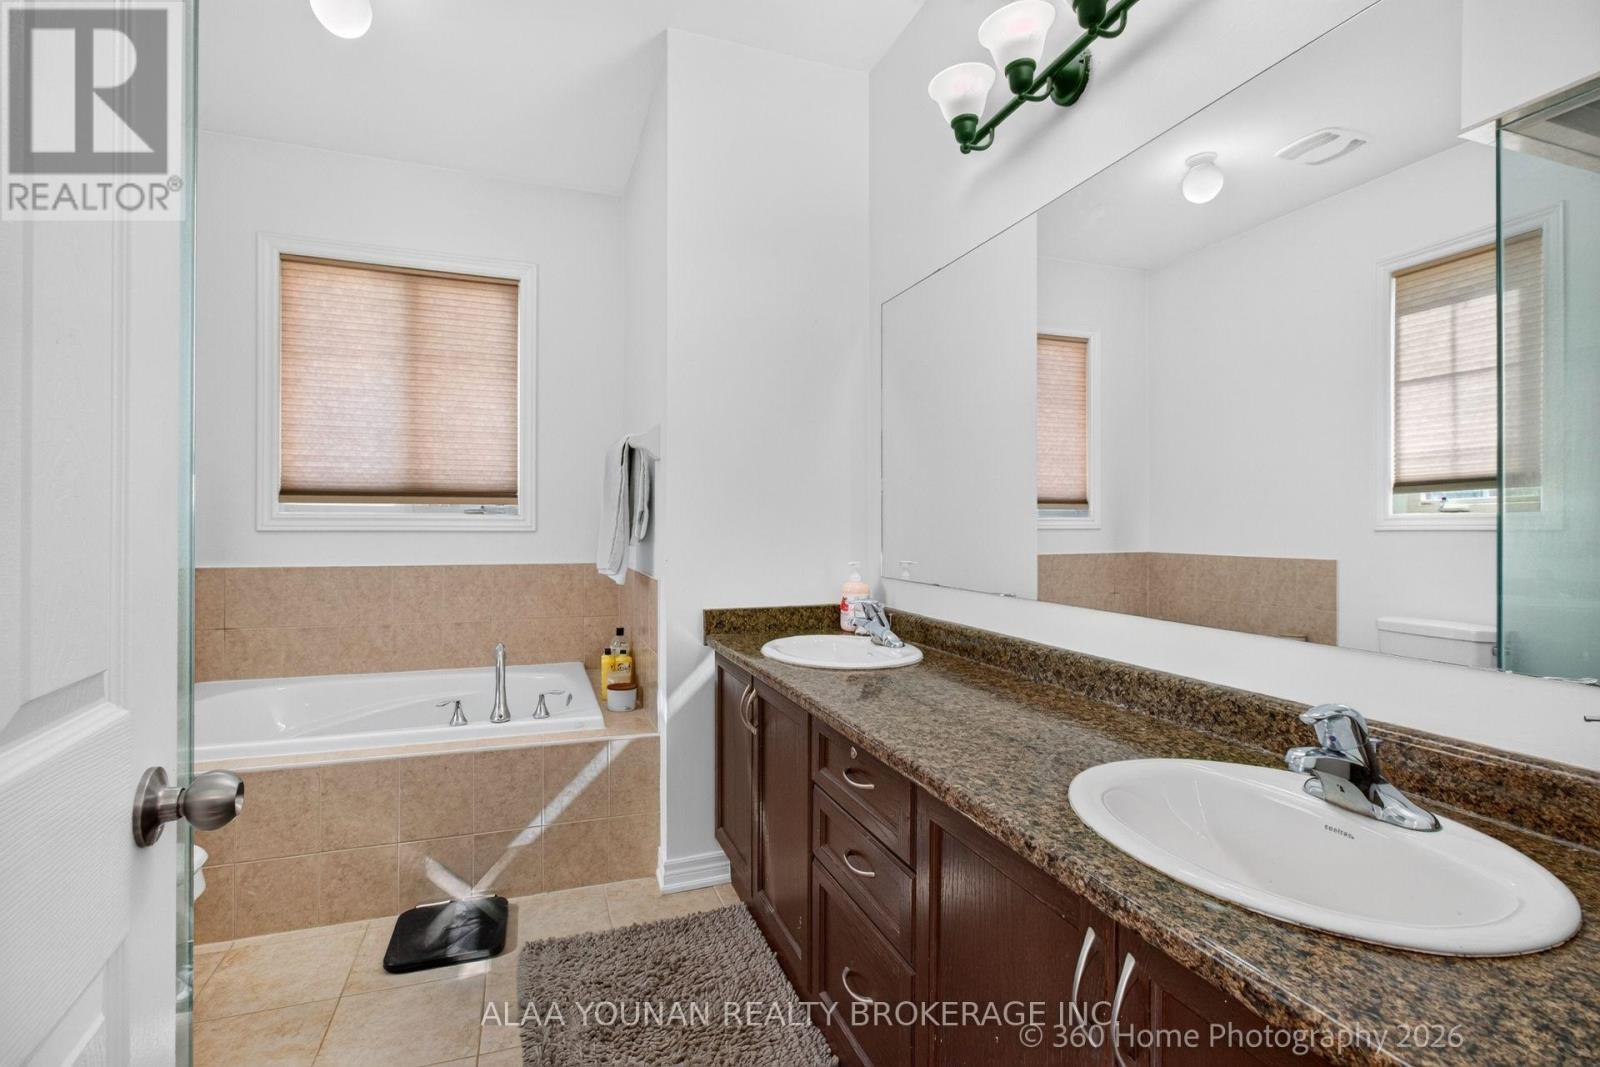
5PCS BATH - 140 Copeland Crescent, Innisfil, ON
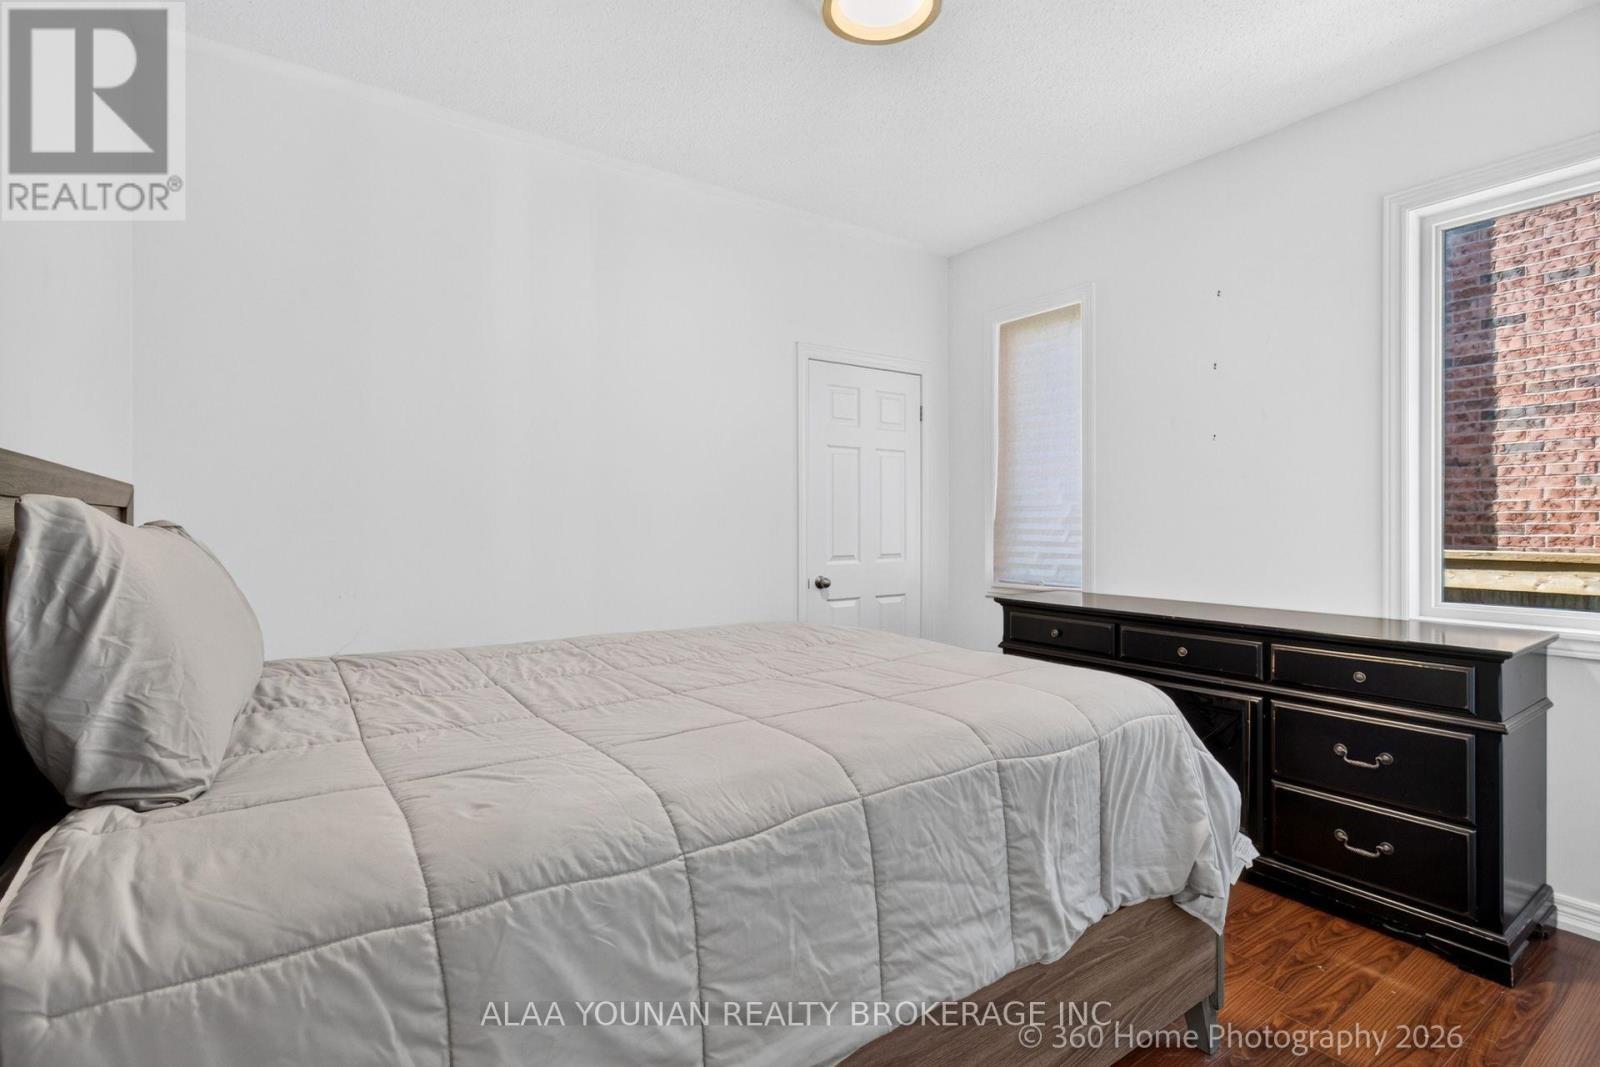
2ND BED - 140 Copeland Crescent, Innisfil, ON
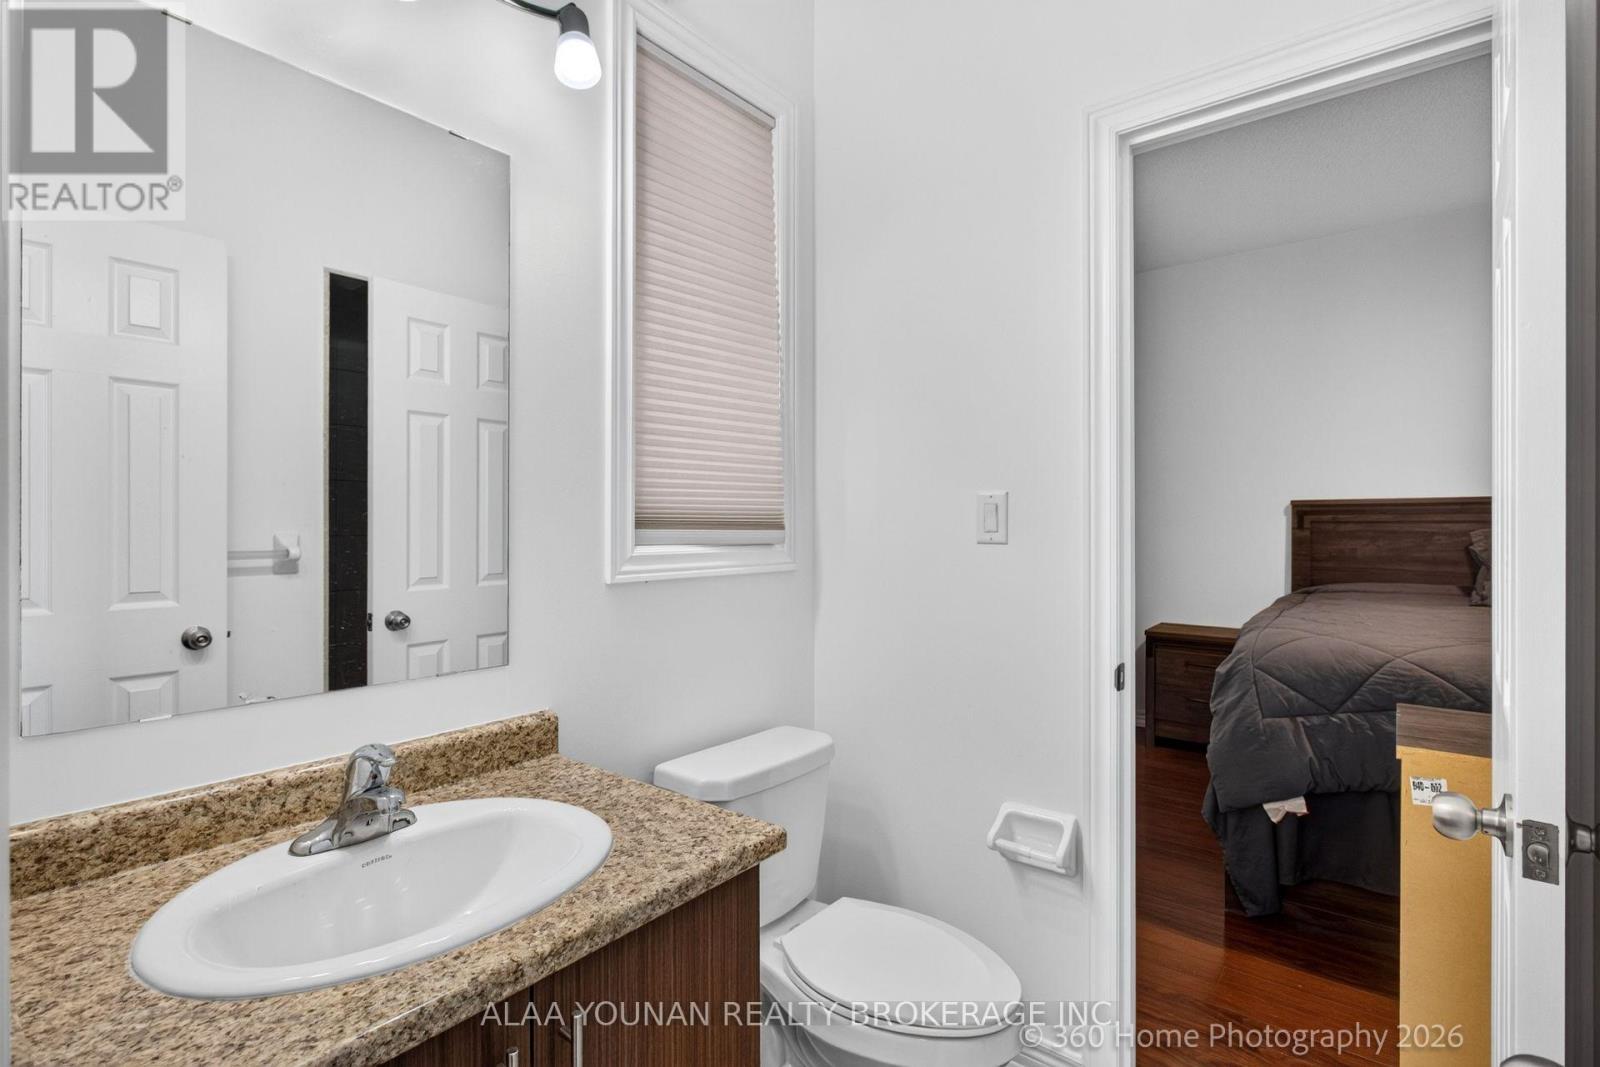
BATH - 140 Copeland Crescent, Innisfil, ON
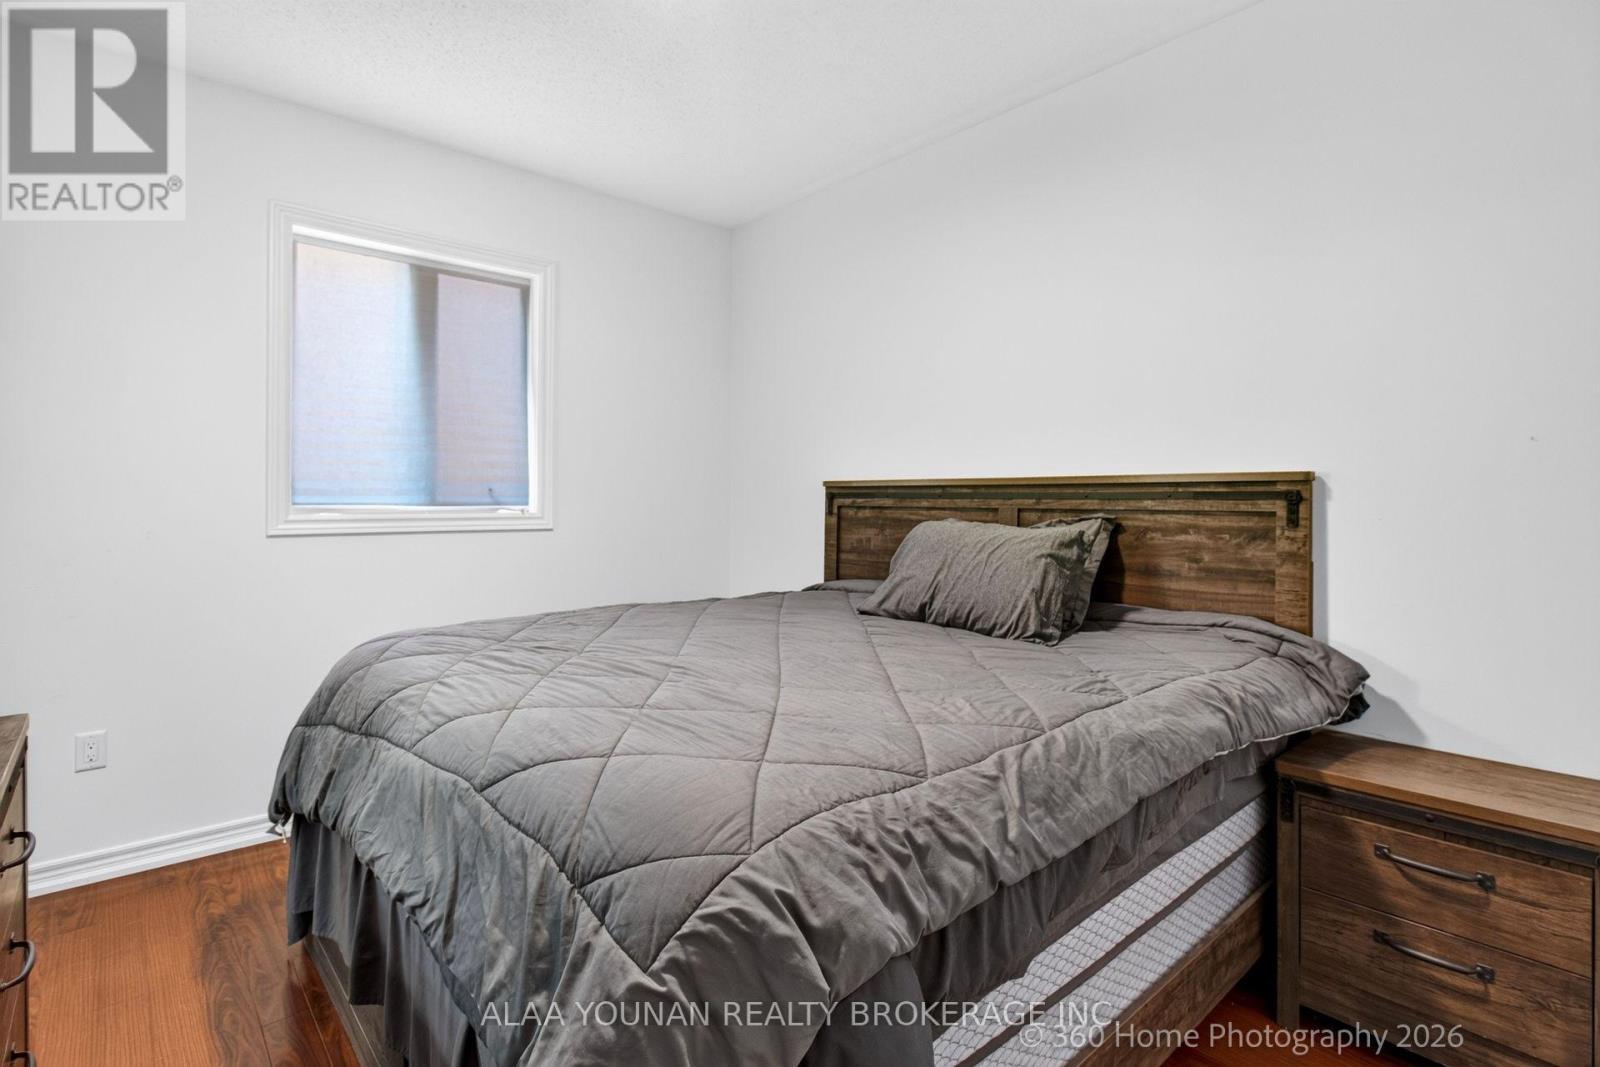
3RD BED - 140 Copeland Crescent, Innisfil, ON
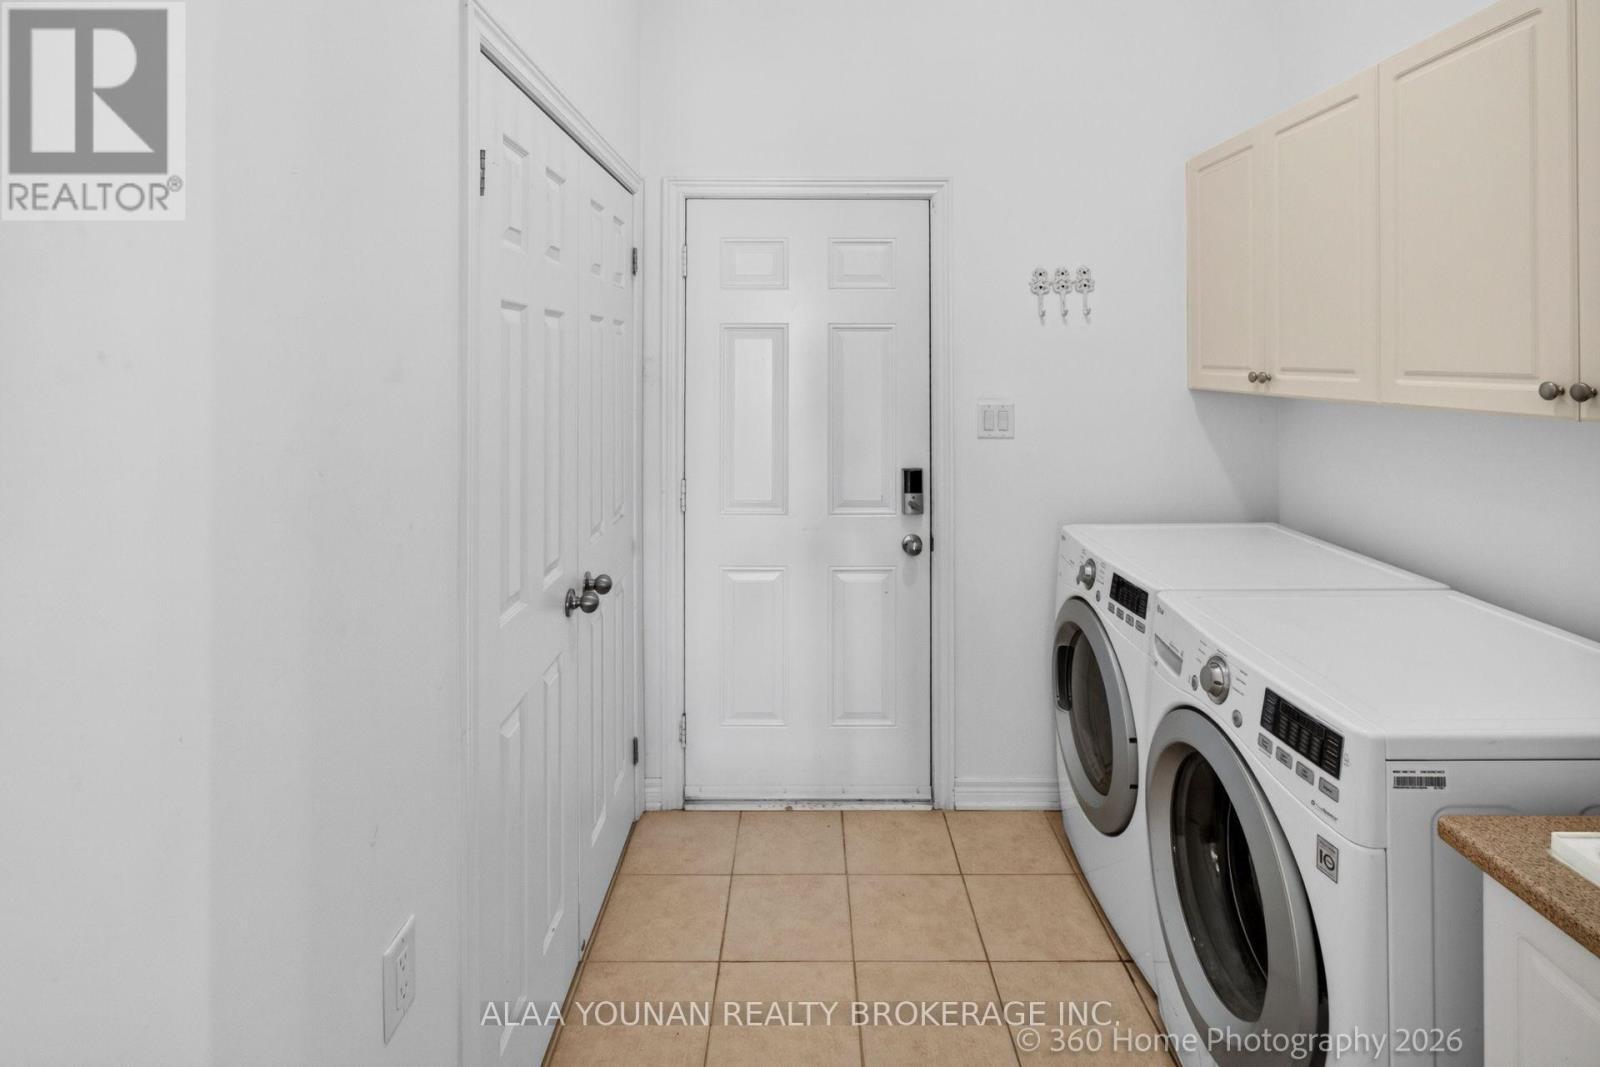
LAUNDRY TO GARAGE - 140 Copeland Crescent, Innisfil, ON
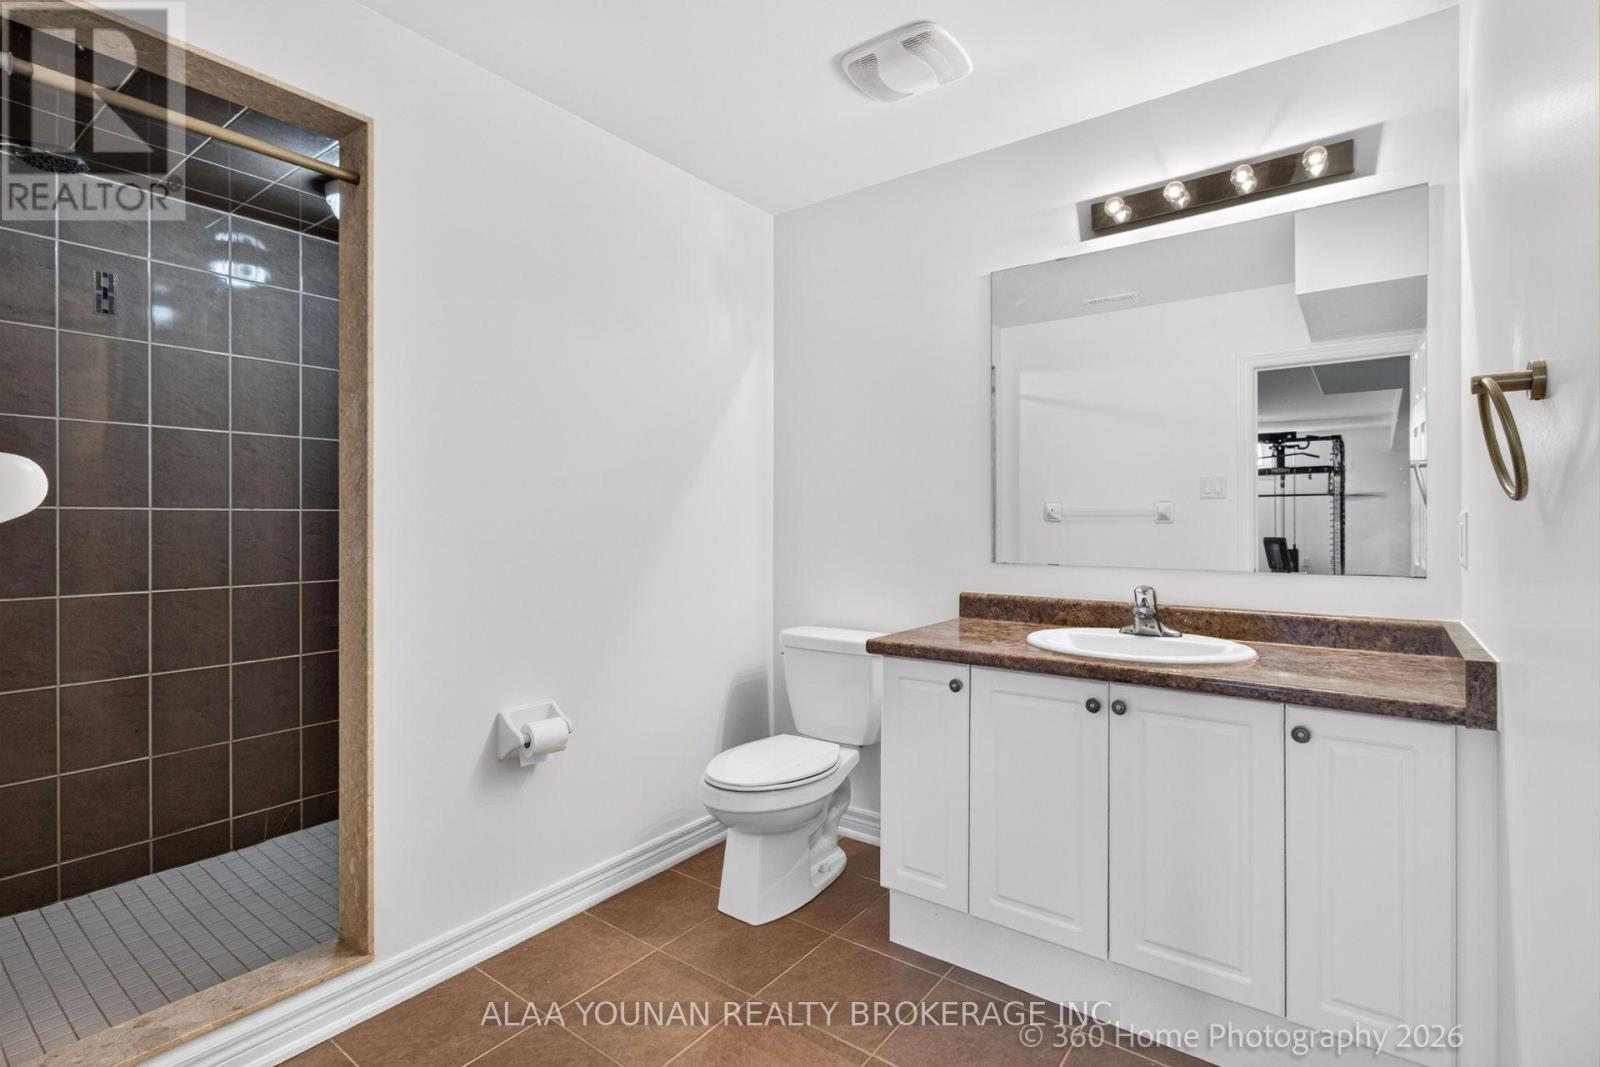
BATH - 140 Copeland Crescent, Innisfil, ON
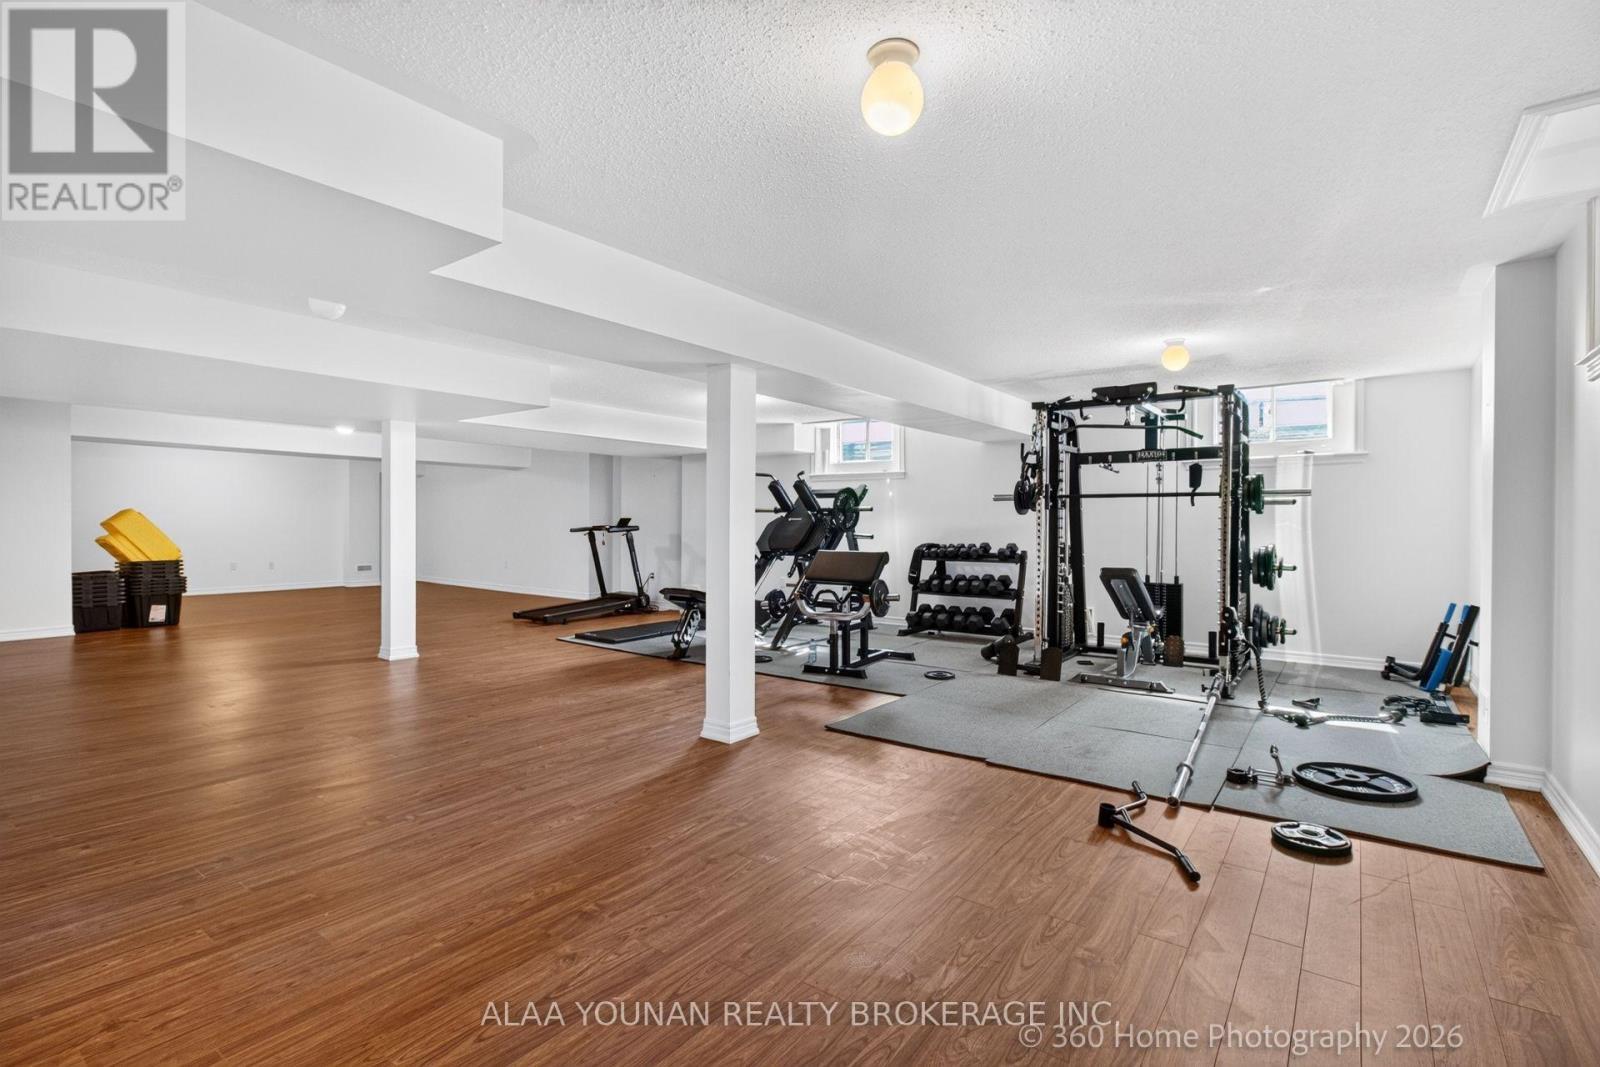
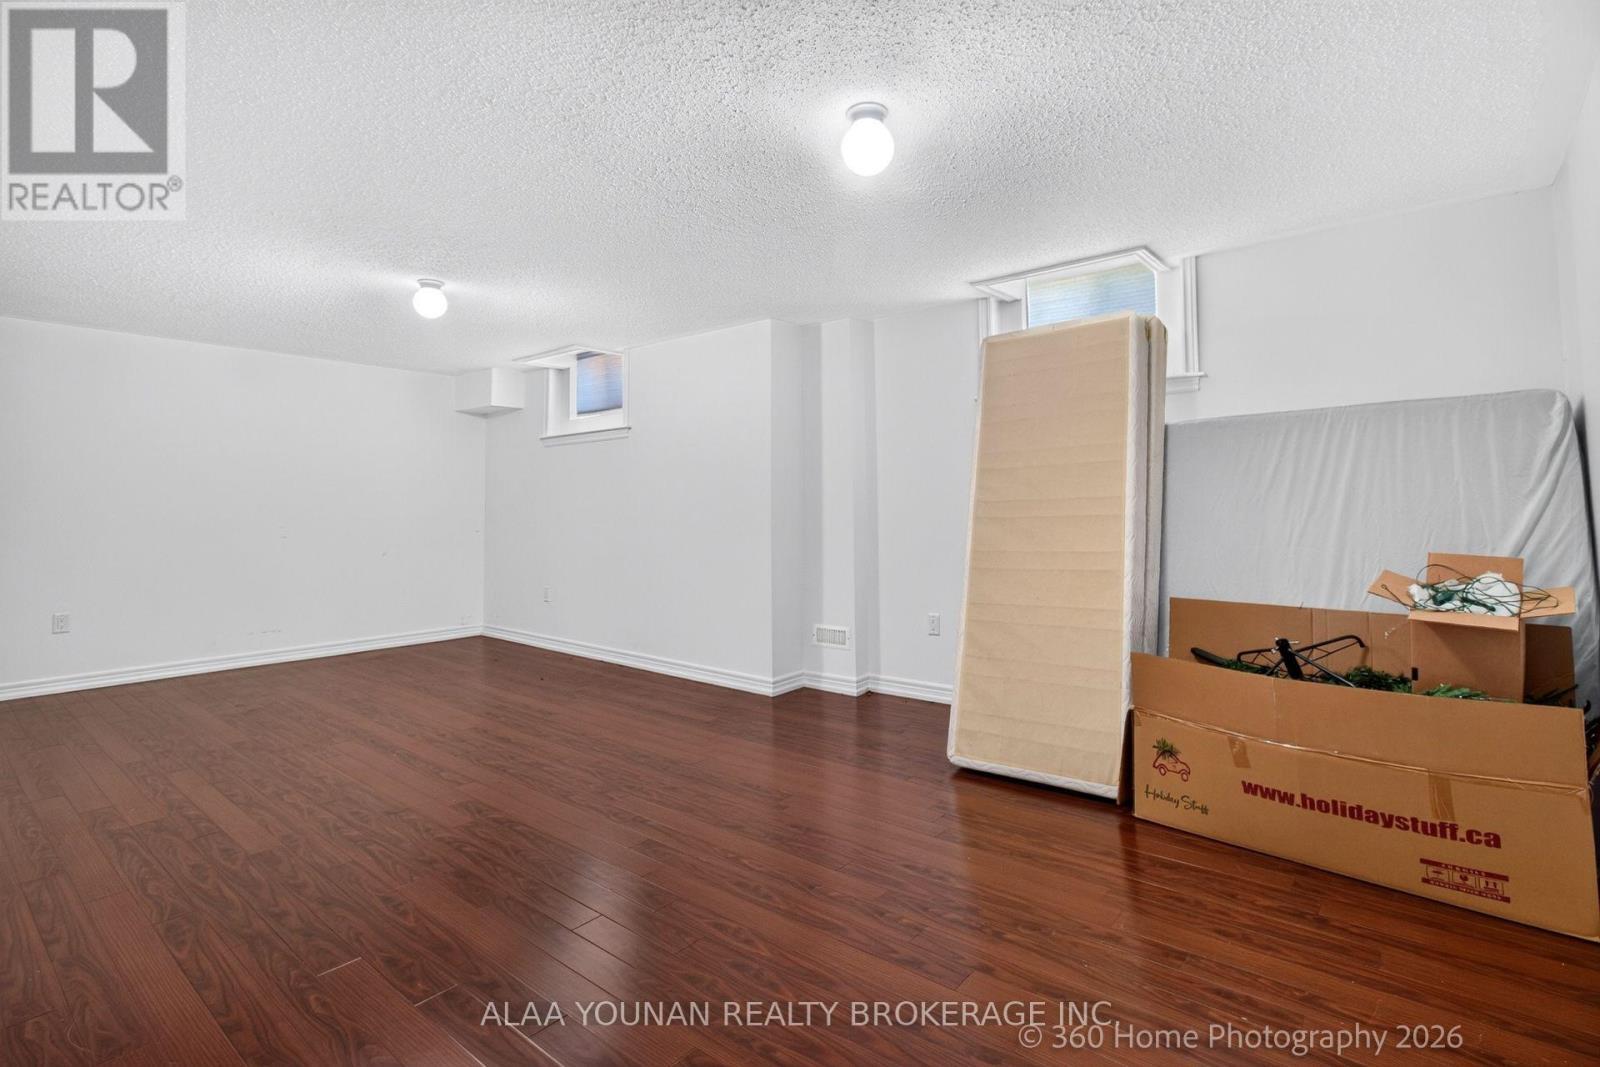
LEGAL BSMT1 - 140 Copeland Crescent, Innisfil, ON
LEGAL BSMT - 140 Copeland Crescent, Innisfil, ON
NO HOUSES ON ONE SIDE AND BACK - 140 Copeland Crescent, Innisfil, ON
3 CAR GARAGES - 140 Copeland Crescent, Innisfil, ON
BACKYARD AND FRONTAGE - 140 Copeland Crescent, Innisfil, ON
END OF BACKYARD - 140 Copeland Crescent, Innisfil, ON
BACKYARD - 140 Copeland Crescent, Innisfil, ON
140 Copeland Crescent, Innisfil, ON
FRON AND STAIRS - 140 Copeland Crescent, Innisfil, ON
LIVING - 140 Copeland Crescent, Innisfil, ON
FAMILY ROOM LEFT - 140 Copeland Crescent, Innisfil, ON
FAMILY TO BACKYARD - 140 Copeland Crescent, Innisfil, ON
KITCHEN - 140 Copeland Crescent, Innisfil, ON
POWDER ROOM - 140 Copeland Crescent, Innisfil, ON
KITCHEN COMB/W BREAKFAST - 140 Copeland Crescent, Innisfil, ON
FAMILY ROOM - 140 Copeland Crescent, Innisfil, ON
DINING - 140 Copeland Crescent, Innisfil, ON
S.S APPLIANCES - 140 Copeland Crescent, Innisfil, ON
PRIM BED - 140 Copeland Crescent, Innisfil, ON
5 PCS ENSUITE - 140 Copeland Crescent, Innisfil, ON
5PCS BATH - 140 Copeland Crescent, Innisfil, ON
2ND BED - 140 Copeland Crescent, Innisfil, ON
BATH - 140 Copeland Crescent, Innisfil, ON
3RD BED - 140 Copeland Crescent, Innisfil, ON
LAUNDRY TO GARAGE - 140 Copeland Crescent, Innisfil, ON
BATH - 140 Copeland Crescent, Innisfil, ON
LEGAL BSMT1 - 140 Copeland Crescent, Innisfil, ON
LEGAL BSMT - 140 Copeland Crescent, Innisfil, ON
  • Advertising

MULTIMEDIA

Are you a real estate investor?
140 COPELAND CRESCENT, Innisfil, Ontario, L0L 1L0
$999,000

4 Beds

4 Baths

Property Information:

Discover refined bungalow living in this beautifully appointed executive residence, ideally positioned on a premium corner lot in the sought-after Cookstown community of Innisfil and backing onto an open field for enhanced privacy and tranquil views. Offering approximately 4,127 sq. ft. of finished living space, this distinguished home combines elegant design, generous proportions, and exceptional functionality. The sun-filled main level features rich hardwood flooring, expansive windows, and a sophisticated open-concept layout designed for both everyday comfort and elevated entertaining. The impressive eat-in kitchen is enhanced by granite countertops, abundant cabinetry, and a seamless walkout to the backyard, while the elegant dining room showcases a coffered ceiling and oversized window. The grand family room is a true focal point, featuring a soaring vaulted ceiling and gas fireplace that creates a warm yet luxurious atmosphere. The spacious primary suite offers a walk-in closet and spa-inspired 5-piece ensuite, complemented by two additional bright and generously sized bedrooms. Main-floor laundry with direct garage access adds everyday convenience. The professionally finished lower level significantly extends the living space with an expansive recreation area, a large fourth bedroom with walk-in closet, full bathroom, and exceptional flexibility for a home theatre, gym, executive office, guest suite, or multigenerational living. Outdoors, enjoy a deep fenced backyard ideal for private relaxation and entertaining, along with a rare triple-car garage and parking for up to 9 vehicles. Located close to parks, schools, places of worship, local amenities, and key commuter routes, this exceptional residence delivers luxury, space, privacy, and versatility in one impressive package. (id:27)

Building Features:

  • Style: Detached
  • Building Type: House
  • Architectural Style: Bungalow
  • Basement Development: Finished
  • Basement Type: Full
  • Construction Style - Attachment: Detached
  • Exterior Finish: Brick
  • Fireplace: Yes
  • Floor Space: 2000 - 2500 sqft
  • Flooring Type: Ceramic, Hardwood
  • Foundation Type: Concrete
  • Heating Type: Forced air
  • Heating Fuel: Natural gas
  • Cooling Type: Central air conditioning
  • Appliances: Dishwasher, Dryer, Garage door opener, Stove, Washer, Refrigerator

Property Features:

  • OwnershipType: Freehold
  • Property Type: Single Family
  • Half Bathrooms: 1
  • Features: Irregular lot size, Carpet Free
  • Floor Space (approx): 2000 - 2500 Square Feet
  • Irregular: Yes
  • Lot Depth: 107.7 Feet
  • Lot Frontage: 59.2 Feet
  • Lot Size: 59.3 x 107.7 FT ; 16.48 ft x 42.87x107.73x149.65x135.25FT
  • Utility Type: Cable - Available, Sewer - Available, Hydro - Available
  • Zoning: RSS-5 (H)
  • Sewer: Sanitary sewer
  • Parking Type: Attached garage, Garage
  • No. of Parking Spaces: 9

Rooms:

  • Bedroom Basement Level 6.69 m x 3.90 m
  • Recreation Room Basement Level 14.71 m x 7.96 m
  • Kitchen Main Level 7.39 m x 3.33 m
  • Dining Main Level 4.10 m x 3.67 m
  • Family Main Level 5.66 m x 4.03 m
  • Living Main Level 3.65 m x 3.35 m
  • Primary Bedroom Main Level 5.70 m x 3.65 m
  • 2nd Bedroom Main Level 3.65 m x 3.10 m
  • 3rd Bedroom Main Level 3.56 m x 3.05 m

Convert Measurement to:

Courtesy of: ALAA YOUNAN REALTY BROKERAGE INC.

REALTOR.ca  

Access to Sold Data on this website may only be used by consumers that have a bona fide interest in the purchase, sale, or lease of residential real estate.

Sales/Price History

Log in or create an account to see sold and historical listings information

QuickQuoteTM Powered by RPS
Thinking of Selling?

Start by finding out what your home might be worth in today's market.

Location of 140 COPELAND CRESCENT, Innisfil, Ontario, L0L 1L0

Demographic Information of 140 COPELAND CRESCENT, Innisfil, Ontario, L0L 1L0

Life Stage

Middle-Aged with Teens

Employment Type

Mixed

Average Household Income

$138,356.16

Average Number of Children

1.86

Household Population

Household Structure

Age of Population

Education

Education Level

No certificate/diploma/degree

20.68 %

High school certificate or equivalent

39.22 %

Apprenticeship trade certificate/diploma

6.9 %

College/non-university certificate

17.8 %

University Degree

15.4 %

Commuter

Travel To Work

By Car

94.21 %

By Public Transit

0.39 %

By Walking

2.7 %

By Bicycle

0.0 %

By Other Methods

2.7 %

Cultural Diversity

Knowledge of Official Language

Mother Tongue

Building Information

Building Type

Apartments (Low and High Rise)

0.48 %

Houses

99.52 %

Own Vs. Rent