Button CopyPathCircle CloseCircle Left ArrowArrow Down Icon GreyClosecirclecircleBurger
  • Advertising

1056 ELM ROAD, Innisfil, Ontario, L9S 2E9

MLS® # N12996688
House For Sale In Innisfil, Ontario
$699,900 QuickQuoteTM: $679K - $911K

3 Beds

2 Baths

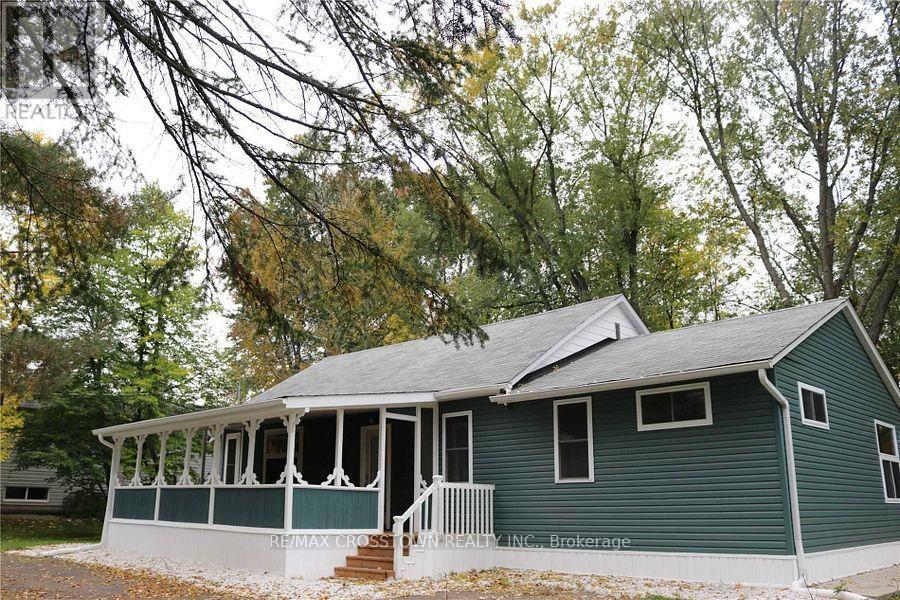
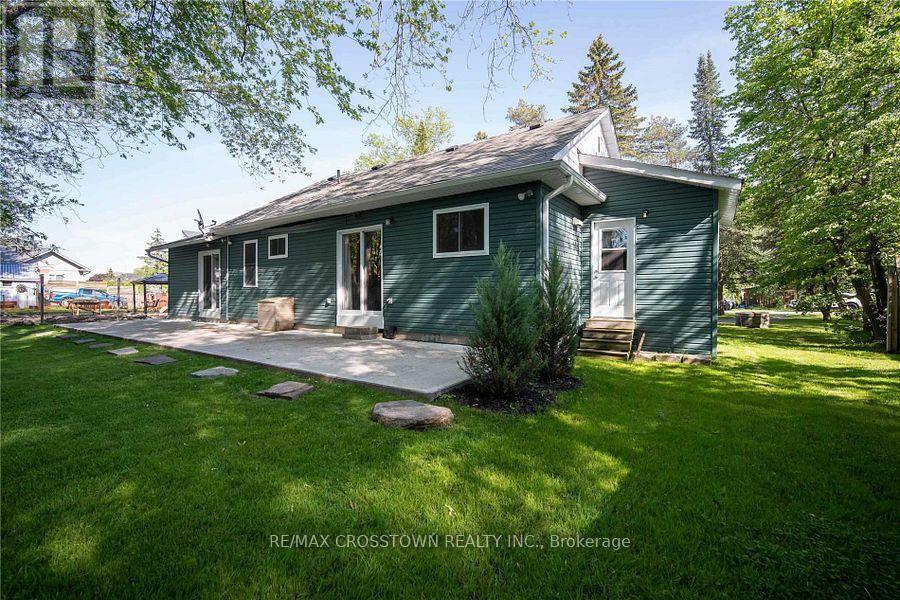
1056 Elm Road, Innisfil, ON - Outdoor
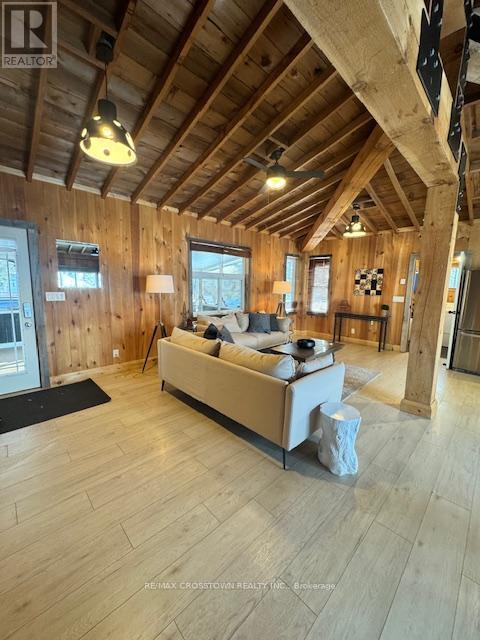
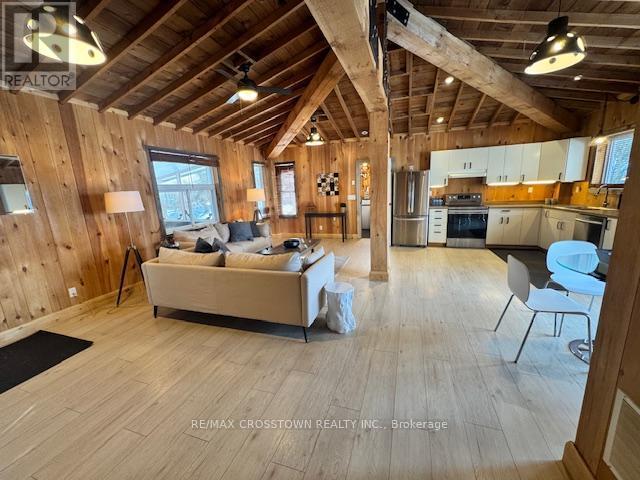
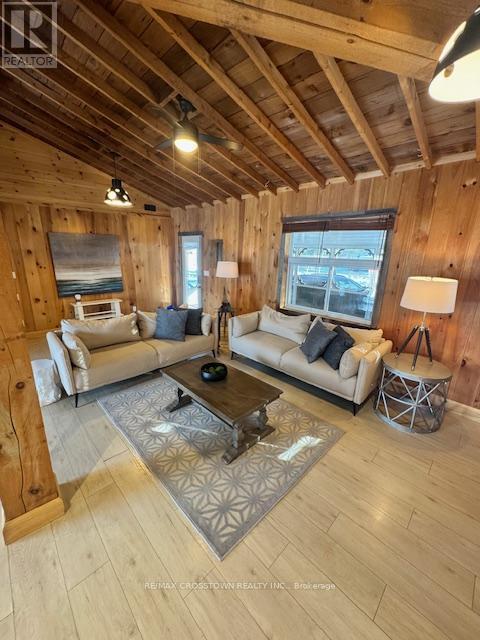
1056 Elm Road, Innisfil, ON - Indoor
1056 Elm Road, Innisfil, ON -  Photo Showing Other Room
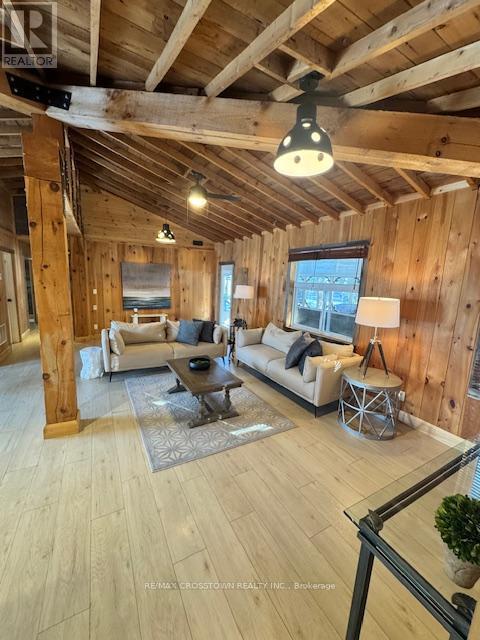
1056 Elm Road, Innisfil, ON - Indoor
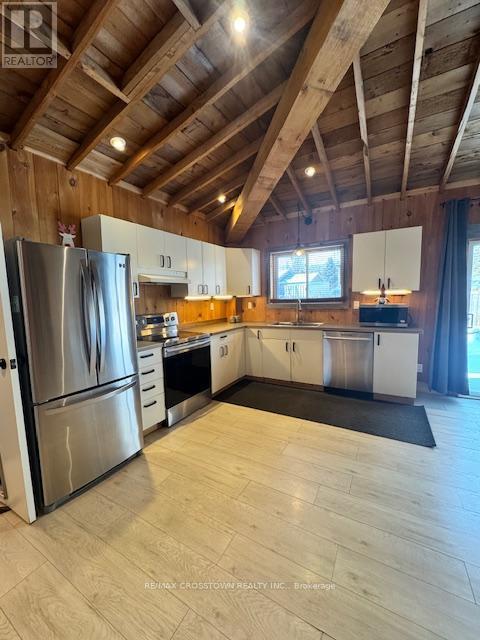
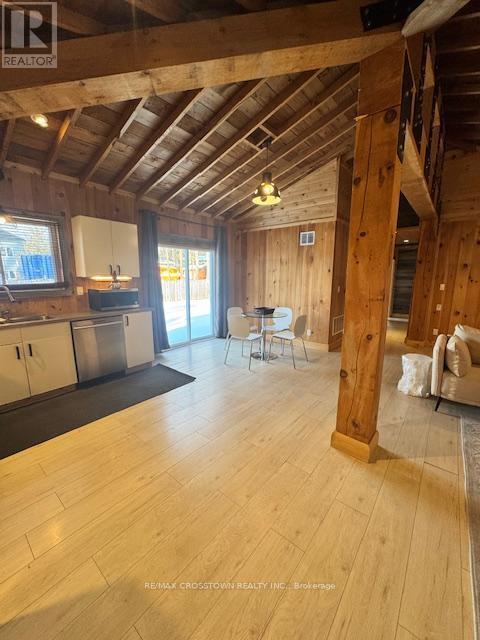
1056 Elm Road, Innisfil, ON - Indoor Photo Showing Kitchen With Stainless Steel Kitchen
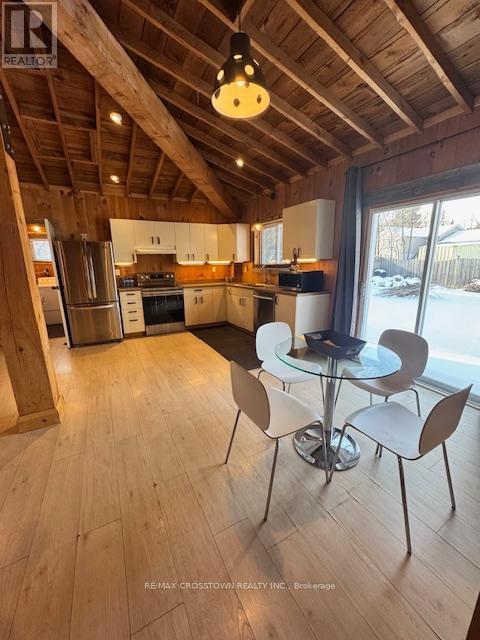
1056 Elm Road, Innisfil, ON - Indoor Photo Showing Dining Room
1056 Elm Road, Innisfil, ON - Indoor
1056 Elm Road, Innisfil, ON - Indoor Photo Showing Other Room
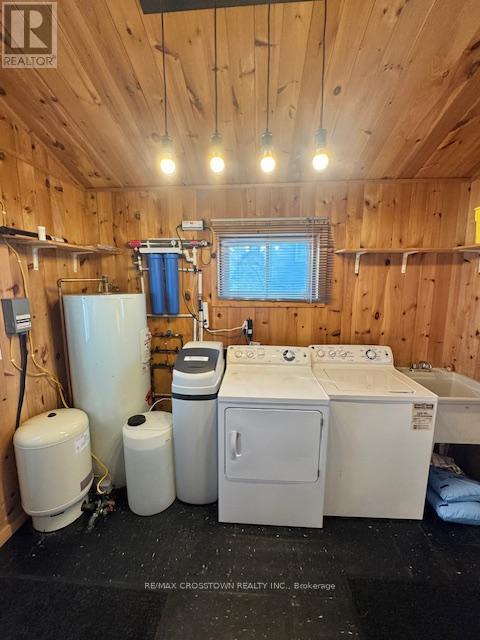
1056 Elm Road, Innisfil, ON - Indoor Photo Showing Laundry Room
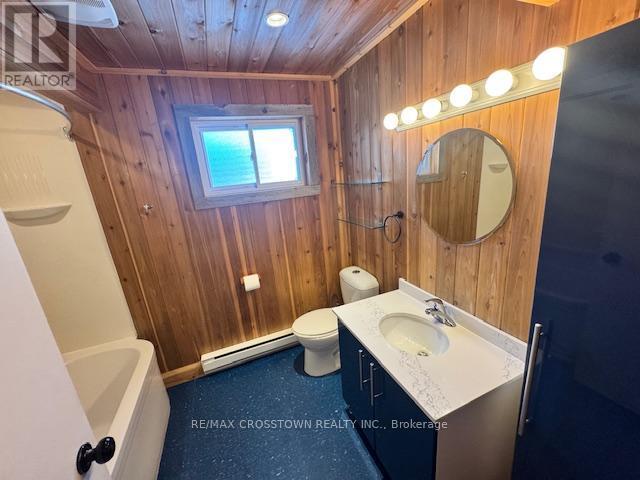
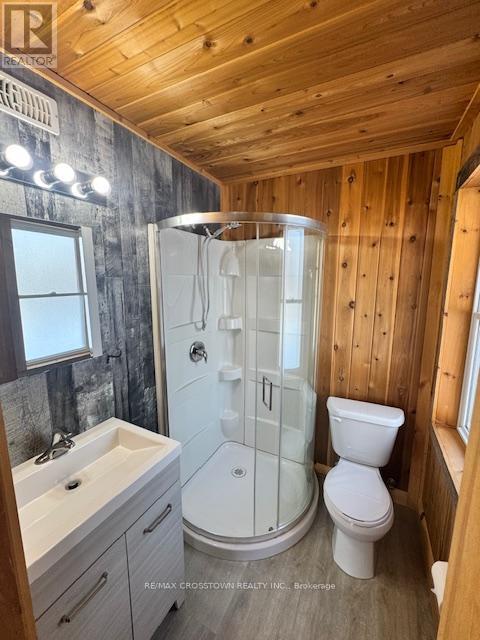
1056 Elm Road, Innisfil, ON - Indoor Photo Showing Bathroom
1056 Elm Road, Innisfil, ON - Outdoor
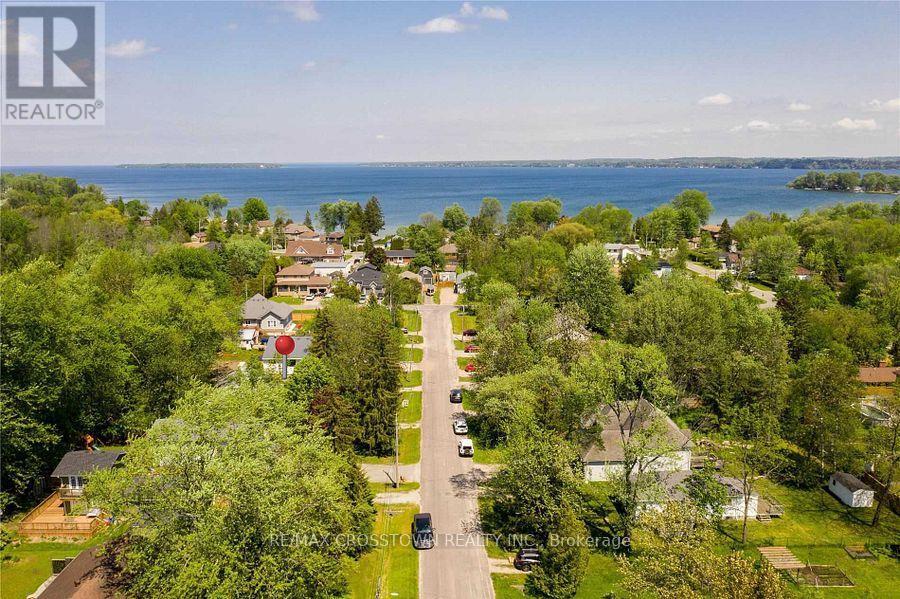
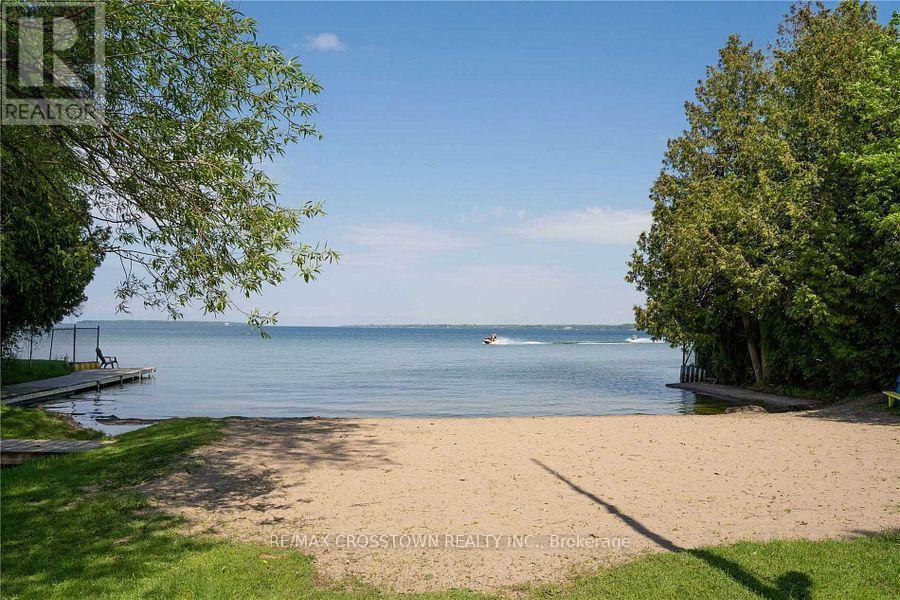
1056 Elm Road, Innisfil, ON - Outdoor With Body Of Water With View
1056 Elm Road, Innisfil, ON  - Outdoor
1056 Elm Road, Innisfil, ON  - Indoor
1056 Elm Road, Innisfil, ON  -  Photo Showing Other Room
1056 Elm Road, Innisfil, ON  - Indoor
1056 Elm Road, Innisfil, ON - Indoor
1056 Elm Road, Innisfil, ON - Indoor Photo Showing Kitchen With Stainless Steel Kitchen
1056 Elm Road, Innisfil, ON - Indoor Photo Showing Dining Room
1056 Elm Road, Innisfil, ON - Indoor
1056 Elm Road, Innisfil, ON - Indoor Photo Showing Other Room
1056 Elm Road, Innisfil, ON - Indoor Photo Showing Laundry Room
1056 Elm Road, Innisfil, ON - Indoor Photo Showing Bathroom
1056 Elm Road, Innisfil, ON - Outdoor
1056 Elm Road, Innisfil, ON - Outdoor With Body Of Water With View
  • Advertising
Are you a real estate investor?
1056 ELM ROAD, Innisfil, Ontario, L9S 2E9
$699,900

3 Beds

2 Baths

Property Information:

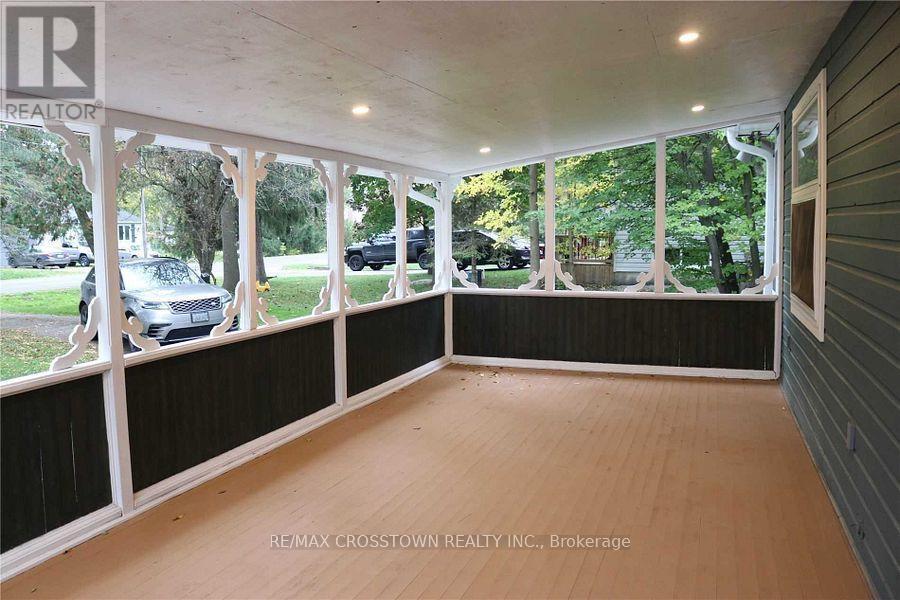
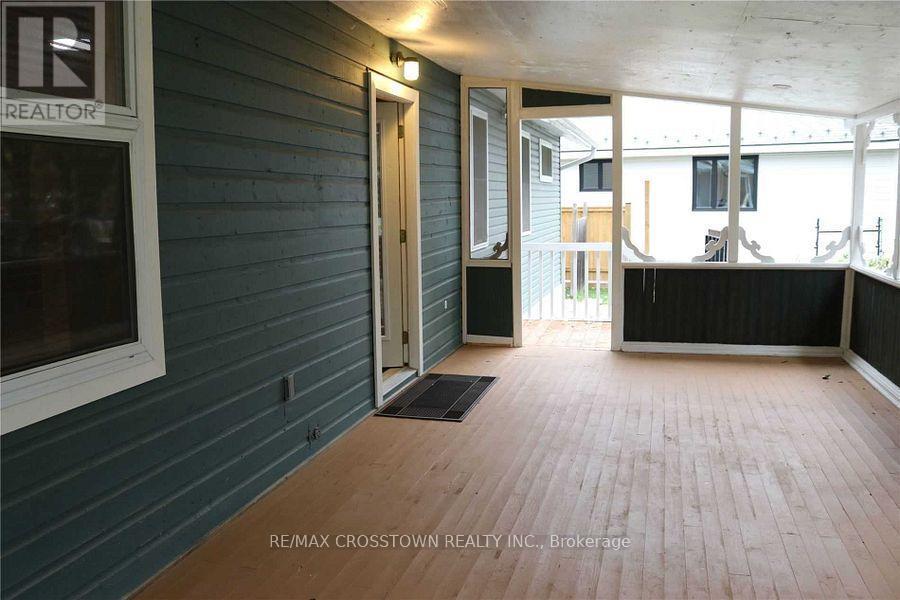
Discover the perfect blend of lakeside charm and investment potential in Lefroy, Innisfil! Just steps from the lake and a private beach, this inviting wood-beamed bungalow offers rustic elegance with modern comforts. Boasting generous frontage ideal for subdividing into two lots, this property is as much an opportunity as it is a home.Enjoy summer mornings on the spacious screened-in front porch or host friends in the open-concept living and dining areas drenched in natural light. The updated kitchen features stainless steel appliances, perfect for culinary enthusiasts, while three bedrooms-including a primary suite with ensuite-ensure comfort for family and guests.Step outside to a beautifully treed yard with a 550sqft poured concrete patio, ideal for relaxing or entertaining, and a huge circular driveway for effortless parking. A separate laundry room adds convenience to everyday living.Whether you're soaking in serene lake views, enjoying the private backyard, or exploring the potential of subdividing, this home combines lakeside lifestyle with smart long-term value. Don't miss your chance to own a piece of Lefroy's charm-a true retreat ready to welcome you home! (id:27)

Building Features:

  • Style: Detached
  • Building Type: House
  • Architectural Style: Bungalow
  • Basement Type: Crawl space
  • Construction Style - Attachment: Detached
  • Exterior Finish: Vinyl siding, Wood
  • Floor Space: 1100 - 1500 sqft
  • Flooring Type: Laminate
  • Foundation Type: Block
  • Heating Type: Forced air
  • Heating Fuel: Natural gas
  • Cooling Type: Central air conditioning
  • Appliances: Dryer, Washer, Window Coverings

Property Features:

  • OwnershipType: Freehold
  • Property Type: Single Family
  • Amenities Nearby: Park, Schools
  • Floor Space (approx): 1100 - 1500 Square Feet
  • Irregular: Yes
  • Lot Depth: 140 Feet
  • Lot Frontage: 100 Feet
  • Lot Size: 100 x 140 FT ; 140.04 Ft X 100.28 Ft X 140.04 Ft
  • Structure Type: Porch, Shed
  • Surface Water:
  • Utility Type: Sewer - Installed, Cable - Available, Hydro - Installed
  • Zoning: Res
  • Sewer: Sanitary sewer
  • Parking Type: No Garage
  • No. of Parking Spaces: 8

Rooms:

  • Living Main Level 7.00 m x 3.50 m
  • Kitchen Main Level 5.50 m x 3.50 m
  • Primary Bedroom Main Level 3.00 m x 2.70 m
  • 2nd Bedroom Main Level 4.40 m x 2.50 m
  • 3rd Bedroom Main Level 3.50 m x 2.80 m
  • Laundry Main Level 3.30 m x 2.10 m

Convert Measurement to:

Courtesy of: RE/MAX CROSSTOWN REALTY INC.

REALTOR.ca  

Access to Sold Data on this website may only be used by consumers that have a bona fide interest in the purchase, sale, or lease of residential real estate.

Sales/Price History

Log in or create an account to see sold and historical listings information

QuickQuoteTM Powered by RPS

Location of 1056 ELM ROAD, Innisfil, Ontario, L9S 2E9

Demographic Information of 1056 ELM ROAD, Innisfil, Ontario, L9S 2E9

Life Stage

Middle-Aged with Teens

Employment Type

Mixed

Average Household Income

$122,775.45

Average Number of Children

1.79

Household Population

Household Structure

Age of Population

Education

Education Level

No certificate/diploma/degree

16.75 %

High school certificate or equivalent

34.69 %

Apprenticeship trade certificate/diploma

12.74 %

College/non-university certificate

25.61 %

University certificate (below bachelor)

0.07 %

University Degree

10.14 %

Commuter

Travel To Work

By Car

94.17 %

By Public Transit

0.0 %

By Walking

0.0 %

By Bicycle

0.0 %

By Other Methods

5.83 %

Cultural Diversity

Knowledge of Official Language

Mother Tongue

Building Information

Building Type

Apartments (Low and High Rise)

2.13 %

Houses

97.87 %

Own Vs. Rent