Button CopyPathCircle CloseCircle Left ArrowArrow Down Icon GreyClosecirclecircleBurger
  • Advertising

1041 LEBANON DRIVE, Innisfil, Ontario, L9S 2B7

MLS® # N13628612
House For Sale In Innisfil, Ontario
$899,900 QuickQuoteTM: $794K - $902K

3+1 Beds

2 Baths

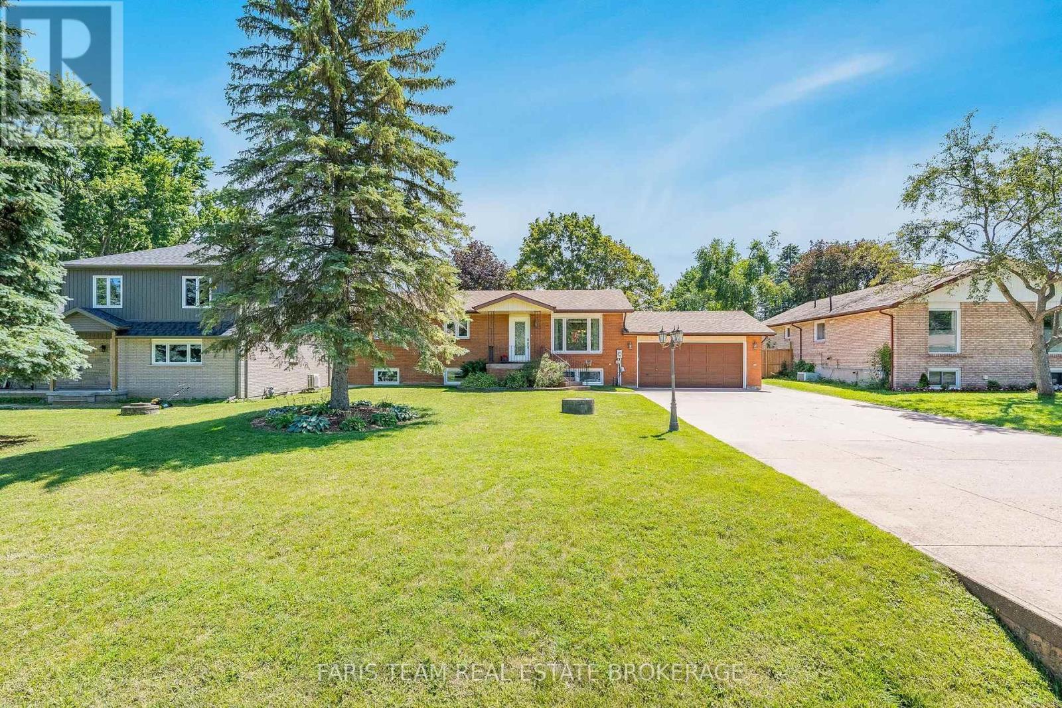
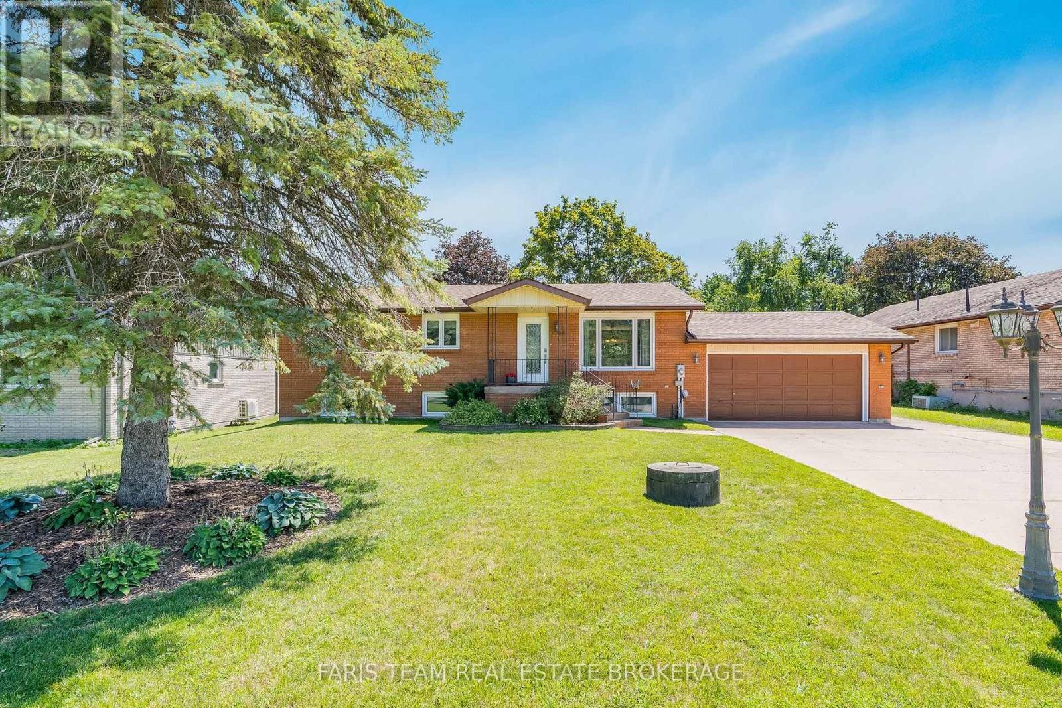
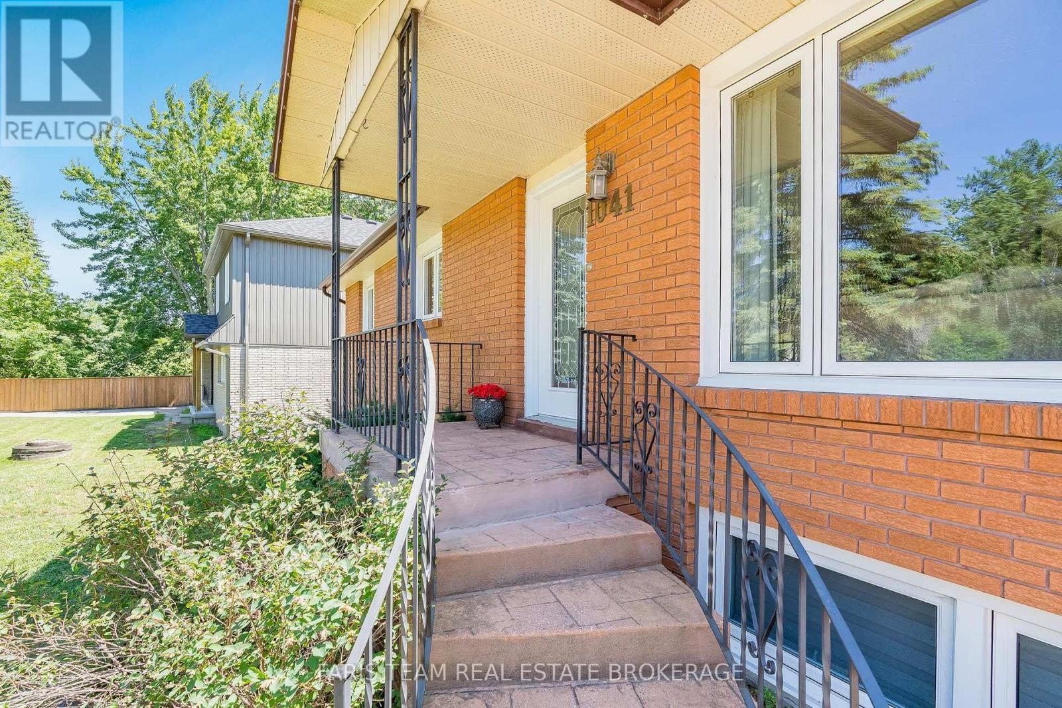
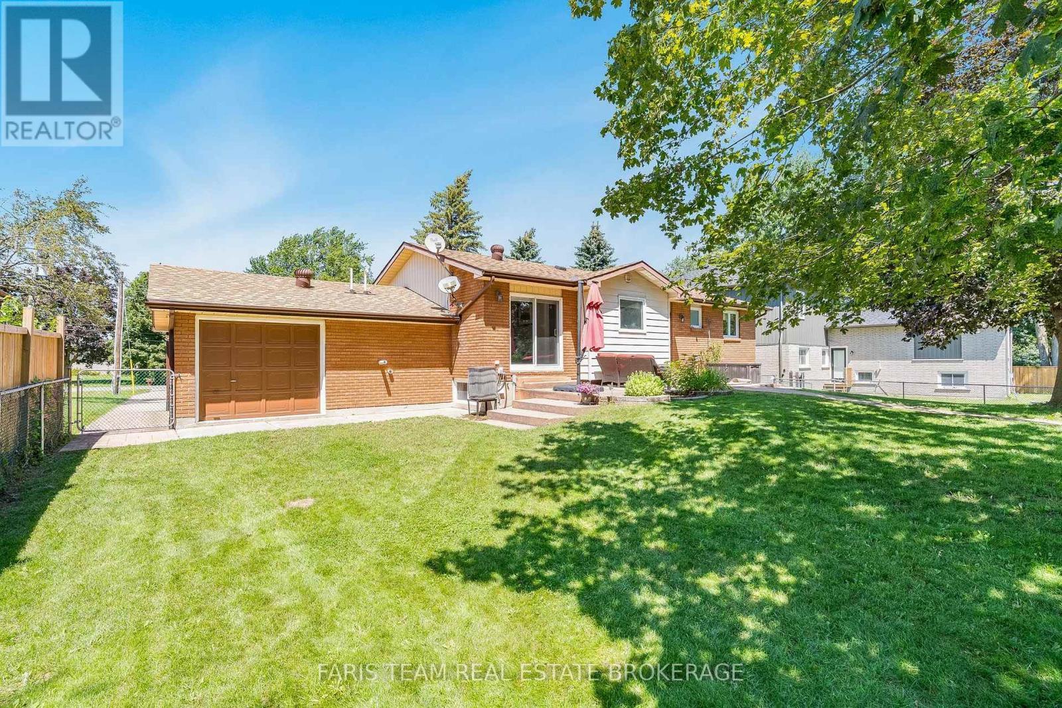
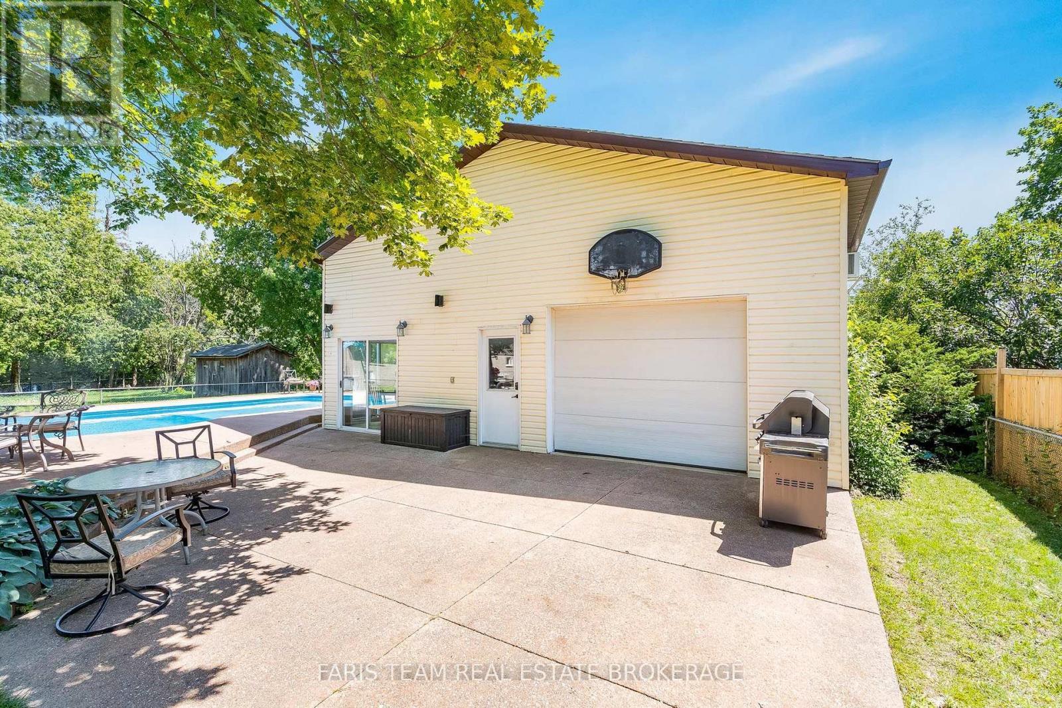
1041 Lebanon Drive, Innisfil, ON - Outdoor
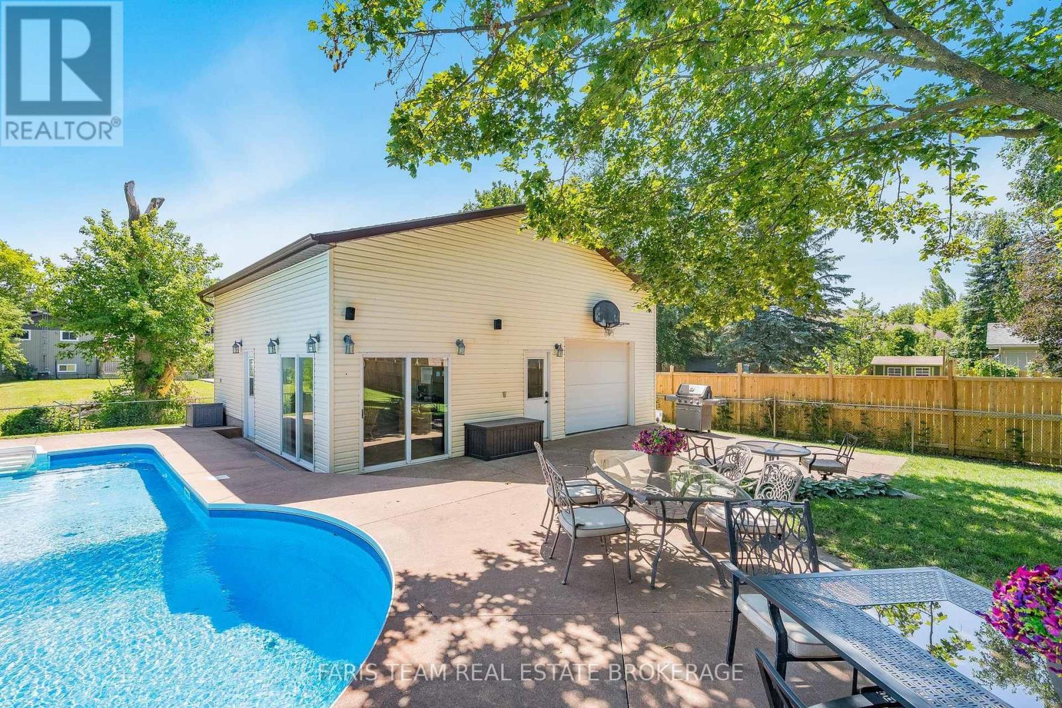
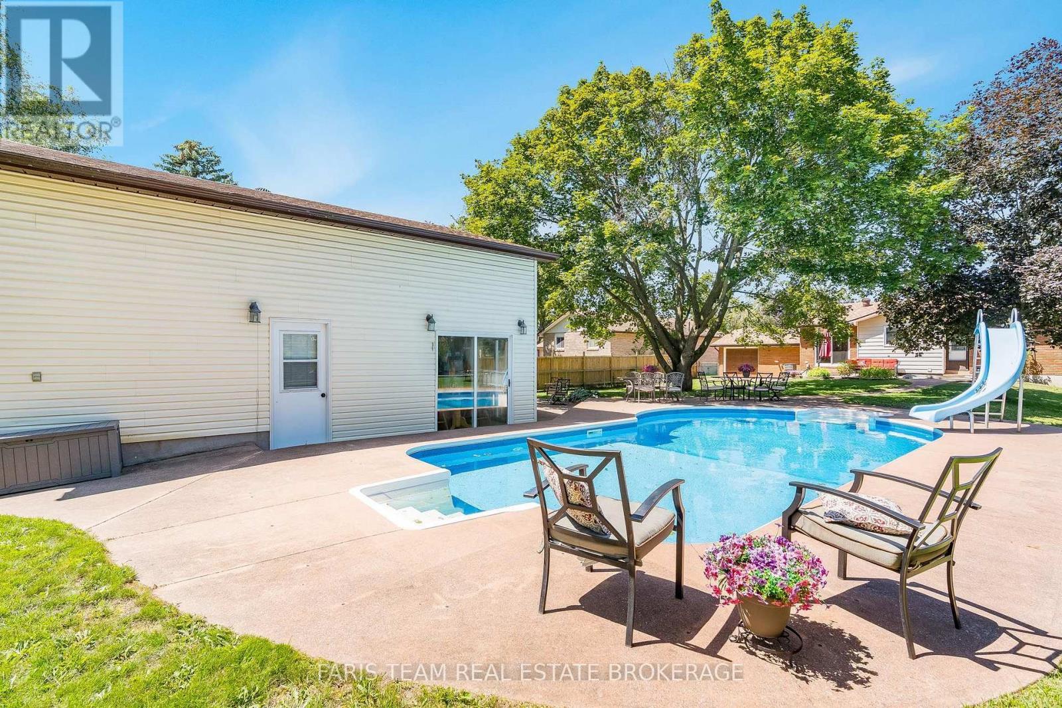
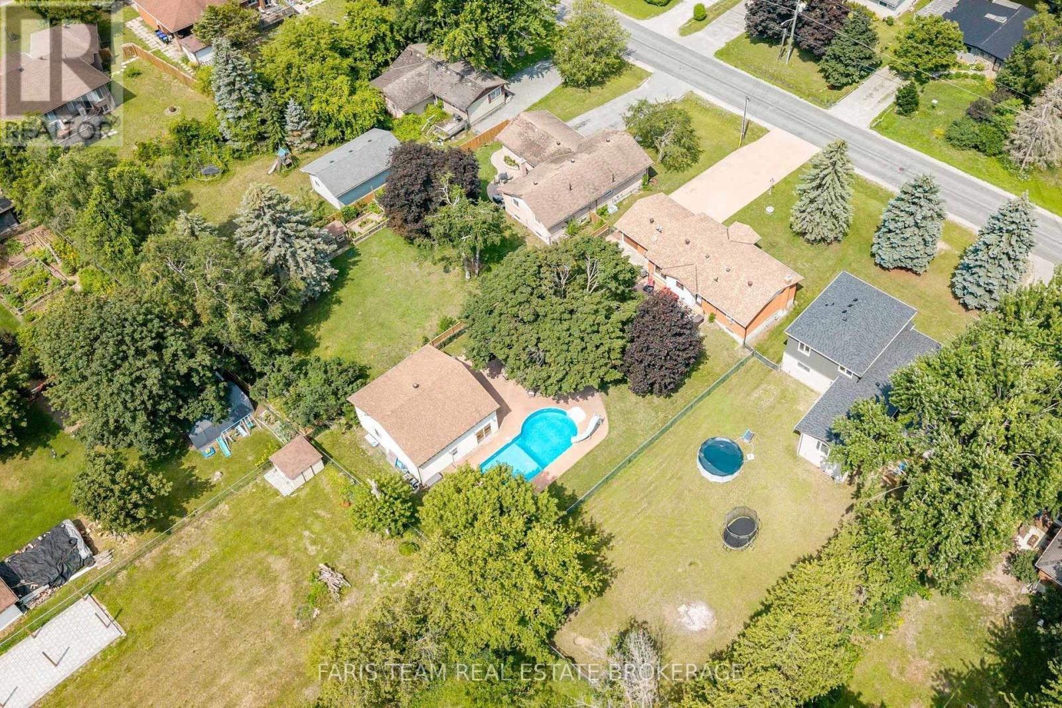
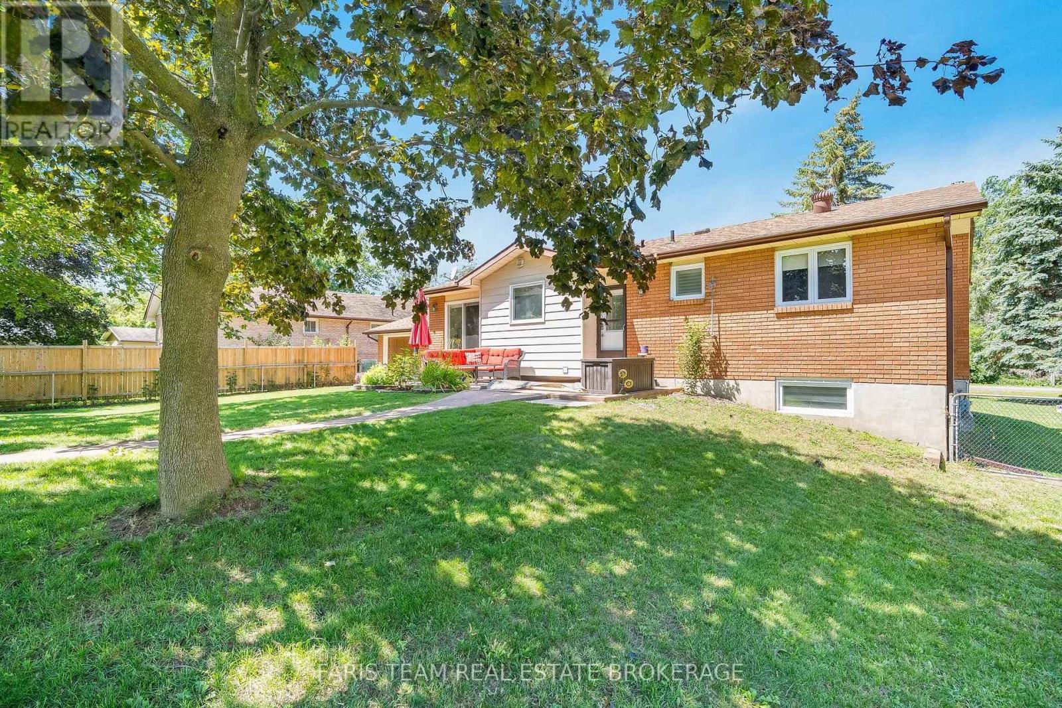
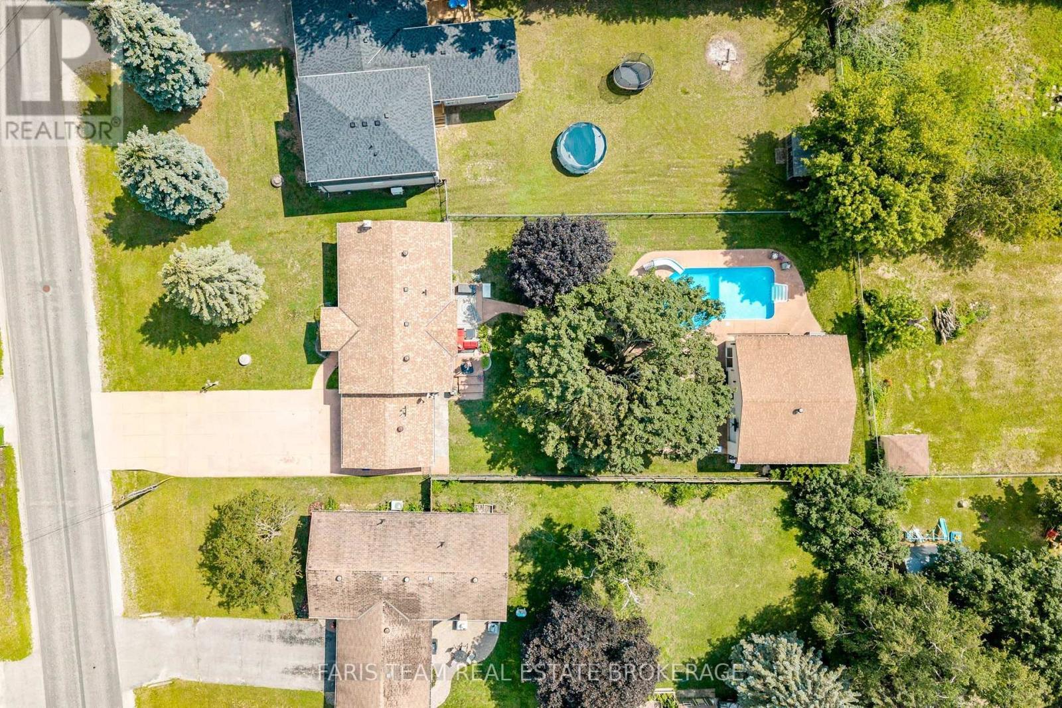
1041 Lebanon Drive, Innisfil, ON - Outdoor With In Ground Pool With Backyard
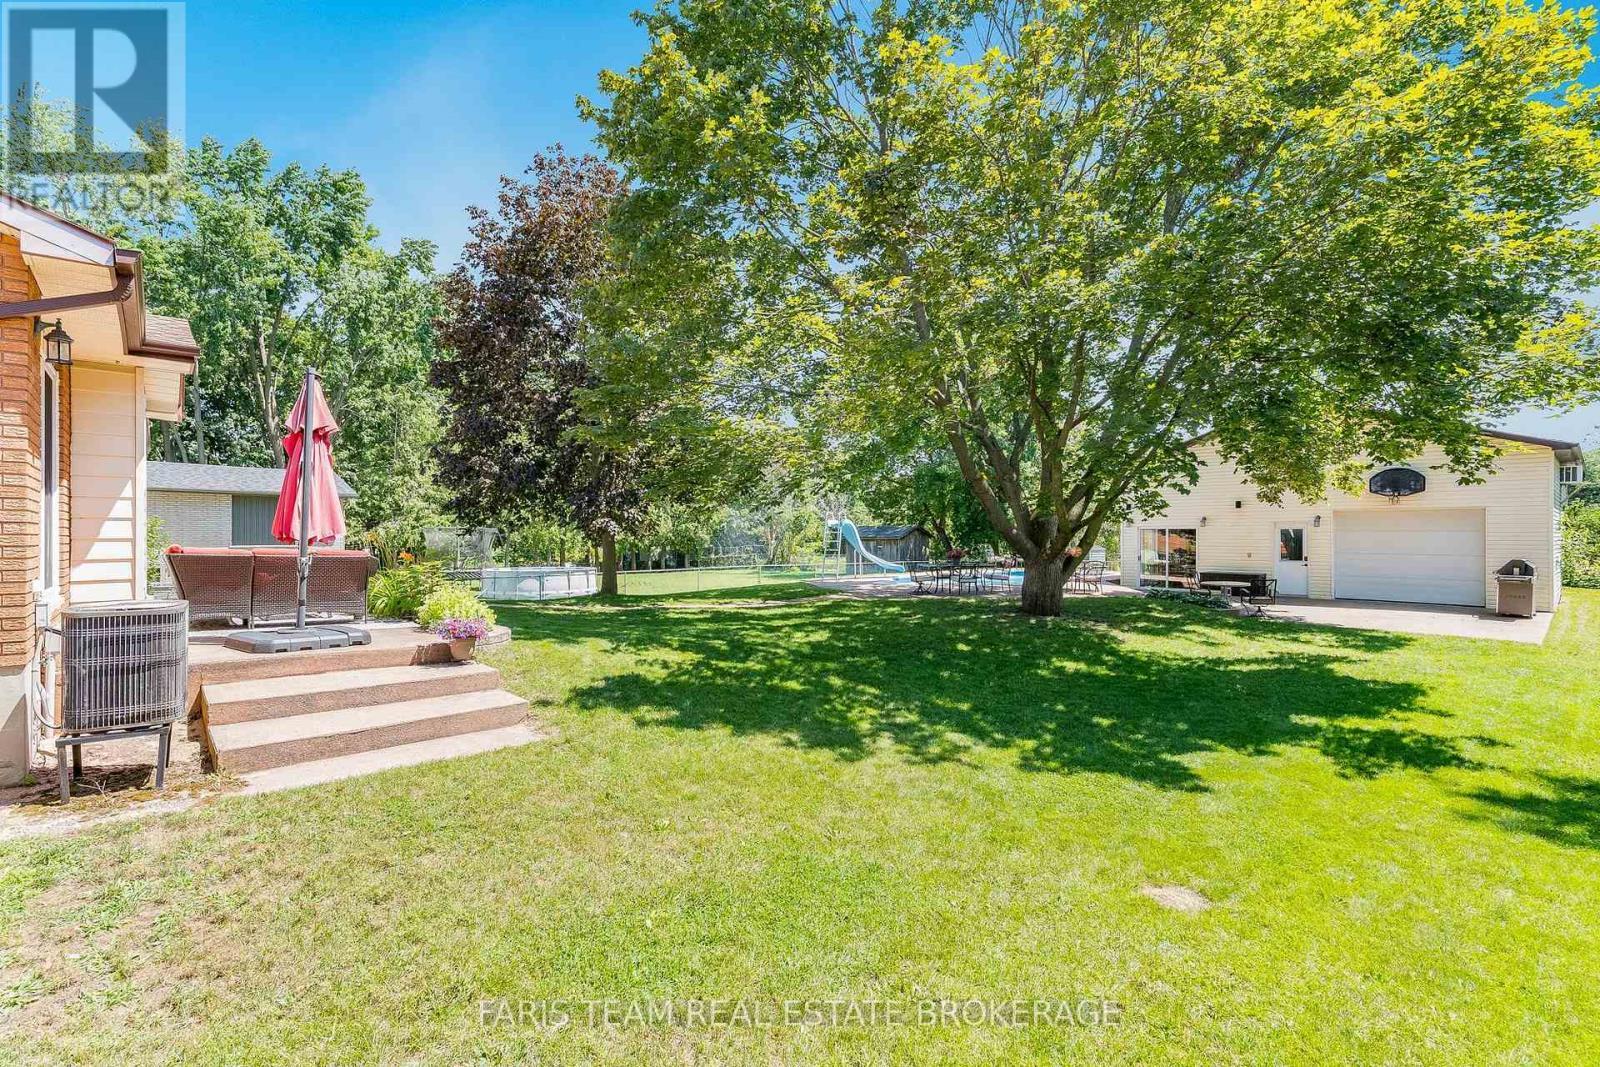
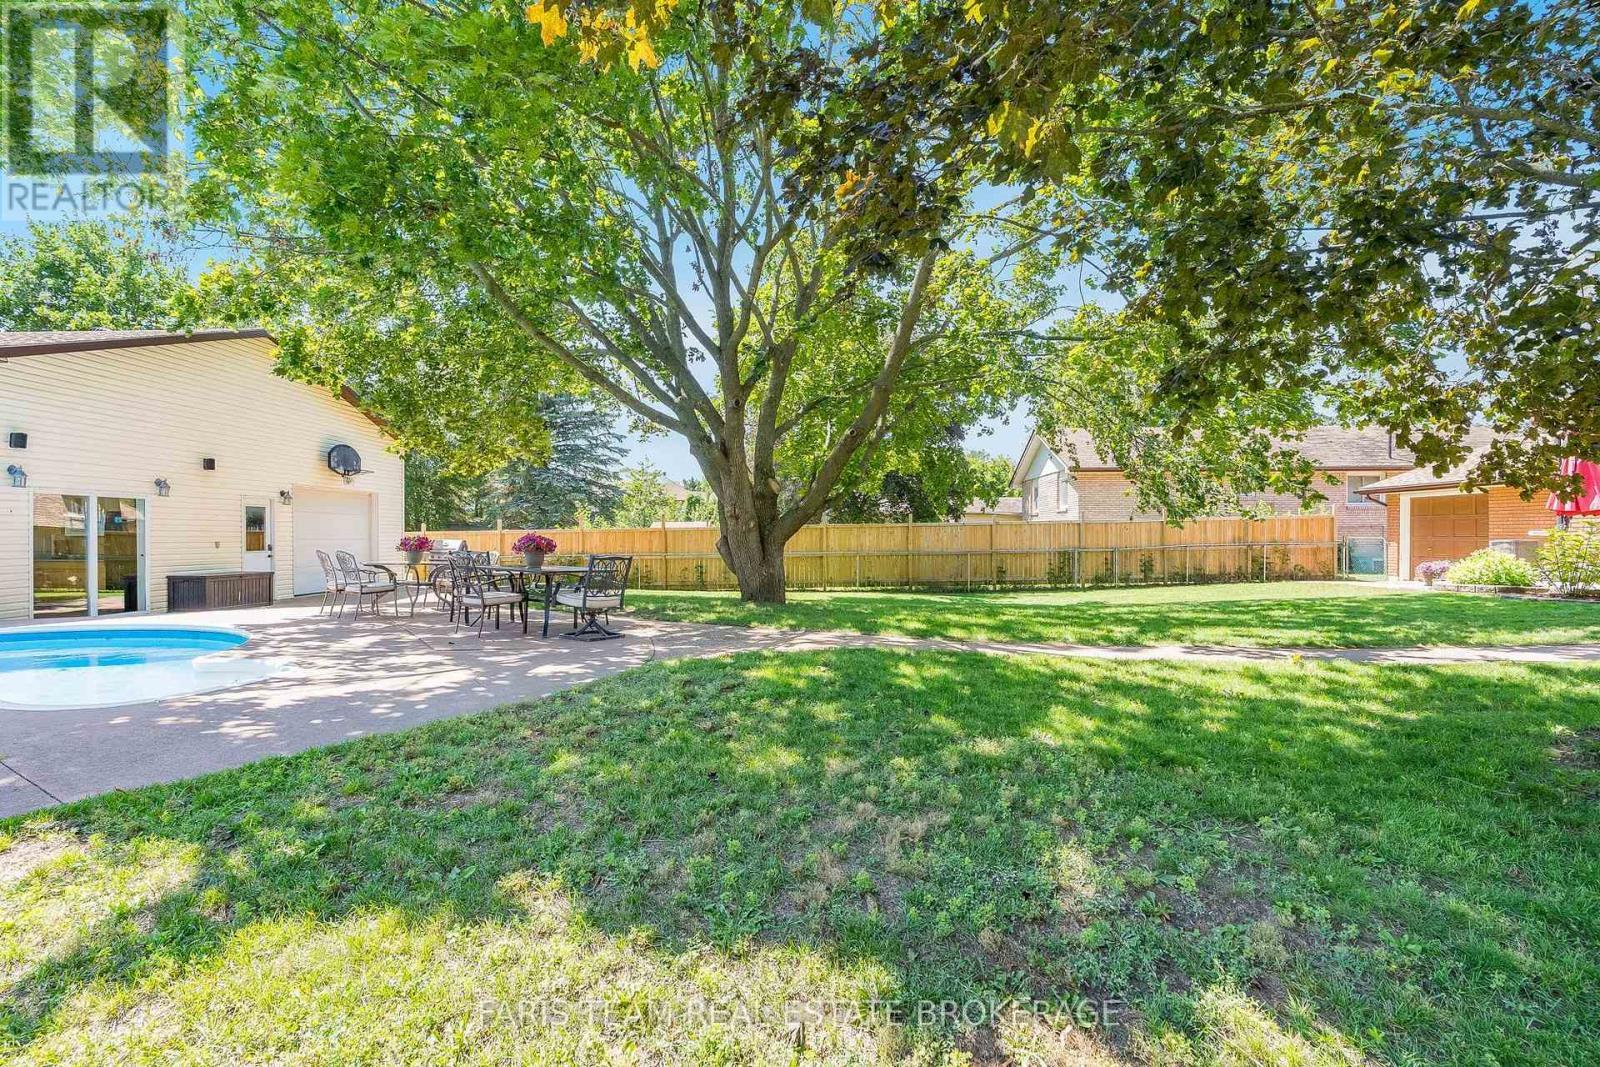
1041 Lebanon Drive, Innisfil, ON - Outdoor With In Ground Pool
1041 Lebanon Drive, Innisfil, ON - Outdoor With View
1041 Lebanon Drive, Innisfil, ON - Outdoor
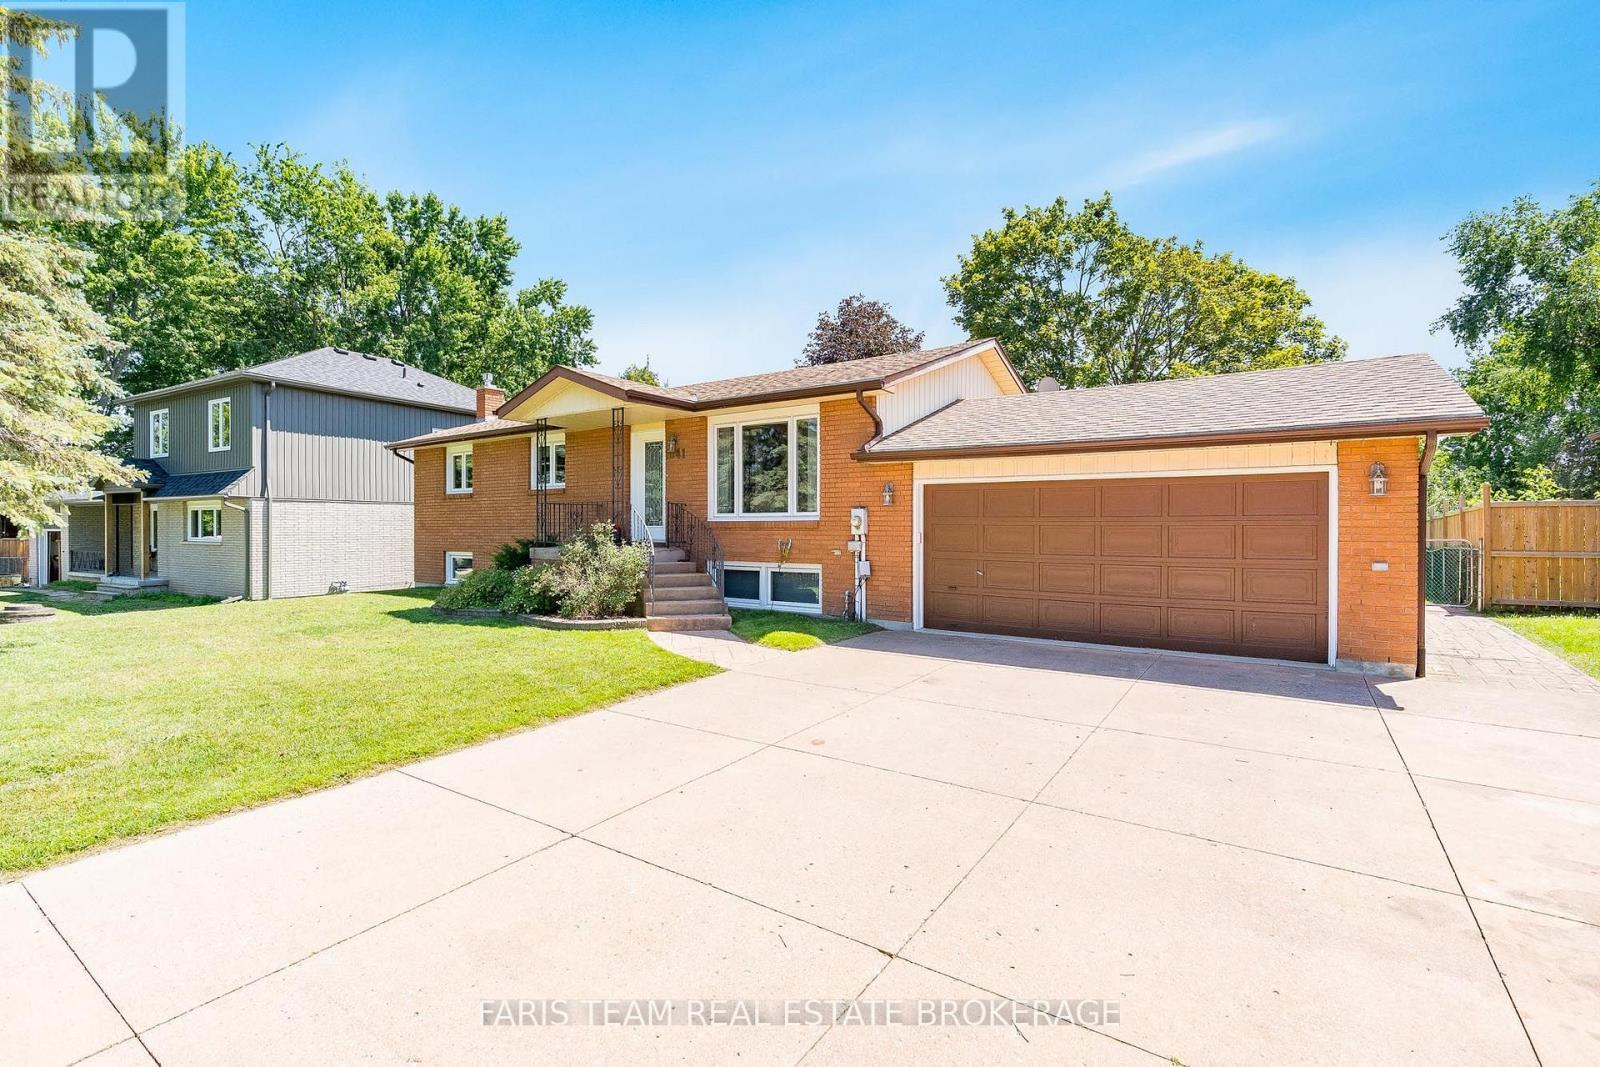
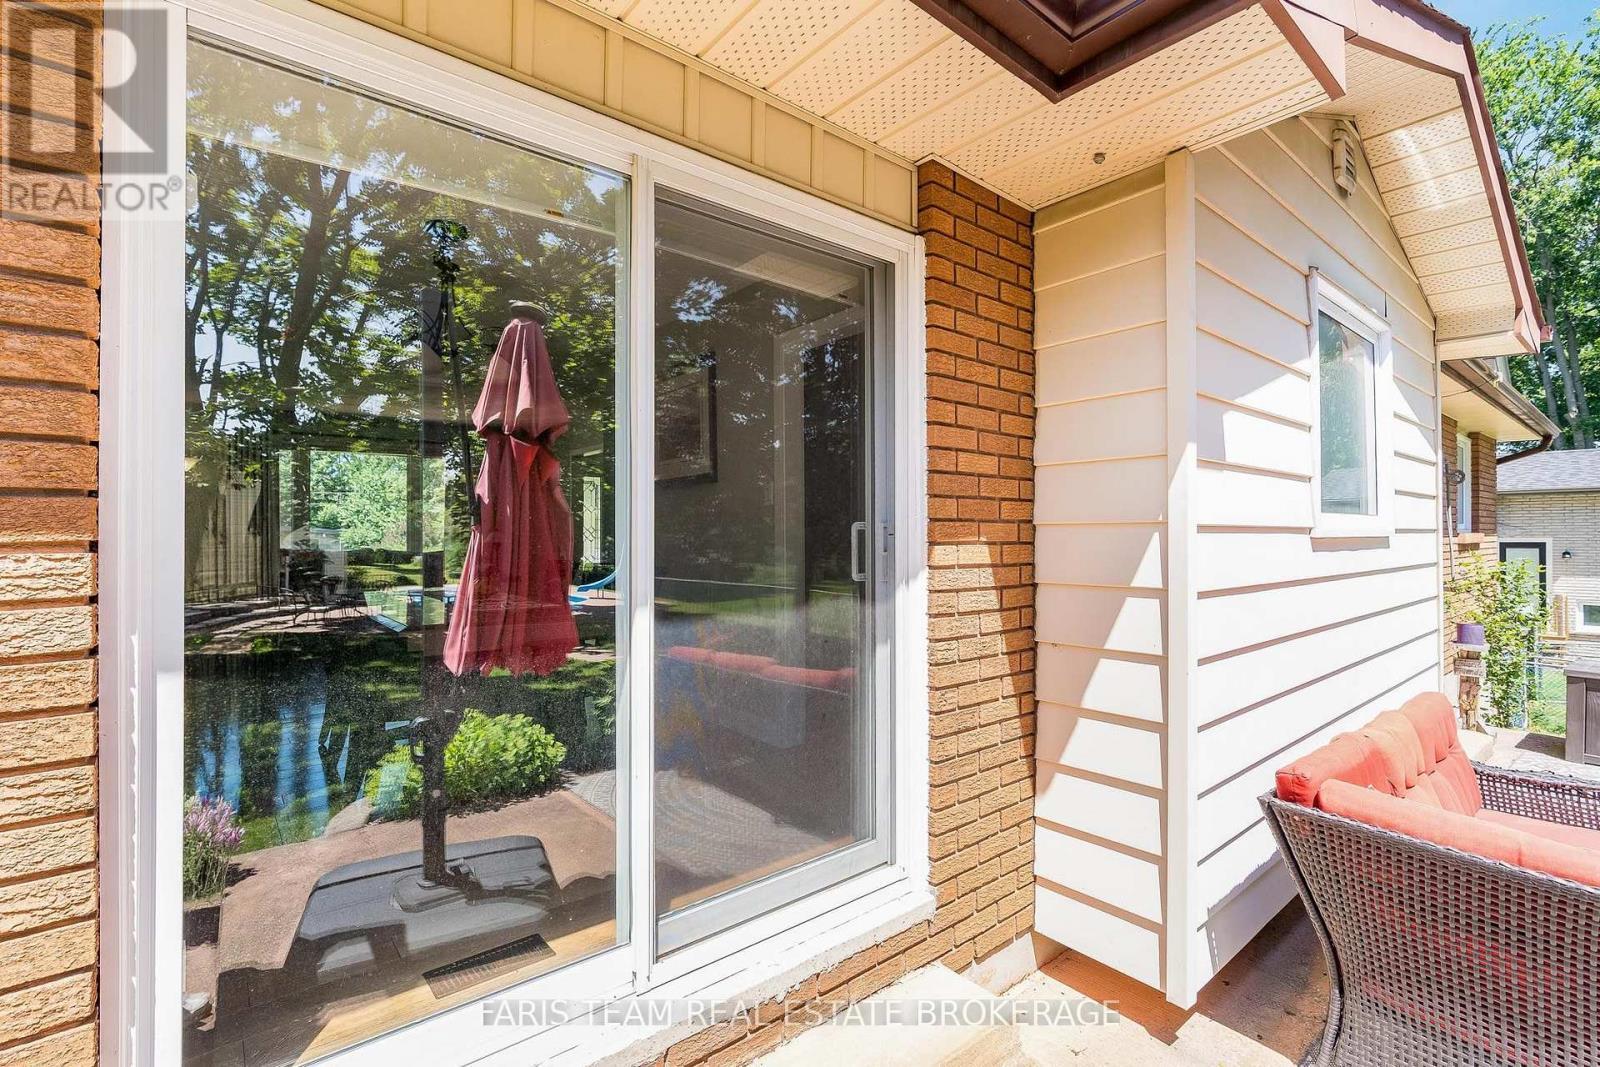
1041 Lebanon Drive, Innisfil, ON - Outdoor With Exterior
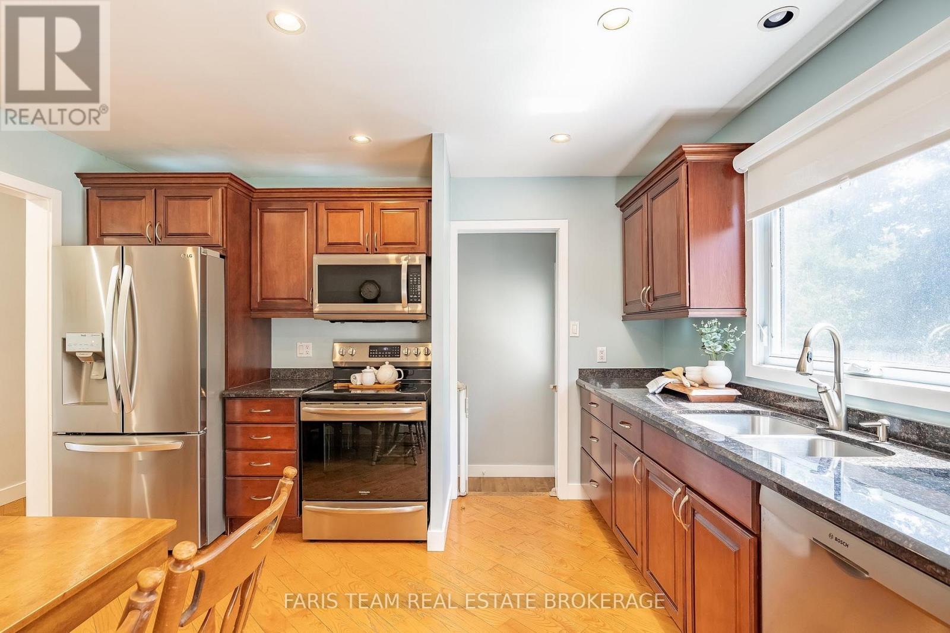
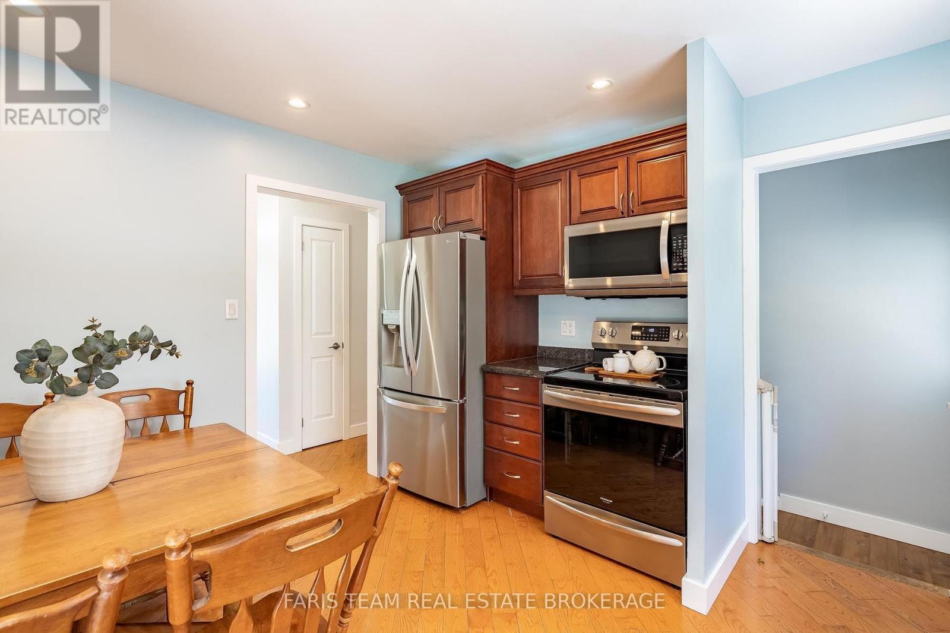
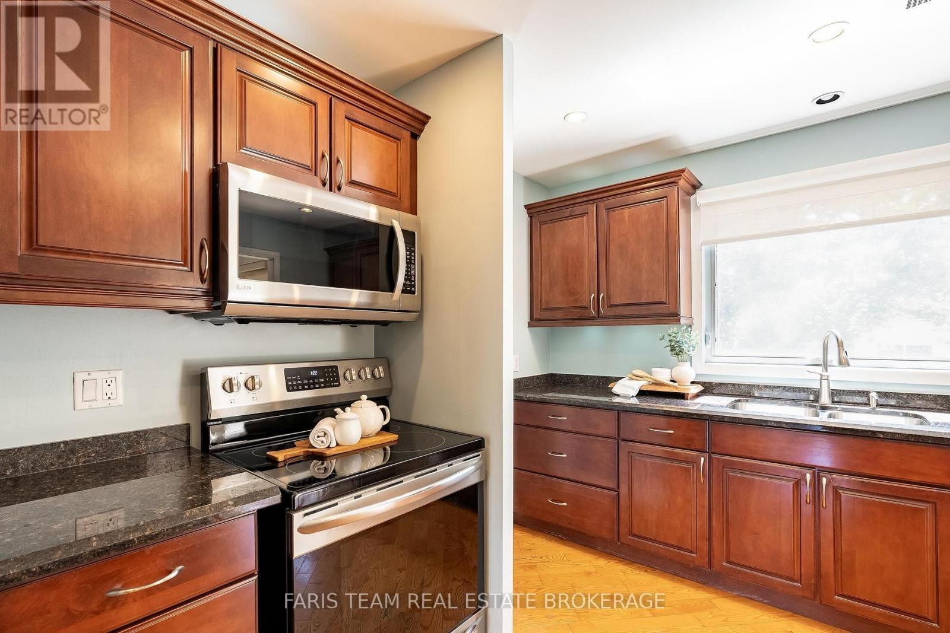
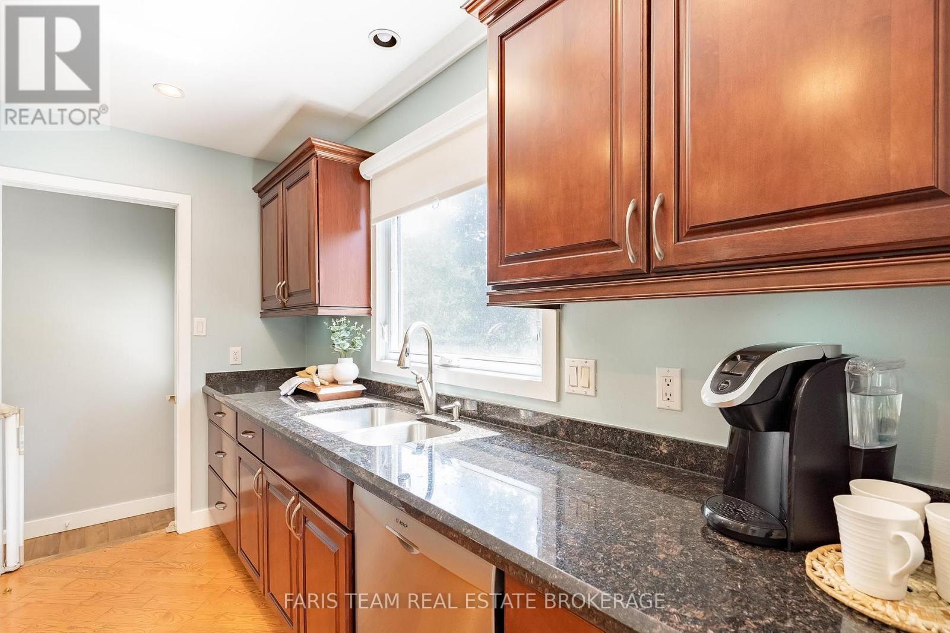
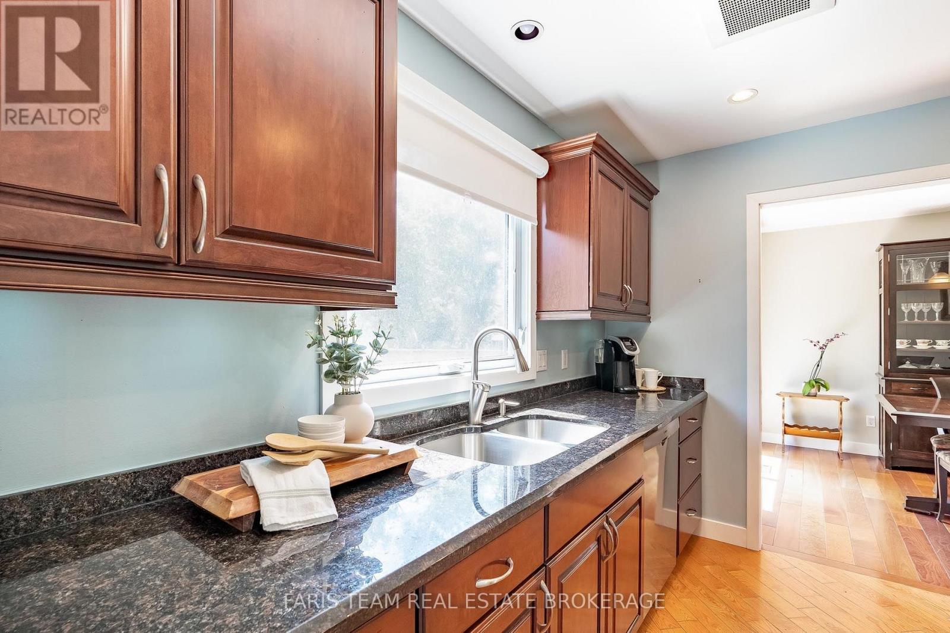
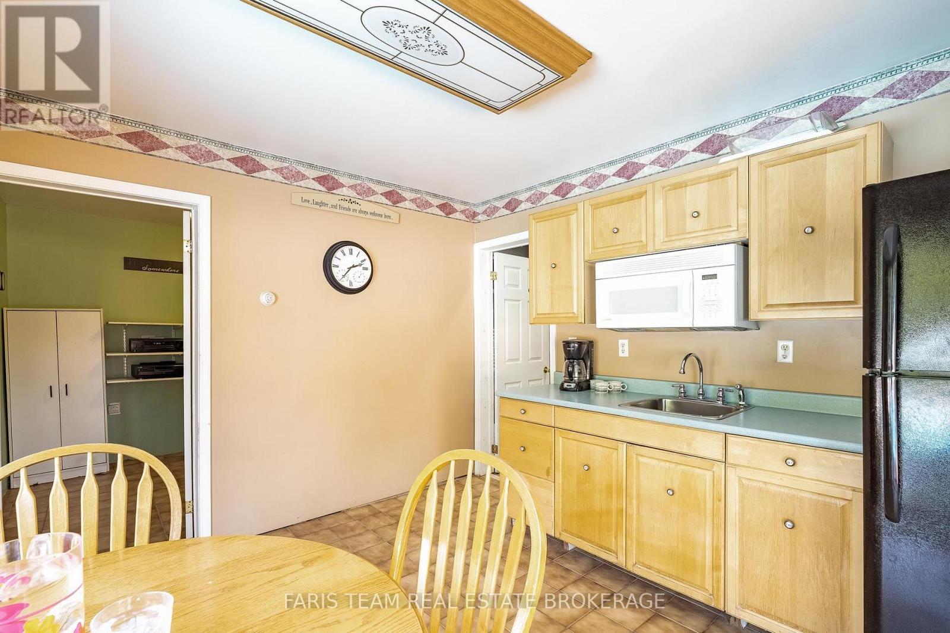
1041 Lebanon Drive, Innisfil, ON - Indoor Photo Showing Kitchen With Double Sink
1041 Lebanon Drive, Innisfil, ON - Indoor Photo Showing Kitchen
1041 Lebanon Drive, Innisfil, ON - Indoor Photo Showing Kitchen With Double Sink
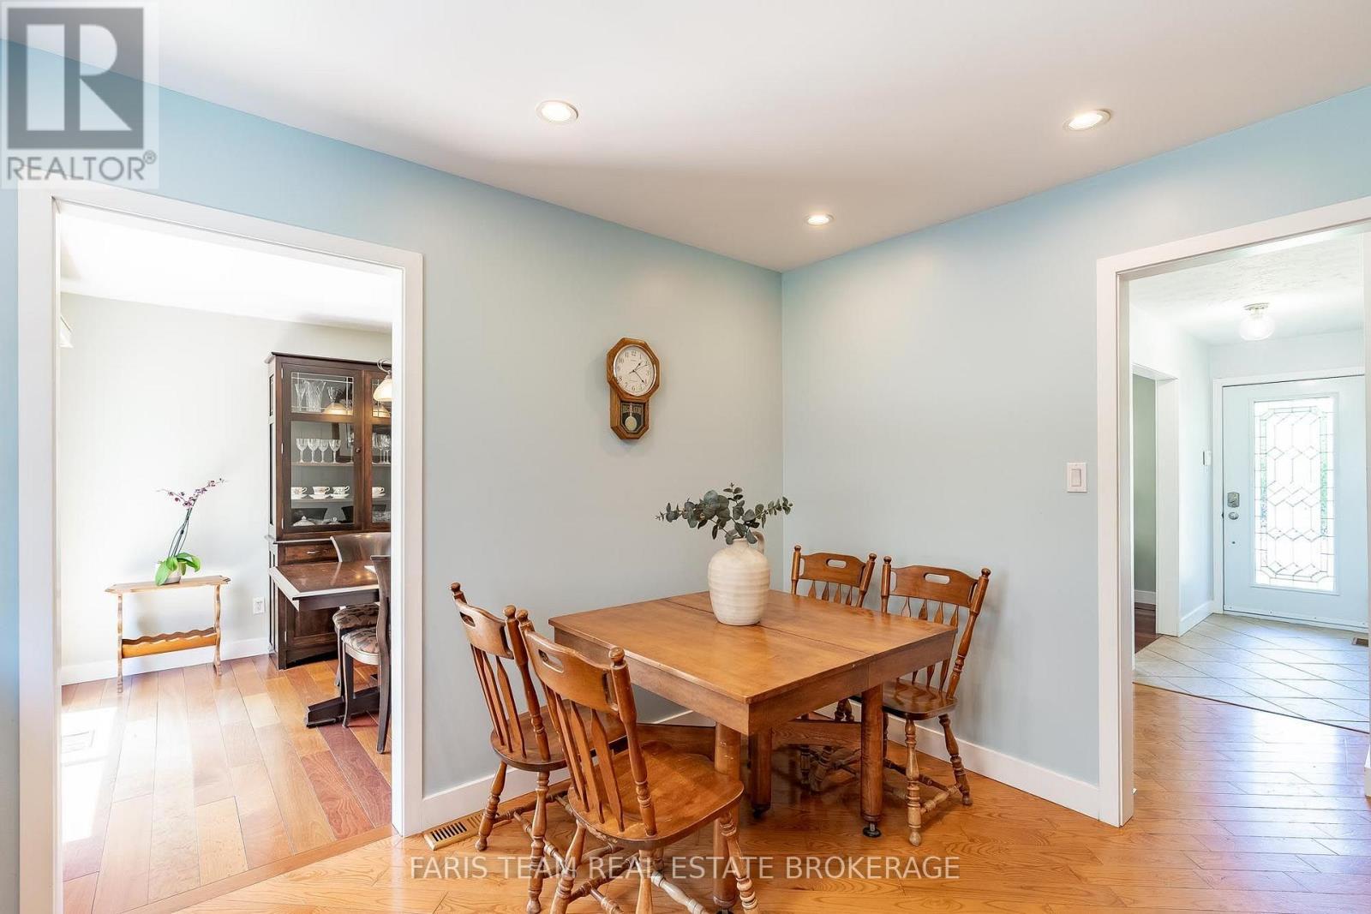
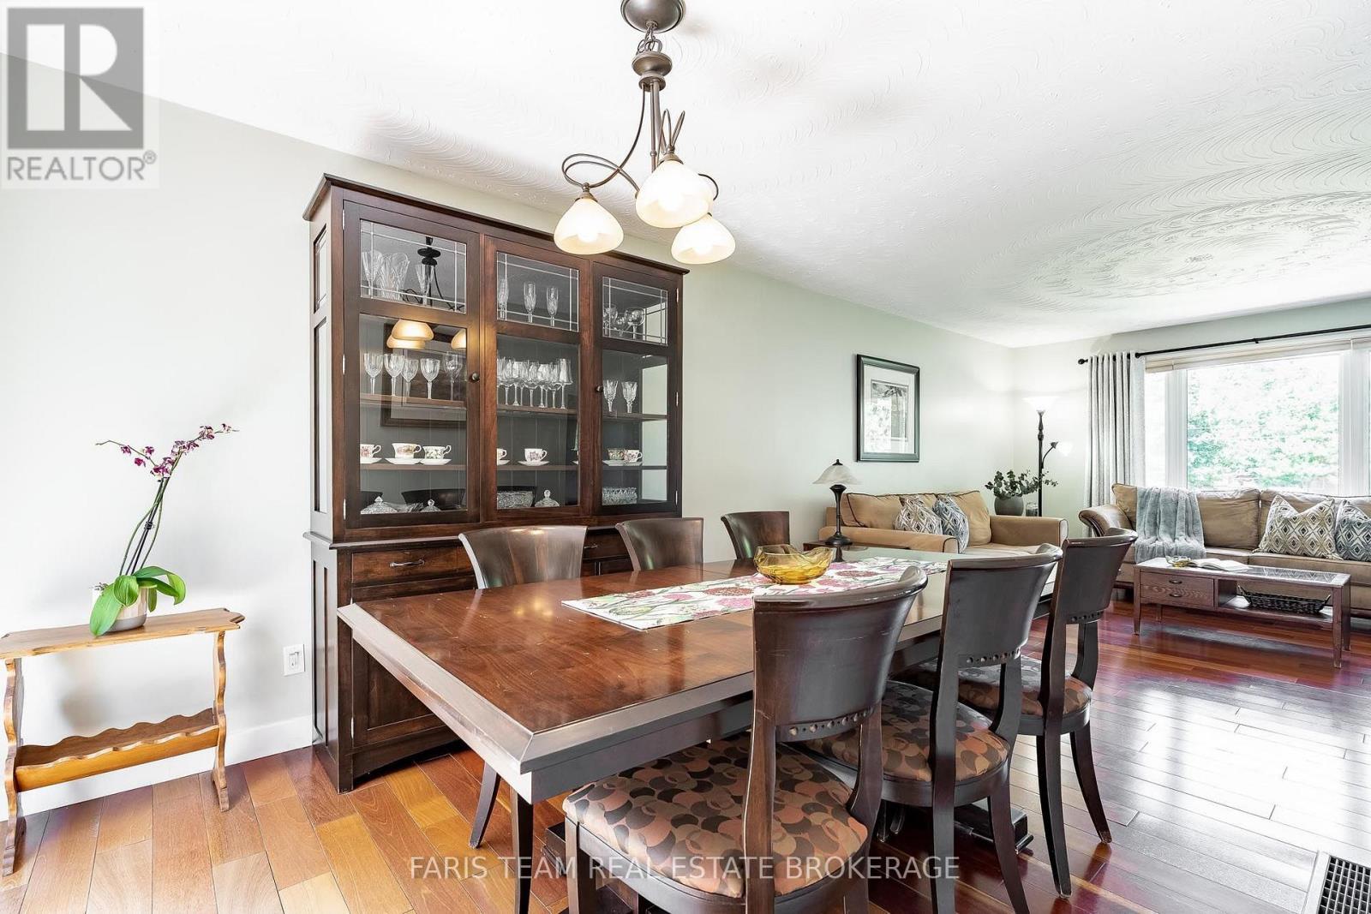
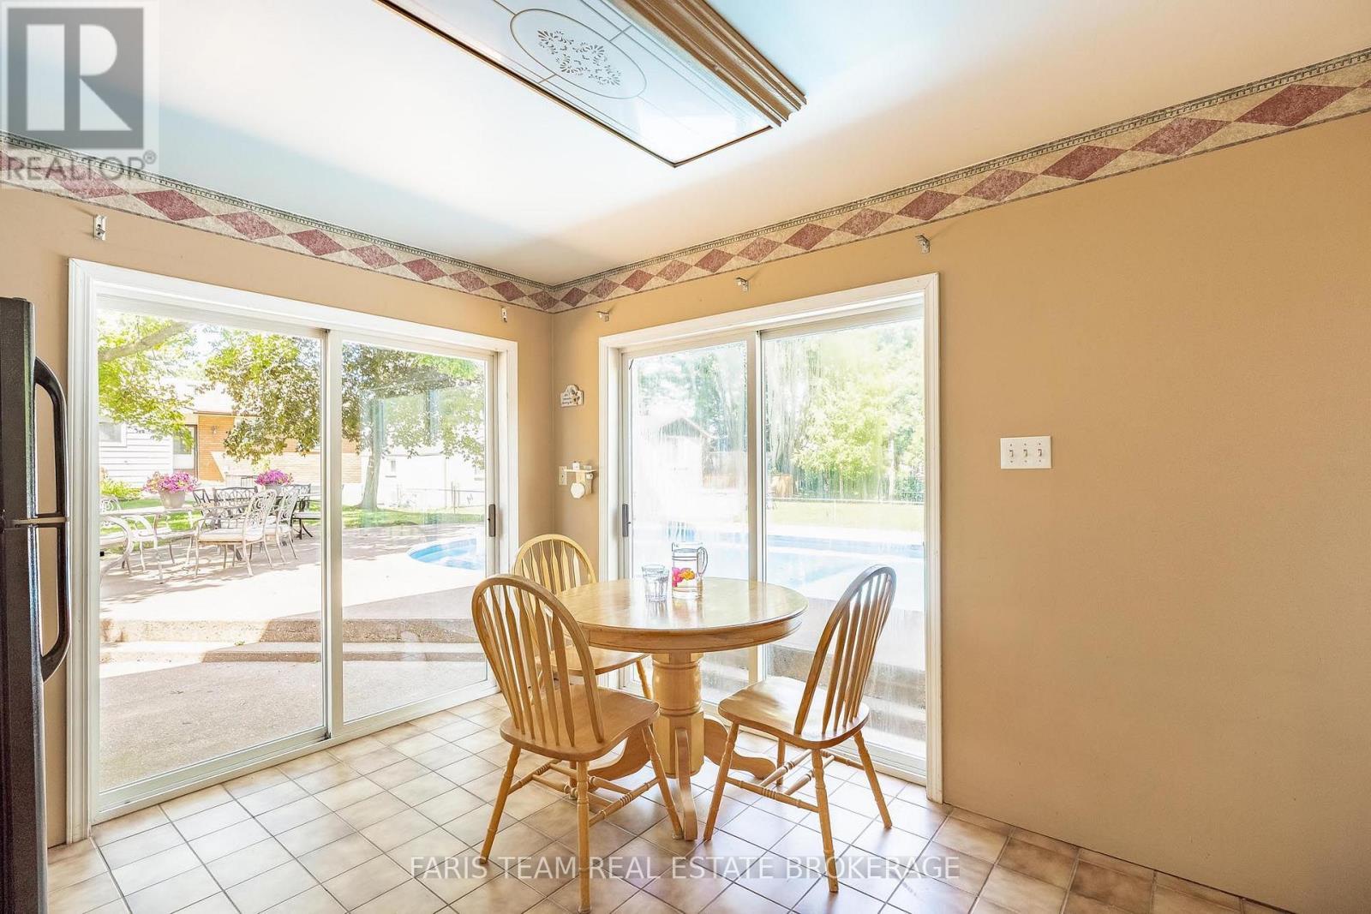
1041 Lebanon Drive, Innisfil, ON - Indoor Photo Showing Dining Room
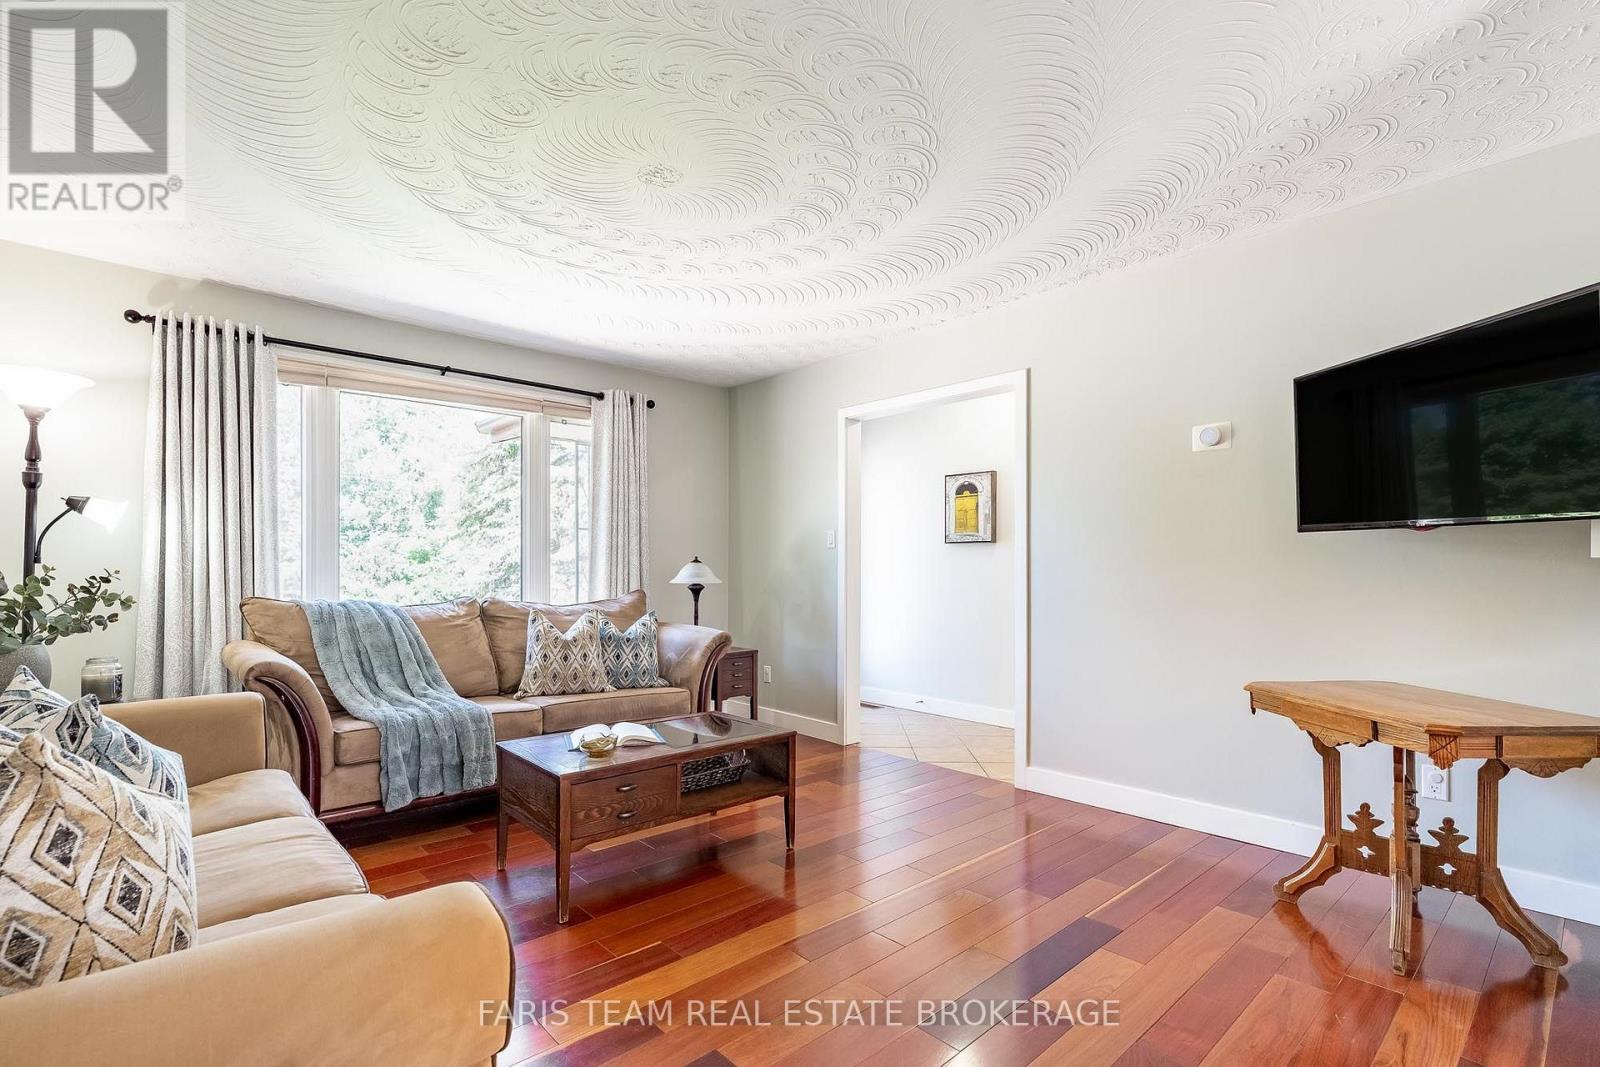
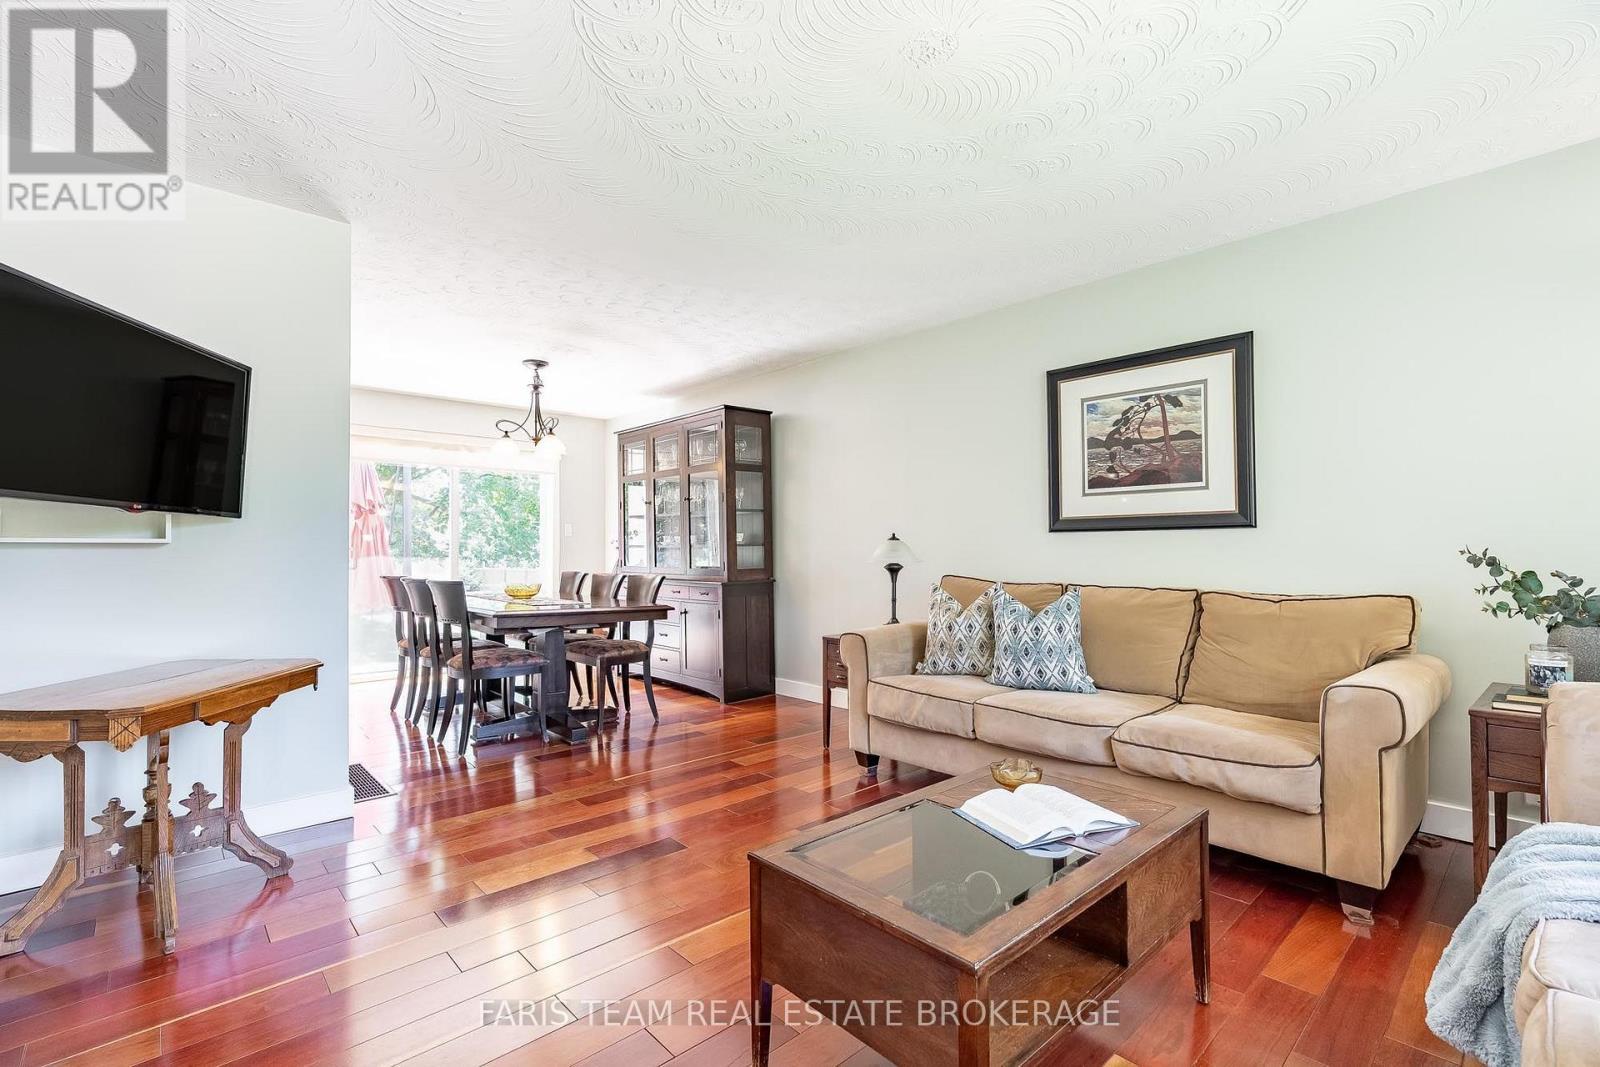
1041 Lebanon Drive, Innisfil, ON - Indoor Photo Showing Living Room
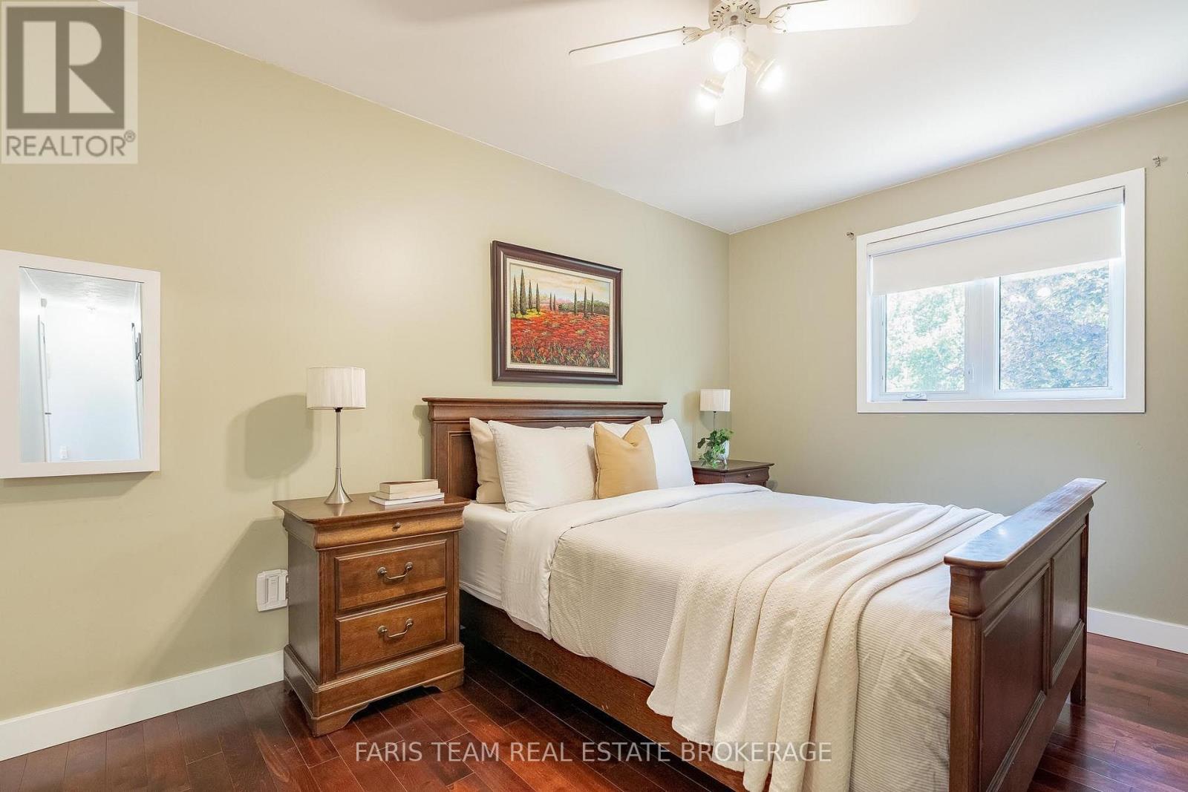
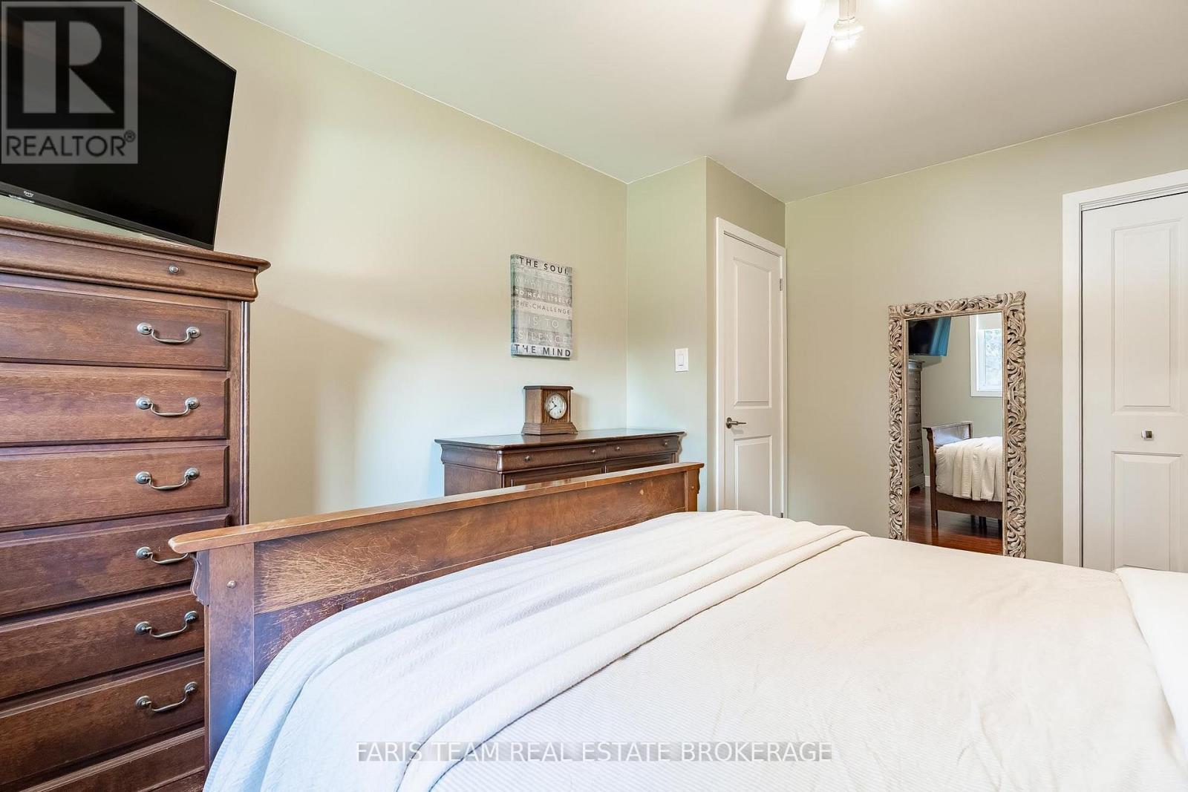
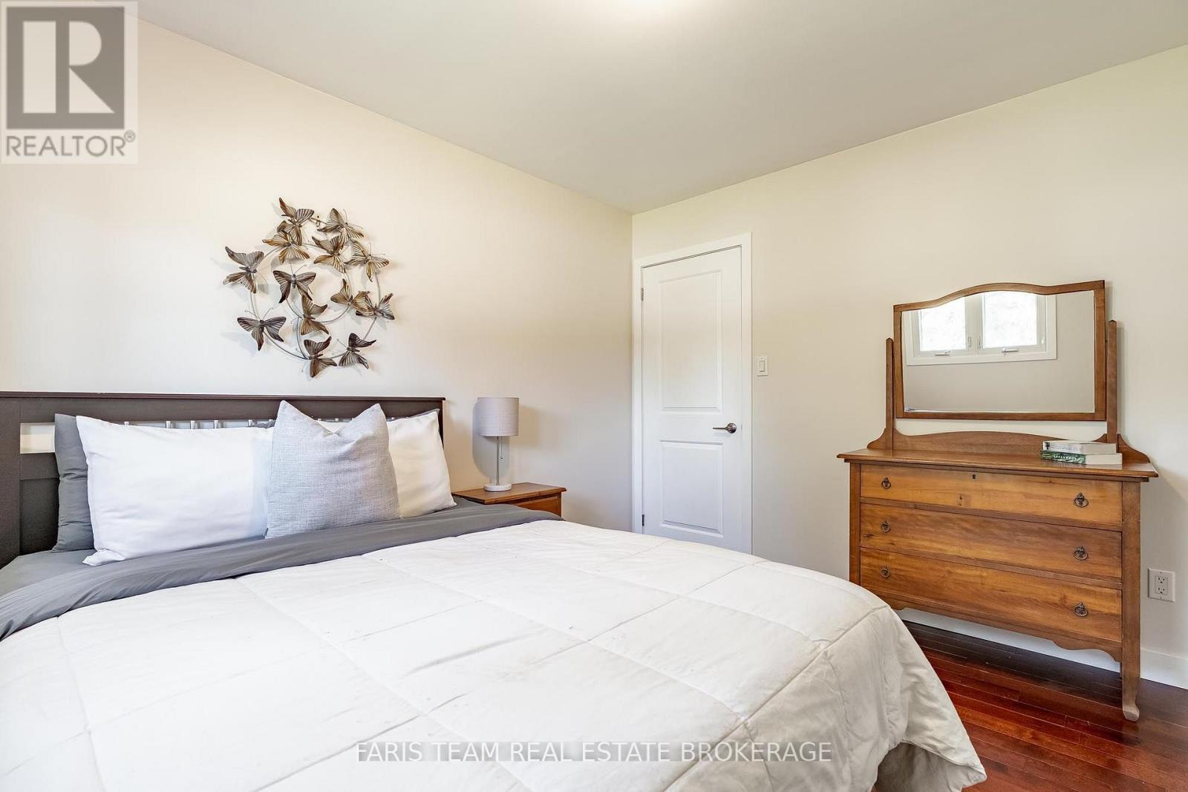
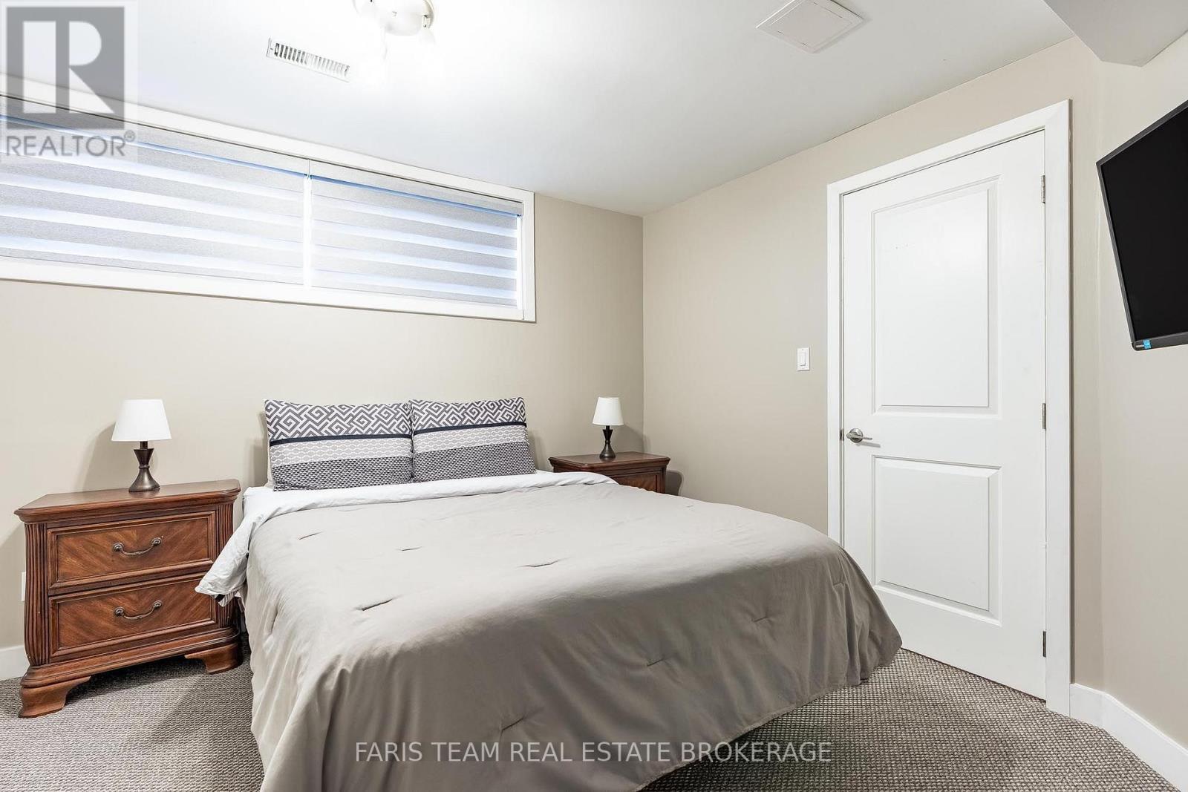
1041 Lebanon Drive, Innisfil, ON - Indoor Photo Showing Bedroom
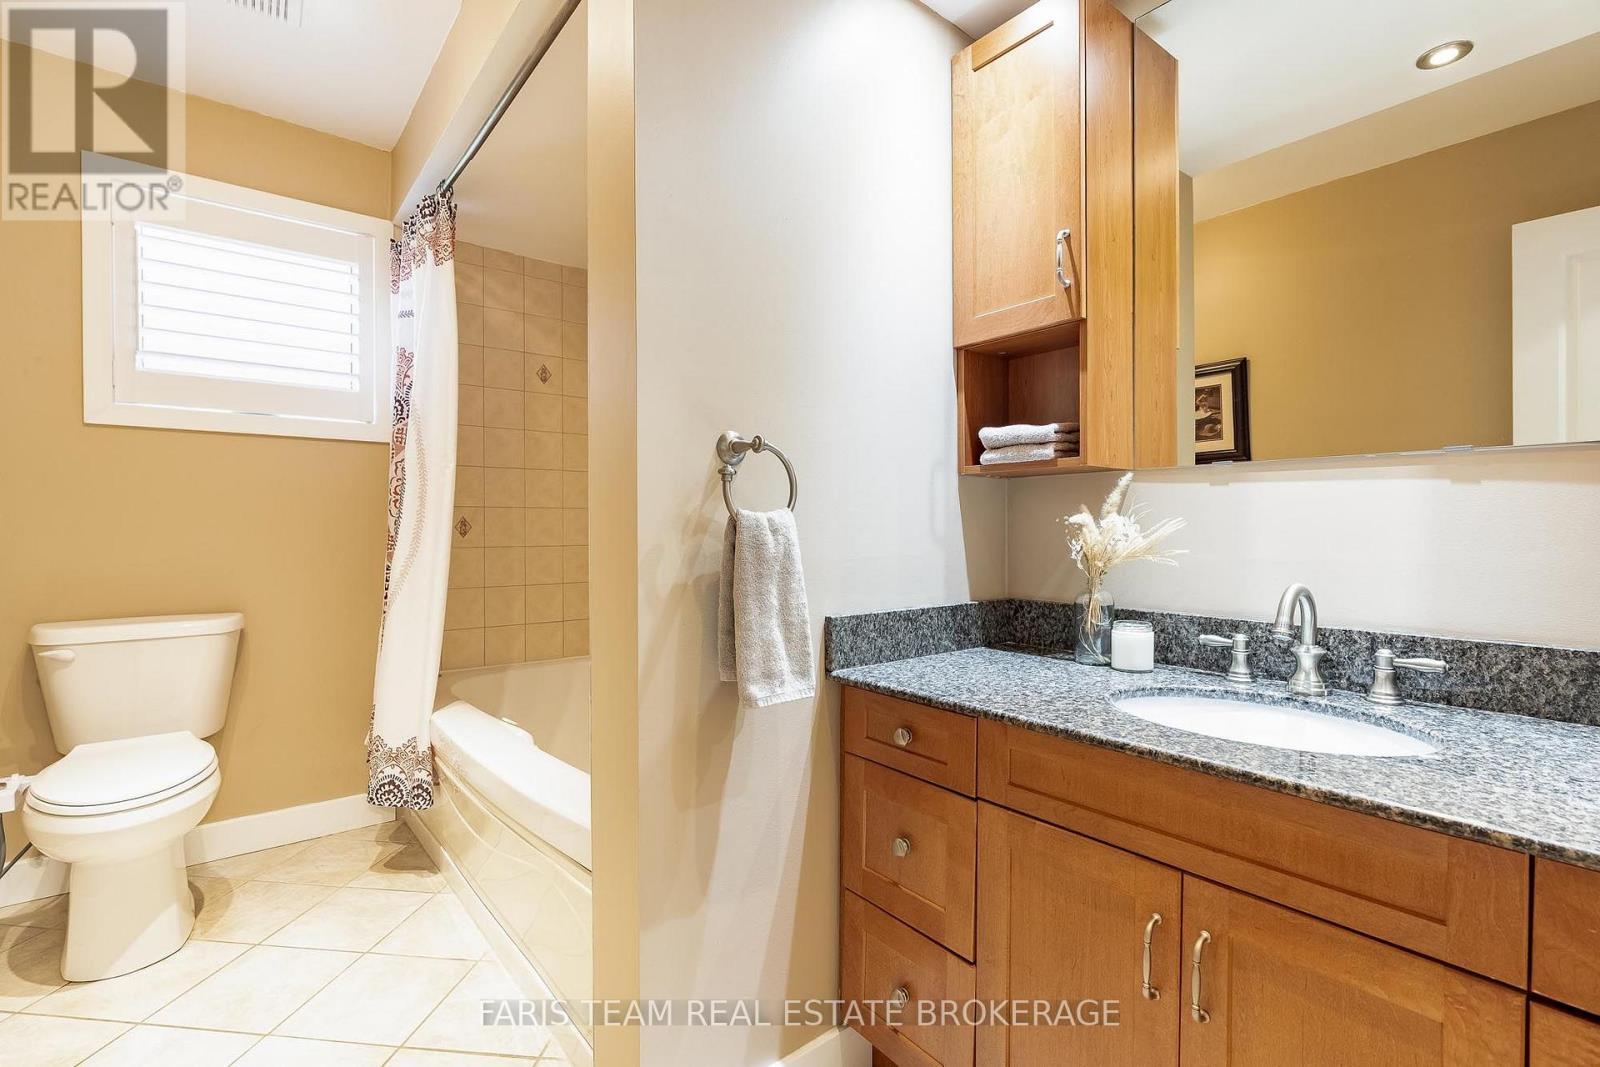
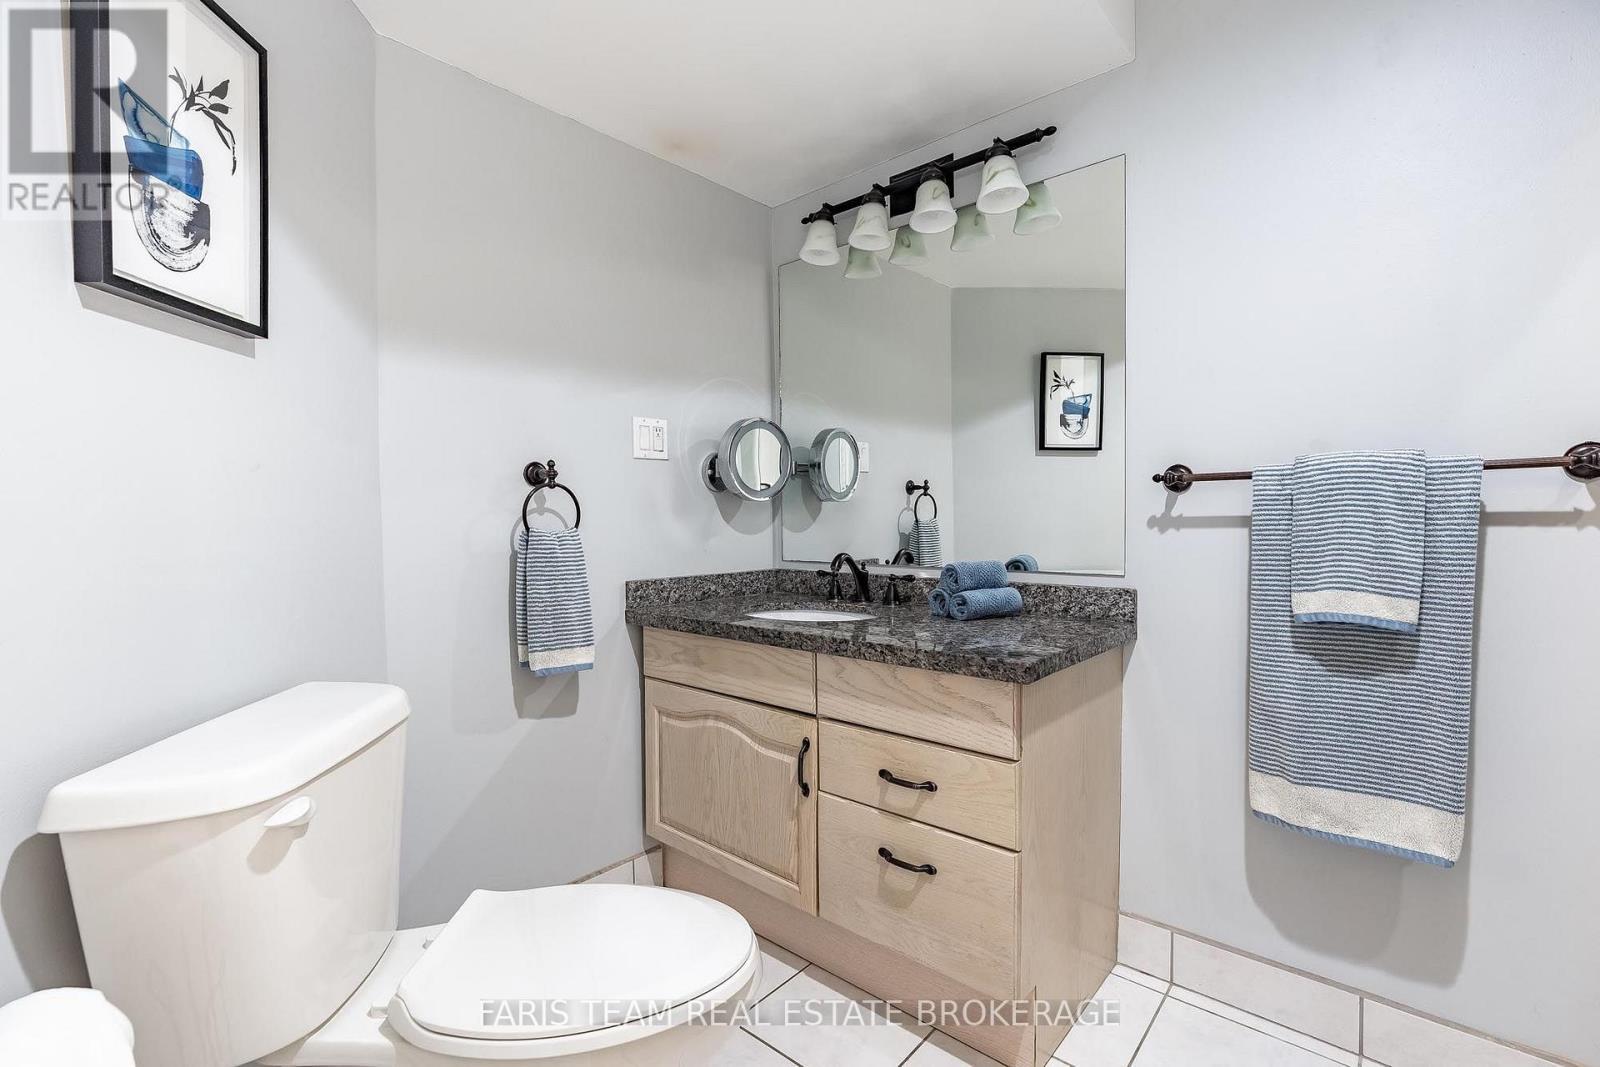
1041 Lebanon Drive, Innisfil, ON - Indoor Photo Showing Bathroom
1041 Lebanon Drive, Innisfil, ON - Indoor Photo Showing Living Room With Fireplace
1041 Lebanon Drive, Innisfil, ON - Indoor Photo Showing Living Room
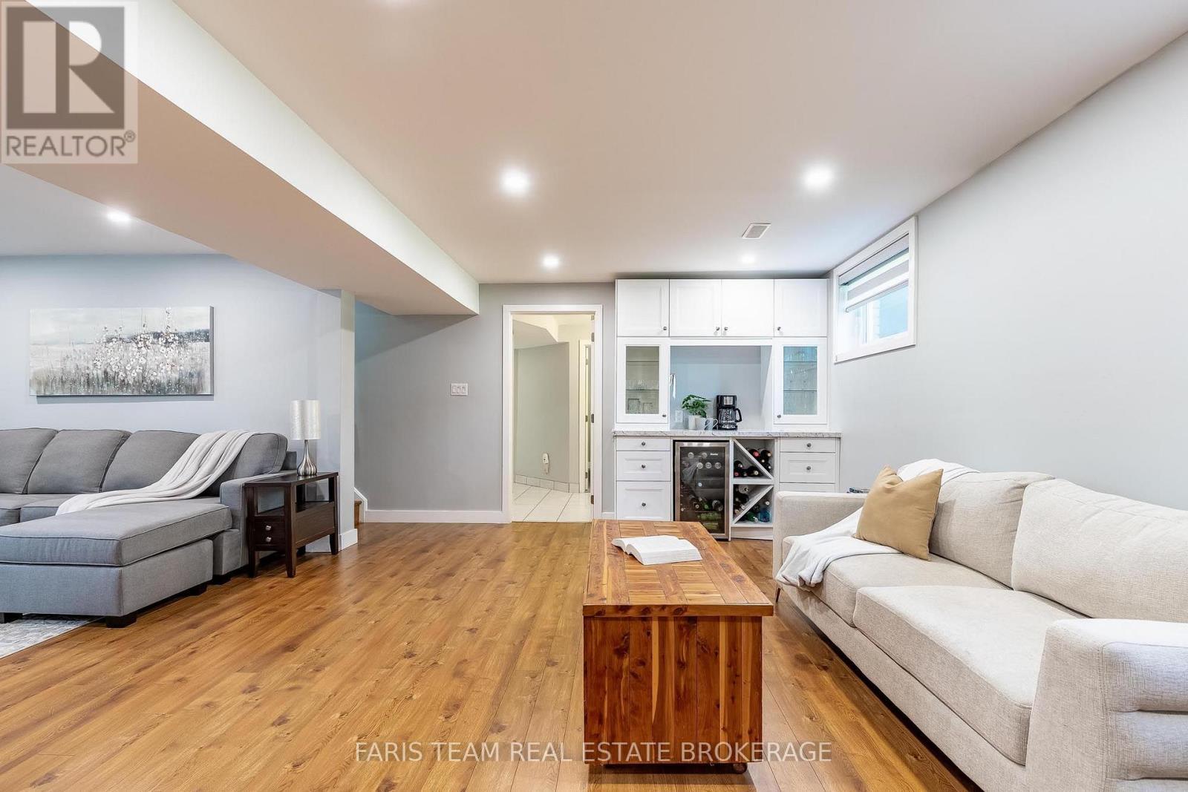
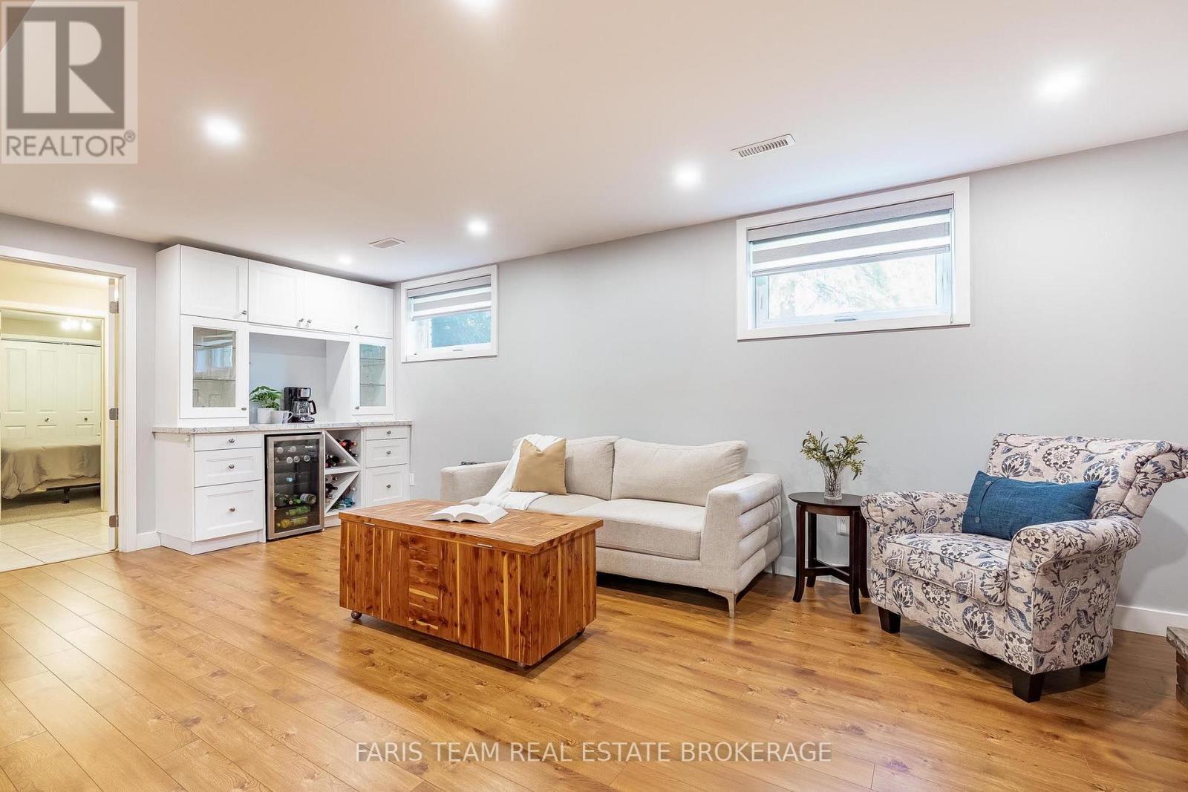
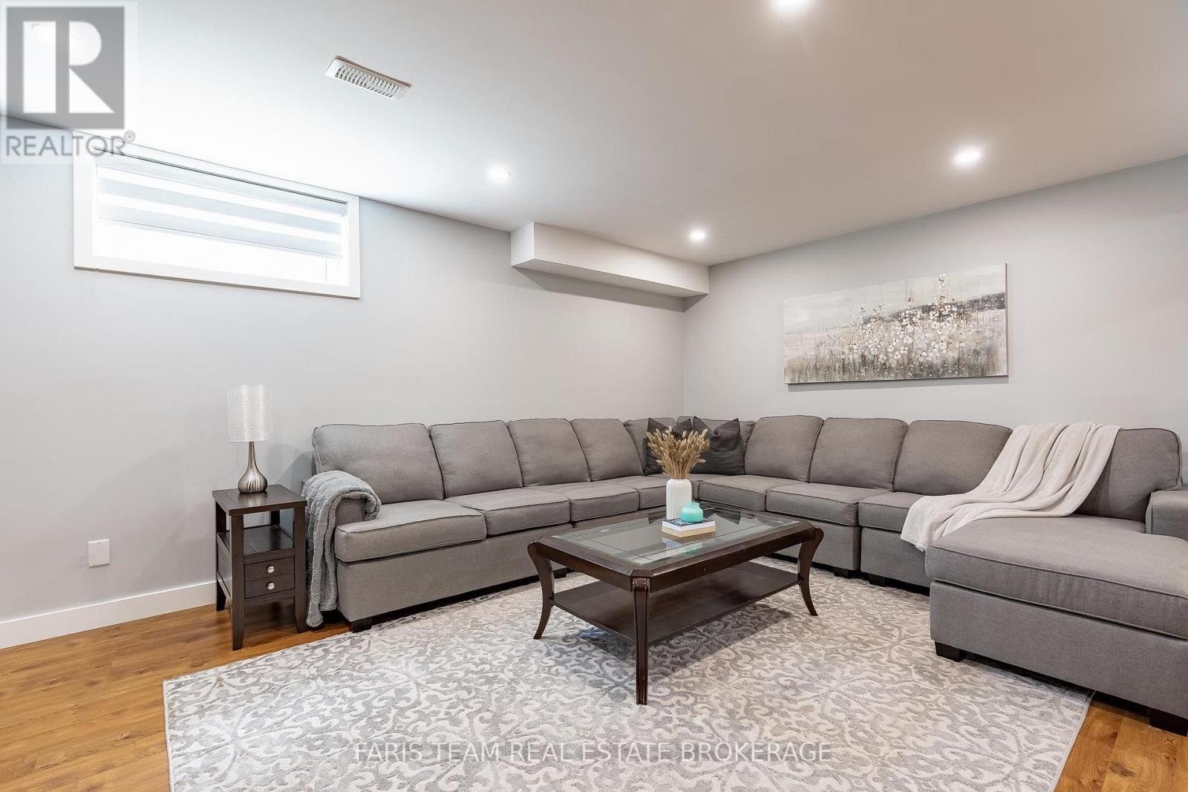
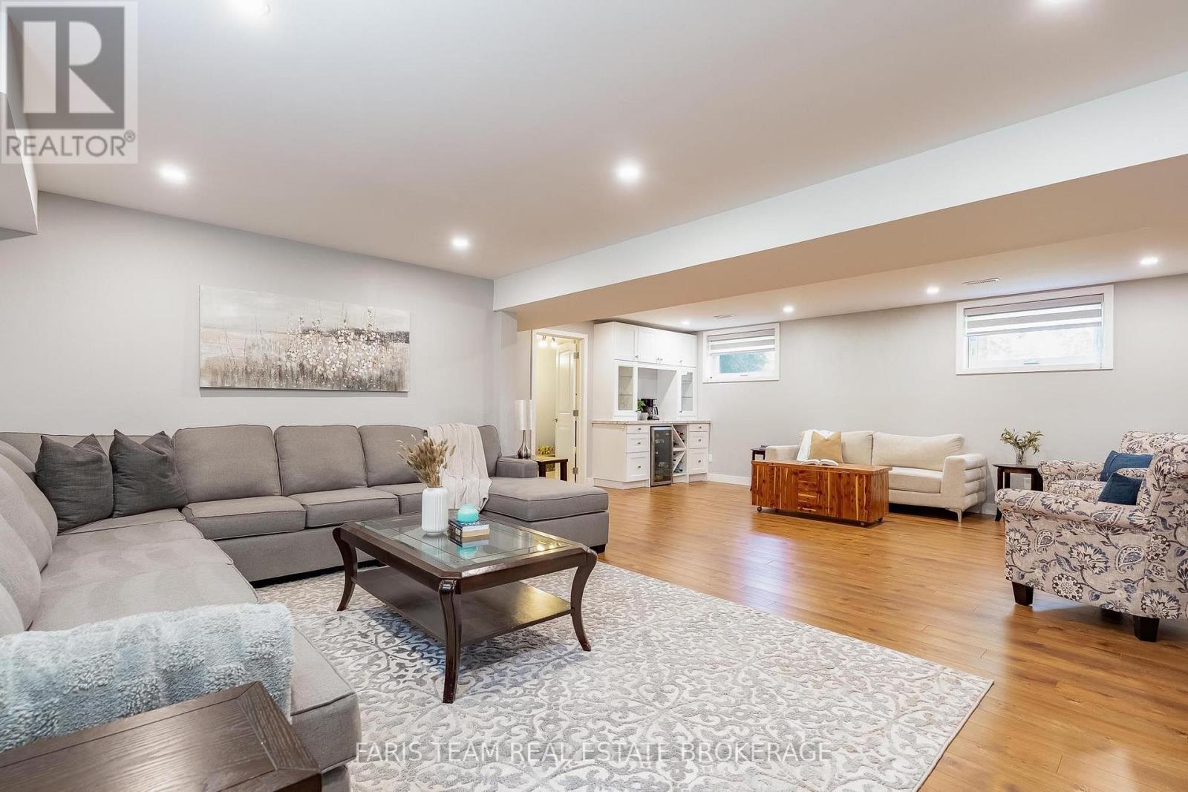
1041 Lebanon Drive, Innisfil, ON - Indoor Photo Showing Basement
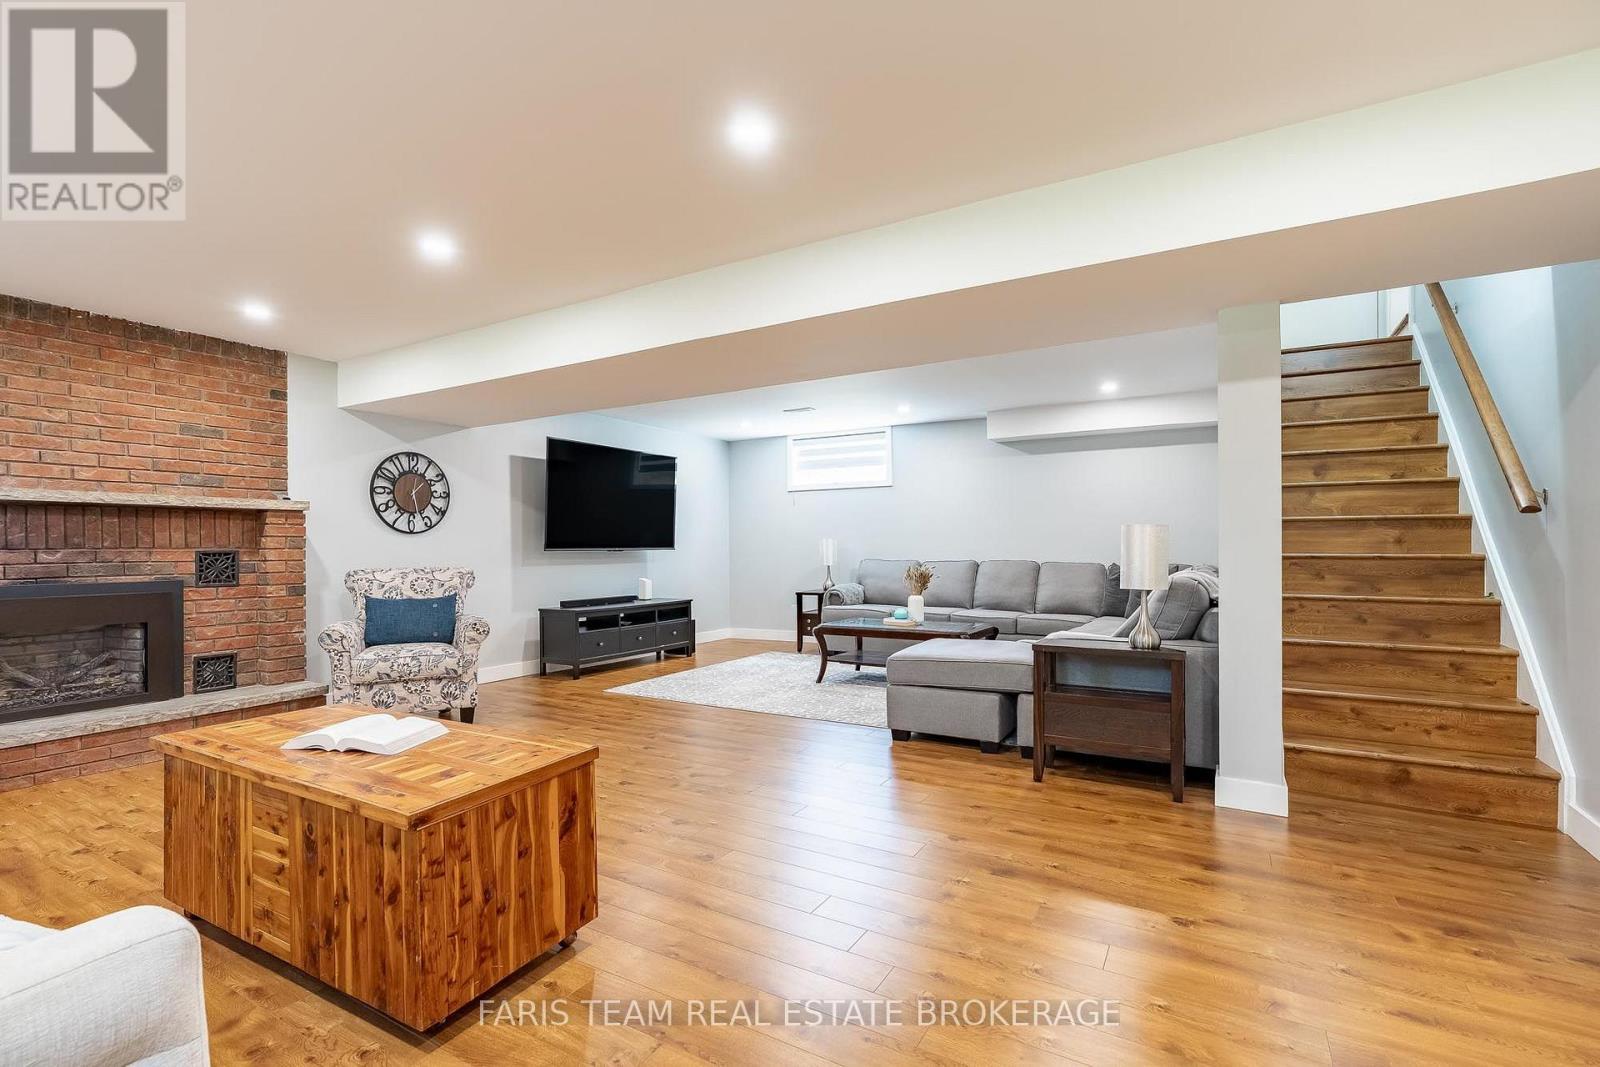
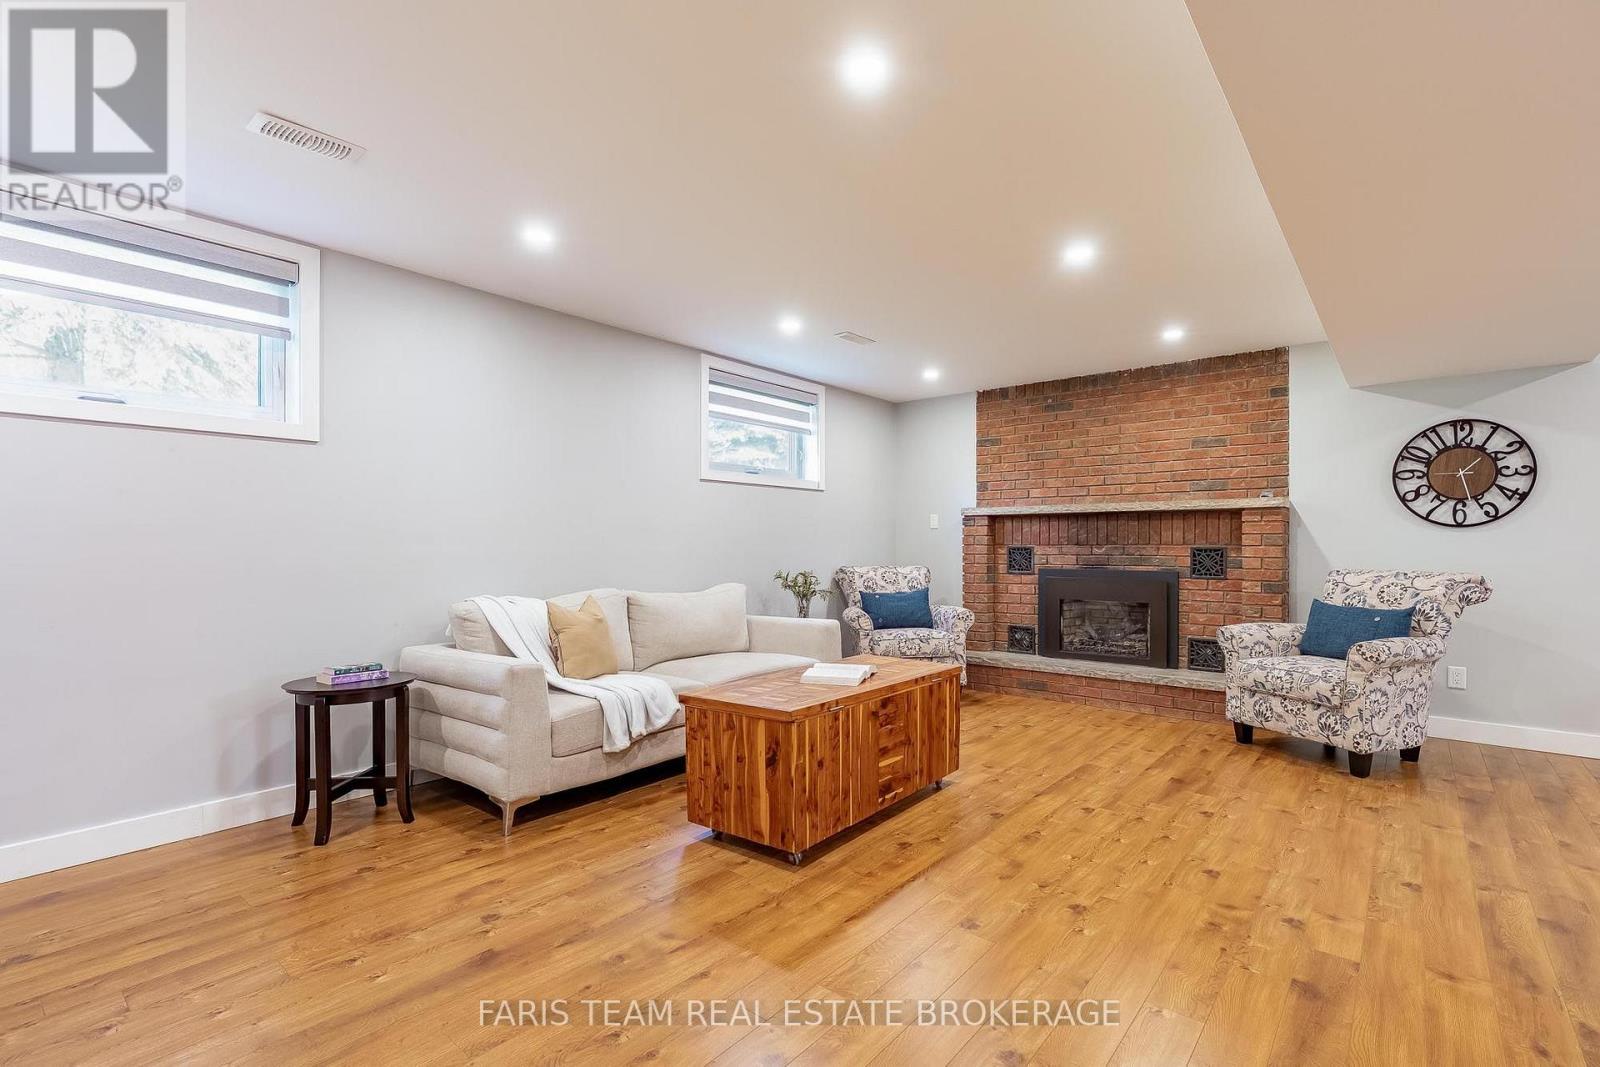
1041 Lebanon Drive, Innisfil, ON - Indoor Photo Showing Basement With Fireplace
1041 Lebanon Drive, Innisfil, ON - Indoor
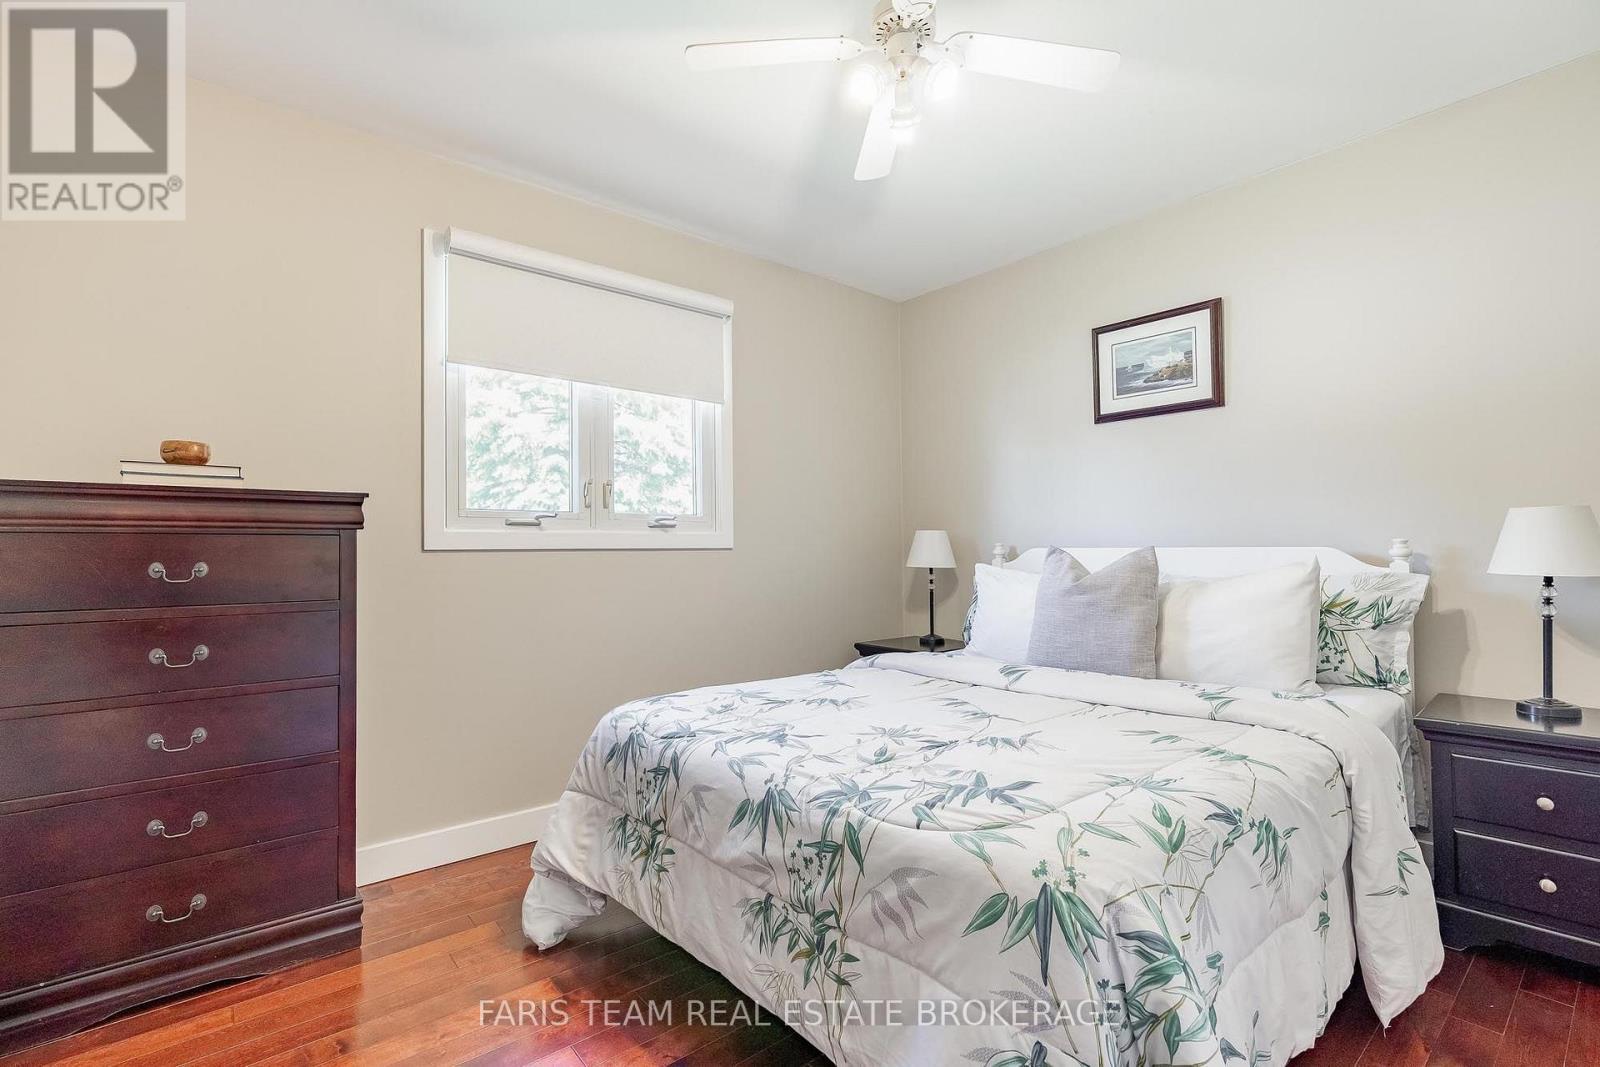
1041 Lebanon Drive, Innisfil, ON - Indoor Photo Showing Bedroom
1041 Lebanon Drive, Innisfil, ON - Indoor Photo Showing Bathroom
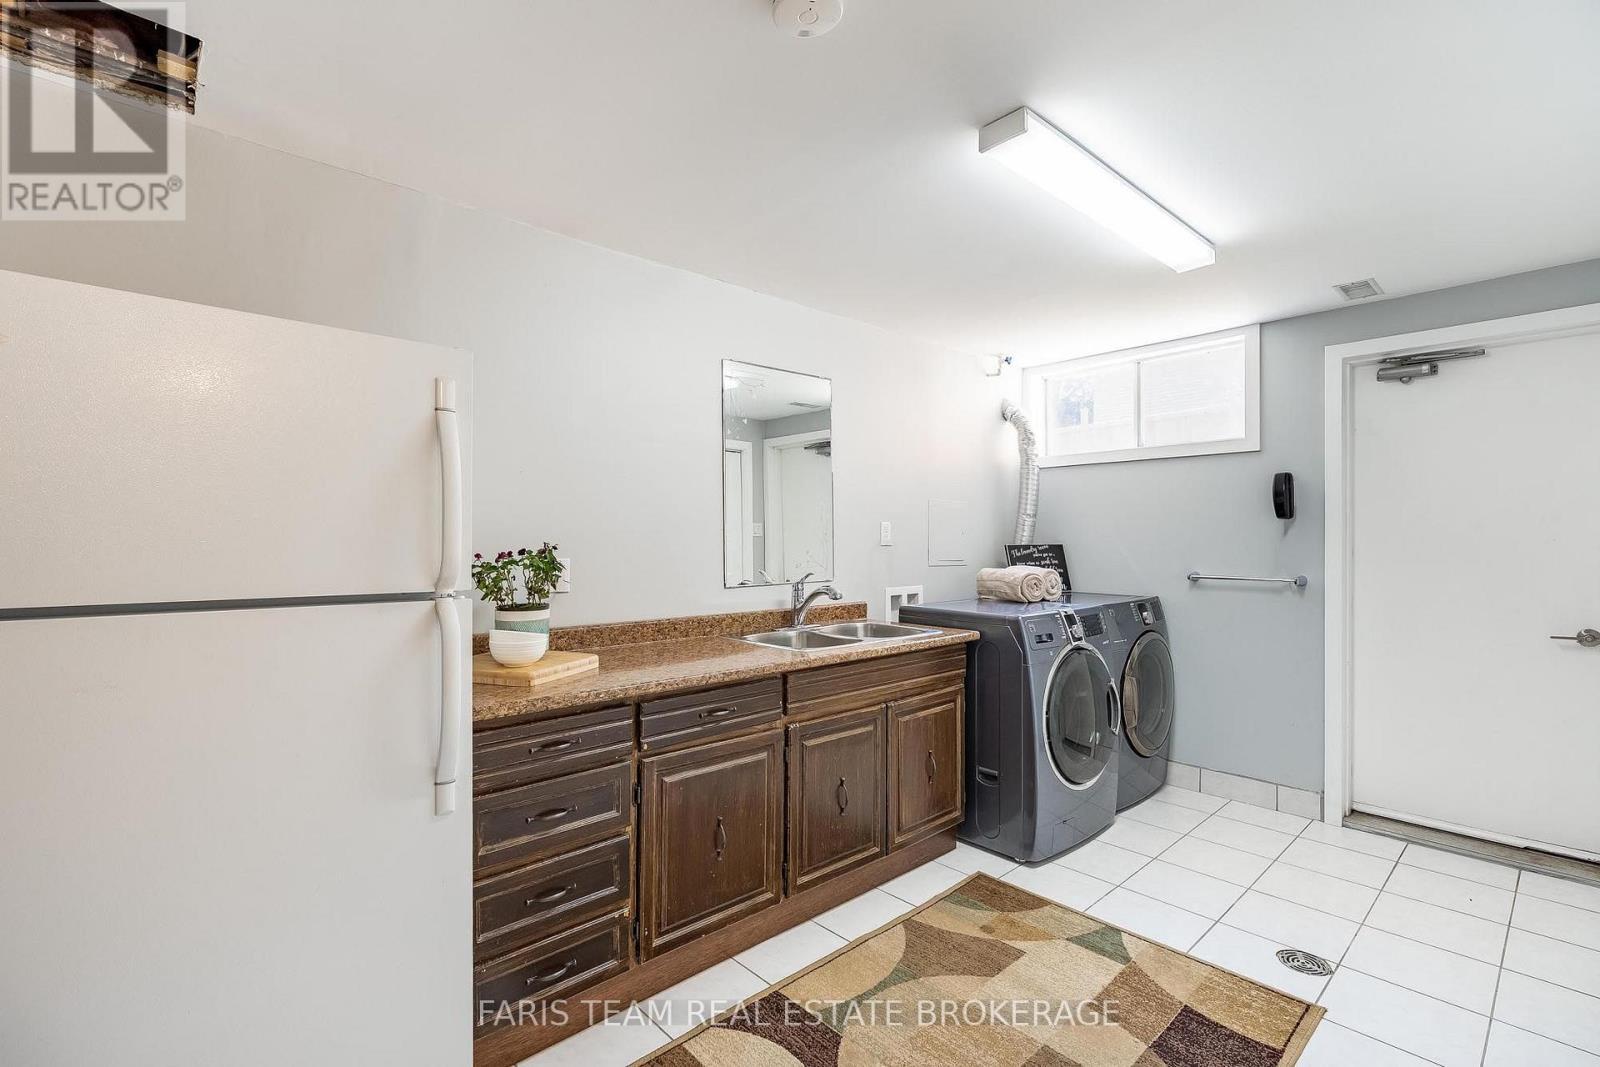
1041 Lebanon Drive, Innisfil, ON - Indoor Photo Showing Laundry Room
1041 Lebanon Drive, Innisfil, ON - Outdoor With Exterior
1041 Lebanon Drive, Innisfil, ON - Outdoor
1041 Lebanon Drive, Innisfil, ON - Outdoor With In Ground Pool
1041 Lebanon Drive, Innisfil, ON - Outdoor With Exterior
1041 Lebanon Drive, Innisfil, ON - Indoor
1041 Lebanon Drive, Innisfil, ON - Indoor Photo Showing Dining Room
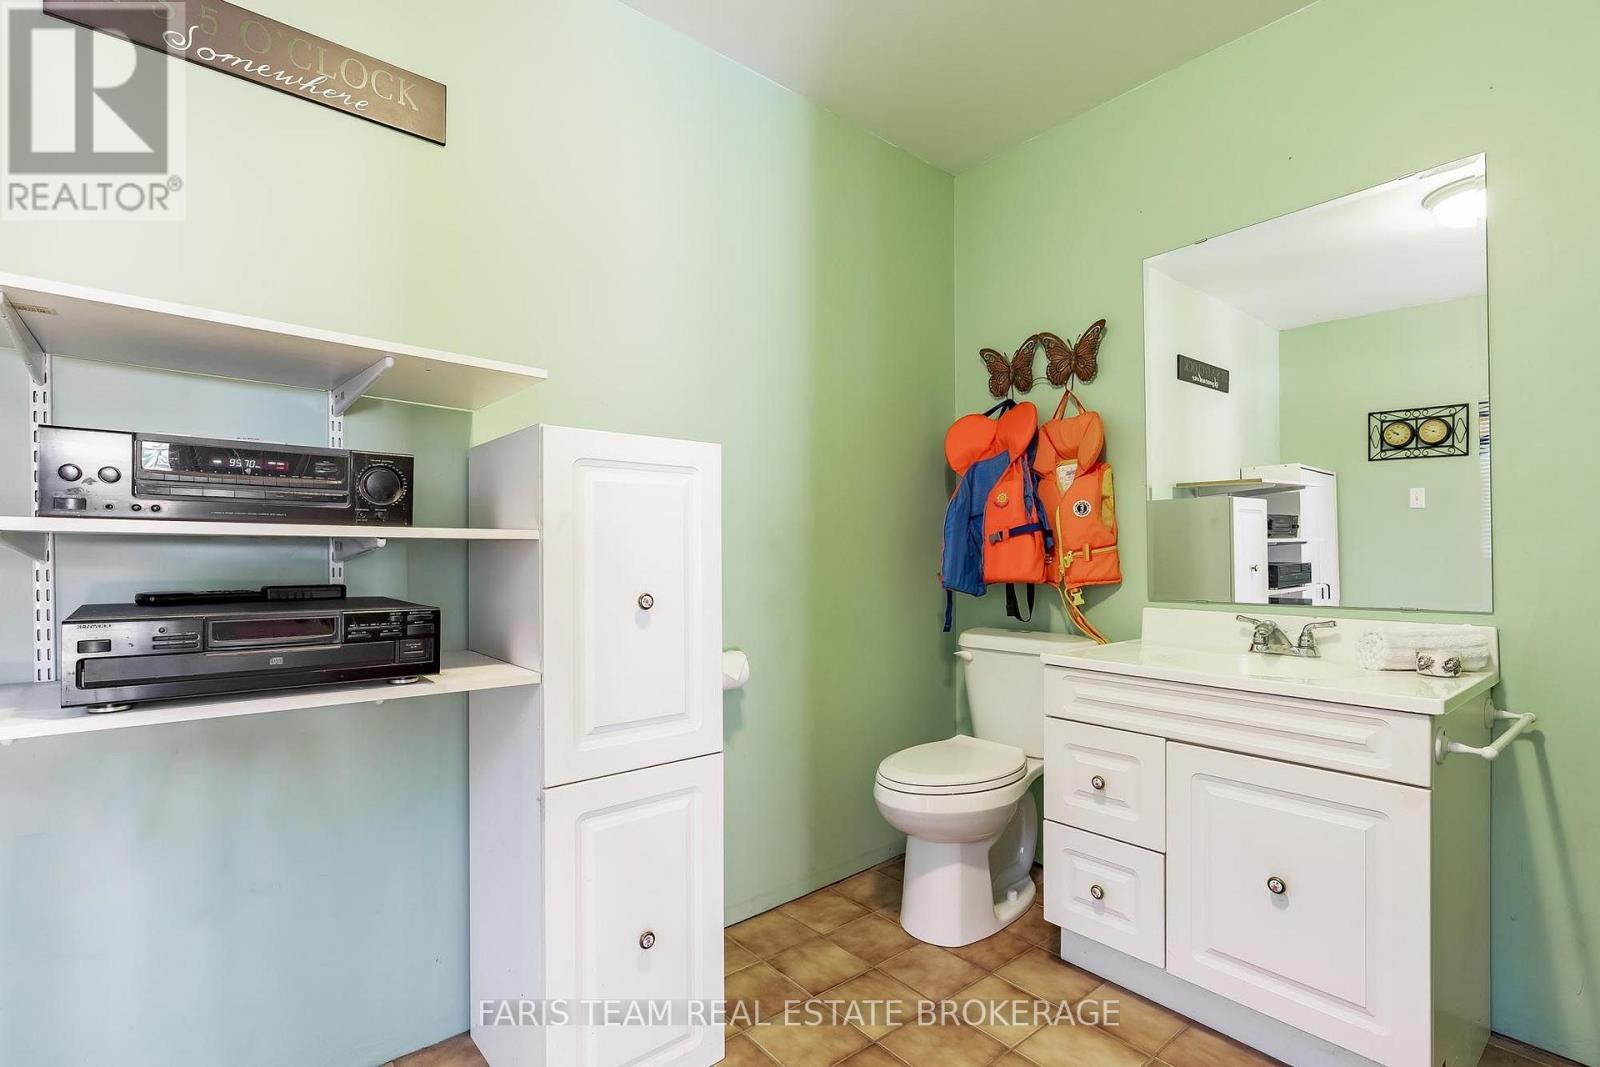
1041 Lebanon Drive, Innisfil, ON - Indoor Photo Showing Bathroom
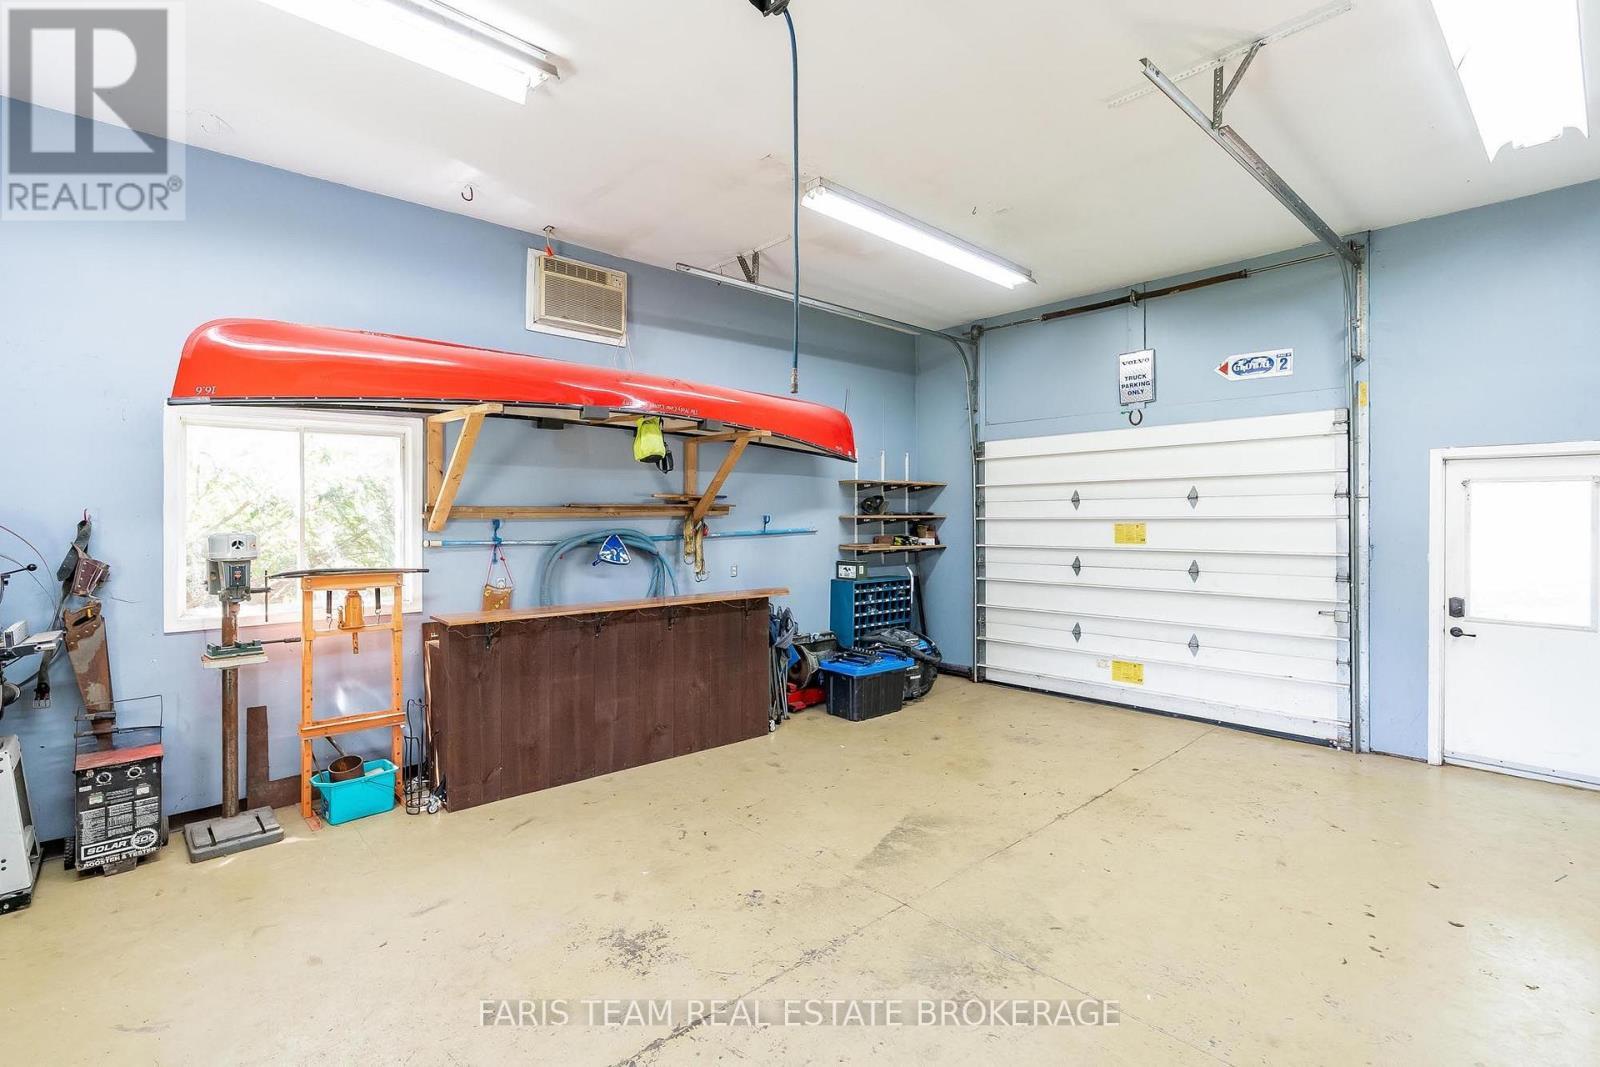
1041 Lebanon Drive, Innisfil, ON - Indoor Photo Showing Garage
1041 Lebanon Drive, Innisfil, ON - Outdoor With View
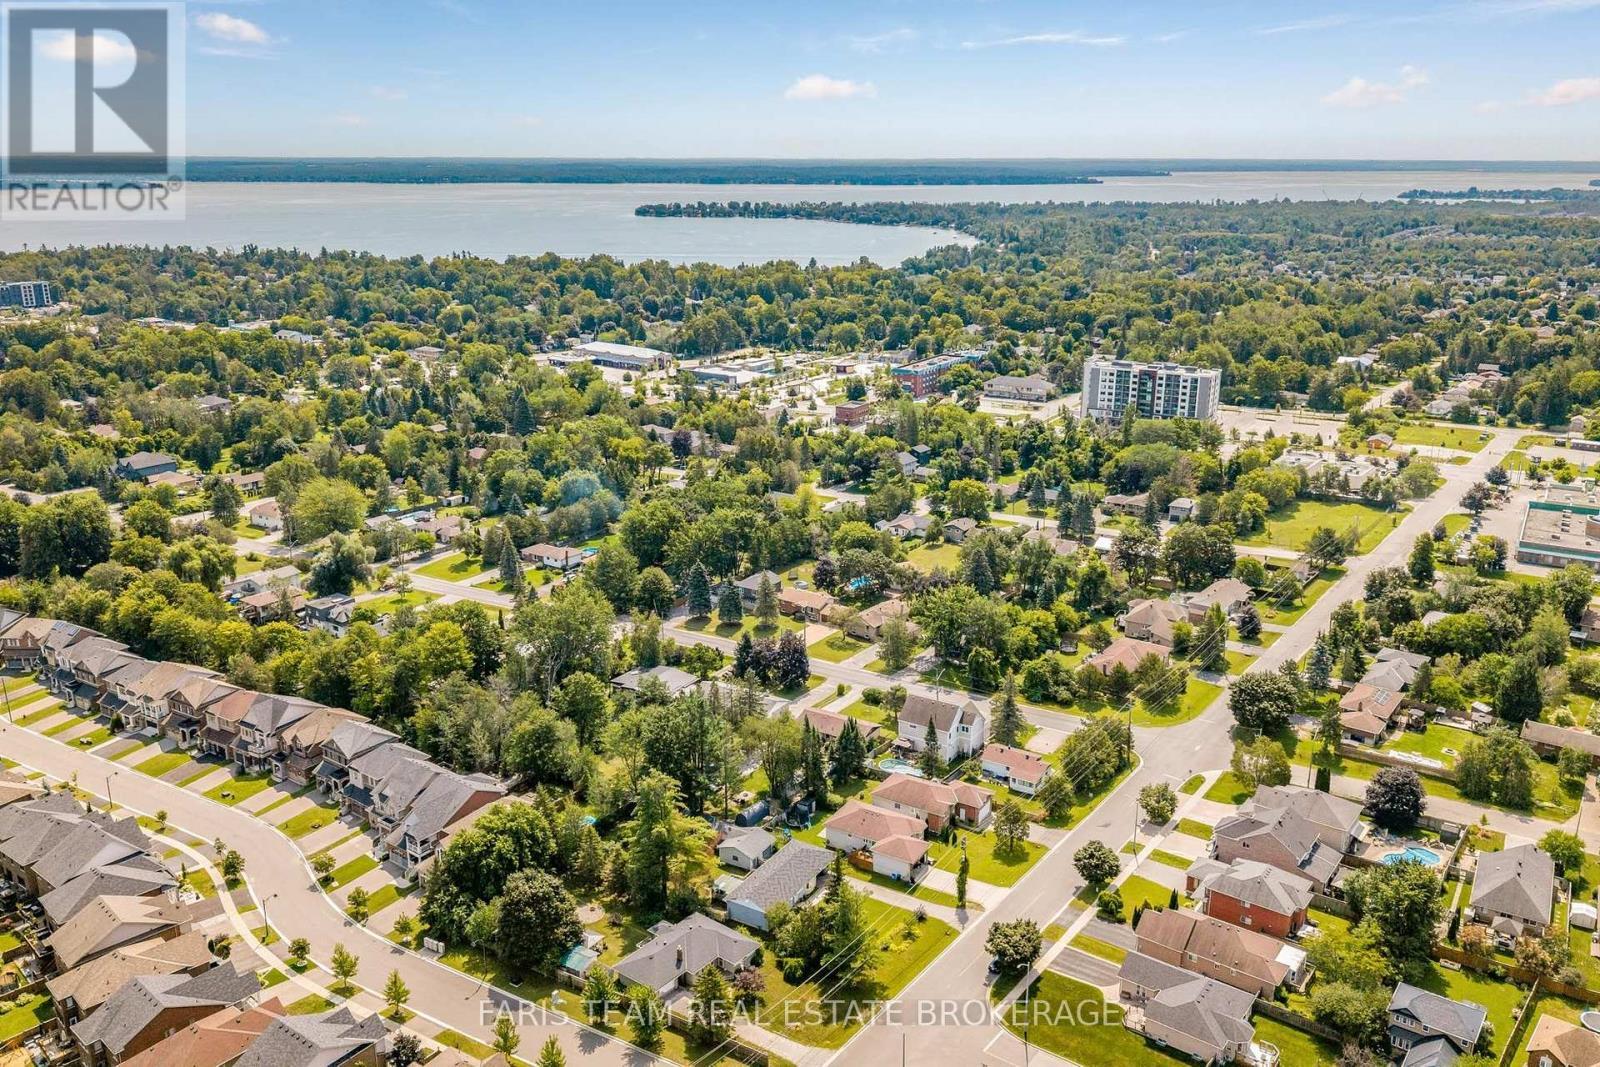
1041 Lebanon Drive, Innisfil, ON - Outdoor With Body Of Water With View
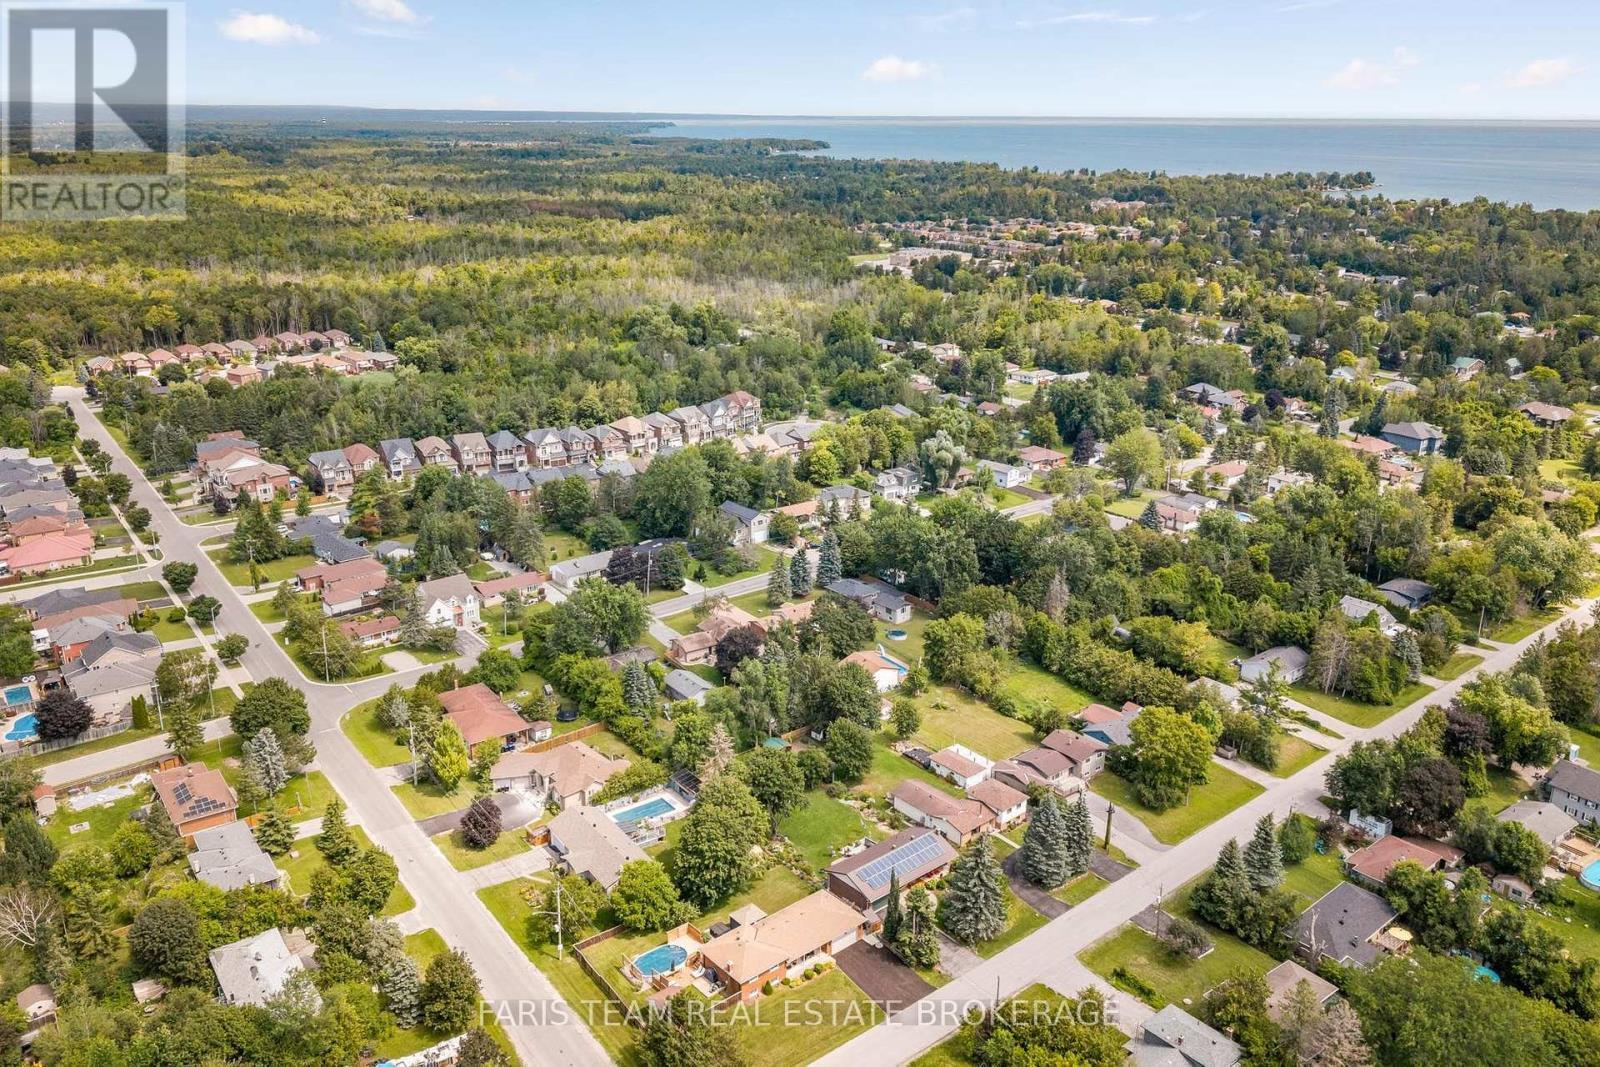
1041 Lebanon Drive, Innisfil, ON - Outdoor With View
Video
1041 Lebanon Drive, Innisfil, ON  - Outdoor
1041 Lebanon Drive, Innisfil, ON  - Outdoor With In Ground Pool With Backyard
1041 Lebanon Drive, Innisfil, ON  - Outdoor With In Ground Pool
1041 Lebanon Drive, Innisfil, ON - Outdoor With View
1041 Lebanon Drive, Innisfil, ON - Outdoor
1041 Lebanon Drive, Innisfil, ON - Outdoor With Exterior
1041 Lebanon Drive, Innisfil, ON - Indoor Photo Showing Kitchen With Double Sink
1041 Lebanon Drive, Innisfil, ON - Indoor Photo Showing Kitchen
1041 Lebanon Drive, Innisfil, ON - Indoor Photo Showing Kitchen With Double Sink
1041 Lebanon Drive, Innisfil, ON - Indoor Photo Showing Dining Room
1041 Lebanon Drive, Innisfil, ON - Indoor Photo Showing Living Room
1041 Lebanon Drive, Innisfil, ON - Indoor Photo Showing Bedroom
1041 Lebanon Drive, Innisfil, ON - Indoor Photo Showing Bathroom
1041 Lebanon Drive, Innisfil, ON - Indoor Photo Showing Living Room With Fireplace
1041 Lebanon Drive, Innisfil, ON - Indoor Photo Showing Living Room
1041 Lebanon Drive, Innisfil, ON - Indoor Photo Showing Basement
1041 Lebanon Drive, Innisfil, ON - Indoor Photo Showing Basement With Fireplace
1041 Lebanon Drive, Innisfil, ON - Indoor
1041 Lebanon Drive, Innisfil, ON - Indoor Photo Showing Bedroom
1041 Lebanon Drive, Innisfil, ON - Indoor Photo Showing Bathroom
1041 Lebanon Drive, Innisfil, ON - Indoor Photo Showing Laundry Room
1041 Lebanon Drive, Innisfil, ON - Outdoor With Exterior
1041 Lebanon Drive, Innisfil, ON - Outdoor
1041 Lebanon Drive, Innisfil, ON - Outdoor With In Ground Pool
1041 Lebanon Drive, Innisfil, ON - Outdoor With Exterior
1041 Lebanon Drive, Innisfil, ON - Indoor
1041 Lebanon Drive, Innisfil, ON - Indoor Photo Showing Dining Room
1041 Lebanon Drive, Innisfil, ON - Indoor Photo Showing Bathroom
1041 Lebanon Drive, Innisfil, ON - Indoor Photo Showing Garage
1041 Lebanon Drive, Innisfil, ON - Outdoor With View
1041 Lebanon Drive, Innisfil, ON - Outdoor With Body Of Water With View
1041 Lebanon Drive, Innisfil, ON - Outdoor With View
  • Advertising

MULTIMEDIA

Are you a real estate investor?
1041 LEBANON DRIVE, Innisfil, Ontario, L9S 2B7
$899,900

4 Beds

2 Baths

Property Information:

Top 5 Reasons You Will Love This Home: 1) With three spacious bedrooms on the main level and an additional bedroom downstairs, this well-maintained home offers a functional layout ideal for growing families, complemented by hardwood flooring throughout the main level that adds warmth and timeless appeal, while the bright living and dining areas create inviting spaces for everyday living and gathering with family and friends 2) The standout feature of this property is the incredible detached shop, complete with radiant in-floor heating, soaring ceilings tall enough to accommodate a vehicle hoist, a kitchenette, and a bathroom with the potential to add a shower, it is an exceptional space for hobbyists, car enthusiasts, contractors, or anyone needing a premium workshop 3) Summer days are made for relaxing in the 18'x36' inground saltwater pool with a 9-year-old liner and a depth of up to 6-feet, while the fully fenced backyard offers exceptional privacy and plenty of space for entertaining, outdoor activities, and family gatherings 4) The spacious basement features a separate entrance, creating excellent potential for extended family living, an in-law suite, or additional living space tailored to your needs 5) Proudly owned and meticulously cared for by the original owner, this home is nestled on a quiet, family-friendly street just minutes from Innisfil Beach, schools, shopping, dining, parks, and everyday amenities, delivering comfort, convenience,and community. 1,148 above grade sq.ft. plus a finished basement. (id:27)

Building Features:

  • Style: Detached
  • Building Type: House
  • Amenities:
  • Architectural Style: Bungalow
  • Basement Development: Finished
  • Basement Type: N/A, Full, N/A
  • Construction Style - Attachment: Detached
  • Exterior Finish: Brick
  • Fireplace: Yes
  • Floor Space: 1100 - 1500 sqft Square Feet
  • Flooring Type: Hardwood, Laminate, Ceramic
  • Foundation Type: Concrete
  • Heating Type: Forced air
  • Heating Fuel: Natural gas
  • Cooling Type: Central air conditioning
  • Appliances: Dishwasher, Dryer, Microwave, Stove, Washer, Window Coverings, Refrigerator

Property Features:

  • OwnershipType: Freehold
  • Property Type: Single Family
  • Amenities Nearby: Park, Schools
  • Fence Type:
  • Floor Space (approx): 1100 - 1500 Square Feet
  • Irregular: Yes
  • Lot Depth: 199.3 Feet
  • Lot Frontage: 75.2 Feet
  • Lot Size: 75.2 x 199.4 FT
  • Pool Features:
  • Pool Type: Inground pool
  • Structure Type: Workshop
  • Zoning: R1
  • Sewer: Sanitary sewer
  • Parking Type: Attached garage, Garage
  • No. of Parking Spaces: 11

Rooms:

  • Recreation Room Basement Level 7.65 m x 6.22 m
  • Bedroom Basement Level 3.45 m x 3.33 m
  • Laundry Basement Level 4.28 m x 2.50 m
  • Kitchen Main Level 3.89 m x 3.38 m
  • Dining Main Level 3.38 m x 2.93 m
  • Living Main Level 4.57 m x 4.03 m
  • Primary Bedroom Main Level 4.26 m x 3.22 m
  • Bedroom Main Level 3.69 m x 3.56 m
  • Bedroom Main Level 3.56 m x 3.01 m

Convert Measurement to:

Courtesy of: FARIS TEAM REAL ESTATE BROKERAGE

REALTOR.ca  

QuickQuoteTM Powered by RPS

Location of 1041 LEBANON DRIVE, Innisfil, Ontario, L9S 2B7

Demographic Information of 1041 LEBANON DRIVE, Innisfil, Ontario, L9S 2B7

Life Stage

Older Parents, Younger Kids

Employment Type

Mixed

Average Household Income

$116,345.43

Average Number of Children

1.77

Household Population

Household Structure

Age of Population

Education

Education Level

No certificate/diploma/degree

22.57 %

High school certificate or equivalent

34.01 %

Apprenticeship trade certificate/diploma

5.62 %

College/non-university certificate

24.74 %

University certificate (below bachelor)

0.61 %

University Degree

12.45 %

Commuter

Travel To Work

By Car

92.22 %

By Public Transit

0.01 %

By Walking

1.67 %

By Bicycle

0.0 %

By Other Methods

6.1 %

Cultural Diversity

Knowledge of Official Language

Mother Tongue

Building Information

Building Type

Apartments (Low and High Rise)

0.05 %

Houses

99.95 %

Own Vs. Rent