Button CopyPathCircle CloseCircle Left ArrowArrow Down Icon GreyClosecirclecircleBurger
  • Advertising

415 Jarret DR, Huron Shores, Ontario, P0R 1L0

MLS® # SM261304
House For Sale In Huron Shores, Ontario
$879,900 QuickQuoteTM: Not Available

3 Beds

2 Baths

415 Jarret Dr, Huron Shores, ON
  • Advertising
Are you a real estate investor?
415 Jarret DR, Huron Shores, Ontario, P0R 1L0
$879,900

3 Beds

2 Baths

Property Information:

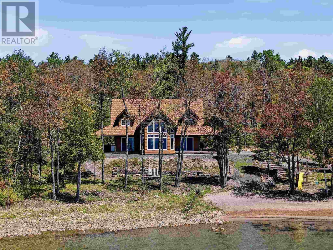
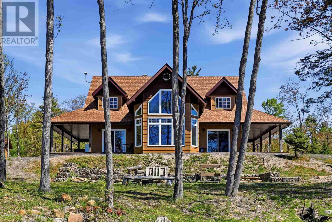
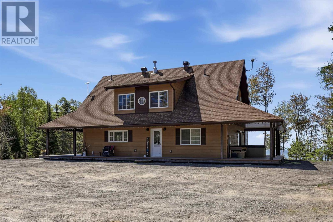
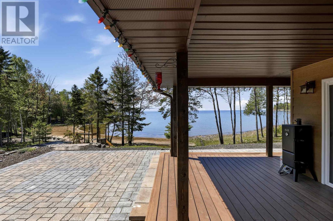
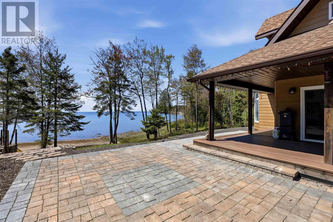
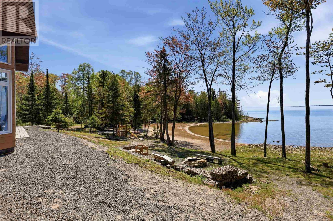
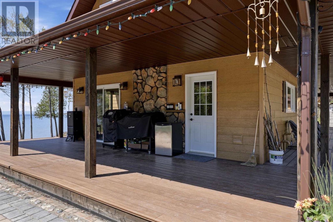
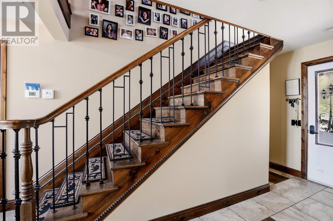
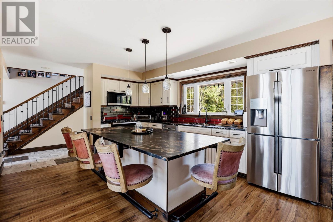
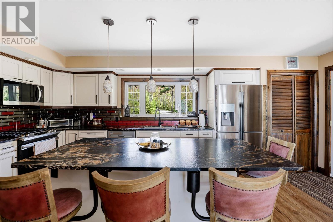
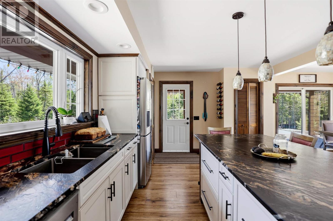
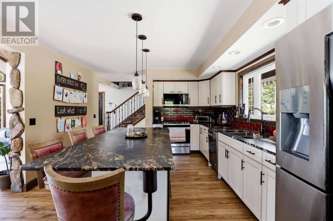
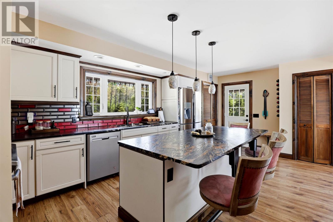
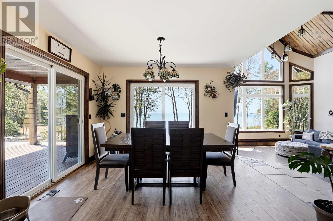
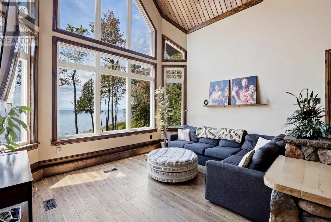
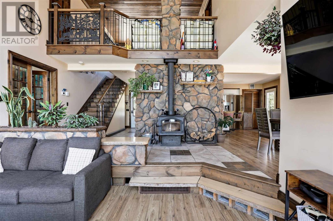
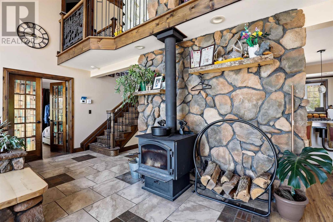
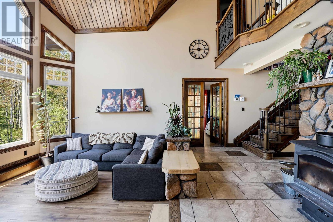
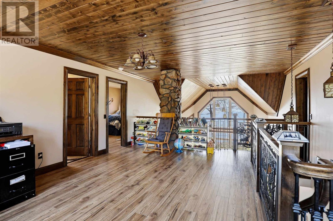
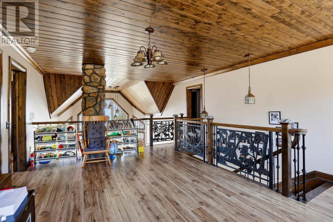
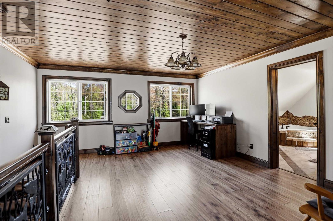
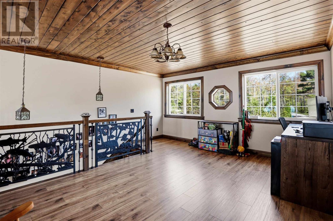
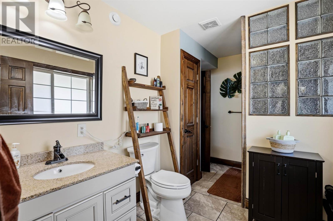
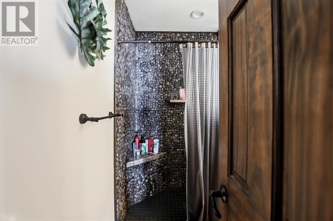
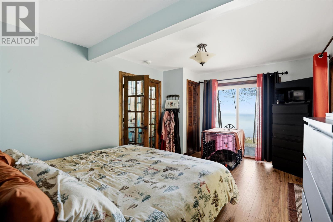
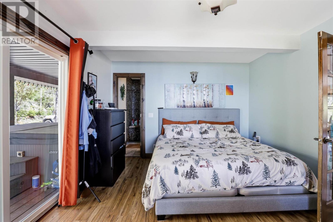
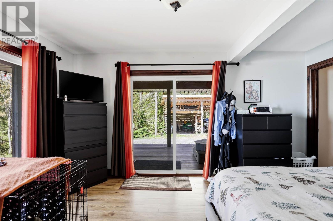
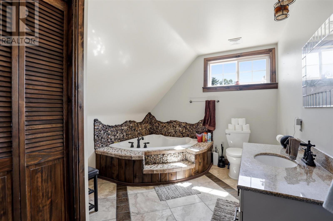
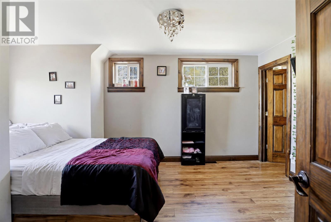
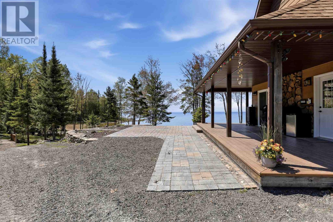
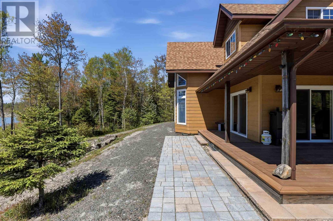
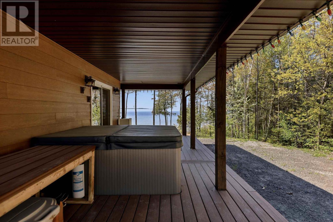
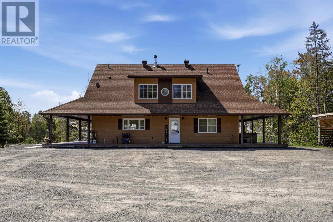
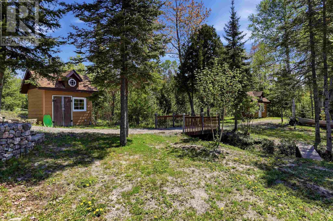
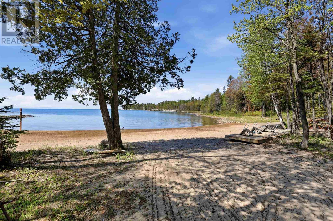
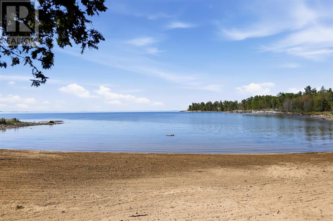
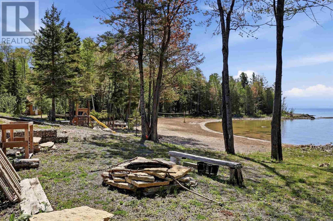
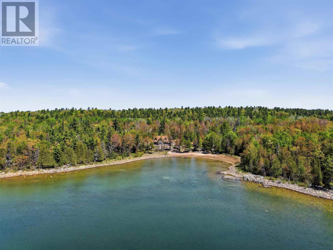
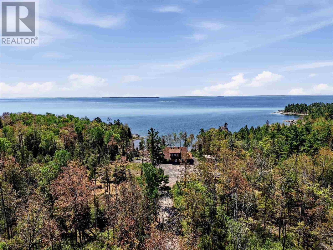
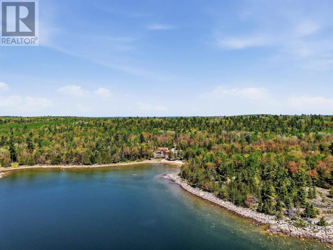
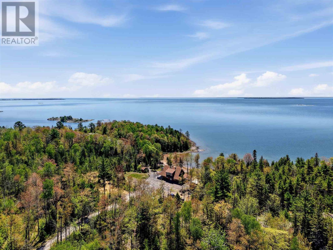
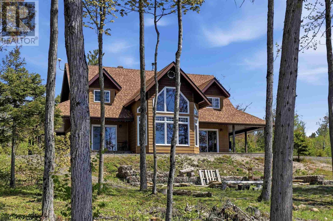
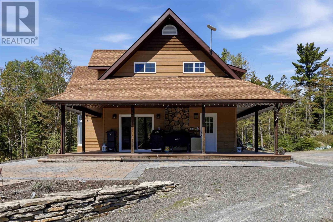
Tucked away on an extraordinary 10-acre waterfront estate, this custom-built 3 bedroom, 2 bathroom home offers the kind of privacy and shoreline that rarely comes to market. Completed in 2018 and thoughtfully designed to capture the beauty of its surroundings, the property boasts an incredible 550 feet of pristine Lake Huron frontage, complete with a private sand beach and crystal-clear waters. Inside, soaring cathedral ceilings and a dramatic wall of windows frame breathtaking lake views, filling the open-concept living space with natural light. The modern kitchen features custom cabinetry, oversized island seating, and quality finishes throughout, while the home's warm wood accents and stone details create the perfect balance of luxury and cottage charm. The spacious primary suite and beautifully finished bathrooms provide comfort and style, including a spa-inspired walk-in shower. Step outside to enjoy covered lakeside entertaining spaces, morning coffees overlooking the water, summer days on your own sandy beach, and endless sunsets from the shoreline. Surrounded by mature forest and set well back from the road, this is a property that offers complete peace, privacy, and room to explore. Whether you're searching for a year-round waterfront residence, family retreat, or legacy property to enjoy for generations, this remarkable Lake Huron estate delivers an unmatched Northern Ontario lifestyle. (id:27)

Building Features:

  • Style: Detached
  • Architectural Style: 2 Level
  • Basement Development: Unfinished
  • Basement Type: Full
  • Construction Style - Attachment: Detached
  • Easement: Sub Division Covenants
  • Exterior Finish: Siding
  • Floor Space: 1690 sqft
  • Foundation Type: Poured Concrete
  • Heating Type: Forced air
  • Heating Fuel: Propane
  • Appliances: Dishwasher, Oven - Built-In, Hot Tub, Stove, Dryer, Refrigerator, Washer

Property Features:

  • Property Type: Single Family
  • Access Type: Road access
  • Built in: 2018
  • Communication Type: High Speed Internet
  • Features: Crushed stone driveway
  • Floor Space (approx): 1690 Square Feet
  • Lot Frontage: 550.52
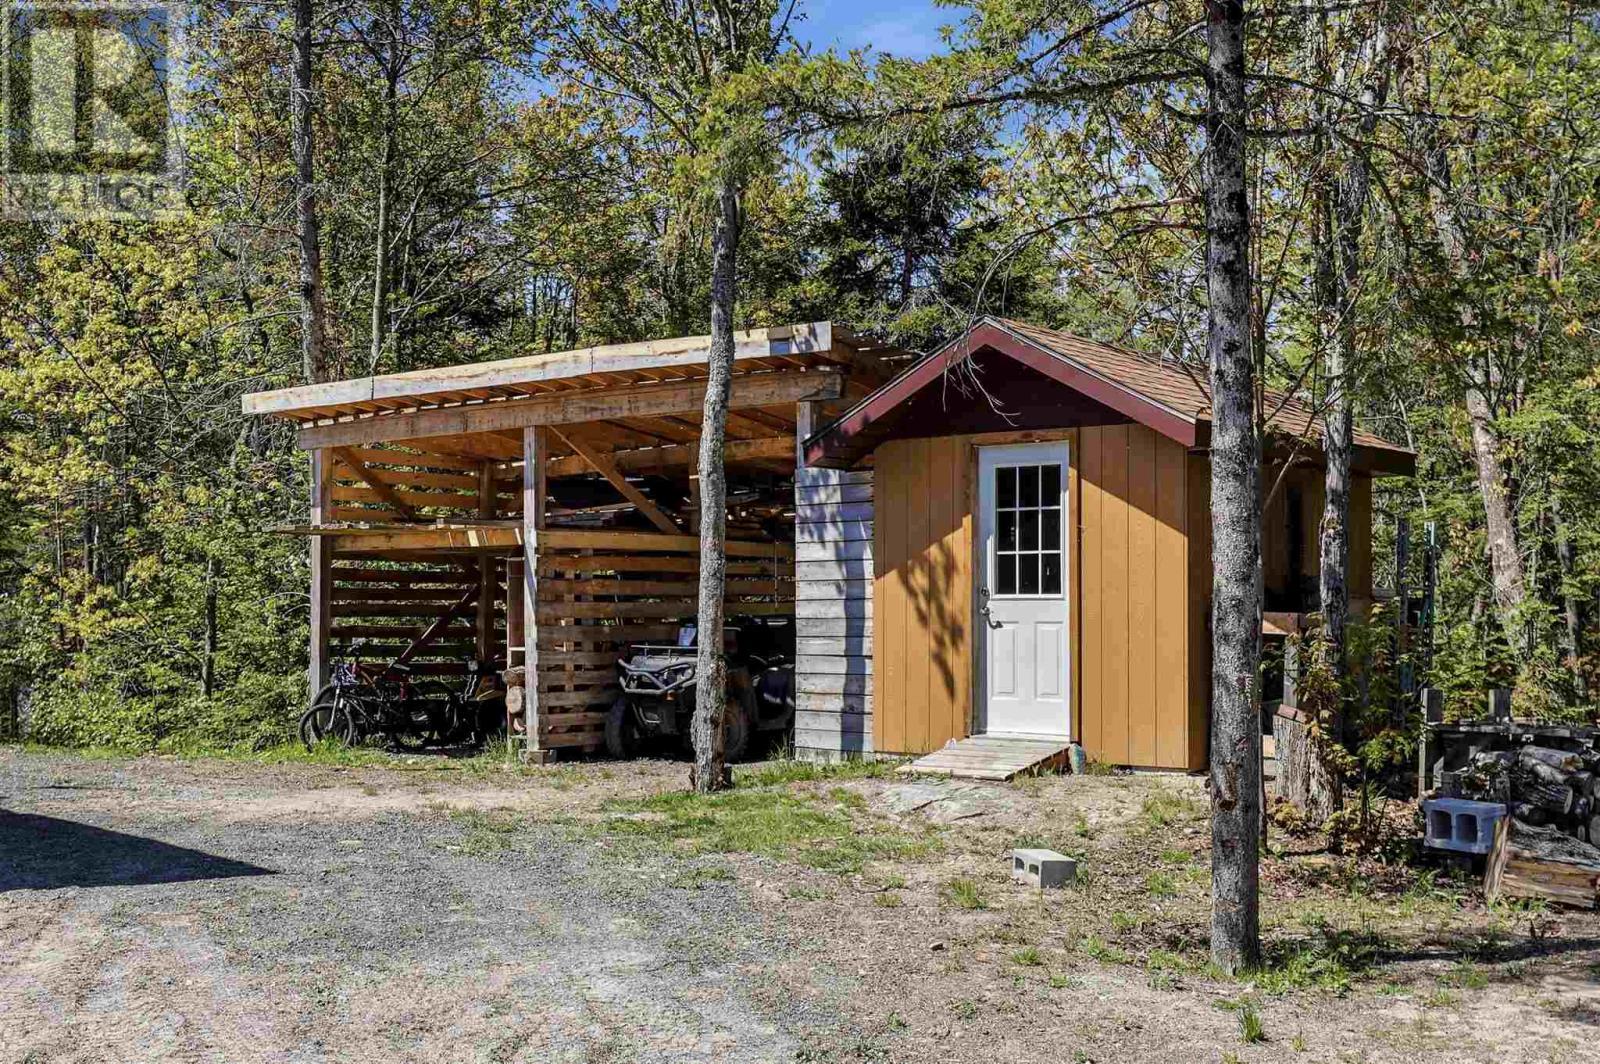
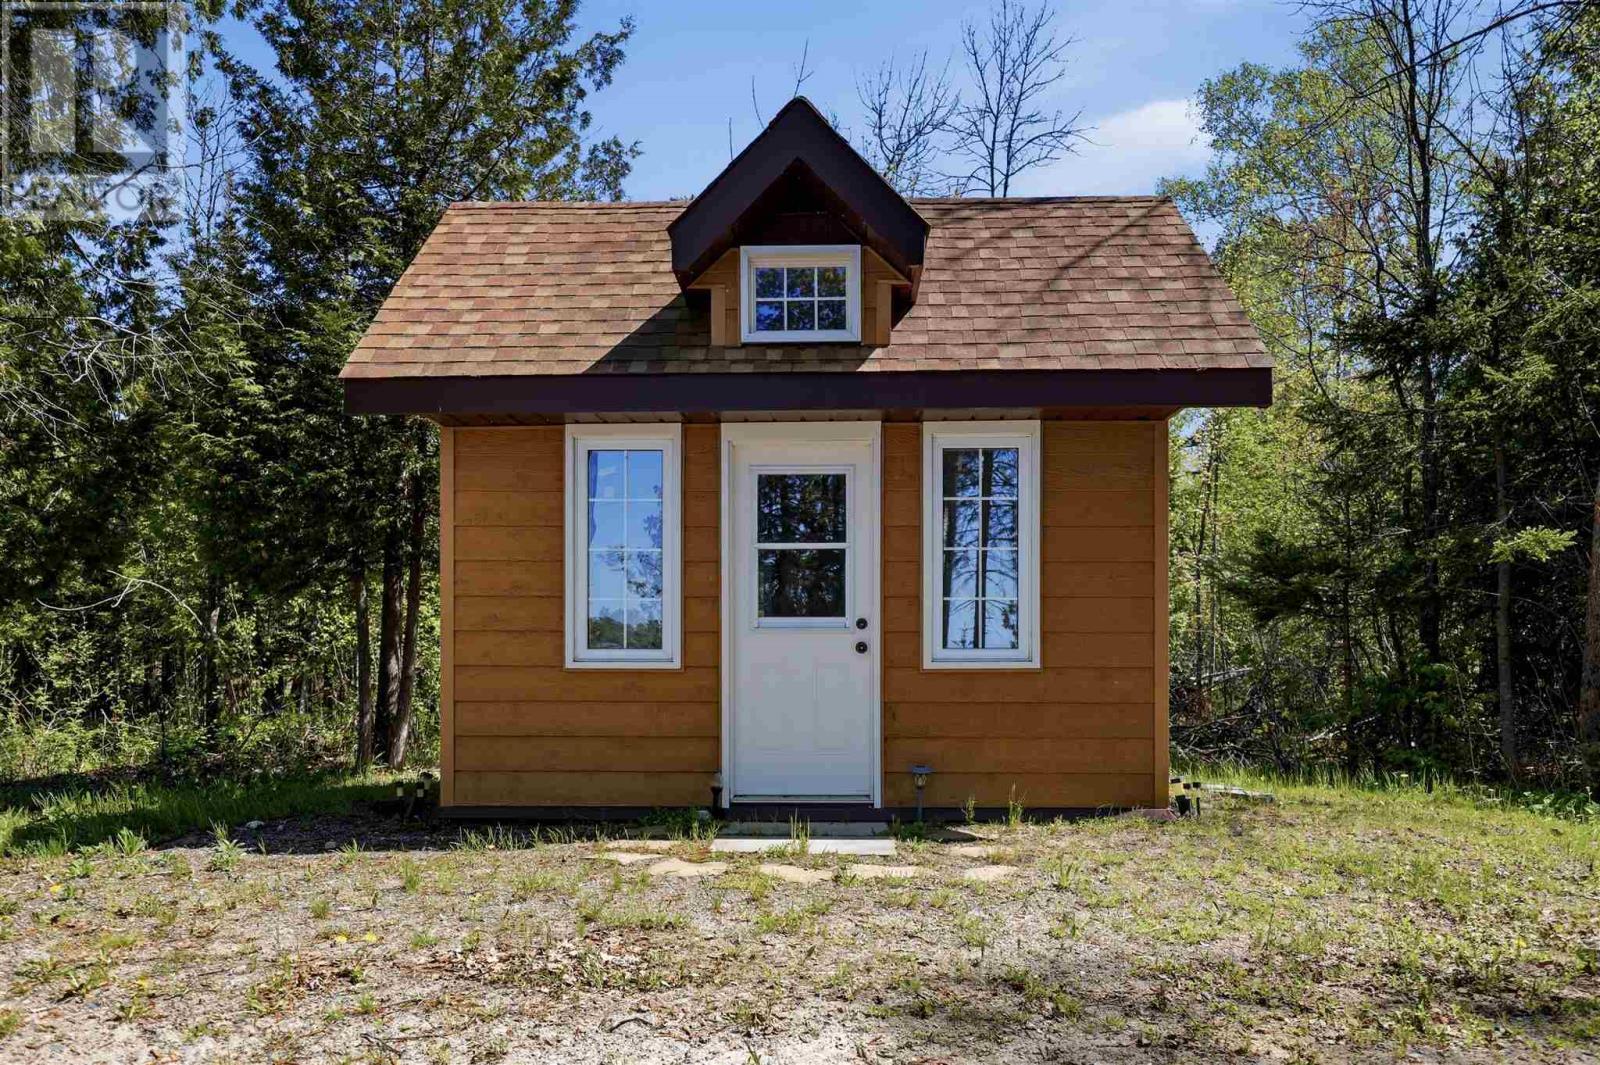
  • Storage Type: Storage Shed
  • Structure Type: Deck, Dock, Patio(s), Shed
  • Utility Type: Telephone - Available, Cable - Available
  • View Type: View
  • WaterFront Type: Waterfront
  • Sewer: Septic System
  • Parking Type: No Garage, Gravel

Rooms:

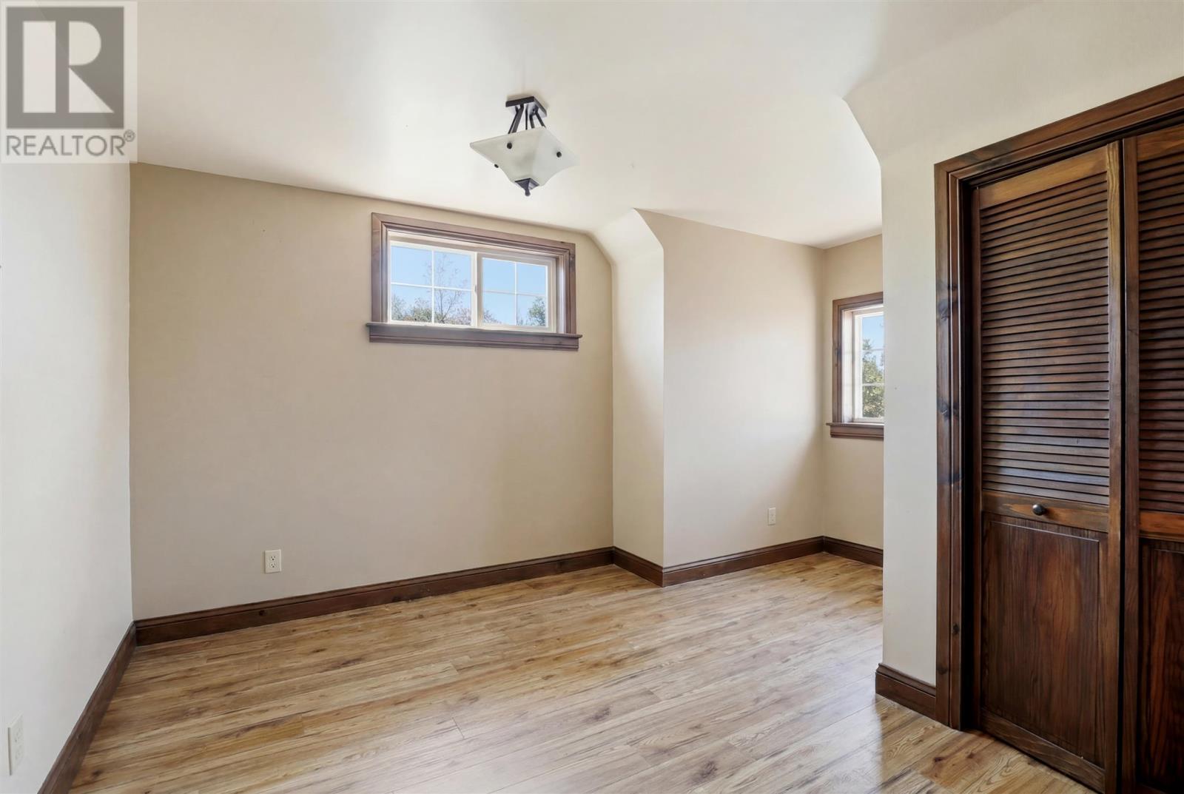
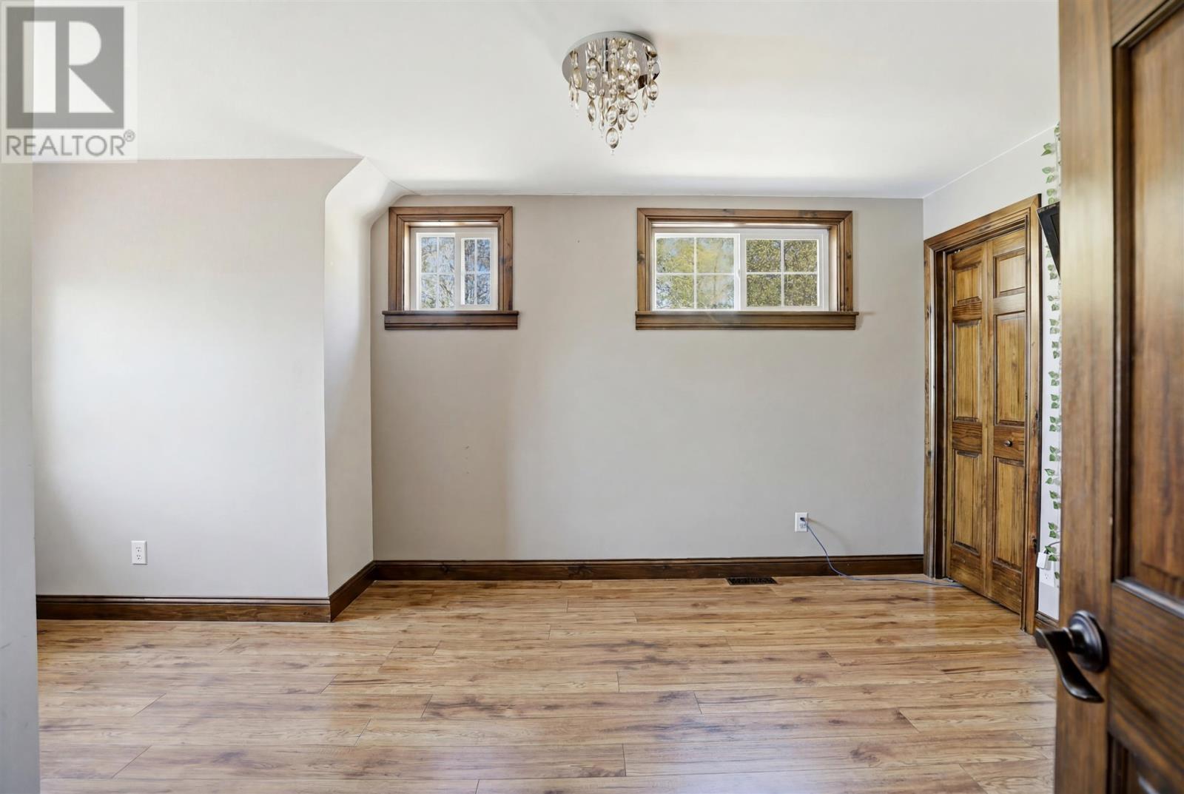
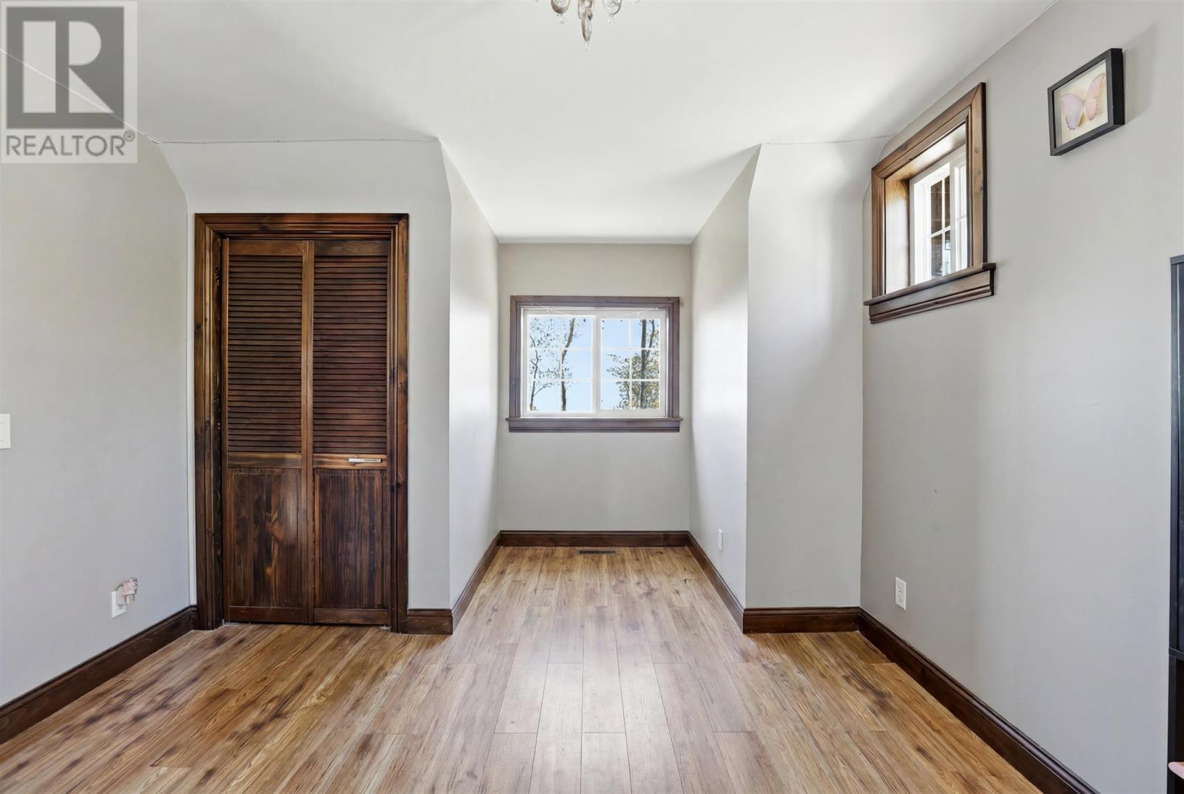
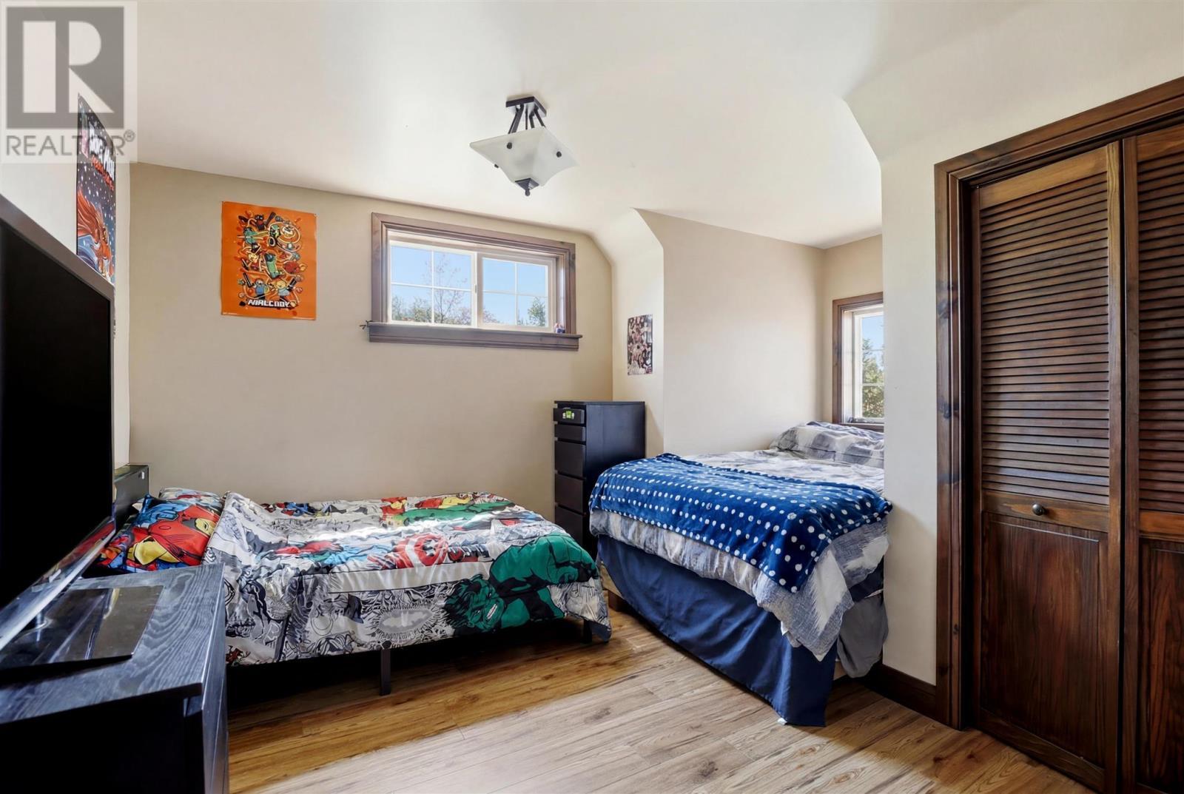
  • Bedroom 2nd Level 13.5X11.5
  • Other 2nd Level 11.5X7.2
  • Bedroom 2nd Level 13.0X11.6
  • Loft 2nd Level 18.5X15.0
  • Bathroom 2nd Level 11.0X9.5
  • Kitchen Main Level 12.0x19.0
  • Dining Main Level 10.0X12.0
  • Living Main Level 15.0X13.5
  • Primary Bedroom Main Level 15.0X11.7
  • Bathroom Main Level 12.0X7.0

Courtesy of: Exit Realty True North

REALTOR.ca  

QuickQuoteTM Powered by RPS
Thinking of Selling?

Start by finding out what your home might be worth in today's market.

Location of 415 Jarret DR, Huron Shores, Ontario, P0R 1L0

Demographic Information of 415 Jarret DR, Huron Shores, Ontario, P0R 1L0

Life Stage

Families with Tweens

Employment Type

Mixed

Average Household Income

$100,430.03

Average Number of Children

1.68

Household Population

Household Structure

Age of Population

Education

Education Level

No certificate/diploma/degree

29.99 %

High school certificate or equivalent

34.4 %

Apprenticeship trade certificate/diploma

11.04 %

College/non-university certificate

17.07 %

University Degree

7.49 %

Commuter

Travel To Work

By Car

89.21 %

By Public Transit

0.0 %

By Walking

6.52 %

By Bicycle

0.0 %

By Other Methods

4.27 %

Cultural Diversity

Knowledge of Official Language

Mother Tongue

Building Information

Building Type

Apartments (Low and High Rise)
10.45 %

Houses

89.55 %

Own Vs. Rent