Button CopyPathCircle CloseCircle Left ArrowArrow Down Icon GreyClosecirclecircleBurger
  • Advertising

48 MCTAVISH CRESCENT, Huron-Kinloss, Ontario, N0G 2R0

MLS® # X13830954
House For Sale In Huron-Kinloss, Ontario
$989,000 QuickQuoteTM: $787K - $995K

3 Beds

2 Baths

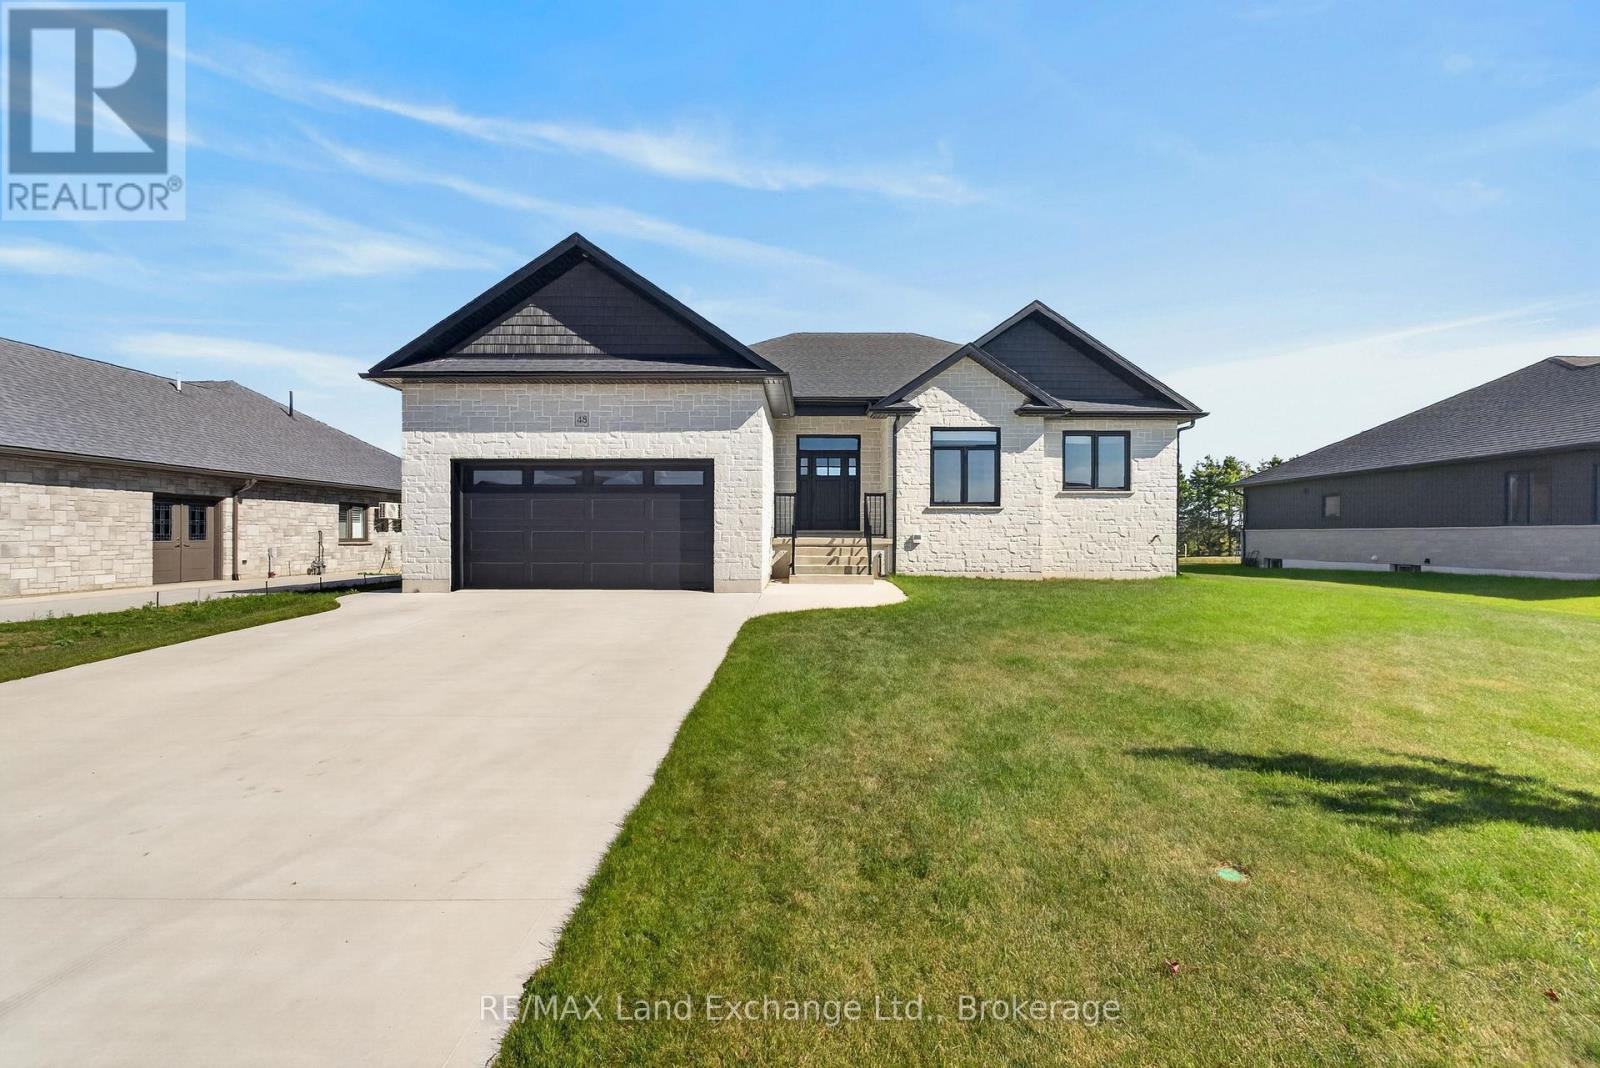
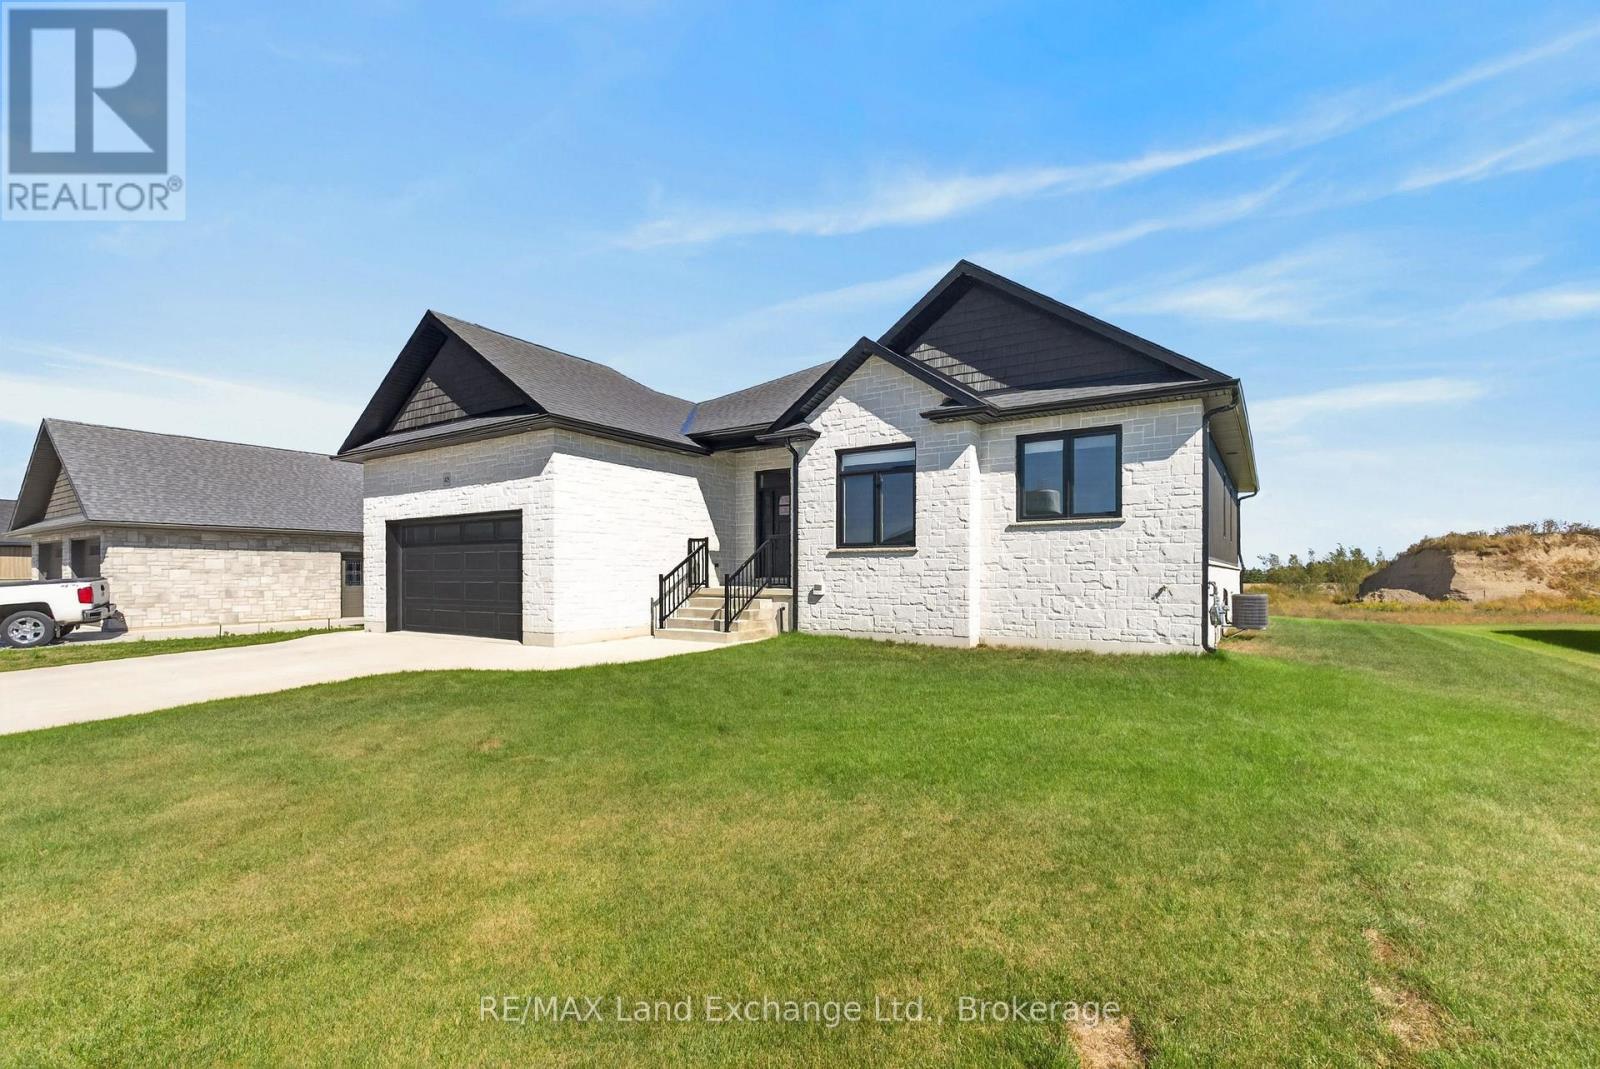
Welcome Home to 48 McTavish Cres! - 48 Mctavish Crescent, Huron-Kinloss, ON
48 Mctavish Crescent, Huron-Kinloss, ON
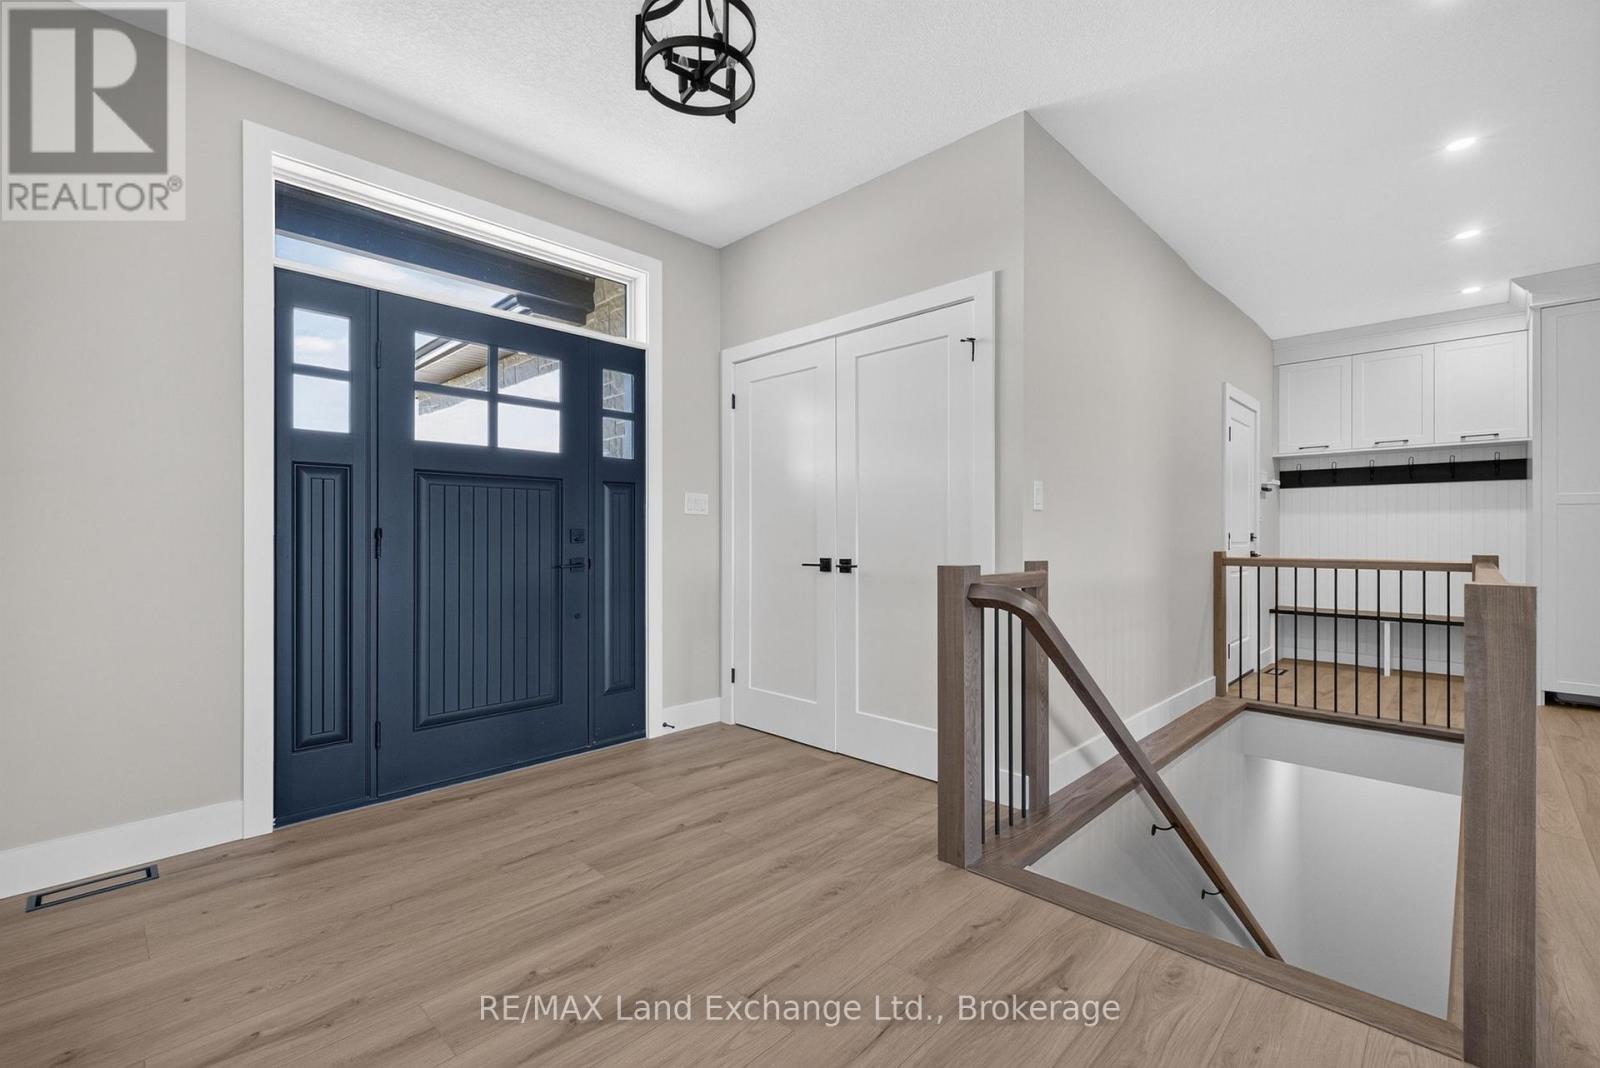
Welcoming Foyer - 48 Mctavish Crescent, Huron-Kinloss, ON
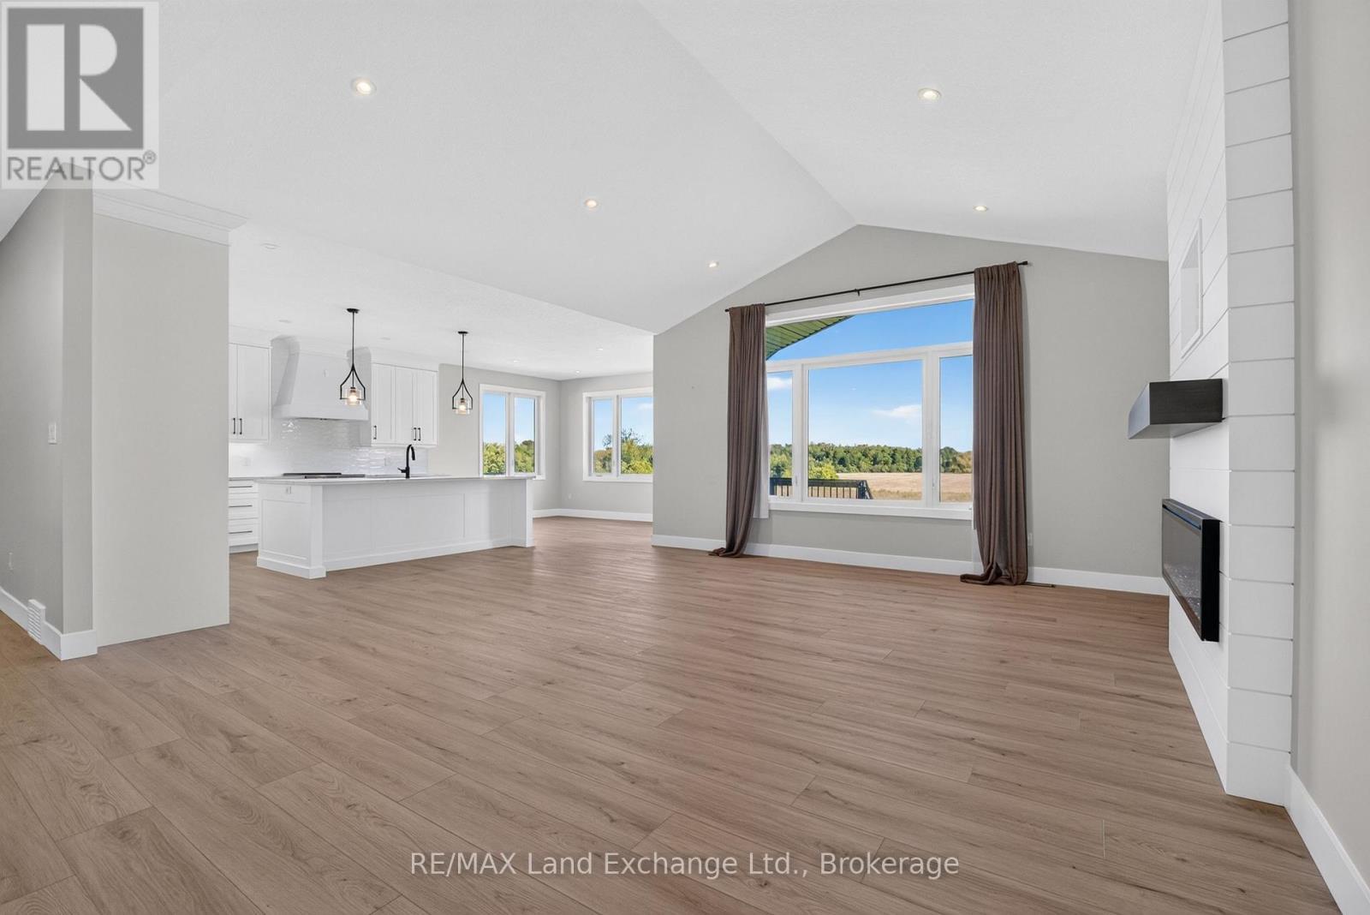
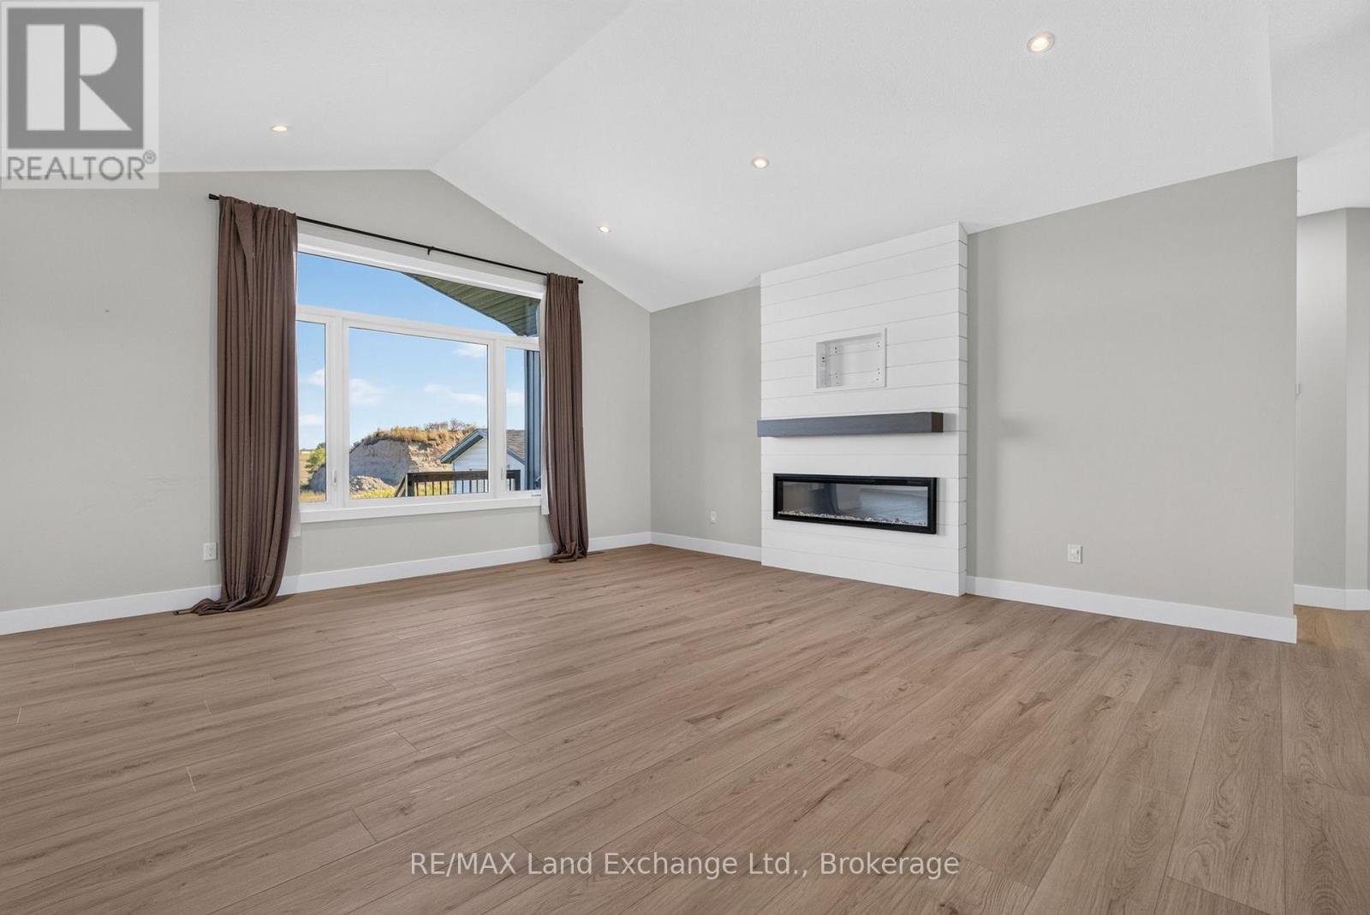
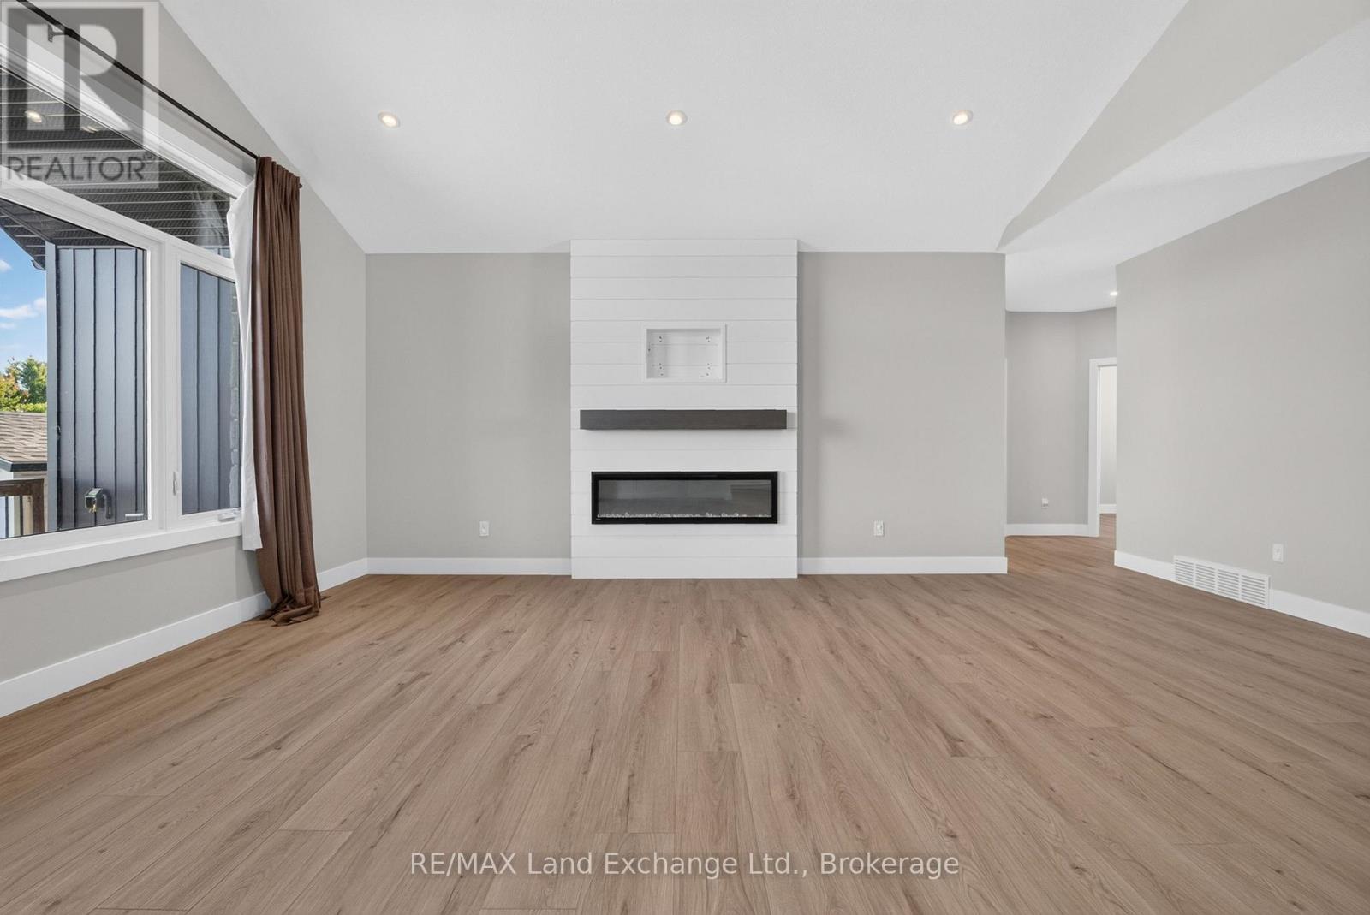
Open Concept Living Room - 48 Mctavish Crescent, Huron-Kinloss, ON
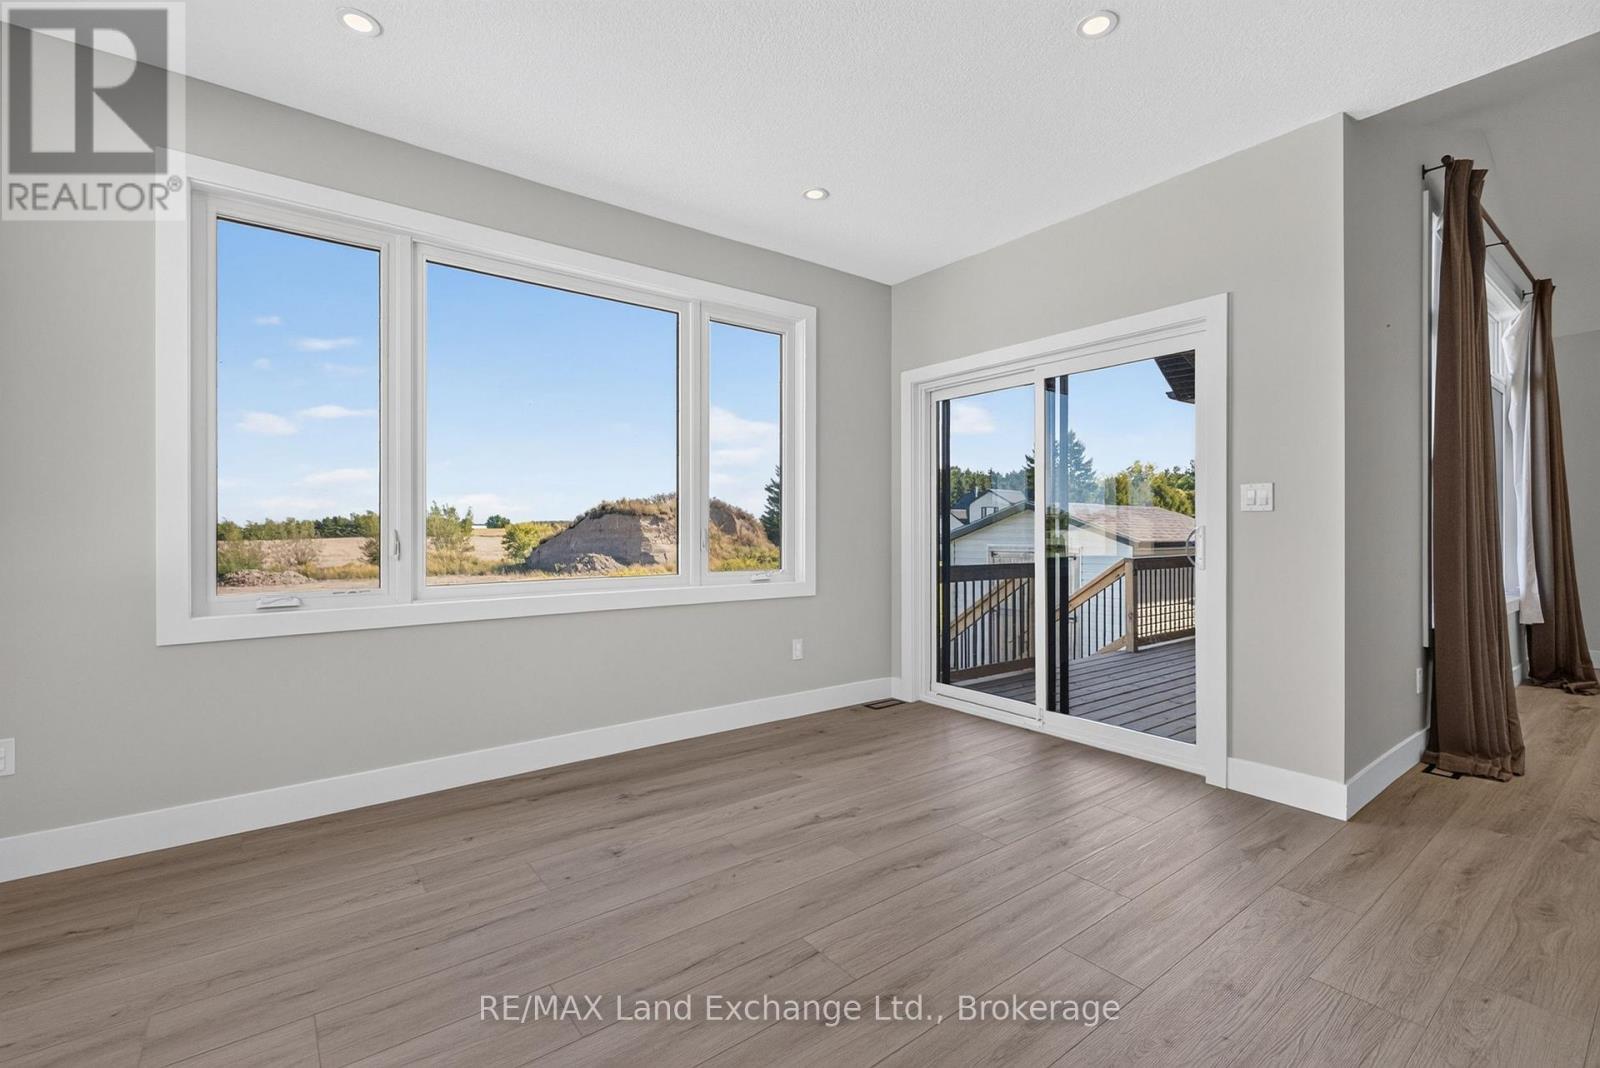
Living Room Overlooks Backyard - 48 Mctavish Crescent, Huron-Kinloss, ON
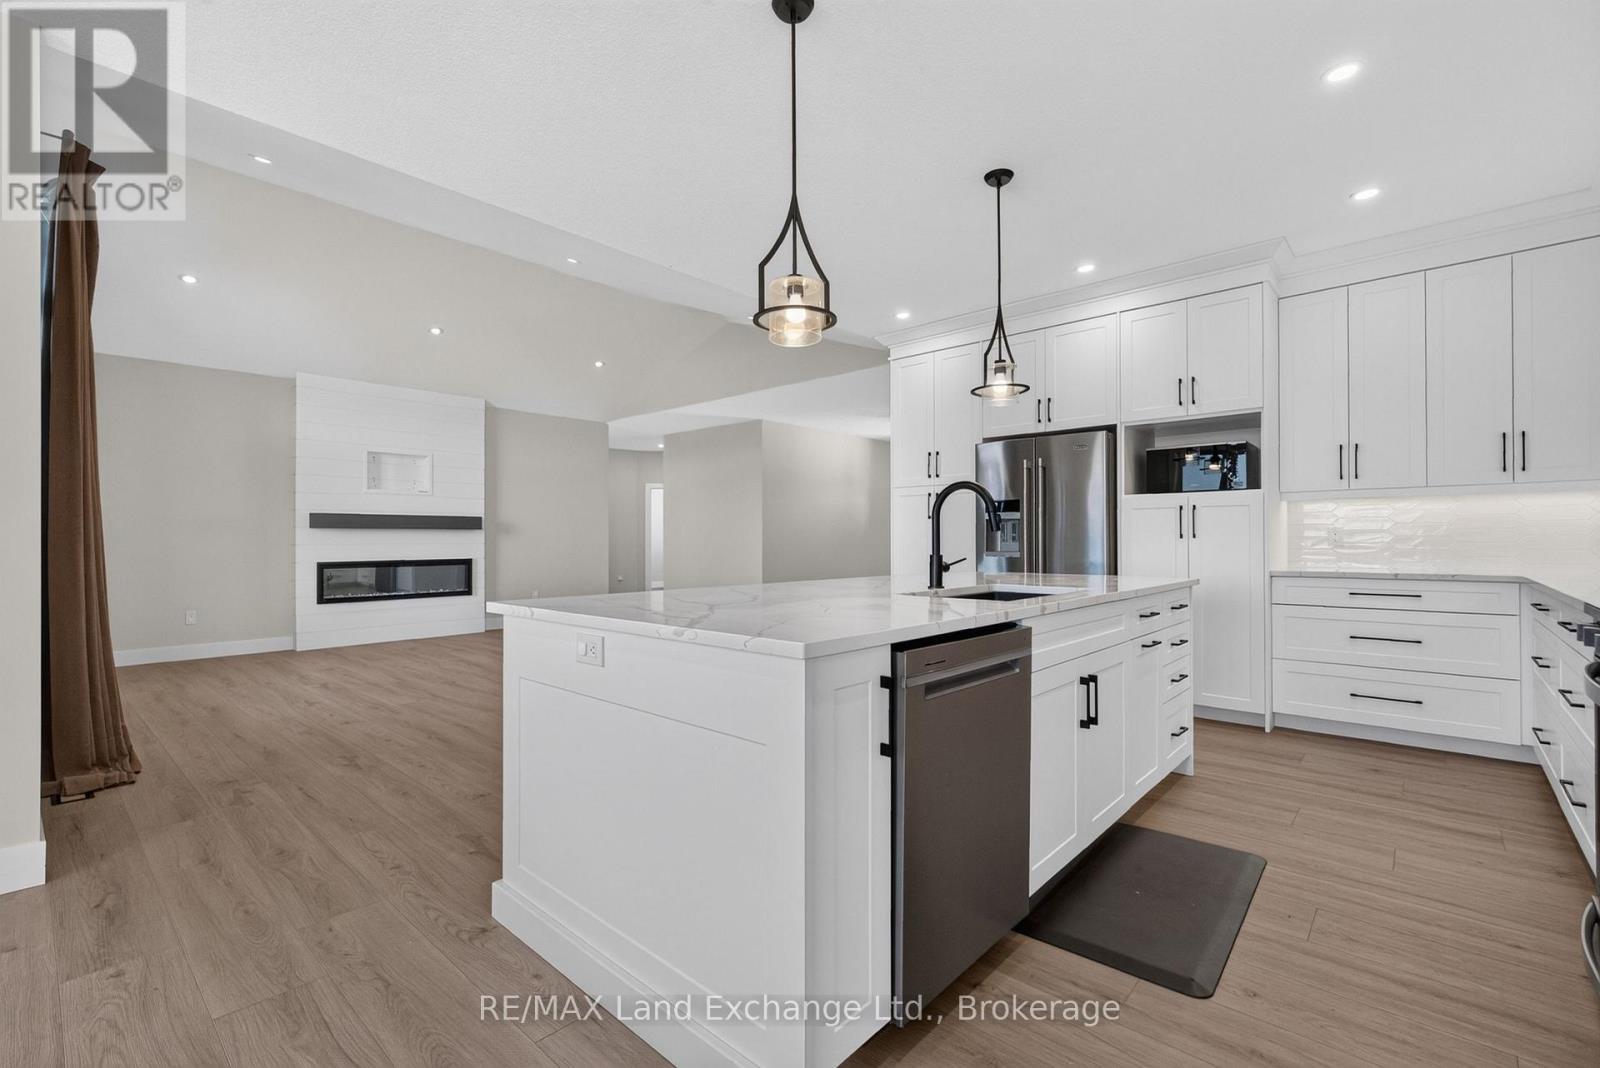
Electric Fireplace in Living Room - 48 Mctavish Crescent, Huron-Kinloss, ON
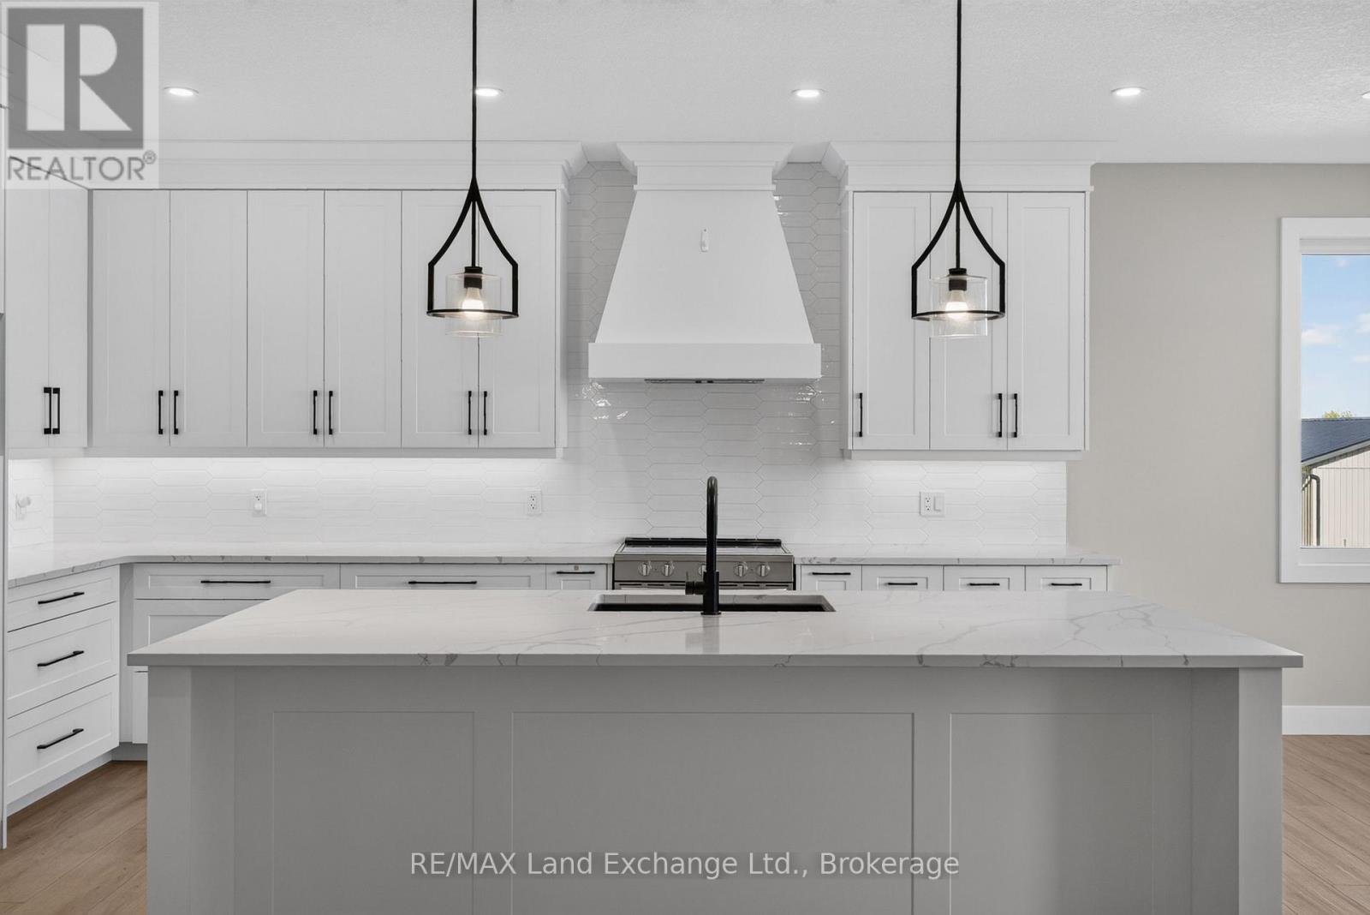
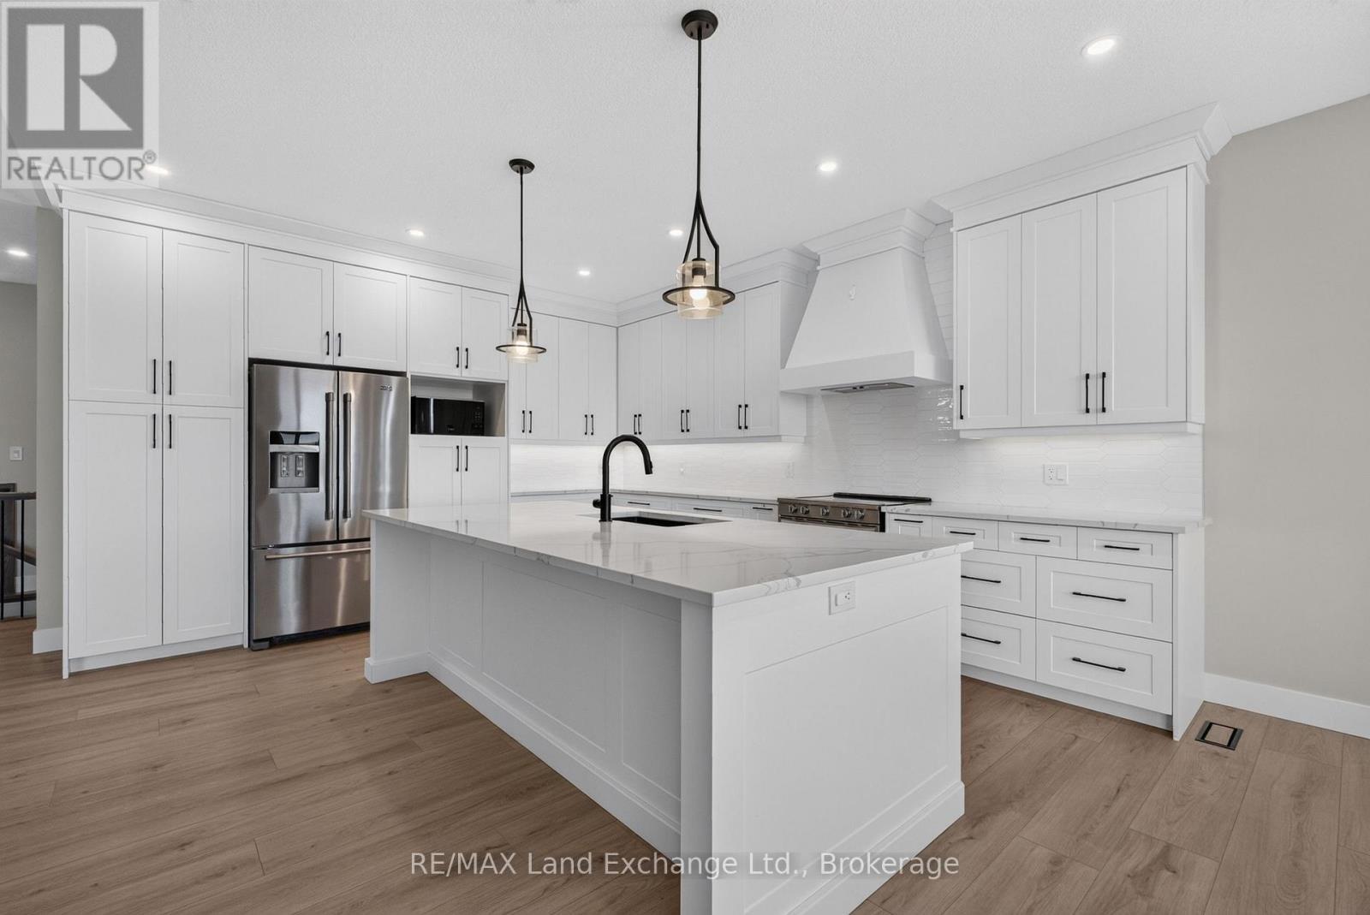
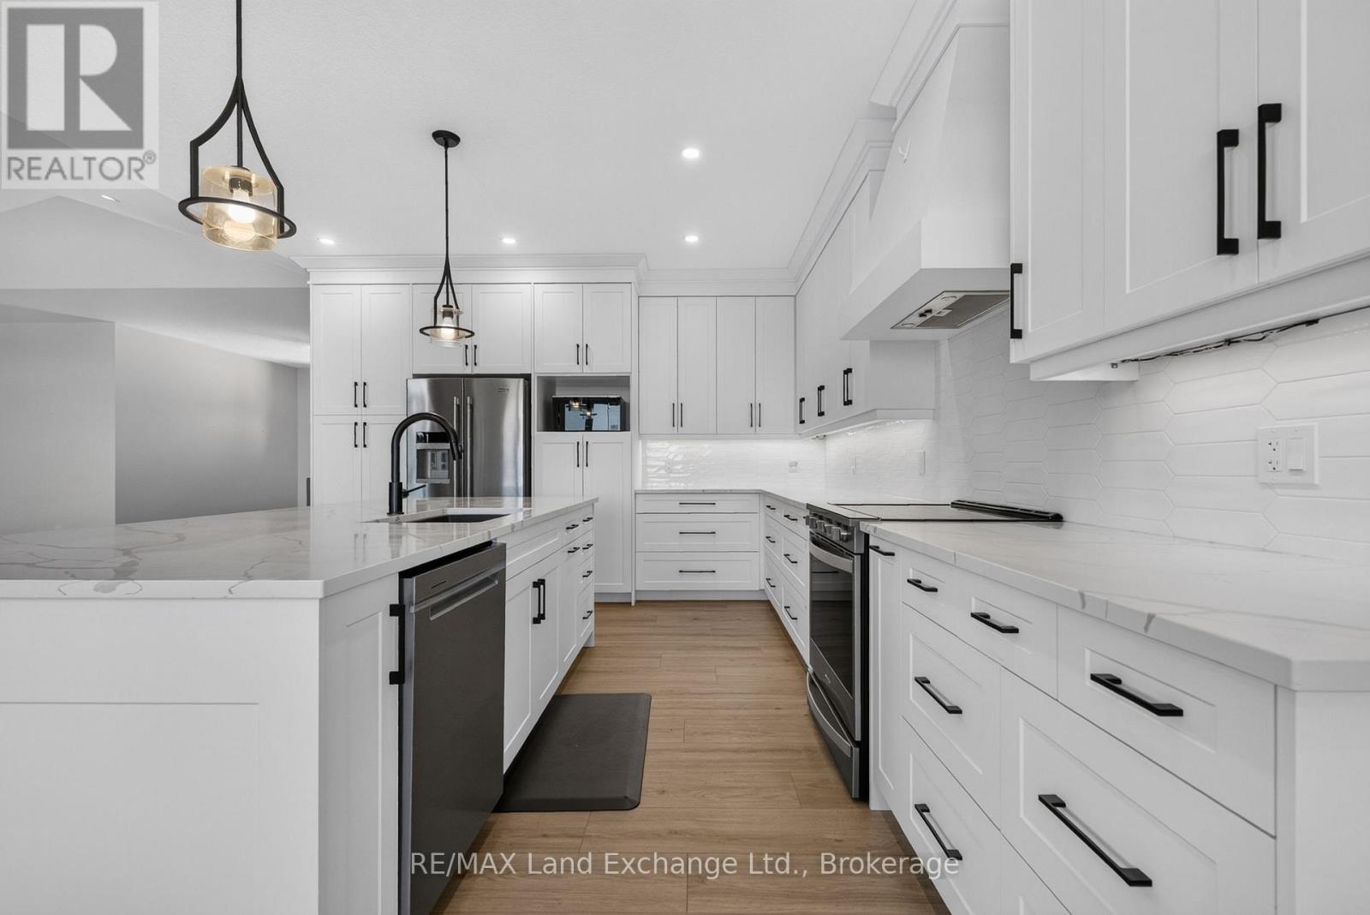
Perfect Entertaining Kitchen - 48 Mctavish Crescent, Huron-Kinloss, ON
Kitchen Island has an Outlet - 48 Mctavish Crescent, Huron-Kinloss, ON
Stainless Steel Appliances - 48 Mctavish Crescent, Huron-Kinloss, ON
Quartz Countertops & Custom Cabinets - 48 Mctavish Crescent, Huron-Kinloss, ON
Dining Room off of the Kitchen - 48 Mctavish Crescent, Huron-Kinloss, ON
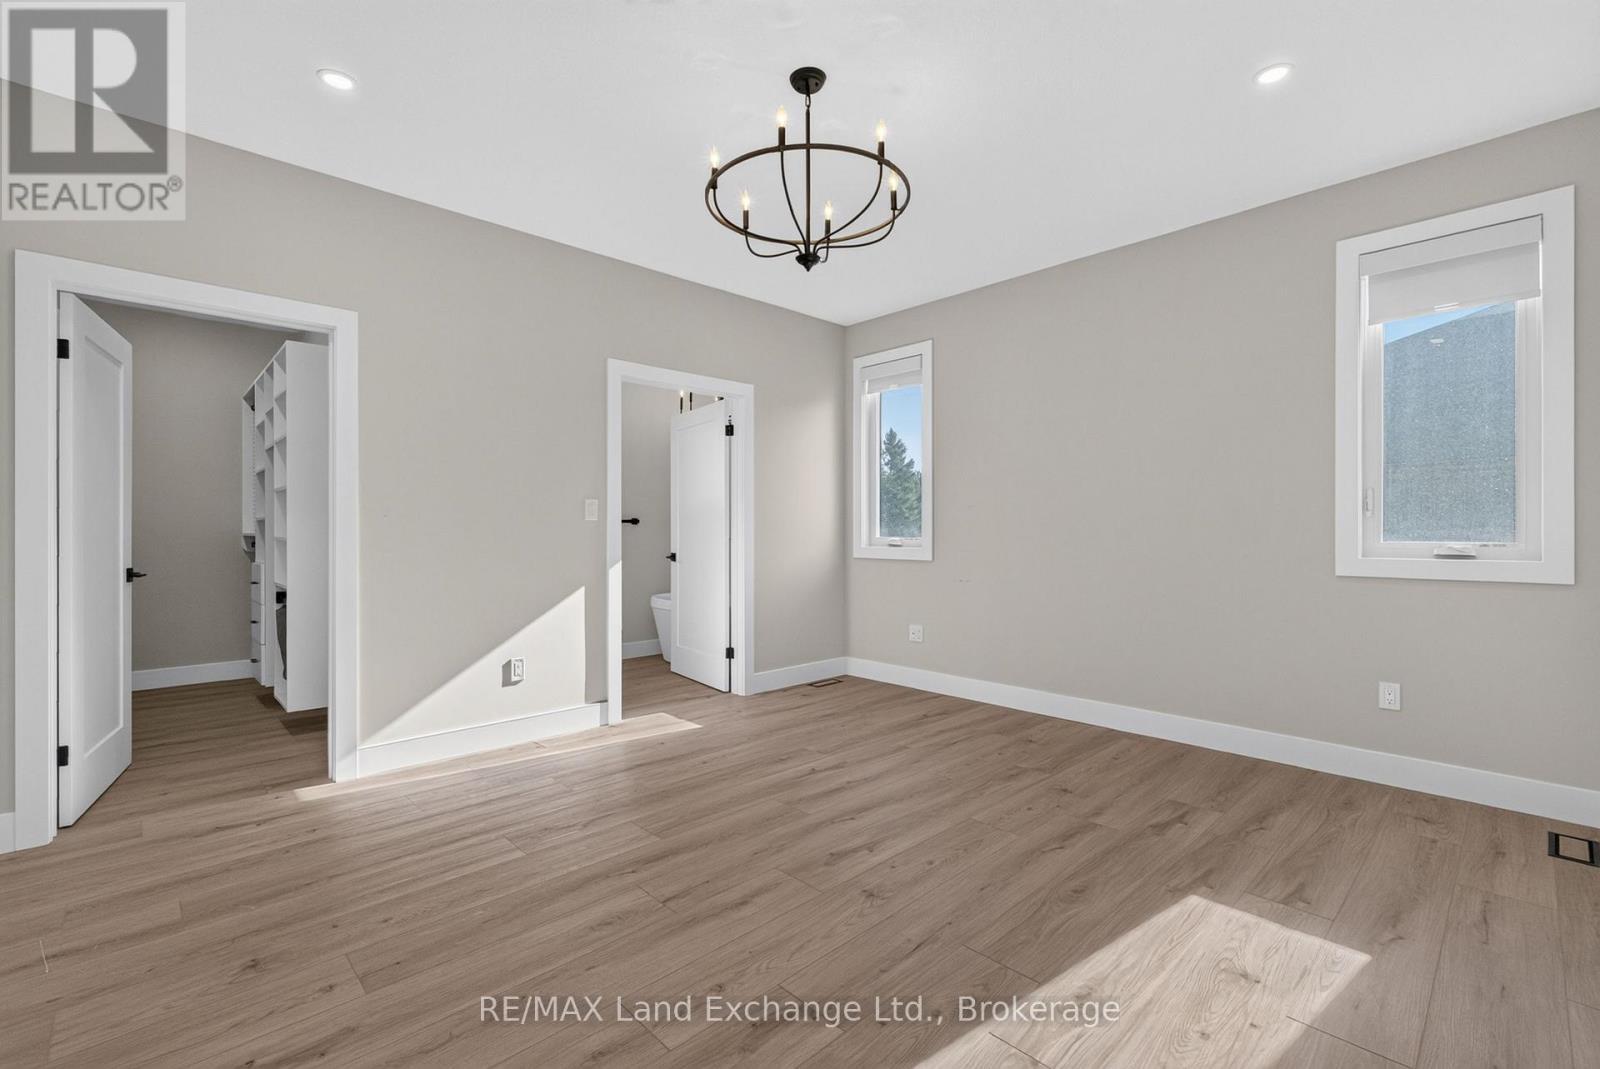
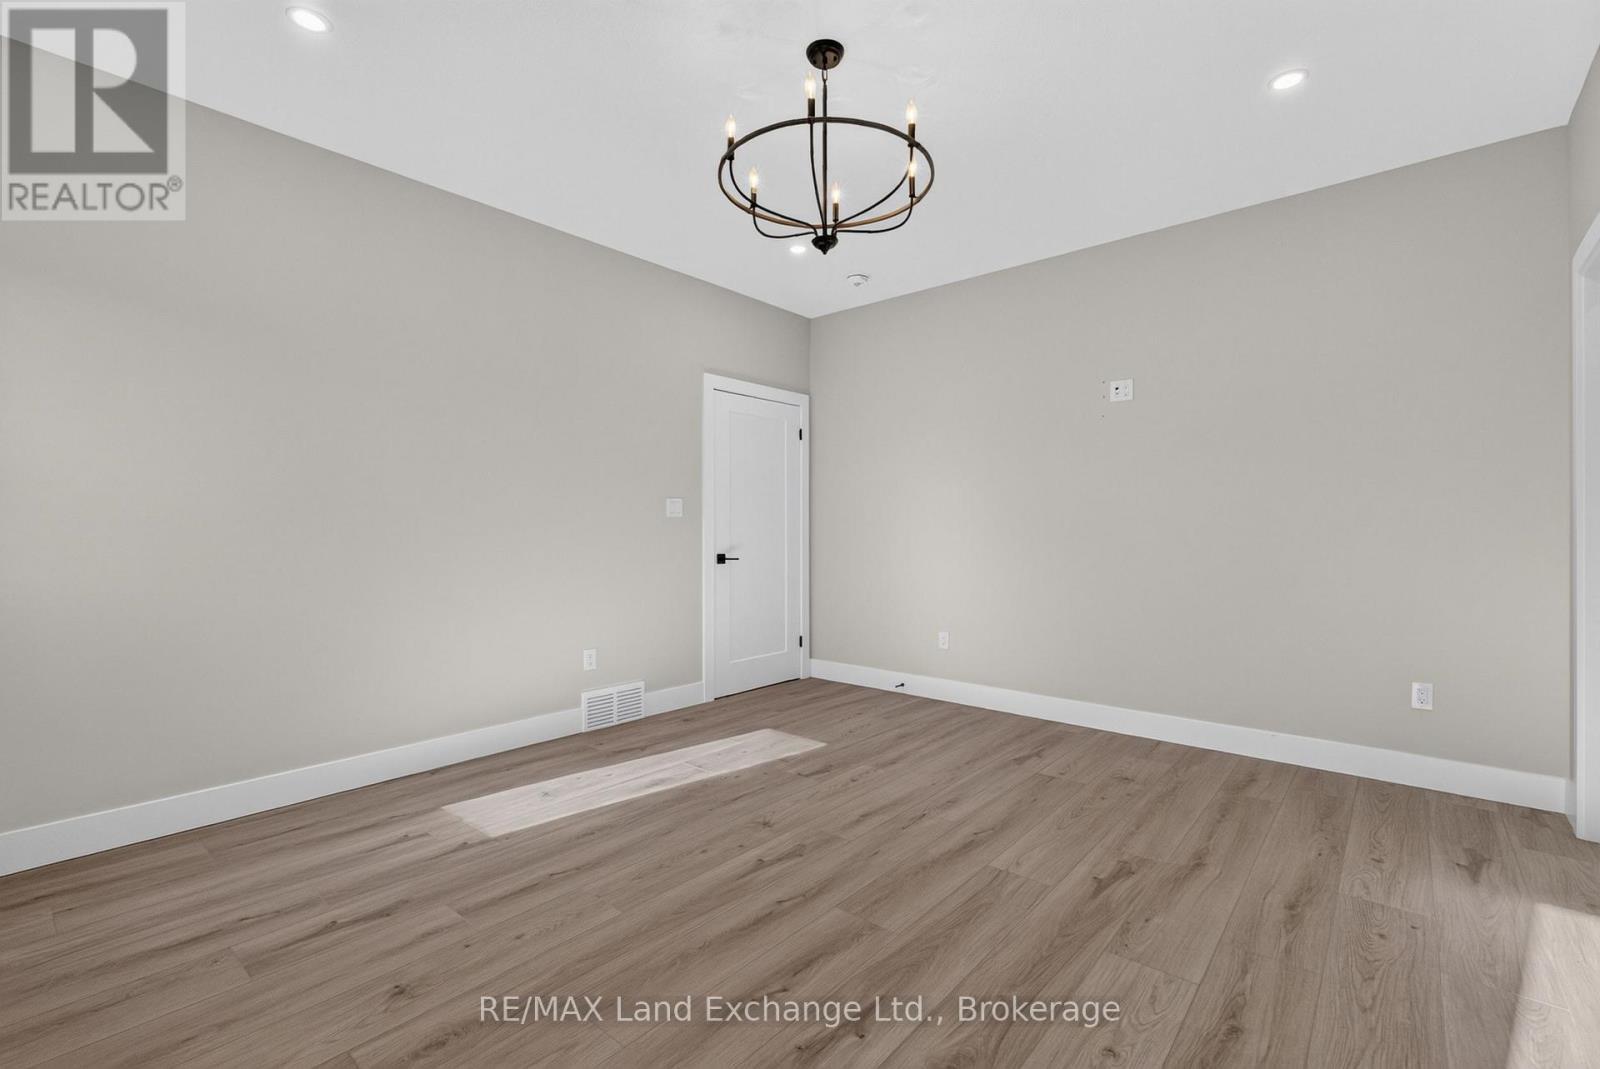
Primary Bedroom with Walk-in Closet and Ensuite - 48 Mctavish Crescent, Huron-Kinloss, ON
Primary Bedroom - 48 Mctavish Crescent, Huron-Kinloss, ON
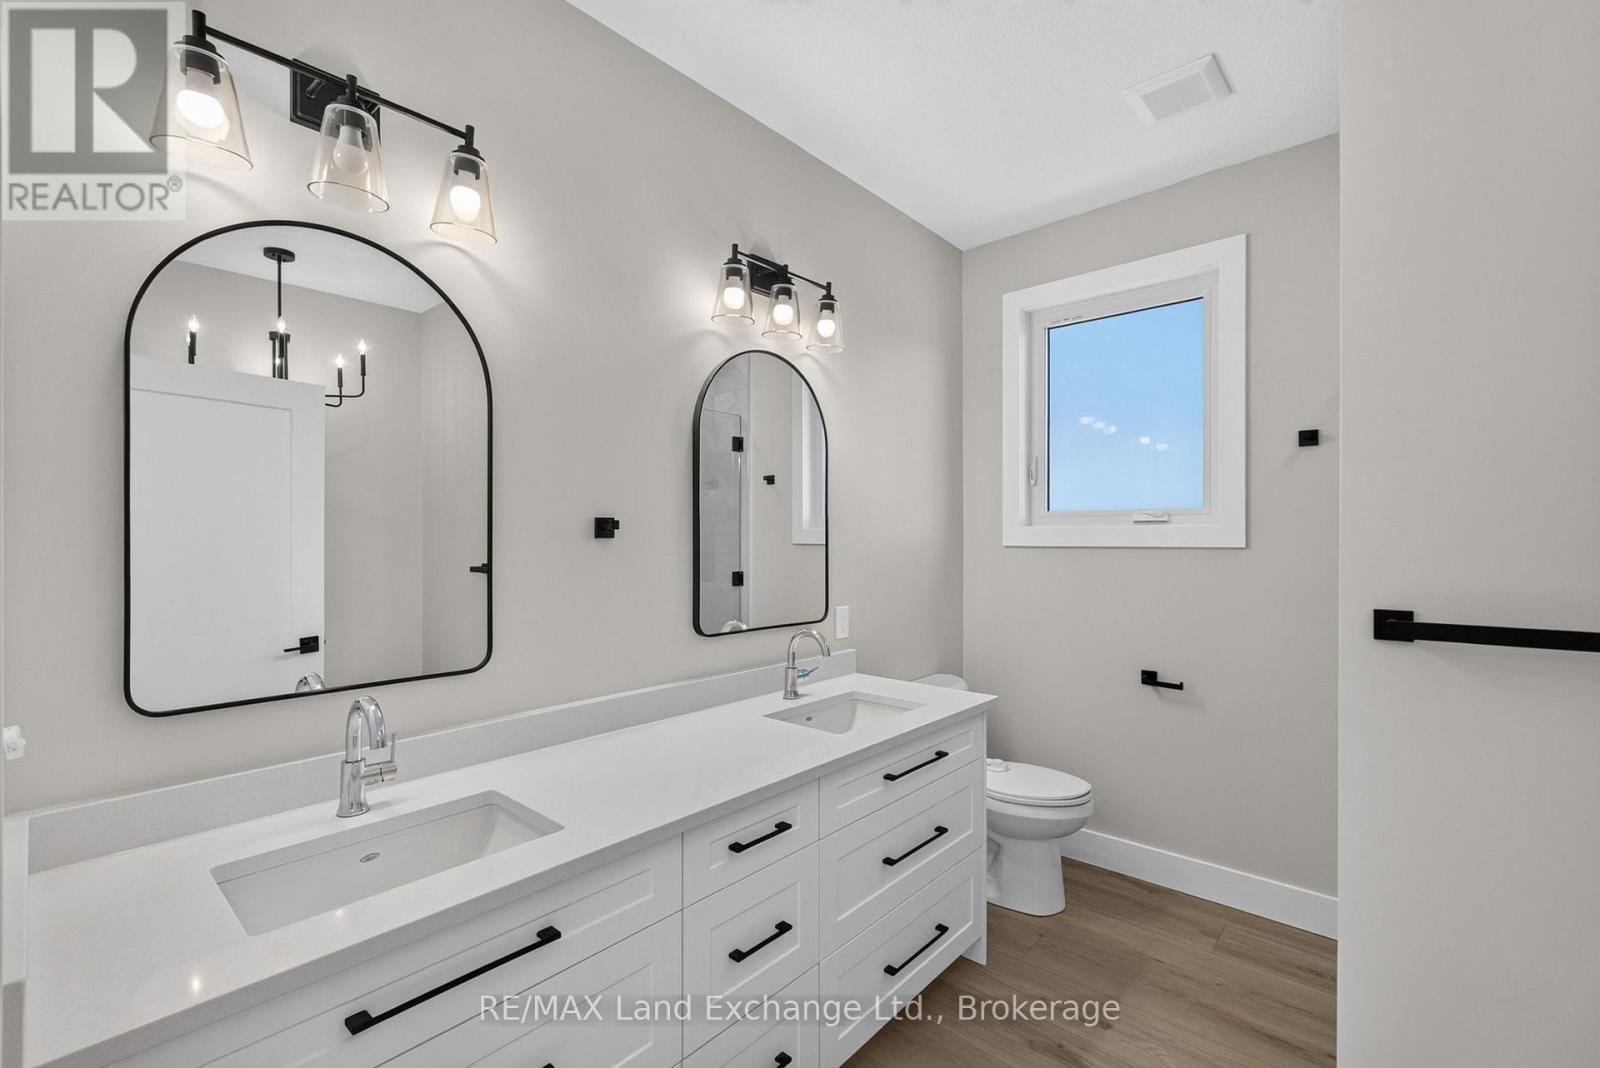
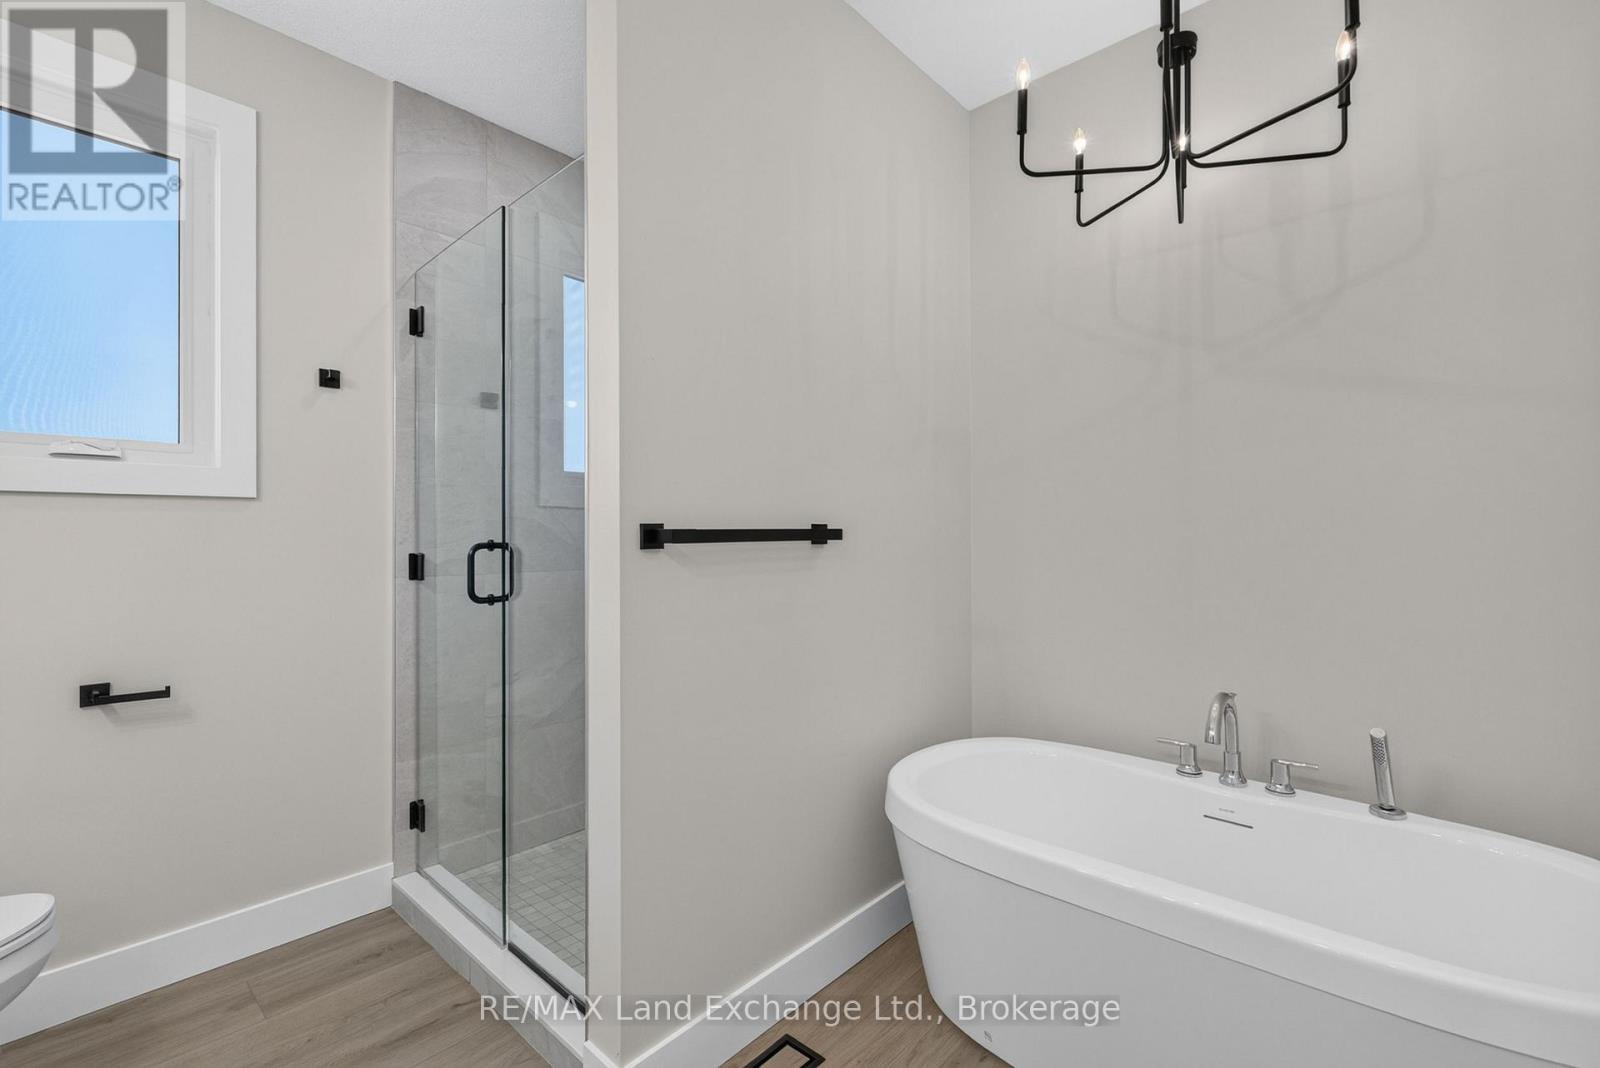
5-Piece Ensuite - 48 Mctavish Crescent, Huron-Kinloss, ON
Walk-in Shower and Separate Tub - 48 Mctavish Crescent, Huron-Kinloss, ON
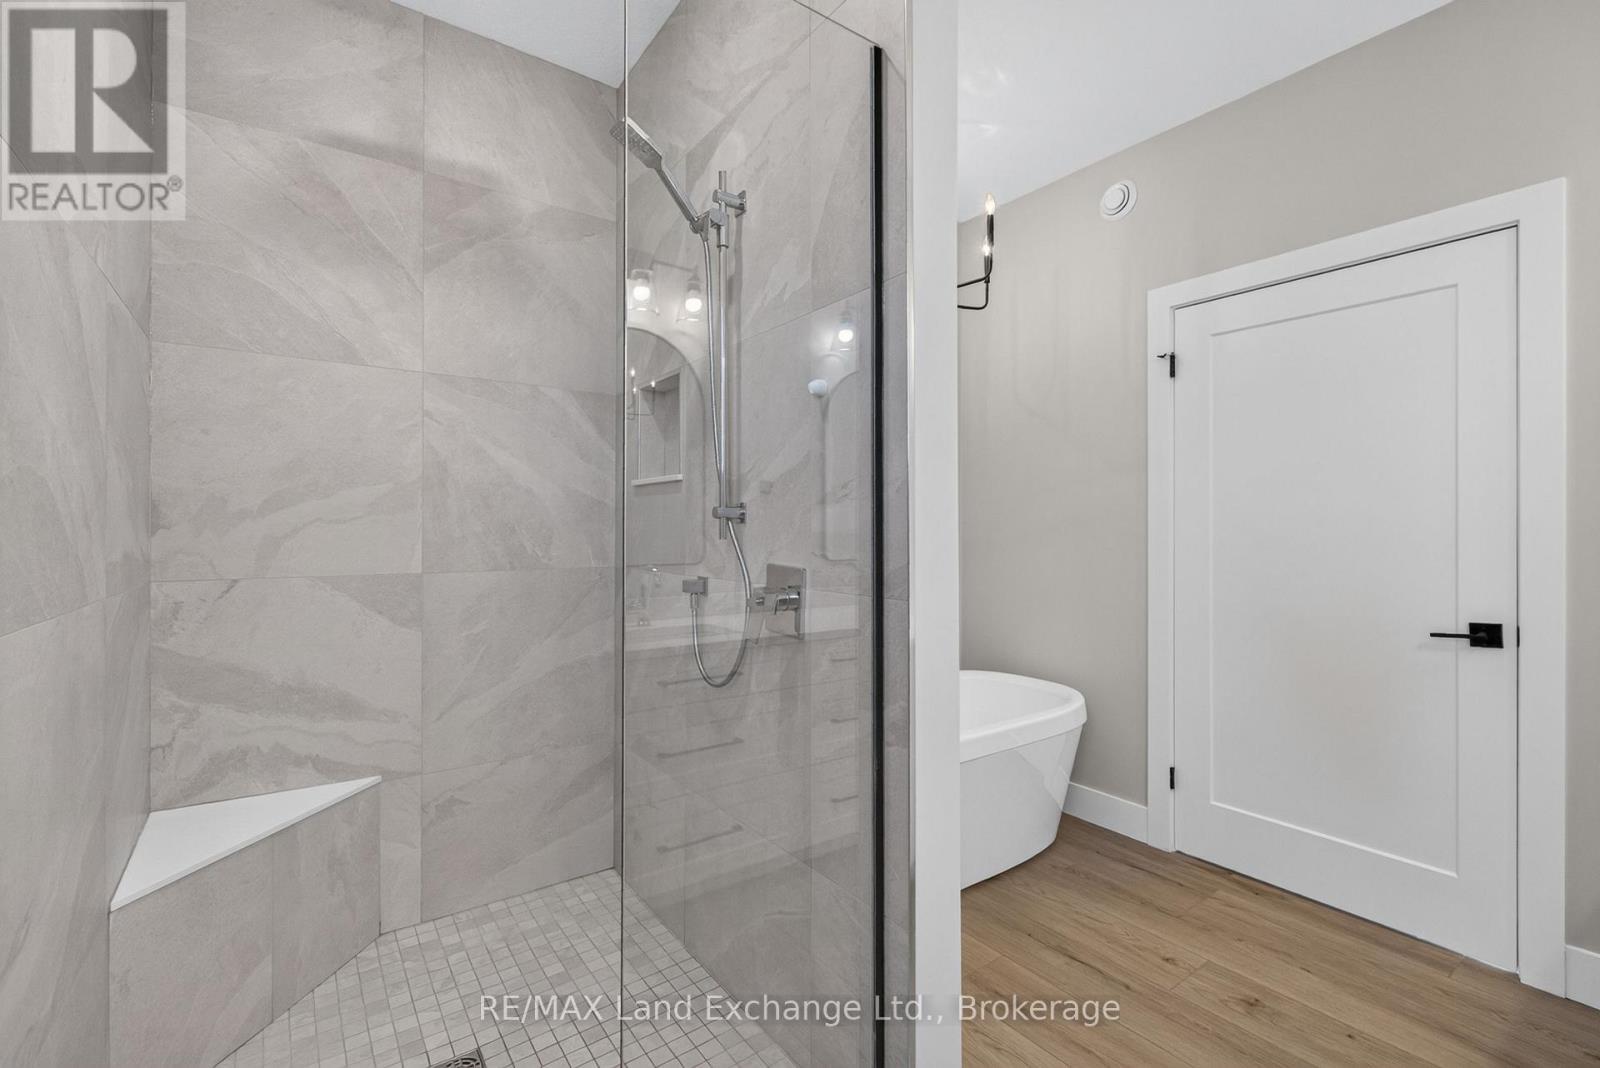
Walk-in Shower with Side Bench - 48 Mctavish Crescent, Huron-Kinloss, ON
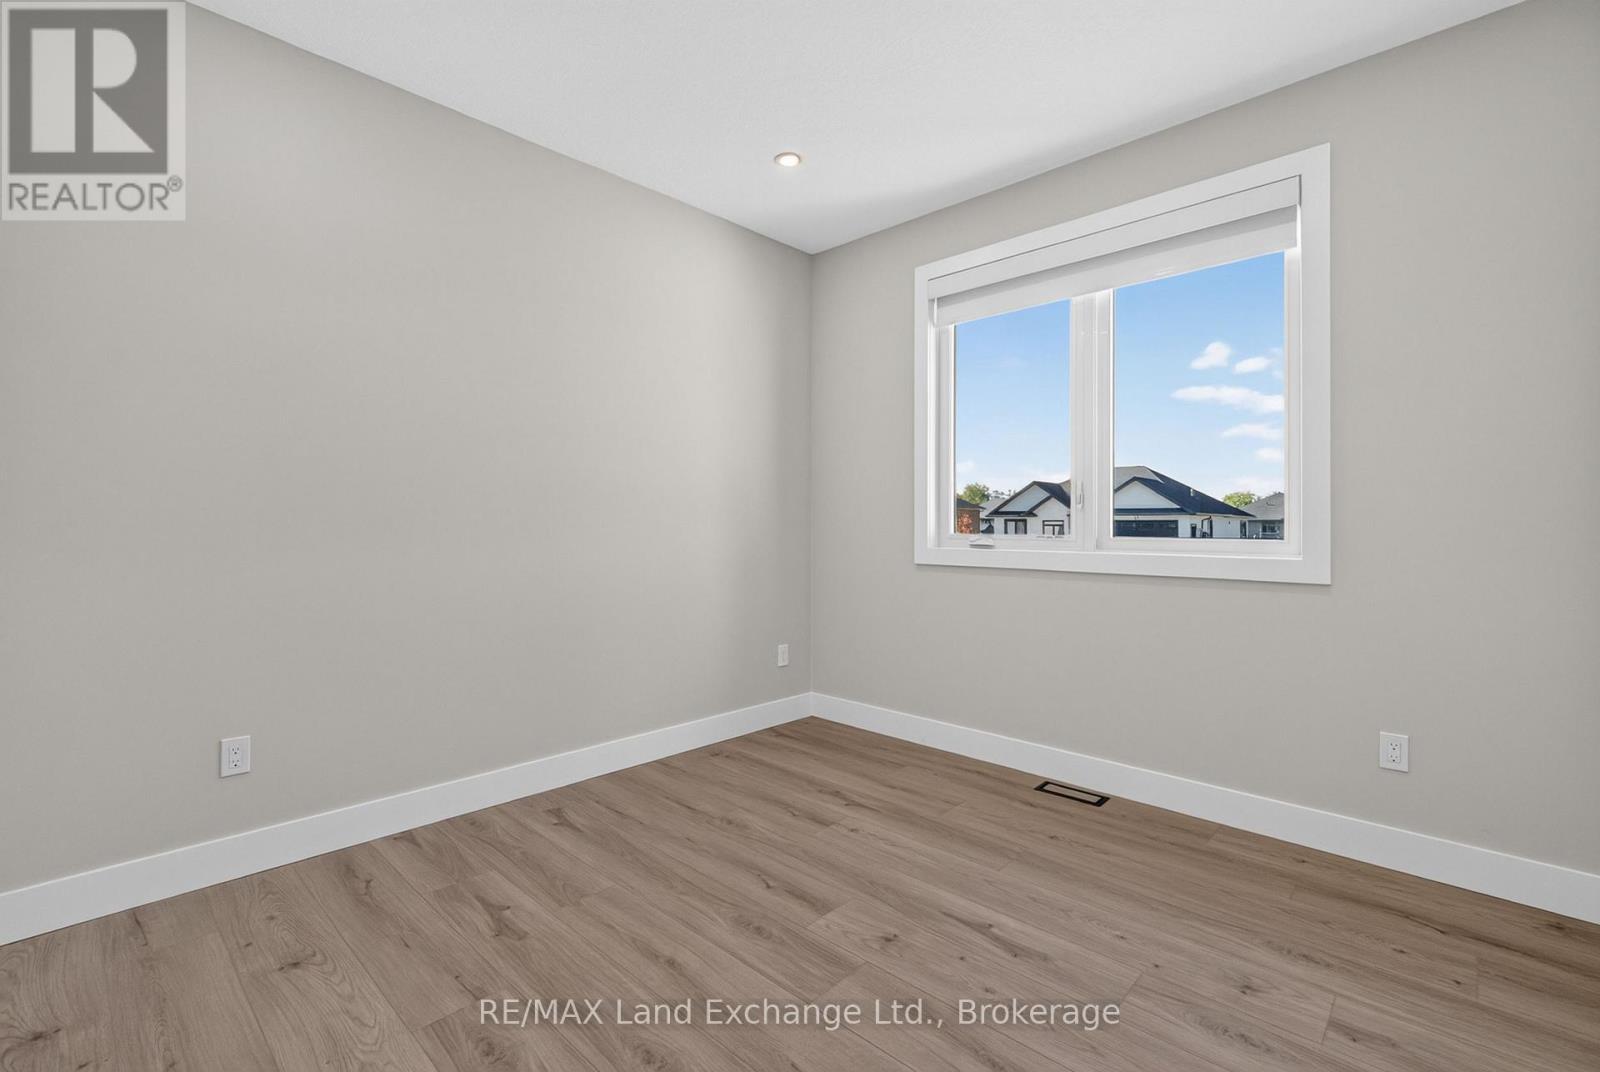
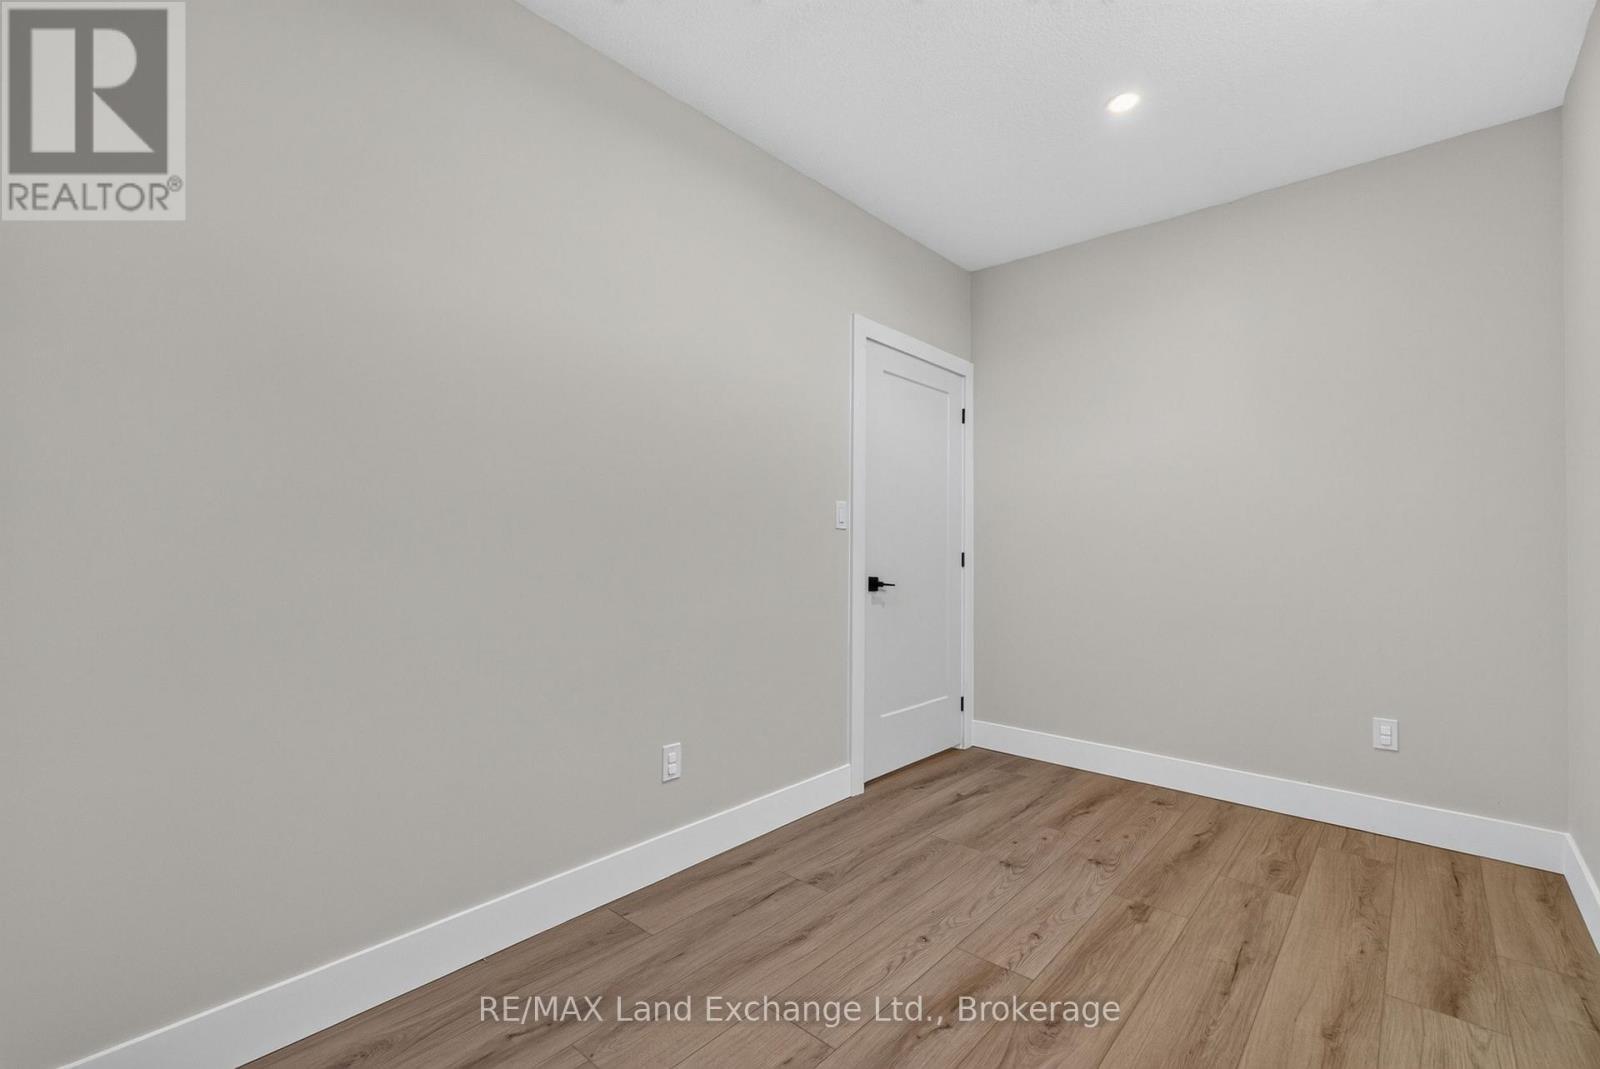
Second Bedroom - 48 Mctavish Crescent, Huron-Kinloss, ON
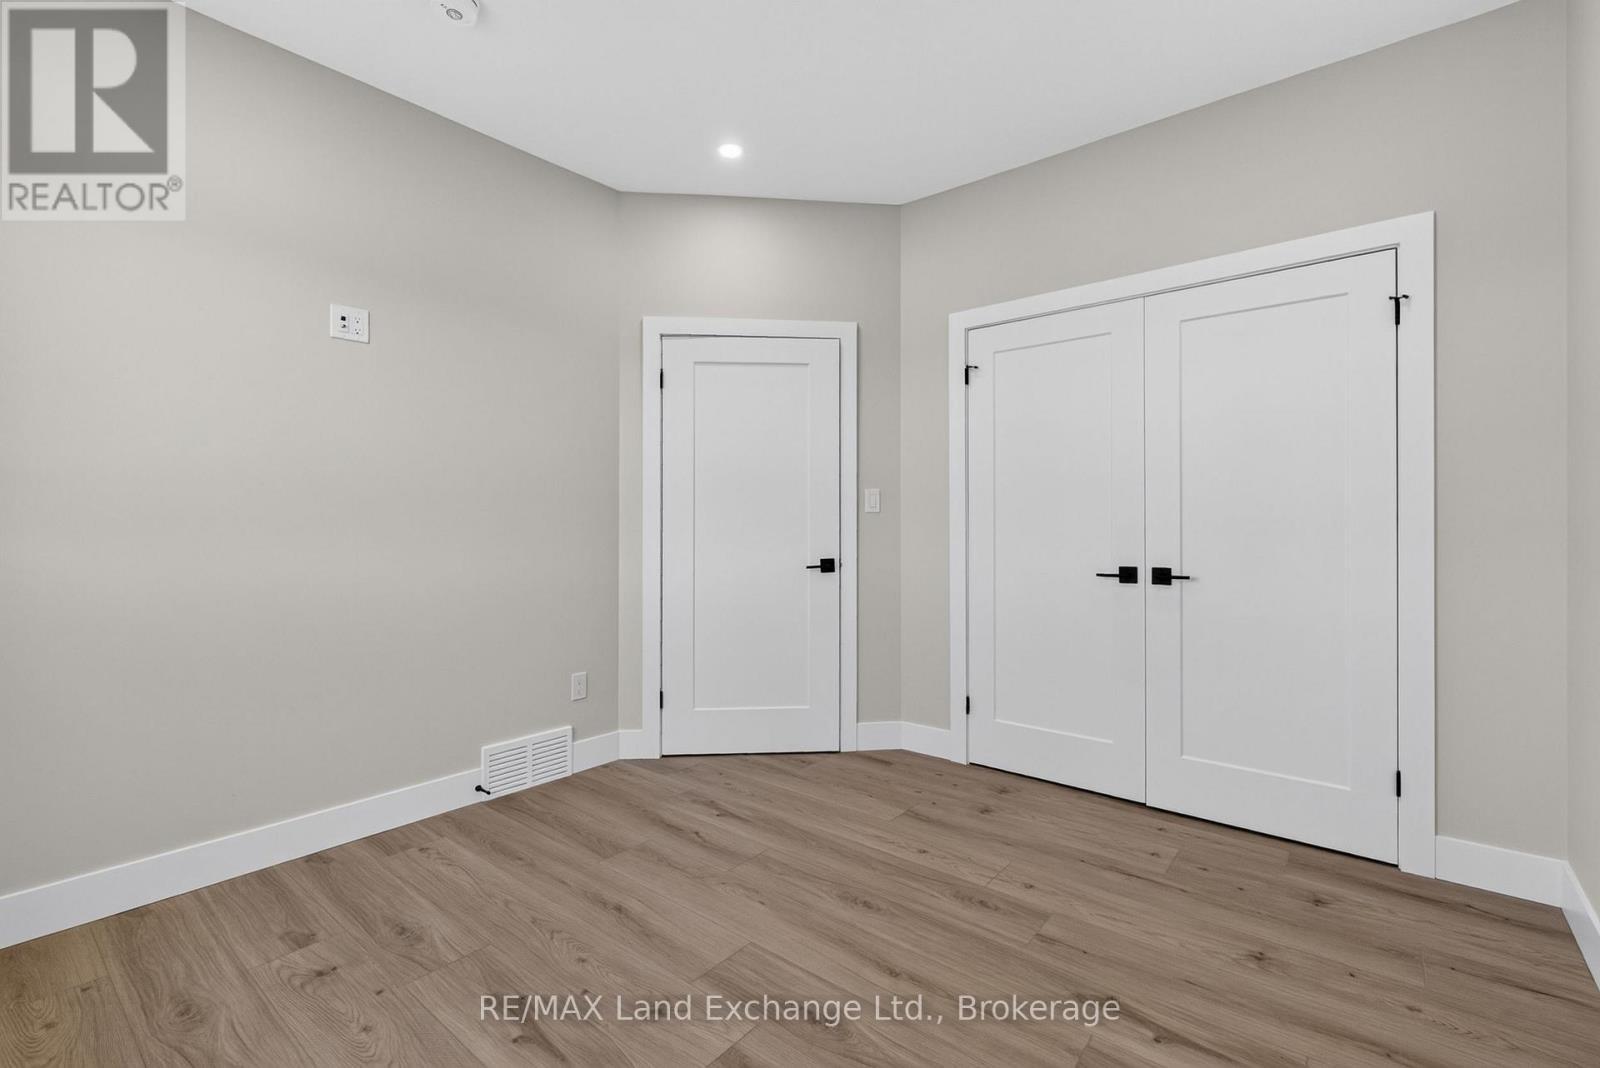
Second Bedroom with Closet Space - 48 Mctavish Crescent, Huron-Kinloss, ON
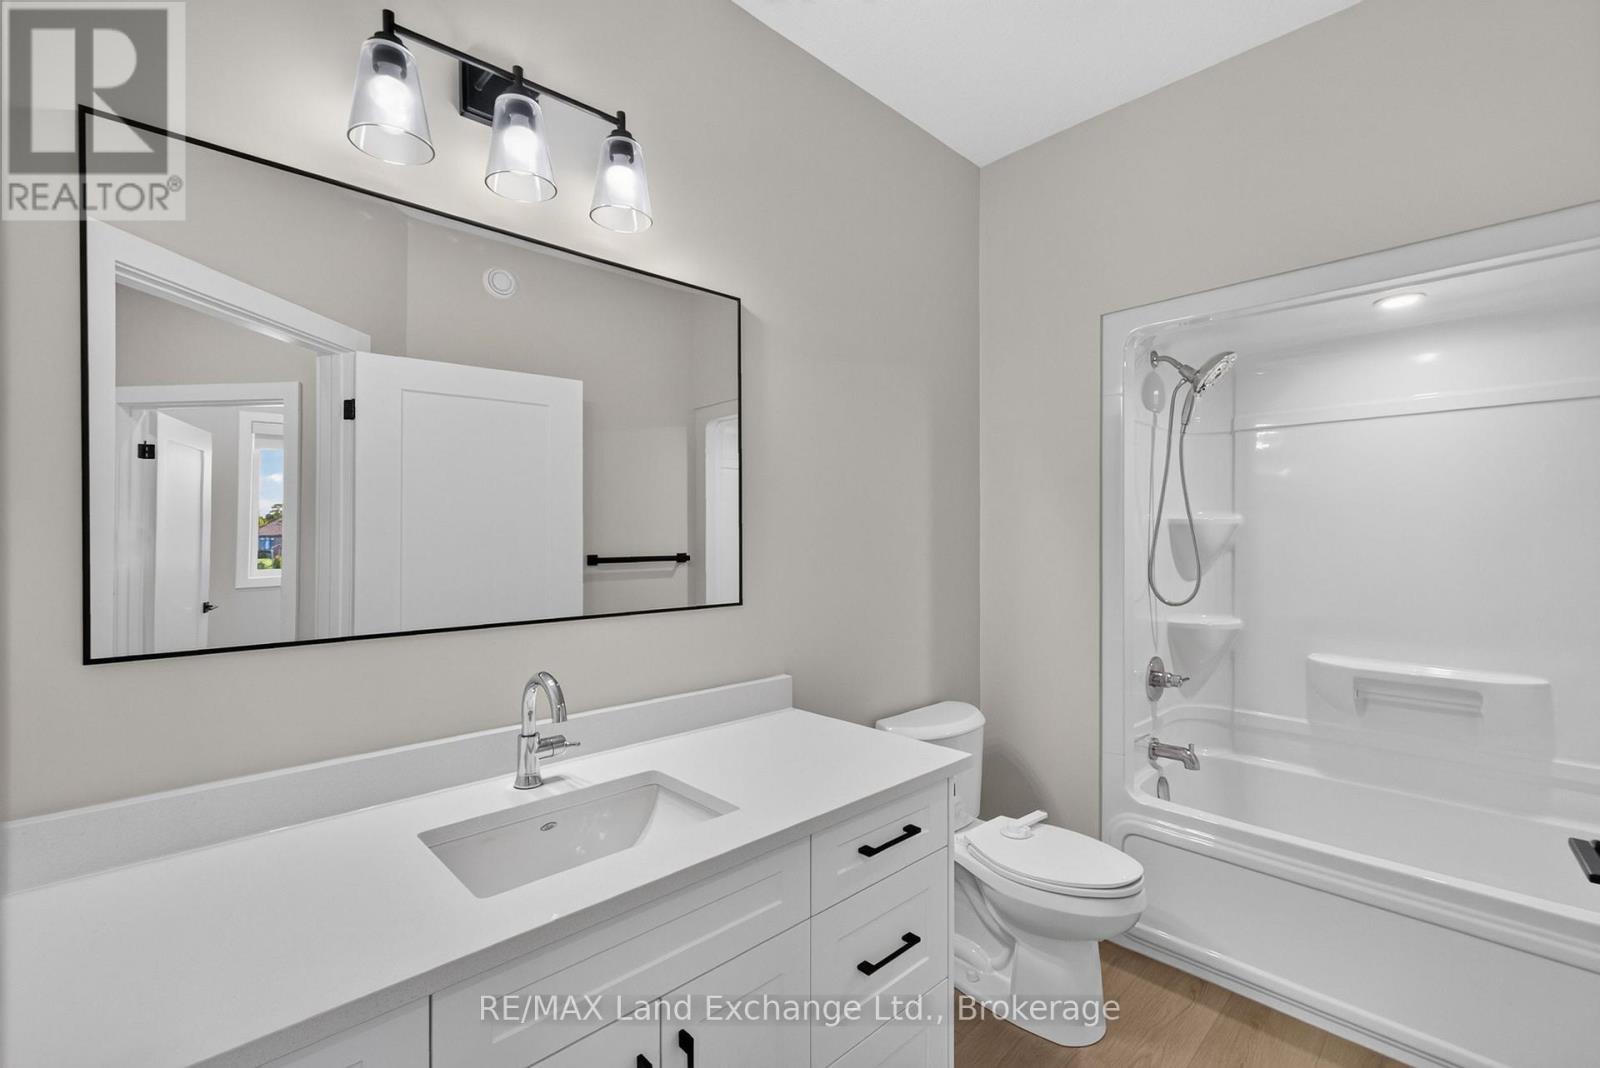
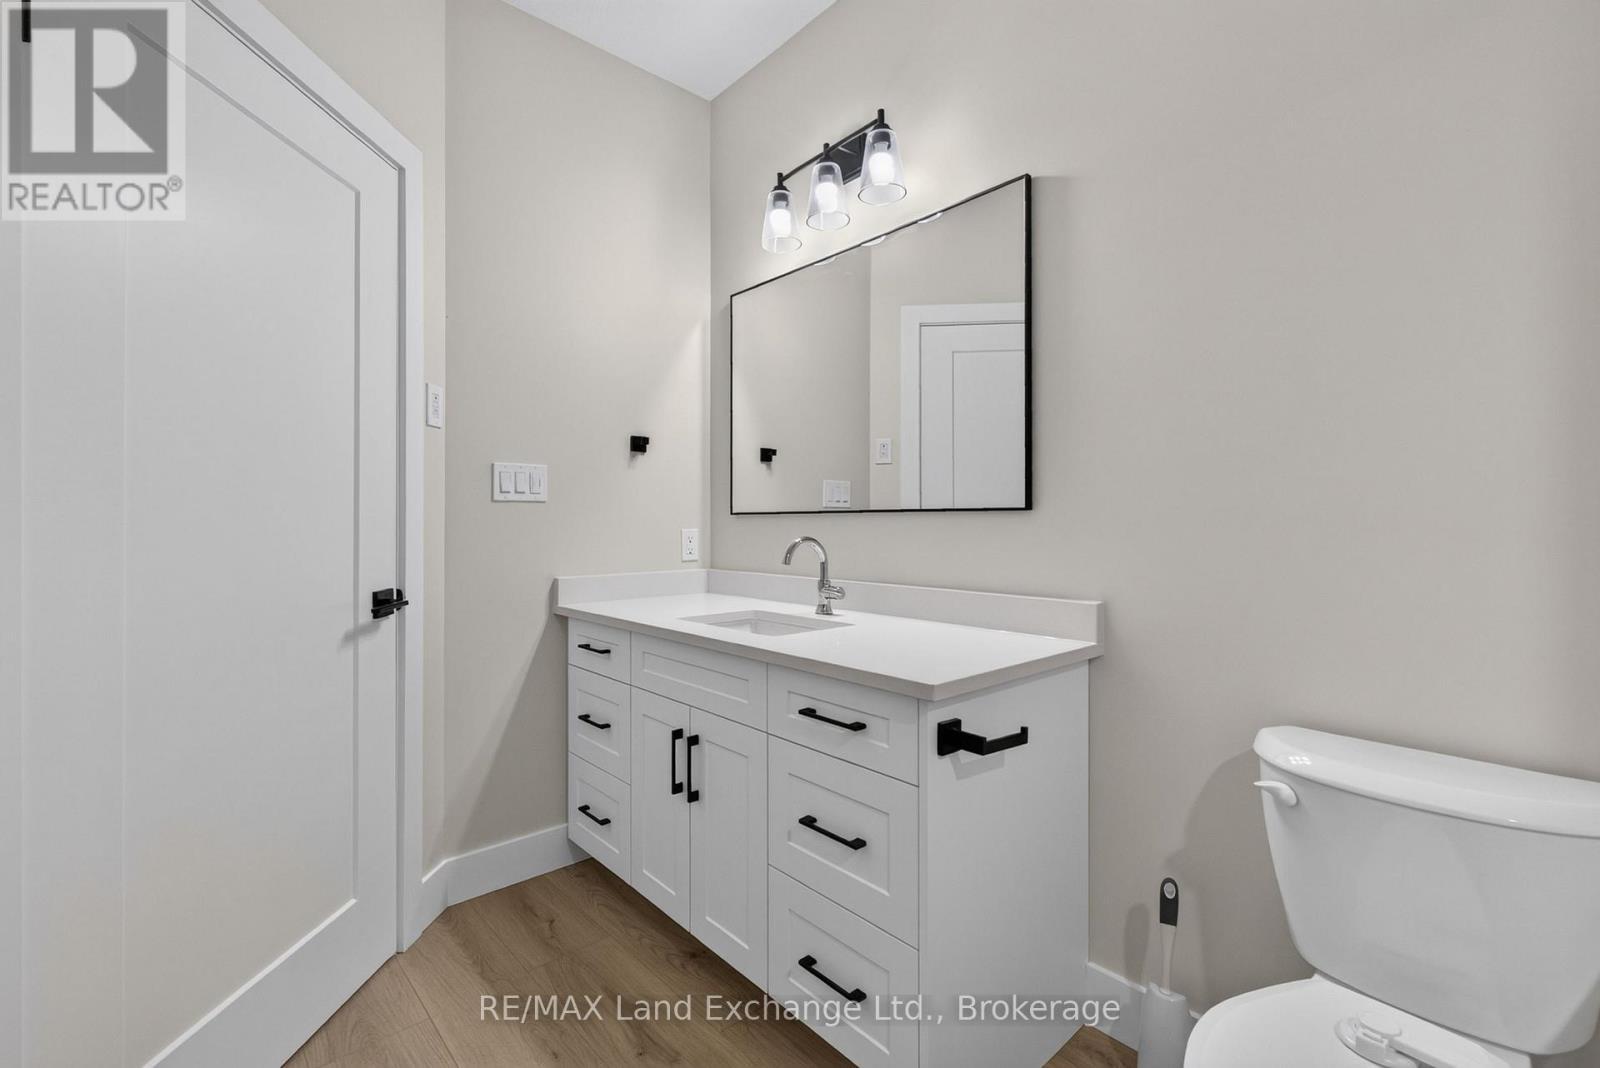
Main Floor Bathroom - 48 Mctavish Crescent, Huron-Kinloss, ON
Quartz Counterrops - 48 Mctavish Crescent, Huron-Kinloss, ON
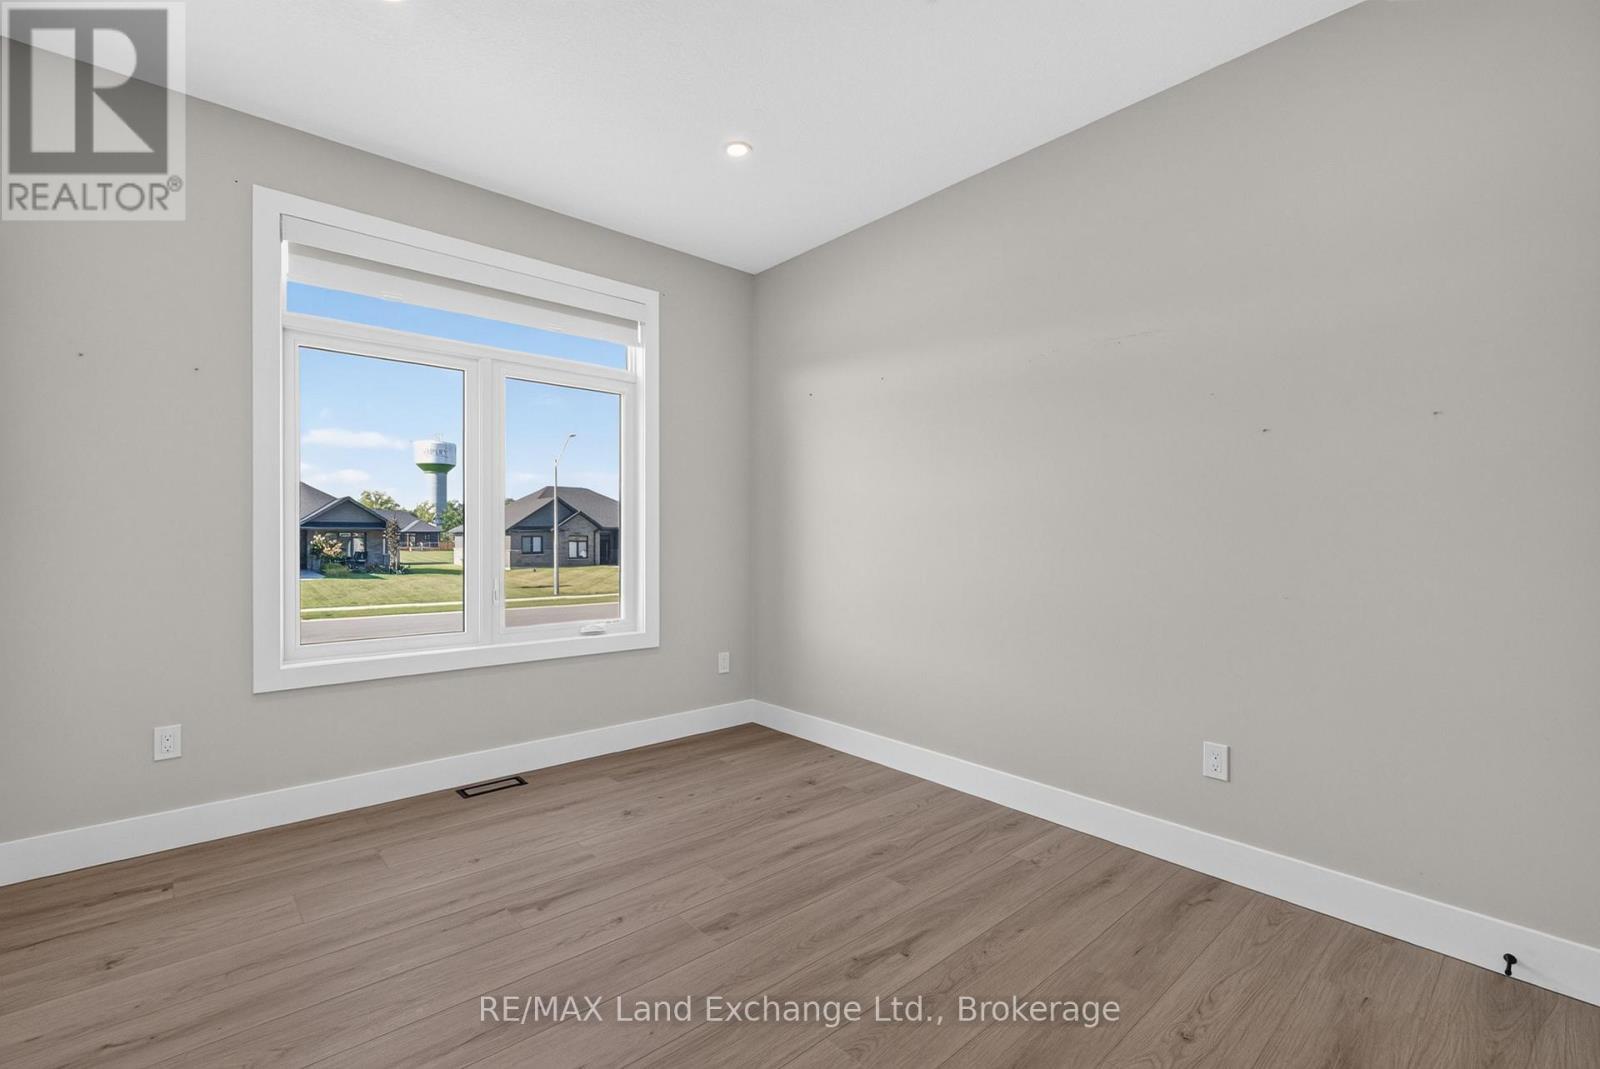
Third Bedroom - 48 Mctavish Crescent, Huron-Kinloss, ON
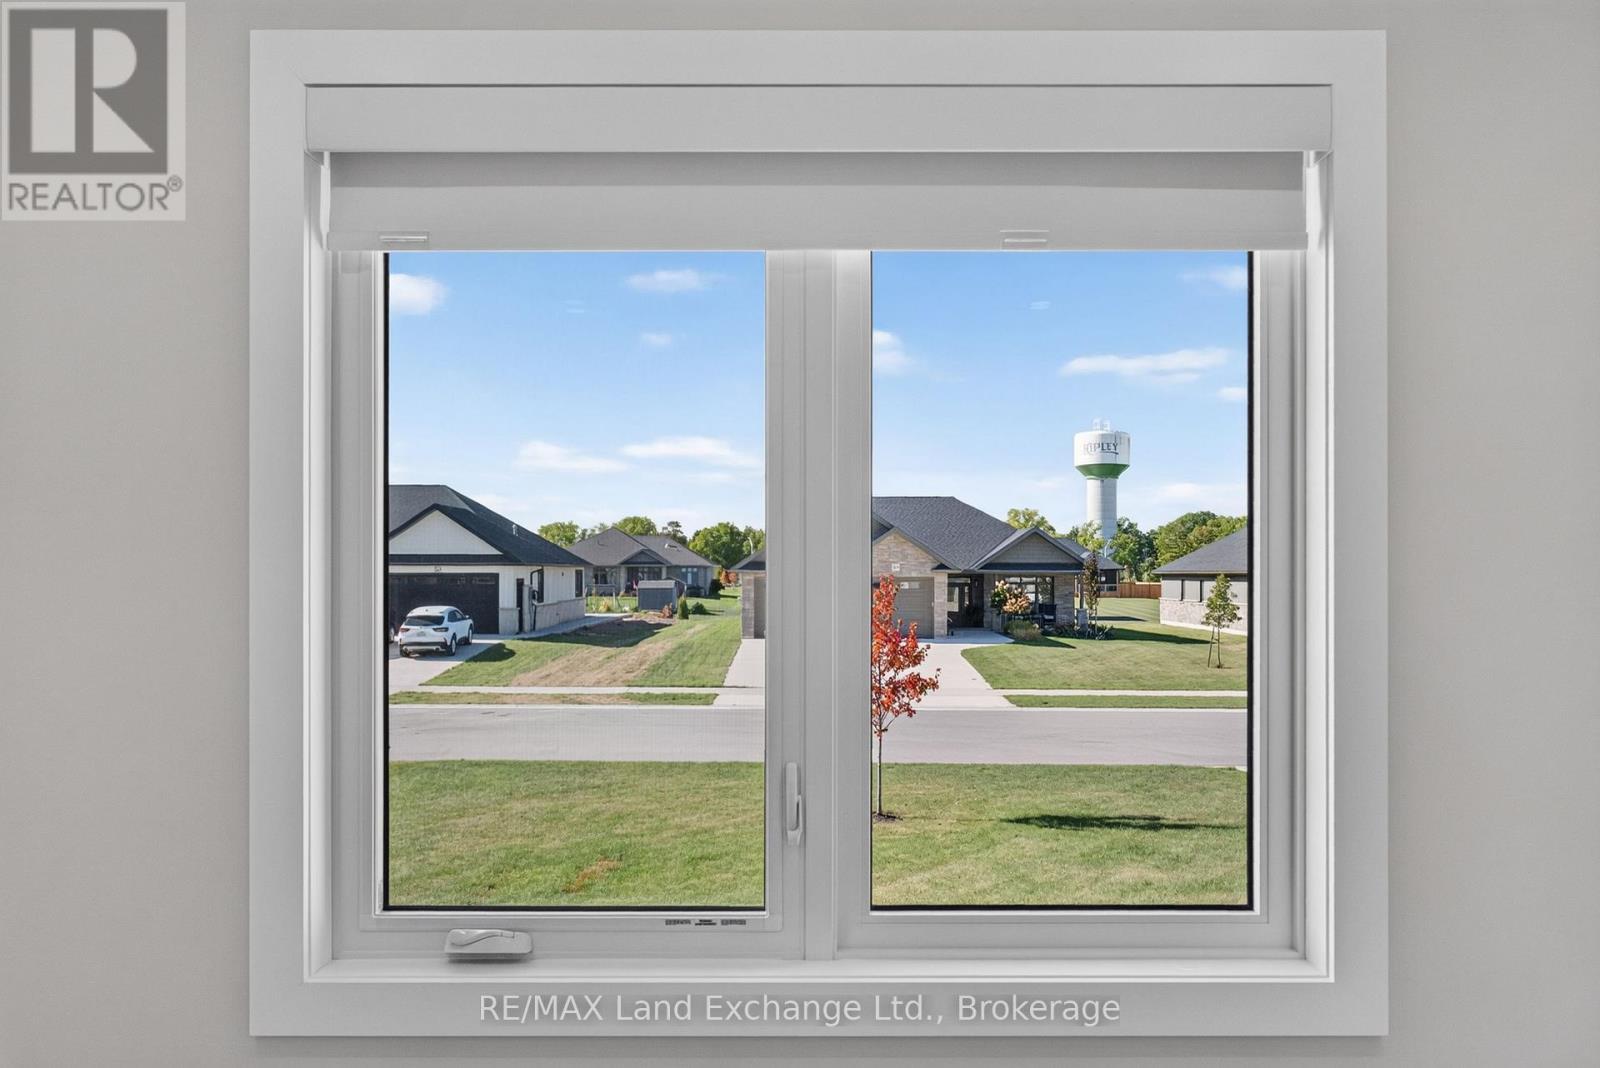
View of The Ripley Water Tower - 48 Mctavish Crescent, Huron-Kinloss, ON
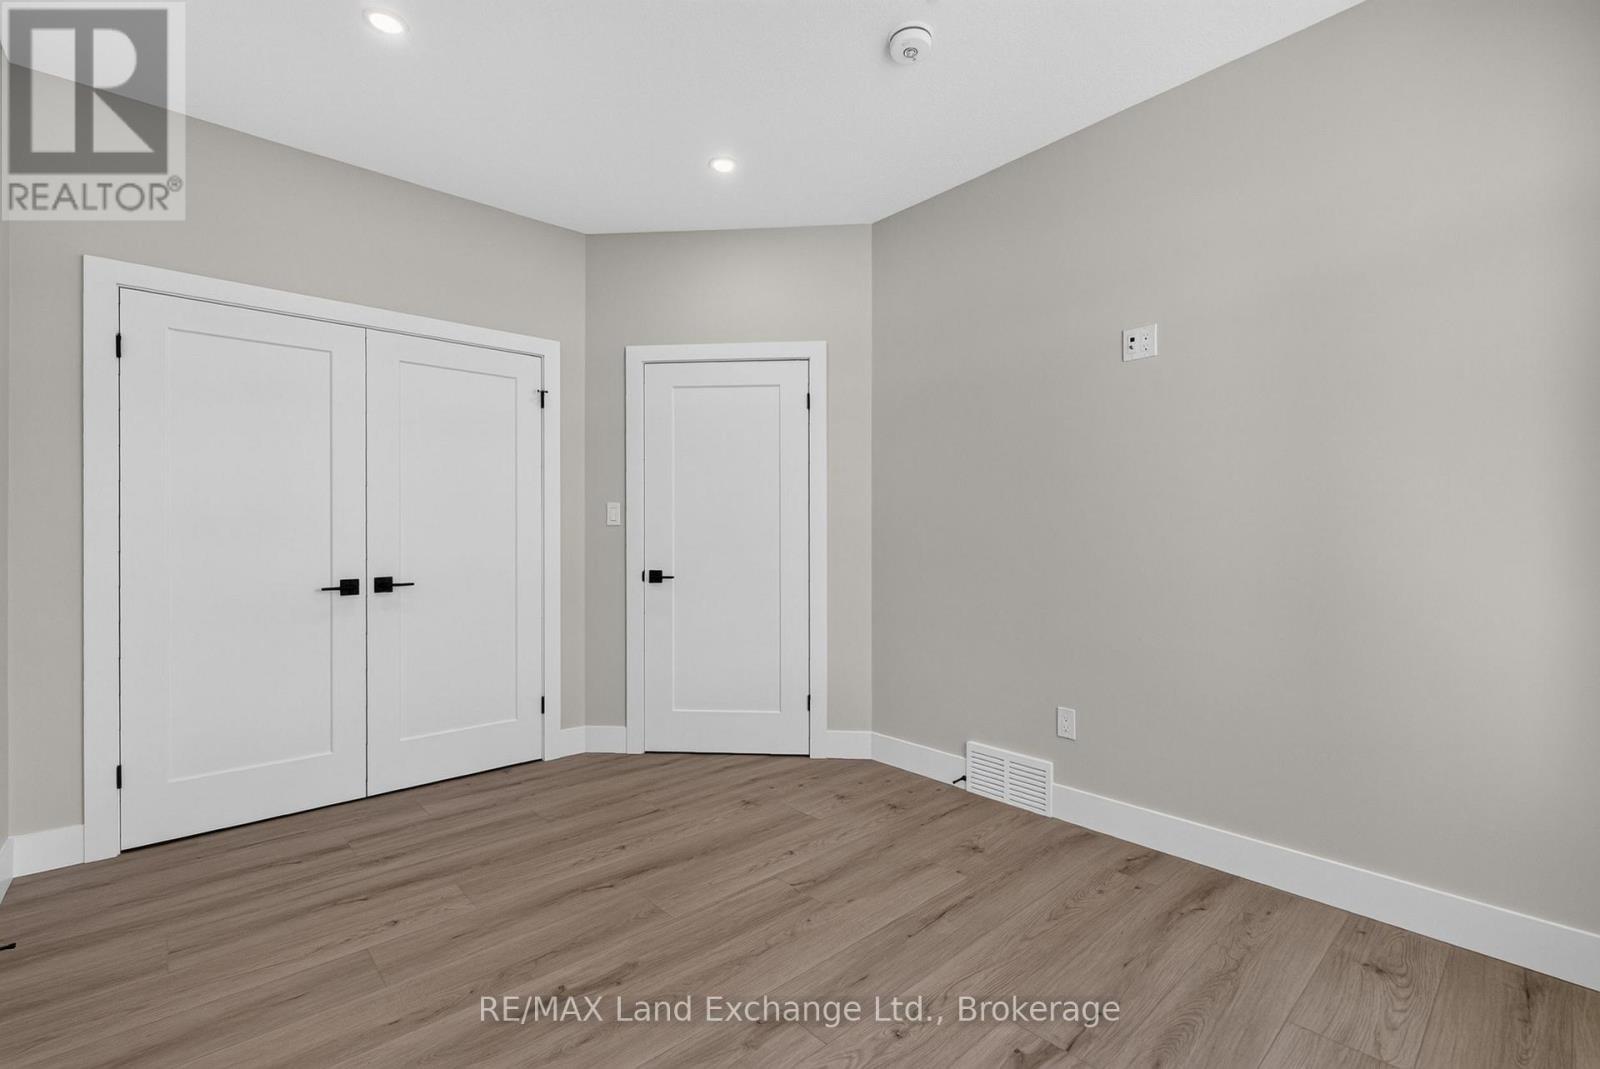
Third Bedroom with Closet - 48 Mctavish Crescent, Huron-Kinloss, ON
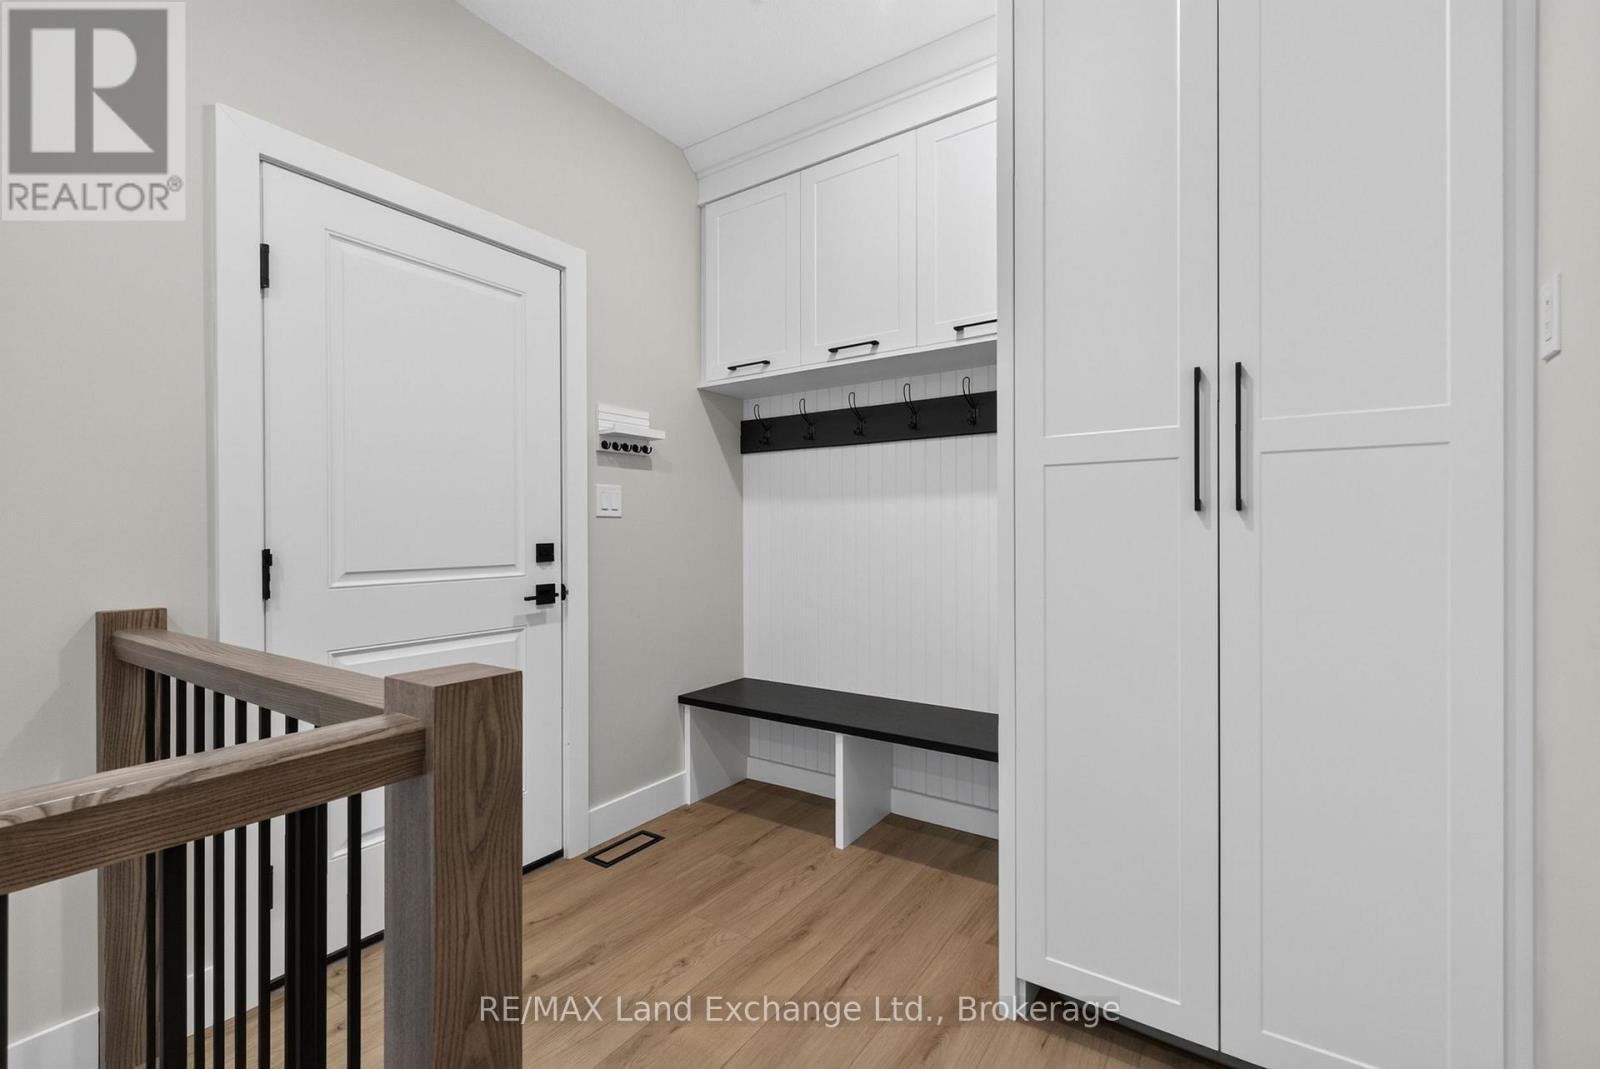
Hallway Storage - 48 Mctavish Crescent, Huron-Kinloss, ON
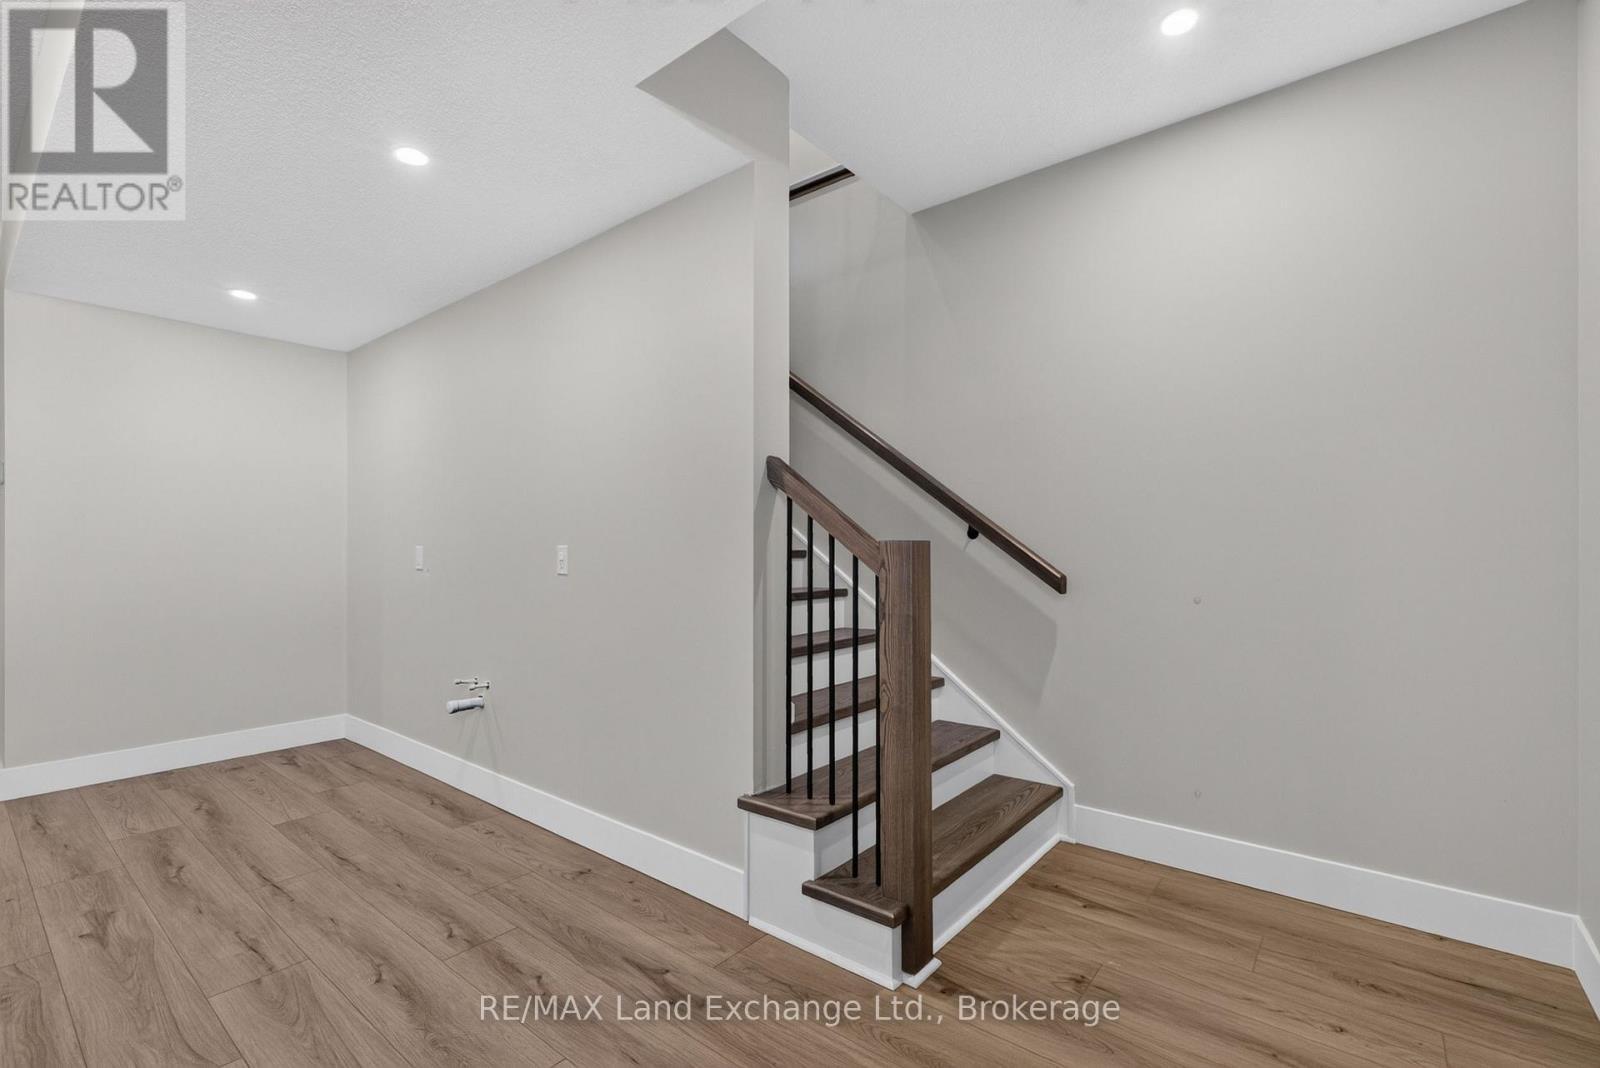
Roughed in Wet Bar in Basement - 48 Mctavish Crescent, Huron-Kinloss, ON
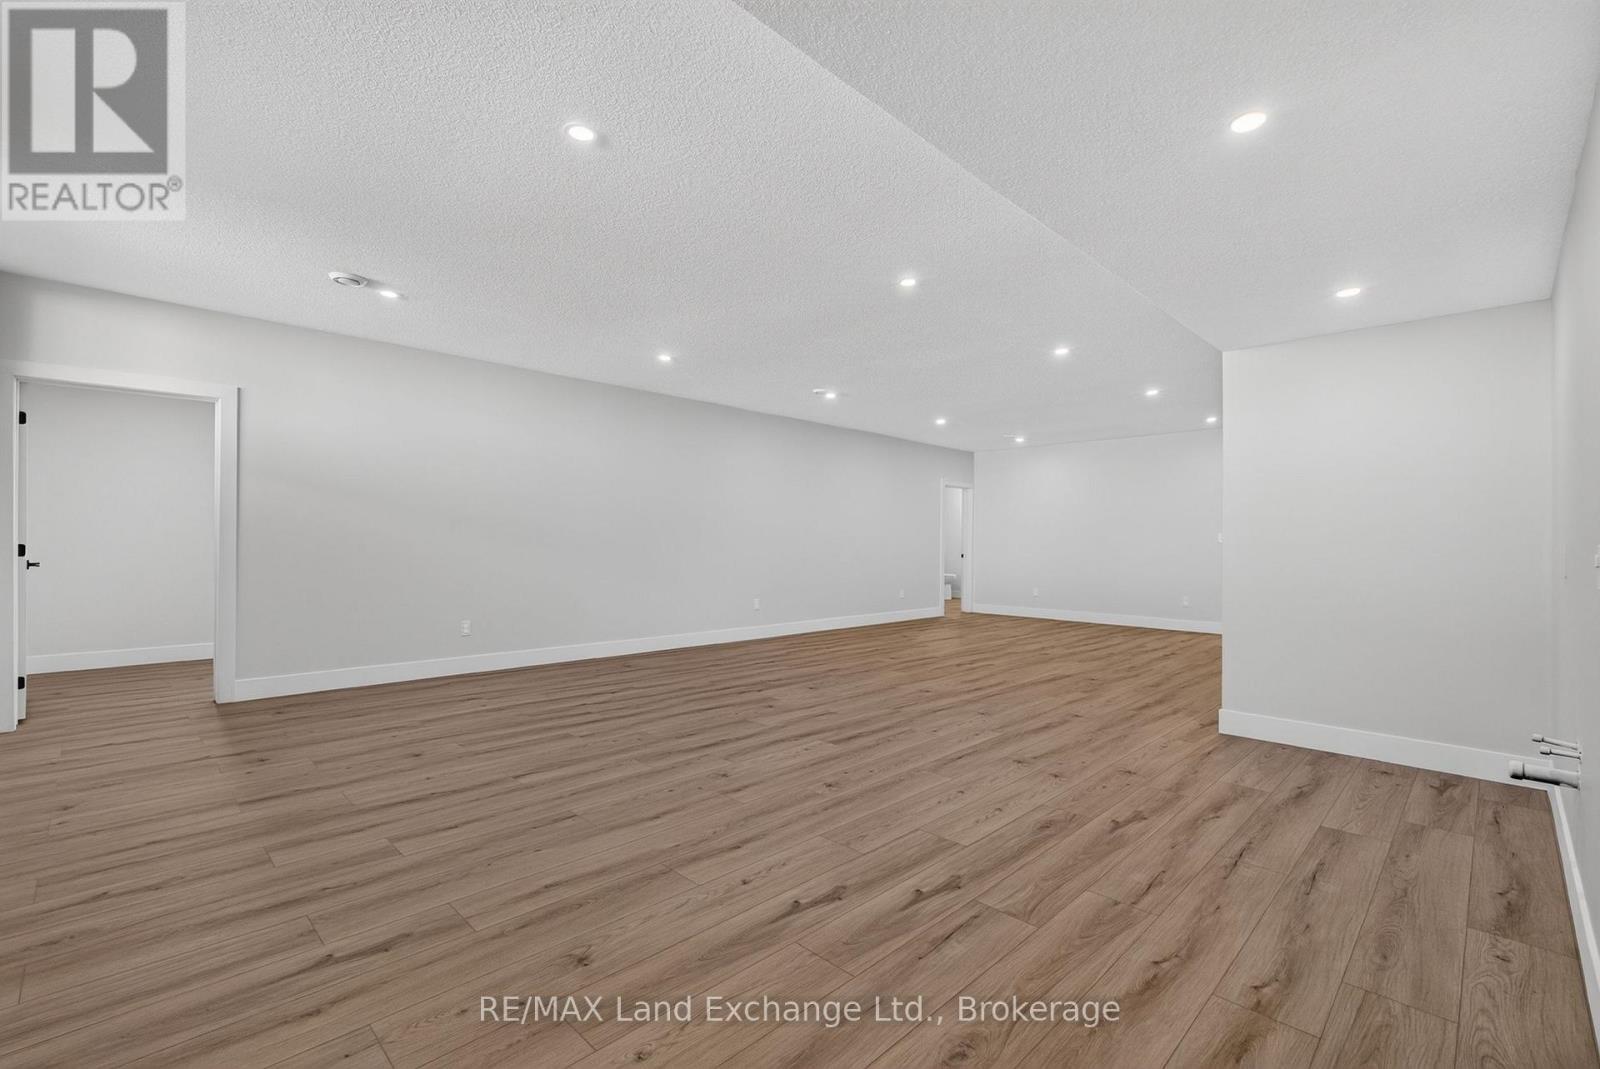
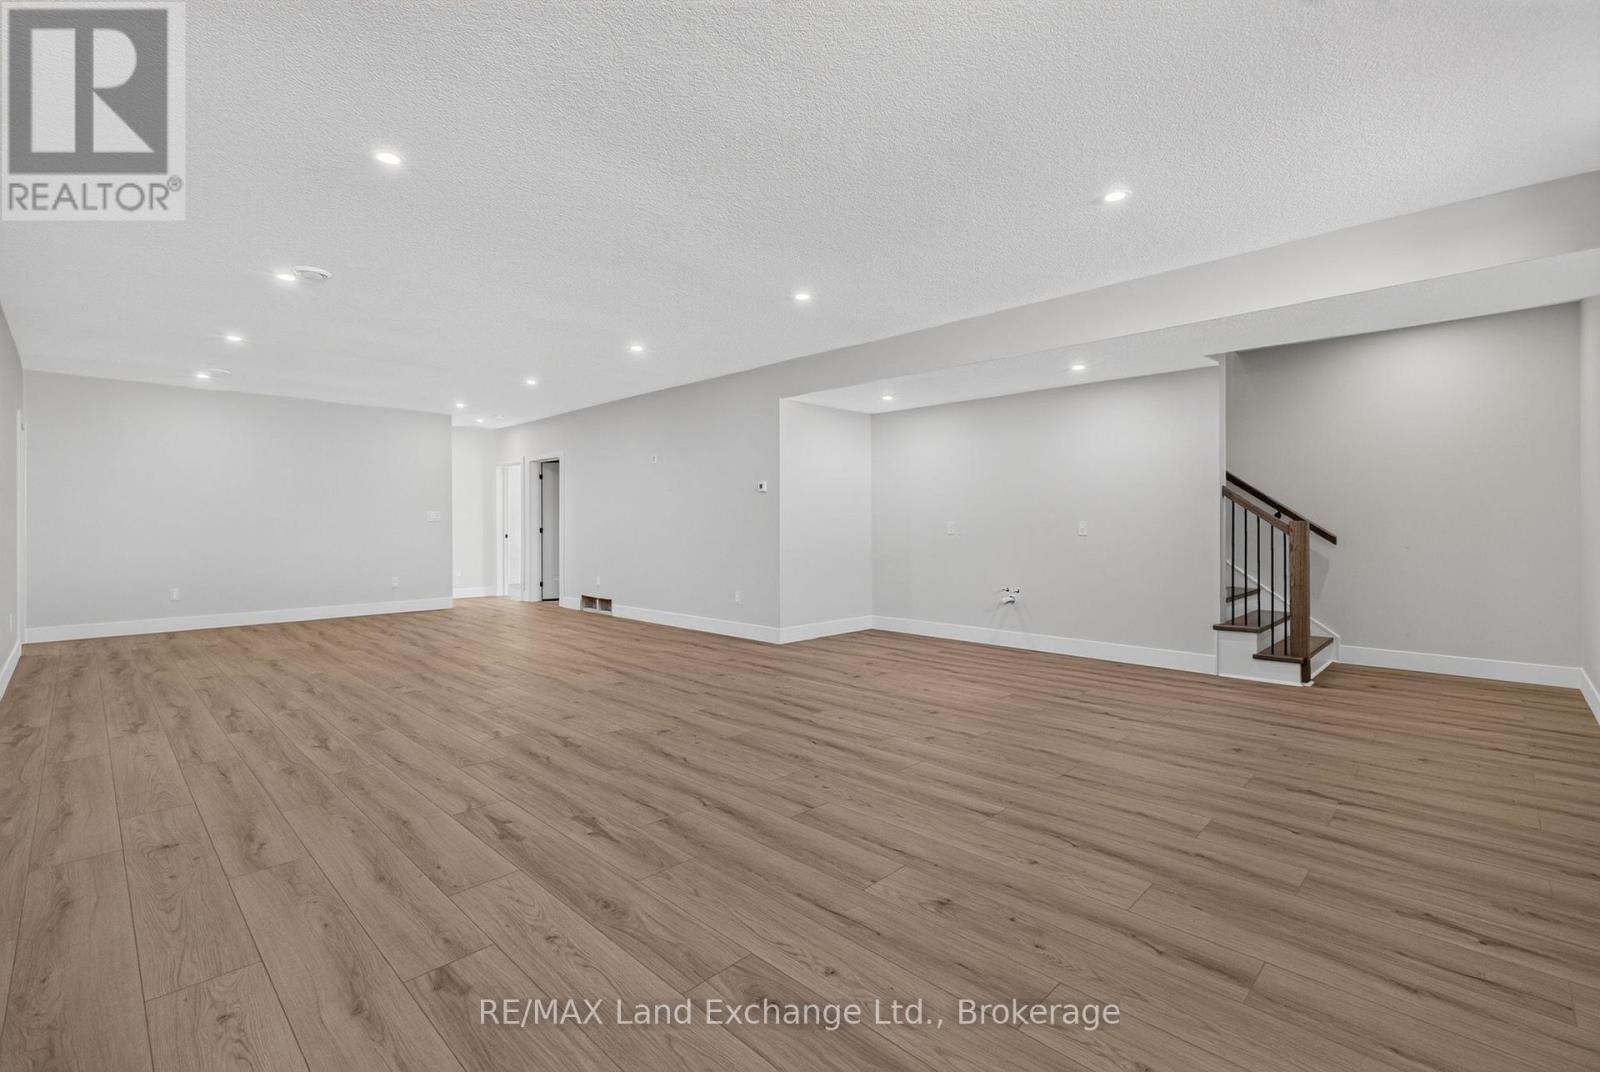
Rec Room in Basement - 48 Mctavish Crescent, Huron-Kinloss, ON
Bright Overhead Lighting - 48 Mctavish Crescent, Huron-Kinloss, ON
Basement Den - 48 Mctavish Crescent, Huron-Kinloss, ON
48 Mctavish Crescent, Huron-Kinloss, ON
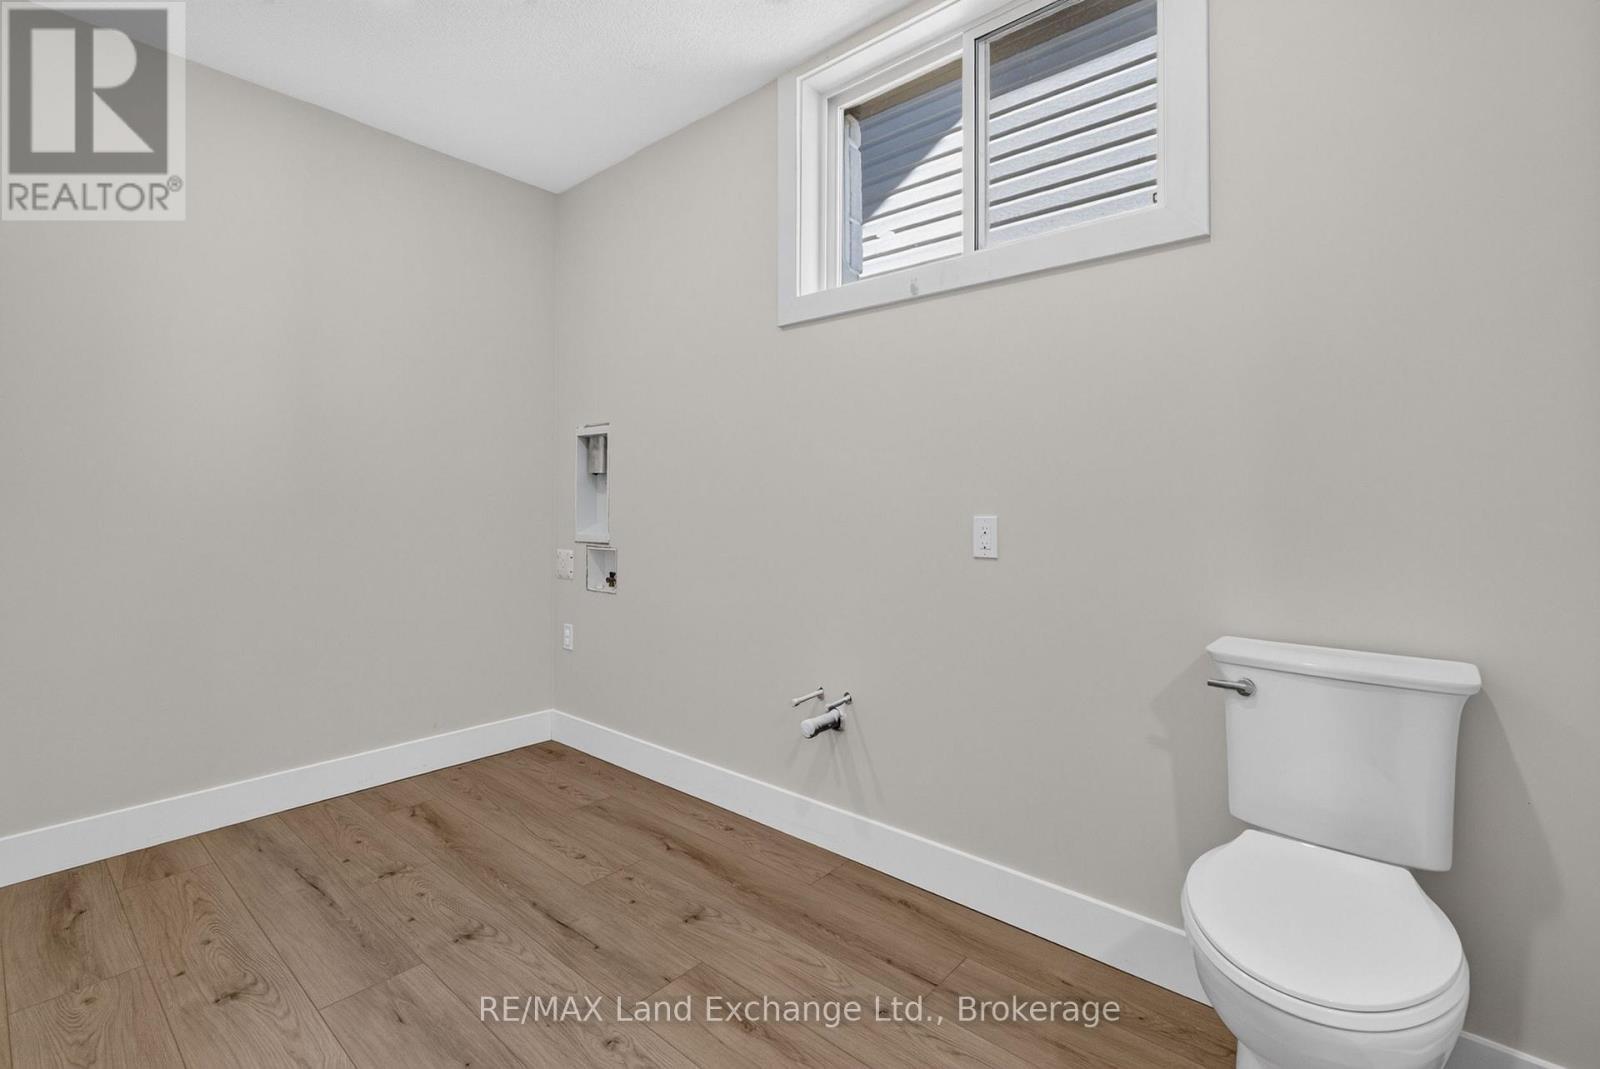
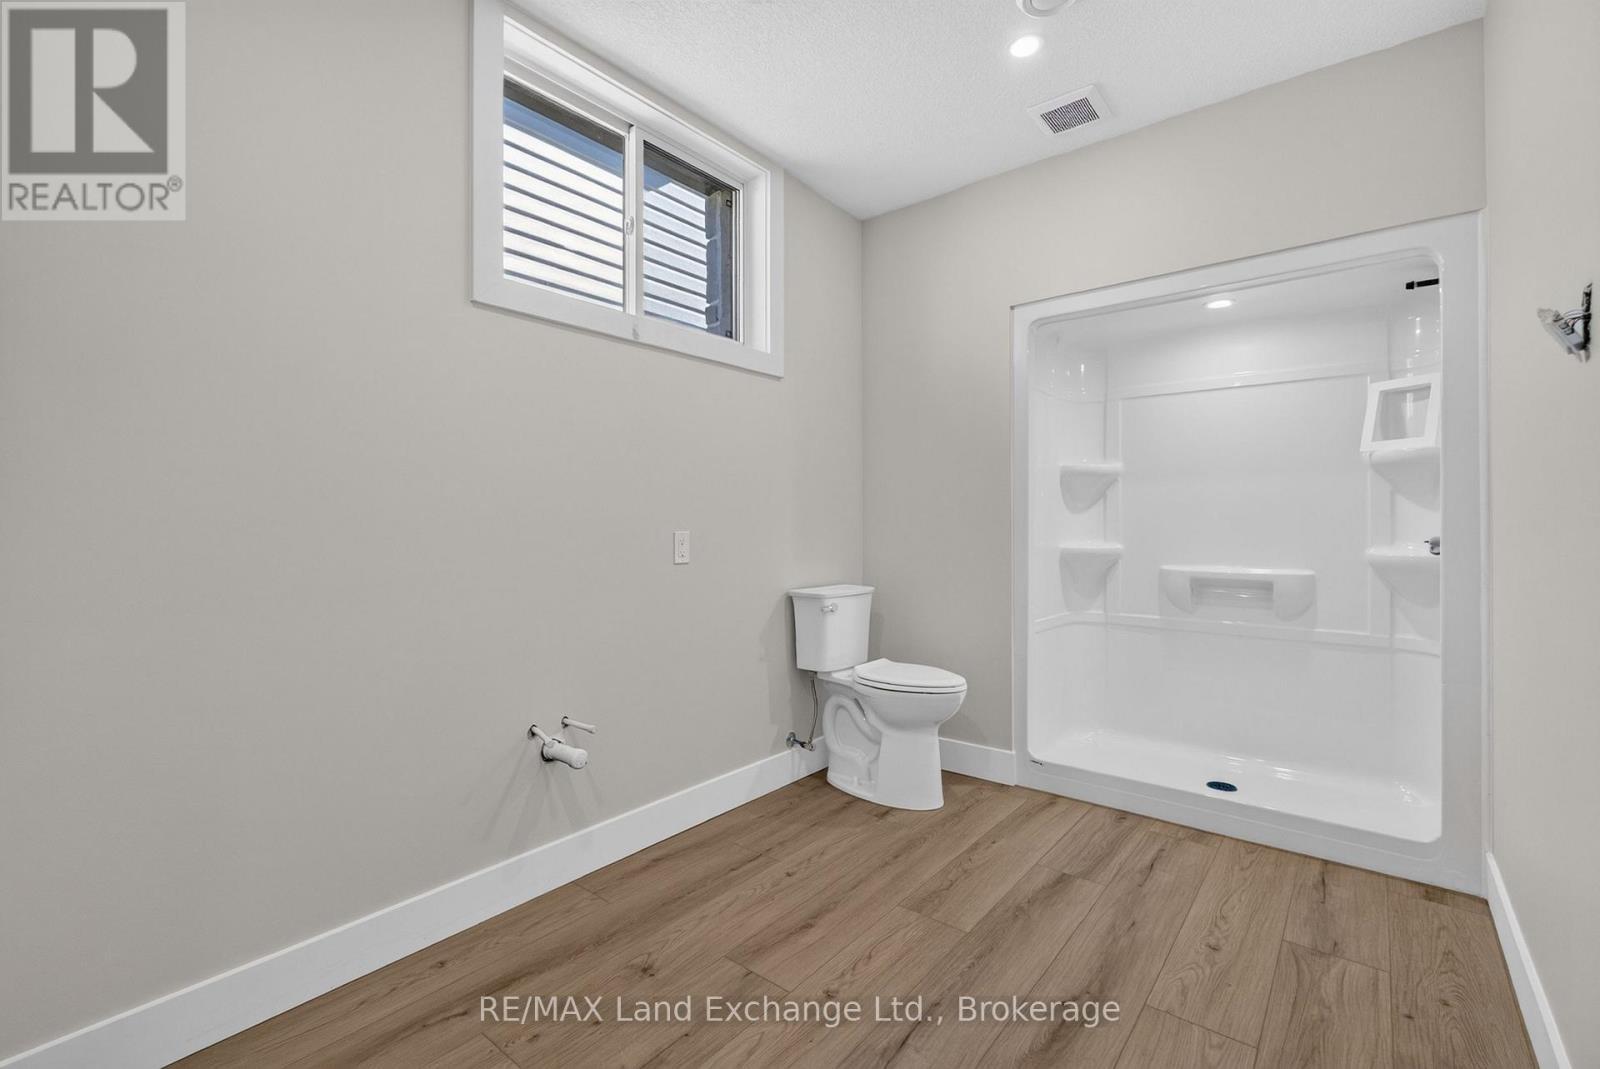
Basement Bathroom - 48 Mctavish Crescent, Huron-Kinloss, ON
Rough in for Washer, Dryer, and Bathroom Sink - 48 Mctavish Crescent, Huron-Kinloss, ON
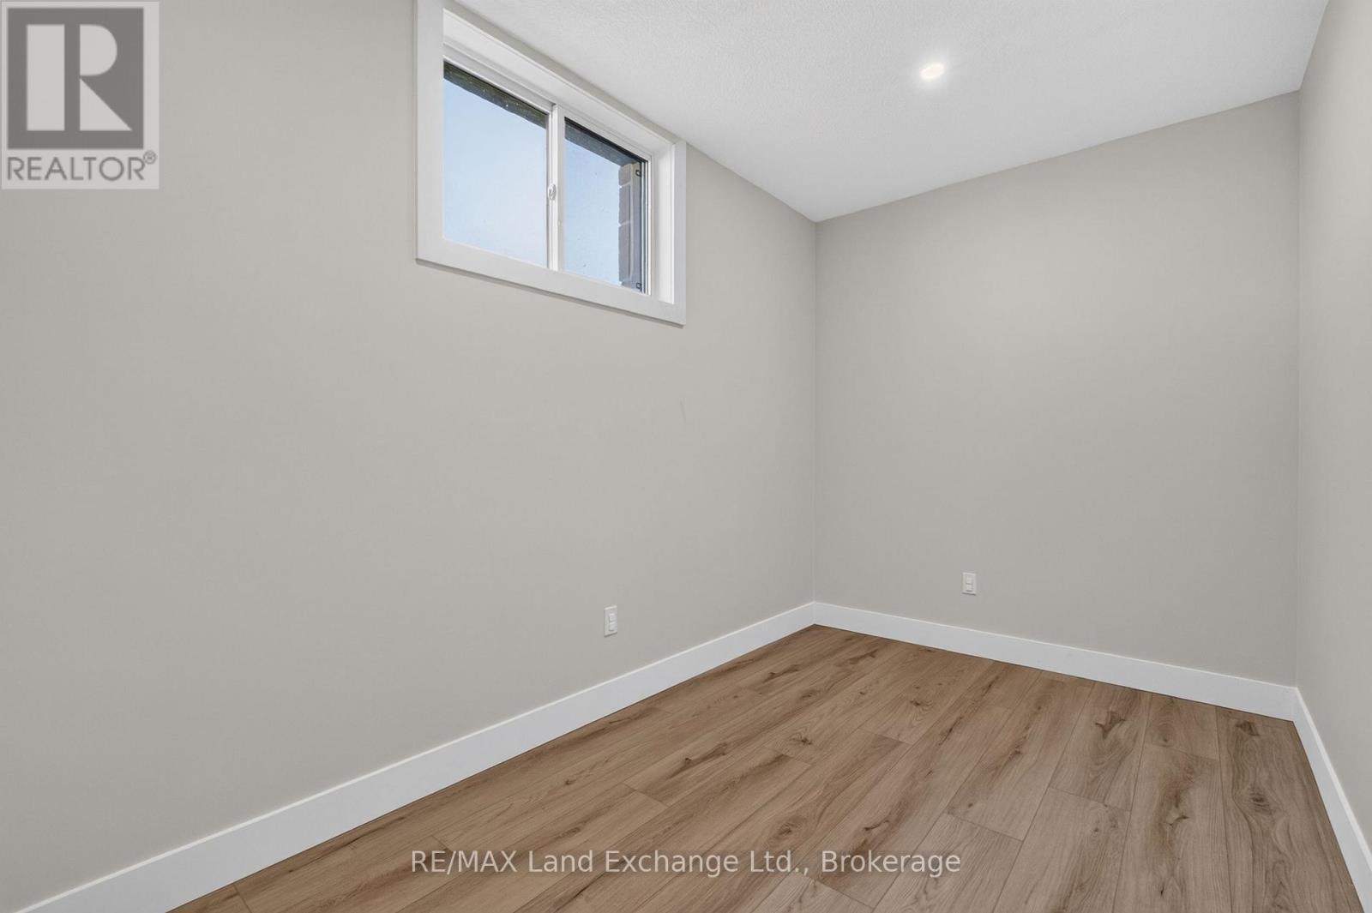
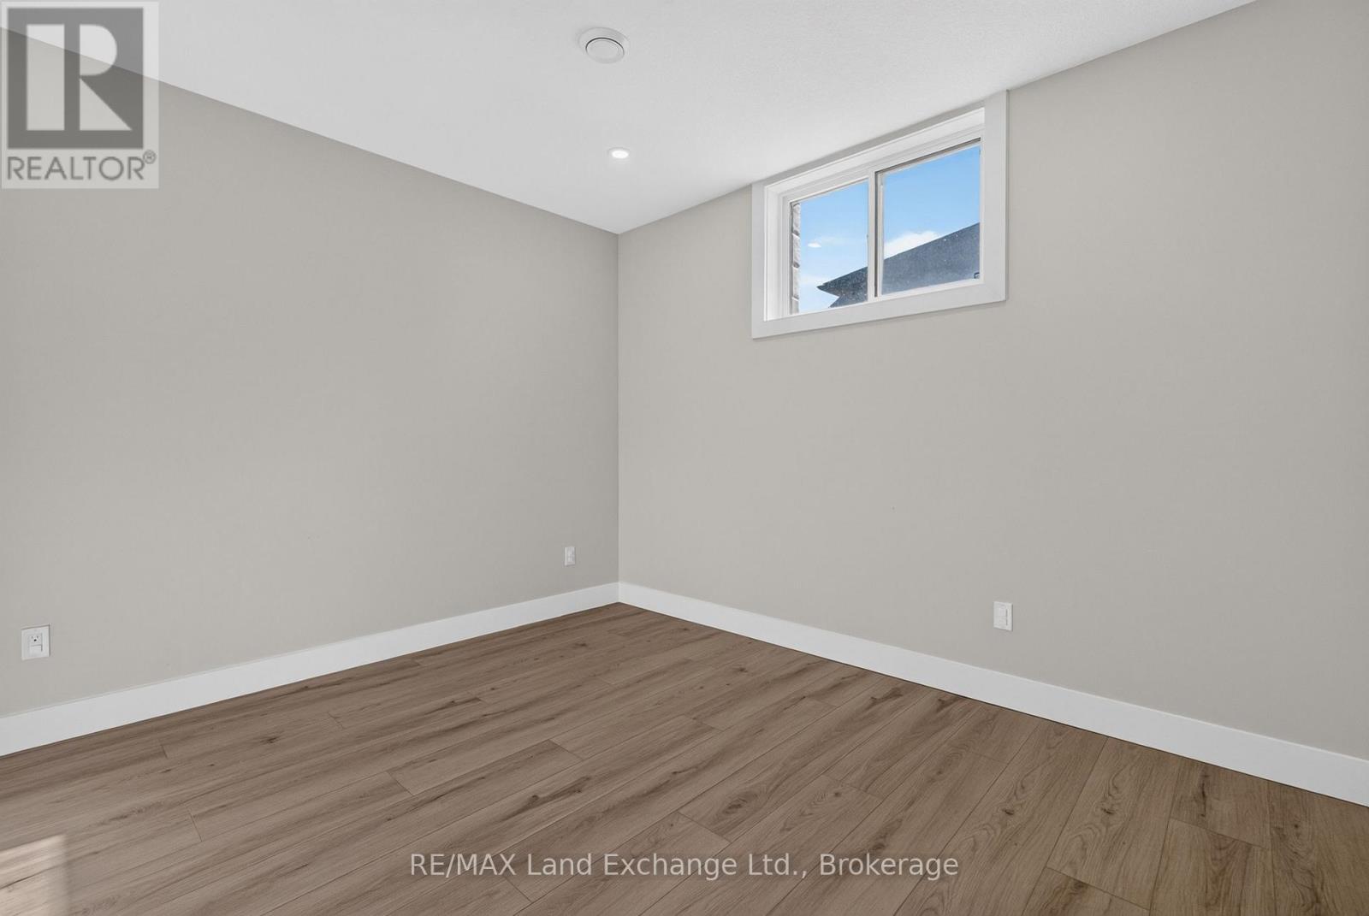
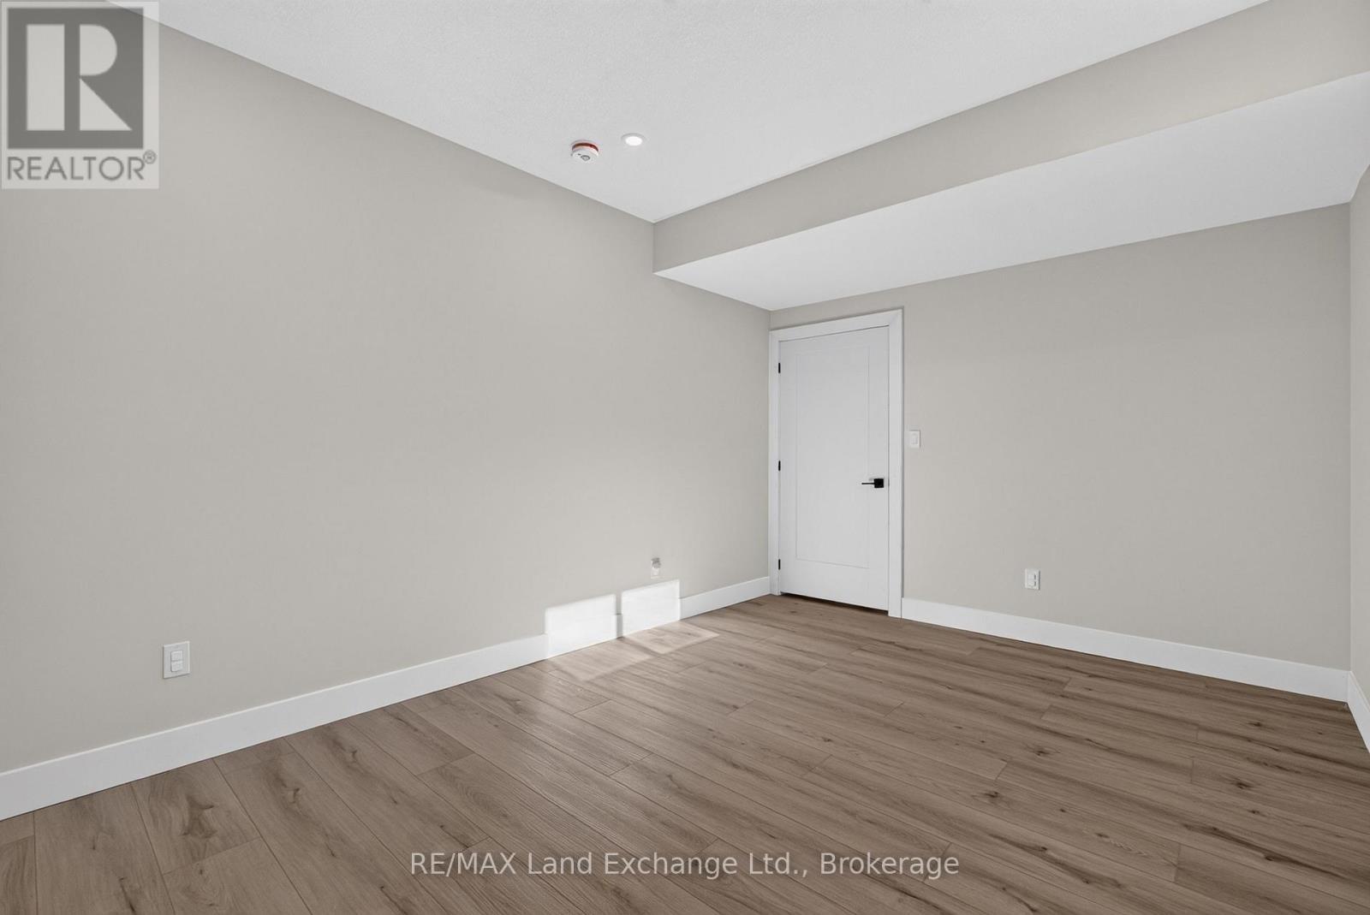
Basement Room - 48 Mctavish Crescent, Huron-Kinloss, ON
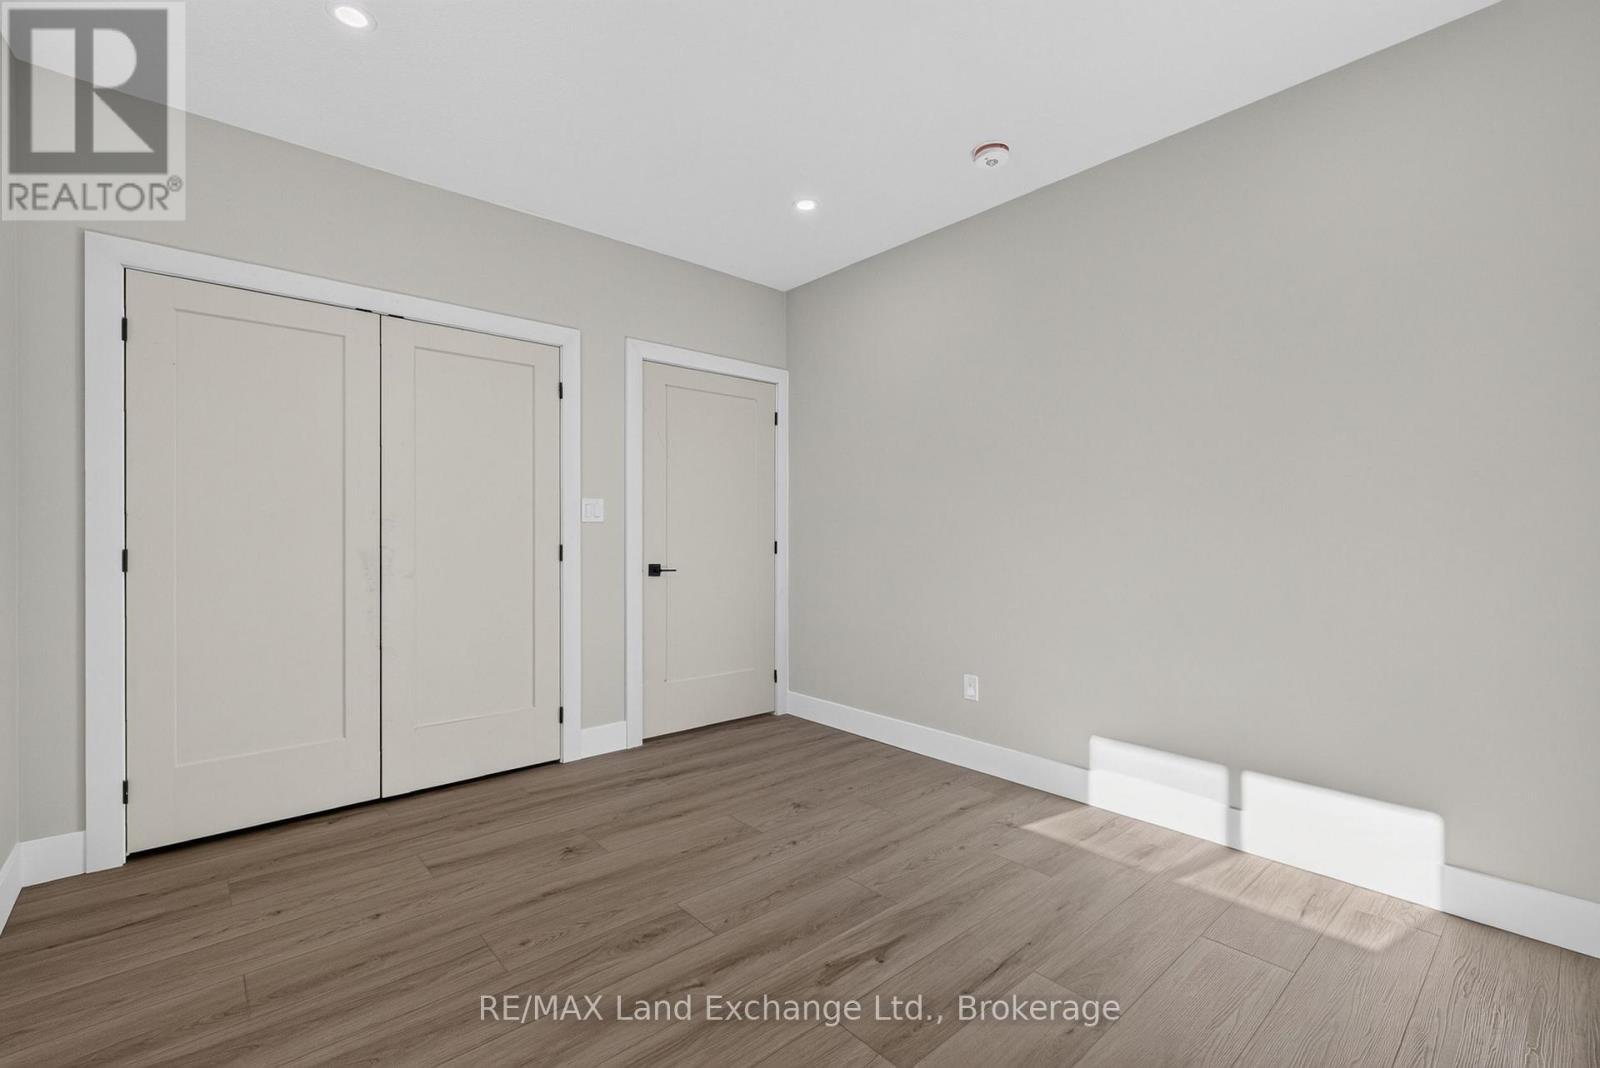
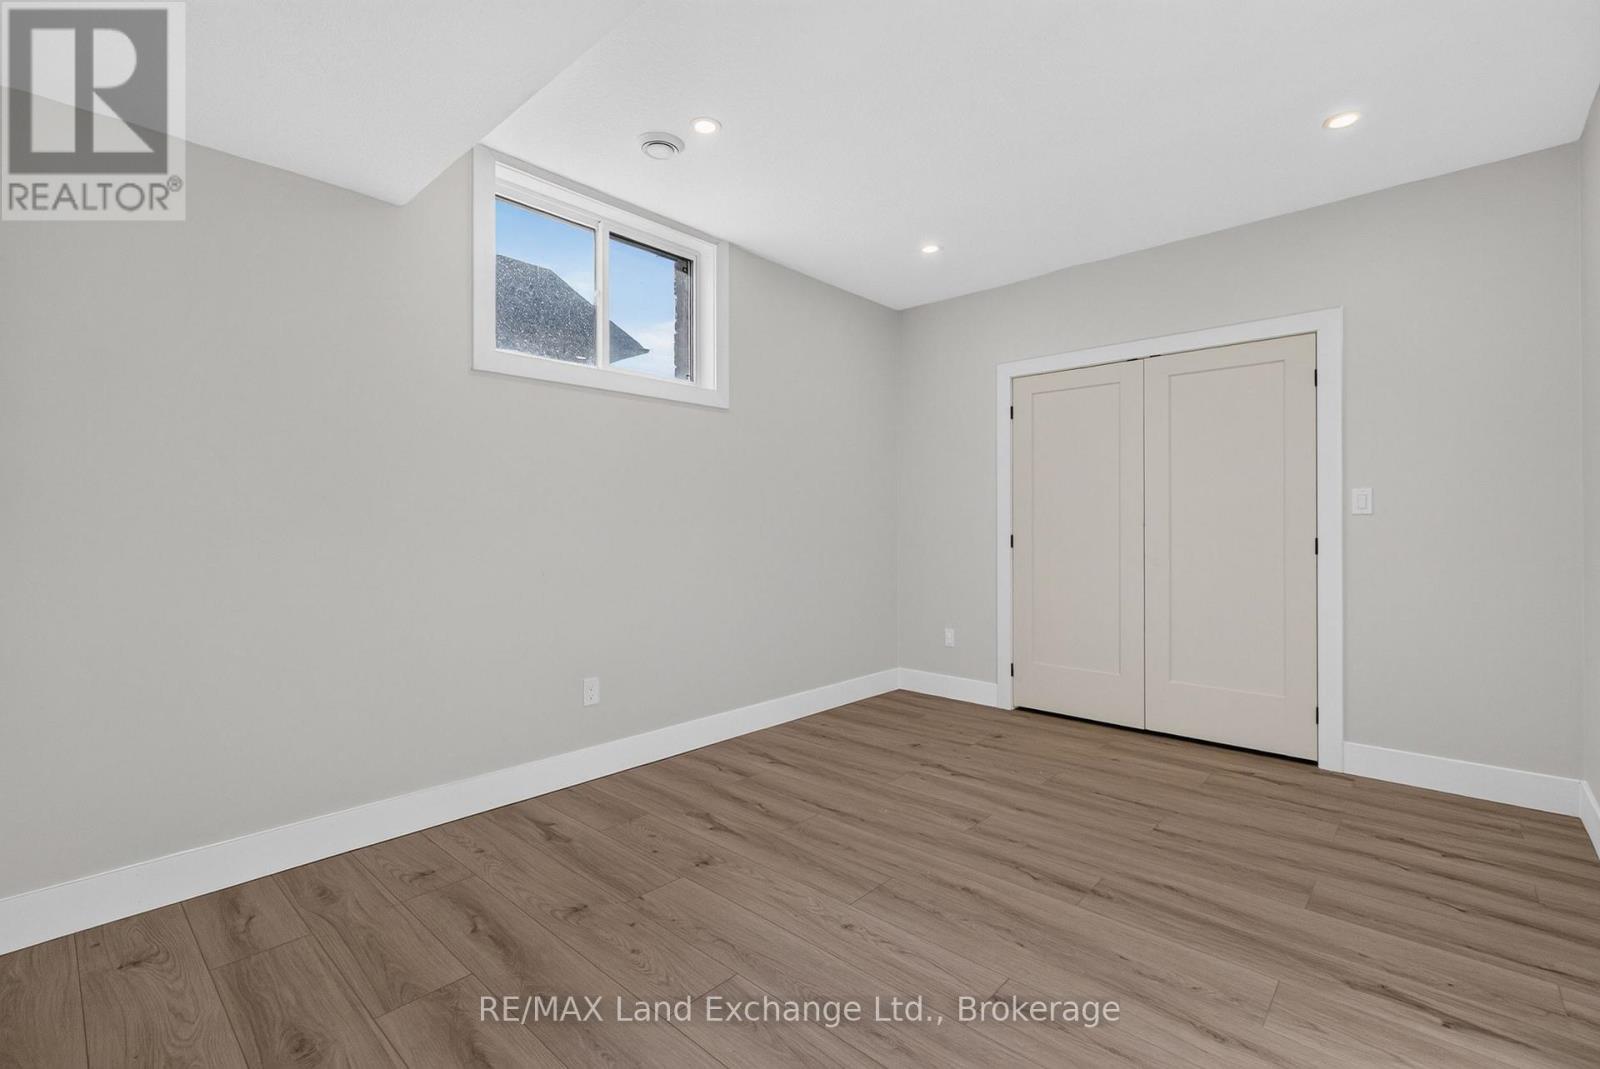
Basement Room with Closet Space - 48 Mctavish Crescent, Huron-Kinloss, ON
48 Mctavish Crescent, Huron-Kinloss, ON
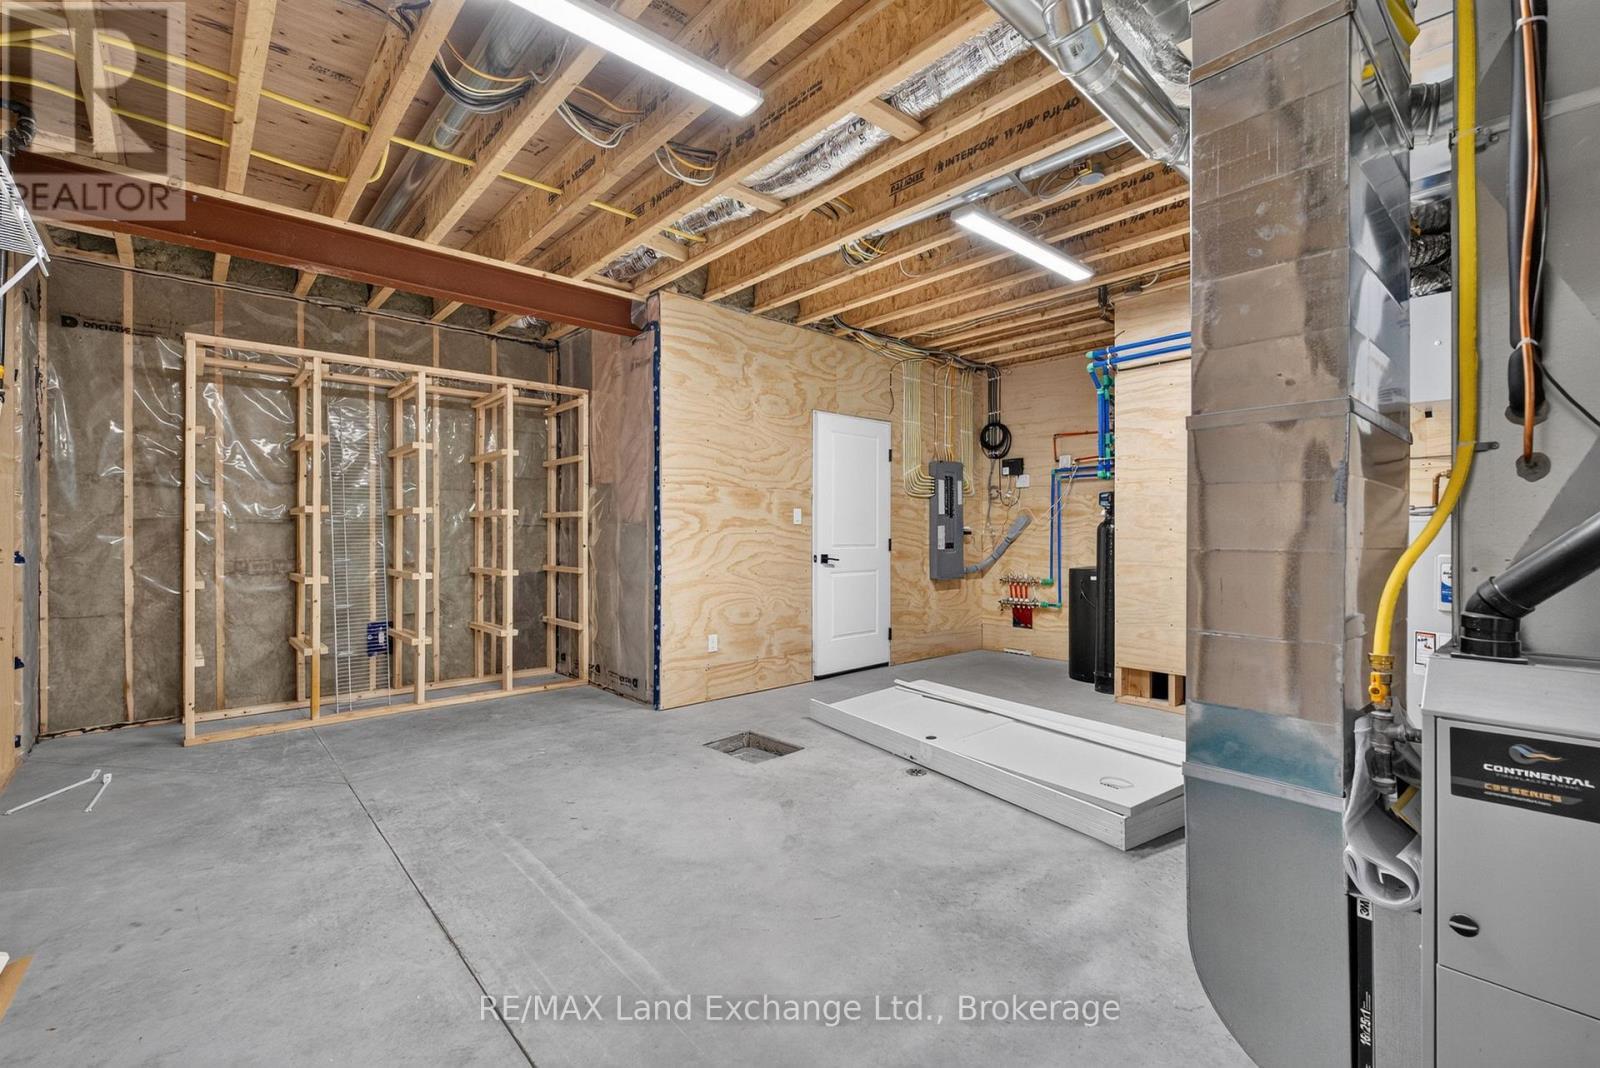
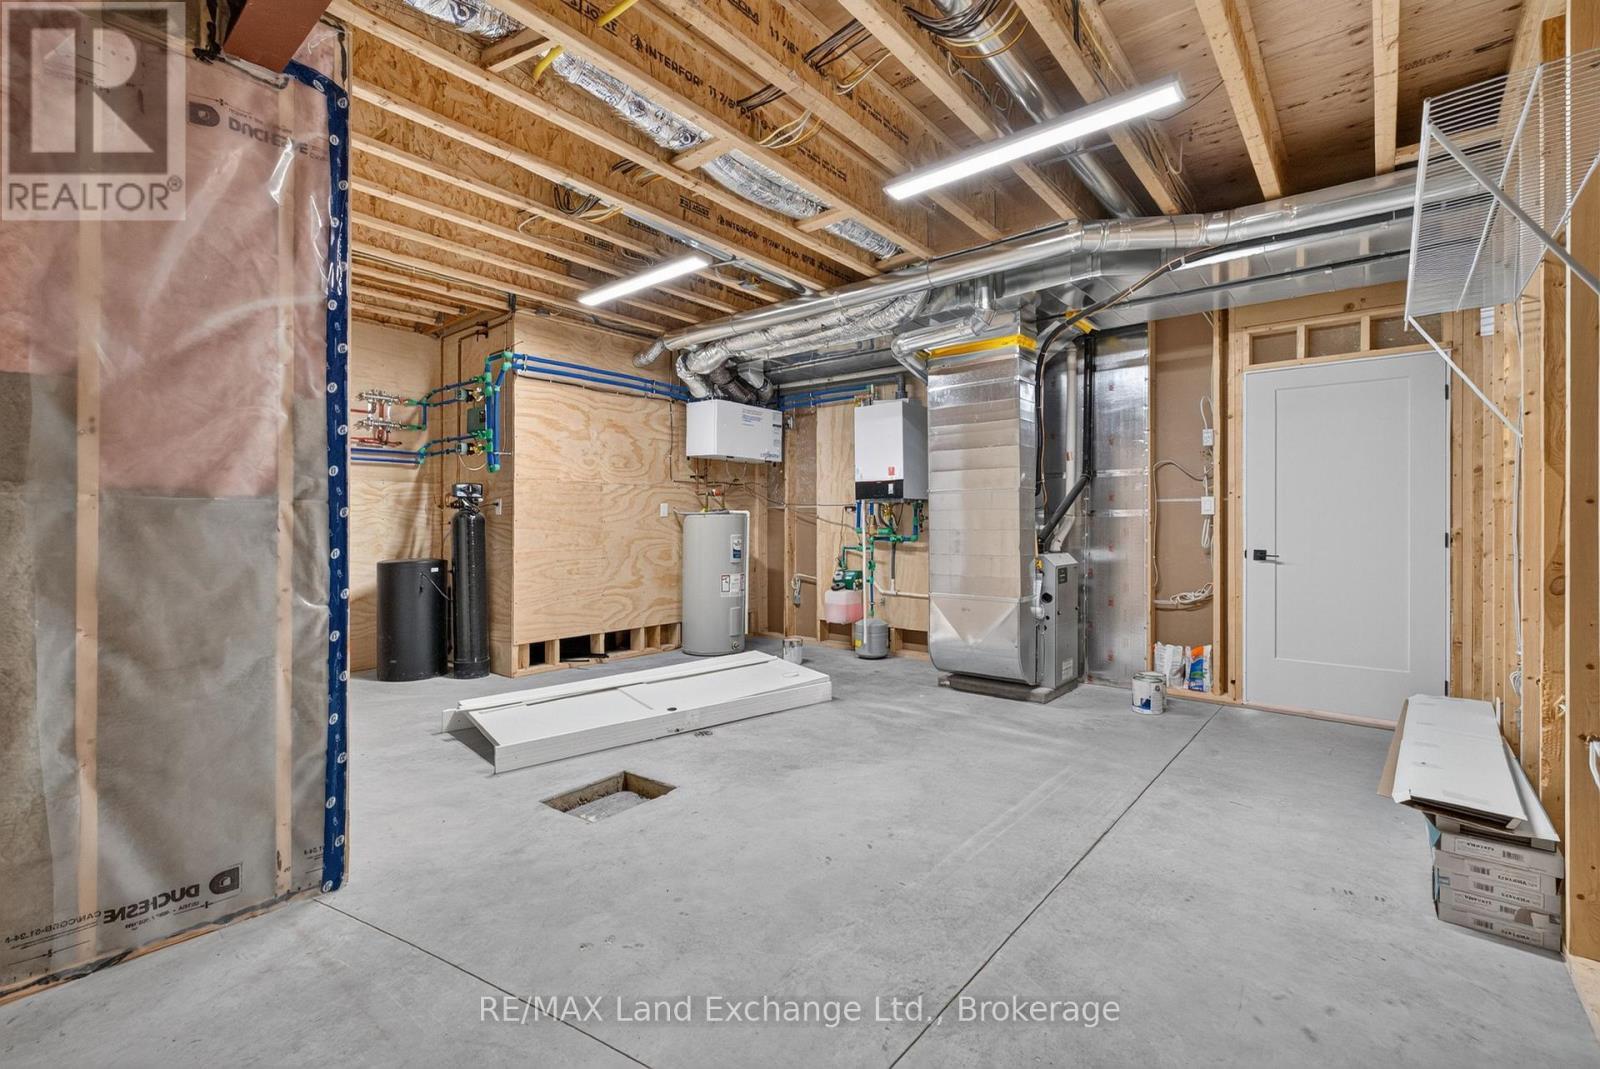
Utility Room - 48 Mctavish Crescent, Huron-Kinloss, ON
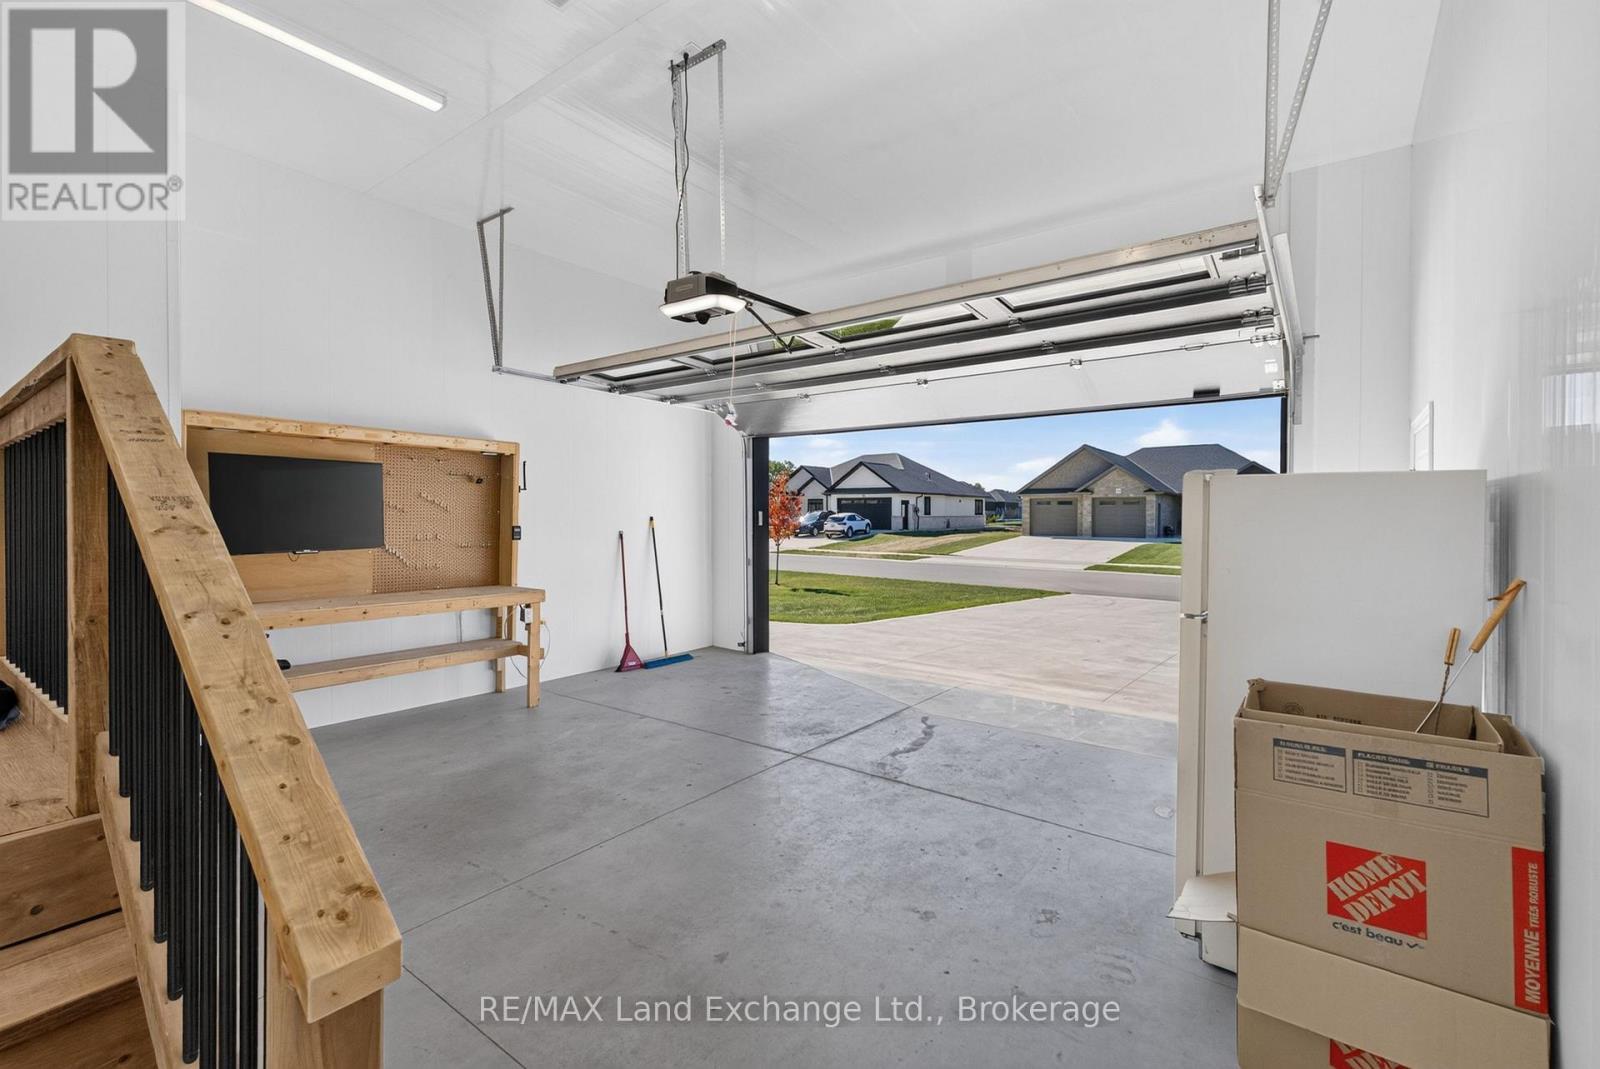
Garage - 48 Mctavish Crescent, Huron-Kinloss, ON
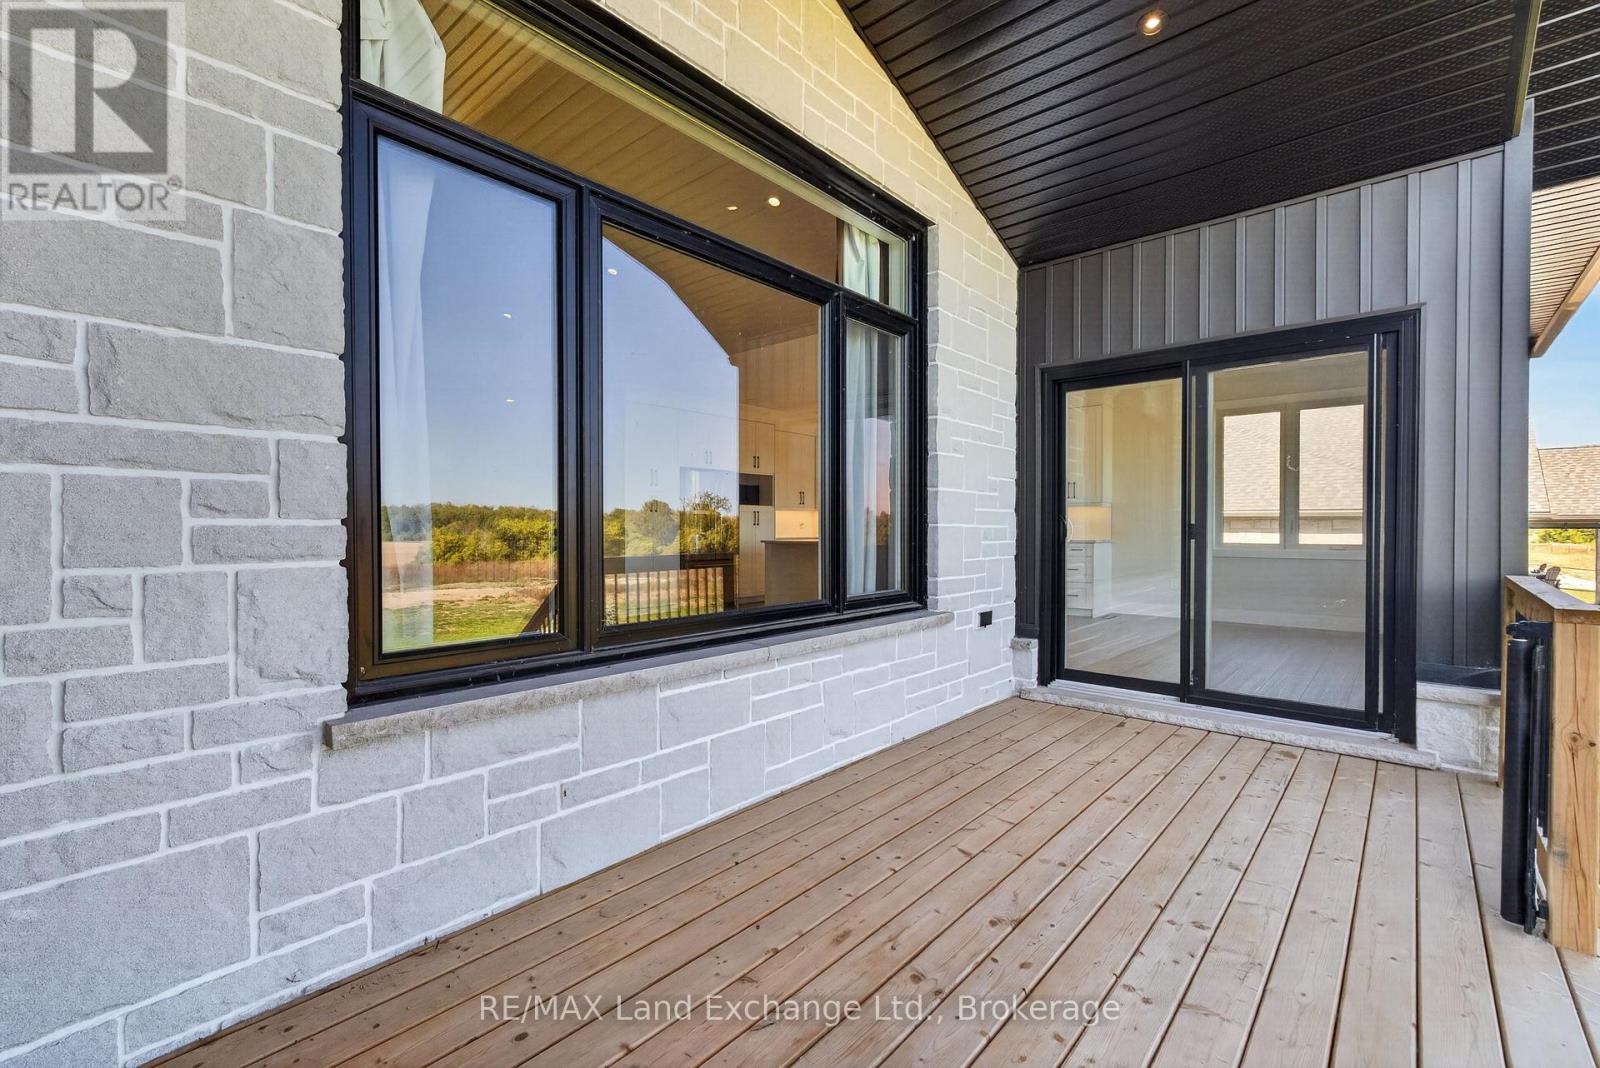
Sliding Doors from the Home to Backyard Deck - 48 Mctavish Crescent, Huron-Kinloss, ON
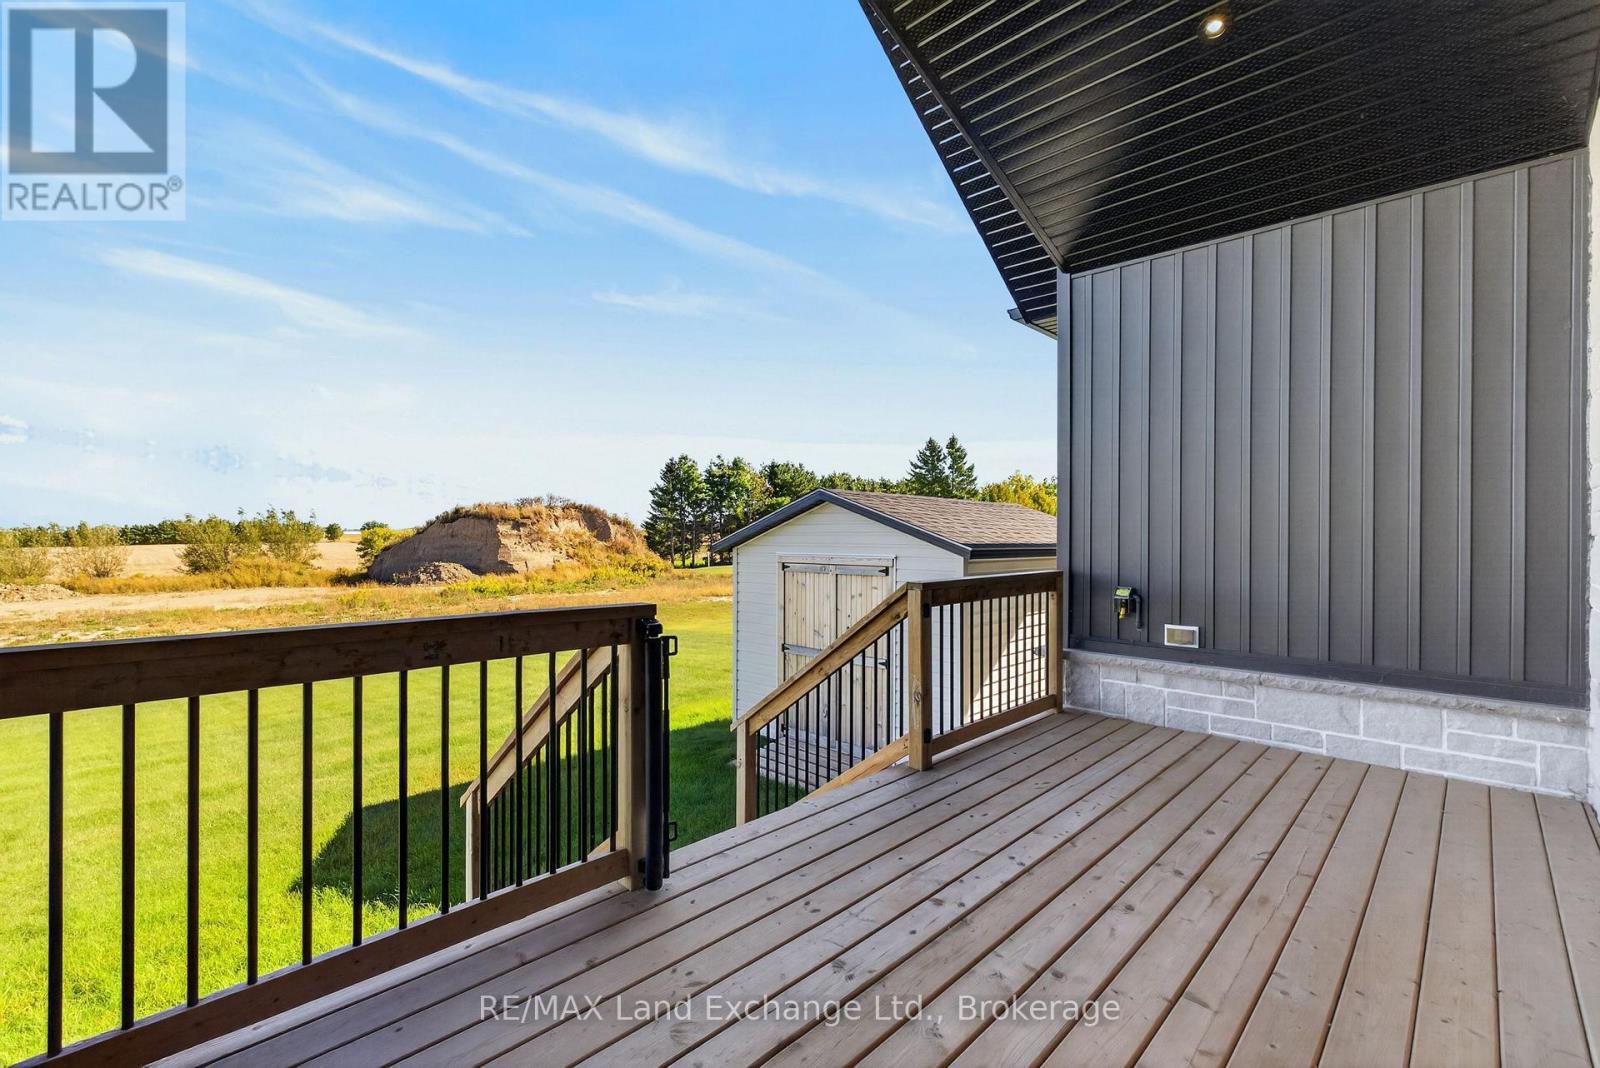
Backyard Deck - 48 Mctavish Crescent, Huron-Kinloss, ON
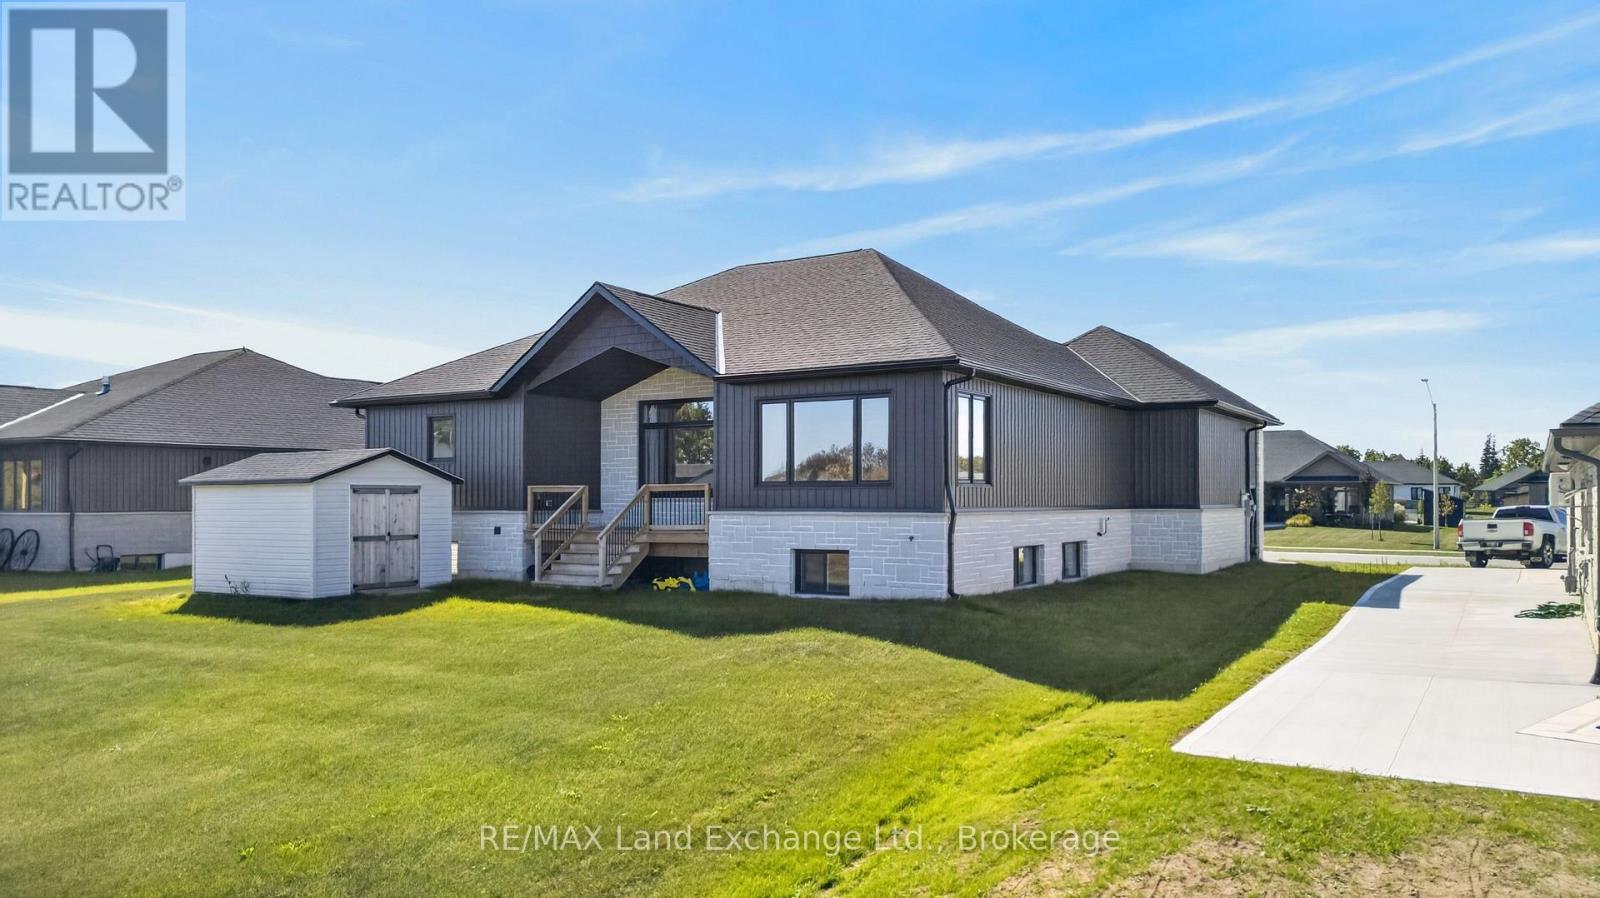
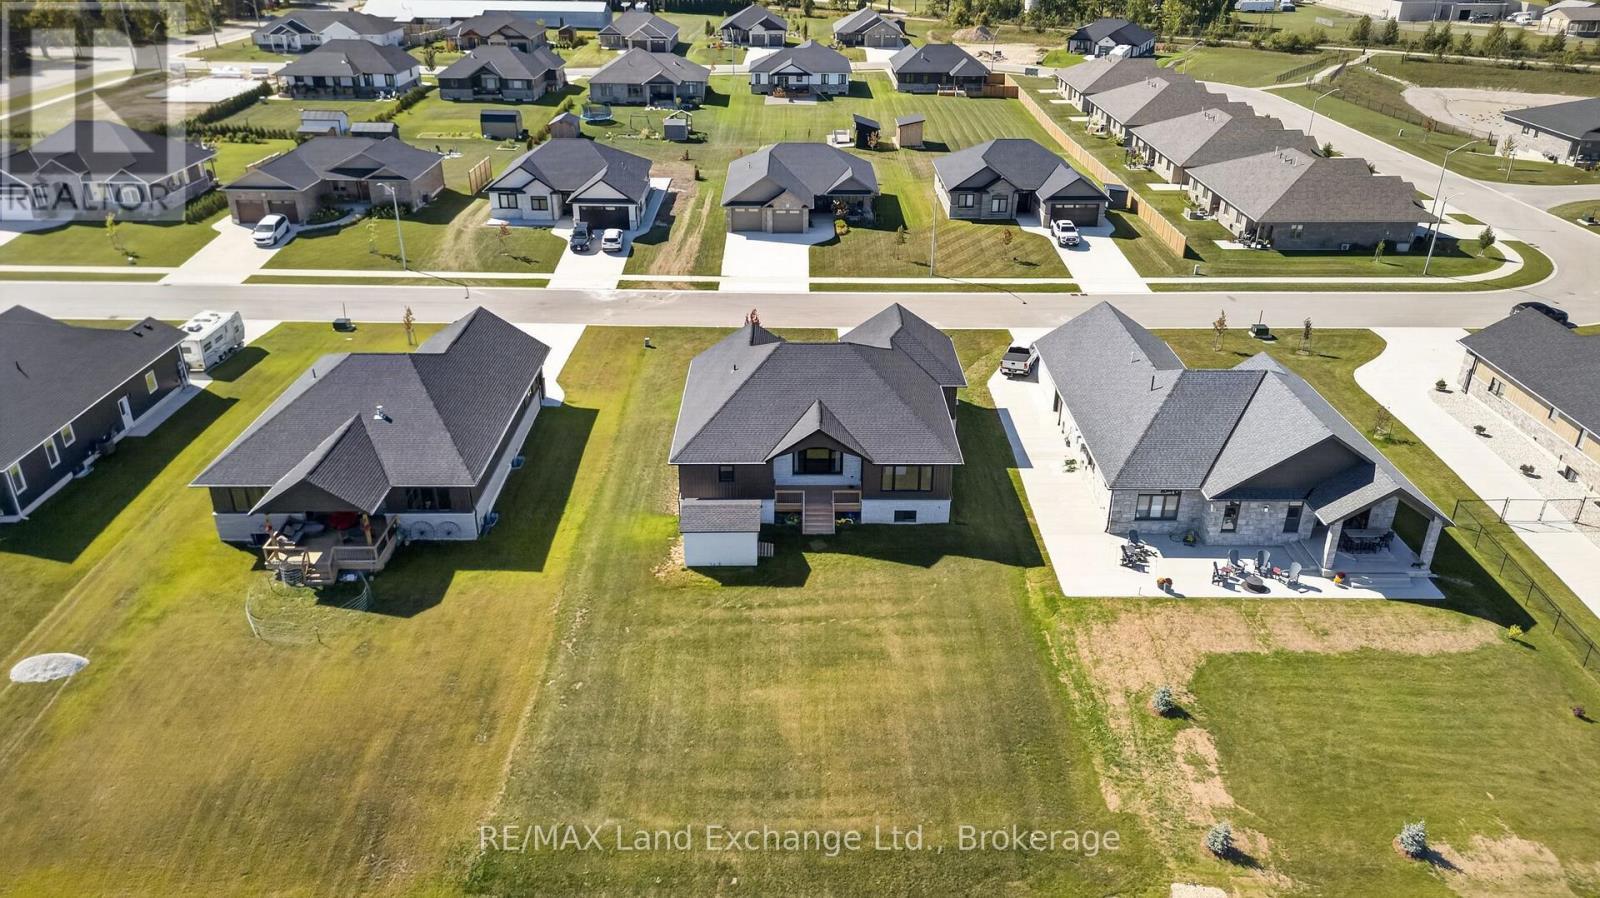
Endless Opportunites for this Backyard - 48 Mctavish Crescent, Huron-Kinloss, ON
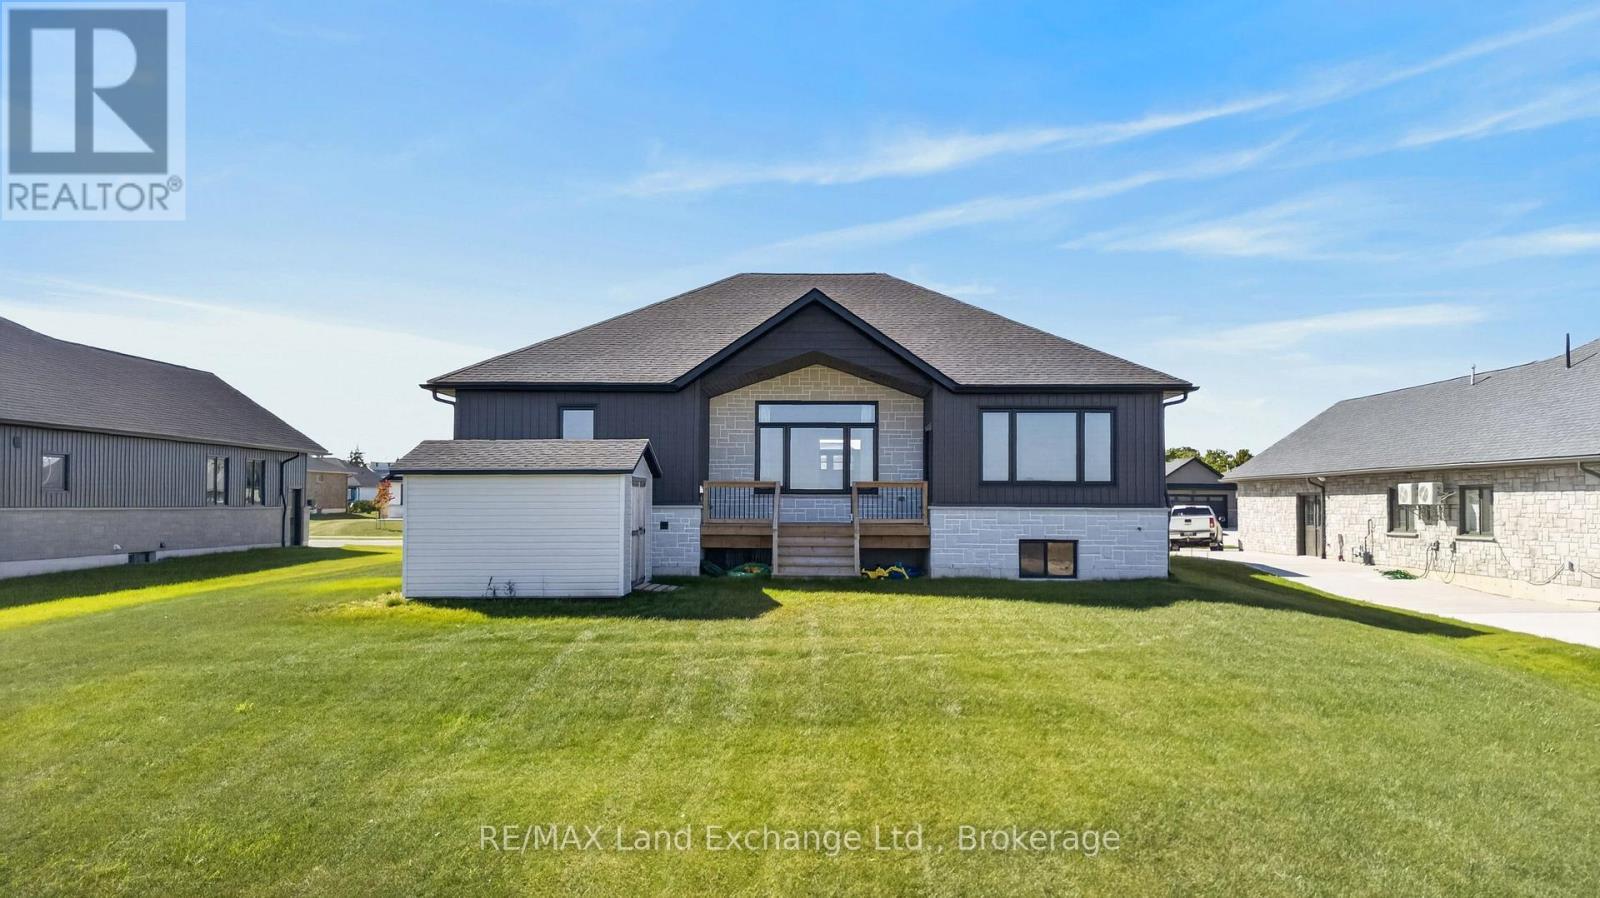
Backyard Shed for Storage - 48 Mctavish Crescent, Huron-Kinloss, ON
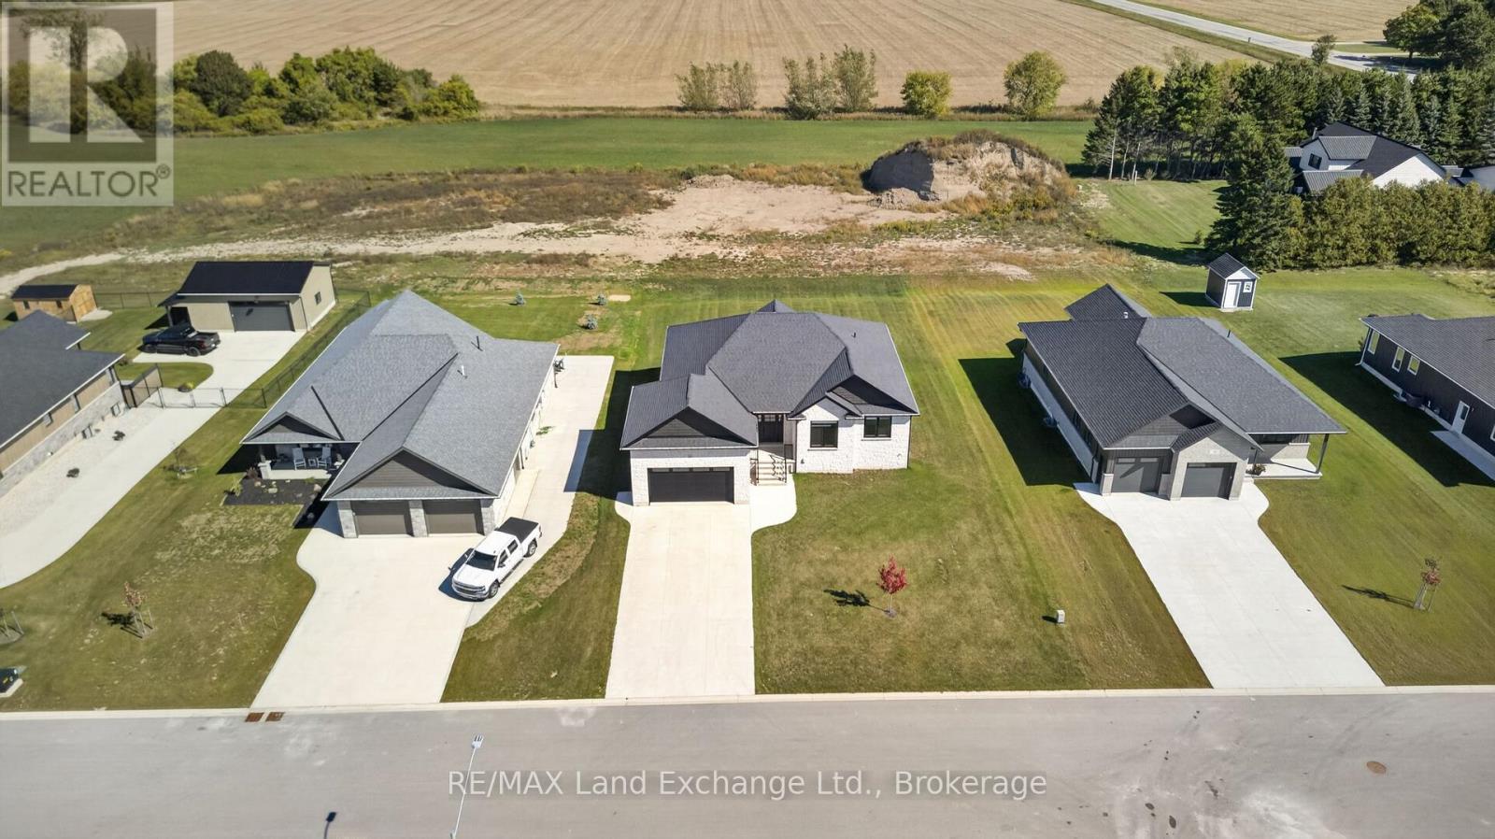
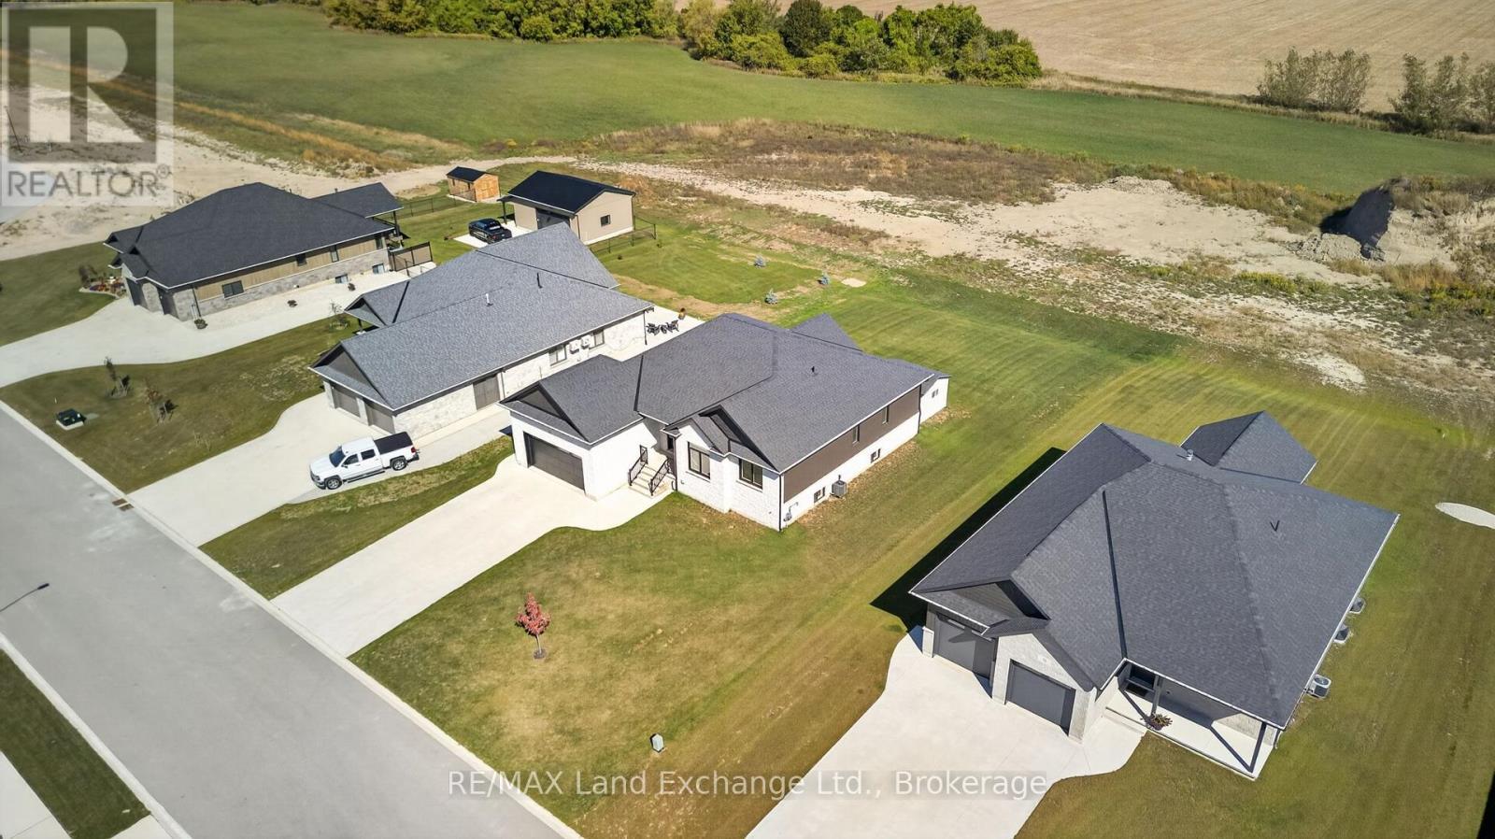
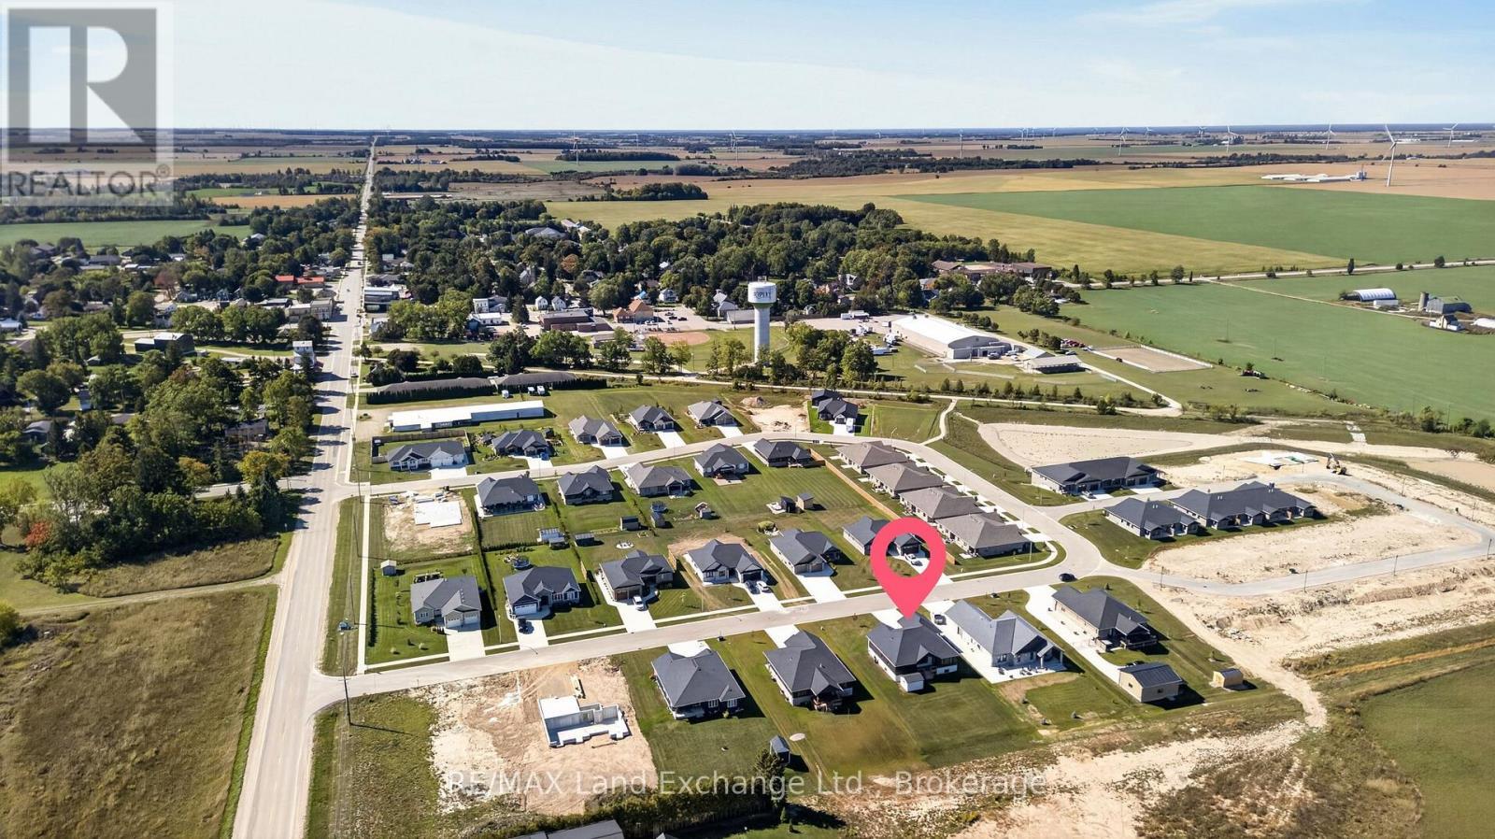
Overhead View of the Property - 48 Mctavish Crescent, Huron-Kinloss, ON
Ariel Shot of Backyard - 48 Mctavish Crescent, Huron-Kinloss, ON
Ample Yard Space - 48 Mctavish Crescent, Huron-Kinloss, ON
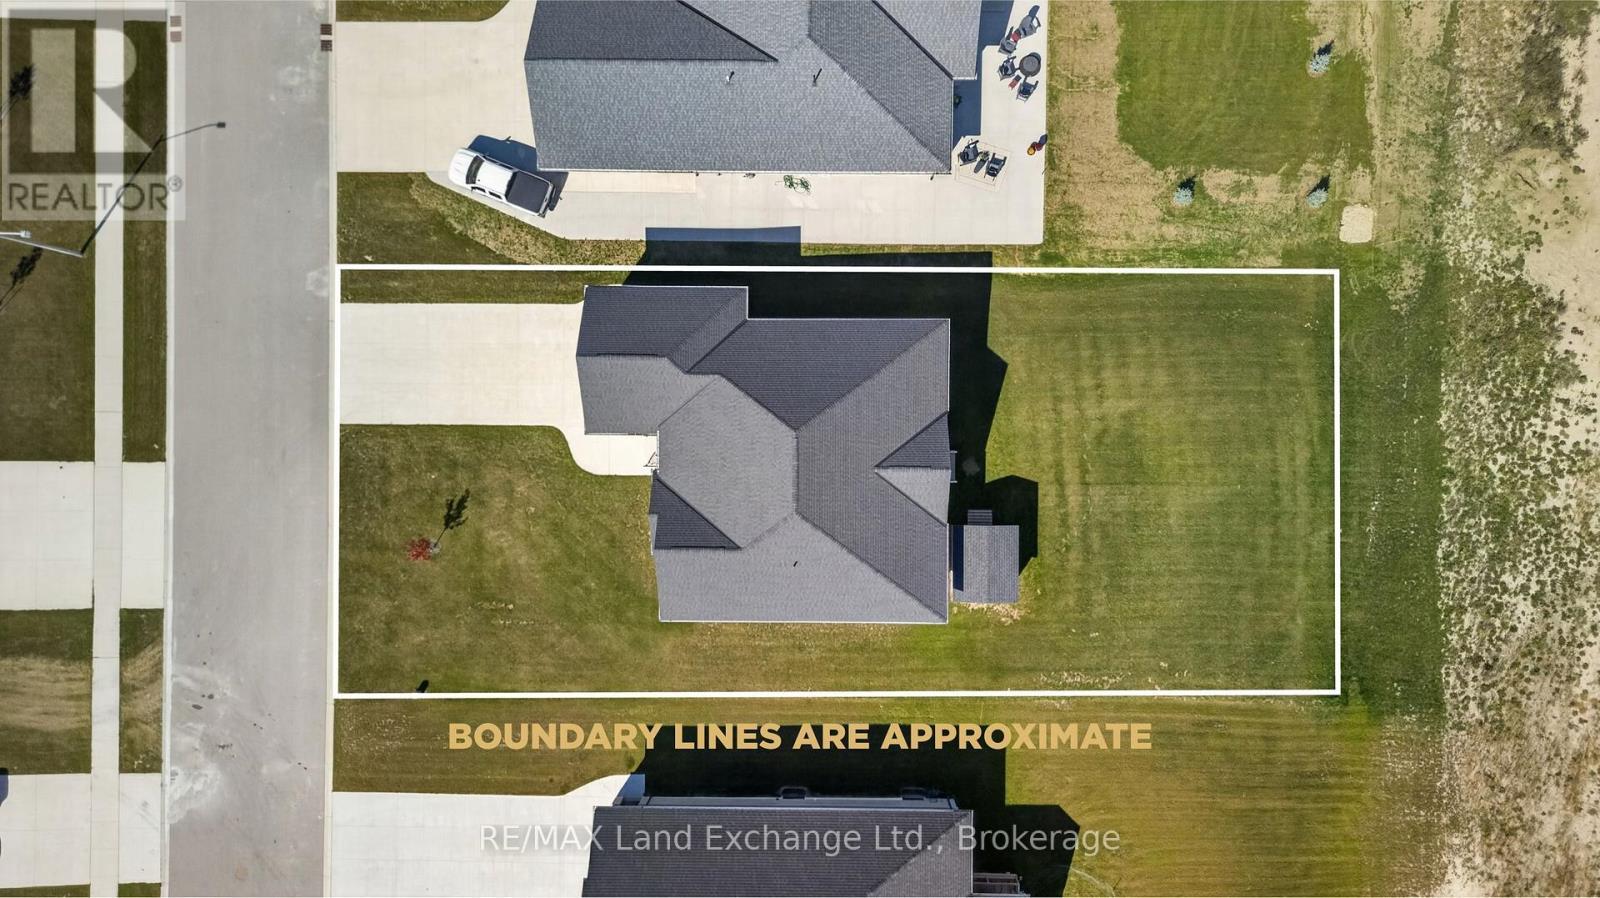
BOUNDARY LINES ARE APPROXIMATE - 48 Mctavish Crescent, Huron-Kinloss, ON
Perfect Spot in Ripley - 48 Mctavish Crescent, Huron-Kinloss, ON
Welcome Home to 48 McTavish Cres! - 48 Mctavish Crescent, Huron-Kinloss, ON
48 Mctavish Crescent, Huron-Kinloss, ON
Welcoming Foyer - 48 Mctavish Crescent, Huron-Kinloss, ON
Open Concept Living Room - 48 Mctavish Crescent, Huron-Kinloss, ON
Living Room Overlooks Backyard - 48 Mctavish Crescent, Huron-Kinloss, ON
Electric Fireplace in Living Room - 48 Mctavish Crescent, Huron-Kinloss, ON
Perfect Entertaining Kitchen - 48 Mctavish Crescent, Huron-Kinloss, ON
Kitchen Island has an Outlet - 48 Mctavish Crescent, Huron-Kinloss, ON
Stainless Steel Appliances - 48 Mctavish Crescent, Huron-Kinloss, ON
Quartz Countertops & Custom Cabinets - 48 Mctavish Crescent, Huron-Kinloss, ON
Dining Room off of the Kitchen - 48 Mctavish Crescent, Huron-Kinloss, ON
Primary Bedroom with Walk-in Closet and Ensuite - 48 Mctavish Crescent, Huron-Kinloss, ON
Primary Bedroom - 48 Mctavish Crescent, Huron-Kinloss, ON
5-Piece Ensuite - 48 Mctavish Crescent, Huron-Kinloss, ON
Walk-in Shower and Separate Tub - 48 Mctavish Crescent, Huron-Kinloss, ON
Walk-in Shower with Side Bench - 48 Mctavish Crescent, Huron-Kinloss, ON
Second Bedroom - 48 Mctavish Crescent, Huron-Kinloss, ON
Second Bedroom with Closet Space - 48 Mctavish Crescent, Huron-Kinloss, ON
Main Floor Bathroom - 48 Mctavish Crescent, Huron-Kinloss, ON
Quartz Counterrops - 48 Mctavish Crescent, Huron-Kinloss, ON
Third Bedroom - 48 Mctavish Crescent, Huron-Kinloss, ON
View of The Ripley Water Tower - 48 Mctavish Crescent, Huron-Kinloss, ON
Third Bedroom with Closet - 48 Mctavish Crescent, Huron-Kinloss, ON
Hallway Storage - 48 Mctavish Crescent, Huron-Kinloss, ON
Roughed in Wet Bar in Basement - 48 Mctavish Crescent, Huron-Kinloss, ON
Rec Room in Basement - 48 Mctavish Crescent, Huron-Kinloss, ON
Bright Overhead Lighting - 48 Mctavish Crescent, Huron-Kinloss, ON
Basement Den - 48 Mctavish Crescent, Huron-Kinloss, ON
48 Mctavish Crescent, Huron-Kinloss, ON
Basement Bathroom - 48 Mctavish Crescent, Huron-Kinloss, ON
Rough in for Washer, Dryer, and Bathroom Sink - 48 Mctavish Crescent, Huron-Kinloss, ON
Basement Room - 48 Mctavish Crescent, Huron-Kinloss, ON
Basement Room with Closet Space - 48 Mctavish Crescent, Huron-Kinloss, ON
48 Mctavish Crescent, Huron-Kinloss, ON
Utility Room - 48 Mctavish Crescent, Huron-Kinloss, ON
Garage - 48 Mctavish Crescent, Huron-Kinloss, ON
Sliding Doors from the Home to Backyard Deck - 48 Mctavish Crescent, Huron-Kinloss, ON
Backyard Deck - 48 Mctavish Crescent, Huron-Kinloss, ON
Endless Opportunites for this Backyard - 48 Mctavish Crescent, Huron-Kinloss, ON
Backyard Shed for Storage - 48 Mctavish Crescent, Huron-Kinloss, ON
Overhead View of the Property - 48 Mctavish Crescent, Huron-Kinloss, ON
Ariel Shot of Backyard - 48 Mctavish Crescent, Huron-Kinloss, ON
Ample Yard Space - 48 Mctavish Crescent, Huron-Kinloss, ON
BOUNDARY LINES ARE APPROXIMATE - 48 Mctavish Crescent, Huron-Kinloss, ON
Perfect Spot in Ripley - 48 Mctavish Crescent, Huron-Kinloss, ON
  • Advertising

MULTIMEDIA

Are you a real estate investor?
48 MCTAVISH CRESCENT, Huron-Kinloss, Ontario, N0G 2R0
$989,000

3 Beds

2 Baths

Property Information:

Modern Comfort. Thoughtful Design. The Lifestyle You've Been Waiting For. Welcome to 48 McTavish Crescent, a beautifully designed 1,813 sq. ft. bungalow in the McTavish subdivision in the Village of Ripley. Built in 2024, this bright and spacious 3 bedroom, 2 bathroom home offers modern comfort, quality finishes, and thoughtful design throughout. The bright, open concept kitchen, dining, and living area features a vaulted ceiling and fireplace, creating a warm and inviting space for everyday living and entertaining. The custom kitchen and bathrooms feature custom cabinetry and quartz countertops, combining style and functionality. The spacious primary bedroom offers a large custom walk in closet and luxurious 5 piece ensuite with a custom tiled shower and freestanding soaker tub. Main floor laundry adds convenience, while the bungalow layout provides the ease of one level living. The partially finished basement offers excellent future potential with in floor heating throughout the basement and garage. The basement also includes a roughed in bathroom with a working toilet, roughed in sink, and partially completed shower, as well as a roughed in laundry room hookup (in addition to the main floor laundry). The main floor is heated by a forced air natural gas furnace and electric fireplace. Located in a growing subdivision within the welcoming Village of Ripley, 48 McTavish Crescent offers a blend of modern style, comfort, flexibility, and community. Bright, open, and thoughtfully designed, this home is ready to welcome you. (id:27)

Building Features:

  • Style: Detached
  • Building Type: House
  • Amenities:
  • Architectural Style: Bungalow
  • Basement Development: Partially finished
  • Basement Type: N/A
  • Construction Style - Attachment: Detached
  • Exterior Finish: Stone, Vinyl siding
  • Fire Protection: Smoke Detectors
  • Fireplace: Yes
  • Floor Space: 1500 - 2000 sqft
  • Foundation Type: Poured Concrete
  • Heating Type: Forced air
  • Heating Fuel: Natural gas
  • Cooling Type: Central air conditioning
  • Appliances: Water softener, Dishwasher, Dryer, Microwave, Hood Fan, Stove, Washer, Window Coverings, Refrigerator

Property Features:

  • OwnershipType: Freehold
  • Property Type: Single Family
  • Amenities Nearby: Schools
  • Community Features: Community Centre
  • Features: Carpet Free
  • Floor Space (approx): 1500 - 2000 Square Feet
  • Irregular: Yes
  • Lot Depth: 56 Metre
  • Lot Frontage: 24 Metre
  • Lot Size: 24 x 56 M
  • Structure Type: Deck, Shed
  • Utility Type: Sewer - Installed, Cable - Available, Hydro - Installed
  • Zoning: R1
  • Sewer: Sanitary sewer
  • Parking Type: Attached garage, Garage
  • No. of Parking Spaces: 2

Rooms:

  • Other Basement Level 3.11 m x 4.66 m
  • Utility Basement Level 6.46 m x 6.23 m
  • Other Basement Level 2.93 m x 1.62 m
  • Recreation Room Basement Level 11.68 m x 7.74 m
  • Den Basement Level 4.05 m x 2.12 m
  • Office Basement Level 3.16 m x 4.04 m
  • Foyer Main Level 2.85 m x 1.93 m
  • Living Main Level 5.26 m x 5.36 m
  • Kitchen Main Level 4.26 m x 4.84 m
  • Dining Main Level 4.27 m x 2.84 m
  • Primary Bedroom Main Level 4.45 m x 3.94 m
  • 2nd Bedroom Main Level 2.97 m x 3.93 m
  • 3rd Bedroom Main Level 3.28 m x 3.44 m

Convert Measurement to:

Courtesy of: RE/MAX Land Exchange Ltd.

REALTOR.ca  

Access to Sold Data on this website may only be used by consumers that have a bona fide interest in the purchase, sale, or lease of residential real estate.

Sales/Price History

Log in or create an account to see sold and historical listings information

QuickQuoteTM Powered by RPS

Location of 48 MCTAVISH CRESCENT, Huron-Kinloss, Ontario, N0G 2R0

Demographic Information of 48 MCTAVISH CRESCENT, Huron-Kinloss, Ontario, N0G 2R0
Life Stage

Older Parents, Younger Kids

Employment Type

Blue Collar/Primary

Average Household Income

$124,000.00

Average Number of Children

2.20

Household Population

Household Structure

Age of Population

Education

Education Level

No certificate/diploma/degree

15.73 %

High school certificate or equivalent

29.21 %

Apprenticeship trade certificate/diploma

14.61 %

College/non-university certificate

33.71 %

University Degree

6.74 %

Commuter

Travel To Work

By Car

95.12 %

By Public Transit

0.0 %

By Walking

0.0 %

By Bicycle

0.0 %

By Other Methods

4.88 %

Cultural Diversity

Knowledge of Official Language

Mother Tongue

Building Information
Building Type

Apartments (Low and High Rise)

12.77 %

Houses

87.23 %

Own Vs. Rent