Button CopyPathCircle CloseCircle Left ArrowArrow Down Icon GreyClosecirclecircleBurger

313 SPRUCE CRESCENT, Huron-Kinloss, Ontario, N0G 2R0

MLS® # X13819642
House For Sale In Huron-Kinloss, Ontario
$499,000 QuickQuoteTM: $496K - $628K

3 Beds

2 Baths

313 Spruce Crescent, Huron-Kinloss, ON
  • Advertising

MULTIMEDIA

313 SPRUCE CRESCENT, Huron-Kinloss, Ontario, N0G 2R0
$499,000

3 Beds

2 Baths

Property Information:

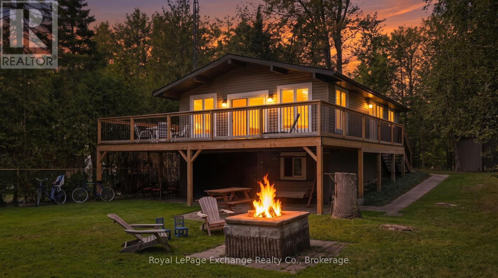
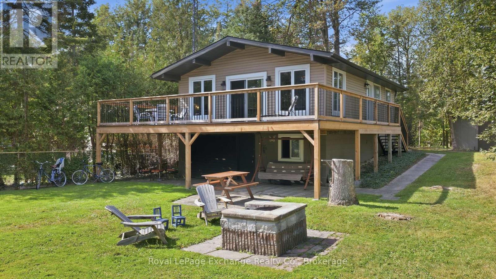
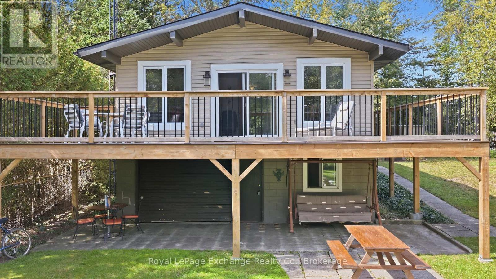
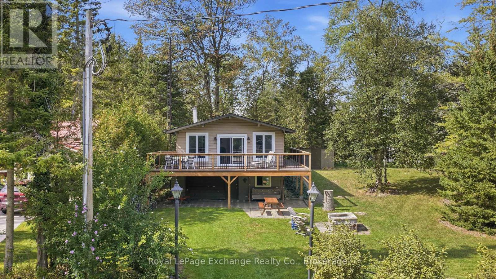
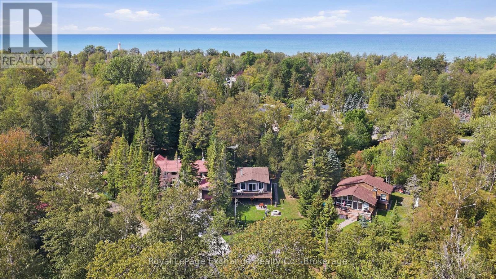
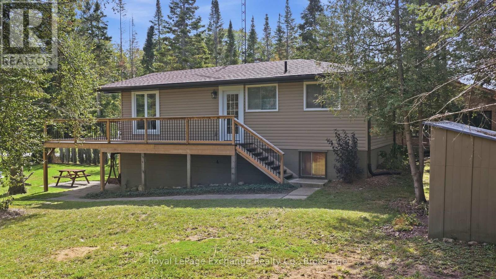
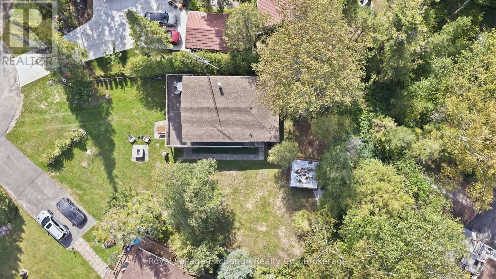
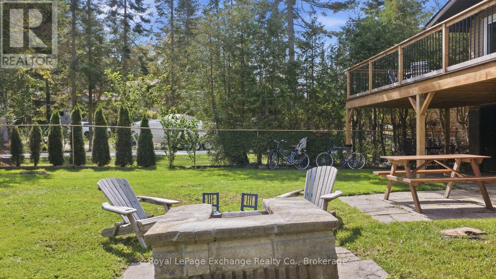
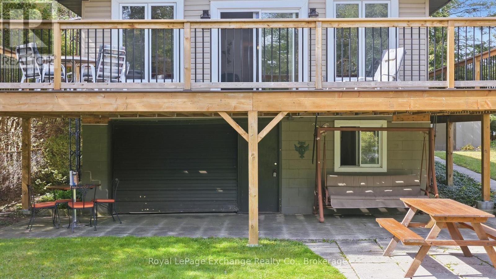
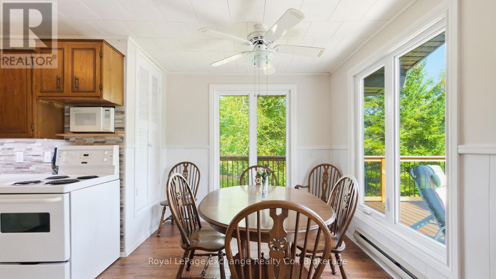
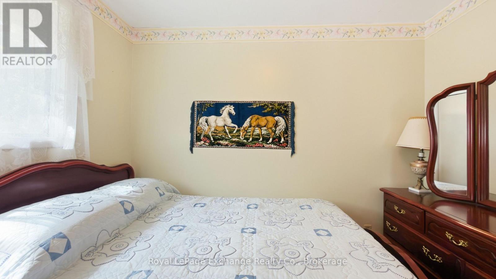
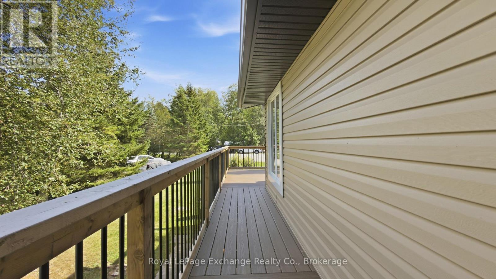
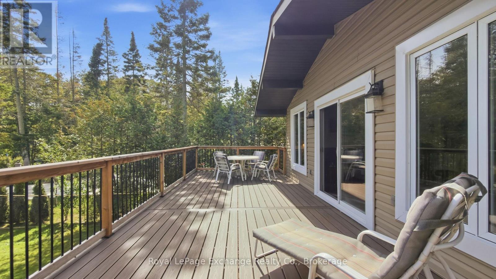
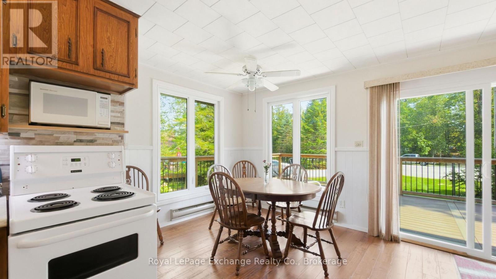
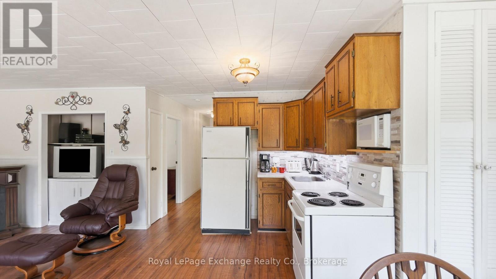
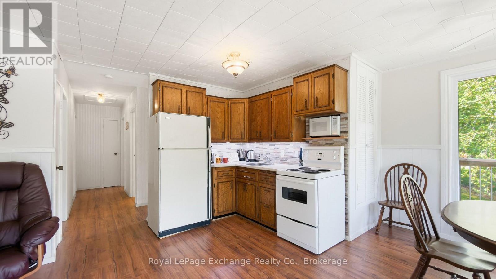
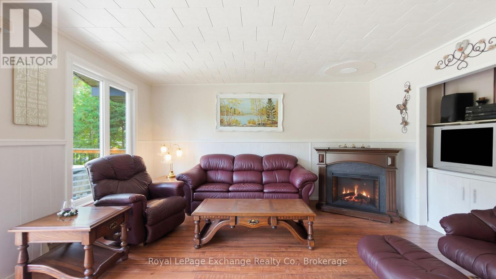
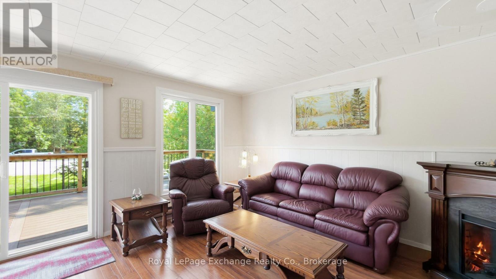
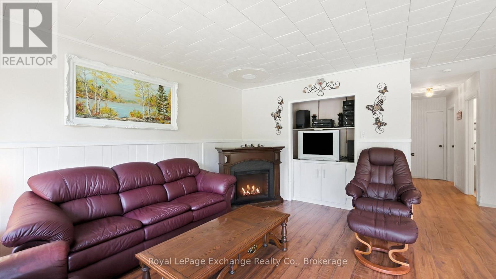
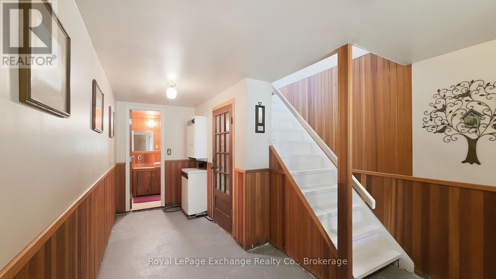
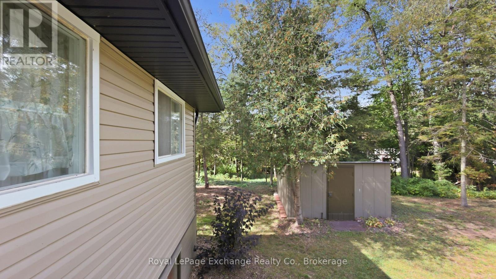
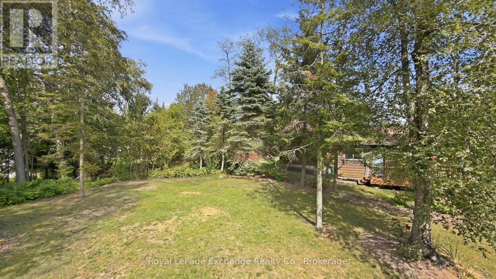
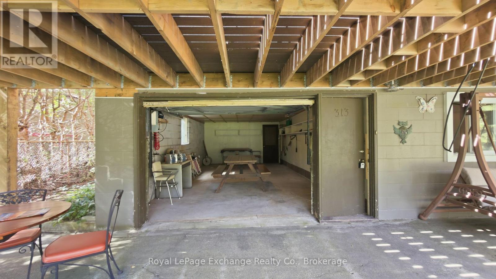
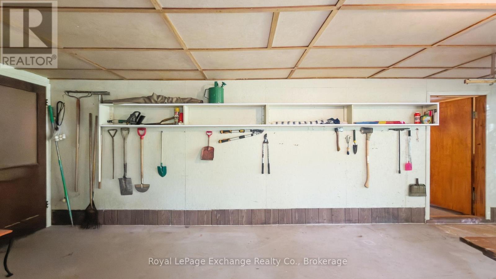
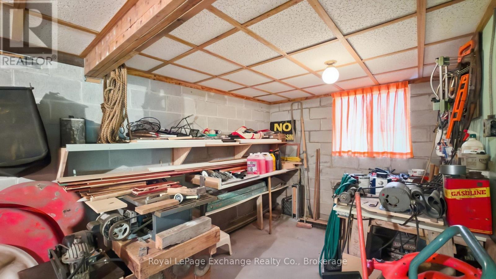
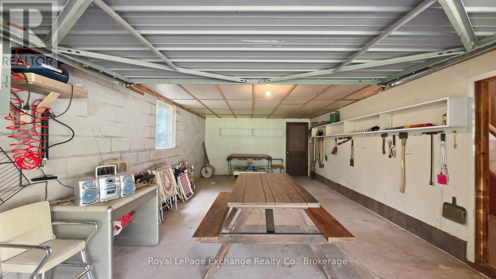
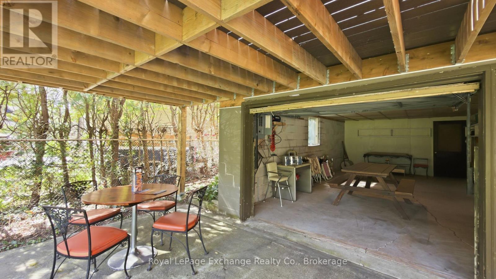
Tucked away at the end of a quiet cul-de-sac on a large, beautifully treed lot, this raised bungalow offers the perfect blend of privacy, space and relaxed Lake Huron living. Just steps from the lake and its spectacular sunsets, the property is also conveniently located close to parks and scenic walking trails. Numerous exterior updates add to the appeal, including a new roof, siding, fascia, eavestrough and an impressive 32' x 11' wraparound composite deck, providing plenty of space to relax or entertain outdoors. Inside, updated flooring runs throughout the main level, bringing warmth and character to the home. The spacious property is surrounded by mature trees, gardens and features a large brick outdoor grill, storage shed and workshop conveniently located off the garage. The built-in garage provides additional flexibility, offering plenty of room for storage or the opportunity to create additional covered recreational living space for enjoying the outdoors. Whether you're looking for a year round home or a peaceful retreat near the lake, this property offers a wonderful opportunity to enjoy everything the Lake Huron lifestyle has to offer. (id:27)

Building Features:

  • Style: Detached
  • Building Type: House
  • Air Conditioning: Yes
  • Amenities:
  • Architectural Style: Raised bungalow
  • Basement Development: Partially finished
  • Basement Type: N/A
  • Construction Style - Attachment: Detached
  • Exterior Finish: Vinyl siding
  • Fireplace: Yes
  • Floor Space: 700 - 1100 sqft
  • Foundation Type: Poured Concrete
  • Heating Type: Baseboard heaters
  • Heating Fuel: Electric
  • Cooling Type: Window air conditioner
  • Appliances: Dryer, Microwave, Stove, Washer, Refrigerator

Property Features:

  • OwnershipType: Freehold
  • Property Type: Single Family
  • Amenities Nearby: Park
  • Community Features: Fishing
  • Features: Cul-de-sac, Wooded area
  • Floor Space (approx): 700 - 1100 Square Feet
  • Irregular: Yes
  • Lot Depth: 144.3 Feet
  • Lot Frontage: 43 Feet
  • Lot Size: 43 x 144.4 FT
  • Structure Type: Deck
  • Zoning: R2
  • Sewer: Septic System
  • Parking Type: Garage
  • No. of Parking Spaces: 4

Rooms:

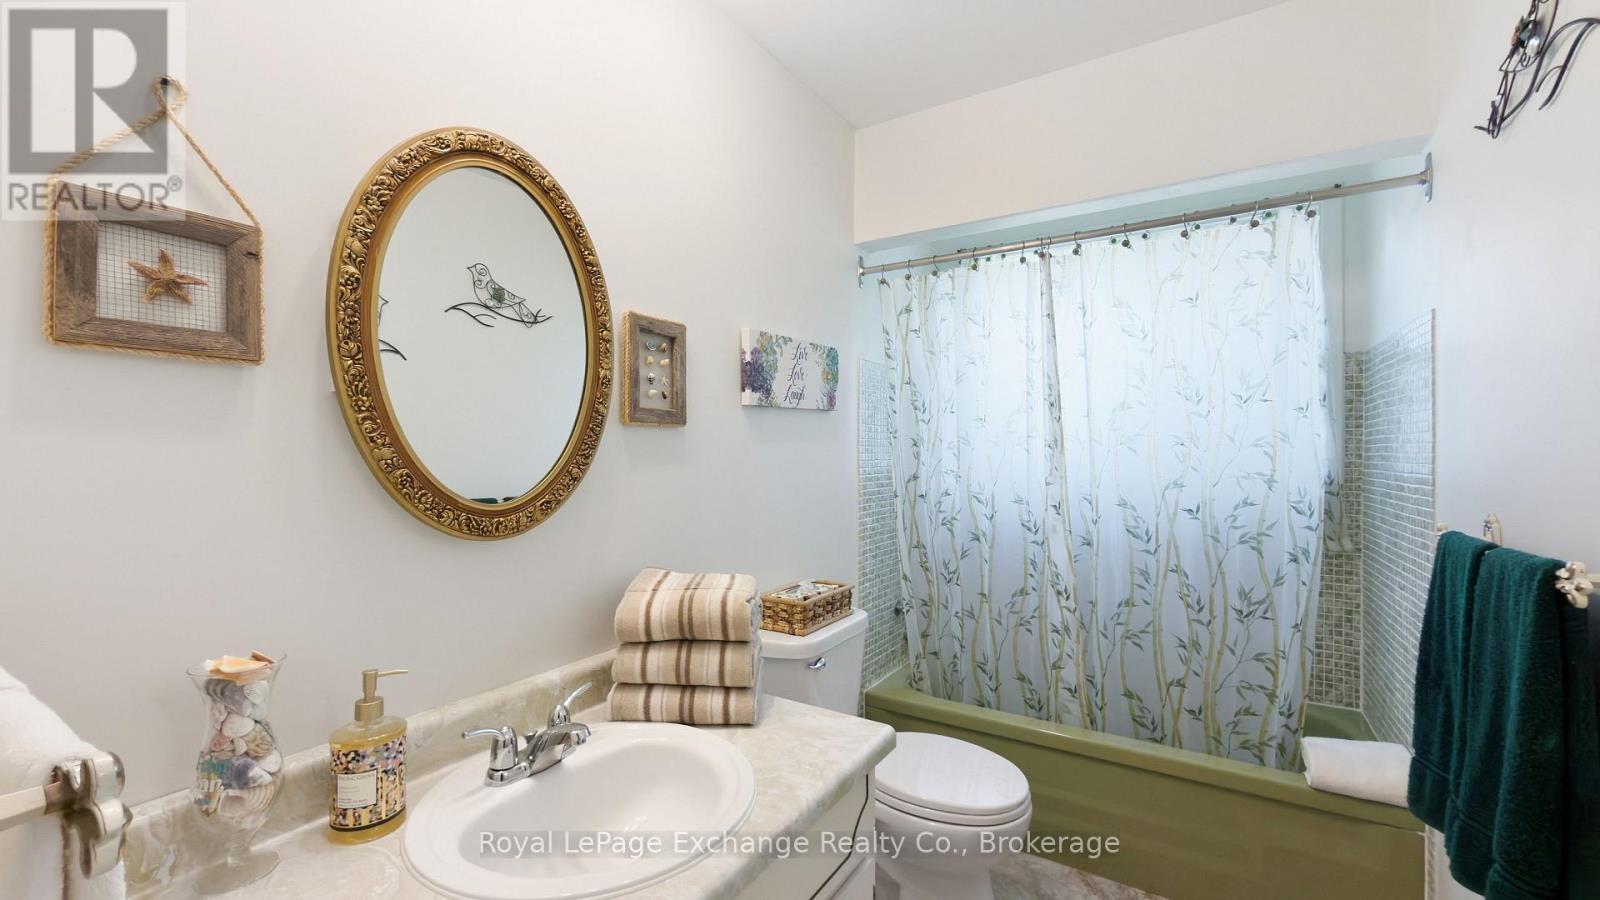
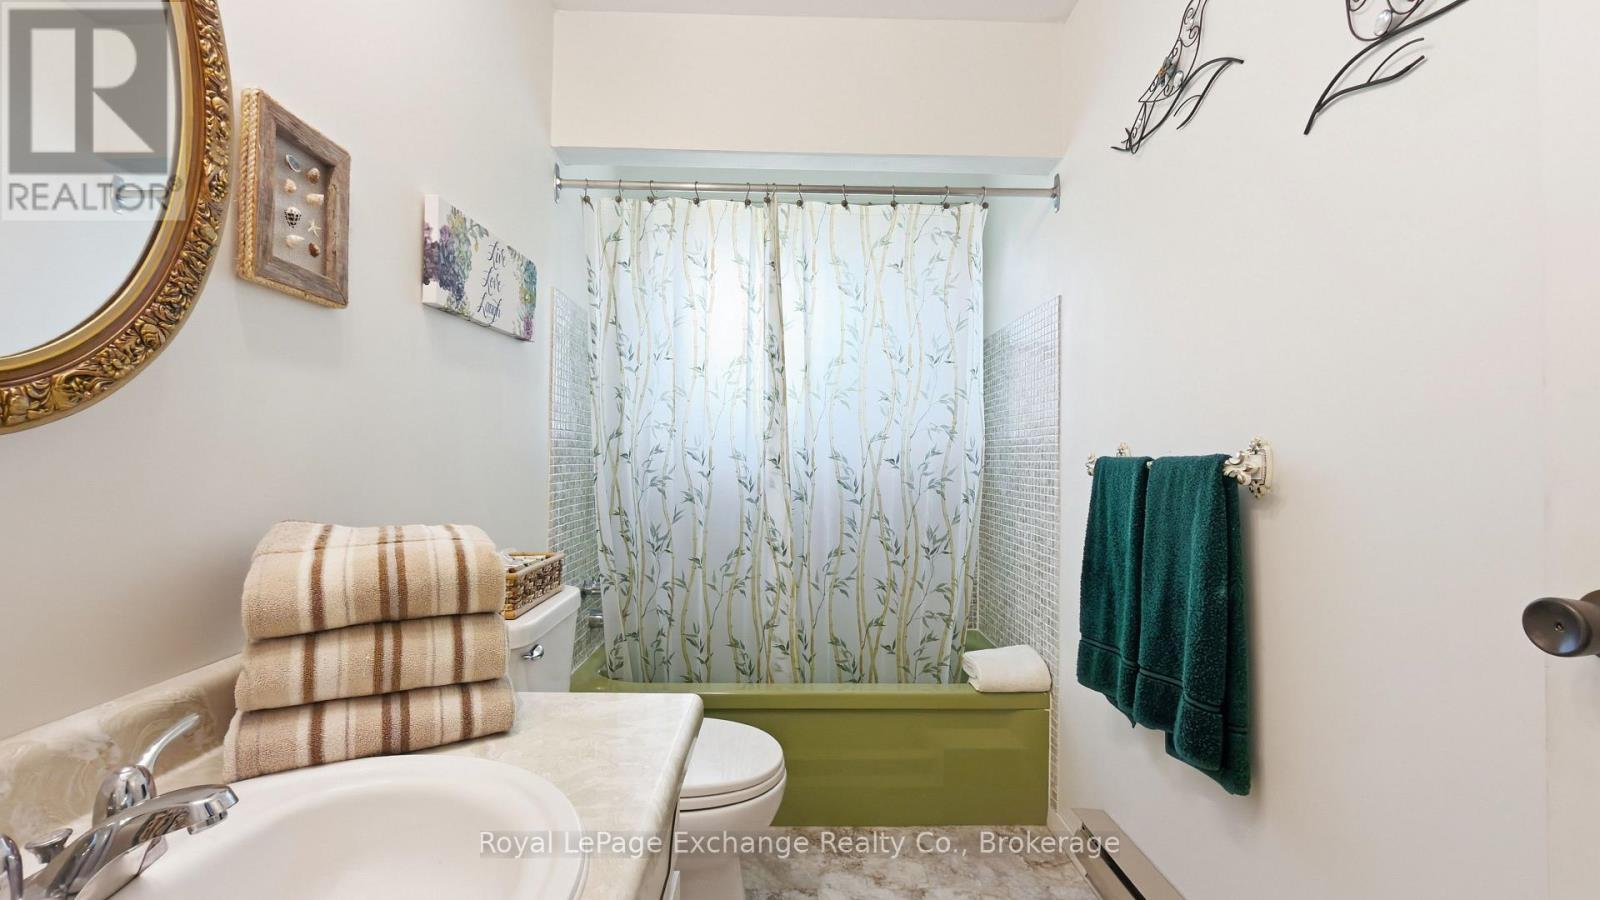
  • Bathroom Main Level 2.88 m x 1.54 m
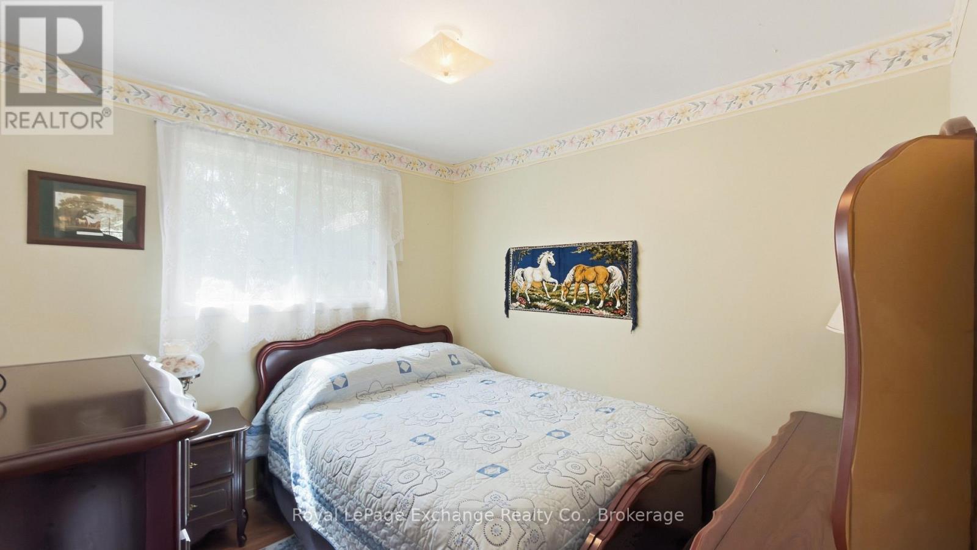
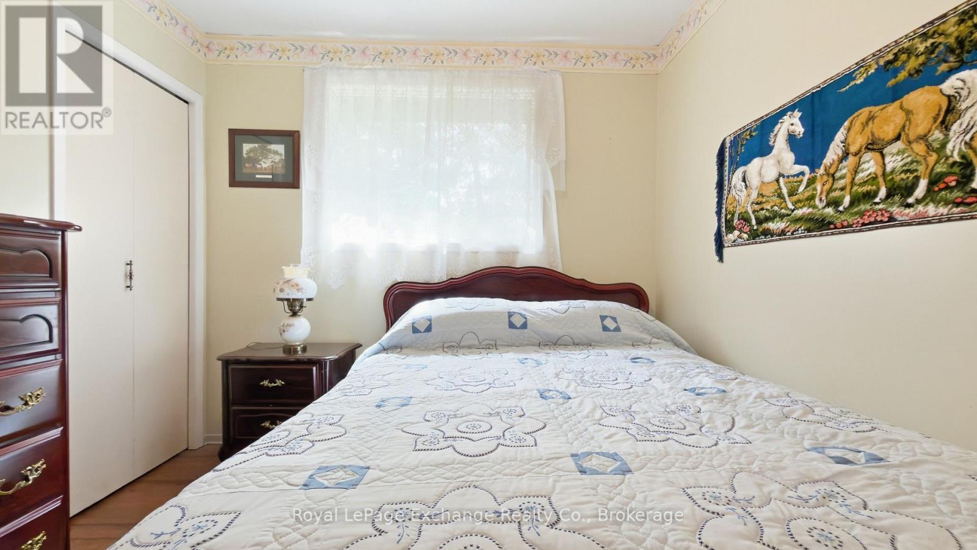
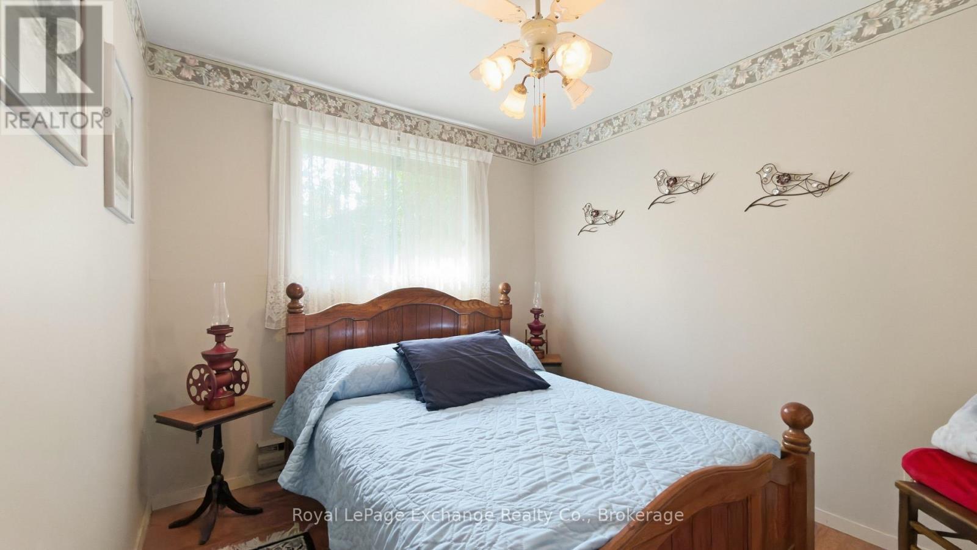
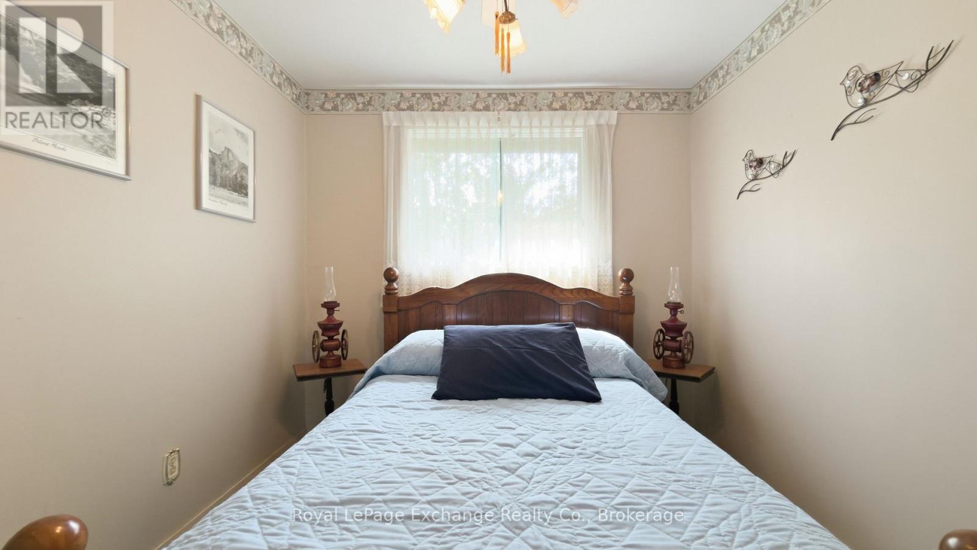
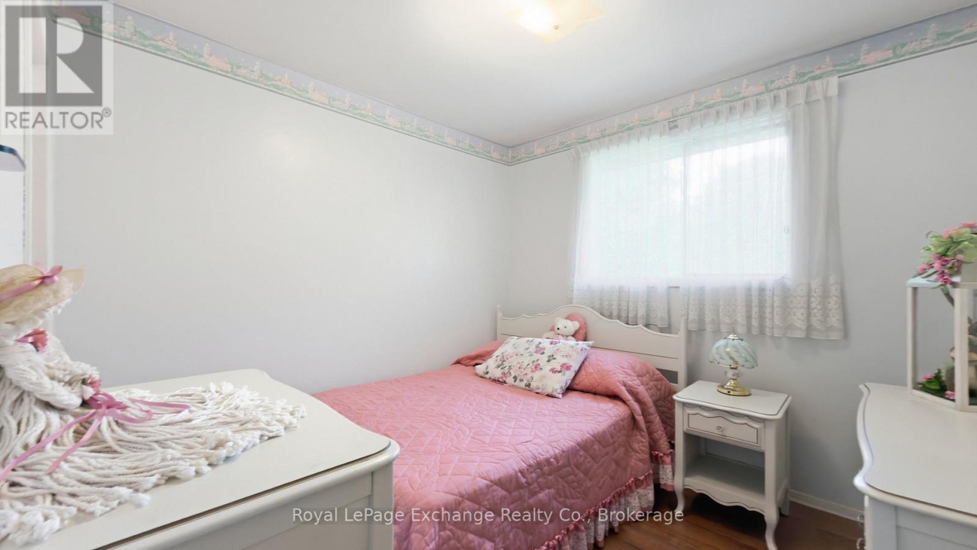
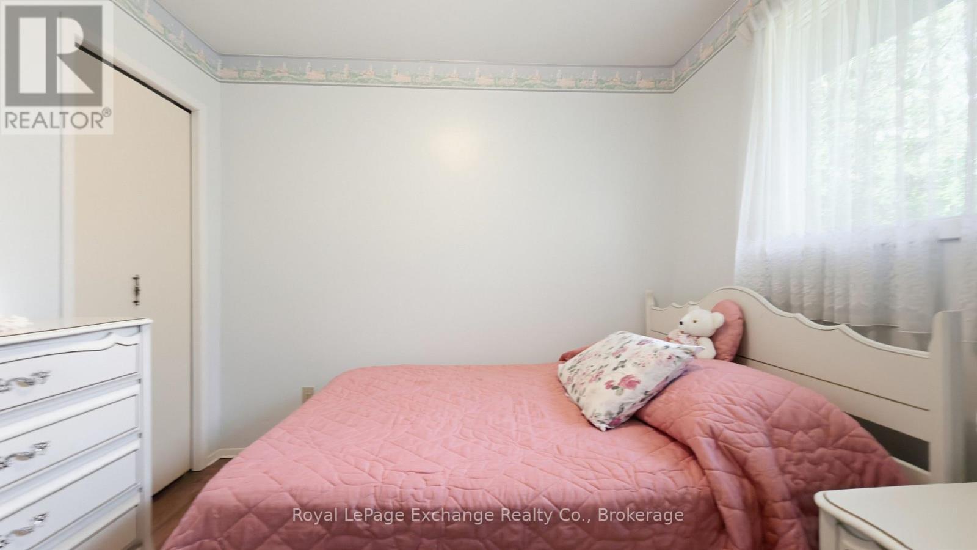
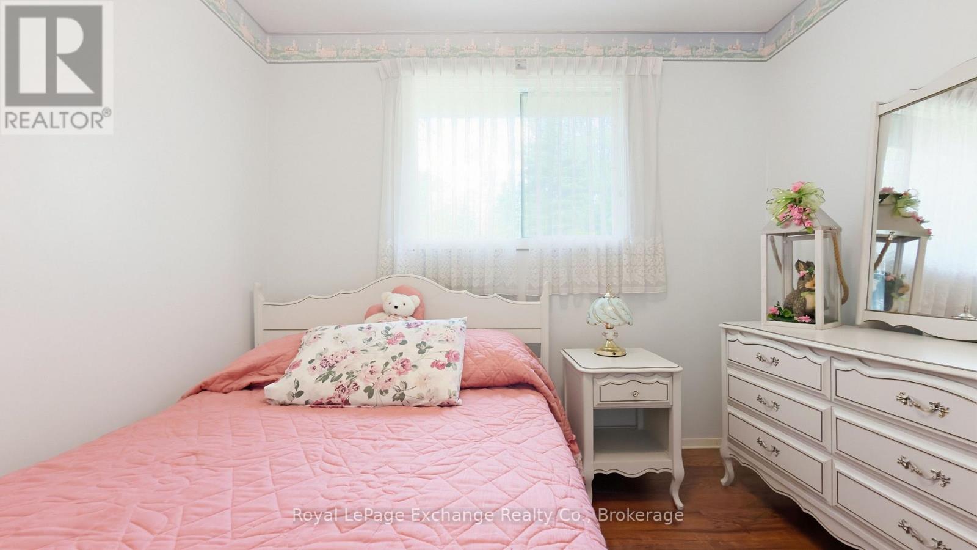
  • Bedroom Main Level 3.02 m x 2.72 m
  • 2nd Bedroom Main Level 2.99 m x 2.71 m
  • Dining Main Level 3.01 m x 2.67 m
  • Kitchen Main Level 1.90 m x 2.37 m
  • Living Main Level 4.19 m x 4.50 m
  • Primary Bedroom Main Level 2.88 m x 2.93 m
  • Other Ground Level 7.04 m x 3.06 m
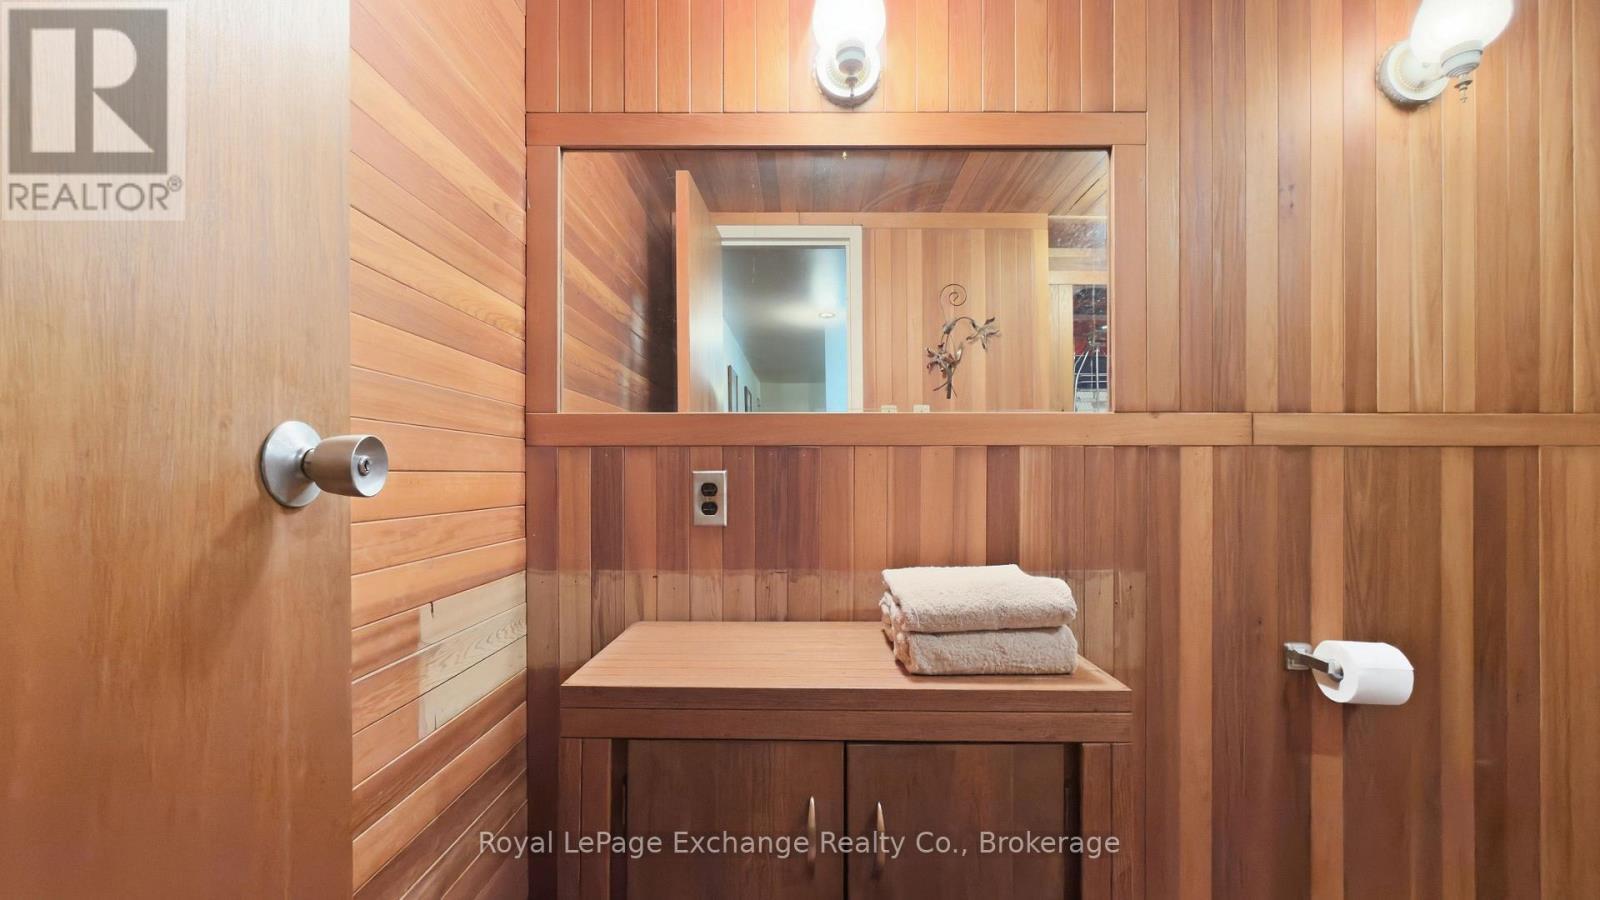
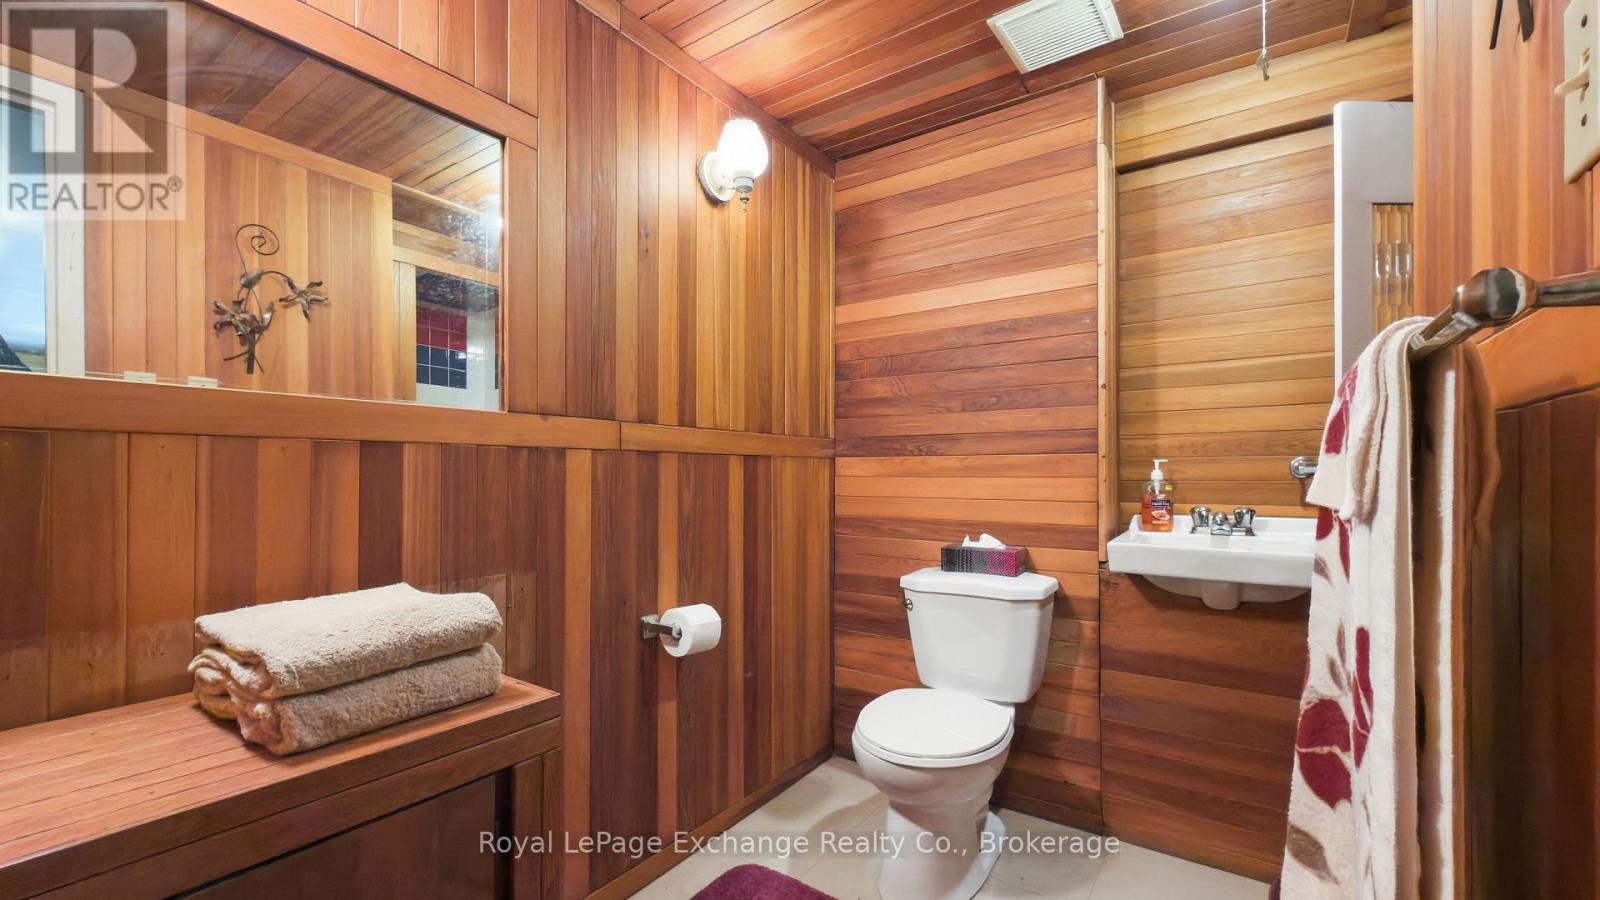
  • Bathroom Ground Level 2.72 m x 2.57 m
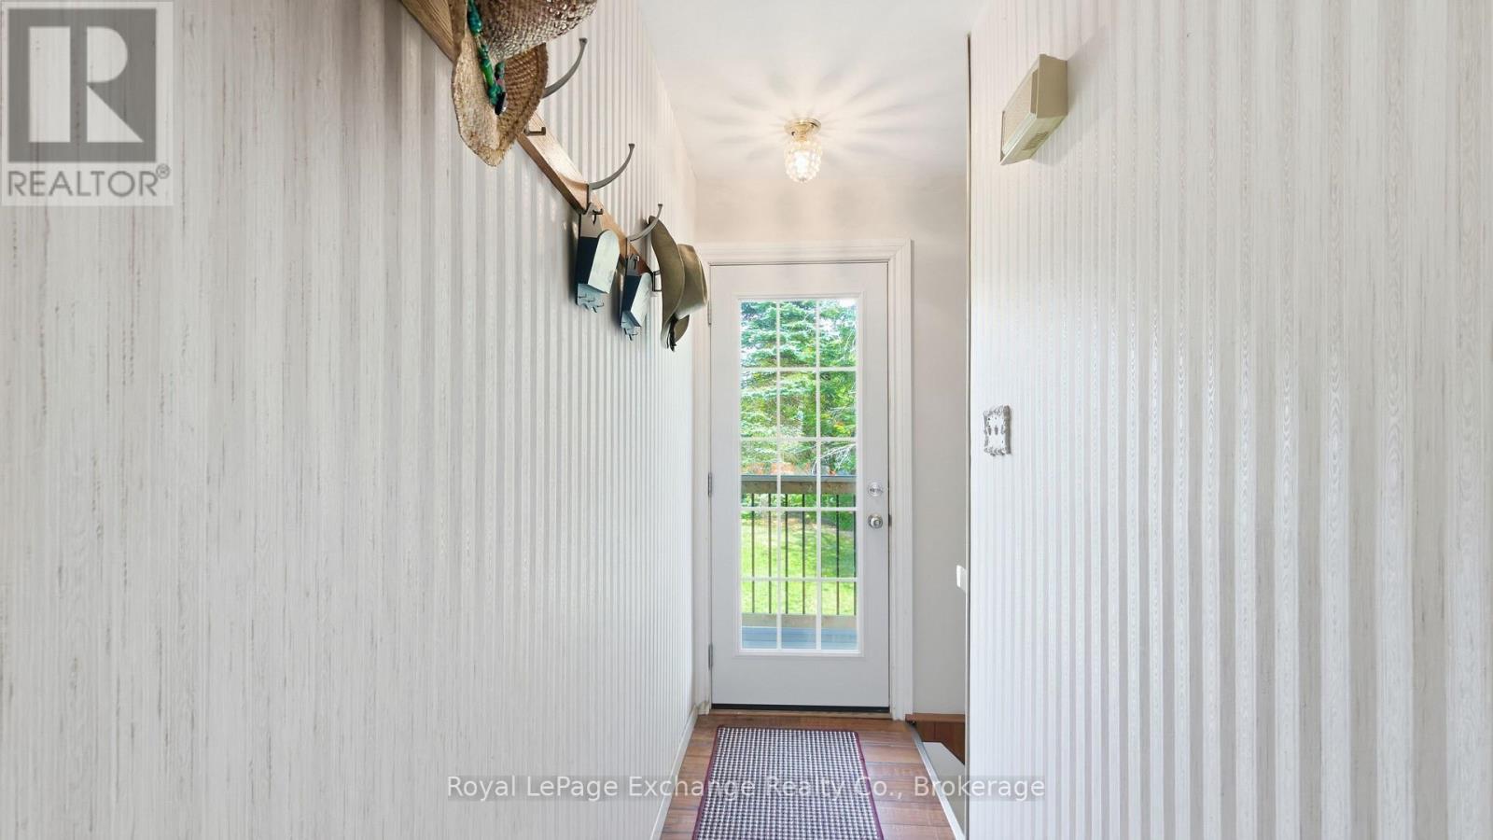
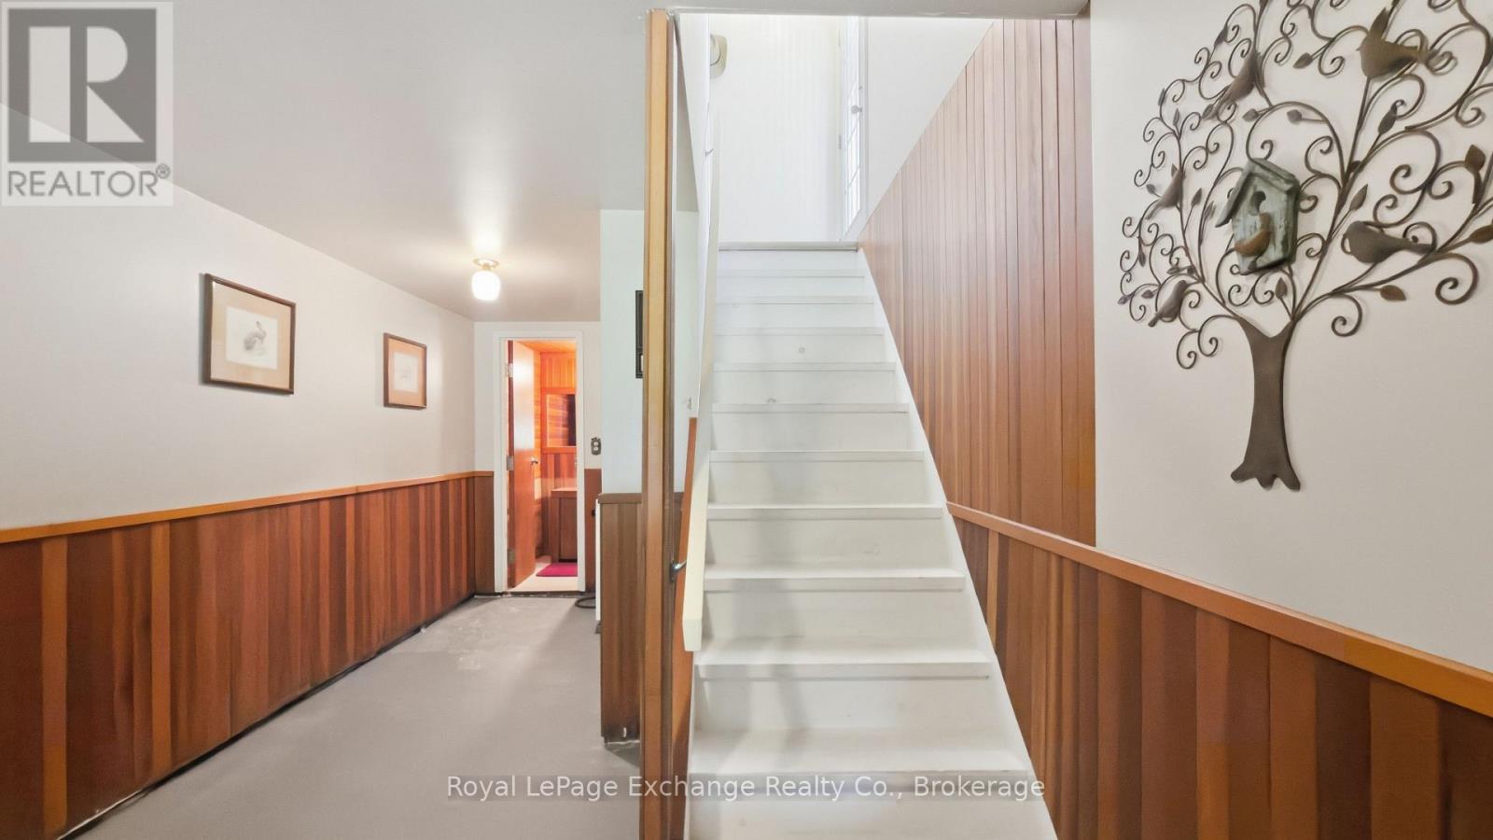
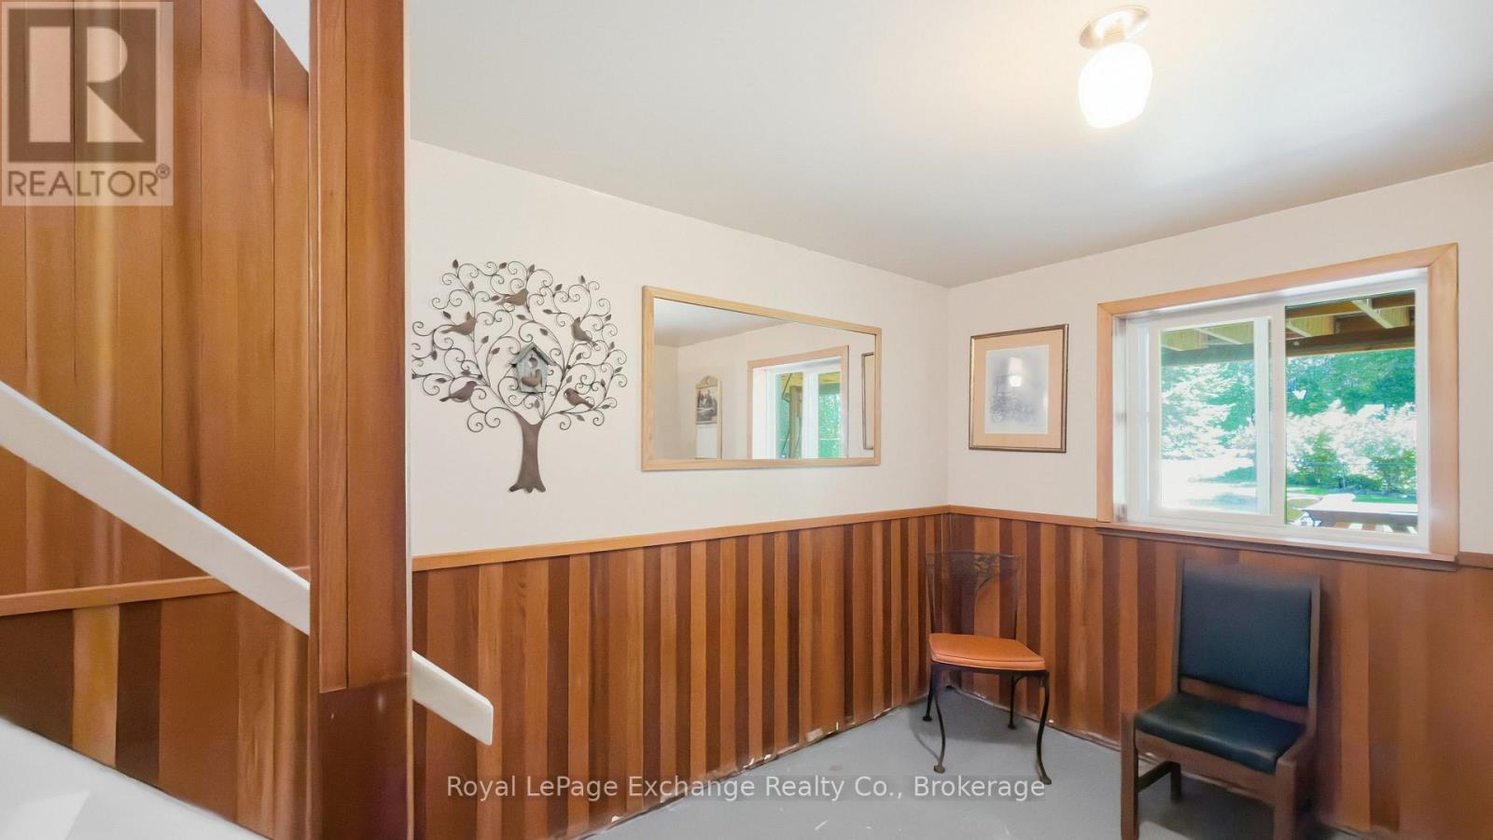
  • Mudroom Ground Level 2.80 m x 6.30 m
  • Utility Ground Level 1.14 m x 1.98 m

Convert Measurement to:

REALTOR.ca  

QuickQuoteTM Powered by RPS

Location of 313 SPRUCE CRESCENT, Huron-Kinloss, Ontario, N0G 2R0

Demographic Information of 313 SPRUCE CRESCENT, Huron-Kinloss, Ontario, N0G 2R0

Life Stage

Older Parents, Younger Kids

Employment Type

Mixed

Average Household Income

$128,000.00

Average Number of Children

1.70

Household Population

Household Structure

Age of Population

Education

Education Level

No certificate/diploma/degree

15.38 %

High school certificate or equivalent

29.12 %

Apprenticeship trade certificate/diploma

13.18 %

College/non-university certificate

29.68 %

University Degree

12.64 %

Commuter

Travel To Work

By Car

97.18 %

By Public Transit

0.0 %

By Walking

0.0 %

By Bicycle

0.0 %

By Other Methods

2.82 %

Cultural Diversity

Knowledge of Official Language

Mother Tongue

Building Information

Building Type

Apartments (Low and High Rise)

Houses

100.0 %

Own Vs. Rent