Button CopyPathCircle CloseCircle Left ArrowArrow Down Icon GreyClosecirclecircleBurger
  • Advertising

40 STORNOWAY Crescent, Huron East, Ontario, N0K 1W0

MLS® # 40866452
House For Sale In Huron East, Ontario
$539,000 QuickQuoteTM: $508K - $700K

1+1 Beds

3 Baths

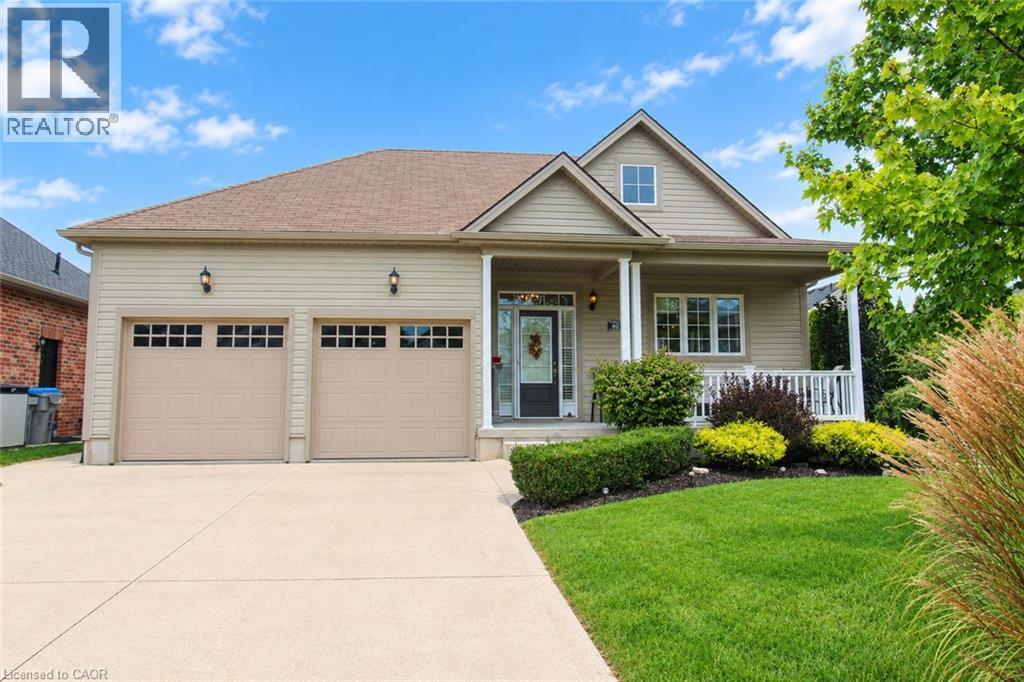
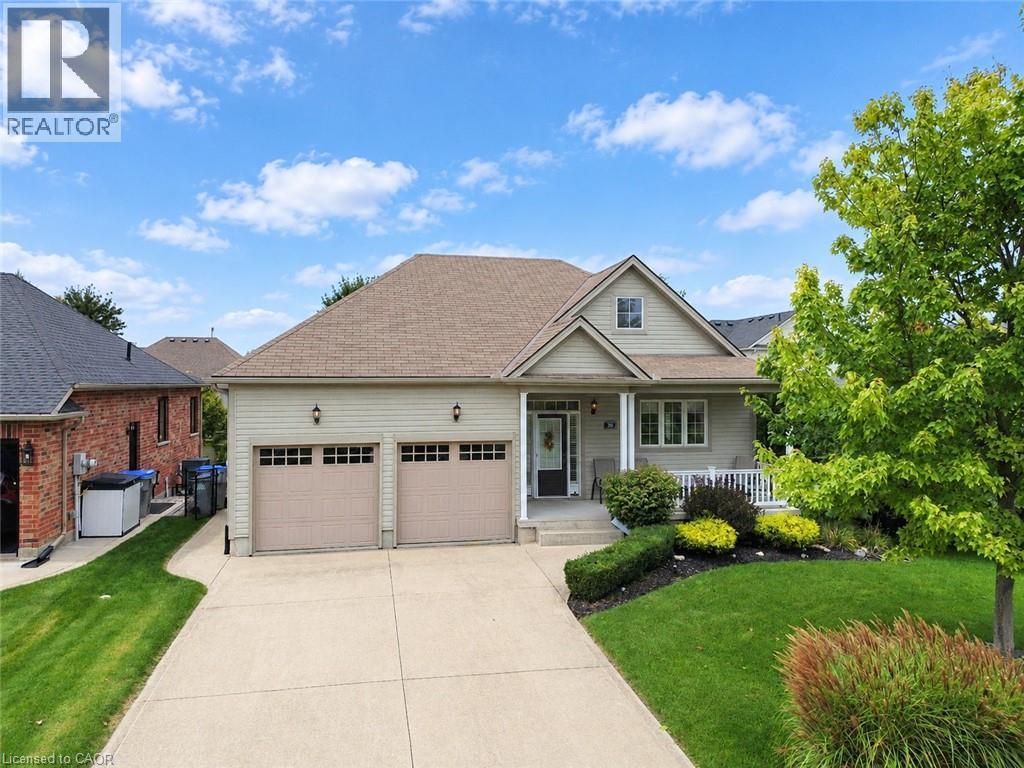
Pitched roof dwelling with beige siding and two-car garage - 40 Stornoway Crescent, Huron East, ON
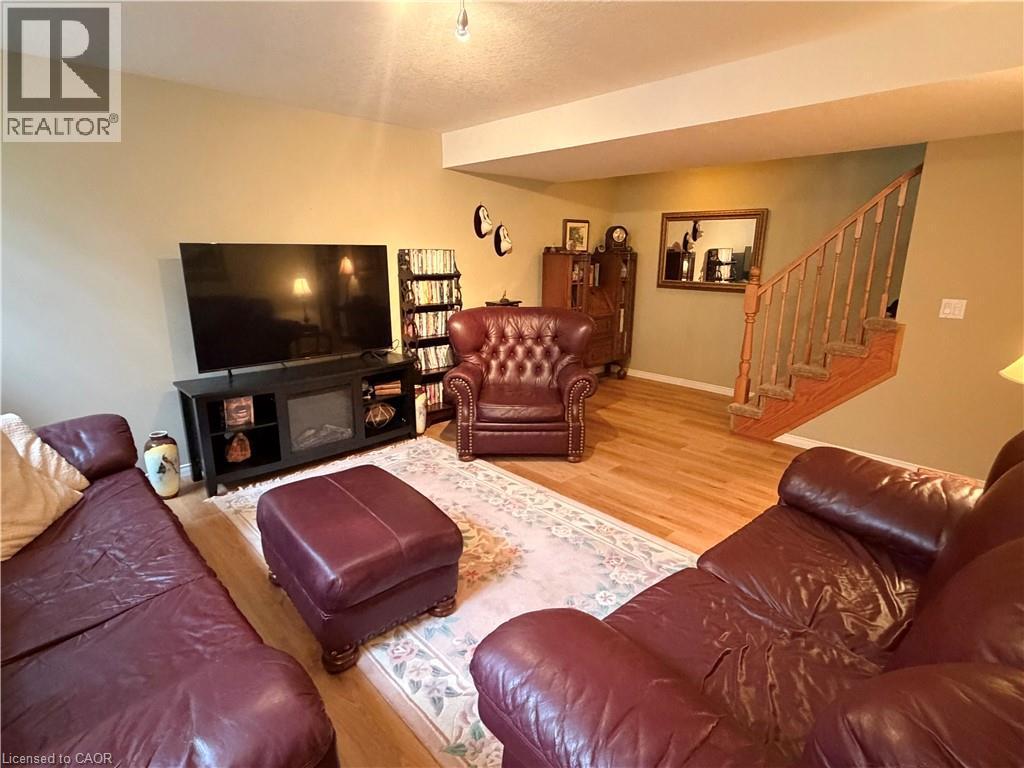
Wood-finish flooring throughout, complemented by a built-in entertainment console with an integrated electric fireplace - 40 Stornoway Crescent, Huron East, ON
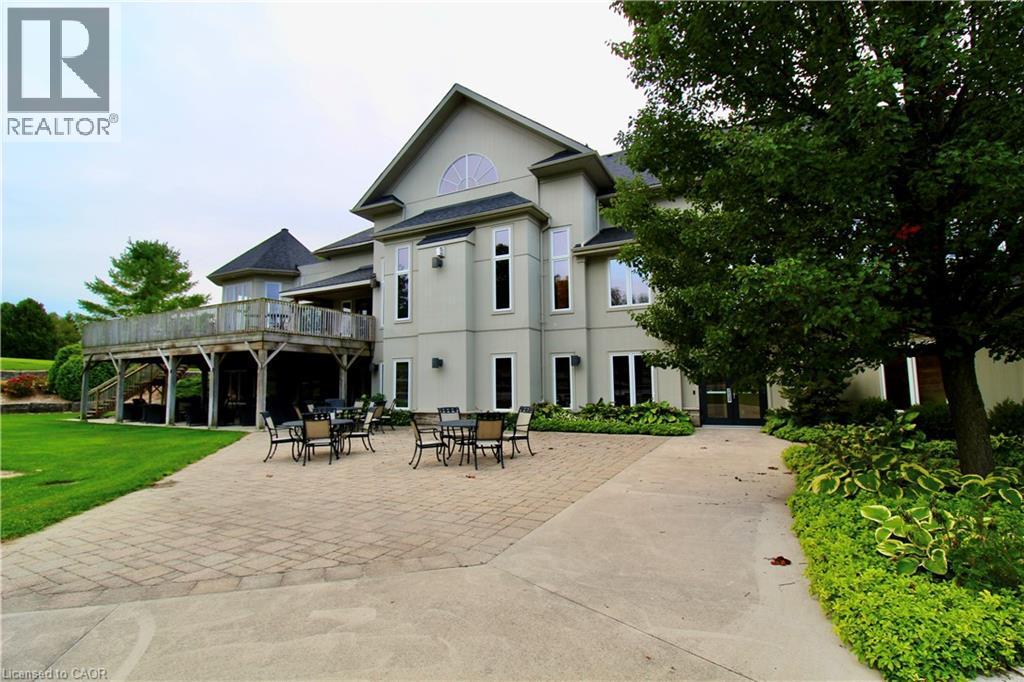
Stucco exterior with multiple windows, elevated wooden deck, extensive paver patio, and mature landscaping - 40 Stornoway Crescent, Huron East, ON
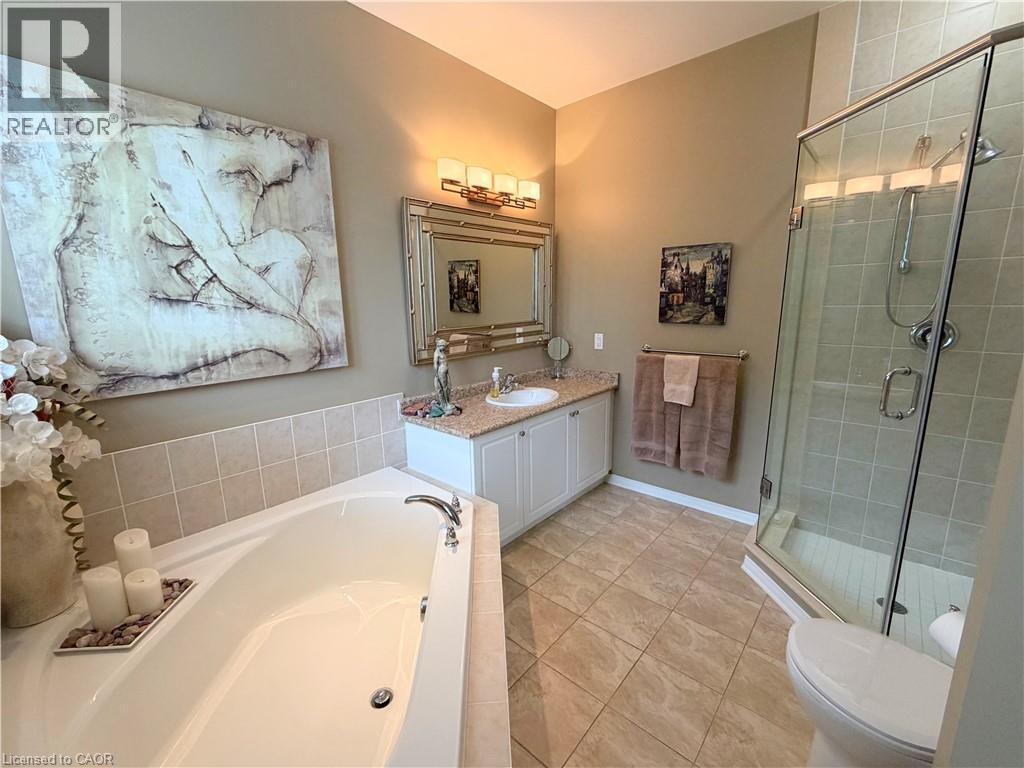
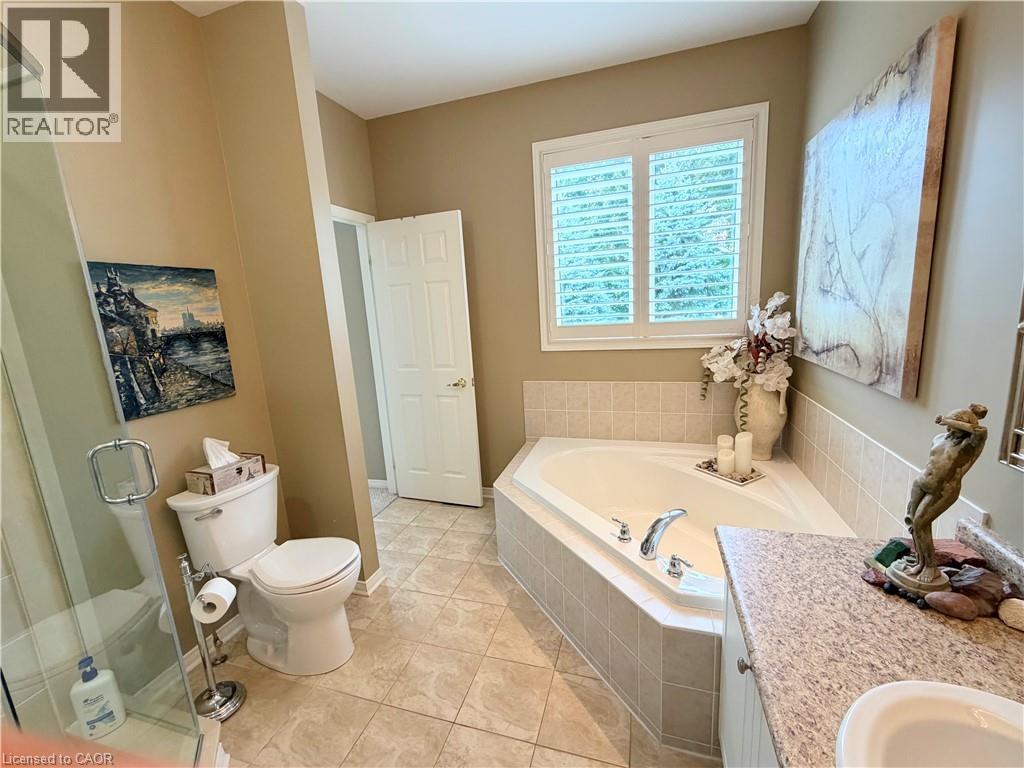
Corner soaking tub, glass-enclosed shower, single vanity with light-colored countertop, wall-mounted light fixture, and tiled flooring - 40 Stornoway Crescent, Huron East, ON
Corner soaking tub with tiled surround, plantation-style window shutters, and a granite-finish countertop vanity - 40 Stornoway Crescent, Huron East, ON
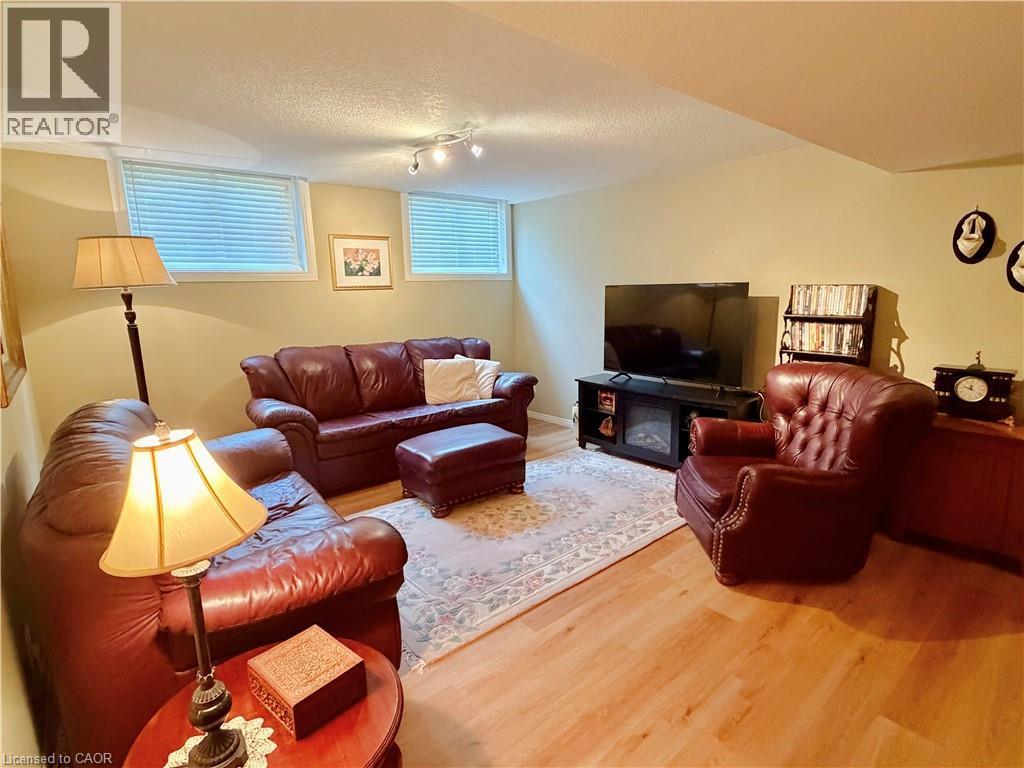
Wood-finish flooring with recessed lighting and two egress windows - 40 Stornoway Crescent, Huron East, ON
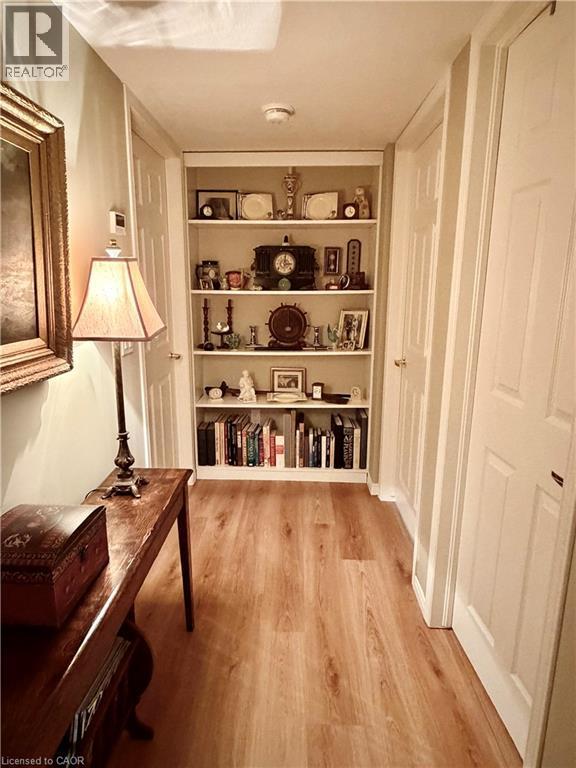
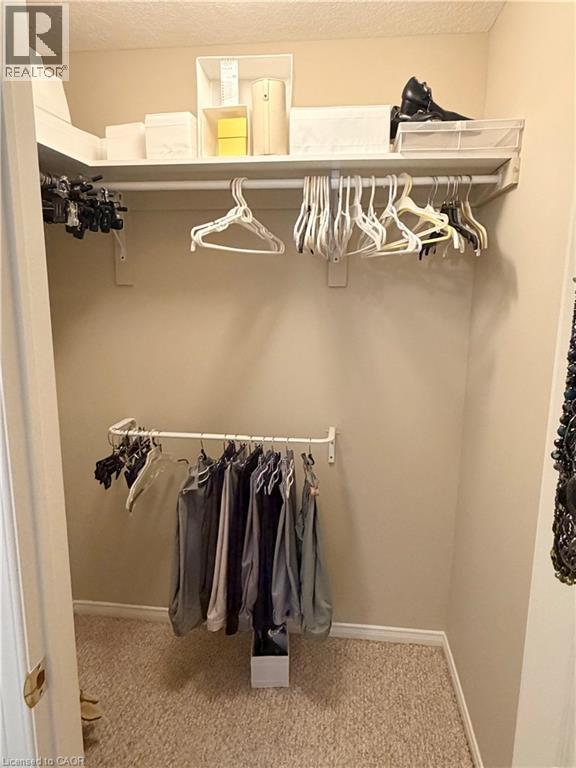
Built-in shelving unit providing storage and display space - 40 Stornoway Crescent, Huron East, ON
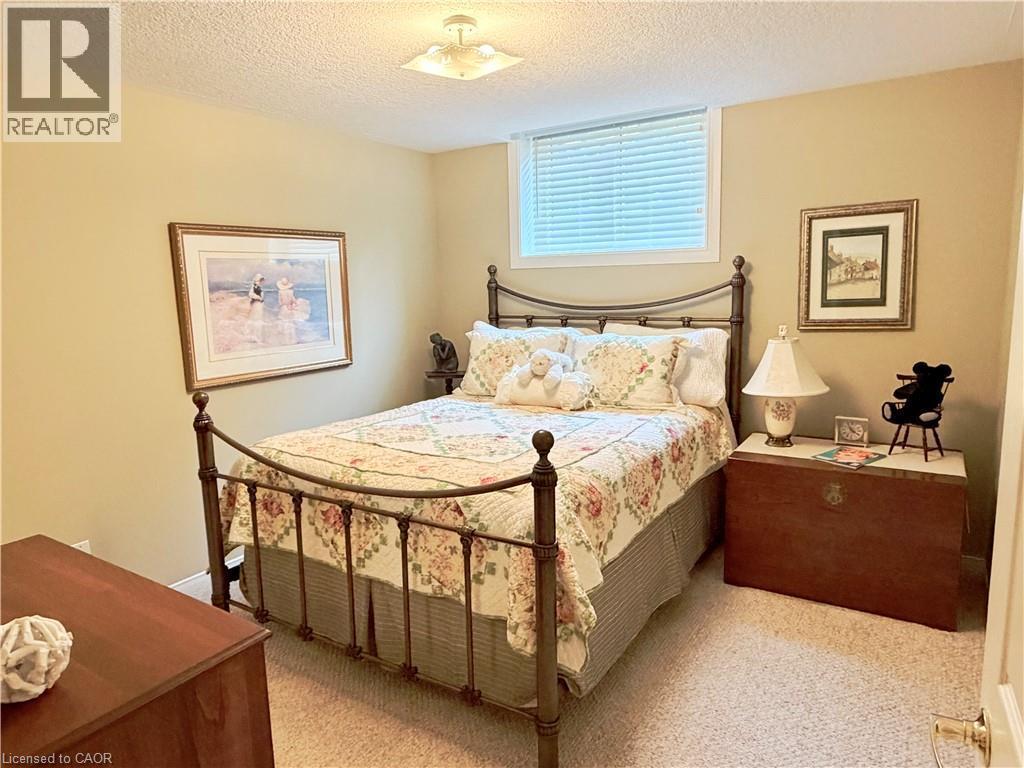
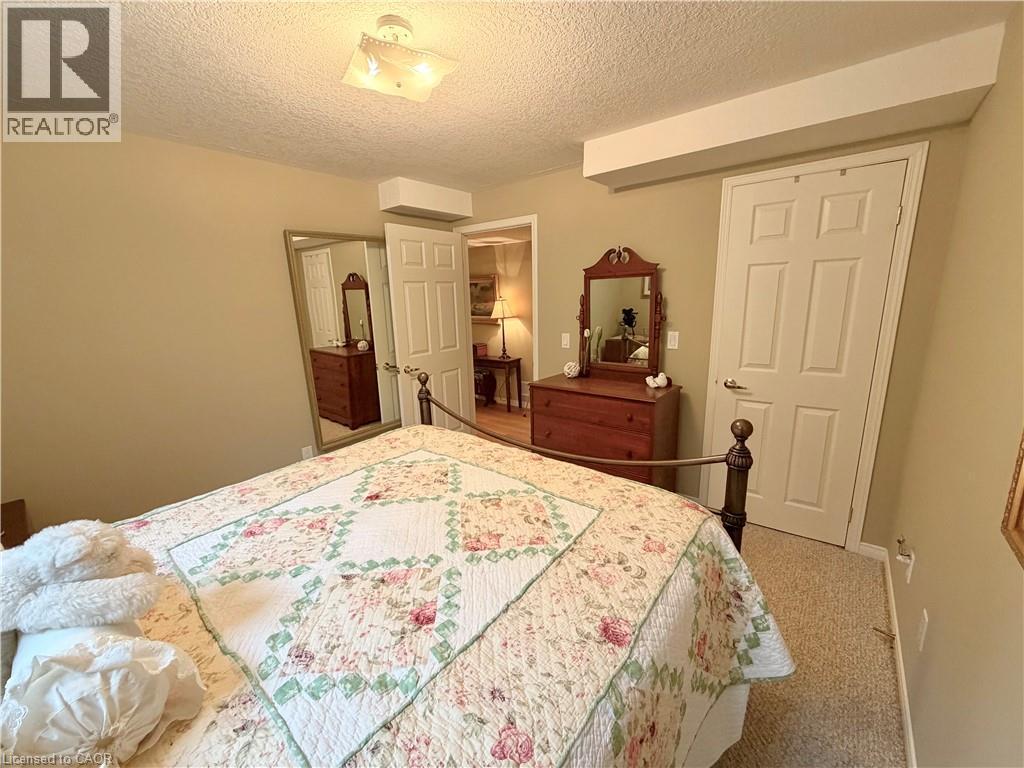
Carpeted flooring, window with blinds, and ceiling-mounted light fixture - 40 Stornoway Crescent, Huron East, ON
Additional content - 40 Stornoway Crescent, Huron East, ON
Wall-to-wall carpeting and a ceiling-mounted light fixture - 40 Stornoway Crescent, Huron East, ON
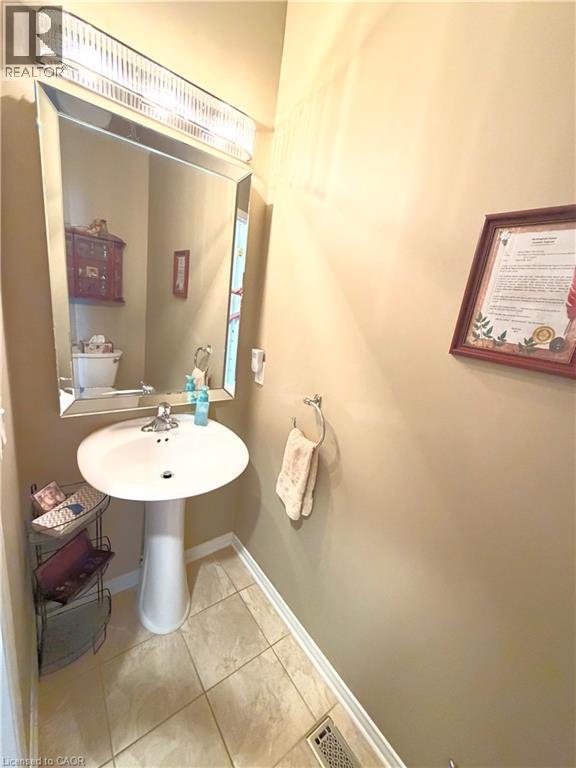
Pedestal sink with chrome faucet, framed mirror, and tile flooring - 40 Stornoway Crescent, Huron East, ON
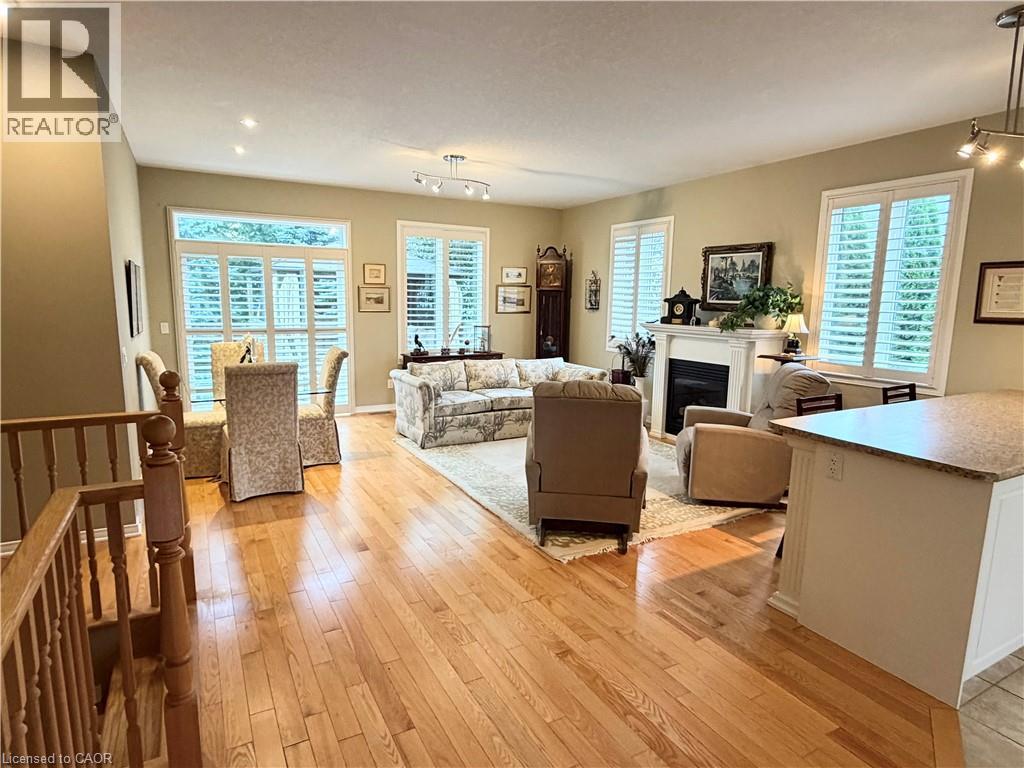
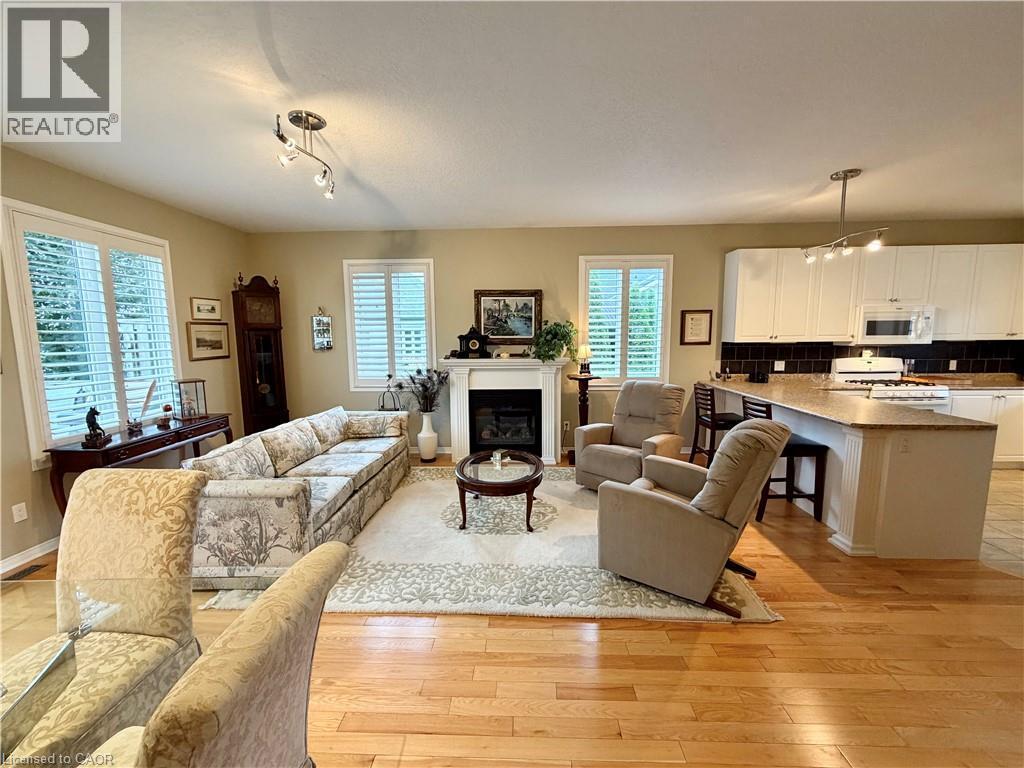
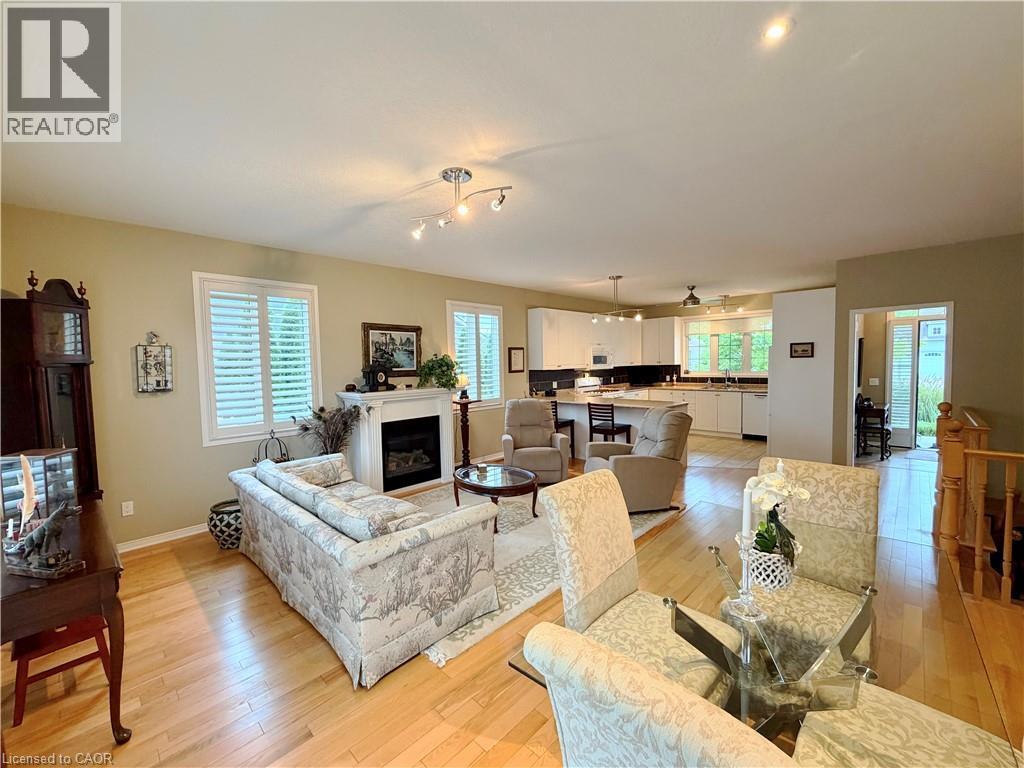
Hardwood flooring throughout, fireplace with mantel, white window shutters, recessed ceiling lighting, and a breakfast bar with stone-look countertop - 40 Stornoway Crescent, Huron East, ON
Hardwood flooring, fireplace, white plantation shutters, track lighting, kitchen island with seating - 40 Stornoway Crescent, Huron East, ON
Hardwood flooring, white window shutters, built-in fireplace, recessed lighting, and track lighting - 40 Stornoway Crescent, Huron East, ON
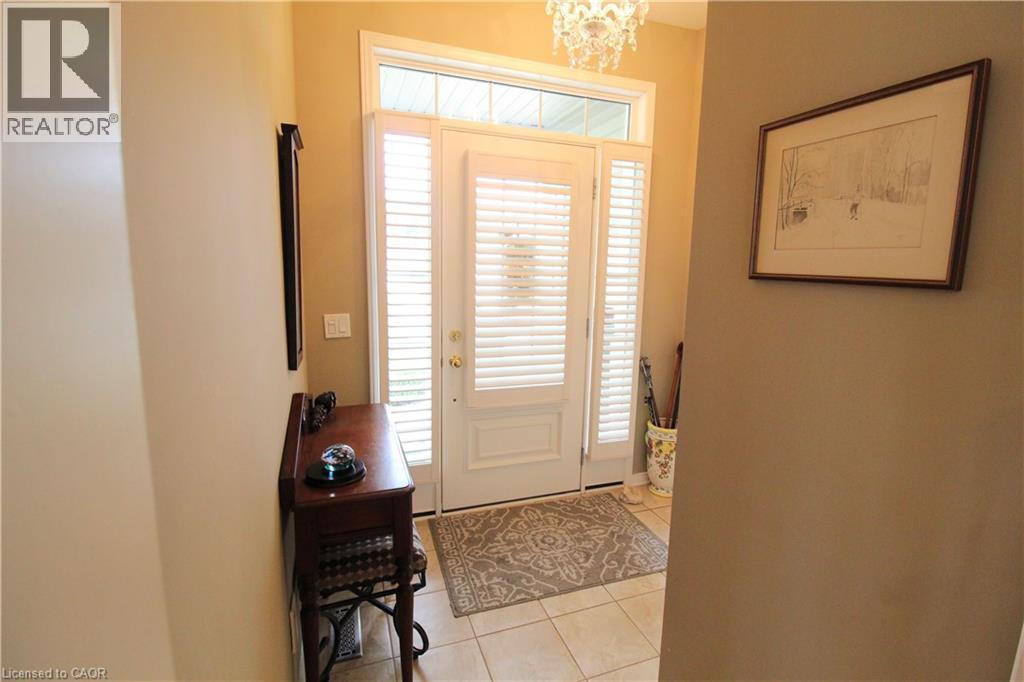
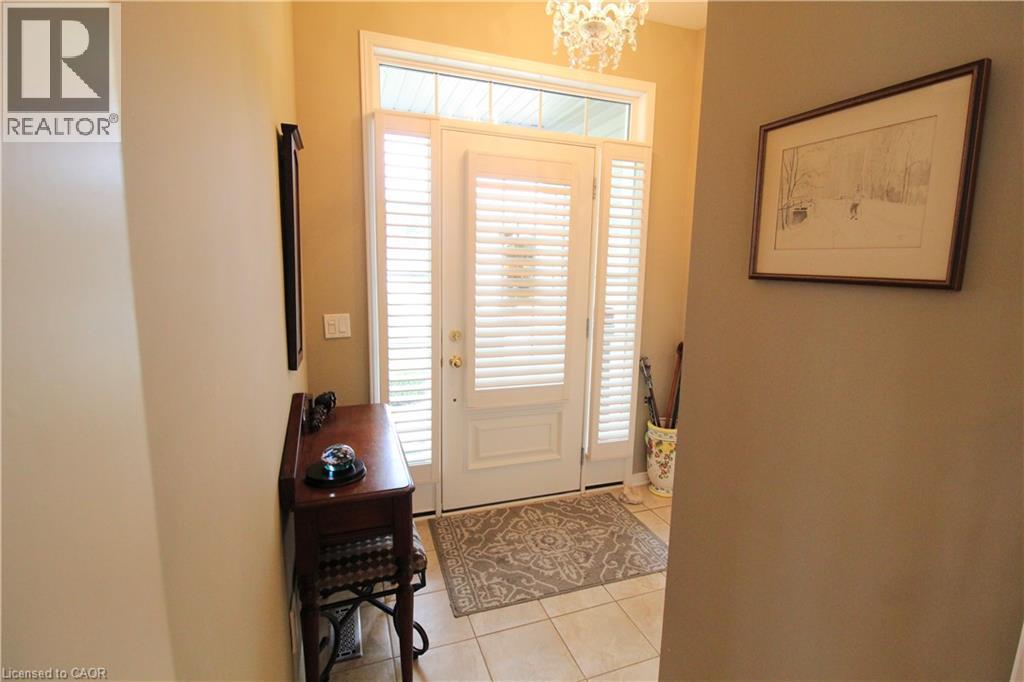
Entryway featuring a white paneled door with louvered sidelights and transom window, overhead chandelier, and tile flooring - 40 Stornoway Crescent, Huron East, ON
Two-car attached garage, covered front porch, concrete driveway, front yard landscaping, and exterior siding - 40 Stornoway Crescent, Huron East, ON
Entryway featuring a white paneled door with louvered sidelights and transom window, overhead chandelier, and tile flooring - 40 Stornoway Crescent, Huron East, ON
Additional content - 40 Stornoway Crescent, Huron East, ON
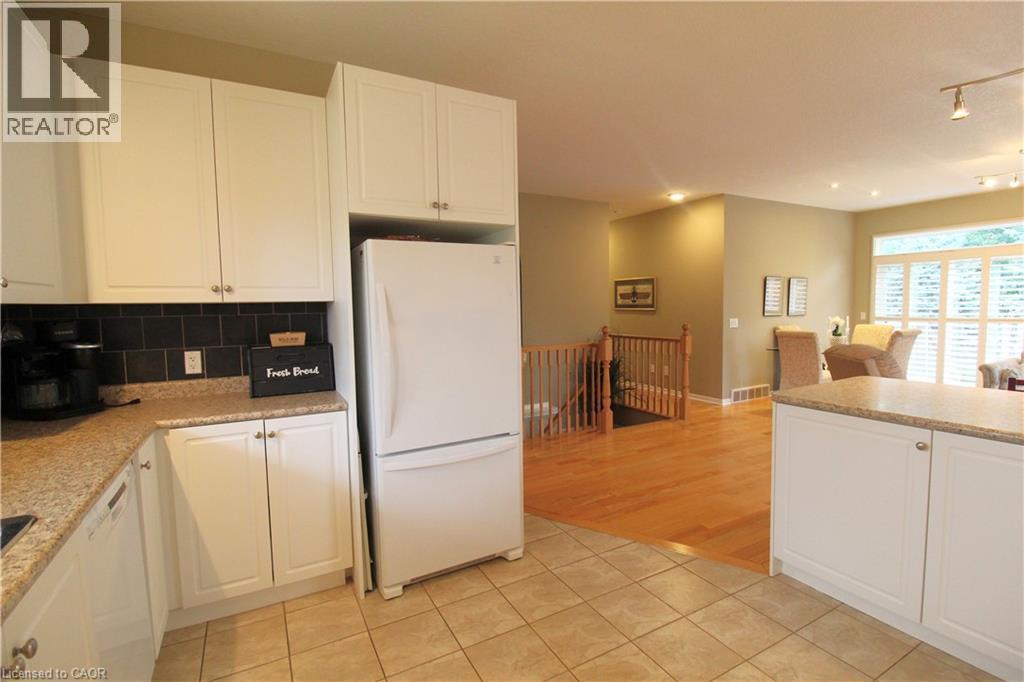
Kitchen featuring white cabinetry, a dark tile backsplash, and light-colored countertops - 40 Stornoway Crescent, Huron East, ON
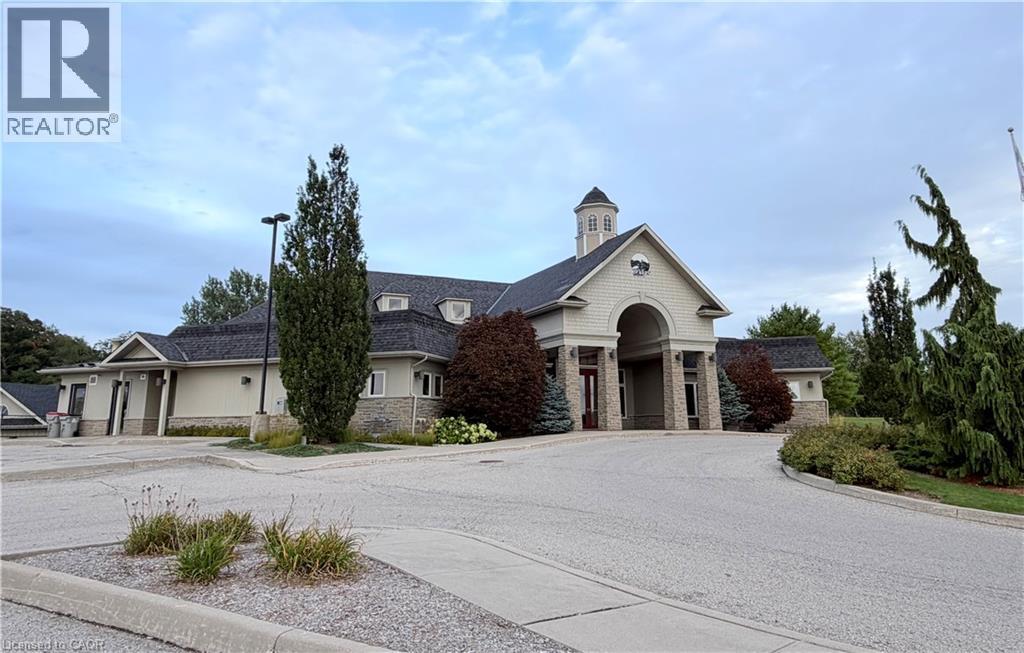
Architectural structure featuring a central cupola, prominent arched entryway, and stone veneer accents - 40 Stornoway Crescent, Huron East, ON
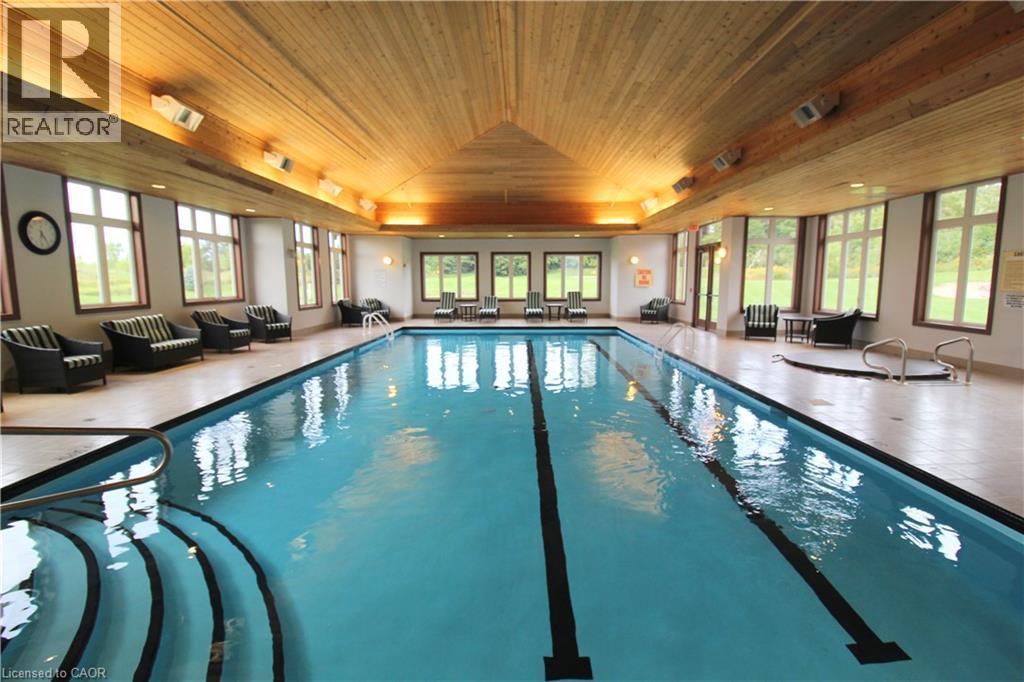
Indoor swimming pool with integrated spa and wood-paneled vaulted ceiling - 40 Stornoway Crescent, Huron East, ON
Additional content - 40 Stornoway Crescent, Huron East, ON
Pitched roof dwelling with beige siding and two-car garage - 40 Stornoway Crescent, Huron East, ON
Wood-finish flooring throughout, complemented by a built-in entertainment console with an integrated electric fireplace - 40 Stornoway Crescent, Huron East, ON
Stucco exterior with multiple windows, elevated wooden deck, extensive paver patio, and mature landscaping - 40 Stornoway Crescent, Huron East, ON
Corner soaking tub, glass-enclosed shower, single vanity with light-colored countertop, wall-mounted light fixture, and tiled flooring - 40 Stornoway Crescent, Huron East, ON
Corner soaking tub with tiled surround, plantation-style window shutters, and a granite-finish countertop vanity - 40 Stornoway Crescent, Huron East, ON
Wood-finish flooring with recessed lighting and two egress windows - 40 Stornoway Crescent, Huron East, ON
Built-in shelving unit providing storage and display space - 40 Stornoway Crescent, Huron East, ON
Carpeted flooring, window with blinds, and ceiling-mounted light fixture - 40 Stornoway Crescent, Huron East, ON
Additional content - 40 Stornoway Crescent, Huron East, ON
Wall-to-wall carpeting and a ceiling-mounted light fixture - 40 Stornoway Crescent, Huron East, ON
Pedestal sink with chrome faucet, framed mirror, and tile flooring - 40 Stornoway Crescent, Huron East, ON
Hardwood flooring throughout, fireplace with mantel, white window shutters, recessed ceiling lighting, and a breakfast bar with stone-look countertop - 40 Stornoway Crescent, Huron East, ON
Hardwood flooring, fireplace, white plantation shutters, track lighting, kitchen island with seating - 40 Stornoway Crescent, Huron East, ON
Hardwood flooring, white window shutters, built-in fireplace, recessed lighting, and track lighting - 40 Stornoway Crescent, Huron East, ON
Entryway featuring a white paneled door with louvered sidelights and transom window, overhead chandelier, and tile flooring - 40 Stornoway Crescent, Huron East, ON
Two-car attached garage, covered front porch, concrete driveway, front yard landscaping, and exterior siding - 40 Stornoway Crescent, Huron East, ON
Entryway featuring a white paneled door with louvered sidelights and transom window, overhead chandelier, and tile flooring - 40 Stornoway Crescent, Huron East, ON
Additional content - 40 Stornoway Crescent, Huron East, ON
Kitchen featuring white cabinetry, a dark tile backsplash, and light-colored countertops - 40 Stornoway Crescent, Huron East, ON
Architectural structure featuring a central cupola, prominent arched entryway, and stone veneer accents - 40 Stornoway Crescent, Huron East, ON
Indoor swimming pool with integrated spa and wood-paneled vaulted ceiling - 40 Stornoway Crescent, Huron East, ON
Additional content - 40 Stornoway Crescent, Huron East, ON
  • Advertising
Are you a real estate investor?
40 STORNOWAY Crescent, Huron East, Ontario, N0K 1W0
$539,000

2 Beds

3 Baths

Property Information:

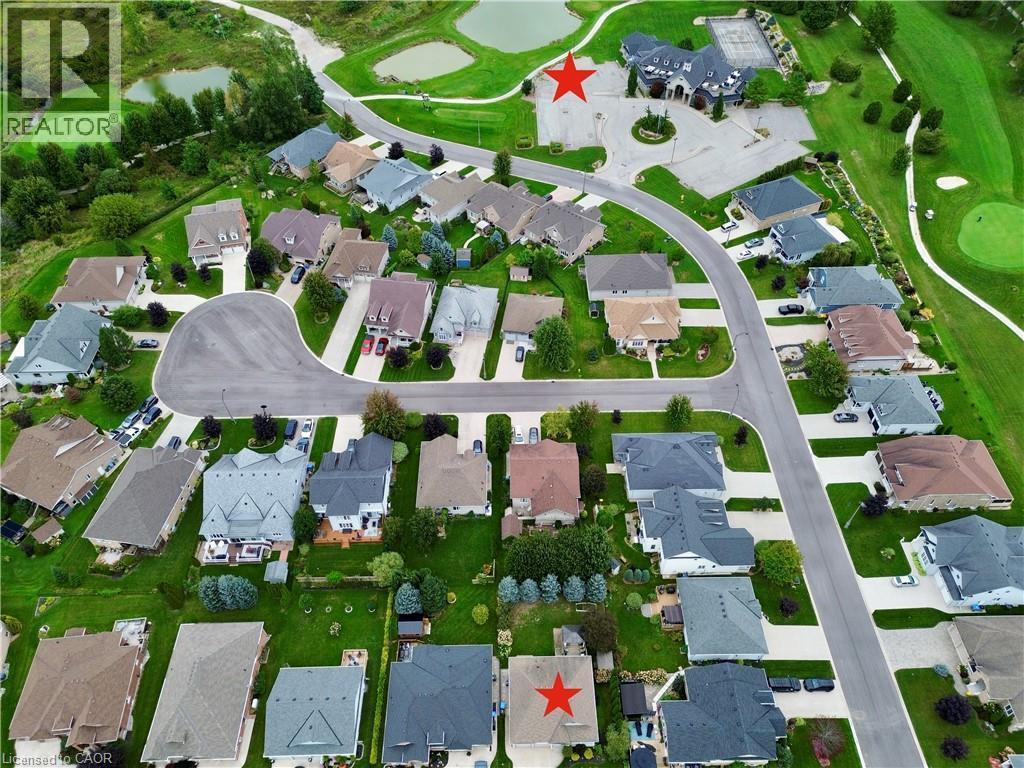
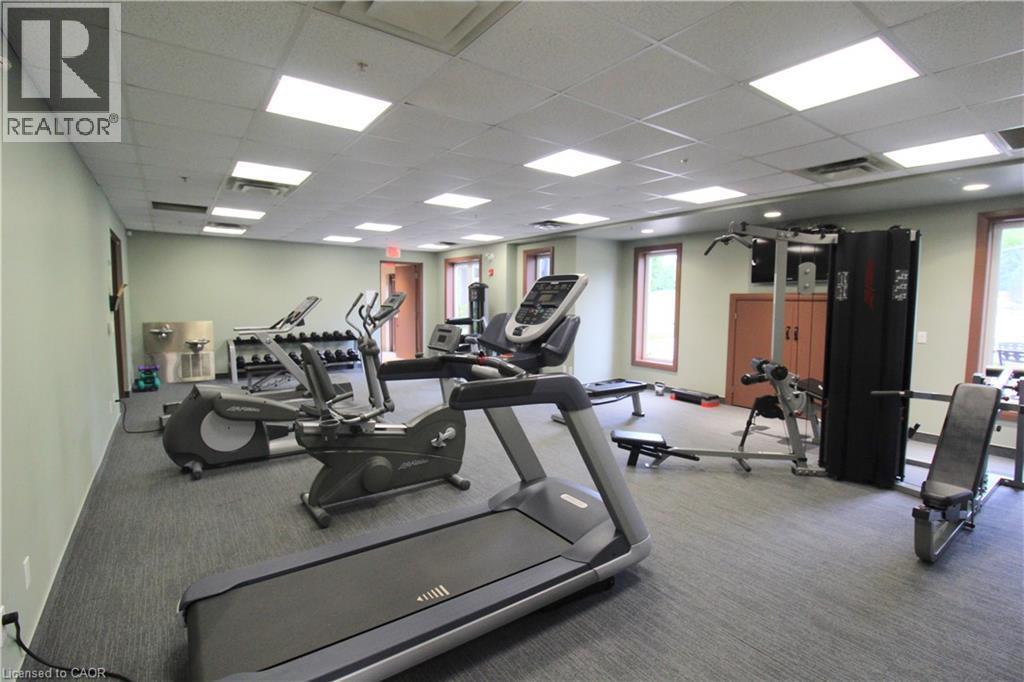
Just stunning Freehold home located in The Bridge's Community, located in Seaforth. This fully finished freehold house, with double car garage has a lovely open concept living/dining room, kitchen with spacious breakfast bar for easy entertaining. Ceilings are 9' high, and a cozy gas fireplace. The Primary Bedroom is spacious with a bay window, shutters, and a spa like ensuite bathroom. On the lower level is a recreation room, another 3 piece bathroom and a bedroom with walk in closet. Outside is fantastic for entertaining, private with large trees, large deck, plumbed in gas BBQ, and a garden shed. You can stroll around the block to enjoy Seaforth Golf and Country Club boasting a 4 million dollar Community Centre, with a gym, 45' heated pool, hot tub, tennis court, beautifully appointed Party Rooms and a library, large areas for visiting and entertaining both inside and outside. The Community Centre and common areas, boulevard and pond are maintained with a condo fee of $189 a month. The condo fee is only aspect of the property, your home is freehold. (id:27)

Building Features:

  • Style: Detached
  • Building Type: House
  • Amenities: Exercise Centre, Party Room
  • Architectural Style: Bungalow
  • Basement Development: Partially finished
  • Basement Type: Full
  • Construction Style - Attachment: Detached
  • Exterior Finish: Vinyl siding
  • Fireplace: Yes
  • Floor Space: 1300 sqft
  • Heating Type: Forced air
  • Heating Fuel: Natural gas
  • Cooling Type: Central air conditioning
  • Appliances: Dishwasher, Dryer, Refrigerator, Stove, Washer, Microwave Built-in, Garage door opener

Property Features:

  • OwnershipType: Other, See Remarks
  • Property Type: Single Family
  • Half Bathrooms: 1
  • Access Type: Road access
  • Amenities Nearby: Golf Nearby
  • Built in: 2011
  • Community Features: Community Centre, School Bus
  • Features: Sump Pump, Automatic Garage Door Opener
  • Floor Space (approx): 1300 Square Feet
  • Lot Depth: 110 Feet
  • Lot Frontage: 60 Feet
  • MaintenanceFee Type: Landscaping
  • Storage Type: Locker
  • Zoning: R1-20
  • Sewer: Municipal sewage system
  • Parking Type: Attached garage
  • No. of Parking Spaces: 6

Rooms:

  • Bathroom Lower Level Measurements not available
  • Bedroom Lower Level 10'4'' x 11'6''
  • Family Lower Level 16'0'' x 13'4''
  • Bathroom Main Level Measurements not available
  • Bathroom Main Level Measurements not available
  • Primary Bedroom Main Level 17'4'' x 12'8''
  • Kitchen Main Level 13'6'' x 12'11''
  • Great Room Main Level 18'0'' x 16'11''
  • Foyer Main Level 4'9'' x 7'11''

Courtesy of: Right at Home Realty

REALTOR.ca  

QuickQuoteTM Powered by RPS

Location of 40 STORNOWAY Crescent, Huron East, Ontario, N0K 1W0

Demographic Information of 40 STORNOWAY Crescent, Huron East, Ontario, N0K 1W0

Life Stage

Families with Tweens

Employment Type

Blue Collar/Primary, Blue Collar/Service Sector

Average Household Income

$99,074.89

Average Number of Children

1.60

Household Population

Household Structure

Age of Population

Education

Education Level

No certificate/diploma/degree

19.82 %

High school certificate or equivalent

29.36 %

Apprenticeship trade certificate/diploma

6.37 %

College/non-university certificate

27.81 %

University Degree

16.64 %

Commuter

Travel To Work

By Car

94.11 %

By Public Transit

0.0 %

By Walking

0.0 %

By Bicycle

0.0 %

By Other Methods

5.89 %

Cultural Diversity

Knowledge of Official Language

Mother Tongue

Building Information

Building Type

Apartments (Low and High Rise)

18.76 %

Houses

81.24 %

Own Vs. Rent