Button CopyPathCircle CloseCircle Left ArrowArrow Down Icon GreyClosecirclecircleBurger

11 SILVER CREEK ROAD, Huron East (Seaforth), Ontario, N0K 1W0

MLS® # X13834194
House For Sale In Huron East (Seaforth), Ontario
$499,900 QuickQuoteTM: $497K - $629K

3 Beds

3 Baths

11 Silver Creek Road, Huron East (Seaforth), ON
  • Advertising
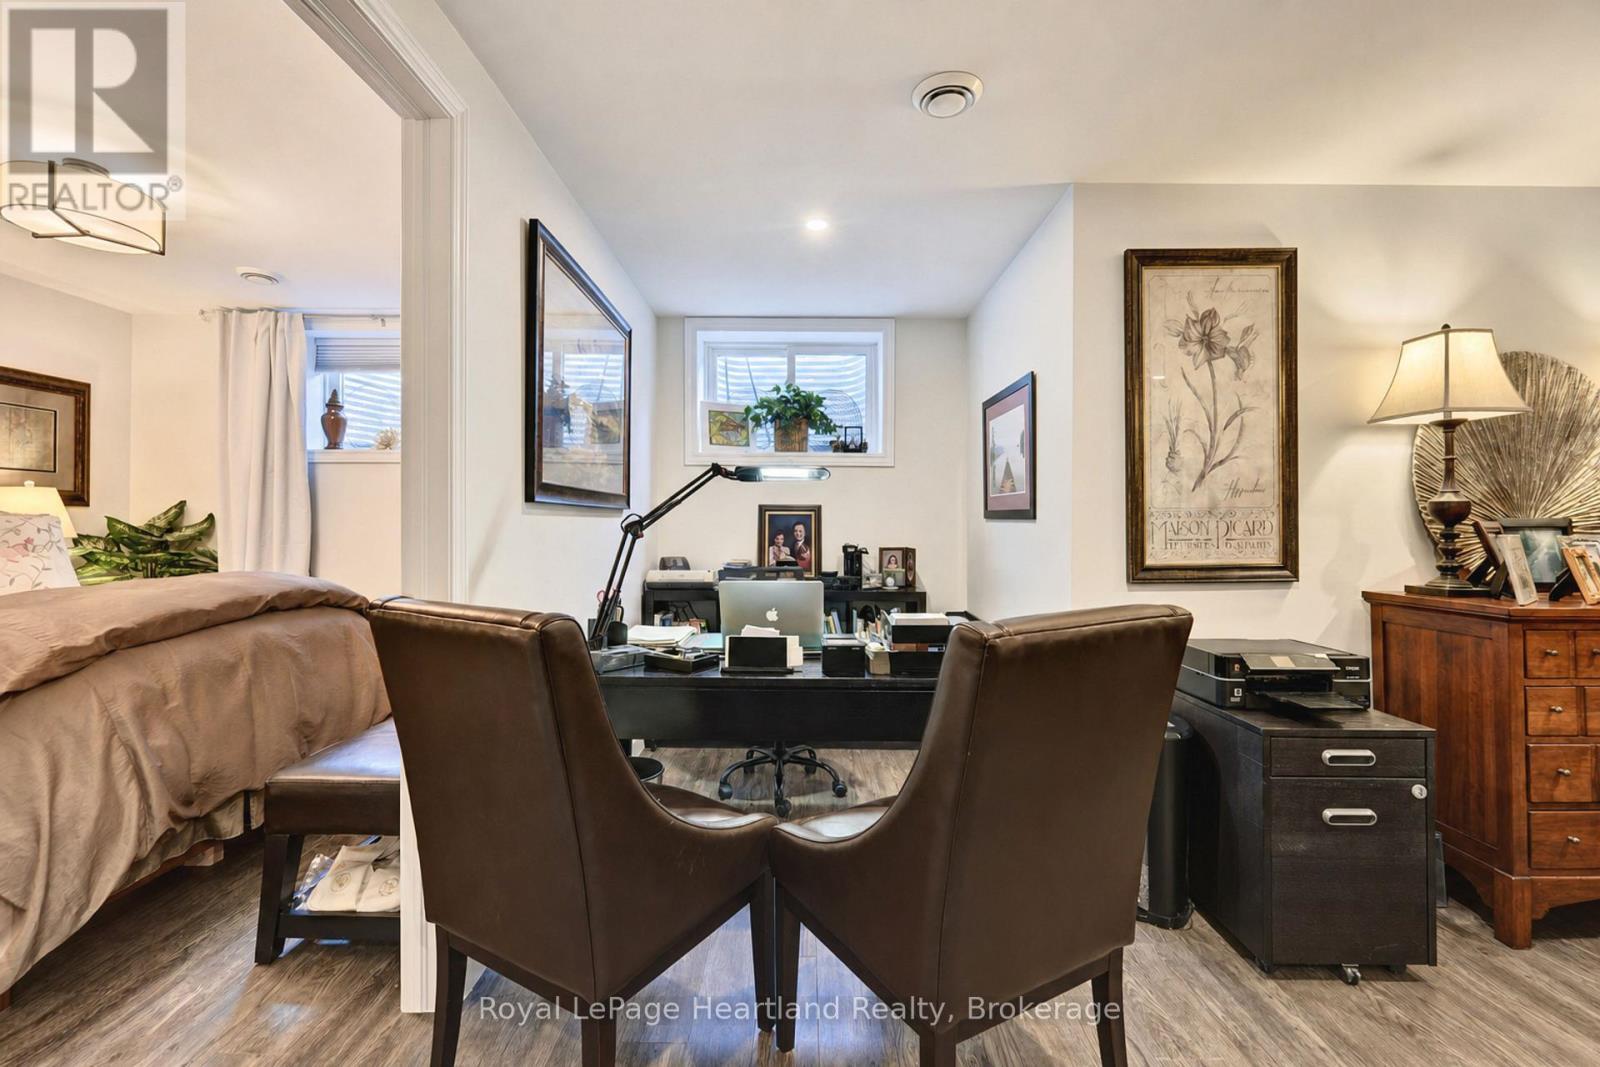
11 SILVER CREEK ROAD, Huron East (Seaforth), Ontario, N0K 1W0
$499,900

3 Beds

3 Baths

Property Information:

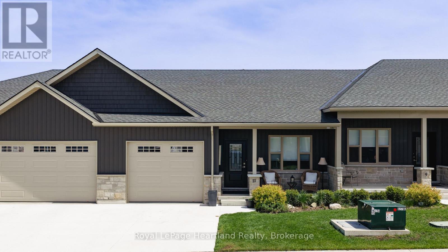
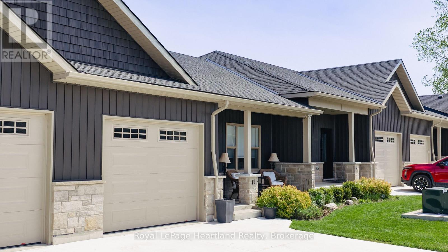
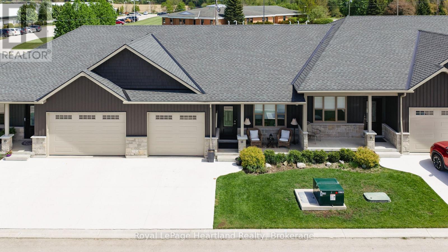
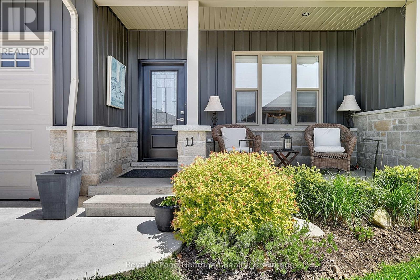
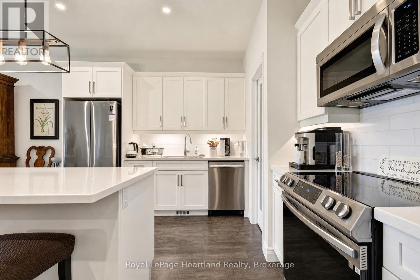
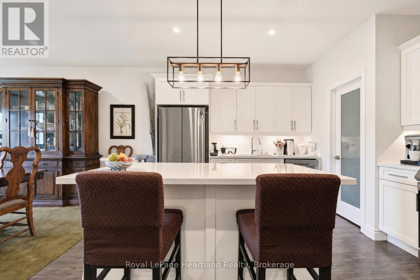
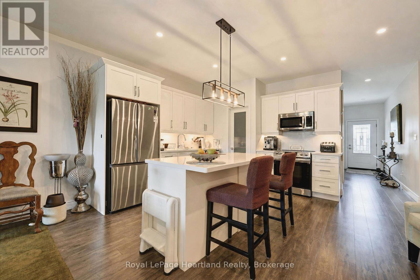
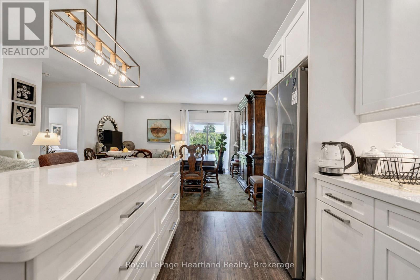
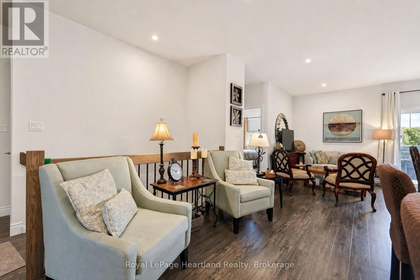
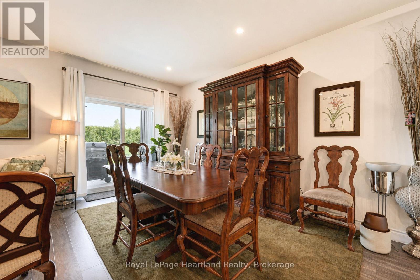
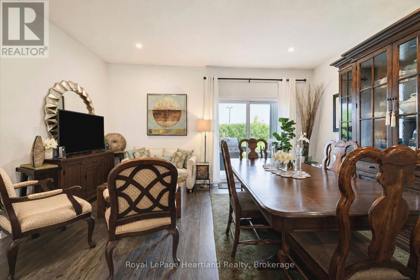
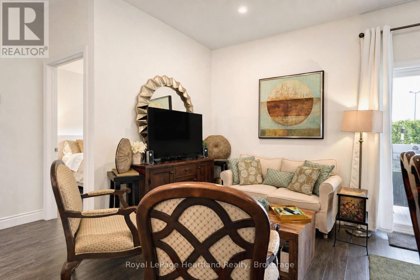
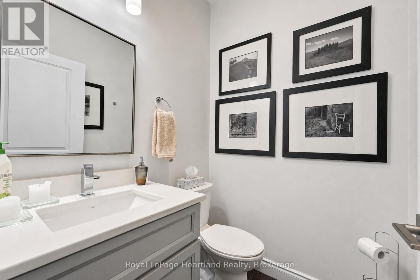
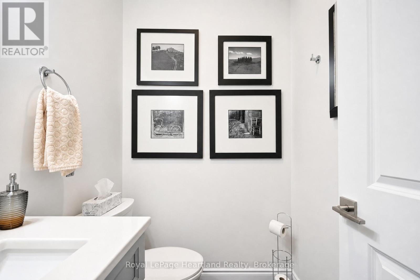
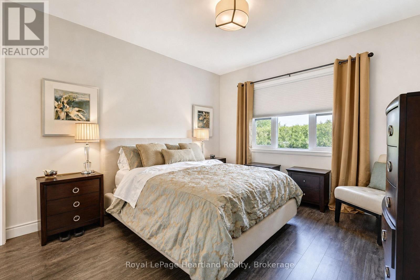
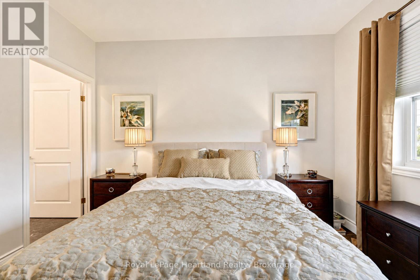
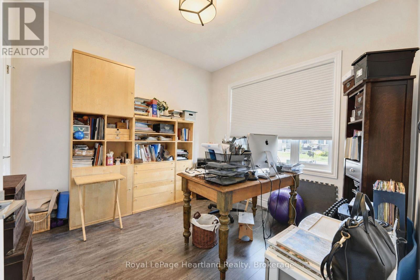
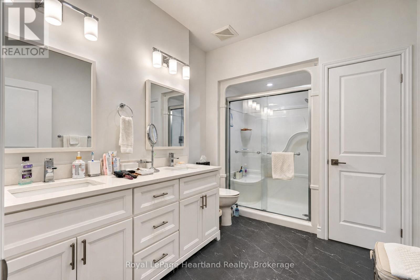
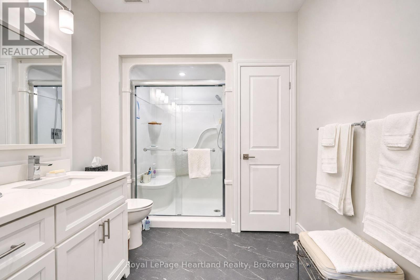
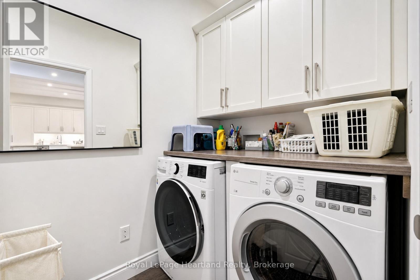
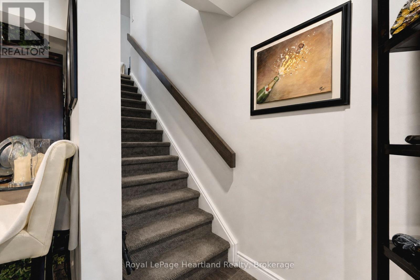
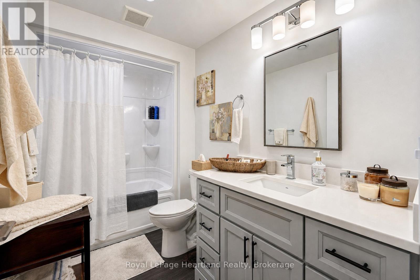
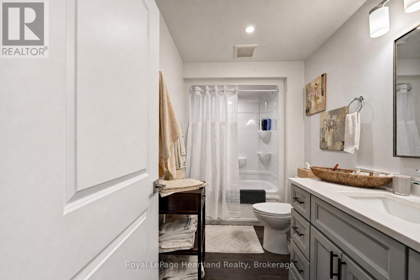
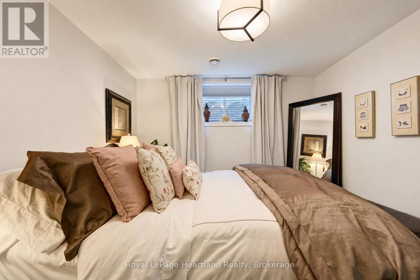
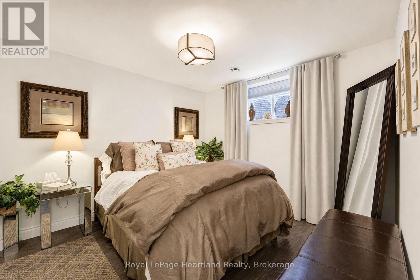
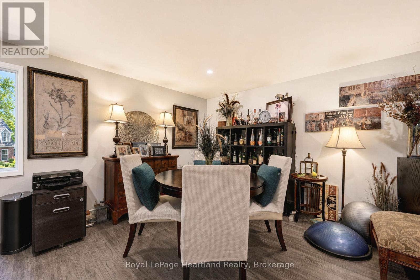
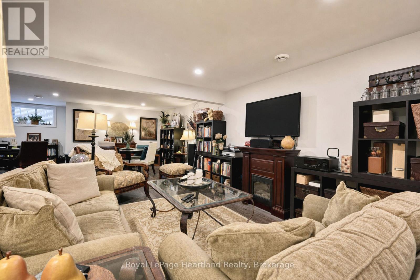
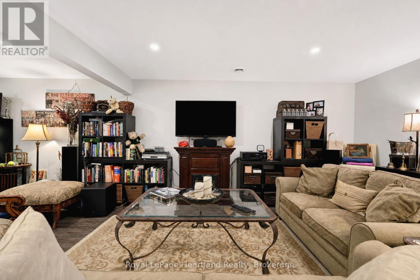
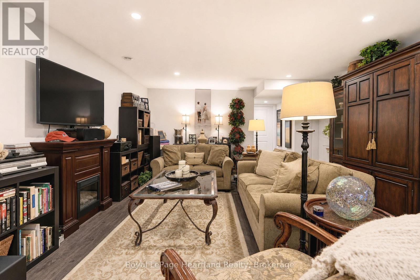
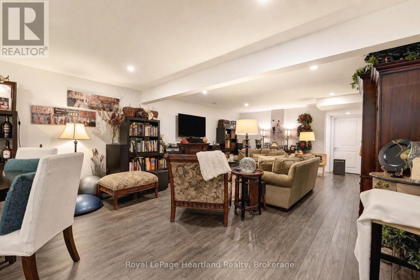
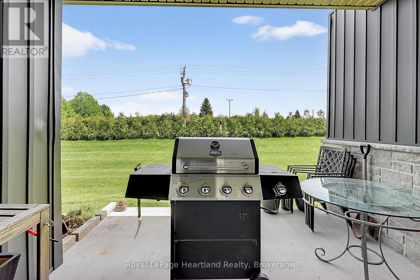
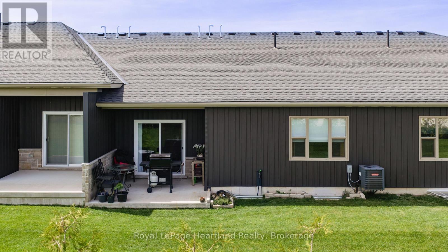
Welcome to easy living at Silver Creek Estates. This beautifully finished three-bedroom, three-bath home offers low-maintenance living close to the Seaforth Hospital and the walking track at the arena. Inside, you'll find an open-concept main floor with quartz countertops, stainless steel appliances, a walk-in pantry, and convenient main floor laundry complete with built-in cupboards and countertop space. The main floor features two full bathrooms, including a private ensuite with double sinks and a walk-in shower. Downstairs offers even more living space with a fully finished rec room, third bedroom, full bathroom, large entertainment area, and additional storage room. Enjoy the covered front porch or step out the back patio doors to the 14' ground-level covered concrete patio - the perfect spot for relaxing or entertaining outdoors. Whether you're looking to move in yourself or take advantage of the A+ tenants already in place, this property makes a fantastic investment opportunity. Best of all, grass cutting is included, making lifestyle and convenience a top priority. (id:27)

Building Features:

  • Style: Detached
  • Building Type: Row / Townhouse
  • Architectural Style: Bungalow
  • Basement Development: Finished
  • Basement Type: Full
  • Construction Style - Attachment: Attached
  • Exterior Finish: Vinyl siding, Brick
  • Floor Space: 1100 - 1500 sqft
  • Foundation Type: Concrete
  • Heating Type: Forced air
  • Heating Fuel: Natural gas
  • Cooling Type: Central air conditioning
  • Appliances: Water softener

Property Features:

  • OwnershipType: Freehold
  • Property Type: Single Family
  • Half Bathrooms: 1
  • Floor Space (approx): 1100 - 1500 Square Feet
  • Irregular: Yes
  • Lot Frontage: 23.5 Feet
  • Lot Size: 23.5 FT
  • Structure Type: Patio(s)
  • Sewer: Sanitary sewer
  • Parking Type: Attached garage, Garage
  • No. of Parking Spaces: 2

Rooms:

  • Utility Lower Level 3.09 m x 4.27 m
  • Recreation Room Lower Level 11.72 m x 5.90 m
  • Other Lower Level 5.97 m x 3.55 m
  • Bedroom Lower Level 3.36 m x 3.36 m
  • Bathroom Lower Level 1.63 m x 3.09 m
  • Laundry Ground Level 2.16 m x 1.65 m
  • Bathroom Ground Level 3.48 m x 2.82 m
  • Primary Bedroom Ground Level 3.73 m x 3.63 m
  • Bedroom Ground Level 3.07 m x 3.18 m
  • Bathroom Ground Level 1.65 m x 1.52 m
  • Kitchen Ground Level 3.63 m x 3.40 m
  • Dining Ground Level 2.29 m x 1.63 m
  • Living Ground Level 4.83 m x 6.22 m

Convert Measurement to:

REALTOR.ca  

QuickQuoteTM Powered by RPS

Location of 11 SILVER CREEK ROAD, Huron East (Seaforth), Ontario, N0K 1W0

Demographic Information of 11 SILVER CREEK ROAD, Huron East (Seaforth), Ontario, N0K 1W0

Life Stage

Older Parents, Younger Kids

Employment Type

Blue Collar/Primary

Average Household Income

$101,959.69

Average Number of Children

1.60

Household Population

Household Structure

Age of Population

Education

Education Level

No certificate/diploma/degree

21.99 %

High school certificate or equivalent

38.41 %

Apprenticeship trade certificate/diploma

8.23 %

College/non-university certificate

21.2 %

University Degree

10.17 %

Commuter

Travel To Work

By Car

92.6 %

By Public Transit

0.0 %

By Walking

7.33 %

By Bicycle

0.0 %

By Other Methods

0.07 %

Cultural Diversity

Knowledge of Official Language

Mother Tongue

Building Information

Building Type

Apartments (Low and High Rise)

19.98 %

Houses

80.02 %

Own Vs. Rent