Button CopyPathCircle CloseCircle Left ArrowArrow Down Icon GreyClosecirclecircleBurger
  • Advertising

1021 MARINA Road, Huntsville, Ontario, P1H 2J6

MLS® # 40834991
House For Sale In Huntsville, Ontario
$2,495,000 QuickQuoteTM: Not Available

3 Beds

3 Baths

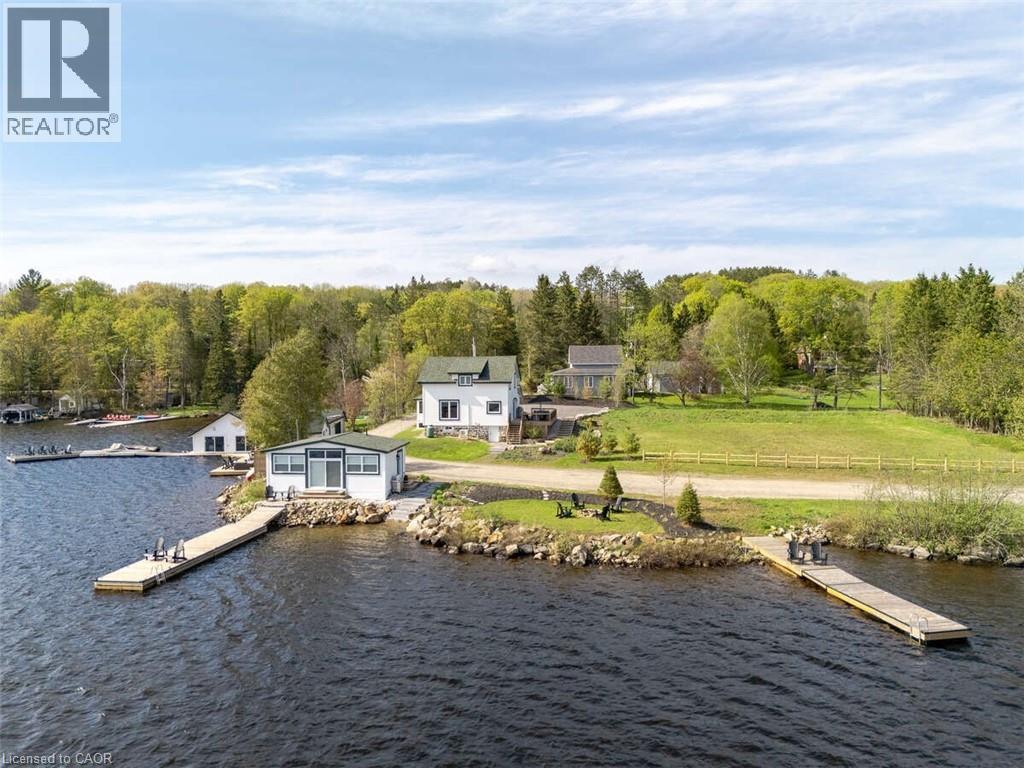
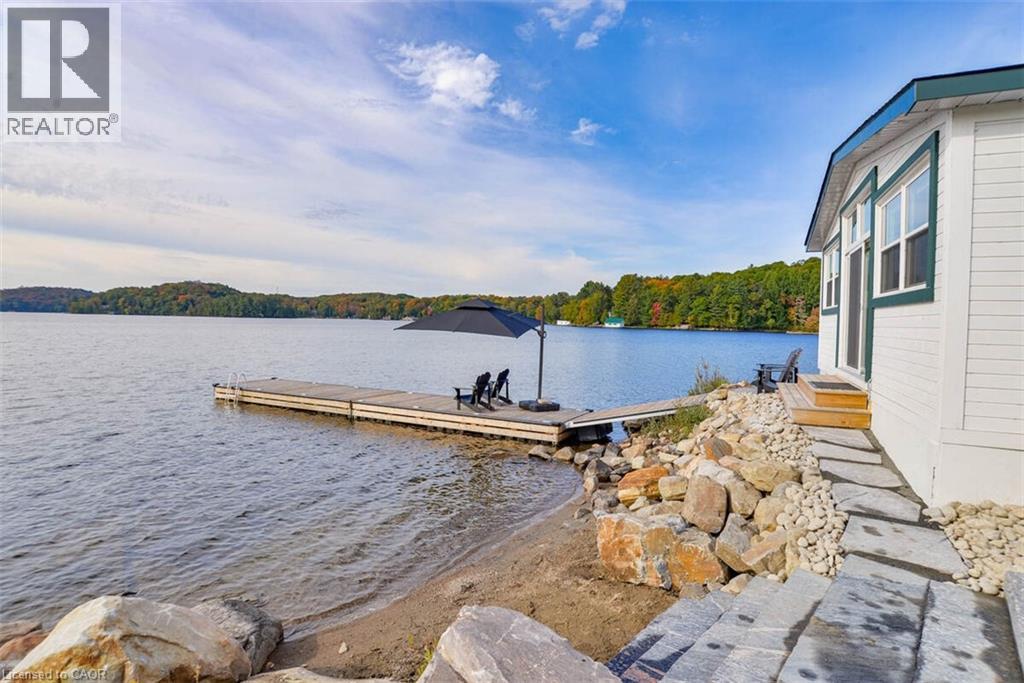
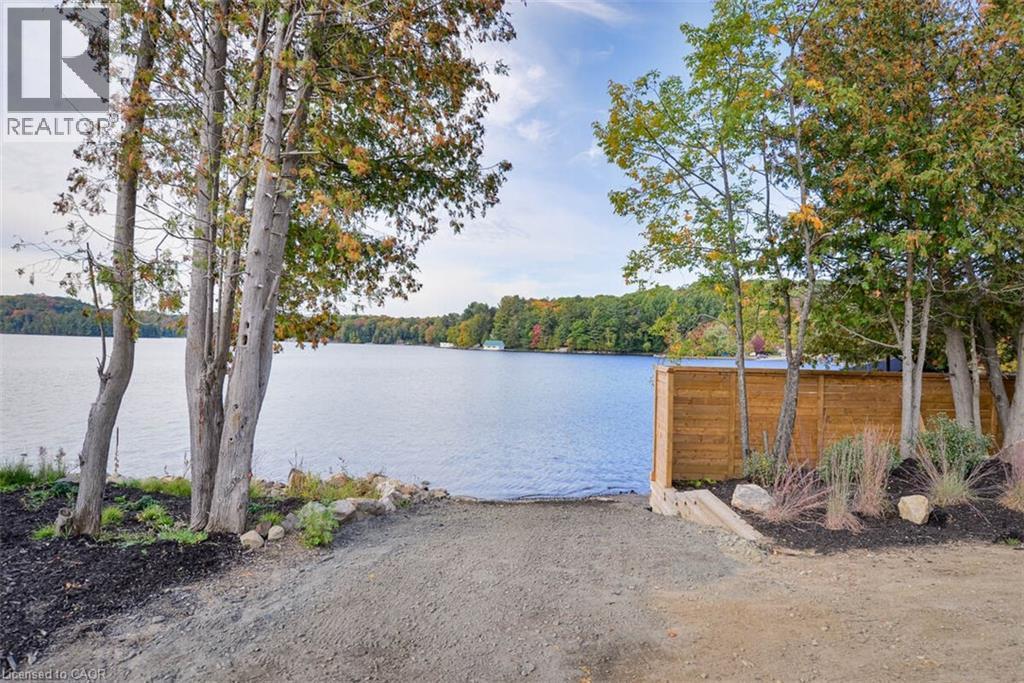
1021 Marina Road, Huntsville, ON - Outdoor With Body Of Water With View
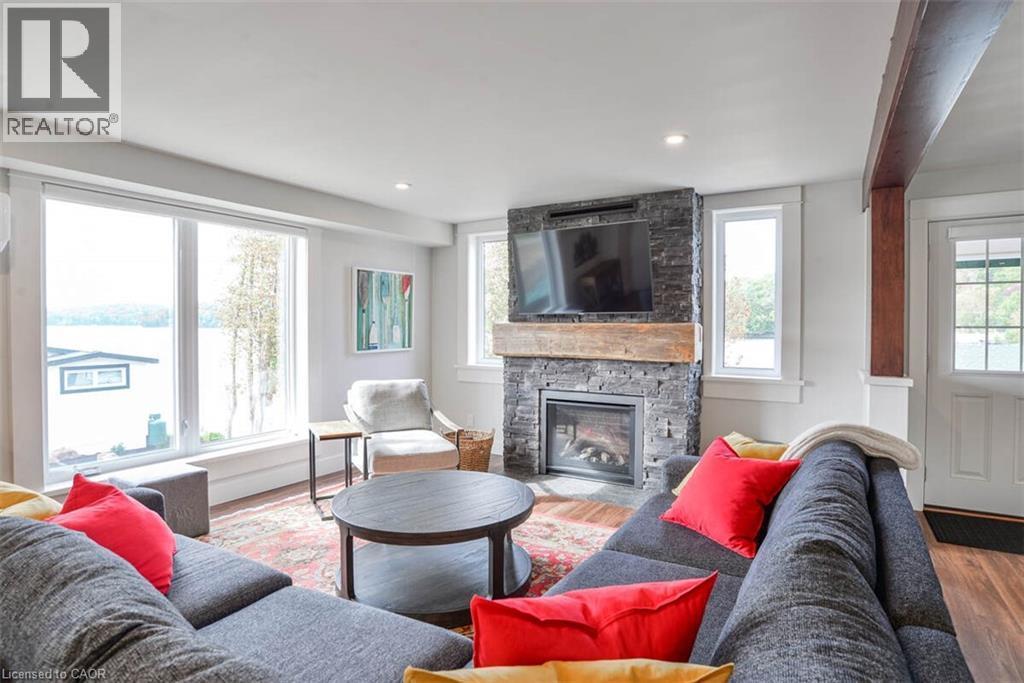
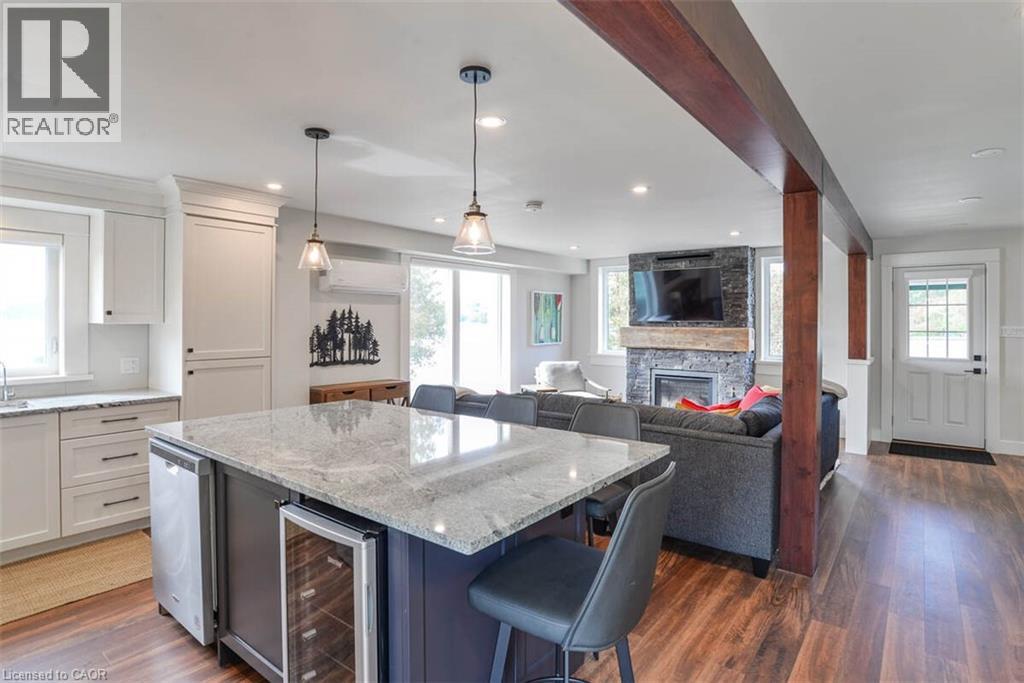
1021 Marina Road, Huntsville, ON - Indoor Photo Showing Living Room With Fireplace
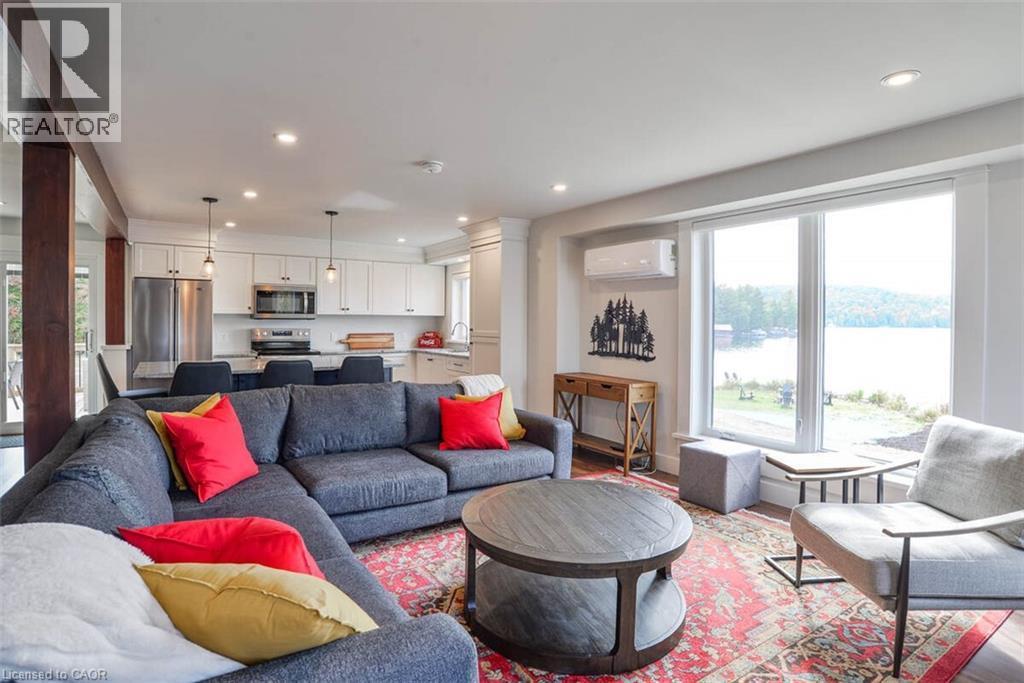
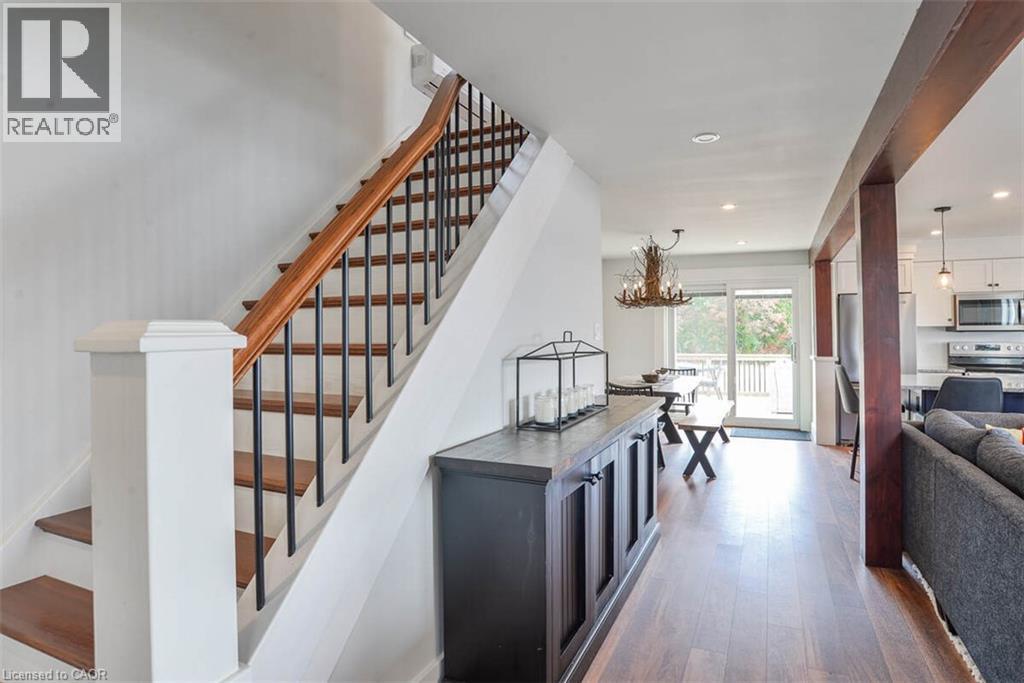
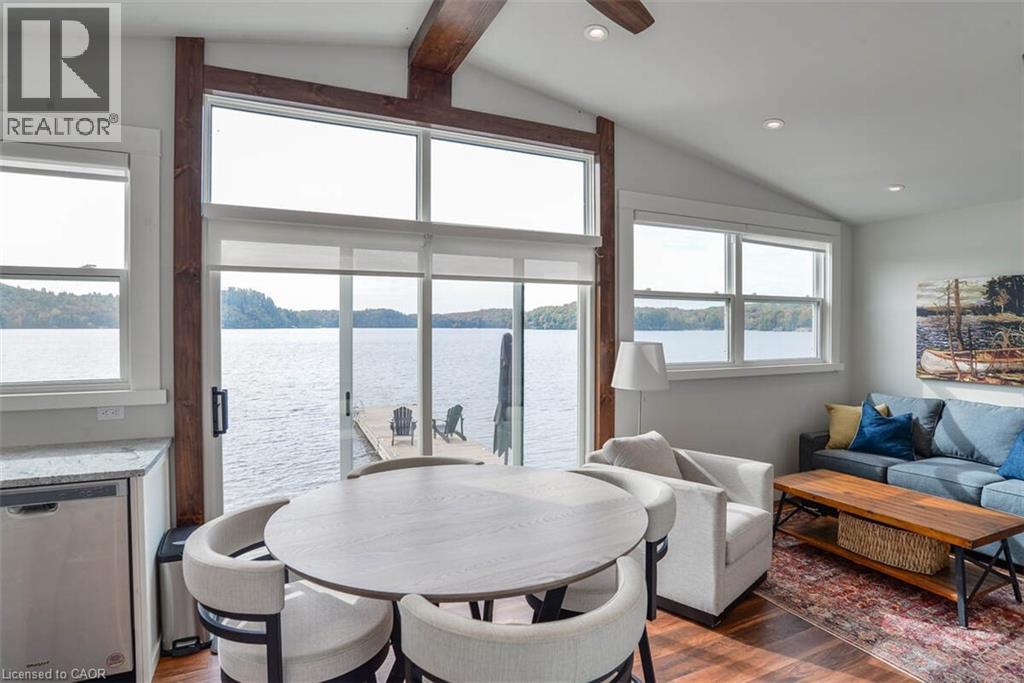
1021 Marina Road, Huntsville, ON - Indoor Photo Showing Living Room
1021 Marina Road, Huntsville, ON - Indoor Photo Showing Kitchen With Fireplace With Upgraded Kitchen
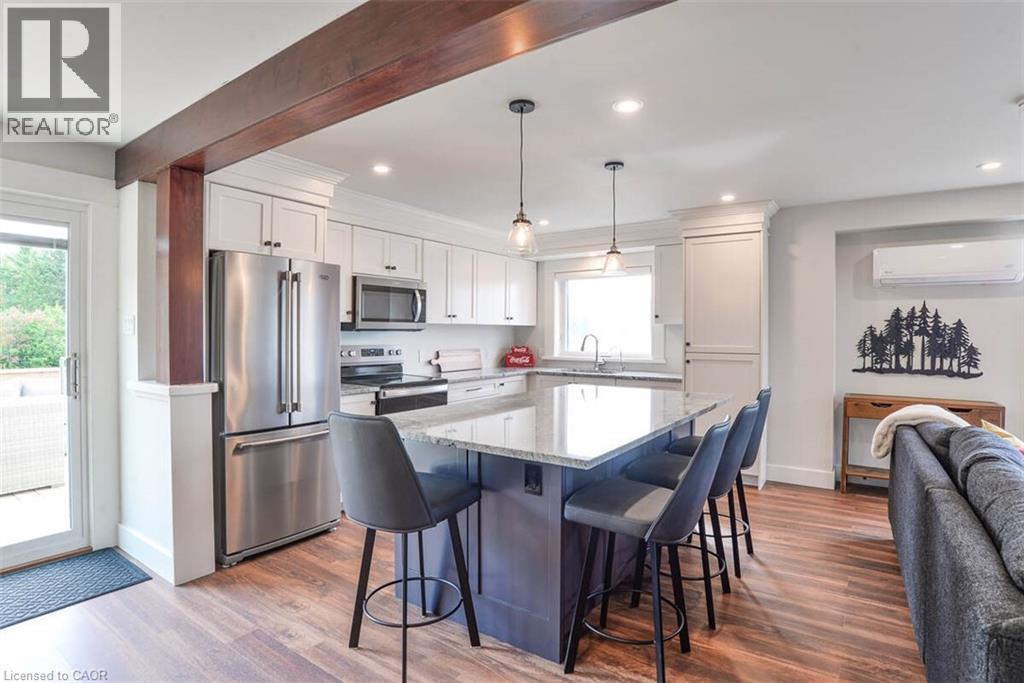
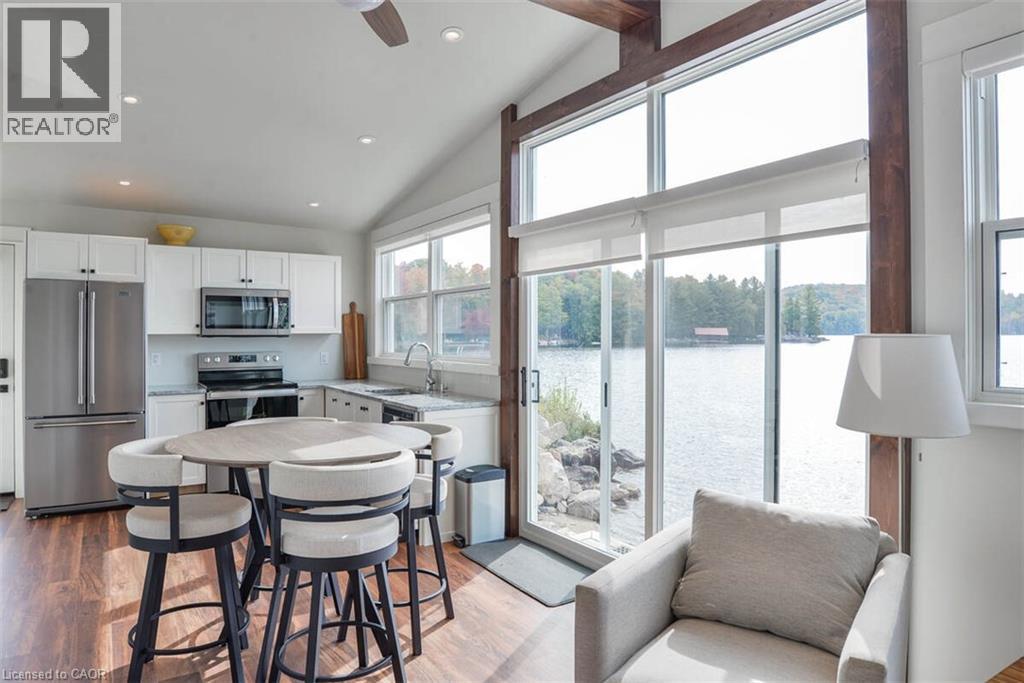
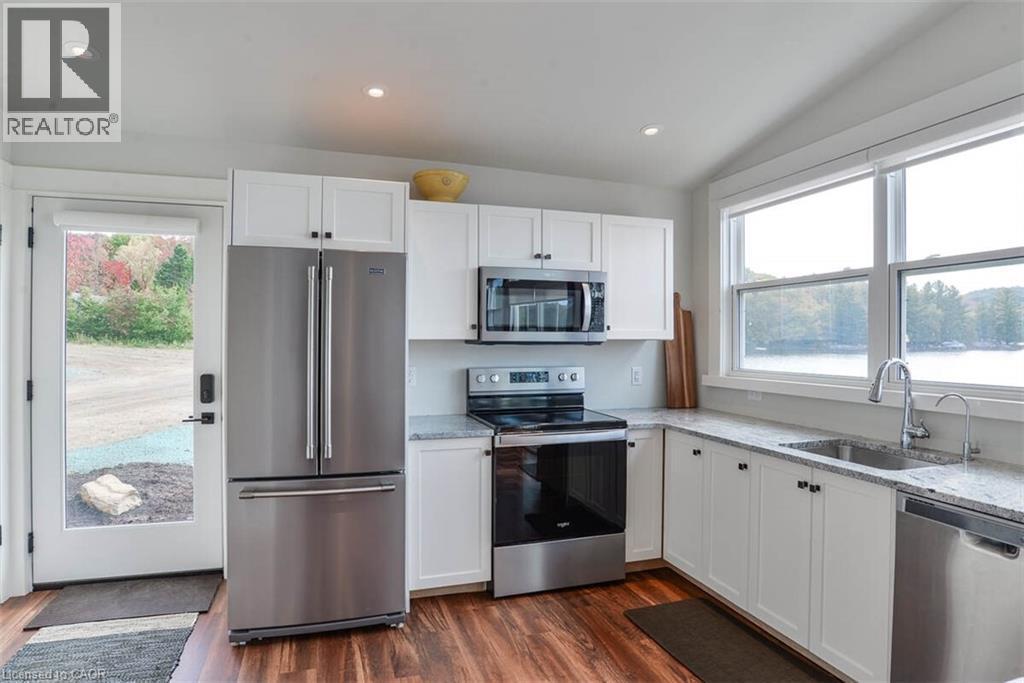
1021 Marina Road, Huntsville, ON - Indoor Photo Showing Kitchen With Upgraded Kitchen
1021 Marina Road, Huntsville, ON - Indoor
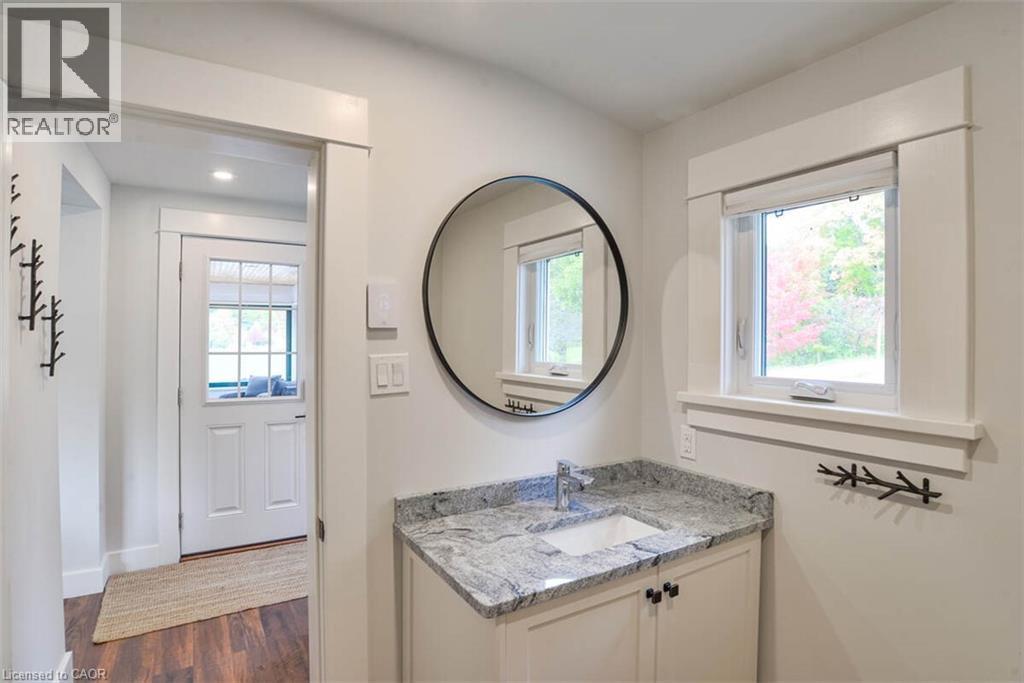
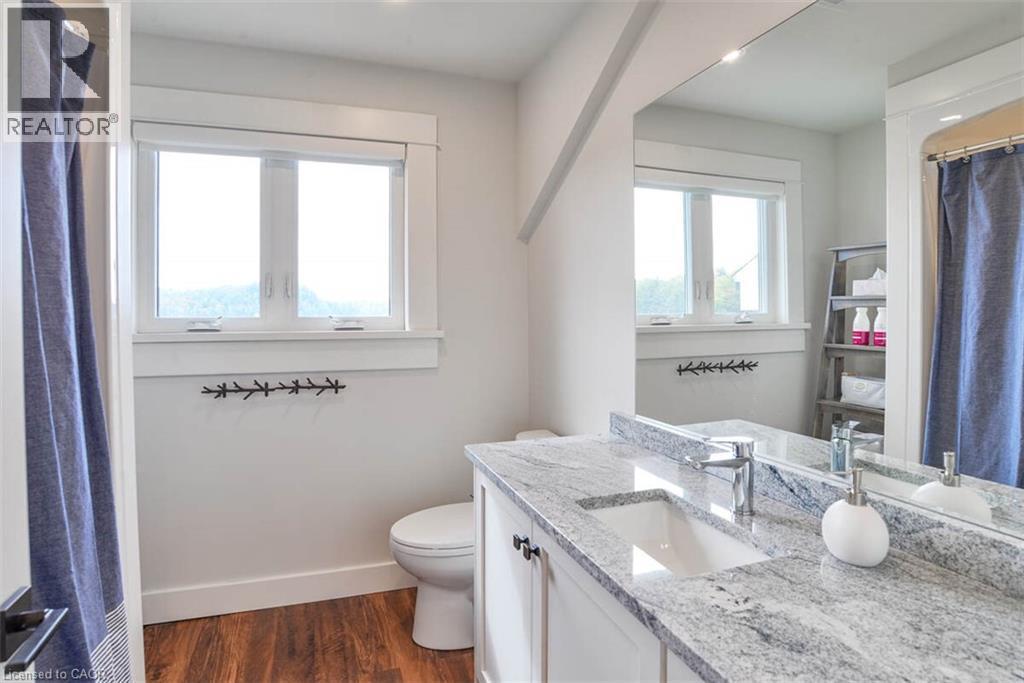
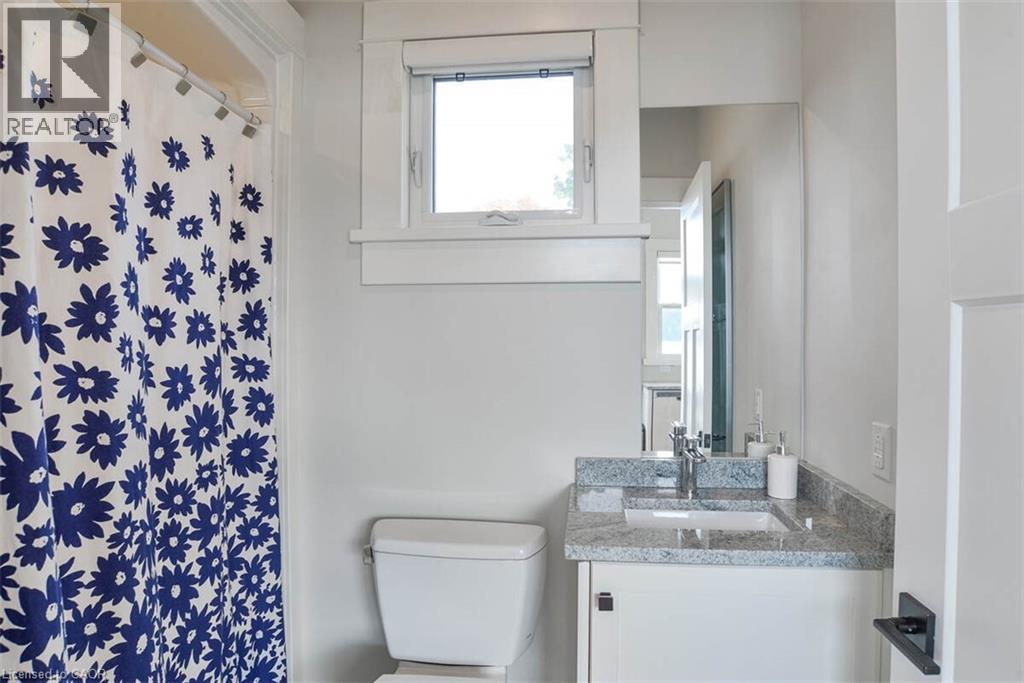
1021 Marina Road, Huntsville, ON - Indoor Photo Showing Bathroom
1021 Marina Road, Huntsville, ON - Indoor Photo Showing Other Room
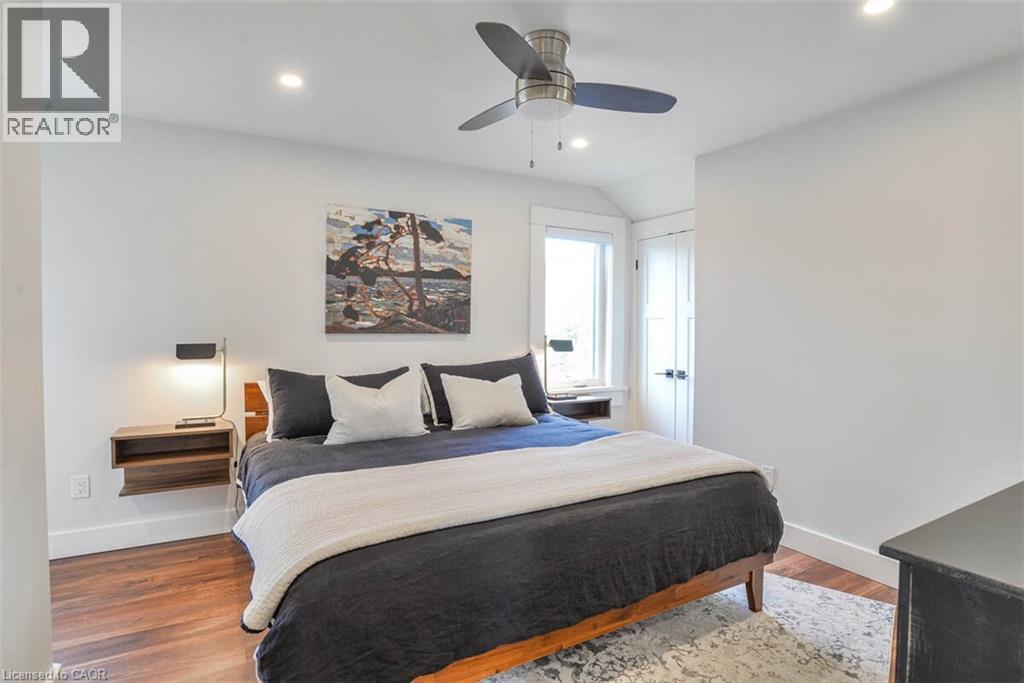
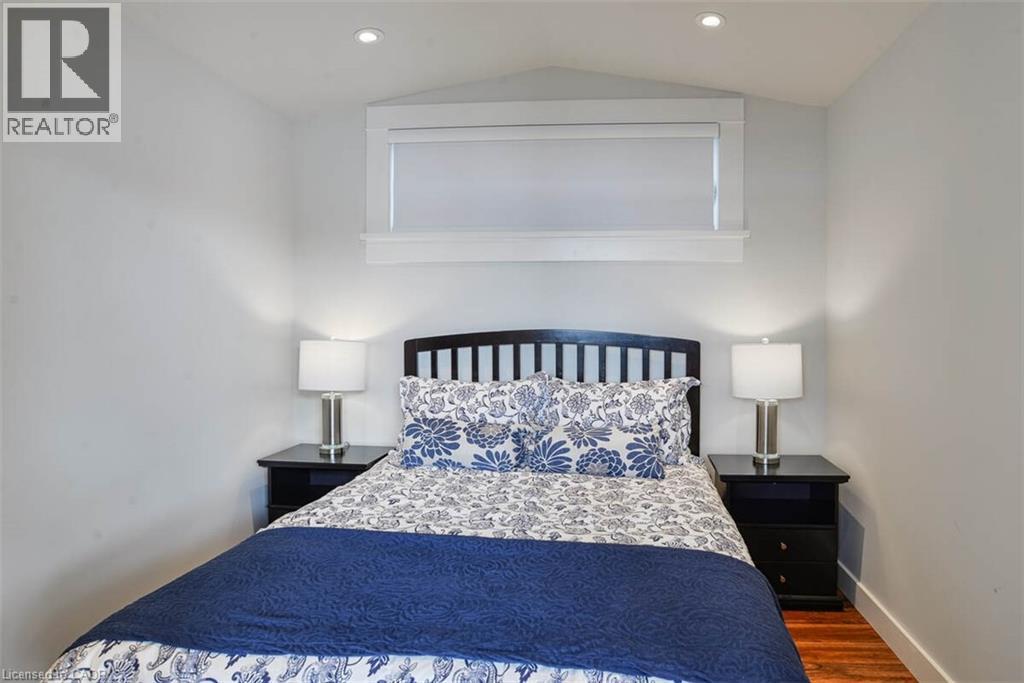
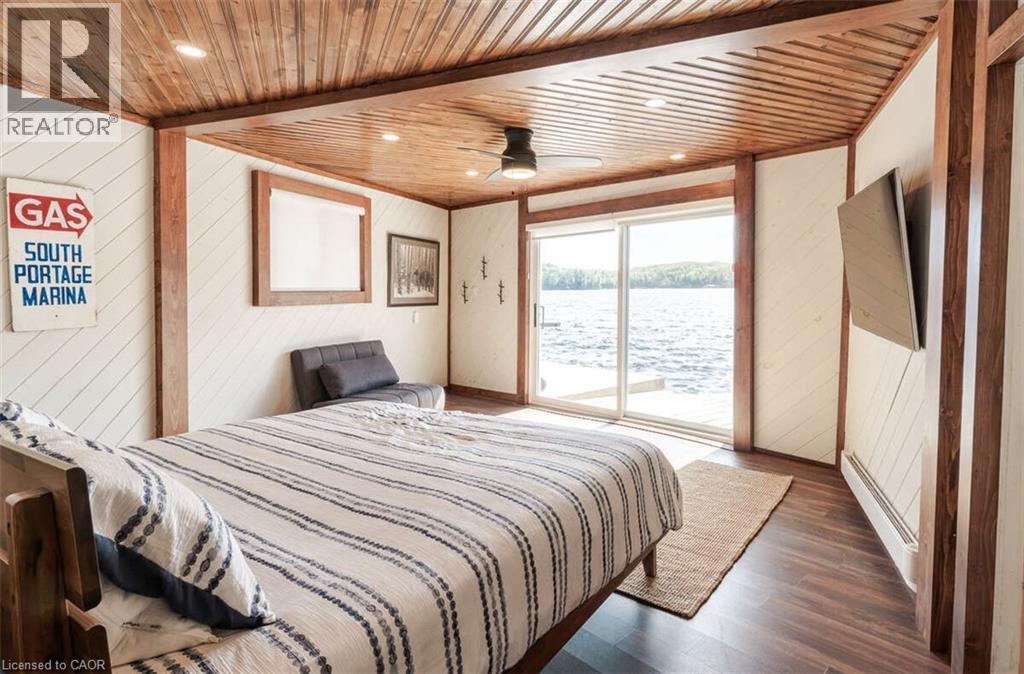
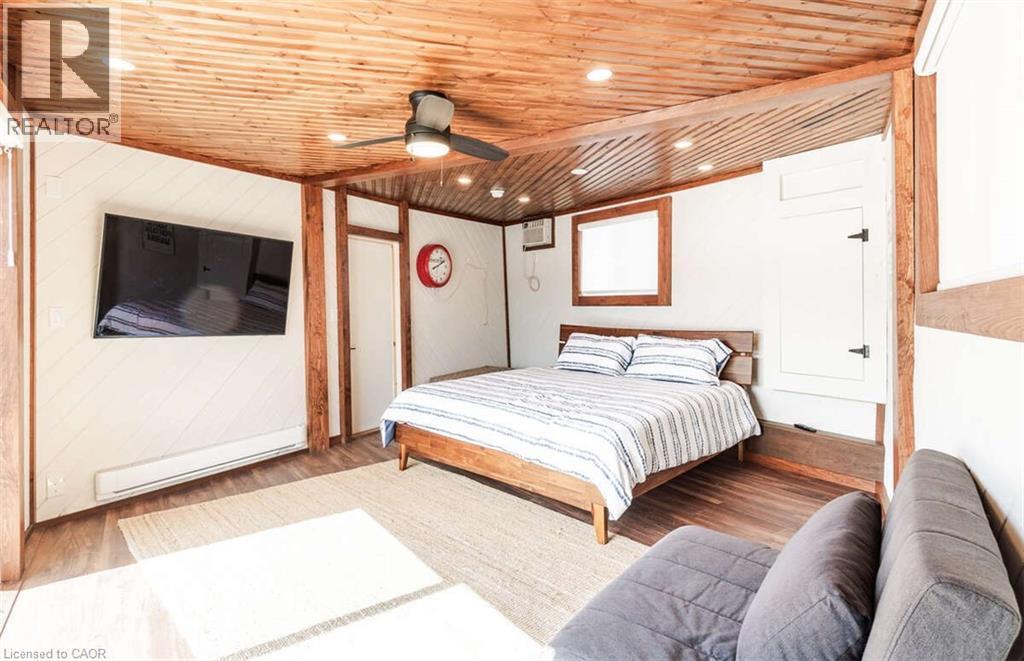
1021 Marina Road, Huntsville, ON - Indoor Photo Showing Bedroom
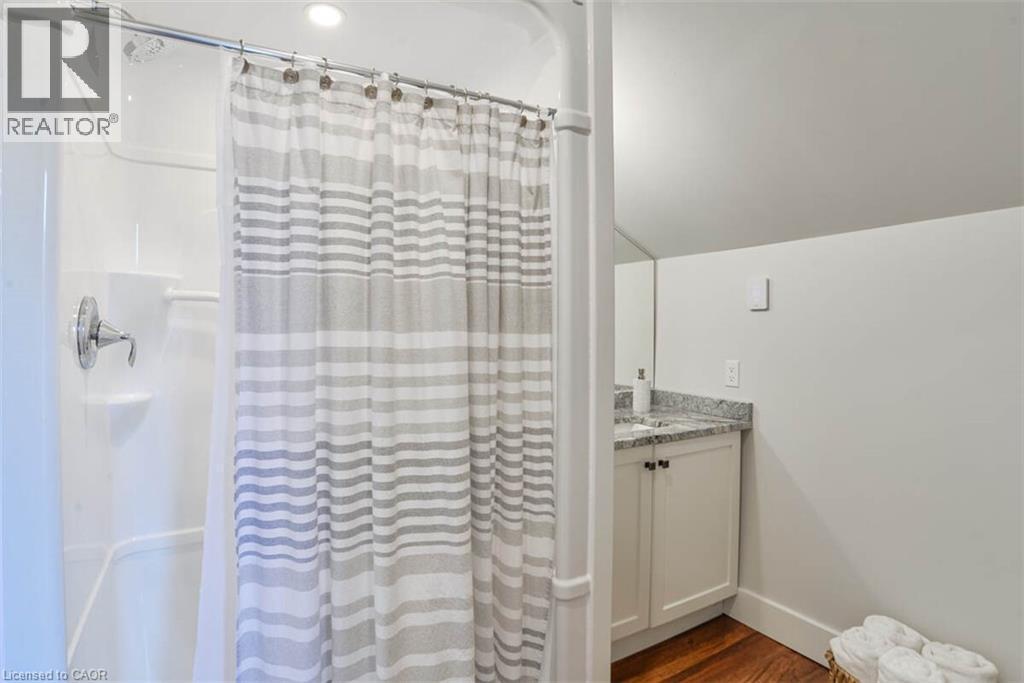
1021 Marina Road, Huntsville, ON - Indoor Photo Showing Bathroom
1021 Marina Road, Huntsville, ON - Indoor
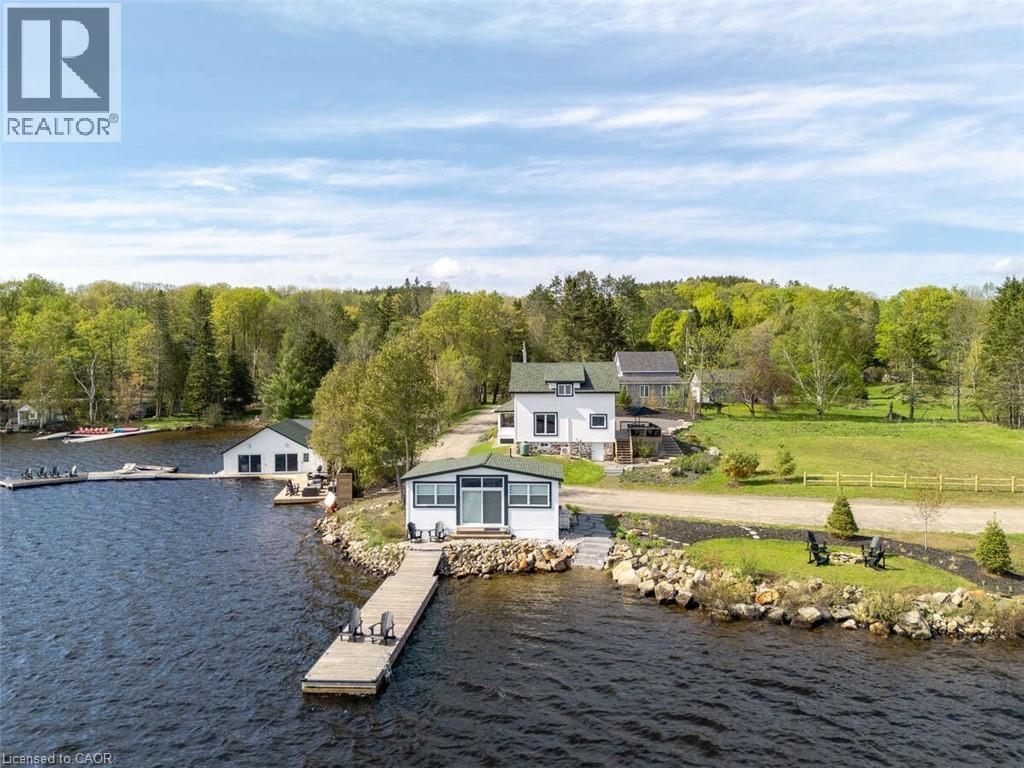
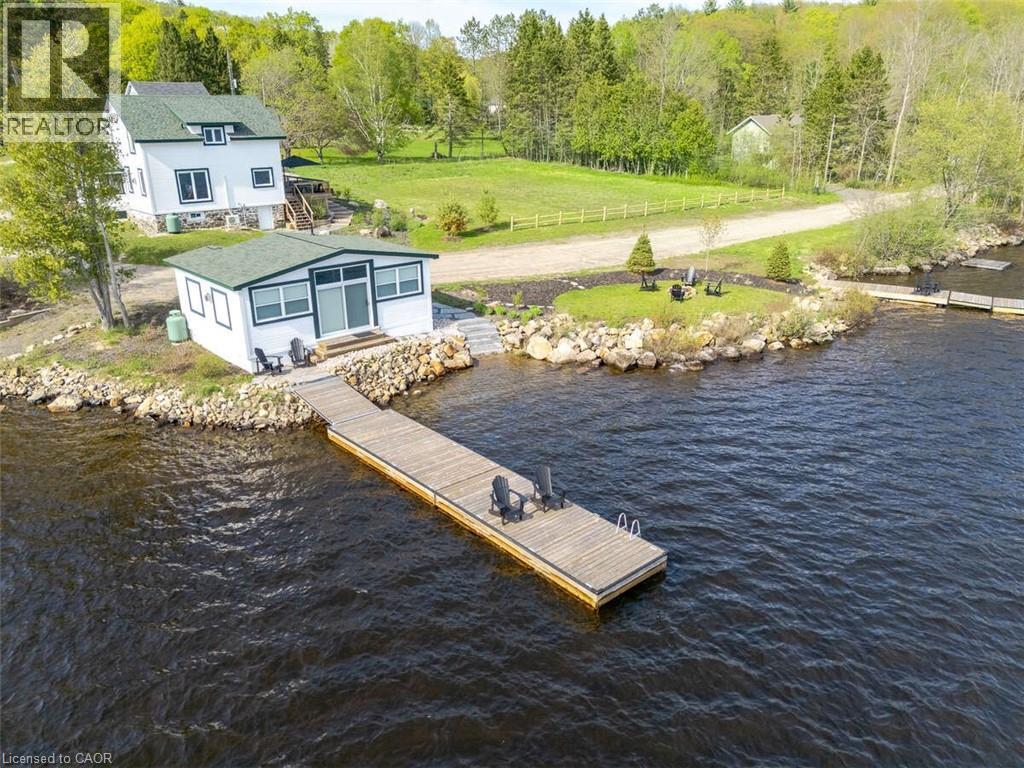
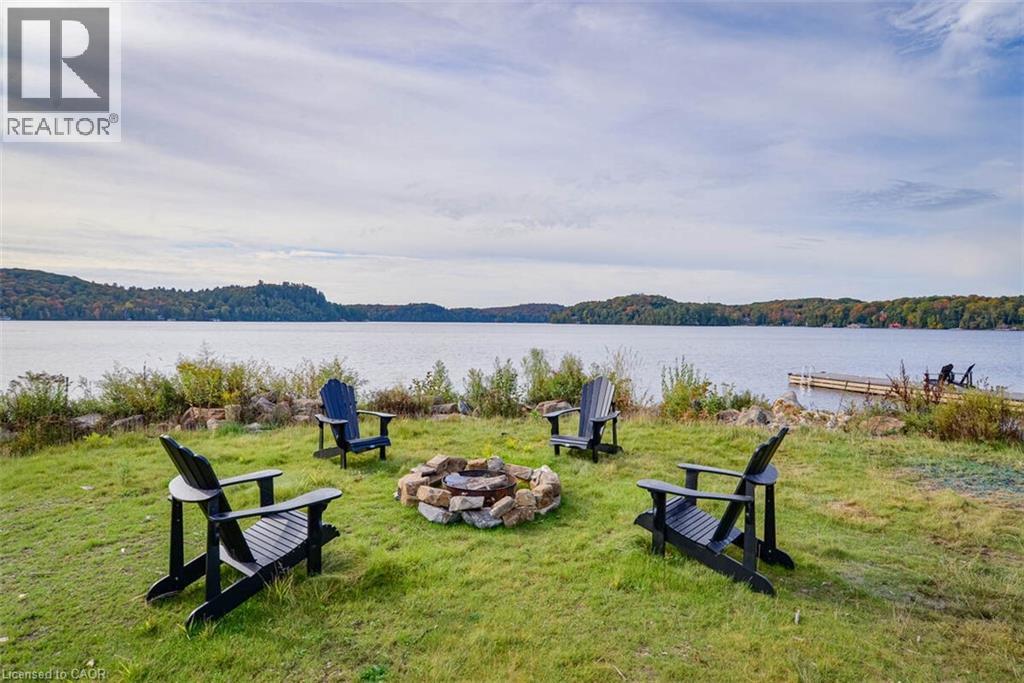
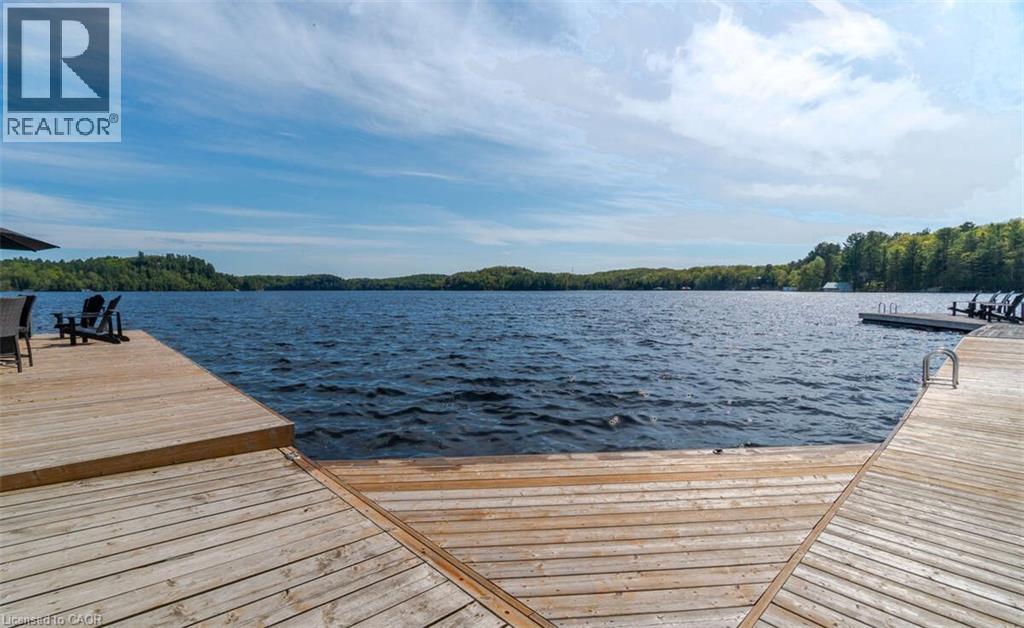
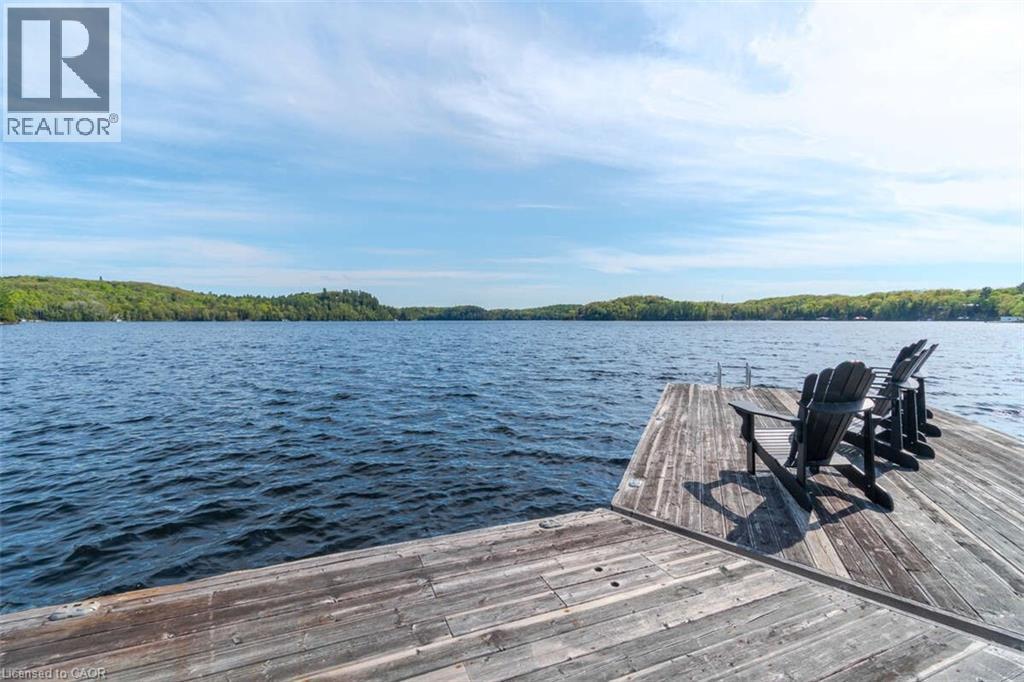
1021 Marina Road, Huntsville, ON - Outdoor With Body Of Water
1021 Marina Road, Huntsville, ON - Outdoor With Body Of Water With View
1021 Marina Road, Huntsville, ON - Indoor
1021 Marina Road, Huntsville, ON - Indoor Photo Showing Kitchen
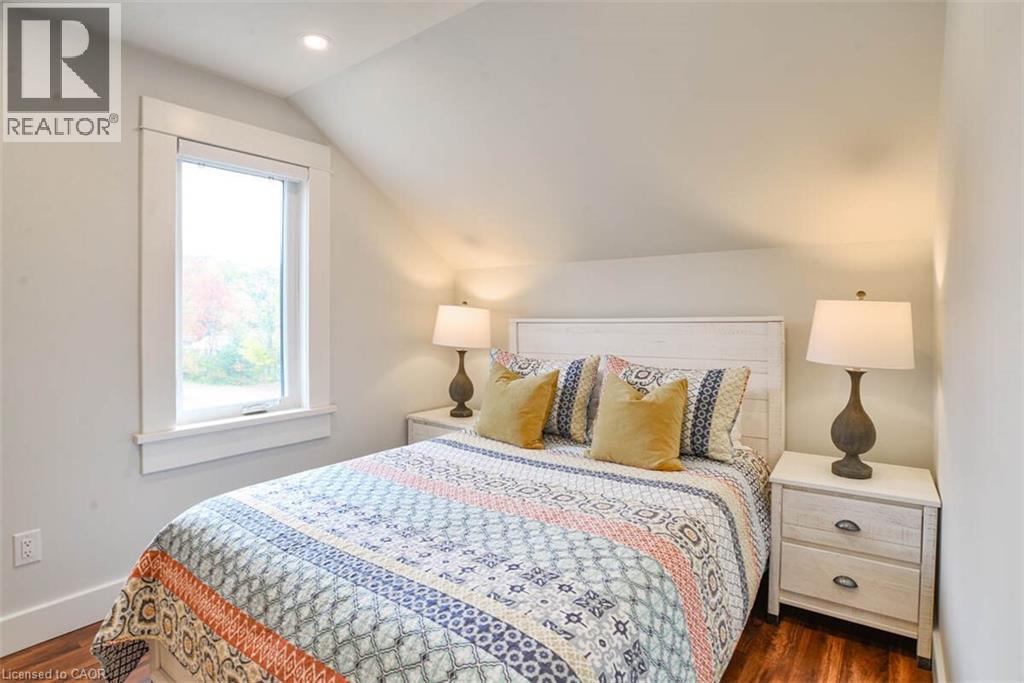
1021 Marina Road, Huntsville, ON - Indoor Photo Showing Bedroom
1021 Marina Road, Huntsville, ON - Indoor Photo Showing Bathroom
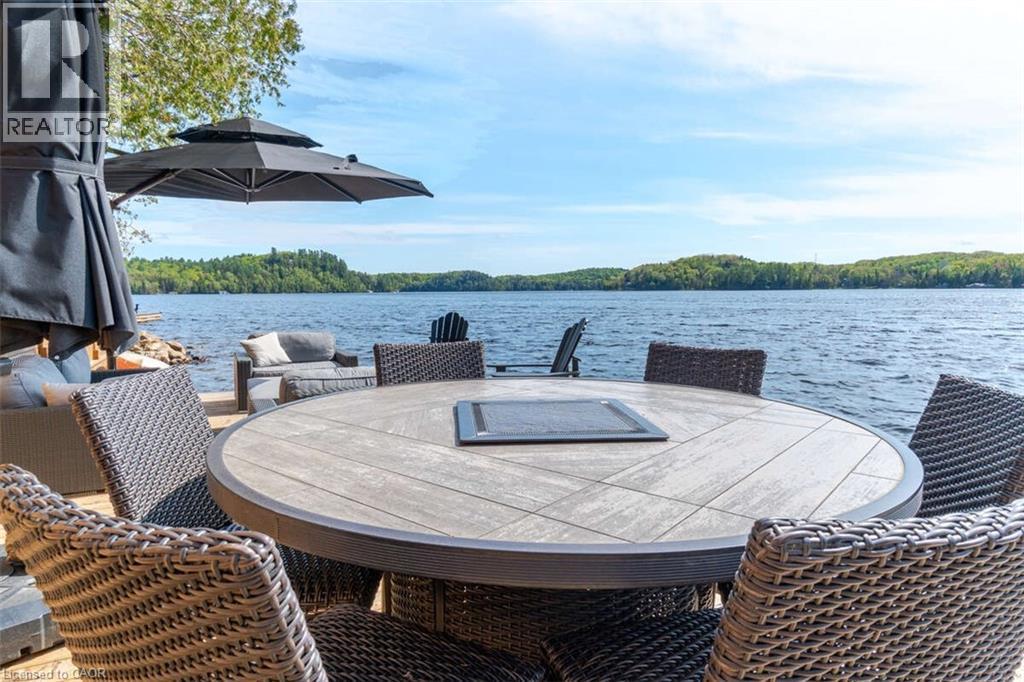
1021 Marina Road, Huntsville, ON - Outdoor With Body Of Water With View
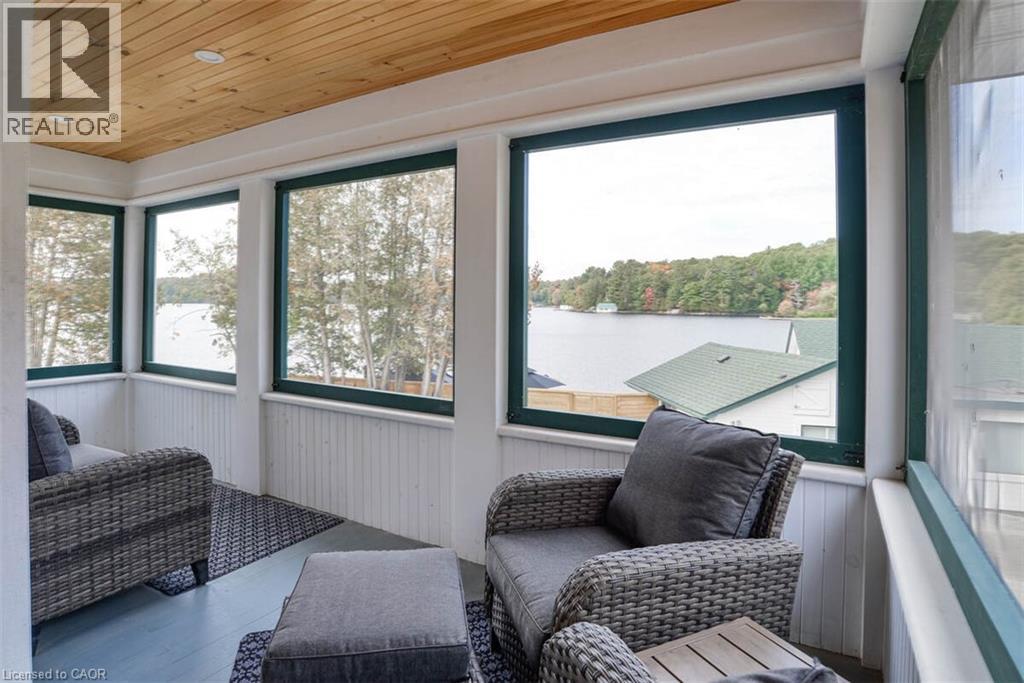
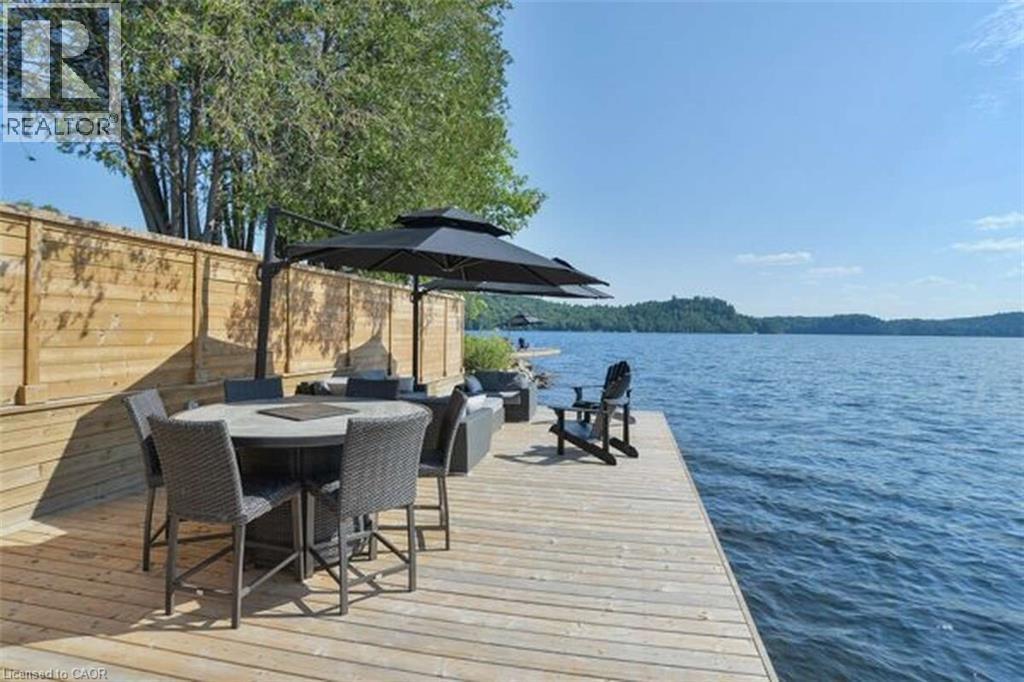
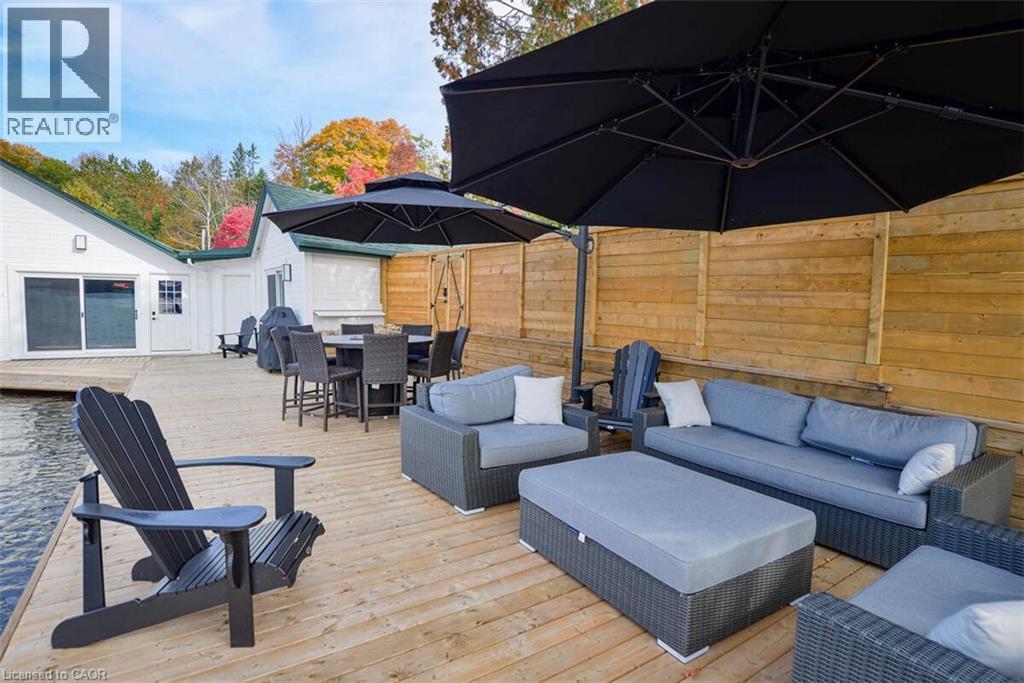
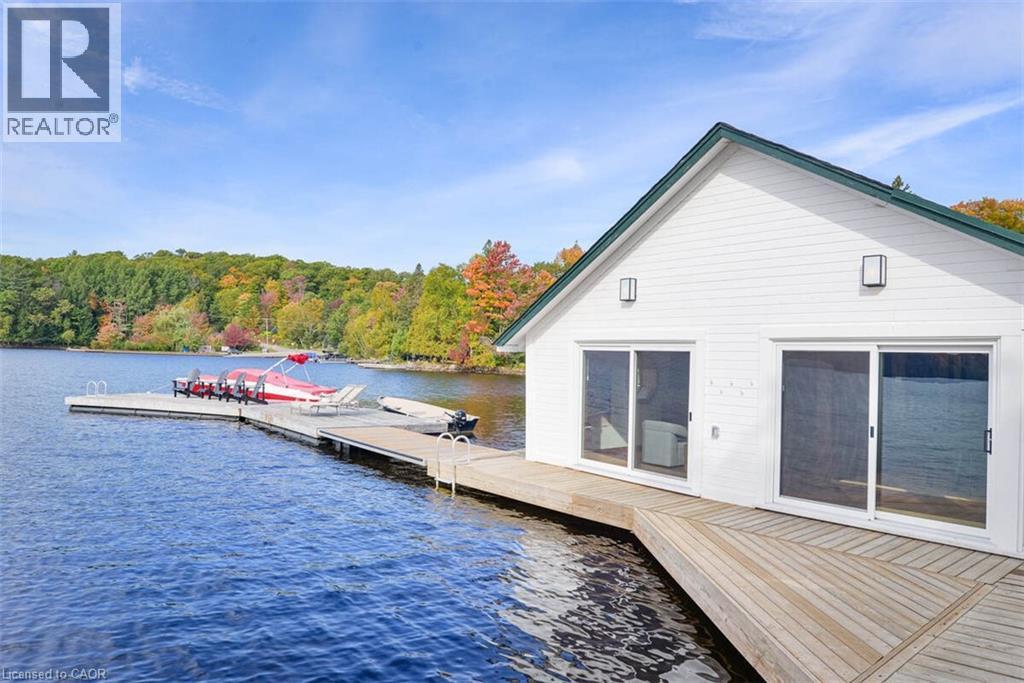
1021 Marina Road, Huntsville, ON - Outdoor With Body Of Water With Deck Patio Veranda
1021 Marina Road, Huntsville, ON - Outdoor With Deck Patio Veranda With Exterior
1021 Marina Road, Huntsville, ON - Outdoor With Body Of Water With Deck Patio Veranda
1021 Marina Road, Huntsville, ON - Outdoor With Body Of Water With View
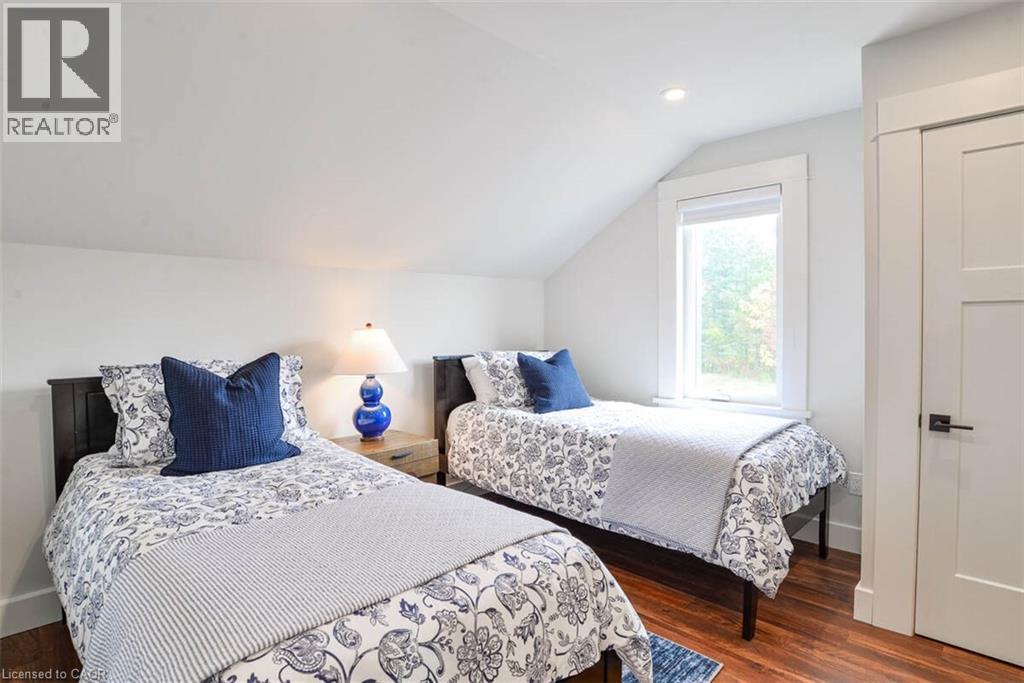
1021 Marina Road, Huntsville, ON - Indoor Photo Showing Bedroom
1021 Marina Road, Huntsville, ON - Outdoor With Body Of Water
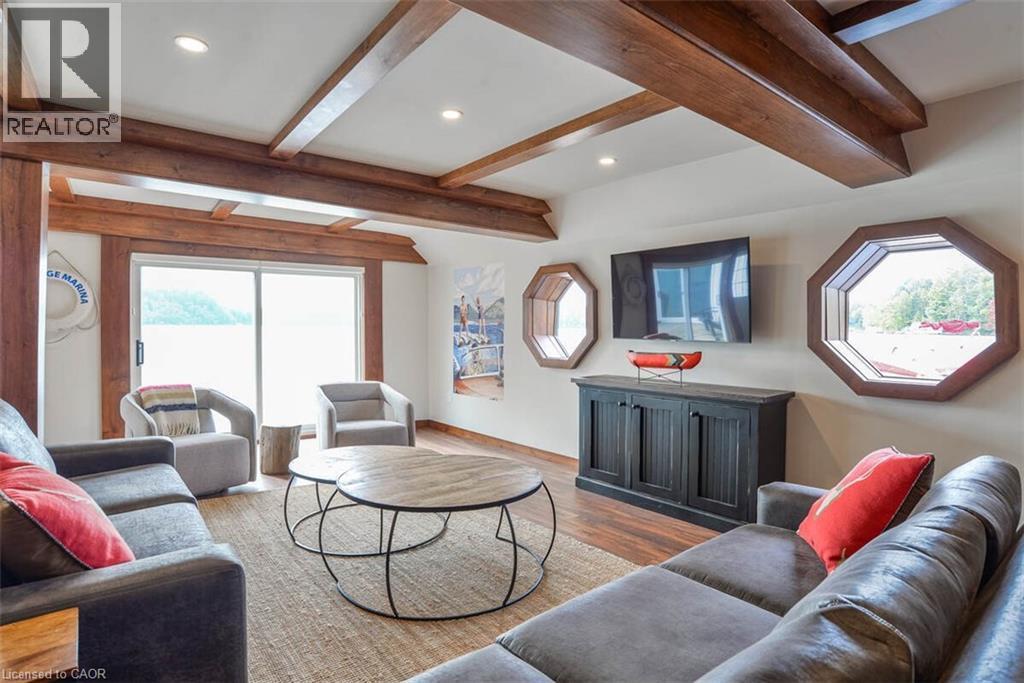
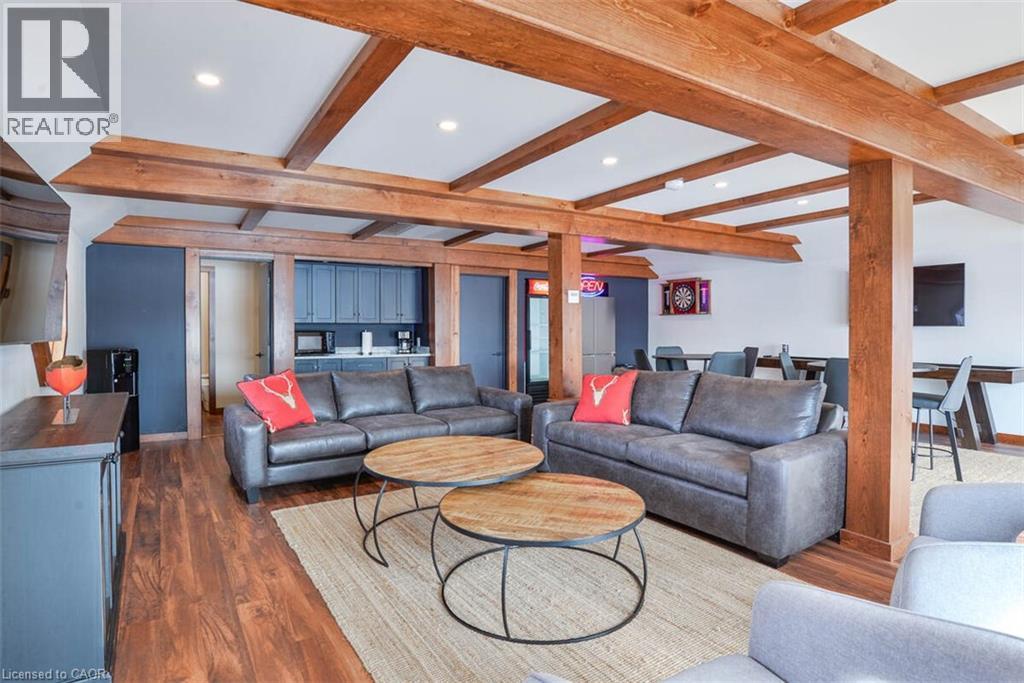
1021 Marina Road, Huntsville, ON - Indoor Photo Showing Living Room
1021 Marina Road, Huntsville, ON - Indoor
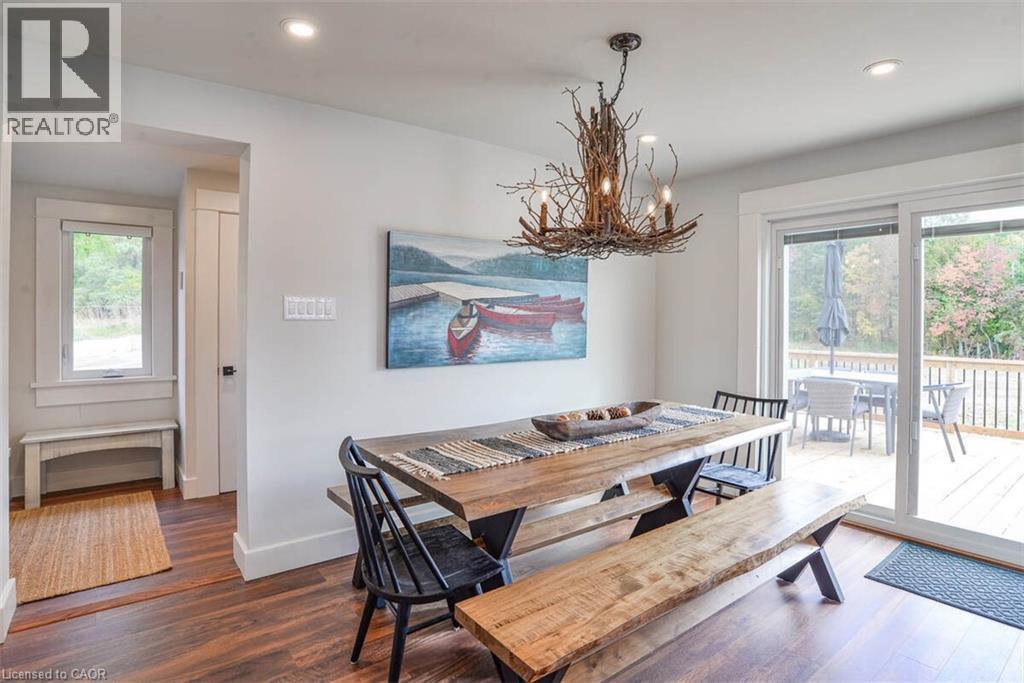
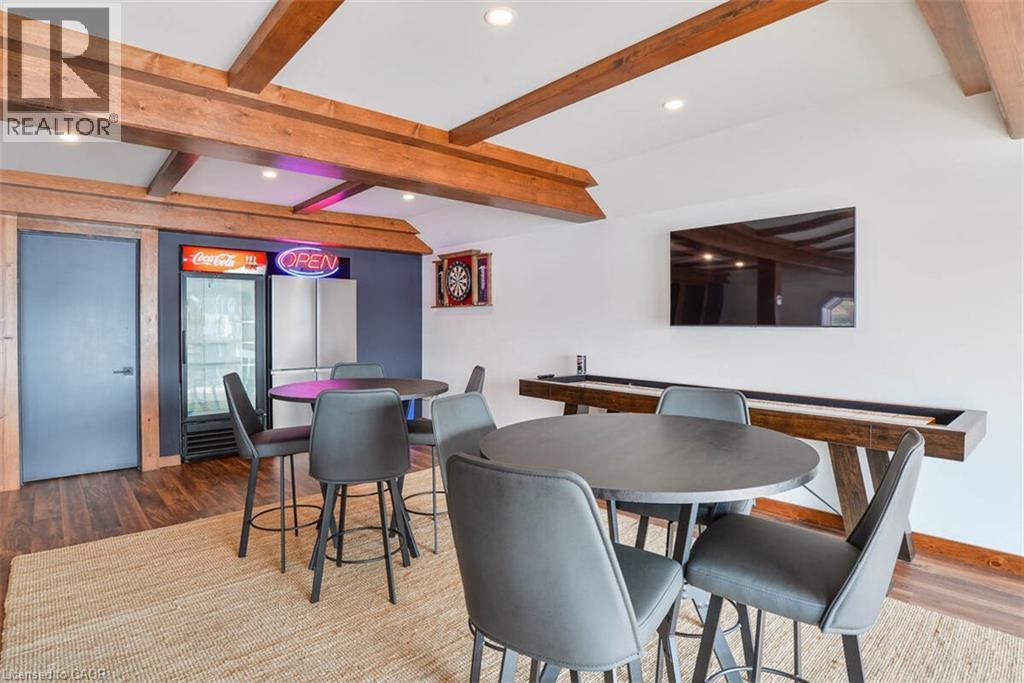
1021 Marina Road, Huntsville, ON - Indoor Photo Showing Dining Room
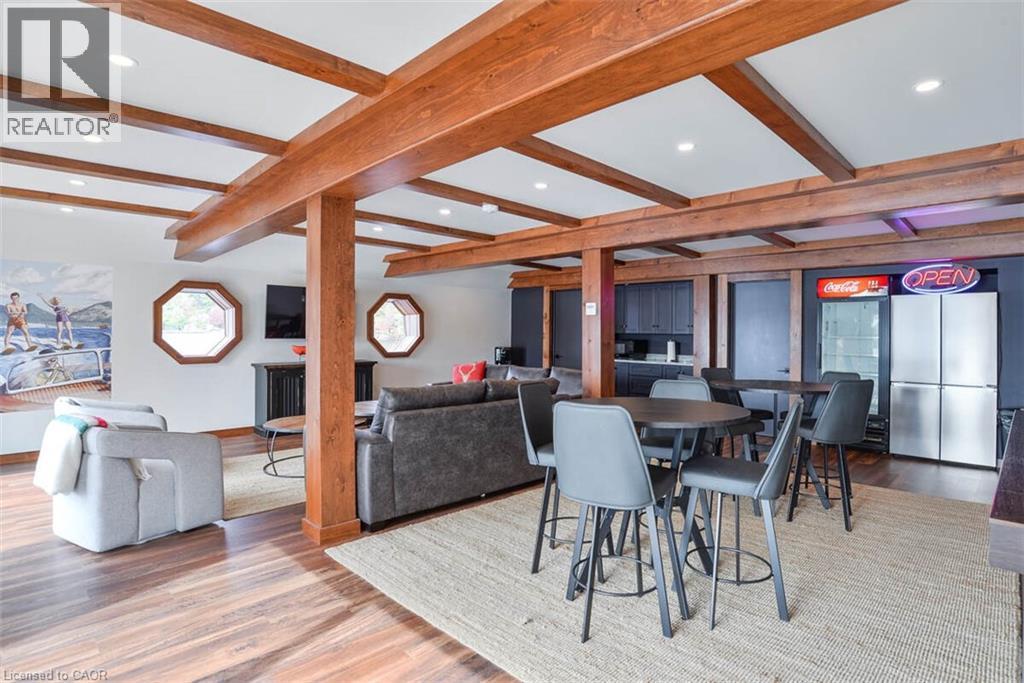
1021 Marina Road, Huntsville, ON - Indoor Photo Showing Living Room
1021 Marina Road, Huntsville, ON - Indoor
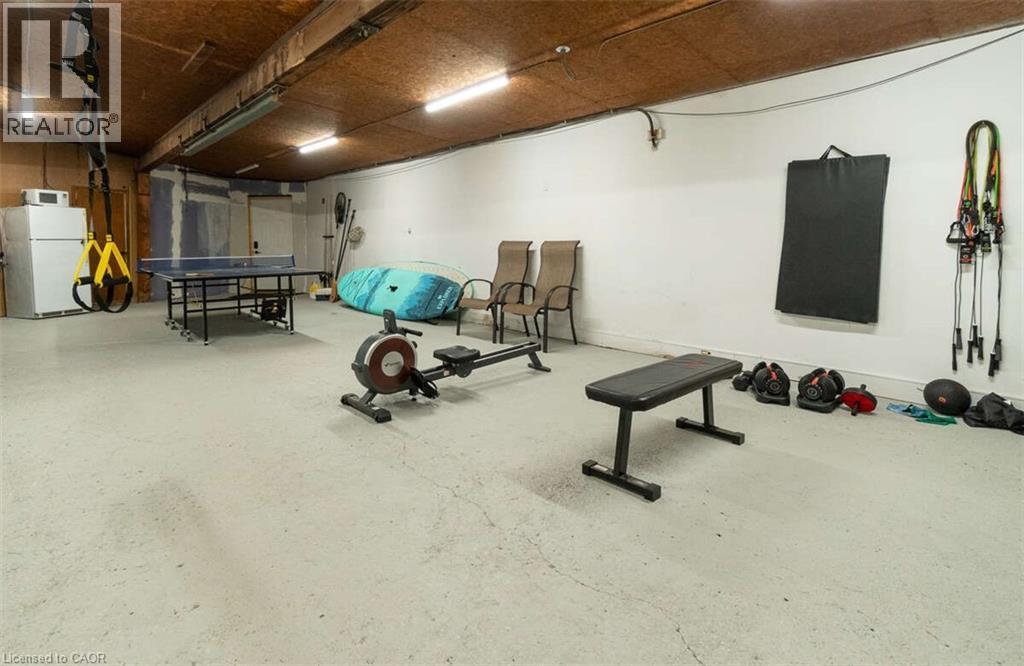
1021 Marina Road, Huntsville, ON - Indoor Photo Showing Gym Room
1021 Marina Road, Huntsville, ON - Outdoor With Body Of Water With View
1021 Marina Road, Huntsville, ON - Outdoor
1021 Marina Road, Huntsville, ON - Outdoor With Body Of Water
1021 Marina Road, Huntsville, ON - Outdoor
1021 Marina Road, Huntsville, ON - Outdoor With Body Of Water With View
1021 Marina Road, Huntsville, ON  - Outdoor With Body Of Water With View
1021 Marina Road, Huntsville, ON  - Indoor Photo Showing Living Room With Fireplace
1021 Marina Road, Huntsville, ON - Indoor Photo Showing Living Room
1021 Marina Road, Huntsville, ON - Indoor Photo Showing Kitchen With Fireplace With Upgraded Kitchen
1021 Marina Road, Huntsville, ON - Indoor Photo Showing Kitchen With Upgraded Kitchen
1021 Marina Road, Huntsville, ON - Indoor
1021 Marina Road, Huntsville, ON - Indoor Photo Showing Bathroom
1021 Marina Road, Huntsville, ON - Indoor Photo Showing Other Room
1021 Marina Road, Huntsville, ON - Indoor Photo Showing Bedroom
1021 Marina Road, Huntsville, ON - Indoor Photo Showing Bathroom
1021 Marina Road, Huntsville, ON - Indoor
1021 Marina Road, Huntsville, ON - Outdoor With Body Of Water
1021 Marina Road, Huntsville, ON - Outdoor With Body Of Water With View
1021 Marina Road, Huntsville, ON - Indoor
1021 Marina Road, Huntsville, ON - Indoor Photo Showing Kitchen
1021 Marina Road, Huntsville, ON - Indoor Photo Showing Bedroom
1021 Marina Road, Huntsville, ON - Indoor Photo Showing Bathroom
1021 Marina Road, Huntsville, ON - Outdoor With Body Of Water With View
1021 Marina Road, Huntsville, ON - Outdoor With Body Of Water With Deck Patio Veranda
1021 Marina Road, Huntsville, ON - Outdoor With Deck Patio Veranda With Exterior
1021 Marina Road, Huntsville, ON - Outdoor With Body Of Water With Deck Patio Veranda
1021 Marina Road, Huntsville, ON - Outdoor With Body Of Water With View
1021 Marina Road, Huntsville, ON - Indoor Photo Showing Bedroom
1021 Marina Road, Huntsville, ON - Outdoor With Body Of Water
1021 Marina Road, Huntsville, ON - Indoor Photo Showing Living Room
1021 Marina Road, Huntsville, ON - Indoor
1021 Marina Road, Huntsville, ON - Indoor Photo Showing Dining Room
1021 Marina Road, Huntsville, ON - Indoor Photo Showing Living Room
1021 Marina Road, Huntsville, ON - Indoor
1021 Marina Road, Huntsville, ON - Indoor Photo Showing Gym Room
1021 Marina Road, Huntsville, ON - Outdoor With Body Of Water With View
1021 Marina Road, Huntsville, ON - Outdoor
1021 Marina Road, Huntsville, ON - Outdoor With Body Of Water
1021 Marina Road, Huntsville, ON - Outdoor
1021 Marina Road, Huntsville, ON - Outdoor With Body Of Water With View
  • Advertising

MULTIMEDIA

1021 MARINA Road, Huntsville, Ontario, P1H 2J6
$2,495,000

3 Beds

3 Baths

Property Information:

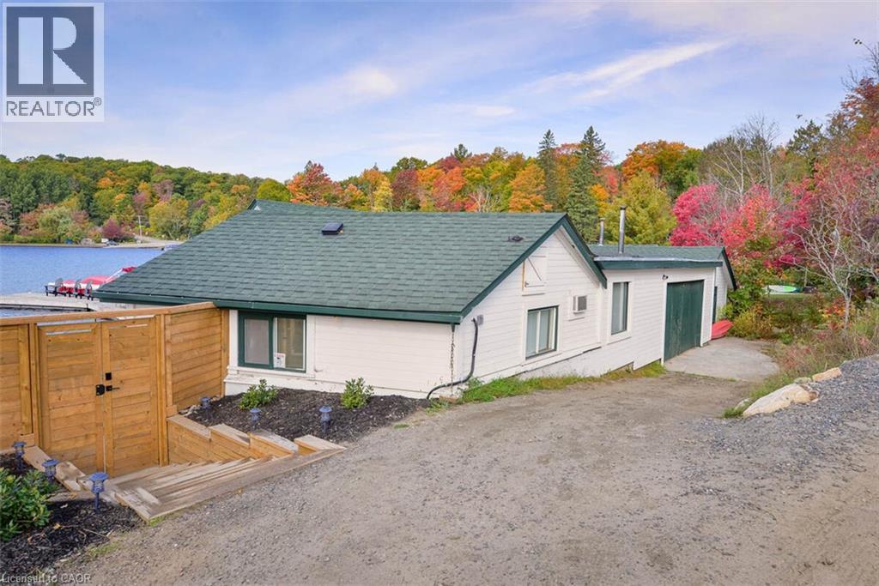
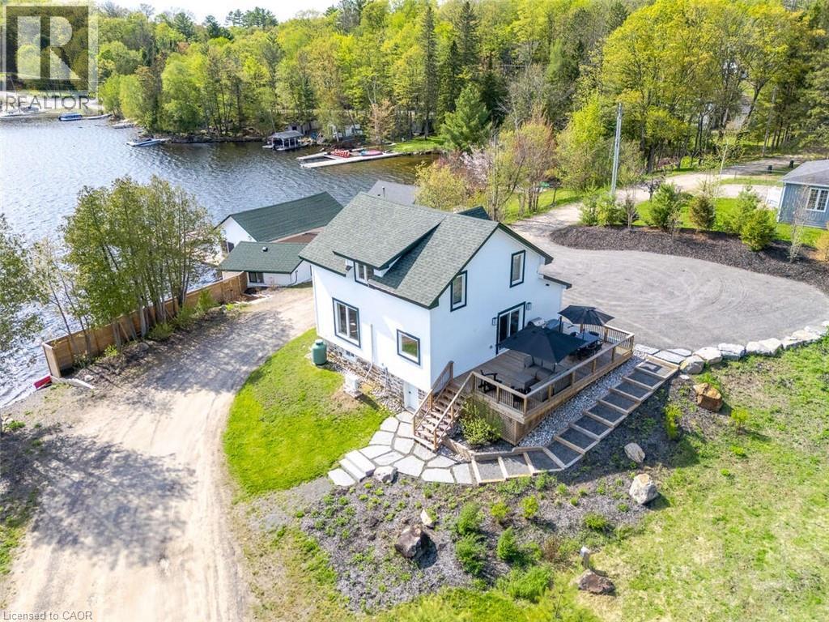
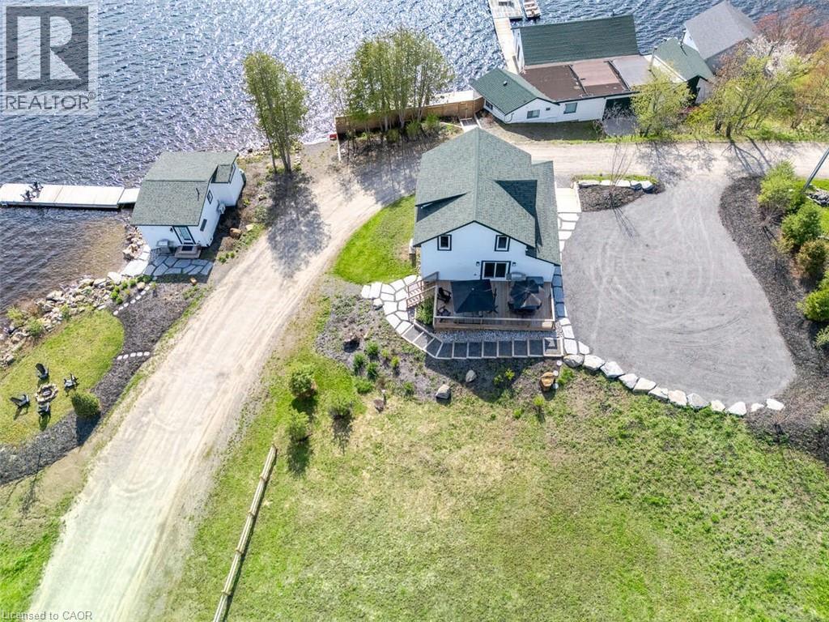
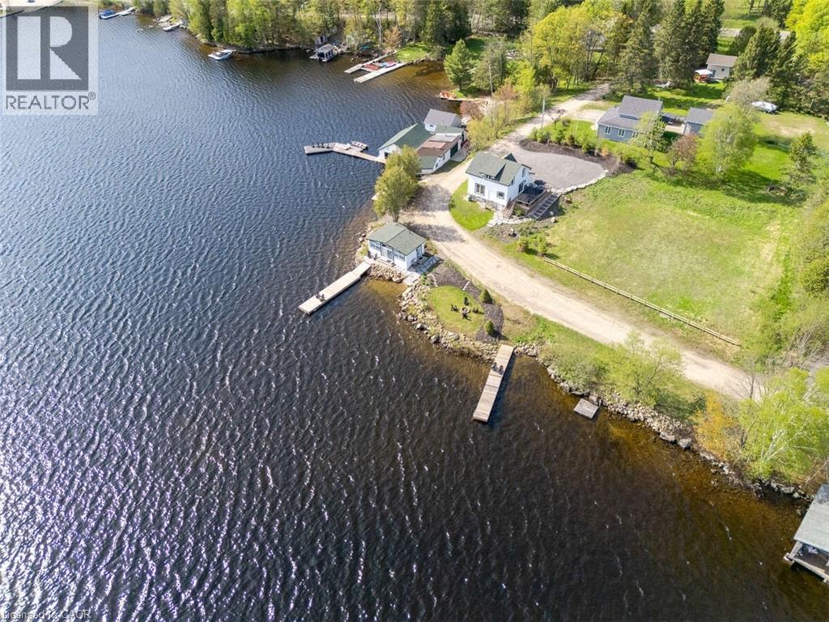
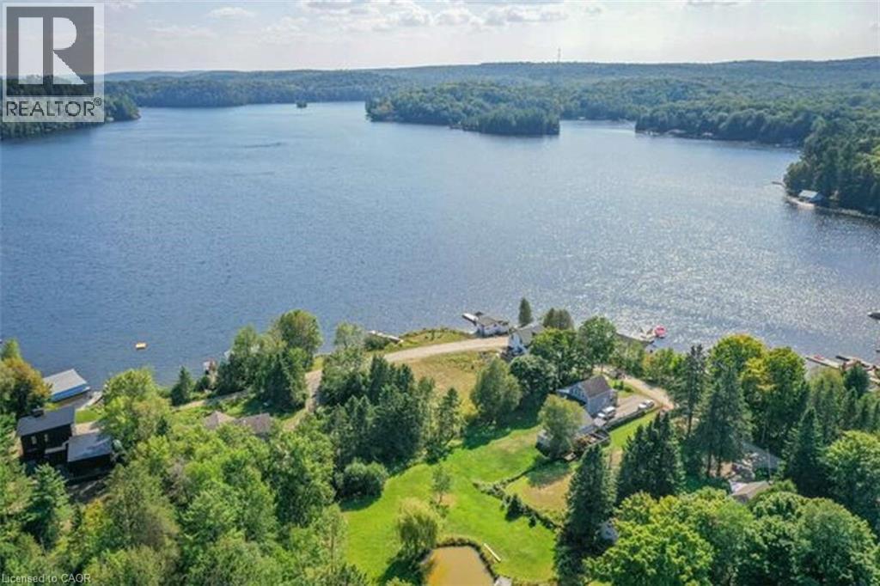
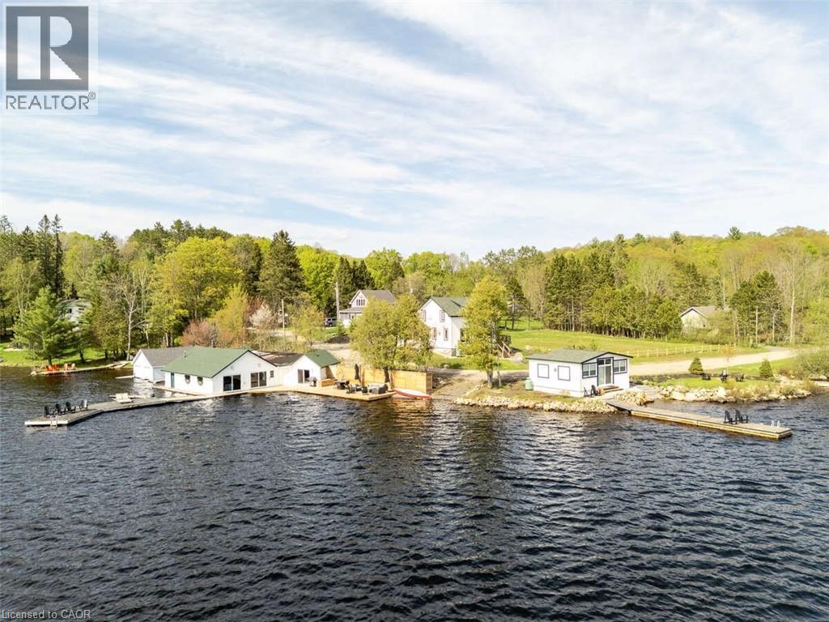
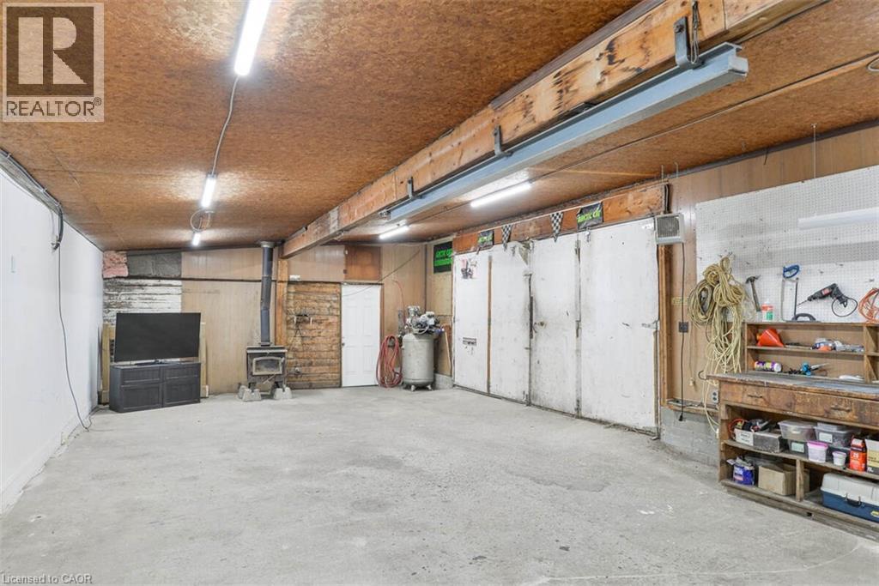
*** For more information, please click Brochure button. *** Situated on Lake of Bays, this rare multi-structure waterfront compound offers 447' of southwest-facing shoreline, panoramic sunrise and sunset views, and 4,800 sq. ft. of total usable space across three renovated buildings. The fully updated 1,800 sq. ft. lakehouse is complemented by a new 500 sq. ft. shoreline guest cabin and a 2,500 sq. ft. waterfront building featuring an entertainment room, workshop, den, sauna, and storage, creating an exceptional setup for extended family living and hosting. Extensive docking and deck areas enhance full use of the shoreline experience. Set along a quiet, municipality-maintained road with private boat launch access, the property is designed as a flexible waterfront estate suitable for year-round living, cottage use, or commercial applications. Zoned Waterfront Resort Commercial (WRC), it also allows for potential B&B, resort accommodations, or recreational business use. (id:27)

Building Features:

  • Style: Detached
  • Building Type: House
  • Air Conditioning: Yes
  • Basement Development: Unfinished
  • Basement Type: Crawl space
  • Construction Material: Wood frame
  • Construction Style - Attachment: Detached
  • Exterior Finish: Wood
  • Fire Protection: Smoke Detectors
  • Fireplace Fuel: Propane
  • Fireplace Type: Other - See remarks
  • Fixture: Ceiling fans
  • Floor Space: 1800 sqft
  • Foundation Type: Stone
  • Cooling Type: Wall unit
  • Appliances: Dishwasher, Dryer, Microwave, Refrigerator, Stove, Washer

Property Features:

  • OwnershipType: Freehold
  • Property Type: Single Family
  • Half Bathrooms: 1
  • Access Type: Water access, Road access, Highway access
  • Amenities Nearby: Golf Nearby, Marina, Shopping, Ski area
  • Built in: 1969
  • Communication Type: Internet Access
  • Community Features: Quiet Area
  • Features: Southern exposure, Lot with lake, Country residential, Recreational
  • Fence Type: Partially fenced
  • Floor Space (approx): 1800 Square Feet
  • Irregular: Yes
  • Landscape Features: Landscaped
  • Lot Depth: 240 Feet
  • Lot Frontage: 447 Feet
  • Lot Size: 1.00 Acres
  • Structure Type: Workshop, Porch
  • Surface Water: Lake
  • Utility Type: Hydro - Available, Cable - Available, Telephone - Available
  • View Type: Lake view
  • WaterFront Type: Waterfront
  • Zoning: WRC
  • Sewer: Septic System
  • Parking Type: Visitor parking
  • No. of Parking Spaces: 6

Rooms:

  • Bathroom 2nd Level 11'0'' x 8'0''
  • Bathroom 2nd Level 10'0'' x 9'0''
  • Bedroom 2nd Level 13'0'' x 13'0''
  • Bedroom 2nd Level 13'0'' x 13'0''
  • Primary Bedroom 2nd Level 15'0'' x 15'0''
  • Utility Basement Level 30'0'' x 30'0''
  • Sun Room Main Level 14'0'' x 5'0''
  • Laundry Main Level 5'0'' x 4'0''
  • Dining Main Level 13'0'' x 10'0''
  • Living Main Level 15'0'' x 15'0''
  • Bathroom Main Level 6'5'' x 6'5''
  • Kitchen Main Level 15'0'' x 15'0''

Courtesy of: Easy List Realty Ltd.
REALTOR.ca  

QuickQuoteTM Powered by RPS
Thinking of Selling?

Start by finding out what your home might be worth in today's market.
Location of 1021 MARINA Road, Huntsville, Ontario, P1H 2J6

Demographic Information of 1021 MARINA Road, Huntsville, Ontario, P1H 2J6

Life Stage

Older Couples

Employment Type

Mixed

Average Household Income

$152,000.00

Average Number of Children

1.70

Household Population

Household Structure

Age of Population

Education

Education Level

No certificate/diploma/degree

8.03 %

High school certificate or equivalent

29.47 %

Apprenticeship trade certificate/diploma

8.03 %

College/non-university certificate

25.9 %

University certificate (below bachelor)

2.68 %

University Degree

25.9 %

Commuter

Travel To Work

By Car

88.64 %

By Public Transit

0.0 %

By Walking

0.0 %

By Bicycle

0.0 %

By Other Methods

11.36 %

Cultural Diversity

Knowledge of Official Language

Mother Tongue

Building Information

Building Type

Apartments (Low and High Rise)

Houses

100.0 %

Own Vs. Rent