Button CopyPathCircle CloseCircle Left ArrowArrow Down Icon GreyClosecirclecircleBurger
  • Advertising

33 SHAW CRESCENT, Huntsville (Chaffey), Ontario, P1H 1T7

MLS® # X13828932
House For Sale In Huntsville (Chaffey), Ontario
$659,000 QuickQuoteTM: Not Available

2 Beds

2 Baths

33 Shaw Crescent, Huntsville (Chaffey), ON
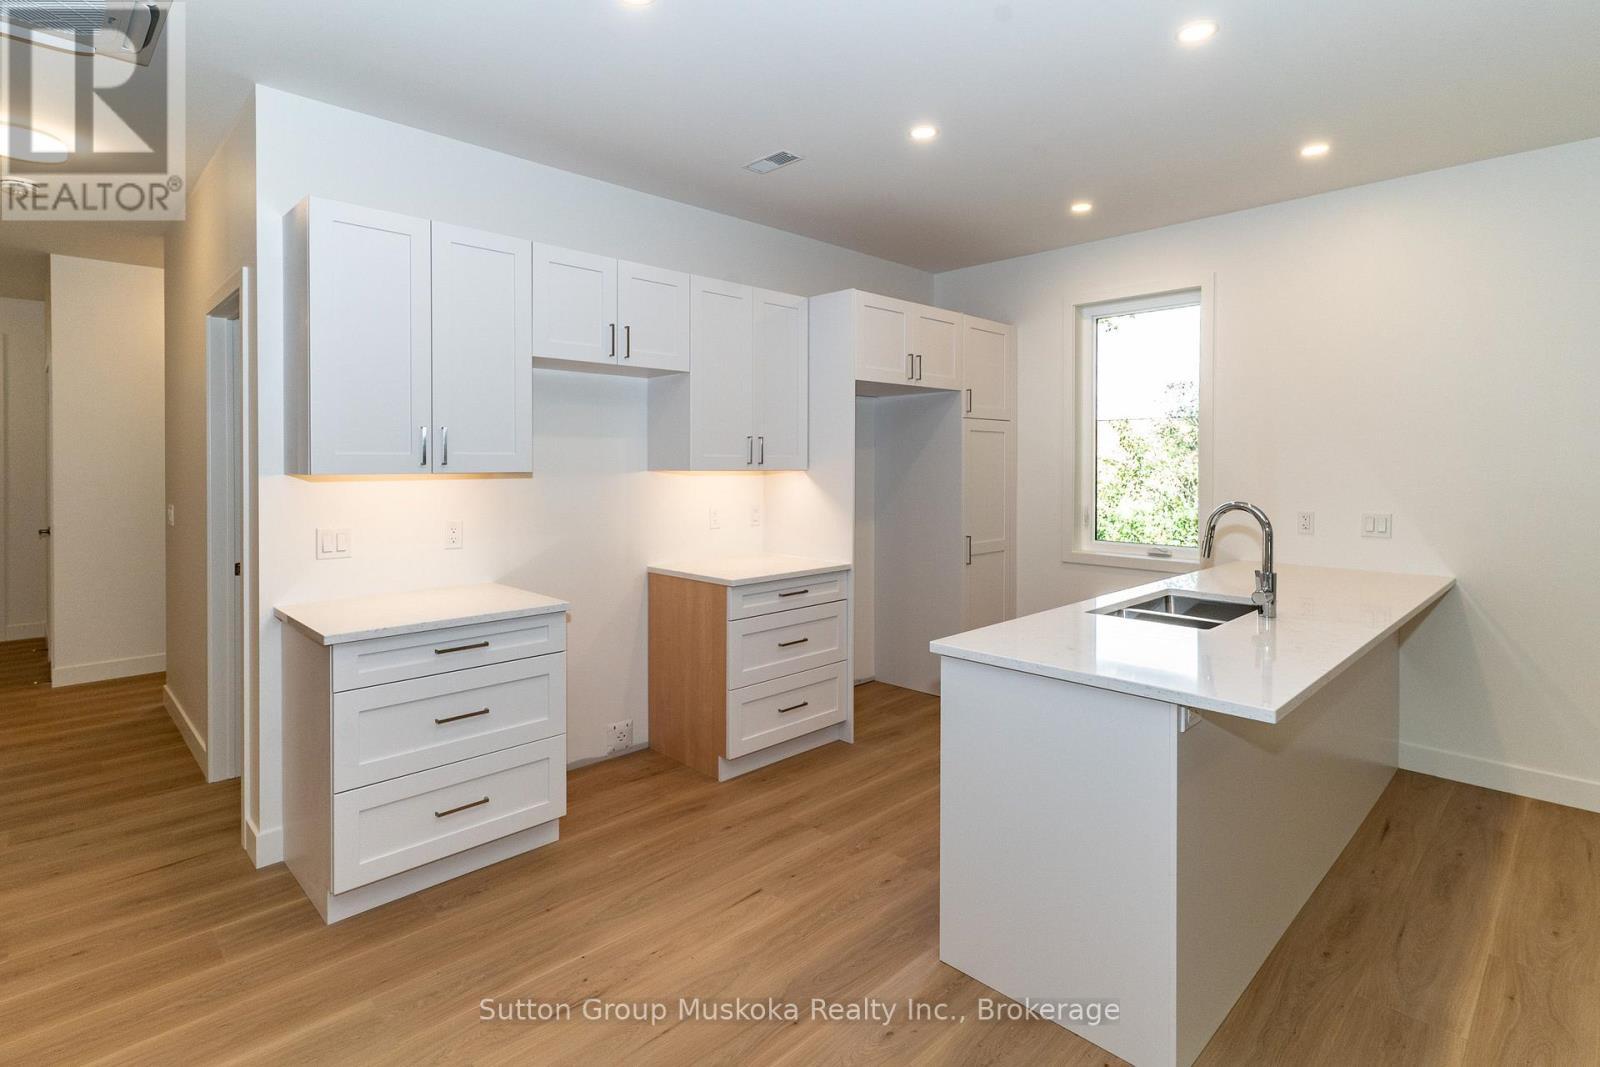
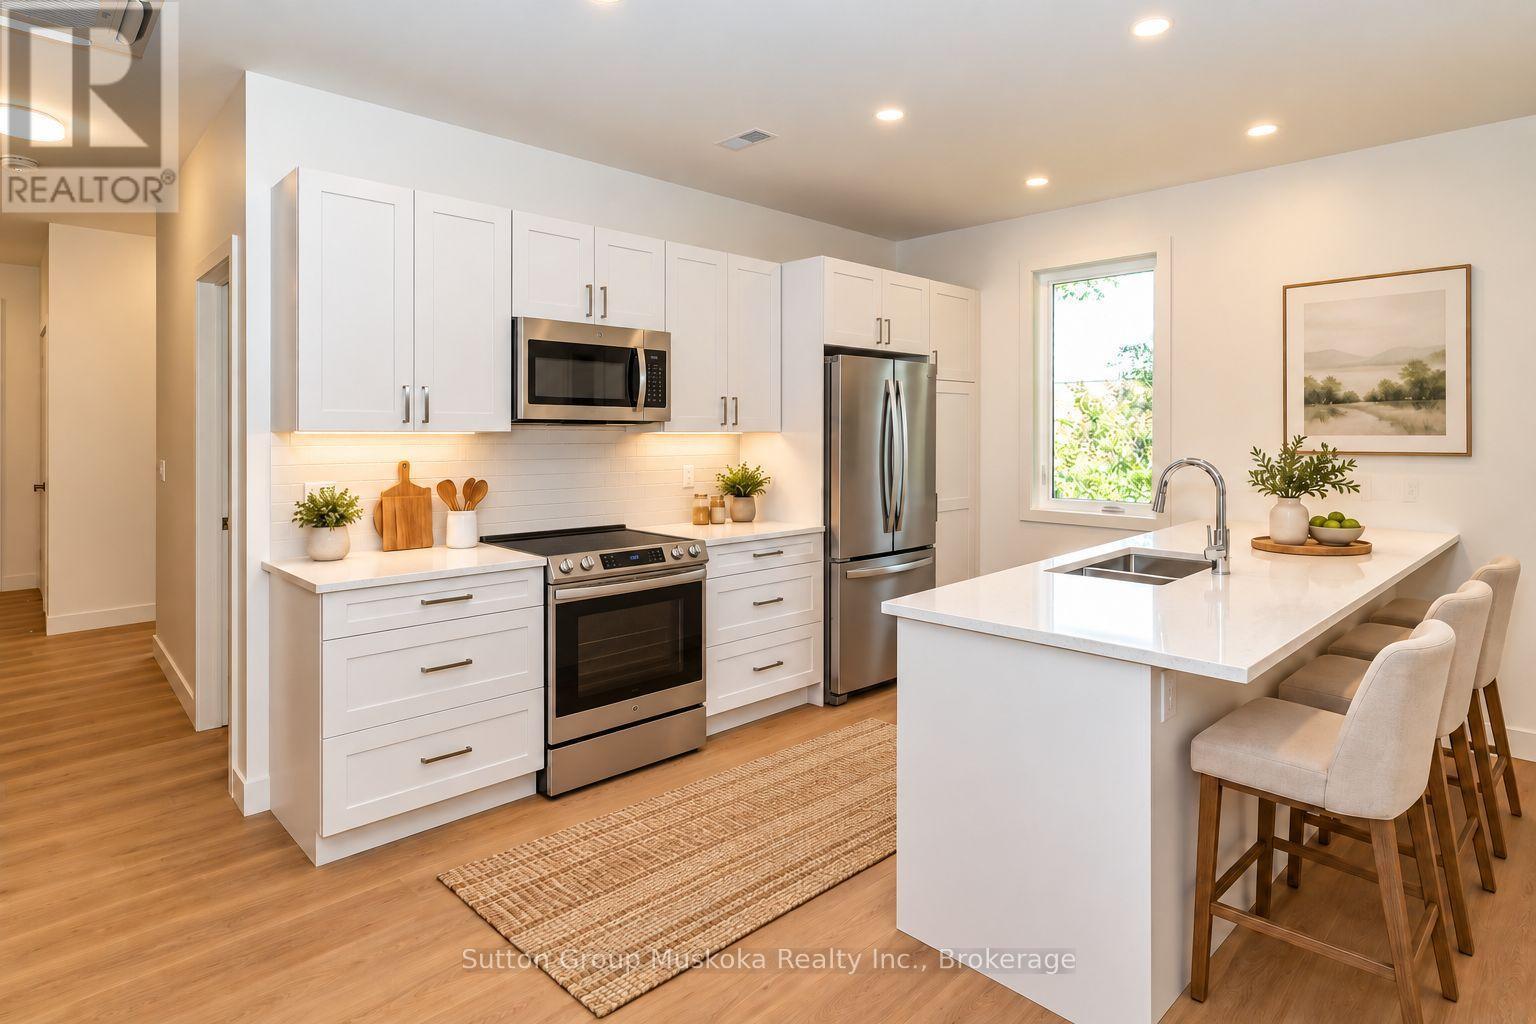
Staging AI generated - decor/appliances not incl. - 33 Shaw Crescent, Huntsville (Chaffey), ON
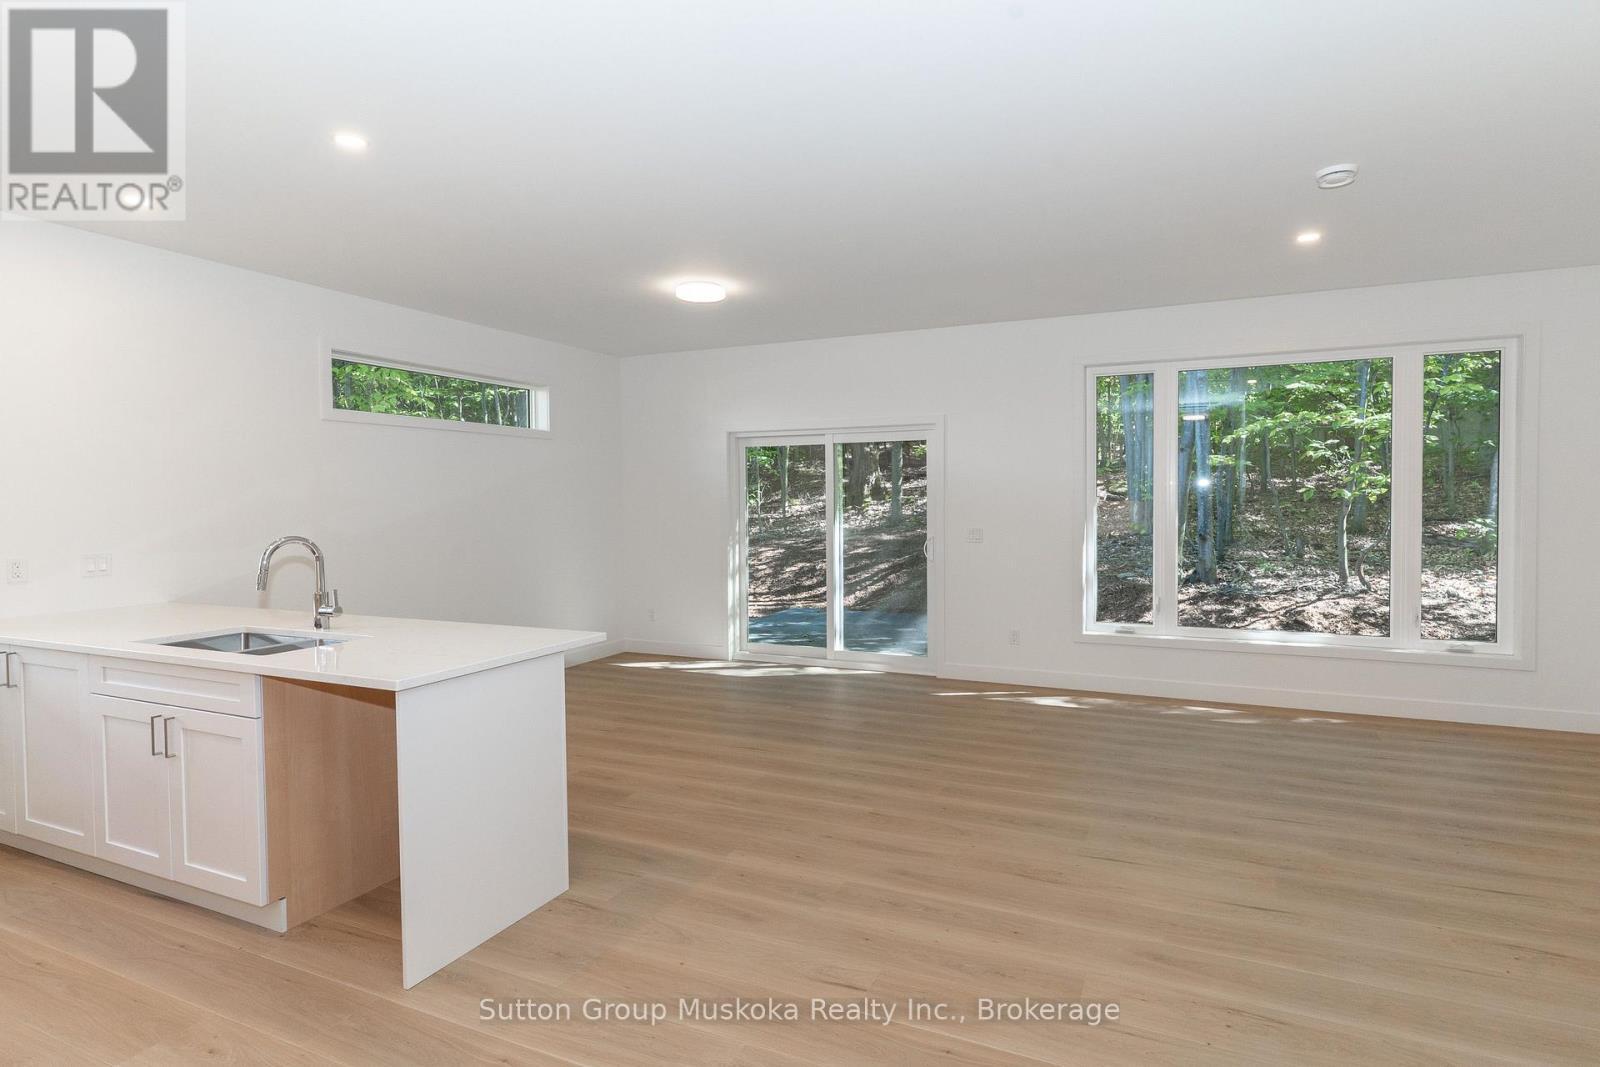
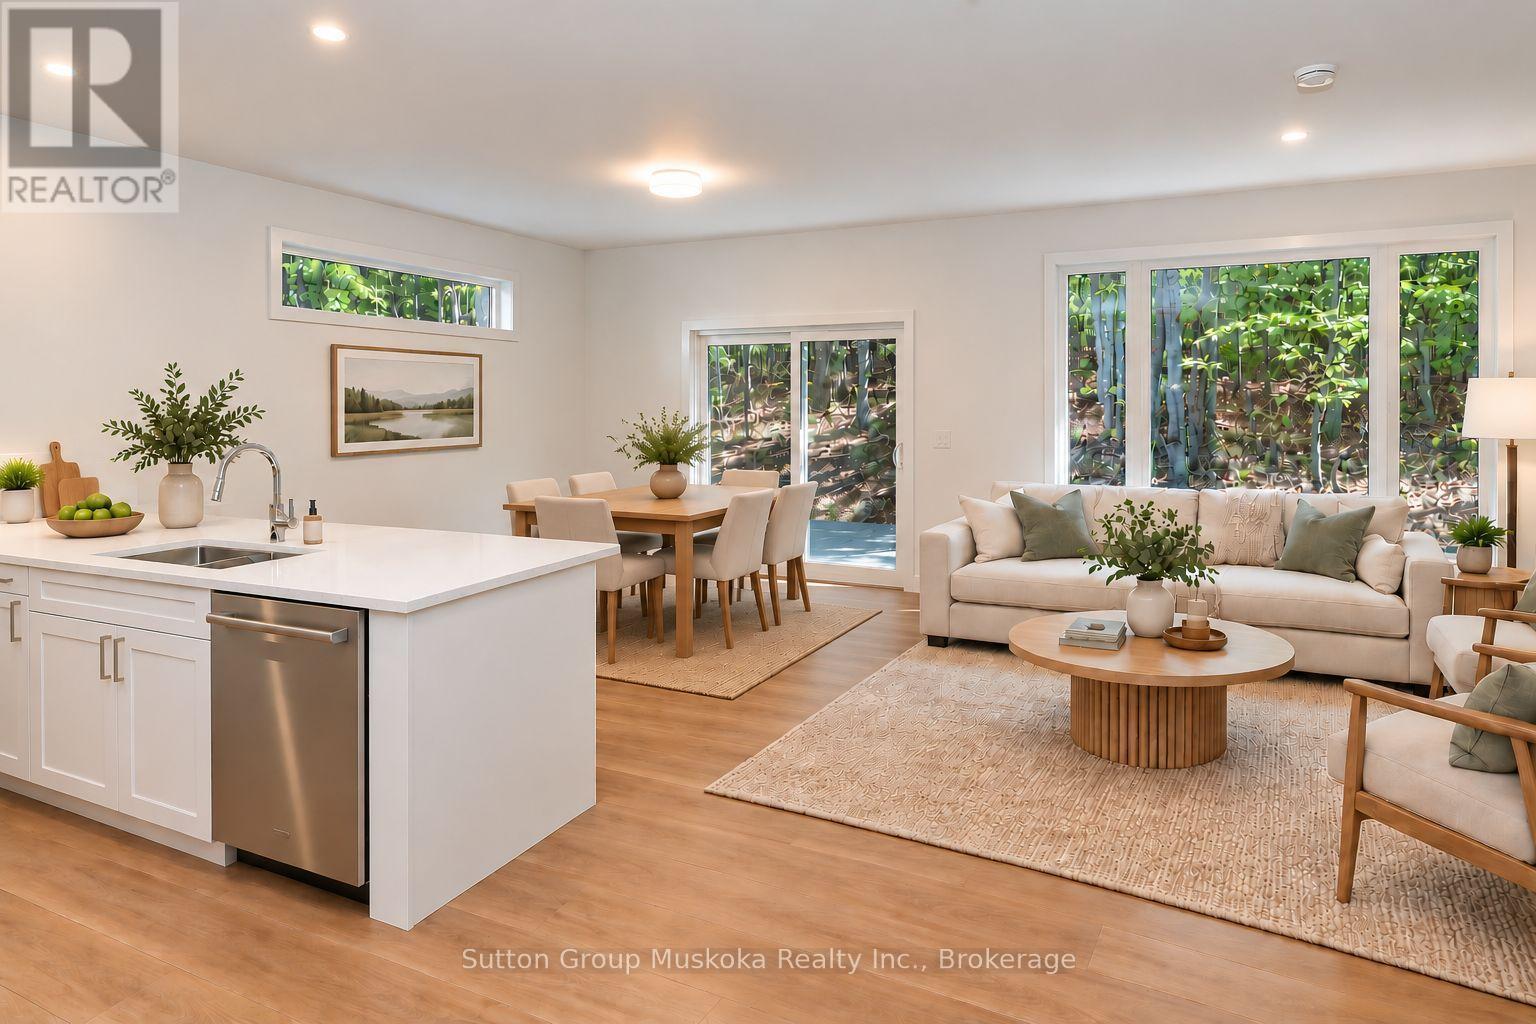
Kitchen, Diningroom, Living Room - 33 Shaw Crescent, Huntsville (Chaffey), ON
Staging AI generated - decor/appliances not incl. - 33 Shaw Crescent, Huntsville (Chaffey), ON
Primary Bedroom - 33 Shaw Crescent, Huntsville (Chaffey), ON
Staging AI generated - decor not included. - 33 Shaw Crescent, Huntsville (Chaffey), ON
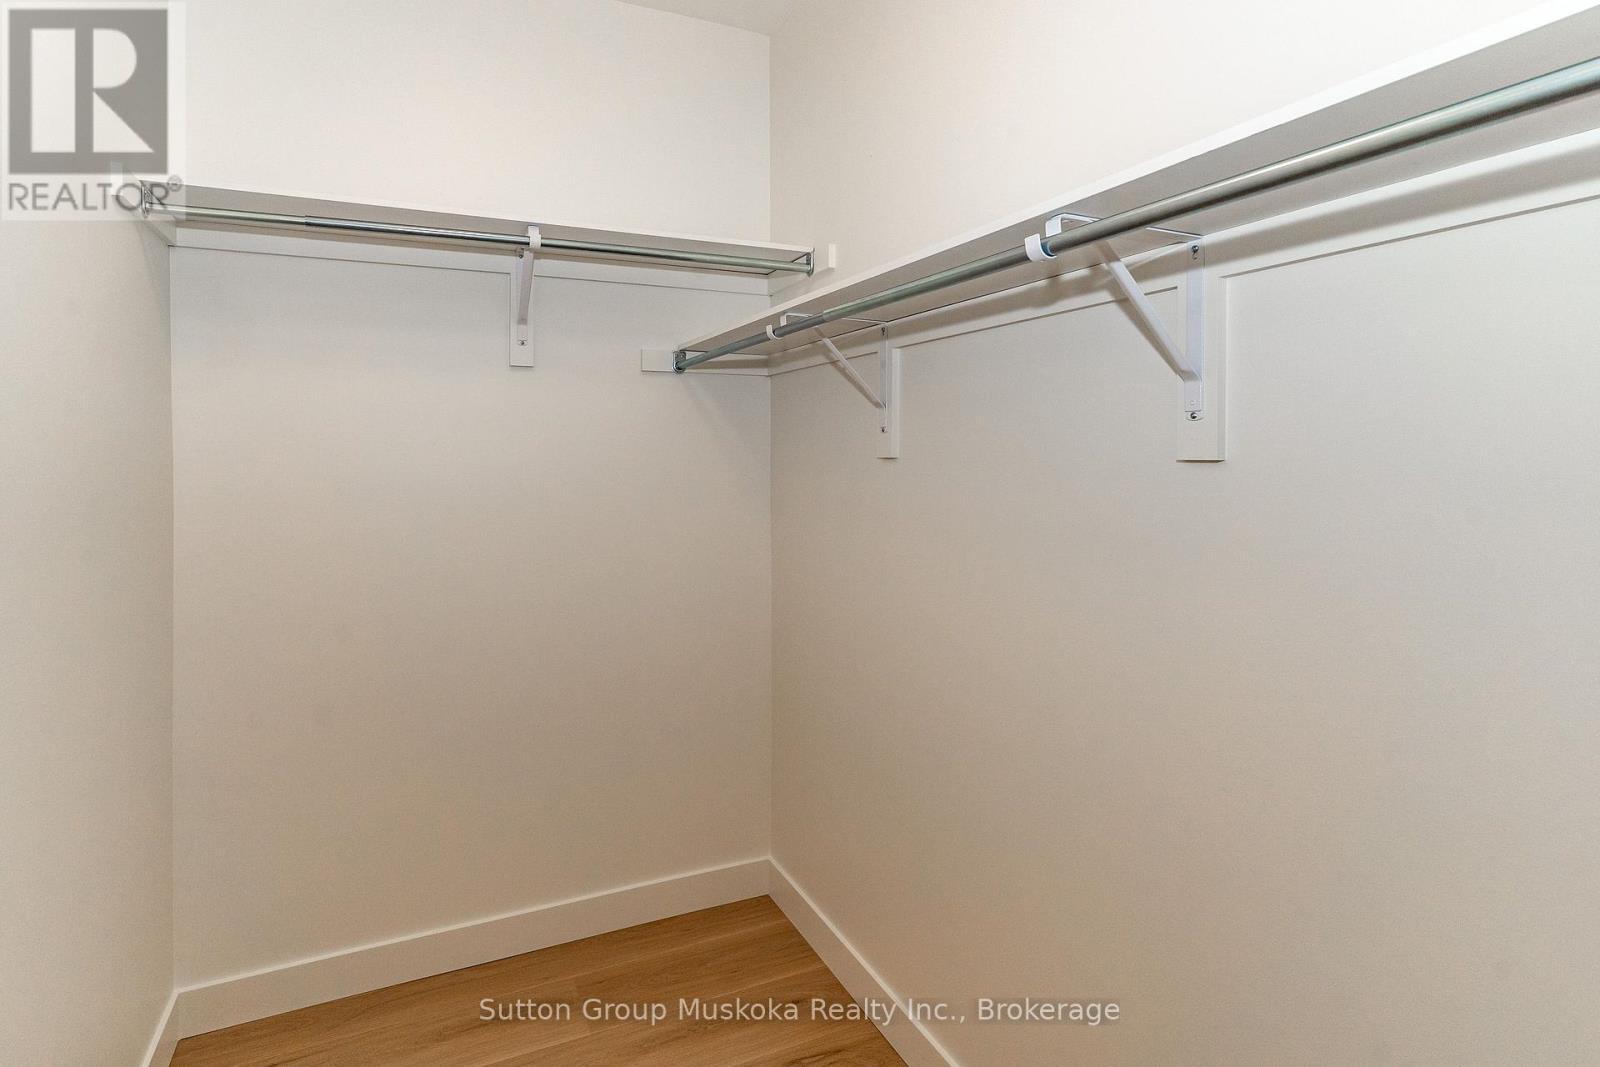
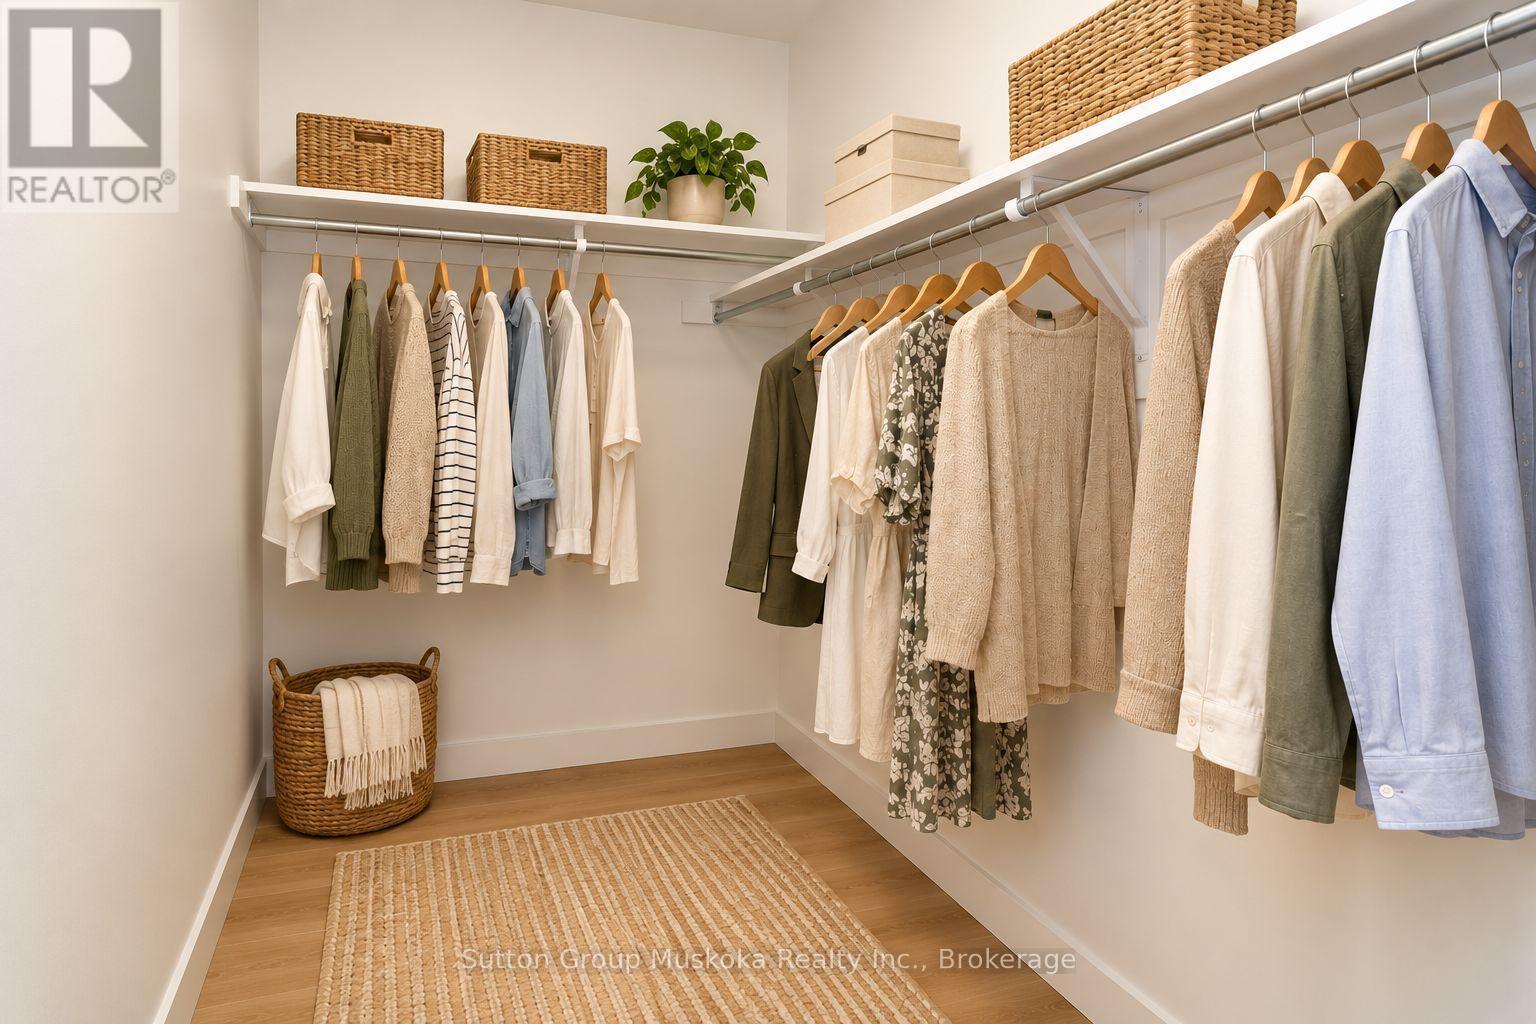
Walk-in closet in Primary - 33 Shaw Crescent, Huntsville (Chaffey), ON
Staging AI generated - decor not included - 33 Shaw Crescent, Huntsville (Chaffey), ON
Primary Ensuite bathroom - 33 Shaw Crescent, Huntsville (Chaffey), ON
Staging AI generated - decor not included - 33 Shaw Crescent, Huntsville (Chaffey), ON
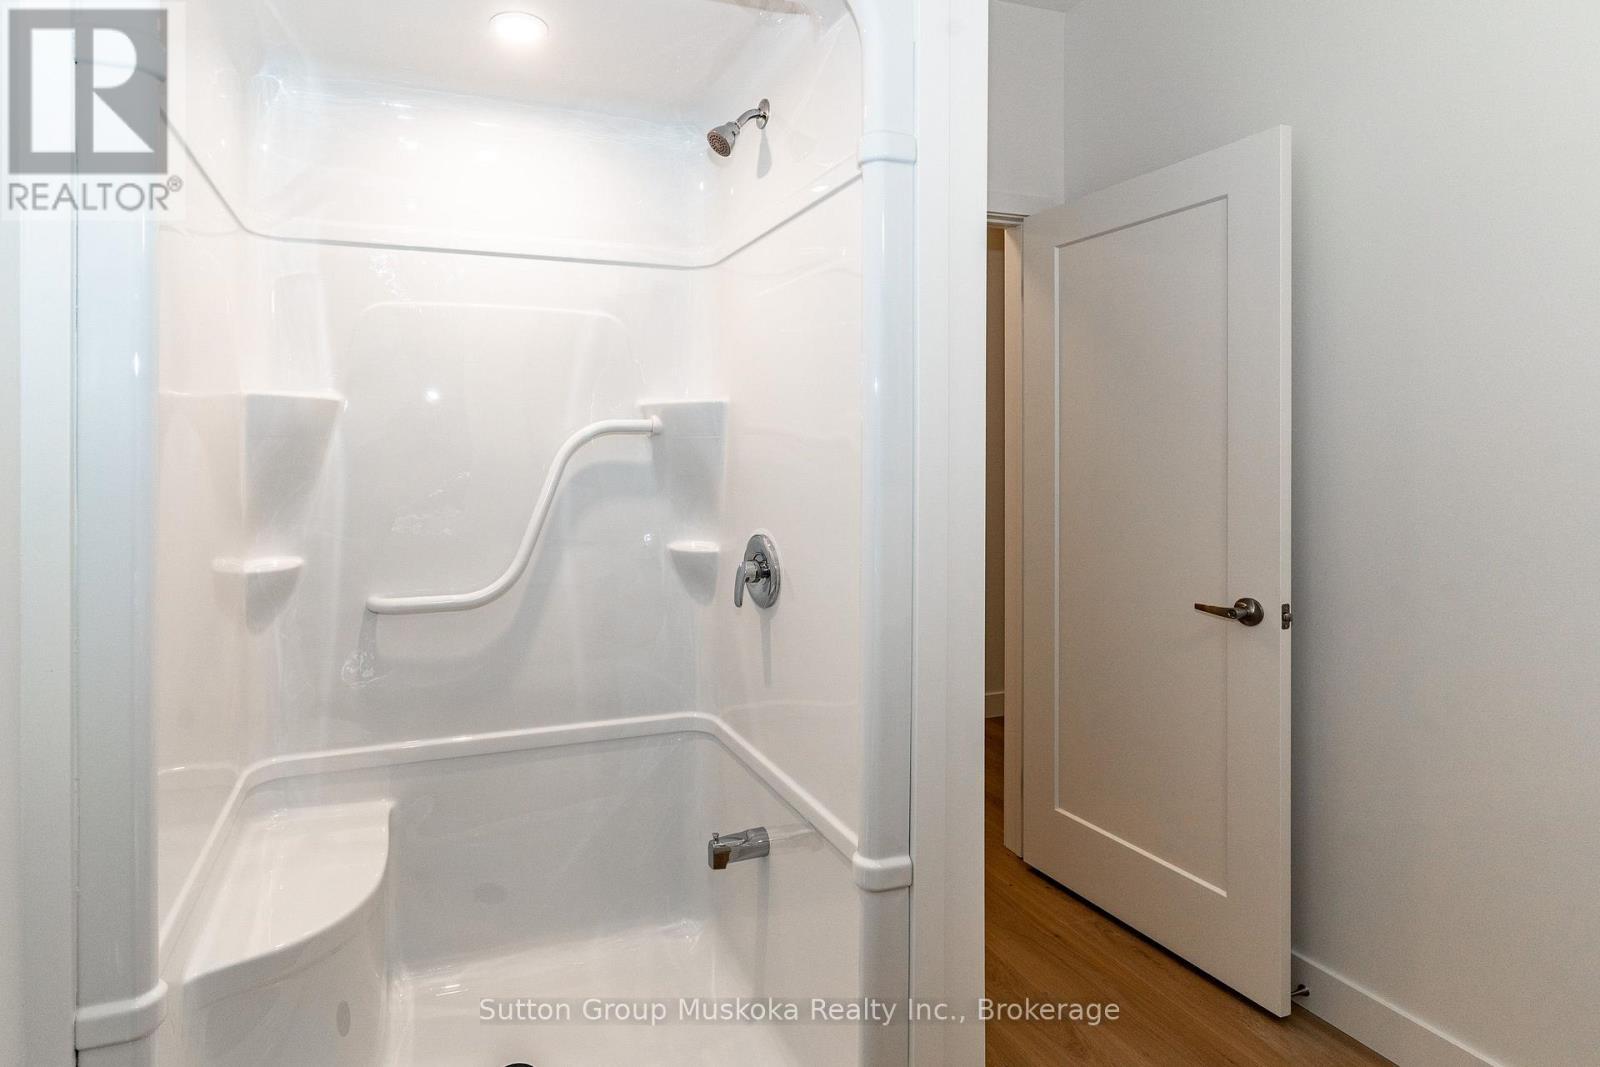
Ensuite Shower - 33 Shaw Crescent, Huntsville (Chaffey), ON
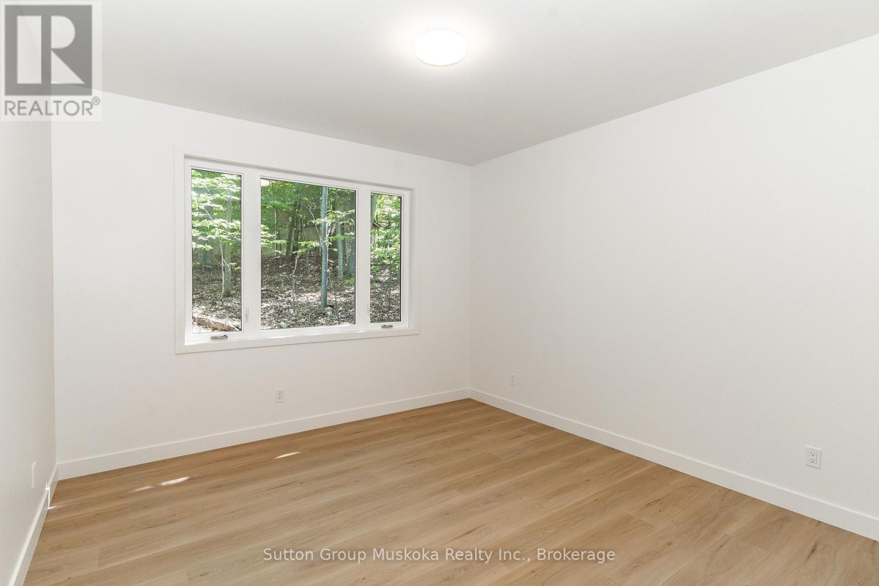
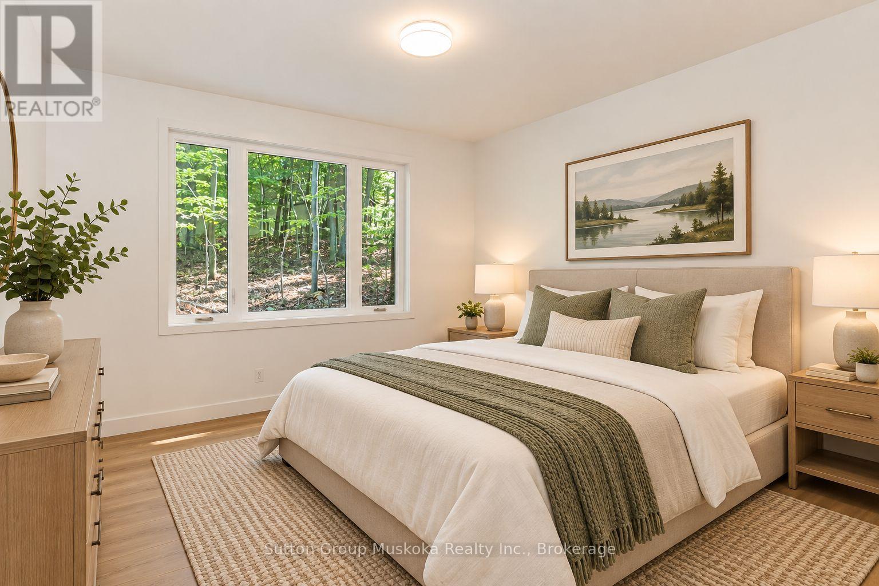
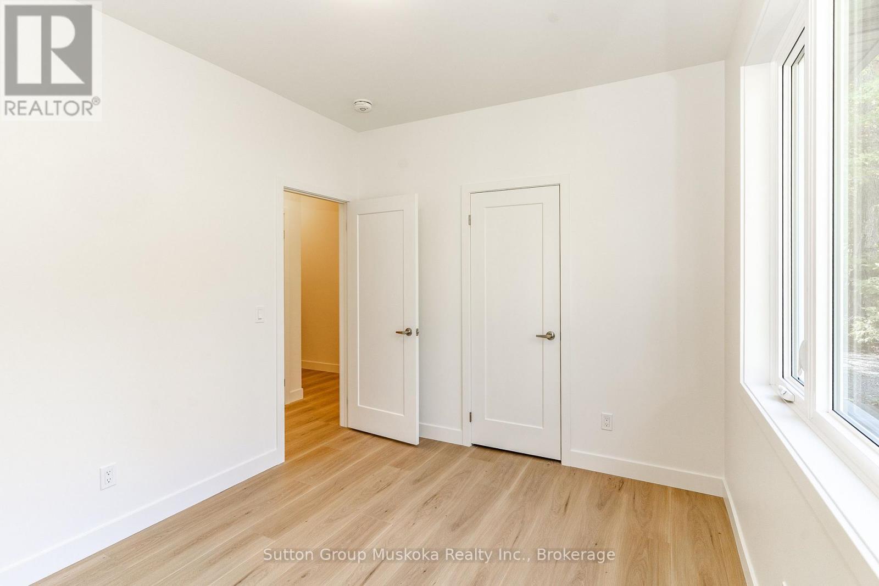
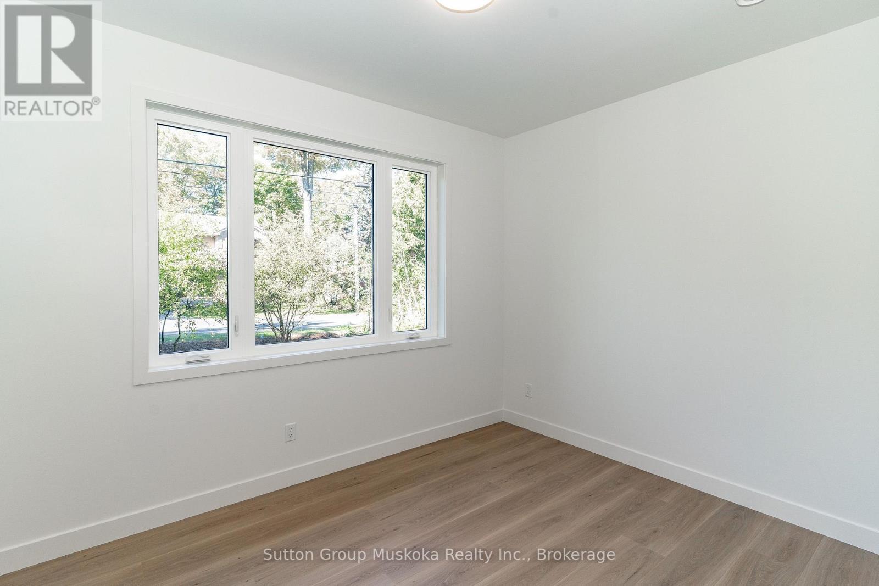
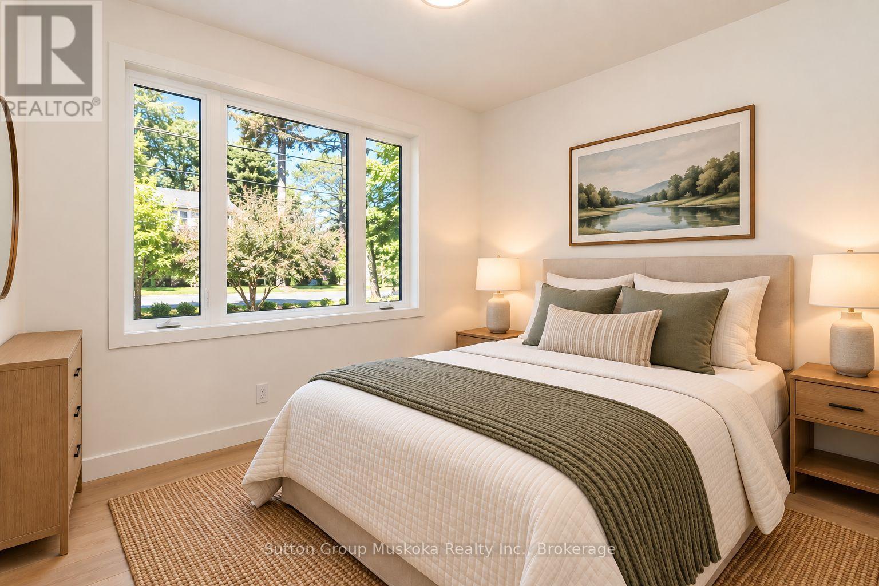
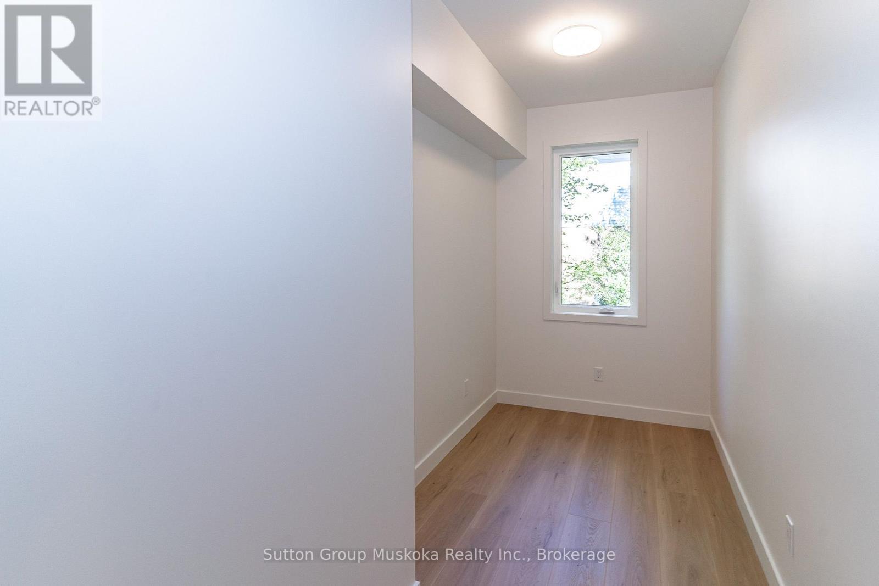
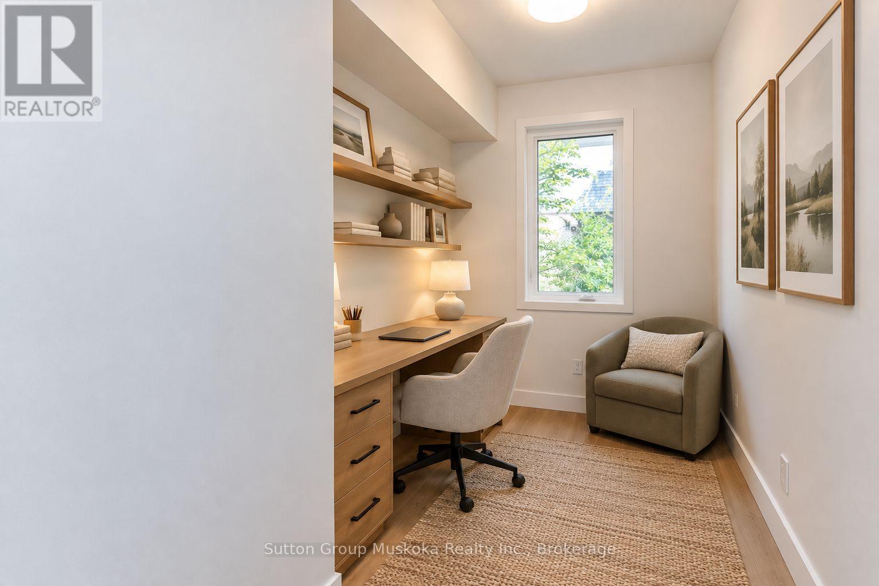
Second Bedroom - 33 Shaw Crescent, Huntsville (Chaffey), ON
Staging AI generated - decor not included - 33 Shaw Crescent, Huntsville (Chaffey), ON
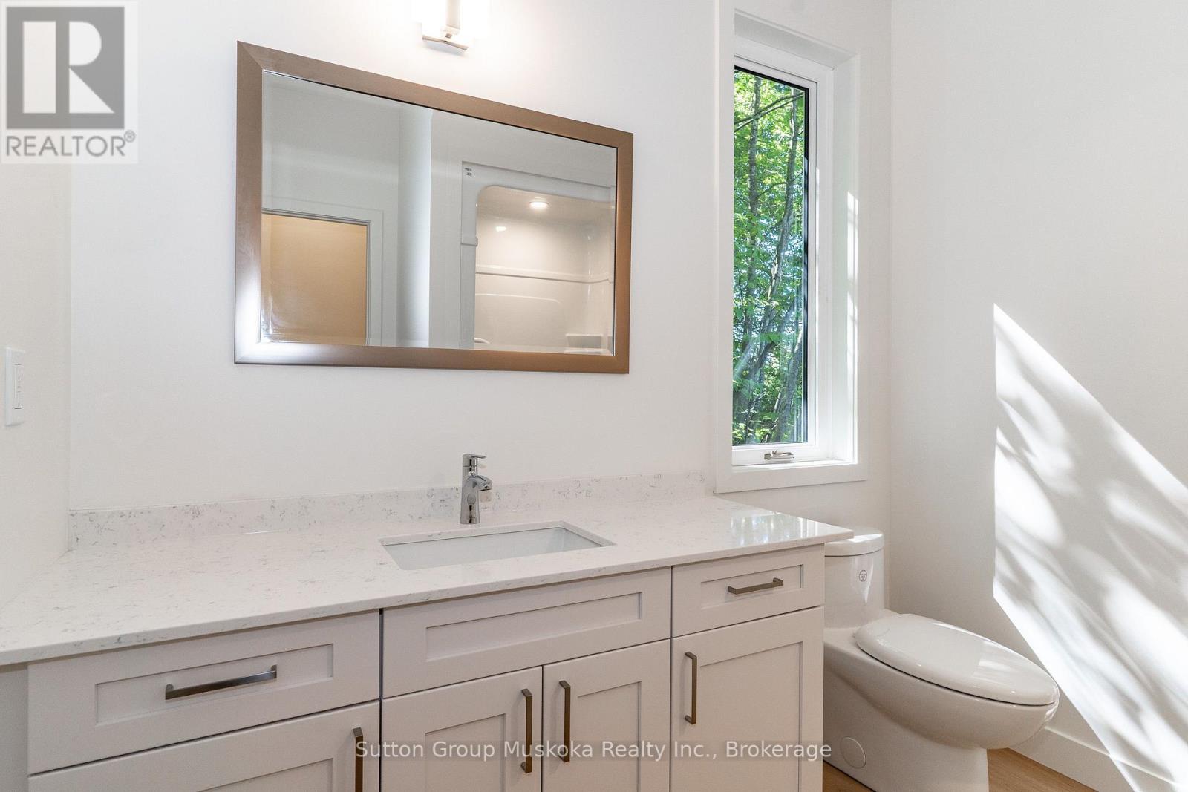
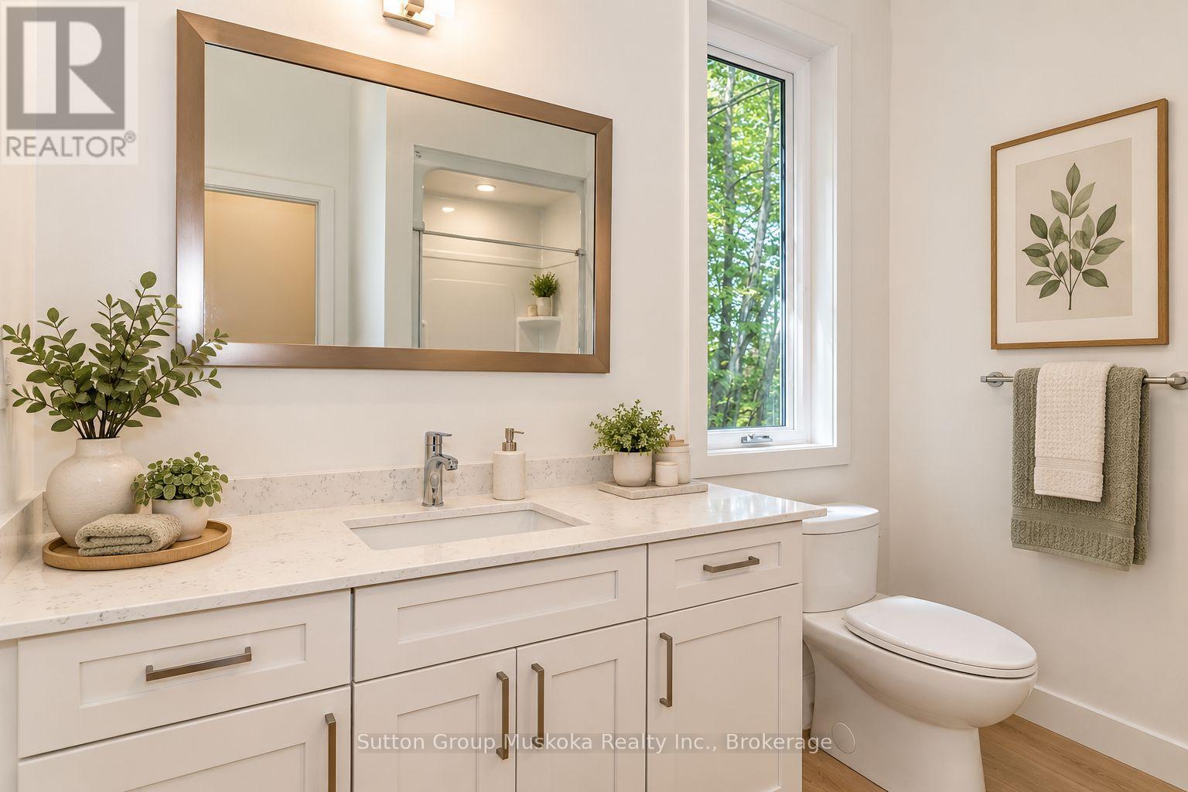
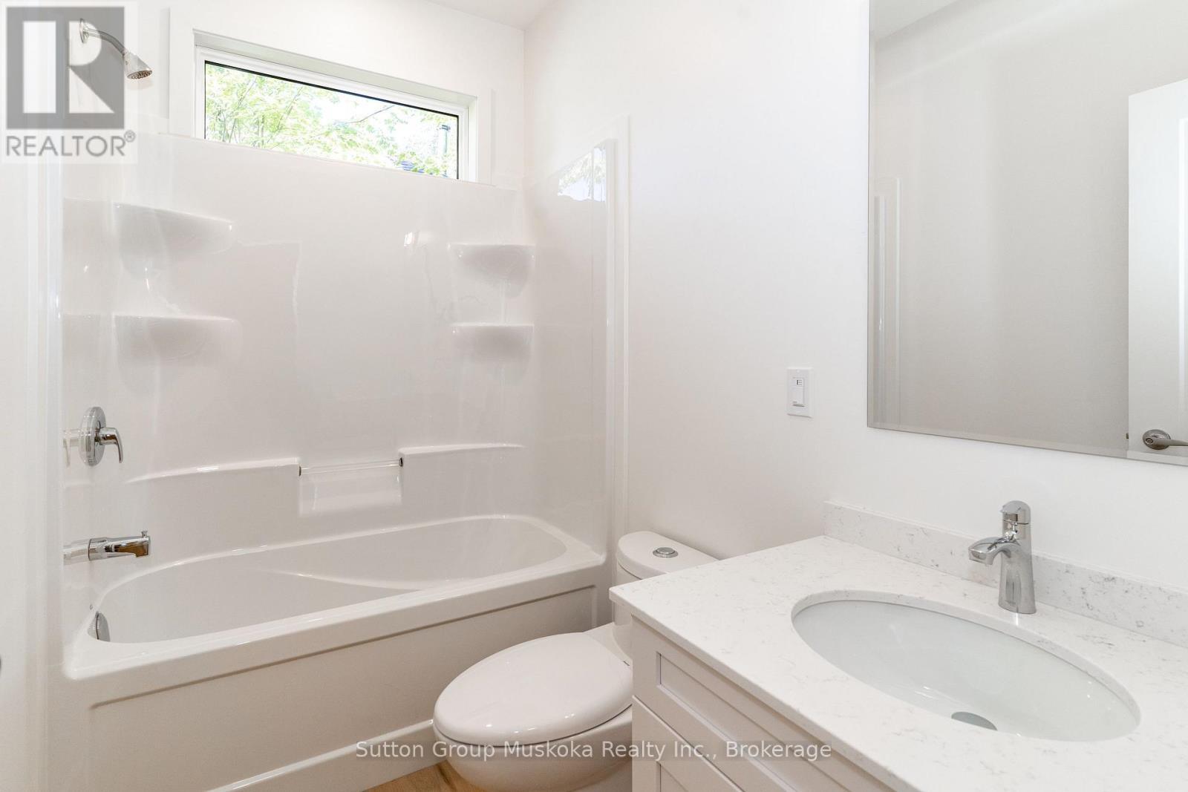
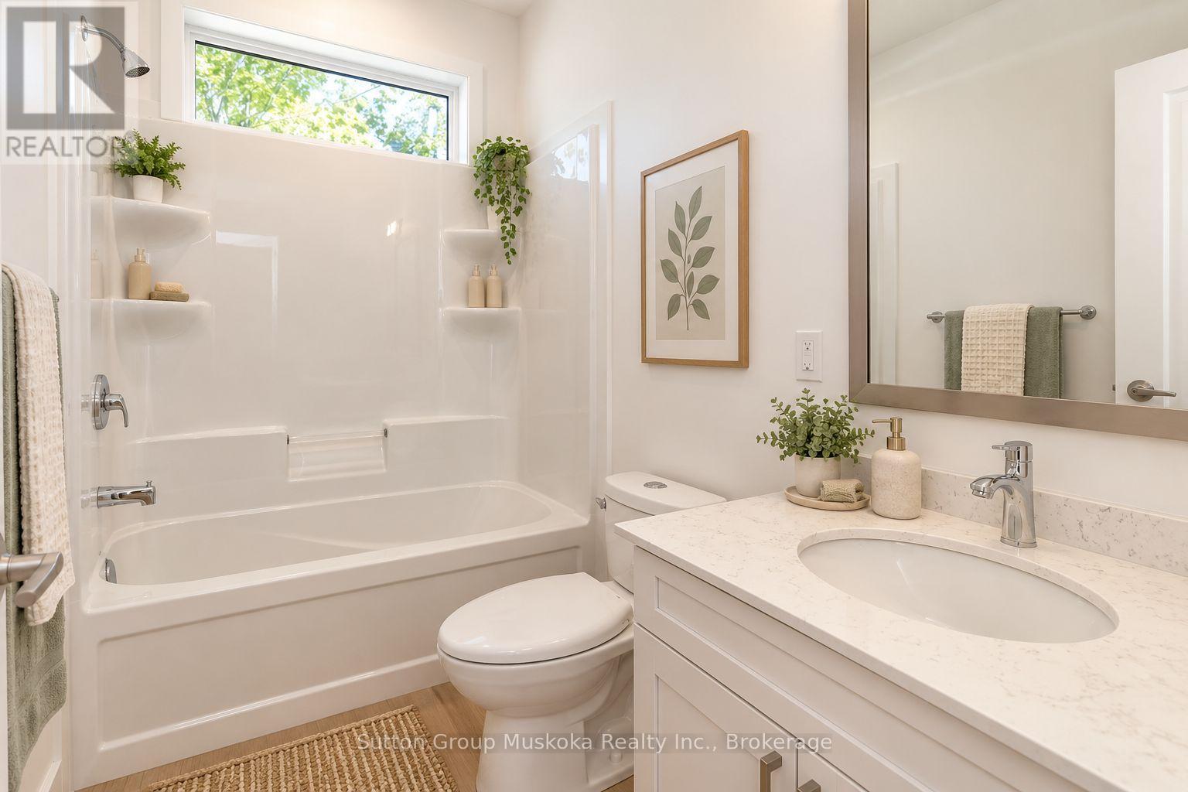
Bathroom - 33 Shaw Crescent, Huntsville (Chaffey), ON
Staging AI generated - decor not included - 33 Shaw Crescent, Huntsville (Chaffey), ON
33 Shaw Crescent, Huntsville (Chaffey), ON
Staging AI generated - decor not included - 33 Shaw Crescent, Huntsville (Chaffey), ON
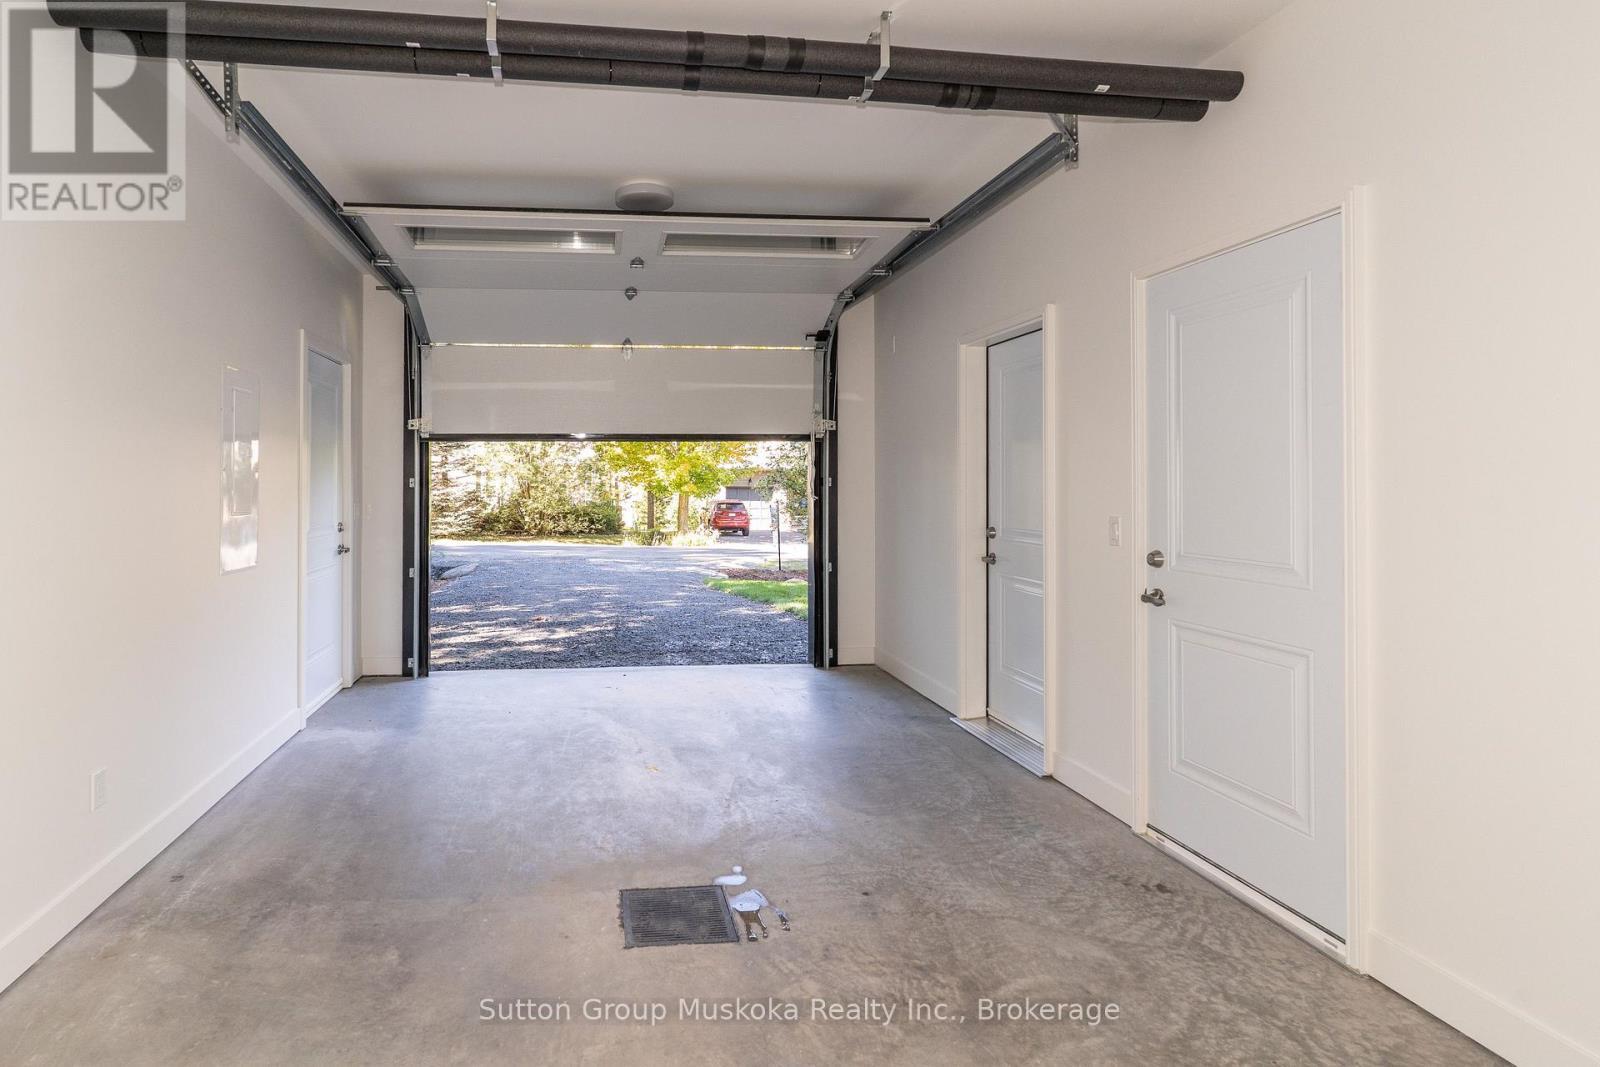
Garage - 33 Shaw Crescent, Huntsville (Chaffey), ON
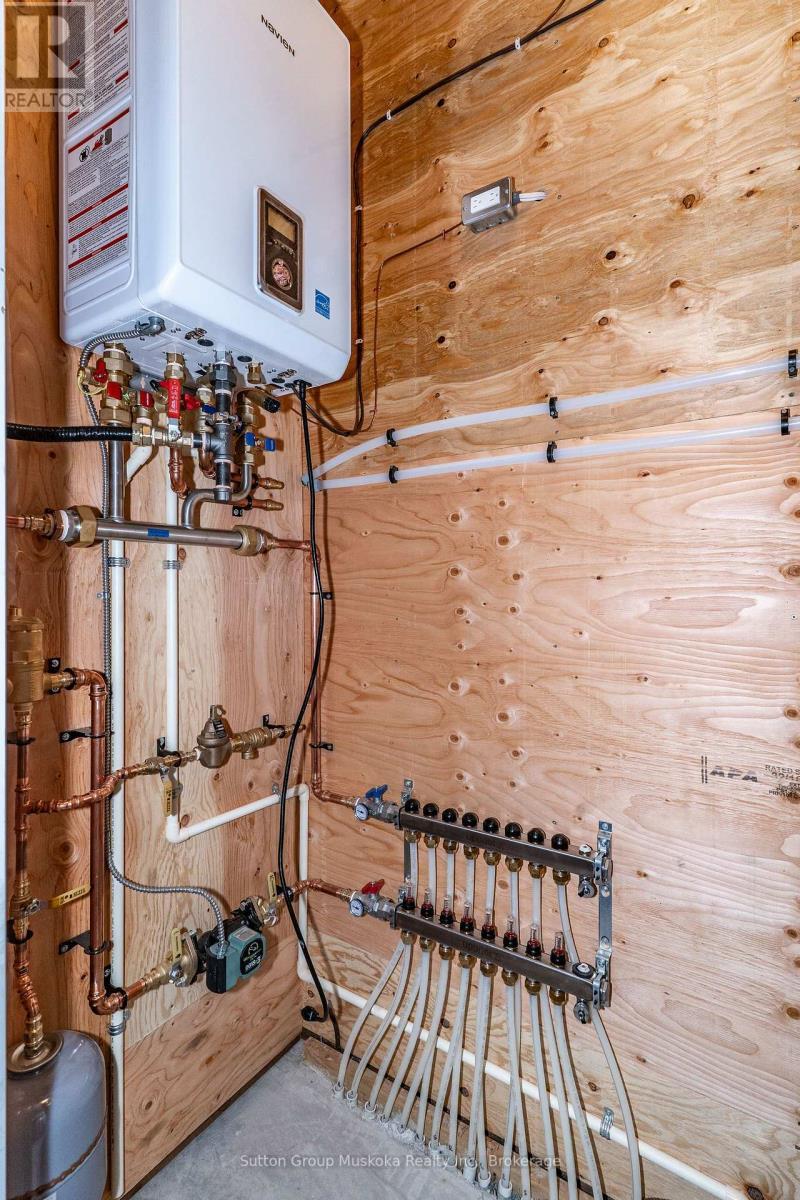
In-Floor Heat - 33 Shaw Crescent, Huntsville (Chaffey), ON
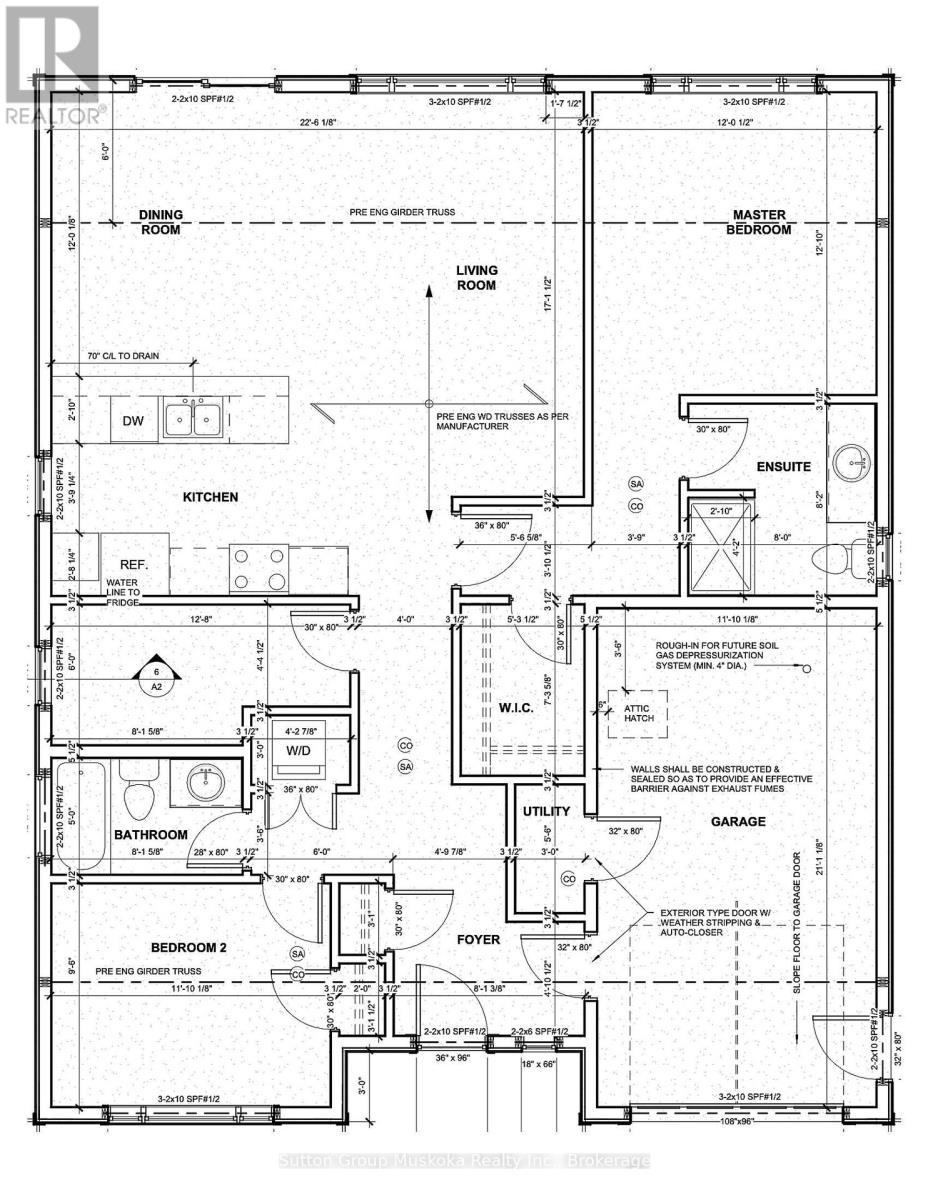
Floor Plan - 33 Shaw Crescent, Huntsville (Chaffey), ON
33 Shaw Crescent, Huntsville (Chaffey), ON
Staging AI generated - decor/appliances not incl. - 33 Shaw Crescent, Huntsville (Chaffey), ON
Kitchen, Diningroom, Living Room - 33 Shaw Crescent, Huntsville (Chaffey), ON
Staging AI generated - decor/appliances not incl. - 33 Shaw Crescent, Huntsville (Chaffey), ON
Primary Bedroom - 33 Shaw Crescent, Huntsville (Chaffey), ON
Staging AI generated - decor not included. - 33 Shaw Crescent, Huntsville (Chaffey), ON
Walk-in closet in Primary - 33 Shaw Crescent, Huntsville (Chaffey), ON
Staging AI generated - decor not included - 33 Shaw Crescent, Huntsville (Chaffey), ON
Primary Ensuite bathroom - 33 Shaw Crescent, Huntsville (Chaffey), ON
Staging AI generated - decor not included - 33 Shaw Crescent, Huntsville (Chaffey), ON
Ensuite Shower - 33 Shaw Crescent, Huntsville (Chaffey), ON
Second Bedroom - 33 Shaw Crescent, Huntsville (Chaffey), ON
Staging AI generated - decor not included - 33 Shaw Crescent, Huntsville (Chaffey), ON
Bathroom - 33 Shaw Crescent, Huntsville (Chaffey), ON
Staging AI generated - decor not included - 33 Shaw Crescent, Huntsville (Chaffey), ON
33 Shaw Crescent, Huntsville (Chaffey), ON
Staging AI generated - decor not included - 33 Shaw Crescent, Huntsville (Chaffey), ON
Garage - 33 Shaw Crescent, Huntsville (Chaffey), ON
In-Floor Heat - 33 Shaw Crescent, Huntsville (Chaffey), ON
Floor Plan - 33 Shaw Crescent, Huntsville (Chaffey), ON
  • Advertising
Are you a real estate investor?
33 SHAW CRESCENT, Huntsville (Chaffey), Ontario, P1H 1T7
$659,000

2 Beds

2 Baths

Property Information:

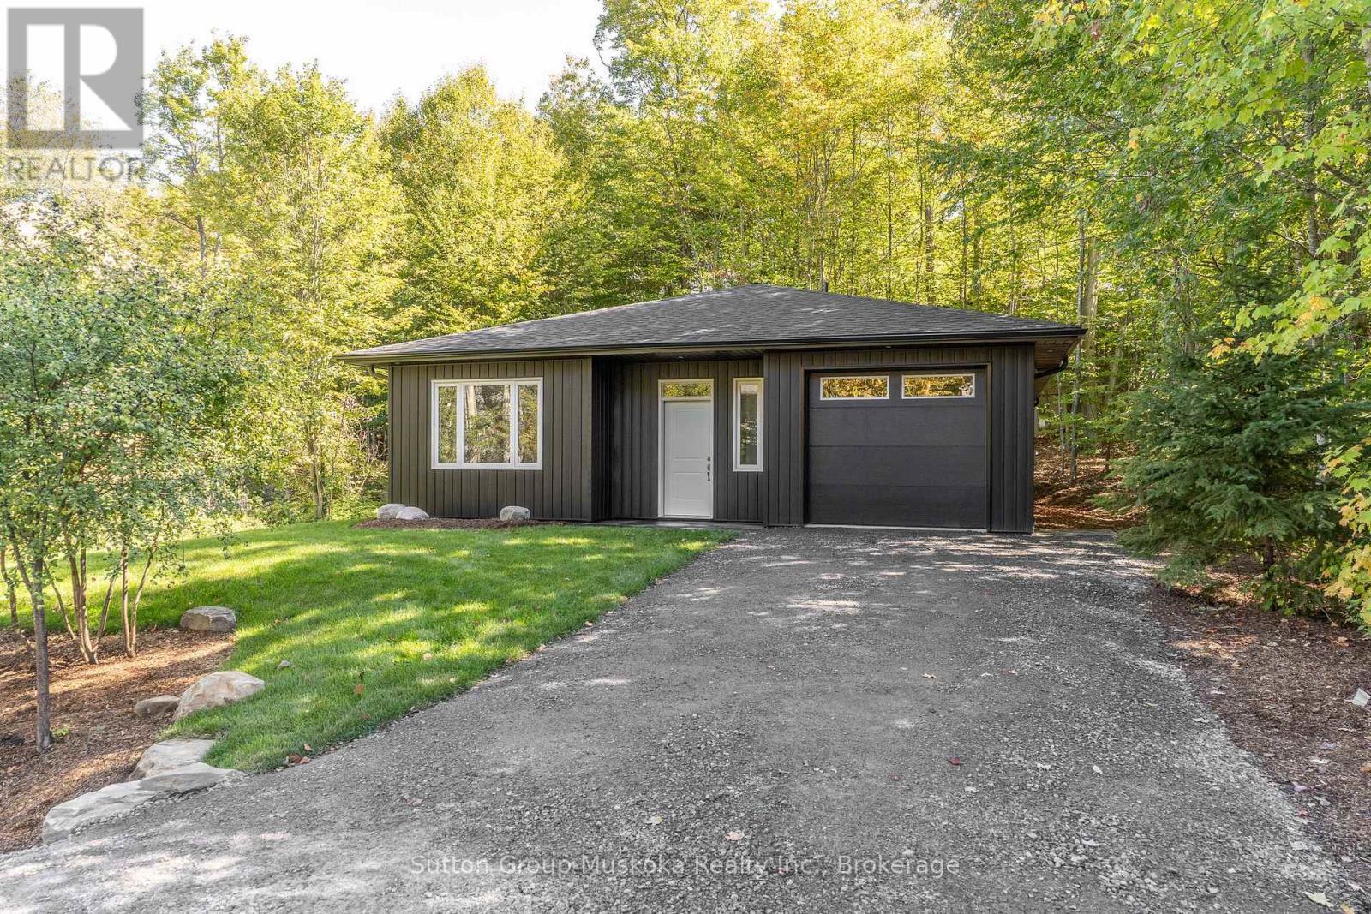
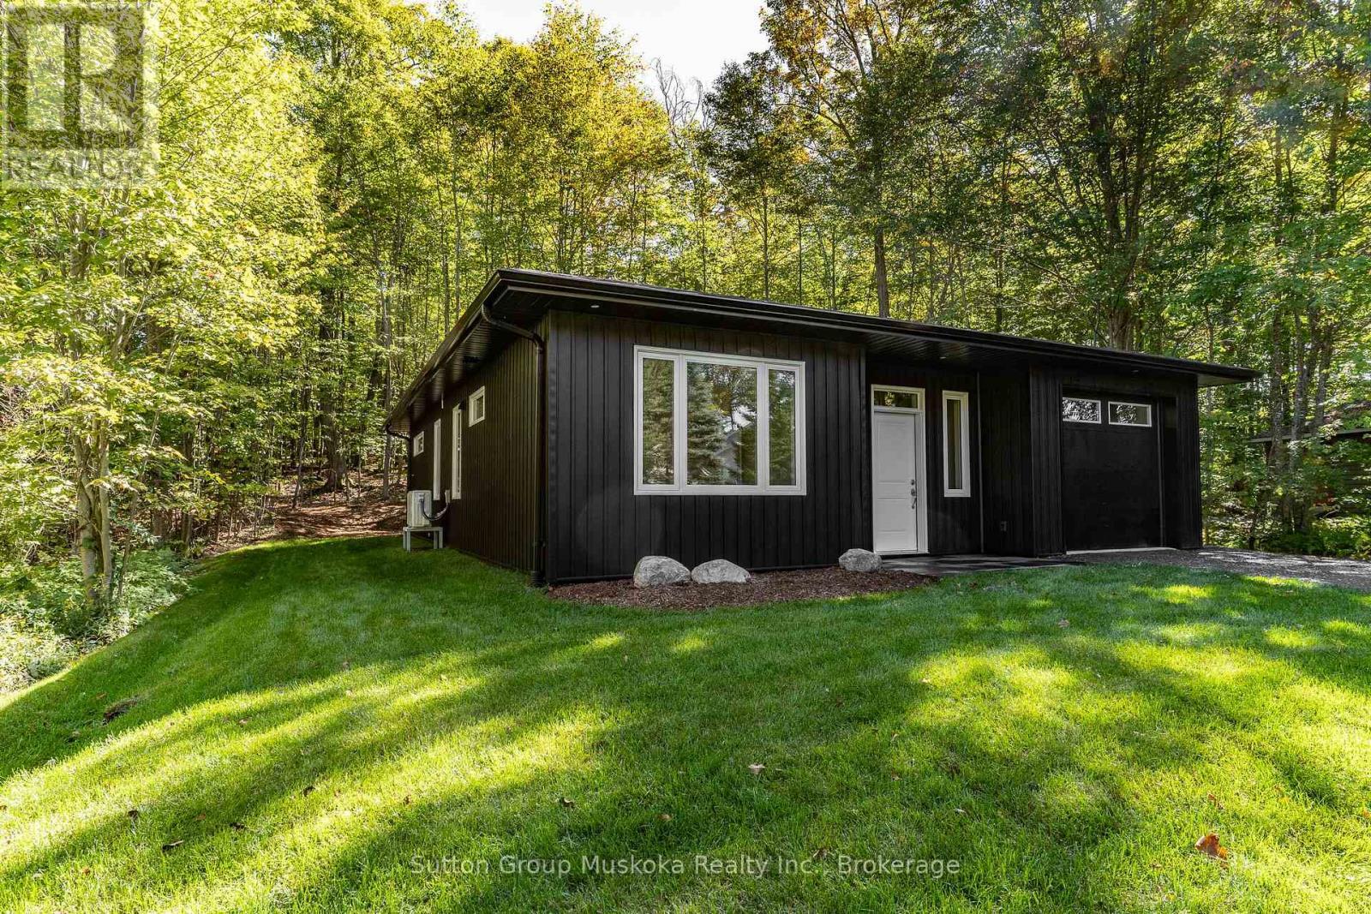
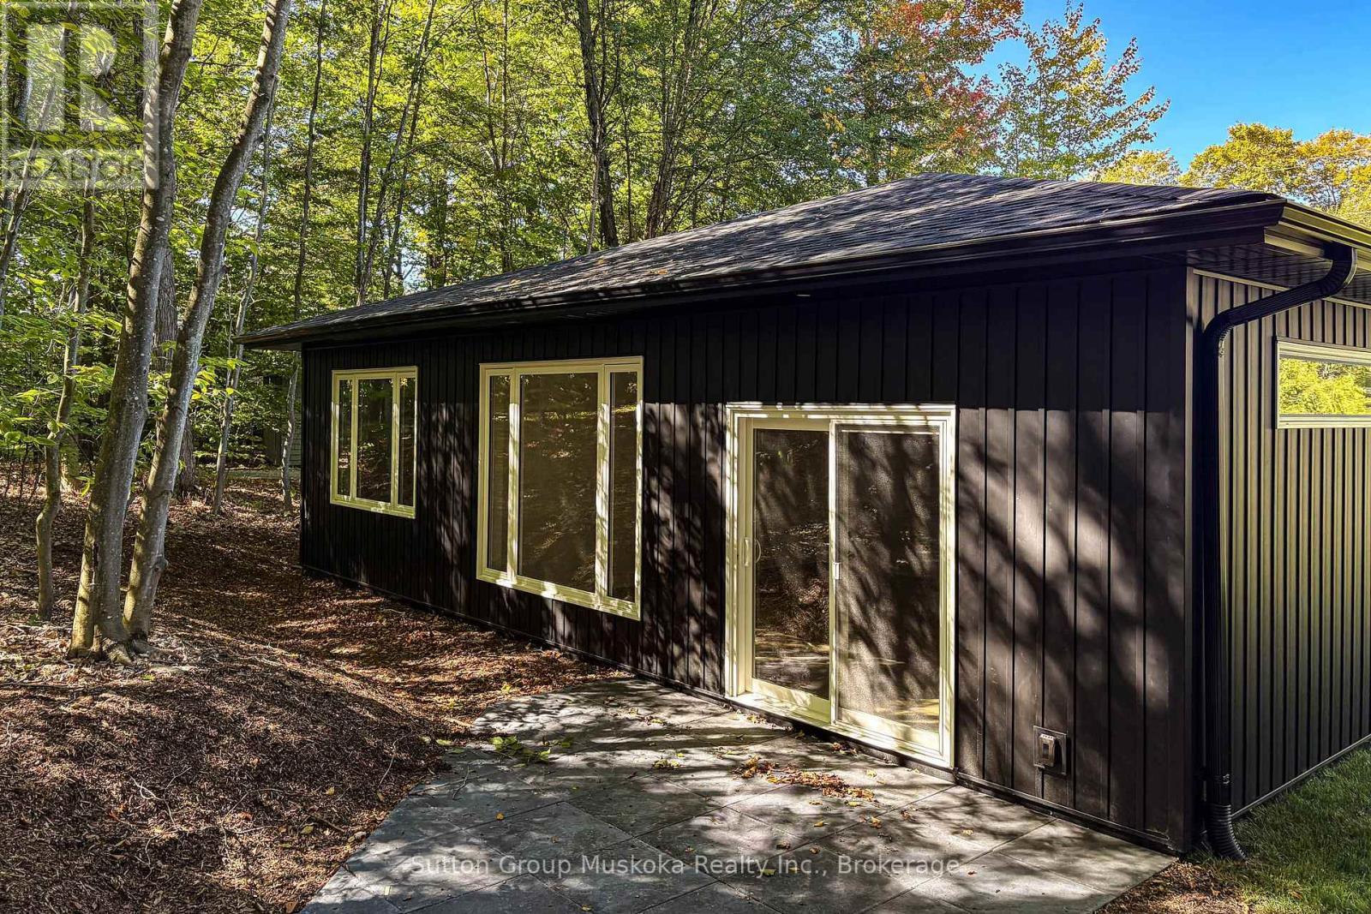
Brand-new bungalow within walking distance of downtown Huntsville. Nestled among the trees in a mature, established neighbourhood, this beautifully finished new bungalow offers the perfect combination of quality, comfort and convenience-all within walking distance of downtown Huntsville. Thoughtfully designed for effortless one-floor living with no steps, the home features two bedrooms plus a versatile den and impressive nine-foot ceilings throughout. The spacious primary suite includes an ensuite and walk-in closet. Double-door laundry closet. At the heart of the home is a beautifully appointed kitchen featuring quality painted white maple cabinetry and elegant quartz countertops, with the same quality cabinetry and quartz finishes carried through to the bathroom vanities. Comfort is a priority with high-efficiency natural gas in-floor heating and hot water, complemented by air conditioning with a heat pump for year-round climate control. Enjoy the ease of a brand-new, low-maintenance home surrounded by mature trees, while being in close proximity to shops, restaurants and amenities of downtown Huntsville. An exceptional opportunity for those looking for quality construction, modern finishes and convenient single-level living. (id:27)

Building Features:

  • Style: Detached
  • Building Type: House
  • Architectural Style: Bungalow
  • Basement Type: None
  • Construction Style - Attachment: Detached
  • Exterior Finish: Vinyl siding
  • Floor Space: 1100 - 1500 sqft
  • Foundation Type: Concrete
  • Heating Type: Radiant heat
  • Heating Fuel: Natural gas
  • Cooling Type: Central air conditioning, Air exchanger, Ventilation system
  • Appliances: Water meter

Property Features:

  • OwnershipType: Freehold
  • Property Type: Single Family
  • Features: Flat site, Dry
  • Floor Space (approx): 1100 - 1500 Square Feet
  • Irregular: Yes
  • Landscape Features: Landscaped
  • Lot Depth: 116.1 Feet
  • Lot Frontage: 63.1 Feet
  • Lot Size: 63.1 x 116.1 FT
  • Soil Type: Loam
  • Structure Type: Patio(s)
  • Utility Type: Hydro - Installed, Cable - Available, Sewer - Installed
  • Zoning: UR1
  • Sewer: Sanitary sewer
  • Parking Type: Attached garage, Garage, Tandem
  • No. of Parking Spaces: 3

Rooms:

  • Other Ground Level 6.86 m x 6.66 m
  • Primary Bedroom Ground Level 3.91 m x 3.66 m
  • 2nd Bedroom Ground Level 3.61 m x 2.90 m
  • Den Ground Level 3.86 m x 1.83 m

Convert Measurement to:

Courtesy of: Sutton Group Muskoka Realty Inc.

REALTOR.ca  

Access to Sold Data on this website may only be used by consumers that have a bona fide interest in the purchase, sale, or lease of residential real estate.

Sales/Price History

Log in or create an account to see sold and historical listings information

QuickQuoteTM Powered by RPS
Thinking of Selling?

Start by finding out what your home might be worth in today's market.

Location of 33 SHAW CRESCENT, Huntsville (Chaffey), Ontario, P1H 1T7

Demographic Information of 33 SHAW CRESCENT, Huntsville (Chaffey), Ontario, P1H 1T7

Life Stage

Later Years

Employment Type

Blue Collar/Primary, Blue Collar/Service Sector

Average Household Income

$116,760.80

Average Number of Children

1.68

Household Population

Household Structure

Age of Population

Education

Education Level

No certificate/diploma/degree

14.24 %

High school certificate or equivalent

34.07 %

Apprenticeship trade certificate/diploma

4.4 %

College/non-university certificate

28.98 %

University certificate (below bachelor)

0.02 %

University Degree

18.29 %

Commuter

Travel To Work

By Car

94.08 %

By Public Transit

0.0 %

By Walking

4.75 %

By Bicycle

0.0 %

By Other Methods

1.17 %

Cultural Diversity

Knowledge of Official Language

Mother Tongue

Building Information

Building Type

Apartments (Low and High Rise)

14.91 %

Houses

85.09 %

Own Vs. Rent