Button CopyPathCircle CloseCircle Left ArrowArrow Down Icon GreyClosecirclecircleBurger
  • Advertising

10 PINE NEEDLE WAY, Huntsville (Chaffey), Ontario, P1H 1M3

MLS® # X13619288
Townhouse For Sale In Huntsville (Chaffey), Ontario
$630,000 QuickQuoteTM: Not Available

2 Beds

2 Baths

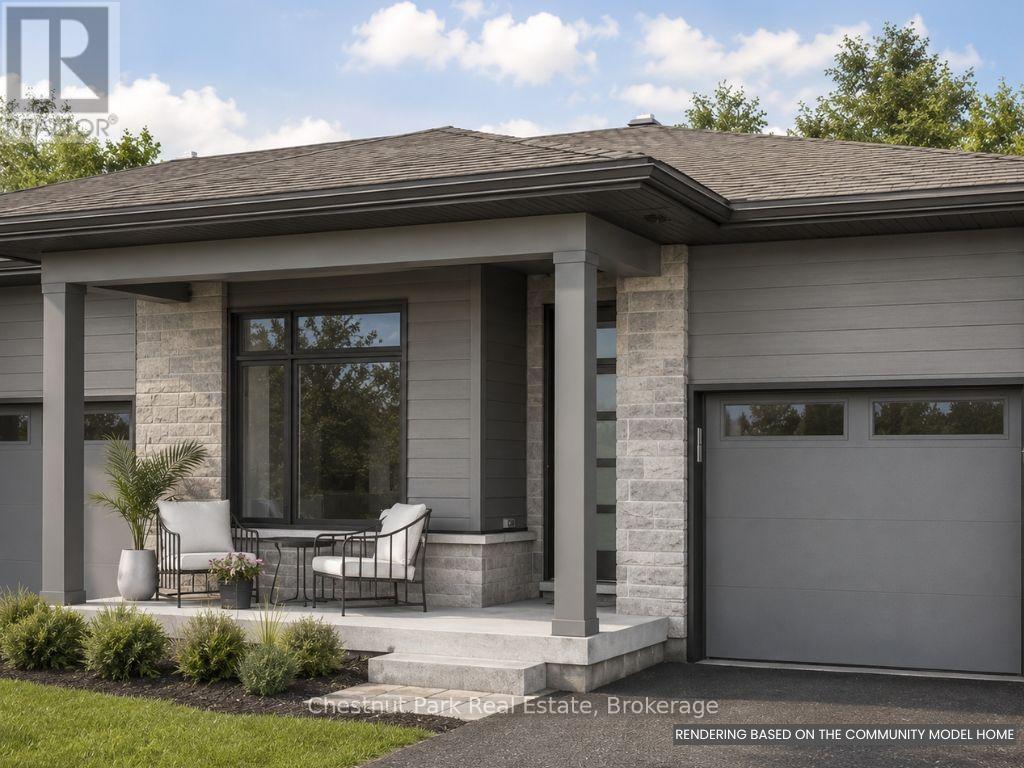
photos of a similar condo - 10 Pine Needle Way, Huntsville (Chaffey), ON - Outdoor
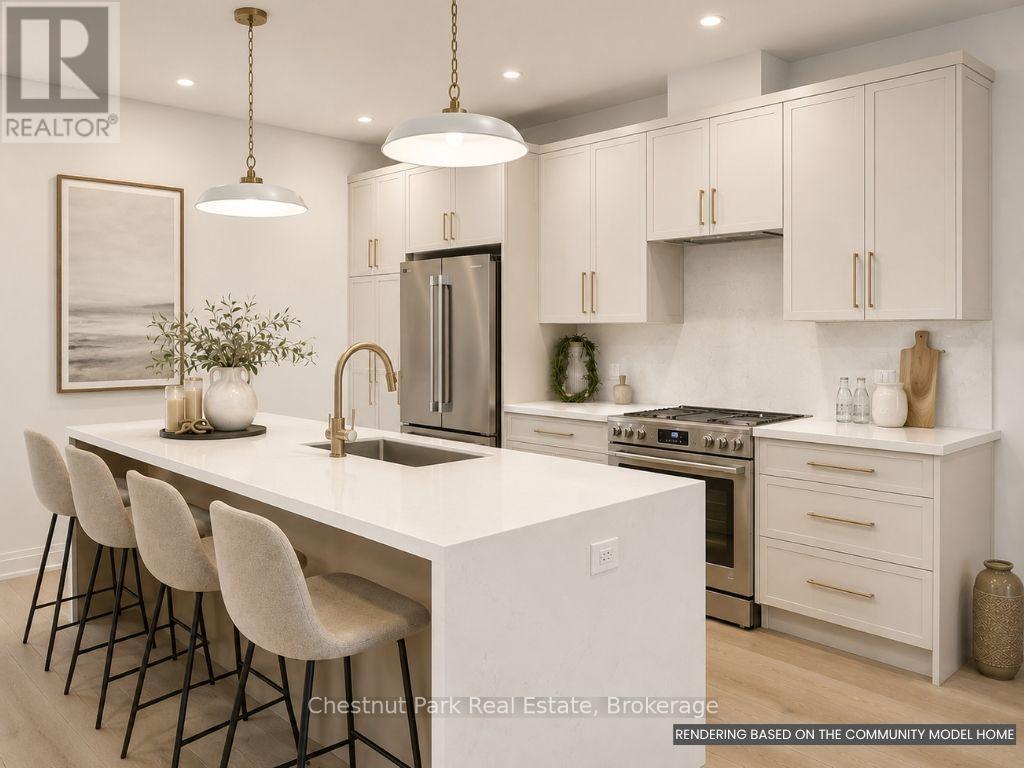
photos of a similar condo - 10 Pine Needle Way, Huntsville (Chaffey), ON - Indoor Photo Showing Kitchen With Upgraded Kitchen
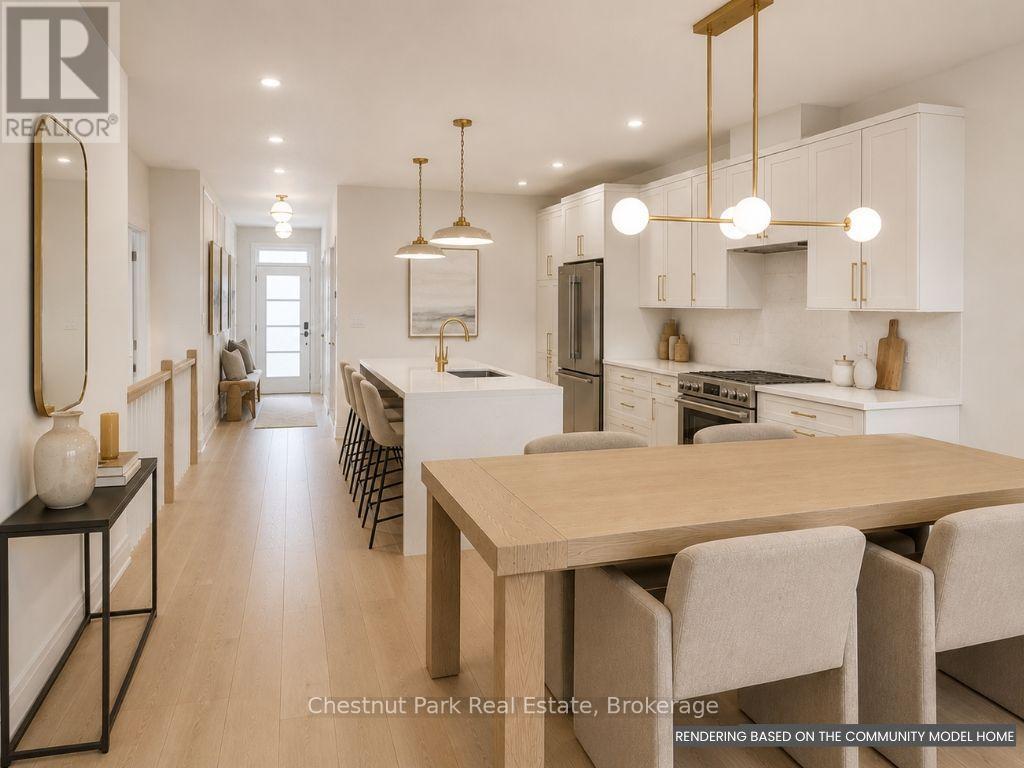
photos of a similar condo - 10 Pine Needle Way, Huntsville (Chaffey), ON - Indoor
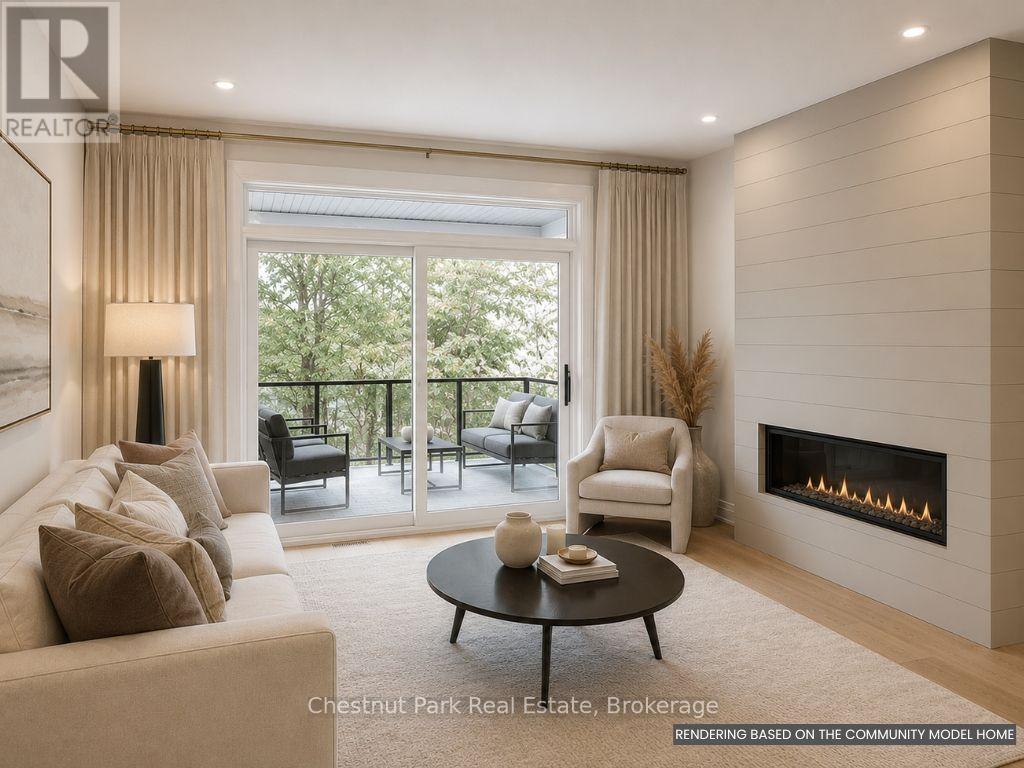
photos of a similar condo - 10 Pine Needle Way, Huntsville (Chaffey), ON - Indoor Photo Showing Living Room With Fireplace
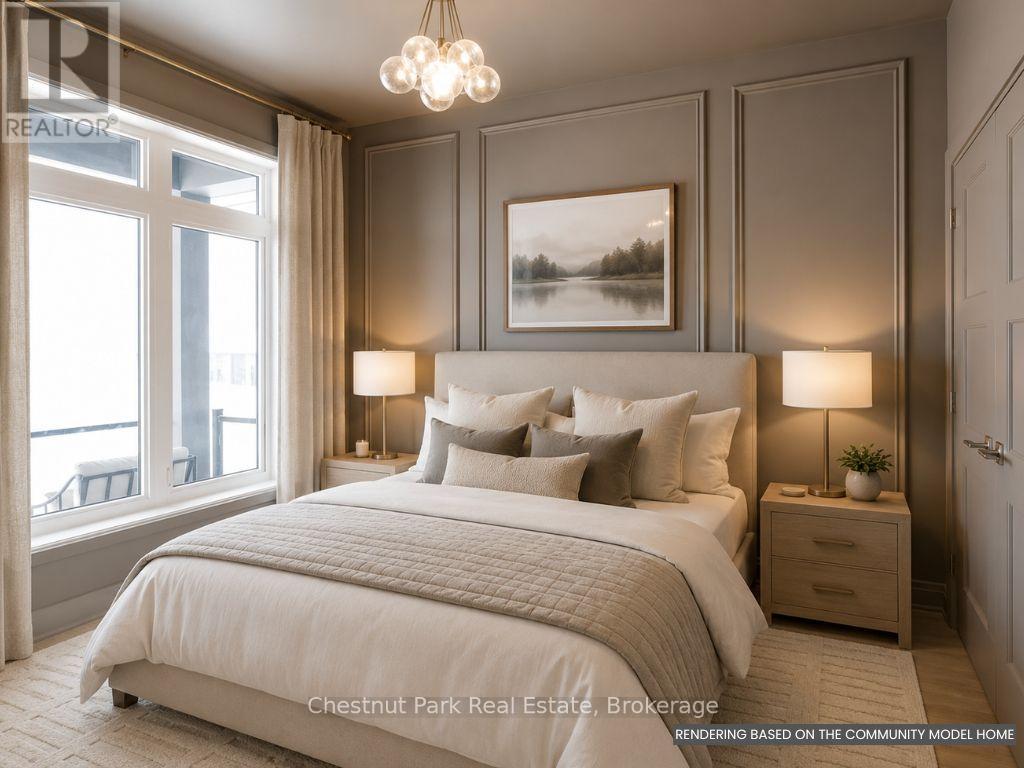
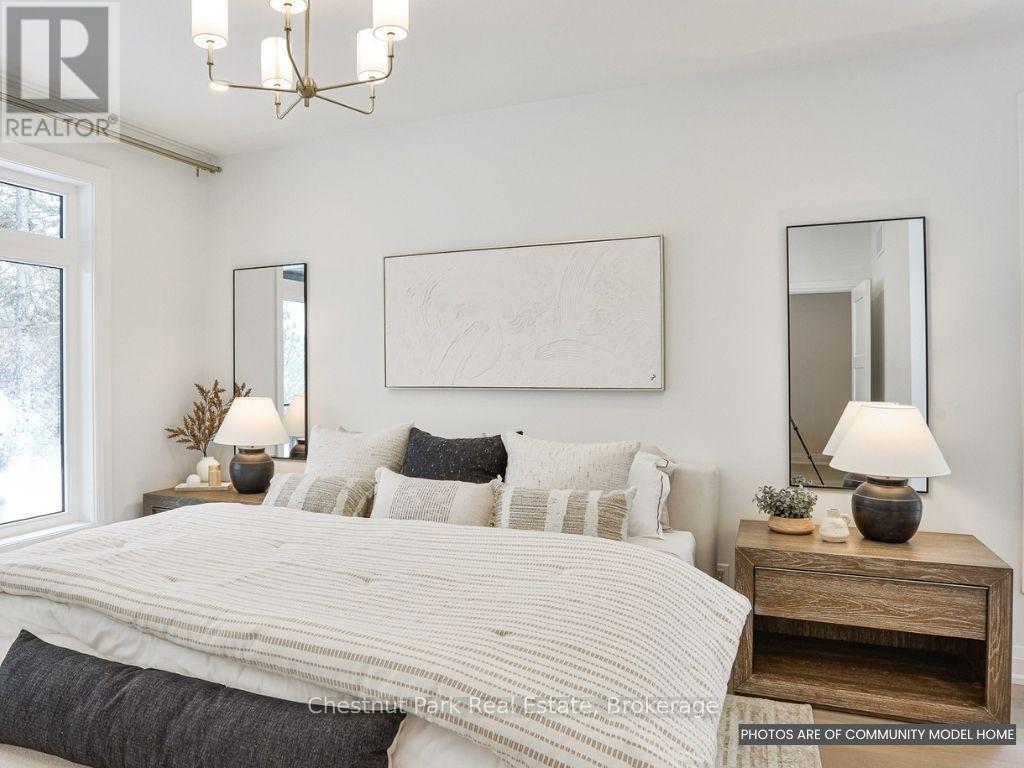
photos of a similar condo - 10 Pine Needle Way, Huntsville (Chaffey), ON - Indoor Photo Showing Bedroom
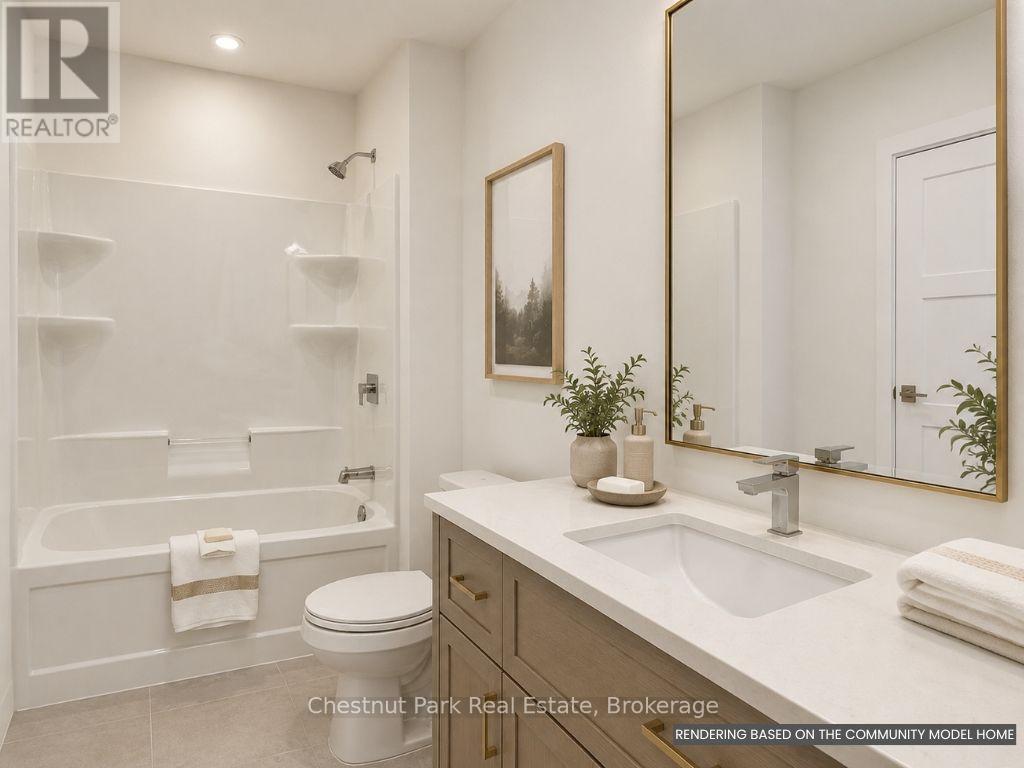
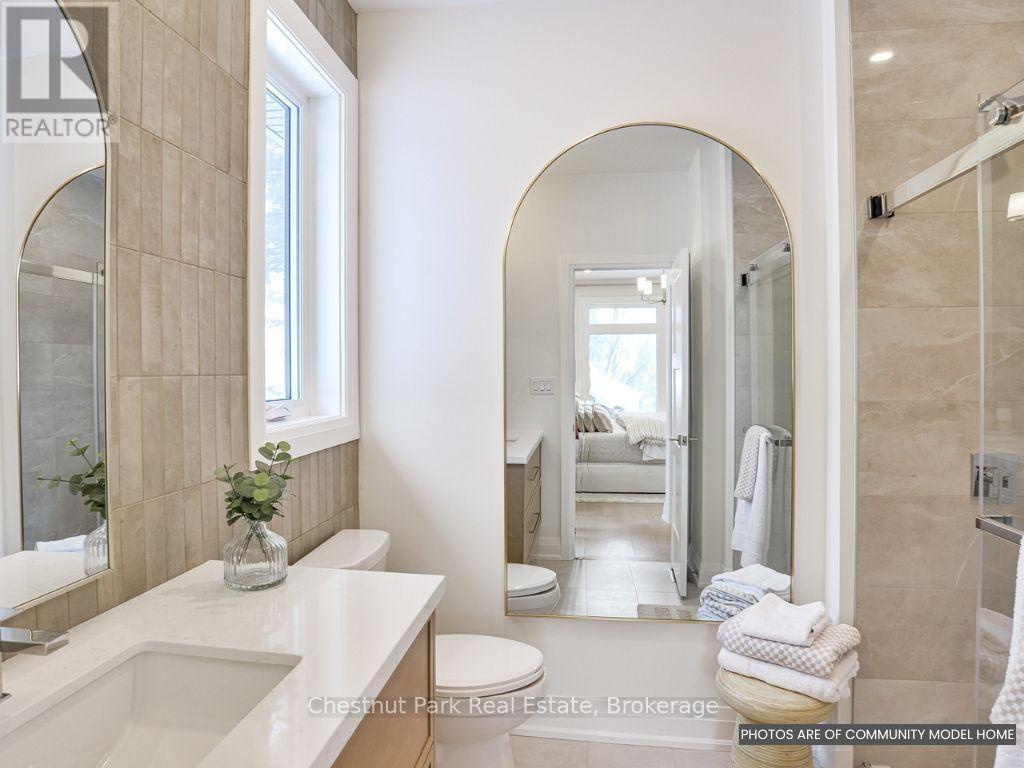
photos of a similar condo - 10 Pine Needle Way, Huntsville (Chaffey), ON - Indoor Photo Showing Bathroom
photos of a similar condo - 10 Pine Needle Way, Huntsville (Chaffey), ON - Indoor Photo Showing Bedroom
A wonderful neighbourhood - 10 Pine Needle Way, Huntsville (Chaffey), ON - Outdoor
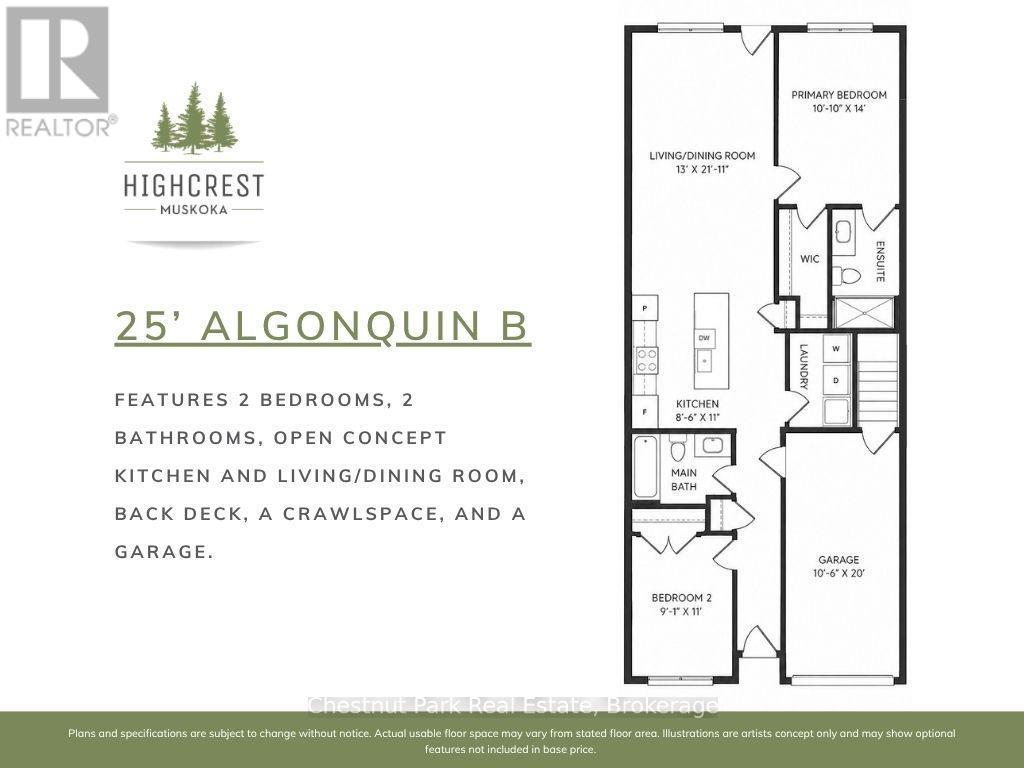
Floor Plan - 10 Pine Needle Way, Huntsville (Chaffey), ON - Other
photos of a similar condo - 10 Pine Needle Way, Huntsville (Chaffey), ON  - Outdoor
photos of a similar condo - 10 Pine Needle Way, Huntsville (Chaffey), ON  - Indoor Photo Showing Kitchen With Upgraded Kitchen
photos of a similar condo - 10 Pine Needle Way, Huntsville (Chaffey), ON  - Indoor
photos of a similar condo - 10 Pine Needle Way, Huntsville (Chaffey), ON  - Indoor Photo Showing Living Room With Fireplace
photos of a similar condo - 10 Pine Needle Way, Huntsville (Chaffey), ON - Indoor Photo Showing Bedroom
photos of a similar condo - 10 Pine Needle Way, Huntsville (Chaffey), ON - Indoor Photo Showing Bathroom
photos of a similar condo - 10 Pine Needle Way, Huntsville (Chaffey), ON - Indoor Photo Showing Bedroom
A wonderful neighbourhood - 10 Pine Needle Way, Huntsville (Chaffey), ON - Outdoor
Floor Plan - 10 Pine Needle Way, Huntsville (Chaffey), ON - Other
  • Advertising
Are you a real estate investor?
10 PINE NEEDLE WAY, Huntsville (Chaffey), Ontario, P1H 1M3
$630,000

2 Beds

2 Baths

Property Information:

Price Reflects Enhanced HST Rebate Savings!* Welcome to 10 Pine Needle Way, a beautifully designed bungalow townhome by Edgewood Homes, located in the highly desirable Highcrest community in Huntsville. Offering the perfect balance of luxury, convenience, and maintenance-free living, this exceptional home is just minutes from shopping, restaurants, healthcare, and the natural beauty of Muskoka. Designed for effortless one-level living, this thoughtfully crafted home features 2 bedrooms, 2 bathrooms, a single-car garage, and a convenient crawlspace for additional storage. Premium standard finishes include quartz countertops, designer cabinetry, 9-foot ceilings, and exceptional craftsmanship throughout, creating a timeless and elegant living space. Enjoy the outdoors from your spacious 10' x 16' private deck overlooking a tranquil green space, which is the ideal setting for morning coffee, entertaining, or simply relaxing in nature. The striking exterior combines durable composite siding with beautiful stone accents, delivering lasting curb appeal and quality. As part of the Highcrest community, homeowners will soon enjoy access to the exclusive amenities at The Ridge, including a fitness centre, resident lounge, indoor and outdoor kitchens and dining areas, and a beautifully designed outdoor terrace, enhancing the active and maintenance-free lifestyle this community offers. Scheduled for completion in Spring 2027, this is a rare opportunity to personalize your interior finishes and own a brand-new home in one of Huntsville's most sought-after communities. (id:27)

Building Features:

  • Style: Townhouse
  • Building Type: Row / Townhouse
  • Amenities: Separate Hydro Meters
  • Architectural Style: Bungalow
  • Basement Development: Unfinished
  • Basement Type: Full
  • Exterior Finish: Wood
  • Floor Space: 1000 - 1199 sqft
  • Heating Type: Forced air
  • Heating Fuel: Natural gas
  • Cooling Type: None
  • Appliances:

Property Features:

  • OwnershipType: Condominium/Strata
  • Property Type: Single Family
  • Community Features: Pets Allowed With Restrictions
  • Condo Fees: $380 Monthly
  • Features: Cul-de-sac, Level lot, Balcony
  • Floor Space (approx): 1000 - 1199 Square Feet
  • MaintenanceFee Type: Insurance, Common Area Maintenance
  • Zoning: R3 H 0489
  • Parking Type: Attached garage, Garage
  • No. of Parking Spaces: 1

Rooms:

  • Living Main Level 3.96 m x 6.68 m
  • Kitchen Main Level 2.59 m x 3.35 m
  • Primary Bedroom Main Level 3.30 m x 4.27 m
  • Bedroom Main Level 0.23 m x 3.35 m
  • Bathroom Main Level 2.59 m x 1.52 m
  • Bathroom Main Level 1.52 m x 2.59 m

Convert Measurement to:

Courtesy of: Chestnut Park Real Estate

REALTOR.ca  

QuickQuoteTM Powered by RPS
Thinking of Selling?

Start by finding out what your home might be worth in today's market.

Location of 10 PINE NEEDLE WAY, Huntsville (Chaffey), Ontario, P1H 1M3

Demographic Information of 10 PINE NEEDLE WAY, Huntsville (Chaffey), Ontario, P1H 1M3

Life Stage

Nearly Retired

Employment Type

Service Sector/White Collar

Average Household Income

$114,373.24

Average Number of Children

1.60

Household Population

Household Structure

Age of Population

Education

Education Level

No certificate/diploma/degree

19.54 %

High school certificate or equivalent

34.61 %

Apprenticeship trade certificate/diploma

11.22 %

College/non-university certificate

19.49 %

University Degree

15.13 %

Commuter

Travel To Work

By Car

80.7 %

By Public Transit

0.0 %

By Walking

6.73 %

By Bicycle

0.0 %

By Other Methods

12.57 %

Cultural Diversity

Knowledge of Official Language

Mother Tongue

Building Information

Building Type

Apartments (Low and High Rise)

27.79 %

Houses

72.21 %

Own Vs. Rent