Button CopyPathCircle CloseCircle Left ArrowArrow Down Icon GreyClosecirclecircleBurger
  • Advertising

1103 MARIETTA STREET, Howick, Ontario, N0G 2X0

MLS® # X13830912
House For Sale In Howick, Ontario
$584,900 QuickQuoteTM: $473K - $598K

3+3 Beds

2 Baths

1103 Marietta Street, Howick, ON
  • Advertising

MULTIMEDIA

1103 MARIETTA STREET, Howick, Ontario, N0G 2X0
$584,900

6 Beds

2 Baths

Property Information:

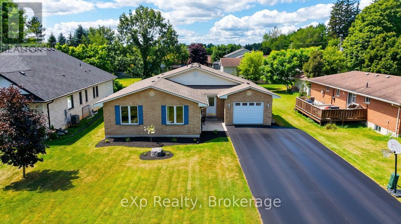
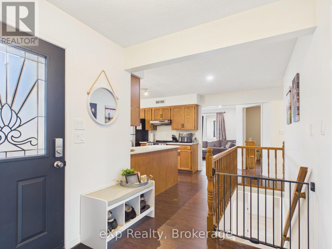
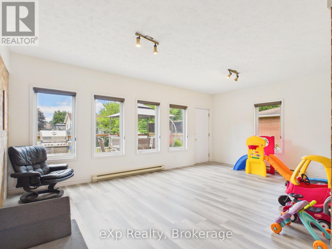
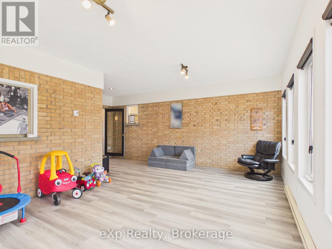
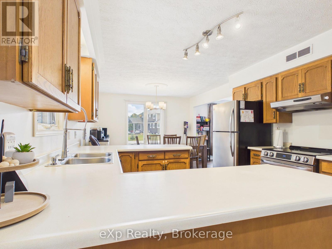
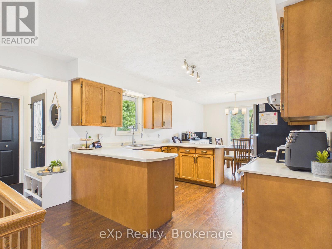
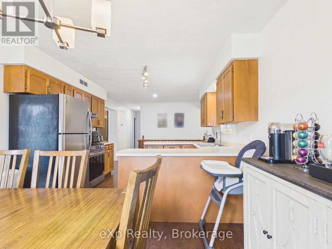
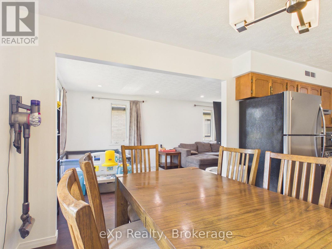
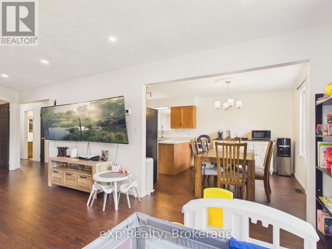
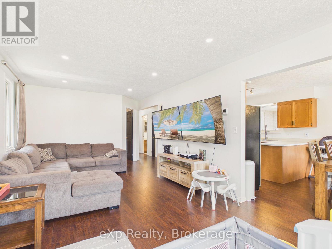
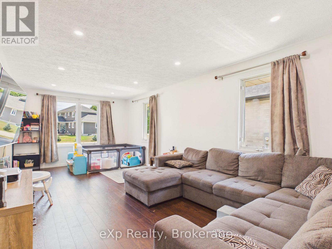
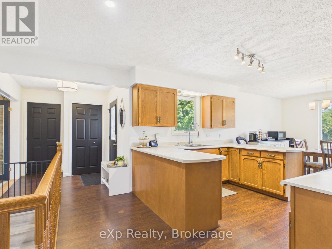
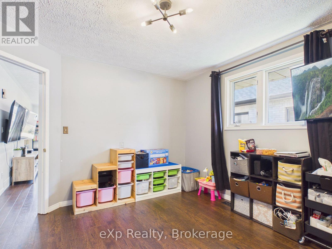
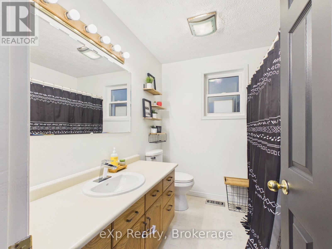
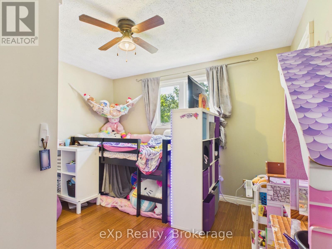
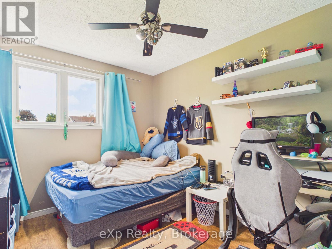
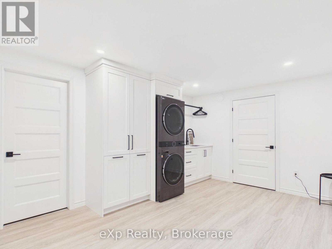
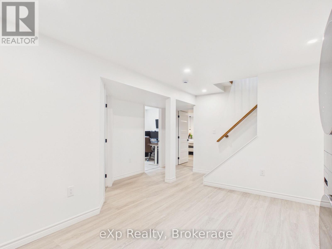
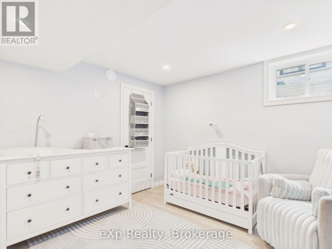
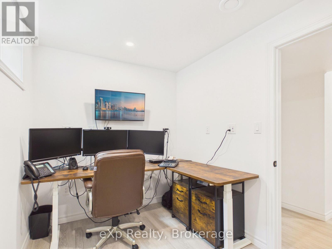
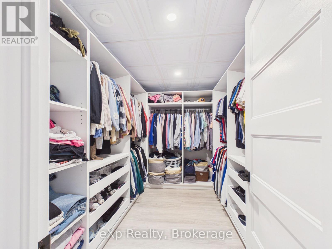
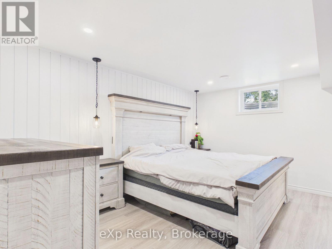
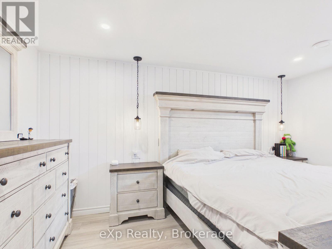
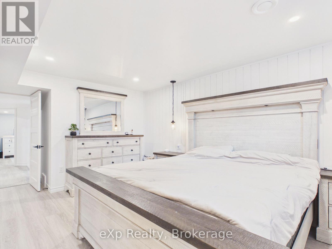
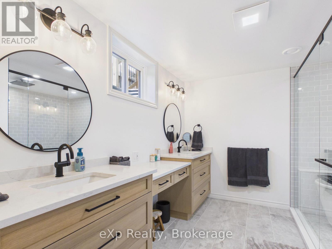
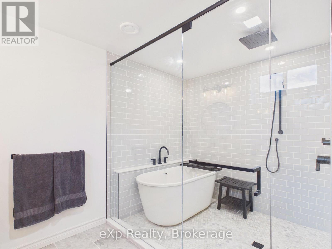
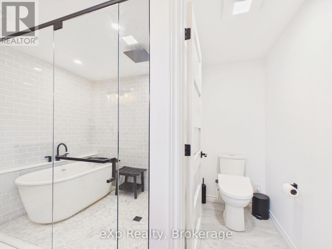
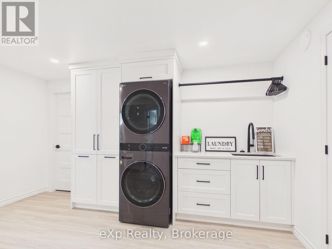
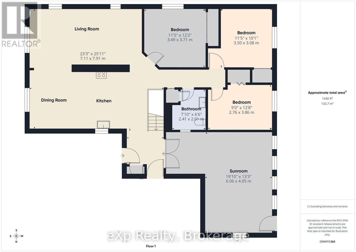
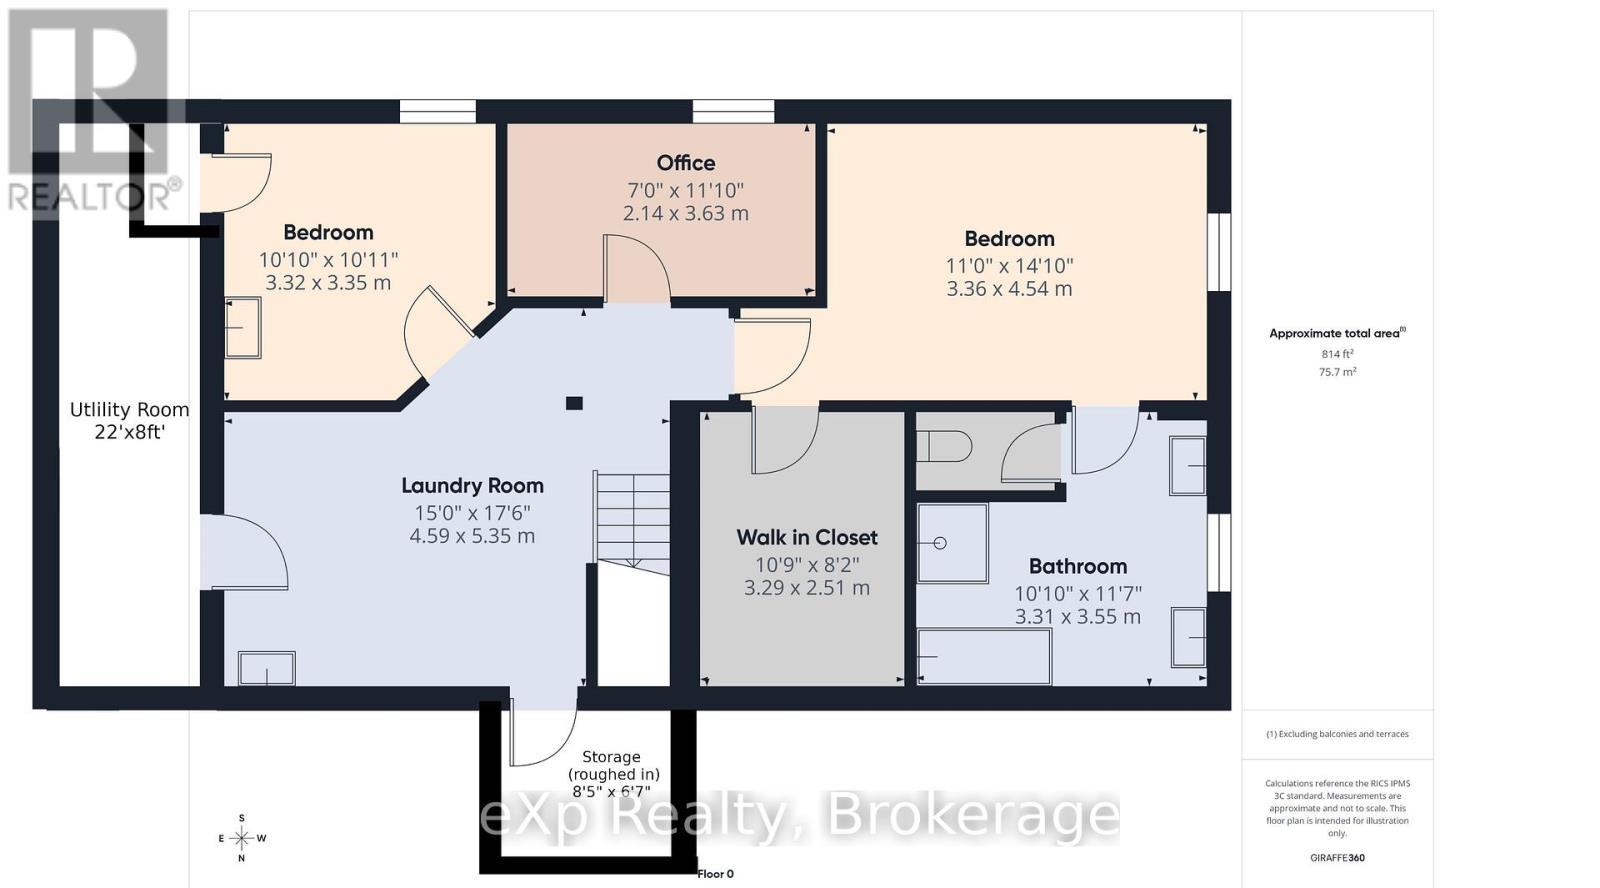
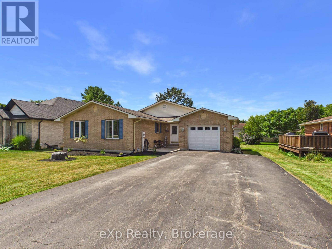
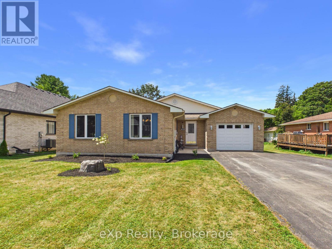
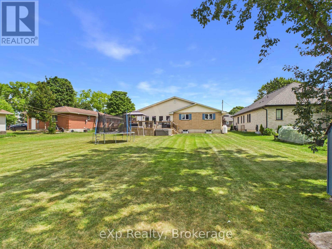
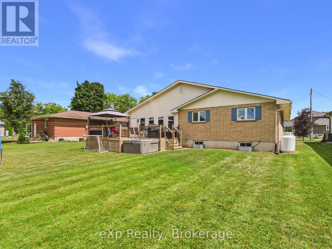
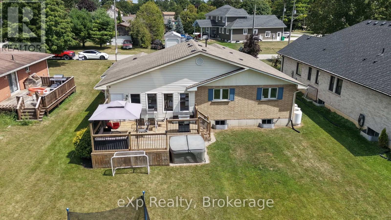
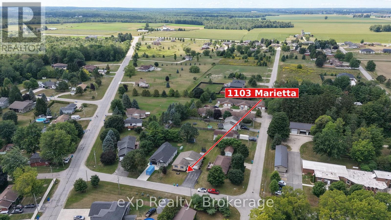
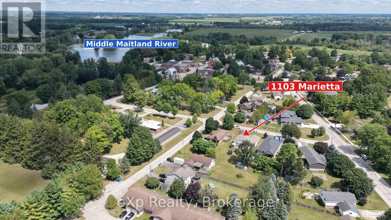
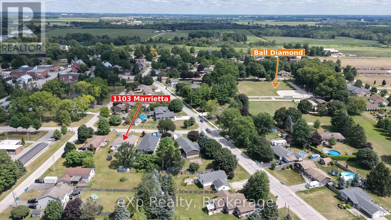
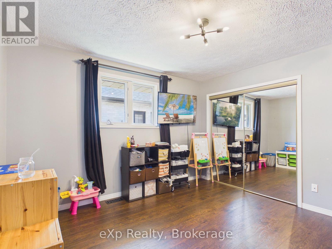
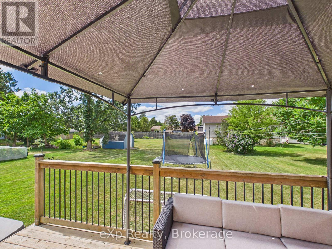
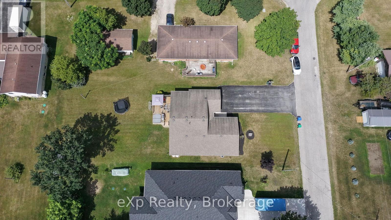
Six bedrooms. Two full baths. A brand-new lower level that turns heads. Welcome to 1103 Marietta - the kind of home you rarely see come up in Wroxeter. Set along the Middle Maitland River in Howick Township, just steps from the ball diamond and under 15 minutes to Wingham and a short ride to Listowel. This is small-town Ontario the way it is supposed to feel - sidewalks kids can ride, neighbours who still wave, and a yard big enough for every summer memory you are planning to make. Inside, roughly 1,618 sq ft of easy main-floor living. Three bedrooms and a 4-piece bath. An open-concept kitchen flows into the living room with just enough separation to keep each space defined - perfect for hosting without losing the cozy feel. A separate dining room, and a bright year-round sunroom that opens onto a large deck. Morning coffee, evening wine, and everything in between.Downstairs is where this home changes the conversation. The lower level has been completely and recently reimagined, over $125,000 invested into it - top to bottom. A generous primary bedroom anchors a stunning 5-piece ensuite with a walk-in wet room (glass door housing both tub and shower) and a double vanity. Spa-quality finish. Two more bedrooms, a beautifully dedicated laundry room, a walk-in closet, and a large utility room with ample storage. A rough-in for a third bathroom is already in place. 3+3 bedrooms and two full baths open up real possibilities: a growing family, multi-generational living under one roof, or an in-law suite on the lower level. Roughly 2,700+ sq ft of finished living space in total.Outside: large deck with hot tub (included), attached garage, laneway parking for six, 12x12 shed, and a level 66 x 165 ft yard. Poured concrete, asphalt shingles, propane forced-air heat, central air, air exchanger, water softener, sump pump, well and septic. Carpet free throughout. Homes like this do not come along often. Come see it - once you are inside, you will get it. (id:27)

Building Features:

  • Style: Detached
  • Building Type: House
  • Architectural Style: Bungalow
  • Basement Development: Finished
  • Basement Type: N/A
  • Construction Style - Attachment: Detached
  • Exterior Finish: Vinyl siding
  • Fire Protection: Smoke Detectors
  • Floor Space: 1500 - 2000 sqft
  • Foundation Type: Poured Concrete
  • Heating Type: Forced air
  • Heating Fuel: Propane
  • Cooling Type: Central air conditioning, Air exchanger
  • Appliances: Water softener, Stove, Window Coverings

Property Features:

  • OwnershipType: Freehold
  • Property Type: Single Family
  • Amenities Nearby: Golf Nearby, Park
  • Features: Flat site, Carpet Free, Sump Pump
  • Floor Space (approx): 1500 - 2000 Square Feet
  • Irregular: Yes
  • Landscape Features: Landscaped
  • Lot Depth: 165 Feet
  • Lot Frontage: 66 Feet
  • Lot Size: 66 x 165 FT
  • Structure Type: Deck
  • Surface Water:
  • Utility Type: Hydro - Installed
  • Sewer: Septic System
  • Parking Type: Attached garage, Garage
  • No. of Parking Spaces: 7

Rooms:

  • Utility Lower Level 2.43 m x 6.70 m
  • Other Lower Level 2.56 m x 2.00 m
  • Bedroom Lower Level 4.44 m x 3.37 m
  • 2nd Bedroom Lower Level 3.30 m x 3.32 m
  • 3rd Bedroom Lower Level 2.15 m x 3.65 m
  • Laundry Lower Level 4.31 m x 3.42 m
  • Bathroom Lower Level 3.30 m x 3.55 m
  • Bedroom Main Level 3.68 m x 3.50 m
  • Living Main Level 6.70 m x 3.48 m
  • Sun Room Main Level 6.70 m x 6.96 m
  • Dining Main Level 2.84 m x 3.48 m
  • 2nd Bedroom Main Level 3.04 m x 3.50 m
  • 3rd Bedroom Main Level 3.86 m x 2.79 m
  • Bathroom Main Level 2.38 m x 2.33 m

Convert Measurement to:

Courtesy of: eXp Realty
REALTOR.ca  

QuickQuoteTM Powered by RPS

Location of 1103 MARIETTA STREET, Howick, Ontario, N0G 2X0

Demographic Information of 1103 MARIETTA STREET, Howick, Ontario, N0G 2X0

Life Stage

Older Parents, Younger Kids

Employment Type

Blue Collar/Primary

Average Household Income

$104,000.00

Average Number of Children

2.10

Household Population

Household Structure

Age of Population

Education

Education Level

No certificate/diploma/degree

22.24 %

High school certificate or equivalent

38.43 %

Apprenticeship trade certificate/diploma

5.99 %

College/non-university certificate
23.95 %

University certificate (below bachelor)
1.7 %

University Degree

7.68 %

Commuter

Travel To Work

By Car

98.37 %

By Public Transit

0.0 %

By Walking

0.02 %

By Bicycle

0.0 %

By Other Methods

1.61 %

Cultural Diversity

Knowledge of Official Language

Mother Tongue

Building Information

Building Type

Apartments (Low and High Rise)

1.86 %

Houses

98.14 %

Own Vs. Rent