Button CopyPathCircle CloseCircle Left ArrowArrow Down Icon GreyClosecirclecircleBurger
  • Advertising

34 SUNSET LANE, Horton, Ontario, K7V 0A5

MLS® # X13628642
House For Sale In Horton, Ontario
$239,900 QuickQuoteTM: Not Available

2 Beds

2 Baths

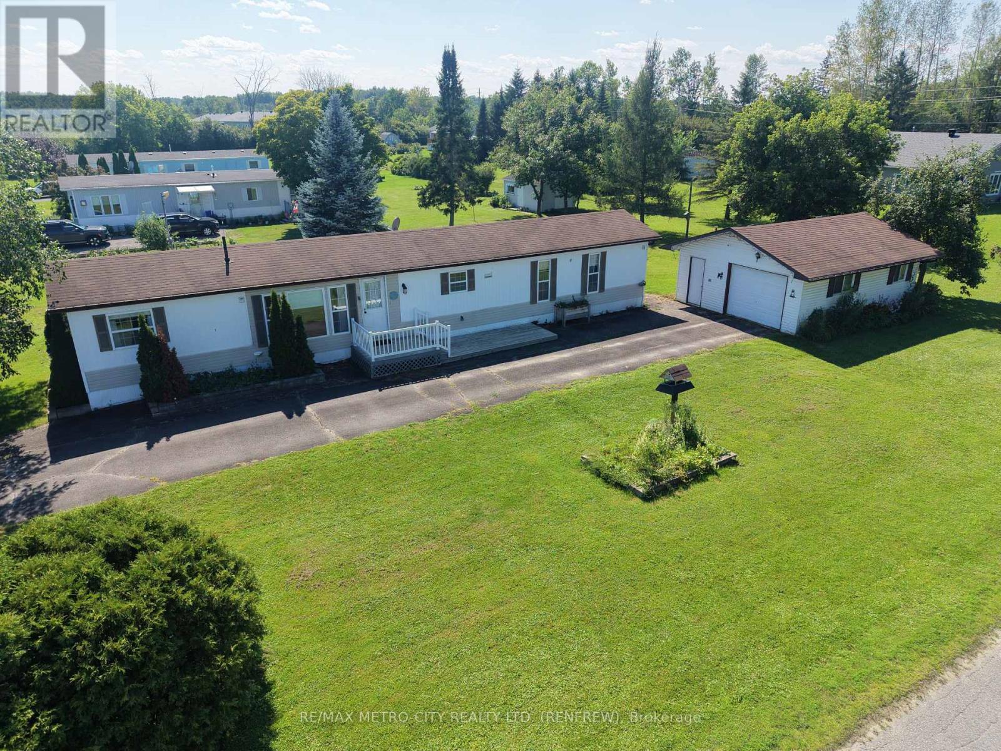
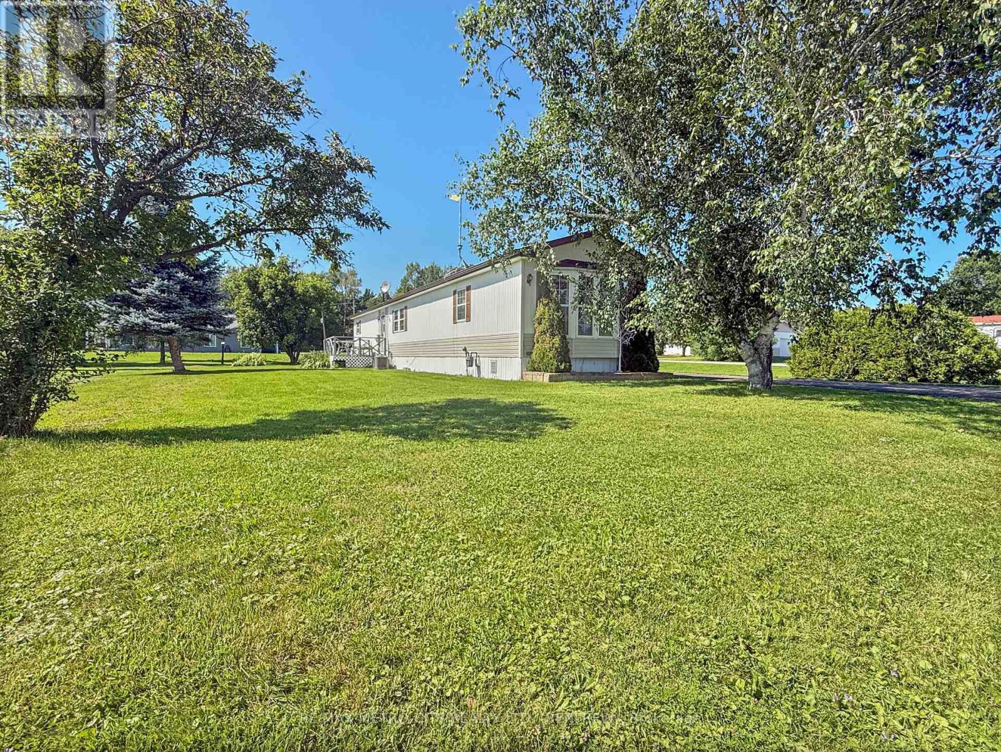
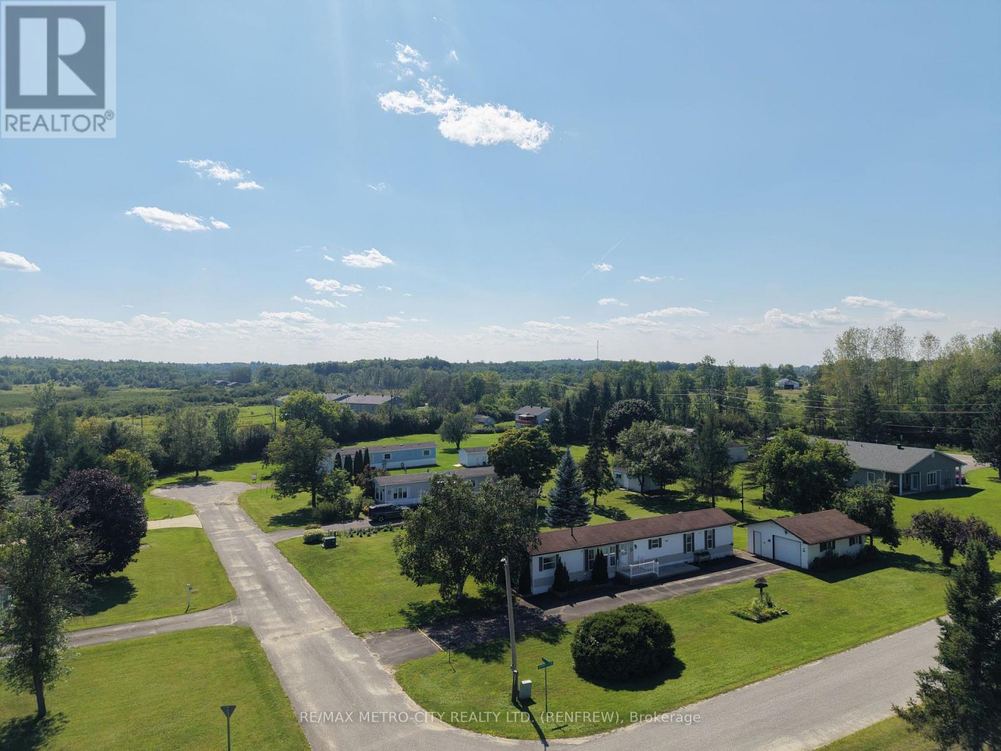
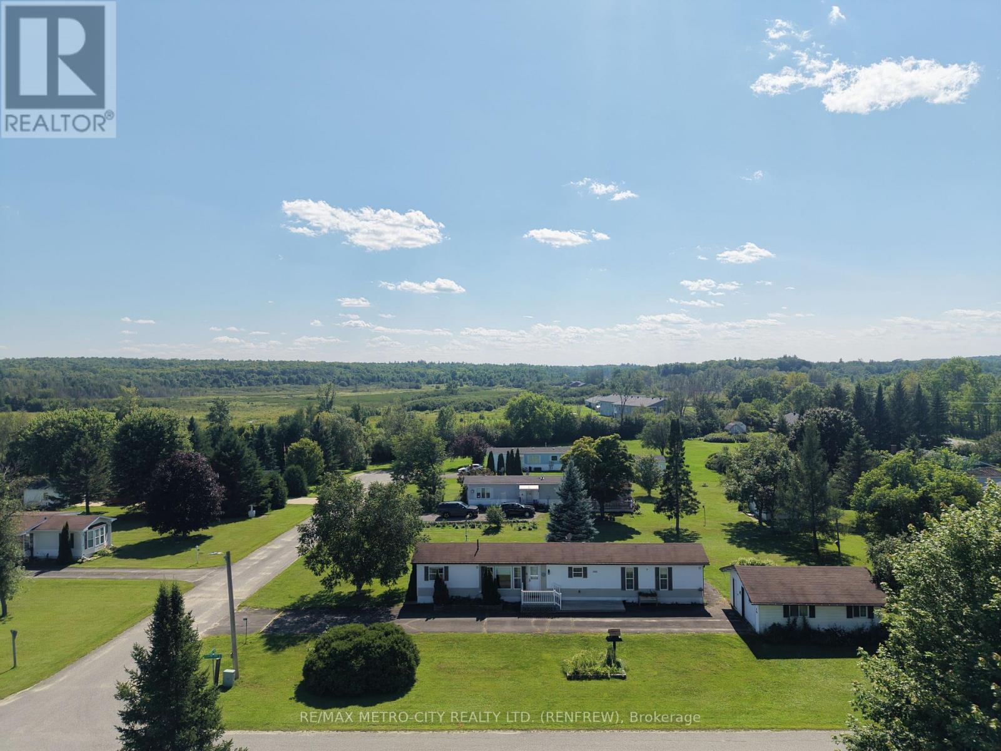
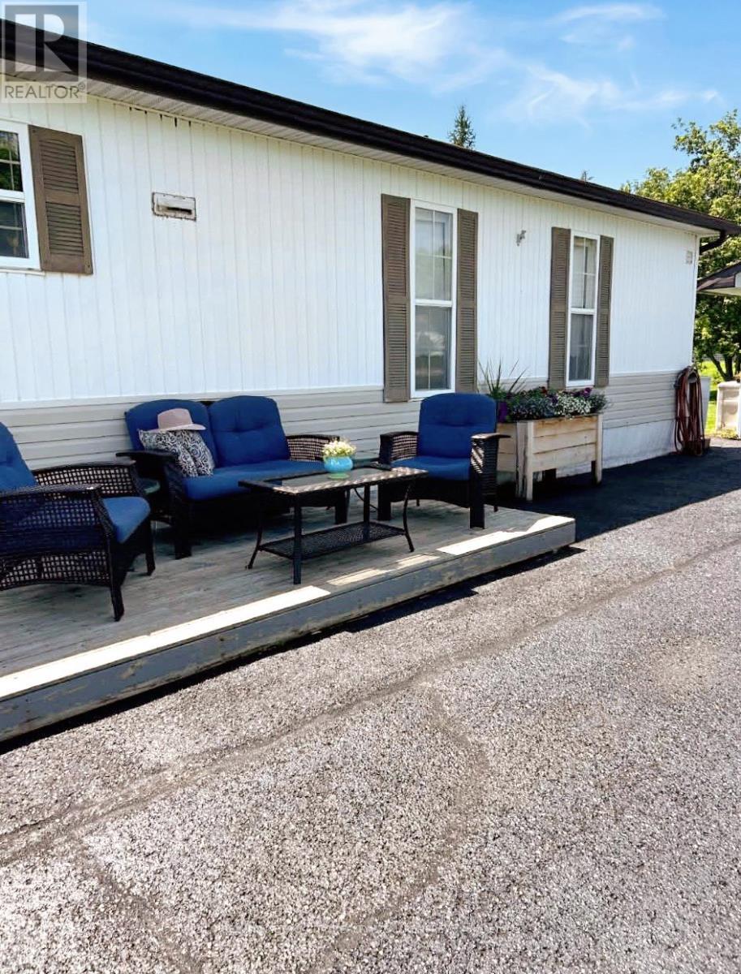
34 Sunset Lane, Horton, ON - Outdoor
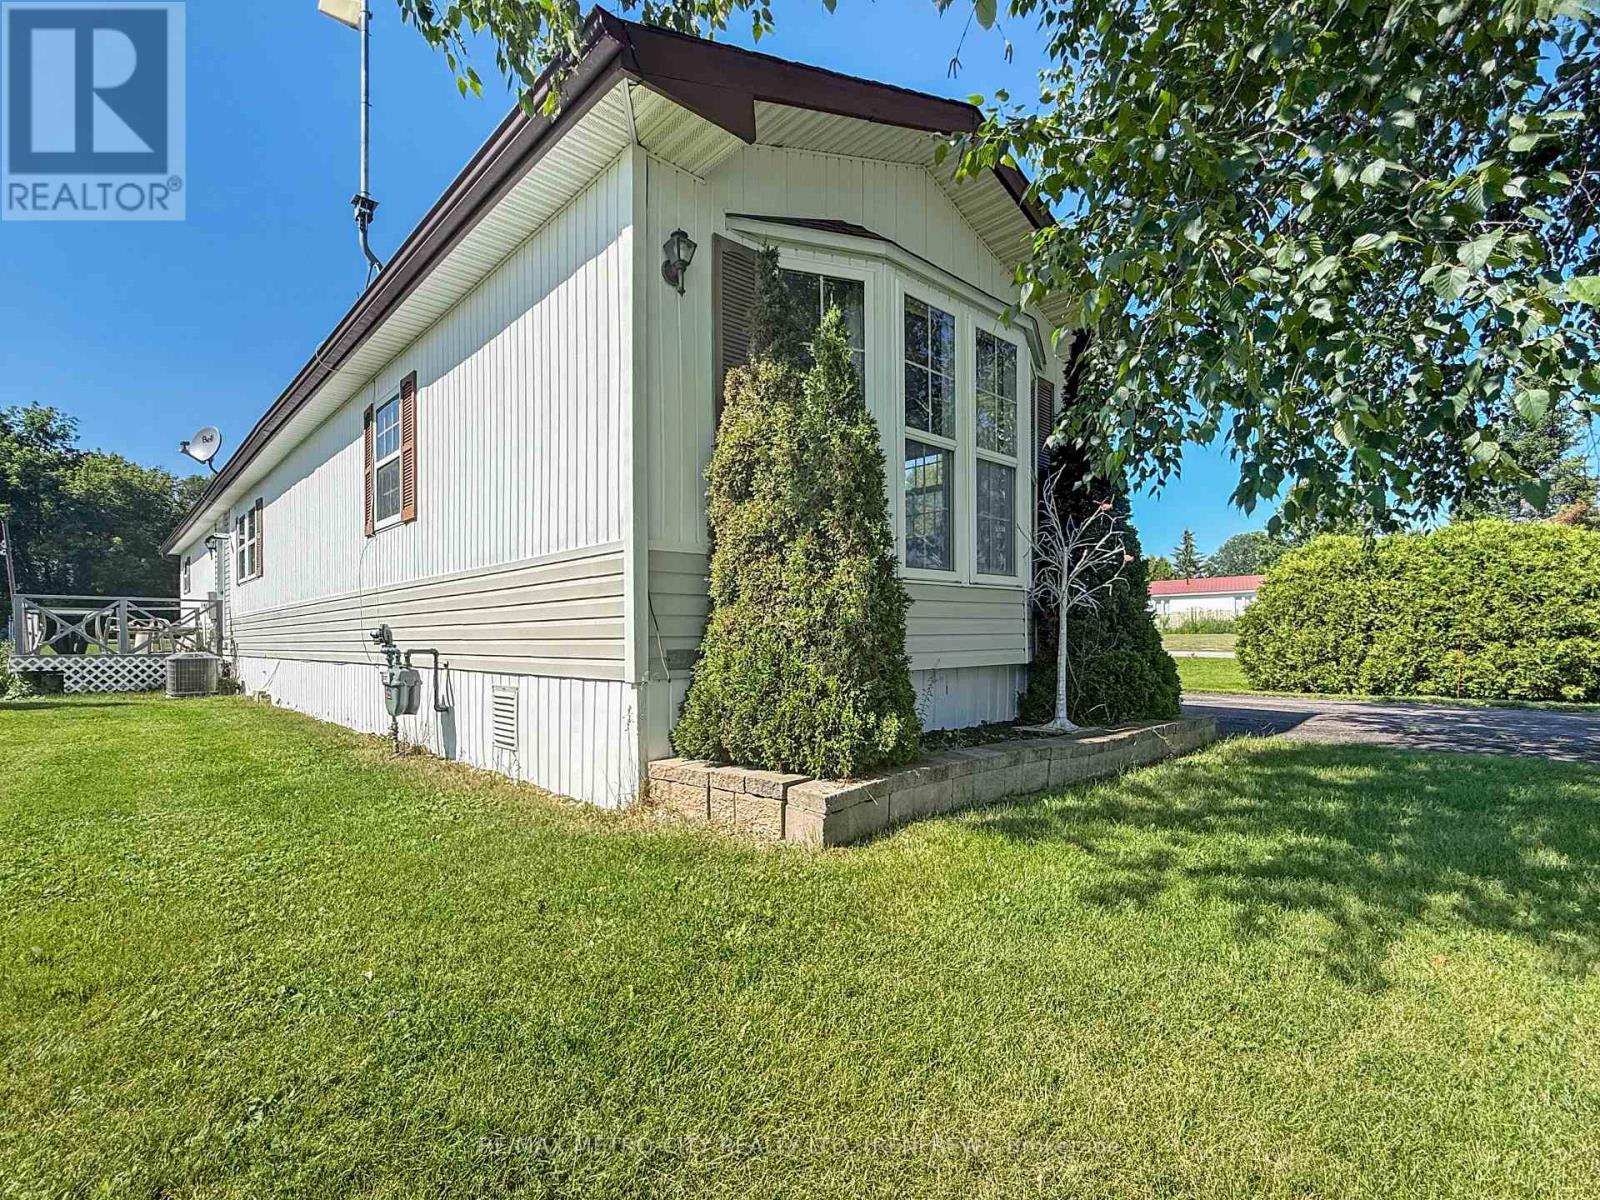
34 Sunset Lane, Horton, ON - Outdoor With View
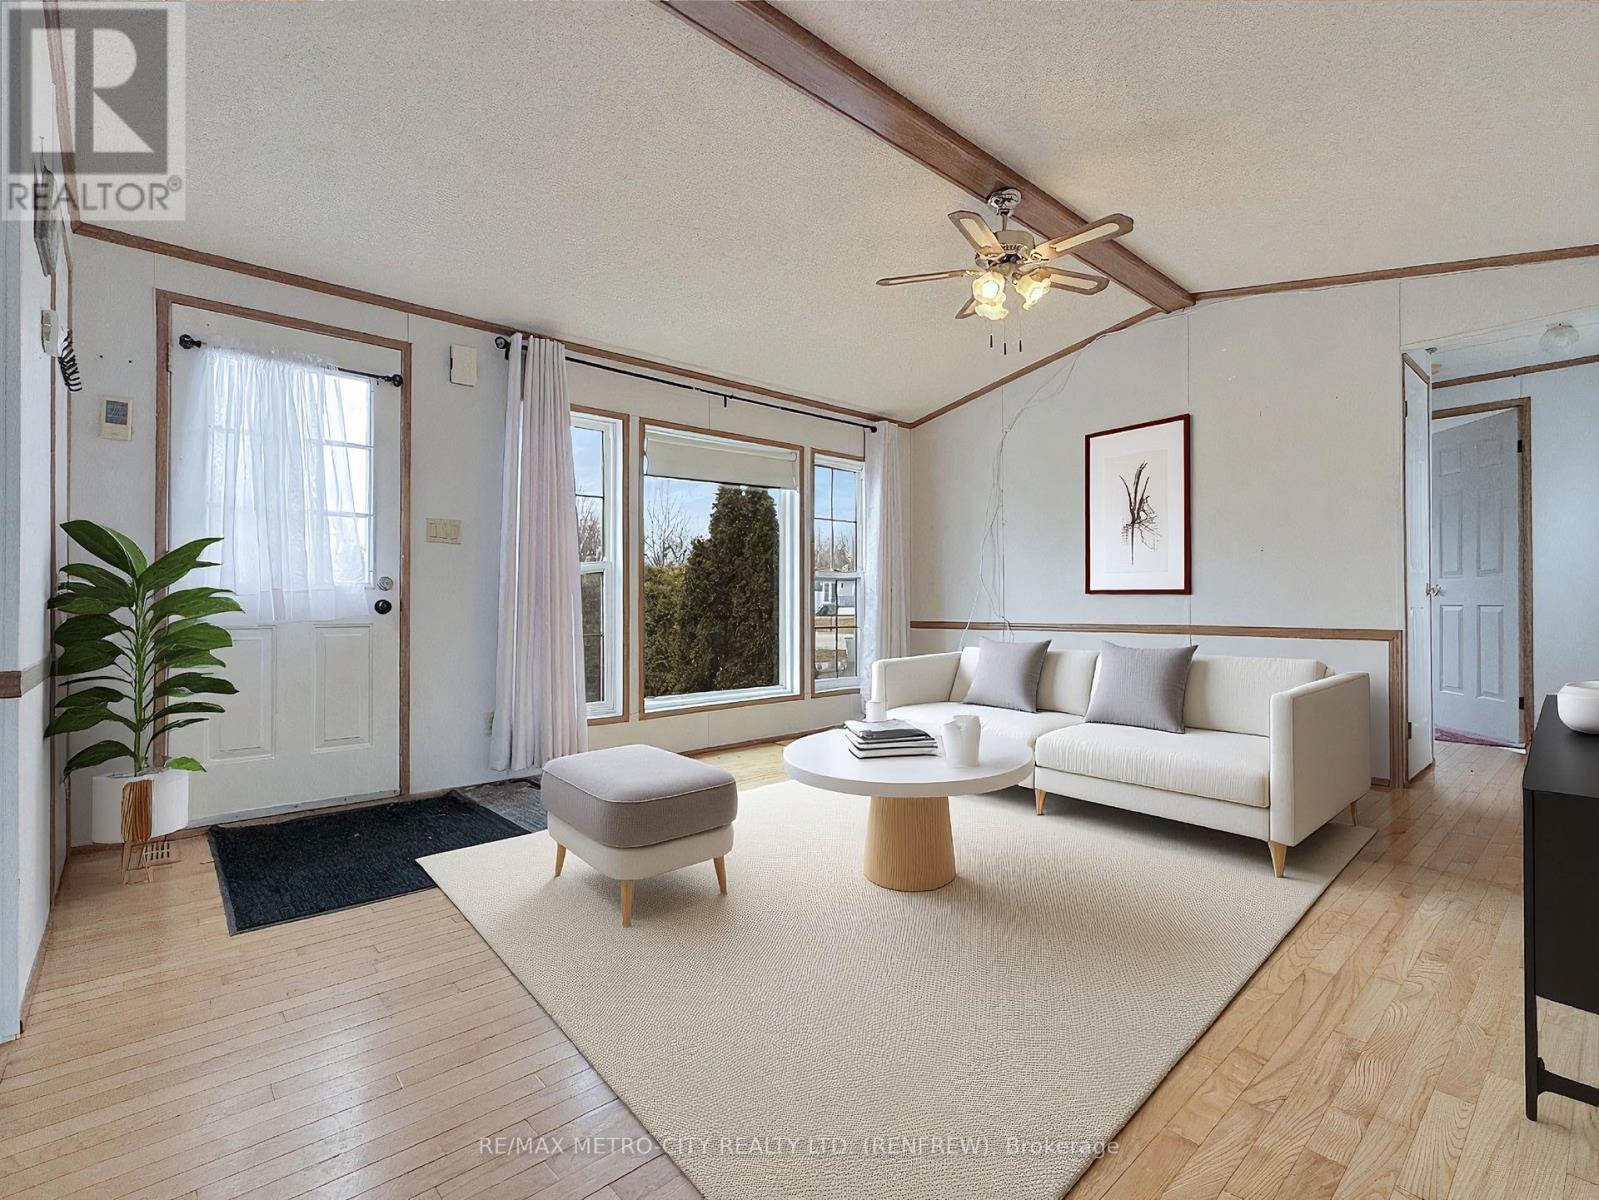
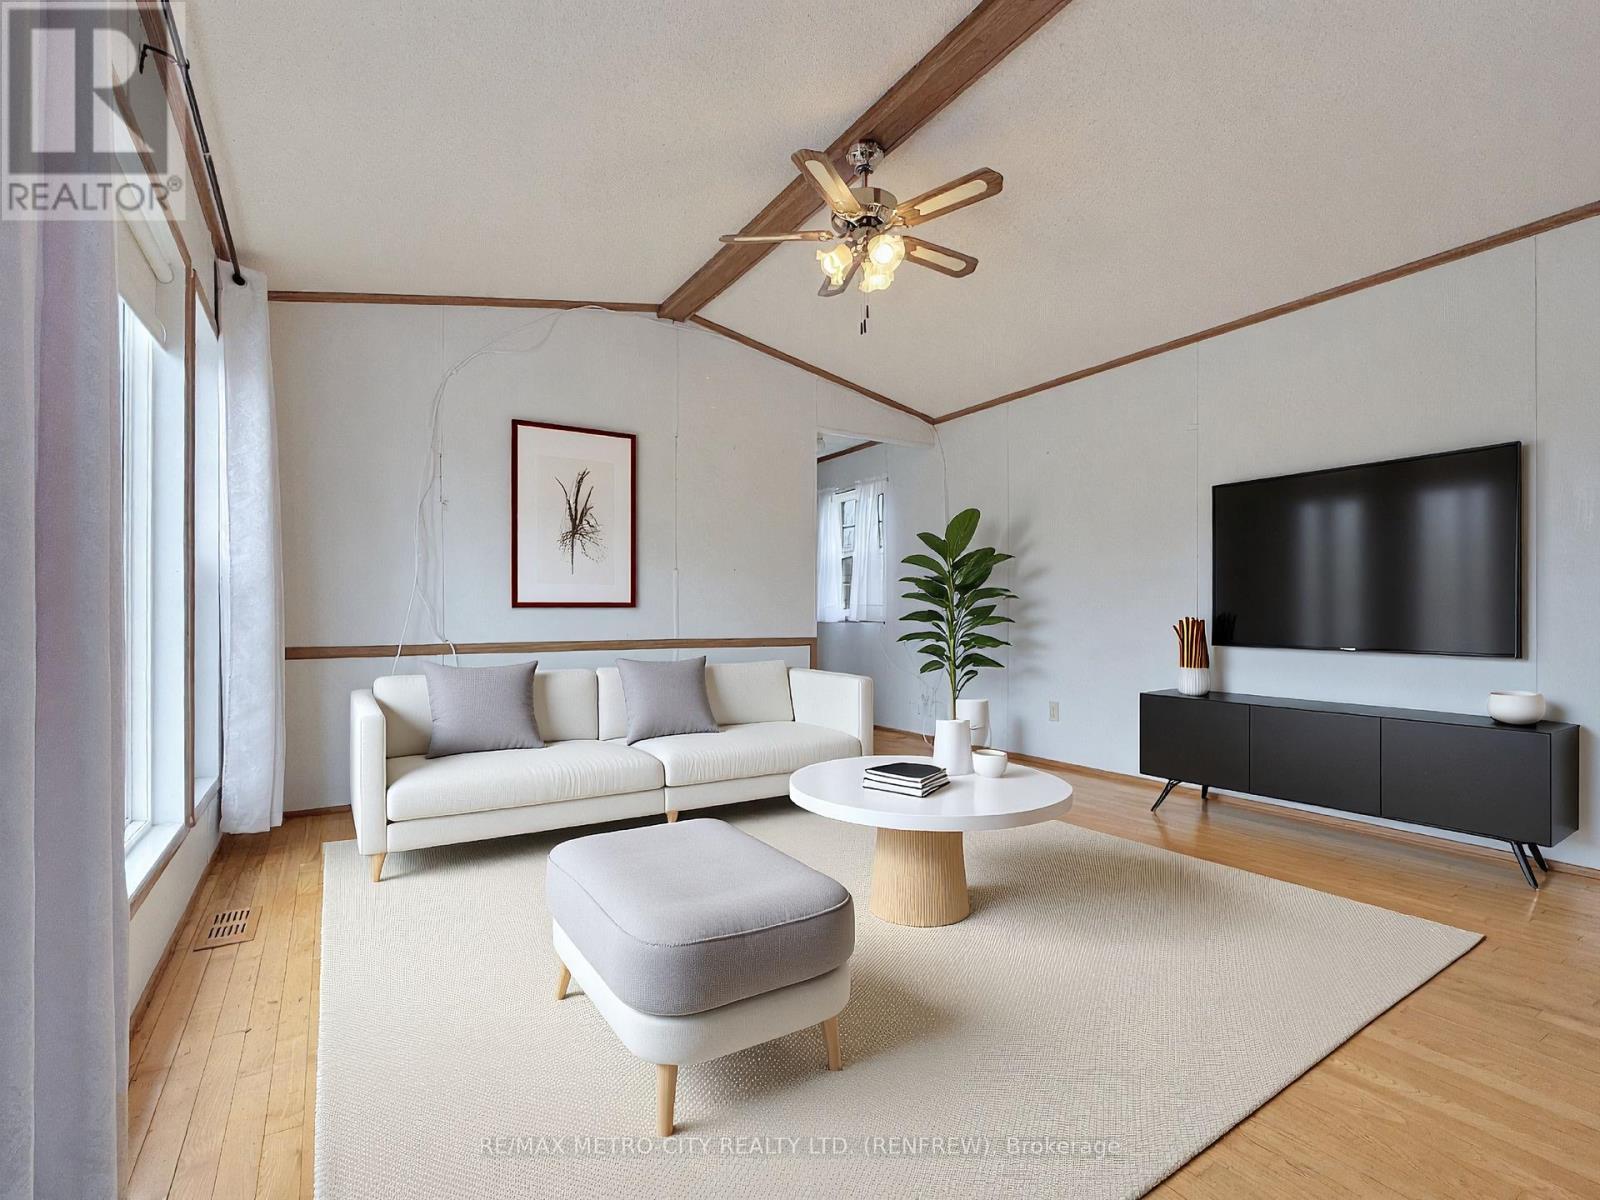
Photo has been virtually staged - 34 Sunset Lane, Horton, ON - Indoor Photo Showing Living Room
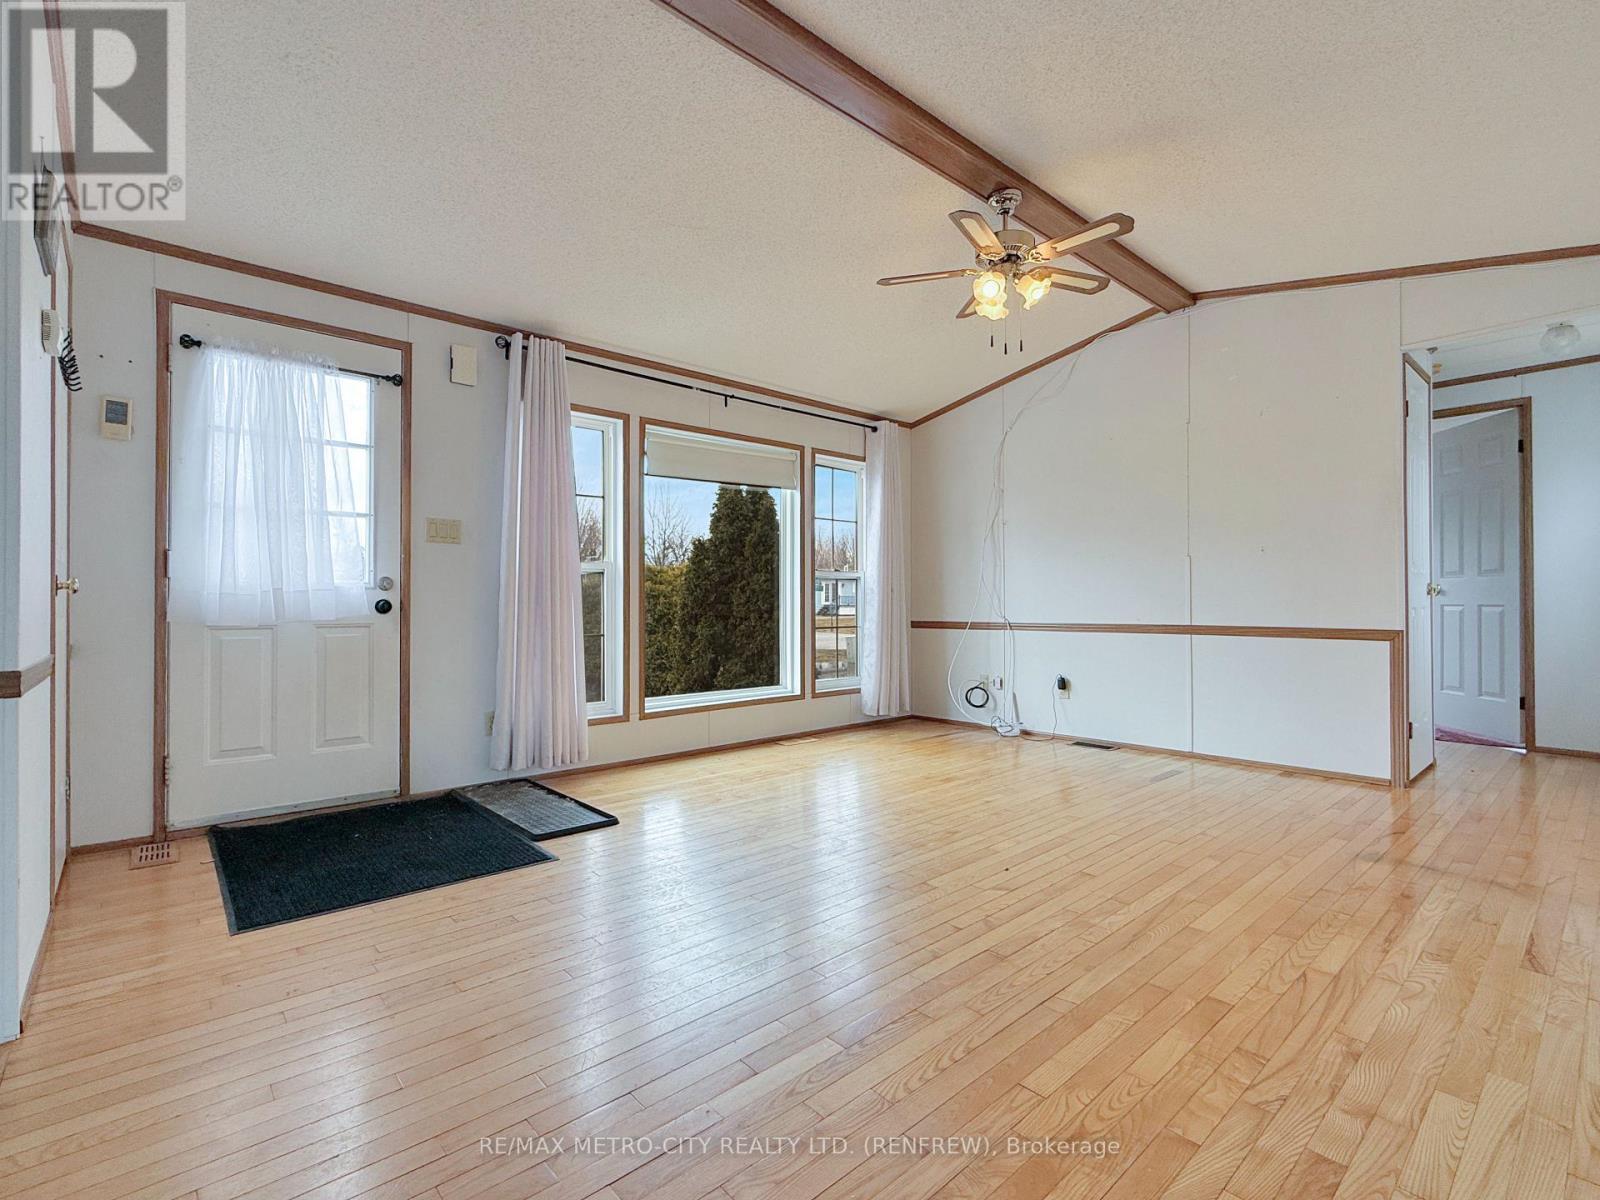
34 Sunset Lane, Horton, ON - Indoor
Photo has been virtually staged - 34 Sunset Lane, Horton, ON - Indoor Photo Showing Living Room
34 Sunset Lane, Horton, ON - Indoor
Photo has been virtually staged - 34 Sunset Lane, Horton, ON - Indoor Photo Showing Dining Room
34 Sunset Lane, Horton, ON - Indoor Photo Showing Other Room
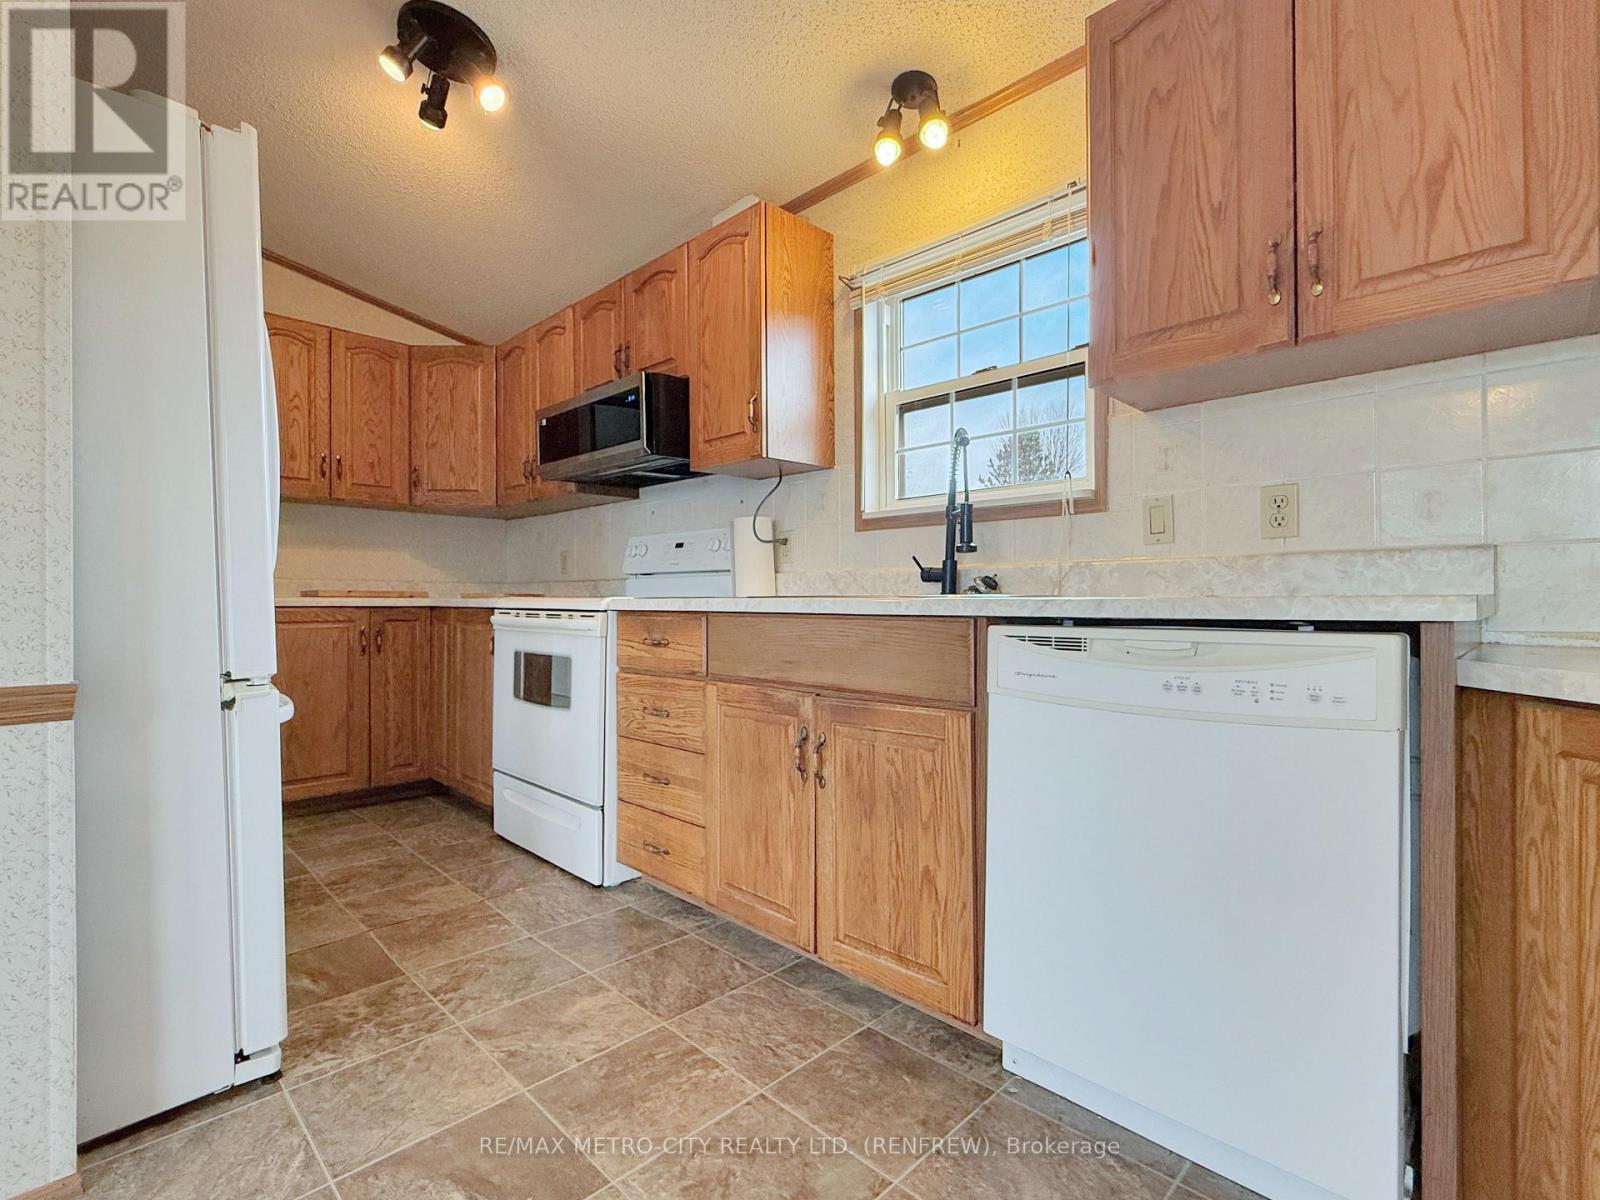
34 Sunset Lane, Horton, ON - Indoor Photo Showing Kitchen
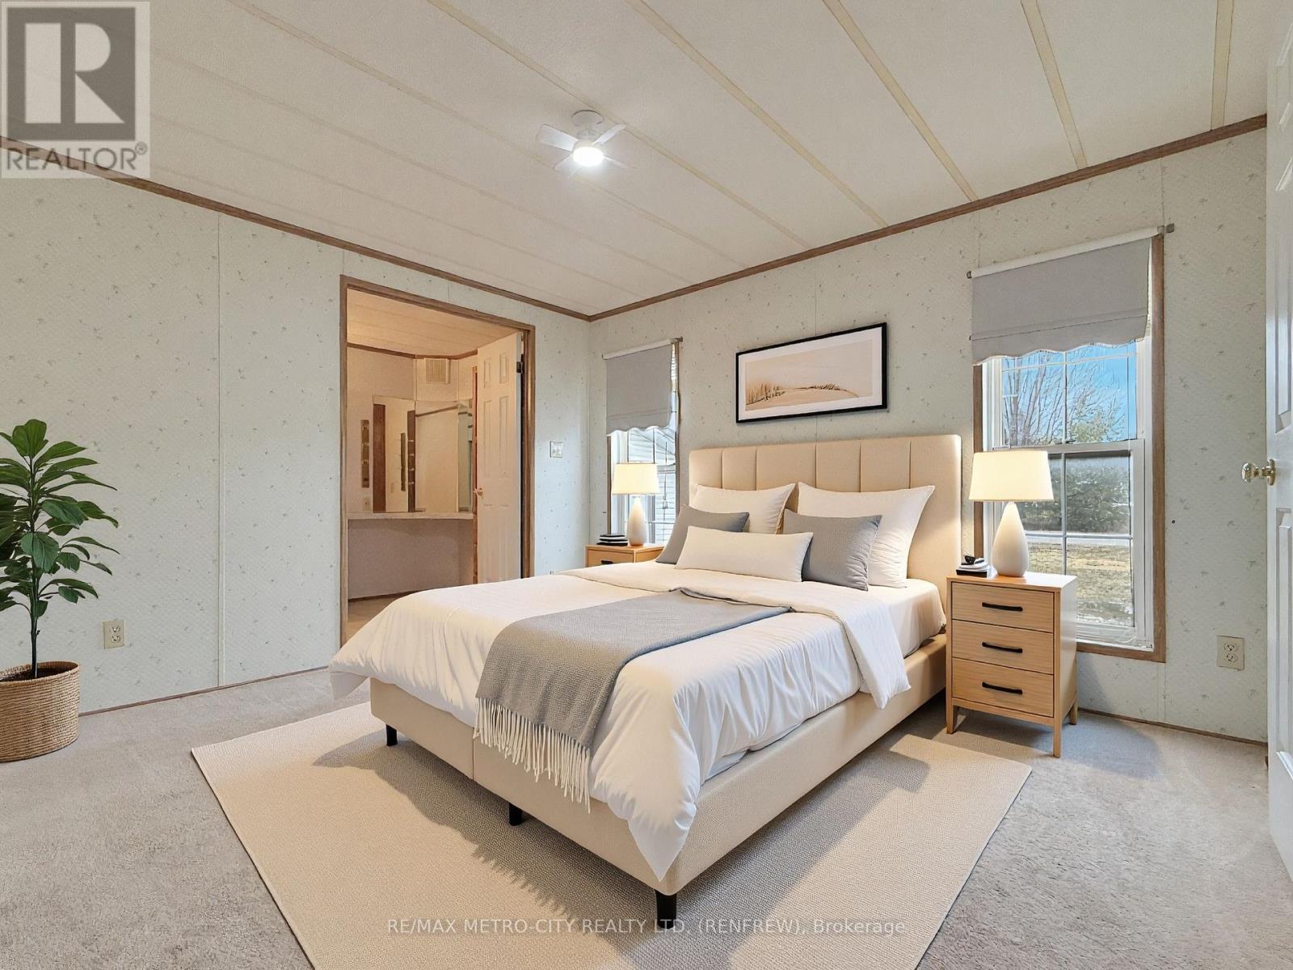
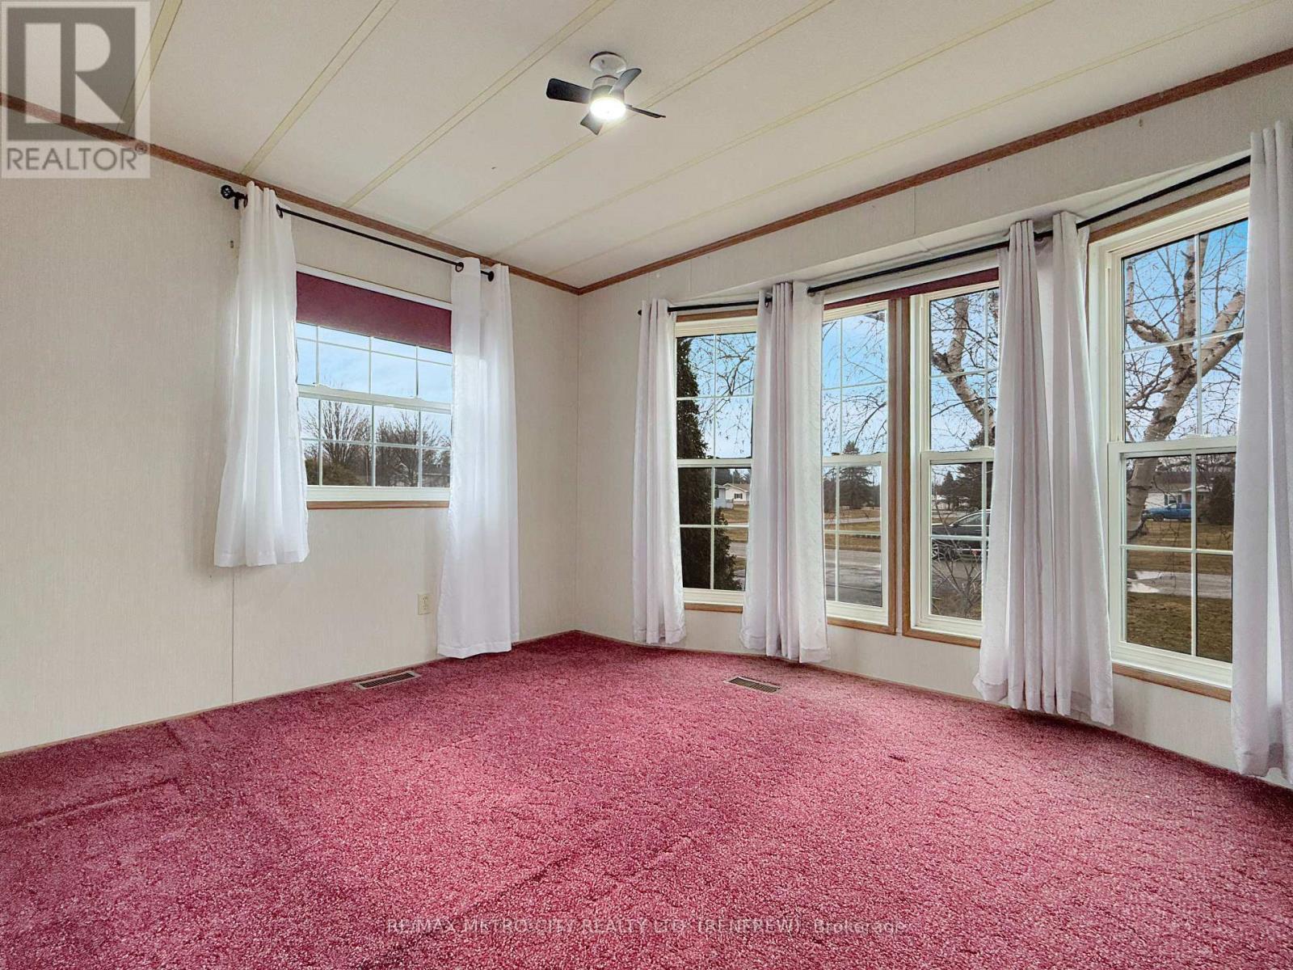
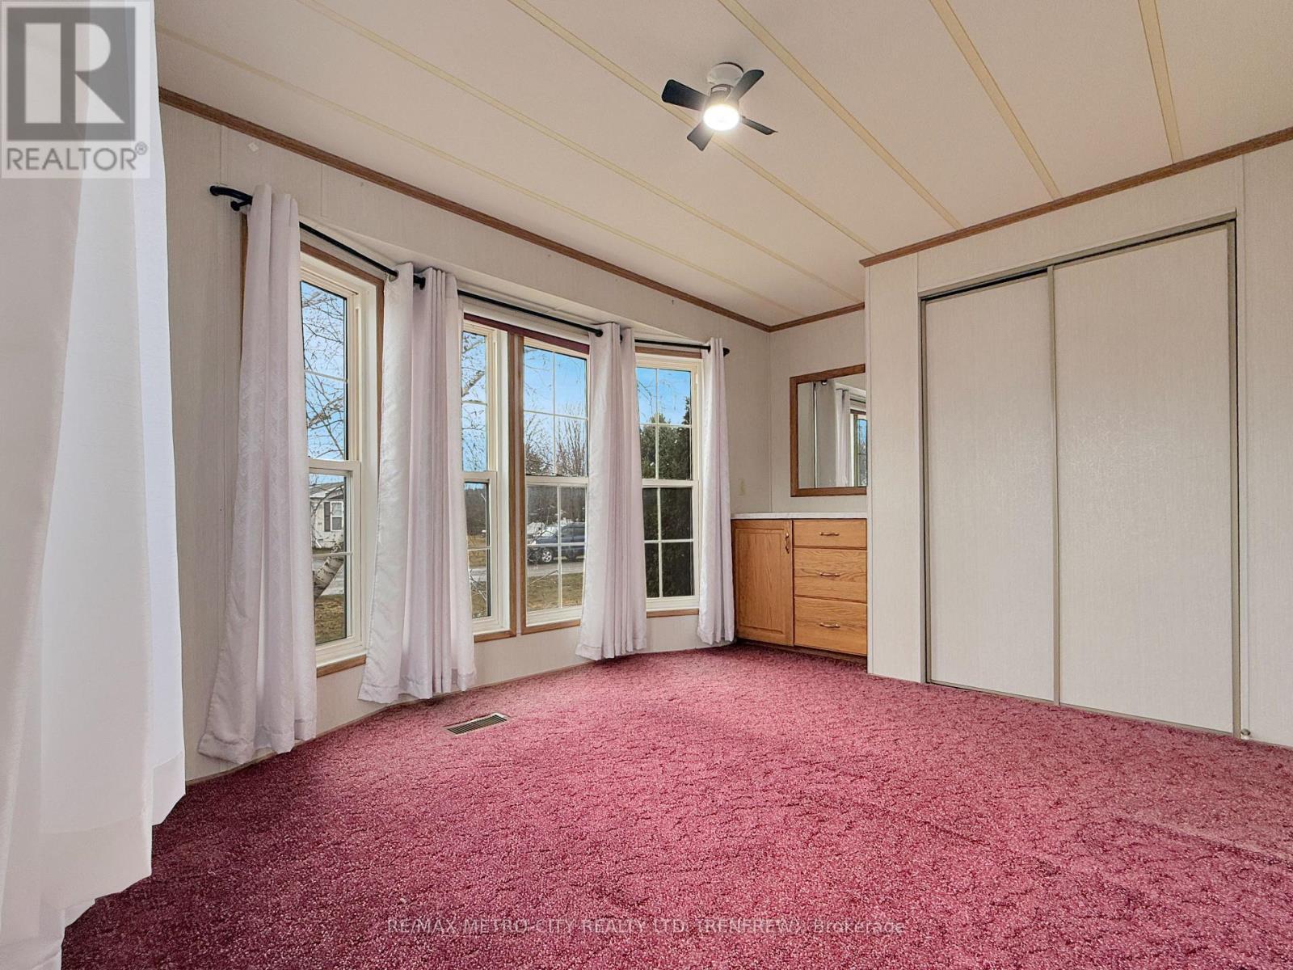
Photo has been virtually staged - 34 Sunset Lane, Horton, ON - Indoor Photo Showing Bedroom
34 Sunset Lane, Horton, ON - Indoor Photo Showing Other Room
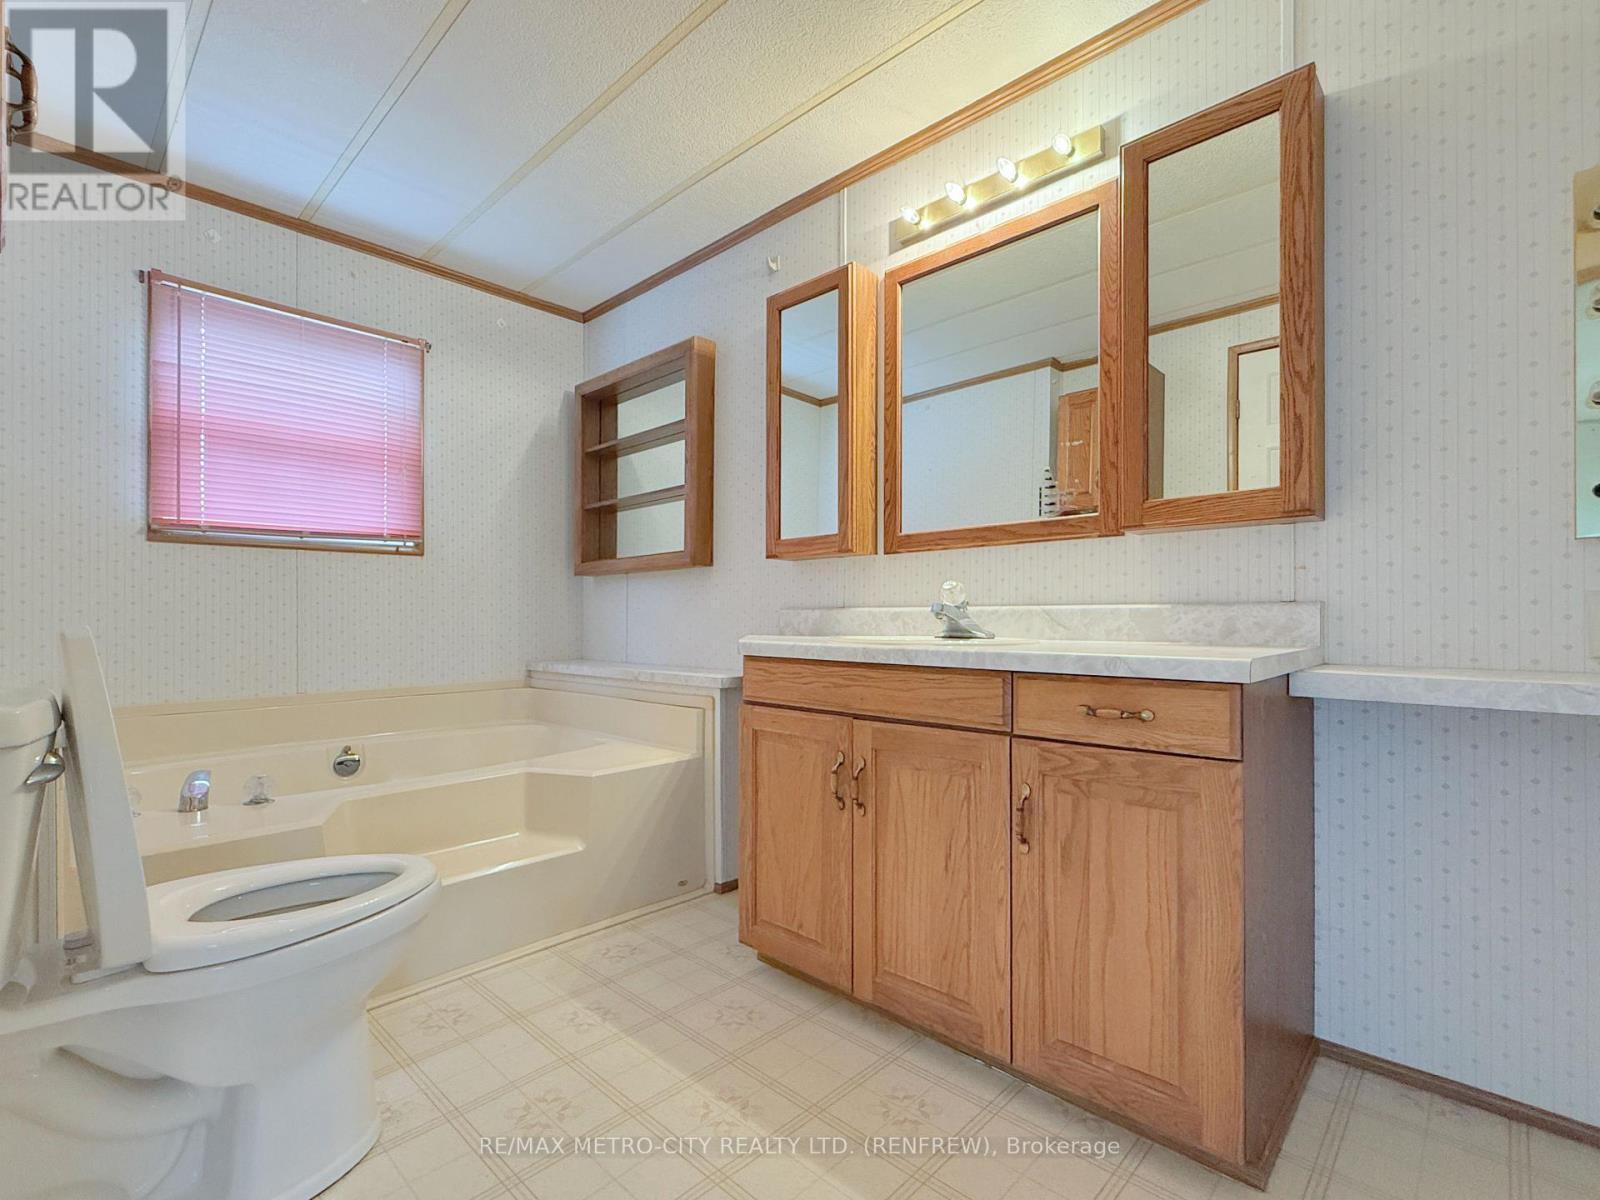
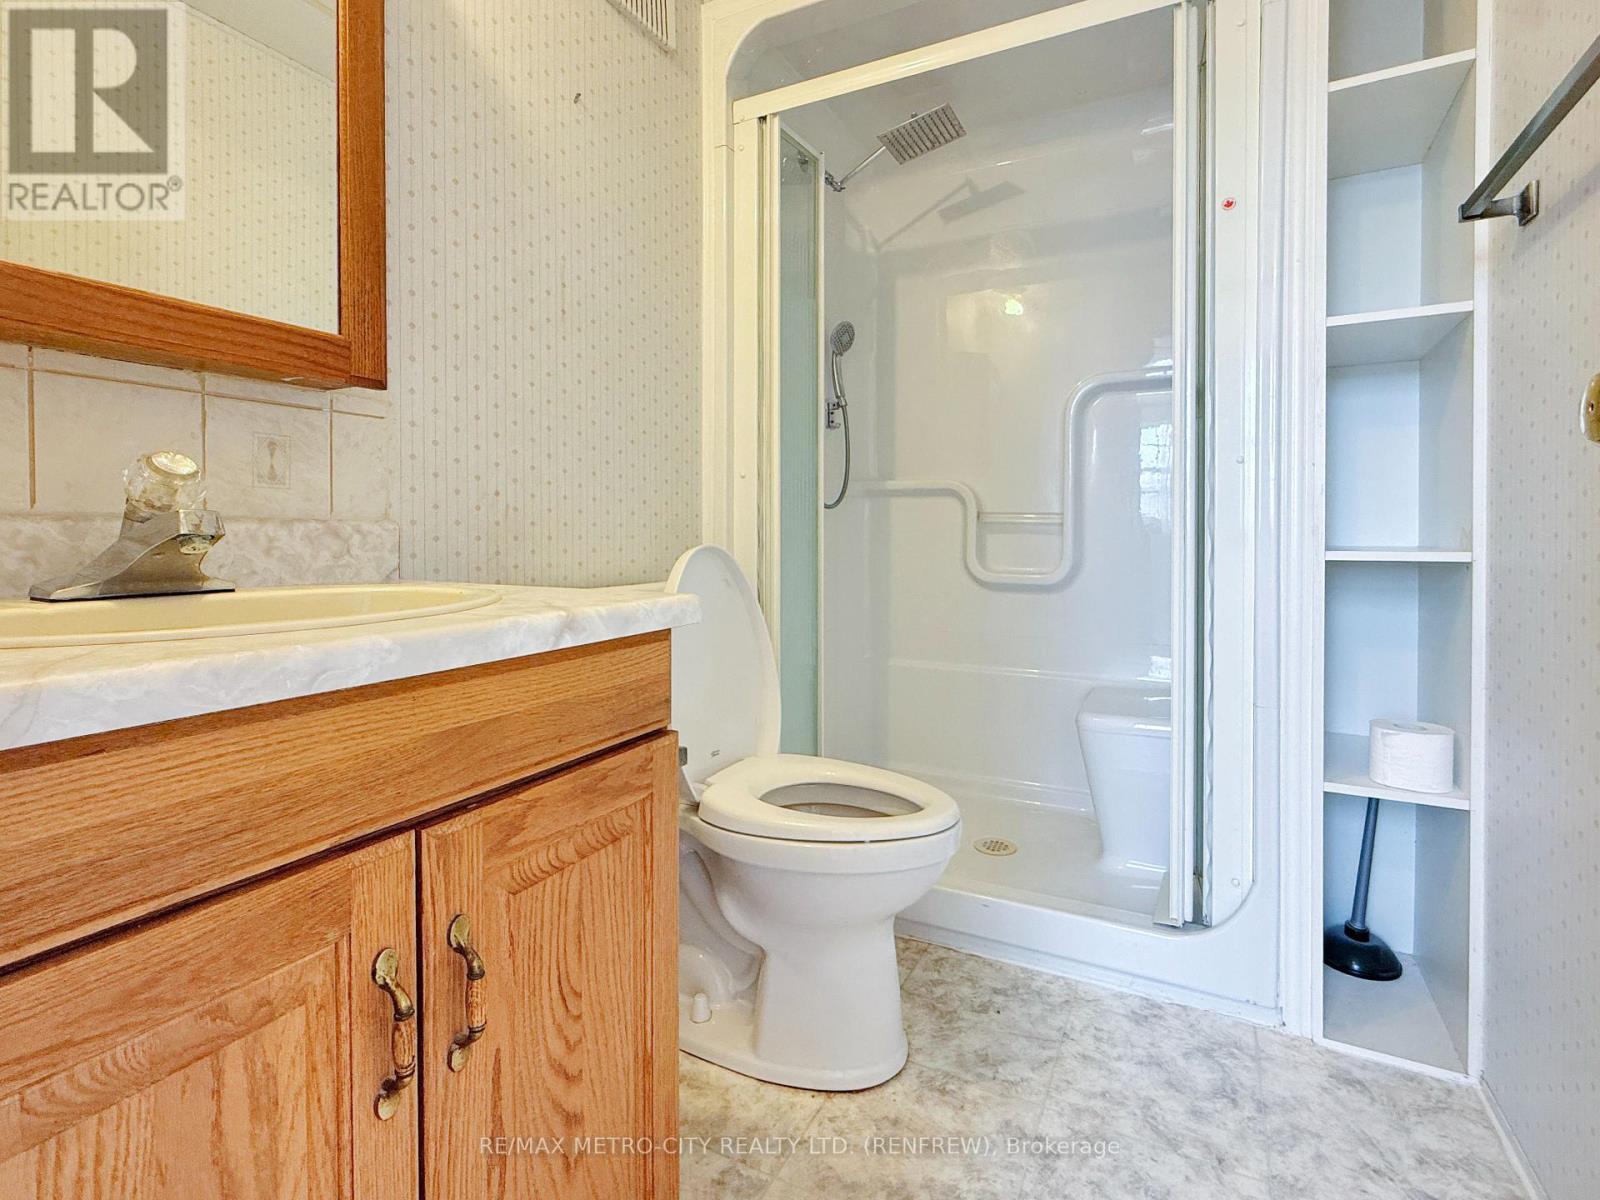
Ensuite Bath - 34 Sunset Lane, Horton, ON - Indoor Photo Showing Bathroom
Photo has been virtually staged - 34 Sunset Lane, Horton, ON - Indoor Photo Showing Bedroom
34 Sunset Lane, Horton, ON - Indoor Photo Showing Other Room
34 Sunset Lane, Horton, ON -
34 Sunset Lane, Horton, ON - Indoor Photo Showing Bathroom
34 Sunset Lane, Horton, ON - Indoor Photo Showing Laundry Room
34 Sunset Lane, Horton, ON - Outdoor With Exterior
Detached Garage with Natural Gas Line - 34 Sunset Lane, Horton, ON - Indoor Photo Showing Garage
Detached Garage with Natural Gas Line - 34 Sunset Lane, Horton, ON - Indoor
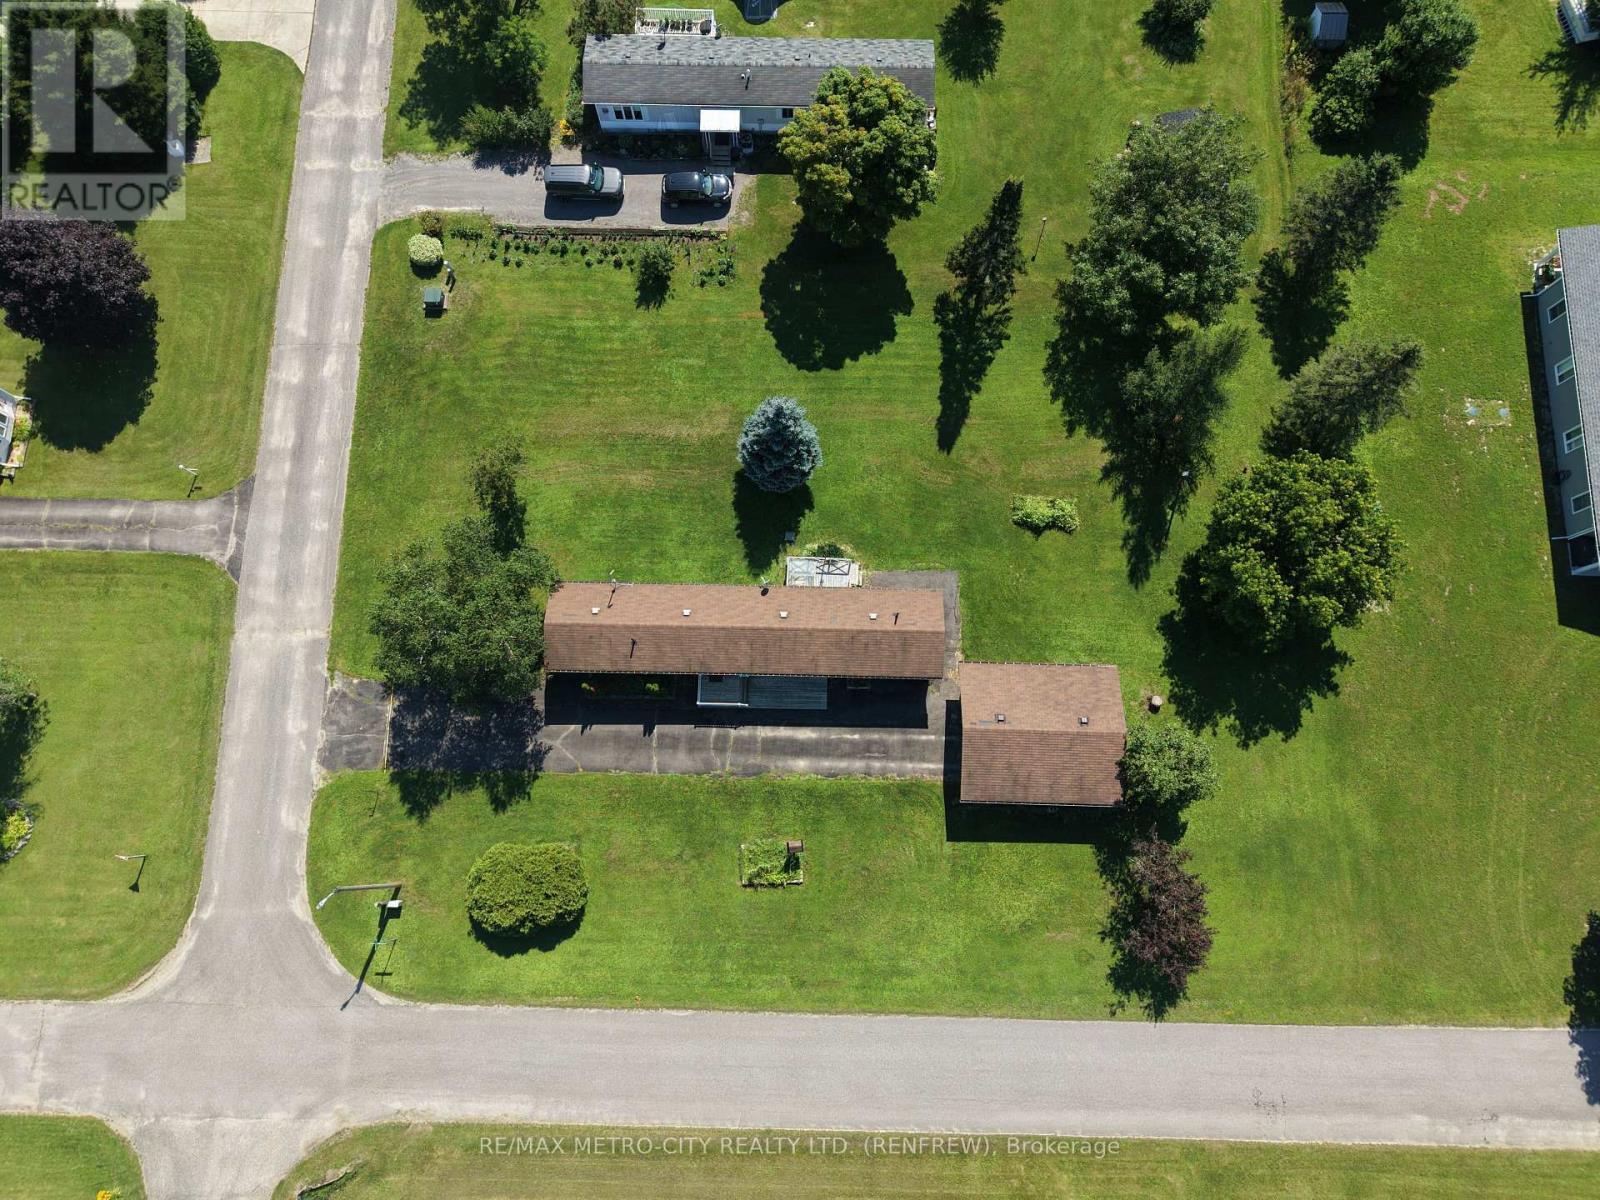
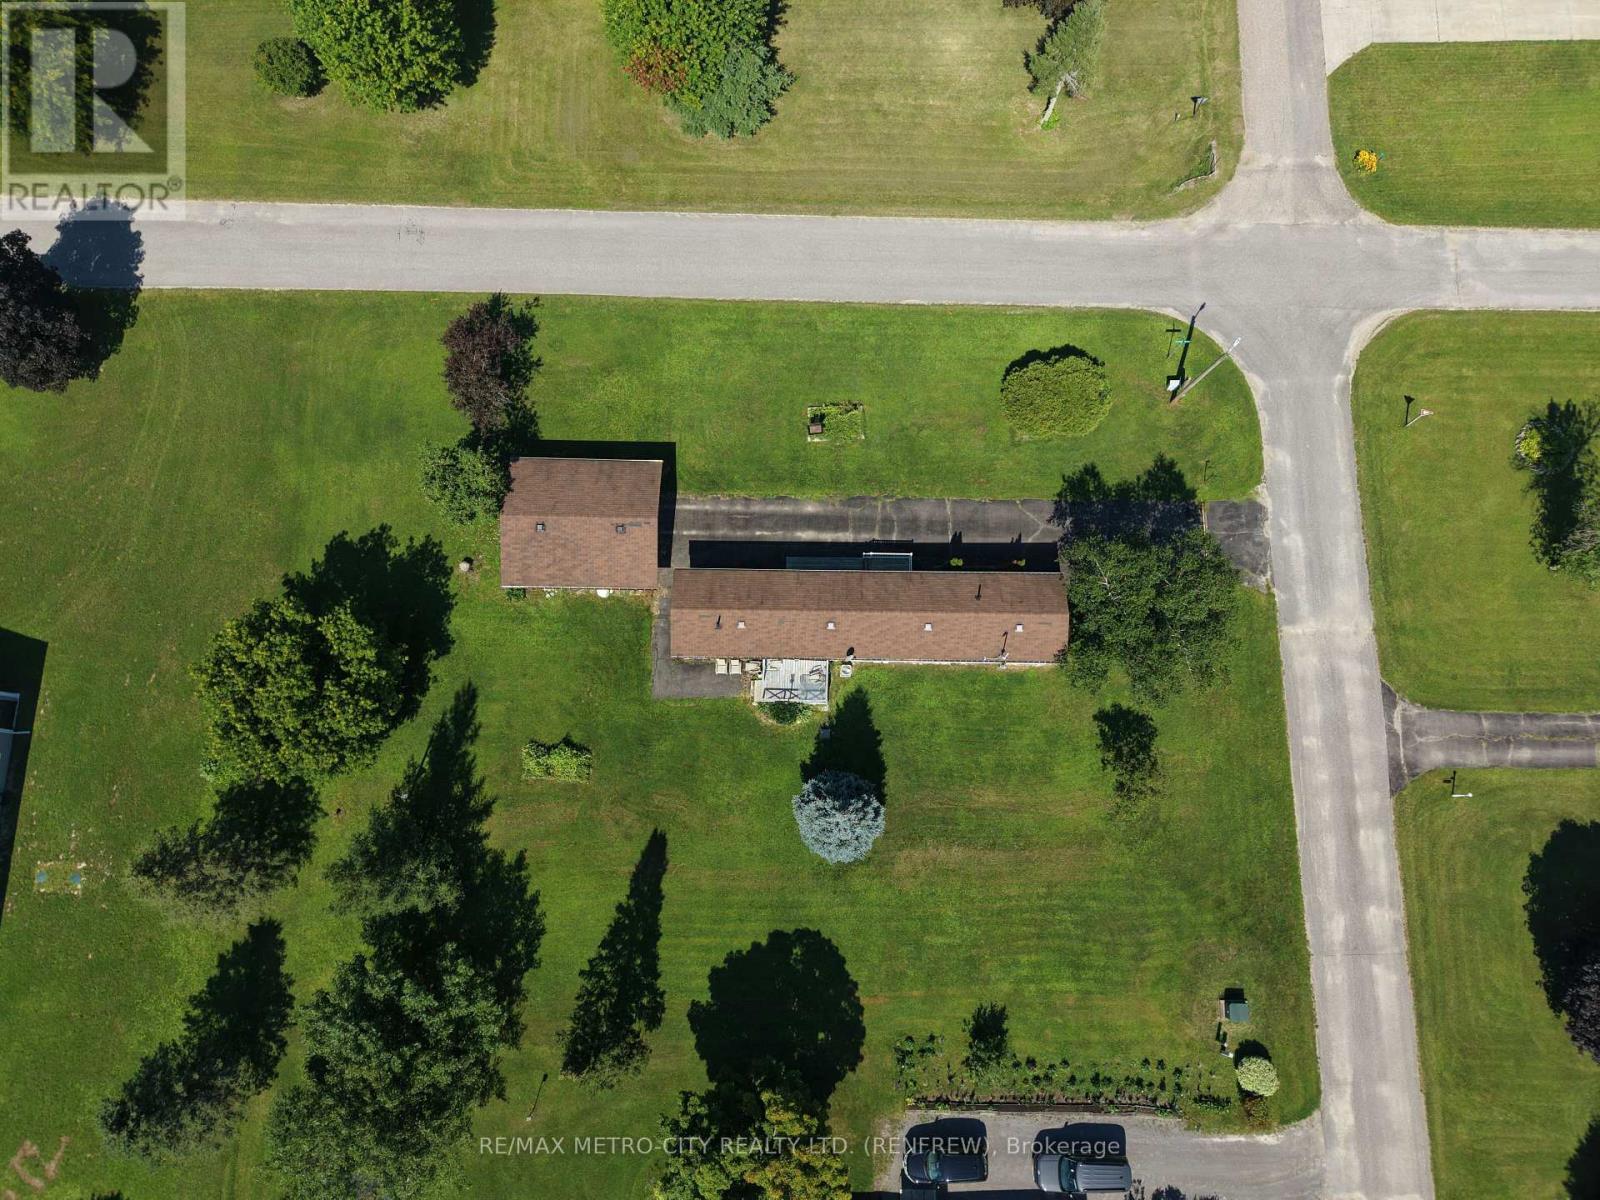
34 Sunset Lane, Horton, ON - Outdoor
34 Sunset Lane, Horton, ON - Outdoor With Exterior
34 Sunset Lane, Horton, ON - Outdoor With View
34 Sunset Lane, Horton, ON  - Outdoor
34 Sunset Lane, Horton, ON - Outdoor With View
Photo has been virtually staged - 34 Sunset Lane, Horton, ON - Indoor Photo Showing Living Room
34 Sunset Lane, Horton, ON - Indoor
Photo has been virtually staged - 34 Sunset Lane, Horton, ON - Indoor Photo Showing Living Room
34 Sunset Lane, Horton, ON - Indoor
Photo has been virtually staged - 34 Sunset Lane, Horton, ON - Indoor Photo Showing Dining Room
34 Sunset Lane, Horton, ON - Indoor Photo Showing Other Room
34 Sunset Lane, Horton, ON - Indoor Photo Showing Kitchen
Photo has been virtually staged - 34 Sunset Lane, Horton, ON - Indoor Photo Showing Bedroom
34 Sunset Lane, Horton, ON - Indoor Photo Showing Other Room
Ensuite Bath - 34 Sunset Lane, Horton, ON - Indoor Photo Showing Bathroom
Photo has been virtually staged - 34 Sunset Lane, Horton, ON - Indoor Photo Showing Bedroom
34 Sunset Lane, Horton, ON - Indoor Photo Showing Other Room
34 Sunset Lane, Horton, ON -
34 Sunset Lane, Horton, ON - Indoor Photo Showing Bathroom
34 Sunset Lane, Horton, ON - Indoor Photo Showing Laundry Room
34 Sunset Lane, Horton, ON - Outdoor With Exterior
Detached Garage with Natural Gas Line - 34 Sunset Lane, Horton, ON - Indoor Photo Showing Garage
Detached Garage with Natural Gas Line - 34 Sunset Lane, Horton, ON - Indoor
34 Sunset Lane, Horton, ON - Outdoor
34 Sunset Lane, Horton, ON - Outdoor With Exterior
34 Sunset Lane, Horton, ON - Outdoor With View
  • Advertising
34 SUNSET LANE, Horton, Ontario, K7V 0A5
$239,900

2 Beds

2 Baths

Property Information:

Welcome to this bright and well-maintained 2-bedroom, 2-bathroom mobile home, ideally located in a highly desirable and established 55+ community. This inviting home features a functional layout with a spacious living room filled with natural light, a galley-style kitchen, and a formal dining area-perfect for comfortable everyday living and entertaining.The primary bedroom includes a private ensuite, while the second bedroom offers flexibility for guests or a home office. Efficient natural gas heating ensures year-round comfort.A standout feature is the oversized single-car garage, fully insulated and already equipped with a natural gas line-just add a heater to create the perfect four-season workshop or hobby space. Recent upgrades include: furnace, AC, hot water tank, water softener, garage insulated and natural gas line, driveway resealed all in 2024. Conveniently situated less than 5 minutes from Renfrew and just seconds from Highway 17, this home offers easy access to amenities while enjoying a quiet, community-oriented setting. (id:27)

Building Features:

  • Style: Mobile
  • Building Type: Mobile Home
  • Air Conditioning: Yes
  • Architectural Style: Bungalow
  • Basement Type: None
  • Exterior Finish: Vinyl siding, Aluminum siding
  • Floor Space: 700 - 1100 sqft
  • Heating Type: Forced air
  • Heating Fuel: Natural gas
  • Cooling Type: Wall unit

Property Features:

  • Property Type: Single Family
  • Amenities Nearby: Golf Nearby, Park
  • Floor Space (approx): 700 - 1100 Square Feet
  • Irregular: Yes
  • Lot Size: 1.00
  • Zoning: MHP
  • Sewer: Septic System
  • Parking Type: Detached garage, Garage
  • No. of Parking Spaces: 5

Rooms:

  • Living Main Level 3.98 m x 4.67 m
  • Kitchen Main Level 1.85 m x 5.41 m
  • Bathroom Main Level 3.98 m x 2.05 m
  • Primary Bedroom Main Level 3.98 m x 3.60 m
  • Laundry Main Level 1.52 m x 2.56 m
  • Dining Main Level 2.79 m x 2.13 m
  • Bedroom Main Level 3.98 m x 2.87 m
  • Bathroom Main Level 1.52 m x 2.31 m

Convert Measurement to:

Courtesy of: RE/MAX METRO-CITY REALTY LTD. (RENFREW)

REALTOR.ca  

Access to Sold Data on this website may only be used by consumers that have a bona fide interest in the purchase, sale, or lease of residential real estate.

Sales/Price History

Log in or create an account to see sold and historical listings information

QuickQuoteTM Powered by RPS
Thinking of Selling?

Start by finding out what your home might be worth in today's market.

Location of 34 SUNSET LANE, Horton, Ontario, K7V 0A5

Demographic Information of 34 SUNSET LANE, Horton, Ontario, K7V 0A5

Life Stage

Midlife Families

Employment Type

Mixed

Average Household Income

$99,000.00

Average Number of Children

1.70

Household Population

Household Structure

Age of Population

Education

Education Level

No certificate/diploma/degree

21.74 %

High school certificate or equivalent

34.78 %

Apprenticeship trade certificate/diploma

9.42 %

College/non-university certificate

23.19 %

University Degree

10.87 %

Commuter

Travel To Work

By Car

98.36 %

By Public Transit

0.0 %

By Walking

0.0 %

By Bicycle

0.0 %

By Other Methods

1.64 %

Cultural Diversity

Knowledge of Official Language

Mother Tongue

Building Information
Building Type

Apartments (Low and High Rise)

1.85 %

Houses

98.15 %

Own Vs. Rent