Button CopyPathCircle CloseCircle Left ArrowArrow Down Icon GreyClosecirclecircleBurger
  • Advertising

8488 COUNTY ROAD 503 ROAD, Highlands East (Glamorgan), Ontario, K0M 2A0

MLS® # X13624864
House For Sale In Highlands East (Glamorgan), Ontario
$689,000 QuickQuoteTM: $470K - $920K

3 Beds

2 Baths

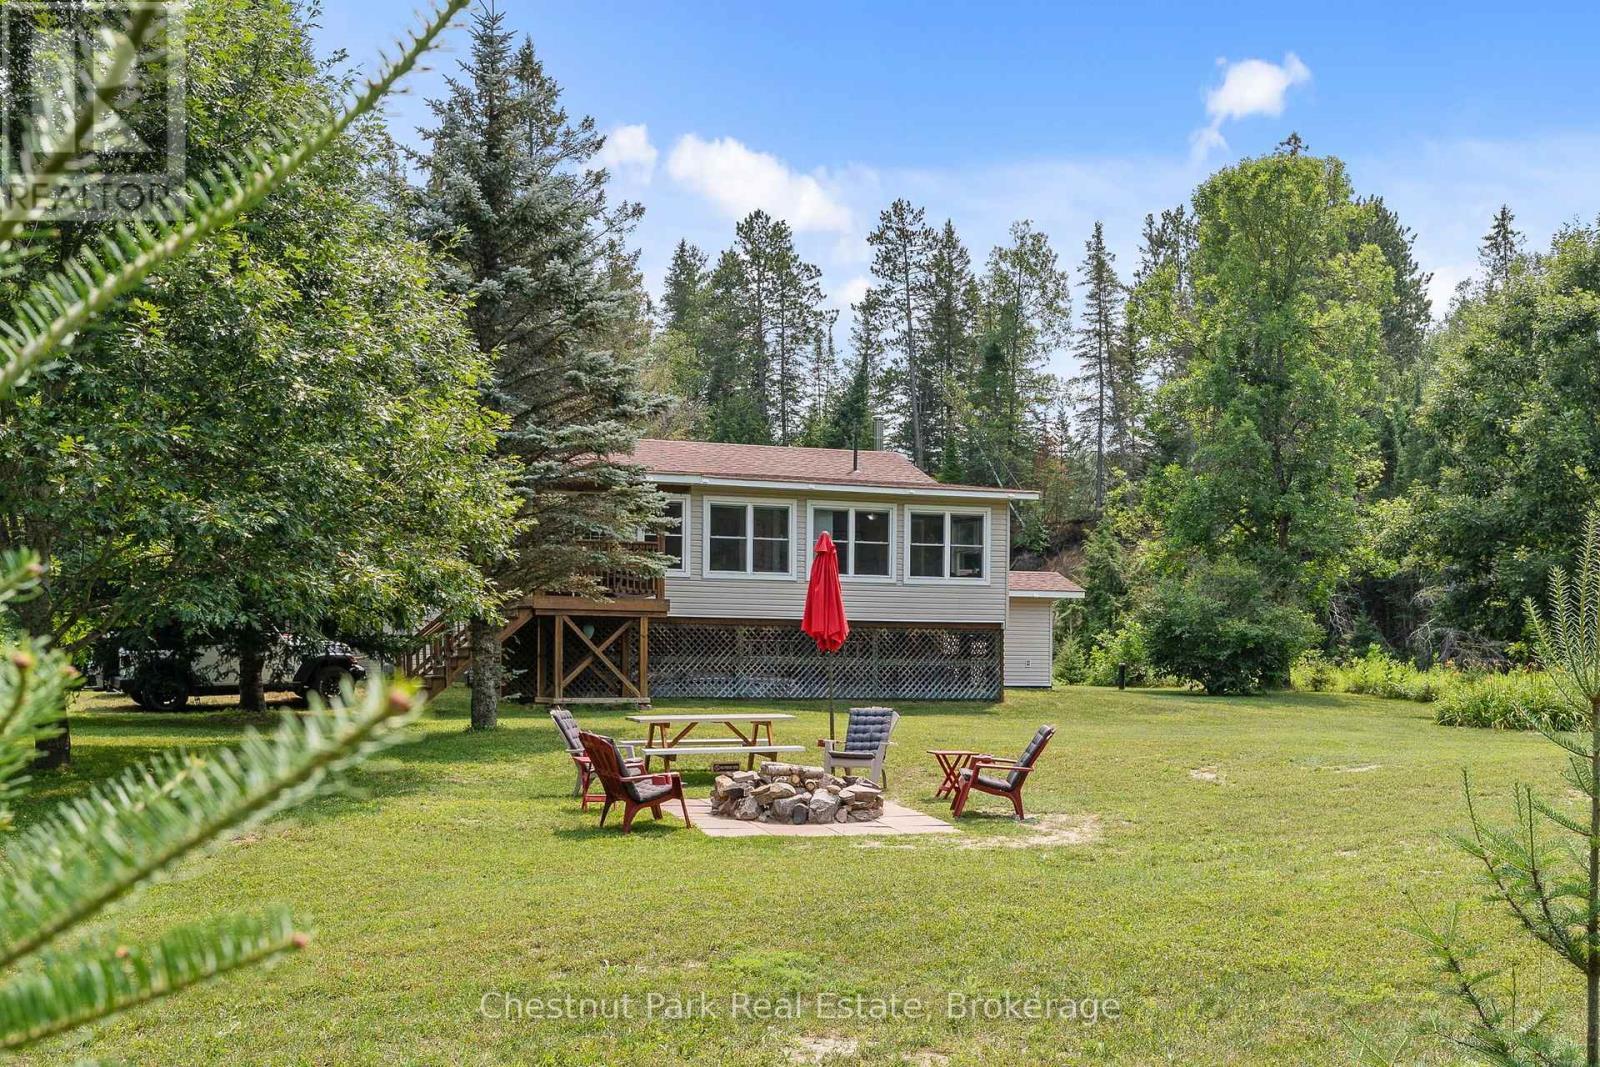
3 Bedroom / 2 Bath Winterized Home - 8488 County Road 503 Road, Highlands East (Glamorgan), ON - Outdoor
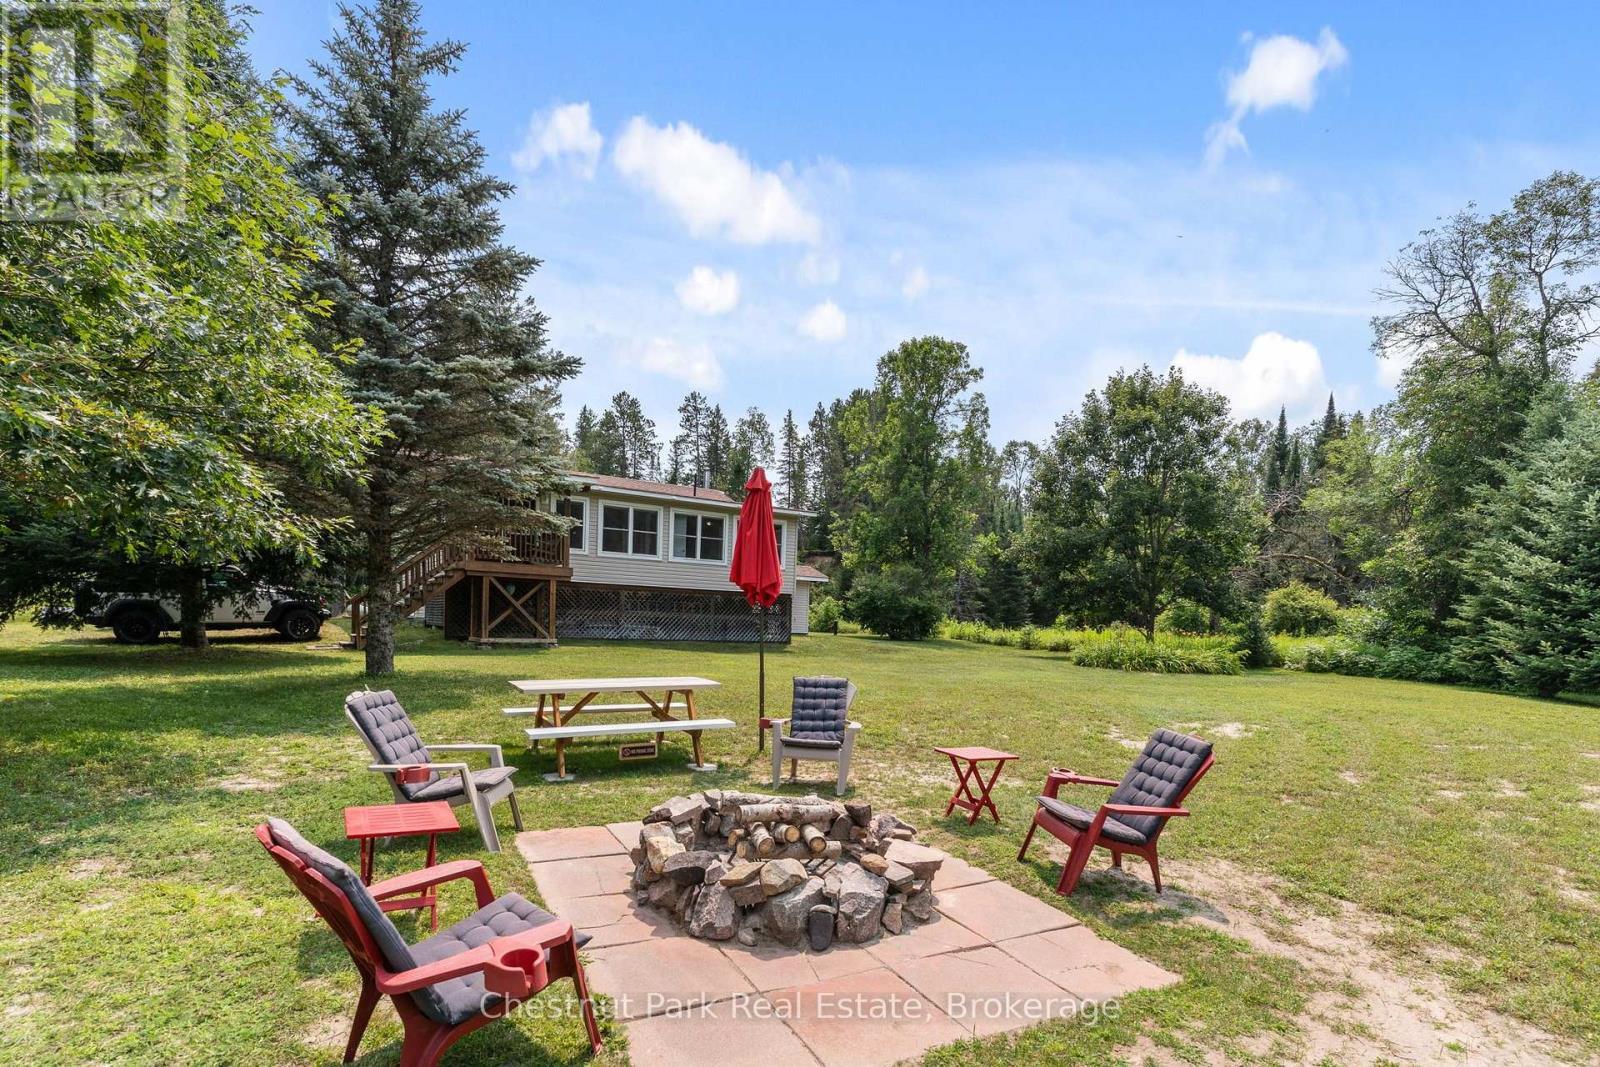
Fire Pit - 8488 County Road 503 Road, Highlands East (Glamorgan), ON - Outdoor
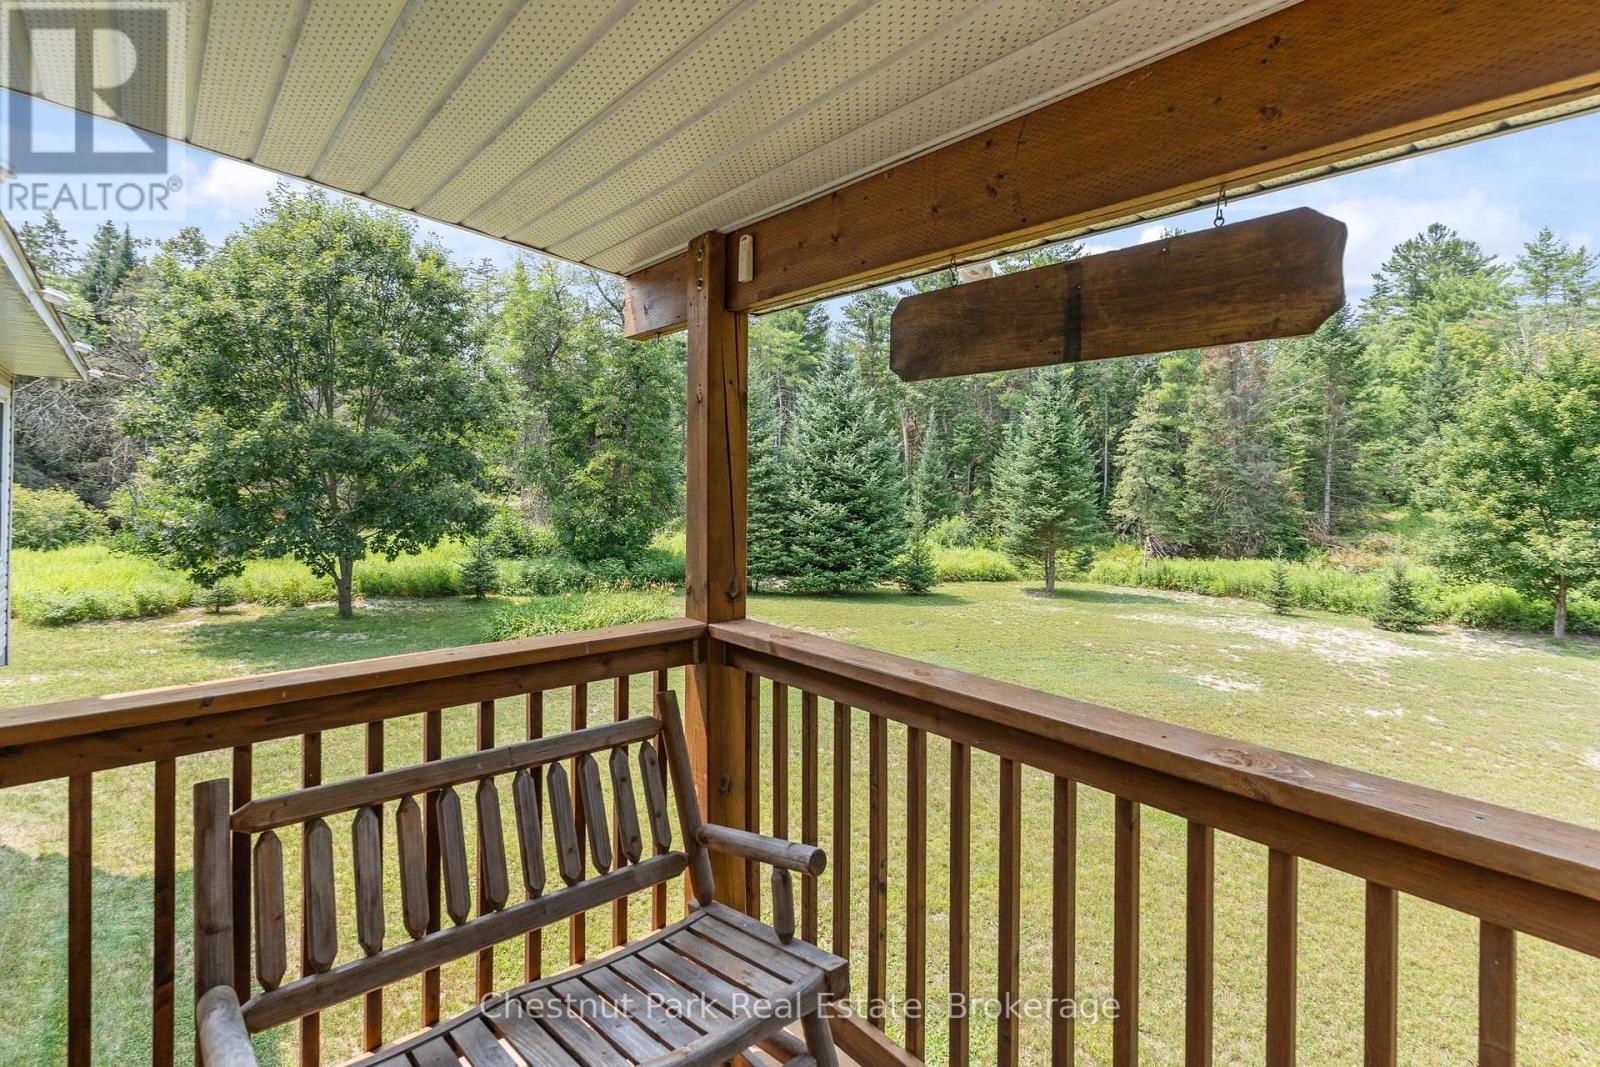
View from Front Deck - 8488 County Road 503 Road, Highlands East (Glamorgan), ON - Outdoor With Exterior
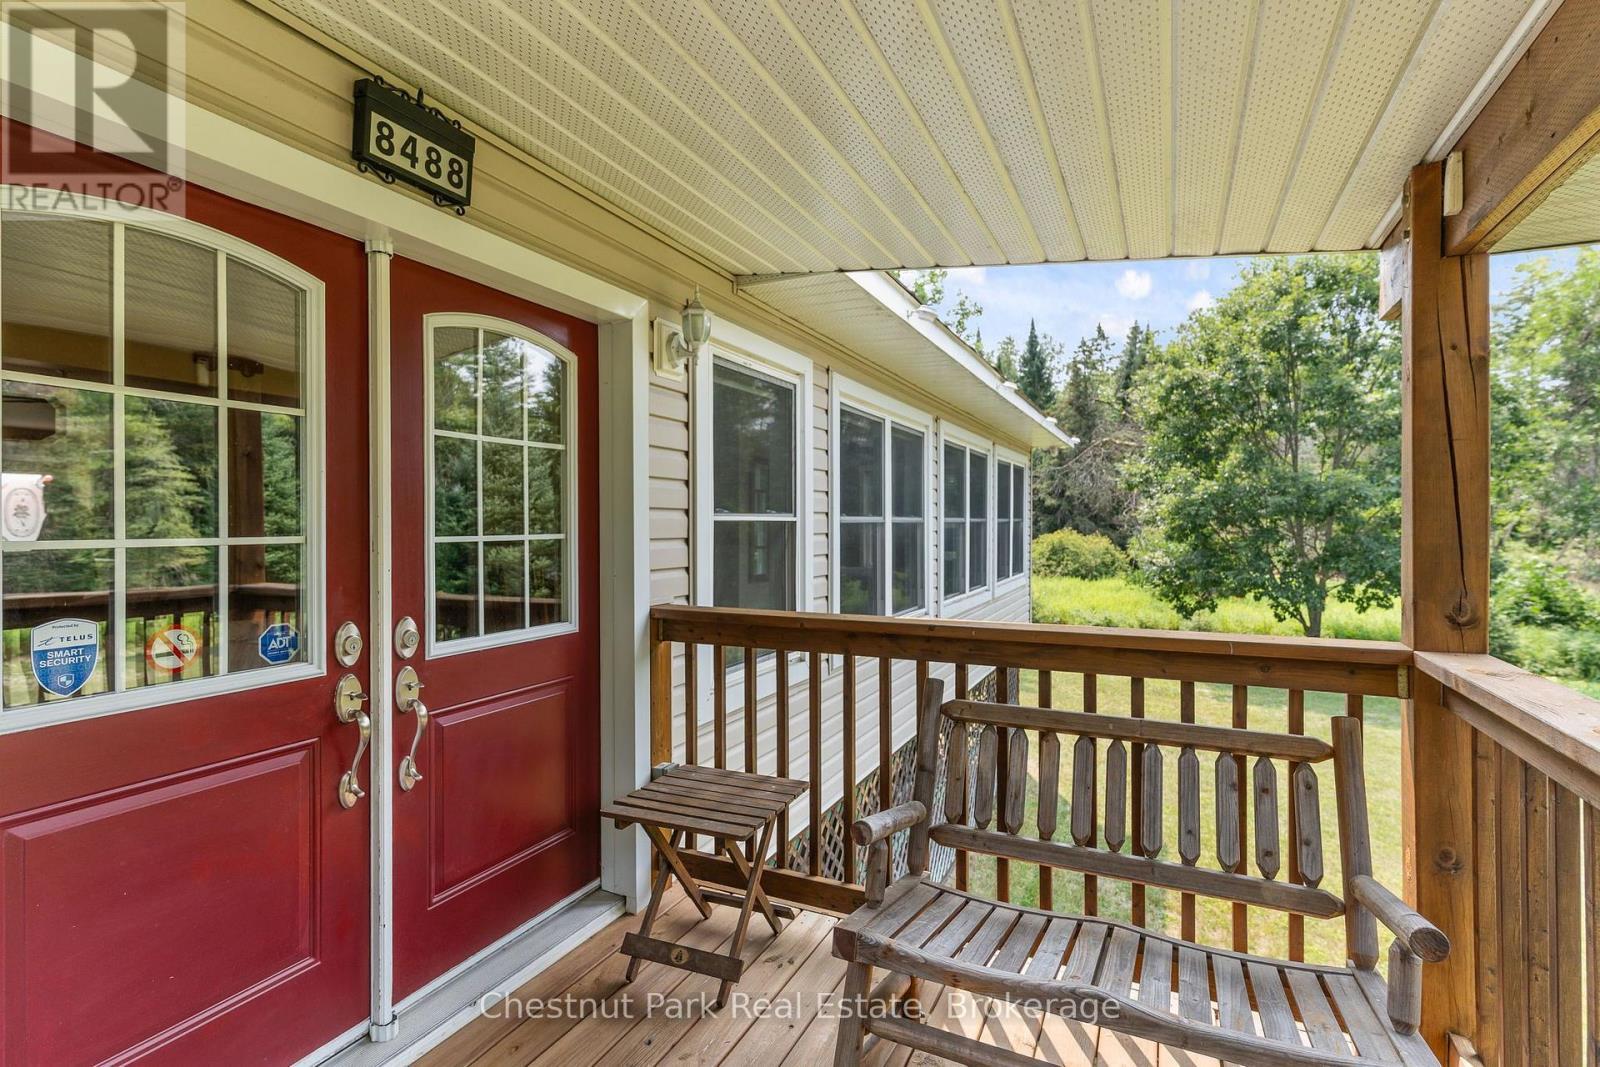
Front Entrance - 8488 County Road 503 Road, Highlands East (Glamorgan), ON - Outdoor With Deck Patio Veranda With Exterior
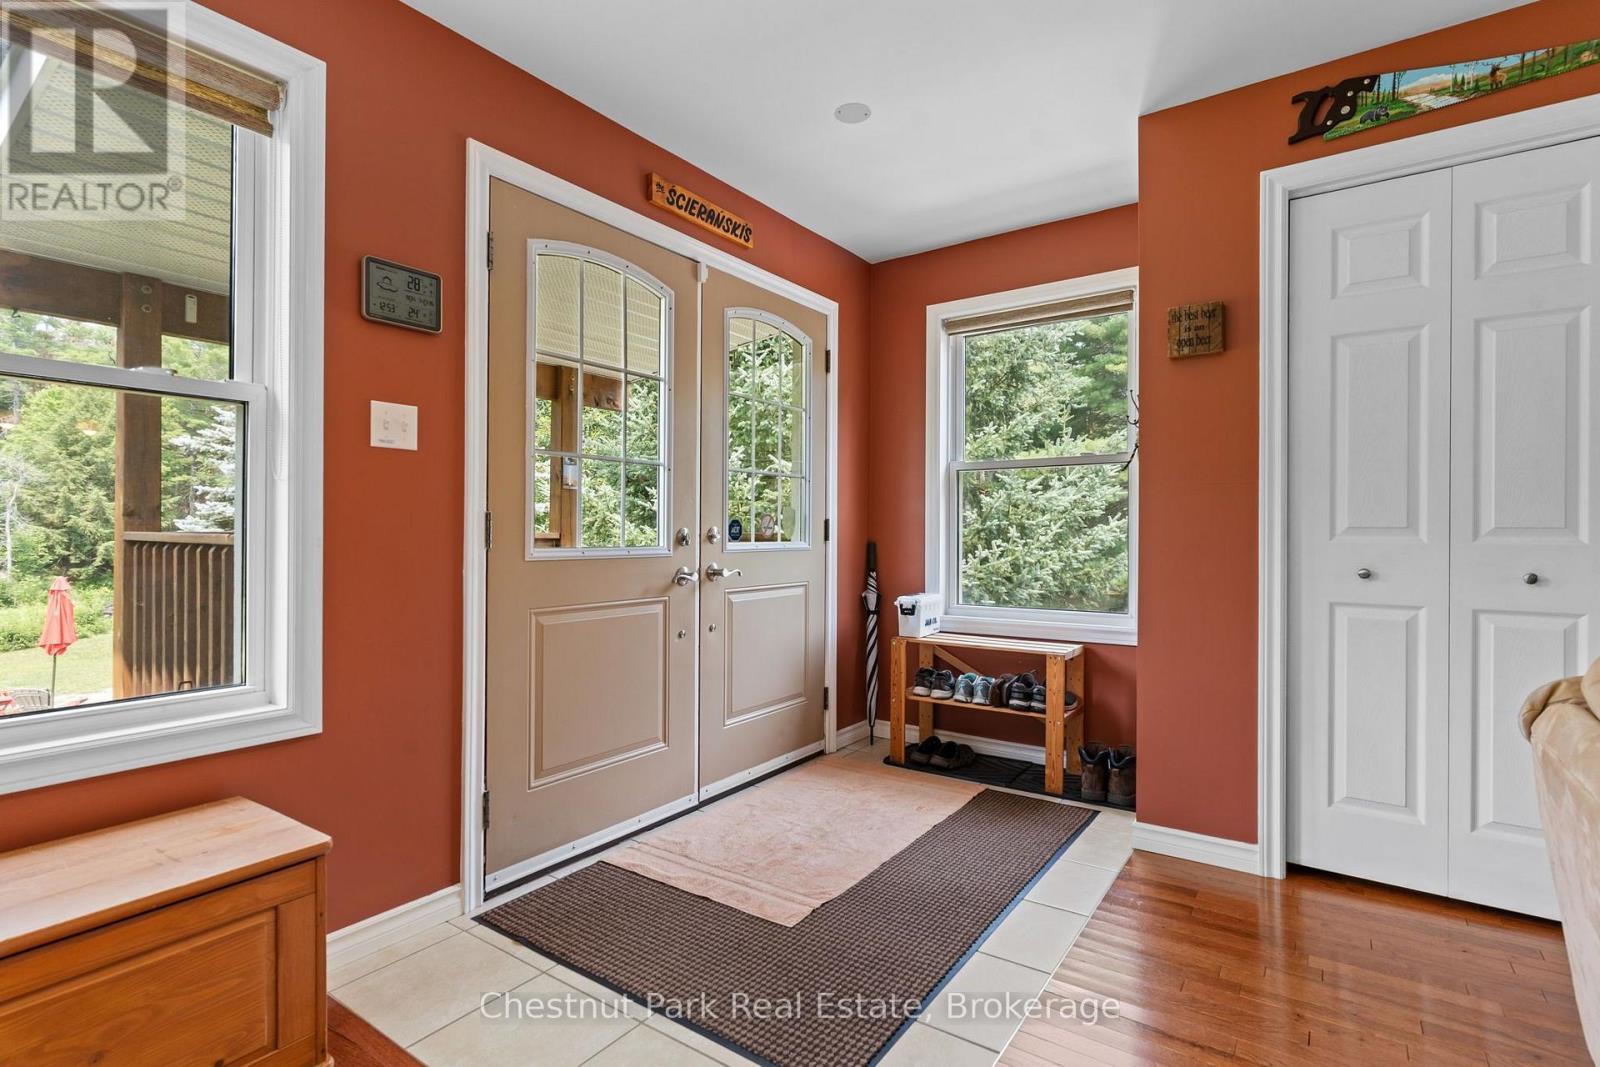
Spacious Foyer - 8488 County Road 503 Road, Highlands East (Glamorgan), ON - Indoor Photo Showing Other Room
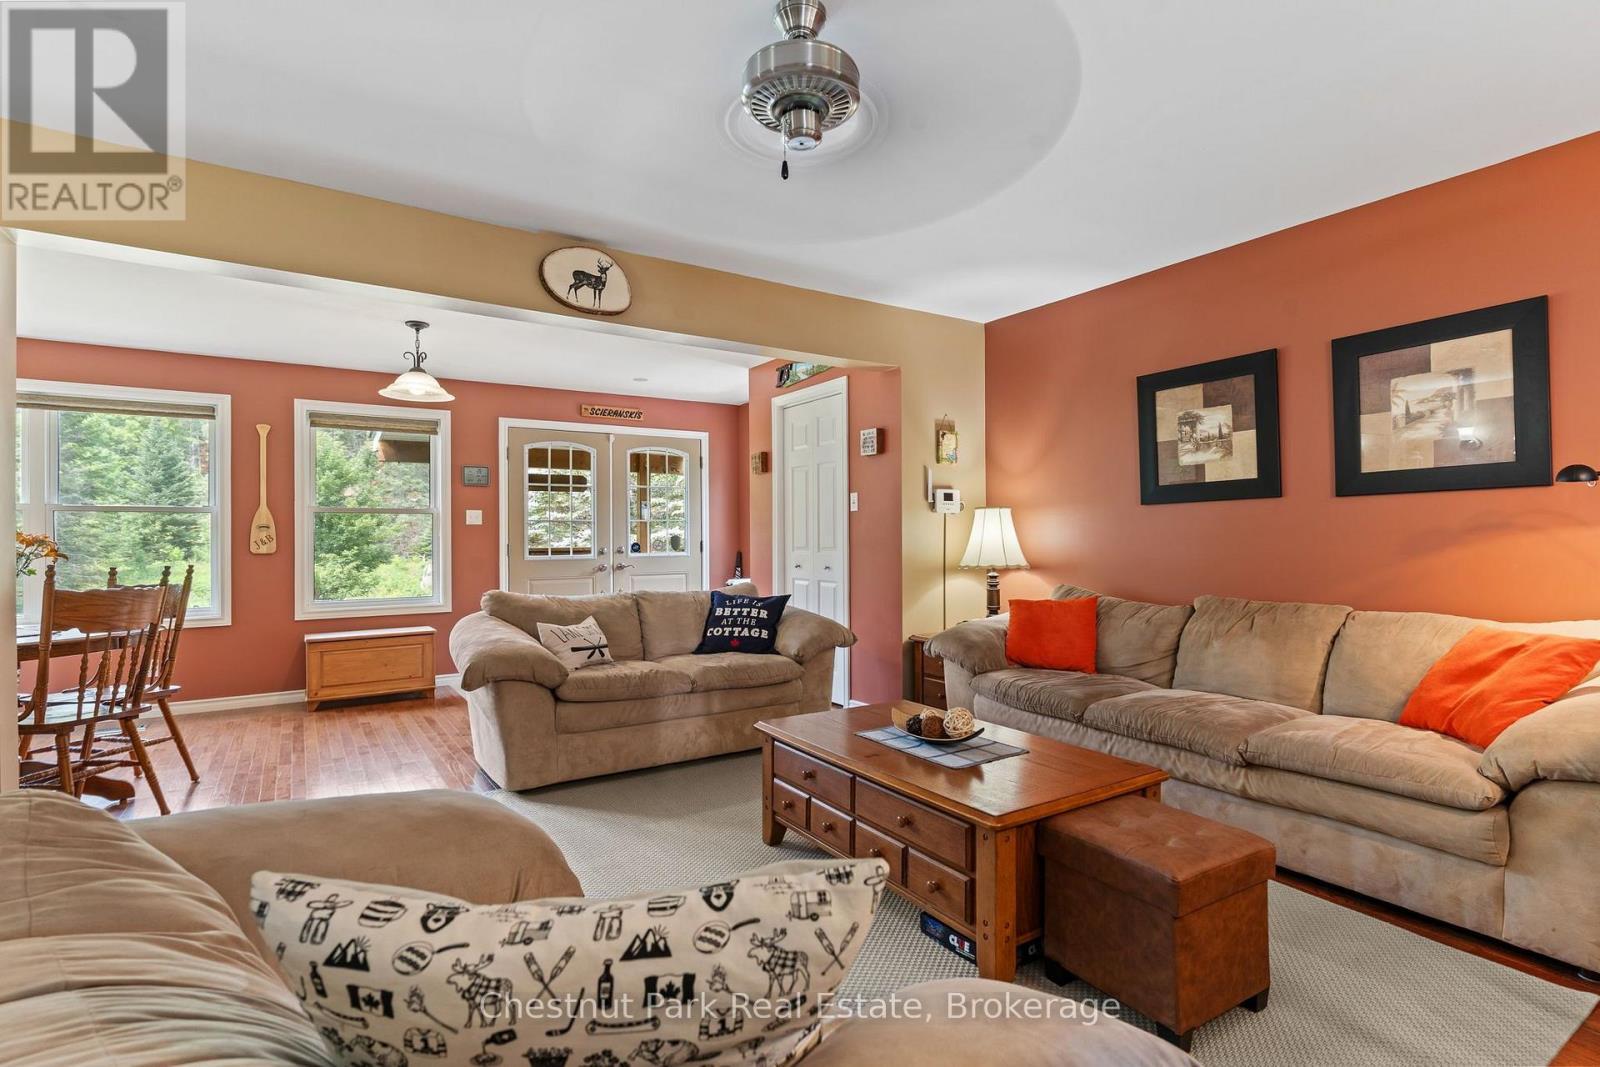
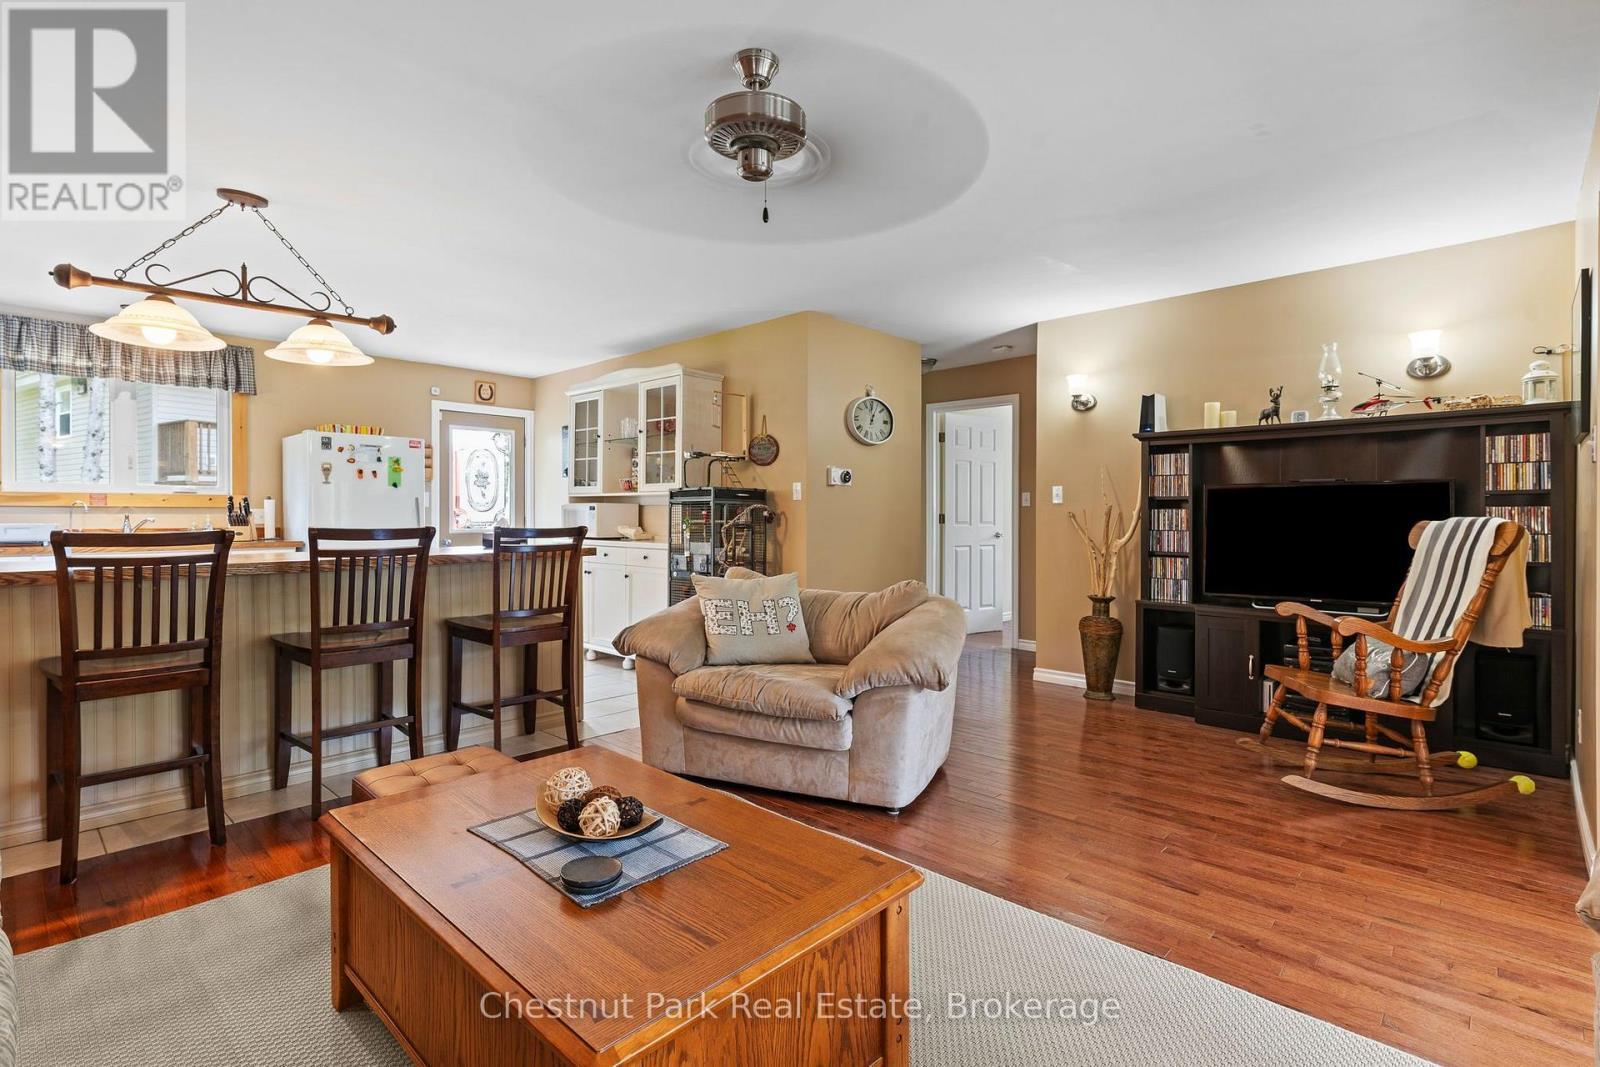
Large Living Room - 8488 County Road 503 Road, Highlands East (Glamorgan), ON - Indoor Photo Showing Living Room
Living Room - 8488 County Road 503 Road, Highlands East (Glamorgan), ON - Indoor Photo Showing Living Room
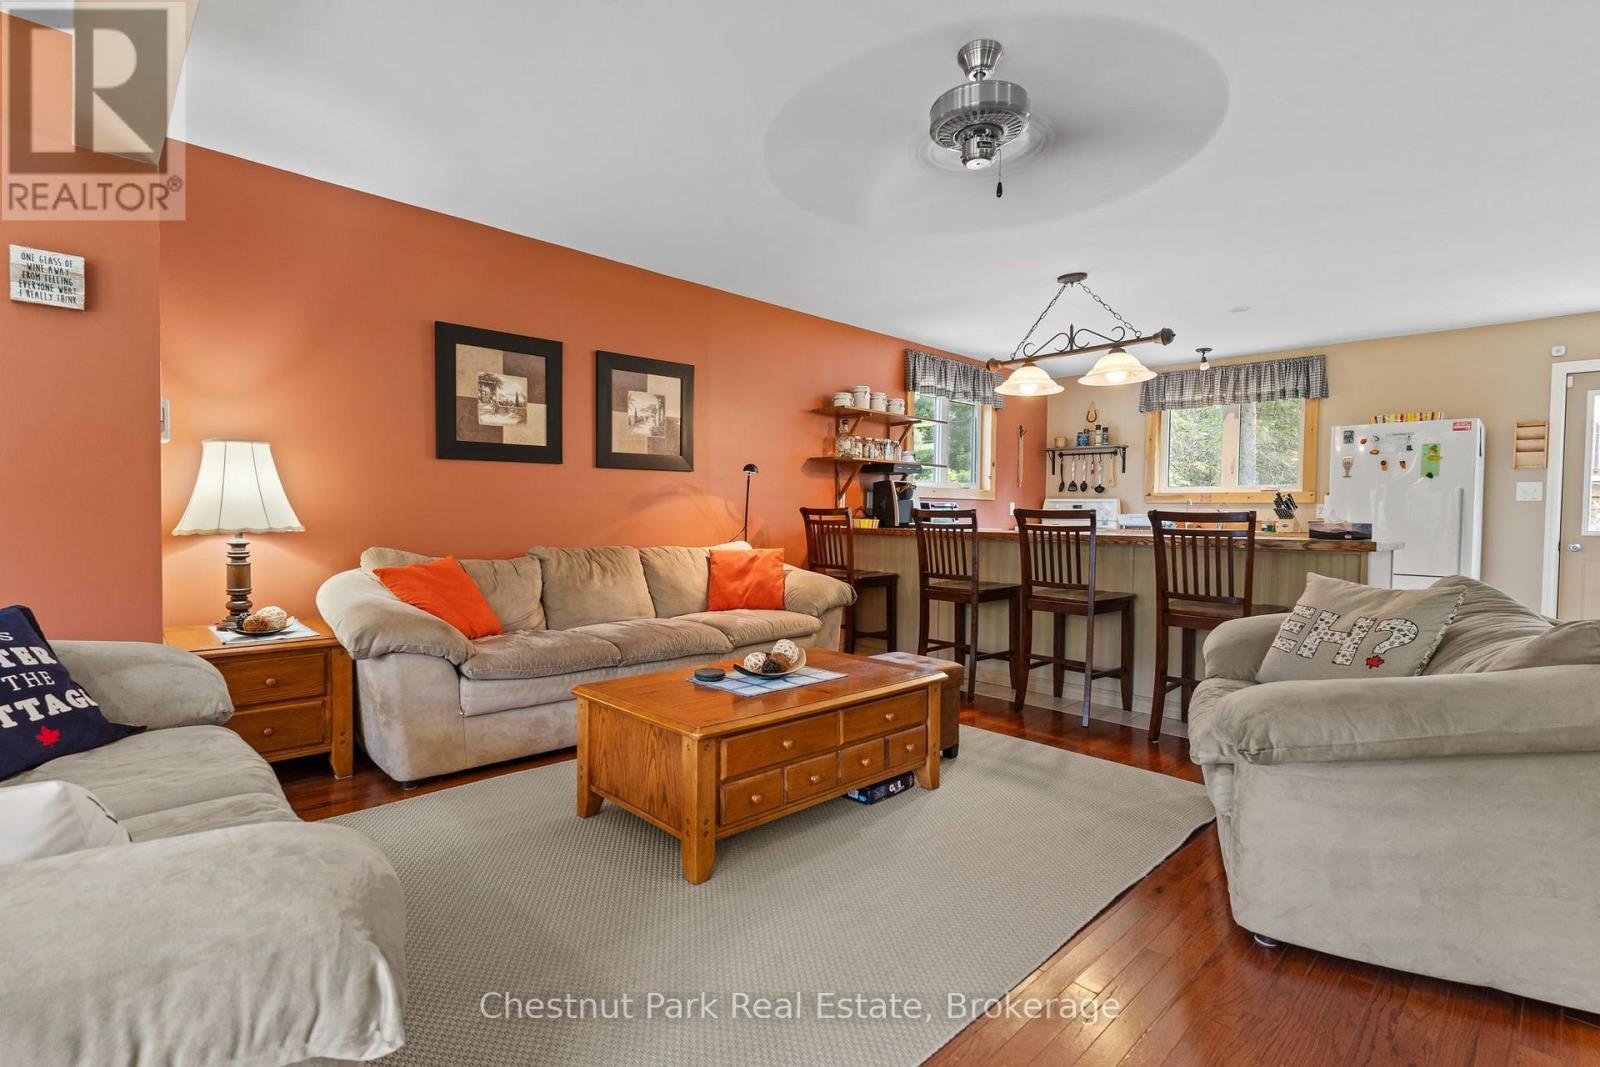
Living Room to Kitchen - 8488 County Road 503 Road, Highlands East (Glamorgan), ON - Indoor Photo Showing Living Room
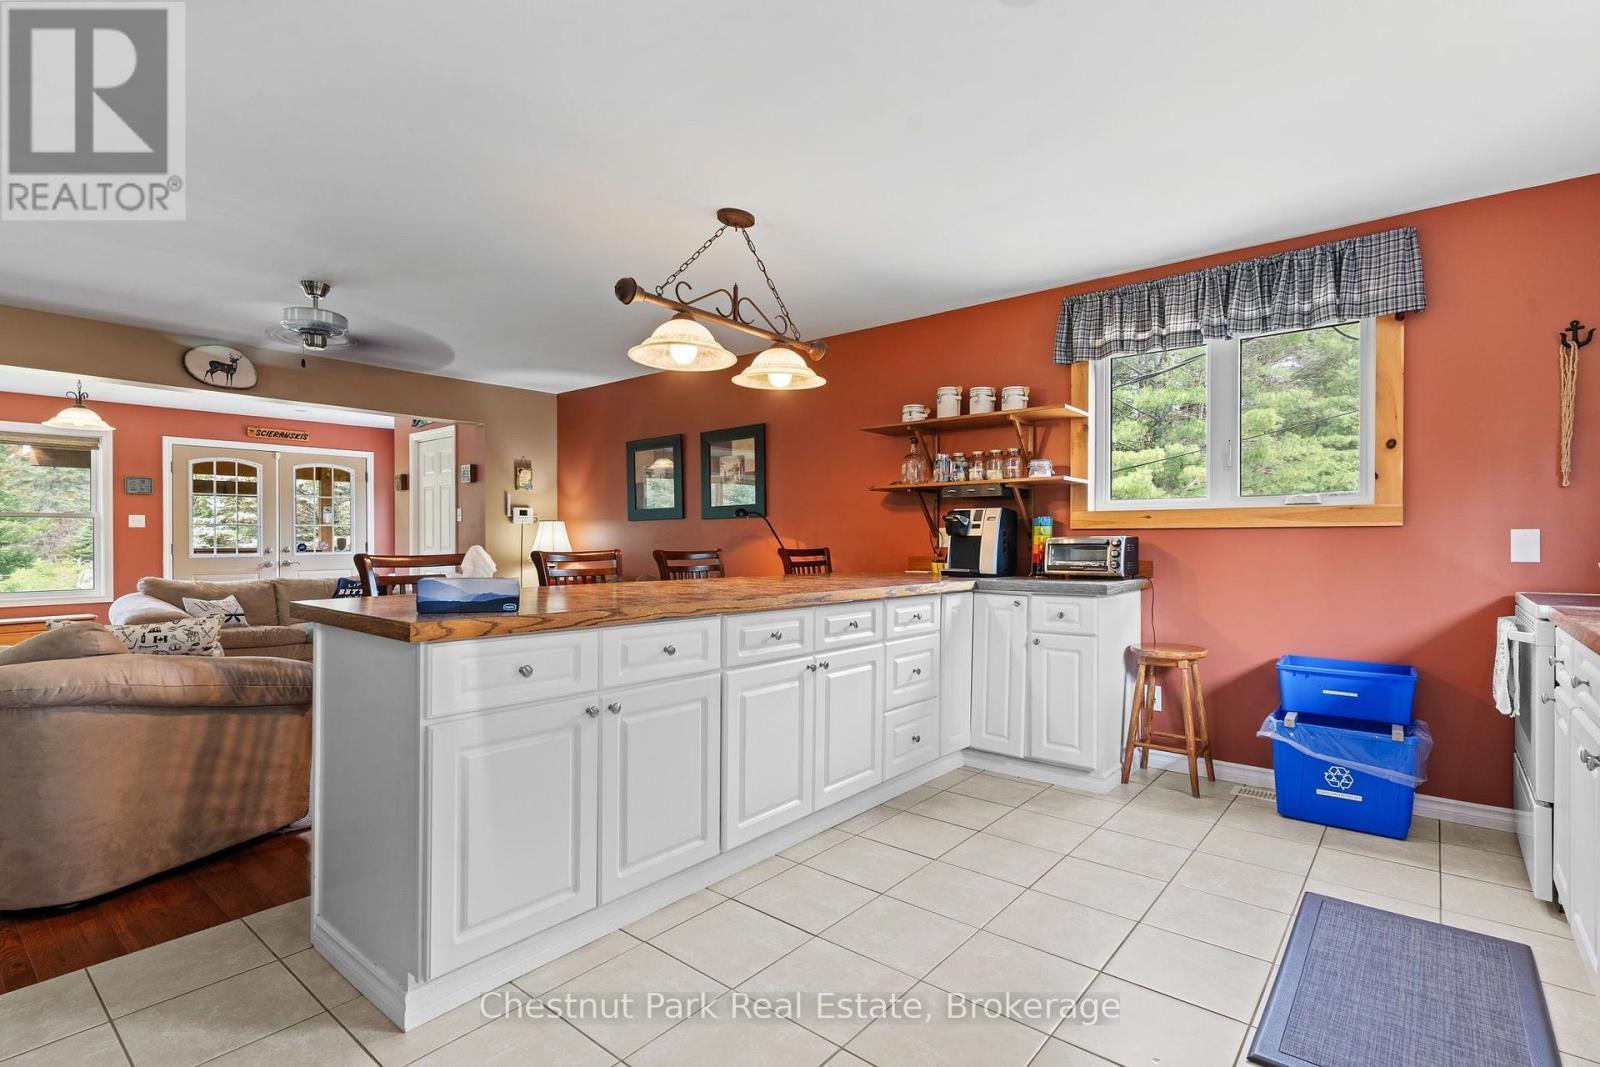
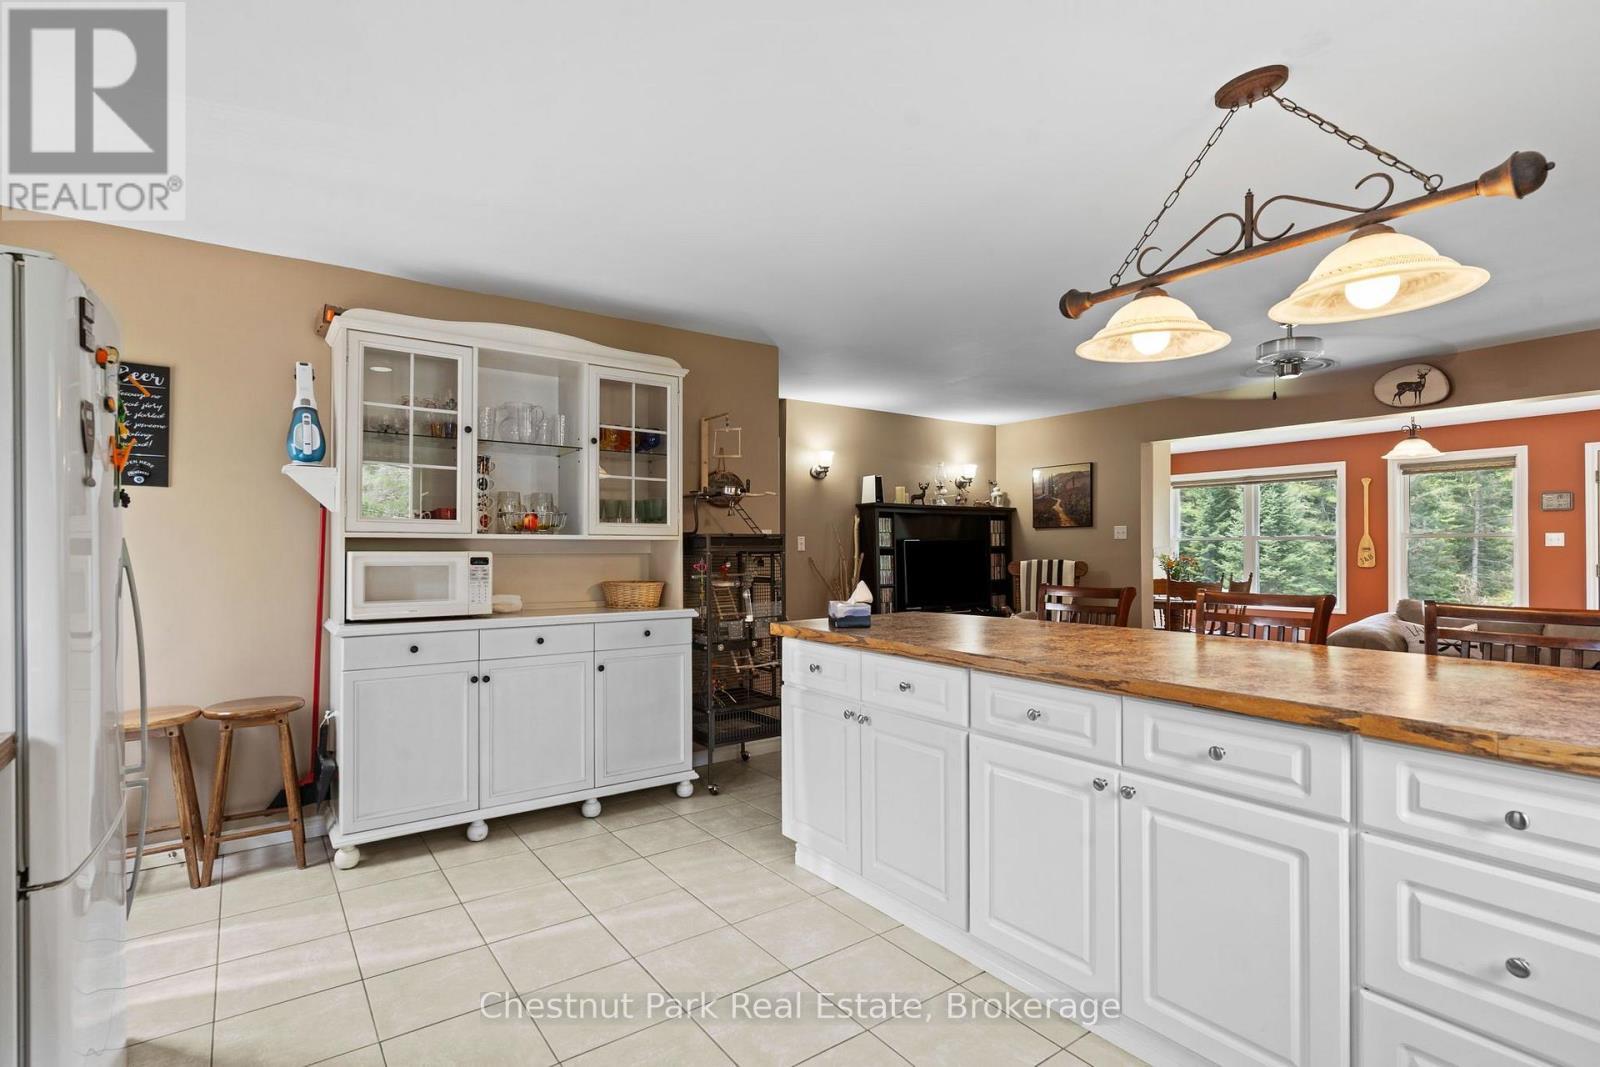
Open Concept - 8488 County Road 503 Road, Highlands East (Glamorgan), ON - Indoor Photo Showing Kitchen
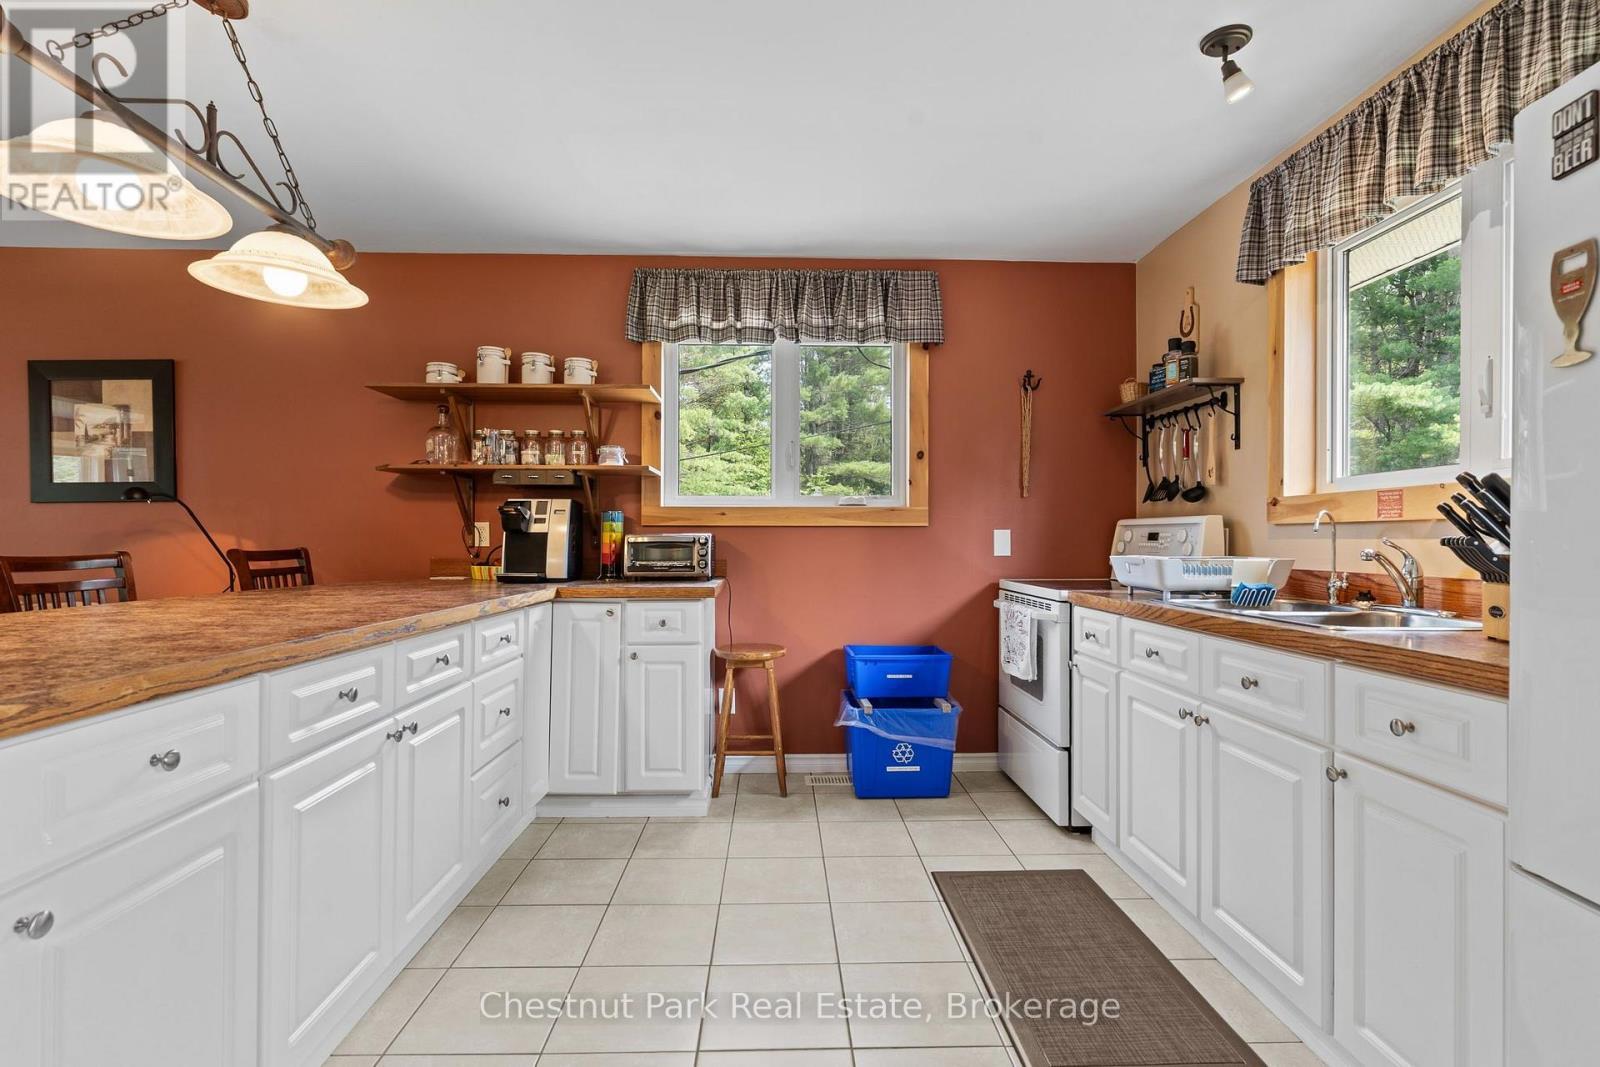
Lots of Cabinetry - 8488 County Road 503 Road, Highlands East (Glamorgan), ON - Indoor Photo Showing Other Room
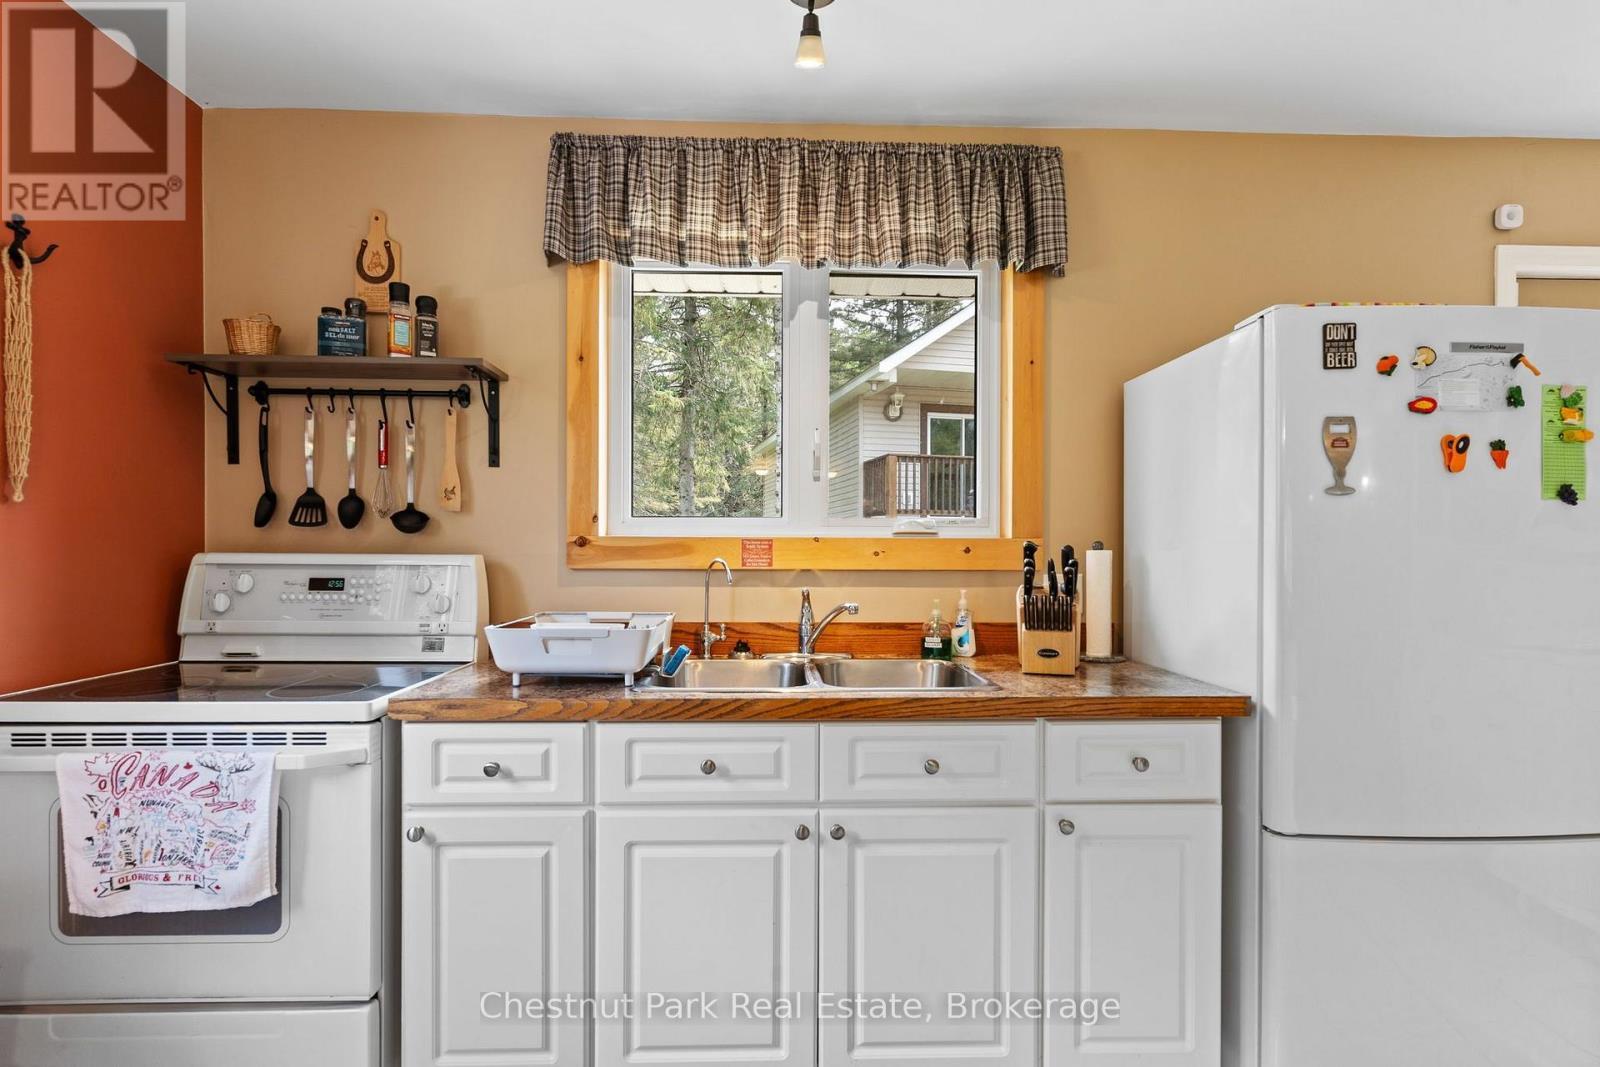
Windows on 2 Sides - 8488 County Road 503 Road, Highlands East (Glamorgan), ON - Indoor Photo Showing Kitchen With Double Sink
Extra Cabinetry - 8488 County Road 503 Road, Highlands East (Glamorgan), ON - Indoor Photo Showing Kitchen
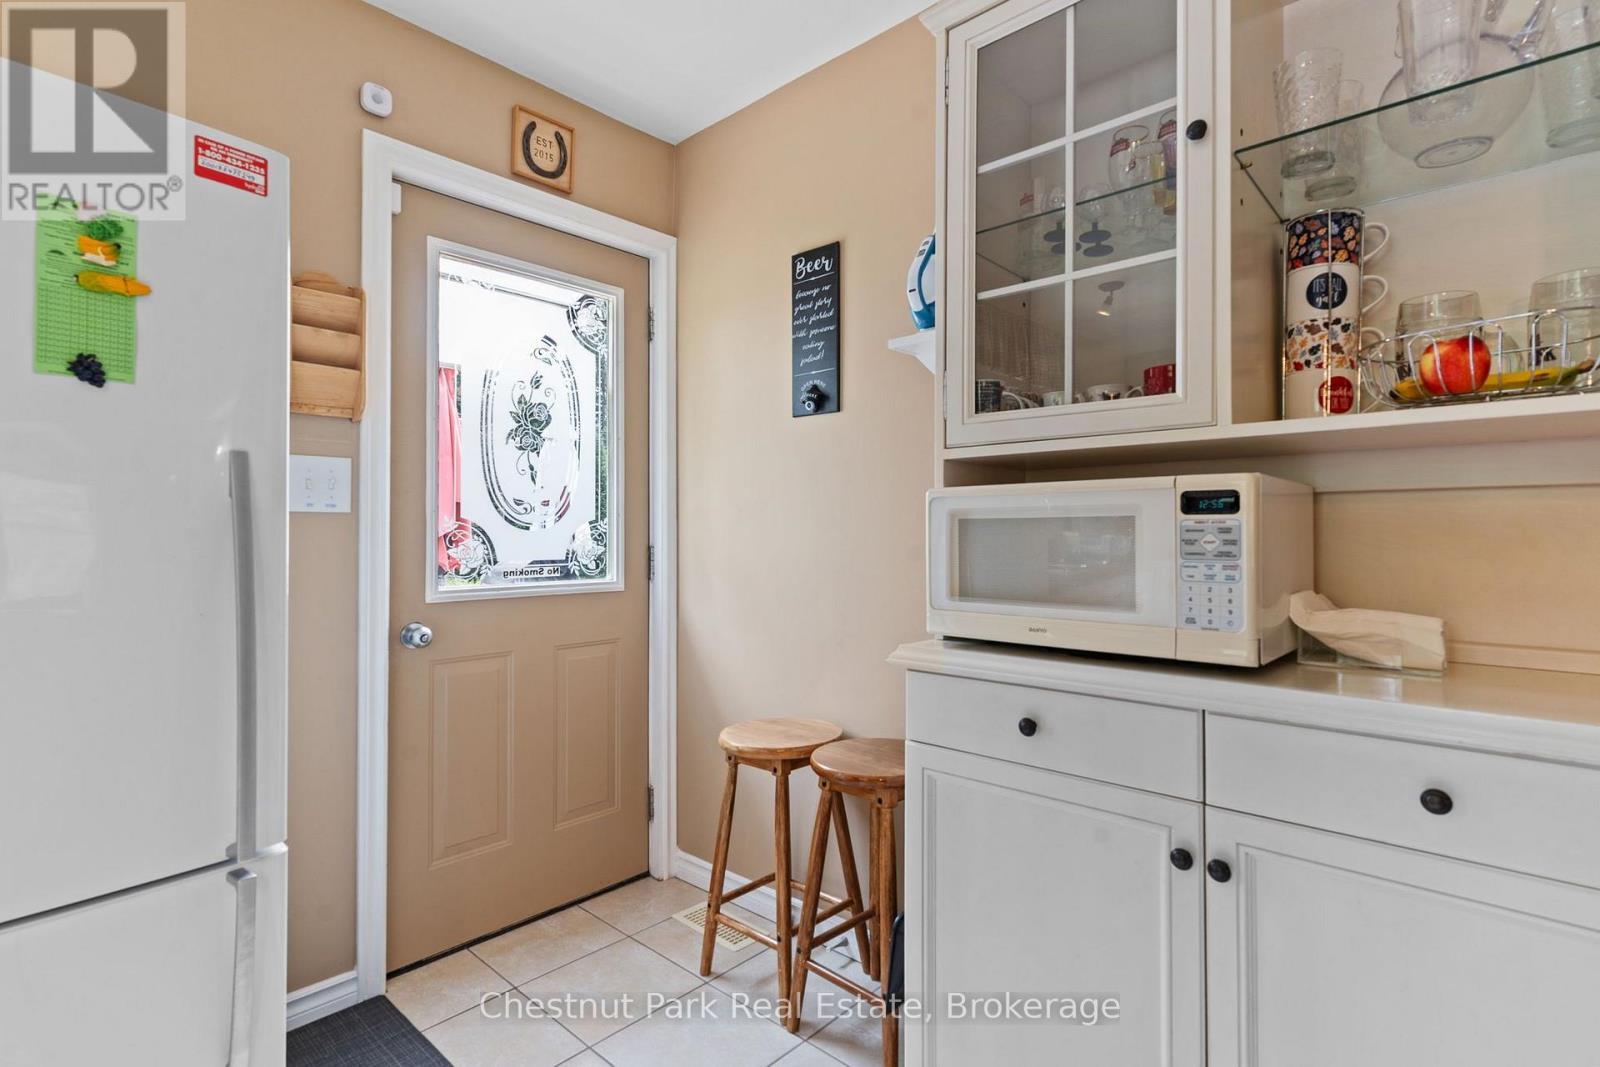
Door from Kitchen to Back Deck - 8488 County Road 503 Road, Highlands East (Glamorgan), ON - Indoor Photo Showing Other Room
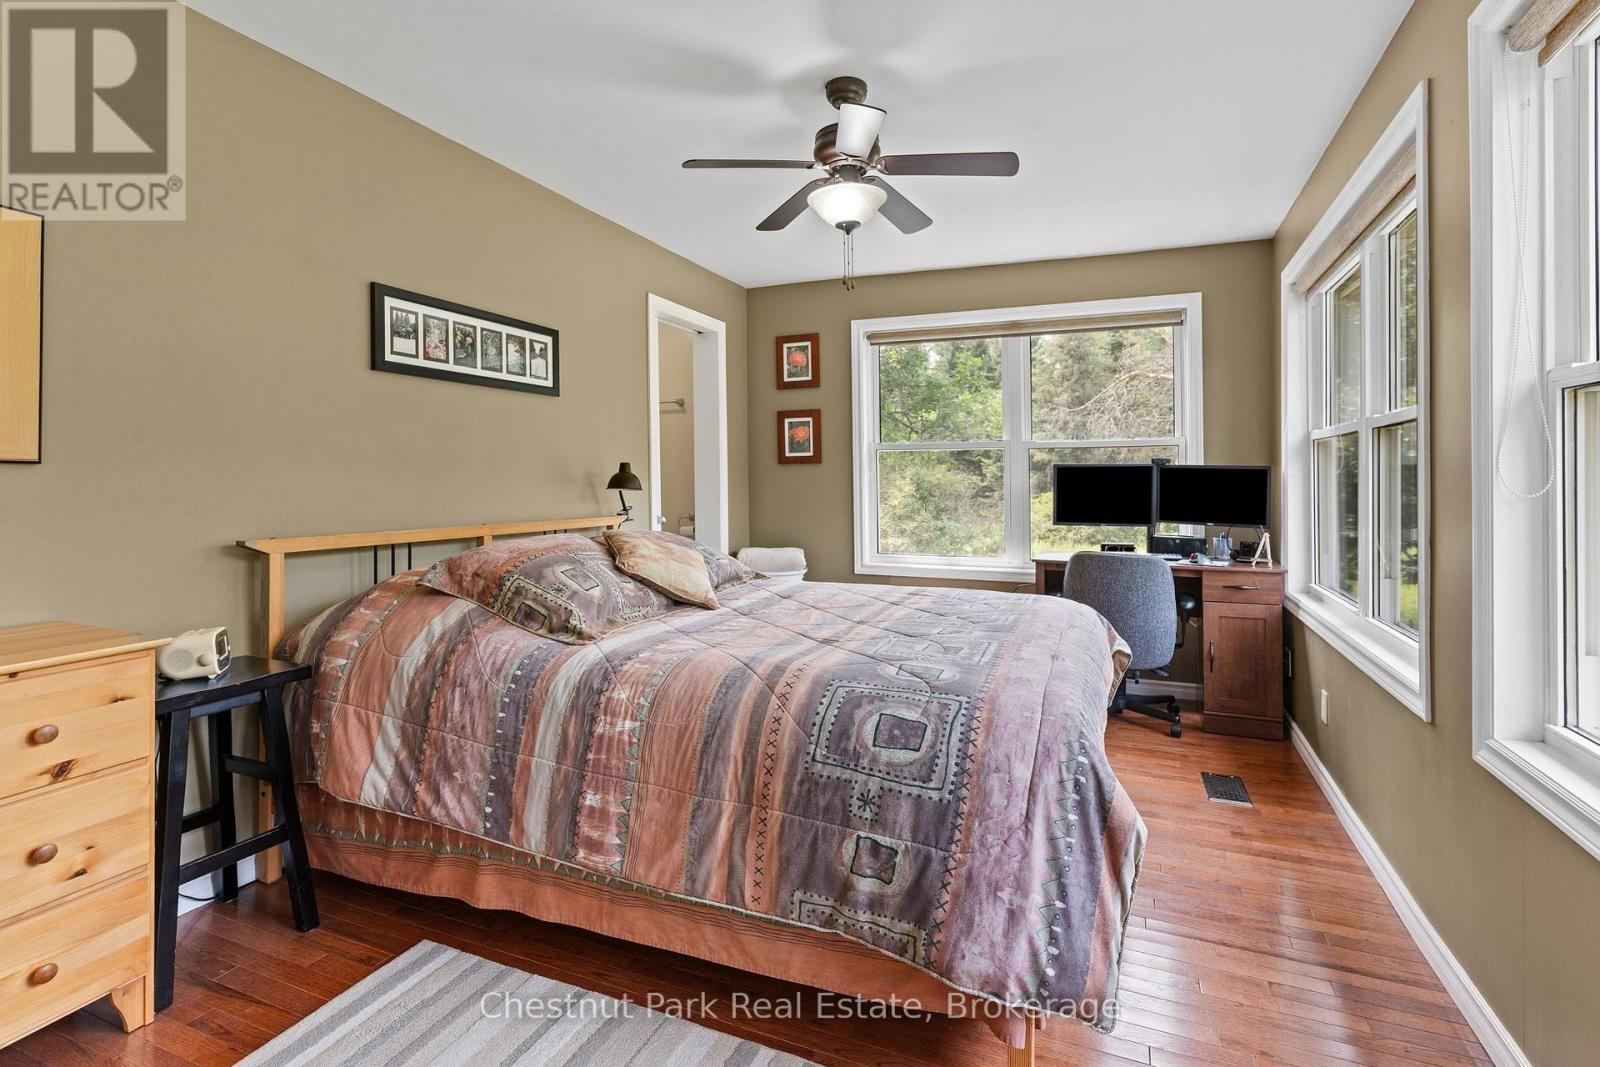
Primary Suite with Windows on 2 Sides - 8488 County Road 503 Road, Highlands East (Glamorgan), ON - Indoor Photo Showing Bedroom
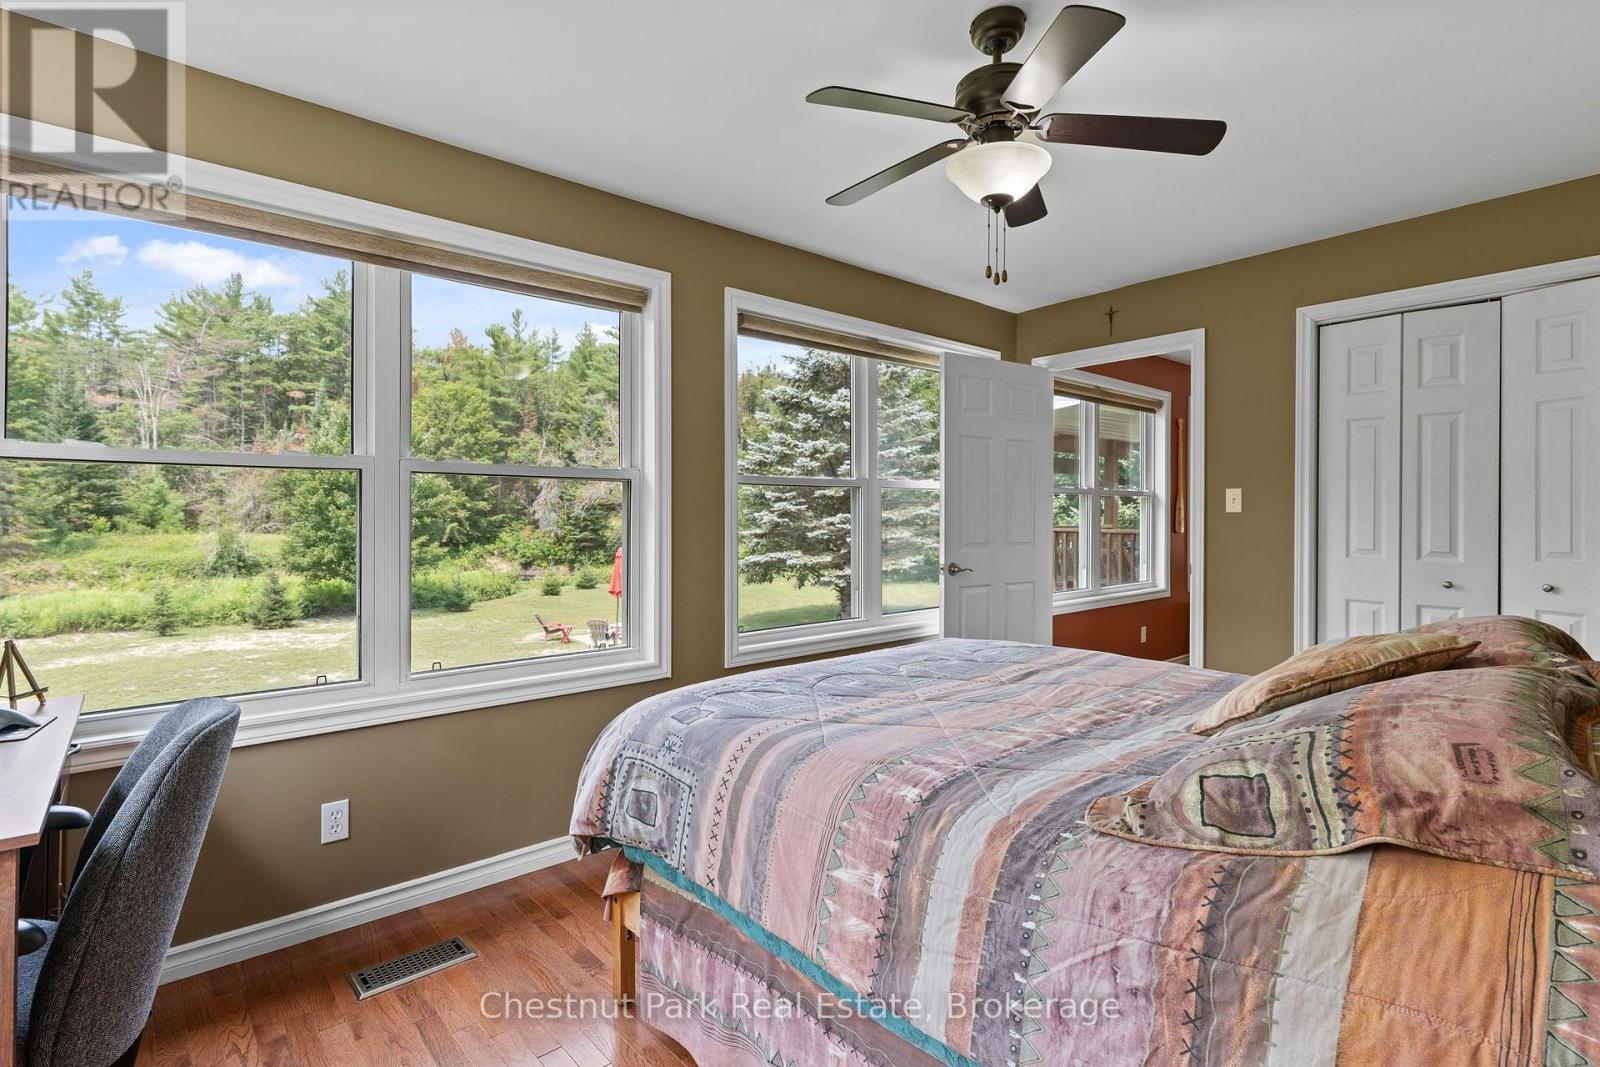
View from Primary Suite - 8488 County Road 503 Road, Highlands East (Glamorgan), ON - Indoor Photo Showing Bedroom
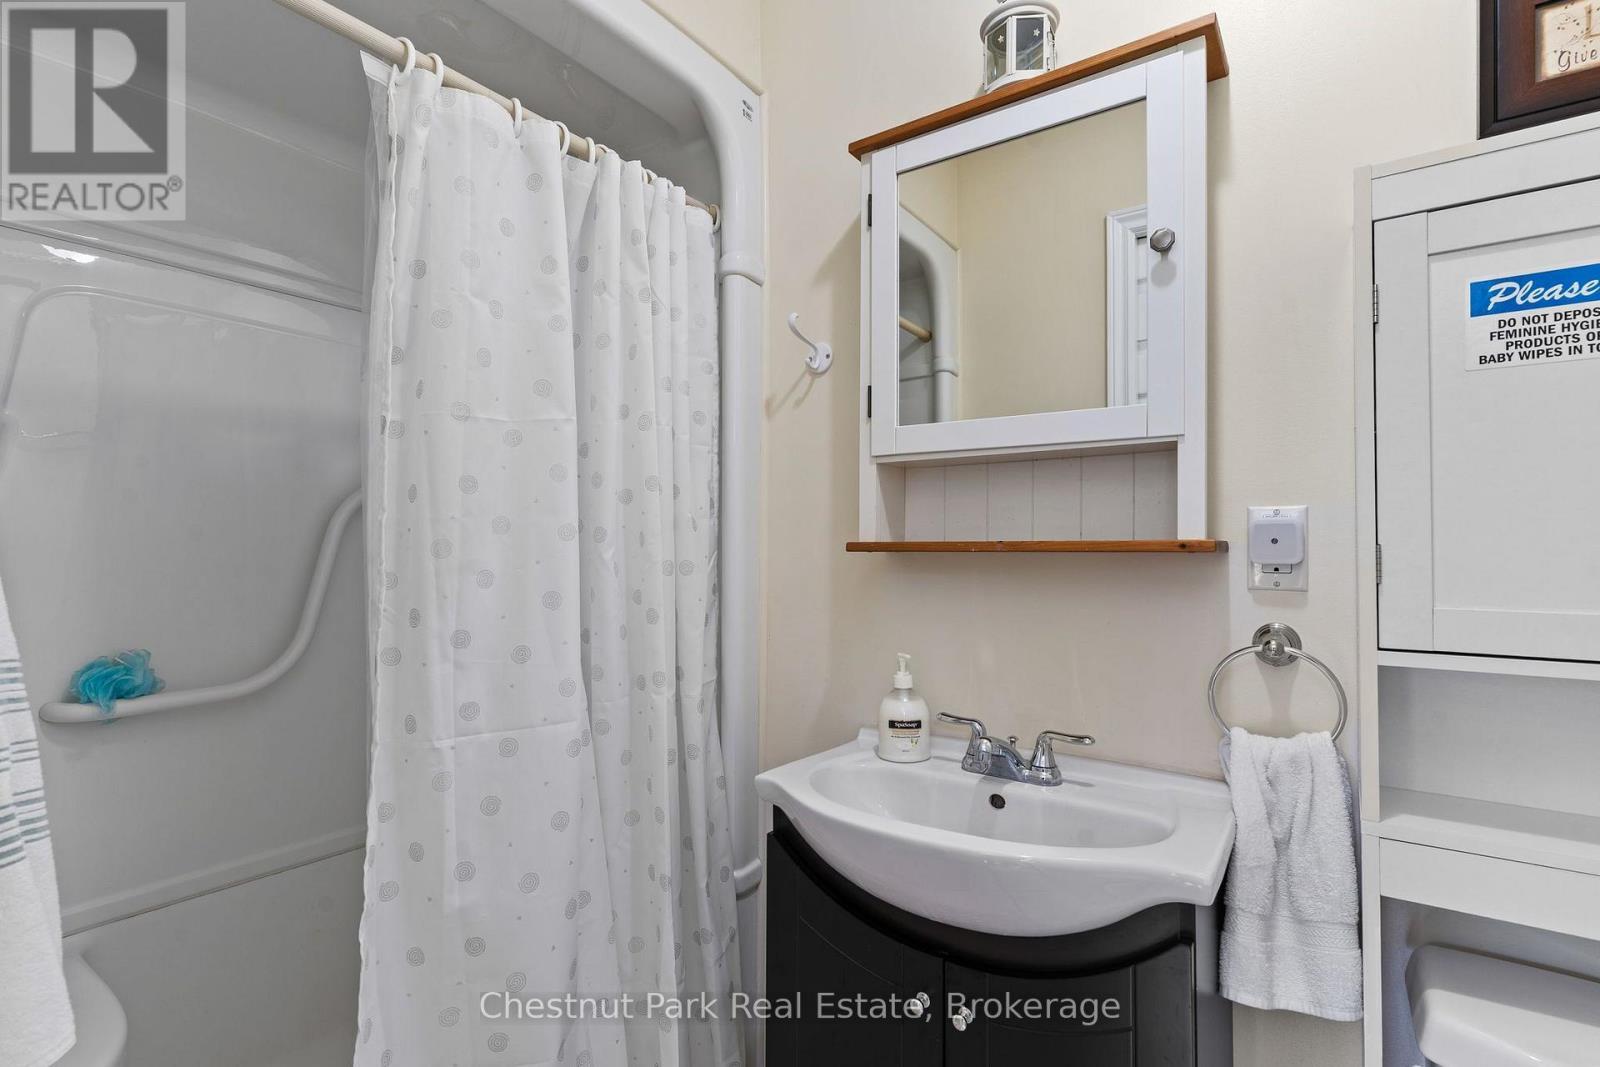
3-pce Ensuite - 8488 County Road 503 Road, Highlands East (Glamorgan), ON - Indoor Photo Showing Bathroom
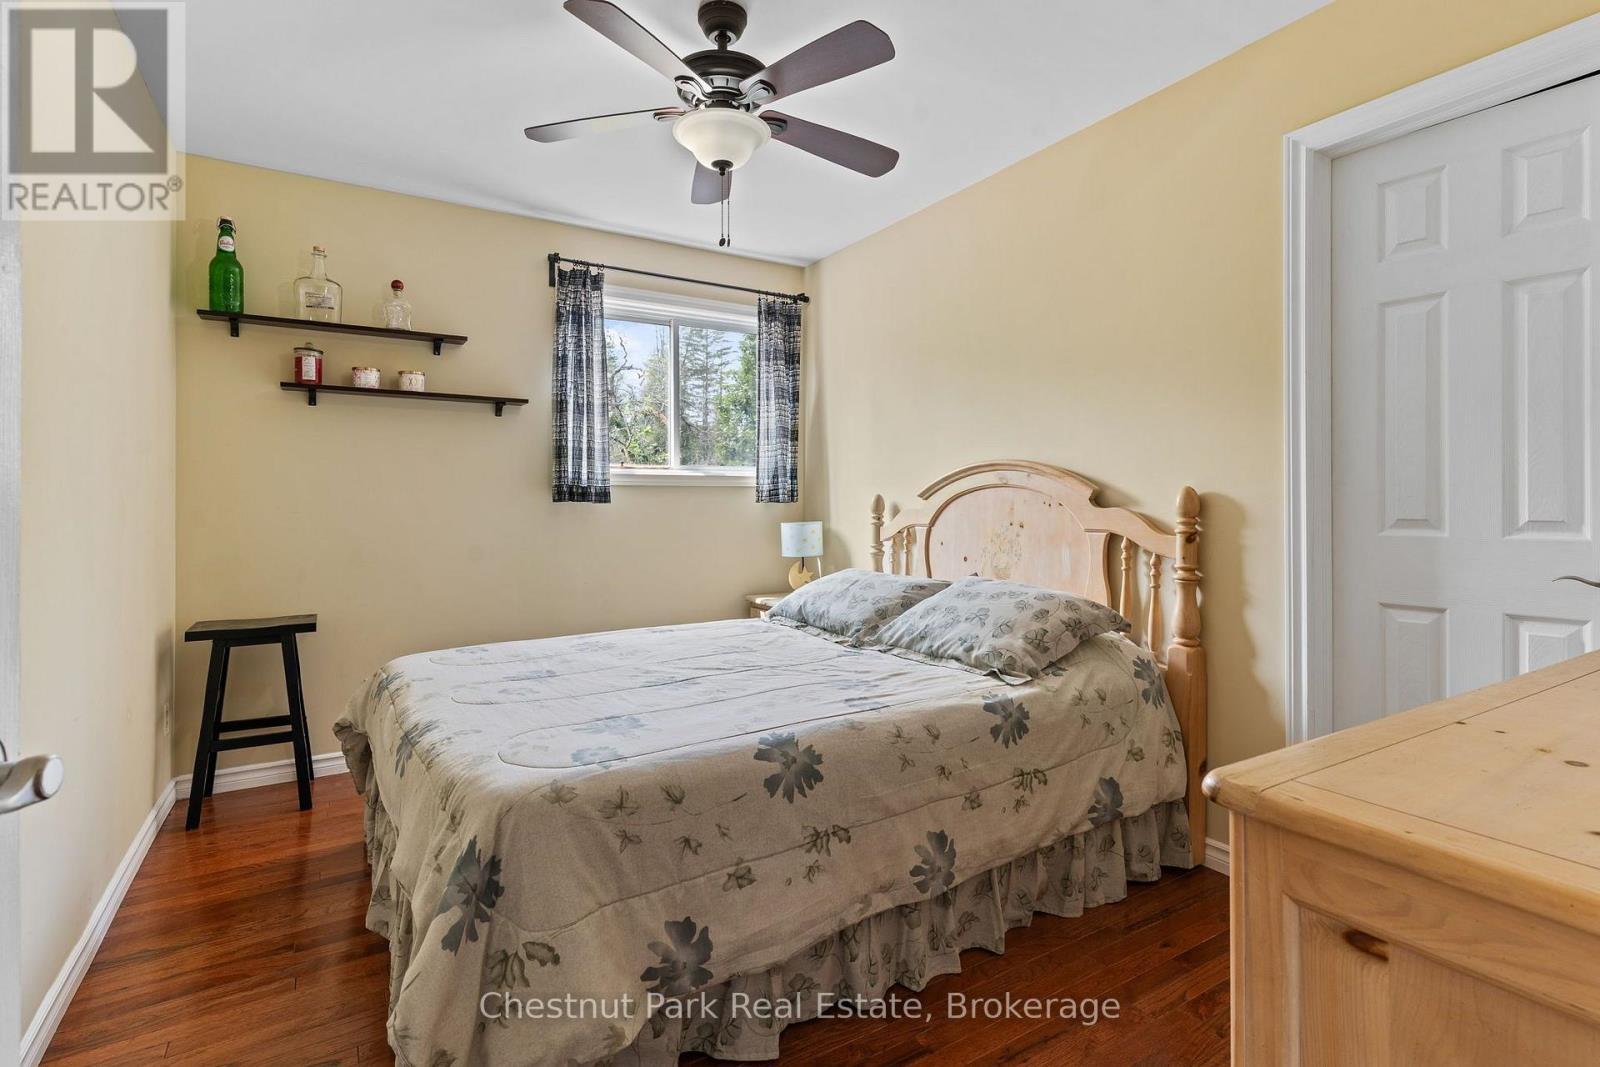
Bedroom #2 - 8488 County Road 503 Road, Highlands East (Glamorgan), ON - Indoor Photo Showing Bedroom
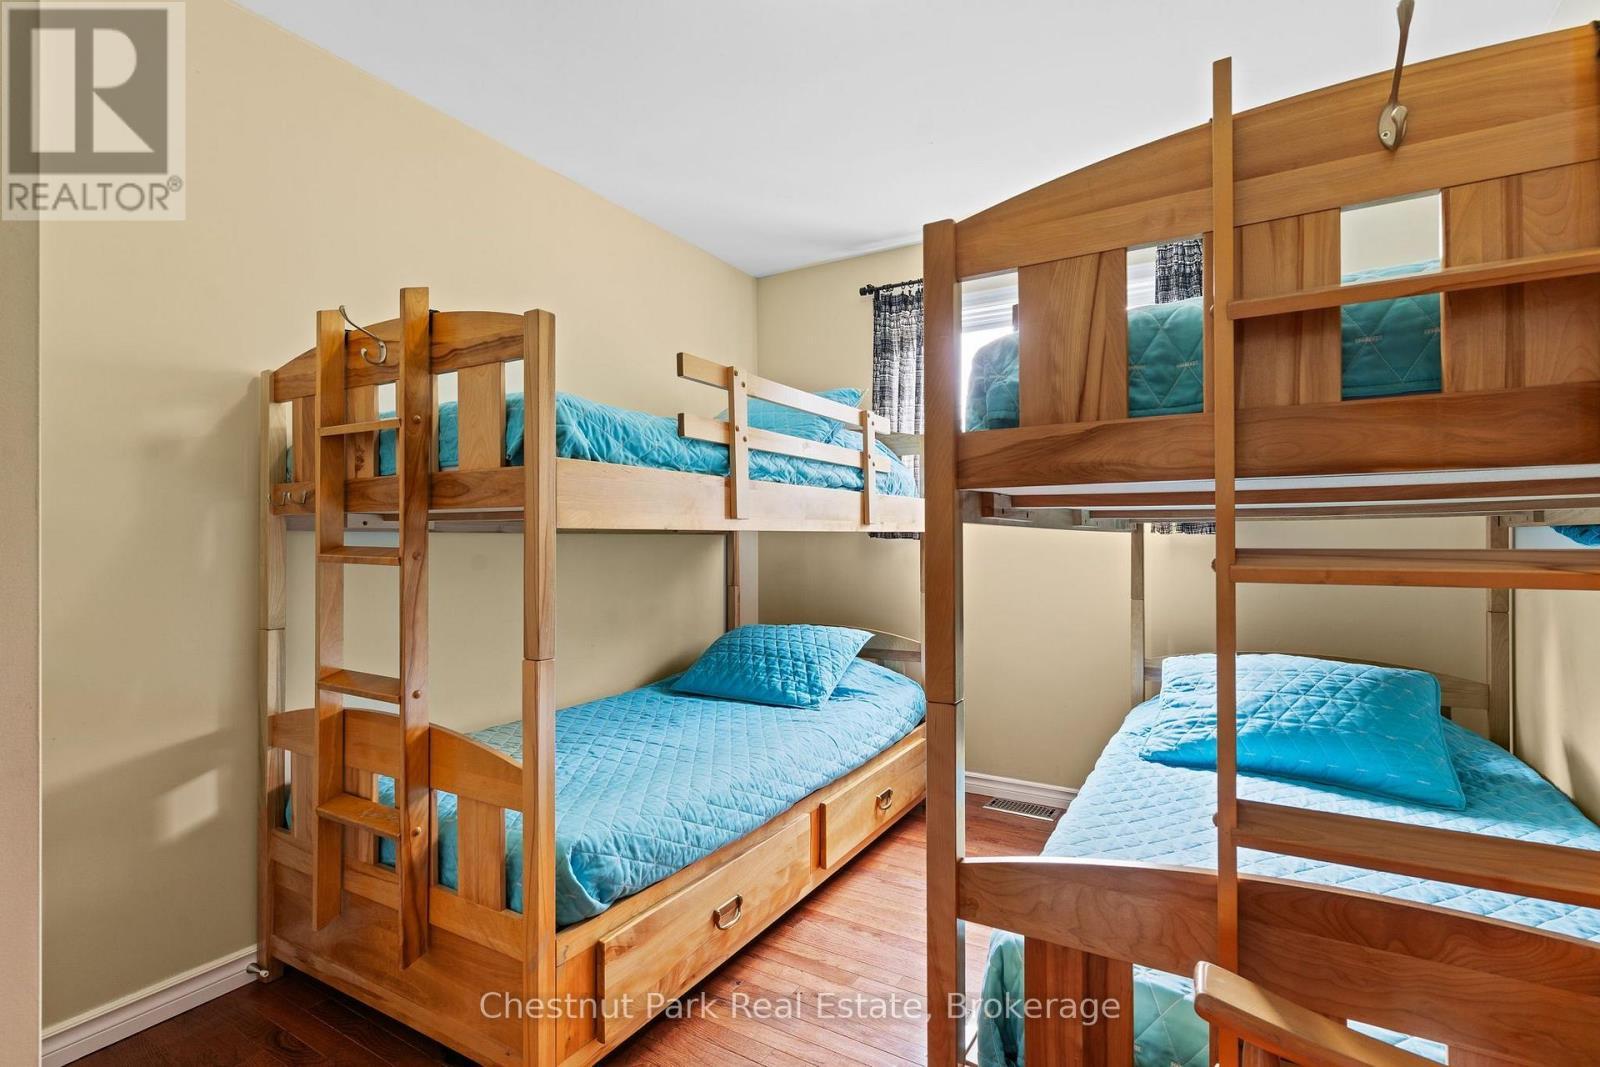
Bedroom #3 - 8488 County Road 503 Road, Highlands East (Glamorgan), ON - Indoor Photo Showing Bedroom
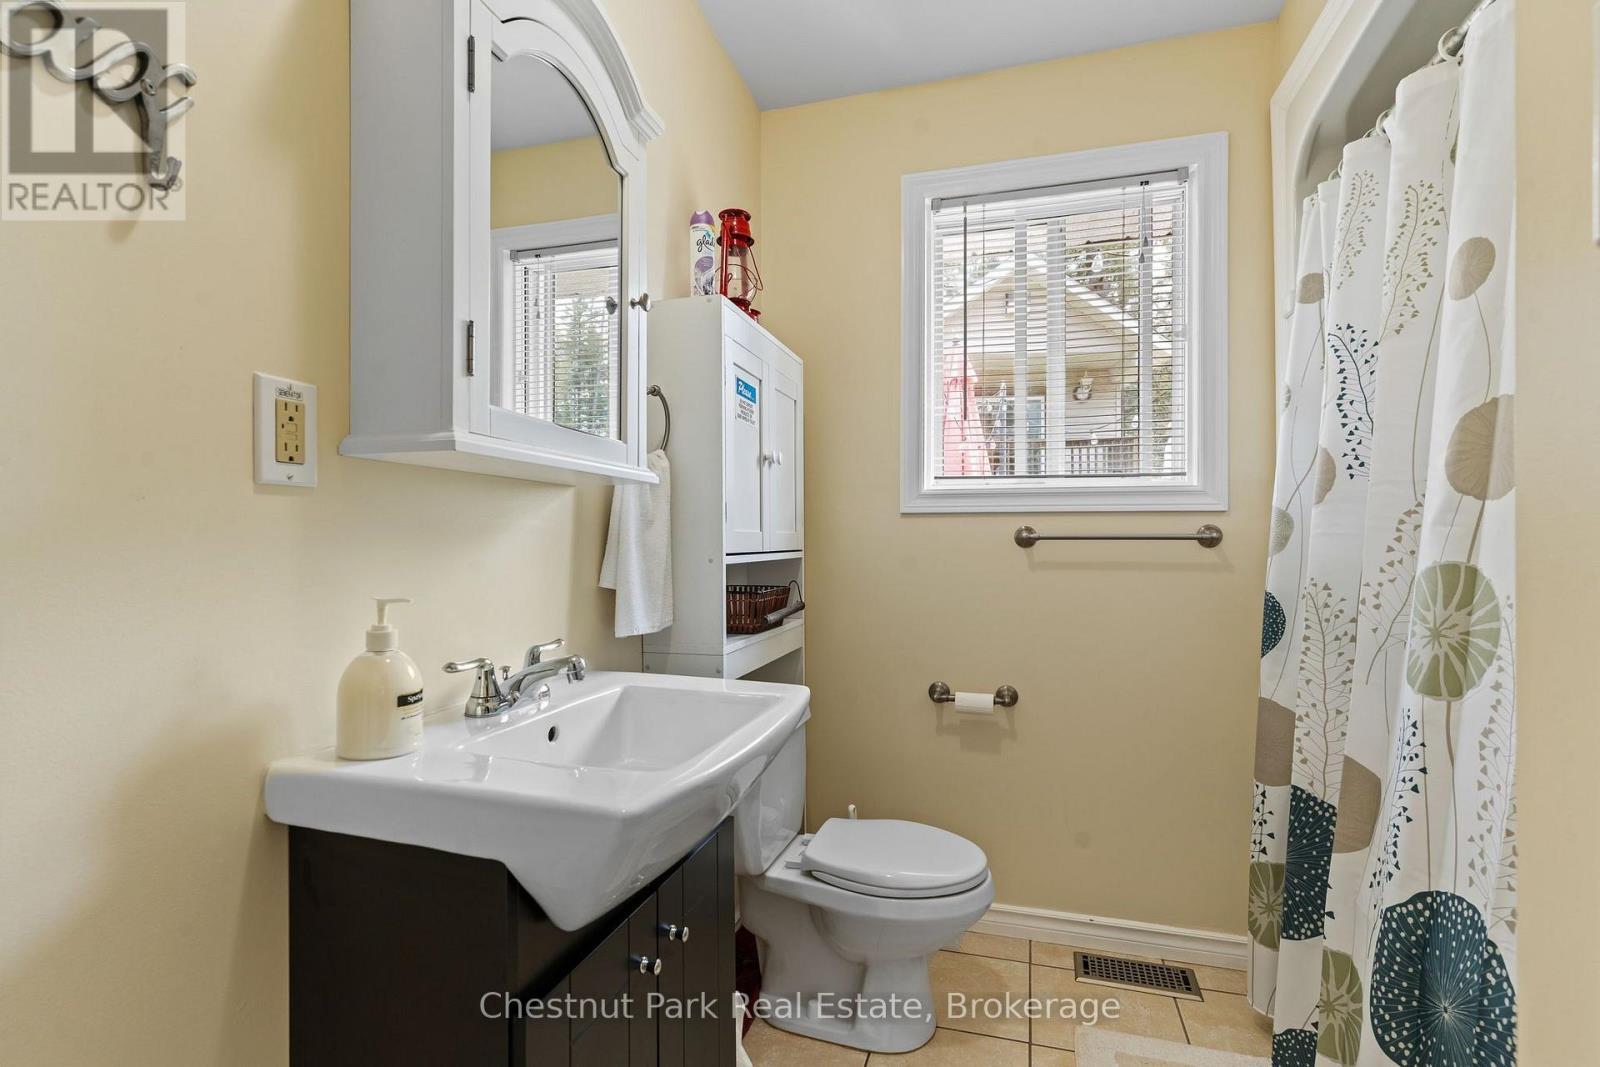
Main Bathroom - 8488 County Road 503 Road, Highlands East (Glamorgan), ON - Indoor Photo Showing Bathroom
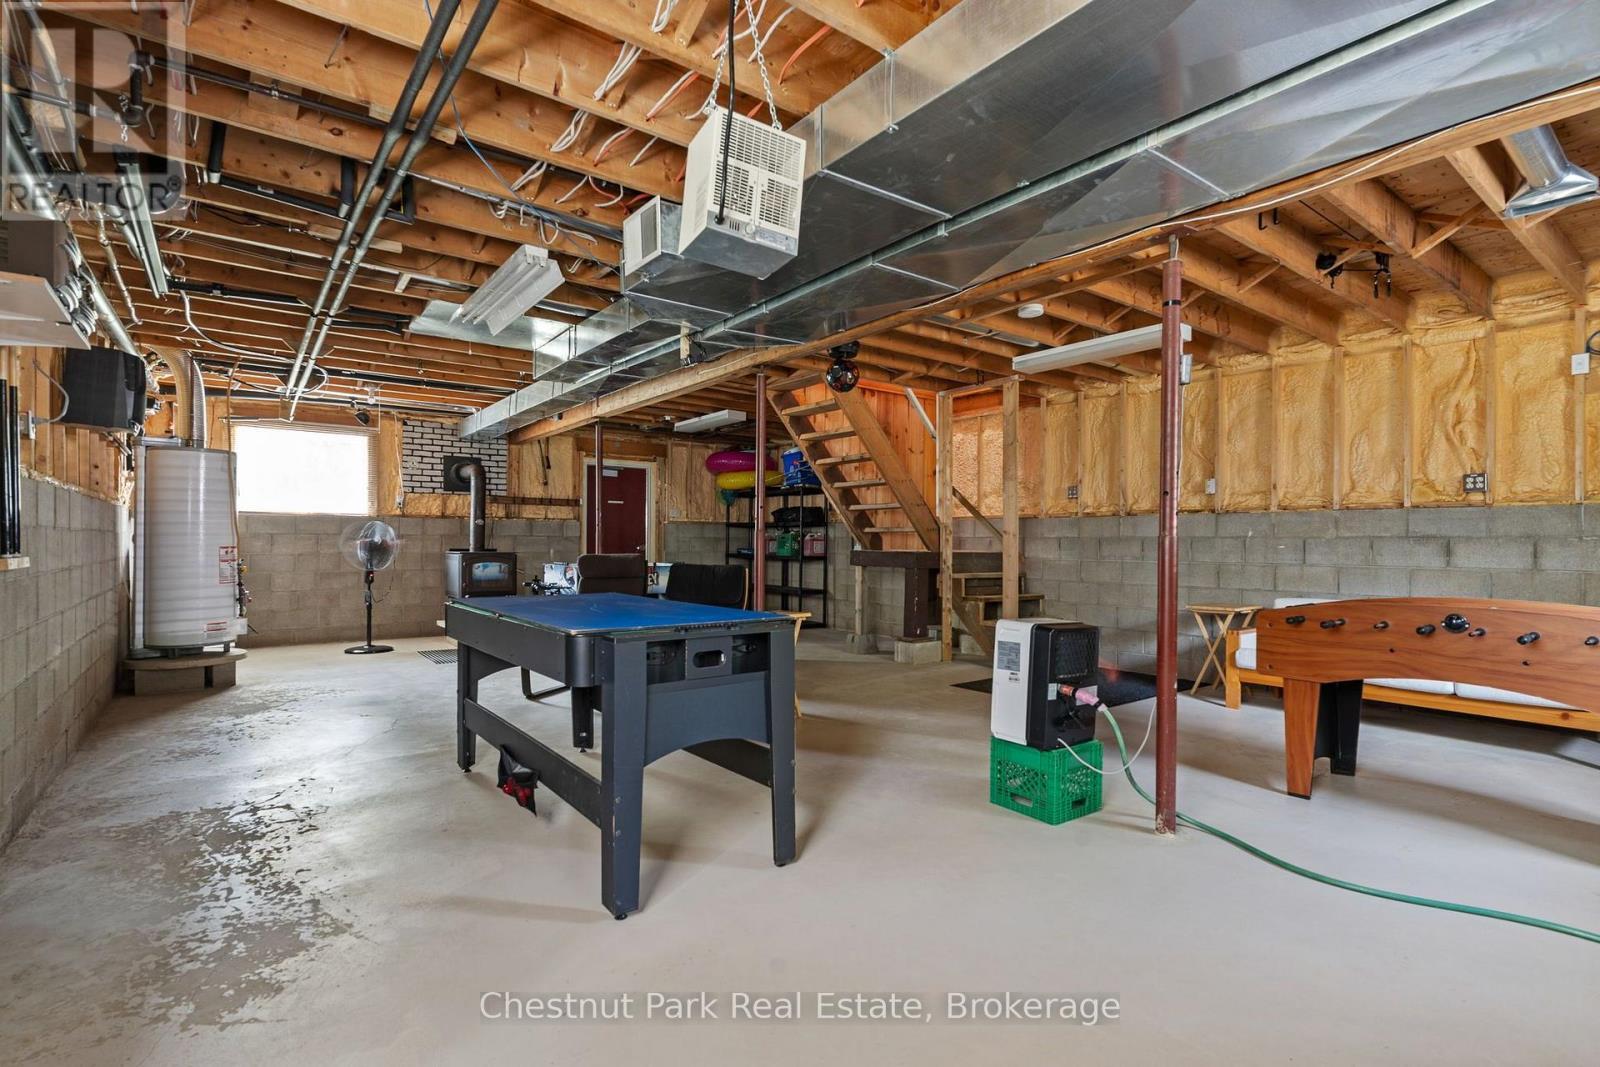
Basement with Endless Possibilities - 8488 County Road 503 Road, Highlands East (Glamorgan), ON - Indoor Photo Showing Basement
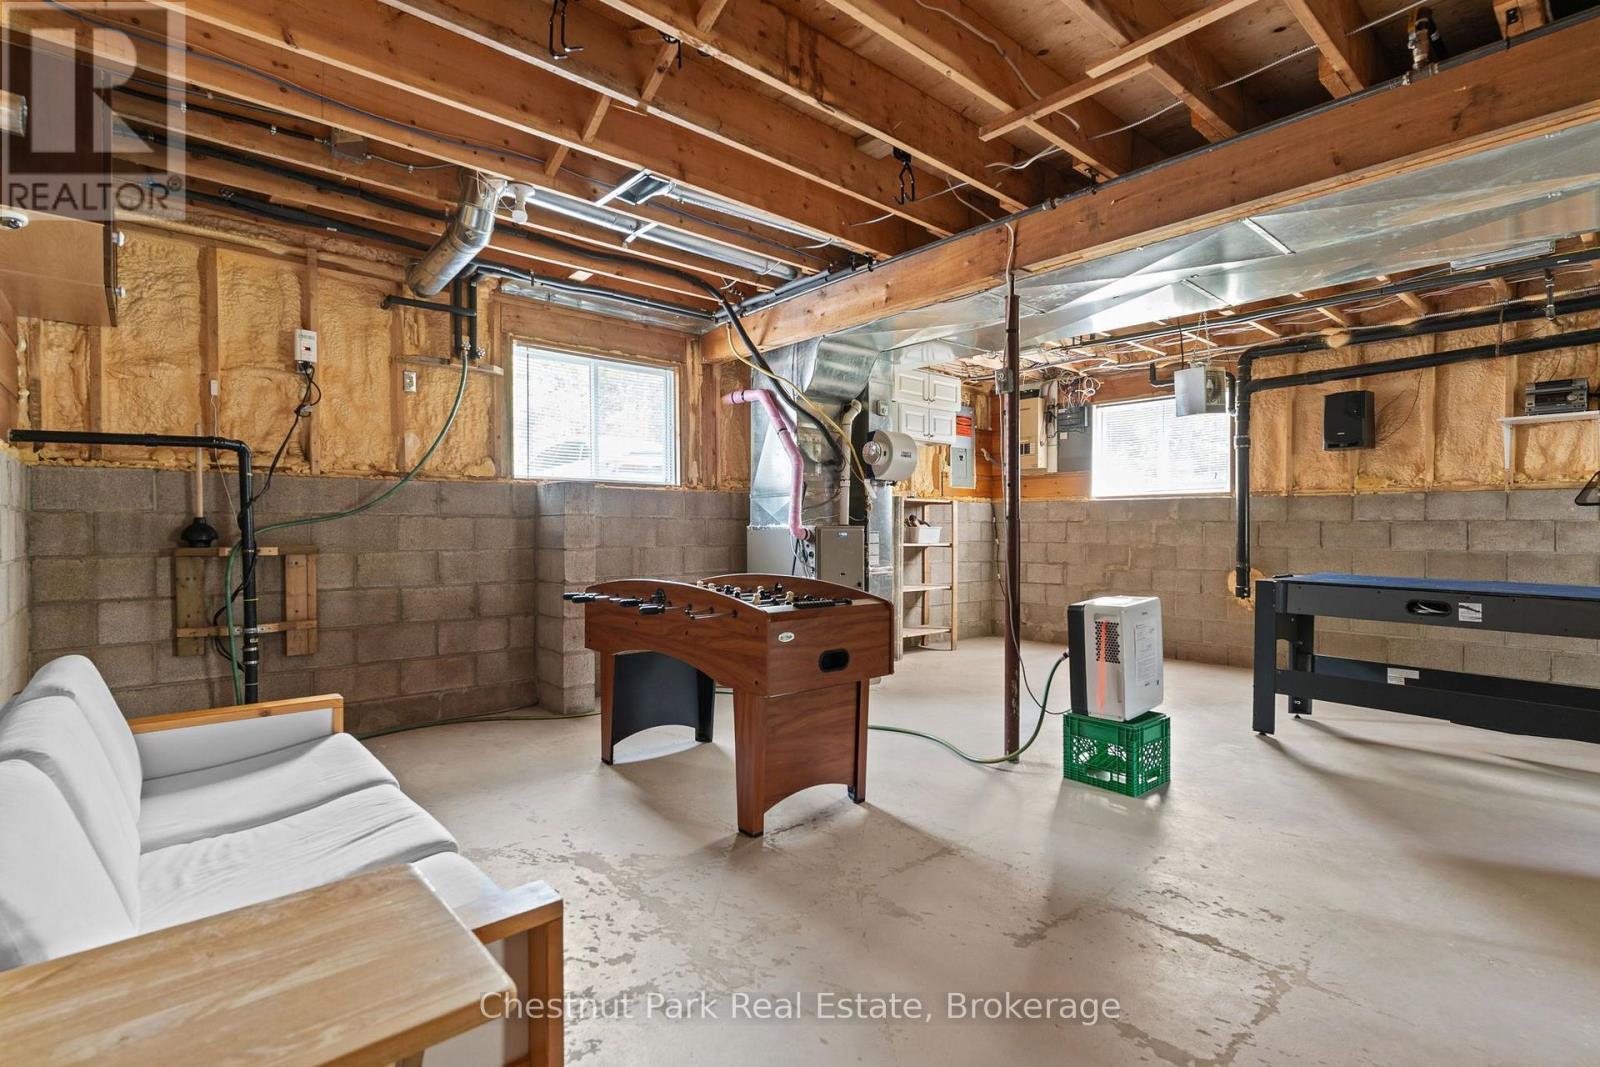
Bright Windows in Basement - 8488 County Road 503 Road, Highlands East (Glamorgan), ON - Indoor Photo Showing Basement
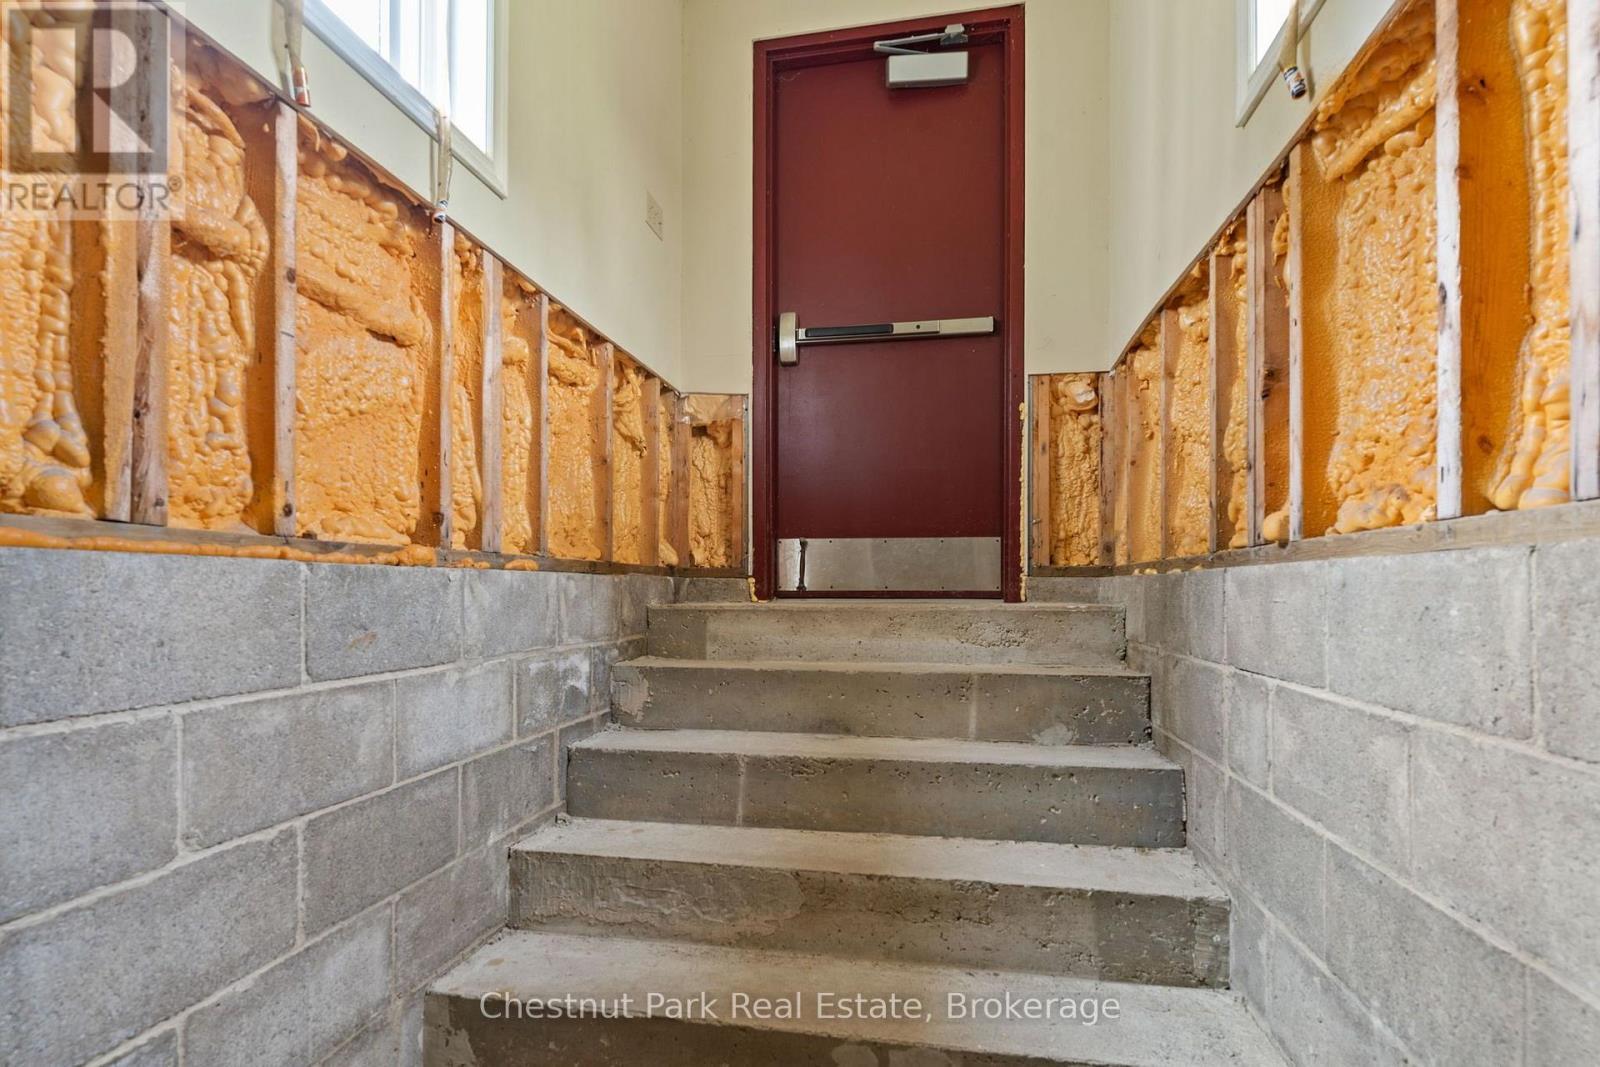
Walk-Up from the Basement - 8488 County Road 503 Road, Highlands East (Glamorgan), ON - Indoor Photo Showing Other Room
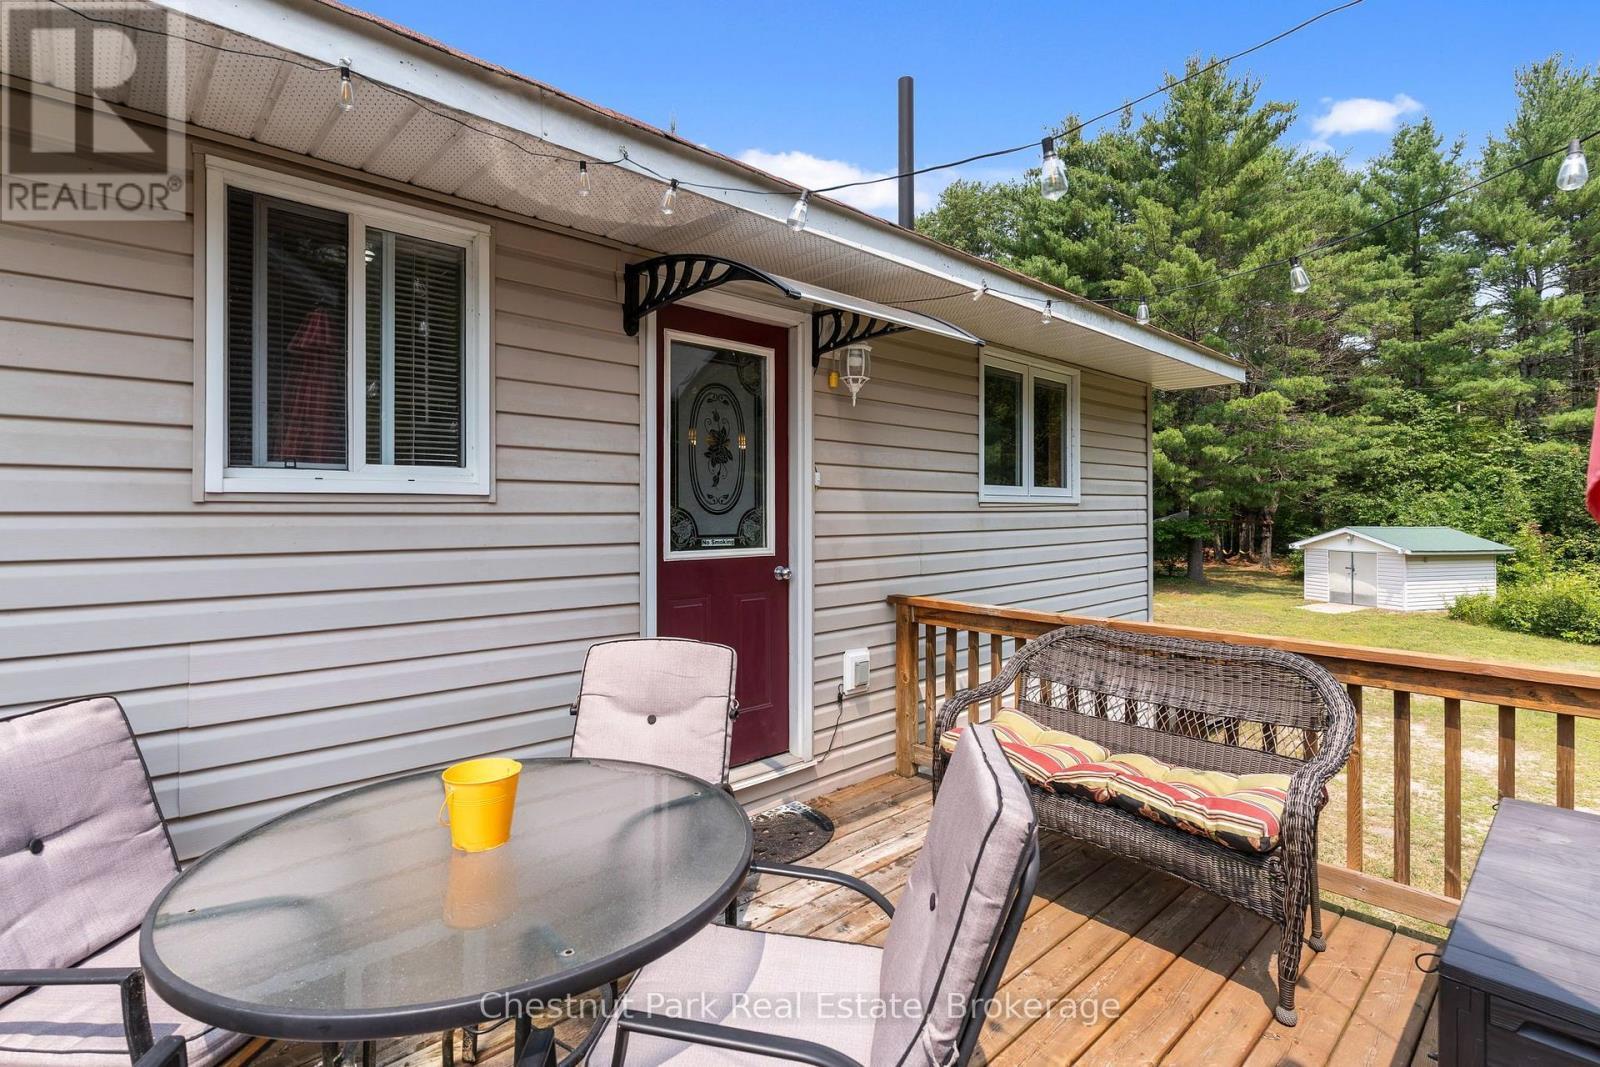
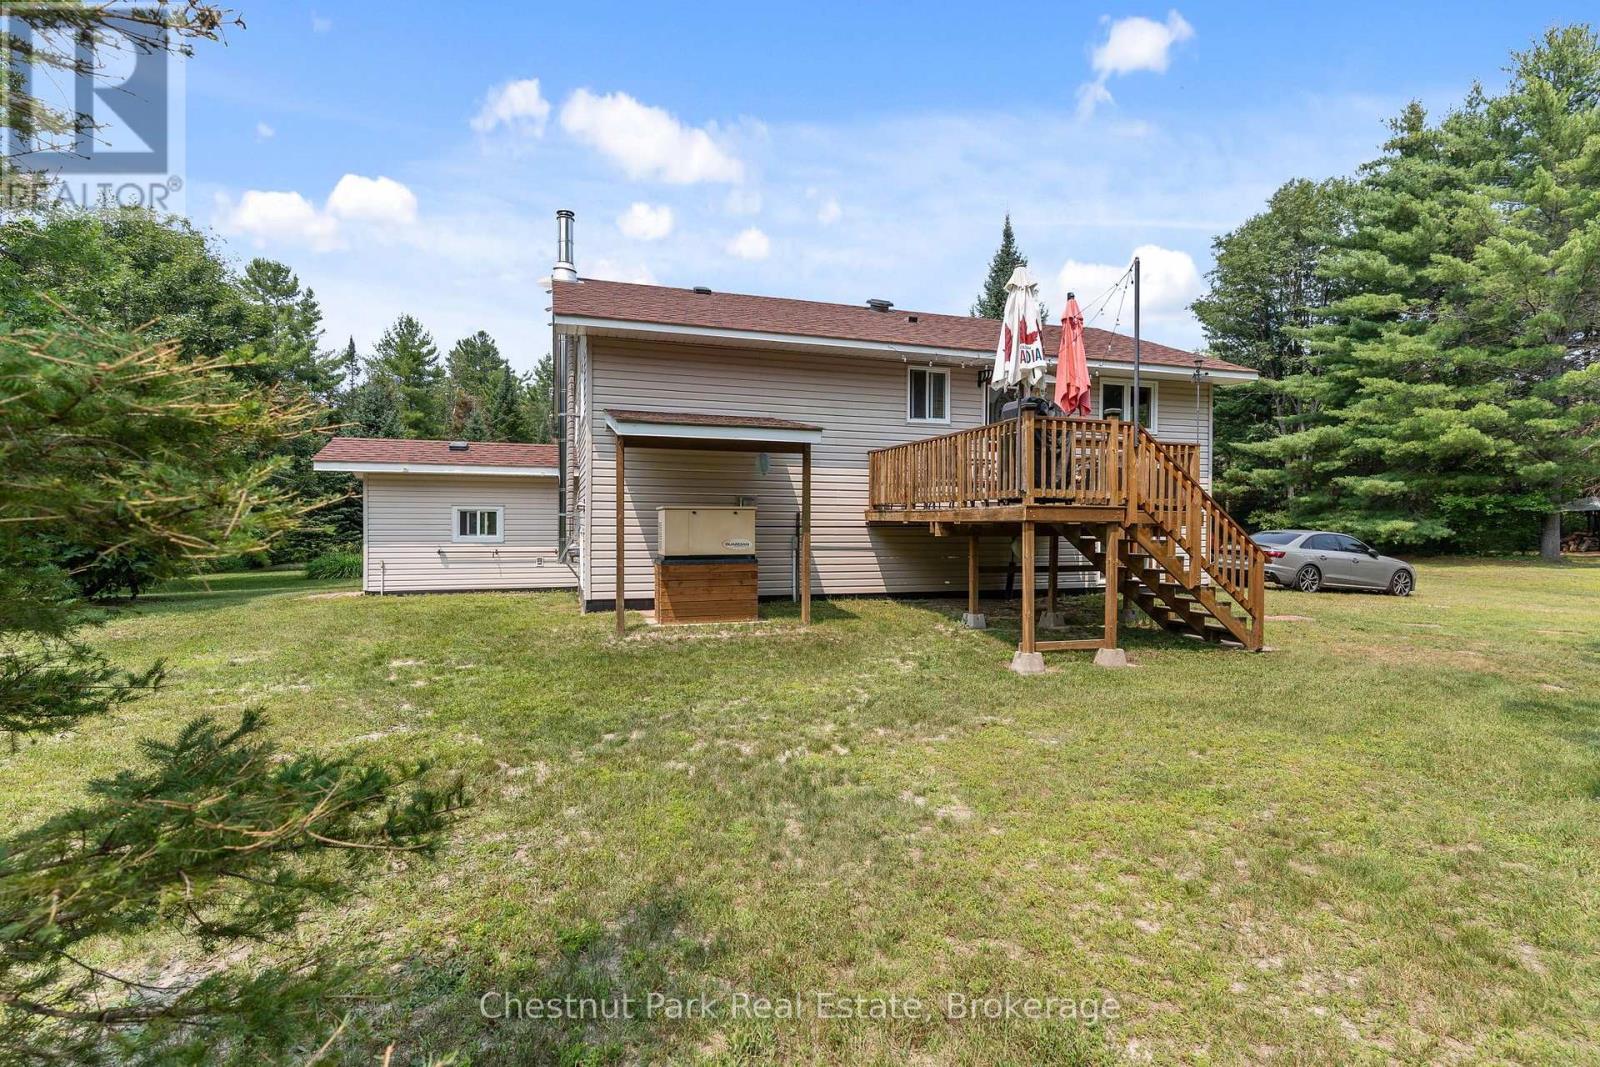
Back Deck - 8488 County Road 503 Road, Highlands East (Glamorgan), ON - Outdoor With Deck Patio Veranda With Exterior
Back of Home/Cottage - 8488 County Road 503 Road, Highlands East (Glamorgan), ON - Outdoor
Walk-up from the Basement - 8488 County Road 503 Road, Highlands East (Glamorgan), ON - Outdoor
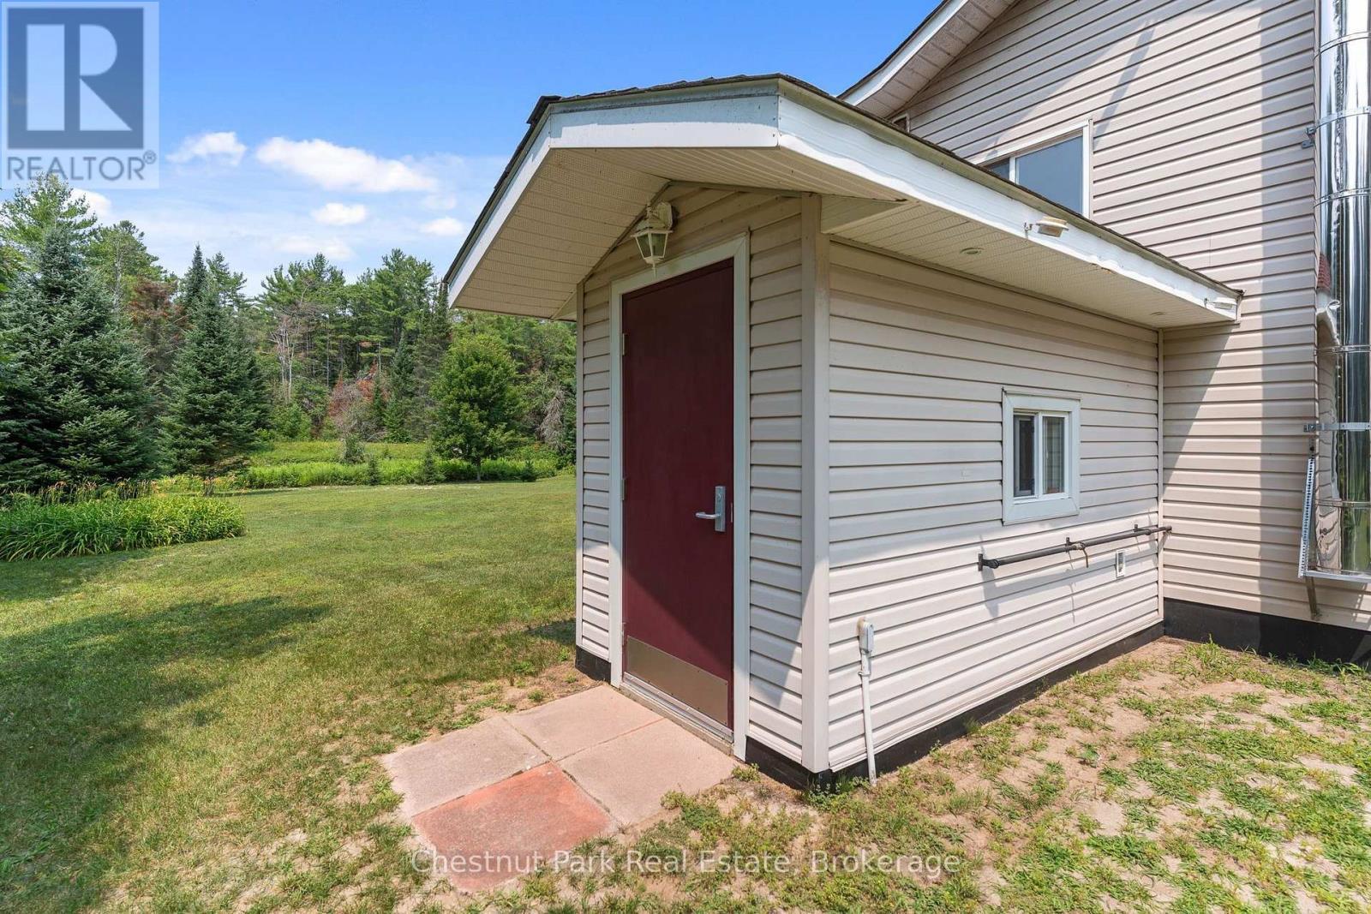
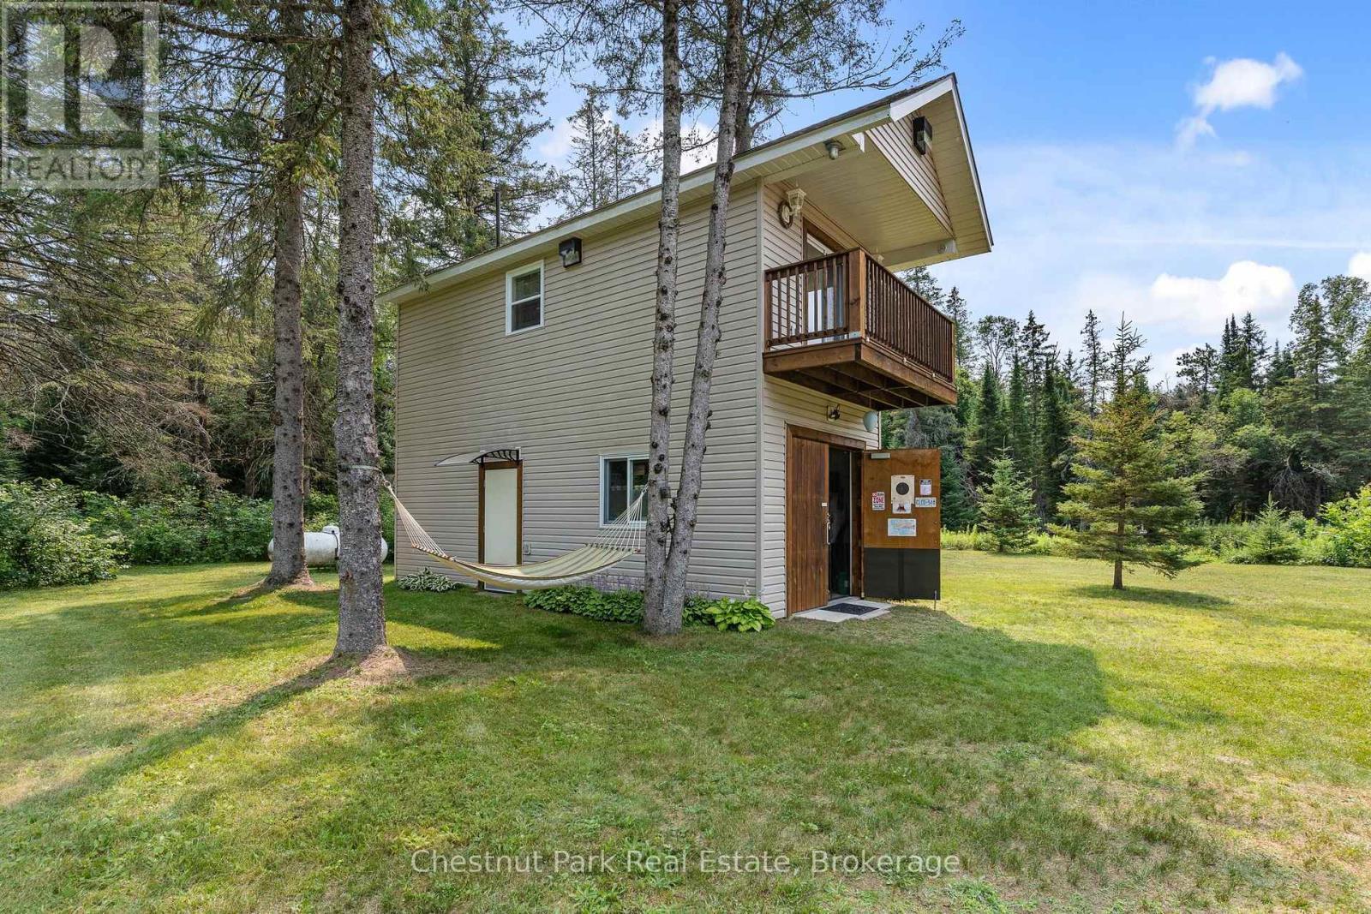
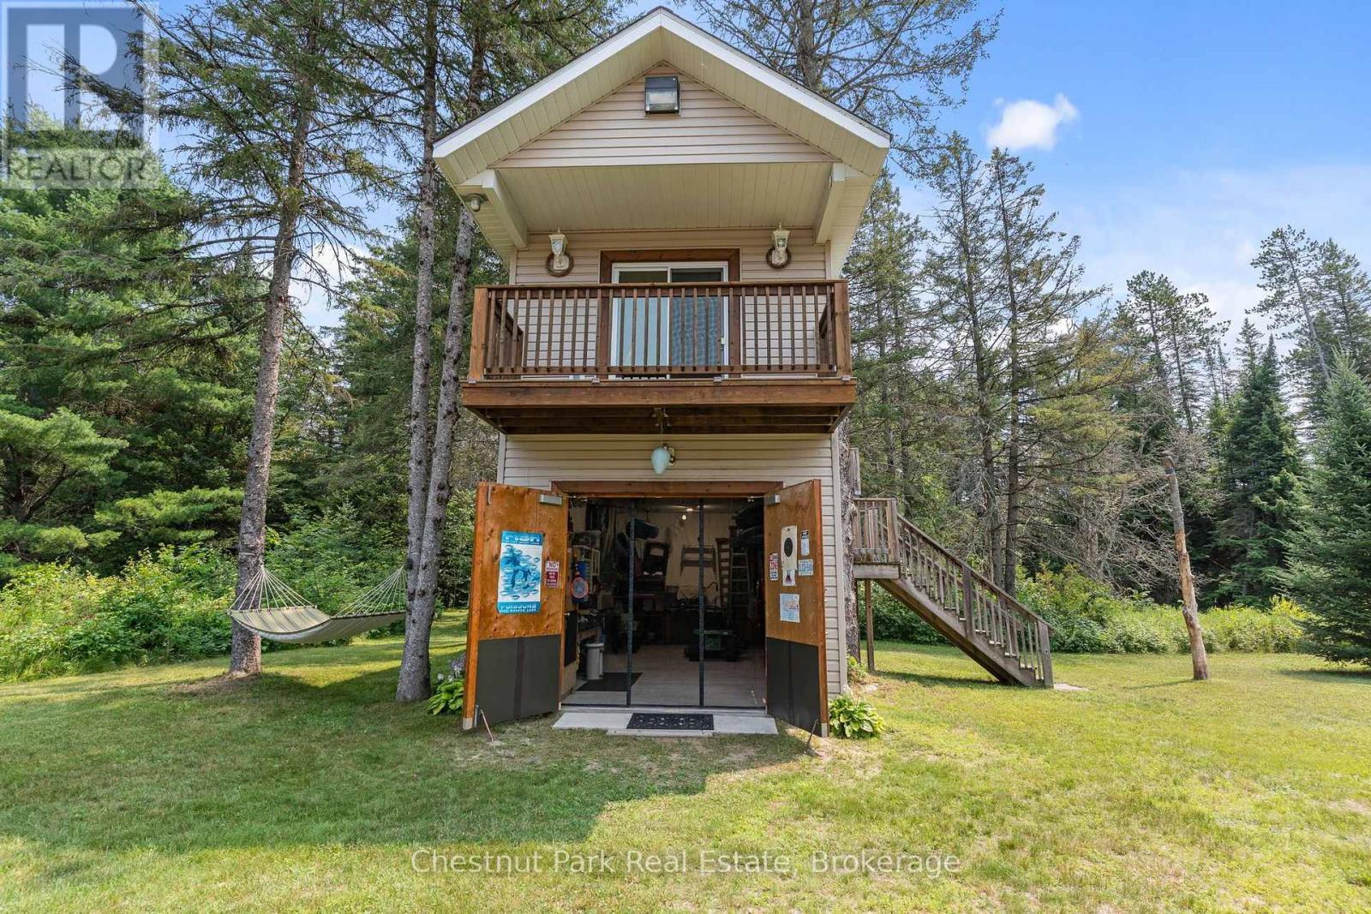
Garage and Living Space - 8488 County Road 503 Road, Highlands East (Glamorgan), ON - Outdoor
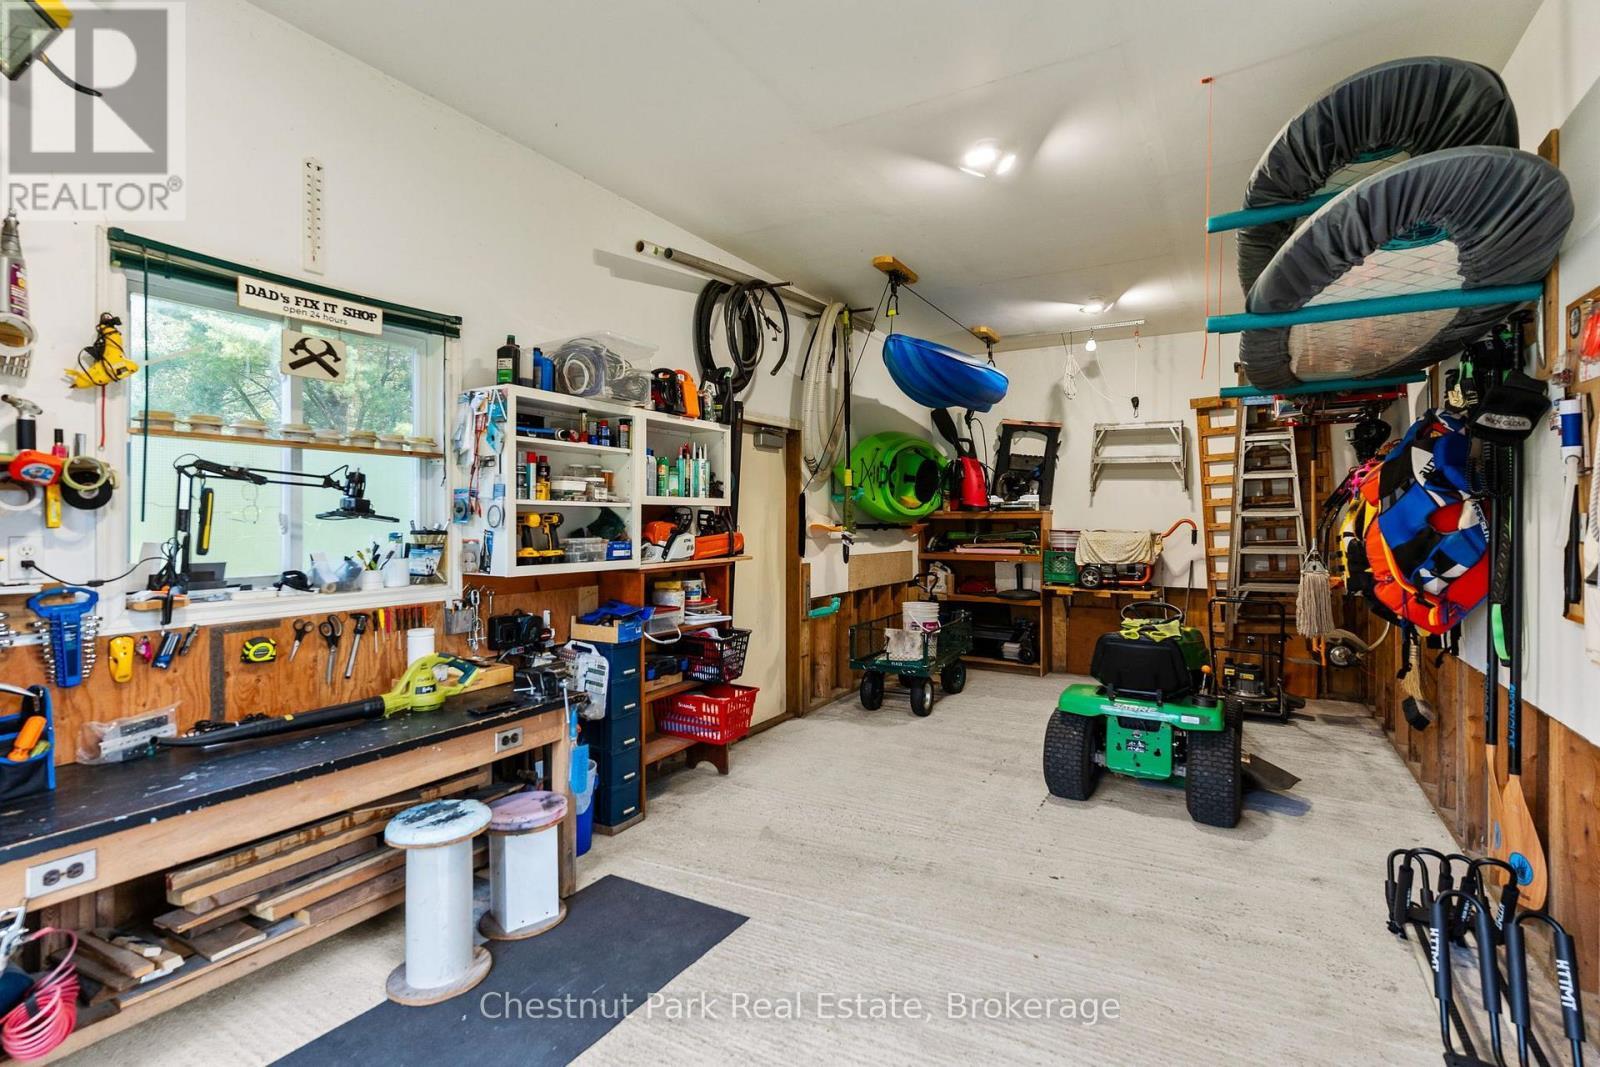
Garage Presently Used as Workshop - 8488 County Road 503 Road, Highlands East (Glamorgan), ON - Outdoor
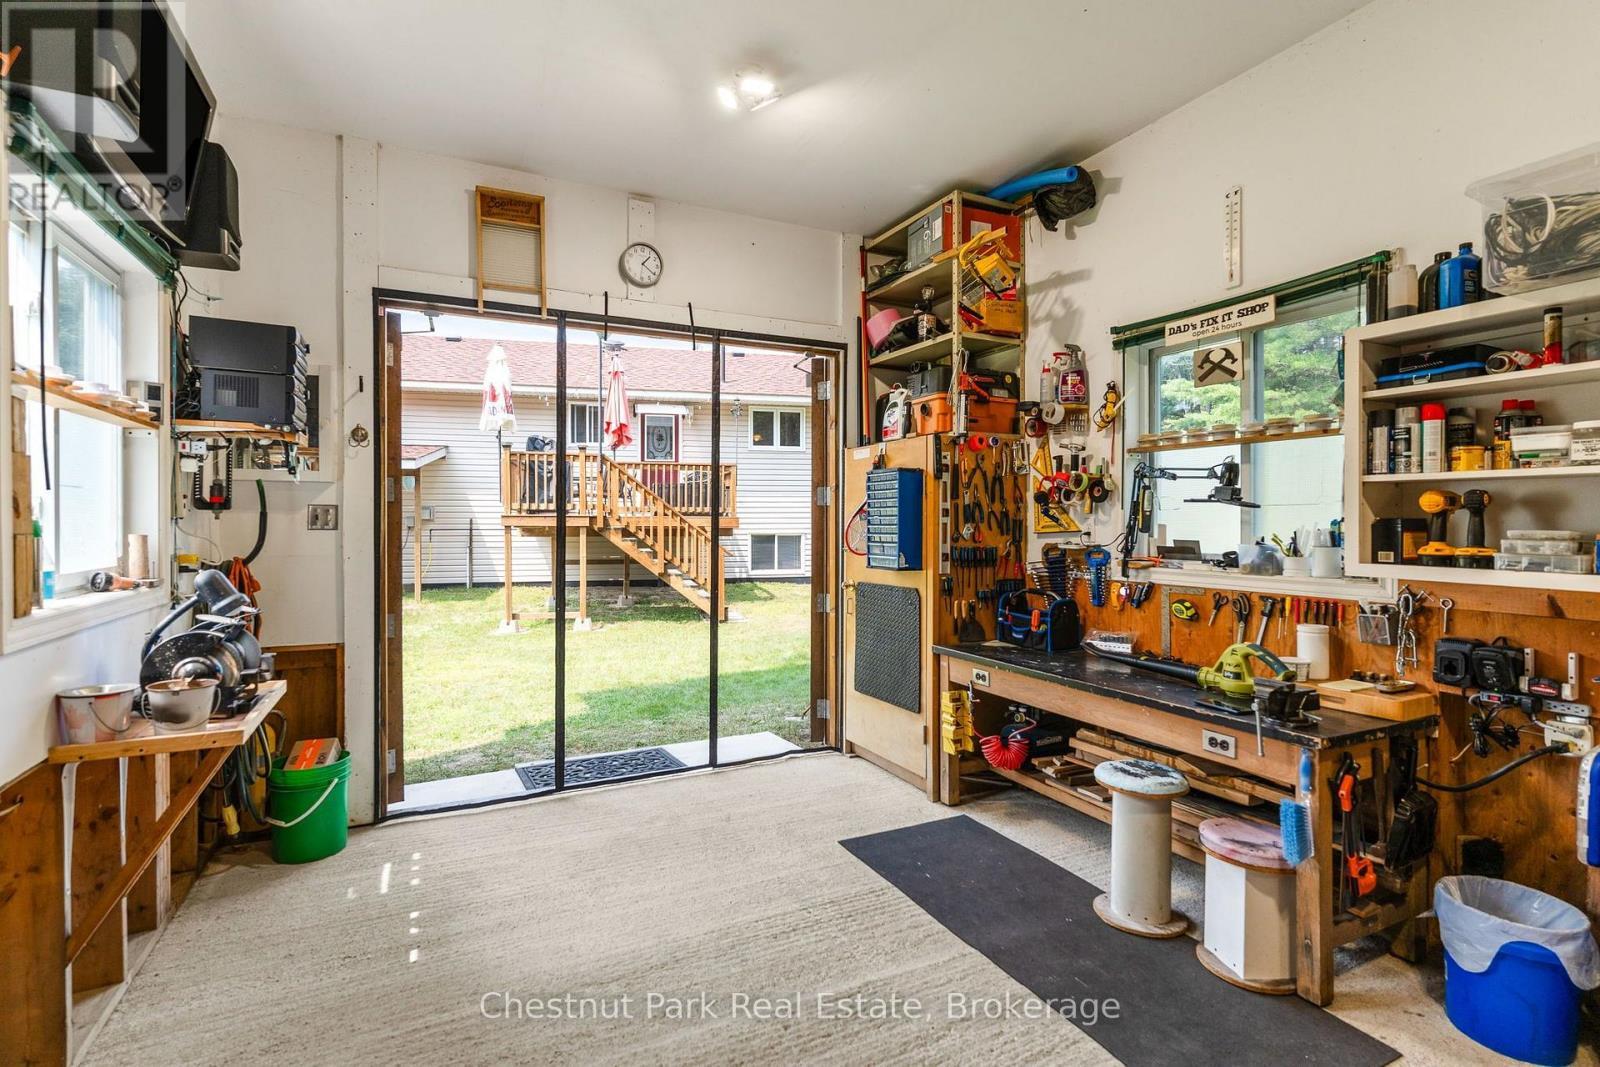
Workshop - 8488 County Road 503 Road, Highlands East (Glamorgan), ON - Indoor
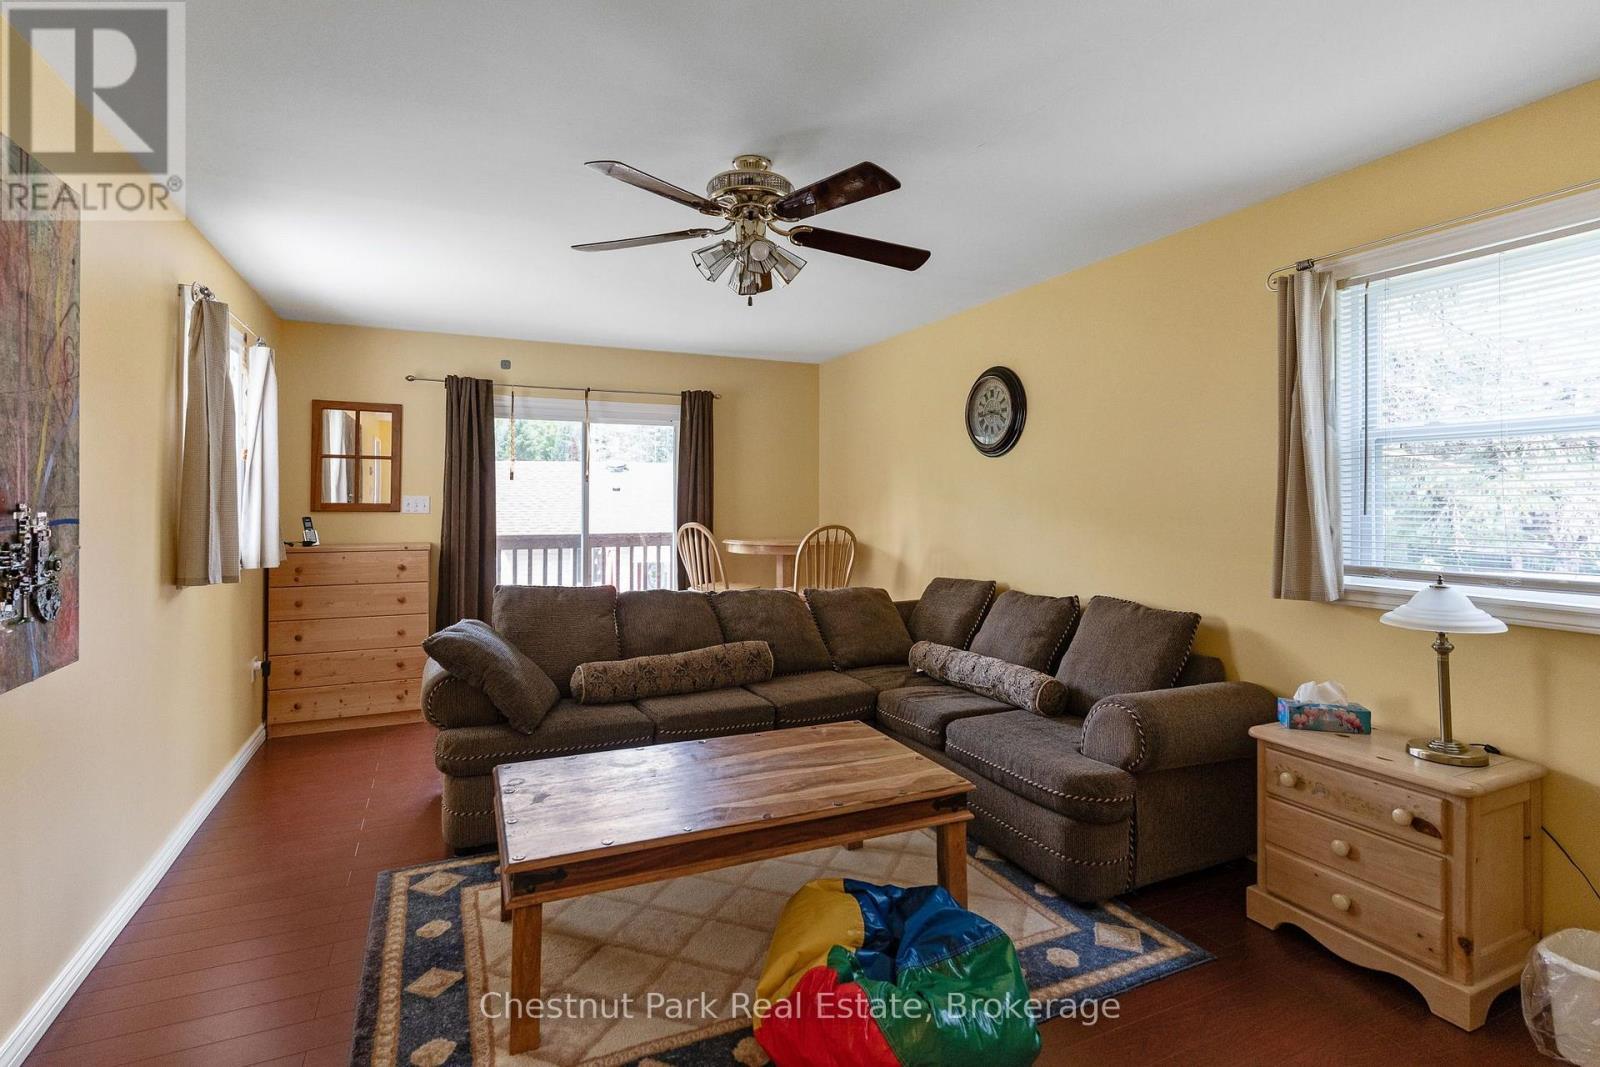
Living Space above Workshop - 8488 County Road 503 Road, Highlands East (Glamorgan), ON - Indoor Photo Showing Living Room
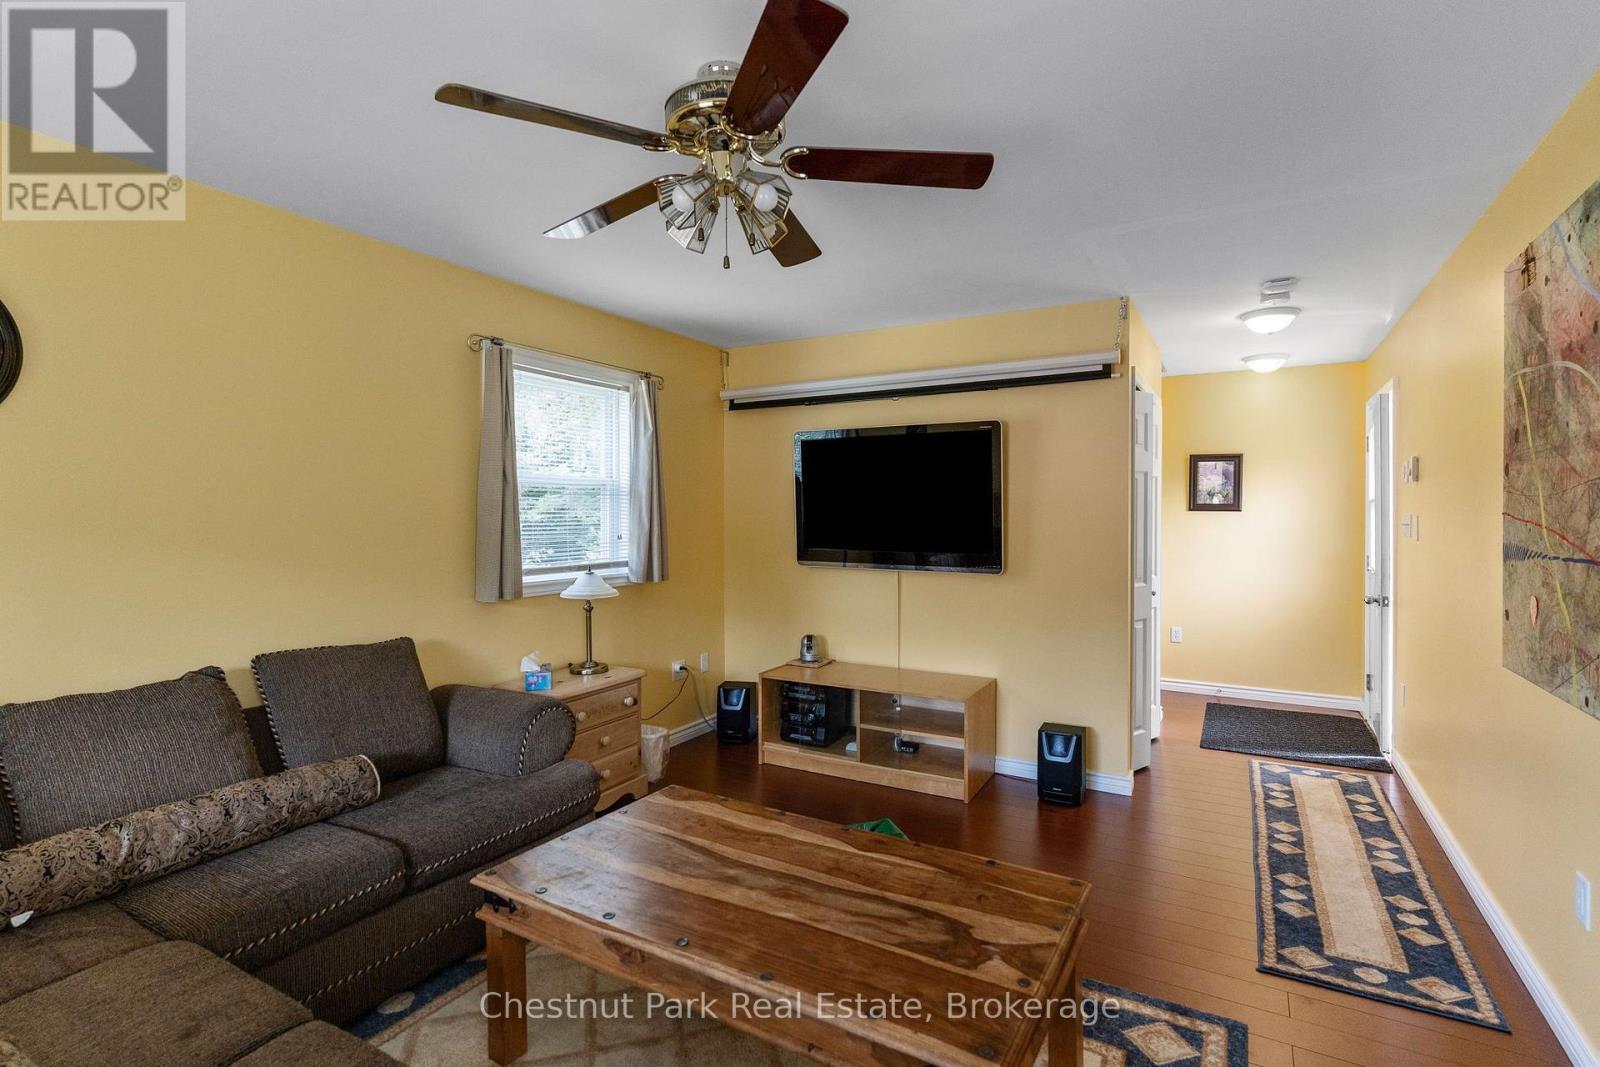
Great Hang-out for Kids or Guests - 8488 County Road 503 Road, Highlands East (Glamorgan), ON - Indoor Photo Showing Living Room
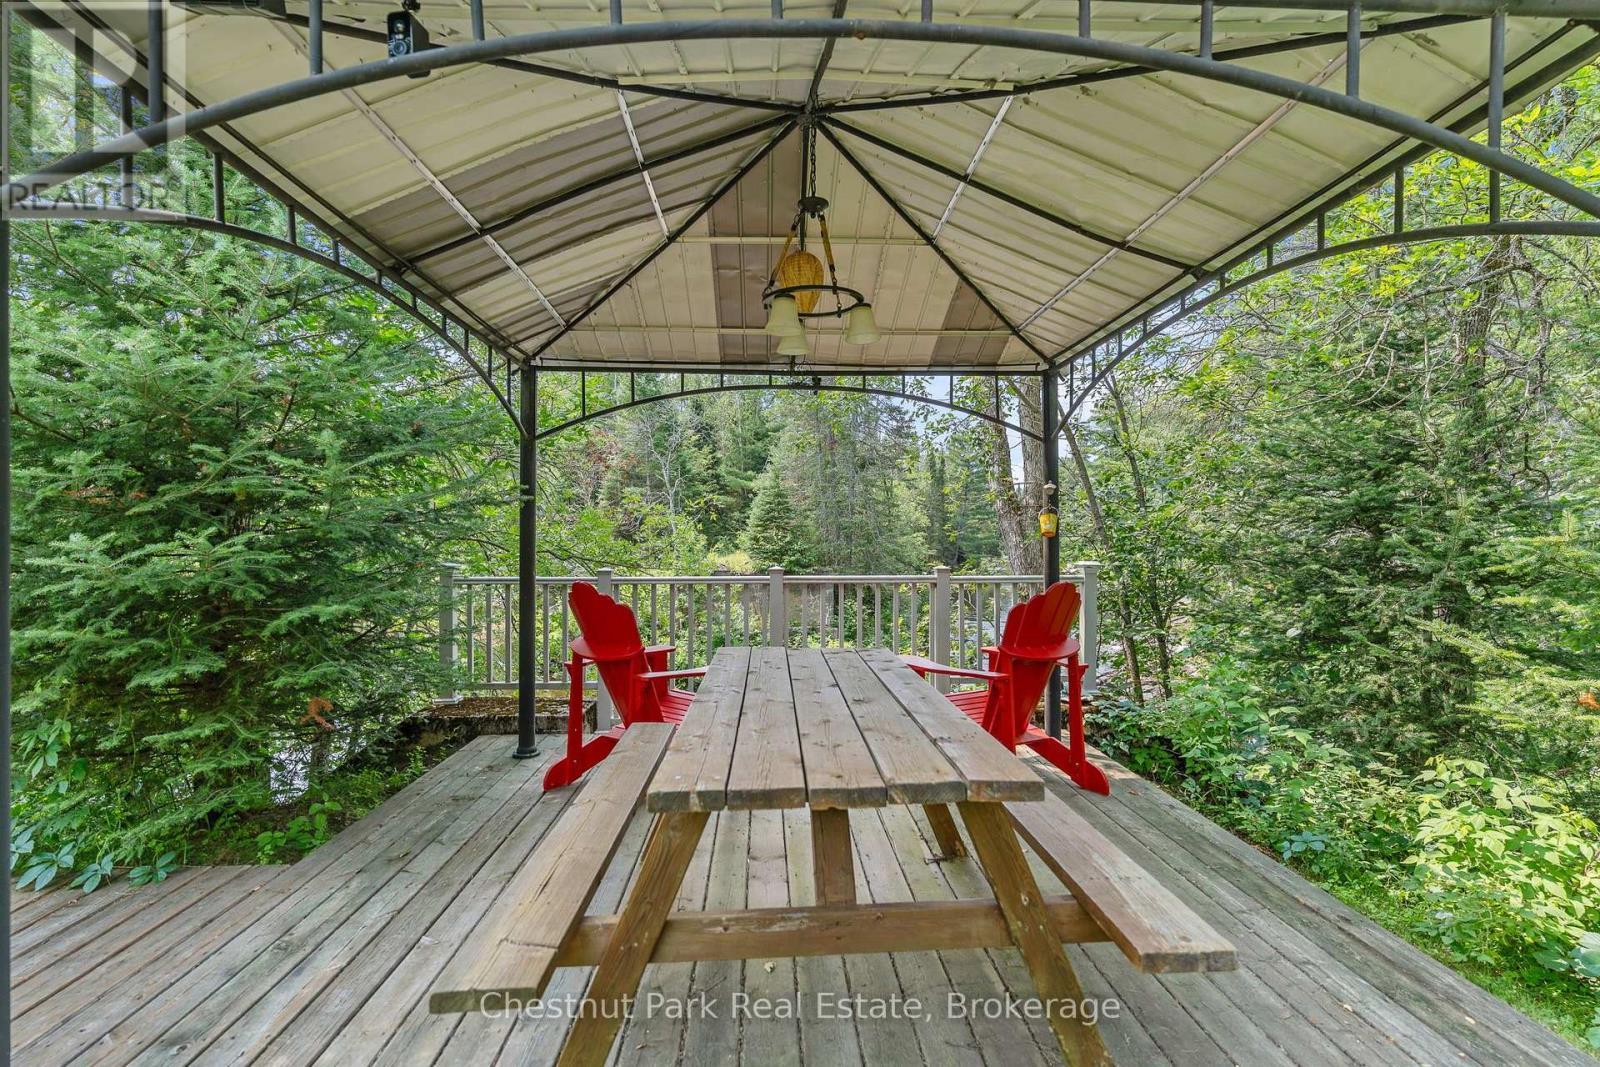
Covered Deck Overlooking Rapids - 8488 County Road 503 Road, Highlands East (Glamorgan), ON - Outdoor With Deck Patio Veranda
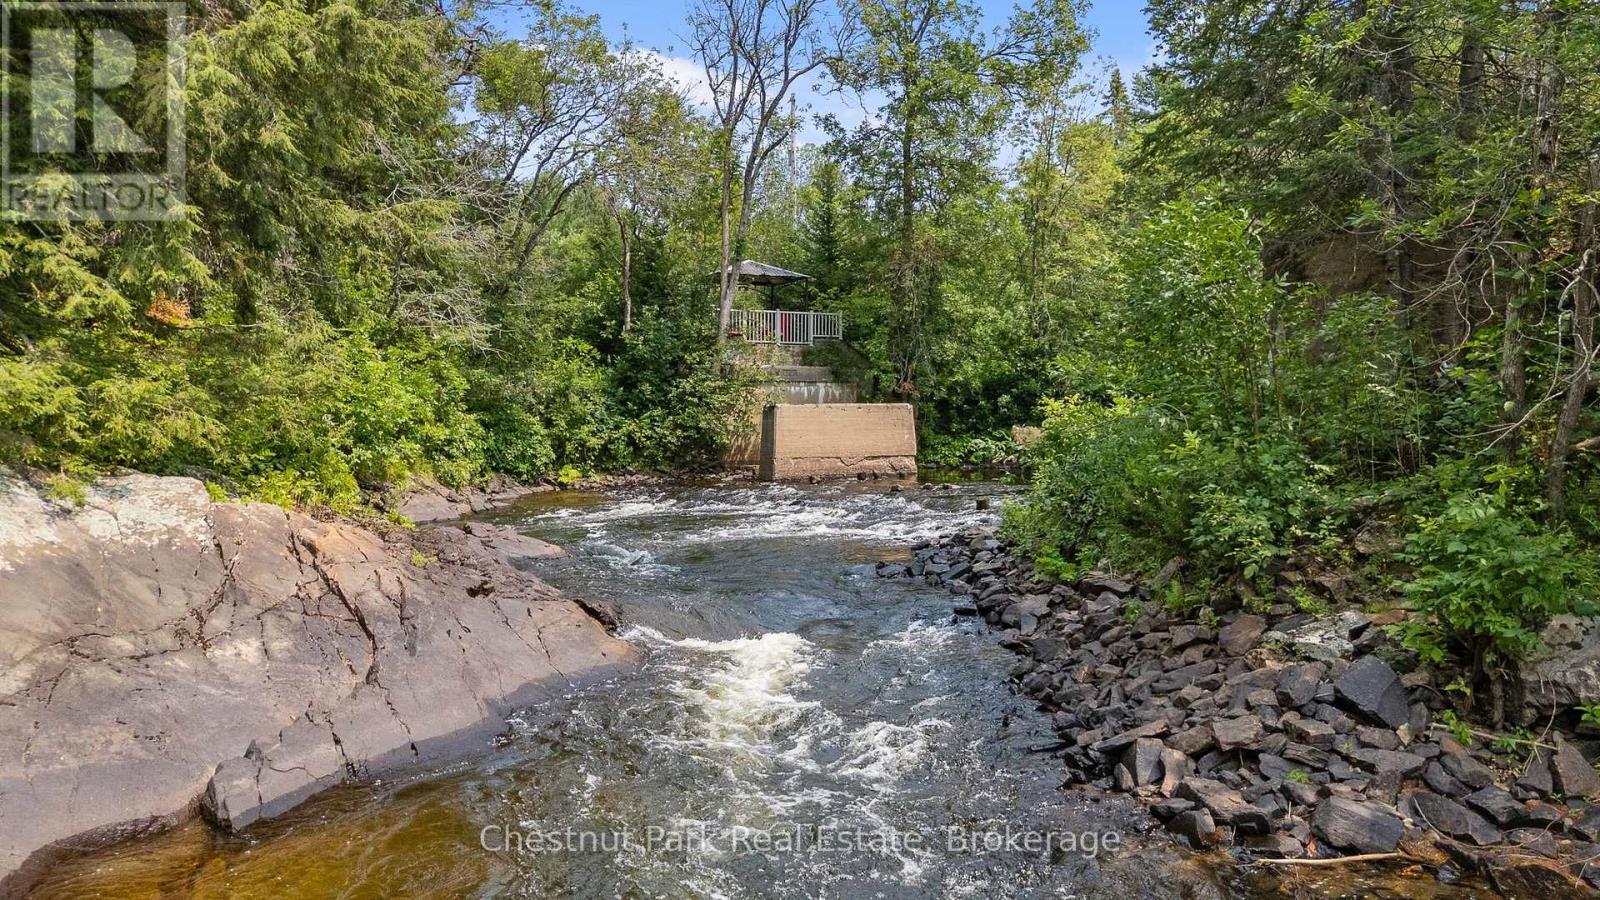
Beautiful Rapids - 8488 County Road 503 Road, Highlands East (Glamorgan), ON - Outdoor
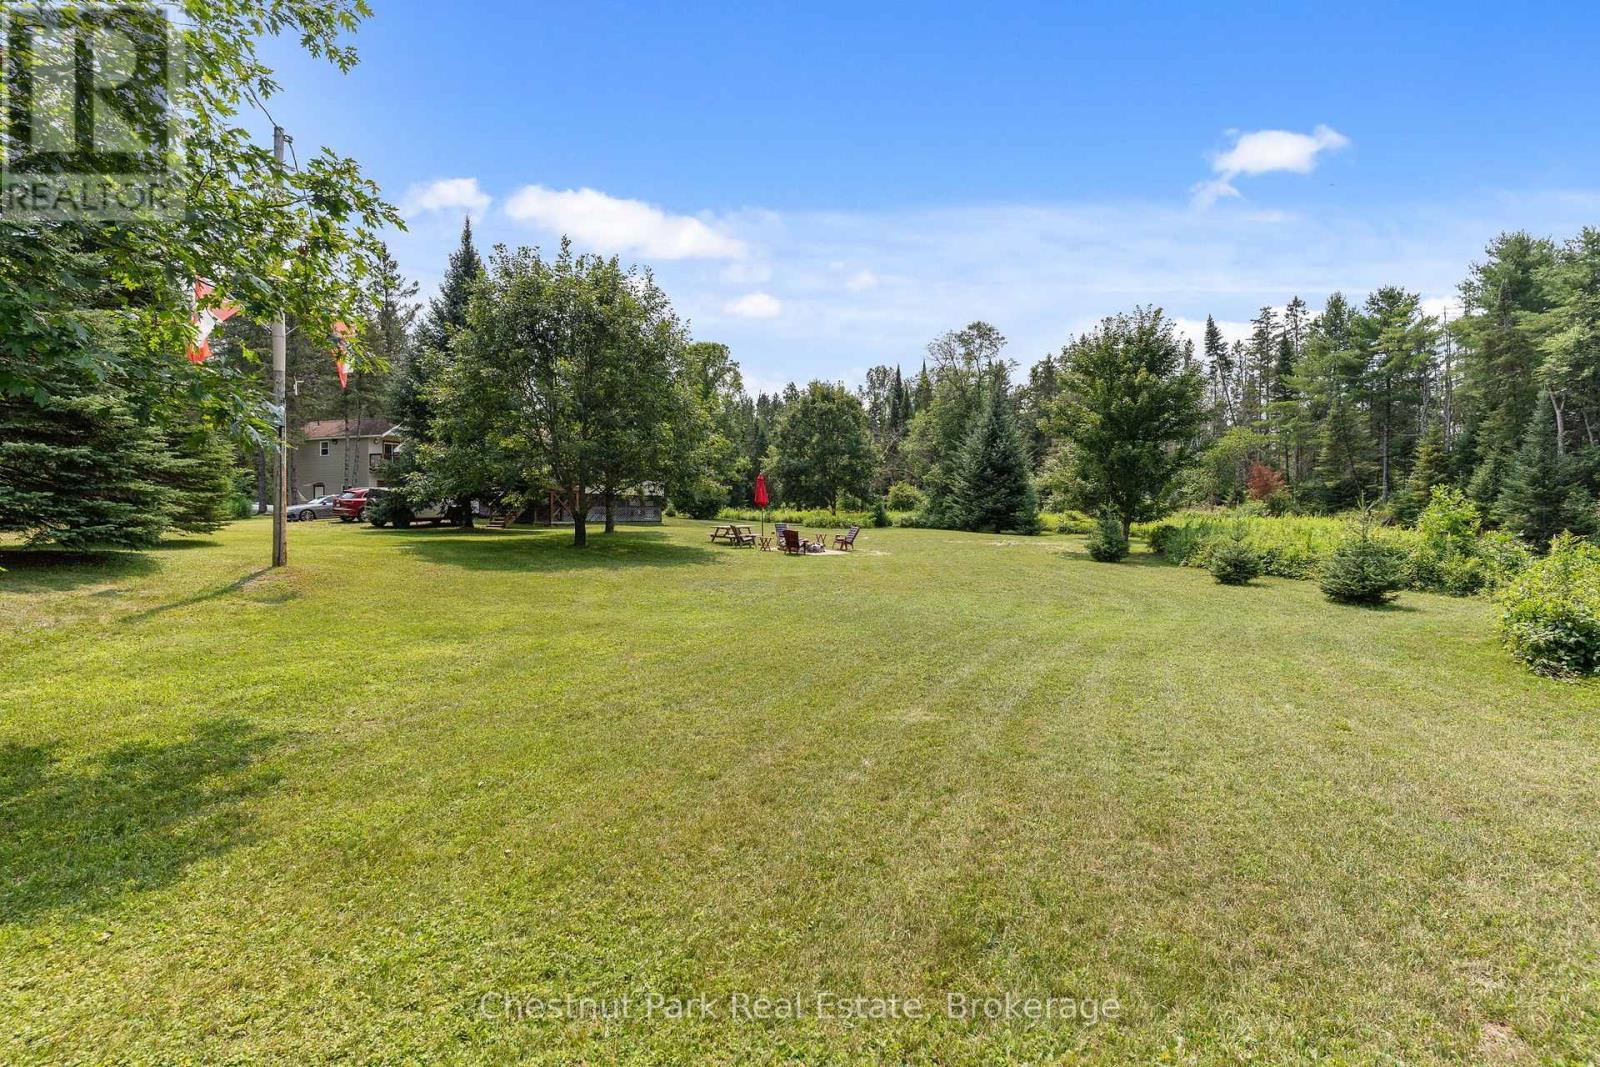
Lots of Play Area - 8488 County Road 503 Road, Highlands East (Glamorgan), ON - Outdoor
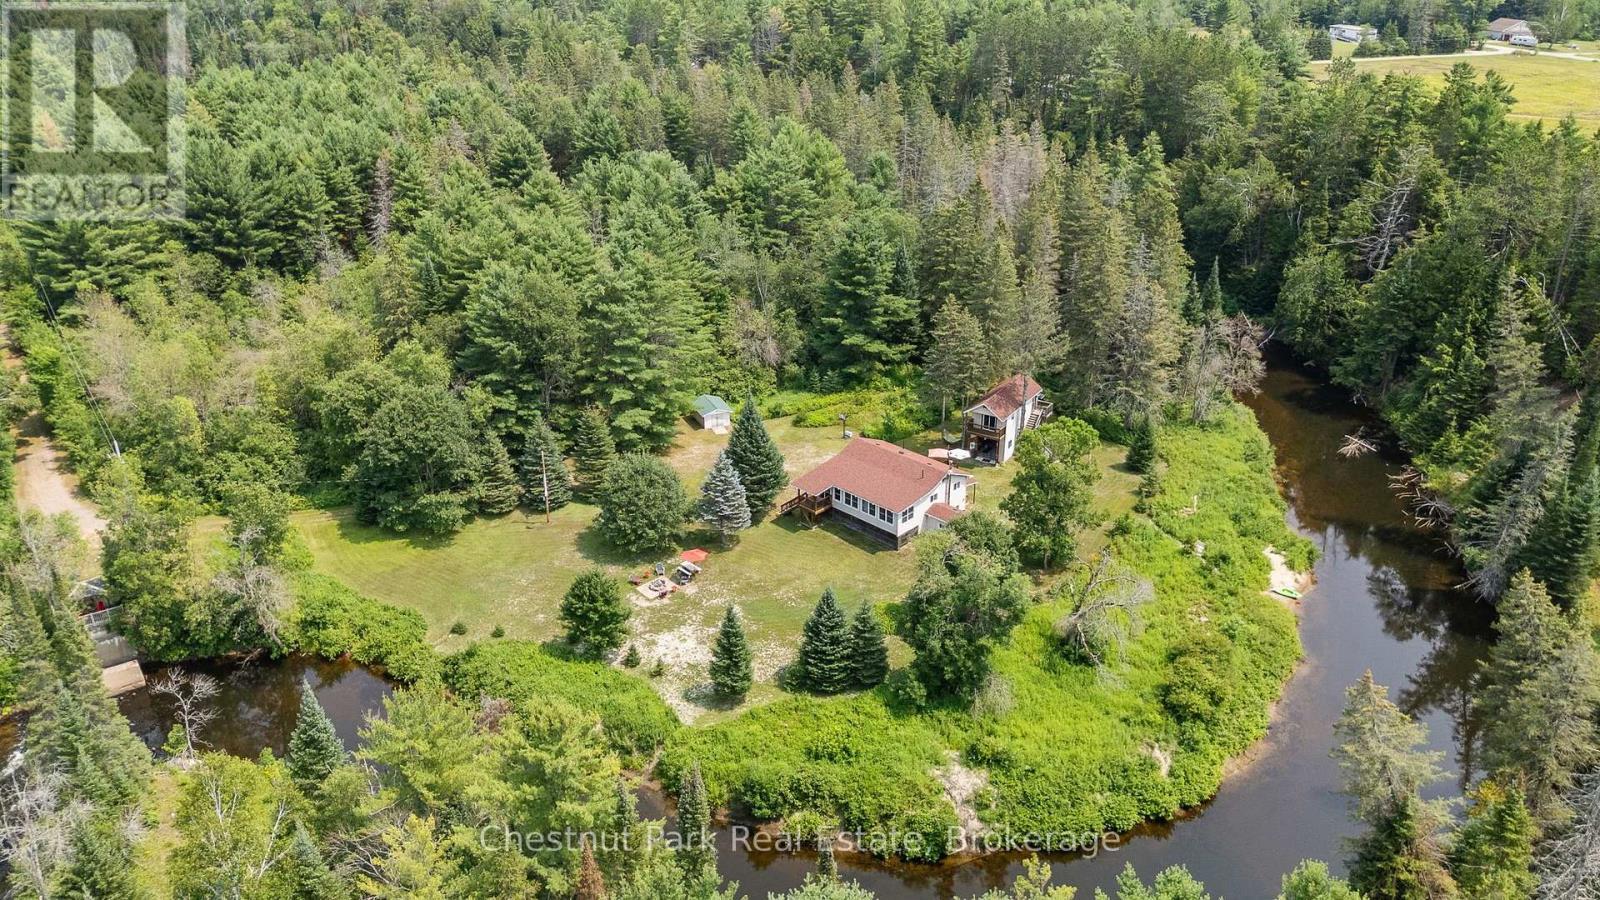
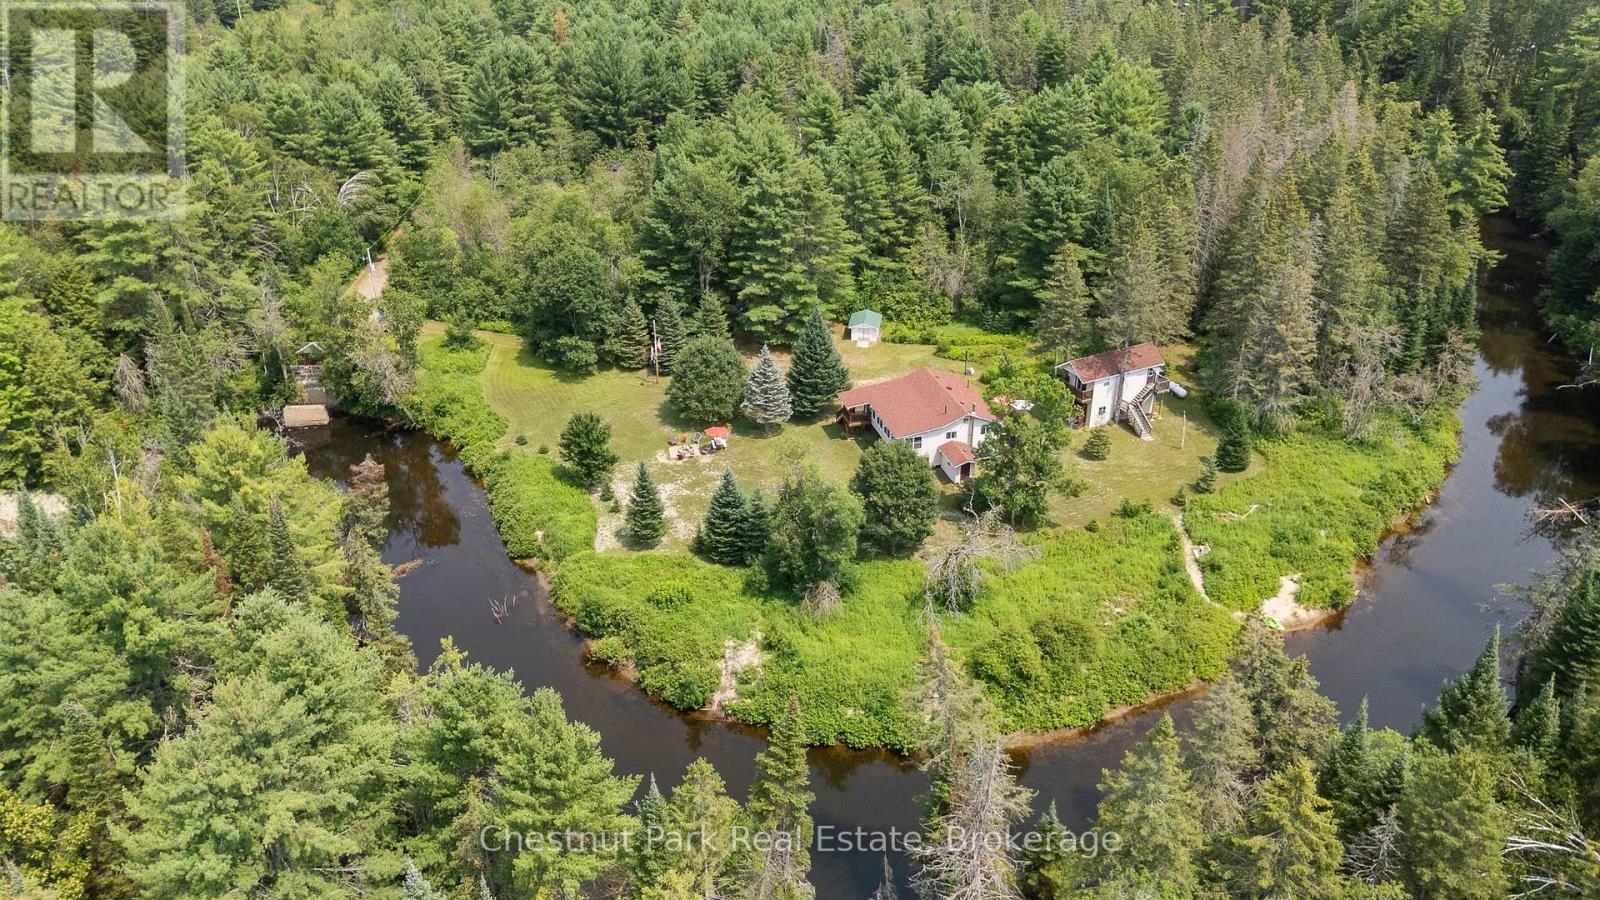
Aerial View - 8488 County Road 503 Road, Highlands East (Glamorgan), ON - Outdoor With View
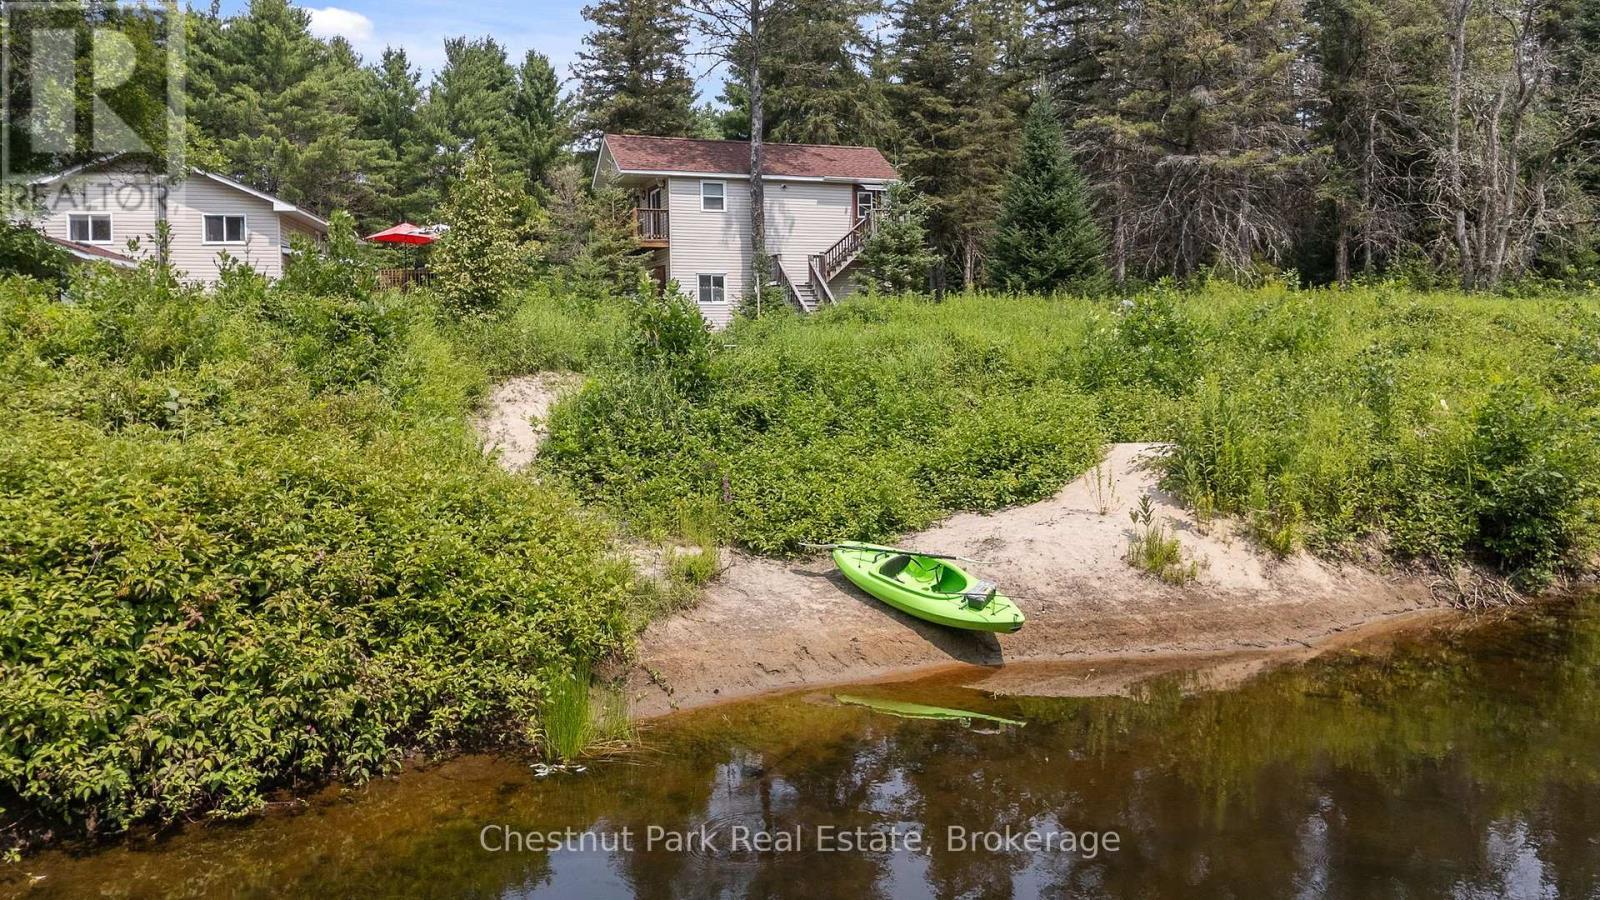
Kayak or paddle - 8488 County Road 503 Road, Highlands East (Glamorgan), ON - Outdoor With Body Of Water With View
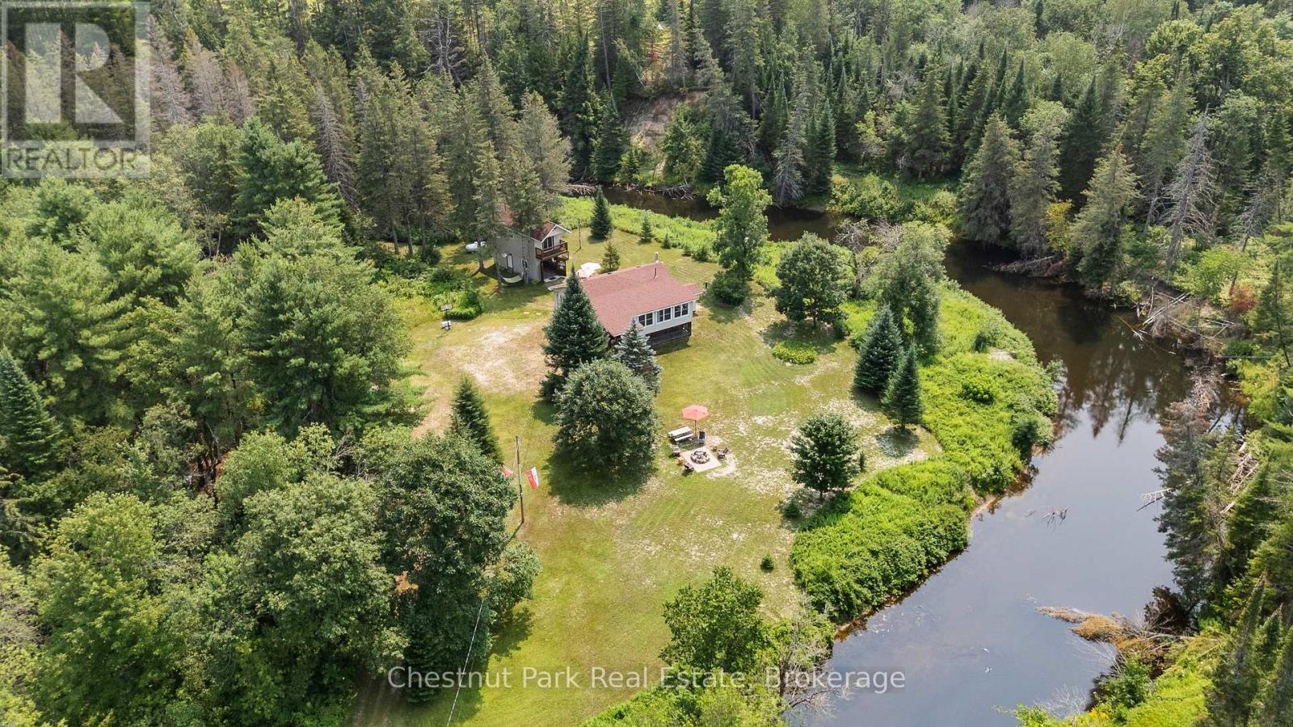
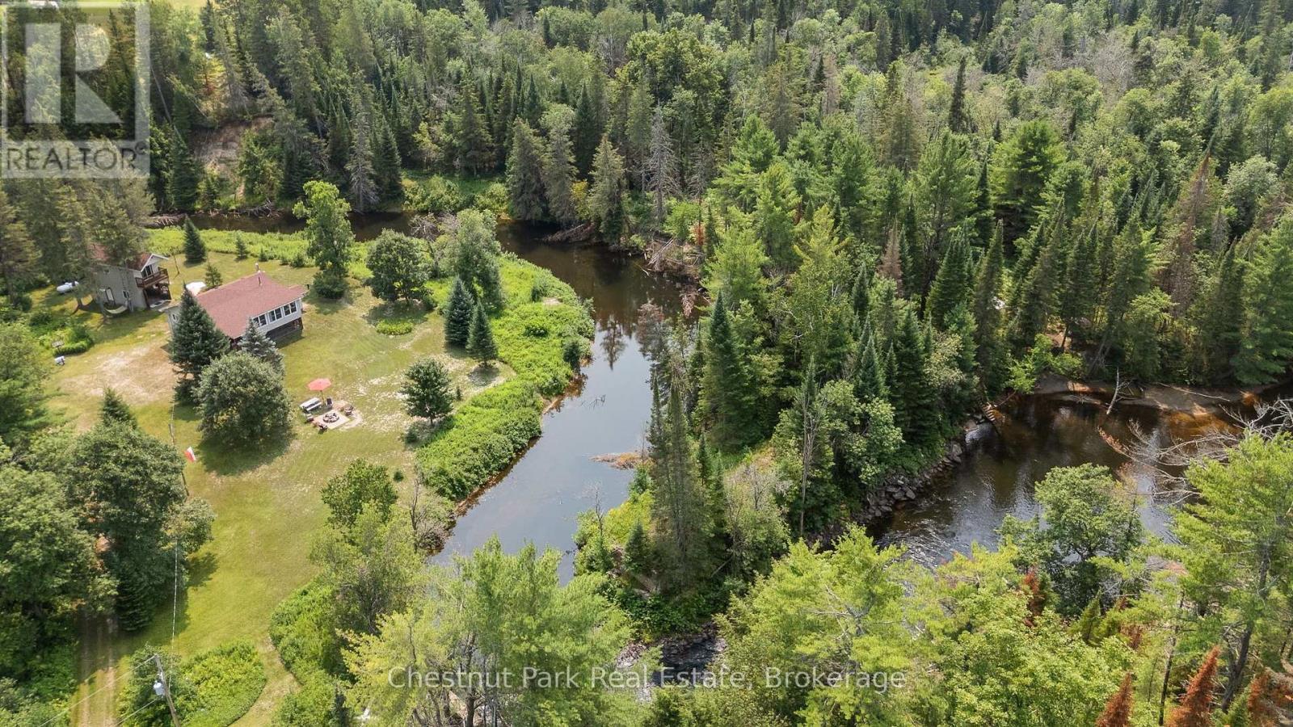
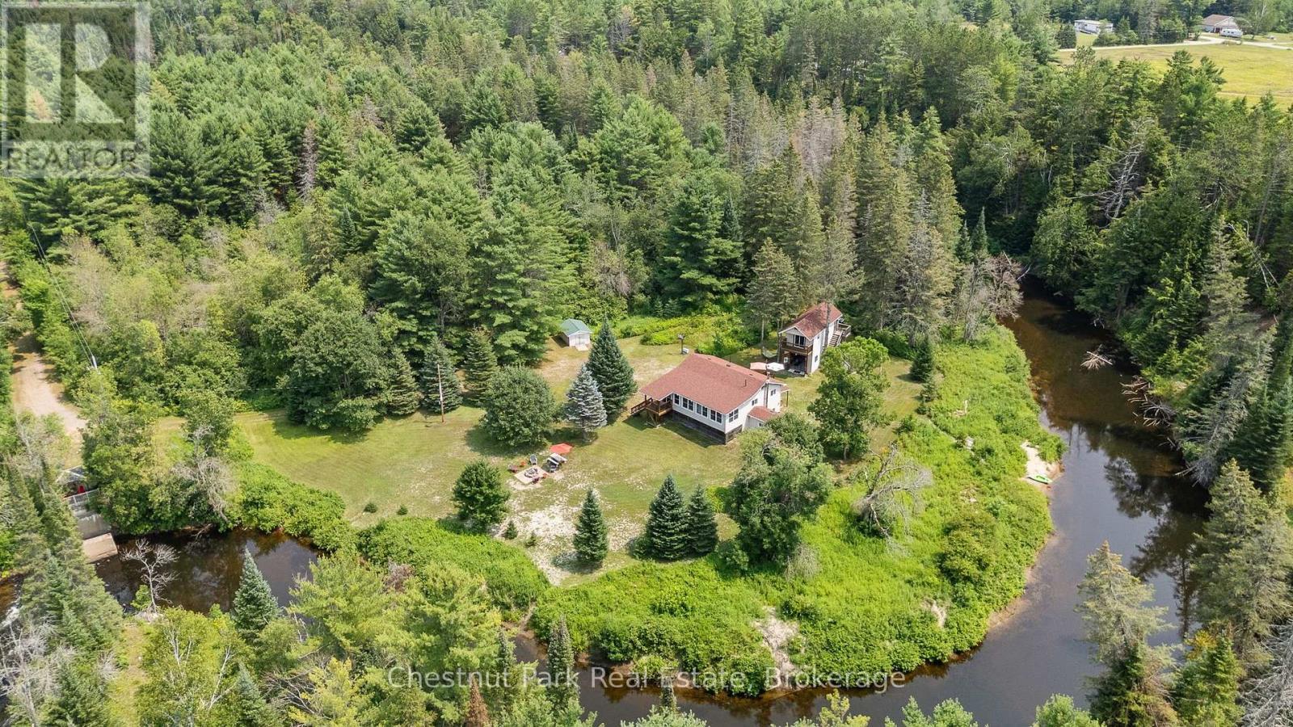
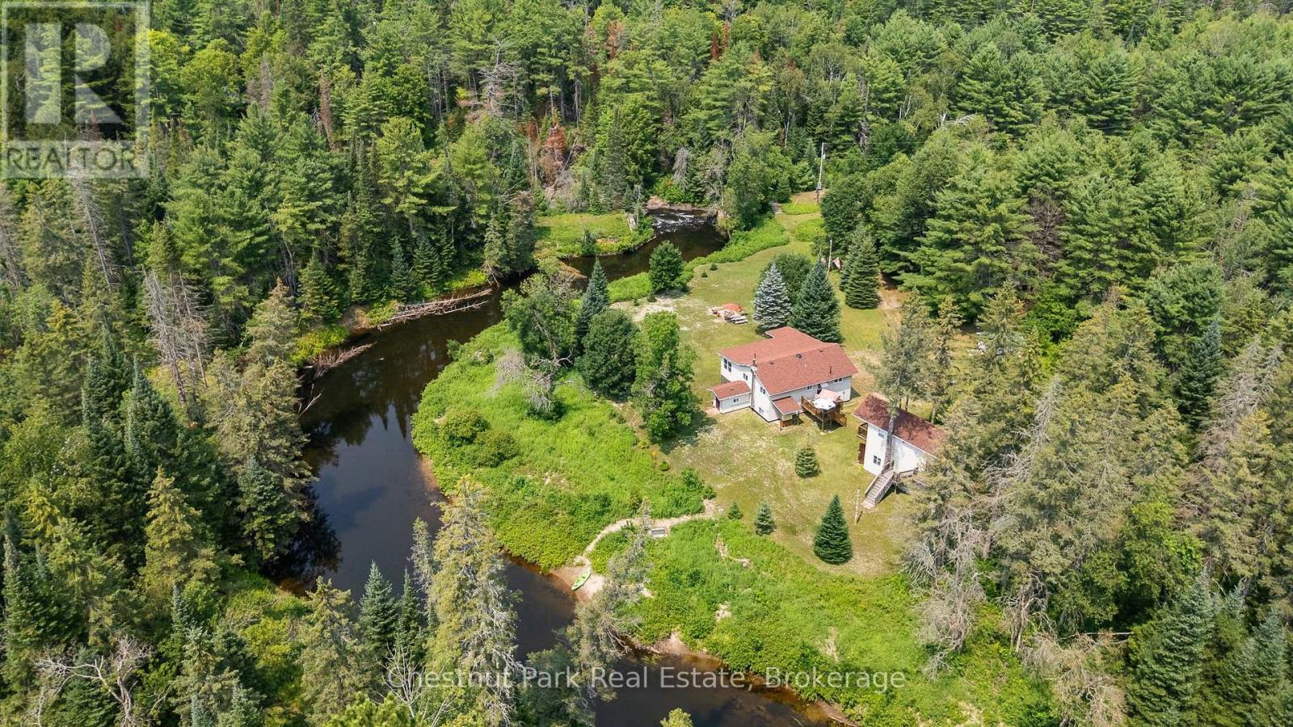
Bend in the River - 8488 County Road 503 Road, Highlands East (Glamorgan), ON - Outdoor With View
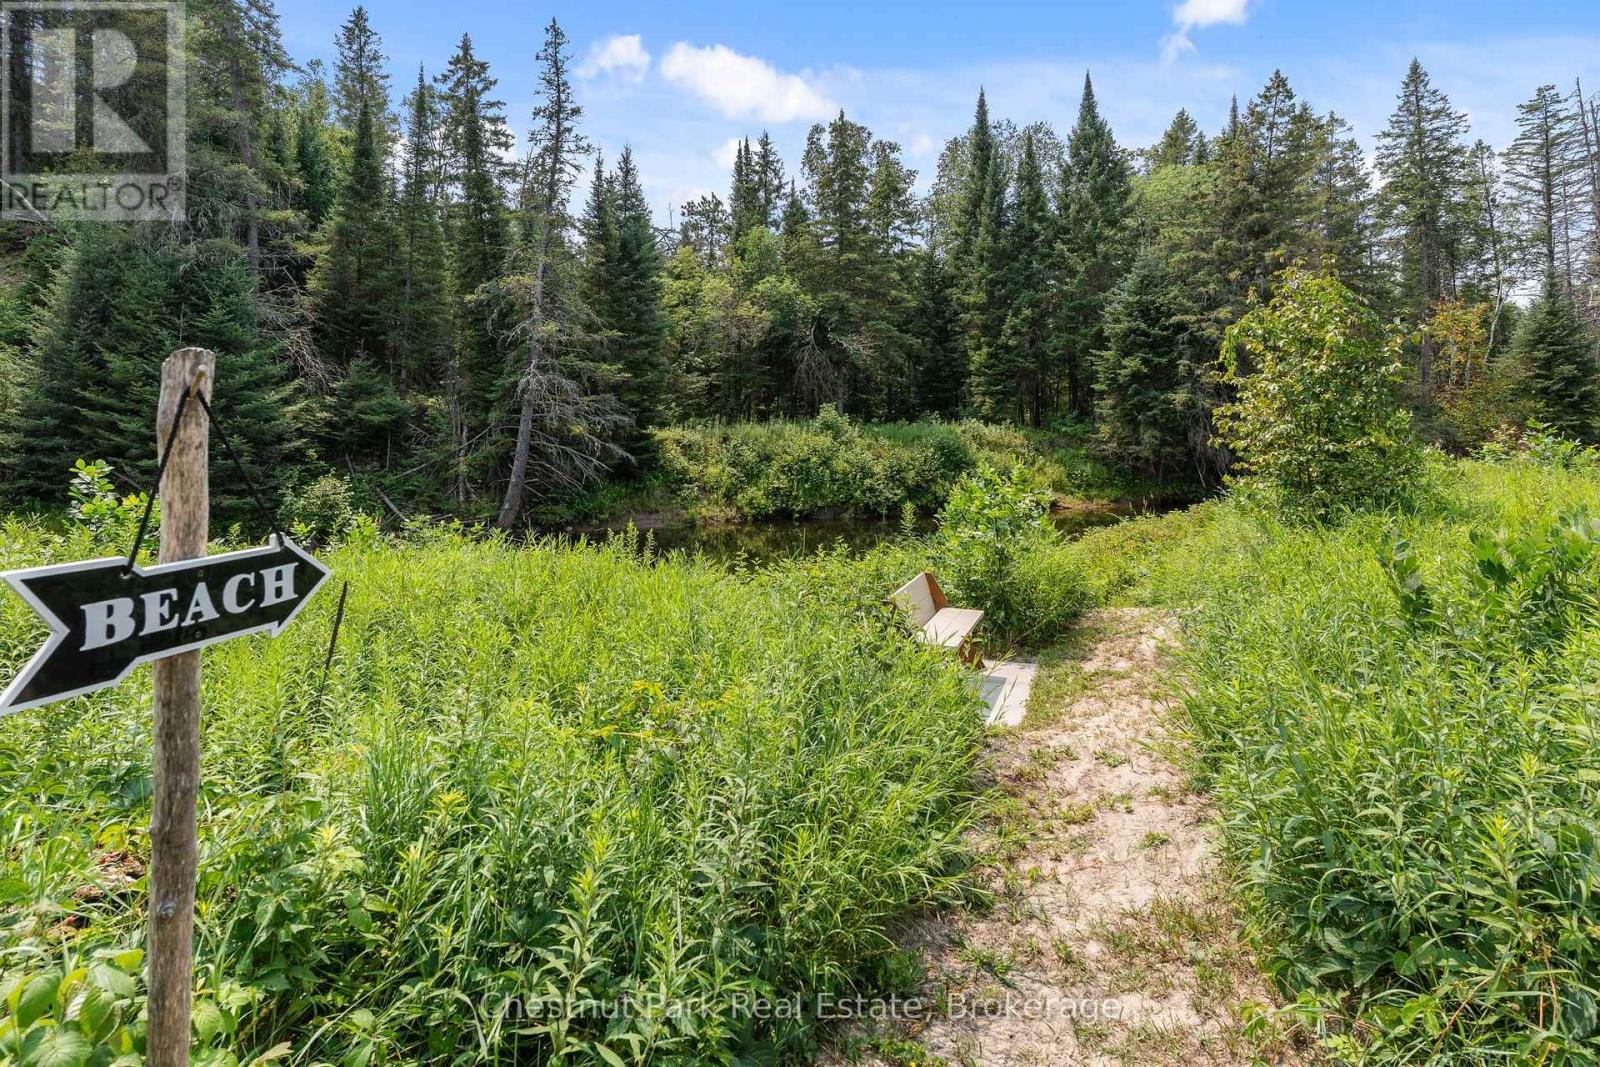
To the Beach - 8488 County Road 503 Road, Highlands East (Glamorgan), ON - Outdoor
Beach Area - 8488 County Road 503 Road, Highlands East (Glamorgan), ON - Outdoor With Body Of Water
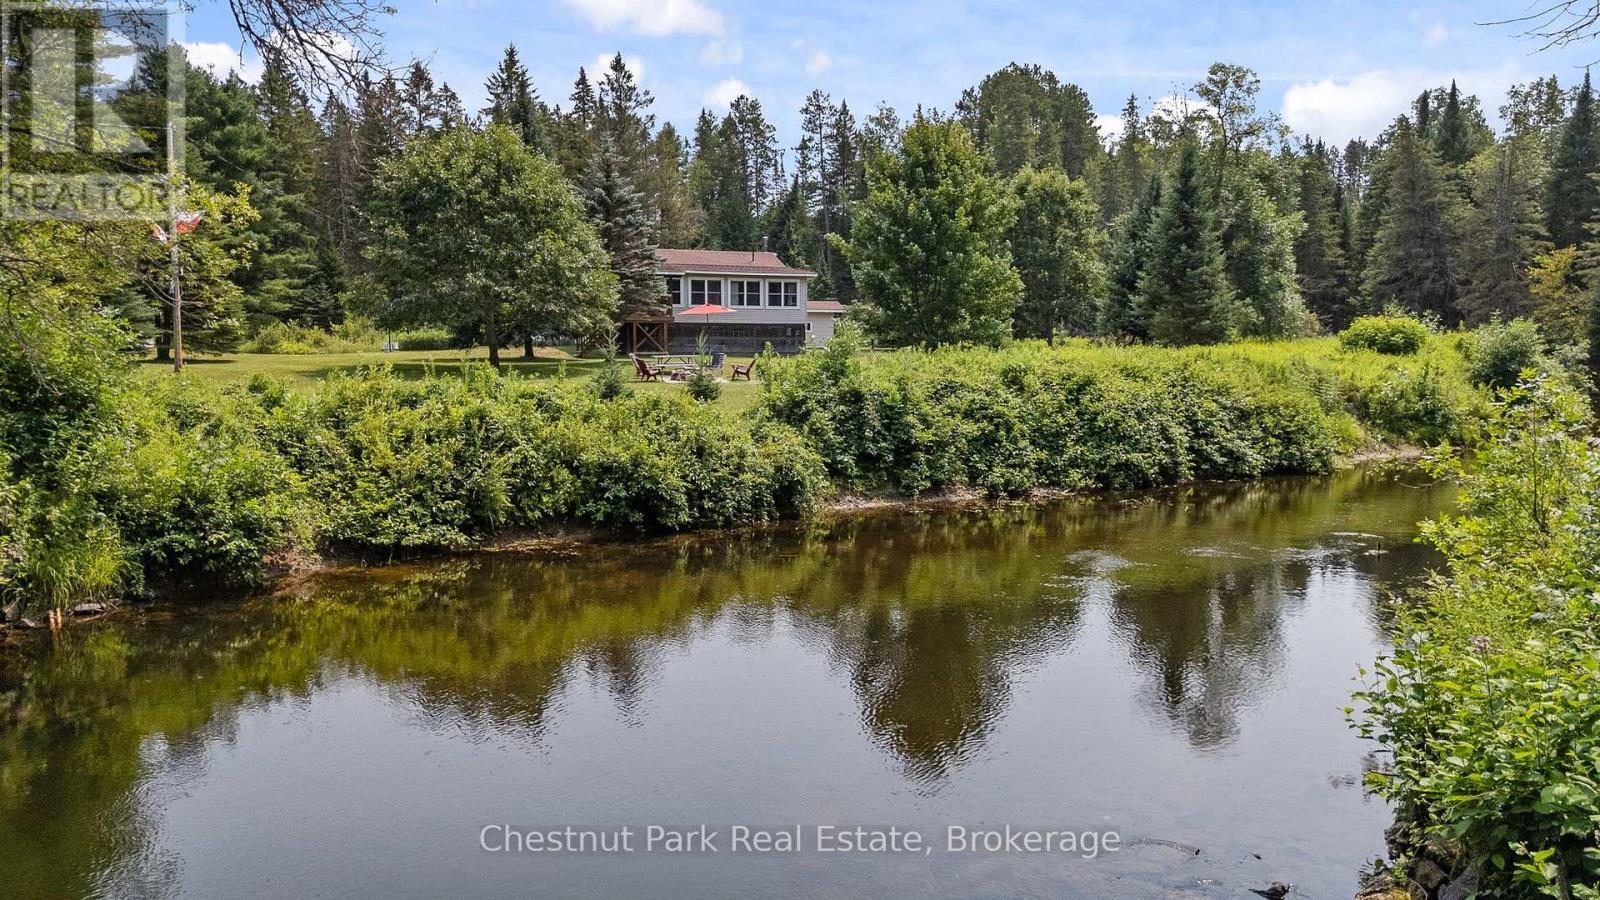
Picturesque Setting - 8488 County Road 503 Road, Highlands East (Glamorgan), ON - Outdoor With View
Home Surrounded by Water on 3 Sides - 8488 County Road 503 Road, Highlands East (Glamorgan), ON - Outdoor With View
Bend in River - 8488 County Road 503 Road, Highlands East (Glamorgan), ON - Outdoor With View
Open Spaces and Well-treed Forest - 8488 County Road 503 Road, Highlands East (Glamorgan), ON - Outdoor With Body Of Water With View
Video
3 Bedroom / 2 Bath Winterized Home - 8488 County Road 503 Road, Highlands East (Glamorgan), ON  - Outdoor
Fire Pit - 8488 County Road 503 Road, Highlands East (Glamorgan), ON  - Outdoor
View from Front Deck - 8488 County Road 503 Road, Highlands East (Glamorgan), ON  - Outdoor With Exterior
Front Entrance - 8488 County Road 503 Road, Highlands East (Glamorgan), ON  - Outdoor With Deck Patio Veranda With Exterior
Spacious Foyer - 8488 County Road 503 Road, Highlands East (Glamorgan), ON - Indoor Photo Showing Other Room
Large Living Room - 8488 County Road 503 Road, Highlands East (Glamorgan), ON - Indoor Photo Showing Living Room
Living Room - 8488 County Road 503 Road, Highlands East (Glamorgan), ON - Indoor Photo Showing Living Room
Living Room to Kitchen - 8488 County Road 503 Road, Highlands East (Glamorgan), ON - Indoor Photo Showing Living Room
Open Concept - 8488 County Road 503 Road, Highlands East (Glamorgan), ON - Indoor Photo Showing Kitchen
Lots of Cabinetry - 8488 County Road 503 Road, Highlands East (Glamorgan), ON - Indoor Photo Showing Other Room
Windows on 2 Sides - 8488 County Road 503 Road, Highlands East (Glamorgan), ON - Indoor Photo Showing Kitchen With Double Sink
Extra Cabinetry - 8488 County Road 503 Road, Highlands East (Glamorgan), ON - Indoor Photo Showing Kitchen
Door from Kitchen to Back Deck - 8488 County Road 503 Road, Highlands East (Glamorgan), ON - Indoor Photo Showing Other Room
Primary Suite with Windows on 2 Sides - 8488 County Road 503 Road, Highlands East (Glamorgan), ON - Indoor Photo Showing Bedroom
View from Primary Suite - 8488 County Road 503 Road, Highlands East (Glamorgan), ON - Indoor Photo Showing Bedroom
3-pce Ensuite - 8488 County Road 503 Road, Highlands East (Glamorgan), ON - Indoor Photo Showing Bathroom
Bedroom #2 - 8488 County Road 503 Road, Highlands East (Glamorgan), ON - Indoor Photo Showing Bedroom
Bedroom #3 - 8488 County Road 503 Road, Highlands East (Glamorgan), ON - Indoor Photo Showing Bedroom
Main Bathroom - 8488 County Road 503 Road, Highlands East (Glamorgan), ON - Indoor Photo Showing Bathroom
Basement with Endless Possibilities - 8488 County Road 503 Road, Highlands East (Glamorgan), ON - Indoor Photo Showing Basement
Bright Windows in Basement - 8488 County Road 503 Road, Highlands East (Glamorgan), ON - Indoor Photo Showing Basement
Walk-Up from the Basement - 8488 County Road 503 Road, Highlands East (Glamorgan), ON - Indoor Photo Showing Other Room
Back Deck - 8488 County Road 503 Road, Highlands East (Glamorgan), ON - Outdoor With Deck Patio Veranda With Exterior
Back of Home/Cottage - 8488 County Road 503 Road, Highlands East (Glamorgan), ON - Outdoor
Walk-up from the Basement - 8488 County Road 503 Road, Highlands East (Glamorgan), ON - Outdoor
Garage and Living Space - 8488 County Road 503 Road, Highlands East (Glamorgan), ON - Outdoor
Garage Presently Used as Workshop - 8488 County Road 503 Road, Highlands East (Glamorgan), ON - Outdoor
Workshop - 8488 County Road 503 Road, Highlands East (Glamorgan), ON - Indoor
Living Space above Workshop - 8488 County Road 503 Road, Highlands East (Glamorgan), ON - Indoor Photo Showing Living Room
Great Hang-out for Kids or Guests - 8488 County Road 503 Road, Highlands East (Glamorgan), ON - Indoor Photo Showing Living Room
Covered Deck Overlooking Rapids - 8488 County Road 503 Road, Highlands East (Glamorgan), ON - Outdoor With Deck Patio Veranda
Beautiful Rapids - 8488 County Road 503 Road, Highlands East (Glamorgan), ON - Outdoor
Lots of Play Area - 8488 County Road 503 Road, Highlands East (Glamorgan), ON - Outdoor
Aerial View - 8488 County Road 503 Road, Highlands East (Glamorgan), ON - Outdoor With View
Kayak or paddle - 8488 County Road 503 Road, Highlands East (Glamorgan), ON - Outdoor With Body Of Water With View
Bend in the River - 8488 County Road 503 Road, Highlands East (Glamorgan), ON - Outdoor With View
To the Beach - 8488 County Road 503 Road, Highlands East (Glamorgan), ON - Outdoor
Beach Area - 8488 County Road 503 Road, Highlands East (Glamorgan), ON - Outdoor With Body Of Water
Picturesque Setting - 8488 County Road 503 Road, Highlands East (Glamorgan), ON - Outdoor With View
Home Surrounded by Water on 3 Sides - 8488 County Road 503 Road, Highlands East (Glamorgan), ON - Outdoor With View
Bend in River - 8488 County Road 503 Road, Highlands East (Glamorgan), ON - Outdoor With View
Open Spaces and Well-treed Forest - 8488 County Road 503 Road, Highlands East (Glamorgan), ON - Outdoor With Body Of Water With View
  • Advertising
Are you a real estate investor?
8488 COUNTY ROAD 503 ROAD, Highlands East (Glamorgan), Ontario, K0M 2A0
$689,000

3 Beds

2 Baths

Property Information:

Escape to your own private waterfront paradise on 9.67 spectacular acres with approximately 1,300 feet of river frontage. Offering an exceptional combination of open meadows, mature forest and scenic rapids, this rare property delivers outstanding privacy and a peaceful natural setting just minutes from local amenities. Launch your kayak from your own shoreline and paddle all the way to the beautiful Furnace Falls, enjoying the pristine river and abundant wildlife along the way. The well-maintained, winterized 3-bedroom, 2-bathroom home or cottage has been thoughtfully designed for comfortable year-round living. The bright open-concept living, dining and kitchen area is ideal for entertaining family and friends, while the kitchen provides convenient access to the backyard. The primary bedroom is a relaxing retreat, featuring windows on two sides that overlook the gentle curve of the river, bringing the beauty of nature indoors. A full unfinished walk-out basement offers abundant storage and excellent potential for additional living space. A detached single garage is currently set up as a workshop and includes finished living quarters above, creating the perfect space for visiting family, a studio or hobby area. This cottage/home is well equipped with a drilled well, reverse osmosis water system, propane forced-air furnace, central air conditioning, automatic backup generator and a cell signal booster, ensuring comfort and convenience in every season. Ideally located on a year-round municipally maintained road, you're only 12 minutes to Gooderham, 15 minutes to Kinmount, and approximately 30 minutes to both Minden and Norland. Whether you're searching for a year-round residence, family retreat or recreational getaway, this exceptional waterfront property offers a rare opportunity to enjoy privacy, nature and adventure in one remarkable package. (id:27)

Building Features:

  • Style: Detached
  • Building Type: House
  • Architectural Style: Bungalow
  • Basement Development: Unfinished
  • Basement Type: N/A, N/A
  • Construction Style - Attachment: Detached
  • Easement: Unknown, Easement
  • Exterior Finish: Vinyl siding
  • Fireplace Type: Woodstove
  • Floor Space: 1100 - 1500 sqft
  • Foundation Type: Block
  • Utility Power:
  • Heating Type: Forced air
  • Heating Fuel: Propane
  • Cooling Type: Central air conditioning
  • Appliances: All, Window Coverings

Property Features:

  • OwnershipType: Freehold
  • Property Type: Single Family
  • Access Type: Year-round access
  • Features: Guest Suite
  • Floor Space (approx): 1100 - 1500 Square Feet
  • Irregular: Yes
  • Lot Depth: 613 Feet
  • Lot Frontage: 1300 Feet
  • Lot Size: 1300 x 613 FT
  • Utility Type: Hydro - Installed
  • View Type:
  • WaterFront Type: Waterfront on river
  • Zoning: RU
  • Sewer: Septic System
  • Parking Type: Detached garage, Garage
  • No. of Parking Spaces: 11

Rooms:

  • Recreation Room Lower Level 10.52 m x 7.02 m
  • Living Main Level 6.81 m x 3.51 m
  • Kitchen Main Level 4.56 m x 3.50 m
  • Dining Main Level 3.09 m x 2.19 m
  • Primary Bedroom Main Level 4.45 m x 3.09 m
  • Bathroom Main Level 2.30 m x 1.28 m
  • 2nd Bedroom Main Level 3.61 m x 2.76 m
  • 3rd Bedroom Main Level 3.61 m x 2.76 m
  • Bathroom Main Level 2.68 m x 2.15 m
  • Foyer Main Level 3.79 m x 3.09 m

Convert Measurement to:

Courtesy of: Chestnut Park Real Estate

REALTOR.ca  

QuickQuoteTM Powered by RPS

Location of 8488 COUNTY ROAD 503 ROAD, Highlands East (Glamorgan), Ontario, K0M 2A0

Demographic Information of 8488 COUNTY ROAD 503 ROAD, Highlands East (Glamorgan), Ontario, K0M 2A0

Life Stage

Older Couples

Employment Type

Mixed

Average Household Income

$93,827.36

Average Number of Children

1.56

Household Population

Household Structure

Age of Population

Education

Education Level

No certificate/diploma/degree

21.44 %

High school certificate or equivalent
31.4 %

Apprenticeship trade certificate/diploma

4.32 %

College/non-university certificate
25.72 %

University certificate (below bachelor)
1.32 %

University Degree

15.81 %

Commuter

Travel To Work

By Car

92.97 %

By Public Transit

0.0 %

By Walking

0.0 %

By Bicycle

0.0 %

By Other Methods

7.03 %

Cultural Diversity

Knowledge of Official Language

Mother Tongue

Building Information

Building Type

Apartments (Low and High Rise)

Houses

100.0 %

Own Vs. Rent