Button CopyPathCircle CloseCircle Left ArrowArrow Down Icon GreyClosecirclecircleBurger
  • Advertising

4961 Coleen Avenue, Hanmer, Ontario, P3P 1H3

MLS® # 2130552
House For Sale In Hanmer, Ontario
$500,000 QuickQuoteTM: $478K - $582K

2 Beds

2 Baths

4961 Coleen Avenue, Hanmer, ON
  • Advertising

MULTIMEDIA

Rent Today. Own Tomorrow.
Explore our Rent-to-own Path to Homeownership™ designed to help you become a homeowner.
4961 Coleen Avenue, Hanmer, Ontario, P3P 1H3
$500,000

2 Beds

2 Baths

Property Information:

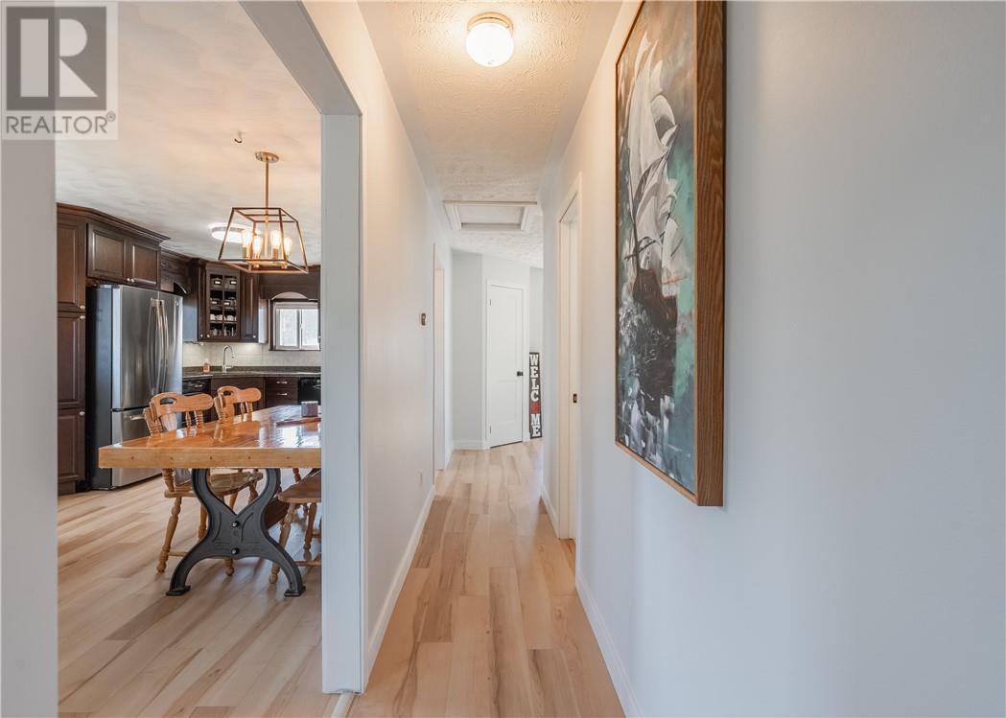
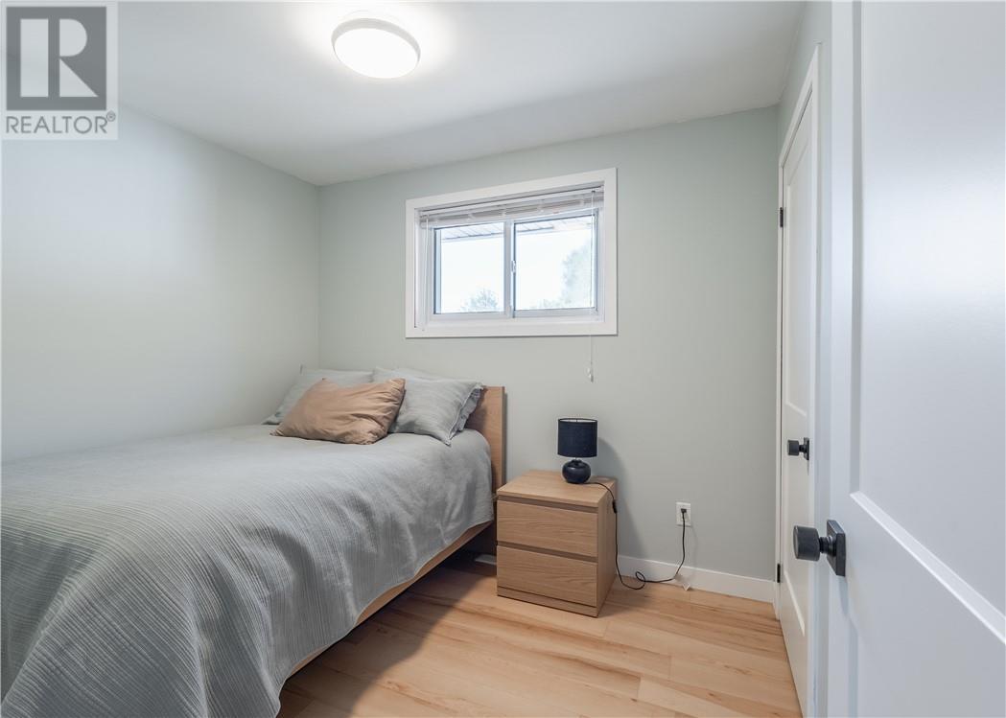
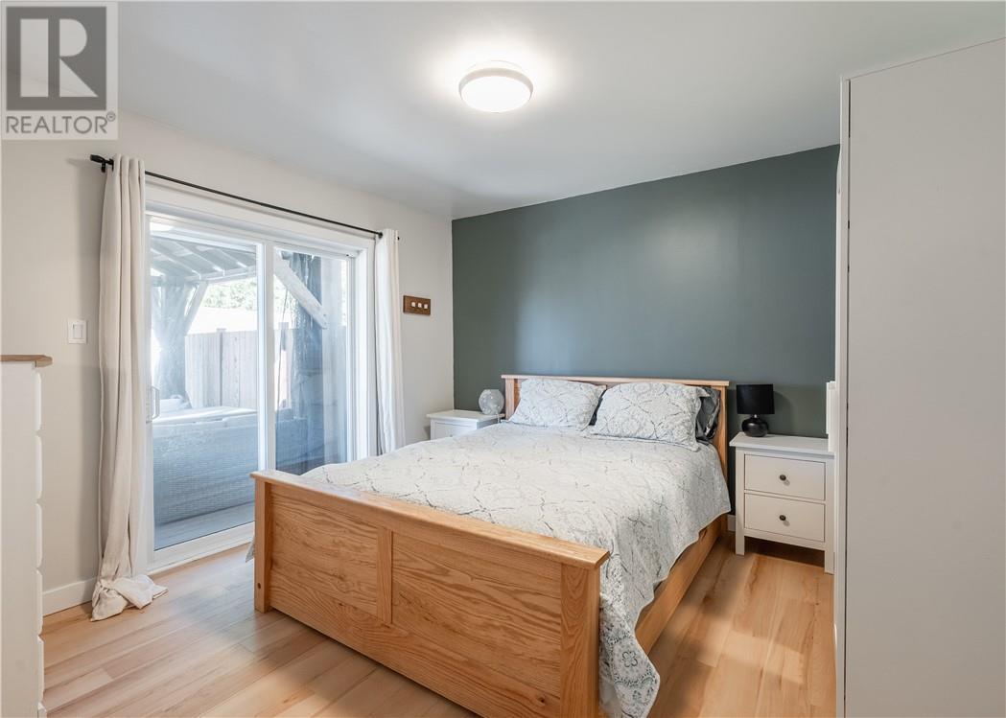
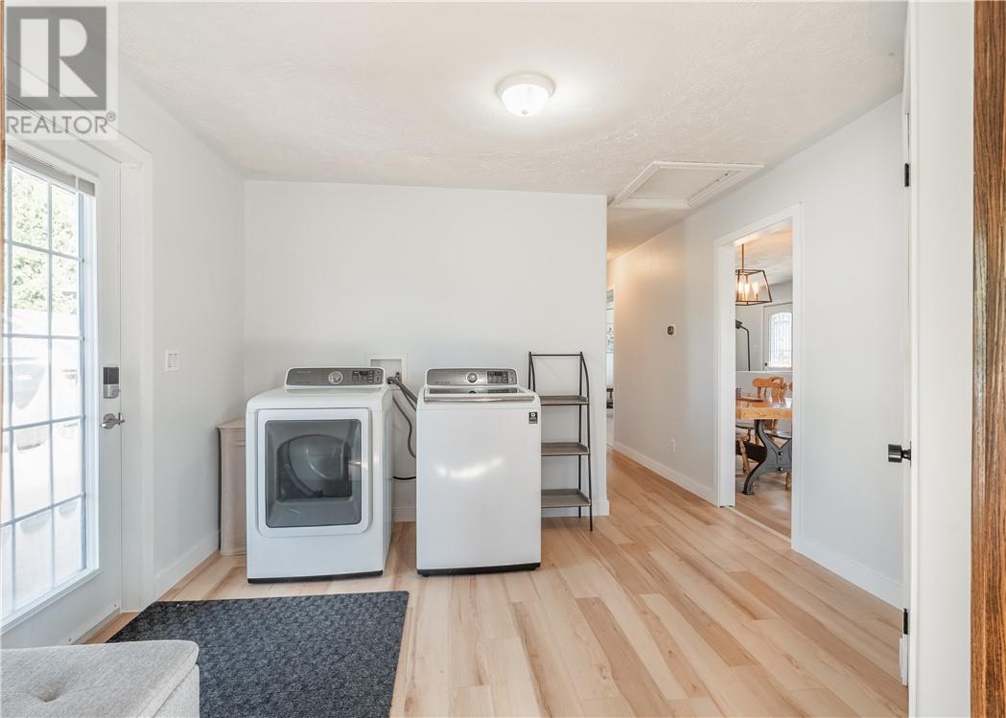
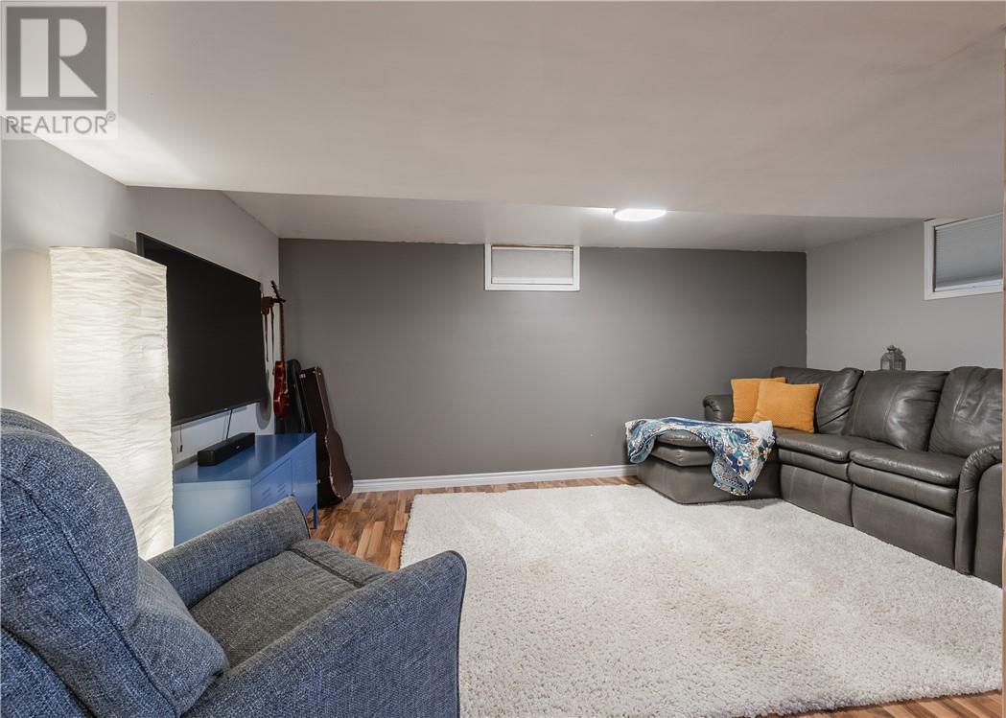
Welcome to 4961 Coleen Ave! This inviting 2-bedroom, 2-bathroom bungalow offers a great combination of comfort, functionality, and space, with thoughtful updates and features throughout. The upstairs has seen a number of updates, including refreshed flooring, trim, and paint, creating a clean and inviting feel throughout the main living spaces. Step inside through the large mudroom/foyer, offering a spacious and practical entry with plenty of room to get organized. Conveniently located just off the foyer is the main-floor laundry, making everyday living that much easier. The kitchen features granite countertops, while the comfortable main living areas provide plenty of space for relaxing and entertaining. Downstairs, the finished basement adds valuable additional living space, offering flexibility for a family room, recreation area, home office, or whatever best fits your lifestyle. Outside, the property continues to impress with a spacious lot and an exceptional 28' x 32' heated detached garage. Whether you're a hobbyist, tradesperson, car enthusiast, or simply need additional room for storage and projects, this oversized garage offers incredible versatility. Located in a quiet, family-friendly Hanmer neighbourhood, this home delivers a combination of updates, functionality, and space that is hard to find. From the refreshed upstairs living areas and oversized foyer to the finished basement and impressive heated garage, there's plenty here to appreciate. If you've been searching for a home with character, practical updates, and an incredible amount of garage space, this one deserves a closer look. Book your private showing today! (id:27)

Building Features:

  • Style: Detached
  • Building Type: House
  • Architectural Style: Bungalow
  • Basement Type: Full
  • Exterior Finish: Brick, Vinyl siding
  • Floor Space: 700 - 1100 sqft
  • Foundation Type: Block, Concrete
  • Roof Material: Asphalt shingle
  • Roof Style: Unknown
  • Heating Type: Forced air
  • Cooling Type: Central air conditioning

Property Features:

  • OwnershipType: Freehold
  • Property Type: Single Family
  • Amenities Nearby: Park, Schools, Shopping
  • Community Features: Family Oriented
  • Floor Space (approx): 700 - 1100 Square Feet
  • Irregular: Yes
  • Lot Frontage: 90 Feet
  • Lot Size: 167.00
  • Structure Type: Shed
  • Zoning: R1-5
  • Sewer: Municipal sewage system
  • Parking Type: Detached garage

Rooms:

  • Other Basement Level 33'1 x 7'9
  • Living Basement Level 15'10 x 10'9
  • Bathroom Basement Level 10'7 x 6'1
  • Living Main Level 29' x 11'4
  • Kitchen Main Level 9'6 x 1'4
  • Primary Bedroom Main Level 11'5 x 11'4
  • Bedroom Main Level 8'1 x 9'7
  • Bathroom Main Level 8'1 x 4'11
  • Laundry Main Level 11'6 x 9'5
  • Foyer Main Level 7'5 x 12'7

Courtesy of: EXP REALTY, BROKERAGE

REALTOR.ca  

QuickQuoteTM Powered by RPS

Location of 4961 Coleen Avenue, Hanmer, Ontario, P3P 1H3

Demographic Information of 4961 Coleen Avenue, Hanmer, Ontario, P3P 1H3

Life Stage

Midlife Families

Employment Type

Service Sector/White Collar

Average Household Income

$129,558.37

Average Number of Children

1.84

Household Population

Household Structure

Age of Population

Education

Education Level

No certificate/diploma/degree

17.69 %

High school certificate or equivalent

30.89 %

Apprenticeship trade certificate/diploma

9.22 %

College/non-university certificate

29.46 %

University Degree

12.75 %

Commuter

Travel To Work

By Car

97.25 %

By Public Transit

0.0 %

By Walking

0.0 %

By Bicycle

0.0 %

By Other Methods

2.75 %

Cultural Diversity

Knowledge of Official Language

Mother Tongue

Building Information

Building Type

Apartments (Low and High Rise)

Houses

100.0 %

Own Vs. Rent