Button CopyPathCircle CloseCircle Left ArrowArrow Down Icon GreyClosecirclecircleBurger
  • Advertising

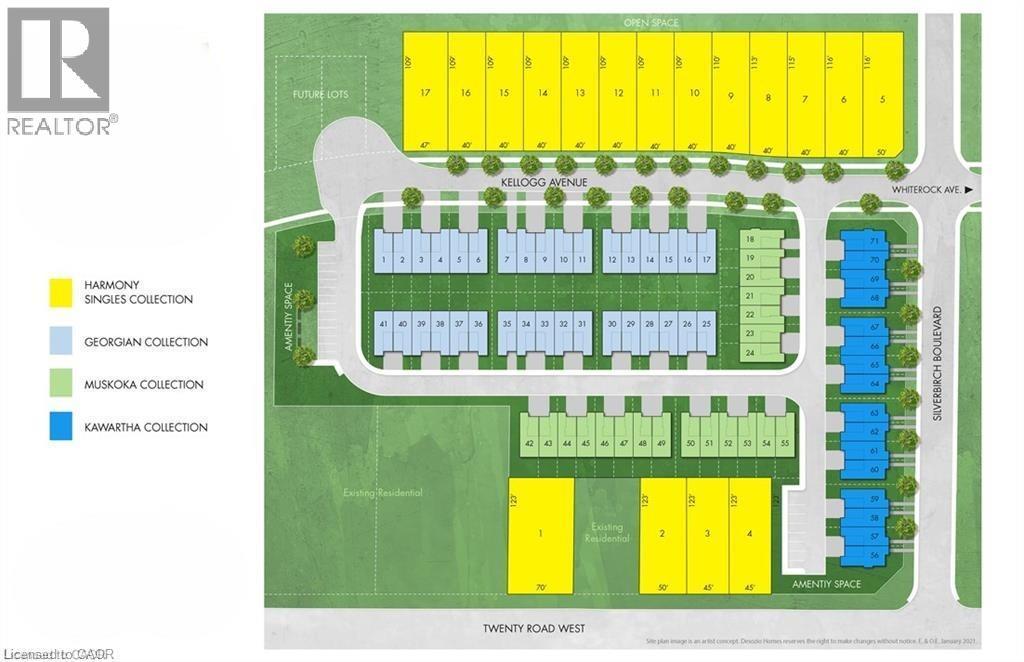
LOT 11 KELLOGG Avenue, Hamilton, Ontario, L0R 1W0

MLS® # 40866017
House For Sale In Hamilton, Ontario
$999,000 QuickQuoteTM: Not Available

4 Beds

3 Baths

Lot 11 Kellogg Avenue, Hamilton, ON
  • Advertising
Are you a real estate investor?
LOT 11 KELLOGG Avenue, Hamilton, Ontario, L0R 1W0
$999,000

4 Beds

3 Baths

Property Information:

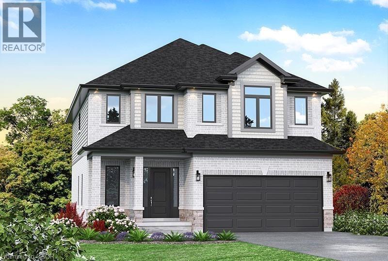
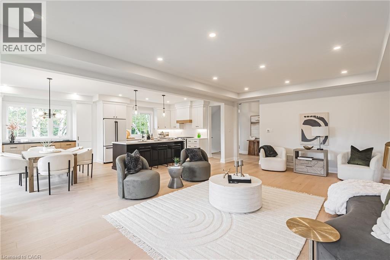
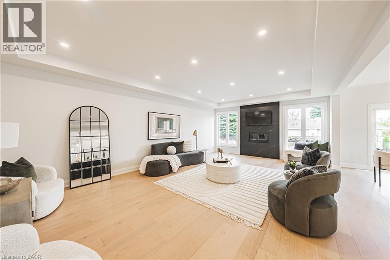
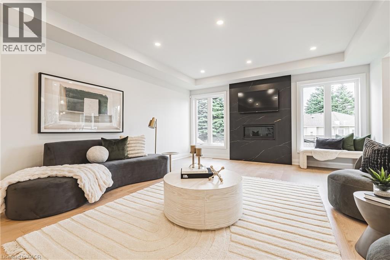
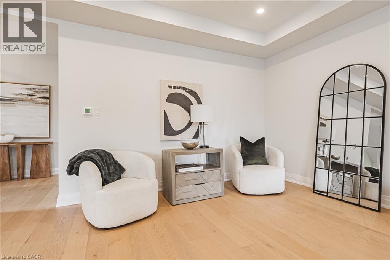
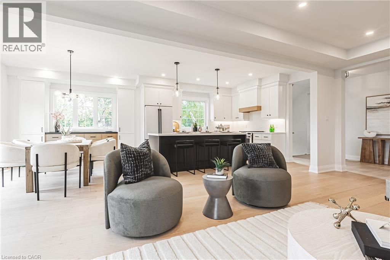
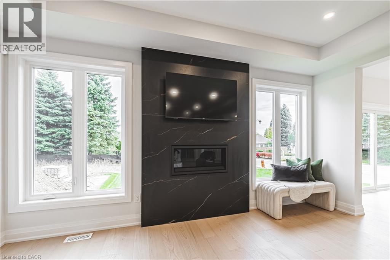
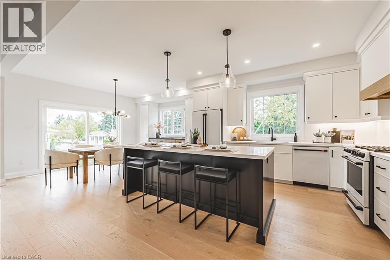
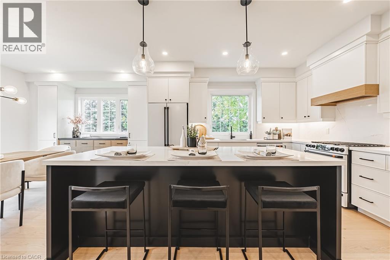
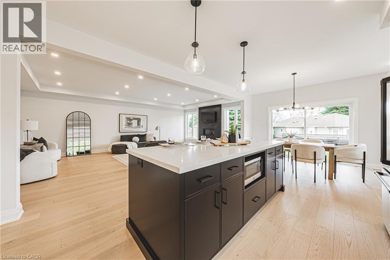
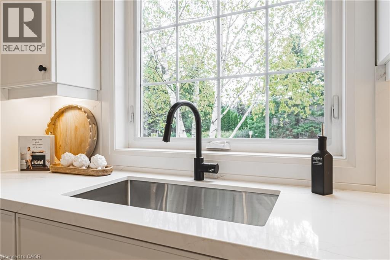
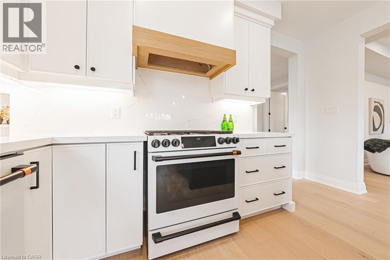
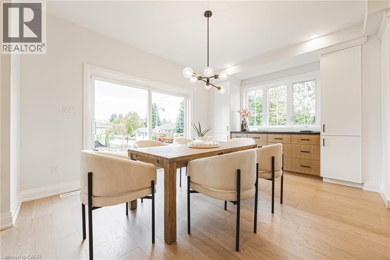
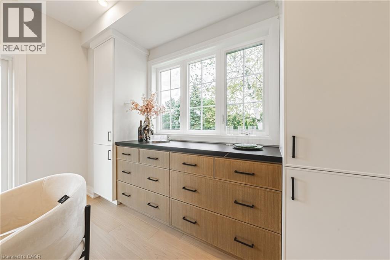
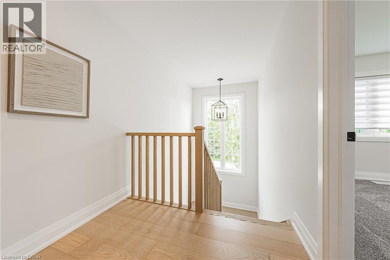
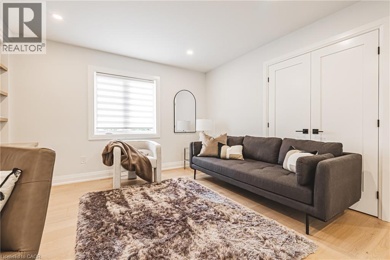
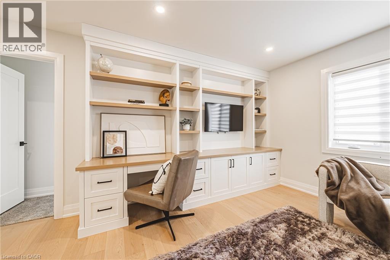
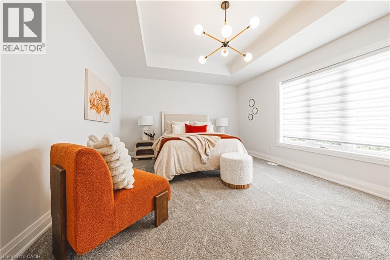
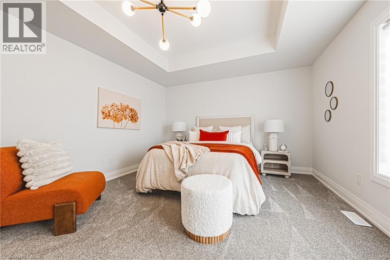
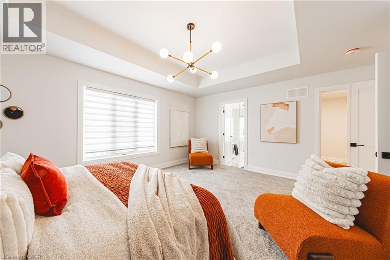
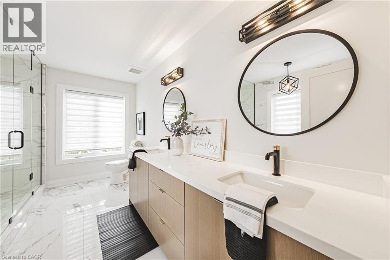
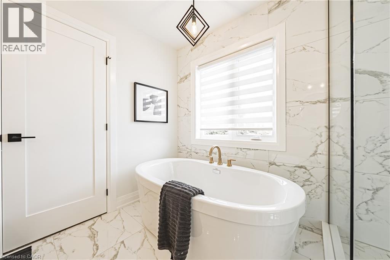
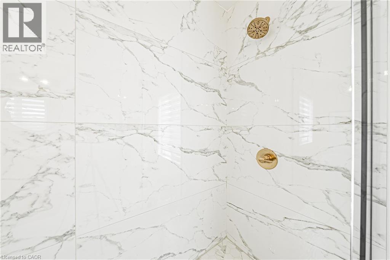
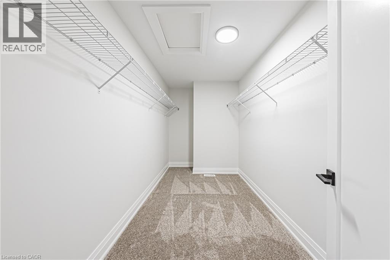
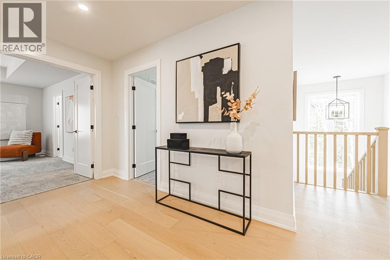
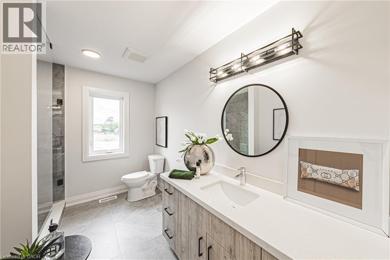
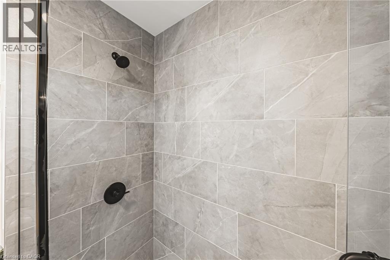
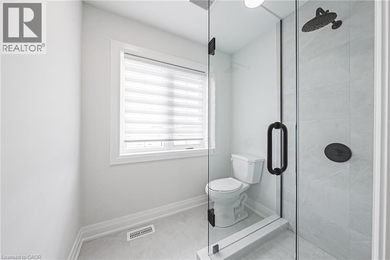
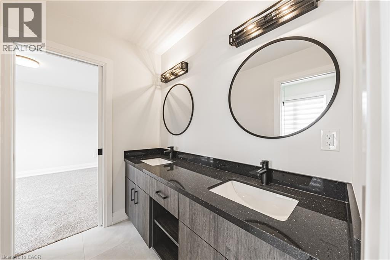
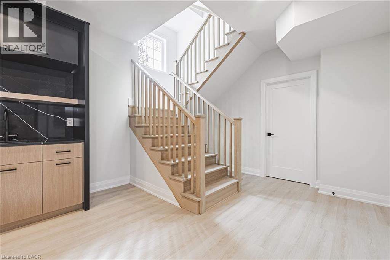
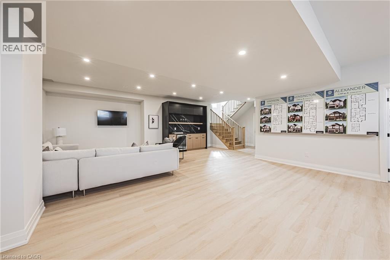
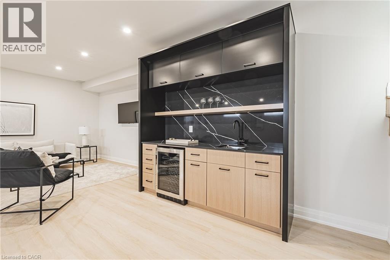
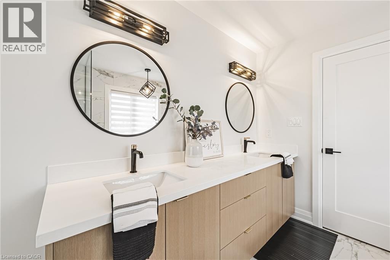
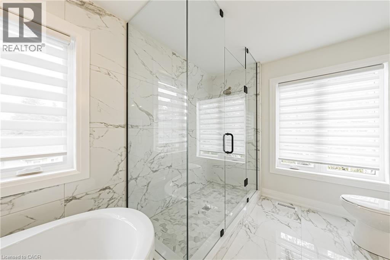
Here’s your opportunity to design the perfect home from the ground up! This new build offering provides a truly personalized experience, allowing you to tailor every detail to your unique taste—from floor plans to finishes and everything in between. Enjoy a thoughtfully curated selection of premium features, many of which are considered upgrades with other builders. Picture hardwood flooring throughout the main level, a cozy fireplace, and a stunning gourmet kitchen complete with soft-close cabinetry and elegant quartz countertops. Bathrooms can be customized with double vanities and spa-inspired glass showers, creating a luxurious everyday experience. With multiple spacious lots and a variety of elevation options available, you can choose the ideal setting and design to suit your lifestyle. Select your preferred colours, materials, and finishes to bring your vision to life. Experience the flexibility of building a home that reflects your style, while enjoying high-end finishes that come standard. (id:27)

Building Features:

  • Style: Detached
  • Building Type: House
  • Architectural Style: Contemporary
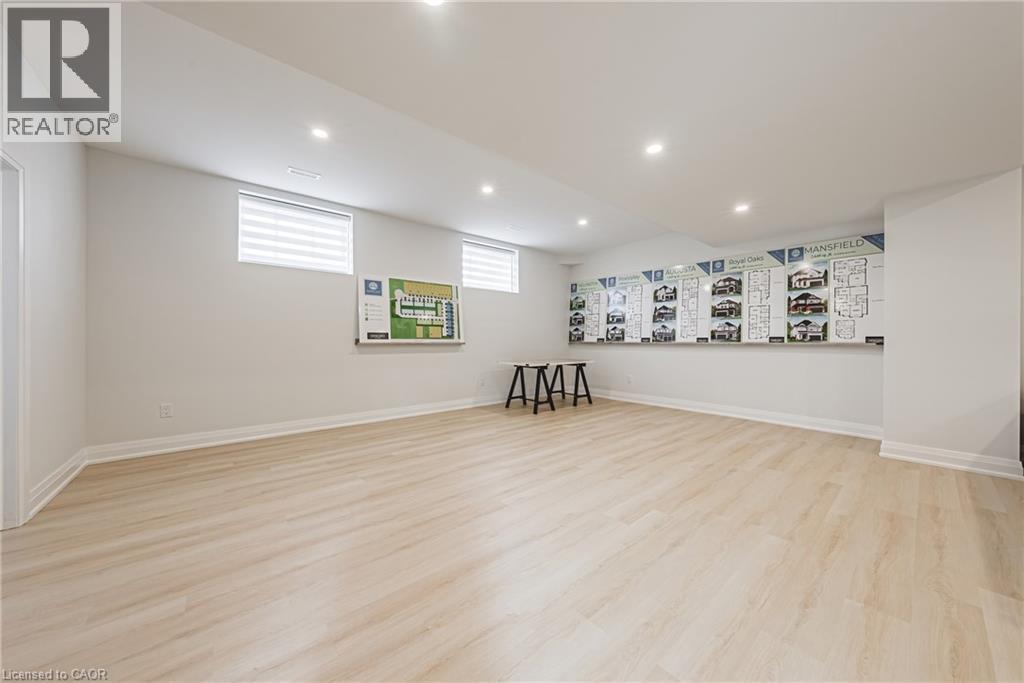
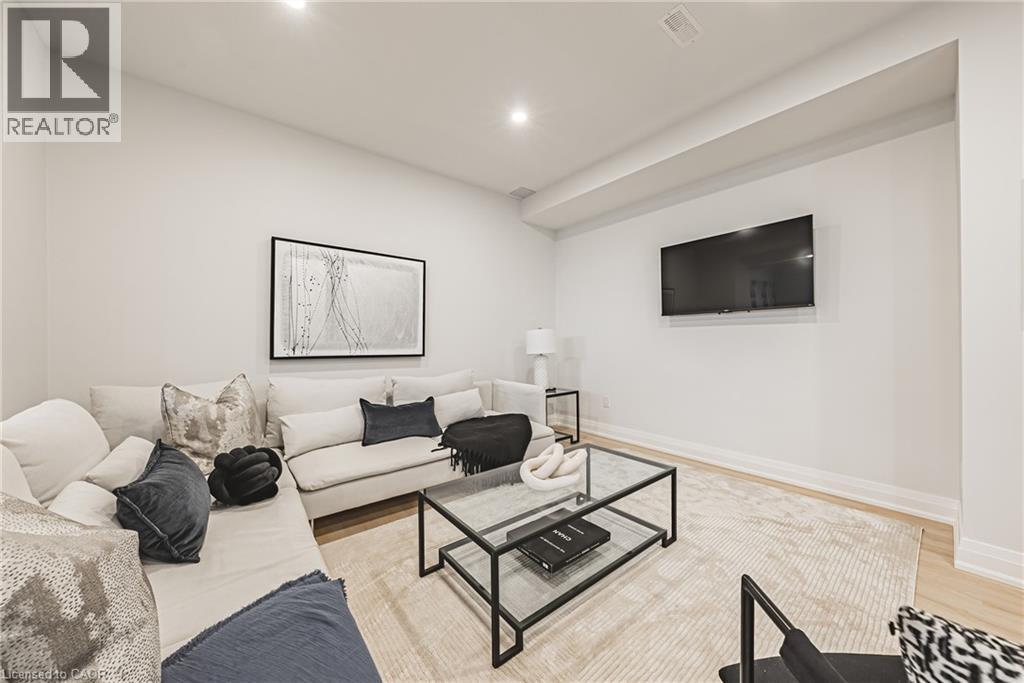
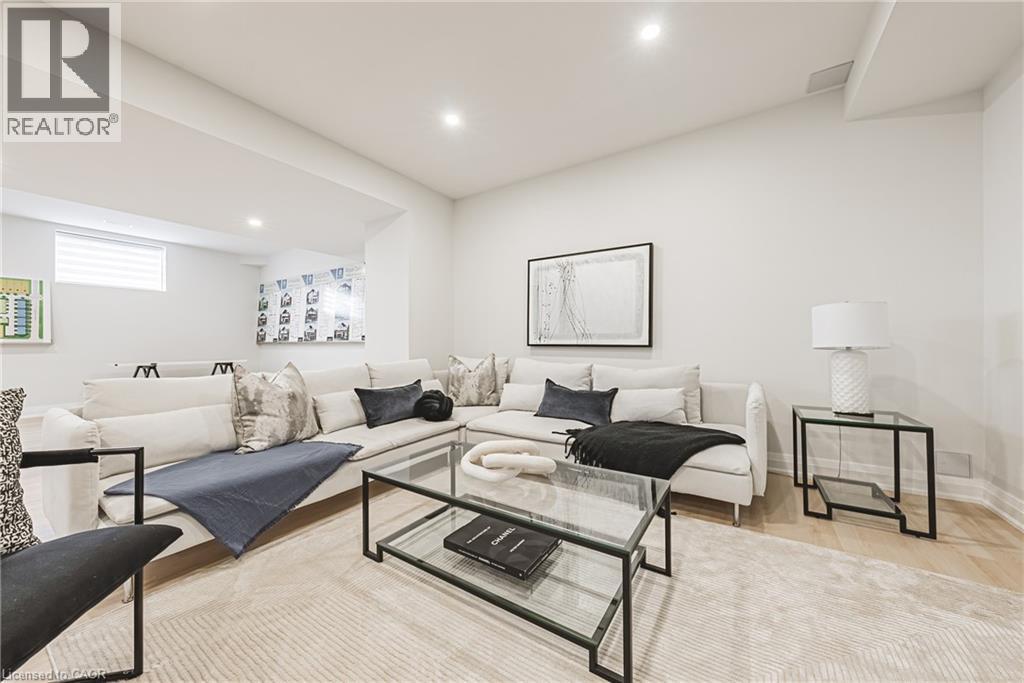
  • Basement Development: Unfinished
  • Basement Type: Full
  • Construction Style - Attachment: Detached
  • Exterior Finish: Stone, Vinyl siding
  • Floor Space: 2100 sqft
  • Foundation Type: Poured Concrete
  • Heating Type: Forced air
  • Heating Fuel: Natural gas
  • Cooling Type: Central air conditioning
  • Appliances: Garage door opener

Property Features:

  • OwnershipType: Freehold
  • Property Type: Single Family
  • Half Bathrooms: 1
  • Amenities Nearby: Schools
  • Community Features: Quiet Area
  • Features: Paved driveway, Automatic Garage Door Opener
  • Floor Space (approx): 2100 Square Feet
  • Lot Depth: 109 Feet
  • Lot Frontage: 40 Feet
  • Zoning: RM2-317
  • Sewer: Municipal sewage system
  • Parking Type: Attached garage
  • No. of Parking Spaces: 4

Rooms:

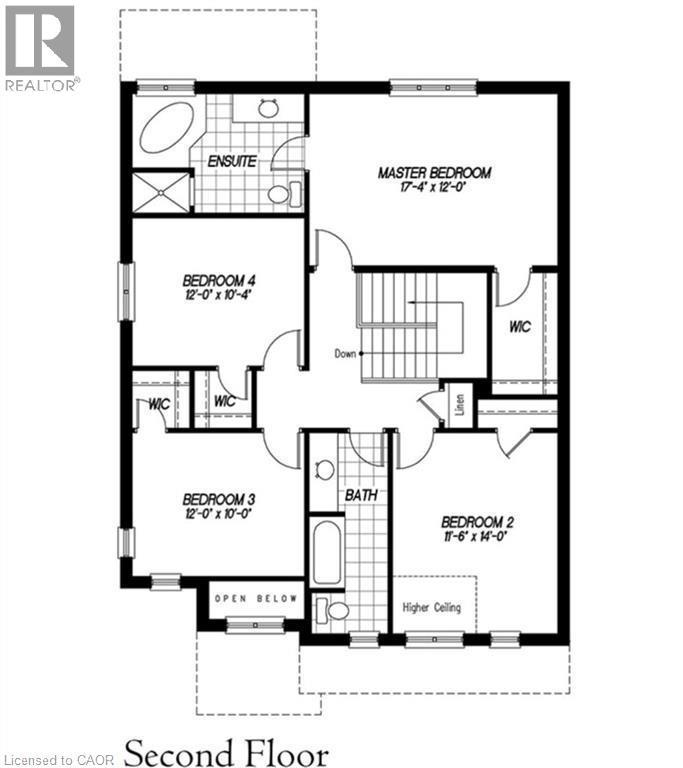
  • Bathroom 2nd Level Measurements not available
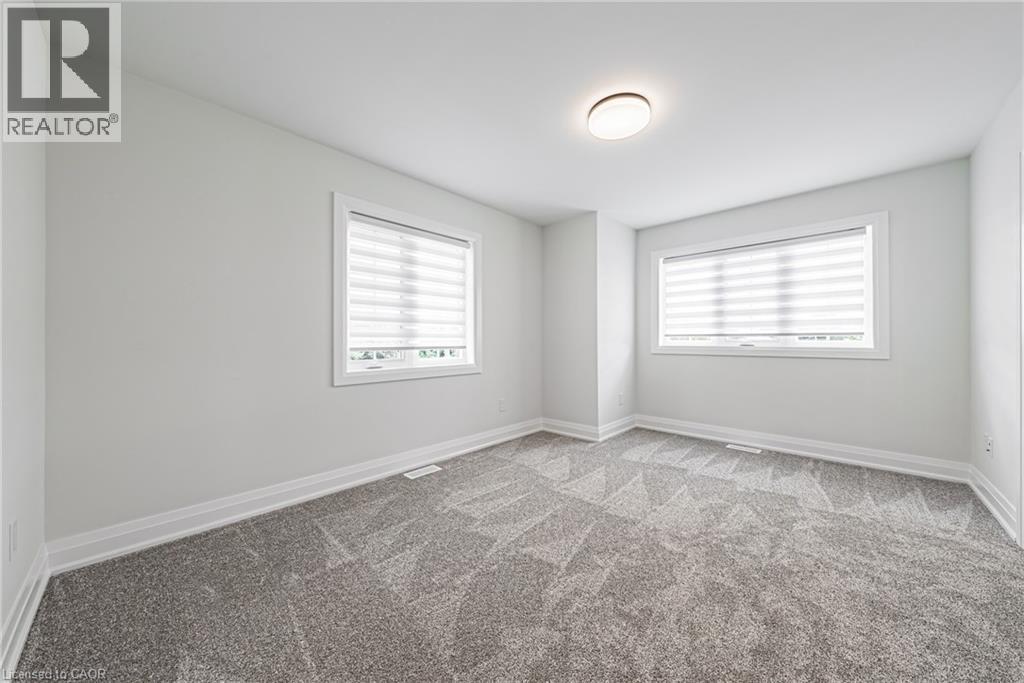
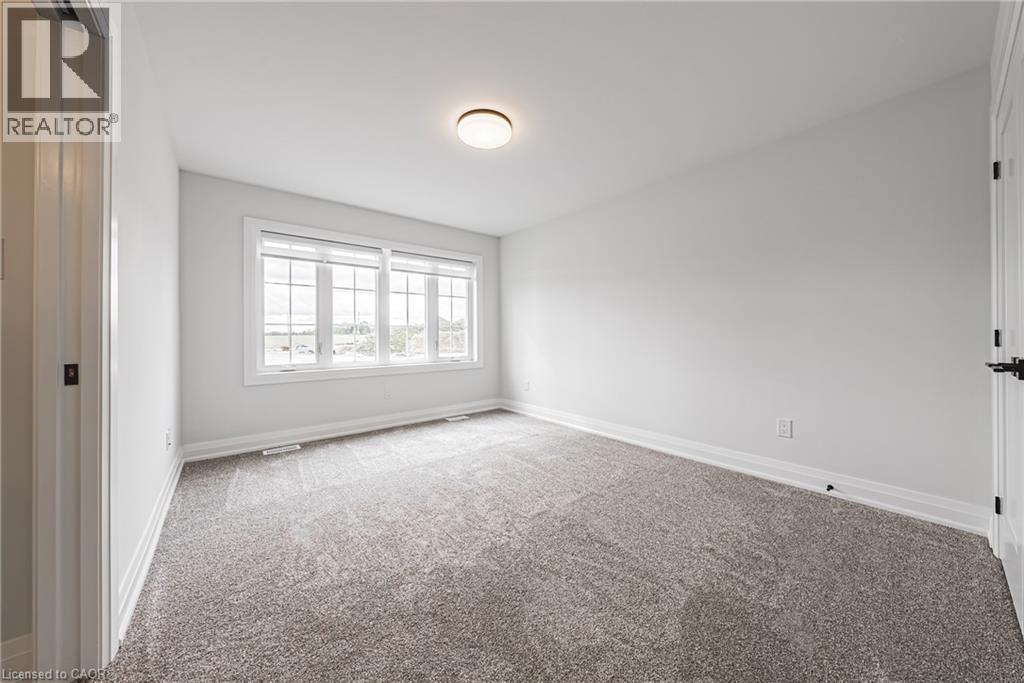
  • Bedroom 2nd Level 14'0'' x 11'6''
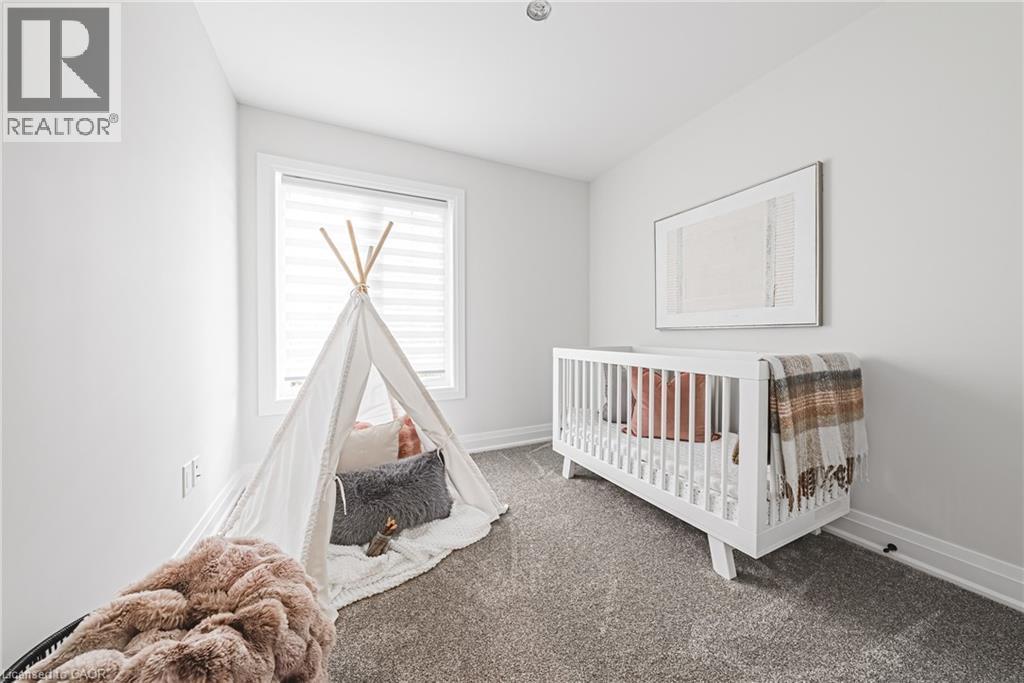
  • Bedroom 2nd Level 10'0'' x 12'0''
  • Bedroom 2nd Level 10'4'' x 12'0''
  • Bathroom 2nd Level Measurements not available
  • Bedroom 2nd Level 12'0'' x 17'4''
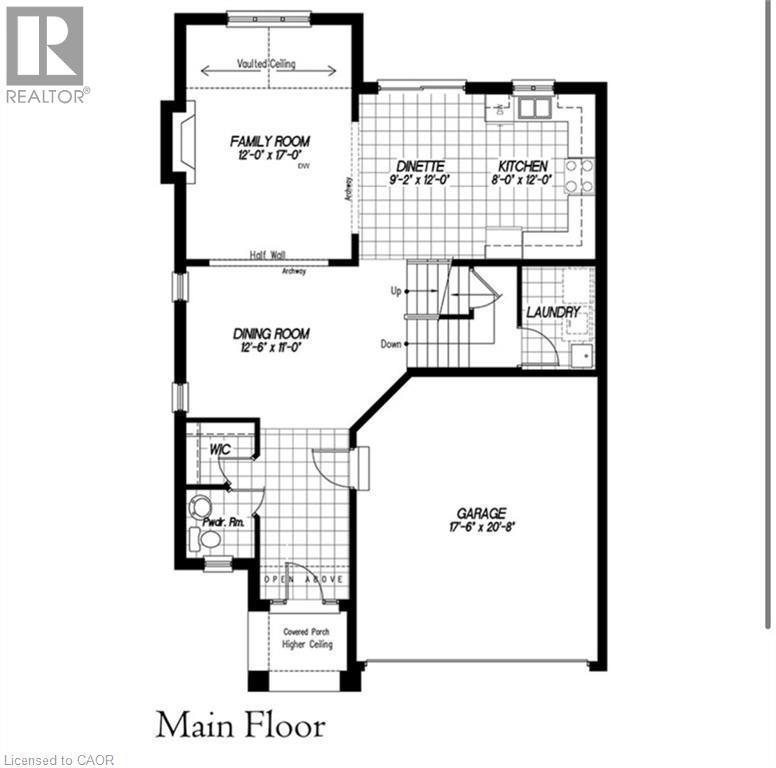
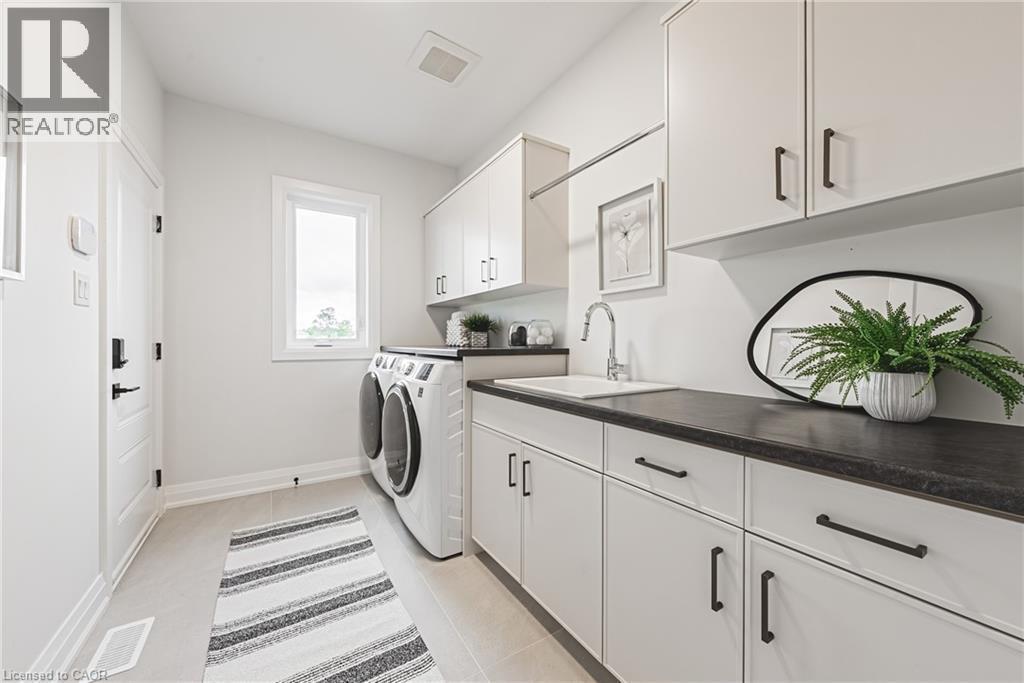
  • Laundry Main Level Measurements not available
  • Kitchen Main Level 12'0'' x 8'0''
  • Breakfast Main Level 12' x 9'2''
  • Family Main Level 17'0'' x 12'0''
  • Dining Main Level 11'0'' x 12'6''
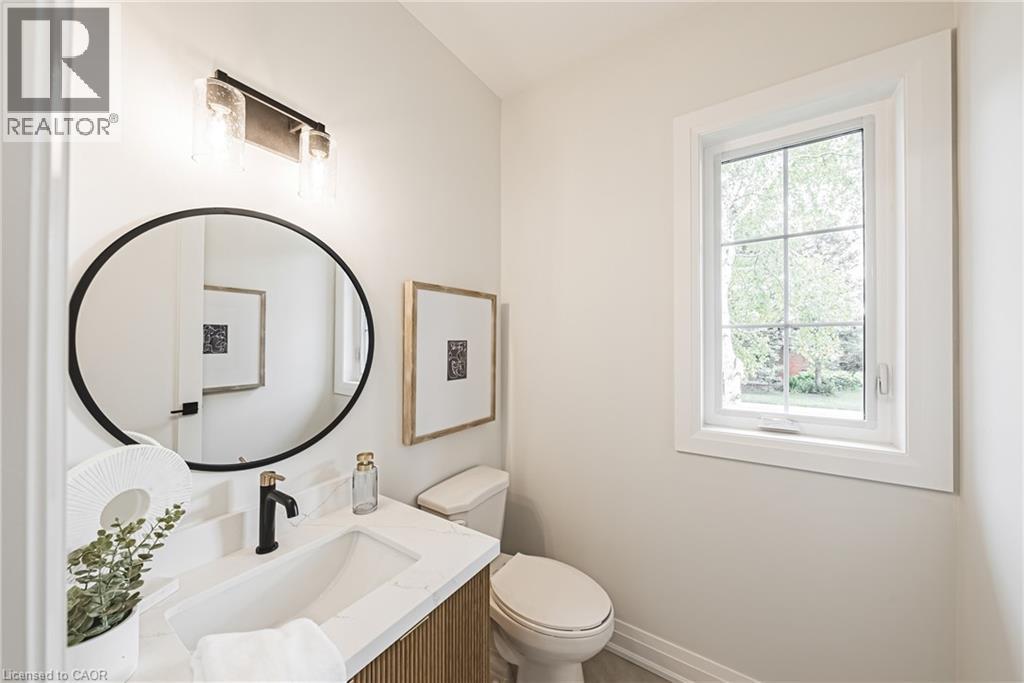
  • Bathroom Main Level Measurements not available

Courtesy of: RE/MAX Escarpment Realty Inc.

REALTOR.ca  

Access to Sold Data on this website may only be used by consumers that have a bona fide interest in the purchase, sale, or lease of residential real estate.

Sales/Price History

Log in or create an account to see sold and historical listings information

QuickQuoteTM Powered by RPS
Thinking of Selling?

Start by finding out what your home might be worth in today's market.

Location of LOT 11 KELLOGG Avenue, Hamilton, Ontario, L0R 1W0

Demographic Information of LOT 11 KELLOGG Avenue, Hamilton, Ontario, L0R 1W0
Life Stage

Nearly Retired

Employment Type

Service Sector/White Collar

Average Household Income

$117,274.86

Average Number of Children

1.57

Household Population

Household Structure

Age of Population

Education

Education Level

No certificate/diploma/degree

16.26 %

High school certificate or equivalent

29.29 %

Apprenticeship trade certificate/diploma

9.26 %

College/non-university certificate

28.15 %

University certificate (below bachelor)

0.85 %

University Degree

16.19 %

Commuter

Travel To Work

By Car

98.57 %

By Public Transit

0.0 %

By Walking

0.0 %

By Bicycle

0.0 %

By Other Methods

1.43 %

Cultural Diversity

Knowledge of Official Language

Mother Tongue

Building Information
Building Type

Apartments (Low and High Rise)

6.48 %

Houses

93.52 %

Own Vs. Rent