Button CopyPathCircle CloseCircle Left ArrowArrow Down Icon GreyClosecirclecircleBurger
  • Advertising

95 FENNELL Avenue W, Hamilton, Ontario, L9C 1E9

MLS® # 40865746
House For Sale In Bonnington, Hamilton, Ontario
$699,000 QuickQuoteTM: $522K - $712K

5+4 Beds

3 Baths

95 Fennell Avenue W, Hamilton, ON
  • Advertising
Are you a real estate investor?
95 FENNELL Avenue W, Hamilton, Ontario, L9C 1E9
$699,000

9 Beds

3 Baths

Property Information:

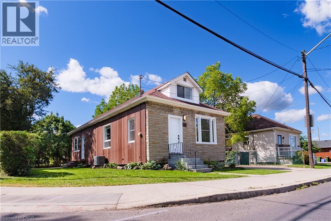
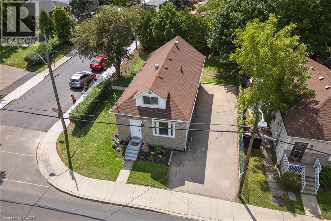
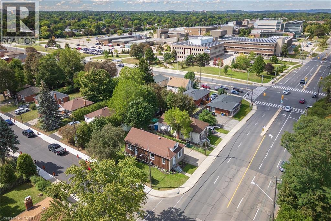
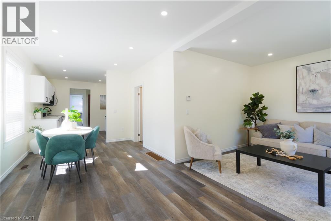
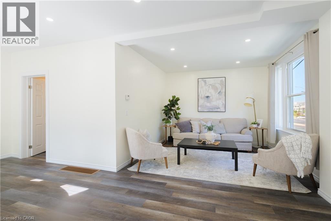
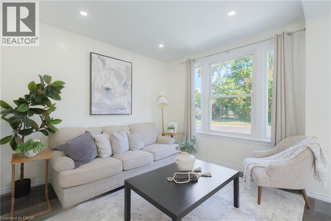
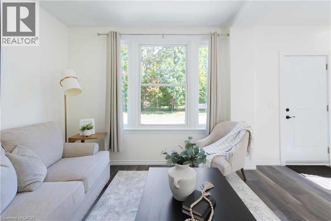
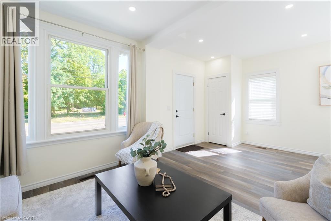
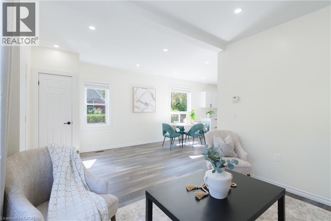
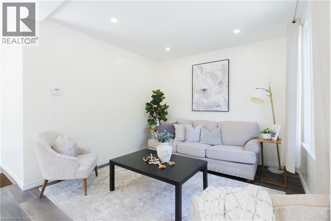
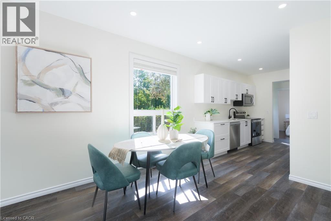
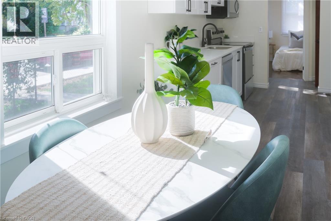
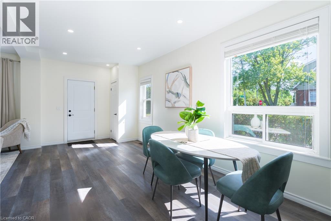
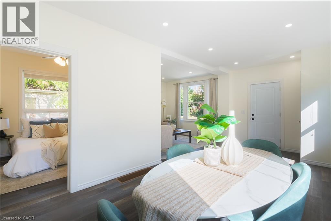
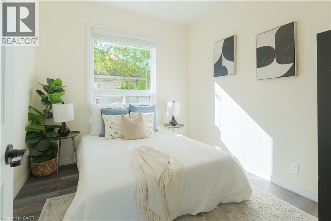
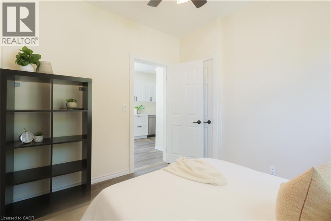
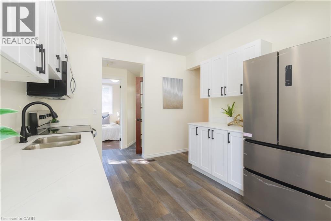
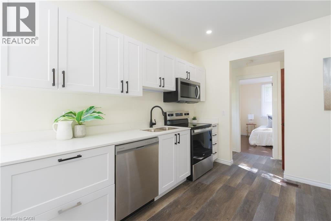
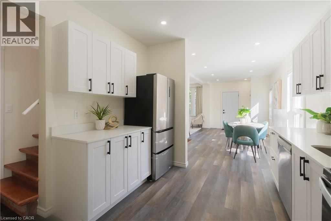
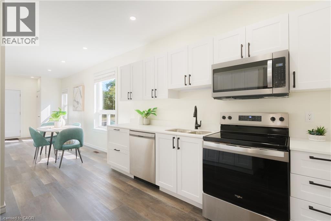
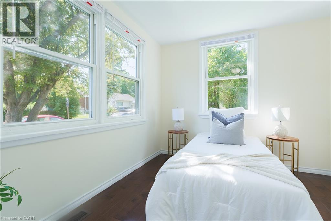
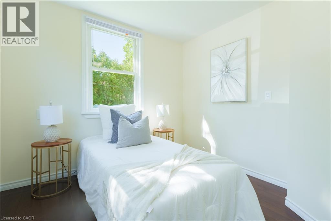
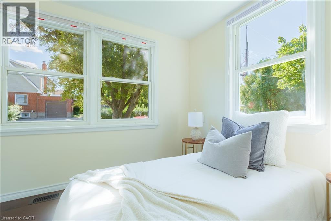
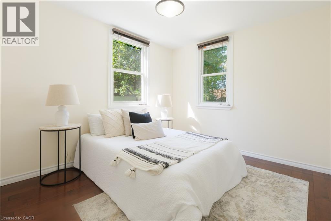
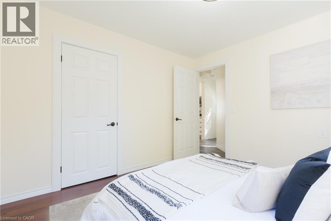
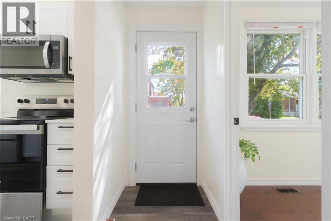
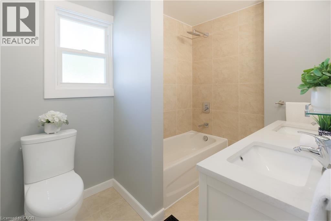
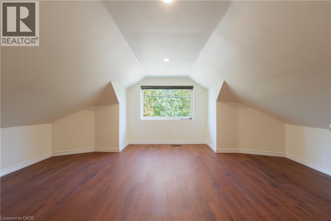
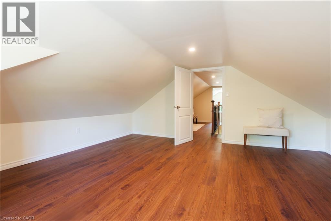
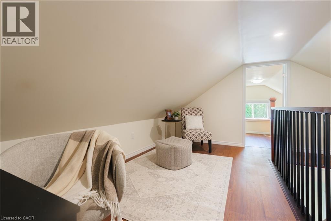
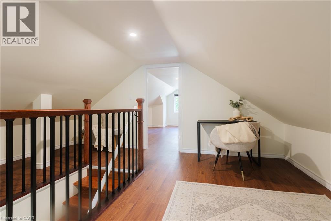
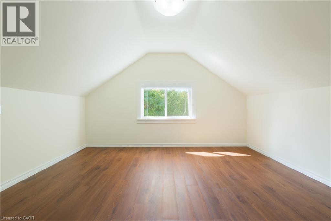
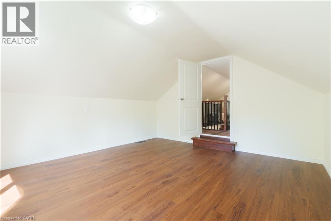
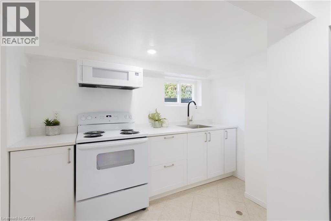
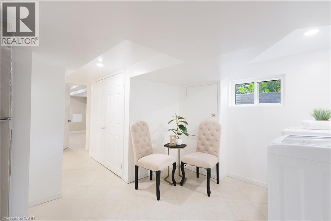
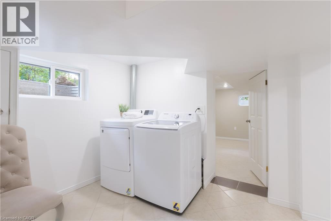
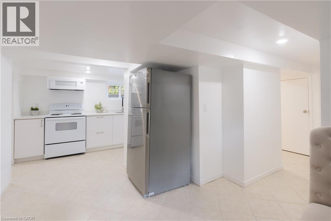
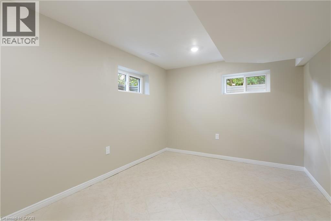
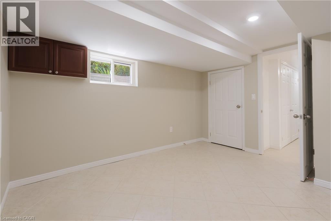
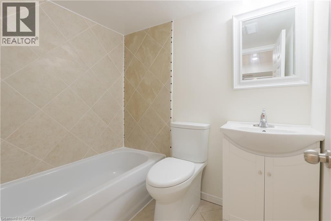
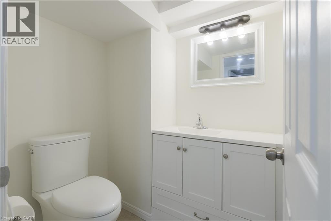
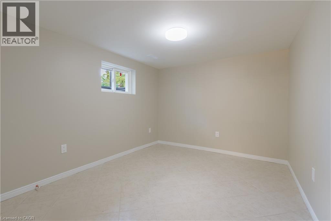
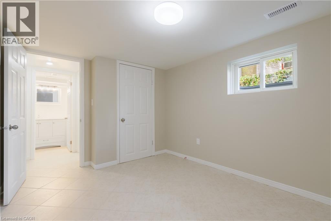
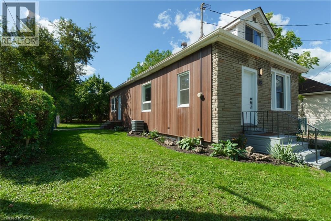
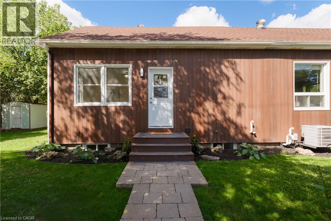
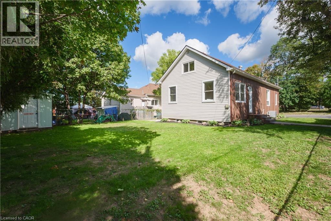
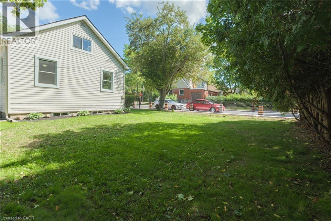
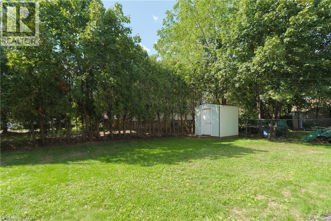
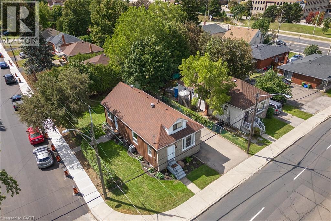
Hamilton Investors!! This vacant, renovated property is your opportunity to own a 9-bedroom detached house steps away from Mohawk College. 5 bedrooms above grade and 4 bedrooms on the lower level. 2 kitchens. 3 washrooms. 4 parking spots. A property of this size in this condition that's this close to the college is extremely rare. A truly amazing opportunity for cash flow and future appreciation — this is one you have to see in person! The property delivers 1,506 sq ft above grade plus a fully finished basement, adding up to 2,328 sq ft of total finished living space spread across three levels. Inside, fresh flooring run throughout a carpet-free interior, large windows illuminate every room, and a bright, open-plan main floor connects the spacious living room to a brand-new kitchen and dining area in one easy flow. Three well-proportioned bedrooms sit on the main level alongside a generous 5-piece bathroom, while the loft-level second floor adds two more oversized bedrooms. The fully finished basement rounds out the picture with a second kitchen, four additional bedrooms, a 4-piece and a 2-piece bathroom, laundry, and ample storage, giving the home serious income potential with a layout that already functions as a self-contained lower unit. Outside, a private yard with a shed complete the package, and a 4-car asphalt driveway handles parking with ease. The property is vacant and completely turnkey, with all-new appliances included on both levels. Steps from Mohawk College and within easy reach of parks, schools, public transit, and shopping along Upper James Street. This property meets the criteria for any investor — well worth seeing in person! (id:27)

Building Features:

  • Style: Detached
  • Building Type: House
  • Architectural Style: Other
  • Basement Development: Finished
  • Basement Type: Full
  • Construction Style - Attachment: Detached
  • Exterior Finish: Other, Stone, Vinyl siding
  • Fire Protection: None
  • Floor Space: 2329 sqft
  • Heating Type: Forced air
  • Heating Fuel: Natural gas
  • Cooling Type: Central air conditioning
  • Appliances: Dishwasher, Dryer, Refrigerator, Stove, Washer, Microwave Built-in

Property Features:

  • OwnershipType: Freehold
  • Property Type: Single Family
  • Half Bathrooms: 1
  • Access Type: Highway access
  • Amenities Nearby: Hospital, Park, Public Transit, Schools, Shopping
  • Built in: 1944
  • Communication Type: High Speed Internet
  • Features: Paved driveway
  • Floor Space (approx): 2329 Square Feet
  • Lot Depth: 95 Feet
  • Lot Frontage: 53 Feet
  • Structure Type: Shed
  • Utility Type: Telephone - Available, Natural Gas - Available, Hydro - Available
  • Zoning: C
  • Sewer: Municipal sewage system
  • No. of Parking Spaces: 4

Rooms:

  • Bedroom 2nd Level 14'4'' x 15'1''
  • Bedroom 2nd Level 14'0'' x 12'11''
  • Bathroom Basement Level 4'8'' x 5'5''
  • Bathroom Basement Level 6'10'' x 4'11''
  • Kitchen Basement Level 10'2'' x 18'11''
  • Bedroom Basement Level 11'11'' x 9'8''
  • Bedroom Basement Level 11'11'' x 9'0''
  • Bedroom Basement Level 12'6'' x 8'9''
  • Bedroom Basement Level 9'6'' x 9'10''
  • Foyer Main Level 6'11'' x 9'1''
  • Bathroom Main Level 9'11'' x 6'6''
  • Living Main Level 11'1'' x 20'2''
  • Kitchen Main Level 19'9'' x 10'0''
  • Bedroom Main Level 9'5'' x 9'11''
  • Bedroom Main Level 9'8'' x 9'1''
  • Bedroom Main Level 9'9'' x 10'10''

Courtesy of: Real Broker Ontario Ltd.

REALTOR.ca  

QuickQuoteTM Powered by RPS

Location of 95 FENNELL Avenue W, Hamilton, Ontario, L9C 1E9

Demographic Information of 95 FENNELL Avenue W, Hamilton, Ontario, L9C 1E9

Life Stage

Midlife Families

Employment Type

Blue Collar/Primary, Blue Collar/Service Sector

Average Household Income

$139,693.99

Average Number of Children

1.73

Household Population

Household Structure

Age of Population

Education

Education Level

No certificate/diploma/degree

14.12 %

High school certificate or equivalent

25.05 %

Apprenticeship trade certificate/diploma

5.94 %

College/non-university certificate

24.93 %

University certificate (below bachelor)

2.25 %

University Degree

27.71 %

Commuter

Travel To Work

By Car

81.34 %

By Public Transit

12.64 %

By Walking

4.71 %

By Bicycle

0.0 %

By Other Methods

1.31 %

Cultural Diversity

Knowledge of Official Language

Mother Tongue

Building Information

Building Type

Apartments (Low and High Rise)

1.96 %

Houses

98.04 %

Own Vs. Rent