Button CopyPathCircle CloseCircle Left ArrowArrow Down Icon GreyClosecirclecircleBurger
  • Advertising

92 DRYDEN Lane, Hamilton, Ontario, L8H 0B6

MLS® # 40832933
House For Sale In McQuesten West, Hamilton, Ontario
$519,900 QuickQuoteTM: $501K - $671K

2 Beds

3 Baths

92 Dryden Lane, Hamilton, ON
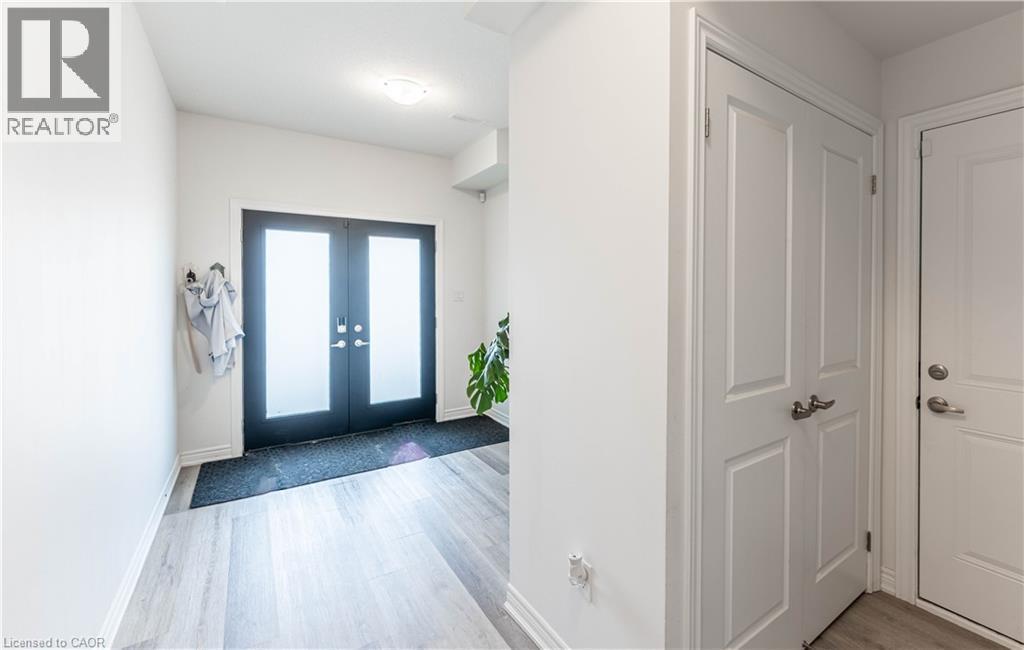
Entryway featuring wood-finish flooring, a double-door entry with frosted glass panels, white painted walls, and a flush-mount ceiling light - 92 Dryden Lane, Hamilton, ON
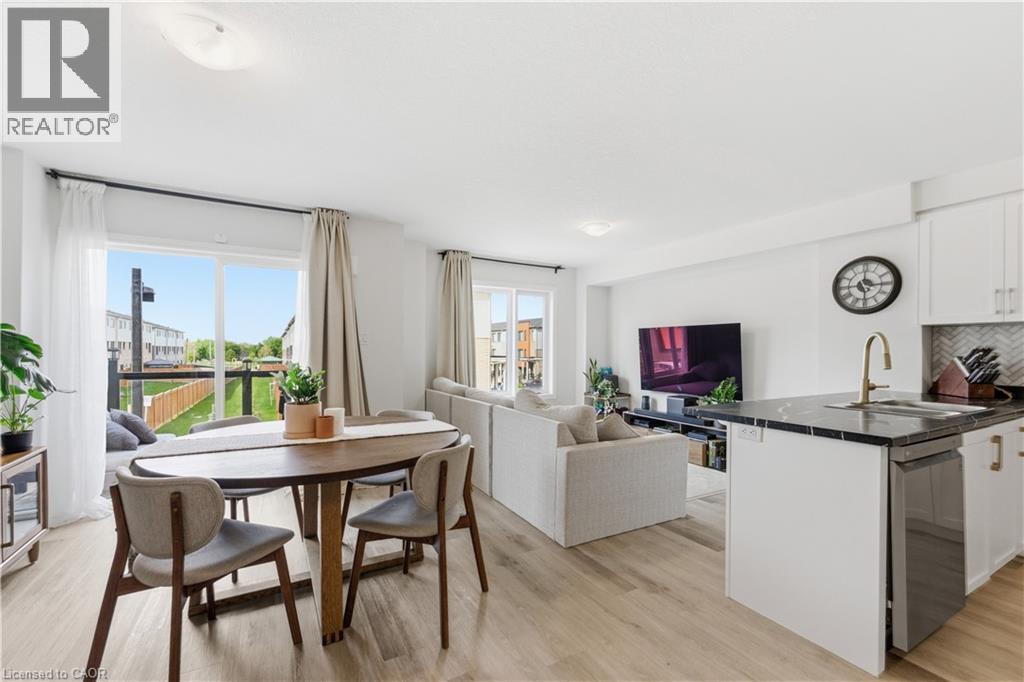
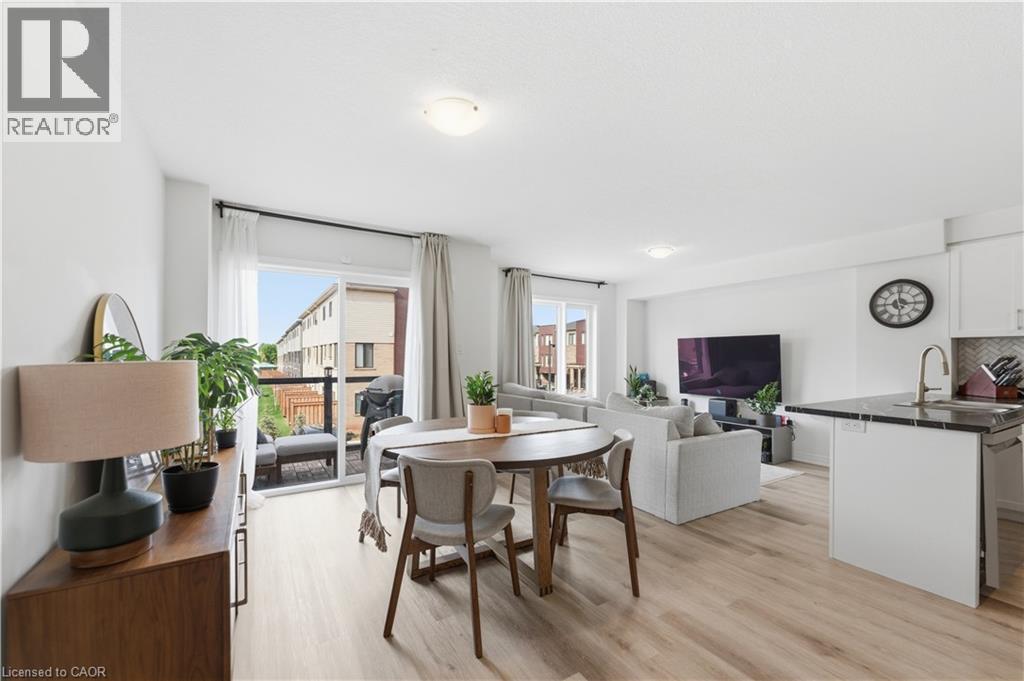
Open-concept living space with wood-finish flooring - 92 Dryden Lane, Hamilton, ON
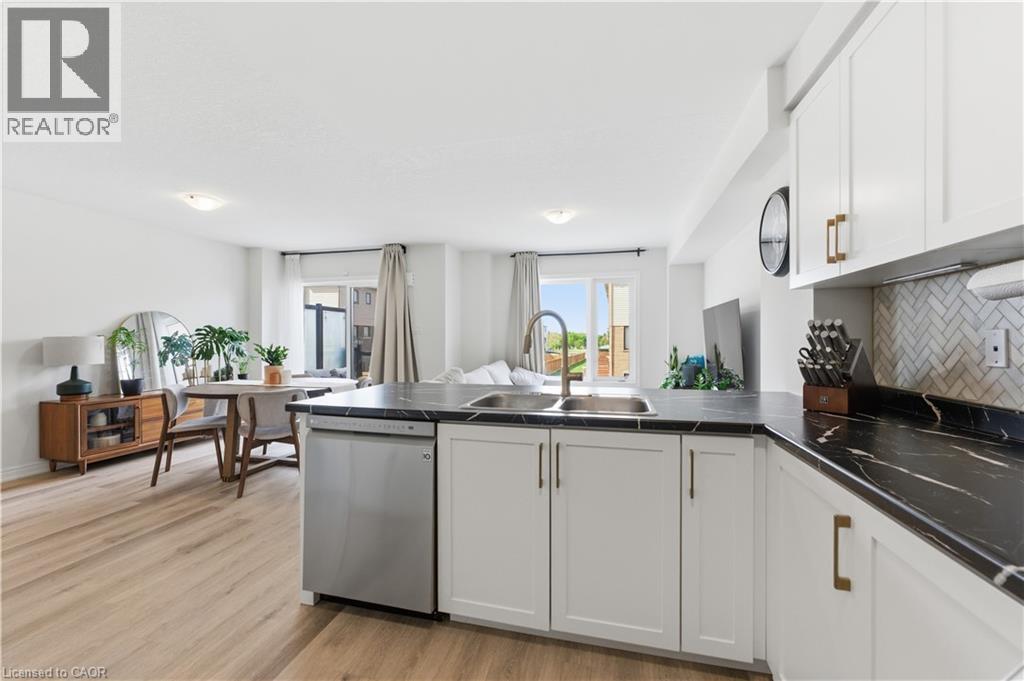
Open-concept living space featuring wood-finish flooring, a kitchen island with a dark countertop and undermount sink, a sliding glass door leading to an outdoor balcony, white walls, and recessed lig - 92 Dryden Lane, Hamilton, ON
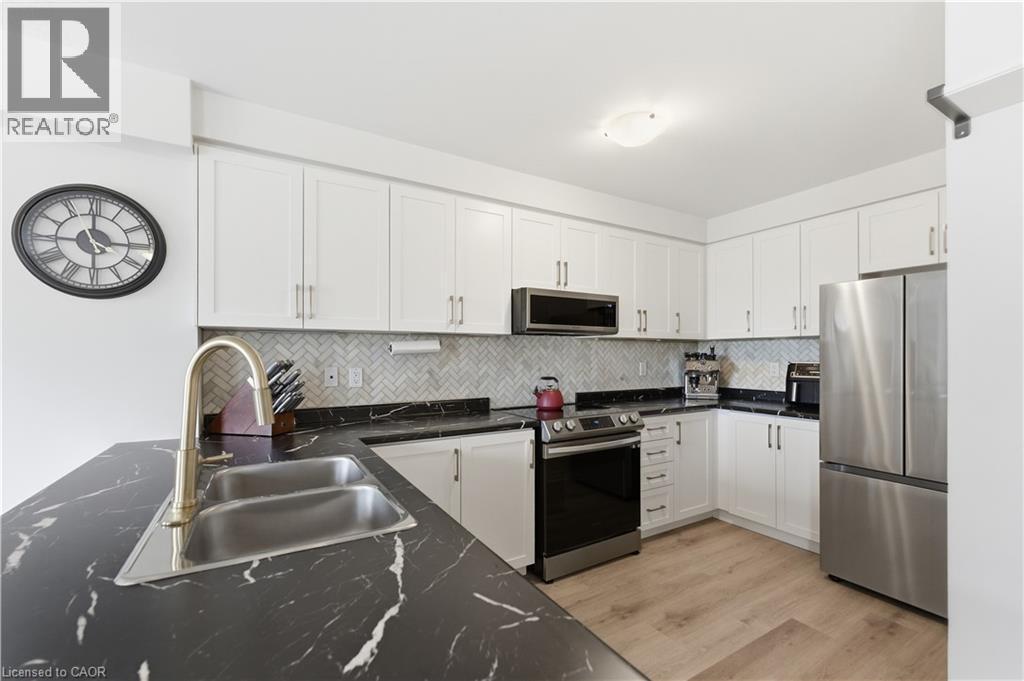
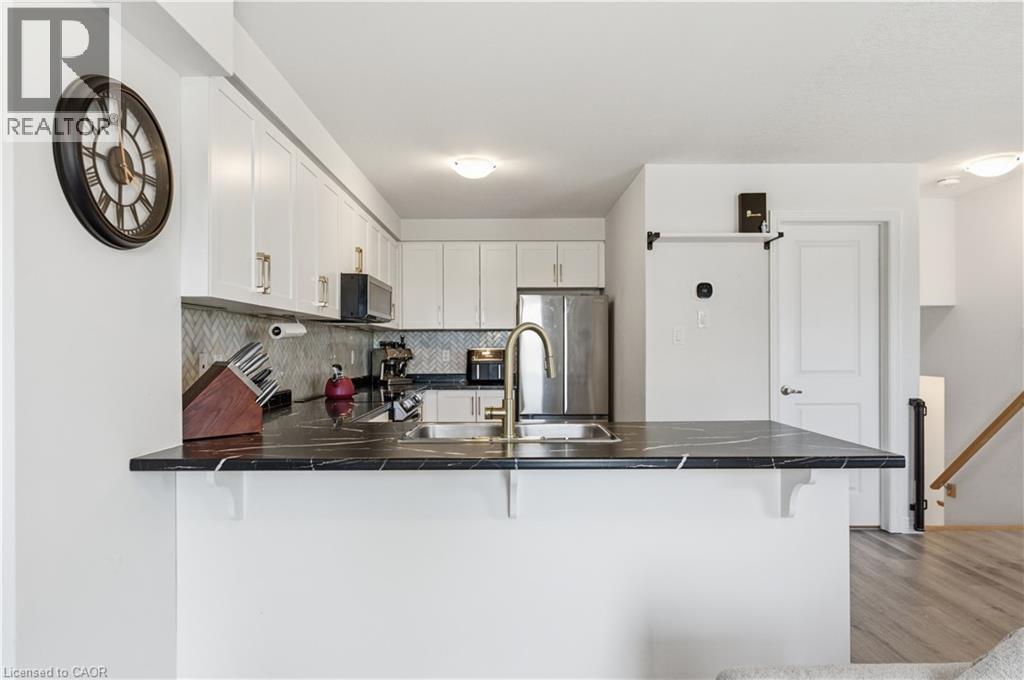
Kitchen featuring white cabinetry with gold-tone hardware, stainless steel appliances, a dark countertop with light veining, and a herringbone-patterned tile backsplash - 92 Dryden Lane, Hamilton, ON
Modern kitchen featuring a double basin stainless steel sink with a gooseneck faucet - 92 Dryden Lane, Hamilton, ON
Modern kitchen featuring white cabinetry, black countertops with white veining, stainless steel sink with high-arc faucet, and herringbone tile backsplash - 92 Dryden Lane, Hamilton, ON
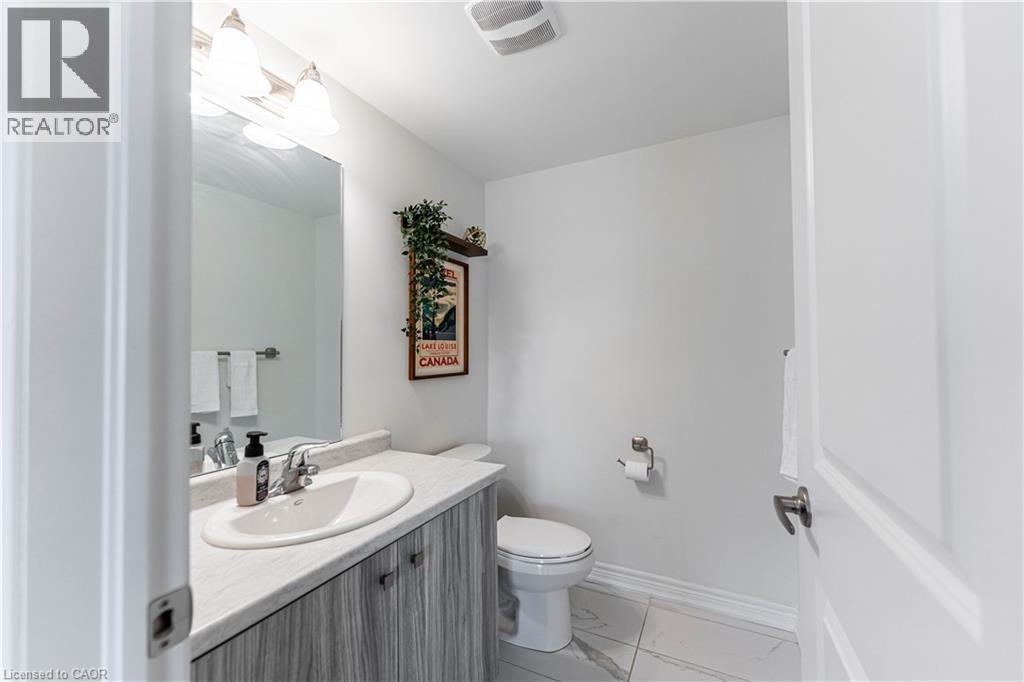
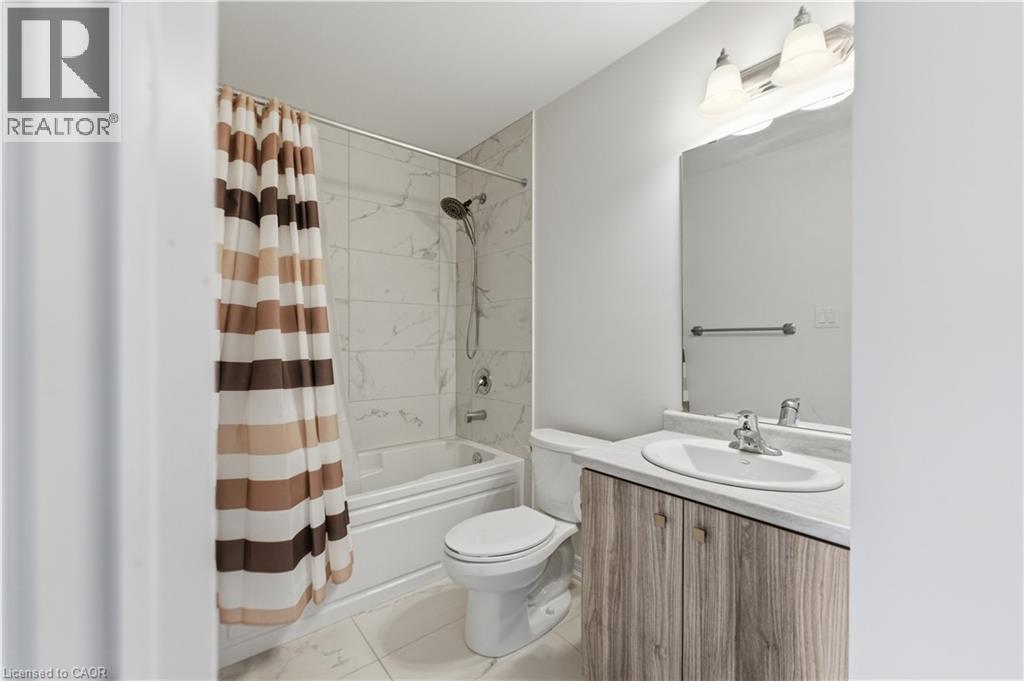
Bathroom featuring a single vanity with wood-finish cabinetry, a white oval sink, and a large wall mirror - 92 Dryden Lane, Hamilton, ON
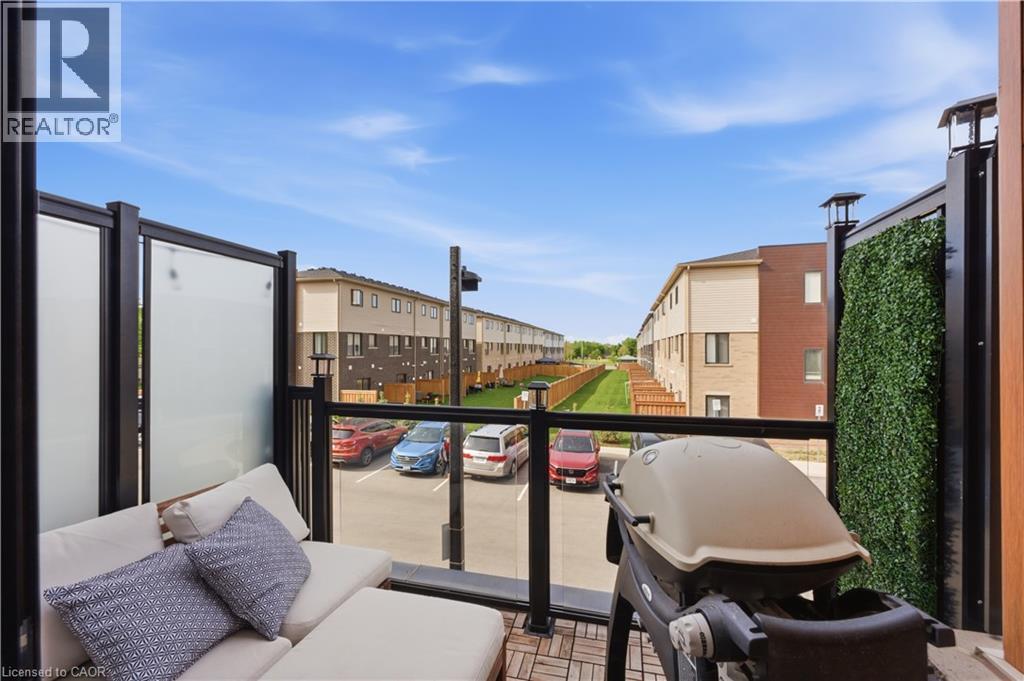
Outdoor balcony featuring wood-finish flooring and glass panel railings - 92 Dryden Lane, Hamilton, ON
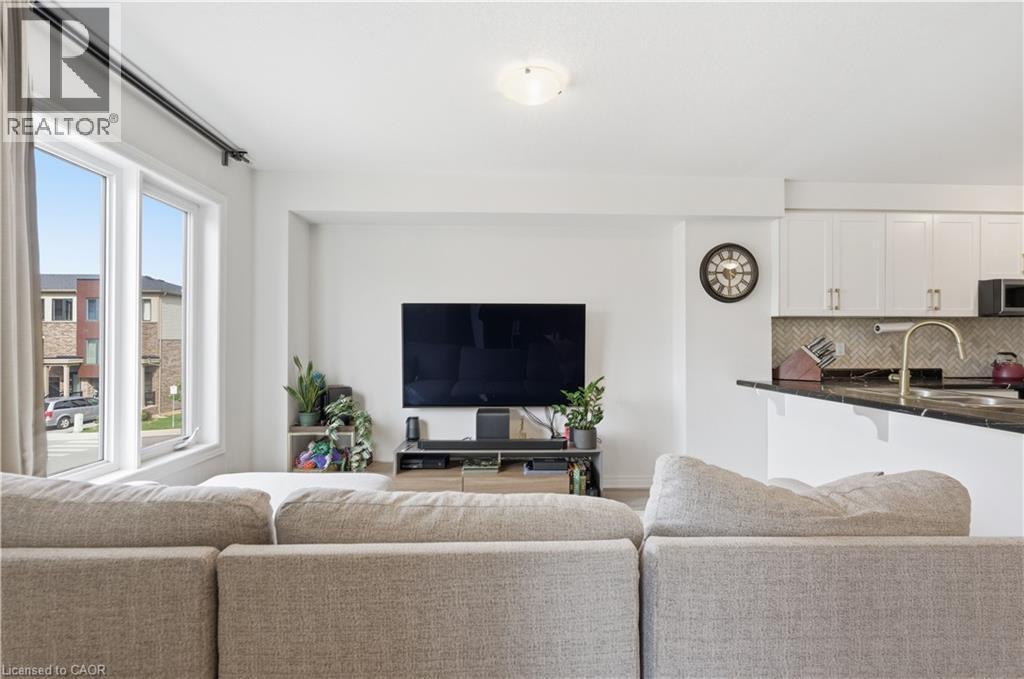
Open-concept living space with large windows, white walls, and wood-finish flooring - 92 Dryden Lane, Hamilton, ON
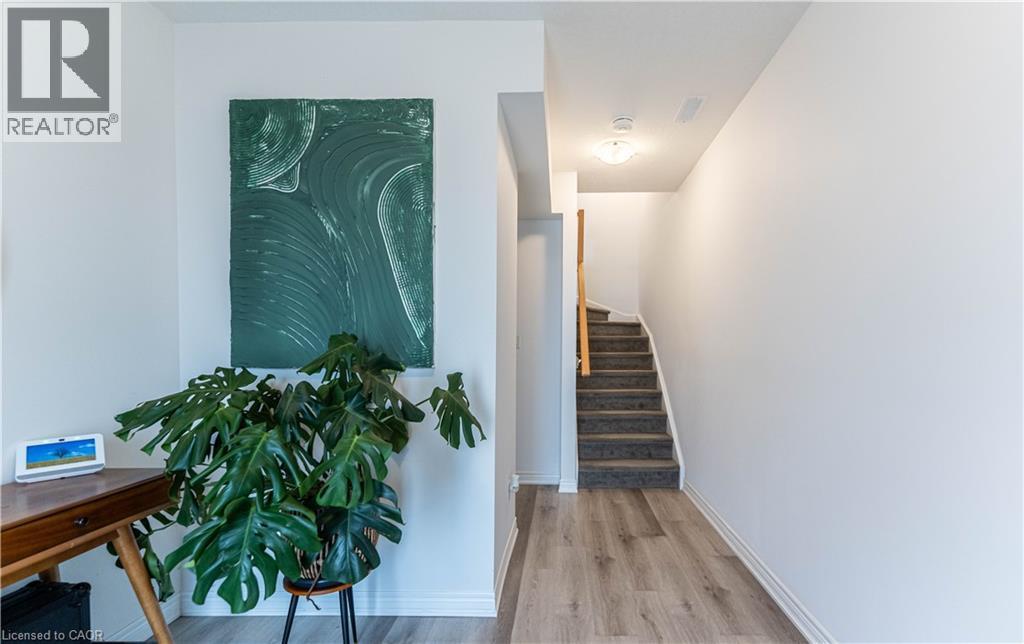
White interior walls throughout - 92 Dryden Lane, Hamilton, ON
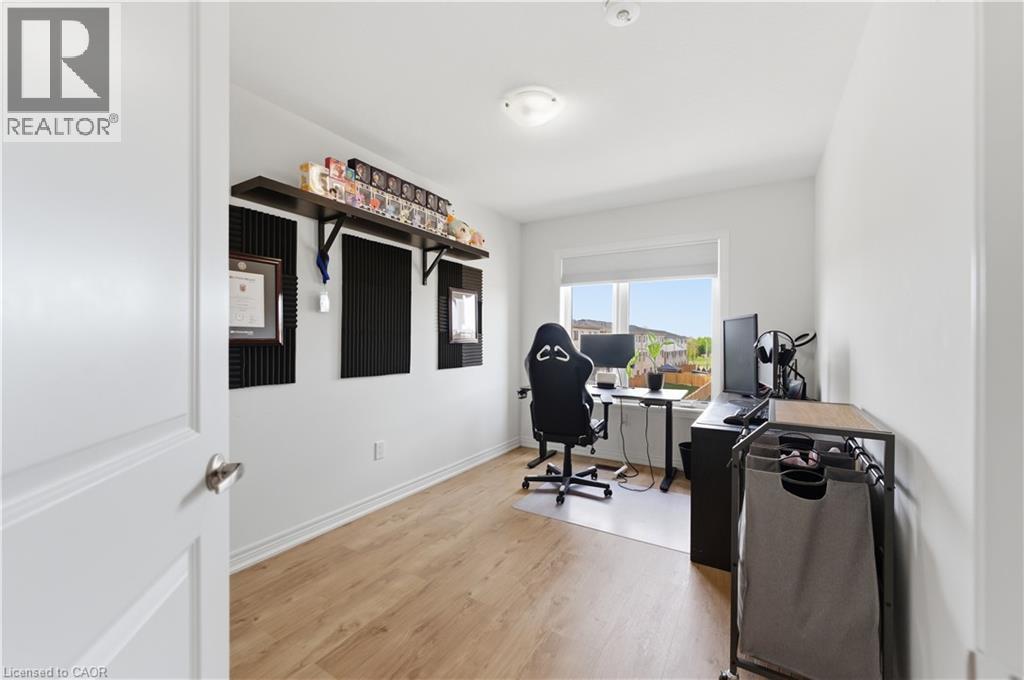
Well-lit room featuring light wood-finish flooring, white baseboards, and a single window with white trim - 92 Dryden Lane, Hamilton, ON
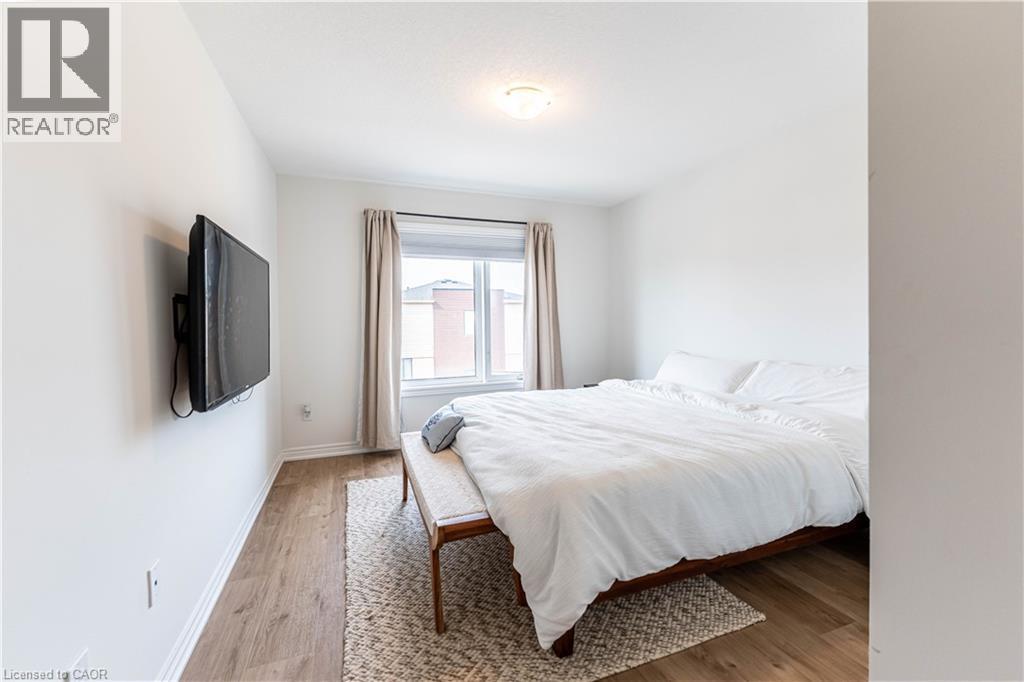
Bright bedroom featuring wood-finish flooring and a large window with neutral drapes - 92 Dryden Lane, Hamilton, ON
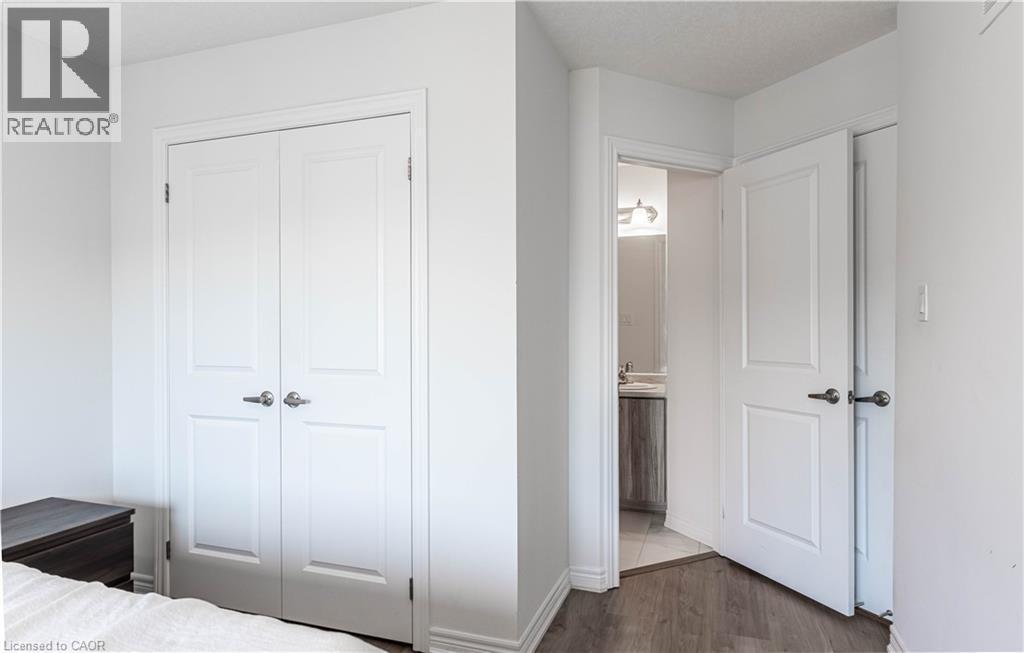
White bi-fold closet doors with panel detailing - 92 Dryden Lane, Hamilton, ON
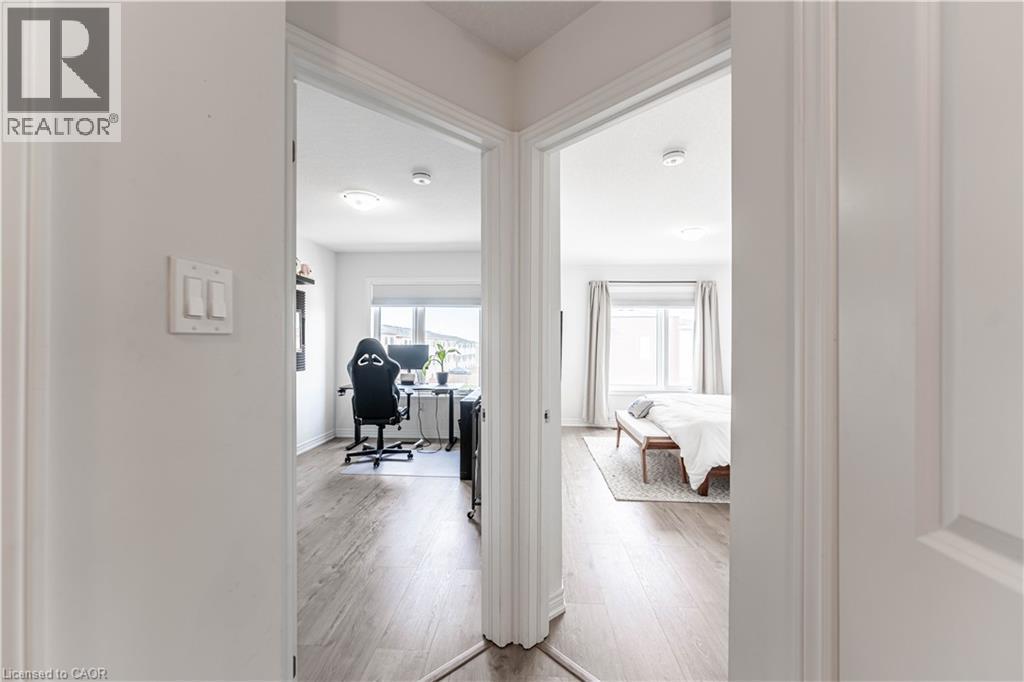
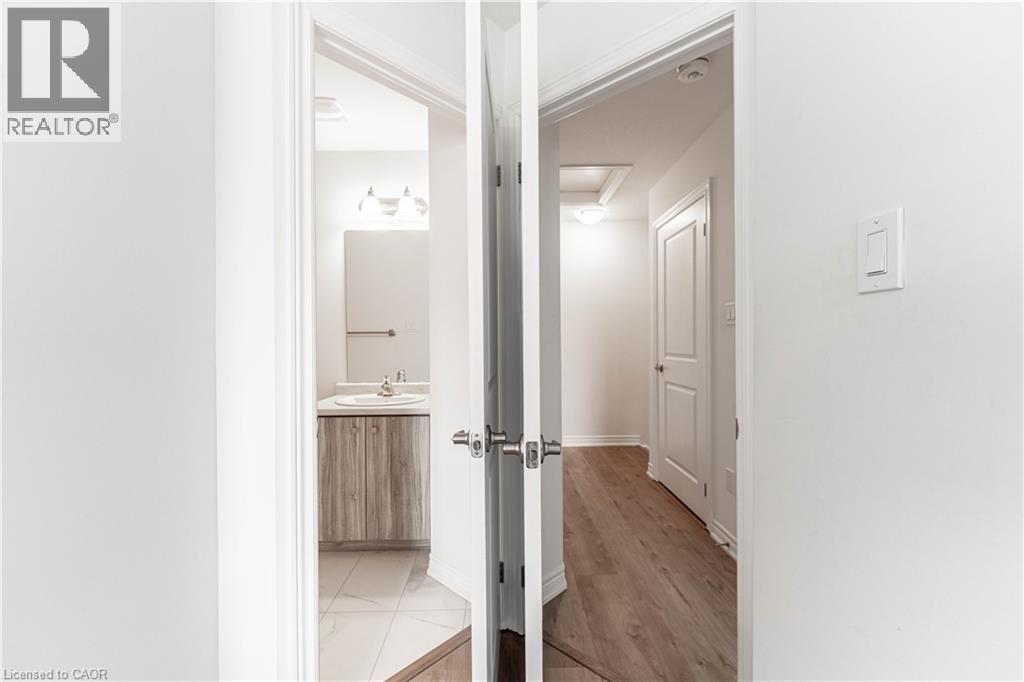
Hallway providing access to a bathroom with a wood-finish vanity, white countertop, and wall-mounted mirror - 92 Dryden Lane, Hamilton, ON
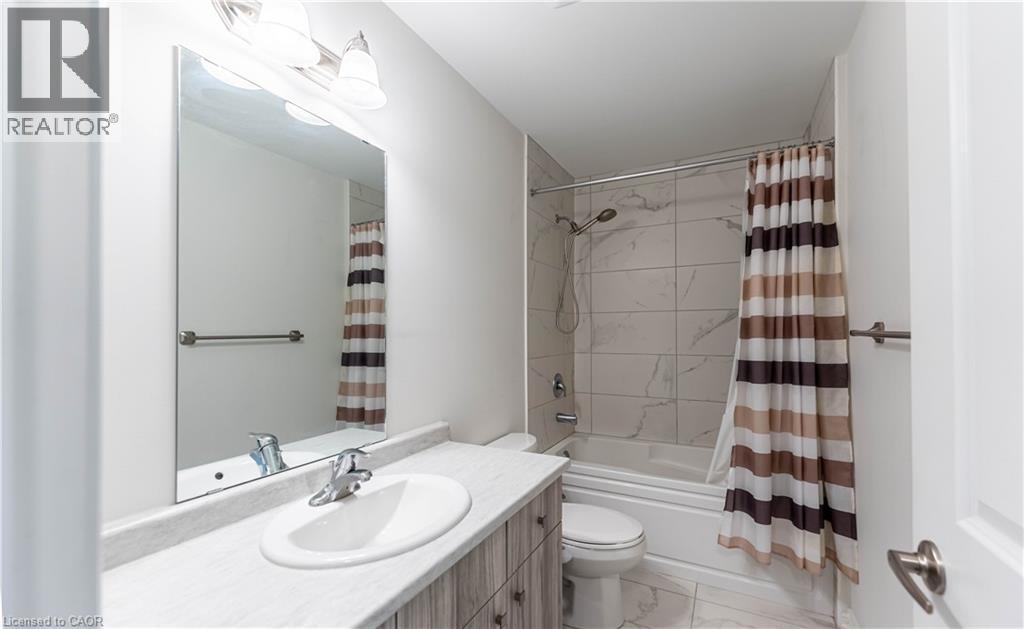
Full bathroom featuring a single vanity with wood-finish cabinetry, a built-in undermount sink, and a framed mirror - 92 Dryden Lane, Hamilton, ON
Bathroom featuring a vanity with an integrated sink, a rectangular mirror, and a three-light fixture - 92 Dryden Lane, Hamilton, ON
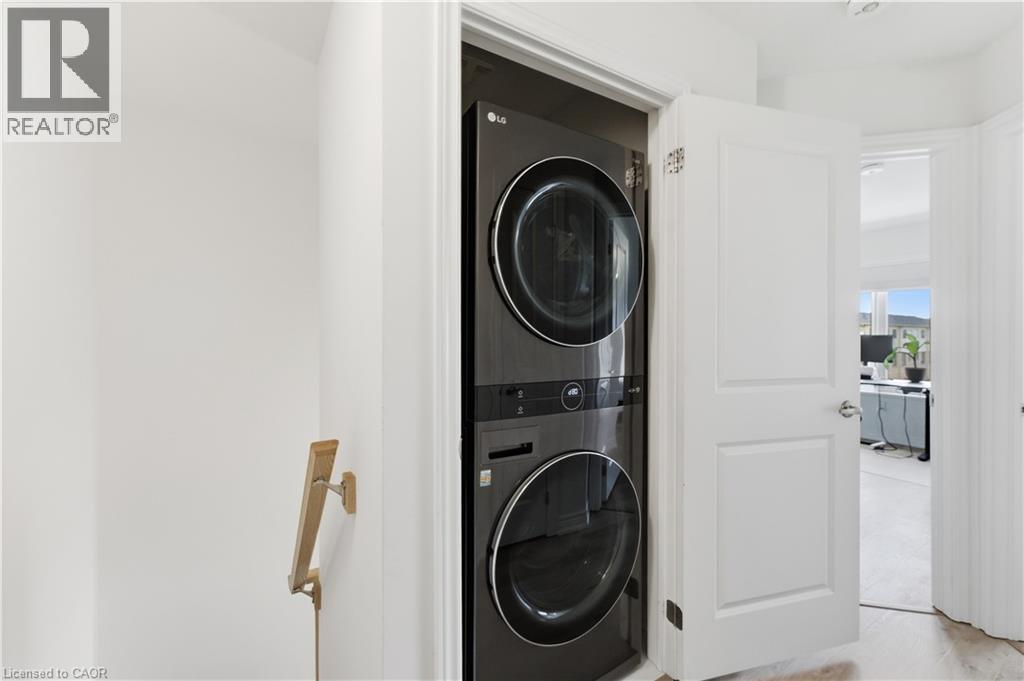
Built-in stackable laundry appliances within a dedicated closet - 92 Dryden Lane, Hamilton, ON
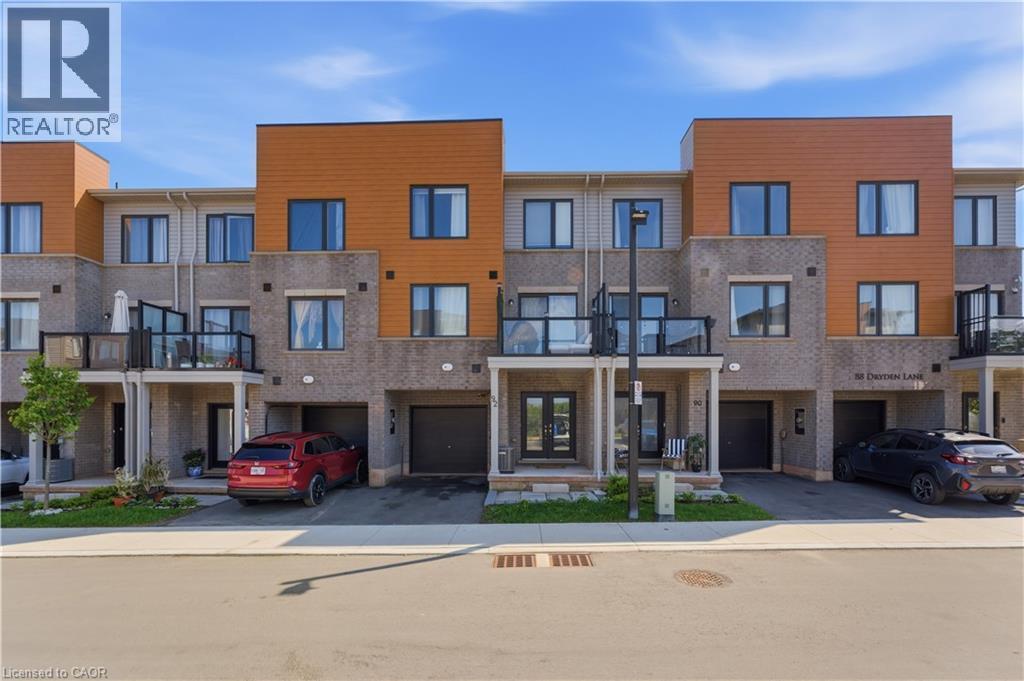
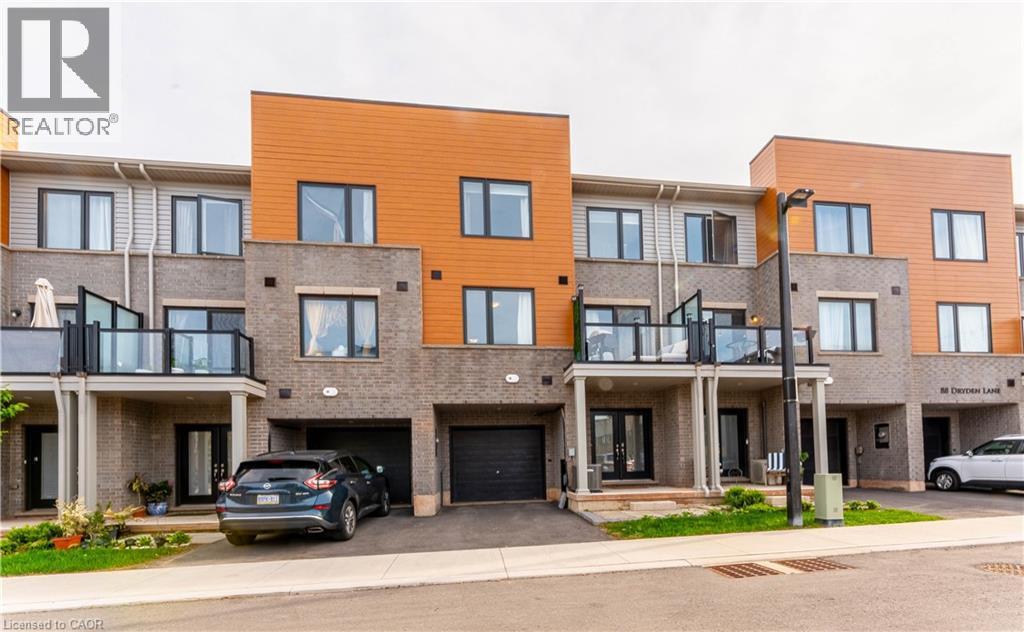
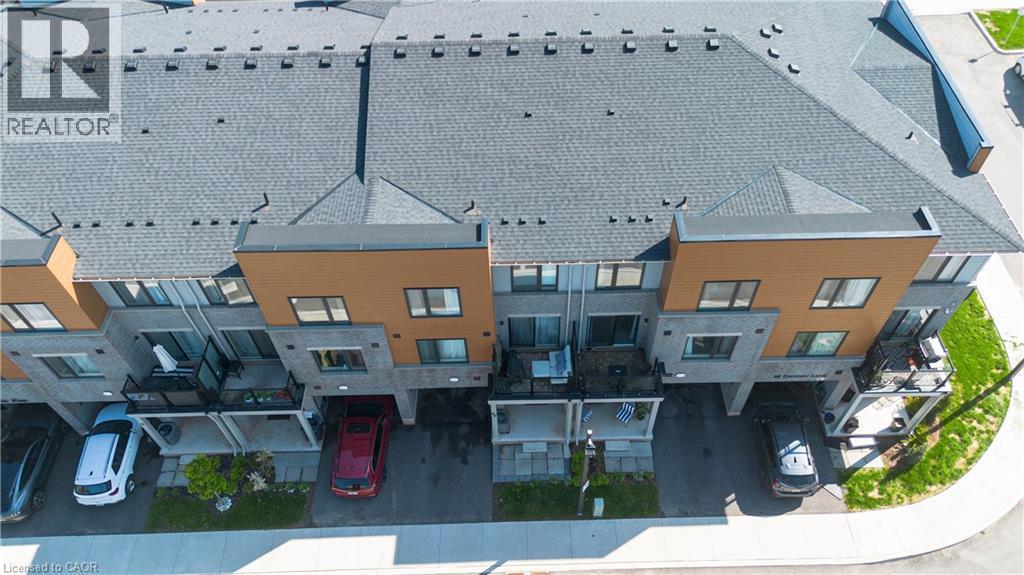
Modern multi-level townhome featuring a dark gray shingle roof, contrasting tan and gray facade, individual covered parking, and private balconies - 92 Dryden Lane, Hamilton, ON
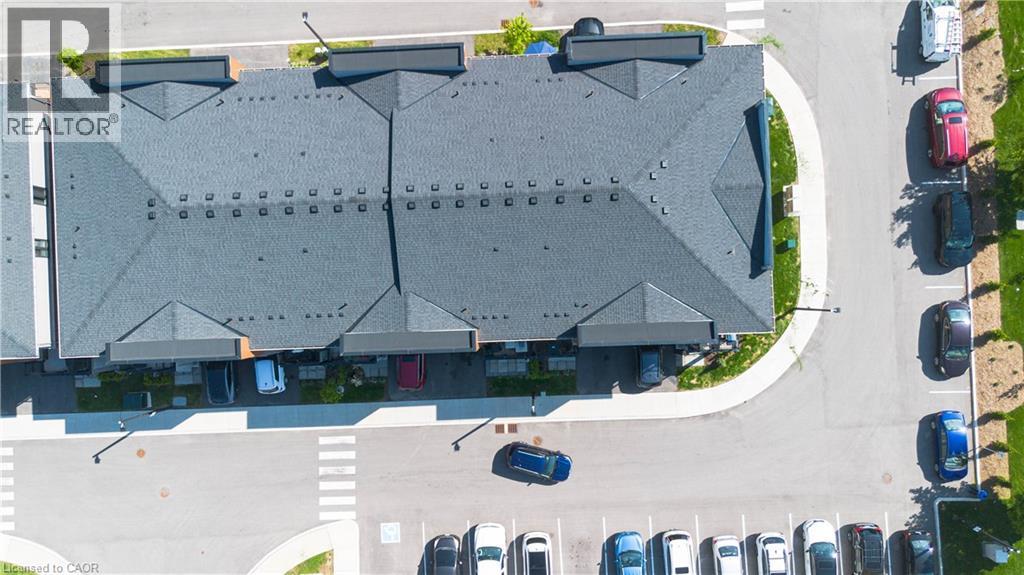
Multi-unit building featuring dark shingle roofing, multiple gables, individual covered parking, and an asphalt parking lot with painted white crosswalks - 92 Dryden Lane, Hamilton, ON
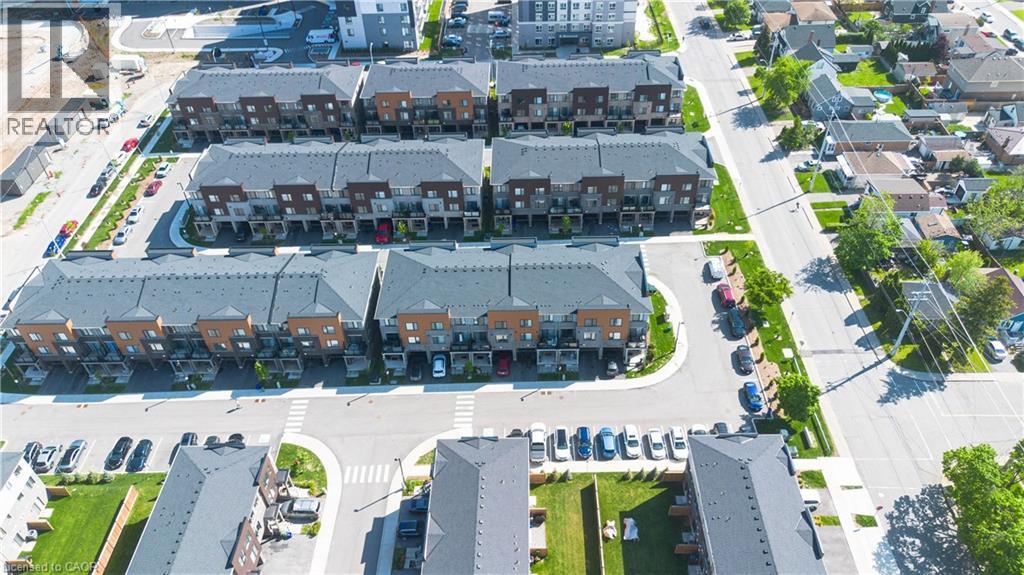
Residential development featuring rows of townhomes with dark shingle roofs, balconies, and individual parking spaces - 92 Dryden Lane, Hamilton, ON
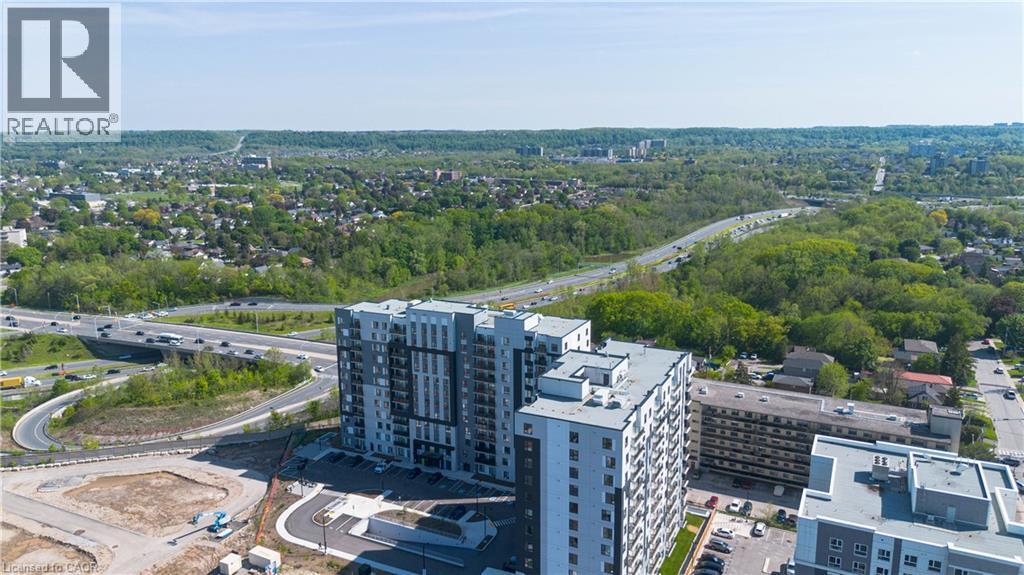
Modern high-rise residential building featuring a light grey facade, dark grey balcony railings, and a flat roofline - 92 Dryden Lane, Hamilton, ON
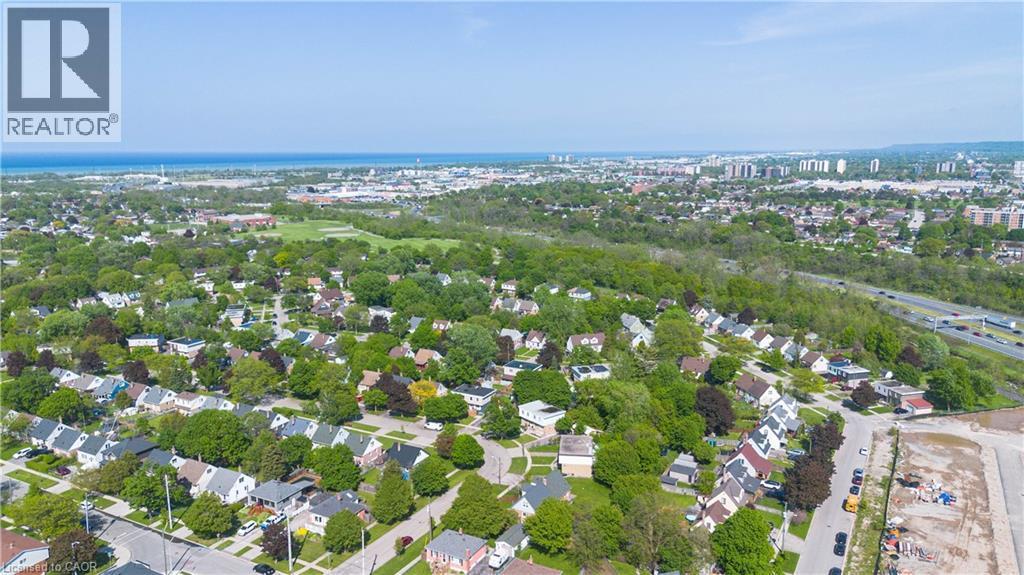
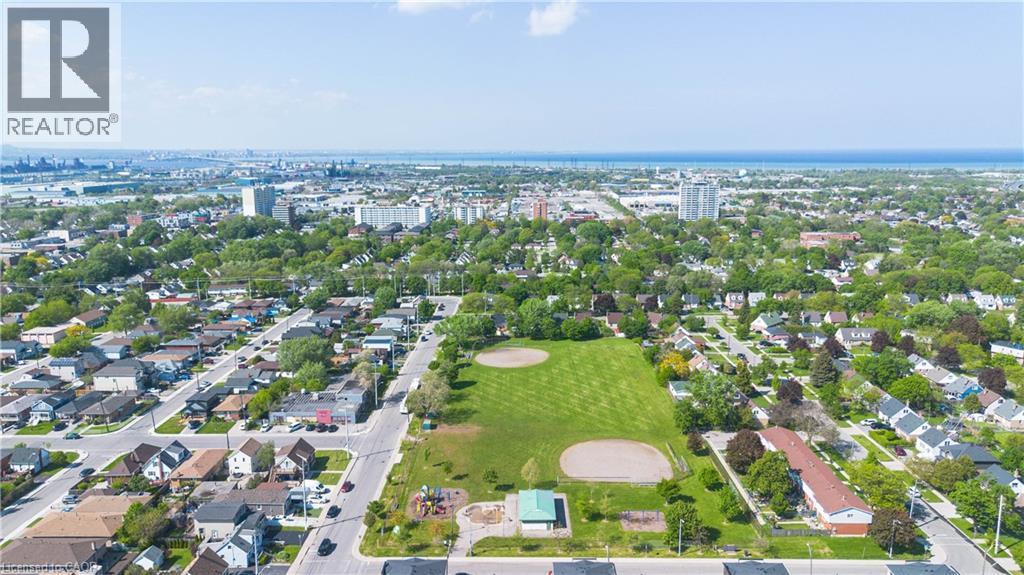
Aerial perspective showcasing a residential neighborhood with mature trees - 92 Dryden Lane, Hamilton, ON
Aerial perspective of a residential neighborhood featuring a central park with ball diamonds and green space - 92 Dryden Lane, Hamilton, ON
92 Dryden Lane, Hamilton, ON
Entryway featuring wood-finish flooring, a double-door entry with frosted glass panels, white painted walls, and a flush-mount ceiling light - 92 Dryden Lane, Hamilton, ON
Open-concept living space with wood-finish flooring - 92 Dryden Lane, Hamilton, ON
Open-concept living space featuring wood-finish flooring, a kitchen island with a dark countertop and undermount sink, a sliding glass door leading to an outdoor balcony, white walls, and recessed lig - 92 Dryden Lane, Hamilton, ON
Kitchen featuring white cabinetry with gold-tone hardware, stainless steel appliances, a dark countertop with light veining, and a herringbone-patterned tile backsplash - 92 Dryden Lane, Hamilton, ON
Modern kitchen featuring a double basin stainless steel sink with a gooseneck faucet - 92 Dryden Lane, Hamilton, ON
Modern kitchen featuring white cabinetry, black countertops with white veining, stainless steel sink with high-arc faucet, and herringbone tile backsplash - 92 Dryden Lane, Hamilton, ON
Bathroom featuring a single vanity with wood-finish cabinetry, a white oval sink, and a large wall mirror - 92 Dryden Lane, Hamilton, ON
Outdoor balcony featuring wood-finish flooring and glass panel railings - 92 Dryden Lane, Hamilton, ON
Open-concept living space with large windows, white walls, and wood-finish flooring - 92 Dryden Lane, Hamilton, ON
White interior walls throughout - 92 Dryden Lane, Hamilton, ON
Well-lit room featuring light wood-finish flooring, white baseboards, and a single window with white trim - 92 Dryden Lane, Hamilton, ON
Bright bedroom featuring wood-finish flooring and a large window with neutral drapes - 92 Dryden Lane, Hamilton, ON
White bi-fold closet doors with panel detailing - 92 Dryden Lane, Hamilton, ON
Hallway providing access to a bathroom with a wood-finish vanity, white countertop, and wall-mounted mirror - 92 Dryden Lane, Hamilton, ON
Full bathroom featuring a single vanity with wood-finish cabinetry, a built-in undermount sink, and a framed mirror - 92 Dryden Lane, Hamilton, ON
Bathroom featuring a vanity with an integrated sink, a rectangular mirror, and a three-light fixture - 92 Dryden Lane, Hamilton, ON
Built-in stackable laundry appliances within a dedicated closet - 92 Dryden Lane, Hamilton, ON
Modern multi-level townhome featuring a dark gray shingle roof, contrasting tan and gray facade, individual covered parking, and private balconies - 92 Dryden Lane, Hamilton, ON
Multi-unit building featuring dark shingle roofing, multiple gables, individual covered parking, and an asphalt parking lot with painted white crosswalks - 92 Dryden Lane, Hamilton, ON
Residential development featuring rows of townhomes with dark shingle roofs, balconies, and individual parking spaces - 92 Dryden Lane, Hamilton, ON
Modern high-rise residential building featuring a light grey facade, dark grey balcony railings, and a flat roofline - 92 Dryden Lane, Hamilton, ON
Aerial perspective showcasing a residential neighborhood with mature trees - 92 Dryden Lane, Hamilton, ON
Aerial perspective of a residential neighborhood featuring a central park with ball diamonds and green space - 92 Dryden Lane, Hamilton, ON
  • Advertising
Are you a real estate investor?
92 DRYDEN Lane, Hamilton, Ontario, L8H 0B6
$519,900

2 Beds

3 Baths

Property Information:

Welcome to this beautifully designed modern townhouse, less than 2 years old and offering the peace of mind that comes with nearly everything being brand new. Perfect for first-time home buyers, this bright and stylish home features 2 spacious bedrooms and 2.5 bathrooms, including a private ensuite off the primary bedroom, a full bathroom on the third level, and a convenient powder room on the main living floor. Large windows throughout flood the home with natural light, creating a warm and inviting atmosphere from top to bottom. The spacious kitchen is designed to impress with trendy finishes, a stylish backsplash, newer appliances, and plenty of room for cooking, entertaining, and everyday living. The open-concept layout offers an excellent space for hosting family and friends, while the location is ideal for commuters with quick access to the Red Hill Valley Parkway and QEW. Surrounded by trails, parks, and schools, this home combines modern comfort with everyday convenience in a growing and desirable neighborhood. (id:27)

Building Features:

  • Style: Townhouse
  • Building Type: Row / Townhouse
  • Basement Type: None
  • Construction Style - Attachment: Attached
  • Exterior Finish: Metal
  • Fire Protection: Smoke Detectors
  • Floor Space: 1216 sqft
  • Foundation Type: Poured Concrete
  • Heating Type: Forced air
  • Cooling Type: Central air conditioning
  • Appliances: Dishwasher, Dryer, Refrigerator, Stove, Washer, Microwave Built-in

Property Features:

  • OwnershipType: Freehold
  • Property Type: Single Family
  • Half Bathrooms: 1
  • Access Type:
  • Amenities Nearby: Hospital, Park, Playground, Public Transit, Schools, Shopping
  • Built in: 2024
  • Community Features: School Bus
  • Features: Balcony
  • Floor Space (approx): 1216 Square Feet
  • MaintenanceFee Type: Insurance, Landscaping
  • Zoning: D6
  • Sewer: Municipal sewage system
  • Parking Type: Attached garage
  • No. of Parking Spaces: 2

Rooms:

  • Bathroom 2nd Level 4'7'' x 5'10''
  • Dining 2nd Level 8'10'' x 7'7''
  • Living 2nd Level 8'11'' x 10'4''
  • Kitchen 2nd Level 11'6'' x 12'9''
  • Bathroom 3rd Level 8'0'' x 5'3''
  • Primary Bedroom 3rd Level 8'8'' x 14'5''
  • Bedroom 3rd Level 8'8'' x 12'2''
  • Bathroom 3rd Level 8'0'' x 4'4''
  • Utility Main Level 8'8'' x 6'7''
  • Foyer Main Level 8'8'' x 13'6''

Courtesy of: Revel Realty Inc.
REALTOR.ca  

QuickQuoteTM Powered by RPS

Location of 92 DRYDEN Lane, Hamilton, Ontario, L8H 0B6

Demographic Information of 92 DRYDEN Lane, Hamilton, Ontario, L8H 0B6

Life Stage

Young Couples

Employment Type

Blue Collar/Primary, Blue Collar/Service Sector

Average Household Income

$100,450.54

Average Number of Children

1.71

Household Population

Household Structure

Age of Population

Education

Education Level

No certificate/diploma/degree

24.32 %

High school certificate or equivalent

31.05 %

Apprenticeship trade certificate/diploma

5.61 %

College/non-university certificate

27.89 %

University Degree

11.13 %

Commuter

Travel To Work

By Car

80.92 %

By Public Transit

13.81 %

By Walking

4.31 %

By Bicycle

0.0 %

By Other Methods

0.96 %

Cultural Diversity

Knowledge of Official Language

Mother Tongue

Building Information

Building Type

Apartments (Low and High Rise)

8.26 %

Houses

91.74 %

Own Vs. Rent