Button CopyPathCircle CloseCircle Left ArrowArrow Down Icon GreyClosecirclecircleBurger
  • Advertising

91 CHAMOMILE Drive, Hamilton, Ontario, L8W 0C1

MLS® # 40820270
House For Lease In Eleanor, Hamilton, Ontario
$3,200.00 /month

3 Beds

3 Baths

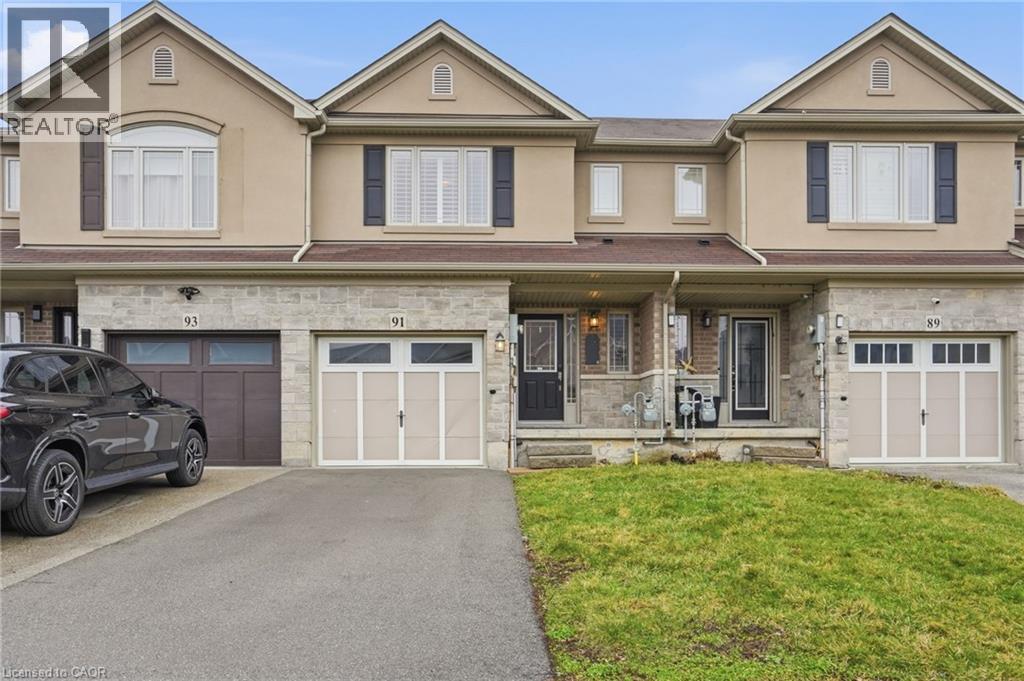
Traditional-style house featuring stone siding, stucco siding, a porch, and an attached garage - 91 Chamomile Drive, Hamilton, ON - Outdoor With Facade
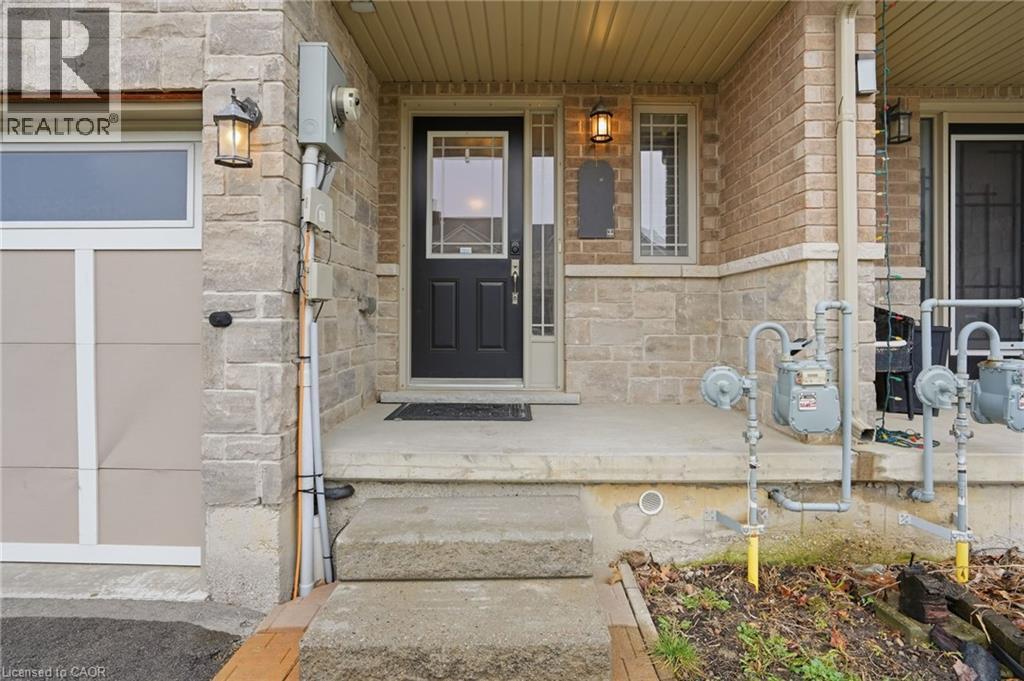
View of exterior entry featuring stone siding and covered porch - 91 Chamomile Drive, Hamilton, ON - Outdoor
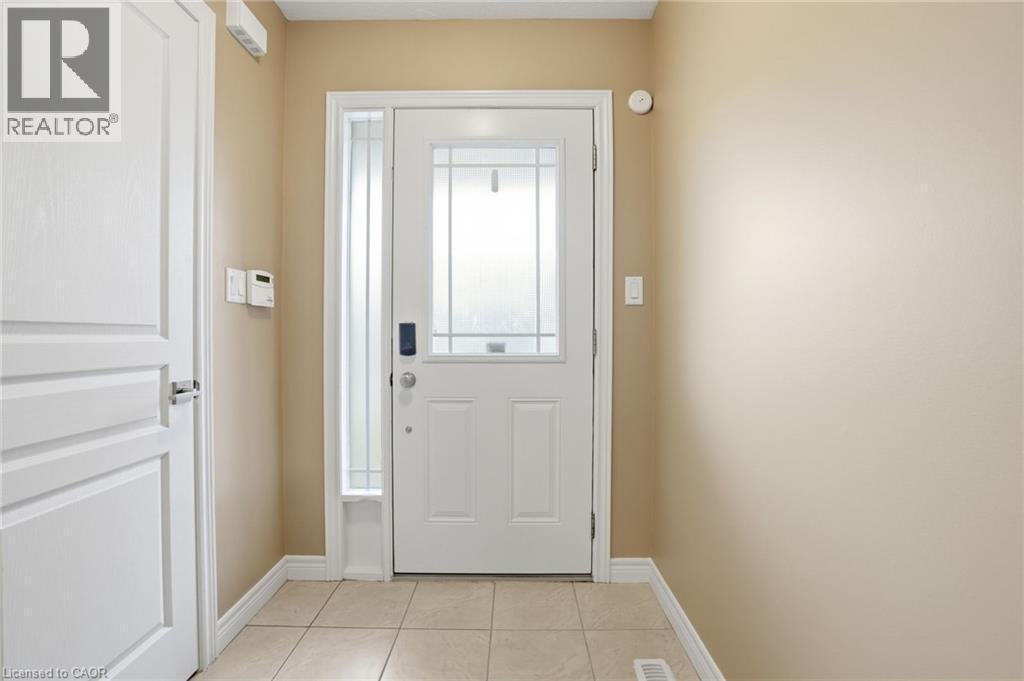
Entryway featuring tile patterned flooring and baseboards - 91 Chamomile Drive, Hamilton, ON - Indoor Photo Showing Other Room
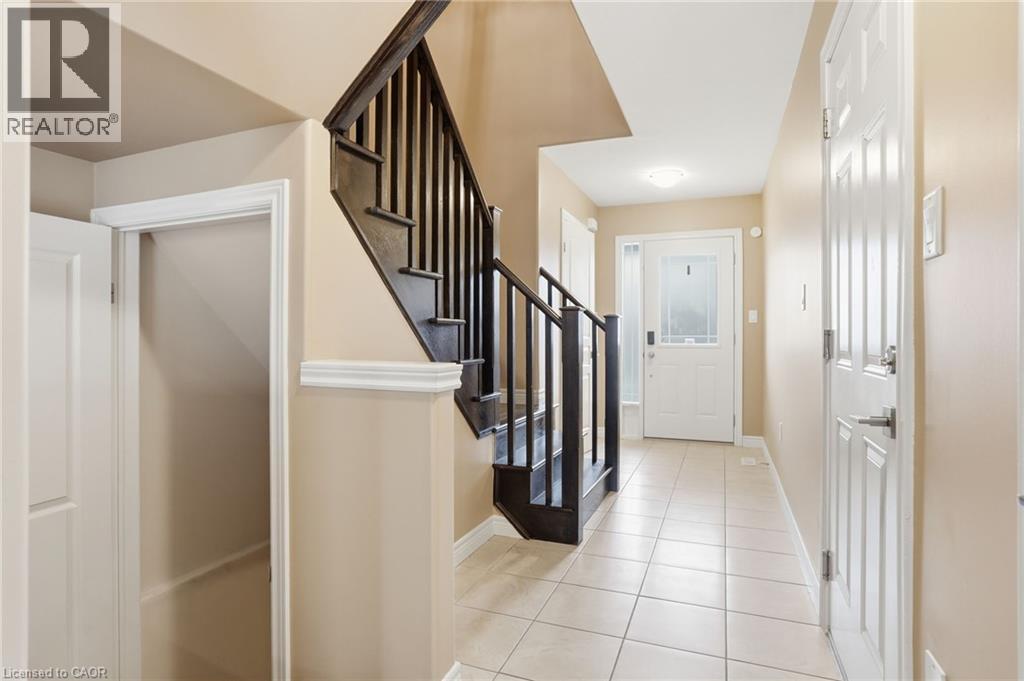
Entrance foyer featuring stairs and light tile patterned floors - 91 Chamomile Drive, Hamilton, ON - Indoor Photo Showing Other Room
91 Chamomile Drive, Hamilton, ON - Indoor Photo Showing Living Room With Fireplace
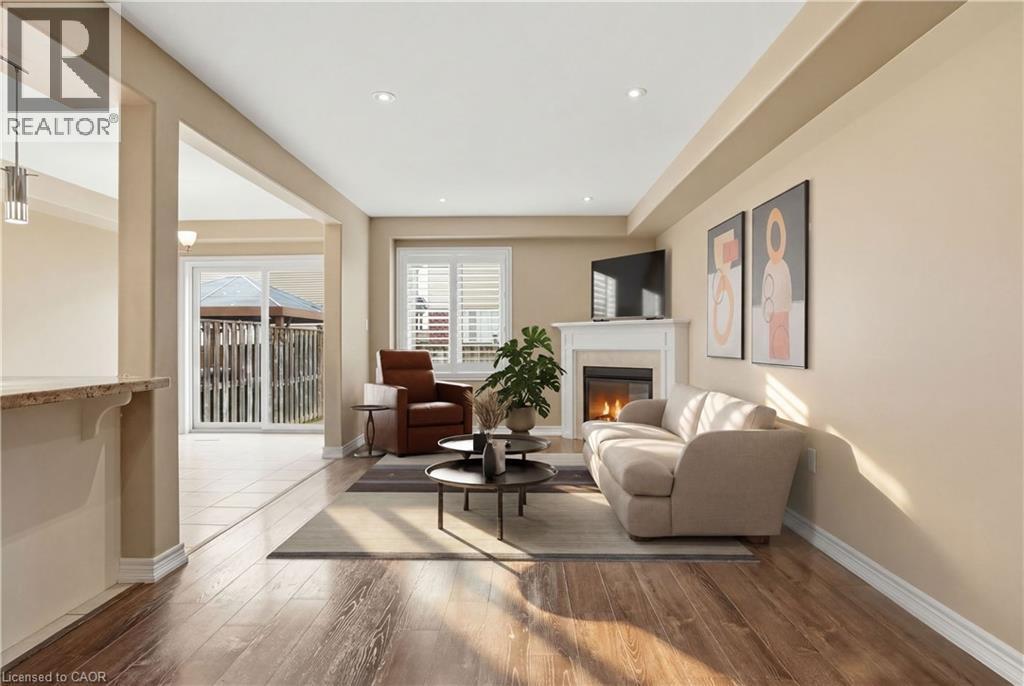
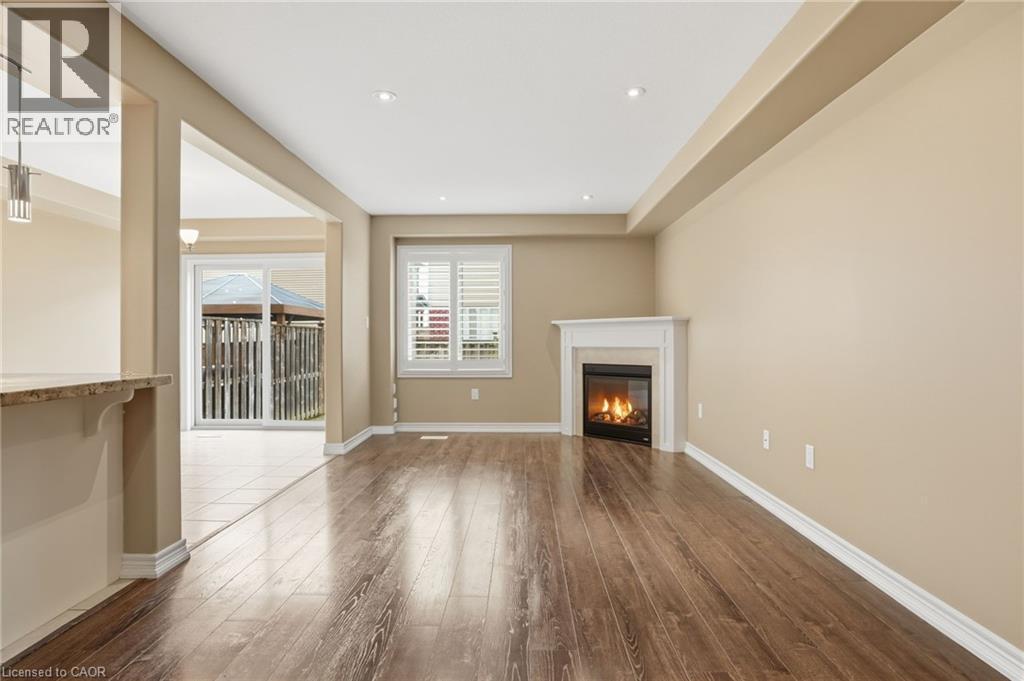
Unfurnished living room with a glass covered fireplace, dark wood finished floors, and recessed lighting - 91 Chamomile Drive, Hamilton, ON - Indoor With Fireplace
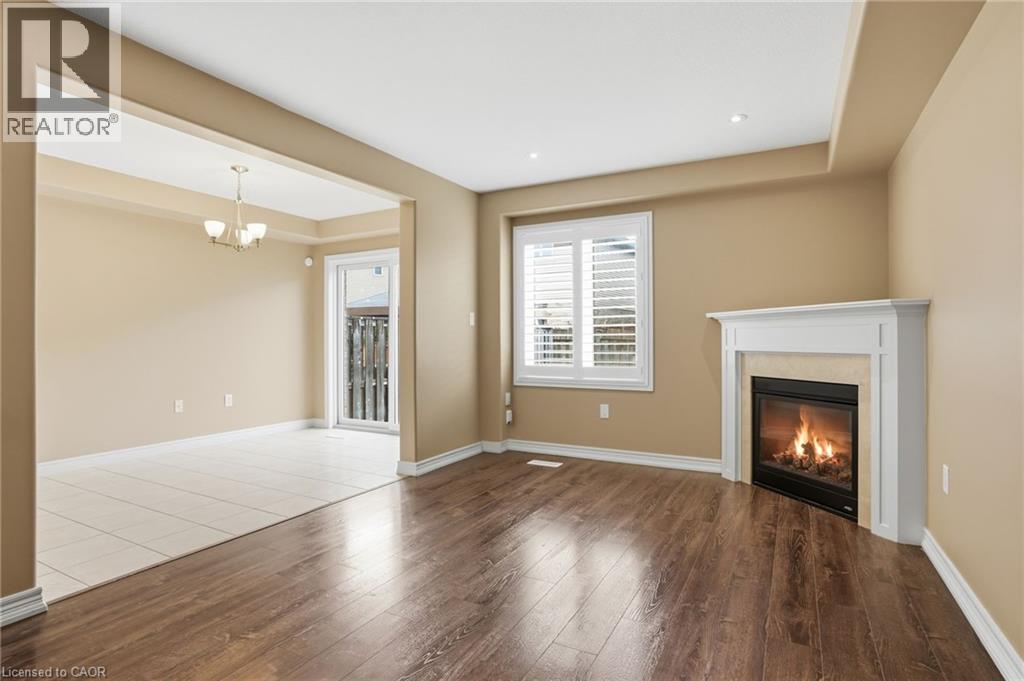
Unfurnished living room featuring wood finished floors, a high end fireplace, and suspended lighting - 91 Chamomile Drive, Hamilton, ON - Indoor Photo Showing Living Room With Fireplace
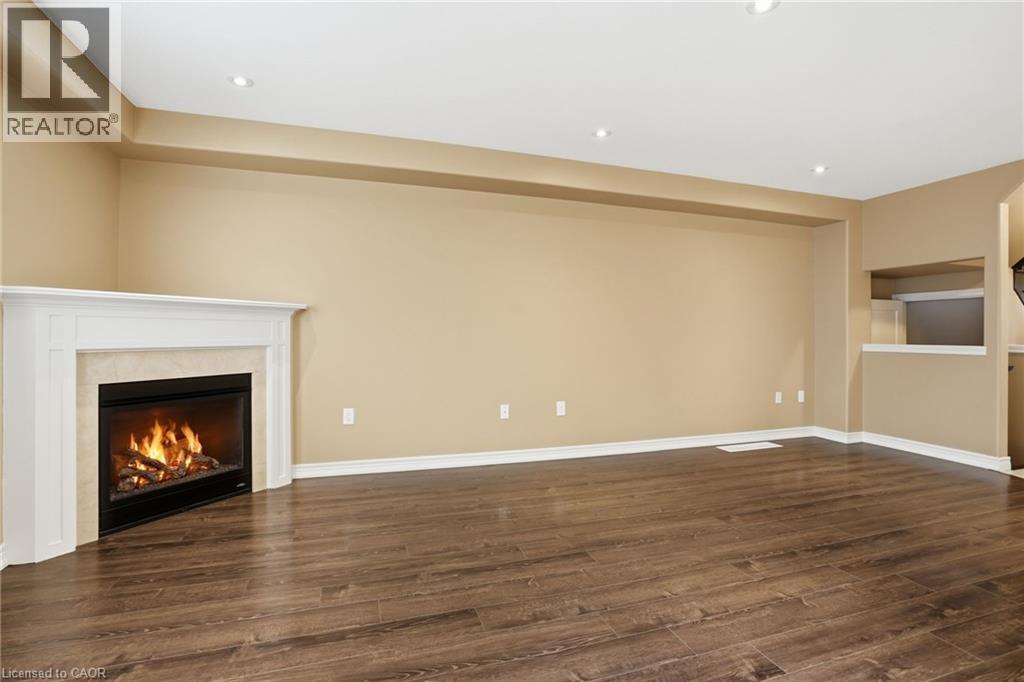
Unfurnished living room featuring dark wood-style flooring, recessed lighting, and a fireplace - 91 Chamomile Drive, Hamilton, ON - Indoor With Fireplace
91 Chamomile Drive, Hamilton, ON - Indoor
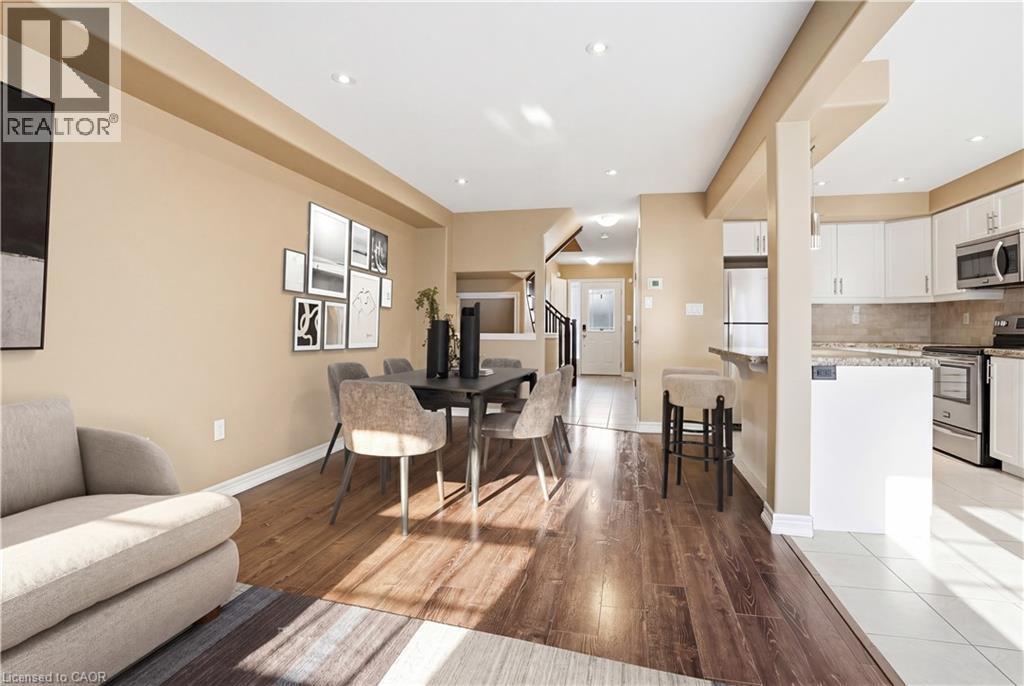
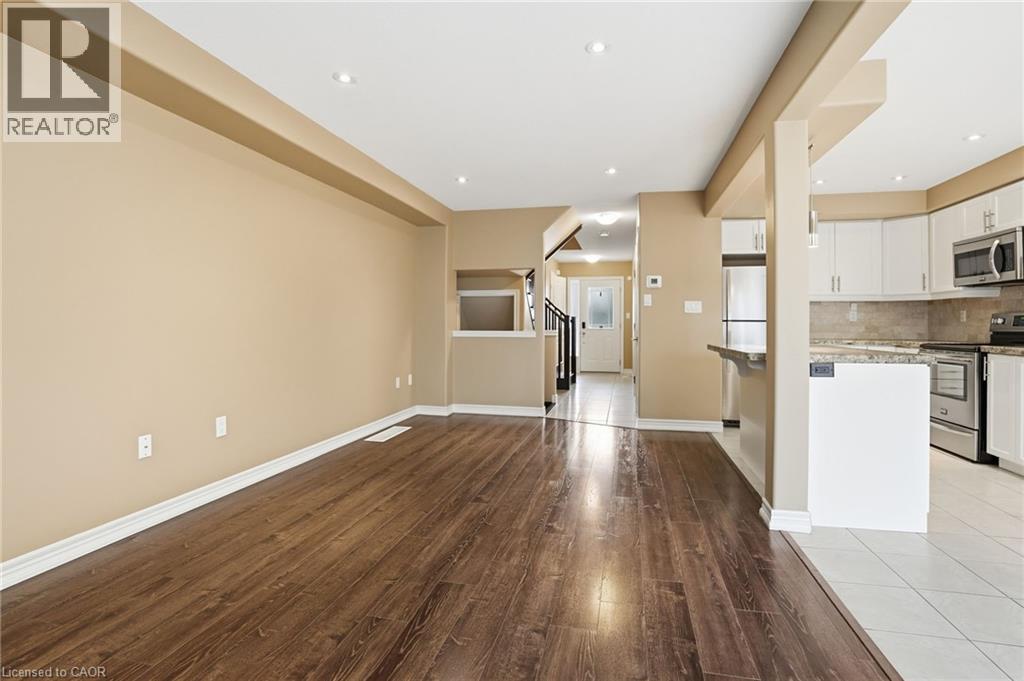
Unfurnished living room with light wood-style flooring and recessed lighting - 91 Chamomile Drive, Hamilton, ON - Indoor Photo Showing Kitchen
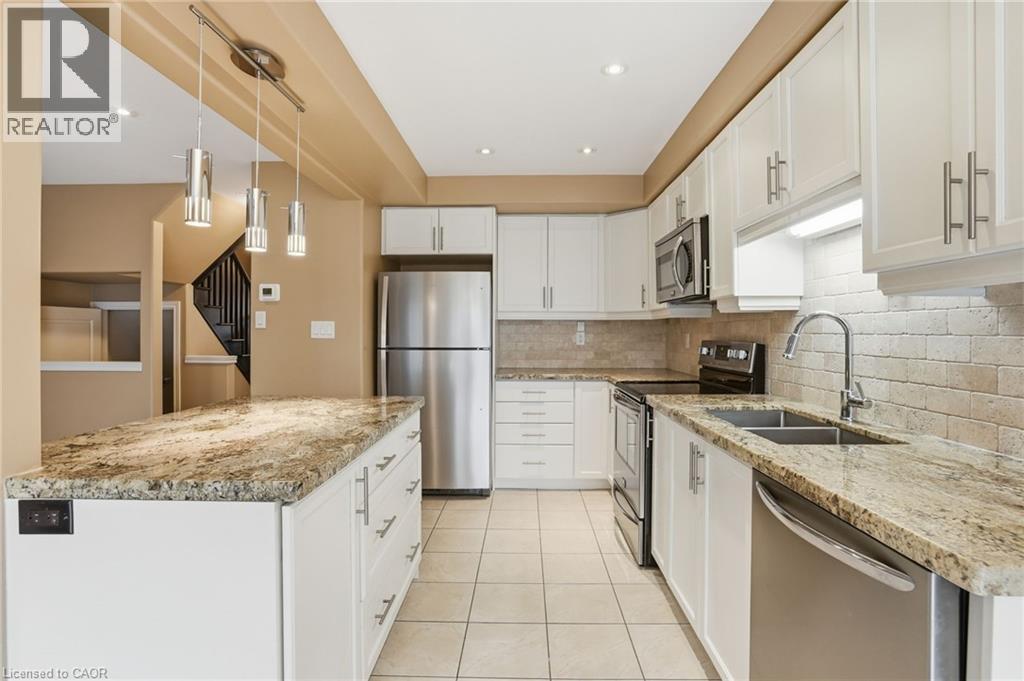
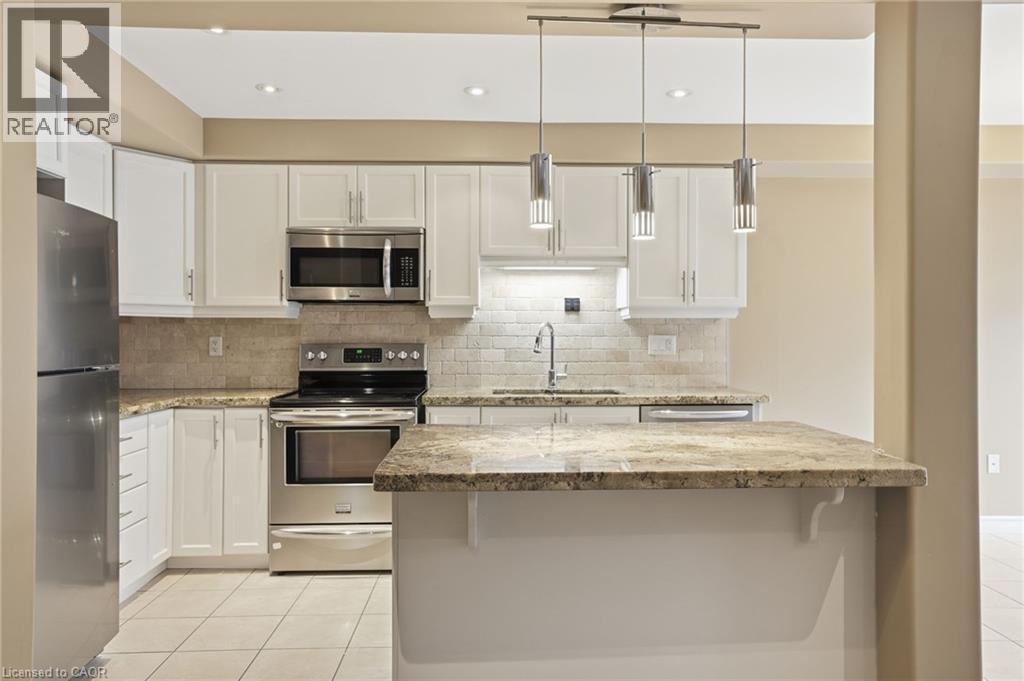
Kitchen with stainless steel appliances, light stone countertops, white cabinets, light tile patterned floors, and hanging light fixtures - 91 Chamomile Drive, Hamilton, ON - Indoor Photo Showing Kitchen With Stainless Steel Kitchen With Double Sink With Upgraded Kitchen
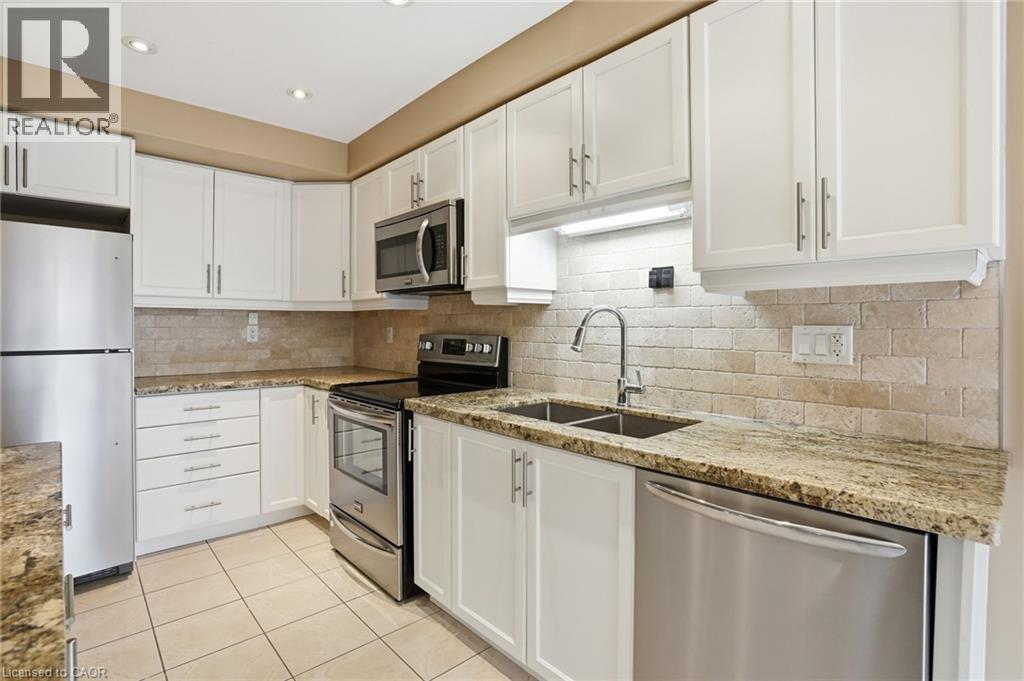
Kitchen with stainless steel appliances, white cabinetry, light stone countertops, light tile patterned floors, and recessed lighting - 91 Chamomile Drive, Hamilton, ON - Indoor Photo Showing Kitchen With Stainless Steel Kitchen With Double Sink With Upgraded Kitchen
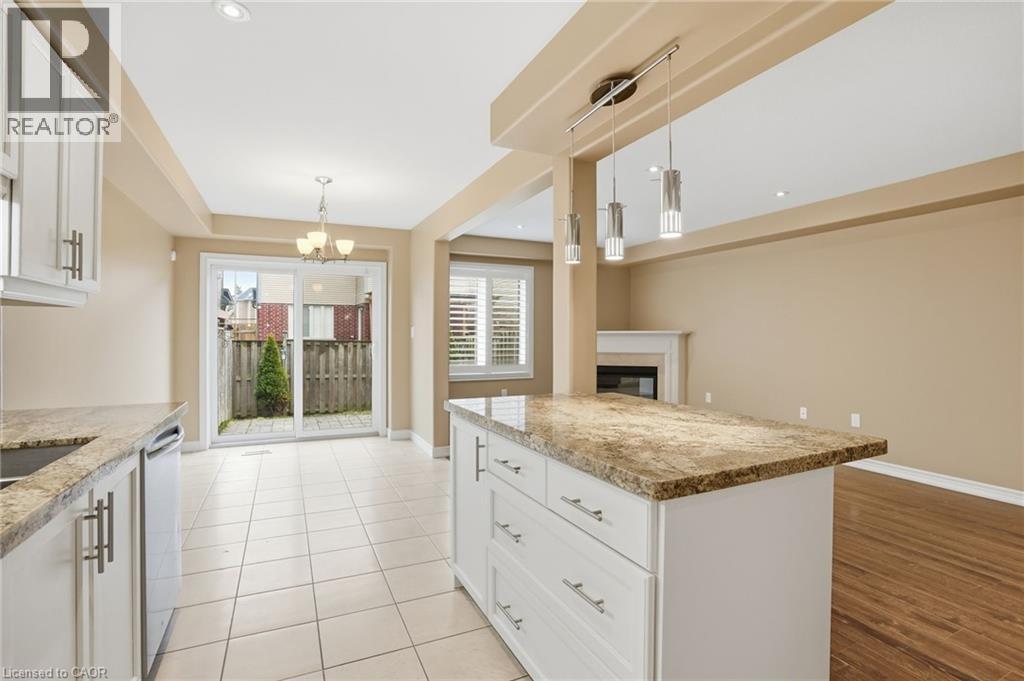
Kitchen featuring white cabinetry, a glass covered fireplace, light stone counters, stainless steel dishwasher, and a kitchen island - 91 Chamomile Drive, Hamilton, ON - Indoor Photo Showing Kitchen With Upgraded Kitchen
Kitchen with stainless steel appliances, white cabinets, and light stone countertops - 91 Chamomile Drive, Hamilton, ON - Indoor Photo Showing Kitchen With Upgraded Kitchen
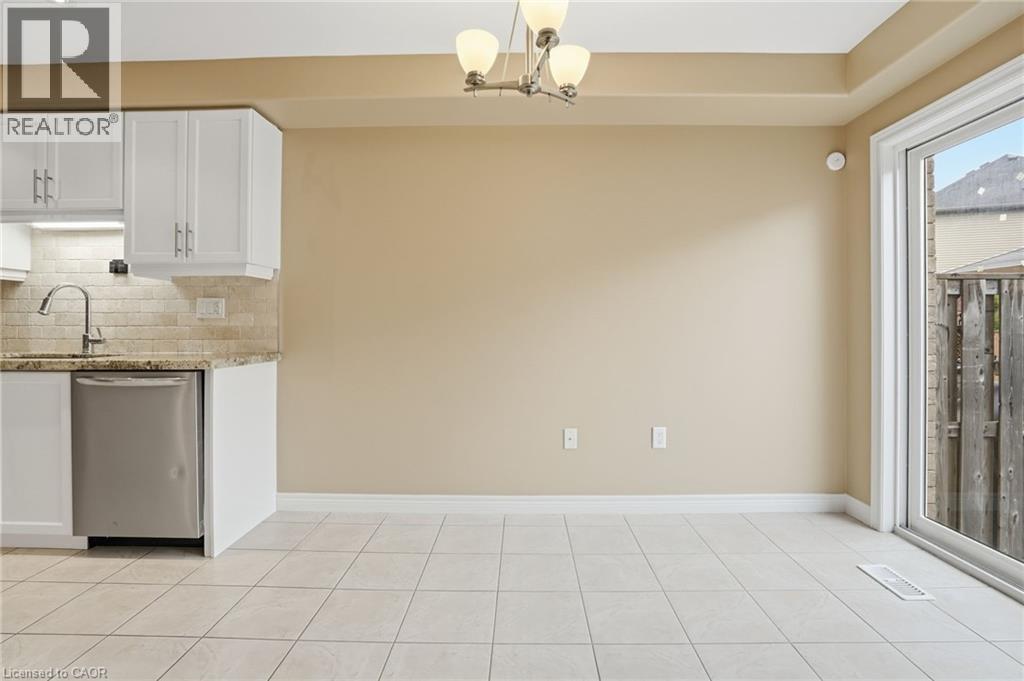
Kitchen featuring white cabinets, light stone counters, dishwasher, and tasteful backsplash - 91 Chamomile Drive, Hamilton, ON - Indoor Photo Showing Kitchen
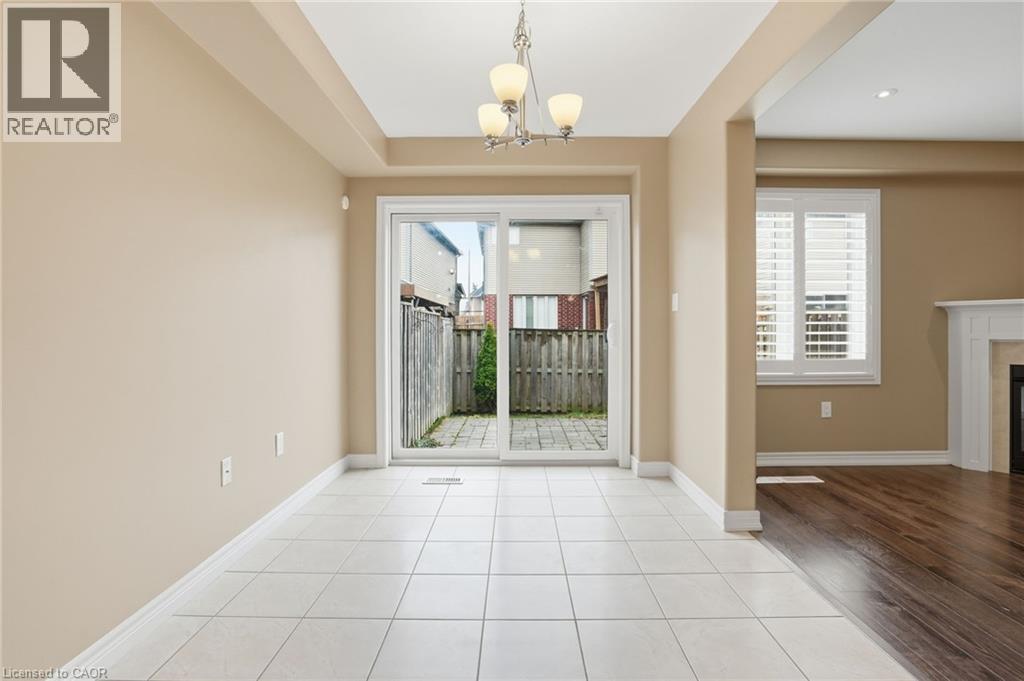
Entryway with tile patterned floors, suspended lighting, and a fireplace - 91 Chamomile Drive, Hamilton, ON - Indoor With Fireplace
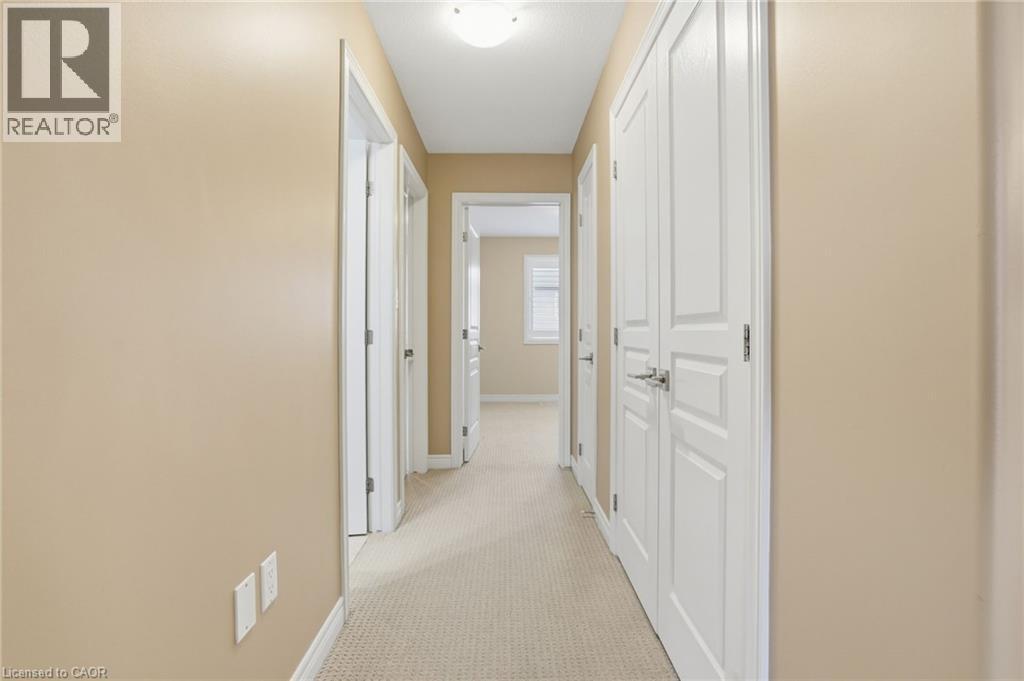
Hallway featuring light carpet and baseboards - 91 Chamomile Drive, Hamilton, ON - Indoor Photo Showing Other Room
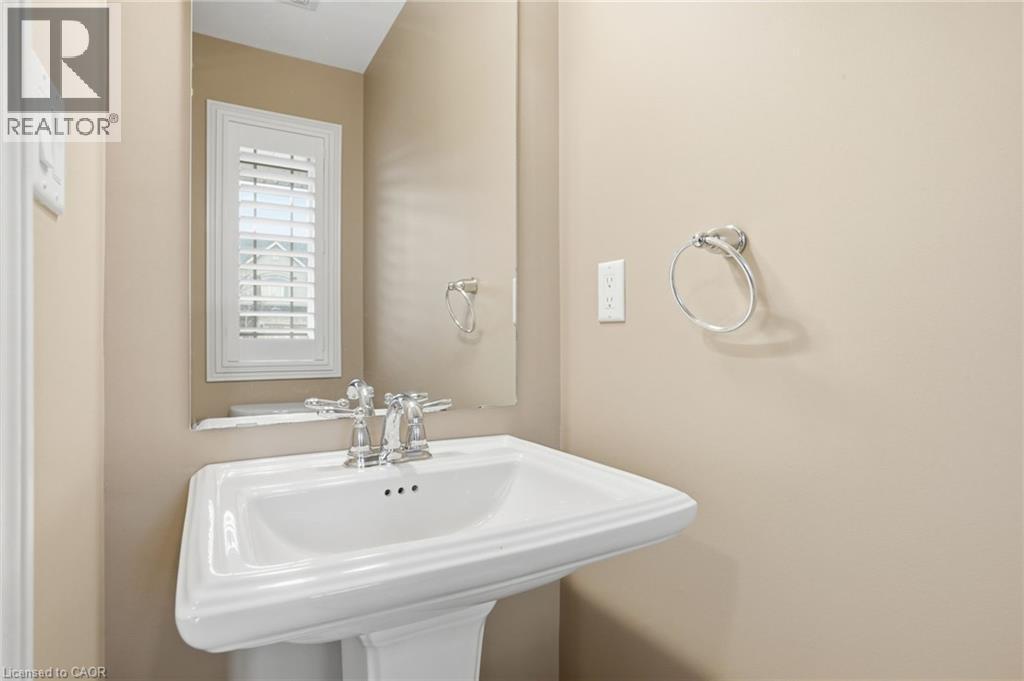
Main Floor powder room with pedestal sink - 91 Chamomile Drive, Hamilton, ON - Indoor Photo Showing Bathroom
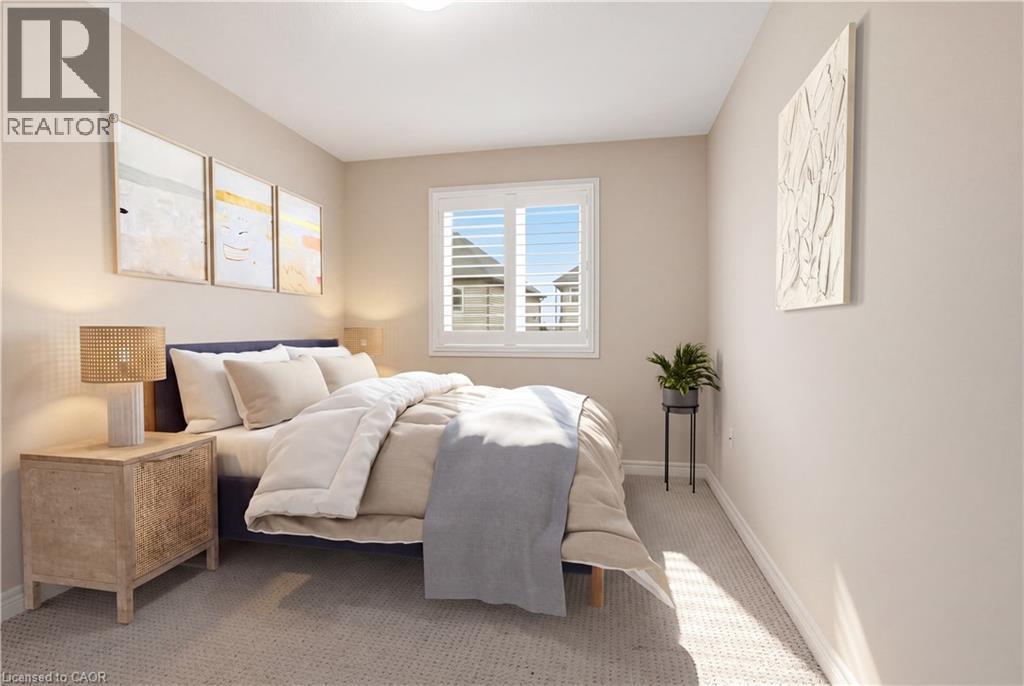
91 Chamomile Drive, Hamilton, ON - Indoor Photo Showing Bedroom
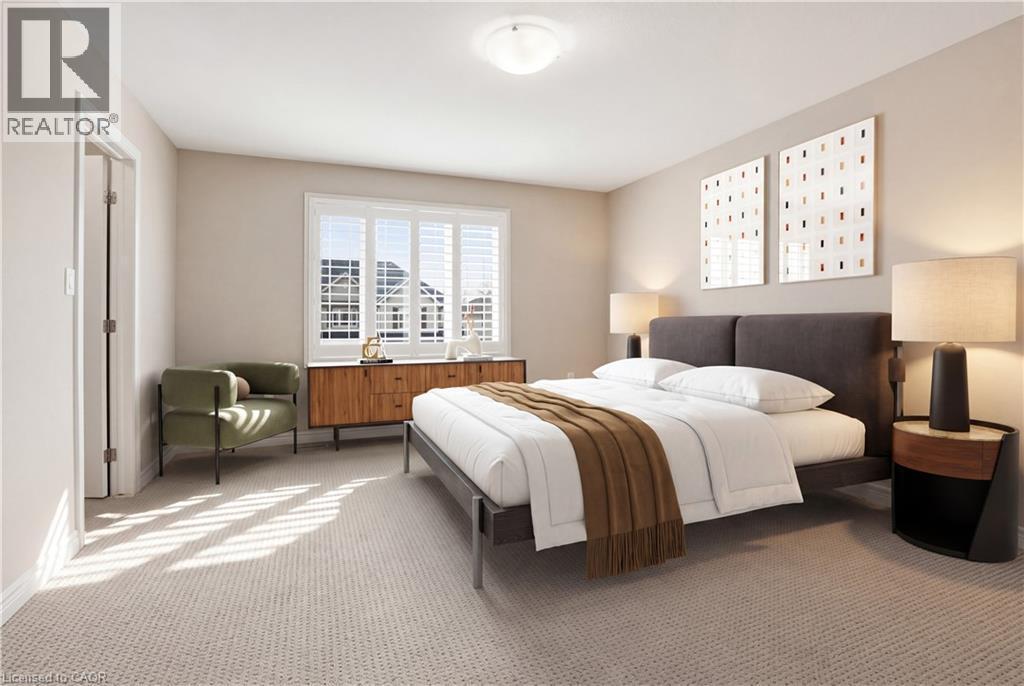
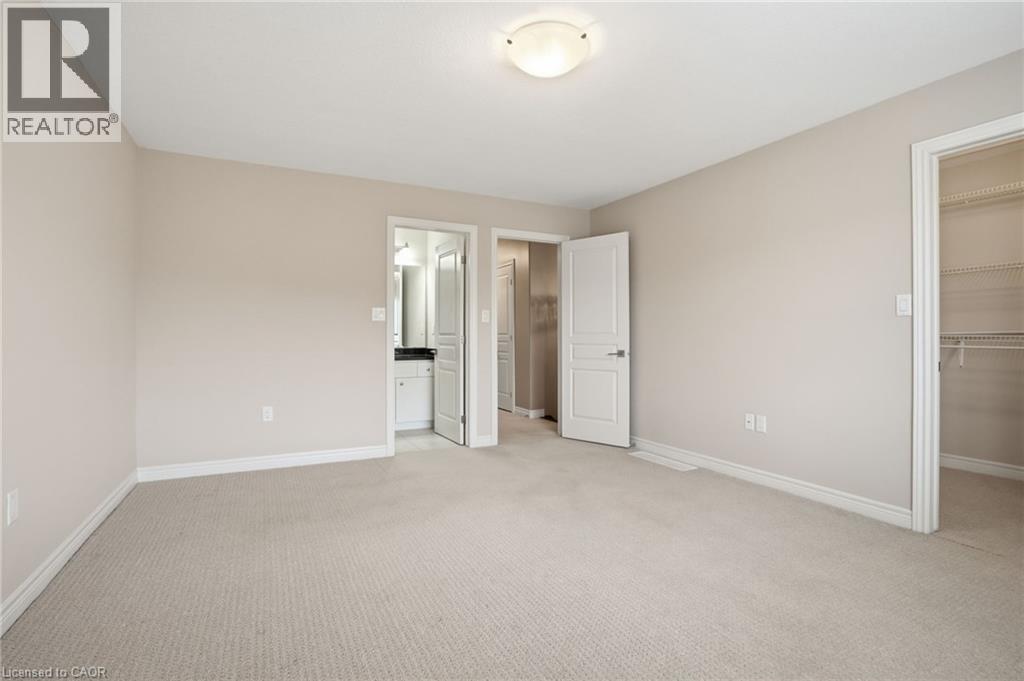
Master Bedroom - 91 Chamomile Drive, Hamilton, ON - Indoor Photo Showing Other Room
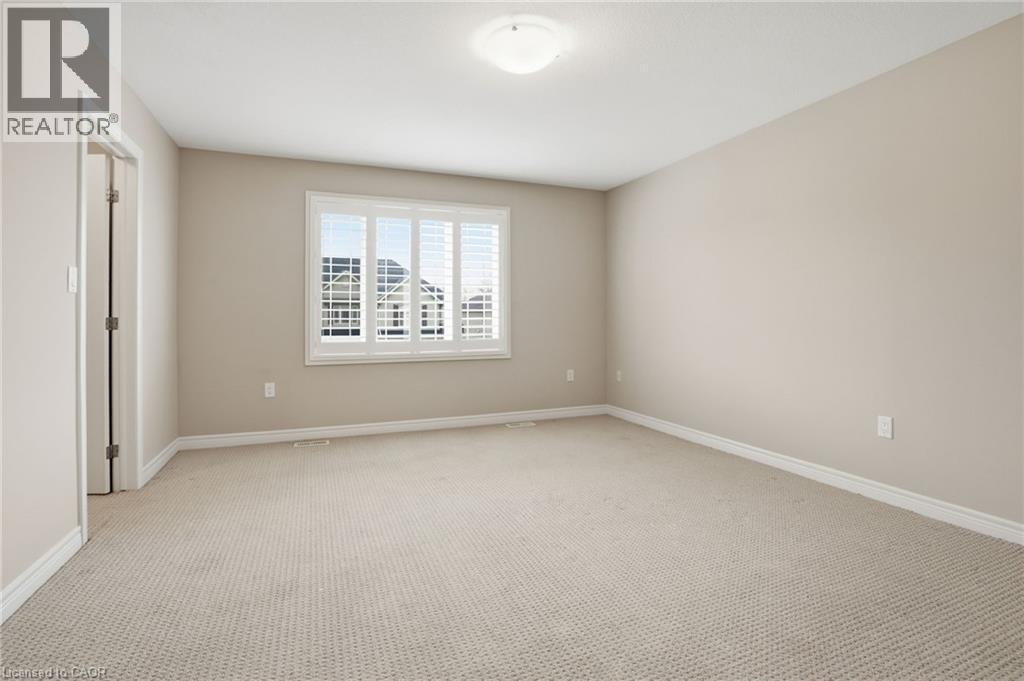
Master bedroom featuring a walk in closet and light colored carpet - 91 Chamomile Drive, Hamilton, ON - Indoor Photo Showing Other Room
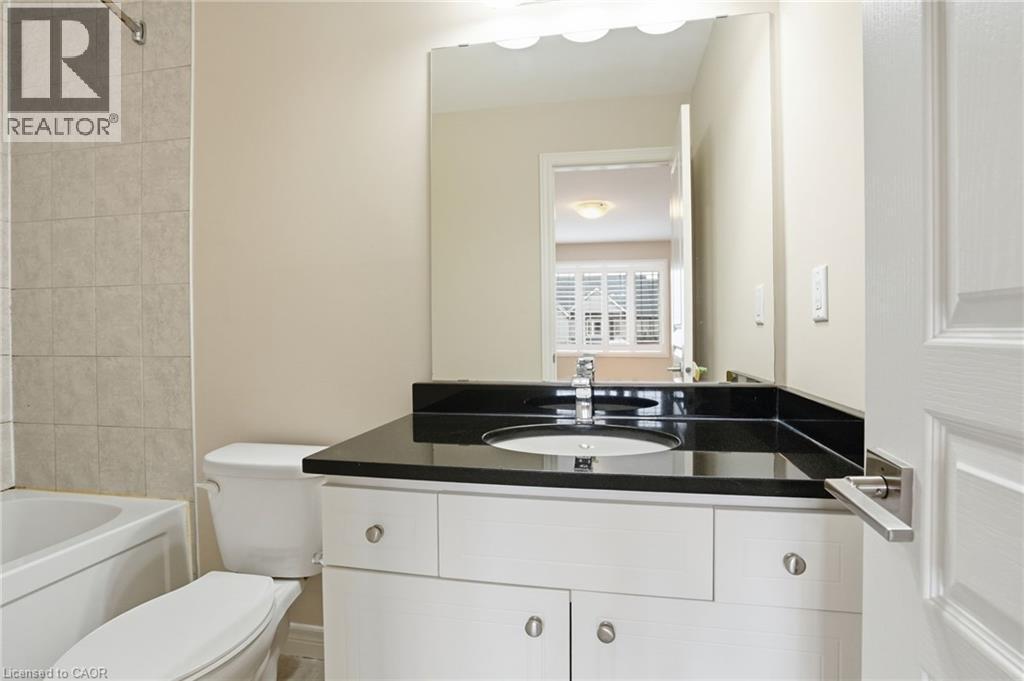
Ensuite Bathroom featuring vanity and shower / bathtub combination - 91 Chamomile Drive, Hamilton, ON - Indoor Photo Showing Bathroom
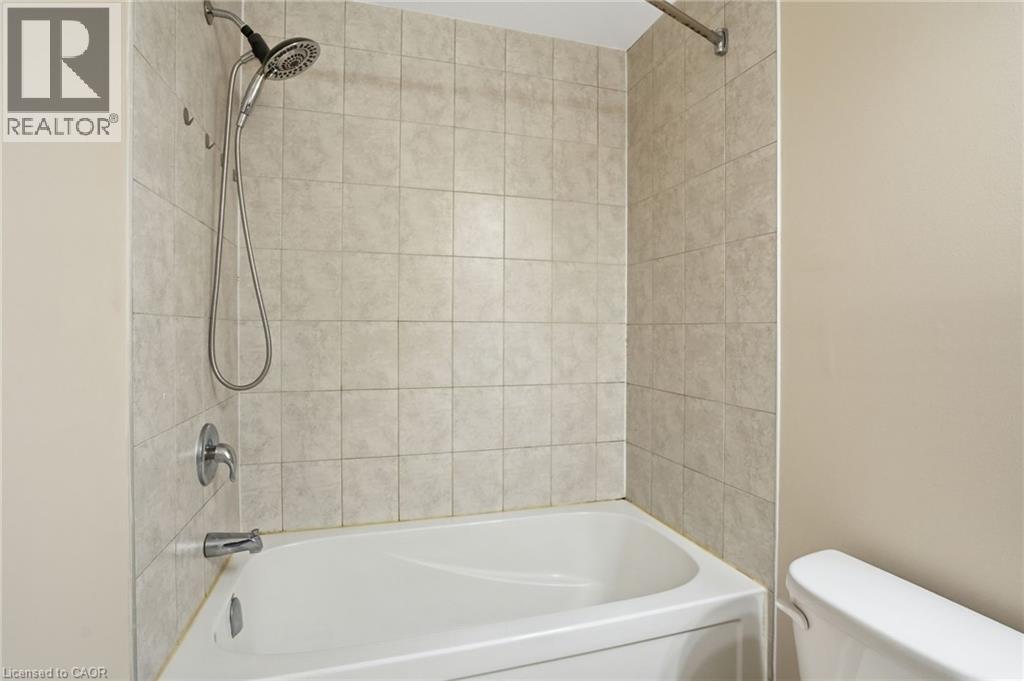
Full bath with toilet and  shower combination - 91 Chamomile Drive, Hamilton, ON - Indoor Photo Showing Bathroom
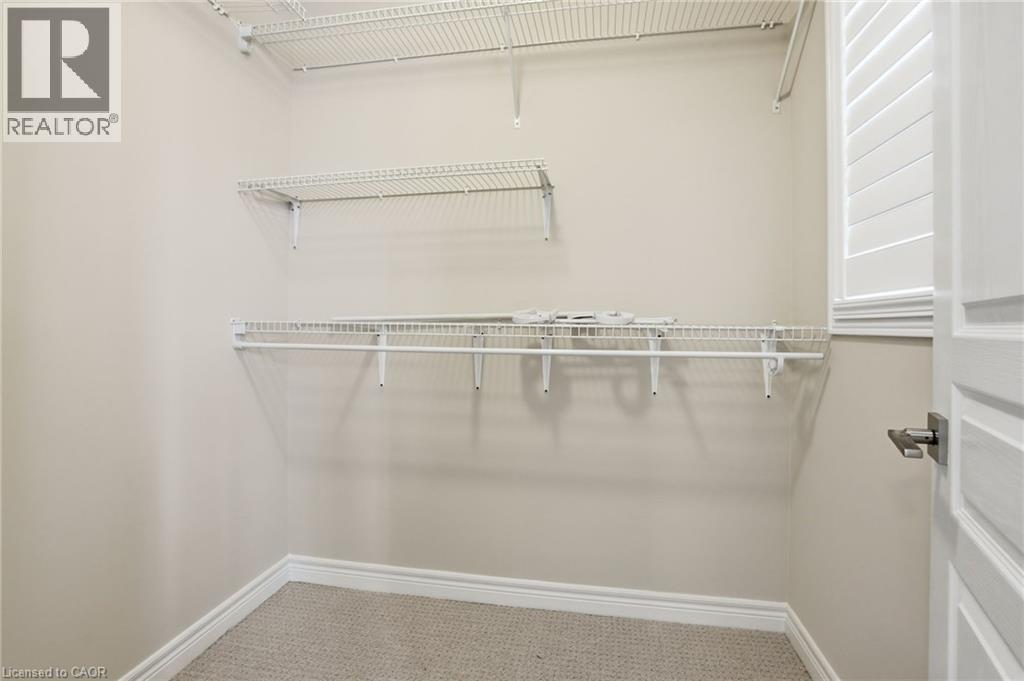
Walk in closet with light colored carpet - 91 Chamomile Drive, Hamilton, ON - Indoor With Storage
91 Chamomile Drive, Hamilton, ON - Indoor Photo Showing Bedroom
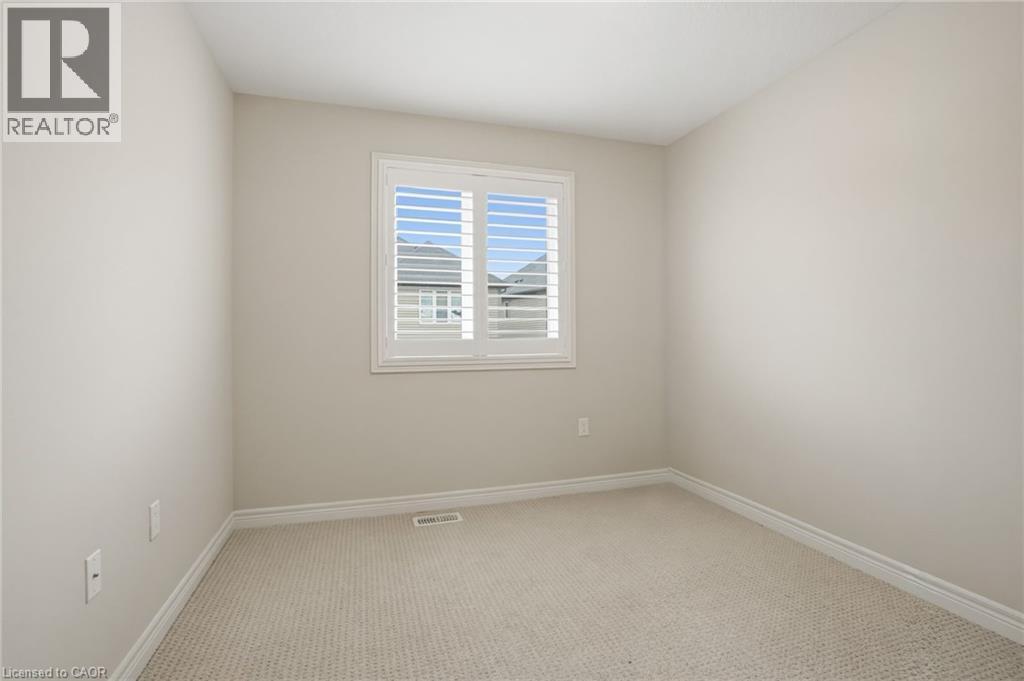
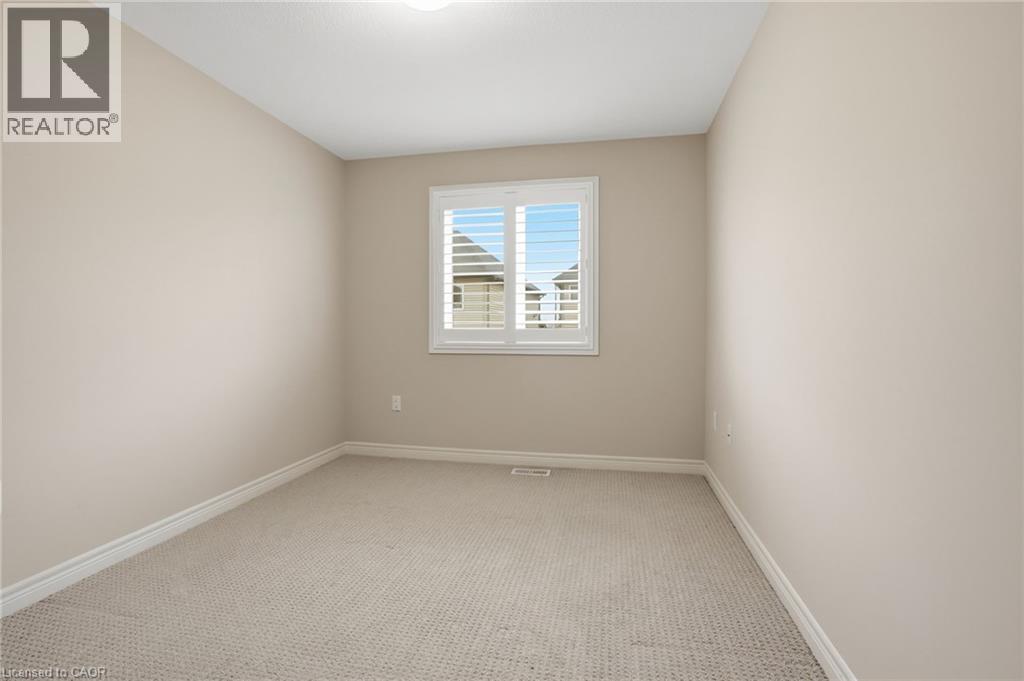
Unfurnished room featuring light colored carpet and baseboards - 91 Chamomile Drive, Hamilton, ON - Indoor Photo Showing Other Room
Unfurnished bedroom with light carpet and baseboards - 91 Chamomile Drive, Hamilton, ON - Indoor Photo Showing Other Room
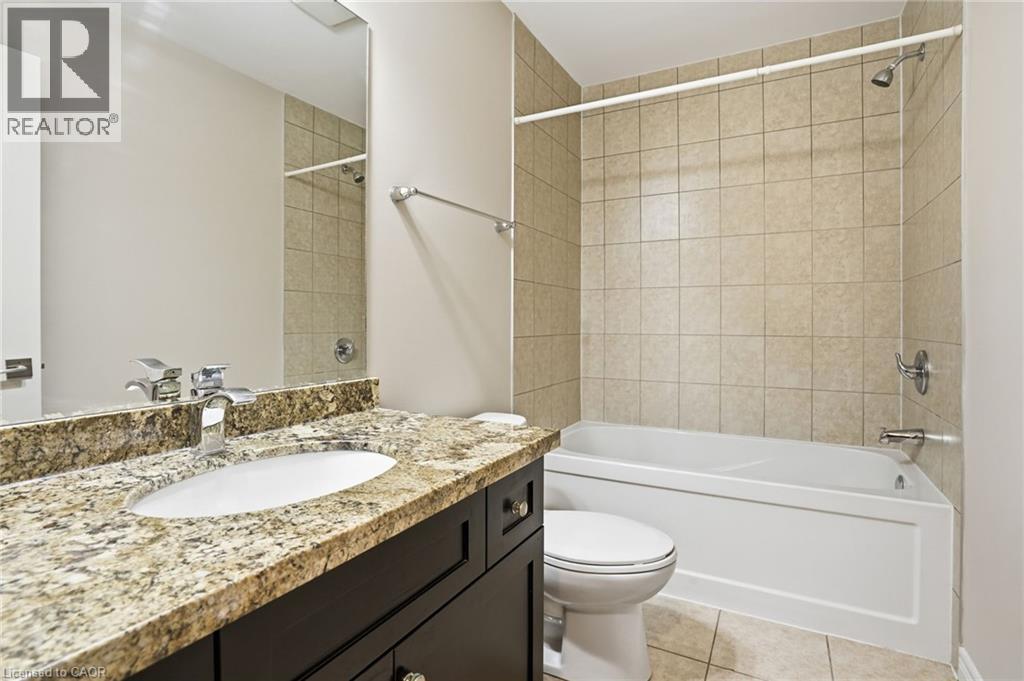
Full bathroom featuring vanity, light tile patterned floors, and  shower combination - 91 Chamomile Drive, Hamilton, ON - Indoor Photo Showing Bathroom
Unfurnished room featuring light colored carpet and baseboards - 91 Chamomile Drive, Hamilton, ON - Indoor Photo Showing Other Room
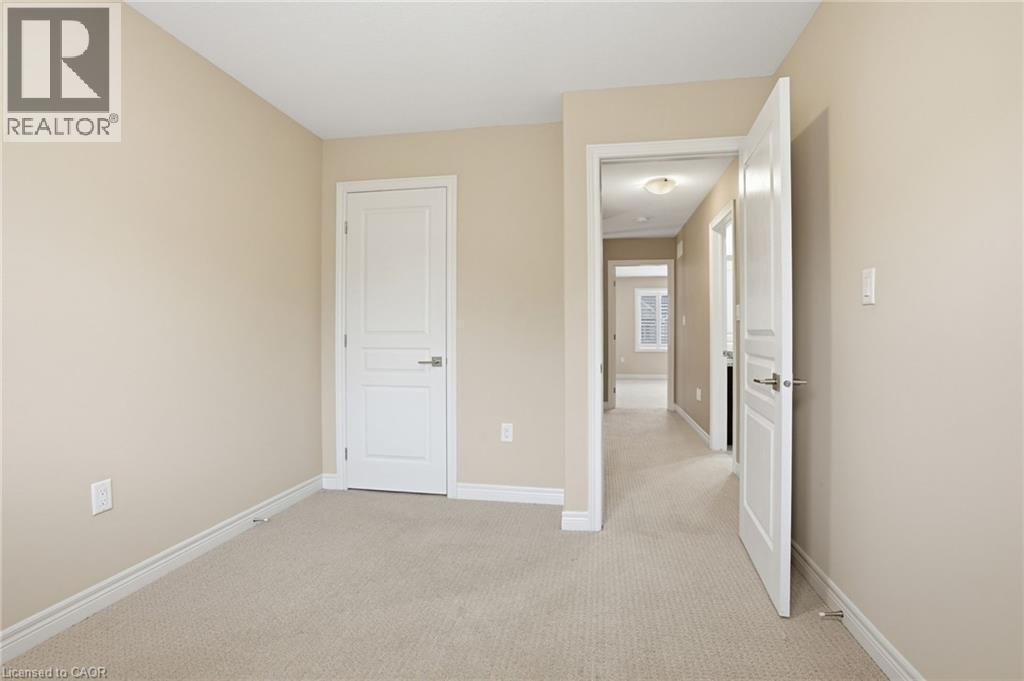
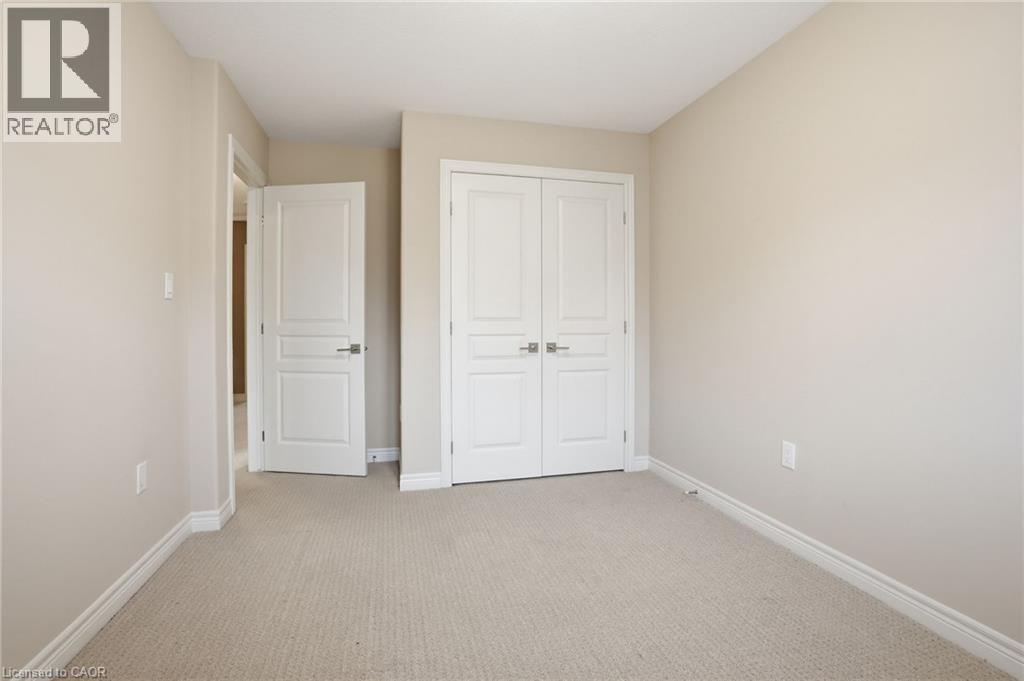
Unfurnished bedroom with light carpet and a closet - 91 Chamomile Drive, Hamilton, ON - Indoor Photo Showing Other Room
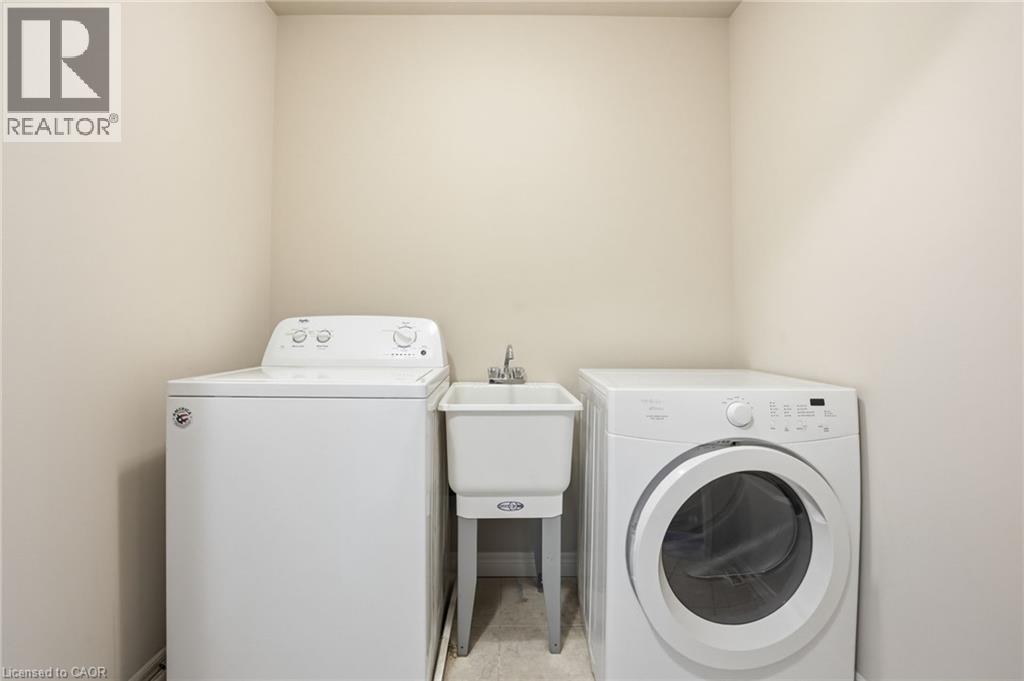
Laundry room featuring independent washer and dryer - 91 Chamomile Drive, Hamilton, ON - Indoor Photo Showing Laundry Room
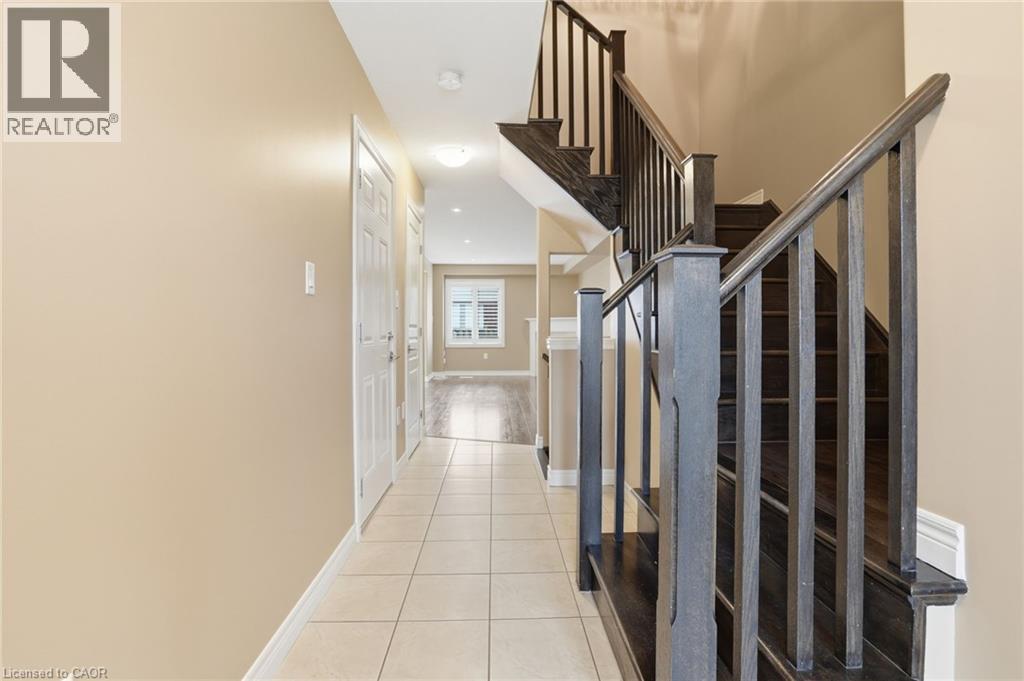
Stairway with baseboards and tile patterned floors - 91 Chamomile Drive, Hamilton, ON - Indoor Photo Showing Other Room
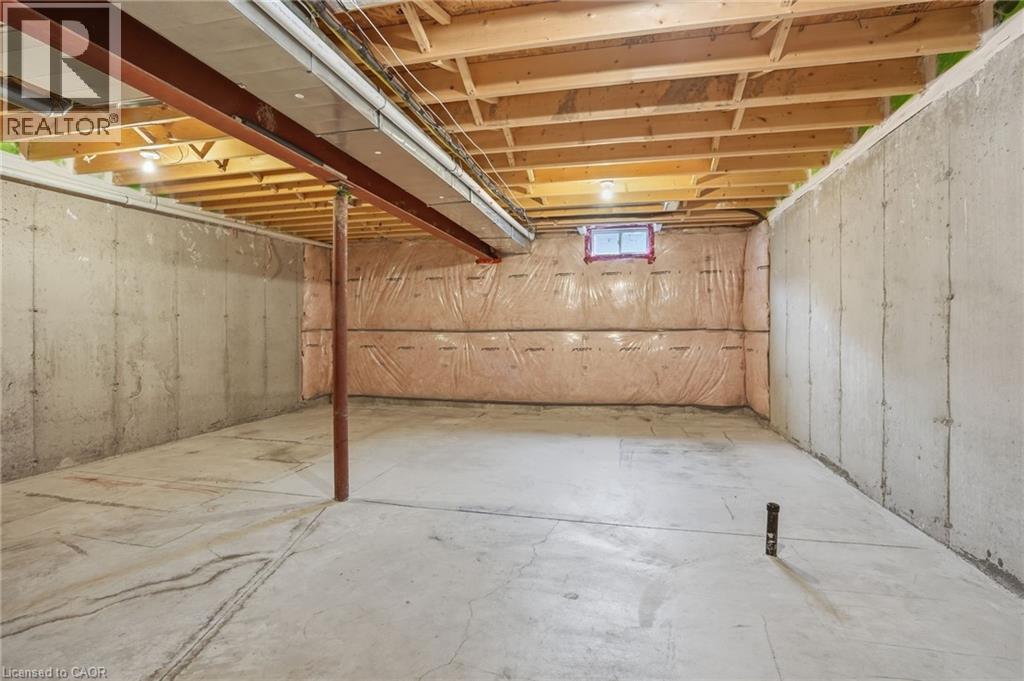
View of basement - 91 Chamomile Drive, Hamilton, ON - Indoor Photo Showing Basement
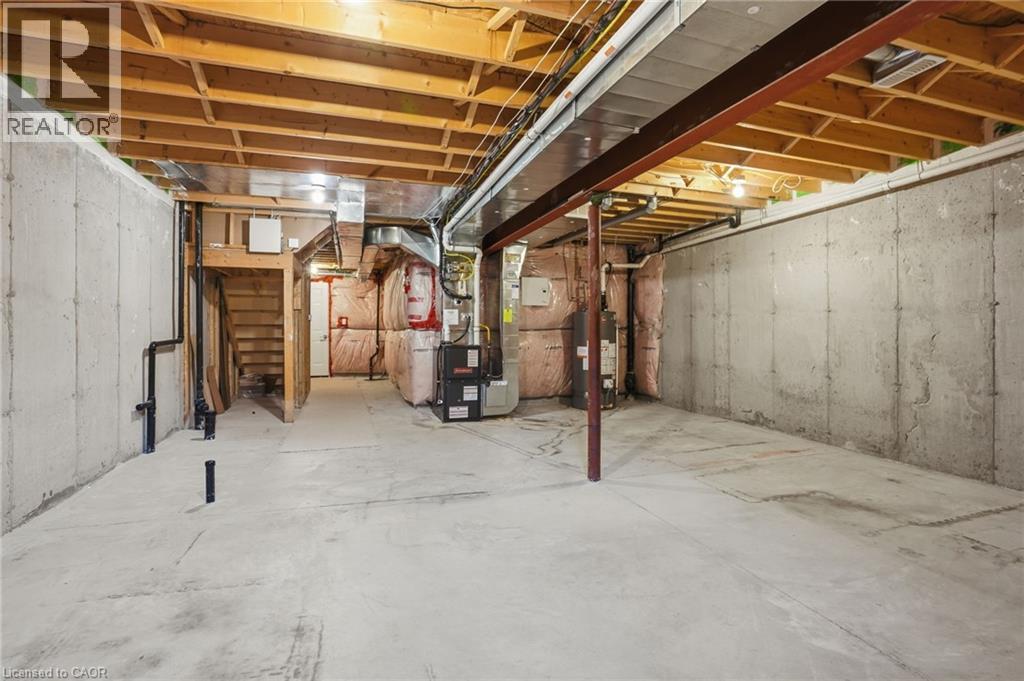
Unfinished below grade area featuring gas water heater and heating unit - 91 Chamomile Drive, Hamilton, ON - Indoor Photo Showing Basement
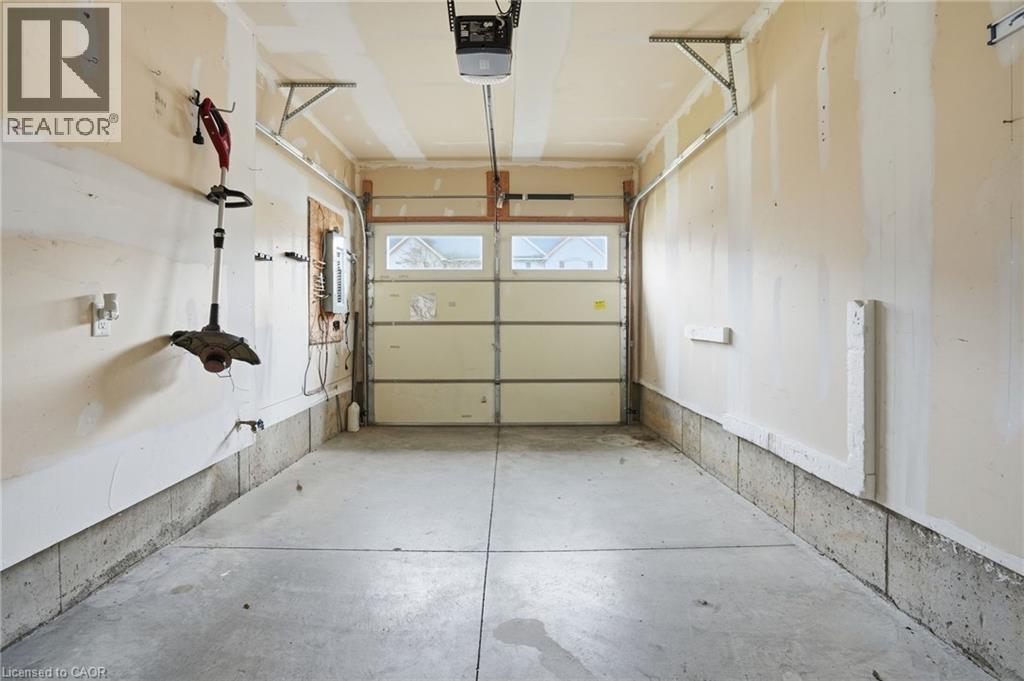
Garage featuring a garage door opener - 91 Chamomile Drive, Hamilton, ON - Indoor Photo Showing Garage
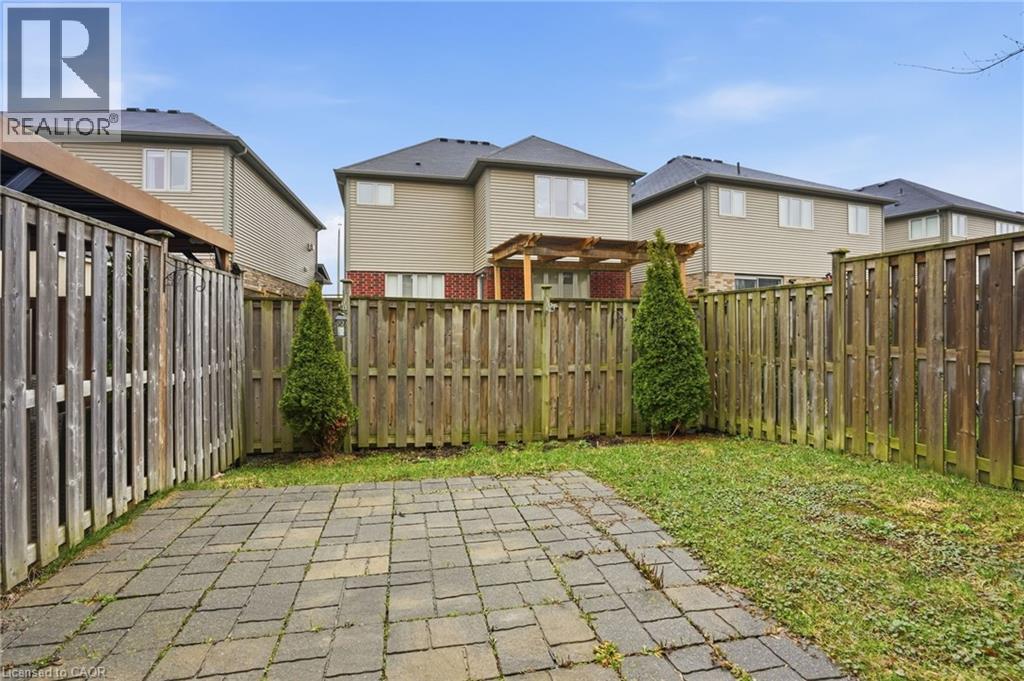
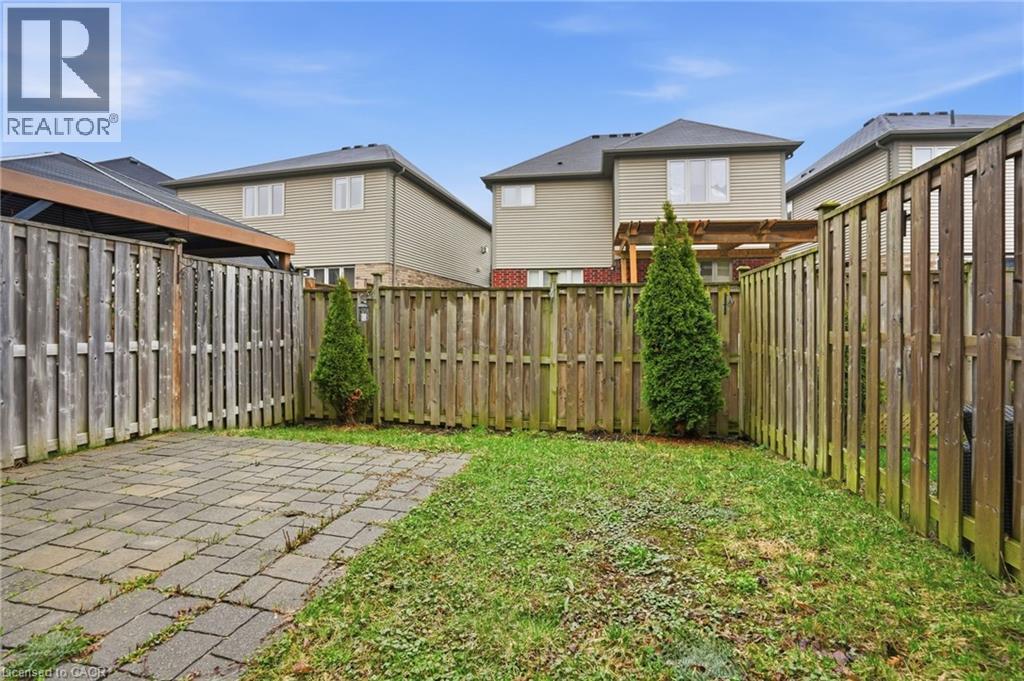
Fenced backyard with a residential view and a patio - 91 Chamomile Drive, Hamilton, ON - Outdoor
Fenced backyard featuring a patio area and a residential view - 91 Chamomile Drive, Hamilton, ON - Outdoor
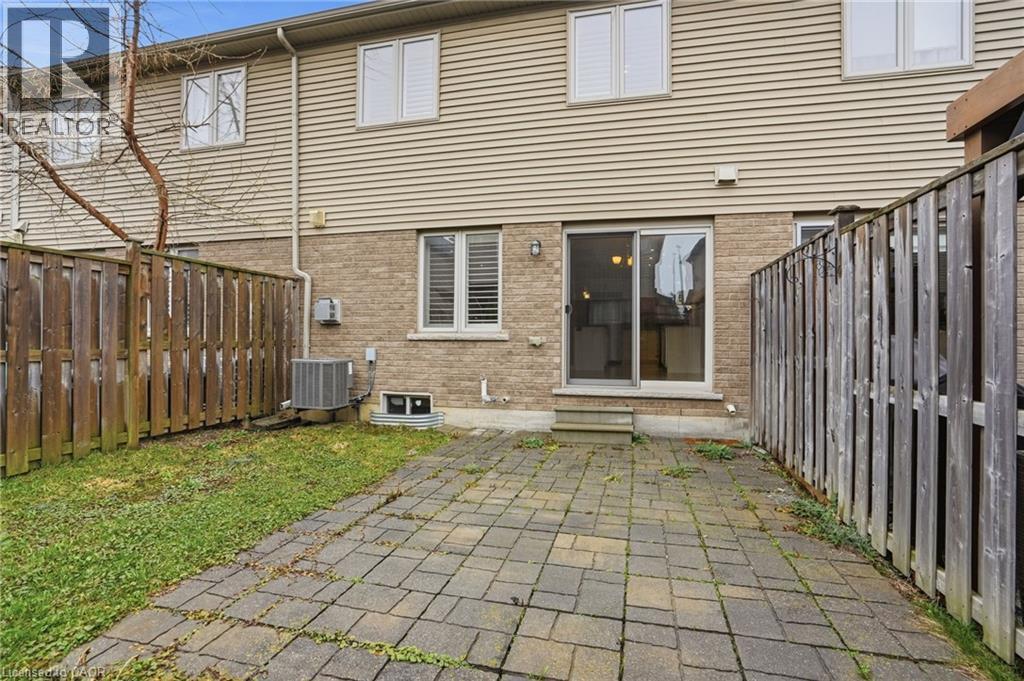
Rear view of house with a fenced backyard, a patio area, entry steps, and brick siding - 91 Chamomile Drive, Hamilton, ON - Outdoor With Exterior
Traditional-style house featuring stone siding, stucco siding, a porch, and an attached garage - 91 Chamomile Drive, Hamilton, ON  - Outdoor With Facade
View of exterior entry featuring stone siding and covered porch - 91 Chamomile Drive, Hamilton, ON  - Outdoor
Entryway featuring tile patterned flooring and baseboards - 91 Chamomile Drive, Hamilton, ON  - Indoor Photo Showing Other Room
Entrance foyer featuring stairs and light tile patterned floors - 91 Chamomile Drive, Hamilton, ON  - Indoor Photo Showing Other Room
91 Chamomile Drive, Hamilton, ON - Indoor Photo Showing Living Room With Fireplace
Unfurnished living room with a glass covered fireplace, dark wood finished floors, and recessed lighting - 91 Chamomile Drive, Hamilton, ON - Indoor With Fireplace
Unfurnished living room featuring wood finished floors, a high end fireplace, and suspended lighting - 91 Chamomile Drive, Hamilton, ON - Indoor Photo Showing Living Room With Fireplace
Unfurnished living room featuring dark wood-style flooring, recessed lighting, and a fireplace - 91 Chamomile Drive, Hamilton, ON - Indoor With Fireplace
91 Chamomile Drive, Hamilton, ON - Indoor
Unfurnished living room with light wood-style flooring and recessed lighting - 91 Chamomile Drive, Hamilton, ON - Indoor Photo Showing Kitchen
Kitchen with stainless steel appliances, light stone countertops, white cabinets, light tile patterned floors, and hanging light fixtures - 91 Chamomile Drive, Hamilton, ON - Indoor Photo Showing Kitchen With Stainless Steel Kitchen With Double Sink With Upgraded Kitchen
Kitchen with stainless steel appliances, white cabinetry, light stone countertops, light tile patterned floors, and recessed lighting - 91 Chamomile Drive, Hamilton, ON - Indoor Photo Showing Kitchen With Stainless Steel Kitchen With Double Sink With Upgraded Kitchen
Kitchen featuring white cabinetry, a glass covered fireplace, light stone counters, stainless steel dishwasher, and a kitchen island - 91 Chamomile Drive, Hamilton, ON - Indoor Photo Showing Kitchen With Upgraded Kitchen
Kitchen with stainless steel appliances, white cabinets, and light stone countertops - 91 Chamomile Drive, Hamilton, ON - Indoor Photo Showing Kitchen With Upgraded Kitchen
Kitchen featuring white cabinets, light stone counters, dishwasher, and tasteful backsplash - 91 Chamomile Drive, Hamilton, ON - Indoor Photo Showing Kitchen
Entryway with tile patterned floors, suspended lighting, and a fireplace - 91 Chamomile Drive, Hamilton, ON - Indoor With Fireplace
Hallway featuring light carpet and baseboards - 91 Chamomile Drive, Hamilton, ON - Indoor Photo Showing Other Room
Main Floor powder room with pedestal sink - 91 Chamomile Drive, Hamilton, ON - Indoor Photo Showing Bathroom
91 Chamomile Drive, Hamilton, ON - Indoor Photo Showing Bedroom
Master Bedroom - 91 Chamomile Drive, Hamilton, ON - Indoor Photo Showing Other Room
Master bedroom featuring a walk in closet and light colored carpet - 91 Chamomile Drive, Hamilton, ON - Indoor Photo Showing Other Room
Ensuite Bathroom featuring vanity and shower / bathtub combination - 91 Chamomile Drive, Hamilton, ON - Indoor Photo Showing Bathroom
Full bath with toilet and  shower combination - 91 Chamomile Drive, Hamilton, ON - Indoor Photo Showing Bathroom
Walk in closet with light colored carpet - 91 Chamomile Drive, Hamilton, ON - Indoor With Storage
91 Chamomile Drive, Hamilton, ON - Indoor Photo Showing Bedroom
Unfurnished room featuring light colored carpet and baseboards - 91 Chamomile Drive, Hamilton, ON - Indoor Photo Showing Other Room
Unfurnished bedroom with light carpet and baseboards - 91 Chamomile Drive, Hamilton, ON - Indoor Photo Showing Other Room
Full bathroom featuring vanity, light tile patterned floors, and  shower combination - 91 Chamomile Drive, Hamilton, ON - Indoor Photo Showing Bathroom
Unfurnished room featuring light colored carpet and baseboards - 91 Chamomile Drive, Hamilton, ON - Indoor Photo Showing Other Room
Unfurnished bedroom with light carpet and a closet - 91 Chamomile Drive, Hamilton, ON - Indoor Photo Showing Other Room
Laundry room featuring independent washer and dryer - 91 Chamomile Drive, Hamilton, ON - Indoor Photo Showing Laundry Room
Stairway with baseboards and tile patterned floors - 91 Chamomile Drive, Hamilton, ON - Indoor Photo Showing Other Room
View of basement - 91 Chamomile Drive, Hamilton, ON - Indoor Photo Showing Basement
Unfinished below grade area featuring gas water heater and heating unit - 91 Chamomile Drive, Hamilton, ON - Indoor Photo Showing Basement
Garage featuring a garage door opener - 91 Chamomile Drive, Hamilton, ON - Indoor Photo Showing Garage
Fenced backyard with a residential view and a patio - 91 Chamomile Drive, Hamilton, ON - Outdoor
Fenced backyard featuring a patio area and a residential view - 91 Chamomile Drive, Hamilton, ON - Outdoor
Rear view of house with a fenced backyard, a patio area, entry steps, and brick siding - 91 Chamomile Drive, Hamilton, ON - Outdoor With Exterior
  • Advertising
91 CHAMOMILE Drive, Hamilton, Ontario, L8W 0C1
$3,200.00 /month

3 Beds

3 Baths

Property Information:

Beautiful and rarely offered freehold townhome on the Hamilton Mountain, finished in a neutral palette throughout. This well-maintained home features an open-concept main floor with wood flooring, a cozy gas fireplace, and a stylish kitchen complete with granite countertops, an under-mount sink, updated backsplash, and beautiful stainless steel appliances. Pot lights and California shutters add a refined touch throughout. A solid oak staircase leads to the spacious primary suite, offering a walk-in closet and a 4-piece ensuite. Enjoy the convenience of second-floor laundry. The expansive basement includes a cold storage room and a large open area, perfect for additional storage, or recreation space. Clean, well cared for, and truly move-in ready. Ideally located close to schools, transit, shopping, and amenities, with easy access to the Lincoln Alexander Parkway, Highway 403, and the Red Hill Valley Parkway. (id:27)

Building Features:

  • Style: Townhouse
  • Building Type: Row / Townhouse
  • Basement Development: Unfinished
  • Basement Type: Full
  • Construction Style - Attachment: Attached
  • Exterior Finish: Brick, Stucco, Vinyl siding
  • Floor Space: 1444 sqft
  • Foundation Type: Poured Concrete
  • Heating Type: Forced air
  • Heating Fuel: Natural gas
  • Cooling Type: Central air conditioning
  • Appliances: Dishwasher, Dryer, Refrigerator, Stove, Washer, Microwave Built-in, Hood Fan, Window Coverings, Garage door opener

Property Features:

  • OwnershipType: Freehold
  • Property Type: Single Family
  • Half Bathrooms: 1
  • Amenities Nearby: Park, Public Transit, Schools
  • Built in: 2014
  • Features: Conservation/green belt, Paved driveway, Automatic Garage Door Opener
  • Floor Space (approx): 1444 Square Feet
  • Lot Depth: 88 Feet
  • Lot Frontage: 20 Feet
  • Zoning: R
  • Sewer: Municipal sewage system
  • Parking Type: Attached garage
  • No. of Parking Spaces: 2

Rooms:

  • Laundry 2nd Level 6'6'' x 5'2''
  • Bathroom 2nd Level Measurements not available
  • Bedroom 2nd Level 12'0'' x 7'0''
  • Bedroom 2nd Level 12'0'' x 9'3''
  • Bathroom 2nd Level Measurements not available
  • Primary Bedroom 2nd Level 15'6'' x 13'1''
  • Other Basement Level 22'2'' x 18'0''
  • Bathroom Main Level Measurements not available
  • Living Main Level 20'10'' x 10'5''
  • Kitchen Main Level 19'3'' x 8'1''

Courtesy of: RE/MAX Escarpment Golfi Realty Inc.

REALTOR.ca  

Location of 91 CHAMOMILE Drive, Hamilton, Ontario, L8W 0C1

Demographic Information of 91 CHAMOMILE Drive, Hamilton, Ontario, L8W 0C1

Life Stage

Older Families

Employment Type

Mixed

Average Household Income

$127,443.29

Average Number of Children

1.91

Household Population

Household Structure

Age of Population

Education

Education Level

No certificate/diploma/degree

19.16 %

High school certificate or equivalent

28.83 %

Apprenticeship trade certificate/diploma

4.66 %

College/non-university certificate

24.44 %

University certificate (below bachelor)

0.91 %

University Degree

22.0 %

Commuter

Travel To Work

By Car

87.72 %

By Public Transit

6.39 %

By Walking

2.38 %

By Bicycle

0.0 %

By Other Methods

3.51 %

Cultural Diversity

Knowledge of Official Language

Mother Tongue

Building Information

Building Type

Apartments (Low and High Rise)

Houses

100.0 %

Own Vs. Rent