Button CopyPathCircle CloseCircle Left ArrowArrow Down Icon GreyClosecirclecircleBurger
  • Advertising

85 LAVINA CRESCENT, Hamilton, Ontario, L9C 5S8

MLS® # X13585848
House For Sale In Mountview, Hamilton, Ontario
$849,000 QuickQuoteTM: Not Available

3+2 Beds

3 Baths

85 Lavina Crescent, Hamilton, ON - Outdoor With Deck Patio Veranda
85 Lavina Crescent, Hamilton, ON - Indoor
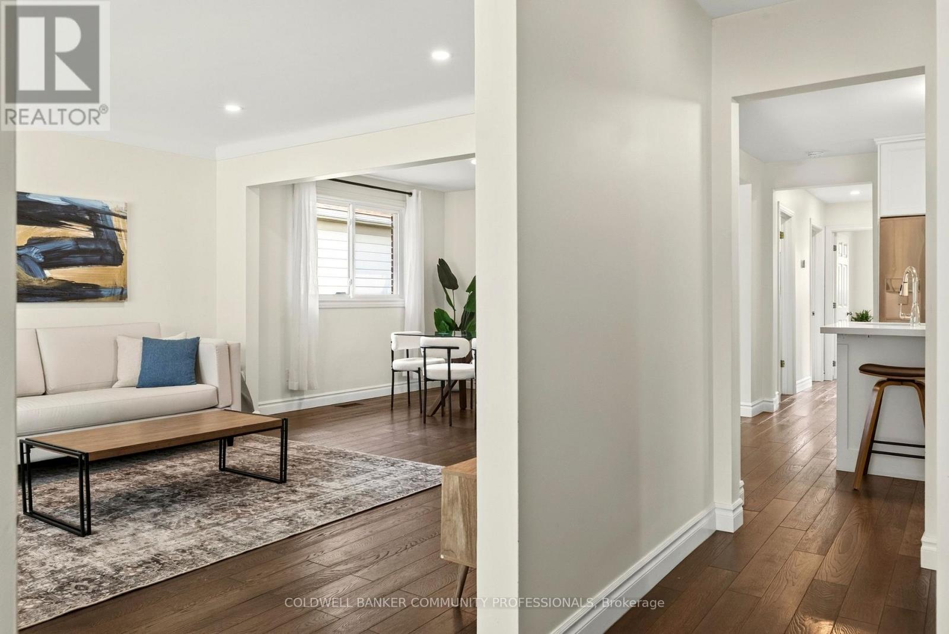
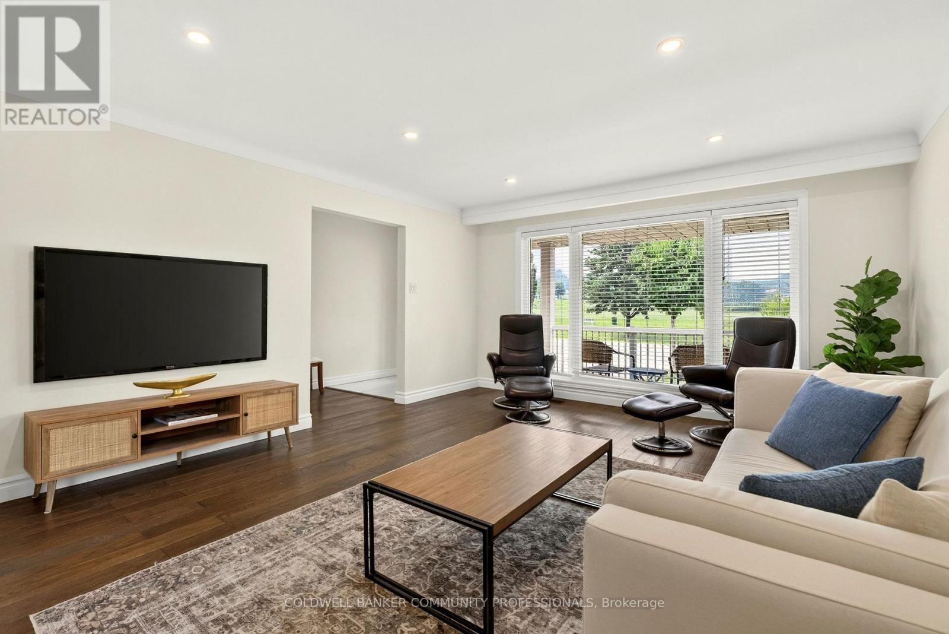
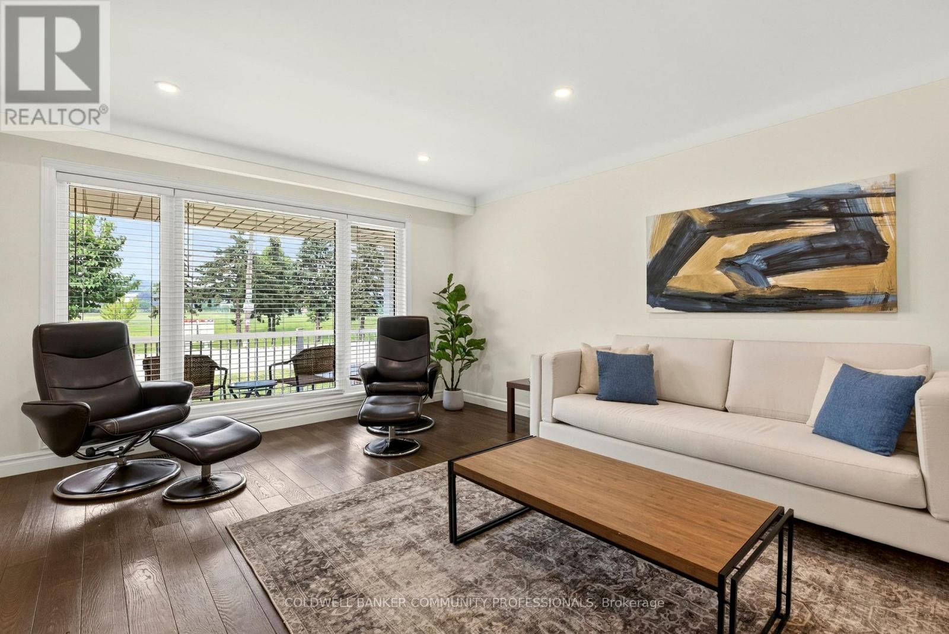
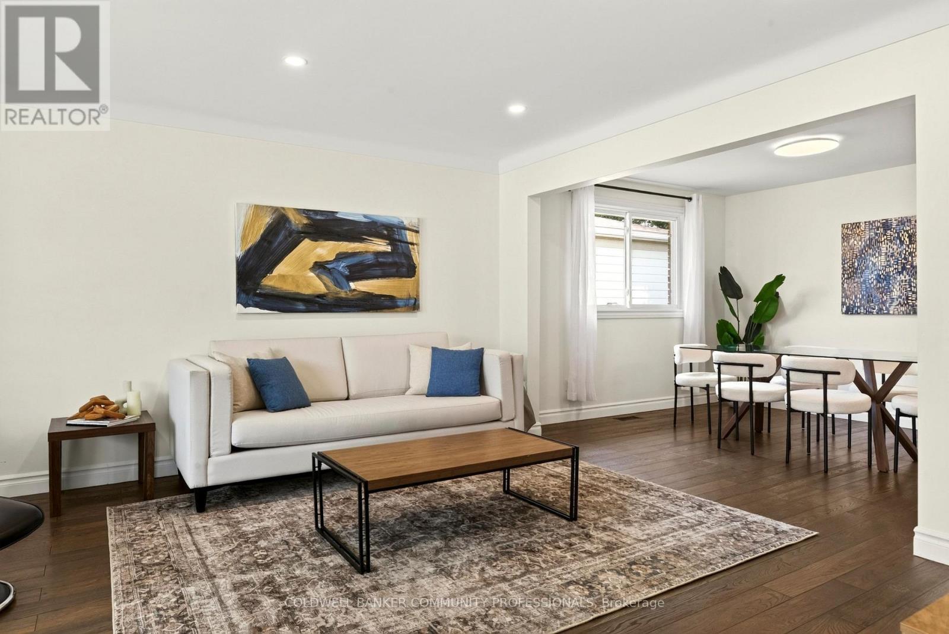
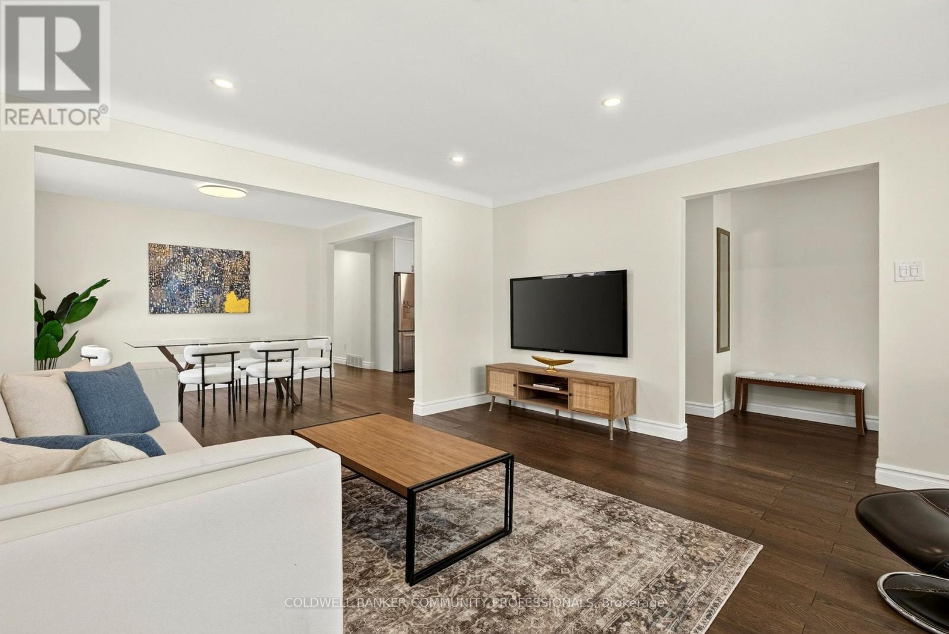
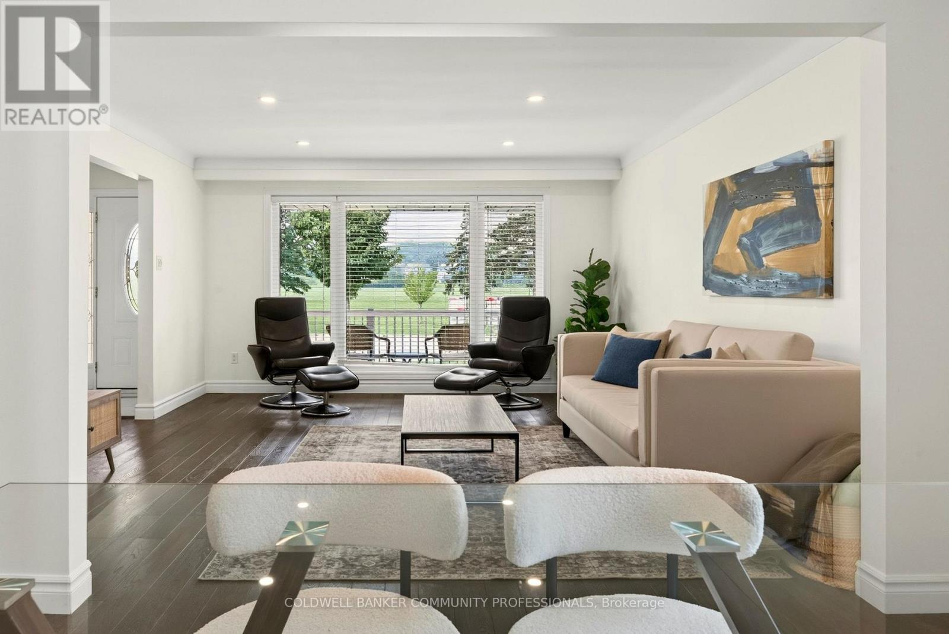
85 Lavina Crescent, Hamilton, ON - Indoor Photo Showing Living Room
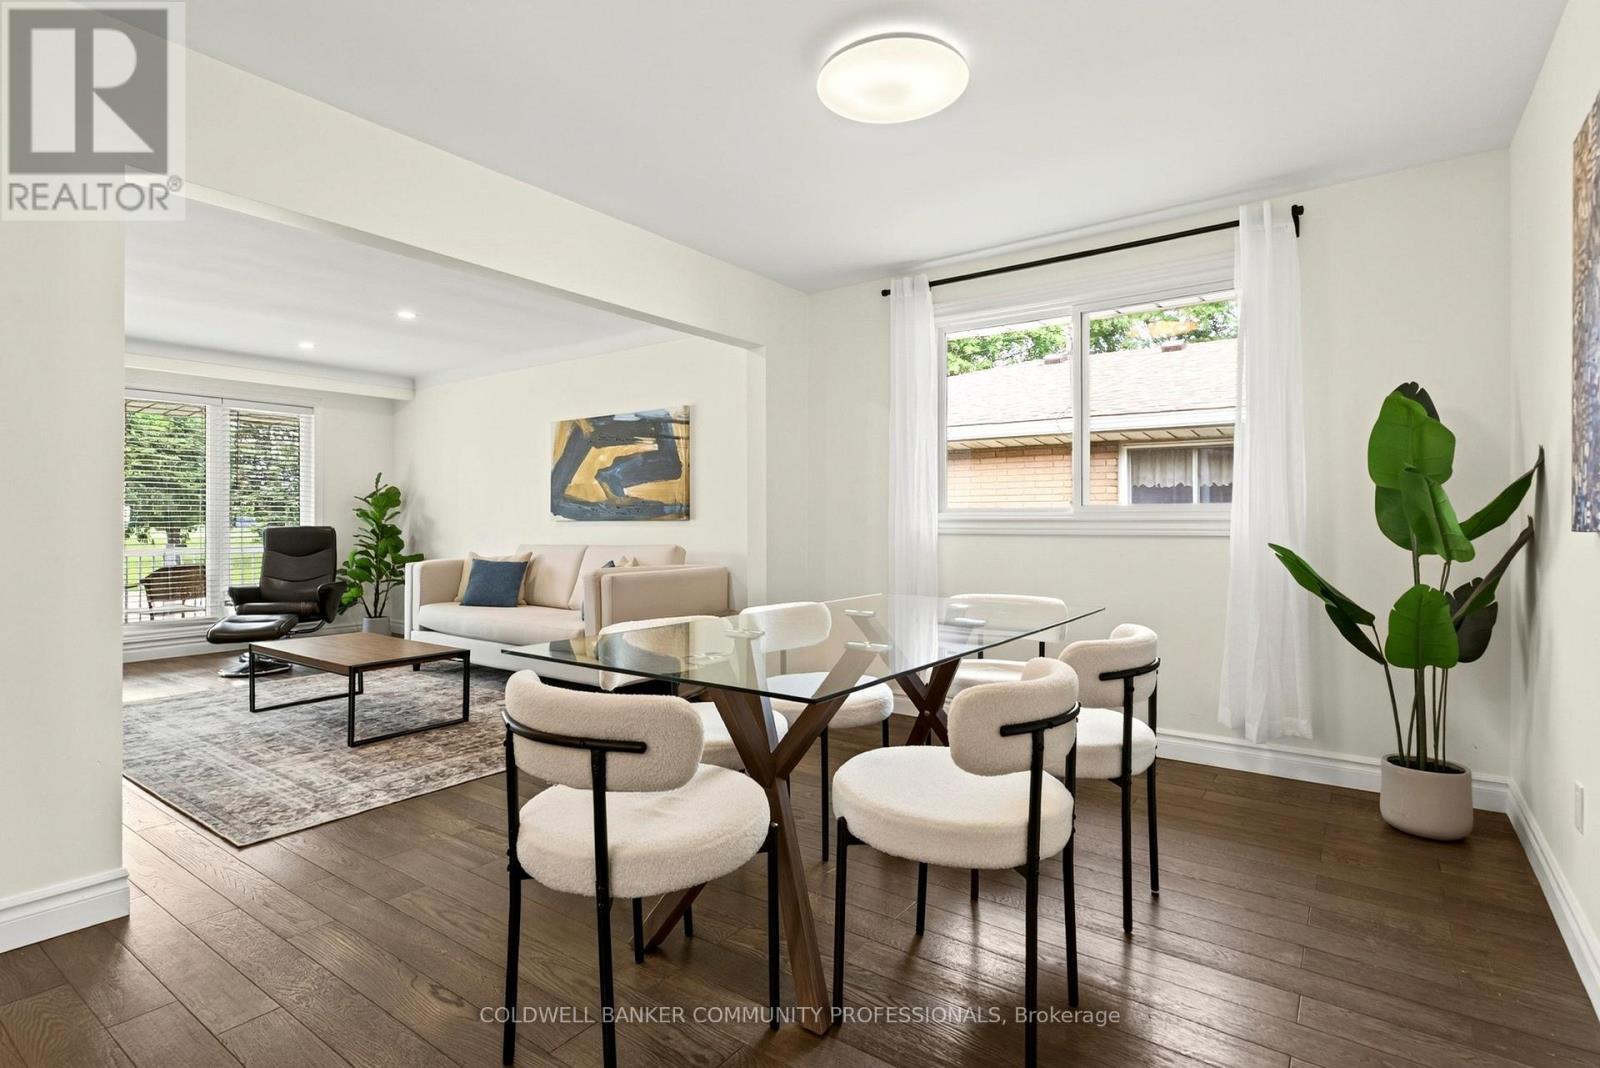
85 Lavina Crescent, Hamilton, ON - Indoor Photo Showing Dining Room
85 Lavina Crescent, Hamilton, ON - Indoor
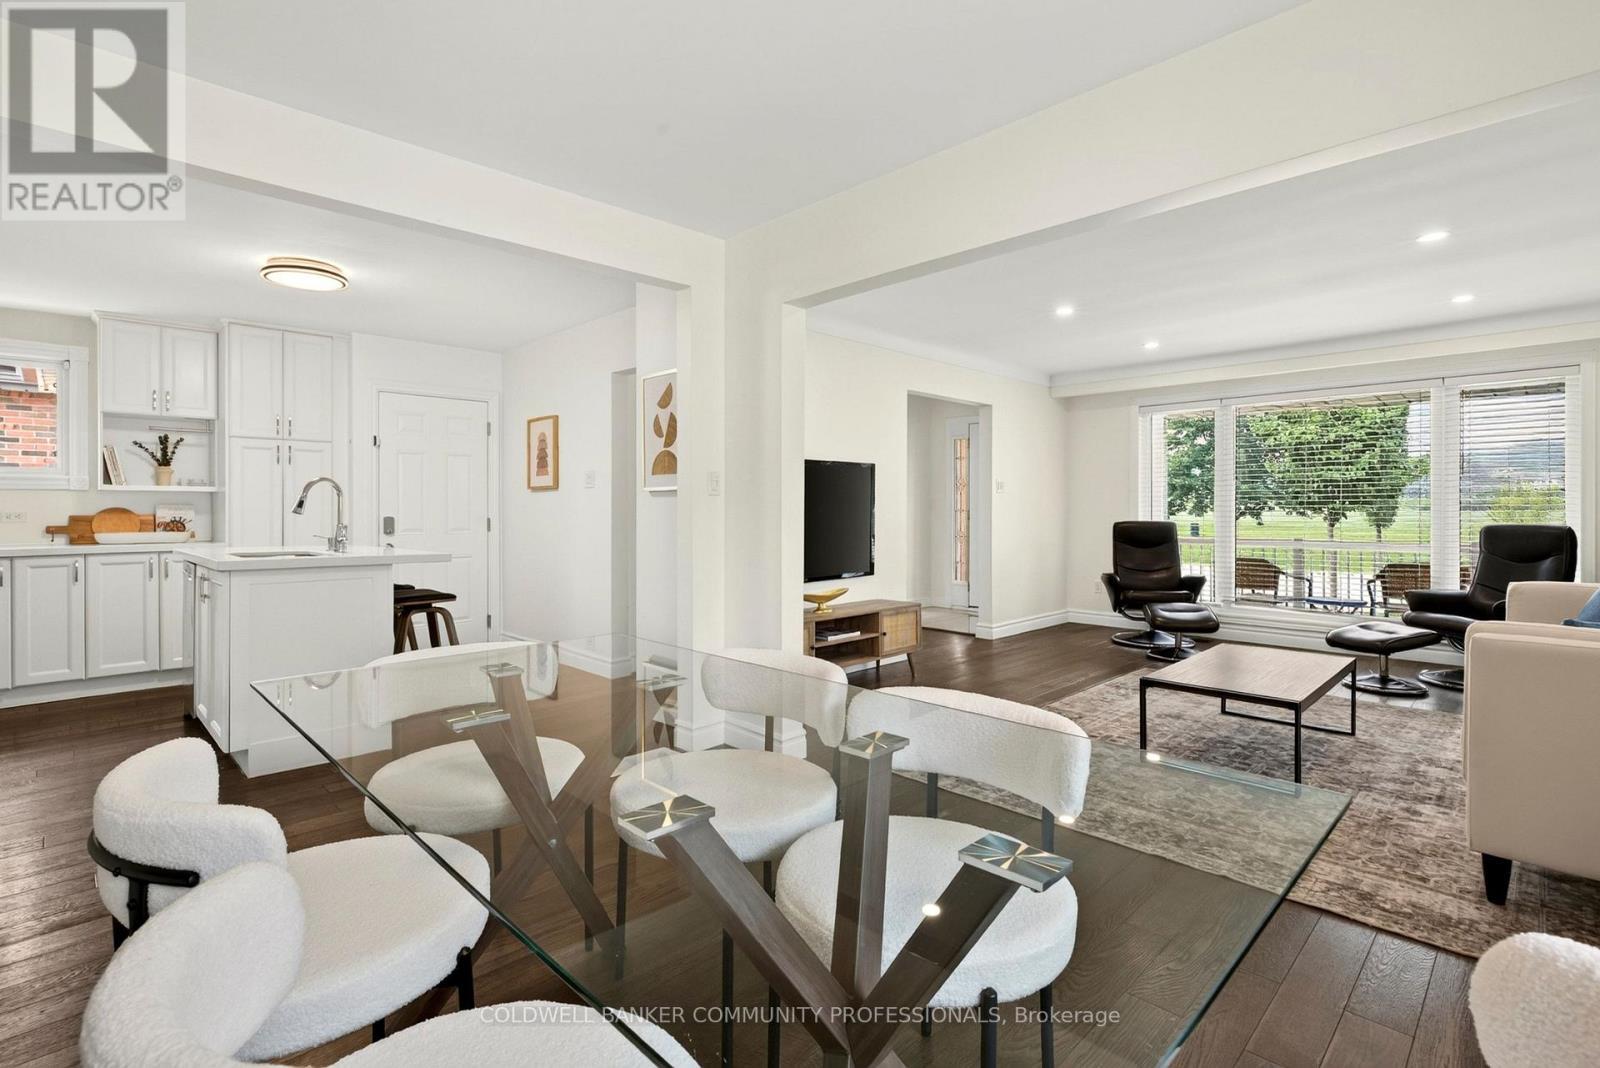
85 Lavina Crescent, Hamilton, ON - Indoor Photo Showing Living Room
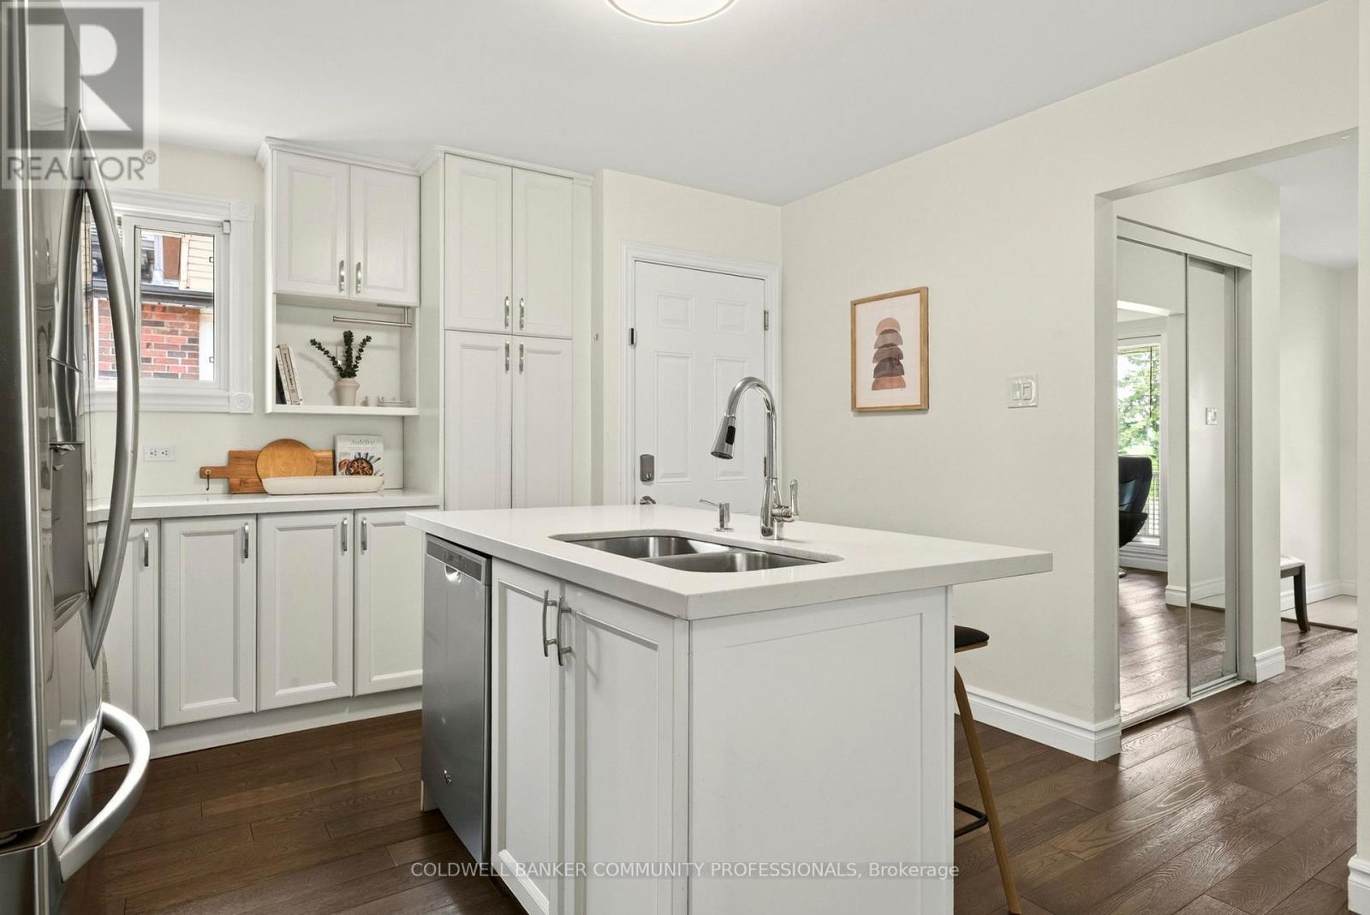
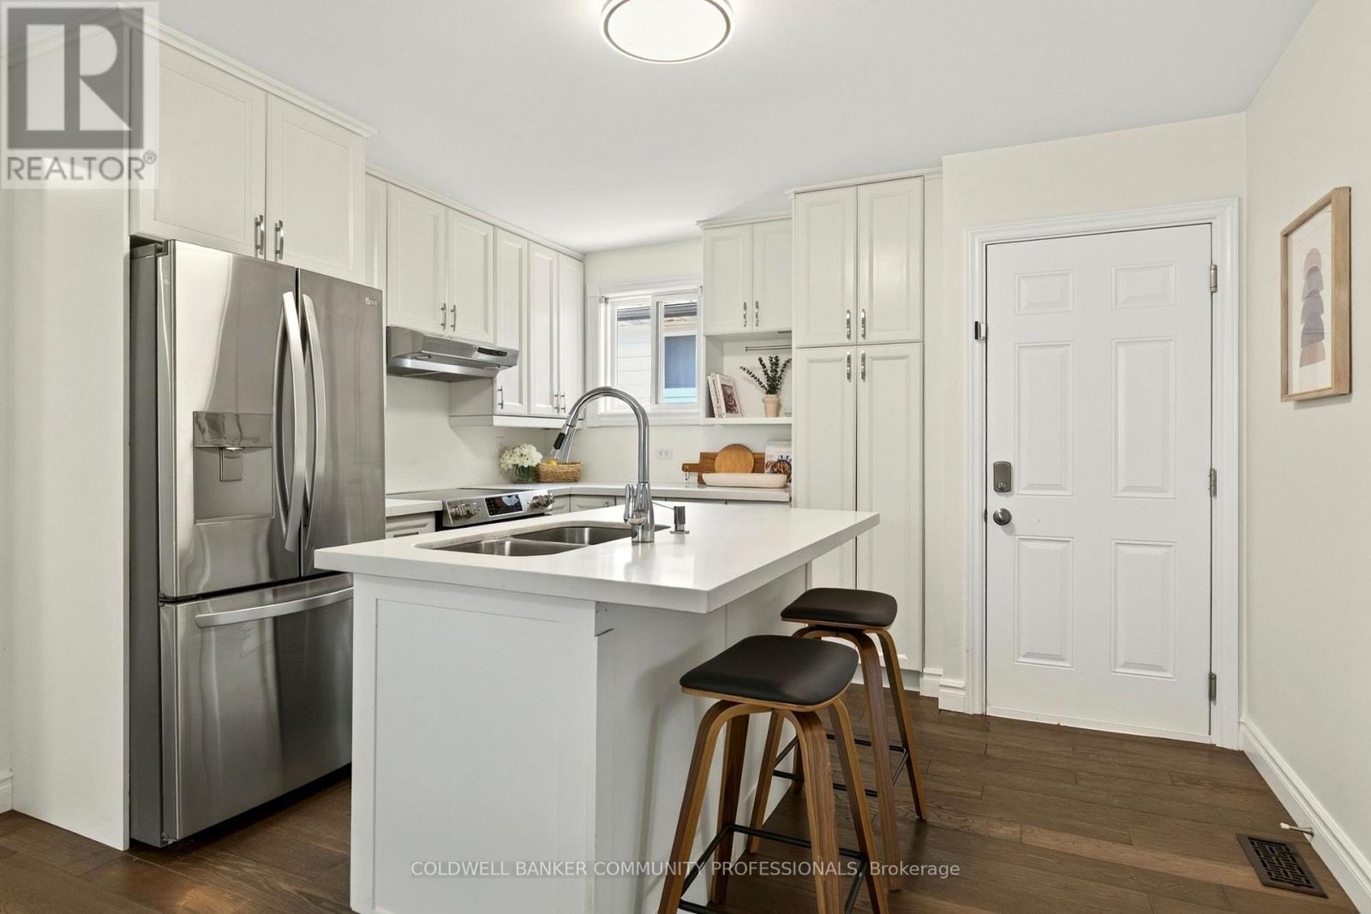
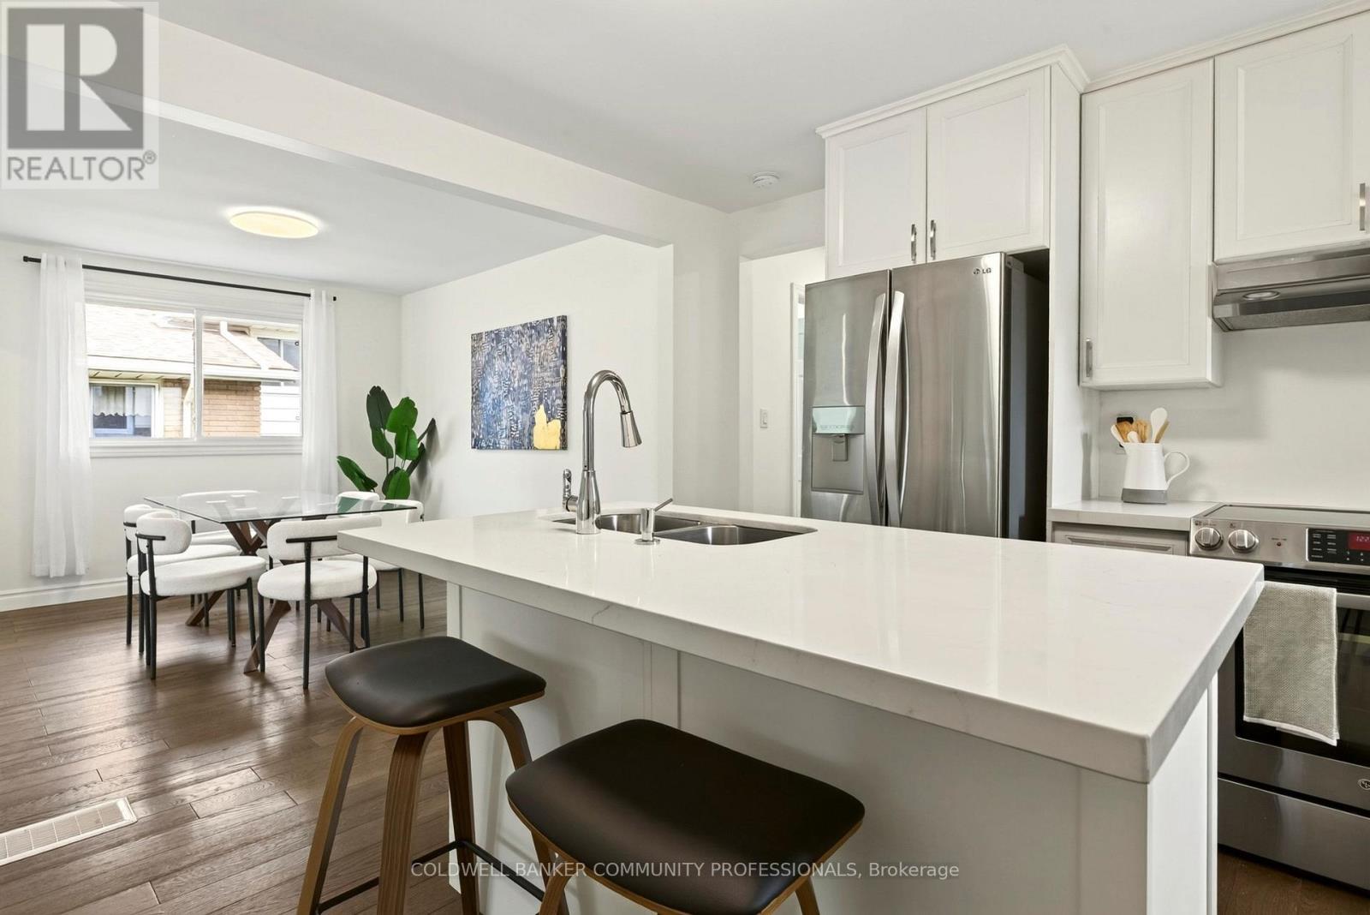
85 Lavina Crescent, Hamilton, ON - Indoor Photo Showing Kitchen With Double Sink
85 Lavina Crescent, Hamilton, ON - Indoor Photo Showing Kitchen With Stainless Steel Kitchen With Double Sink With Upgraded Kitchen
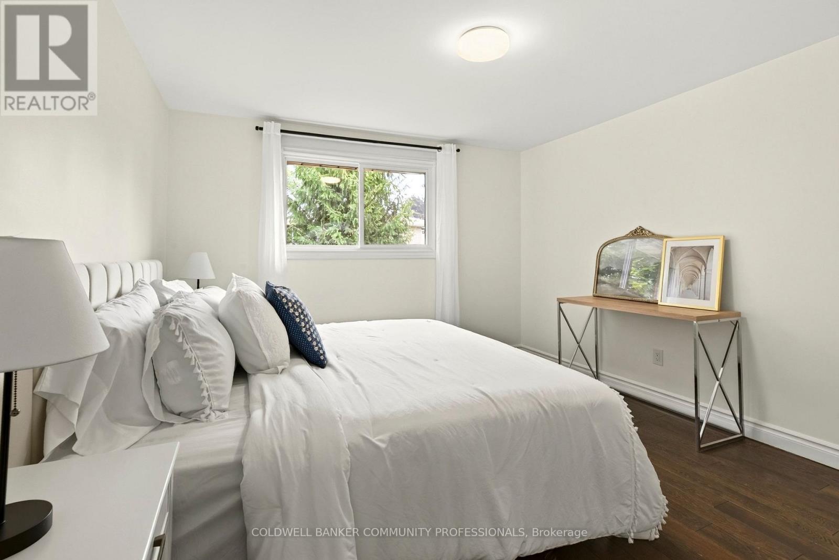
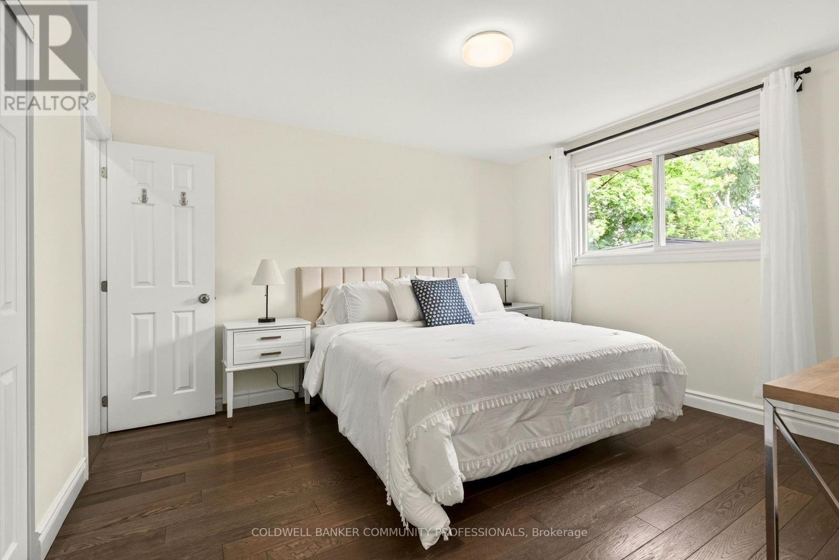
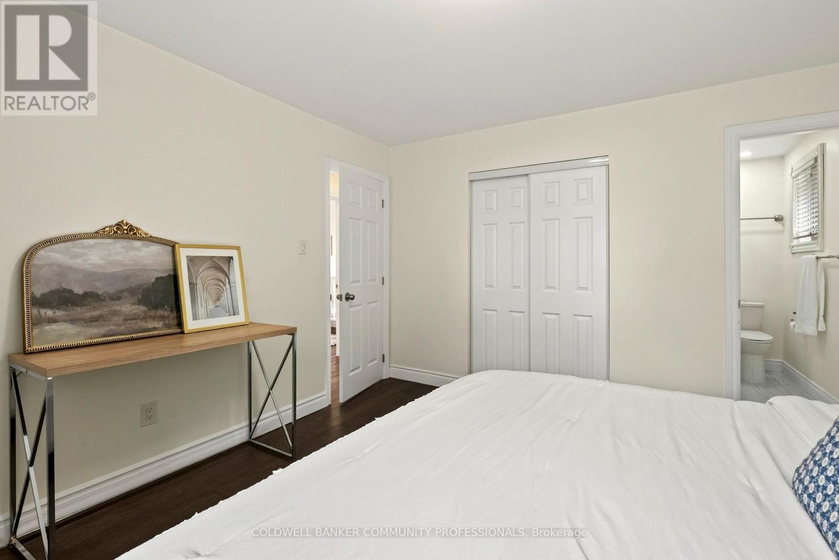
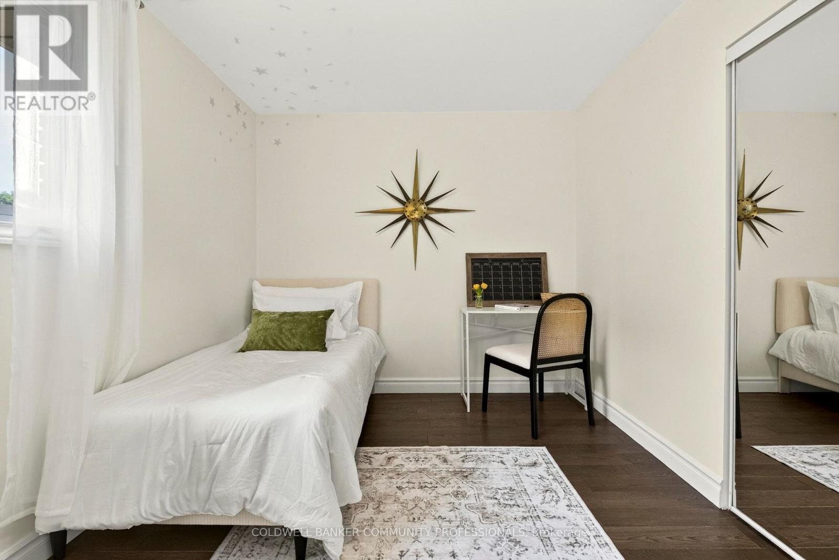
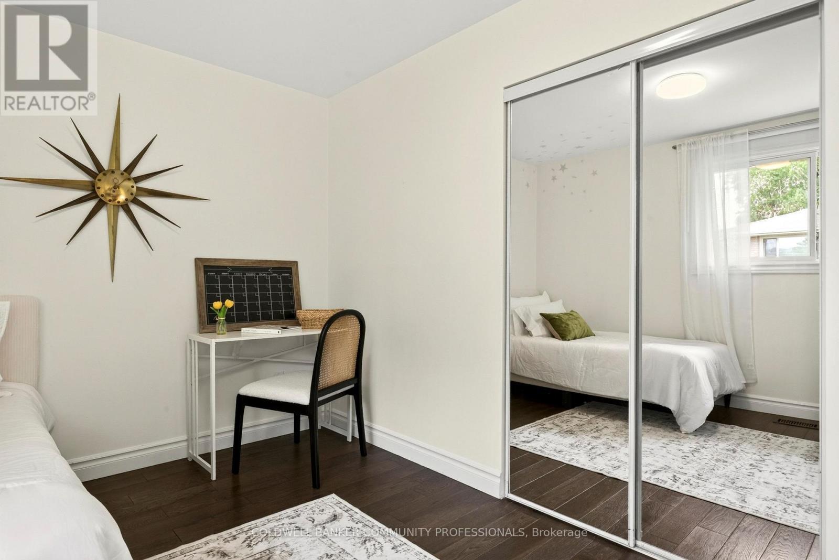
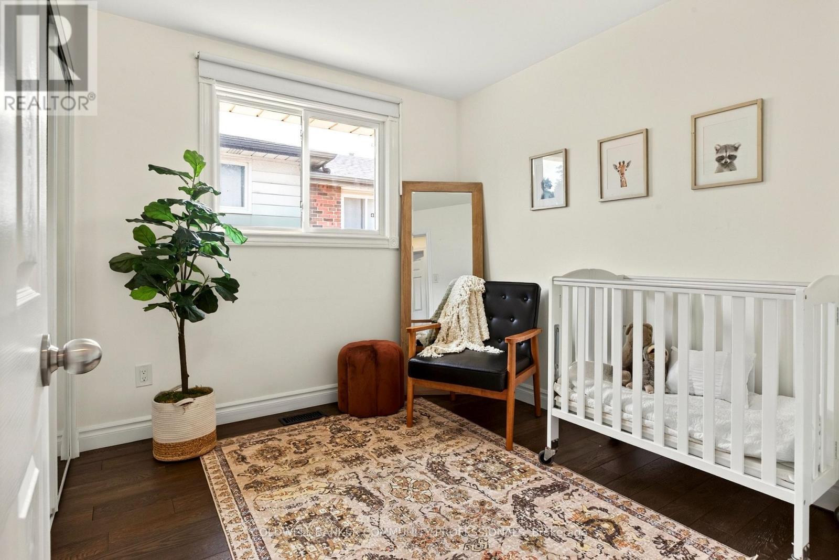
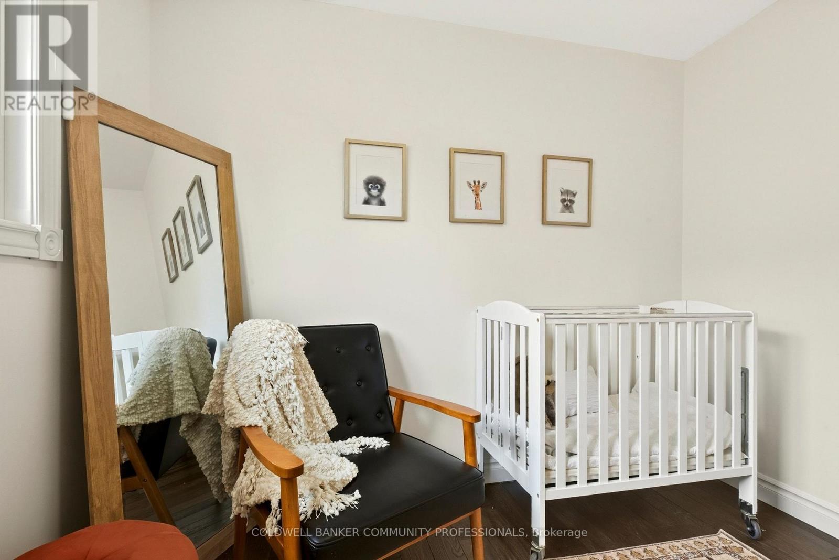
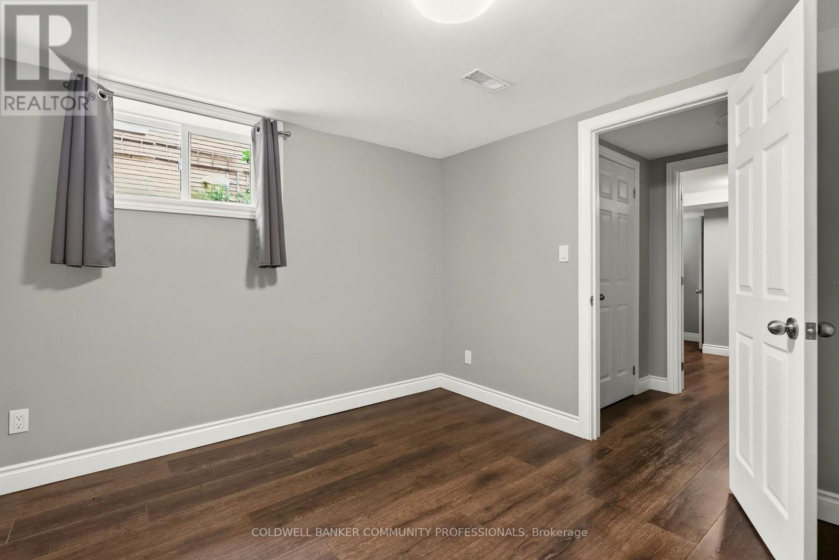
85 Lavina Crescent, Hamilton, ON - Indoor Photo Showing Bedroom
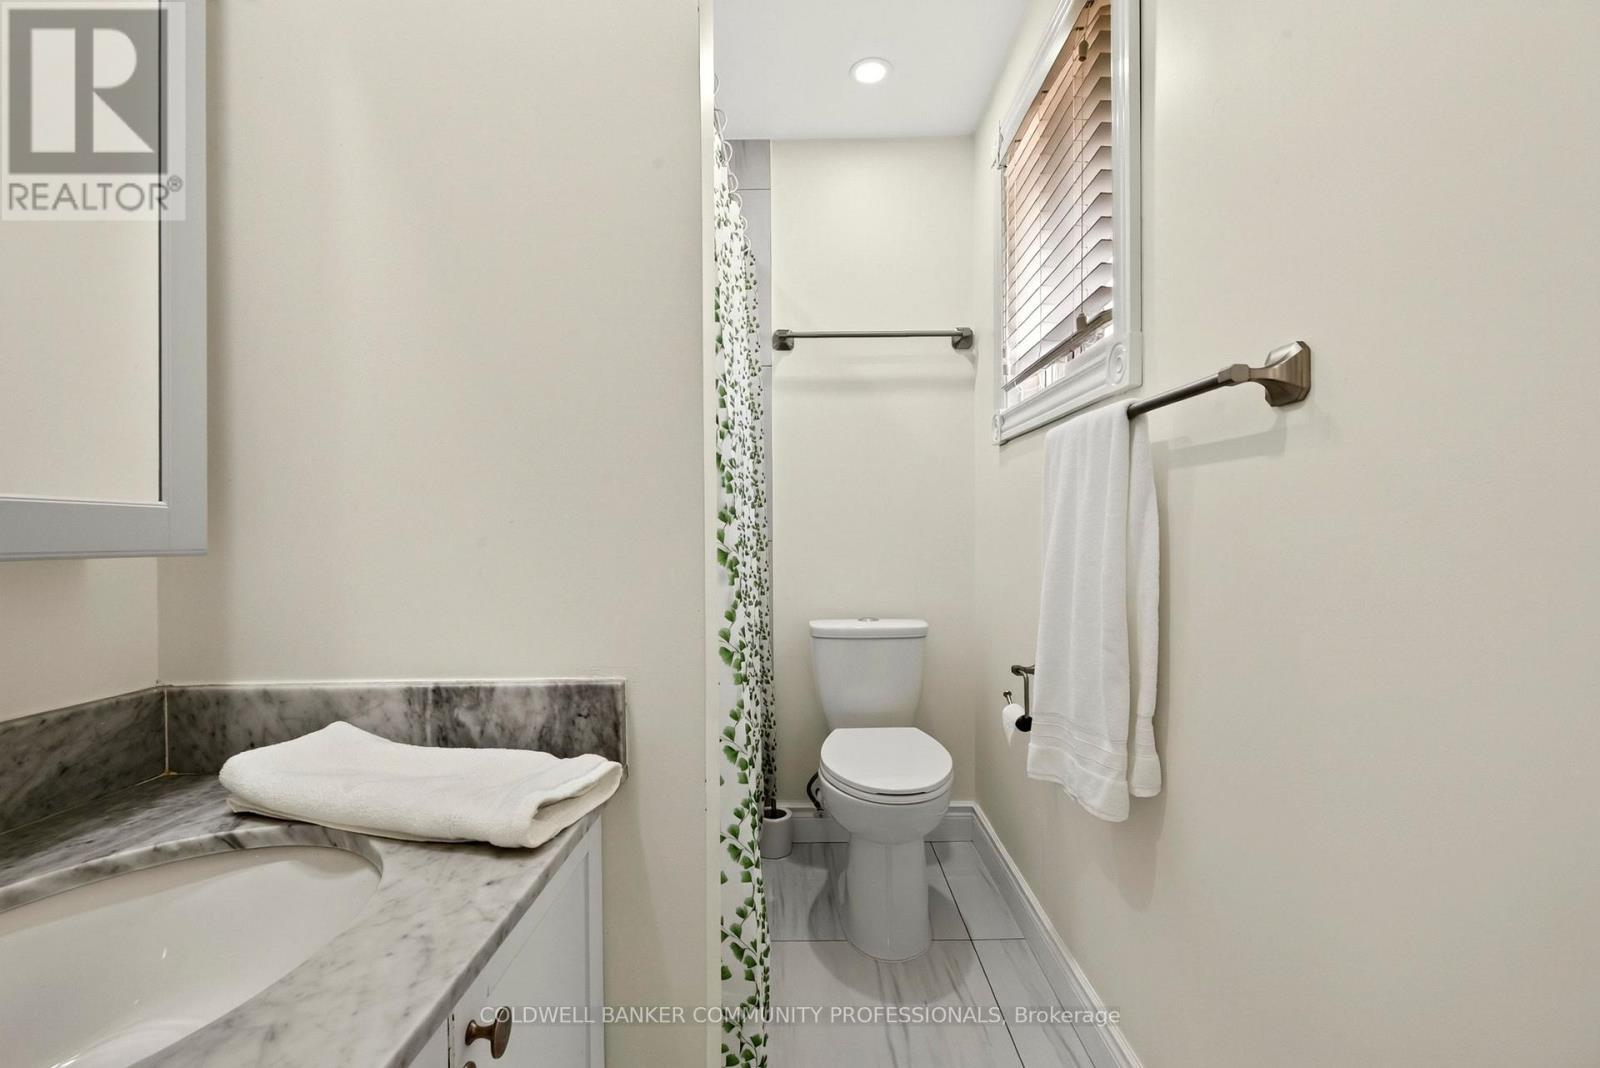
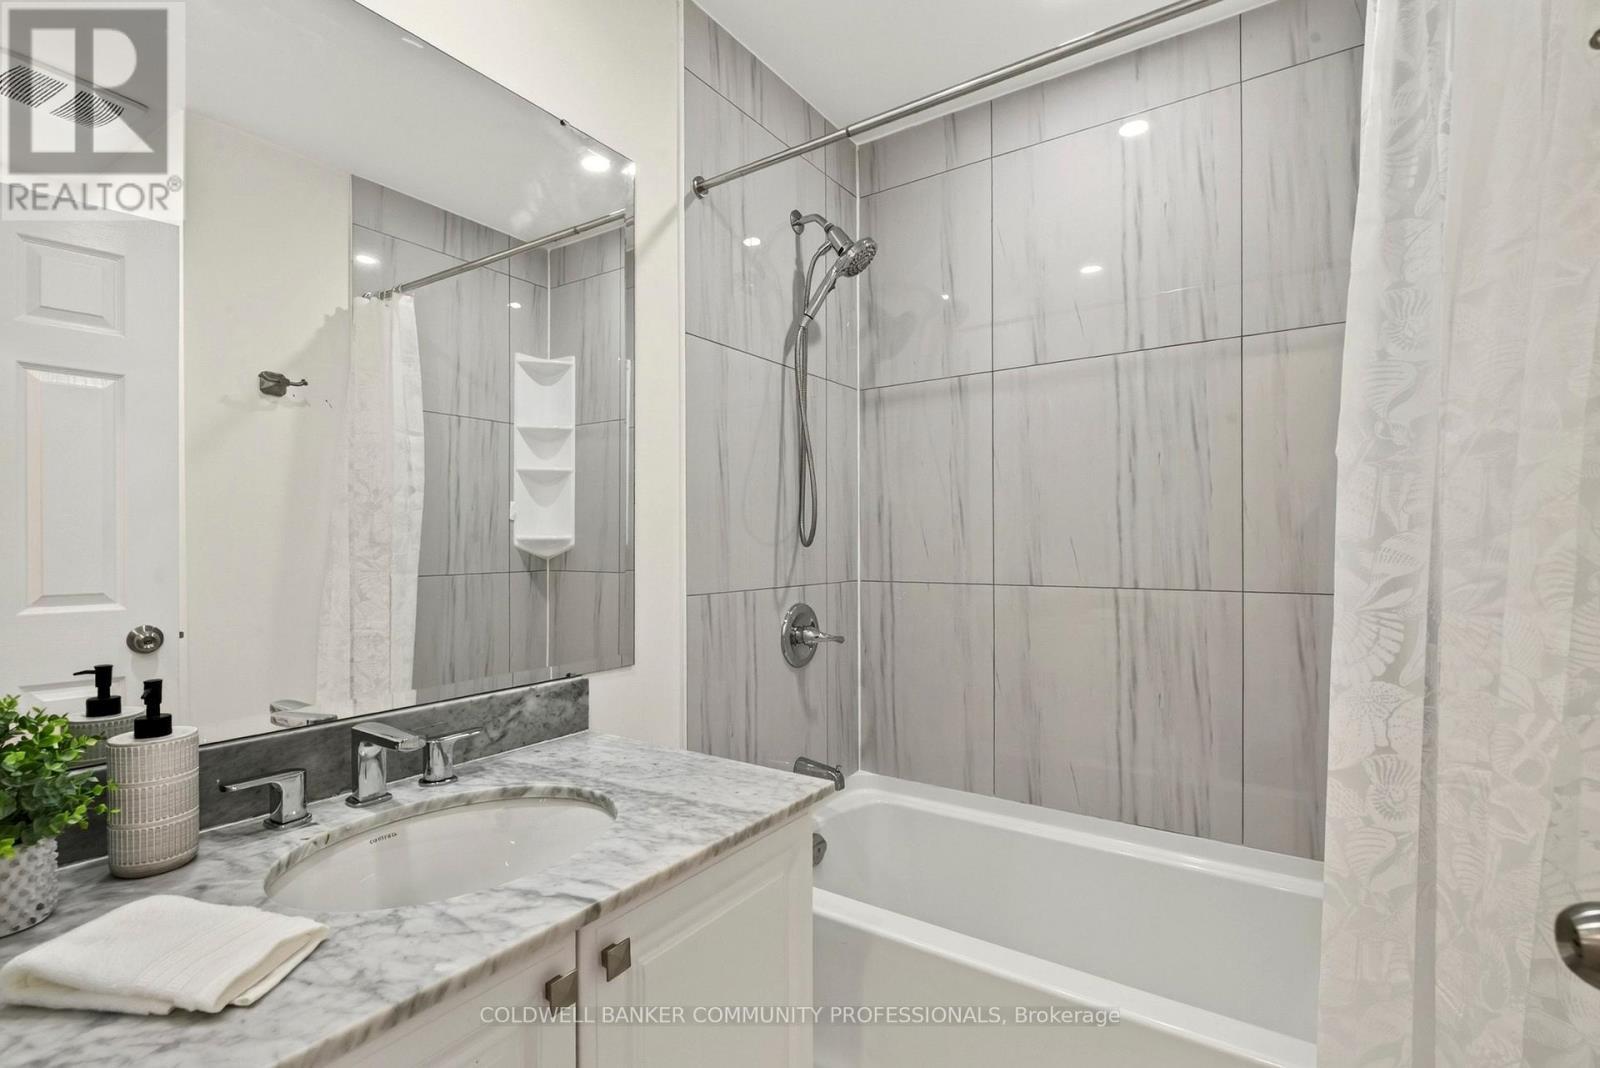
85 Lavina Crescent, Hamilton, ON - Indoor Photo Showing Bathroom
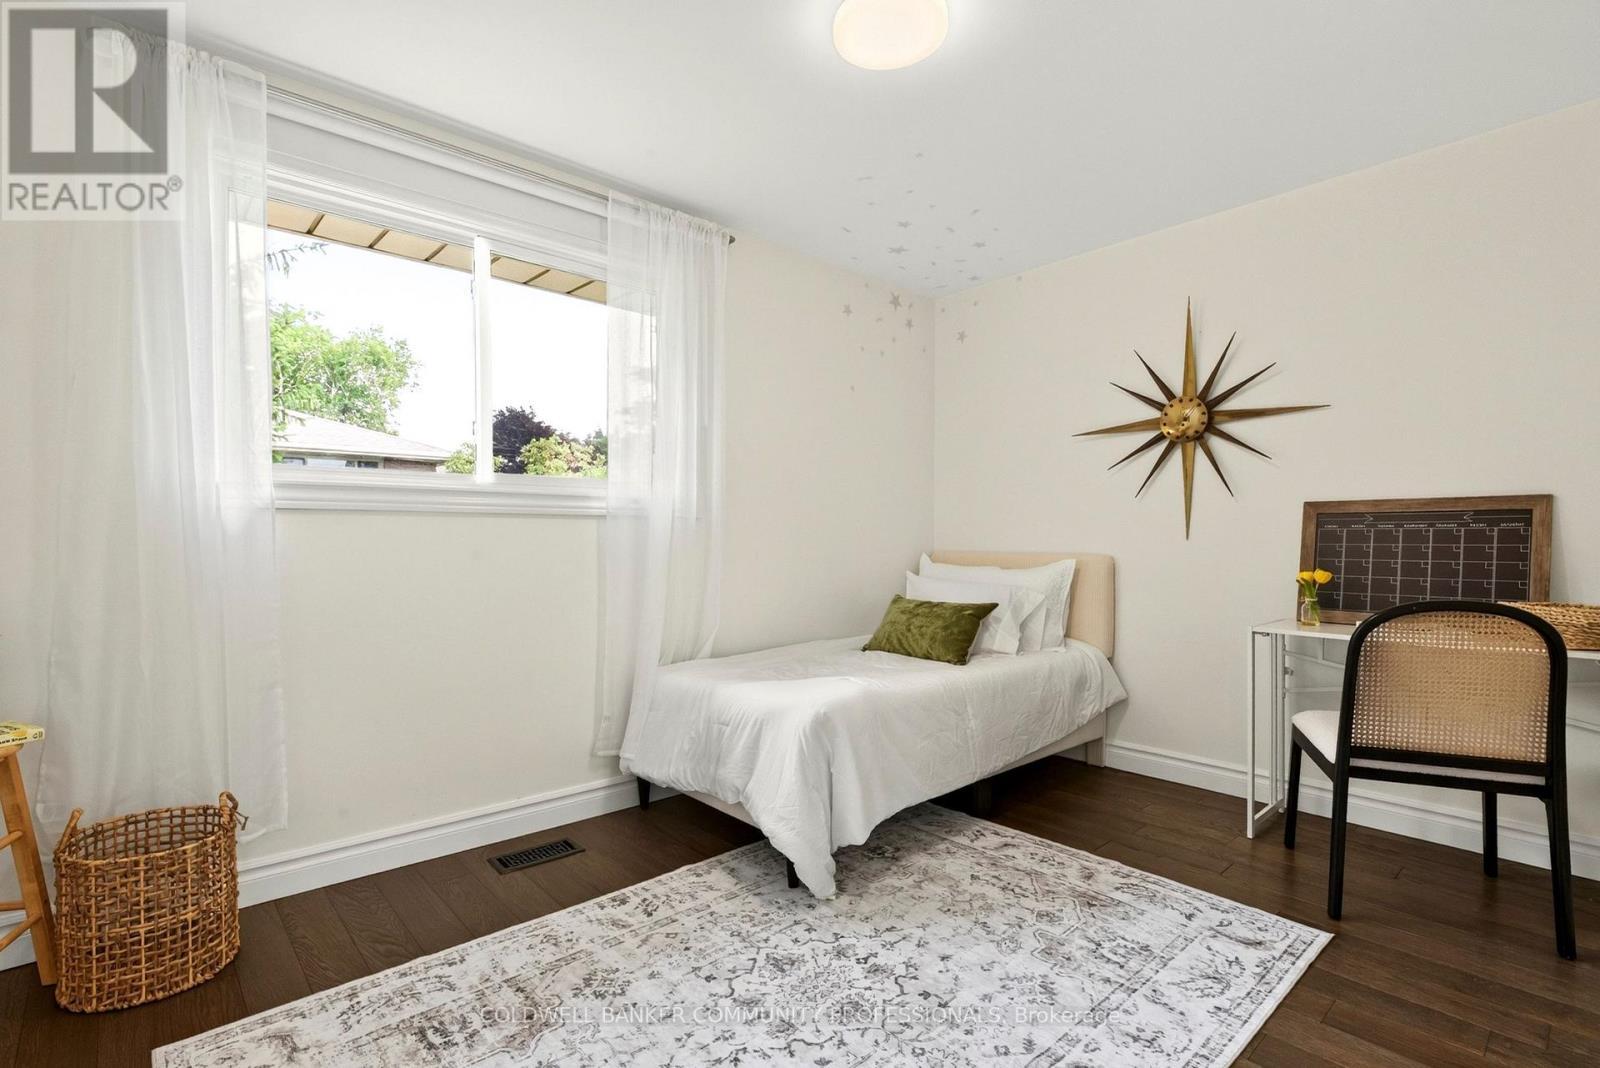
85 Lavina Crescent, Hamilton, ON - Indoor Photo Showing Bedroom
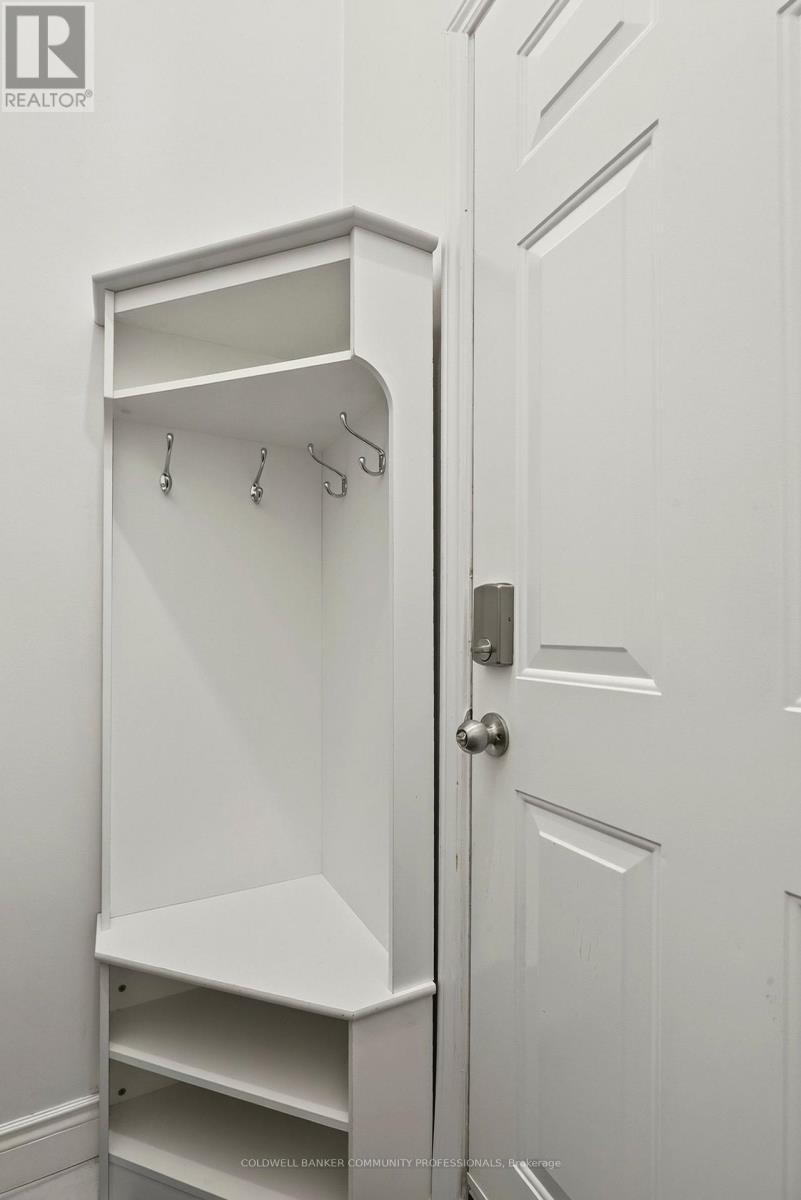
85 Lavina Crescent, Hamilton, ON - Indoor Photo Showing Other Room
85 Lavina Crescent, Hamilton, ON - Indoor Photo Showing Bedroom
85 Lavina Crescent, Hamilton, ON - Indoor Photo Showing Bathroom
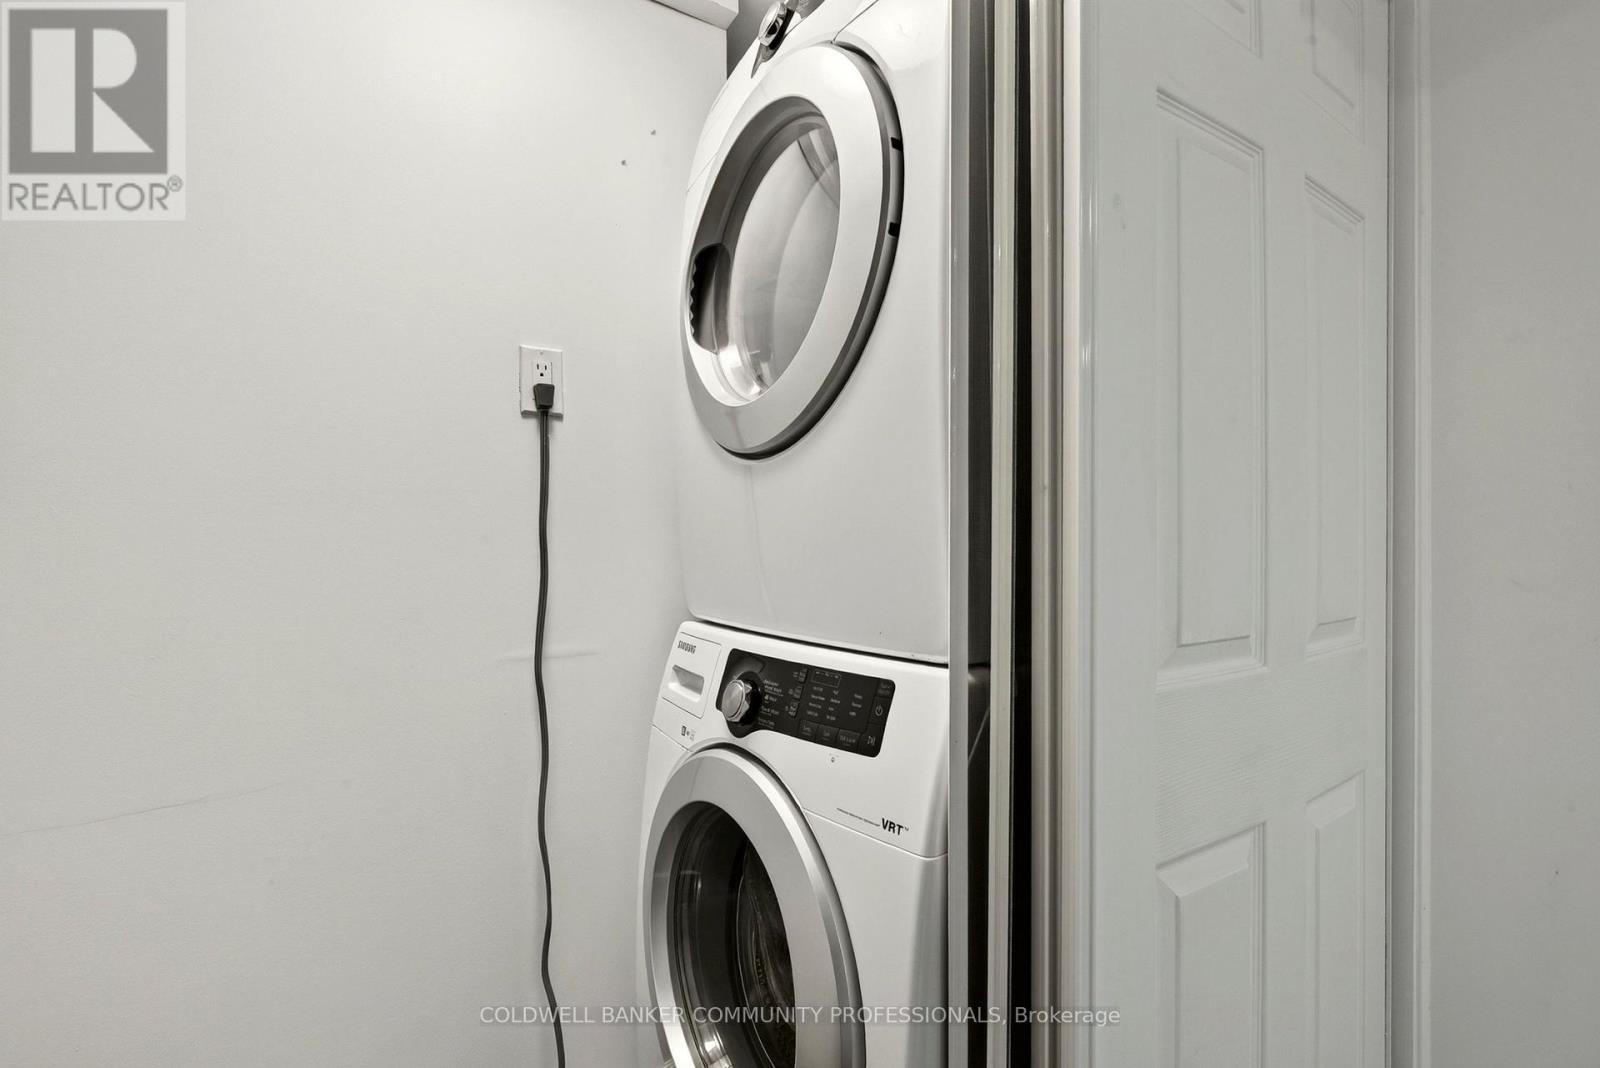
85 Lavina Crescent, Hamilton, ON - Indoor Photo Showing Laundry Room
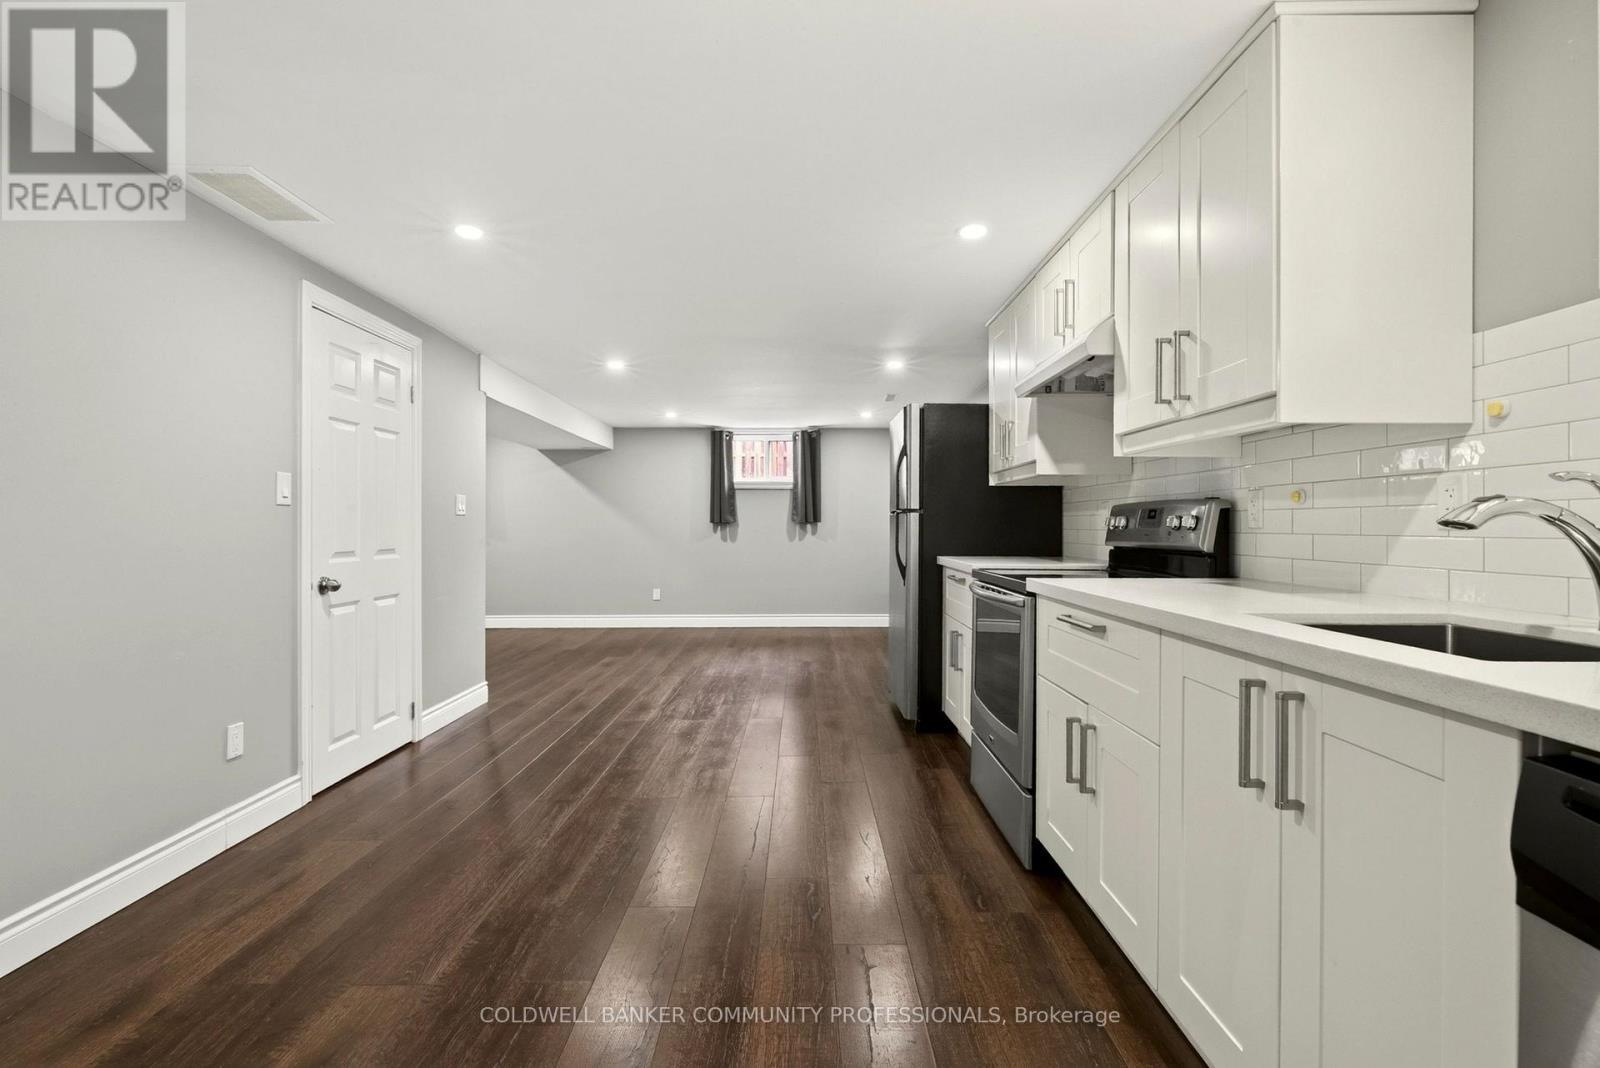
85 Lavina Crescent, Hamilton, ON - Indoor Photo Showing Kitchen
85 Lavina Crescent, Hamilton, ON - Indoor
85 Lavina Crescent, Hamilton, ON - Indoor Photo Showing Kitchen With Stainless Steel Kitchen
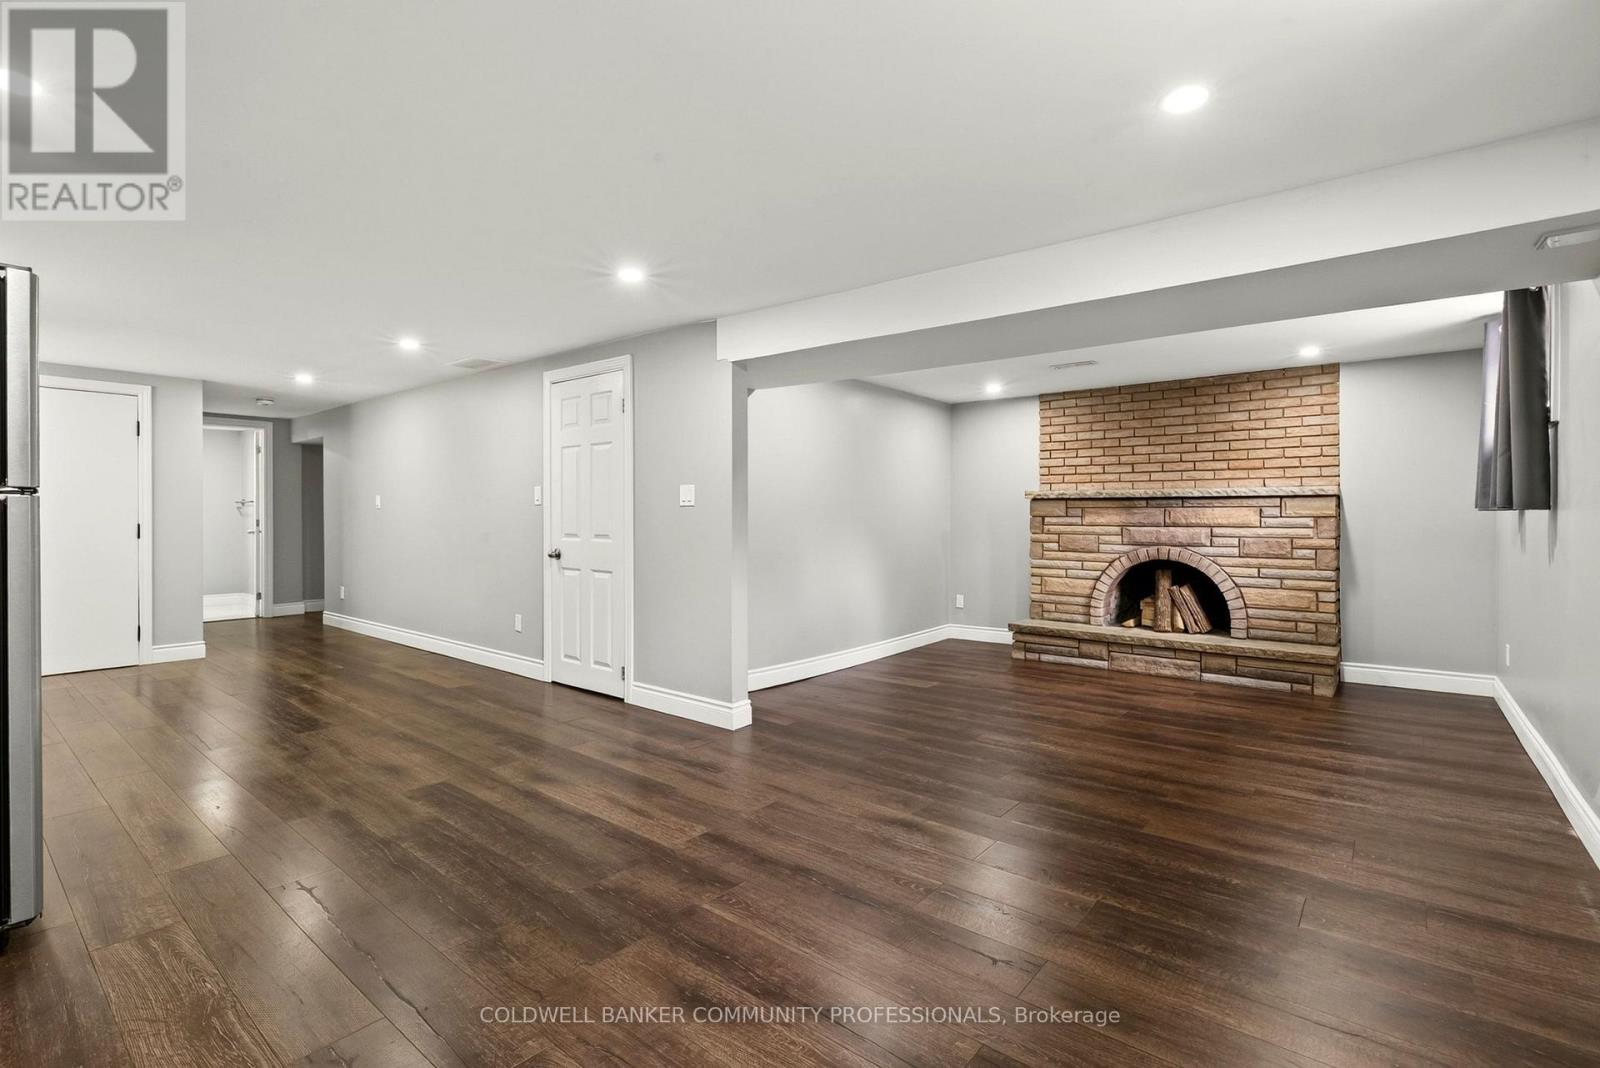
85 Lavina Crescent, Hamilton, ON - Indoor With Fireplace
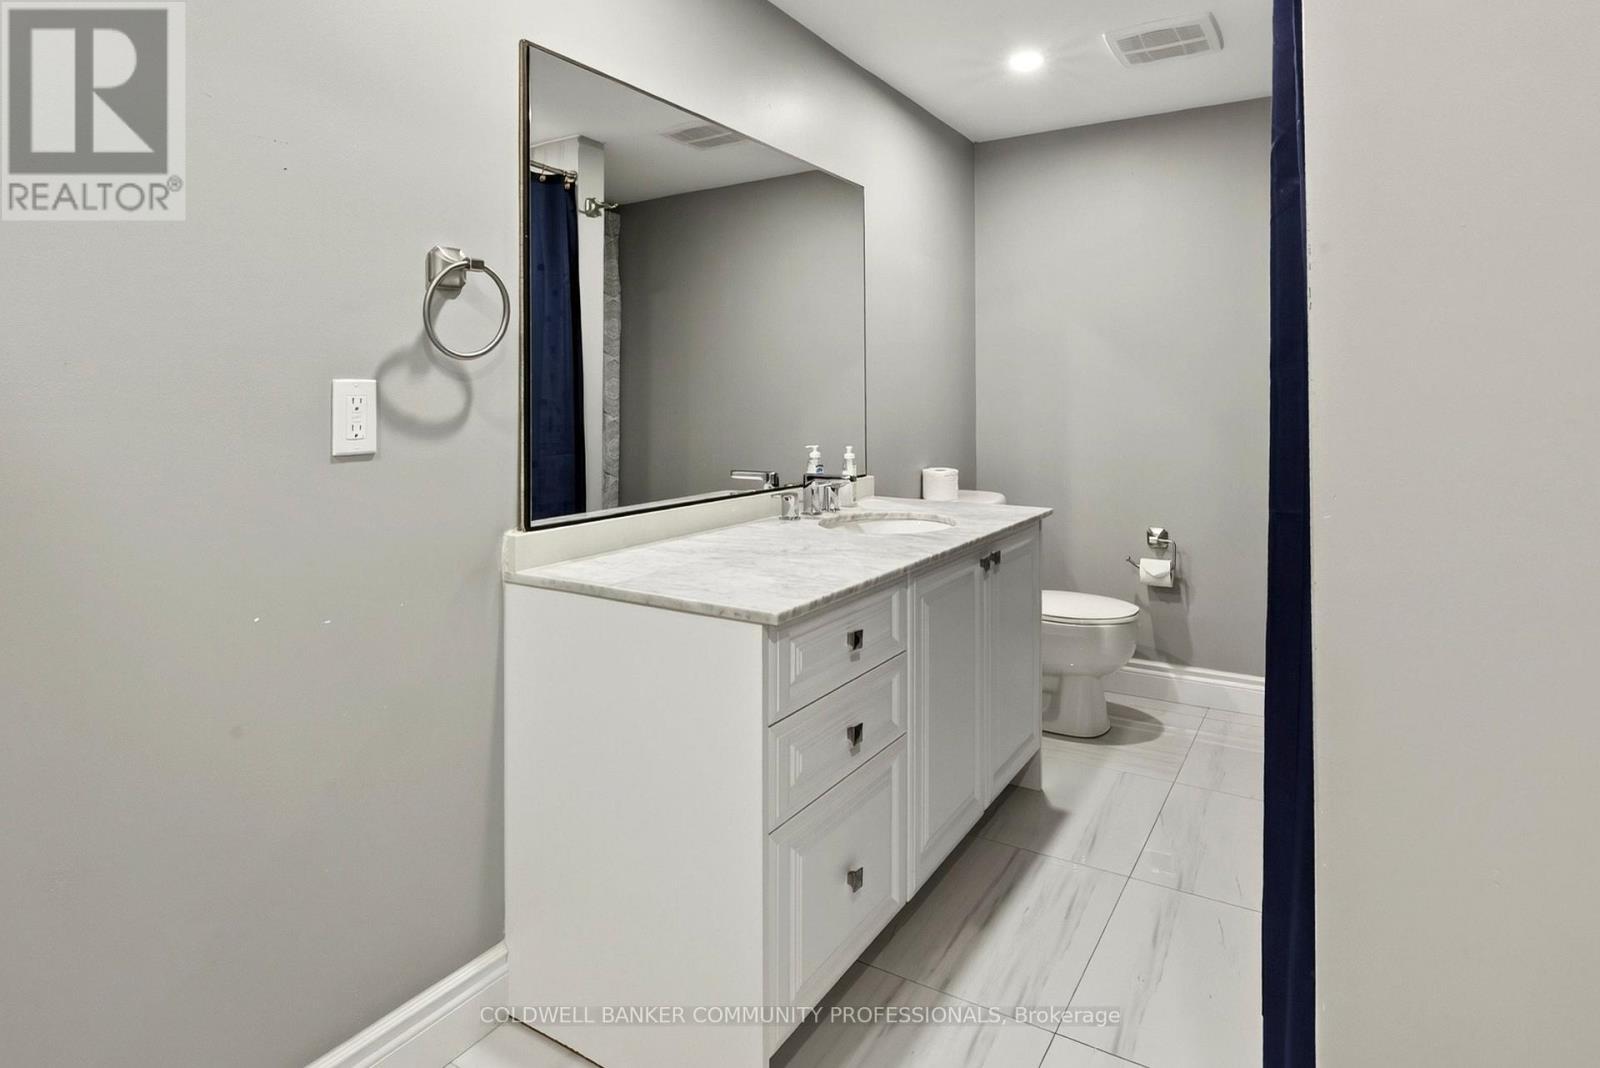
85 Lavina Crescent, Hamilton, ON - Indoor Photo Showing Bathroom
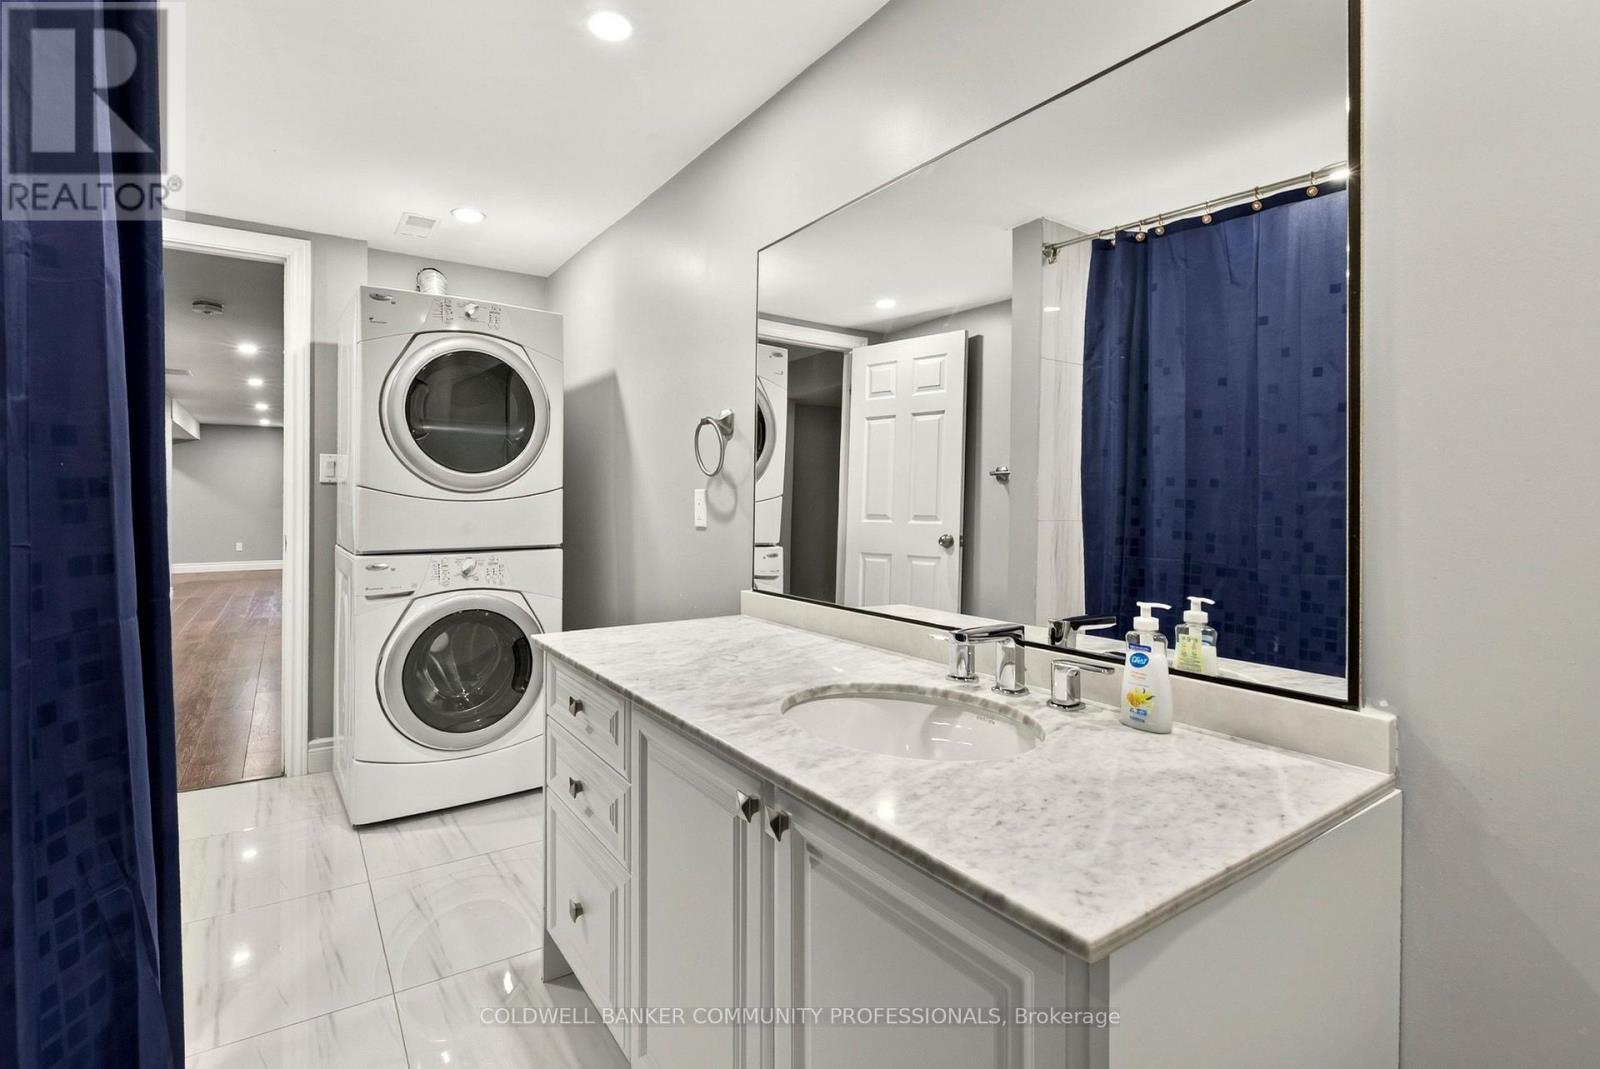
85 Lavina Crescent, Hamilton, ON - Indoor Photo Showing Laundry Room
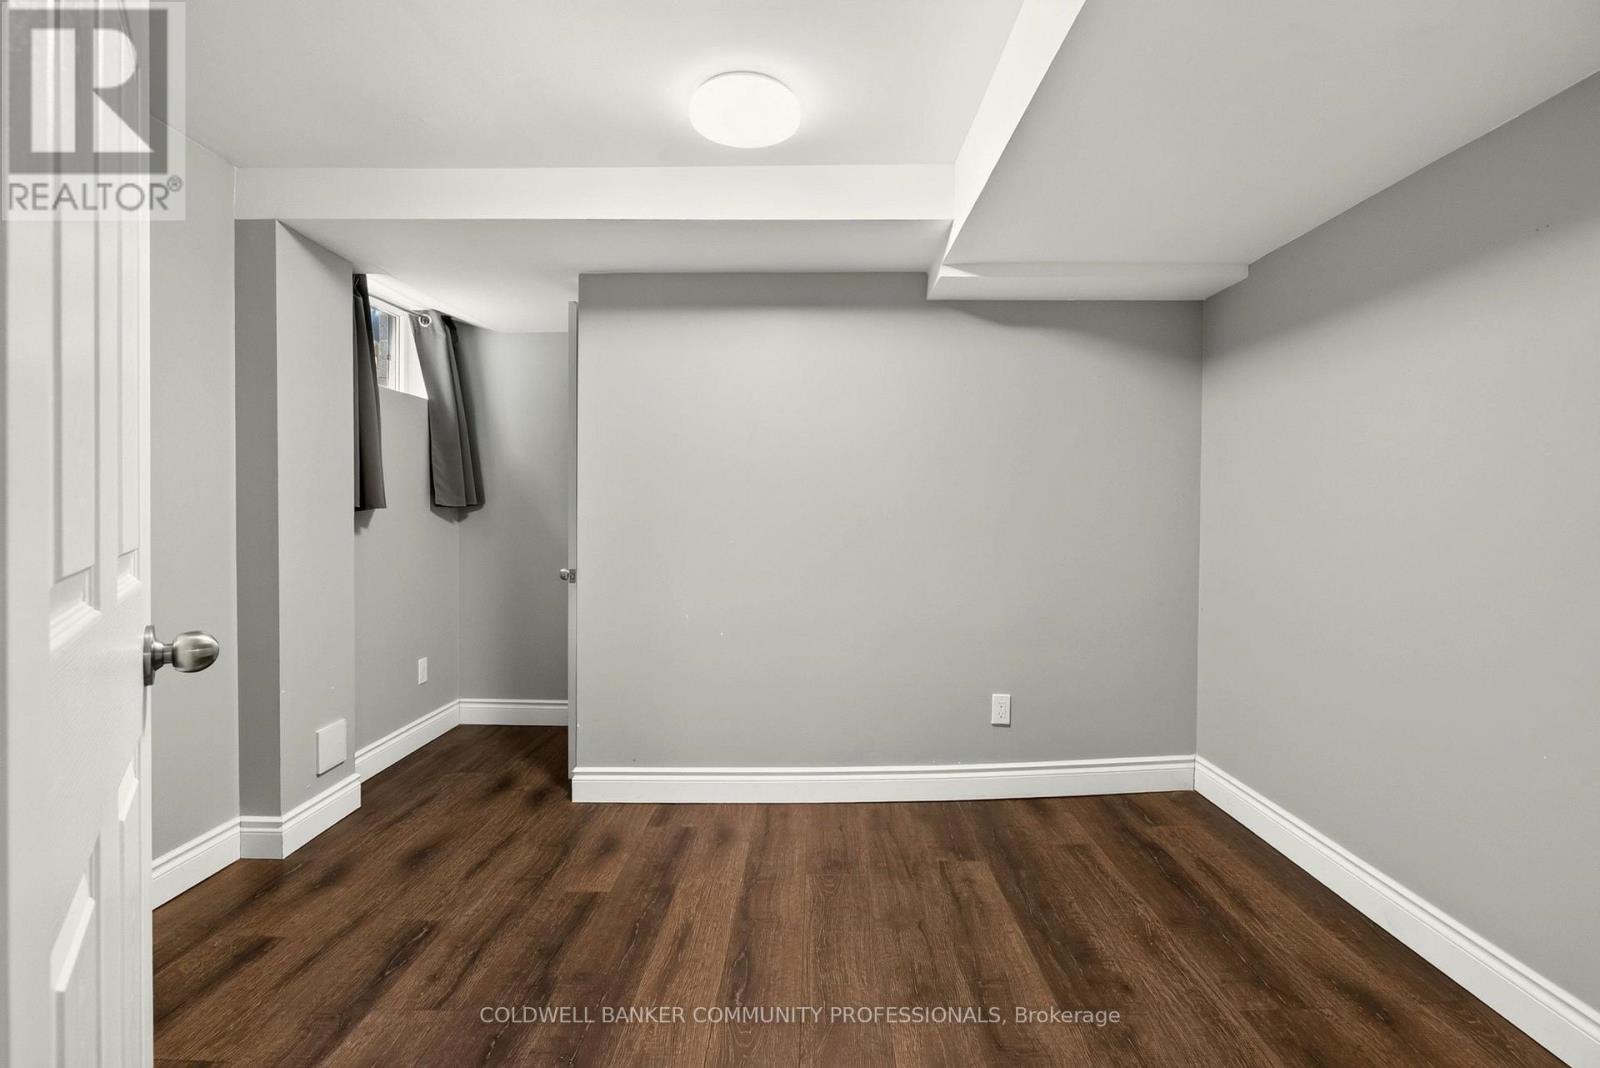
85 Lavina Crescent, Hamilton, ON - Indoor Photo Showing Other Room
85 Lavina Crescent, Hamilton, ON - Indoor
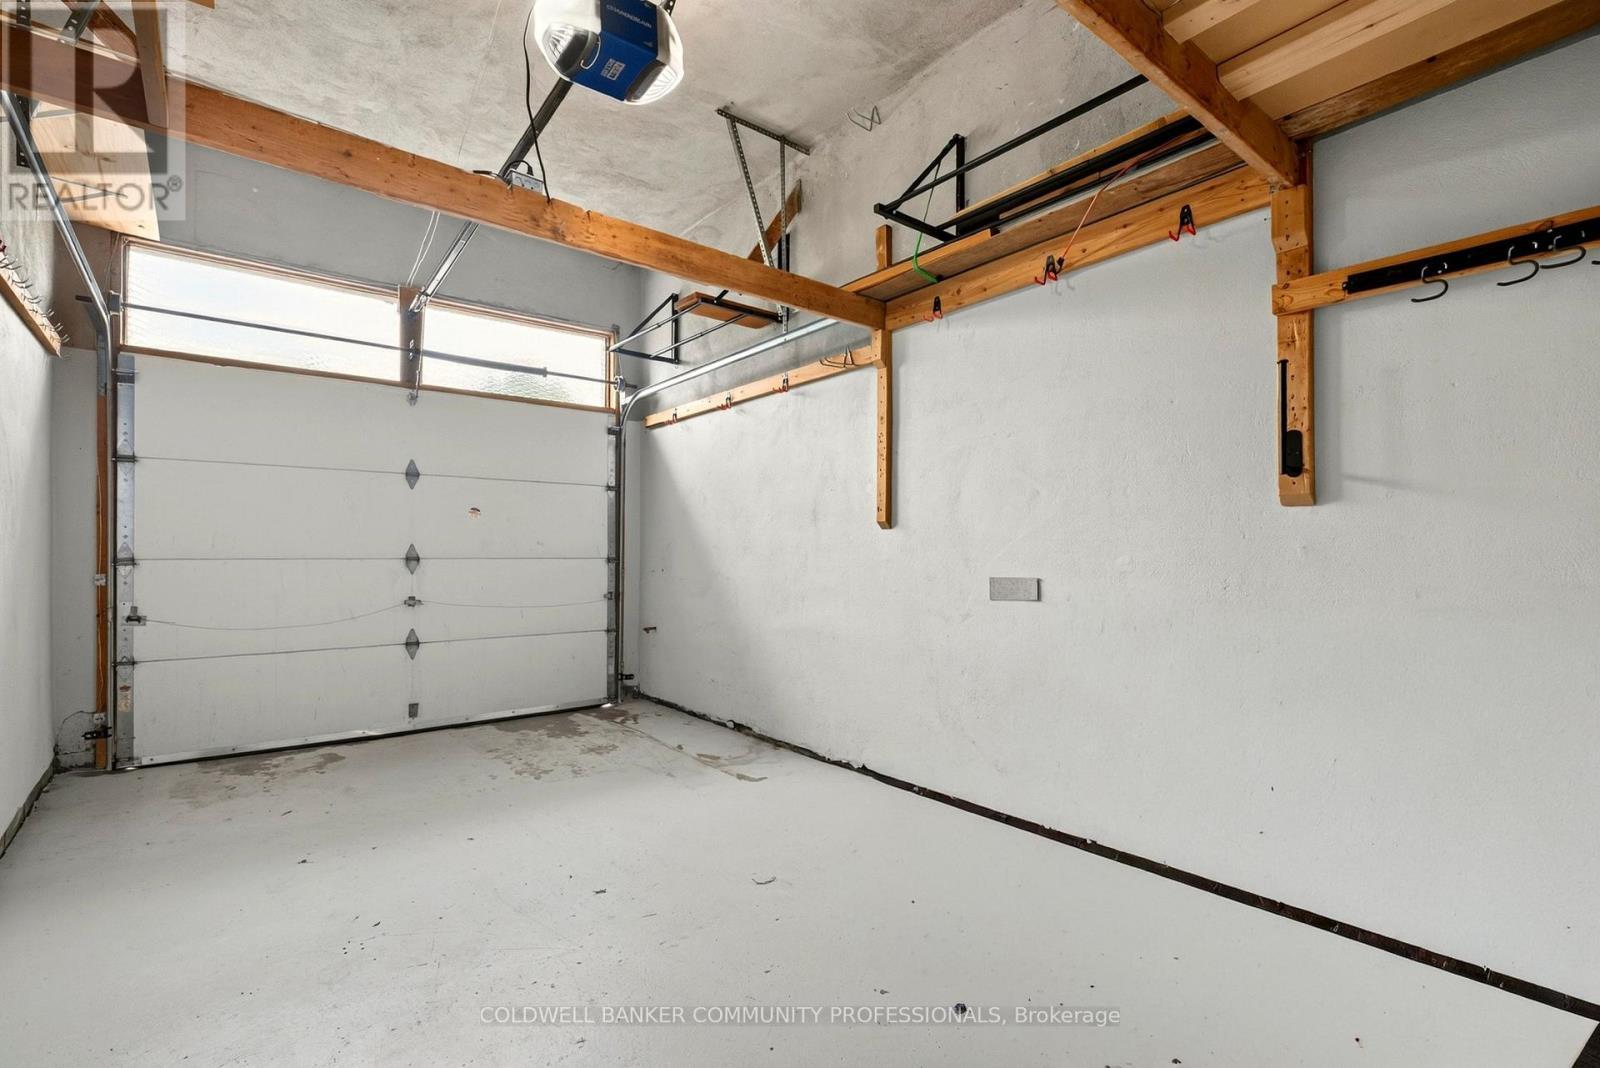
85 Lavina Crescent, Hamilton, ON - Indoor Photo Showing Garage
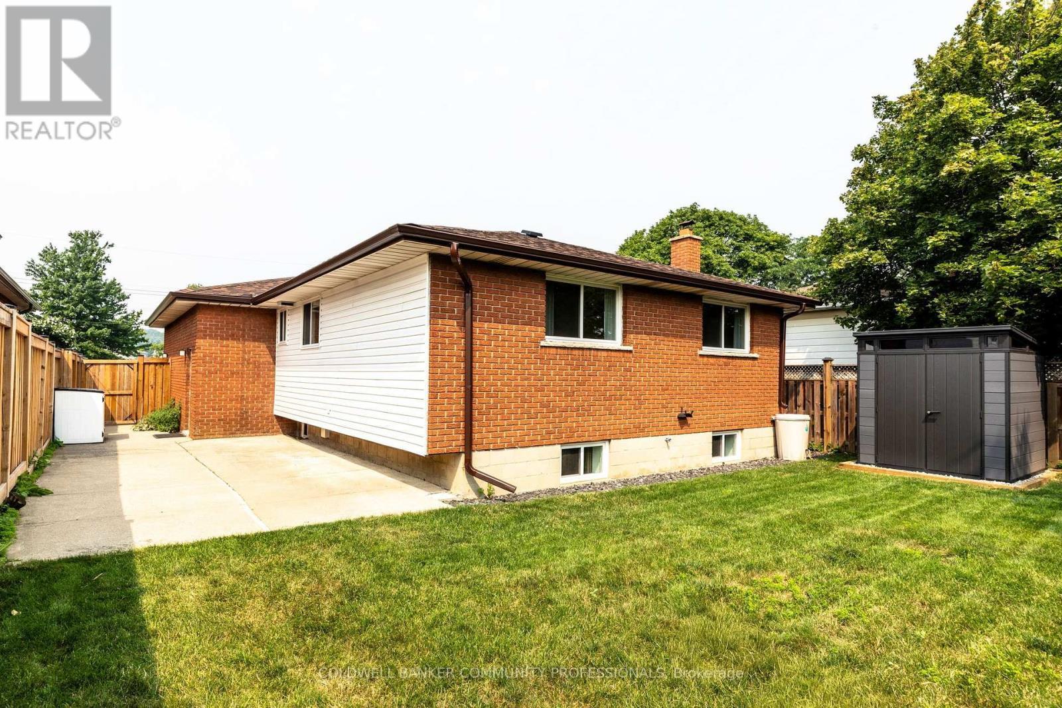
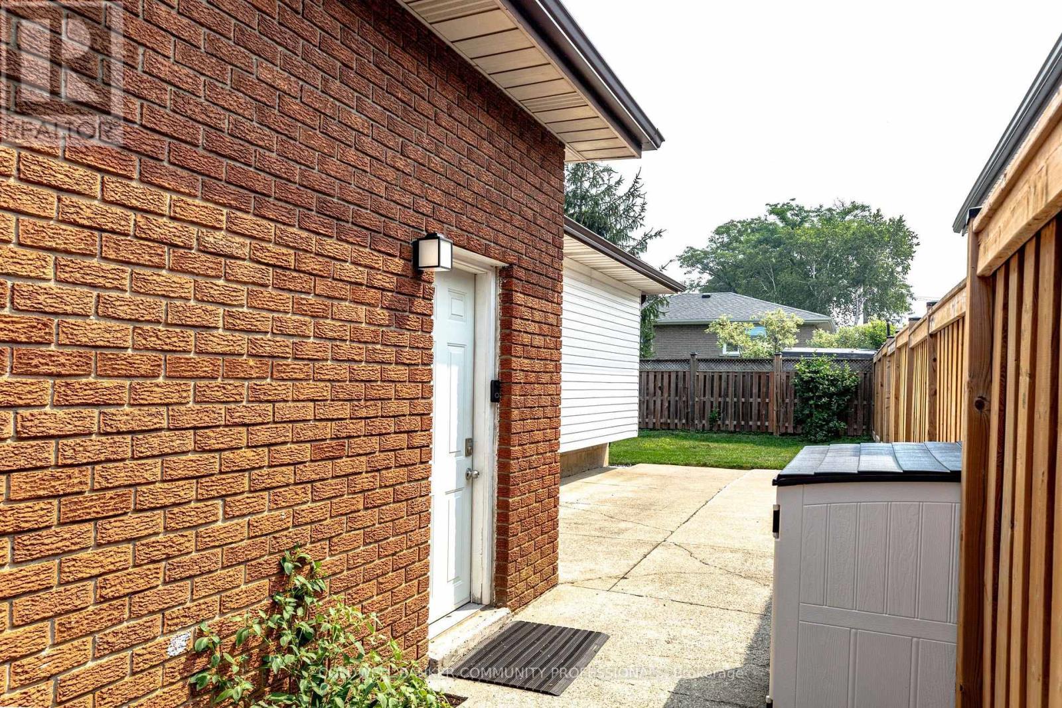
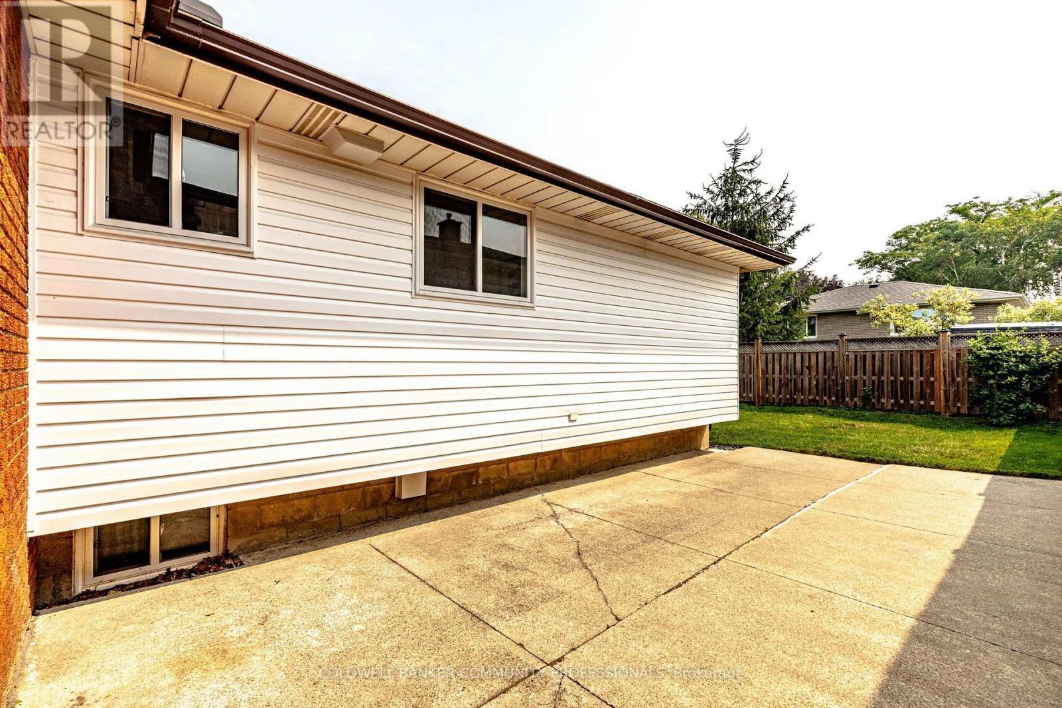
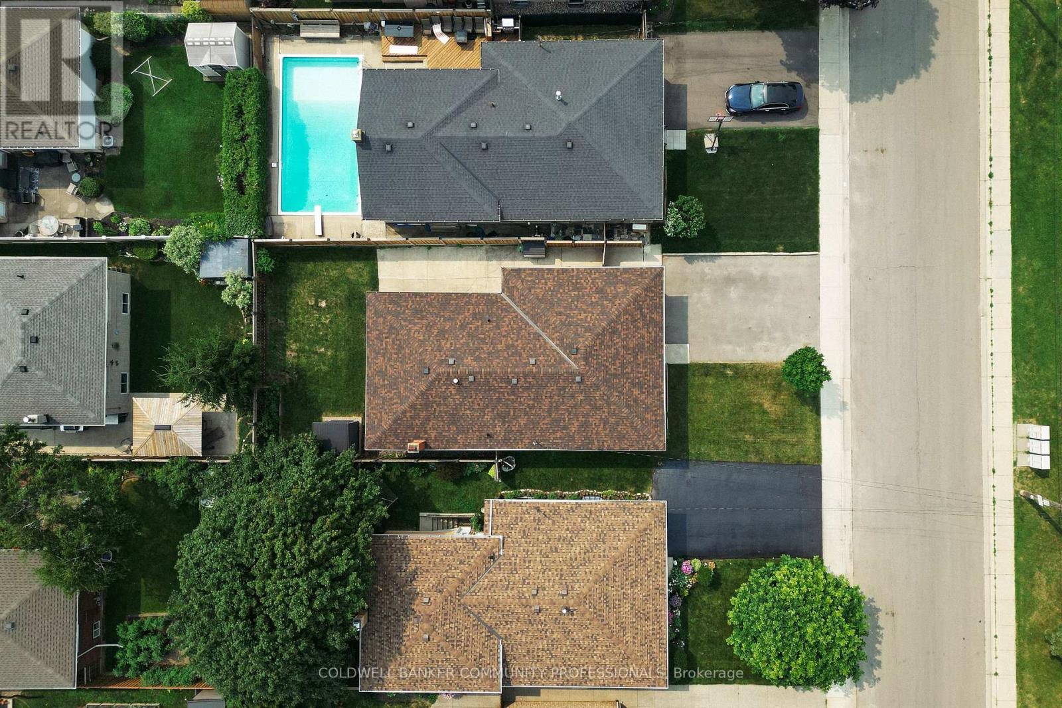
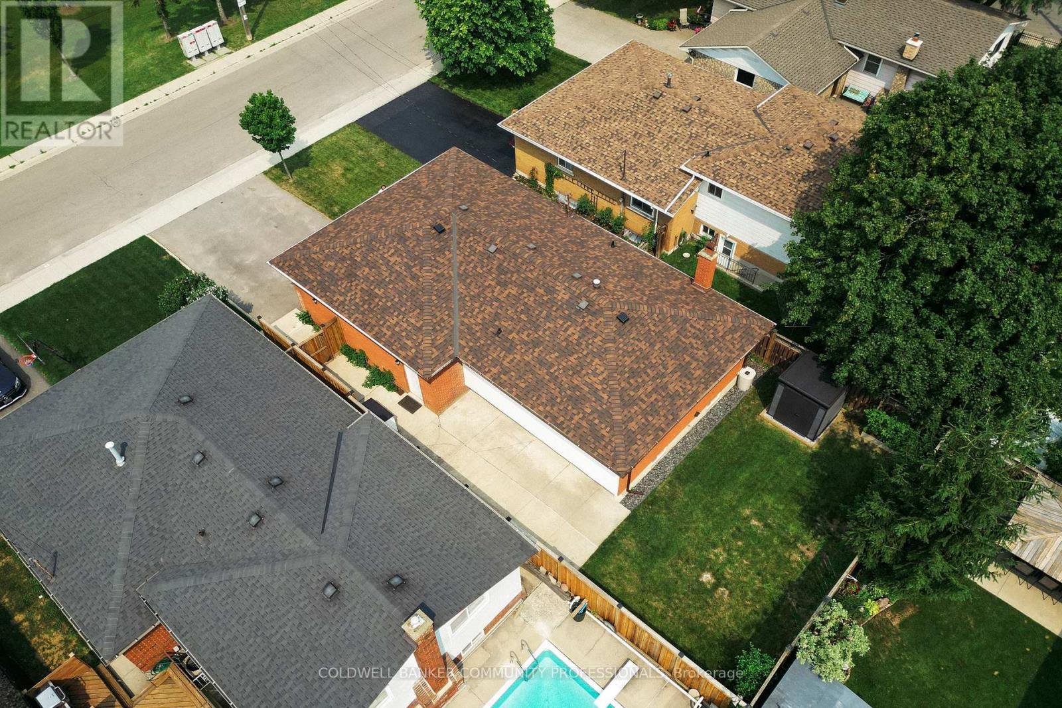
85 Lavina Crescent, Hamilton, ON - Outdoor With Exterior
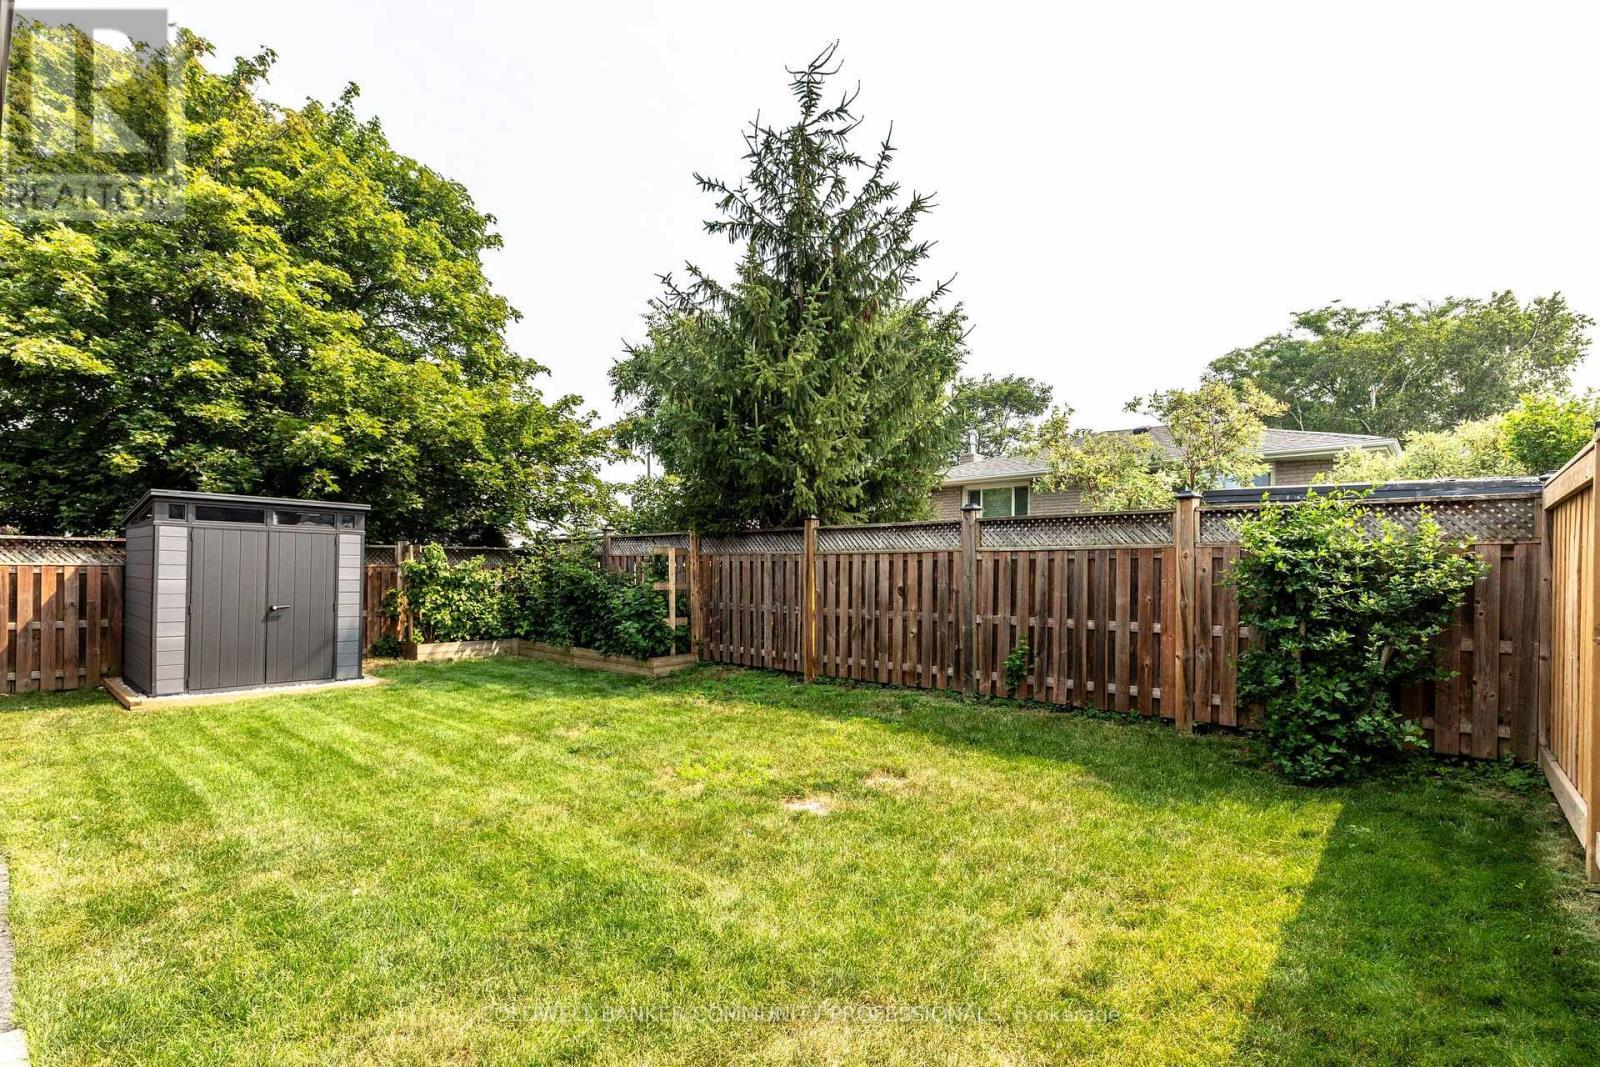
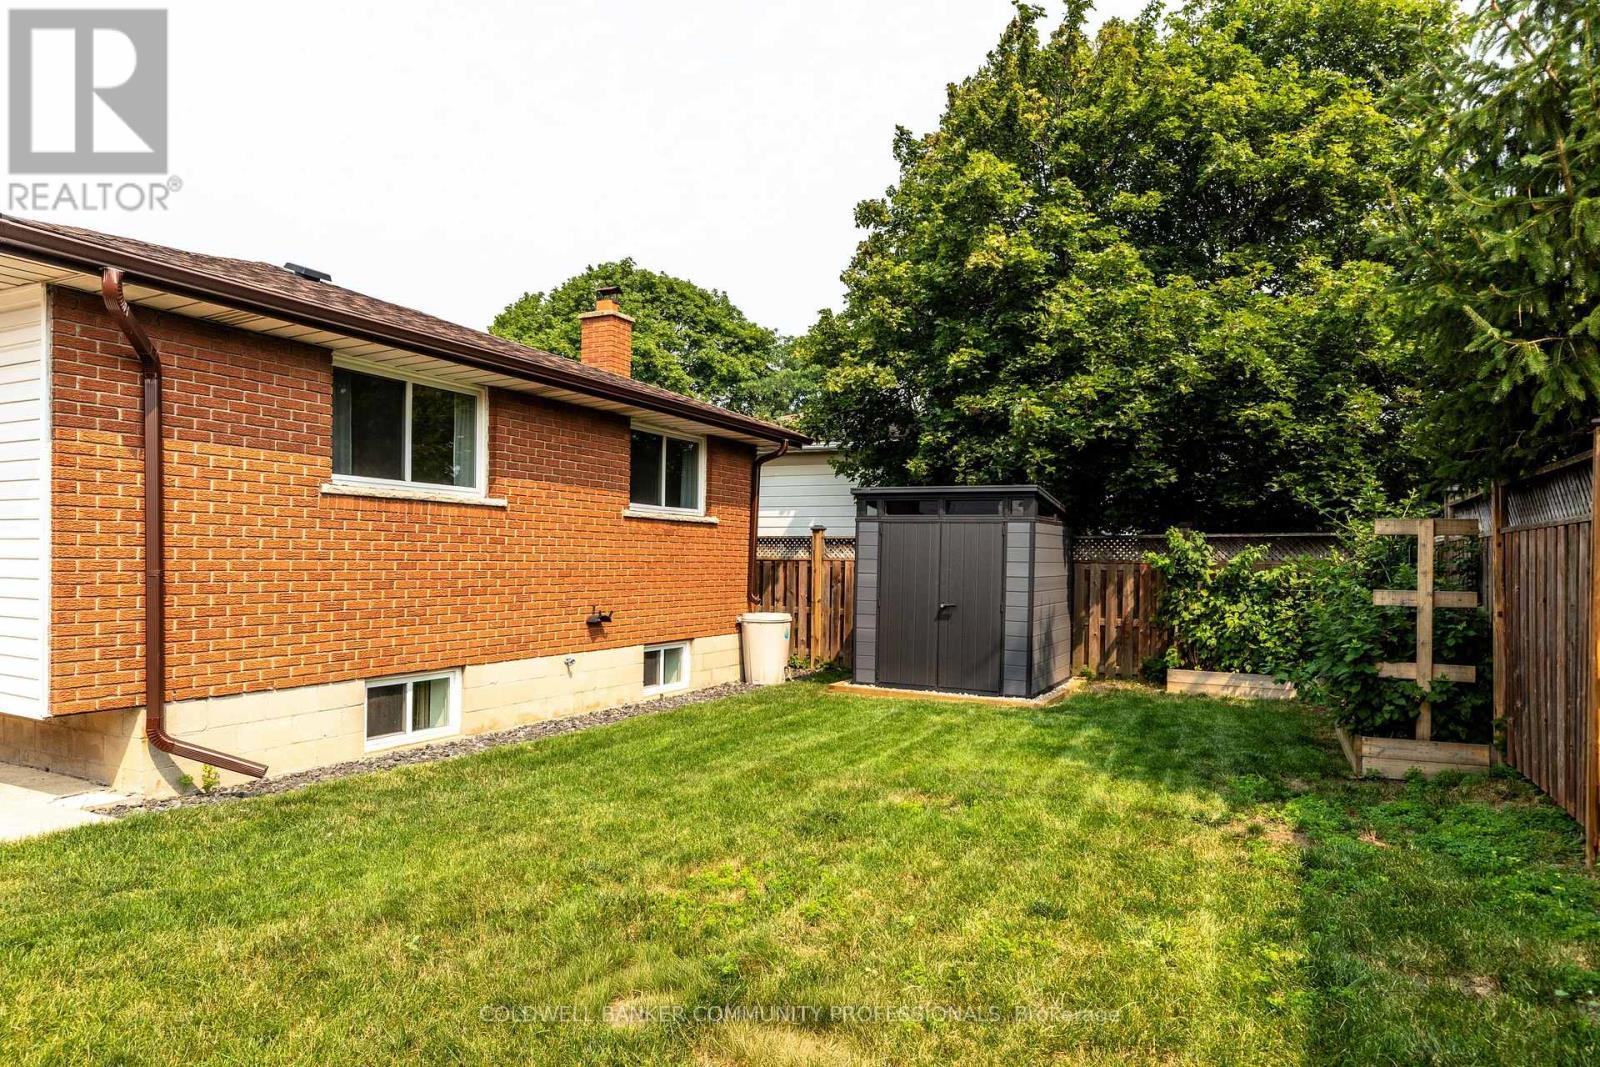
85 Lavina Crescent, Hamilton, ON - Outdoor
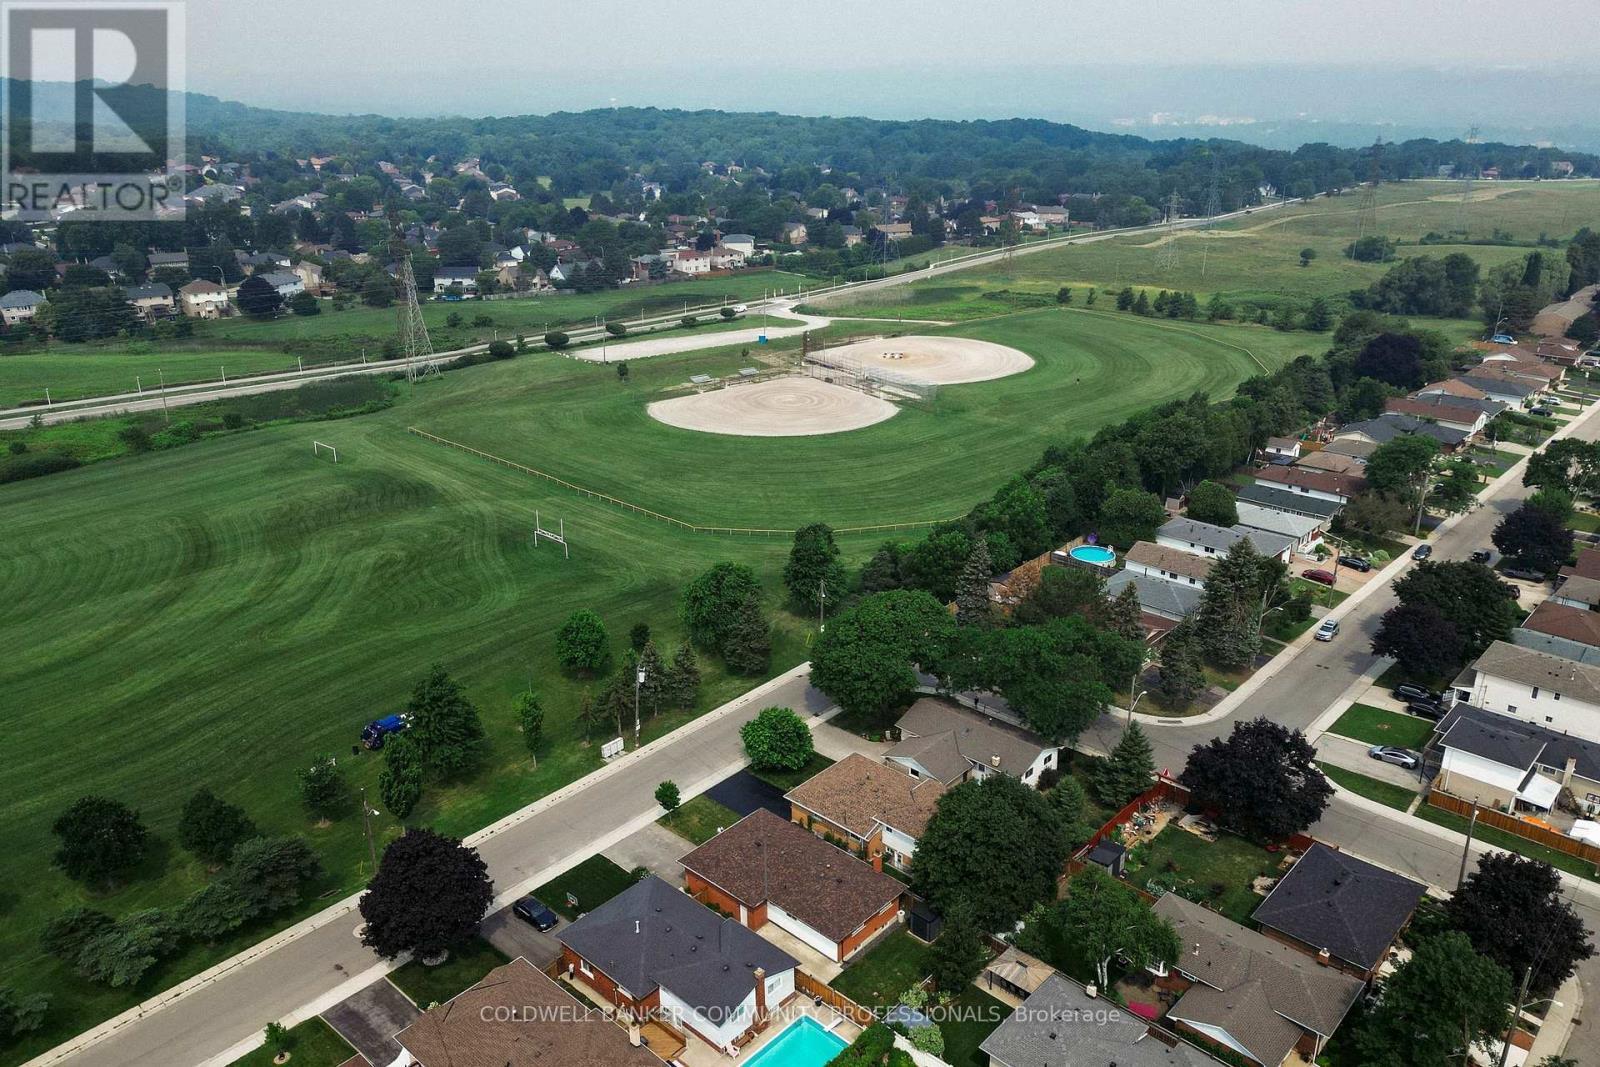
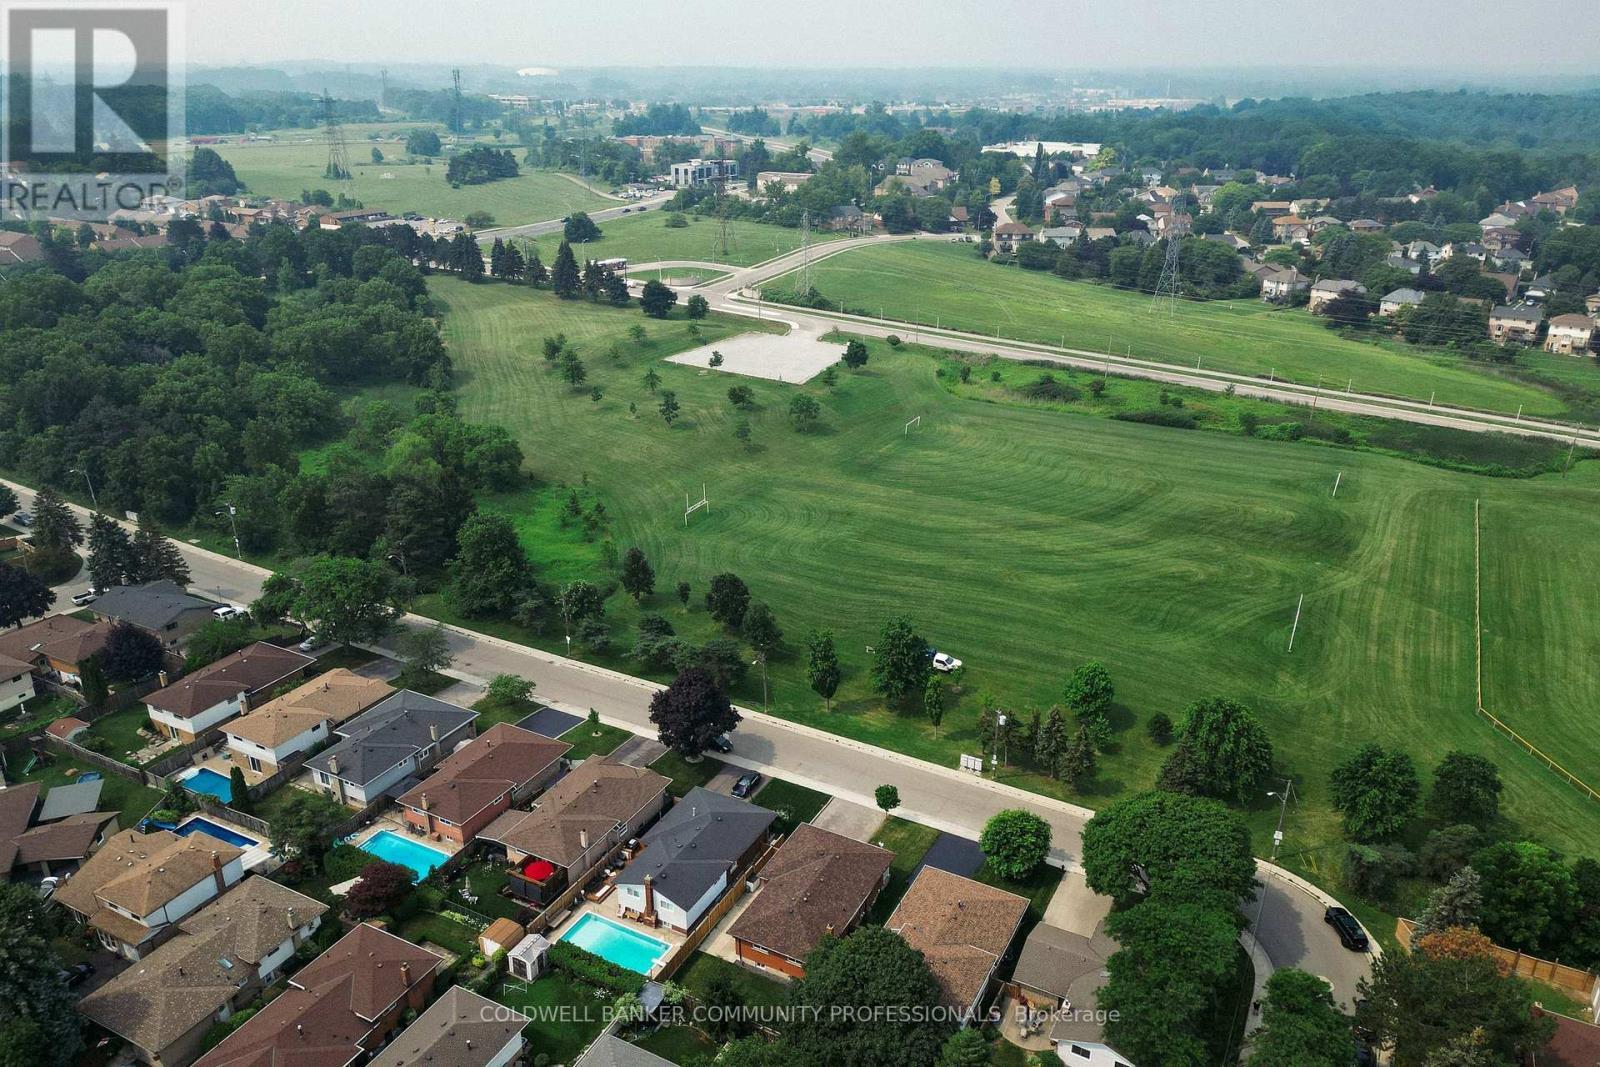
85 Lavina Crescent, Hamilton, ON - Outdoor With View
85 Lavina Crescent, Hamilton, ON -  With View
85 Lavina Crescent, Hamilton, ON  - Outdoor With Deck Patio Veranda
85 Lavina Crescent, Hamilton, ON - Indoor
85 Lavina Crescent, Hamilton, ON - Indoor Photo Showing Living Room
85 Lavina Crescent, Hamilton, ON - Indoor Photo Showing Dining Room
85 Lavina Crescent, Hamilton, ON - Indoor
85 Lavina Crescent, Hamilton, ON - Indoor Photo Showing Living Room
85 Lavina Crescent, Hamilton, ON - Indoor Photo Showing Kitchen With Double Sink
85 Lavina Crescent, Hamilton, ON - Indoor Photo Showing Kitchen With Stainless Steel Kitchen With Double Sink With Upgraded Kitchen
85 Lavina Crescent, Hamilton, ON - Indoor Photo Showing Bedroom
85 Lavina Crescent, Hamilton, ON - Indoor Photo Showing Bathroom
85 Lavina Crescent, Hamilton, ON - Indoor Photo Showing Bedroom
85 Lavina Crescent, Hamilton, ON - Indoor Photo Showing Other Room
85 Lavina Crescent, Hamilton, ON - Indoor Photo Showing Bedroom
85 Lavina Crescent, Hamilton, ON - Indoor Photo Showing Bathroom
85 Lavina Crescent, Hamilton, ON - Indoor Photo Showing Laundry Room
85 Lavina Crescent, Hamilton, ON - Indoor Photo Showing Kitchen
85 Lavina Crescent, Hamilton, ON - Indoor
85 Lavina Crescent, Hamilton, ON - Indoor Photo Showing Kitchen With Stainless Steel Kitchen
85 Lavina Crescent, Hamilton, ON - Indoor With Fireplace
85 Lavina Crescent, Hamilton, ON - Indoor Photo Showing Bathroom
85 Lavina Crescent, Hamilton, ON - Indoor Photo Showing Laundry Room
85 Lavina Crescent, Hamilton, ON - Indoor Photo Showing Other Room
85 Lavina Crescent, Hamilton, ON - Indoor
85 Lavina Crescent, Hamilton, ON - Indoor Photo Showing Garage
85 Lavina Crescent, Hamilton, ON - Outdoor With Exterior
85 Lavina Crescent, Hamilton, ON - Outdoor
85 Lavina Crescent, Hamilton, ON - Outdoor With View
85 Lavina Crescent, Hamilton, ON -  With View
  • Advertising
Are you a real estate investor?
85 LAVINA CRESCENT, Hamilton, Ontario, L9C 5S8
$849,000

5 Beds

3 Baths

Property Information:

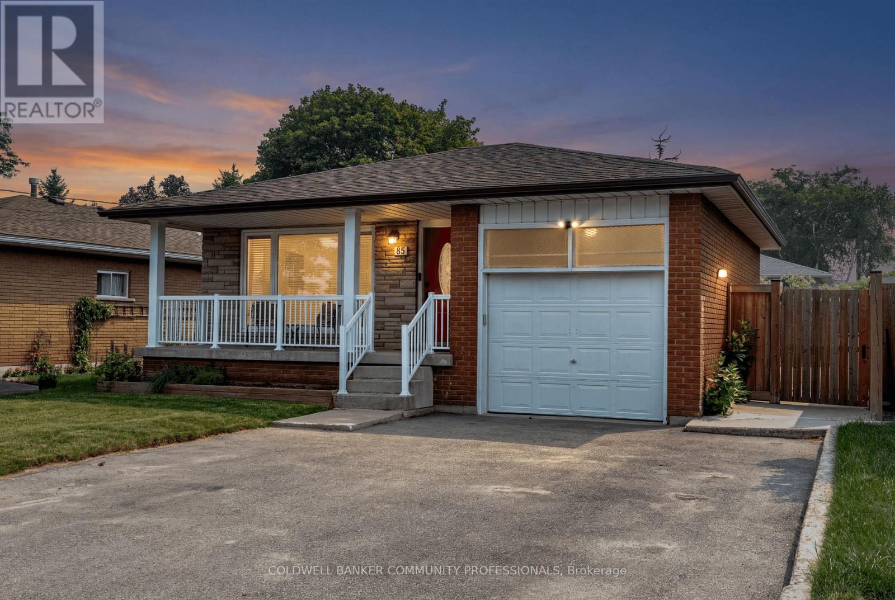
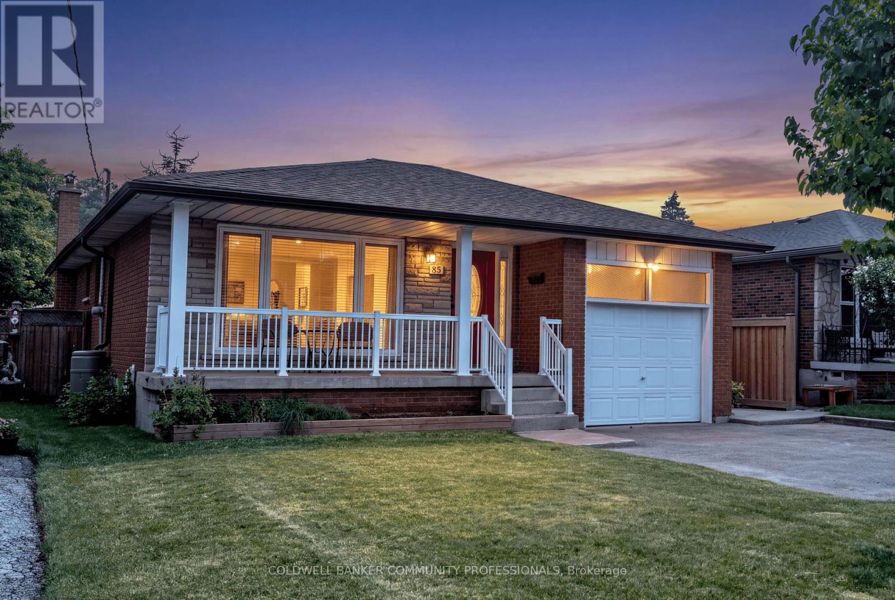
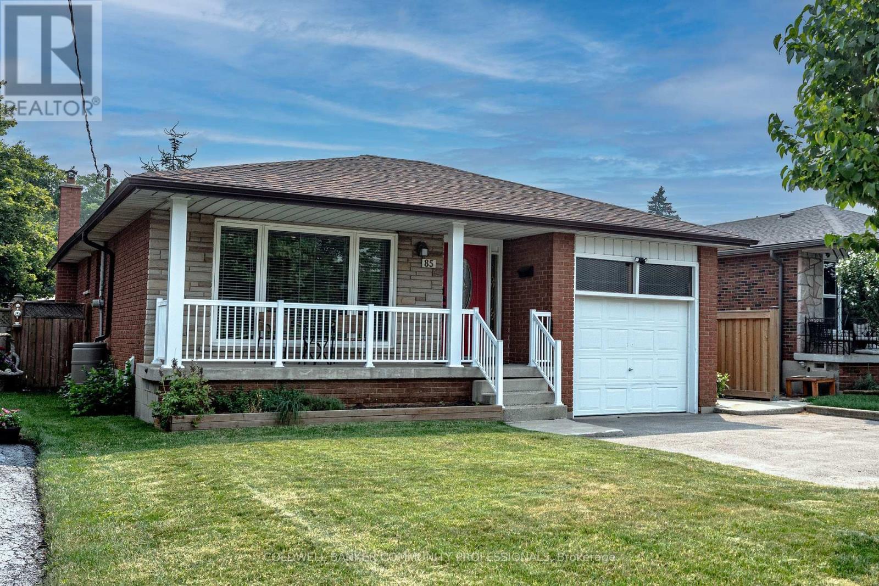
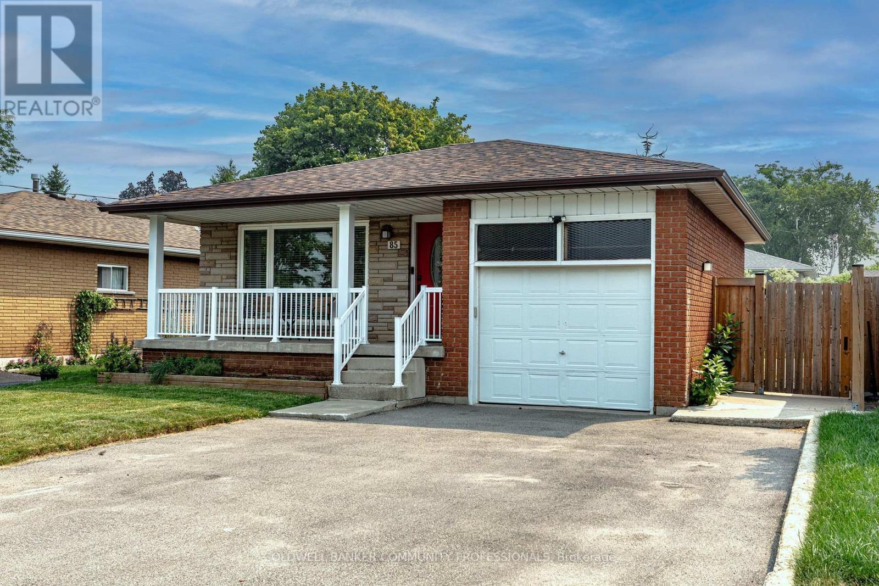
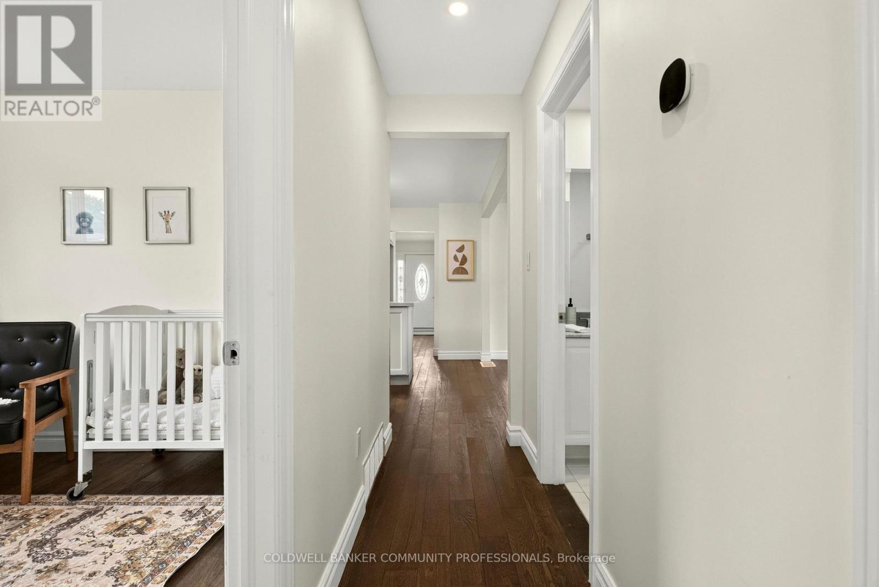
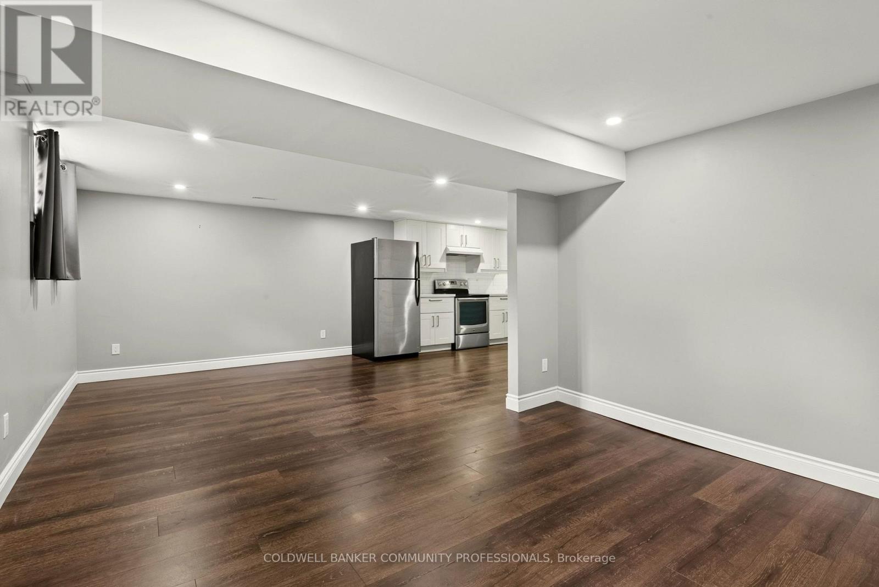
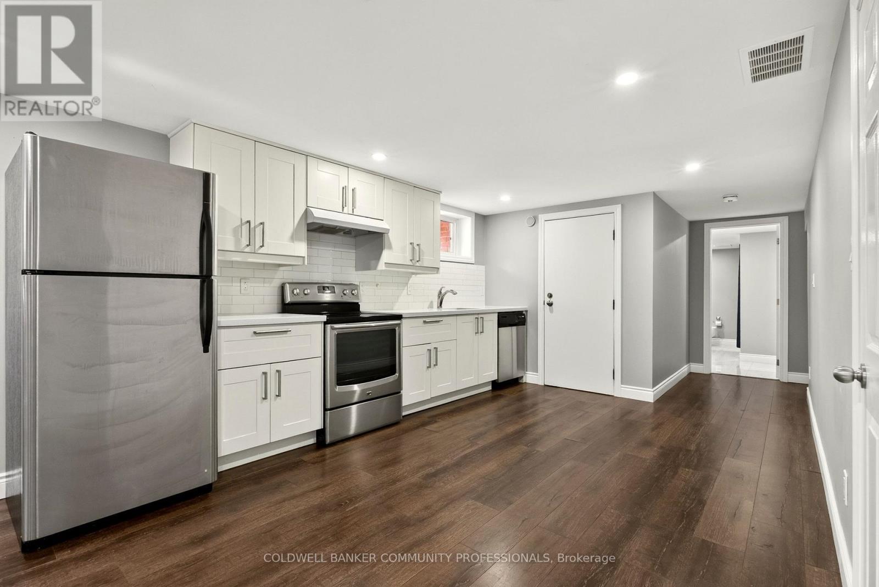
Welcome to 85 Lavina Crescent, a well-maintained bungalow located across from Olympic Park in one of Hamilton's sought-after West Mountain neighbourhoods. Offering a versatile 3+2 bedroom layout with an in-law suite, this home is perfectly suited for multigenerational living, a mortgage helper, or flexible family living. With parks, schools, highway access, and the Ancaster Meadowlands just minutes away, this location offers exceptional convenience for families, commuters, and investors alike. The inviting main level features hardwood flooring throughout it's functional flow between the living & dining room. The eat-in kitchen is complete with quartz countertops, a large island with breakfast seating, & stainless steel appliances. Three spacious bedrooms and two full bathrooms complete the main floor, including the desirable primary suite with its own 4-piece ensuite-a rare feature in this style of home. Offering outstanding versatility, the fully self-contained lower level is perfectly suited for multigenerational living or income potential. With its own private entrance, separate laundry, two additional bedrooms, a full bathroom, an eat-in kitchen with stainless steel appliances, and a generous recreation room centred around a classic stone fireplace, it's an ideal setup for extended family or a live-up, rent-down lifestyle. Outside, enjoy a private, fully fenced backyard with a spacious patio, mature garden beds, and plenty of room for children, pets, or entertaining. At the front of the home, the covered west-facing porch provides the perfect place to unwind and watch the sunsets. Complete with an attached single-car garage and ample driveway parking, this thoughtfully updated and meticulously cared-for home offers the flexibility today's buyers are looking for. Whether you're searching for a family home, a mortgage helper, or an investment opportunity, 85 Lavina Crescent is a property that truly checks all the boxes. (id:27)

Building Features:

  • Style: Detached
  • Building Type: House
  • Amenities:
  • Architectural Style: Bungalow
  • Basement Development: Finished
  • Basement Type: N/A, Full, N/A
  • Construction Style - Attachment: Detached
  • Exterior Finish: Vinyl siding
  • Fireplace: Yes
  • Floor Space: 1100 - 1500 sqft
  • Foundation Type: Block
  • Heating Type: Forced air
  • Heating Fuel: Natural gas
  • Cooling Type: Central air conditioning
  • Appliances: Water meter, Dishwasher, Dryer, Two stoves

Property Features:

  • OwnershipType: Freehold
  • Property Type: Single Family
  • Amenities Nearby: Park, Schools
  • Community Features: Community Centre
  • Features: Level lot, Flat site, Carpet Free
  • Fence Type: Fenced yard
  • Floor Space (approx): 1100 - 1500 Square Feet
  • Irregular: Yes
  • Lot Depth: 100.2 Feet
  • Lot Frontage: 44.1 Feet
  • Lot Size: 44.1 x 100.2 FT
  • Soil Type: Clay
  • Structure Type: Patio(s), Porch
  • Utility Type: Hydro - Installed, Cable - Installed, Sewer - Installed
  • Zoning: R1
  • Sewer: Sanitary sewer
  • Parking Type: Attached garage, Garage
  • No. of Parking Spaces: 5

Rooms:

  • 5th Bedroom Basement Level 3.68 m x 3.51 m
  • Family Basement Level 7.07 m x 3.80 m
  • Furnace Basement Level 3.62 m x 2.40 m
  • Utility Basement Level 3.11 m x 0.80 m
  • Bathroom Basement Level 1.82 m x 4.18 m
  • Kitchen Basement Level 3.34 m x 6.01 m
  • 4th Bedroom Basement Level 3.22 m x 3.04 m
  • Living Main Level 4.24 m x 4.70 m
  • Dining Main Level 3.66 m x 3.12 m
  • Kitchen Main Level 3.95 m x 3.77 m
  • Bathroom Main Level 1.39 m x 2.41 m
  • Bathroom Main Level 2.15 m x 2.42 m
  • Primary Bedroom Main Level 3.66 m x 4.10 m
  • 2nd Bedroom Main Level 3.91 m x 2.99 m
  • 3rd Bedroom Main Level 2.93 m x 2.60 m

Convert Measurement to:

Courtesy of: COLDWELL BANKER COMMUNITY PROFESSIONALS

REALTOR.ca  

Access to Sold Data on this website may only be used by consumers that have a bona fide interest in the purchase, sale, or lease of residential real estate.

Sales/Price History

Log in or create an account to see sold and historical listings information

QuickQuoteTM Powered by RPS
Thinking of Selling?

Start by finding out what your home might be worth in today's market.

Location of 85 LAVINA CRESCENT, Hamilton, Ontario, L9C 5S8

Demographic Information of 85 LAVINA CRESCENT, Hamilton, Ontario, L9C 5S8
Life Stage

Growing Families

Employment Type

Blue Collar/Primary, Blue Collar/Service Sector

Average Household Income

$115,493.12

Average Number of Children

1.86

Household Population

Household Structure

Age of Population

Education

Education Level

No certificate/diploma/degree

15.12 %

High school certificate or equivalent

34.16 %

Apprenticeship trade certificate/diploma

6.08 %

College/non-university certificate

20.19 %

University certificate (below bachelor)

0.76 %

University Degree

23.69 %

Commuter

Travel To Work

By Car

84.63 %

By Public Transit

5.02 %

By Walking

2.21 %

By Bicycle

0.0 %

By Other Methods

8.14 %

Cultural Diversity

Knowledge of Official Language

Mother Tongue

Building Information
Building Type

Apartments (Low and High Rise)

0.1 %

Houses

99.9 %

Own Vs. Rent