Button CopyPathCircle CloseCircle Left ArrowArrow Down Icon GreyClosecirclecircleBurger
  • Advertising

8 RENWOOD PLACE, Hamilton, Ontario, L8B 0G6

MLS® # X13206666
House For Sale In 1400, Hamilton, Ontario
$2,199,000 QuickQuoteTM: Not Available

2 Beds

1 Bath

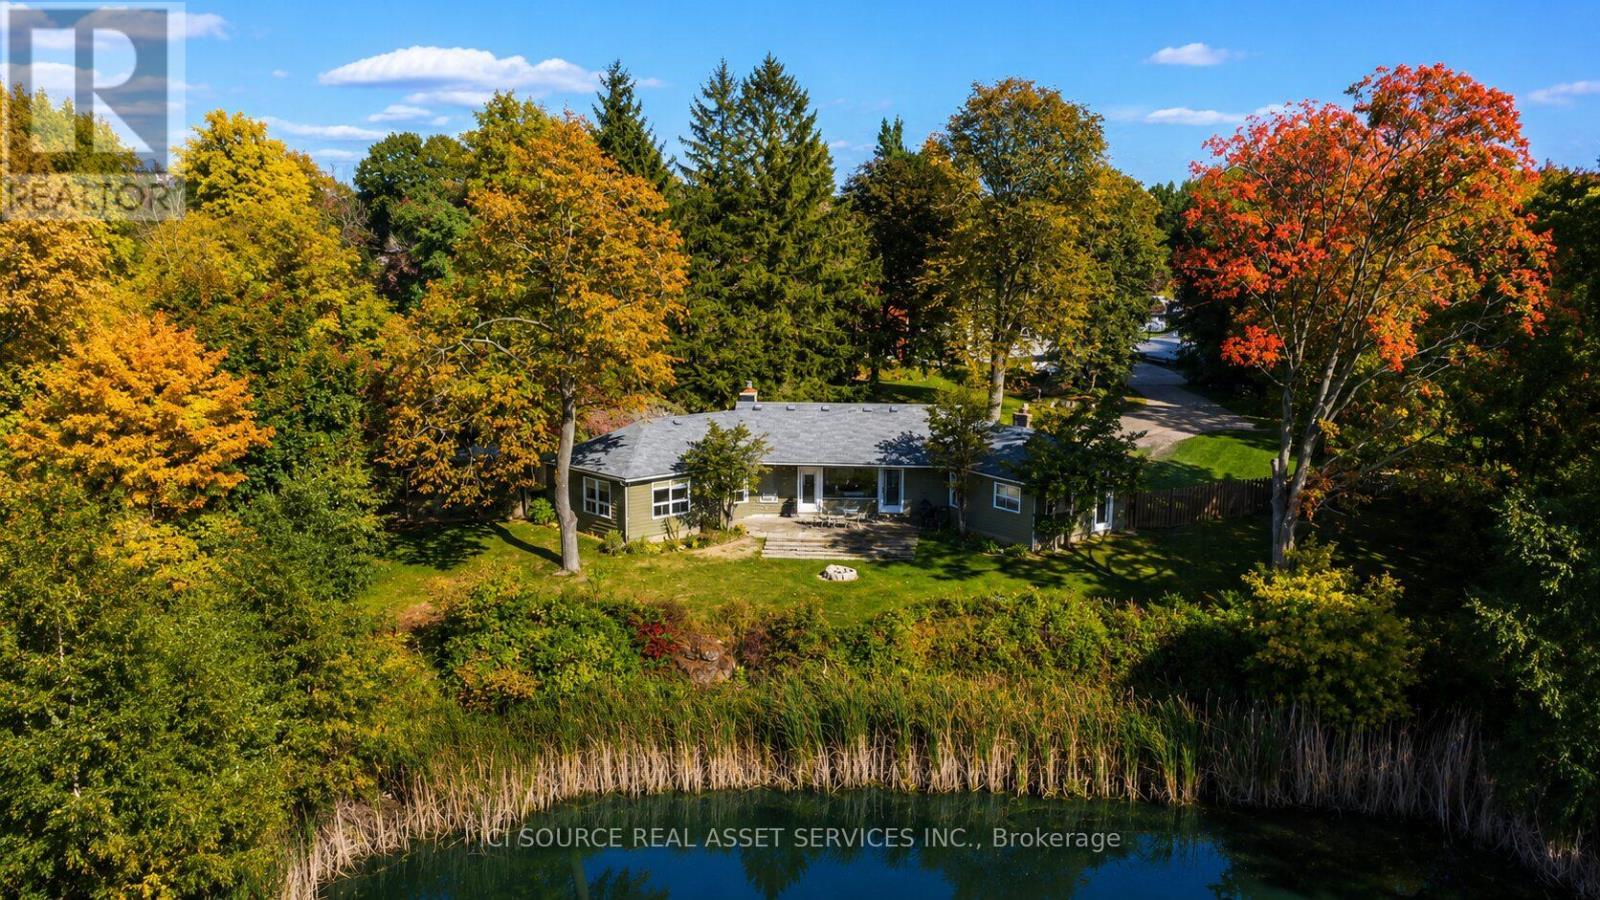
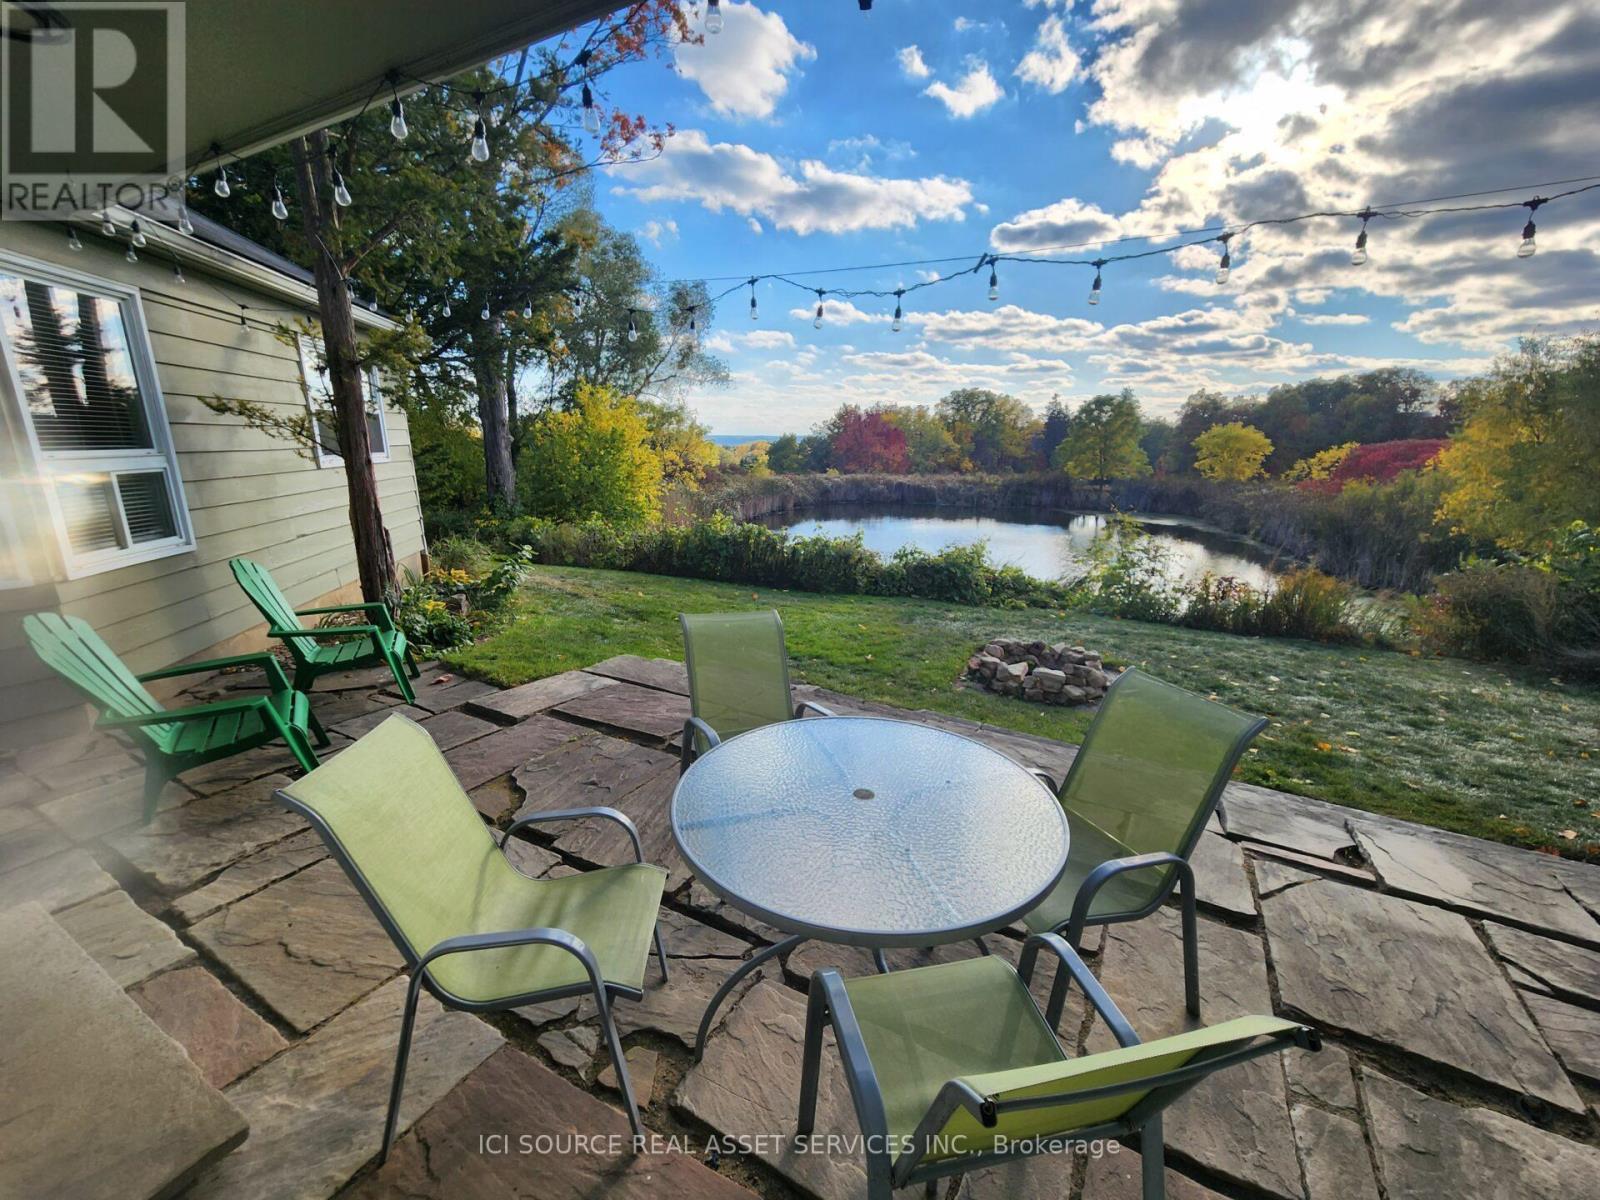
8 Renwood Place, Hamilton, ON - Outdoor With Facade
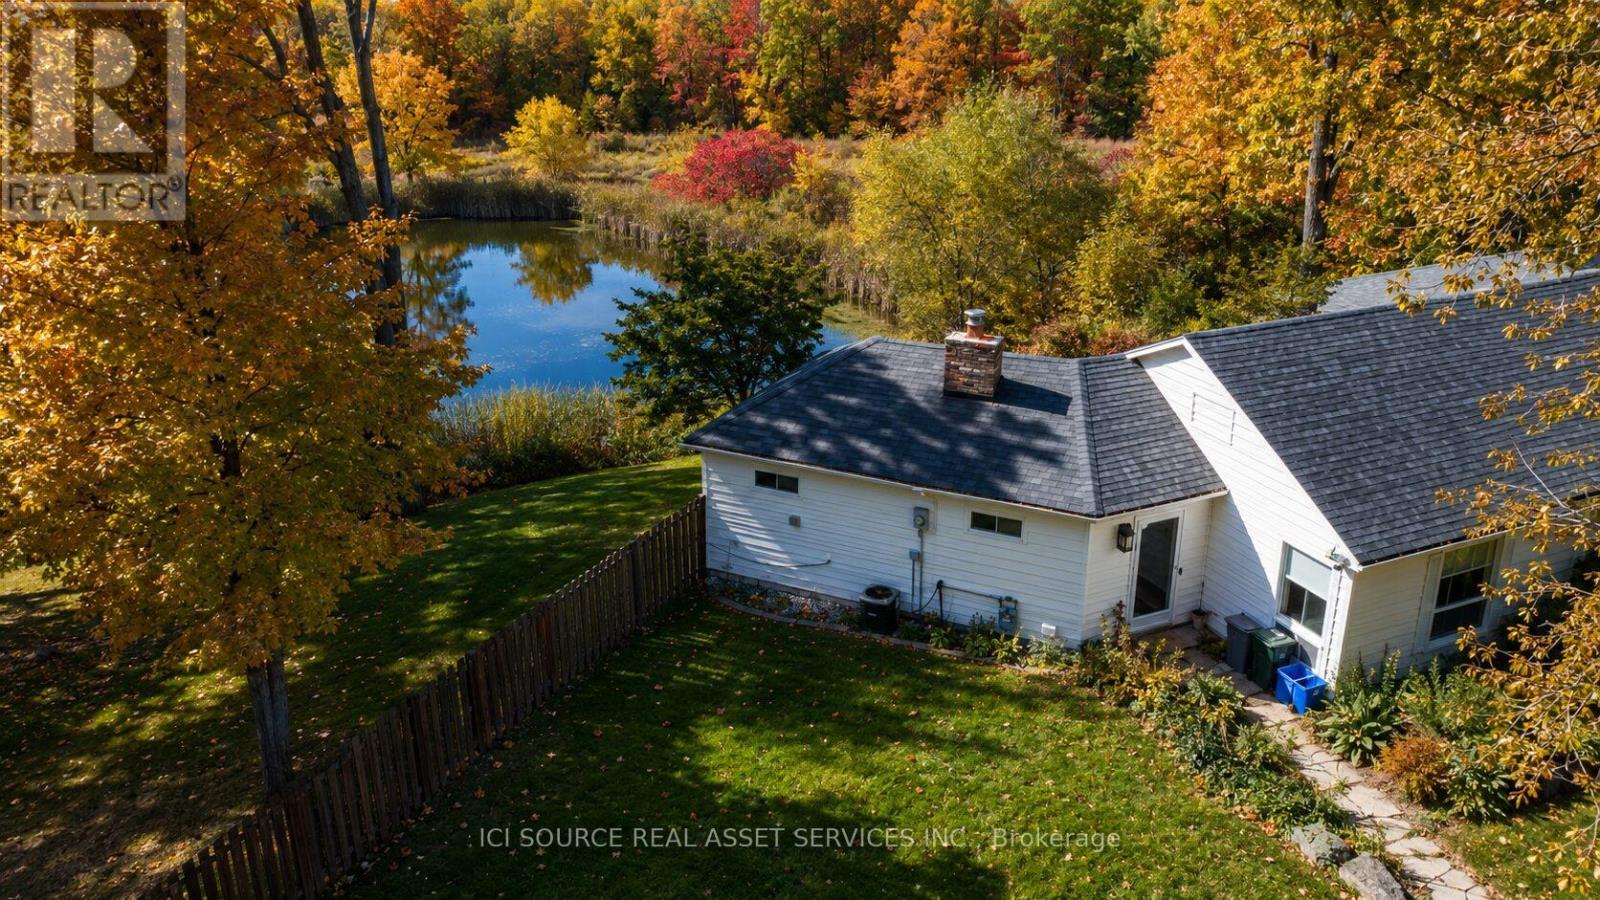
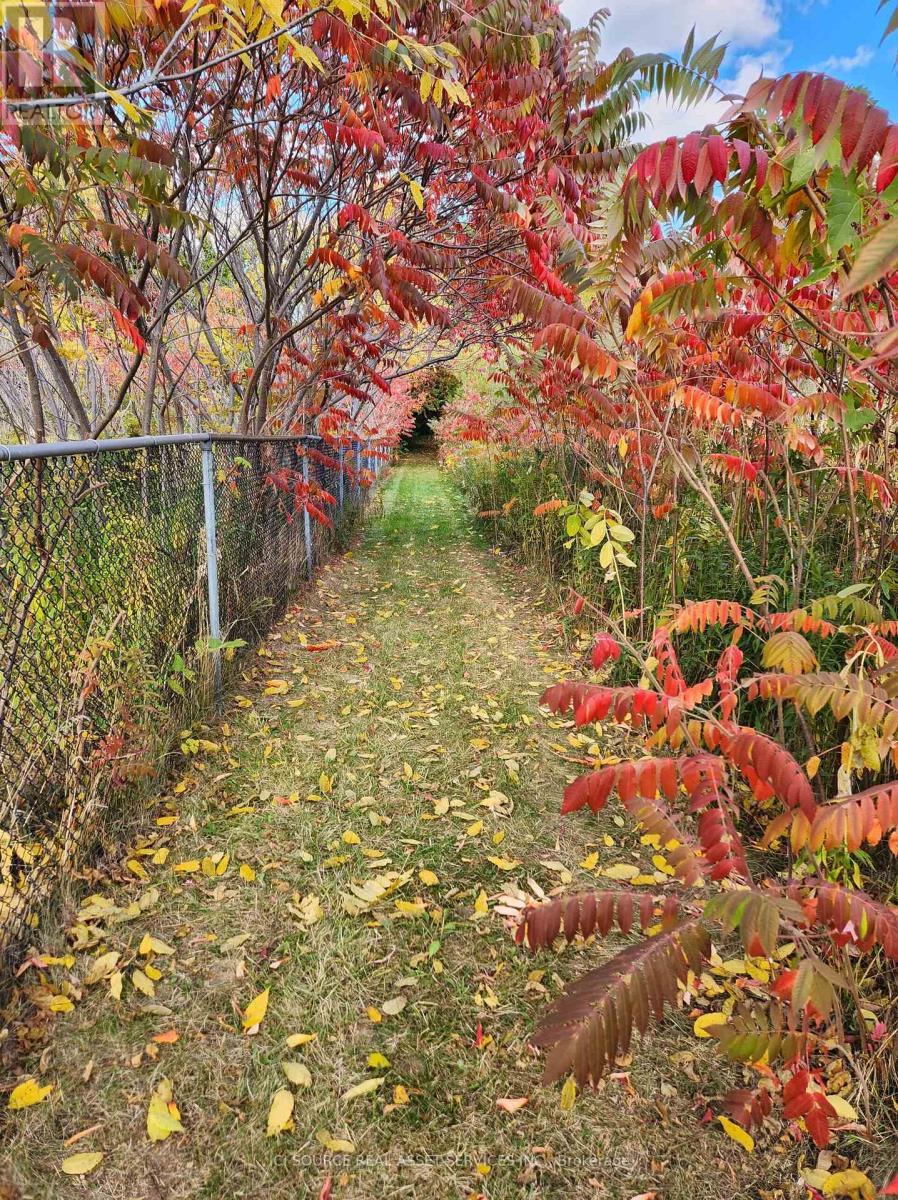
8 Renwood Place, Hamilton, ON - Outdoor
8 Renwood Place, Hamilton, ON - Outdoor With Body Of Water
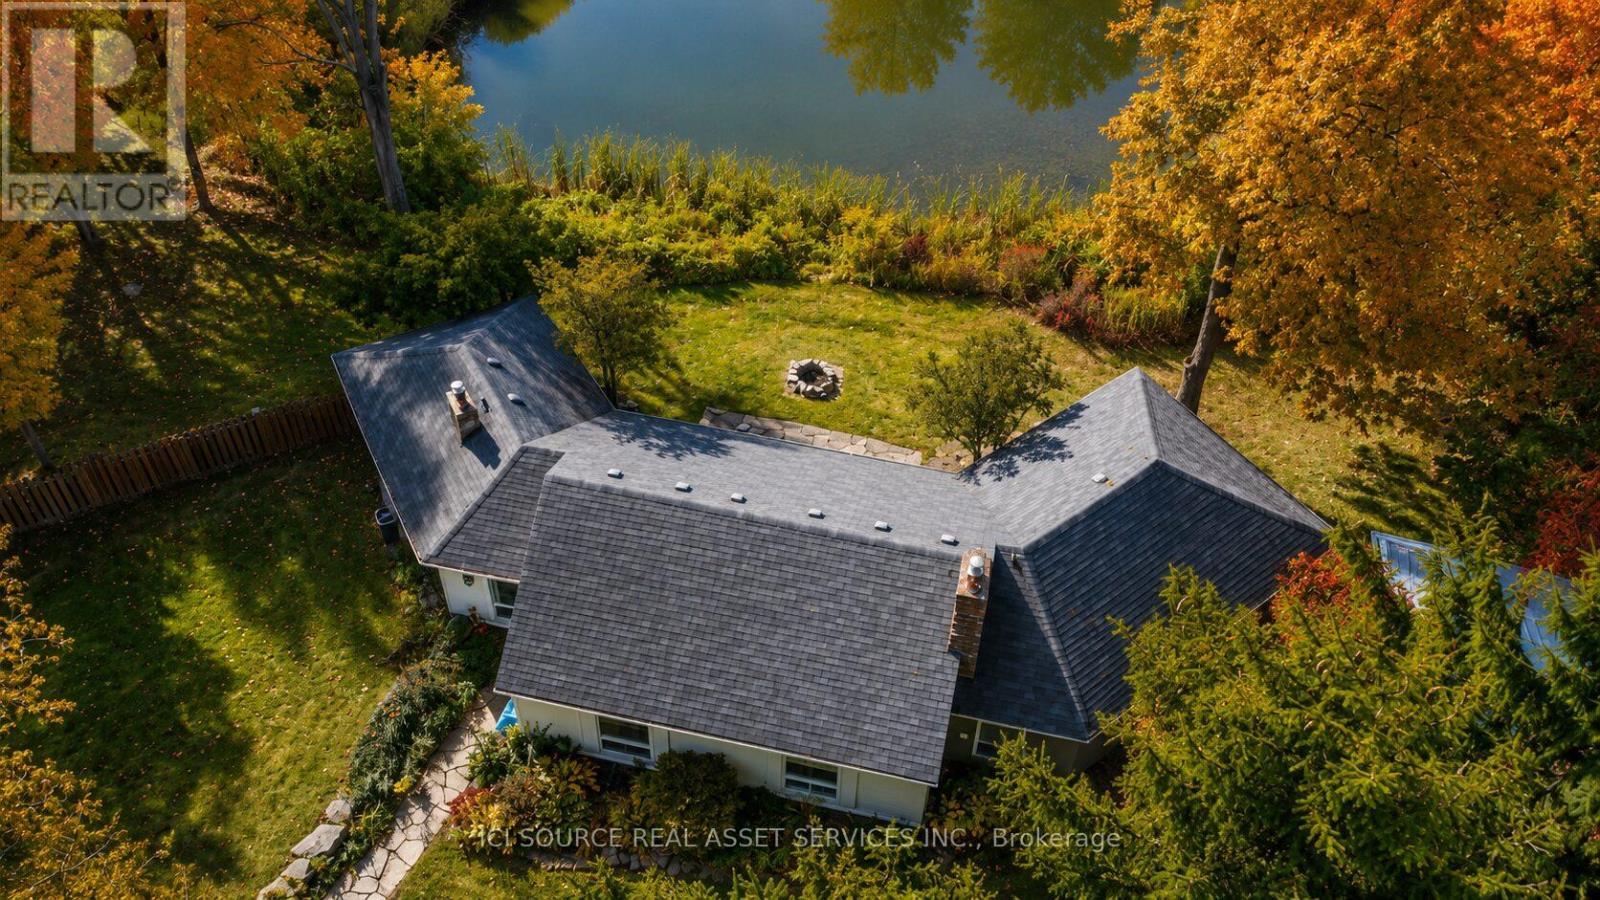
8 Renwood Place, Hamilton, ON - Outdoor
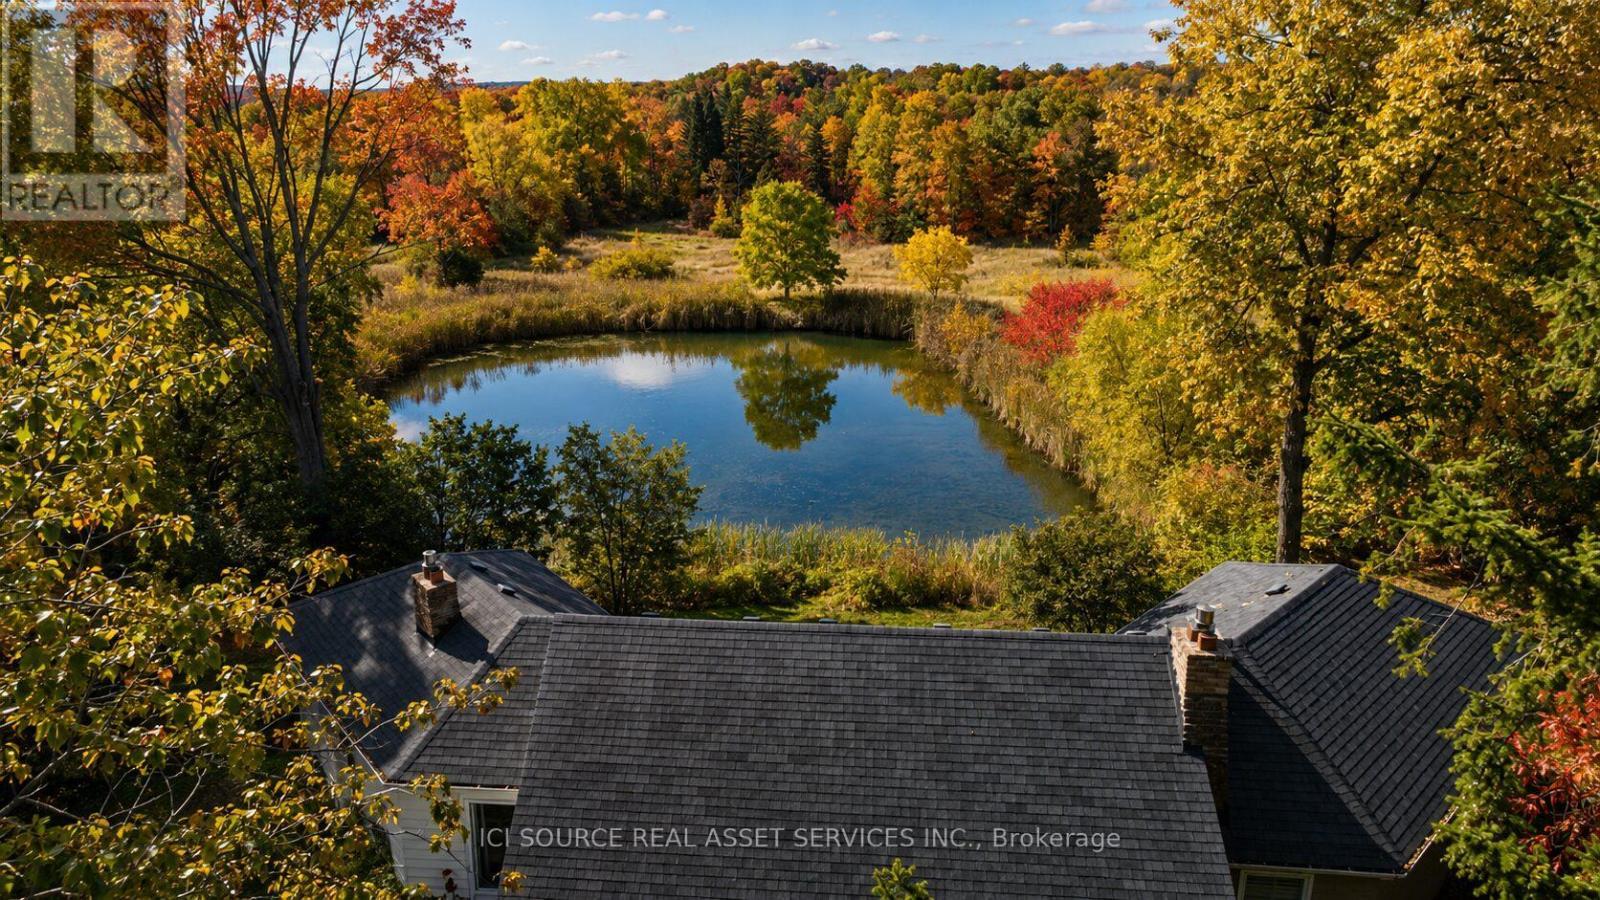
8 Renwood Place, Hamilton, ON - Outdoor With Body Of Water With View
8 Renwood Place, Hamilton, ON - Outdoor With View
8 Renwood Place, Hamilton, ON - Outdoor With Body Of Water
8 Renwood Place, Hamilton, ON - Outdoor
8 Renwood Place, Hamilton, ON - Outdoor With Body Of Water
8 Renwood Place, Hamilton, ON - Outdoor With Facade
8 Renwood Place, Hamilton, ON - Indoor Photo Showing Other Room
8 Renwood Place, Hamilton, ON - Outdoor
8 Renwood Place, Hamilton, ON - Outdoor With View
8 Renwood Place, Hamilton, ON - Outdoor
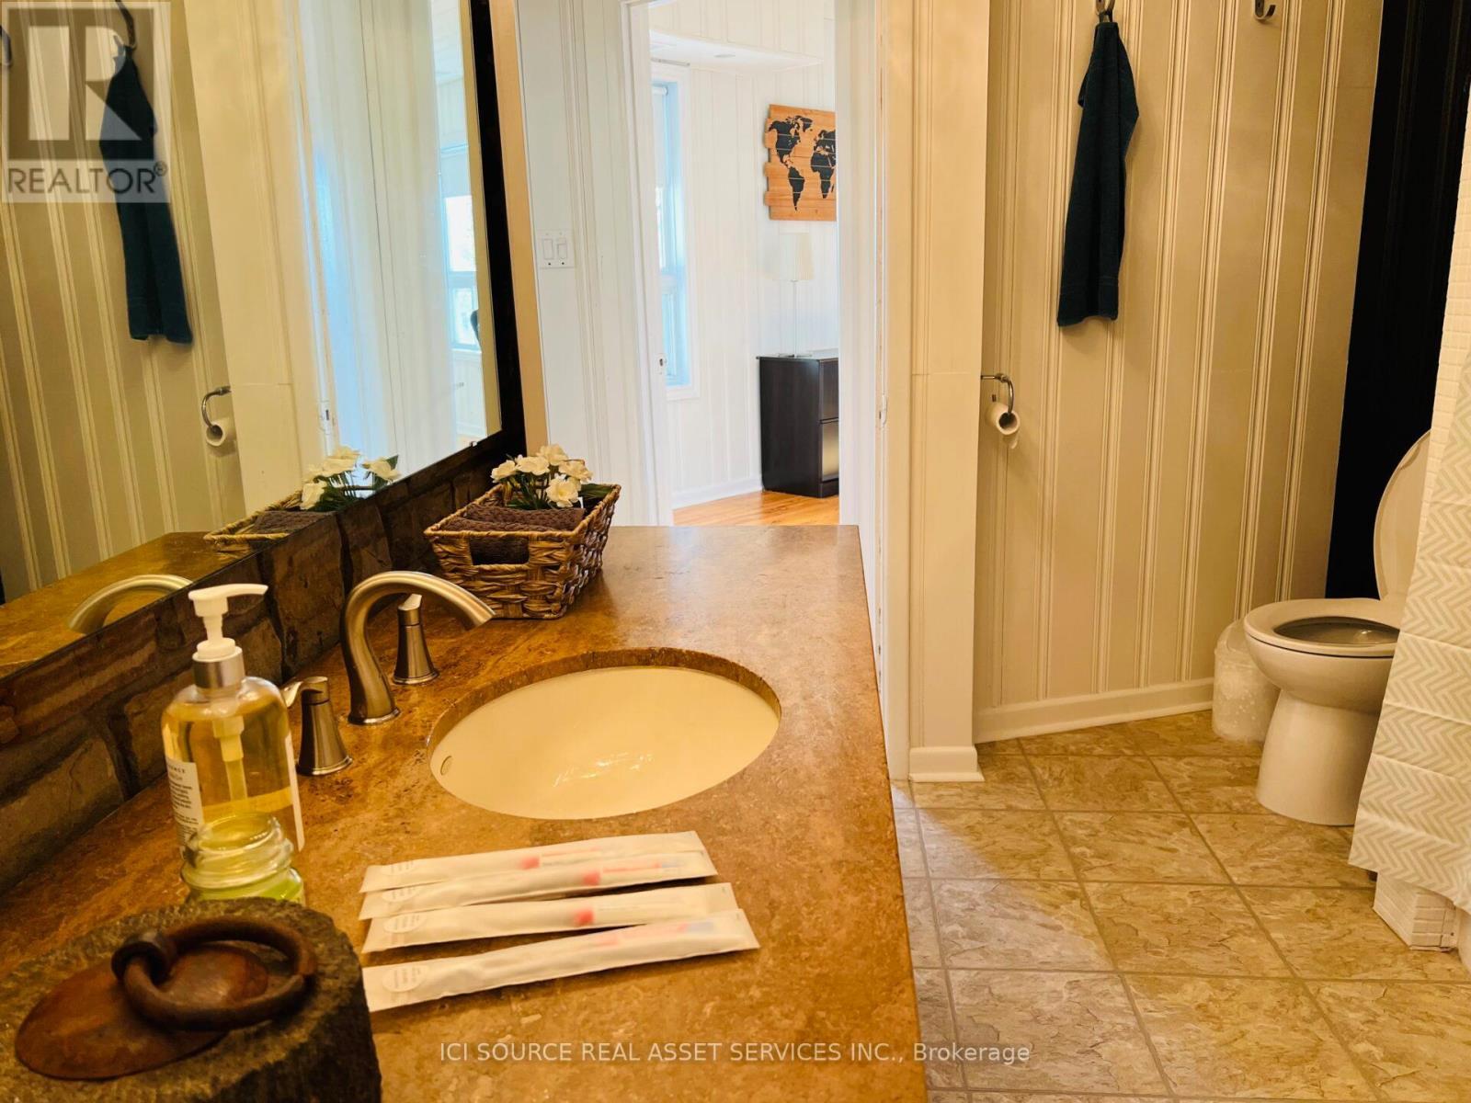
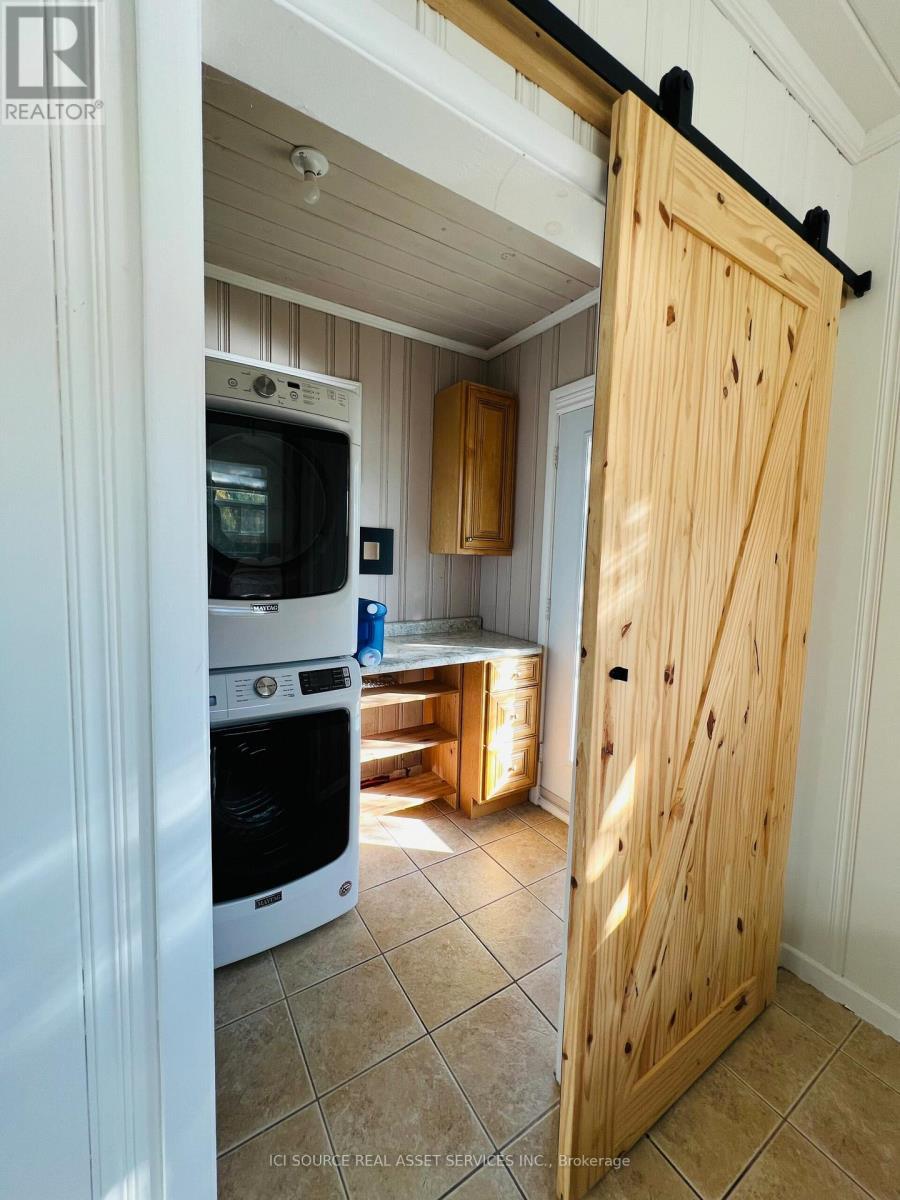
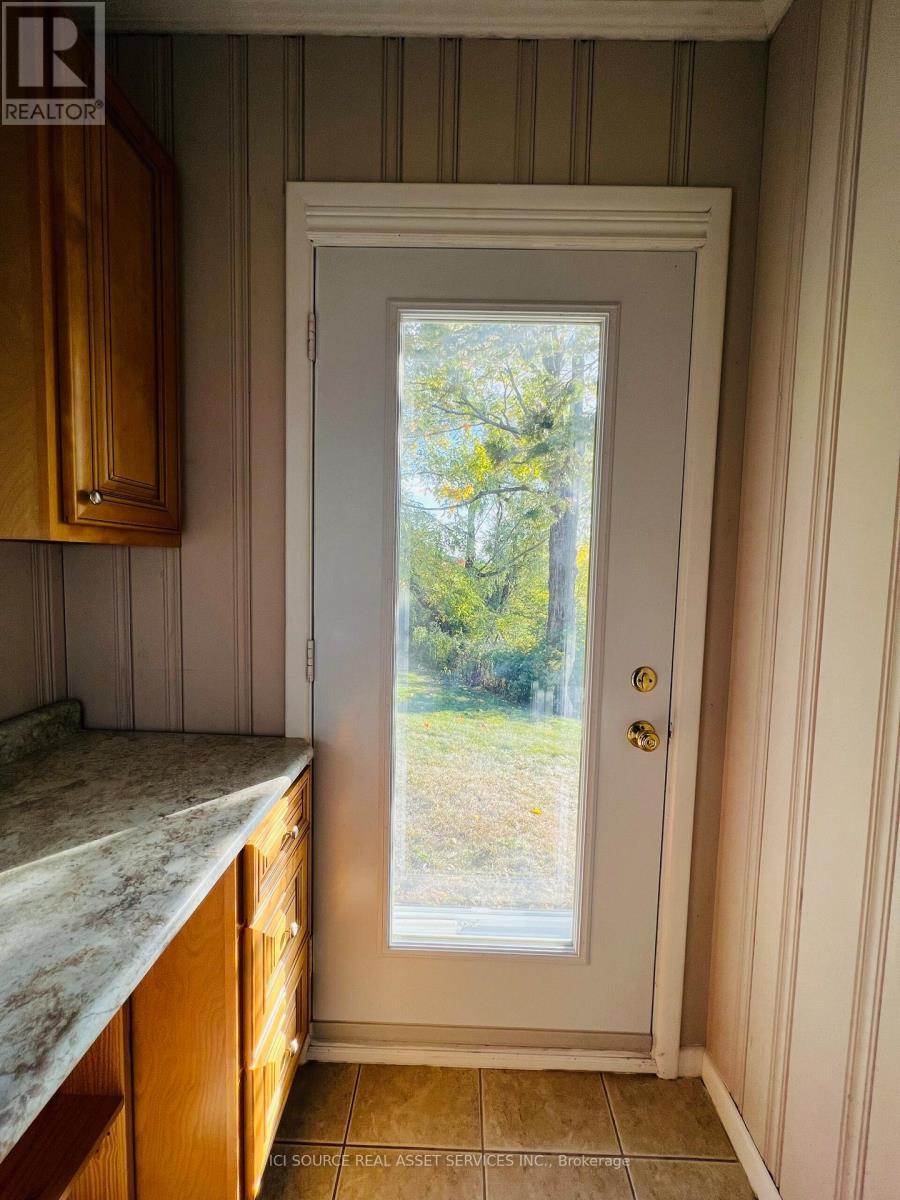
8 Renwood Place, Hamilton, ON - Indoor Photo Showing Other Room
8 Renwood Place, Hamilton, ON - Indoor
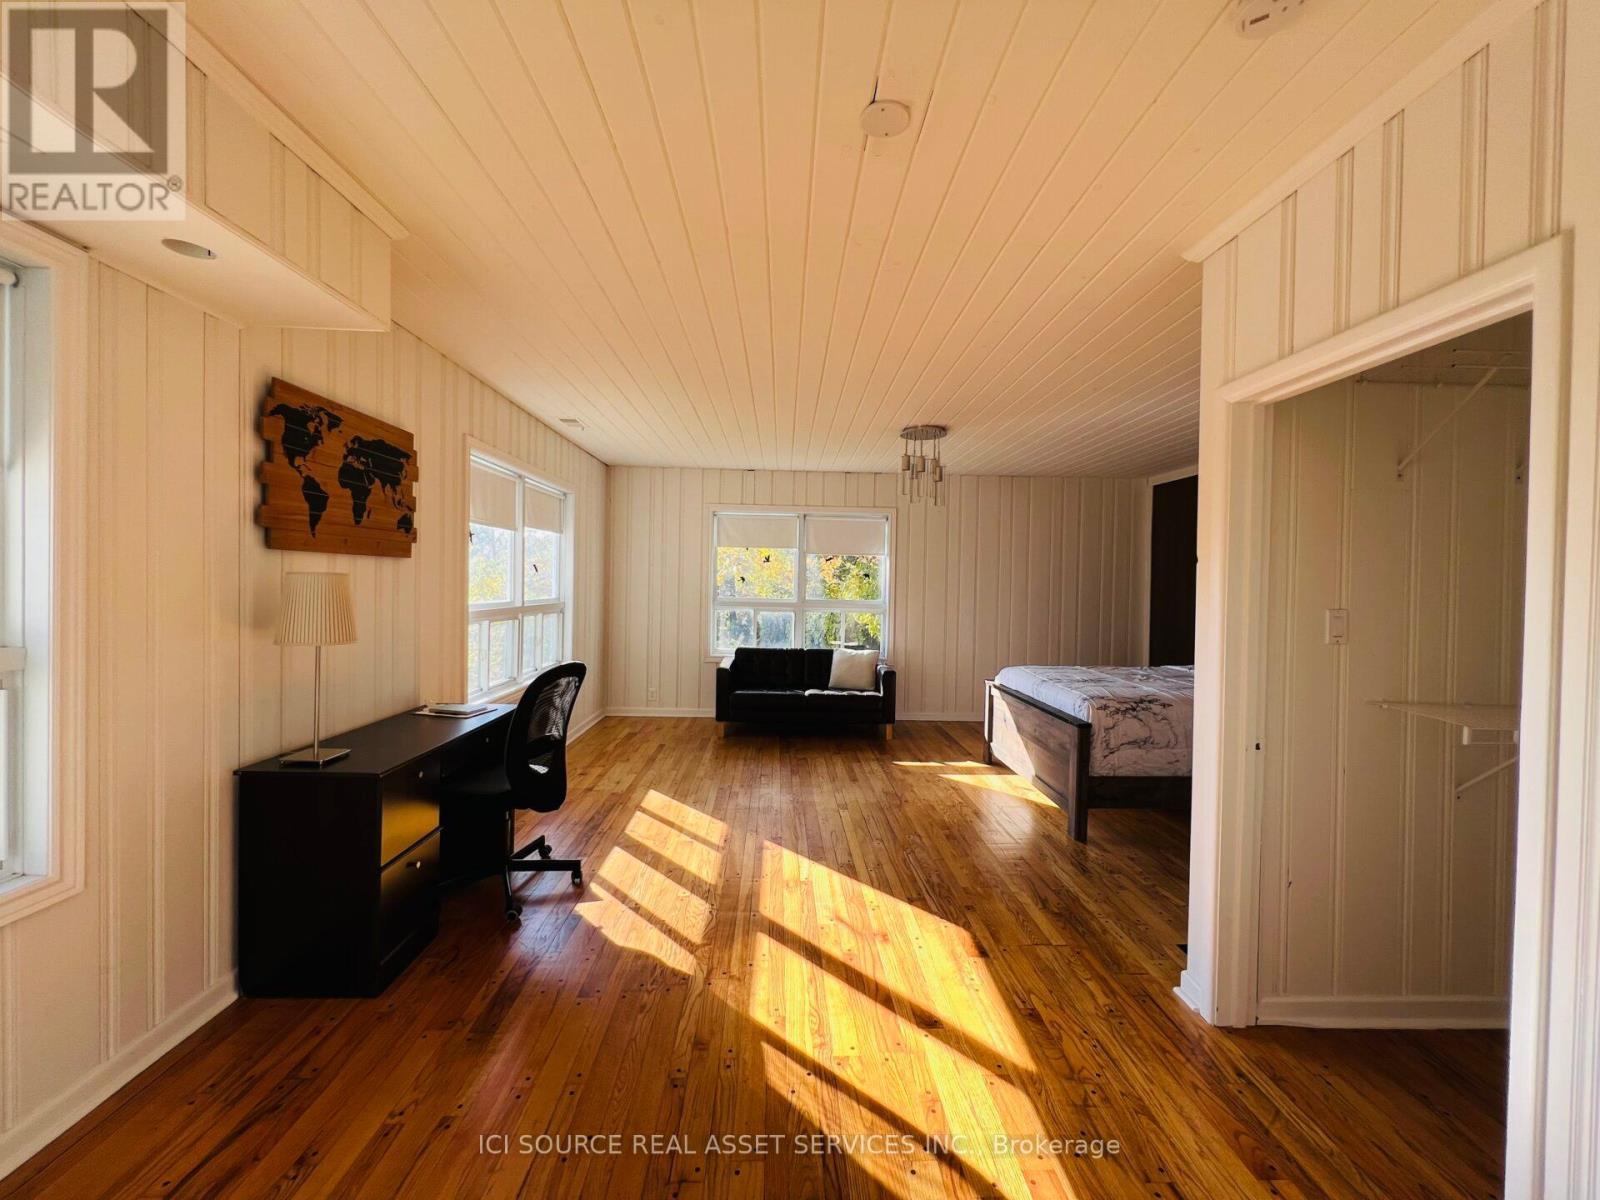
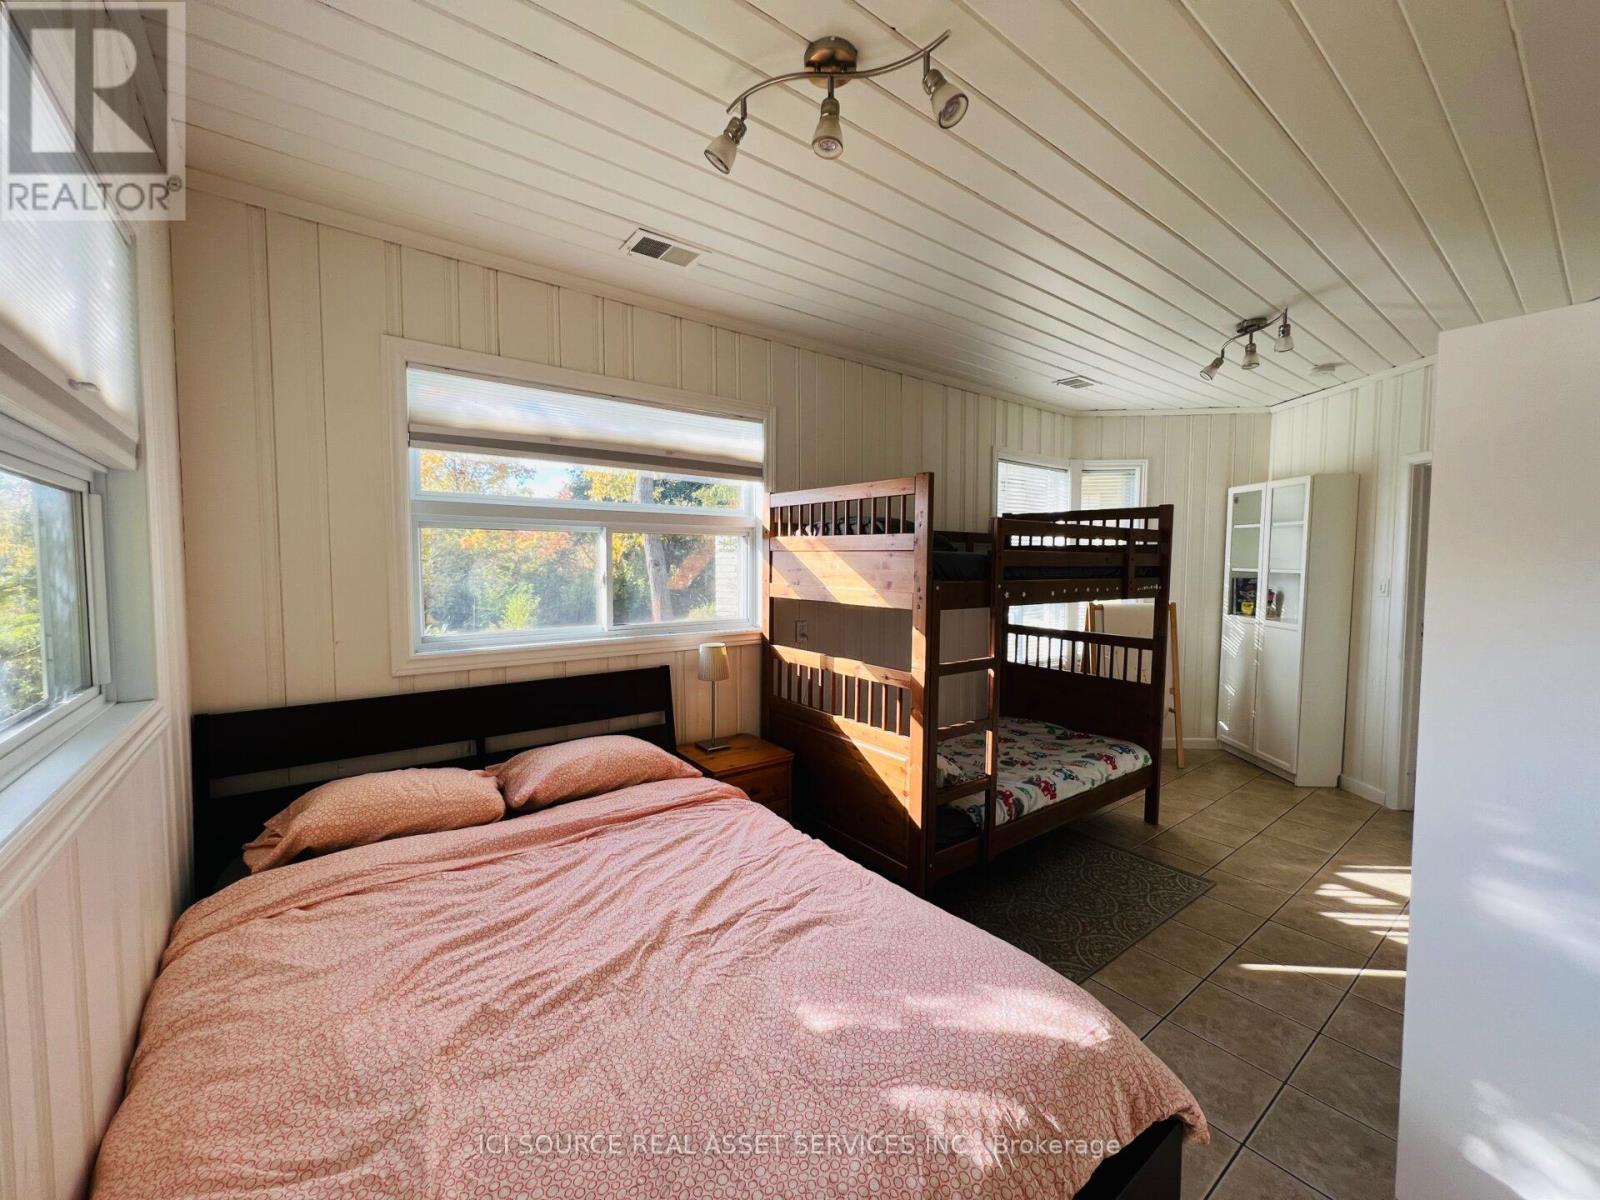
8 Renwood Place, Hamilton, ON - Indoor Photo Showing Bedroom
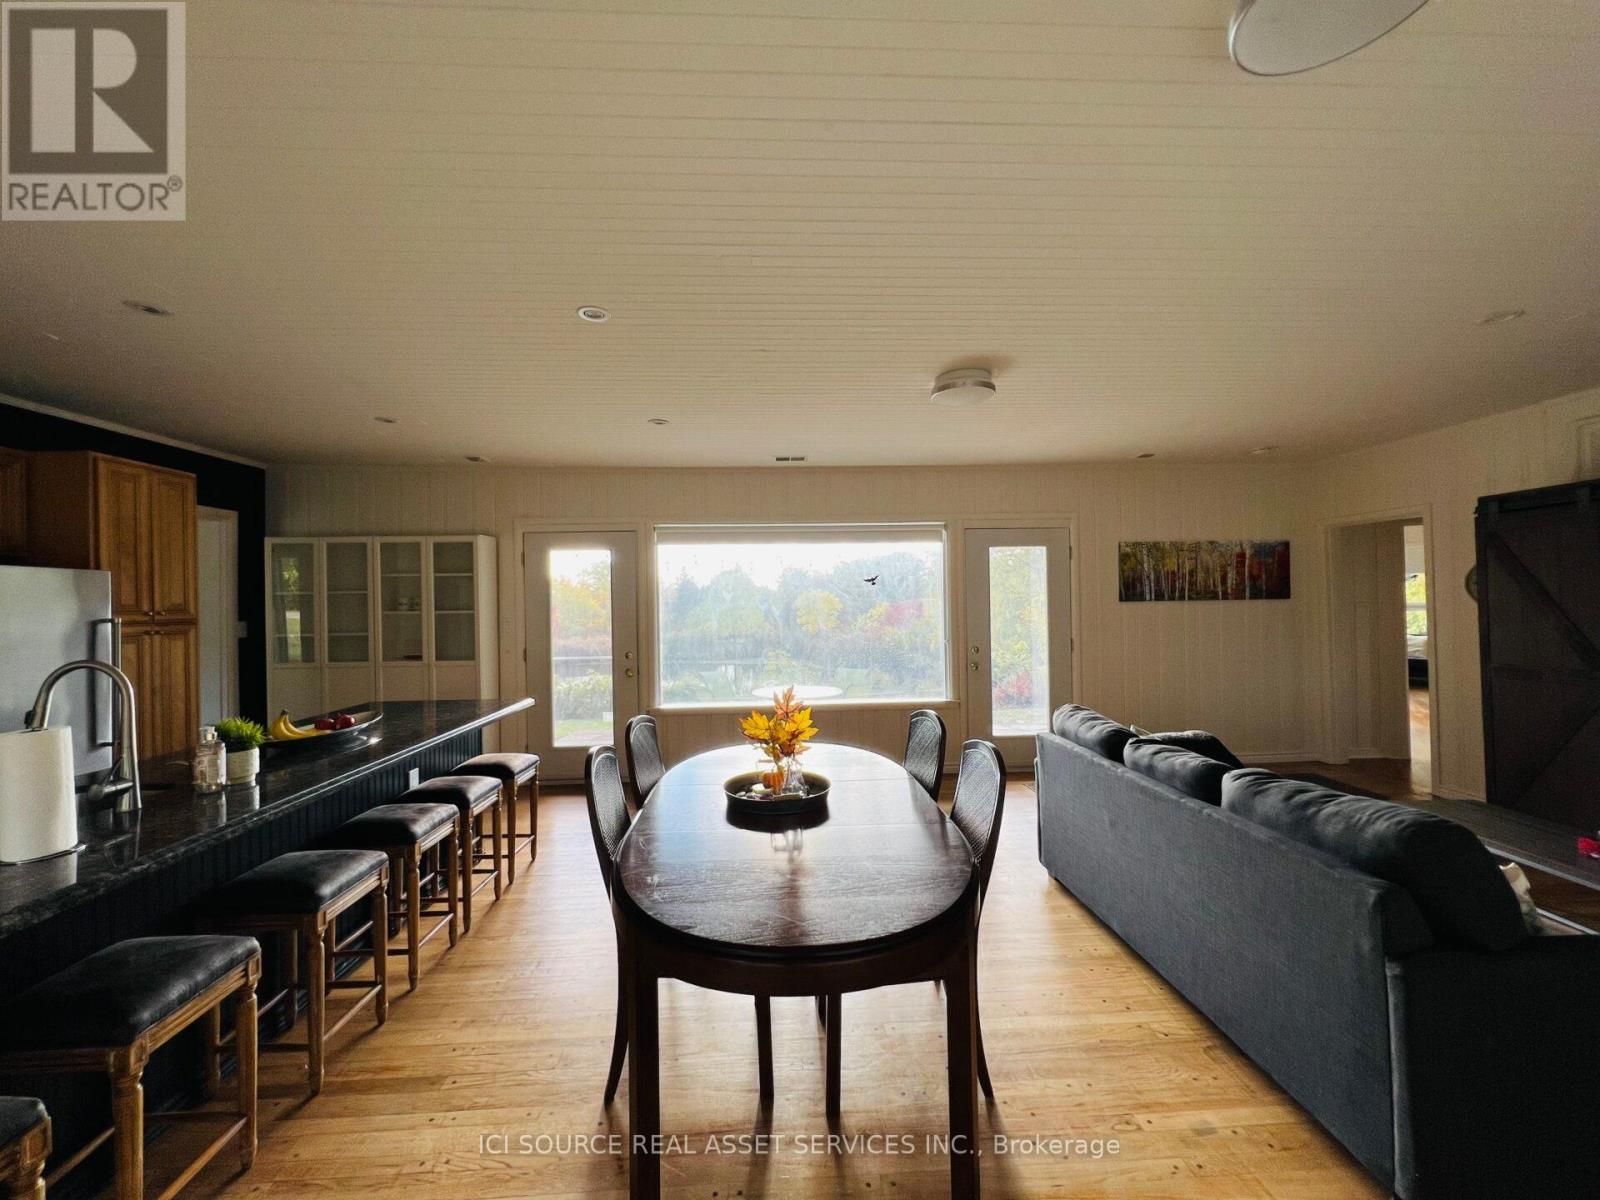
8 Renwood Place, Hamilton, ON - Indoor Photo Showing Dining Room
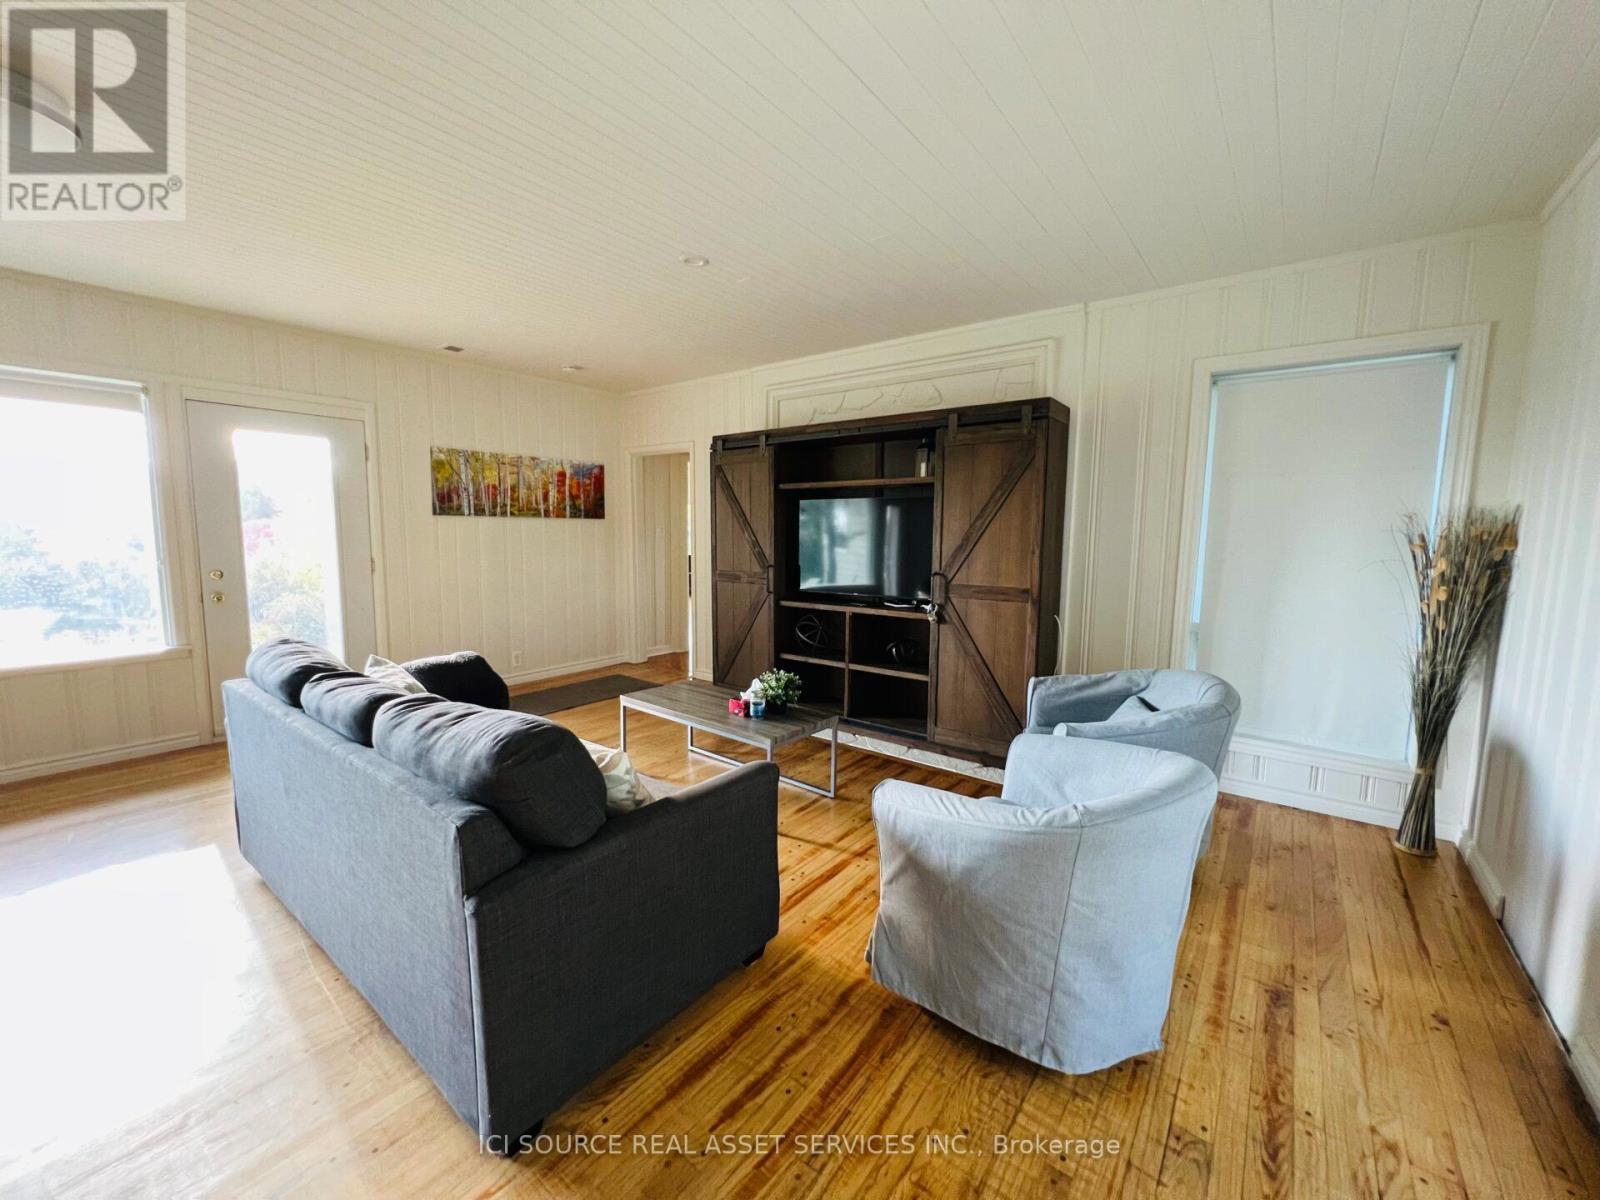
8 Renwood Place, Hamilton, ON - Indoor Photo Showing Living Room
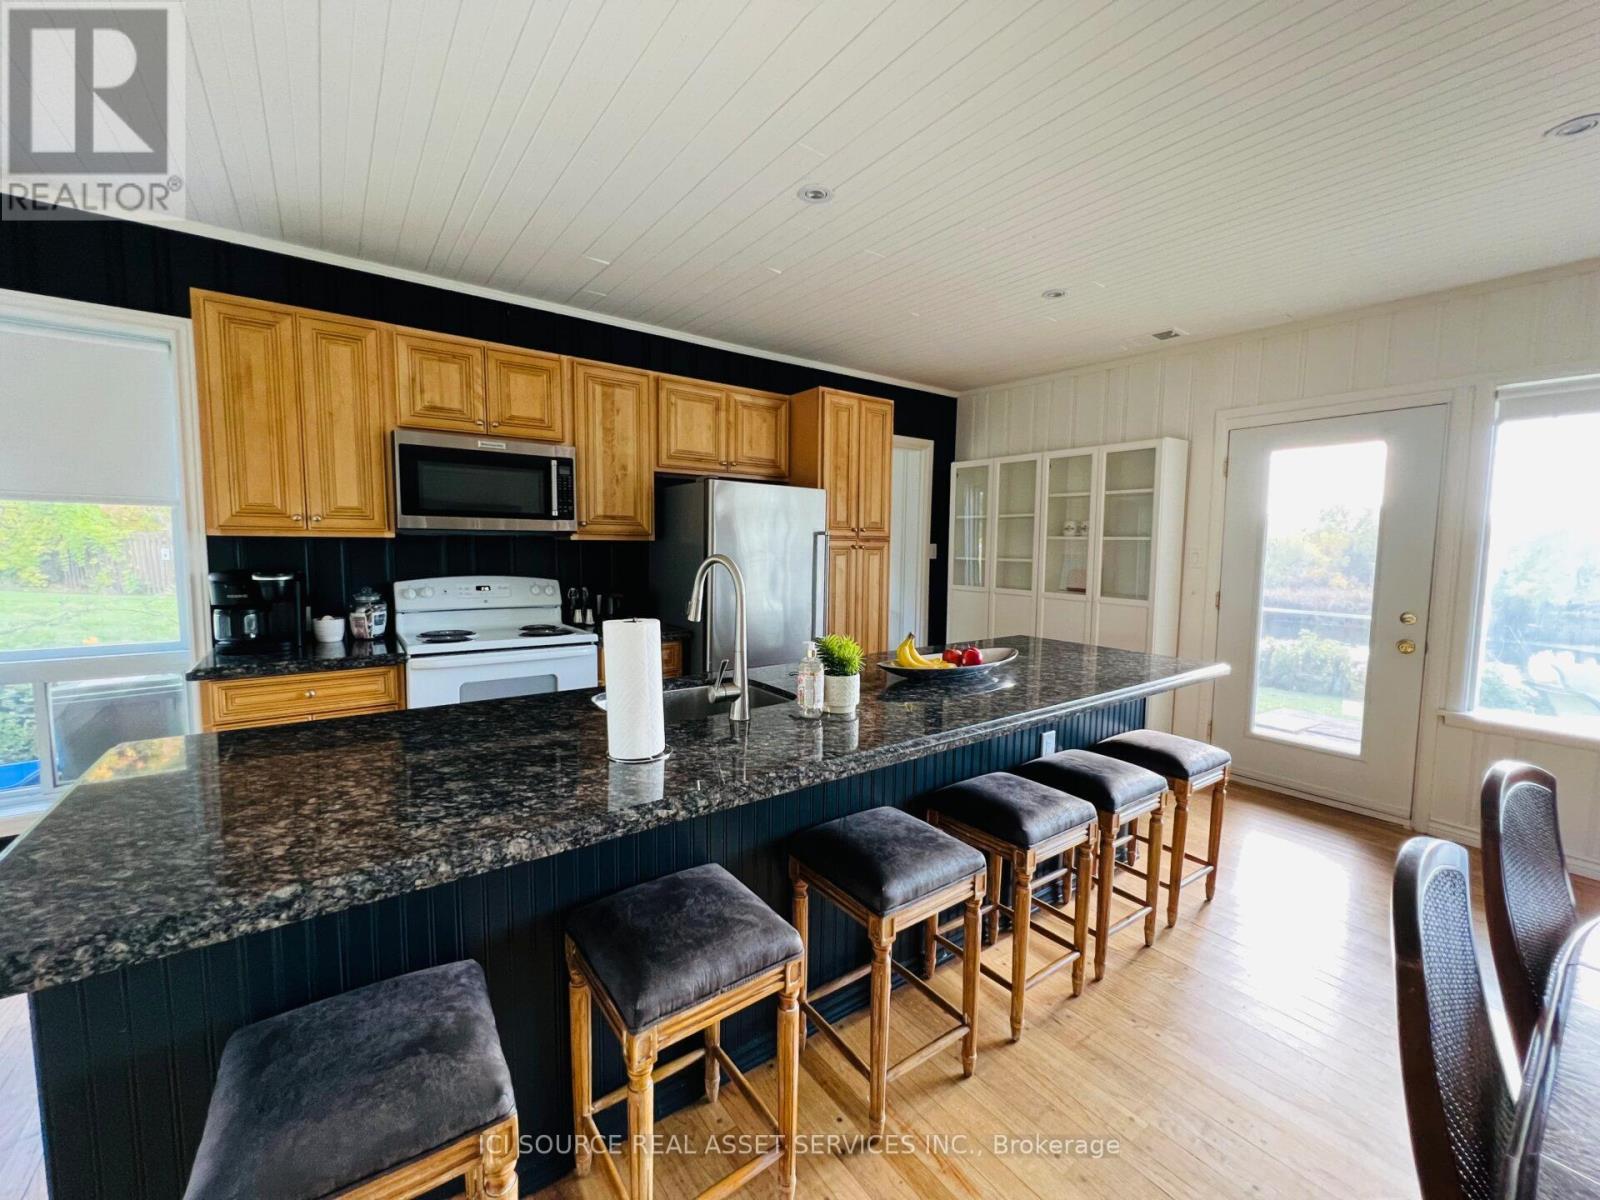
8 Renwood Place, Hamilton, ON - Indoor Photo Showing Kitchen
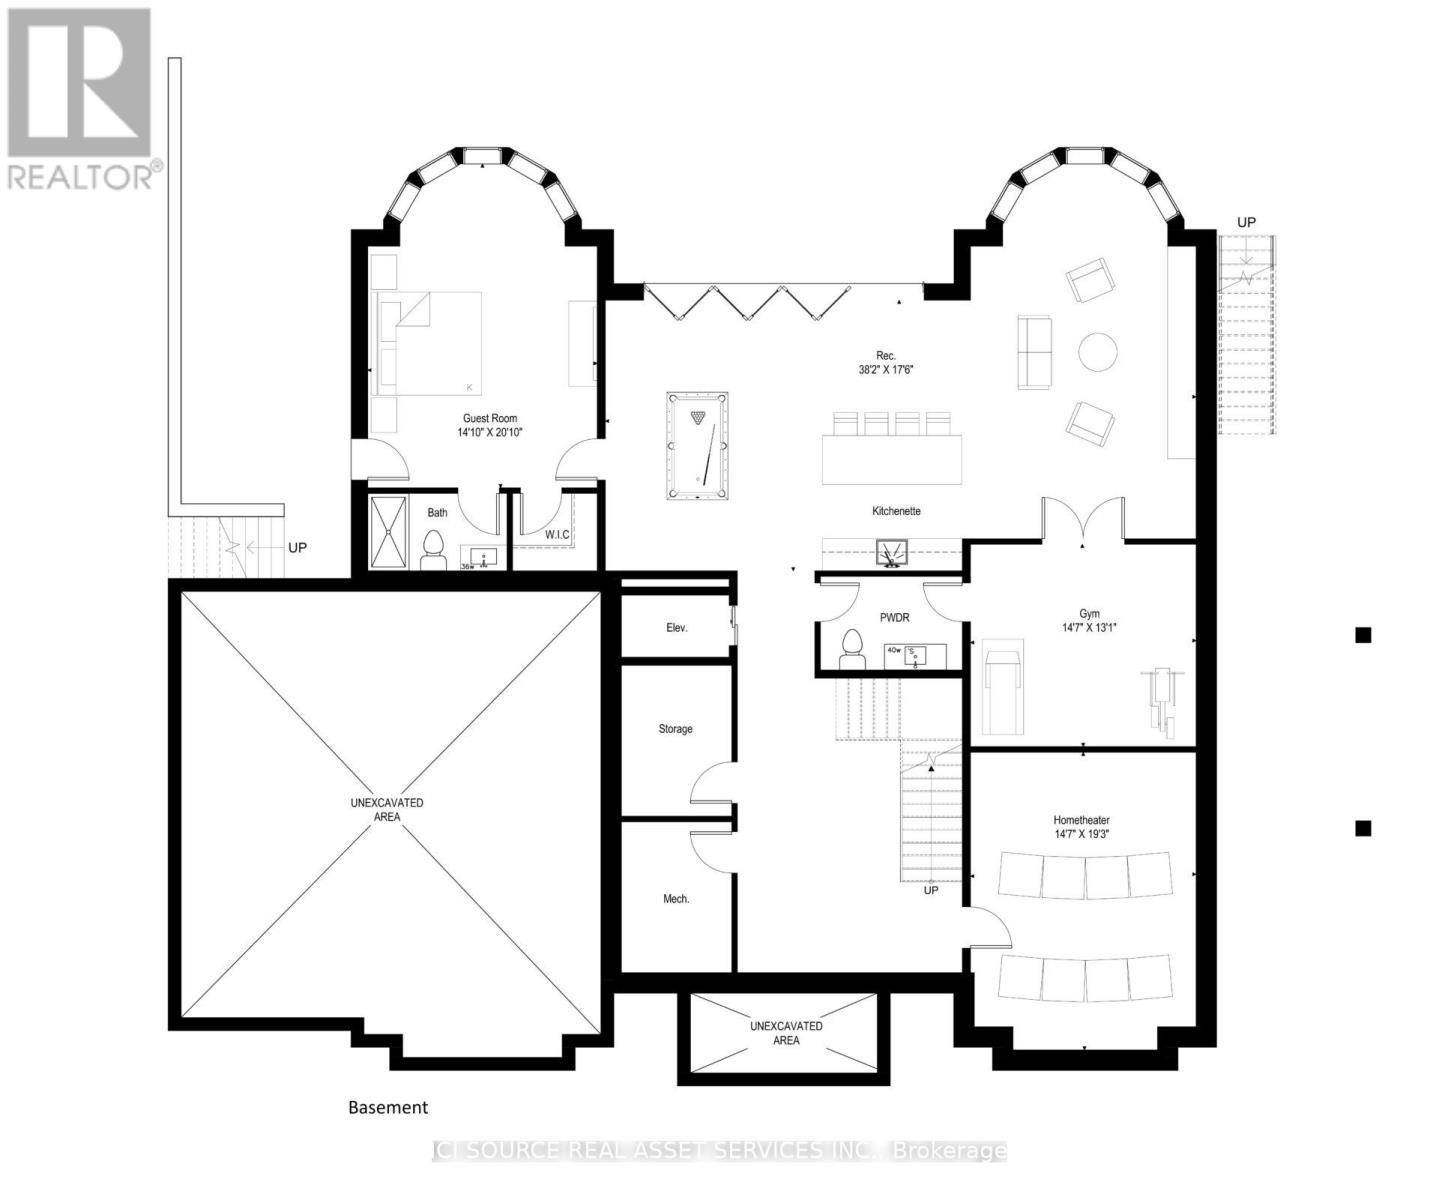
8 Renwood Place, Hamilton, ON - Other
8 Renwood Place, Hamilton, ON  - Outdoor With Facade
8 Renwood Place, Hamilton, ON  - Outdoor
8 Renwood Place, Hamilton, ON - Outdoor With Body Of Water
8 Renwood Place, Hamilton, ON - Outdoor
8 Renwood Place, Hamilton, ON - Outdoor With Body Of Water With View
8 Renwood Place, Hamilton, ON - Outdoor With View
8 Renwood Place, Hamilton, ON - Outdoor With Body Of Water
8 Renwood Place, Hamilton, ON - Outdoor
8 Renwood Place, Hamilton, ON - Outdoor With Body Of Water
8 Renwood Place, Hamilton, ON - Outdoor With Facade
8 Renwood Place, Hamilton, ON - Indoor Photo Showing Other Room
8 Renwood Place, Hamilton, ON - Outdoor
8 Renwood Place, Hamilton, ON - Outdoor With View
8 Renwood Place, Hamilton, ON - Outdoor
8 Renwood Place, Hamilton, ON - Indoor Photo Showing Other Room
8 Renwood Place, Hamilton, ON - Indoor
8 Renwood Place, Hamilton, ON - Indoor Photo Showing Bedroom
8 Renwood Place, Hamilton, ON - Indoor Photo Showing Dining Room
8 Renwood Place, Hamilton, ON - Indoor Photo Showing Living Room
8 Renwood Place, Hamilton, ON - Indoor Photo Showing Kitchen
8 Renwood Place, Hamilton, ON - Other
  • Advertising
8 RENWOOD PLACE, Hamilton, Ontario, L8B 0G6
$2,199,000

2 Beds

1 Bath

Property Information:

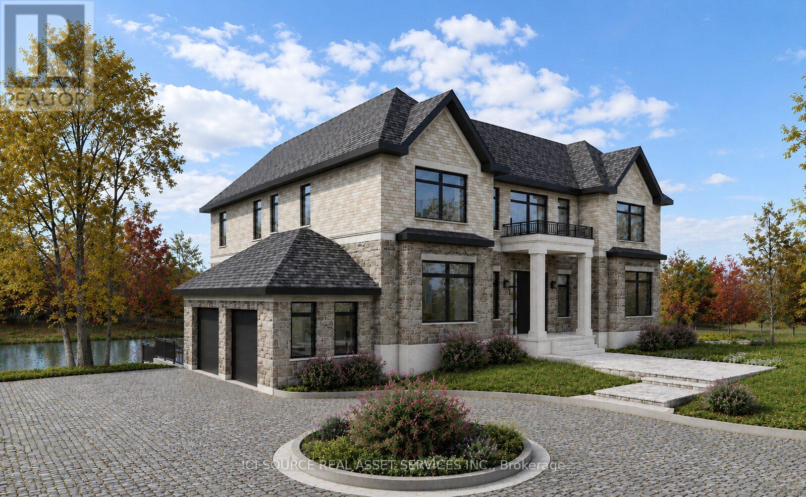
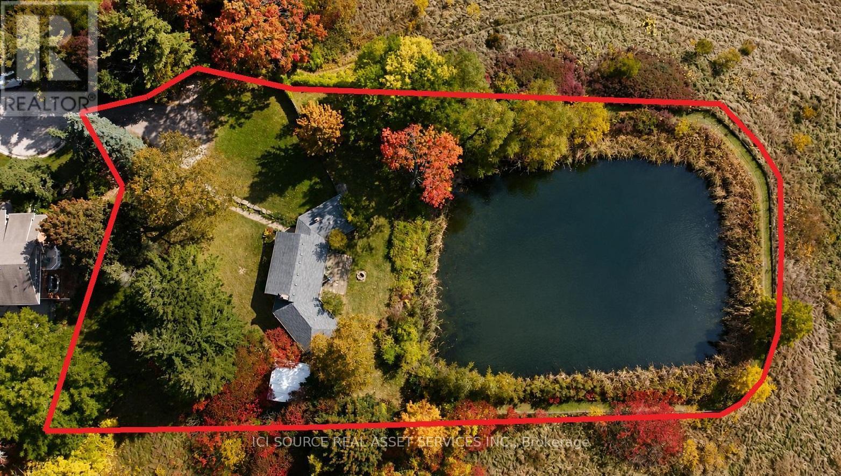
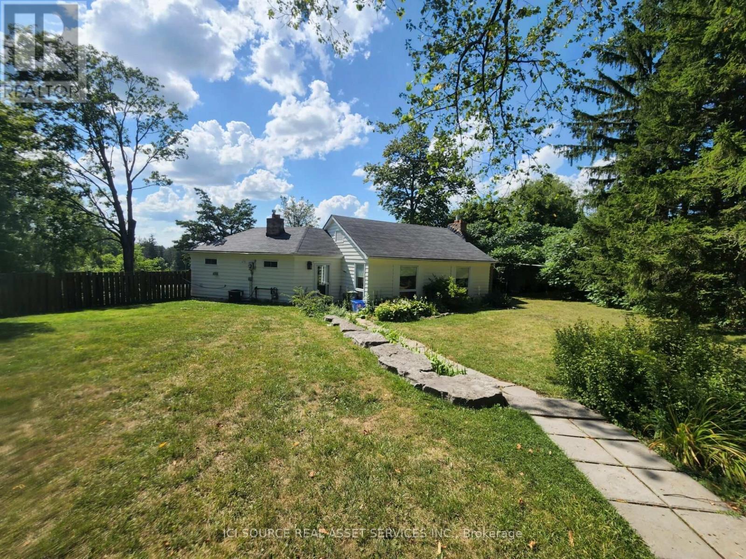
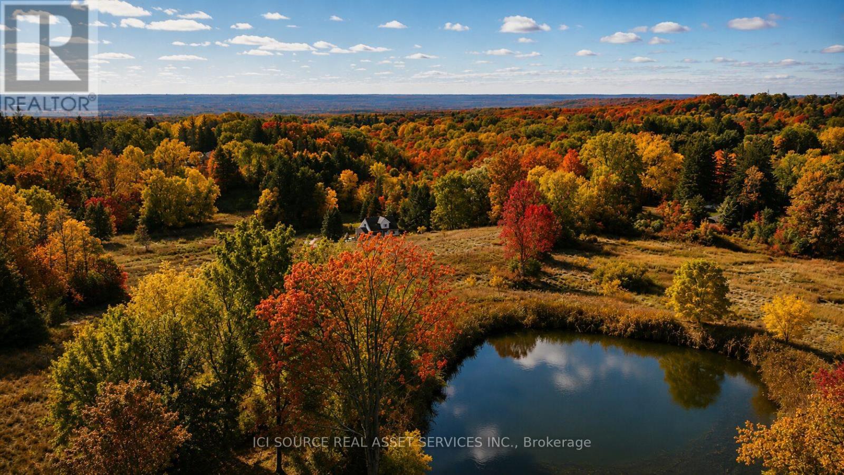
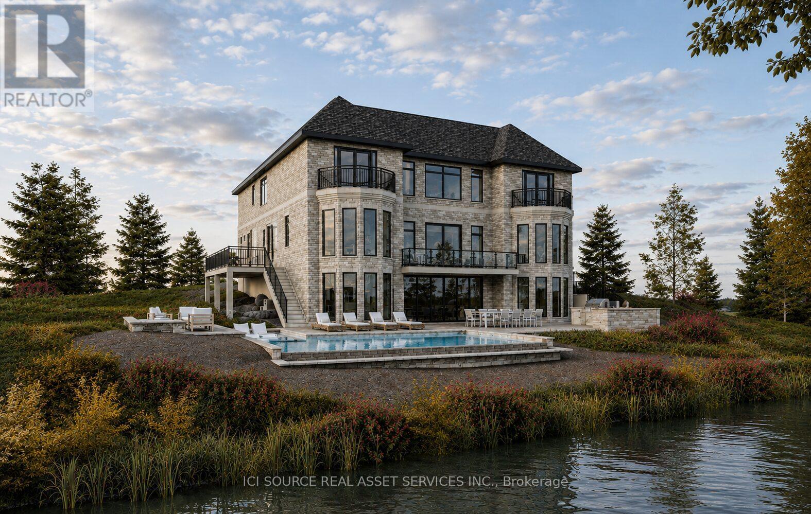
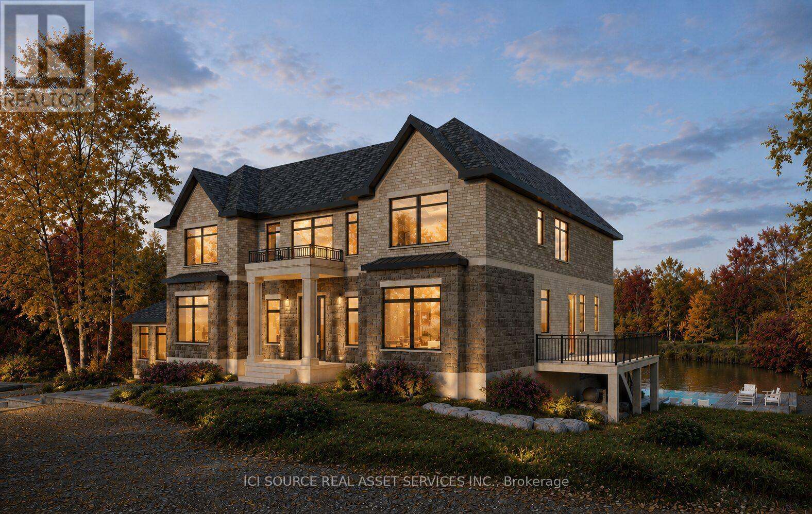
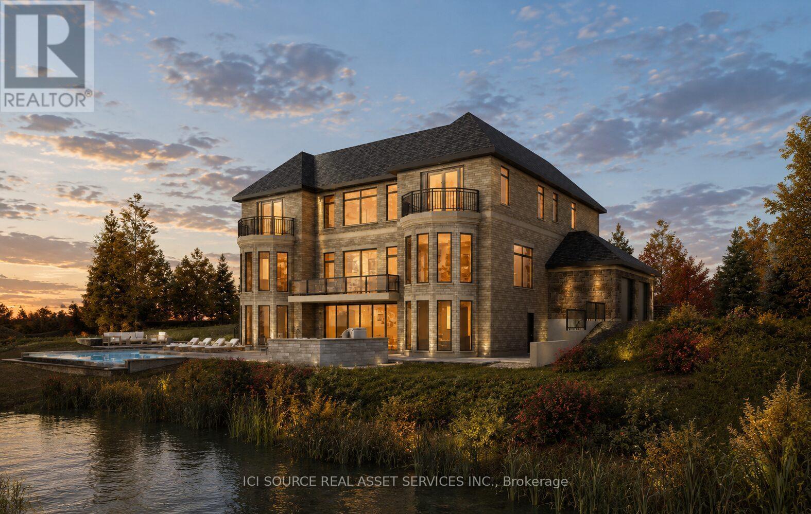
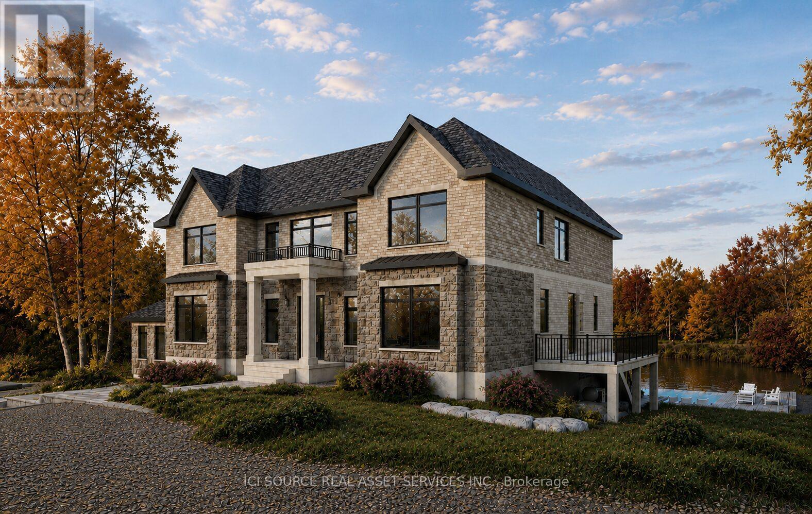
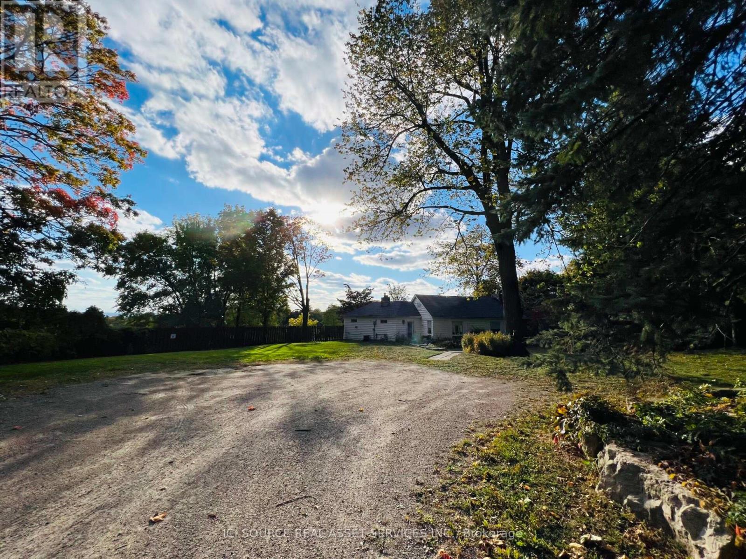
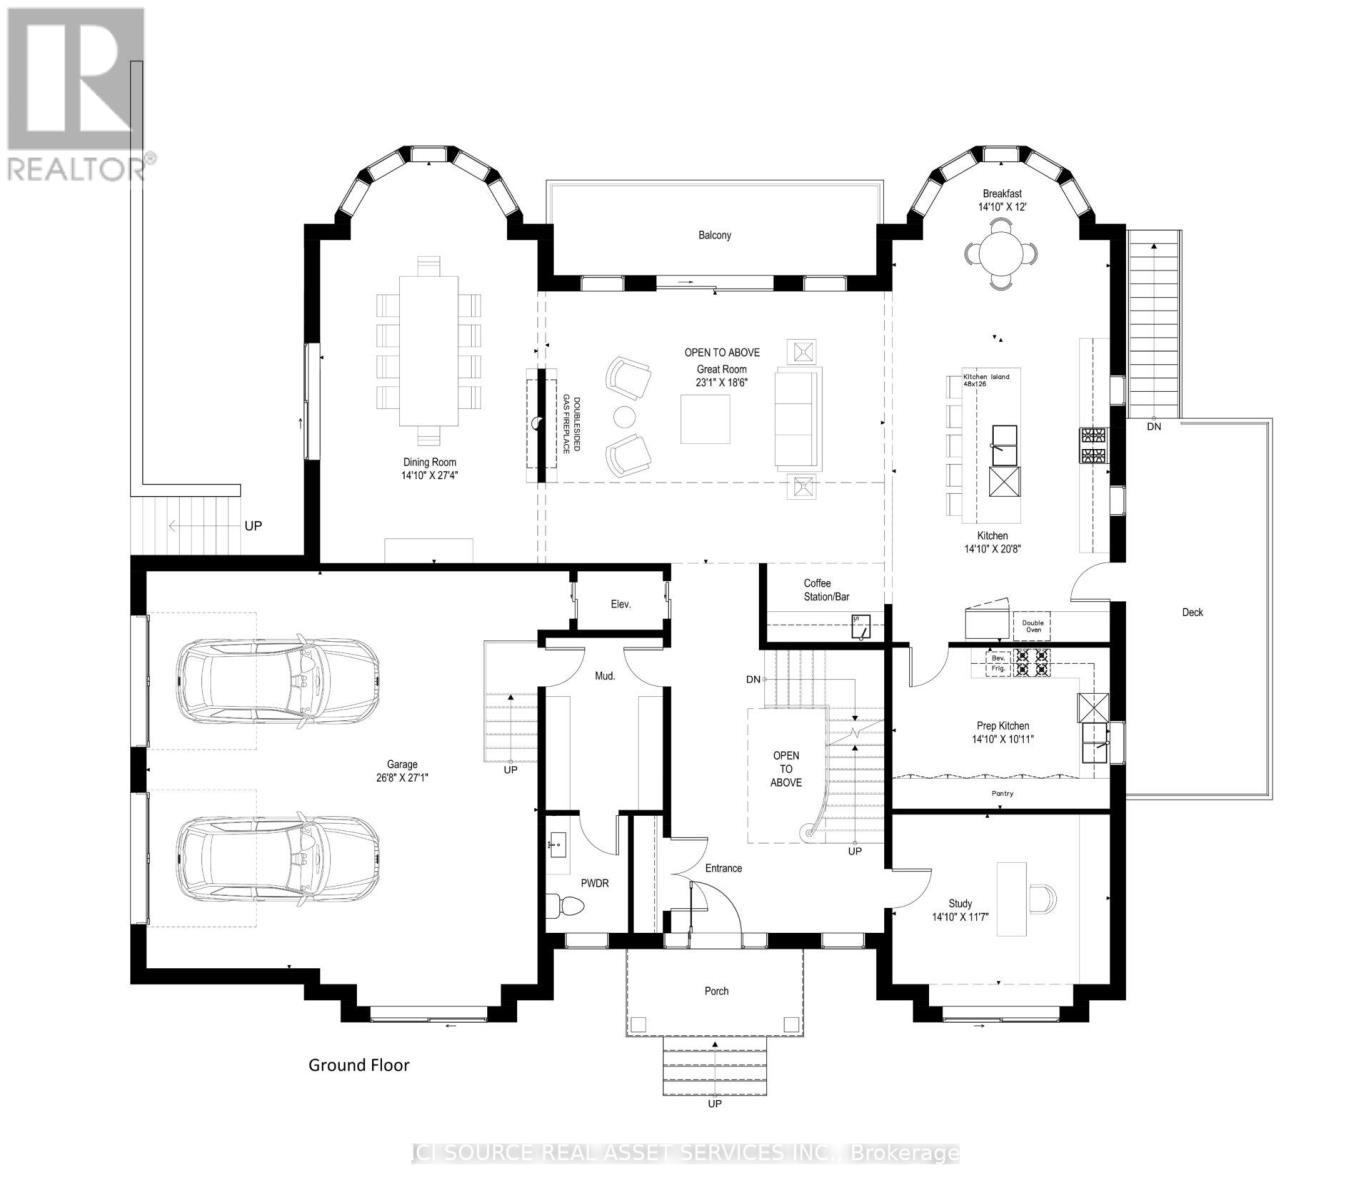
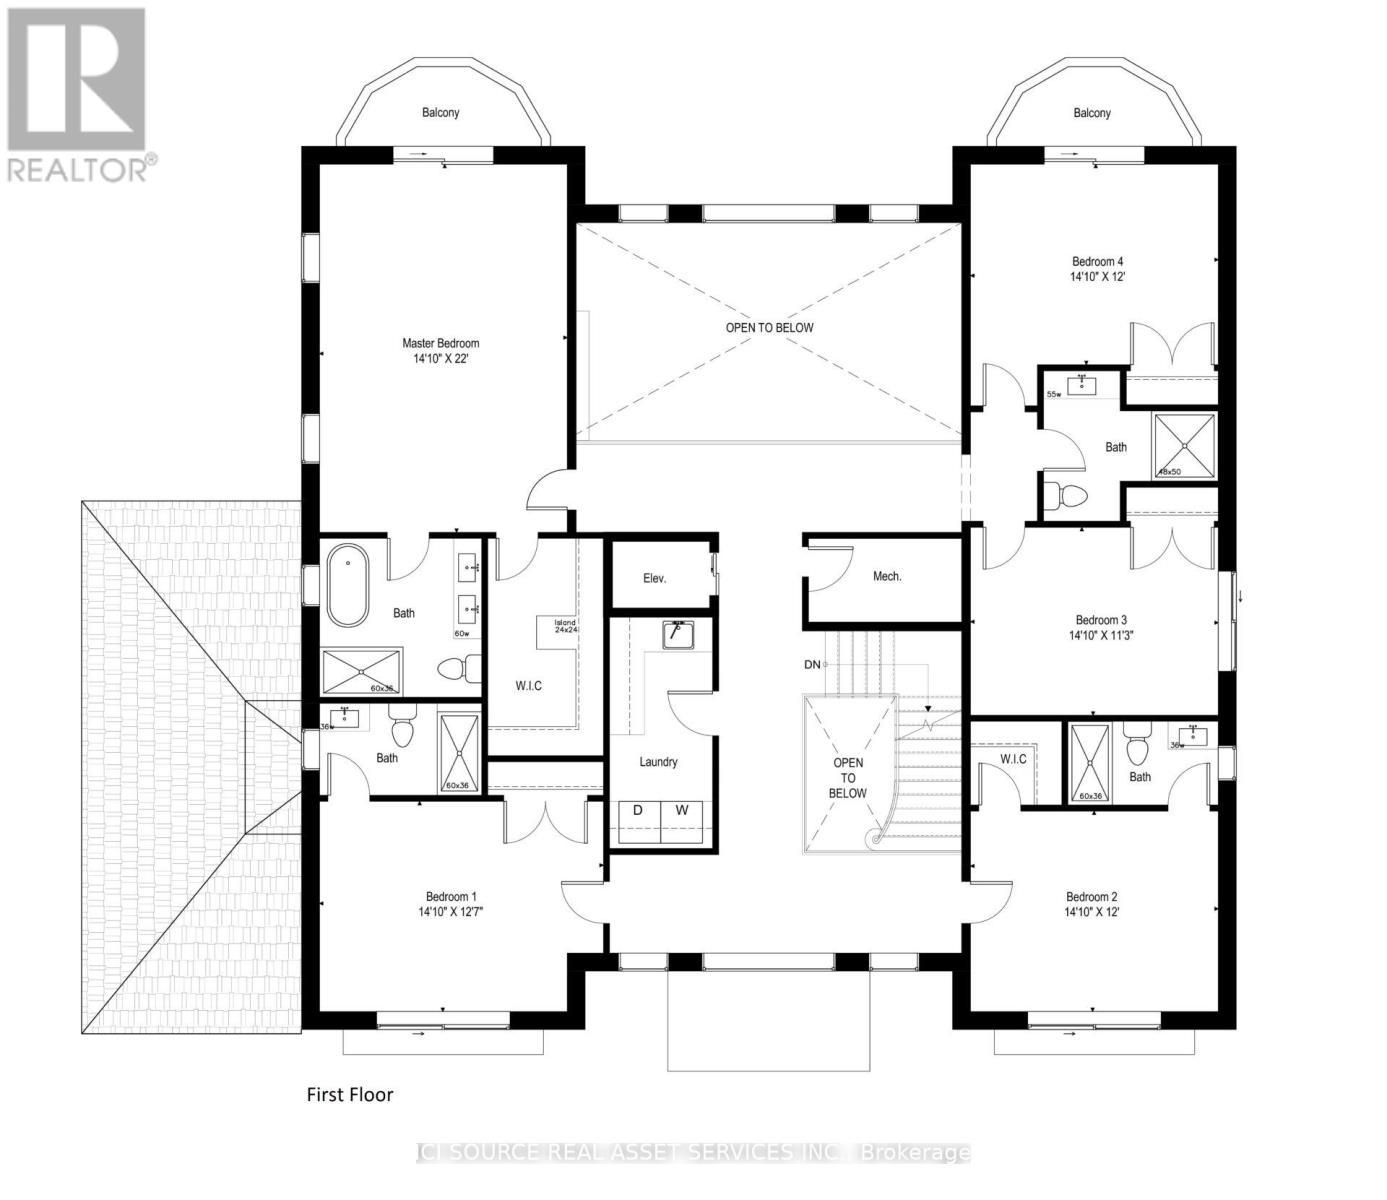
A rare opportunity to acquire a fully entitled estate property on a premium 1.4-acre lot at the end of an exclusive court in sought-after Waterdown. Positioned among distinguished multi-million dollar estate homes and surrounded by protected green space on three sides, the property overlooks a private pond with sweeping escarpment views, offering an exceptional combination of privacy, prestige, and natural beauty. A setting of this scale, privacy, and entitlement is rarely available in the area. This property is fully approved by the Niagara Escarpment Commission for a custom 7,500 sq ft luxury residence with walkout basement, resort-style outdoor living, and expansive landscaped grounds. Seller can deliver the property with building permit ready for construction commencement. All required approvals, architectural drawings, engineering, landscape plans, environmental studies, arborist reports and supporting documentation have been completed, allowing a buyer to bypass years of planning, studies, and approvals. The approved design features a grand two-storey residence with elevator, 6 bedrooms, multiple ensuites, private entrance guest suite, extensive entertaining spaces, and seamless indoor-outdoor integration with infinity pool and terrace areas. Landscape plans also include a proposed walking/running trail surrounding the pond along with a private dock for recreational enjoyment and water activities. Municipal water and gas connected. Approved sanitary sewer connection. *For Additional Property Details Click The Brochure Icon Below* (id:27)

Building Features:

  • Style: Detached
  • Building Type: House
  • Architectural Style: Bungalow
  • Basement Development: Unfinished
  • Basement Type: N/A
  • Construction Style - Attachment: Detached
  • Easement: Easement, Easement
  • Exterior Finish: Aluminum siding
  • Floor Space: 1100 - 1500 sqft
  • Foundation Type: Block
  • Heating Type: Forced air
  • Heating Fuel: Natural gas
  • Cooling Type: Central air conditioning

Property Features:

  • OwnershipType: Freehold
  • Property Type: Single Family
  • Access Type:
  • Features: Irregular lot size, Carpet Free
  • Floor Space (approx): 1100 - 1500 Square Feet
  • Irregular: Yes
  • Lot Frontage: 133.8 Feet
  • Lot Size: 133.9 FT
  • Sewer: Sanitary sewer
  • Parking Type: Other, No Garage
  • No. of Parking Spaces: 6

Rooms:

  • Great Room Main Level 5.80 m x 3.10 m
  • Kitchen Main Level 5.80 m x 5.60 m
  • Primary Bedroom Main Level 5.70 m x 7.00 m
  • 2nd Bedroom Main Level 3.00 m x 6.20 m

Convert Measurement to:

Courtesy of: ICI SOURCE REAL ASSET SERVICES INC.

REALTOR.ca  

Access to Sold Data on this website may only be used by consumers that have a bona fide interest in the purchase, sale, or lease of residential real estate.

Sales/Price History

Log in or create an account to see sold and historical listings information

QuickQuoteTM Powered by RPS
Thinking of Selling?

Start by finding out what your home might be worth in today's market.

Location of 8 RENWOOD PLACE, Hamilton, Ontario, L8B 0G6

Demographic Information of 8 RENWOOD PLACE, Hamilton, Ontario, L8B 0G6
Life Stage

Middle-Aged with Teens

Employment Type

Mixed

Average Household Income

$143,569.04

Average Number of Children

1.79

Household Population

Household Structure

Age of Population

Education

Education Level

No certificate/diploma/degree

11.35 %

High school certificate or equivalent

29.88 %

Apprenticeship trade certificate/diploma

3.03 %

College/non-university certificate

20.81 %

University certificate (below bachelor)

2.03 %

University Degree

32.91 %

Commuter

Travel To Work

By Car

88.9 %

By Public Transit

0.21 %

By Walking

4.35 %

By Bicycle

0.0 %

By Other Methods

6.54 %

Cultural Diversity

Knowledge of Official Language

Mother Tongue

Building Information

Building Type

Apartments (Low and High Rise)

39.37 %

Houses

60.63 %

Own Vs. Rent