Button CopyPathCircle CloseCircle Left ArrowArrow Down Icon GreyClosecirclecircleBurger
  • Advertising

76 BURLINGTON Street E, Hamilton, Ontario, L8L 4G6

MLS® # 40865523
Investment For Sale In North End East, Hamilton, Ontario
$749,900
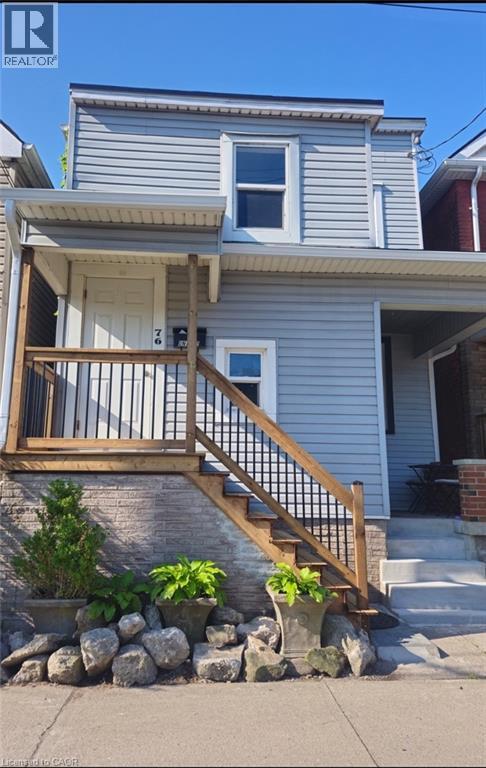
Light blue siding exterior with a covered porch featuring wooden railings and black balusters - 76 Burlington Street E, Hamilton, ON
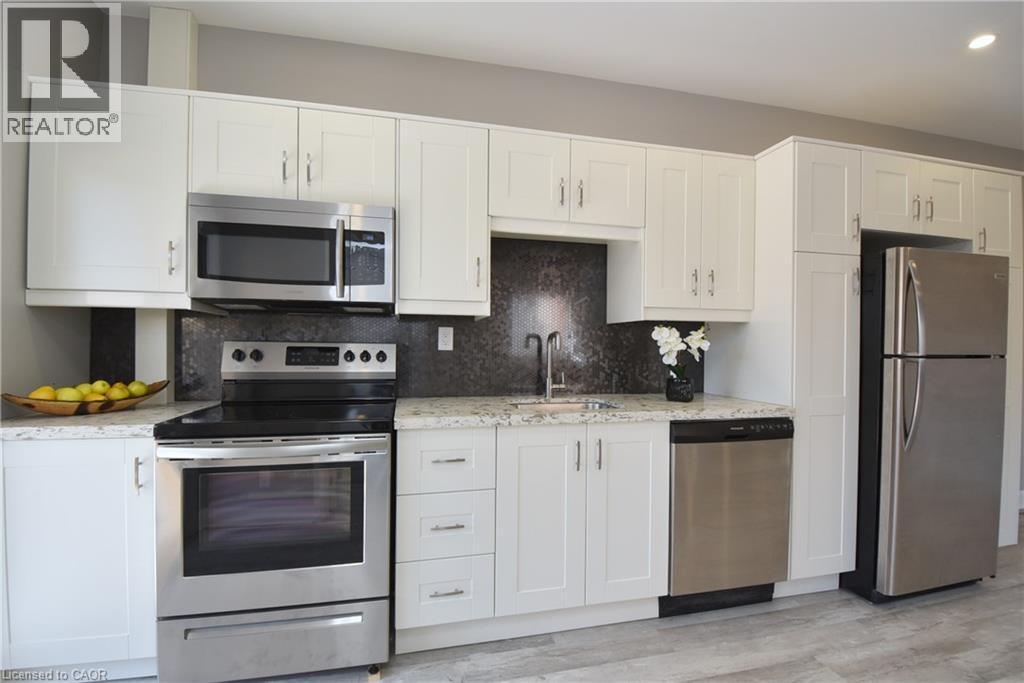
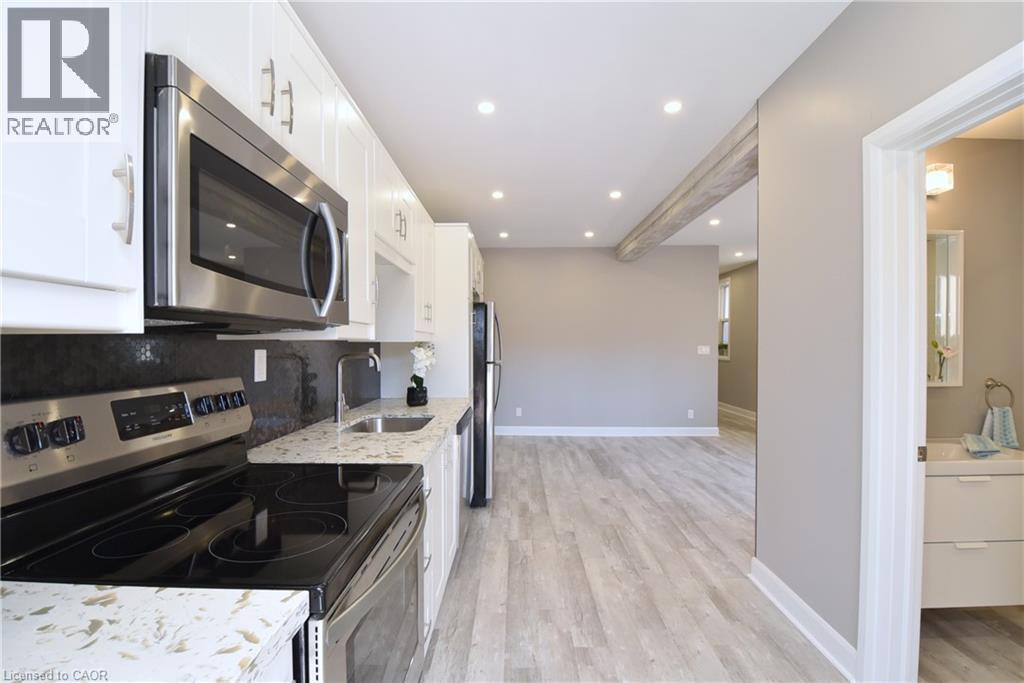
White shaker-style cabinetry with stainless steel hardware, stainless steel appliances, speckled stone countertops, and a dark textured backsplash - 76 Burlington Street E, Hamilton, ON
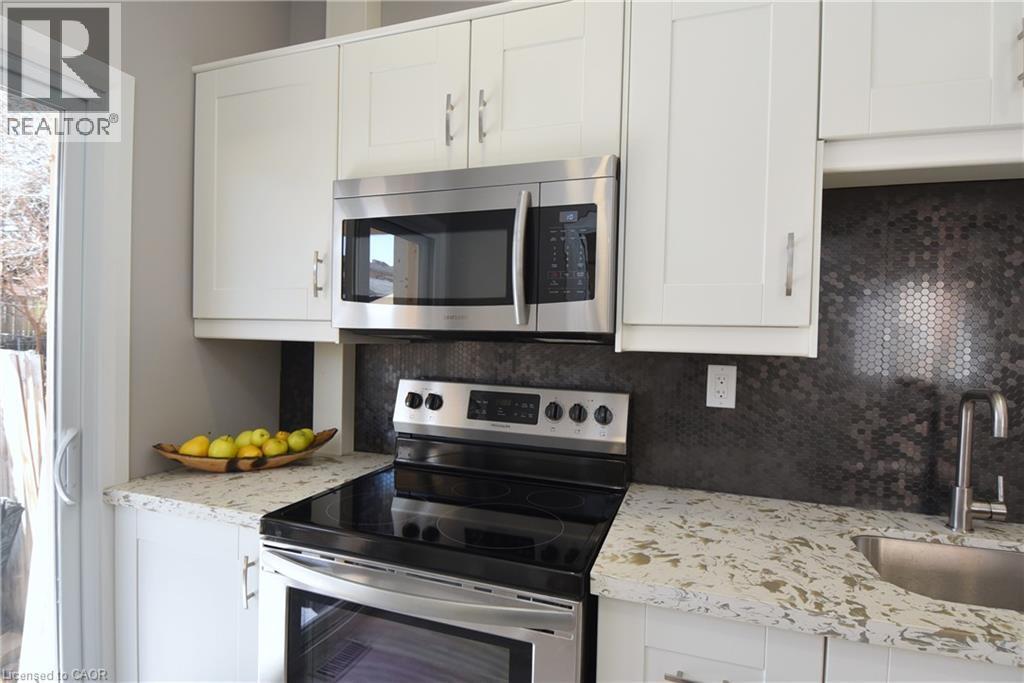
White shaker-style cabinetry, stainless steel microwave, black ceramic cooktop range, dark penny tile backsplash, and light-toned countertops - 76 Burlington Street E, Hamilton, ON
White shaker-style cabinetry, stainless steel appliances, granite-look countertops, and a dark mosaic tile backsplash - 76 Burlington Street E, Hamilton, ON
Kitchen featuring white cabinetry, light-toned countertops, a stainless steel sink, and wood-finish flooring - 76 Burlington Street E, Hamilton, ON
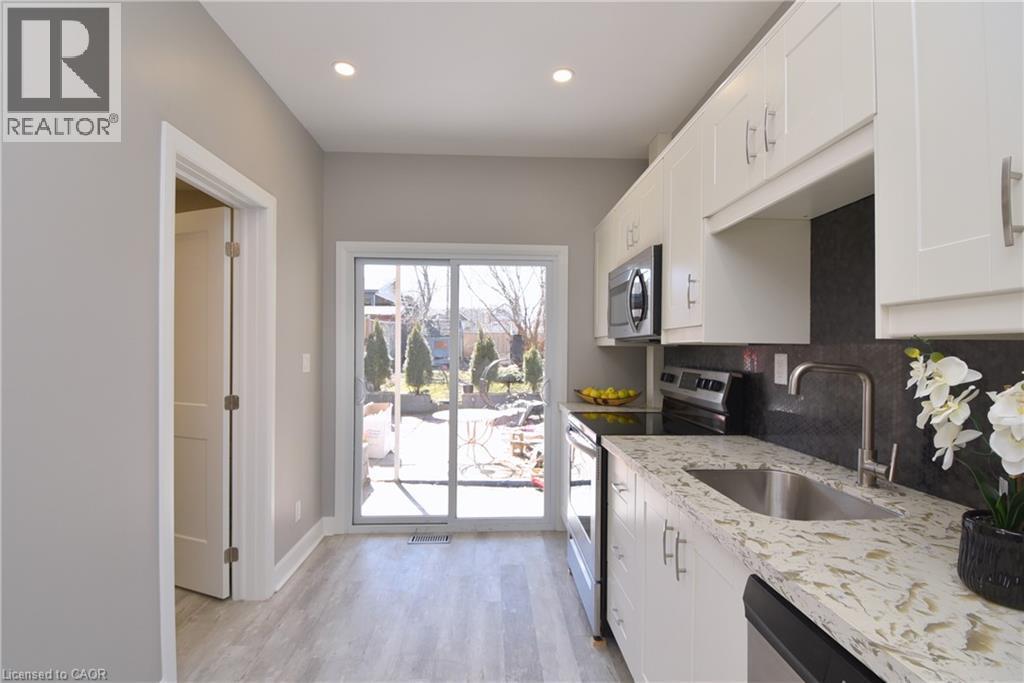
Kitchen featuring white cabinetry, stainless steel appliances, speckled countertops, and recessed lighting - 76 Burlington Street E, Hamilton, ON
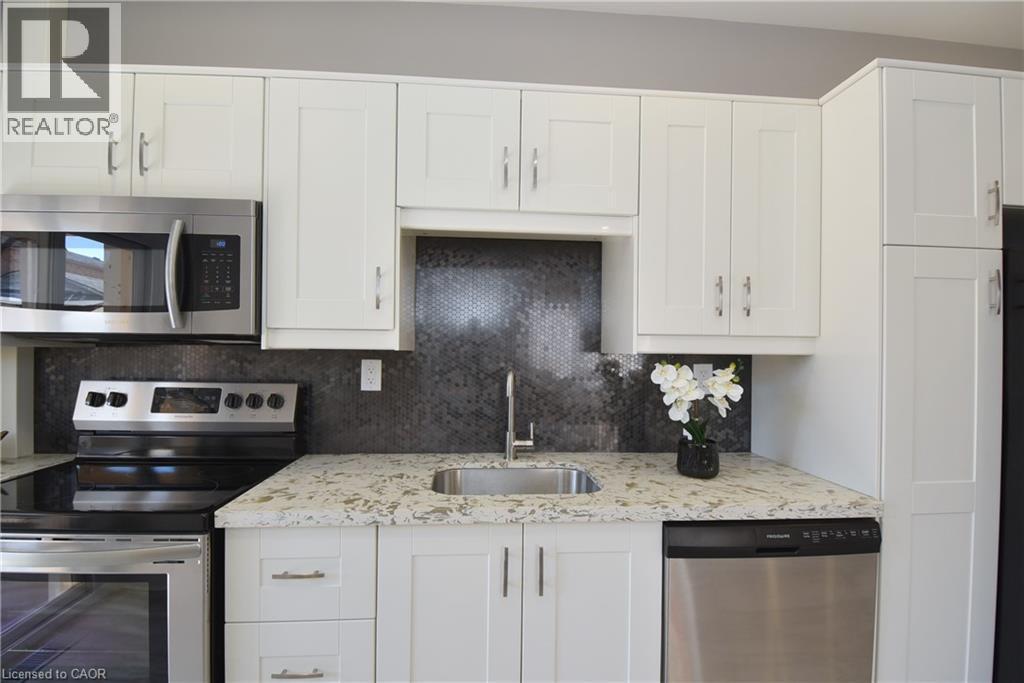
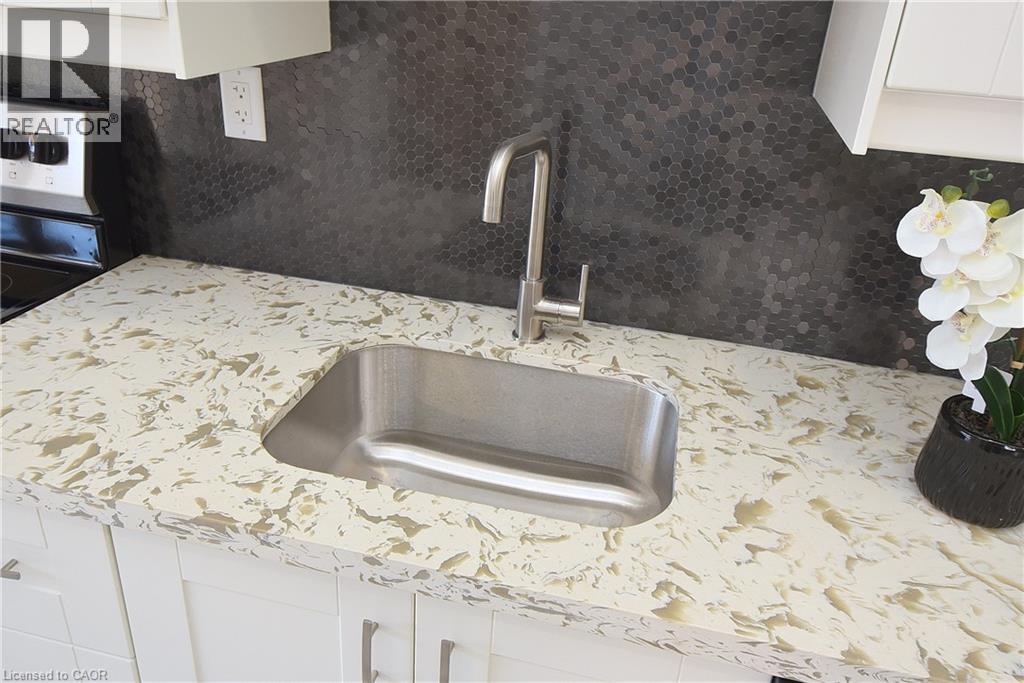
White shaker cabinetry with brushed nickel hardware, light-toned countertop, stainless steel undermount sink, gooseneck faucet, and hexagonal tile backsplash - 76 Burlington Street E, Hamilton, ON
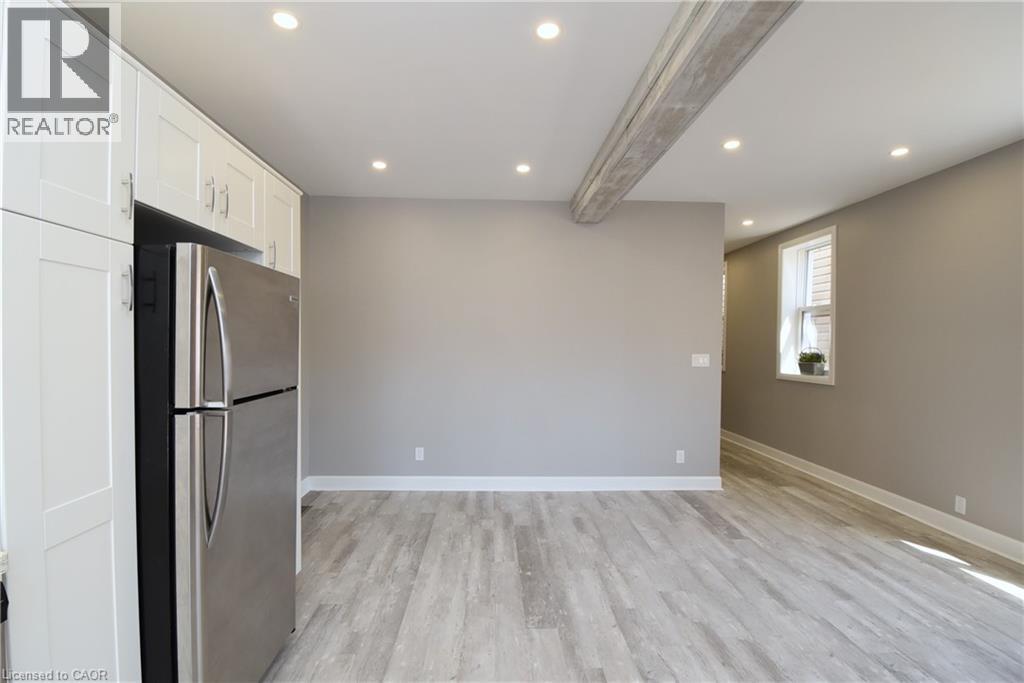
Kitchen featuring white cabinetry, stainless steel appliances, and light-colored countertops - 76 Burlington Street E, Hamilton, ON
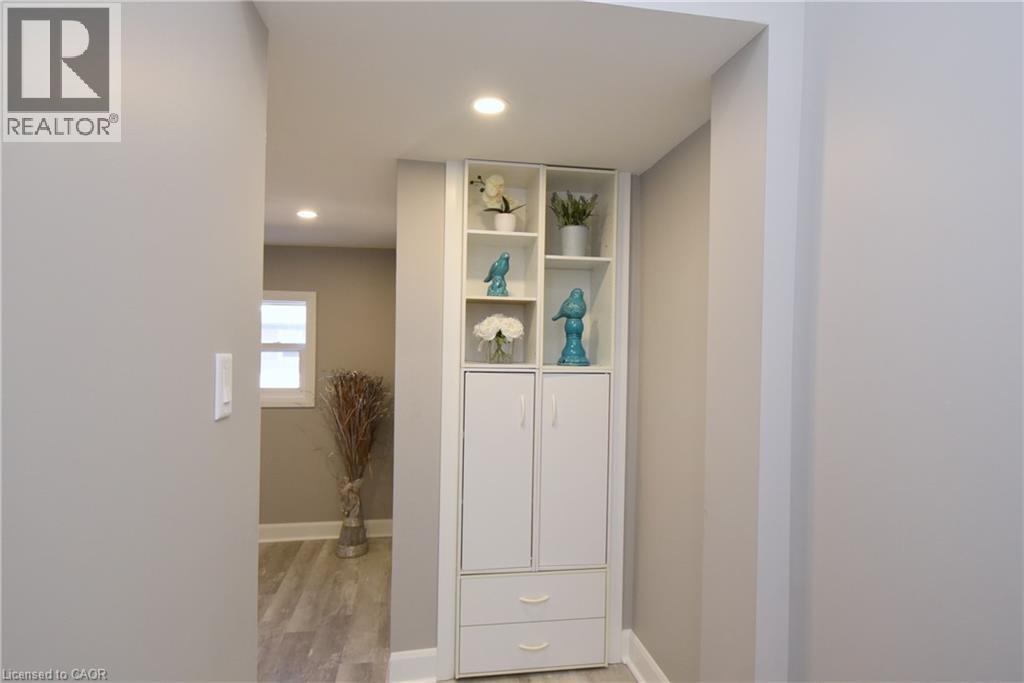
Wood-finish flooring with white trim - 76 Burlington Street E, Hamilton, ON
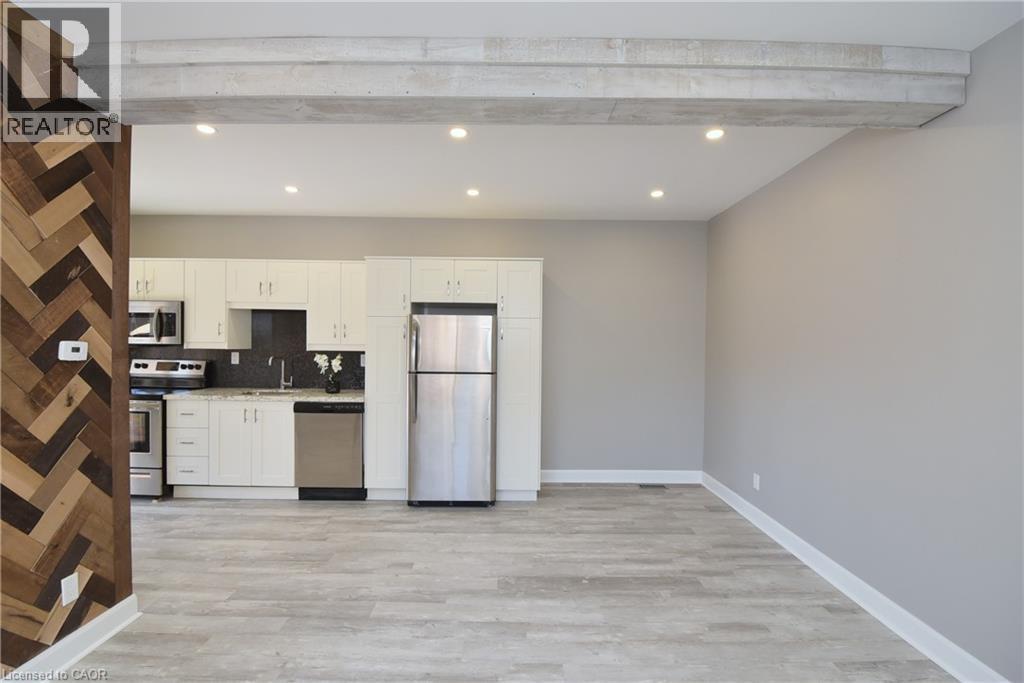
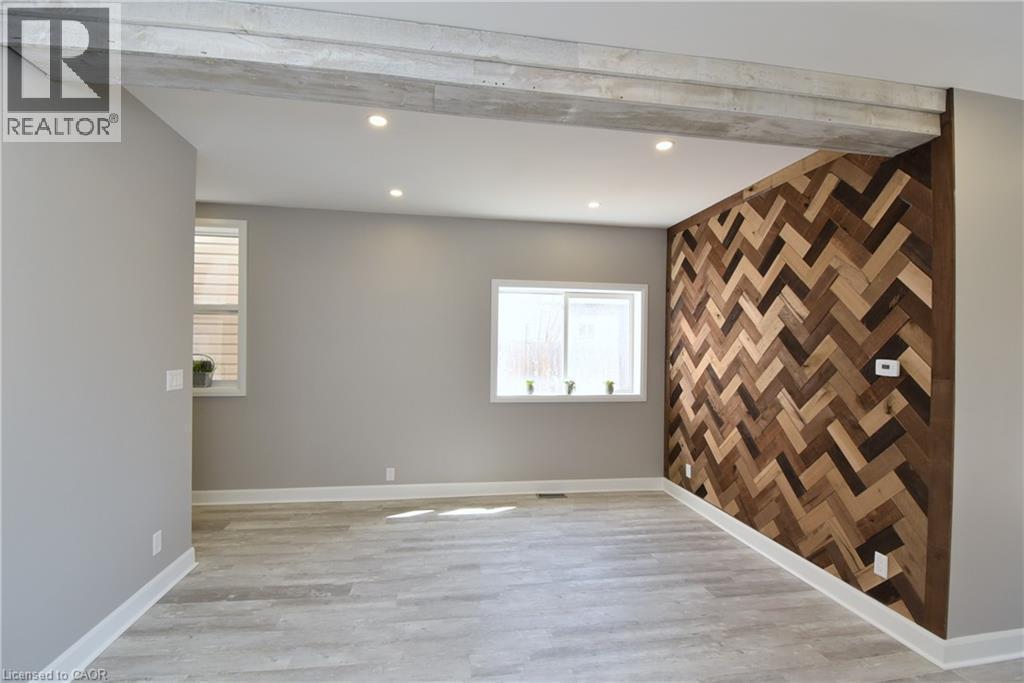
Reclaimed wood accent wall with a herringbone pattern, light wood-finish flooring, recessed ceiling lighting, and a prominent exposed beam - 76 Burlington Street E, Hamilton, ON
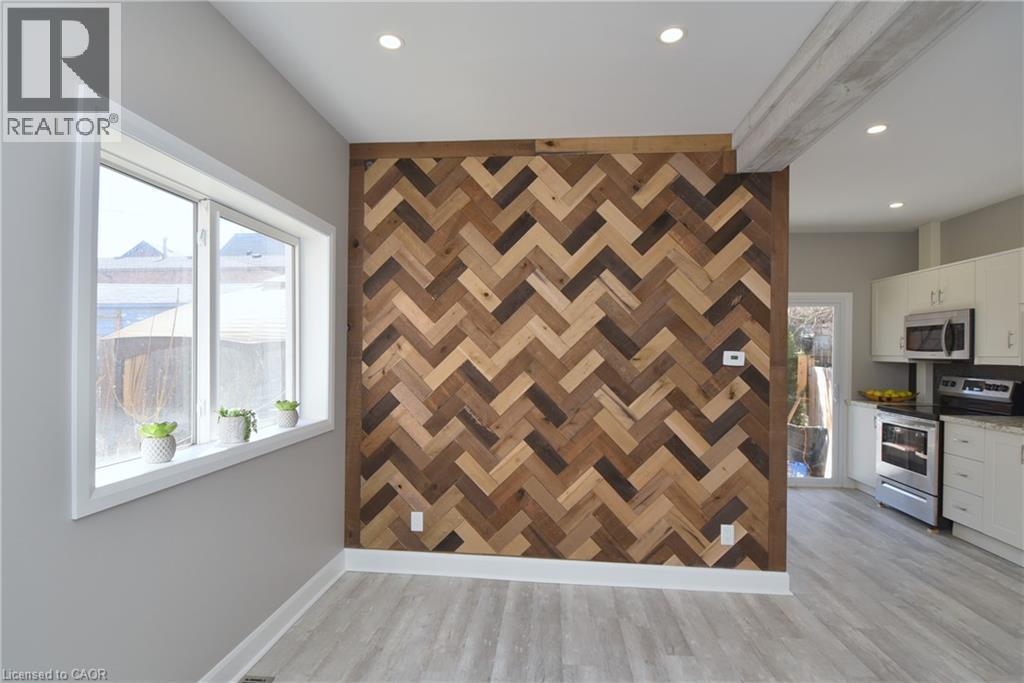
Herringbone wood-finish accent wall, recessed lighting, light wood-finish flooring, white trim, and white double-pane window - 76 Burlington Street E, Hamilton, ON
Recessed lighting illuminates wood-finish flooring - 76 Burlington Street E, Hamilton, ON
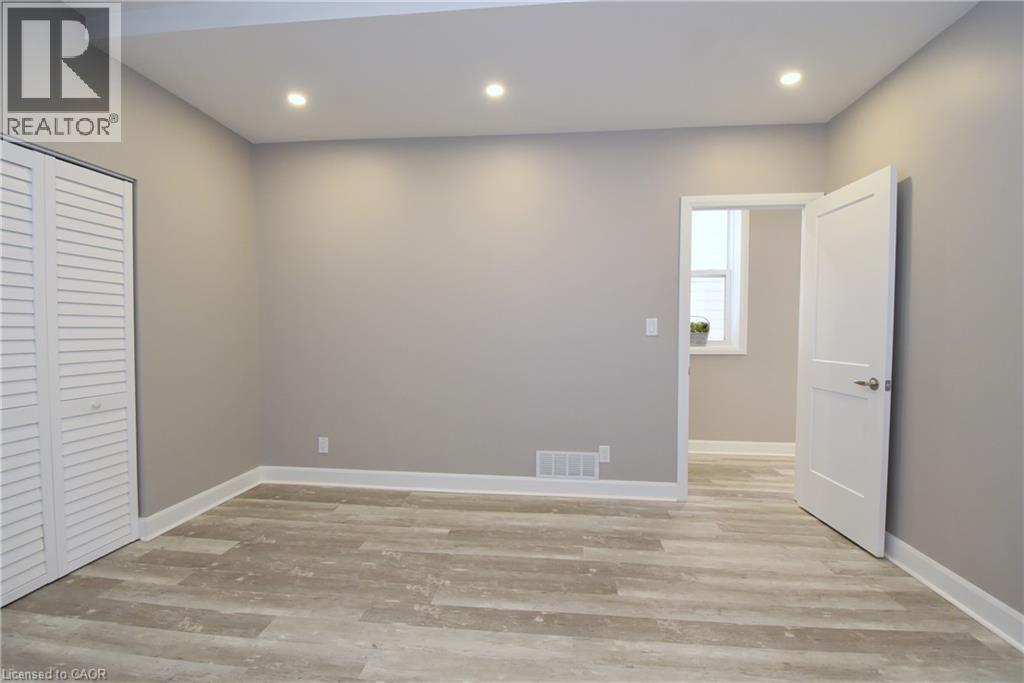
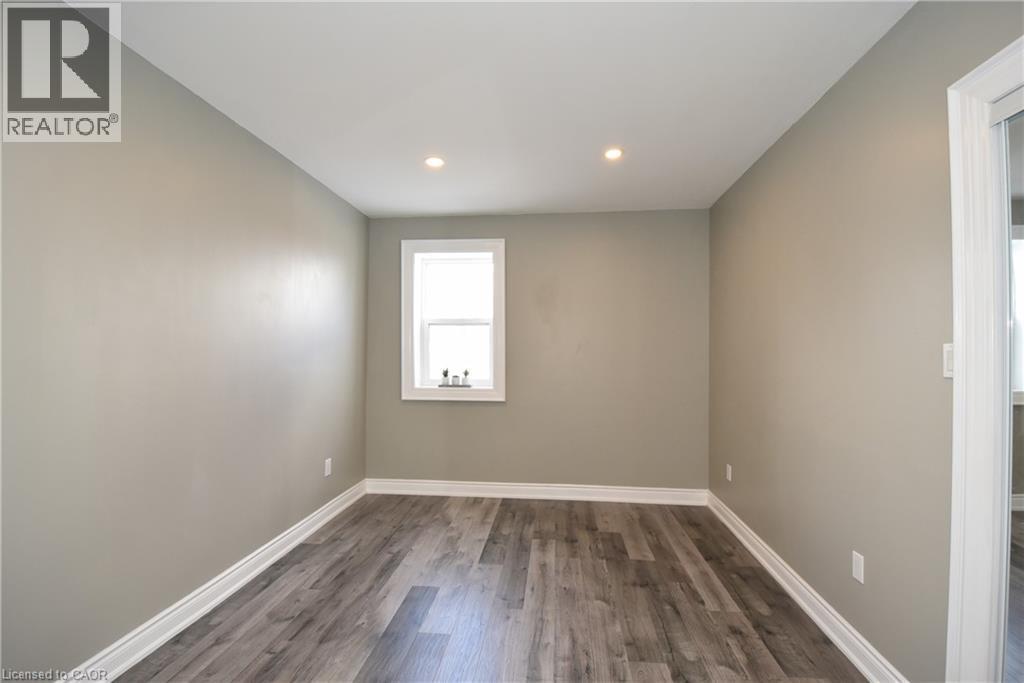
Recessed lighting, light gray wall finishes, wood-finish flooring, white window trim, and louvered bifold closet doors - 76 Burlington Street E, Hamilton, ON
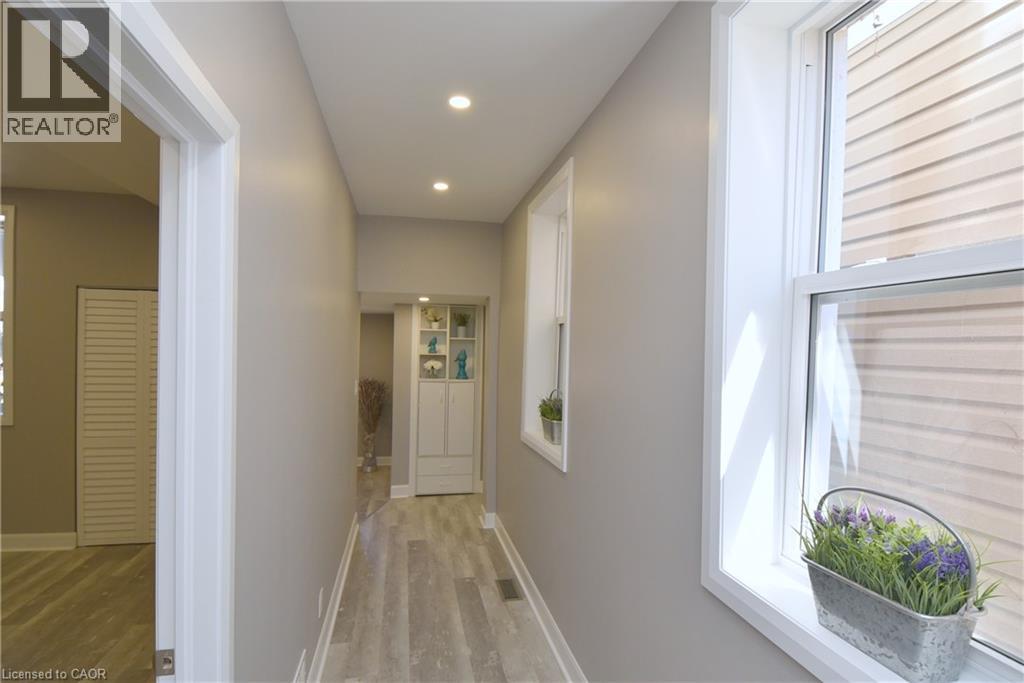
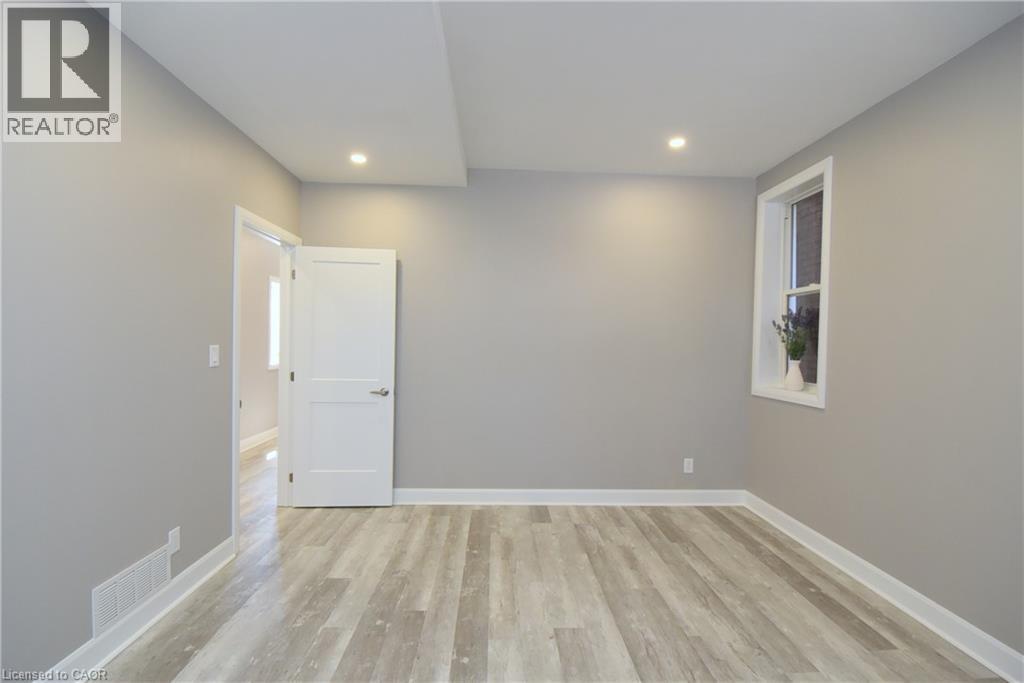
Recessed lighting, wood-finish flooring, neutral paint, white trim, and a window with white casing - 76 Burlington Street E, Hamilton, ON
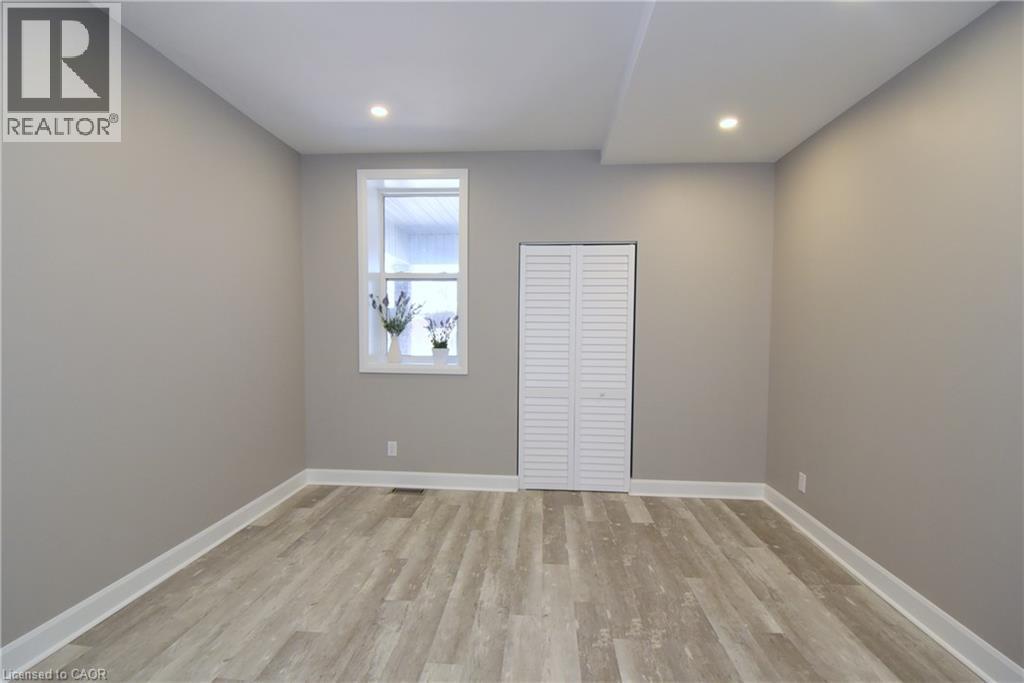
Recessed lighting, wood-finish flooring, white baseboards, and louvered bifold closet doors - 76 Burlington Street E, Hamilton, ON
76 Burlington Street E, Hamilton, ON
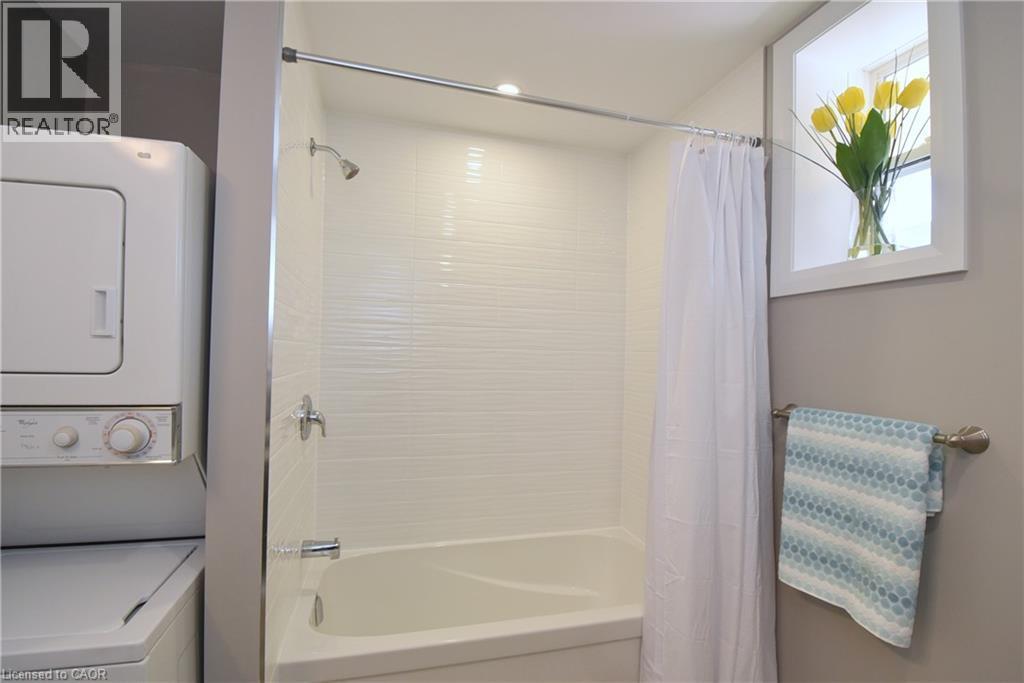
White stacked washer and dryer, white tiled shower surround, white bathtub, chrome shower fixture, and a window with white trim - 76 Burlington Street E, Hamilton, ON
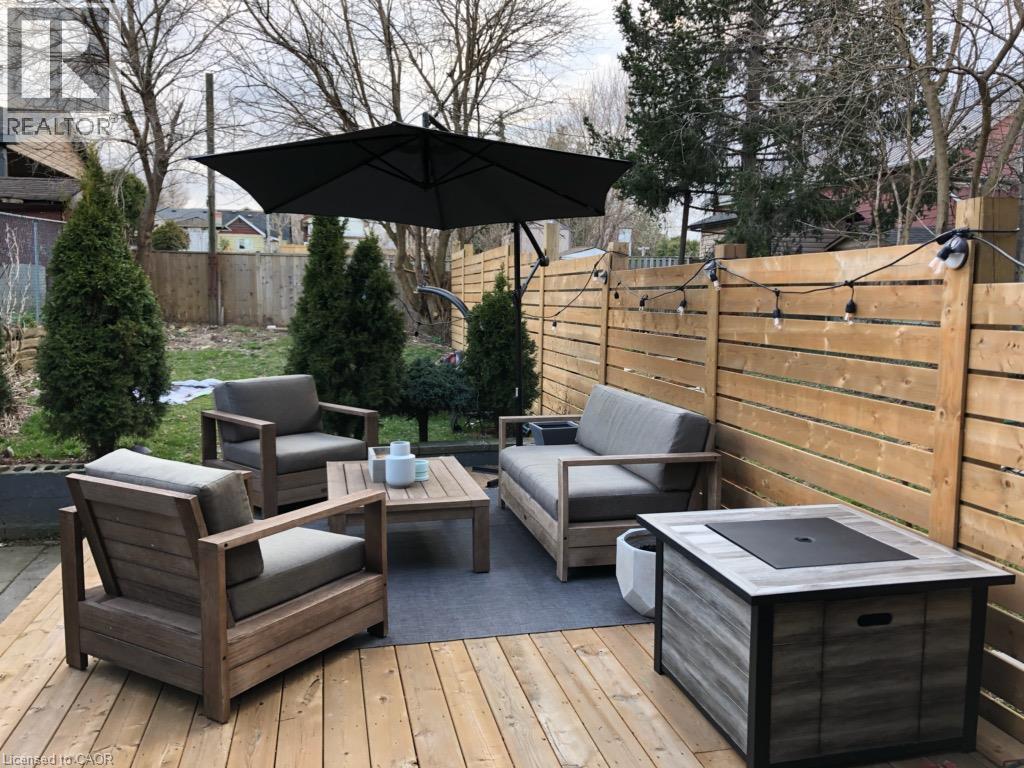
Hardwood deck with a privacy fence, string lighting, and mature landscaping - 76 Burlington Street E, Hamilton, ON
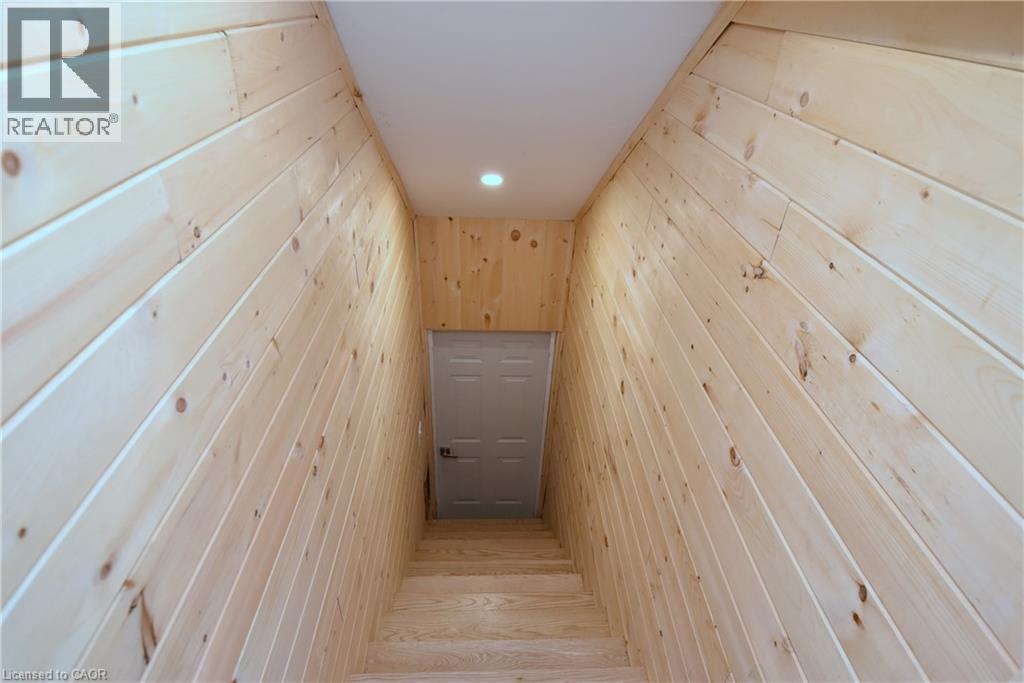
Wood-paneled walls with natural wood grain, recessed ceiling lighting, wood stairs, and a paneled door - 76 Burlington Street E, Hamilton, ON
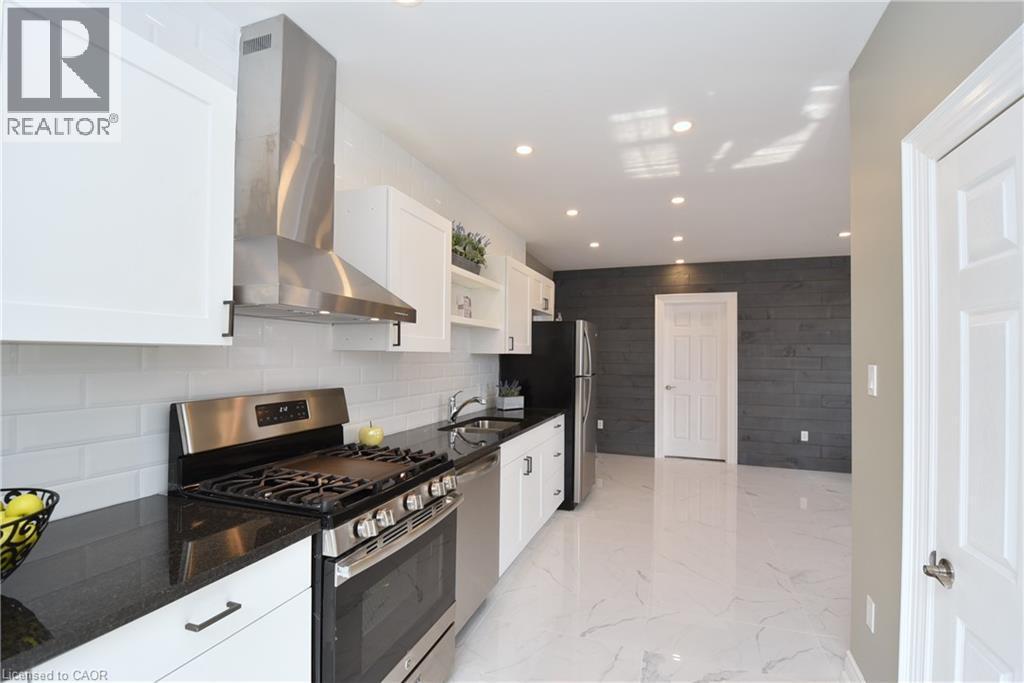
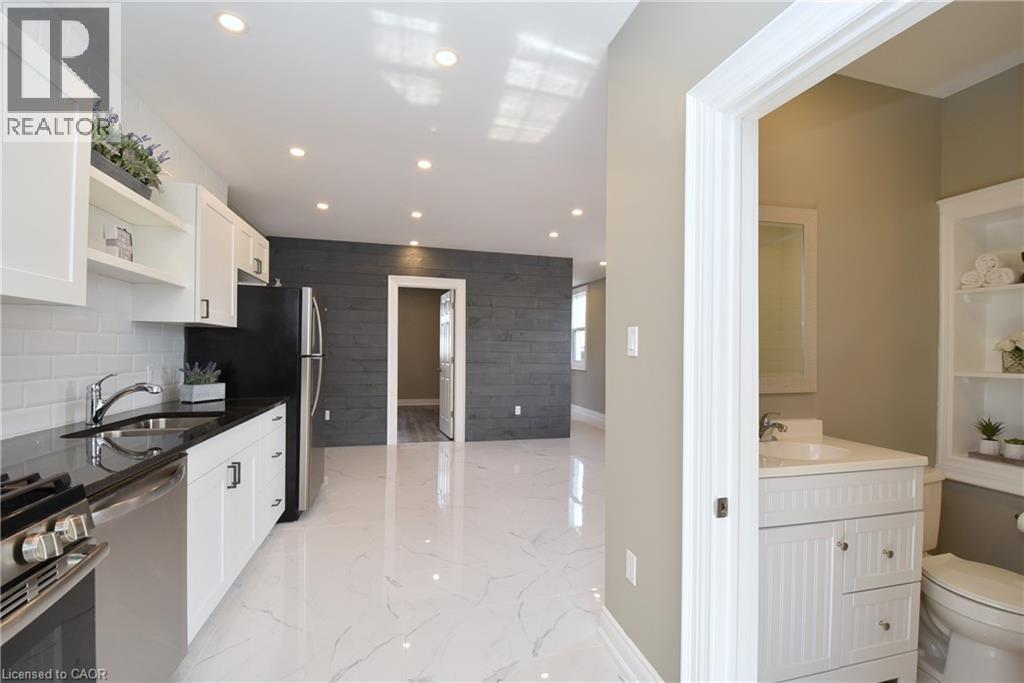
White shaker-style cabinetry, dark countertops, white subway tile backsplash, stainless steel appliances, and recessed lighting - 76 Burlington Street E, Hamilton, ON
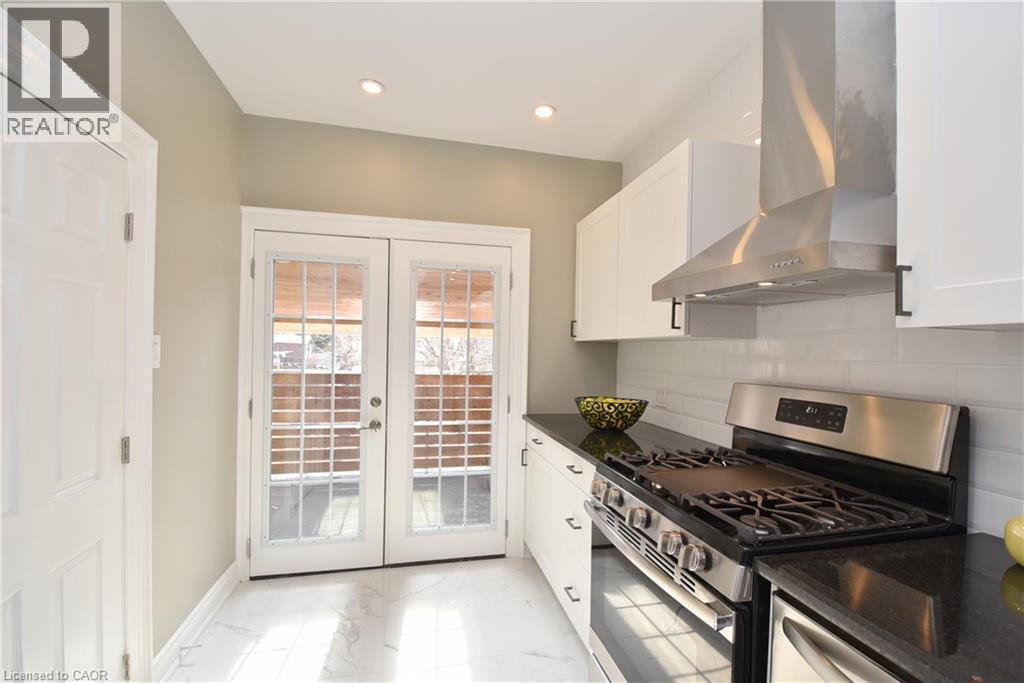
White cabinetry with black hardware, dark stone countertops, stainless steel appliances, white subway tile backsplash, and white French doors - 76 Burlington Street E, Hamilton, ON
Kitchen featuring white shaker cabinetry, black countertops, stainless steel appliances, white subway tile backsplash, and recessed lighting - 76 Burlington Street E, Hamilton, ON
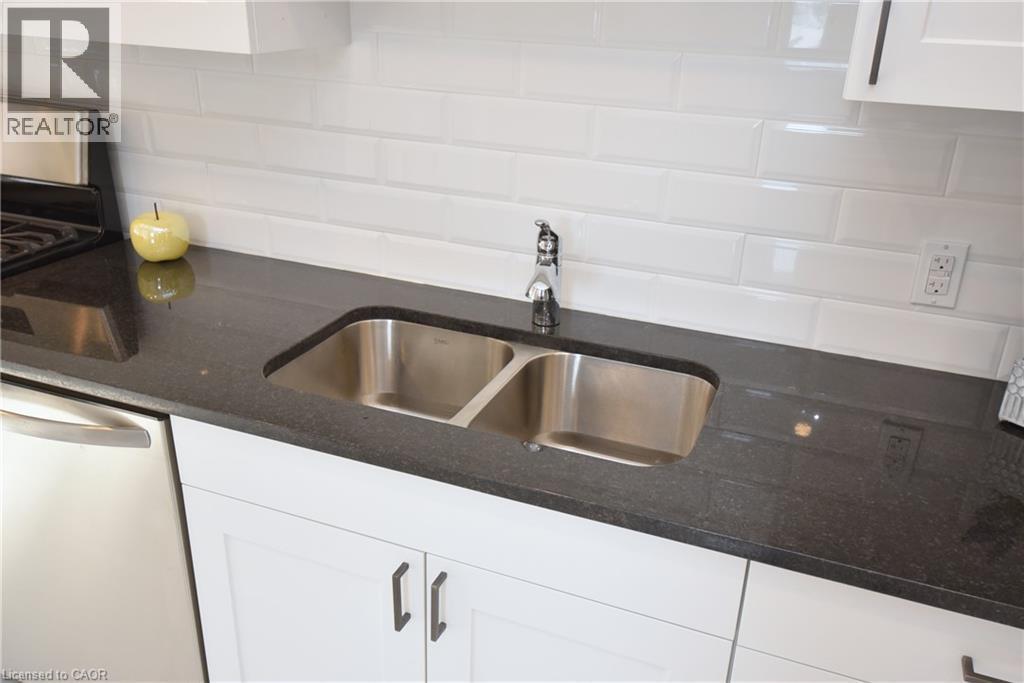
White shaker-style cabinetry with dark hardware, a dual-basin stainless steel sink, black speckled countertop, and white subway tile backsplash - 76 Burlington Street E, Hamilton, ON
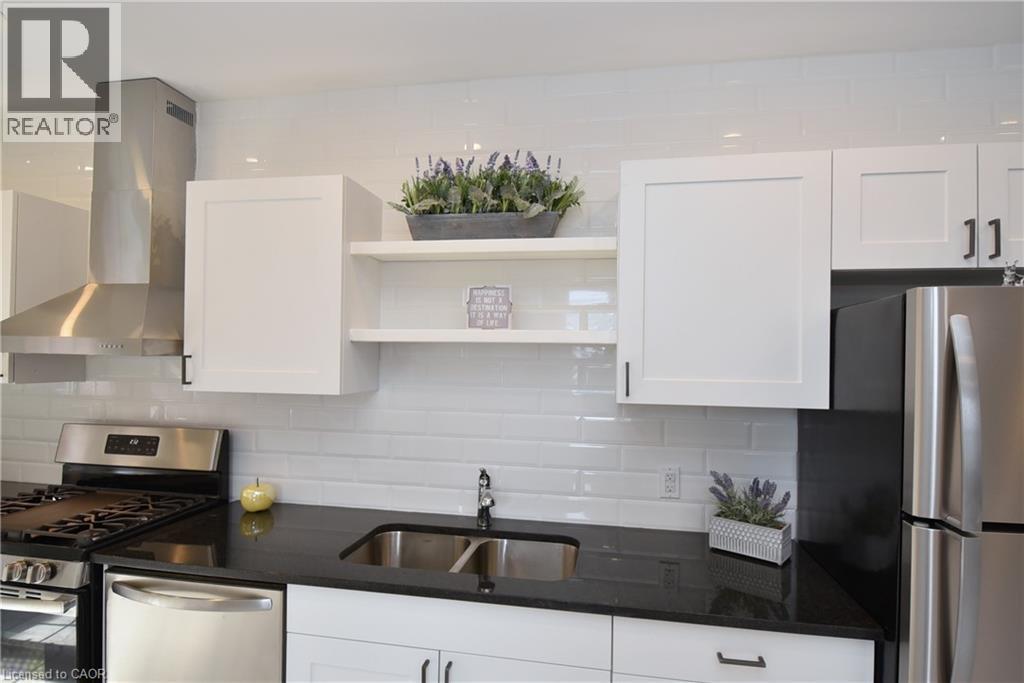
Modern kitchen featuring white shaker-style cabinetry, dark countertops, white subway tile backsplash, and stainless steel appliances - 76 Burlington Street E, Hamilton, ON
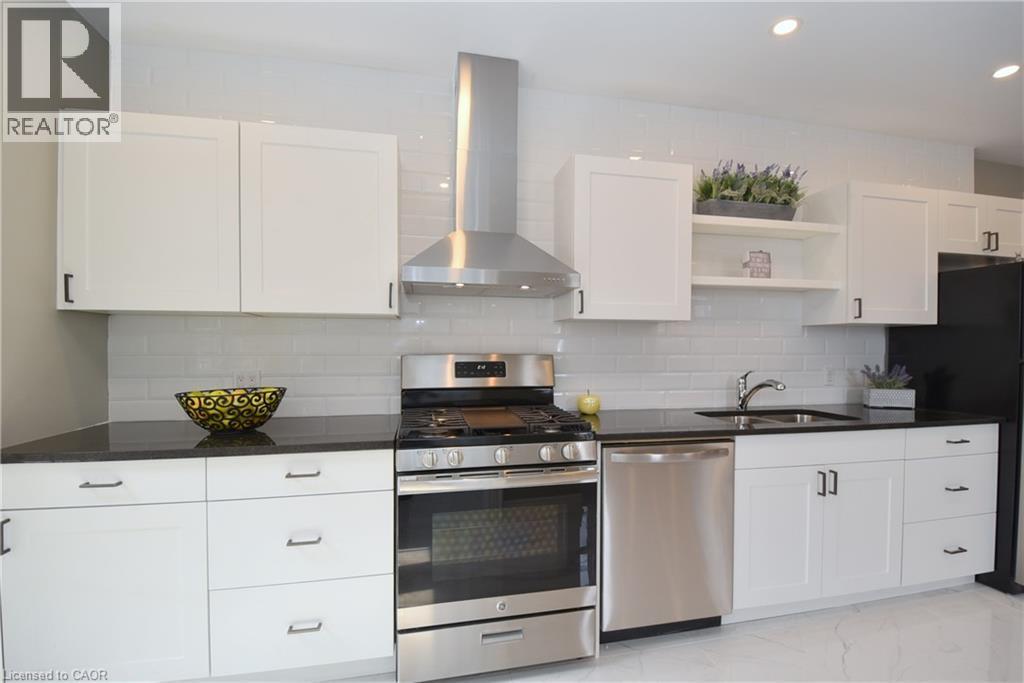
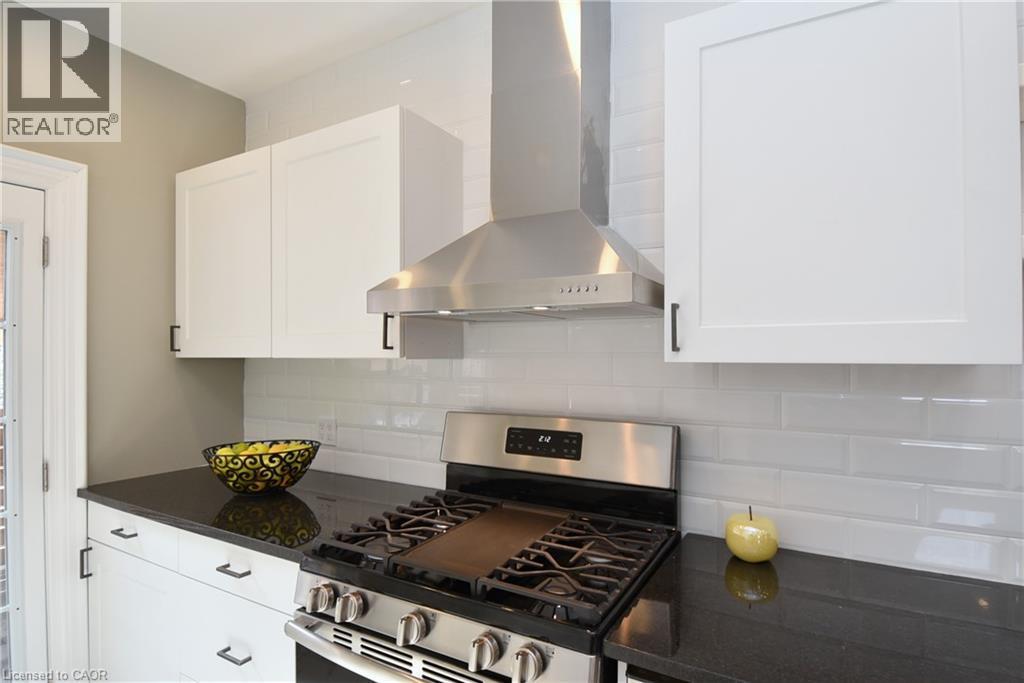
Kitchen featuring white shaker-style cabinetry, dark countertops, a subway tile backsplash, a stainless steel range, and a stainless steel hood vent - 76 Burlington Street E, Hamilton, ON
Kitchenette featuring white shaker cabinetry, dark countertops, a stainless steel sink, and a stainless steel range - 76 Burlington Street E, Hamilton, ON
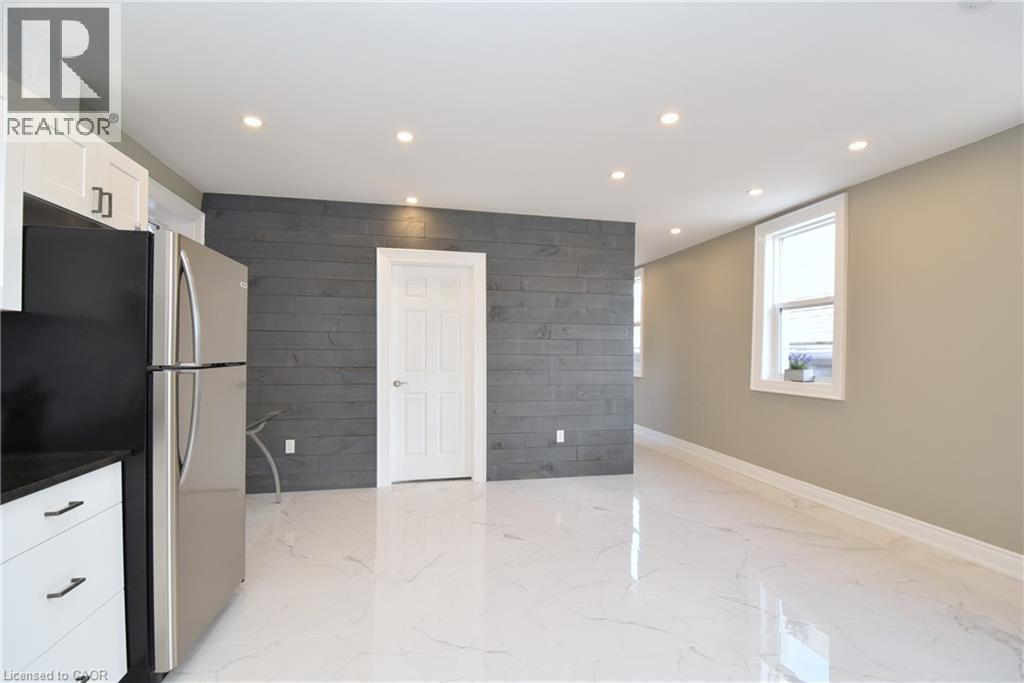
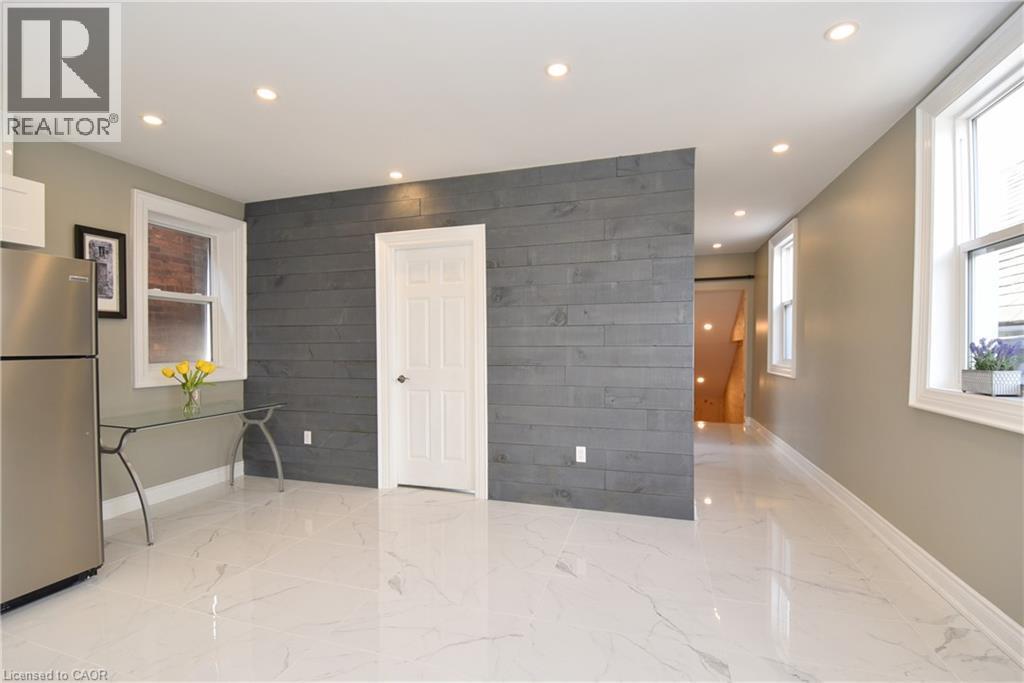
Recessed ceiling lighting illuminating white tile flooring, white cabinetry with black hardware, and a dark wood-paneled accent wall - 76 Burlington Street E, Hamilton, ON
76 Burlington Street E, Hamilton, ON
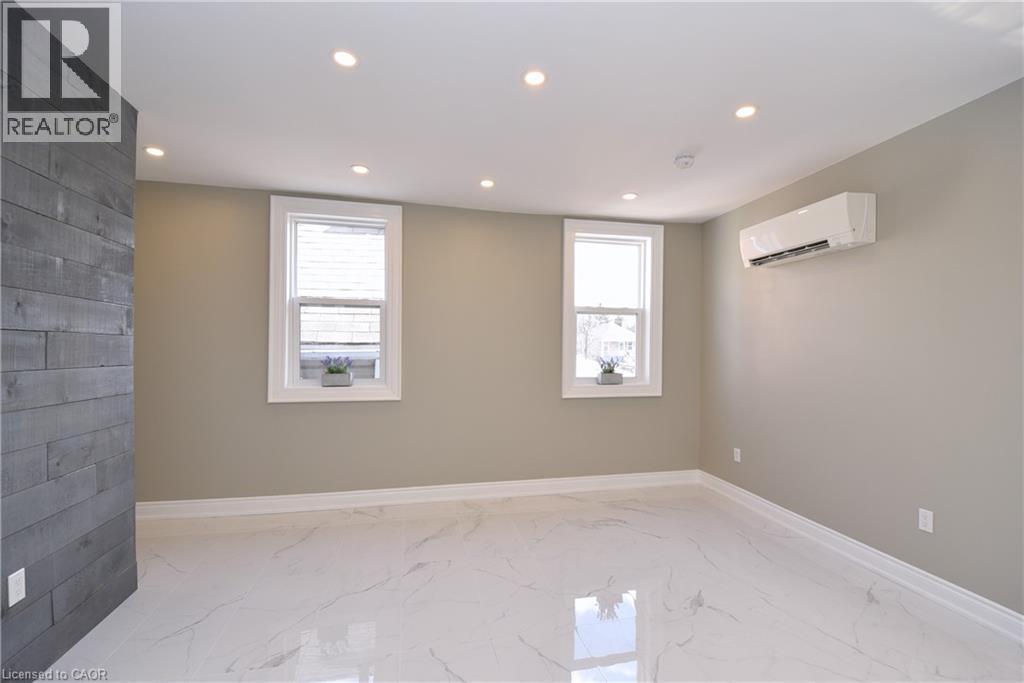
Recessed lighting, wood-finish accent wall, white trim, two windows, and wall-mounted climate control unit - 76 Burlington Street E, Hamilton, ON
Recessed ceiling lighting, wood-finish flooring, neutral wall paint, white trim, and a single window - 76 Burlington Street E, Hamilton, ON
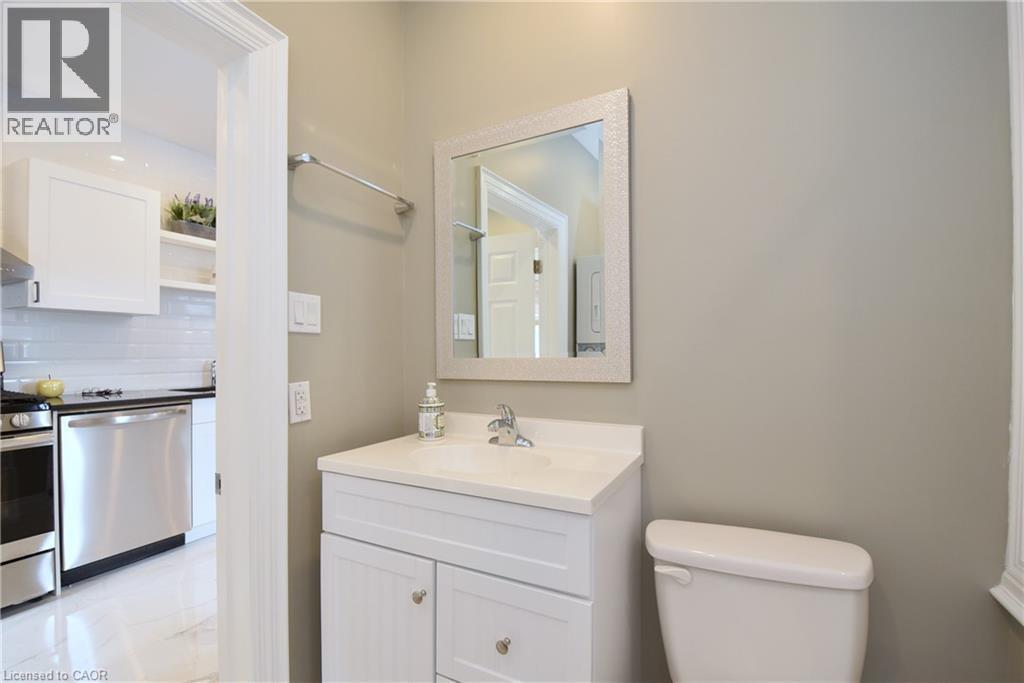
White vanity with a single basin sink, framed mirror, and chrome faucet - 76 Burlington Street E, Hamilton, ON
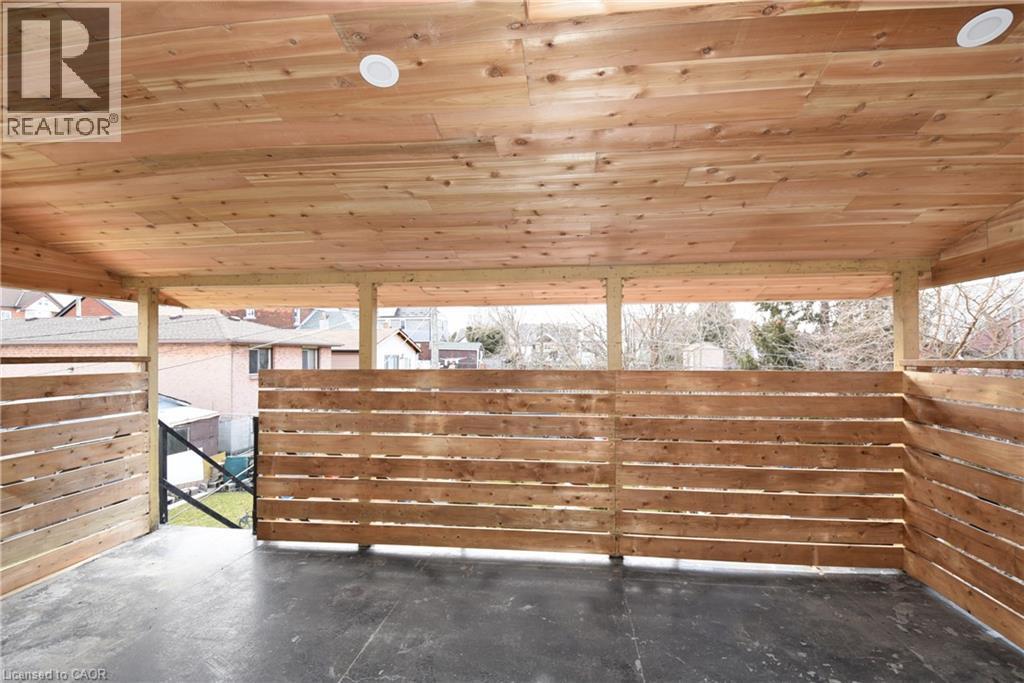
Covered outdoor area featuring a wood plank ceiling with recessed lighting, wood slat fencing, and a dark-toned flooring surface - 76 Burlington Street E, Hamilton, ON
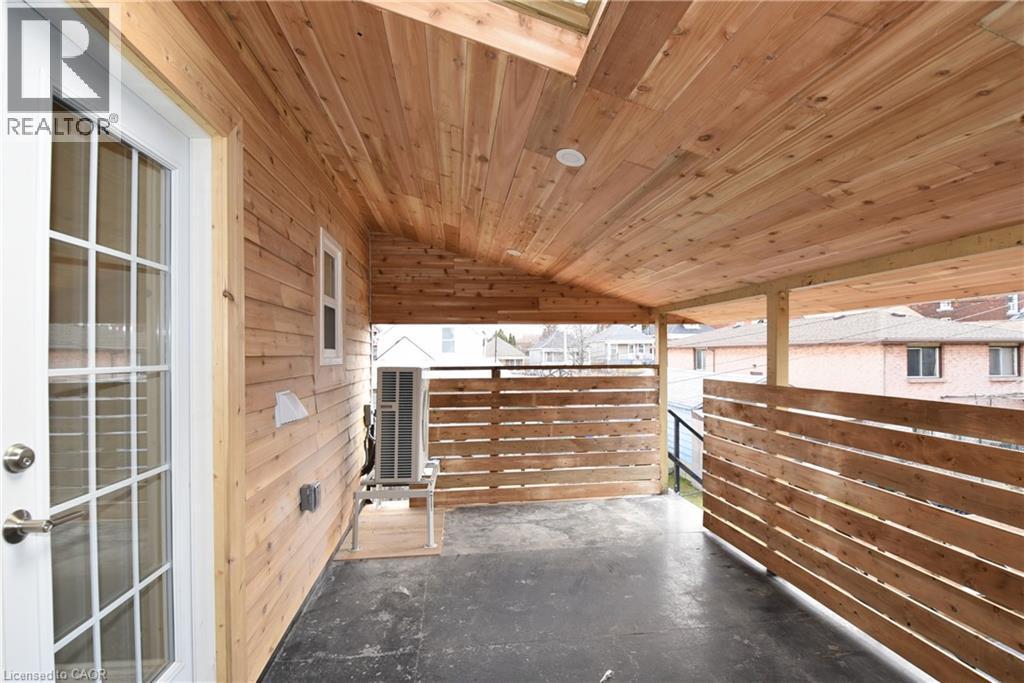
Covered outdoor patio featuring wood-finish ceiling, wood-finish siding, wood-slat privacy walls, and a glass-paneled exterior door - 76 Burlington Street E, Hamilton, ON
Light blue siding exterior with a covered porch featuring wooden railings and black balusters - 76 Burlington Street E, Hamilton, ON
White shaker-style cabinetry with stainless steel hardware, stainless steel appliances, speckled stone countertops, and a dark textured backsplash - 76 Burlington Street E, Hamilton, ON
White shaker-style cabinetry, stainless steel microwave, black ceramic cooktop range, dark penny tile backsplash, and light-toned countertops - 76 Burlington Street E, Hamilton, ON
White shaker-style cabinetry, stainless steel appliances, granite-look countertops, and a dark mosaic tile backsplash - 76 Burlington Street E, Hamilton, ON
Kitchen featuring white cabinetry, light-toned countertops, a stainless steel sink, and wood-finish flooring - 76 Burlington Street E, Hamilton, ON
Kitchen featuring white cabinetry, stainless steel appliances, speckled countertops, and recessed lighting - 76 Burlington Street E, Hamilton, ON
White shaker cabinetry with brushed nickel hardware, light-toned countertop, stainless steel undermount sink, gooseneck faucet, and hexagonal tile backsplash - 76 Burlington Street E, Hamilton, ON
Kitchen featuring white cabinetry, stainless steel appliances, and light-colored countertops - 76 Burlington Street E, Hamilton, ON
Wood-finish flooring with white trim - 76 Burlington Street E, Hamilton, ON
Reclaimed wood accent wall with a herringbone pattern, light wood-finish flooring, recessed ceiling lighting, and a prominent exposed beam - 76 Burlington Street E, Hamilton, ON
Herringbone wood-finish accent wall, recessed lighting, light wood-finish flooring, white trim, and white double-pane window - 76 Burlington Street E, Hamilton, ON
Recessed lighting illuminates wood-finish flooring - 76 Burlington Street E, Hamilton, ON
Recessed lighting, light gray wall finishes, wood-finish flooring, white window trim, and louvered bifold closet doors - 76 Burlington Street E, Hamilton, ON
Recessed lighting, wood-finish flooring, neutral paint, white trim, and a window with white casing - 76 Burlington Street E, Hamilton, ON
Recessed lighting, wood-finish flooring, white baseboards, and louvered bifold closet doors - 76 Burlington Street E, Hamilton, ON
76 Burlington Street E, Hamilton, ON
White stacked washer and dryer, white tiled shower surround, white bathtub, chrome shower fixture, and a window with white trim - 76 Burlington Street E, Hamilton, ON
Hardwood deck with a privacy fence, string lighting, and mature landscaping - 76 Burlington Street E, Hamilton, ON
Wood-paneled walls with natural wood grain, recessed ceiling lighting, wood stairs, and a paneled door - 76 Burlington Street E, Hamilton, ON
White shaker-style cabinetry, dark countertops, white subway tile backsplash, stainless steel appliances, and recessed lighting - 76 Burlington Street E, Hamilton, ON
White cabinetry with black hardware, dark stone countertops, stainless steel appliances, white subway tile backsplash, and white French doors - 76 Burlington Street E, Hamilton, ON
Kitchen featuring white shaker cabinetry, black countertops, stainless steel appliances, white subway tile backsplash, and recessed lighting - 76 Burlington Street E, Hamilton, ON
White shaker-style cabinetry with dark hardware, a dual-basin stainless steel sink, black speckled countertop, and white subway tile backsplash - 76 Burlington Street E, Hamilton, ON
Modern kitchen featuring white shaker-style cabinetry, dark countertops, white subway tile backsplash, and stainless steel appliances - 76 Burlington Street E, Hamilton, ON
Kitchen featuring white shaker-style cabinetry, dark countertops, a subway tile backsplash, a stainless steel range, and a stainless steel hood vent - 76 Burlington Street E, Hamilton, ON
Kitchenette featuring white shaker cabinetry, dark countertops, a stainless steel sink, and a stainless steel range - 76 Burlington Street E, Hamilton, ON
Recessed ceiling lighting illuminating white tile flooring, white cabinetry with black hardware, and a dark wood-paneled accent wall - 76 Burlington Street E, Hamilton, ON
76 Burlington Street E, Hamilton, ON
Recessed lighting, wood-finish accent wall, white trim, two windows, and wall-mounted climate control unit - 76 Burlington Street E, Hamilton, ON
Recessed ceiling lighting, wood-finish flooring, neutral wall paint, white trim, and a single window - 76 Burlington Street E, Hamilton, ON
White vanity with a single basin sink, framed mirror, and chrome faucet - 76 Burlington Street E, Hamilton, ON
Covered outdoor area featuring a wood plank ceiling with recessed lighting, wood slat fencing, and a dark-toned flooring surface - 76 Burlington Street E, Hamilton, ON
Covered outdoor patio featuring wood-finish ceiling, wood-finish siding, wood-slat privacy walls, and a glass-paneled exterior door - 76 Burlington Street E, Hamilton, ON
  • Advertising
76 BURLINGTON Street E, Hamilton, Ontario, L8L 4G6
$749,900

Property Information:

Welcome to 76 Burlington Street East, a fully renovated duplex in Hamilton’s vibrant North End. Conveniently located near Pier 8, the waterfront trails, James Street North, the downtown core and West Harbour GO, with easy access to Highway 403 and the QEW. The property has operated as a duplex for many years and offers two modern, self-contained units, each with its own water and hydro meter. Both units feature open-concept kitchen and living areas, granite countertops and convenient in-suite laundry. The upper unit offers approximately 775 sq. ft. and features impressive 9-foot ceilings, while the main-floor unit provides approximately 700 sq. ft. of thoughtfully designed living space. Major improvements include a new roof completed in 2025, a new porch for the upper unit in 2026 and upgraded concrete stairs for the main-floor unit in 2026. The upper unit was fully renovated in 2017, followed by a complete renovation of the main-floor unit in 2019. An excellent opportunity for investors or owner-occupiers looking for a renovated income property in one of Hamilton’s evolving waterfront neighbourhoods. (id:27)

Building Features:

  • Style: Multiplex
  • Building Type: Duplex
  • Basement Development: Unfinished
  • Basement Type: Full
  • Exterior Finish: Vinyl siding
  • Floor Space: 1588 sqft
  • Heating Type: Forced air
  • Heating Fuel: Natural gas
  • Cooling Type: Central air conditioning

Property Features:

  • OwnershipType: Freehold
  • Property Type: Multi-family
  • Access Type: Highway access
  • Amenities Nearby: Hospital, Marina, Park, Playground, Public Transit, Schools
  • Features: Southern exposure
  • Floor Space (approx): 1588 Square Feet
  • Lot Depth: 120 Feet
  • Lot Frontage: 21 Feet
  • Structure Type: Porch
  • Zoning: D
  • Sewer: Municipal sewage system

Courtesy of: Right at Home Realty

REALTOR.ca  

Access to Sold Data on this website may only be used by consumers that have a bona fide interest in the purchase, sale, or lease of residential real estate.

Sales/Price History

Log in or create an account to see sold and historical listings information
Location of 76 BURLINGTON Street E, Hamilton, Ontario, L8L 4G6

Demographic Information of 76 BURLINGTON Street E, Hamilton, Ontario, L8L 4G6
Life Stage

Midlife Families

Employment Type

Blue Collar/Primary, Blue Collar/Service Sector

Average Household Income

$90,606.02

Average Number of Children

1.90

Household Population

Household Structure

Age of Population

Education

Education Level

No certificate/diploma/degree

27.36 %

High school certificate or equivalent

30.51 %

Apprenticeship trade certificate/diploma

6.67 %

College/non-university certificate

17.43 %

University certificate (below bachelor)

0.75 %

University Degree

17.28 %

Commuter

Travel To Work

By Car

78.3 %

By Public Transit

15.55 %

By Walking

3.2 %

By Bicycle

0.0 %

By Other Methods

2.95 %

Cultural Diversity

Knowledge of Official Language

Mother Tongue

Building Information
Building Type

Apartments (Low and High Rise)

43.03 %

Houses

56.97 %

Own Vs. Rent