Button CopyPathCircle CloseCircle Left ArrowArrow Down Icon GreyClosecirclecircleBurger
  • Advertising

72 EASTBURY DRIVE, Hamilton, Ontario, L8E 2V5

MLS® # X13220132
House For Sale In Eastdale, Hamilton, Ontario
$699,900 QuickQuoteTM: $620K - $784K

3+1 Beds

2 Baths

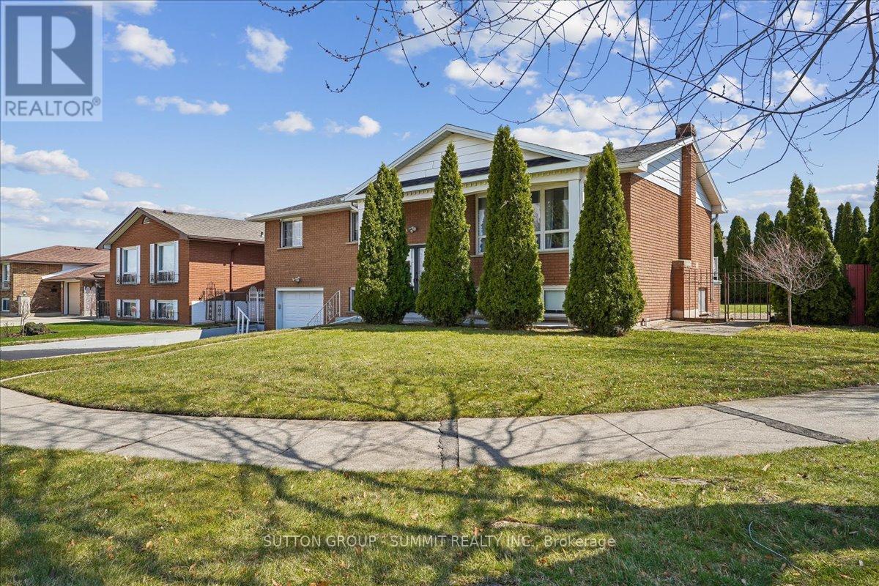
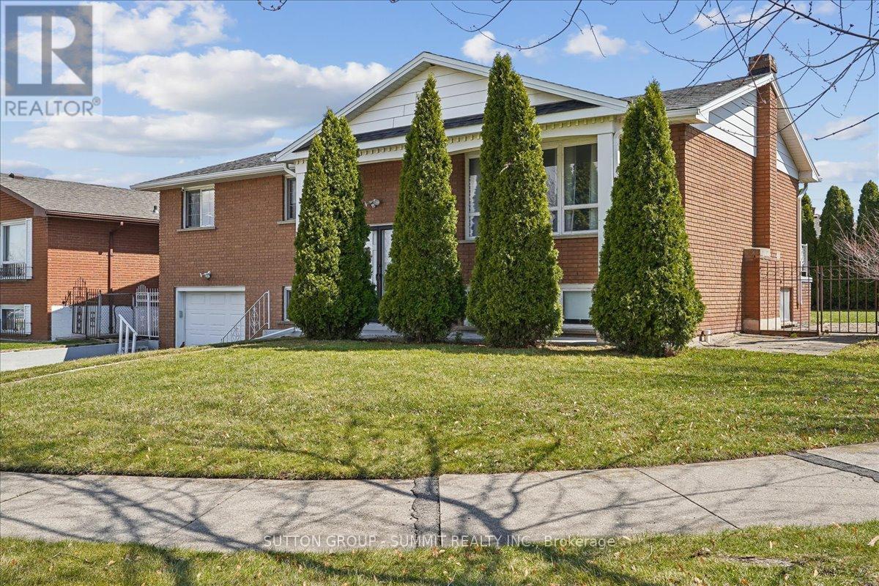
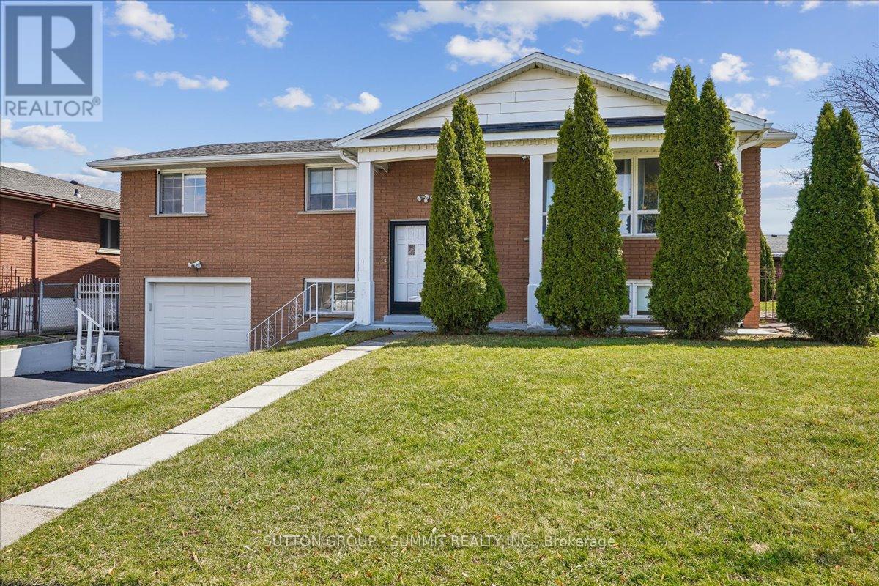
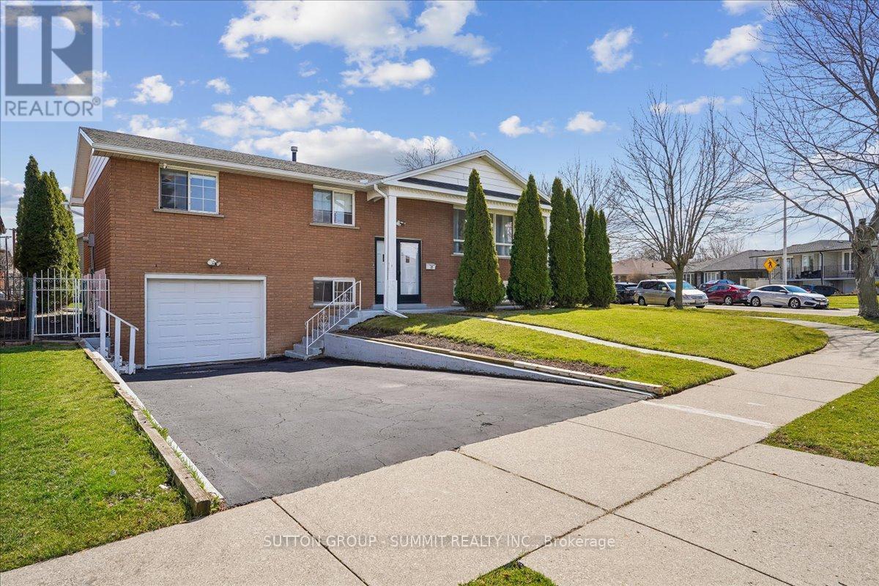
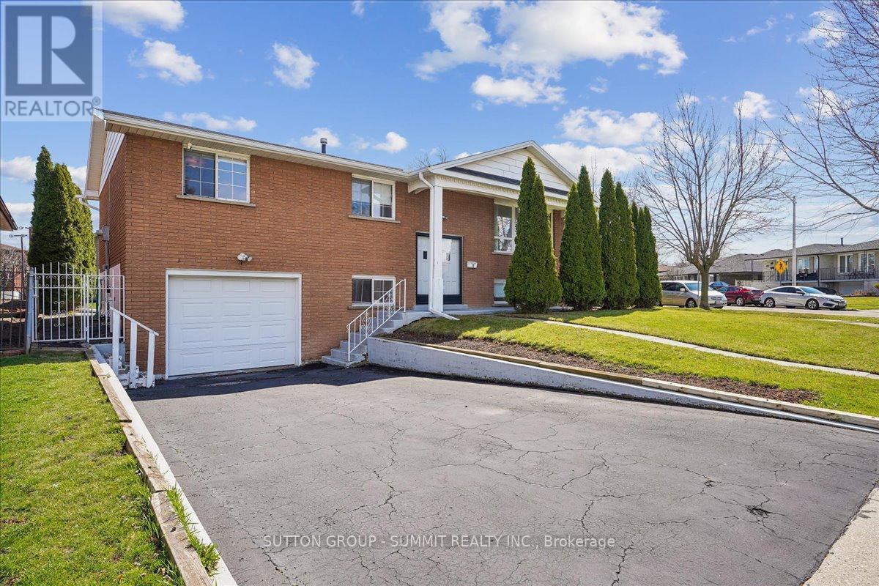
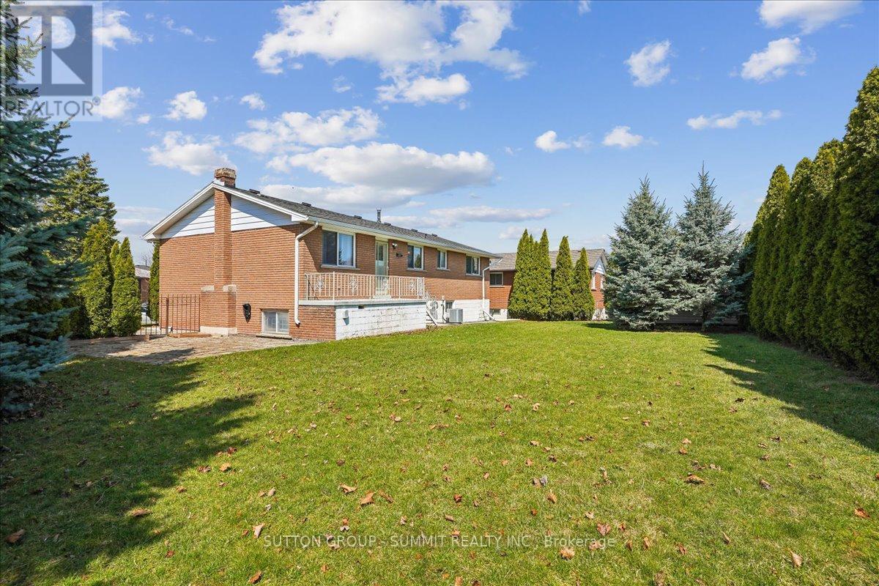
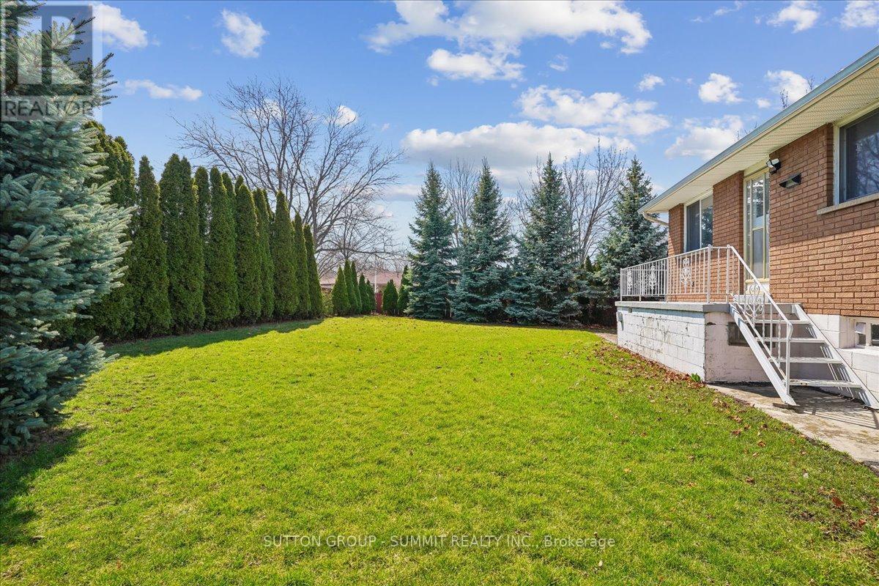
72 Eastbury Drive, Hamilton, ON - Outdoor
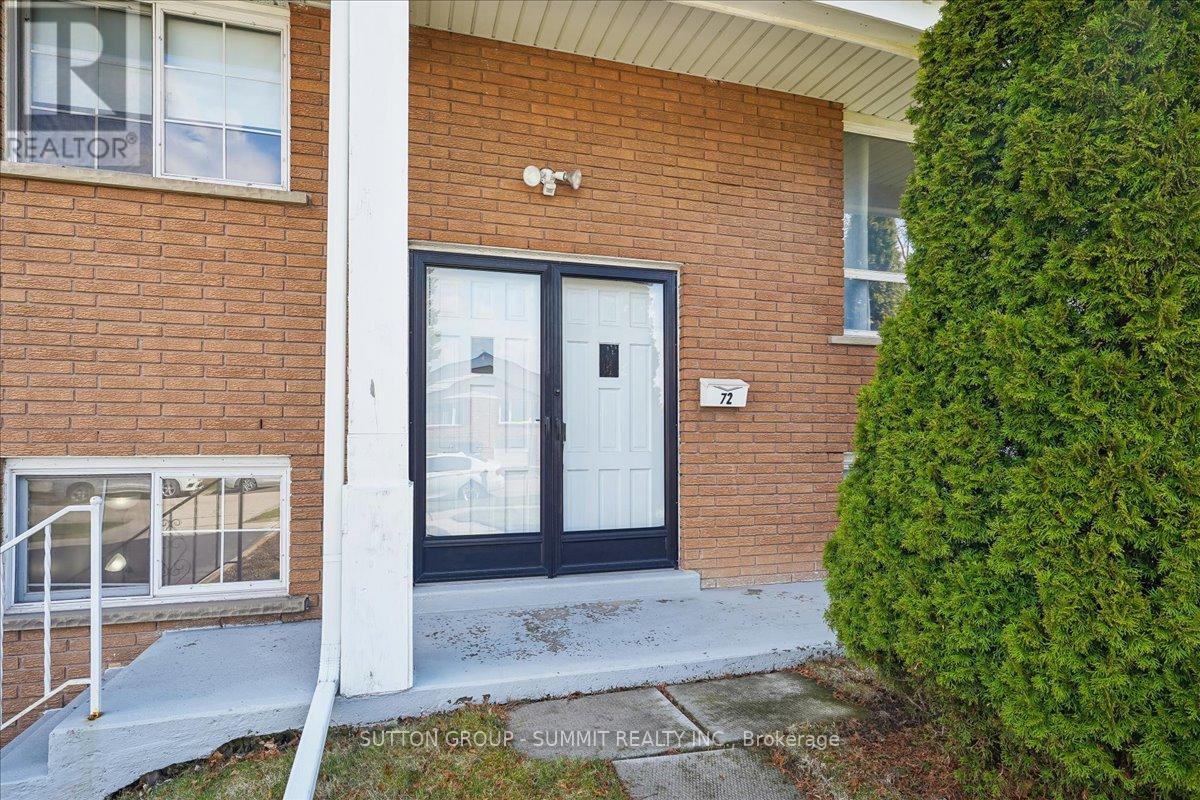
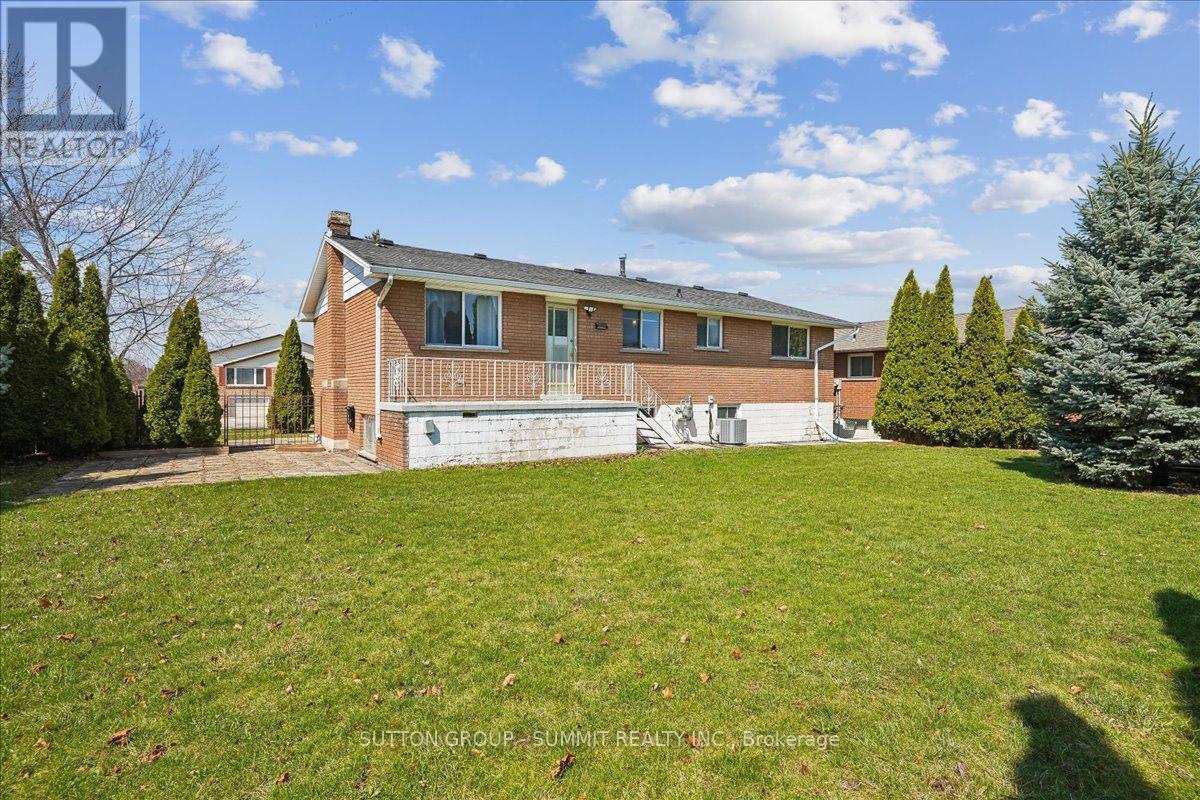
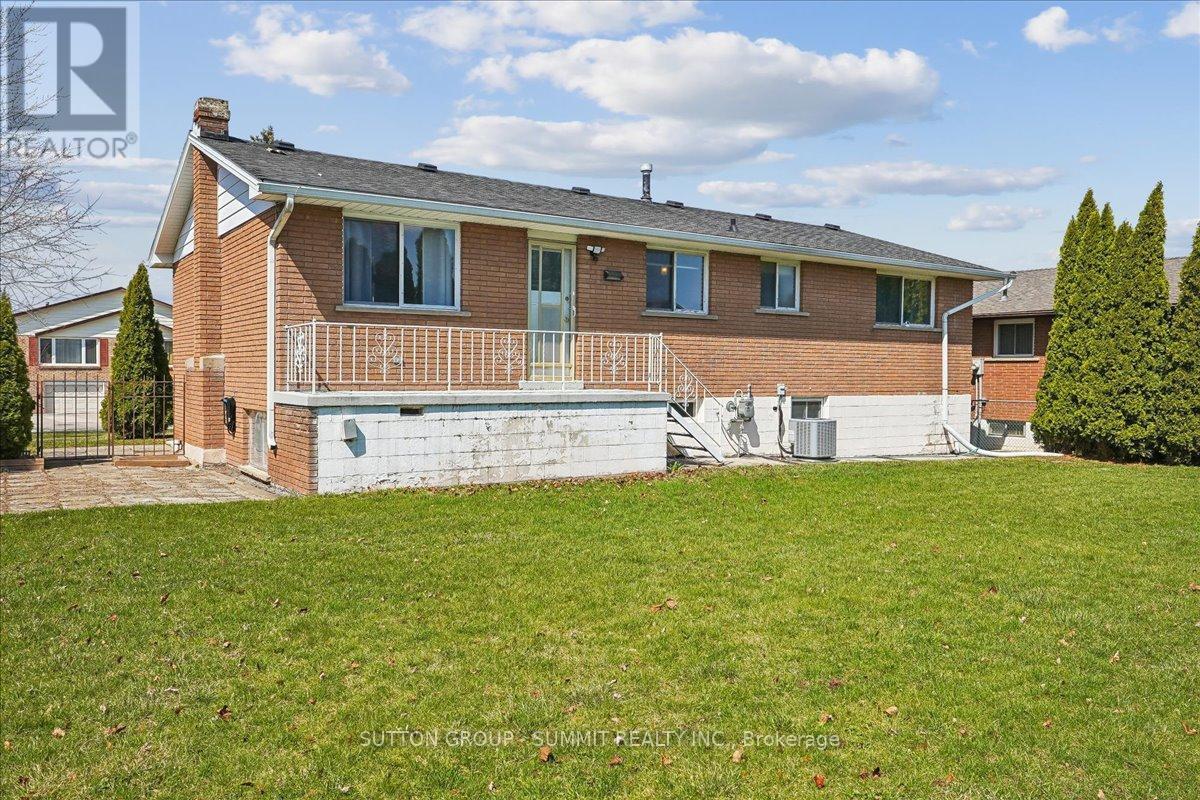
72 Eastbury Drive, Hamilton, ON - Outdoor With Exterior
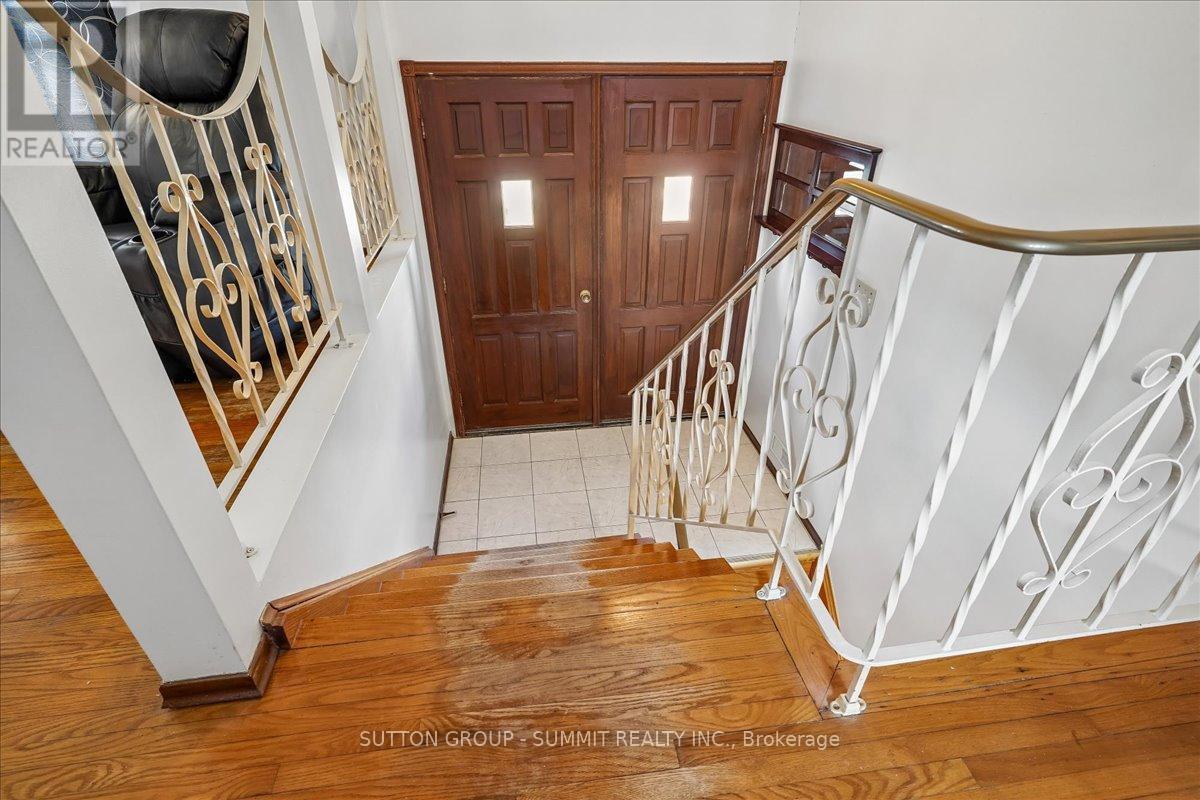
72 Eastbury Drive, Hamilton, ON - Indoor Photo Showing Other Room
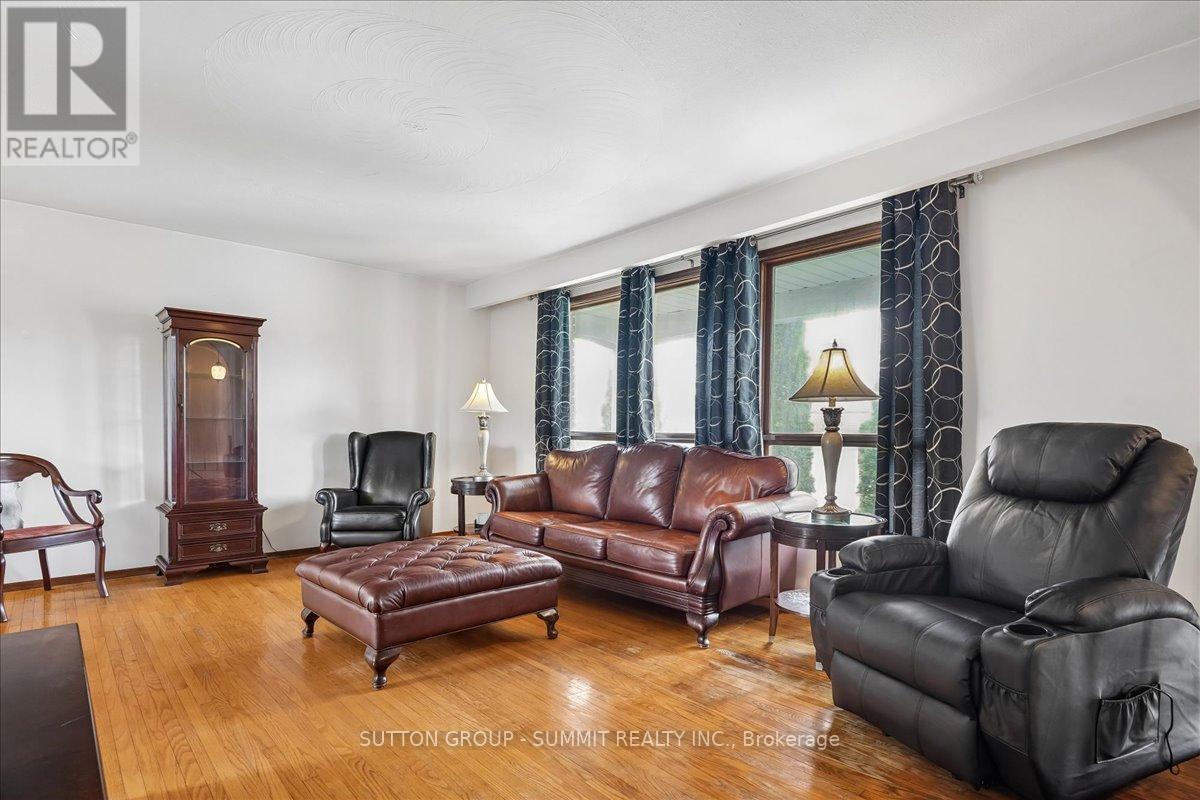
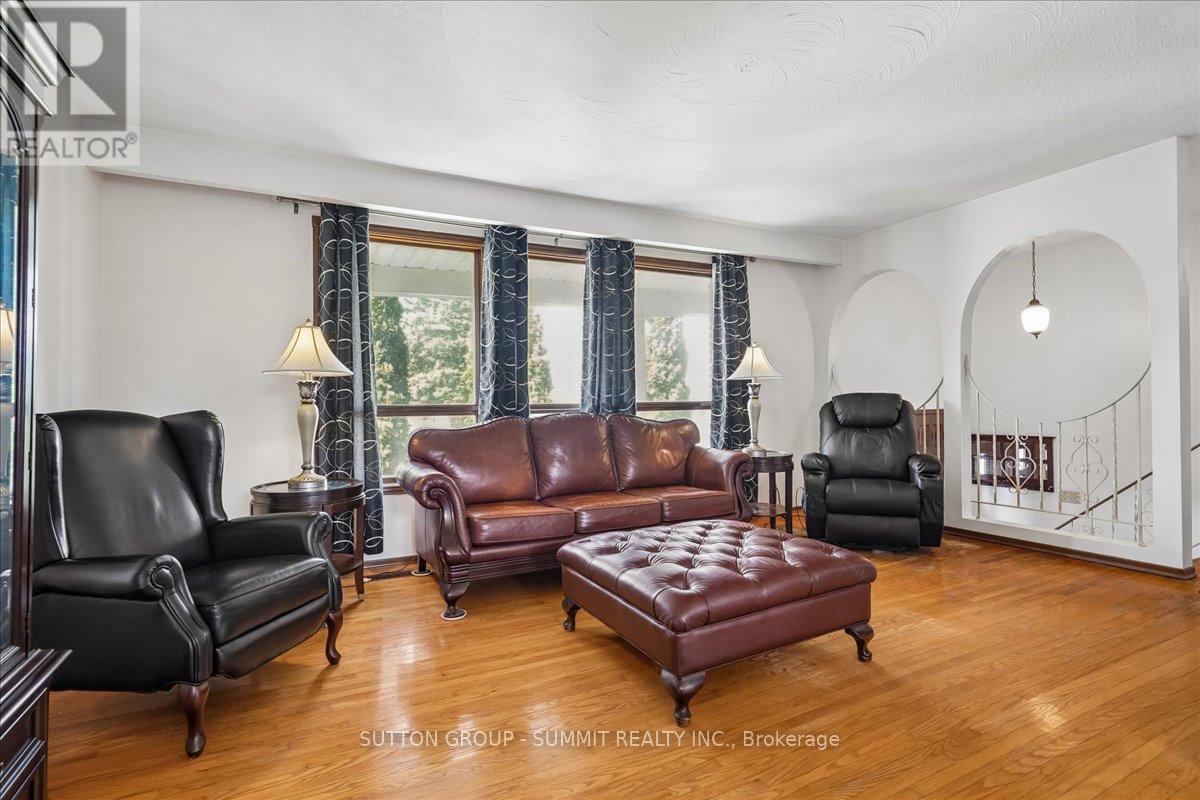
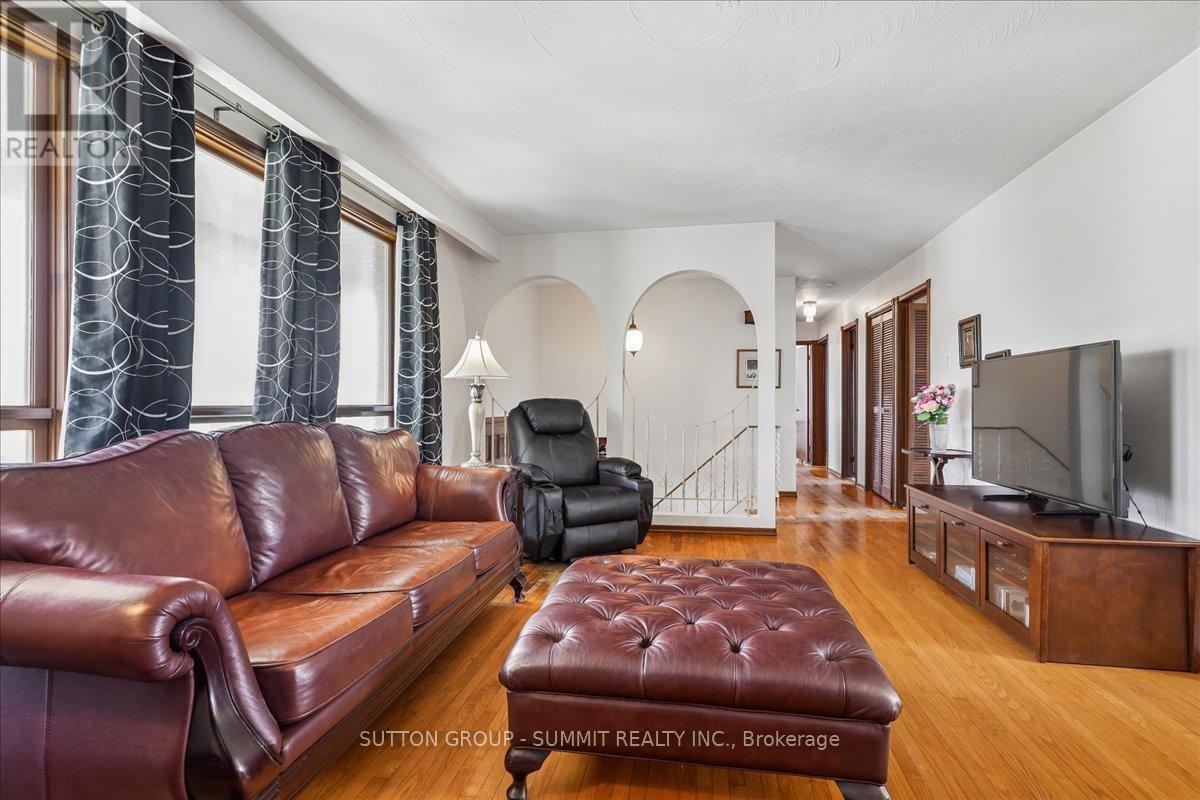
72 Eastbury Drive, Hamilton, ON - Indoor Photo Showing Living Room
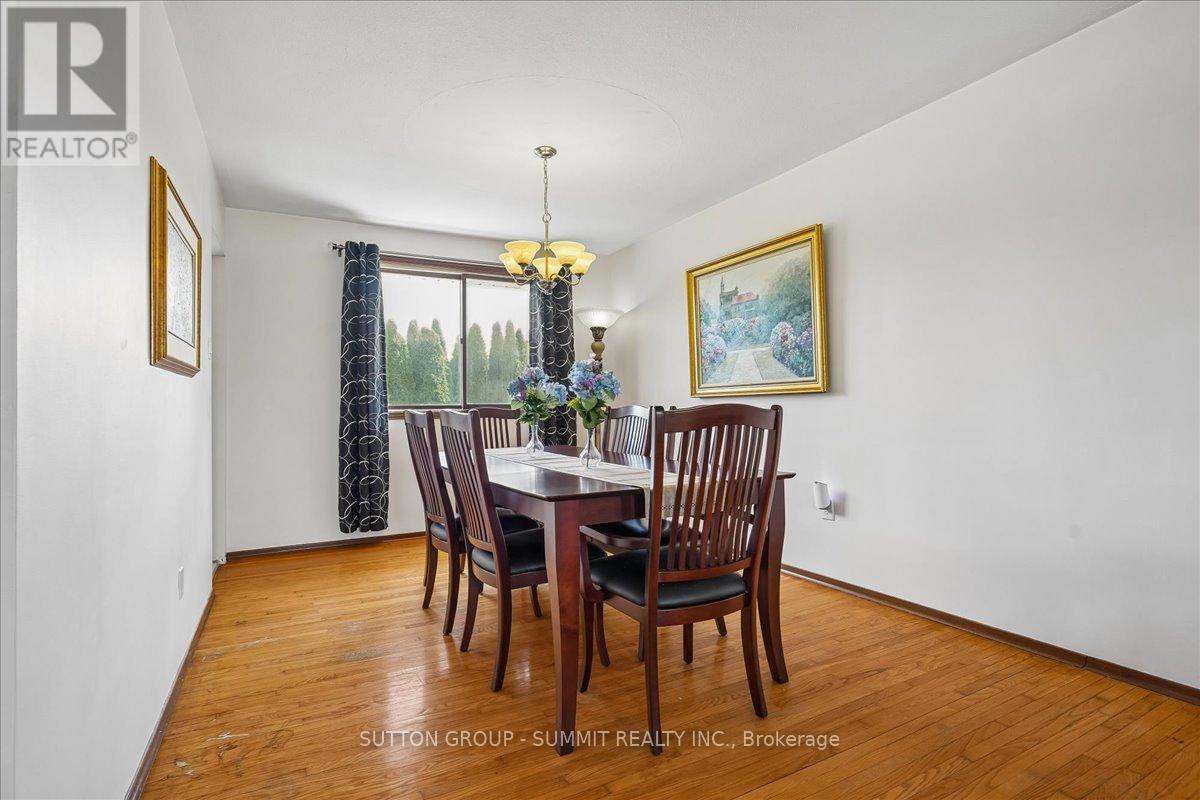
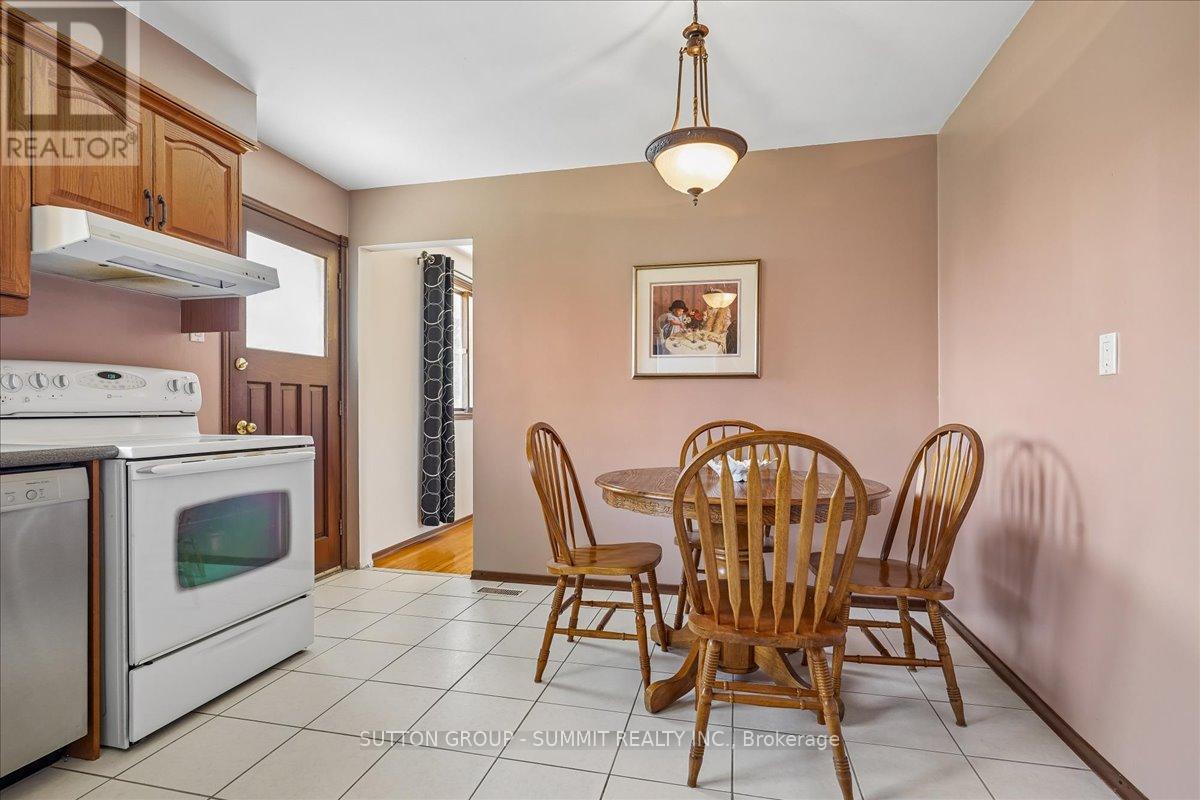
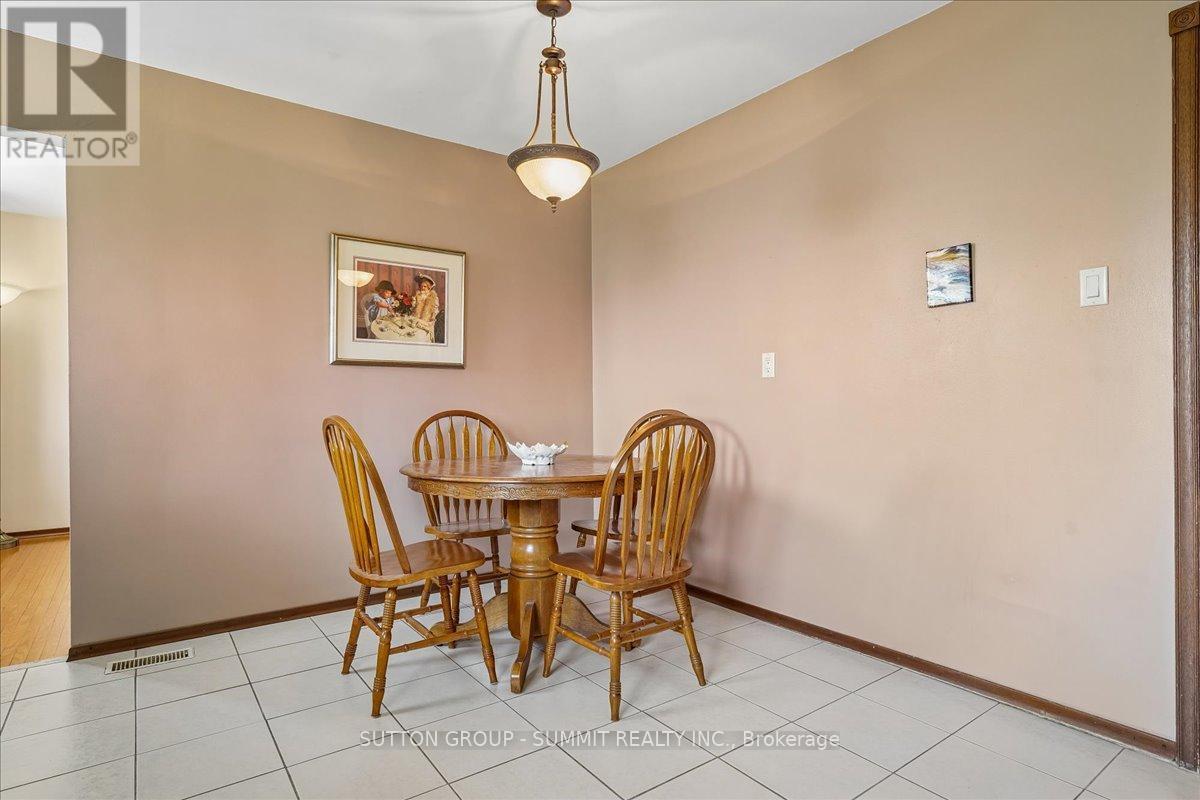
72 Eastbury Drive, Hamilton, ON - Indoor Photo Showing Dining Room
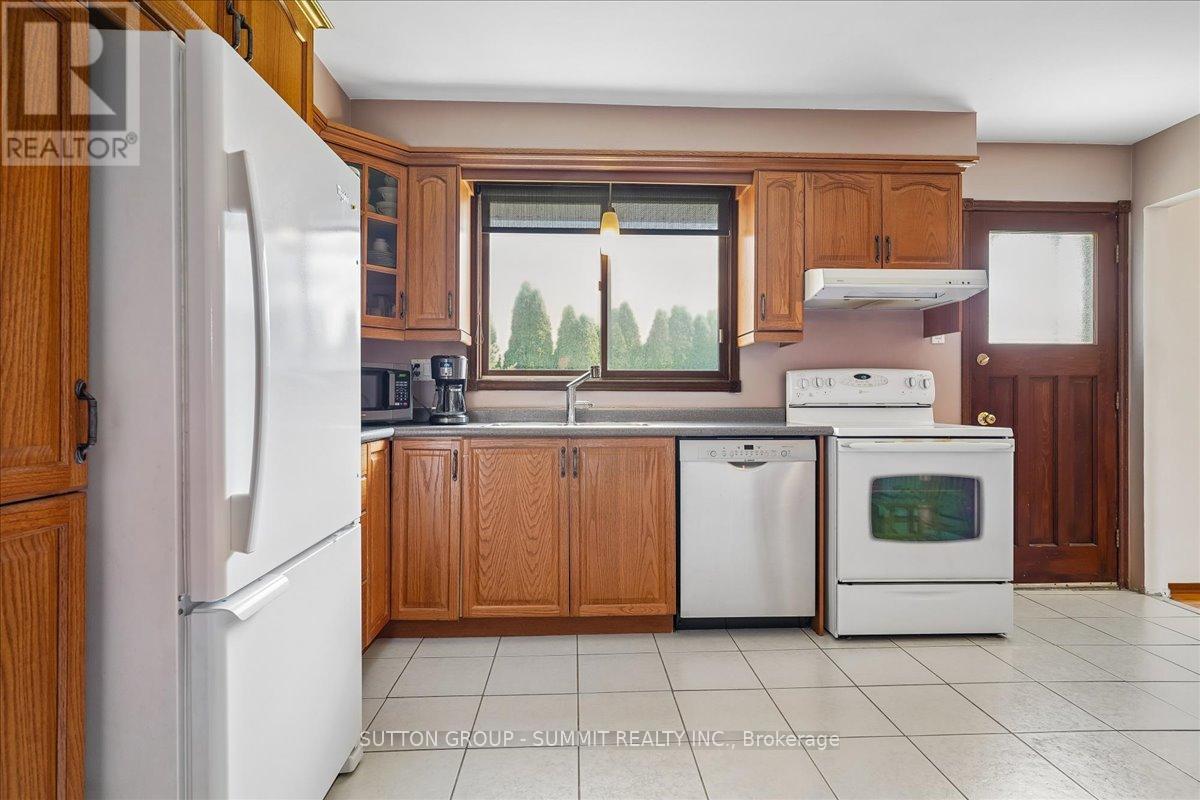
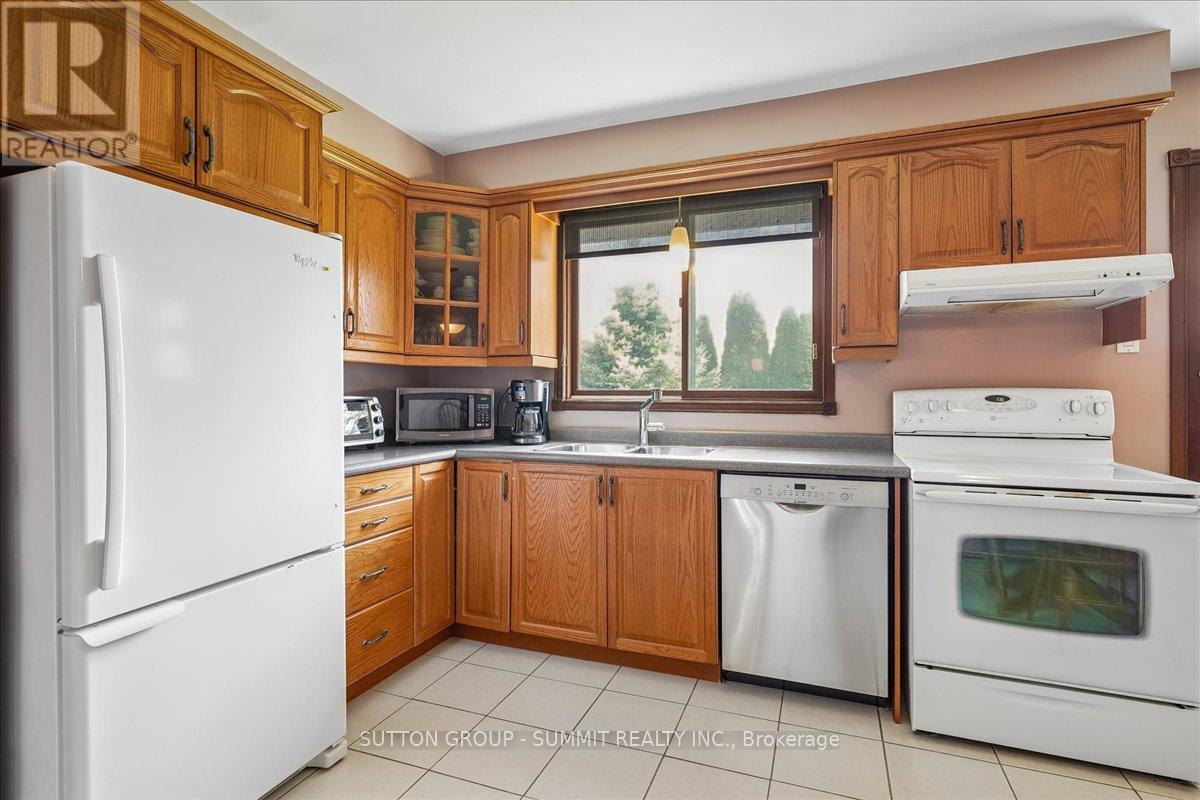
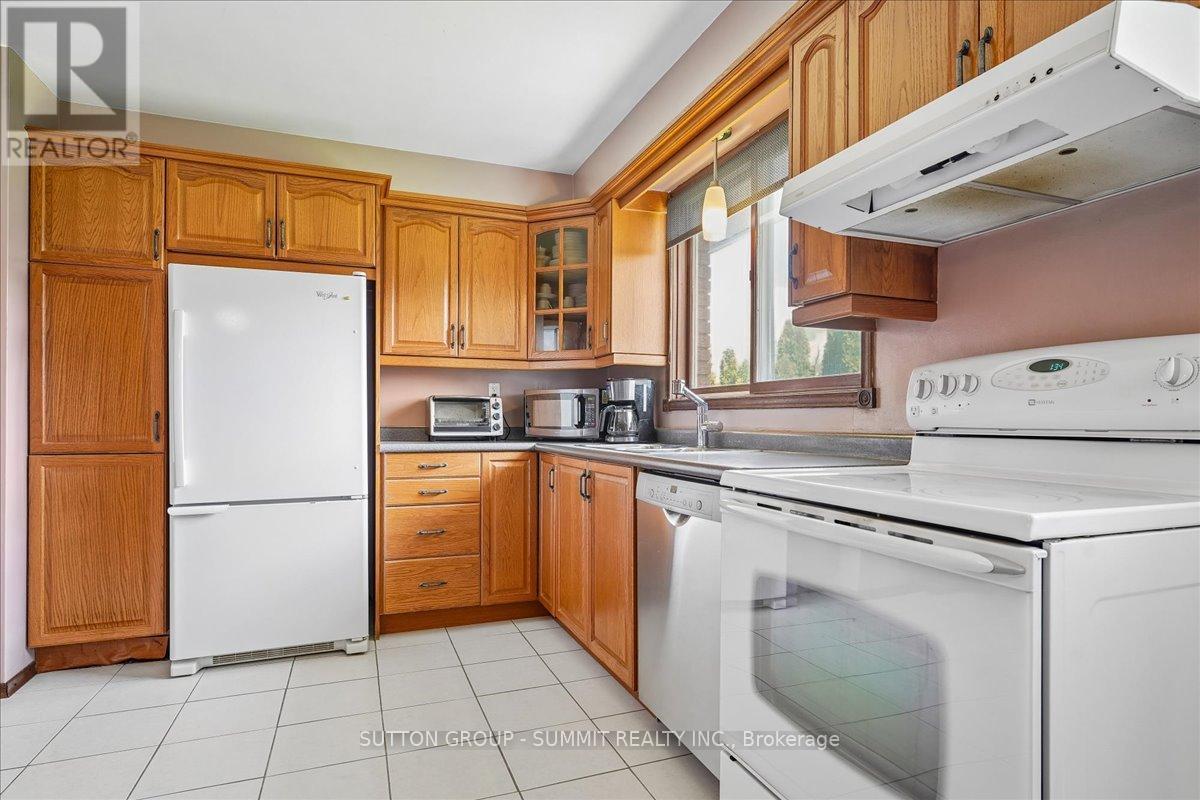
72 Eastbury Drive, Hamilton, ON - Indoor Photo Showing Kitchen
72 Eastbury Drive, Hamilton, ON - Indoor
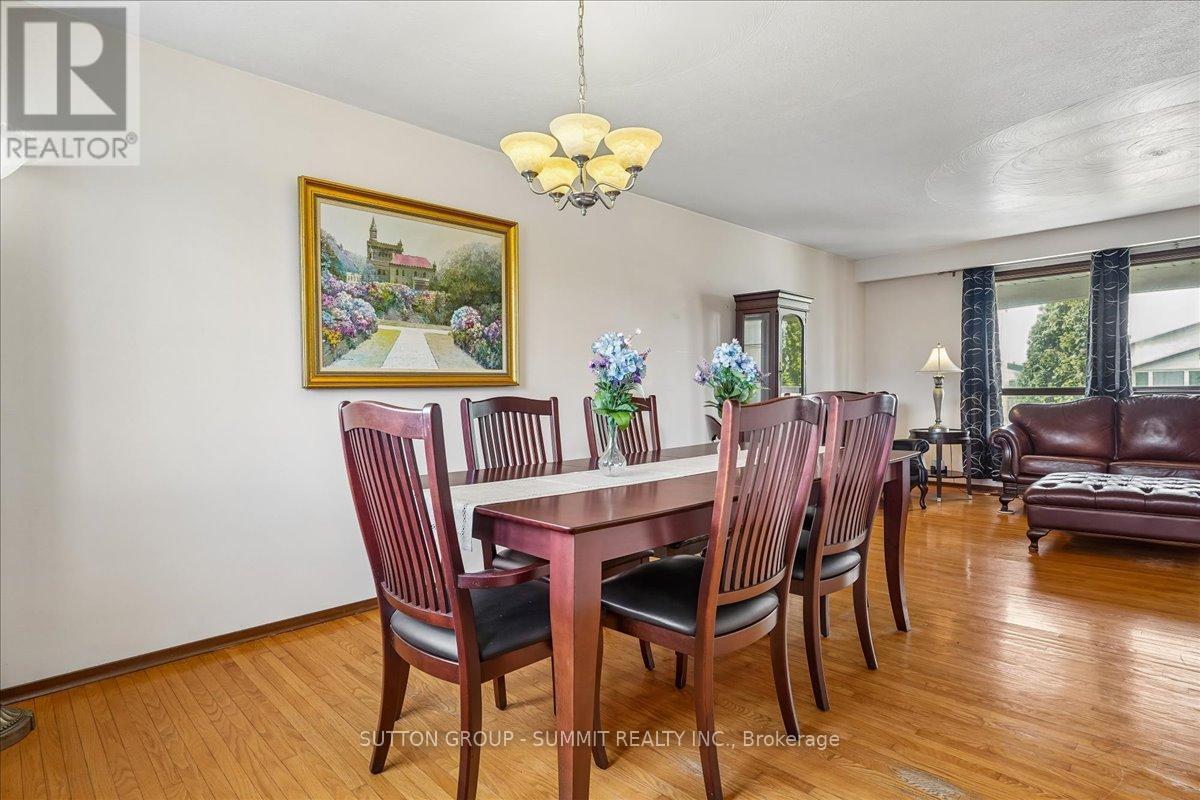
72 Eastbury Drive, Hamilton, ON - Indoor Photo Showing Dining Room
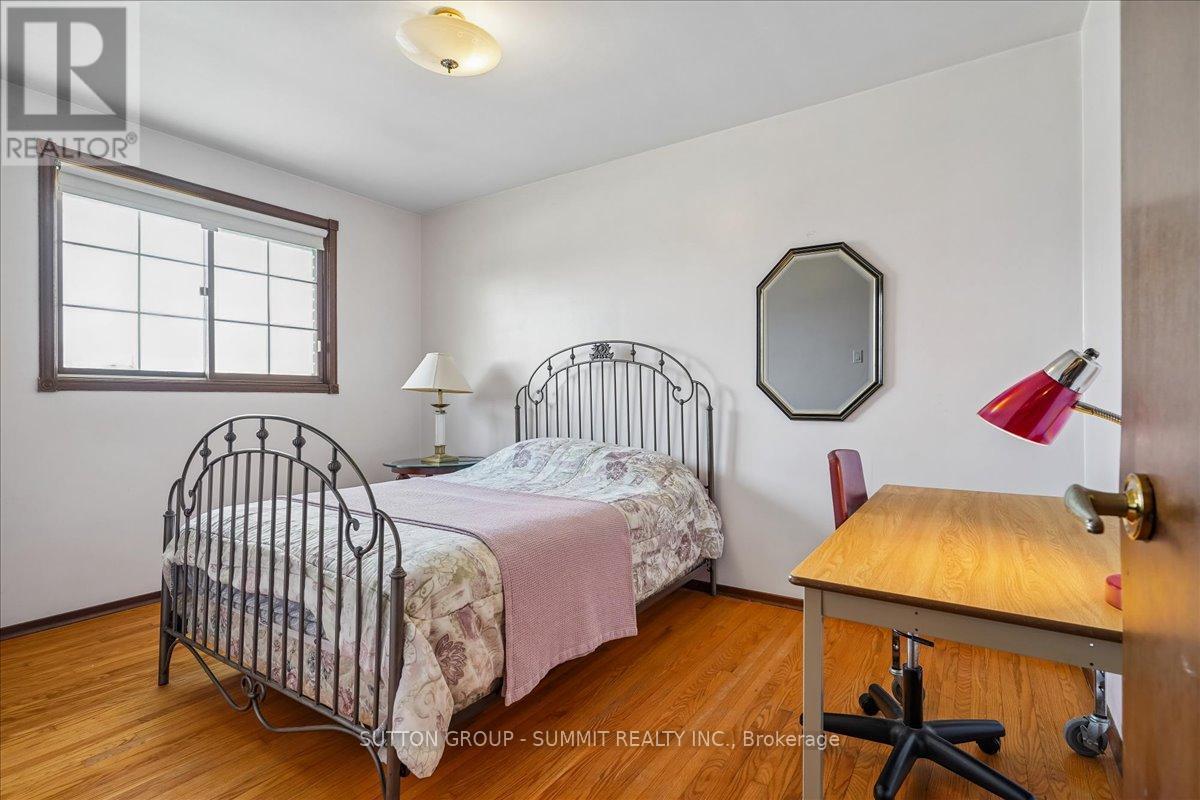
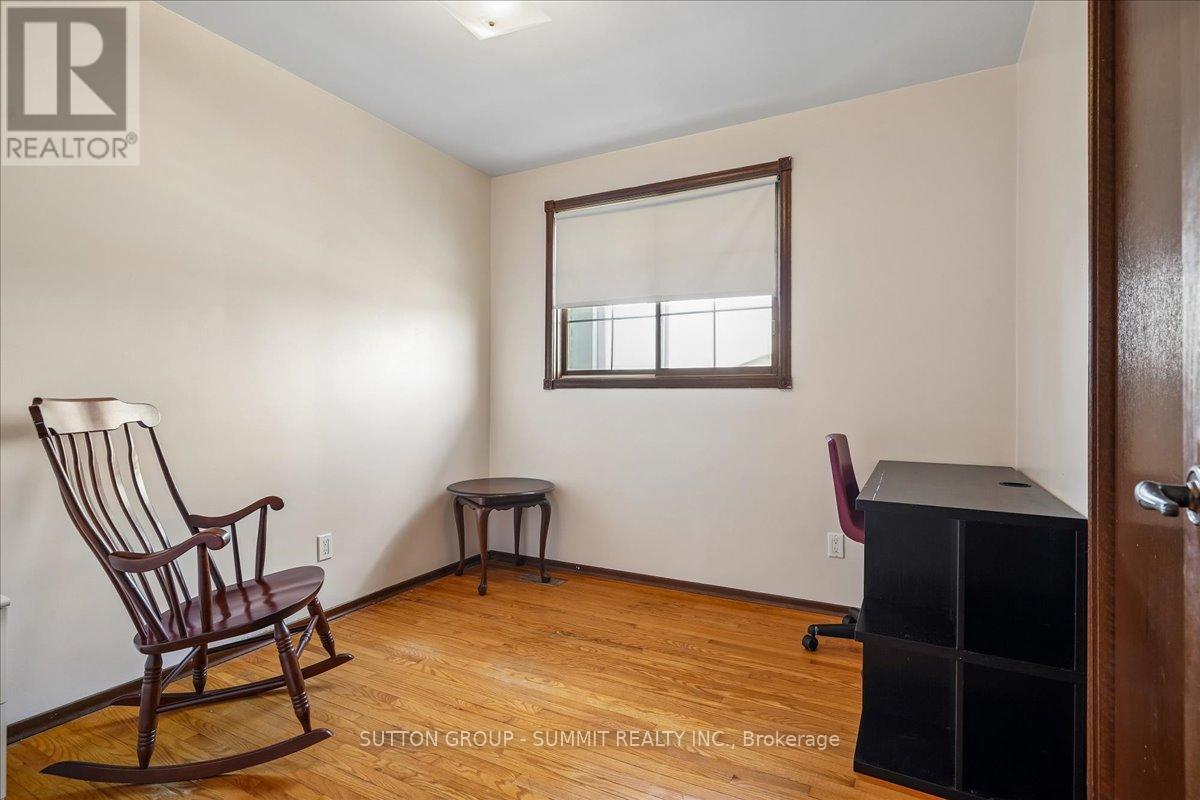
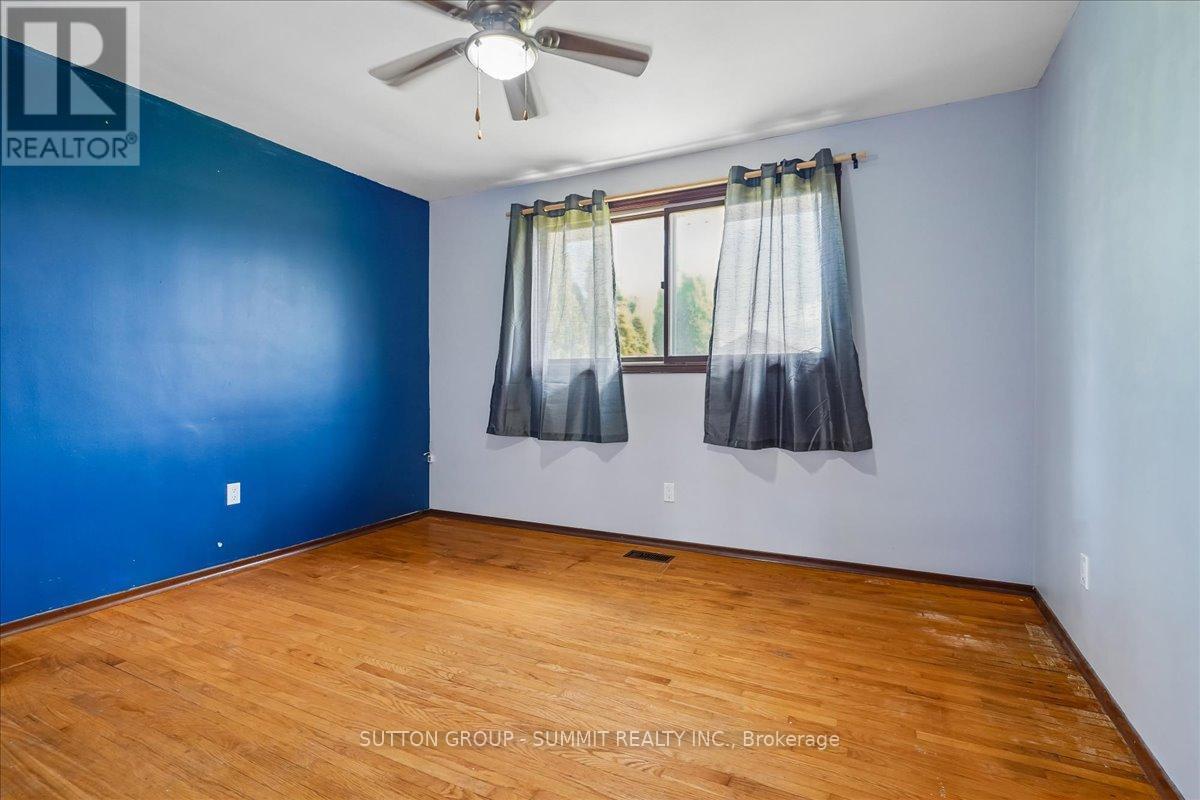
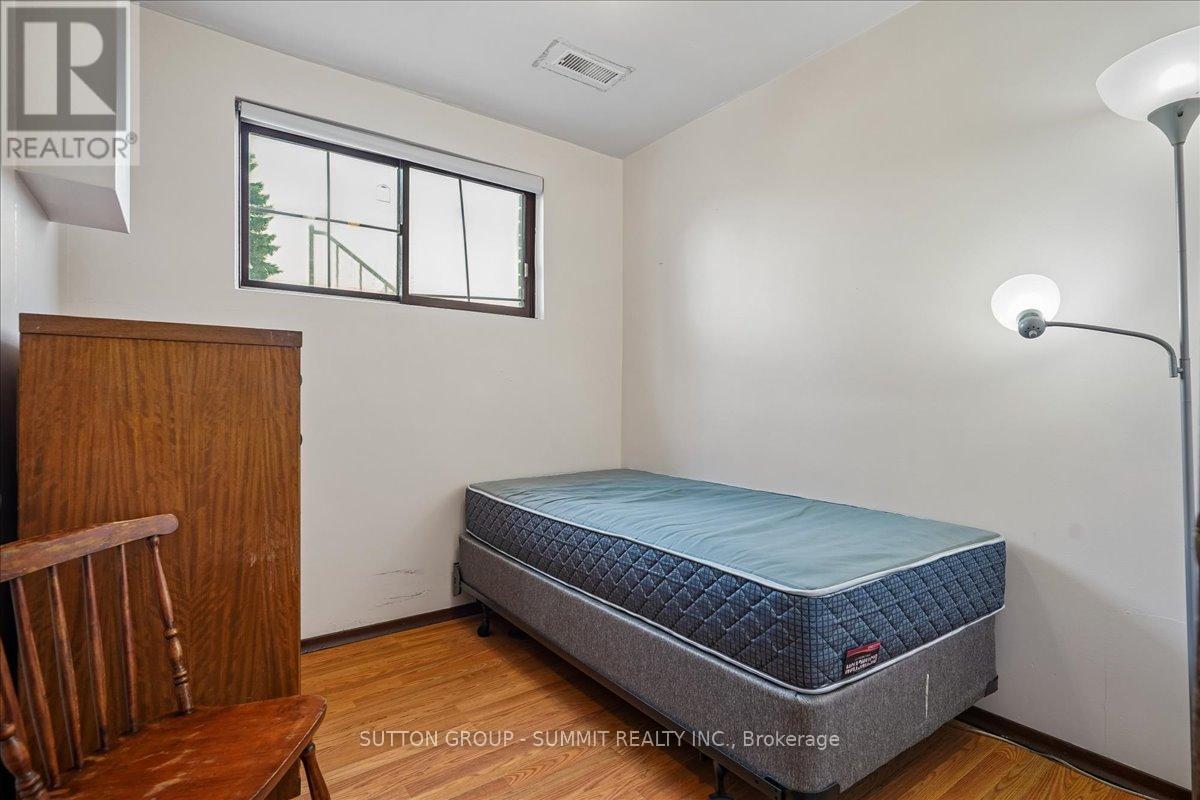
72 Eastbury Drive, Hamilton, ON - Indoor Photo Showing Bedroom
72 Eastbury Drive, Hamilton, ON - Indoor
72 Eastbury Drive, Hamilton, ON - Indoor Photo Showing Other Room
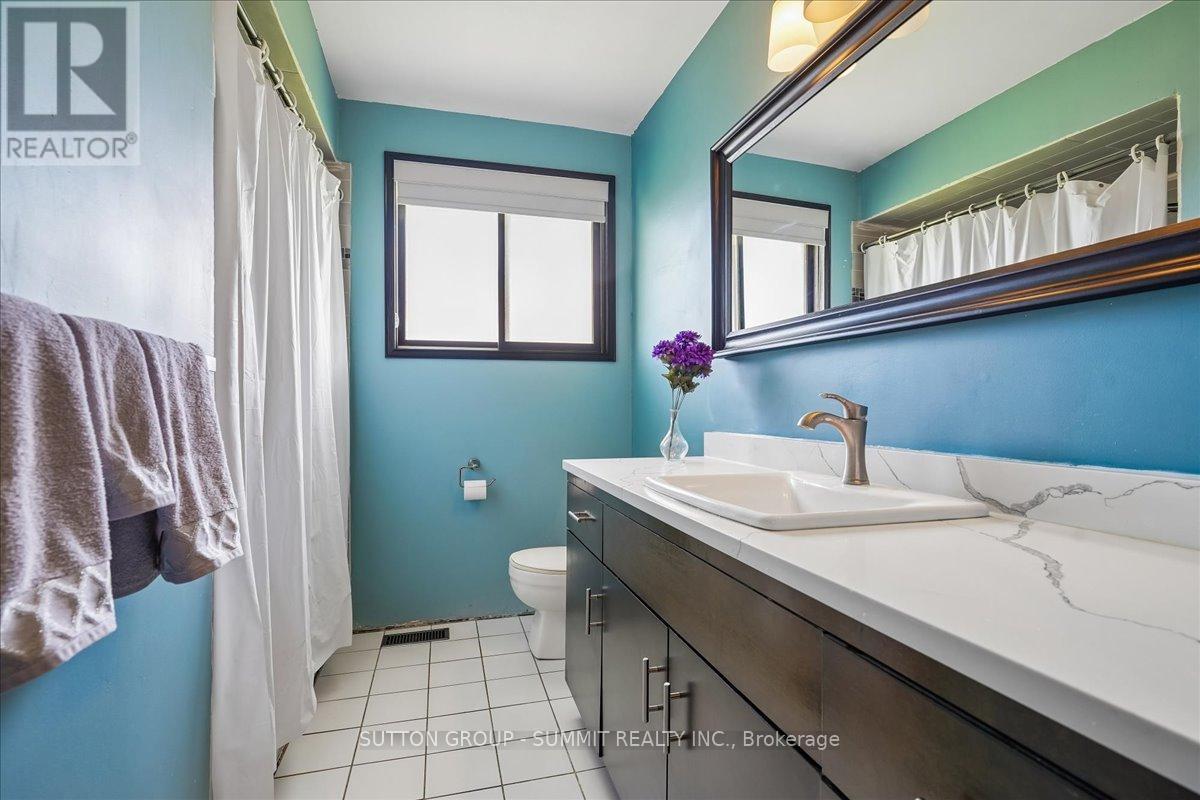
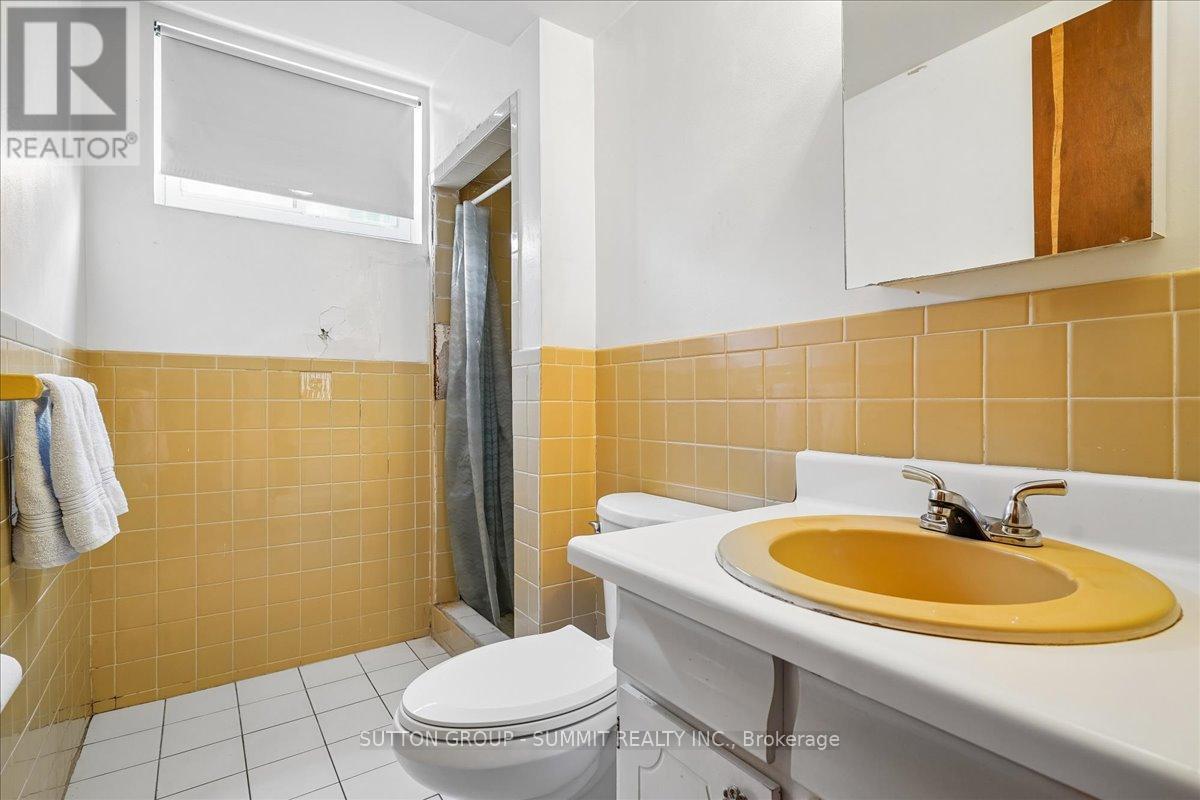
72 Eastbury Drive, Hamilton, ON - Indoor Photo Showing Bathroom
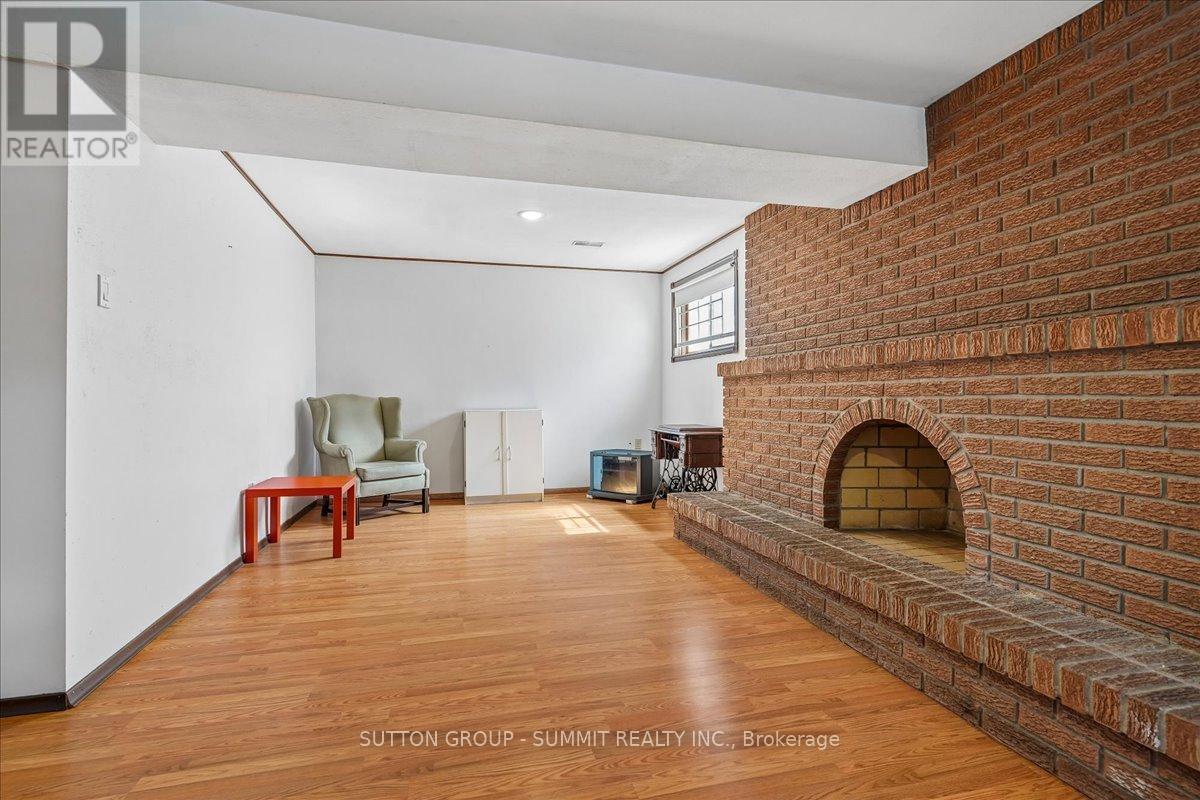
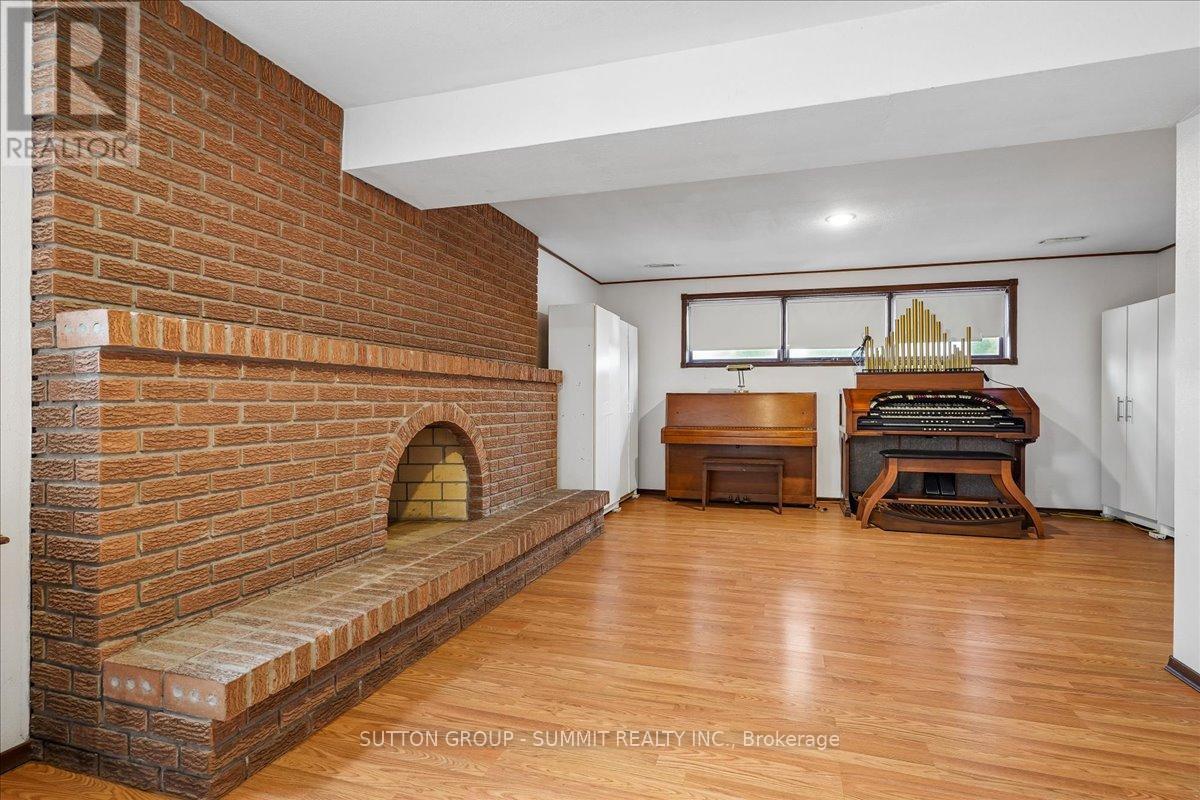
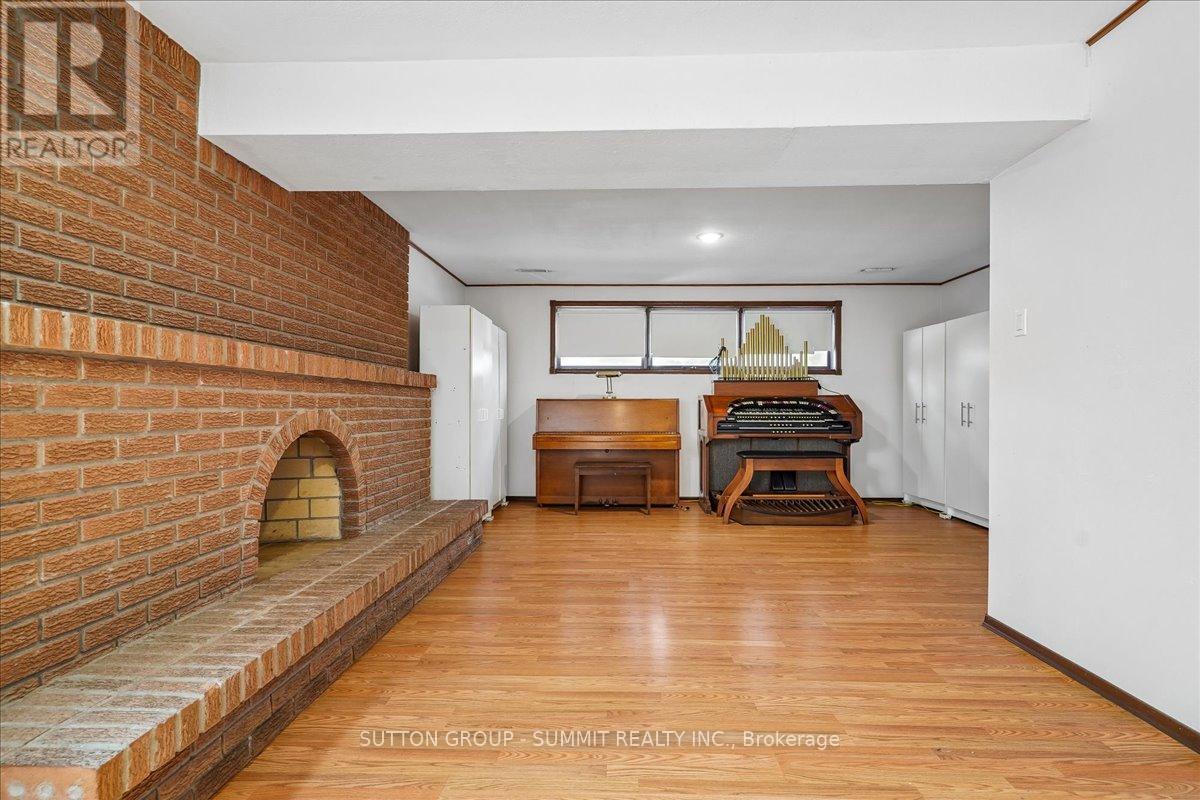
72 Eastbury Drive, Hamilton, ON - Indoor With Fireplace
72 Eastbury Drive, Hamilton, ON - Indoor Photo Showing Bedroom
72 Eastbury Drive, Hamilton, ON - Indoor Photo Showing Bathroom
72 Eastbury Drive, Hamilton, ON - Outdoor
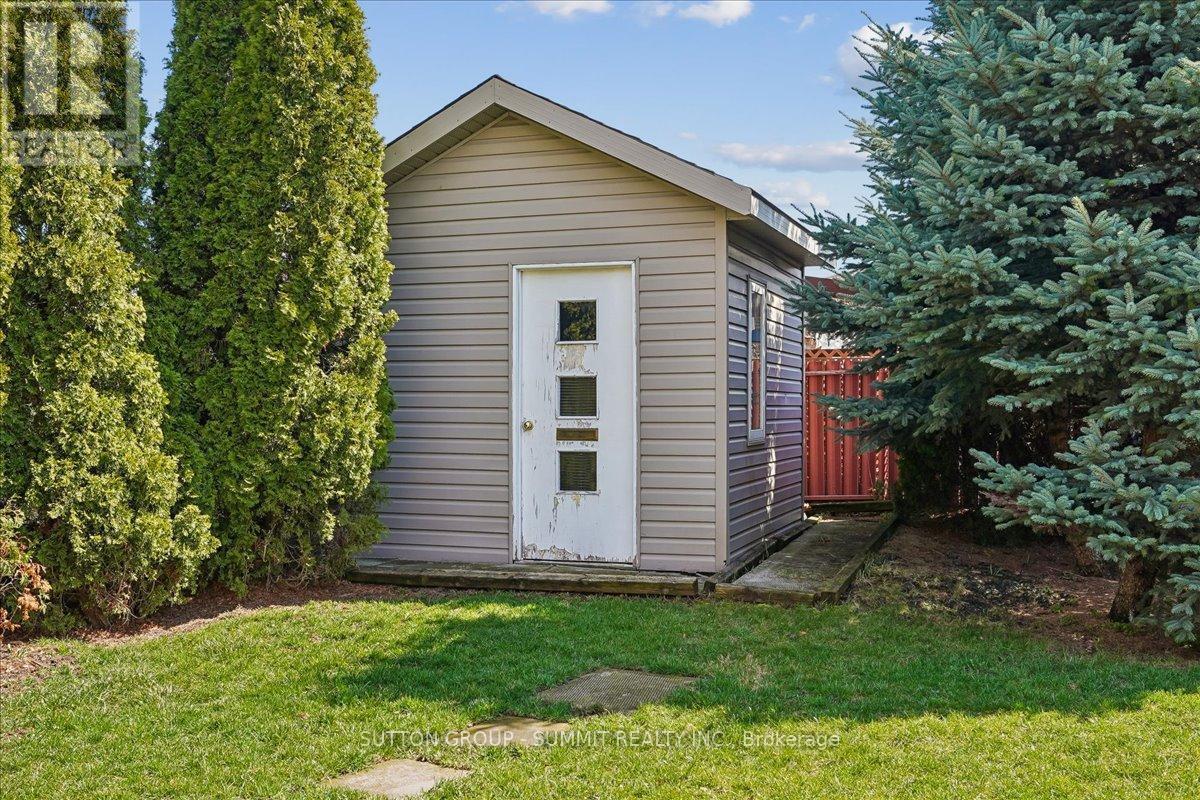
72 Eastbury Drive, Hamilton, ON  - Outdoor
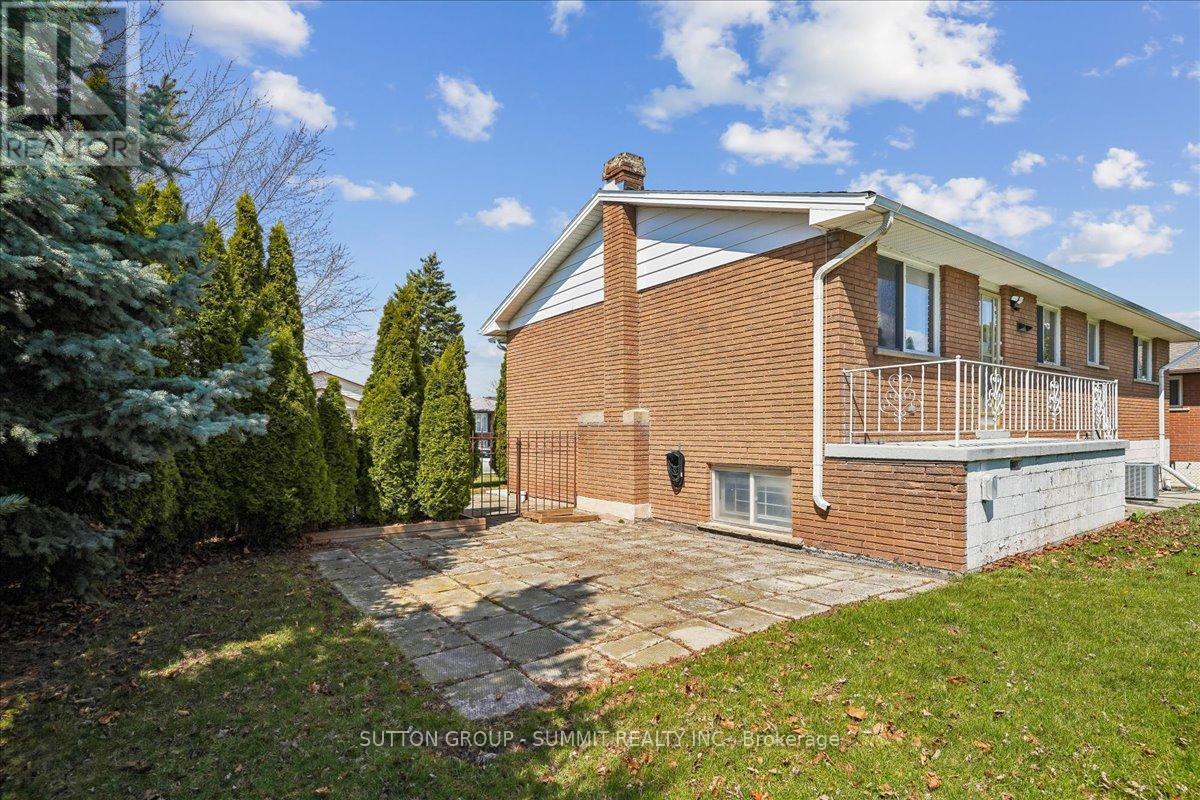
72 Eastbury Drive, Hamilton, ON - Outdoor
72 Eastbury Drive, Hamilton, ON - Outdoor With Exterior
72 Eastbury Drive, Hamilton, ON - Indoor Photo Showing Other Room
72 Eastbury Drive, Hamilton, ON - Indoor Photo Showing Living Room
72 Eastbury Drive, Hamilton, ON - Indoor Photo Showing Dining Room
72 Eastbury Drive, Hamilton, ON - Indoor Photo Showing Kitchen
72 Eastbury Drive, Hamilton, ON - Indoor
72 Eastbury Drive, Hamilton, ON - Indoor Photo Showing Dining Room
72 Eastbury Drive, Hamilton, ON - Indoor Photo Showing Bedroom
72 Eastbury Drive, Hamilton, ON - Indoor
72 Eastbury Drive, Hamilton, ON - Indoor Photo Showing Other Room
72 Eastbury Drive, Hamilton, ON - Indoor Photo Showing Bathroom
72 Eastbury Drive, Hamilton, ON - Indoor With Fireplace
72 Eastbury Drive, Hamilton, ON - Indoor Photo Showing Bedroom
72 Eastbury Drive, Hamilton, ON - Indoor Photo Showing Bathroom
72 Eastbury Drive, Hamilton, ON - Outdoor
  • Advertising

MULTIMEDIA

Are you a real estate investor?
72 EASTBURY DRIVE, Hamilton, Ontario, L8E 2V5
$699,900

4 Beds

2 Baths

Property Information:

*** OPPORTUNITY KNOCKS*** Upgrade, renovate and customize this very clean and spacious family home with over 1200 sqft above grade, 3+1 bedrooms and two full bathrooms. Raised bungalow means 8' ceilings in the basement, allowing for a functional lower floor living space. Huge corner lot (0.15 acres) with mature cedars providing enjoyable privacy in the oasis-like backyard - lots of opportunities for the green thumb. Walking distance to Eastdale Elementary School and Park. Eastgate Square, Confederation GO Station, restaurants and shopping are all a short drive away. Two car driveway with one car wide garage deep enough to park a third car and have a workshop. Spending time in this idyllic neighbourhood will slow your heart rate. (id:27)

Building Features:

  • Style: Detached
  • Building Type: House
  • Architectural Style: Raised bungalow
  • Basement Development: Finished
  • Basement Type: Full
  • Construction Style - Attachment: Detached
  • Exterior Finish: Brick
  • Fireplace: Yes
  • Floor Space: 1100 - 1500 sqft
  • Foundation Type: Block
  • Heating Type: Forced air
  • Heating Fuel: Natural gas
  • Cooling Type: Central air conditioning
  • Appliances: Garage door opener remote, Dishwasher, Dryer, Garage door opener, Stove, Washer, Window Coverings, Refrigerator

Property Features:

  • OwnershipType: Freehold
  • Property Type: Single Family
  • Amenities Nearby: Park, Schools
  • Features: Irregular lot size, Carpet Free
  • Fence Type: Fenced yard
  • Floor Space (approx): 1100 - 1500 Square Feet
  • Irregular: Yes
  • Lot Depth: 100 Feet
  • Lot Frontage: 67 Feet
  • Lot Size: 67 x 100 FT ; Corner Lot
  • Structure Type: Shed
  • Zoning: R1
  • Sewer: Sanitary sewer
  • Parking Type: Garage
  • No. of Parking Spaces: 3

Rooms:

  • Recreation Room Basement Level 7.33 m x 5.25 m
  • Bedroom Basement Level 2.54 m x 2.46 m
  • Living Main Level 5.25 m x 3.74 m
  • Dining Main Level 3.56 m x 3.05 m
  • Kitchen Main Level 4.27 m x 3.46 m
  • Primary Bedroom Main Level 3.82 m x 3.46 m
  • Bedroom Main Level 3.76 m x 2.85 m
  • Bedroom Main Level 2.75 m x 2.64 m

Convert Measurement to:

Courtesy of: SUTTON GROUP - SUMMIT REALTY INC.

REALTOR.ca  

Access to Sold Data on this website may only be used by consumers that have a bona fide interest in the purchase, sale, or lease of residential real estate.

Sales/Price History

Log in or create an account to see sold and historical listings information

QuickQuoteTM Powered by RPS

Location of 72 EASTBURY DRIVE, Hamilton, Ontario, L8E 2V5

Demographic Information of 72 EASTBURY DRIVE, Hamilton, Ontario, L8E 2V5
Life Stage

Nearly Retired

Employment Type

Service Sector/White Collar

Average Household Income

$119,696.69

Average Number of Children

1.75

Household Population

Household Structure

Age of Population

Education

Education Level

No certificate/diploma/degree

23.32 %

High school certificate or equivalent

31.07 %

Apprenticeship trade certificate/diploma

10.96 %

College/non-university certificate

19.28 %

University certificate (below bachelor)

1.89 %

University Degree

13.48 %

Commuter

Travel To Work

By Car

92.14 %

By Public Transit

1.45 %

By Walking

3.2 %

By Bicycle

0.0 %

By Other Methods

3.21 %

Cultural Diversity

Knowledge of Official Language

Mother Tongue

Building Information
Building Type

Apartments (Low and High Rise)

1.39 %

Houses

98.61 %

Own Vs. Rent