Button CopyPathCircle CloseCircle Left ArrowArrow Down Icon GreyClosecirclecircleBurger
  • Advertising

71 MILES ROAD, Hamilton, Ontario, L8W 1C9

MLS® # X13245520
House For Sale In Broughton West, Hamilton, Ontario
$1,596,000 QuickQuoteTM: Not Available

3+1 Beds

4 Baths

71 Miles Road, Hamilton, ON
  • Advertising

MULTIMEDIA

Are you a real estate investor?
71 MILES ROAD, Hamilton, Ontario, L8W 1C9
$1,596,000

4 Beds

4 Baths

Property Information:

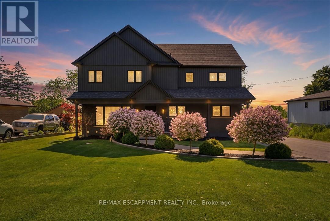
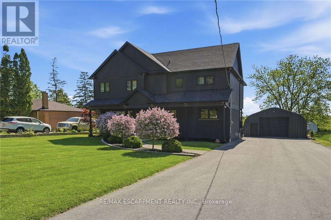
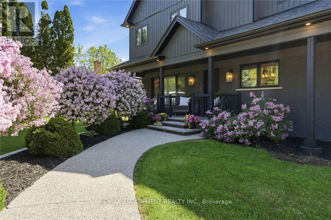
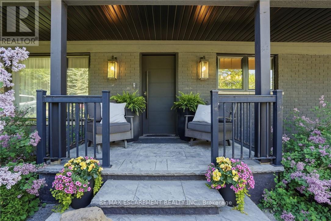
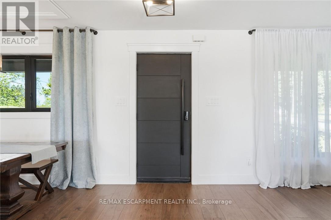
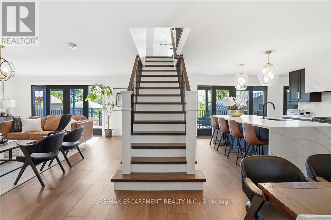
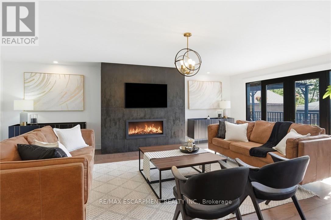
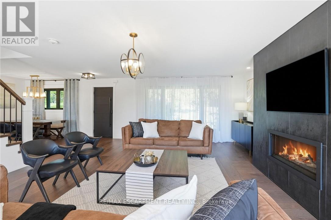
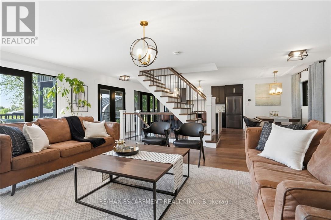
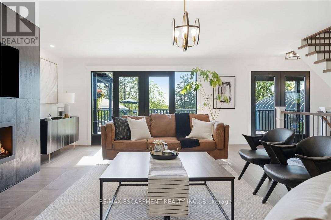
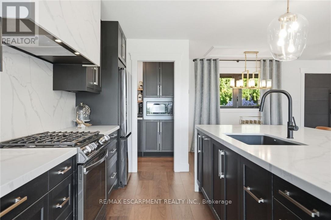
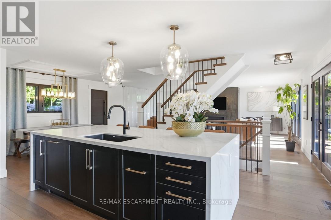
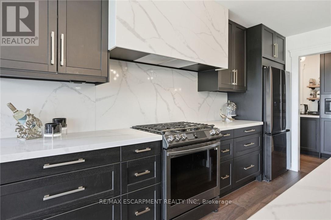
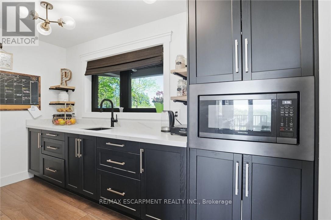
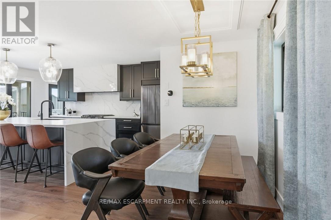
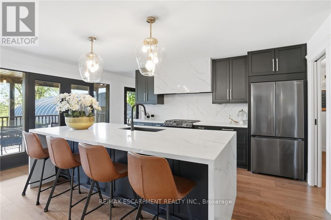
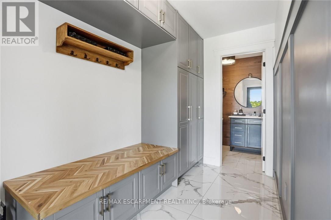
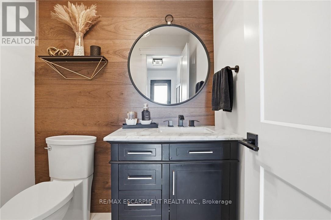
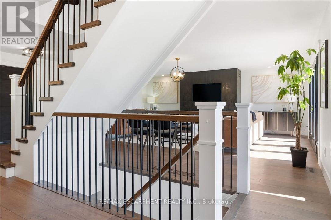
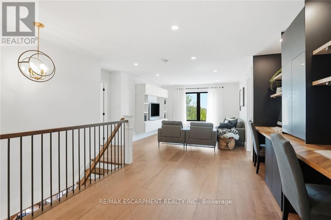
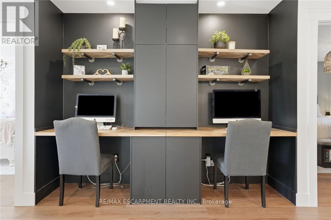
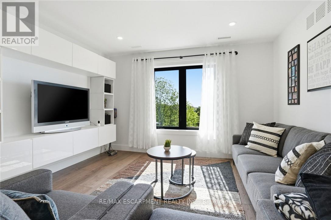
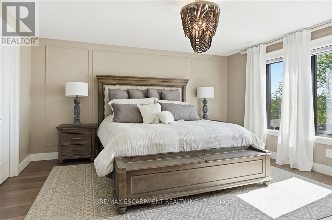
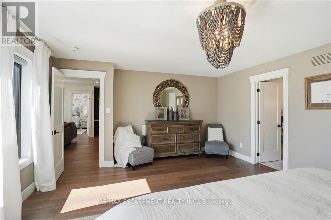
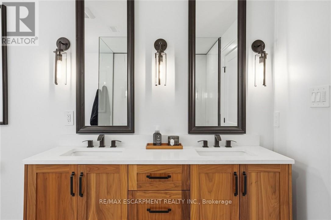
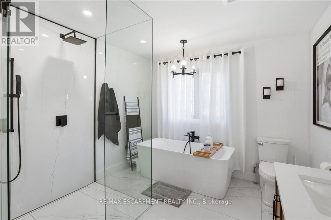
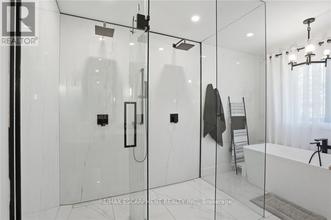
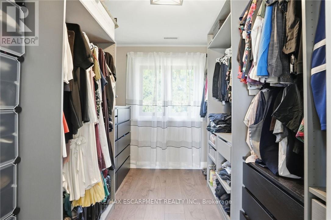
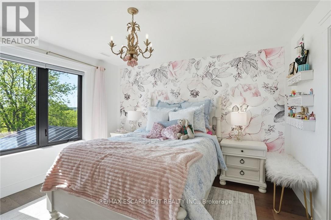
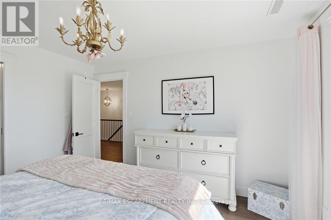
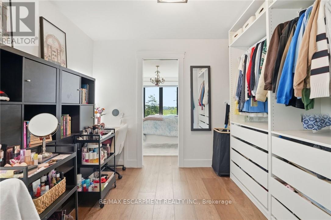
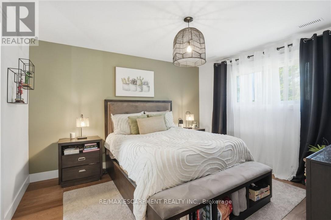
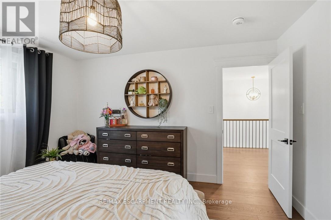
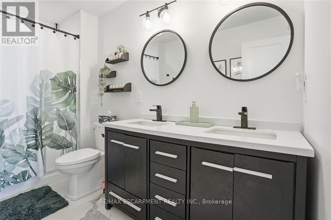
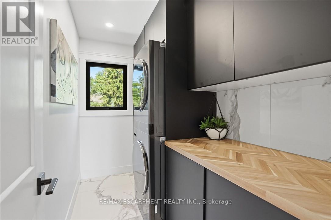
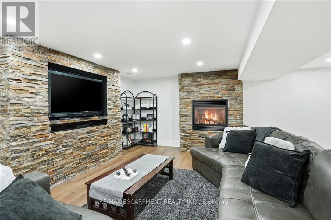
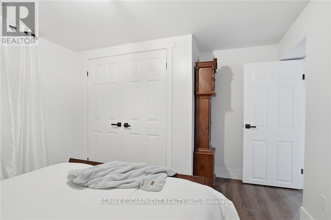
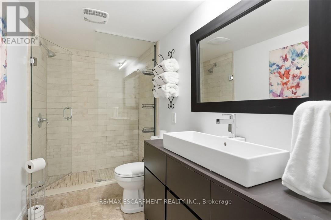
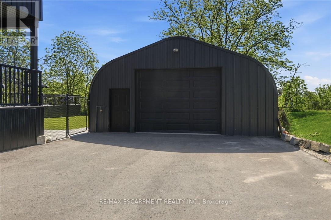
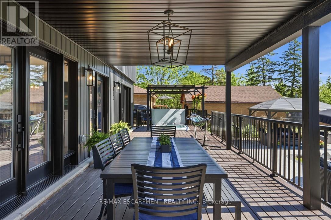
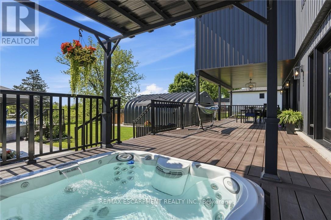
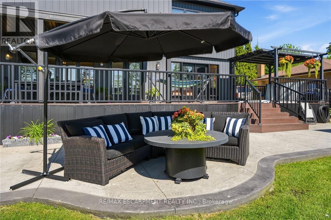
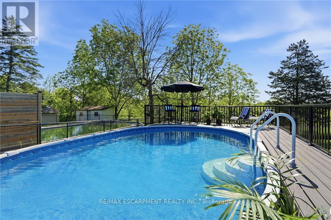
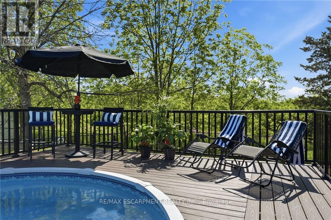
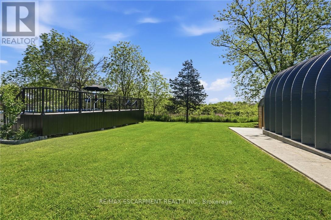
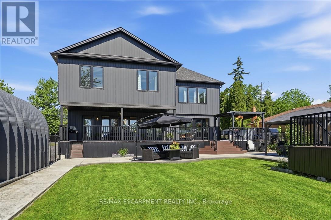
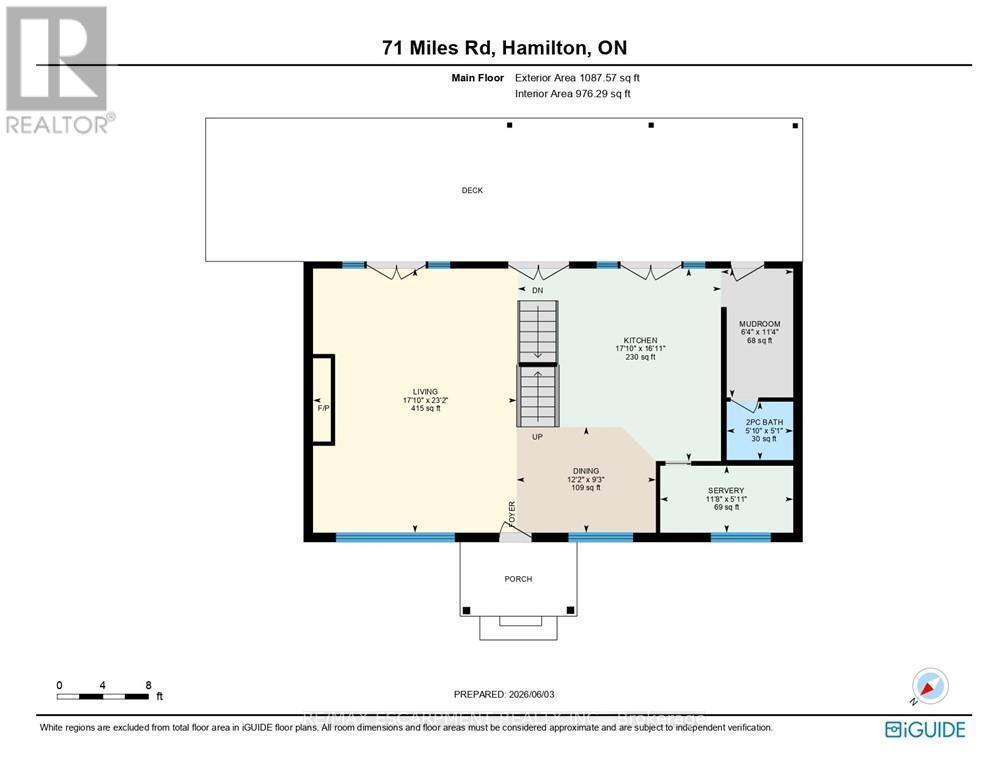
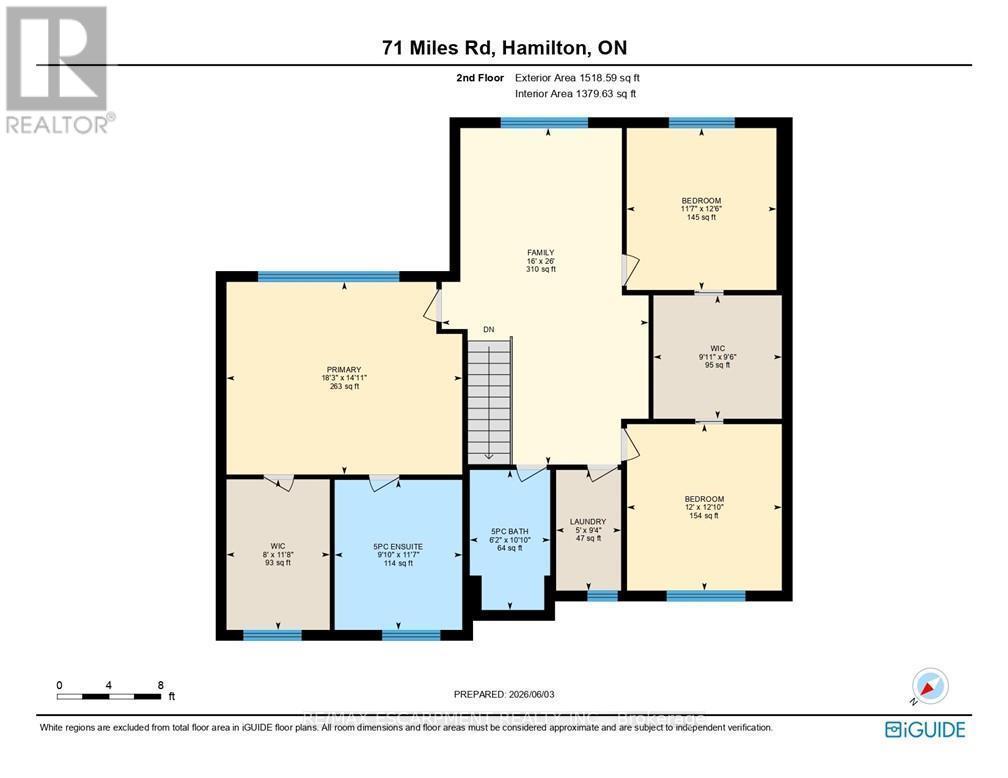
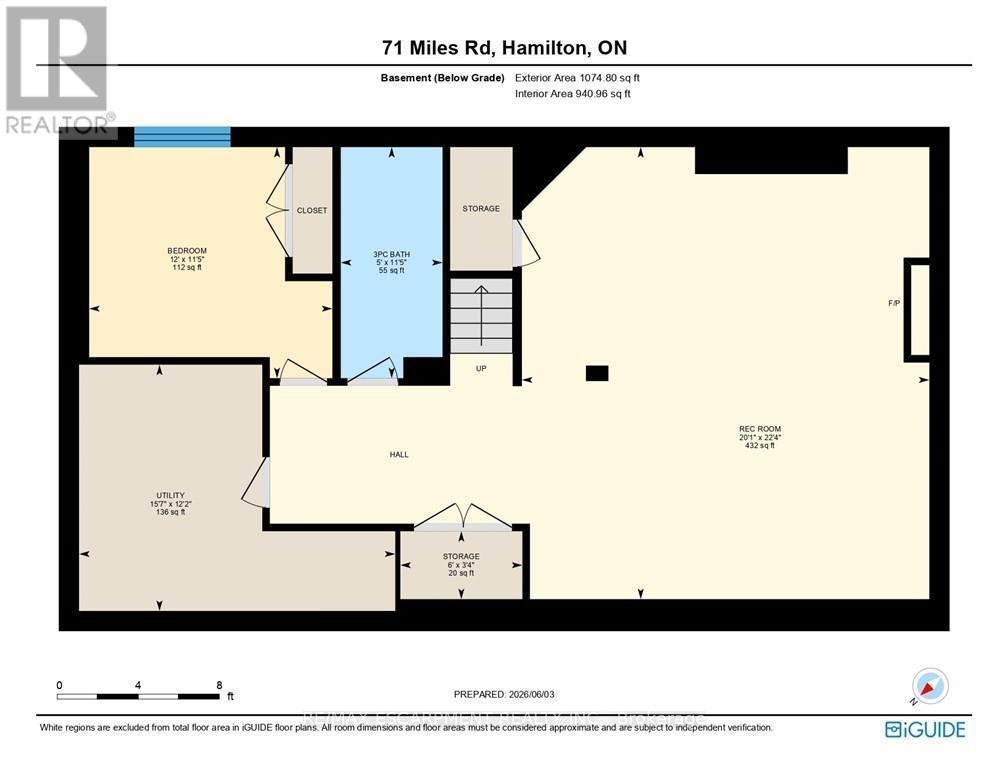
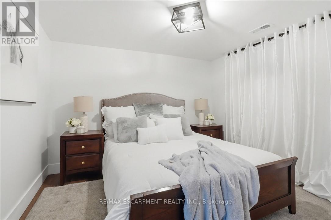
Stunning 2-storey home offering exceptional space and thoughtful design throughout! The chef-inspired kitchen is the heart of the home, featuring a large island with seating for four and a convenient butler's pantry. The spacious family room is perfect for entertaining or relaxing, complete with a cozy fireplace. Upstairs, you'll find three generous bedrooms, including a beautiful primary suite with a walk-in closet and private ensuite. The two additional bedrooms share an oversized walk-in closet, providing ample storage. The second level also features a versatile family room, a dedicated workspace with room for two computer stations, and the convenience of bedroom-level laundry. The finished basement expands the living space with a recreation room, an additional bedroom, and a full 4-piece bathroom-ideal for guests, teens, or multi-generational living.Step outside to your own backyard retreat, complete with a covered porch, hot tub, and above-ground pool. The detached double-car garage and oversized driveway with parking for up to 10 vehicles offer incredible flexibility for families, hobbyists, or entertaining guests. Ideally located just minutes from the Lincoln M. Alexander Parkway, shopping, restaurants, schools, and everyday amenities. A truly move-in-ready home that combines comfort, functionality, and outdoor enjoyment! (id:27)

Building Features:

  • Style: Detached
  • Building Type: House
  • Amenities:
  • Basement Development: Finished
  • Basement Type: Full
  • Construction Style - Attachment: Detached
  • Exterior Finish: Brick, Vinyl siding
  • Fireplace: Yes
  • Floor Space: 2000 - 2500 sqft
  • Foundation Type: Block
  • Heating Type: Forced air
  • Heating Fuel: Natural gas
  • Cooling Type: Central air conditioning
  • Appliances: Hot Tub, Garage door opener remote, Water meter, Water purifier, Water softener, Blinds, Dishwasher, Dryer, Freezer, Garage door opener, Microwave, Hood Fan, Gas stove(s), Washer, Refrigerator

Property Features:

  • OwnershipType: Freehold
  • Property Type: Single Family
  • Half Bathrooms: 1
  • Amenities Nearby: Park, Public Transit
  • Community Features: School Bus
  • Features: Sump Pump
  • Floor Space (approx): 2000 - 2500 Square Feet
  • Irregular: Yes
  • Lot Depth: 200 Feet
  • Lot Frontage: 80 Feet
  • Lot Size: 80 x 200 FT ; 190.41 FT X 80.16 FT X 200.43 FT X 80.16
  • Pool Type: Above ground pool
  • Structure Type: Deck, Shed
  • Zoning: B
  • Sewer: Septic System
  • Parking Type: Detached garage, Garage
  • No. of Parking Spaces: 12

Courtesy of: RE/MAX ESCARPMENT REALTY INC.

REALTOR.ca  

QuickQuoteTM Powered by RPS
Thinking of Selling?

Start by finding out what your home might be worth in today's market.
Location of 71 MILES ROAD, Hamilton, Ontario, L8W 1C9

Demographic Information of 71 MILES ROAD, Hamilton, Ontario, L8W 1C9

Life Stage

Young Couples

Employment Type

Mixed

Average Household Income

$121,450.12

Average Number of Children

1.92

Household Population

Household Structure

Age of Population

Education

Education Level

No certificate/diploma/degree

19.57 %

High school certificate or equivalent

29.83 %

Apprenticeship trade certificate/diploma

5.53 %

College/non-university certificate

21.27 %

University certificate (below bachelor)

0.86 %

University Degree

22.95 %

Commuter

Travel To Work

By Car

88.45 %

By Public Transit

6.22 %

By Walking

2.52 %

By Bicycle

0.0 %

By Other Methods

2.81 %

Cultural Diversity

Knowledge of Official Language

Mother Tongue

Building Information

Building Type

Apartments (Low and High Rise)

Houses

100.0 %

Own Vs. Rent