Button CopyPathCircle CloseCircle Left ArrowArrow Down Icon GreyClosecirclecircleBurger
  • Advertising

71 AIKMAN Avenue, Hamilton, Ontario, L8M 1P8

MLS® # 40839082
House For Sale In Gibson, Hamilton, Ontario
$650,000 QuickQuoteTM: $587K - $787K

5 Beds

2 Baths

71 Aikman Avenue, Hamilton, ON
  • Advertising
Are you a real estate investor?
71 AIKMAN Avenue, Hamilton, Ontario, L8M 1P8
$650,000

5 Beds

2 Baths

Property Information:

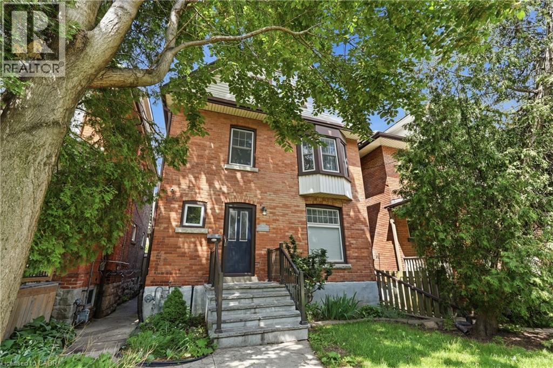
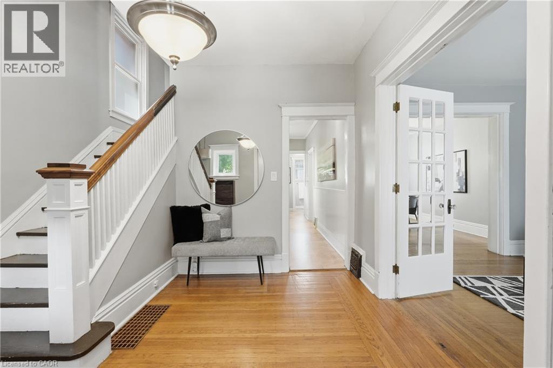
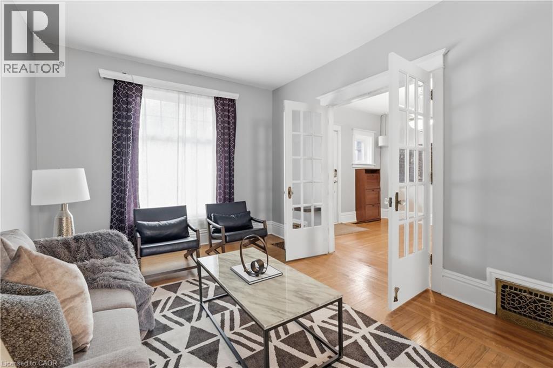
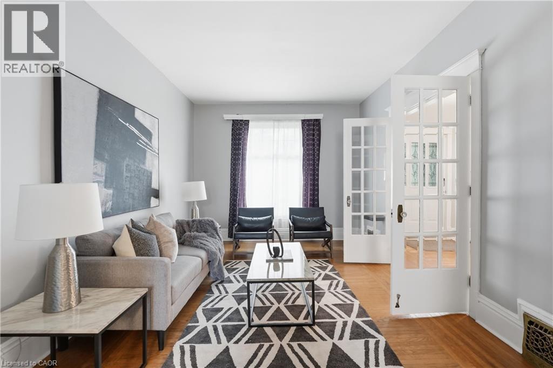
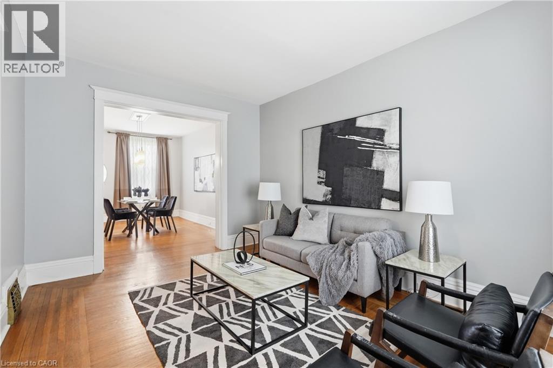
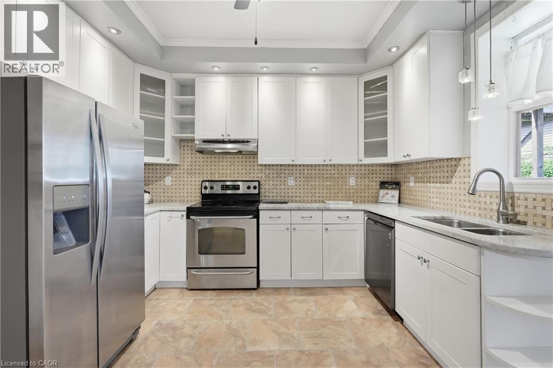
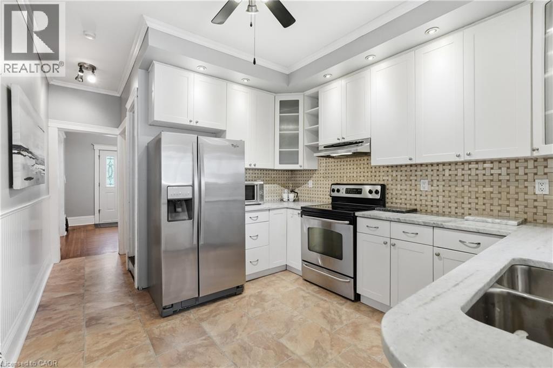
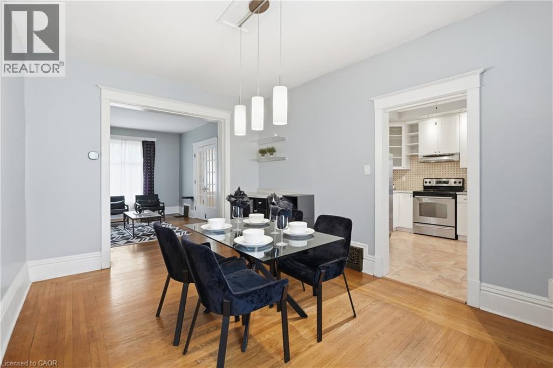
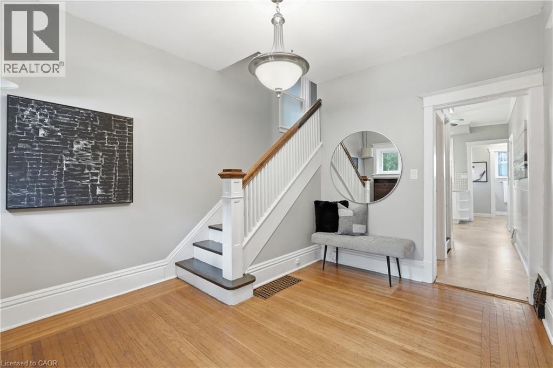
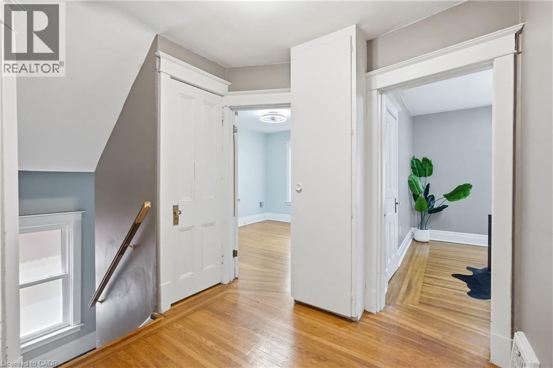
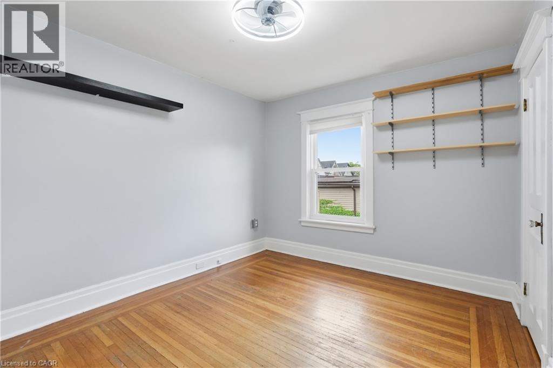
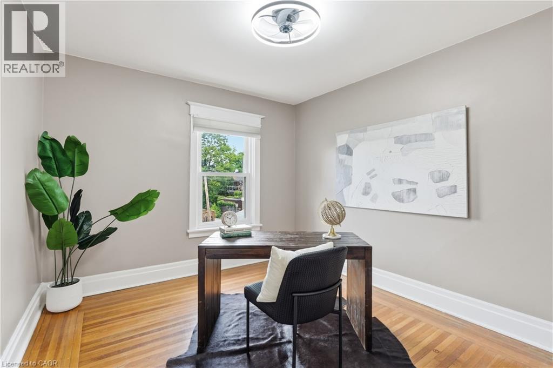
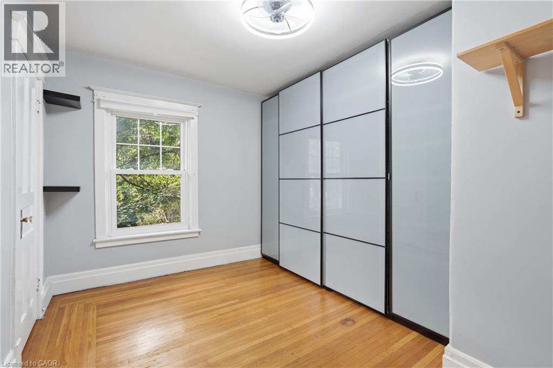
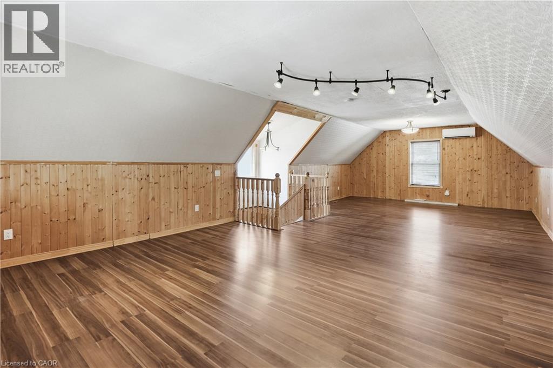
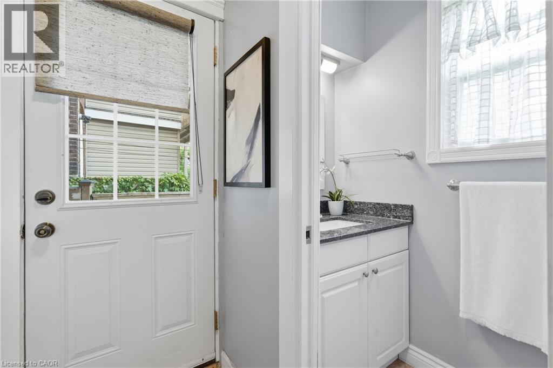
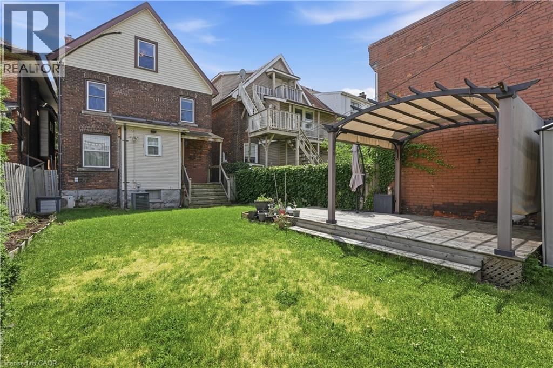
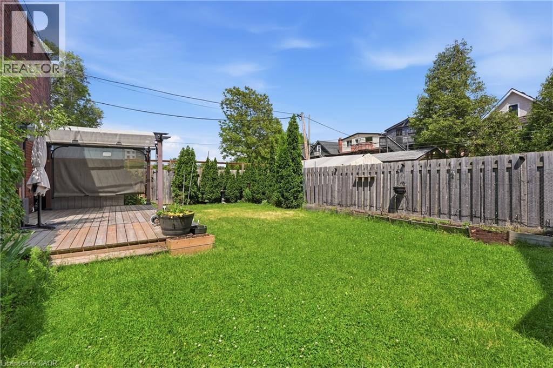
Welcome to 71 Aikman Avenue, a charming home that has been lovingly owned and enjoyed by the same family for nearly 20 years. Offering a warm and inviting atmosphere, this home blends character, comfort, and convenience in a desirable Hamilton location. The updated kitchen serves as the heart of the home and features beautiful granite countertops installed in 2020. Perfectly situated beside the rear entrance, it offers easy access to the backyard, making outdoor entertaining and everyday living a breeze. Gather with family and friends in the formal dining room or unwind in the private backyard, an ideal space for relaxing, gardening, or enjoying summer evenings. A unique loft area adds valuable flexibility and can be used as a home office, creative studio, reading nook, or additional living space. Equipped with its own mini-split system providing both heating and cooling, this versatile area can be enjoyed comfortably throughout the year. Important updates include windows replaced in 2017, a roof completed in 2017, and granite kitchen countertops installed in 2020, offering added value and peace of mind. Parking is conveniently available on both sides of the street for residents and guests alike. (id:27)

Building Features:

  • Style: Detached
  • Building Type: House
  • Basement Development: Unfinished
  • Basement Type: Full
  • Construction Style - Attachment: Detached
  • Exterior Finish: Brick
  • Floor Space: 2180 sqft
  • Foundation Type: Block
  • Heating Type: Forced air
  • Heating Fuel: Natural gas
  • Cooling Type: Central air conditioning
  • Appliances: Dryer, Refrigerator, Stove, Washer

Property Features:

  • OwnershipType: Freehold
  • Property Type: Single Family
  • Half Bathrooms: 1
  • Access Type: Road access
  • Amenities Nearby: Hospital, Park, Public Transit, Schools
  • Built in: 1910
  • Floor Space (approx): 2180 Square Feet
  • Lot Depth: 100 Feet
  • Lot Frontage: 28 Feet
  • Utility Type: Telephone - Available, Hydro - Available, Cable - Available, Natural Gas - Available
  • Zoning: E
  • Sewer: Municipal sewage system
  • Parking Type: None

Rooms:

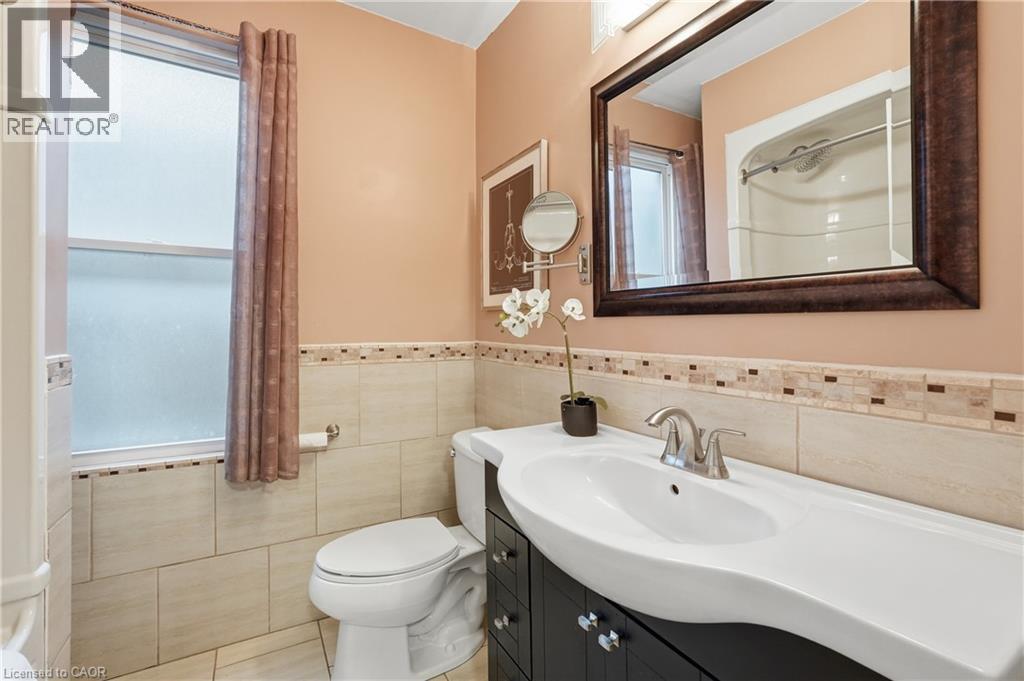
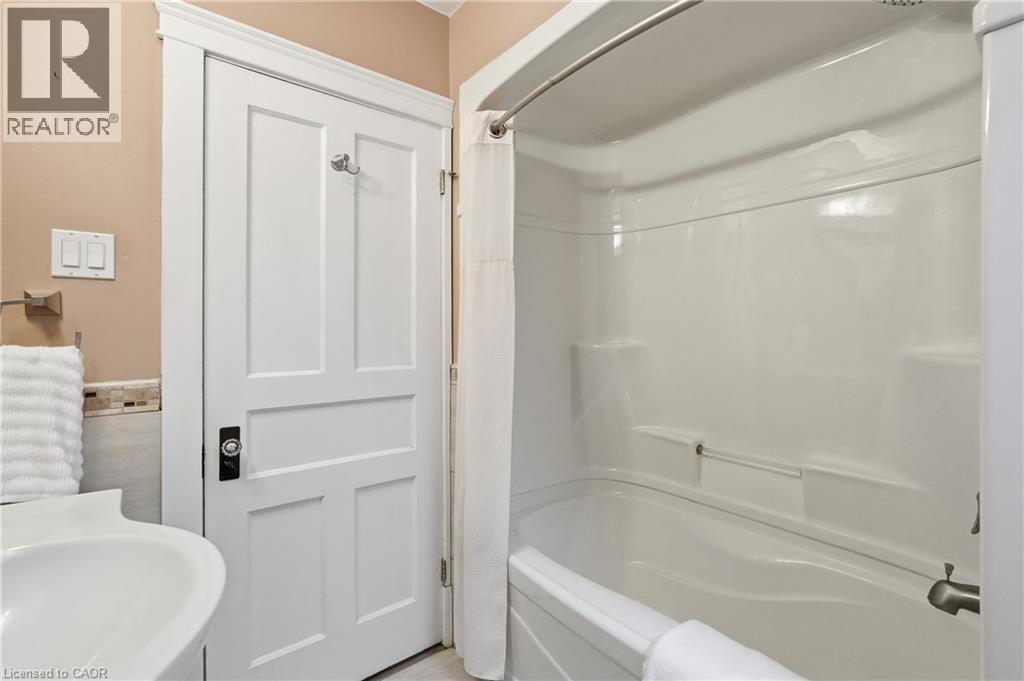
  • Bathroom 2nd Level Measurements not available
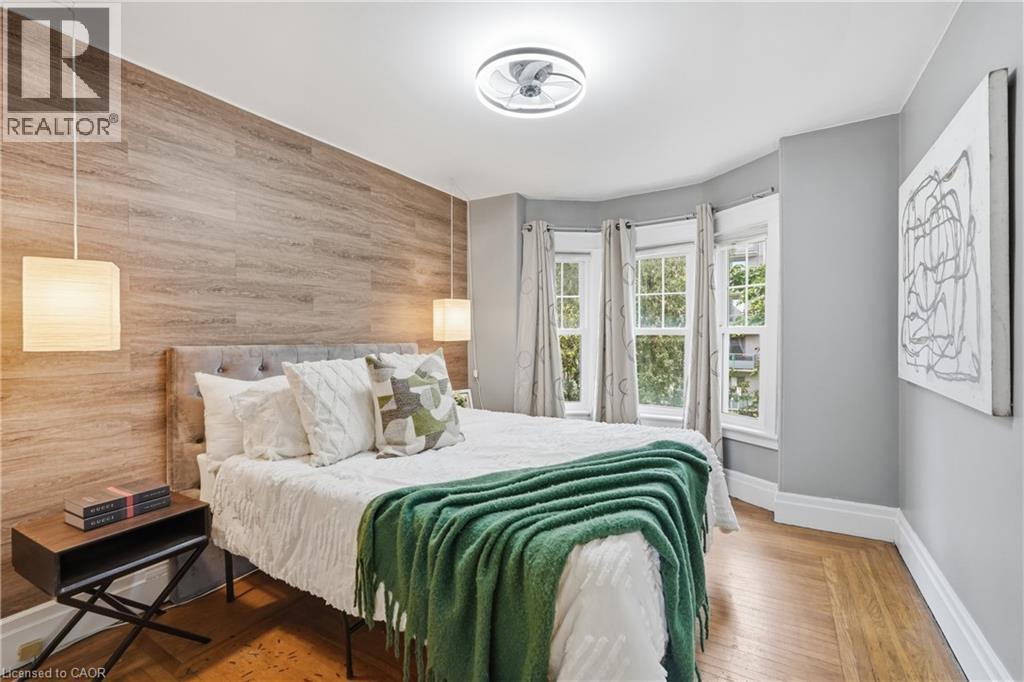
  • Bedroom 2nd Level 11'10'' x 10'0''
  • Bedroom 2nd Level 11'7'' x 9'10''
  • Bedroom 2nd Level 12'0'' x 9'10''
  • Bedroom 2nd Level 13'3'' x 9'10''
  • Den 3rd Level 5'9'' x 13'7''
  • Bedroom 3rd Level 11'10'' x 15'10''
  • Bathroom Main Level Measurements not available
  • Kitchen Main Level 11'8'' x 10'9''
  • Dining Main Level 14'6'' x 10'8''
  • Living Main Level 14'2'' x 10'8''
  • Foyer Main Level 7'2'' x 6'4''

Courtesy of: RE/MAX Escarpment Golfi Realty Inc.

REALTOR.ca  

QuickQuoteTM Powered by RPS

Location of 71 AIKMAN Avenue, Hamilton, Ontario, L8M 1P8

Demographic Information of 71 AIKMAN Avenue, Hamilton, Ontario, L8M 1P8

Life Stage

Young Couples

Employment Type

Blue Collar/Primary, Blue Collar/Service Sector

Average Household Income

$89,080.59

Average Number of Children

1.75

Household Population

Household Structure

Age of Population

Education

Education Level

No certificate/diploma/degree

24.39 %

High school certificate or equivalent

30.14 %

Apprenticeship trade certificate/diploma

5.5 %

College/non-university certificate

19.82 %

University certificate (below bachelor)

1.32 %

University Degree

18.82 %

Commuter

Travel To Work

By Car

70.19 %

By Public Transit

15.95 %

By Walking

8.2 %

By Bicycle

1.5 %

By Other Methods

4.16 %

Cultural Diversity

Knowledge of Official Language

Mother Tongue

Building Information

Building Type

Apartments (Low and High Rise)

52.31 %

Houses

47.69 %

Own Vs. Rent