Button CopyPathCircle CloseCircle Left ArrowArrow Down Icon GreyClosecirclecircleBurger
  • Advertising

7 QUINCY COURT, Hamilton, Ontario, L8W 2T4

MLS® # X13814318
House For Sale In Quinndale, Hamilton, Ontario
$689,999 QuickQuoteTM: $612K - $775K

3+1 Beds

2 Baths

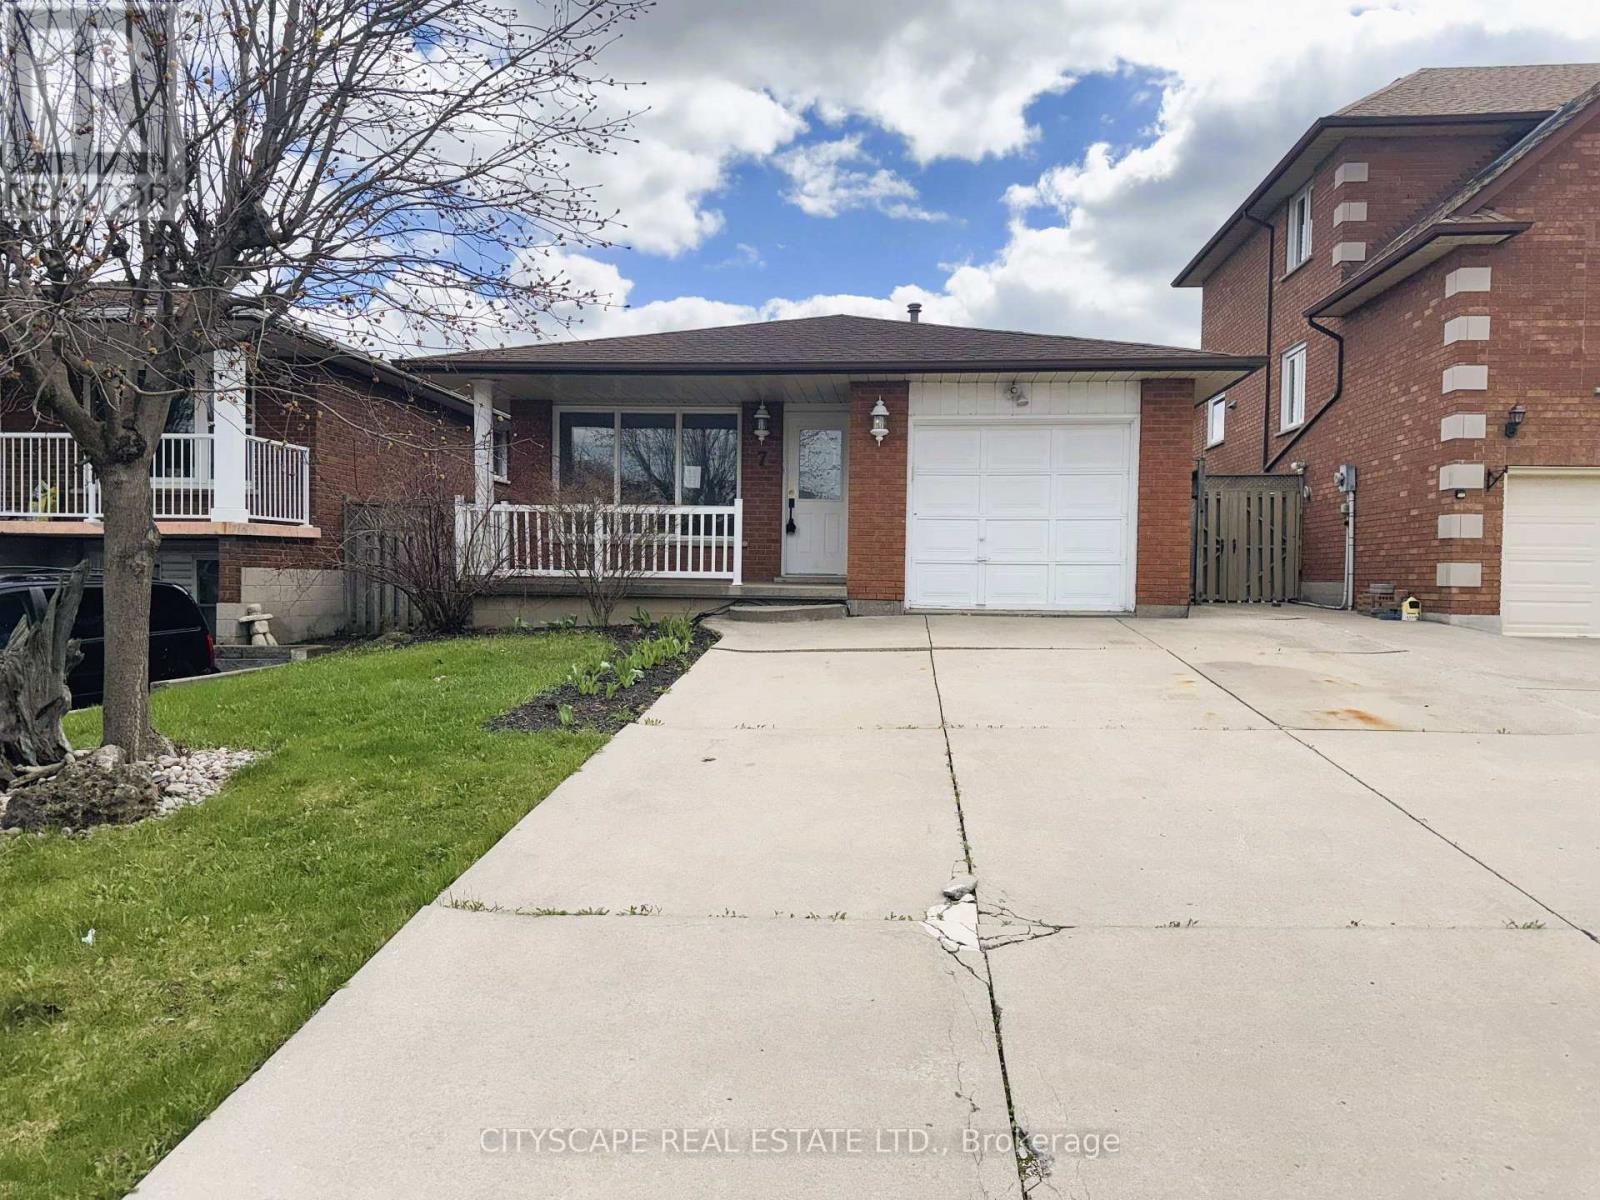
Street View - 7 Quincy Court, Hamilton, ON
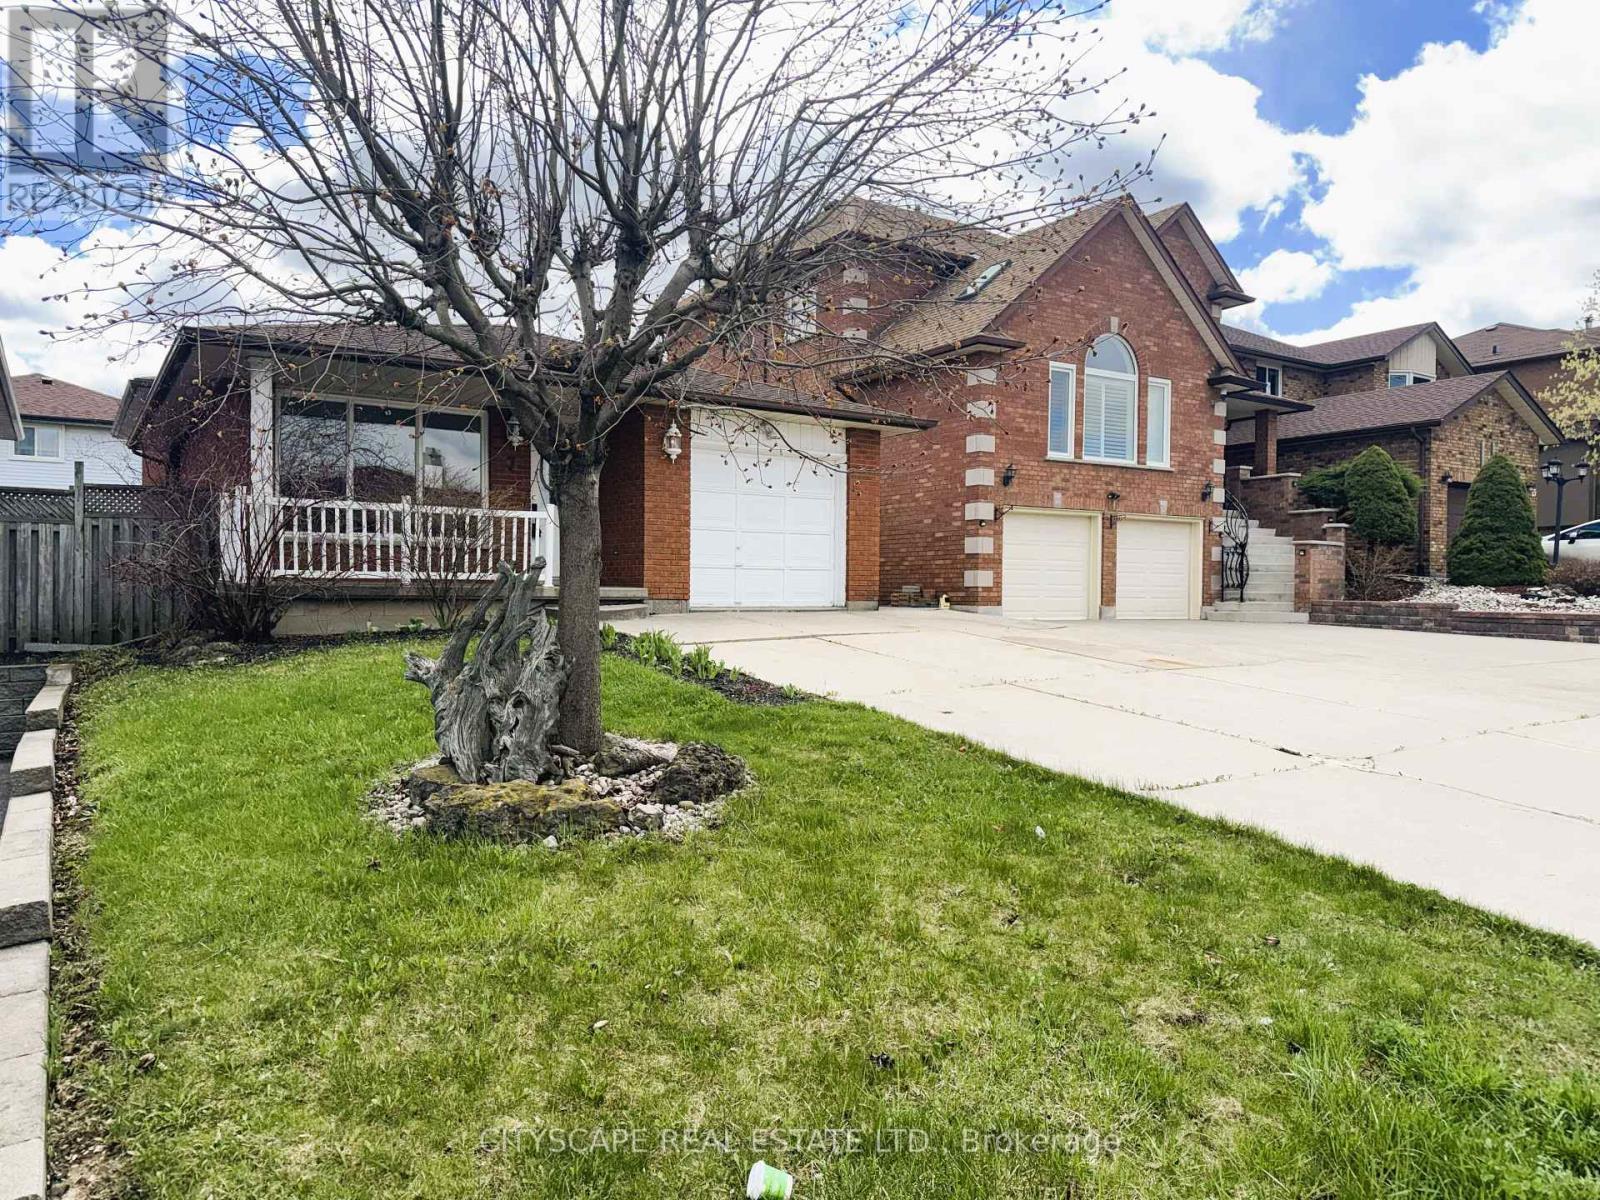
Street View - Left - 7 Quincy Court, Hamilton, ON
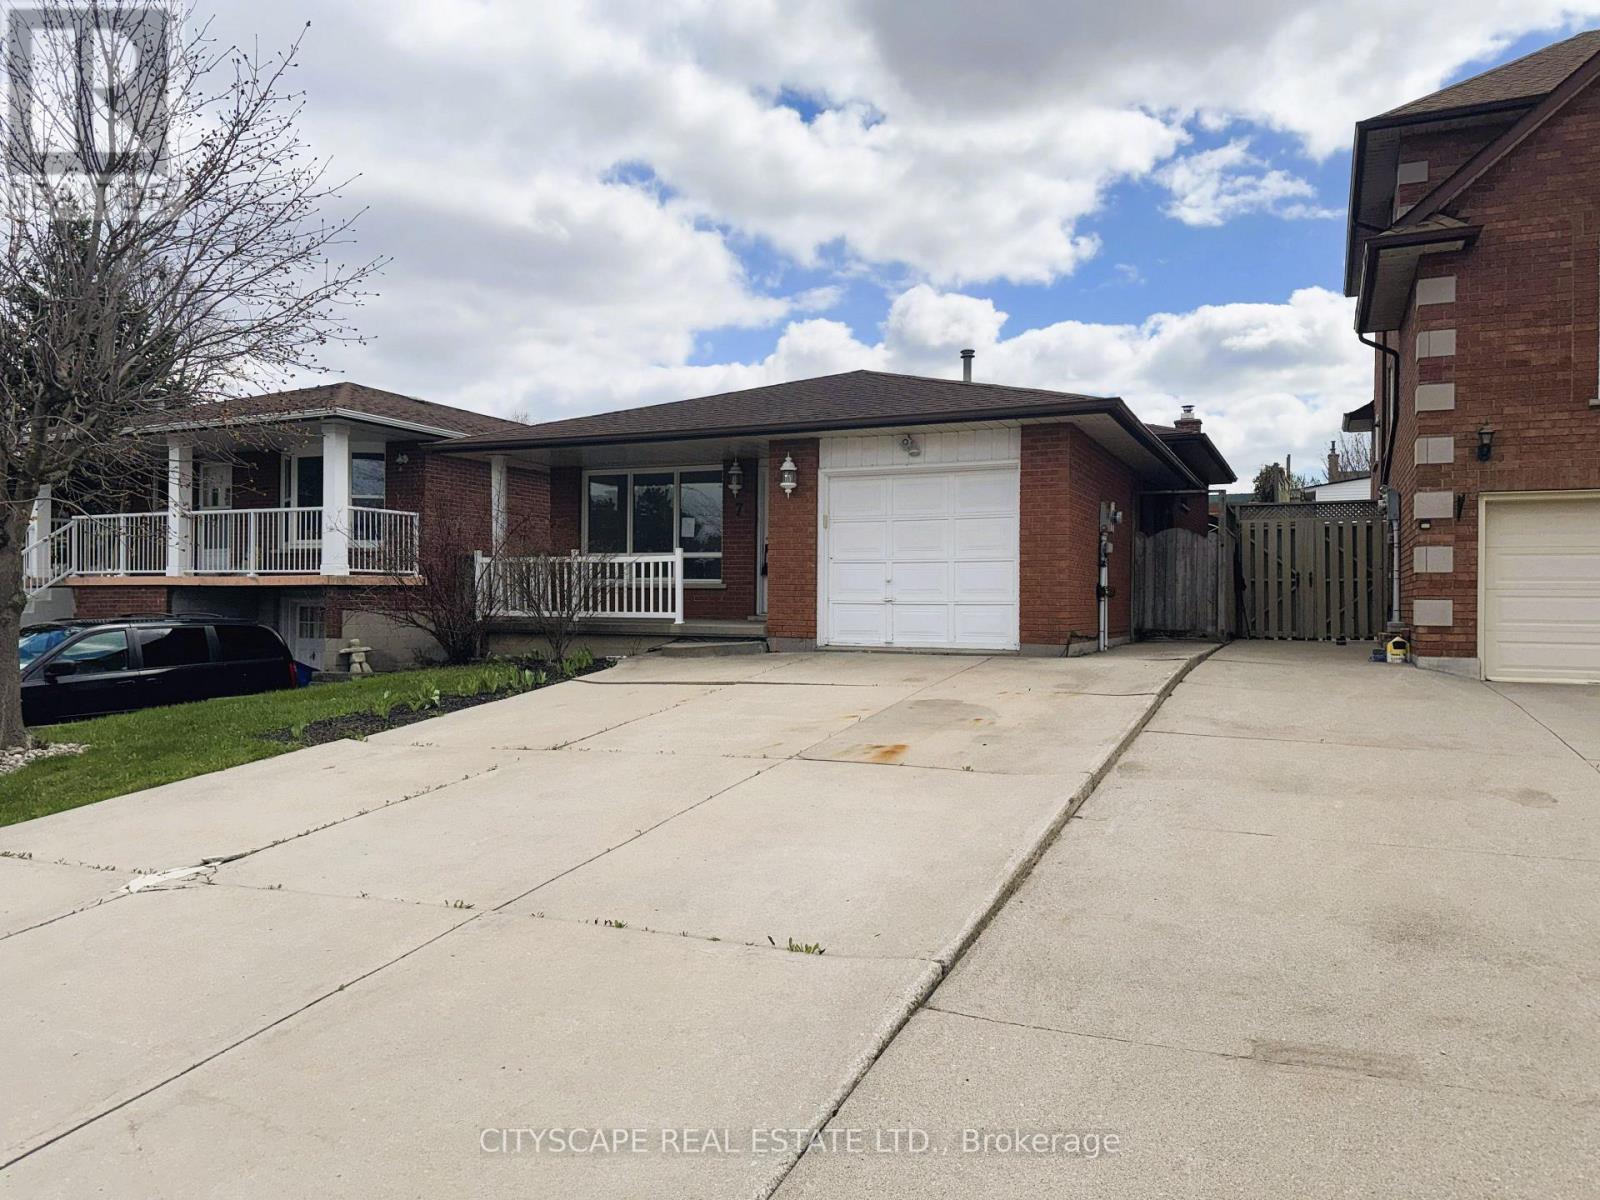
Street View- Right - 7 Quincy Court, Hamilton, ON
7 Quincy Court, Hamilton, ON
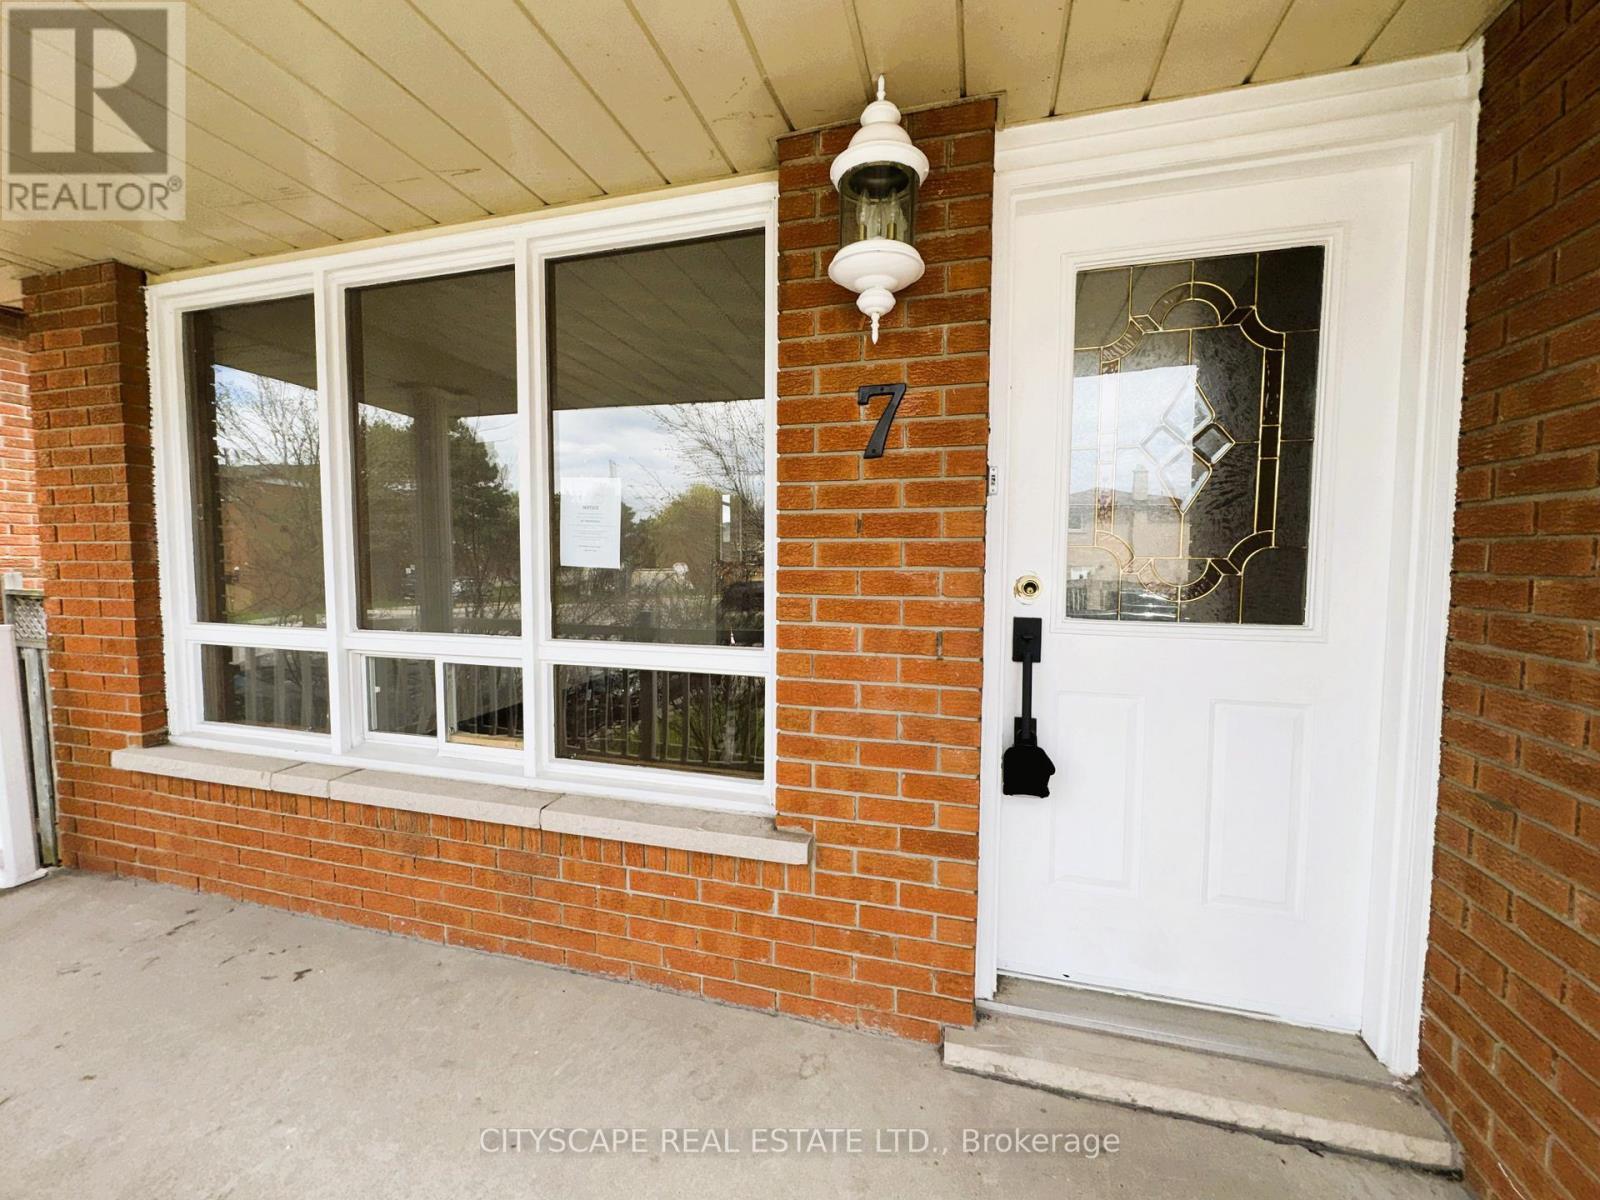
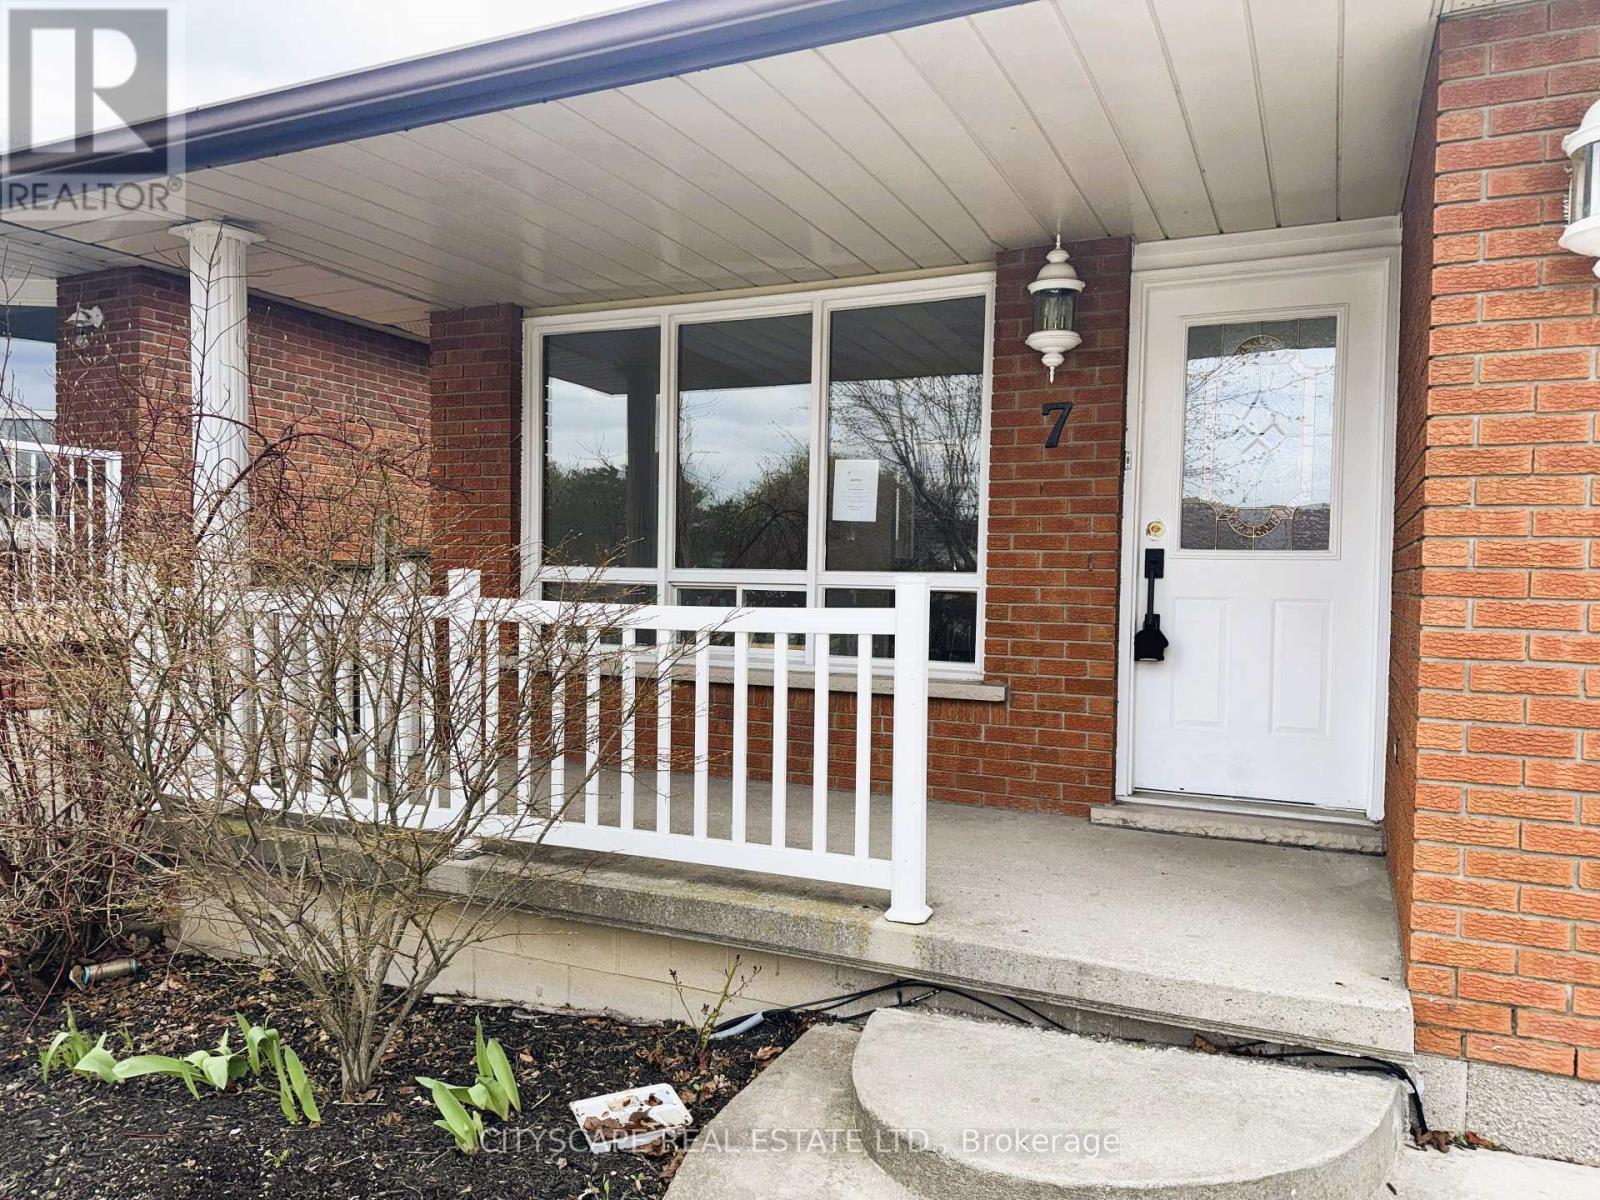
Entrance - 7 Quincy Court, Hamilton, ON
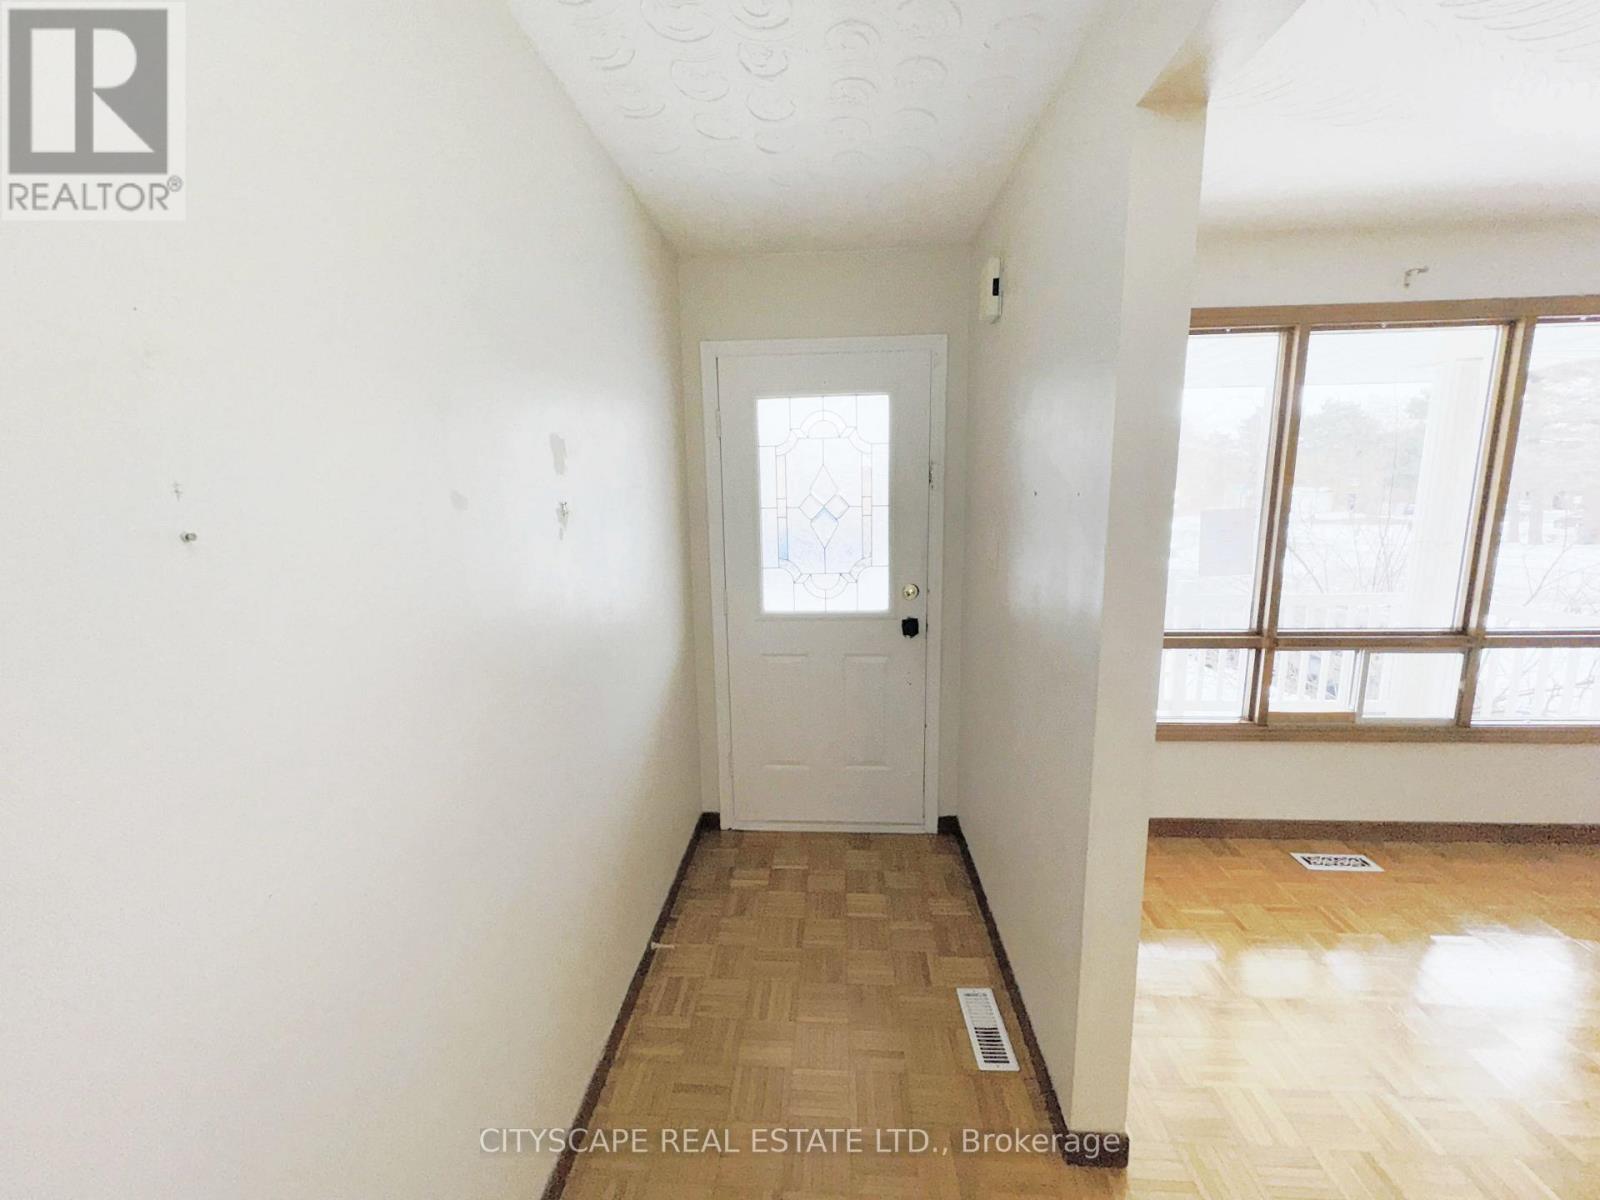
Foyer - 7 Quincy Court, Hamilton, ON
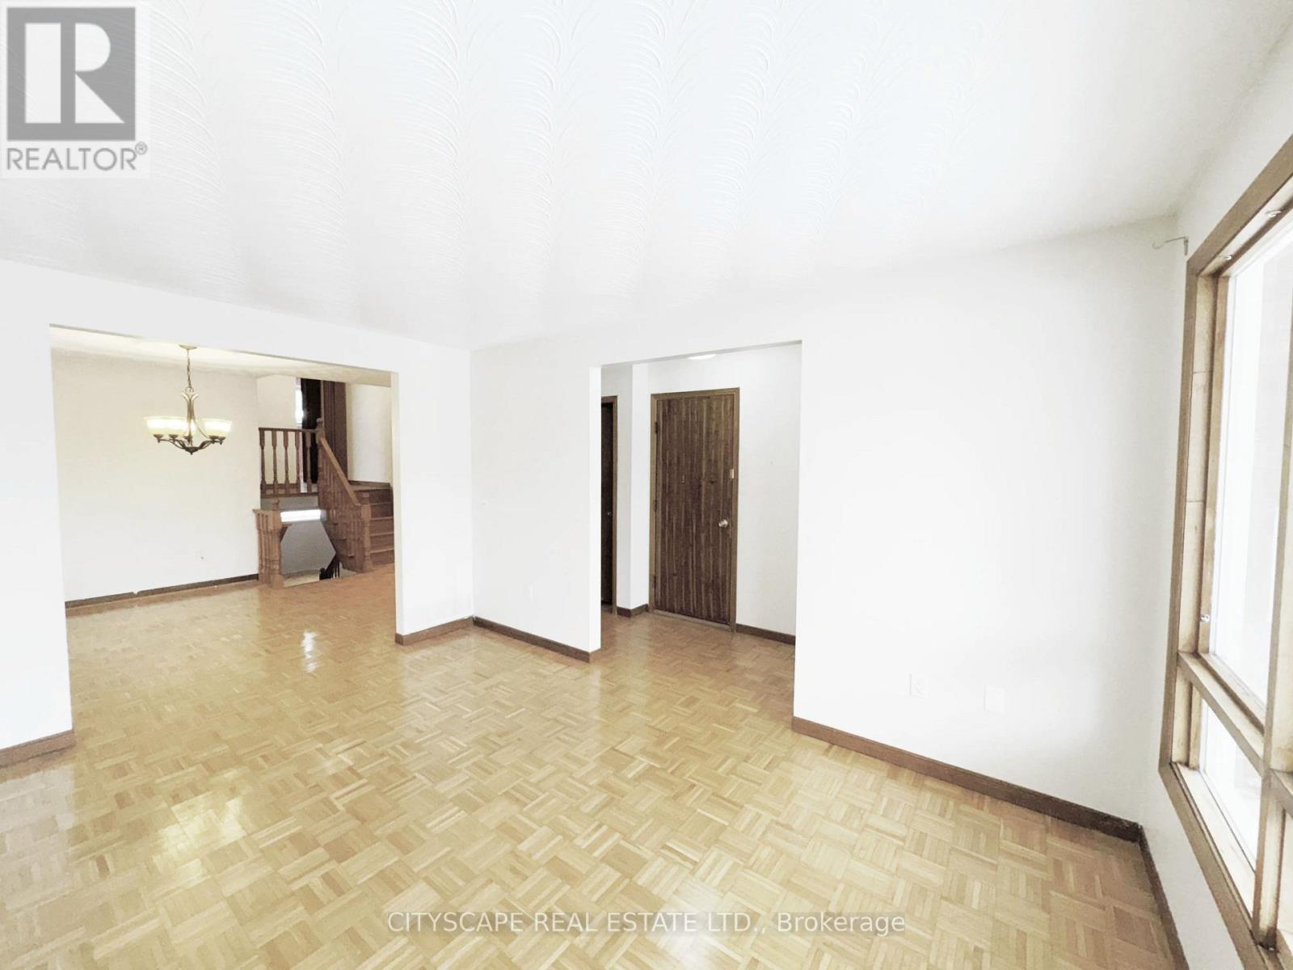
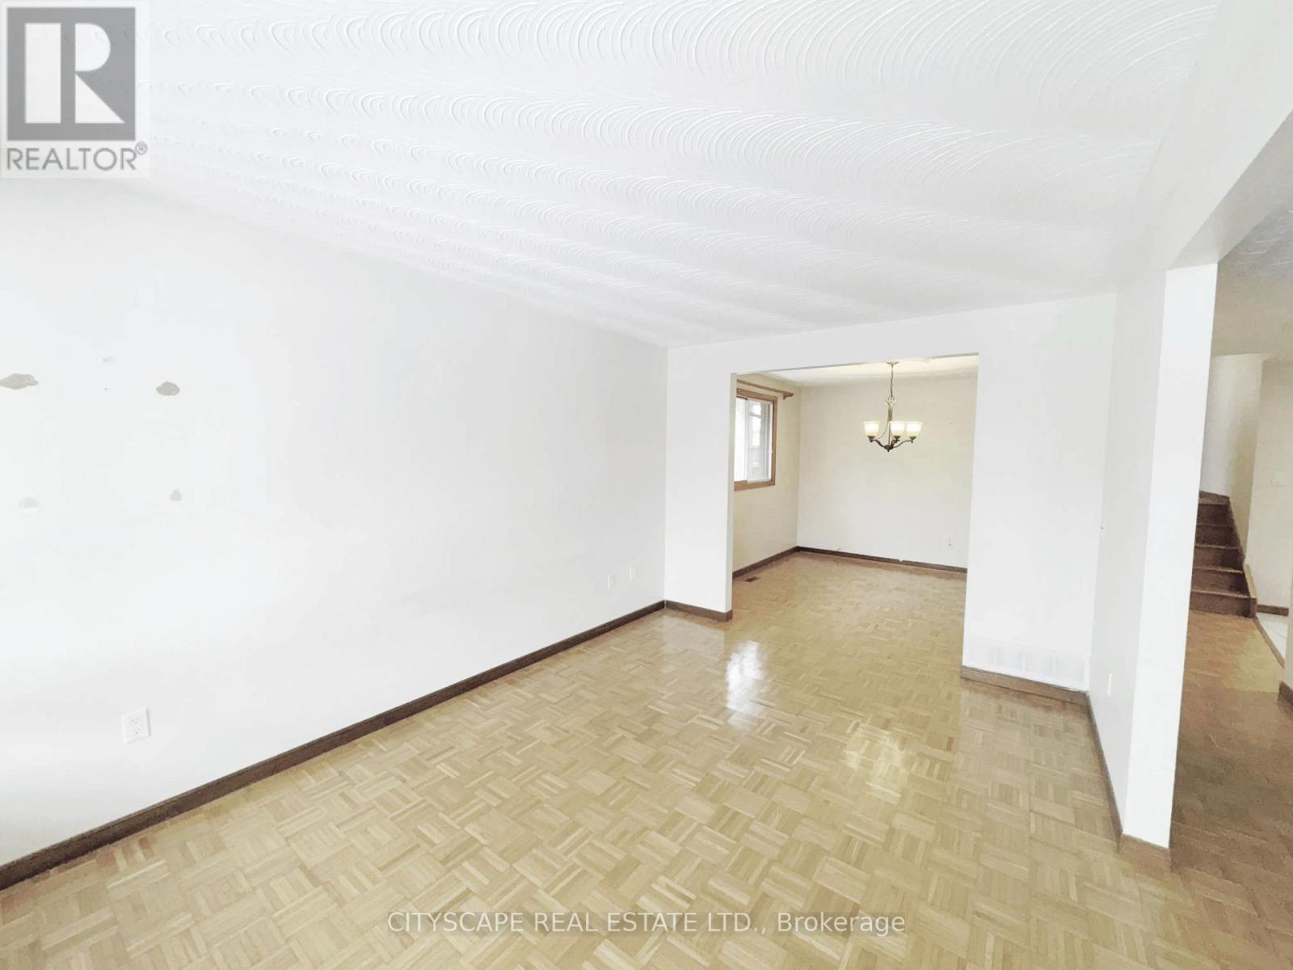
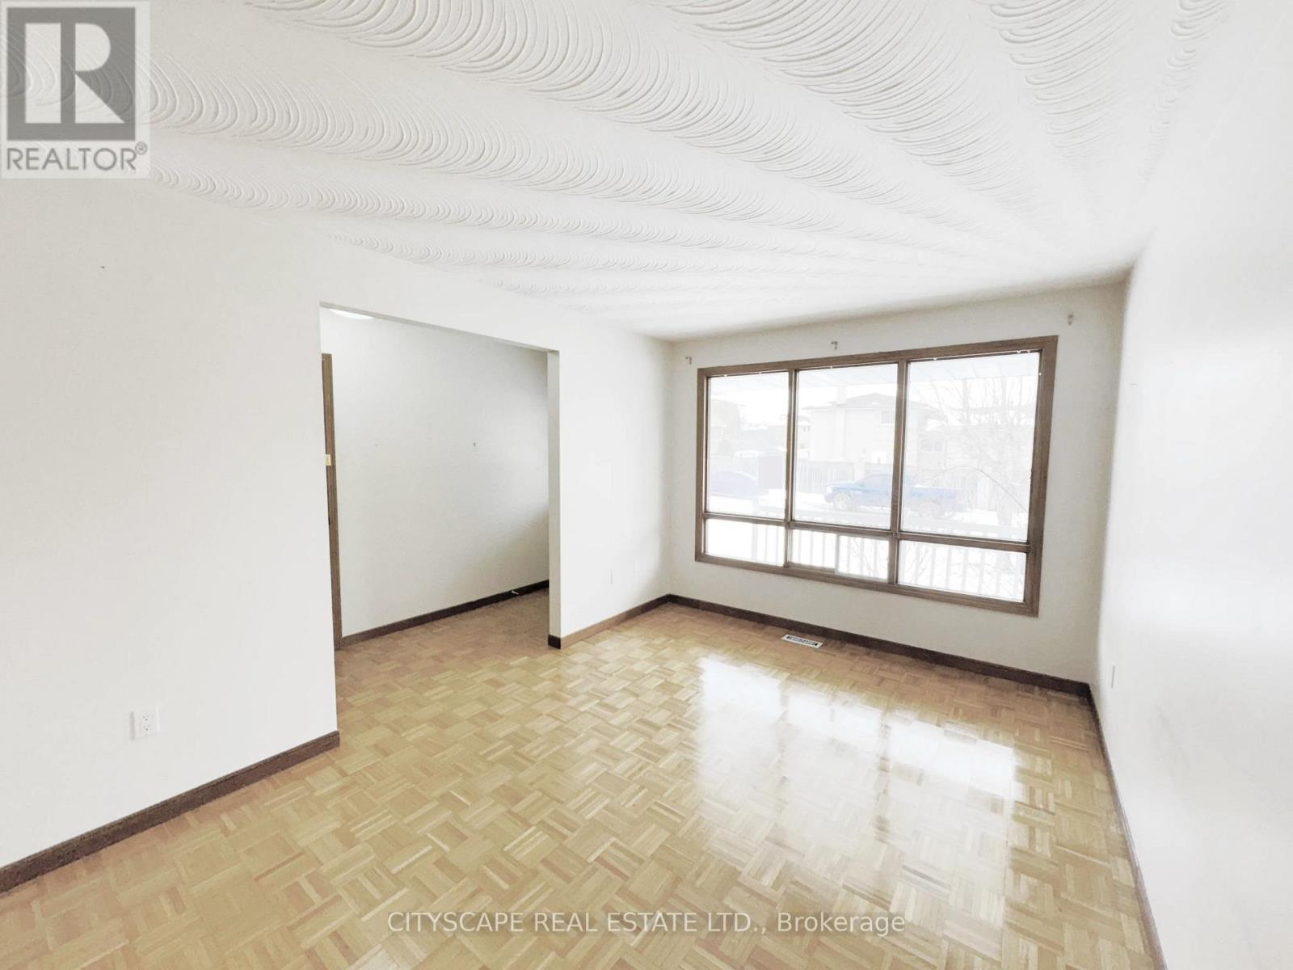
Living Room - 7 Quincy Court, Hamilton, ON
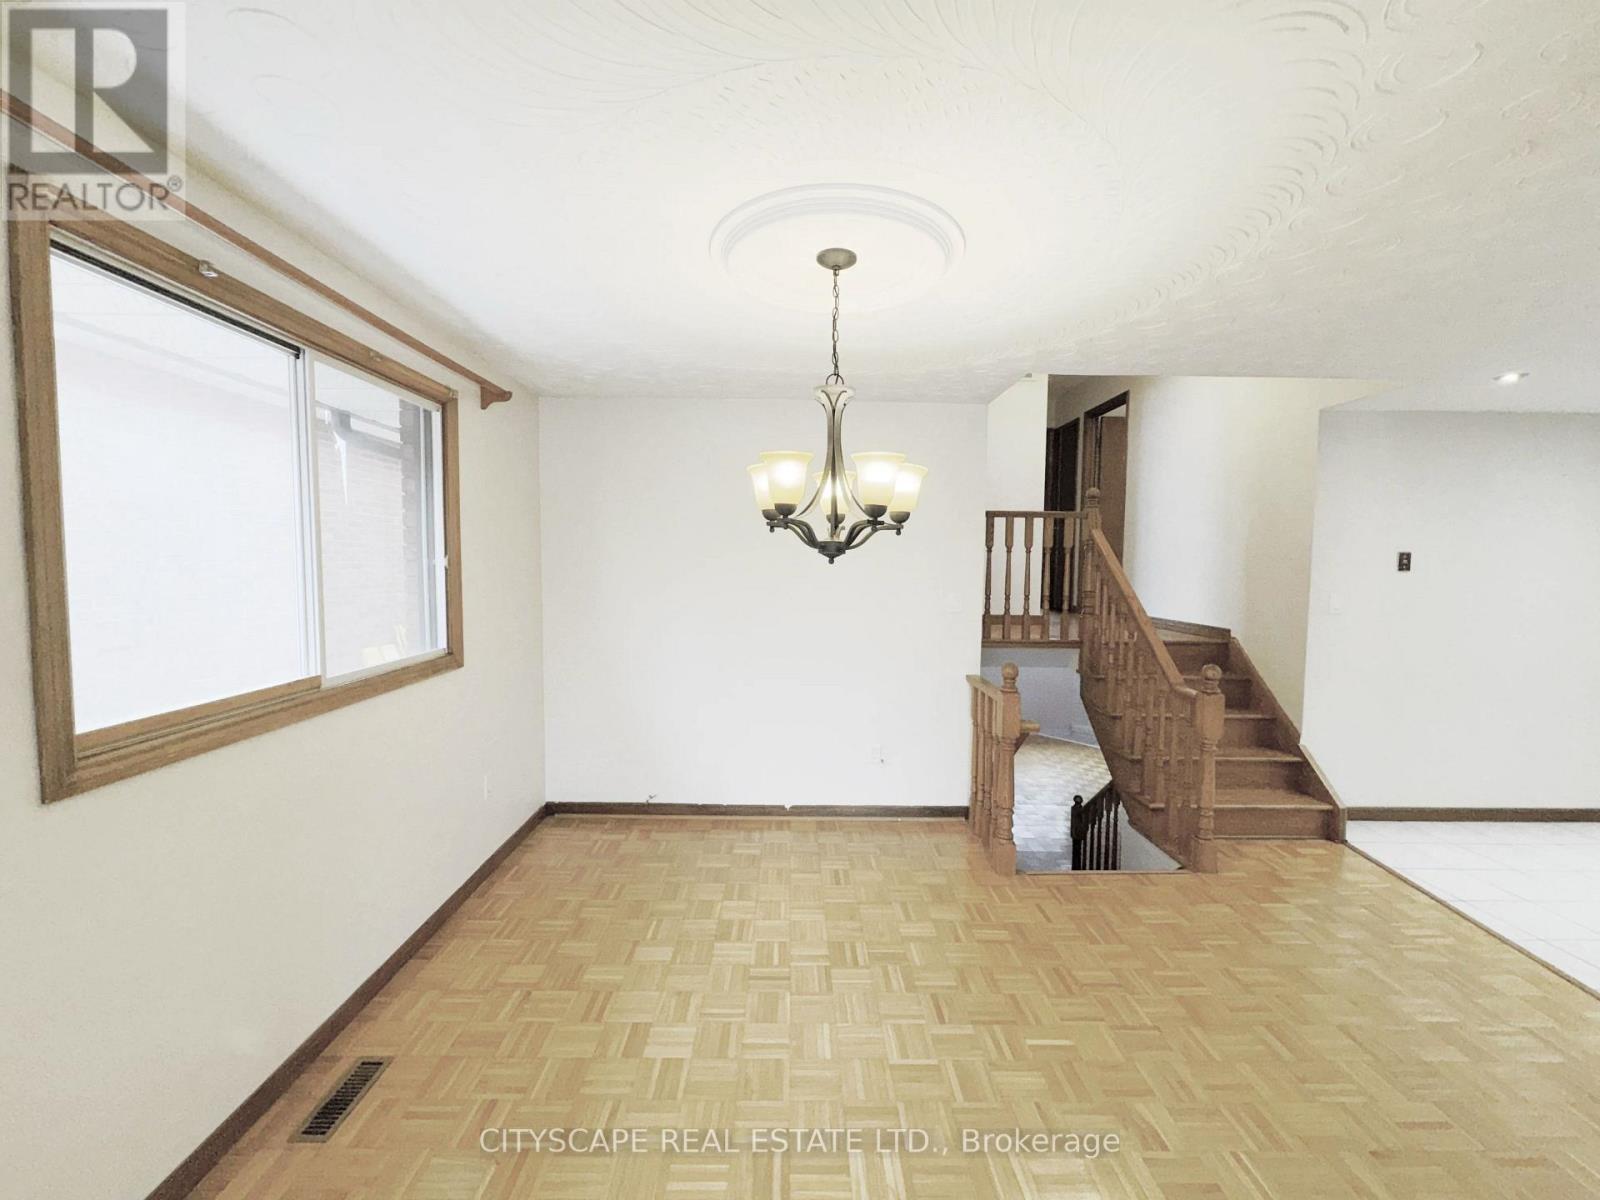
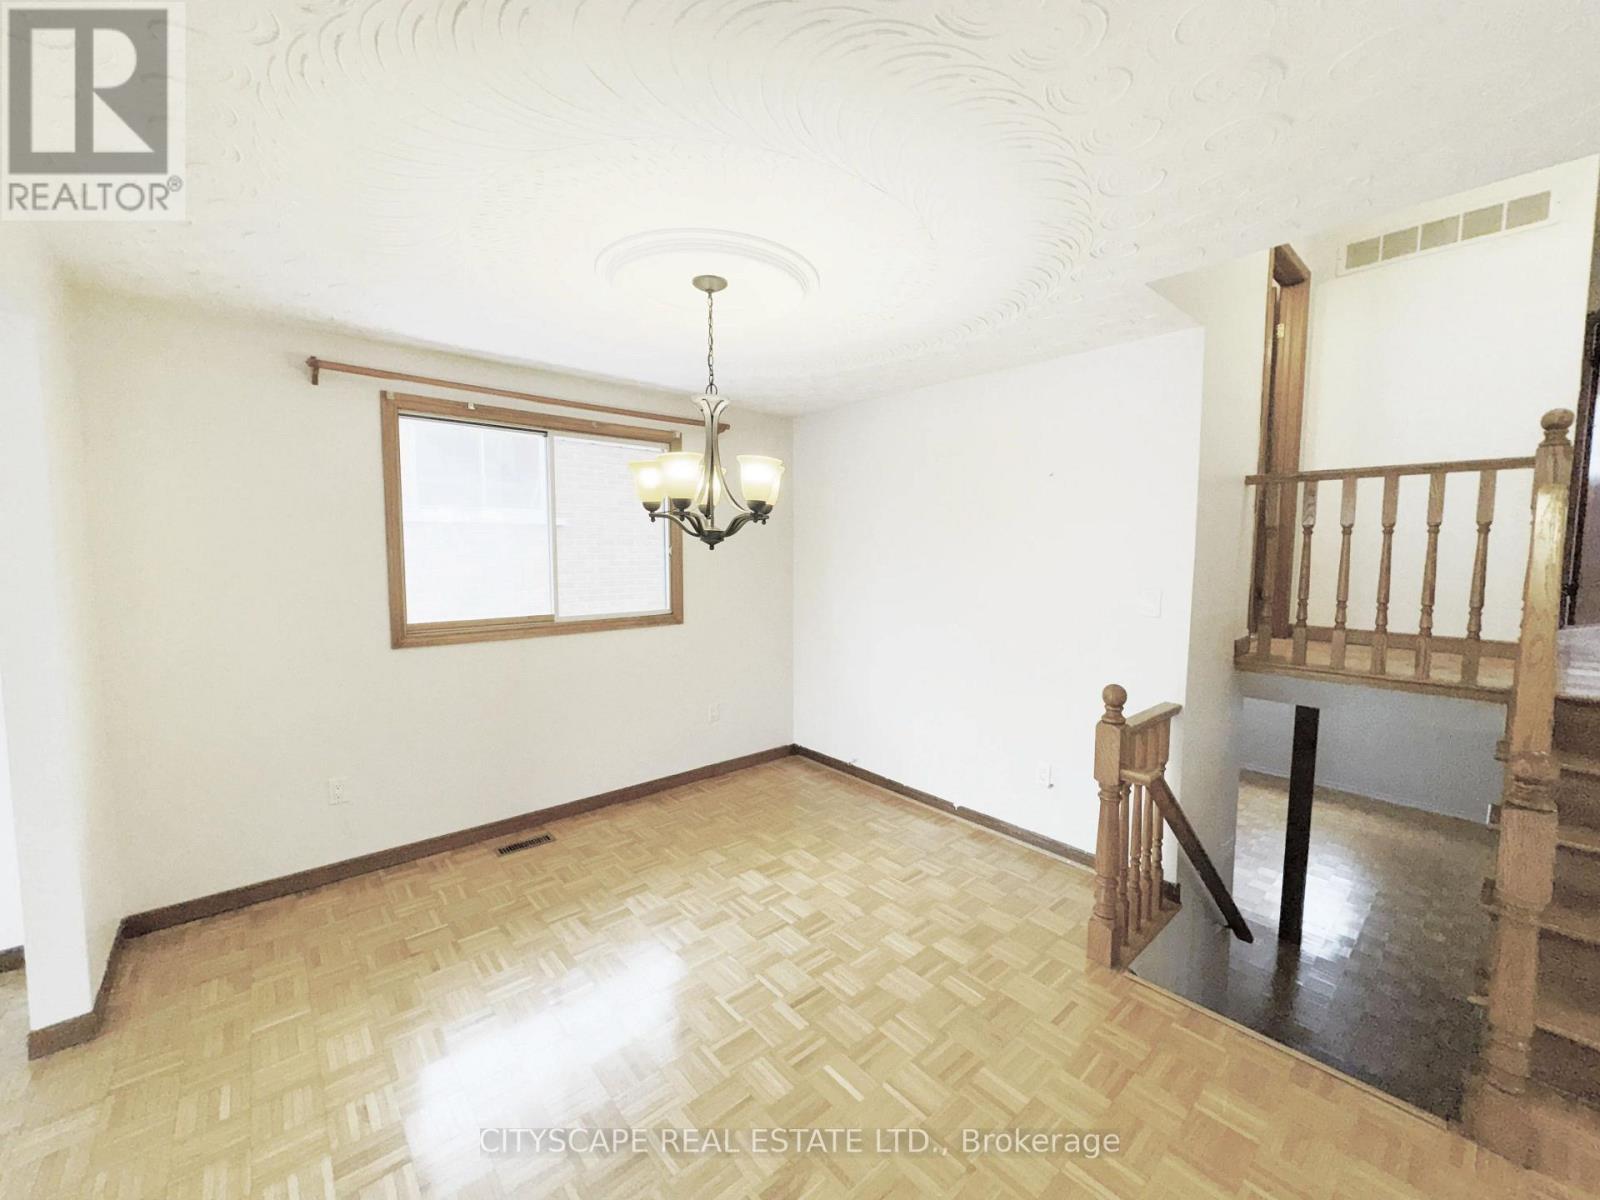
Dining Room - 7 Quincy Court, Hamilton, ON
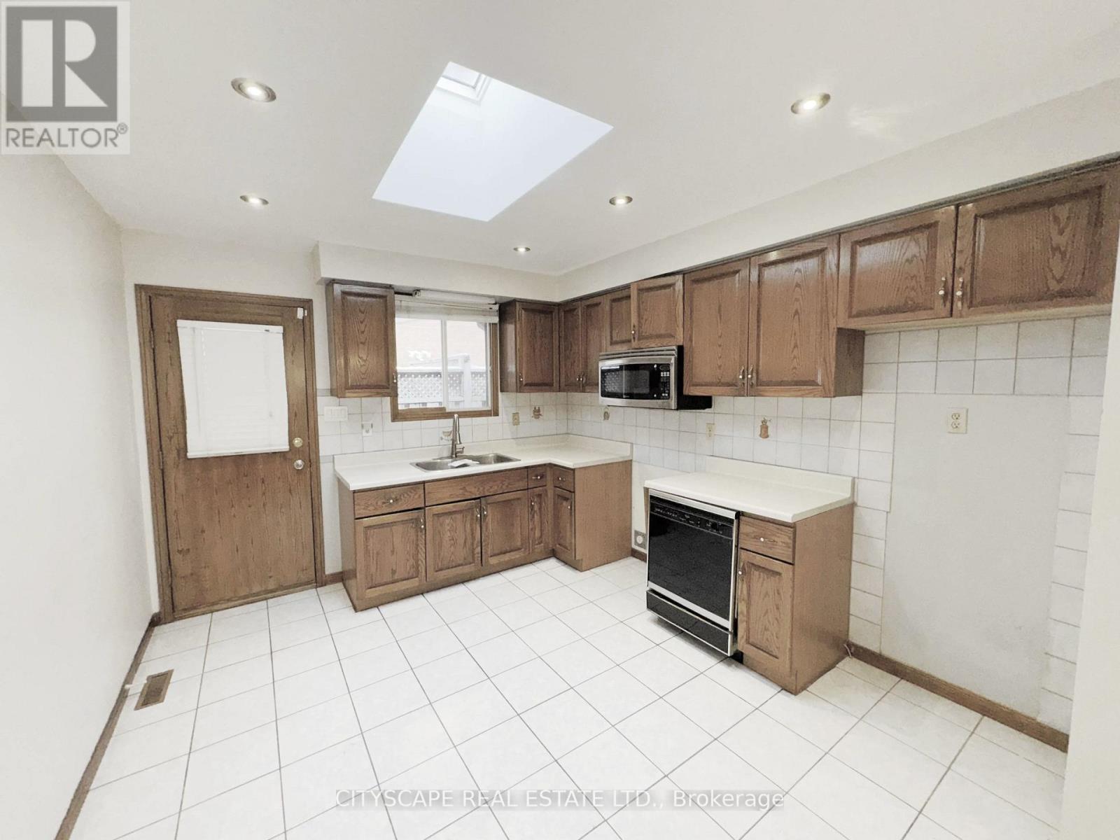
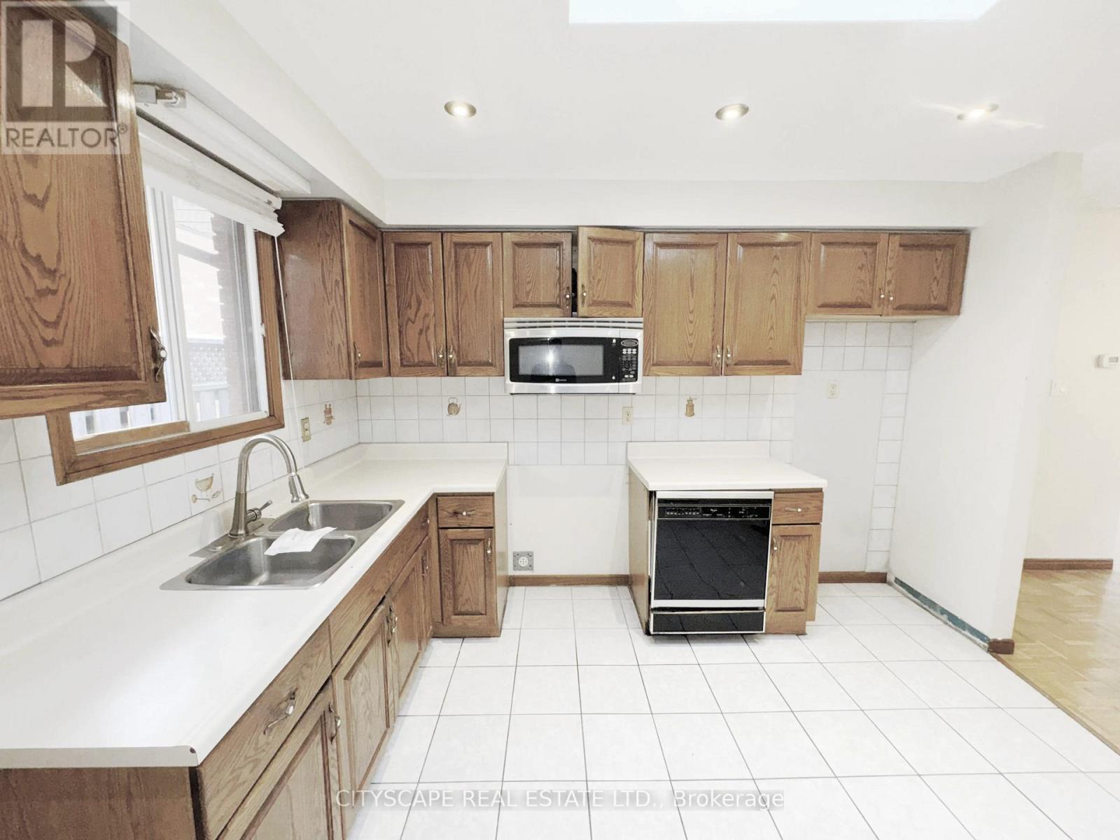
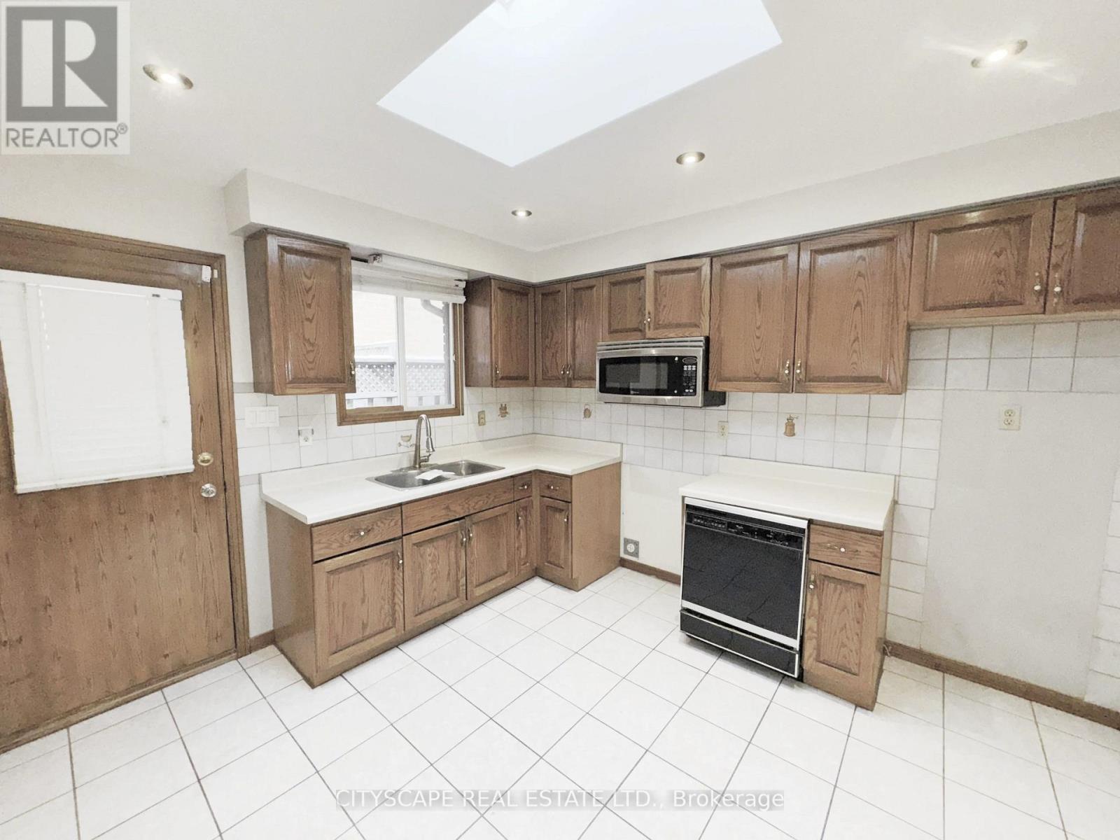
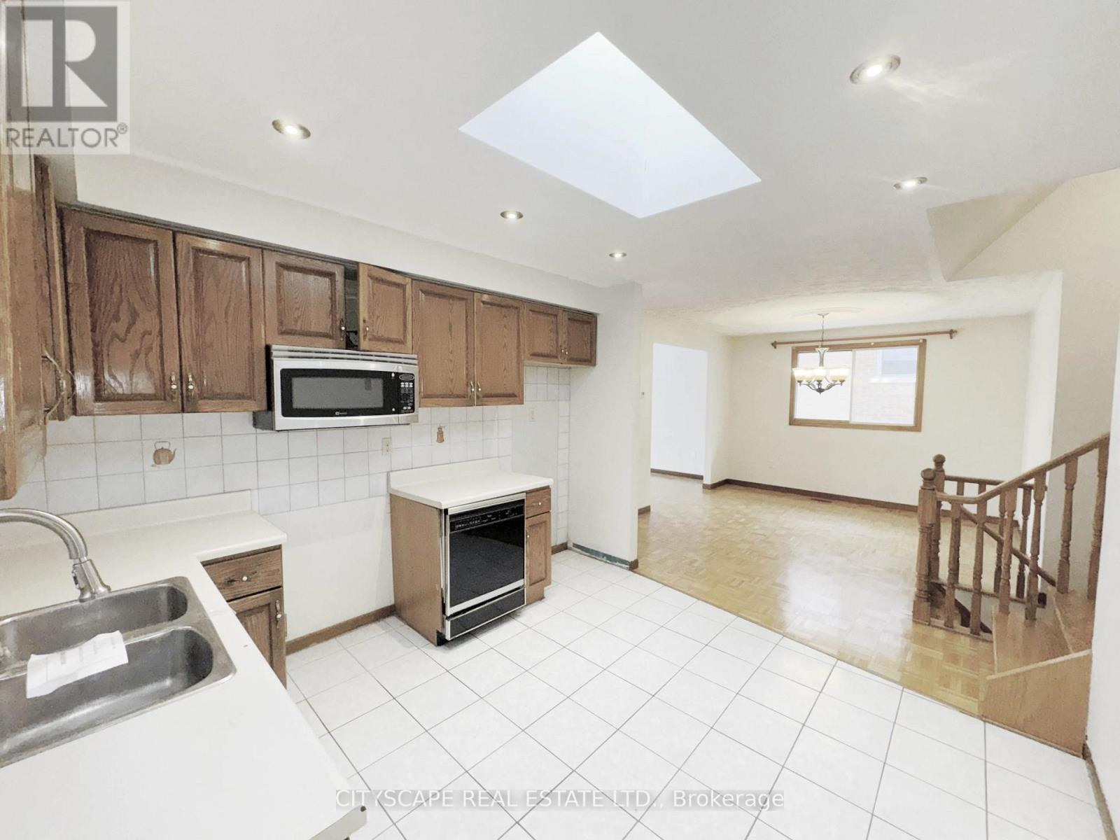
Kitchen - 7 Quincy Court, Hamilton, ON
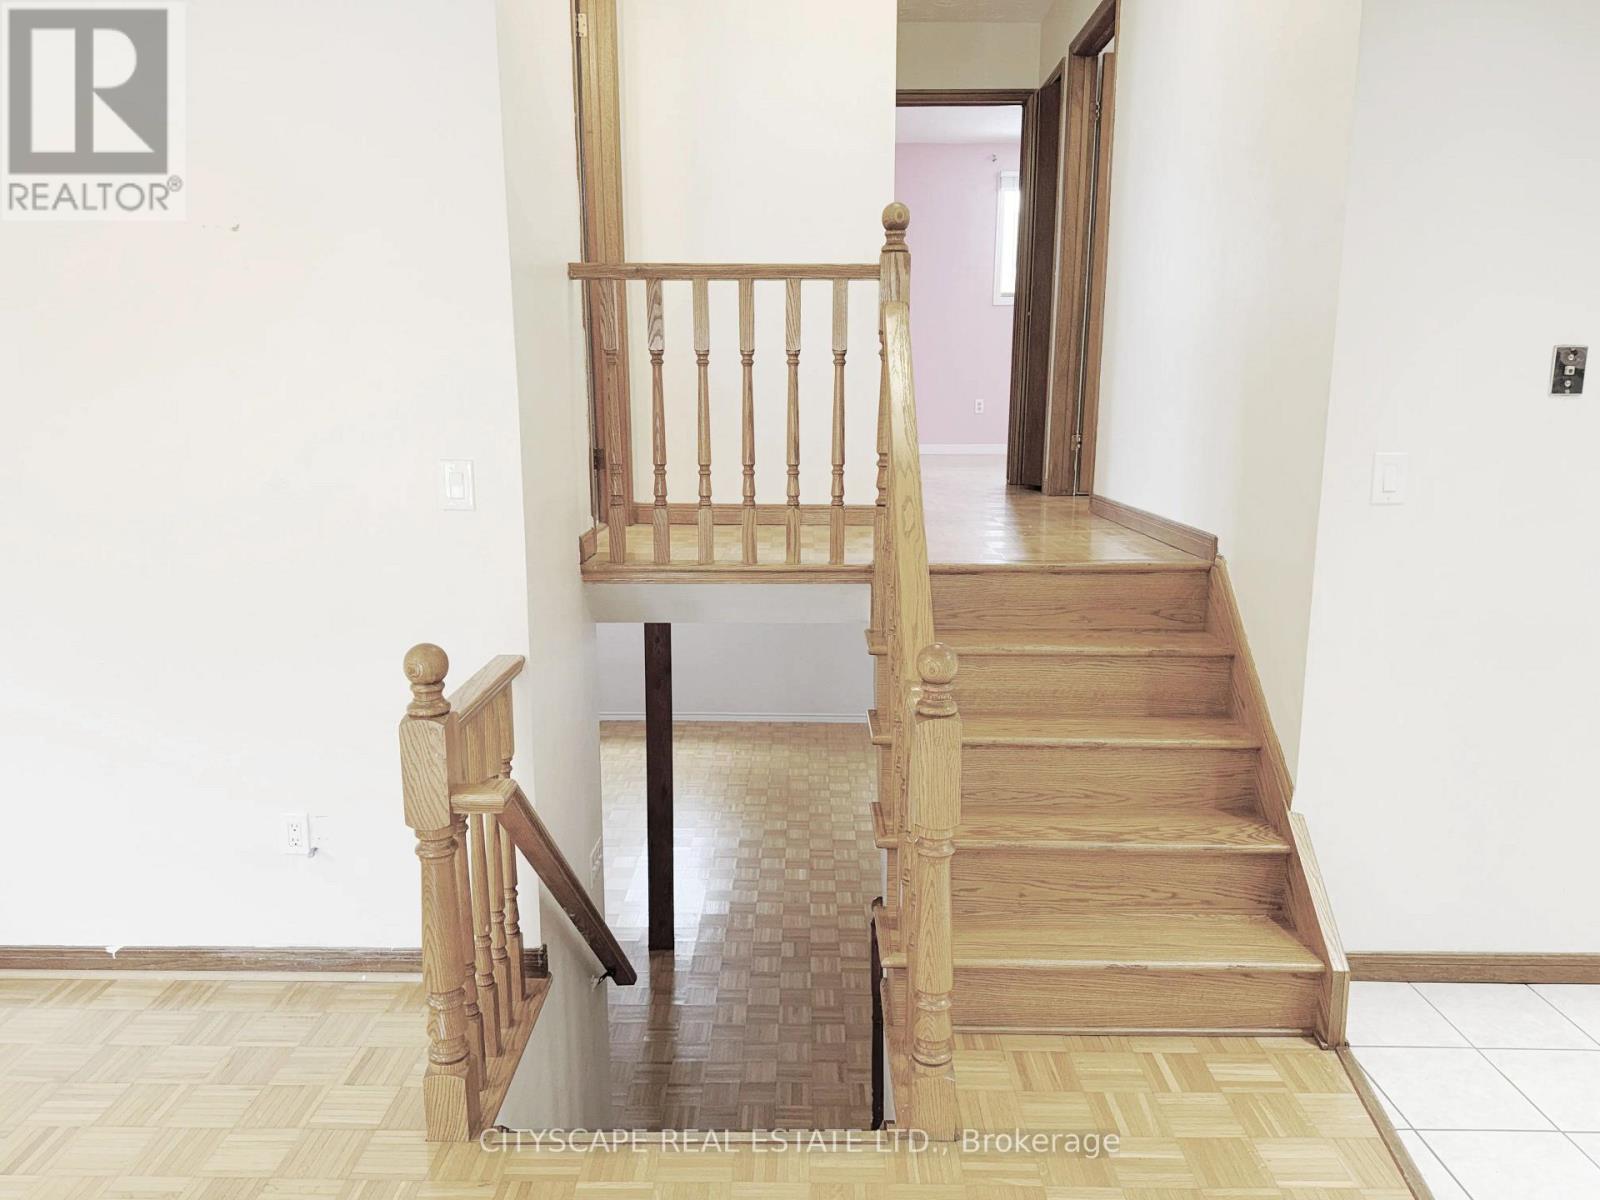
Stairs to Upper Level - 7 Quincy Court, Hamilton, ON
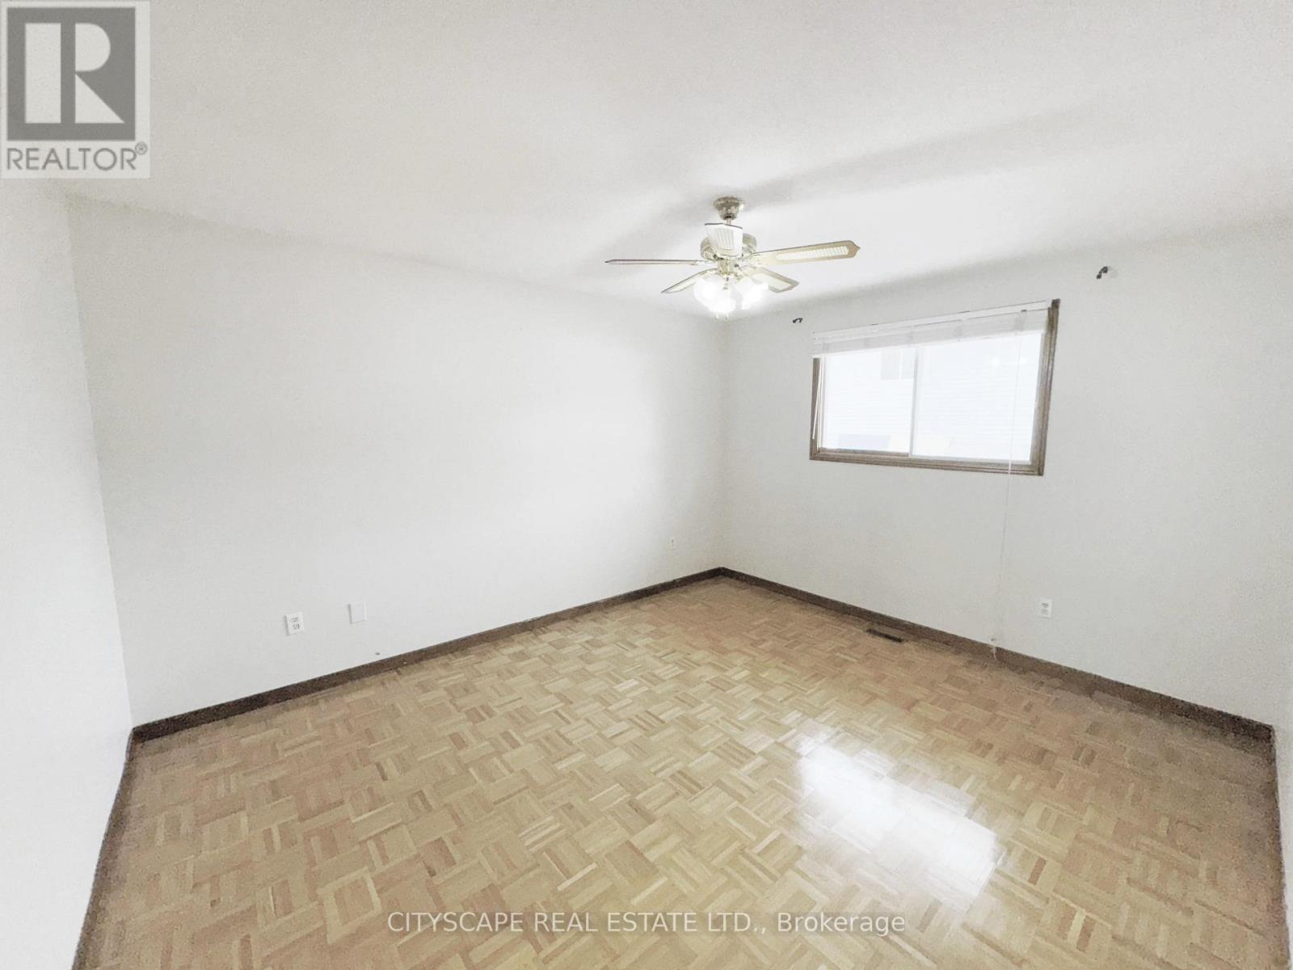
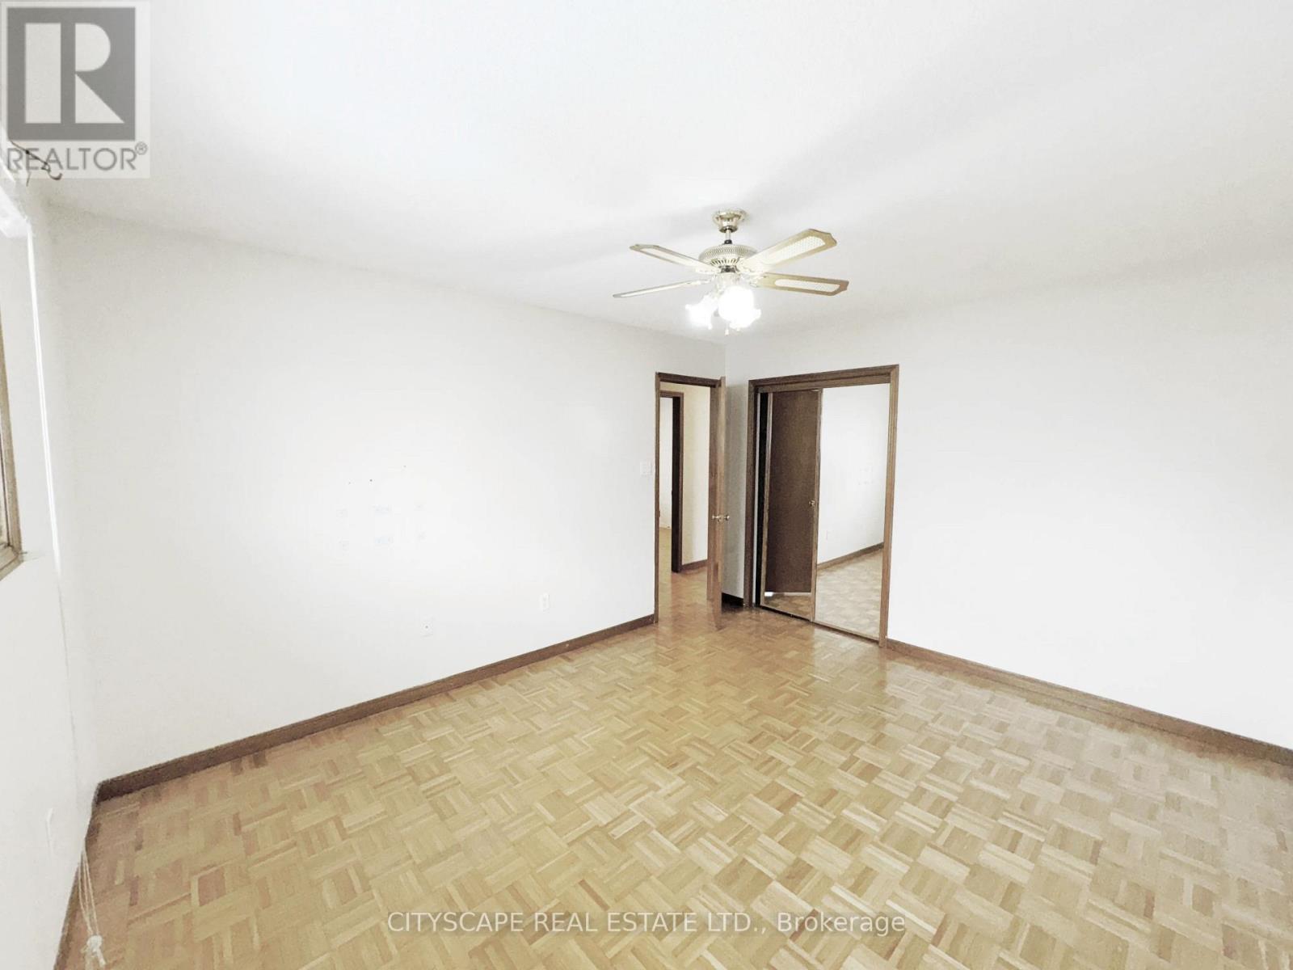
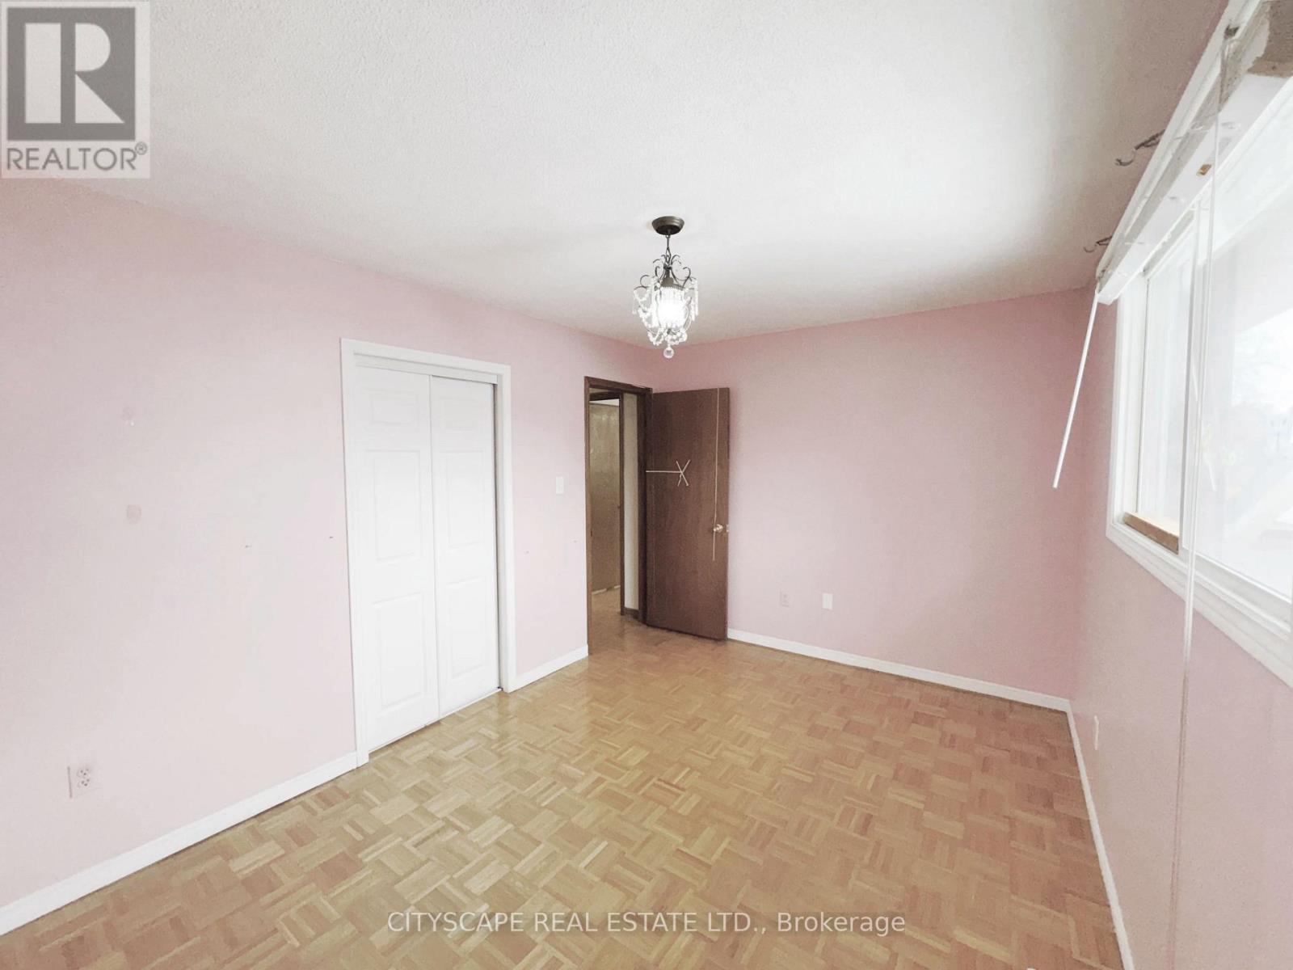
Primary Bedroom - 7 Quincy Court, Hamilton, ON
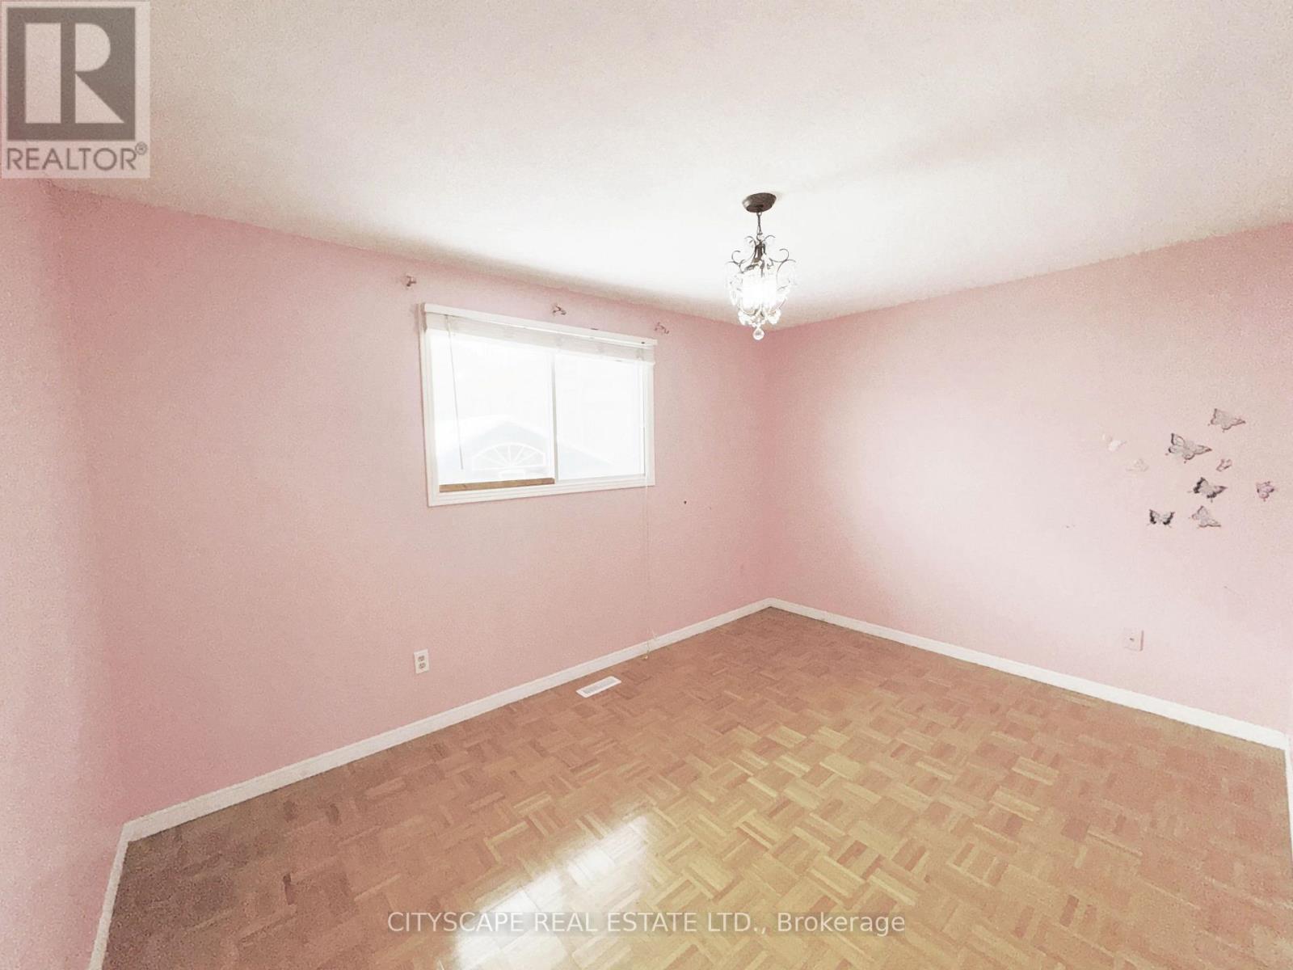
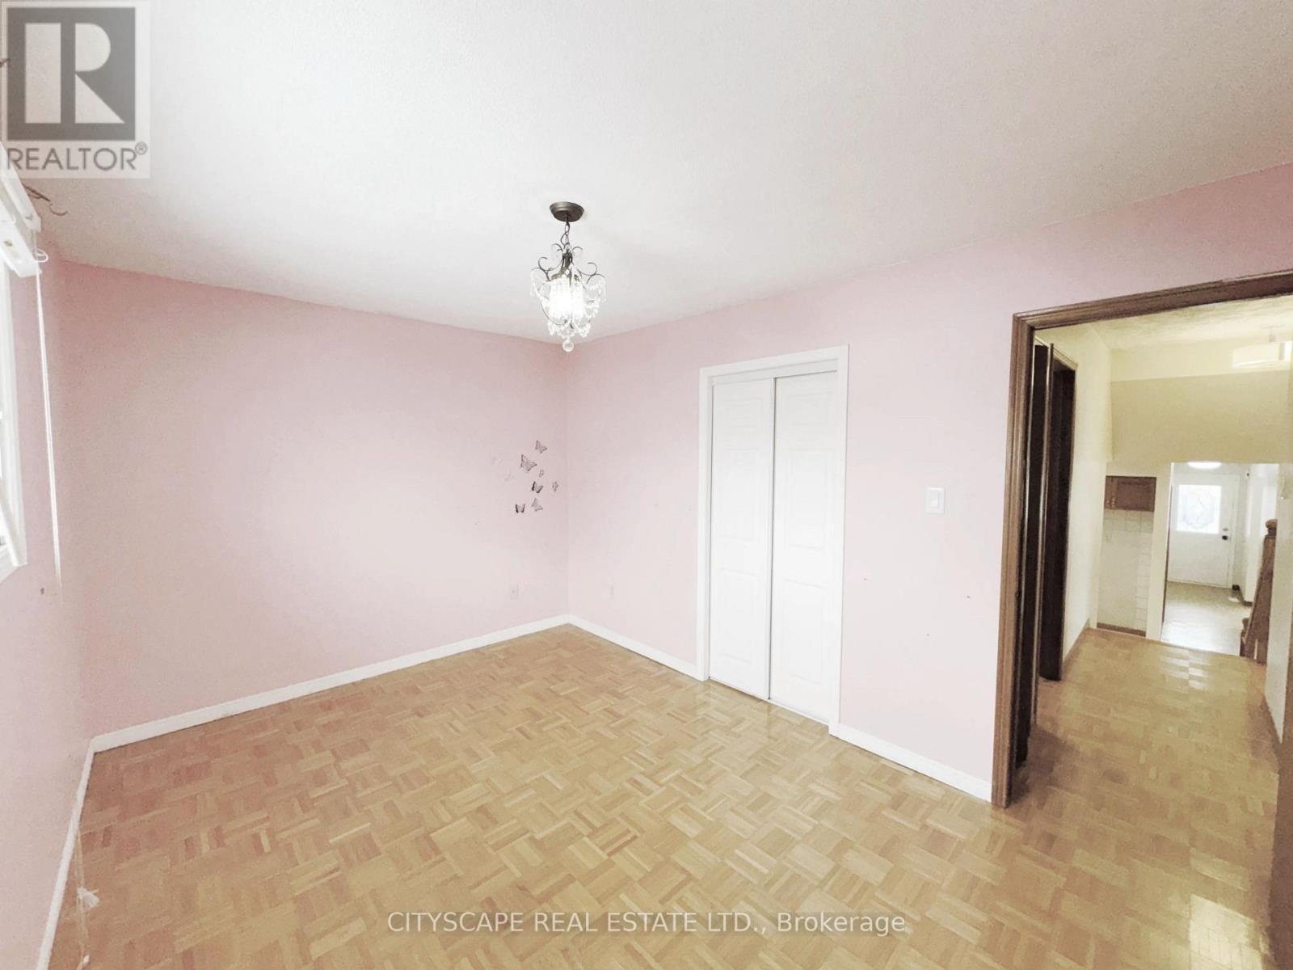
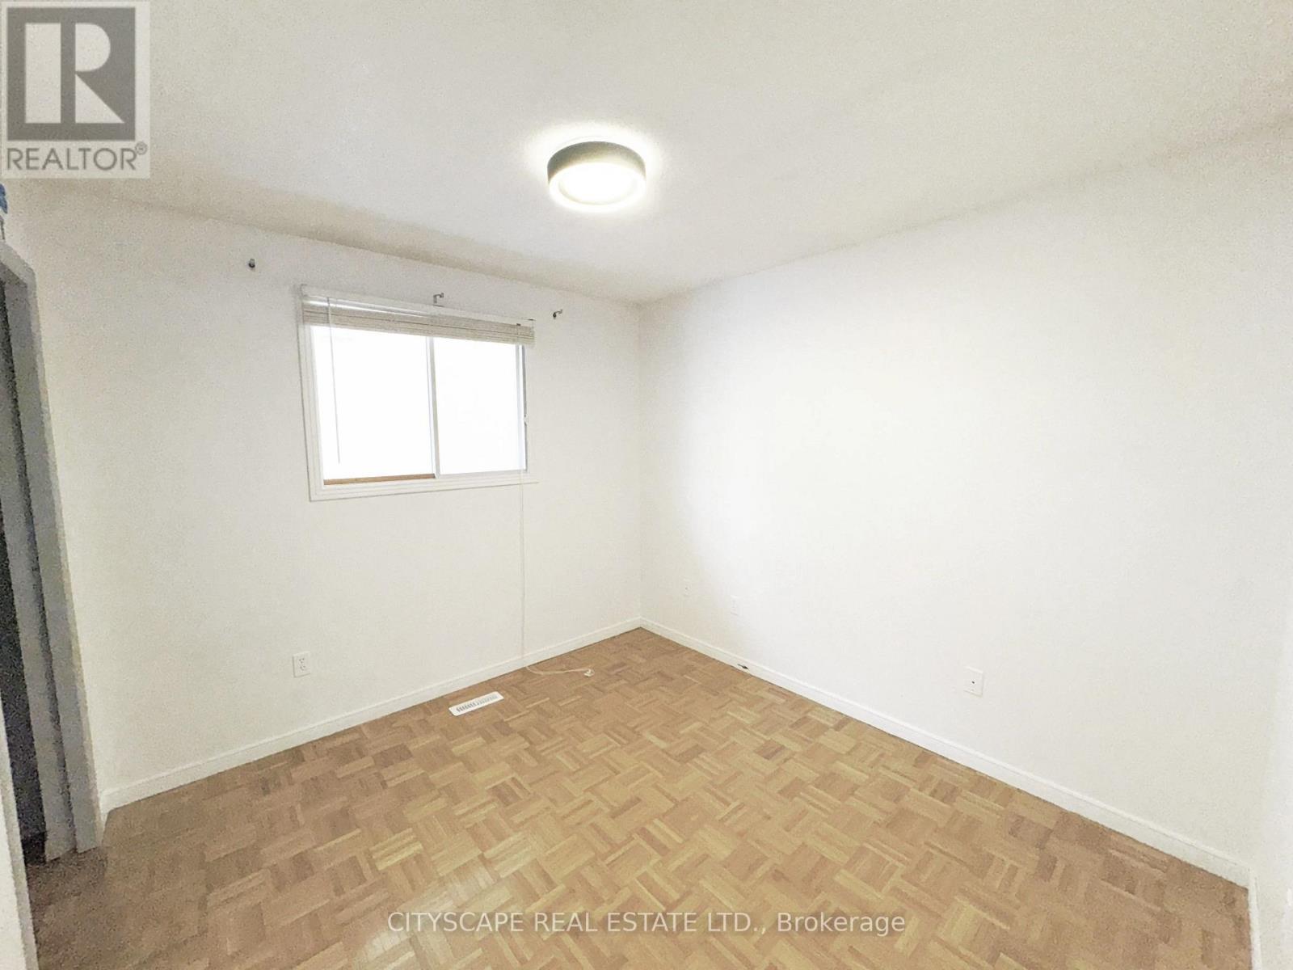
Bedroom #2 - 7 Quincy Court, Hamilton, ON
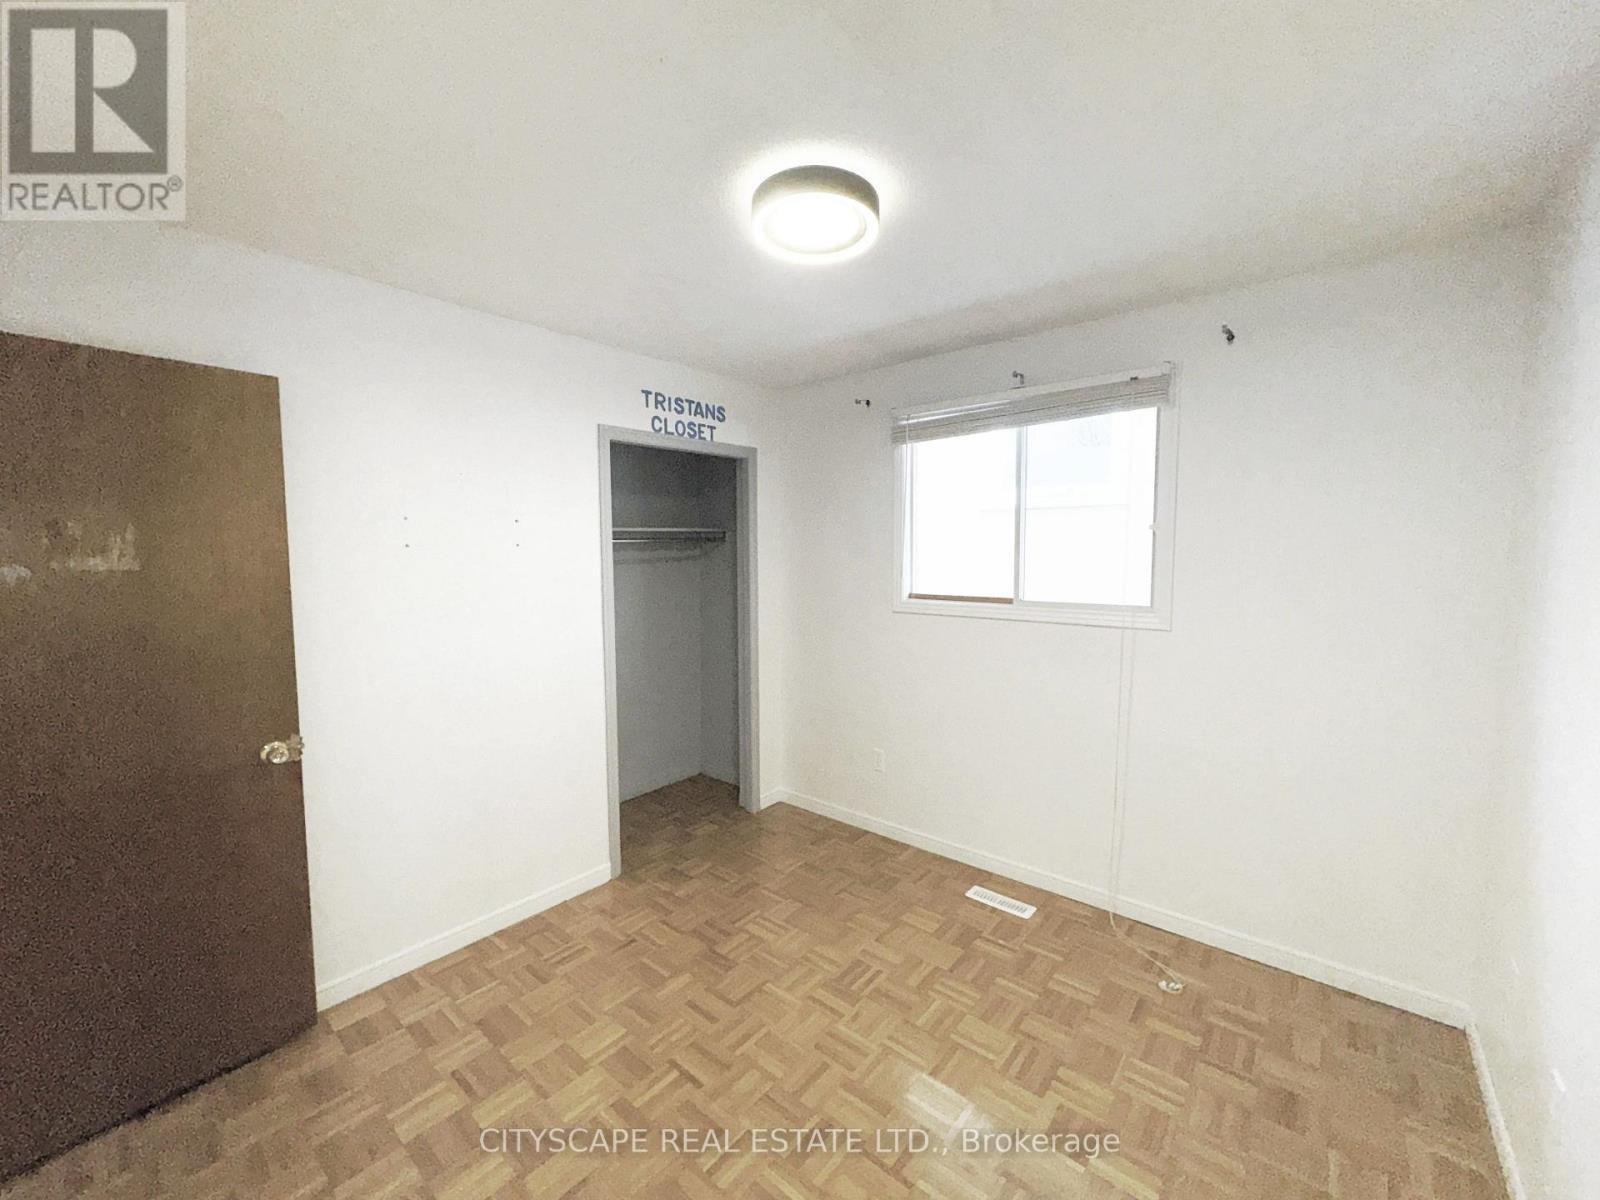
Bedroom #3 - 7 Quincy Court, Hamilton, ON
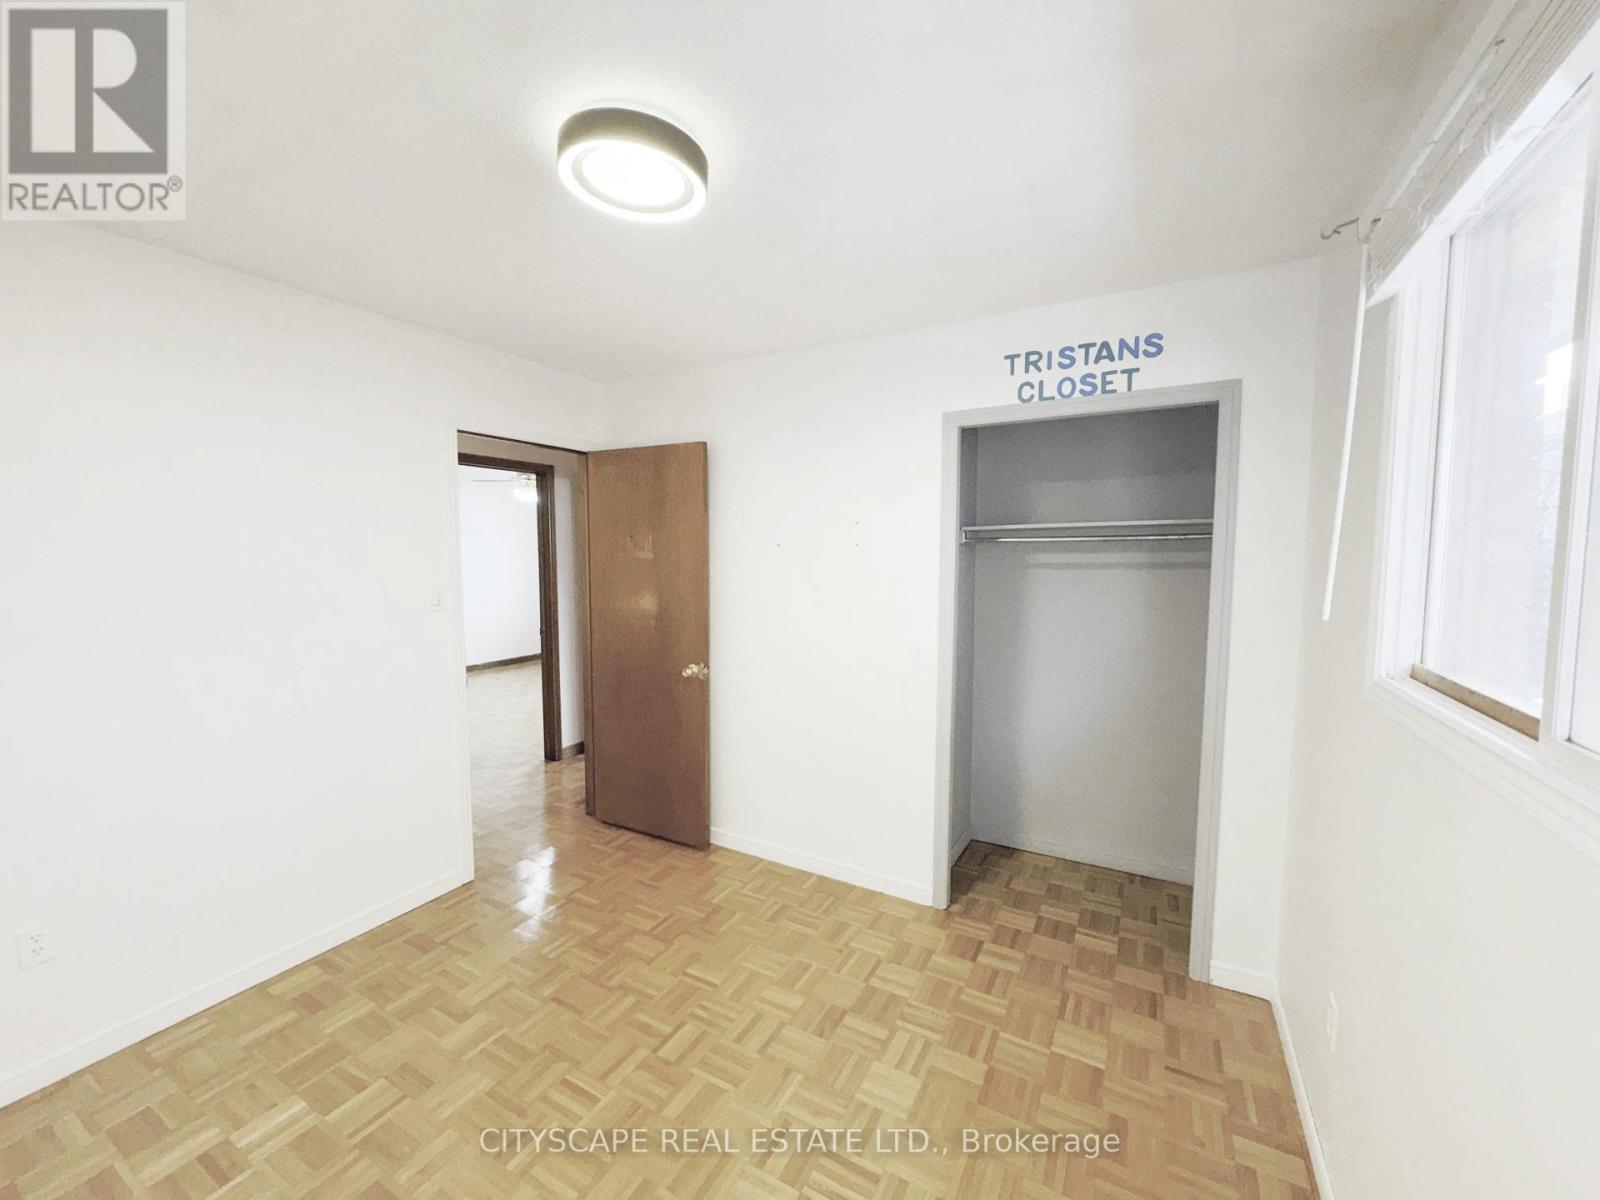
Bedroom #2 - 7 Quincy Court, Hamilton, ON
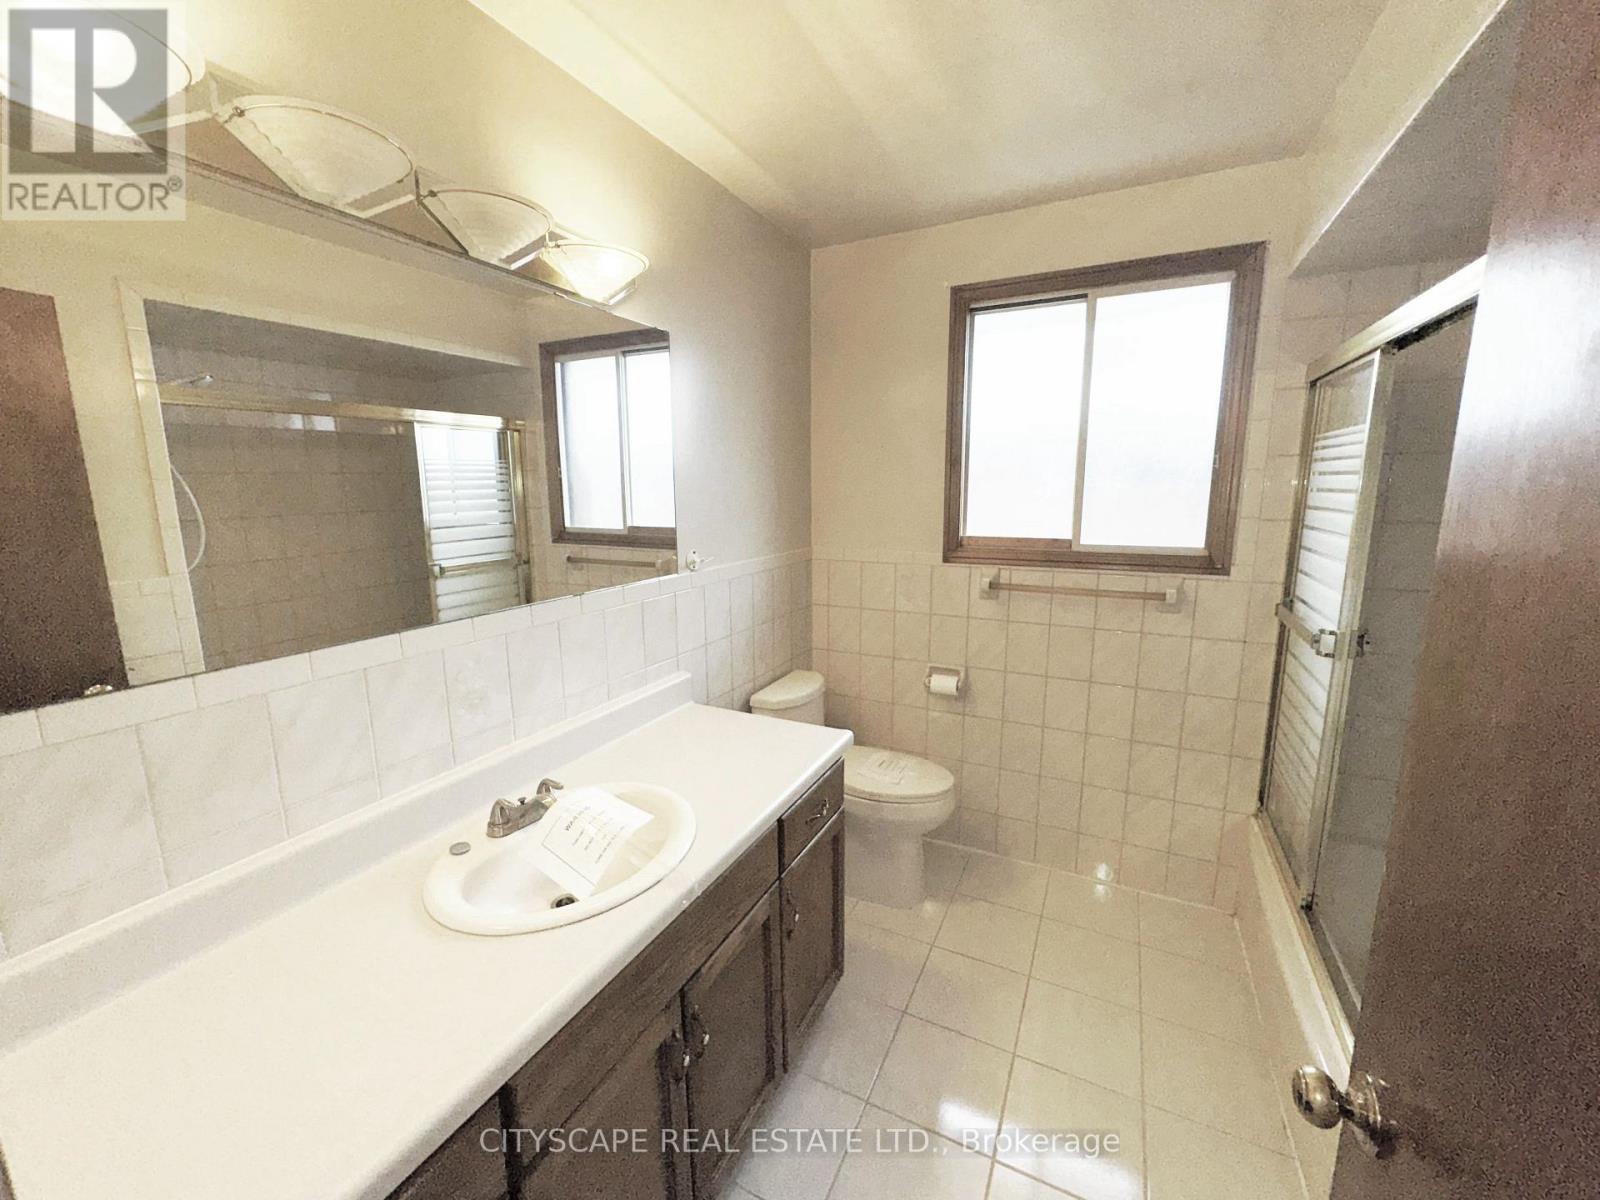
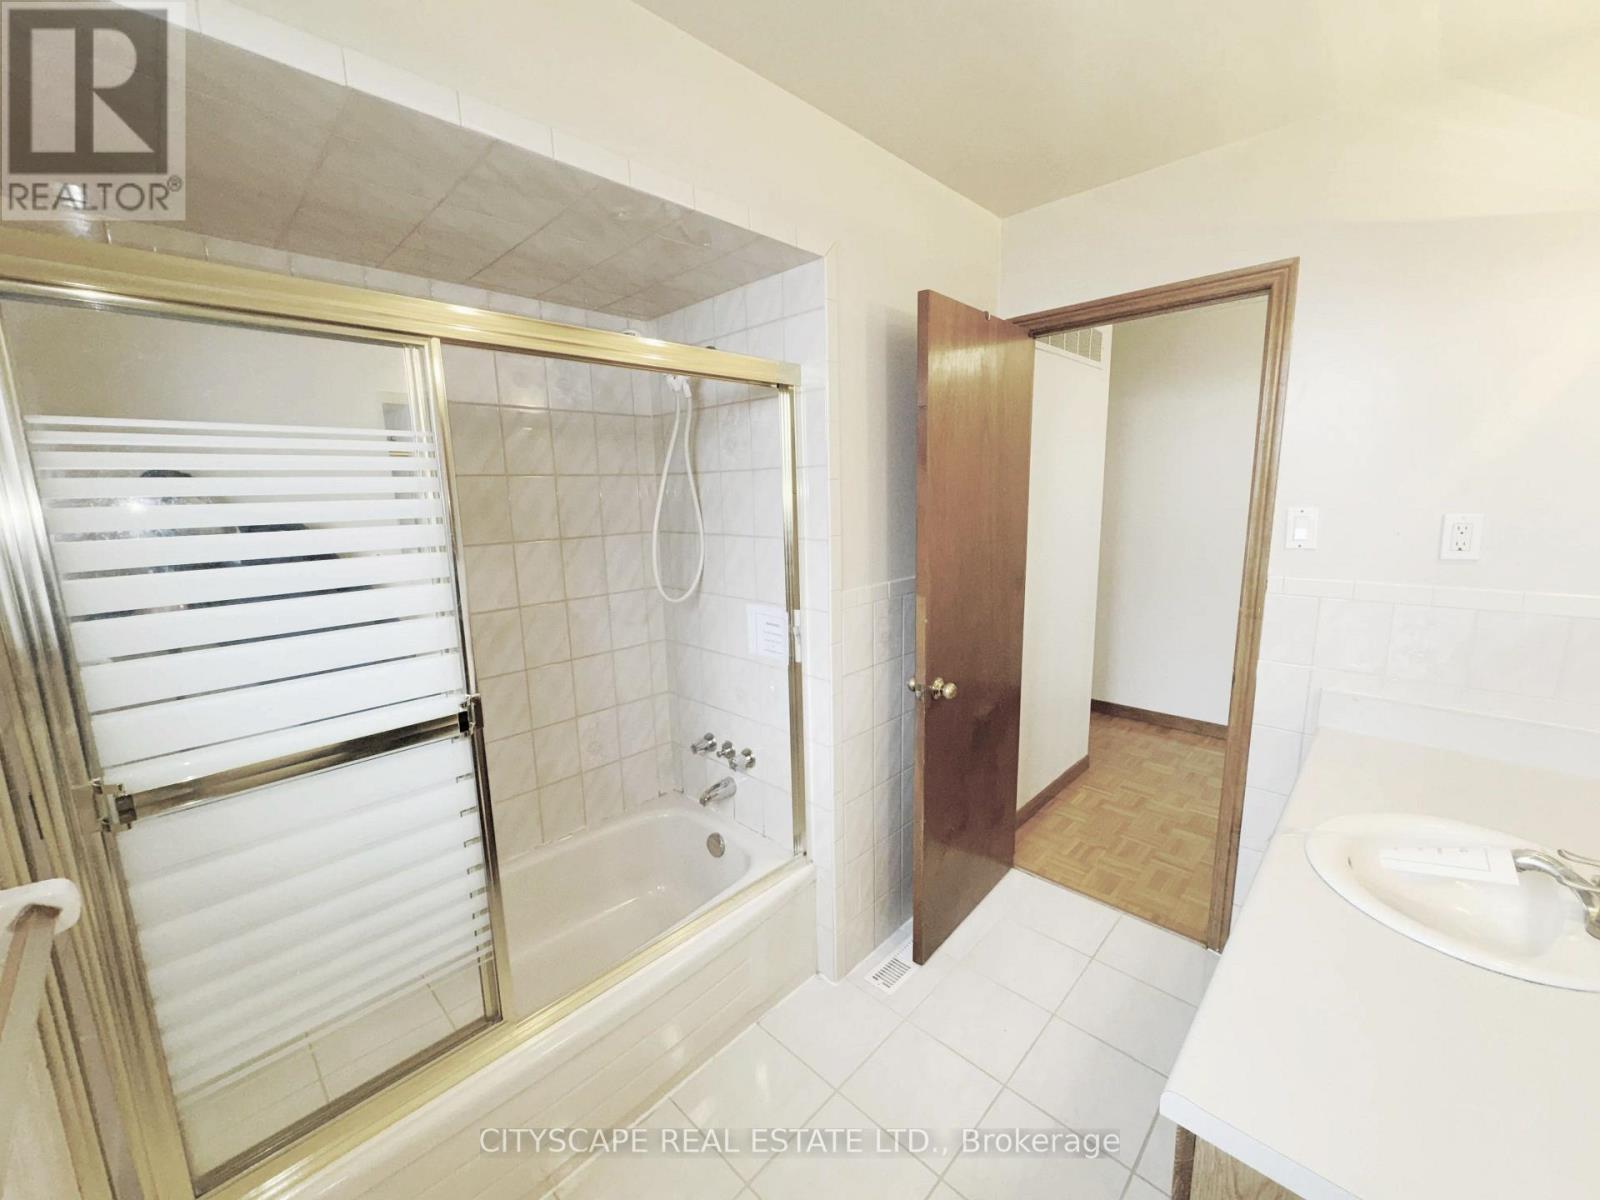
Main 4pc Bathroom - 7 Quincy Court, Hamilton, ON
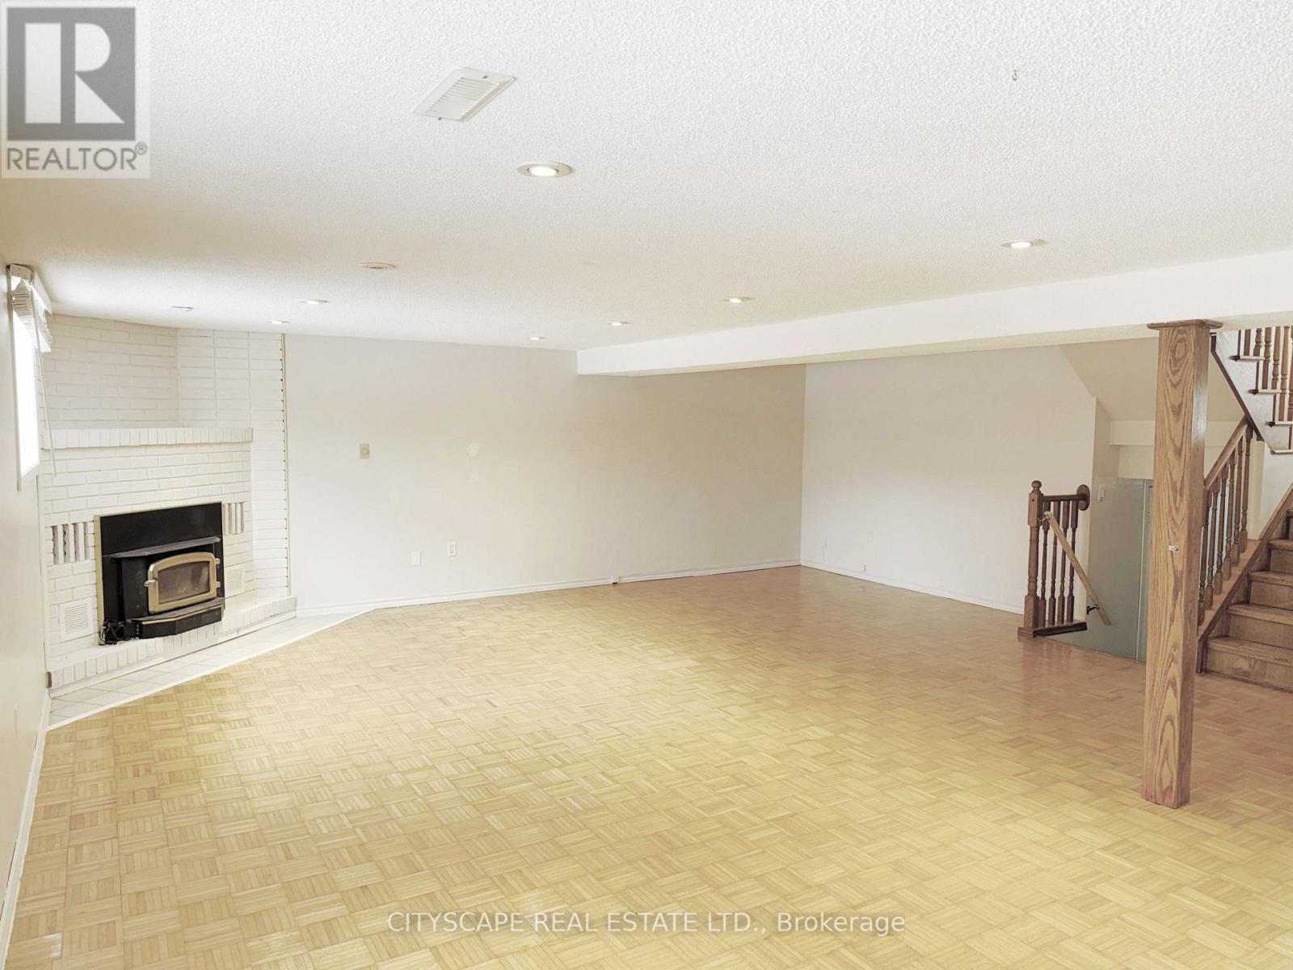
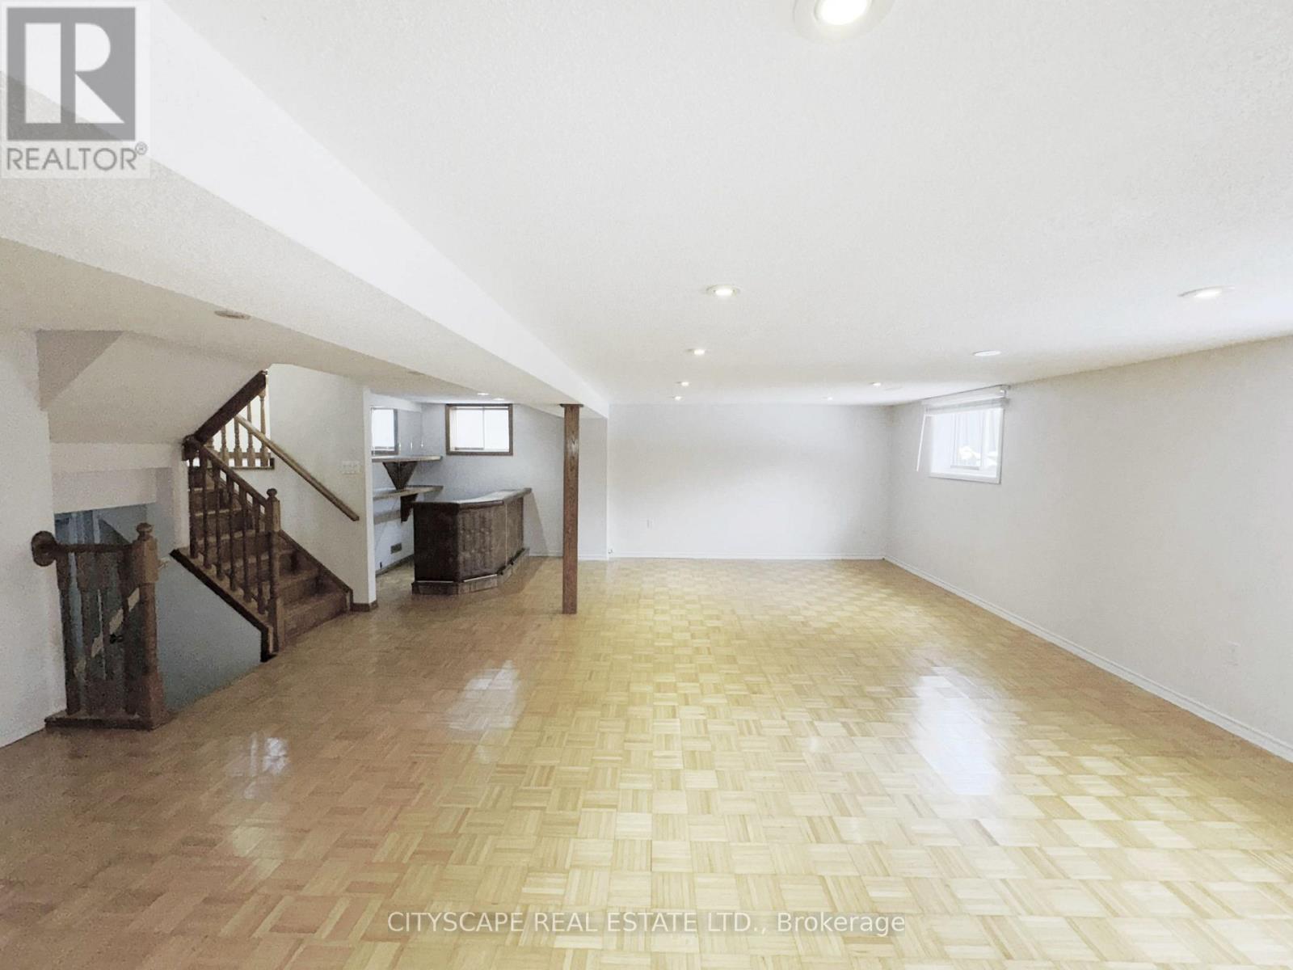
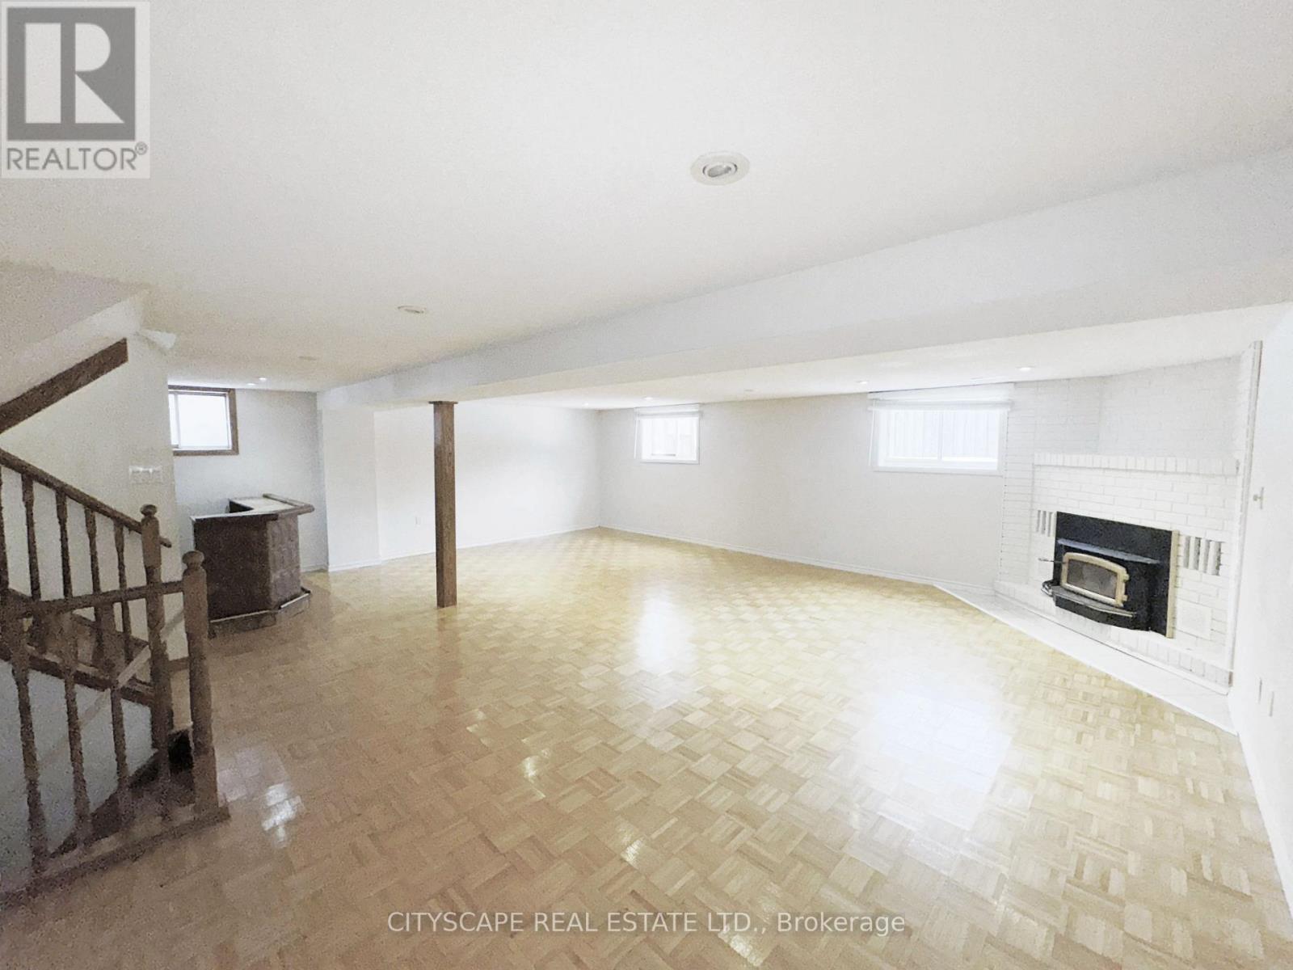
Lower Level Family/Rec Room - 7 Quincy Court, Hamilton, ON
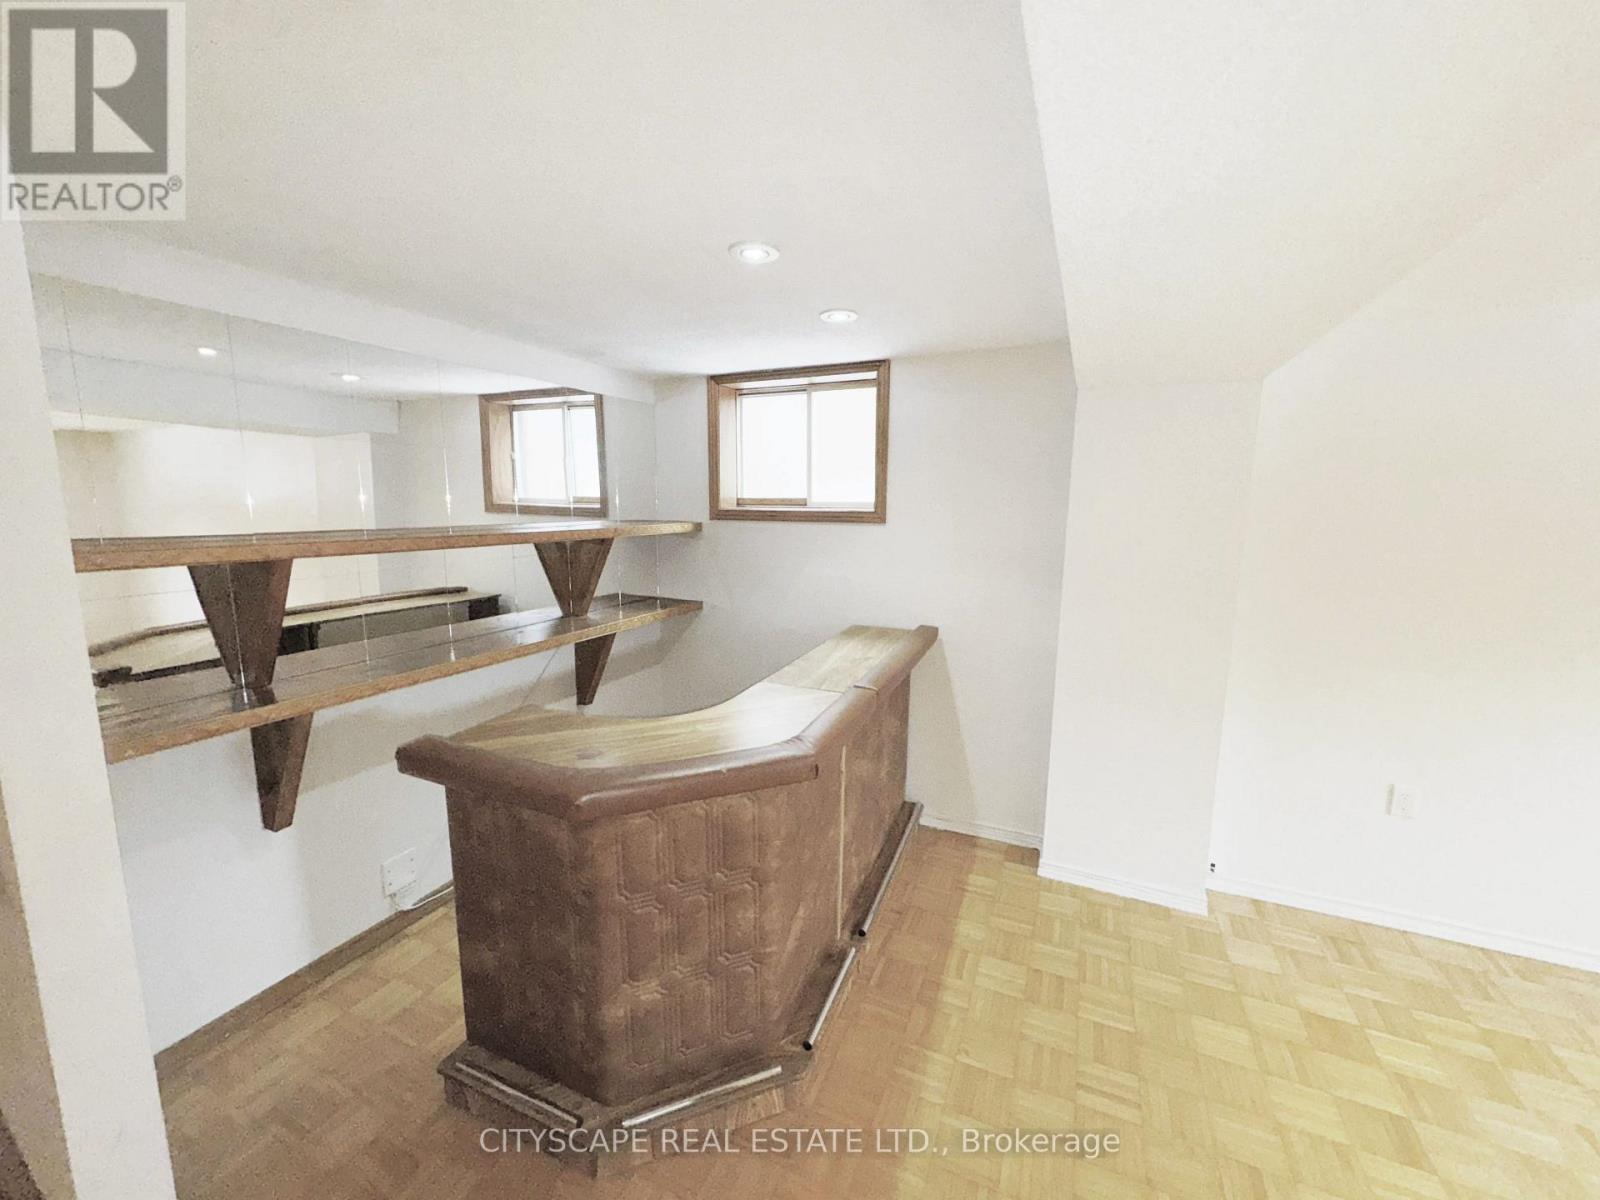
Lower Level Family/Rec Room with Built-in Bar - 7 Quincy Court, Hamilton, ON
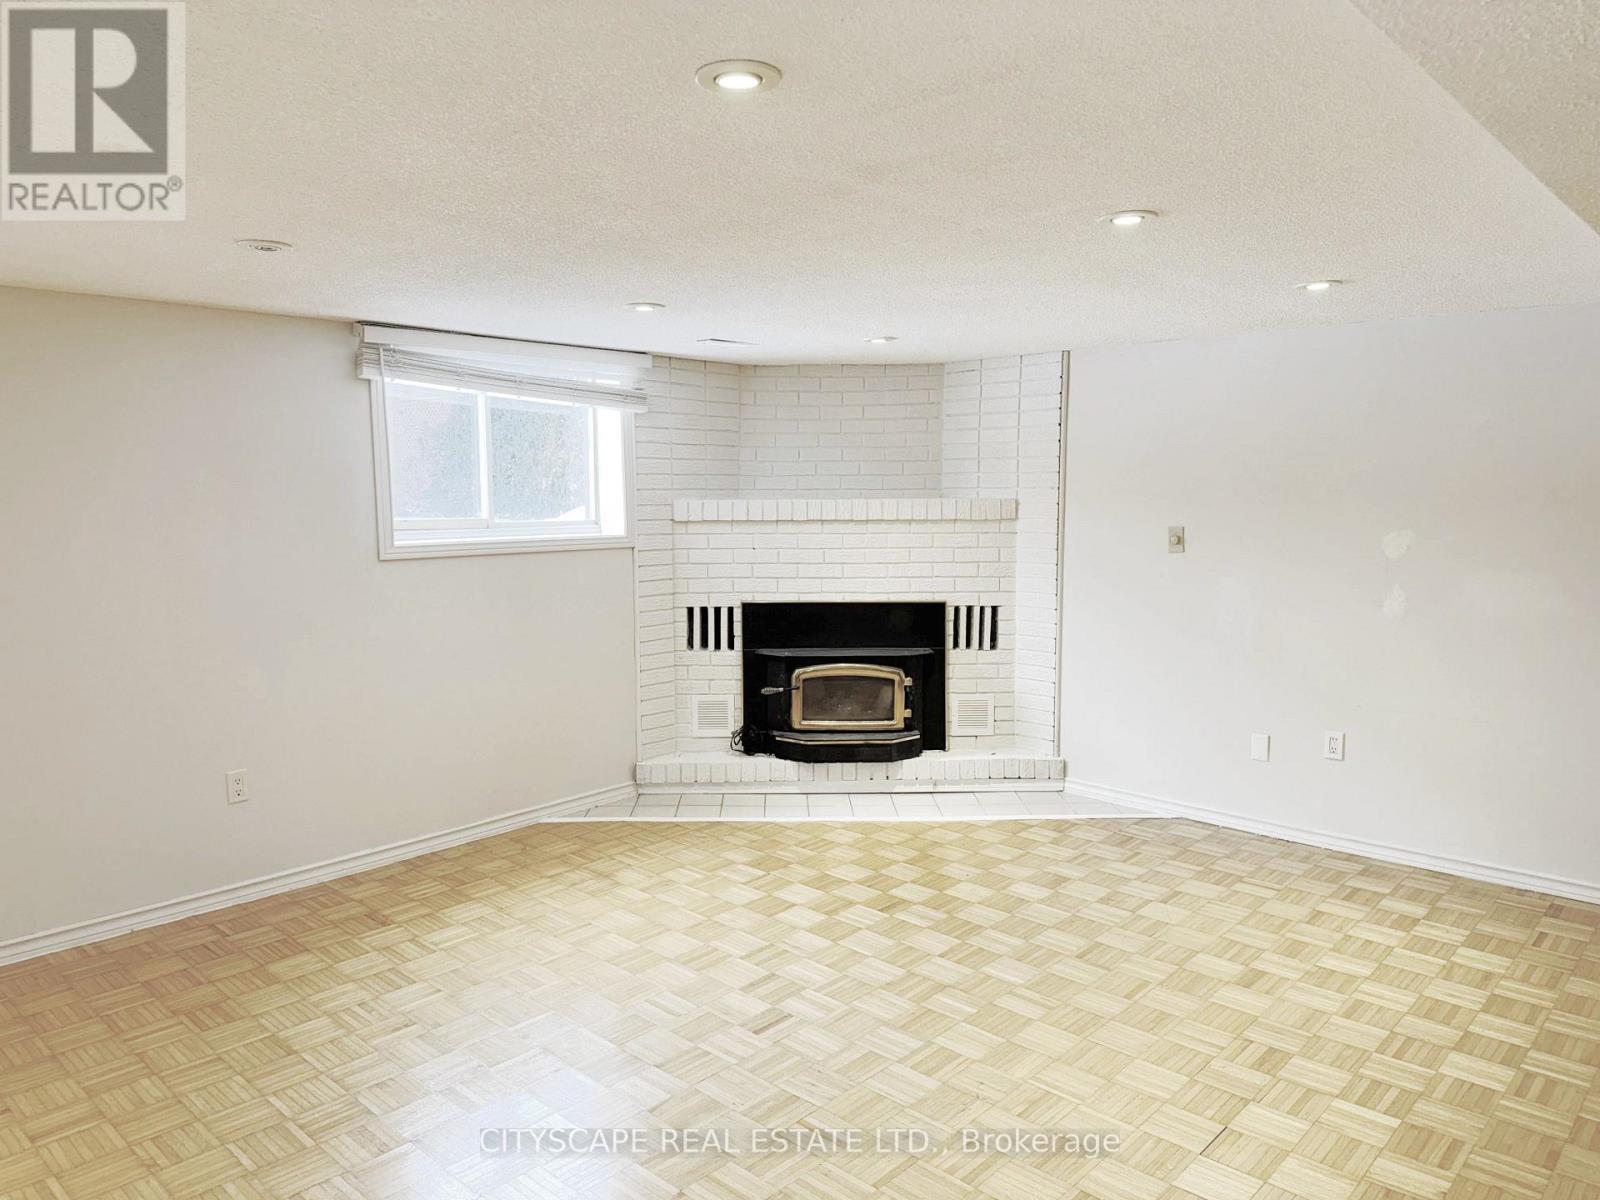
Lower Level Family/Rec Room Fireplace - 7 Quincy Court, Hamilton, ON
Lower Level Family/Rec Room - 7 Quincy Court, Hamilton, ON
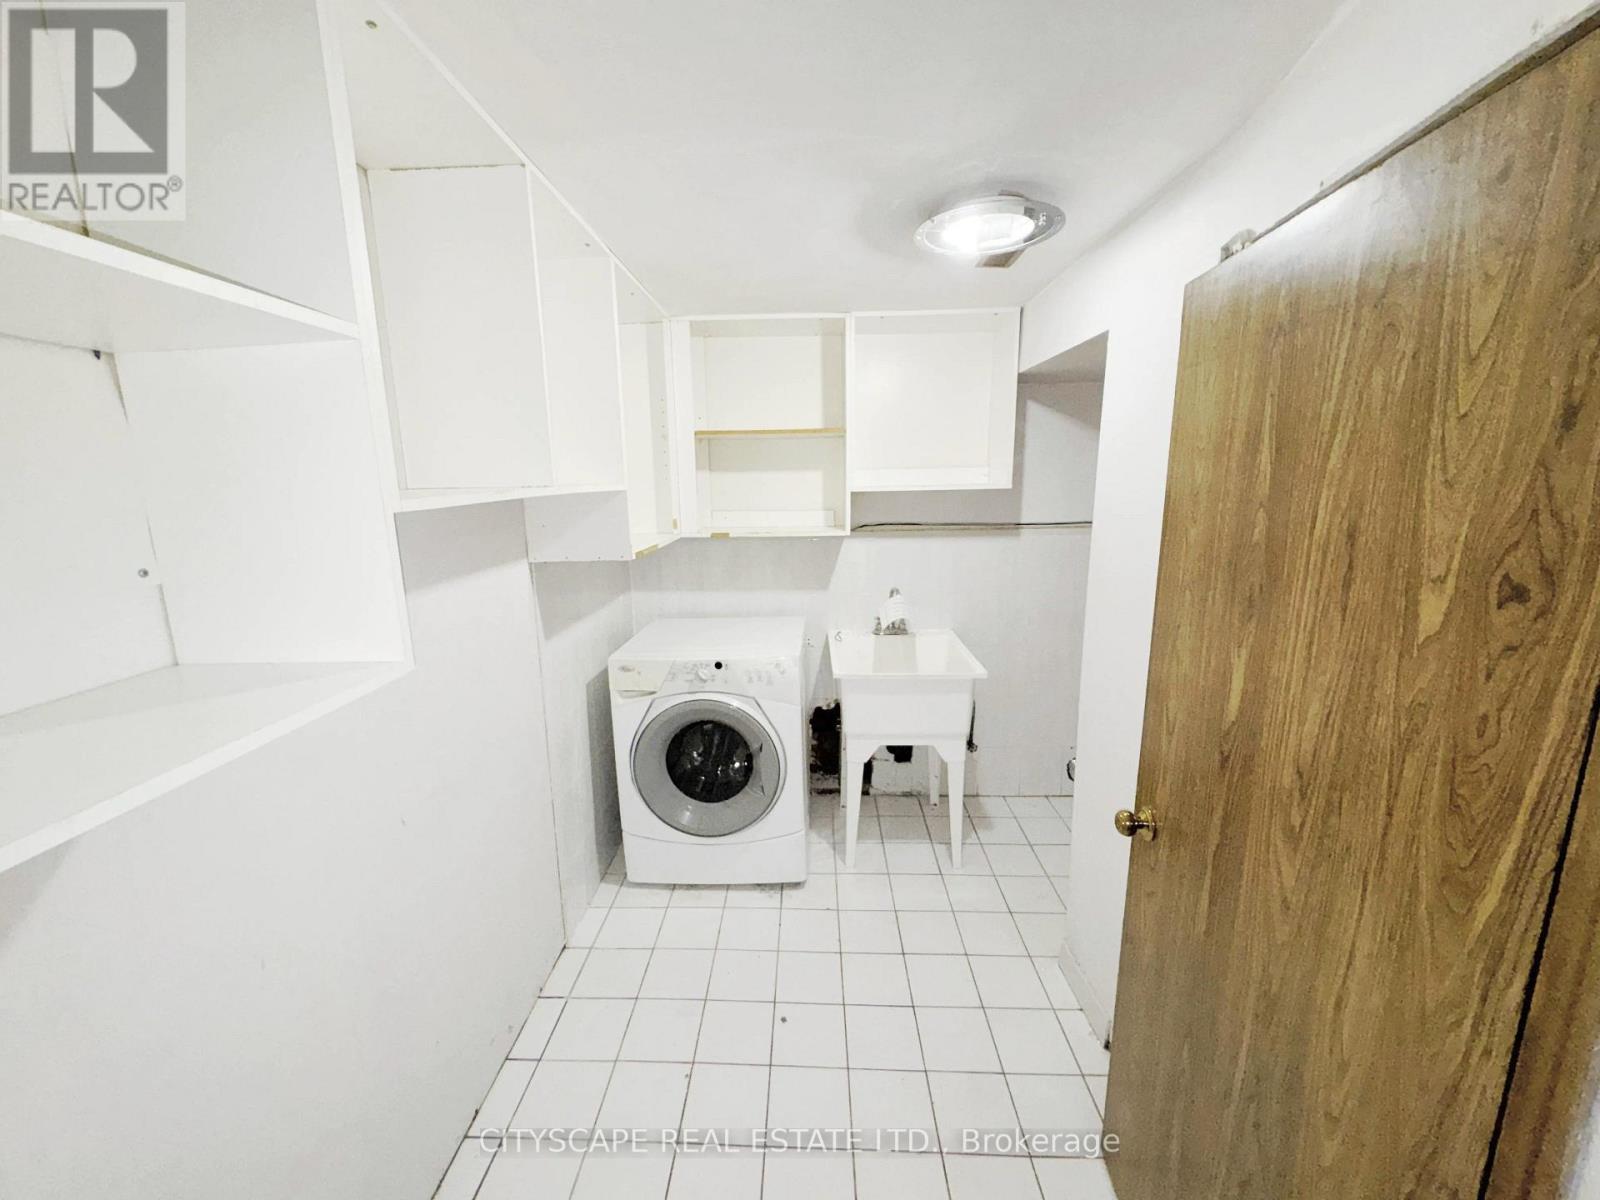
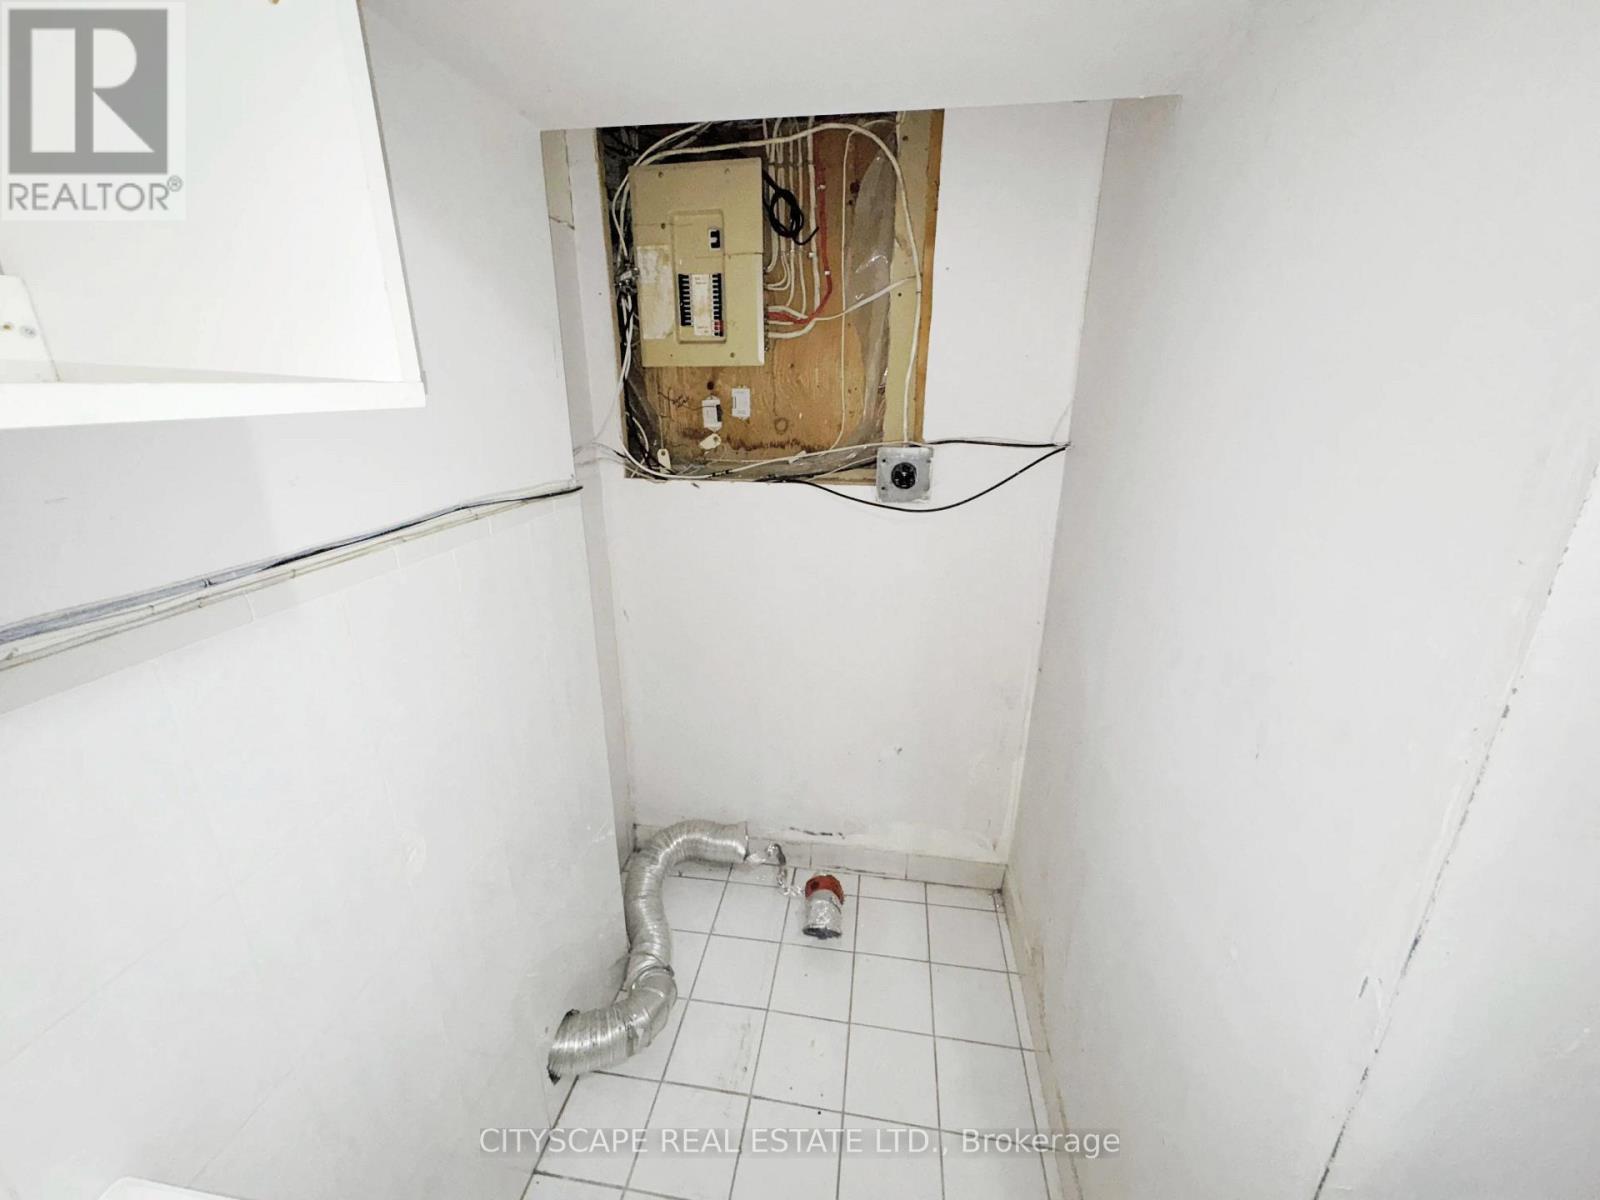
Basement Laundry Room - 7 Quincy Court, Hamilton, ON
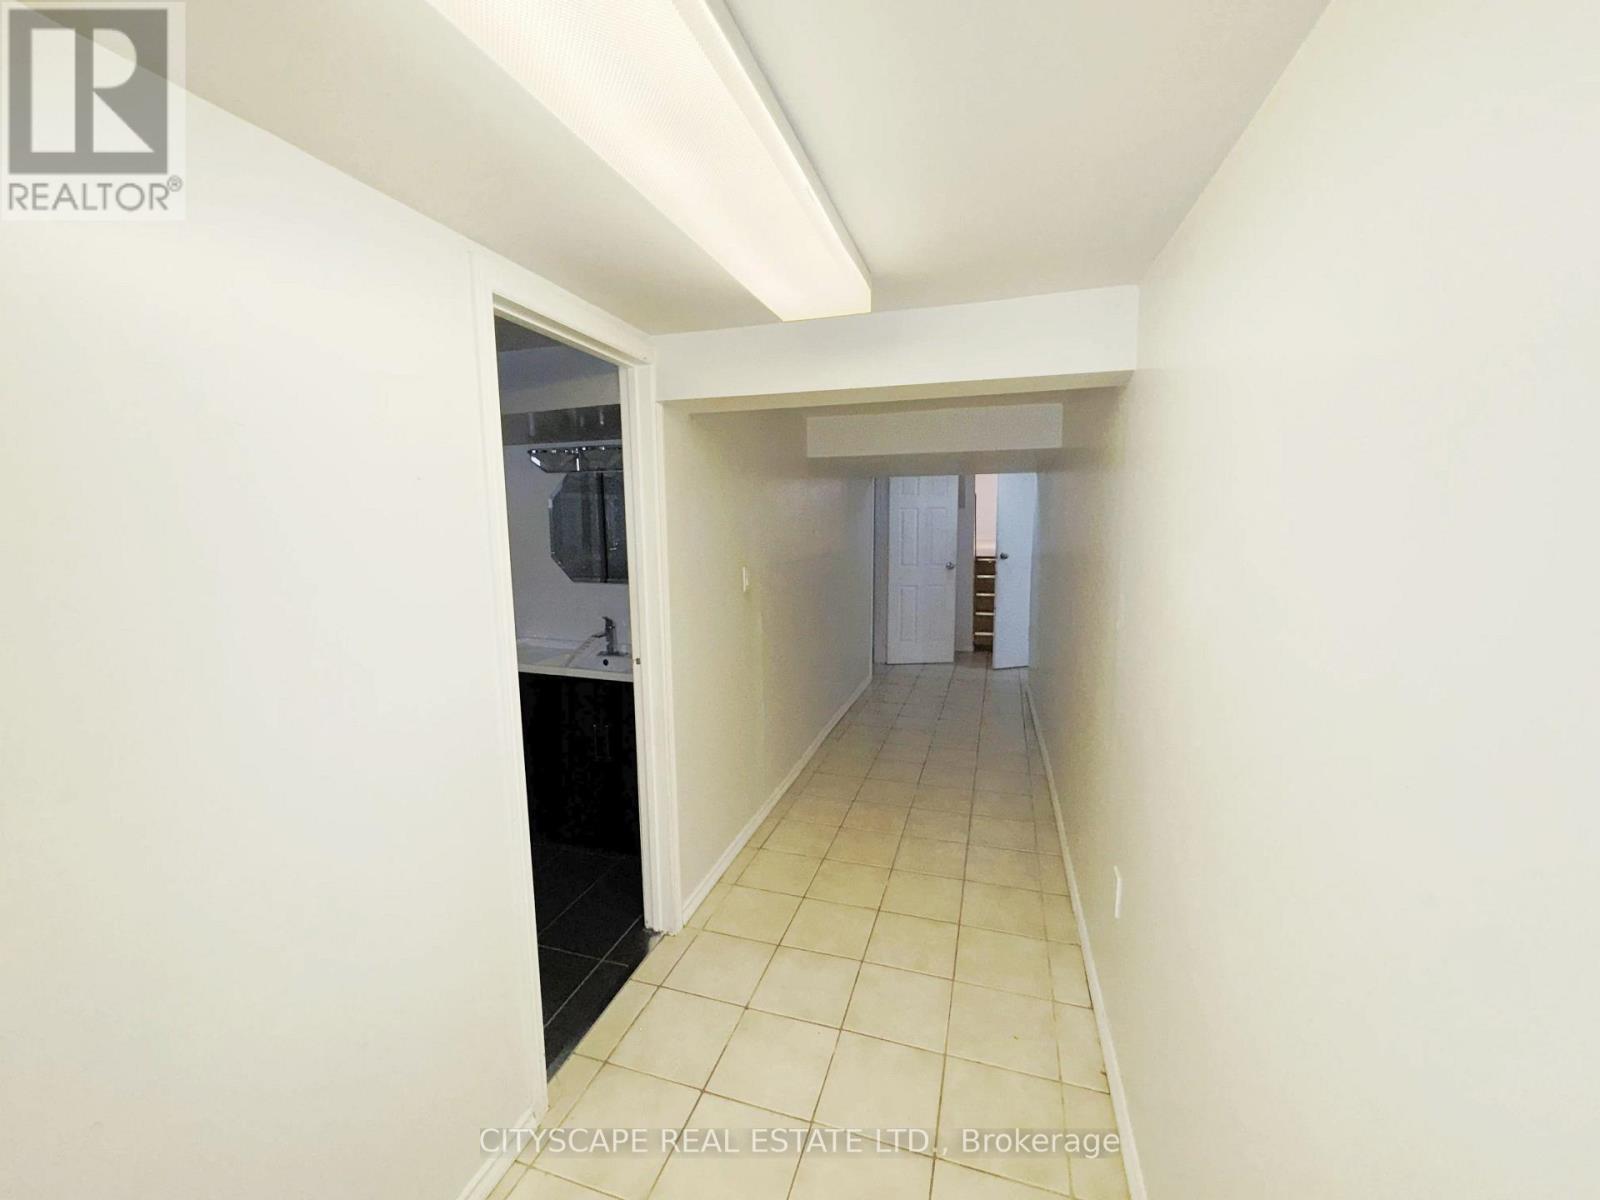
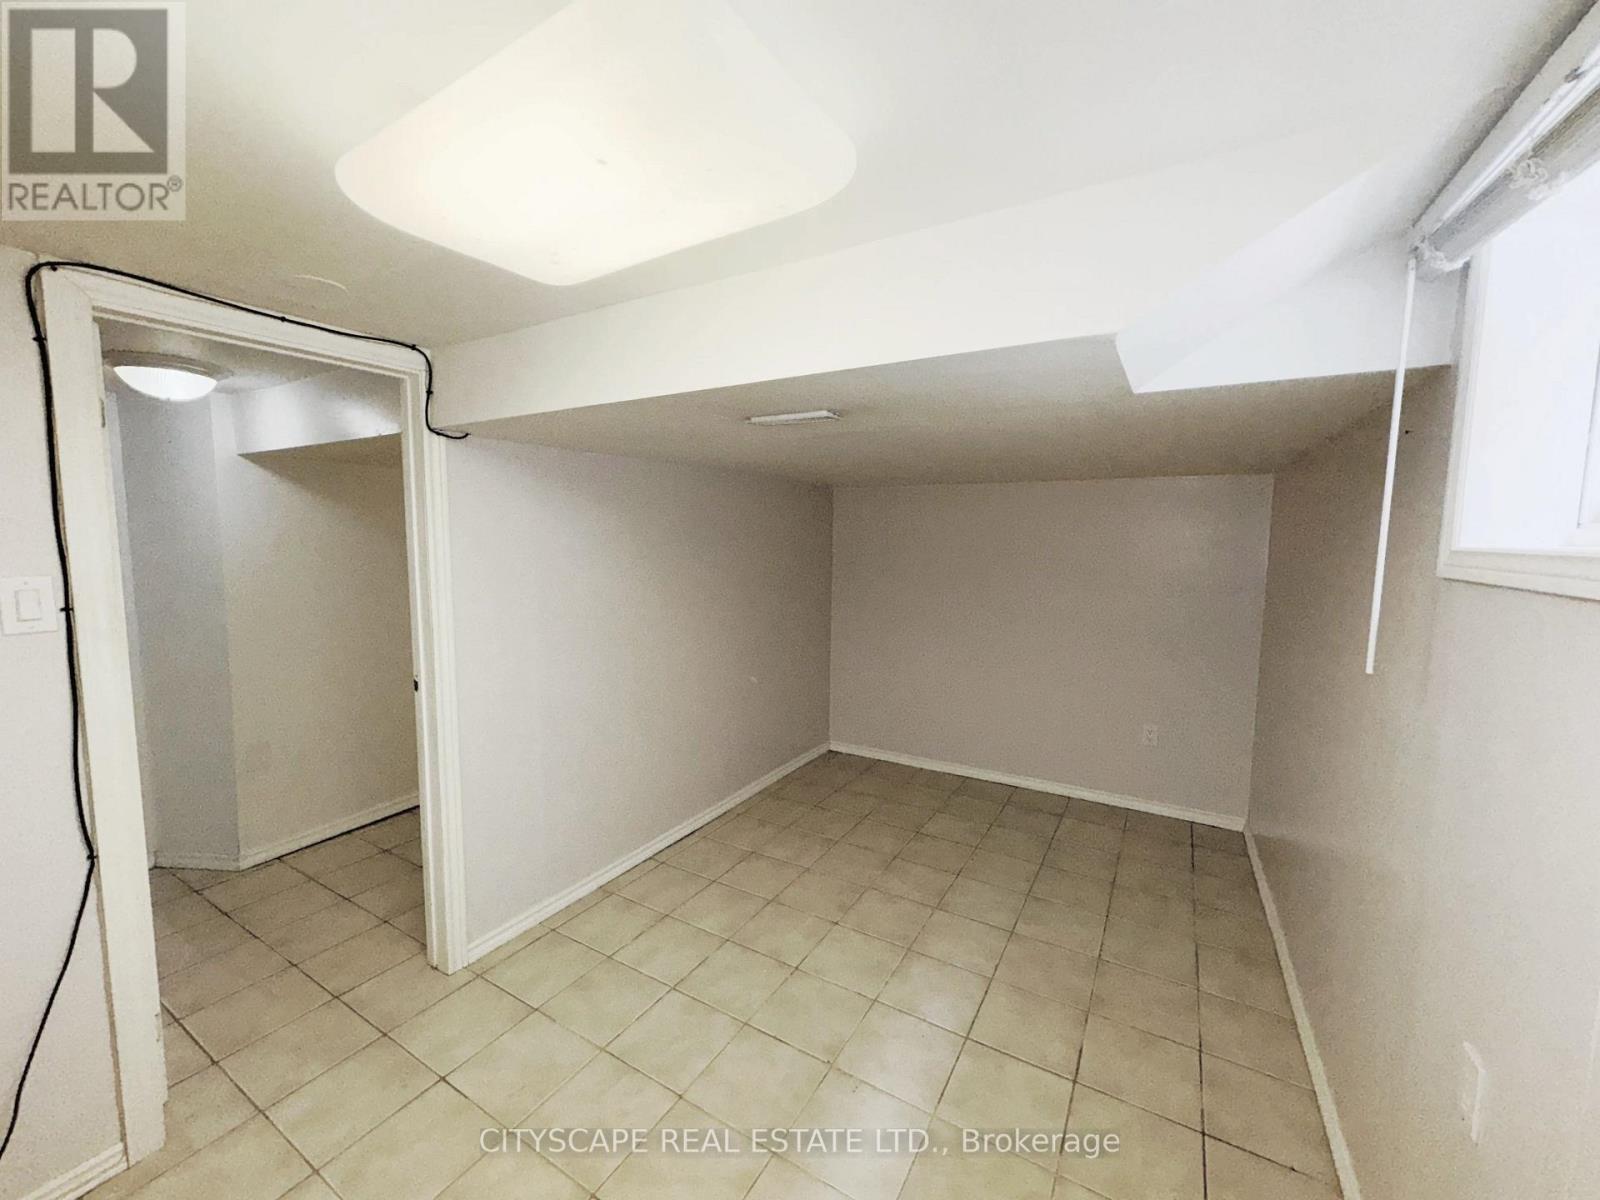
Basement Landing - 7 Quincy Court, Hamilton, ON
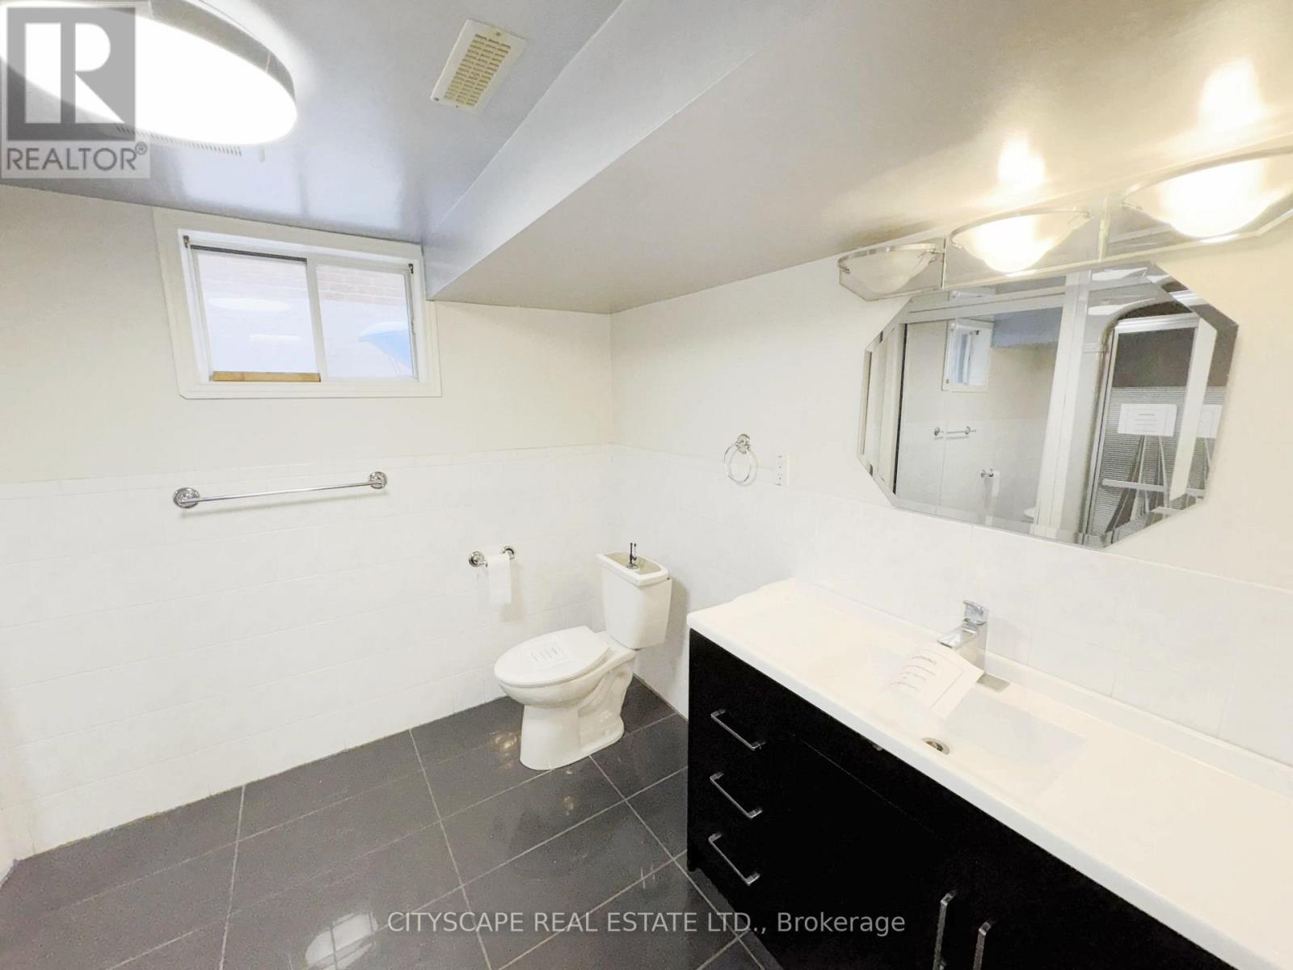
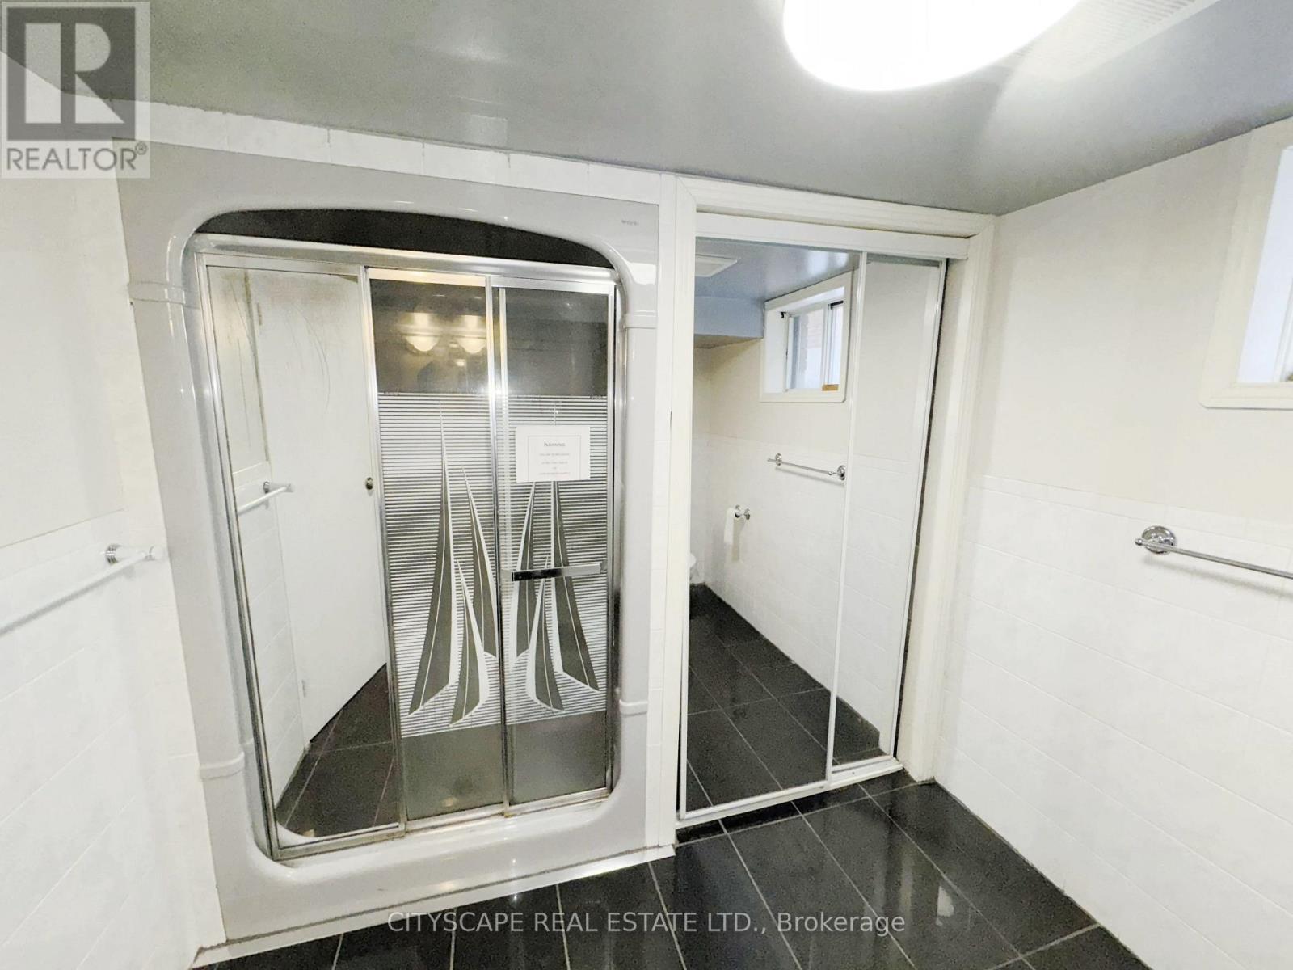
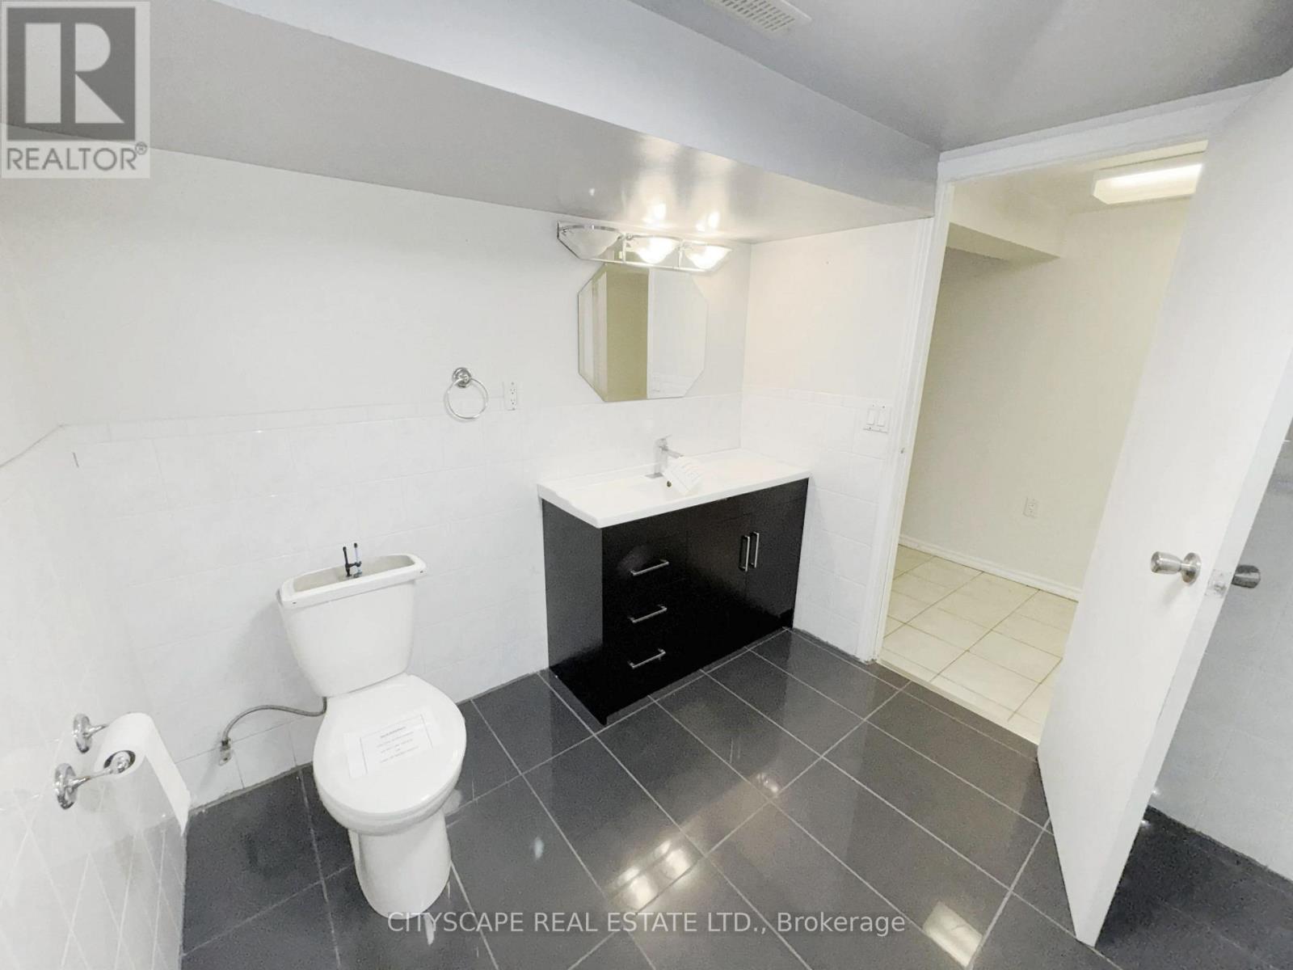
Basement - 3pc Bathroom - 7 Quincy Court, Hamilton, ON
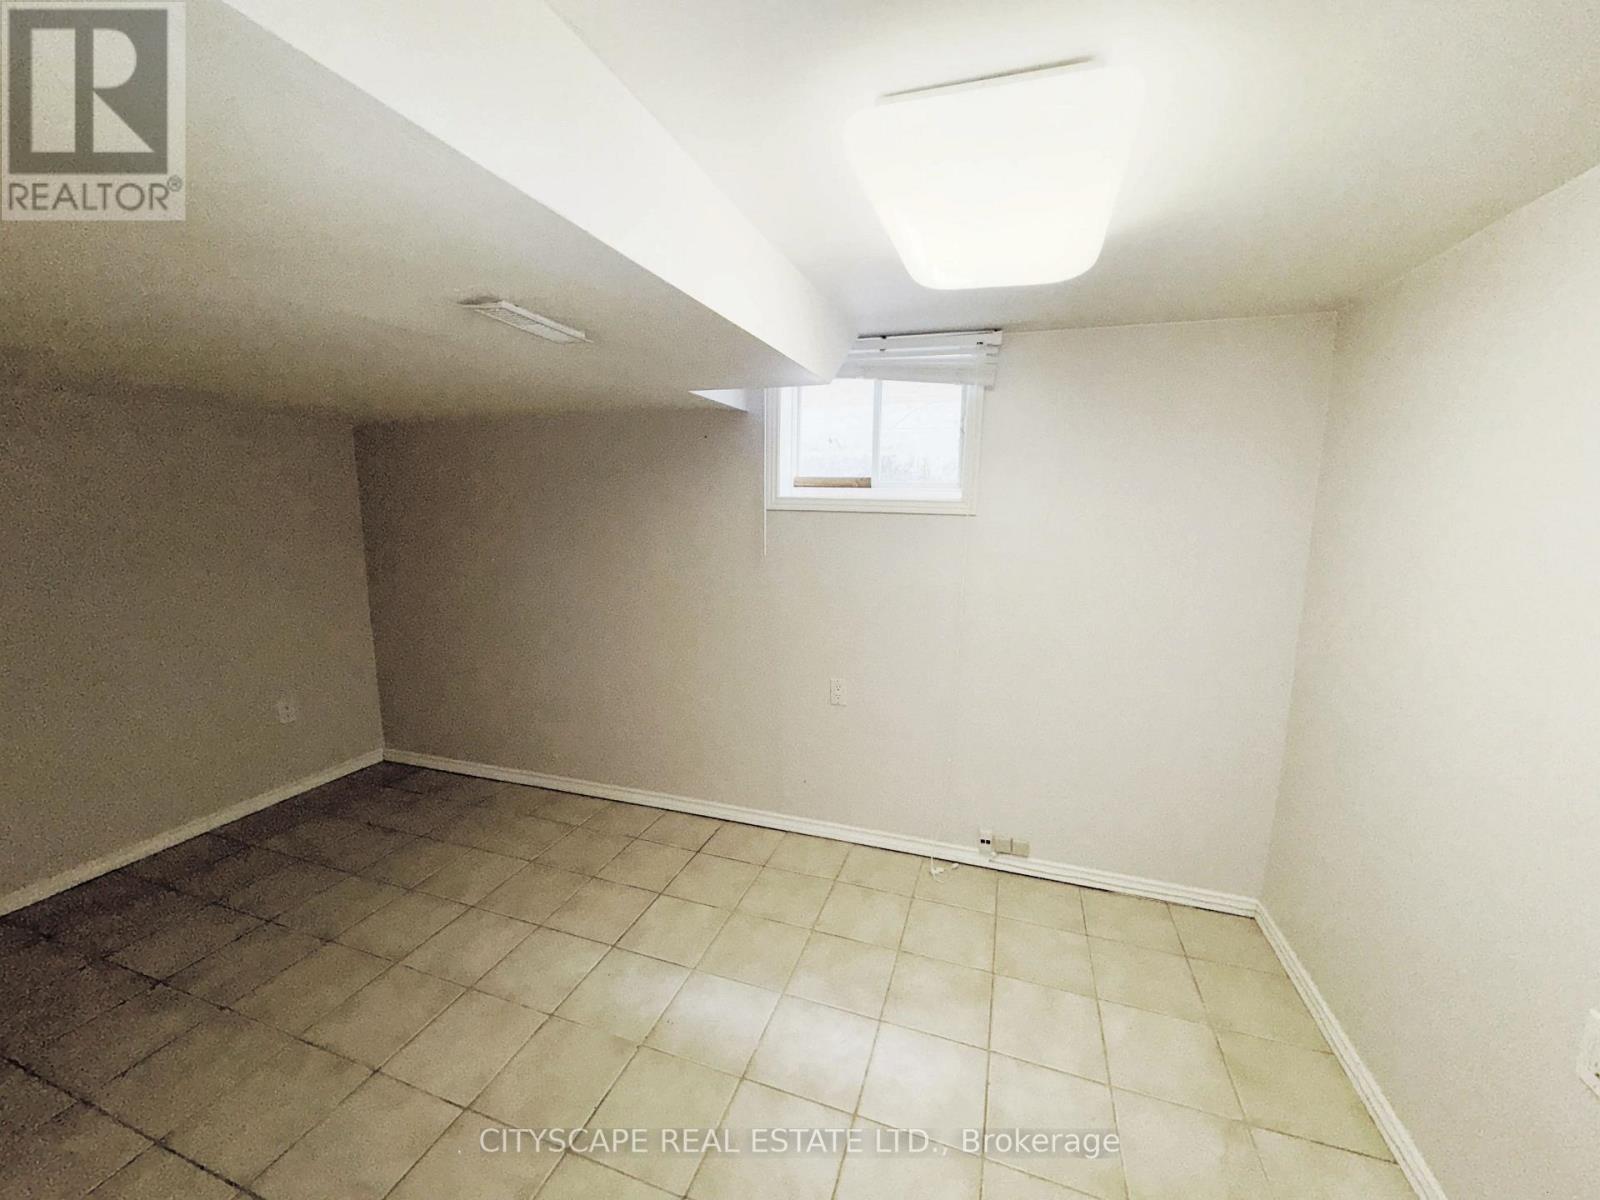
Basement Bedroom - 7 Quincy Court, Hamilton, ON
7 Quincy Court, Hamilton, ON
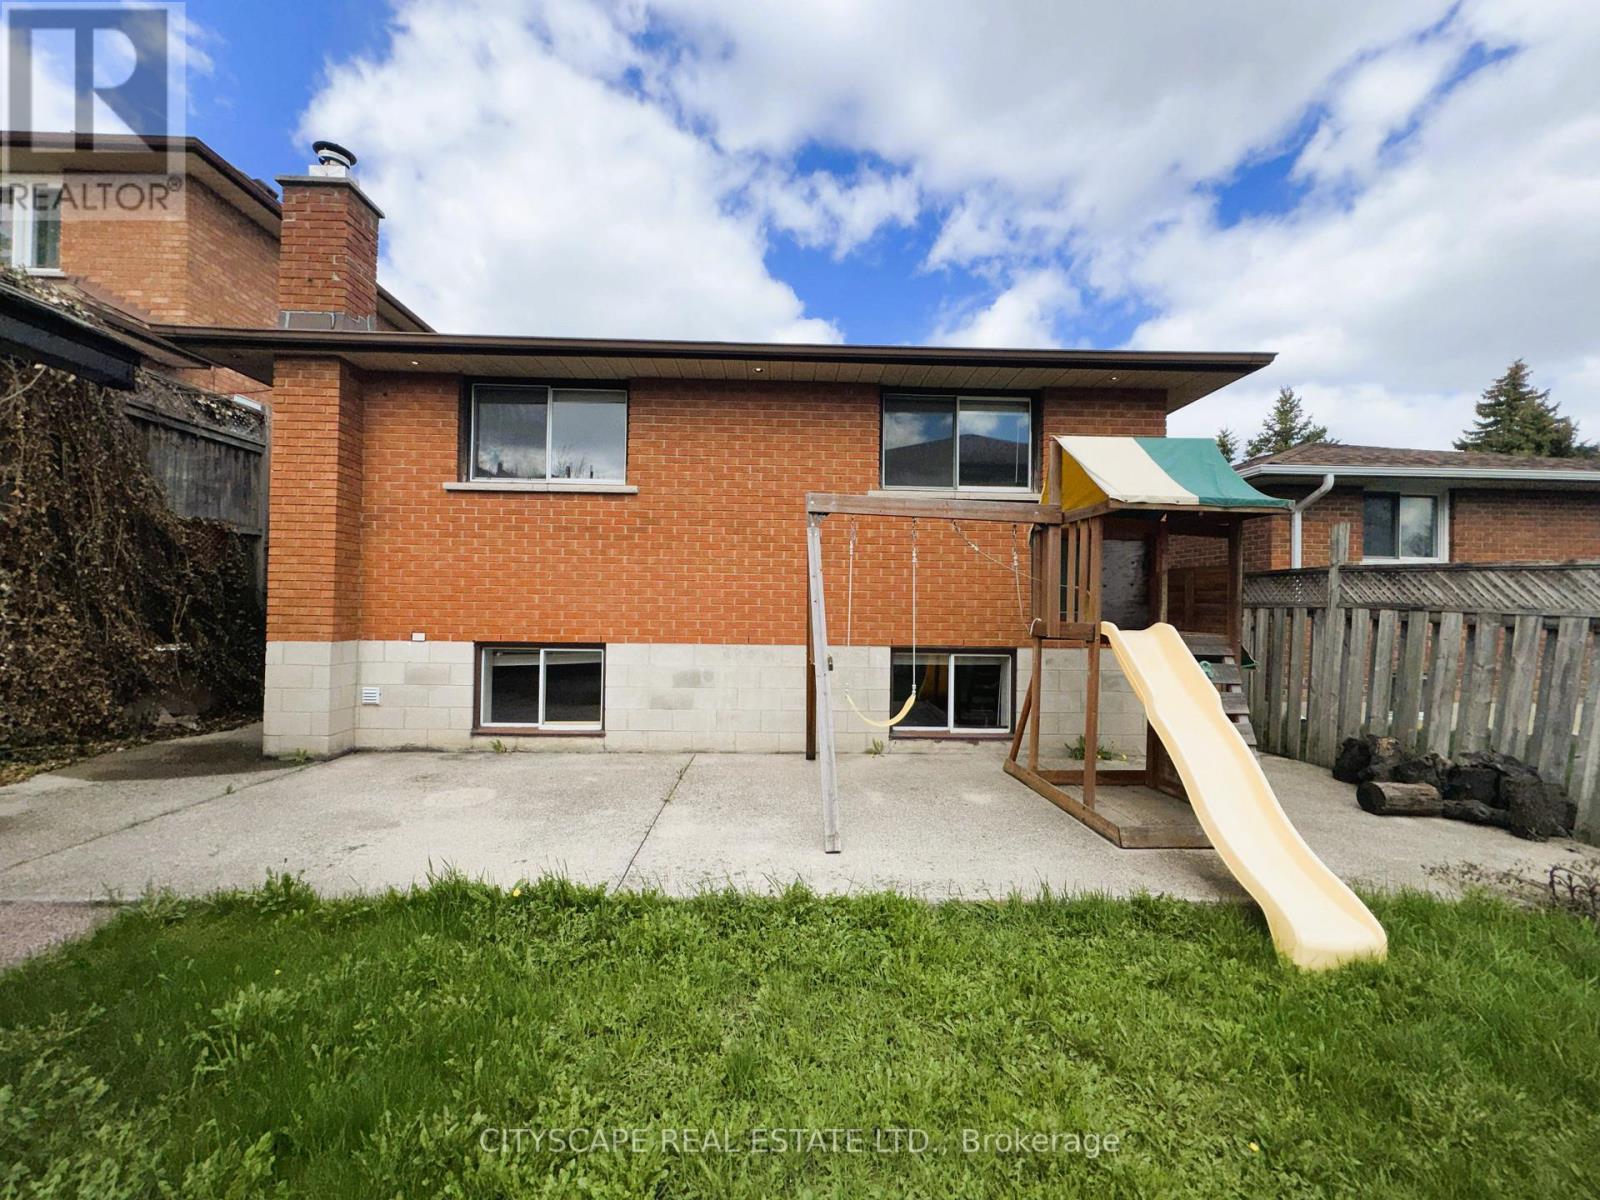
Rear View - 7 Quincy Court, Hamilton, ON
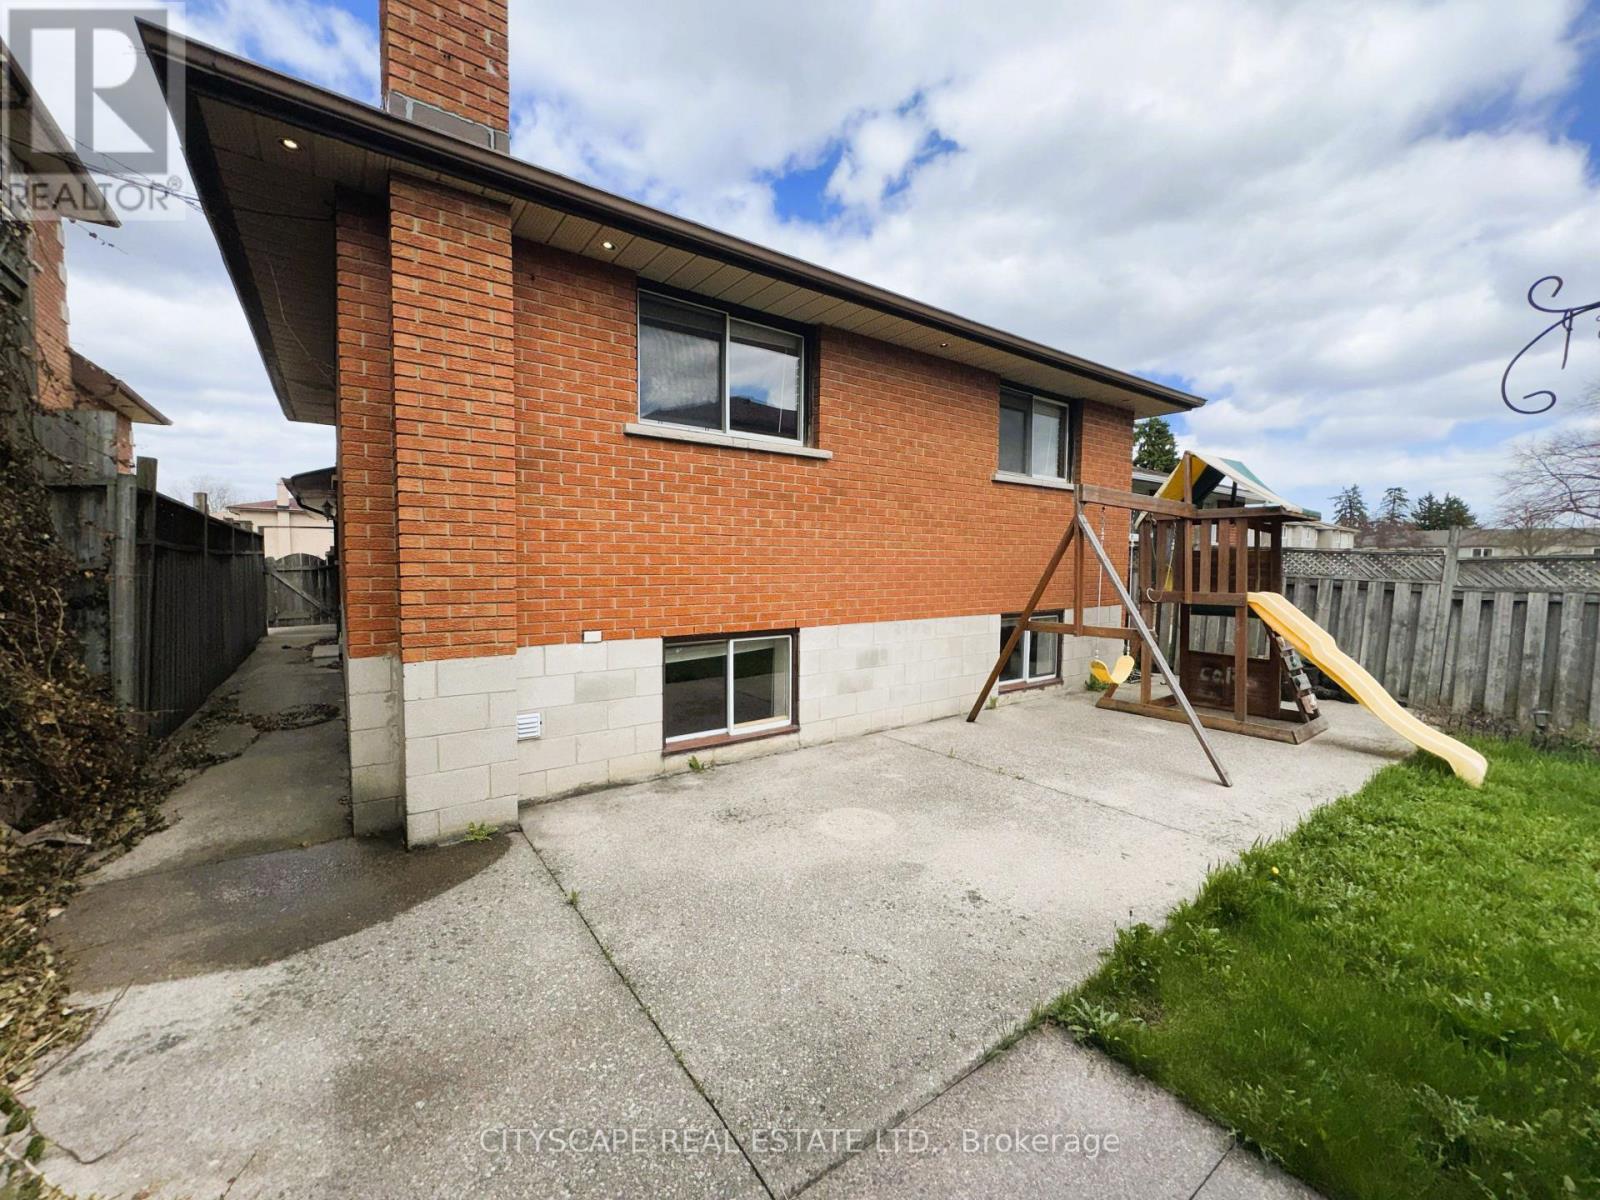
Rear View - Left - 7 Quincy Court, Hamilton, ON
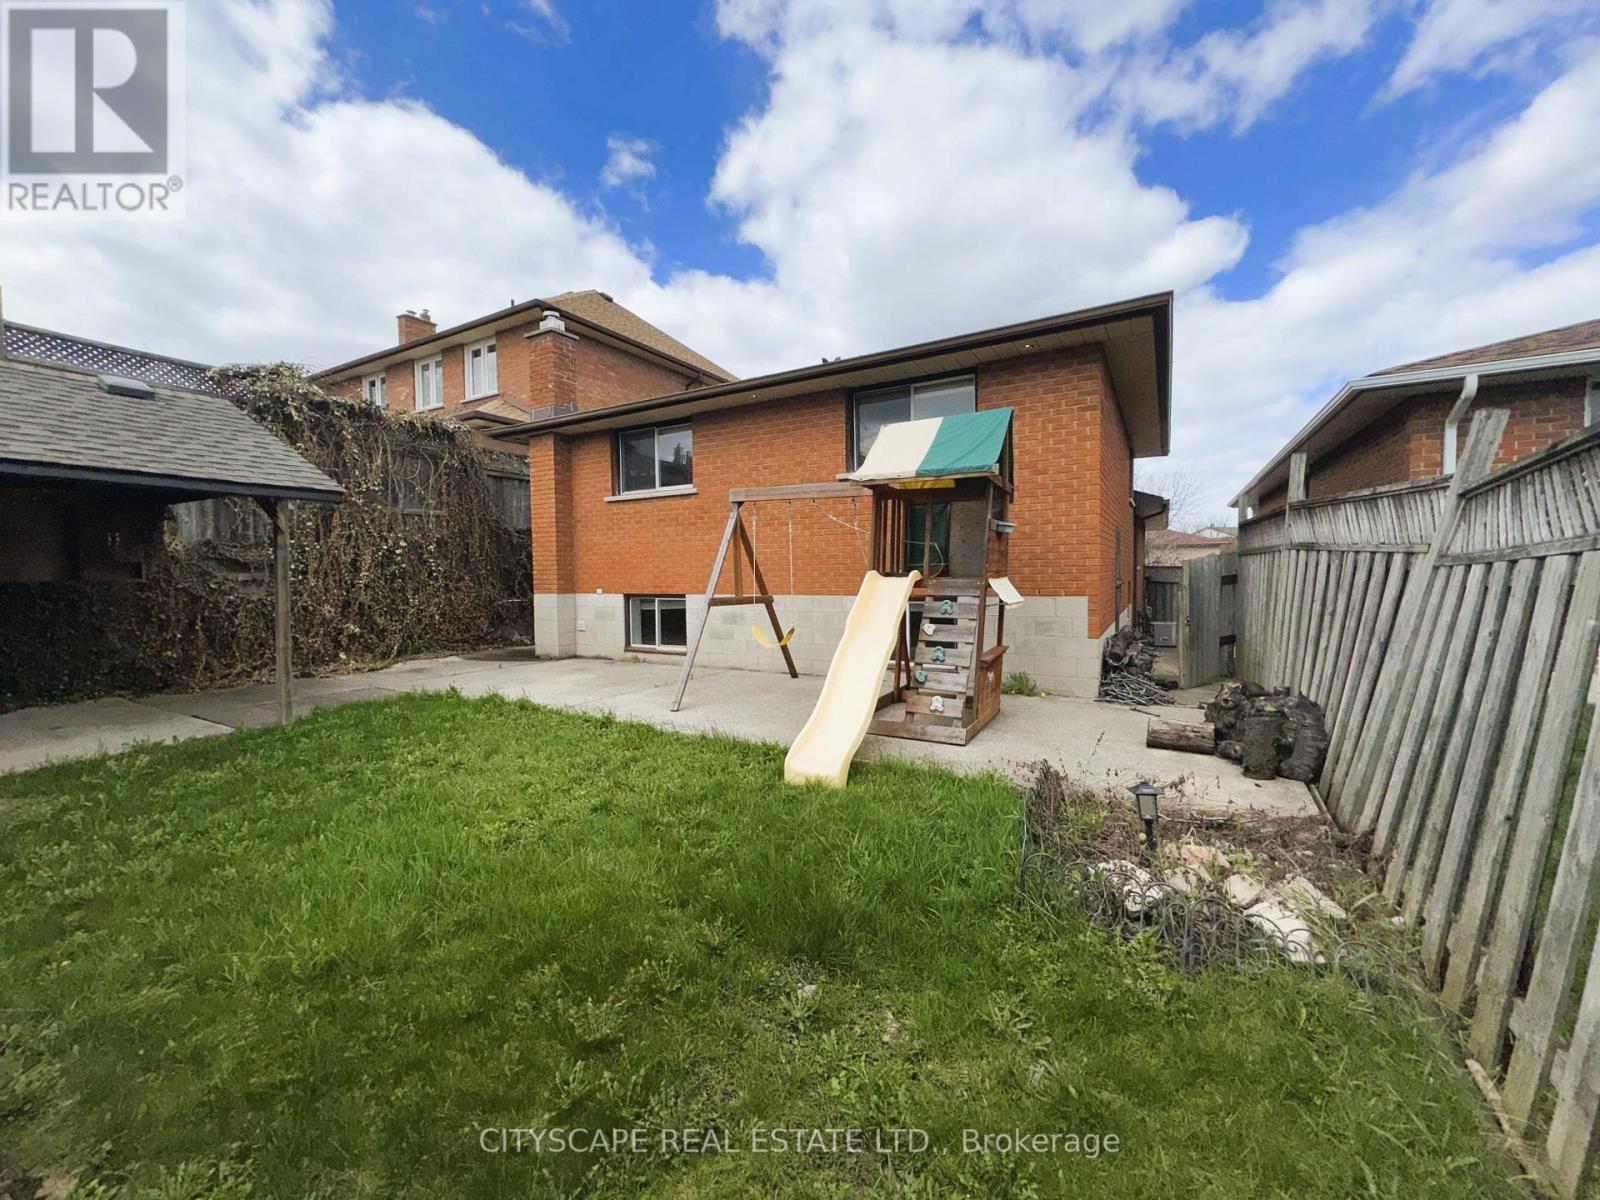
Rear View - Right - 7 Quincy Court, Hamilton, ON
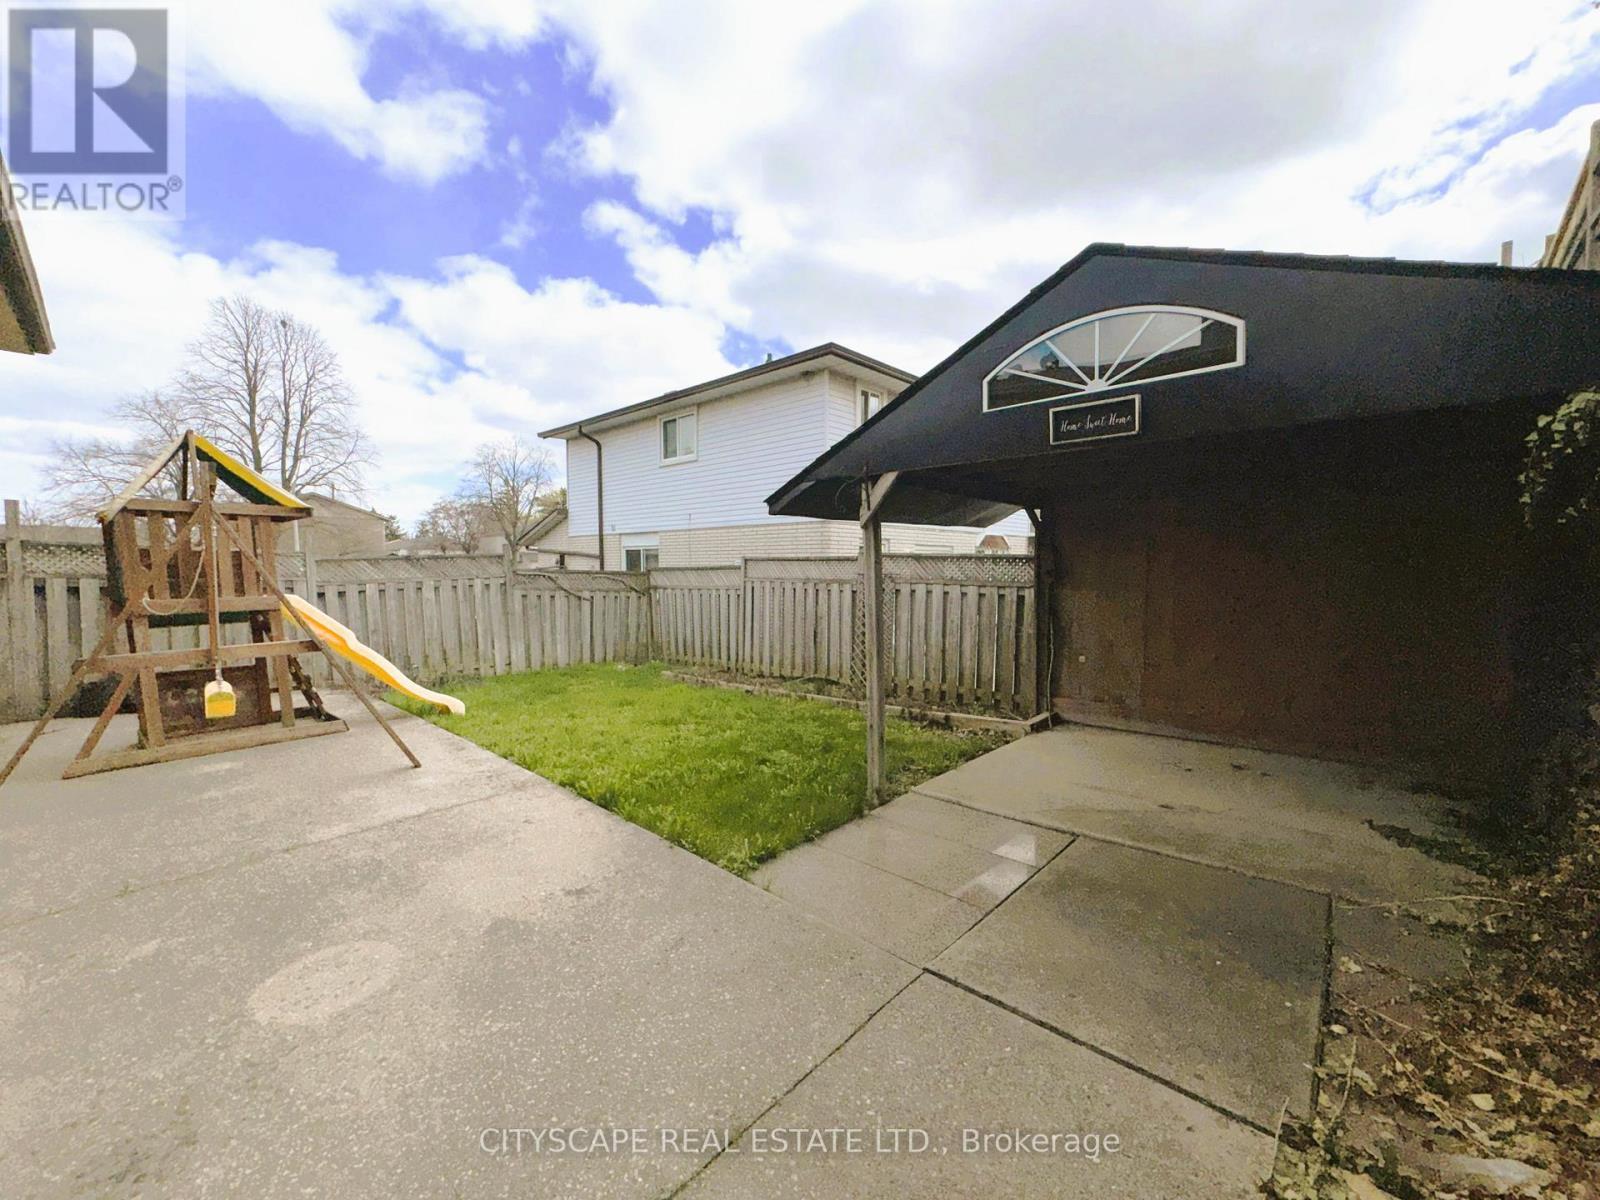
Backyard - 7 Quincy Court, Hamilton, ON
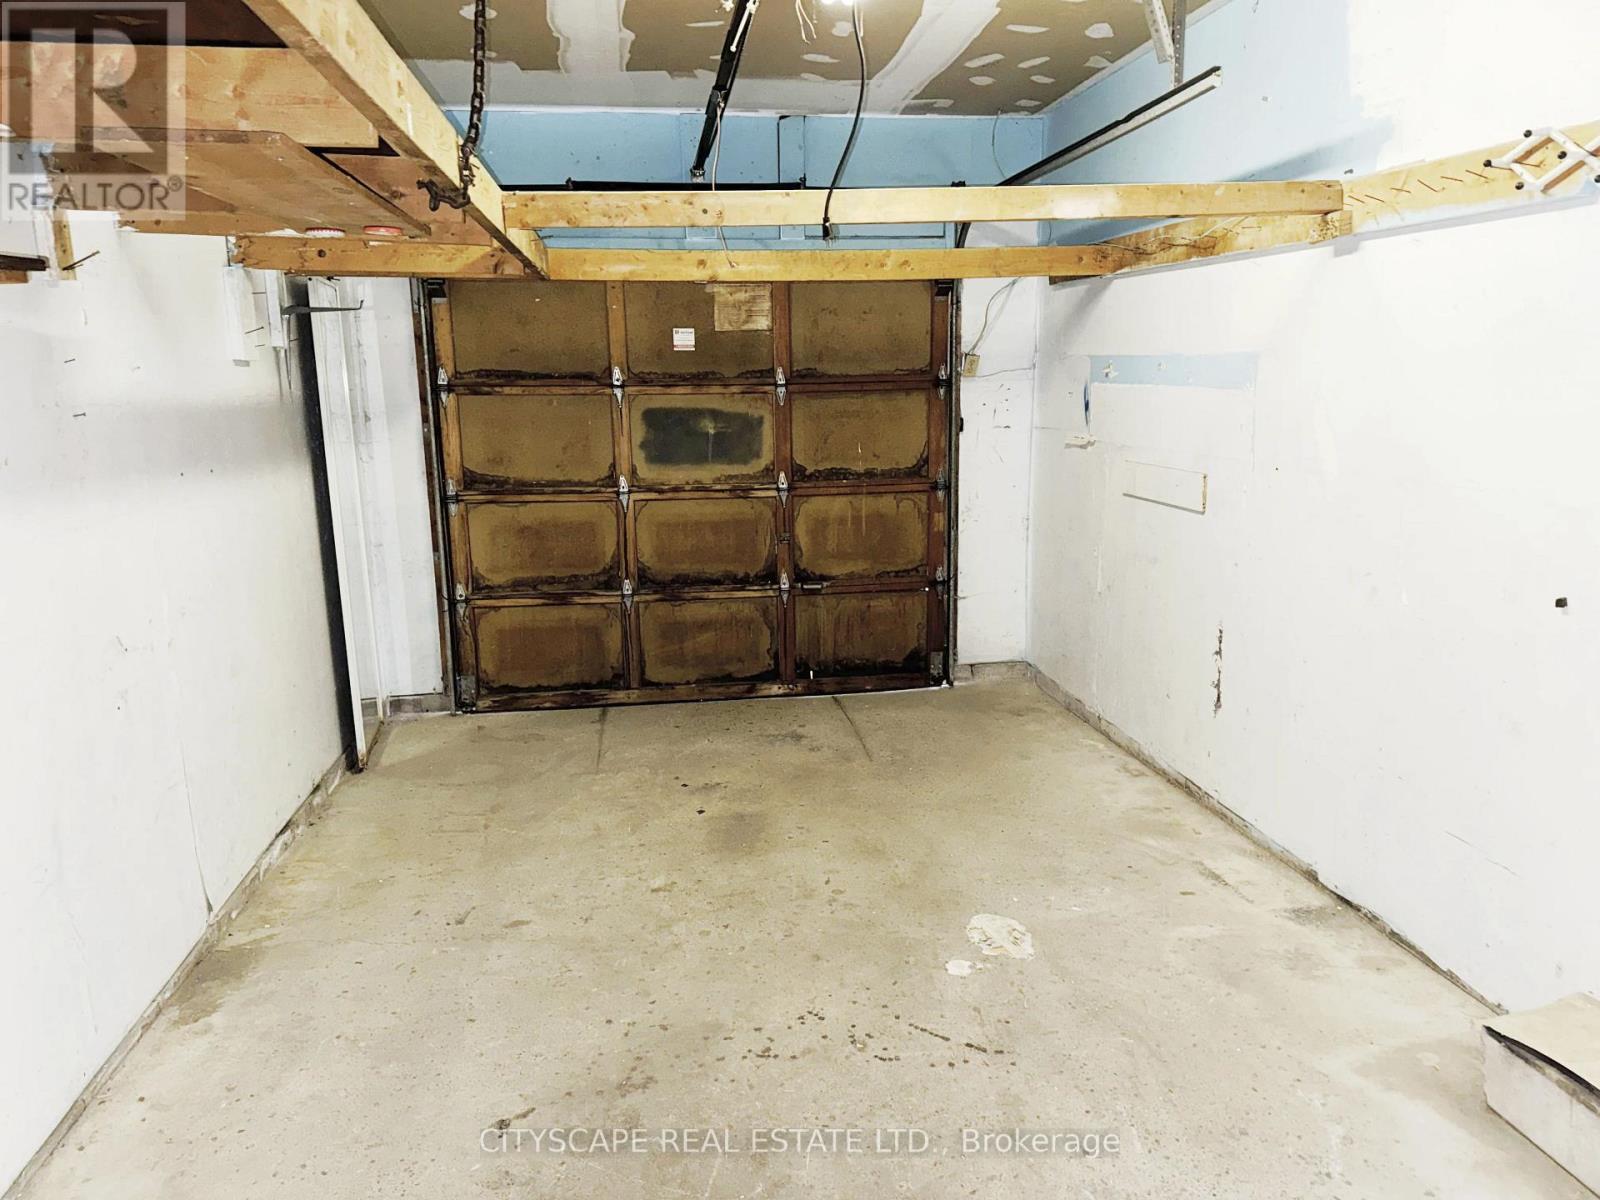
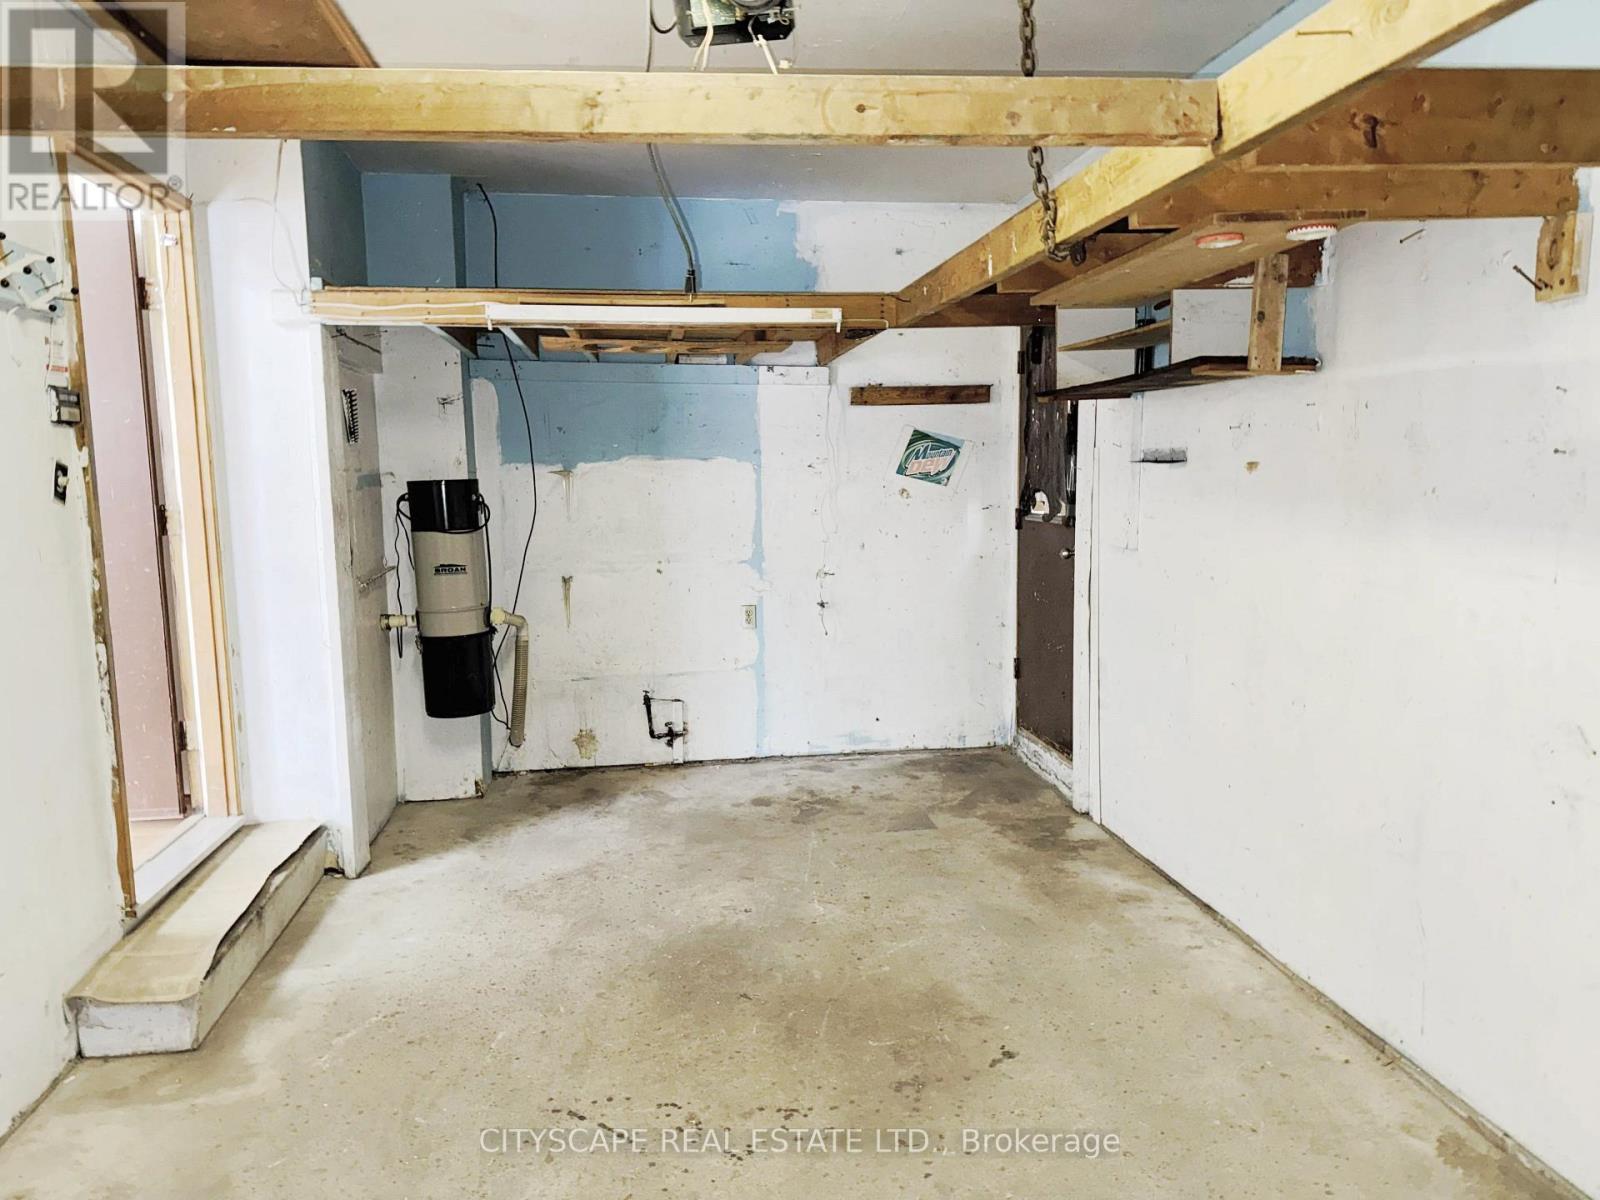
Garage - 7 Quincy Court, Hamilton, ON
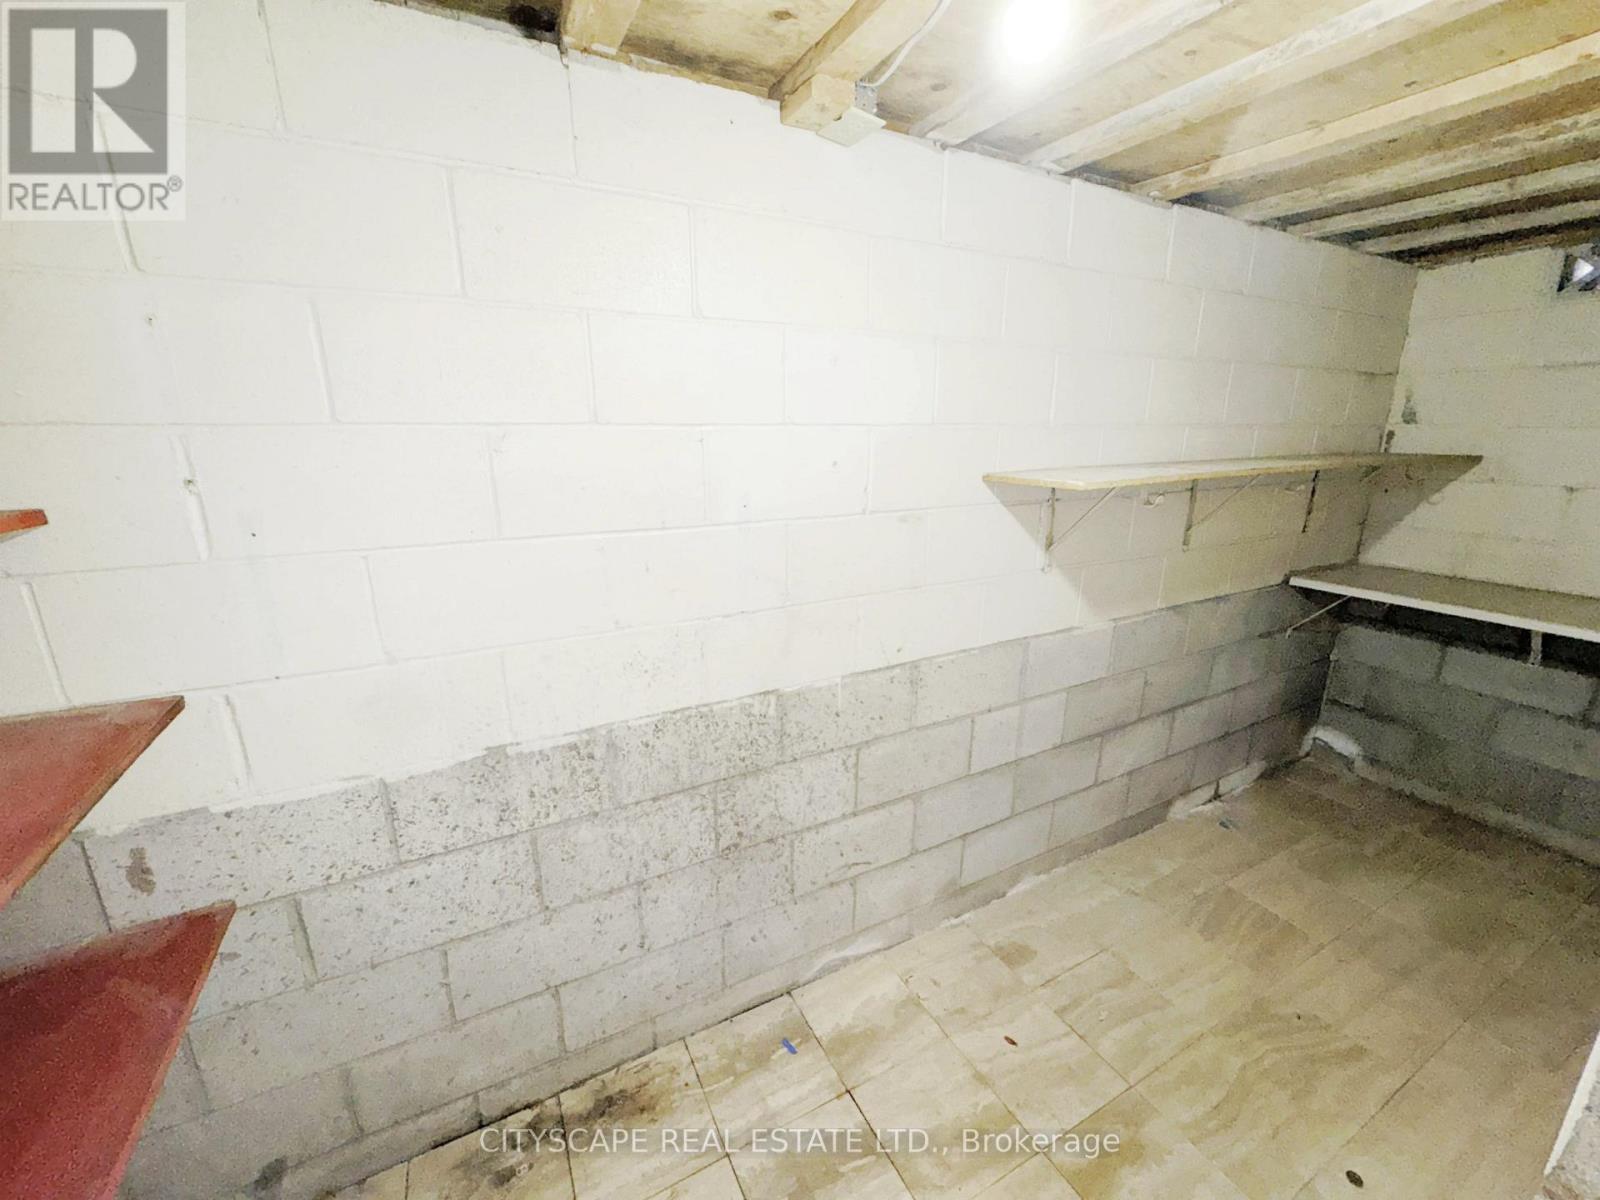
Cold Cellar - 7 Quincy Court, Hamilton, ON
Street View - 7 Quincy Court, Hamilton, ON
Street View - Left - 7 Quincy Court, Hamilton, ON
Street View- Right - 7 Quincy Court, Hamilton, ON
7 Quincy Court, Hamilton, ON
Entrance - 7 Quincy Court, Hamilton, ON
Foyer - 7 Quincy Court, Hamilton, ON
Living Room - 7 Quincy Court, Hamilton, ON
Dining Room - 7 Quincy Court, Hamilton, ON
Kitchen - 7 Quincy Court, Hamilton, ON
Stairs to Upper Level - 7 Quincy Court, Hamilton, ON
Primary Bedroom - 7 Quincy Court, Hamilton, ON
Bedroom #2 - 7 Quincy Court, Hamilton, ON
Bedroom #3 - 7 Quincy Court, Hamilton, ON
Bedroom #2 - 7 Quincy Court, Hamilton, ON
Main 4pc Bathroom - 7 Quincy Court, Hamilton, ON
Lower Level Family/Rec Room - 7 Quincy Court, Hamilton, ON
Lower Level Family/Rec Room with Built-in Bar - 7 Quincy Court, Hamilton, ON
Lower Level Family/Rec Room Fireplace - 7 Quincy Court, Hamilton, ON
Lower Level Family/Rec Room - 7 Quincy Court, Hamilton, ON
Basement Laundry Room - 7 Quincy Court, Hamilton, ON
Basement Landing - 7 Quincy Court, Hamilton, ON
Basement - 3pc Bathroom - 7 Quincy Court, Hamilton, ON
Basement Bedroom - 7 Quincy Court, Hamilton, ON
7 Quincy Court, Hamilton, ON
Rear View - 7 Quincy Court, Hamilton, ON
Rear View - Left - 7 Quincy Court, Hamilton, ON
Rear View - Right - 7 Quincy Court, Hamilton, ON
Backyard - 7 Quincy Court, Hamilton, ON
Garage - 7 Quincy Court, Hamilton, ON
Cold Cellar - 7 Quincy Court, Hamilton, ON
  • Advertising
7 QUINCY COURT, Hamilton, Ontario, L8W 2T4
$689,999

4 Beds

2 Baths

Property Information:

(STEP INSIDE) This 4 level backsplit sits on a quiet Quinndale court, with living, sleeping & recreation space each set on its own level. That layout gives a family, first-time buyer, or renovator plenty to work with. Vacant & ready for quick possession. (MAIN LEVEL) Parquet flooring runs through the main level, giving the living & dining space a warm, consistent look underfoot. The foyer offers direct garage access & a closet, a practical start to the home. The living room overlooks the front yard, and the dining room sits between the living room & kitchen, so the front of the home flows together. The kitchen is well equipped, with a dishwasher, built-in microwave, double sink, tile backsplash, skylight & pot light that keep it bright. (UPPER LEVEL) 3 bdrms on this level, each with its own closet. The primary bdrm has a ceiling fan & double mirror. Bdrm 2 overlooks the backyard, and bdrm 3 has a large window of its own. A 4pc bathroom with tile flooring rounds out the floor. (LOWER LEVEL) The rec room/family room is the size of a second living room - large enough for a sectional & a bar. A wood-burning fireplace & built-in bar make it the room that earns its keep once the weather turns, and large windows keep it feeling bright, not buried.(SUB-BASEMENT)A 4th bdrm, 3pc bathroom with tile flooring, a tiled landing & a dedicated laundry/utility room with washer & laundry tub already in place. (LOCATION) Quinndale sits on Hamilton's east mountain, close to Cecil B. Stirling ES, Nora Frances Henderson SS, St. Kateri Tekakwitha Catholic ES & St. Jean de Brébeuf Catholic HS. The neighbourhood has parks with playgrounds, splash pads & sports fields, plus walking & biking trails within reach of the Niagara Escarpment. Circle K, Tim Hortons & Fore Stagione are all a short drive away, and the Lincoln M. Alexander Pkwy is just minutes off for easy access across Hamilton. (id:27)

Building Features:

  • Style: Detached
  • Building Type: House
  • Amenities:
  • Basement Development: Finished
  • Basement Type: Full
  • Construction Style - Attachment: Detached
  • Construction Style - Split Level: Backsplit
  • Exterior Finish:
  • Fireplace: Yes
  • Floor Space: 1100 - 1500 sqft
  • Flooring Type: Ceramic, Parquet
  • Foundation Type: Poured Concrete
  • Heating Type: Forced air
  • Heating Fuel: Natural gas
  • Cooling Type: Central air conditioning
  • Appliances: Dishwasher, Microwave, Washer

Property Features:

  • OwnershipType: Freehold
  • Property Type: Single Family
  • Amenities Nearby: Golf Nearby, Park
  • Fence Type: Fenced yard
  • Floor Space (approx): 1100 - 1500 Square Feet
  • Irregular: Yes
  • Lot Depth: 100.3 Feet
  • Lot Frontage: 36 Feet
  • Lot Size: 36 x 100.4 FT
  • Zoning: R-4
  • Sewer: Sanitary sewer
  • Parking Type: Attached garage, Garage
  • No. of Parking Spaces: 5

Rooms:

  • Bathroom Basement Level 2.48 m x 2.48 m
  • Bedroom Basement Level 4.46 m x 2.57 m
  • Foyer Basement Level 7.72 m x 1.41 m
  • Laundry Basement Level 3.06 m x 1.44 m
  • Family Lower Level 7.57 m x 6.48 m
  • Foyer Main Level 4.52 m x 1.15 m
  • Living Main Level 4.41 m x 3.11 m
  • Dining Main Level 3.44 m x 3.22 m
  • Kitchen Main Level 3.52 m x 3.28 m
  • Primary Bedroom Upper Level 4.20 m x 3.49 m
  • 2nd Bedroom Upper Level 4.22 m x 2.92 m
  • 3rd Bedroom Upper Level 3.12 m x 2.95 m
  • Bathroom Upper Level 2.45 m x 2.41 m

Convert Measurement to:

Courtesy of: CITYSCAPE REAL ESTATE LTD.

REALTOR.ca  

Access to Sold Data on this website may only be used by consumers that have a bona fide interest in the purchase, sale, or lease of residential real estate.

Sales/Price History

Log in or create an account to see sold and historical listings information

QuickQuoteTM Powered by RPS

Location of 7 QUINCY COURT, Hamilton, Ontario, L8W 2T4

Demographic Information of 7 QUINCY COURT, Hamilton, Ontario, L8W 2T4
Life Stage

Nearly Retired

Employment Type

Mixed

Average Household Income

$100,077.18

Average Number of Children

1.81

Household Population

Household Structure

Age of Population

Education

Education Level

No certificate/diploma/degree

22.67 %

High school certificate or equivalent

31.34 %

Apprenticeship trade certificate/diploma

6.88 %

College/non-university certificate

25.68 %

University certificate (below bachelor)

0.48 %

University Degree

12.96 %

Commuter

Travel To Work

By Car

88.58 %

By Public Transit

4.37 %

By Walking

0.98 %

By Bicycle

0.0 %

By Other Methods

6.07 %

Cultural Diversity

Knowledge of Official Language

Mother Tongue

Building Information
Building Type

Apartments (Low and High Rise)

1.82 %

Houses

98.18 %

Own Vs. Rent